
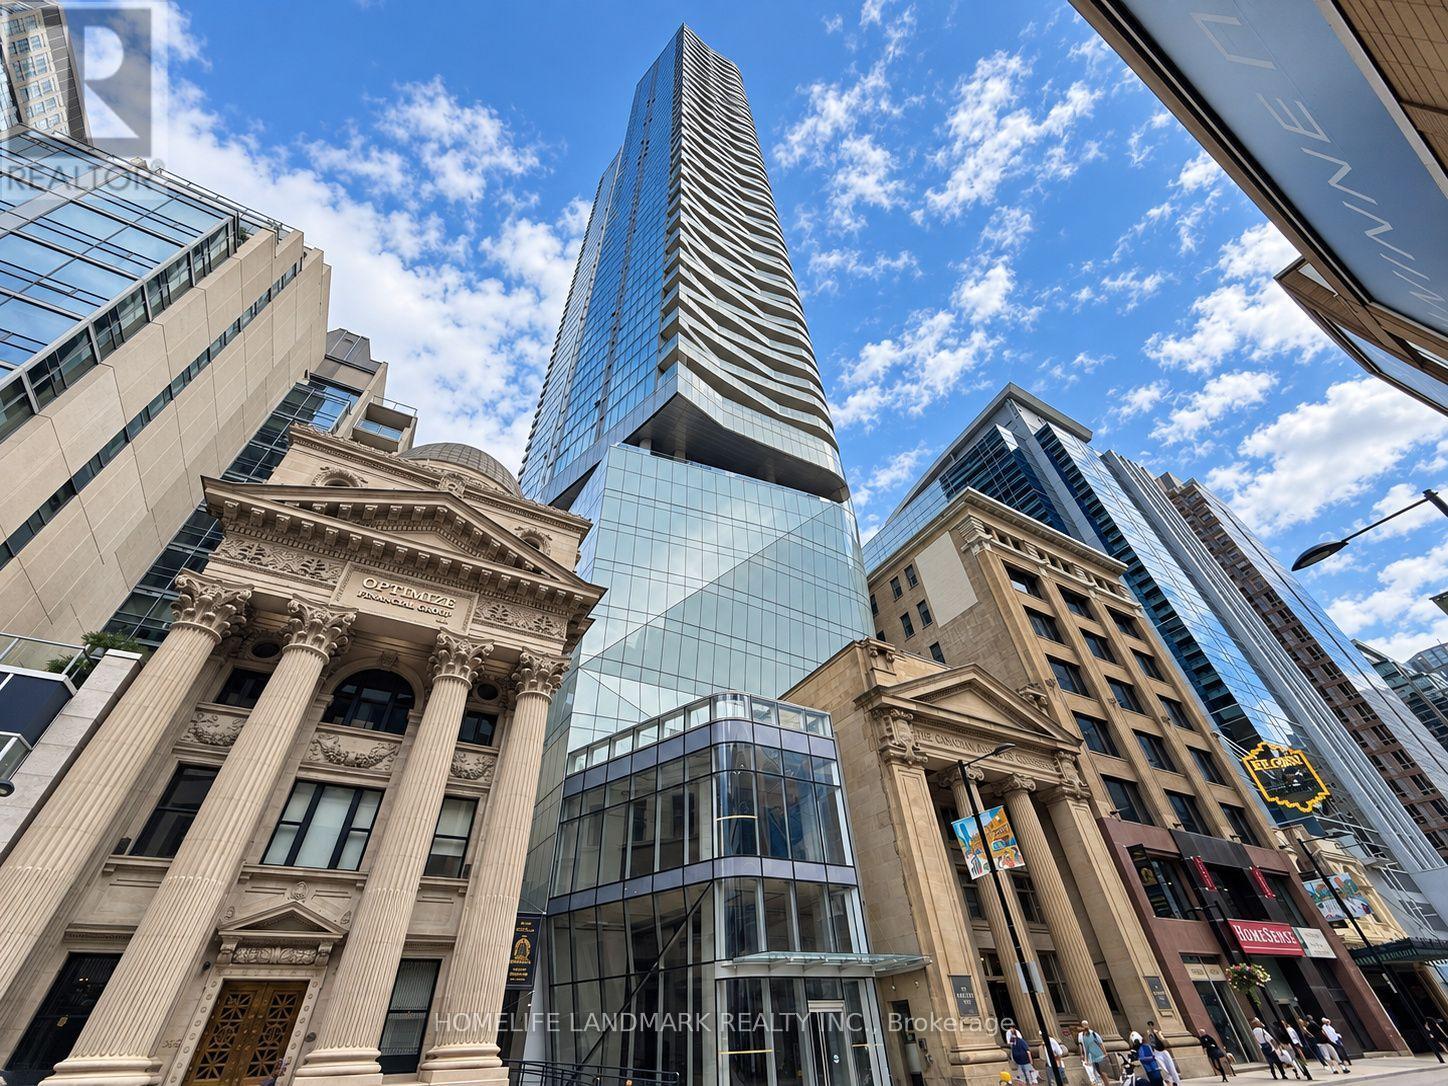
4213 - 197 Yonge Street
Toronto, Ontario
**Power Of Sale** Bright & Modern Suite At The Iconic Massey Tower In The Heart Of Downtown Toronto! Featuring A Functional Open-Concept Layout, Floor-To-Ceiling Windows, 9 Ft Ceilings And Stunning City Views. Contemporary Kitchen With Integrated Appliances, Quartz Countertops And Centre Island. Enjoy Exceptional Building Amenities Including 24-Hour Concierge, Fitness Centre, Sauna, Party & Meeting Rooms, Guest Suites And Rooftop Terrace. Unbeatable Downtown Location Directly Across From Eaton Centre And Steps To Queen Subway Station, Financial District, St. Michael's Hospital, TMU, U Of T, Restaurants, Shopping And Entertainment. An Excellent Opportunity To Live In One Of Downtown Toronto's Most Convenient Locations! (id:63381)
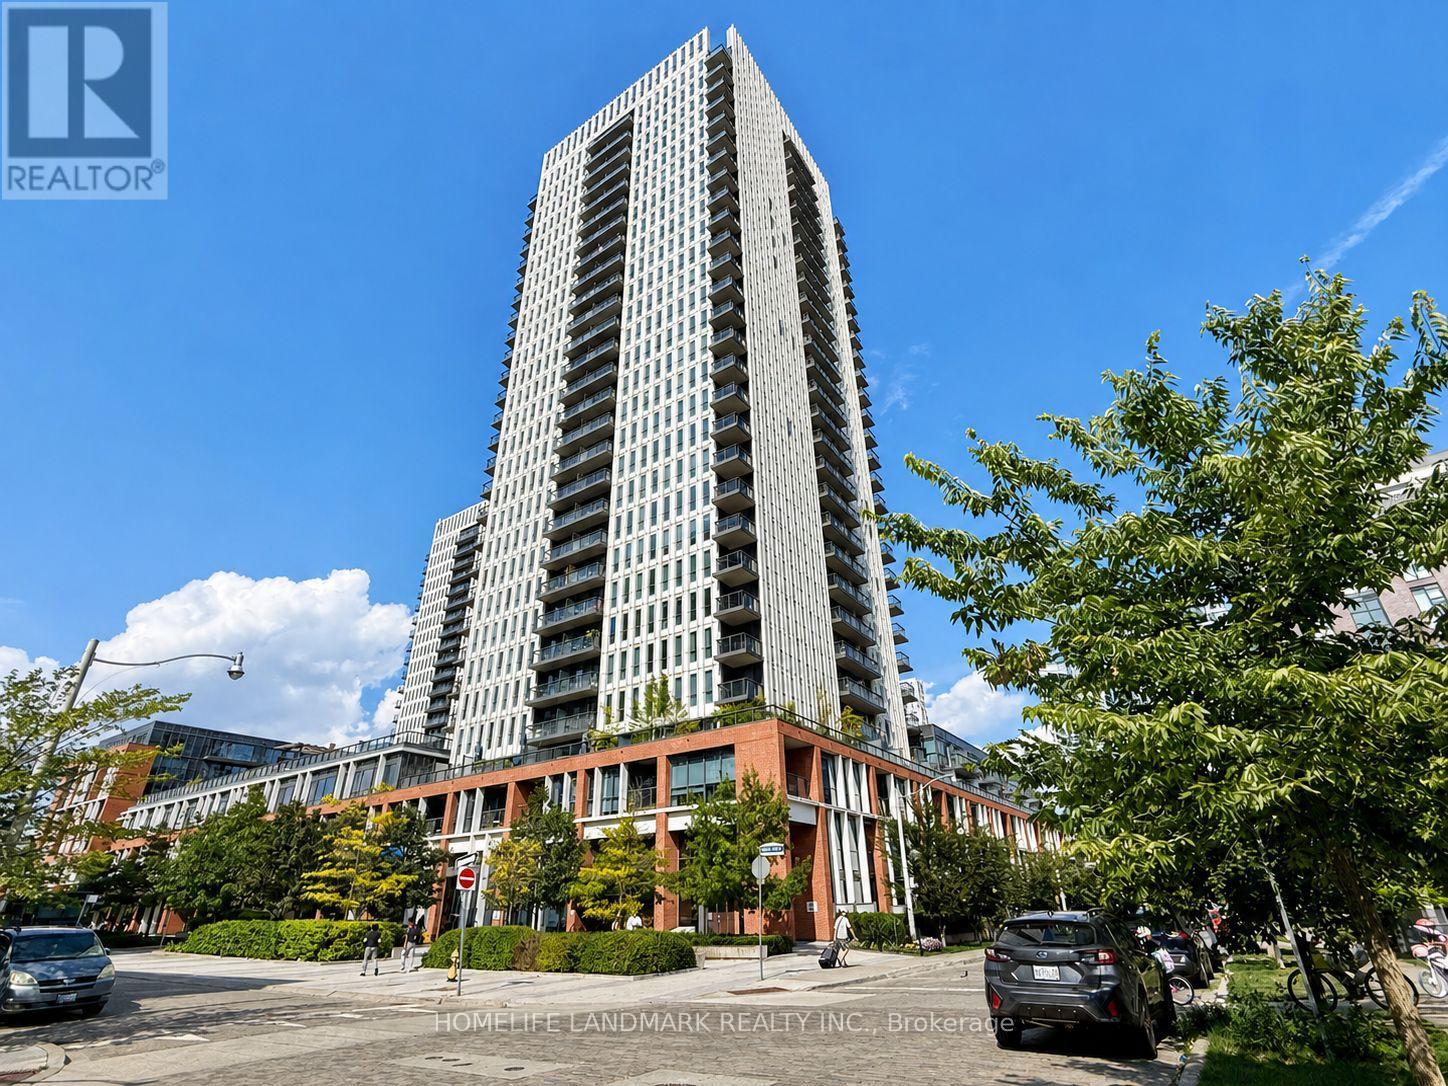
1411 - 55 Regent Park Boulevard
Toronto, Ontario
***Power of Sale***Bright and modern studio suite offering breathtaking unobstructed north views from a spacious private balcony-perfect for morning coffee or evening relaxation. Thoughtfully designed with a highly functional open-concept layout, soaring 9-foot ceilings, and floor-to-ceiling windows that fill the space with natural light. Whether you're a first-time buyer, investor, or looking for a stylish urban retreat, this move-in-ready condo is an excellent opportunity. Residents enjoy 24-hour concierge service and an outstanding selection of amenities, including a fully equipped fitness centre, guest suites, visitor parking, party room, and more. (id:63381)
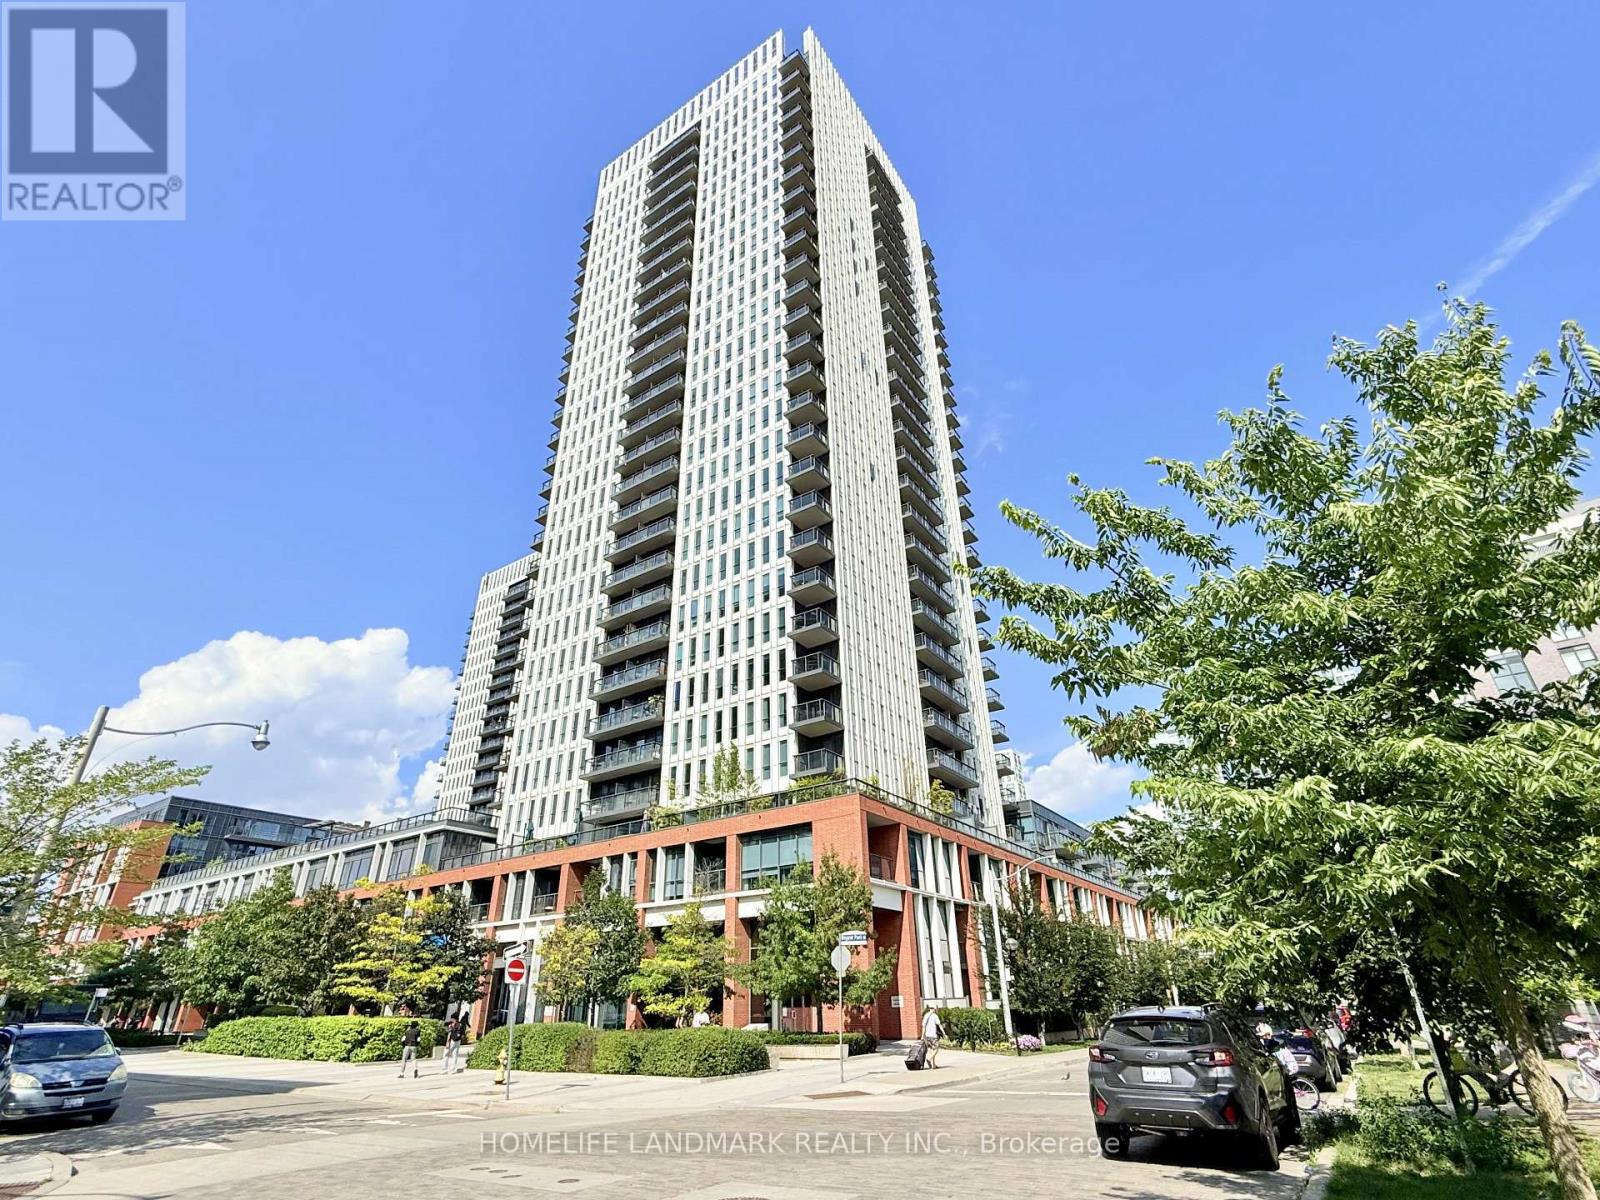
1711 - 55 Regent Park Boulevard
Toronto, Ontario
***Power of Sale***Bright and modern studio suite offering breathtaking unobstructed north views from a spacious private balcony-perfect for morning coffee or evening relaxation. Thoughtfully designed with a highly functional open-concept layout, soaring 9-foot ceilings, and floor-to-ceiling windows that fill the space with natural light. Whether you're a first-time buyer, investor, or looking for a stylish urban retreat, this move-in-ready condo is an excellent opportunity. Residents enjoy 24-hour concierge service and an outstanding selection of amenities, including a fully equipped fitness centre, guest suites, visitor parking, party room, and more. (id:63381)

50 Gondola Crescent
Brampton, Ontario
Welcome to 50 Gondola Crescent, a spacious 2-storey detached home situated in Brampton's established Northgate community. Offering approximately 1,655 sq. ft. above grade, this well-designed home features 4 bedrooms, a bright open-concept family room with fireplace, and a dining area ideal for everyday living and entertaining. The kitchen is finished with granite countertops and tile flooring, while the adjoining breakfast area offers a walkout to the backyard. A versatile main-floor office with an additional walkout provides the perfect space for working from home. Upstairs, you'll find four comfortable bedrooms, including a generous primary bedroom. The finished basement offers an open-concept recreation room, providing valuable additional living space for the whole family. Complete with an attached garage, parking for 3 vehicles, central air conditioning, and a convenient location near schools, parks, shopping, transit, and everyday amenities. A wonderful opportunity to own a detached family home in a mature Brampton neighbourhood! (id:63381)
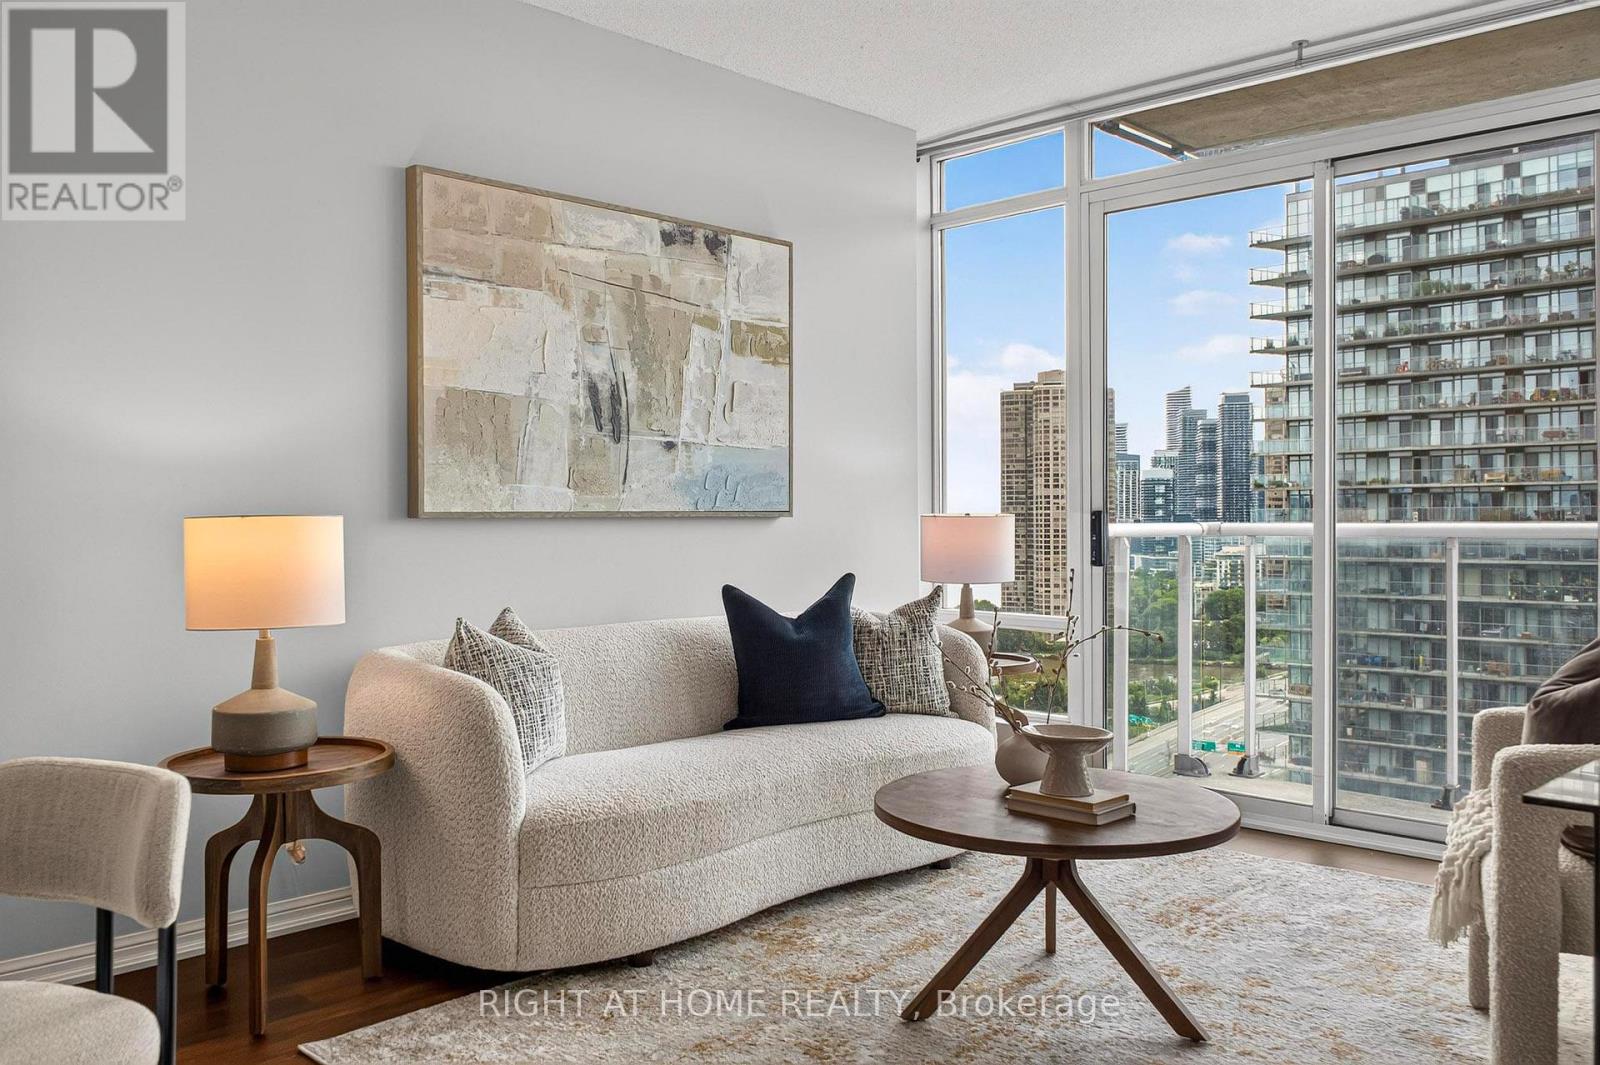
2201 - 15 Windermere Avenue
Toronto, Ontario
**900+ sq. ft. | 2 Bedrooms | 2 Bathrooms | New Flooring | Parking | Locker | All-Inclusive Maintenance Fees****Space, comfort and a community you'll want to come home to.**This bright and spacious 900+ sq. ft. 2-bedroom, 2-bathroom suite offers a smart, functional layout with new flooring and plenty of room to live comfortably. The kitchen features granite countertops, stainless steel appliances and a breakfast bar, while the generous primary bedroom includes a large closet and 4-piece ensuite.The building offers a full-service lifestyle with an indoor pool, sauna, gym, party room, 24-hour concierge, visitor parking, guest suites and more. All-inclusive maintenance fees cover heat and hydro, making monthly costs more predictable.But what really sets this home apart is **the lifestyle outside your door**.Windermere is a more family-centric, community-oriented pocket of Toronto - ideal if you enjoy the outdoors, quieter evenings and having space to breathe without giving up city conveniences. High Park, Grenadier Pond, the Humber and waterfront trails are just a stone's throw away. If you enjoy cycling, walking or simply getting outside, you'll love having so much nature nearby.It feels like a retreat after a busy day downtown - **close enough to enjoy the city, but not so close that you feel surrounded by it.**Families will appreciate the top rated school Swansea Junior and Senior Public School area, JK-Grade 8, while Bloor West Village, Sobeys and everyday conveniences are all close by. The 501 Queen streetcar at The Queensway & Windermere provides easy access east toward downtown.**Dogs are welcome with no weight restriction**, and Sir Casimir Gzowski Dog Park is nearby for off-leash fun. A strong owner-occupied presence, the building has a genuine sense of pride and connection, with couples, families and retirees all calling it home.**A spacious condo, a quieter setting and an outdoor lifestyle - all with the city within easy reach.** (id:63381)

1211 Royal York Road
Toronto, Ontario
Welcome to 1211 Royal York Road! Beautiful, bright home filled with natural light, situated on a large 50' x 143' tranquil, treed lot in one of Etobicoke's most prestigious neighbourhoods in Humber Valley Village. Total Sq. Ft. is 2,415. The main floor offers a relaxing living room with a marble fireplace that creates an inviting atmosphere for hosting gatherings, a formal dining room & an entertainer's kitchen that features heated floors, ample cupboard space, a wine rack, and a walk-out to a spacious deck and patio overlooking a professionally landscaped yard and perennial garden that returns annually. The upper level includes 3 spacious bedrooms and a walk-in closet. One bedroom is currently being used as an office. The primary bedroom has double closets, 2 large windows and a fireplace. The lower level offers a cozy recreation room, an additional office, and storage space. There are three bathrooms. Steps to TTC: walk to Royal York Subway, The Kingsway Shops & Restaurants and Humbertown Plaza. Close to St George's Golf and Country Club, Lambton Golf Club, and top-ranked schools. Walk or bike along the scenic trails of prestigious James Gardens. Move In And Enjoy!!! (id:63381)

38 Langholm Court
Brampton, Ontario
Welcome to this spacious and beautifully maintained 3-bedroom, 3-bathroom, two-storey all-brick home, offering 1,928 sq. ft. of well-planned living space in a highly sought-after neighbourhood. Situated on a quiet cul-de-sac court surrounded by mature trees, this inviting home offers a peaceful setting with minimal traffic while being conveniently located close to schools, shopping, highways, and public transit. The main floor features a bright and spacious living/dining room combination with hardwood flooring and pot lights, ideal for both everyday living and entertaining. The bright kitchen and breakfast area also feature hardwood flooring and provide a walkout to a lovely composite patio overlooking the beautifully landscaped, fully fenced backyard with mature gardens-perfect for outdoor enjoyment and entertaining. Upstairs, the generous primary bedroom offers a private ensuite and ample closet space, complemented by two additional well-sized bedrooms and a 4-piece family bathroom. A large main-floor laundry/mudroom with a convenient side-door entrance provides excellent functionality and everyday convenience. Recent Updates: Roof (2020); Furnace & Heat Pump/Air Conditioning (2025); 200-amp Electrical Panel (2026); Front Door (2023); Side Door (2024); Garage Door & Opener (2018). A wonderful opportunity to own a well-maintained home in a desirable, family-friendly neighbourhood! (id:63381)
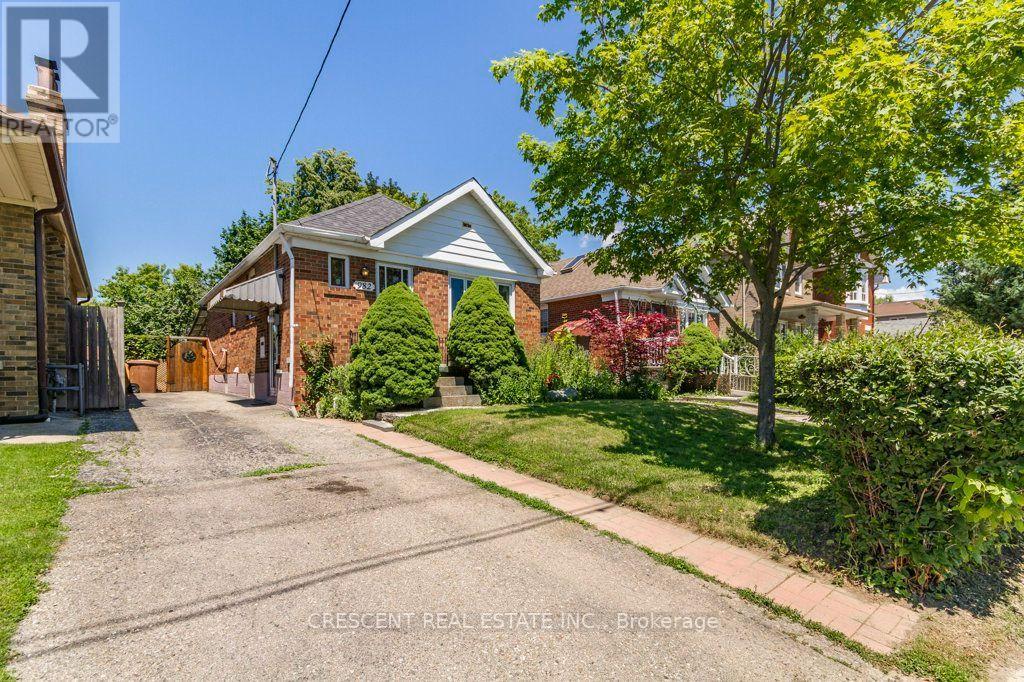
982 Briar Hill Avenue
Toronto, Ontario
Welcome to this charming 2+1 bedroom bungalow in Toronto's family friendly Briar Hill-Belgravia neighbourhood, great for first time buyers, downsizers, or investors seeking a property w/space, convenience & potential. Set on a generous 32.5ft x 120ft lot with private driveway, offering rare combination of comfortable everyday living, room to grow, & exciting future possibilities in an established community. The main floor features a bright living room w/large picture window filling the space w/natural light, along w/a working wood fireplace. The combined Dining area is a cozy and inviting setting for meals & entertaining. The kitchen is practical, featuring a window above the sink, plenty of cupboard space for pantry essentials, cookware & storage. The primary bedroom is conveniently located on the main floor, while both the primary & second bedroom offer large windows, closets & carpeting for added comfort. A 4-pc bath includes a window & ample counterspace for your daily routine. The basement extends the home's functionality w/additional bedroom, a utility room big enough to be a flex/bonus room ideal for storage, home office, hobby room, or other creative uses, plus a 3 piece bathroom w/two entrances - one from the bedroom & one from the hallway. Laundry is also located in the basement for practical everyday use. Enjoy the home's HUGE fenced-in backyard with lots of trees and foliage. Close proximity to several parks including Viewmount Park w/Tennis Club, Ben Nobleman Park, & Walter Saunders Memorial Park w/York Beltline Trail just a few blocks south. Sobeys is nearby for grocery shopping, while the shops, restaurants, and more along Dufferin St & Eglinton Ave W provide excellent everyday convenience. Commuters will appreciate easy access to Hwy 401 across Toronto & the GTA, as well as nearby Glencairn subway station. Offering a great lot, a functional layout, a welcoming neighbourhood & plenty of potential to make it your own, this is an exciting opportunity! (id:63381)
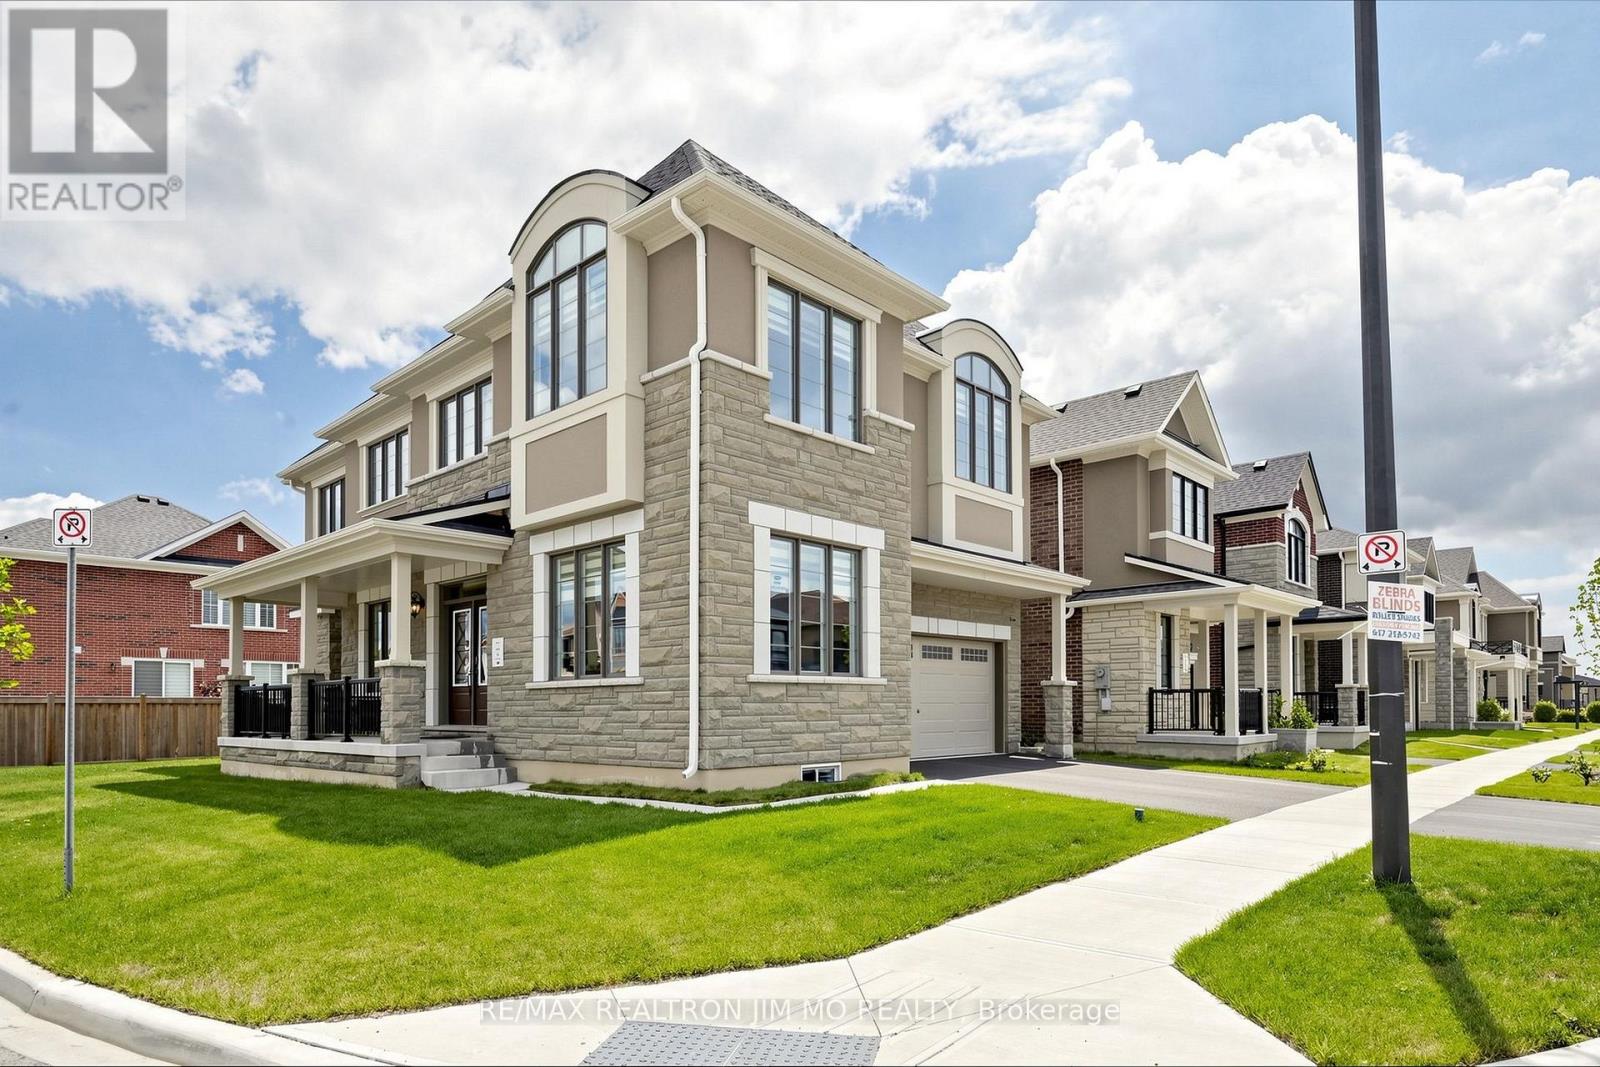
476 Kennedy Circle W
Milton, Ontario
Welcome to this exceptional Mattamy-built "Bayfield Corner" model, perfectly situated on a premium corner lot in Milton's highly sought-after Cobban community. This beautifully upgraded home offers 4 spacious bedrooms, 4 bathrooms, and over $120,000 in premium upgrades, combining timeless elegance with modern comfort.Step inside to a bright, open-concept layout featuring upgraded hardwood flooring, smooth ceilings throughout, elegant French doors, and oversized windows that fill the home with natural light. The chef-inspired kitchen is designed for everyday living and entertaining, complete with ceiling-height cabinetry, quartz countertops, an oversized centre island, premium soft-close cabinets and drawers, abundant storage, and additional windows.The inviting family room flows seamlessly into the dining area, creating a warm and functional living space. Smart switches and dimmers add convenience, while thoughtfully selected upgrades enhance the home's appeal.Upstairs, the spacious primary suite features a walk-in closet with custom organizers and a beautifully appointed 4-piece ensuite. A rare builder upgrade adds an additional full bathroom on the second floor, while two secondary bedrooms share a convenient semi-ensuite. The fourth bedroom offers flexibility as a home office, nursery, or guest room.Adding even greater value, the furnace, central air conditioner, and hot water tank are all owned, eliminating monthly rental fees.Located minutes from top-rated schools, parks, walking trails, shopping, restaurants, Milton District Hospital, Highways 401 & 407, Milton GO Station, and the future Wilfrid Laurier University campus.Move-in ready, this exceptional corner-lot home offers luxury, thoughtful upgrades, and an unbeatable location. A rare opportunity to own one of Cobban's finest homes. (id:63381)

2010 - 550 Webb Drive
Mississauga, Ontario
Welcome to this bright and spacious rarely offered corner suite on the 20th floor of the prestigious Phoenix Condos! Offering 1,145 sq. ft. of carpet-free living space, this beautifully maintained condo boasts breathtaking, unobstructed panoramic city views through expansive windows that fill the home with natural light. Designed for comfortable everyday living, the functional layout features two generous bedrooms, a separate breakfast area, and a spacious dining area beside a large picture window-perfect for entertaining or enjoying the spectacular views. The suite also includes a private North-West facing balcony, two parking spaces, one locker, and additional in-suite storage for exceptional convenience. Enjoy outstanding value with maintenance fees that include water, heat, hydro, parking, locker, building insurance, and access to an impressive array of resort-style amenities, including a 24-hour concierge, fitness centre, indoor whirlpool, sauna, tennis court, squash court, party room, library, and beautifully landscaped outdoor spaces. Ideally situated in the heart of Mississauga, you're just minutes from Square One Shopping Centre, GO Transit, major highways, top-rated schools, parks, restaurants, and everyday conveniences. This is a rare opportunity to own a spacious, move-in-ready condo with exceptional views, generous living space, and unbeatable value. Offers anytime. (id:63381)

23 Finlay Mill Road
Springwater, Ontario
Unique property in the heart of Midhurst * Main home is just over 1300 square feet * attached business are of 1163 square feet * easily converted into living space, maybe an inlaw space/rental space. OR convert it into a huge garage to house all the toys! Main home has 3 bedrooms and an office, living/dining rooms and kitchen with a walk out to the rear fenced yard. Lower level has Family Room and Laundry Room and lots of storage. Opportunity abounds, create what you need. Priced to sell - don't miss your opportunity to own in prestigious Midhurst for a great price!! A must see to appreciate all of the space (id:63381)
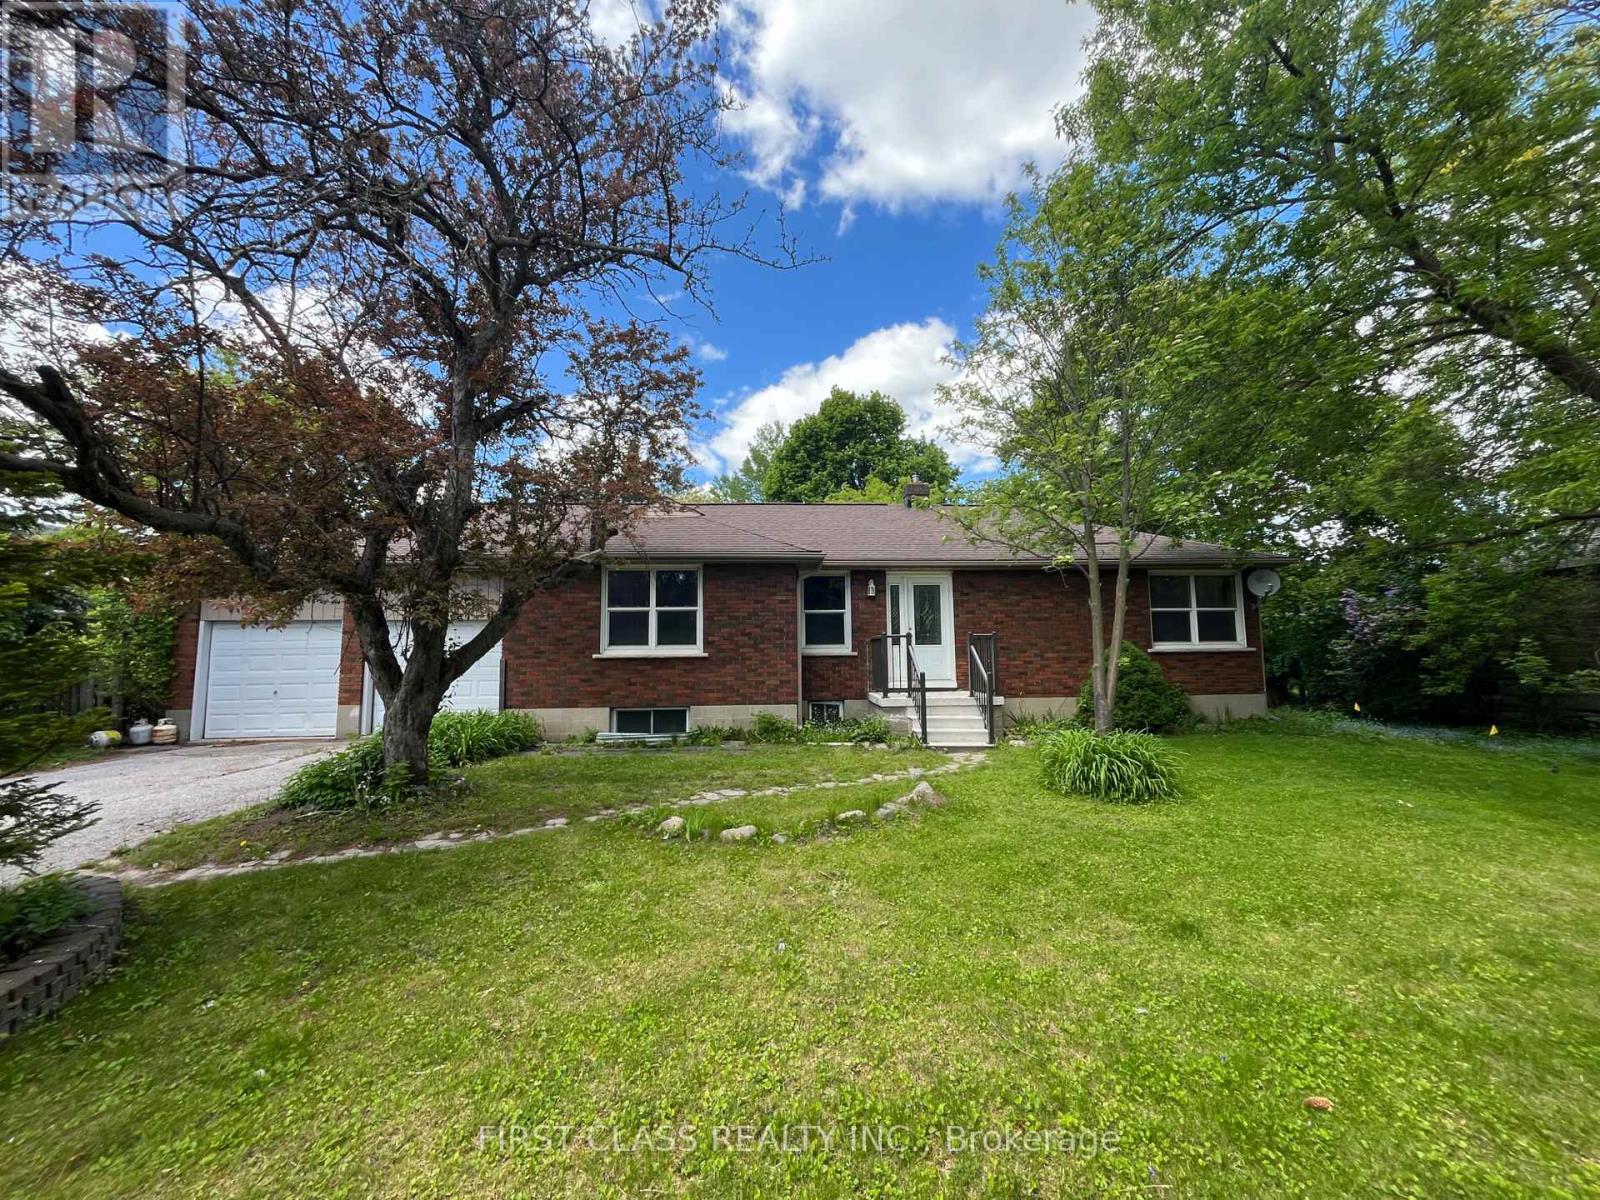
66 North Lake Road
Richmond Hill, Ontario
Attention Investors and Builders! A rare find Premium 100 Ft x150 Ft lot located in prime location of Oak Ridges, Existing well maintained bungalow features a three beds and two baths with finished basement. This property offers incredible potential for townhomes development or severance into two 50 ft x 150 ft lots. One Of The Largest Frontage In The Neighbourhood. Close to Yonge St, shops, Transit and All Amenities. (id:63381)