
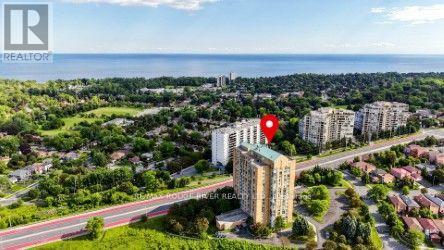
1503 - 90 Dale Avenue
Toronto, Ontario
WOW! THIS ONE IS A STUNNER...Welcome to Suite 1503 at 90 Dale Avenue with breathtaking lake views, ideally located at the top of highly sought-after 'Guildwood Village' - Completely $$Renovated Top-to-Bottom! Offering almost 1,000 sq. ft. of beautifully finished living space, this home showcases luxurious upgrades throughout! **Seller's list provided of Recent $Renovations invested totals $114,468!! ** The open living and dining area is wrapped in expansive floor-to-ceiling windows with clear panoramic unobstructed south-east views, creating an airy, sun-filled space with elevated sightlines. Open $$Renovated Kitchen featuring quartz counters & 'stainless steel' appliances and a much larger expanded passthrough opening overlooking the living dining space and scenic picture window views. The suite has been thoughtfully upgraded with $Renovations to 2 generously sized bedrooms, 2 fully renovated bathrooms, and extensive custom closet space, soft neutral tones and wide-plank laminate flooring throughout enhancing the open, modern feel, new lighting and hardware, huge mirror closet doors in the entry, in-suite washer and dryer, in-suite storage, an updated heating and cooling system plus thermostat & more! All utilities are included, and the unit comes with one underground parking spot. Enjoy well-maintained amenities including an indoor pool, gym, sauna, recreation room and ample visitor parking. Exceptional location...just walking distance to the Guildwood GO Station & TTC for an easy commute to downtown Toronto, near scenic walking/biking and waterfront trails for nature lovers, shopping, schools and the local Scarborough Golf & Country Club. Stylish and spacious offering breathtaking peaceful views and lifestyle ... Completely move-in ready - don't miss this one! ** Virtual Staging in Some Photos ** s (id:63381)

204 - 1430 Yonge Street
Toronto, Ontario
Welcome to suite 204 at the Clairmont! Conveniently located at 1430 Yonge in the heart of prestigious Yonge & St. Clair. Overlooking the bustle of Yonge Street, this stunning 595 square foot one-bedroom plus den is nestled in a sought-after midtown enclave of Toronto. Designed with an efficient layout, this light-filled "St. Martin's Lane" floor plan offers the ideal blend of functional space and low-maintenance luxury making it an exceptional find for first-time homebuyers, savvy investors, or commuters seeking a central city based pied-à-terre. A modern and serene suite complete with a separate bedroom, 4 piece bathroom, full kitchen with breakfast bar, in-suite laundry, combined living and den area, a separate dining area, a quaint balcony and a designated owned parking spot and locker. The living space is defined by rich engineered hardwood floors, wall-to-wall windows, and a versatile open layout that comfortably accommodates distinct lounging and den zones. The charming dining area is suitable for relaxing sit-down meals. In the kitchen, find warm wood cabinetry, stainless steel appliances, a stunning stainless range hood, ceramic backsplash, granite countertops, a stainless double sink, and breakfast bar perfect for morning coffee or casual entertaining. The private bedroom serves as a quiet retreat, with lux carpet and framed by elegant frosted french glass sliding doors and finished with a double closet. Just steps away, the stylish four-piece bathroom features ceramic tile work, stone tub surround and modern fixtures. Outside, your private balcony offers a charming spot to take in the energy of the neighbourhood. The Clairmont is a well managed boutique style building with a healthy reserve fund, that is located a quick walk across the street from the St. Clair south subway entrance, getting you downtown in minutes. A unique opportunity not to be missed! (id:63381)
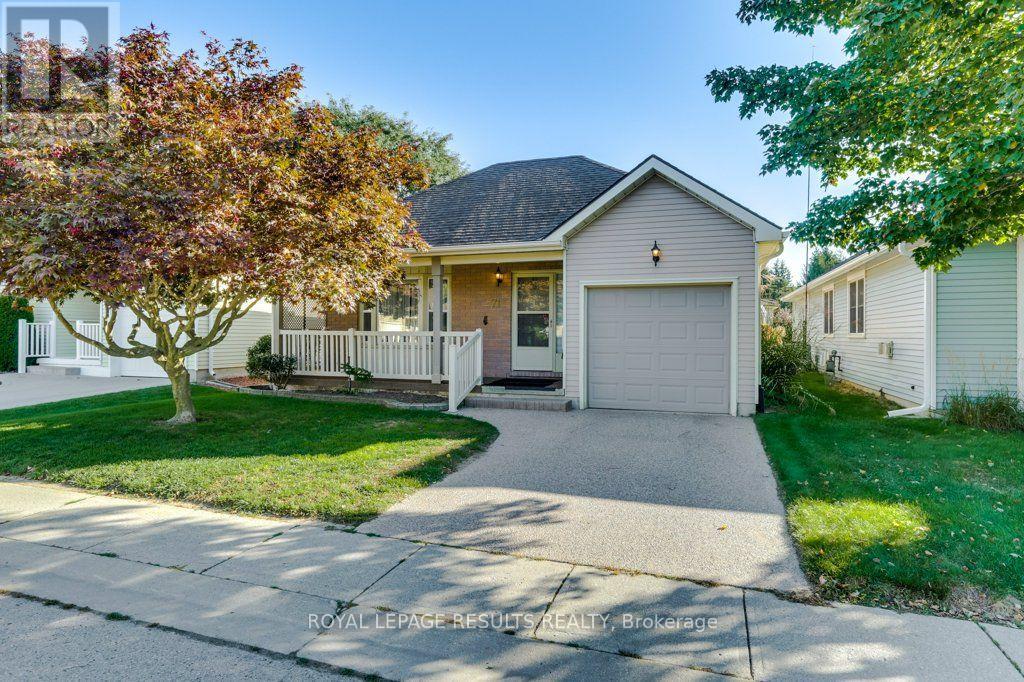
71 Edwin Crescent
Tillsonburg, Ontario
MOVE RIGHT IN AND START LIVING! Welcome to this stunning and spacious 2 bed, 2 bath bungalow, nestled in the Adult Community of Hickory Hills. This beautifully maintained home, with approx. 1275sq. ft., features a lovely kitchen and living area where entertaining is a breeze. The large primary bedroom features a walk in closet, and 4 piece ensuite. The second bedroom features a Murphy Bed and 2 large cabinets for storage. Relax by the gas fireplace in the living room. Out from the patio doors enjoy sitting in the enclosed deck listening to the birds while reading a book, you can also have your garden outback.. With low maintenance living and a vibrant, friendly community, this is the perfect place to call home! *PLEASE NOTE* Hickory Hills One-Time Transfer Fee of $2,000 and Annual Association Fee of $655 (Subject to change) (id:63381)
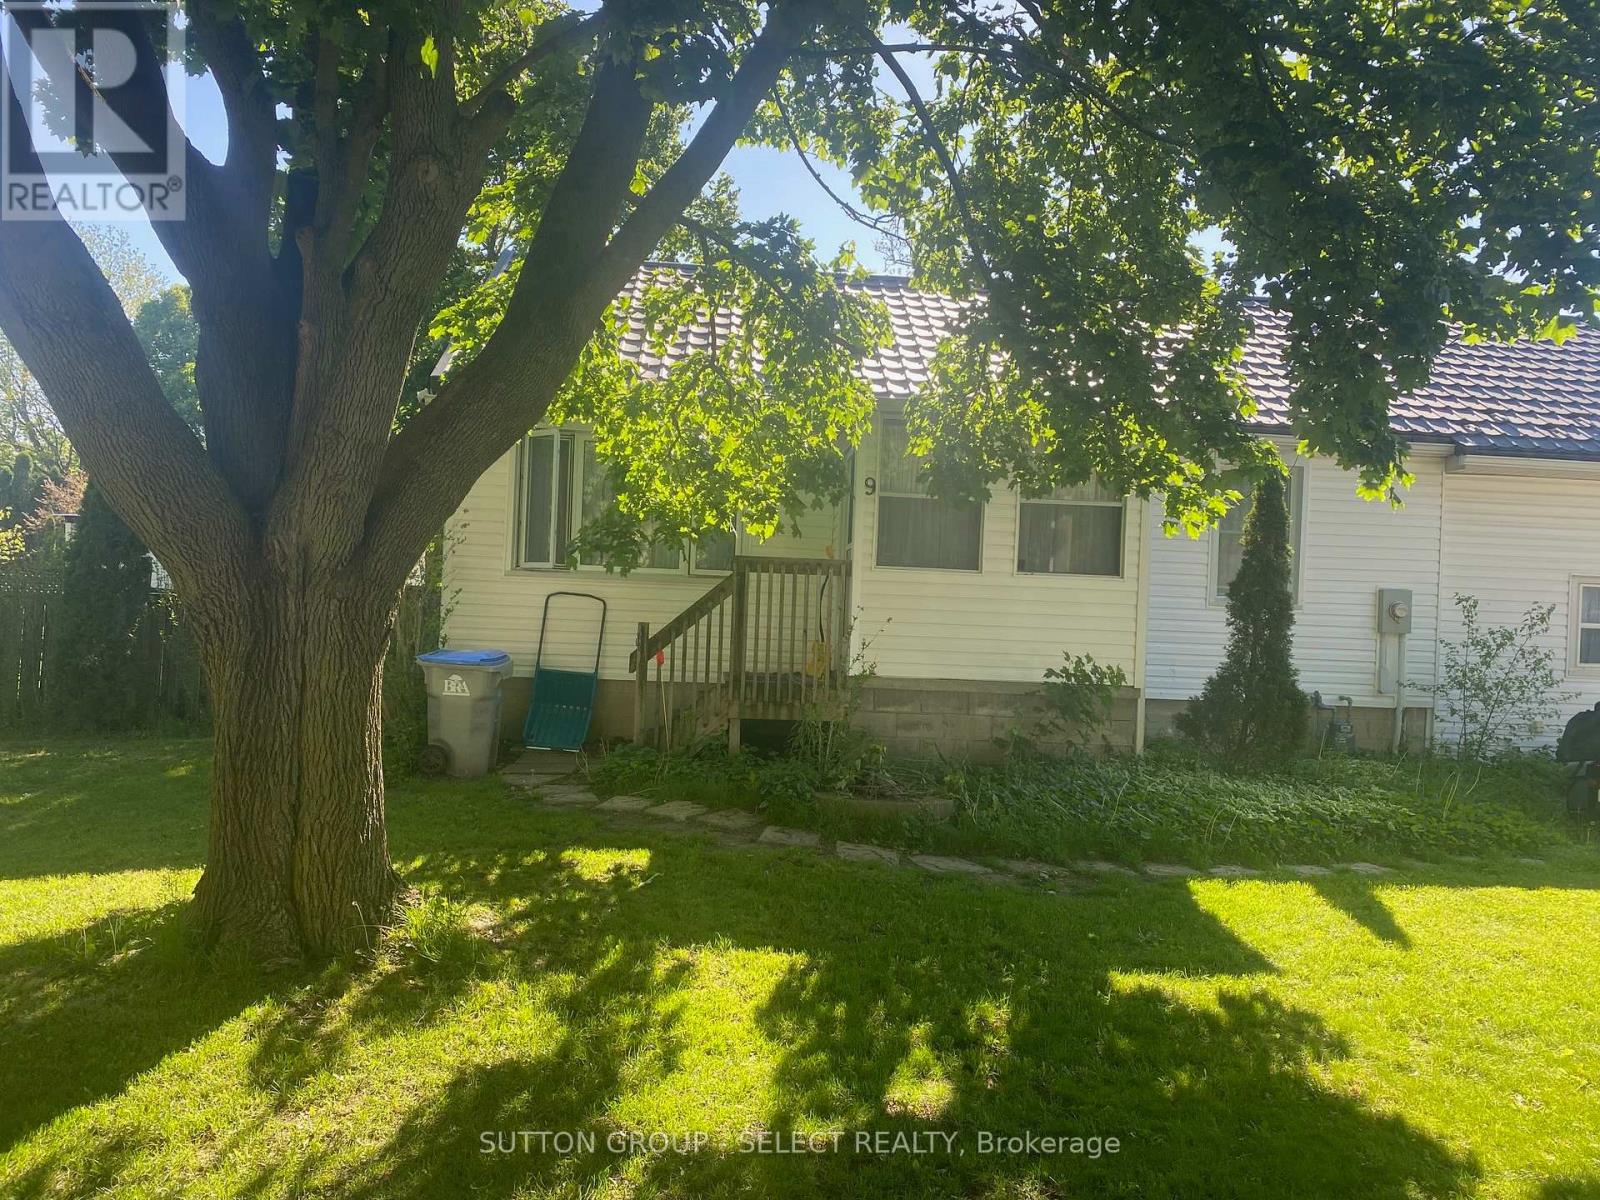
9 Prince Albert Street
Middlesex Centre, Ontario
Delaware 100' x 200' fenced property that answers your need for small town living on a huge lot. Updated two bedroom bungalow perfect for someone who wants to keep life simple and add a pool or a shop. Enjoy the fresh smell of cedar as you enter the enclosed porch. The garage was rebuilt using 2 x 6 construction and up-to-date building codes to provide a spacious 230 sq. ft. family room with 10 ft ceilings, and direct access to the back yard. This space is heated and cooled. Could also be an in-home office. A knotty pine attic provides a play space for the children and/or lots of storage. New siding and eavestroughs installed 2025. Steel roof with transferable warranty installed 2021. All windows upgraded randomly since 2005. A natural gas hookup is in place for your BBQ. New 3600L septic (tank, bed, pipes, sand, stone) 2026. Previous tank decommissioned. Loads of topsoil added with new grass seed now growing beautifully. There is potential for the new owner to use the bungalow as a tiny home and build a second home to fulfill your vision of a dream home in Delaware. So many possibilities! Let's make your future a reality today in this high demand neighbourhood! (id:63381)
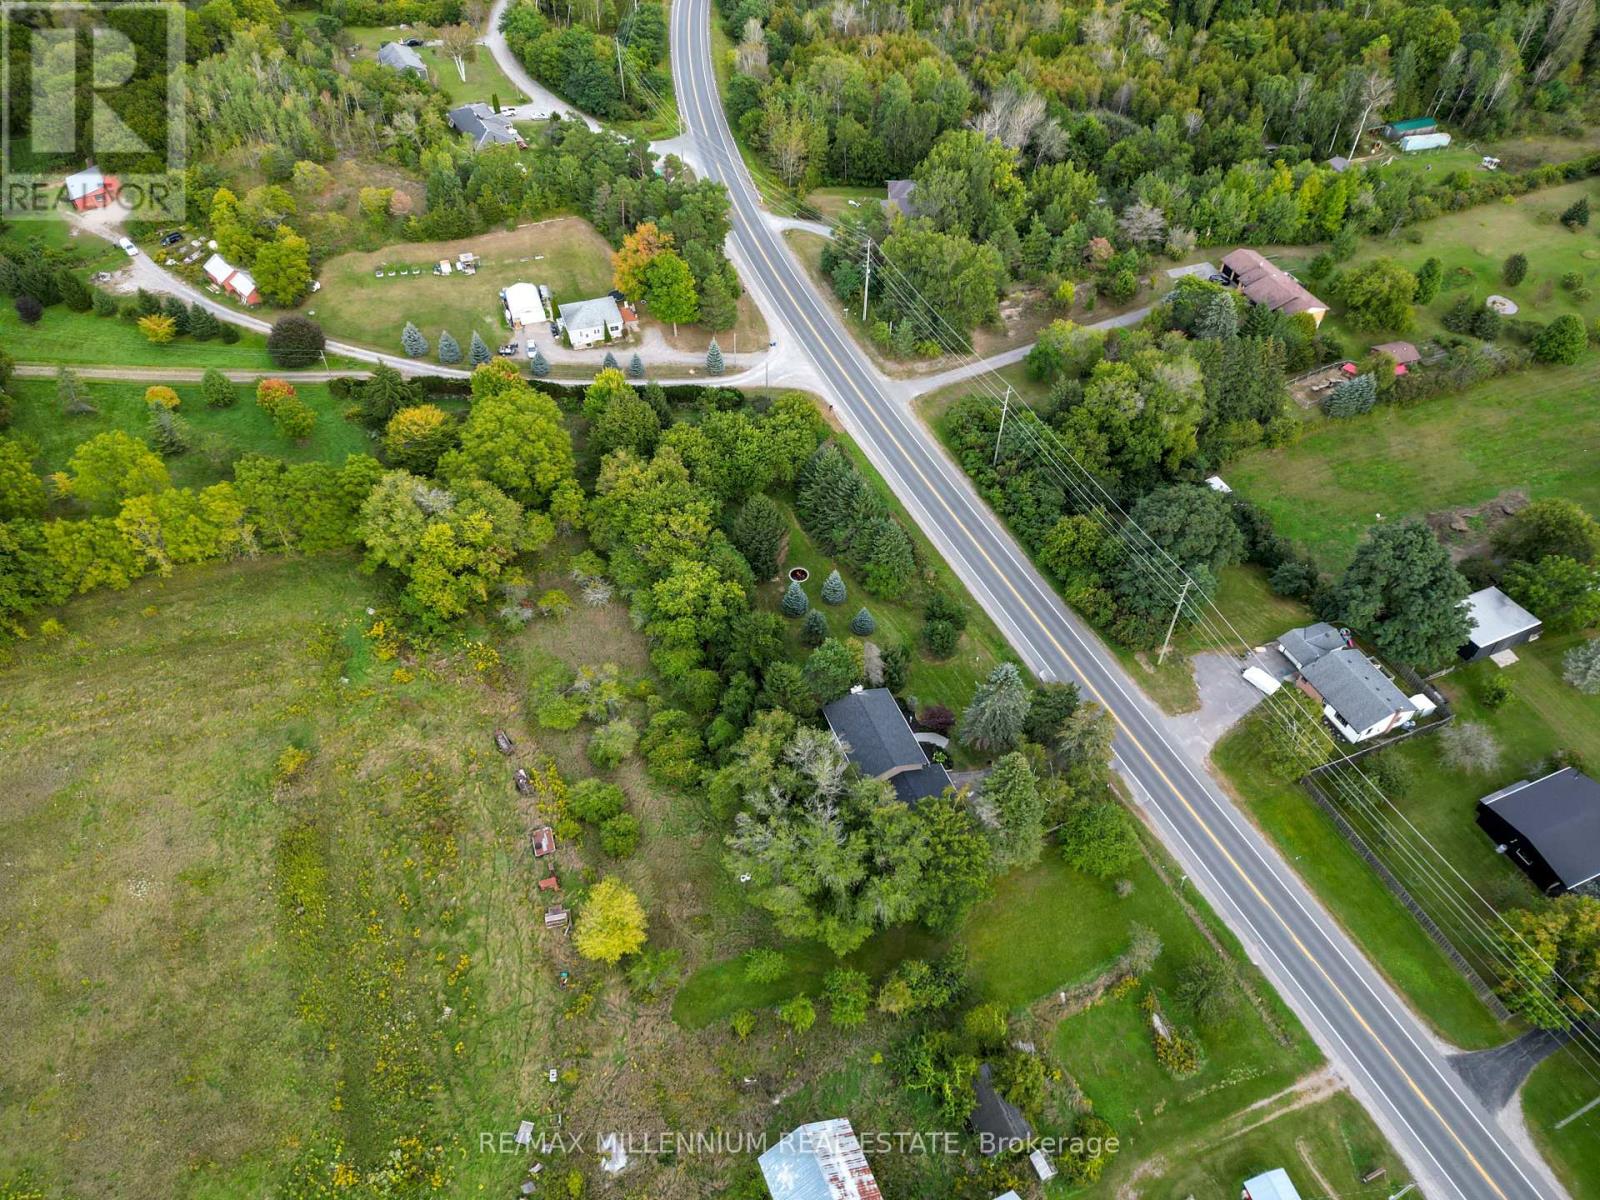
13956 County 2 Road
Cramahe, Ontario
Welcome to 13956 County Road 2 in Cramahe, where the major updates are already done and there's room to enjoy the outdoors. Set on a 293 x 97 ft lot with mature trees, this approximately 2,800 sq. ft. home (per MPAC) offers four generously sized upper-level bedrooms and space for the whole family. The brand-new kitchen features quartz countertops and new appliances, with an eat-in area and walkout to the backyard. A bright formal living room with a propane fireplace and a separate dining room offer inviting spaces for quiet evenings and family gatherings. The renovations extend throughout the home new flooring and trim, updated bathrooms and windows, leaf-protection gutters, a new washer and a new roof. Heating has been converted from electric baseboards to an HVAC system throughout. The septic was recently pumped, the well was serviced, and the appliances come with a three-year warranty. Outside, the spacious yard offers beautiful trees, a fire pit area and plenty of room to relax or entertain. Enjoy a peaceful setting with Colborne's shops and amenities a short drive away. If you're looking for a renovated home with the big-ticket work already taken care of, come see this one. (id:63381)
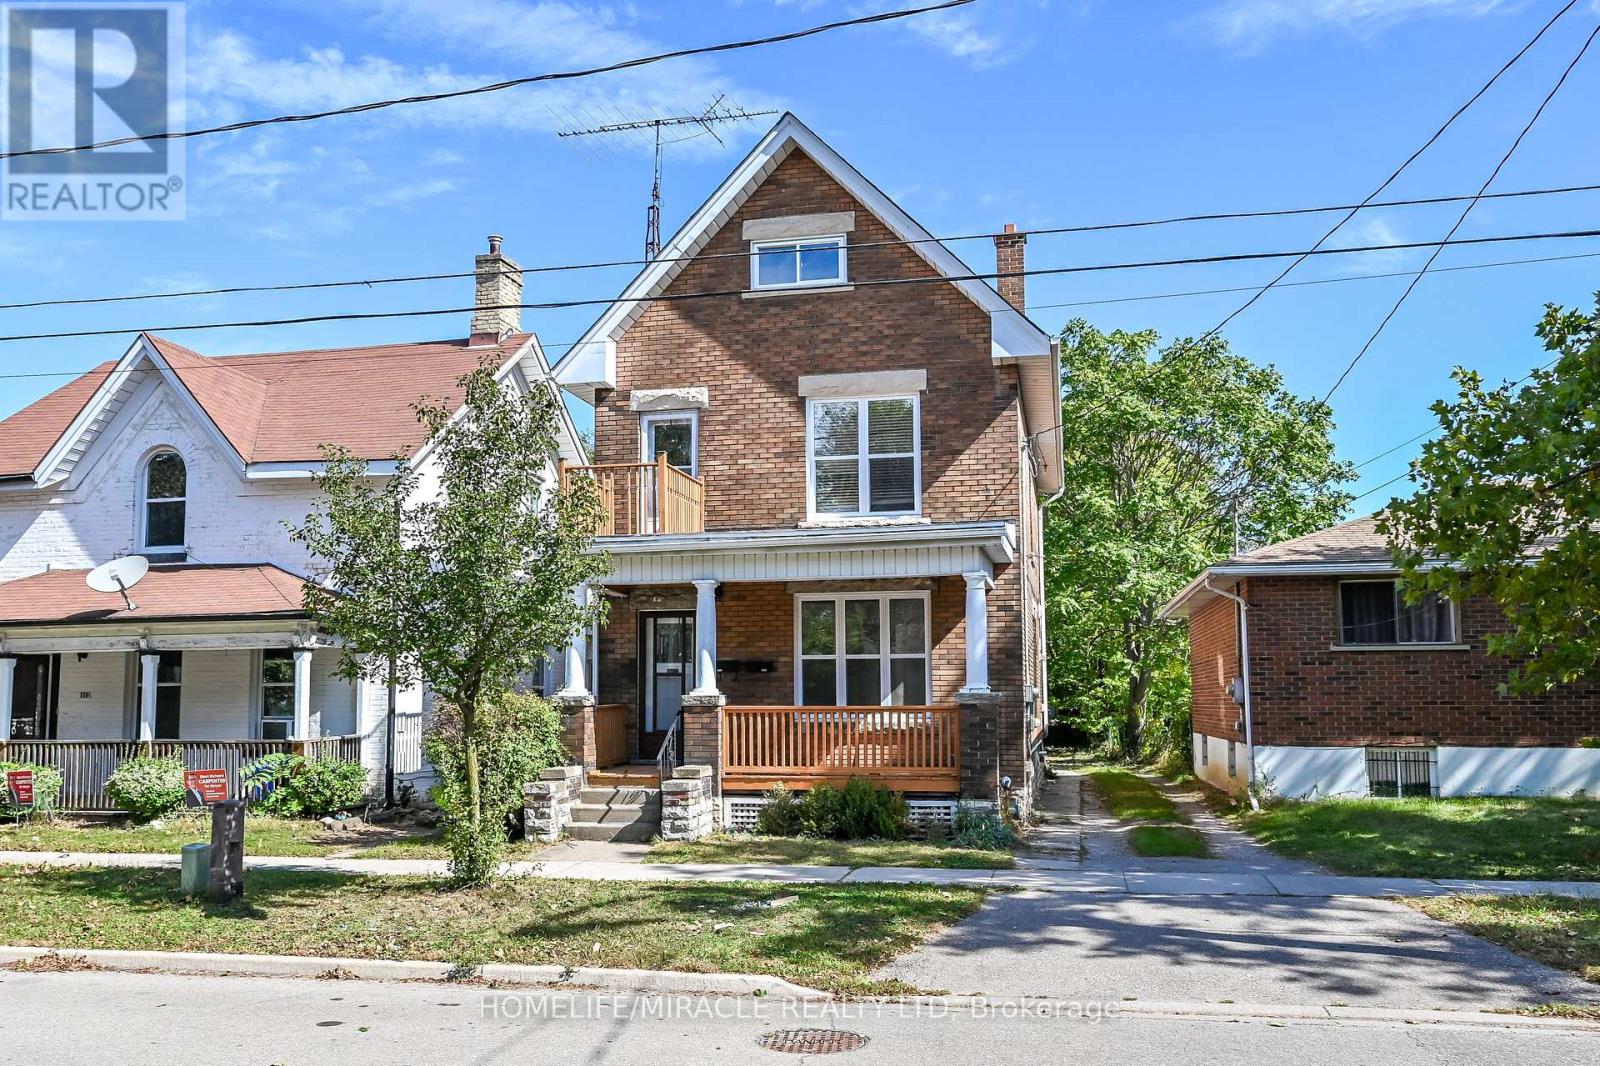
117 William Street
Brantford, Ontario
Welcome to 117 William Street, Brantford - a beautifully upgraded and renovated property offering a blend of character, modern finishes and excellent functionality. This move-in-ready home features a newly renovated kitchen, new bathrooms and modern laminate flooring throughout, complemented by some updated windows, a newer roof and a spacious front porch. The property offers a versatile layout with potential for one or two living units, providing flexibility for homeowners, extended families or investors, subject to applicable requirements and approvals. The updated interior offers comfortable living spaces and the opportunity to enjoy the benefits of a thoughtfully renovated home without the need for major renovations. Conveniently located close to schools, shopping, restaurants, parks, public transit and major highway routes, this property provides easy access to everyday amenities and commuting routes. An excellent opportunity for those seeking a renovated home with flexible living arrangements and potential rental income. (id:63381)
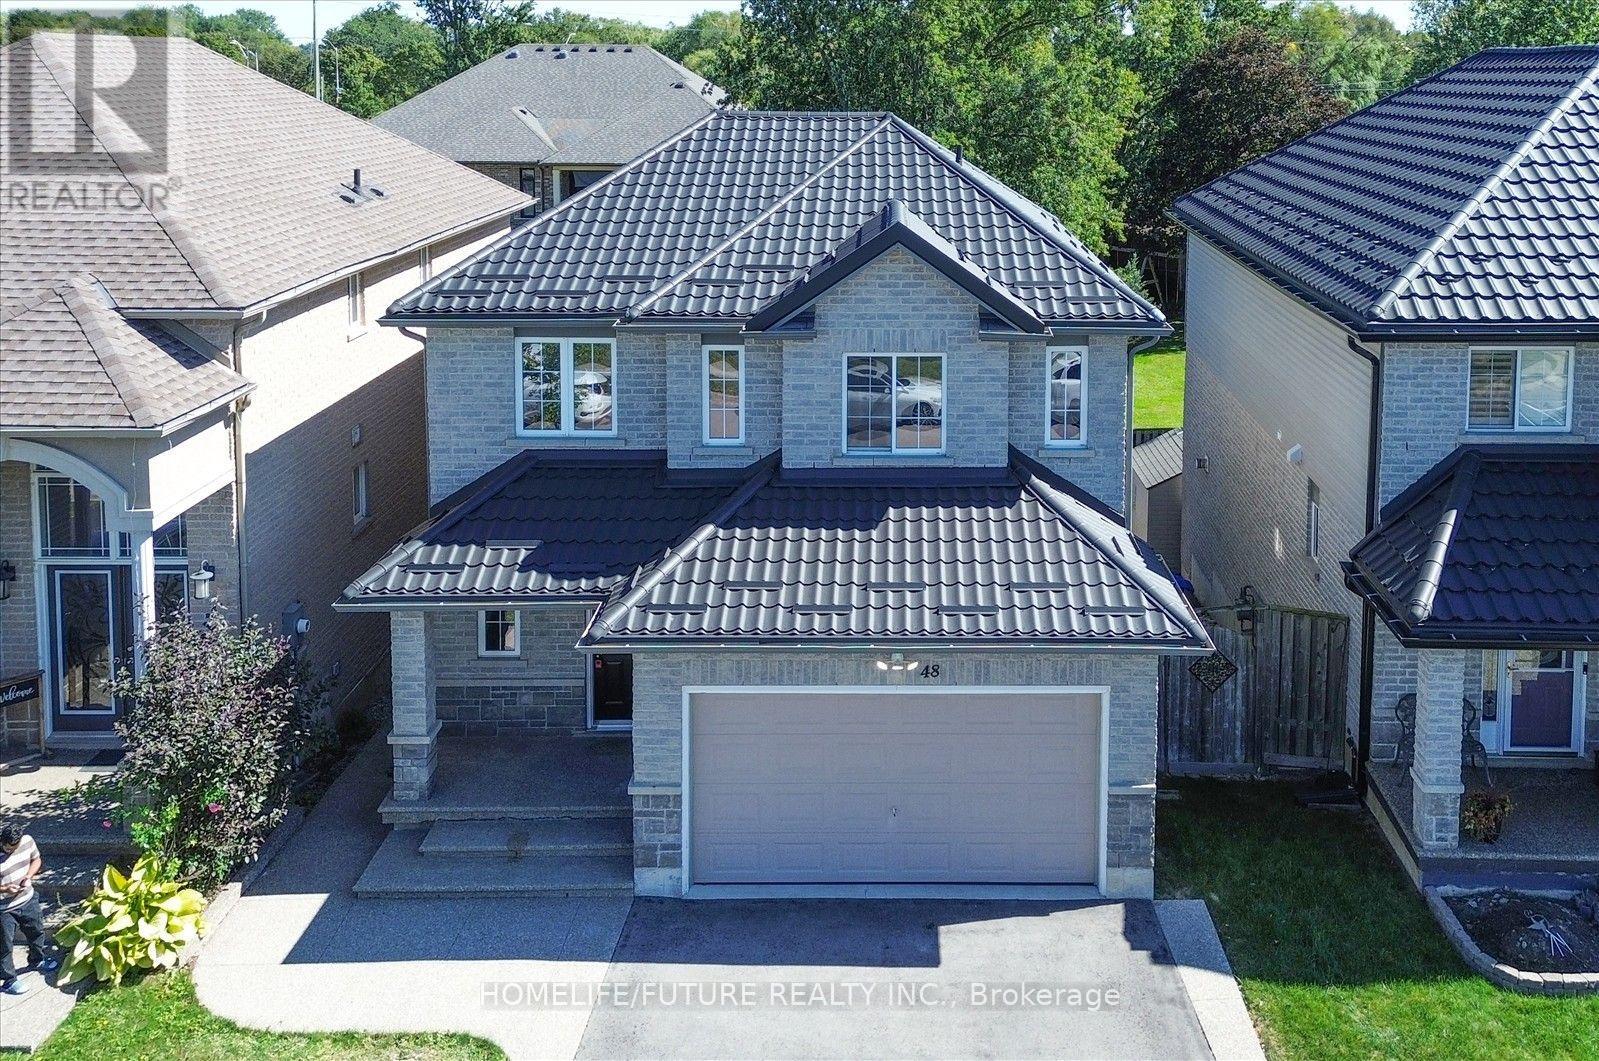
48 Avatar Place
Hamilton, Ontario
Welcome To This Beautifully Updated 3-Bedroom, 3-Bathroom Home In A Desirable Hamilton Neighbourhood! Featuring A Fully Renovated Kitchen With Elegant Quartz Countertops, Freshly Painted Interiors, And A Durable Metal Roof (2022). Hardwood Flooring Throughout The Main Floor, Second-Floor Hallway And Primary Bedroom Adds Warmth And Style. Enjoy A Carpet-Free Interior, Along With Second-Floor Laundry Hookups For Added Convenience. The Kitchen Offers A Walk-Out To A Spacious Deck, Perfect For Outdoor Dining, Relaxing And Entertaining. The Backyard Features A Concrete Patio Area, Ideal For Outdoor Enjoyment. The Basement Features A Convenient Walk-Out Entrance, Offering Potential For Future Use. No Sidewalk, 4 Driveway Parking Spaces And No Rental Items! Conveniently Located Close To Shopping, Schools, Parks, Public Transit And Major Commuter Routes. A Fantastic Opportunity For Families Seeking Comfort, Convenience And Move-In-Ready Living! Select photos have been virtually staged. (id:63381)
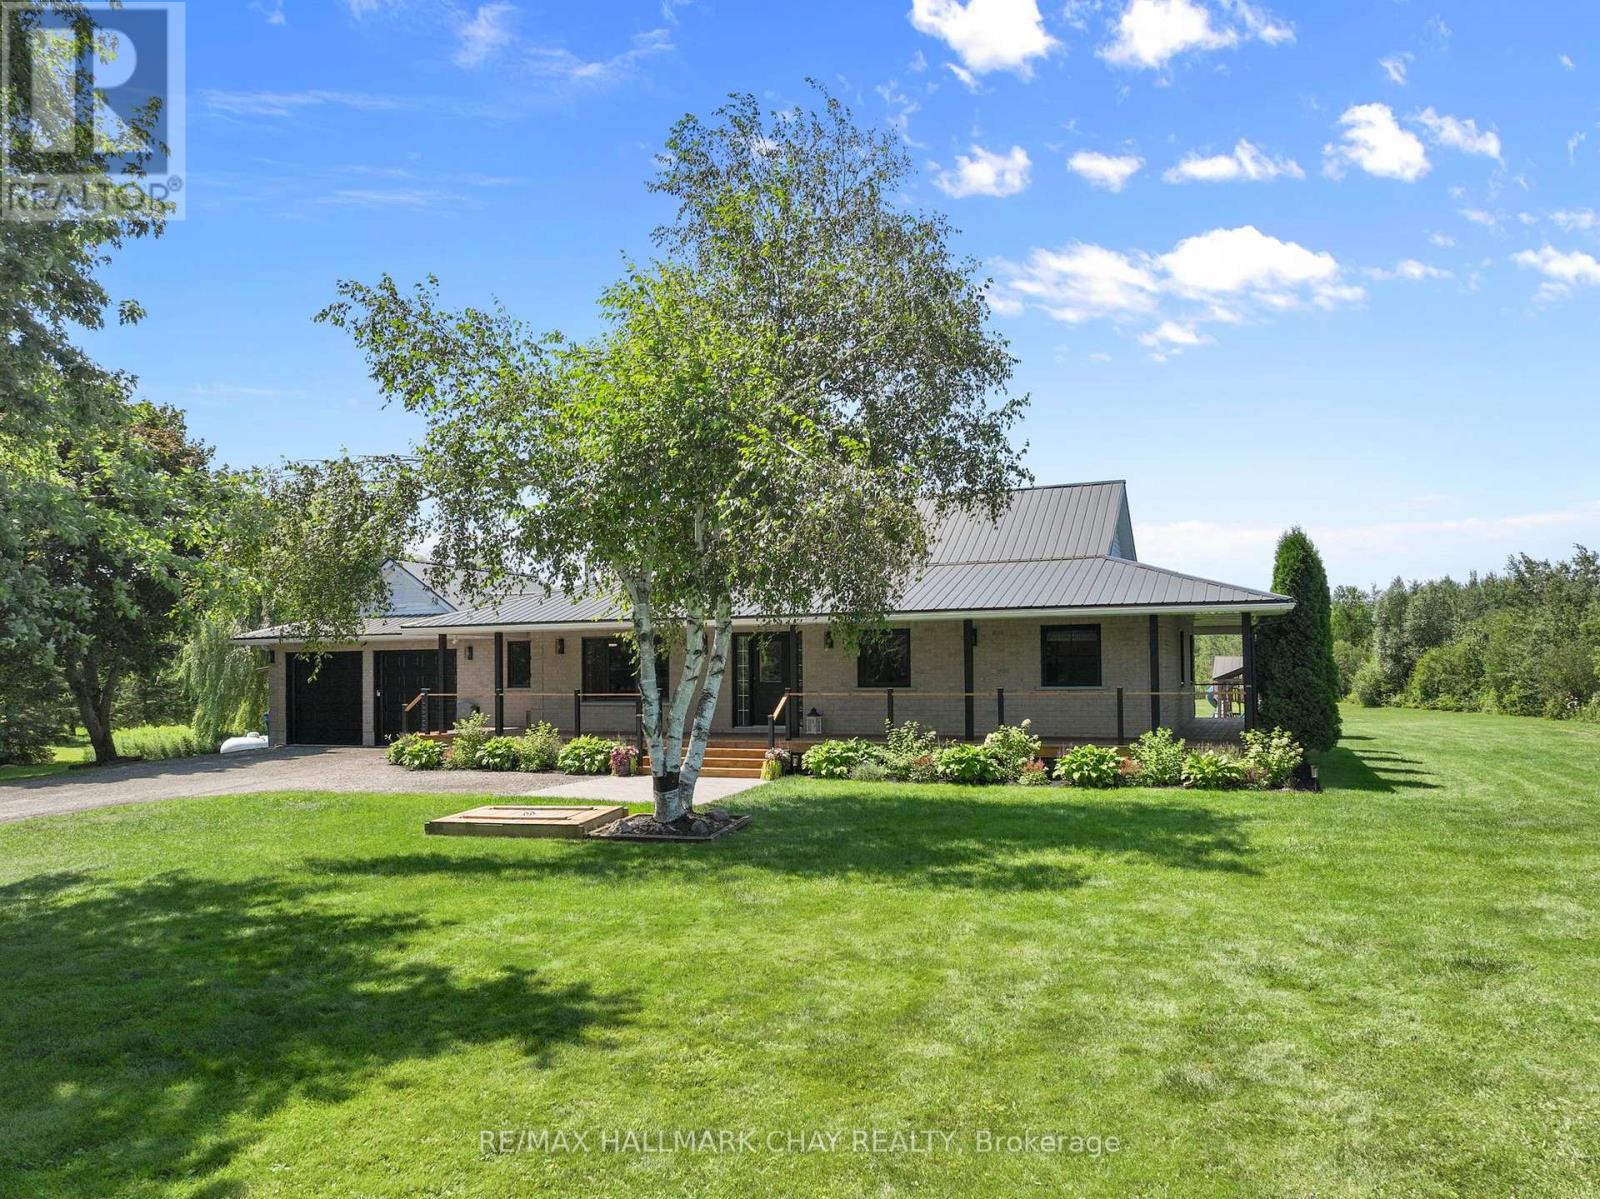
555142 Mono-Amaranth Town Line
Amaranth, Ontario
Welcome to this truly impressive bungalow, offering over 3000 sq ft of finished living space and set on a beautiful 10-acre property just minutes from town! This home has been extremely well cared for and updated and offers the perfect blend of privacy, functionality, and country charm. Fully finished from top to bottom, providing incredible living space both inside and out. A long, tree-lined driveway welcomes you and you will automatically appreciate the curb appeal, featuring a beautifully manicured yard, mature gardens and massive front porch. In the back, take in the peaceful views from the wraparound covered deck overlooking the property which features trails through the forest, two new interlocked stone patios, a pool, gazebo an impressive 60'x40' vegetable garden, complete with established mix of berries and perennial gardens surrounding the home. Inside, this home offers a warm and inviting layout with thoughtful updates throughout, including new Low-E glass windows w updated seals & hardware , fresh paint, new light fixtures, ceiling fans & interior door hardware. The basement offers amazing additional living space with excellent storage, including a large cold room perfect for preserving the harvest. The attached garage is insulated & heated, featuring white metal siding, a premium polyaspartic floor coating, 100-am panel, heater w smart thermostat, NewAge Pro Series cabinetry, upgraded lighting & electrical outlets & a dedicated 30-amp exterior outlet. Additional upgrades include:whole home generac generator gas range (2024), washer/dryer (2025), a water softener/filtration system (2023), a sump pump w battery backup and backup pump (2024), updated bathrooms, and a renovated primary ensuite featuring in-floor heating. The finished basement provides excellent flexibility and potential for an in-law suite A rare opportunity to enjoy the best of rural living with modern conveniences, privacy, and proximity to amenities. (id:63381)
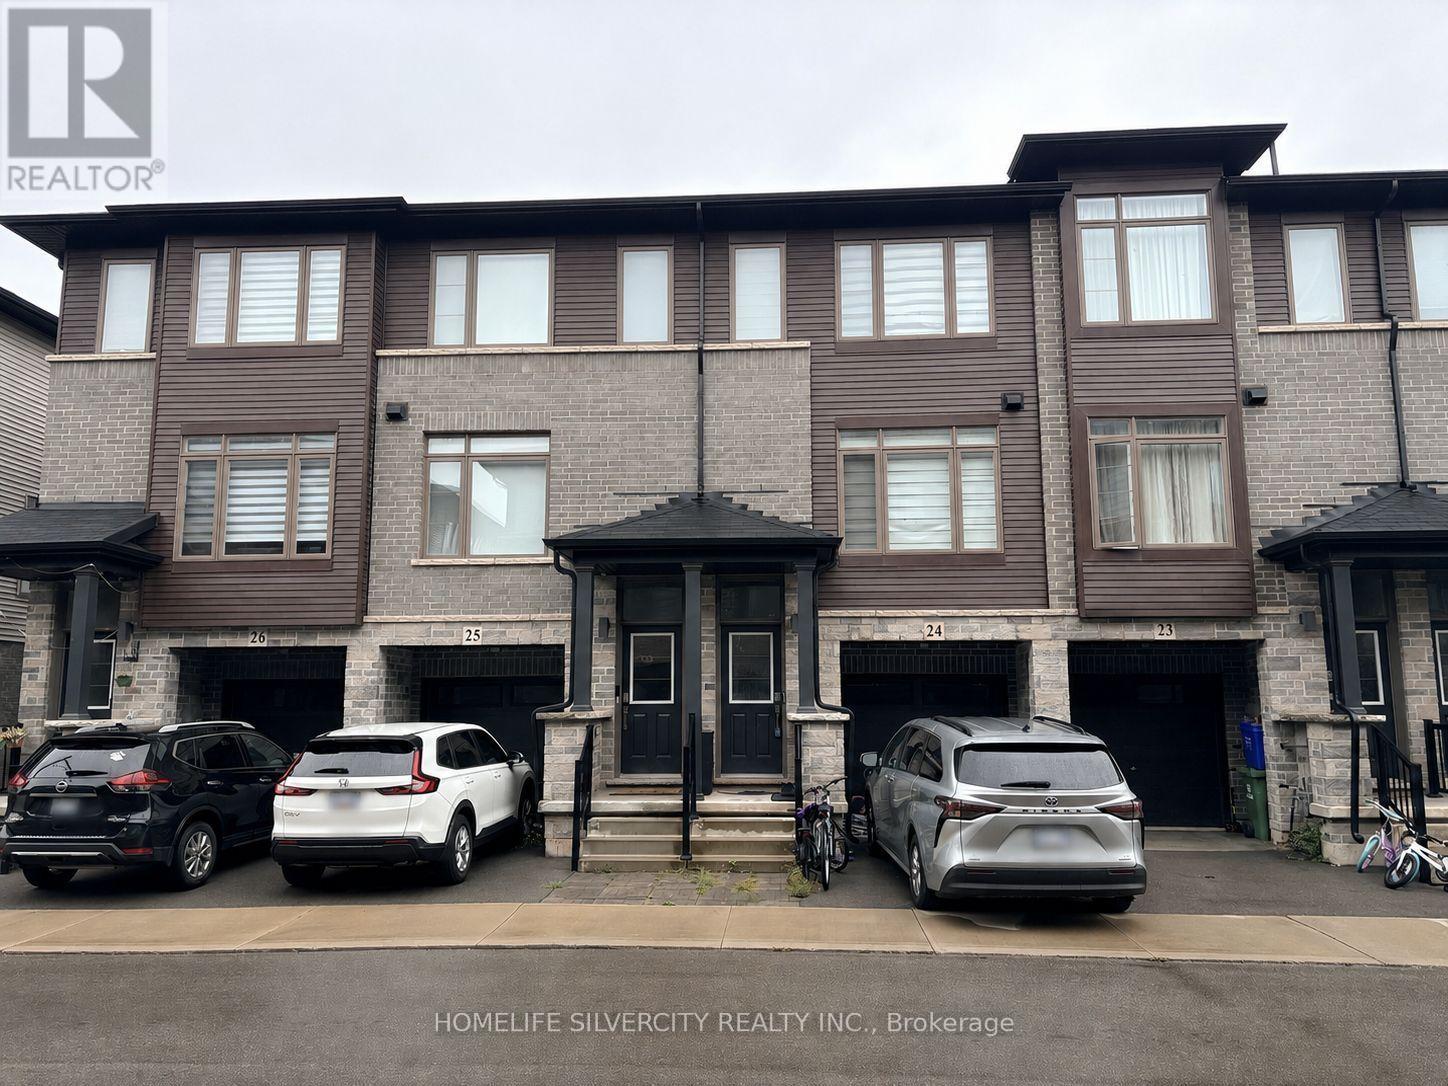
24 - 575 Woodward Avenue
Hamilton, Ontario
Stunning 3-Bedroom, 3-Bathroom Condo Townhouse 1,229 sq. Ft. Low Maintenance Fees! Welcome to this beautifully upgraded 4-year-old Losani Homes townhouse, offering modern style, exceptional functionality, and incredible value. Original owner, meticulously maintained, and move-in ready! The bright open-concept main floor features a spacious living room with electric fireplace and pot lights, a contemporary kitchen with quartz countertops, sleek backsplash, and stainless steel appliances, plus a generous dinette with walkout to a private balcony. Convenient powder room and laundry complete the level. Upstairs offers 3 spacious bedrooms, including a primary suite with walk-in closet and private 3-piece Ensuite with glass shower. Additional 3-piece bath with quartz countertop. The ground level includes a versatile flex space with backyard access, perfect for a home office, gym, or playroom, plus direct access to the single-car garage. Enjoy no rear neighbors and a park directly behind, providing added privacy and outdoor space. Steps to Hamilton Beach and conveniently located near major highways, shopping, restaurants, and everyday amenities. Upgraded finishes Low fees Original owner. No rear neighbors Park backing Private balcony Garage Prime location A fantastic opportunity for first-time buyers, families, or investors-don't miss this one! (id:63381)
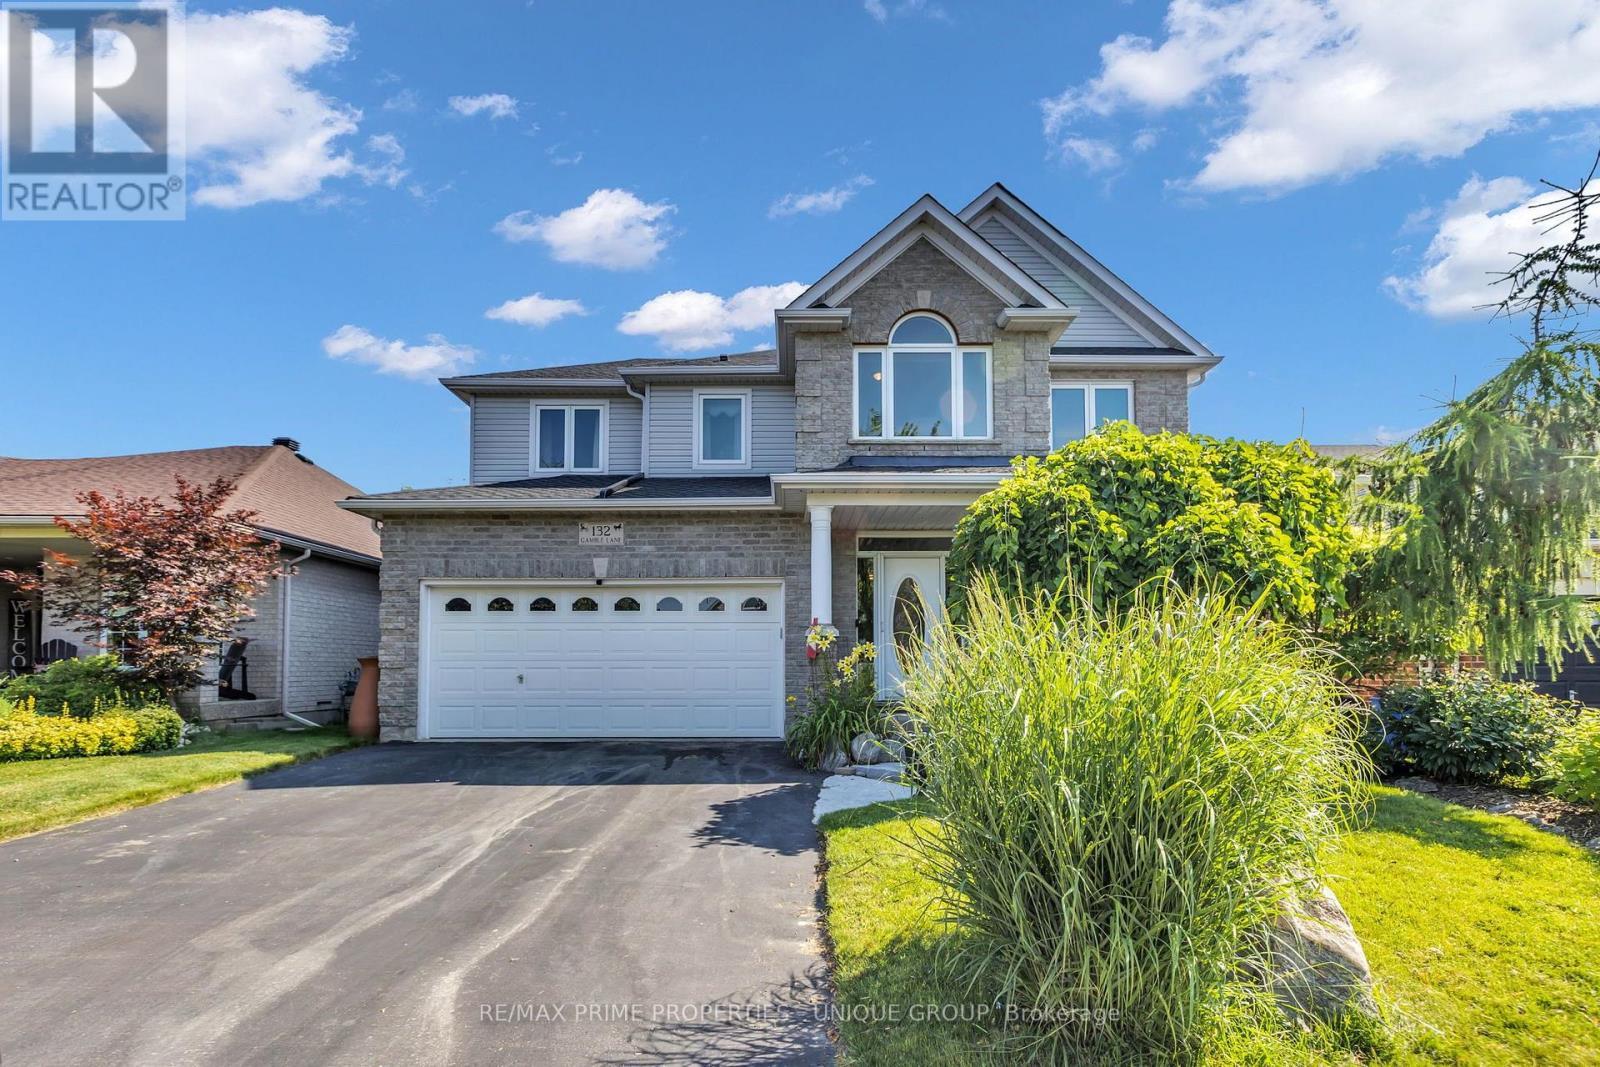
132 Gamble Lane
Guelph/eramosa, Ontario
Perfect family home. Steps to Harris Mill Public School. This 4 bed, 3 bath, two-storey home in one of Rockwood's most established neighbourhoods is being offered for sale for the first time. Features 2,782 sq ft of thoughtfully laid out living space in a fabulous floor plan that maximizes every square inch. Charleston Homes, one of Ontario's most desired builders, knocked this one out of the park. Vaulted ceilings and a wall of windows in the family room with a Gas fireplace. Rich chef's kitchen with centre island, large walk in pantry, granite counter tops, additional servery and soft close drawers. Walkout from breakfast area to a multi-tier cedar deck built for entertaining and ample green space which features professional landscaping and ultra low maintenance perennials and mature trees. Yard is fully fenced with two gates for easy entry. Main floor office with a French door allows for work from home space in a quiet corner of the home. Convenient main floor laundry. Primary retreat features his/her closets and 5-piece ensuite with heated floors and oversized shower. 2nd floor study is perfect for a homework nook or additional work from home space. Additional three spacious and bright bedrooms on the upper level have large closets. Custom arches throughout, rod iron spindles lead you up the stairs, floating vanities in bathrooms with undermount lighting and . Motion sensor lighting in laundry and all bathrooms. Double car garage, parking for 4. Designer paint and tastefully updated. Roughed in bathroom in partially framed basement makes it easy to create even more functional living space. One family owned. Impeccably cared for. Fantastic neighbours. Move in ready. (id:63381)
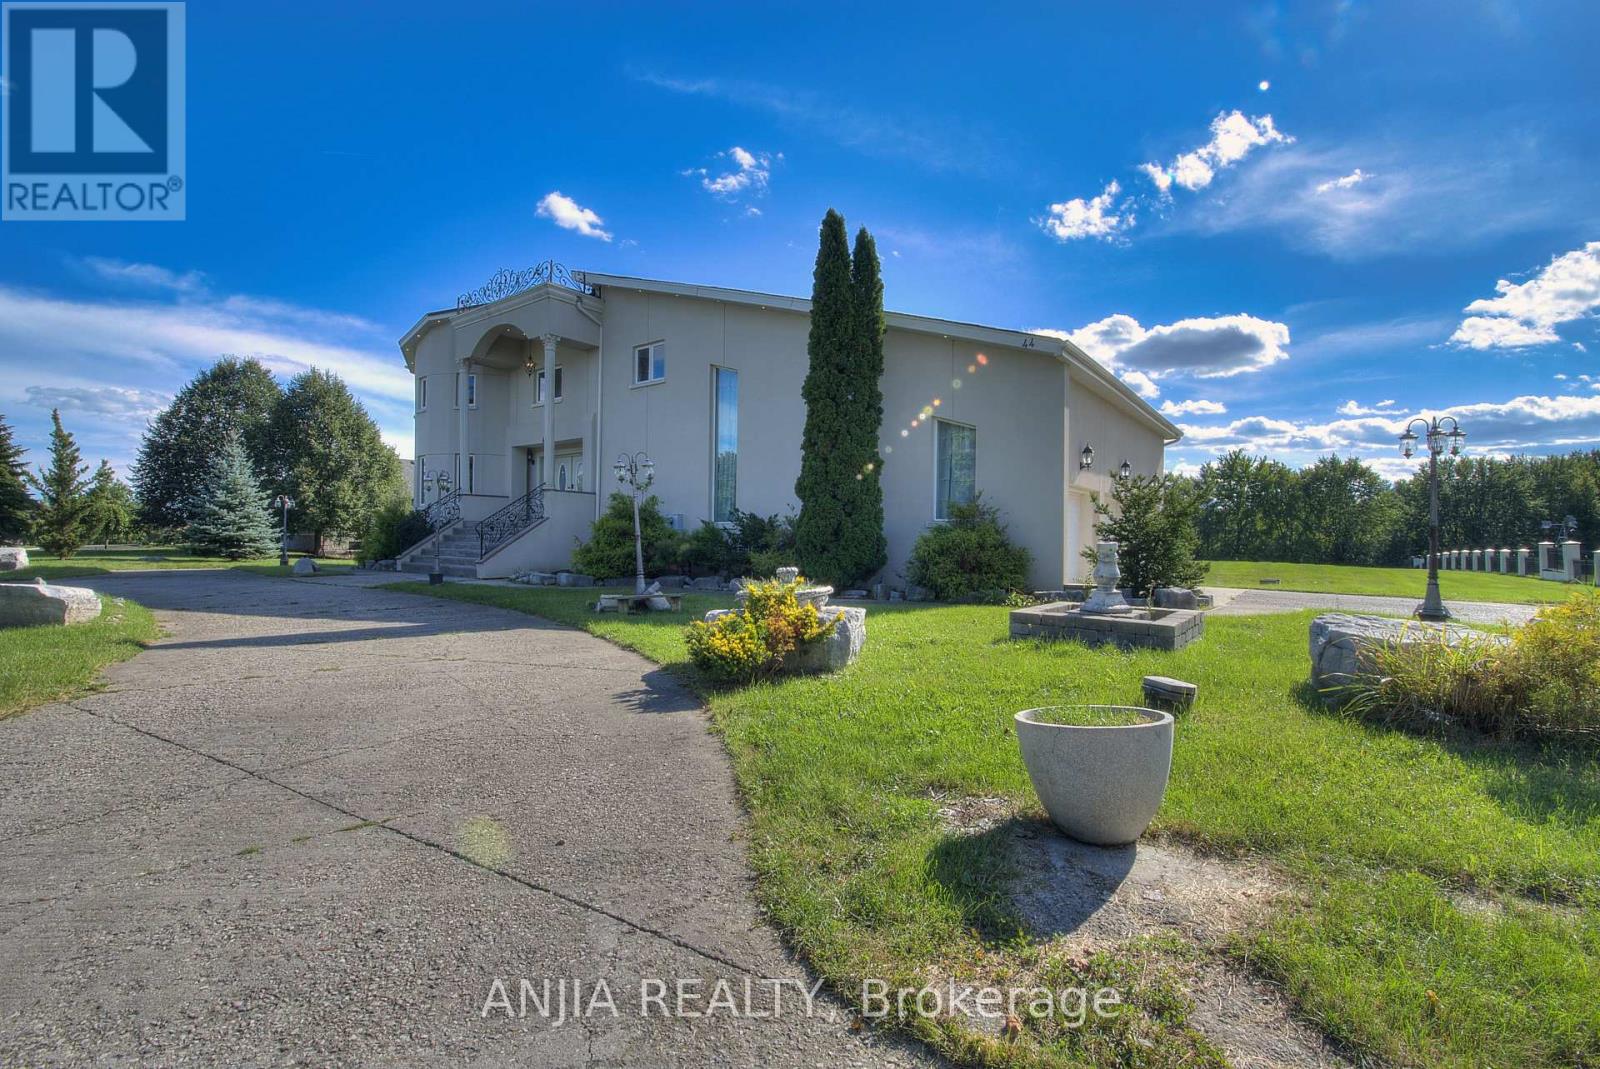
44 Bellini Avenue
Brampton, Ontario
**2 acres of land** backing onto a **private ravine**, with mature natural vegetation providing exceptional backyard privacy. Located on a **quiet residential street** offering a peaceful living environment. The **regular-shaped lot** provides ample outdoor space for future expansion, including the potential for a landscaped garden, courtyard, outdoor entertainment area The **fully walk-out basement** features a **separate private entrance**, offering excellent flexibility for extended family living or other uses. **Castlemore luxury estate community**,Conveniently located near major arterial roads with quick access to **Highways 427 and 410**, The home's interior features a **bright, open, and well-proportioned floor plan** with excellent natural light, efficient circulation, and virtually no wasted space. (id:63381)
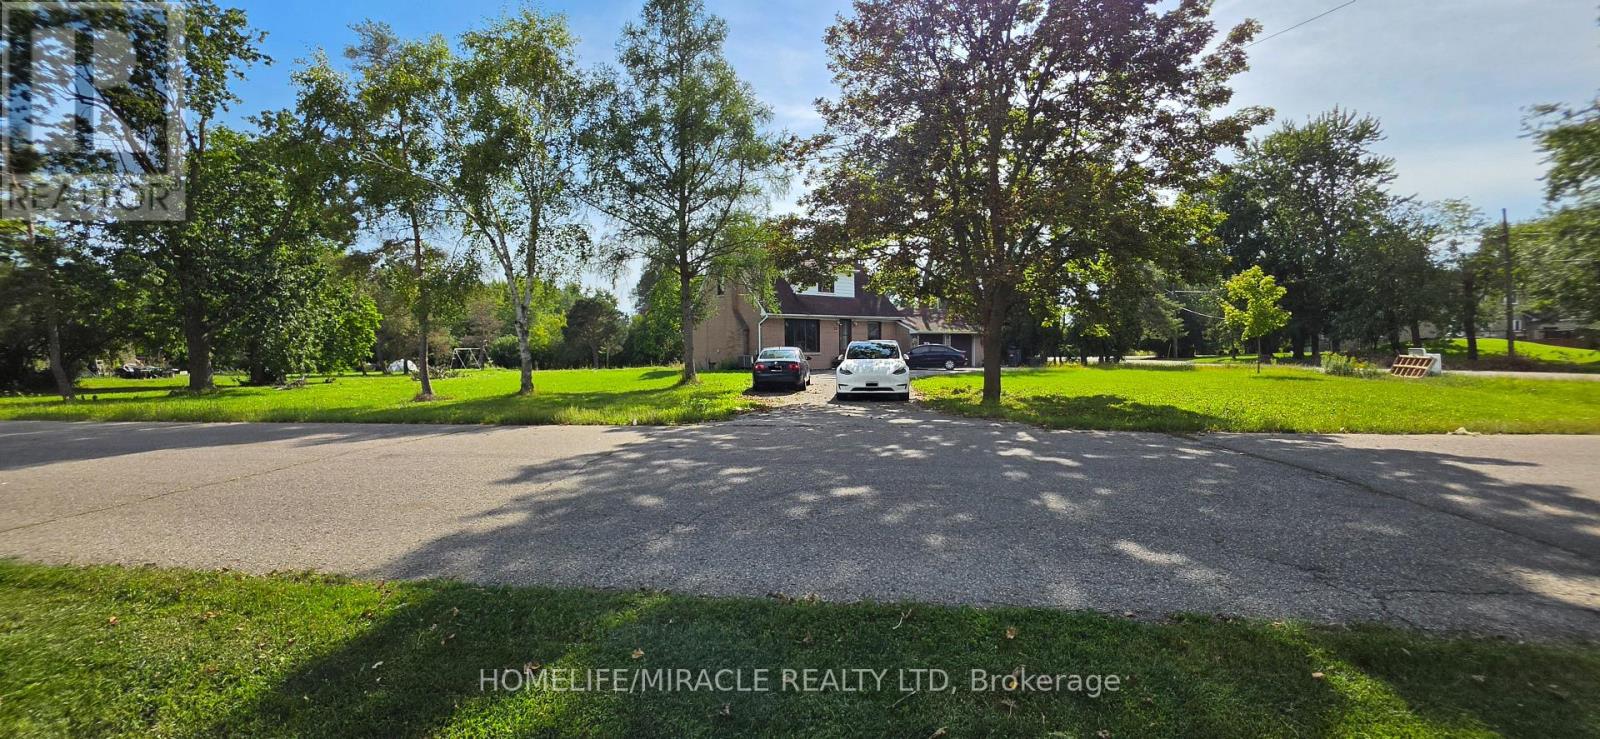
23 Marysfield Drive
Brampton, Ontario
Welcome to this spacious bungalow situated on an impressive 0.965-acre corner lot in a desirable Brampton location. This property offers 3 bedrooms, 2 washrooms, generous living spaces, and a functional layout ideal for families looking for space, privacy, and comfort. The home is set on a beautifully sized lot with a circular driveway and excellent frontage, providing ample parking and outdoor space. The property offers a peaceful setting while remaining conveniently located close to schools, parks, and major routes - HWY 50, HWY 427. With its large lot, established residential setting, and excellent location, this property presents a wonderful opportunity for buyers looking for a home with exceptional land and long-term potential. (id:63381)