
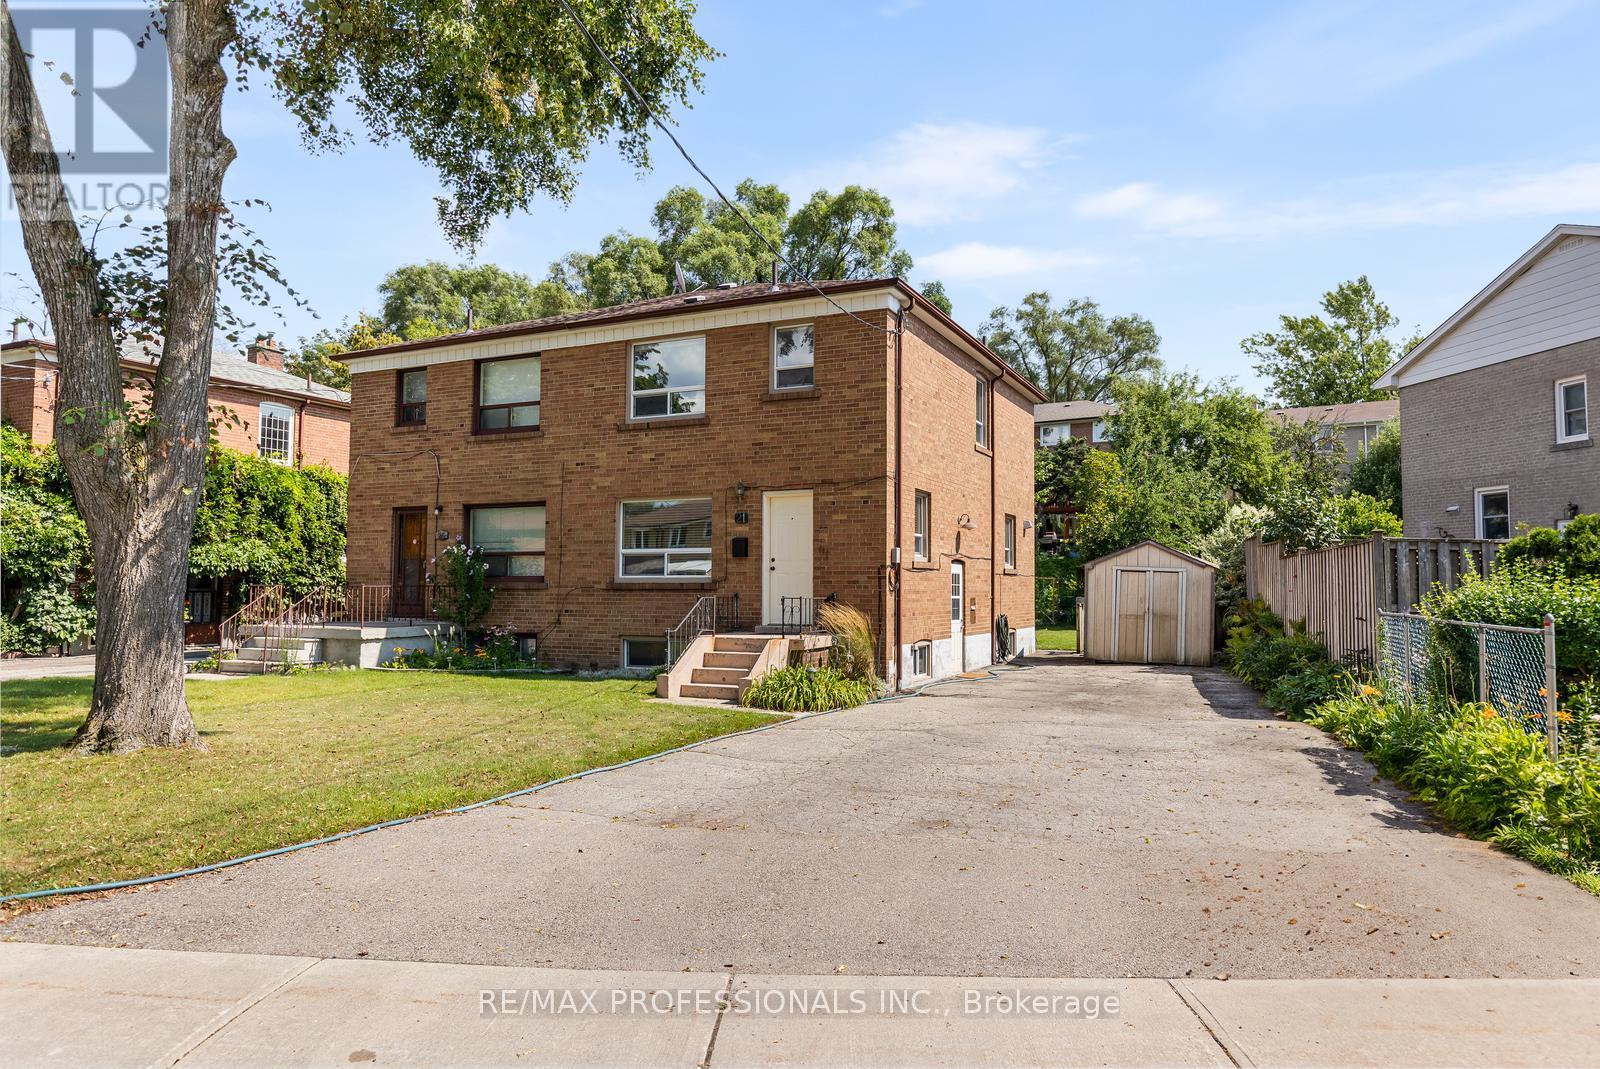
21 Brendwin Road
Toronto, Ontario
Welcome to this beautiful, light-filled semi-detached home tucked away on a quiet dead-end street, surrounded by greenery and nature yet just minutes from the conveniences of the city. Beautiful perennial flower beds enhance the peaceful setting and give this move-in ready home the feeling of a private oasis. Inside, hardwood flooring flows throughout the main and upper levels and the king-sized primary bedroom offers plenty of space. The updated kitchen features full-height cabinetry and stainless steel appliances while the main bathroom has been beautifully renovated with porcelain tile. Additional improvements include newer windows, a high-efficiency gas furnace and central air conditioning, updated electrical and Hunter Douglas window coverings throughout the first and second floors. The partially finished basement offers additional living space and a separate side entrance, providing excellent potential for extended family, multi-generational living or other future possibilities. A rare extra-wide private driveway is another standout feature, offering ample parking and valuable additional space with exciting potential for a future addition or expansion. Enjoy nature trails for walking and cycling just a short stroll away while still being close to the city core, golf, schools, shopping, dining and public transit with one-bus access to the subway. The future Scarlett Station on the Eglinton Crosstown West Extension will be close by, adding even greater transit connectivity to this already convenient location. A special property offering move-in ready living today with exceptional flexibility and potential for the future. (id:63381)

42 - 5530 Glen Erin Drive
Mississauga, Ontario
**Renovated Top To Bottom!** One of the largest end-unit townhomes in the complex, offering a semi-detached feel in the highly sought-after John Fraser/Gonzaga school area. Situated on a quiet, low-traffic street with green space behind and a playground directly across. Bright and functional layout with large windows. Renovated kitchen features granite countertops, stylish backsplash, stainless steel appliances and a **brand-new cooktop (2026)**.Breakfast area walks out to a private deck. **Finished walkout basement with 2-piece bath**offers flexible space for a home office, recreation room or in-law suite. King-sized primary bedroom with walk-in closet, private ensuite and space for a desk or sitting area. Two additional spacious bedrooms with generous closets. Numerous recent upgrades include **furnace (2026), washer (2022), hot water heater (2025, rental), new driveway (2025), garage door (2025), and bedroom painting (2024).**Excellent location close to top-rated schools, parks, Erin Mills Town Centre, Longo's, Streetsville GO, transit, and 403/401. Low maintenance fees include lawn care, landscaping, snow removal, roof, windows, garage door, annual window cleaning, stair cleaning/high-pressure washing, mutual road maintenance and building insurance.**Turnkey home in a family-friendly community-move in and enjoy!** (id:63381)
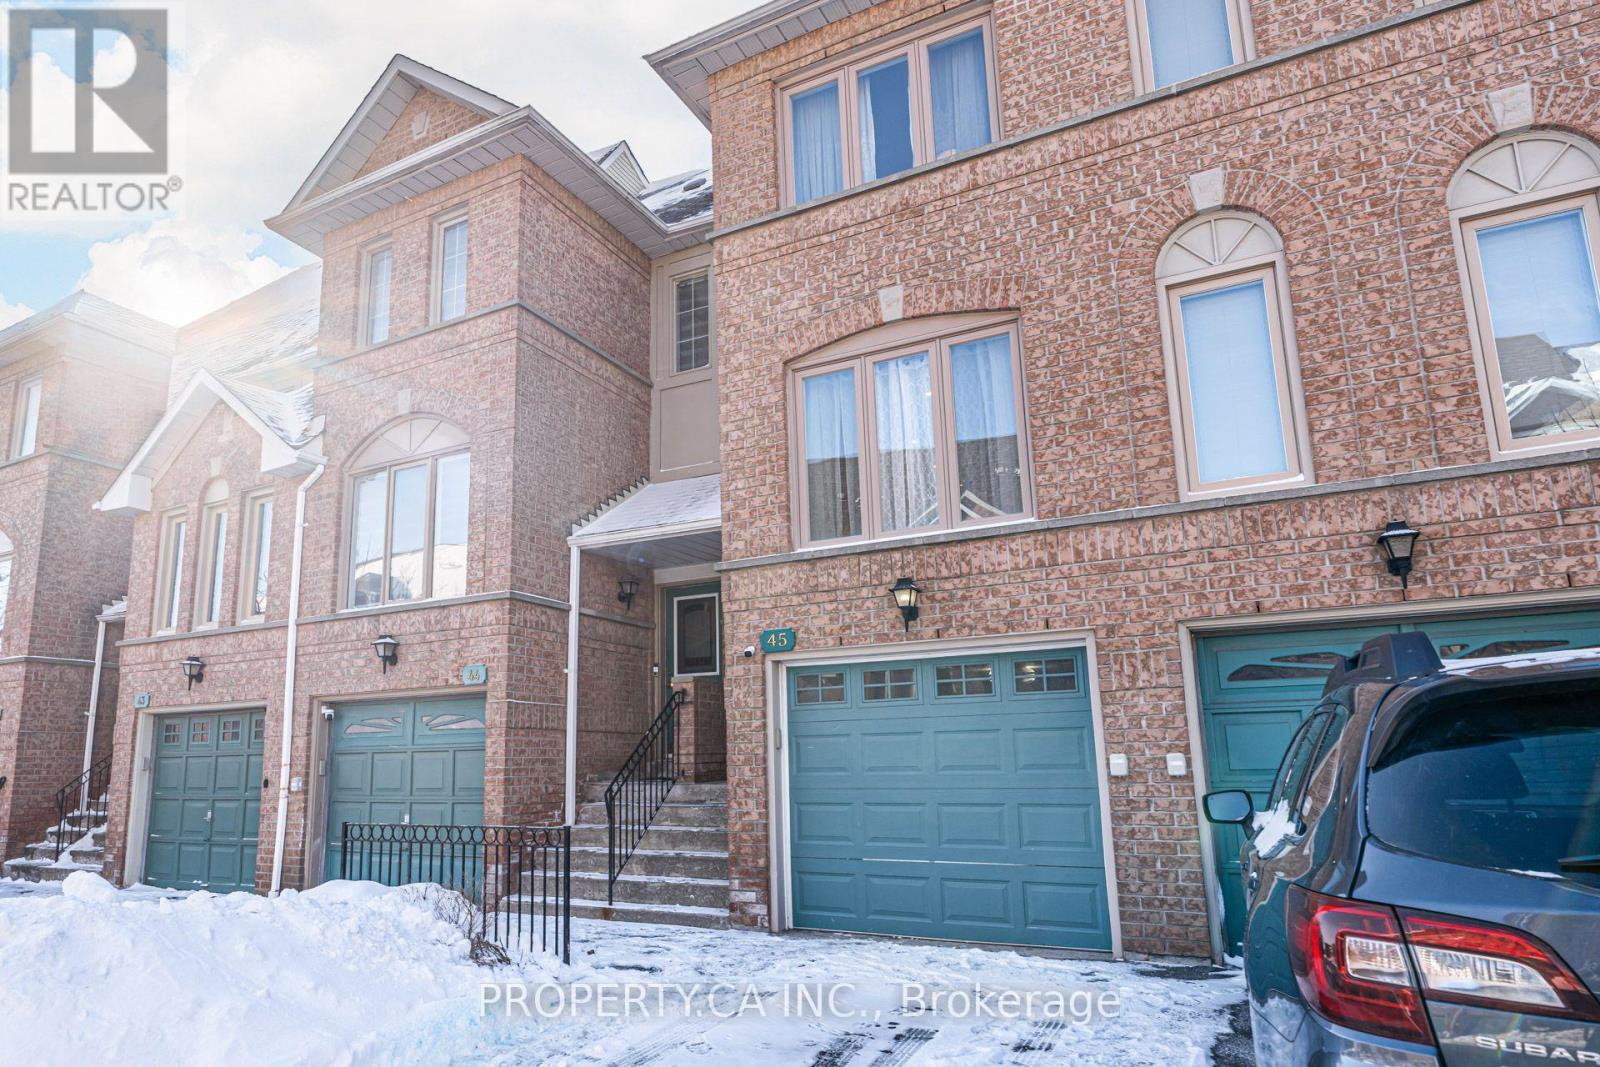
45 - 1050 Bristol Road W
Mississauga, Ontario
Absolutely gorgeous 3-bedroom townhouse in the heart of Heartland! It features very low maintenance fees, modern laminate floors, pot lights, and heated porcelain flooring throughout. The home has new windows, an upgraded kitchen and washrooms, a new garage door.Enjoy a finished basement and a fenced backyard. This beautiful property is just minutes away from schools, shops, Heartland Shopping Center, square one and highways 403 and 401. The house is in excellent condition and fully customized it is completed with a security alarm and camera system. (id:63381)
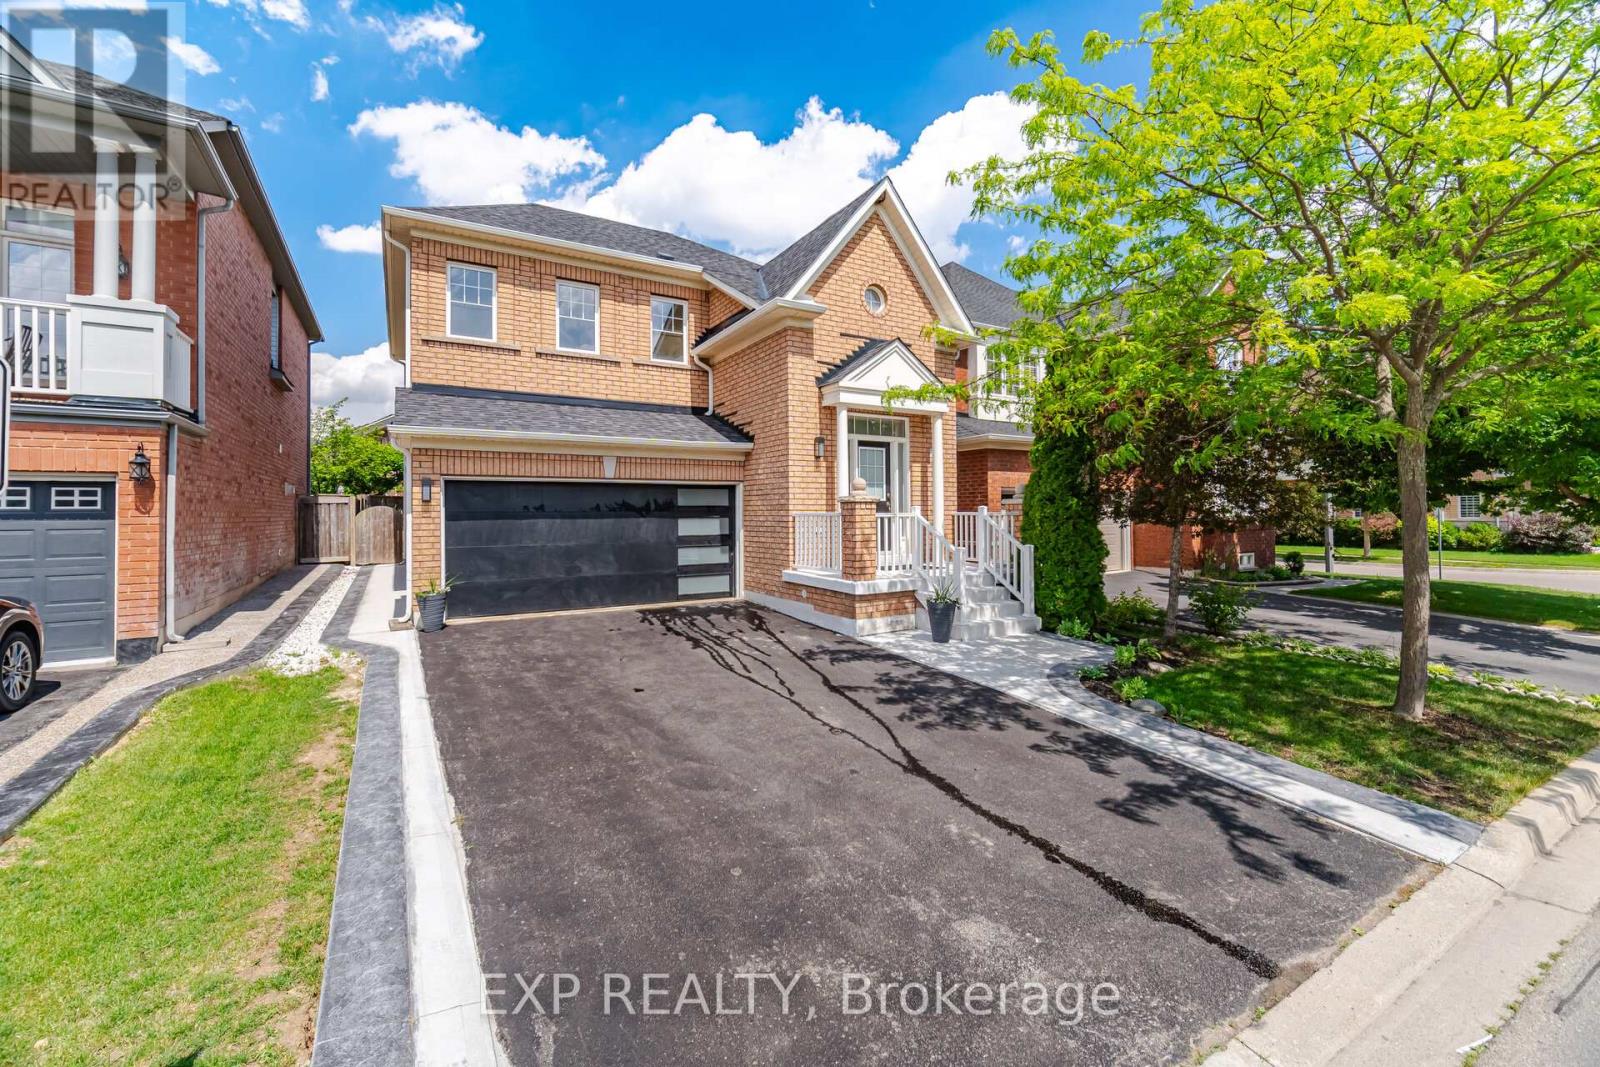
363 Holmes Crescent
Milton, Ontario
Welcome to 363 Holmes Crescent, a beautifully updated two-storey, four-bedroom home offering 2,000 square feet of comfortable living space in a quiet, family-friendly Milton neighbourhood. Renovated from top to bottom, this move-in-ready home features a newly renovated kitchen, updated bedrooms and modern finishes throughout. The bright and spacious layout offers plenty of room for family living and entertaining. The unfinished basement includes the laundry area and provides excellent potential for additional living space, a home gym, office or recreation room. Conveniently located just off Scott Boulevard, close to St. Kateri Secondary School, King's Christian Collegiate, Sherwood Community Centre and library, Milton District Hospital, public transit, scenic hiking and biking trails, grocery stores, restaurants and everyday amenities. A wonderful opportunity to own a beautifully finished home in a highly convenient Milton location. (id:63381)
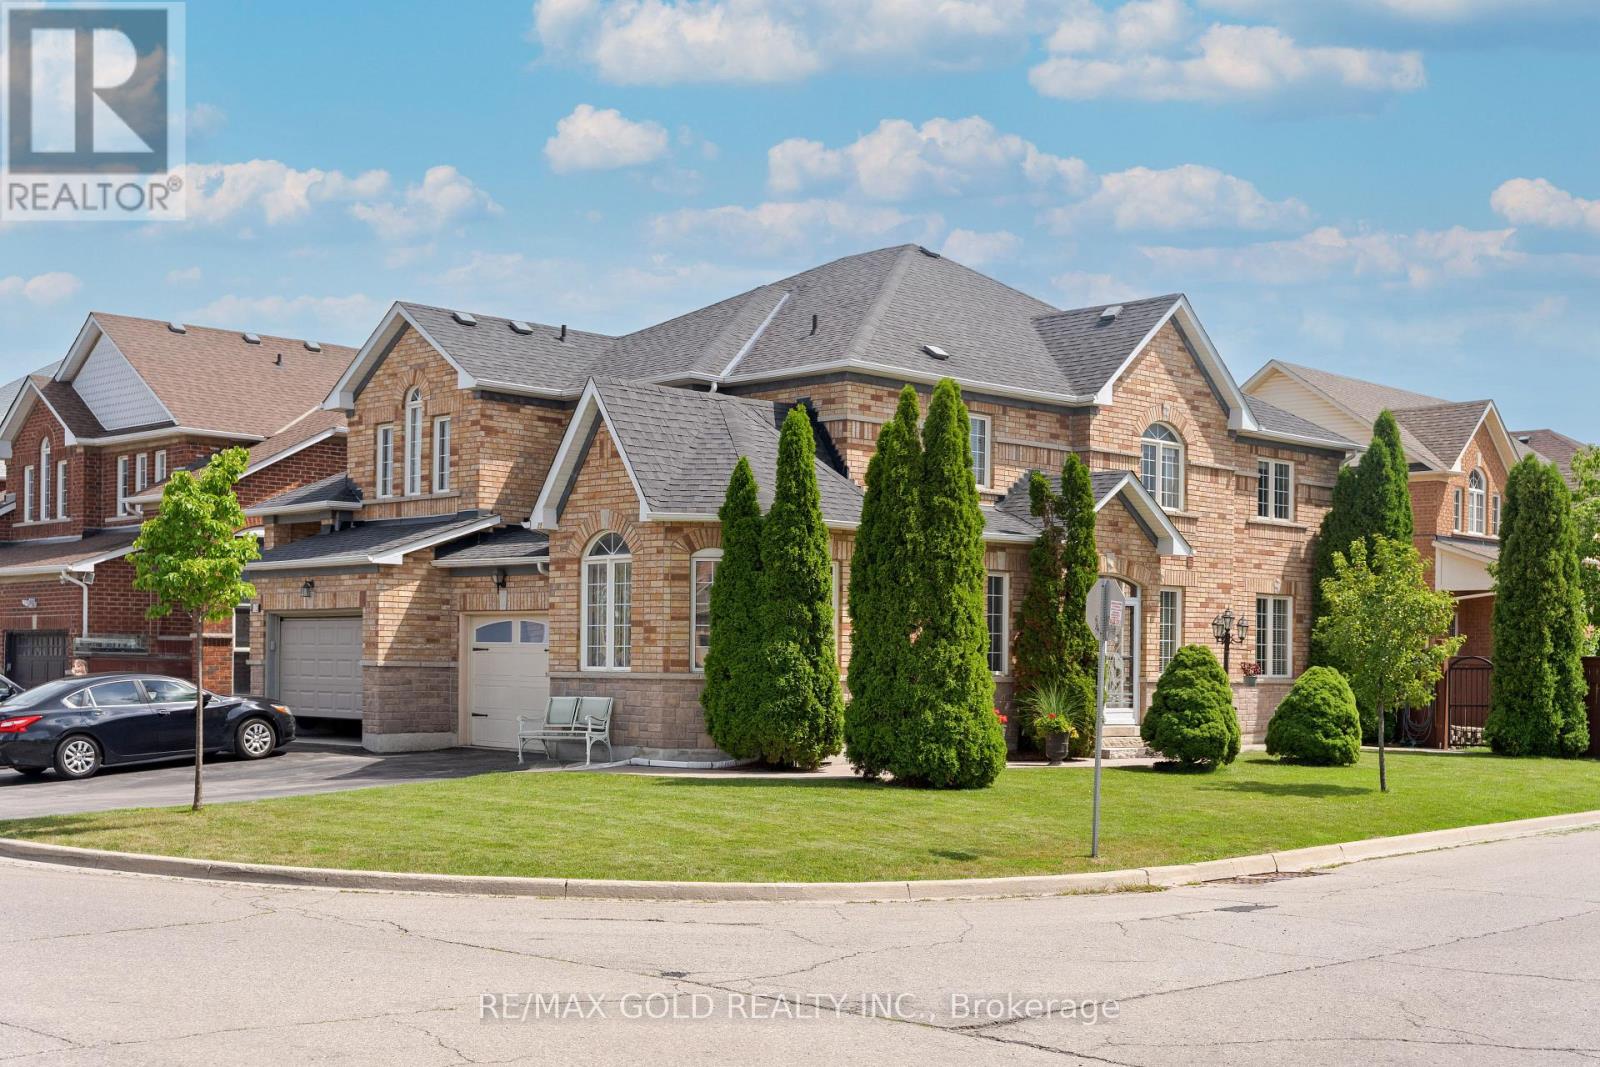
35 Goreridge Crescent
Brampton, Ontario
2103 Sq Ft As Per Mpac!! Come & Check Out This Spacious Semi Detached Home Built On Premium Corner Lot With Full Of Natural Sunlight. Comes With A Finished Basement. Open Concept Layout On The Main Floor With Spacious Living, Dining & Family Room. Upgraded Kitchen Is Equipped With Granite Countertop, white appliances & Breakfast Area With W/O To Yard. Second Floor Offers 3 Good Sized Bedrooms & 2 Full Washrooms. Master Bedroom With Ensuite Bath & Walk-in Closet. Finished Basement Comes With 1 Bedroom & Washroom. Upgraded Home Featuring Full-Length Concrete Walkway (2021), Fully Landscaped, Fully Enclosed Front Porch With Storm Windows/Doors (2022), New Roof (2020), 12' x 14' Large Wooden Patio Deck, New Garage Door & Opener (2020), New Sliding Patio Doors With Built-In Shades (2024), Central Vacuum, All New Light Fixtures & Ceiling Fans. Includes All Window Drapes & Blinds. Ideally Located In A Prime Neighborhood Close To All Amenities, Schools, Highways, Public Transit, Shopping Malls & More. (id:63381)

7 Penbridge Circle
Brampton, Ontario
Welcome to 7 Penbridge Circle! This stunning detached home is a rare find in one of the most sought-after quiet and well-established neighbourhood in Brampton. Recently renovated with no detail overlooked, this home offers the perfect blend of modern elegance and everyday comfort. Featuring brand new flooring, a beautifully kitchen complete with brand new stainless steel appliances and a gas stove, brand new blinds, and a bright spacious layout, every inch of this home has been thoughtfully designed and meticulously finished. Just minutes from the Cassie Campbell Community Centre, major banks, grocery stores, shopping stores, restaurants, parks, schools, and convenient transit options, this is truly a turn-key opportunity in a prime and highly connected location. Whether you are a first-time buyer, a growing family, or a savvy investor, this home checks every single box. Move-in ready and waiting for you. This one will not last. Book your private showing today! (id:63381)

4212 Powderhorn Crescent
Mississauga, Ontario
Magnificent **Rare ** Renovated *Turnkey Home | $150,000+ in Upgrades | Pie-Shaped Lot | Sawmill Valley app 2400 sqfeet of living space including basement & extensively upgraded 4-bedroom detached home nestled on a rare pie-shaped lot in the highly sought-after and family-friendly community of Sawmill Valley, Mississauga. Thoughtfully renovated from top to bottom with over $150,000 in quality upgrades, this turnkey residence beautifully combines modern style, comfort, functionality, and exceptional outdoor living.The well-designed layout offers 3 bedrooms on the upper level plus an additional bedroom, providing excellent flexibility for a growing or multi-generational family. Enjoy a bright and inviting living space featuring engineered hardwood flooring, recessed lighting, a custom accent wall, and floating shelves. The upgraded kitchen showcases painted cabinetry, a new faucet, and a Bosch dishwasher.Step outside to your private entertainer's backyard, complete with new sod, a large deck off the living room, and a retractable automatic awning-perfect for summer gatherings, dining, or relaxing. A unique side patio provides even more outdoor space for hosting or quiet enjoyment.Extensive Upgrades Include:* Fibreglass front door (2022)* Engineered hardwood flooring & recessed lighting (2022)* Custom living room accent wall & floating shelves (2022)* Fresh interior paint, new baseboards & doors (2022)* Upgraded kitchen with painted cabinets & new faucet (2022)* Bosch dishwasher (2025)* Washer & dryer (2024)* Custom primary bedroom closet & renovated ensuite (2022)* Backyard sodding & automatic retractable awning (2022)* Water softener (2023)* Furnace & A/C (2023)* Driveway & garage painted (2025)* Over $150,000 in total upgradesIdeally located close to top-rated schools, University of Toronto Mississauga, Credit Valley Hospital, Erin Mills Town Centre, Sawmill Valley trails, parks, shopping, transit, GO stations, and major highways including the 403, QEW and 401 (id:63381)
358 Erin Street
Oakville, Ontario
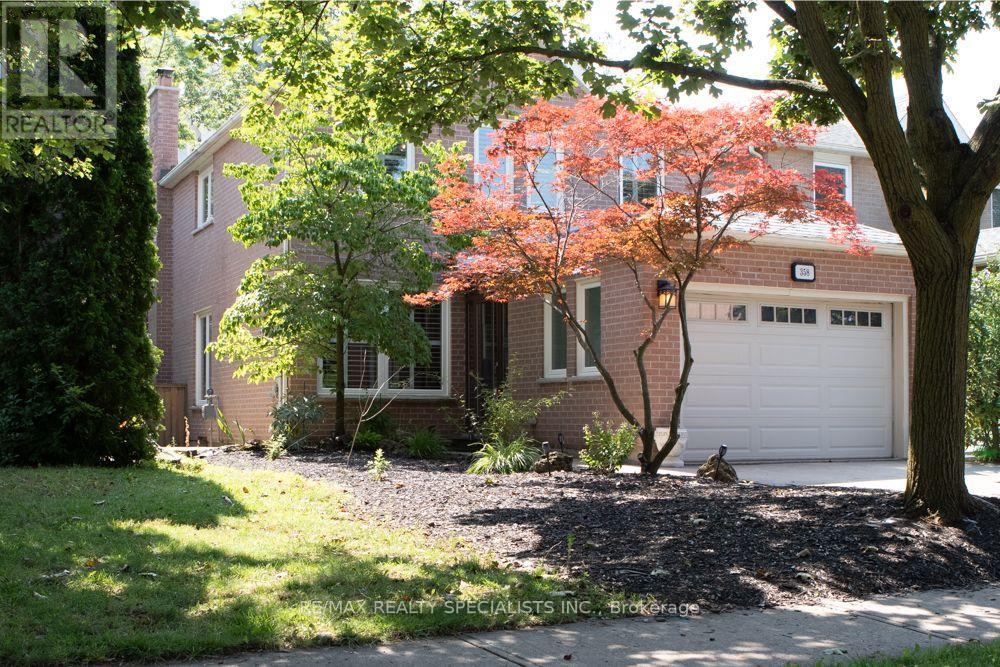
Welcome to 358 Erin Street, ideally situated directly across from Sheridan College and just minutes from Downtown Oakville and the waterfront. Tucked away on a quiet cul-de-sac in the desirable Falgarwood community, this 3-bedroom, 2.5-bathroom home offers a wonderful combination of comfort, space and location. Beautifully maintained and filled with natural light, the home features spacious principal rooms, a functional kitchen and dining area, and an inviting family room with a cozy wood-burning fireplace and walk-out to the backyard with a two-tier deck. Upstairs, the generous primary bedroom offers a private ensuite and walk-in closet, complemented by two additional well-sized bedrooms. A finished basement provides additional living space, while the attached garage and main-floor laundry add everyday convenience. Enjoy being steps from Sheridan College and minutes from Downtown Oakville, the waterfront, parks, shopping, schools, transit and major routes. An exceptional opportunity to own a well-maintained home in one of Oakville's desirable locations. (id:63381)

6407 Ormindale Way
Mississauga, Ontario
Welcome to this beautifully maintained, original owner home located in the highly sought-after East Credit - Heartland Town Centre area of Mississauga. Offering approximately 2,630 sq. ft. of living space, this impressive 2-storey residence features 4 spacious bedrooms and 3 bathrooms, perfectly suited for growing families. Proudly owned and cared for by the original owners, this home showcases quality finishes throughout including an elegant oak spiral staircase, strip hardwood flooring in the living room, dining room, family room and upper hallway, along with a bright and functional kitchen enhanced with halogen pot lights. All Bedrooms are Generous Sized and can fit King size beds and all have Walk-in Closets. The inviting family room is highlighted by a cozy Napoleon gas fireplace (2017), creating the perfect setting for family gatherings and entertaining. Numerous updates have been completed over the years including a newer Bryant furnace (2017) and air conditioning system, upgraded Sherwood garage doors(2017) with remote openers, newer vinyl windows (2018)with triple-pane insulated glass, updated front entry double steel doors (2019), and a durable GAF HD asphalt shingle roof (2015). Situated in one of Mississauga's most convenient and high-demand neighbourhood, this home is just minutes to Heartland Town Centre shopping, restaurants, parks, schools, public transit, major highways, and all amenities right at your doorstep. A fantastic opportunity to own a spacious family home in an unbeatable location. (id:63381)
9 Peridot Road
Brampton, Ontario
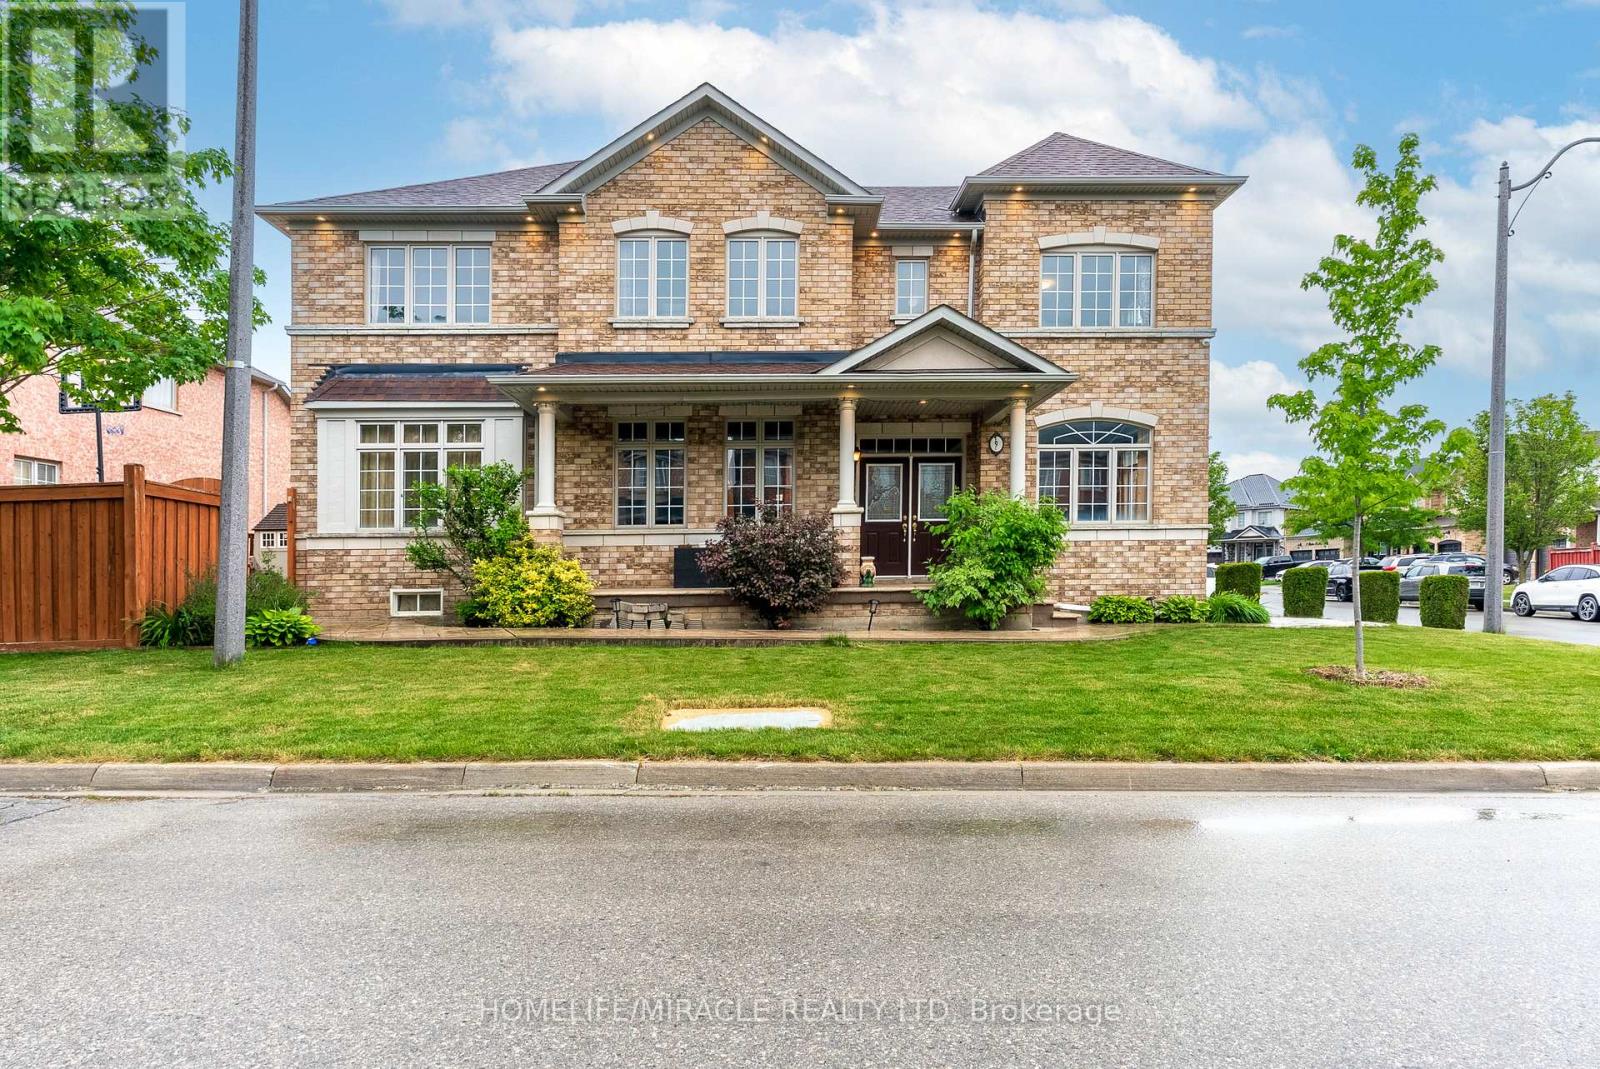
CORNER EXTRAWIDE EXTRA DEEP 51*90 LOT, BRIGHT AND SPACIOUS 5 BED 5 WASH, DETACHED HOME WITH 6 PARKING SPACES AVAILABLE FOR SALE IN THE PRESTIGIOUS NEIGHBOURHOOD OF CASTLEMORE IN BRAMPTON.THE HOME BOASTS OF 2 MASTER BEDROOMS WITH ENSUITES, HARDWOOD FLOORS ON THE MAIN FLOOR, MODERN CHEF KITCHEN WITH STAINLESS STEEL APPLIANCES AND ISLAND WITH QUARTZ COUNTERTOPS, SEPARATE FAMILY AND LIVING ROOM. THE PROPERTY COMES WITH A FINISHED BASEMENT, SEPARATE ENTRANCE AND OFFER APPROX 3900 SQ FT OF LIVING SPACE. THE BEAUTIFUL LANDSCAPING ALONG WITH THE PATTERN CONCRETE DRIVEWAY AND BACKYARD OFFERS REAL BEAUTY AND VALUE FOR THE HOUSE. THE HOUSE WAS REMODELLED IN 2024 INCLUDING THE KITCHEN, LAMINATE FLOORS IN ALL THE BEDROOMS, PAINT AND THE POWDER ROOM. ROOF SHINGLES WERE REPALCED IN 2019 AND HAS A LIFE OF APPROX 20 YEARS. NEW HEAT PUMP INSTALLED IN 2023 AND OWNED BY THE SELLER.ONE OF THE BEST PROPERTY IN THE NEIGHBOURHOOD. SEEING IS BELIEVING.VERY MOTIVATED SELLER. (id:63381)
3 - 50 Thomas Mulholland Drive
Toronto, Ontario
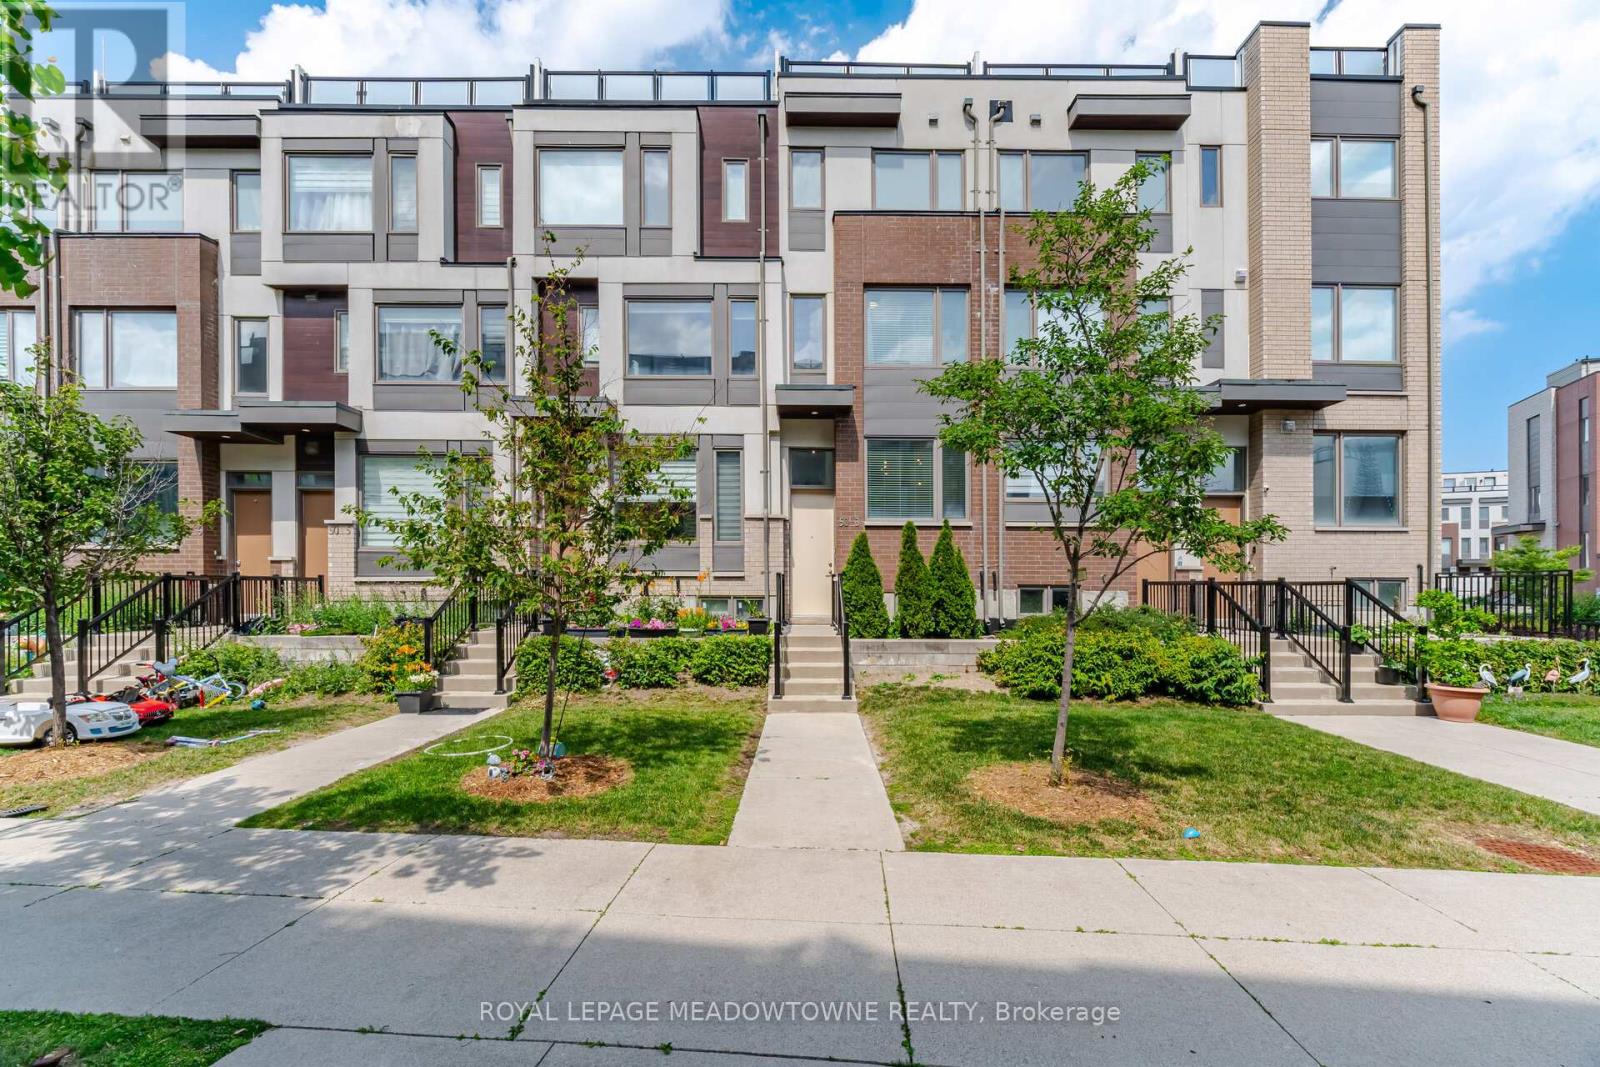
Welcome to this beautifully upgraded freehold 3+1 bedroom, 3-bathroom townhouse nestled in the highly desirable Downsview Park community. Thoughtfully designed with a bright, open-concept layout, this move-in-ready home offers the perfect blend of style, comfort, and functionality. The newly renovated kitchen showcases modern finishes and seamlessly flows into the spacious living and dining areas, creating an ideal space for everyday living and entertaining. Sunlight pours through oversized windows, while abundant storage and a walk-out to the private garage add everyday convenience. Retreat to the impressive primary suite featuring a generous walk-in closet and a spa-inspired 5-piece ensuite. The versatile lower level offers heated floors, the flexibility of a recreation room, fourth bedroom, home office, or gym to suit your lifestyle. Outdoor living is exceptional, with two private rooftop terraces plus an additional balcony complete with a gas BBQ hookup-perfect for entertaining, relaxing, or enjoying summer evenings. Additional highlights include central vacuum and quality upgrades throughout. Ideally located just steps from TTC, the subway, Downsview Park, schools, York University, Humber River Hospital, GO Transit, Yorkdale Shopping Centre, and Highways 401 and 400, this home delivers outstanding convenience in one of Toronto's most connected and sought-after neighbourhoods. Low monthly POTL fees of just $100 include landscaping and snow removal, making this an exceptional opportunity to own a stylish, low-maintenance freehold home in a thriving community. (id:63381)

879 Etherington Way
Milton, Ontario
Welcome to 879 Etherington Way, a beautifully maintained detached home thoughtfully updated throughout and set on a landscaped lot in Milton's sought-after Harrison neighbourhood. This home delivers the perfect balance of space, function, and elevated finishes. From the moment you arrive, a covered front porch creates a warm welcome. Step inside to soaring ceilings, rich hardwood flooring, and light-filled layout designed for both entertaining and everyday comfort. The main level offers distinct yet connected living spaces, including a formal living room, dining room, spacious family room with a fireplace, a dedicated main floor office, and new light fixtures that elevate the space. At the heart of the home, the kitchen has been upgraded with quartz countertops, stainless steel appliances, and a bright breakfast area with direct access to the backyard, creating a seamless indoor-outdoor flow. Whether hosting friends or enjoying casual meals, this space is both functional and refined. Upstairs, four spacious bedrooms provide room for growing families. The primary suite is a true retreat, with a walk-in closet, relaxation space, and a luxurious 5-piece ensuite. An additional full bathroom completes the upper level with comfort and convenience. A professionally finished basement expands your living space, offering recessed lighting, a generous recreation room, a wet bar with a bar fridge, two additional bedrooms, and a 3-piece washroom, perfect for guests, teens, or a home gym. With over 1,300 sq ft of finished space below grade, this level adds incredible versatility. Outside, the fully fenced backyard is beautifully landscaped with mature trees and a rear patio designed for summer evenings and effortless entertaining. Ideally located near Optimist Park, the Milton Velodrome, excellent schools, and the convenient 401-Tremaine interchange, this is family living at its best. Spacious, light-filled, and finished on every level, this home truly checks every box. (id:63381)