
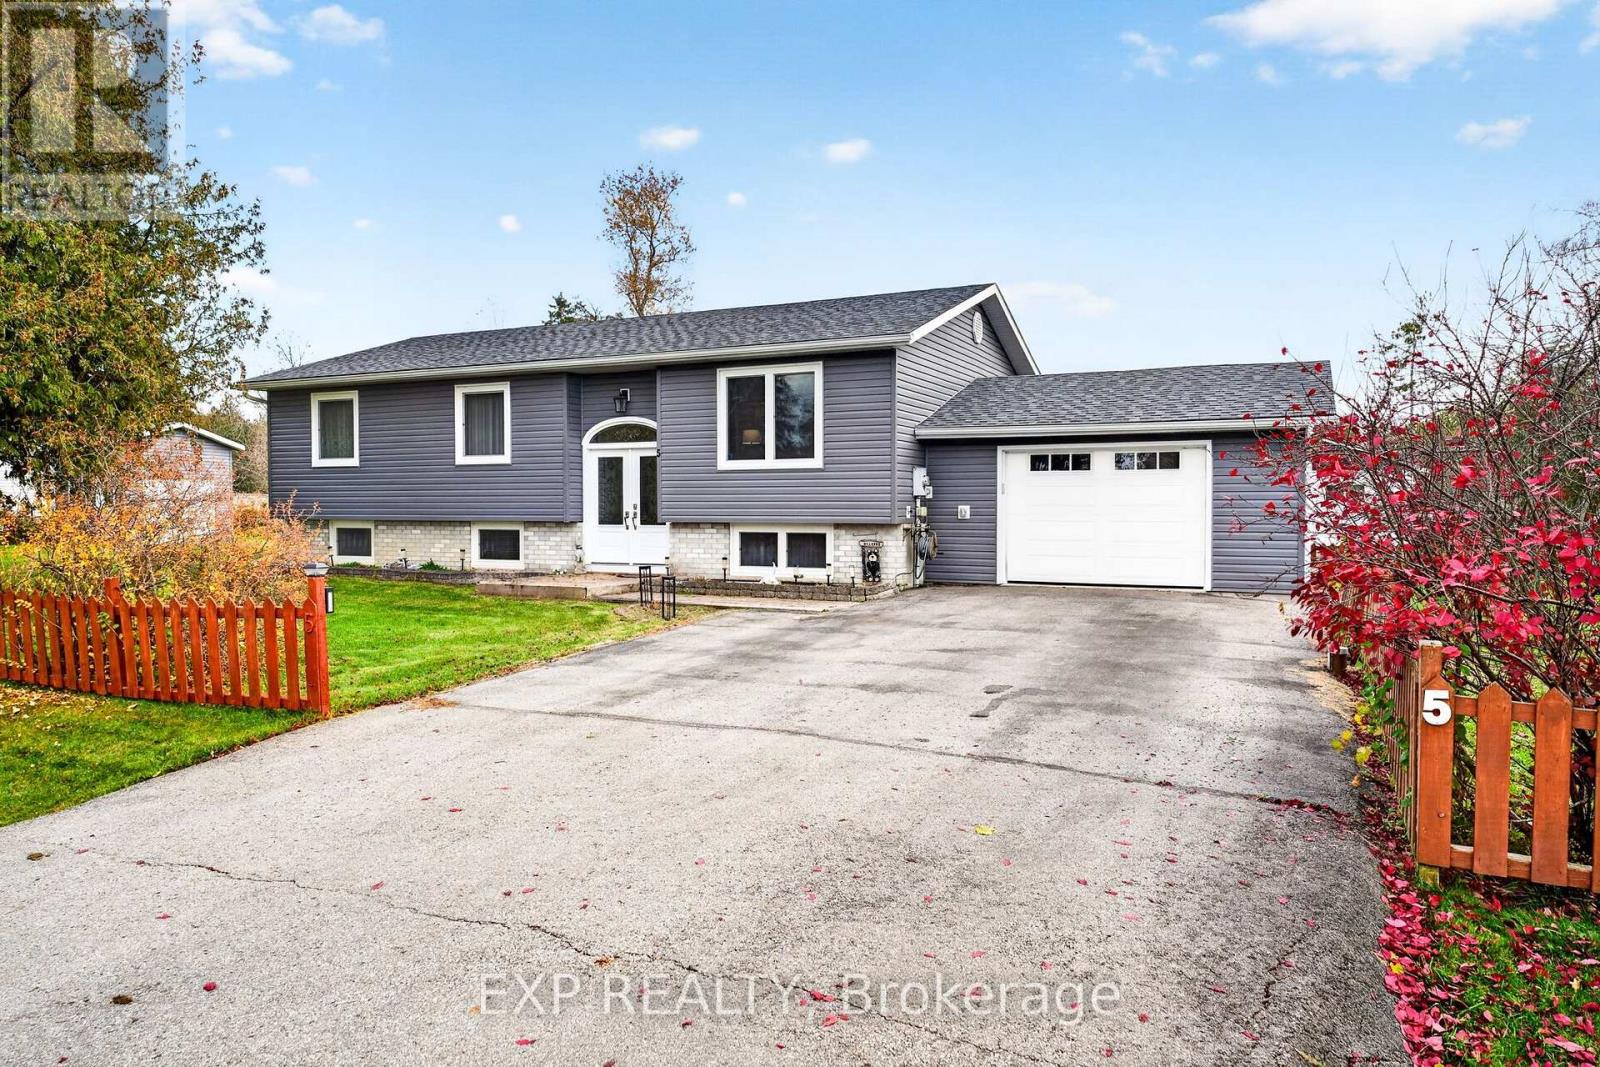
5 Halmar Park Road
Georgina, Ontario
Your Own Spot on the Pefferlaw River, Plus Room for All Your Toys. Welcome to 5 Halmar Park Rd, a well-cared-for family home that comes with its own deeded riverfront lot, just a short walk down the road. Keep your boat there, launch a kayak, or simply sit by the water and soak in the view, with Lake Simcoe only minutes away by boat. Back at the house, there's room for everything. Two driveways, an attached garage and shed means space for the cars, the quads, the trailer and every toy in between. Whether you're a boater, a weekend adventurer or just someone who likes room to spread out, this property has you covered. Inside, the home has been thoughtfully updated. New shingles, new siding and a new A/C mean the big-ticket items are done, and the fully renovated lower level is ready to become whatever your family needs: a cozy family room, a guest retreat or the ultimate hangout for the kids. And with a whole-home generator connected to the house, you can enjoy peace of mind through every storm and power outage. Set in a friendly neighbourhood where you'll happily wave to your neighbours, and just minutes to Hwy 48, this is country living with Lake Simcoe close by. (id:63381)
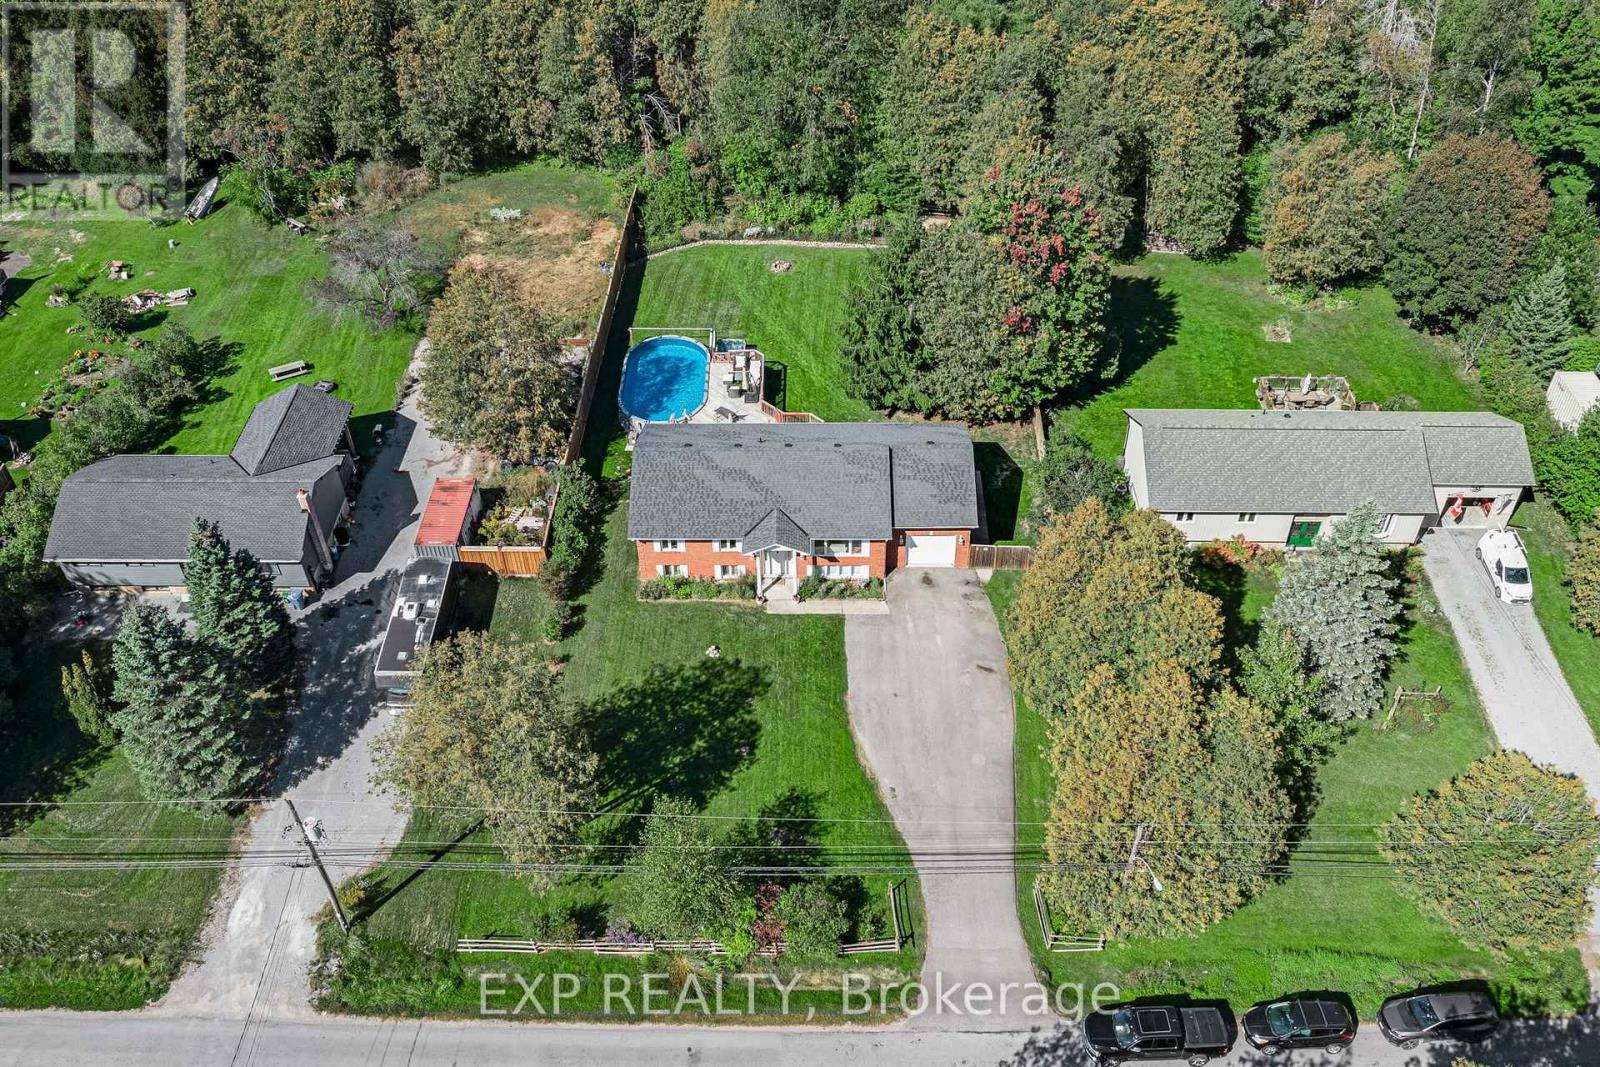
9716 Morning Glory Road
Georgina, Ontario
This is the one you've been waiting for.Nestled on a sprawling, level lot backing directly onto a serene forest, this stunning all-brick bungalow offers ultimate privacy just steps away from nature trails. Beyond the trails, Lake Simcoe is only minutes away, offering boating, fishing, and swimming at private beaches. Inside and out, this home has been meticulously upgraded for an elevated living experience.The heart of the home is a breathtaking, open-concept living space anchored by a chef-inspired kitchen. Designed for both intimate dinners and entertaining, it features high-end quartz countertops with a seamless backsplash, a generous island with a prep sink, a dual-fuel stove, and a dual-temp beverage fridge. Custom built-in seating completes this inviting, bright space.Both bathrooms have been completely reimagined into low-maintenance, spa-like retreats. Enjoy the comfort of heated floors, custom glass showers, and a standout real-brick feature wall in the main bath.Outside, your personal resort awaits. The backyard oasis boasts an 18' x 33' heated pool, a premium Beachcomber hot tub, and a spacious deck with multiple seating zones perfect for morning coffee or large gatherings. Thoughtful exterior details include side-yard irrigation and a rear water line paired with a dedicated platform, ready for your dream greenhouse or garden shed.The fully finished lower level is versatile and expansive, featuring a large laundry room and a convenient walk-up to the oversized garage. Car enthusiasts and hobbyists will appreciate the garage's soaring 12'10" ceilings, abundant built-in storage, and direct access to both the backyard and the main living area.With striking forest views, a resort-style backyard, and flawless open-concept living, this rare bungalow offers a perfect blend of nature and luxury. (id:63381)
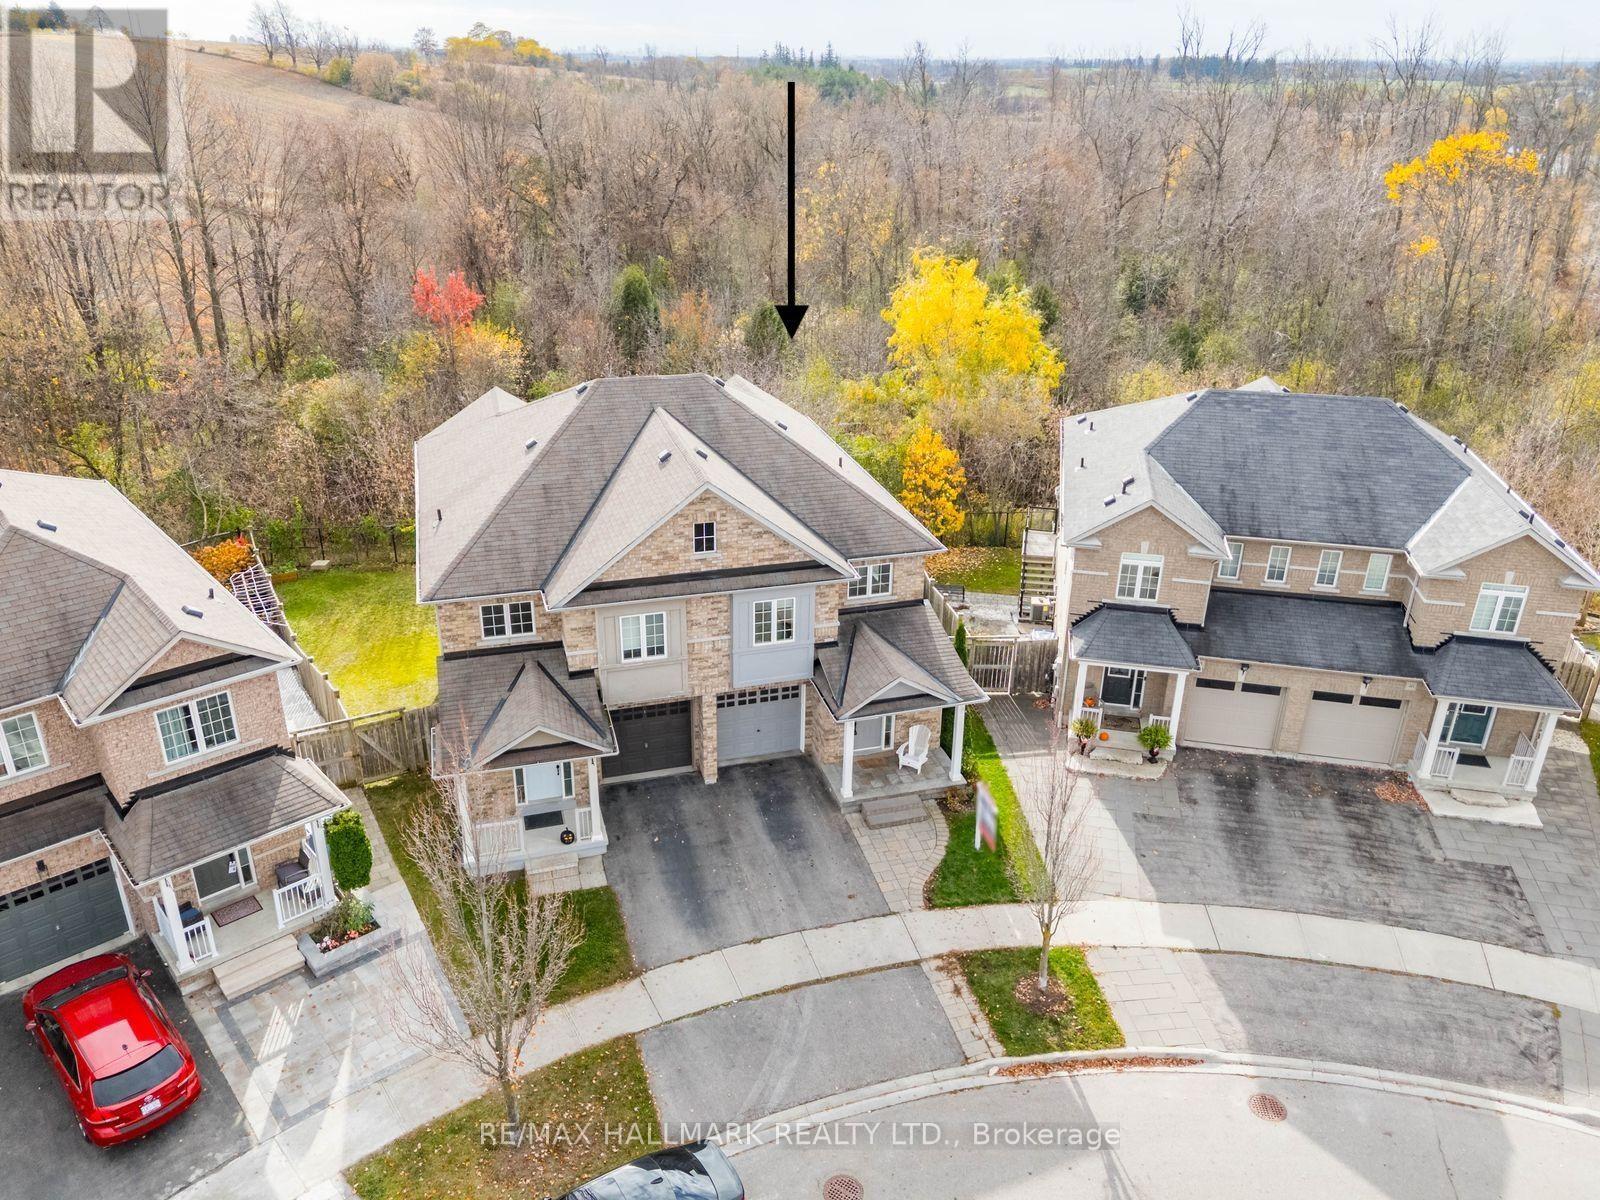
52 Gar Lehman Avenue
Whitchurch-Stouffville, Ontario
A rare ravine setting, beautifully curated interiors and thoughtful details come together in this exceptional 3-bedroom, 4-bathroom semi-detached home. Set on a premium pie-shaped lot backing onto a picturesque wooded ravine, the property offers a wonderful sense of privacy and a peaceful natural backdrop that changes with the seasons. Inside, a welcoming foyer with a graceful curved staircase introduces an interior that feels both refined and inviting. Rich hardwood floors, soft neutral tones, elegant millwork and abundant natural light create a timeless aesthetic throughout. The beautifully appointed kitchen serves as the heart of the home, featuring crisp white cabinetry, quartz countertops, stainless steel appliances and an oversized centre island designed for gathering. Open to the living and dining areas, the space is anchored by a gas fireplace and framed by expansive windows overlooking the trees beyond. Step outside to the generous deck, complete with a pergola, where morning coffee, summer dinners and quiet evenings unfold against a spectacular ravine backdrop. Upstairs, the spacious primary bedroom offers a walk-in closet and a private ensuite with a newly renovated shower (2025). Two additional bedrooms and a full bathroom complete the upper level. The finished walkout basement extends the living space with a bright, versatile recreation area, room for fitness or entertaining, a convenient powder room and direct access to the private, fenced backyard. Thoughtful updates include fresh interior paint, updated lighting, newer laundry appliances, water softener and filtration system, hot water tank, garage door opener and smart-home security features. Ideally situated near parks, schools, shopping, restaurants and the Stouffville GO Station, this is a home where everyday comfort meets an extraordinary natural setting. (id:63381)
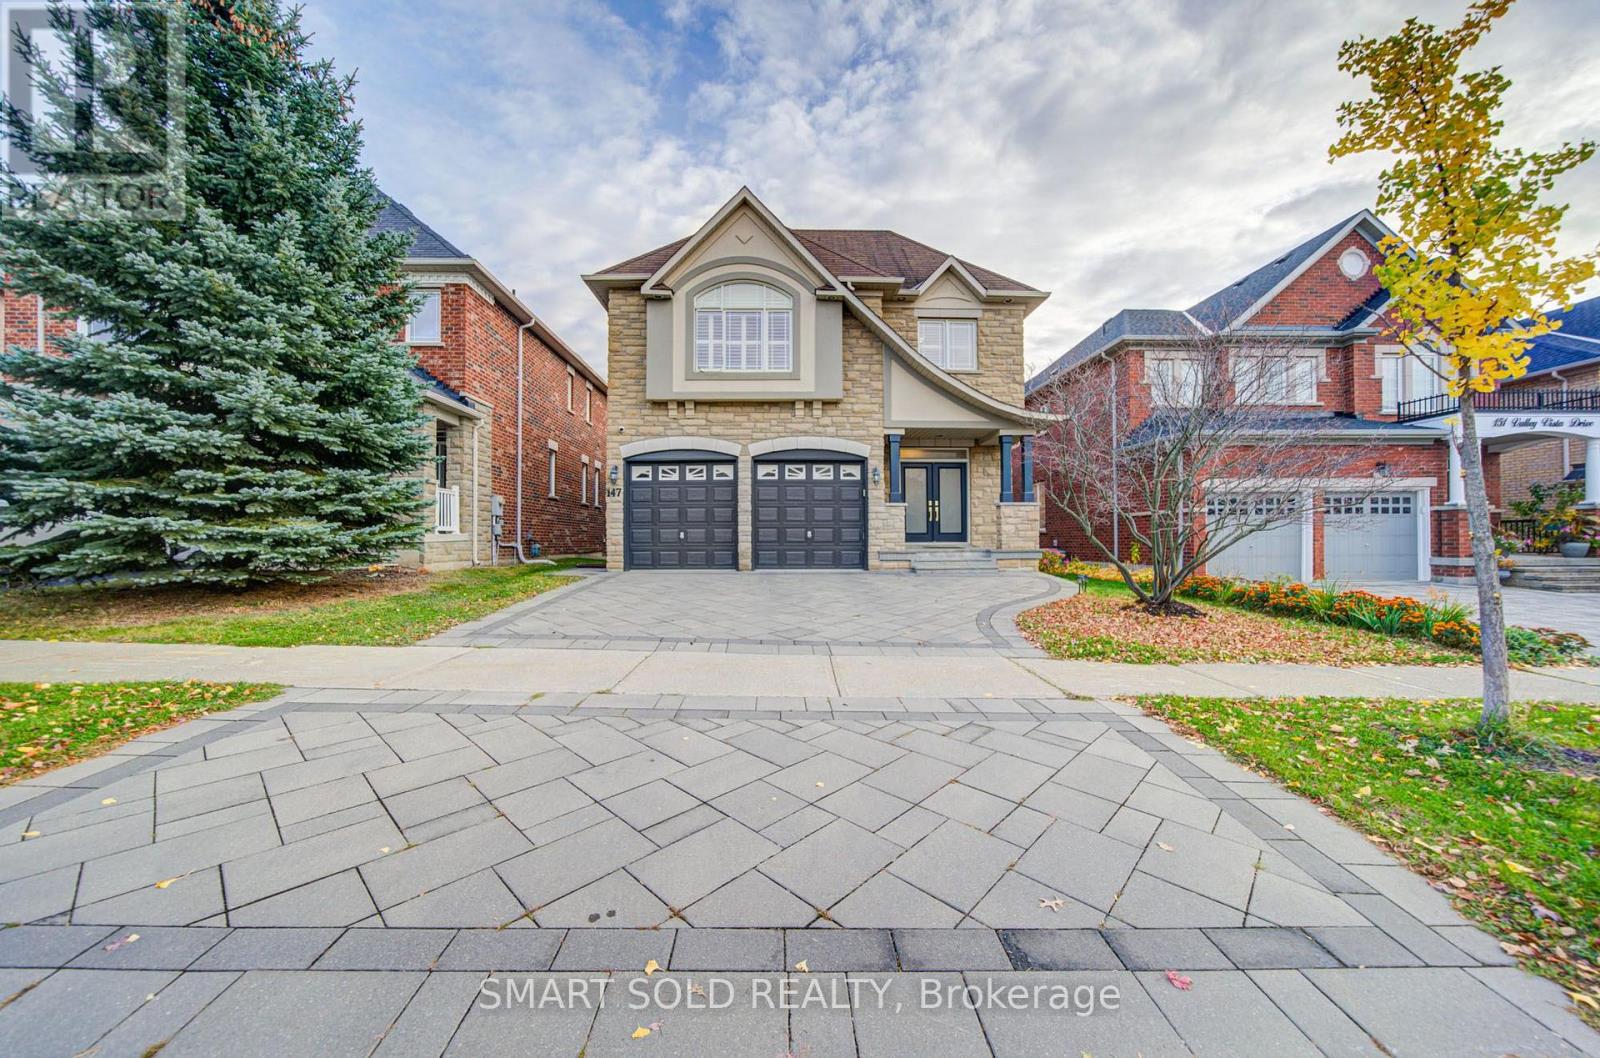
147 Valley Vista Drive
Vaughan, Ontario
Lifetime Opportunity To Own A Fully Upgraded Detached Home With Over $300K In Upgrades In The Sought-After Valleys Of Thornhill, Built By Reputable Builder Minto, Premium Lot Facing South Offering Over 5,000 Sq. Ft. Of Luxurious Living Space With A Walk-Out Basement. $$$ Extensive Upgrades Include Stone & Stucco Elevation, Hardwood Floors & Crown Moulding (Main And Second Floor), Smooth Ceilings, Designer Lighting, Custom Shutters & Front Door, Custom Kitchen (2019), Finished Walk-Out Basement (2020), Walk-Out Deck (2020), Water Softener, Custom Closet Organizers, Interlock Stonework (Front And Back), New Front Entrance Stone Steps (2023), New Insulation Added (2026), New A/C & Furnace (2025), And Hot Water Tank (2023).Elegant Formal Living & Dining Rooms, Soaring Ceilings And A Sparkling Crystal Chandelier Create A Grand First Impression. The Gourmet Kitchen Features Custom Cabinetry, Professional Built-In Stainless Steel Appliances, Quartz Countertops, Modern Backsplash, Under-Cabinet Lighting And An Oversized Island. Walk Out To A Spacious Deck Overlooking The Sun-Filled, Interlocked Backyard. The Adjacent Family Room Boasts A Gas Fireplace With A Beautiful Stone Feature Wall. Main Floor Den Ideal For A Home Office Or Guest Suite.The Upper Level Offers An Open Den/Office And Four Spacious Bedrooms. The Primary Suite Features Double-Door Entry, Custom Walk-In Closets, Private Sitting Area And A Spa-Like 5-Piece Ensuite With Frameless Glass Shower And Double Sinks. The Second Bedroom Offers A Large Closet And Bathroom Access, While Two Additional Bedrooms Share A 4-Piece Bath. Convenient Second-Floor Laundry.The Professionally Finished Walk-Out Basement Offers A Full Bathroom, Spacious Recreation Area And Dedicated Storage. Close To Top-Rated Schools, Community Centres, Parks, Restaurants, Shopping, Rutherford Marketplace, Mackenzie Health, Maple GO Station And Hwy 407. (id:63381)
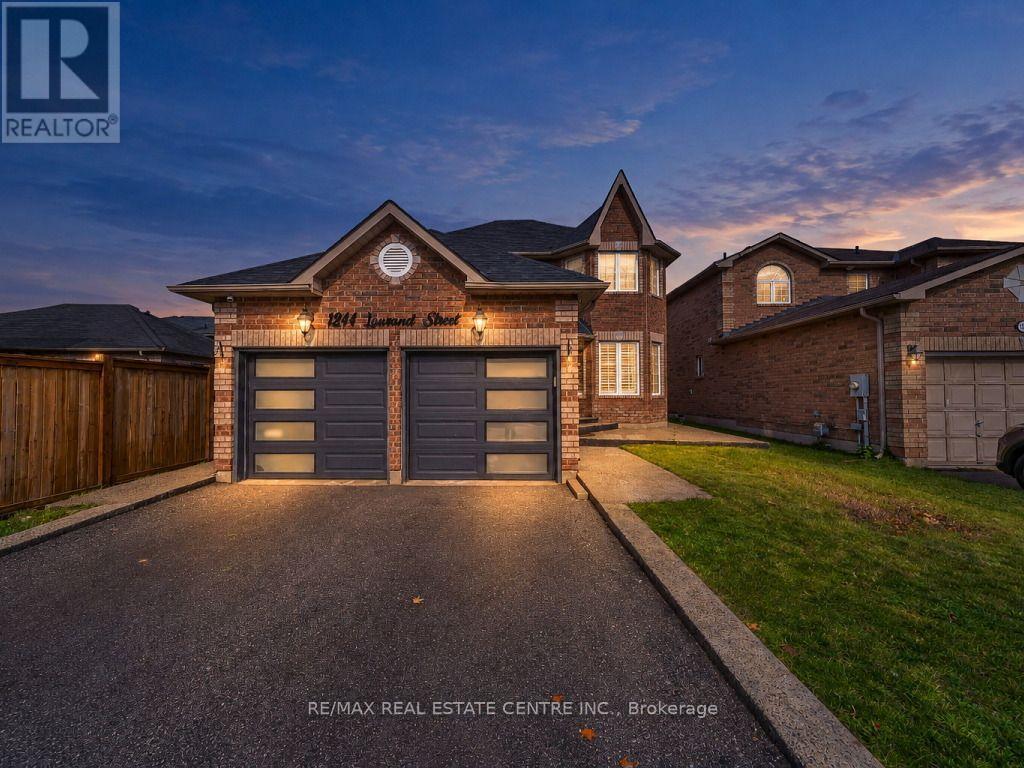
1244 Laurand Street
Innisfil, Ontario
Welcome to 1244 Laurand St., a beautiful detached 2-storey in Innisfil's sought-after Alcona community, where family living meets everyday convenience. Carpet-free throughout, this home offers a clean, modern feel and easy maintenance from top to bottom. The finished basement adds exceptional versatility, with a spacious great room, an additional bedroom and a full bathroom. It's ideal for growing families, overnight guests, teens, in-laws or a home office. Families will love being close to schools and parks, and Lake Simcoe and the beach are just minutes away for summer days on the water and year-round outdoor fun. With shopping, dining and commuter routes close by, this is the Alcona lifestyle you've been waiting for. Come see it for yourself. Book your showing today! (id:63381)
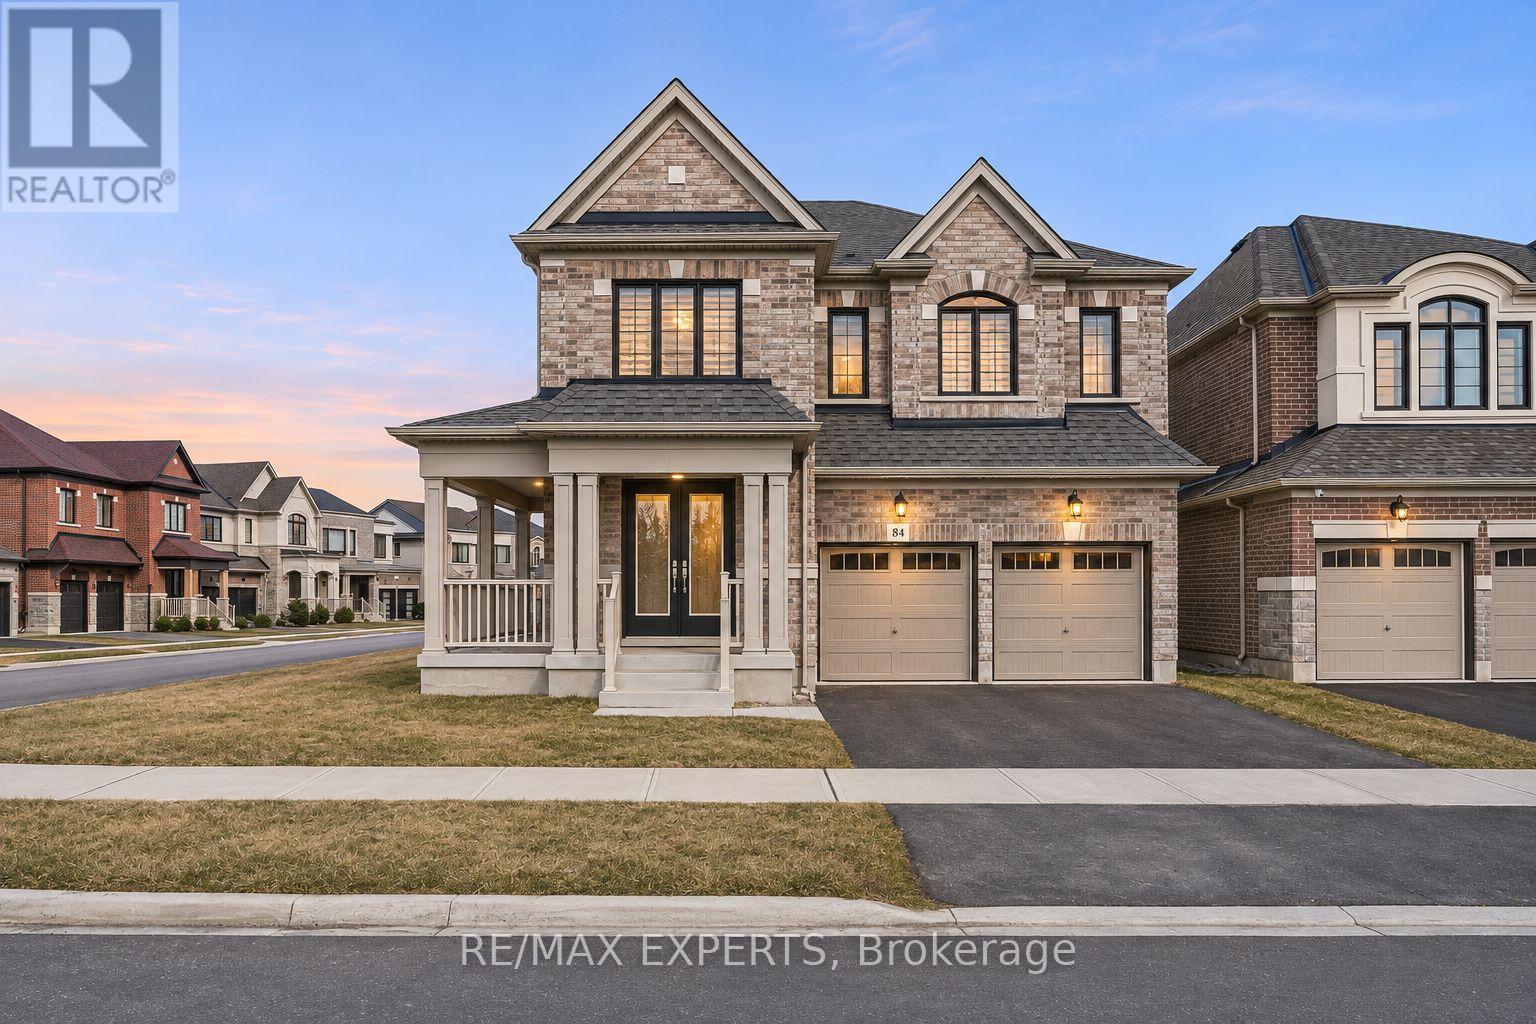
84 Culbert Road
Bradford West Gwillimbury, Ontario
This beautiful corner-lot house is a must-see! Located in the heart of the friendly, family-oriented Summerlyn Village community, it features a bright, open-concept layout with a private office ideal for working from home. The modern kitchen showcases quartz countertops, an extended island, stainless steel appliances, and sleek cabinetry. It flows seamlessly into the family room with a cozy fireplace. Walk out to the deck for outdoor entertaining or relaxing. Direct garage access and a powder room add everyday convenience. 4 bedrooms each have their own private ensuite, ideal for large or growing families. The primary suite offers a luxurious five-piece bath and his-and-hers walk-in closets. The bonus loft provides extra space for a gaming area or private gym. The second-floor laundry room features cabinetry and a sink. The unfinished basement has direct access from both sides, including a separate side entrance, and offers excellent future potential for an in-law suite or income-generating unit. Ideally located close to schools, parks, trails, shopping, dining, transit, Bradford GO Station, and Highway 400. The chance to call this house your home is one you won't want to miss! Book your showing today and imagine yourself living here. (id:63381)
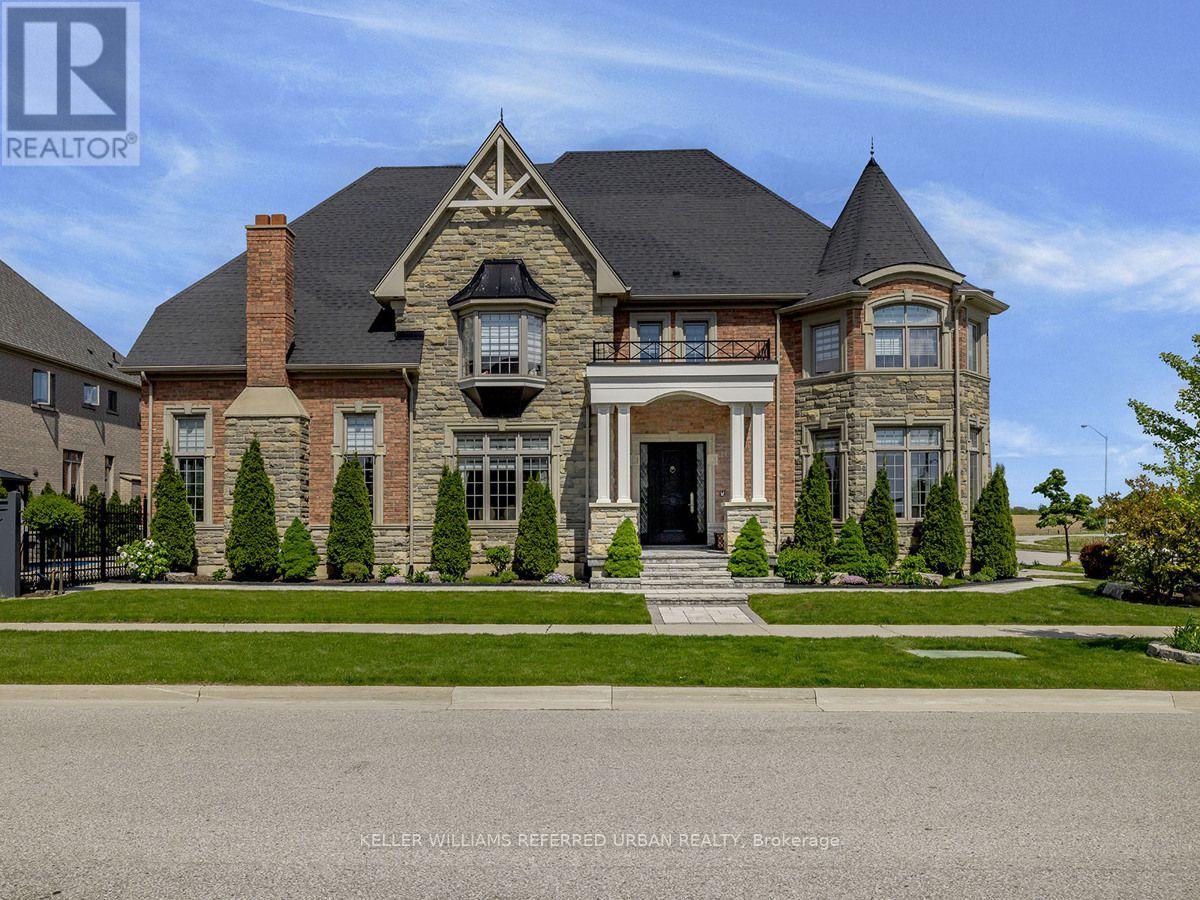
6 Nicort Road
King, Ontario
Welcome to this exceptional Zancor-built designer residence one of the largest homes in the area, situated on a desirable corner lot and thoughtfully upgraded throughout. A true summer paradise, featuring extensive landscaping, an in-ground pool, hot tub and gazebo - all coming together to create an impressive private outdoor retreat, perfect for entertaining and memorable family gatherings. At the heart of the home is a stunning custom kitchen appointed with top-of-the-line appliances, granite countertops,overlooking the spectacular family room with soaring ceilings reaching nearly 20 feet. Expansive windows throughout the home take full advantage of the corner-lot setting, filling the interiors with an abundance of natural light. Refined finishes and architectural details include hand-scraped hardwood floors, elegant wainscoting, designer wall coverings, waffle ceilings, and spa-inspired bathrooms. Generously sized bedrooms are bright and inviting, offering comfortable private retreats for the entire family. With its impressive scale, sophisticated finishes, exceptional outdoor amenities and light-filled living spaces, this is a truly remarkable family home.Ideally located close to highly regarded schools, GO Transit, major highways, shopping, parks and everyday amenities offering an exceptional combination of luxury, space and convenience. (id:63381)
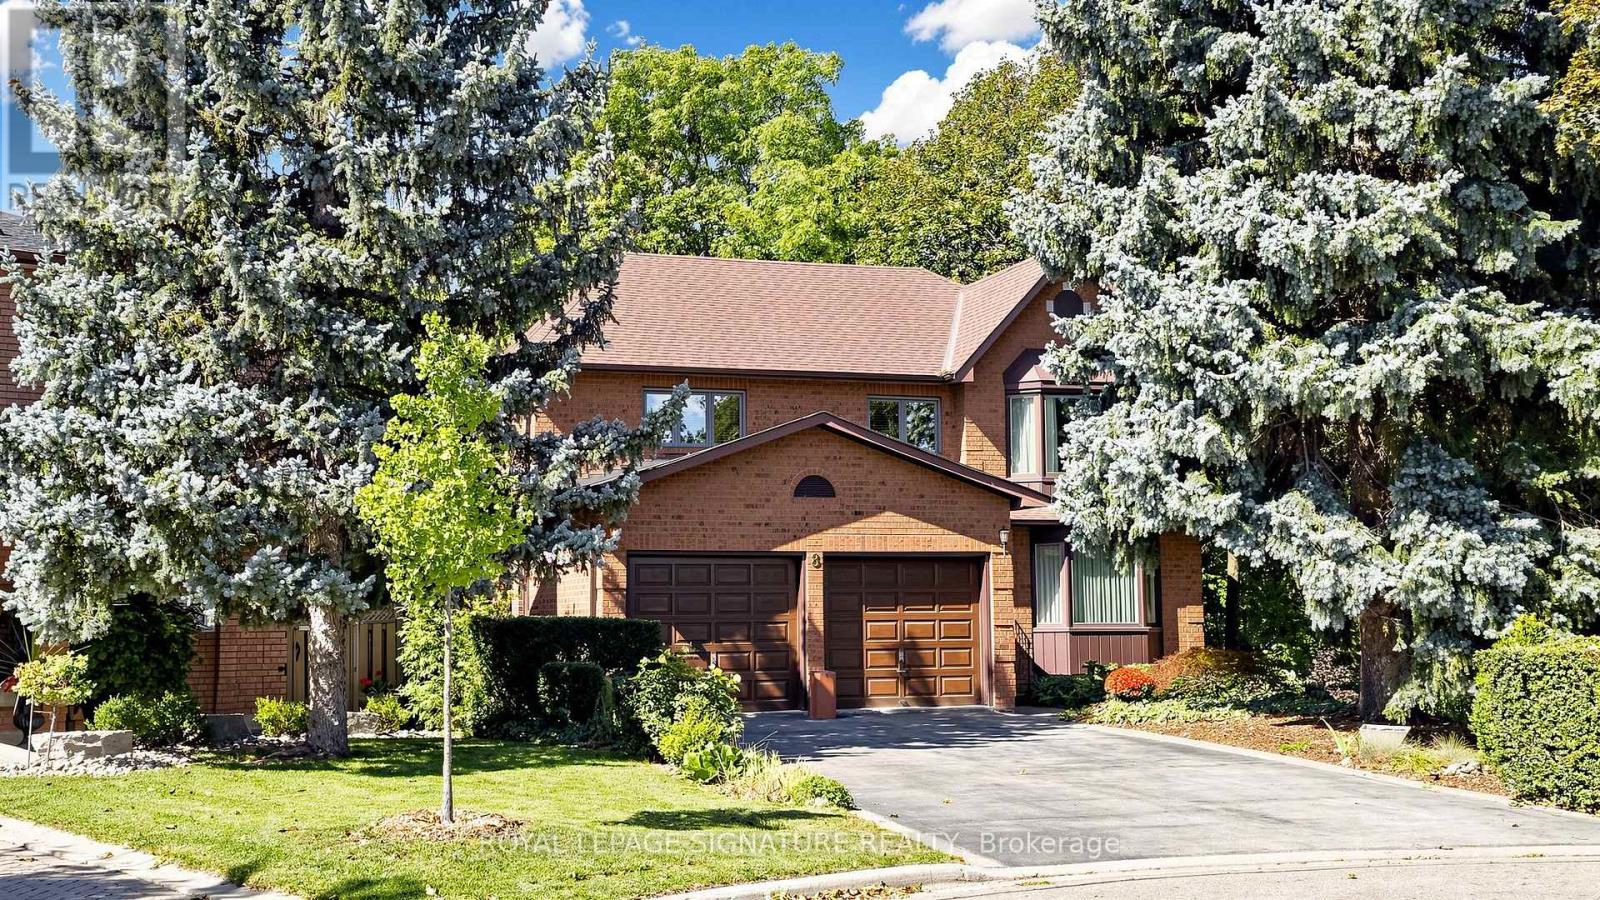
8 Royal Garden Boulevard
Vaughan, Ontario
Meticulously Maintained Home By Its Original Owners With A Walk-Out Basement And Backing Onto A Beautiful Ravine - Welcome To 8 Royal Garden Blvd. Nestled On A Quiet Street In The Highly Sought-After Pine Valley Estates Community. 2845sqft Above Grade, The Home Features Oak Hardwood Flooring Throughout The Principal Rooms On The Main Floor, And Four Exceptionally Spacious Bedrooms Upstairs - Plenty Of Room For The Entire Family. Enjoy Walk-Outs To The Raised Balcony From The Family Room And Kitchen, Overlooking The Backyard and Ravine, The Perfect Setting To Enjoy Your Morning Coffee. The Open Circular Staircase Leads To The Bright And Spacious Basement, Featuring A Walk-Out To The Backyard And Oversized Windows That Allow For An Abundance Of Natural Light. With Plenty Of Additional Living Space, The Lower Level Offers Excellent Potential For An In-Law Suite Or Potential Income Suite. Located Just Steps From Highway 7 And Close To Transit, Schools, Restaurants, Shopping, Parks And Everyday Amenities. This Home Offers The Perfect Combination Of Tranquility, Space And Convenience. A Rare Opportunity To Own A Lovingly Maintained Home In One Of East Woodbridge's Most Desirable Neighbourhoods. (id:63381)
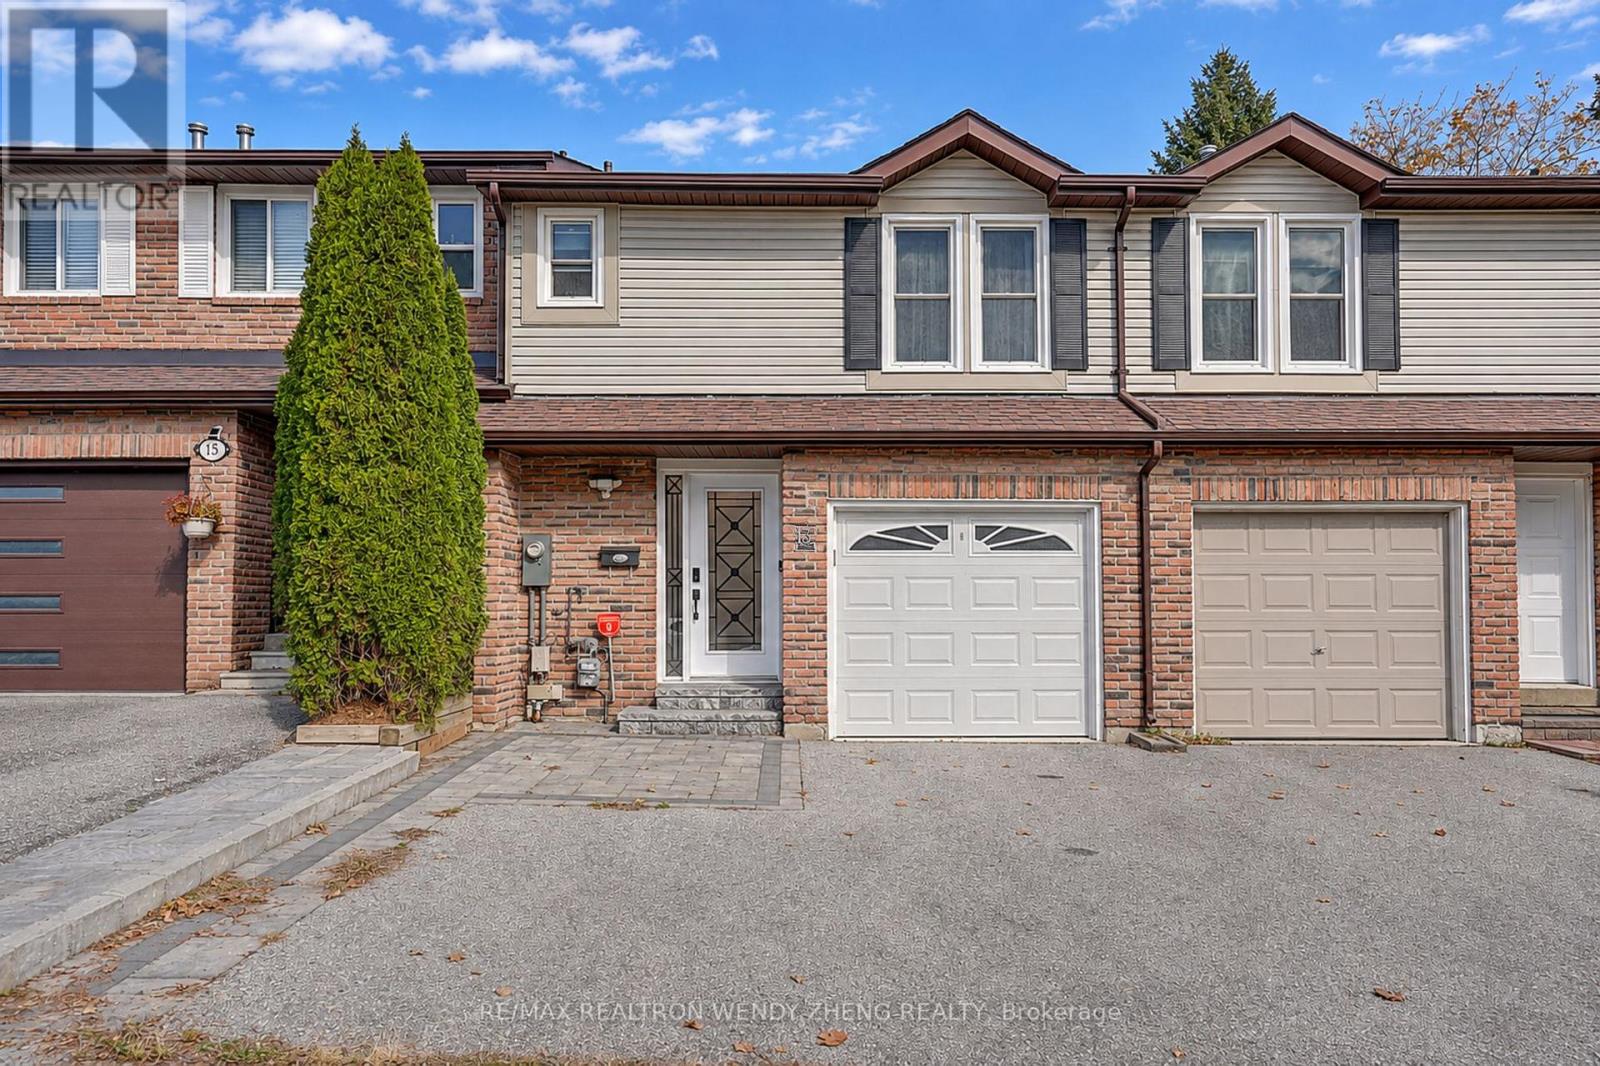
13 Ayr Road
Richmond Hill, Ontario
13 Ayr Road Richmond Hill, ON L4C 5W5. OPEN HOUSE: November 7/8 (Sat & Sun), 2-4 PM. Discover Comfort And Convenience In This Well-Maintained Freehold Townhome In The Heart Of Richmond Hill! Featuring Hardwood Flooring Throughout The Main And Second Floors, A Spacious Living Room With Direct Access To The Backyard, And An Open-Concept Dining Area. The Renovated Kitchen Features Granite Countertops, Ample Cabinetry, And Generous Counter Space. Upstairs Offers Three Generously Sized Bedrooms, Including A Spacious Primary Bedroom With His & Hers Closets And A Private Ensuite Bathroom. The Finished Basement Features A Large Open-Concept Recreation Room, Perfect For Family Entertainment, A Home Office, Or Additional Living Space. Notable Updates Include Kitchen Renovation (2021), Powder Room (2021), Updated Bathrooms, Garage Door Replacement (2021), Electrical Panel Replacement (2021), And Landscaping (2022). Enjoy A Fully Fenced Private Backyard With A Spacious Deck, Ideal For Outdoor Relaxation And Entertaining. Conveniently Located Close To Public Transit, Grocery Stores, Banks, Parks, And Everyday Amenities. Located In St. Theresa Of Lisieux Catholic High School (Ranked 1/747 In Ontario, Fraser Institute 2025)! An Excellent Opportunity To Own In A Desirable, Family-Friendly Richmond Hill Neighbourhood! (id:63381)
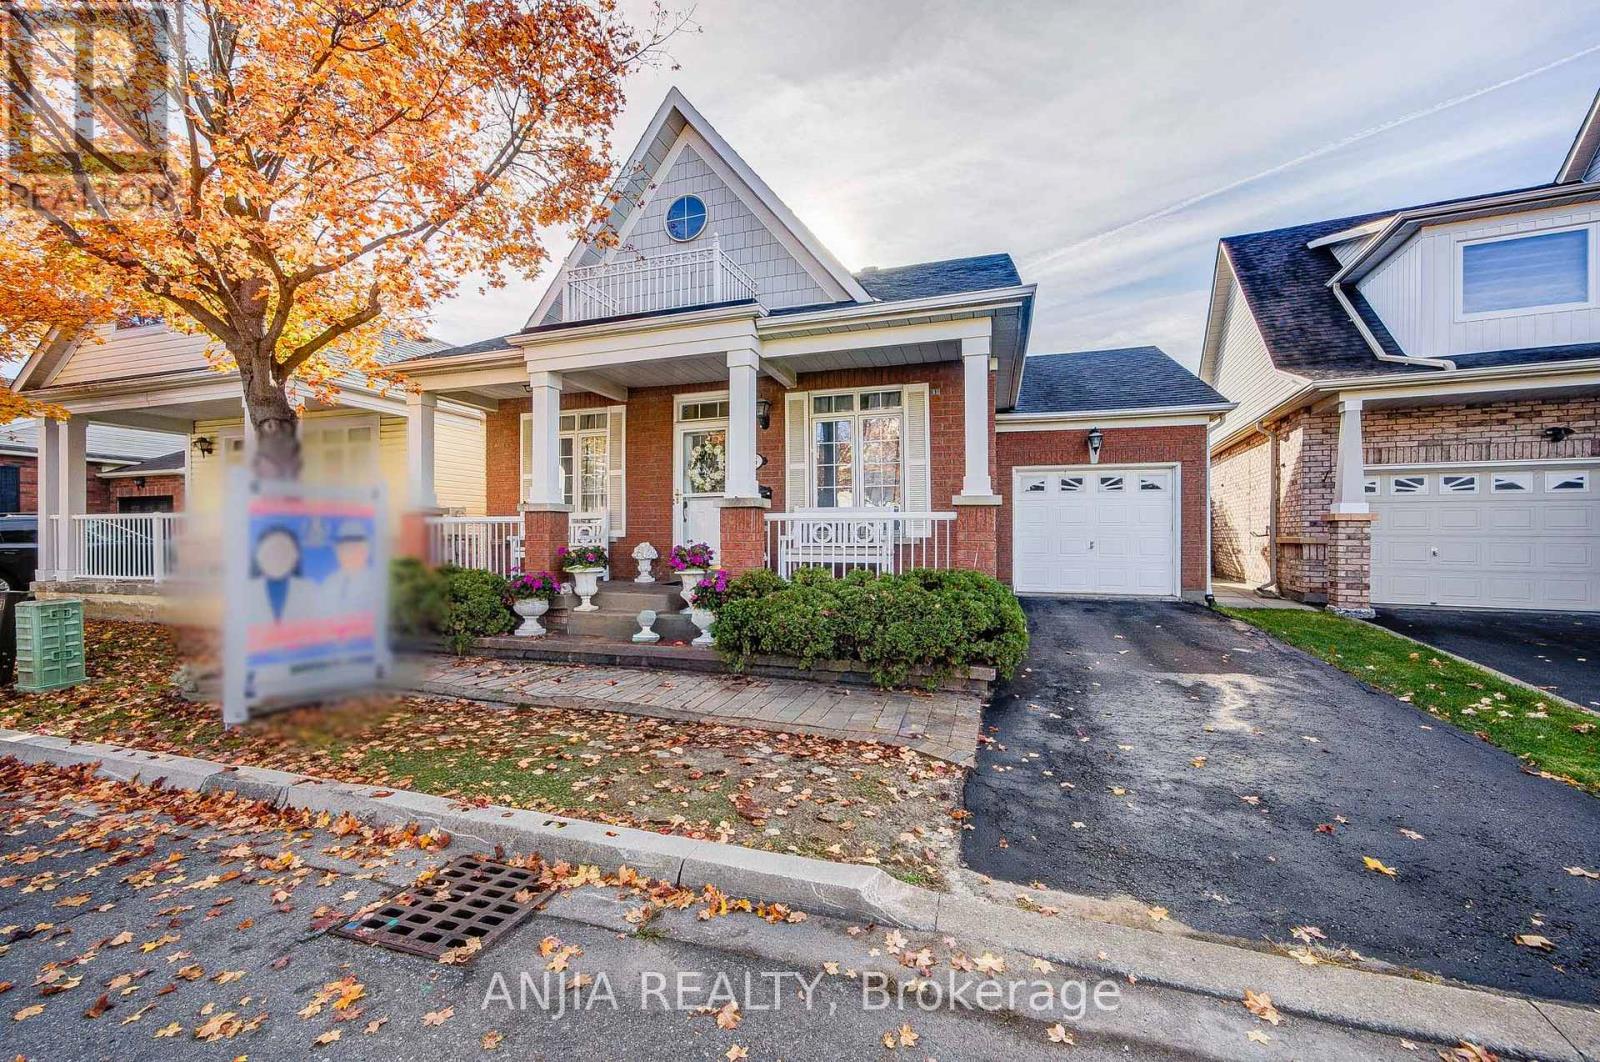
35 Cliveden Place
Markham, Ontario
An Exceptional Opportunity to Enjoy Bungalow Living in Markham's Sought-After Berczy Community! Welcome to 35 Cliveden Place, a detached bungalow offering a practical layout, comfortable living spaces and thoughtful updates. Featuring two main-floor bedrooms with walk-in closets, an additional lower-level bedroom and two bathrooms, this home offers flexibility for family living, visiting guests or a dedicated home office. Hardwood flooring throughout most of the main level, complemented by crown moulding and three gas fireplaces, adds warmth and character. The convenience of main-floor bedrooms makes this home an appealing choice for buyers looking to downsize without giving up the privacy of a detached home. Enjoy a paved backyard with a gazebo-an inviting outdoor space for relaxing and entertaining, with no lawn to mow. The welcoming front porch offers a pleasant spot to sit, unwind and enjoy a quiet moment. A bathroom updated in 2026 adds a fresh touch, while notable updates include the roof, furnace and air conditioner (2018). Existing water supply and drain rough-ins in the basement offer potential for an additional bathroom, subject to verification and required approvals. A single-car garage with a remote-controlled opener, plus an additional driveway parking space, provides everyday convenience. Conveniently located within walking distance of shopping centres, supermarkets and restaurants, offering easy access to everyday amenities.Discover the opportunity to make this bungalow your own in the established Berczy neighbourhood. (id:63381)
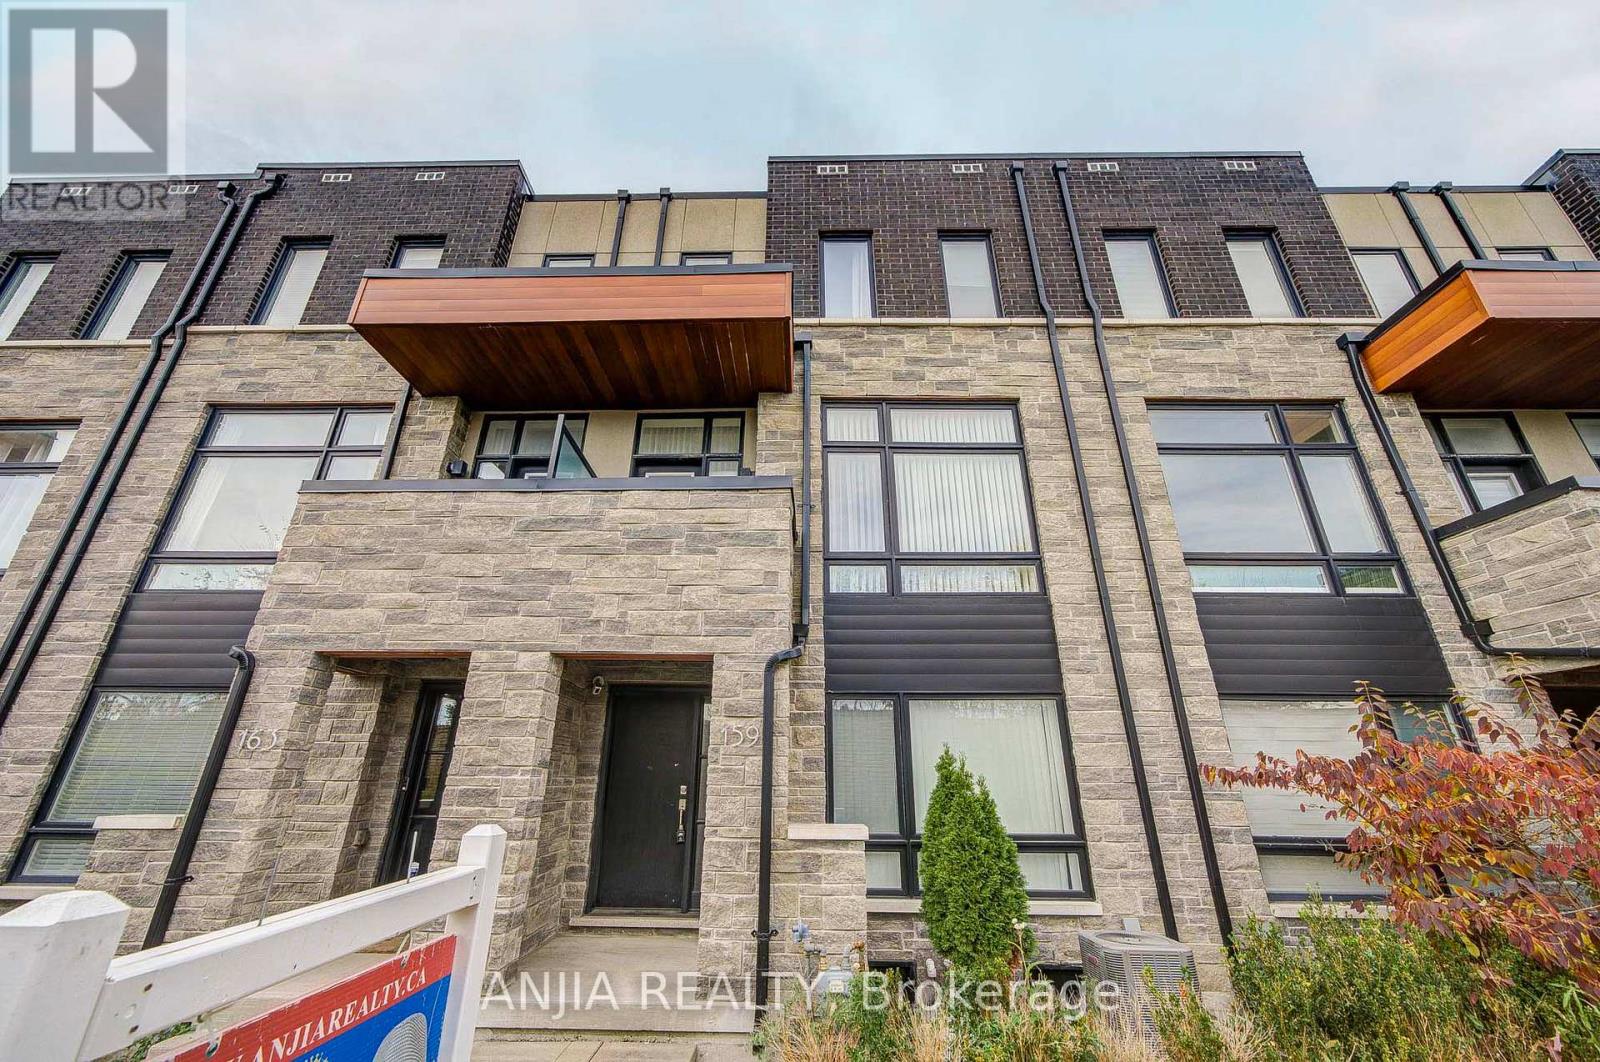
159 Carpaccio Avenue
Vaughan, Ontario
Welcome To This Bright & Stylish 3-Storey Townhouse In The Heart Of Vellore Village! Offering Approximately 1,643 Sq. Ft. Above Grade, This Well-Designed 3-Bedroom, 4-Bathroom Home Features A Functional Multi-Level Layout With Excellent Space For Everyday Living, Entertaining And Working From Home. The Main Level Showcases A Spacious Open-Concept Great Room With Pot Lights And Walk-Out To The Balcony, Creating A Bright And Inviting Space To Relax Or Entertain. The Dining Area Features A Large Window And Flows Seamlessly Into The Modern Kitchen, Complete With Stainless Steel Appliances, Centre Island, Breakfast Bar And Plenty Of Prep Space. Upstairs, You'll Find 3 Comfortable Bedrooms, Including A Primary Retreat With Walk-In Closet, 3-Pc Ensuite And Pot Lights. The Additional Bedrooms Each Feature Large Windows, Closets And Pot Lights, Offering Flexible Space For Children, Guests Or A Home Office. The Ground Floor Recreation Room Provides Valuable Additional Living Space With Direct Access To The Garage, Making It Ideal For A Family Room, Office, Gym Or Play Area. A Built-In 2-Car Garage Adds Exceptional Convenience And Storage. Ideally Located Near Weston Rd & Major Mackenzie Dr In The Highly Desirable Vellore Village Community, Close To Parks, Schools, Shopping, Restaurants, Transit And Everyday Amenities. A Fantastic Opportunity For First-Time Buyers, Young Families Or Anyone Looking For A Modern, Low-Maintenance Home In One Of Vaughan's Most Convenient Communities - Just Move In And Enjoy! (id:63381)
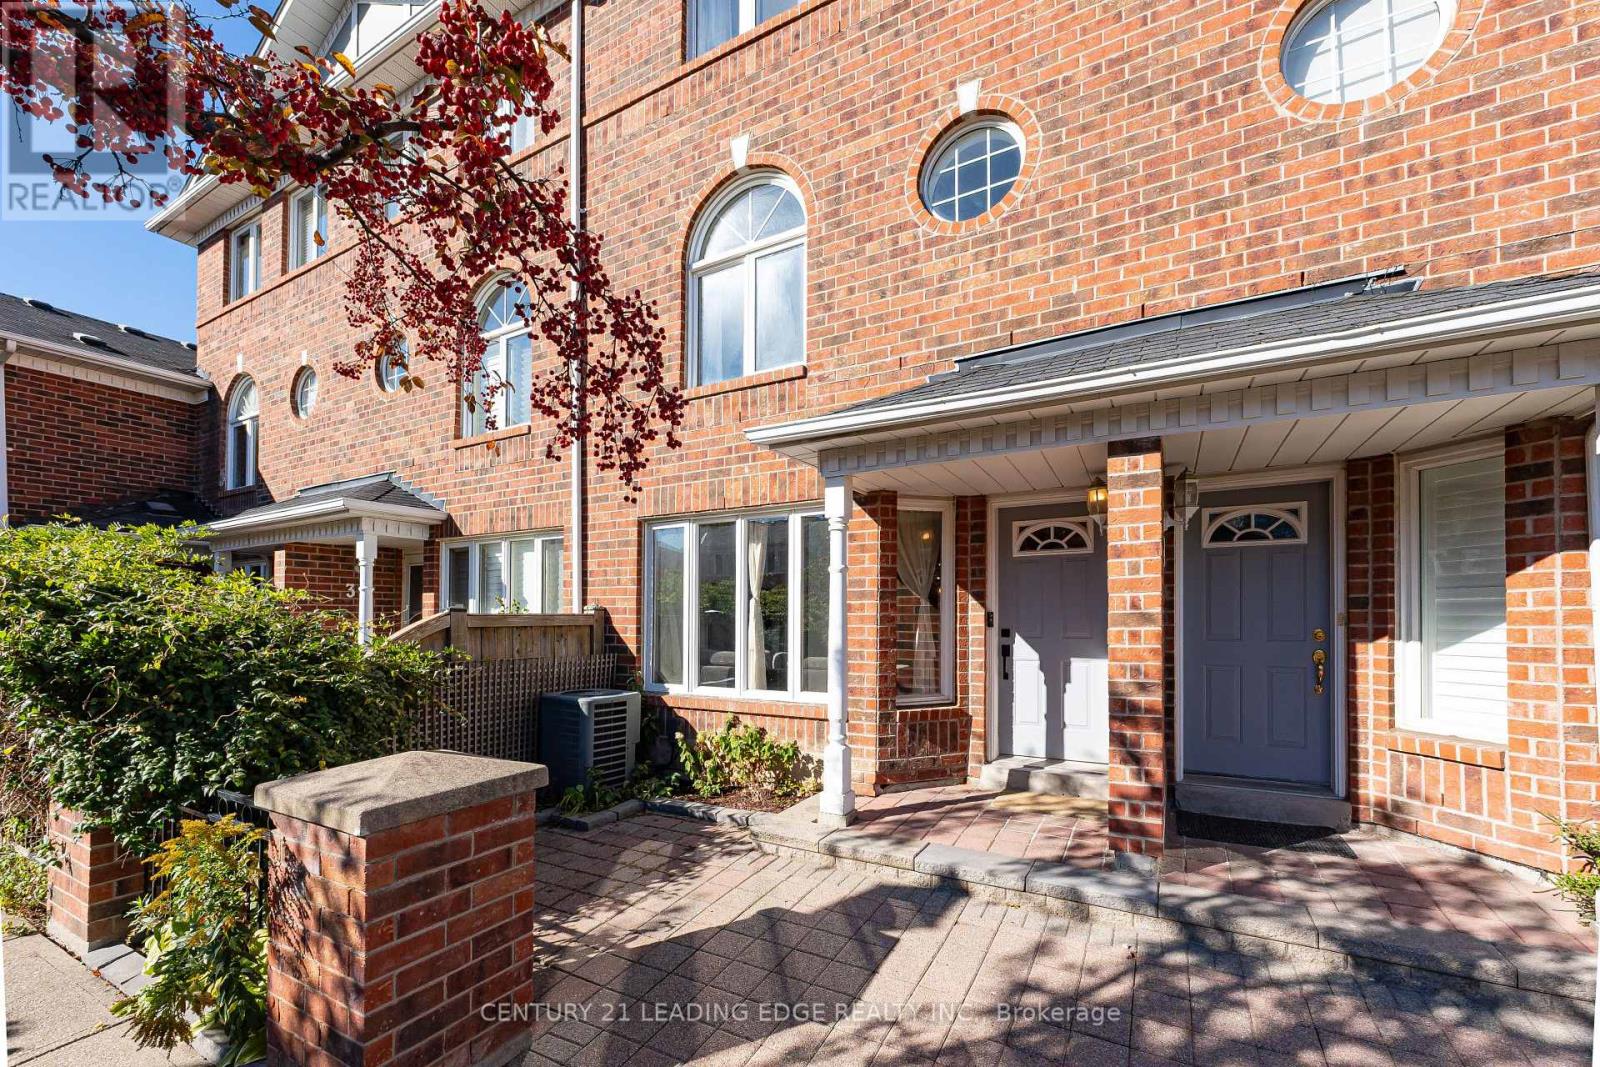
36 - 18 Clark Avenue
Vaughan, Ontario
SEE THE 3D VIRTUAL TOUR! Welcome to luxurious living in one of Thornhill's premier gated communities. This rare, light-filled condo townhome boasts over 2,150 total sq. ft. of living space (1,652 sqft above grade+ 500 sqft finished basement) and features modern luxury upgrades completed between 2021 and 2026. Step through the custom-built entryway into a sun-filled, open-concept living, dining, and kitchen area featuring smooth ceilings, upgraded pot lights (2021), hardwood flooring and stairs throughout (2020), and a built-in electric fireplace (2021). The gorgeous chef's kitchen (custom built 2026) is equipped with solid oak custom cabinetry, premium quartz countertops, a pot filler, a new induction cooktop & oven (2025), a stainless steel French door fridge (2025), new dishwasher (2023) and a modern luxury coffee bar / Quartz slab wall with floating shelves. New doors and baseboard trim (2026). Upstairs, the second level offers two spacious bedrooms and a semi-ensuite full bathroom. The entire third level is dedicated to a sun-filled main bedroom with high vaulted ceilings, a bright skylight and a spacious ensuite bathroom with one newly replaced bathroom window (2025).The high-ceiling finished basement expands your living space with a 4th bedroom (ideal for a guest room, home office, or gym) and direct access to two owned, side-by-side parking spaces complete with a private EV (electric vehicle) charger. Enjoy secure gated living complete with lush community green spaces, visitor parking, and a private park. Prime location just steps from Yonge Street, top-rated retail, dining, groceries, and direct bus routes to TTC Finch Station. Monthly condo fee includes common elements maintenance, high speed internet, Cable TV (id:63381)