
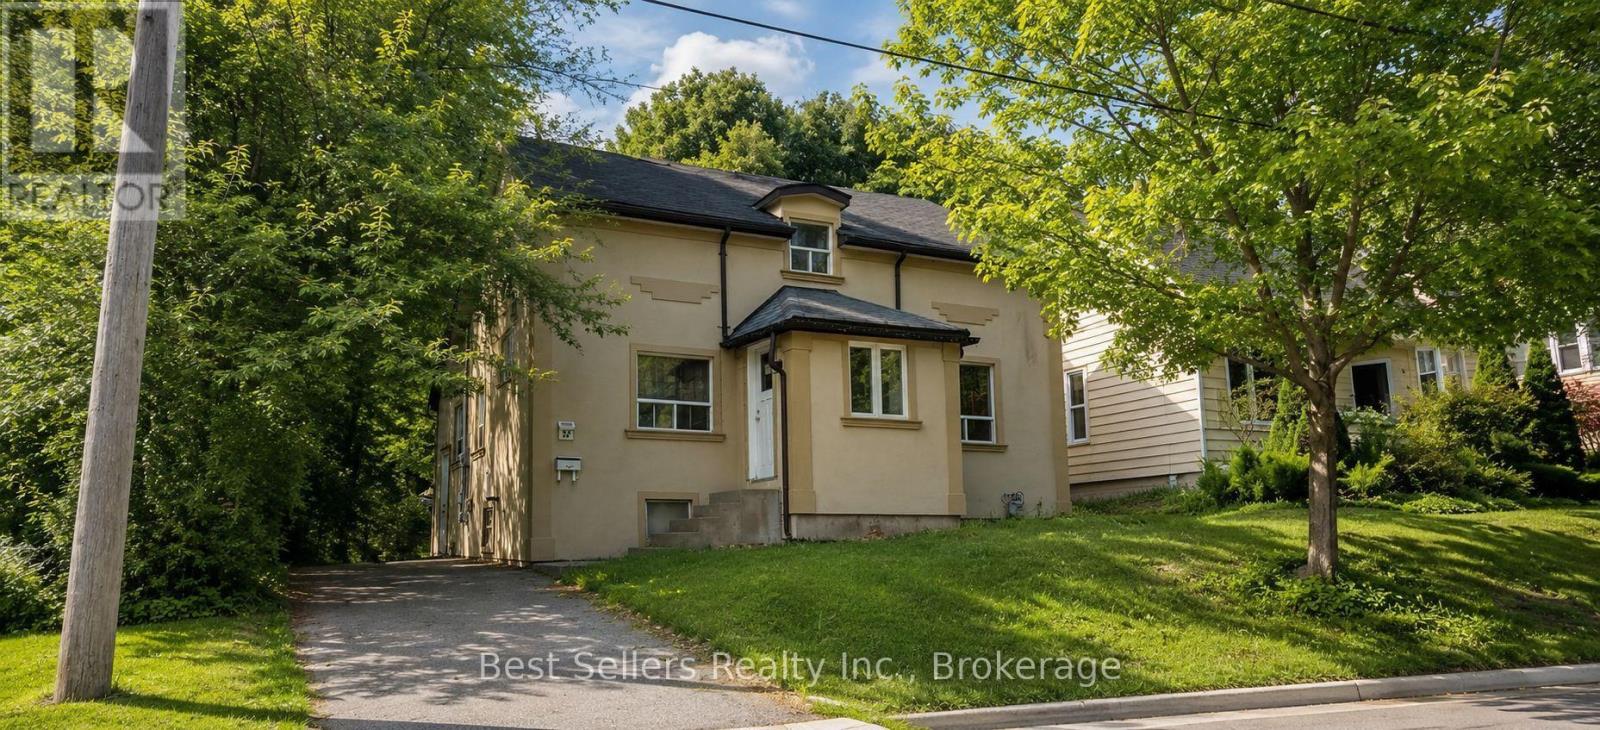
36 William Street
Orangeville, Ontario
Duplex. Great opportunity to live and rent or invest in this well located downtown property. Rare & exceptionally versatile opportunity in the heart of Orangeville. This 2-Storey adapt to a variety of lifestyle & investment goals, offering outstanding flexibility for multi-generational living, owner-occupied income potential, or use as a fully self-contained 2-unit property with separate entrance for each suite. Boasting 5 bedrooms & 2 bathrooms, the home is ideal for families seeking space & privacy as well as investors looking for strong long-term value. Superior updates includes energy-efficient heat pump installation creating a comfortable, quiet environment with reduced utility costs. The main living area offers impressive flexibility with 3 well placed bedrooms. The upper level is designed for comfort and independence, with generously sized open concept living, dining and kitchen area. Kitchen has the sliding door to the fire escape stairway with small den with enough space for small table and chairs. Situated on an expansive lot with parking for up to 8 vehicles and a detached storage shed, this exceptional property is just steps to restaurants and amenities in beautiful old downtown of Orangeville. Some photos virtually staged. (id:63381)
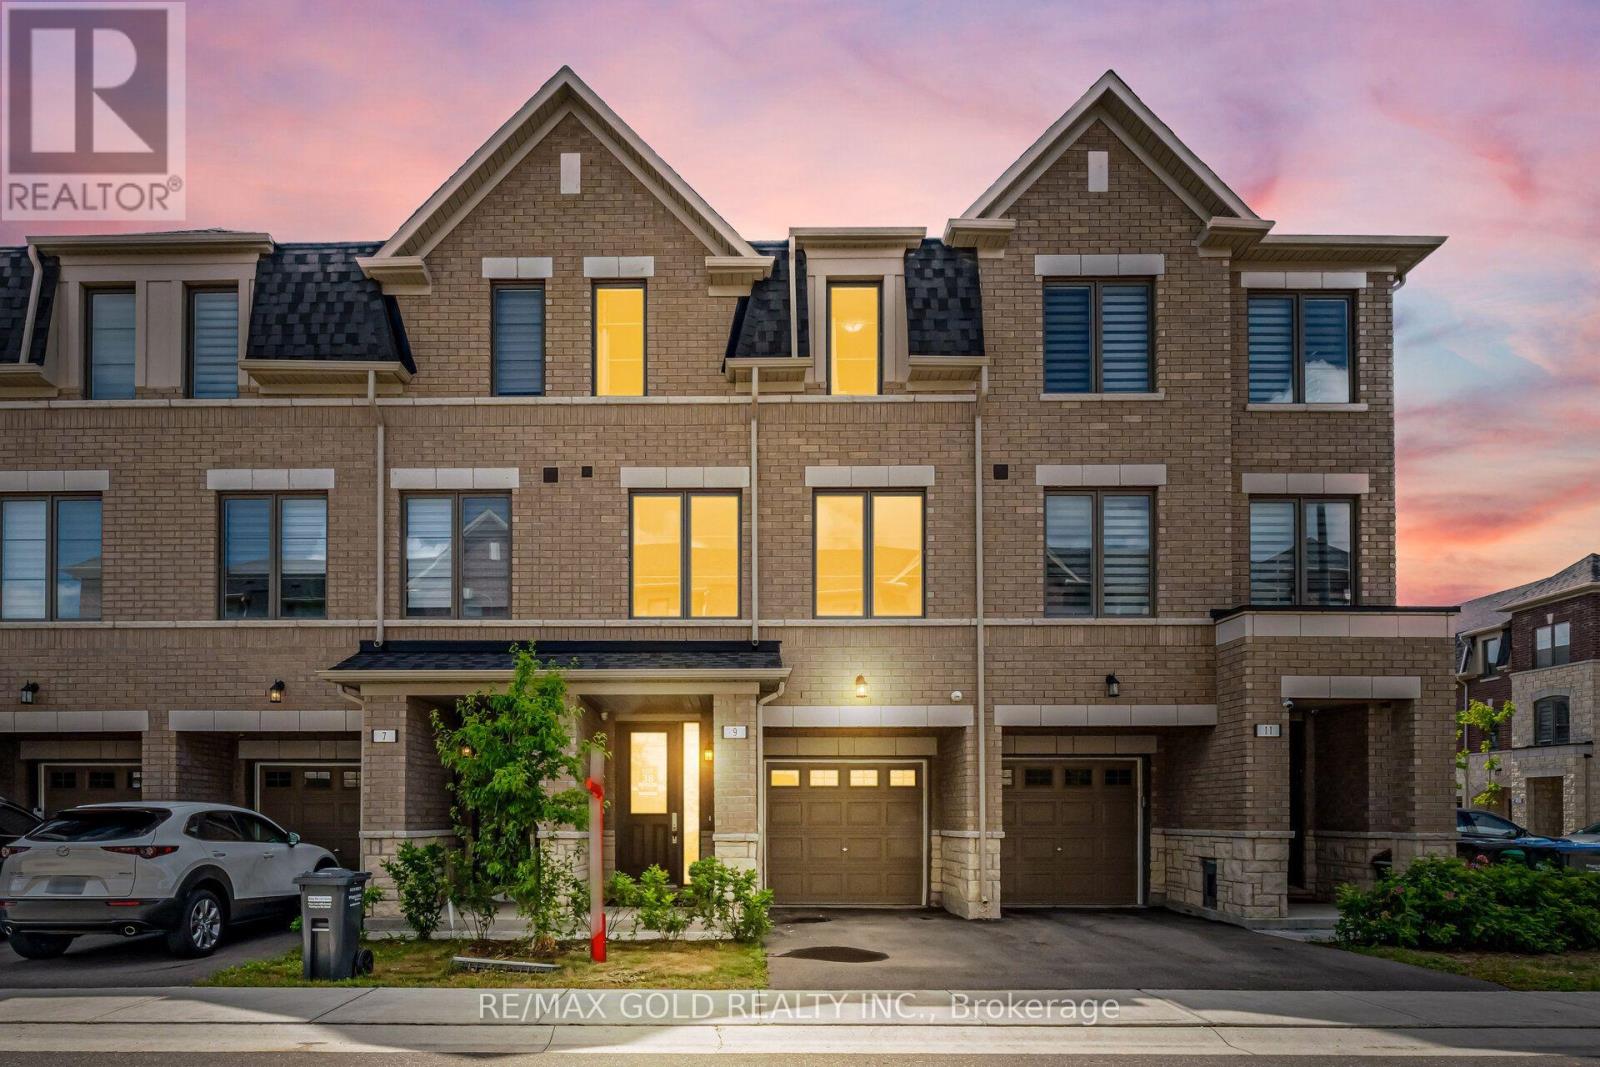
9 Arcola Street
Brampton, Ontario
1765 Sq Ft As Per MPAC!! Welcome To This Beautiful 2-Year-Old (3+ 1 Bedroom) 3-Storey Townhouse Situated In A Highly Desirable Neighbourhood. The Main Floor Features A Spacious Bedroom. Second Floor Offers A Bright Open-Concept Layout With Spacious Living & Dining Room. Kitchen Is Equipped With Stainless Steel Appliances & Breakfast Area Along With A Private Retreat That Walks Out To A Huge Balcony-Ideal For Relaxing Or Entertaining. Third Floor Features 3 Spacious Bedrooms & 2 Full Washrooms. Primary Bedroom Includes A Walk-In Closet & Private Ensuite Bath. Located In A Prime Area Close To Shopping Malls, Schools, Parks, Public Transit, Major Highways & All Essential Amenities. (id:63381)
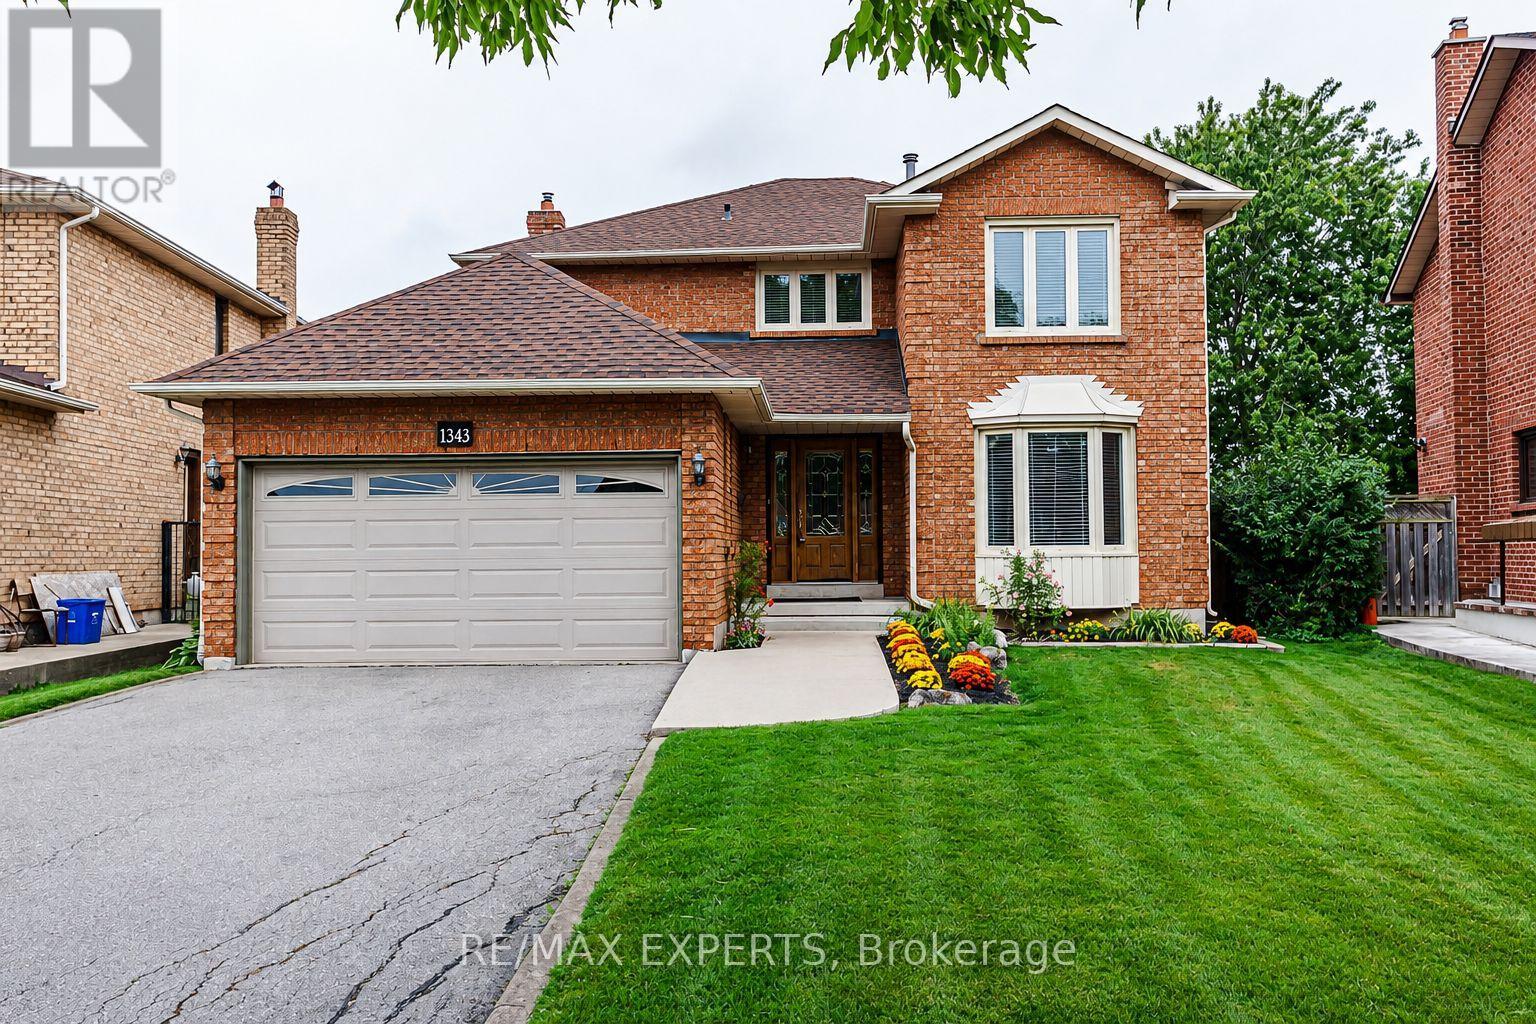
1343 Greenwood Crescent
Oakville, Ontario
This sun-filled, spacious 4-bedroom home is located in the highly desirable Clearview neighbourhood, offering access to top-rated schools including Oakville Trafalgar, James W. Hill, and St. Luke. Beautifully renovated throughout, the home features a central hallway layout, north west facing formal living and dining rooms, and spacious kitchen with stainless steel appliances, complemented by a bright breakfast area with walkout to a wooden patio. Cozy family room, convenient mudroom with laundry area, garage access, and separate entrance adds everyday functionality. A rare opportunity exists to convert the main-floor office into a main-floor bedroom, complemented by a 2-piece main-floor bathroom, creating an ideal in-law or guest suite. Upstairs offers four generously sized bedrooms, including a spacious primary retreat with a walk-in closet, sitting area, and 3-piece ensuite. The front yard provides excellent curb appeal, featuring asphalt driveway with nice walkway. The private, fully fenced, low-maintenance backyard features a large wooden patio overlooking vegetable garden large pool size backyard ,perfect setting for summer entertaining and family gatherings. Carpet free in the 4 bedrooms ! Lots of storage! Conveniently located near major highways (QEW, 403, 407), Clarkson GO Station, and shopping, this home is also within walking distance to top-ranked primary schools, making it an exceptional opportunity in one of Oakville's most sought-after communities. (id:63381)
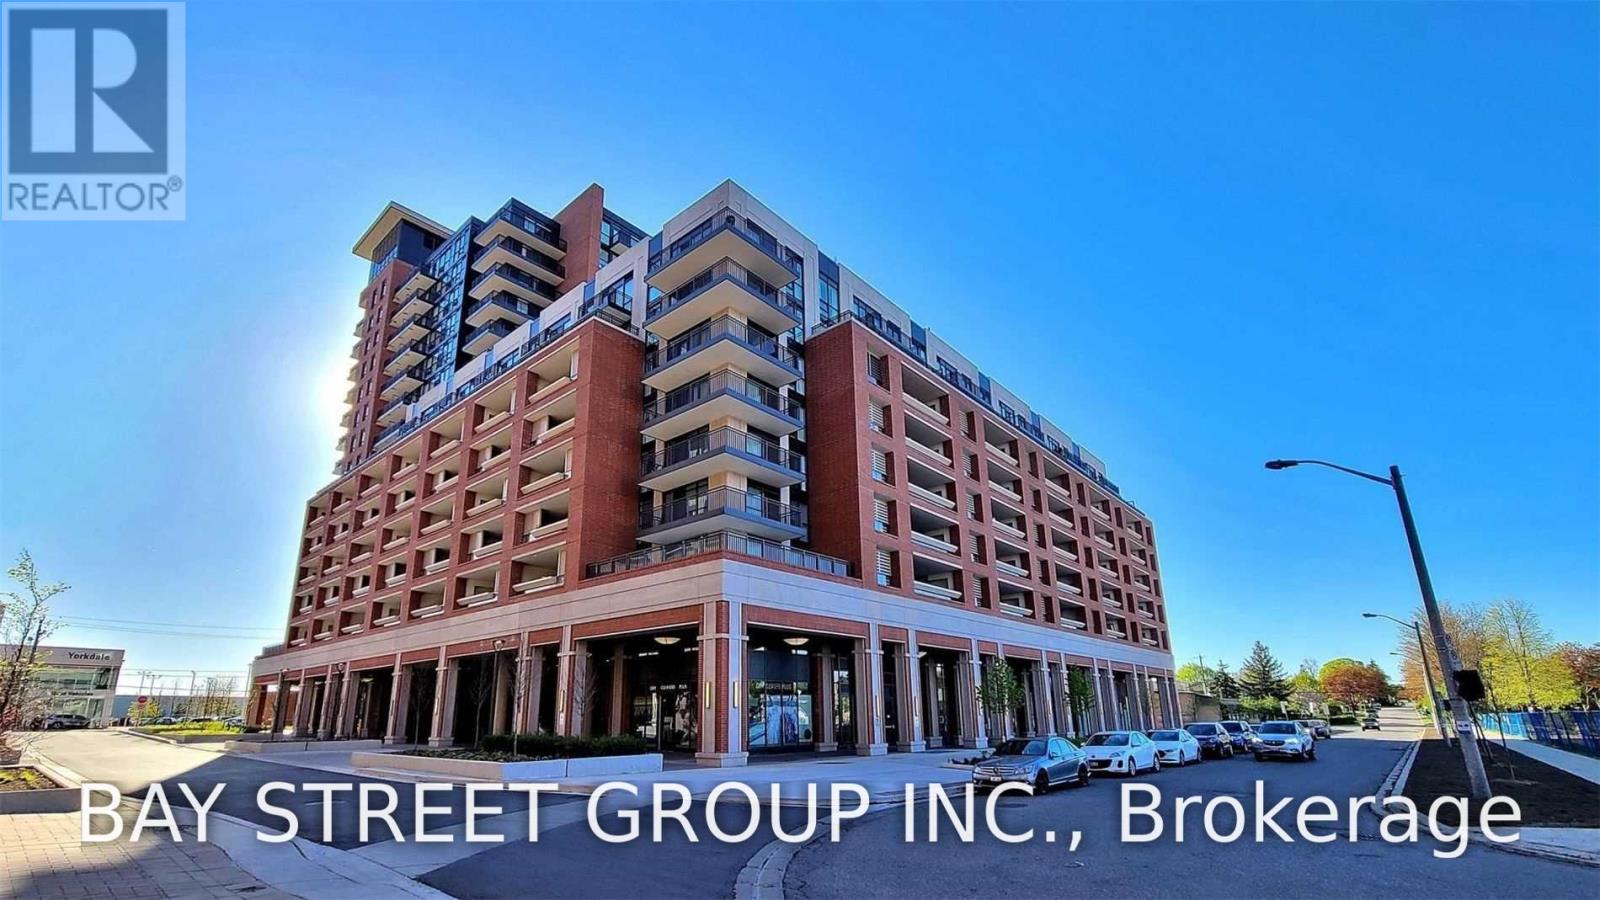
805 - 3091 Dufferin Street
Toronto, Ontario
Welcome To Luxurious Treviso Iii. Bright, Stunning Unit With Unobstructed West View. Great Layout And Well Maintained. Floor To Ceiling Windows, Smooth 9' Ceiling. Granite Counter Top In Modern Open Concept Kitchen, Large Closet In Bedroom .Steps To Yorkdale, Lawrence Sq Centre, Costco And So Much More. 24Hr Concierge, Visitors Parking And Excellent Facilities. (id:63381)
20 Ruddell Crescent
Halton Hills, Ontario
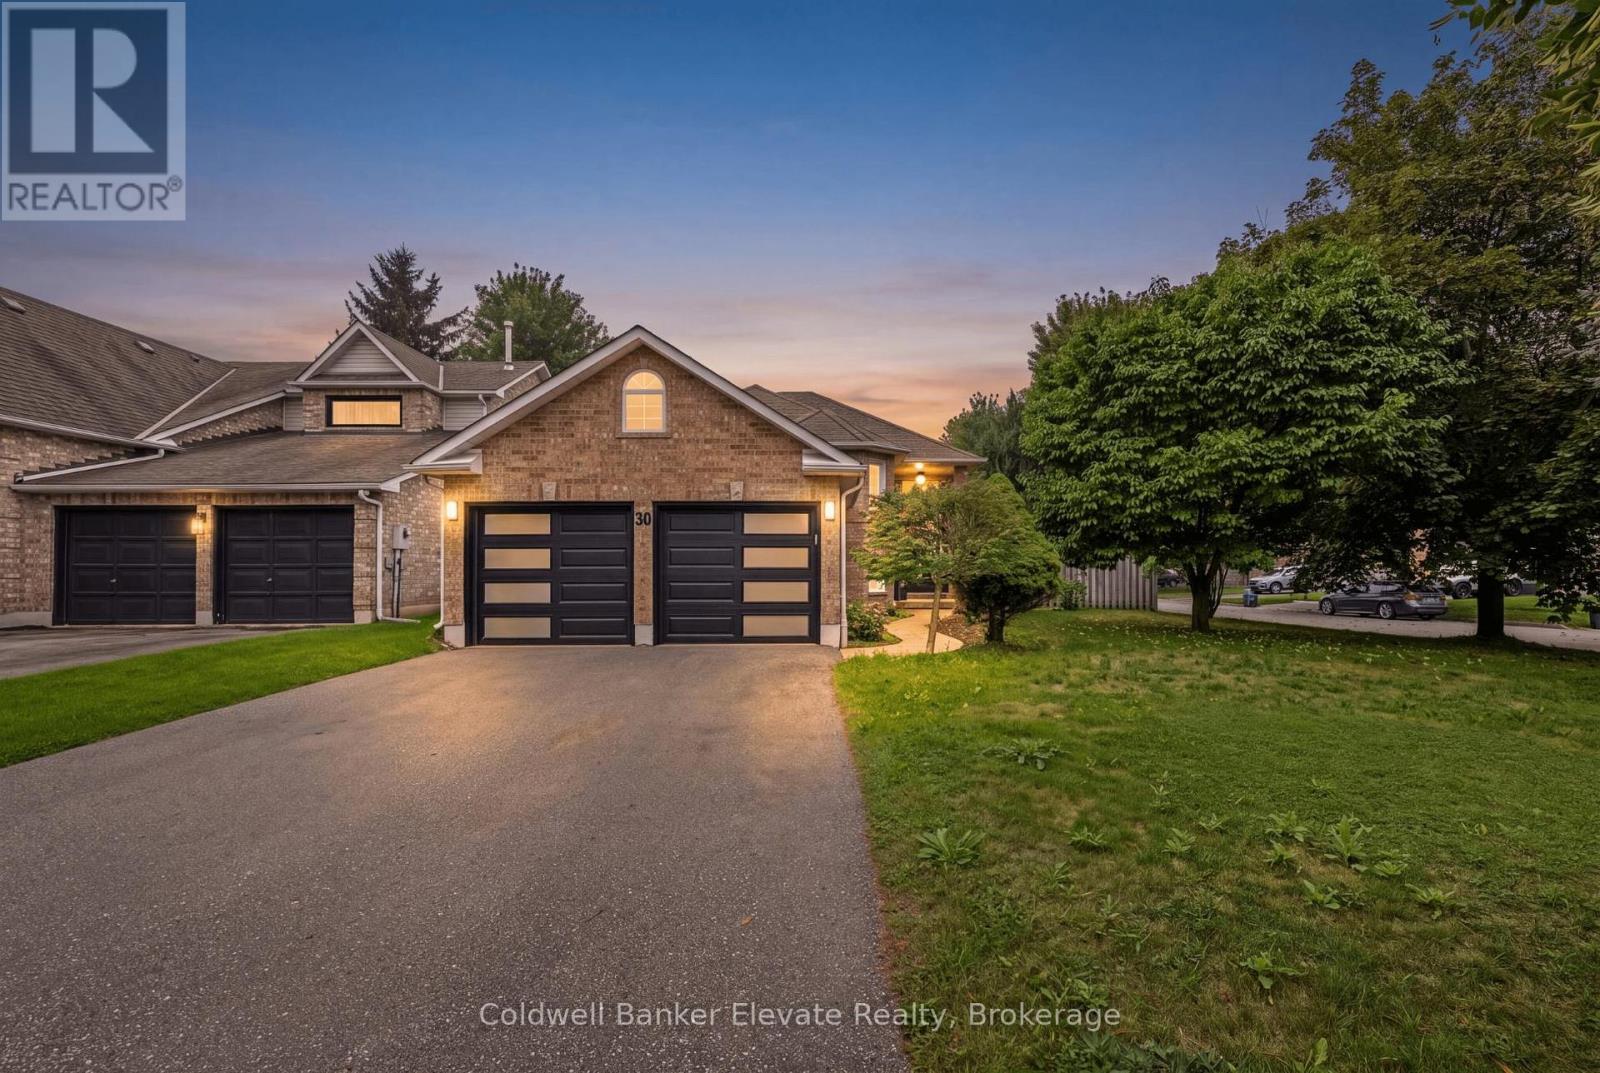
Welcome to 20 Ruddell Crescent-a stunning corner-lot bungalow in desirable Northwest Georgetown where effortless single-story elegance meets your private backyard resort! Bathed in natural light, the open-concept main floor boasts rich hardwood flooring, recessed pot lights, and a chef-inspired kitchen outfitted with custom walnut cabinetry, pull-out pantry storage, granite countertops, stone backsplash, and premium Jenn-Air appliances. The main-floor primary retreat features a generous walk-in closet and semi-ensuite access to the 4-piece bath. Step through the sliding walkout from the kitchen into an entertainer's paradise: a secluded outdoor oasis showcasing a sparkling inground chlorine pool, stamped pattern concrete, mature landscaping, a poolside bar/shed, and a dedicated natural gas BBQ hookup ready for summer staycations. Downstairs, the finished lower level doubles your living space with a huge rec room anchored by a cozy gas fireplace and stone accent wall, a built-in lounge bar with seating, a full 3-piece bathroom, and deep storage. Completed with an attached double-car garage, updated front and garage doors, patterned concrete walkways, central vacuum, and ideal proximity to local schools, parks, Acton, and Highway 7-this turnkey home is built for making memories! (id:63381)
26 Jerome Street
Toronto, Ontario
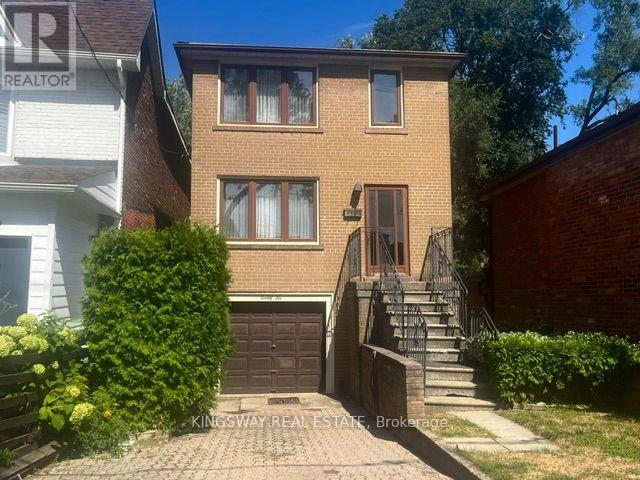
Rarely Offered in Prime High Park North! First time ever offered for sale - proudly owned by the same family since 1959! This solid 2-storey detached 3-bedroom, 2-bathroom home presents a rare opportunity to own a piece of one of Toronto's most desirable neighborhoods. Featuring a private driveway with parking for 2 cars plus a 1-car garage which is very unique in this neighborhood!! This home offers exceptional convenience and potential. The main floor features separate living and dining room, providing excellent space for family living and entertaining. A wonderful and spacious deck directly off the kitchen - perfect for outdoor dining, summer entertaining and enjoying the private backyard. Beneath the deck, the lower level addition offers a beautiful recreation room with hot tub , adding valuable living space for the family. Original hardwood floors are preserved beneath the broadloom on both the main and second floors, offering the opportunity to restore and showcase the home's original character. The good-sized private backyard provides plenty of room for children, gardening, entertaining or simply relaxing outdoors. A fantastic opportunity for first-time home buyers, renovators or a handy homeowner looking to add their personal touch and transform this well-loved home into something truly special. Located in the sought-after High Park North community, close to parks, schools, transit, shopping and all the amenities that make this one of Toronto's most desirable neighborhoods. A rare opportunity, a wonderful location and endless potential - don't miss the chance to make this long-loved family home your own! (id:63381)
55 Secord Crescent
Brampton, Ontario
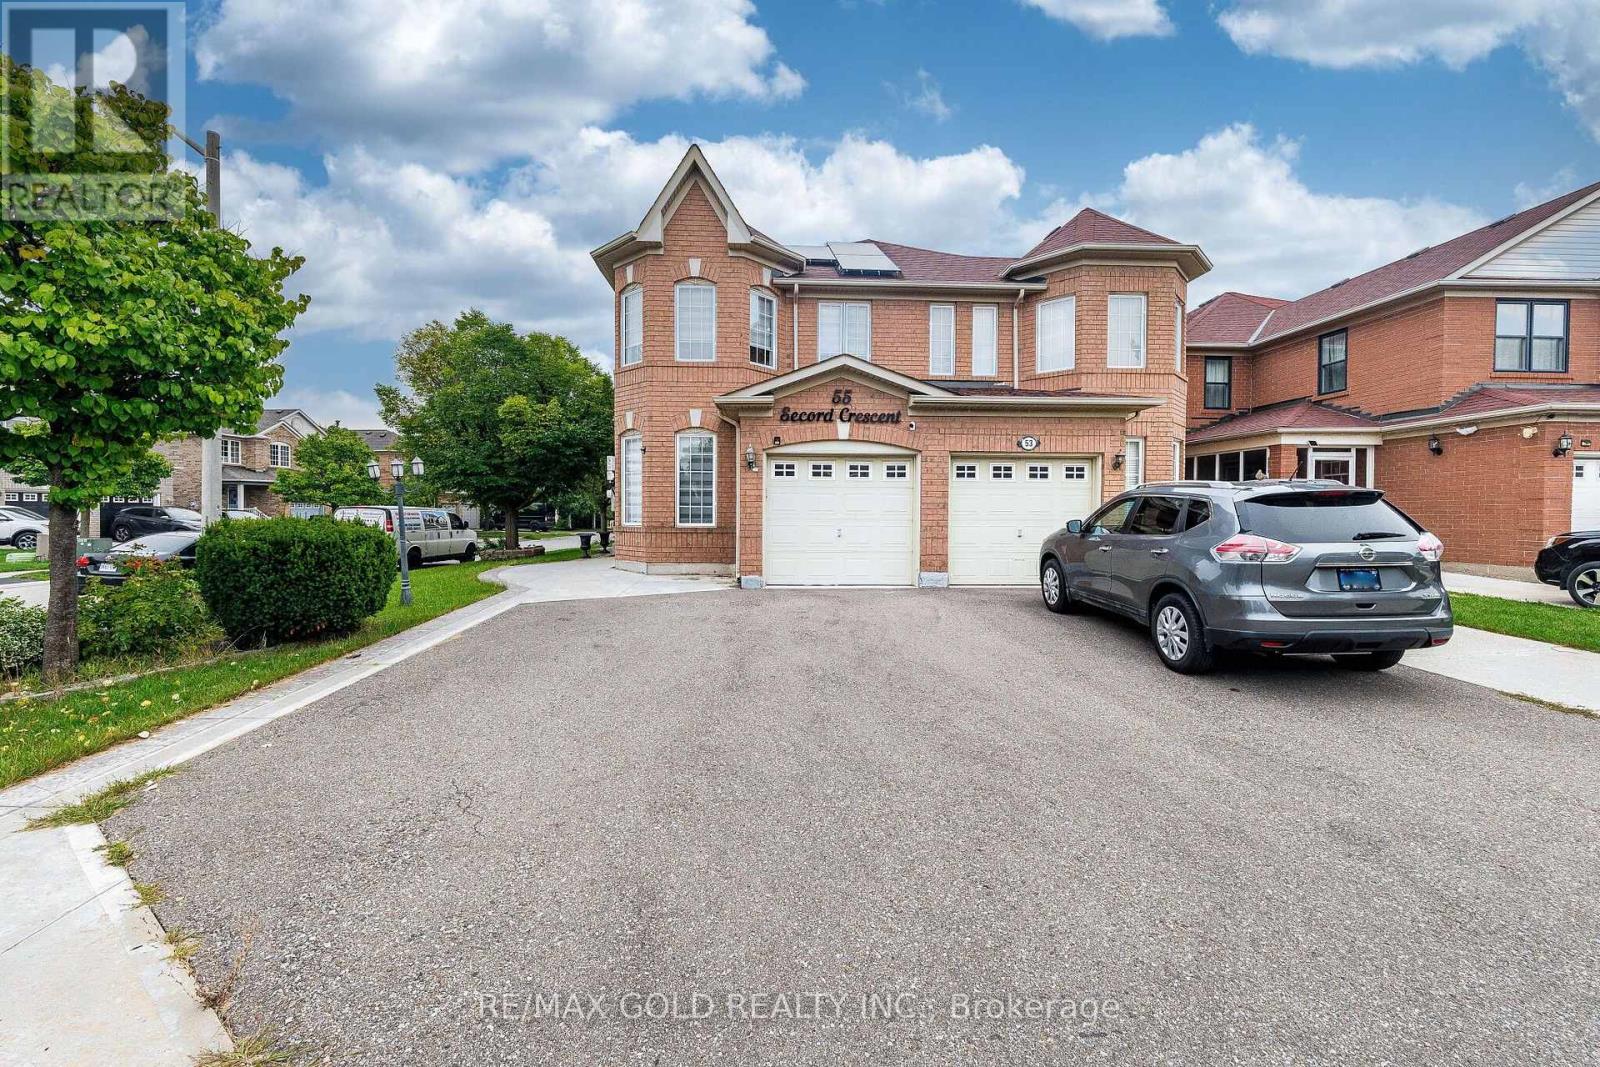
Wow! This Is An Absolute Showstopper And A Must-See! This Stunning Premium Semi-Detached With Huge Corner Lot (***106ft deep Backyard) Offers Added Privacy, Abundant Natural Light, And A Spacious Layout Perfect For Families. Bright And Meticulously Maintained, The Home Features 3 Generously Sized Bedrooms And 3 full Bathrooms, Plus A Finished Basement With Potential For A Separate Side Entrance (Subject To City Requirements). The Main Floor Showcases Modern Light Fixtures That Create A Warm And Inviting Living Space, Featuring Separate Living, Family, And Dining Rooms, Offering The Perfect Layout For Comfortable Family Living And Effortless Entertaining. The Fully Upgraded Kitchen Is A True Highlight, Featuring Quartz Countertops, Newer Stainless Steel Appliances, A Stylish Backsplash That Perfectly Blends Functionality And Elegance. Upgraded Hardwood Flooring Throughout The Main Floor! Second Floor Enhances The Home's Modern Appeal With Premium Hardwood Floors, (Children's Paradise Carpet Free Home Except Staircase). The Primary Master Bedroom Serves As A Peaceful Retreat With A Beautifully Designed Walk-In Closet and Closet organisers, And A Luxurious 5-Piece Ensuite. Three (3) Large Spacious Bedrooms. Ideally Located Close To Mount Pleasant GO Station, Within Walking Distance To Schools, Public Transit, Parks, And Grocery Stores! Finished Basement With Rec Room -Perfect For A Potential Granny Ensuite And Endless Opportunities! Updated Furnace (2023), Heat pump (2025) - Added Peace Of Mind! Freshly Painted! Includes 2 EV Car Chargers! Owned Solar Panel System Valued At Approx. $30,000 - No Rental Payments!! Gazebo In Backyard! This Home Combines Comfort, Convenience, And Quality Living. With Its Thoughtful Design, Modern Upgrades, Corner Lot Setting, And Prime Location, This Is A Rare Opportunity You Don't Want To Miss. Schedule Your Viewing Today And Make This Beautiful Home Yours! (id:63381)

43 Kilkarrin Road W
Brampton, Ontario
Executive Detached Gem in Prestigious Northwest Brampton paradise homes spacious open concept corner house siting on premium lot in at Northwest neighborhoods. family oriented community 9 feet ceiling main and 9 feet 2nd in the master , 4 Bedroom and 5 .1/2 washroom two bedroom plus rac room legal basement apartment with separate entrance with sep laundry and two full washroom in the basement 5 big window in the basement offering ample natural light in the basement double car Garage six parking master bedroom with coffered ceiling 2 master bedroom with w/In closet at 2nd floor , The main level features separate living, dining, and family room with gas fireplace ,hardwood flooring in main leave and 2nd floor hallway ,eat-In Kitchen with Granite counter, backsplash ,S/S Steel appliance oversized breakfast bar walk to huge concert backyard, main floor laundry, large primary room with 5 Pc bathroom. sprinkle system, center vacuum , gas connection foe BBQ in the back yard ,no carpet at all , 10 minutes drive to hwy 410, at 5 min drive hwy 413 is announced, 5 mints mount pleasant go station , Costco coming soon at walking distance, school, park ,plaza and much more enjoy impressive rental income potential. Separate laundry for upstairs and basement adds convenience. (id:63381)
29 Fern Valley Crescent
Brampton, Ontario
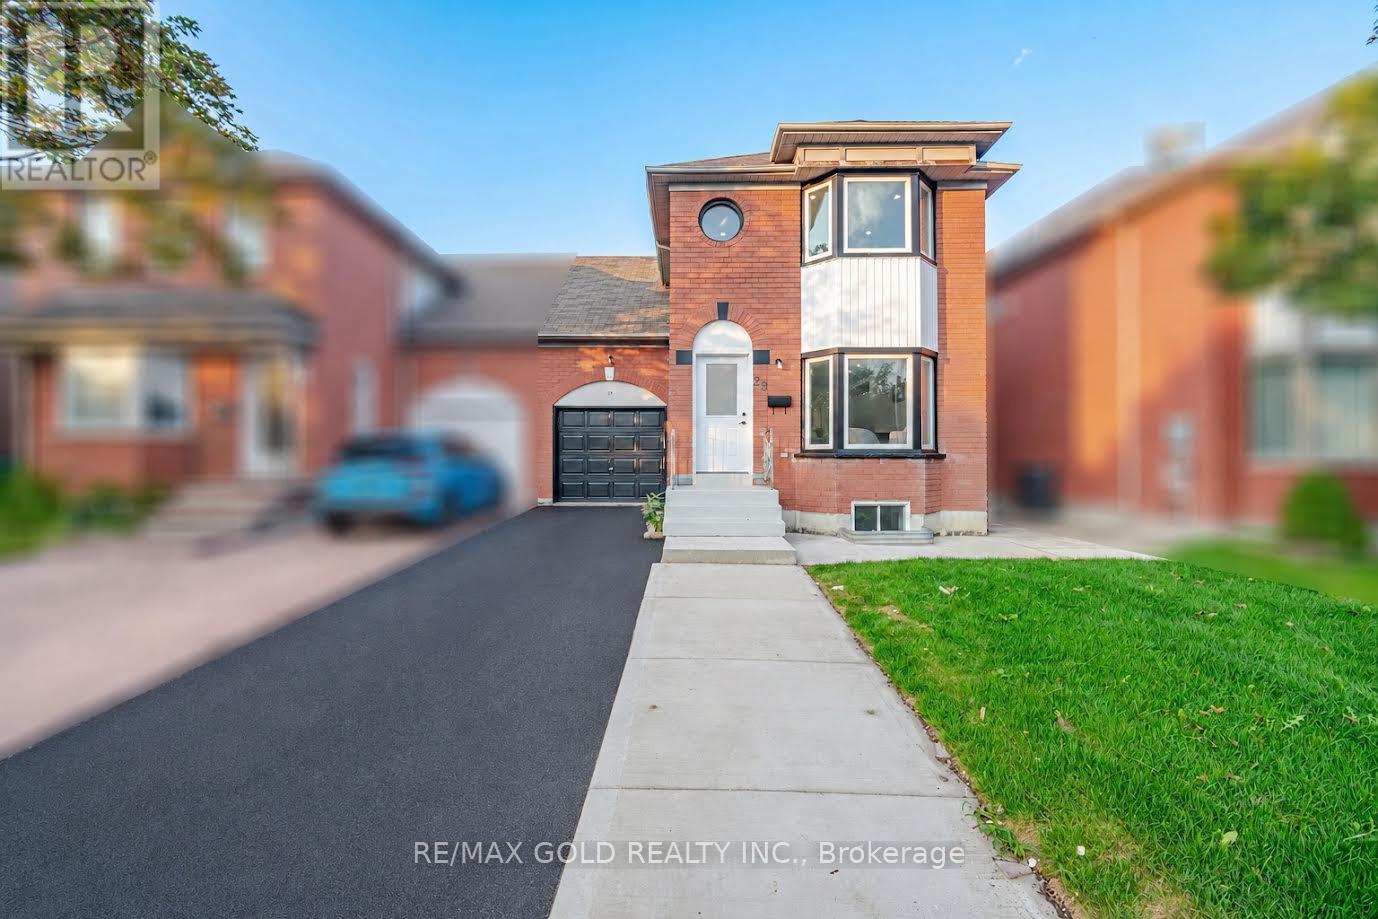
**LEGAL BASEMENT** Welcome to this fully renovated semi-detached home, ideally located just steps from Trinity Mall. This beautiful property features 3 + 1 spacious bedrooms and 4 modern washrooms, offering a perfect blend of comfort and style. The home boasts extensive renovations throughout, providing a fresh and contemporary living experience. The fully finished legal 1-bedroom basement offers excellent additional living space and potential rental income. Conveniently located close to shopping, schools, public transit, parks, and major amenities. A fantastic opportunity for home owners and investors alike - move-in ready with brand new appliances (Main Floor- STOVE,FRIDGE,WASHER,DRYER and the Stove in the Basement). MUST BE SEEN. (id:63381)
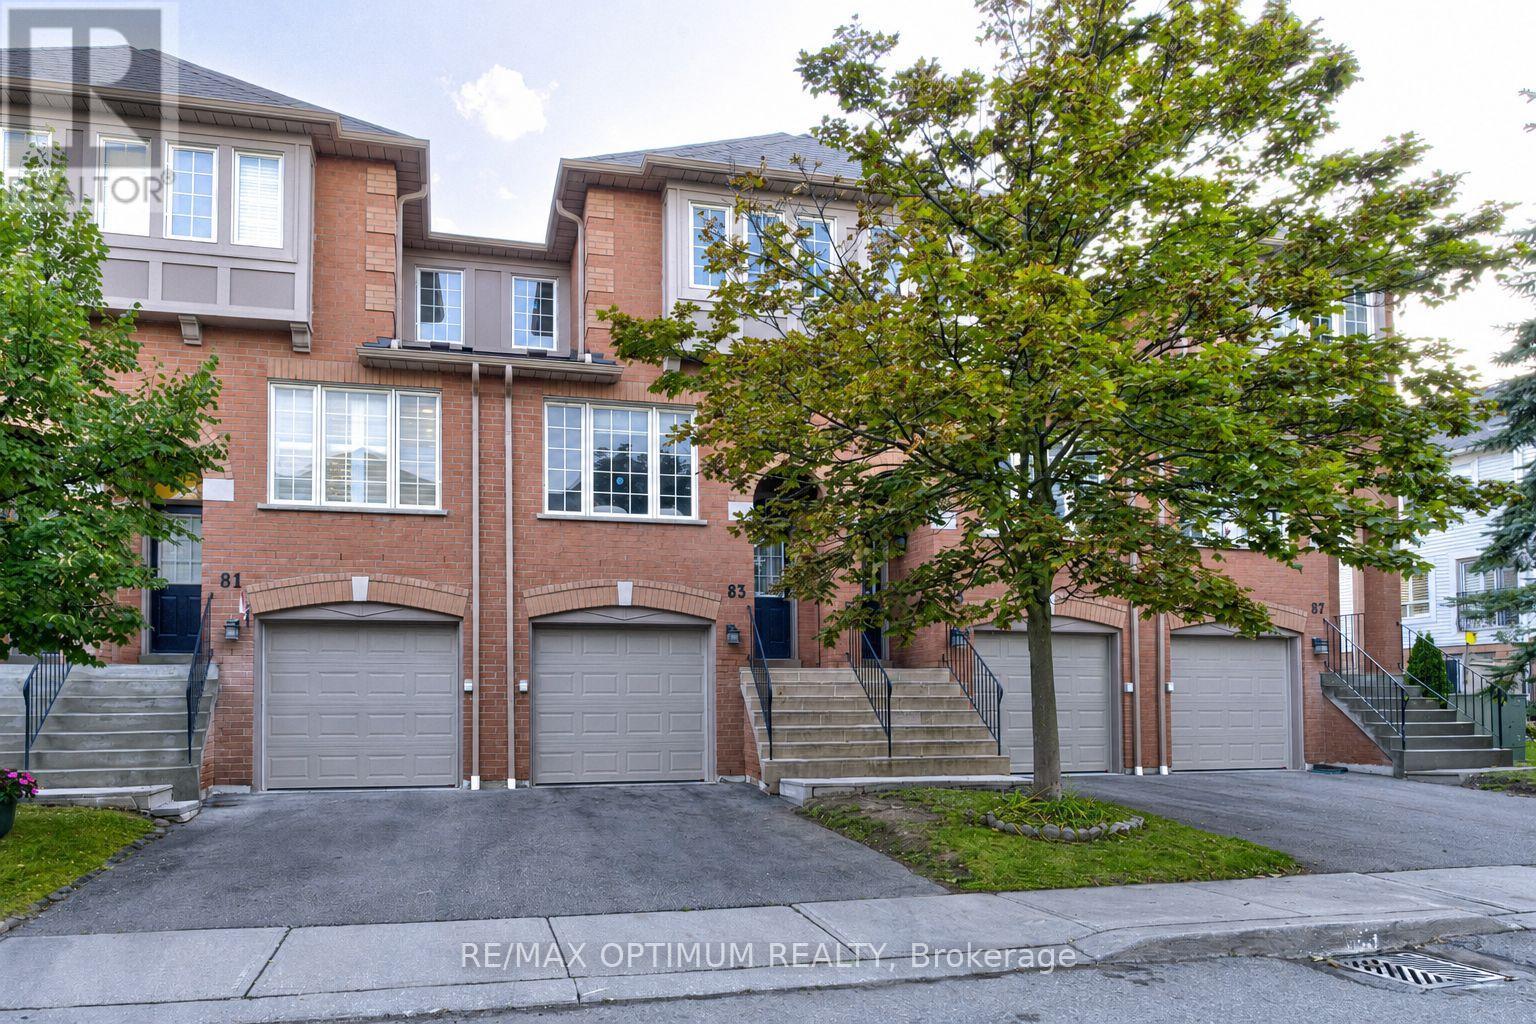
83 - 5030 Heatherleigh Avenue
Mississauga, Ontario
Welcome to this beautifully upgraded and well-maintained 3-bedroom east-facing condo townhouse in the sought-after East Credit community of Mississauga. Offering a functional, family-friendly layout and numerous updates throughout, this move-in-ready home is ideal for families, first-time buyers or investors.The renovated kitchen features quartz countertops, stainless steel appliances, ample cabinetry and a spacious eat-in area perfect for everyday meals. New blinds on the kitchen window and sliding patio door add a fresh finishing touch. The bright main level is enhanced by updated flooring, BRAND NEW pot lights and a new light fixture, while the home has been FRESHLY PAINTED in neutral tones. All three bedrooms feature BRAND NEW LAMINATE FLOORING complemented by BRAND NEW carpet on the stairs and renovated bathrooms.The upper level offers a spacious primary bedroom with semi-ensuite access, along with two additional well-sized bedrooms. The walk-out basement opens to a private patio and landscaped yard, providing an inviting space to relax or entertain. Direct garage access adds everyday convenience, and the furnace has also been replaced.Situated in a well-managed complex with low maintenance fees, residents enjoy nearby parks, visitor parking and public transit. Conveniently located close to Highways 403 and 401, Heartland Town Centre, shopping, restaurants and everyday amenities, and within the Rick Hansen Secondary School catchment. A fantastic opportunity to own a beautifully updated home in a convenient Mississauga location. **only Basement picture is virtually staged** (id:63381)
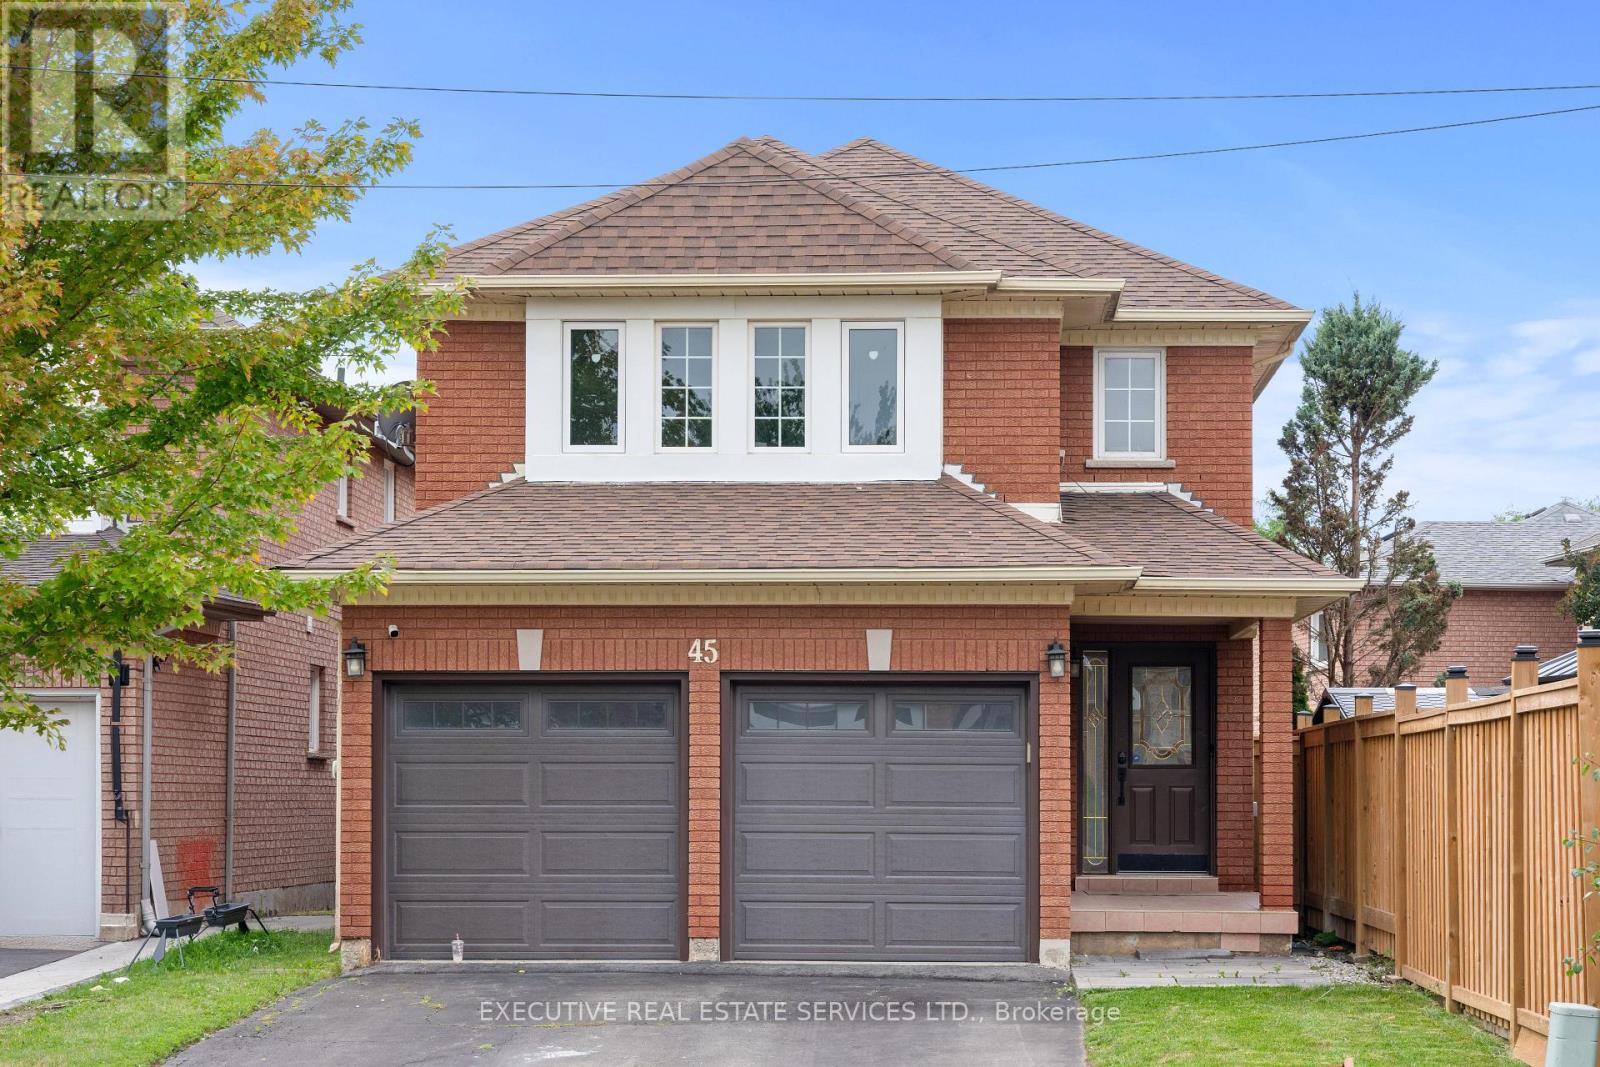
45 Sahara Trail
Brampton, Ontario
LEGAL BASEMENT! Welcome to 45 Sahara Trail, this beautiful detached home will bring your search to a screeching halt! With a fantastic layout, & 4 spacious bedrooms, this is the one you've been looking for! Enter into the home to be greeted by a completely renovated interior that has been transformed top to bottom! New ceramic tile flooring in the front foyer stretching to the kitchen. Living room with fireplace. Spacious combined family/dining room. Renovated powder room on the main floor. The fully upgraded gourmet kitchen is an absolute chef's delight, equipped with stainless steel appliances, upgraded countertops, pot lights, & features access to the rear yard. Plenty of windows throughout the home flood the interior with natural light. Conveniently located main floor laundry & access to the double car garage through the home. Ascend to the second floor via the solid oak spiral staircase with iron pickets. Master bedroom with fully renovated four piece ensuite spacious closet. Remaining bedrooms are generously sized & have plenty of closet space. SECOND DWELLING legal basement apartment with separate entrance, spacious kitchen, tastefully renovated 3 piece washroom, separate laundry, & plenty of storage space. Spacious living area in the basement & large windows mean the unit is well lit. Endless potential from the basement, which can be used for personal use or to generate rental income. Double car garage & spacious driveway for ample parking. Step into the backyard to be greeted by your own personal getaway - the perfect place for family gatherings, BBQs, kids to play, etc. The combination of living space, upgrades, & location truly make this the one to call home! Location location location! Situated in a fantastic family neighbourhood, minutes from Brampton Civic Hospital, Highway 410, grocery stores, library, recreation centre, trails, Trinity Commons Shopping Mall, shopping, schools & much more. (id:63381)
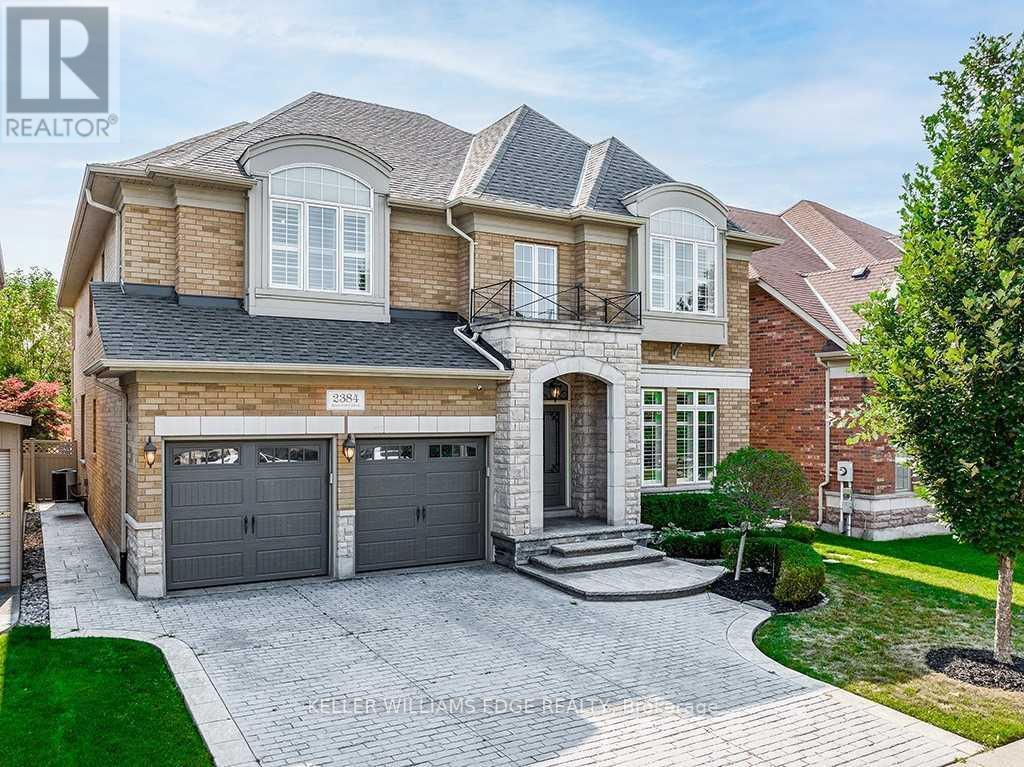
2384 Rock Point Drive
Oakville, Ontario
Welcome to this exceptional executive home in the prestigious Joshua Creek community, offering over 6,200 sq. ft. of finished living space, including approximately 4,100 sq. ft. above grade. Designed with both elegance and functionality in mind, this home features soaring ceilings, hardwood flooring throughout, and a thoughtfully designed layout perfect for family living and entertaining.The main level offers a private office with French doors, a formal living room with a double-sided gas fireplace, and a spectacular family room with soaring 18-foot ceilings. The spacious kitchen is complemented by a convenient servery leading to the formal dining room, while the mudroom, laundry room, and stylish powder room add everyday convenience.Upstairs, the luxurious primary suite features two walk-in closets and a spa-inspired 5-piece ensuite with a freestanding tub, glass shower, and double vanity. Three additional generously sized bedrooms each enjoy ensuite or semi-ensuite access, providing comfort and privacy for family and guests.The finished lower level is designed for both relaxation and entertainment, complete with a recreation room featuring a gas fireplace and custom built-ins, a wet bar, a home gym, and a full bathroom.Step outside to your private backyard oasis with mature landscaping, a spacious deck, built-in gas BBQ, and an inviting in-ground pool-perfect for entertaining or relaxing all summer long.Ideally located close to top-rated schools, parks, scenic trails, shopping, restaurants, and major highways, this remarkable Joshua Creek home offers the perfect combination of luxury, comfort, and convenience. (id:63381)