
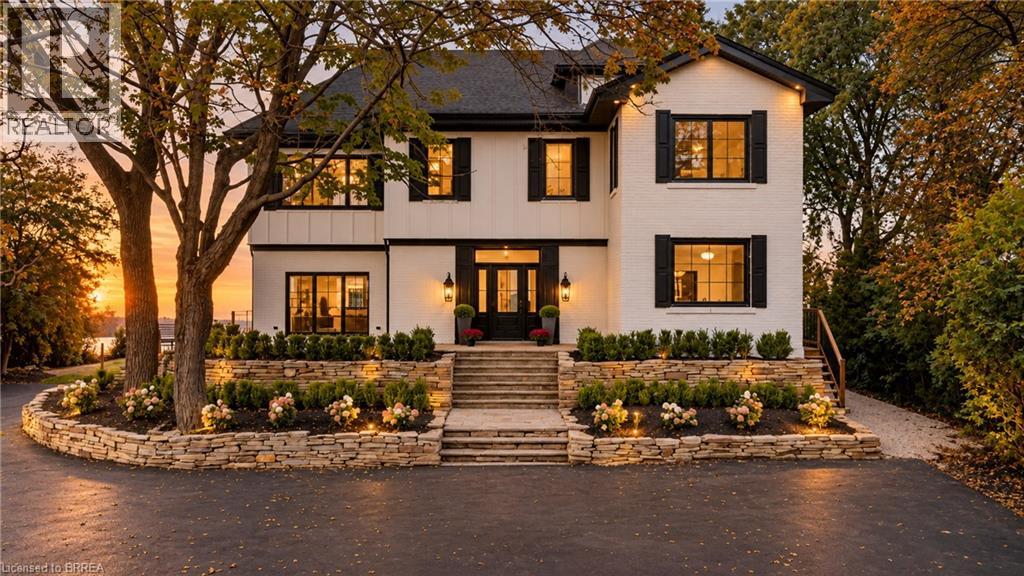
5 Bull's Lane
Hamilton, Ontario
Privacy, prestige, and breathtaking views converge at 5 Bull’s Lane, a truly rare offering tucked away on a private road shared by just six residences. Set on a spectacular ¾-acre escarpment property, this park-like retreat boasts panoramic views overlooking the city and beyond, surrounded by mature greenery and an expansive yard offering exceptional space, privacy, and endless possibilities for outdoor living. Spanning approximately 4,700 sq. ft, this substantial four-bedroom, four-and-a-half-bathroom home offers generous room sizes throughout. The original circa-1915 residence features an impressive two-storey entrance with a circular staircase, while a later addition introduced an elegant living room, attached double-car garage, and an extraordinary 600 sq. ft. primary suite. Completely reimagined in 2026, the home features a new kitchen, bathrooms, flooring, and windows, along with all-new mechanical systems, including furnaces, electrical panel, and a tankless water heater. Each of the four spacious bedrooms features its own private ensuite, delivering exceptional comfort and privacy for family and guests alike. A remarkable blend of historic character and modern luxury, set on one of Hamilton’s most coveted and tightly held streets. With expansive grounds, spectacular city views, and an unparalleled sense of seclusion, opportunities like this are exceptionally rare. (id:63381)
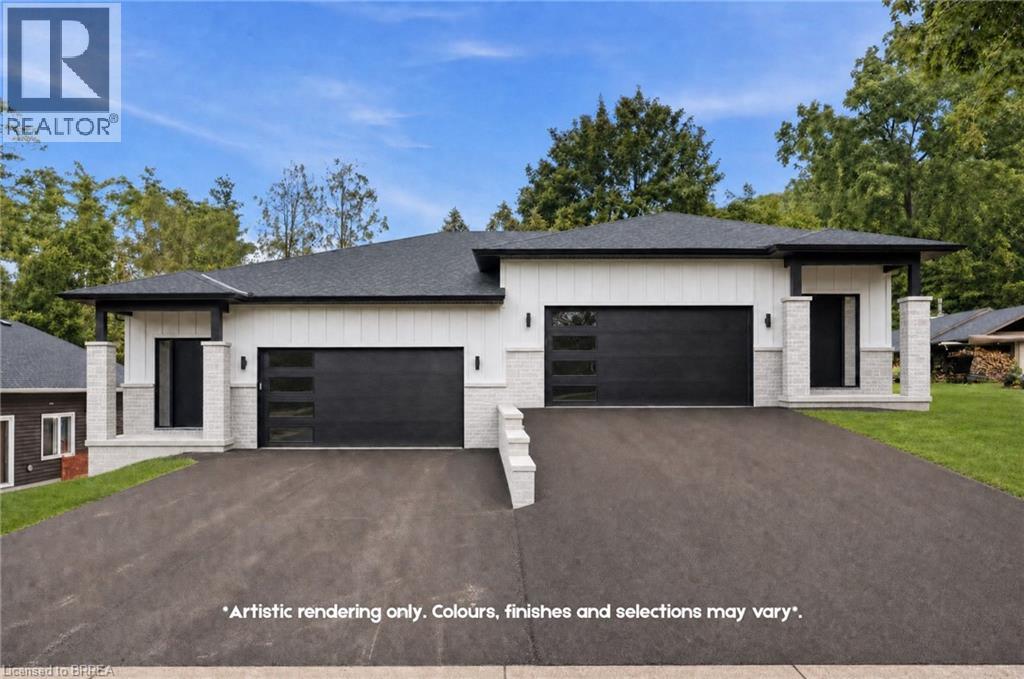
63 Laurel Street
Paris, Ontario
Have you been searching for a rare opportunity to simplify your life without sacrificing your lifestyle? Welcome home to 63 Laurel Street in Paris. This thoughtfully designed semi-detached home offers 1,883 square feet of finished living space across two levels. Built with convenient main-floor living in mind, everything you need is right here. The bright, open-concept main level features a generous living and dining area with electric fireplace, a stunning two-tone kitchen with a large island and quartz countertops, and a spacious primary bedroom complete with a private ensuite and large closet. A two-piece guest bathroom and main-floor laundry add even more everyday convenience. The fully finished lower level offers two additional bedrooms, another full bathroom, and a spacious recreation room with the option to add a wet bar. Outside, you will find an attached two-car garage, a large paved driveway, and a low-maintenance backyard finished with paver stones. Many of the finishes included throughout this home would be considered upgrades by other builders. Features include wide-plank hardwood flooring on the main level, a custom two-tone kitchen, quartz countertops, tiled showers, oversized baseboards and casings, an insulated garage, and much more. Located on a quiet dead-end street, this home is virtually surrounded by Lions Park and everything it has to offer. Take a quick swim at the community pool, walk the dog along nearby trails, or spend the afternoon enjoying the park with family and friends. Just across the walking bridge into downtown Paris, you can easily stroll to the restaurants, cafes, shops, and amenities in the downtown core, making everyday life that much simpler. Still time to select your finishes from Builder Selections, ready for occupancy in November 2026, this is an opportunity you will want to explore before it is gone. Full Tarion Warranty included. (id:63381)
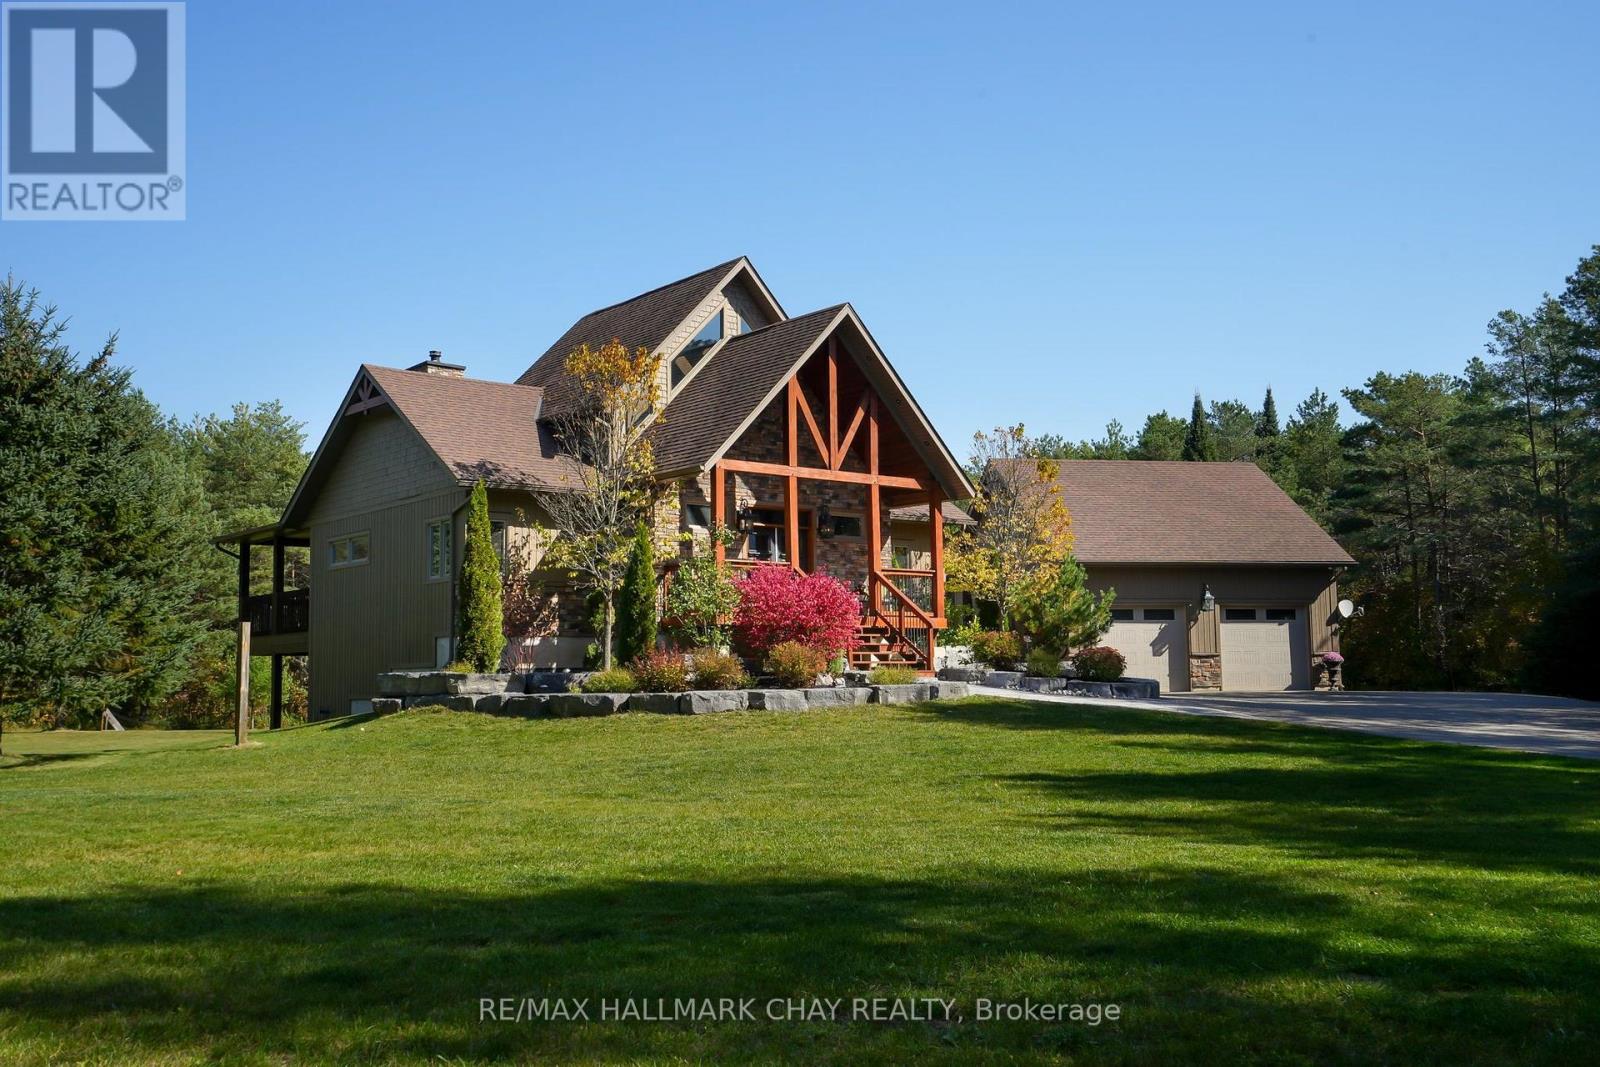
667467 20th Sideroad
Mulmur, Ontario
A true Mulmur retreat! This is a rare find where will find a remarkable 13.59-acre country estate that offers the perfect blend of rustic elegance, upscale country living and exceptional privacy. A long, winding paved driveway meanders through mature trees, leading to a truly impressive timber-frame and stonework home surrounded by beautiful landscaping. As you step inside this thoughtfully designed and beautifully maintained home, you cannot help but appreciated the atmosphere of quiet sophistication, where natural materials, timeless craftsmanship and the surrounding landscape create a home that feels both grand and wonderfully grounded. The layout is great, with an open concept kitchen that opens up to a great room that is centred by a stunning stone fireplace. The main floor offers a primary suite with a walk-in closet and beautiful bathroom, laundry, an office space and tons of storage make living here easy. The loft offers an additional bedroom with bathroom and heading downstairs, you will continue to be impressed! This bright, walkout basement offers a great in-law suite with another full kitchen, two bedrooms and further storage. Stepping outside, you will continue to be impressed! The extremely private property features well-maintained walking trails that wind throughout the acreage, a detached extra deep garage with loft storage, a large deck with pool & hot tub and tons of flat space to enjoy! Extra Features Include: Efficient GeoThermal Heat/Cool, Managed Forest Tax Incentive Program, Situated on a Paved Road, Just Minutes from Airport Road. This is a true Mulmur speciality, where rustic charm meets refined country living and you are given an extraordinary opportunity to own a private, nature-filled sanctuary in a highly desirable location, minutes to Mansfield Ski Club, Bruce Trail Hiking, Pine River, Creemore & all that the area has to offer! (id:63381)

1 - 6 Main Street South Street
Perth East, Ontario
TURNKEY NEW ORLEANS PIZZA | PRIME MAIN STREET LOCATION | ESTABLISHED BUSINESS | GREATOWNER-OPERATOR OPPORTUNITY Excellent opportunity to acquire an established New Orleans Pizza business located at 6 Main Street South, Unit 1, Milverton. Ideally positioned on Main Street with strong visibility and convenient access, this well-established restaurant offers an excellent opportunity for an owner-operator or investor looking to enter the food-service industry or expand an existing portfolio. Benefit from an established brand presence, existing restaurant setup, and a ready-to-operate business, allowing a new owner to focus on growing the operation and serving the local community. Ideal for entrepreneurs seeking a proven concept in a welcoming Perth Eastcommunity.Don't miss this opportunity to take over an established pizza business in the heart of Milverton! (id:63381)
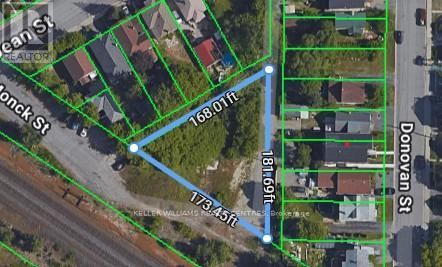
67-69 Monck Street
Sudbury Remote Area, Ontario
Make your Dream come alive. Great opportunity for a single family or family investment property. Originally 3 separate lots, now being sold as one package. Utilities and services very close to property. (id:63381)
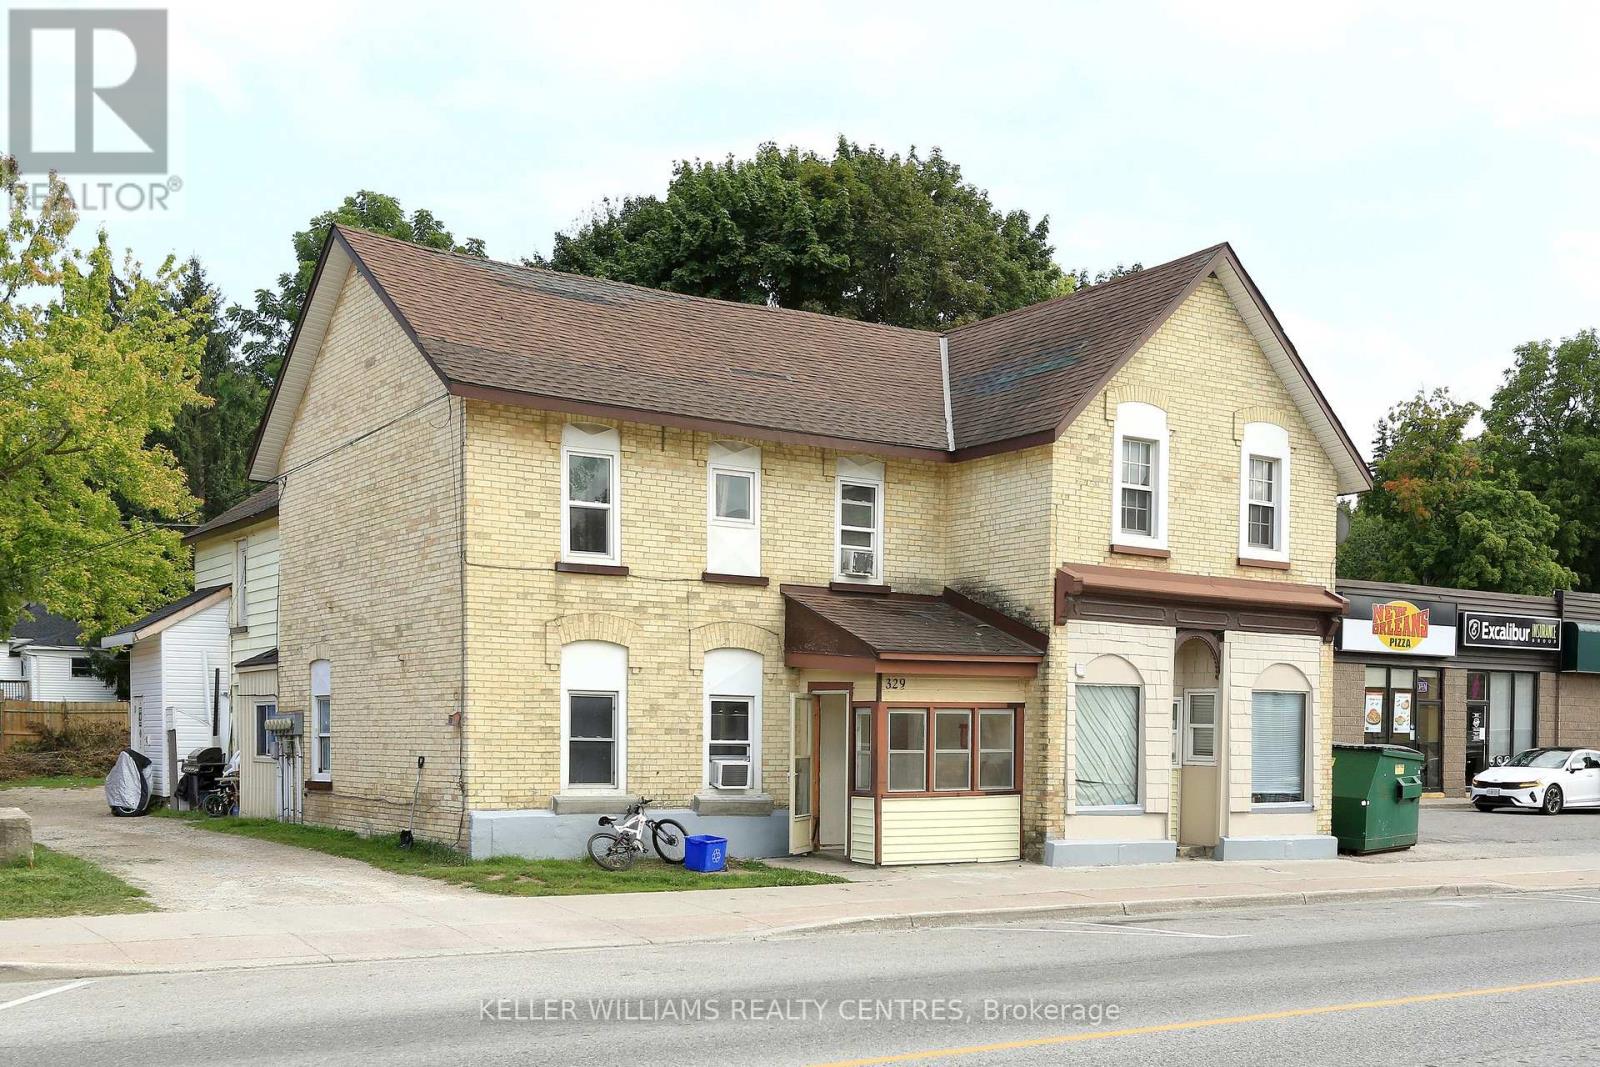
329 Josephine Street
North Huron, Ontario
Newly renovated stunning investment property. This Charming Six-Plex Building located in the town of Wingham in North Huron of Ontario would be a dream come through for you. Unique with it's architecture and friendly residents, numerous local businesses and shops around town. With Five of the units fully renovated, this property features Two-1 Bedroom, Three 2-Bedrooms & One 3-Bedroom. A great income and cashflow for an investor. Separate Hydro meter for each unit. Face lift of the building front. Coin Laundry onsite for additional revenue. (id:63381)
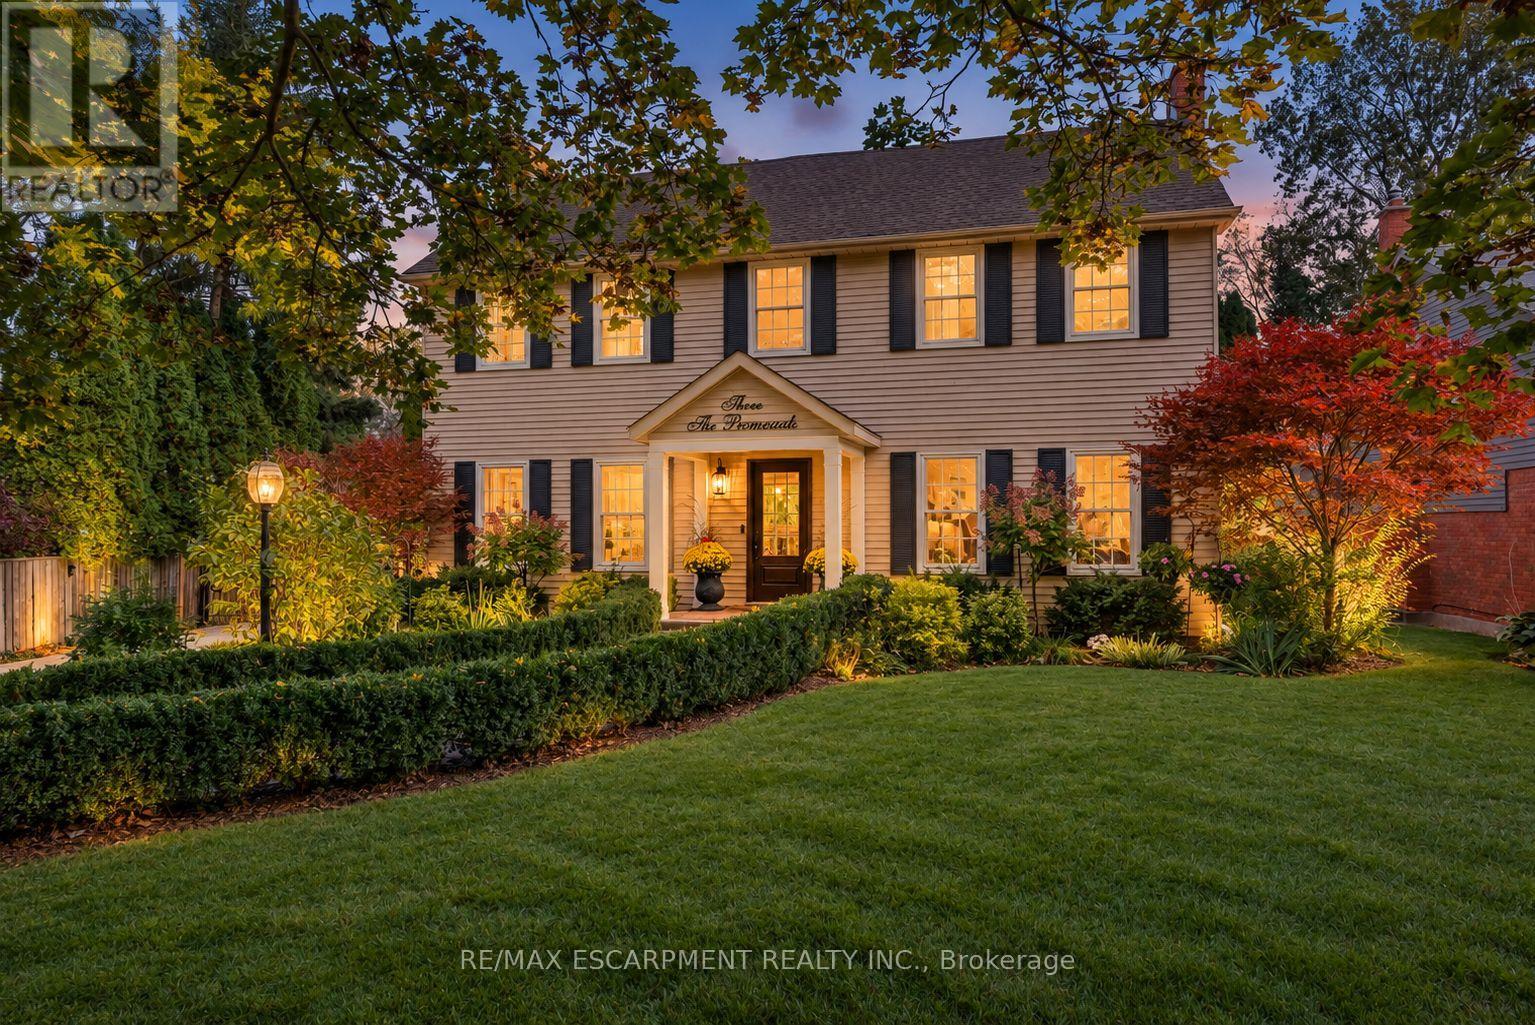
3 The Promenade
Niagara-On-The-Lake, Ontario
Spectacular, meticulous, and beautifully reimagined, this fully renovated two-storey, four-bed, four-bathroom home sits on a premium street just steps from Old Town, offering thoughtfully designed living spaces and a private backyard BACKING onto the Heritage walking trail. The professionally redesigned main floor balances open gathering areas with inviting spaces to unwind. An expansive kitchen and family room form the heart of the home, with a nine-foot island, premium quartz, upgraded appliances, and generous cabinetry. A separate dining room connects to the kitchen, while the front living room features an open-hearth gas fireplace. Newer windows throughout the house bring in abundant natural light. Enjoy spacious bedrooms, including a primary retreat with a beautifully appointed ensuite, complemented by convenient second-floor laundry. The finished lower level adds a bedroom with an egress window and three-piece ensuite, a family room, den/flex space, and ample storage. Beyond the gated driveway, professionally landscaped grounds create a fully fenced backyard escape, with front and back irrigation. Enjoy morning coffee, dining alfresco, and relaxed gatherings. A heated shed provides a flexible retreat or extra storage. The oversized, renovated insulated double garage features its own ductless HVAC system. Enjoy peaceful surroundings close to home, with Old Town just a short stroll away. Explore boutique shops, Niagara wineries, and scenic walks, or take in the views where the Niagara River meets Lake Ontario. Shaw Festival performances, wine celebrations, and historic landmarks such as Fort George, Navy Hall, and Butler's Barracks bring culture to everyday life. With the Heritage Trail directly behind you, outdoor enjoyment is part of the setting. This turn-key entertainer's dream home offers comfort, privacy, and a wonderful connection to Niagara-on-the-Lake. (id:63381)
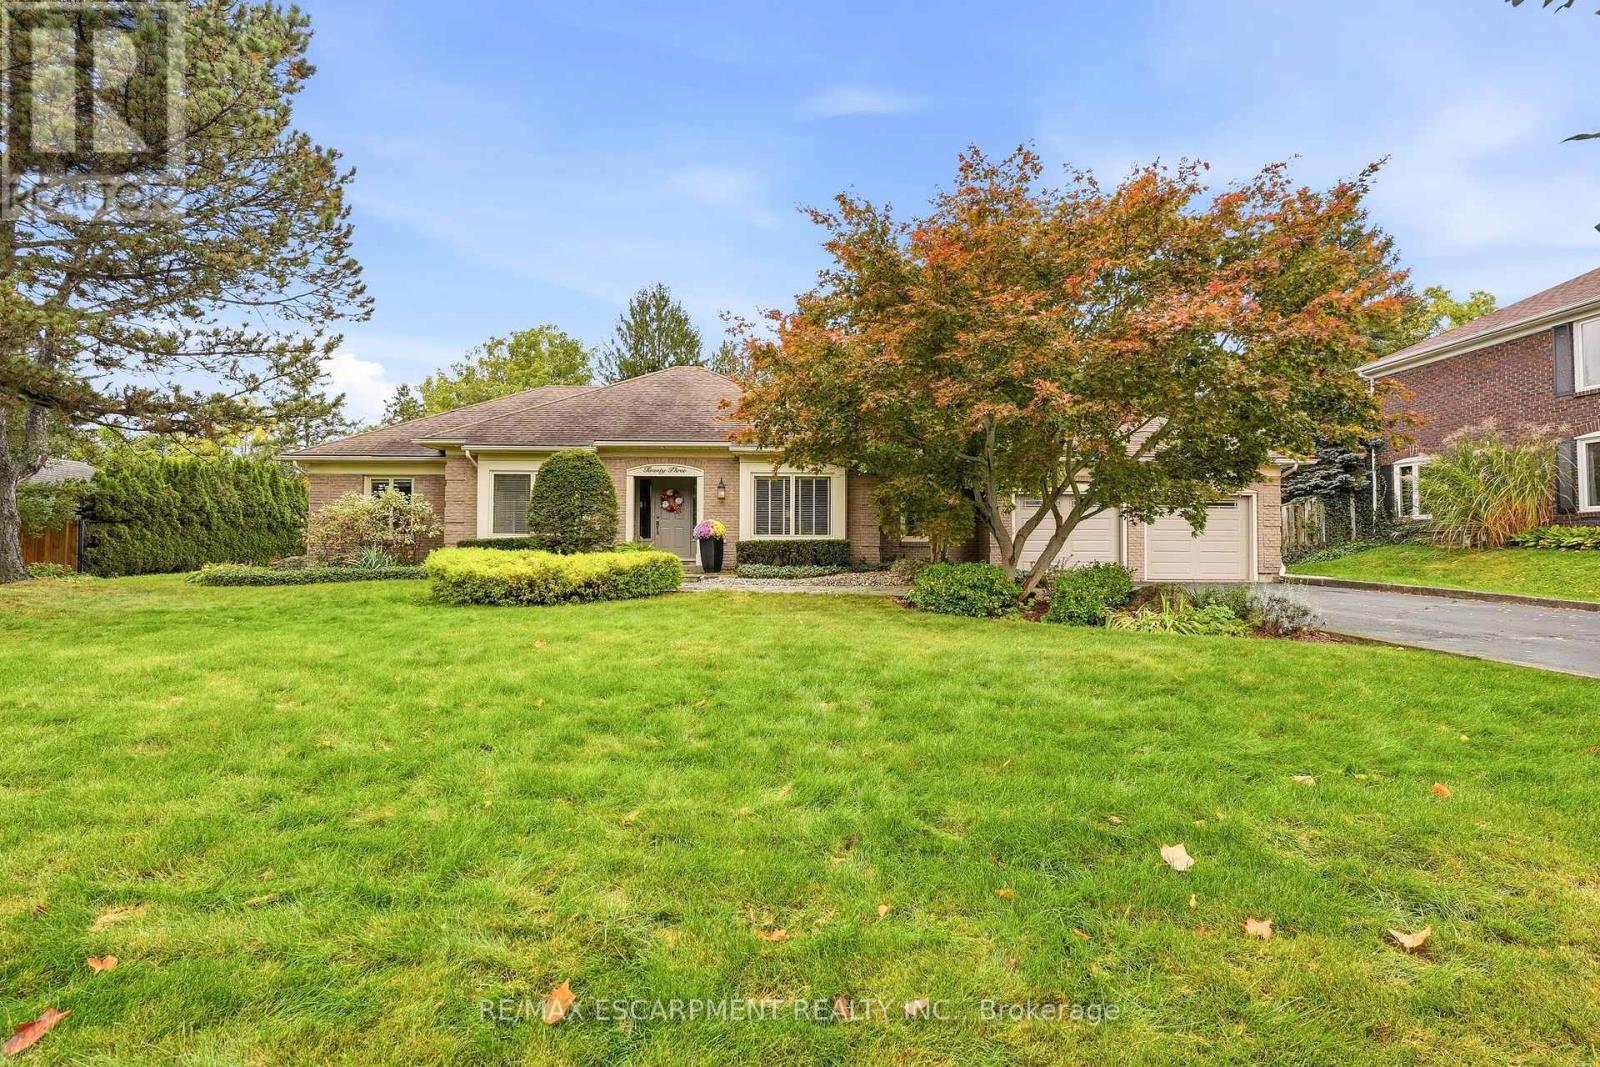
23 Cullum Drive
Hamilton, Ontario
Nestled on a quiet cul-de-sac in the heart of the village of Carlisle, this meticulously maintained bungalow has been lovingly cared for by the same owners for years, offering an exceptional blend of comfort, quality, and lifestyle. Perfectly suited for empty nesters and families alike, the thoughtfully designed main level features three spacious bedrooms, 2.5 bathrooms, and a convenient private home office. At the heart of the home, the open-concept family room and kitchen create an inviting space for everyday living, with scenic windows overlooking the gorgeous backyard oasis. Step outside to enjoy a private retreat complete with an in-ground chlorine pool and hot tub, ideal for summer entertaining and unwinding. Downstairs, the fully finished basement offers fabulous recreational space designed for ultimate family entertainment and leisure. A rare opportunity to own a turnkey, well-loved property in one of Carlisle's most sought-after court locations-welcome home! (id:63381)
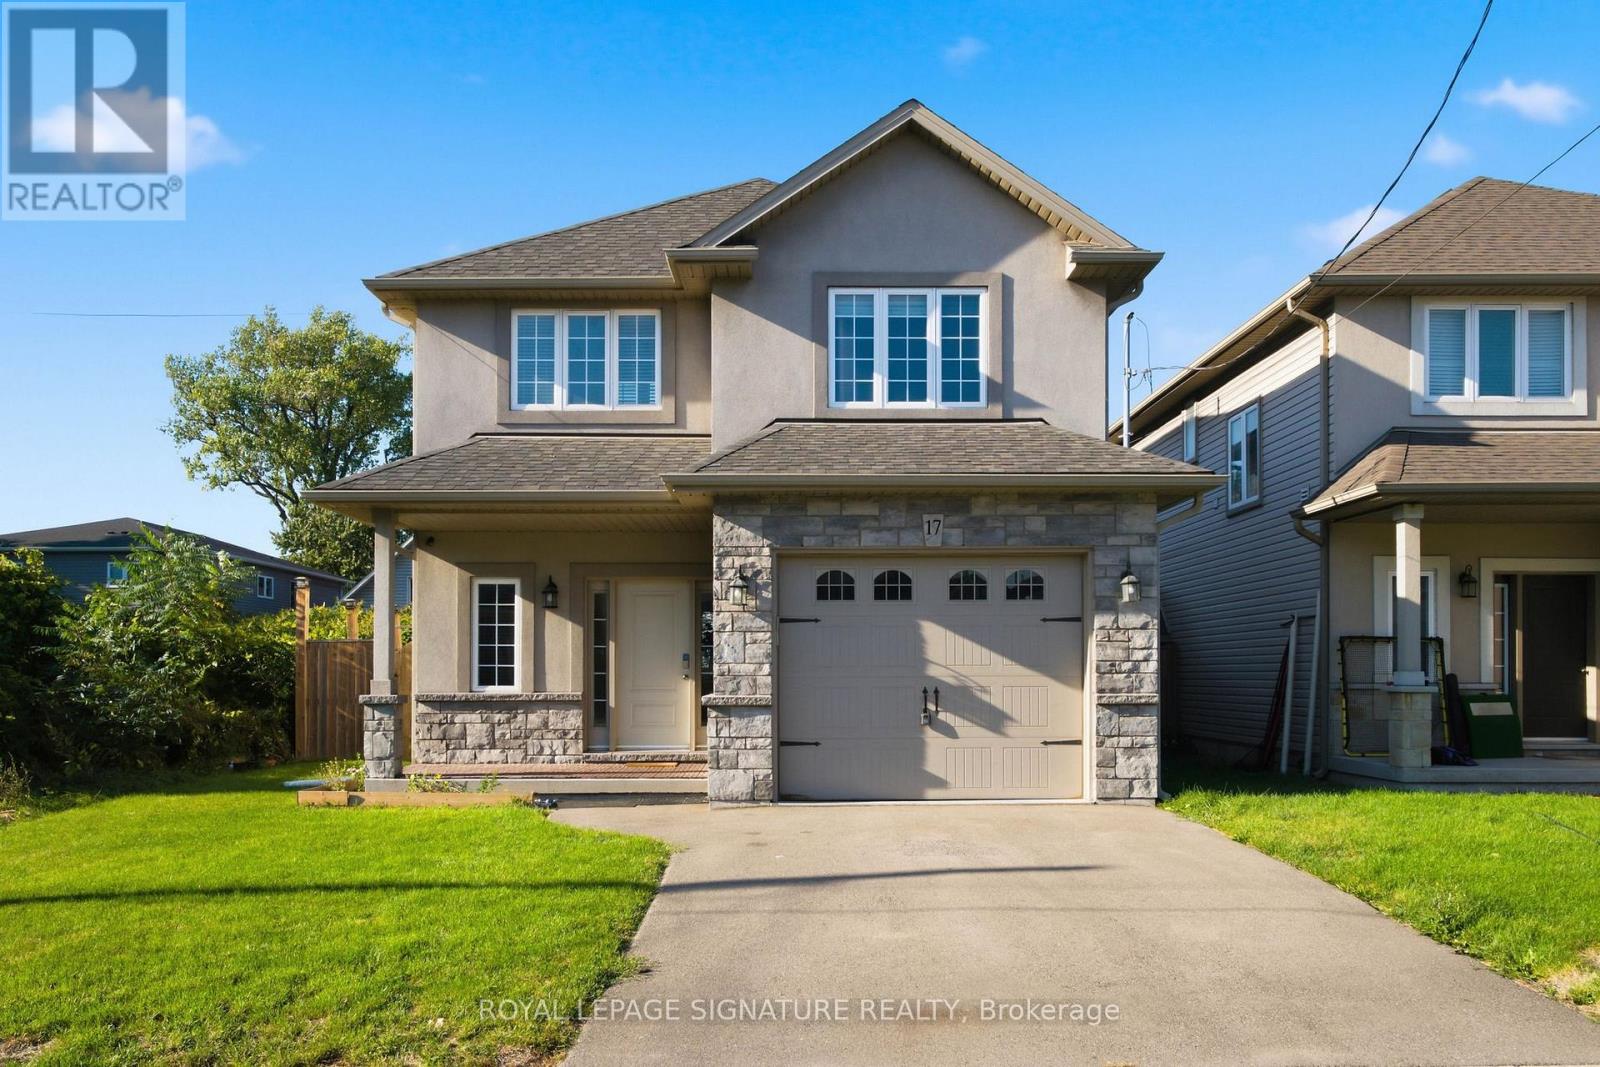
17 Lagoon Avenue
Hamilton, Ontario
Exceptional Living in Hamilton's Coveted Beach Community. Welcome to 17 Lagoon Ave, a beautifully built residence ideally positioned just steps from the shoreline in one of Hamilton's most distinctive waterfront communities. Offering approximately 1,731 sq. ft. of refined living space, this recently built 3-bedroom, 3-bathroom home blends contemporary design with the relaxed sophistication of life by the water. The bright, open-concept interior showcases oversized windows, hardwood flooring, porcelain tile, pot lights, built-in ceiling speakers, and sophisticated finishes throughout. At the heart of the home is a beautifully appointed kitchen featuring quartz and granite countertops, soft-close cabinetry, and generous space for entertaining. The expansive primary suite offers a private retreat with a walk-in closet and ensuite bath, while two additional bedrooms provide flexibility for family, guests, or a home office. Step outside and embrace the Hamilton Beach lifestyle-morning walks along the shoreline, waterfront cycling trails, nearby dining, and peaceful evenings by the lake, all just moments from your front door. With convenient access to the QEW and two Go Stations (Burlington &, Confederation). 17 Lagoon Ave offers a rare combination of waterfront lifestyle, contemporary living, and excellent connectivity. Homes this close to the beach are a rare find and don't tend to stay on the market for long. Book your private showing today and experience the Hamilton Beach lifestyle for yourself. (id:63381)
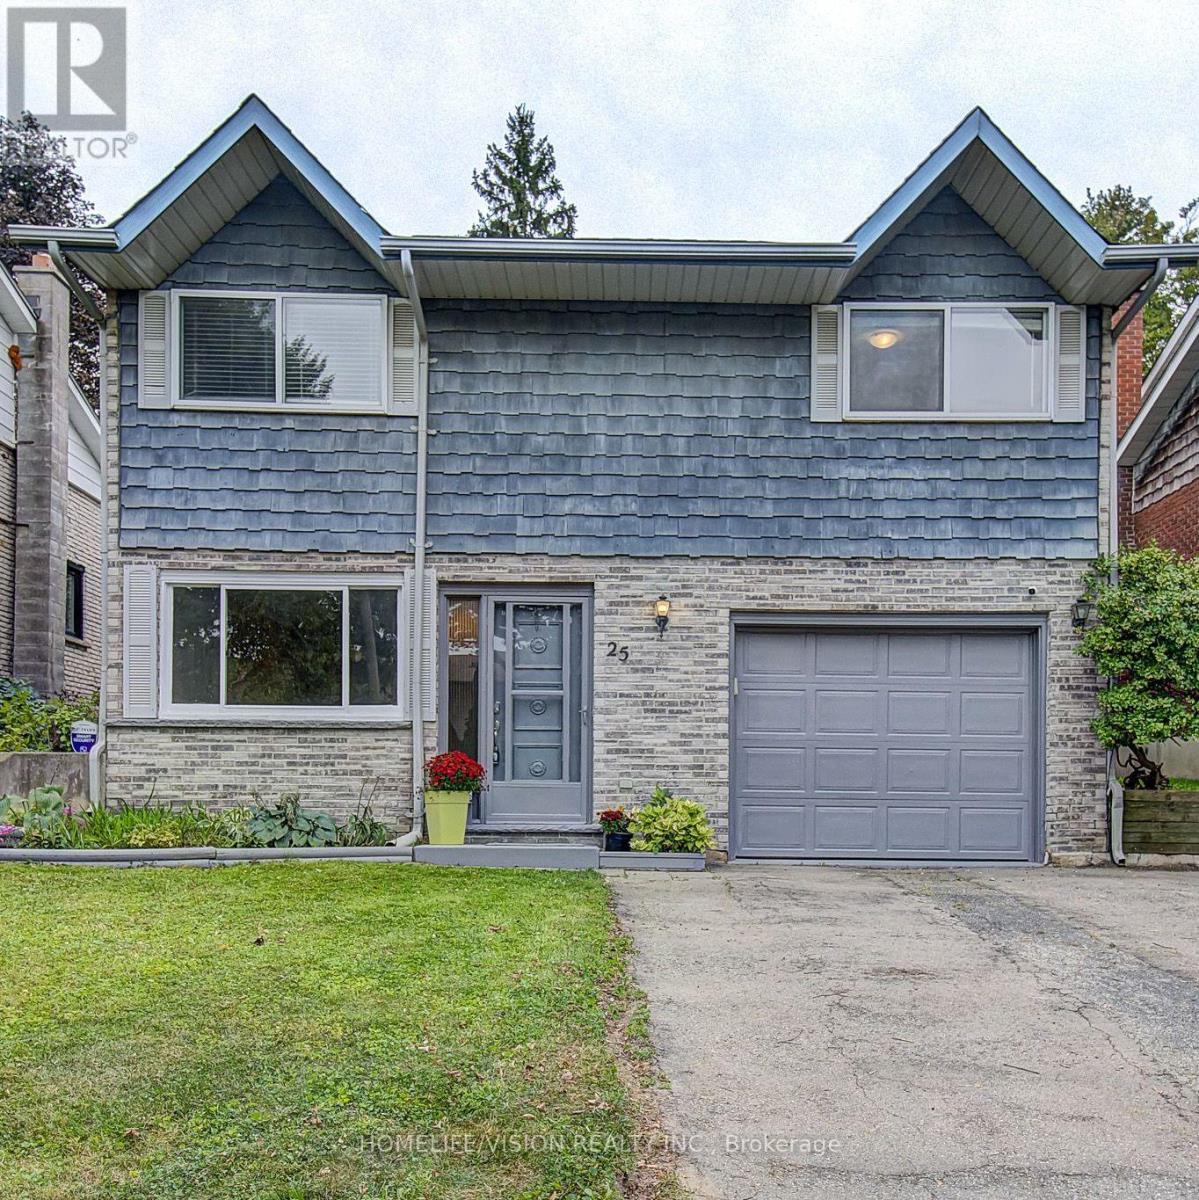
25 Radcliffe Drive
Kitchener, Ontario
Welcome To 25 Radcliffe Drive Your Family's Next Home Awaits. Live In Desirable Laurentian Hills Kitchener. This Spacious Detached 3 Bed 2 Bath, 4 Level Backsplit Is Sure To Impress: Recently Updated And Painted With New Kitchen W/ Granite Counters And Custom Kitchen Island /Breakfast Bar, All New Flooring And Baseboards Throughout, 2 Renovated Bathrooms, And Completely Finished Basement. Two Separate Living Areas, Sit By The Cozy Fireplace And Relax Or Create New Memories. Set On A Large 40x150 Lot, The Private Fully Fenced Backyard Gives You Lots Of Room To Enjoy Your Weekends Or Evenings. Walk Out To The Sun Filled Full Sized Rear Deck, In Your Private Back Yard, BBQ, Or Even Room For A POOL. Located In Prime Location. Garage Parking, Quiet Pocket Of Kitchener, Steps Away To Great Schools, Public Transit And Park. Easy Access To 401. Great Family Layout And A Great Family Neighbourhood. (id:63381)

8 Bedrock Drive
Hamilton, Ontario
A fully upgraded, modern home with exceptional finishes and a prime location - don't miss this one. Welcome to this beautiful 2019 Priva-built home offering 3+1 bedrooms, 4 bathrooms, and 1650 sq ft of modern, upgraded living space. Located in a highly sought-after Stoney Creek mountain community with no rear neighbour, this property delivers comfort, privacy, and exceptional value. The main and second levels showcase luxury laminate flooring, an open-concept layout, upgraded extended-height cabinetry, and enhanced pot lighting. The second floor includes three bright bedrooms, convenient upstairs laundry, and a spacious primary suite with a 3 piece ensuite and a custom walk in closet. The exterior is finished with exposed concrete in both the front and backyard for a clean, low maintenance appeal. The fully finished basement adds impressive additional living space, complete with a bedroom, den, large rec room,3 piece full bathroom, and vinyl flooring throughout - perfect for extended family or guests. The home has been freshly painted and is truly move-in ready. Ideally located just 5 minutes to Red Hill Valley Parkway and 10 minutes to the QEW, and close to parks, shopping, Cineplex, schools, and everyday amenities. (id:63381)
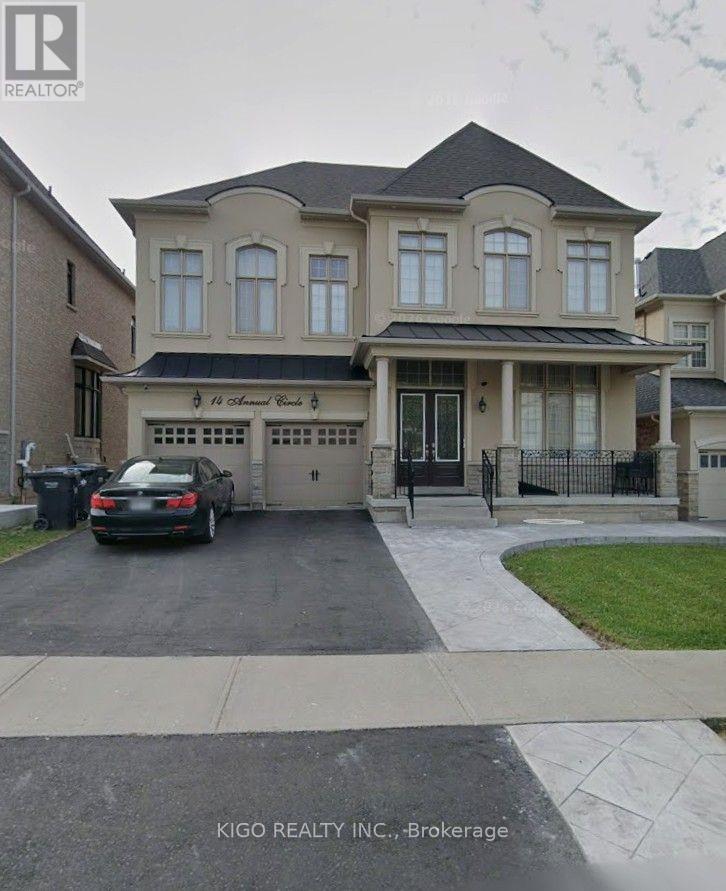
14 Annual Circle
Brampton, Ontario
Well kept family home offering approximately 4,000 sq. ft. of spacious living space, ideally located near Lionhead Golf & Conference Centre and Eldorado Park. This beautiful residence features an open-concept floor plan with 4+1 bedrooms and 5 bathrooms. The main level boasts gleaming hardwood flooring throughout and a contemporary kitchen with granite countertops and premium 5-piece JennAir appliances. The spacious primary bedroom features his-and-hers closets and a luxurious 5-piece ensuite bathroom. All additional bedrooms offer the convenience of their own ensuite bathrooms. The finished basement provides additional living space, perfect for a growing family, recreation, or entertaining. (id:63381)
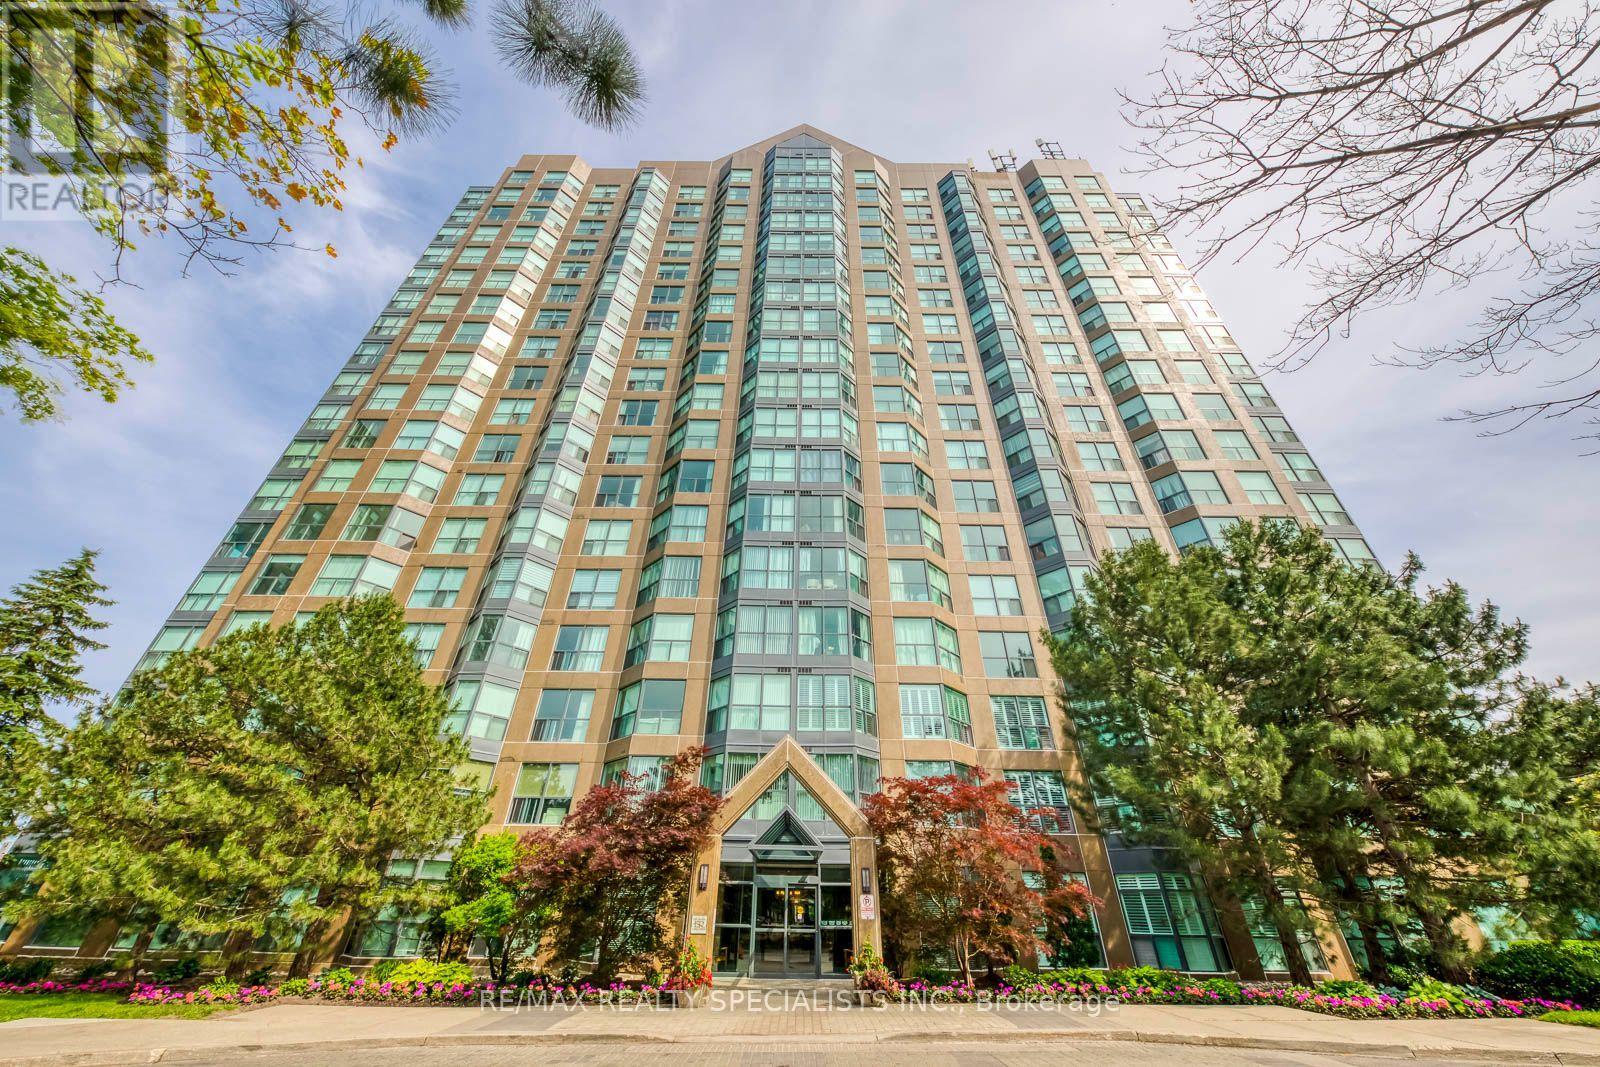
1605 - 2177 Burnhamthorpe Road W
Mississauga, Ontario
Affordable Opportunity To Own This Well Maintained 2 Bedroom Plus Den Condo In A Safe Secure Gated Community. Tasteful Hardwood Floors Throughout, Painted In A Neutral Tone, With 5 Appliances & Custom Day and Night Blinds. An Absolutely Stunning View Overlooking The Skyline to The North West. Maintenance Fees Include All Utilities Plus Rogers high-Speed Internet, VIP Cable TV, 2 Parking Spots, 1 Locker, 24hr Live security & Access To A Multi-Level Activity Recreation Facility With pool, Basketball Courts, Billiards, Party Room And Exercise Room. (id:63381)
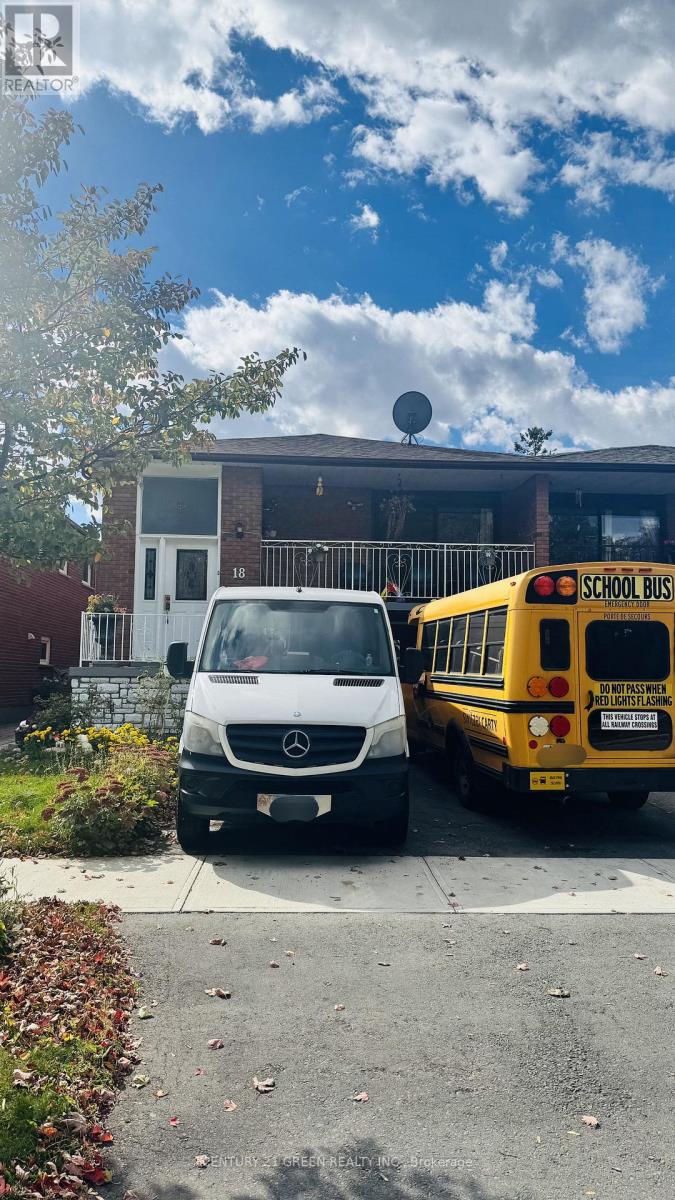
18 Curtis Drive
Brampton, Ontario
3-Bed Beautiful RAISED Bungalow semi-detached with 2-Bed Finished Basement on Ground Level in Brampton South Community. The Basement is under the process for legal Second Dwelling with open Building Permit (attached), More than Half work is already accomplished. Great Opportunity for First Time Home buyers or investors or For Senior Citizens. (id:63381)
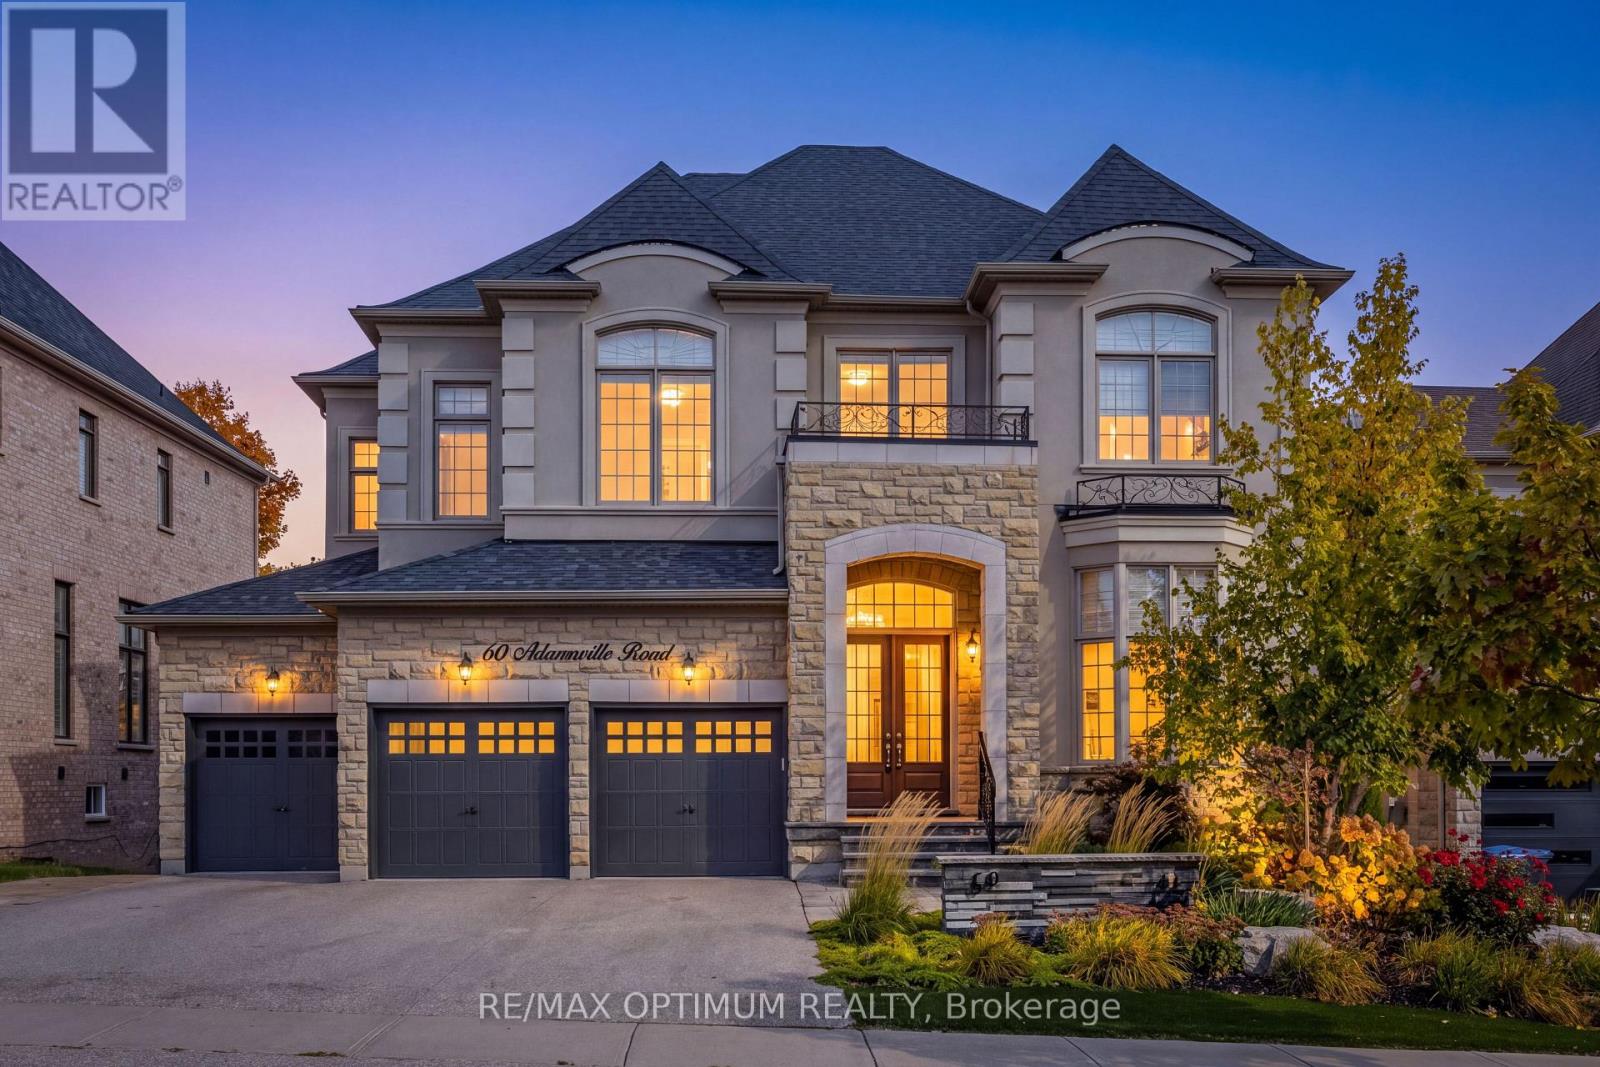
60 Adamsville Road
Brampton, Ontario
Welcome to this exceptional luxury residence backing onto a RAVINE in the prestigious Estates of Credit Ridge! Set on a 60' x 127' lot, this stunning home offers 5,300+ sq ft of living space, a 3-car garage, 9-car parking, a finished walk-out basement & a spectacular INGROUND POOL. From the moment you enter through the double doors, the grand foyer showcases wide-plank oak flooring, smooth ceilings, elegant crown moulding & designer light fixtures throughout. The main level features a spacious open-concept layout designed for both sophisticated entertaining and comfortable family living. A custom office with built-in cabinetry provides an ideal work-from-home space, while the living room features a striking three-sided gas fireplace. The gourmet kitchen features granite countertops, high-end built-in appliances, a paneled fridge/freezer, dual ovens, a walk-in pantry, a servery, and an oversized centre island that overlooks the pool. Upstairs, a spacious loft-style family room with a gas fireplace provides an additional gathering space. The luxurious primary retreat features coffered ceilings, an expansive walk-in closet, and a spa-inspired 6-piece ensuite with heated floors, freestanding tub, glass rain shower, and elegant finishes. Generously sized secondary bedrooms each offer walk-in closets and convenient access to bathrooms. The professionally finished walk-out lower level offers exceptional flexibility with a fifth bedroom, 4-piece bathroom, large recreation space, and separate entrance, making it ideal for multigenerational living, guests, or additional entertainment space. (id:63381)
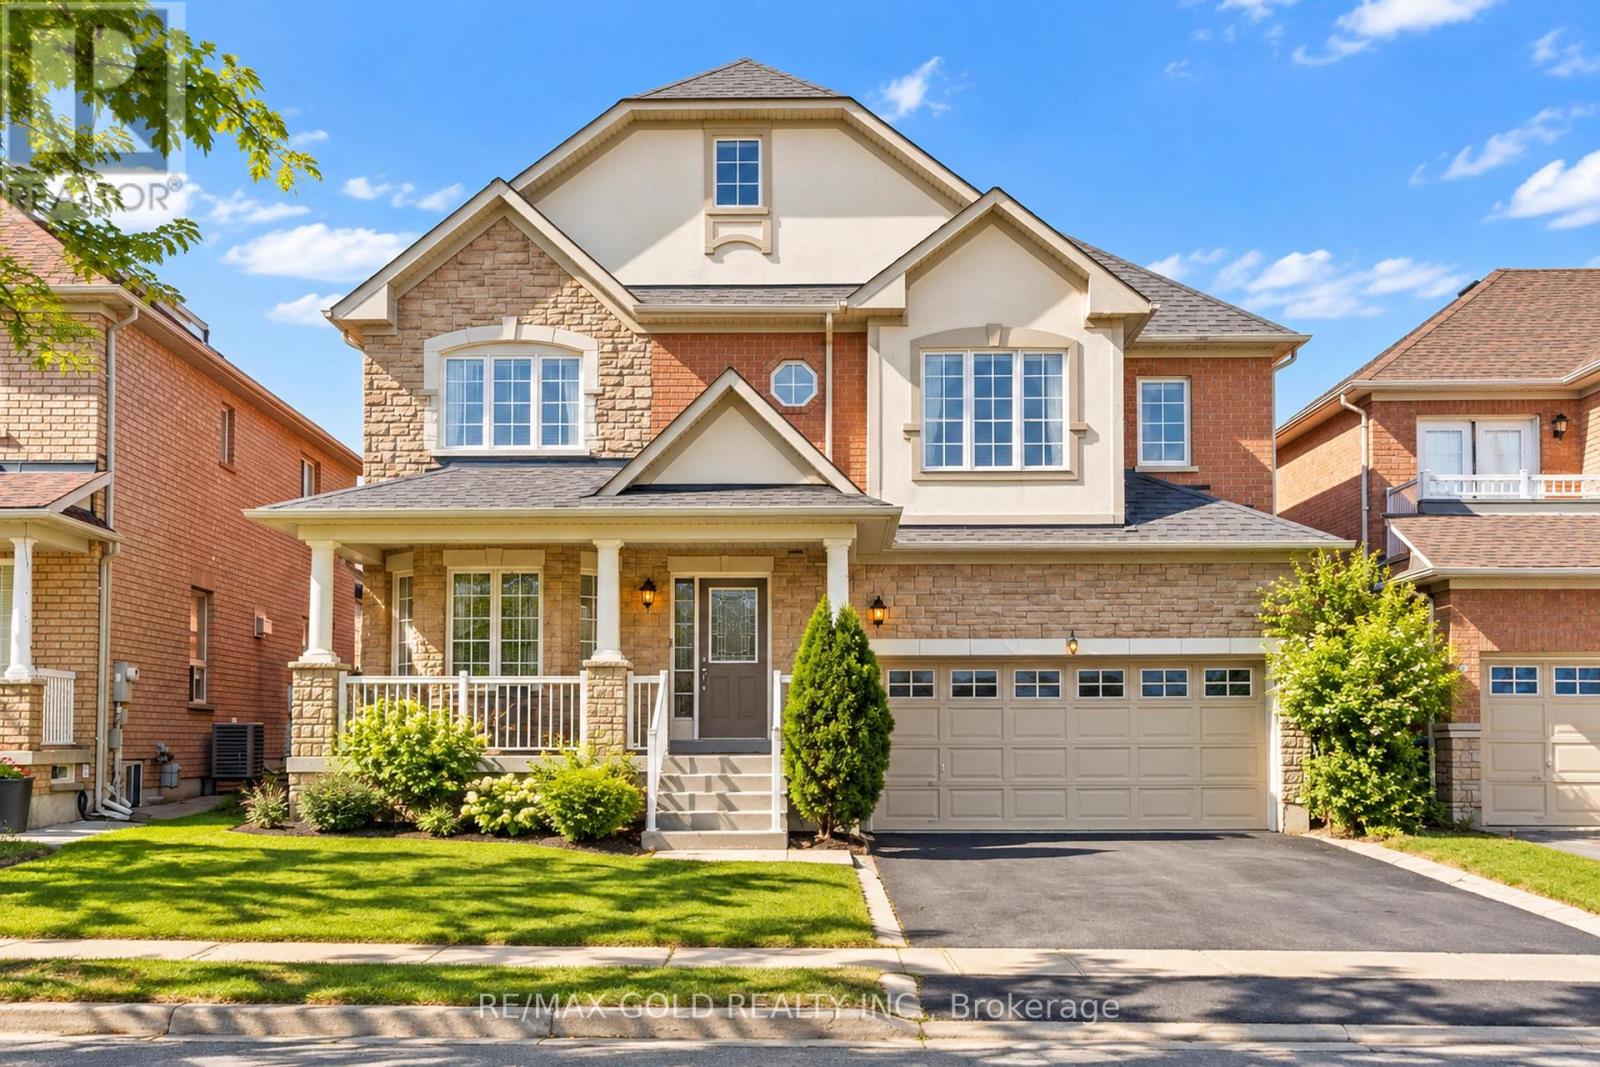
4 Australia Drive
Brampton, Ontario
45-FT-WIDE LOT! Welcome to this spacious 4+1 bedroom home featuring 6-car parking, an open-to-above foyer & living room, large windows with an abundance of natural light, and separate living, dining & family rooms. Hardwood throughout the main floor, oak stairs ,Carpet Free Home, maple wood kitchen cabinetry, granite countertops & stainless steel appliances. Upgraded bathroom vanities with granite countertops. Finished basement with bedroom, washroom & kitchen rough-in. Steps to schools, shopping & transit!Extras: (id:63381)
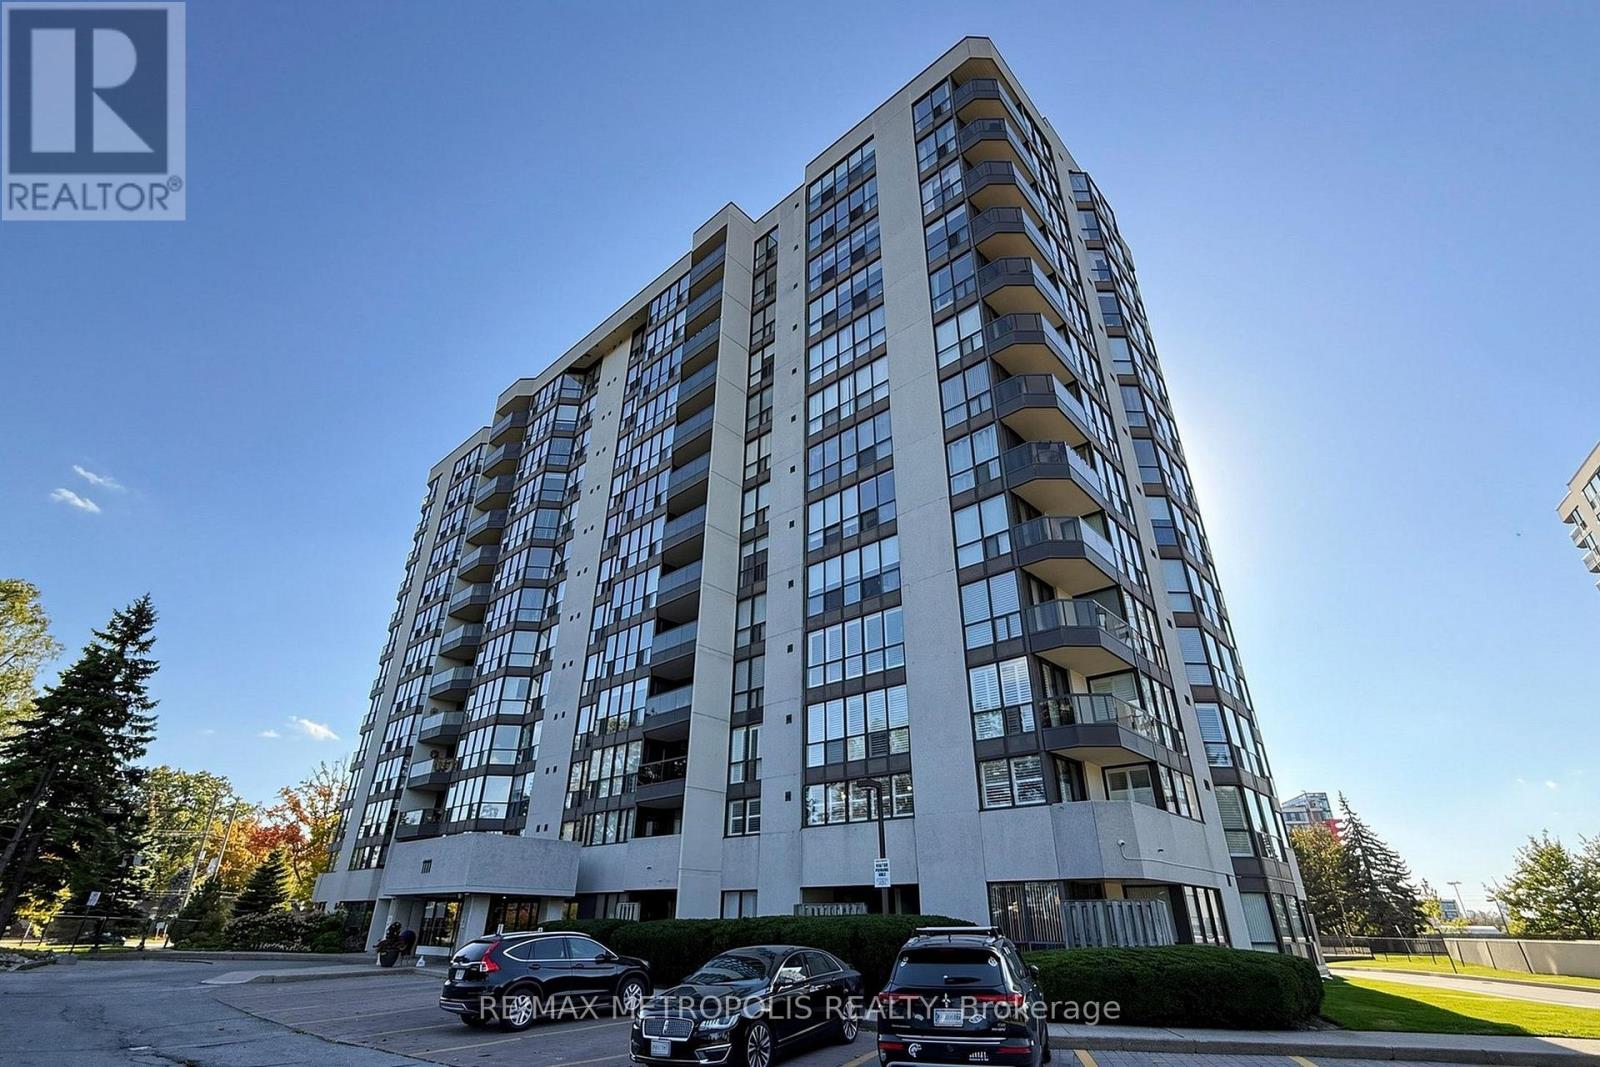
207 - 1111 Bough Beeches Boulevard
Mississauga, Ontario
Welcome to this exceptional, fully renovated 3-bedroom, 2-bathroom suite in the highly sought-after Rathwood community! This spacious apartment offers an impressive combination of size, comfort, natural light and modern finishes. Featuring a beautifully renovated gourmet kitchen with stylish cabinetry, quality finishes and stainless steel appliances, providing excellent functionality, storage and workspace for everyday living and entertaining. Both bathrooms have been tastefully renovated with modern finishes, including a generously deep 21-inch bathtub for added comfort. The generously sized layout is filled with natural light, with large windows throughout and California shutters on all windows. Enjoy the convenience of 2 parking spaces plus plenty of visitor parking. Maintenance fees include everything, including high-speed internet and cable TV, adding exceptional value and convenience for the new owner. Building amenities include an indoor pool, spa and a recently renovated party room, perfect for entertaining and special occasions. Ideally located in a prestigious, high-demand Mississauga neighbourhood, close to parks, shopping, restaurants, grocery stores and public transit. Easy access to Highways 427, 401 and 407 provides excellent connectivity throughout Mississauga, Toronto and the GTA.A rare opportunity to own a large, beautifully renovated apartment in a prime location - spacious, stylish, exceptionally well-appointed and truly move-in ready! (id:63381)
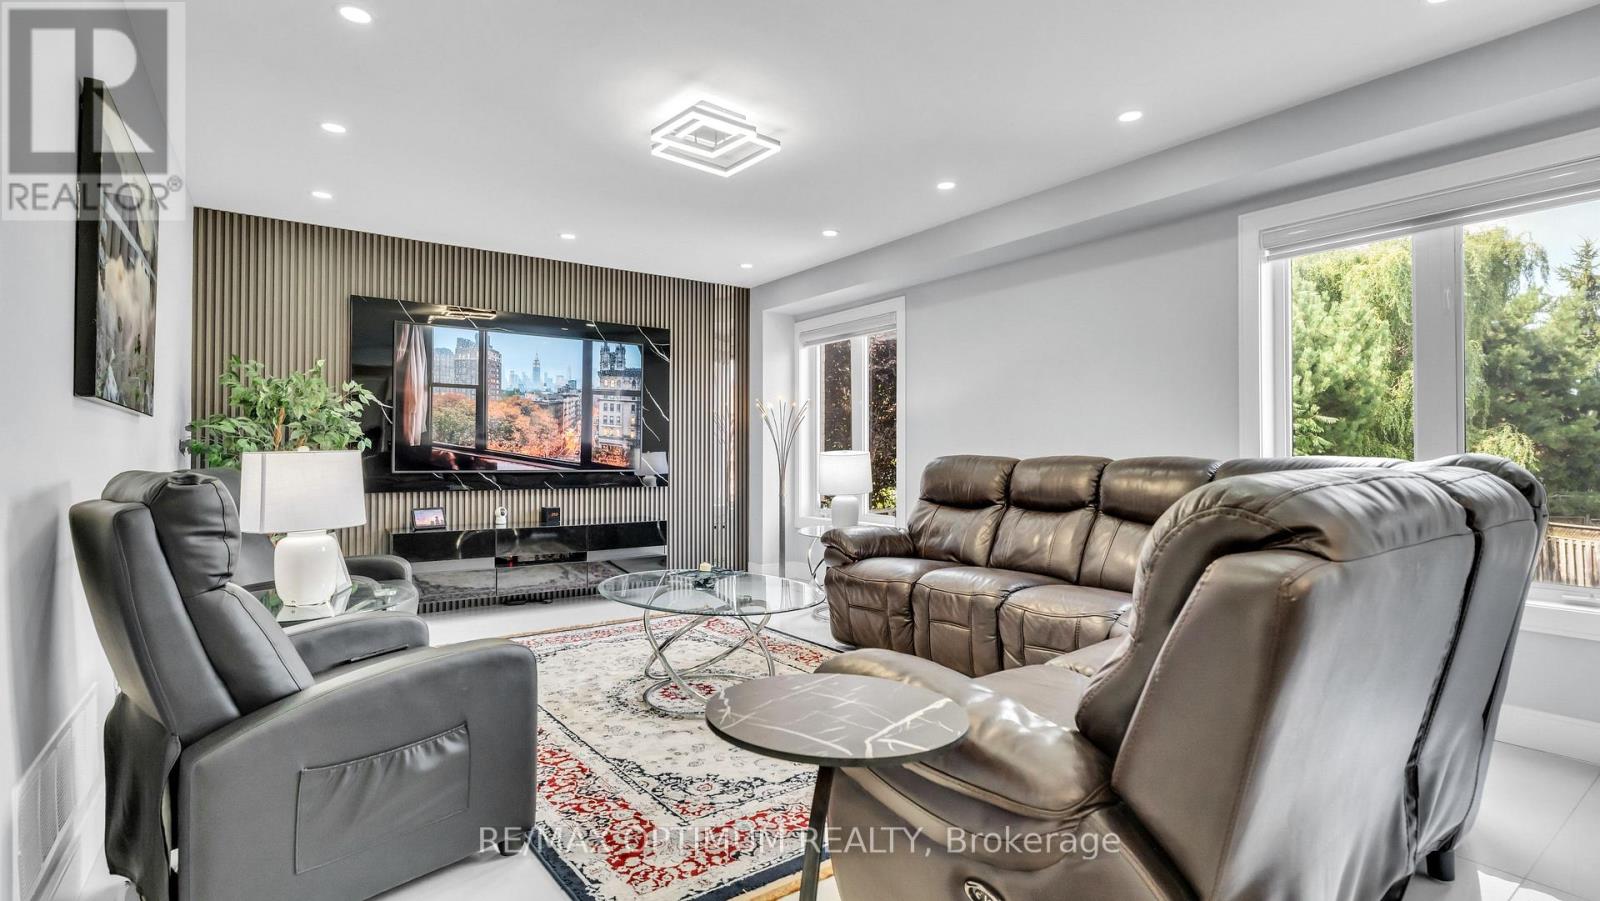
82 Penbridge Circle
Brampton, Ontario
Welcome to this stunning, upgraded detached 2-storey home, ideally situated on a quiet street in the desirable Fletcher's Meadow community and set on a premium, extra-wide, pool-sized lot. Approximately $180K has been spent over the last three years remodeling this home with custom finishes. This meticulously maintained residence showcases a combination of premium new Turkish floor tiles on the main floor and hardwood flooring on the upper level.An automated lock door and six security cameras are additional features.The redesigned kitchen features granite countertops, upgraded cabinetry, stainless steel appliances, a huge breakfast bar, a bar fridge, and a built-in coffee machine. The spacious layout offers a separate dining area and a bright great room with a feature wall, as well as an upper-level living room with a fireplace, handmade feature wall, and custom cabinetry. The primary bedroom features a walk-in closet for his and hers and a luxurious 6-piece ensuite complete with a sauna. Two additional spacious rooms make this house a perfect family home.All bathrooms have been extensively renovated with upgraded fixtures, premium finishes, and stylish feature walls. Additional upgrades include designer lighting, pot lights, motorized blinds, custom closets, smart-home features, an EV charger plug, a tankless water heater, upgraded stonework, and landscaping. All electrical switches and the main lock door are enabled with Alexa and can be controlled from a mobile phone. Complete with an attached double-car garage, private double driveway, and parking for four vehicles, this exceptional home offers a perfect combination of style, comfort, and functionality. The extra deep and wide backyard lot with a double deck and fire pit is an additional feature to enjoy during the summer.This home is truly move-in ready, and upgraded homes of this type are hard to find. (id:63381)
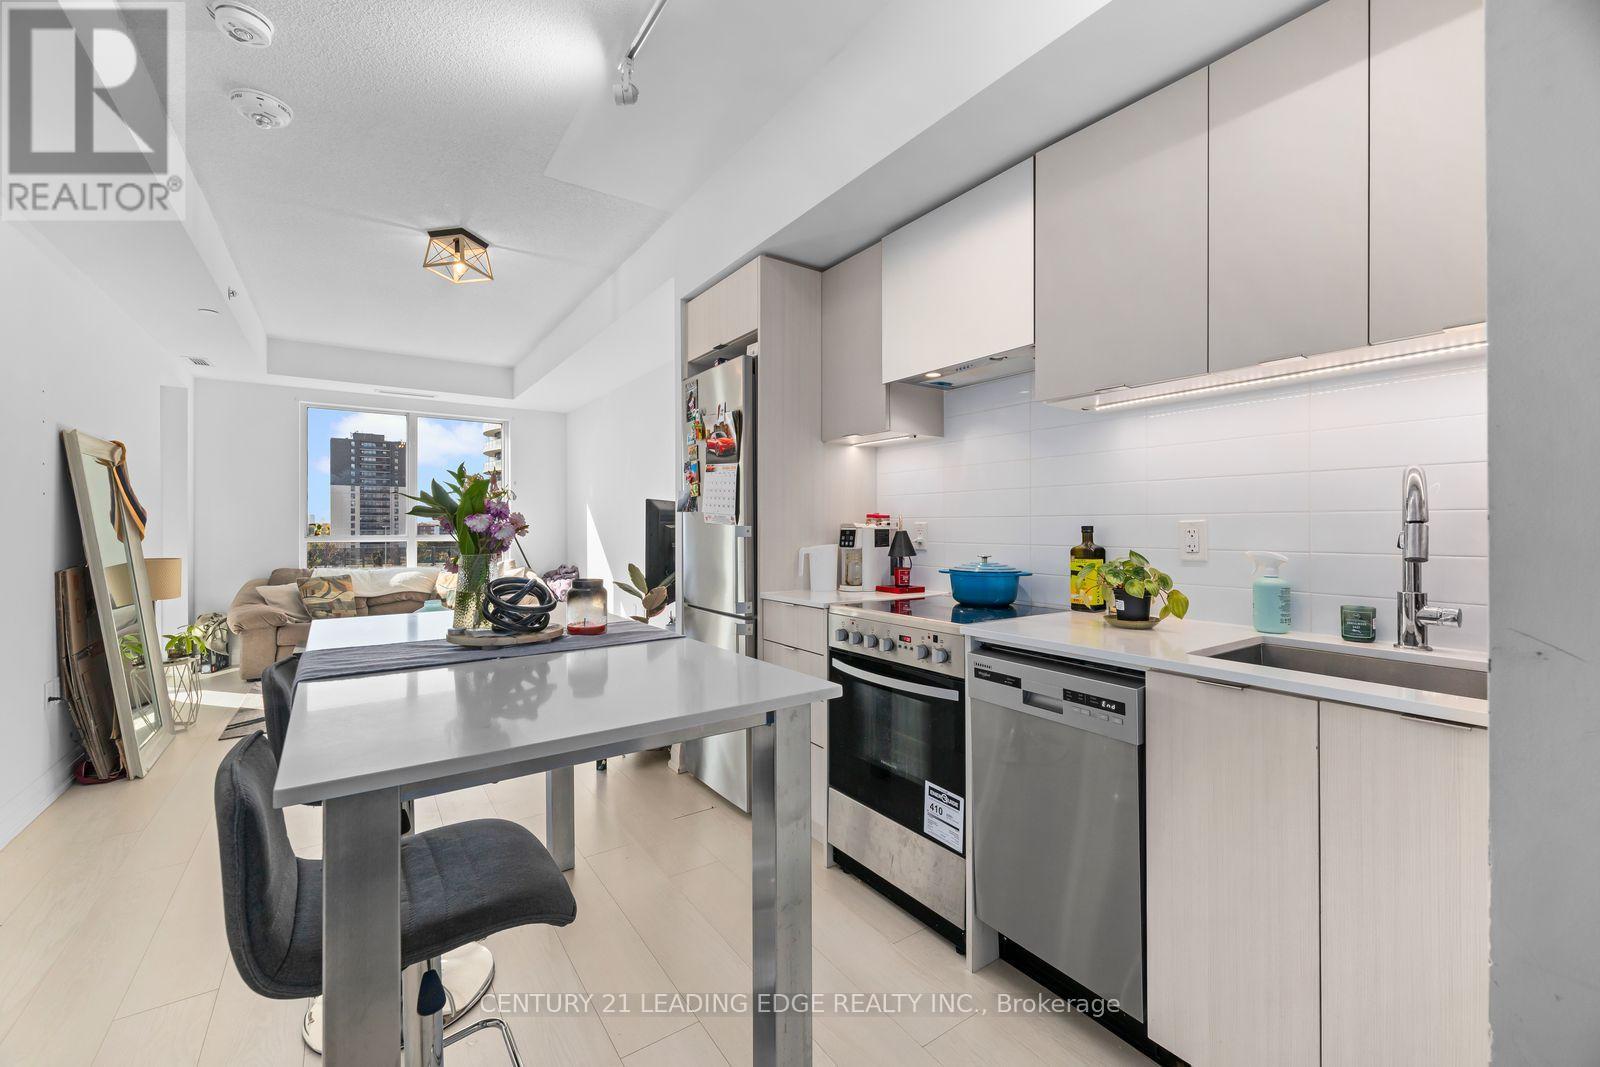
745 - 26 Gibbs Road
Toronto, Ontario
Discover modern living at Park Terraces! This spacious one-bedroom suite offers a smart, functional layout with contemporary finishes, large windows and an abundance of natural light. The sleek kitchen features an integrated fridge, stainless steel appliances, quartz countertops and a versatile island/table. Parking is included, adding even more convenience. Enjoy an impressive range of amenities including concierge service, an outdoor pool, gym, party room, media room, rooftop terrace with BBQs, sauna, library and children's playground. Commuters will love the shuttle service to Kipling Station, with TTC, Kipling GO, Hwy 427, QEW, Gardiner and Hwy 401 all nearby. Just minutes from Cloverdale Mall, Loblaws, restaurants, parks, Toronto Public Library and more. A fantastic opportunity to enjoy comfort, convenience and connectivity in one great location. (id:63381)
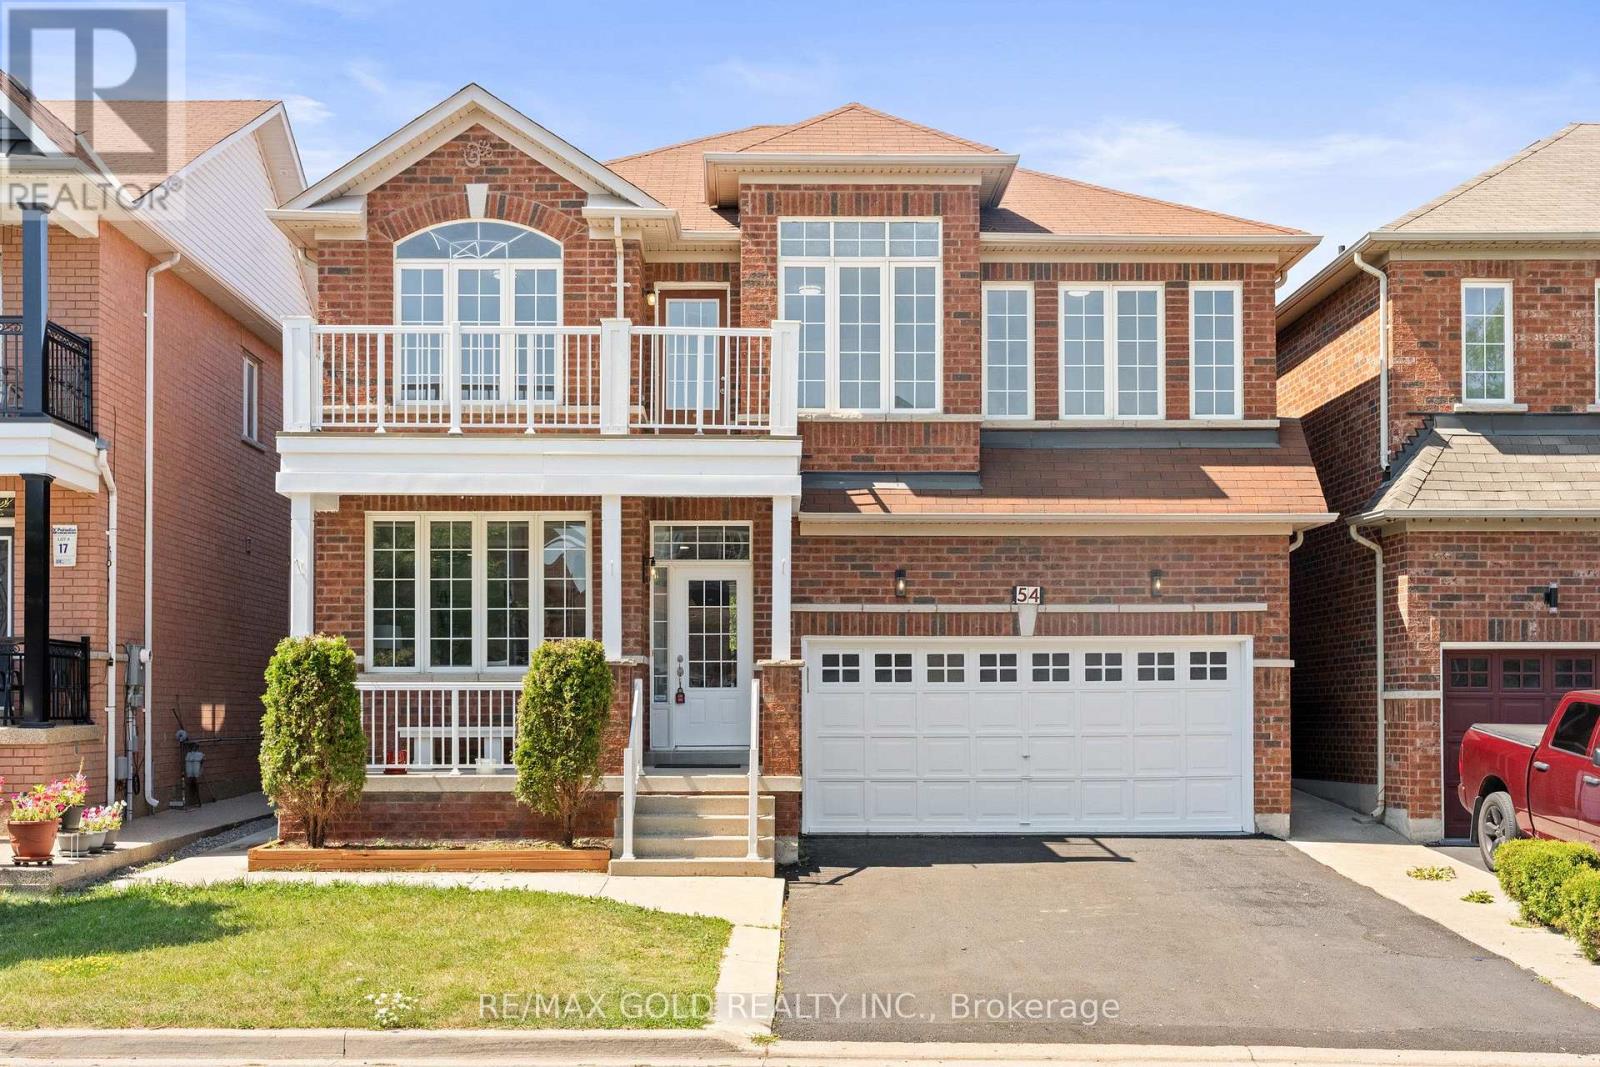
54 Blazing Star Drive
Brampton, Ontario
LEGAL BASEMENT . Well-maintained, freshly painted 4-bedroom detached home featuring a legal 2-bedroom finished basement with separate entrance, offering excellent additional living space and income potential. The main floor boasts separate living and dining rooms, 9-ft ceilings, and a spacious open-to-above family room with a gas fireplace and convenient garage-to-home access. The upgraded maple kitchen showcases granite countertops and stainless steel appliances, complemented by four principal-sized bedrooms and two separate laundry areas, one for the main home and one for the basement. Enjoy ample parking with a 2-car garage and 4-car driveway. Situated within walking distance to schools, parks, bus stops, and a plaza, this is the ideal family home in a high-demand location with excellent income potential from the finished basement (id:63381)
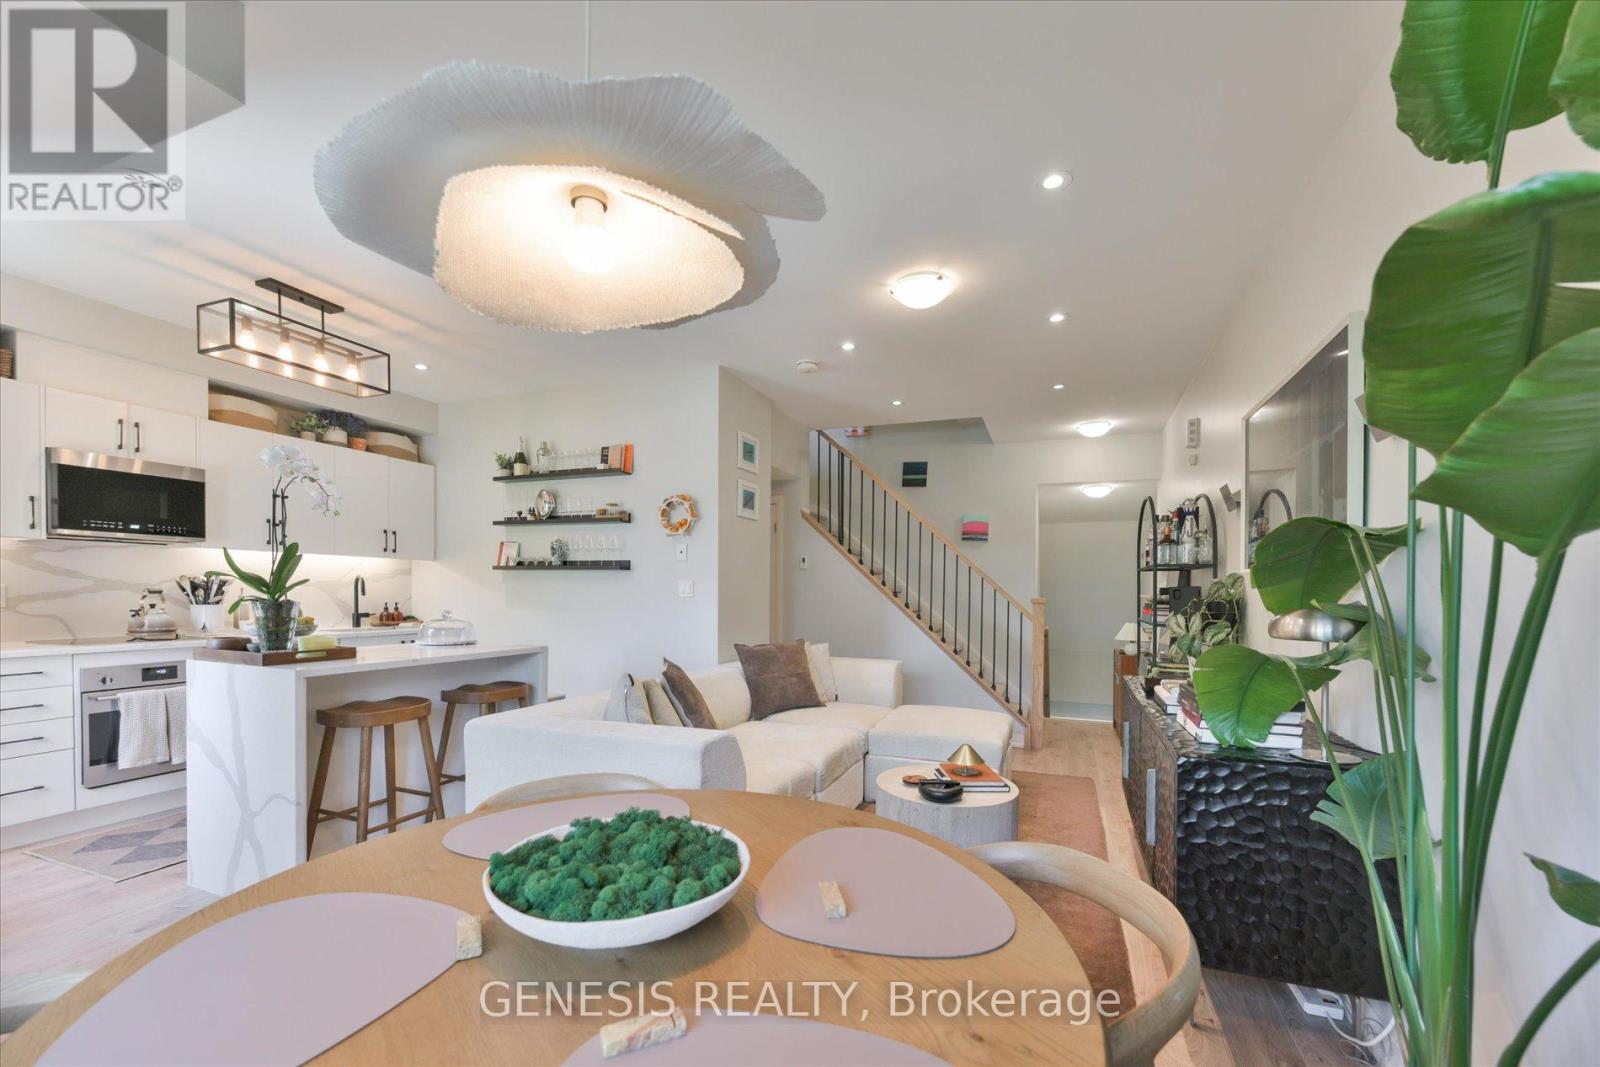
243 - 1145 Journeyman Lane E
Mississauga, Ontario
A new beginning awaits at 1145 Journeyman Lane, where thoughtfully selected upgrades and everyday convenience come together in a beautifully finished urban townhome. Set just steps from Clarkson GO Station, this residence offers access to express train service to downtown Toronto, bringing the city within easy reach while keeping the parks, waterfront trails, shops, and restaurants of Clarkson close to home. Inside, a carefully considered palette of premium flooring, designer finishes, custom cabinetry, and fine millwork creates a cohesive sense of warmth and sophistication. An upgraded staircase and banister lend architectural interest, reflecting the attention to detail carried throughout the interior. At the heart of the home, the open-concept kitchen pairs upgraded countertops and premium fixtures with custom cabinetry and modern finishes. Large windows welcome natural light, giving the interiors an airy, inviting quality across every level. Three washrooms add flexibility to the layout, making daily routines and overnight visits more comfortable. Two separate balconies extend the living experience outdoors, offering space for morning coffee, an evening pause, or relaxed conversation in the fresh air. The inclusion of two lockers provides valuable storage, helping keep seasonal belongings and everyday essentials neatly organized. Beyond the front door, convenient connections to major highways complement the nearby GO service, while local shopping, dining, parks, and waterfront recreation offer plenty to enjoy closer to home. The result is a residence that balances considered design with practical advantages: an extensively upgraded interior, welcoming spaces, two balconies, three washrooms, and the added utility of two lockers. Offers being received October 11, 2026! (id:63381)
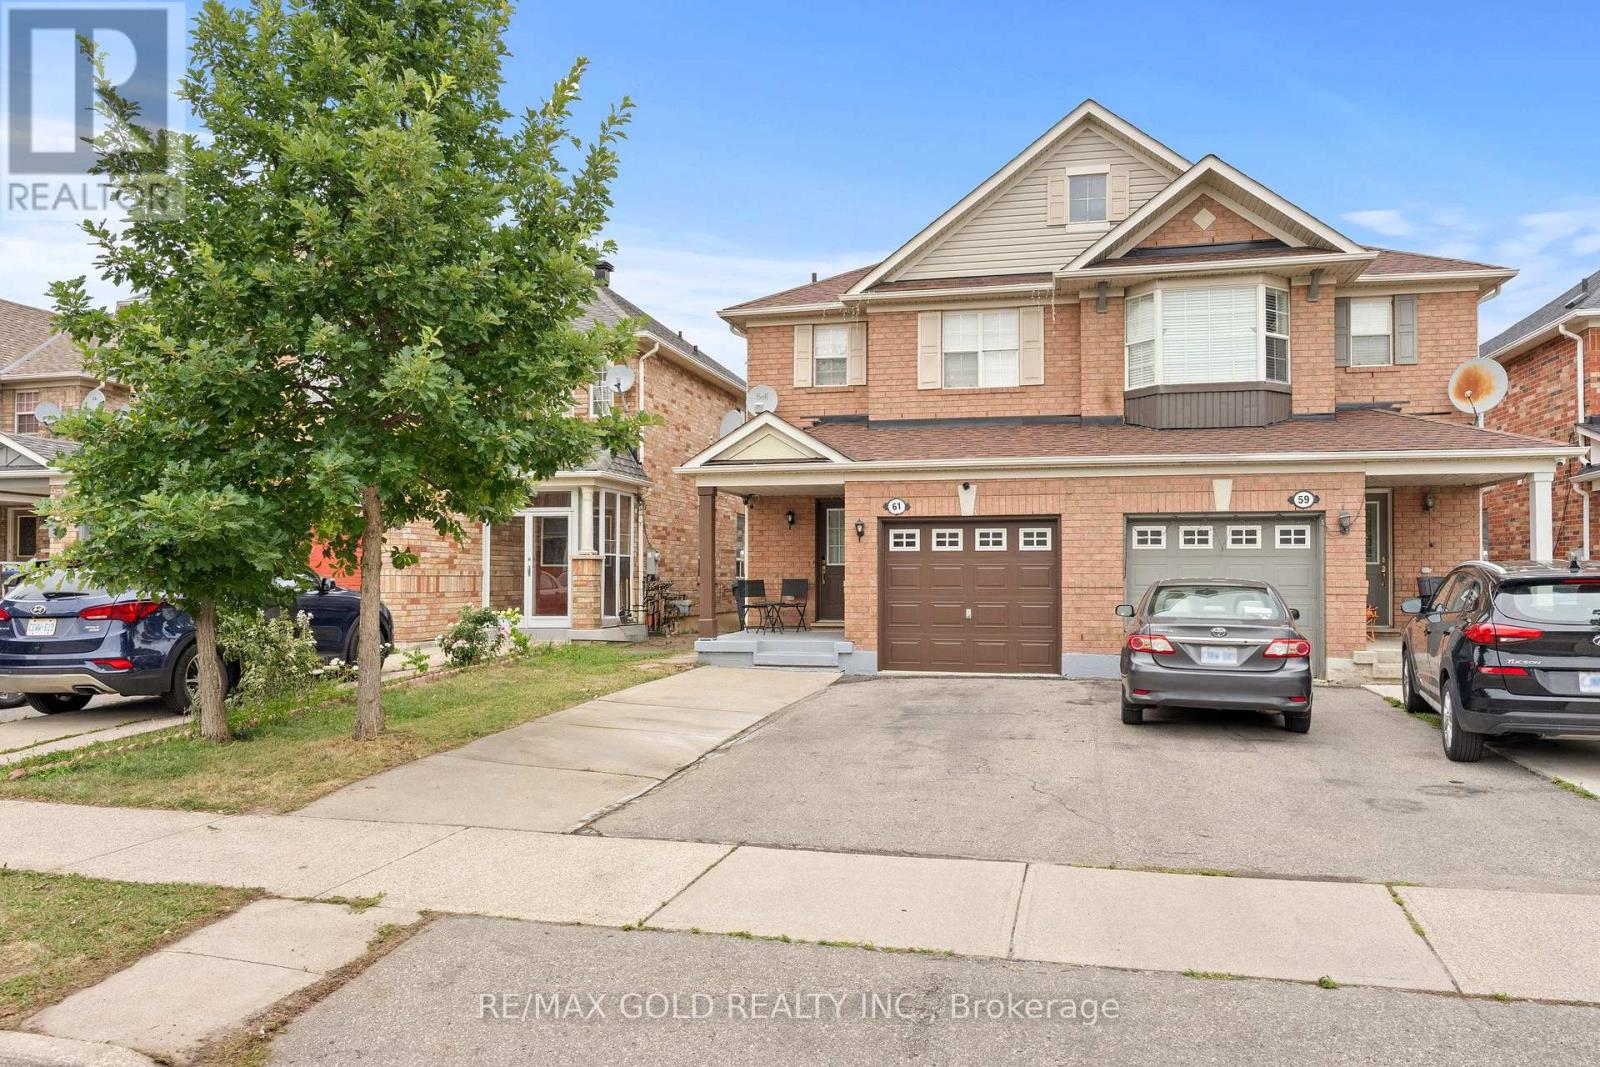
61 Herdwick Street
Brampton, Ontario
Well-Maintained 3-Bedroom Semi-Detached Home Featuring A Finished Look-out Basement And A Functional Layout. Main Floor Offers Separate Living, Dining And Sep-Family Room, Along With An Upgraded Kitchen Featuring Granite Countertops And Stainless Steel Appliances. Convenient Second-Floor Laundry And Direct Garage-To-Home Access. Three Principal-Sized Bedrooms Provide Comfortable Living Space. Extended Driveway Offers Additional Parking. Spacious Backyard With A Large Deck, Perfect For Entertaining And Outdoor Enjoyment. No Rear Neighbor's Offer Added Privacy. Excellent Family Home In A Desirable Location. Walking Distance to plaza , public transit & park. (id:63381)
3 - 64 Old Mill Terrace
Toronto, Ontario
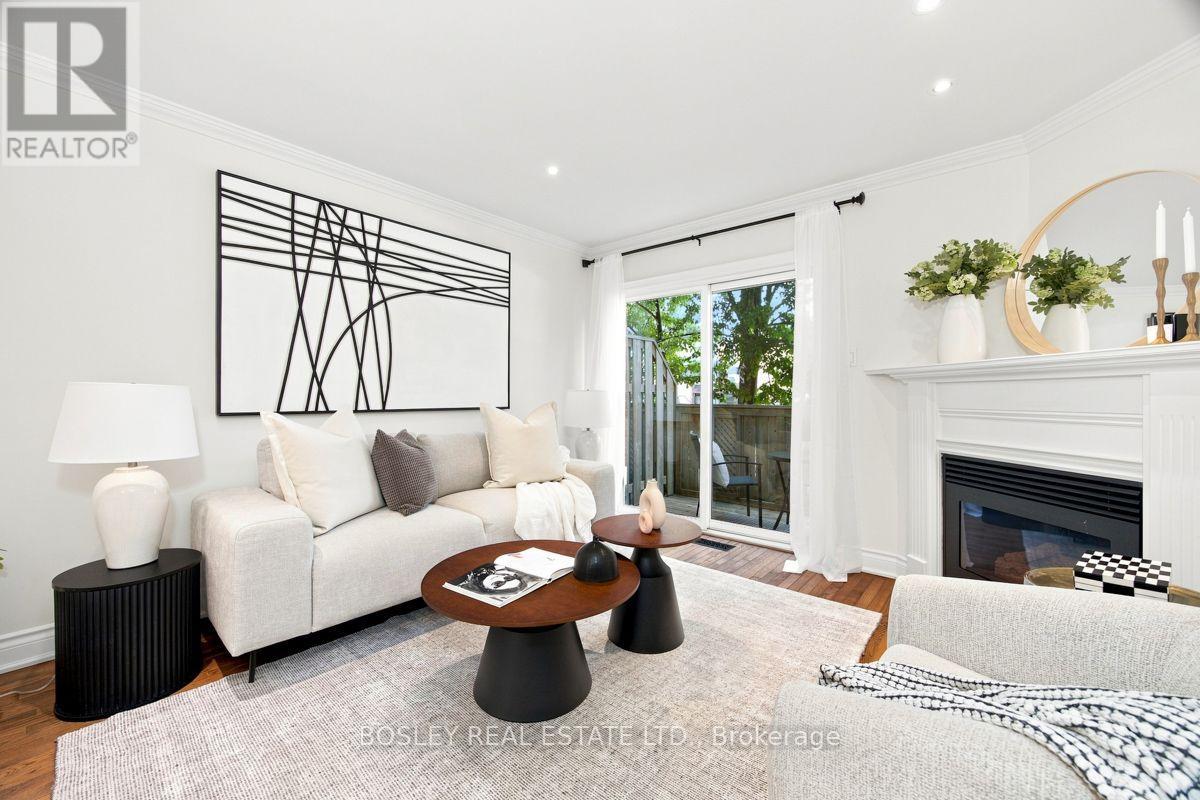
Nestled in prestigious Old Mill, this thoughtfully renovated townhome is in the catchment for top-rated Lambton-Kingsway Junior Middle School, Rosethorn Junior School (French Immersion) and Our Lady of Sorrows Catholic School. Enjoy an easy subway commute to downtown and the tranquil Humber Valley Trail just steps away. 5-minute walk to Old Mill Subway Station. 20 minutes to downtown by car or subway. 5-minute walk to Humber River Trail for walking and cycling. 10-minute drive to the lakeshore. High-end restaurants, bakeries and grocery stores within walking distance. Filled with natural light, the home features a south-facing chef's kitchen, powder room, cozy gas fireplace, and a walkout to a private treetop deck. A new roof and skylight (2023) add lasting peace of mind. The spacious primary bedroom on the 2nd floor features a spa-like ensuite with soaker tub, oversized glass shower, and custom-built double vanity with quartz countertop, plus a walk-through closet with custom built-ins. The 3rd floor offers two generous bedrooms and a well-appointed shared bathroom. A two-car built-in garage and additional backyard green space complete the home. A true turnkey home offering the perfect combination of functionality, convenience and nature, ideal for both commuters and families. (id:63381)
82 Oakmore Lane
Brampton, Ontario
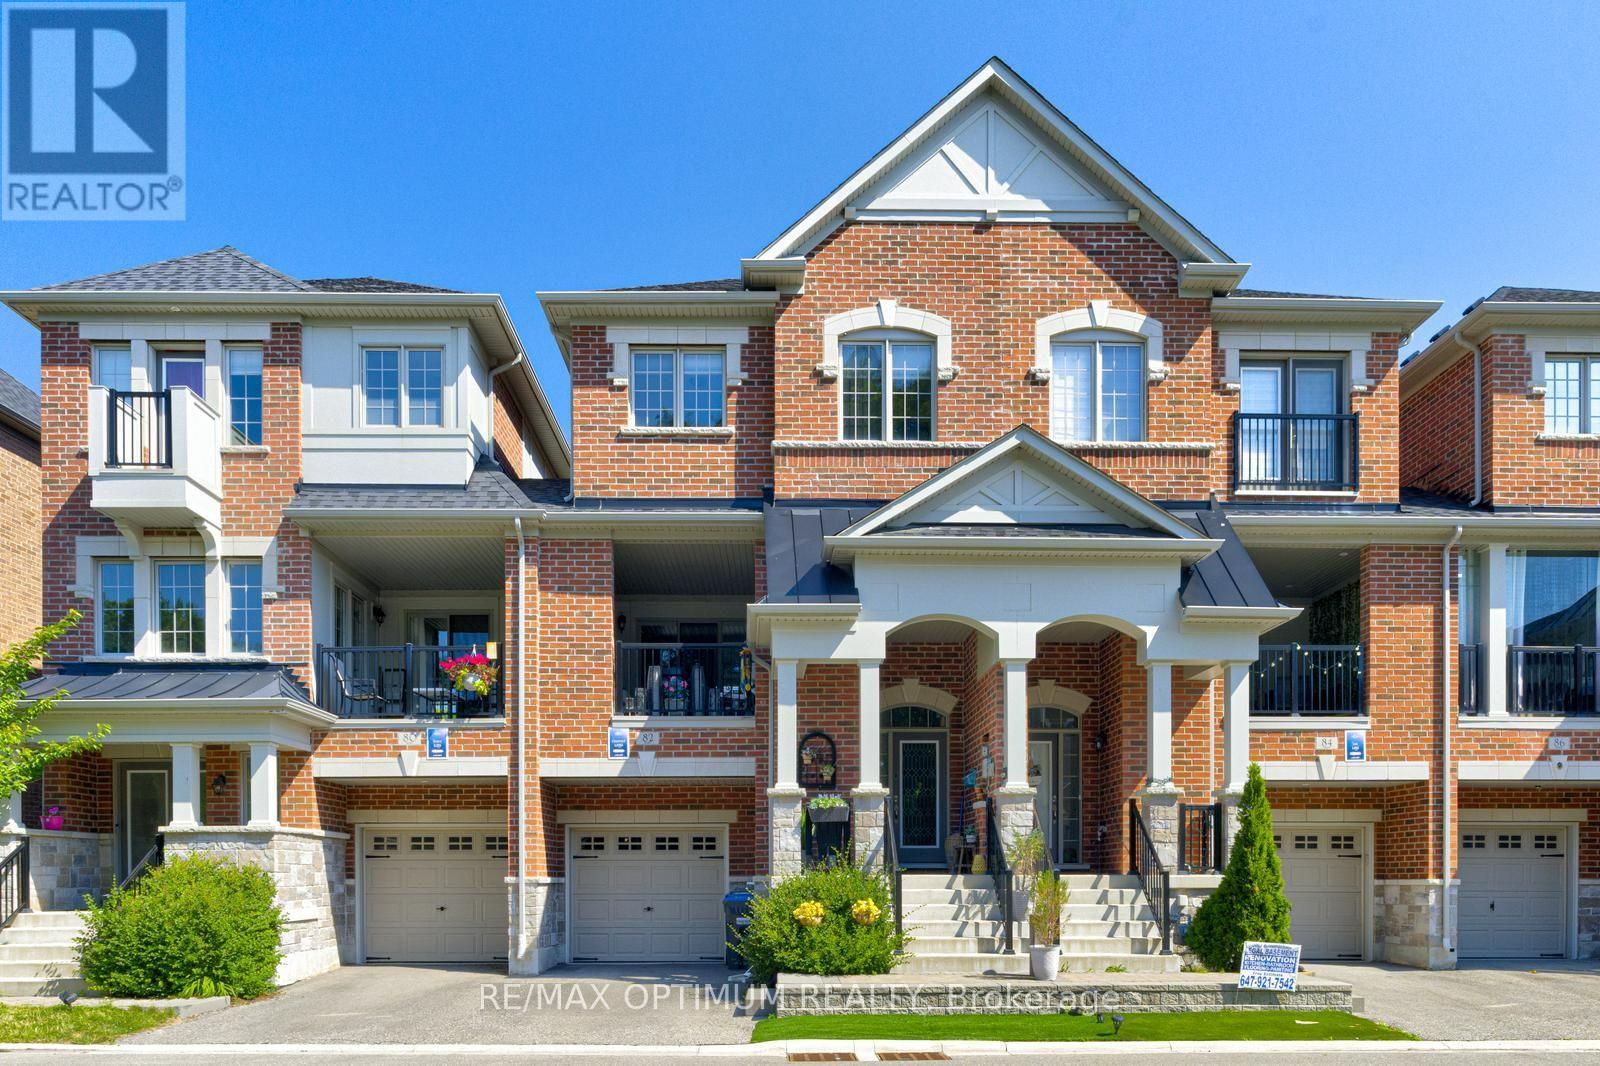
Rarely offered premium freehold townhome with no homes directly in front or behind, providing exceptional privacy and scenic ravine and pond views. Located in a highly sought-after, family-friendly community, this beautifully maintained 3+1 bedroom, 5-bathroom home offers a bright, spacious, and versatile layout. The builder-finished basement, completed as a paid upgrade, features an additional bedroom, bathroom, and separate entrance access, offering excellent potential for an in-law suite, guest accommodations, or future income use. The ground level includes a family room with walkout that may also function as a fourth bedroom. The open-concept main floor showcases hardwood flooring, a gas fireplace, large windows, and an upgraded kitchen with a centre island and stainless steel appliances. A covered patio provides an ideal space for outdoor entertaining. The spacious primary bedroom features a private balcony, walk-in closet, and ensuite bath, while the secondary bedrooms are generously sized. Conveniently located near shopping, schools, parks, trails, and Highways 401 and 407. A rare combination of privacy, scenic views, flexible living space, and premium surroundings. **Some photos are virtually staged** (id:63381)

292 Lisa Marie Drive
Orangeville, Ontario
Welcome to this updated and well maintained all-brick, two-storey detached home, located in Orangeville's most sought-after, family-friendly neighbourhood. Main level features an updated family-sized eat-in kitchen with a walk-out to a large size deck, overlooking the scenic greenery and beautifully landscaped backyard. Step outside to your own private summer oasis, complete with a stunning inground salt-water pool and generous lounging area, perfect for relaxing, sunbathing, entertaining and creating lasting memories with family and friends. The main floor of this beautiful home also offers spacious living and dining rooms, a comfortable family room with fireplace, convenient main-floor laundry and a 2-piece powder room. Upstairs, the very spacious primary suite features a walk-in closet and a 4-piece ensuite with a freestanding tub. Three additional well-sized bedrooms all come with large size windows and closets; Basement: The finished walk-out lower level features two generous-sized rooms plus a third versatile room ideal for a bedroom or home office. A full-size kitchen and walk-out access make the basement particularly appealing with excellent potential for an income generating, in-law suite or nanny suite. Ideally located close to schools, parks, shopping, restaurants, trails and everyday amenities, with convenient access to Highways 9 & 10. This is the home with the complete package awaiting you: a beautiful 4bed, move-in-ready home, featuring an incredible backyard retreat and a finished basement with rental potential in a great neighbourhood. *photos are virtually staged to show the home's full potential and beauty.* (id:63381)
150 West Street N
Orillia, Ontario
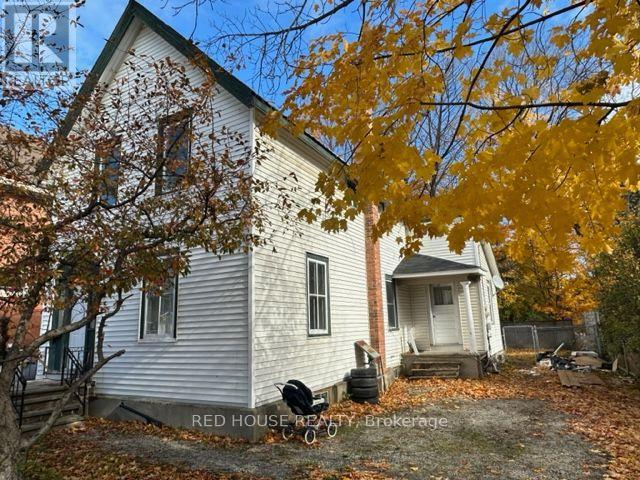
Ideal for first-time buyers and investors, this versatile 5-bedroom, 2-bathroom home offers space, flexibility, and strong income or multi-generational living potential. The property is set up as two separate units, each with its own entrance and kitchen. The main level features a large eat-in kitchen, and a walkout to the back deck and yard. An attached single garage with inside entry adds everyday convenience, especially during the colder months. Whether you are stepping onto the property ladder, offsetting your mortgage with rental income, or growing your investment portfolio, this home delivers excellent value, generous bedroom count, and multiple living spaces. Book your showing today. (id:63381)
4 Binnie Drive
Springwater, Ontario
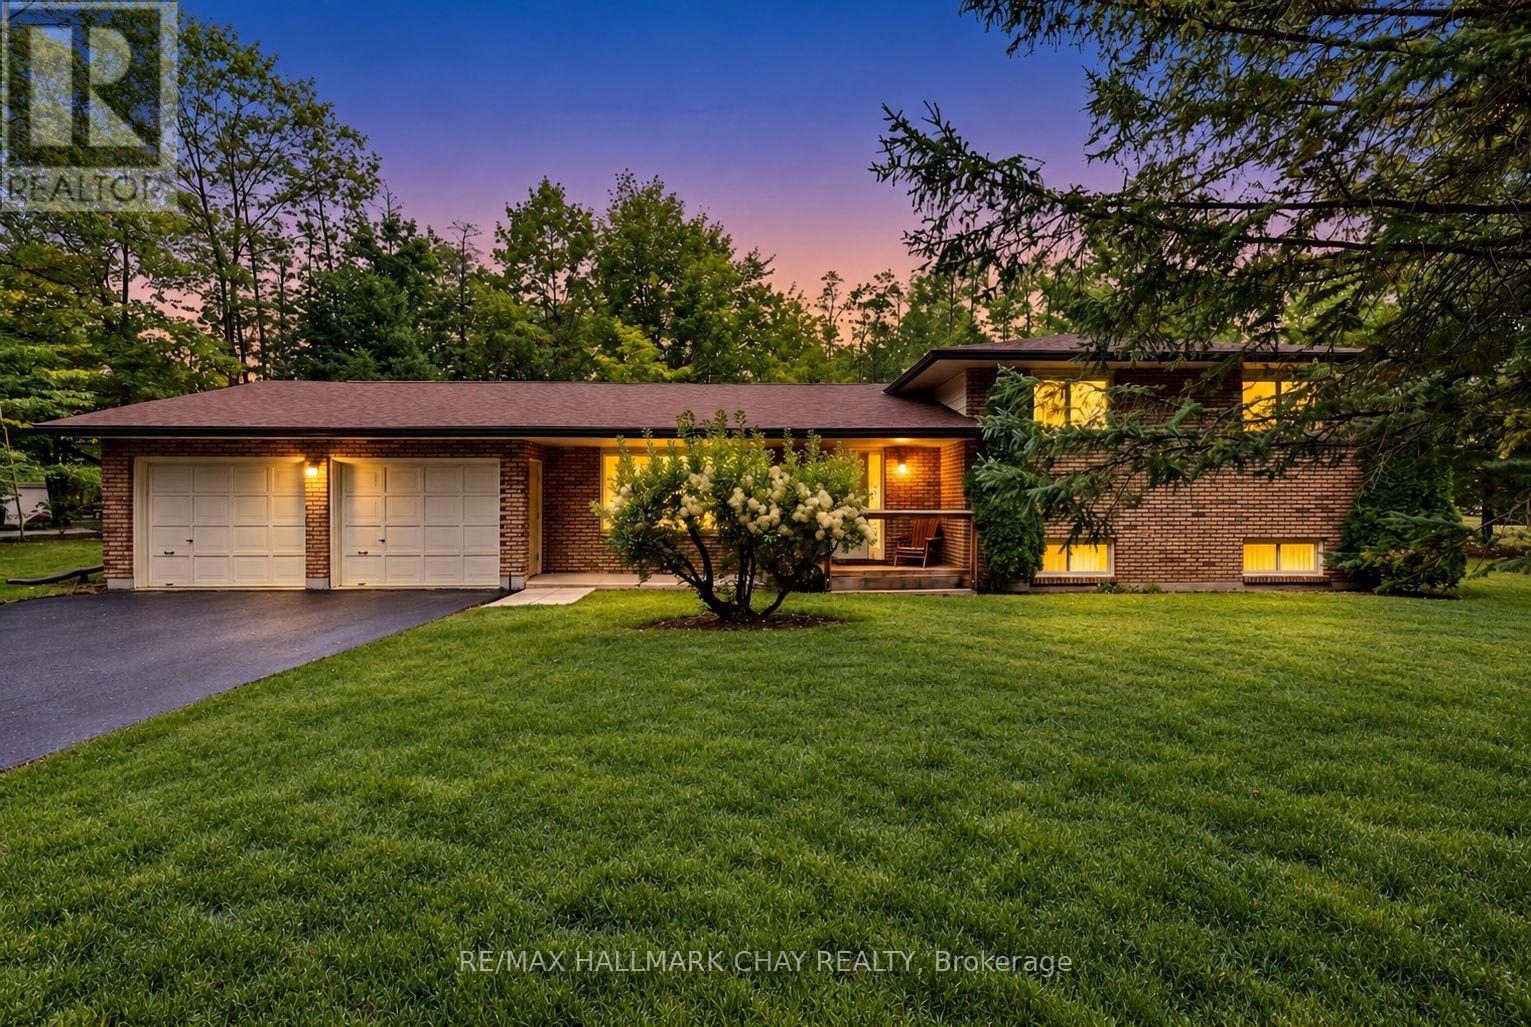
Rare opportunity to own on one of the area's most exclusive estate streets, known for its expansive lots, exceptional privacy & extremely low turnover! Situated on a spectacular 2-acre property surrounded by mature trees, this beautifully maintained 4-level sidesplit offers over 2,570 sq/ft of finished living space & a peaceful setting that is becoming increasingly difficult to find. Lovingly cared for by the same owner for over 40 years, this home showcases true pride of ownership & a timeless layout that they simply don't build anymore! Perfect for growing families, the home features multiple spacious living areas, 4 generous bedrooms & 3 bathrooms, including a primary suite with its own 2-piece ensuite. The main level offers incredible potential, whether you choose to enjoy the home as it is or transform the space into a stunning open-concept kitchen, dining & living area designed for entertaining. Outside is where this property truly shines! Enjoy complete privacy, towering mature trees & your very own scenic walking trail winding around the property, creating a backyard retreat unlike any other. With 2 acres to work with, the possibilities are endless, whether you envision a significant home addition, detached dream garage or simply enjoying the incredible space & natural surroundings. A large 2-car garage with convenient side entrance & walk-up access into the home, double driveway with parking for 8+ vehicles & additional space for boats, trailers or recreational toys add exceptional functionality. Located just minutes from Snow Valley Ski Resort, golf courses, walking trails & snowmobile/ATV trail systems, this property offers the ultimate 4-season lifestyle, with endless opportunities for outdoor adventure & recreation all year round, while remaining close to town, everyday amenities & highly sought-after schools. An extraordinary opportunity to secure a beautiful estate property on a street where homes rarely become available! (id:63381)
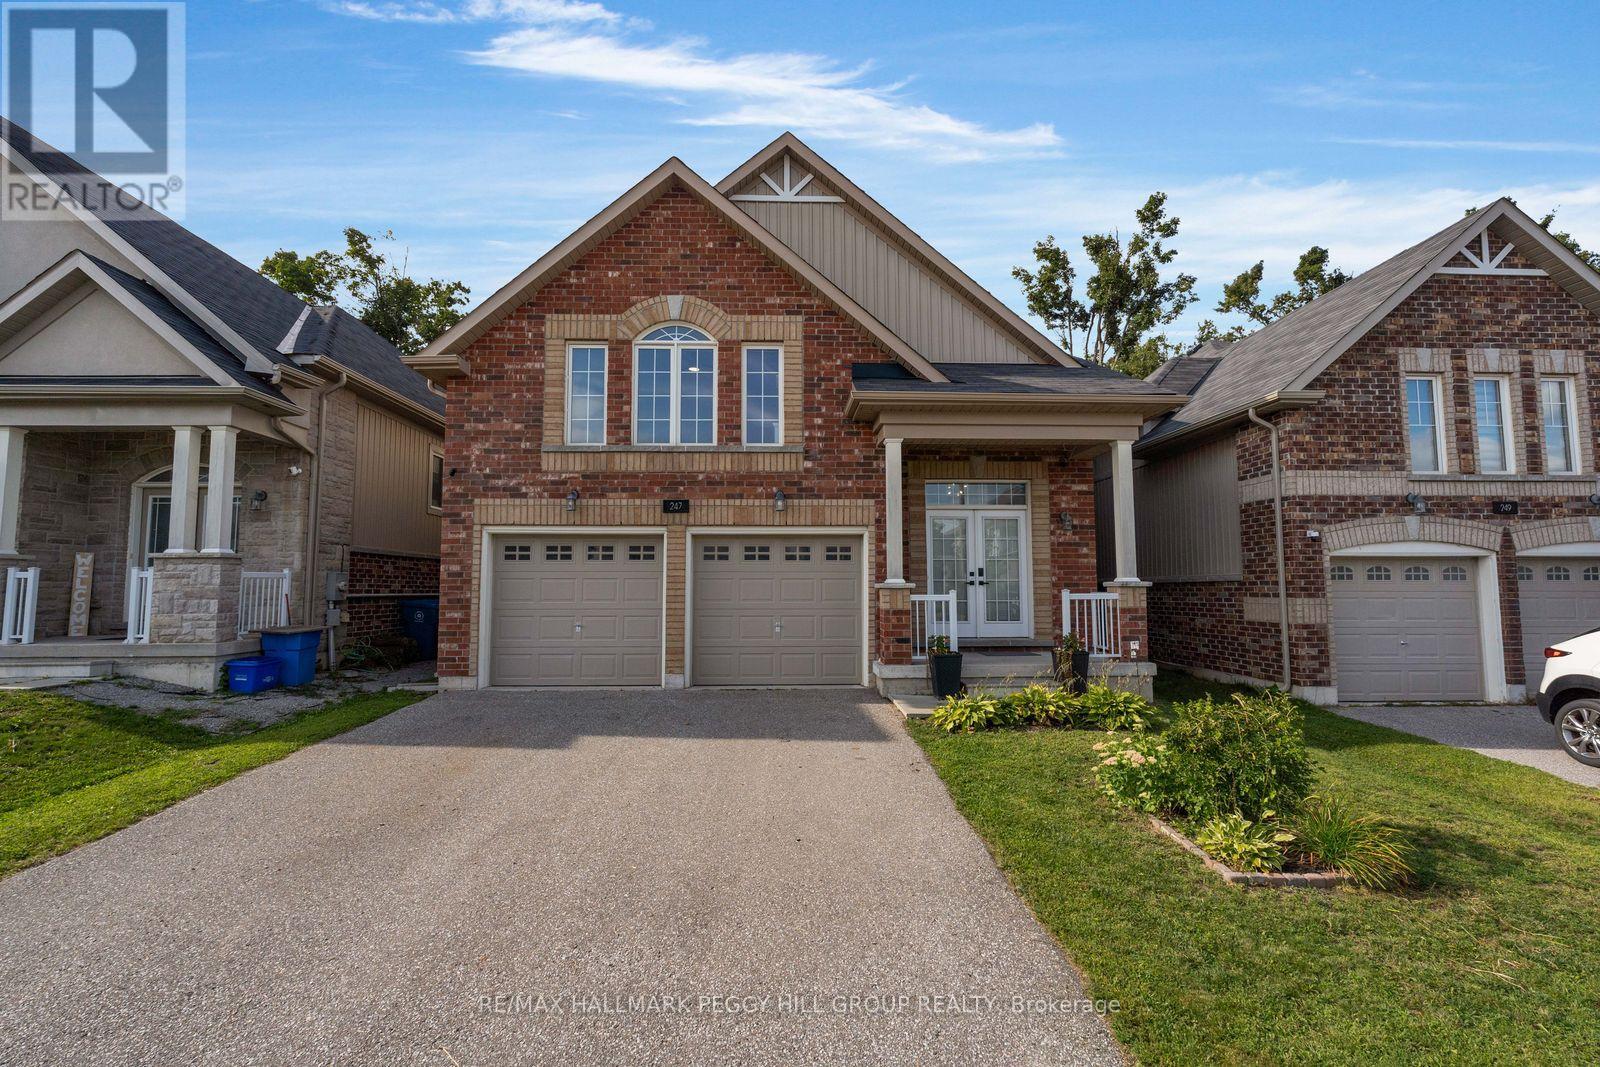
247 Diana Drive
Orillia, Ontario
RAISED BUNGALOW WITH A LEGAL SECOND SUITE, OVER 3,000 FINISHED SQ. FT. & A TREED WESTRIDGE BACKDROP! Built in 2017 and offering nearly 3,100 finished sq. ft., this home includes a fully self-contained lower-level living space, creating a thoughtful solution for multigenerational households or buyers looking to offset carrying costs. Double front doors open to a split-entry layout, with easy-care flooring running throughout the open-concept kitchen, dining and living area beneath pot lighting. The kitchen pairs dark cabinetry with matching quartz countertops and backsplash, newer stainless steel appliances and a large island with seating, while the dining room walks out to an elevated deck overlooking the fully fenced backyard, mature trees and environmentally protected land. The primary bedroom feels notably spacious beneath a vaulted ceiling, with double closets and a 4-piece ensuite. Two more bedrooms, another full bathroom, a powder room and main-floor laundry with a large folding counter and sink complete the level. The lower suite carries the same open-concept feel, with abundant natural light, pot lighting and a beautifully finished kitchen featuring sage-toned cabinetry, quartz surfaces, brass hardware, stainless steel appliances, extensive cabinet space and pantry storage. The kitchen opens to the dining and family areas, while double garden doors from the family room lead directly to the backyard. Two bedrooms, a renovated 3-piece bath and separate laundry make the setup feel genuinely self-contained. An attached two-car garage with inside entry, 200-amp service, ERV/HRV system, owned water softener, EV rough-in, central vacuum rough-in and Bell Fibe complete a property that gives you more than one way to make homeownership work for you. (id:63381)
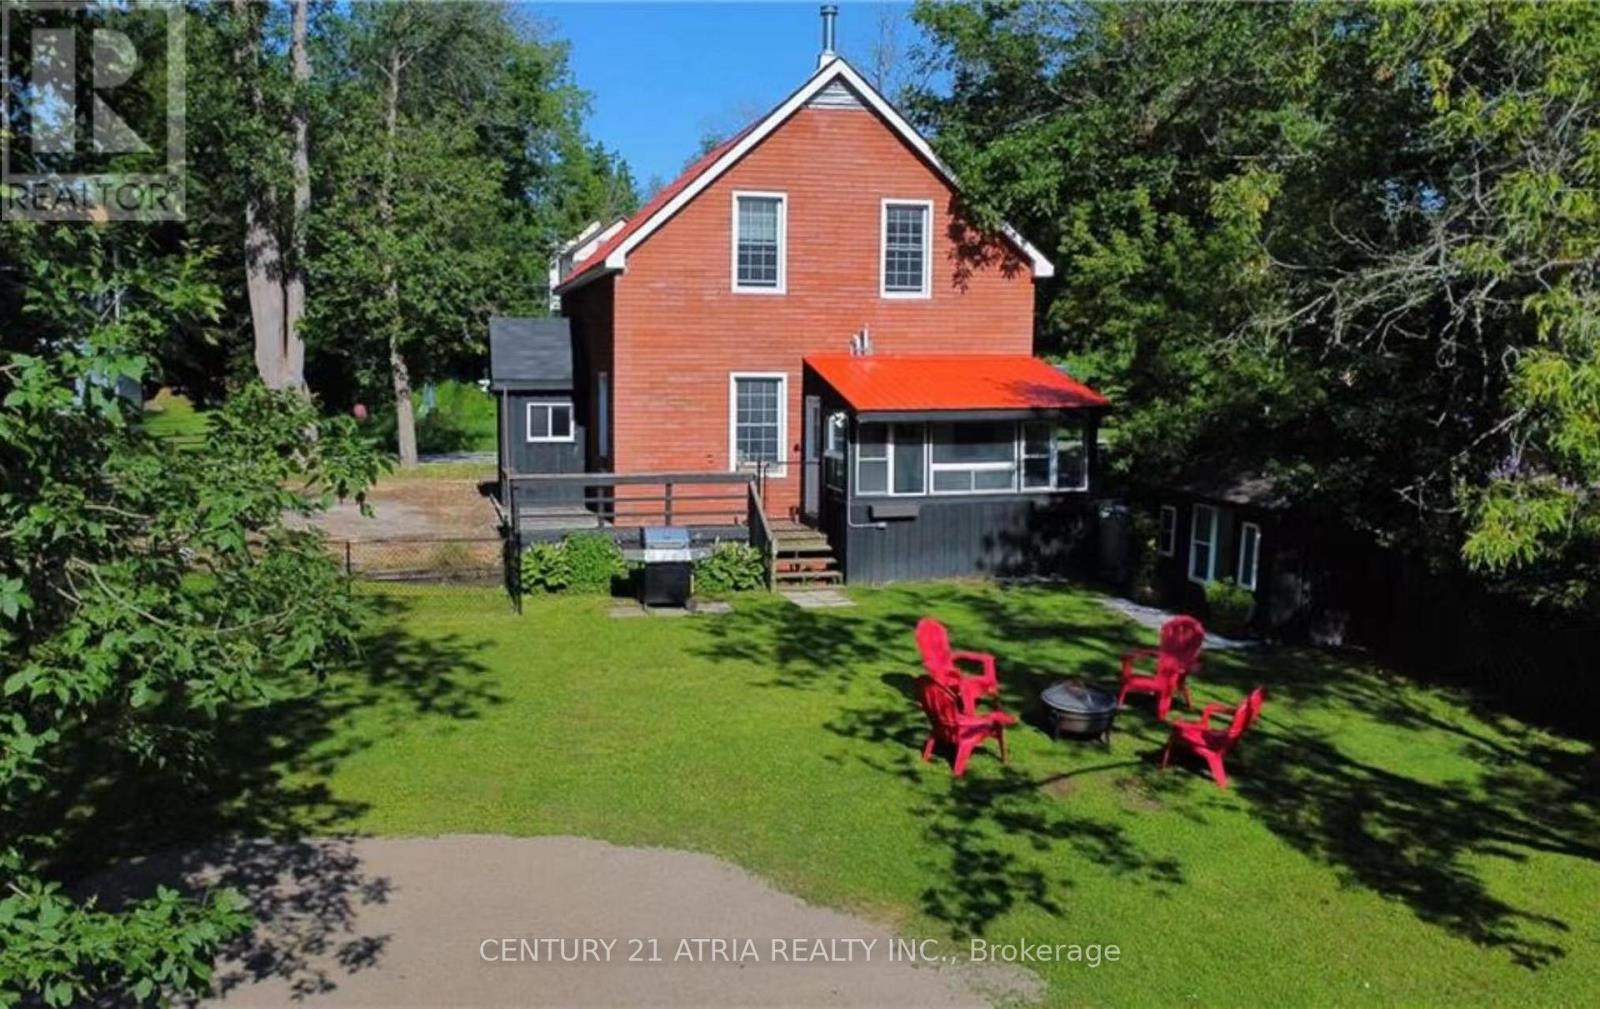
4359 Hepinstall Landng
Severn, Ontario
Turnkey waterfront home in the heart of Washago, set along the tranquil Green River and just under 1 hour from the GTA. This well-maintained 3-bedroom, 2-bathroom detached home offers year-round living, cottage lifestyle, and excellent short-term rental potential. Featuring 10-ft ceilings on the main floor, a bright and open layout, stainless steel appliances, newer forced-air propane furnace, and central A/C. The four-season Muskoka room overlooks the river, providing beautiful sunrise views. Upper level includes three spacious bedrooms, two with water views. Situated on a generous lot with a fully fenced yard and private sandy beach. Direct access to over 29 miles of waterways, ideal for boating, canoeing, paddleboarding, and fishing. Connected to municipal water and sewer. Conveniently located within walking distance to local shops, grocery stores, cafes, and public dock. Minutes to Centennial Park and public boat launch with access to Lake Couchiching and Lake Simcoe. Approx. 15 mins to Casino Rama and Webers, 10 mins to Lake St. George Golf Club, 30 mins to Barrie and Mount St. Louis, with easy access to Hwy 11, 400 & 404. Ideal for end users, cottage buyers, or investors. (id:63381)

27 Michelle Drive
Barrie, Ontario
Updated. Spacious. Family Friendly. This beautifully maintained two-storey home offers the space, flexibility, and comfort today's families are searching for. Bright, welcoming principal rooms create an inviting atmosphere, while the eat-in kitchen offers a walkout to the fully fenced backyard-perfect for everything from busy weekday mornings to summer evenings spent outdoors.The adjoining living room is anchored by a cozy gas fireplace, creating a warm and comfortable gathering space. Upstairs, you'll find the ideal family layout with four spacious bedrooms, including a private primary retreat complete with a walk-in closet and ensuite privilege, giving everyone room to unwind.The fully finished basement extends the home's living space with a recreation room, dedicated fitness or flex area, and a fifth bedroom, offering endless possibilities for guests, a home office, or growing families needing additional space.Outside, the fully fenced backyard is designed for everyday enjoyment, with room for children to play, pets to roam, and family barbecues on the deck. Thoughtful updates, including new shingles (2022) and new double front entry doors (2025), add lasting value and curb appeal. Ideally located close to parks, schools, shopping, golf, and convenient Highway 400 access, this move-in-ready home offers the perfect balance of space, function, and location. (id:63381)
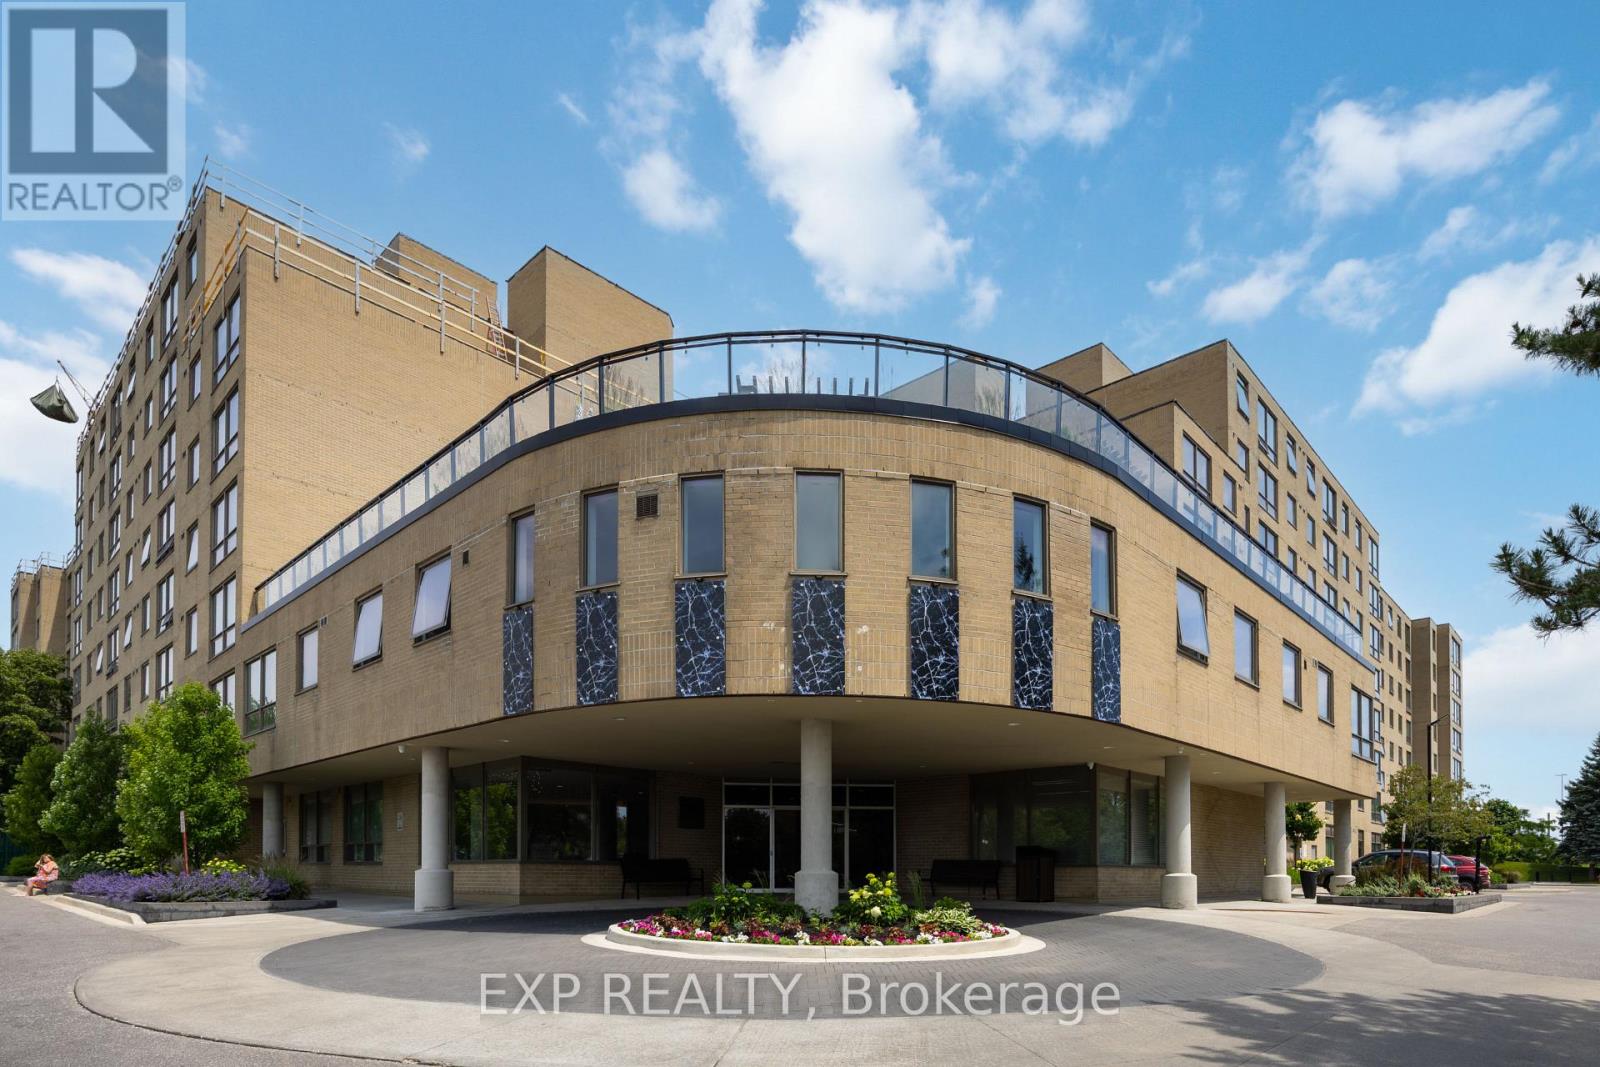
716 - 326 Major Mackenzie Drive E
Richmond Hill, Ontario
Welcome to this bright and spacious 1-bedroom plus den suite in the heart of Richmond Hill. Offering approximately 769 sq. ft. of well-designed living space, this original-owner unit has been lovingly maintained and presents an excellent opportunity for first-time buyers, downsizers, or investors looking to personalize a home to suit their own style.The functional open-concept layout features a welcoming foyer with double closet, a spacious living and dining area, and a practical kitchen with ample cabinetry and counter space. The versatile den is ideal for a home office, study, reading nook, or guest space, offering flexibility to suit today's lifestyle.The generously sized primary bedroom features a large closet and oversized window, while the full 4-piece bathroom and in-suite laundry add everyday convenience. Thoughtfully designed with plenty of storage throughout, this suite offers comfortable, low-maintenance living in a highly sought-after location.Enjoy living in a well-managed building just steps to Richmond Hill GO Station, YRT transit, restaurants, shopping, grocery stores, parks, community centres, Mackenzie Health, Richmond Hill Centre for the Performing Arts, and all the amenities along Major Mackenzie Drive and Yonge Street. Commuters will appreciate the quick access to Highway 404 and Highway 407.An excellent opportunity to own a well-maintained, original-owner suite in one of Richmond Hill's most convenient locations. Move in and enjoy as is or personalize it over time to make it your own. (id:63381)
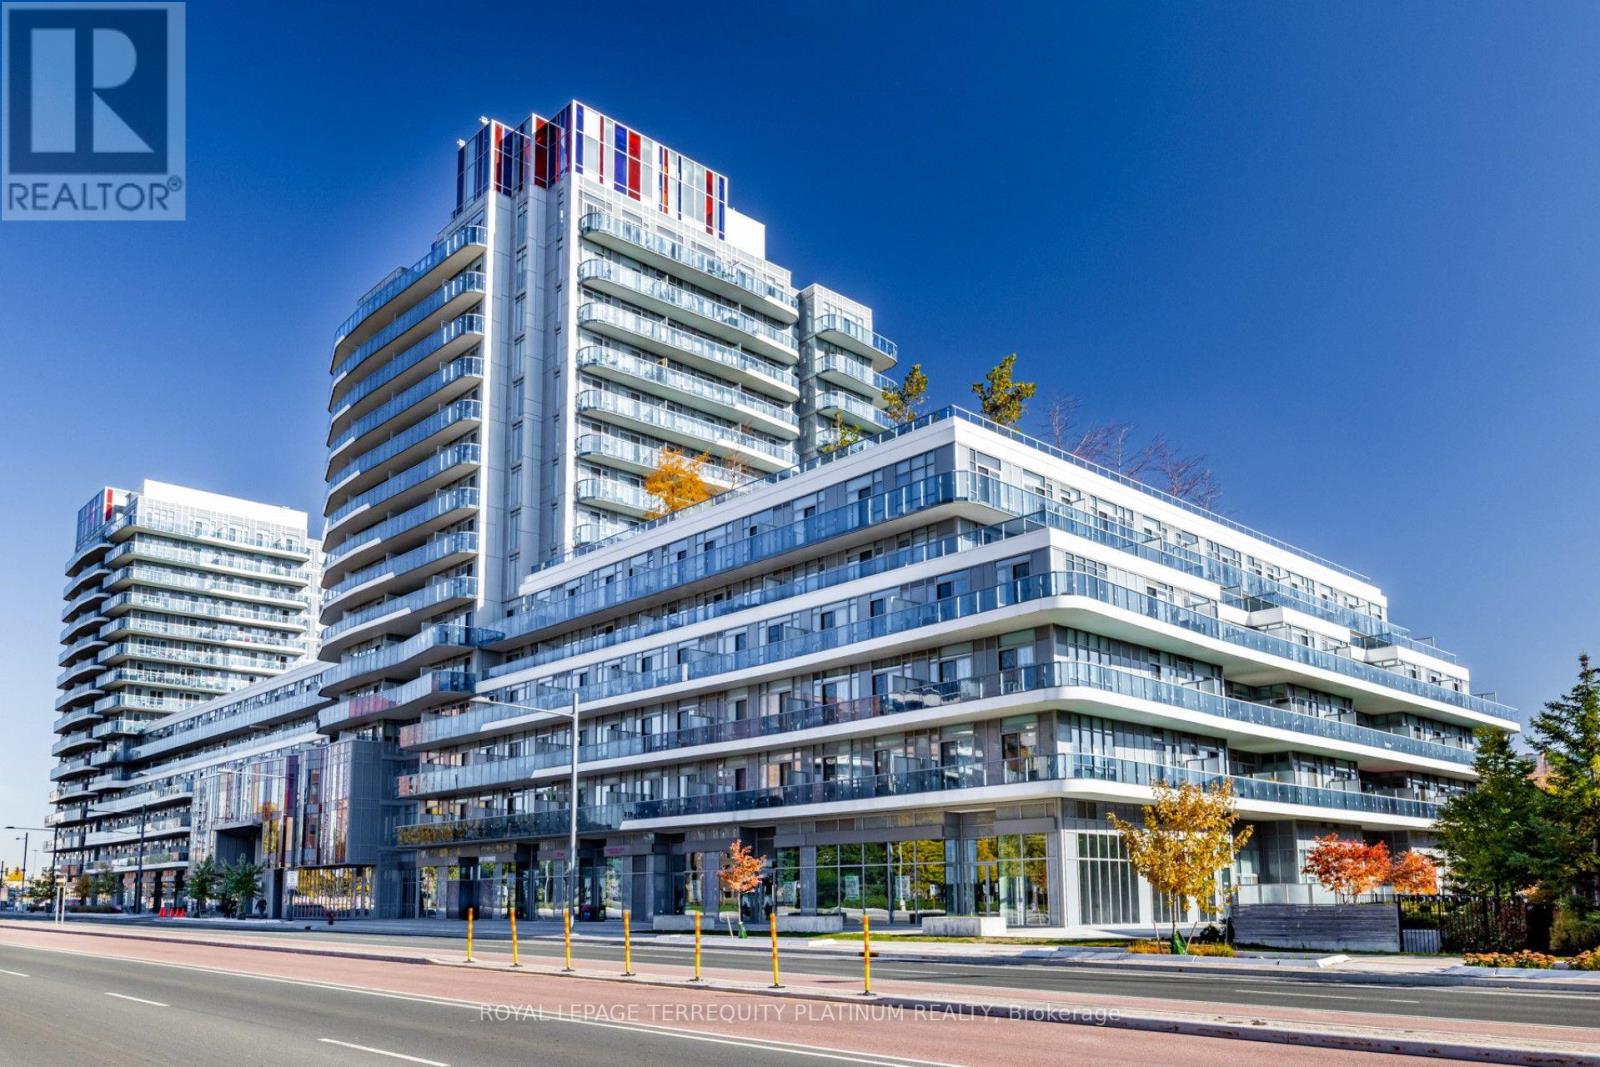
502 - 9471 Yonge Street
Richmond Hill, Ontario
Welcome to this beautifully maintained 1 bedroom plus den with two full bathrooms suite in the heart of Richmond Hill, featuring soaring 9 ft ceilings, a functional open concept layout, and desirable south exposure overlooking a quiet interior courtyard. The expansive 164 sq ft balcony is custom tiled, with ample space for outdoor lounge and dining furniture, creating an inviting extension of the indoor living area. The versatile den offers the potential to been closed as a separate bedroom, providing added flexibility to suit your needs. Freshly painted, cleaned, and move-in ready! Enjoy exceptional convenience with Hillcrest Mall directly across the street and both T&T Supermarket and No Frills nearby. Situated along the vibrant Yonge Street corridor, with easy access to public transit, shopping, restaurants, and lots of condo amenities (gym, sauna, party & dining room, media room, two rooftop terraces, 24 hr concierge, etc.). Located in the North Tower, residents benefit from a dedicated building exit to the Observatory lane and convenient proximity to the parking garage entrance. An excellent opportunity to enjoy comfortable condo living with generous outdoor space in one of Richmond Hill's most convenient locations! (id:63381)
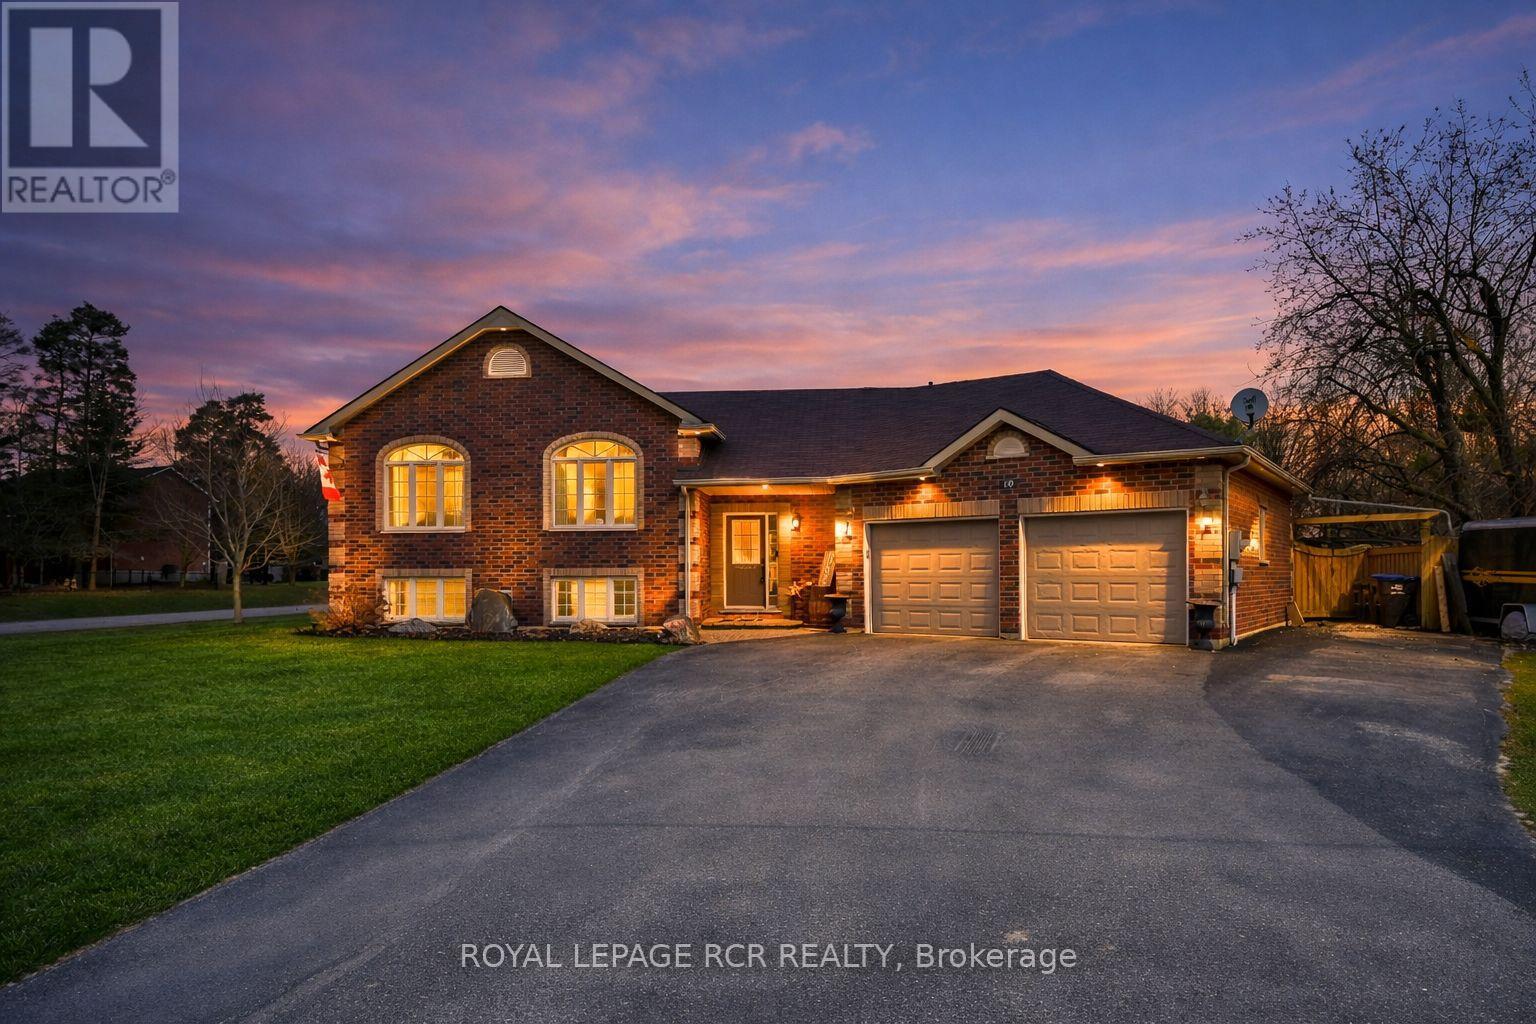
10 Fisher Drive
Adjala-Tosorontio, Ontario
Situated in the quaint Village of Everett, you get the best of both worlds - a peaceful, tight-knit community atmosphere while being a short drive from the amenities of Alliston and Barrie. Welcome to one of the most desired pockets of Everett! This meticulously maintained "pride of ownership" from the moment you pull into the driveway. Thoughtfully designed and beautifully presented, this property offers a rare combination of sophisticated interior living and a backyard retreat that gives you your very own oasis. Pristine heated inground pool - the centrepiece of the yard, perfect for summer parties and family fun. Hot tub - unwind under the stars in your private spa. Lush landscaping - manicured grounds that offer both beauty and privacy. Inground sprinkler system. Inside, the home continues to impress with a layout that balances open-concept entertaining with cozy family life. 3 + 1 bedrooms, family room on the lower level is inviting for family and friends, beautiful built-in open cabintry/book shelves including a lower level bedroom perfect for guests, a teenager's retreat. (id:63381)
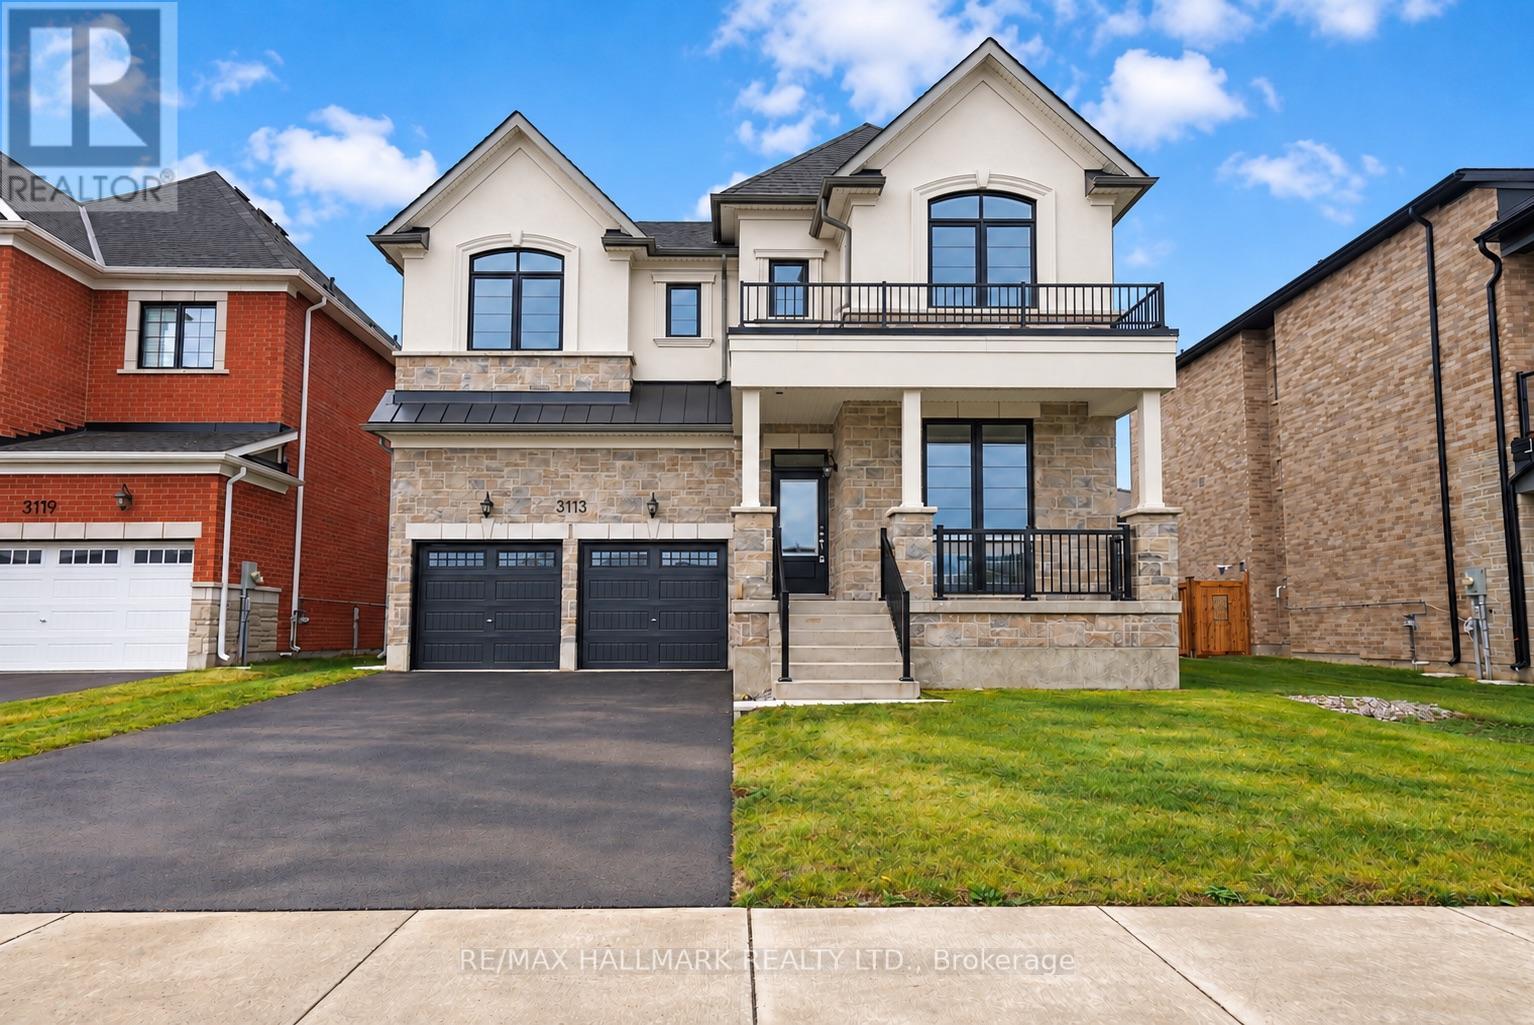
3113 Ireton Street
Innisfil, Ontario
The list price includes an estimated amount for the temporary Enhanced Ontario New Housing HST Rebate. Buyer to verify eligibility and details. Welcome to The Rosebank by Mattamy Homes, located in the highly sought-after Lakehaven community in Innisfil, just 5 minutes east of South Barrie with excellent access to Lake Simcoe, Friday Harbour, Hwy 400, shopping, schools, and the Barrie South GO Station. Situated on a nearly 60 ft wide lot with a double car garage and a French Chateau elevation, this 3,270 sq. ft. above grade home offers 4 bedrooms, 3.5 bathrooms, a second floor family room, and an exceptional amount of living space. The main floor includes a great room with a gas fireplace, a kitchen with a breakfast bar that opens to a bright breakfast area with a bench seat, separate living and dining rooms, and a den, plus a mudroom with a home organization bench and a powder room. Upstairs, the primary suite offers a walk-in closet and ensuite, while three more bedrooms, a shared ensuite, a main bathroom, a family room with a vaulted ceiling, and a convenient laundry room complete the level. Energy Star certified for added efficiency, this home is an incredible opportunity in one of Innisfil's most exciting new communities. (id:63381)
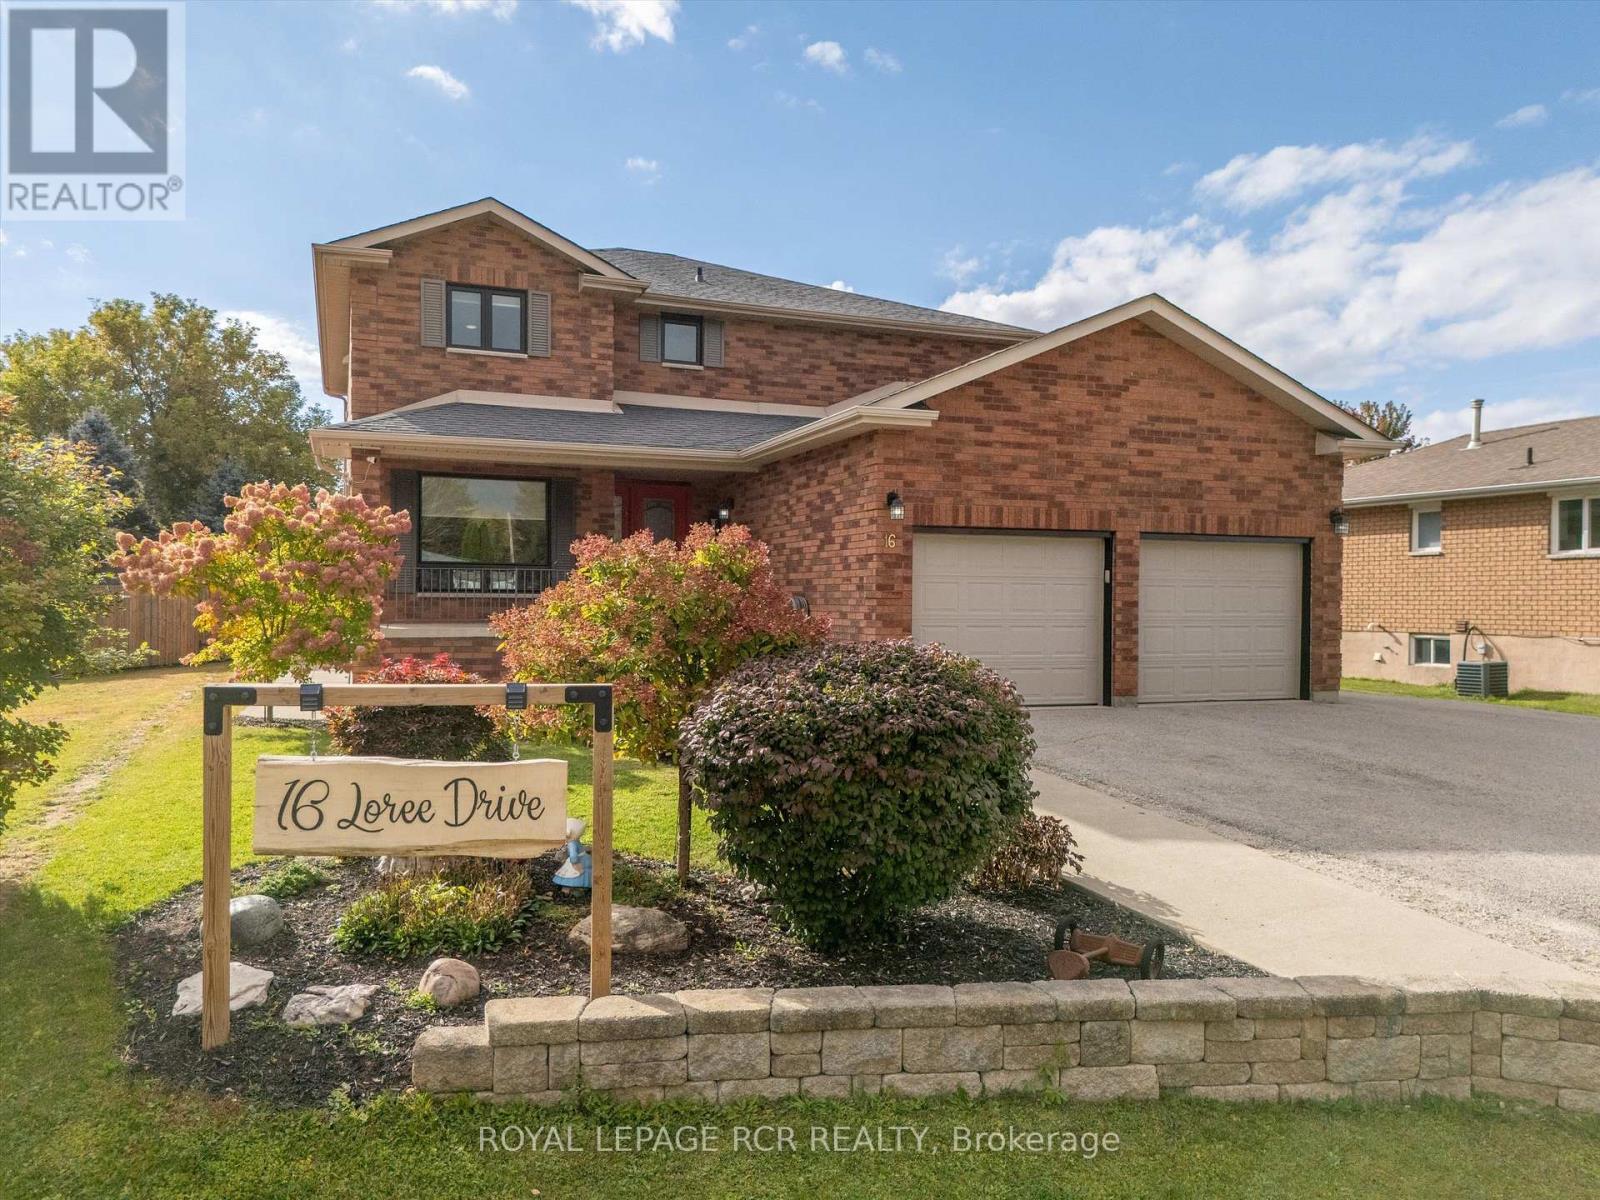
16 Loree Drive
Adjala-Tosorontio, Ontario
Welcome to 16 Loree Drive in Everett, an exceptional property offering the perfect combination of comfortable family living, multi-generational potential and outstanding space for a home-based business. This stunning home features three plus two bedrooms, along with a lower level in-law suite complete with its own separate entrance - ideal for extended family, guests or additional living space. Step outside and discover a true backyard oasis. The impressive outdoor living areas include partially above-ground pool with a wraparound deck, a second poolside patio for relaxing and entertaining, and an adorable bonus "she shed" with hydro that adds charm and versatility to the property. Large outdoor 400 sq ft living space in the covered enclosed back patio, main bathrooms all have heated flooring, front entrance and patio entrance have heated flooring. Two sand points on the property allowing for plenty of water. Upgrades galore - main floor and new kitchen as well as addition in 2020, second floor redesigned in 2022, lower level apartment 2020, Roof 2013, new a/c 2022, new furnace 2021, new water heater owned 2026, hot tub 2017, pool 2021, pool heater 2025, shop was built in 2019. Garden greenhouse with sides that can removed and replaced during the seasons. The standout feature is the fully permitted 28' x 36' heated shop, equipped with water and its own septic system. It is an incredible opportunity for salespeople, contractors, hobbyists or entrepreneurs looking to operate a business from home. An additional C-Can provides convenient company or equipment storage. With incredible outdoor living space, flexible accommodations and a fully equipped shop, this one-of-a-kind property truly has it all. It is a tradesperson's dream, a business owners opportunity and a welcoming home designed for extended family living. (id:63381)
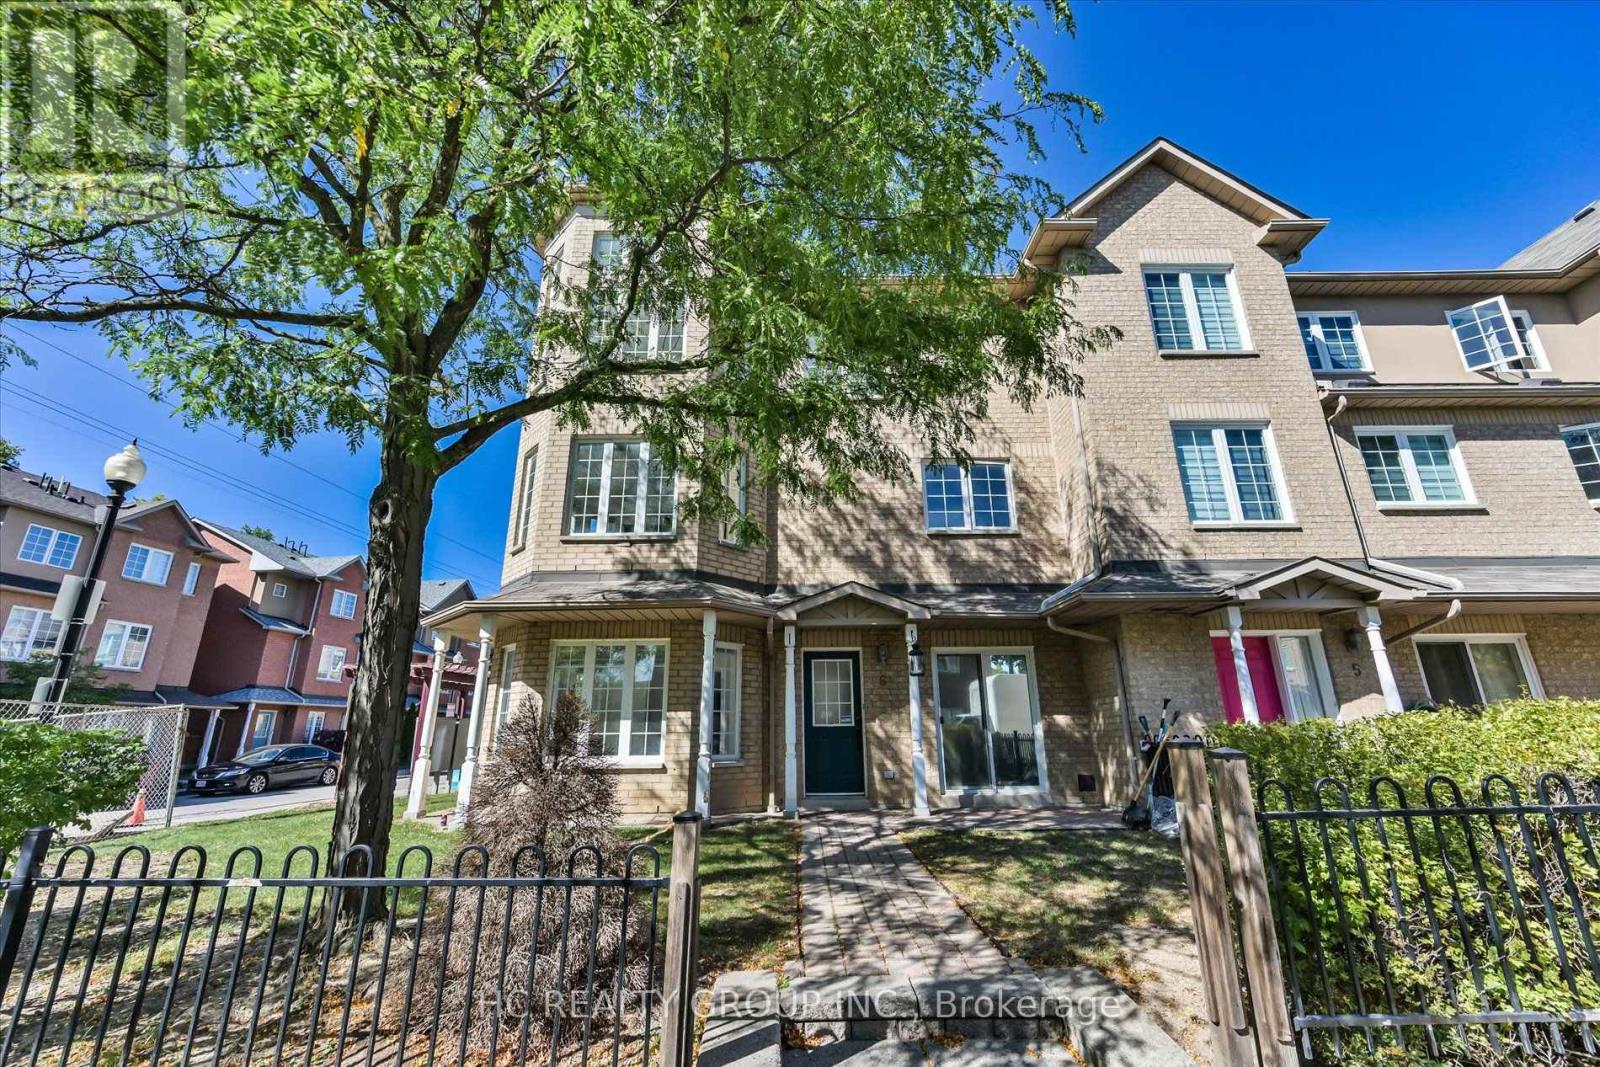
6 - 5 St Moritz Way
Markham, Ontario
Great location at The Cachet Sun-filled 2,030 sq ft executive corner townhome in prime First Markham Village. New renovations. Modern kitchen with stone counters, gas stove, and luxury range hood; updated bathroom on the 2nd floor. 9-ft ceilings. Steps to Unionville High School, Coledale P.S., St. Justin Martyr Catholic School, Civic Centre, parks, grocers, and the many amenities along Hwy 7. Move-in ready anytime. (id:63381)
105 Bolton Avenue
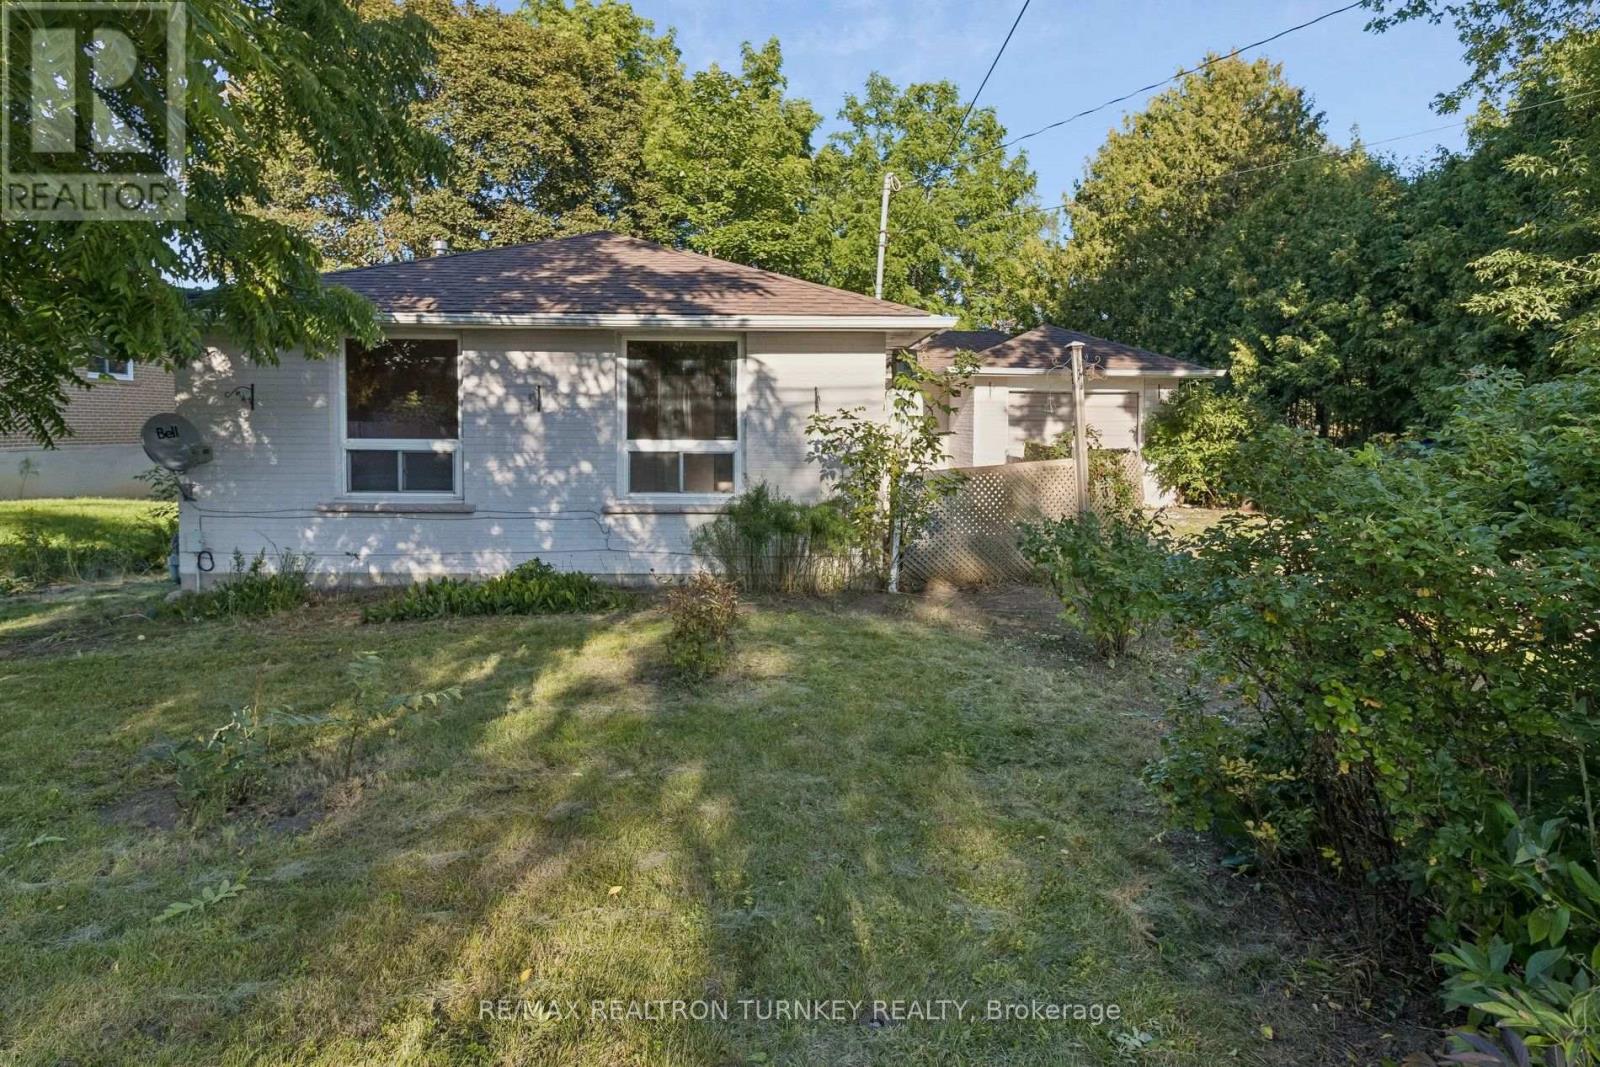
Newmarket, Ontario
Opportunity Knocks! Spacious 3+1 Bedroom, 2 Bathroom Detached Brick BUNGALOW nestled on a Huge Premium (.239 acre) 70 x 150 ft RAVINE lot, backing onto lush green space and mature trees. Ideally located in walking distance to Southlake Hospital, Historic Downtown Newmarket and beautiful Fairy Lake Park. This home offers approximately 1,200 sq ft floorplan of main-floor, above-grade living space with a bright, open layout, 3 bedrooms, strip hardwood flooring and a spacious living/dining room with breathtaking views from the oversized picture windows. Separate entrance to a bright 1162 sq ft Walk-Out Basement with excellent potential for a 2 Bedroom In-Law Suite, additional living space or future customization. Opportunity to finish plumbing in 2nd Bathroom to make it a 3 piece with existing Roughed in Shower. Potential for 5th bedroom by adding a window or shifting frame wall in utility rm to incorporate a window. Seamless indoor-outdoor living awaits! Step outside to the mature, shady backyard and take in the peaceful natural beauty and complete privacy providing a tranquil setting to enjoy morning coffee, summer evenings and everything in between. Attached Garage and Driveway provide parking for 3-4 vehicles. A wonderful opportunity for renovators, investors or buyers looking to create their own vision in an exceptional central Newmarket location. Notable updates include roof shingles on rear portion (2020), foundation repair (2019), gas furnace (2009), chimney tuckpointing/masonry repairs & vinyl windows (2010, 2008, 2005), and eavestroughs (2003). Walk to Southlake Regional Health Centre, Newmarket GO Transit, VIVA, schools including Huron Heights Secondary School and Meadowbrook Public School, parks, trails, shops and restaurants. Enjoy easy access to Fairy Lake, Historic Downtown Newmarket, Conservation areas, Davis Drive amenities and Highway 404. First time offered for sale on MLS by the original owners. Property is being sold in as-is condition. (id:63381)
1476 Fieldlight Boulevard
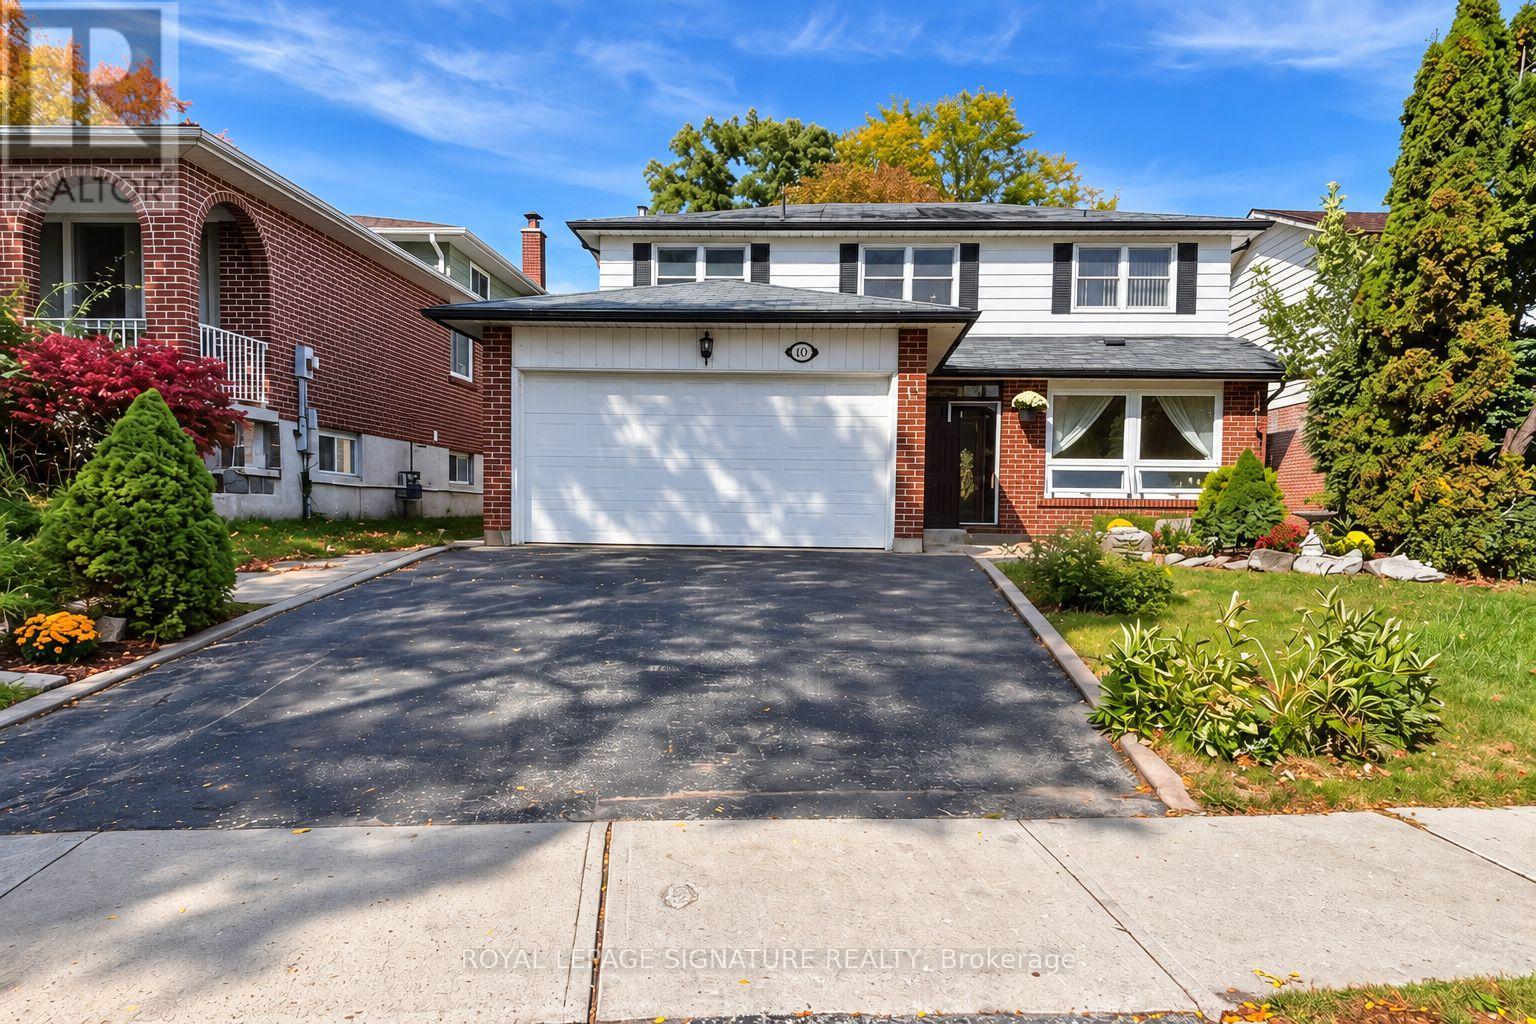
Pickering, Ontario
Welcome to 1476 Fieldlight Blvd, a spacious 4+1 bedroom family home offering plenty of potential for buyers looking to update and make it their own. The property requires some TLC, including no flooring currently installed in the combined living/dining room, but offers generous principal rooms, a finished basement and a private backyard with an in-ground pool.The main floor features a bright combined living/dining area with large picture windows, an eat-in kitchen with walkout to the patio, and a family room with parquet flooring, pot lights and a wood-burning fireplace. Upstairs, hardwood flooring runs throughout all four bedrooms, including a spacious primary bedroom with walk-in closet and 4-piece ensuite.The finished basement provides additional living space with a large recreation room and fifth bedroom. Additional features include main-floor laundry, double-car garage, multiple walkouts to the backyard, central air and central vacuum.A great opportunity for renovators, investors or buyers looking to personalize a well-sized home in an established neighbourhood. (id:63381)
122 Perryview Drive
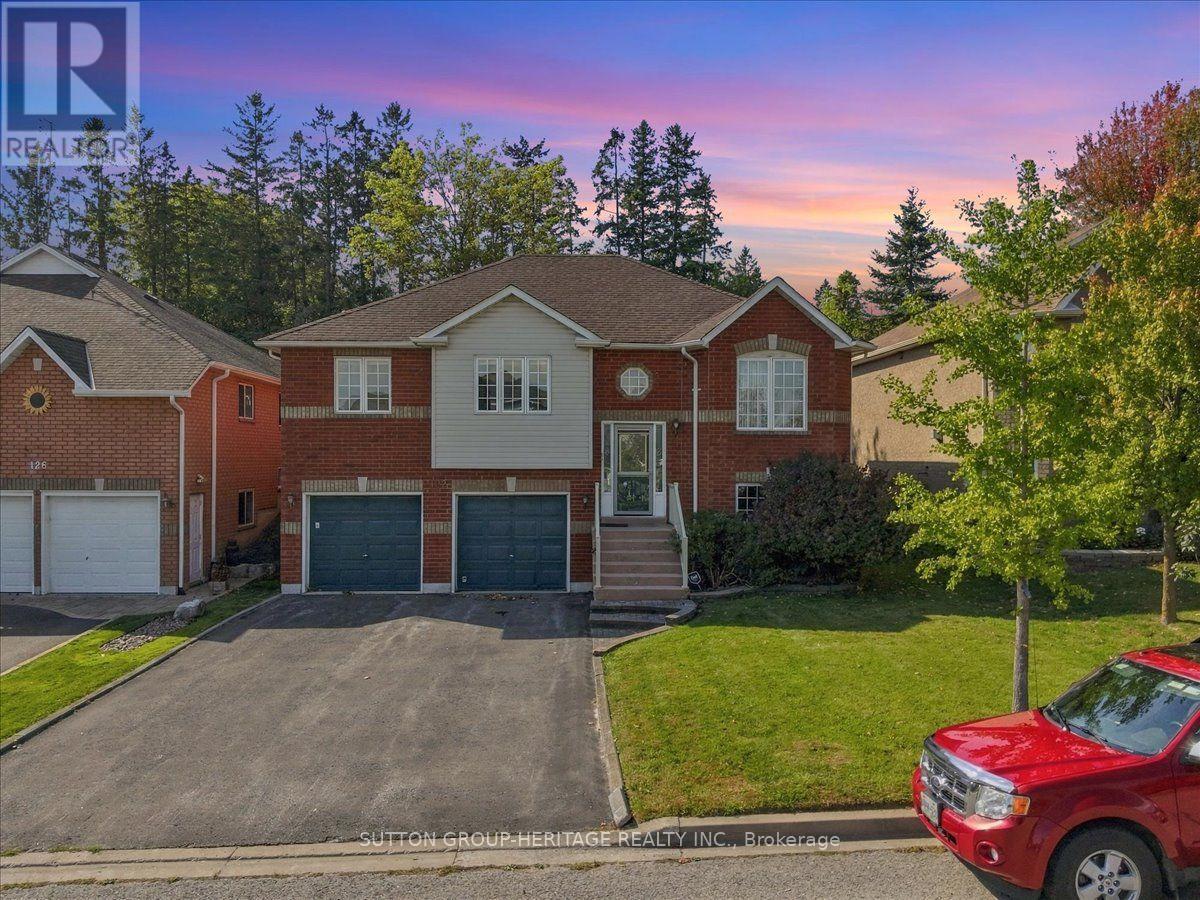
Scugog, Ontario
Just listed in lovely Port Perry!Looking for a welcoming home in a quiet community, close to everyday amenities? This lovely detached brick raised bungalow could be just the place! With 3 bedrooms, 2 bathrooms and a finished basement, there's plenty of room to settle in and enjoy. You'll appreciate the generous basement storage and double built-in garage, with two entrances from the garage into the basement.The layout offers potential for an in-law suite or future rental income, subject to any required approvals.Step outside onto the large west-facing back deck-a lovely spot to unwind and enjoy the evening sun. We'd love to show you around! Message us for more details or to arrange your private viewing.Freshly painted. Professionally cleaned. Carpets steam cleaned. Turn the key and move in. Be in for Christmas!!!! (id:63381)
88 Pheasant Ridge Drive
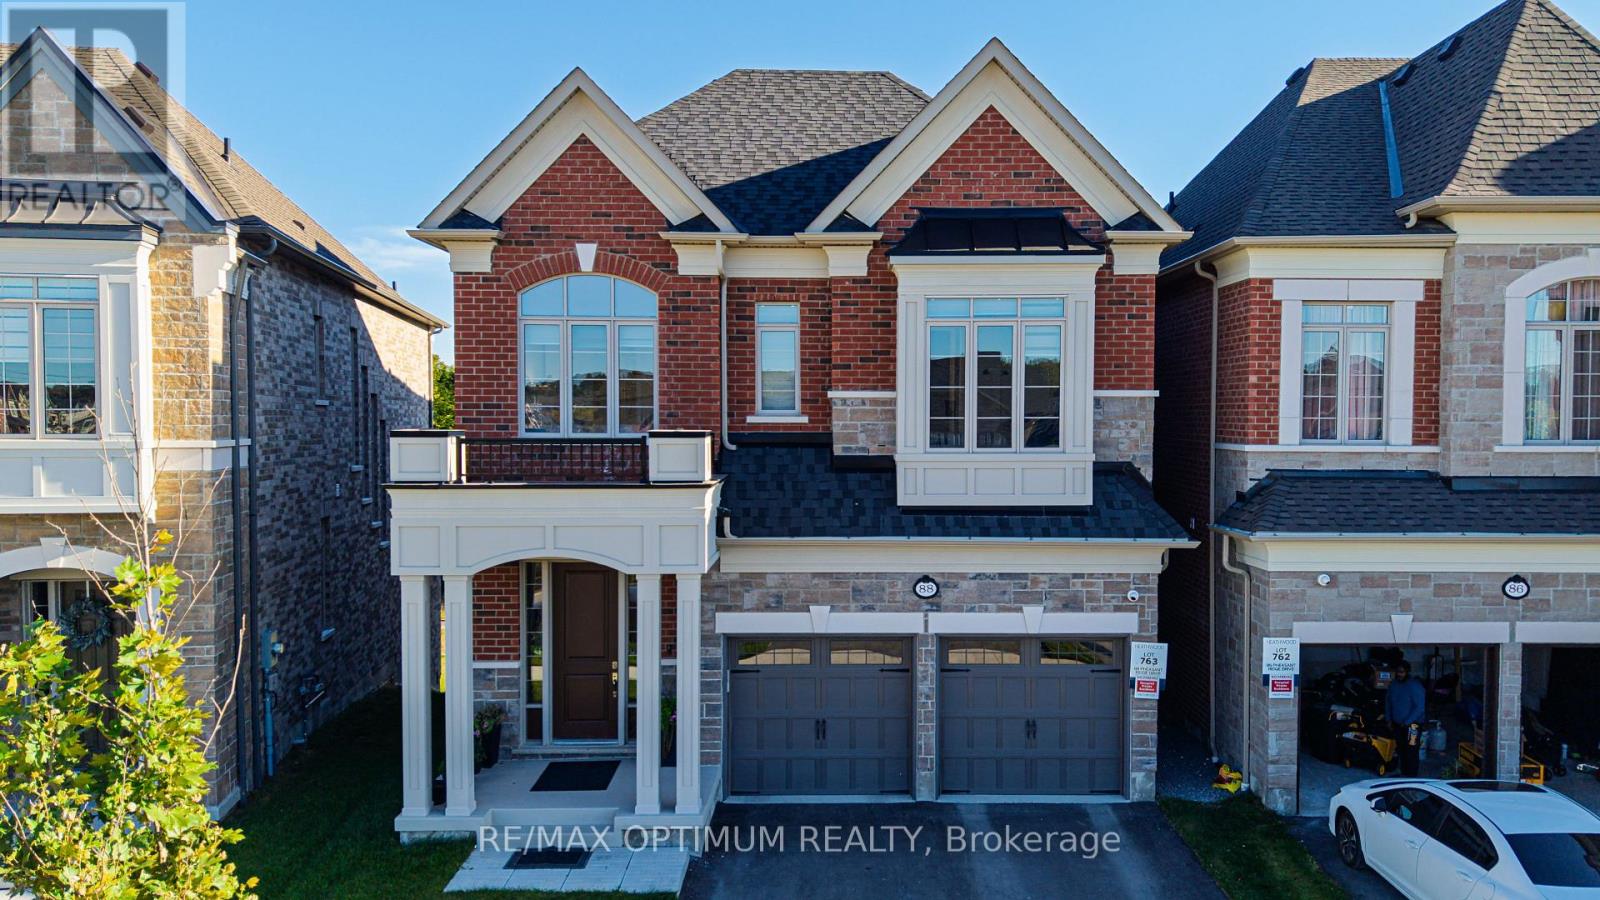
Whitby, Ontario
Welcome to 88 Pheasant Ridge Drive, beautifully designed 2025-built detached home situated on desirable ravine lot, offering approx 3,700 sq. ft. of living space including walkout basement finished by the builder. This impressive 4+1 bedrm combines modern finishes, generous room sizes, and highly functional layout ideal for growing or multi-generational families.The main floor features soaring 11 ft ceilings, elegant coffered ceiling , pot lights, and striking staircase with metal pickets. The inviting great room is enhanced by a fireplace while the spacious open-concept dining area offers the perfect setting for family gatherings and entertaining. The modern kitchen is equipped with stainless steel appliances, tile flooring, breakfast bar, and impressive 10 ft centre island with a walkout to backyard creating an enhanced sense of space throughout. Second floor features 10 feet ceilings and the spacious primary bedroom offers a walk-in closet and luxurious 5-piece ensuite. The additional bedrooms are thoughtfully designed, including two bedrooms connected by a semi-ensuite and a fourth bedroom featuring its own walk-in closet and private 4-piece ensuite.The finished walkout basement features 9 ft ceilings and provides valuable additional living space with a recreation/living area, electric fireplace, an additional bedroom, and a 4-piece bathroom-perfect for extended family, guests, a home office, or entertainment space.Additional highlights include an attached double-car garage, central air conditioning, gas forced-air heating, and a practical family-friendly layout. Conveniently situated in Rural Whitby near Taunton Road W and Country lane, this exceptional home offers modern comfort, impressive ceiling heights, premium finishes, space, and versatility in one impressive package.Don't forget it's a premium ravine lot with walk-out basement.Proposed Primary School and Playground in the neighbourhood. Home is located in vicinity of Conservation area. (id:63381)
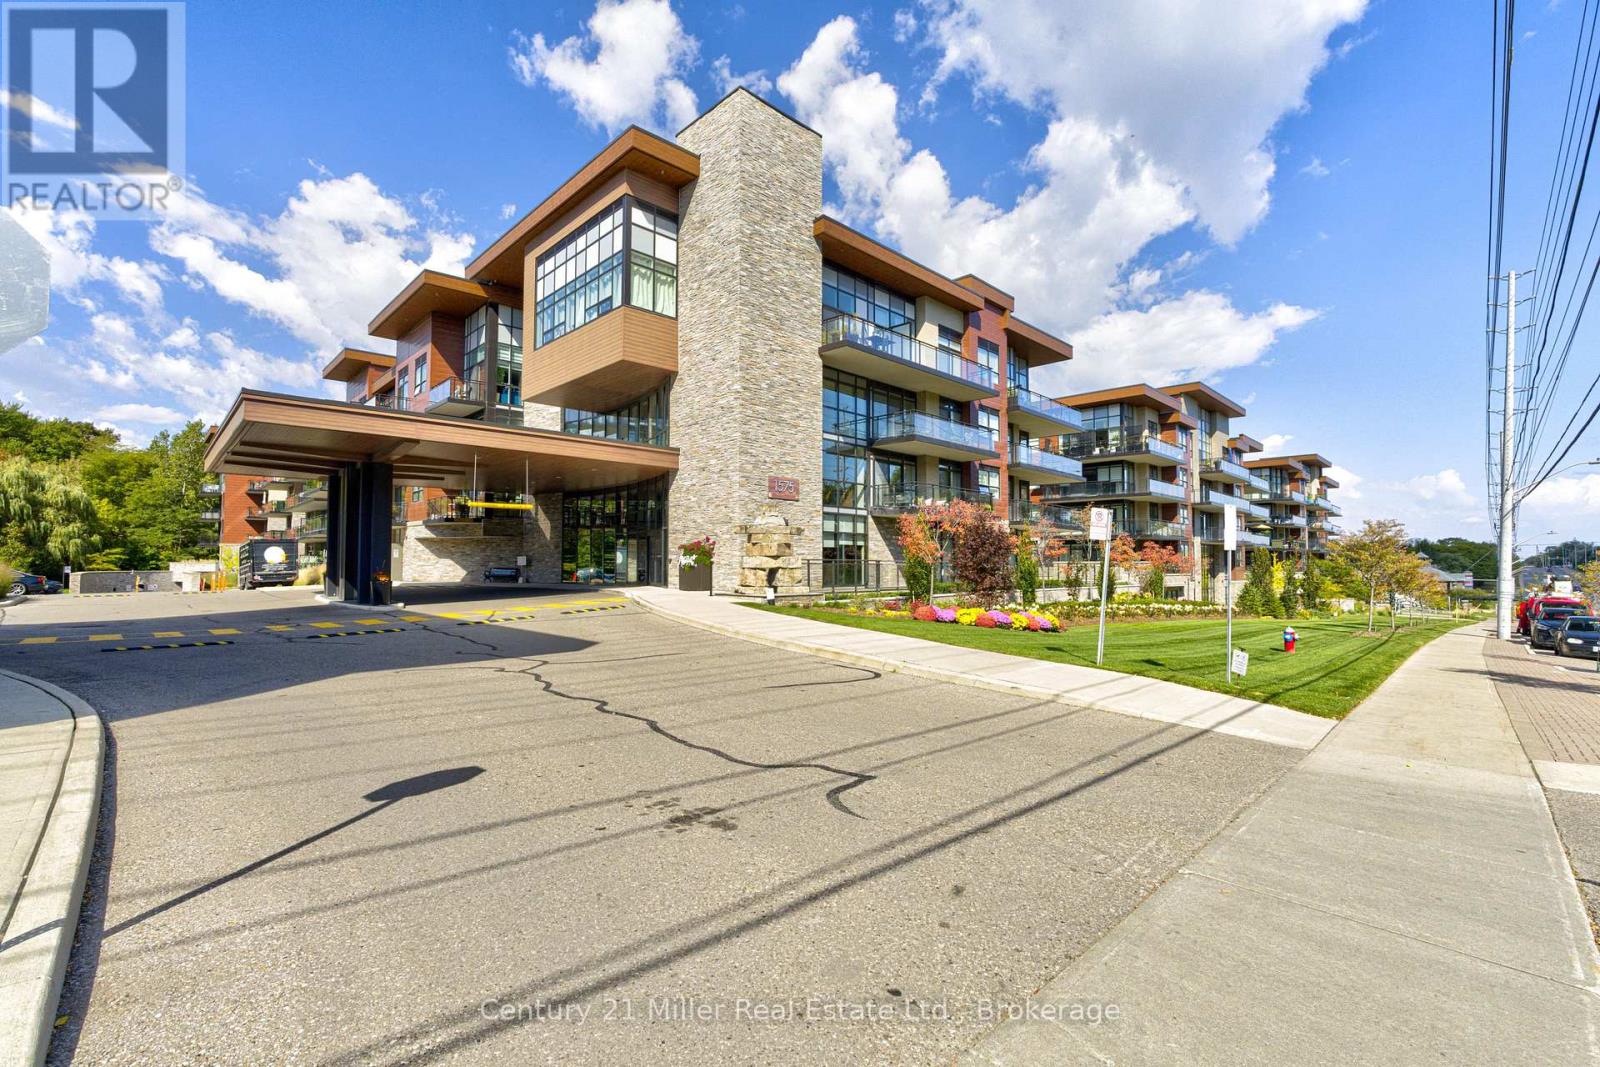
263 - 1575 Lakeshore Road W
Mississauga, Ontario
This condo truly has it all, style, comfort, convenience, and an ideal Clarkson Village location! Stunning one-bedroom, one-four-piece-bath condo with all the upgrades. The stylish kitchen features an integrated dishwasher, high-end appliances, and a sparkling glass backsplash. The cozy living room overlooks the gorgeous courtyard, creating a peaceful and inviting atmosphere. Step onto the terrace and enjoy the beautifully landscaped gardens. You'll feel as though you've been transported to Europe! The exceptional lifestyle continues with concierge service, party room, gym, hobby room and even a dog bathing station. Access to a rooftop patio complete with BBQ. For added convenience, onsite guest suite for visiting friends and family. True peace of mind of a very secure building. Walking trails, restaurants, everyday amenities are all just a short stroll away. This home offers effortless, sophisticated lifestyle in a highly desirable location, perfect for those looking for comfort, convenience, and a true sense of community. (id:63381)
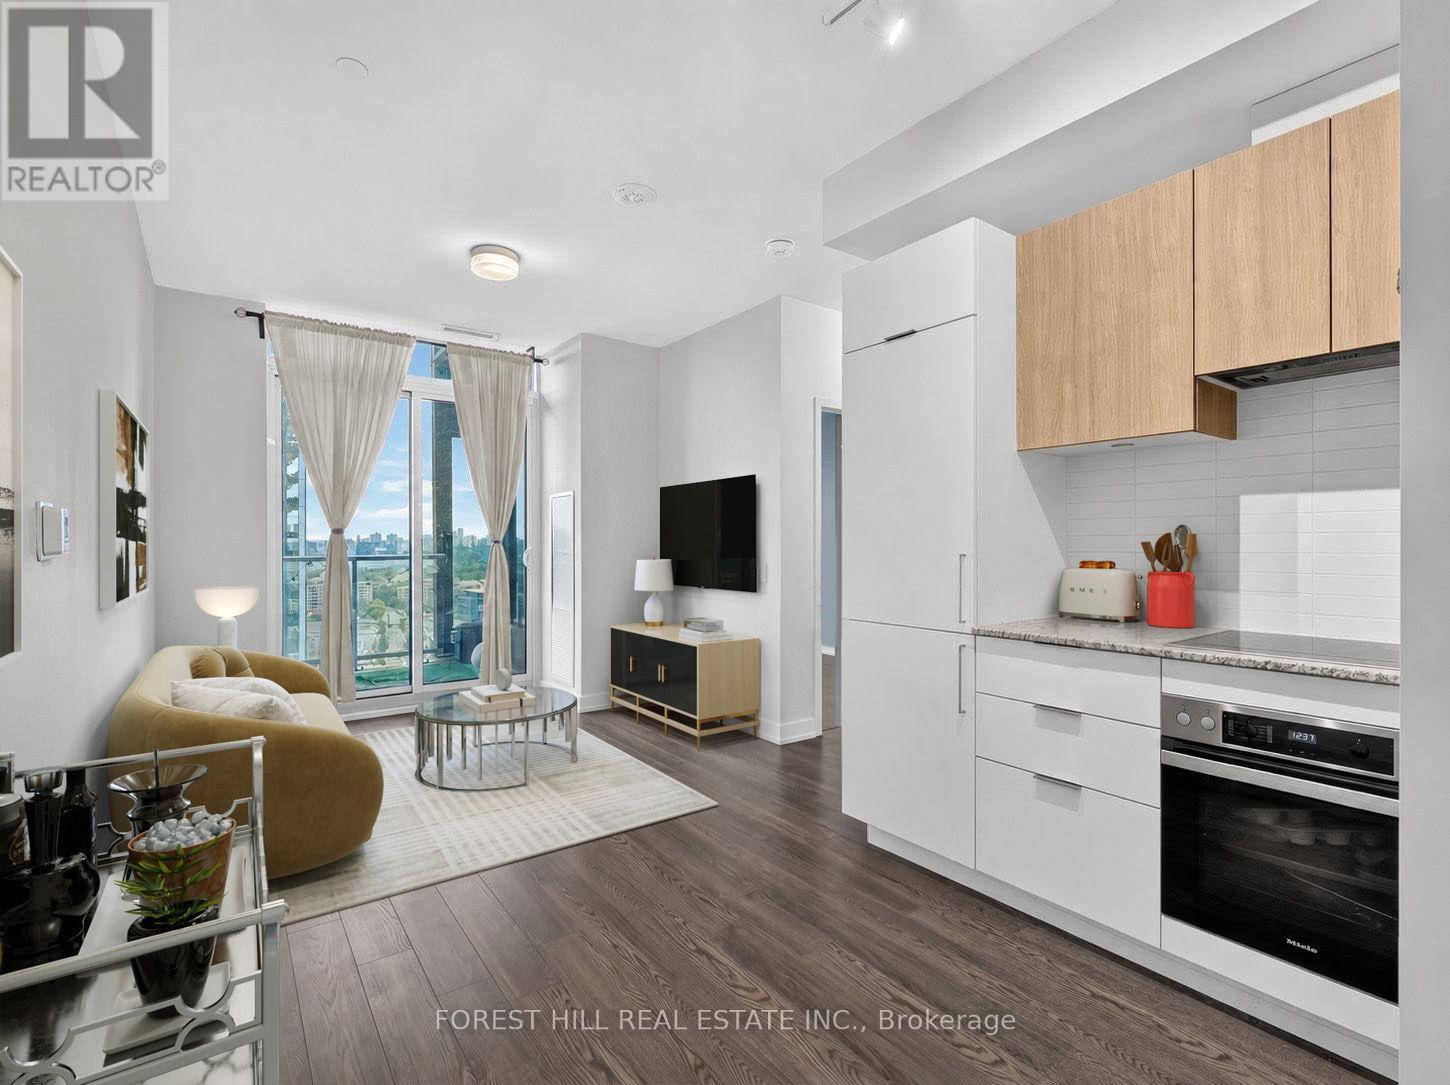
1617 - 20 O'neill Road
Toronto, Ontario
Welcome To The Penthouse Suite At The Highly Sought-After Rodeo Drive Condos. True Penthouse Suite With Nobody Living Above! Large Balcony with Clear Views. Parking and Locker Included! This Bright And Sun Filled Suite Over Delivers With Modern Finishings Throughout, And An Efficient Layout. Fantastic Views Of The City And Nature From Spacious Balcony. Luxuriously Finished With 9' Ceilings, Custom Backsplash, Built-In Miele Stainless Steel Kitchen Appliances (Ge Microwave), Ensuite Washer & Dryer, Custom Tiling In 4-Piece Bathroom And Track Lighting.Located in the Heart of One Of Toronto's Most Desired Communities. Steps To Ttc And Shops At Don Mills featuring a Variety Restaurants And Shopping. Short Drive to Fairview Mall and Located Minutes to the famous Edwards and Sunnybrook Park. Resort-Style Amenities Including State-of-the-Art Exercise Room, Indoor & Outdoor Pool, Party/Meeting Room, Recreation Room And Rooftop Dec/Garden. Feel Secure with 24-Hour Concierge Security and Underground Parking.Have it All with this Fantastic Penthouse Suite in an Unparalleled Community.Unit is Virtually Staged (furniture, drapery etc) - Vacant and Available for Immediate Possession. (id:63381)
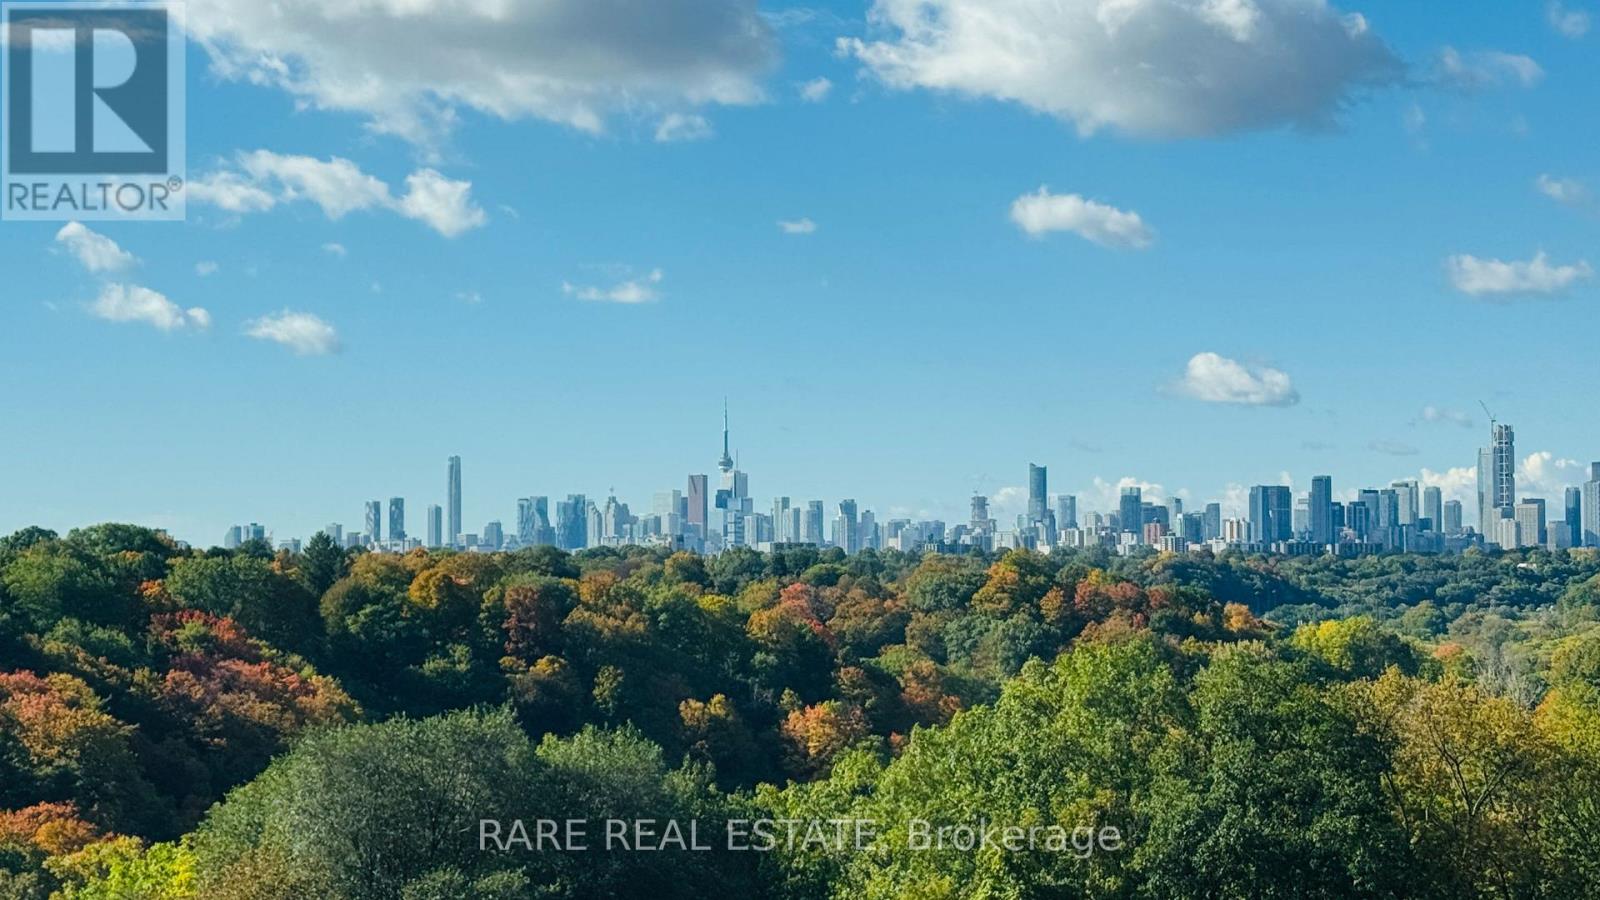
914 - 60 Pavane Linkway
Toronto, Ontario
NEWLY RENOVATED & BRIGHT, MOVE-IN READY 4-bedroom, 2 full bathroom end-unit suite, offering 1,129 sq ft of thoughtfully designed living space in the heart of Flemingdon Park. Completely transformed with modern finishes and BRAND NEW APPLIANCES, this turnkey home features a beautifully updated kitchen, renovated bathrooms, premium flooring, ensuite laundry and spacious principal rooms, with an enclosed balcony offering a bright and comfortable extension of the living space. The generous primary bedroom features its own ensuite bathroom, while three additional well-proportioned bedrooms provide excellent flexibility for large family, guests or a home office. Complete with 1 underground parking space and 1 locker, this home is ideal for buyers looking for space, convenience and virtually no maintenance beyond the condo lifestyle. The exceptionally inclusive maintenance fee covers heat, hydro, water, parking, building insurance, common elements, cable TV and internet/Wi-Fi, allowing you to enjoy a truly worry-free ownership experience with an impressive selection of amenities including an indoor pool, sauna, exercise room, party/meeting room, car wash and visitor parking. Surrounded by parks, ravines, trails, schools, shopping, the Aga Khan Museum, the Ontario Science Centre area and everyday conveniences, with easy access to Don Mills Road, Eglinton Avenue and the DVP. The location is also positioned to benefit from the future Ontario Line, with the planned Flemingdon Park Station bringing rapid transit directly to the neighbourhood and the future Don Valley Station providing a connection to Line 5 Eglinton, creating a convenient route toward downtown Toronto. A rare opportunity to own a fully renovated, family-sized suite with extensive amenities, exceptional all-inclusive value, and exciting future transit connectivity, simply move in and enjoy. MUST SEE UNIT THAT IS SURROUNDED BY NATURE WITH CITY ACCESS. Priced to Sell. (id:63381)
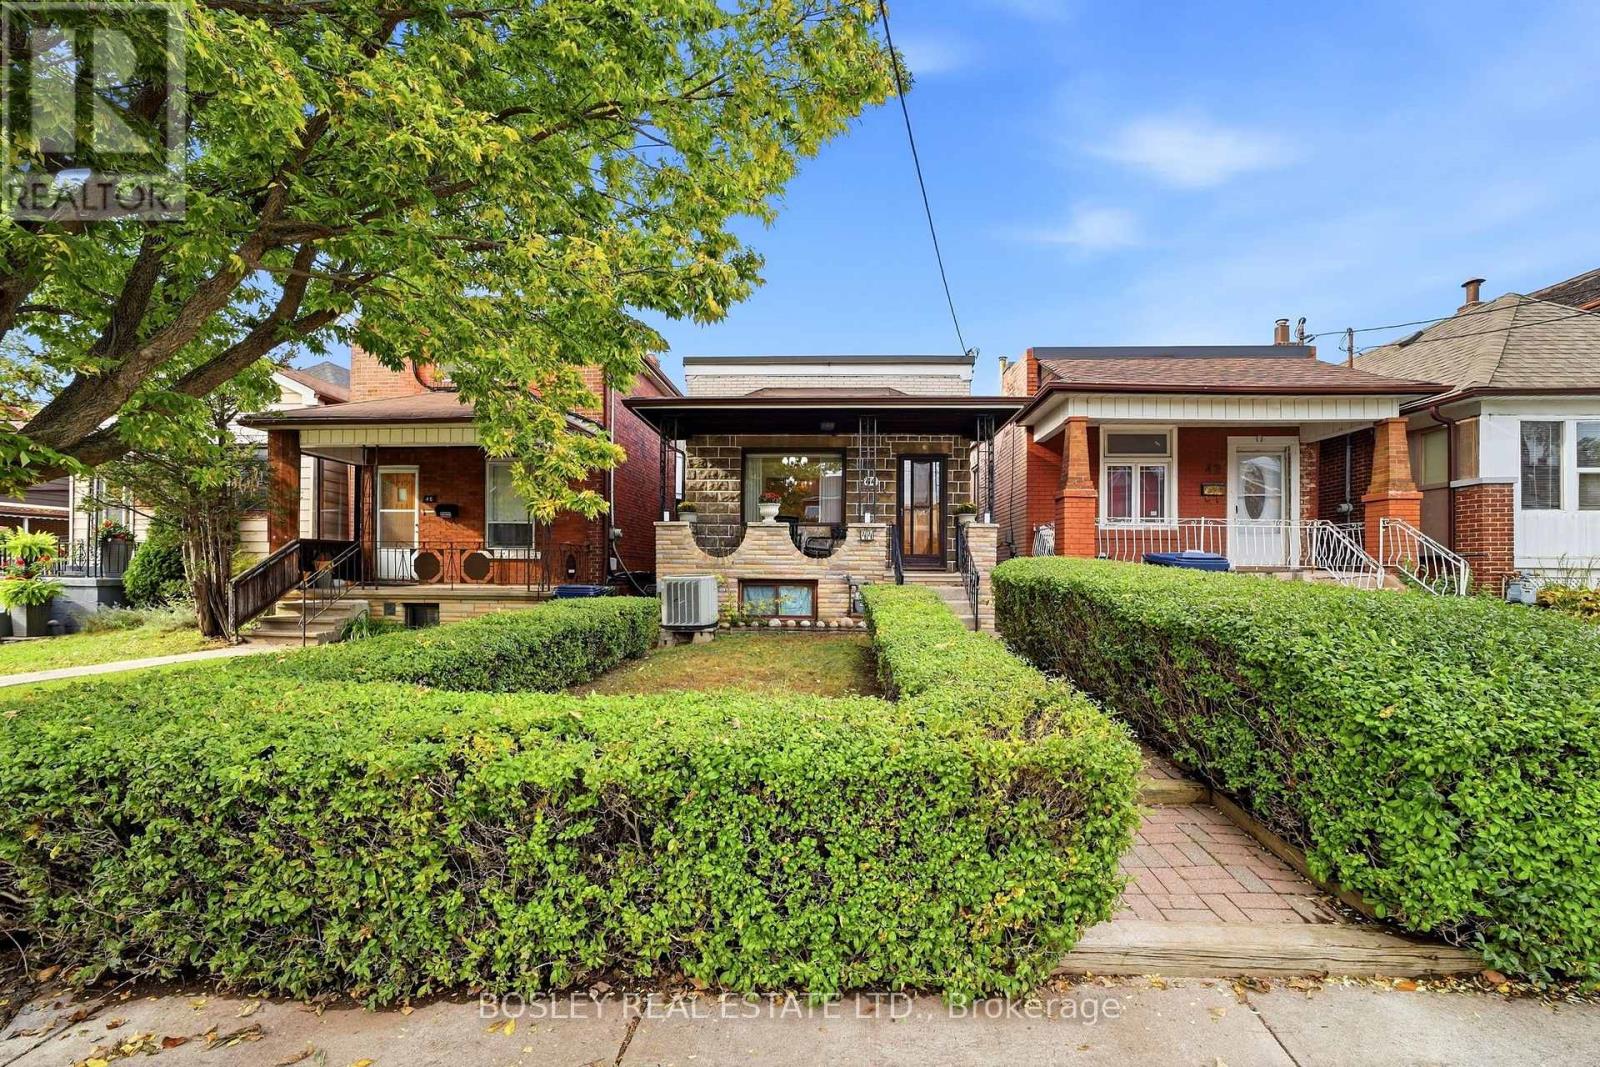
44 Conway Avenue
Toronto, Ontario
Charming Detached Bungalow with Endless Potential in Vibrant Oakwood Village! *Welcome to this 3-bedroom, 2-washroom detached bungalow situated on an impressive 20 x 157-foot deep lot in Toronto's highly sought-after Oakwood Village. Offering a highly versatile floor plan, this property is perfect for families, urban professionals, and investors alike. Enjoy morning coffee on the wide, covered front verandah. Take advantage of the excellent layout flexibility provided by both a convenient side entrance and a separate rear entrance with an enclosed staircase leading straight to the basement from the rear garden.The outdoor space is a rare urban oasis. The massive, fully fenced backyard boasts a large patio area sheltered by a professionally built metal pergola-complete with several mature grape vines-along with a separate, dedicated fenced area for your dogs.At the rear of the deep lot, a major highlight awaits: an oversized, double car garage equipped with a bright, closed workshop, wide storage loft, and its own dedicated hydro panel, opening onto a wide public lane with several newly built laneway suites down the block! **Wonderful Location & Community! Nestled just a short walk from both Oakwood Ave and St. Clair Ave West, you are steps from cherished community hubs like the Nia Centre for the Arts, the Ontario School of Ballet, and the Oakwood Village Library and Arts Centre. The neighborhood is packed with family-run restaurants, independent bakeries, cozy cafes, and specialty shops. Commuting is effortless with quick access to Highway 401 via the Allen Road Expressway, nearby TTC transit routes, excellent local school options, and mature green spaces.A 1987 Land Survey and a recent Pre-Listing Home Inspection are available on file. (id:63381)
323 - 80 Harrison Garden Boulevard
Toronto, Ontario
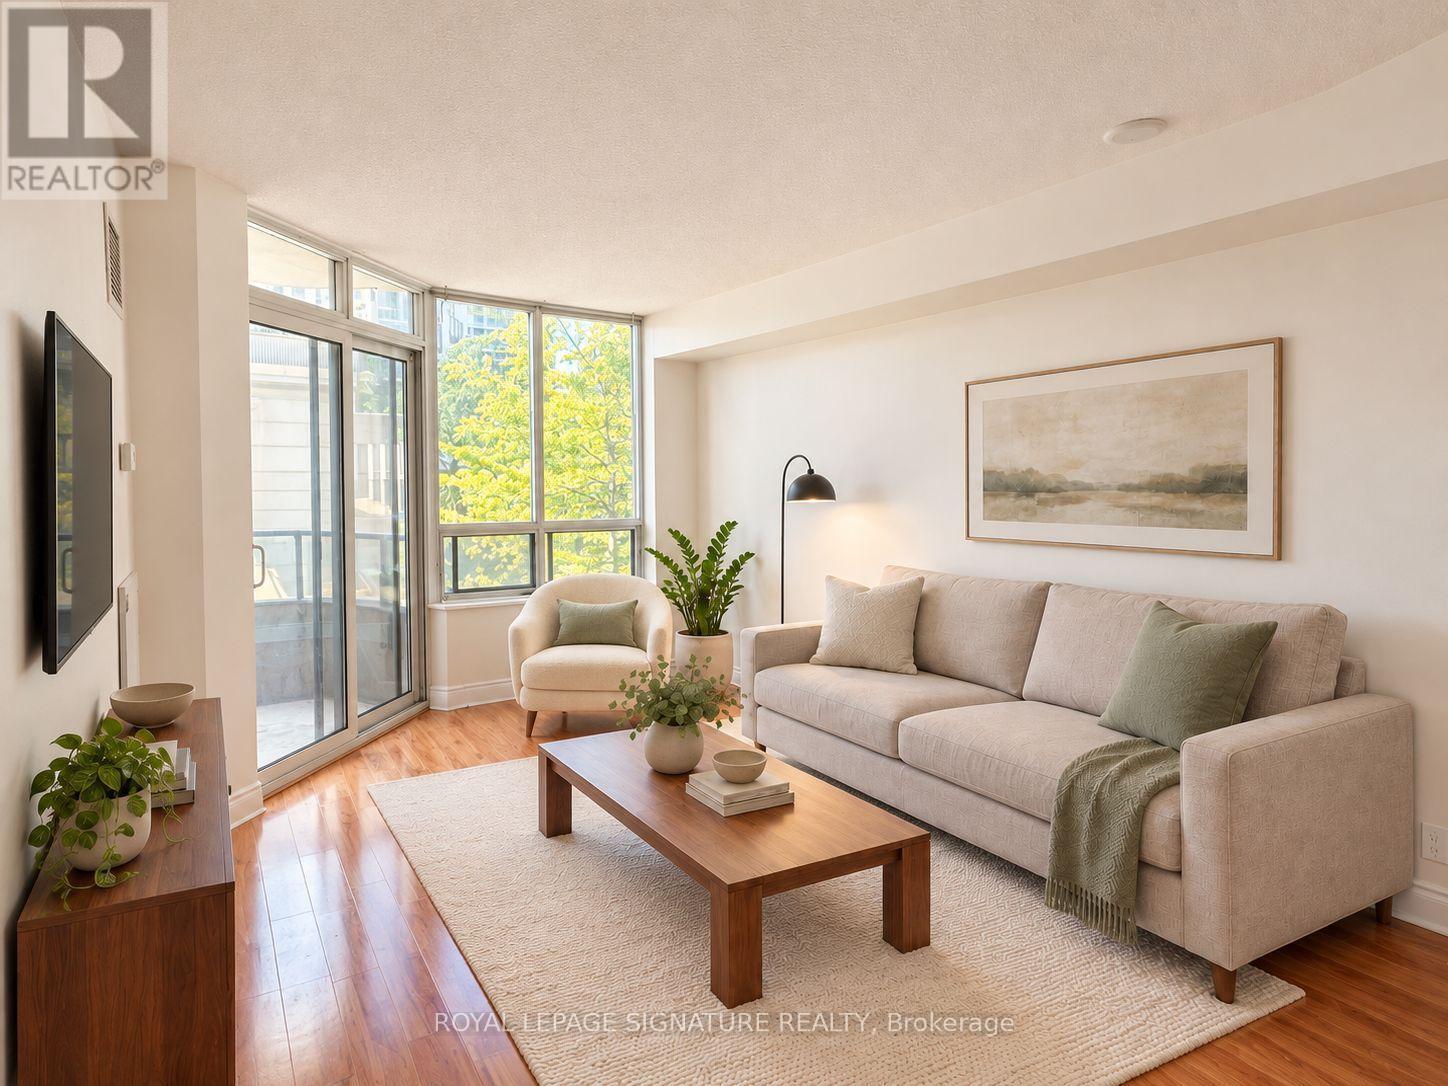
Tridel's Skymark Centre at Avondale, Yonge & Sheppard, Willowdale East: a 660 sq ft 1 Bedroom + Den suite with 2 Owned Parking Spots and 2 Owned Lockers. The second parking space and second locker add real value, with room for two vehicles, extra storage, and the option to rent out the extra space for income (subject to condo rules). Vacant with flexible possession and ready for your personal touch. Investors can complete light cosmetic updates and lease it out, while end users can renovate and design a home to their own taste. The den (approx. 9 x 7.7 ft) converts easily to a second bedroom with a sliding door. Open-concept kitchen with centre island and breakfast bar, combined living and dining room, and an enclosed west-facing balcony. Primary bedroom with double closet, 4-piece bathroom and ensuite laundry. Maintenance includes heat, water, central air and parking. Amenities include indoor pool, gym, golf simulator, bowling alley, sauna, tennis court, party room and 24-hour concierge. Walk to Sheppard-Yonge Subway (Lines 1 and 4), Hwy 401, Yonge Sheppard Centre and Bayview Village. Some photos are virtually staged to show furnishing potential. (id:63381)
34 - 777 Apricot Drive
London South, Ontario
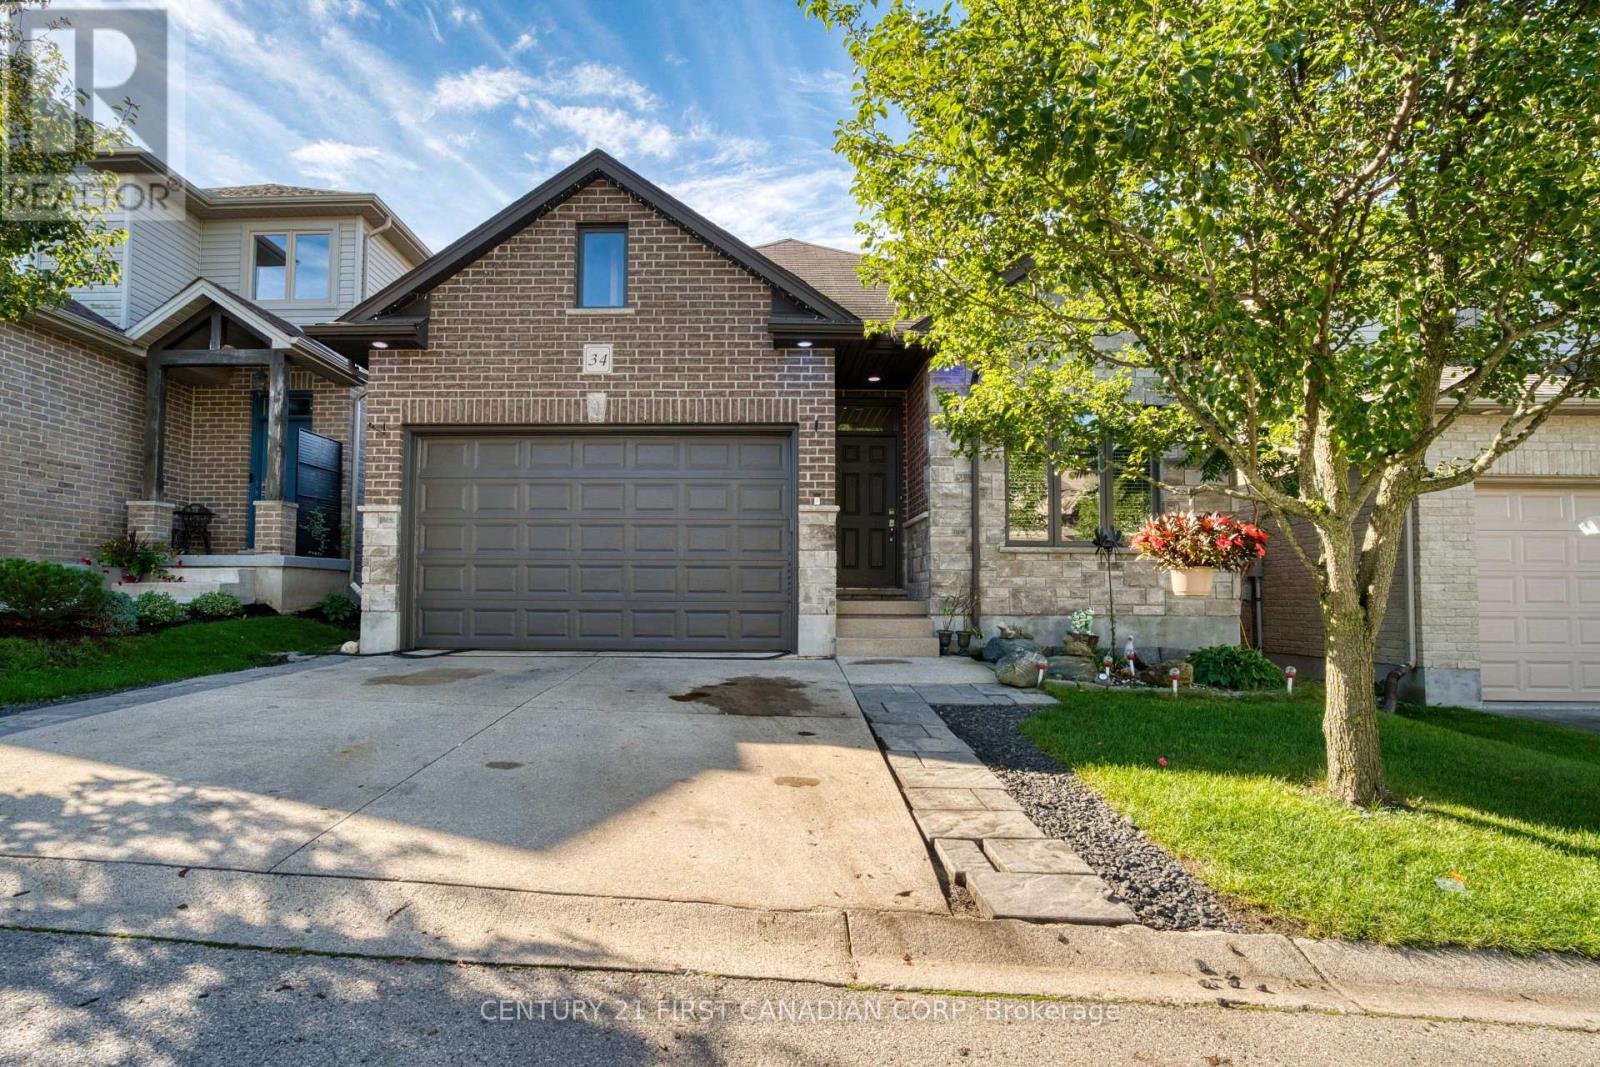
Bright, spacious and beautifully maintained all-brick bungalow in desirable Byron Hills. Very Low Condo Fee $160/Month. This 2+1 bedroom, 3 full-bath detached vacant land condo offers the feel of a detached home with the convenience of condo living. The main floor features high ceilings, five skylights, an open-concept layout, and a vaulted primary bedroom with walk-in closet and 3-piece ensuite. A second bedroom and 4-piece bath complete the main level. The finished lower level adds a generous living room, spacious bedroom, versatile den ideal for a home office or work-from-home space, and a full 3-piece bathroom, perfect for guests or extended family. Attached garage, excellent location, and close to parks, trails, schools, shopping, restaurants, golf and all the amenities of West London. Easy access to major routes and the 401. A fantastic opportunity for buyers looking for space, comfort and low-maintenance living in a desirable Byron location. (id:63381)
71367 Branch Road N
Bluewater, Ontario
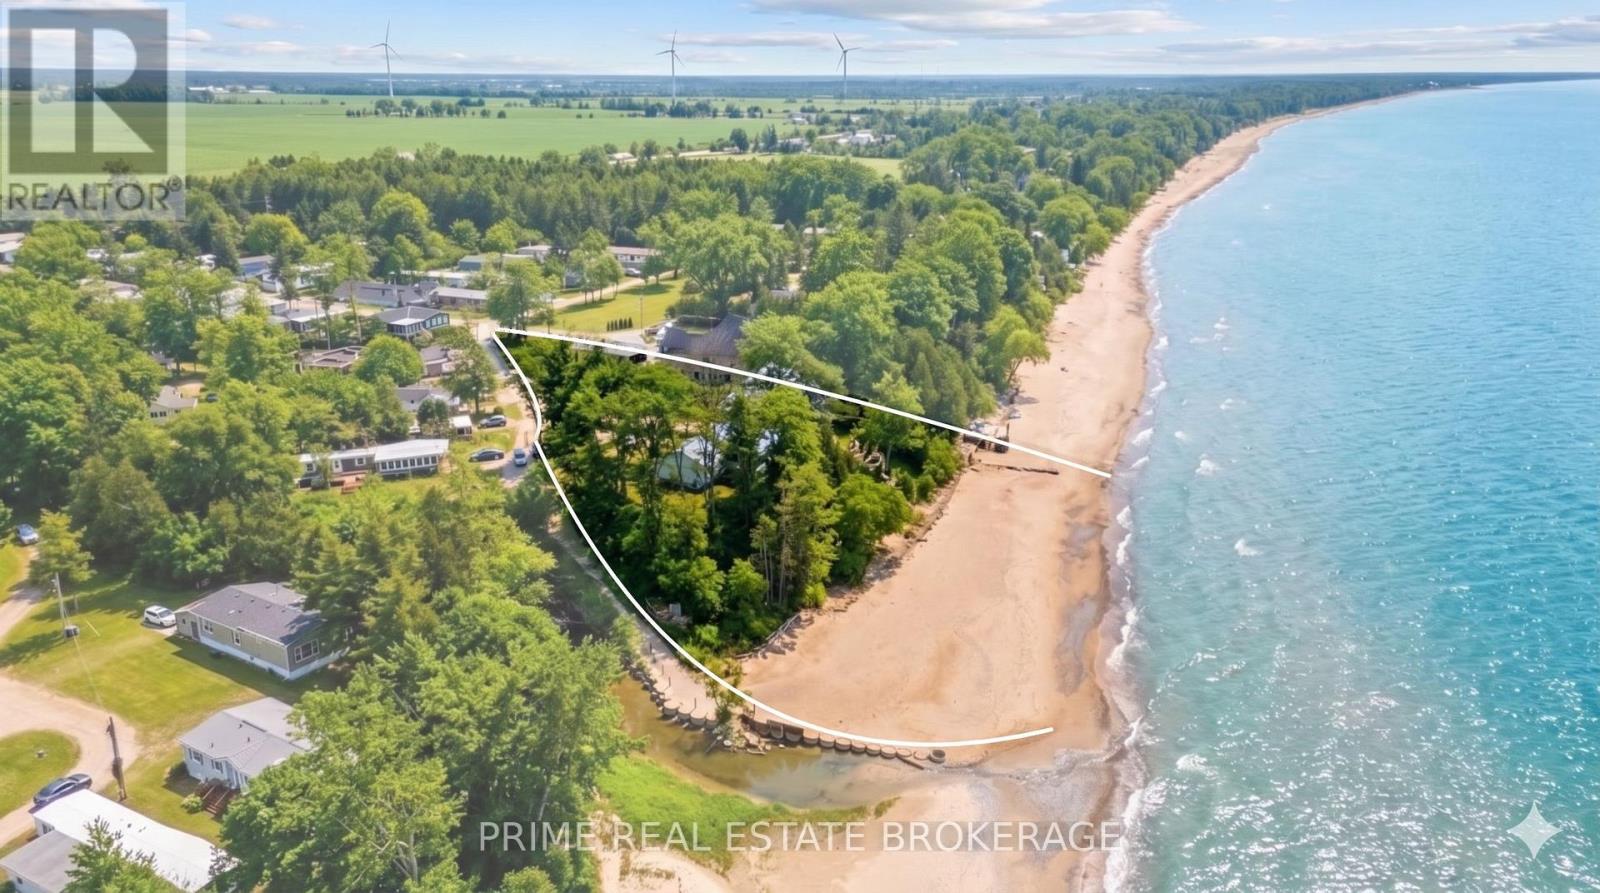
Rare Lakefront Opportunity: 210 Feet of Private, Barrier-Free Sandy Beachfront on Lake Huron. Imagine waking up to the gentle sound of rolling waves and stepping directly from your door, and down a few steps onto pure, soft sand. This is not just near the beach, this is the beach. Located at 71367 Branch Road North in Bluewater, Ontario, this extraordinary property offers 210 feet of usable Lake Huron frontage. While most waterfront lots offer a narrow slice of water, this expansive property provides unmatched width, privacy, and sidelines that stretch for kilometers. It is a family friendly oasis where lifelong memories are made, from morning coffees by the water to sunset strolls along the shore.The heart of this property is a charming 1949 cottage rich in character, featuring three bedrooms, two bathrooms, and 1,496 square feet of living space. A favorite feature is the spacious porch, the ultimate summer hangout spot that offers panoramic, full views of the lake.It is the perfect place to spend lazy afternoons or sit back and safely watch majestic summer thunderstorms roll across the water. Inside, original millwork and a classic brick fireplace offer a cozy retreat for evening gatherings after a day in the sun. The flat terraced topography and mature trees create a private sanctuary overlooking the lake.Whether you choose to enjoy this turnkey cottage as is or use it as the foundation for a spectacular future custom build, you are investing in an irreplaceable piece of shoreline. You can walk unobstructed along the shoreline to the vibrant energy of Grand Bend, then return to the complete tranquility of your own cottage. True sandy frontage of this scale is the ultimate luxury, holding its value through any market shift because scarcity never goes out of style.This is a rare find that won't last long. (id:63381)
6 - 62 Compass Trail
Central Elgin, Ontario
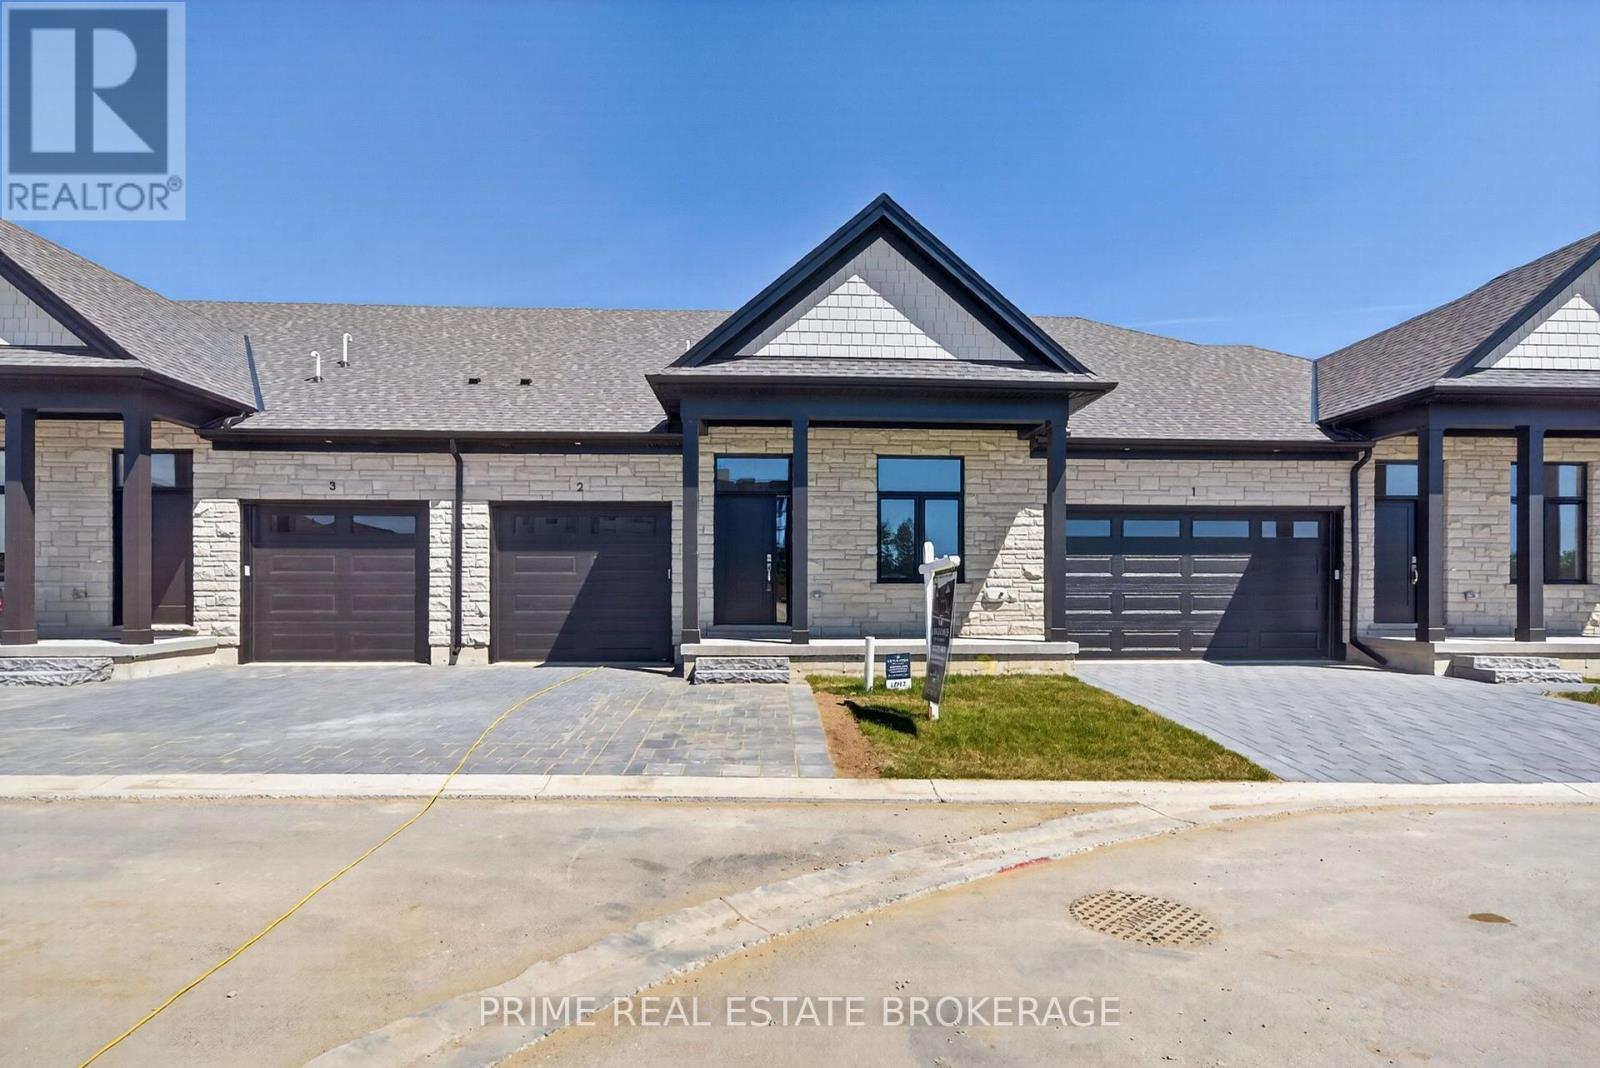
Imagine stepping into your brand-new, beautifully crafted attached condo, where every day feels like a retreat. Welcome to 62 Compass Trail, Unit #6, an exceptional opportunity to secure a lifestyle of ease just minutes from the shoreline of Port Stanley's Main Beach. Listed at $539,900, this stunning residence perfectly captures the essence of coastal charm while delivering a smart, high-value investment.Designed with an emphasis on seamless main floor living, this property invites you to experience a bright and airy atmosphere. It is the ultimate canvas for your personal style, offering the incredible opportunity to customize your space through the builder's selection process. Whether you envision creating a cozy lower-level retreat by opting to finish the basement or adding bespoke lighting, the potential to tailor this home to your exact needs is limitless.Beyond its beautiful interiors, this home promises an effortless lock-and-leave lifestyle. It is tailored perfectly for down-sizers looking to simplify, busy professionals seeking a modern sanctuary, or snowbirds wanting a low-maintenance home base. Outside your front door, a vibrant community awaits, offering immediate access to boutique shops, local dining, and the relaxing lakeside atmosphere. Whether you are looking for a permanent year-round haven or a weekend escape, this residence blends luxury and practicality in an idyllic location.Opportunities to secure a brand-new home of this caliber in such a sought-after neighborhood are rare. Don't miss your chance to experience this exceptional property firsthand. Please note that these homes are to be built and photos showcase a previous model. (id:63381)