
99 County Road 18 Road
Brant, Ontario
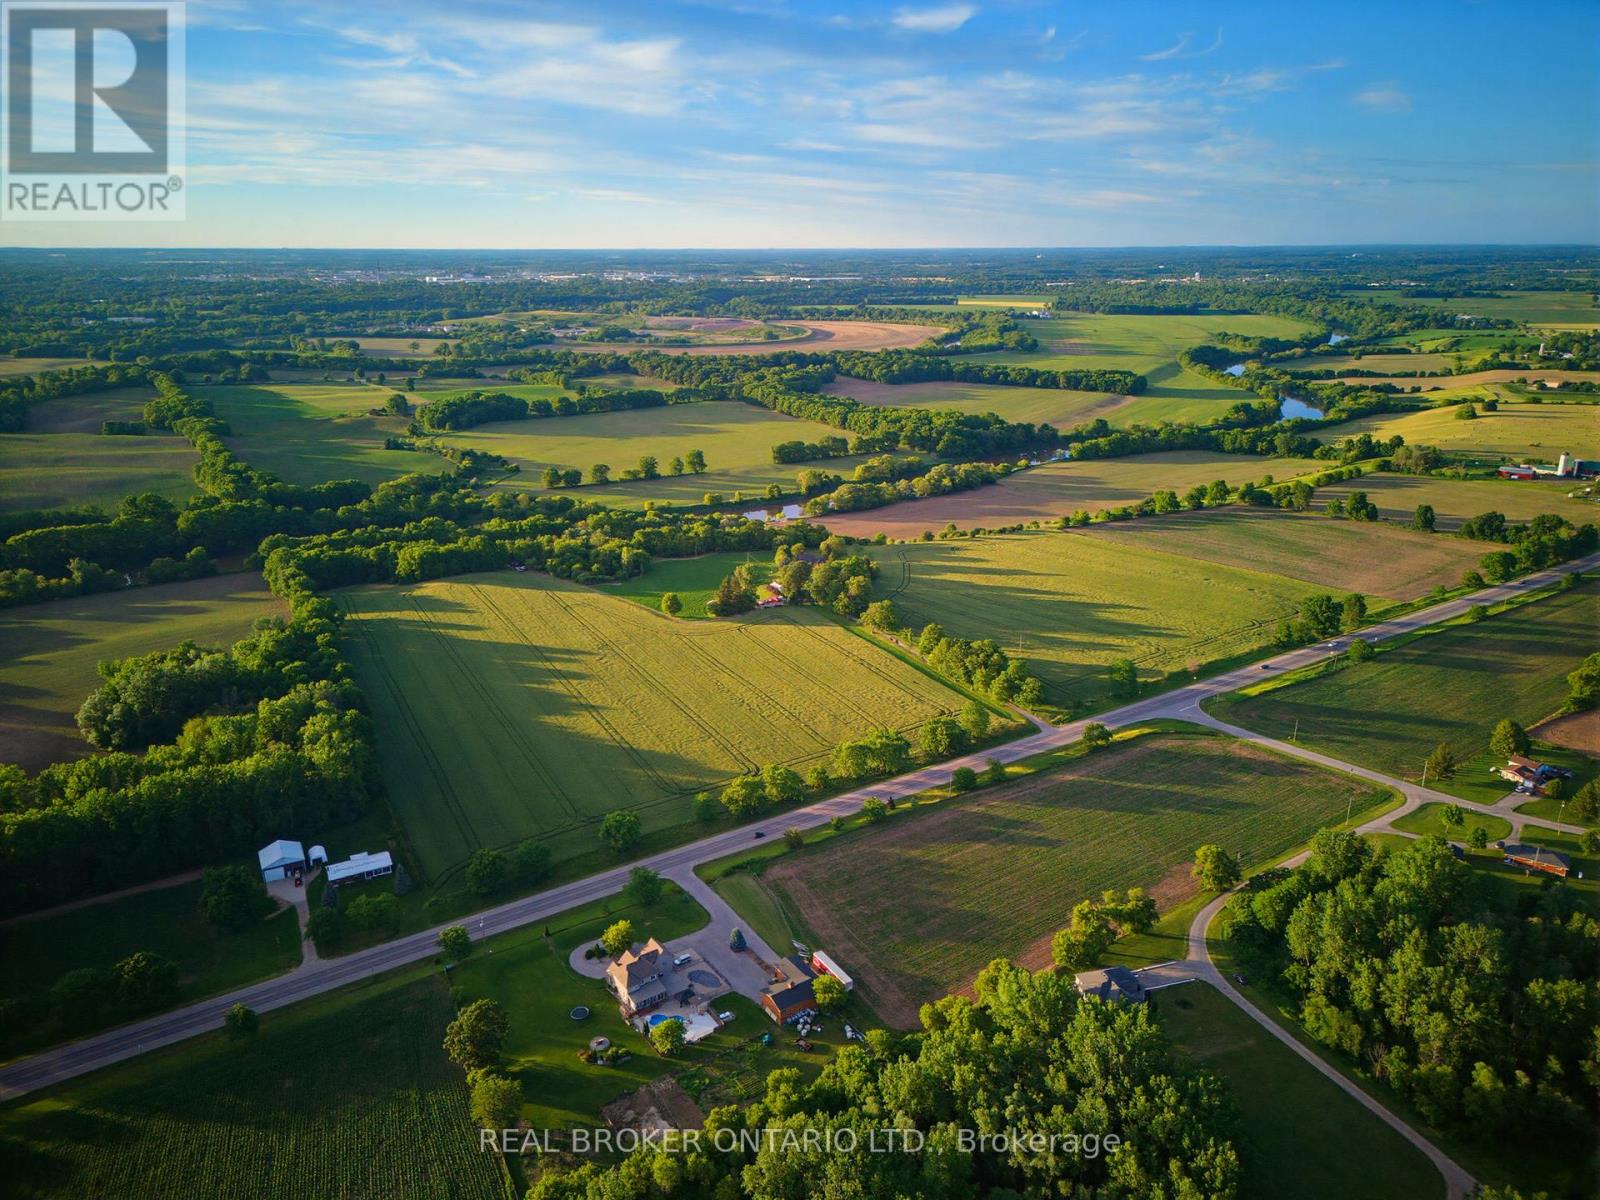
An exceptional opportunity to own 76.67 acres of prime Brant County farmland backing directly onto the Grand River. Offering approximately 48 workable acres currently in cash crop production, this remarkable property combines productive agricultural land with an outstanding country estate in one of the area's most sought-after rural locations. Whether you're looking to expand an existing farming operation, invest in quality farmland, or enjoy the lifestyle that only a property of this calibre can offer, the possibilities here are endless. The property features a large barn, a substantial detached shop providing ample space for equipment, machinery, storage, and workshop use, as well as an additional finished outbuilding offering flexibility for a home office, farm business, or additional workspace. Set well back from the road, the beautifully maintained 3+1 bedroom residence is accessed by a stately tree-lined driveway and provides the perfect place to call home while operating the farm. Thoughtfully updated throughout, the home offers timeless character, modern finishes, and sweeping views of the surrounding countryside and Grand River. A rare offering that combines productive farmland, quality outbuildings, river frontage, and an exceptional residence - all within easy access to Brantford, Paris, Ancaster, and Highway 403. (id:63381)
Boat Access On Mason Island
French River, Ontario
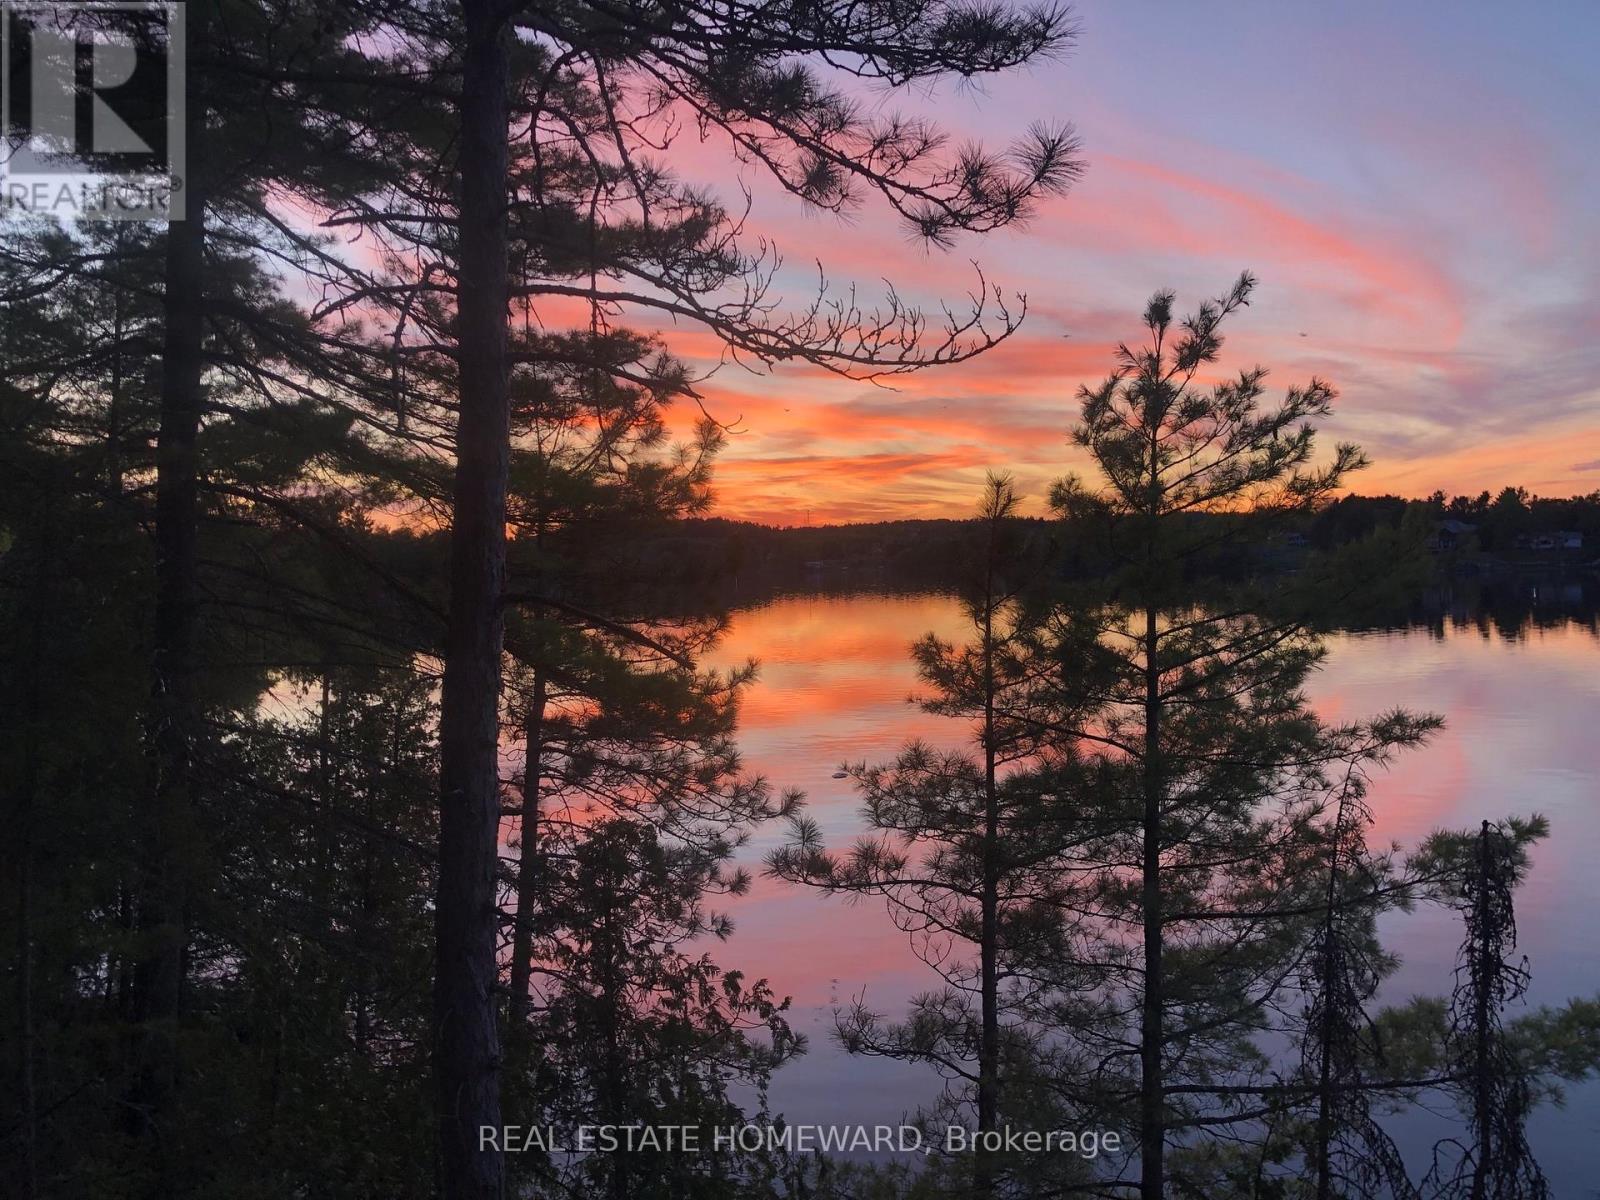
Rare opportunity on Mason Island in the North Channel of the French River. This waterfront cabin offers approximately 298 feet of frontage and a lot size of approximately 2.09 acres, according to deed/survey information. Set in a quiet, peaceful natural setting, the property enjoys a north-facing view over the French River. It offers the privacy and character that come with true water-access living. The property includes a 1955 one-storey cabin with a kitchen, living room, and two bedrooms. The cabin needs significant repair, restoration, or possible redevelopment, making it an excellent opportunity for buyers looking to create their own seasonal retreat, fishing getaway, or private island escape. Near French River Provincial Park. This is a rustic property with water access only. There is currently no hydro, municipal water, sewer, gas, cable, or telephone service connected to the property. Buyers should conduct their own due diligence regarding access, permitted uses, building requirements, services, lot boundaries, and future development potential. Seller is willing to negotiate. Easy access to nearby marinas/boat launches. (id:63381)
504553 Grey 1 Road
Georgian Bluffs, Ontario
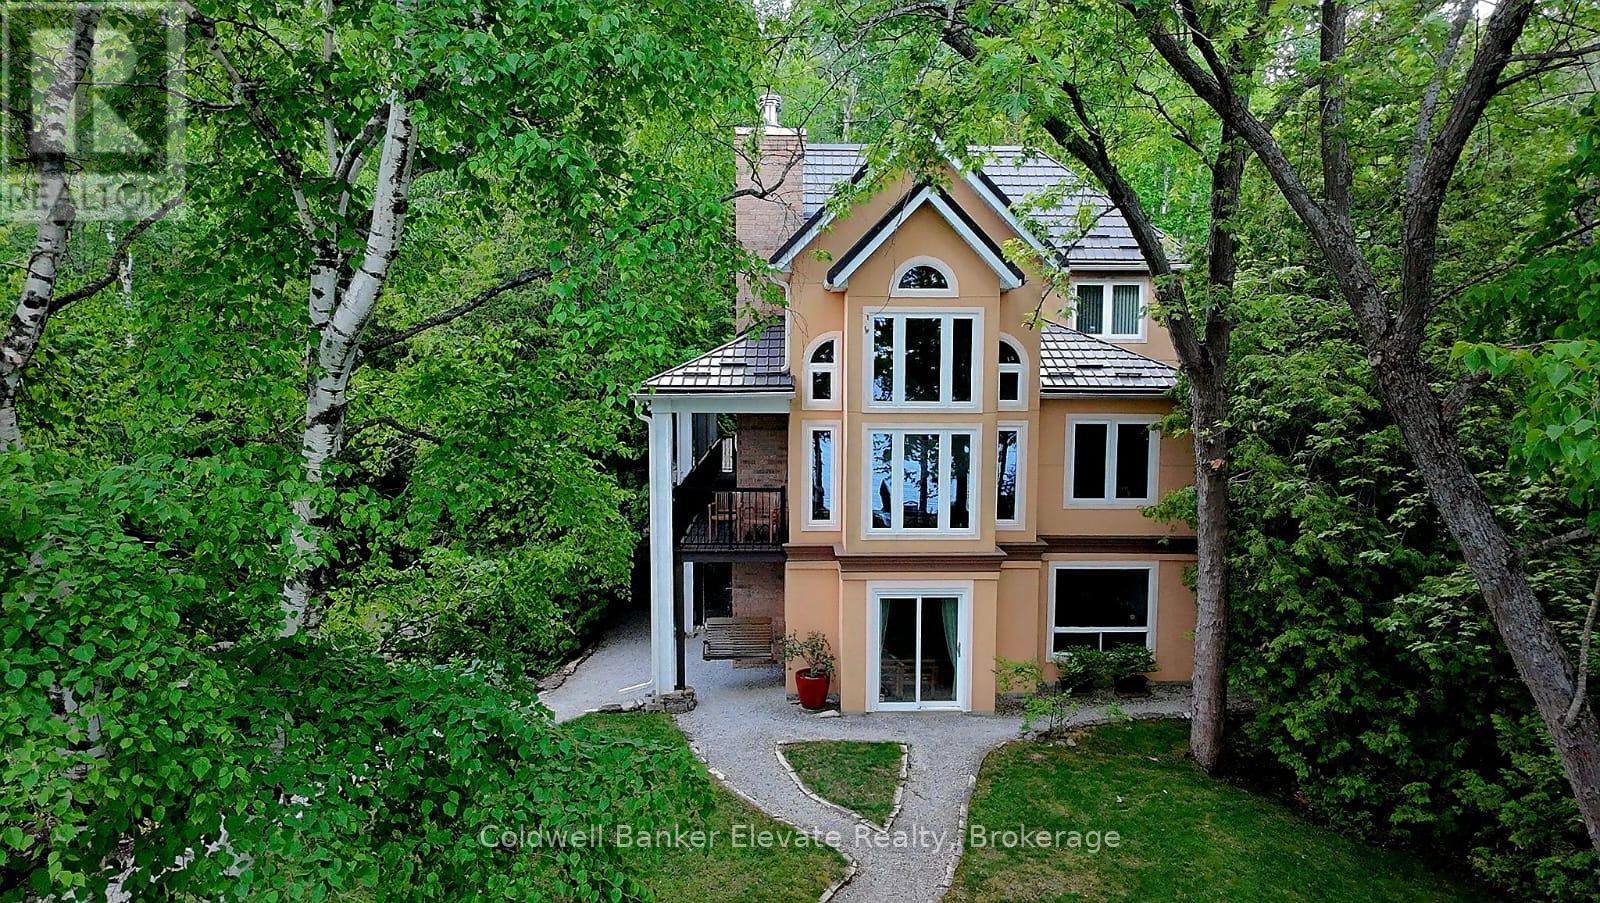
Waterfront home on Georgian Bay. Exceptionally crafted and well-maintained 4 bedroom home situated on a mature landscaped setting, fronting pristine and crystal clear waters. Built for the current owners in 2004, it features low-maintenance, durable stucco siding, steel roofing (Hy-Grade), and is energy efficientwith spray-foam insulation. The ground-floor walls are constructed entirely (floor-to-ceiling) out of poured concrete - built to last, and a solid barrier to critters and wildlife. The living areas of the house are above-grade, ensuring peace-of-mind bone-dry interiors. Additional interior features include 3 full bathrooms, cathedral ceilings, soaring 2-storey picture windows with panoramic views, two fireplaces, and flooring of maple hardwood, ceramic and granite. The large custom Scavolini kitchen has granite countertops, integrated high-end appliances (Miele, Liebherr), a 4'x6' kitchen island with a built-in aluminum bench for extra seating. A large covered porch is right off the main front door, 44 feet in length, providing a weather protected and wind-sheltered outdoor space forrelaxing and outdoor dining. The property features a detached double garage/coach house, with an upstairs space of 500 sq. ft., fully finished, heated, andinsulated again with spray-foam insulation. This finished space above the garage has an extra bedroom, and a balcony with water views. The property also has a separate bunkie, providing extra space for kids. Awaterside stone patio (800 sq. ft.), great for enjoying a BBQ, with lake breezes and big-sky views, issurrounded by a canopy of large birch, maple and oak trees. The driveway is made from cobblestones, making it erosion resistant, and extends to the water's edge, ideal for boat launches (or a future marina) and watersports. The property is on Grey Road 1 in the Twp of Georgian Bluffs, which has year-round reliable road maintenance and snow-plowing, Minutes from several golf courses, including Cobble Beach. (id:63381)
1030 Mccabe Road
Lake Of Bays, Ontario
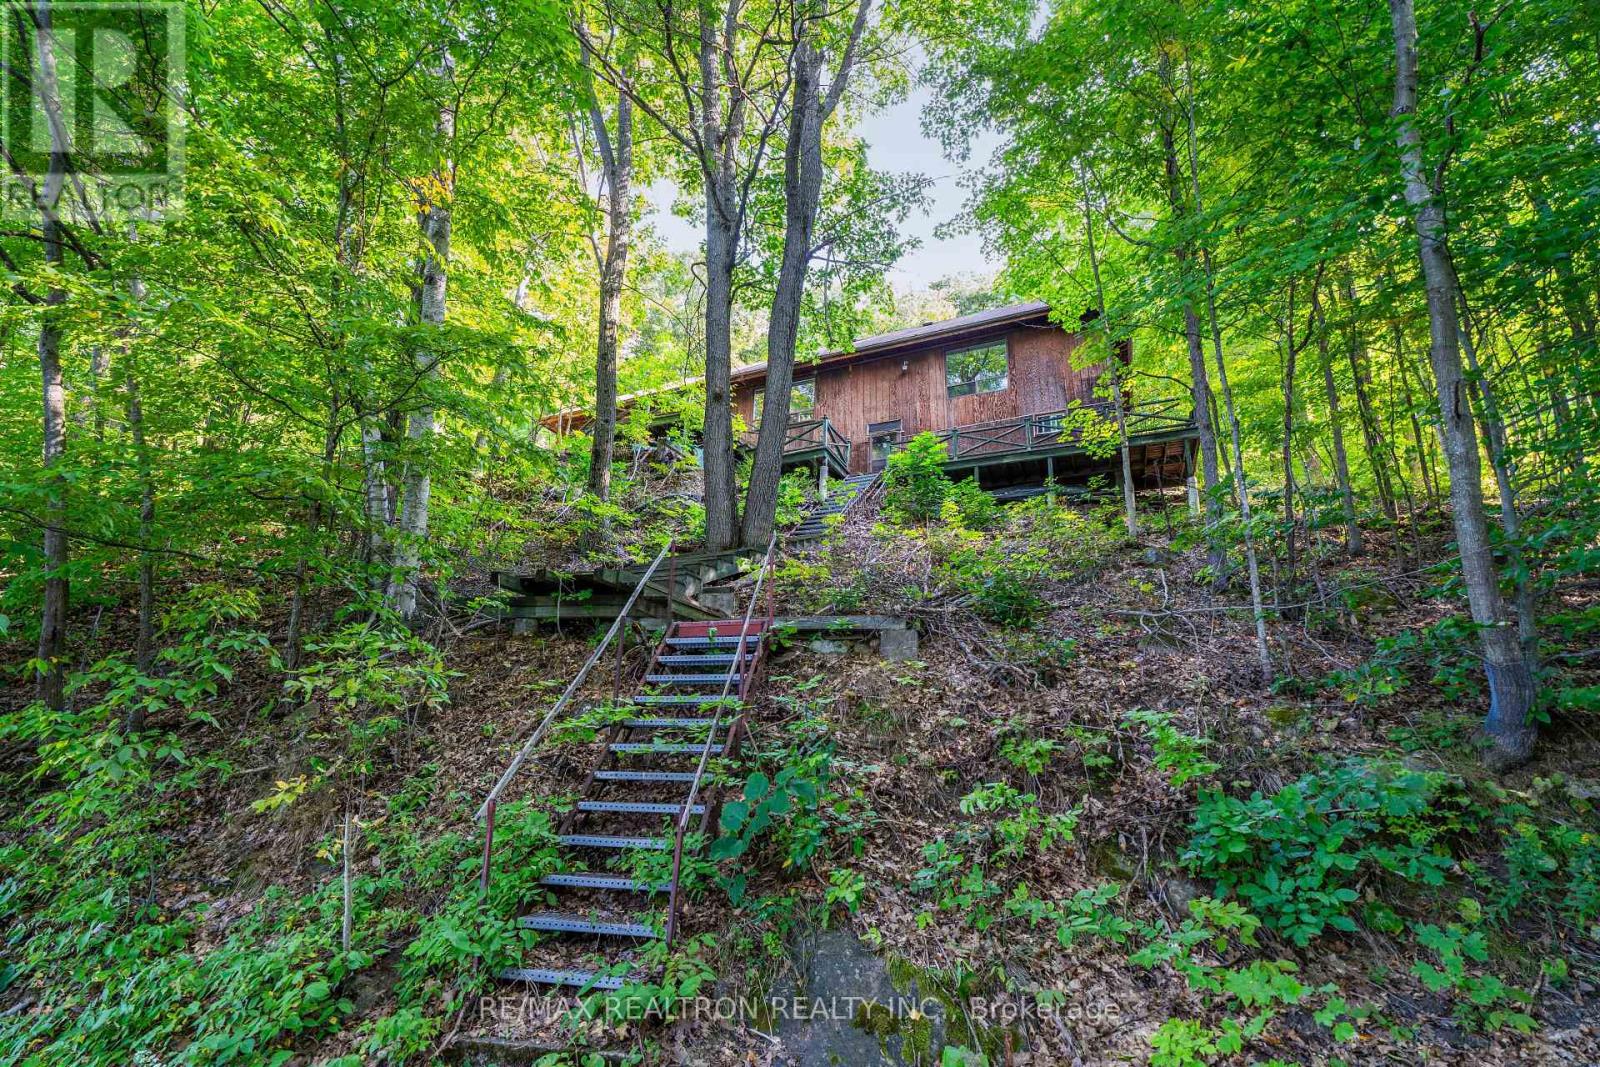
ECHO LAKE VIEWS. MUSKOKA POTENTIAL. THIS ONE IS WORTH A LOOK. Perched above the shoreline with beautiful views across Echo Lake, this 1,260 sq. ft. bungalow offers something increasingly hard to find in Muskoka: space, setting and serious potential. Currently functional and ready to enjoy, this is also the kind of property where you can see the possibilities from the moment you walk in. Inside, three generously sized bedrooms are complemented by a spacious kitchen, dining room and living room, with water views from virtually every principal space. The layout gives you a solid starting point to make the property your own - whether you're looking for a Muskoka getaway, or a place to create something truly special over time. Step outside to the large back patio and take in the elevated views, mature trees, and peaceful natural setting. There is a wonderful sense of privacy here, while the lake is right there in the view, reminding you exactly why you came to Muskoka in the first place. And then there's Echo Lake - a beautiful, spring-fed 223-hectare lake with 12.6 km of shoreline, just 4 km from Baysville. Surrounded by Muskoka's natural beauty and close to everything you need, you're within approximately 25 km of Baysville, Bracebridge, Huntsville and Dorset, with Algonquin Park also nearby. The views are here. The space is here. The setting is here. Now bring your vision. Opportunities to create your own Muskoka story don't come along every day. (id:63381)
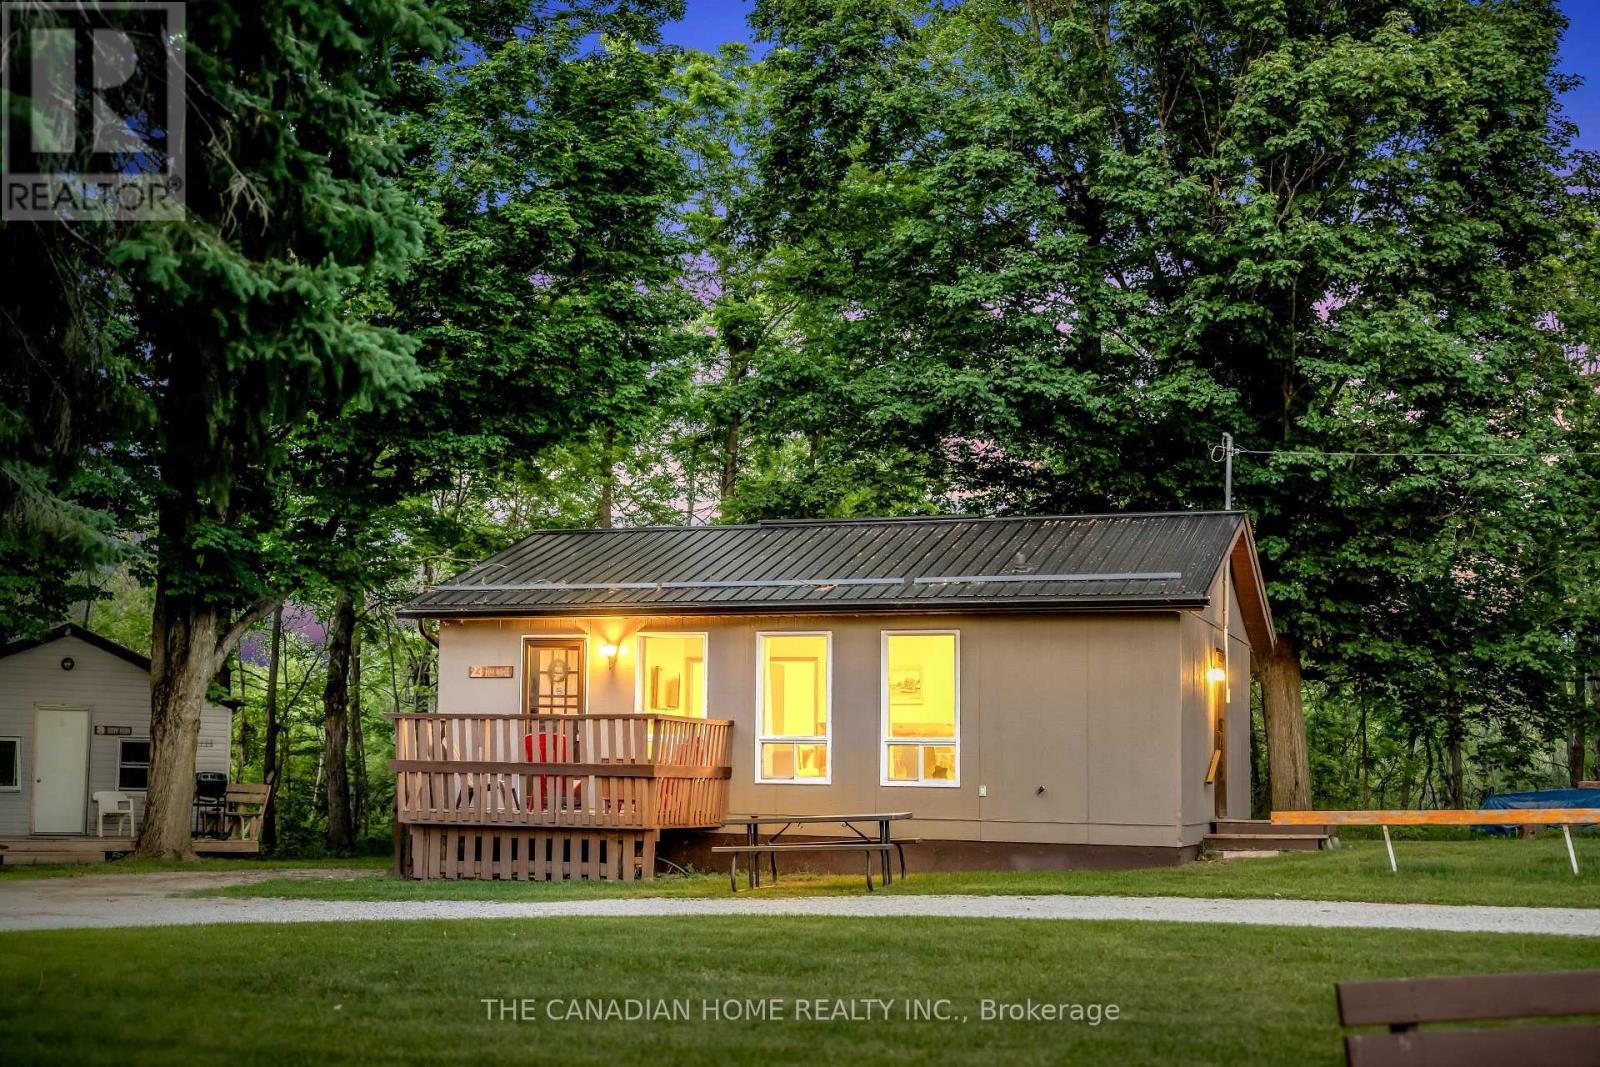
23 - 230 - 232 Lake Dalrymple Road
Kawartha Lakes, Ontario
Imagine waking up to stunning lake views, stepping onto your private dock, and knowing your cottage is generating income even when you're not there. Welcome to Lake Dalrymple Resort - a smarter, more affordable way to own a four-season waterfront cottage just 90 minutes from Toronto.This fully furnished 3-bedroom, 1-bathroom cottage was completely renovated inside and out in 2020 and comes move-in ready with everything included - furnishings, boat slip, hydro, and water.Unlike traditional cottage ownership, this professionally managed co-ownership gives you hassle-free enjoyment. Resort-managed support is already built in - covering bookings, cleaning coordination, seasonal maintenance, snow removal, WiFi, and rental operations - while still reserving time for you and your family.Your predictable monthly fee covers hydro, water, and property taxes, plus access to outstanding amenities: a private sandy beach, sports courts, playground, boat rentals, a convenience store, and the beloved Rymple Eatery restaurant.Already a proven income-generating property, this cottage currently earns $18,000 to $25,000 per year through the resort's managed rental program - all while accommodating your personal vacation preferences.Whether you're looking for family getaways, world-class fishing and boating, or strong passive income - this property delivers on all fronts. Just minutes from Casino Rama, Orillia, top golf courses, and beautiful Lake Dalrymple.As one of just a select few co-owners of Lake Dalrymple Resort, your 5.3% ownership interest comes with exclusive use of your own cottage - plus the full backing of professional resort management taking care of everything at the property, year-round.Affordable lakeside ownership. Proven income. Zero hassle. This one won't last. (id:63381)
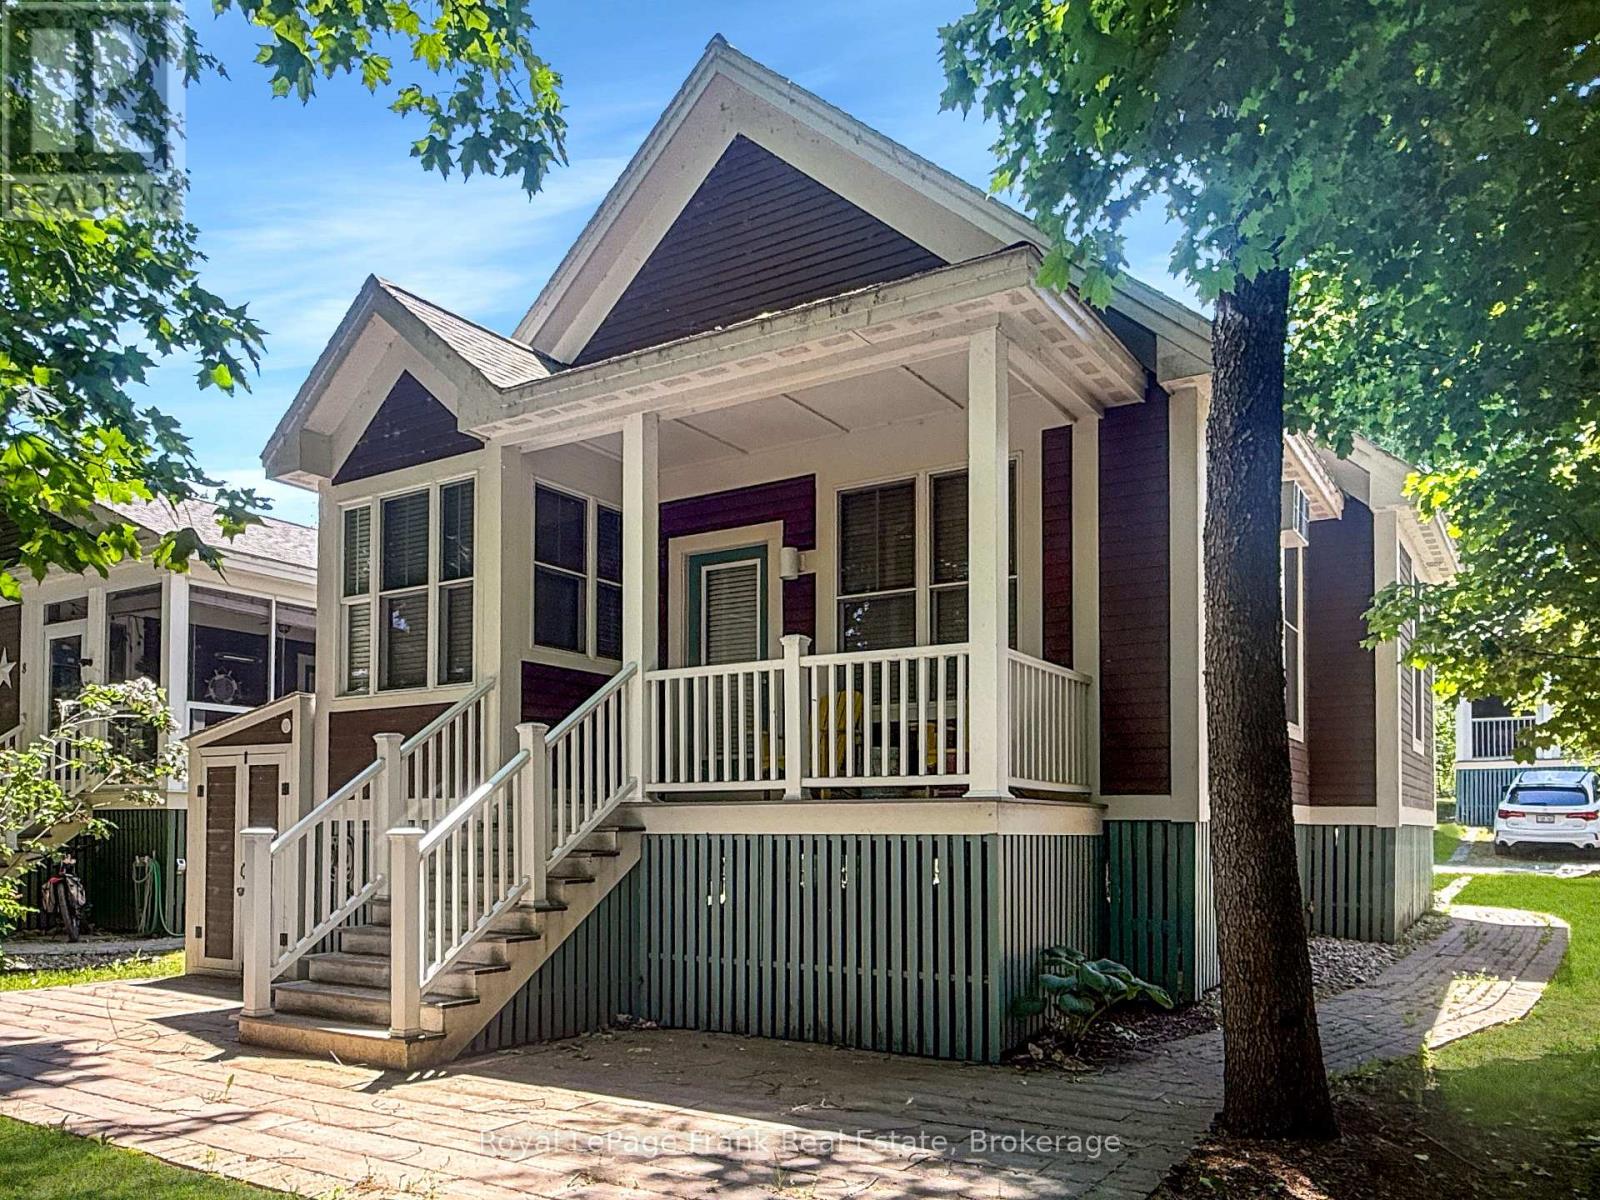
145 - 10 Farm View Lane
Prince Edward County, Ontario
Welcome to 10 Farm View Lane, a Northport model cottage tucked along a quiet one-way street in the Woodlands area of East Lake Shores. Facing mature trees and offering a peaceful, private setting, this 2-bedroom, 2-bathroom bungaloft is less than a five-minute walk to the beach, adult pool, gym, Owner's Lodge, waterfront patio, and 1,500 feet of shoreline on East Lake. Inside, the open-concept kitchen, dining, and living area features cathedral ceilings that create a bright, spacious feel. The kitchen includes a pantry and a comfortable dining nook. The primary bedroom features a 3-piece ensuite, complemented by a full 4-piece main bathroom. Upstairs, the loft offers flexible bonus space, with a room divider creating separate areas for sleeping, a home office, fitness space, or storage. Sold fully furnished, it's ready to enjoy. The covered porch overlooks the trees, creating a peaceful place to enjoy your morning coffee or unwind after a day exploring Prince Edward County. Private parking for two vehicles adds convenience for owners and guests. East Lake Shores is a gated, seasonal (April-Oct) waterfront community with 237 cottages on 80 acres. Owners enjoy two pools, pickleball, tennis, basketball, and bocce courts, walking trails, community fire pits, an off-leash dog park, and free use of canoes, kayaks, and paddleboards. Activities include yoga, Pilates, aquafit, live music, movie nights, line dancing, and social events. This is a vacant-land condominium, meaning you own both the cottage and the land it sits on. Monthly condo fees of $663.03 include TV, internet, water, sewer, lawn care, off-season snow removal, and use of amenities. Owners may use the cottage themselves, join the on-site rental program, or rent privately. Minutes from Sandbanks Provincial Park, Picton, Bloomfield, wineries, breweries, farm markets, shopping, and restaurants, 10 Farm View Lane offers a quieter way to enjoy Prince Edward County. (id:63381)
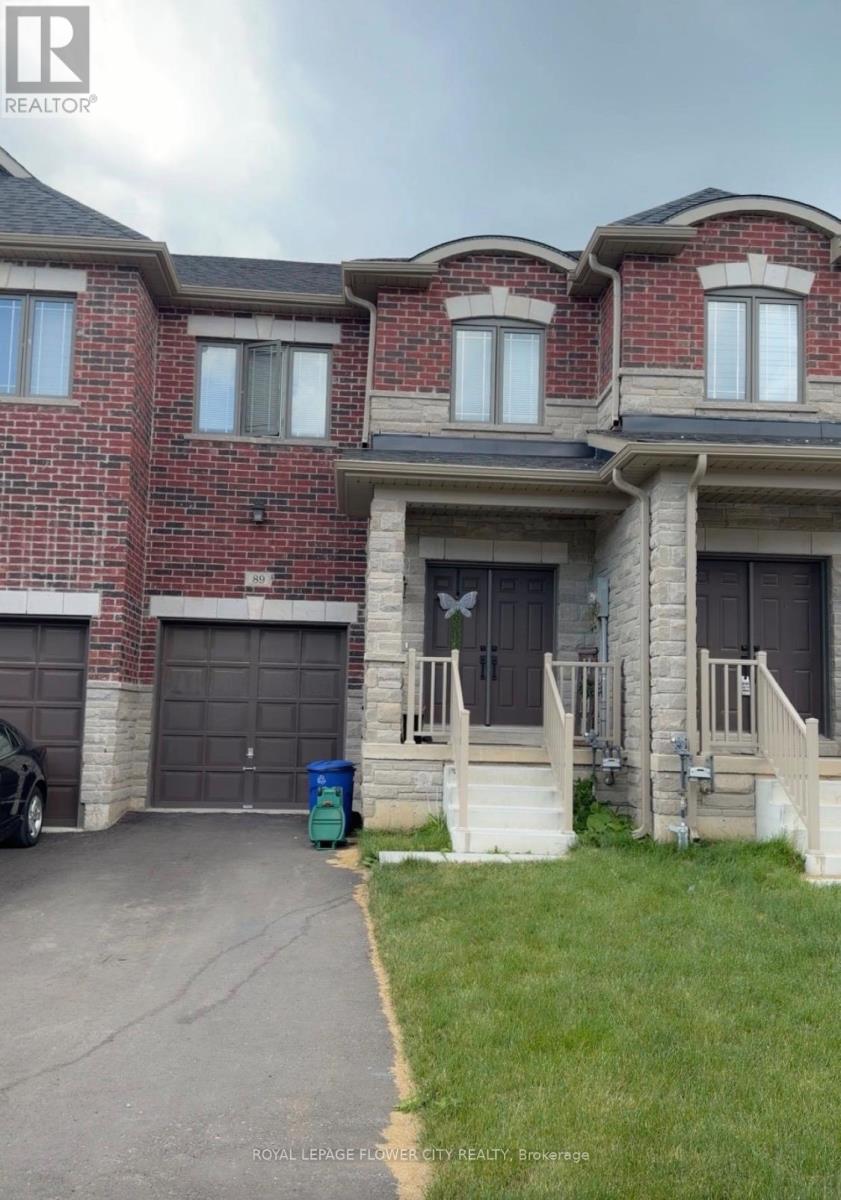
89 Baker Street
Thorold, Ontario
Almost Brand New upgraded 3 Bedrooms, 3 bathrooms for sale in Thorold ON. MINS TO HWY 406,Brockuniversity, transit. retail & grocery stores. Upgraded Kitchen, Hardwood, steel railings, 2nd floorlaundry, Backyard for kids to play and much more.. (id:63381)
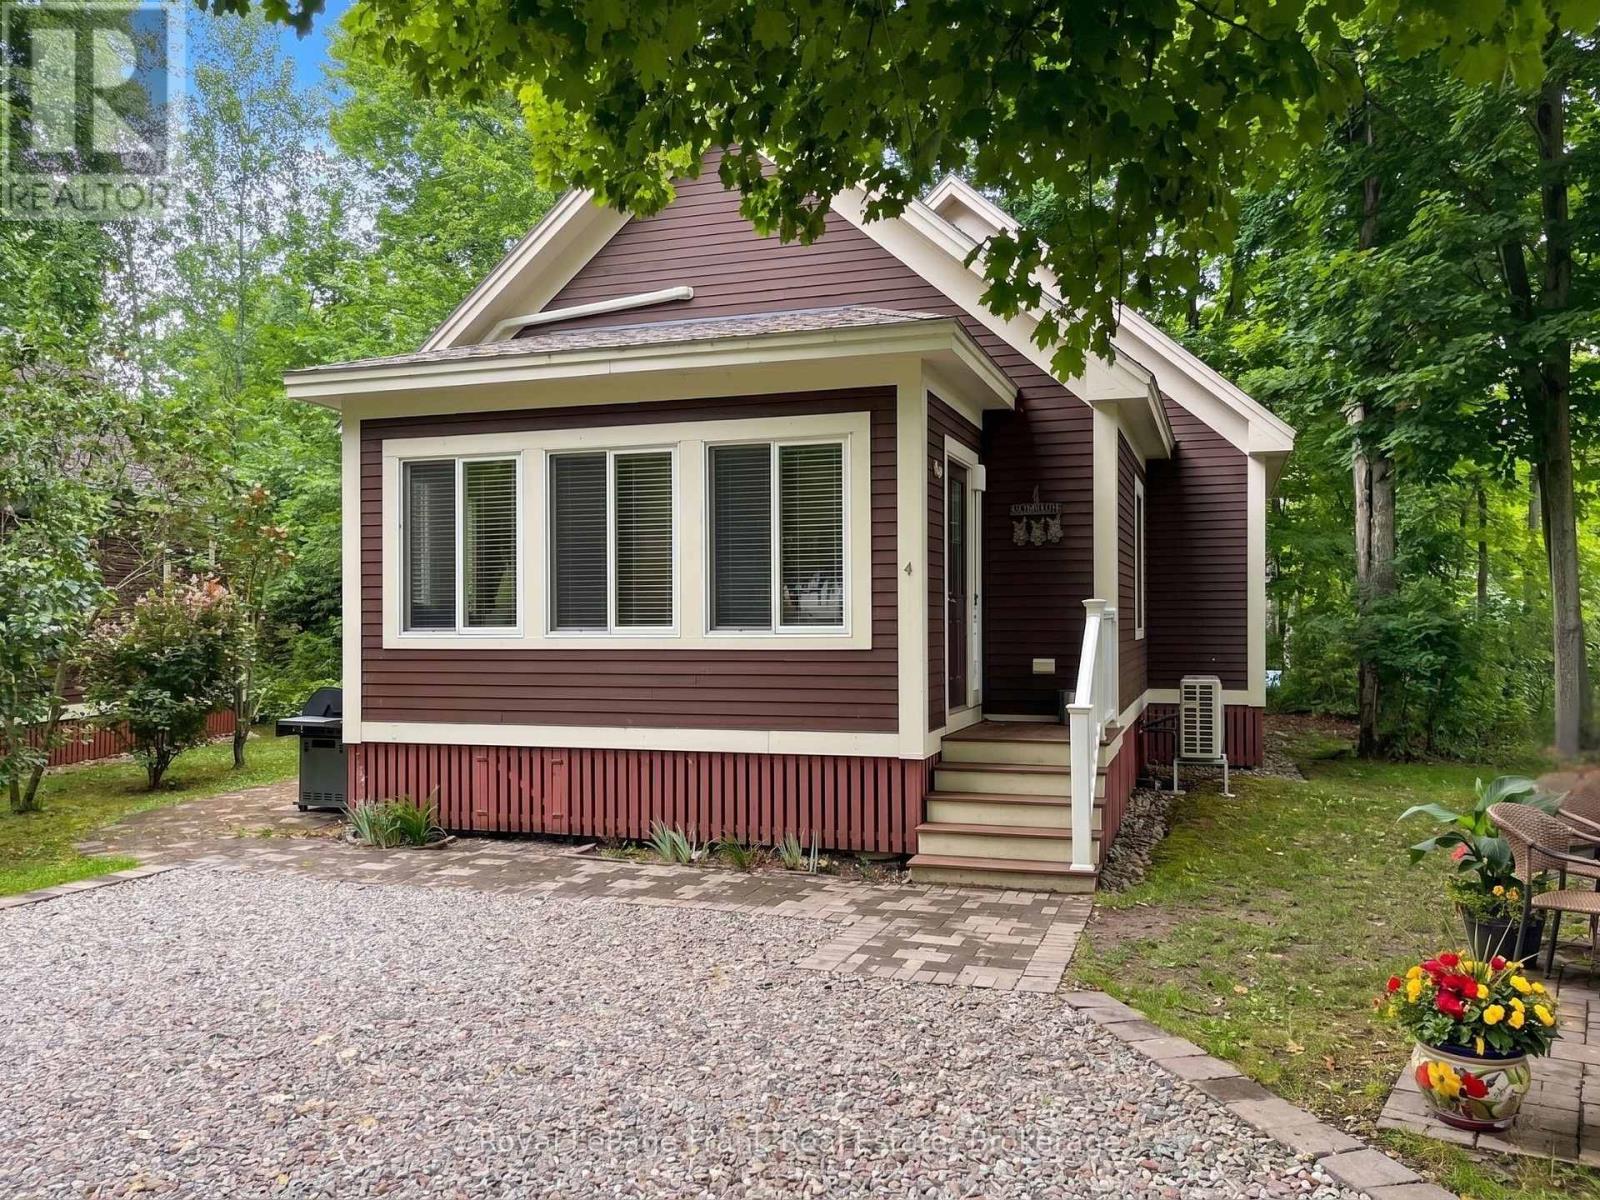
130 - 4 Chipmunk Lane
Prince Edward County, Ontario
Welcome to 4 Chipmunk Lane, a 2-bedroom, 2-bathroom bungaloft on a desirable cul-de-sac at East Lake Shores in Prince Edward County. Surrounded by mature trees and overlooking a community park, this cottage offers a peaceful setting with no rear neighbours and a large pie-shaped lot; ideal for those who appreciate extra privacy while remaining close to the community. This cottage offers 2 bedrooms and 2 bathrooms (1 full and a 2-pc ensuite), plus a spacious loft for extra sleeping space, storage, or a home office. The open-concept kitchen, dining, and living area is perfect for gathering with family and friends. The kitchen features granite counters and stainless steel appliances. A stacked washer/dryer is located in the main bathroom. Sold fully furnished and equipped with a heat pump for efficient heating and cooling, it's ready to enjoy. Enjoy a short walk to the family pool, sports courts, playground, and off-leash dog park in one direction, or head the other way to the adult pool, gym, seasonal pop-up restaurant, waterfront patio, and 1,500 feet of shoreline on East Lake. East Lake Shores is a gated, seasonal (April-Oct)waterfront community with 237 cottages on 80 acres. Owners enjoy two pools, pickleball, tennis, basketball, and bocce courts, walking trails, community fire pits, an off-leash dog park, and use of canoes, kayaks, and paddleboards. Activities include yoga, Pilates, aquafit, live music, movie nights, line dancing, and social events. This is a vacant-land condominium, meaning you own both the cottage and your lot. Monthly condo fees of $663.03 include TV, internet, water, sewer, lawn care, off-season snow removal, and use of amenities. Owners may use the cottage themselves, join the on-site rental program, or rent privately. Minutes from Sandbanks Provincial Park, Picton, Bloomfield, wineries, breweries, farm markets, shopping, and restaurants, 4 Chipmunk Lane offers an easy way to enjoy the best of Prince Edward County at your own pace. (id:63381)
802 - 301 Frances Avenue
Hamilton, Ontario
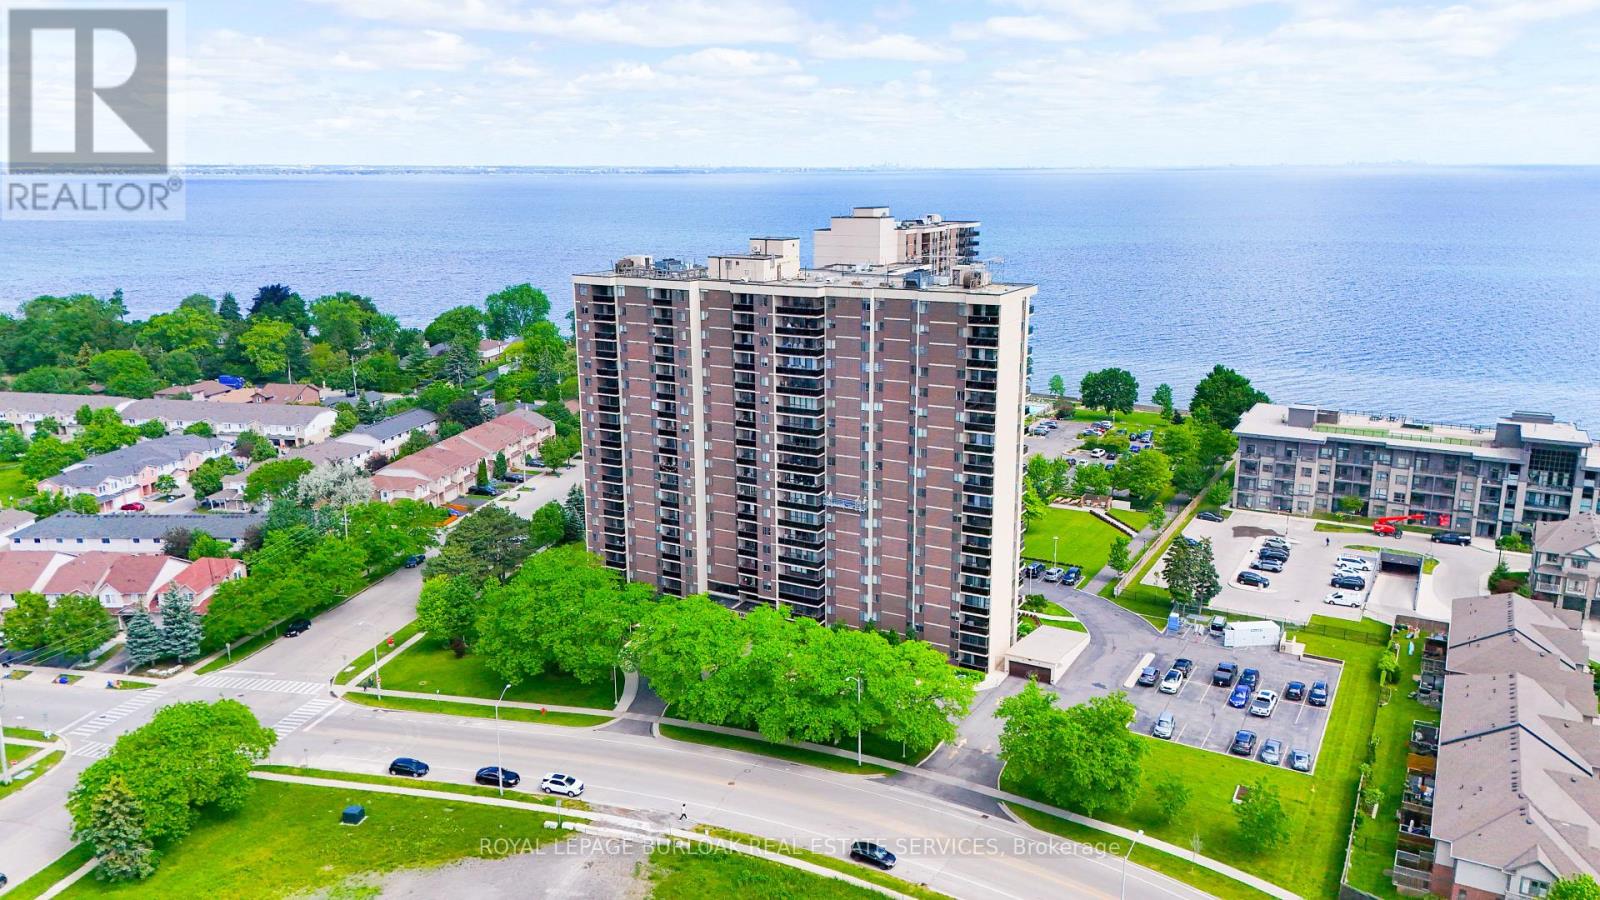
Welcome to The Bayliner, a sought-after building where location, comfort, convenience, & a maintenance-free lifestyle come together by the lake. This beautiful 2 bedrm plus den, 1.5-bathrm corner suite offers 1105sqft + a 77sqft private balcony directly overlooking the lake. This unit is perfectly positioned within the building to capture some of the most spectacular unobstructed lake views in the building. Dare to compare the views w/other units currently for sale in the building - the panoramic waterfront vistas T/O this suite are exceptional. As a corner unit, the additional east-facing window welcomes beautiful sunrises & provides additional natural light T/O the day. Every principal room overlooks the lake, creating a truly picturesque setting. The open-concept layout includes a kitchen w/quartz CT, 4 SS appl., tile backsplash, under-cabinet lighting, a centre island, & lots of cupboard & countertop space, large living rm w/sliding doors to the private balcony, offering a front-row seat to the lake & distant Toronto skyline views, spacious dining area, & a den w/flexibility as an office, reading rm, or additional sitting area. The suite also has 2 bedrms, the primary w/ a walk-in closet & ensuite bath, & the 2nd bedrm w/double closet, a 4pce main bathrm, laundry rm w/linen closet, & a small storage rm. Additional features include quality laminate flooring, fresh paint T/O, ceiling fans, central air, underground parking, & a storage locker. The building is well managed, has a social club & a nice community feel, & outstanding amenities which include an outdoor pool, gym, exercise rm, sauna, party rm, games rm, library, workshop, car wash, community BBQ area, & lots of visitor parking. The condo fees include all utilities, as well as cable & internet. Ideally located steps to the lake, & close to the beach, trails, parks, conservation area, shops, dining, transit, the GO, QEW, & much more. Don't miss your chance to call this beautiful condo home. Welcome Home! (id:63381)
0 Park Road
Kawartha Lakes, Ontario
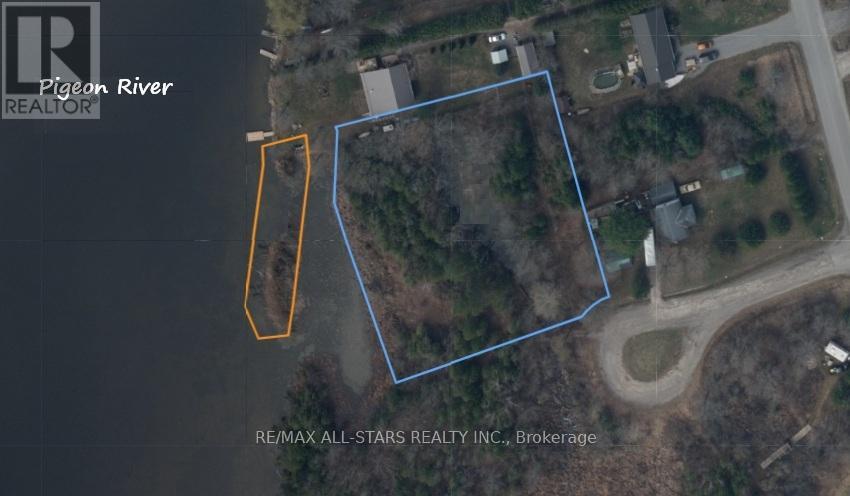
Enjoy the best of waterfront living with this beautiful acre property located in the heart of charming Omemee. Offering a picturesque setting along the water, this rare parcel provides the perfect opportunity to enjoy the natural beauty and relaxed lifestyle that the Kawarthas are known for.Conveniently located close to shops, restaurants, schools, parks, and other everyday amenities, you'll enjoy the perfect balance of privacy and accessibility. Commuters will appreciate the easy access to Lindsay, Peterborough, and Highway 115, making travel throughout the region simple and convenient.Whether you're looking for a peaceful waterfront escape or a long-term investment in a desirable community, this exceptional property offers endless possibilities in an unbeatable location. (id:63381)
132 Sebastian Street
Blue Mountains, Ontario
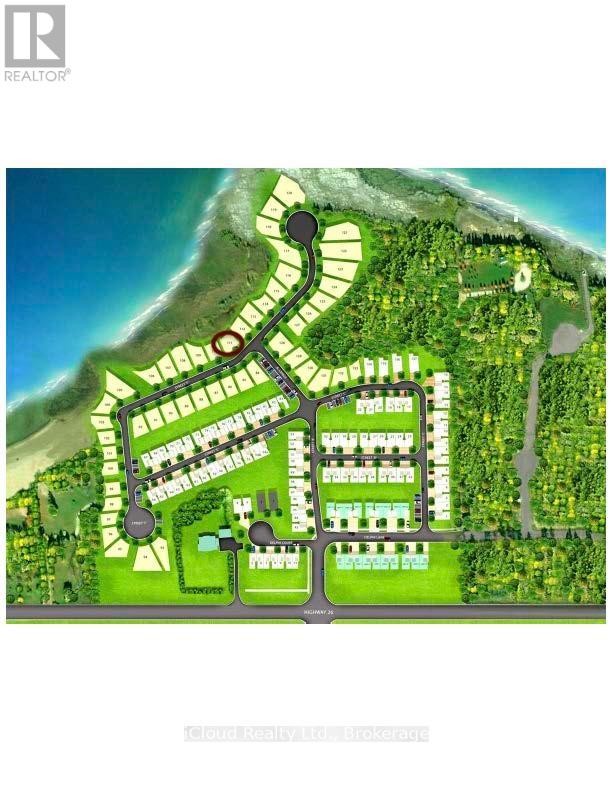
Enjoy breathtaking water and escarpment views from this exceptional building lot within walking distance of Georgian Bay. This vacant property offers the perfect opportunity to build your dream home, surrounded by all the recreational amenities of this four-season paradise. Whether you enjoy boating, paddle boarding, kayaking, golfing, hiking, biking, or skiing, everything is just moments away. Located near Thornbury, with its charming shops, restaurants, and marina, and only a 10-minute drive to Blue Mountain Village for skiing and golf and 5 minutes to the Georgian Bay Club. Experience stunning sunrises and sunsets daily. All services are available at the lot line, with a $87 monthly maintenance fee for common elements (road). (id:63381)
58 Puffball Inn Road
Trent Hills, Ontario
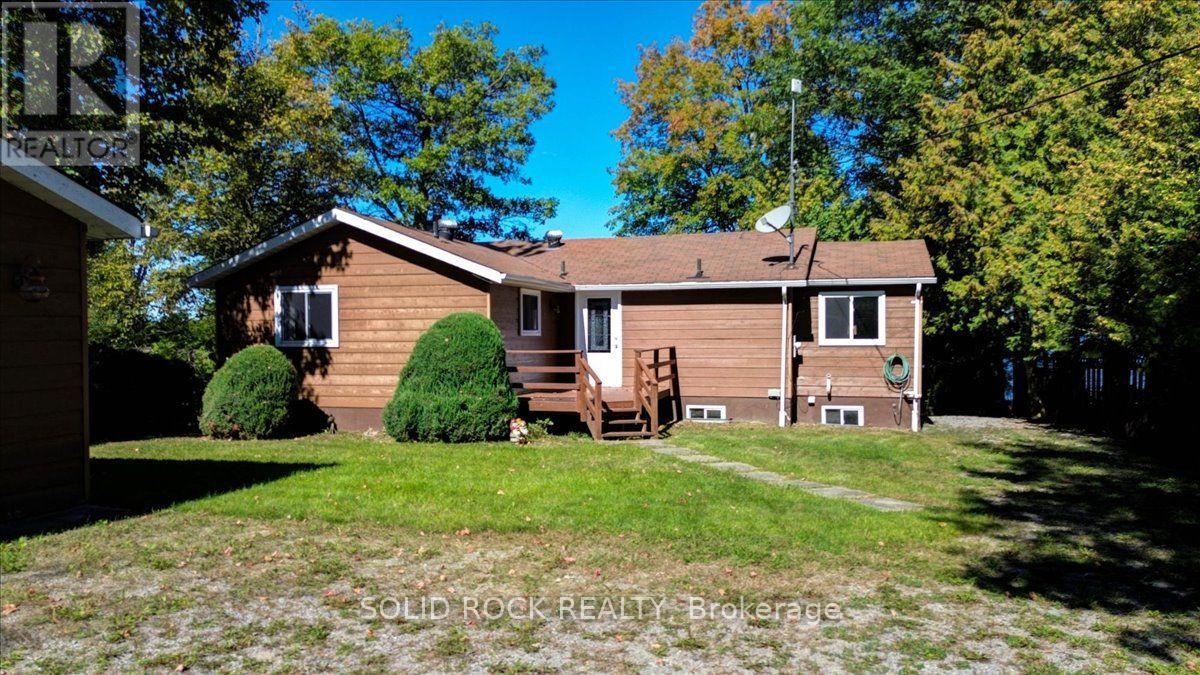
Welcome to 58 Puffball Inn Rd just outside of Campbellford where the peaceful waterfront living offers this great home with incredible views! Situated on Burnt Point Bay on the Trent-Severn Waterway, this home is a bright, open concept home where the kitchen, dining and living areas flow seamlessly together. The modern renovated kitchen is both stylish and efficient. Large newer windows fill the home throughout. Just off the main living area is a cozy family room/sitting room that has stunning views of the water with a walk out door to the deck where you can see both sunrises and sunsets because of the orientation of the home!!! The home has 2 bedrooms on the main level and 2 bedrooms on the lower level of this raised bungalow. However, there is a sitting area off the main living room, that can be converted back into a 3rd bedroom quite easily if someone needs a 3rd bedroom on the main level. The fully finished basement expands your living space even further. Here you will find a perfect area for entertaining, game nights, or simply relaxing by the warmth of the propane fireplace (with remote). The spacious lower level can easily be changed into an in-law suite with separate entrance or can accommodate a multi-generational family. The detached 2 car garage can accommodate vehicles and also has space for a workshop or additional storage. The exterior of the house is Maibec Siding. Whether you are looking for a year-round home or a waterfront retreat, this home offers it all and a location that's hard to beat. Near Campbellford which offers restaurants, retail, Aron Theatre, Hospital, hiking, snowmobiling, YMCA Wellness Centre, and so much more. Come build your memories starting this spring/summer in 2026! All updates have been completed between 6 - 8 years approx. (id:63381)