
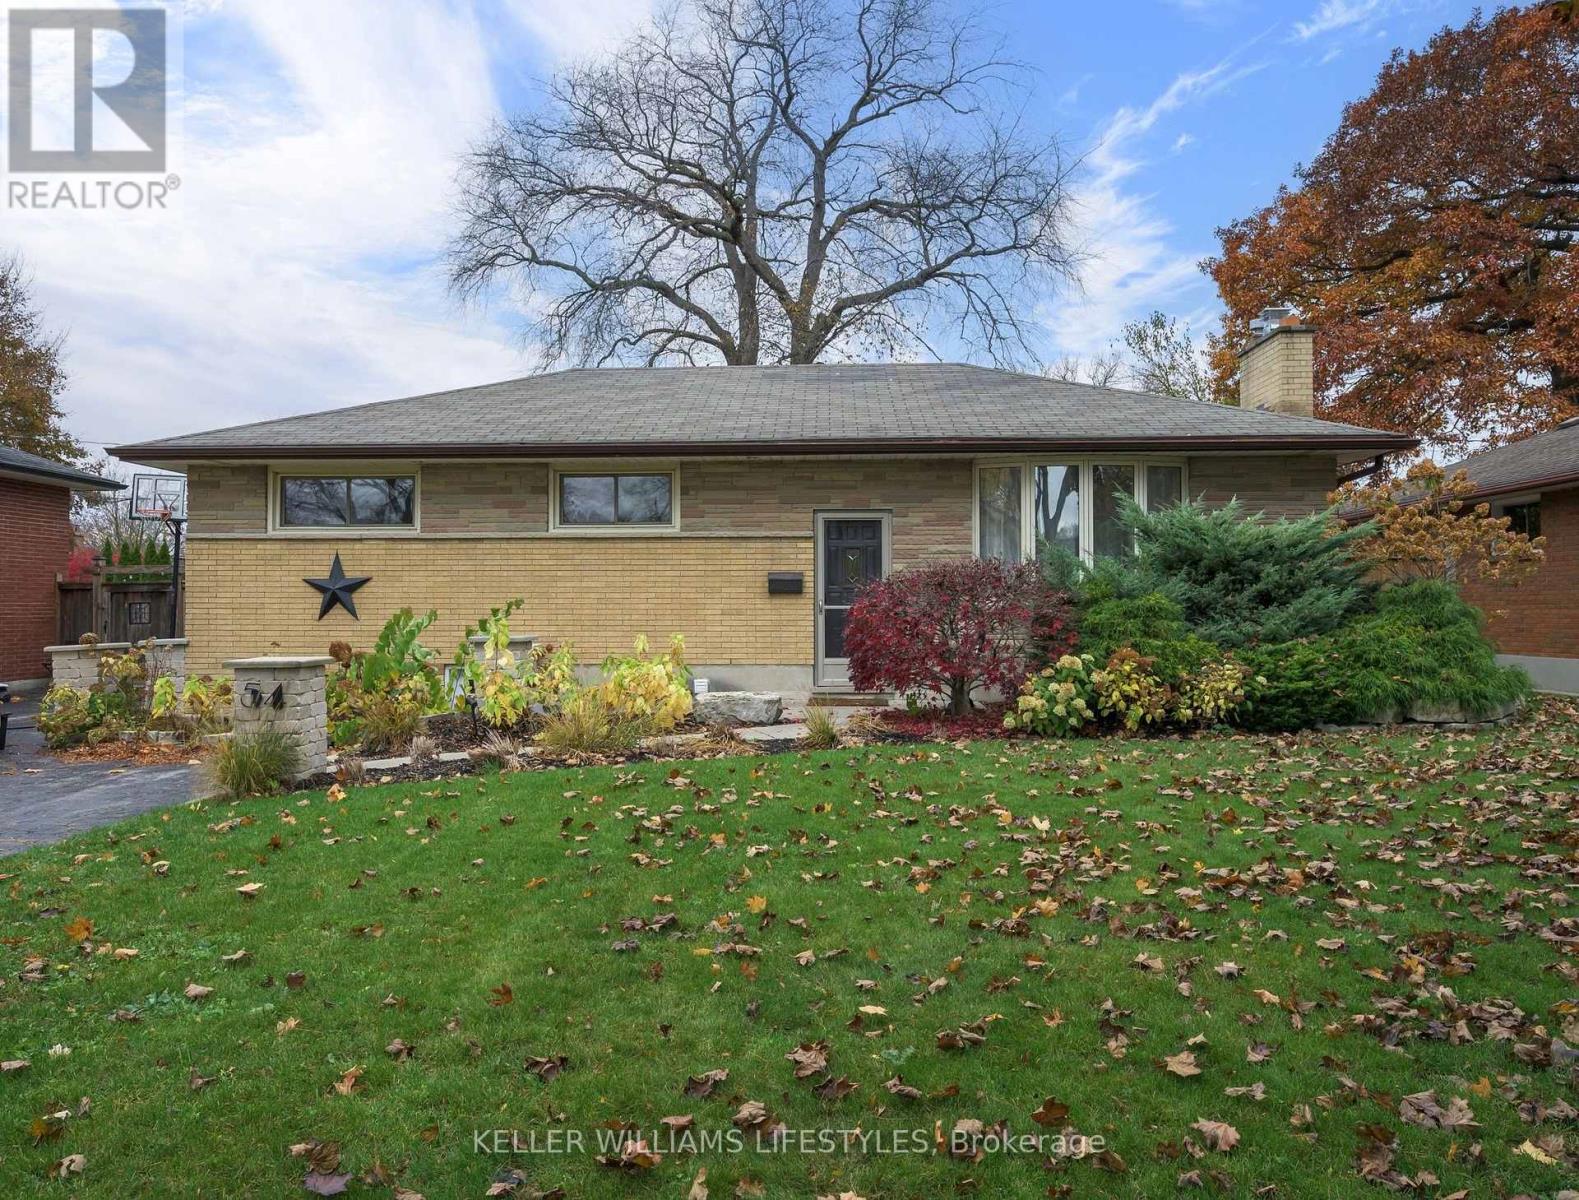
54 Rockwyn Crescent
London East, Ontario
Welcome to 54 Rockwyn Crescent, a beautiful bungalow nestled in the desirable Fairmont neighbourhood of London! Offering 3+1 bedrooms, 2 bathrooms, and an incredible backyard retreat, this home is full of space, versatility, and opportunity! Upon first glance, you'll appreciate the inviting curb appeal with a double wide driveway accommodating up to 5 cars, and a spacious outdoor setting. Step inside to discover the bright and welcoming living room, with a formal dining area conveniently situated beside the kitchen, creating the perfect space for everyday living and entertaining. Down the hall, you'll find 3 spacious bedrooms, and a 4-piece bathroom perfectly situated amongst them. Head downstairs and discover even more to love! Featuring a separate entrance with excellent in-law suite potential, a large recreation room complete with wet bar, 2-piece bathroom, and an additional room with egress windows and a walk-in closet, making it ideal for a home office, guest room, or fourth bedroom. You'll also appreciate the extra space in the laundry and utility room. The backyard is where this home truly shines! Enjoy your very own private retreat featuring a heated saltwater above-ground pool (2023) with a new liner (2026) and surrounding deck (2023), with an additional deck offering plenty of seating, a hot tub (2020), and a fully fenced yard. Complete with a detached 1-car garage, there's plenty of room for hobbies, storage, and outdoor enjoyment! This home has seen numerous updates, including new flooring and fresh paint throughout (2026), a new gas fireplace in the living room (2026), new stove (2026), roof replacement scheduled for December 2026, washer and dryer (2021), and owned hot water tank (2020). Conveniently located close to parks, schools, shopping, public transit, and everyday amenities, this Fairmont gem offers the perfect combination of comfortable living and incredible space for the entire family. Don't delay, book your showing today! (id:63381)
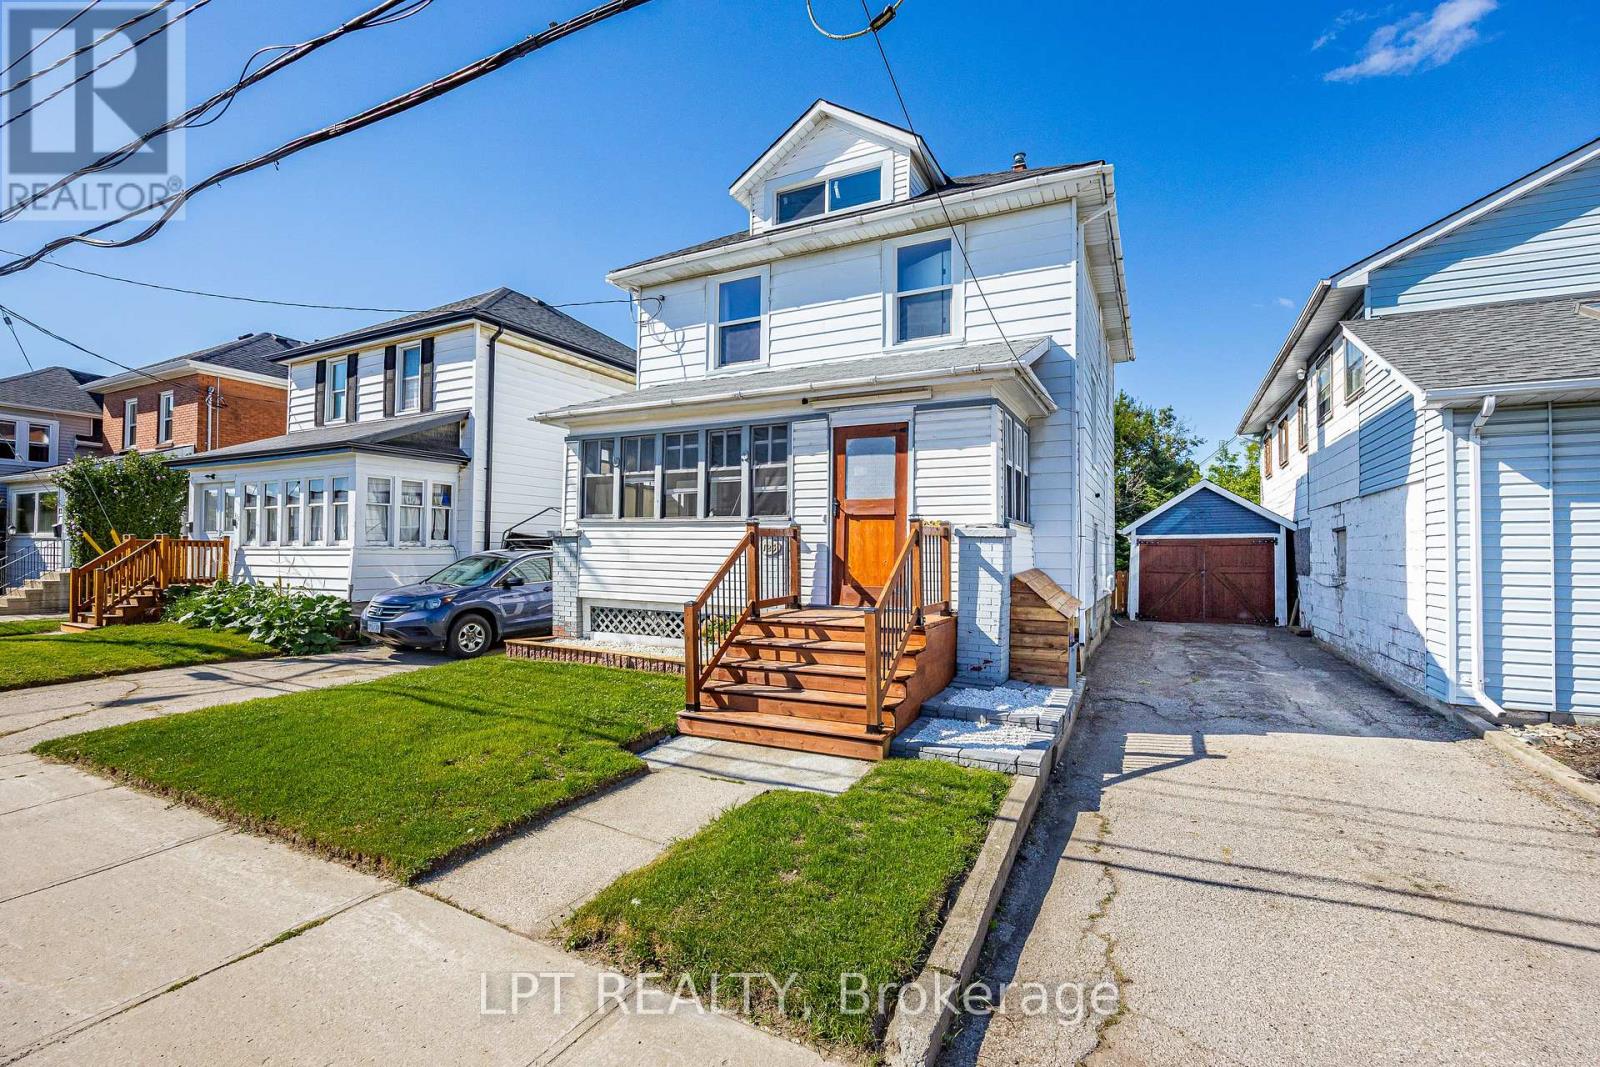
125 Curtis Street
St. Thomas, Ontario
Welcome to 125 Curtis Street! This 3-bedroom, 1.5-bath home is ideally located within walking distance of downtown St. Thomas and features a great combination of character, thoughtful updates and everyday convenience.The main floor offers an enclosed front sunroom/porch, separate dining room, comfortable living room, powder room and rear mudroom with access to the back deck. The updated kitchen features new countertops, backsplash and sink (2020), along with refaced cupboard doors (2024).Upstairs, you'll find three bedrooms, including a spacious primary bedroom with a walk-in closet (refinished in 2023) and a hidden door providing access to the attic/loft. The updated 4-piece bathroom completes the second floor. The spray-foamed attic/loft (2020) was refinished in 2023, providing flexible additional space and storage potential.Additional updates include new windows (2020) with a transferable lifetime warranty, main-floor flooring (2021, excluding the rear mudroom and powder room), toilets in both bathrooms (2020/2023), and removal of knob-and-tube wiring in 2020, excluding one line serving the attic switch. The full basement offers laundry, storage and flexible additional space, along with an owned hot water heater (2020).Outside, enjoy a private, fenced backyard, rear deck with repaired stairs and new railing (2026), updated front porch with new exterior steps (2026), and a one-car garage with a new garage door (2020). Private parking accommodates two vehicles in the driveway plus one in the garage. Roof shingles were reportedly replaced in 2018, as per the previous owner.Close to downtown, shopping, dining, parks and everyday amenities, 125 Curtis Street offers a wonderful opportunity to enjoy a well-maintained home with plenty of updates in a convenient St. Thomas location. (id:63381)
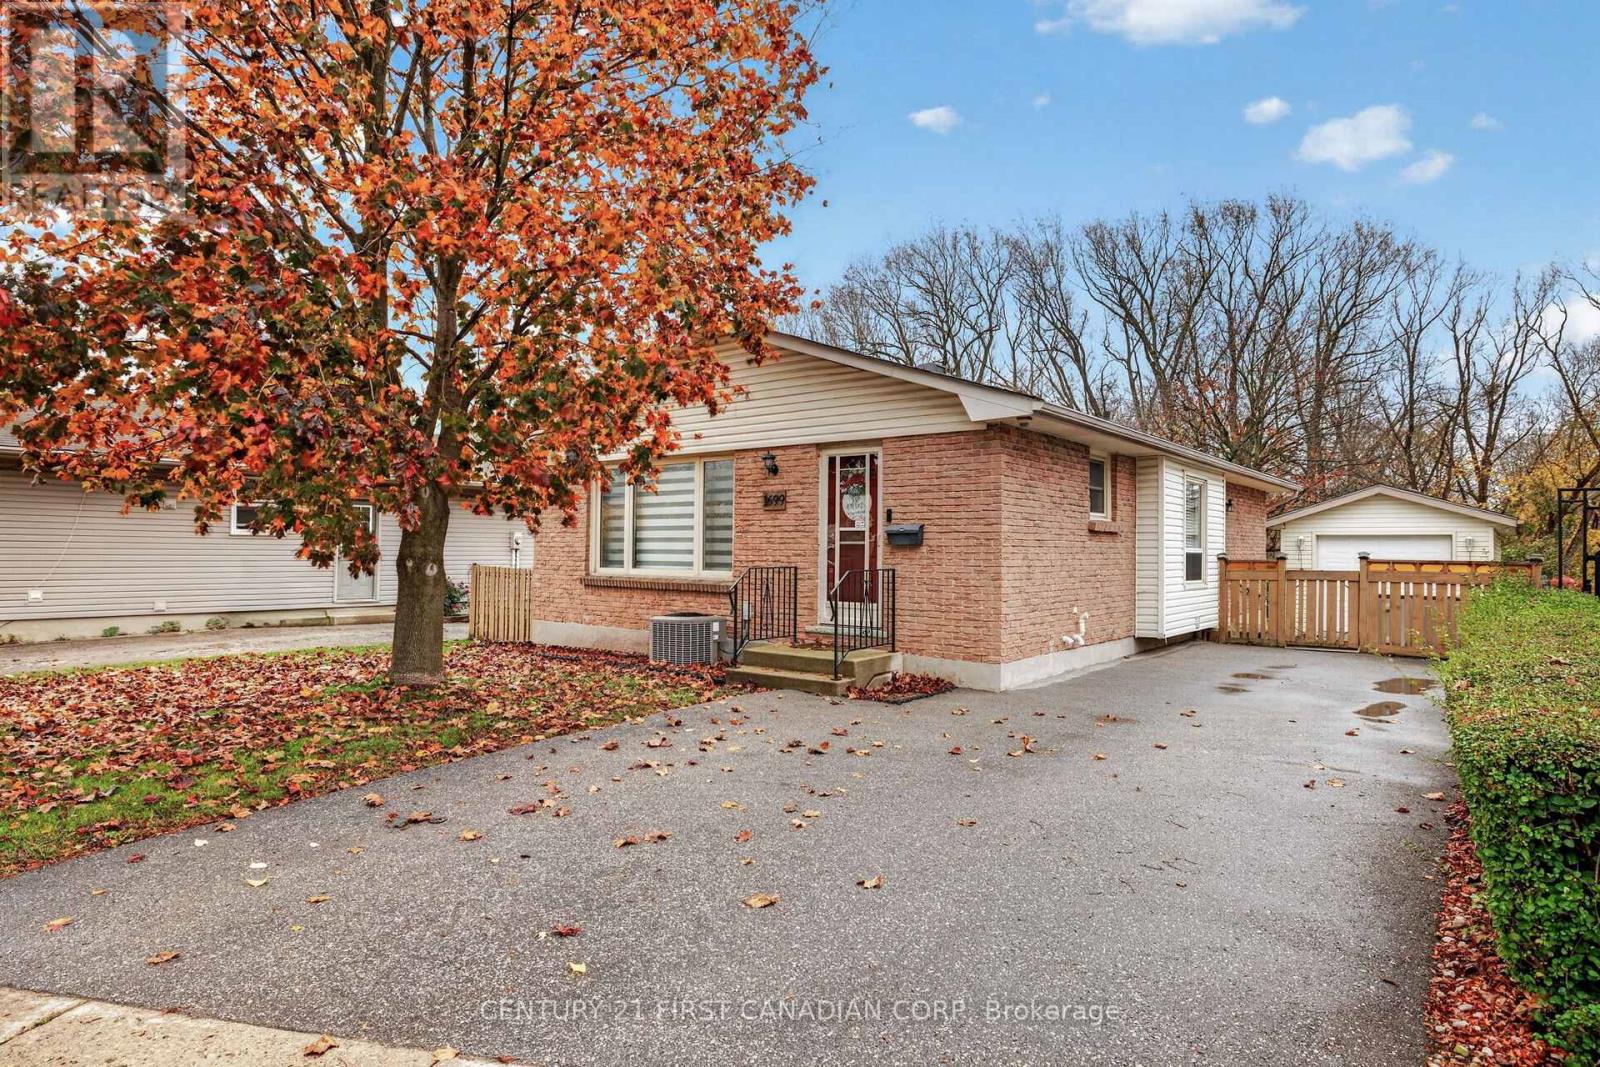
1699 Culver Drive
London East, Ontario
Perfect opportunity for first-time homebuyers, those looking for a one floor home or investors. Beautiful bungalow on a prime ravine lot, lovingly maintained by one family since 1977. Pride of ownership is evident in this super clean home with many updates over the years. Backing onto the ravine offers awesome privacy and large trees that display amazing colours in the fall. The main floor has three bedrooms, four piece bathroom, large dining room adjacent to the kitchen and cozy family room. The lower level has a large great room, two piece bath and finished rooms that can easily be finished into one or two bedrooms. Outside you have a single car garage, a covered patio and parking for at least five cars. Close to shopping and amenities, parks, city and school bus routes, and great neighbours with a strong sense of community. This has been a cherished home, and it shows. (id:63381)
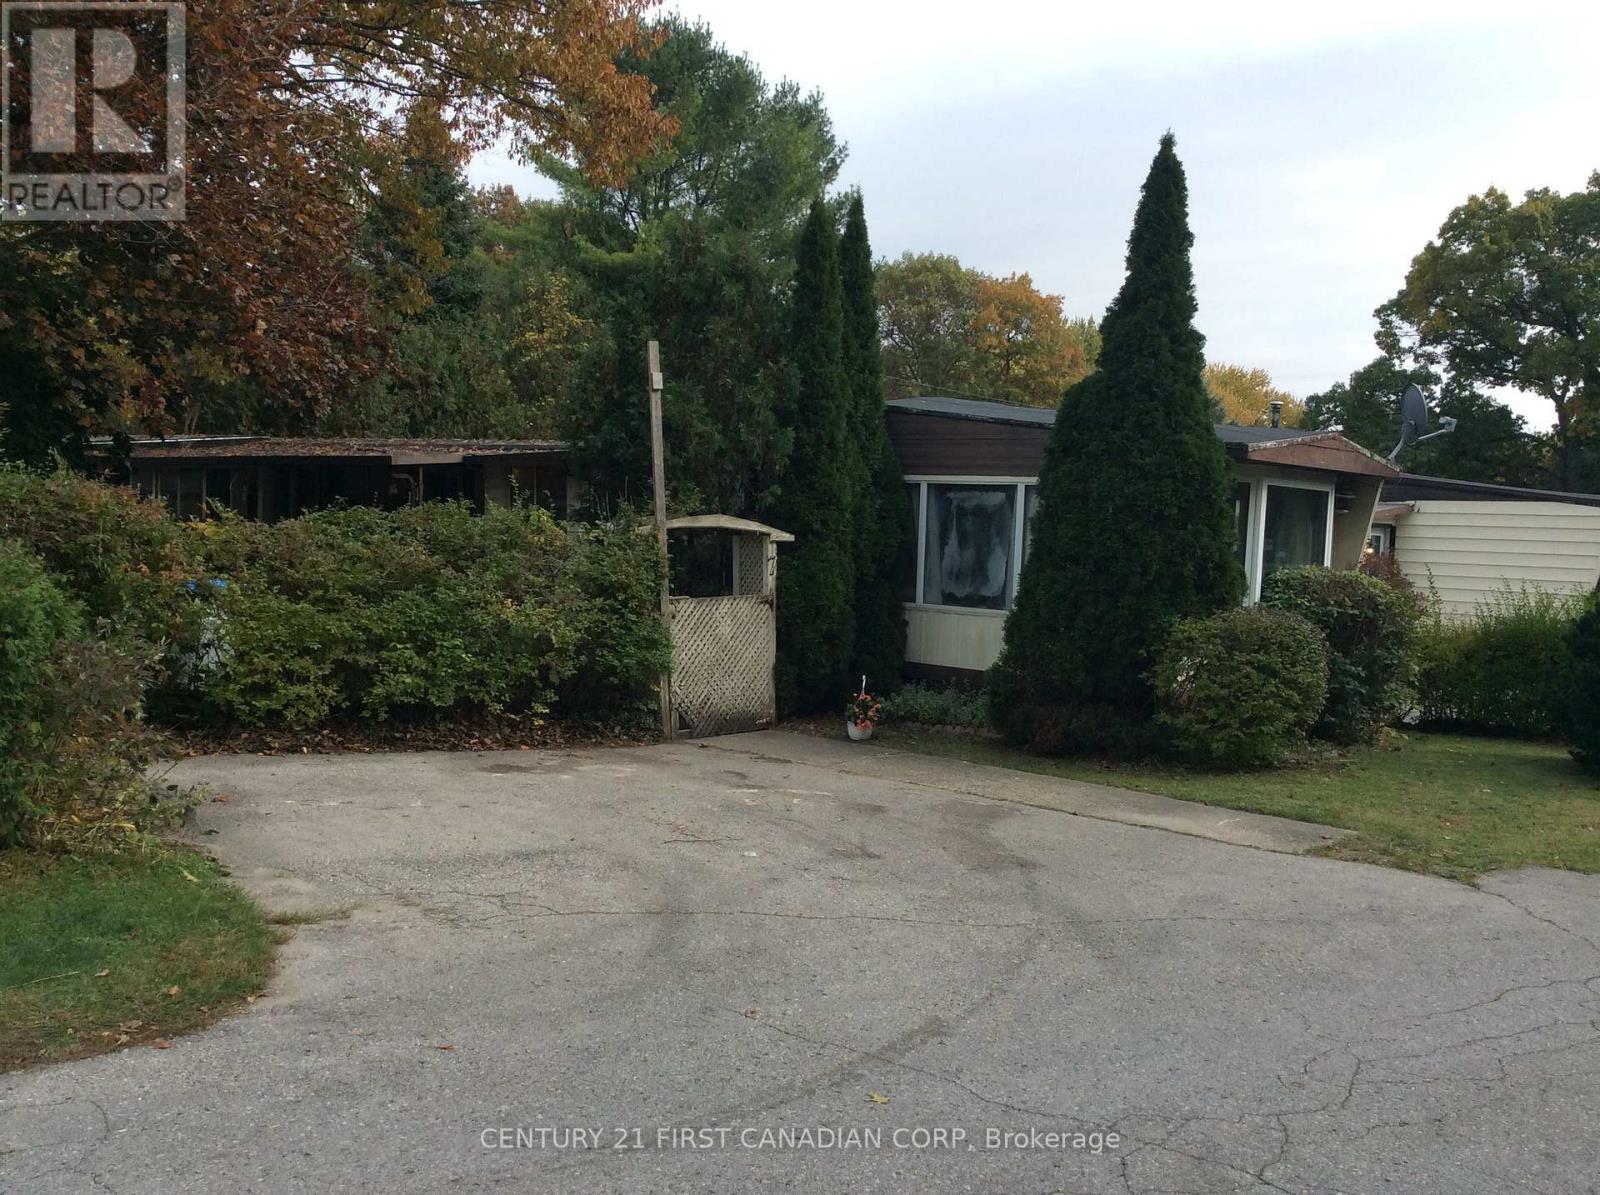
7 - 9839 Lakeshore Road
Lambton Shores, Ontario
AFFORDABLE YEAR-ROUND LIVING NEAR GRAND BEND! Located in the quiet, adult-oriented Pineview Mobile Park, this 12' x 60' mobile home with additions offers an affordable opportunity for the DIY handy buyer, renovator, or investor. The property is being sold in "as is" condition and will require repairs and updating. Features include 2 bedrooms, a 4-piece bath, peninsula kitchen, laundry area, front vestibule, and a spacious living room with a corner gas fireplace that heats most of the home. The bright 3-season sunroom overlooks the private side yard, while the large primary bedroom offers a full-wall closet and walk-out to the yard. Additional features include a forced-air furnace, 100-amp service, ramped entrance, wooden shed with hydro & workbench, fully fenced and treed lot, and a 2-car parking pad. Conveniently located near the front entrance, this is the second home in the park, on the left. The month-to-month land lease of $452 includes property taxes, municipal water, park septic system, community pool, clubhouse, pavilion, garden plots, horseshoe pits, shuffleboard, extra vehicle/RV parking, and common area/road maintenance. Just minutes from Grand Bend, Lake Huron beaches, and Pinery Provincial Park. An Annual Day-Use Vehicle Permit to the Pinery is available for approximately $112/year, providing access to beaches, trails, cycling, and year-round recreation. Inter-Community Transit stop (#1600) is located directly in front of the park with service to Grand Bend, Exeter, Goderich, London, Sarnia, Bayfield, Forest, Zurich, Parkhill, Ailsa Craig, Hensall, Huron Park, Dashwood and Kettle & Stony Point First Nation. A great opportunity to enjoy affordable year-round living in a welcoming community close to Ontario's West Coast attractions. (id:63381)
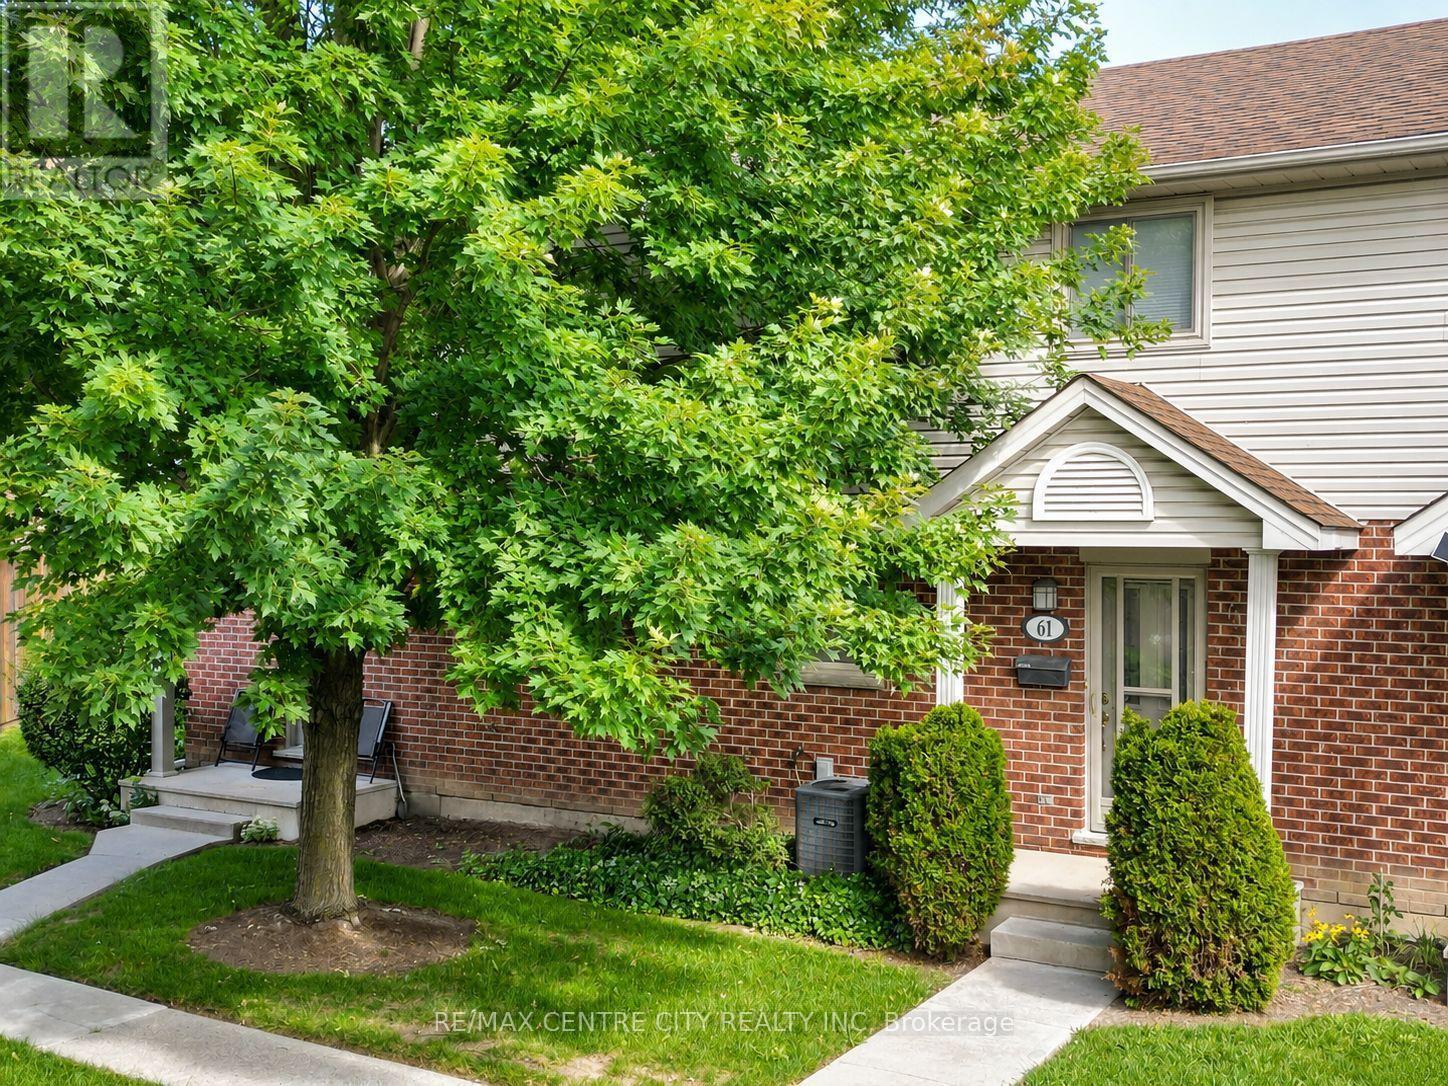
61 - 511 Admiral Drive
London East, Ontario
Welcome to Unit 61 at 511 Admiral Drive, a well-cared-for 3-bedroom, 1.5-bath condo-townhouse offering three finished levels and a location that could be especially appealing to busy professionals, frequent travellers, commuters, families, and anyone looking for the convenience of low-maintenance living. Tucked toward the back of this mature, well-kept complex, the main floor features a bright living room, a dedicated dining area, and a functional kitchen with quartz countertops and a reverse-osmosis drinking-water tap. Upstairs are three bedrooms and a full 4-piece bathroom, providing plenty of flexibility for a family, guests or a home office. The finished lower level adds a spacious recreation room, laundry area and additional storage, while the private rear deck provides a comfortable outdoor space to relax or enjoy the warmer months. Ample visitor parking is conveniently located nearby, and additional features include central air and an alarm system. The home has also been pet-free and smoke-free. Location is one of the standout advantages here. Situated just off Veterans Memorial Parkway, the property offers convenient access to Highway 401 and London International Airport, making it an attractive home base for those who travel regularly, commute for work or simply value being well connected to the city and beyond. Shopping, transit and everyday amenities are also within convenient reach. Whether you're a first-time buyer, a family looking for three bedrooms and additional finished living space, a downsizer wanting less exterior maintenance, or a frequent traveller looking for a comfortable lock-and-leave home base, Unit 61 offers a combination of space, convenience and location that's worth a closer look. (id:63381)
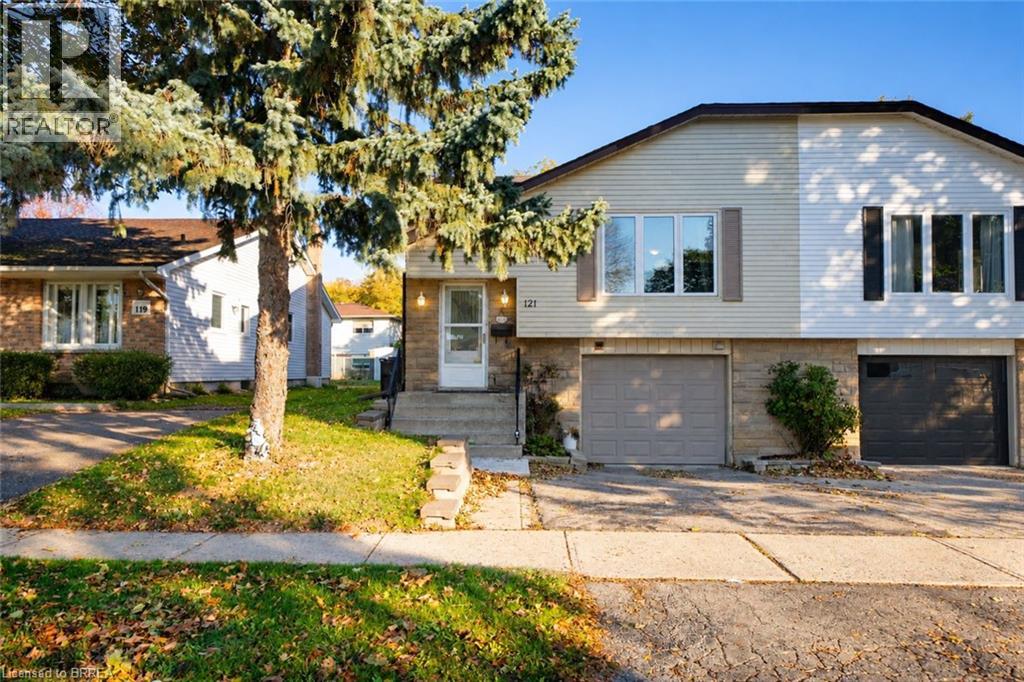
121 Ashgrove Avenue
Brantford, Ontario
Welcome home to 121 Ashgrove Avenue in Brantford's popular Cedarland neighbourhood. This semi-detached raised ranch bungalow offers 1,140 sq ft, 3+2 bedrooms, 2 bathrooms, a fully fenced backyard and a 2-bedroom basement in-law suite, providing flexibility for multi-generational living or potential rental income. The handsome exterior showcases stone accents, an attached garage and a raised front entrance. The welcoming foyer features staircases leading to the main level and basement, with a door at each level separating the spaces. The main level features an open living and dining area, with a large front window bringing natural light into the living room. The kitchen offers ample cupboard and counter space, room for a kitchen table and a pantry for additional storage. A serving hatch connects the kitchen to the dining area, creating a practical layout for everyday meals and entertaining. The main level includes 3 bedrooms, with 2 generously sized bedrooms and a primary bedroom featuring sliding doors with a walkout to the rear deck. A bonus room provides additional flexibility for use as a playroom, home office or other purpose. A 4-piece bathroom with a tub and shower combination completes the main level. The basement features a 2-bedroom in-law suite with its own living room, kitchen, 4-piece bathroom and laundry room. This additional living space provides flexibility for multi-generational living or potential rental income. The fully fenced backyard features a raised deck with space for outdoor dining and seating, along with a greenspace and mature trees. Located in Brantford's sought-after Cedarland neighbourhood, this home is close to schools, parks, shopping and everyday amenities, making it a convenient location for families. (id:63381)
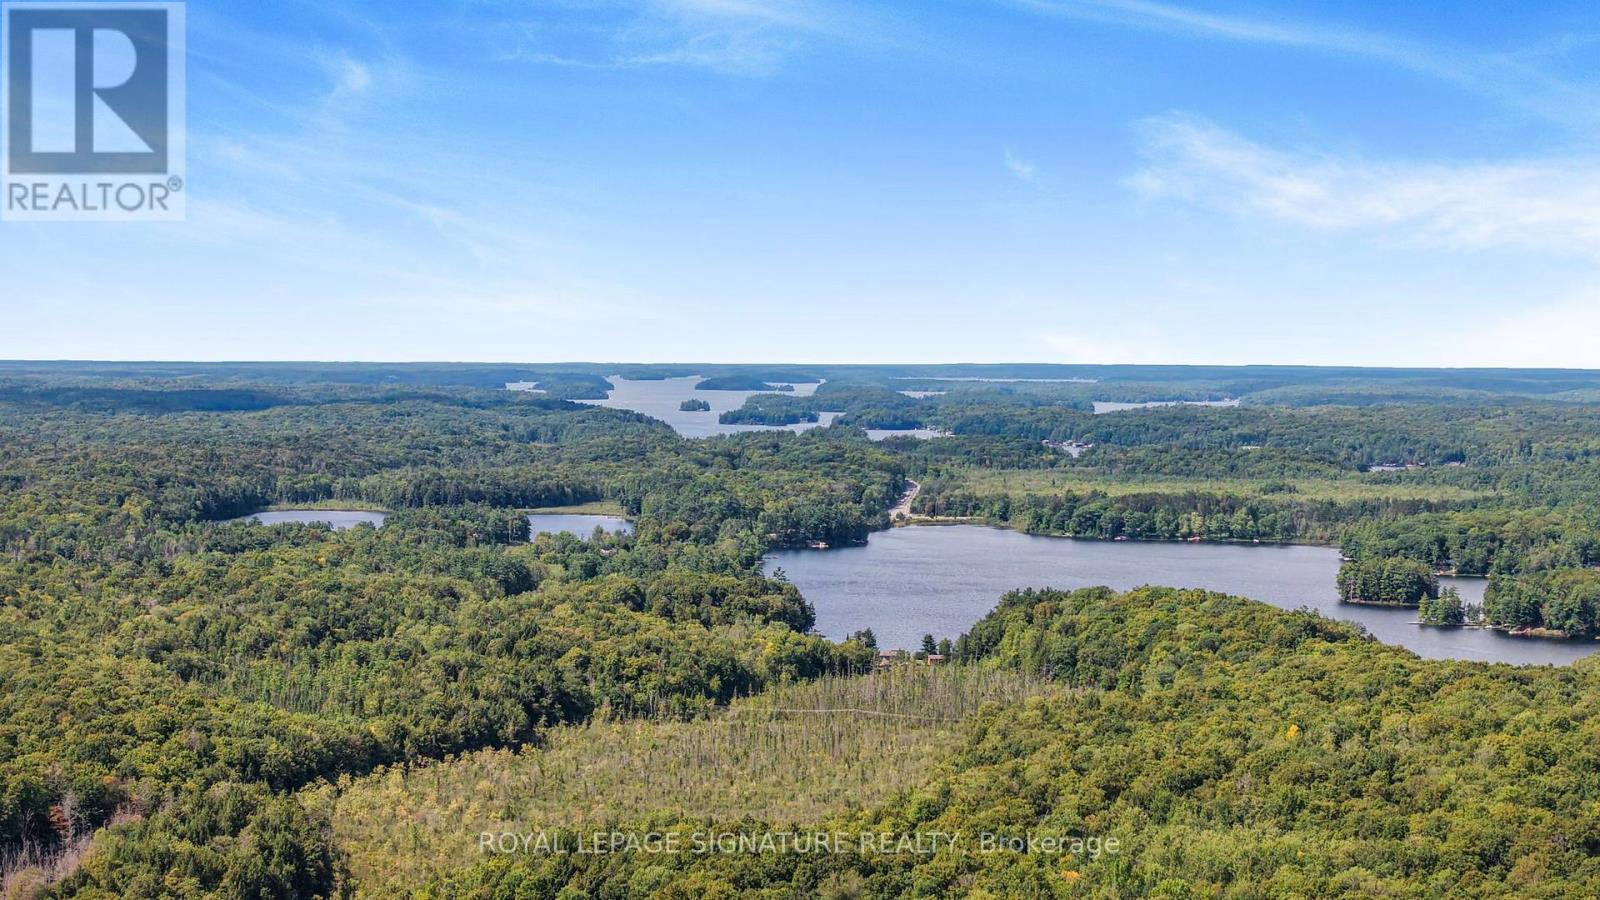
Lt 19-20 Con 1 Medora
Muskoka Lakes, Ontario
Welcome to an exceptional, once-in-a-generation offering: an expansive 204.6-acre vacant land holding in the highly coveted Township of Muskoka Lakes. Comprising Lots 19 and 20, Concession 1 (Medora), this substantial acreage represents a rare opportunity to acquire a vast private sanctuary with limitless potential. Whether you envision creating a magnificent private family estate, establishing a recreational compound, investing in land banking, or exploring future development opportunities, this blank canvas invites your absolute imagination. Perfectly positioned just minutes from the charm and convenience of Glen Orchard, Port Carling, and Bala, this property places you right in the center of Muskoka's premier "Hub of the Lakes." Enjoy close proximity to world-class golf courses, boutique shopping, fine waterfront dining, and the crystal-clear waters of Muskoka's major lakes-all while maintaining exceptional privacy. (id:63381)
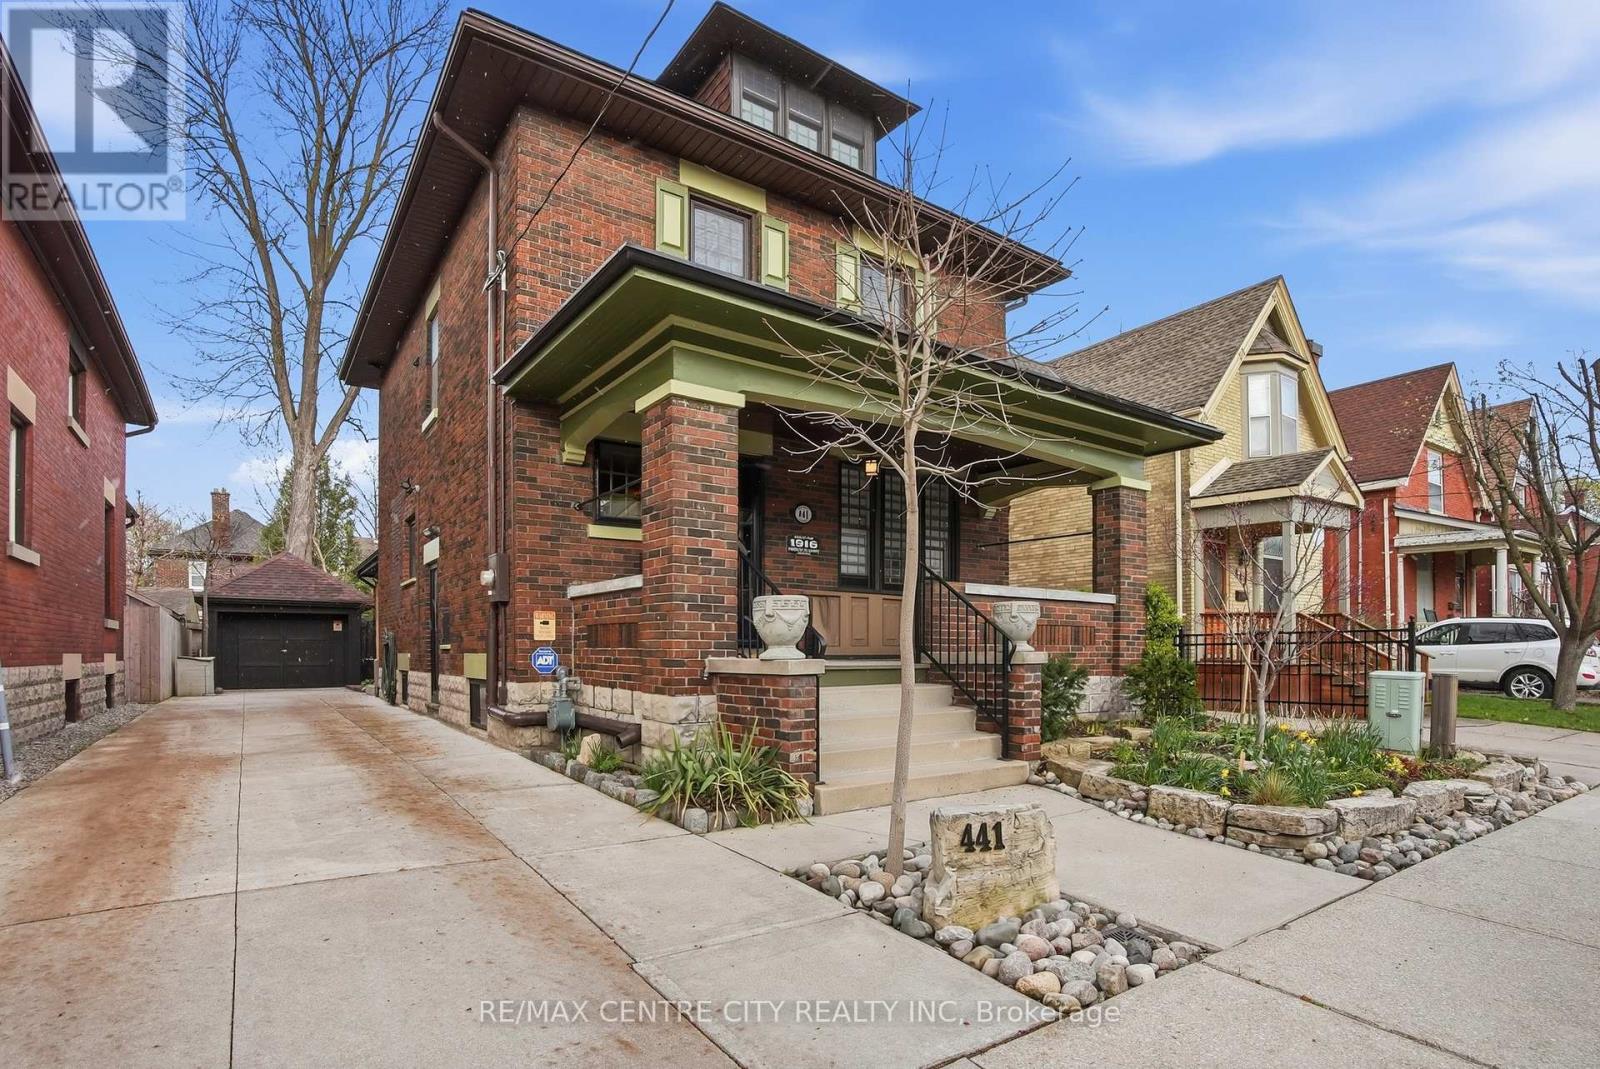
441 Woodman Avenue
London East, Ontario
Welcome to 441 Woodman Avenue, a beautifully restored 2.5-storey Arts & Crafts century home where timeless character meets modern comfort in the heart of Old East Village. Meticulously maintained &thoughtfully renovated, this exceptional home offers 3 bedrooms, 3 bathrooms & a single-car garage. The charming covered front porch, landscaped gardens, wrought iron fencing & classic shutters create impressive curb appeal. Inside, original trim, rich hardwood floors & beautiful period details showcase the craftsmanship of this special home. Fully insulated, with updated plumbing, electrical & water service, it offers character with modern peace of mind. The main floor is ideal for living and entertaining, featuring a stunning chef's kitchen with custom solid oak cabinetry, granite countertops, large island, stainless steel appliances & custom bar cabinet. The elegant dining room features wainscoting, picture windows &imported William Morris hand-blocked wallpaper. The inviting family room offers slate flooring, gas fireplace, extensive custom built-ins & patio doors leading to a private, fully fenced landscaped courtyard with concrete patio & composite decking. Upstairs, the spacious primary bedroom features double closets& a spa-inspired bathroom with oversized glass-tile shower & two pedestal sinks. A dedicated office with built-in cabinetry & second-floor laundry add convenience. Beautiful solid oak railing & balusters further showcase the home's quality craftsmanship. The third floor offers a bright bedroom retreat with hardwood floors & two skylights. The finished basement adds flexibility with a bedroom, kitchen, storage & beautifully appointed bathroom with glass-tile shower & soaker tub. Located minutes from the Western Fair Market &Kellogg Lane redevelopment, with shops, restaurants, breweries & Aeolian Hall nearby. A rare opportunity to own a truly special home combining authentic Arts & Crafts character, exceptional craftsmanship & modern updates. (id:63381)
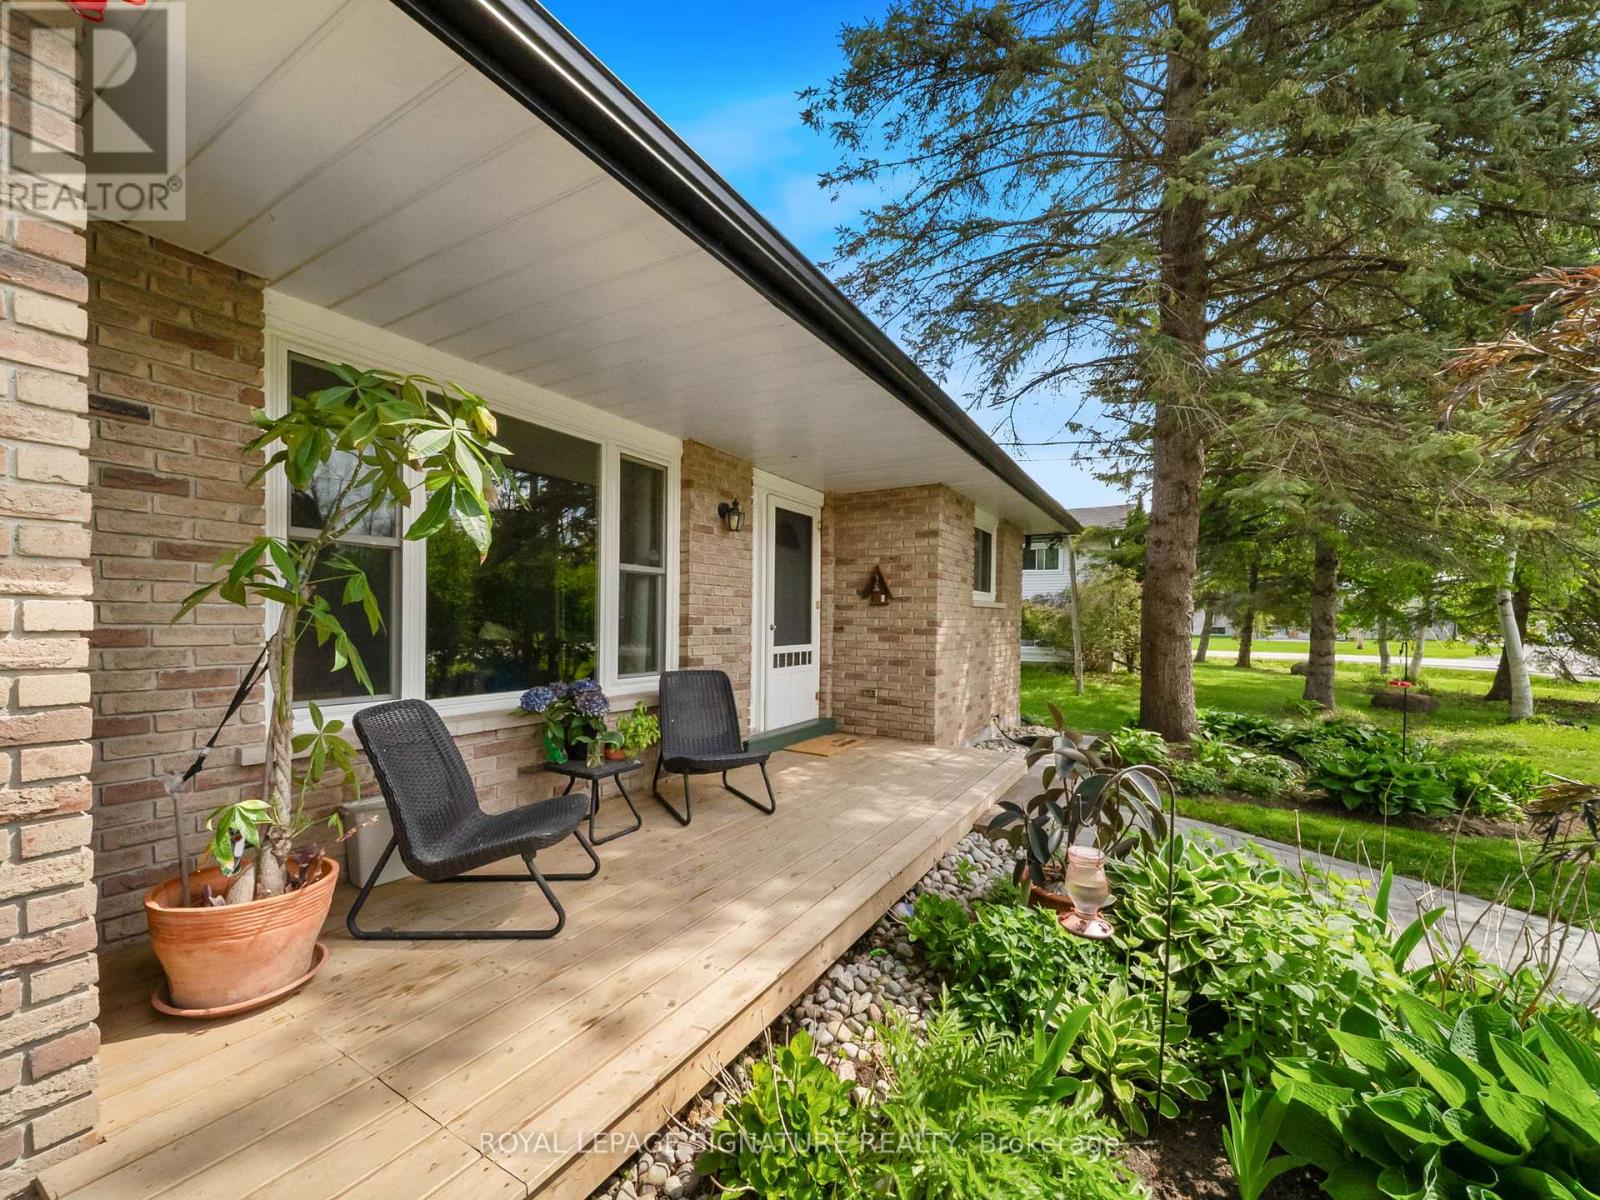
12 Easy Street
Georgina, Ontario
LAKE SIMCOE LIVING | Renovated 3-Bedroom Bungalow with Private Pool & Outdoor Kitchen. Enjoy the best of both worlds with this updatedmove-in-ready 3-bedroom bungalow. Upgrades include a new furnace, outdoor kitchen, interlock patio, and a finished basement with laundry and a cozy fireplace. Perfectly located just steps from the shores of Lake Simcoe, this home offers a relaxed lifestyle with an easy, direct commuteto Toronto the ideal setup for those looking to escape the city without leaving it behind. Built for hosting and family fun, the backyard is your ownprivate retreat. Spend your weekends firing up the custom outdoor kitchen (2024), complete with a natural gas BBQ hookup and a large interlock patio that wraps around a newly lined, sparkling clean pool. The interior of this home has been beautifully updated and feels fresh and bright, from the cozy sunroom to the updated kitchen featuring a counter-depth fridge (2023) and breakfast nook. For even more room, the cozy finishedbasement provides the perfect spot for a second recreation area and plenty of extra storage. It also offers easy, organized access to your utilities, including the new furnace and hot water tank. You're just minutes away from local marinas, beaches, golf courses, and snowmobile trails, making this a perfect spot for year-round fun. Key Updates & Improvements: High-Efficiency Comfort: New Gas Furnace & Central Air (2023). Outdoor Entertaining: Custom Outdoor Kitchen & New Interlock (2024). Fresh Interior: New Paint (2025), LED Lighting, & Renovated Bathroom (2025). Finished Basement: Additional living space, storage, and easy utility access. Easy Maintenance: New Eavestroughs (2023) Roof Shingles Replace (2023) This is a great opportunity to own a fully updated home in a friendly lakeside community! (id:63381)
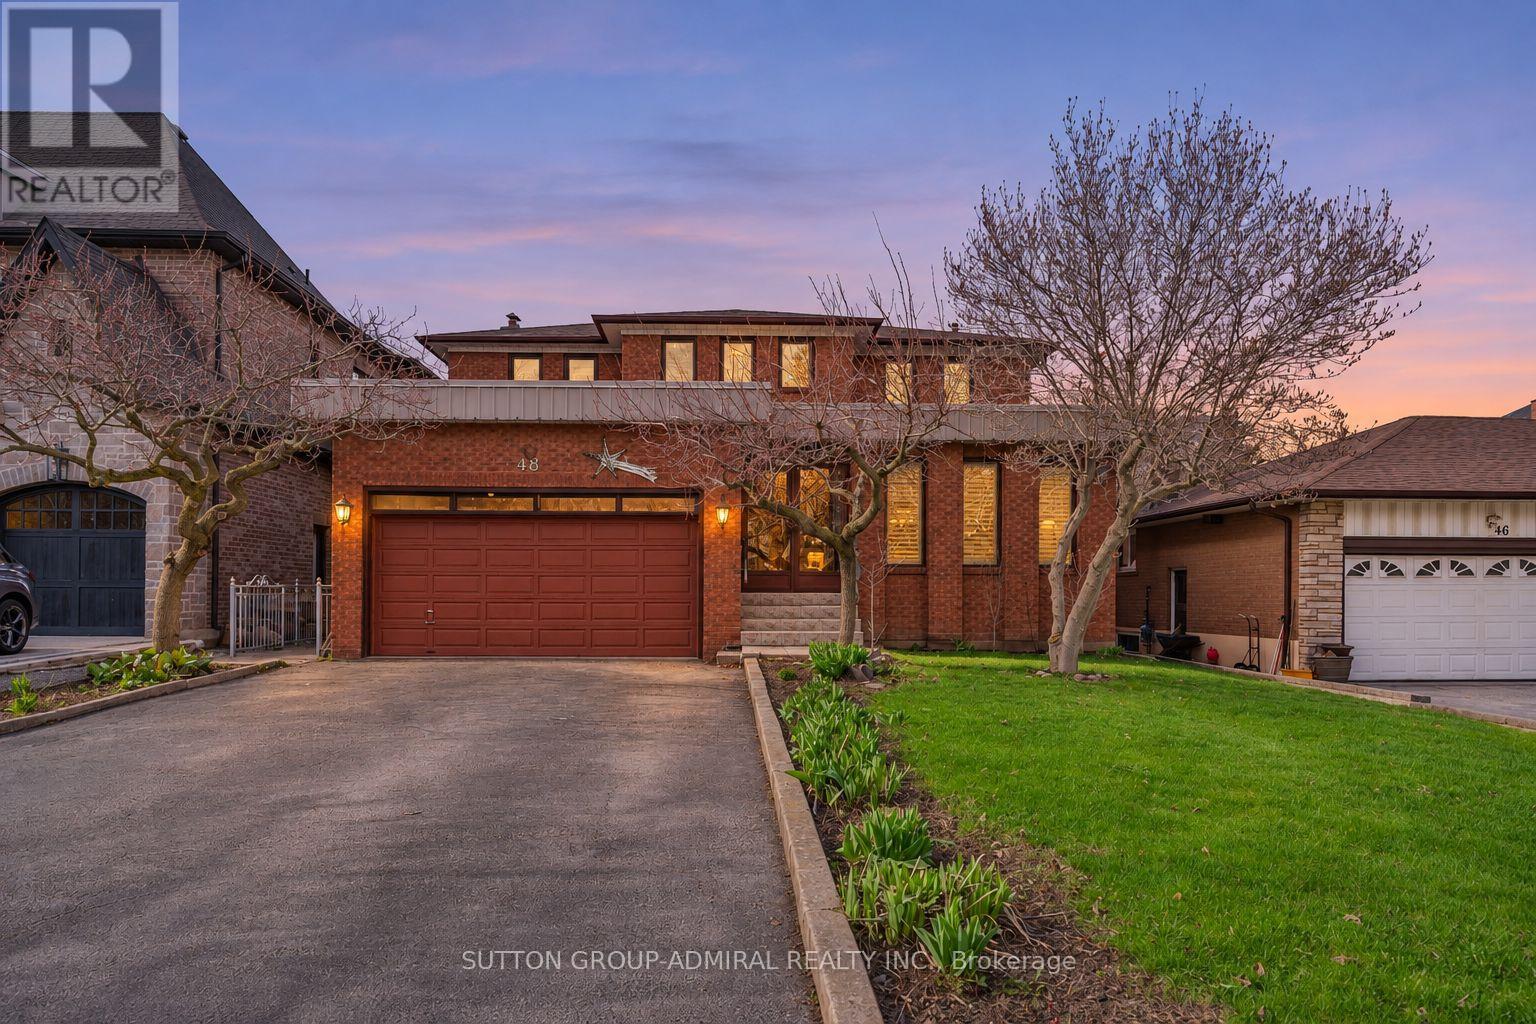
48 Weldrick Road W
Richmond Hill, Ontario
Located In The Heart Of Richmond Hill, This Large Detached Home Sits On A Rare, Flat Lot Just Under One Acre Offering Space, Privacy, And A Unique Opportunity For Buyers Looking To Personalize A Property To Their Own Taste. Great Opportunity for Builders and Investors looking to capitalize on future development potential! The Home Features 5 Bedrooms, Including A Convenient Main Floor Bedroom Suitable For Guests, Extended Family, Or A Home Office. The Home Welcomes You With A Spacious Foyer Featuring Original Wood Staircase Details. Generous Living And Family Rooms Provide Ample Space For Gatherings, Everyday Living, And Creating Lasting Family Memories. The Layout Is Functional And Spacious, With Generous Principal Rooms And Plenty Of Natural Light Throughout. The Fully Finished Basement Includes A Full Kitchen, Ample Living Space, And Significant Storage, Providing Flexibility For Multi-Generational Living Or Additional Useable Space.The Interior Reflects Its Original 1980s Design And Has Been Well Maintained Over The Years, Showing Clear Pride Of Ownership. There Is No Carpet Throughout The Home, Offering A clean and practical foundation for future updates.The Property Itself Is A Standout Feature-Flat, Expansive, And Just Under An Acre-Providing Plenty Of Outdoor Space For Recreation, Gardening, Or Future Plans.Conveniently Located Close To Schools, Parks, Shopping, And Major Routes, This Property Combines A Quiet Setting With Access To Everyday Amenities. A Solid Home With Strong Potential In A Well-Established Richmond Hill Neighbourhood. (id:63381)
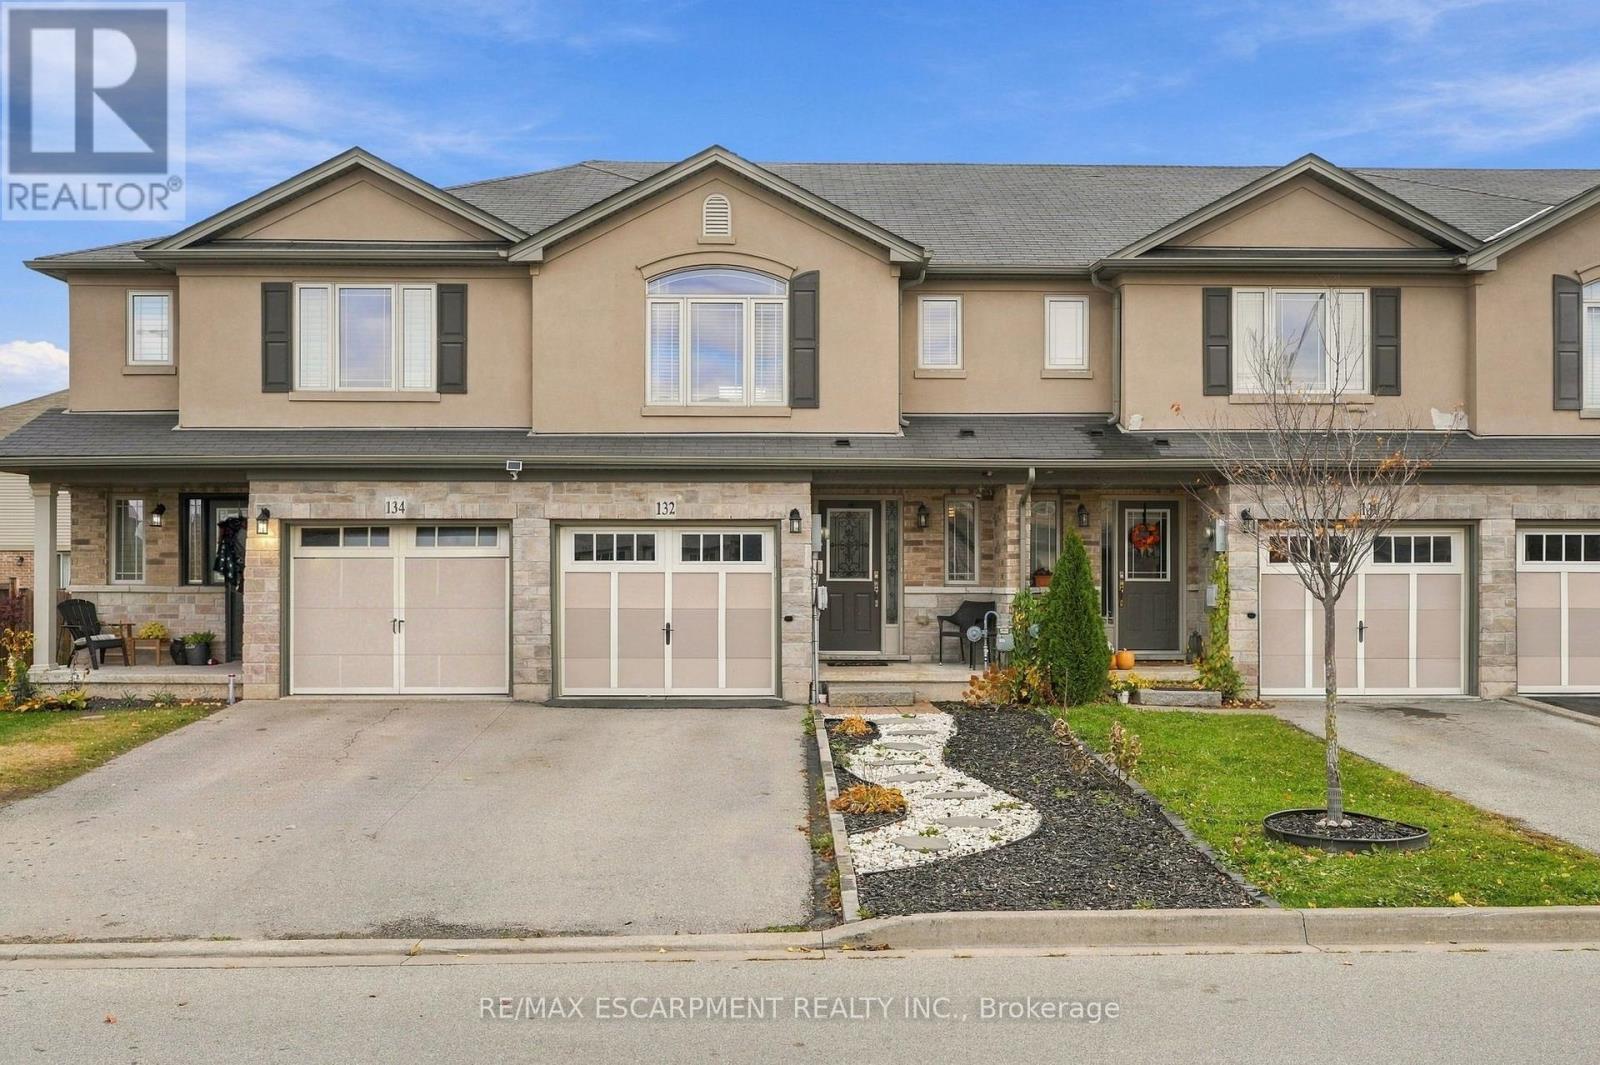
132 Westbank Trail
Hamilton, Ontario
Enjoy the best of both worlds in this spacious freehold townhome, tucked away in a quiet Stoney Creek neighbourhood just steps from nature. With the Bruce Trail running behind the neighbourhood and Felker's Falls Conservation Area nearby, outdoor enthusiasts will love having beautiful trails and green space right at their doorstep, while shops, stores and everyday conveniences remain just minutes away. Inside, the home offers a bright and inviting layout with an open-concept kitchen, dining and living area designed for comfortable everyday living and entertaining. The updated kitchen features crisp white cabinetry, a generous breakfast bar and a seamless connection to the surrounding living space. Upstairs, you'll find three spacious bedrooms, including a generous primary retreat with a walk-in closet and ensuite featuring a relaxing soaker tub. Additional highlights include convenient upper-level laundry, an attached garage and a private, fully fenced backyard with patio space to enjoy the warmer months. A wonderful opportunity to enjoy the space and freedom of freehold living in a location that makes it easy to embrace an active, outdoor lifestyle without sacrificing convenience. RSA. (id:63381)
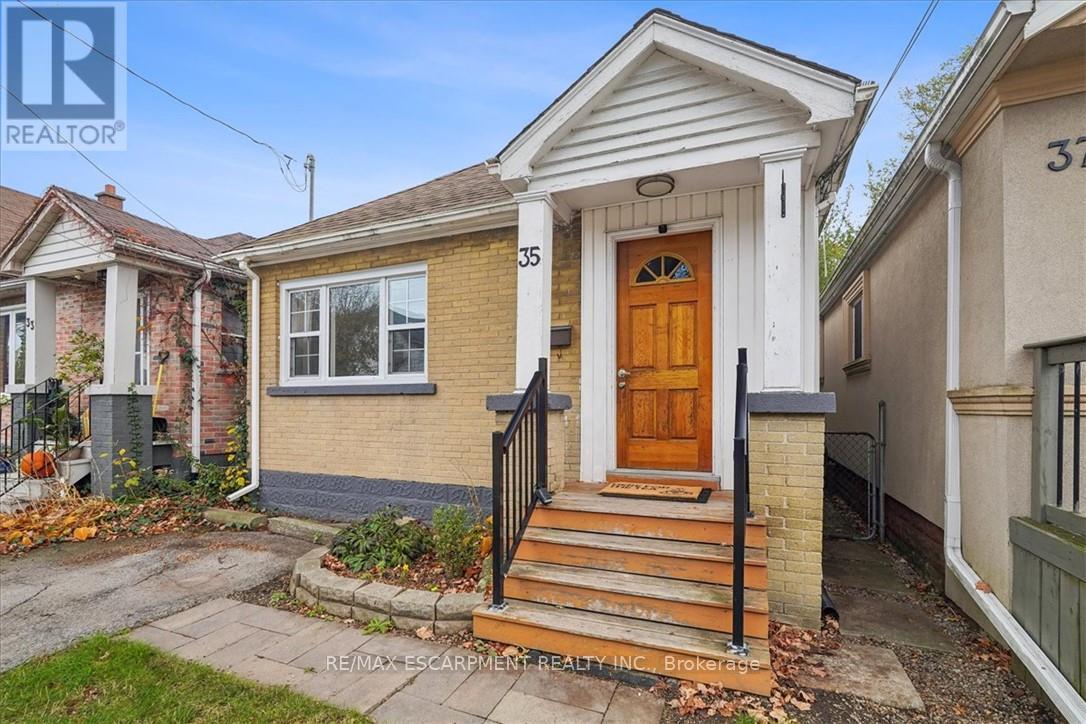
35 East 22nd Street
Hamilton, Ontario
Fantastic opportunity to own a charming bungalow on Hamilton Mountain, just steps from trendy Concession Street! This bright and inviting home features an open-concept layout with a large living room, dining room and renovated kitchen(2021). The spacious primary bedroom features french doors leading to a beautiful backyard deck, perfect for entertaining. The home is complete with a second bedroom and 4 pce bath. The impressive 23'5" x 18'3" garage offers endless possibilities for a workshop, storage, parking or home office, complete with electricity and convenient rear alley access. Updates include: flooring (2021) roof (2025), appliances (2025), garage shingles (2024), and garage door and A/C (2021). Enjoy walking distance to shops, restaurants, schools, parks and Juravinski Hospital. A fantastic opportunity in a sought-after location! (id:63381)