
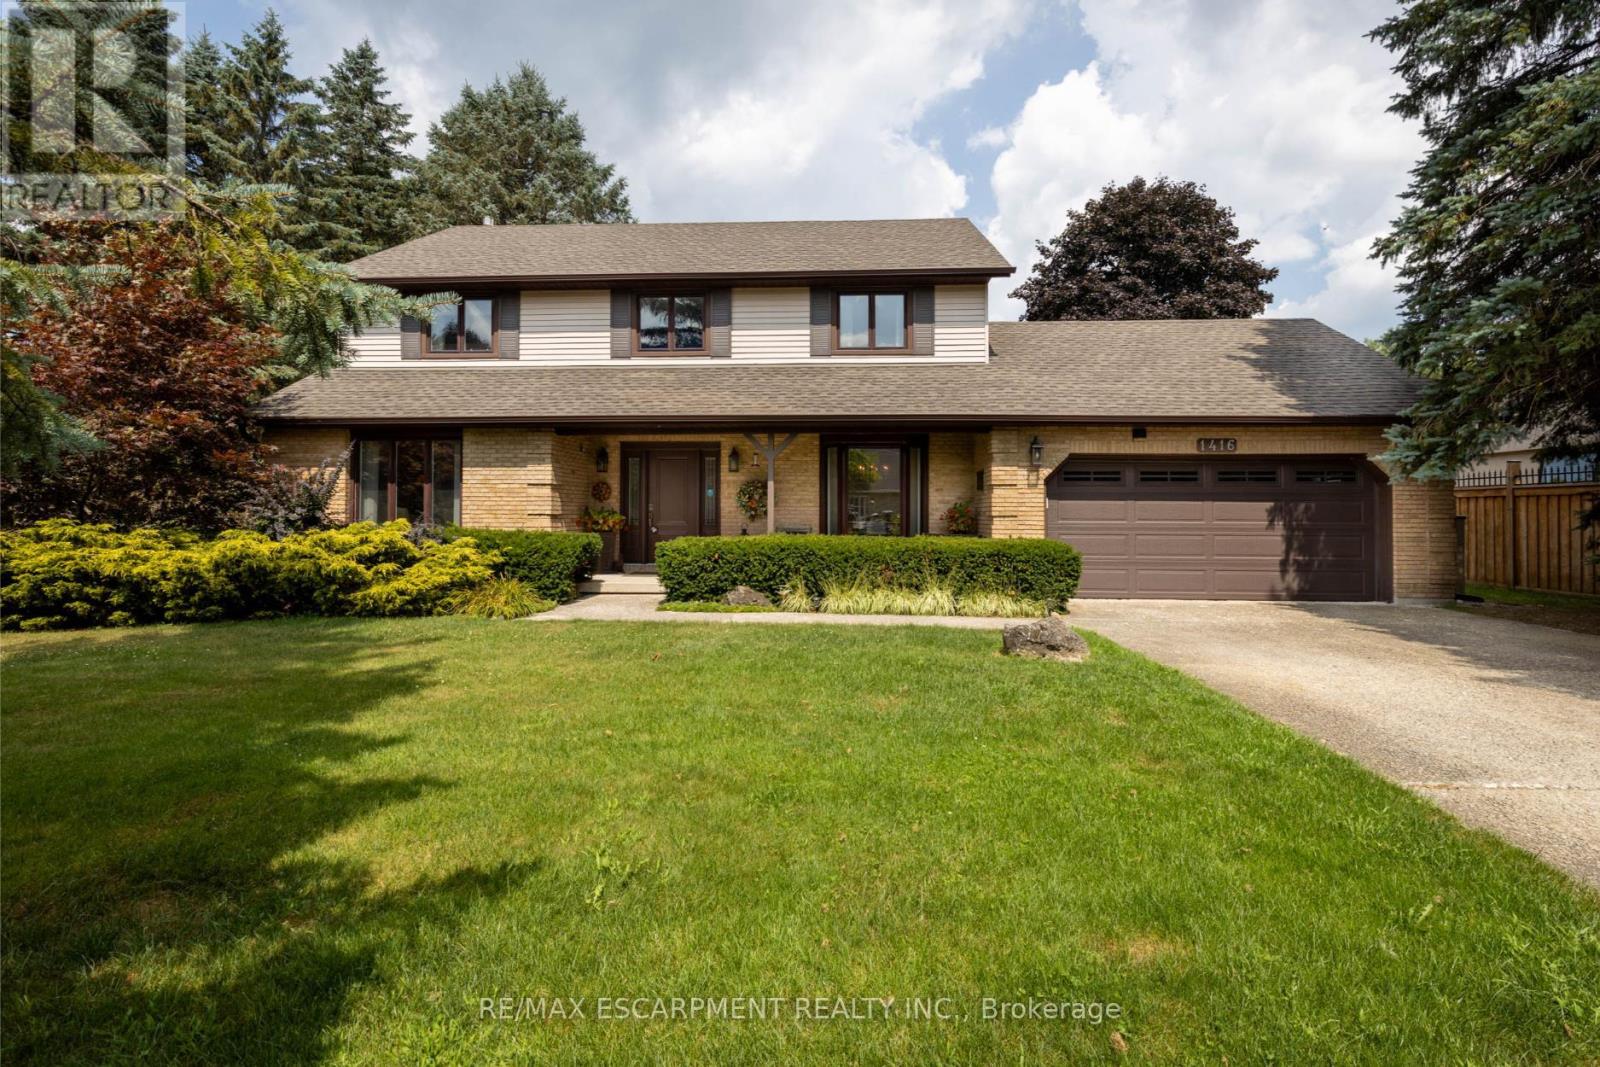
1416 Progreston Road
Hamilton, Ontario
Welcome to this beautifully cared-for residence, featuring 2,361 square feet of well-designed living space in a sought-after neighbourhood of custom-built homes. This property provides outstanding value for a home in Carlisle. Step inside to hardwood floors that flow through the main level, featuring a spacious living room, a separate dining room for formal gatherings and a cozy family room with a gas fireplace - perfect for everyday relaxation. The eat-in kitchen is equipped with a Fisher & Paykel stainless steel fridge, a gas stove, beautiful granite countertops and opens to a bright 3-season sunroom overlooking a serene, private backyard with a deck. The main floor also includes a stylishly updated powder room and laundry room with quartz finishes. Upstairs, you'll find three generously sized bedrooms, including a primary suite with a private ensuite and a second bedroom with ensuite privileges. The finished basement offers a versatile rec room, ideal for entertaining or additional living space. Located just minutes from excellent schools, park, recreation centre, shopping and highway access, this home combines comfort, quality and convenience in a fantastic location. RSA. (id:63381)

51 Showcase Drive
Hamilton, Ontario
Impressive 4+1 bedroom, 4-bathroom DeSantis-built home on a premium 45-foot wide lot in Summit Park, Stoney Creek. Backing directly onto open greenspace with no rear neighbours, this property combines everyday family comfort with exceptional long-term value. The main level features soaring vaulted ceilings, open living and dining areas, a warm gas fireplace, and a spacious eat-in kitchen with a centre island and deck walkout. Dedicated main-floor laundry with inside garage entry adds everyday practicality. Upstairs offers four generous bedrooms, including a primary suite with a walk-in closet and a 4-piece ensuite. The fully finished basement significantly extends your living space, complete with a large recreation room, 5th bedroom, 3-piece bath, and extensive storage. Key mechanical updates include a lifetime metal roof and a new highefficiency furnace (2025). Double garage with an exposed aggregate drive. Steps to top-rated schools, parks, and quick access to the Red Hill, Linc, and highways. (id:63381)

37 Bourbon Court
Hamilton, Ontario
Welcome to 37 Bourbon Court, a beautifully maintained 2-storey home offering approximately 2,007 sq. ft. of comfortable family living in one of Hamilton Mountain's most convenient and family-friendly neighborhoods. Situated on a quiet court, this well-cared-for home features 3 spacious bedrooms and 2.5 bathrooms, with a thoughtfully designed layout that provides plenty of room for the whole family. The main floor offers exceptional versatility with hardwood flooring throughout, a spacious living area with fireplace, formal dining room, and a dedicated den-providing the flexibility for a home office, playroom, reading space or additional family living area. The kitchen features stainless steel appliances and connects effortlessly with the surrounding living spaces, making everyday living and entertaining a breeze. Pride of ownership is evident throughout this meticulously cared-for home. Recent updates include updated windows, a new garage door, and a resurfaced rear deck (26') and patio. Step outside to enjoy the backyard, perfect for morning coffee, family gatherings or relaxing at the end of the day. Location is truly exceptional. Centrally positioned on Hamilton Mountain, 37 Bourbon Court places you minutes from an abundance of shopping, restaurants, schools, parks, The Les Chater YMCA, transit, and major commuter routes. Enjoy the convenience of having so many amenities close by while coming home to the quiet, welcoming atmosphere of a family-friendly court. With its spacious and flexible main-floor layout, numerous updates, and outstanding central Mountain location, 37 Bourbon Court offers the ideal combination of comfort, convenience and community. (id:63381)

11 Gabriele Court
Hamilton, Ontario
Welcome to 11 Gabriele Court, a beautifully maintained home nestled on a quiet, family-friendly court in one of Hamilton's most desirable neighbourhoods. Built in 1990, this property showcases solid construction and true pride of ownership at every turn. Offering 3 bedrooms and 2 full bathrooms, the home features a bright and inviting main level with rich hardwood flooring, a convenient main-floor laundry room with garage access, and a spacious eat-in kitchen complete with quartz countertops. The lower level adds incredible versatility, boasting a spacious recreation area, a convenient second kitchen, and ample storage, perfect for an in-law suite, home office, or entertaining space. Ideally situated close to top-rated schools, parks, shopping, and all major amenities, this home is a wonderful opportunity for families looking to put down roots in a warm and welcoming community. Don't miss your chance to make 11 Gabriele Court your own! (id:63381)

14 - 78 Peachwood Crescent
Hamilton, Ontario
Welcome to 78 Peachwood Crescent, Unit 14, located in the highly desirable Stoney Creek community! This spacious 2-storey detached home offers 4 bedrooms and 3 bathrooms, making it an excellent choice for growing families. Featuring a functional layout with generous living space, an attached garage and a private driveway. Situated in a family-friendly neighbourhood with convenient access to schools, parks, shopping, restaurants, public transit and major highways including the QEW. Enjoy the convenience of Stoney Creek living while being close to all essential amenities. Fully finished basement. Side entrance to basement from garage. Ready to move. (id:63381)

46 Bobolink Road
Hamilton, Ontario
**Legal Duplex - Fully Renovated Bungalow on Hamilton Mountain!** Excellent opportunity for first-time buyers, investors, or multi-generational families. This fully renovated legal duplex features **3+2 bedrooms, 2 full bathrooms, and 2 fully equipped kitchens**, offering flexible living arrangements and excellent rental income potential. Solid brick bungalow with a separate side entrance, quality upgrades throughout, and brand-new appliances. Bright, clean, and move-in ready, this home shows exceptionally well and offers ample parking. Prime Central Mountain location, just minutes from **hospitals and healthcare centers**, with easy access to public transit, schools, malls, shopping, restaurants, grocery stores, highways, and all major amenities. A fantastic opportunity for homeowners and investors alike! (id:63381)

51 Barons Avenue N
Hamilton, Ontario
Thoughtfully designed to make the most of every square foot, this 2+1 bedroom home features a practical, flexible layout with clever storage throughout. The main level offers a comfortable living room, dedicated dining area and well-equipped kitchen with stainless steel appliances, ample cabinetry, modern backsplash and smart additions including a slim pull-out pantry/spice rack beside the fridge and hidden kickplate drawer beneath the cabinetry. From the dining room, step out to a large deck designed for everyday living and entertaining. A privacy wall with adjustable shutters lets you open things up or create a more secluded outdoor space. The deck also offers smart storage: a built-in hatch provides direct access to the garbage and recycling bins below, while a side access door makes collection day easy. At the front of the home, the oversized foyer creates an unexpected bonus space with room for a home office, studio, reading area or workspace, complemented by a convenient 2pc bath. A unique swinging butler door, opening in both directions, connects the foyer to the living room and adds a fun architectural detail. Upstairs are 2 bedrooms, including a generously sized primary, while the second bedroom offers the added bonus of a large walk-in closet. A full bathroom completes this level. The lower level adds versatility with a newly renovated room completed in 2025 that can function as a third bedroom, family room, home office or guest space, plus additional unfinished storage. Outside, the fully fenced 92-foot-deep lot offers established vegetable and perennial gardens, mature plantings and plenty of room to enjoy the outdoors. Carpet-free throughout and packed with thoughtful details that maximize storage and functionality! Located within walking distance of public transit, parks and schools, with convenient access to the Mountain, nearby amenities and the Red Hill Valley Parkway for easy connections throughout Hamilton and beyond. (id:63381)

12 Peter Street
Amaranth, Ontario
***OPEN HOUSE SUNDAY SEPTEMBER 13TH 11AM-1PM***WATCH THE REALTOR.ca VIDEO TOURS FOR THE FULL EXPERIENCE! Welcome to 12 Peter Street, a bright and spacious true bungalow situated on a beautiful 0.67-acre lot in the charming hamlet of Waldemar, just 12 minutes west of Orangeville! Lovingly maintained by its original owners, this inviting home offers comfortable one-level living with three bedrooms and two full bathrooms. The sun-filled eat-in kitchen provides plenty of room for family meals and features a walkout to the deck, where you can relax and enjoy the privacy of the backyard. A separate dining room is ideal for hosting family and friends, while the cozy living room just off the kitchen offers a comfortable place to unwind. The primary bedroom features a walk-in closet and private ensuite bathroom. The convenient main-floor laundry and mudroom provides direct access to the double-car garage, which also has a separate exterior door leading to the deck. Downstairs, the expansive finished walkout basement adds an impressive amount of living space and includes a rough-in for an additional bathroom. With its separate entrance and flexible layout, the lower level offers excellent potential for an in-law suite, extended family living, a recreation area or home office. Outside, the expansive and private backyard provides plenty of room to garden, entertain or simply enjoy the peaceful surroundings. The exposed-aggregate concrete and pebble driveway provides ample parking and attractive curb appeal. Notable updates include roof shingles replaced in 2017, garage doors replaced in 2022 and the driveway completed in 2025. Located just steps from the Grand River and the Upper Grand Trailway, this home offers peaceful village living while remaining convenient for commuters. A wonderful opportunity to bring your own style and ideas to a well-cared-for home in a truly special setting. (id:63381)

88 Marsdale Drive
St. Catharines, Ontario
Don't miss this unique bungalow with a fully walkout basement, ideally located in a desirable neighborhood at 88 Marsdale Drive. Situated on a premium 80' x 130' lot, this home offers exceptional space and versatility for families, investors, or multi-generational living.The main floor features an open-concept layout filled with natural light from Floor-to-ceiling windows, creating a bright and welcoming atmosphere. You'll find three spacious bedrooms, an upgraded bathroom, and an enclosed sunroom that leads to a deck overlooking the backyard.The fully finished walkout basement has been extensively updated and offers three additional bedrooms, new flooring throughout, large above-grade windows, a kitchen, and a bathroom. Step outside to a covered porch and enjoy direct access to the private backyard.Additional highlights include two cozy fireplaces, a high-efficiency furnace and central air conditioner replaced in 2020, ample living space on both levels, and excellent potential for extended family accommodation or rental income. Close to top rated school (BROCK , Oak ridge Public School, Sir Winston Churchill Secondary School), Park, HWY 406, with downtown amenities nearby. A rare opportunity to own a well-maintained bungalow with a full walkout basement on a large lot in a sought-after location. (id:63381)

1731 Fairfield Road
London South, Ontario
READY TO MOVE IN -NEW CONSTRUCTION! Are you searching for a spacious bungaloft ? The Carmel design offer 1972sq ft of meticulously finished living space. Key features include :1st Floor Primary Bedroom/ 2nd Floor- 2 additional bedrooms plus a versatile loft area, perfect for family or guests. Experience the perfect blend of elegance and functionality in your new dream home with the Carmel design. Pictures shown are of the model home. This house is ready to move in! Deposit required is 40k .Visit our Sales Office/Model Homes at 674 CHELTON ROAD for viewings Sat/Sund 12-4.Ready to move in . This house is net zero ready ! This purchase price is the base price less HST (id:63381)

163 Julie Crescent
London South, Ontario
2 HOMES in one with 2248 sq ft of finished space !! The bright main level features a large living/dining room with natural light and a chefs kitchen with ample counter space. Upstairs, the primary suite offers a private bathroom and walk-in closet, two additional bedrooms and a full bathroom. The finished basement includes an extra bedroom, bathroom, and kitchen, perfect for a rental unit or in-law suite. Its private entrance located at the side of the house ensures privacy and convenience for tenants. Ironstone's Ironclad Pricing Guarantee ensures you get: 9 main floor ceilings Ceramic tile in foyer, kitchen, finished laundry & baths Engineered hardwood floors throughout the great room Carpet in main floor bedroom, stairs to upper floors, upper areas, upper hallway(s), & bedrooms Laminate countertops in powder & bathrooms with tiled shower or 3/4 acrylic shower in each ensuite Concrete driveway . Don't miss this opportunity to own a property that offers flexibility, functionality, and the potential for additional income. Pictures shown are of the model home. Don't miss out on this exceptional opportunity make this house your forever home! .Visit our Sales Office/Model Homes at 999 DEVERON CRES for viewings Saturdays and Sundays from 12 PM to 4 PM .READY TO MOVE IN !! This purchase price is the base price less HST. (id:63381)

938289 Airport Road
Mulmur, Ontario
Affordable country living only 1 hour North of the GTA!! 35 Minutes to Barrie. Check out this fantastic 2 bedroom bungalow on 3 acres in the scenic Township of Mulmur, ON. Just minutes to the best Bruce Trail hiking, Dufferin Forest, Skiing & Mountain Biking at Mansfield Outdoor Centre!! Convenient main road access within close proximity to many local shopping locations including farmer markets & the lovely Town of Creemore. This open concept 2 bedroom bungalow is bright, cheery and in move-in condition!! Comfortable welcoming & stylish. The perfect affordable country life beginning or a weekend get-a-way!! This home has had many up-dates including all new exterior siding in 2025, refurbished interior including an up-dated kitchen with porcelain flooring, quartz counters, newer appliances, 2 seating breakfast bar with granite counter, porcelain tile & modern fresh decor throughout! Main floor laundry with a new washer & dryer in 2025. The authentic stone fireplace has a wood stove insert offering wonderful winter warmth. Vaulted wood ceilings. Very cozy and very easy to operate! The property is private (234 feet x 568 feet) high & dry, surrounded by mixed forest, large play area, room to expand & garden or perhaps build a outbuilding or addition in the future! The large garden shed has hydro. Septic tank pumped in 2025. Wood stove has a 2025 "Wett" compliance. Drilled well with 2025 flow rate. Heat/Hydro costs are approximately $2400 per year. Shingles 2019. Lots of room to grow !!! Live the Mulmur country life!! (id:63381)