
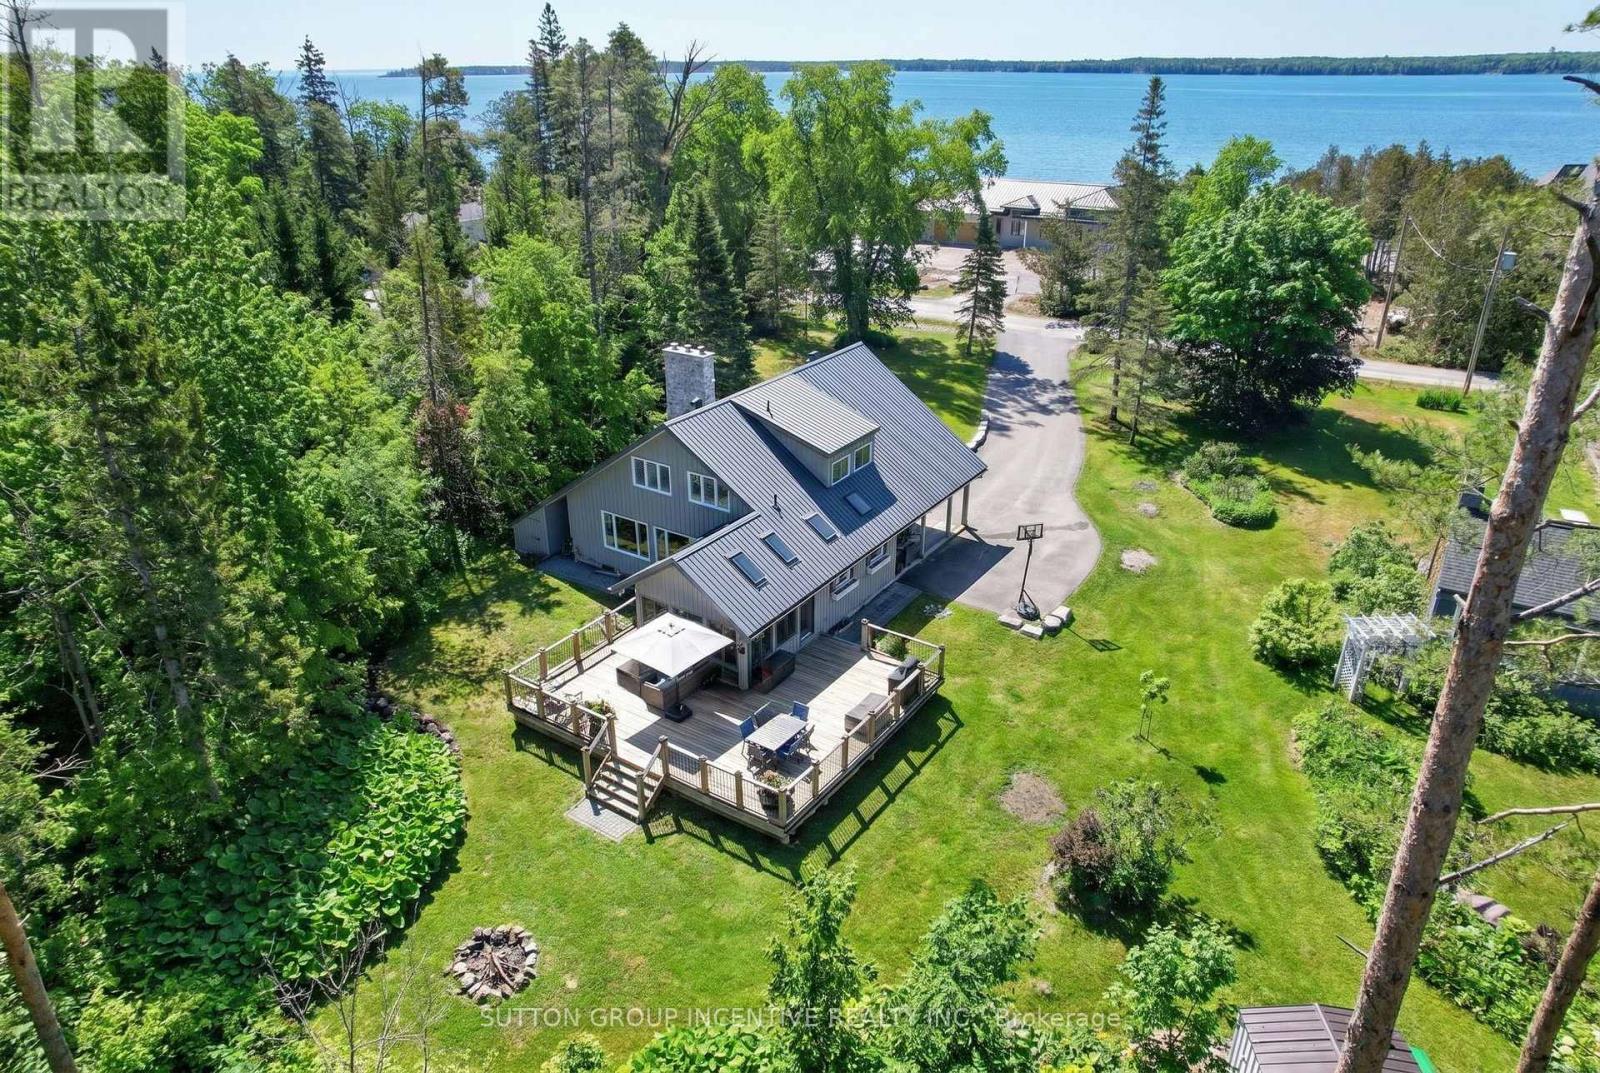
24 Brambel Road
Oro-Medonte, Ontario
Nestled among mature trees and beautifully landscaped grounds on a private waterfront road with shoreline access to Lake Simcoe, this custom-built home showcases captivating views from every window. The bright, welcoming sunroom opens onto a spacious deck, creating the perfect setting for entertaining or simply relaxing in the peaceful natural setting. Inside, the home exudes warmth and character anchored by a wood-burning fireplace in the living room, while a cozy gas fireplace enhances the inviting recreation room. Thoughtful features such as a 50-year steel roof and a whole-home Generac generator provide lasting durability and year-round peace of mind. The convenient main-floor bedroom offers comfortable accommodation for in-laws or guests evading stairs. Start your day on the private south-facing deck off the primary bedroom, an ideal spot to enjoy the tranquility and views. Offering more than 2,200 square feet of living space on 3/4 acre, this lovingly maintained, one-of-a-kind home features four bedrooms, three updated bathrooms, a renovated kitchen, and hardwood flooring throughout the upper level. The versatile bonus room upstairs can easily serve as a den, home office, library, nursery, yoga studio, or creative space. The finished lower level offers endless flexibility, whether envisioned as a media room, games room, or family retreat. Situated on just under an acre on a quiet dead-end street, this sought-after waterfront community property delivers exceptional privacy, natural beauty, and year-round recreational opportunities. Conveniently located just 10 minutes from Barrie, 20 minutes from Orillia, and approximately 90 minutes north of the GTA, this is a rare opportunity to enjoy rural lakeside living without sacrificing access to urban amenities. (id:63381)
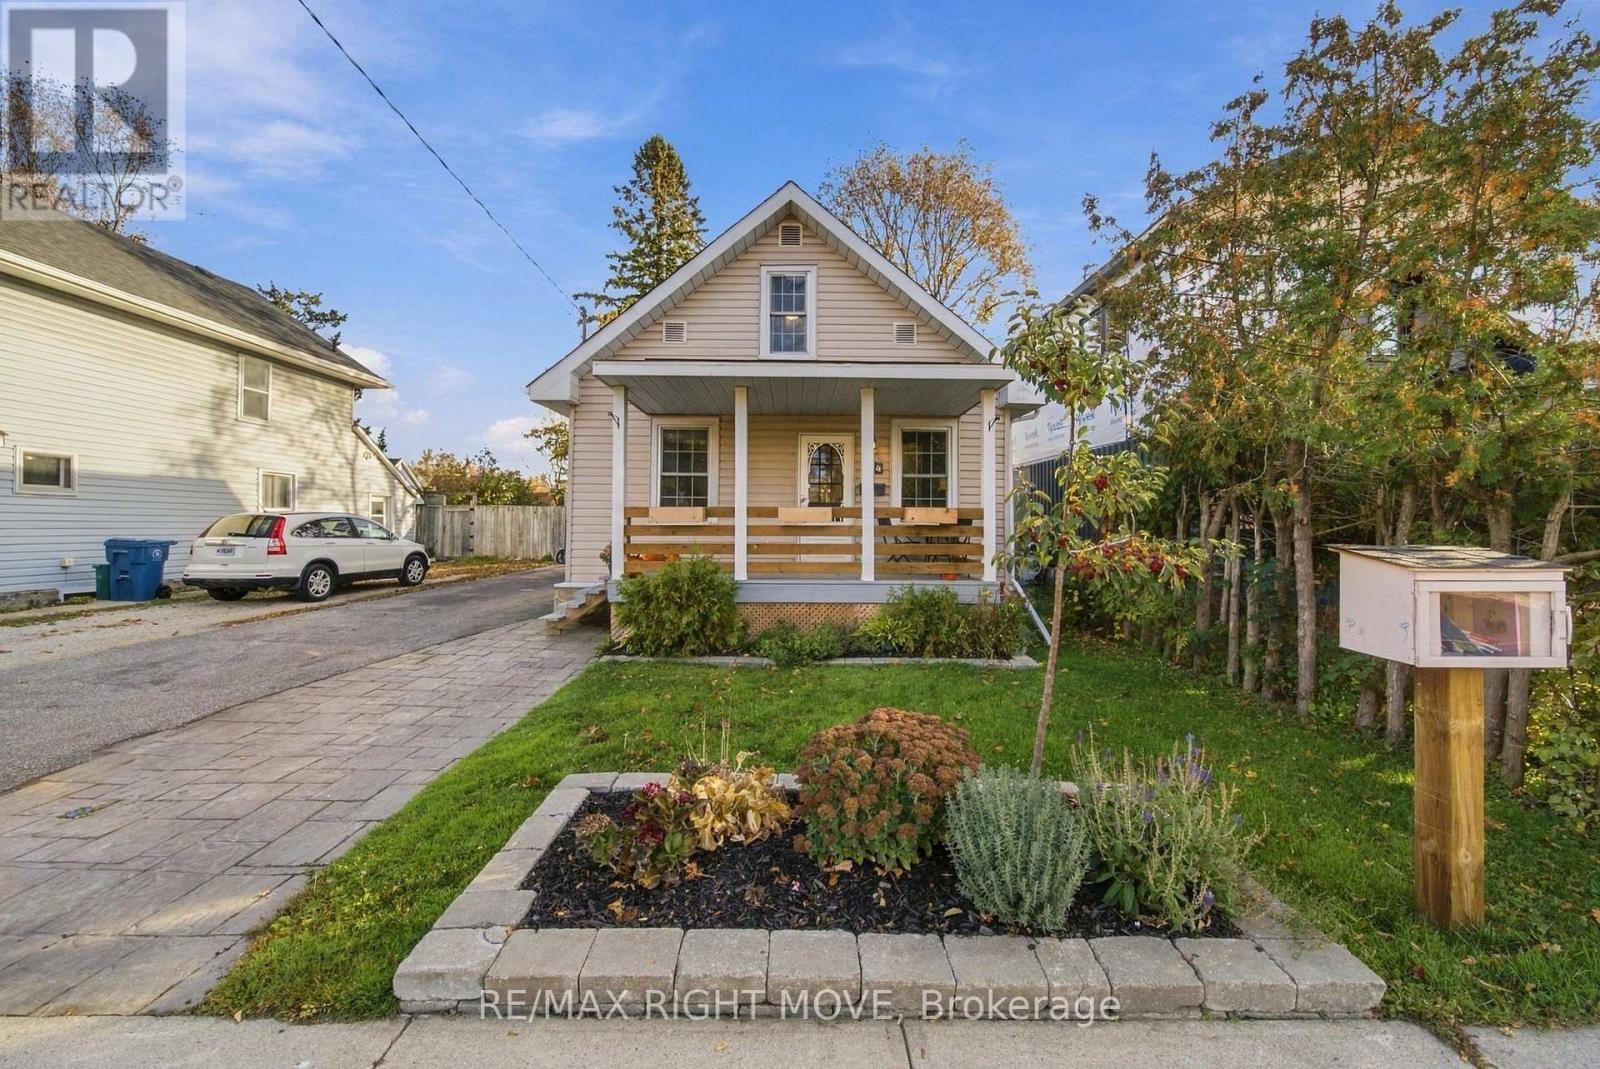
94 Westmount Drive N
Orillia, Ontario
Welcome to 94 Westmount Dr N! This super cute 3-bedroom, 1-bathroom home is a great fit for first-time buyers, downsizers or investors. Featuring a dream kitchen, bright and comfortable living spaces, a generous-sized backyard, detached garage and parking for up to 4 vehicles. Conveniently located close to schools, shopping and everyday amenities, with quick access to Highway 11. Move-in ready with a quick closing available! (id:63381)
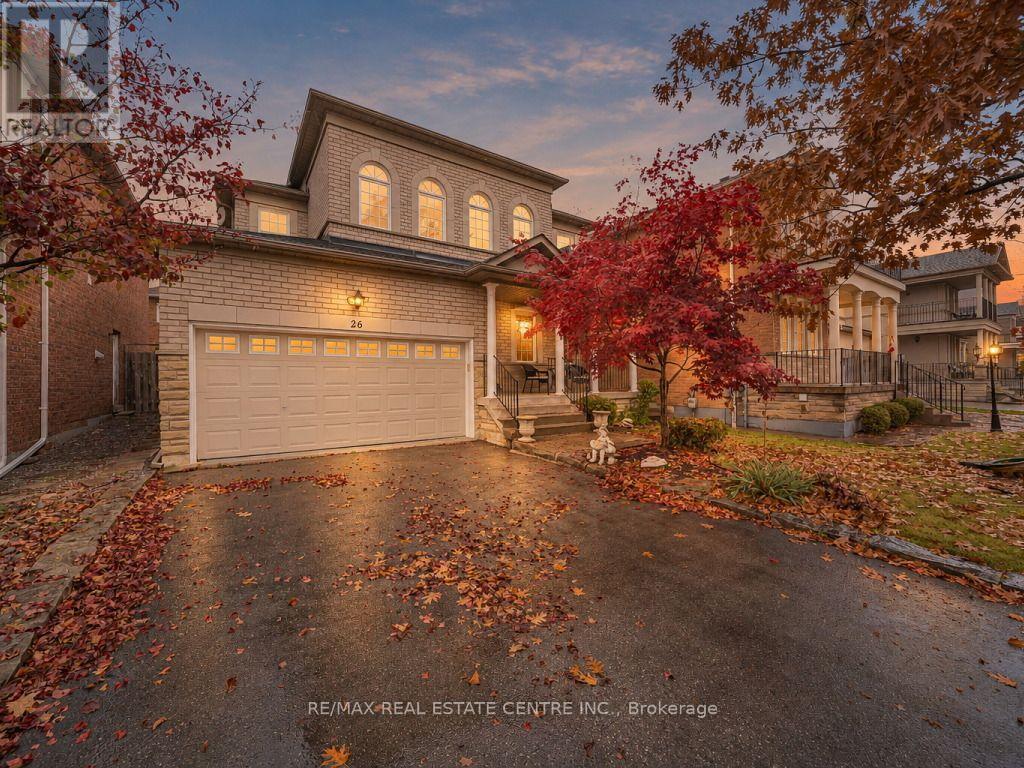
26 Scarlett Trail
Vaughan, Ontario
Welcome to 26 Scarlett Trail, a Beautifully Appointed Detached Home in the Highly Sought-After Vellore Village Community! Offering the Perfect Blend of Elegance, Comfort and Functionality, This Beautiful Home Showcases Timeless Architectural Details Including Elegant Wainscoting, Crown Molding, Smooth Ceilings, Pot Lights and a Stunning Marble Fireplace That Creates a Warm and Inviting Atmosphere. The Tastefully Finished Kitchen Features Granite Countertops, Ceramic Backsplash and Stainless Steel Appliances. Boasting 3 Bedrooms on the Upper Level and 4 Bathrooms Throughout, Plus a Fully Finished Basement Complete With a 4th Bedroom, Recreation Area and 3-Piece Bathroom, This Home Offers Exceptional Flexibility for Growing Families, Guests or a Home Office. Step Outside to a Professionally Landscaped Backyard Featuring Beautiful Interlocking, Perfect for Outdoor Entertaining or Relaxing in Your Own Private Retreat. Enjoy the Added Convenience of a Double-Car Garage and a No-Sidewalk Driveway Accommodating 4 Additional Vehicles, Providing Parking for Up to 6 Cars! Ideally Situated Close to Excellent Schools, Parks, Shopping, Restaurants, Vaughan Mills, Canada's Wonderland and Highway 400. Experience the Perfect Combination of Timeless Elegance, Everyday Comfort and Exceptional Convenience in One of Vaughan's Most Desirable Family-Friendly Neighbourhoods. **Beautifully Finished, Ideally Located and Ready to Impress. This Is One You Won't Want to Miss!** (id:63381)
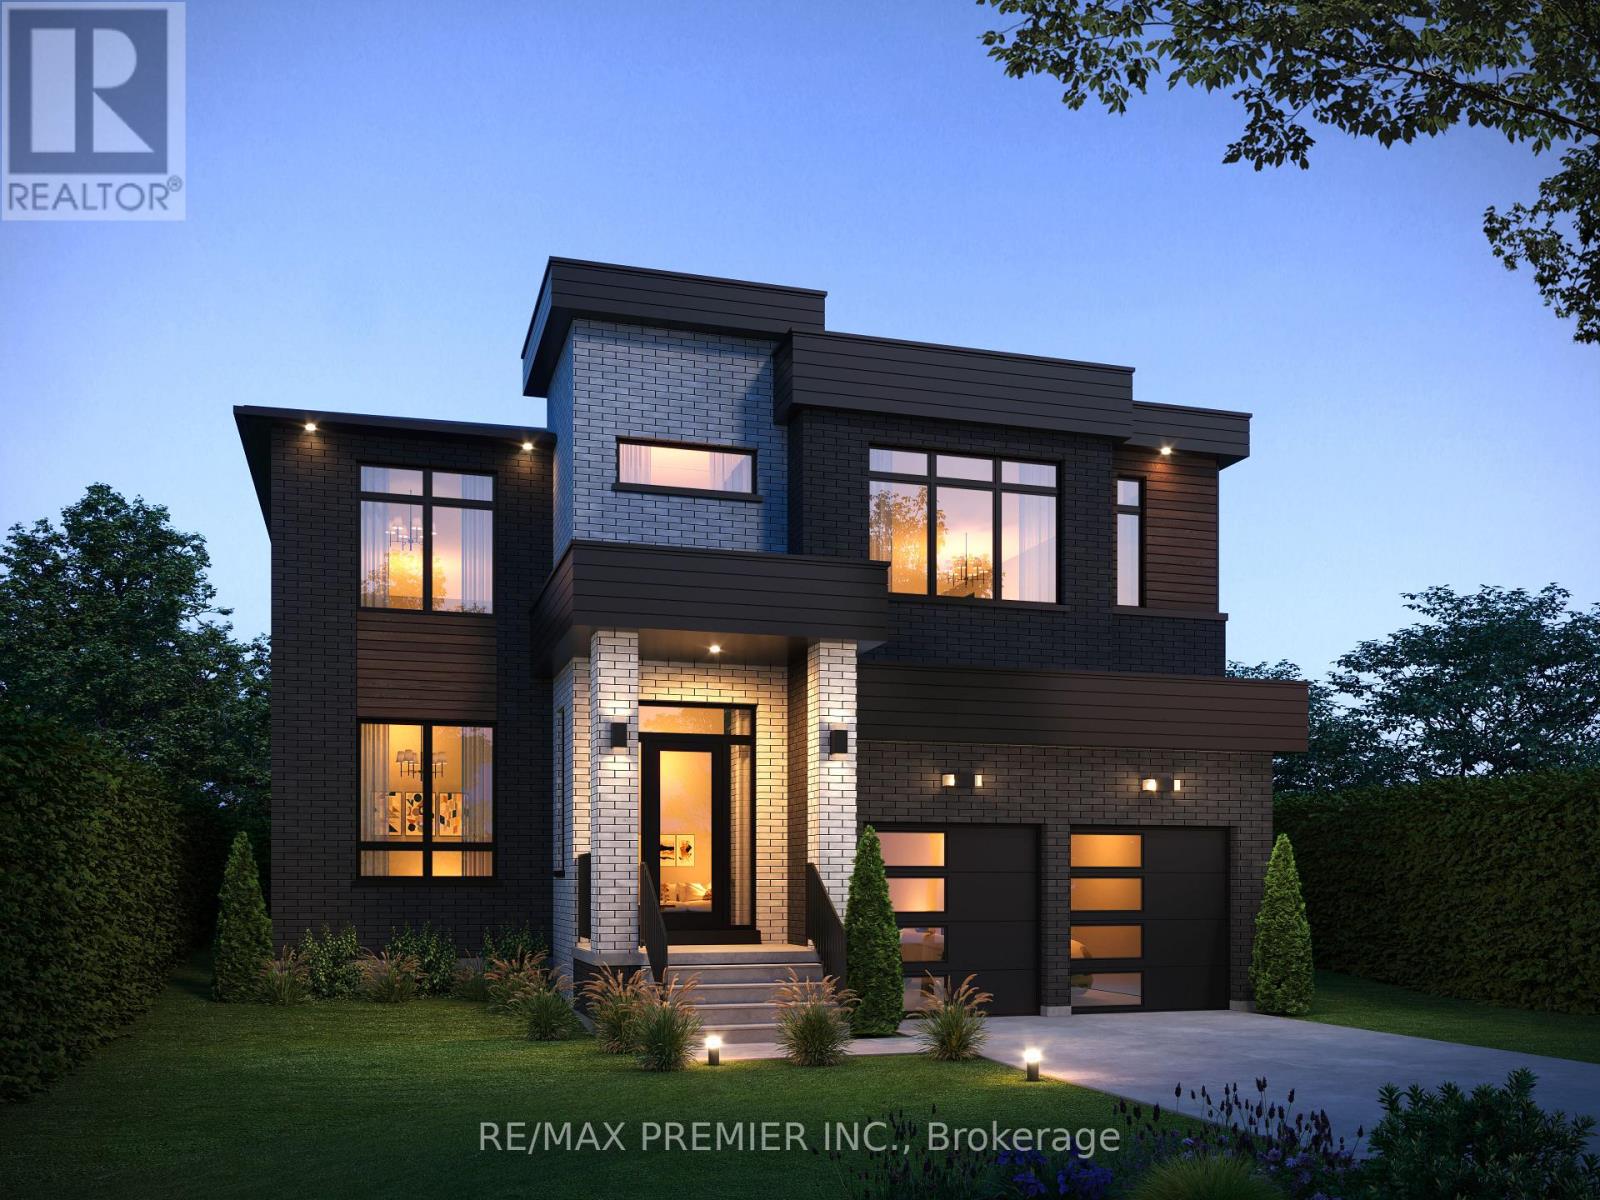
Lot 2 Glenmore Avenue
Richmond Hill, Ontario
Pre-Construction Opportunity - Brand New To Be Built by Aura Homes! Discover an exceptional chance to own a custom-quality estate home in one of the area's most sought after communities. Thoughtfully designed with approx. 4,118 sq ft of refined living space, this future residence brings together timeless architecture, superior craftsmanship and intelligent technology: The striking exterior will showcase a stunning blend of brick, stone & stucco, finished with detailed trim, precast accents and keystone masonry for unforgettable curb appeal. Inside, soaring 10' ceilings will define the main floor, complemented by 5" natural hardwood flooring throughout and an elegant white oak staircase with modern glass railings. A private main floor den offers the perfect home office or quiet retreat. The chef-inspired kitchen is designed to impress, featuring stone countertops, a large centre island with a breakfast bar, premium built-in or stainless steel appliances, and a convenient servery perfect for hosting. The inviting family room will be anchored by a beautiful stone gas fireplace, creating a warm and sophisticated space to relax or entertain. Upstairs, 9' ceilings frame four generously sized bedrooms, spa inspired bathrooms with marble surround glass showers, and second floor laundry. The fully finished basement with 9' ceilings adds incredible living space, featuring an additional bedroom with walk in closet, a spacious recreation room, a dedicated exercise room, a full 3-piece bath, and a walk-up to the backyard, ideal for guests or extended family. Modern comfort meets innovation with the Aura Smart Home System, including a video doorbell, smart entry door with multi-point lock, smart thermostat, in-ceiling speakers, Cat6/Cat7 wiring, 4K security cameras, and smart garage door openers. Built for discerning buyers who expect nothing less than excellence, this Aura Homes residence offers luxury, function and peace of mind. Secure this home before construction begins! (id:63381)
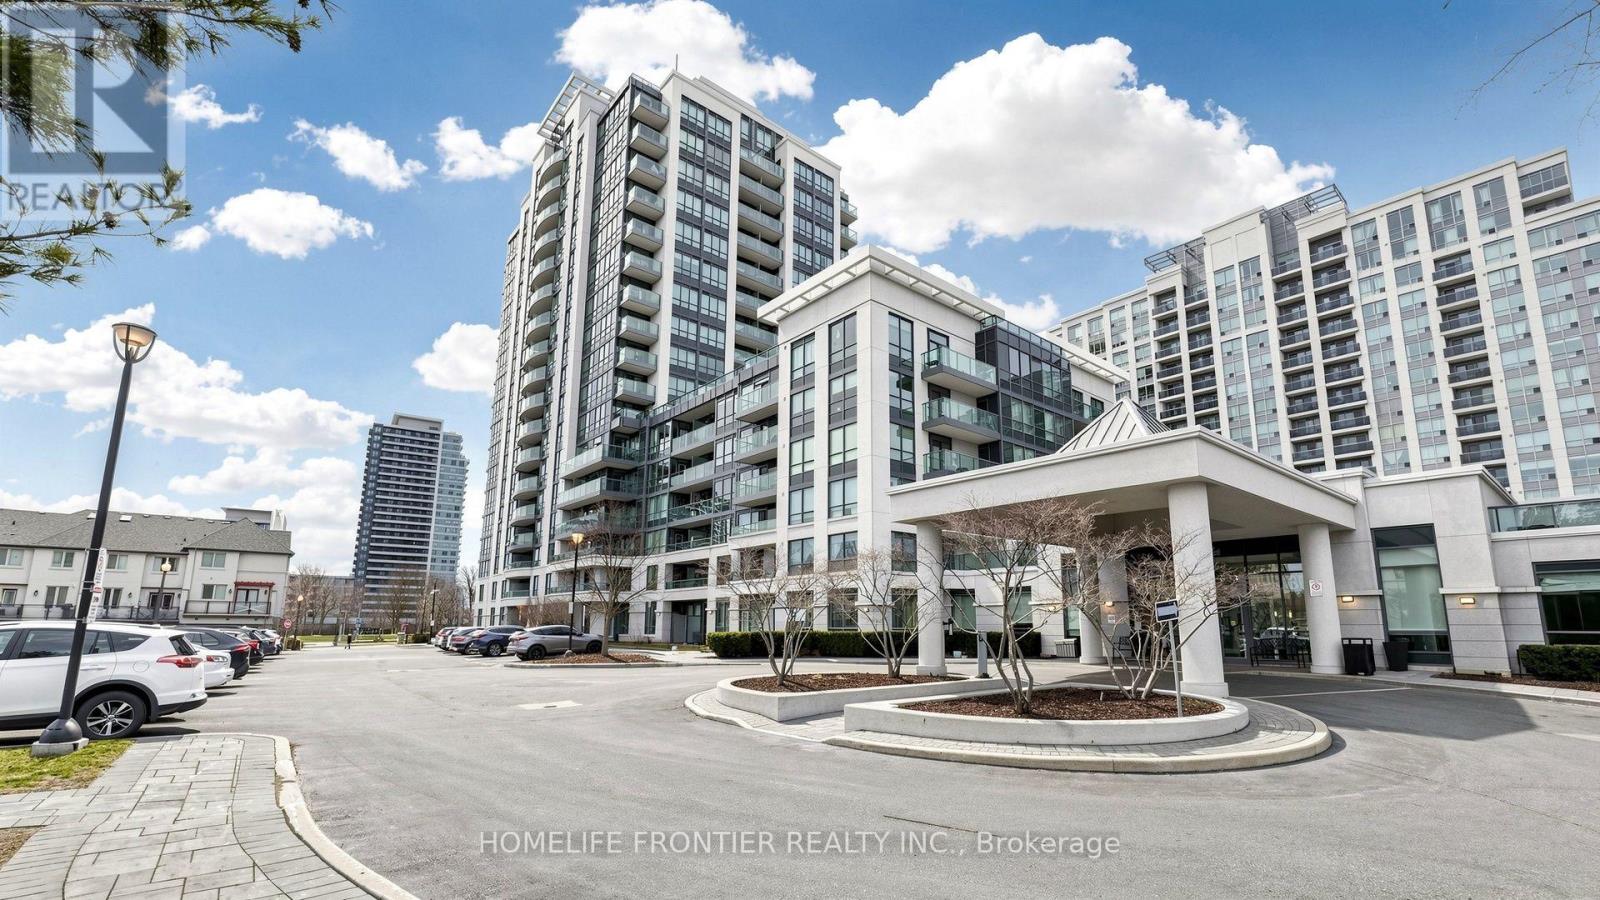
108 - 20 North Park Road
Vaughan, Ontario
*High demand "ThornhillCity Centre" location. Steps to park, shopping village, transit, school. *Close to HWY 407 & HWY 7. *Superb rec amenities incl; inground pool, huge party RM, gym, billiard RM, rooftop terrace on 6th floor & ETC. *Private & cozy ground patio - perfect for pet owner! * 838 sq ft! 9' ceiling, very functional layout, sunny south exposure.*Den can be used as 2nd BR! *New "Luxury vinyl plank" floor & some of improvements! *Exceptional 3 parking spaces!! *Perfect Move-In Conditions! *Very Motivated!! *Golden Chances!! (id:63381)
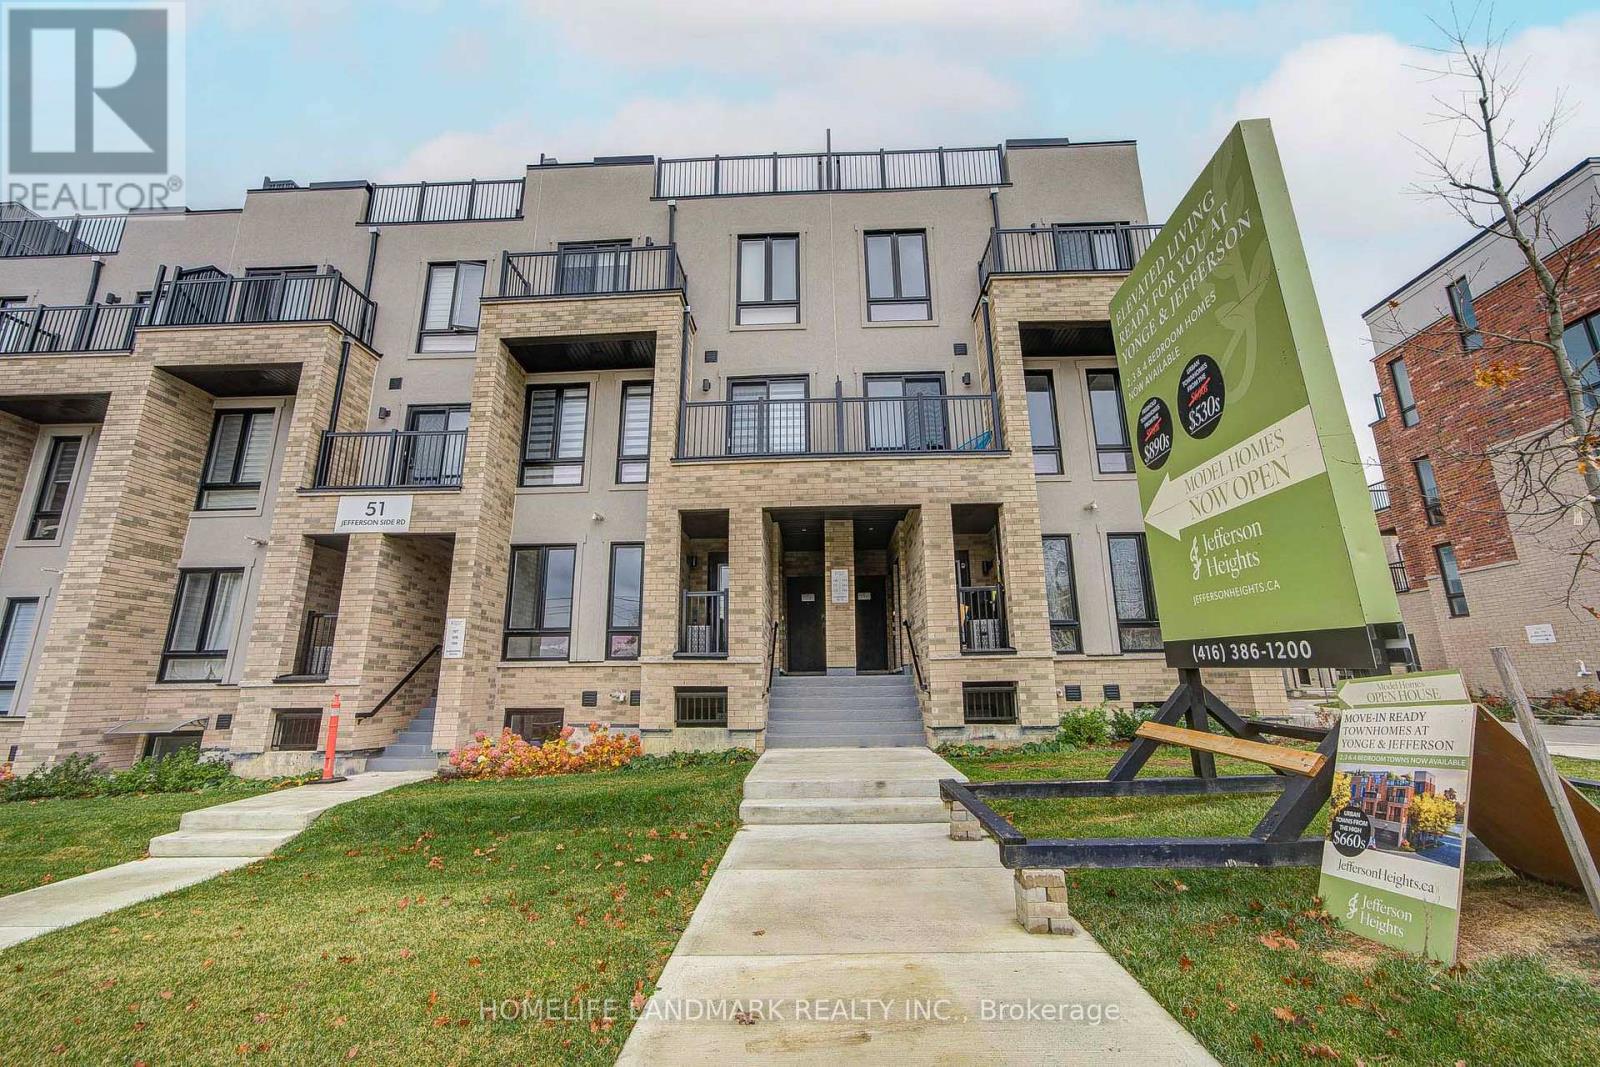
114 - 51 Jefferson Side Road
Richmond Hill, Ontario
HST Rebate Eligible! List Price Is Net Of Hst. Brand New Urban Townhome At Jefferson Heights In Richmond Hill! Bluebell Model, Upper Level, Corner Unit. 3 Bed 2.5 Bath With 1,358 Sq Ft Of Living Space And 503 Sq Ft Of Balcony And Rooftop Terrace Space. Modern Curated Finishes From Flooring And Tiles To Cabinetry And Fixtures. Full Tarion New Home Warranty Provided. Prime Location Close To Nearby Parks And Nature Trails, Minutes To Highways 404, 407, And 7, Close Go Train Stations And Viva Bus Routes, Easily Access Nearby Restaurants, Shopping, Recreation Amenities. (id:63381)
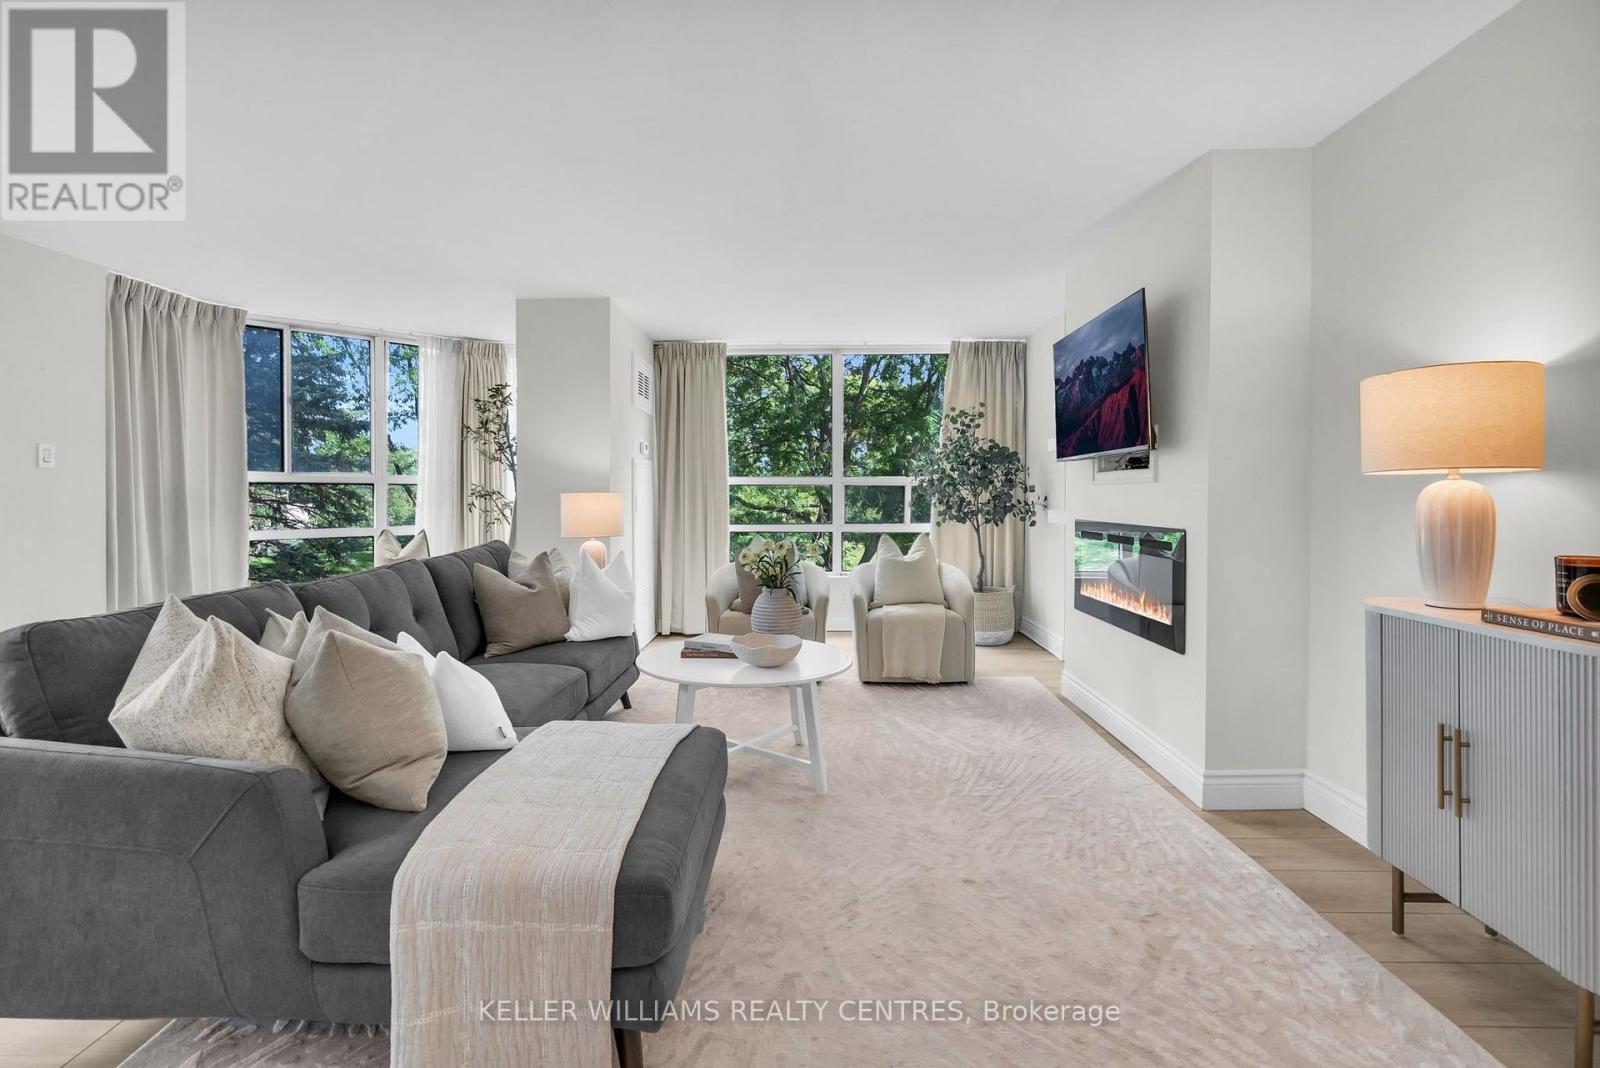
204 - 7905 Bayview Avenue
Markham, Ontario
RENOVATED CORNER SUITE | 1,600+ SQ. FT. | 2 BEDROOMS + DEN | 2 FULL BATHROOMS | 2 PARKING SPACES l LOCKER -- Welcome to this beautifully updated and exceptionally private suite at The Landmark of Thornhill. An excellent, spacious layout with expansive principal rooms, large windows and custom drapery throughout. Enjoy peaceful, private views overlooking mature greenery. Updated eat-in kitchen with ample custom cabinetry. Generous living and dining areas with plenty of room to entertain. Spacious primary bedroom with walk-in closet and renovated 5-piece ensuite featuring a soaker tub and separate shower. Large second bedroom, updated second full bathroom and versatile den. Includes two owned underground parking spaces and a large storage locker. Enjoy resort-style amenities, 24-hour security and 24 acres of beautifully maintained grounds. (id:63381)
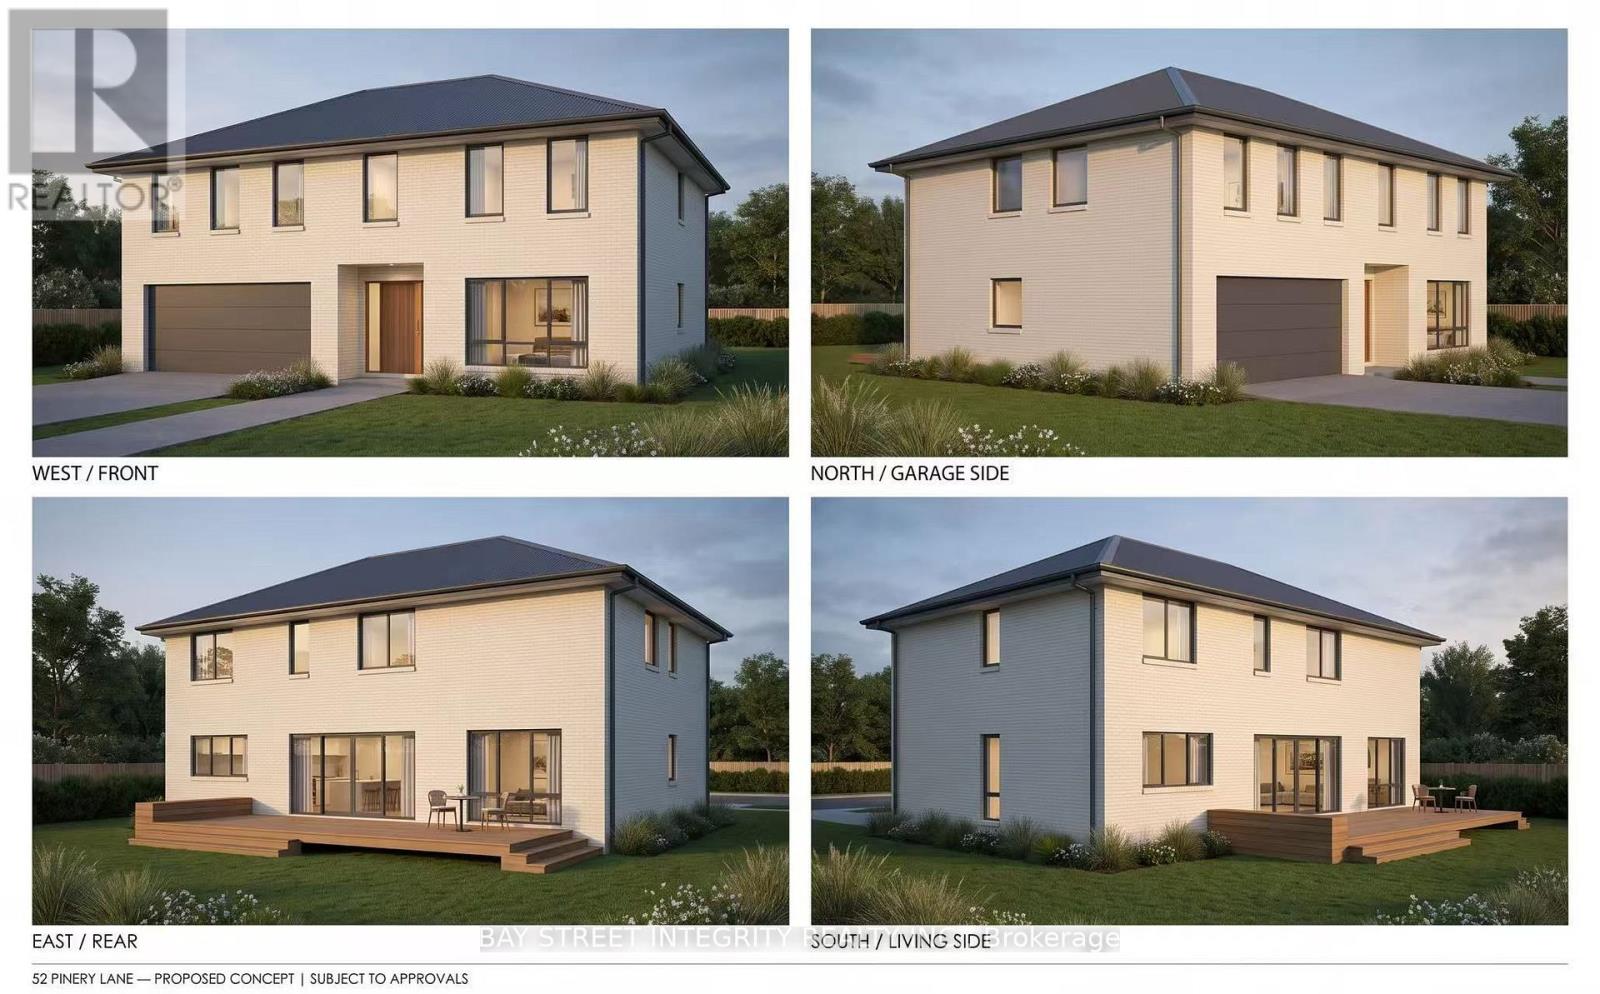
52 Pinery Lane
Georgina, Ontario
Rare opportunity in the heart of Jackson's Point. This newly severed corner lot offers an exceptional opportunity to build your custom dream home in a desirable lakeside community.1. **Key Fees Paid & Service Connections Installed:** Municipal water and sewer connection fees and parkland dedication fees have been paid. Service connections have been installed at the lot frontage.2. **Supporting Documentation Available:** Survey, Final Consent Letter, Certificate of Official, and other supporting documentation are available upon request.3. **Corner Lot & R1 Zoning:** Located at the intersection of Pinery Ln and Thompson Dr and abutting 50 Pinery Lane to the west, this newly severed corner lot is zoned R1.4. **Convenient Lakeside Location:** Just a short 5-minute walk to Beach Waterfront Park, with convenient access to local amenities. Enjoy the relaxed lifestyle that Jackson's Point has to offer.5. **Seller Financing May Be Available:** Vendor Take-Back (VTB) financing may be available to qualified buyers, with loan-to-value (LTV) up to 70%, interest rates starting from 5.99% per annum, and a term of up to 2 years. Any VTB financing is subject to Seller's sole discretion, credit review, approval, and final negotiated terms.Vacant land sale only; the asking price excludes construction. Approximate lot lines and building envelope shown are for illustration only. Seller-provided renderings and floor plans are concepts for illustration only and do not depict existing buildings or establish approval to build as shown. Proposed design and floor areas are approximate and subject to zoning, site conditions, and required approvals and permits. (id:63381)
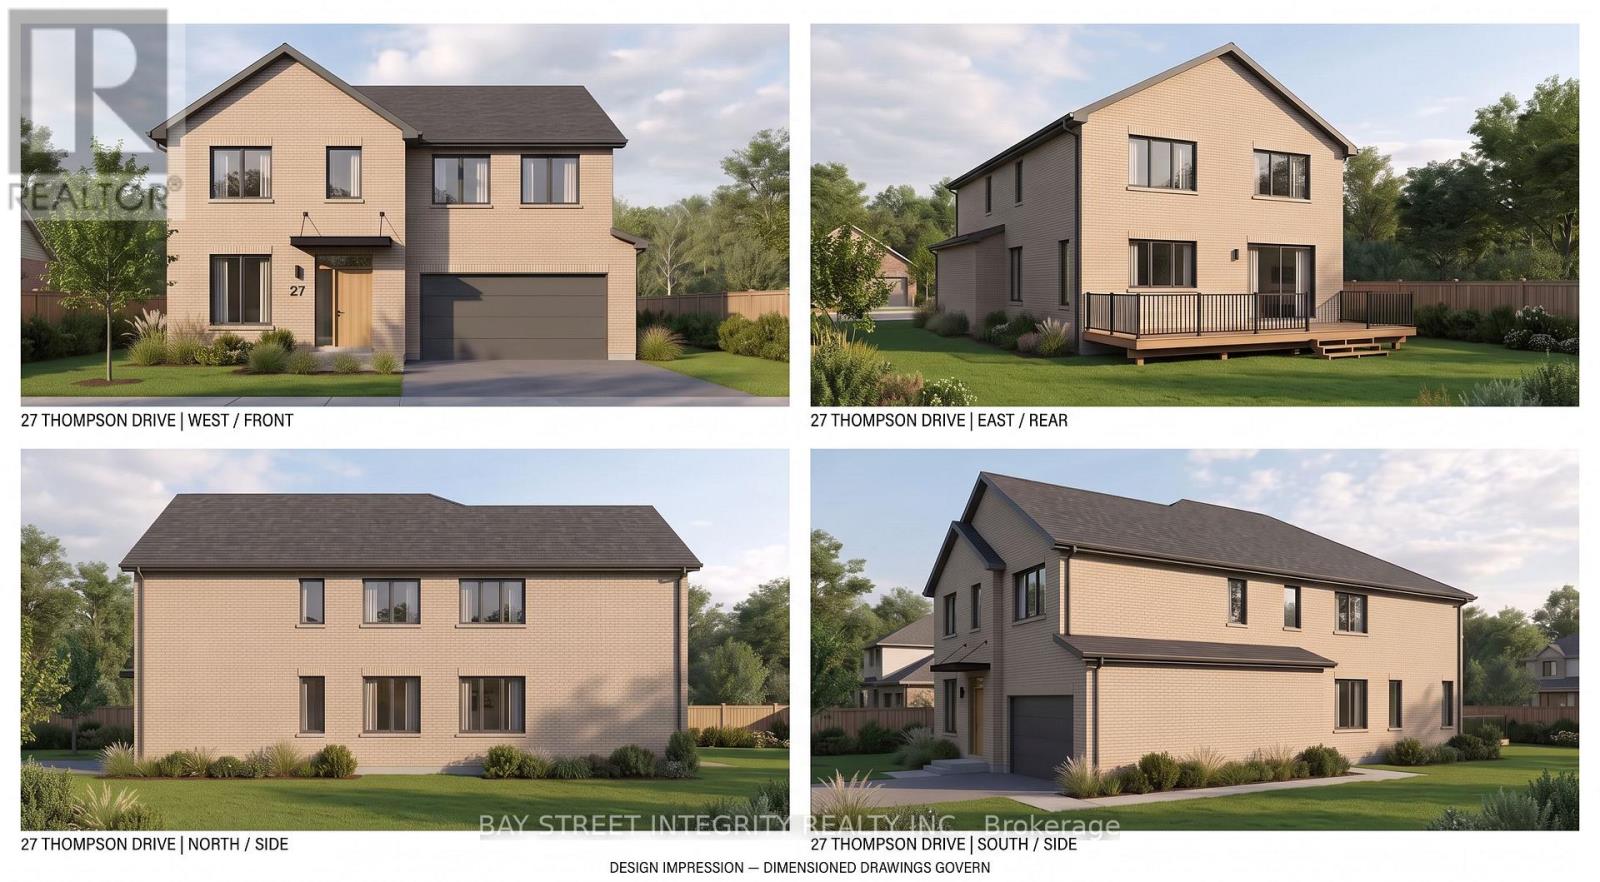
27 Thompson Drive
Georgina, Ontario
Rare opportunity in the heart of Jackson's Point. This newly severed lot offers an exceptional opportunity to build your custom dream home in a desirable lakeside community.1. **Key Fees Paid & Service Connections Installed:** Municipal water and sewer connection fees and parkland dedication fees have been paid. Service connections have been installed at the lot frontage.2. **Supporting Documentation Available:** Survey, Final Consent Letter, Certificate of Official, and other supporting documentation are available upon request.3. **Thompson Dr Frontage & R1 Zoning:** Fronting onto Thompson Dr, this newly severed lot is ideally located near the intersection of Pinery Ln and Thompson Dr, abutting 50 Pinery Lane. Zoned R1.4. **Convenient Lakeside Location:** Just a short 5-minute walk to Beach Waterfront Park, with convenient access to local amenities. Enjoy the relaxed lifestyle that Jackson's Point has to offer.5. **Seller Financing May Be Available:** Vendor Take-Back (VTB) financing may be available to qualified buyers, with loan-to-value (LTV) up to 70%, interest rates starting from 5.99% per annum, and a term of up to 2 years. Any VTB financing is subject to Seller's sole discretion, credit review, approval, and final negotiated terms.Vacant land sale only; the asking price excludes construction. Approximate lot lines and building envelope shown are for illustration only. Seller-provided renderings and plans are concepts for illustration only and do not depict existing buildings or establish approval to build as shown. Proposed design and floor areas are approximate and subject to zoning, site conditions, and required approvals and permits. (id:63381)
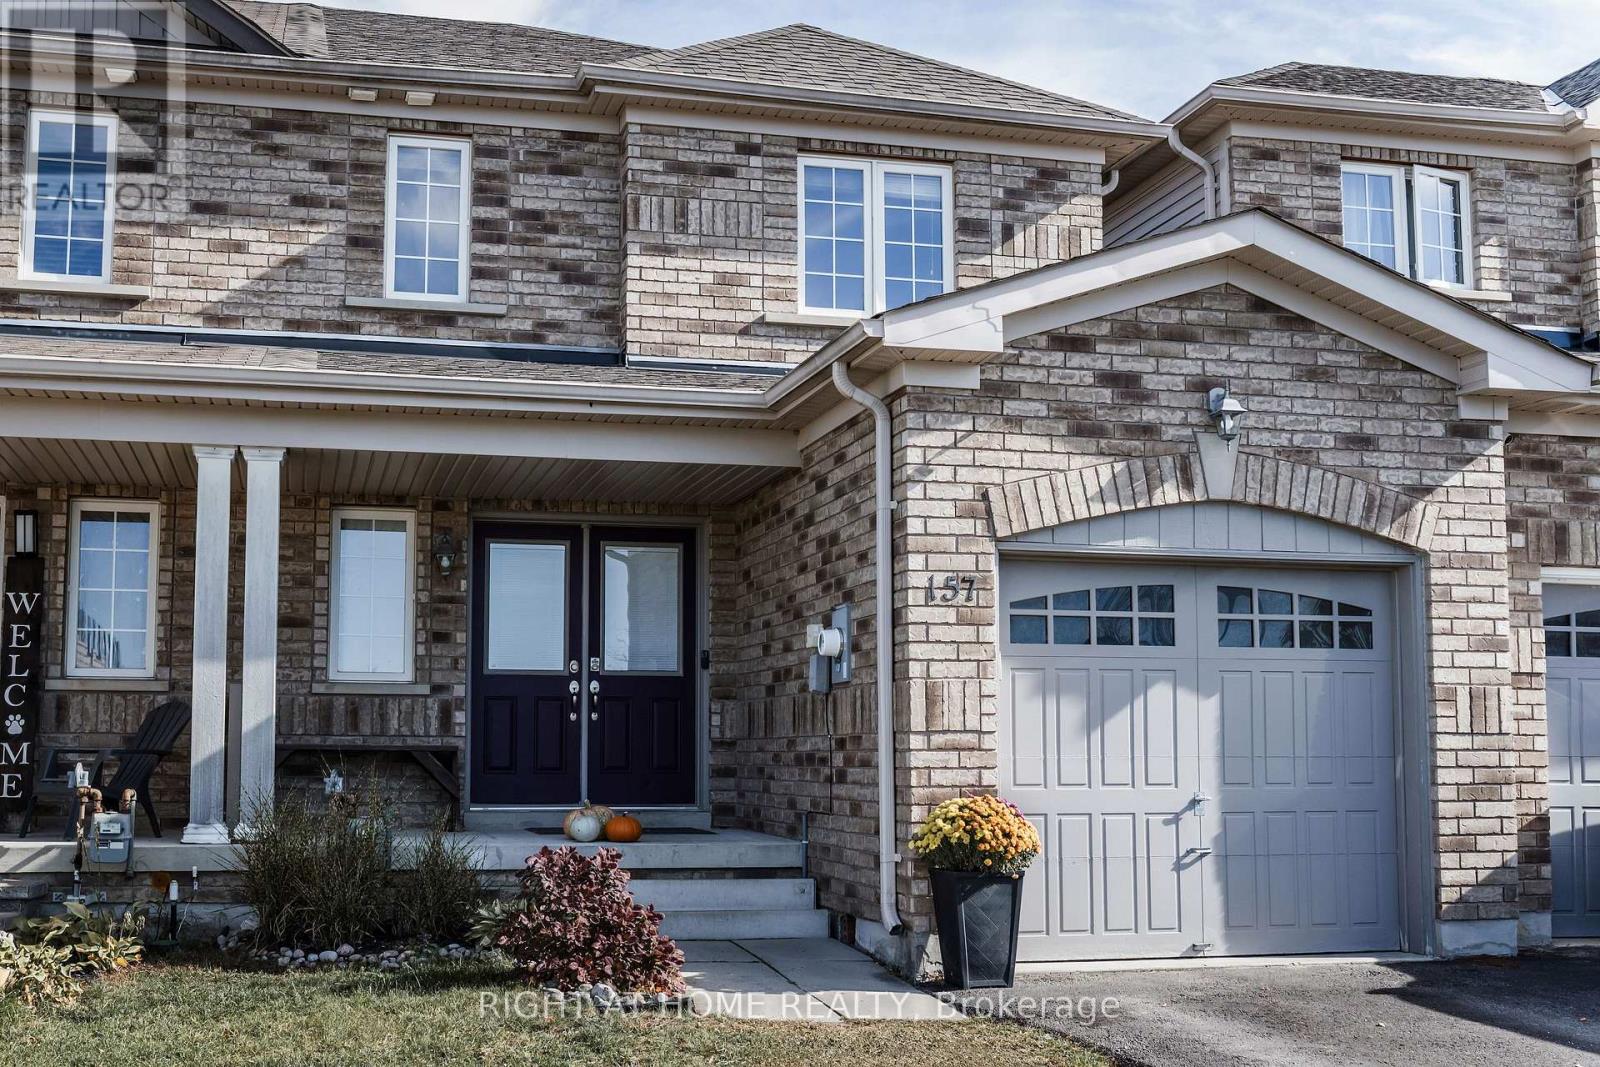
157 Greenwood Drive
Essa, Ontario
Charming Townhome in a welcoming neighbourhood perfect for putting down roots. Discover this cozy and well-maintained 3-bedroom, 3-bathroom home, featuring a double door entry and a generously sized, fully fenced backyard-perfect for families, entertaining, or outdoor enjoyment. New vinyl flooring installed on the main floor, a new dishwasher, and no carpet on the main or second floors. Primary bedroom features a full ensuite and walk-in closet. Unfinished basement with cold cellar ready for your personal design! Additional updates include new shingles and living room window in 2022. Convenience is key with direct access from the home to the garage, as well as a separate garage exit to the backyard (no carrying your lawn mower through your home)! An ideal location for families or those considering a home daycare, with a new public elementary school being built directly across the street and anticipated to be completed in September 2027. A wonderful opportunity to enjoy comfort and convenience in an established family neighbourhood! (id:63381)
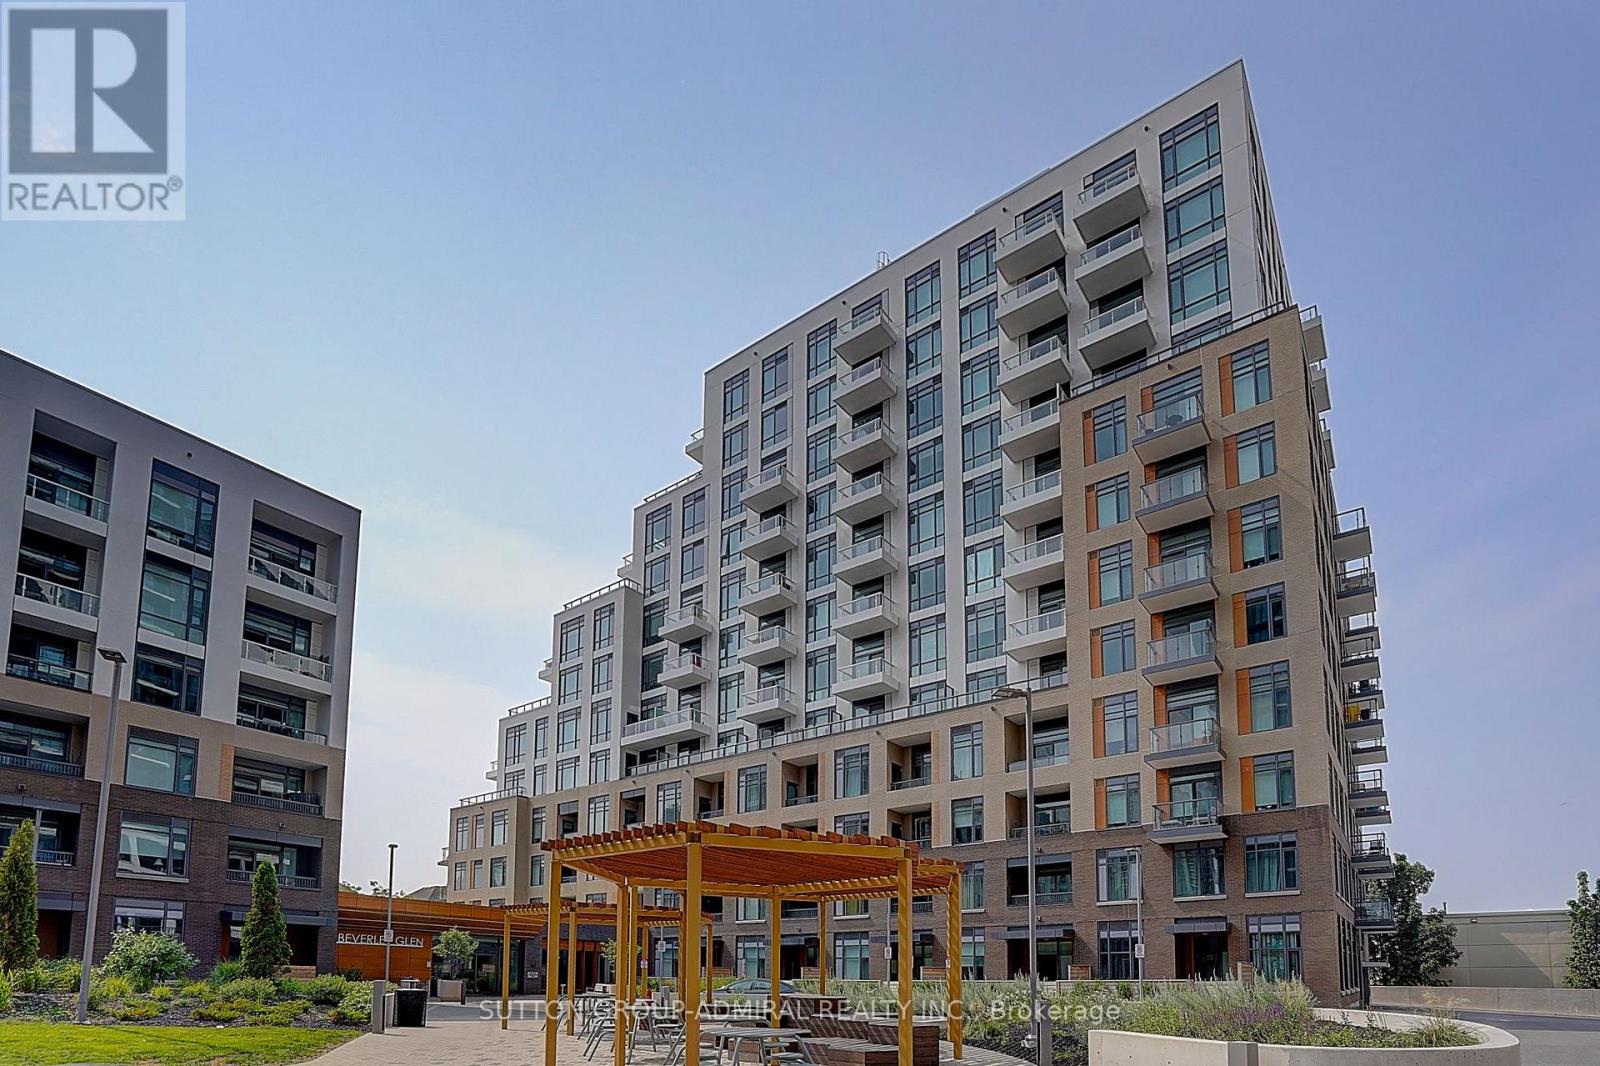
712 - 8 Beverley Glen Boulevard
Vaughan, Ontario
Spacious 3 Bedroom + Den Corner Suite In The Desirable Beverly Glen Community! Offering Approximately 1,772 Sq Ft Of Interior Living Space Plus An Incredible 892 Sq Ft Private Terrace And Two Additional Private Balconies, One Off A Bedroom And One Off The Den. Enjoy Plenty Of Space For Relaxing, Entertaining And Outdoor Living. Bright Open-Concept Layout With Elegant Flooring, Pot Lights And Large Windows. The Modern Kitchen Features Quartz Countertops, Stainless Steel Appliances, Built-In Oven, Dishwasher, Microwave And A Breakfast Area. The spacious primary bedroom offers two double closets and a 4-piece ensuite with double sinks. Two Additional Bedrooms And A Separate Den With Its Own Balcony, Ideal For A Home Office. Ensuite Laundry, 2 Parking Spaces And 1.5 Lockers Included. Enjoy Great Building Amenities, Including A Fitness Centre, Party Room, Concierge, guest suites, and visitor parking. Conveniently Located Close To Shopping, Restaurants, Parks, Schools, Public Transit And Major Highways, With Easy Access To Everyday Essentials And Nearby Promenade Shopping Centre. A Rare Opportunity To Enjoy Spacious Condo Living In A Desirable Vaughan Neighbourhood! (id:63381)
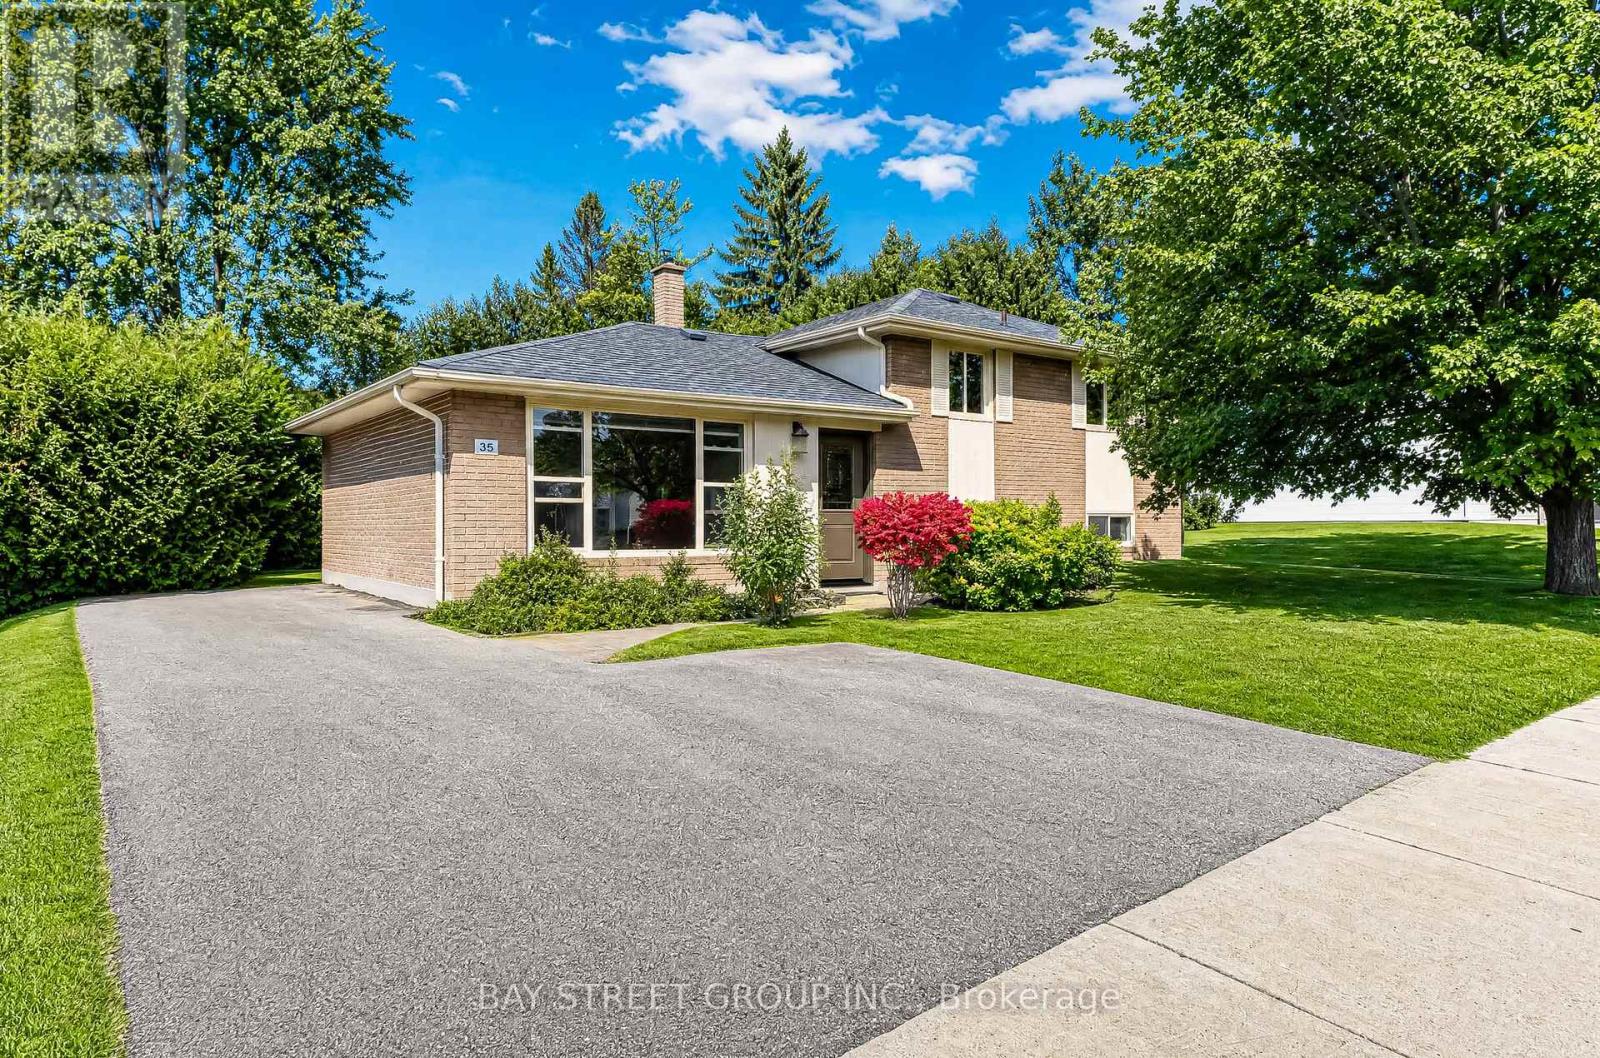
35 Kemano Road
Aurora, Ontario
Welcome to this charming, move-in-ready sidesplit home in the highly sought-after Aurora Heights neighbourhood! Situated on a spacious 60 front, beautifully maintained lot, this freshly painted 3+1 bedroom home offers comfortable living with a finished basement and numerous recent improvements. Notable upgrades include a 3 year new paved driveway, exterior foundation waterproofing, and weeping tiles. Ideally located near excellent schools, scenic walking trails, shopping, and everyday amenities. Whether you're looking for your next family home or a great investment opportunity, this property offers exceptional potential in an established neighbourhood. Don't miss your chance to make it yours! (id:63381)