
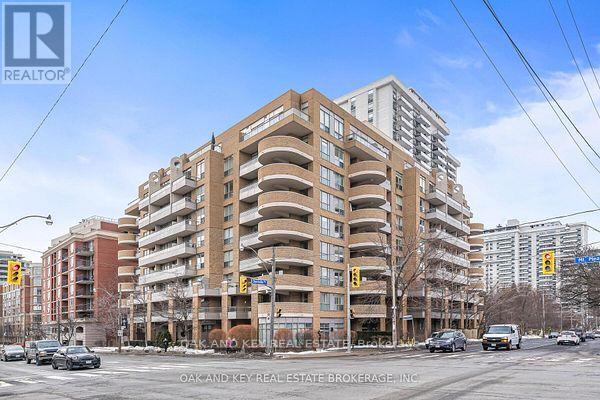
613 - 245 Davisville Avenue
Toronto, Ontario
Welcome to this incredible opportunity! Located in Midtown Toronto, this lovely one plus one condo comes complete with its own parking spot. Tastefully decorated...move in and enjoy! The functional layout offers many possibilities, an extra bedroom...home office...or den. Close to shops, parks TTC and Great Restaurants. (id:63381)
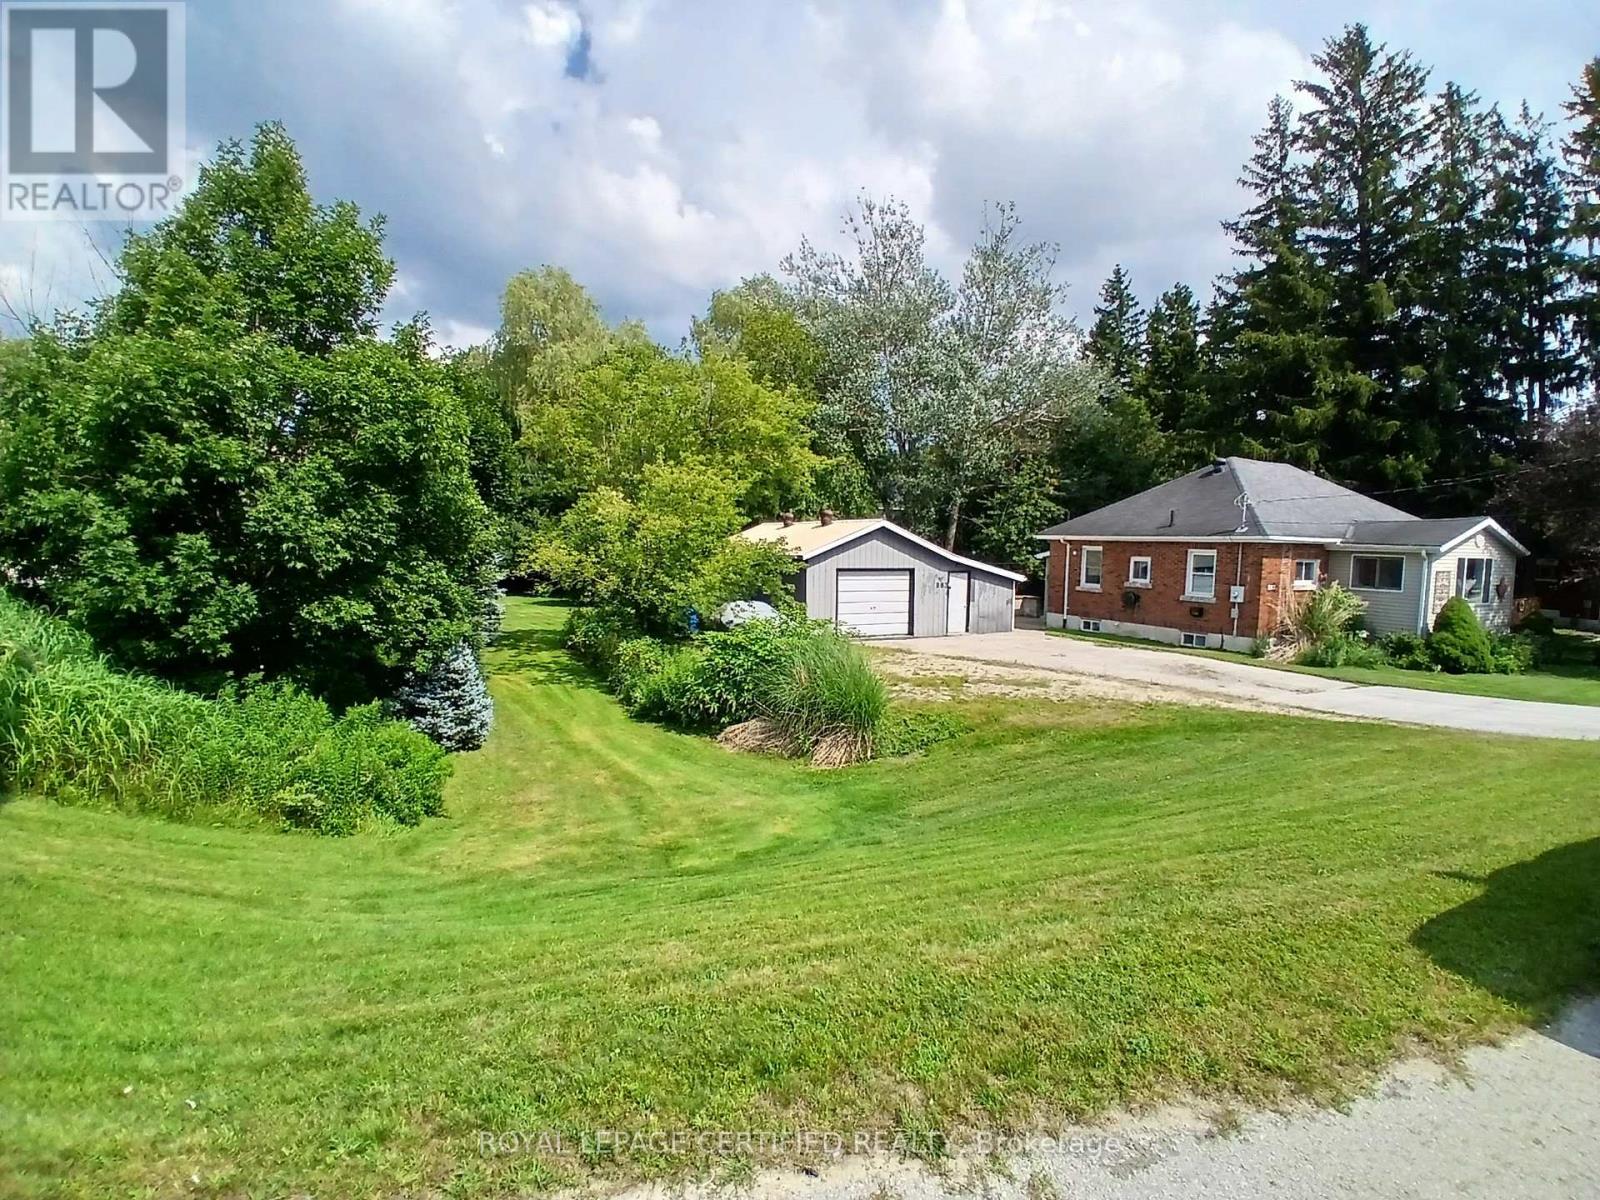
883 7th Avenue
Hanover, Ontario
Welcome to this Beautiful Sun-filled bungalow! This freshly painted home features 2+1 bedrooms and 2 bathrooms, a large bright kitchen with a spacious breakfast area! The living room offers a place to relax by the natural gas fireplace and access to the private front porch where you can watch the world go by! The oversized primary bedroom features a large 4 piece ensuite with a whirlpool tub, the 2nd bedroom is great for guests or family or can be used as a reading room/sewing room with all the natural light! The basement boasts a huge rec room, a 3rd bedroom, a furnace room with storage, a cold room and a 3 piece bathroom! This home offers plenty of space, storage and warmth! Outside you will find an expansive backyard with trees that provide privacy, a fire-pit and a deck overlooking it all! The property also boasts a 15.6ft x 28ft long 2 car garage with a workshop and an 10ft x15.6 ft long office PLUS a unique backside 10ft x12ft long single car garage space! On the edge of lovely Hanover close enough to shopping and Karl "Speck" Wilken Park but also offering lots of privacy on the treed lot! (id:63381)
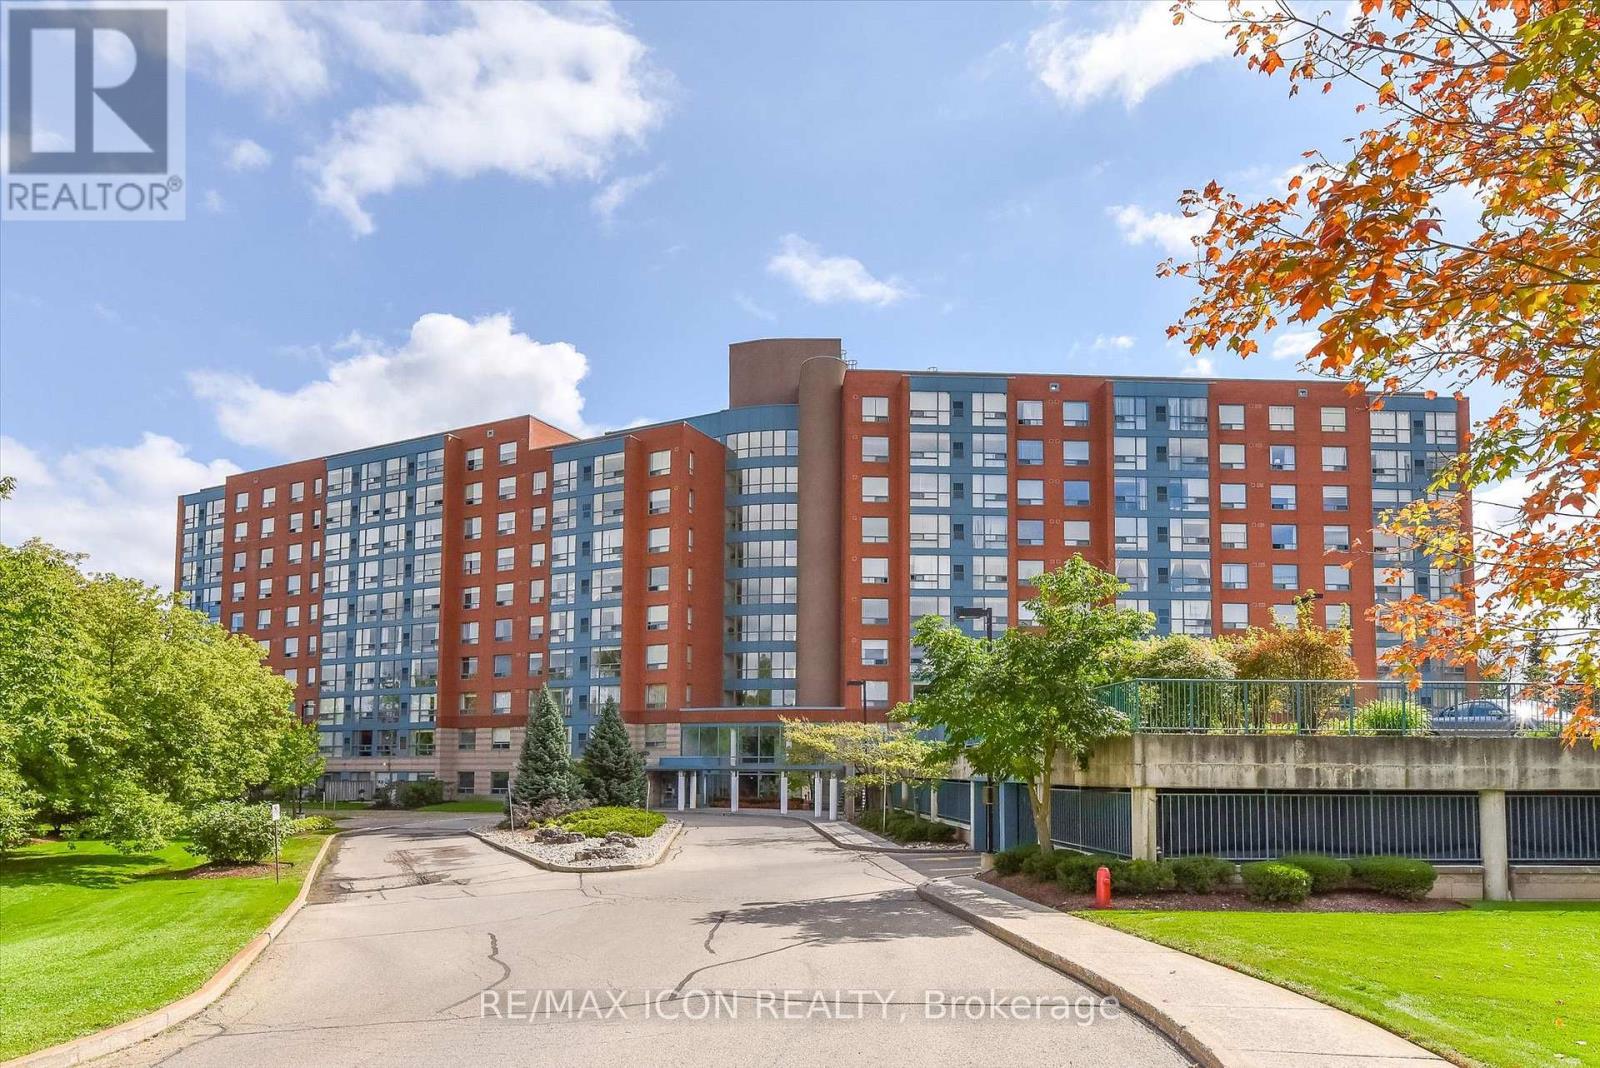
311 - 55 Blue Springs Drive
Waterloo, Ontario
Welcome to this beautifully renovated two-bedroom condo at 55 Blue Springs Drive in Waterloo! Step inside and fall in love with the bright open space including a freshly renovated kitchen! Featuring a stunning new countertop, backsplash, and sink, with all appliances included, including a range hood microwave and Bosch dishwasher. The inviting eat-in area is the perfect spot to enjoy your morning coffee or breakfast. The spacious living room boasts remote control blinds, parquet flooring, and a cozy electric fireplace, creating a warm and welcoming space to relax. This lovely unit also offers a separate dining area and an additional den or flexible living space that can be used however you choose-whether as a home office, reading nook, or extra sitting area. Both bedrooms are generously sized, with the primary bedroom featuring two closets and a convenient 4 piece ensuite bathroom. Both bathrooms have been beautifully updated with new countertops, light fixtures, and mirrors. The in-suite laundry room has a new washer and dryer, plus shelving for extra storage. This condo has been freshened up with new paint, blinds, lights, doors and more! Enjoy the convenience of 1 underground parking space and 1 storage locker, plus 2 party rooms and a library! You can't beat this excellent location close to Highway access, Conestoga Mall, Canadian Tire, shopping, restaurants, and beautiful nearby trails. There's nothing left to do but move in and enjoy! This is a wonderful opportunity to own a stylish, updated condo in a convenient Waterloo location. (id:63381)
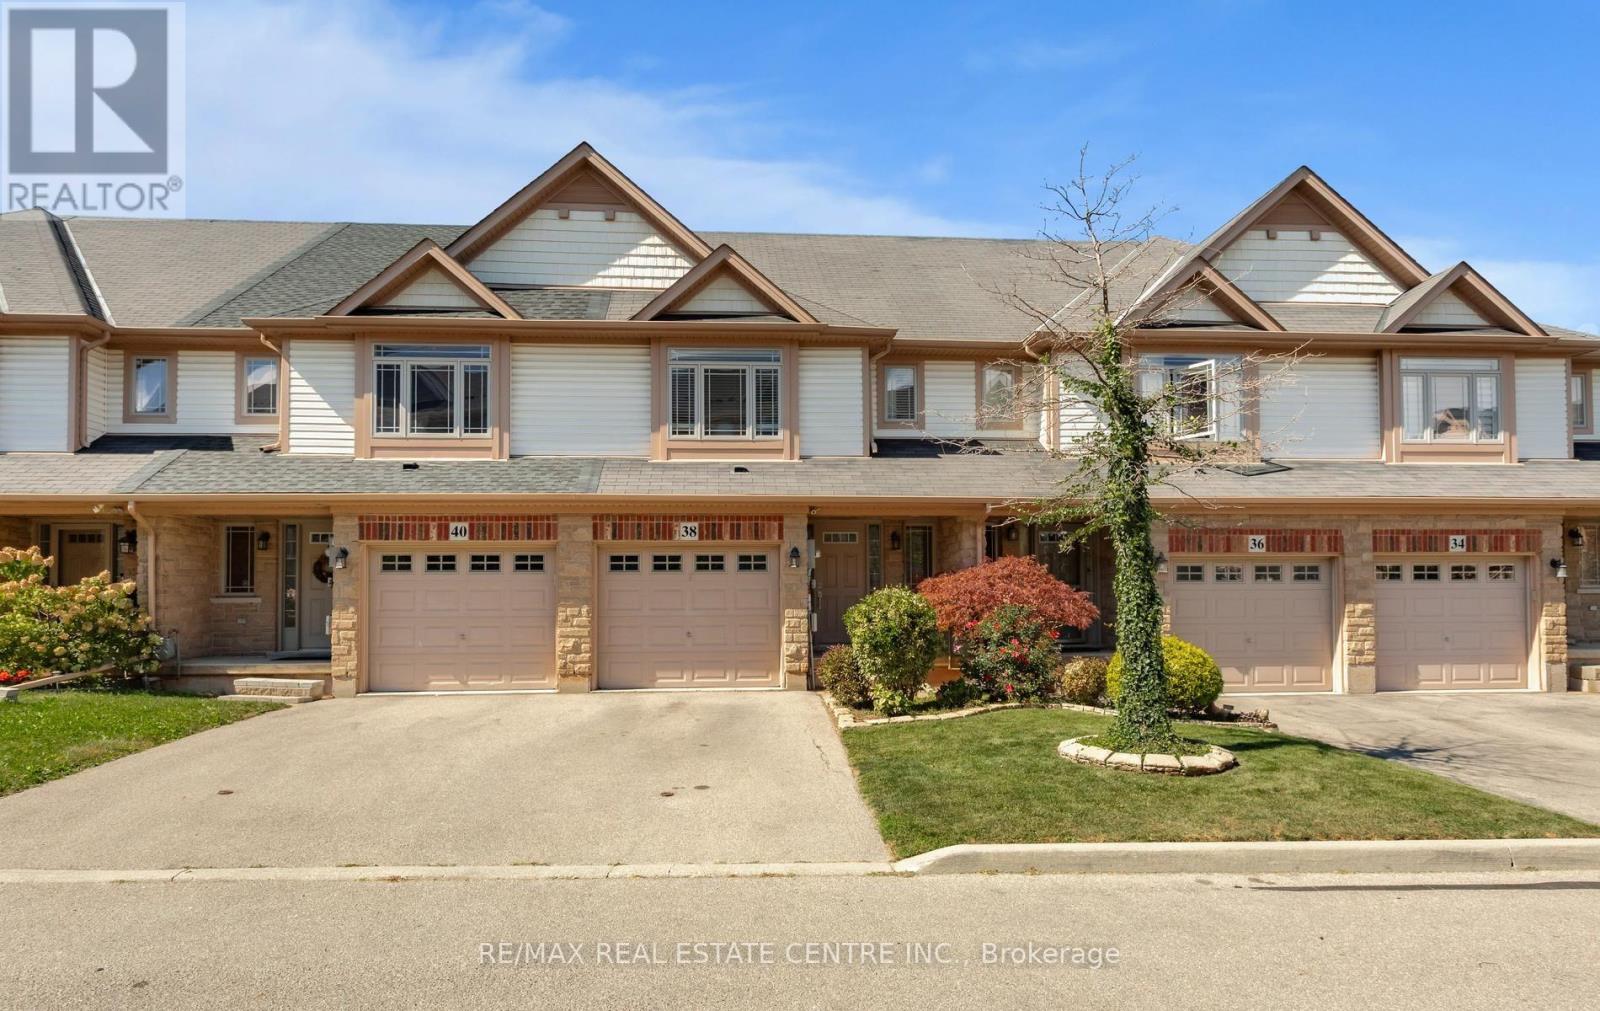
38 - 8 Hemlock Way
Grimsby, Ontario
Amazing 2-Storey Freehold Townhome In One Of Grimsby's Most Desirable Locations! Beautiful Curb Appeal & Located On A Quiet Street. Bright Open Concept Layout With 2PC Powder Room In Foyer, Spacious Great Room Overlooking Beautiful Kitchen With A Centre Island & Breakfast Bar, B/I Dishwasher, Backsplash, Eat-In Breakfast Area With Walk-Out To Deck, Patio & Fully Fenced Yard. Upper Floor Features 3 Spacious Bedrooms Including The Primary Bedroom Having A 4PC Ensuite With Separate Soaker Tub & Shower & Walk-In Closet. A 4PC Bathroom & Bonus 2 Linen Closets Complete The 2nd Floor. The Unspoiled Basement Comes With The Laundry Area, Rough-In Bathroom, A Large Window & Ample Room To Add Additional Living Space. Convenient Access To The Garage From The Home. This Move-In Home Comes Freshly, Professionally Painted With Brand New Carpet On Stairs & Brand New Laminate Flooring On 2nd Floor. Ideal Location Close To The QEW, Shopping, Schools, Parks, & Recreation Facilities. True Pride Of Ownership! (id:63381)
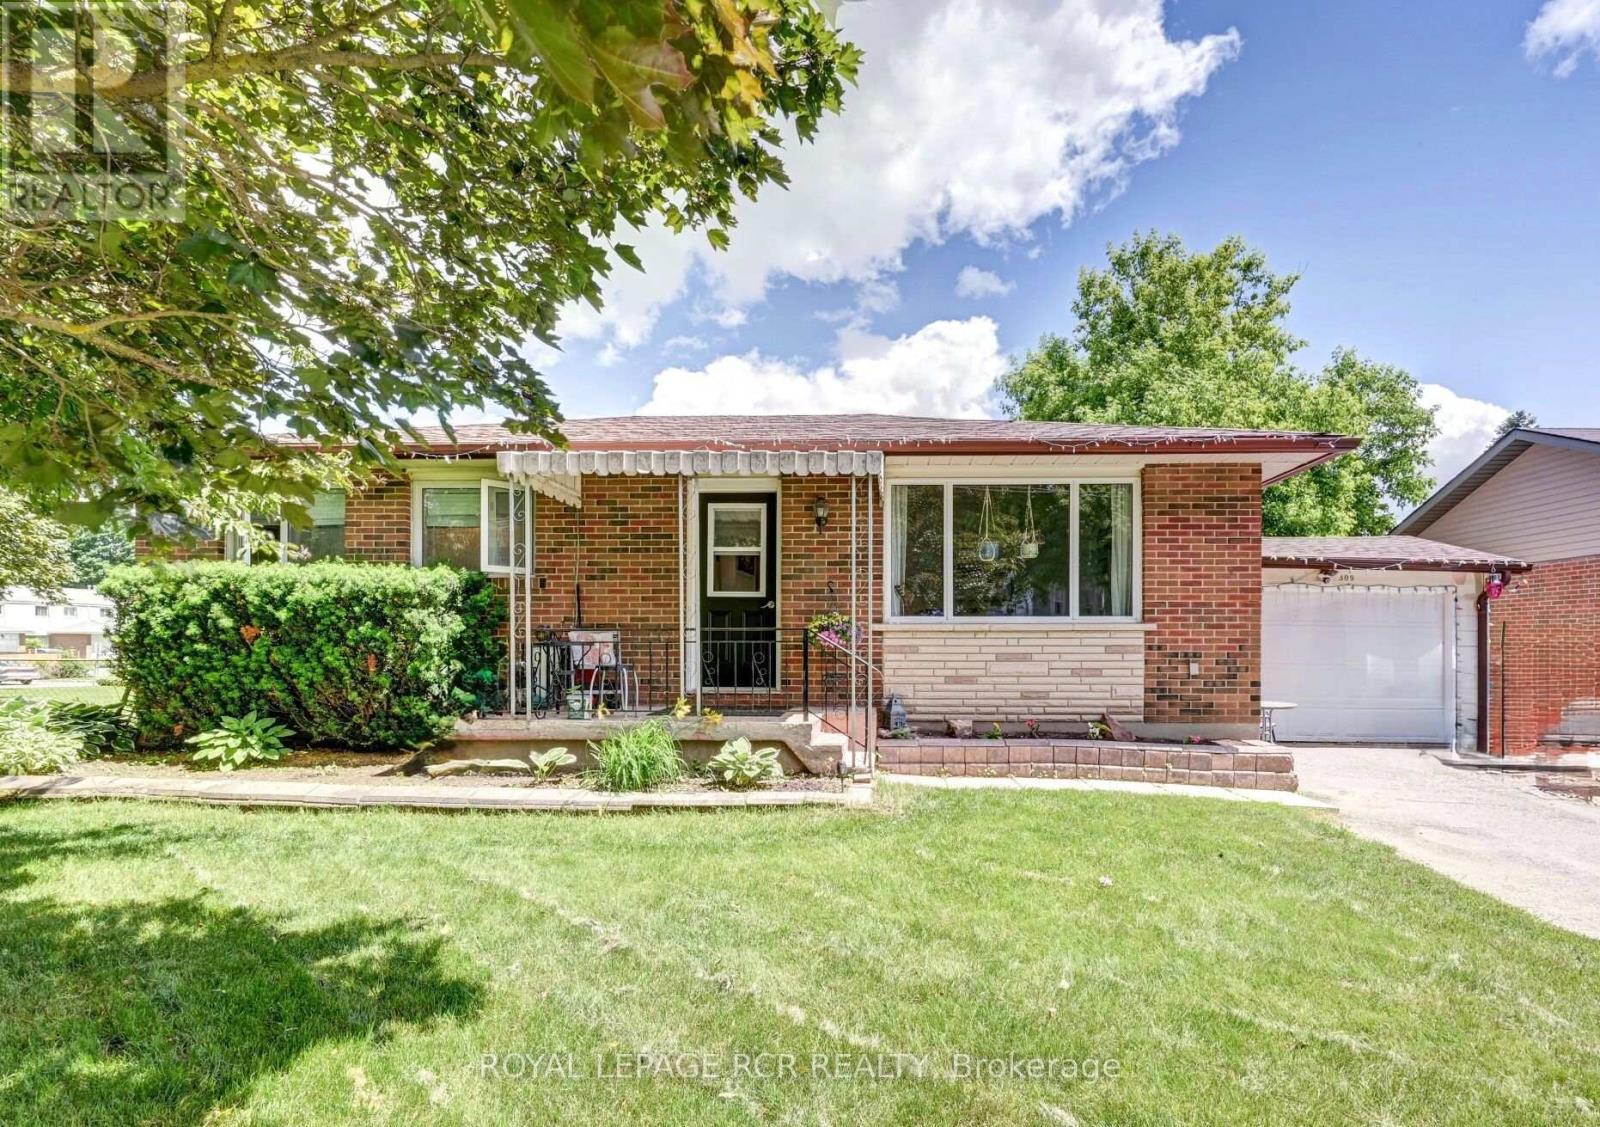
309 William Street
Shelburne, Ontario
Think of the possibilities - this great bungalow on huge lot, 60' x 150') in downtown Shelburne offers a full 2 bedroom home on each level, with separate entrance to the basement - an ideal choice for savvy investors or homebuyers seeking a mortgage-helping rental unit. Maybe this is the home that gets you and a partner/brother/sister/parent into the real estate market but gives each of you, your own private space?! Main floor features a bright living room with gas fireplace and eat-in kitchen overlooking rear yard, with the added bonus of convenient ensuite laundry tucked away. A spacious primary bedroom features storage closet, full 4 piece bathroom and secondary bedroom/office. Separate entrance to the basement is accessed via the garage and offers extra storage. The basement also features living/dining room with gas fireplace, kitchen, ensuite laundry, full 4-piece bathroom, large primary bedroom and second bedroom/office. The rear yard is separated down the middle with two separate outdoor spaces, each fenced for privacy and four legged family. Enjoy a beautiful lot with mature trees. Lower level is currently tenanted. (id:63381)
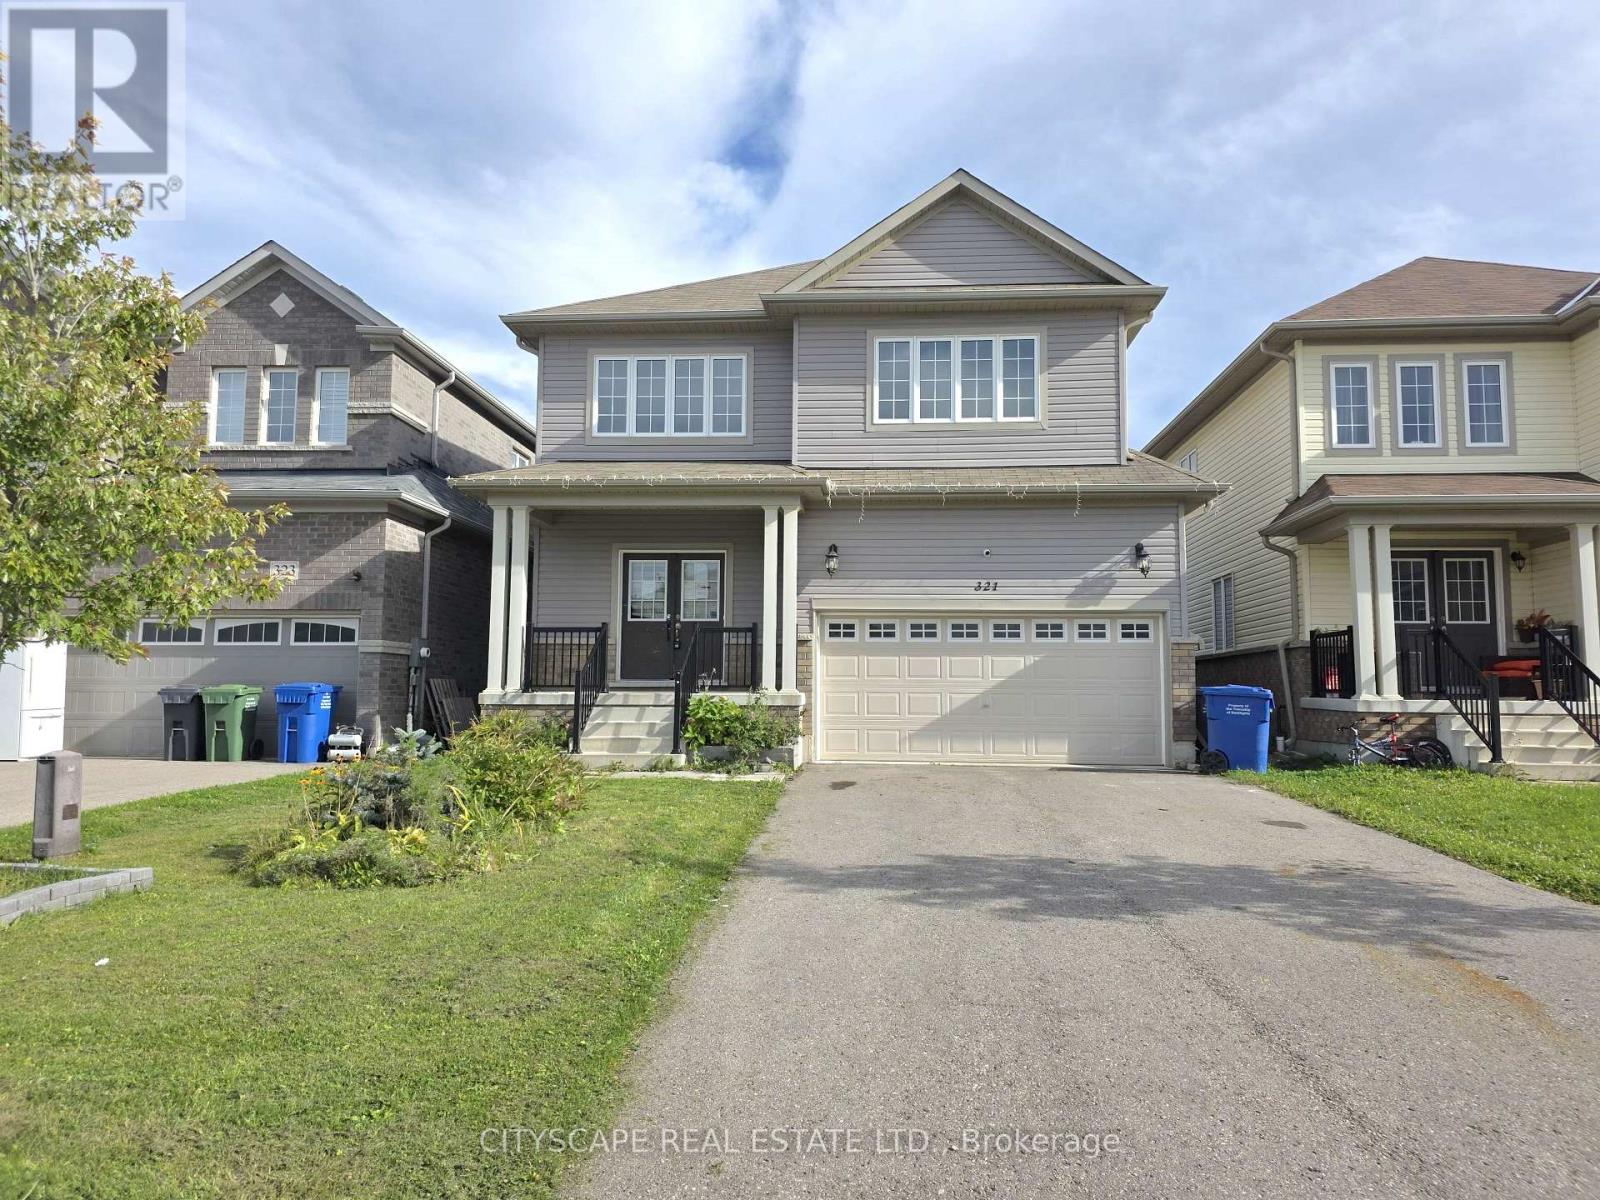
321 Van Dusen Avenue
Southgate, Ontario
Welcome to 321 Van Dusen Ave in Dundalk! This spacious and thoughtfully designed 4-bedroom home offers generous livingspace and a layout that is ideal for families. The main floor features a welcoming foyer with double mirrored closets, anopen-concept kitchen with ceramic flooring, California shutters and sliding doors leading to the backyard. The kitchen flowsseamlessly into the living room, complete with coffered ceilings, a fireplace, custom built-in shelving and California shutters.A large combined dining/family room provides plenty of space for entertaining, featuring hardwood flooring, coffered ceilings,pot lights and California shutters. The main floor also includes a dedicated office with hardwood flooring, coffered ceiling, potlights and California shutters, plus a convenient 2-piece powder room.Upstairs, the spacious primary bedroom offers a walk-in closet and 4-piece ensuite. Three additional bedrooms provideexcellent space for family, guests or a home office, with bedrooms 3 and 4 sharing a 4-piece bathroom and bedroom 2 offeringaccess to another 4-piece bath. A versatile open-concept den adds even more flexibility for a study, playroom or additionalworkspace.The unfinished basement offers an opportunity to create additional living space tailored to your family's needs and includeslaundry. A double-car garage with interior access adds everyday convenience.With generous room sizes, thoughtful details throughout and plenty of flexibility for the future, 321 Van Dusen Ave is a homeyou can grow into and make your own. Come see all that this Dundalk home has to offer! (id:63381)
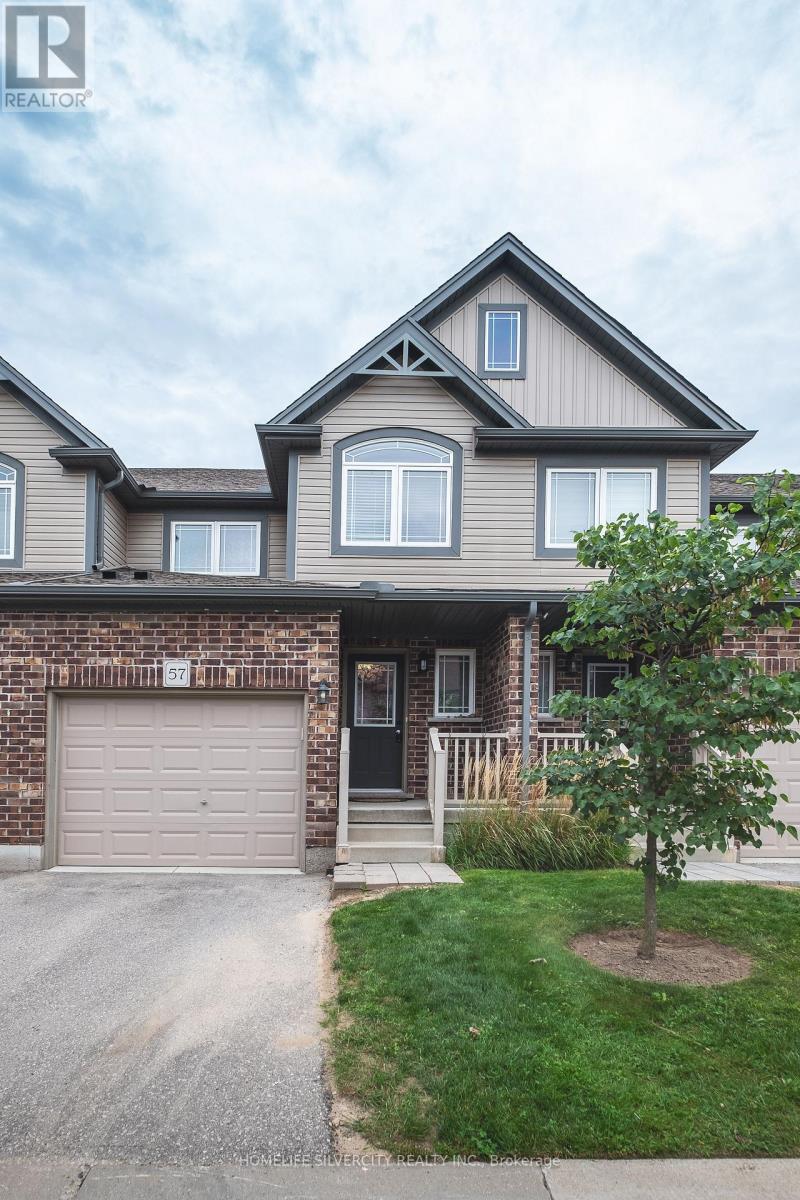
57 - 1220 Riverbend Road
London South, Ontario
Welcome to this fabulous, turnkey 3-bedroom, 2.5-bath townhouse condo built in 2018 by top-rated builder Fusion, located in South London's highly desirable, family-friendly Riverbend neighborhood. Tucked away from the main road for peaceful living, this immaculate home features a sun-filled, open-concept main floor with laminate and engineered hardwood flooring, a modern kitchen with quartz countertops, premium stainless steel appliances, and a functional island, and a bright living area ideal for relaxation or entertaining. Upstairs, you will find convenient second-floor laundry alongside three spacious bedrooms, including a luxurious primary suite with a walk-in closet and glass-shower ensuite. Complete with a single-car garage with inside entry, an unfinished basement ready for custom finishing, low condo fees, and an unbeatable location surrounded by top-rated schools, a top-ranked university, trendy restaurants, trails, and every modern amenity near West Five, this bright move-in-ready home provides the complete package for easy modern living. (id:63381)
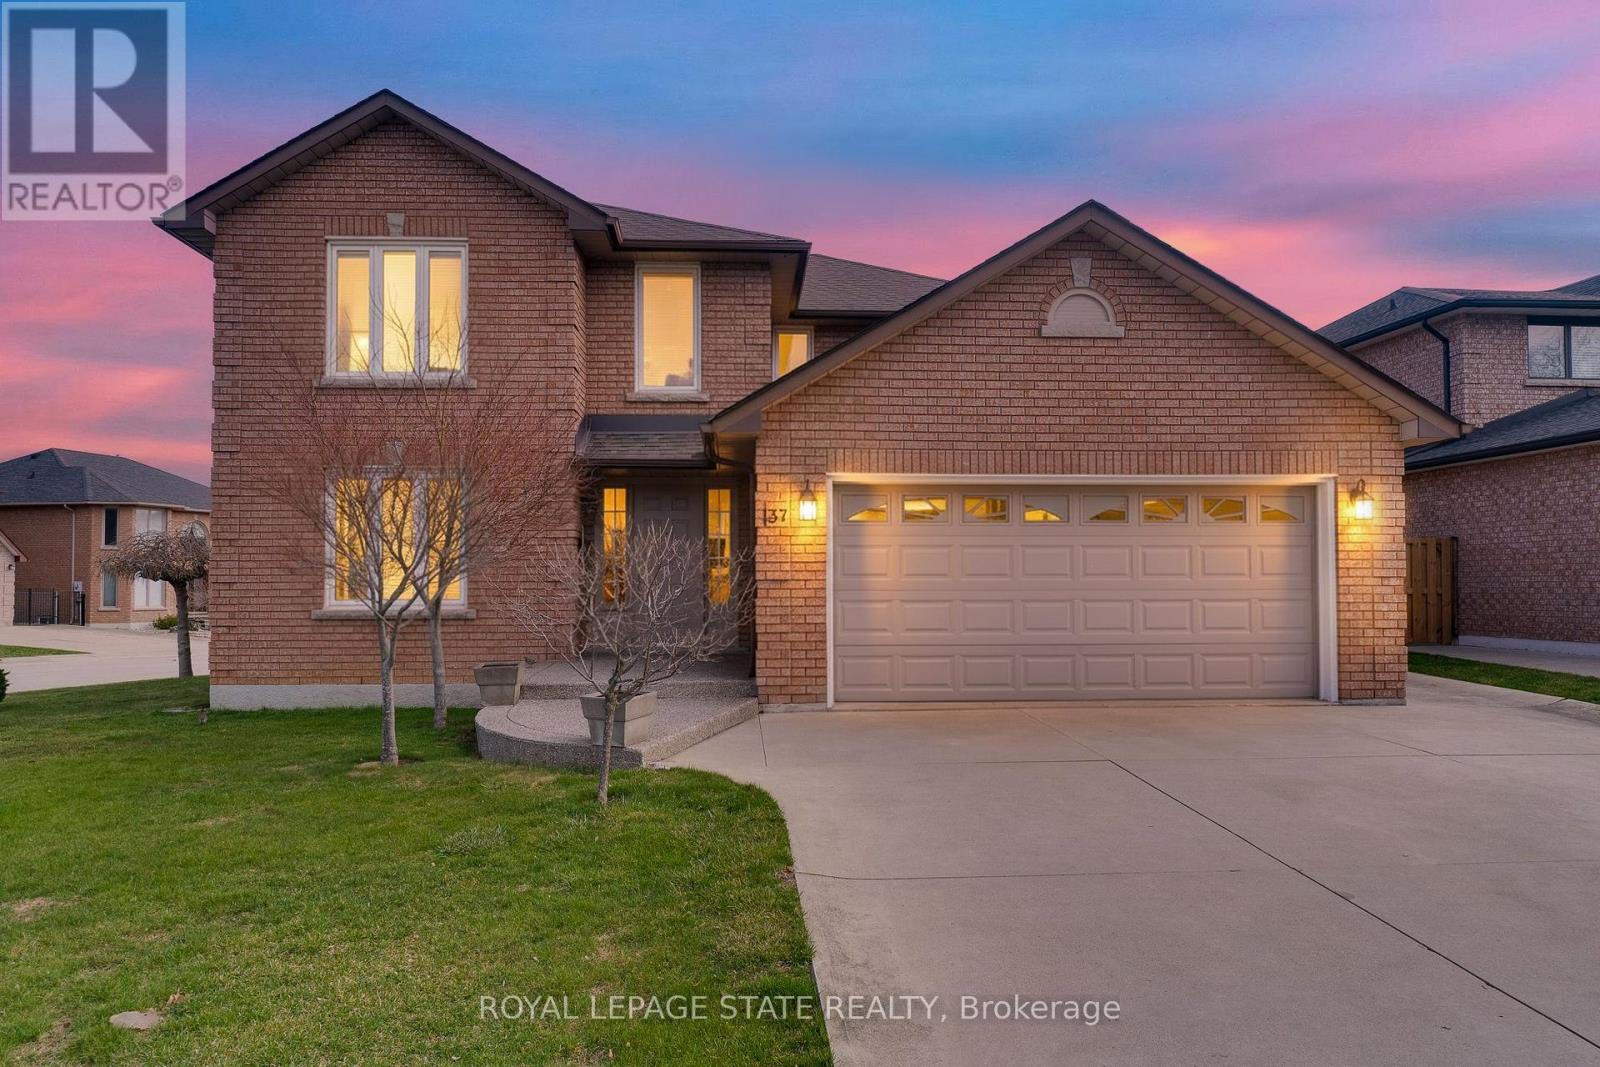
137 National Drive
Hamilton, Ontario
Timeless and distinguised in a highly sought-after East Hamilton neighbourhood! This meticulously maintained 4-bedroom 2.5-bathroom corner residence with 2600 square feet of living space is being offered for the first time. Nestled within an enclave of executive detached homes, this one-owner property showcases classic charm, rich wood accents, and a warm, inviting atmosphere - ideal for family living. Designed for both formal entertaining and everyday comfort, the main level offers a bright living and dining room, a spacious eat-in kitchen, and an inviting family room with a brick-surround fireplace. A convenient main-floor laundry/mudroom and 2-piece powder room add to the home's functionality. A striking curved staircase makes a grant first impression, leading to the upper level where hardwood flooring continues throughout four spacious bedrooms. The primary suite features a walk-in closet and private ensuite, while the additional bedrooms share a well-appointed main bathroom. The lower level provides endless possibilities for customization along with ample storage space. Enjoy exceptional curb appeal with inside access to a convenient attached double car garage. Ideally located just minutes from Eastgate square, Queenston/Centennial amenities, St. Joseph's Hospital, and offering quick access to the Red Hill Parkway and QEW. A rare opportunity to own a cherished home in a prime location-perfect for growing families seeking space, comfort and convenience. (id:63381)

19 Brentwood Drive
St. Catharines, Ontario
Welcome to 19 Brentwood Drive, a beautifully renovated 3+1 bedroom side-split in a quiet, mature neighbourhood in St. Catharines' desirable North End. A large driveway provides ample parking for multiple vehicles. The bright, open-concept main level features a stylish kitchen with quartz countertops, a tile backsplash, porcelain flooring and newer appliances. The versatile lower levels offer exceptional additional living space, including a warm family room with a gas fireplace, a second kitchen, fourth bedroom, three-piece bathroom, separate laundry and a private walk-up entrance-an ideal setup for extended family or multigenerational living. With two kitchens and two separate laundry areas, this home provides excellent flexibility for today's modern household. Freshly painted throughout and further enhanced by a newer A/C system (2025), it is ready to enjoy. Step outside to your private backyard oasis featuring abundant green space and a fenced in-ground pool with a new liner (2026)-perfect for entertaining and summer relaxation. A spacious, move-in-ready home in an established North End community. (id:63381)
18 Jubilee Drive
St. Catharines, Ontario
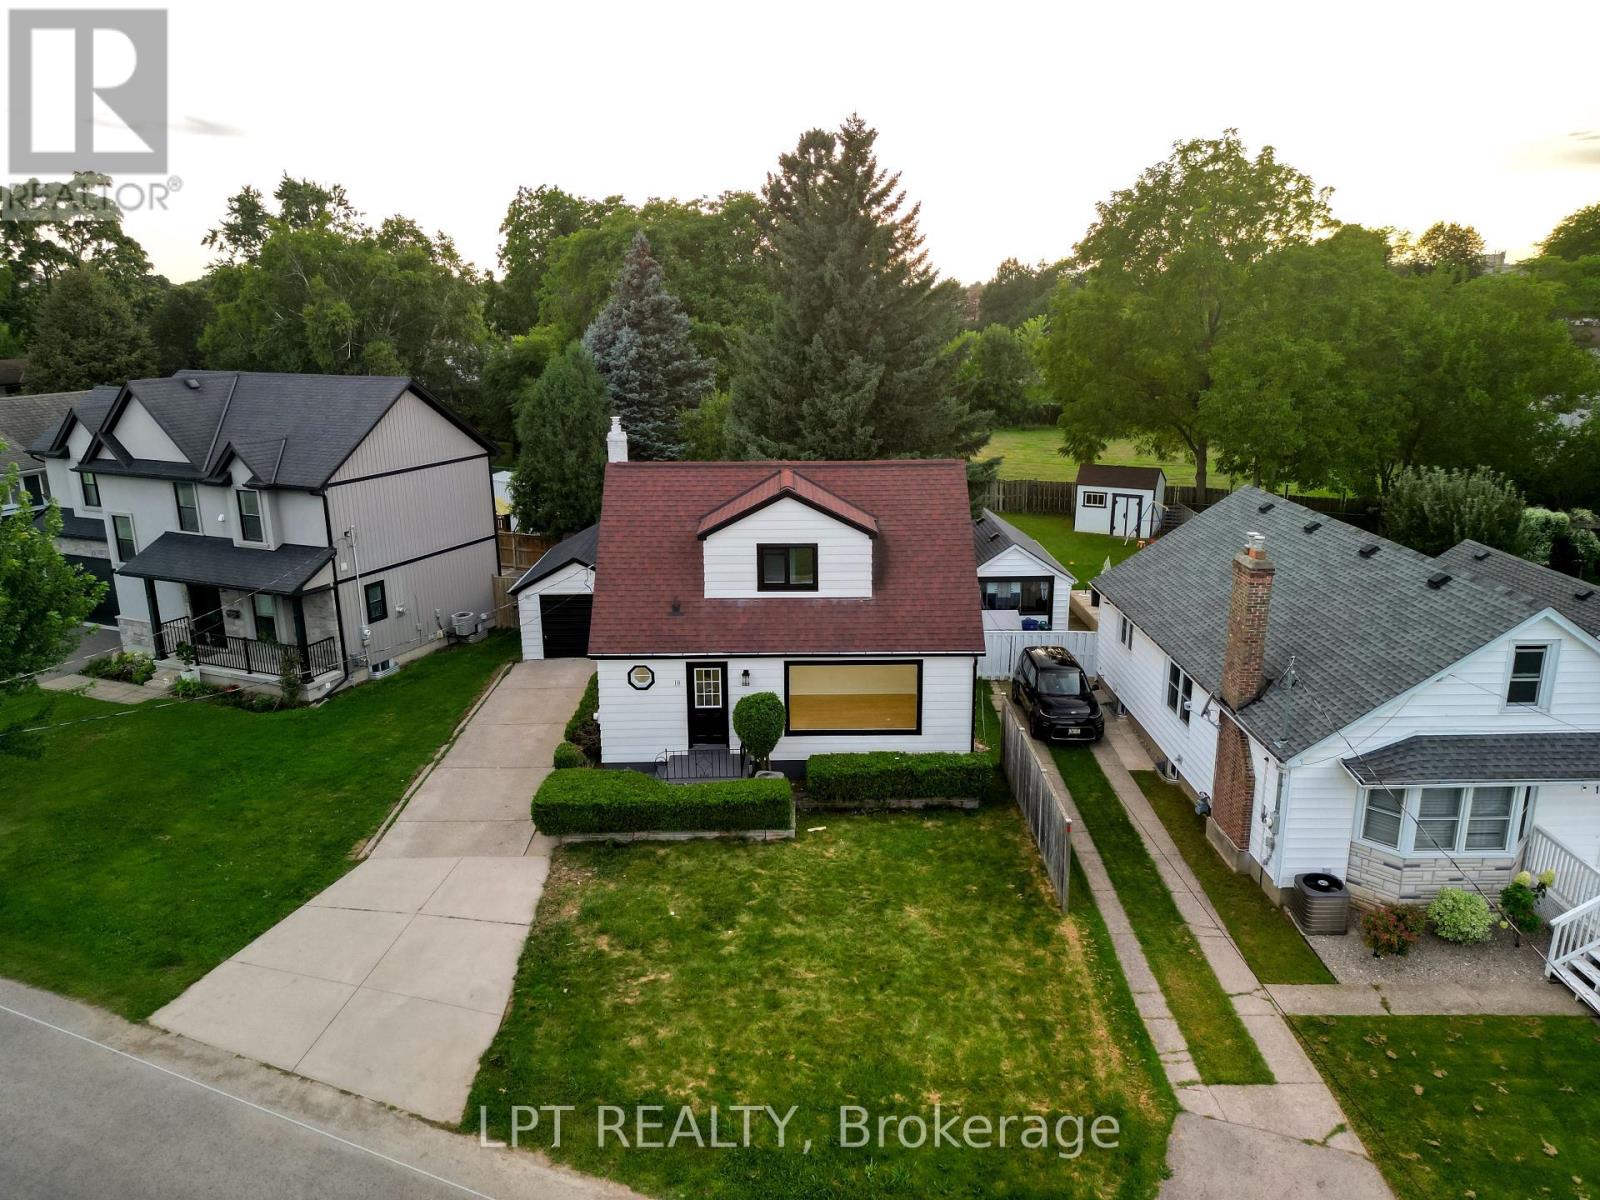
Welcome to 18 Jubilee Drive, a beautifully renovated detached home offering modern style, thoughtful upgrades and move-in-ready living in an established St. Catharines neighborhood. This inviting 3-bedroom home features a versatile layout with one bedroom on the main floor and two bedrooms upstairs. Step inside to a bright, refreshed interior showcasing new flooring throughout, brand-new casement windows, contemporary lighting and pot lights, upgraded doors, baseboards and trim, and fresh paint. The beautifully updated kitchen features new cabinetry, new counter tops and brand-new appliances, creating a stylish and functional space for everyday living and entertaining. The home offers a renovated4-piece bathroom upstairs, a convenient 2-piece powder room on the main floor, and a 3-piece bathroom in the basement, all featuring updated vanities and fixtures. The fully finished basement with a separate entrance provides valuable additional living space and excellent in-law suite potential, with flexibility for a recreation room, home office or extended family use. Step outside to an exceptionally spacious backyard offering plenty of room for entertaining, gardening, play and outdoor enjoyment. A detached garage plus driveway parking for three vehicles provides parking for up to four vehicles. Additional improvements include new gutters and refreshed interior and exterior finishes. Conveniently located near public transit and everyday amenities, this extensively updated home offers an excellent combination of space, versatility and modern comfort. Simply move in and enjoy! (id:63381)
8 - 850 Berkshire Drive
London South, Ontario
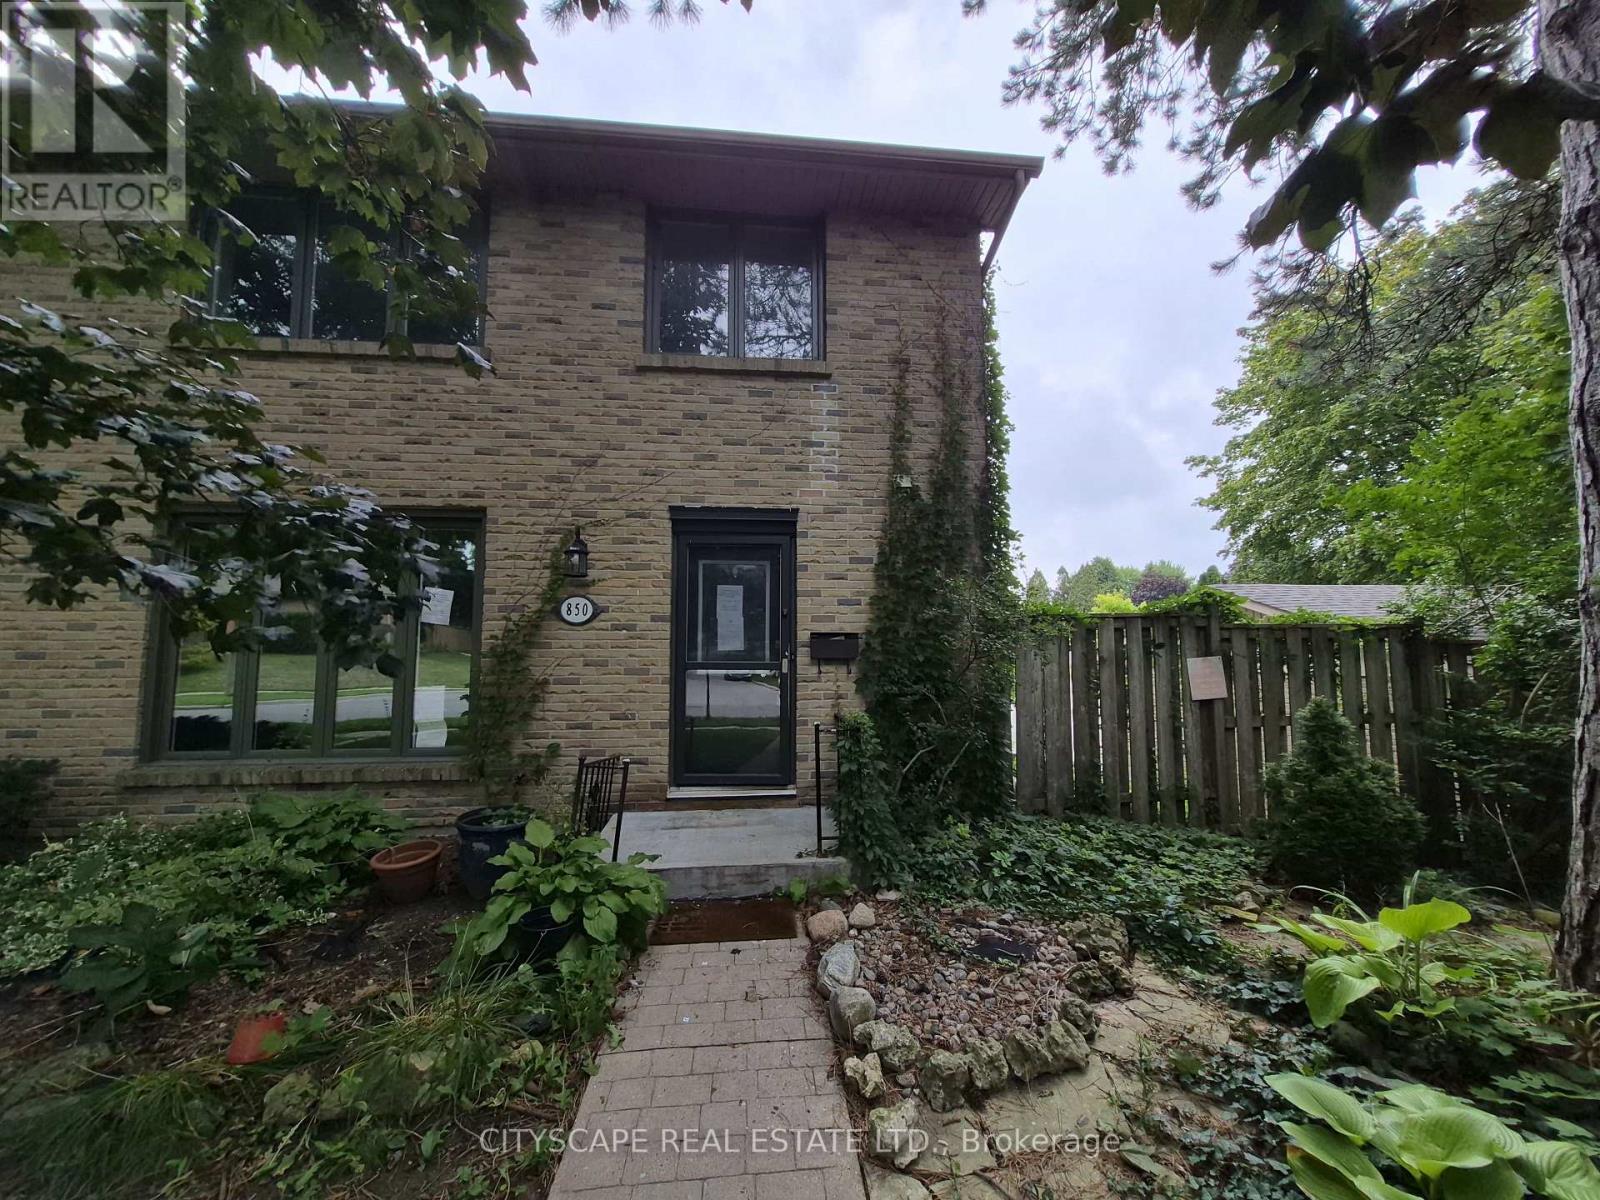
Welcome to 850 Berkshire Dr #8, an exciting opportunity for renovators, investors, contractors, or buyers looking to create a home of their own in London's established Berkshire Village community. Offering 4 bedrooms, 4 bathrooms, generous principal rooms, a main-floor office and finished basement space, this home has the size and functional layout to become something special. The property requires updating and renovation, making it an ideal opportunity for a buyer with vision. Whether you're looking for your next renovation project, an investment opportunity, or a spacious family home you can improve over time, this property provides an excellent canvas to work with. Bring Your Vision & Unlock the Potential The main floor offers an impressive amount of living space, beginning with a tiled foyer and continuing into a large open kitchen and dining area. The dining room features a walkout to the deck, creating an excellent opportunity to design an indoor/outdoor entertaining space. A separate main-floor office is ideal for today's work-from-home lifestyle, while the L-shaped living room opens into a spacious family room, providing plenty of room to rethink, redesign and modernize the main living areas. A convenient 2-piece powder room completes the main level. With approximately 8-foot main-floor ceilings and generously proportioned rooms, the existing layout provides a strong starting point for a thoughtful renovation. Four Bedrooms & Excellent Family-Sized Layout Upstairs you'll find four bedrooms, including an exceptionally spacious primary bedroom measuring approximately 16'10" x 13'4", complete with hardwood flooring, a double closet, large window and private 3-piece ensuite. Three additional bedrooms feature hardwood flooring, closets and windows, offering flexibility for a growing family, children's rooms, guest accommodations or additional workspace. A separate 4-piece main bathroom serves the secondary bedrooms. (id:63381)
713 - 250 Albert Street
Waterloo, Ontario
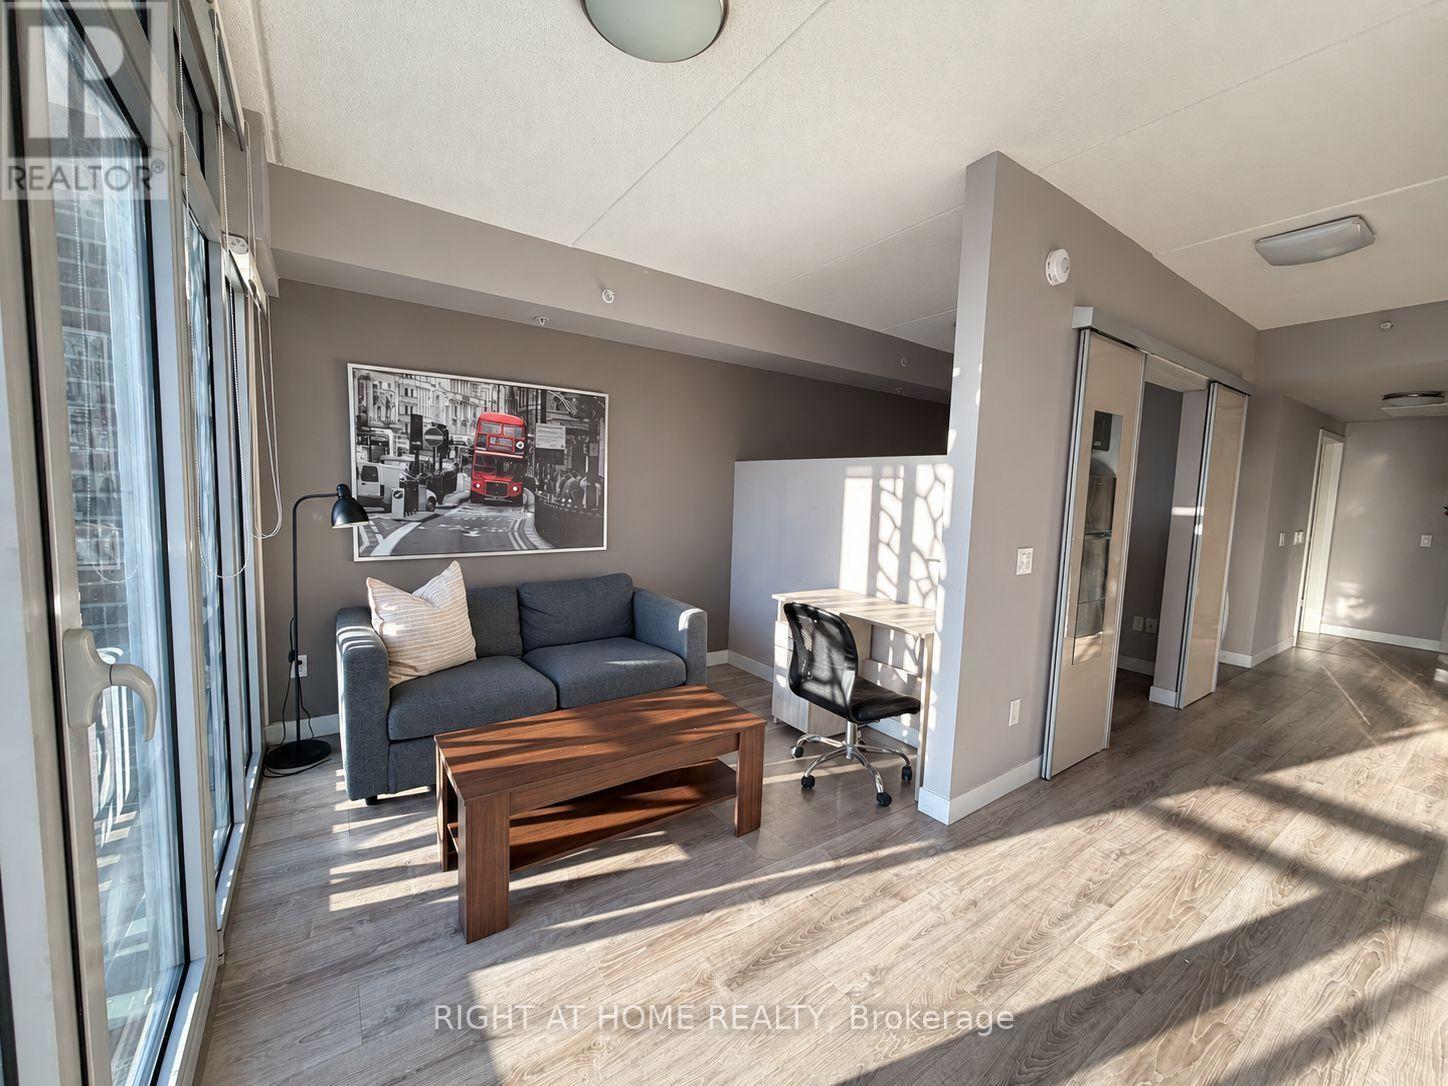
Fully furnished unit at Sage 8 condos in Waterloo's sought-after Northdale University District. Steps to UW & WLU, LRT at UW Station. Modern 1 bed/1 bath, SW-facing, floor-to-ceiling windows w/ custom blinds, open-concept, granite counters, S/S appliances, carpet-free, in-suite laundry, private balcony. Rooftop terrace, fitness room & bike storage. Great cap rate opportunity w/ year-round student demand. (id:63381)