
Ph2 - 16 Dallimore Circle Toronto, Ontario M3C 4C4
$499,900Maintenance, Heat, Water, Common Area Maintenance, Insurance, Parking
$741.66 Monthly
Maintenance, Heat, Water, Common Area Maintenance, Insurance, Parking
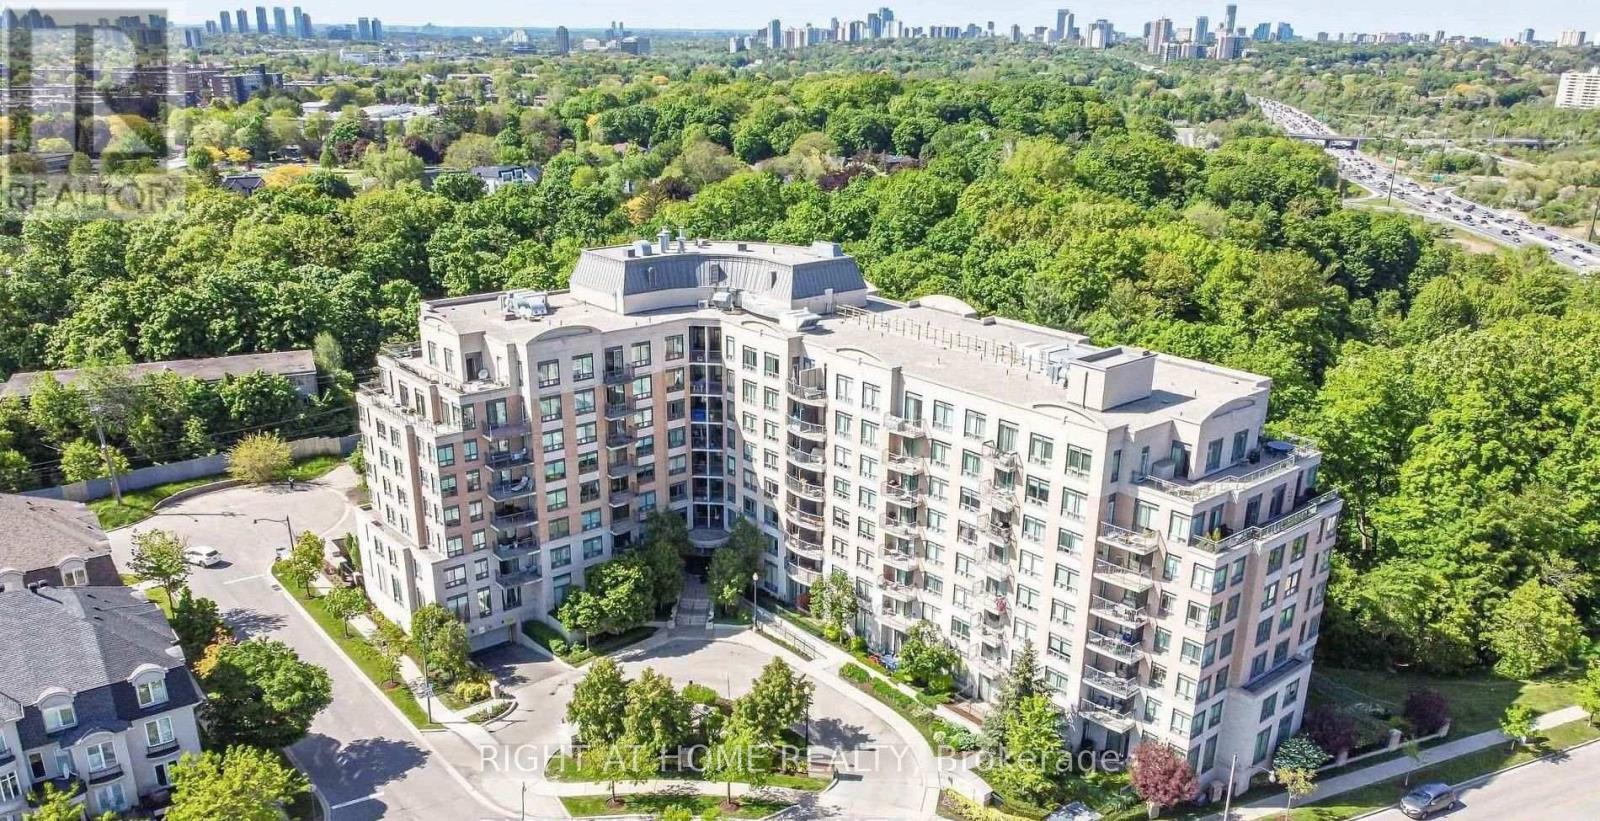
$741.66 MonthlyWelcome To This beautiful Sun Filled Penthouse 1 + 1 unit with stunning 9 Foot Ceiling, Clear South West View, Bright and Spacious, Open Concept, Breakfast Bar, Ceramic Floor in Kitchen, Sep Den, hardwood floor in Living Room and Dinning Room , Cozy Electric Fireplace in Living Room. LR Walk Out to a private Balcony. Price include One Locker and One Parking Spot. Great Amenities Include Visitor Parking/Concierge, Exercise Room, Spacious Party Room facing Mature trees, Sauna, Game Room. Great Location close to The Shop on Don Mills, Cinema, Public Transit, TTC, Don Valley Parkway, Subway, Moccasin Walking Trails, Parks and Schools. (id:63381)
Open House
This property has open houses!
2:00 pm
Ends at:4:00 pm
2:30 pm
Ends at:4:30 pm
Property Details
| MLS® Number | C13879988 |
| Property Type | Single Family |
| Community Name | Banbury-Don Mills |
| Amenities Near By | Public Transit, Schools, Park, Hospital |
| Community Features | Pets Allowed With Restrictions |
| Features | Ravine, Balcony |
| Parking Space Total | 1 |
Building
| Bathroom Total | 1 |
| Bedrooms Above Ground | 1 |
| Bedrooms Below Ground | 1 |
| Bedrooms Total | 2 |
| Amenities | Security/concierge, Exercise Centre, Party Room, Sauna, Visitor Parking, Fireplace(s), Storage - Locker |
| Appliances | Dishwasher, Dryer, Stove, Washer, Window Coverings, Refrigerator |
| Basement Type | None |
| Cooling Type | Central Air Conditioning |
| Exterior Finish | Brick |
| Fireplace Present | Yes |
| Fireplace Total | 1 |
| Flooring Type | Hardwood, Ceramic, Carpeted |
| Heating Fuel | Natural Gas |
| Heating Type | Forced Air |
| Size Interior | 600 - 699 Sqft |
| Type | Apartment |
Parking
| Underground | |
| Garage |
Land
| Acreage | No |
| Land Amenities | Public Transit, Schools, Park, Hospital |
Rooms
| Level | Type | Length | Width | Dimensions |
|---|---|---|---|---|
| Main Level | Living Room | 3.48 m | 3.35 m | 3.48 m x 3.35 m |
| Main Level | Dining Room | 3.35 m | 1.22 m | 3.35 m x 1.22 m |
| Main Level | Kitchen | 3.99 m | 3.07 m | 3.99 m x 3.07 m |
| Main Level | Primary Bedroom | 4.37 m | 2.9 m | 4.37 m x 2.9 m |
| Main Level | Den | 2.49 m | 1.83 m | 2.49 m x 1.83 m |
Contact Us
Contact us for more information

The trademarks REALTOR®, REALTORS®, and the REALTOR® logo are controlled by The Canadian Real Estate Association (CREA) and identify real estate professionals who are members of CREA. The trademarks MLS®, Multiple Listing Service® and the associated logos are owned by The Canadian Real Estate Association (CREA) and identify the quality of services provided by real estate professionals who are members of CREA. The trademark DDF® is owned by The Canadian Real Estate Association (CREA) and identifies CREA's Data Distribution Facility (DDF®)
October 09 2026 06:30:10
Toronto Regional Real Estate Board
Right At Home Realty