
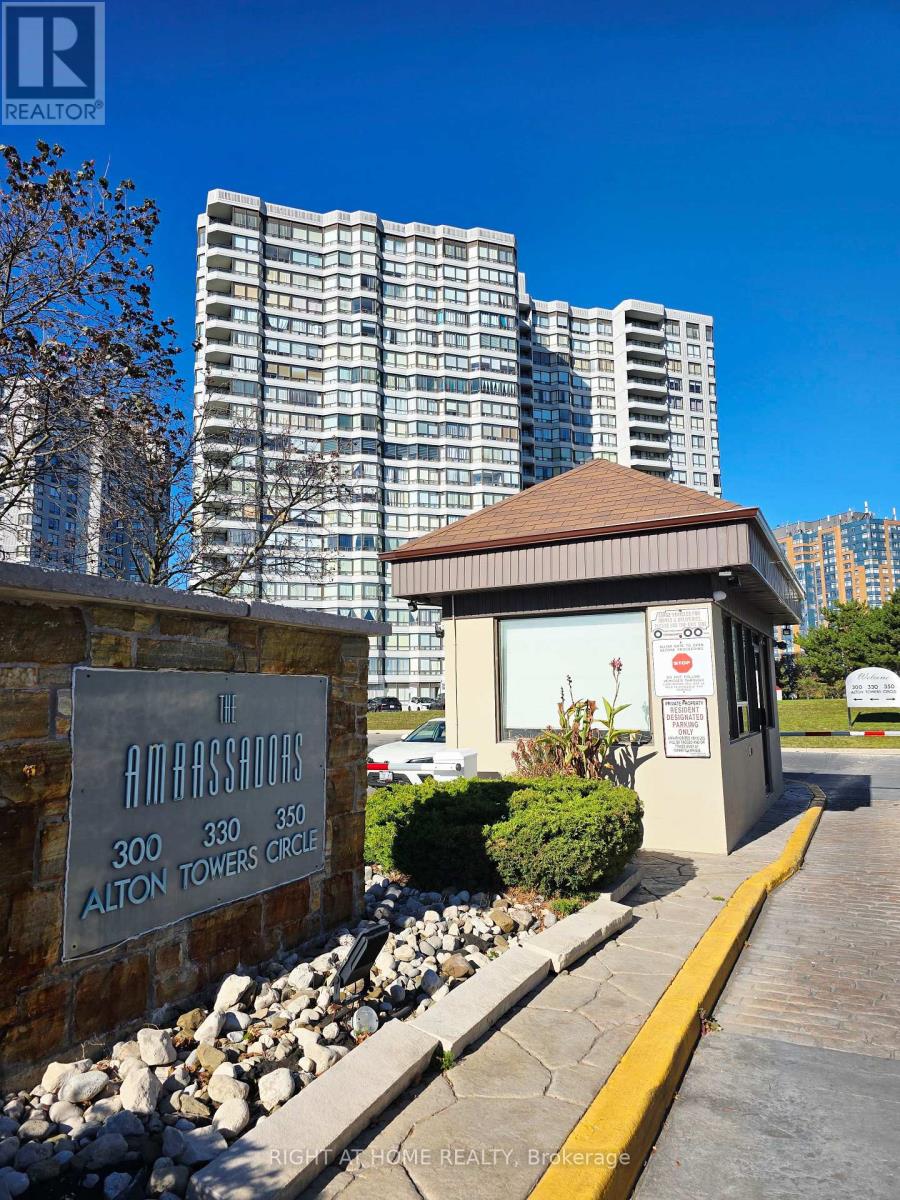
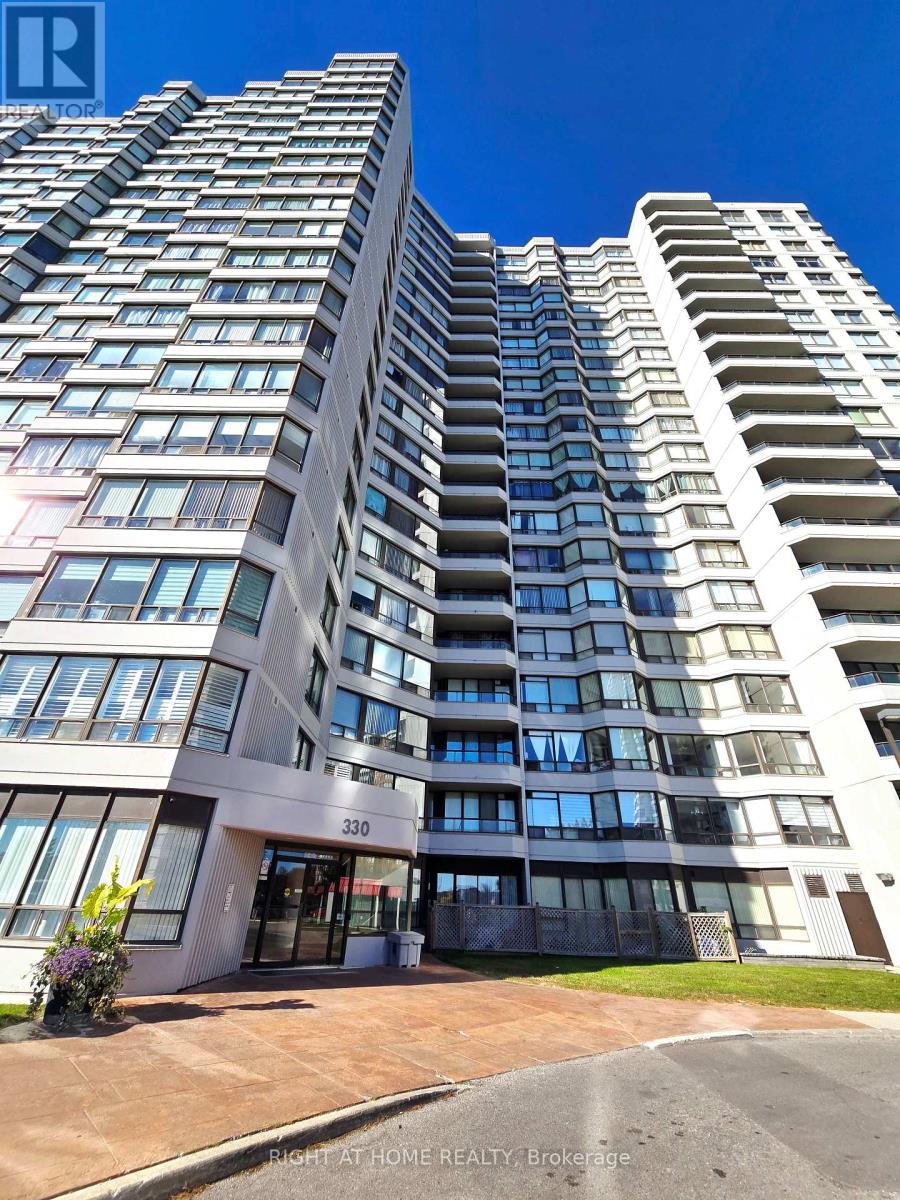
Ph213 - 330 Alton Towers Circle Toronto, Ontario M1V 5H3
$435,000Maintenance, Water, Cable TV, Electricity, Common Area Maintenance, Parking, Heat, Insurance
$985.46 Monthly
Maintenance, Water, Cable TV, Electricity, Common Area Maintenance, Parking, Heat, Insurance
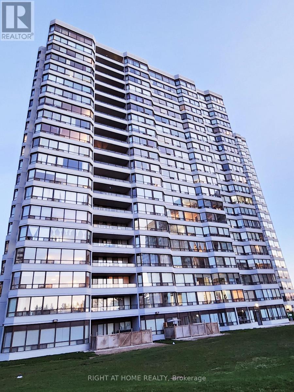
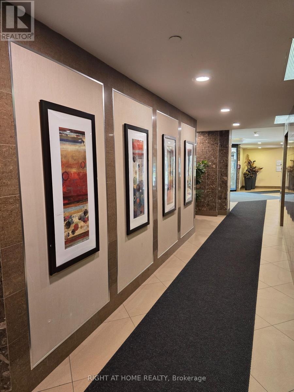
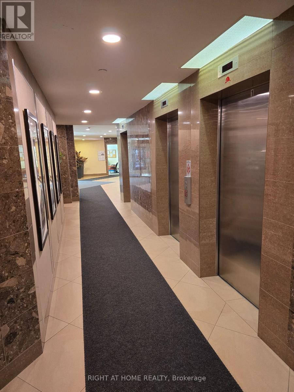
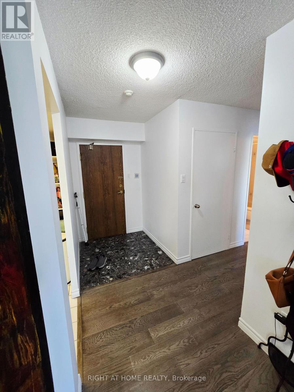
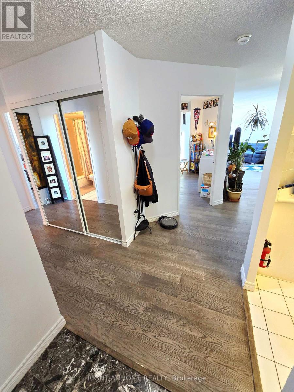
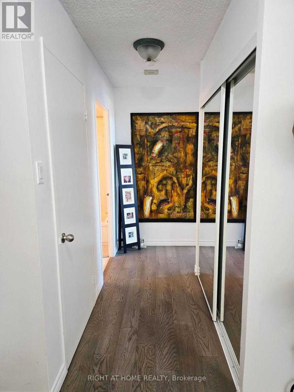
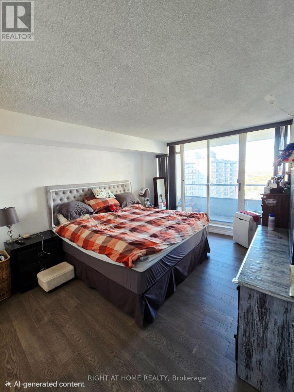
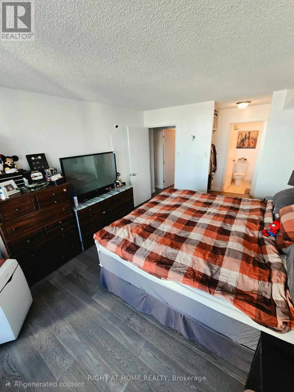
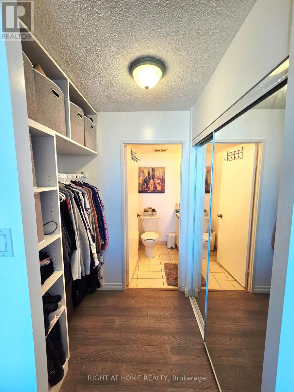
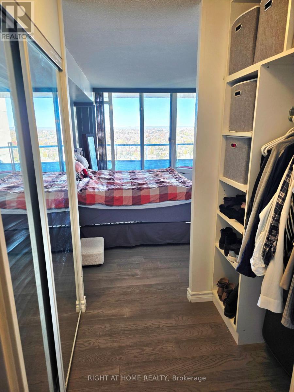
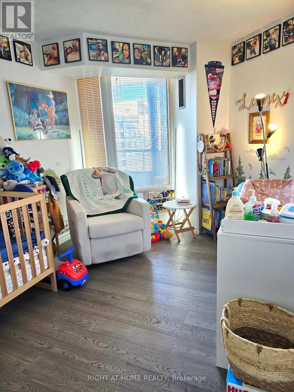
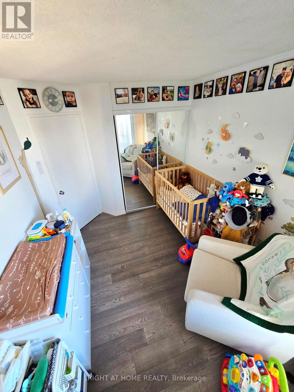
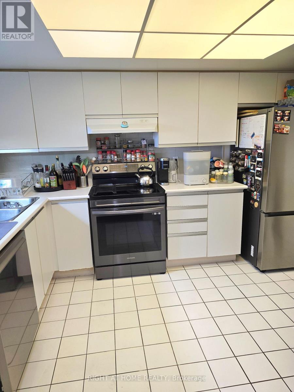
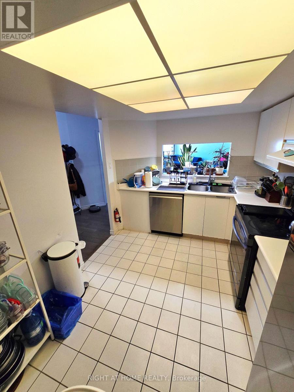
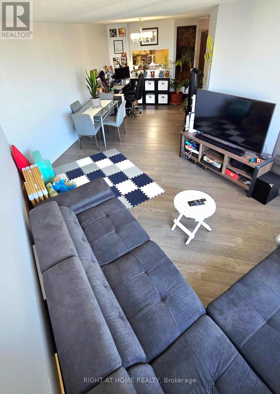
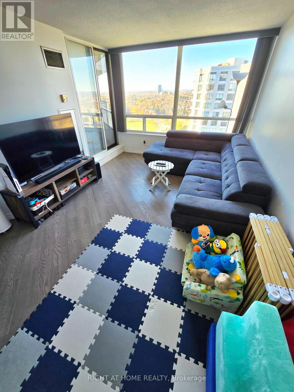
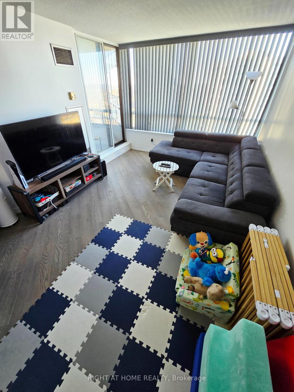
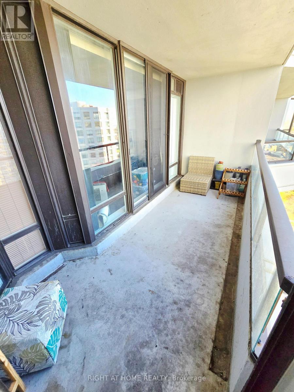
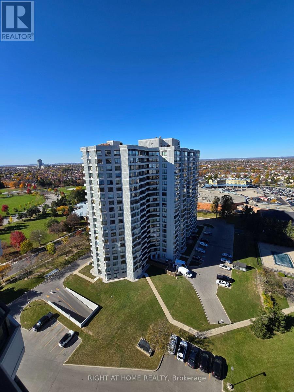
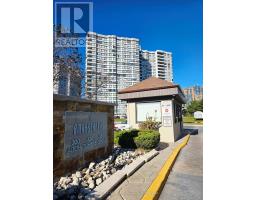
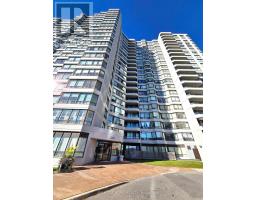
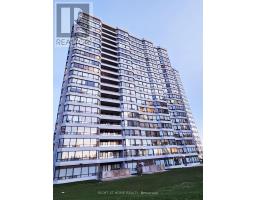
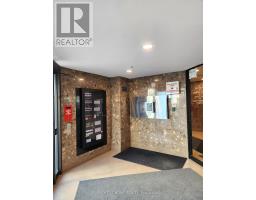
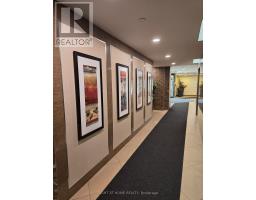
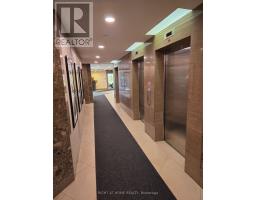
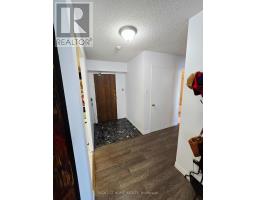
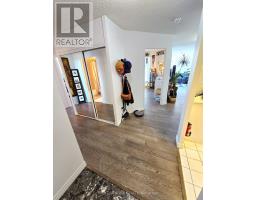
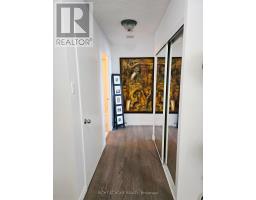
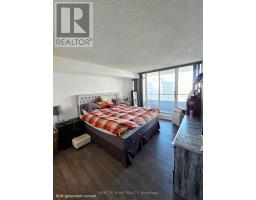
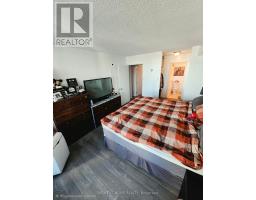
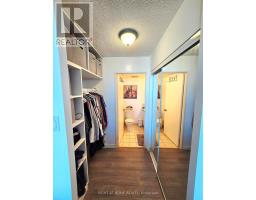
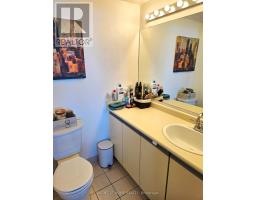
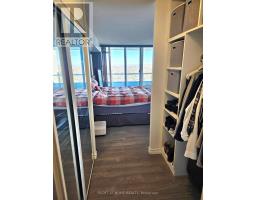
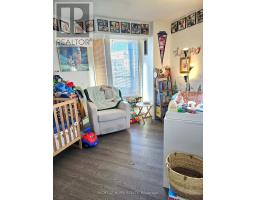
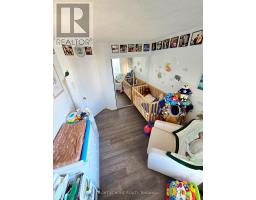
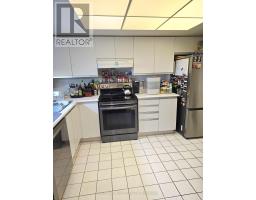
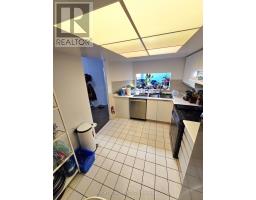
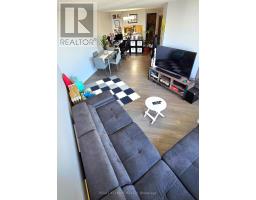
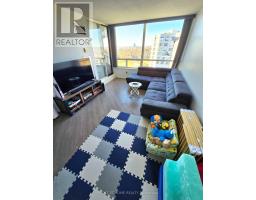
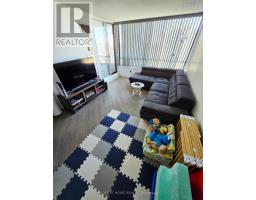
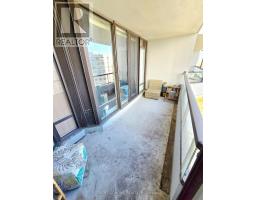
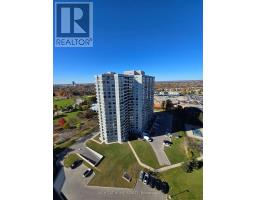
$985.46 MonthlyWelcome to Penthouse 213 in the Much Desired Alton Towers Neighborhood, A 2-Bedroom Condo with a Functional Layout in a Prime and Convenient Location. Enjoy your Afternoons and Evenings with a Northwest View as the Sun Sets, Lounging on the Open Balcony or By the Huge Window in the Living Room. Stainless Steel Fridge and Dishwasher Bought in 2026. Hallway, Living, Dining and Kitchen Painted in 2024. Mirrored Closet Doors in Hallway and Bedrooms Installed 2024. Engineered Wood Floors Installed 2021. Walk-thru Closet in Primary Bedroom. 2 Parking Spots (1 Owned, 1 Exclusive) and 1 Locker (Owned). Walk to Supermarket, Plaza, Transit, School, Church, Library. Minutes Drive to 401/407. (id:63381)
Property Details
| MLS® Number | E14137104 |
| Property Type | Single Family |
| Community Name | Milliken |
| Amenities Near By | Schools, Place Of Worship, Public Transit |
| Community Features | Pets Not Allowed |
| Features | Balcony, Carpet Free |
| Parking Space Total | 2 |
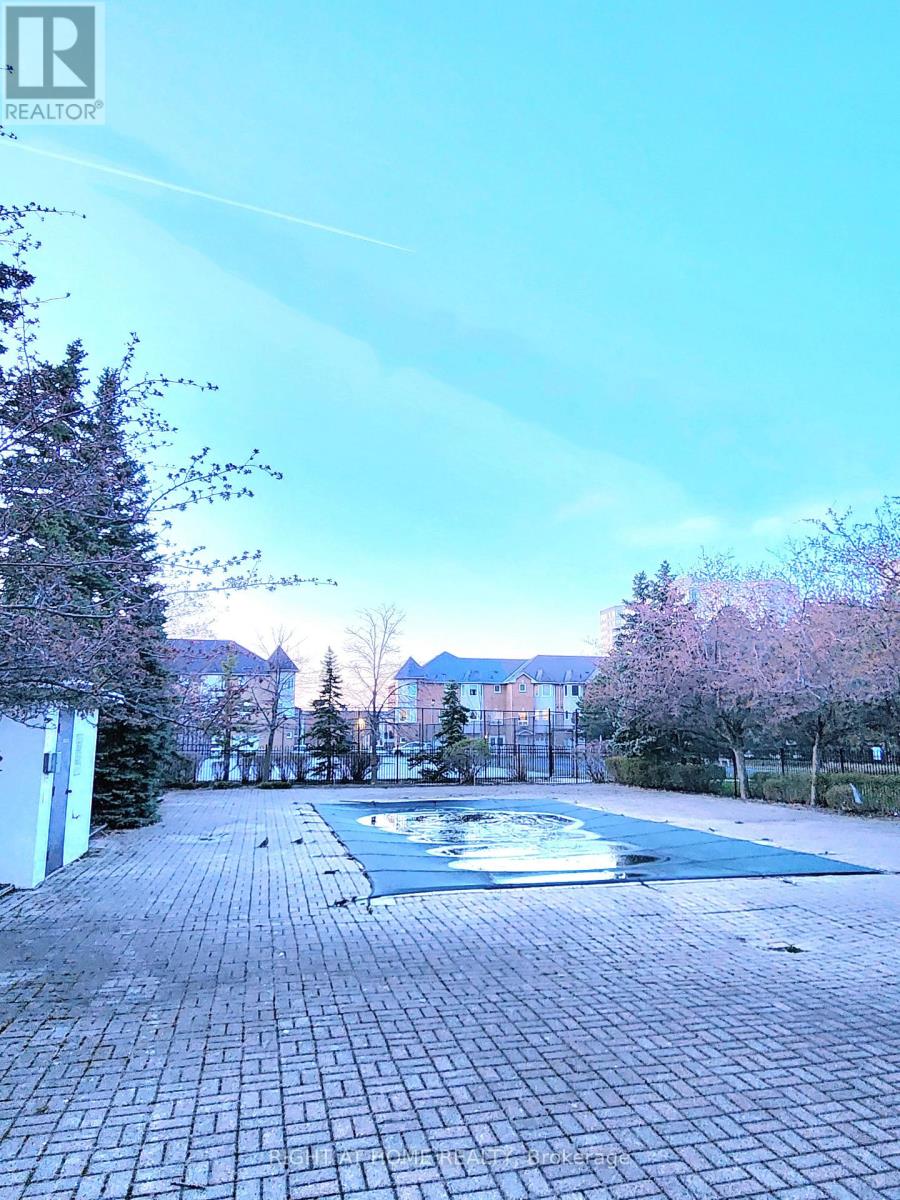
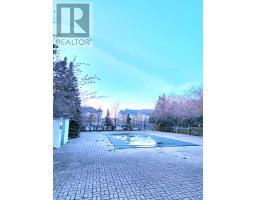
| Pool Type | Outdoor Pool |
| Structure | Squash & Raquet Court, Tennis Court |
Building
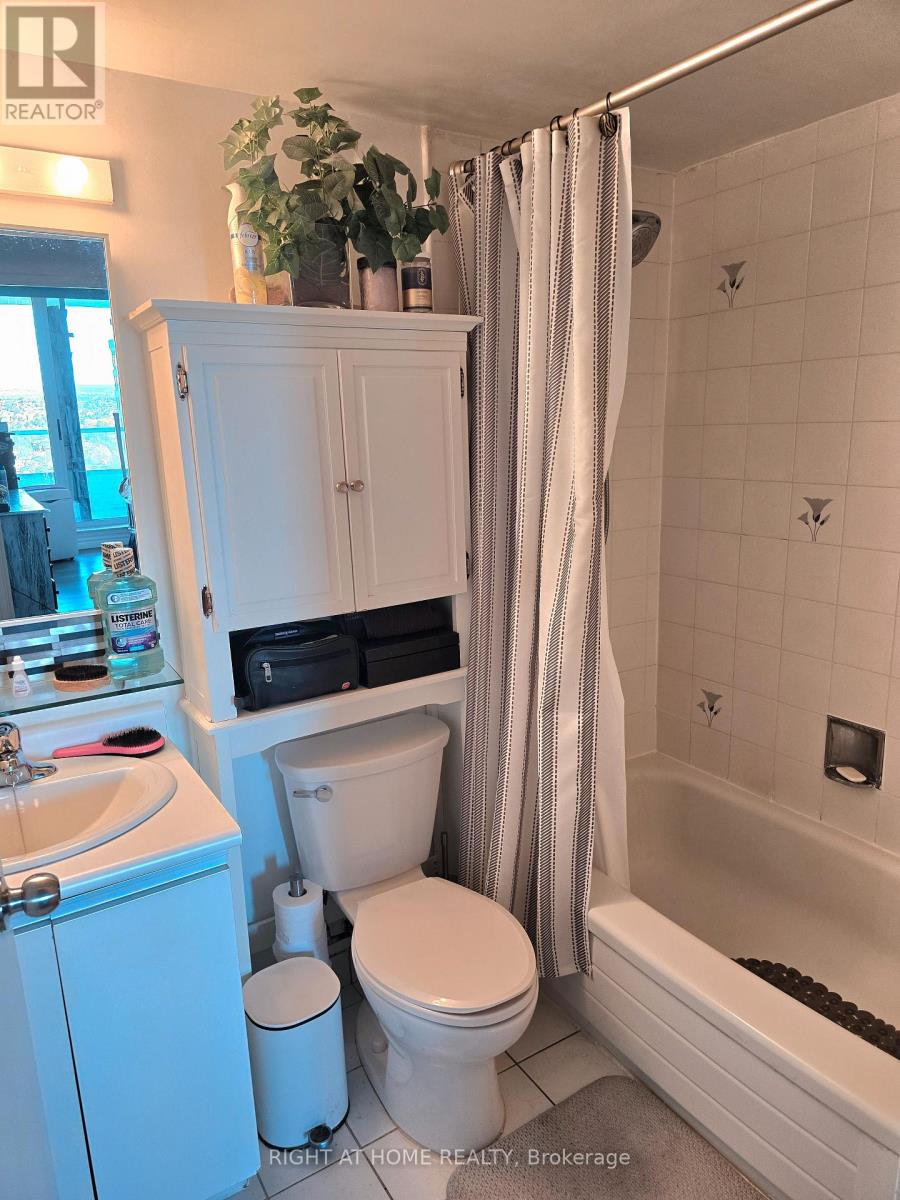
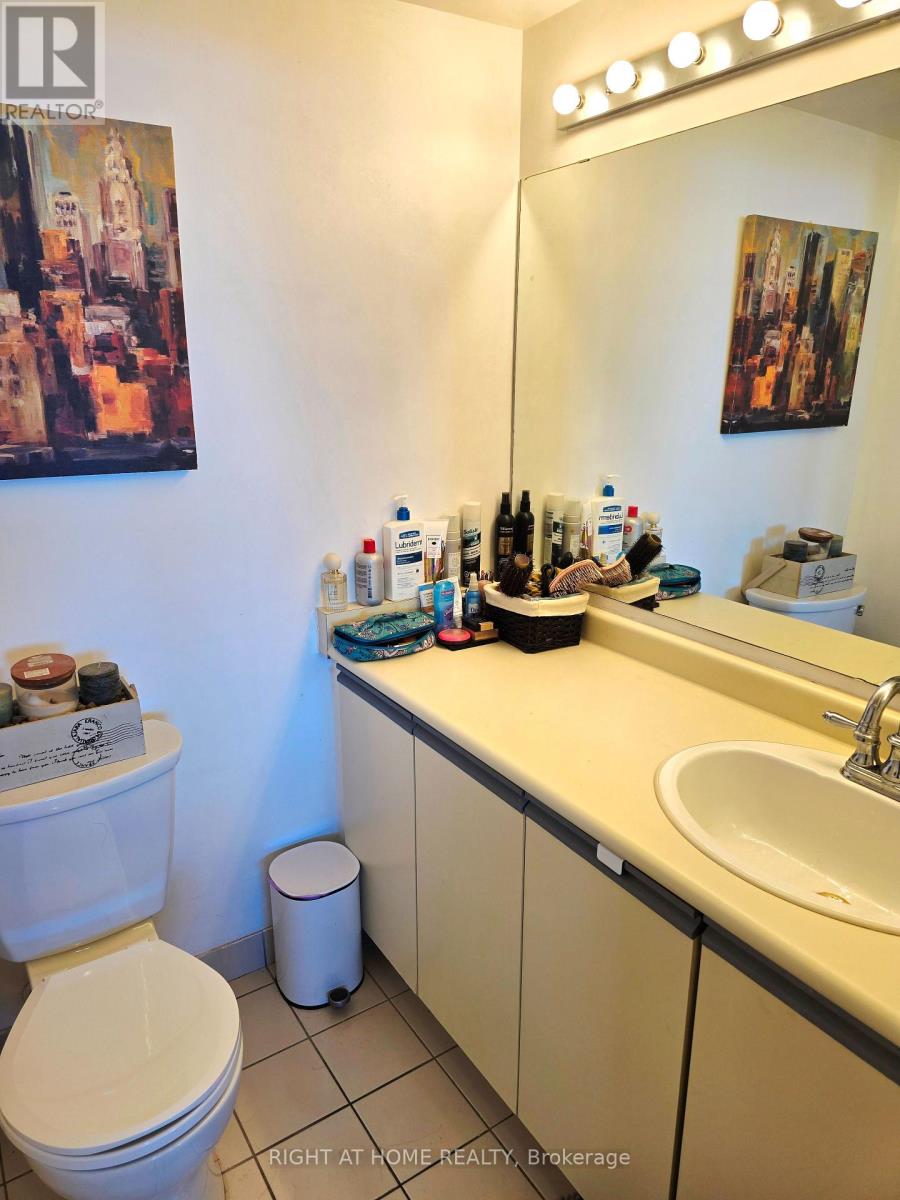
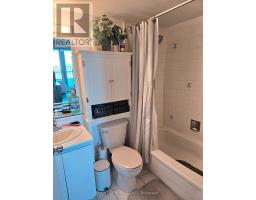
| Bathroom Total | 2 |
| Bedrooms Above Ground | 2 |
| Bedrooms Total | 2 |
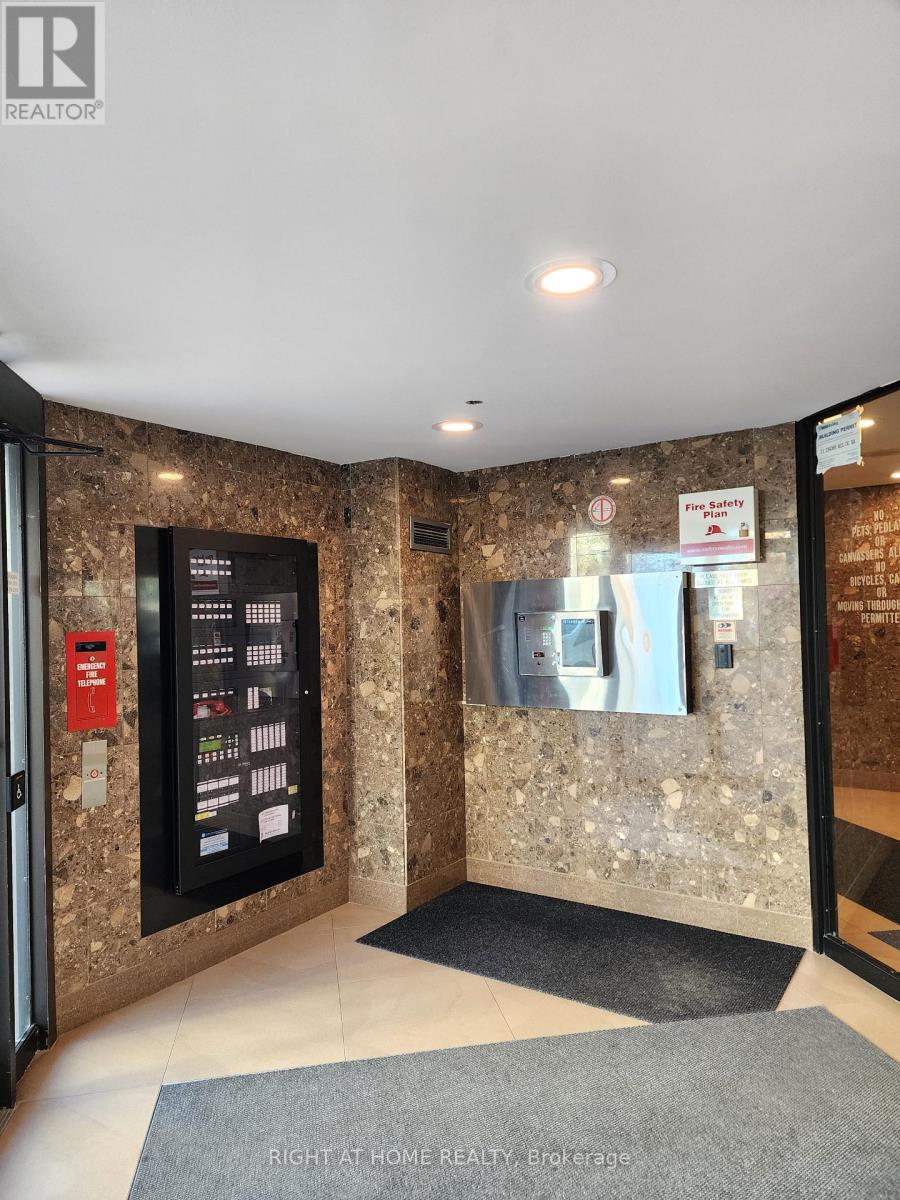
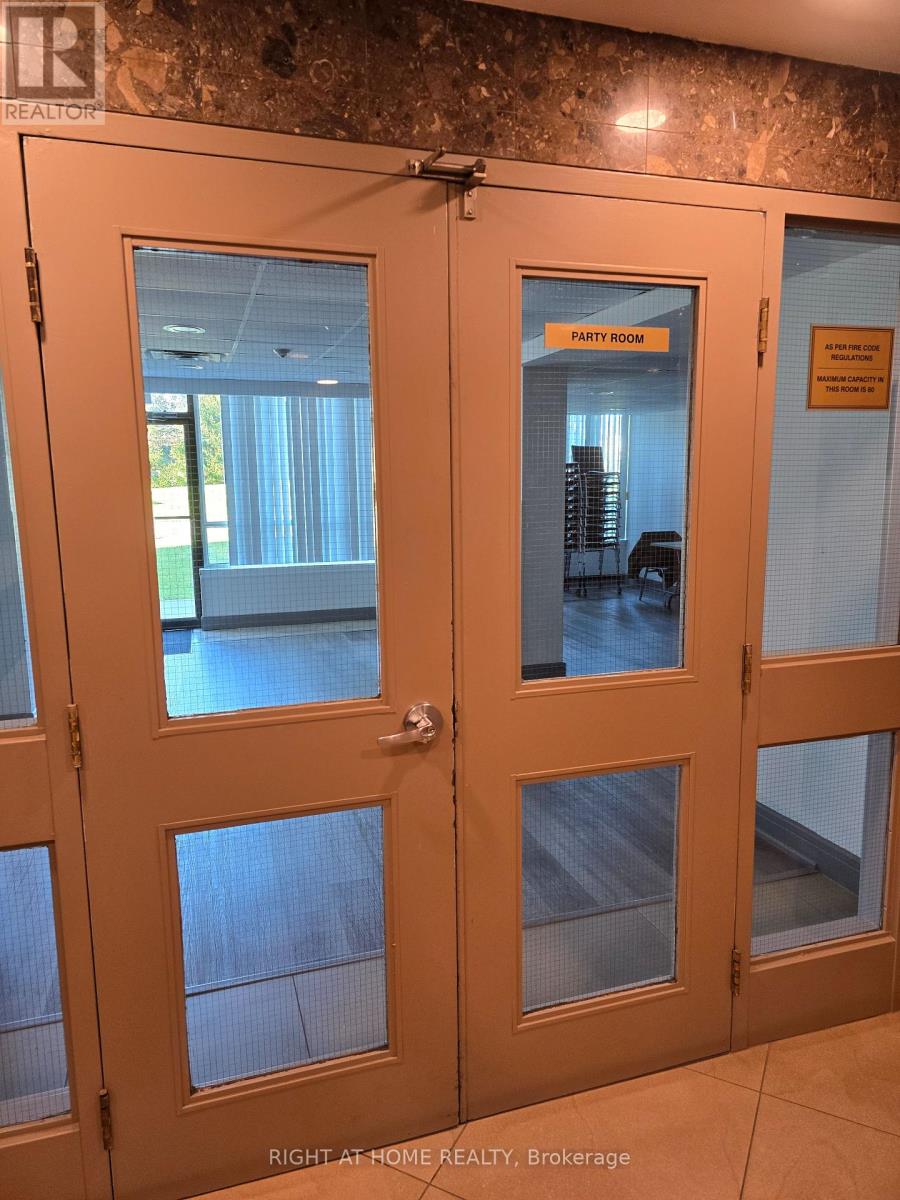
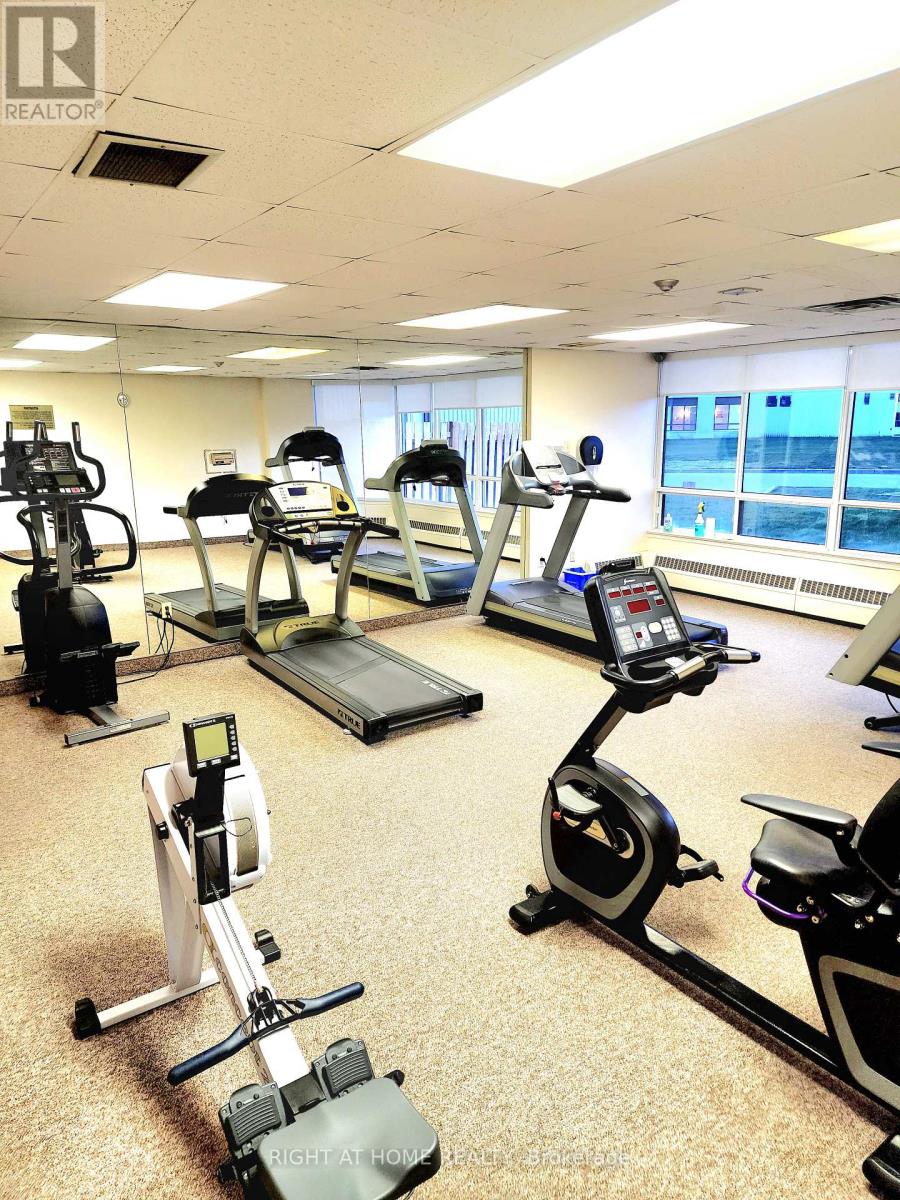
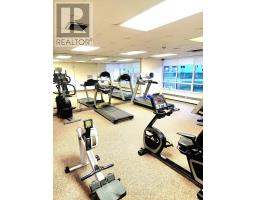
| Amenities | Exercise Centre, Party Room, Sauna, Storage - Locker, Security/concierge |
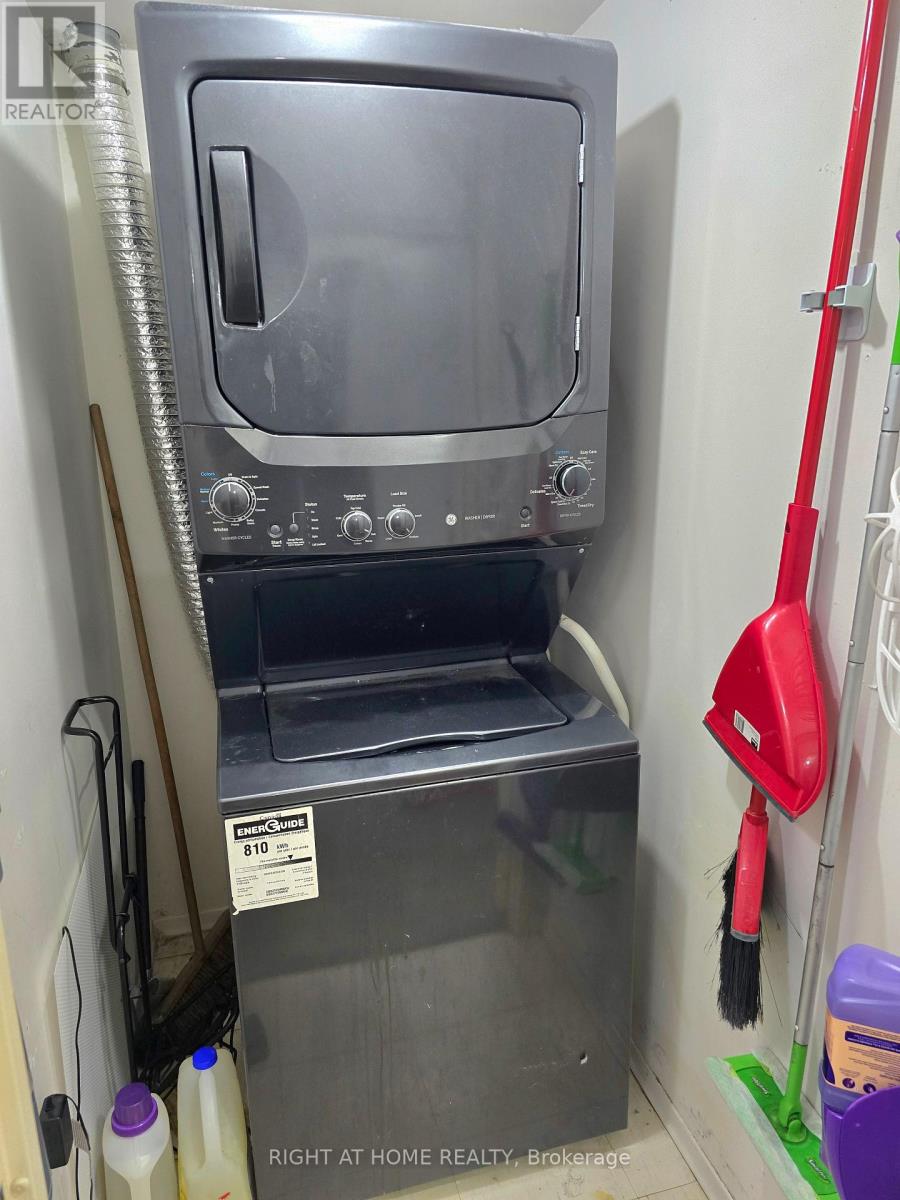
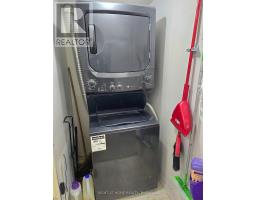
| Appliances | Dishwasher, Dryer, Hood Fan, Stove, Washer, Window Coverings, Refrigerator |
| Basement Type | None |
| Cooling Type | Central Air Conditioning |
| Exterior Finish | Concrete |
| Flooring Type | Wood, Ceramic |
| Half Bath Total | 1 |
| Heating Fuel | Natural Gas |
| Heating Type | Forced Air |
| Size Interior | 900 - 999 Sqft |
| Type | Apartment |
Parking
| Underground | |
| Garage |
Land
| Acreage | No |
| Land Amenities | Schools, Place Of Worship, Public Transit |
| Landscape Features | Landscaped |
Rooms
| Level | Type | Length | Width | Dimensions |
|---|---|---|---|---|
| Main Level | Living Room | 3.4 m | 3.3 m | 3.4 m x 3.3 m |
| Main Level | Dining Room | 4.97 m | 2.63 m | 4.97 m x 2.63 m |
| Main Level | Kitchen | 3.62 m | 2.66 m | 3.62 m x 2.66 m |
| Main Level | Primary Bedroom | 4.18 m | 3.34 m | 4.18 m x 3.34 m |
| Main Level | Bedroom 2 | 3.8 m | 2.73 m | 3.8 m x 2.73 m |
Contact Us
Contact us for more information

The trademarks REALTOR®, REALTORS®, and the REALTOR® logo are controlled by The Canadian Real Estate Association (CREA) and identify real estate professionals who are members of CREA. The trademarks MLS®, Multiple Listing Service® and the associated logos are owned by The Canadian Real Estate Association (CREA) and identify the quality of services provided by real estate professionals who are members of CREA. The trademark DDF® is owned by The Canadian Real Estate Association (CREA) and identifies CREA's Data Distribution Facility (DDF®)
November 01 2026 11:25:48
Toronto Regional Real Estate Board
Right At Home Realty