
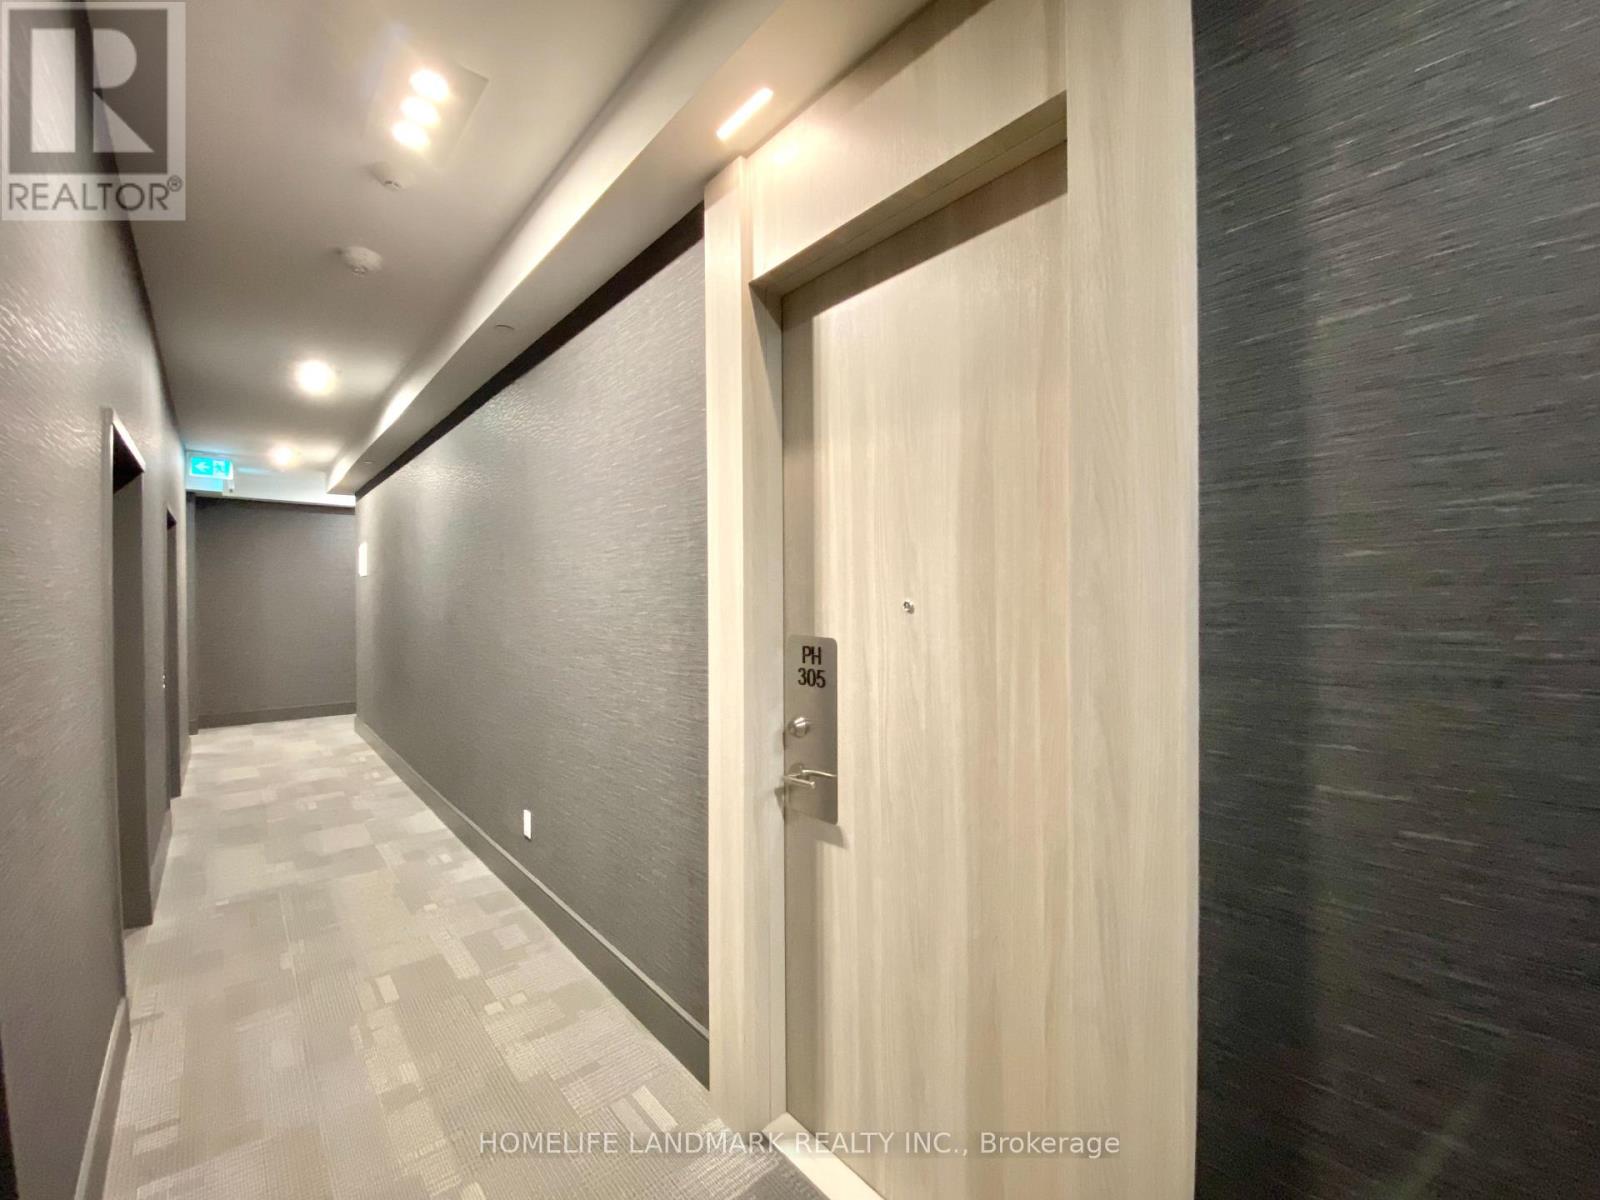
Ph305 - 75 Canterbury Place Toronto, Ontario M2N 0L2
$839,900Maintenance, Common Area Maintenance, Insurance, Parking
$823.85 Monthly
Maintenance, Common Area Maintenance, Insurance, Parking
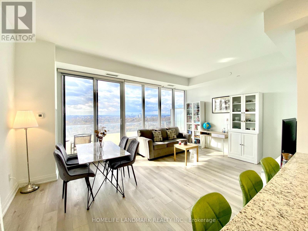
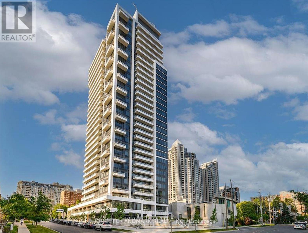
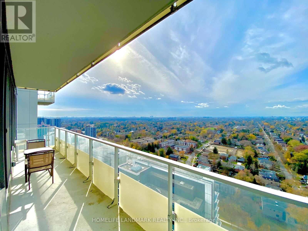
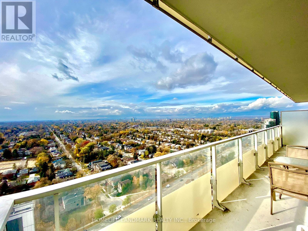
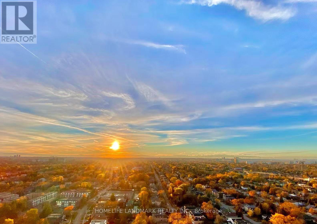
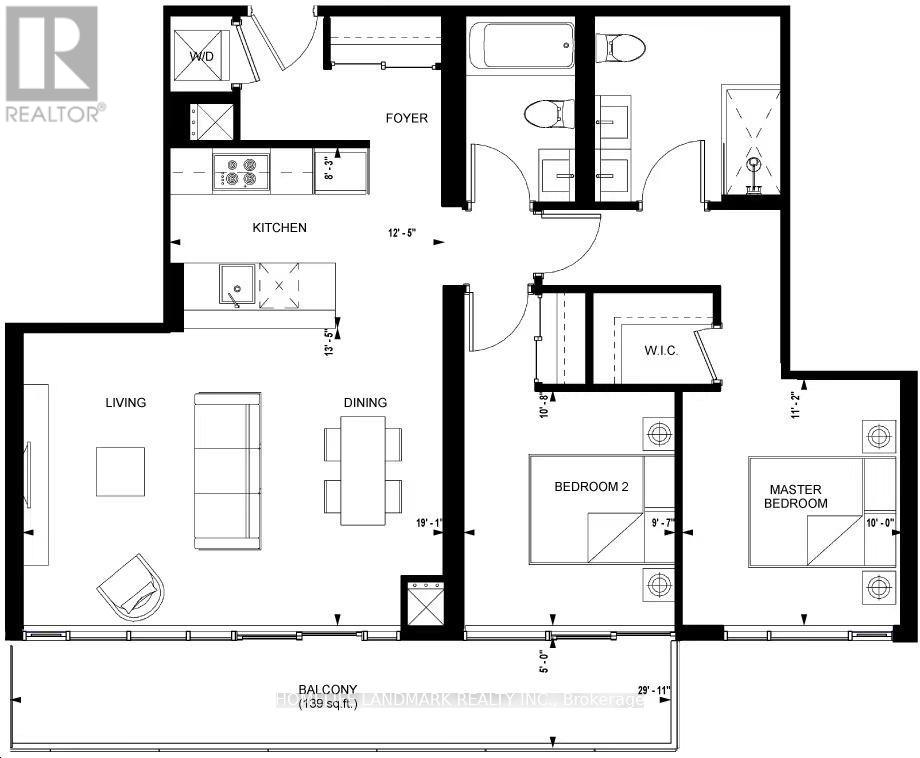
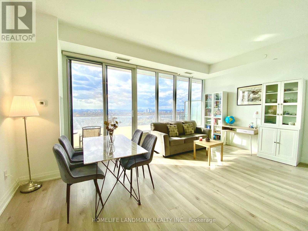
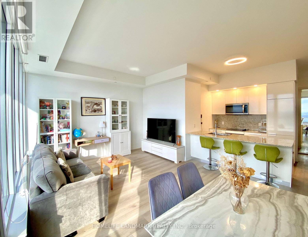
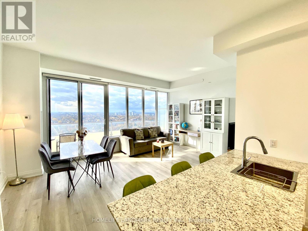
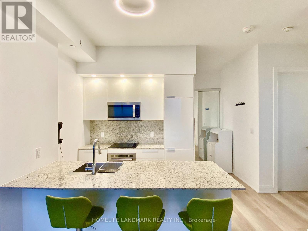
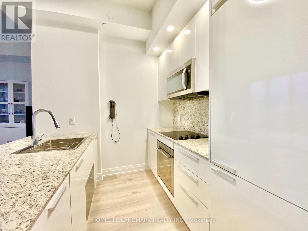
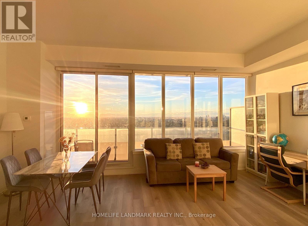
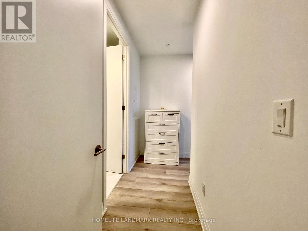
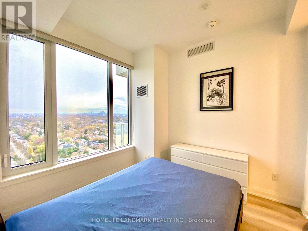
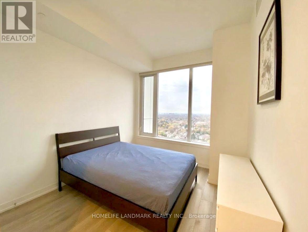
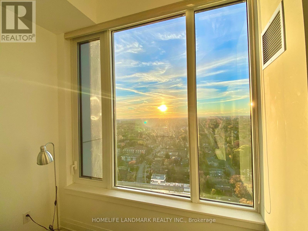
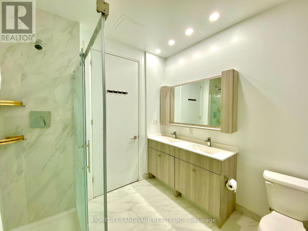
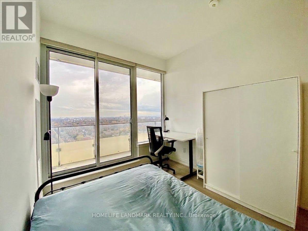
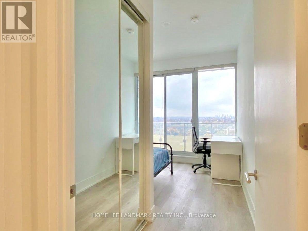
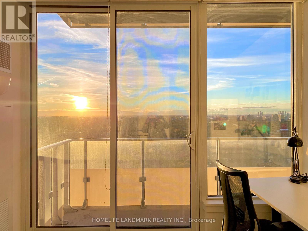
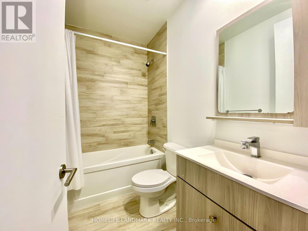
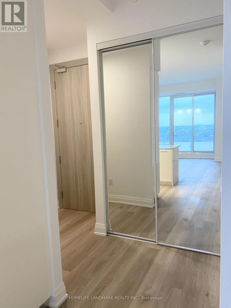
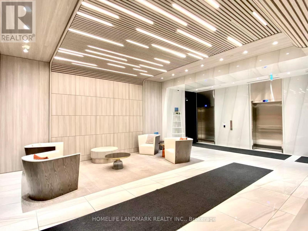
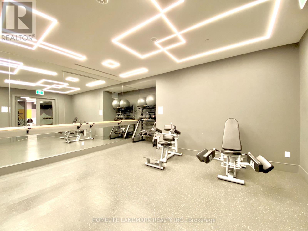
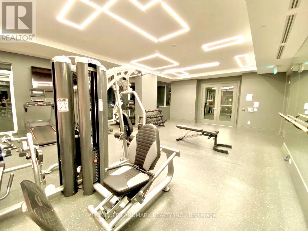
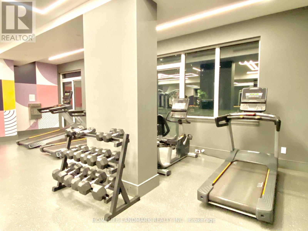
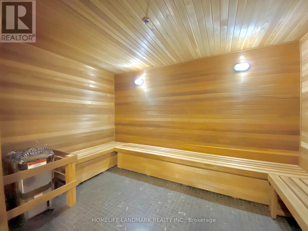
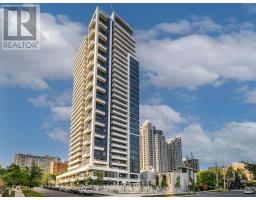
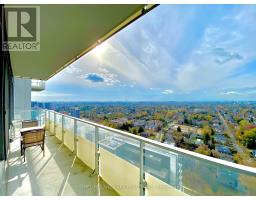
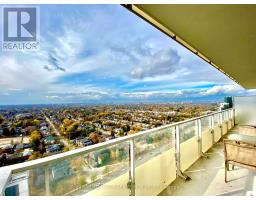
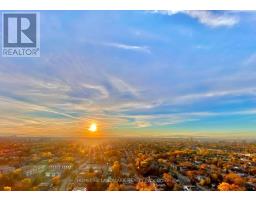
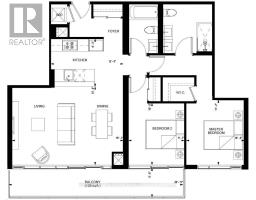
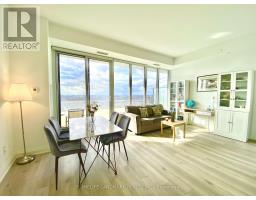
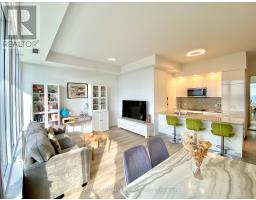
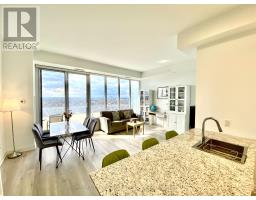
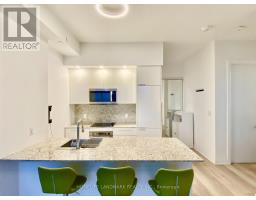
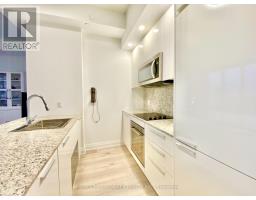
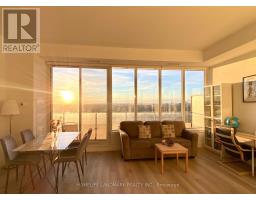
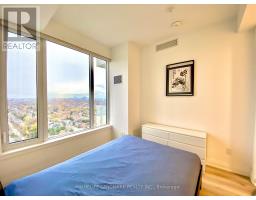
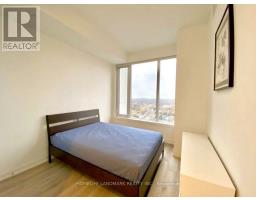
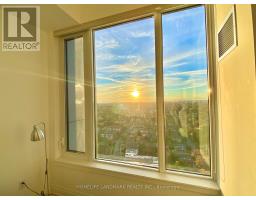
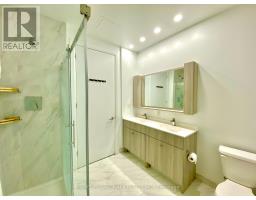
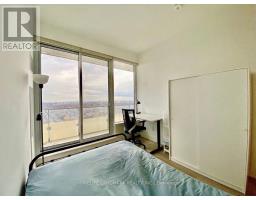
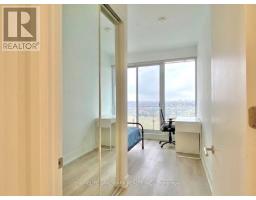
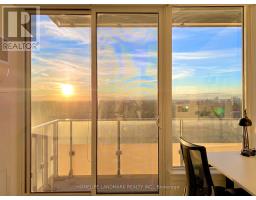
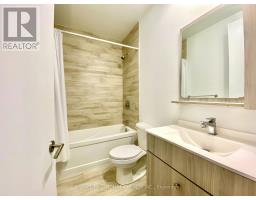
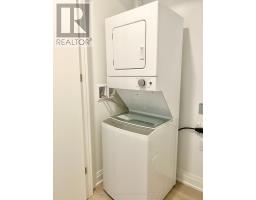
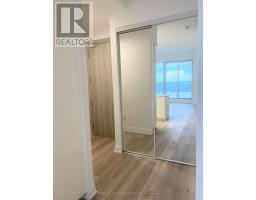
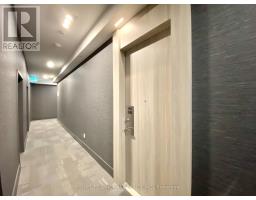
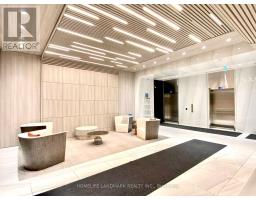
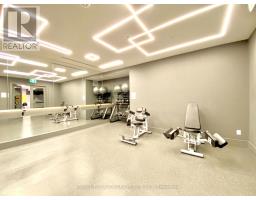
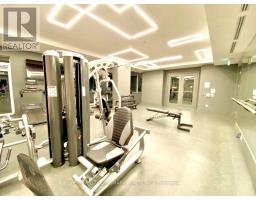
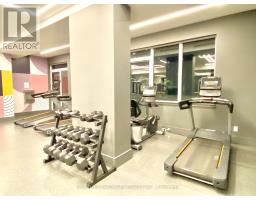
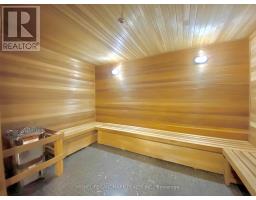
$823.85 MonthlyStunning Four-Year-New Penthouse Condo With Breathtaking, Unobstructed Views! Offering 987 Sq Ft Plus a 139 Sq Ft Oversized Balcony, This Spacious 2-Bedroom, 2-Bathroom Layout Features Impressive 10-Foot Ceilings, Floor-To-Ceiling Windows, Laminate Flooring Throughout, Flooding the Suite With Natural Light and Gorgeous Sunset Views. The Modern Gourmet Kitchen Boasts Built-In Appliances, Quartz Countertops & Backsplash, While the Primary Ensuite Offers a Double Sink! Top-Tier Building Amenities Include a 24-Hr Concierge, Library, Party Rooms, Media Room, BBQ Area, Gym, Yoga Studio, Sauna, Guest Suites & Visitor Parkings. Maintenance Fee Includes High Speed Internet. Prime Location Steps to Subway, TTC, Hwy 401, North York Centre, Restaurants, Shopping, High-Ranking Schools & More! Don't Miss Out on This Exceptional Penthouse Opportunity! (id:63381)
Property Details
| MLS® Number | C14174438 |
| Property Type | Single Family |
| Community Name | Willowdale West |
| Amenities Near By | Public Transit, Schools, Park |
| Community Features | Pets Allowed With Restrictions |
| Features | Balcony, Carpet Free |
| Parking Space Total | 1 |
| View Type | View |
Building
| Bathroom Total | 2 |
| Bedrooms Above Ground | 2 |
| Bedrooms Total | 2 |
| Age | 0 To 5 Years |
| Amenities | Exercise Centre, Party Room, Sauna, Visitor Parking, Storage - Locker |
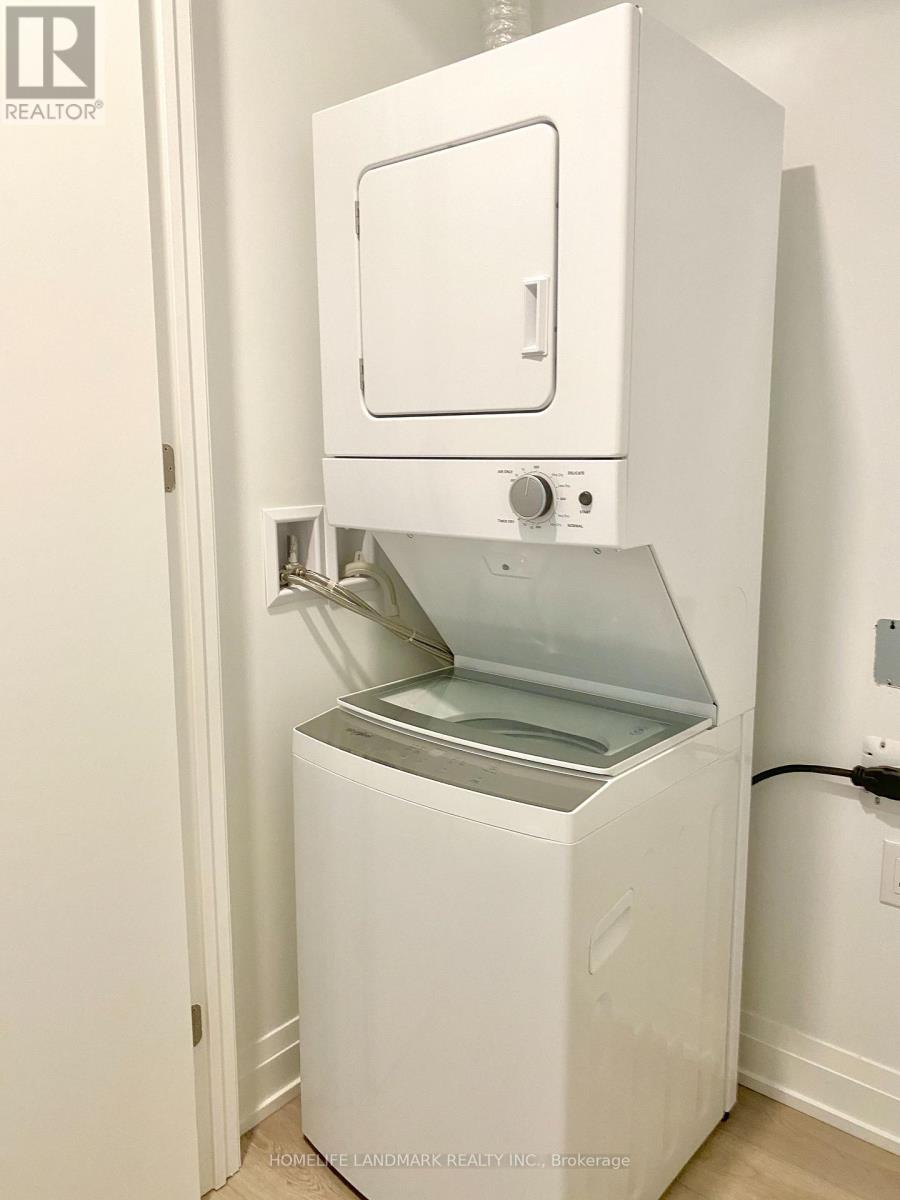
| Appliances | Cooktop, Dishwasher, Dryer, Microwave, Oven, Hood Fan, Washer, Window Coverings, Refrigerator |
| Basement Type | None |
| Cooling Type | Central Air Conditioning |
| Exterior Finish | Concrete |
| Flooring Type | Laminate |
| Heating Fuel | Other |
| Heating Type | Heat Pump |
| Size Interior | 900 - 999 Sqft |
| Type | Apartment |
Parking
| Underground | |
| Garage |
Land
| Acreage | No |
| Land Amenities | Public Transit, Schools, Park |
Rooms
| Level | Type | Length | Width | Dimensions |
|---|---|---|---|---|
| Flat | Living Room | 5.82 m | 4.09 m | 5.82 m x 4.09 m |
| Flat | Dining Room | 5.82 m | 4.09 m | 5.82 m x 4.09 m |
| Flat | Kitchen | 3.79 m | 2.52 m | 3.79 m x 2.52 m |
| Flat | Primary Bedroom | 3.4 m | 3.05 m | 3.4 m x 3.05 m |
| Flat | Bedroom 2 | 3.25 m | 2.92 m | 3.25 m x 2.92 m |
Contact Us
Contact us for more information

The trademarks REALTOR®, REALTORS®, and the REALTOR® logo are controlled by The Canadian Real Estate Association (CREA) and identify real estate professionals who are members of CREA. The trademarks MLS®, Multiple Listing Service® and the associated logos are owned by The Canadian Real Estate Association (CREA) and identify the quality of services provided by real estate professionals who are members of CREA. The trademark DDF® is owned by The Canadian Real Estate Association (CREA) and identifies CREA's Data Distribution Facility (DDF®)
November 13 2026 06:28:49
Toronto Regional Real Estate Board
Homelife Landmark Realty Inc.