
Unknown Address ,












$1,699,999
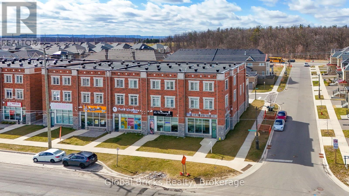
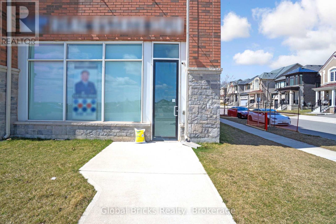
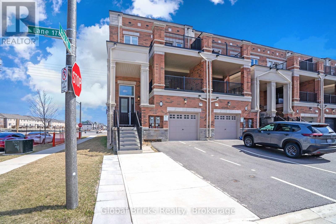
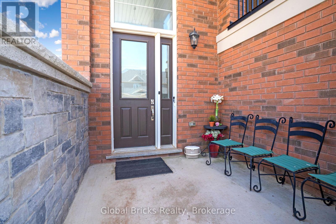
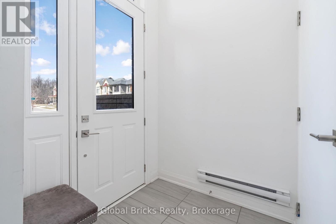
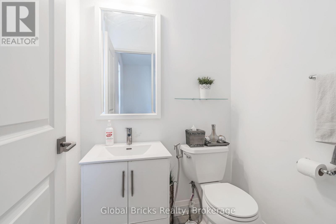
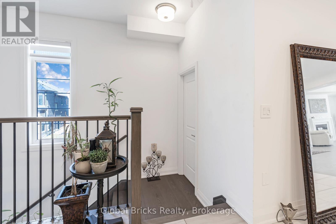
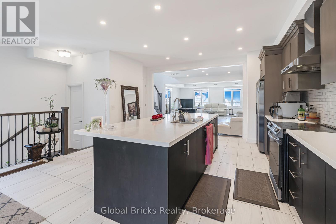
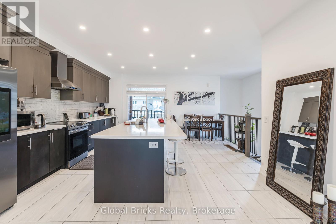
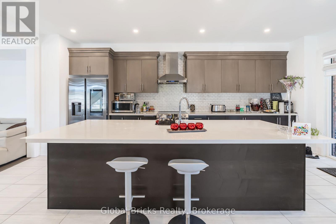
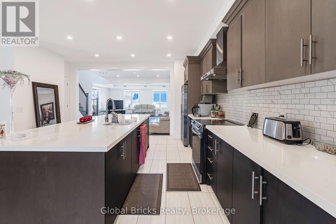
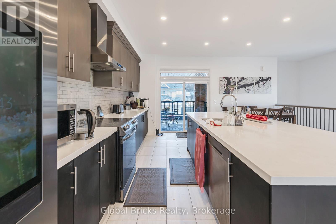
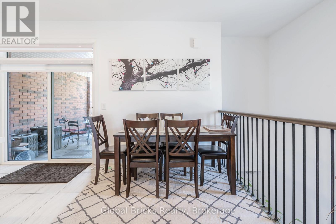
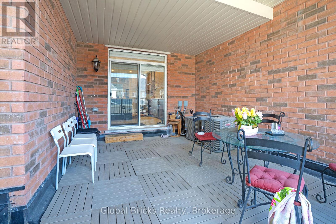
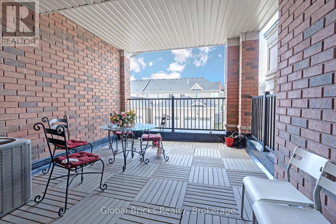
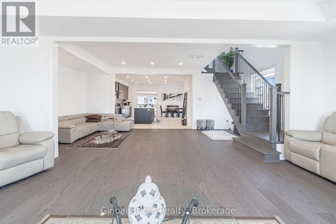
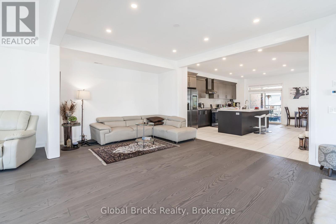
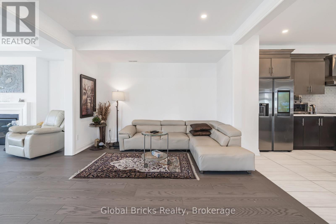
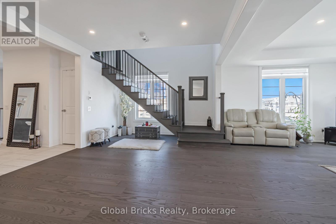
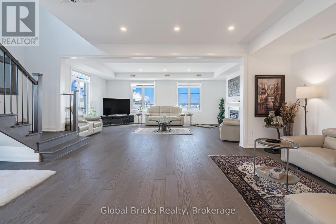
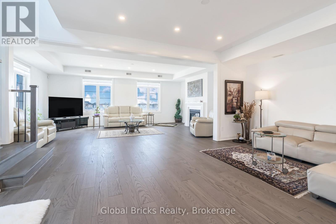
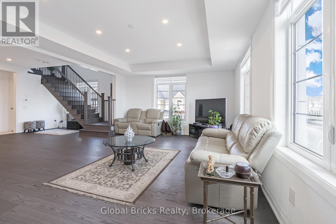
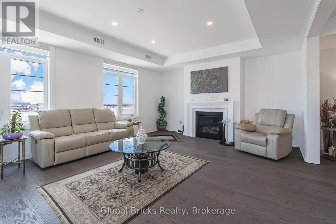
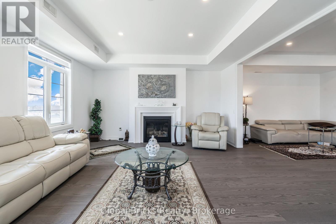
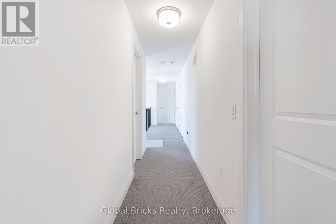
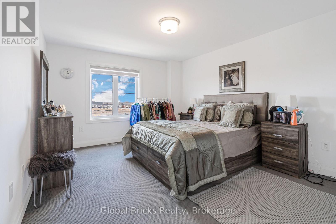
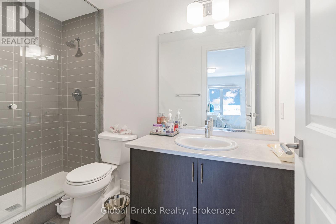
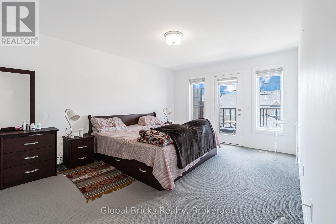
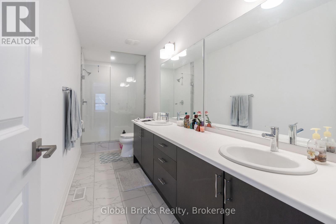
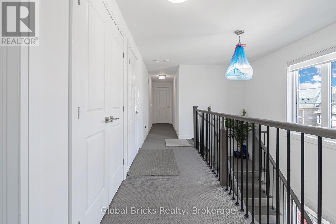
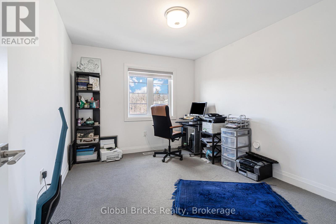
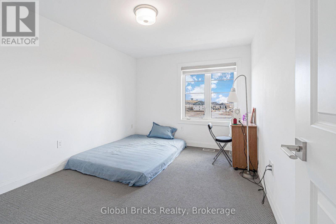
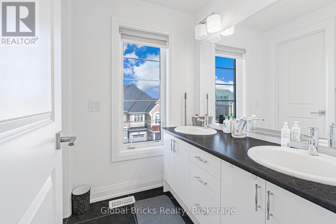
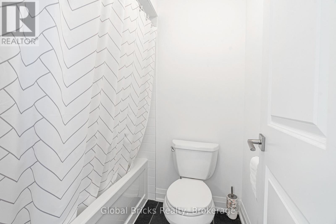
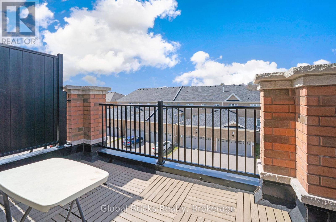
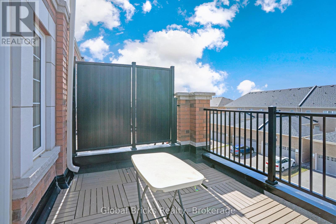
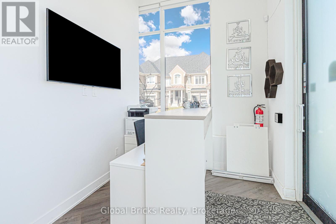
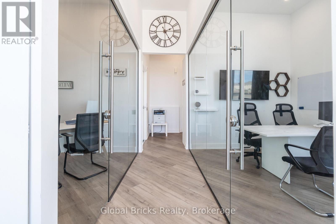
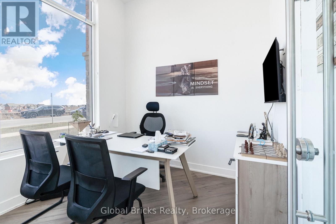
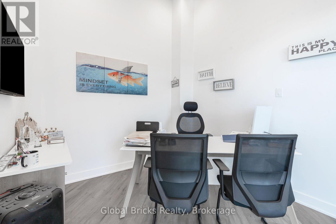
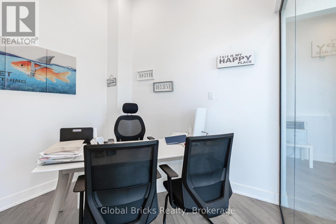
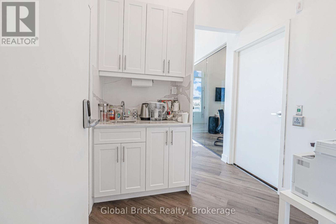
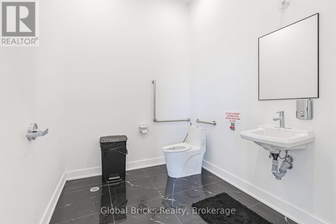
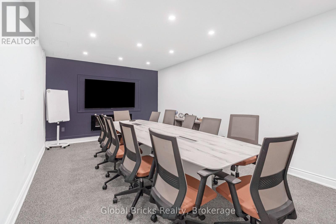
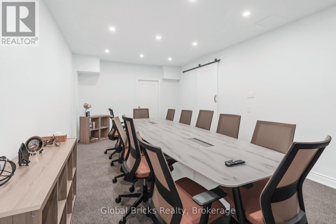
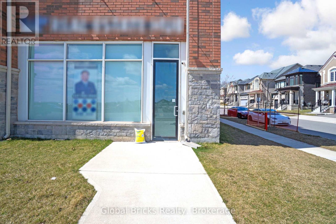
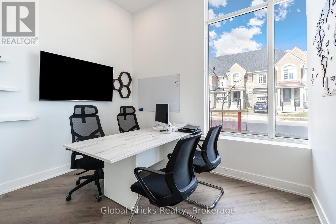
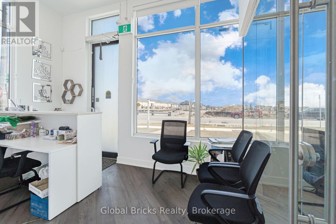
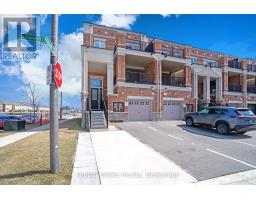
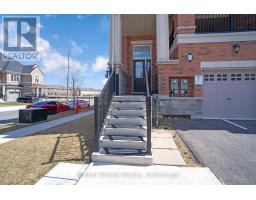
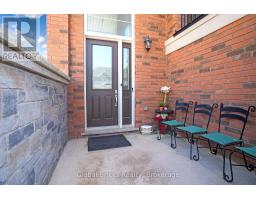
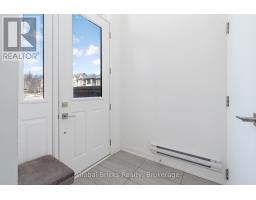
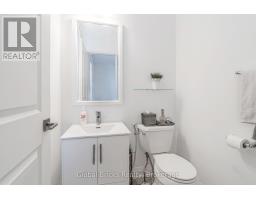
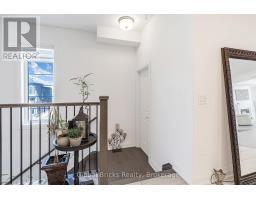
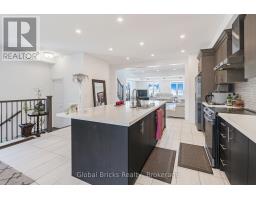
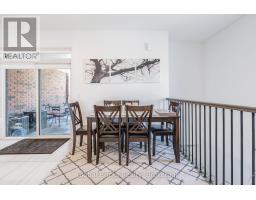
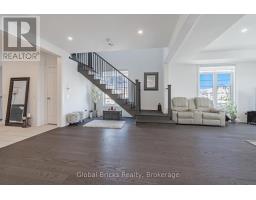
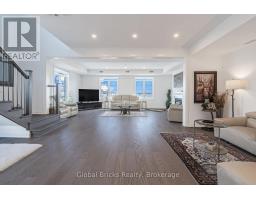
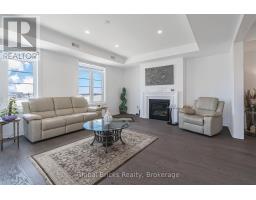
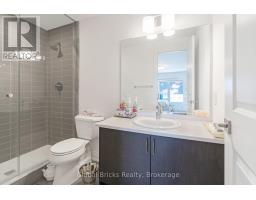
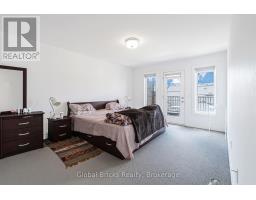
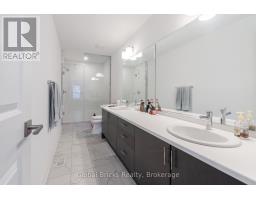
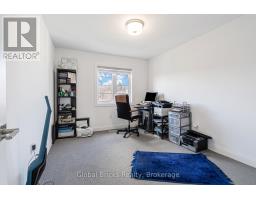
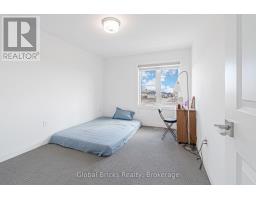
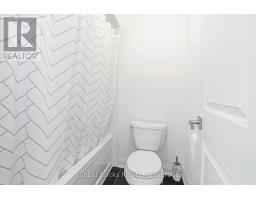
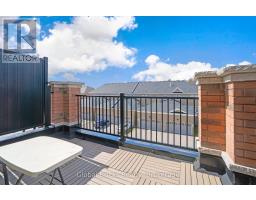
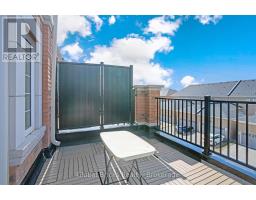
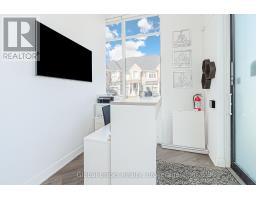
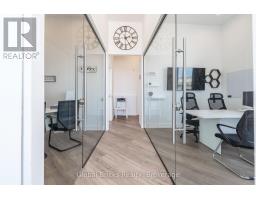
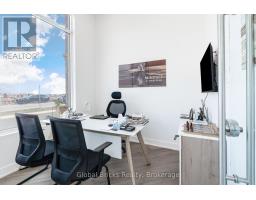
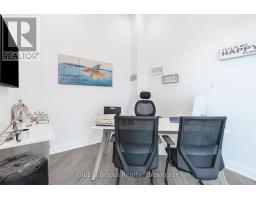
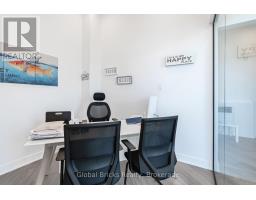
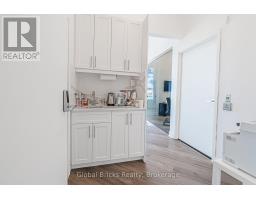
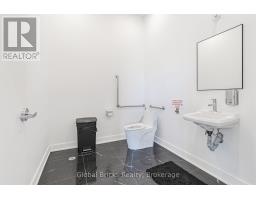
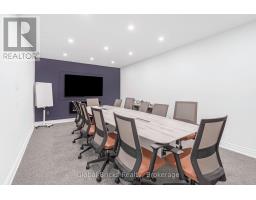
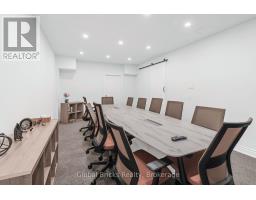
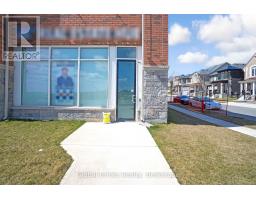
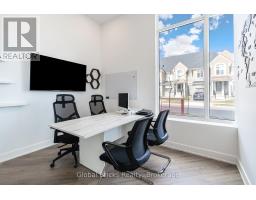
Live & Work in Style in Oakville's Prestigious Burnhamthorpe Experience the perfect balance of luxury living and professional convenience in this exceptional live-and-work property located in one of Oakville's most desirable neighbourhoods. Thoughtfully designed for entrepreneurs, professionals, and families alike, this impressive residence offers a seamless blend of elegant living space and functional business facilities.Boasting over 2,900 sq ft of beautifully designed living space and more than 3,600 sq ft of total space, the home features four spacious bedrooms and four modern bathrooms, each crafted with contemporary finishes and refined style. The interiors offer an open, bright atmosphere ideal for comfortable family living and sophisticated entertaining. The upper level is highlighted by a stunning rooftop area that enhances the overall charm and provides an inviting outdoor retreat.The property also includes a dedicated professional workspace, perfectly suited for business owners who value convenience and professionalism. This area features a private office, its own bathroom, and a large conference room, making it ideal for client meetings, executive offices, or operating a professional business directly from home.Situated at the highly sought-after Burnhamthorpe Road and Sixth Line intersection, this prime location places you minutes from everything Oakville has to offer. Enjoy easy access to top-rated schools, fine dining, trendy cafes, upscale shopping, parks, and major highways, ensuring both lifestyle and business convenience.This rare opportunity offers the ultimate live-work lifestyle in a prestigious Oakville setting. Whether you are welcoming clients, hosting meetings, or relaxing with family, this remarkable property delivers the perfect environment for success and comfort.Don't miss your chance to own one of Oakville's premier live-and-work residences. Book your private showing today and experience the possibilities firsthand. (id:63381)
Property Details
| MLS® Number | W14202166 |
| Property Type | Single Family |
| Parking Space Total | 6 |
Building
| Bathroom Total | 5 |
| Bedrooms Above Ground | 4 |
| Bedrooms Total | 4 |
| Age | 0 To 5 Years |
| Appliances | Garage Door Opener Remote(s) |
| Basement Type | None |
| Construction Style Attachment | Attached |
| Cooling Type | Central Air Conditioning |
| Exterior Finish | Brick |
| Fireplace Present | Yes |
| Flooring Type | Laminate |
| Foundation Type | Concrete |
| Half Bath Total | 2 |
| Heating Fuel | Geo Thermal |
| Heating Type | Forced Air |
| Stories Total | 3 |
| Size Interior | 3,500 - 5,000 Sqft |
| Type | Row / Townhouse |
| Utility Water | Municipal Water |
Parking
| Attached Garage | |
| Garage |
Land
| Acreage | No |
| Sewer | Sanitary Sewer |
| Size Depth | 94 Ft ,1 In |
| Size Frontage | 30 Ft ,4 In |
| Size Irregular | 30.4 X 94.1 Ft |
| Size Total Text | 30.4 X 94.1 Ft |
Rooms
| Level | Type | Length | Width | Dimensions |
|---|
Contact Us
Contact us for more information

The trademarks REALTOR®, REALTORS®, and the REALTOR® logo are controlled by The Canadian Real Estate Association (CREA) and identify real estate professionals who are members of CREA. The trademarks MLS®, Multiple Listing Service® and the associated logos are owned by The Canadian Real Estate Association (CREA) and identify the quality of services provided by real estate professionals who are members of CREA. The trademark DDF® is owned by The Canadian Real Estate Association (CREA) and identifies CREA's Data Distribution Facility (DDF®)
November 22 2026 06:05:03
Toronto Regional Real Estate Board
Global Bricks Realty