
Unknown Address ,









$578,000Maintenance, Water, Parking, Insurance, Common Area Maintenance
$615 Monthly
Maintenance, Water, Parking, Insurance, Common Area Maintenance
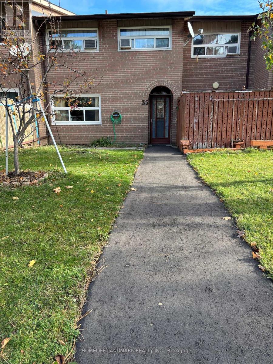
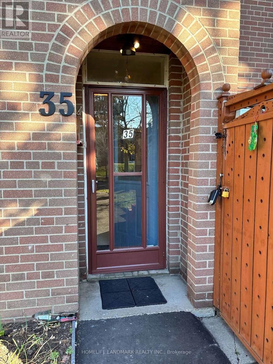
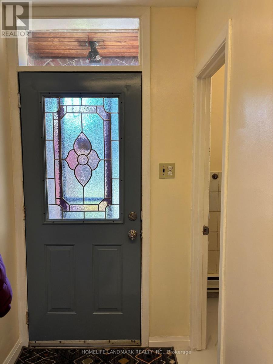
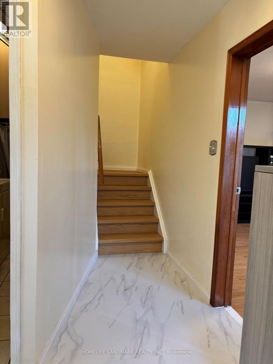
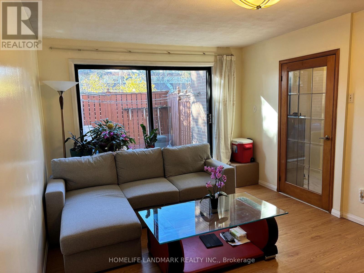
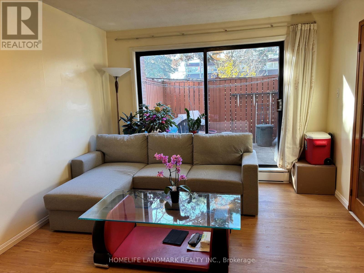
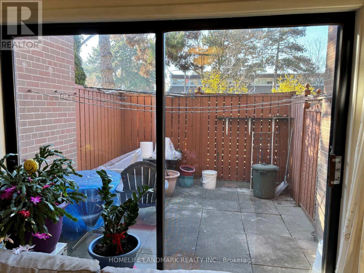
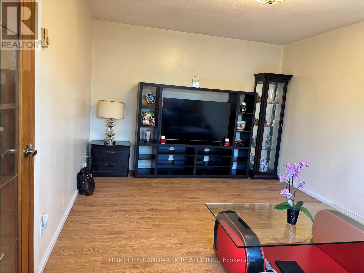
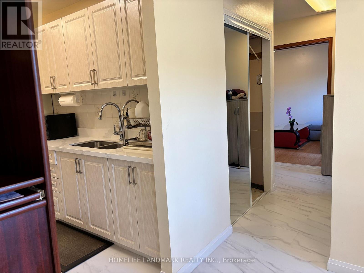
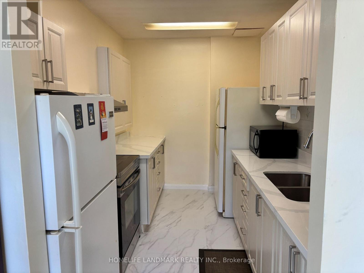
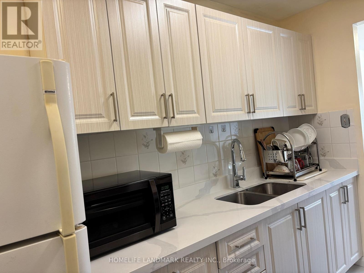
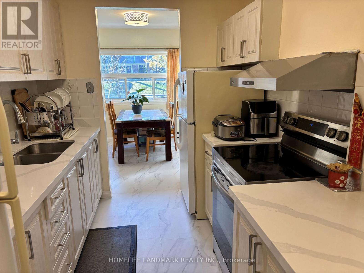
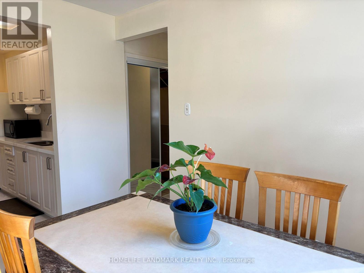
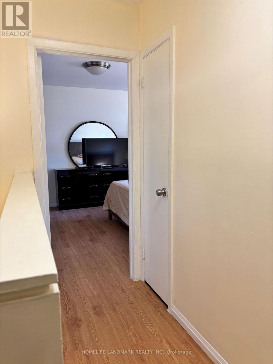
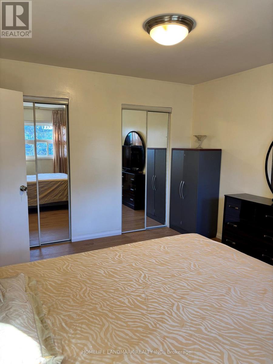
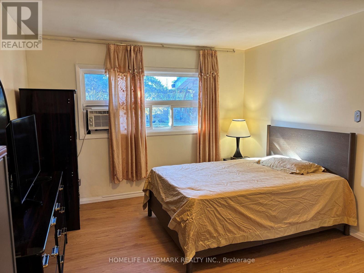
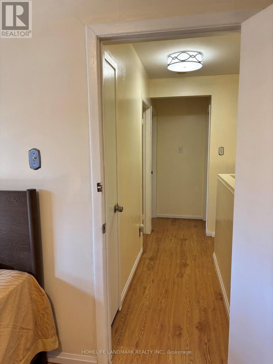
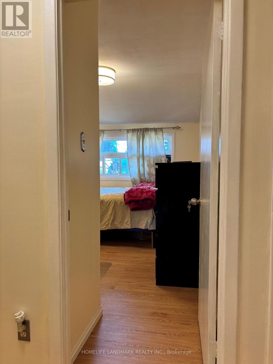
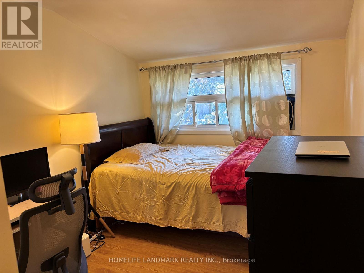
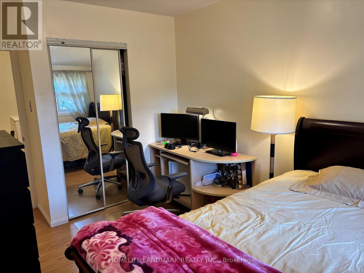
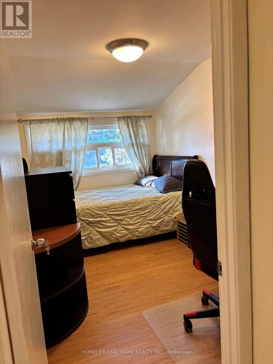
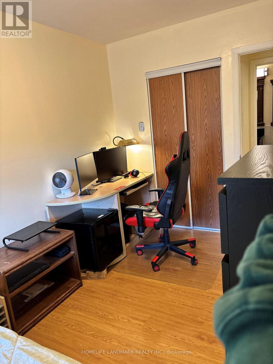
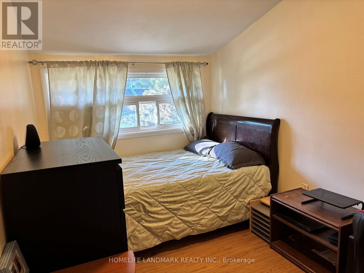
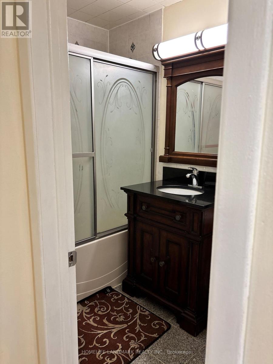
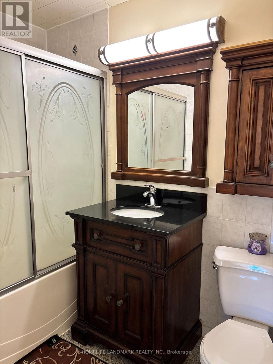
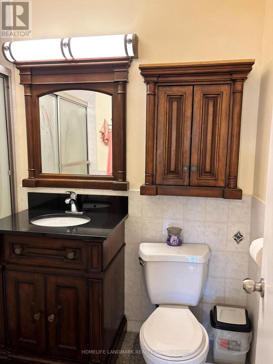
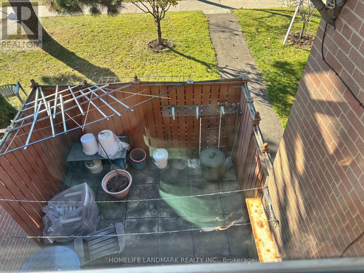
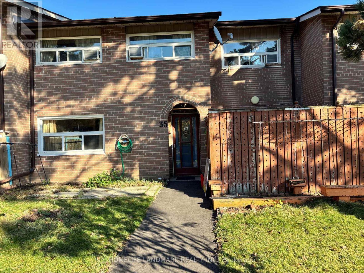
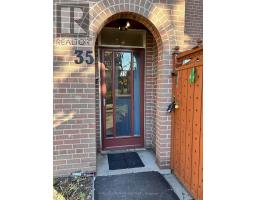
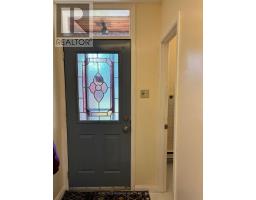
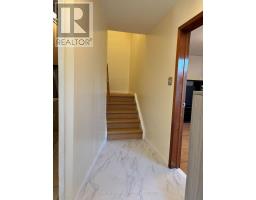
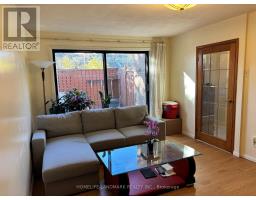
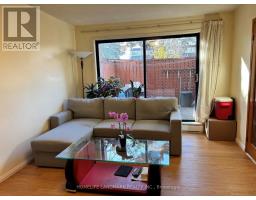
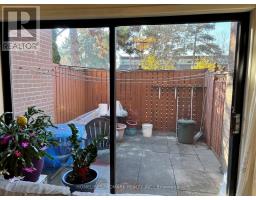
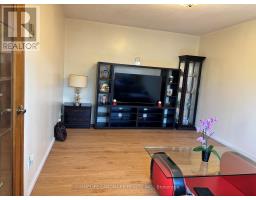
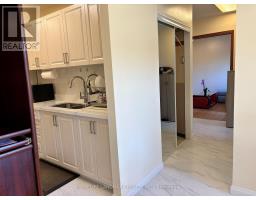
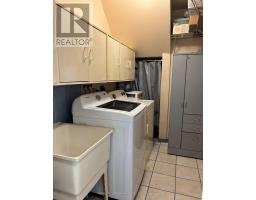
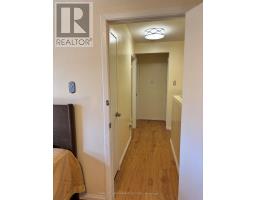
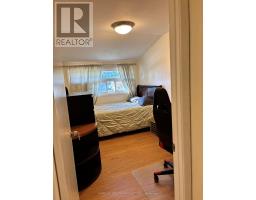
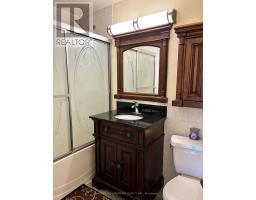
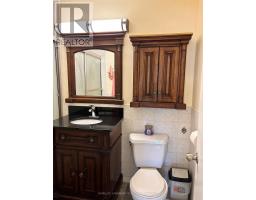
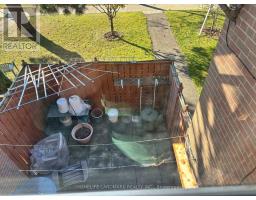
$615 MonthlyThe perfect home that blends comfort, convenience, and value all in one. Enjoy the lively character and diversity of the community from this tasteful, newly renovated and conveniently situated townhome. This home offers a functional layout, an updated design, underground parking, and private outdoor space for fresh air, to entertain, and relaxation. Satisfy your everyday needs and lifestyle, at the numerous malls and plazas all within true walking distance, and Vaughan Mills, York U, and Pioneer Village a short drive away. Easily get around the city with a transit stop just steps away, the new LRT up the street, and quick access to Hwy 400, 407, & 7. Move-in ready and waiting a new family. Be happily surprised at how many boxes this home checks. (id:63381)
Property Details
| MLS® Number | W14202236 |
| Property Type | Single Family |
| Community Features | Pets Allowed With Restrictions |
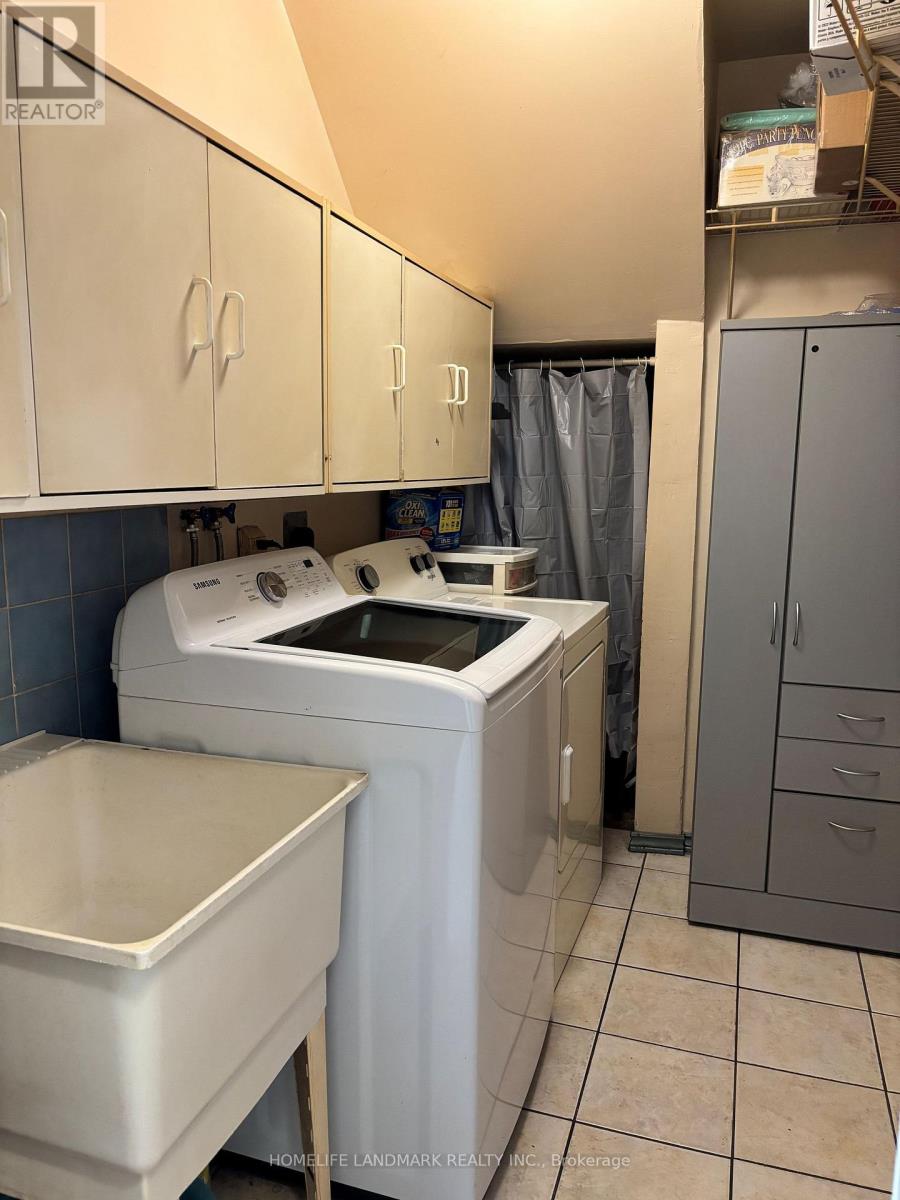
| Features | Carpet Free, In Suite Laundry |
| Parking Space Total | 1 |
Building
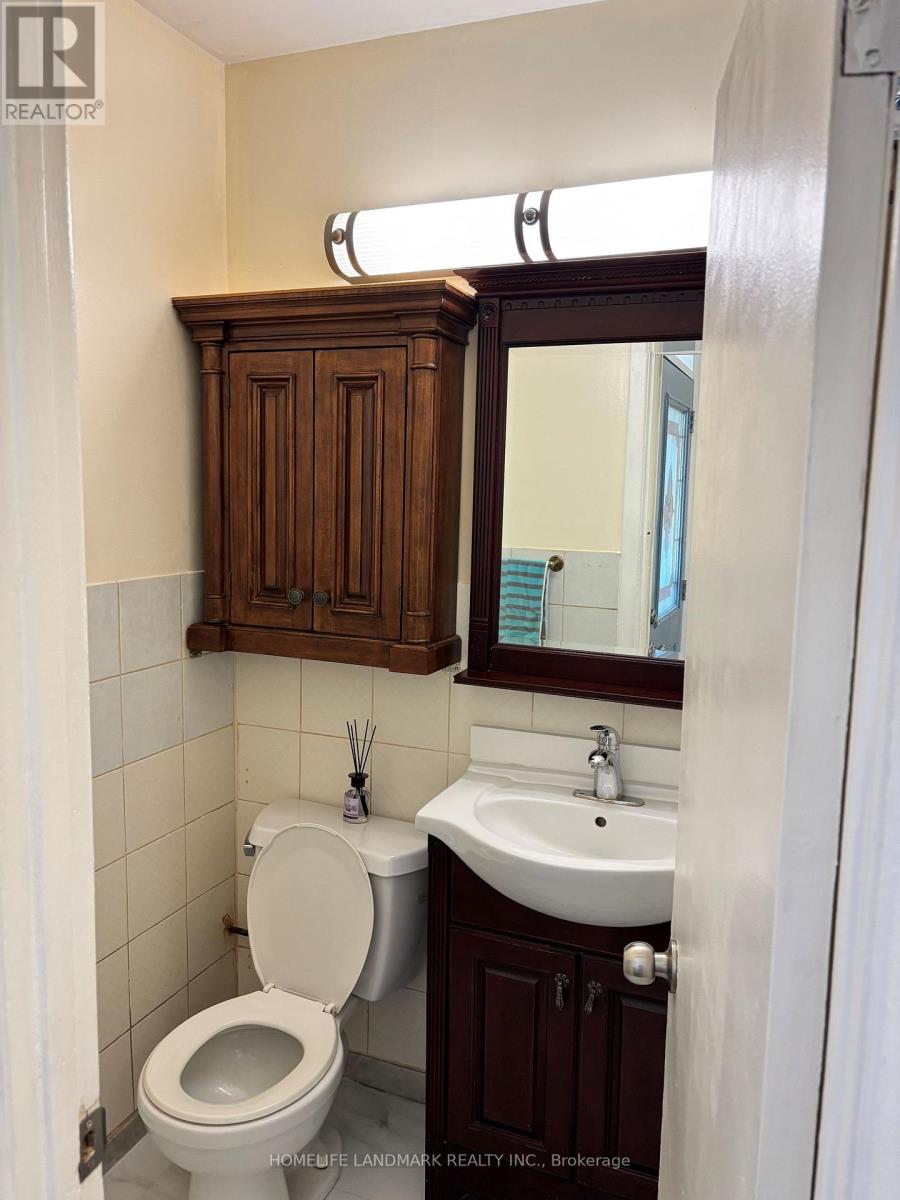
| Bathroom Total | 3 |
| Bedrooms Above Ground | 3 |
| Bedrooms Total | 3 |
| Appliances | Dryer, Stove, Washer, Refrigerator |
| Basement Type | None |
| Cooling Type | Window Air Conditioner |
| Exterior Finish | Brick |
| Heating Fuel | Electric |
| Heating Type | Baseboard Heaters |
| Stories Total | 2 |
| Size Interior | 1,200 - 1,399 Sqft |
| Type | Row / Townhouse |
Parking
| Underground | |
| Garage |
Land
| Acreage | No |
Rooms
| Level | Type | Length | Width | Dimensions |
|---|---|---|---|---|
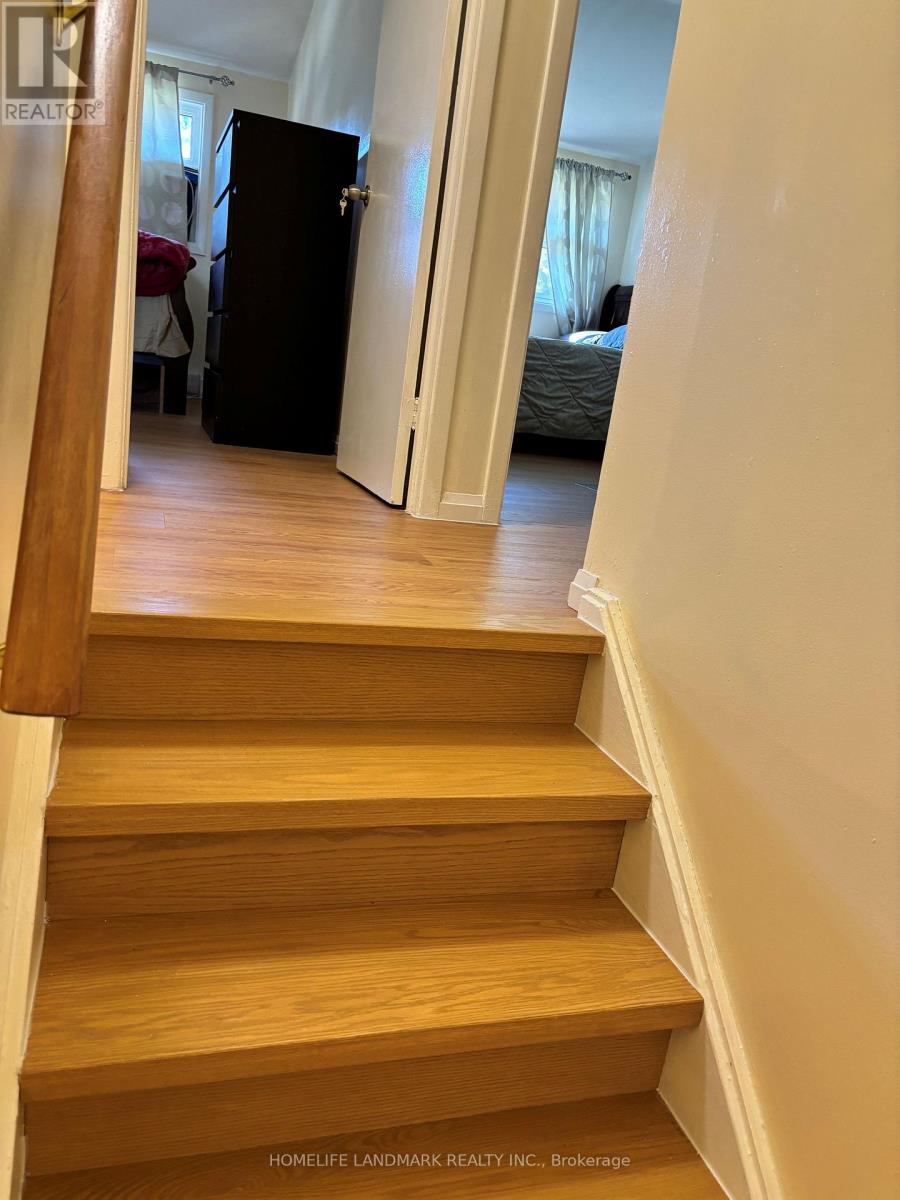
| Second Level | Bedroom | 4.27 m | 3.95 m | 4.27 m x 3.95 m |
| Second Level | Bedroom 2 | 3.05 m | 3.36 m | 3.05 m x 3.36 m |
| Second Level | Bedroom 3 | 3.05 m | 3.05 m | 3.05 m x 3.05 m |
| Ground Level | Living Room | 5.3 m | 3 m | 5.3 m x 3 m |
| Ground Level | Dining Room | 3.1 m | 2.45 m | 3.1 m x 2.45 m |
| Ground Level | Kitchen | 3.2 m | 2.9 m | 3.2 m x 2.9 m |
Contact Us
Contact us for more information

The trademarks REALTOR®, REALTORS®, and the REALTOR® logo are controlled by The Canadian Real Estate Association (CREA) and identify real estate professionals who are members of CREA. The trademarks MLS®, Multiple Listing Service® and the associated logos are owned by The Canadian Real Estate Association (CREA) and identify the quality of services provided by real estate professionals who are members of CREA. The trademark DDF® is owned by The Canadian Real Estate Association (CREA) and identifies CREA's Data Distribution Facility (DDF®)
November 22 2026 07:04:54
Toronto Regional Real Estate Board
Homelife Landmark Realty Inc.