
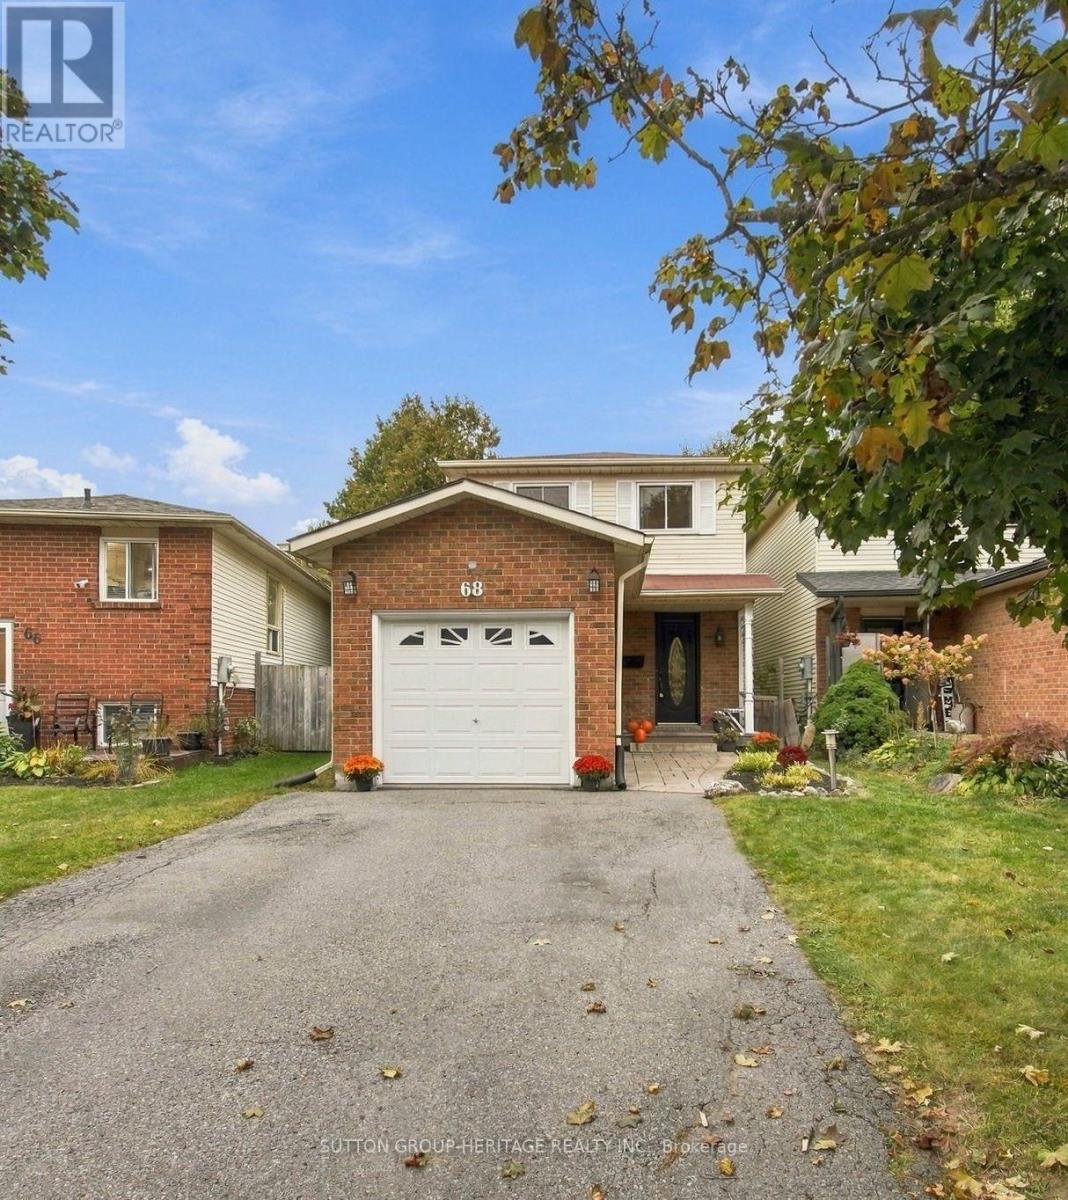
68 Hartsfield Drive
Clarington, Ontario
Buying your first home is a big enough project - it's nice when the house doesn't have to be one too. Welcome to 68 Hartsfield Drive, a move-in ready 3-bedroom detached link home tucked into a sought-after pocket of central Courtice. Inside, the recently renovated bright white kitchen features stone countertops, stainless steel appliances and an eat-in area, while the cozy family room offers laminate flooring and a walkout to the backyard. Upstairs, you'll find a spacious primary bedroom, two additional bedrooms and a beautifully renovated 4-piece bathroom, plus a clever little storage nook for some added functionality. The finished basement gives you even more room to spread out, with a comfortable rec/living area, 2-piece bathroom and bonus space that can adapt to whatever you need. Outside, the slightly pie-shaped lot creates a private backyard surrounded by mature trees, with both deck and patio space to enjoy. Add in a single-car garage with interior access, a no-sidewalk driveway with parking for four vehicles, and a convenient central Courtice location, and you've got a home that makes getting into the market feel a whole lot easier. No big renovation list. No waiting years to make it feel like home. Just unpack, settle in and make it yours. Key Dates: Furnace (2023), Air Conditioning (2023), Bathroom Renovation (2020), Most Windows (2022) (id:63381)
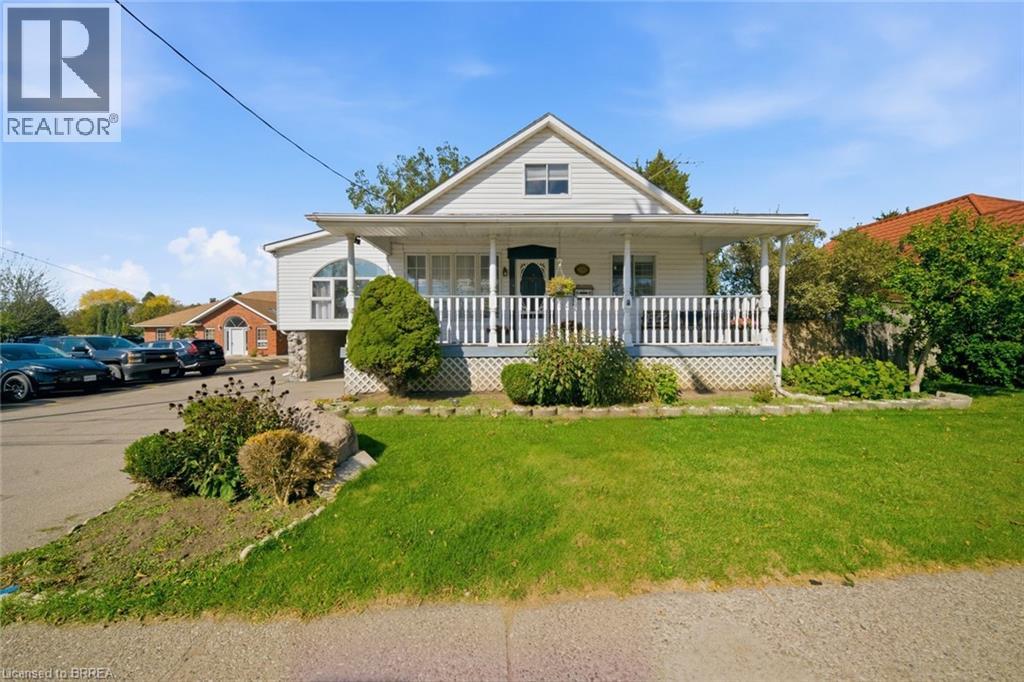
986 Colborne Street
Brantford, Ontario
Every once in a while a home completely surprises you with just how much space is waiting inside—and this is definitely one of those homes! And it offers potential for a basement unit too! With its separate entrance, 2nd kitchen and plenty of living space, the lower level can be set up as an in-law suite, a possible mortgage helper, or simply extra room for the whole family to enjoy. Sitting on a 1/4 acre lot, this lovely home is an exciting option for first-time buyers looking for a smart start and multigenerational families wanting to live together. It's also perfect for anyone looking to downsize and have the ease of one-level living without giving up space for family and friends. The main-floor bedroom, bathroom and laundry add to the everyday convenience. And then there’s the kitchen! Open to the large, cozy family room with it's gas fireplace, this updated space was made for entertaining. At its centre is an absolutely enormous 14' island (yes, 14 feet!), providing plenty of room for cooking, casual meals, celebrations and everyone who inevitably gathers in the kitchen. Overlooking the large backyard, the entire space feels open, inviting and ready for a crowd. The formal dining room carries the entertaining space beyond the kitchen, this room is also equally perfect as a home office. Just a few steps up brings you to another impressively large room. Anchored by a striking stone gas fireplace, the living room offers another inviting place to entertain friends or to just to settle in for a quiet evening by the fire. The upper level provide two more bedrooms and a 2pc bathroom. Outside, the generously sized lot opens up even more possibilities. Imagine this large backyard as the future home of your workshop and swimming pool and the expansive covered front porch the perfect place for your morning coffee. Close to Highway 403 access. Bigger than it looks—this is one that definitely must be seen! (id:63381)
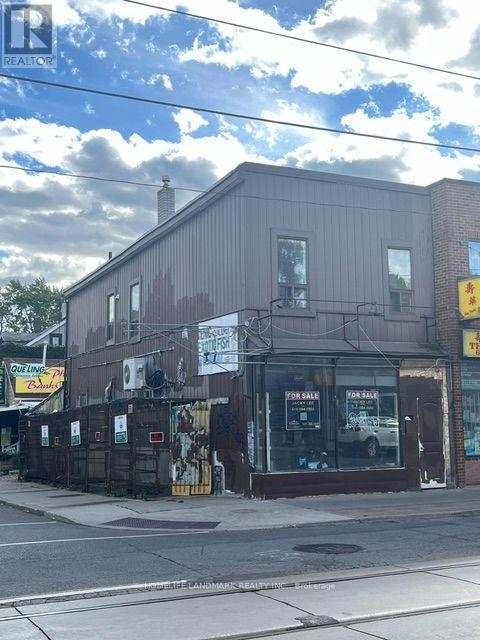
673 Gerrard Street E
Toronto, Ontario
PRICED TO SELL!! Premium-Commercial Corner!!- Two Storey Building. Approx. 1500 Sq.ft Total Lot Size 66 x 16 Ft.- Located in a Rapidly Growing Area Surrounded by Trendy Restaurants, Leslieville, Riverdale, East-China Town Neighbourhoods, and The Future Ontario Line. This Mixed-Use Property Offers a Ground-Level Commercial Unit and a Residential Apartment on The Second Floor. Lower Level with Basement with 2-pce Washroom. Property Offers Terrific Potential. Suitable for End Users, Investors, or Builders to Realize Their Creative Vision and Investment Goals. Property is Sold 'as is" Condition City Permit Access for Marketing Retail Space Outside Corner Spaces for Retail Use. Space at Back of Building can be converted to Parking Spots. Great Investment Opportunity!! Easy Access to Schools Library, Shopping, Hwys, Shopping etc. (id:63381)
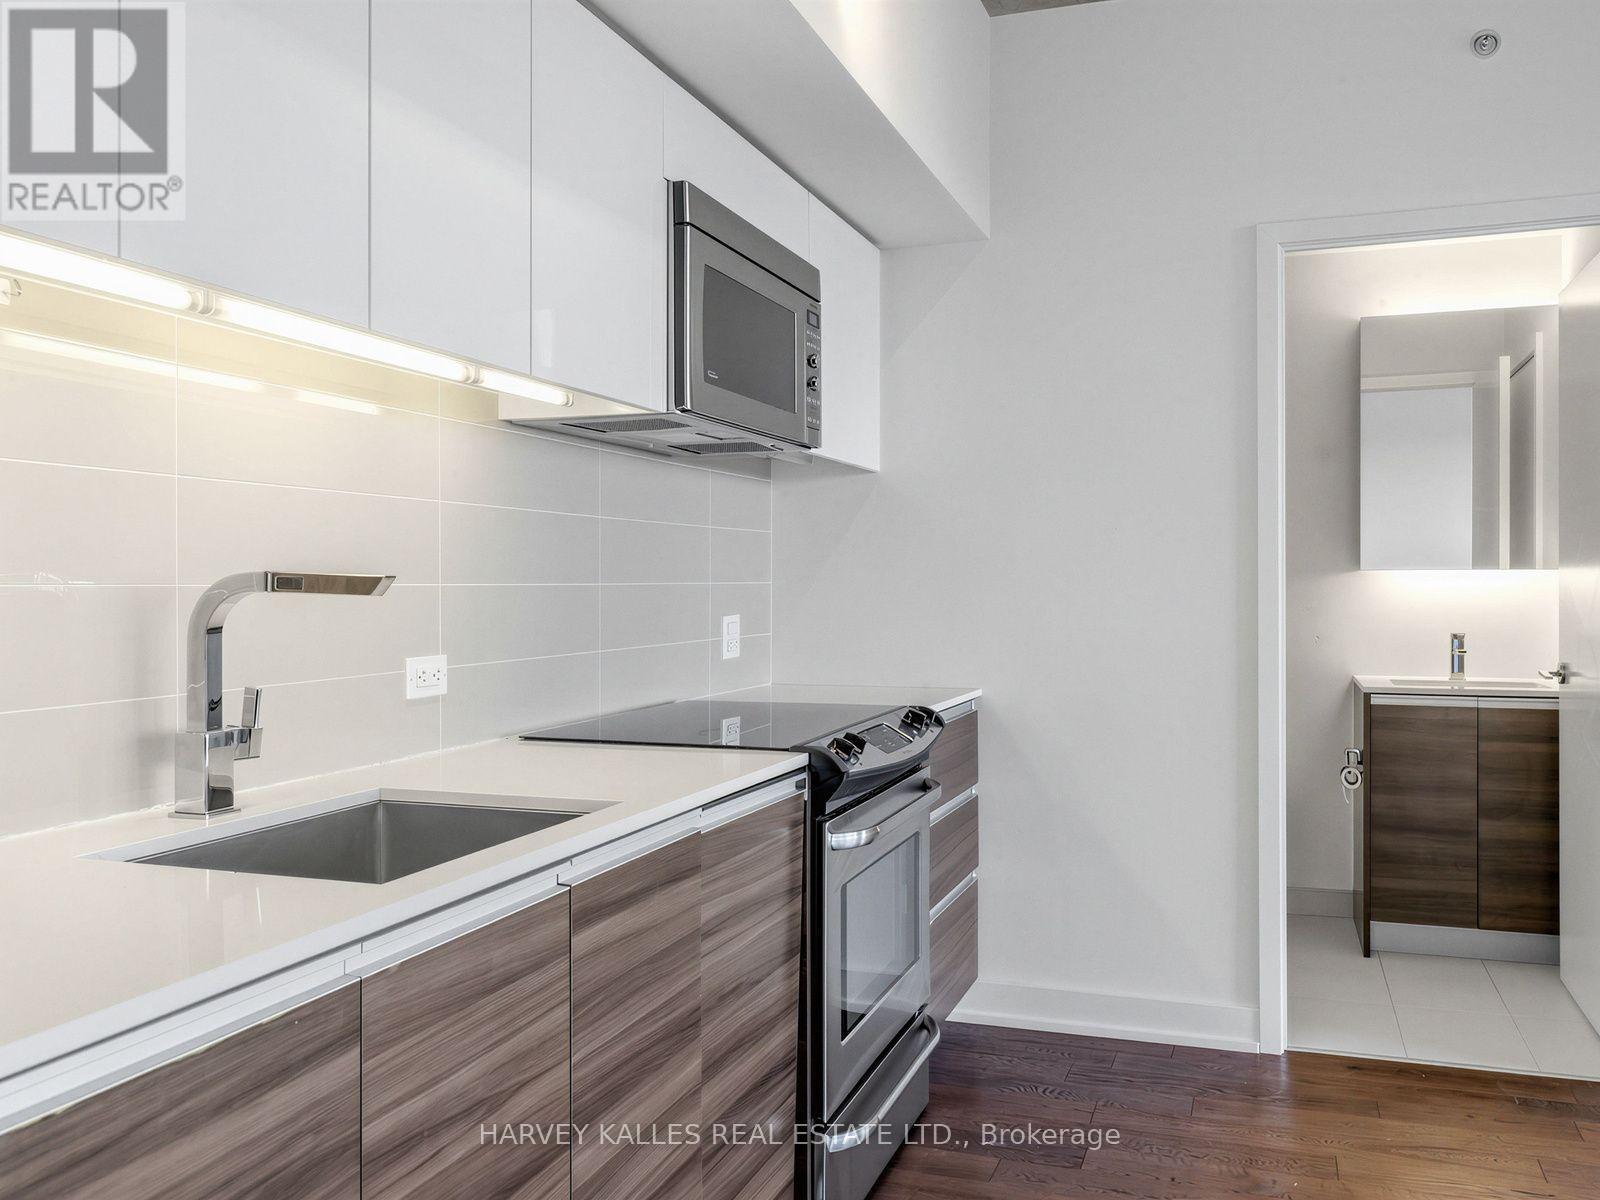
1114 - 1190 Dundas Street E
Toronto, Ontario
Welcome to this bright and airy 2-bedroom, 1-bathroom suite at The Carlaw, ideally located in one of Toronto's most vibrant and sought-after neighbourhoods. Enjoy an unobstructed east-facing view from your generously sized private balcony, complete with a convenient BBQ gas hookup. The thoughtfully designed interior features quality integrated appliances, sleek stone countertops, and a modern, functional layout with plenty of natural light. Enjoy an impressive range of amenities, including 24-hour concierge service, along with the convenience of one parking space and one locker. Perfectly situated with TTC right at your doorstep, easy access to major highways, and just minutes to downtown and Toronto's Financial District. Enjoy being within walking distance of the vibrant shops, restaurants, cafés and nightlife along Queen Street East and the surrounding Leslieville/Riverside area. An exceptional opportunity offering style, space, convenience and outstanding value in one of Toronto's trendiest communities, with everything you need right outside your door. (id:63381)
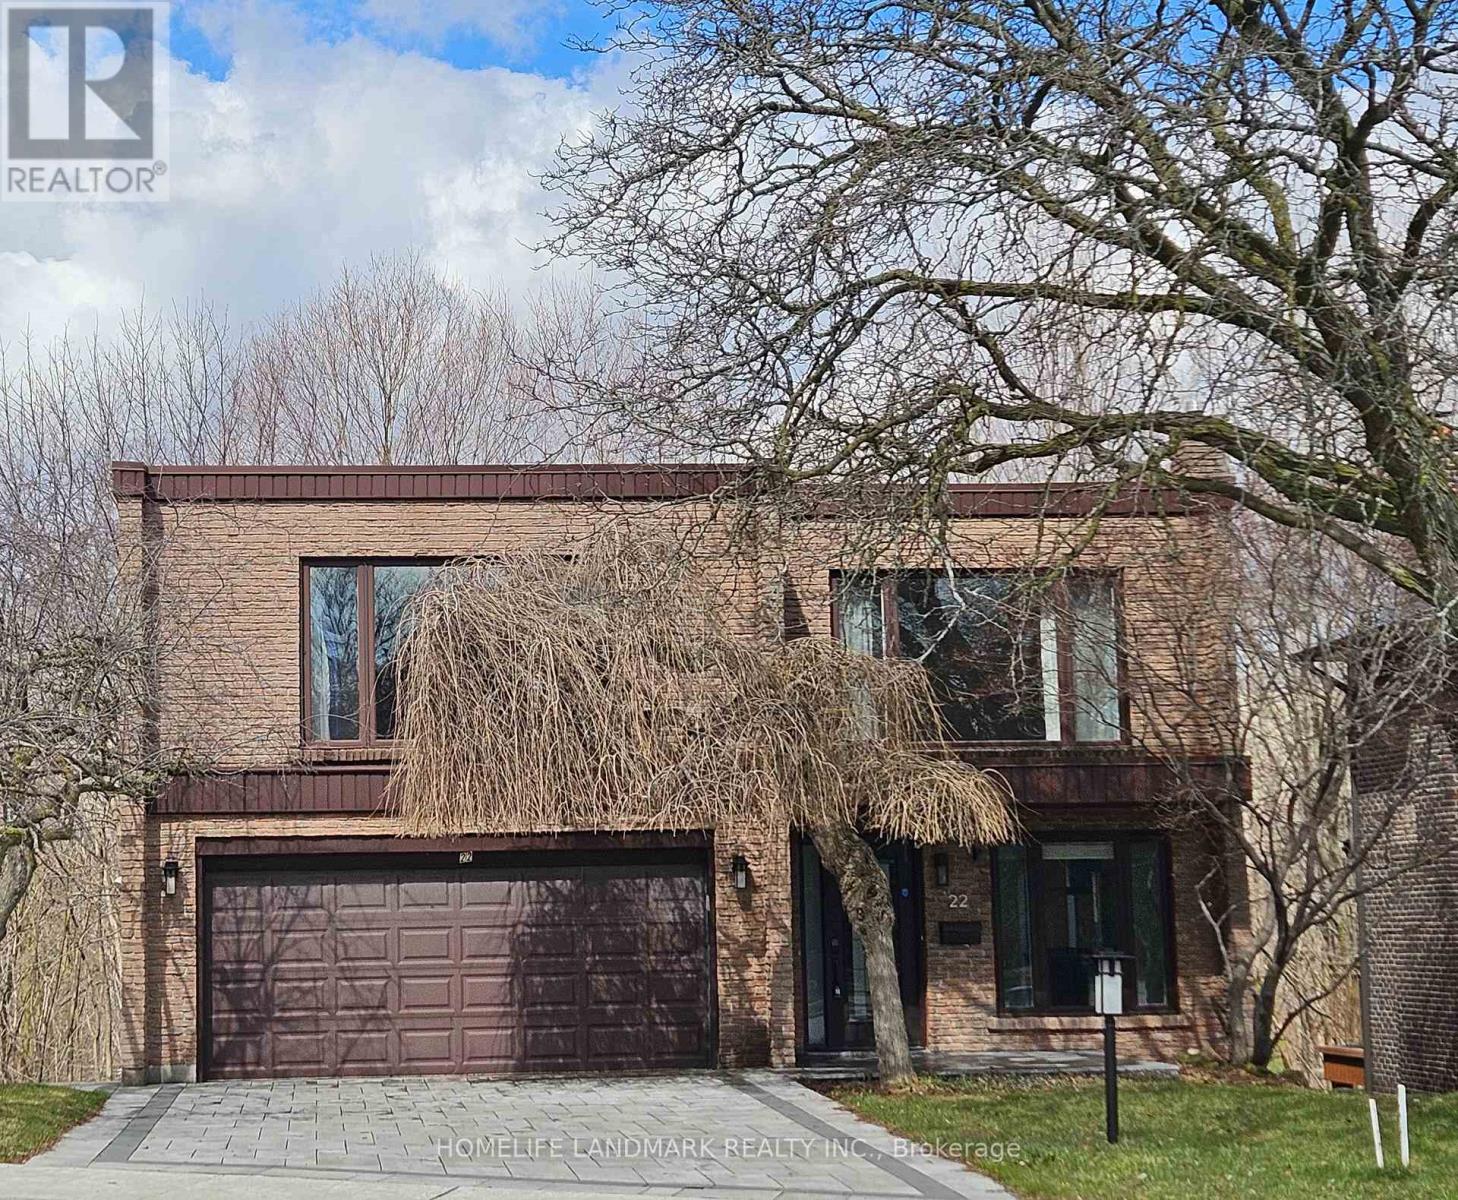
22 Coreydale Court
Toronto, Ontario
A beautiful ravine lot offering stunning forest views and a true cottage-like feel. This recently renovated custom-built home features a grand living room with soaring two-storey ceilings. The bedrooms are exceptionally spacious, and the primary suite includes a Juliette balcony overlooking the ravine. The walkout finished basement includes a recreation room, kitchen, and additional bedroom, providing excellent versatility (id:63381)
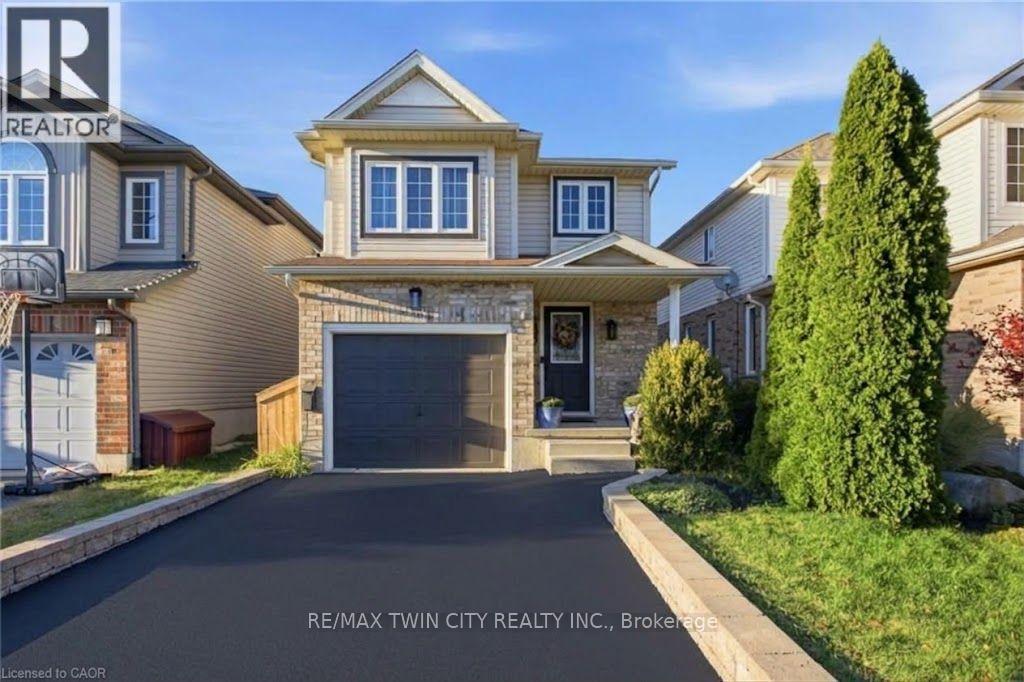
Unknown Address
,
Welcome to 39 Maitland Street, a beautifully maintained detached home nestled in Kitchener's highly sought-after Huron Park neighborhood. Offering a seamless blend of modern upgrades and functional layout, this turn-key residence is designed for effortless everyday living and entertaining. Interior Features & Modern UpgradesCarpet-Free Living: Thoughtfully updated throughout, featuring sleek ceramic plank tile across the main floor (2022) and updated luxury flooring on the upper level (2020).Refreshed Bathrooms: The upper-level bathroom boasts a newly installed vanity and stylish floor tiles (2026), accompanied by high-efficiency toilets upstairs (2026) and on the main level (2022).Key Mechanicals: New water heater installed in 2026.Unfinished Basement: Includes a rough-in for a full bathroom, offering fantastic potential to customize additional living space to your needs.Outdoor Oasis & Unobstructed ViewsStep outside to a private backyard retreat with an unobstructed, peaceful view of the pond. The outdoor space features a custom two-level deck equipped with built-in storage, alongside raised garden beds. Unbeatable Location & Neighborhood AmenitiesSchools & Nature: Steps from top-rated public and catholic schools, as well as scenic walking paths that connect directly throughout Huron Park.Recreation Hub: A short stroll to the Cowan Recreation Centre, featuring a world-class indoor pool, pickleball courts, outdoor cricket fields, and indoor practice nets.Daily Convenience: Walking distance to grocery stores, pharmacies, medical and dental clinics, and a vibrant variety of local dining options.Commuter Friendly: Easy access to major transit corridors, located just 12 minutes from Highway 401.Don't miss the opportunity to call this exceptional home yours-join us at the upcoming Open House! (id:63381)
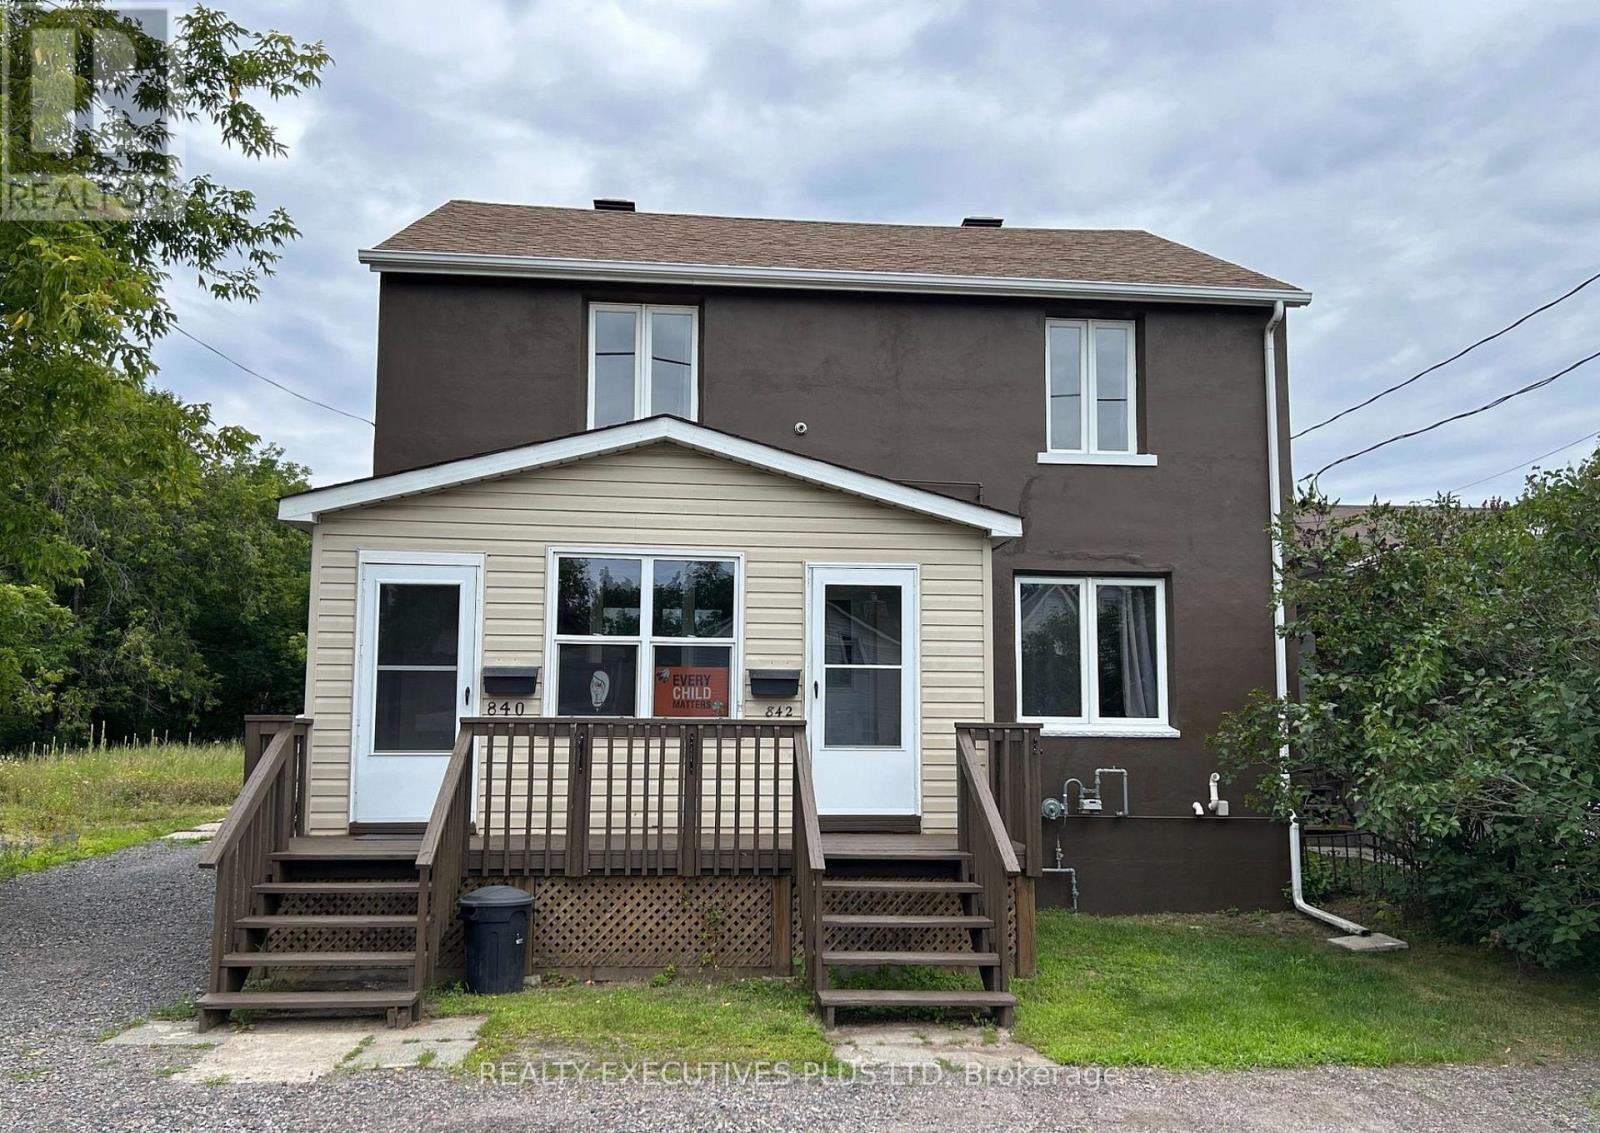
840-842 Worthington Street E
North Bay, Ontario
Recently renovated legal duplex in fantastic condition. Exterior and decks freshly painted. Both units feature renovated kitchens, new flooring, and fresh paint throughout. The main floor offers 3 bedrooms and a full unfinished basement, rented at $2,200 plus gas and hydro. The upper unit is rented at $1,600 plus gas and hydro. $3,800 in monthly rent, with tenants covering utilities. Nothing to do but collect. A strong addition to any investor's portfolio. (id:63381)
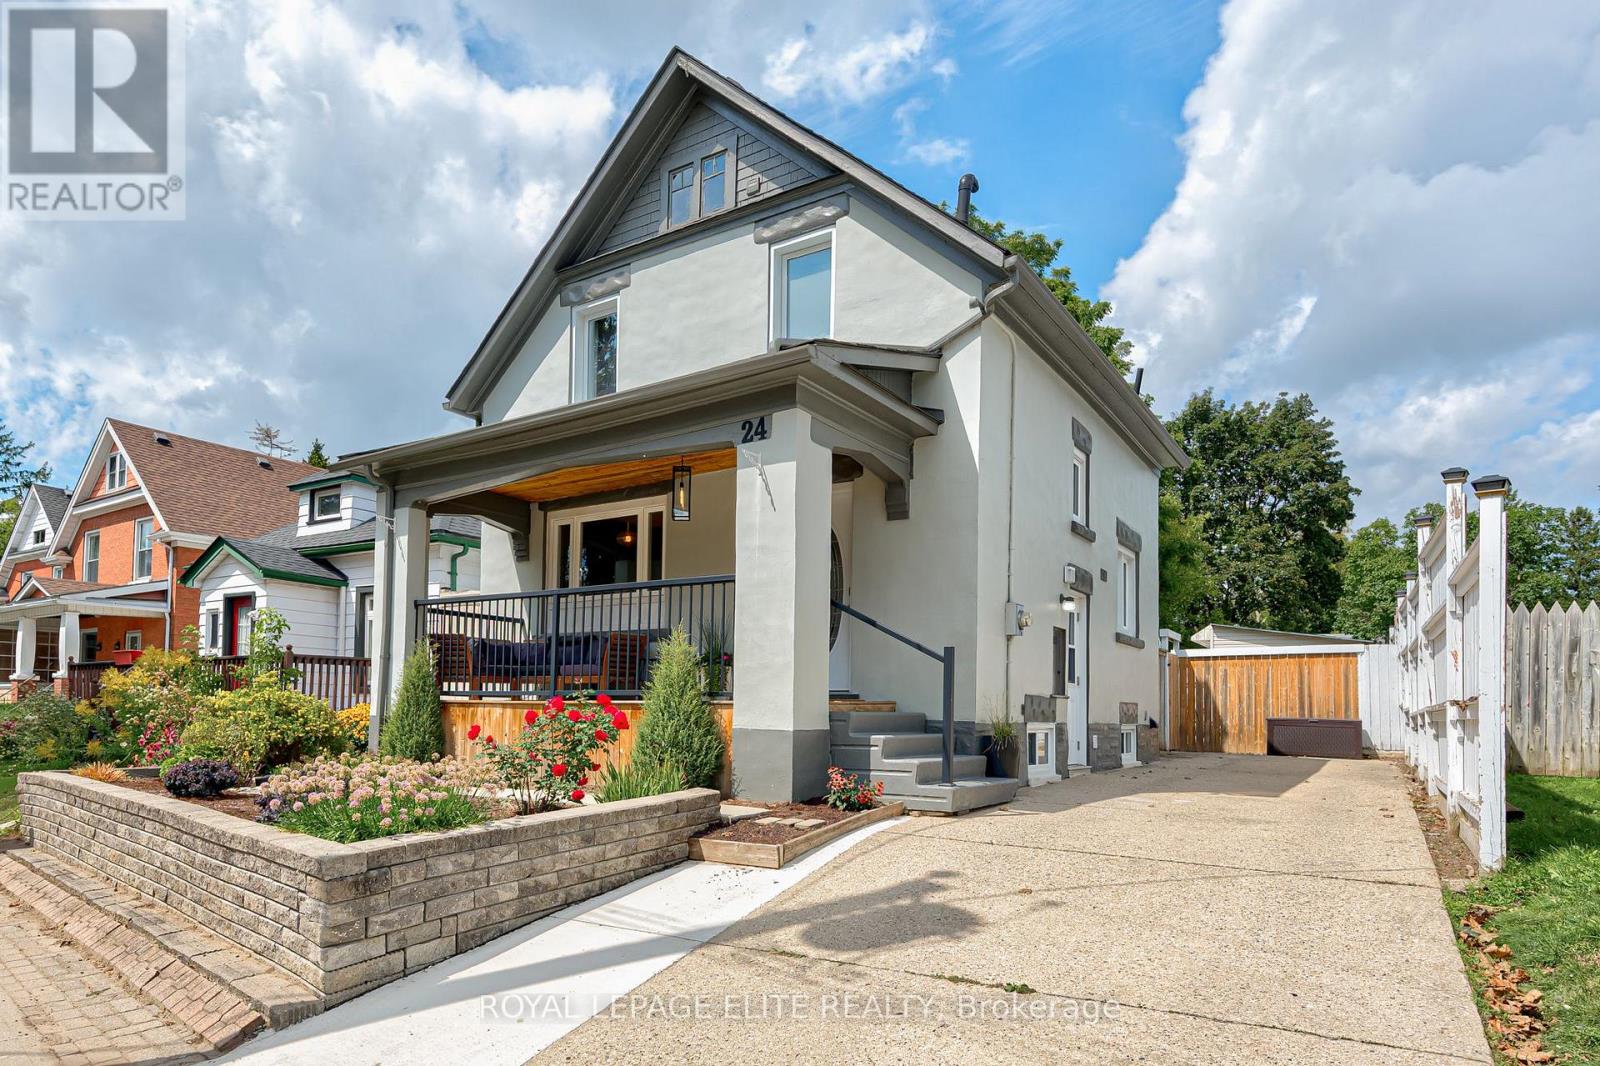
24 Stahl Avenue
Kitchener, Ontario
Welcome to 24 Stahl Avenue, thoughtfully updated 3+1 bedroom detached home, tucked away on a quiet street in Kitchener's desirable Mount Hope neighbourhood. Offering a great blend of character, modern updates, and flexible living space, this home is an excellent choice for families, first-time buyers, or those looking for additional space for guests or extended family. The main floor features new flooring throughout and a recent custom kitchen complete with a newer stove and dishwasher. Upstairs, the updated bathroom features a Wedi shower system, offering a modern, stylish, beautifully finished space. The finished basement provides valuable additional living space, with new flooring, a spacious recreation room, an additional bedroom, and a full bathroom. A convenient separate side entrance adds flexibility and offers excellent potential for an in-law suite, guest accommodations, or a private living area. Additional updates include a new washer and dryer. Cast iron piping replaced and pipe lining out to road with back flow valve. Providing added peace of mind for years to come. Step outside and enjoy one of the home's standout features: the large front porch, an inviting spot for morning coffee, entertaining friends, or enjoying a summer evening outdoors. The generous yard offers plenty of space for gardening, play, entertaining, dining al fresco or simply relaxing in your own private outdoor space. The property also features a detached garage, a versatile workshop ideal for hobbyists and DIY enthusiasts, a garden shed, and a long driveway with ample parking. Only 15 minute walk to downtown Kitchener and steps the Spurline Trail connecting Uptown Waterloo to Downtown Kitchener. Close to transit, including the LRT, VIA and Go. Steps to Google, Duke park and shopping. Enjoy the peaceful setting while still having the convenience of Kitchener's amenities just moments away. Garage is wired for electrical. (id:63381)

847 West 5th Street
Hamilton, Ontario
Welcome to this impressive family home offering approximately 2,700 sq. ft. of above-grade living space, plus a fully finished basement with excellent in-law suite potential. Designed with space, functionality, and entertaining in mind, this home offers a thoughtful layout for growing or multi-generational families. Step inside the open-concept foyer, where soaring ceilings, a skylight, and an open loft overlook create a bright and welcoming first impression. The heart of the home is the custom eat-in kitchen, featuring built-in appliances, a large centre island, generous dining area, and an abundance of cabinetry. The main level also offers a spacious family room with a cozy gas fireplace, a separate living room that could easily serve as a formal dining room, main-floor laundry, and a 2-piece powder room. Cathedral ceilings, skylights, pot lighting add style and natural light throughout. Upstairs you'll find three generously sized bedrooms, each with double closets. The spacious primary suite includes a private 4-piece ensuite, while a well-appointed 3-piece bathroom with large walk-in shower serves the additional bedrooms. The fully finished basement expands the living space with a large recreation room, dedicated gym, 3-piece bathroom, utility room, and a versatile room with large closets that could easily function as a fourth bedroom, office, or hobby room. With a separate entrance and direct staircase access from the garage, the basement offers excellent potential for an in-law suite. Outside, enjoy a beautifully designed backyard featuring a concrete patio, gazebo, raised garden beds, and a storage shed for lawn equipment-perfect for relaxing or entertaining. The double garage provides direct interior access to both the main level and the basement, adding even more convenience and flexibility. This exceptional home combines quality craftsmanship, generous living space, and endless possibilities in a layout that is ideal for today's modern family. (id:63381)
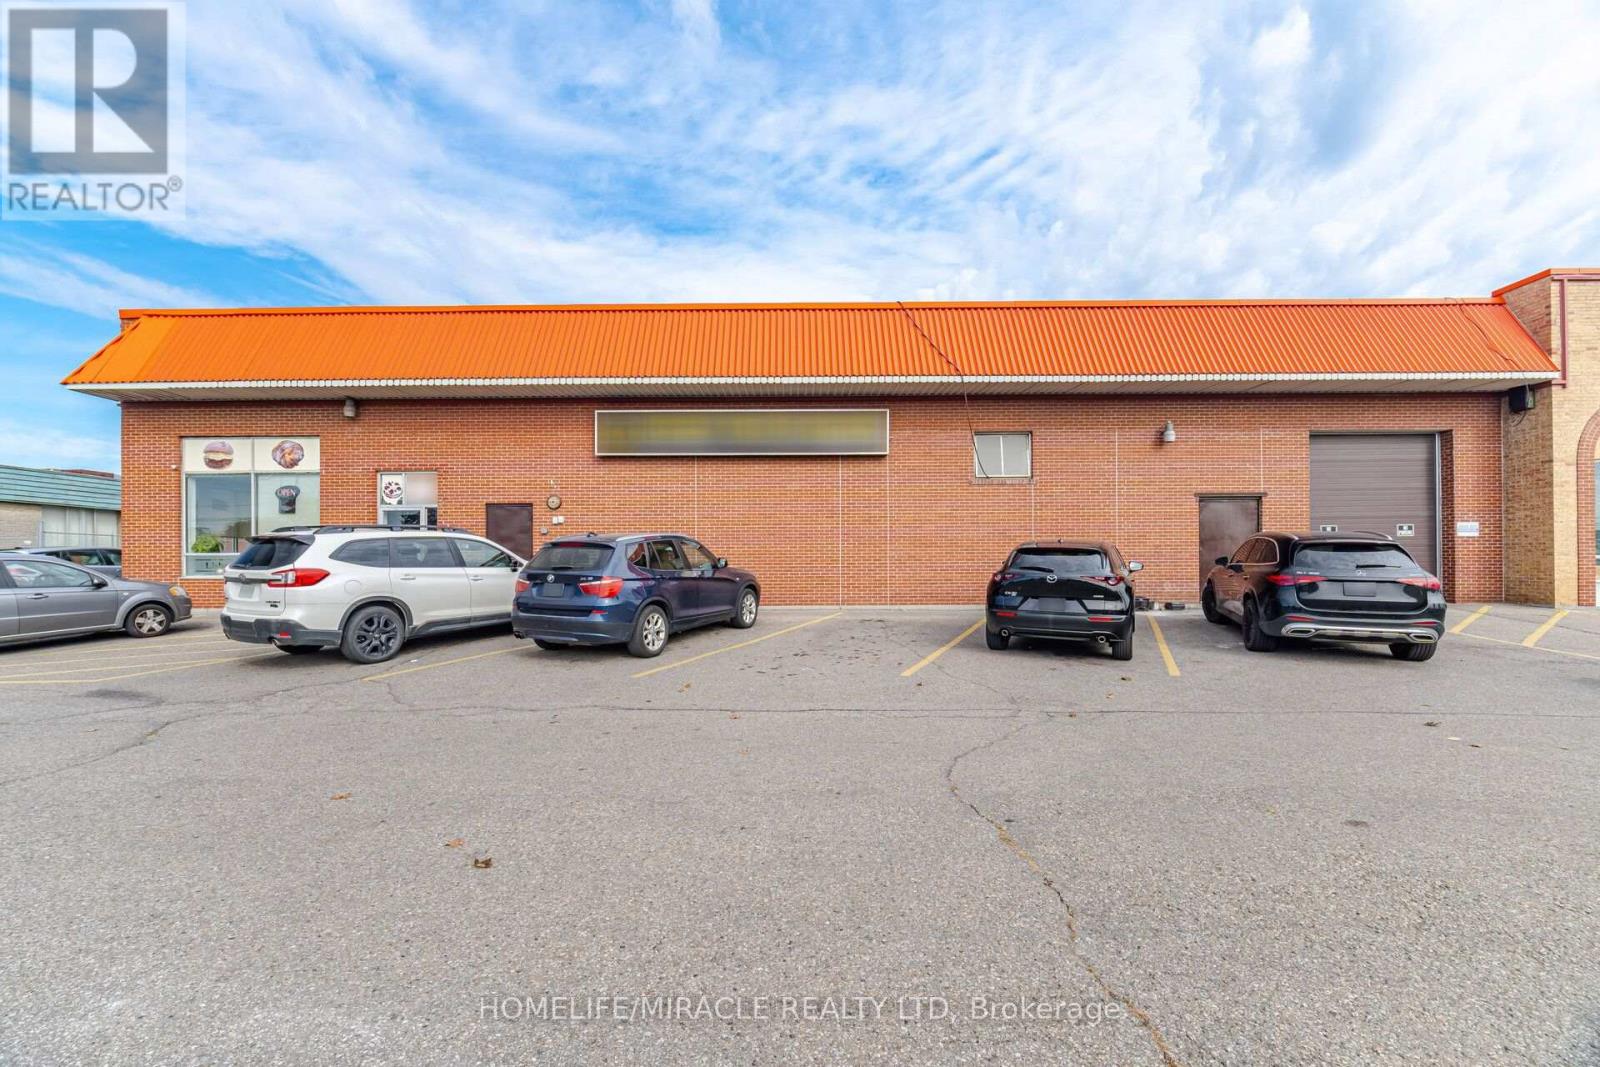
1 - 240 Clarence Street
Brampton, Ontario
Bakery Business. Fully Equipped for Production of Pastry, Cakery and Bread Products. Front Retail fully equipped with a Deli Pastry and Bread Counter/Display, Together with a Coffee/Lunch Sitting Area. Currently Offering a Hot Table, Very Busy Due To Location, Lots of Business' Around. Total area aprox. 3600 sq ' with a Lease of 2+5, at $6,200.00 per month including TMI and HST (approx). Sales aprox. $600,000.00. (id:63381)
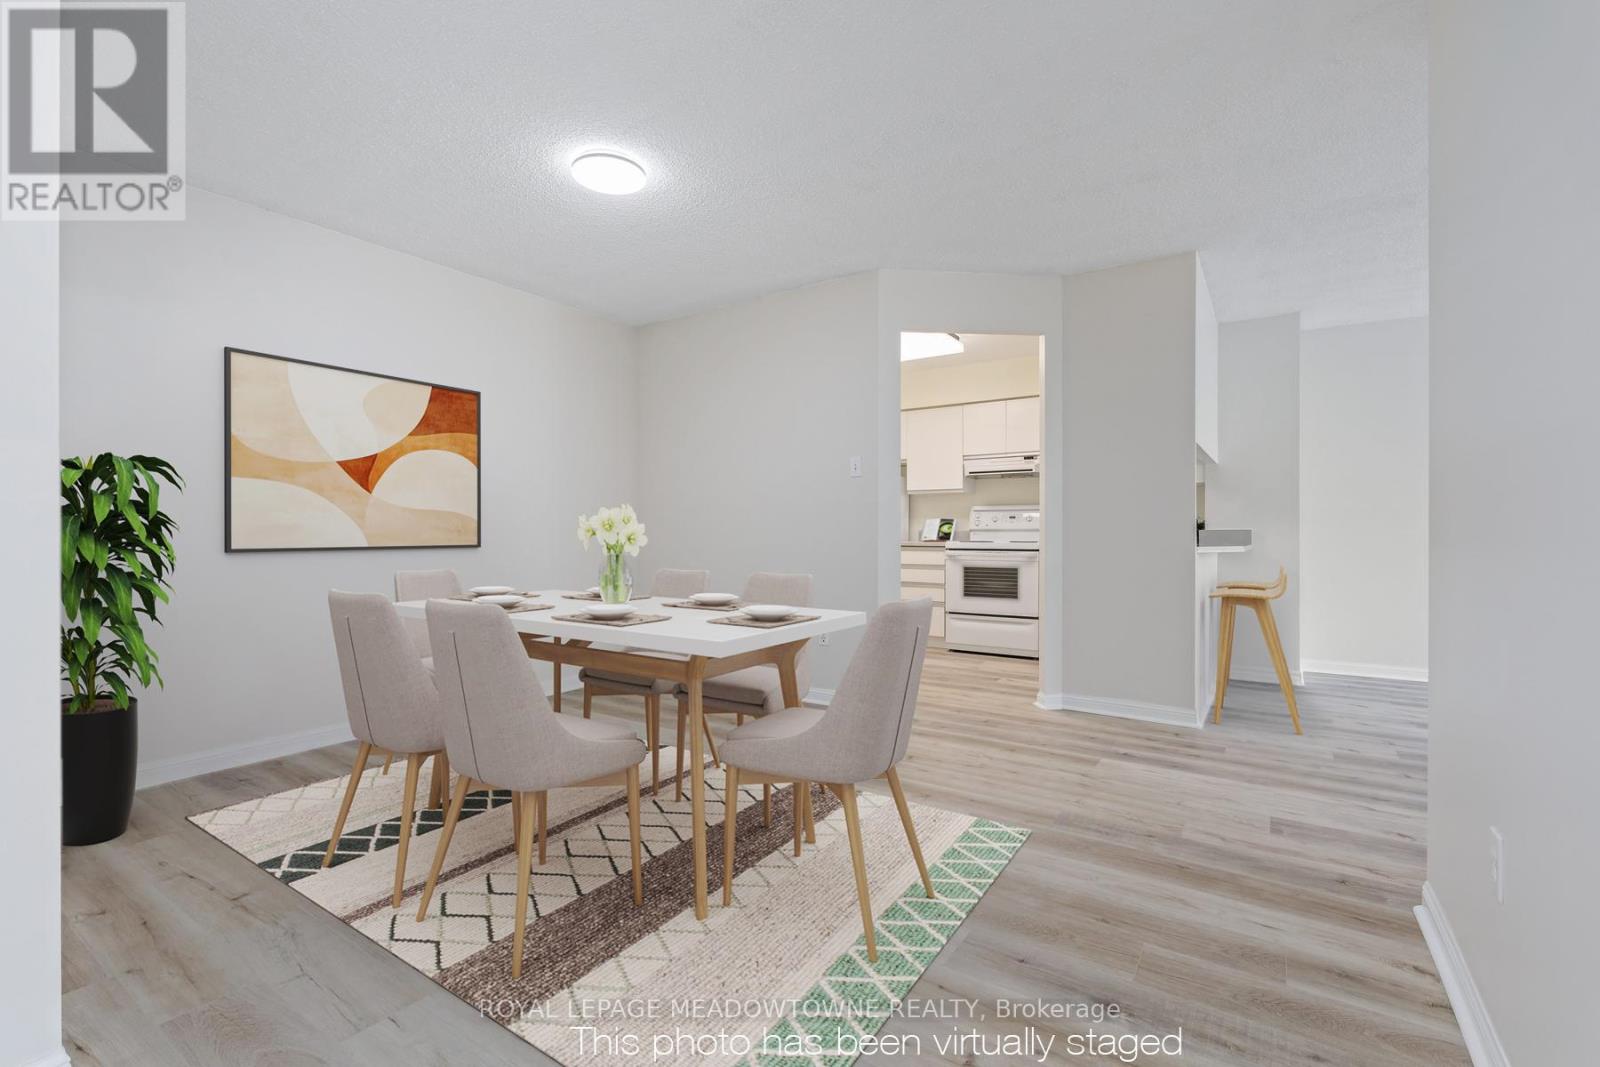
104 - 10 Laurelcrest Street
Brampton, Ontario
Discover a lifestyle of ease and privacy in this renovated ground-floor residence at 10 Laurelcrest Street. Unlike typical high-traffic condo layouts, this unit is tucked away in an exclusive wing shared with only two other neighbours and the building superintendent, offering a level of quiet and security that is rarely found in multi-residential living. Step inside to an open-concept floor plan that feels fresh and modern, featuring updated luxury vinyl flooring. The living and dining areas are bathed in natural light from the west-north-west exposure, providing peaceful afternoon sun and sunset views. The two-bedroom layout is ideal for a small family, a home office setup, or downsizers looking for one-floor living without the wait for an elevator. This unit includes two dedicated parking spaces and one of the most coveted assets in the complex: a private storage locker. With only a handful of lockers available in the building, this offers significant long-term value and covers all your seasonal storage needs. Residents enjoy elite amenities including 24-hour gatehouse security, an outdoor pool, tennis courts, and a fitness centre. Located minutes from Highway 410, Bramalea City Centre, and the lush trails of Laurelcrest Park, this home offers the perfect balance of urban connection and park-side tranquillity. Move in and enjoy a turnkey home where the heavy lifting has already been done. Utilities are included in the maintenance fees, Just pay for cable and internet! Some photos are virtually staged. (id:63381)

15 Grove End Way
Brampton, Ontario
Welcome to this beautifully Semi-Detached Home In Brampton On Great Location, Best Layout You Will Fall In Love With, Sep Living/Dining/Family. Big Size Family Rm. Kitchen With S.Steel Appliances, Quartz Countertop & Back Splash. Master Bdrm With 4Pc Ensuite, Good Size Bdrms, Hardwood All Over The House. Located on a quiet crescent walking distance to Countryside Village Public School, parks, plazas, lots of amenities and major highways for easy commute. Mayfield Village is a wonderful community with plenty of amenities nearby. Book your viewing today. (id:63381)
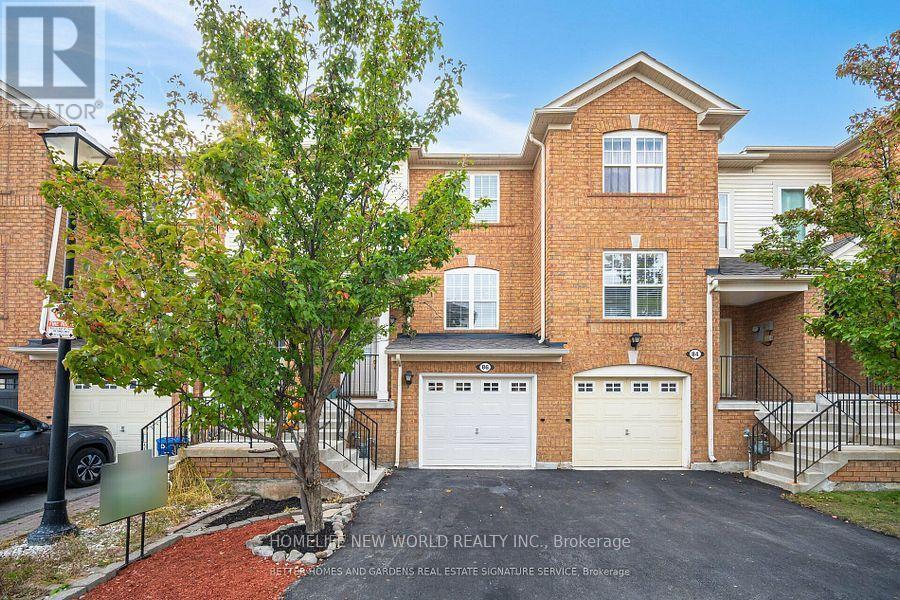
86 Seed House Lane
Halton Hills, Ontario
Welcome to 86 Seed House Lane, Flooded with natural Light, This beautifully updated 3-bedroom, 2-bath home in the heart of Georgetown. This inviting property boasts a host of recent upgrades, including new hardwood floors throughout, a new installed roof (2024). Inside, you'll find a spacious floor plan designed for modern living, with a bright and airy living room that flows seamlessly into the dining area and kitchen. The kitchen is perfect for entertaining, with ample counter space and storage. The primary bedroom offers comfort and privacy, while two additional bedrooms provide plenty of space for family, guests, or a home office. Both bathrooms are tastefully designed, providing modern fixtures and finishes. Super Quiet Fan in Main Bath, Step outside to a generously sized Deck, perfect for Entertaining, relaxing, or outdoor gatherings. Situated in a peaceful, family-friendly neighborhood, this home is just minutes from Georgetown's vibrant downtown, offering easy access to shopping, dining, and top-rated schools. With its fresh updates and prime location, this move-in-ready home is perfect for anyone seeking comfort, style, and convenience. Visitor Parking. Don't miss your chance to own this gem, schedule a showing today! POTL Monthly Fee: $123.70 (id:63381)
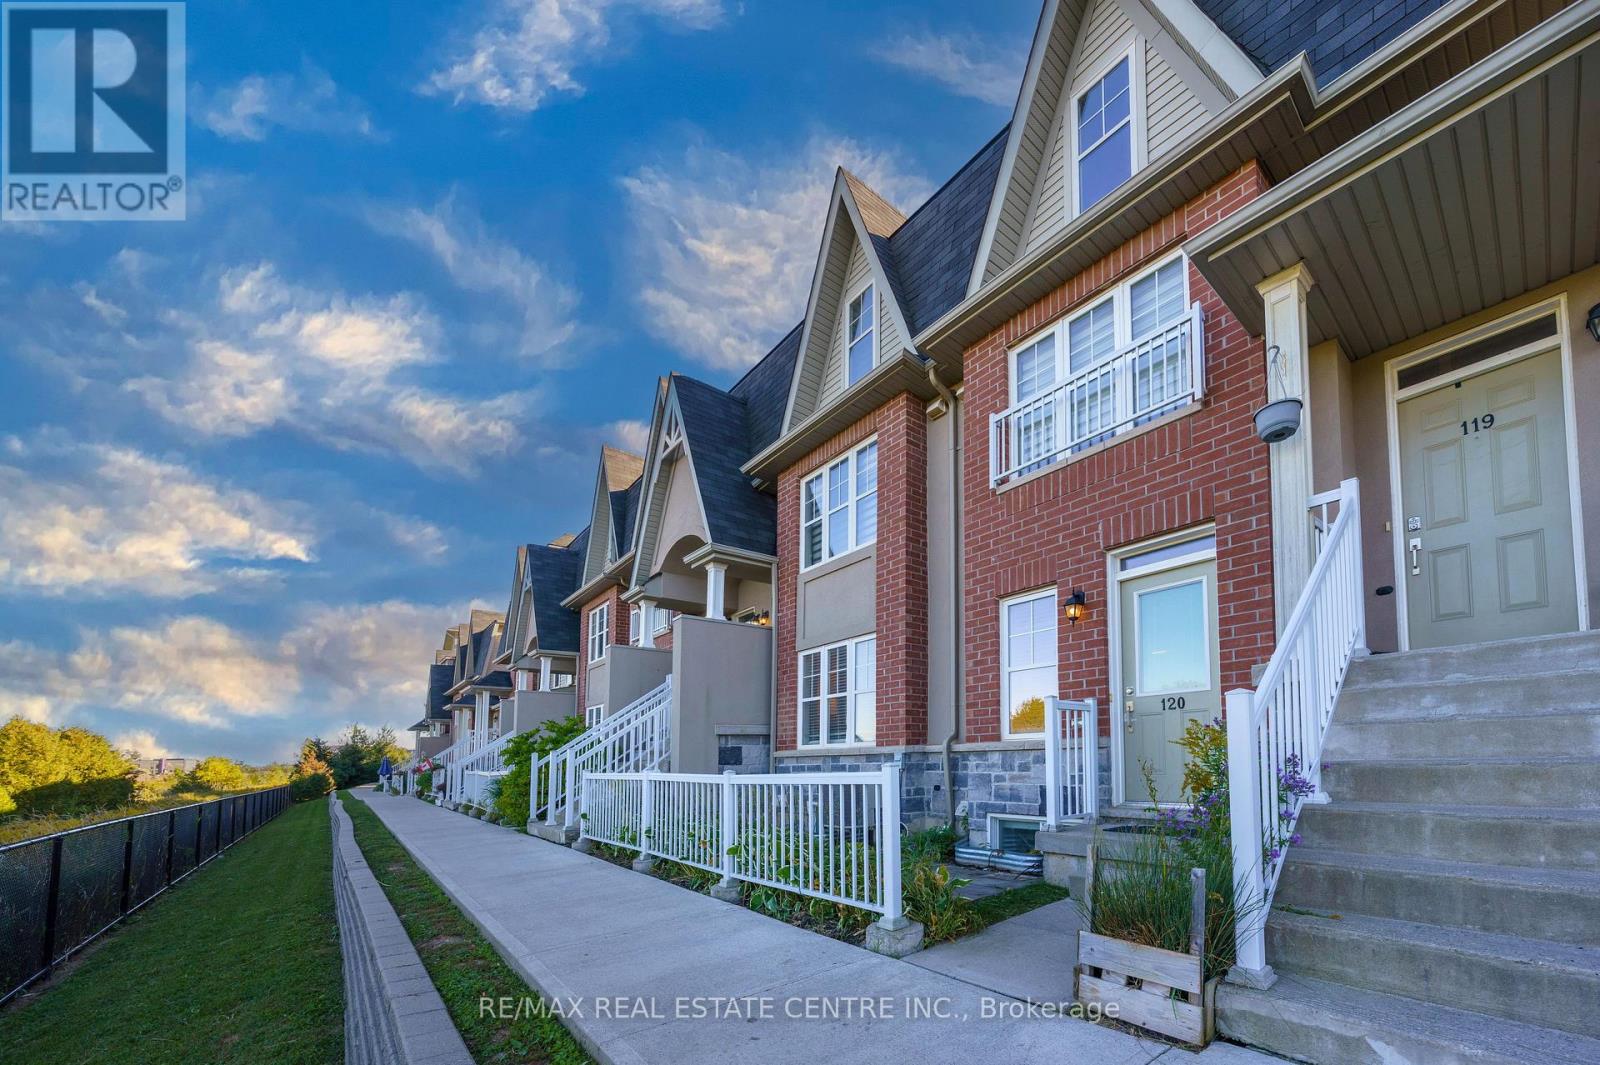
120 - 1380 Costigan Road
Milton, Ontario
Lowest condo fees in Milton! Step into this upgraded lower-level stacked townhouse offering approximately 1500 sq ft of thoughtfully designed, low-maintenance living space. Designed with an emphasis on functional layout and well thought out upgrades, the home has tranquil views of the lush green ravine.The upgraded eat-in kitchen stands out with white cabinetry, granite countertops, a stylish tile backsplash, and a spacious pantry. Perfectly tailored, the primary suite serves as a private retreat complete with a large walk-in closet and a modern renovated 3-piece ensuite.The finished lower level maximizes every square foot, featuring luxury vinyl flooring and pot lights throughout, two generous bedrooms with large windows, a dedicated laundry room, a modern 4-piece bath, and a multi-purpose recreation room. The home is also updated with modern light fixtures & pot-lights. Plus lots of thoughtully designed storage solutions - including dedicated storage closets. Complete with green private patio, attached garage with interior entrance, low property taxes, and maintenance fee covering windows, roof, and exterior maintenance, this home is ideal for first-time buyers, couples, downsizers, or small families with young adults seeking comortable, affordable turn-key living. (id:63381)
17 White Crescent
Barrie, Ontario
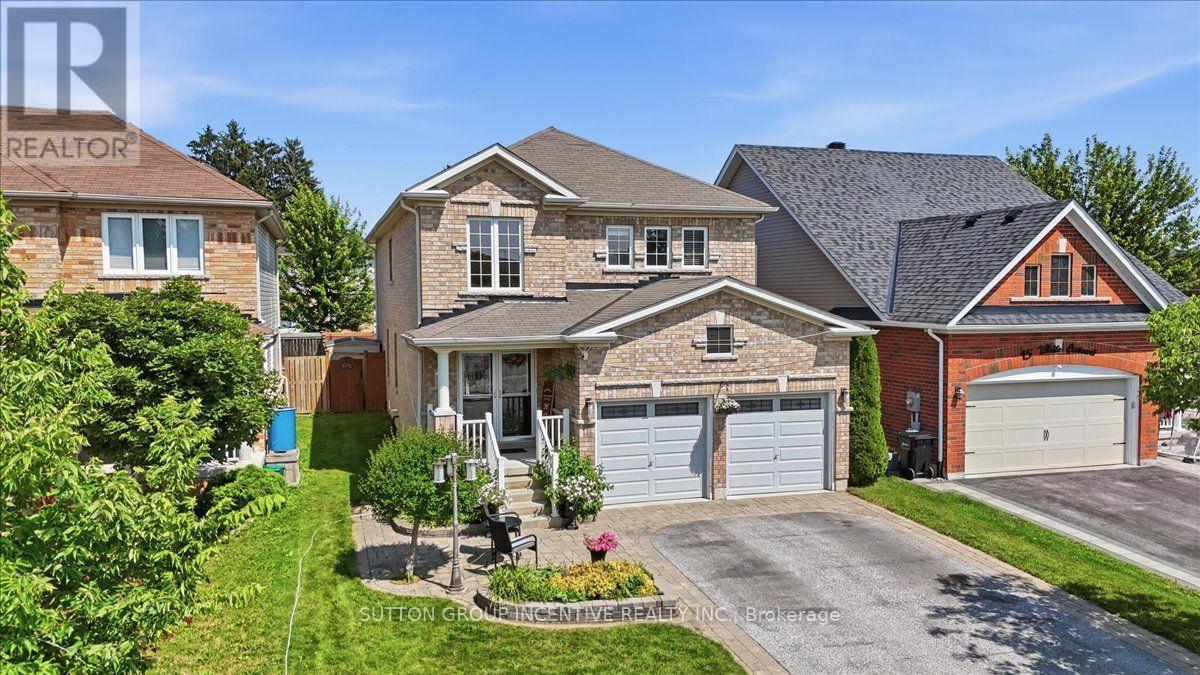
WELCOME TO 17 WHITE CRES! This spacious two-storey brick home offers more than 3000 sq. ft. of total living space! The bright main floor features generous living and dining areas, a separate breakfast space, and a well-appointed kitchen with granite counters, tiled backsplash, stainless-steel appliances and a breakfast bar. Walk out to an expansive deck and fully fenced backyard with multiple seating areas, an above-ground pool and hot tub. Convenient main-floor laundry includes cabinetry and a utility sink. Upstairs are four bedrooms, including a generous primary retreat equipped with a walk-in closet and a five-piece ensuite. The lower level adds a large recreation room with additional closet space, a fifth bedroom with a walk-in closet, and a four-piece bathroom--PLUS the option to easily add a sixth bedroom, a small kitchenette, or both!. A double garage completes this well cared for home. New egress window in basement, Aug 2026, Furnace Oct 2026. (id:63381)
13 Alphonsus Court
New Tecumseth, Ontario
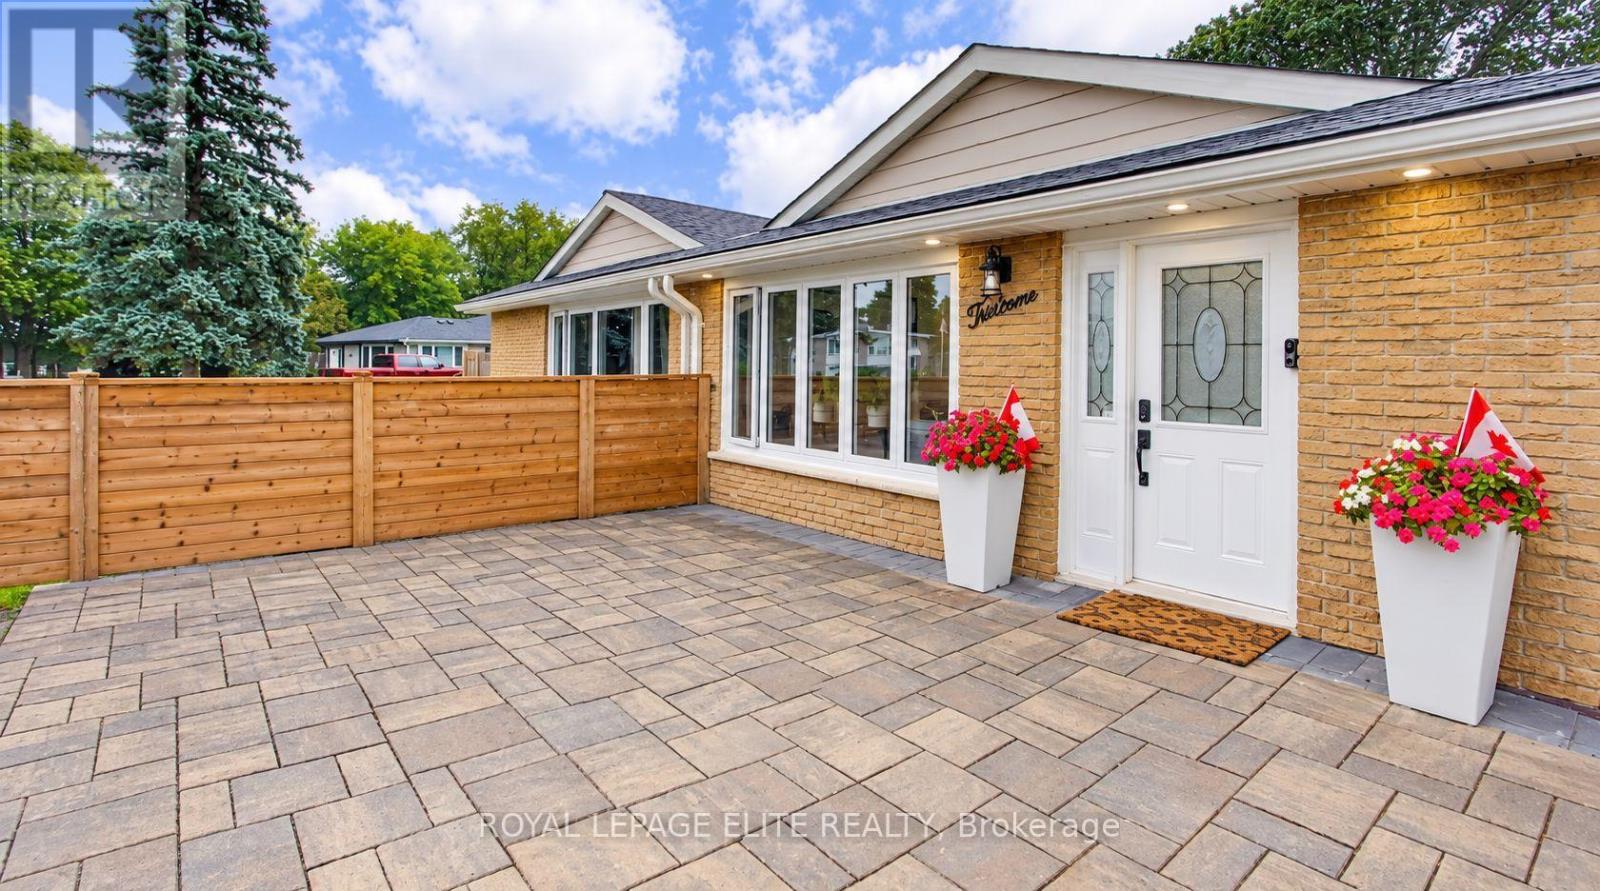
Welcome home to this beautifully updated 3+1 bedroom, 3-level backsplit nestled in the heart of Tottenham. Originally built in 1971, this charming home thoughtfully blends its classic character with modern updates, creating a warm and welcoming space you'll love coming home to. Step inside and you'll immediately notice the beautiful 6.5" plank white oak hardwood floors flowing throughout the main and upper levels, adding warmth and timeless appeal. The bright, open living and dining areas offer a wonderful space to gather with family and friends, while the fully renovated kitchen combines style, functionality, and plenty of room to create and connect. Upstairs, three spacious bedrooms are filled with natural light, offering comfortable retreats for the whole family. The lower level adds even more versatility, with space for a cozy rec room, fourth bedroom, or home office, complete with a convenient Murphy bed. With three thoughtfully designed levels of living, there's room to grow, work from home, host guests, or accommodate multi-generational living. Numerous updates, including A/C, new roof, membrane, eaves, fencing, windows, and interlocking, provide peace of mind and make this home truly move-in ready. Beyond your front door, enjoy everything the community of Tottenham has to offer. A close-knit small town with a strong community feel, surrounded by beautiful countryside, while still being within easy reach of the GTA. A welcoming home in a wonderful community - this is one you'll want to make your own. (id:63381)
2002 John Street
Markham, Ontario
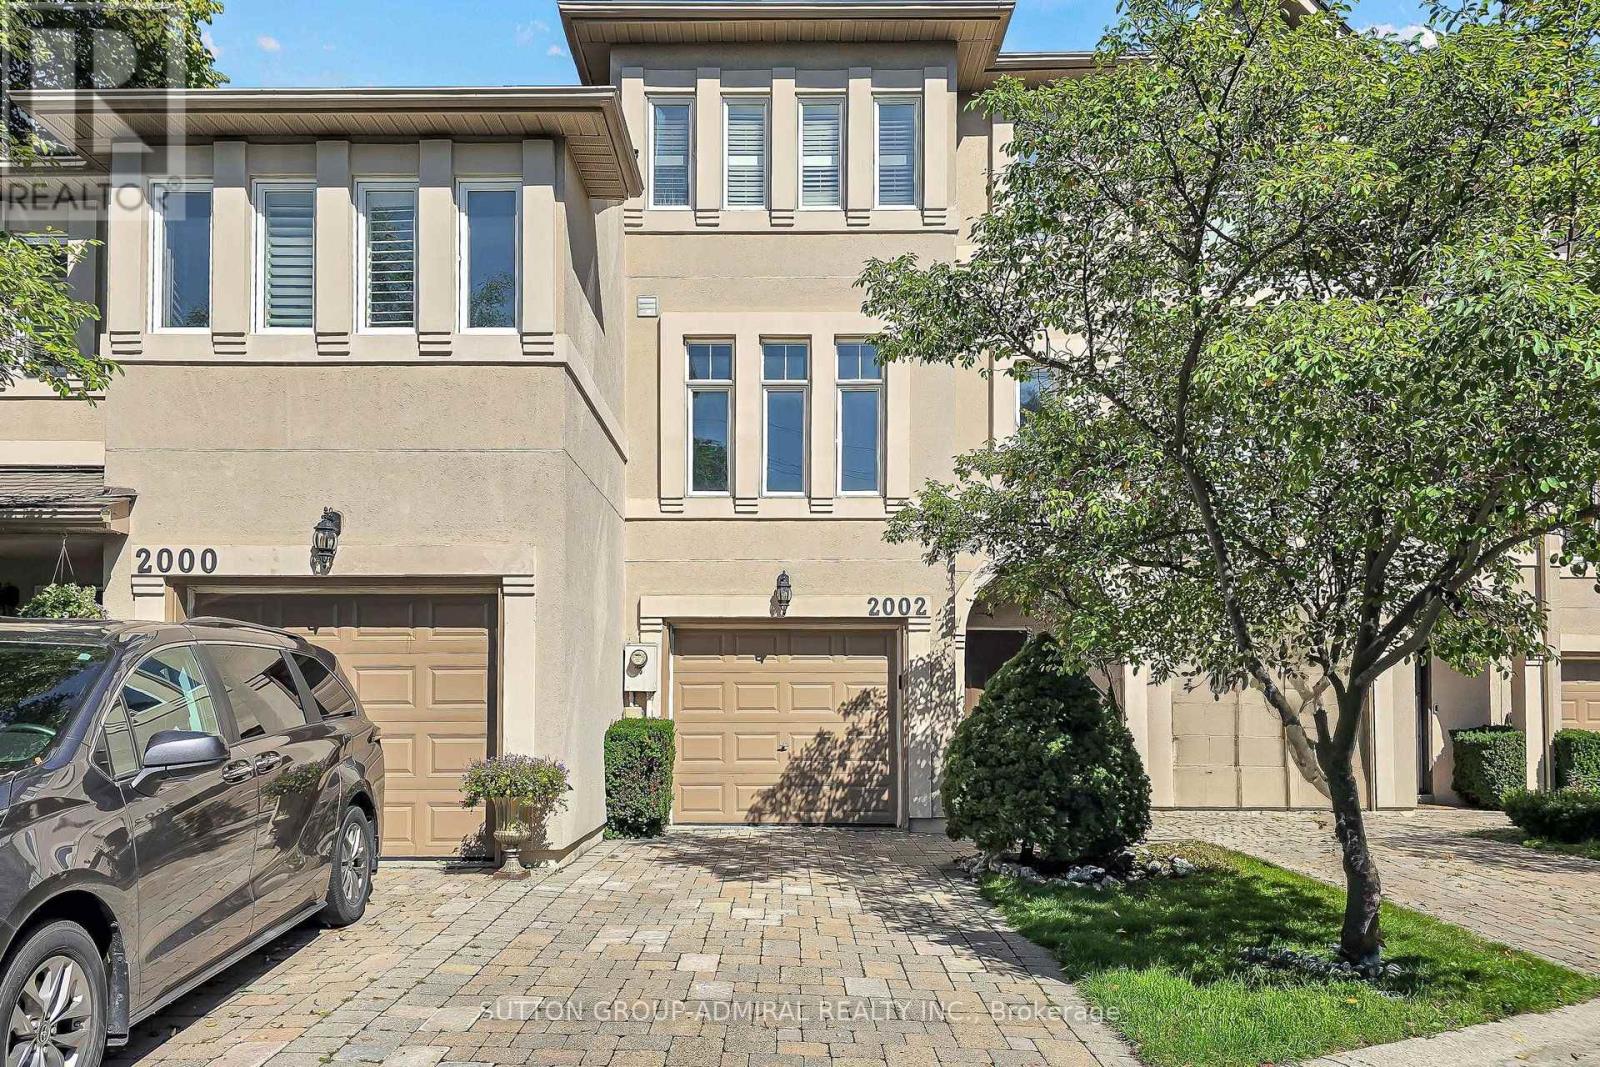
Welcome to this unique freehold executive townhouse in the sought-after Villas of Mill Gardens, Thornhill. Offering approximately 2,100 sq. ft. of thoughtfully designed living space, this 3-bedroom, 3-bathroom home combines comfortable family living with a piece of tranquility in the middle of the city. A distinctive feature is the premium ravine setting, backing directly onto a natural habitat, offering privacy, greenery, and a peaceful outlook, a rare find for townhouse living. Homes in this complex rarely come up for sale, and this one has been well maintained and regularly upgraded by the owner. The generous floor plan offers well-proportioned principal rooms, ideal for families, professionals, or downsizers wanting more room without compromising on location or lifestyle. The living/dining room features hardwood floors, cornice mouldings, a gas fireplace, and a balcony overlooking the ravine. The kitchen offers Caesarstone countertops, backsplash, a peninsula counter, ample cabinetry, high-end tile flooring, and a breakfast area. A mezzanine den featuring California shutters can be added just off the kitchen. A skylight brings natural light over the staircase. Laundry is on the upper level. The south-facing primary bedroom enjoys all-day sun and park views, with California shutters and an ensuite featuring Caesarstone counters. Bedrooms 2 and 3 face the ravine with ceilings near 11 feet. The family room, finished in laminate, opens to a lifestyle deck overlooking the greenspace below. Steps to German Mills Settlers Park and Lake to Lake trails. Ideally located in Thornhill, with YRT bus steps away, minutes to Hwy 407/404, schools, shops, supermarkets, places of worship, community centre, and library. Zoned for Bayview Fairways Public School (9.5/10, top 2% of Ontario elementary schools) and St. Robert Catholic High School, ranked #1 out of 742 Ontario secondary schools with a perfect 10/10 Fraser Institute score. (id:63381)
9 Pavillion Street
Markham, Ontario
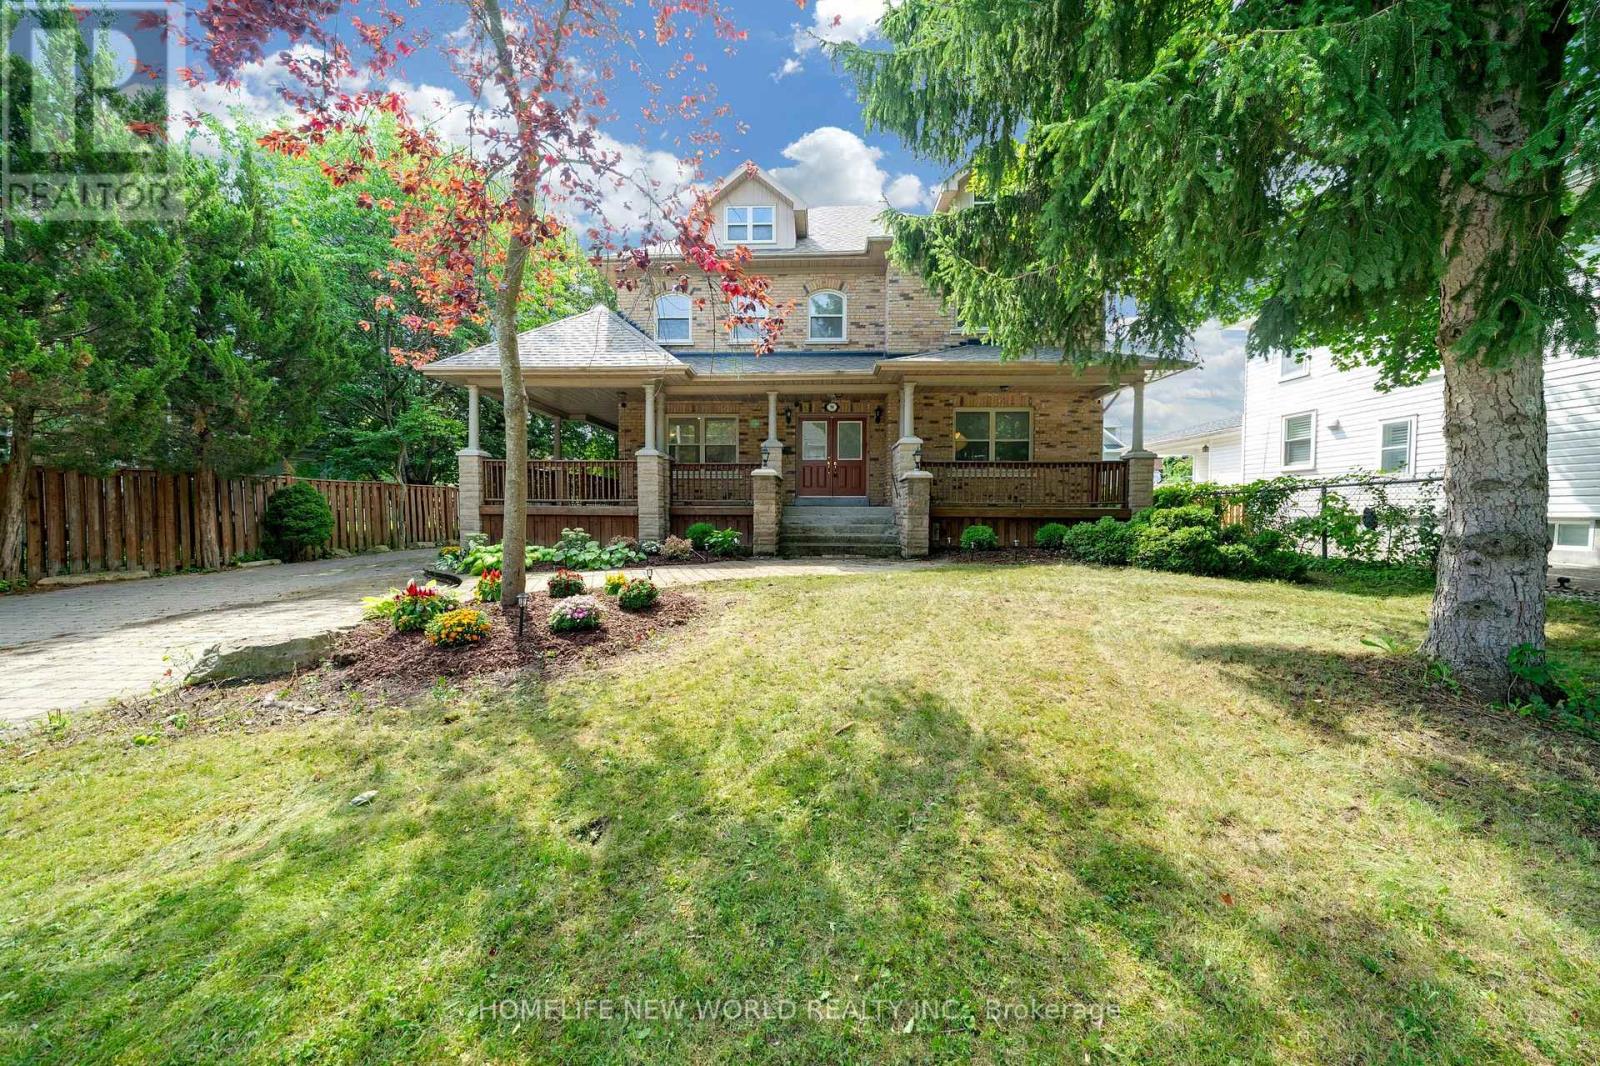
Spectacular Custom Built Home In Coveted Historic Unionville, Steps From Main Street. Exterior Is Finished In Antique Brick, With Covered Wrap Around Porches. This Home Boasts Approx. 3,700 Sq Feet On A Large Manicured Lot. A Large Skylight Sheds Natural Light On An Open Oak Staircase. Granite And Hardwood Are Found Throughout; Soaring 9 Foot Ceilings On Both Levels. Two Staircases Lead To Second Level Which Boasts 5+3 Bedrooms & 6 baths, And A Bonus Sitting Room. The finished basement provides generous additional living space-ideal for recreation, entertaining, or extended family use. Highly-Coveted Unionville High School Zone! Minutes from Hwy 407 & 404, Steps To Historic Unionville Main Street, Too Good Pond Park, Shopping Malls, All Popular Restaurants, YRT, Supermarkets, Schools, Library, City of Markham and So Many More!! Really Can't Miss It!! (id:63381)
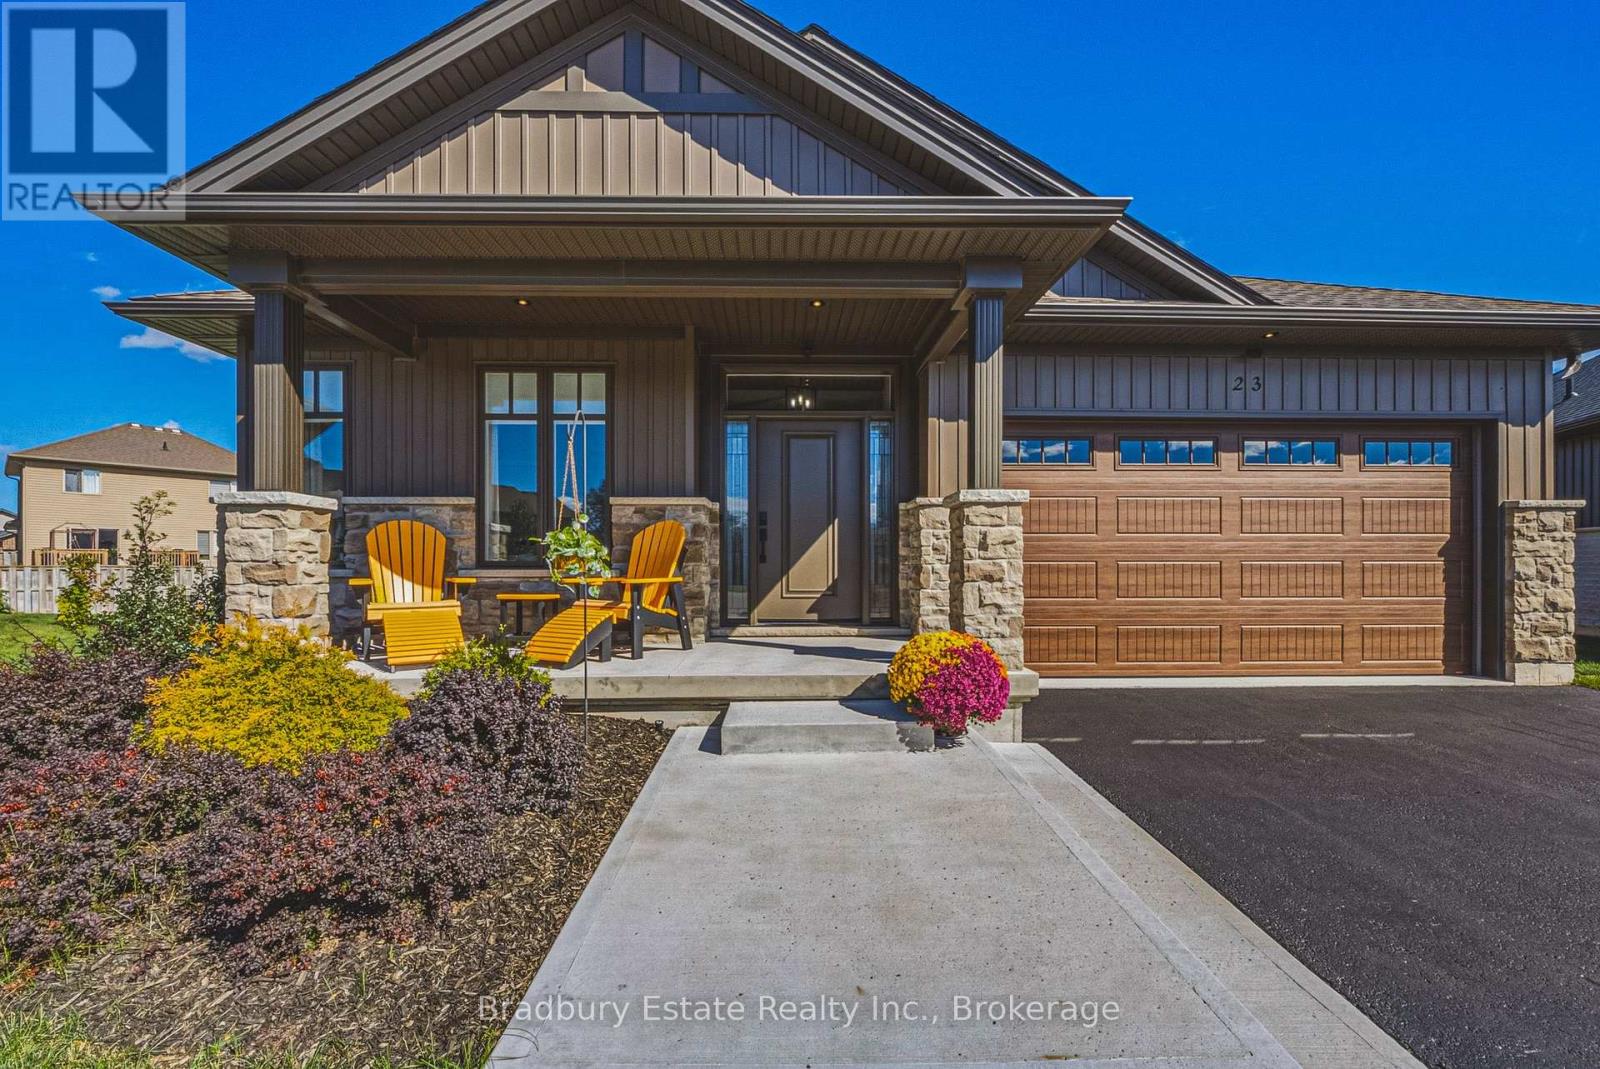
23 - 24 Craddock Boulevard
Haldimand, Ontario
Welcome to this Custom Built 3 Bedroom, 2 Bathroom BUNGALOW in the Exclusive Jarvis Club. On the bulb of a Private Court, this Ed Robinson Built Home features impeccable style and contains custom finishes EVERYWHERE. From the "Hi Neighbour" covered Front Porch, extra-wide Front Door with Side Lites and Transom Window, to the Raised Ceiling Foyer and 9 Ft. Ceilings throughout, there's "Capital Q" Quality at every turn. Enjoy the Open Concept Layout with Hardwood Floors, LED and Pot Lighting, connecting the Kitchen, Family and Dining spaces. The Family Room boasts a Coffered Ceiling with Wood Beam Design, Gas Fireplace with Stone Surround and matching Beam Mantel. The Kitchen is bright and spacious, with Wingers Custom Cabinetry, Quartz Counters, Large Island with Double Sink and Under Cabinet Lighting. For Convenience, a Pocket Door connects you to the Laundry Room and additional Pantry, along with Inside Entry from the Double Garage. The Dining area completes the space, with Sliding Doors to Enclosed Patio for Outdoor Entertaining. The Primary BR is also a treat, with Ensuite Bathroom with Glass Shower and a Walk-in Closet. Two more spacious BR with Double Closets and a 4-Piece Bathroom complete the Main Floor. The unspoiled Lower Level features Rough-in for a 3rd Bathroom, 200 AMP Electrical, On Demand Water Heater, High Ceilings, Sump Pump and Backflow Valve. Low Condo Fees cover Water Bill (!), Lawn Maintenance and Private Road Plowing in winter. With thoughtful Landscaping, Irrigation System and Double Paved Drive and Garage, this home is a rare find. Book a Showing to see *The Jewel of Jarvis*, and why this town has been crowned Canada's Kindest Community. (id:63381)
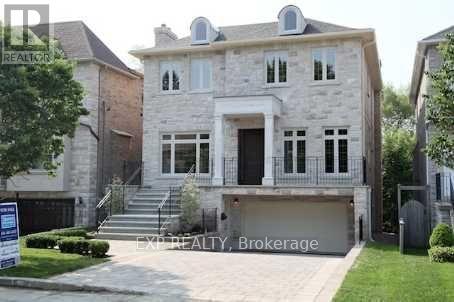
219 Hollywood Avenue
Toronto, Ontario
uxury Home On South Lot With Over 4,500 Ft. Sq. Of Exquisite Living Space; Features Include A Stunning Gourmet Kitchen, Open Concept Family Room With Walk-Out Deck, Main Floor Library, Gorgeous Master Bedroom Ensuite, Finished Lower Level With Walk-Out To Garden, Interlocking Driveway To Double Garage. Spectacular Home In A Great Neighbourhood! (id:63381)
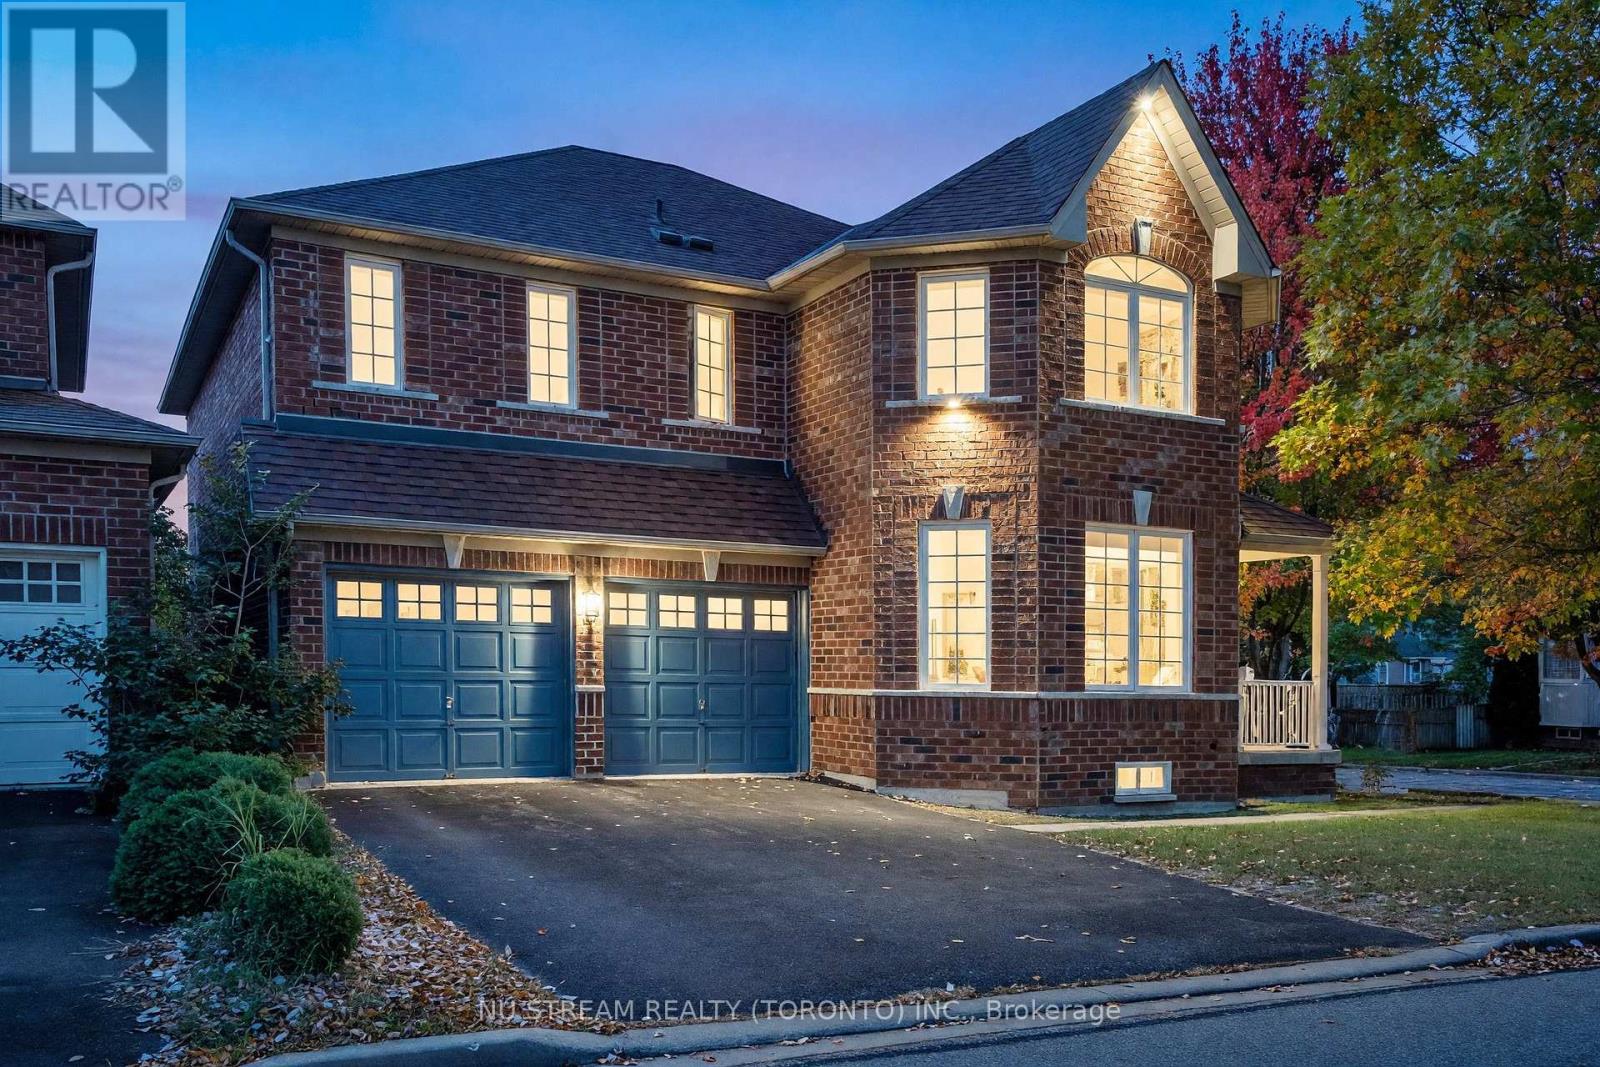
30 Pinecrest Street
Markham, Ontario
Welcome to 30 Pinecrest Street, a beautifully upgraded detached home on a premium corner lot in Markham's sought-after Wismer community . Offering more than 4000 sq. ft. of total space including the partially finished basement, this home combines generous proportions, distinctive interior features and practical updates for everyday living. Engineered hardwood flooring extends throughout the main and second floors. The impressive family room opens to above, showcasing an approximately 18-foot feature wall and gas fireplace that create a striking focal point. The designer kitchen features quartz countertops and backsplash, a substantial 9-foot island, custom cabinetry with ample storage and premium appliances. A walkout connects the kitchen to the backyard, making outdoor gatherings easy. Four bedrooms upstairs provide comfortable accommodation. The spacious primary retreat includes a skylight, walk-in closet and upgraded 5-piece ensuite. A second bedroom enjoys its own 4-piece ensuite. Main-floor laundry and direct garage access add everyday convenience. The partially finished basement offers additional recreation and bedroom space, a bathroom rough-in, an in-ceiling sound system and a 102-inch projection screen, with opportunities for further finishing.Exterior highlights include interlocking stonework extending from the front to the backyard and a driveway without a sidewalk crossing, accommodating four vehicles. Recent improvements include replacement fencing, an EV charging station and a Starlink satellite dish. Sitting in Top-Ranked Bur Oak SS/Fred Varley Public School boundary. Conveniently located near Centennial/Mount Joy GO Station and Markville Mall, schools, parks, grocery shopping, this home brings together space, style and a well-connected location. (id:63381)

16505 Mount Pleasant Road
Caledon, Ontario
TOP 5 reasons to BUY THIS BEAUTIFUL PROPERTY #1) Premium High Demand neighbourhood surrounded by EXPANSIVE Multi-Million $$$ Mansions !!! #2) Mature 1 ACRE LOT offers property with set back from the road & private driveway leading to custom built Home !!! #3) Breathtaking views of the TORONTO SKYLINE directly from the end of the driveway !!! #4) 2-Storey/ 4-Bedrooms HOME with 2000+ Square Feet of HUGE living space (above ground) located on highly sought after Mount Pleasant Road in Caledon !!! #5) Separate Living & Dining/ Family Rooms plus OFFICE/ DEN on main floor !!! DOUBLE (2) Car Garage with TOTAL 12-14 car parkings !!! Covered Front Porch to enjoy morning coffee or evening Wine !!! Multiple WALKOUTS to DECK & Huge Backyard to entertain guests !!! Enjoy being surrounded by an Environmentally Protected Farm with No Opportunity ever in future for any kind of Development !!! Fibre Optics Internet at the Road !!! Natural Gas Services at the Home !!! Minutes to the High ranked Palgrave School !!! 10 mins to Bolton/ Caledon for all amenities ***Check DRONE/ Virtual Tour Videos for more*** (id:63381)
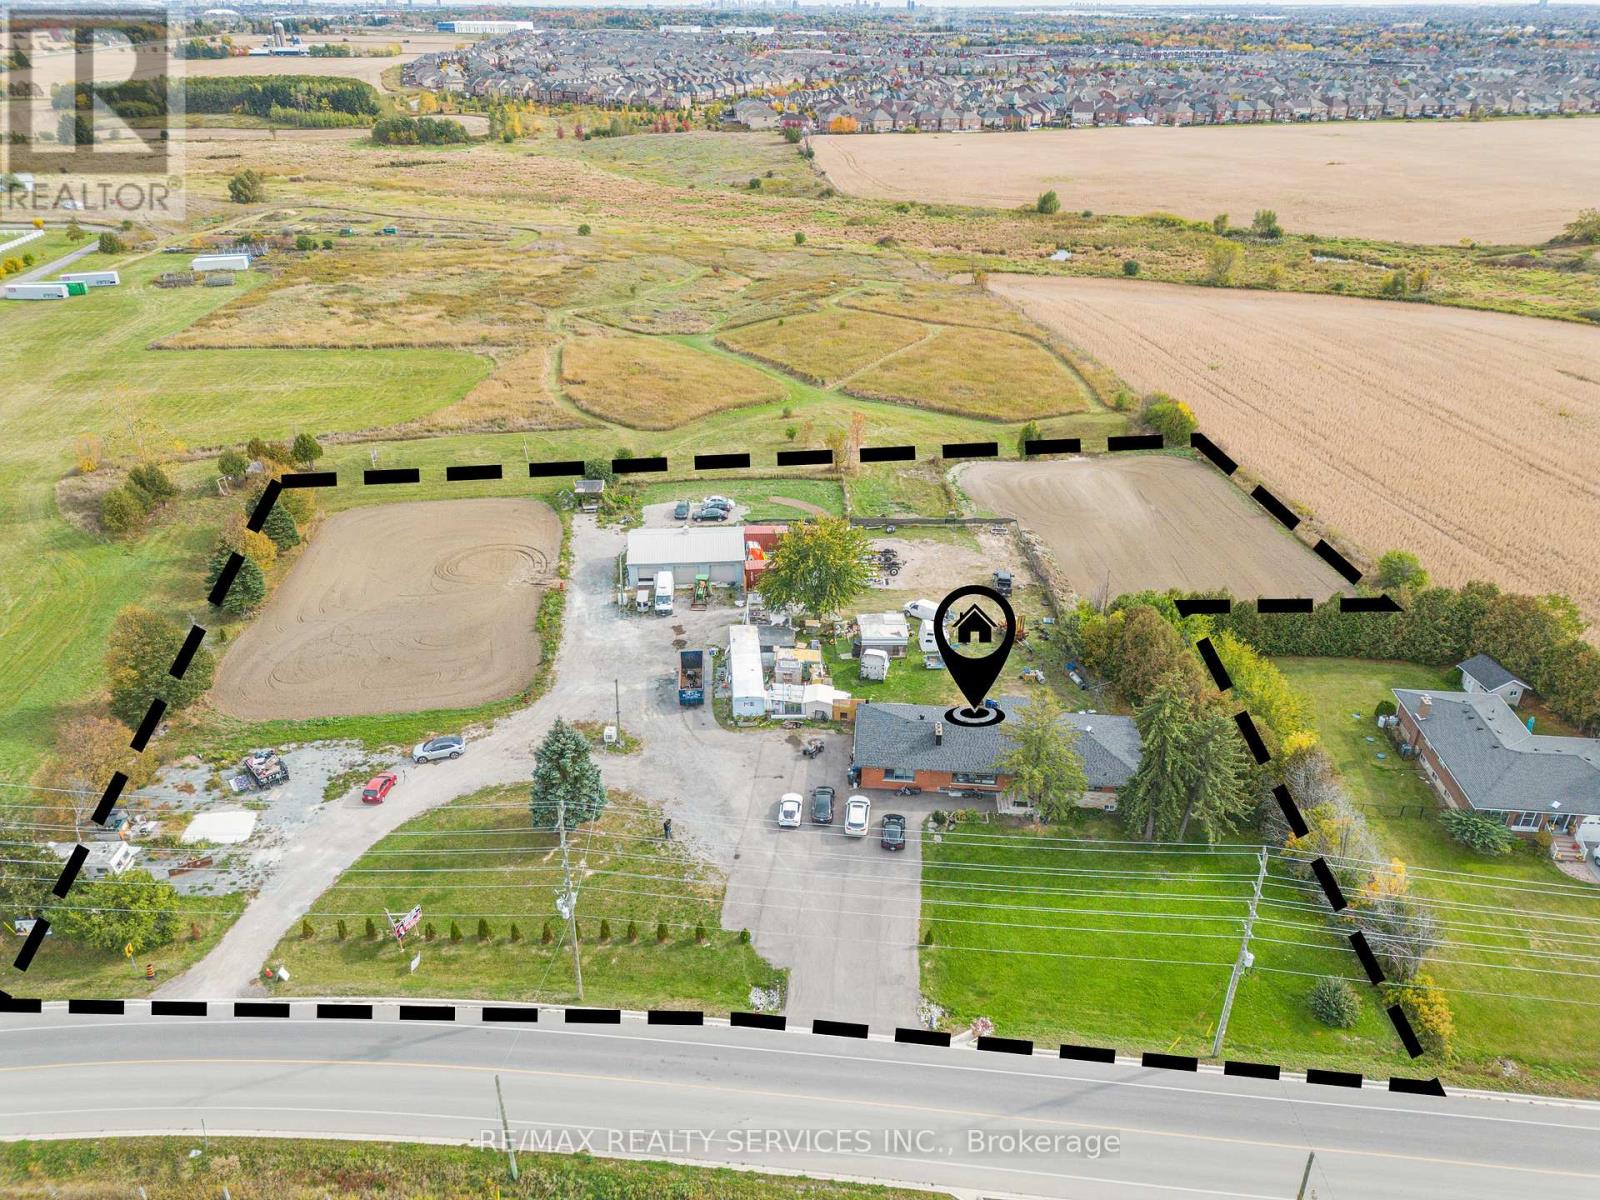
3771 Old School Road
Caledon, Ontario
TOP 5 reasons to BUY THIS BEAUTIFUL PROPERTY #1) 2.82 ACRES of Prime Land with property (right next door to Caledon Fairgrounds) is now designated for COMMERCIAL Employment Zoning such as Place of Worship (Gurudwara/ Temple)/ Private Day Care/ Garden Center (Nursery) etc !!! #2) Big Size TRIPLE (3) Car Garage With 600V Electricity perfect for Workshop !!! #3) Ready to move-in Custom Built Immaculate FULLY RENOVATED Bungalow with 3+2 Bedrooms and 3+1 Bathrooms !!! #4) Conveniently located just minutes from Brampton with Premium High Demand LOCATION at HWY 10/ Old School Road property offers great opportunity for Investors, Builders or End users !!! #5)This property combines country-style living with excellent city access and fantastic opportunity with tremendous future potential to grow !!! *** Buyers can also apply and check with CITY for various other usages including Truck Parking Terminal etc.*** (id:63381)

40 Montana Avenue
Toronto, Ontario
Welcome to 40 Montana Ave. Solid-brick 3-bedroom, 2-bathroom bungalow situated on a 50' x 150' pool-sized lot in a highly desirable, family-oriented North York neighborhood.Enjoy an oversized detached 2-car garage plus a private driveway with parking for up to 10 vehicles. The private side entrance provides easy access to the basement, featuring a bedroom, family room, kitchen, bathroom and laundry. The spacious family room could easily be converted to create 2 additional bedrooms. Large cold-storage/cantina conveniently located beneath the front porch.Recent updates include:Freshly painted living room, dining room, kitchen, hallway & 3 bedrooms, Newer roof (2022)Newer broadloom in living room & hallway (2024) Excellent Location! Walk to TTC bus service and enjoy easy access to Jane St. and Wilson Ave. bus routes connecting to Wilson and Pioneer Village subway stations. Just minutes to York University, Highways 400 & 401, parks, schools, grocery stores, restaurants, medical clinics and recreation facilities. Sheridan Mall is approximately 5 minutes by car or 15 minutes on foot.A fantastic opportunity for families, investors, or buyers looking for a solid home on a premium-sized lot with excellent parking and convenient access to everything you need. MOTIVATED SELLER - MAKE AN OFFER! (id:63381)
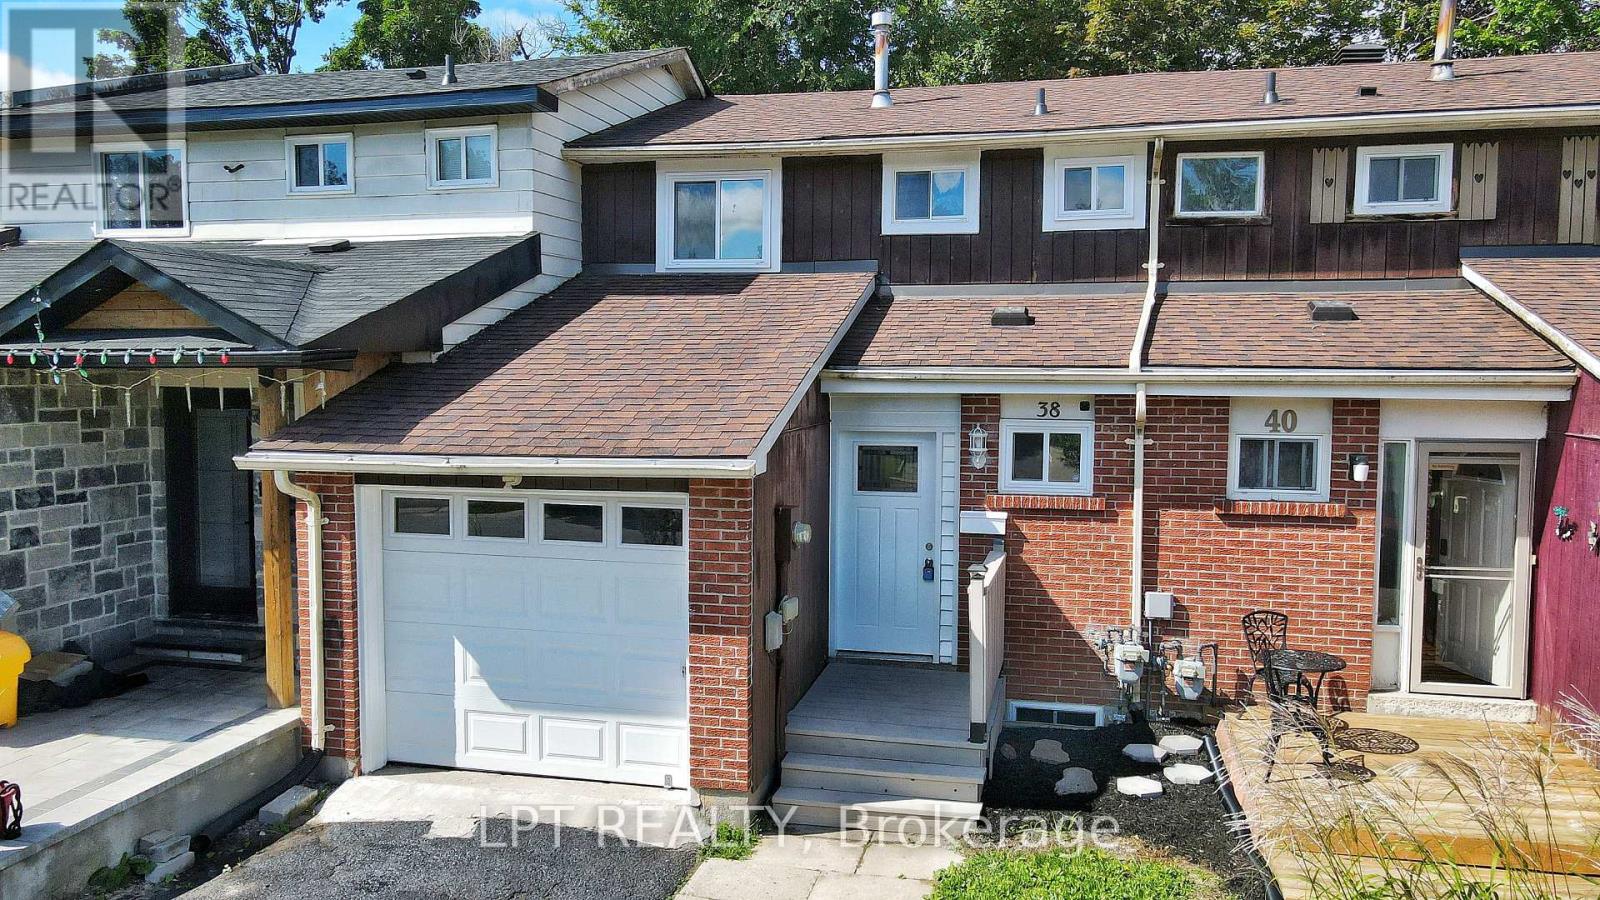
38 Chaucer Crescent
Barrie, Ontario
**ASK ABOUT THE CASH BACK PROGRAM.** Spacious And Well-situated Townhome At 38 Chaucer Crescent Offering A Fantastic Opportunity For Buyers And Investors Alike. Bright Living Areas Feature Attractive Sage-green Tones, Large Windows That Flood The Rooms With Natural Light, And Shaker-style Interior Doors That Add A Modern Touch. The Kitchen Showcases Newer Cabinetry, A Stylish Laminate Countertop With A Marble Look, Updated Sink And Appliances - A Functional Heart Of The Home. Upper-level Bedrooms Are Comfortable With Consistent, Easy-care Flooring And A Nicely Appointed Bathroom. Mechanical Updates Include A 100-amp Electrical Panel And A Furnace Installed In 2016, Providing Reliable Systems For The Home. The Basement Presents Versatile Additional Square Footage Ready To Be Tailored To Your Needs - Ideal For A Workshop, Storage, Or Future Finished Living Space. Outside, The Property Offers A Private Backyard And Deck With Mature Trees And Landscaping Potential, Plus A Driveway And Porch That Enhance Curb Appeal. This Property Combines Solid Fundamentals, Recent Updates, And Plenty Of Potential To Personalize. Ideal For Buyers Looking For A Move-in-ready Home With Room To Add Value. (id:63381)
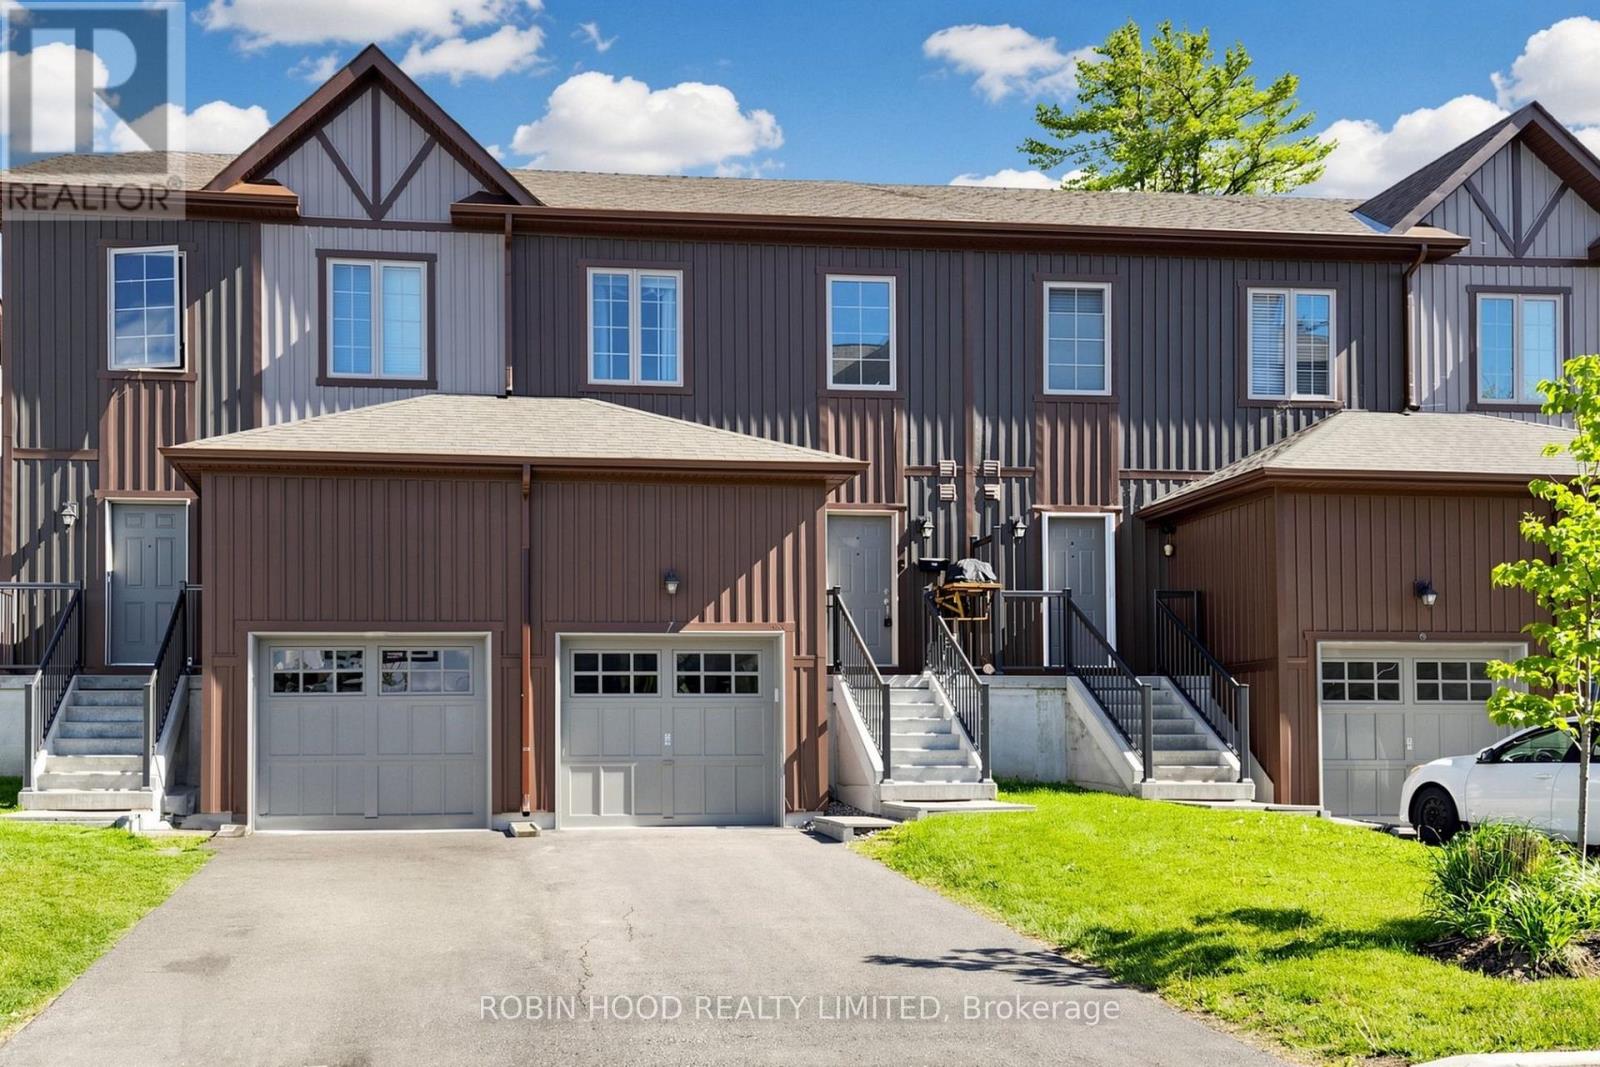
7 - 110 Grew Boulevard
Georgina, Ontario
*** Additional Listing Details - Click Brochure Link *** Steps From Lake Simcoe And The Numerous Parks And Beaches Surrounding Jackson Point. Bought While Still Being Built, This Townhome Features A Large Number Of Upgrades, Including Rough-In Bath In The Unfinished Basement, Walk In Shower In Ensuite Bath, Soaker Tub In Family Bath, Open Oak Staircase, Carpet Free Floors, Smart Thermostat And Central Air-Conditioning. Come Live In Historic Jacksons Point, Where Summers Abound In Live Music And Outdoor Markets And Ice Fishing Enthusiasts Congregate On The Lake In Winter. Everything You Need Is Within Easy Reach, Featuring Two Major Grocery Stores, Lcbo, Medical Clinic And Pharmacies, Along With A Variety Of Shops On The High Street In Sutton. This Is Easily A Full Time Residence Or A Seasonal Escape. (id:63381)
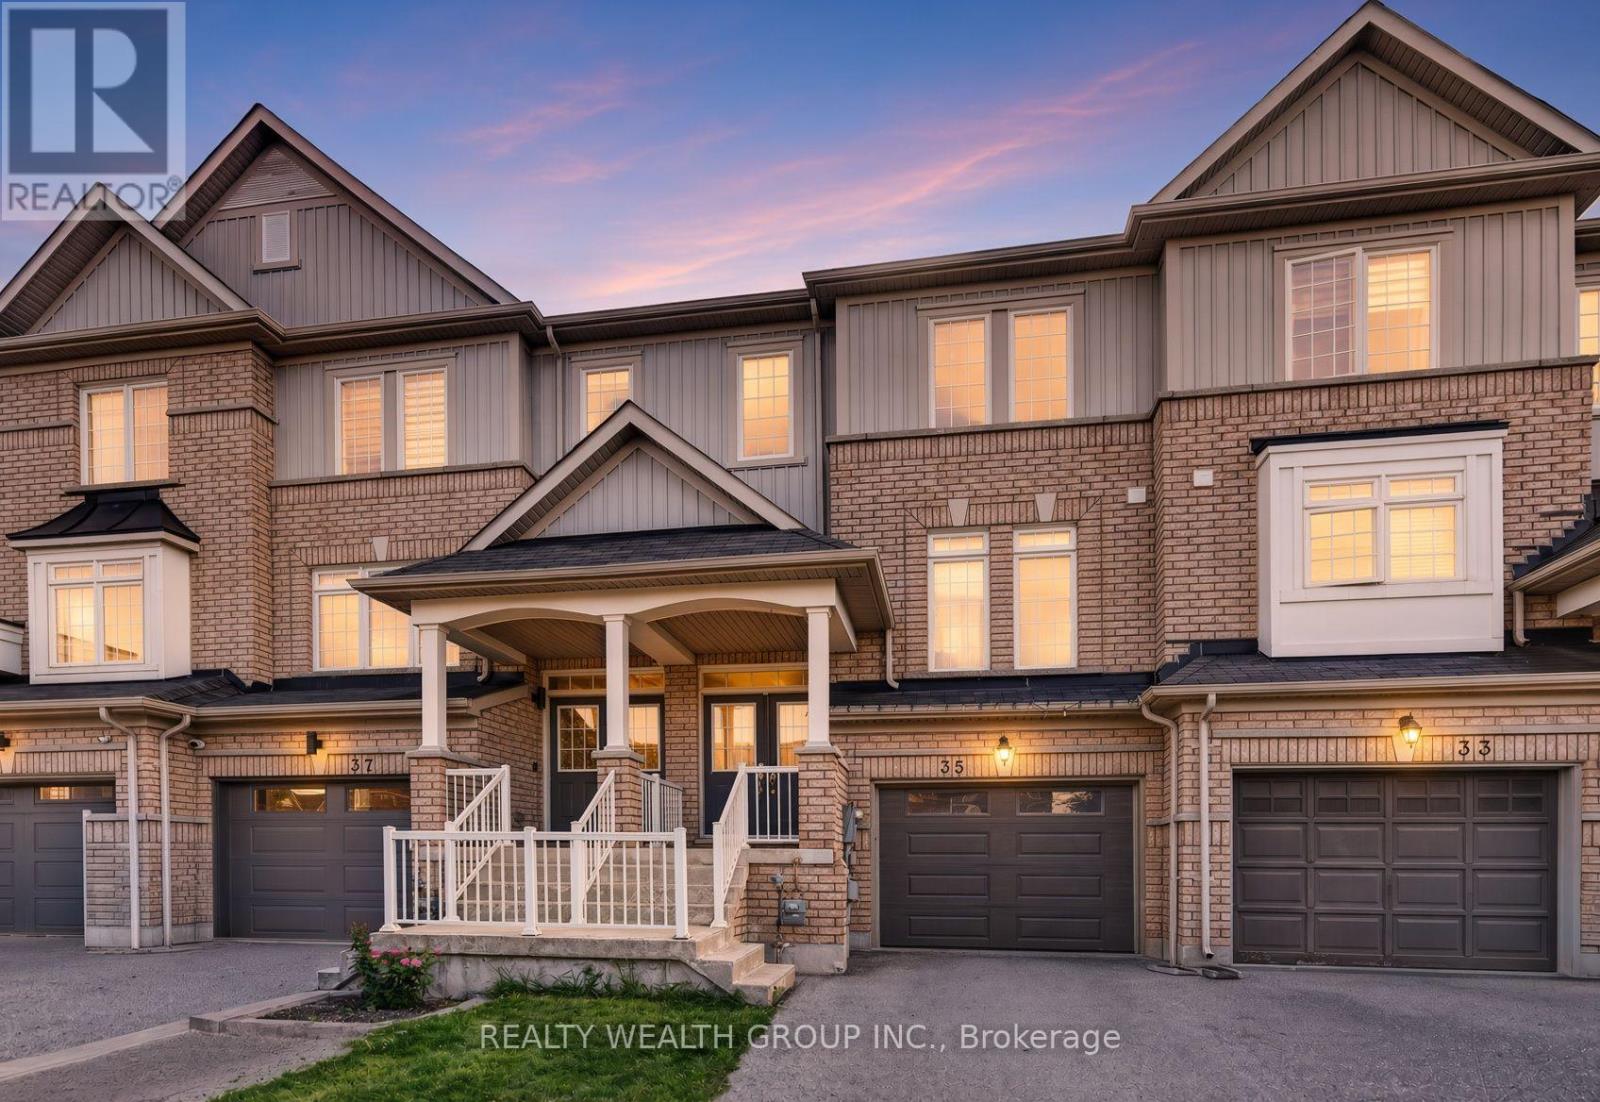
35 Matthewson Avenue
Bradford West Gwillimbury, Ontario
Welcome to a beautiful 3-bed, 3-bath freehold townhome in Bradford's sought-after Parkview Heights community. Offering a bright and functional layout, this home is perfect for families, first-time buyers or anyone looking for comfortable suburban living without condo fees. The main level features an open-concept living and dining area, a spacious kitchen with ample cabinetry and stainless steel appliances, and a walkout to the backyard-perfect for entertaining, relaxing or family time. Upstairs, you'll find three generously sized bedrooms, including a spacious primary bedroom with a walk-in closet and private ensuite. Single car garage with EV outlet and insulated garage door. Conveniently located close to public and Catholic schools, parks, shopping, everyday amenities and with easy access to Hwy 400. A wonderful opportunity to own a freehold home in a family-friendly Bradford neighbourhood! Some pictures have been virtually staged to showcase the full potential of the property. (id:63381)

4 Kirkland Court
Richmond Hill, Ontario
** Motivated Seller! ** Beautiful House In Prestigious Westbrook Community.** Top Ranking School Area (St. Theresa CHS, Ranking #4/874) ** Totally Renovated. Just Like A New Home! ** Total Over 4500 sq.ft. Livable Space (Including Finished Basement). ** Elegant Double-door Main Entrance. Spacious Foyer with Double Closets.** Brand New Hardwood Flooring/Pot Lights Throughout. ** 16' High Ceiling & Central Staircase Which Created A Bright & Sophisticated Ambiance. ** Upgraded kitchen Featuring New Elegant Cabinets & New Quartz Countertops & New Backsplash & Under-cabinet Lighting. ** All Brand New Appliances!** Double Entrance Family Rm. w/ Modern Style Electric Fireplace Framed by A Warm Brown Wood Slat Accent Wall. ** Spacious Dining Rm. w/ Convenient Access to Both kitchen & Hallway. ** Large Sunlight-filled Primary Br. Featuring 5-pc Bathroom & Walk-in Closet & Sitting Area w/ Beautiful Sunny South Views & Overlooking The Home's 16' High Interior Space & Striking Light Fixtures. ** Finished Basement w/ Water-proof Vinyl Floors & Pot Lights & 4-pc Bathroom & 5th Bedroom.** Huge Recreation Area w/ Wet Bar. ** All New Windows (Ground & 2nd Floor) Changed Using Upgraded Triple-pane. ** Brand New Furnace.** Close to Go station, Shopping Malls, Hospital, Restaurants, etc. ** This Is A Must See! ** (id:63381)
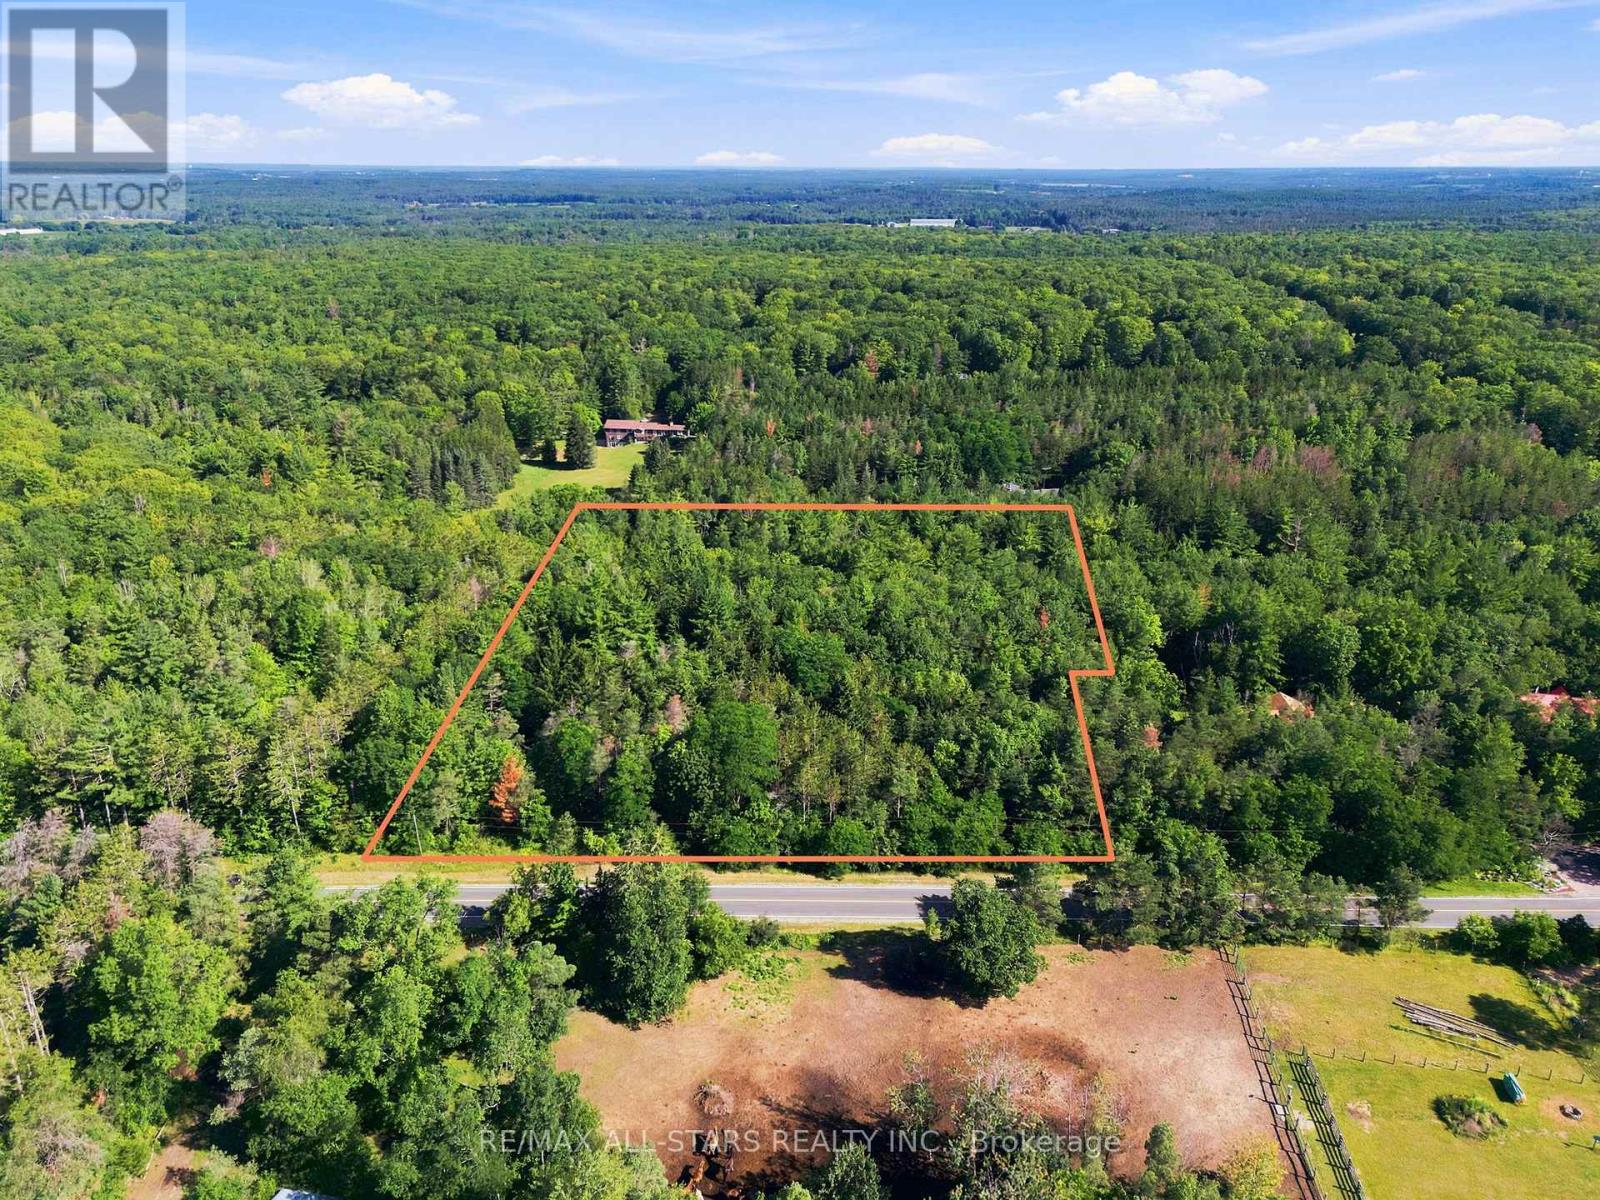
4446 Faulkner Avenue
Whitchurch-Stouffville, Ontario
Almost Five Acres. An Exceptional Setting. Your Vision.Create your own private retreat on almost five acres in the sought-after community of Whitchurch-Stouffville. Tucked away on a quiet dead-end street and bordering the York Regional Forest, this expansive vacant lot offers a peaceful, nature-filled setting with everyday amenities just minutes away.Imagine a custom estate home with a winding driveway, beautifully landscaped gardens, generous outdoor entertaining spaces, and room for a pool-all thoughtfully planned around your lifestyle and subject to applicable approvals. With almost five acres to work with, there is space to think beyond the home itself and envision how you want to live.Approximately 400 feet of frontage, a depth of 514 feet, and a rear width of 442 feet provide an impressive canvas for your plans. Enjoy the charm and convenience of Whitchurch-Stouffville while coming home to the privacy, open space, and natural beauty of an estate setting.An exceptional opportunity to bring your vision to life in a location that offers room to breathe and space to grow. (id:63381)
S408 - 35 Rolling Mills Road
Toronto, Ontario
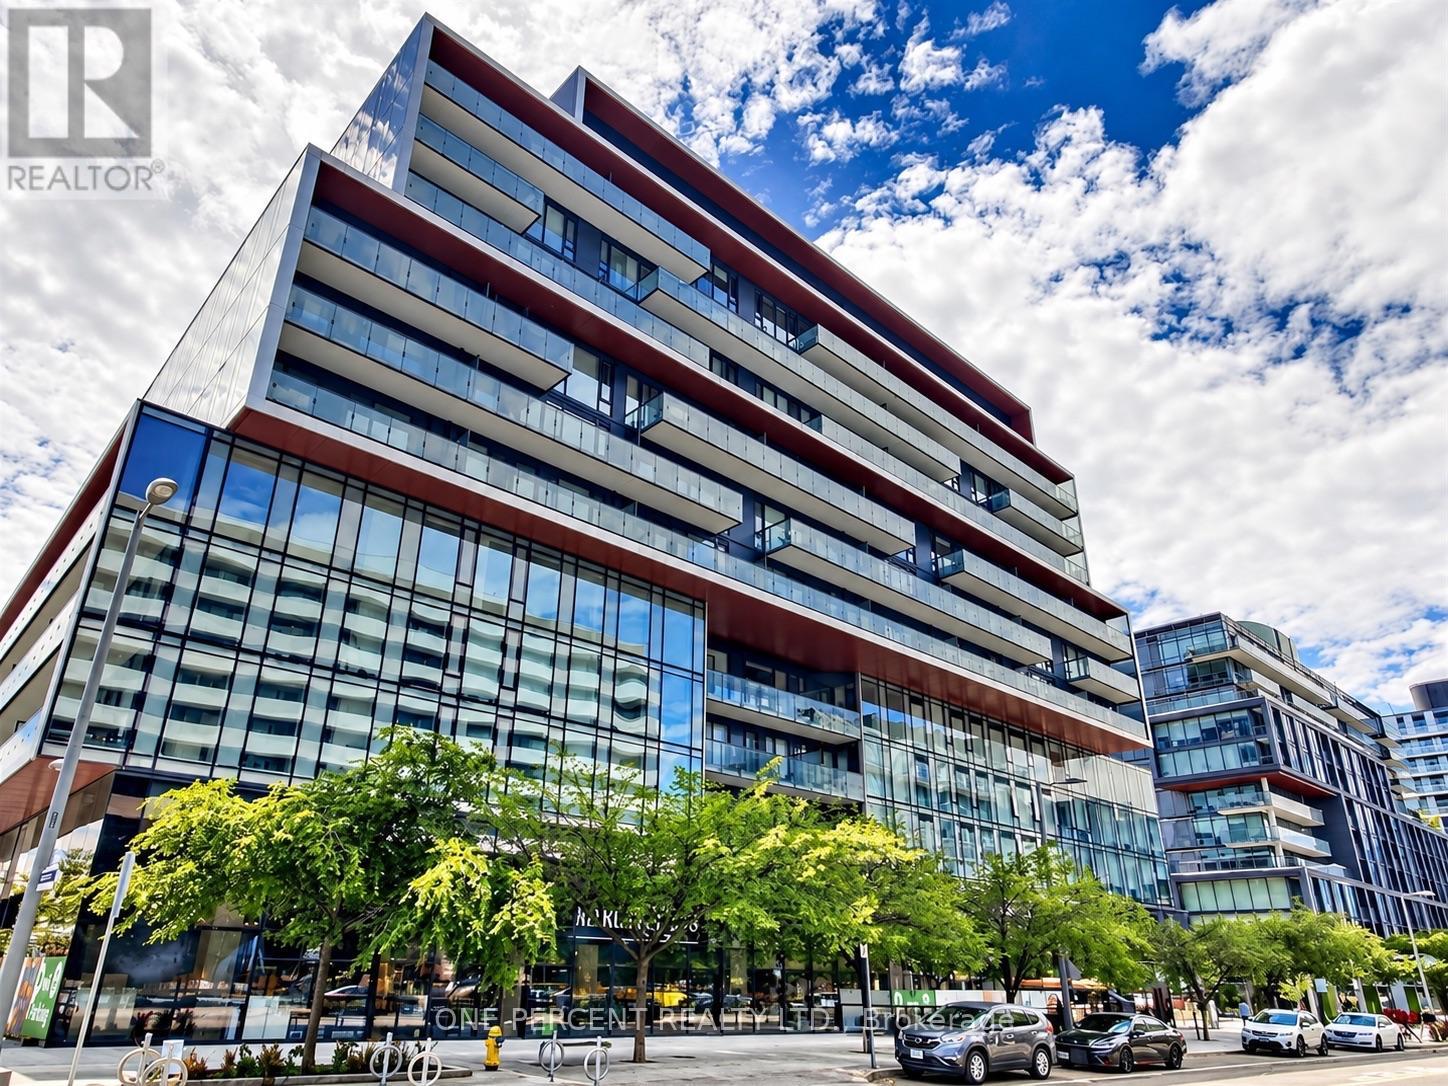
Welcome to S408 @ 35 Rolling Mills Rd a.k.a. Canary Commons! This 1 Bed + Den & 1 Full Bath Unit Comes With ***1 Parking Spot & 1 Locker**** Features 9 Ft Smooth Ceilings, High Quality Laminate Flooring, Modern Upgraded Kitchen With Stone Counter Top & Top Of The Line B/I Appliances, Perfectly Laid Out On 553 Sf Of Chic, Bright & Airy Living Space + W/O To 100 Sf Balcony! An Absolute Gem! Maintenance fees include Beanfield high-speed internet. Fantastic Downtown-East location close to shops, eateries, Distillery District, Cooper Koo Family YMCA, Queen & King Streets, Public Transit, Corktown Commons, Lake Ontario and Cherry Beach! Convenient access to the Don Valley Parkway and Gardiner Expressway. Surround yourself with the best of urban living! Fantastic building w/excellent amenities: Rooftop terrace w/BBQ & fire-pits, fitness space, lounge, co-work space, yoga studio, hobby room, child play room & more! Low maintenance fees! (id:63381)
1608 - 395 Bloor Street E
Toronto, Ontario
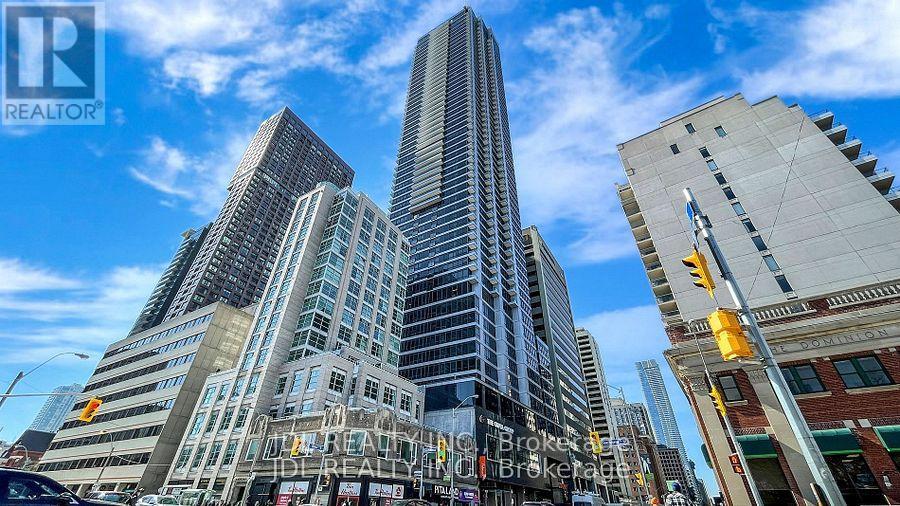
Amazing Corner Two Bedroom One Washroom Unit At Luxury Condo The Rosedale On Bloor. North West Facing Unobstructed View Floor To Ceiling Windows. 5 Min Walk To Yorkville, Across Street From High End Rosedale Community & Top Private School Branksome Hall, Connected To Canopy Hotel By Hilton And Close To Subway And DVP. 24 Hr Concierge, Indoor Pool, Gym And Theatre Room. (id:63381)
420 - 160 Baldwin St Street
Toronto, Ontario
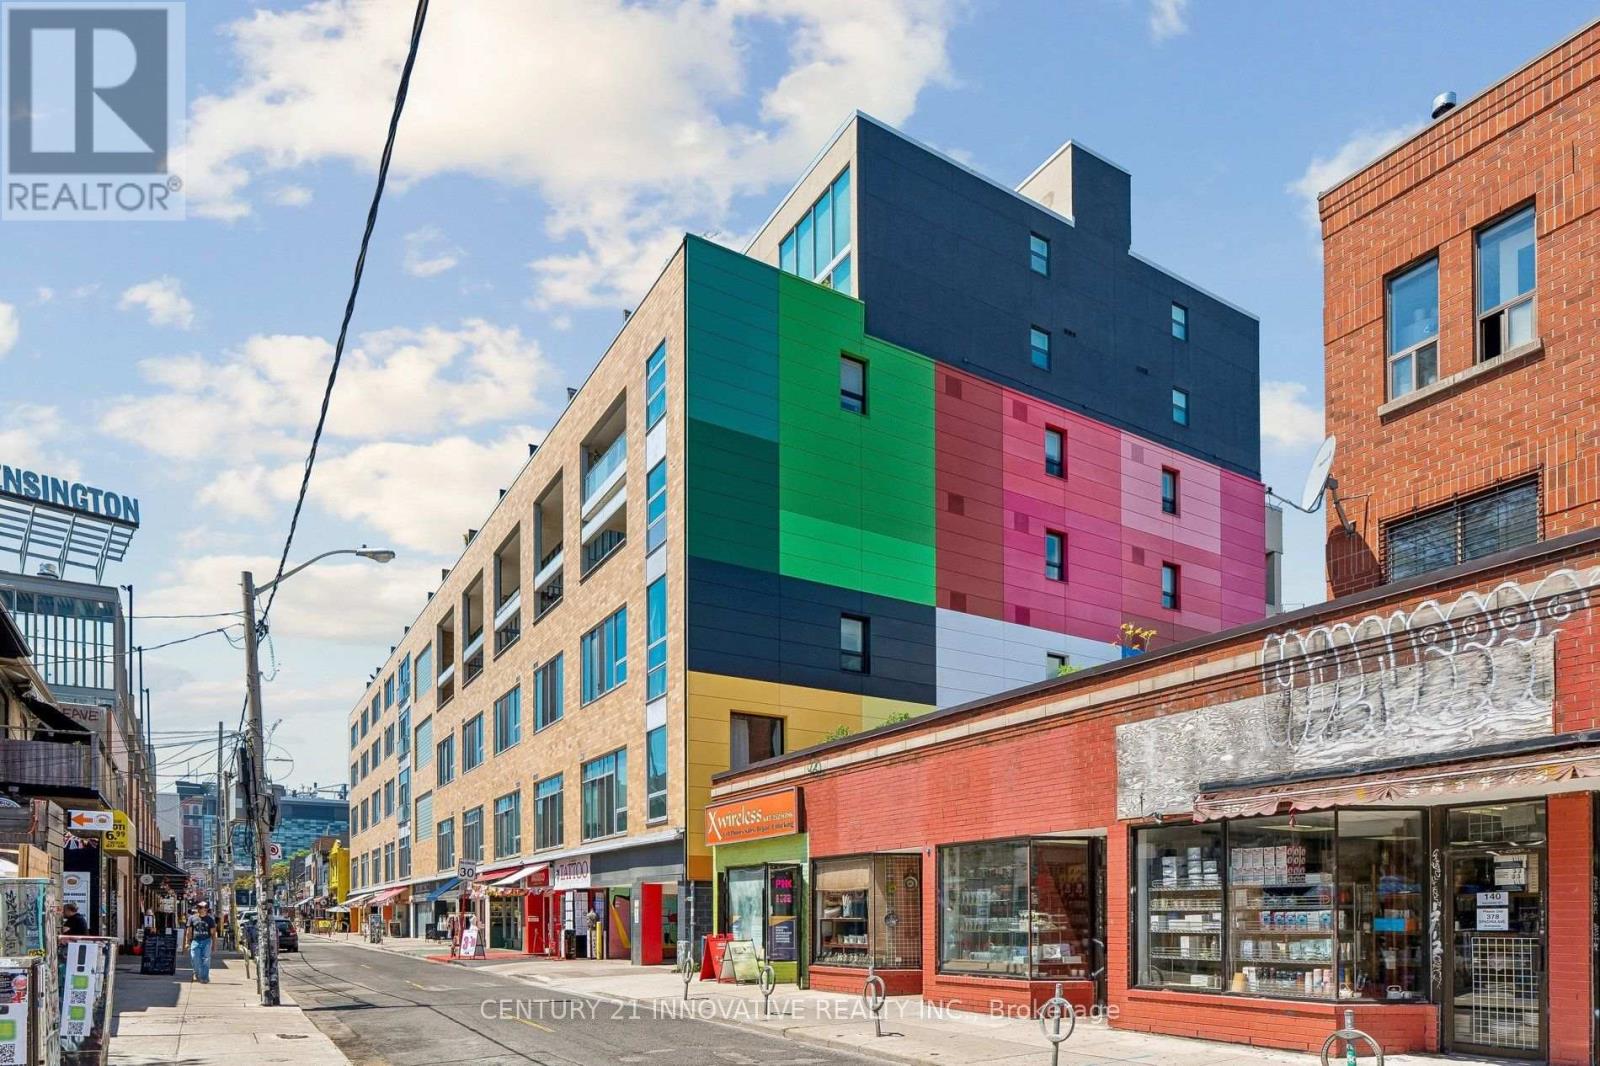
DRASTIC PRICE REDUCTION-INVESTORS & LOFT LOVERS! An exceptional opportunity to own a distinctive Kensington Market hard loft priced well below market value. This approx. 1,200 sq. ft. two-storey residence features soaring 20-foot ceilings, south-facing floor-to-ceiling windows, a renovated designer kitchen, spacious mezzanine bedroom and private 150 sq. ft. balcony. Steps from cafés, restaurants, shops and transit. Featured in The New York Times on October 2nd Edition. Pls see attached document (id:63381)

411 - 2a Church Street
Toronto, Ontario
property has been rented no more showings (id:63381)
36 - 59 Pennybrook Crescent
London North, Ontario
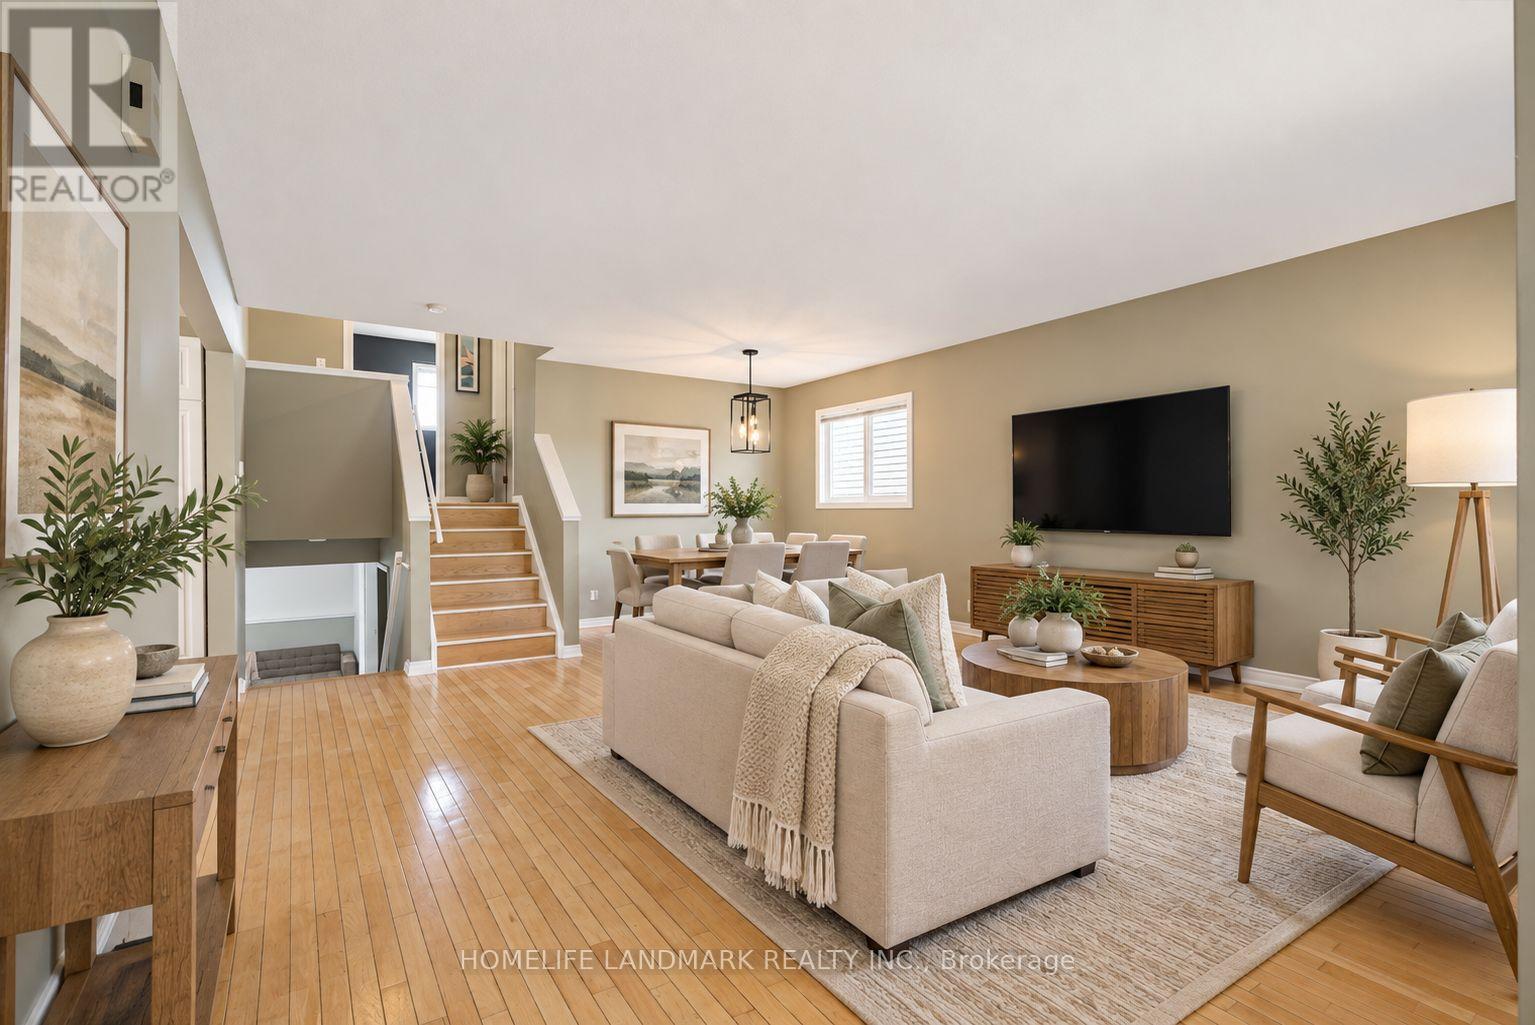
Welcome to this charming and well-maintained 3-bedroom, 2-full-bathroom detached condo with a single-car garage in North London's desirable Stoneybrook neighbourhood. Enjoy detached living with condo fees of just $200 per month! Located within the sought-after Jack Chambers Public School and A.B. Lucas Secondary School districts, this home offers a versatile multi-level layout with bright and inviting living spaces throughout. The main level features a spacious living room, dining area and well-appointed kitchen, ideal for everyday living and entertaining. Upstairs are two bedrooms and a full bathroom. The lower level offers a cozy family room, a third bedroom and a second full bathroom, providing flexible space for guests, teenagers or a home office. Beautiful hardwood flooring throughout adds warmth and character. The basement includes a convenient laundry area with a washer and dryer replaced in 2025, along with ample storage. Step outside to enjoy the fully fenced backyard and spacious deck, perfect for summer BBQs, outdoor dining and relaxing with family and friends. Conveniently located near Masonville Mall, Western University, parks, walking trails, shopping and restaurants, this move-in-ready home offers comfortable living in an established North London neighbourhood. Some photos have been digitally edited and/or virtually staged for illustrative purposes. (id:63381)
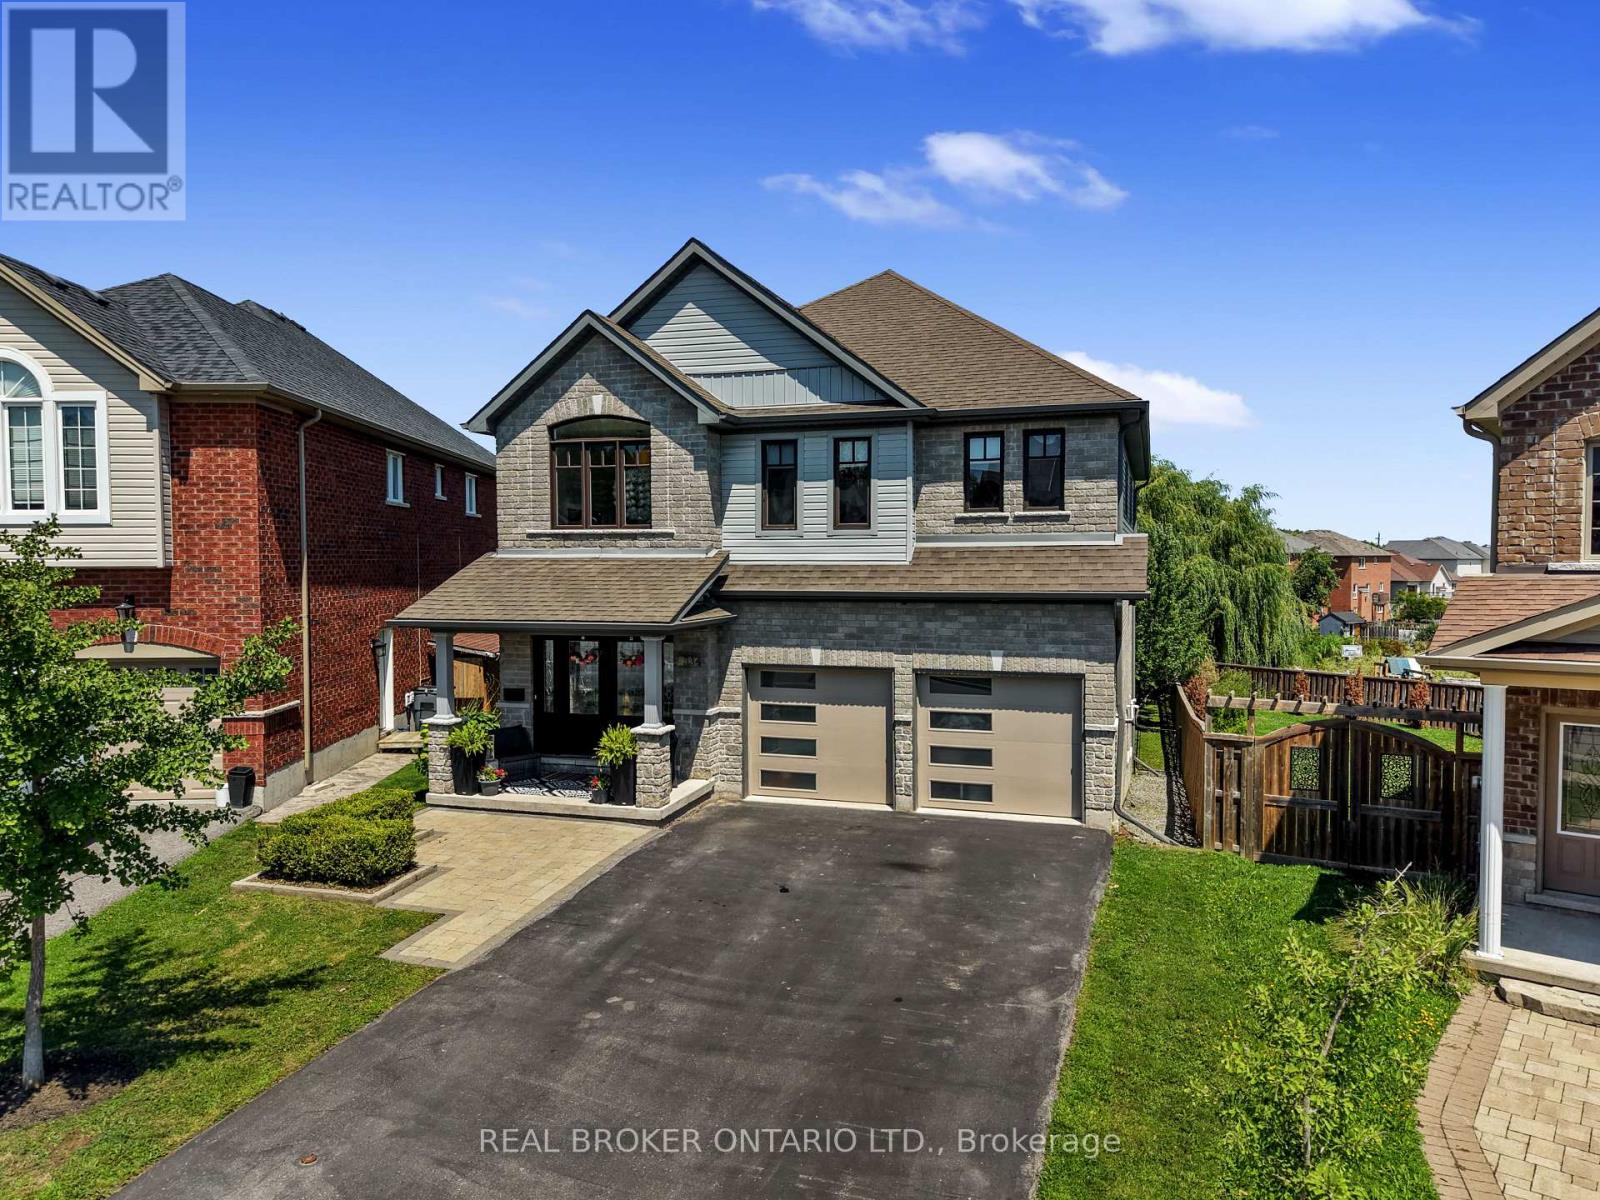
334 Blacksmith Way
Peterborough, Ontario
Set on one of Heritage Park's largest pie-shaped lots, this extensively updated family home offers 3,581 sq. ft. of finished living space in one of Peterborough's most sought-after neighbourhoods. It is minutes from Trent University, schools, parks and trails. Nearly every part of the home has been updated over the past decade, so all the major work is done and it's truly move-in ready.The bright main floor features 9-ft ceilings, custom hardwood staircases and updated lighting. The updated kitchen has upgraded cabinetry, a ceiling-height tile backsplash, a custom walk-in pantry and plenty of storage. Premium Provenza flooring runs through all three finished levels.Upstairs are four bedrooms plus a spacious family room. The oversized primary suite has built-in closets and a professionally designed walk-in closet. Its spa-inspired ensuite includes a custom glass shower with rainhead and body sprays, a deep soaker tub and a smart bidet toilet.The professionally finished walkout lower level adds a rec room, a fifth bedroom, a renovated full bathroom and extensive built-in storage. With direct backyard access, it has excellent in-law suite potential and an ideal spot for a future kitchenette.Outside, the landscaped yard is made for relaxing and entertaining, with an expansive deck and pergola, a natural gas BBQ hookup, mature trees, perennial gardens and a storage shed. A professionally installed interlock walkway leads to the covered front porch. Also included: an insulated double garage, central vacuum, central air and custom storage throughout.Thoughtfully updated, exceptionally well maintained and ready to welcome its next owners. (id:63381)
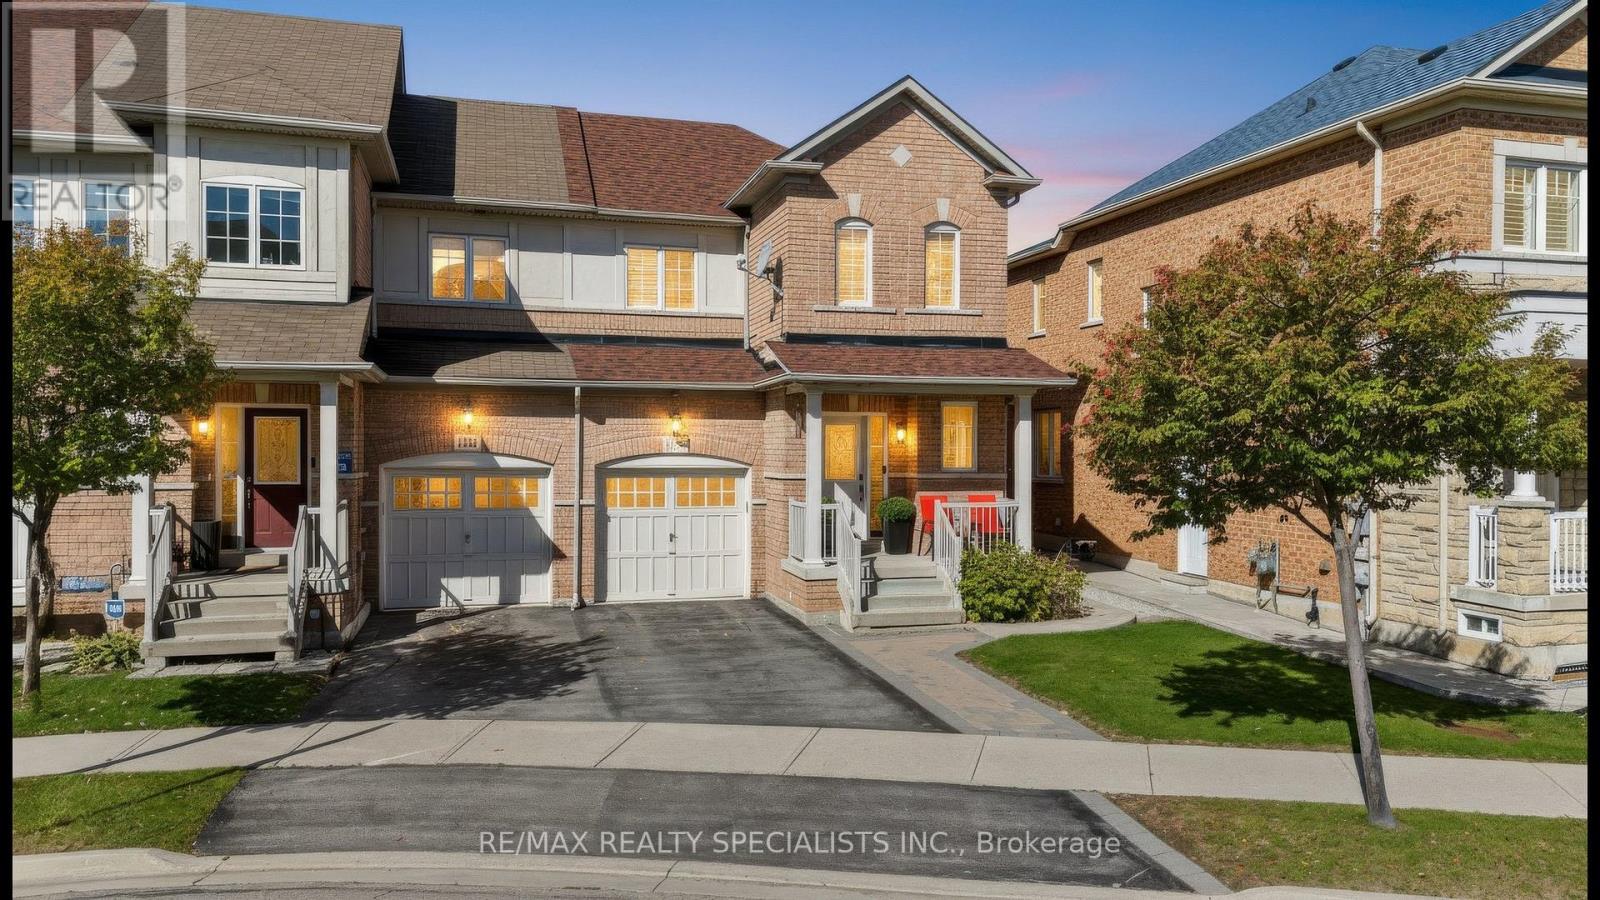
1379 Brandon Terrace
Milton, Ontario
Welcome to 1379 Brandon Terrace, Milton! This inviting 3-bedroom townhome combines stylish finishes with comfortable spaces for everyday living. Rich dark flooring, elegant window shutters and a striking staircase create a warm first impression, while the bright, open living and dining area is perfect for gathering with family and friends. The kitchen features dark cabinetry, stainless steel appliances, a mosaic backsplash and ample storage, making meal preparation a pleasure. Upstairs, three bedrooms offer room for family, guests or a home office. The finished basement adds valuable living space, complete with pot lights and endless possibilities for movie nights, a playroom or a relaxing retreat. Enjoy an evening out at Marquee Steakhouse in downtown Milton, or make summer memories with the kids at Lions Sports Park's splash pad. From quiet mornings at home to family adventures around town, this welcoming property offers a lifestyle you'll love coming home to! (id:63381)
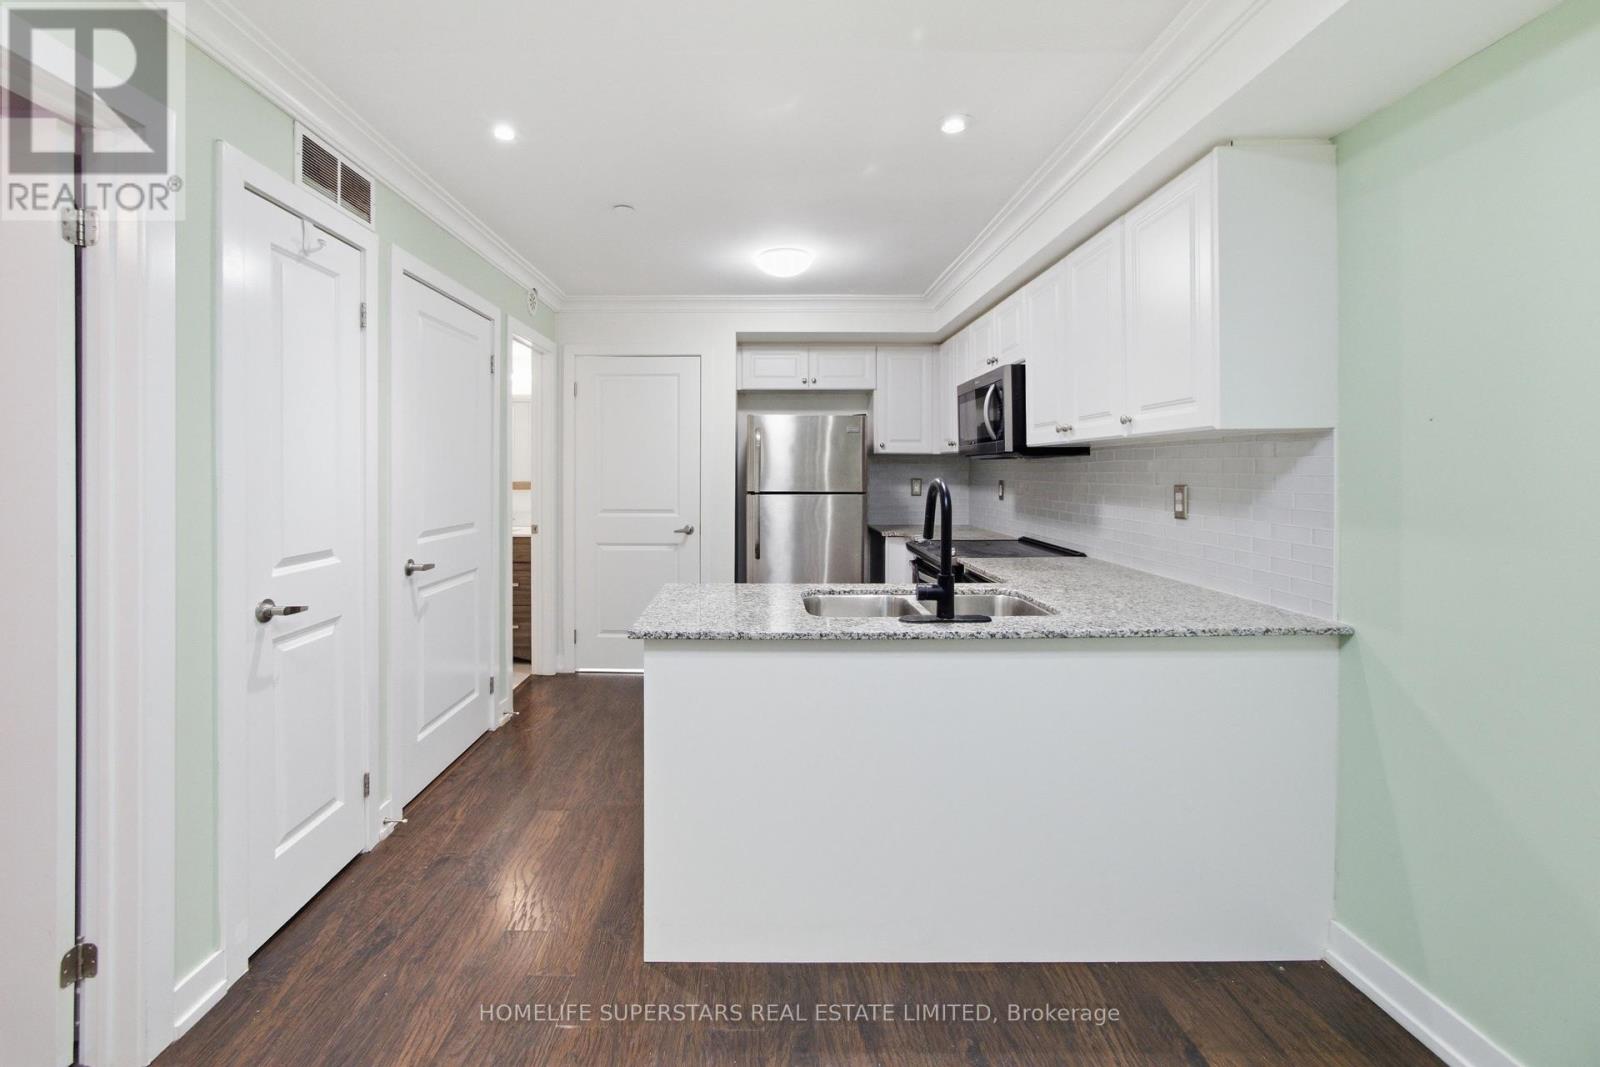
413 - 8 Drummond Street
Toronto, Ontario
Enjoy the convenience of Mimico living in this one-bedroom, one-bathroom stacked townhome at 8 Drummond St. With approximately 540 sq. ft., two private entrances and a practical open-concept layout, this home makes use of every inch of square footage. The kitchen features white cabinetry, S/S appliances, a subway tile backsplash and a breakfast bar overlooking the living area. Crown moulding, pot lights and window shutters add character, while in-suite laundry, one parking space and a locker cover the everyday essentials. Mimico GO Station is just a short walk away, making the downtown commute easy. Nearby grocery shopping (No Frills), local bakeries (SanRemo), cafés and restaurants along Royal York Road put daily errands close to home, with neighbourhood parks and waterfront trails within easy reach. A great option for first-time buyers or anyone looking to simplify. (id:63381)
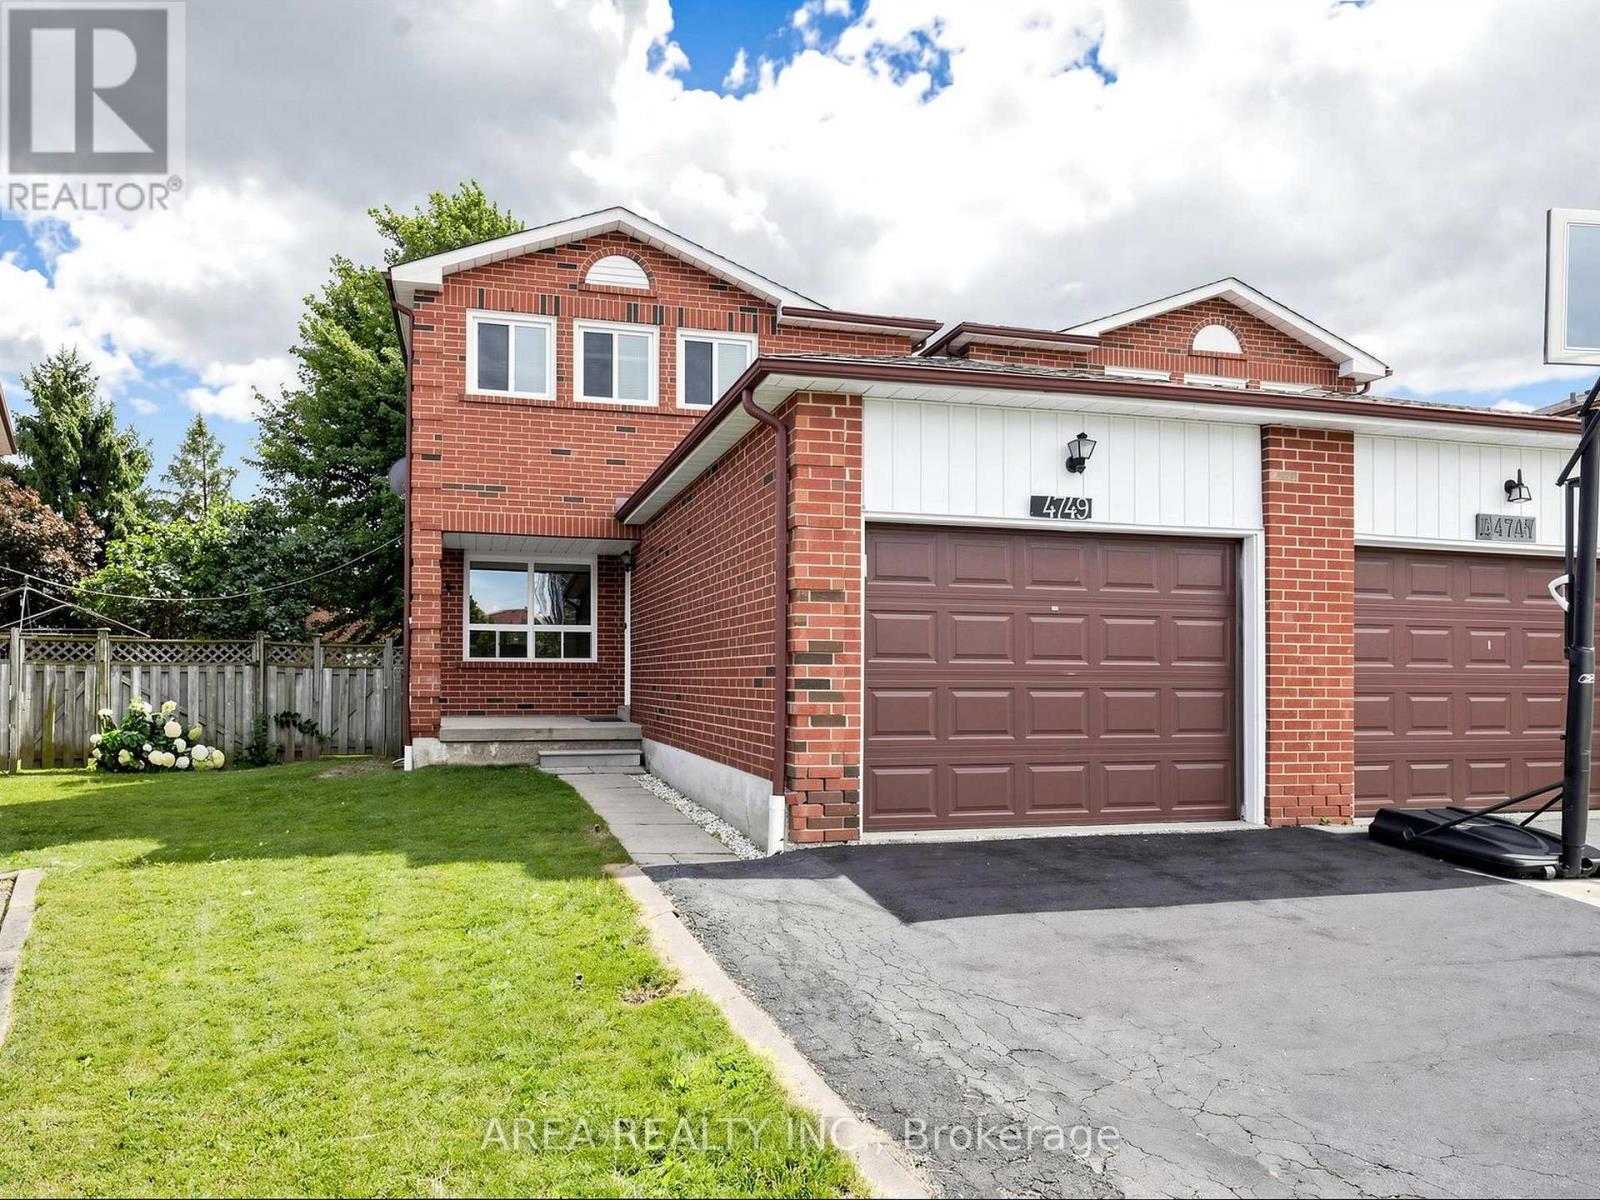
4749 Empire Crescent
Mississauga, Ontario
Welcome to 4749 Empire Crescent! This beautifully upgraded TURN-KEY home is 2-stories, offering 3 spacious bedrooms and 2.5 bathrooms in a prime Mississauga location. Featuring brand-new flooring and tiling (2026), along with stylishly renovated modern kitchen (2026), principal bath (2026), and powder room (2026). The bright, functional layout flows seamlessly on the main level. The finished basement comes complete with a full second kitchen-ideal as an in-law suite, extended family setup, or extra living space. Enjoy your own backyard oasis. Your future home awaits, nestled on a quiet, family-friendly crescent in high-demand Hurontario. Enjoy the convenience of living minutes from Square One, top-rated schools, parks such as Fairwinds Park, Hwy 403/401, and the upcoming Hurontario LRT. Turn-key, modern comfort in an unbeatable location! ** This is a linked property.** (id:63381)
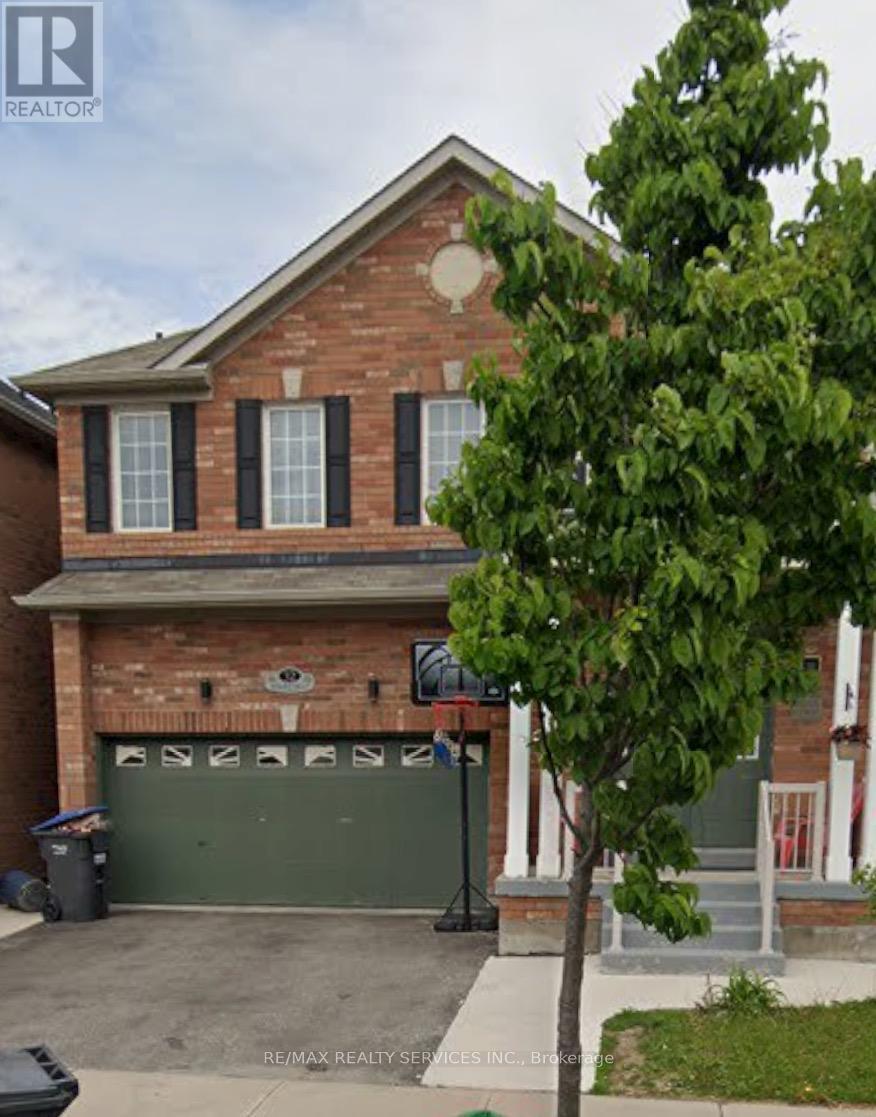
32 Demaris Drive
Brampton, Ontario
410/ Bovaird/ Sandalwood on Heart Lake Drive (2 mins to Trinity Commons) 4+1 Detached Home with 5 washrooms FOR SALE in highly sought- after family oriented neighbourhood. 3000+ Square Feet of Huge living space including BSMT with separate entrance. Main floor features Large Living & Dining rooms and an open concept family room with fireplace. Tons of natural light. 4 spacious Bedrooms including a large master suite with walk-in closet and a 5-pc ensuite. Good size backyard to enjoy with family and friends. Walking distance to Mosque & schools ** This is a linked property.** (id:63381)
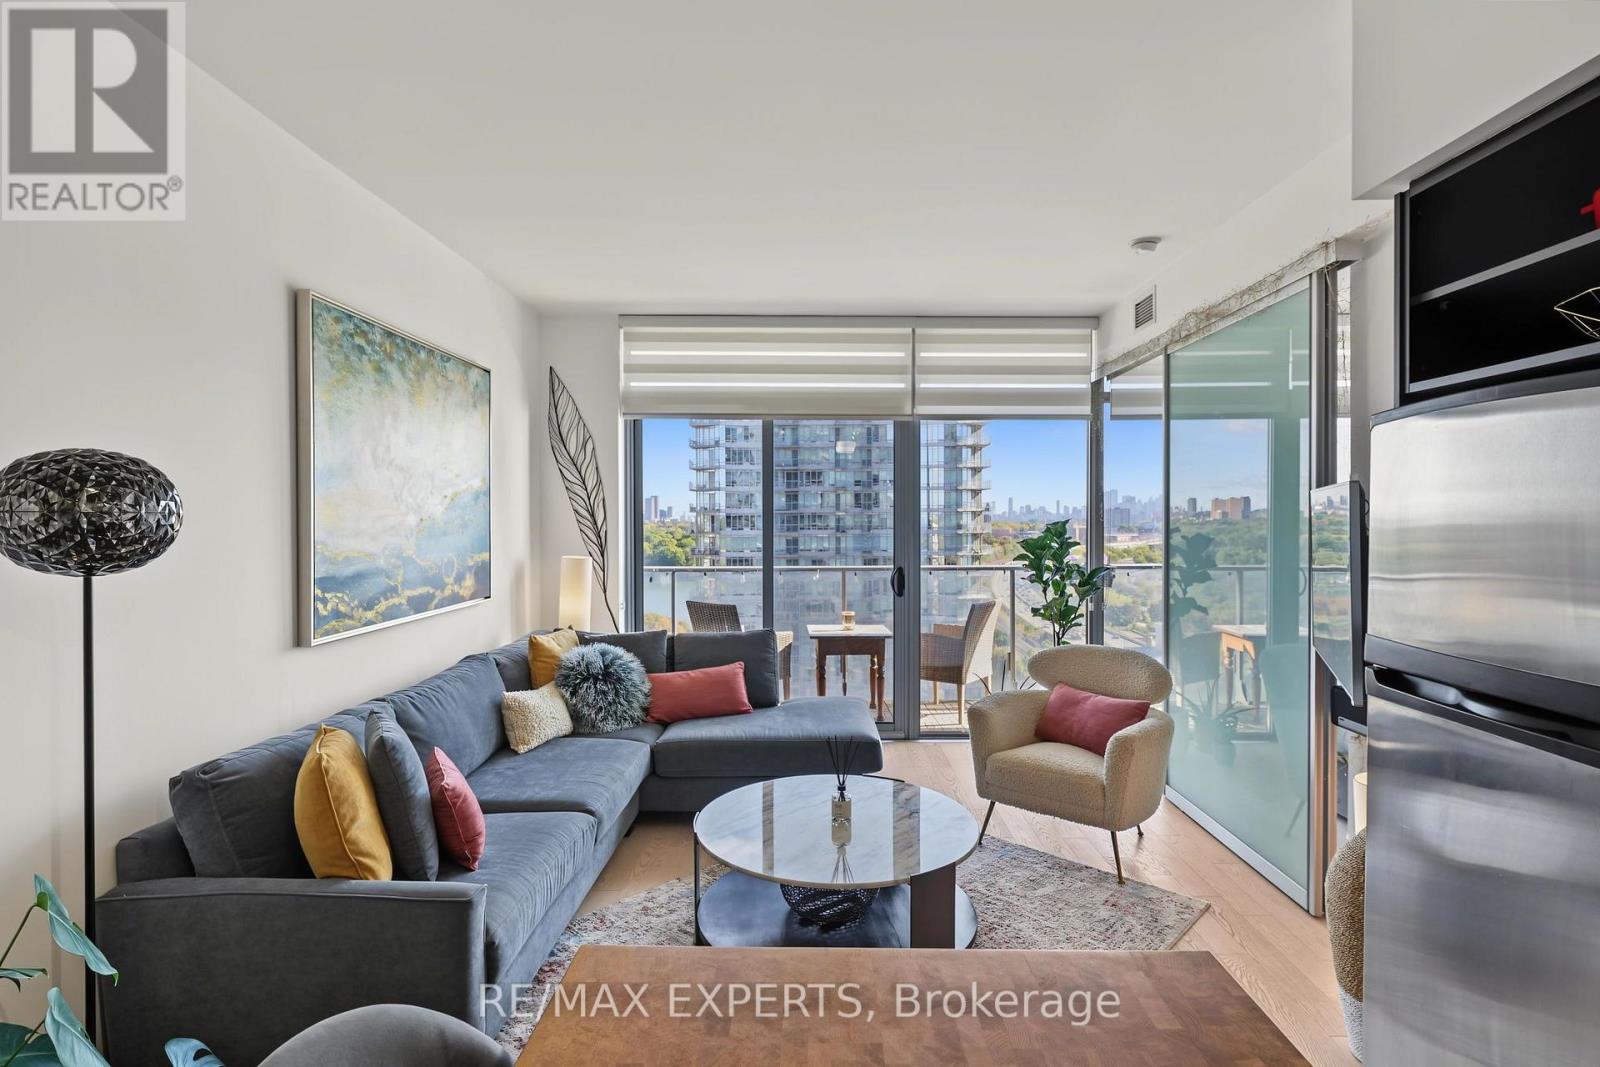
1915 - 103 The Queensway
Toronto, Ontario
Welcome to NXT Condos at 103 The Queensway, where city living blends seamlessly with a relaxed, lakeside setting. This bright and spacious 1 bedroom plus den suite features a smart, open-concept layout with 9-foot ceilings and floor-to-ceiling windows that flood the space with natural light. Enjoy an east facing exposure with views of the CN Tower, Toronto Skyline, Lake Ontario and High Park from your private balcony - perfect for moring coffee or unwinding in the evening. The versatile den adds meaningful functionality, ideal as a home office or guestspace, making this unit a great option for professionals or first-time buyers seeking flexibility. This move-in-ready suite also includes additional wardrobes for added storage, and a parking space - an added advantage in such a prime location. Just steps to the waterfront, you're a short walk to Lake Ontario and only minutes from High Park. With TTC at your doorstep and easy access to downtown and major highways, this condo offers true convenience without sacrificing access to nature. Residents enjoy an impressive selection of amenities, including indoor and outdoor pools, sauna, two fully equipped gyms, tennis court, party room with poo ltable and ping pong table, media/theatre room, dog park, bike storage, daycare, 24-hour concierge, and parcel lockers for packages. A well-rounded lifestyle, functional design, and a location with lasting appeal - this is condo living done right. (id:63381)
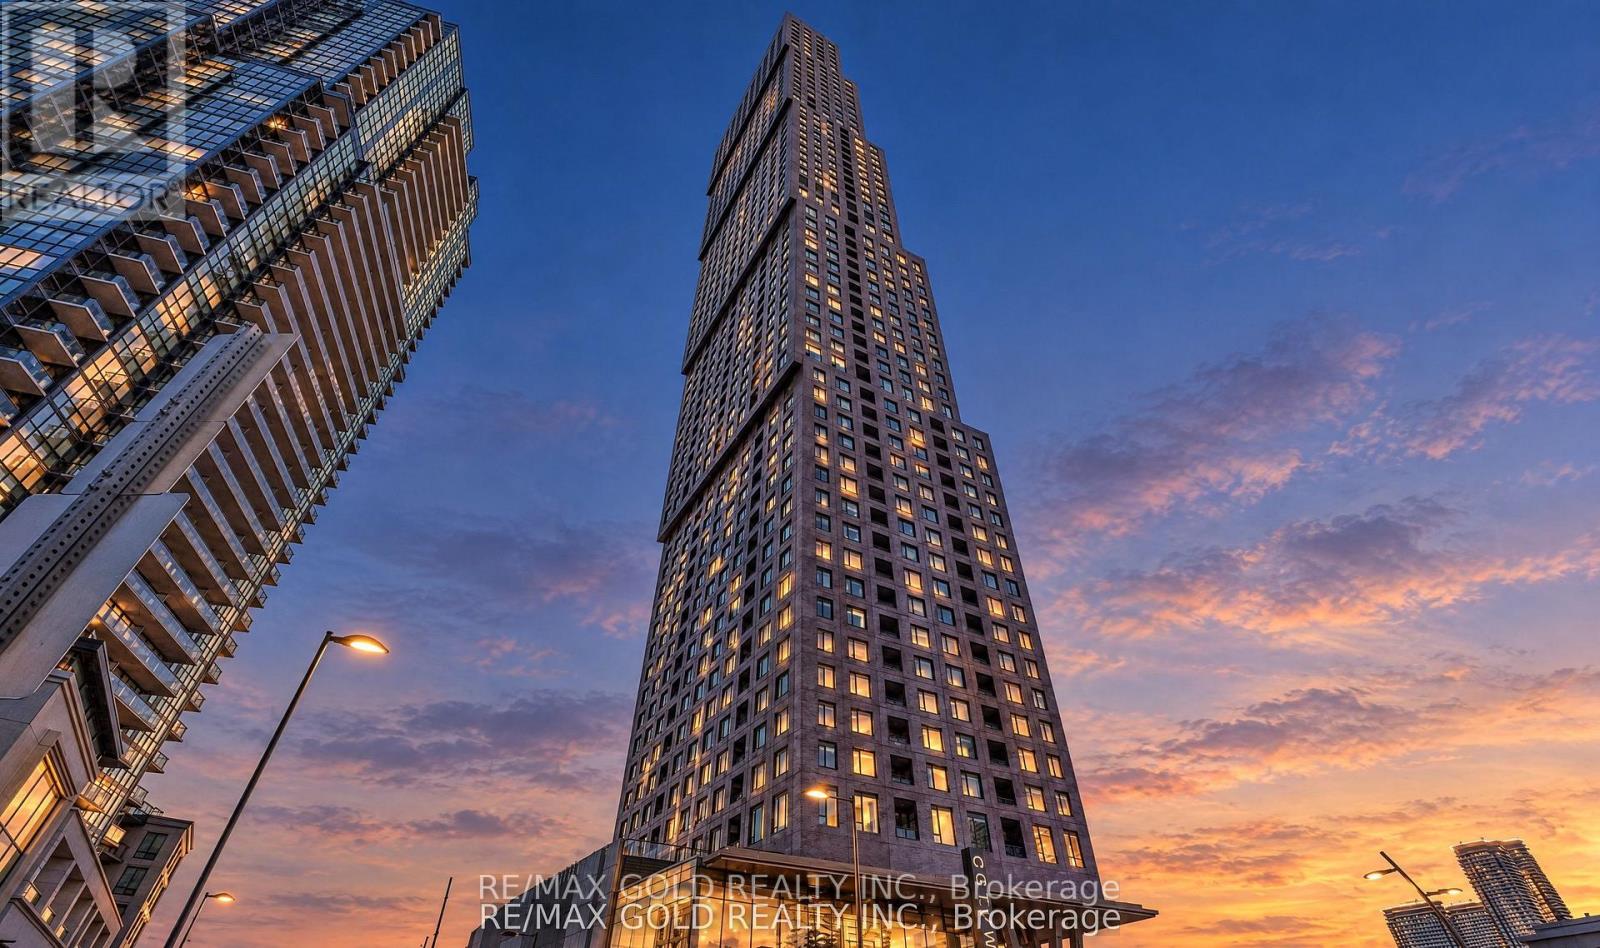
2701 - 2920 Highway 7
Vaughan, Ontario
Welcome to this Bright and Elegant 2-bedroom, 2-bathroom luxury Condo offering sophisticated urban living in a Prime Vaughan location. This beautifully designed suite features a spacious open-concept living and dining area, enhanced by floor-to-ceiling windows that fill the home with abundant natural light. The modern layout is perfect for both comfortable everyday living and stylish entertaining. The primary bedroom is a private retreat, featuring large sun-filled windows and a luxurious 3-piece ensuite. Step out onto the west-facing private balcony and enjoy stunning sunset views and open skies - the perfect space to relax. This upscale residence also includes 1 underground parking space and is ideally situated near Jane St. and Hwy 7, just minutes from Vaughan Metropolitan Centre Subway Station, major hospitals, GO Transit, public transit, and major highways. Enjoy effortless access to premier shopping, fine dining, entertainment, and everyday conveniences. Experience contemporary comfort, exceptional convenience, and vibrant city living - all in one remarkable home (id:63381)
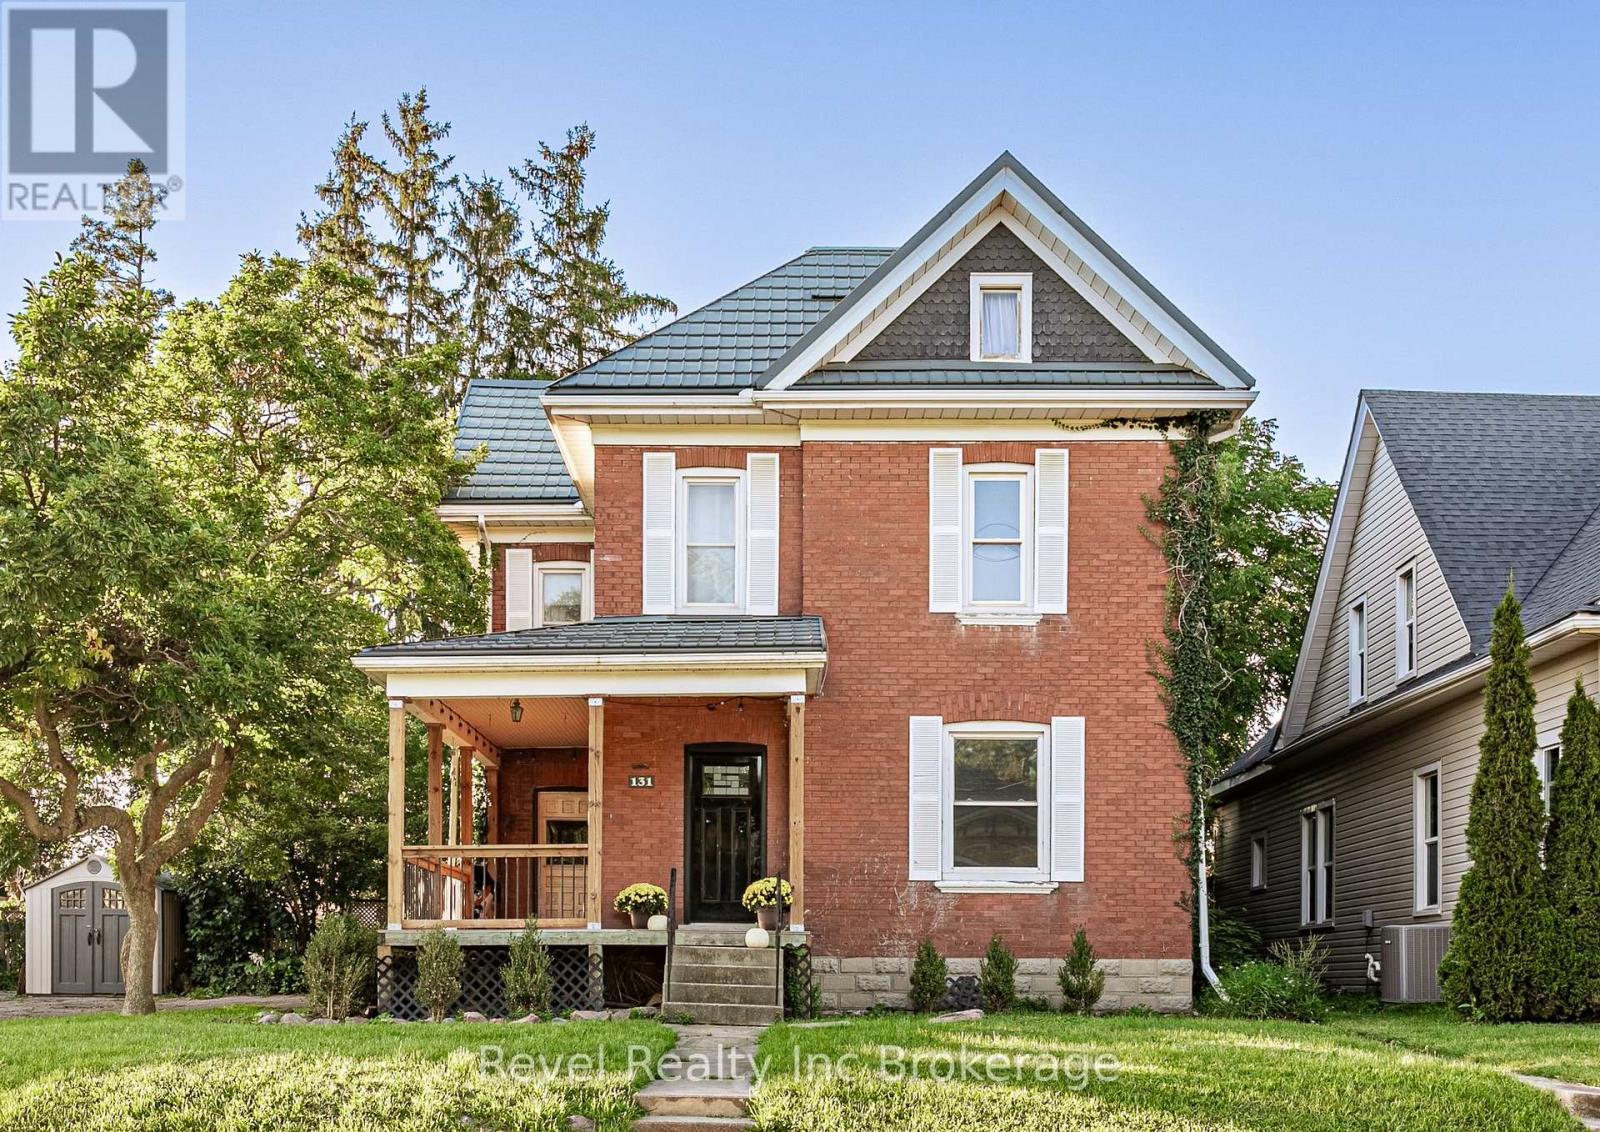
131 King Street E
Ingersoll, Ontario
Some homes just feel like family, and this beautiful brick century home in the heart of Ingersoll is one of them.From the welcoming covered front porch to the high ceilings, large windows and character throughout, there's so much to fall in love with. A renovated kitchen brings everyday convenience, while the separate dining room is ready for family dinners, holiday gatherings and conversations that carry on long after the dishes are cleared.With four bedrooms and an upstairs attic space offering extra living space, there's no shortage of room to spread out. The primary bedroom features its own attached sunroom and generous closet space, while the upstairs bathroom offers a soaker tub for unwinding at the end of the day. Convenient upstairs laundry makes busy family days a little easier.Set on a generous 80-by-120-foot lot, the covered, multi-level rear deck features a gas BBQ hookup and overlooks a large, fenced backyard complete with a carriage house, children's play set and fire pit area. Picture summer dinners on the deck, afternoons spent playing and evenings gathered around the fire. The driveway provides ample parking for family. Additional features include a steel roof with a 50-year warranty, updated windows, a furnace installed in 2017, an owned water softener and a reverse osmosis water system.Just a stone's throw from Royal Roads Public School, a short drive to St. Jude's and close to Jim Robbins Park, this is a home where you can put down roots, make memories and feel good about raising your family. (id:63381)
104 Norfolk Country Rd. 13, Rr#2 Road
Norfolk, Ontario
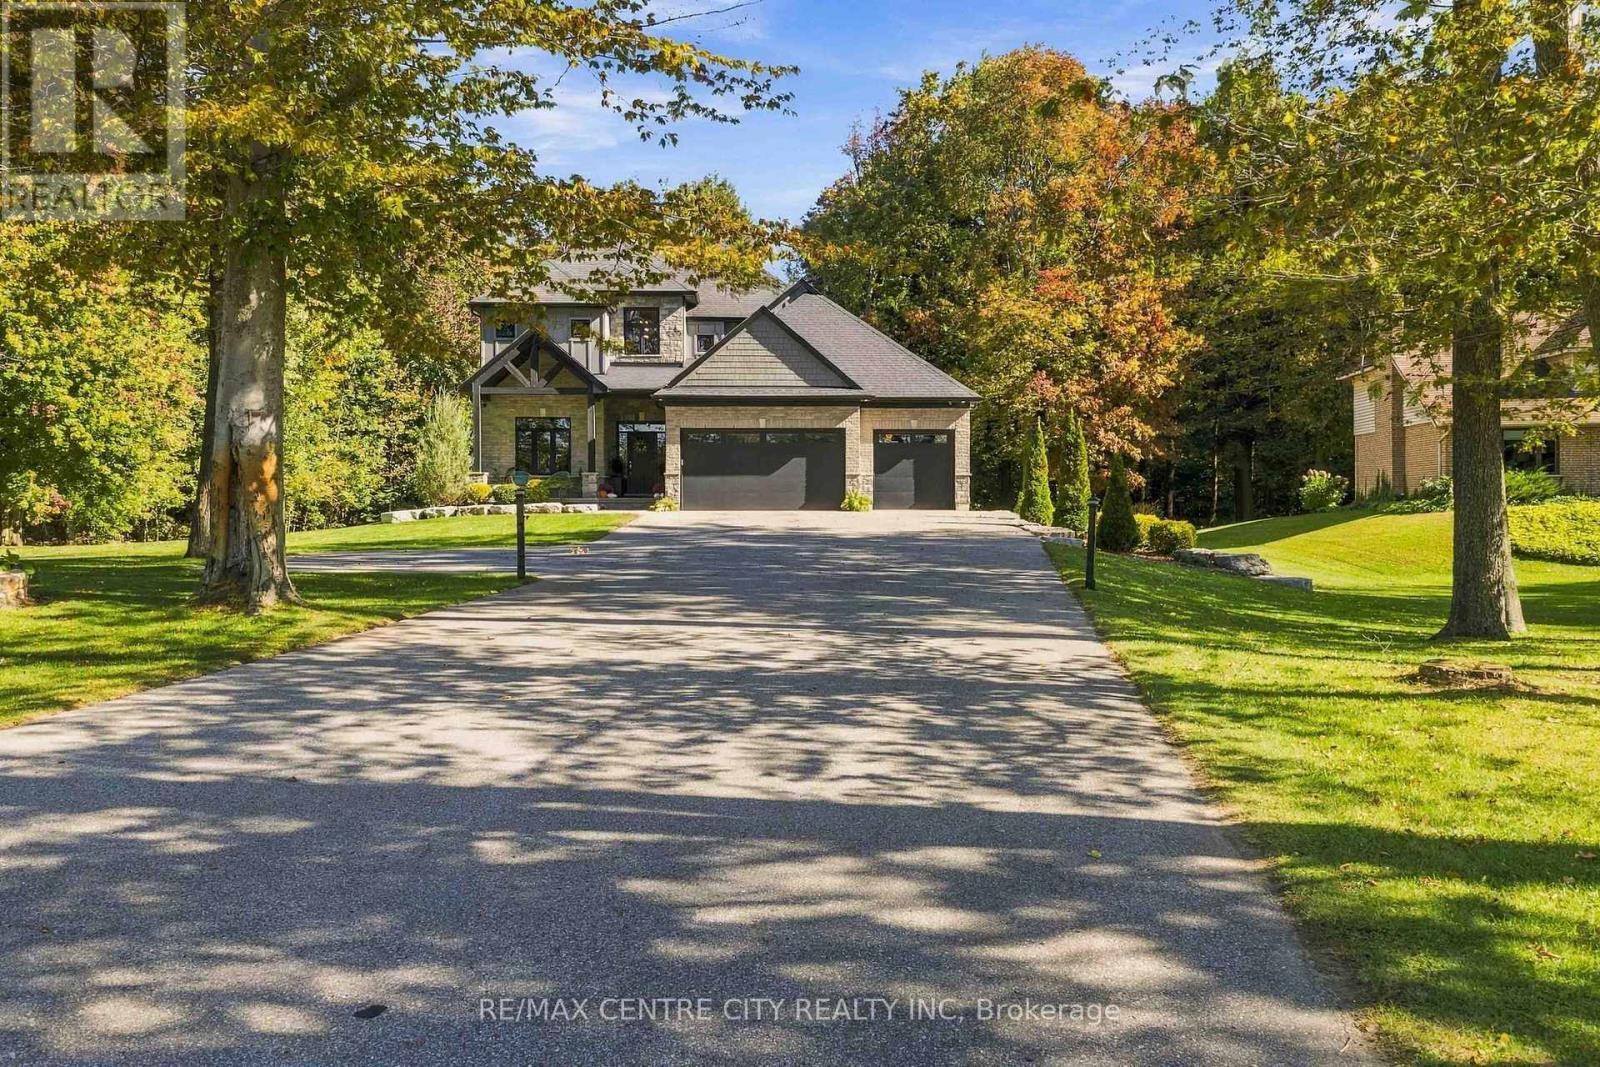
Discover this breathtaking custom-built family home, perfectly situated on a private, treed one-acre lot and crafted in 2018 with exceptional attention to detail. Offering 4+1 bedrooms, 3.5 bathrooms, and a triple-car garage, this impressive residence blends luxury, comfort, and functionality.The bright, open-concept main floor features beautiful hickory hardwood floors throughout, extra-tall staggered ceilings, oversized rear windows, and a chef-inspired kitchen complete with custom cabinetry, high-end appliances, a leathered granite island, tiled backsplash, and generous seating. The inviting living room showcases a gas fireplace, while the dining area overlooks the private backyard. A main-floor laundry room, executive office, stylish powder room, and central vacuum system add everyday convenience.Upstairs, retreat to the stunning primary suite with vaulted ceilings accented by wood beams, a spacious walk-in closet, and a luxurious 5-piece ensuite. The finished lower level offers 8'5" ceilings and endless possibilities, including a spacious recreation room wired and plumbed for a wet bar, a 3-piece bathroom, and an additional bedroom.Enjoy whole-home audio with speakers throughout the home, including the kitchen, great room, master ensuite, garage, and rear deck. Additional technology and security features include an Invid camera system, full-home security system, and high-speed internet.Outside, the professionally landscaped property includes armour stone, an irrigation system, backup generator, triple asphalt driveway, covered rear patio, and front patio. The insulated garage doors and gas garage heater make the oversized triple garage comfortable and functional year-round. With access to a private side-yard nature trail, plenty of space for a future pool or shop, and a peaceful one-acre setting, this extraordinary home offers the ultimate in luxury living and lifestyle. (id:63381)
1005 - 931 Wonderland Road S
London South, Ontario
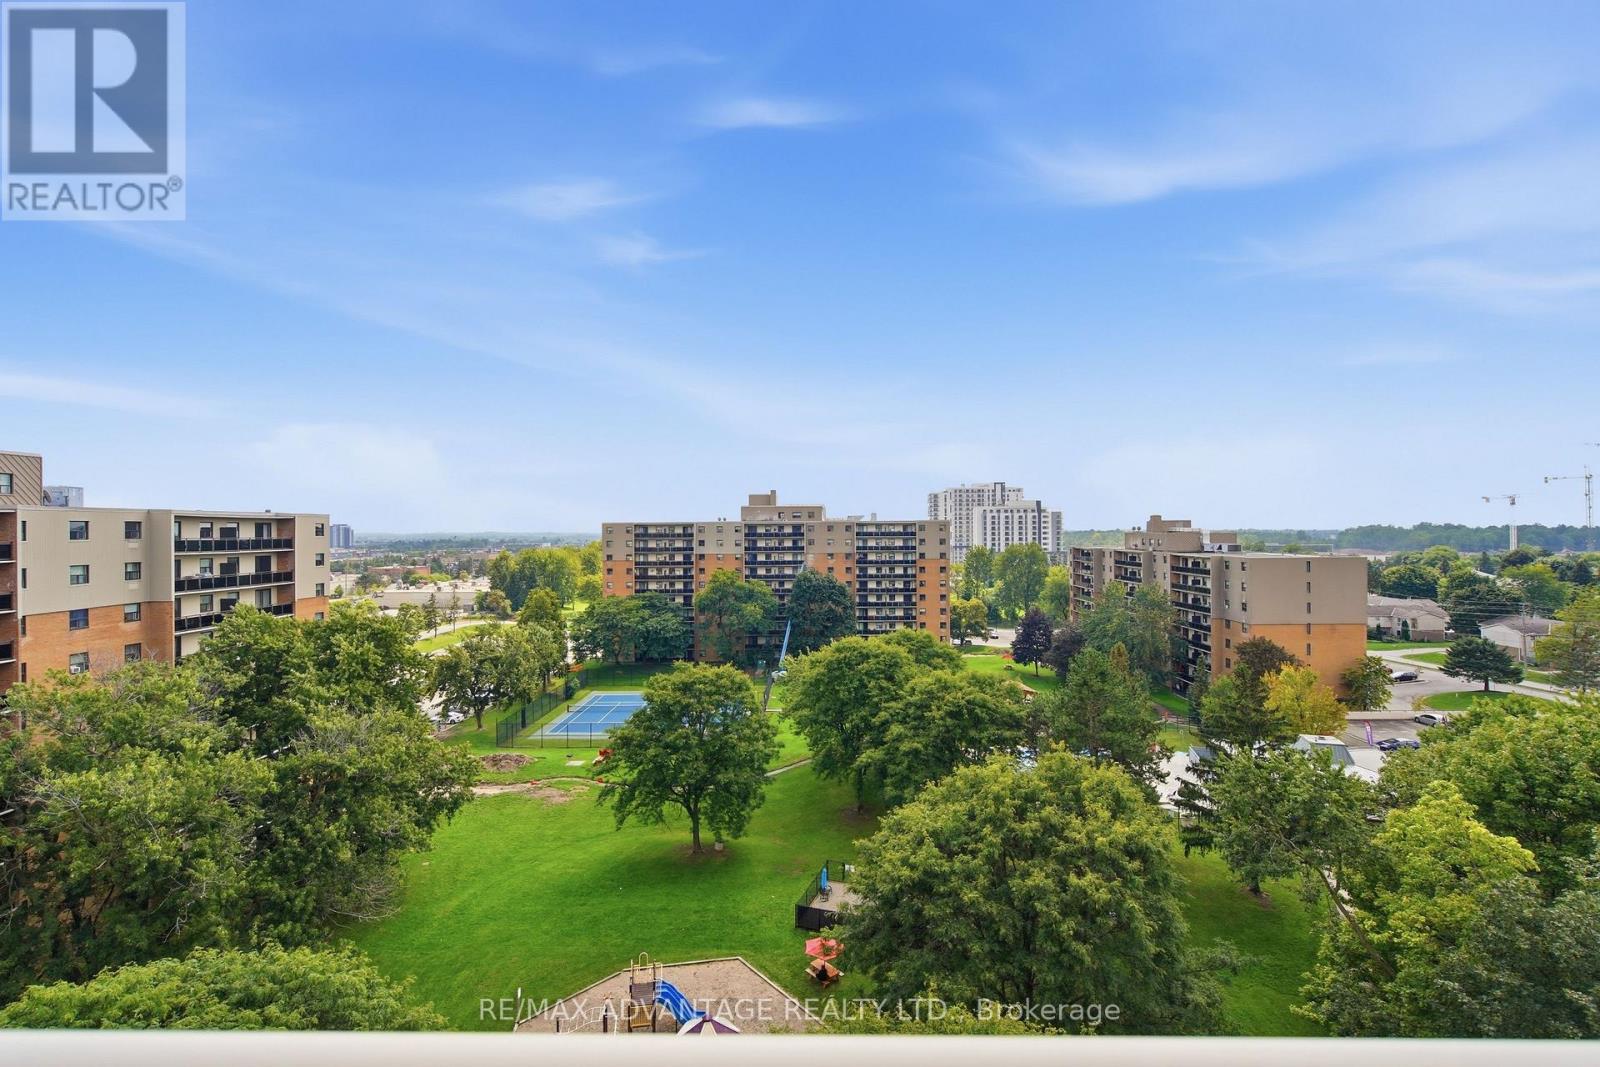
Welcome to easy living in beautiful Westmount! This bright south-facing top-floor 2 bedroom condo with an oversized balcony and in-suite laundry with wonderful open sky views presents an excellent opportunity to slow down and live the simplified life. The efficient galley kitchen features warm-toned cabinets and 3 appliances and flows into the dedicated dining nook. Both bedrooms are generous with good-sized closets. Residents enjoy beautifully maintained grounds and exceptional amenities, including an outdoor swimming pool, tennis court, playground, and a park-like setting. The condo fees include parking, heat, hydro, and water, helping to make ownership both simple and affordable. This unit comes complete with one assigned parking space, along with lots of visitor parking for guests. Situated in an outstanding location, you'll be just minutes from Westmount Shopping Centre, grocery stores, fine restaurants, shopping plazas, the Bostwick YMCA, public transit, and easy access to Highways 401 and 402. (id:63381)

301 - 19b West Street N
Kawartha Lakes, Ontario
SIZE MATTERS! 2 bed, 2 bath COMPLETELY FURNISHED 1237 sq. ft. west facing condo at the Fenelon Falls Club on the shores of Cameron Lake. Exceptional value at $510 per sq. ft. $37,000 in upgrades including gas fireplace, gas stove, upgraded cabinetry and extra potlighting. 20' wide balcony with (2) walk-outs and gas bbq hookup. Private end unit with NO ABUTTING NEIGHBOURS. Exclusive amenities include clubhouse, gym, outdoor pool, tennis/pickle ball courts, dog wash. Planned docking system. Magnificent sunset views. Short stroll to Fenelon Falls, 20 minute drive to Lindsay and Bobcaygeon, 90 minutes to the GTA. (id:63381)
4002 Bishopstoke Lane
Mississauga, Ontario
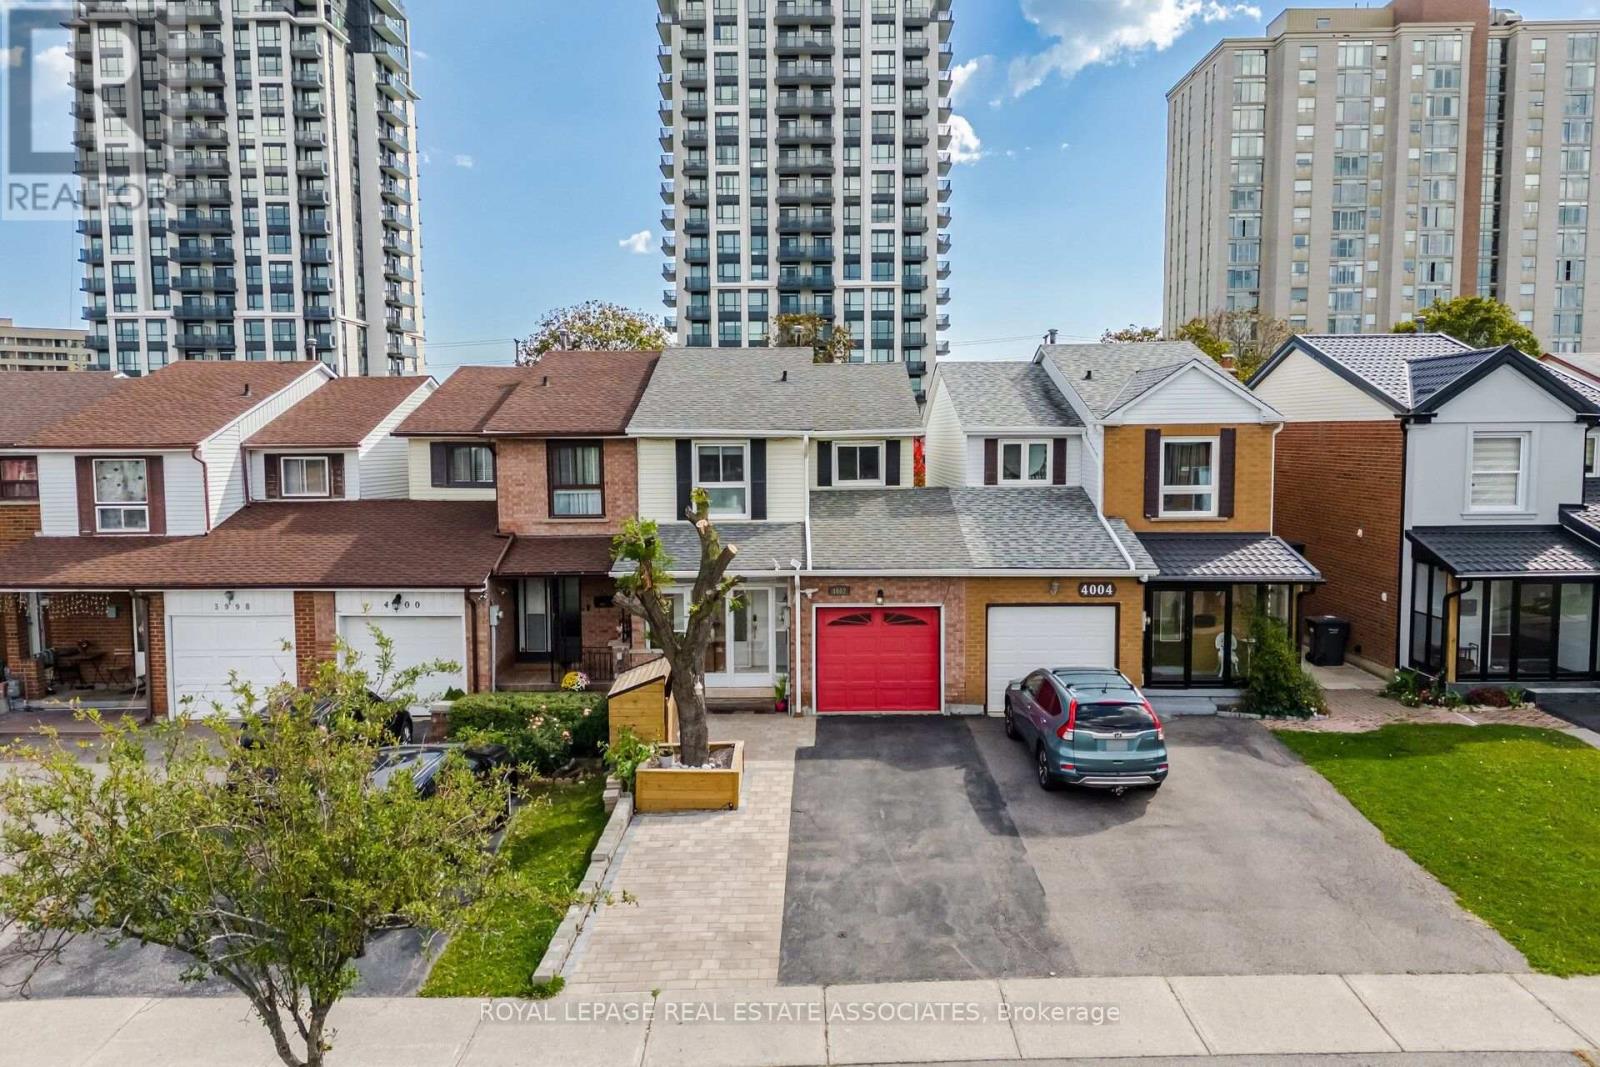
Welcome home to this meticulously maintained and nicely renovated property. Well equipped updated kitchen with quartz counter tops and stainless steel appliances. Enjoy three seasons entertaining outdoor in your deep back yard under your covered deck Located in a family friendly neighbourhood with tons of amenities near by including Square One Shopping, restaurants and entertainment. Highly regarded Catholic and public school catchments. Super convenient to highway and transit. The home features new flooring, stylish feature walls, pot lights with automated smart switches, Bright open-concept living space with a new sliding door leading to the enclosed backyard deck. New Front interlock extension to the driveway provides extra parking space. Direct access to the home from the garage. Roof (2019), A/C (2017), Furnace (2022), and tankless Water Heater (2025). (id:63381)
764 Eclipse Walk
London North, Ontario
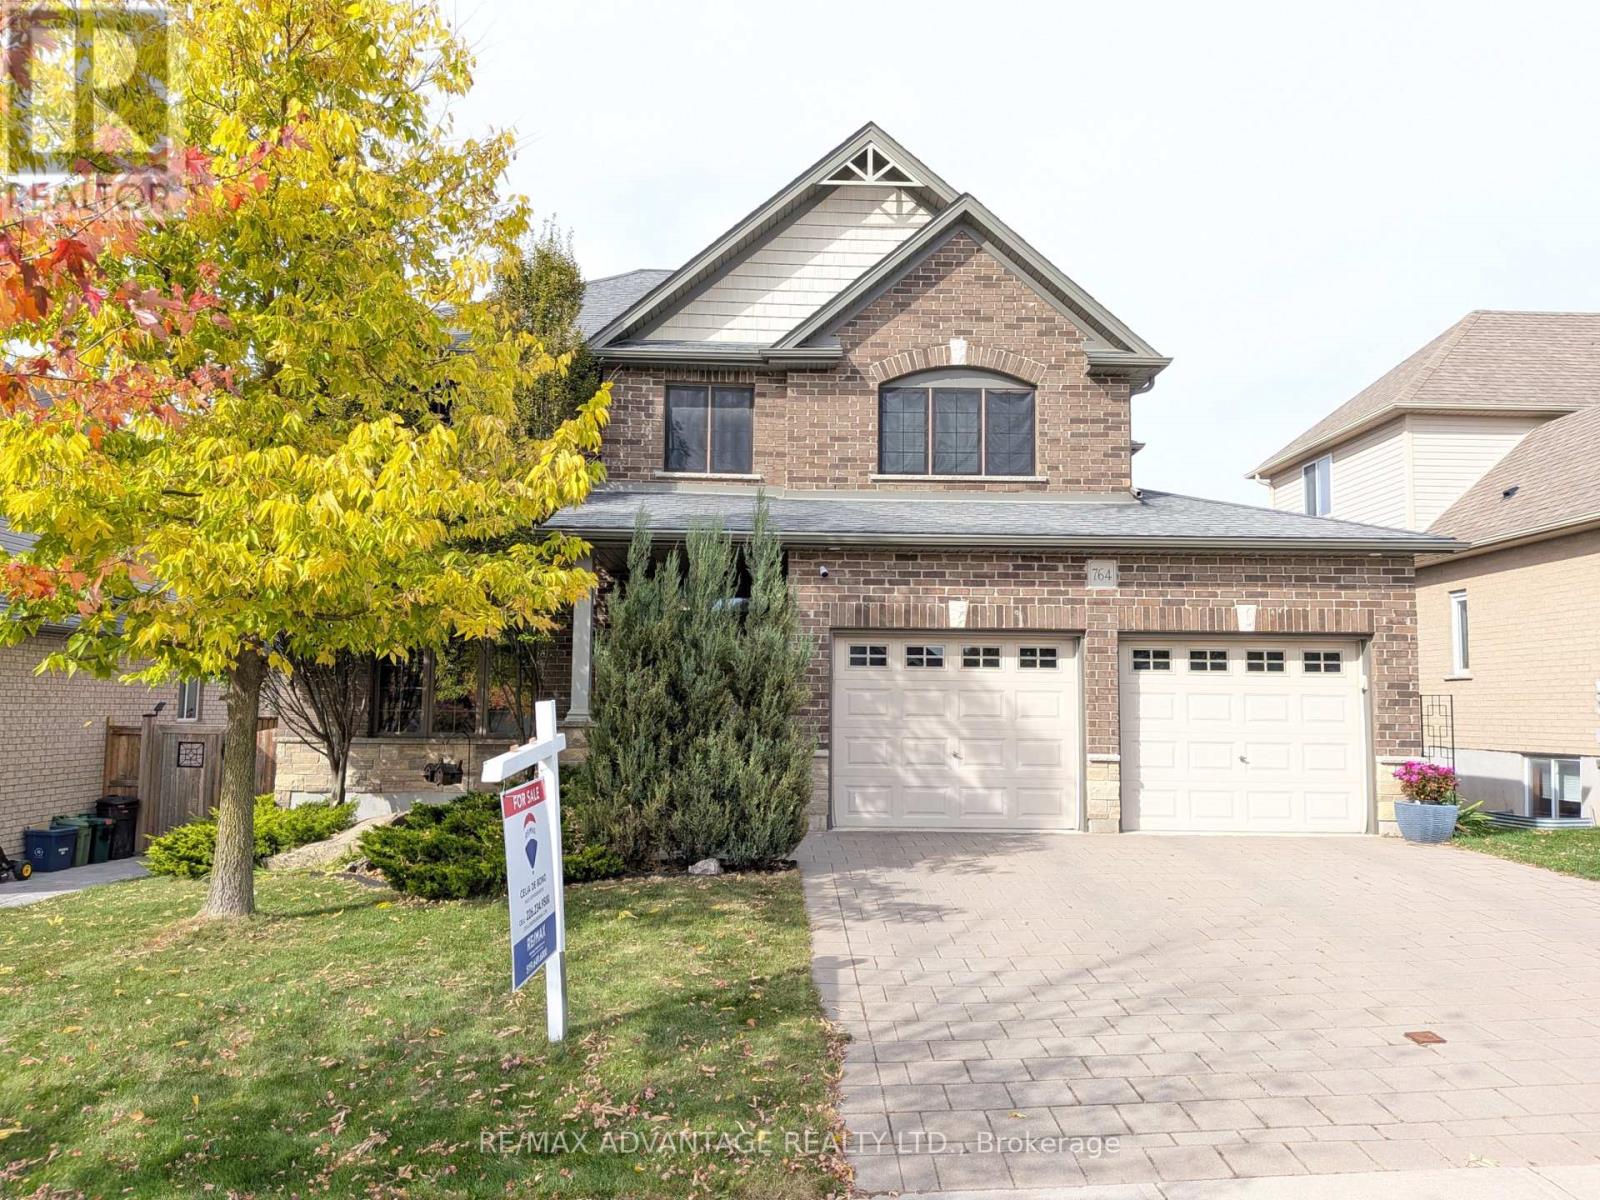
Welcome to this beautiful executive home in sought-after North Uplands featuring 4+1 bedrooms, 2.5 baths, over 3,000 sq ft of finished living space and a treed backyard. With hardwood flooring throughout and 8 custom built-ins, this home combines the beauty of a model home with the practicality and comfort every family needs. The kitchen features quartz surfaces, custom backsplash and range hood, butler's pantry and 4 full banks of drawers for smart storage. A spacious island provides additional seating and ample workspace alongside a generous eating area with garden door access to the yard. The main floor boasts 2 separate spaces for living and entertaining: an inviting great room with built-in window seats and a formal dining room. A 2-piece powder room and practical main-floor laundry with garage and backyard access complete the main level. Upstairs, you'll find 4 generous bedrooms and a 4-piece main bath. The primary suite includes a walk-in closet and an ensuite with a glass shower, soaker tub and double vanity. The finished basement expands your living space with a large rec room plus a 5th bedroom/office with walk-in closet. The exterior features a brick finish, mature gardens and extensive landscaping with stamped concrete patio, composite deck, custom garden boxes, gazebo and a natural gas BBQ hookup to make outdoor entertaining easy. Stylish, spacious and well cared for, 764 Eclipse Walk offers the opportunity to move into a home with all the upgrades you need. A whole-house HEPA filtration system keeps the air fresh and an owned tankless hot water heater saves you money! Outside, a Rain Bird irrigation system helps keep the grounds looking their best. The insulated garage includes 20-amp electrical and rough-ins for an EV charger and a heater. The home is also fully networked, ideal for remote work or a home-based business. You'll enjoy easy access to top-rated schools, parks, walking trails, shopping, dining and Western University. (id:63381)
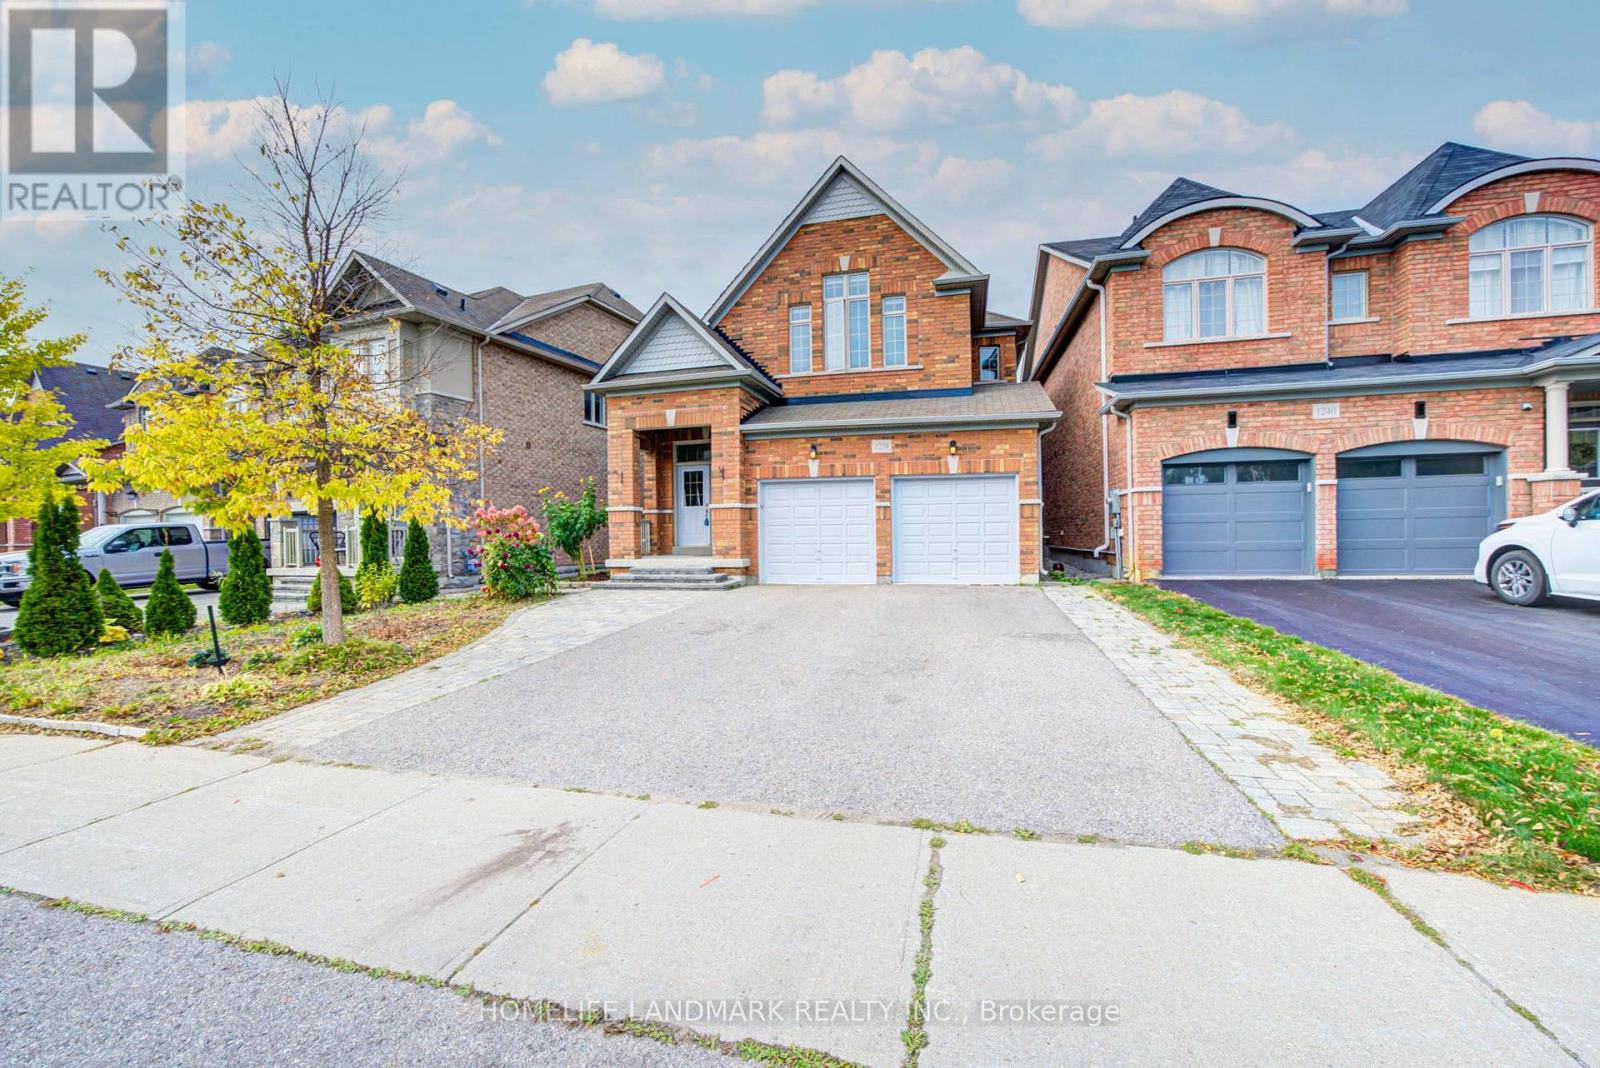
1238 Atkins Drive
Newmarket, Ontario
Welcome to this beautifully upgraded 4+1-bedroom home in Newmarket's sought-after Copper Hills community! Offering nearly 2,500 sq. ft. plus a finished basement, this home combines a thoughtfully designed layout with tasteful upgrades from top to bottom. A double-door entrance opens to a welcoming foyer with a mirrored closet. Wood flooring throughout, abundant natural light and pot lights across all levels, including the basement, create a bright and inviting atmosphere. The combined living and dining area provides an elegant setting for entertaining and family gatherings.The beautifully upgraded kitchen features stylish cabinetry, ample storage and a large centre island. The bright breakfast area offers a walkout to the spacious upgraded backyard deck, perfect for summer barbecues, outdoor dining and relaxing. Overlooking the backyard, the generous family room features a cozy fireplace and plenty of space to unwind.Upstairs, four spacious bedrooms include a primary retreat with a walk-in closet and a 5-piece ensuite. The finished basement offers a large recreation area and an additional bedroom with a connecting 3-piece bathroom, providing comfortable accommodation for guests or extended family. Direct access to the garage adds convenience and potential for a future separate suite. The laundry room features tile flooring, cabinetry and additional storage.An extra-wide driveway accommodates up to five cars. Enjoy exceptional convenience close to SmartCentres, Walmart, T&T Supermarket, restaurants, banks, ServiceOntario and so much more, with easy access to Highway 404. A wonderful combination of space, style and location-ready for you to move in and enjoy! (id:63381)