
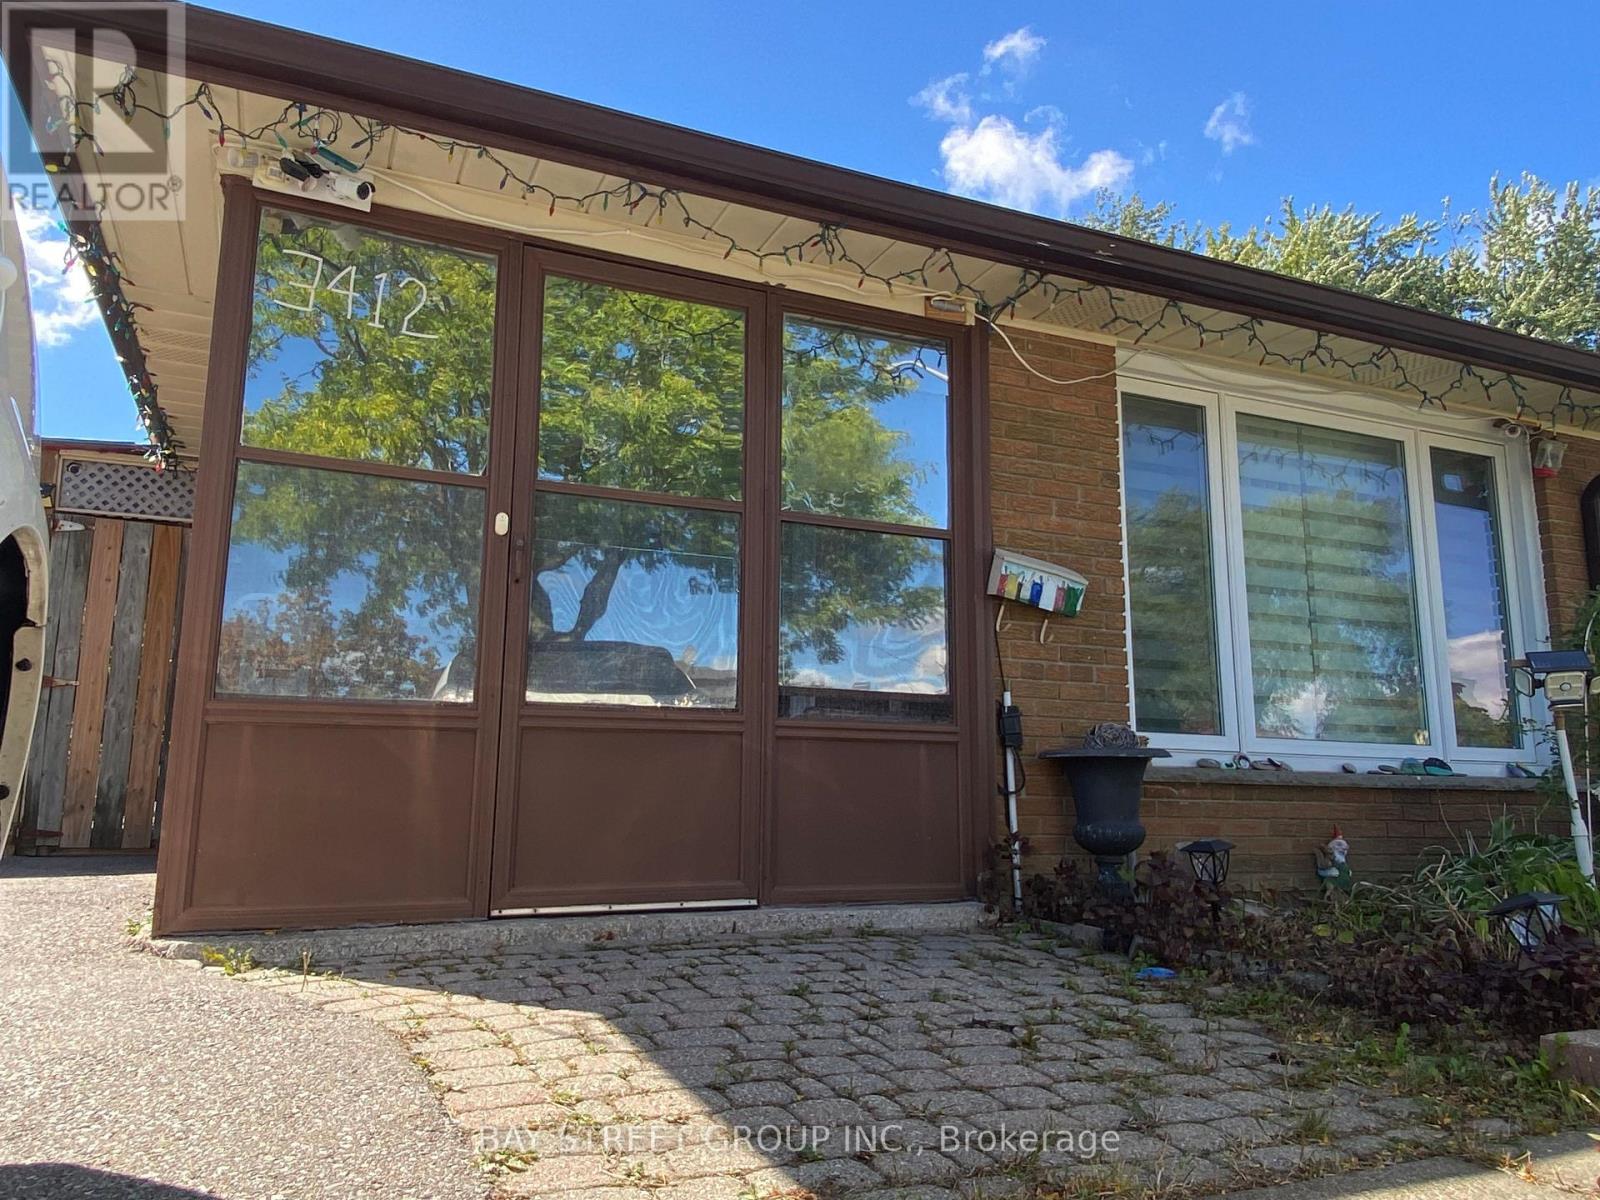
3412 Ellengale Drive
Mississauga, Ontario
This is a surprisingly home you must check. The Location. Welcome to the friendly ErindaleNeighborhood, minutes walk to the brand new popular elementary PS, woodlands HS and library,buses,parks, just few minutes drive to grossery stores, shopping centers, homedepot, GOStation, and even can easylly access to the UTM campus,too much more. Fully upgraded allwindows 2 years ago. A wonderful opportunity for young families with kids, . Upgraded backyardalso provide a lot fun for kids to enjoy the BBQ area. (id:63381)
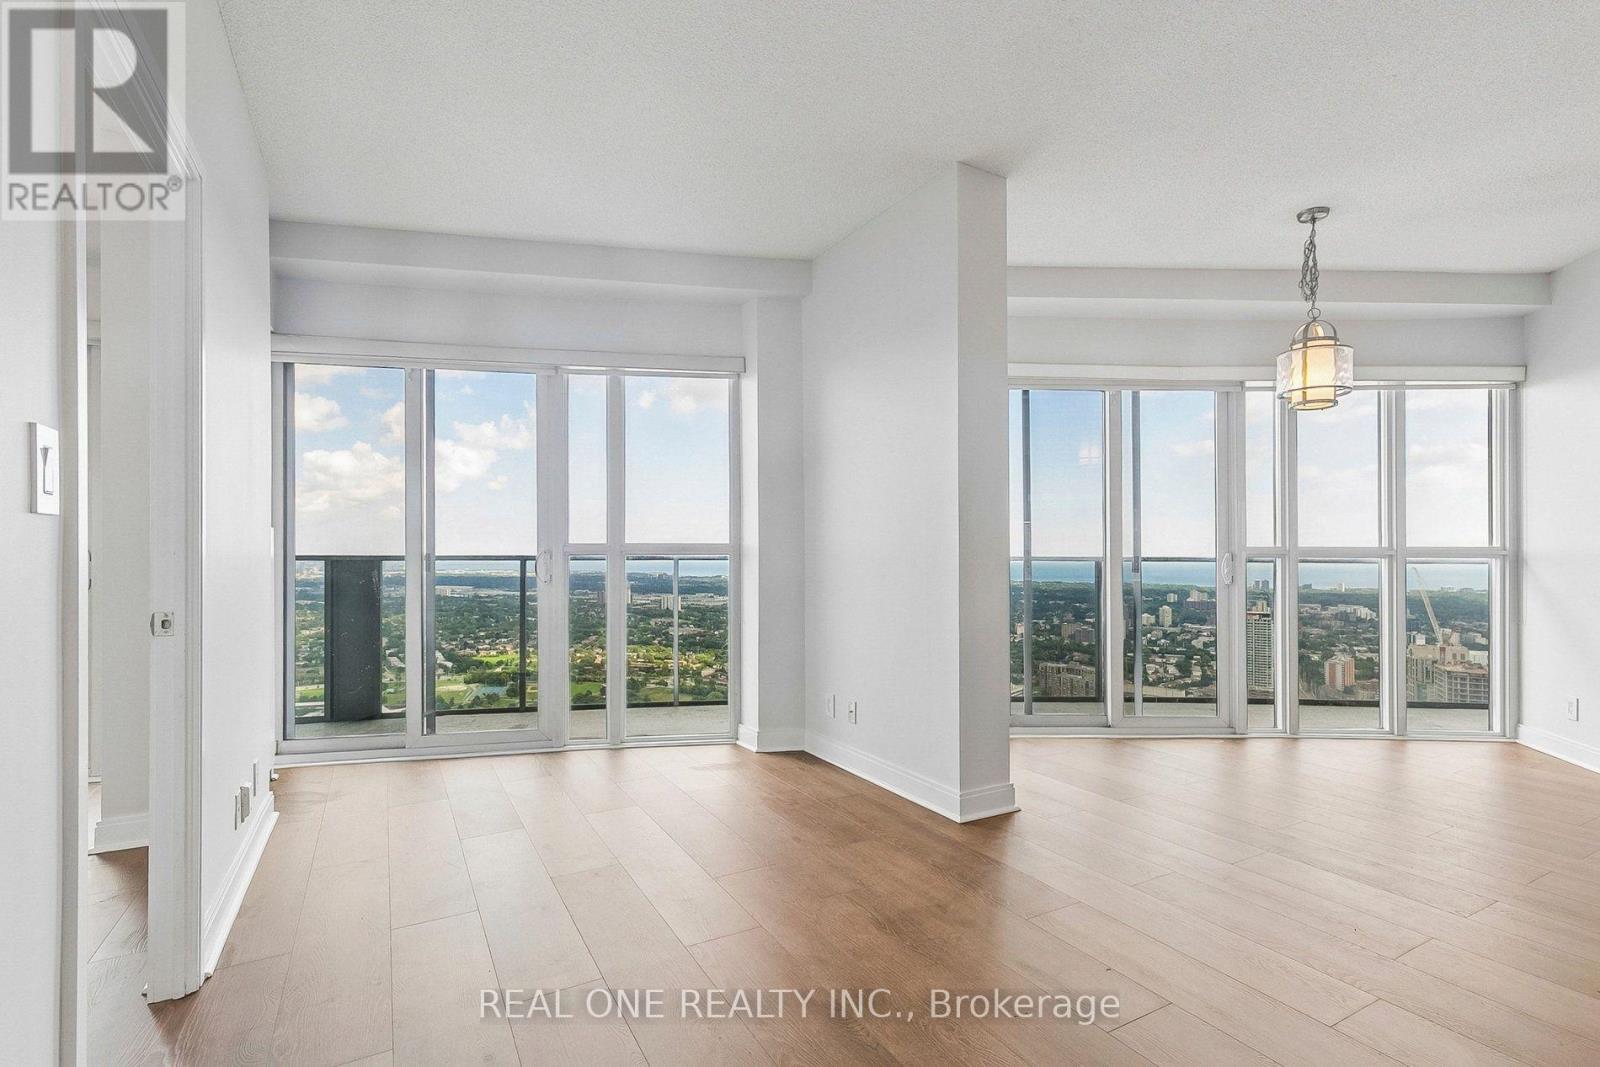
5301 - 60 Absolute Avenue
Mississauga, Ontario
Welcome to this stunning 53rd-floor 2-bedroom, 2-bathroom suite with spectacular southeast views of Lake Ontario, the CN Tower and the city skyline! Enjoy an exceptional indoor-outdoor lifestyle with four separate walkouts to the wraparound balcony from both bedrooms, living room and dining area. Features include P1 parking, brand-new LifeProof Hybrid Resilient flooring, fresh paint throughout, and an upgraded Samsung Laundry Hub (2025). Resort-style amenities and an unbeatable City Centre location just minutes to Square One, transit, highways, restaurants and more. Visit www.60absolute.ca for more information about this iconic building. Listing Agent is one of the owners. (id:63381)
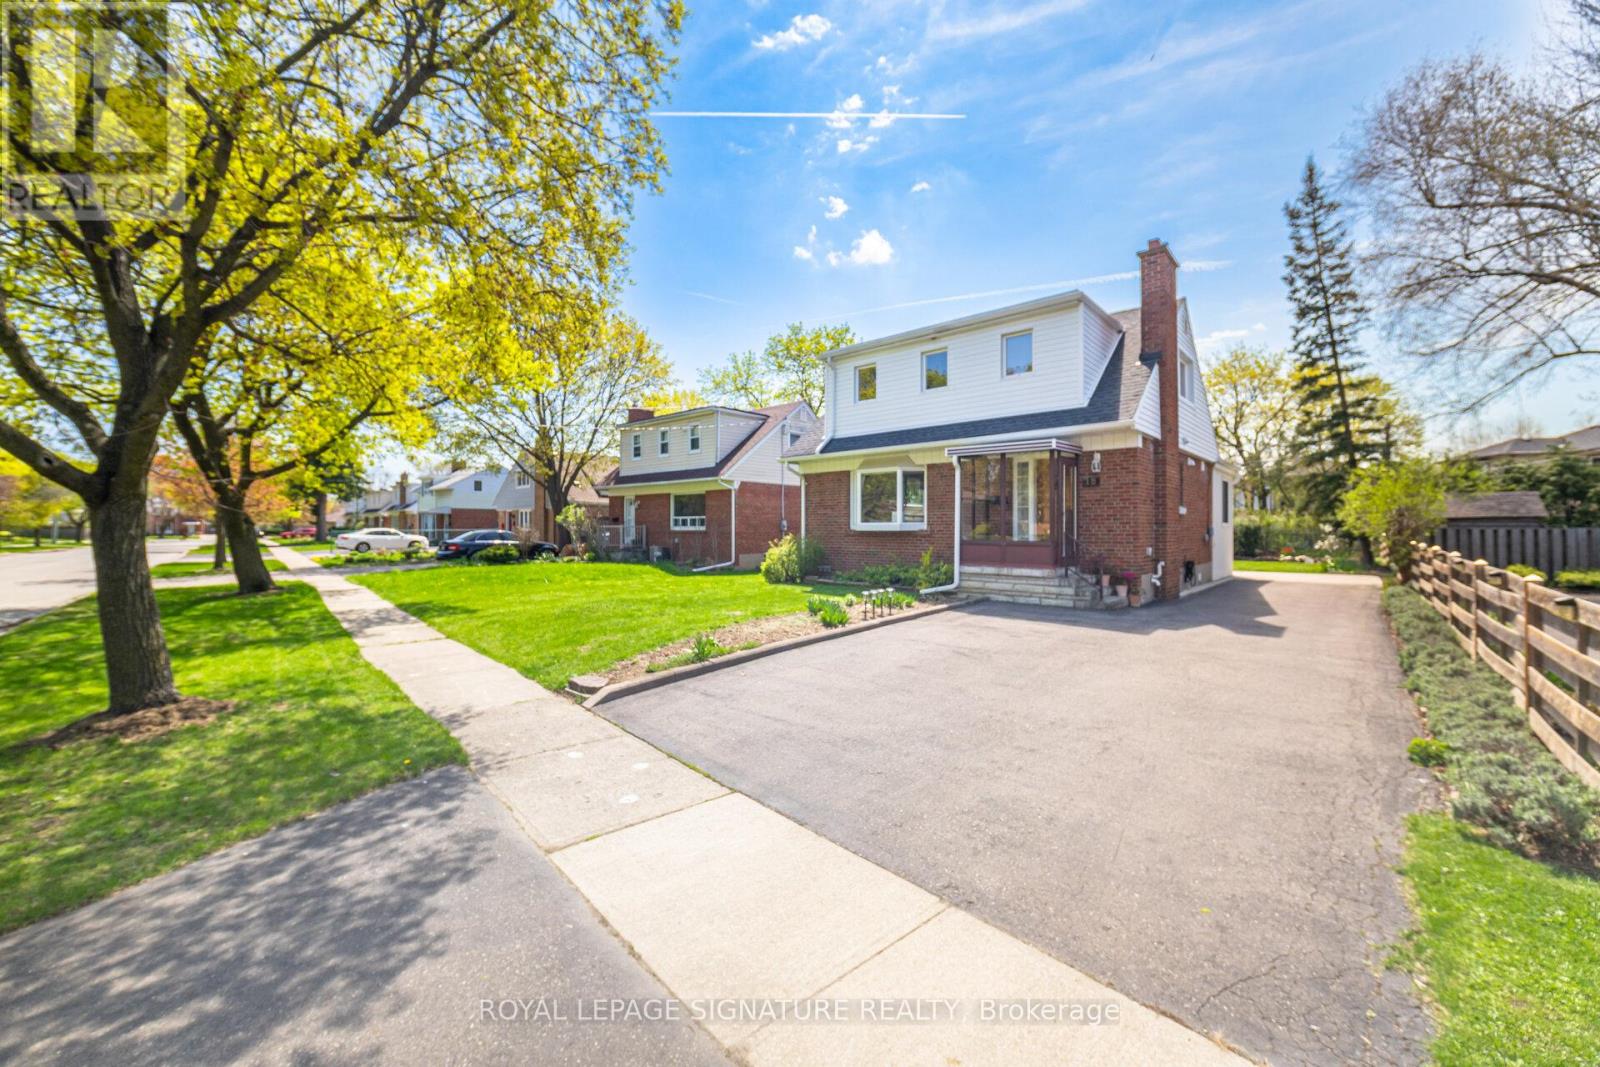
18 Erlesmere Avenue
Brampton, Ontario
Incredibly Well-Maintained, Bright, And Spacious 3 Bedroom, 2 Bath Detached Home In The Sought-After Brampton Community, Nestled On A Quiet, Tree-Lined Street. This Charming Property Presents A Fantastic Opportunity For First-Time Buyers Or Downsizers Alike. The Main Floor Features A Large Living Room With Hardwood Flooring And A Cozy Fireplace, Along With A Versatile Main Floor Bedroom That Can Also Serve As A Generous Dining Room. A Modern Kitchen Equipped With Stainless Steel Appliances Flows Seamlessly Into A Sun-Filled Breakfast Area/Sunroom With Expansive Windows Overlooking The Private Backyard. A 3-Piece Bathroom Completes The Main Level. Upstairs, You'll Find Two Spacious Bedrooms, Both Offering Hardwood Flooring And Walk-In Closets, Along With An Updated 4 Piece Bathroom. The Partially Finished Basement Includes A Separate Entrance And Is Ready For Your Personal Touch, Ideal For Additional Living Space. Step Outside To Enjoy A Large Backyard Featuring A Stone Patio, Expansive Greenspace, A Flower Bed, And A Shed, Perfect For Relaxing Or Entertaining. Conveniently Located Close To Schools, Parks, Public Transit, City Hall, And All Amenities, This Home Combines Comfort, Flexibility, And A Fantastic Location. (id:63381)
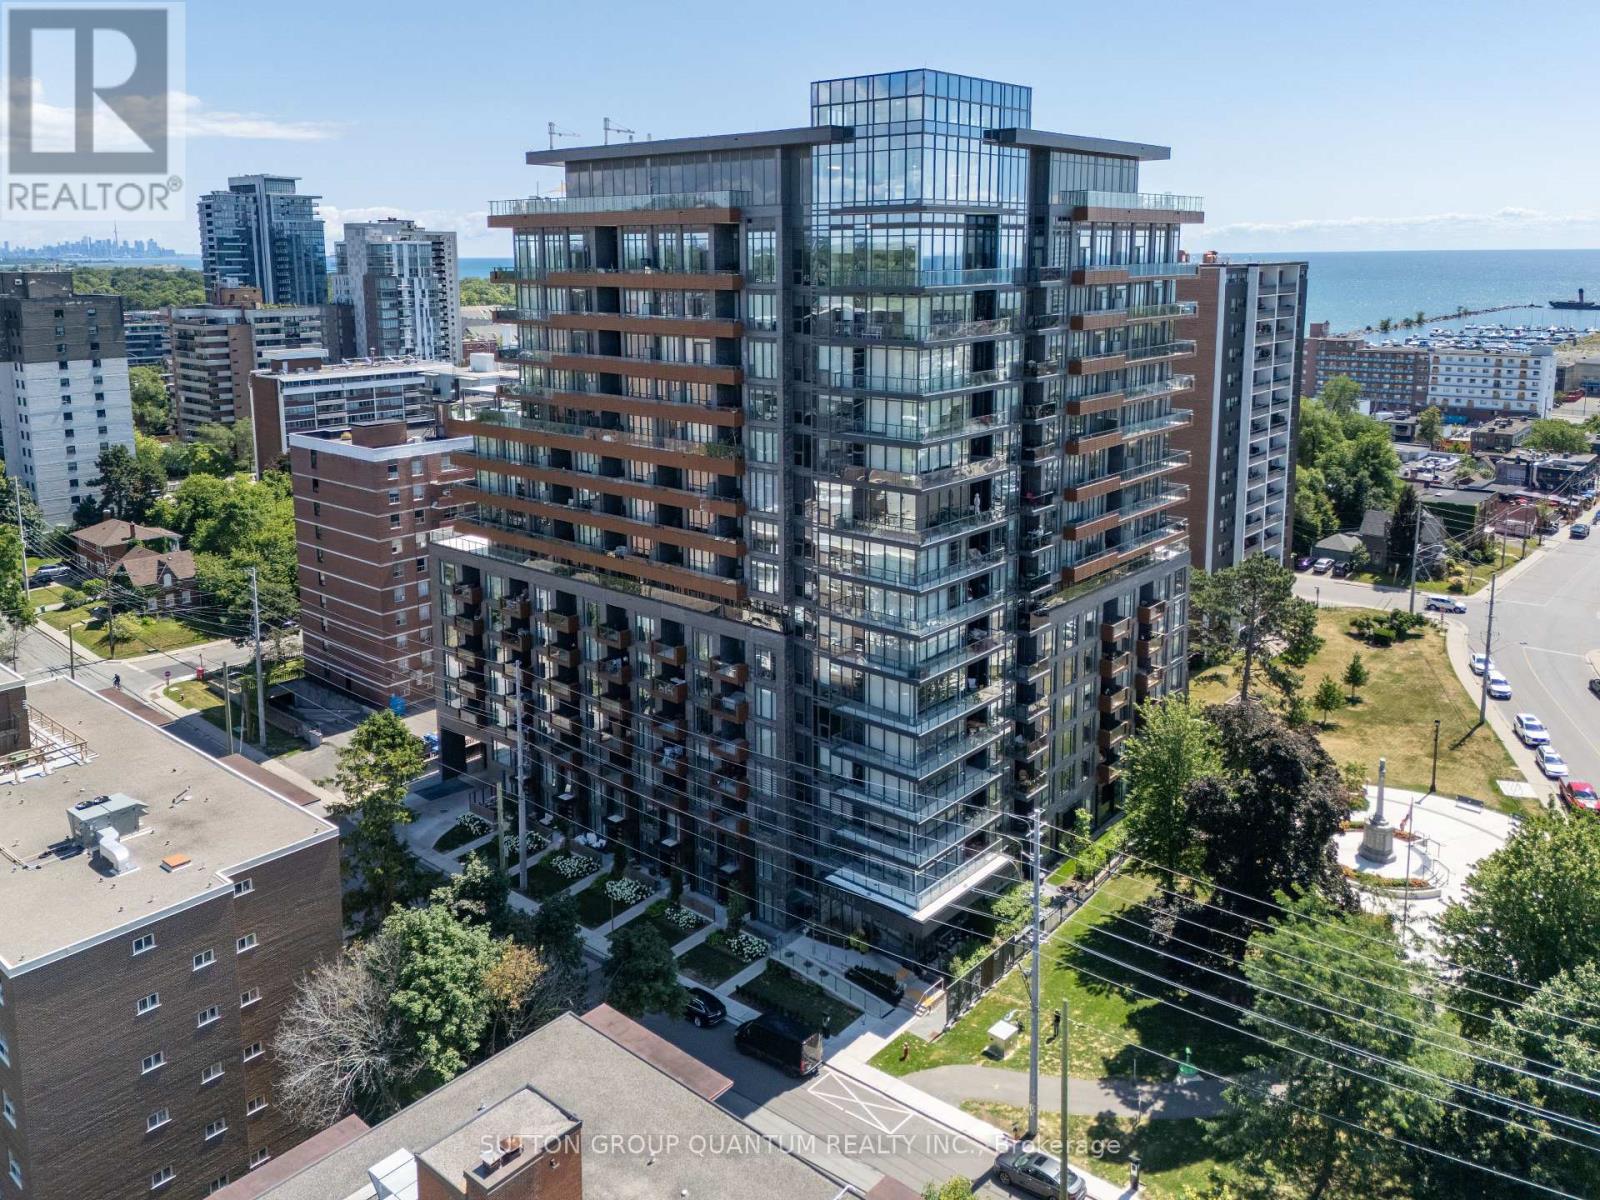
1009 - 21 Park Street E
Mississauga, Ontario
Attention Investors & End Users! Experience elevated living at Tanu Condos, a stylish newer residence in the sought-after lakefront community of Port Credit. This well-appointed 1 bedroom + den, 1.5 bathroom suite offers a smart, functional layout designed for modern living.The contemporary kitchen features quartz countertops, integrated fridge and dishwasher, stainless steel oven with cooktop, built-in microwave, subway tile backsplash, ample pantry storage, and a generous island with seating and additional storage. Engineered laminate flooring flows throughout the principal living areas.The open-concept living space is filled with natural light from floor-to-ceiling windows and offers a walk-out to the private balcony, perfect for relaxing or entertaining.The primary bedroom includes floor-to-ceiling windows, a double-door closet, and convenient access to the semi-ensuite. The 4-piece bath is finished with tile flooring, subway tile surround, quartz vanity, and built-in mirrored storage, and connects to the main powder room.The enclosed den with double sliding doors provides excellent flexibility as a home office, guest space, or potential second sleeping area.Additional features include in-suite Blomberg washer and dryer, smart home technology with phone integration, keyless entry, and license plate recognition security.Tanu amenities include 24/7 concierge, fitness and yoga studio, guest suite, theatre/media lounge, games and billiards room, outdoor terrace, car wash, pet spa, and visitor parking.Ideally located just steps to Port Credit GO Station, the waterfront, restaurants, parks, golf, and everyday amenities. Exceptional opportunity to own in one of Mississauga's most vibrant communities. (id:63381)
7 - 4020 Parkside Village Drive
Mississauga, Ontario
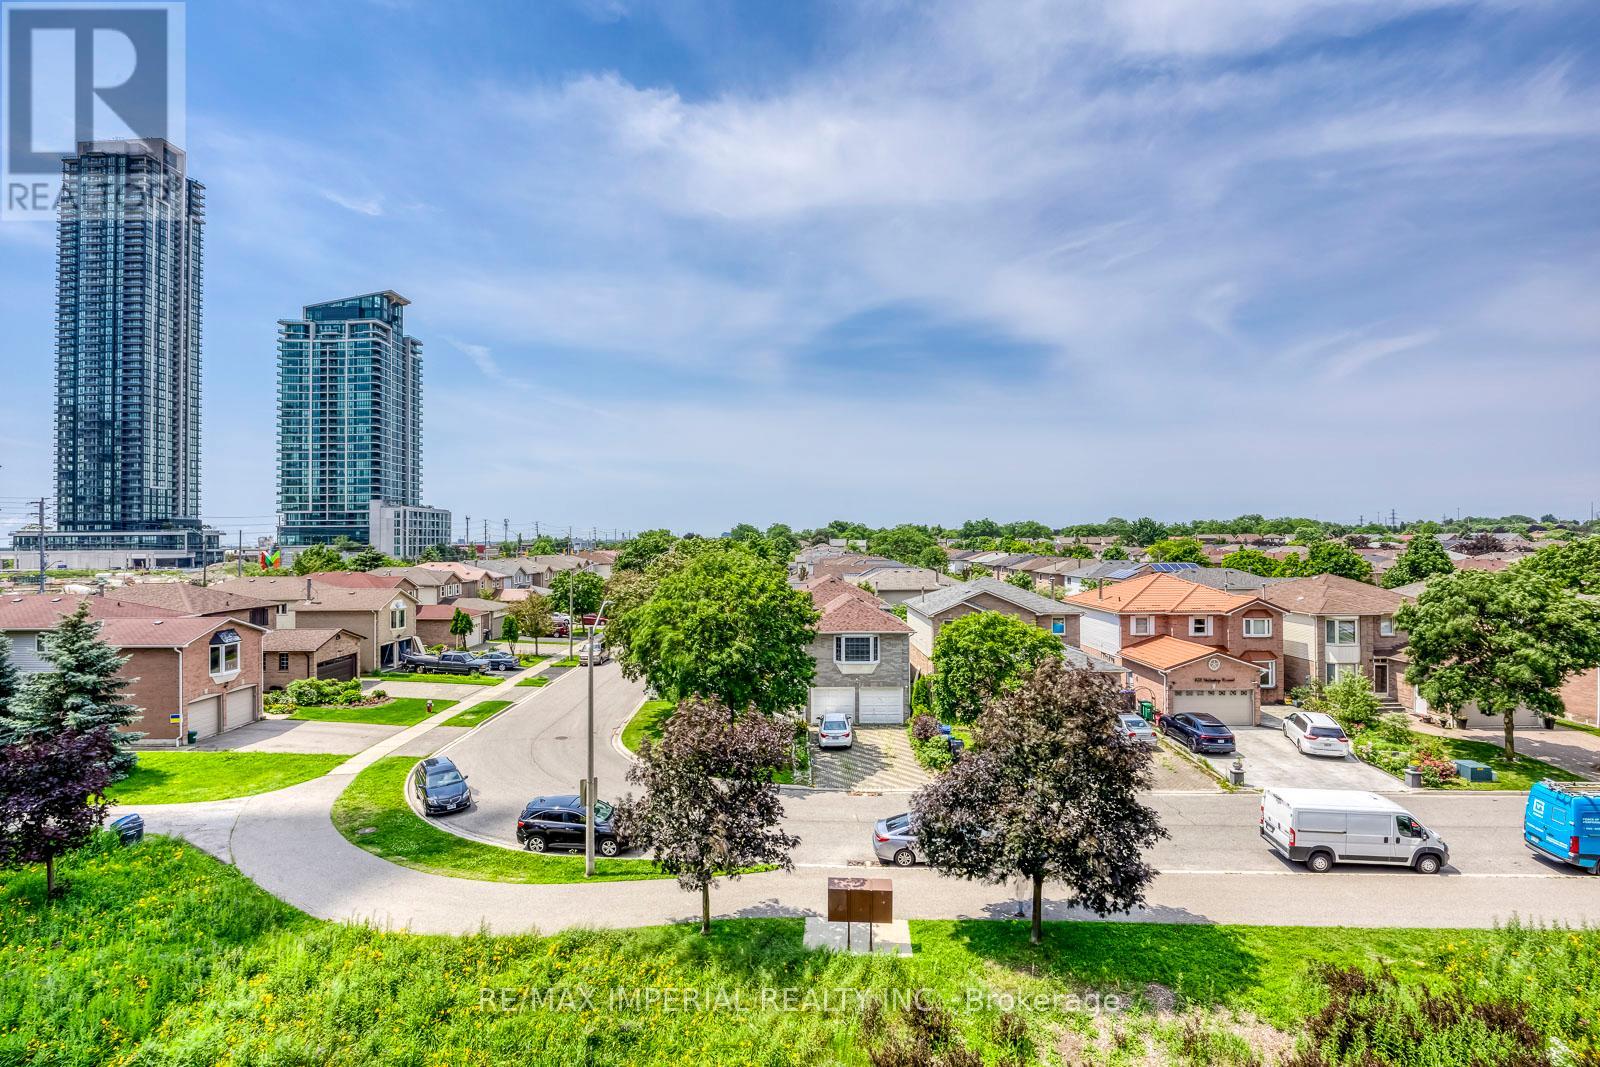
2,186 Sq. Ft. of Total Indoor & Outdoor Living Space! Offering 1,676 sq. ft. of interior living space, plus a 165 sq. ft. patio, 33 sq. ft. balcony, and an impressive 312 sq. ft. private rooftop terrace. Includes 2 underground parking spaces next to each other and a combined large private locker. Welcome to this beautifully renovated 3-bedroom, 3-bathroom, 3-storey townhome in the heart of Mississauga's vibrant Square One community. Featuring a premium park-facing exposure selected from the builder for added privacy and a spectacular private rooftop terrace with stunning urban views, this move-in-ready home perfectly blends style, comfort, and convenience. Updated in 2025 with fresh paint throughout, new wood flooring on all staircases and bedrooms, a smooth popcorn-free main floor ceiling, new pot lights in the living and dining areas, and a new Kitchenaid gas cooktop. Additional upgrades include a new washing machine (2026). The bright open-concept main level features 9-ft ceilings, oversized windows, spacious living and dining areas, and a modern kitchen with quartz countertops, stainless steel appliances, contemporary cabinetry, and laminate flooring.The spacious primary suite offers a spa-inspired ensuite, private balcony, and generous walk-in closet space. Two additional sun-filled bedrooms feature large windows and ample storage. Enjoy multiple private outdoor spaces, including the expansive rooftop terrace-perfect for entertaining, relaxing, dining, or taking in the city skyline. Located in a Walk Score of 90 neighbourhood, just steps to Square One Shopping Centre, Celebration Square, Sheridan College, Living Arts Centre, YMCA, library, City Hall, supermarkets, banks, MiWay Transit, the GO Terminal, and minutes to Highways 403, 407, 410 & 401. A rare opportunity to own an exceptional townhome with outstanding indoor and outdoor living in one of Mississauga's most desirable communities. Move in and enjoy-this is one you won't want to miss! (id:63381)
32 Chelvin Drive
Halton Hills, Ontario
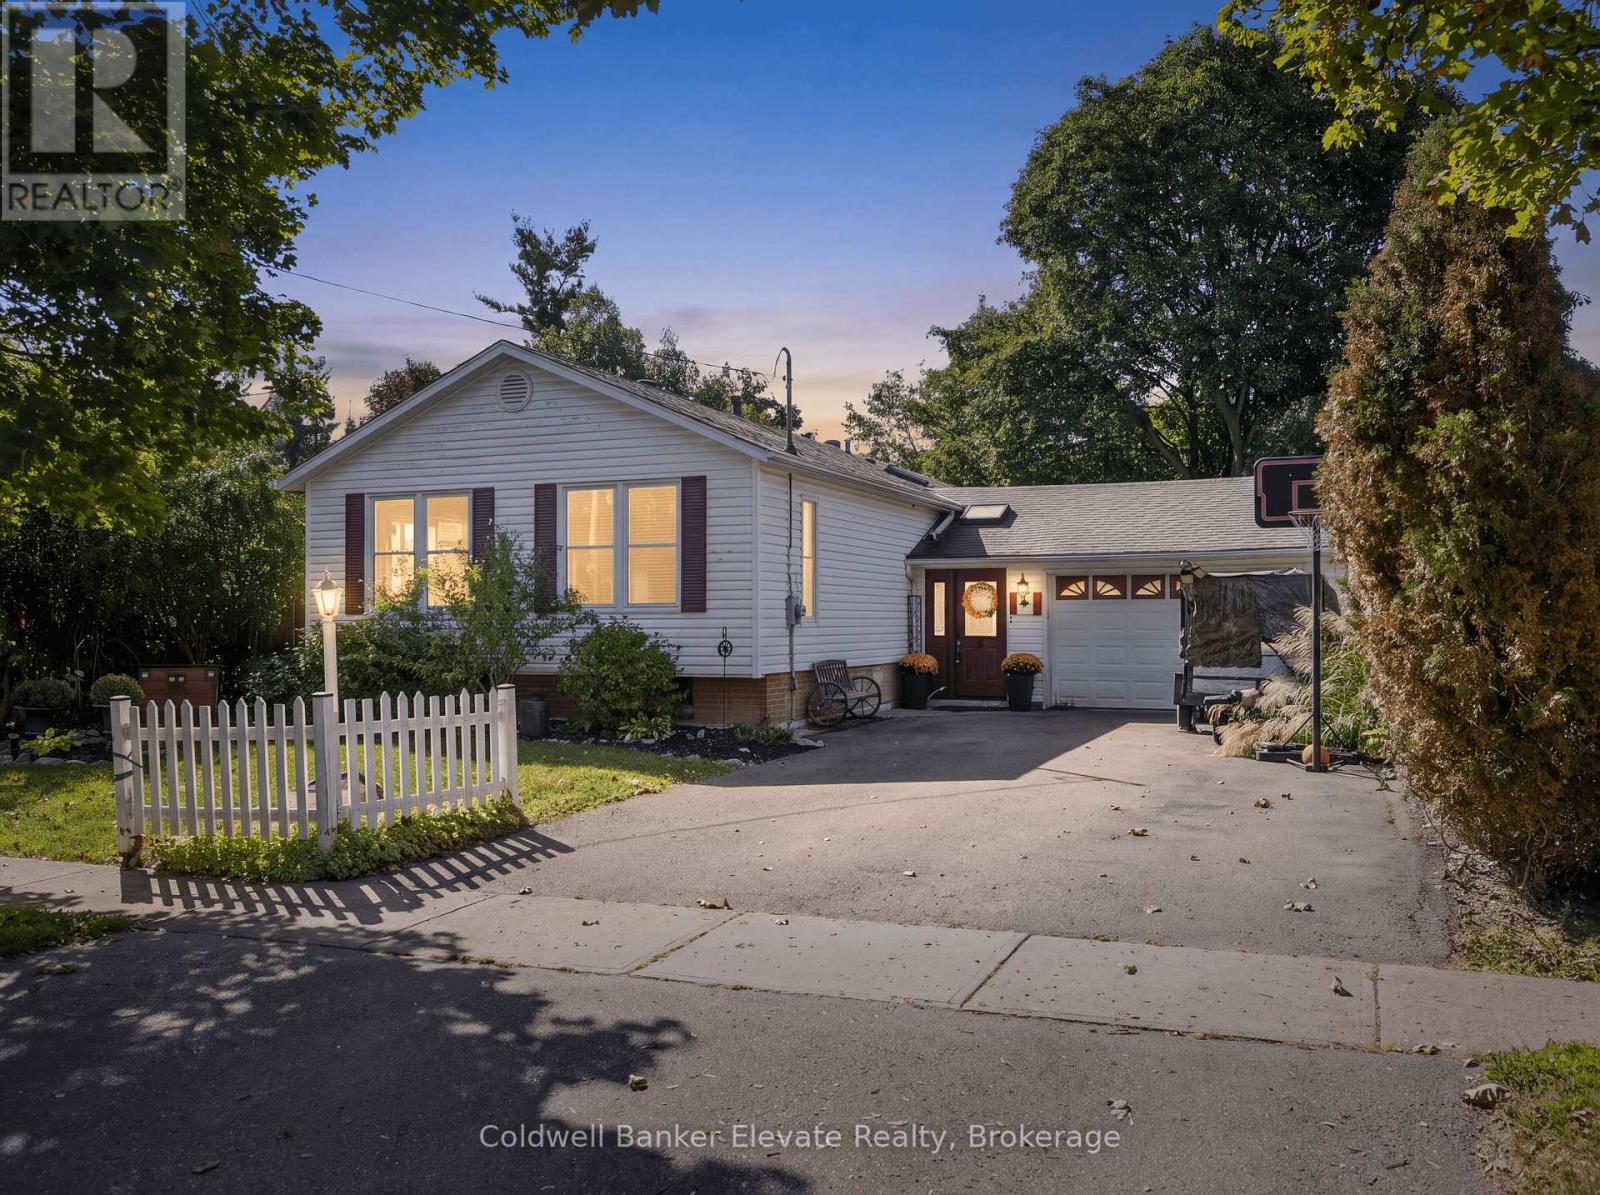
A rare opportunity to own a detached bungalow in the heart of Georgetown's beloved Delrex neighbourhood! Tucked away on a quiet, family-friendly street surrounded by mature trees, ravines, parks, and everyday amenities, 32 Chelvin Drive is a home with character, space, and incredible potential. Offering approximately 1,240 sq. ft. above grade, this 3-bedroom, 2-bath home is filled with warmth and timeless details, including hardwood floors, crown moulding, wainscoting, skylights, and an abundance of natural light. The open-concept kitchen, dining, and living areas create an inviting space for everyday living and entertaining. The kitchen features granite countertops, a stylish travertine and subway tile backsplash, soft-close cabinetry, and a walkout to the backyard deck. The spacious primary bedroom offers a walk-in closet and semi-ensuite access to a bright 4-piece bathroom with a skylight. Two additional bedrooms provide plenty of flexibility for family, guests, a home office, or hobbies. The finished lower level takes the possibilities even further, featuring a large family room with a brick-surround gas fireplace, an additional bedroom, 4-piece bathroom, kitchenette, laundry area, and abundant storage. Whether you envision a fantastic recreation space, guest suite, home office setup, or room for extended family, there's space to make it your own. Outside, enjoy multiple decks, backyard and side-yard access, a backyard shed, and convenient under-deck storage. The attached 2-car garage adds even more functionality. Perfect for first-time buyers looking to put down roots, downsizers wanting the ease of bungalow living, or renovators searching for a home they can transform, this is an opportunity to get into a wonderful Georgetown neighbourhood and create something truly special. (id:63381)

101 - 700 Dynes Road
Burlington, Ontario
Welcome to fabulous well-maintained building within walking distance to shopping, schools, parks, buses, easy highway access for commuters and so much more. Spacious, rare find, 3 bedroom. Bonus - 2 owned underground parking spots. Huge, recently carpeted living room with oversize window and garden door walk out to balcony. Enjoy separate formal dining room with lovely hardwood floor with garden door walk out to balcony, functional kitchen with updated cabinets and lots of storage. Handy in-suite laundry for convenience and additional storage. Bright primary bedroom with modern 2-piece ensuite. Main bath has been updated and extra 2 bedrooms (den or office) provide ample space for family living, busy professionals or empty nesters. Secondary storage room in the unit suite as well. This one has it all. Concierge for piece of mind and added security. Just in time to enjoy the outdoor swimming pool and BBQ season. Additional amenities include gym, sauna, library, party room, hobby/workshop and lots of visitor parking. Located in one of Burlington's most convenient areas. Don't miss this one. (id:63381)
46 Pine Ridge Trail
Oro-Medonte, Ontario
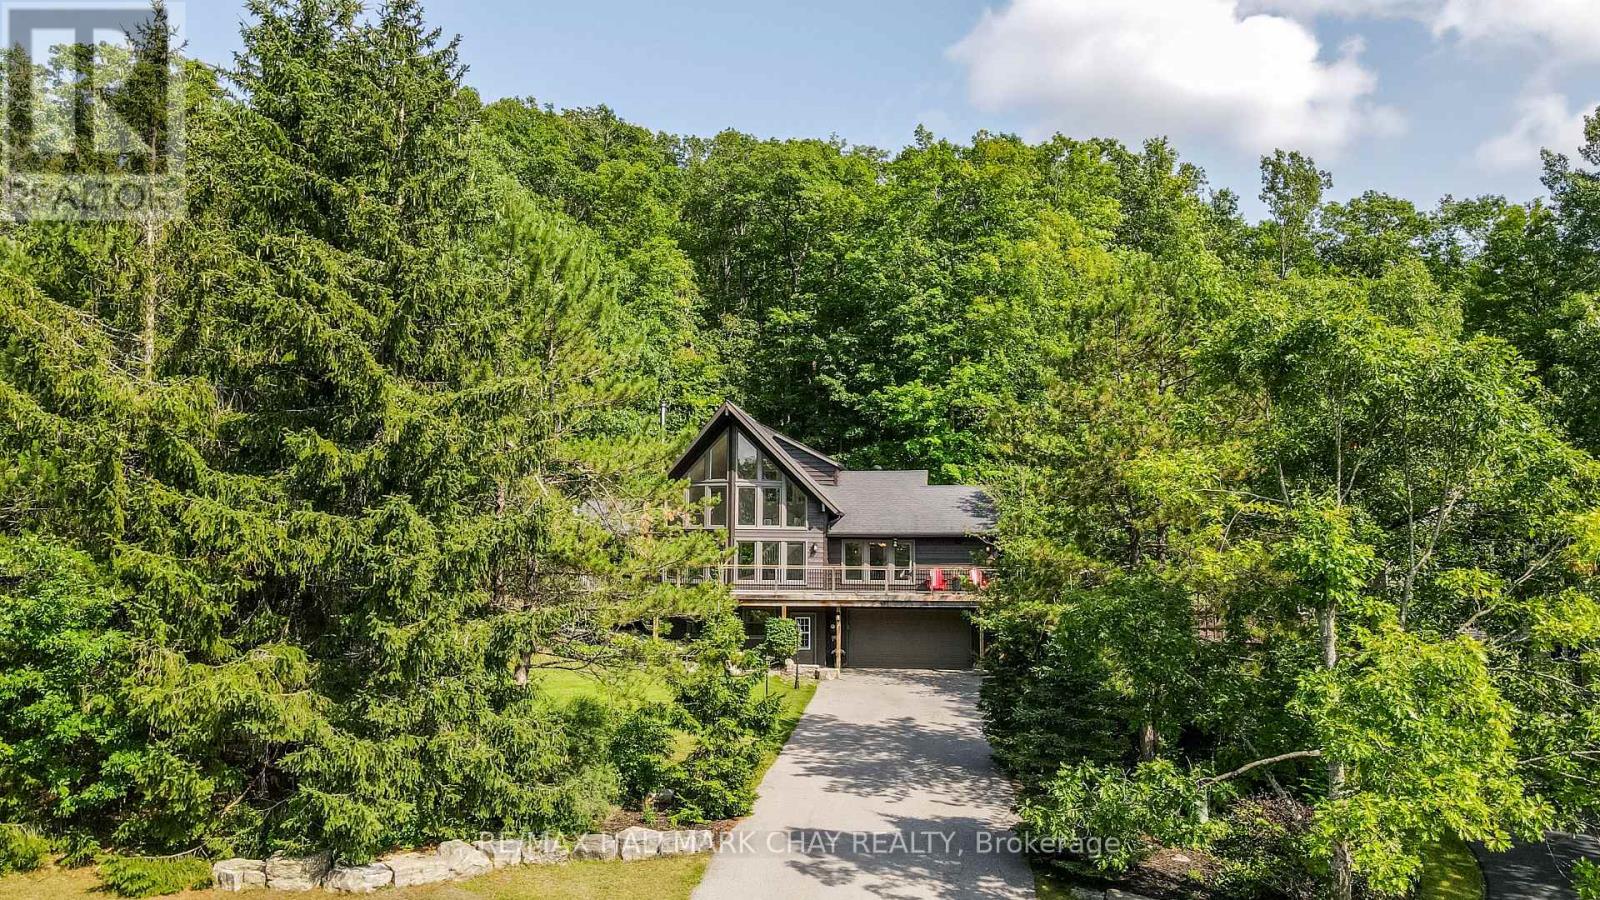
Welcome to 46 Pine Ridge Trail in beautiful Horseshoe Valley. Located on one of the most sought after streets for mountain biking, cross country skiing and hiking enthusiasts, this jaw dropping chalet style home has a long list of upgrades and improvements and is only steps away from the Copeland Forest offering 4400 acres of groomed trails for biking, hiking and cross country skiing. A new and highly sought after elementary school is just up the hill as well as amenities for your immediate needs in the village of Craighurst and quick 400 access. With potentially 5 bedrooms in this over 3200 sf finished home, there is plenty of room for a large family and visitors. The lower level is partially above grade and opens into a large mud room with inside access to the garage. On the same level you'll enter from the mudroom into a large rec. room and a home gym which could also be used as a 5th bedroom. Take the stairs to the main level where the soaring ceilings and the open concept kitchen, dining and bonus space (Muskoka area) truly take your breath away. On the main level you'll also find a pantry, laundry area, full bath and 3 bedrooms, one currently being used as an office. Enjoy stepping out to your wrap around deck from the main level, or heading out back to over look your own private forest, watch the kids play in their playhouse in the woods, or enjoy a relaxing dip in the hot tub under the quiet night skies. The upper level is where you will find the private primary retreat. A spacious bedroom, large walk-in closet and bright 5 piece ensuite complete the inside of this dream home. Ski, mountain bike, hike, dine, visit the spa, a local brewery, or enjoy the peace and quiet of your beautiful home in this truly special location. Other notable improvements include newer forced air gas furnace (2021), A/C (2020), Windows - all replaced with quality Kempenfelt windows. (id:63381)
356 West Street N
Orillia, Ontario
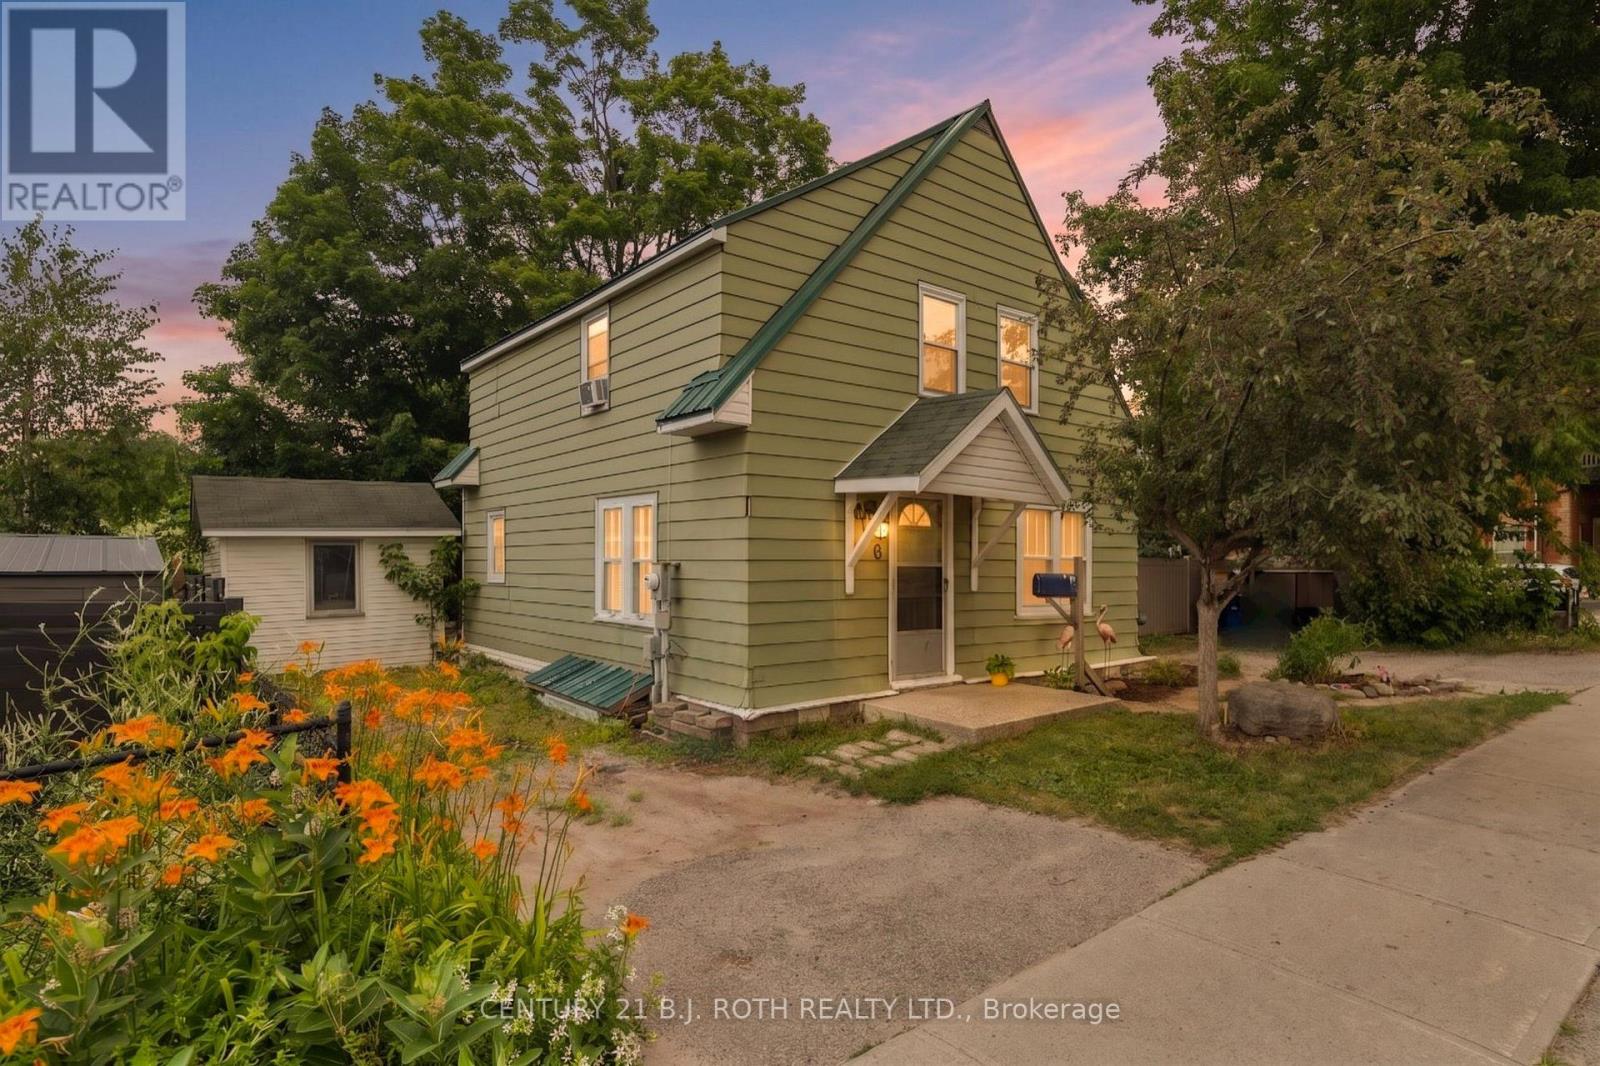
Welcome to 356 West St N in Orillia's desirable North Ward. This affordable four-bedroom home offers plenty of space for families, first-time buyers, or those looking to enter the market. The functional layout features a comfortable living/family room, a large dining room, and a well appointed kitchen designed for everyday convenience. Ideally located close to schools, shopping, dining, public transit, and easy highway access, everything you need is within reach. Outside, enjoy a spacious backyard enclosed by recently installed, low-maintenance composite fencing, along with a large garden shed for additional storage. A durable metal roof and parking for three vehicles. Book your showing today of this practical and inviting home. (id:63381)
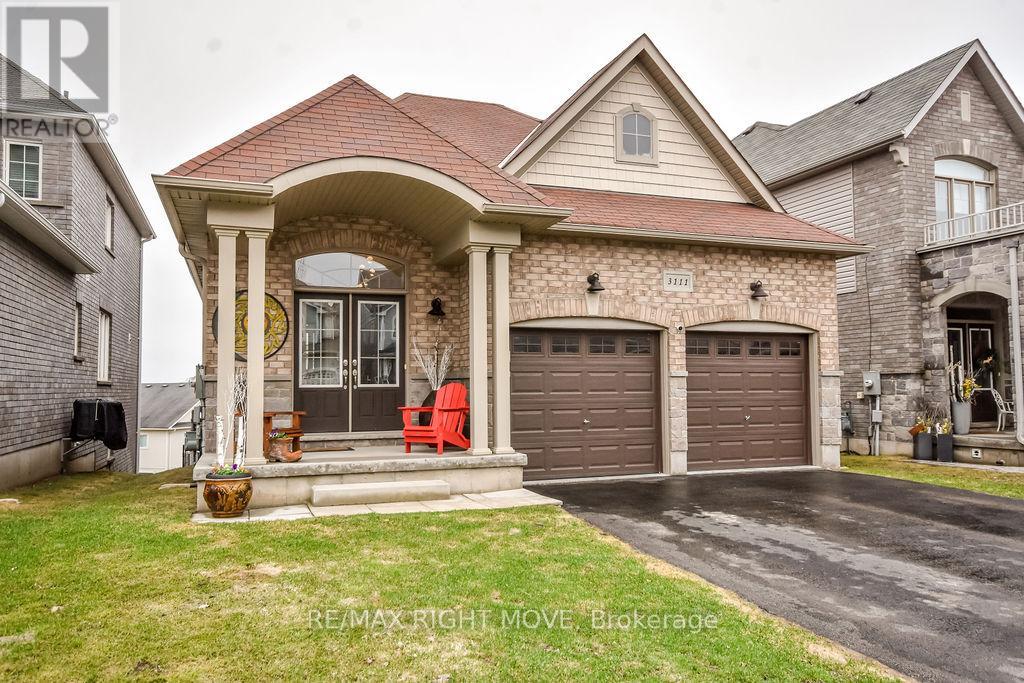
3111 Emperor Drive
Orillia, Ontario
Pride of ownership abounds in this 3-bedroom bungalow in Orillia's sought-after Westridge neighbourhood. Offering convenient level entry and tasteful decor throughout, this home combines comfort, style, and functionality. The bright and inviting main level features a well-designed layout, perfect for both everyday living and entertaining. Downstairs, you'll find a spacious family room complete with a cozy gas fireplace and a walkout to a fully fenced backyard-ideal for relaxing or hosting guests. The lower level also offers abundant storage space, a rough-in for an additional bathroom, and is already plumbed with a laundry tub and extra sink. With its separate entrance, this space has excellent potential for an in-law suite or extended family living. Built in 2015 by Dreamland Homes, this quality home includes a double attached garage with convenient mezzanine storage. Located within walking distance to Lakehead University, shopping, and restaurants, this home offers the perfect blend of lifestyle and location. (id:63381)
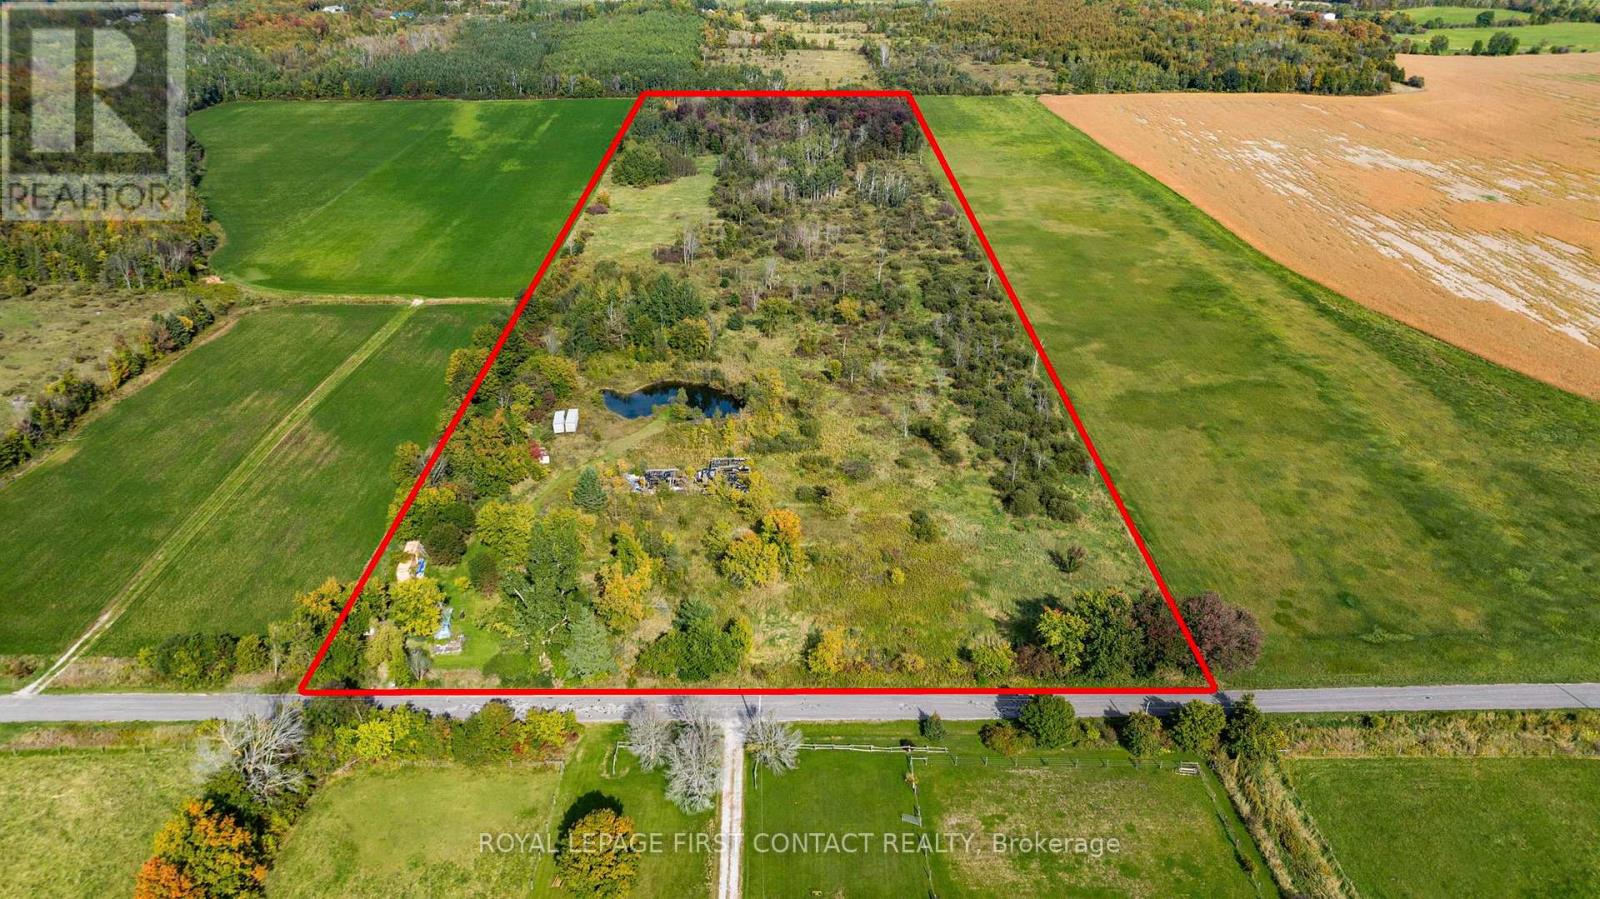
2463 Dunns Line
Oro-Medonte, Ontario
Build your dream home on this beautiful 25-acre lot in desirable Oro-Medonte. Offering approximately 500 feet of road frontage, this property provides plenty of space, privacy and flexibility to create the setting you've been looking for. The land is partly cleared, providing a natural starting point for your future build, while the balance offers a mix of mature trees and natural surroundings. A private spring-fed pond adds to the property's character and provides a peaceful focal point within your own piece of the countryside. Enjoy the space and tranquility of rural living while remaining conveniently located to nearby amenities. (id:63381)
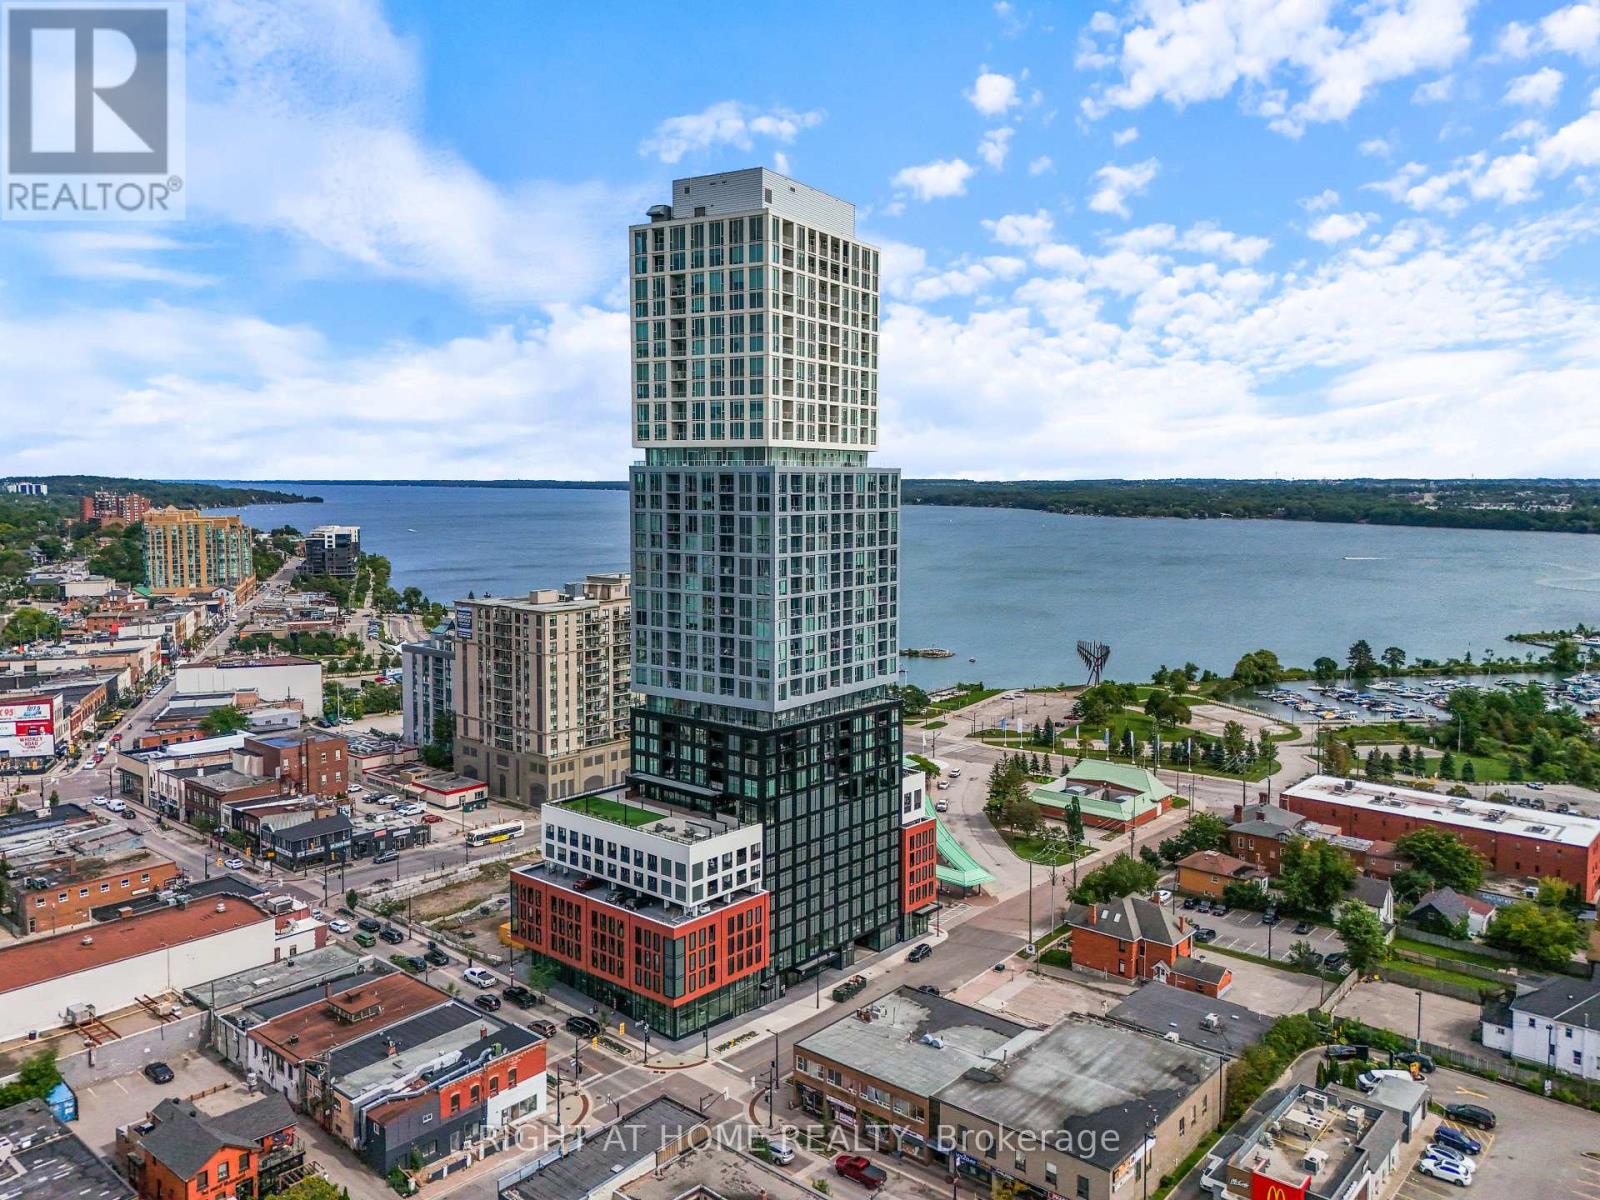
2407 - 39 Mary Street
Barrie, Ontario
WELCOME TO DÉBUT WATERFRONT RESIDENCES-LUXURY LIVING IN THE HEART OF DOWNTOWN BARRIE! This stunning 2-bedroom residence showcases spectacular views of Lake Simcoe and Kempenfelt Bay, floor-to-ceiling windows and an abundance of natural light. Thoughtfully designed with refined finishes and upgraded blinds, this sophisticated suite perfectly blends modern style, comfort and convenience.The open-concept living and dining areas are ideal for everyday living and entertaining, complemented by a contemporary kitchen with sleek cabinetry, integrated appliances and stylish finishes. Two well-appointed bedrooms offer flexibility for guests, a home office or additional living space.Enjoy an exceptional resort-inspired amenity package featuring an infinity plunge pool overlooking the waterfront, fitness centre, yoga facilities, sauna and steam room, stylish party room, bar and lounge, indoor/outdoor dining areas, BBQ stations, firepit and outdoor lounging spaces. A business centre and boardroom make working from home effortless, while concierge service adds everyday convenience.STEP OUTSIDE AND EXPERIENCE THE BEST OF BARRIE! Walk to Lake Simcoe, the waterfront trail, marina, beaches and parks, plus Dunlop Street's restaurants, cafés, patios, boutiques, shopping and entertainment. Transit, GO access and Highway 400 are also conveniently nearby.Luxury amenities, incredible lake views and a vibrant downtown waterfront lifestyle. BOOK YOUR PRIVATE VIEWING TODAY AND EXPERIENCE IT FOR YOURSELF! (id:63381)