
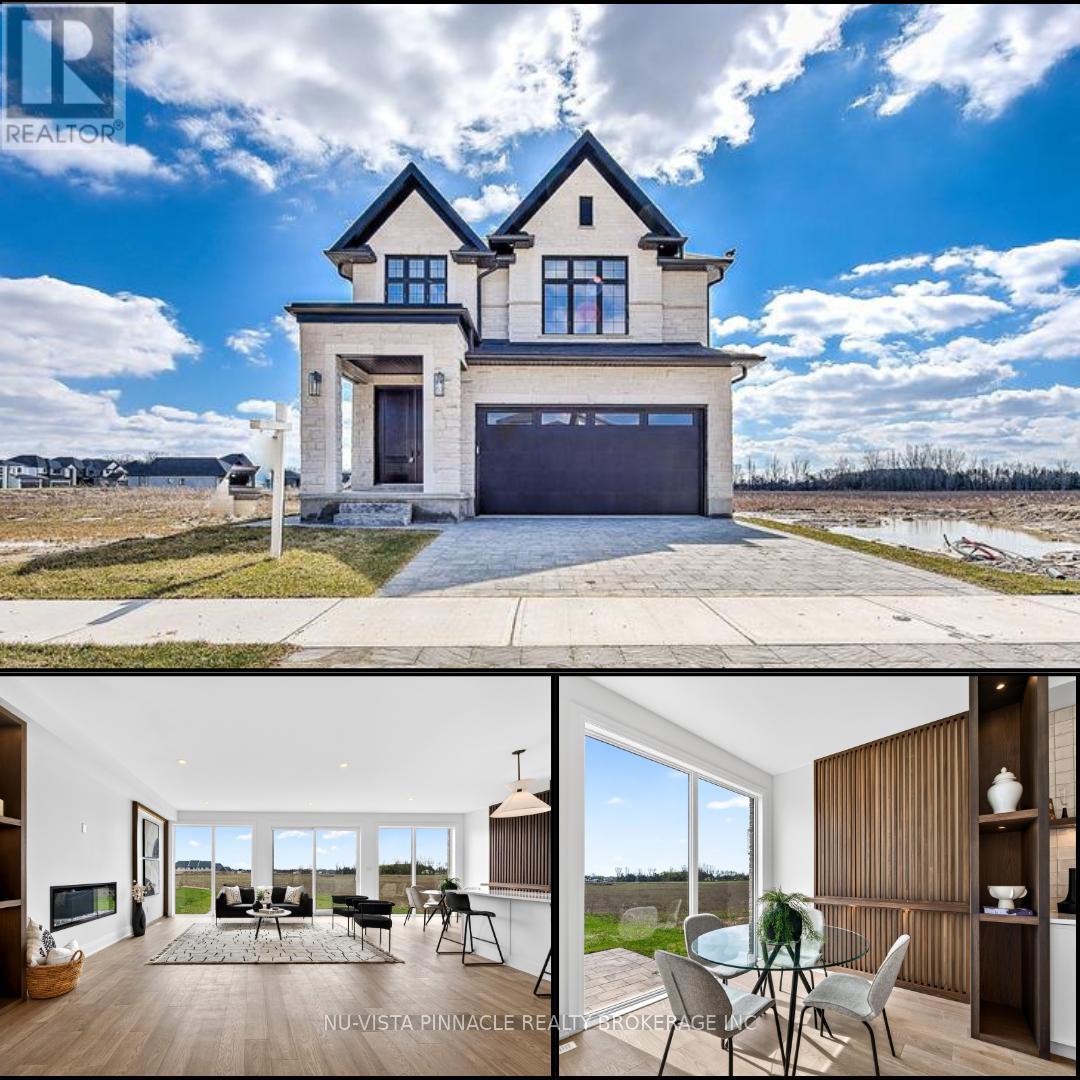
6517 Heathwoods Avenue
London South, Ontario
DREAM HOME ALERT! Presenting 6517 Heathwoods Avenue, an absolute gem nestled in the heart of southwest London. This stunning home offers the perfect blend of elegance and functionality, boasting 4+1 spacious bedrooms and 4.5 luxurious bathrooms.Step inside to discover a world of refined craftsmanship and modern charm. From the sleek hardwood floors to the designer fixtures, every detail exudes quality and style. The open concept main floor is an entertainer's paradise, with a gourmet kitchen featuring top-of-the-line appliances, ample storage, and a seamless flow to the outdoor patio - ideal for hosting gatherings or simply enjoying a quiet morning coffee bathed in sunlight.Upstairs, the grand primary suite awaits, complete with a spa-like ensuite and a custom walk-in closet that will fulfill all your wardrobe dreams. Two additional bedrooms connected by a stylish Jack & Jill bathroom and a private ensuite in the fourth bedroom ensure comfort and convenience for the whole family.But wait, there's more! The fully finished basement is a true hidden treasure, offering a fully equipped granny suite with its own entrance, bedroom, bathroom, kitchen, and laundry - providing endless possibilities for multi-generational living or rental income potential.Located just minutes away from a plethora of amenities, shopping destinations, and renowned restaurants, this home epitomizes modern living at its finest. Similar stunning properties are available in this sought-after community. Contact the listing agents to schedule your exclusive tour and turn your dream home vision into reality! Photos shown may include upgraded finishes. *Purchase Price includes proposed 2026 HST rebates (id:63381)
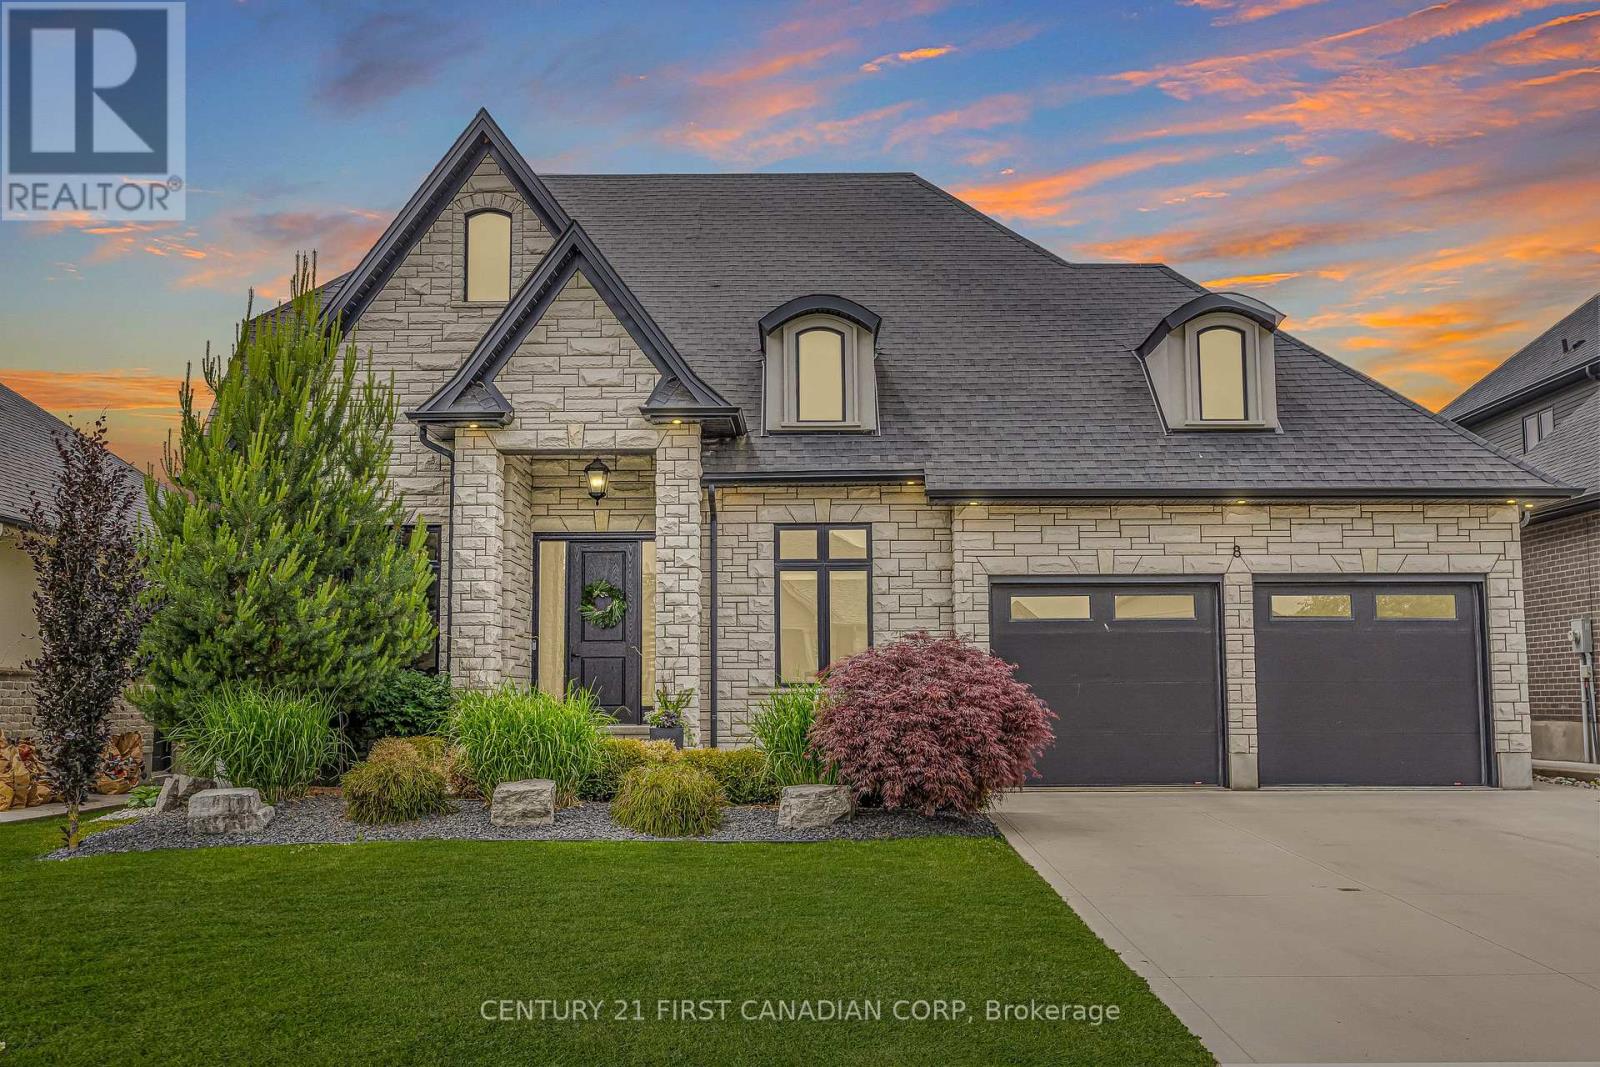
8 Oscar Davis Court
Strathroy-Caradoc, Ontario
Better Than New in Northern Woods - Executive Living at Its Finest! Welcome to this striking two-storey home on a premium court lot in the Northern Woods subdivision. Built in 2019 by esteemed Royal Oak Homes, this residence blends luxury, style & thoughtful design throughout.From the moment you arrive, the stone exterior, landscaping, concrete driveway & curb appeal set the tone. Step through the oversized wood front door into a breathtaking foyer with 18-foot ceilings.Designed for everyday living & entertaining, the main floor offers a dining room with coffered ceilings, a private home office & an open-concept living area anchored by a natural gas fireplace with tile surround & custom built-ins. Oversized windows & transoms fill the home with natural light, showcasing engineered hardwood floors, lighting, custom blinds, a built-in audio system & numerous upgrades.The chef-inspired kitchen is the heart of the home, featuring a waterfall quartz island, two-tone cabinetry, pantry storage & professional-grade appliances. A spacious mudroom with garage access & a powder room complete the main level.Upstairs, a Juliet balcony overlooks the grand foyer. The primary suite includes a five-piece ensuite with double quartz vanity, glass shower, soaker tub, oversized tile flooring & a walk-in closet. Two additional bedrooms & a four-piece bathroom complete the upper level.The professionally finished lower level is perfect for movie nights, play space or guests, featuring a recreation room, toy area, hidden reading nook & a fourth bedroom with cheater access to a three-piece bathroom with black tile & glass shower.The fully fenced 60' x 133' backyard is a private oasis with a concrete patio, custom Mennonite-built timber gazebo with shades & lighting, landscaped gardens, shed, sandbox & entertaining areas.This turnkey property is ideally located steps from the Rotary Trail & minutes to North Meadows Public School, parks, shopping, dining & Strathroy Middlesex General Hospital. (id:63381)

99 Sheldabren Street
North Middlesex, Ontario
TO BE BUILT! Cannon Homes proudly presents The Freeport II, an expertly designed 4-bedroom home offering just over 2,000 sq. ft. of bright, modern living space in the desirable Ausable Bluffs community of Ailsa Craig. With thoughtful planning, quality finishes, and the ability to personalize your selections, this home is ideal for families looking to build something truly special. The main level features an open-concept kitchen, dining area, and great room-perfect for gatherings, entertaining, or cozy evenings at home. Upstairs, you will find a highly functional layout with four spacious bedrooms, all including their own walk-in closets - a rare & impressive feature that adds tremendous storage & convenience. The upper-level laundry brings everyday practicality to the forefront, making family living easier and more efficient. But the true standout is the exceptional oversized garage. Designed with real-life needs in mind, this impressive space features two 10-foot garage doors leading into a 23.6' x 24' garage, offering room for two full-size pickup trucks, workshop space, tools, equipment, or recreational storage. Whether you are a contractor, hobbyist, or someone who simply needs space, this garage delivers unmatched value. The Freeport II in Ausable Bluffs offers the perfect balance of small-town living with easy access to London, Grand Bend, and surrounding amenities. Includes Tarion Warranty & sodded lot. Taxes & Assessed Value yet to be determined. List price reflects the Government HST rebate. HST included with all applicable rebates assigned to the Builder. Price is contingent on Buyer eligibility and rebate implementation. (id:63381)
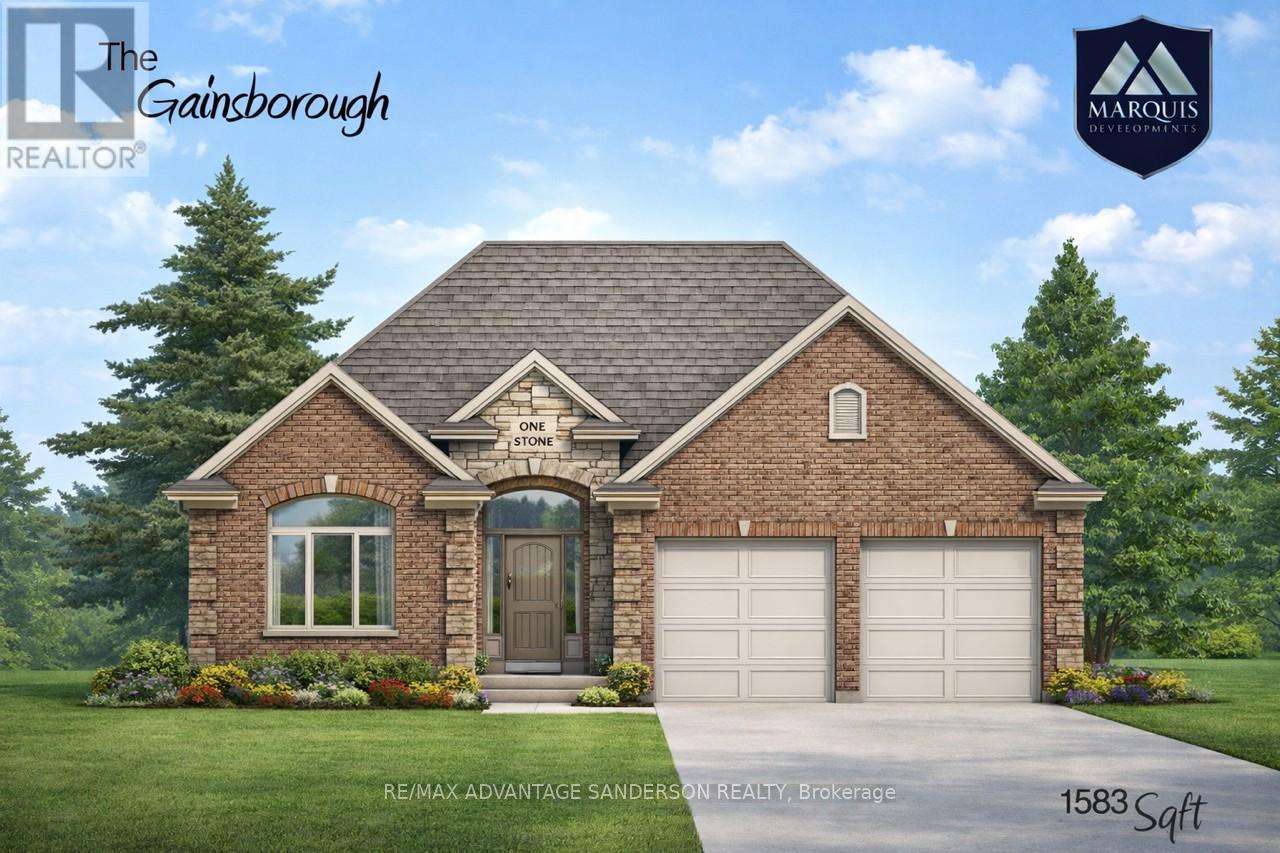
178 Timberwalk Trail
Middlesex Centre, Ontario
Marquis MODEL HOMES OPEN FOR VIEWING IN ILDERTON SAT & SUN 2-4pm. 243 Songbird Lane Model Home is open for viewing by appointment as well as 174 Timberwalk Trail by appt. (This is lot # 13) Ilderton's premiere home builder Marquis Developments is awaiting your custom home build request. We have several new building lots that have just been released in Timberwalk and other communities. Timberwalk's final phase is sure to please and situated just minutes north of London in sought after Ilderton close to schools, shopping and all amenities. A country feel surrounded by nature! This 'Marquis Select' line design is approx 1583 sf and featuring 2 bedrooms and 1.5 bathrooms and loaded with beautiful Marquis finishings! Bring us your custom plan or choose one of ours! Pricing is subject to change. (id:63381)
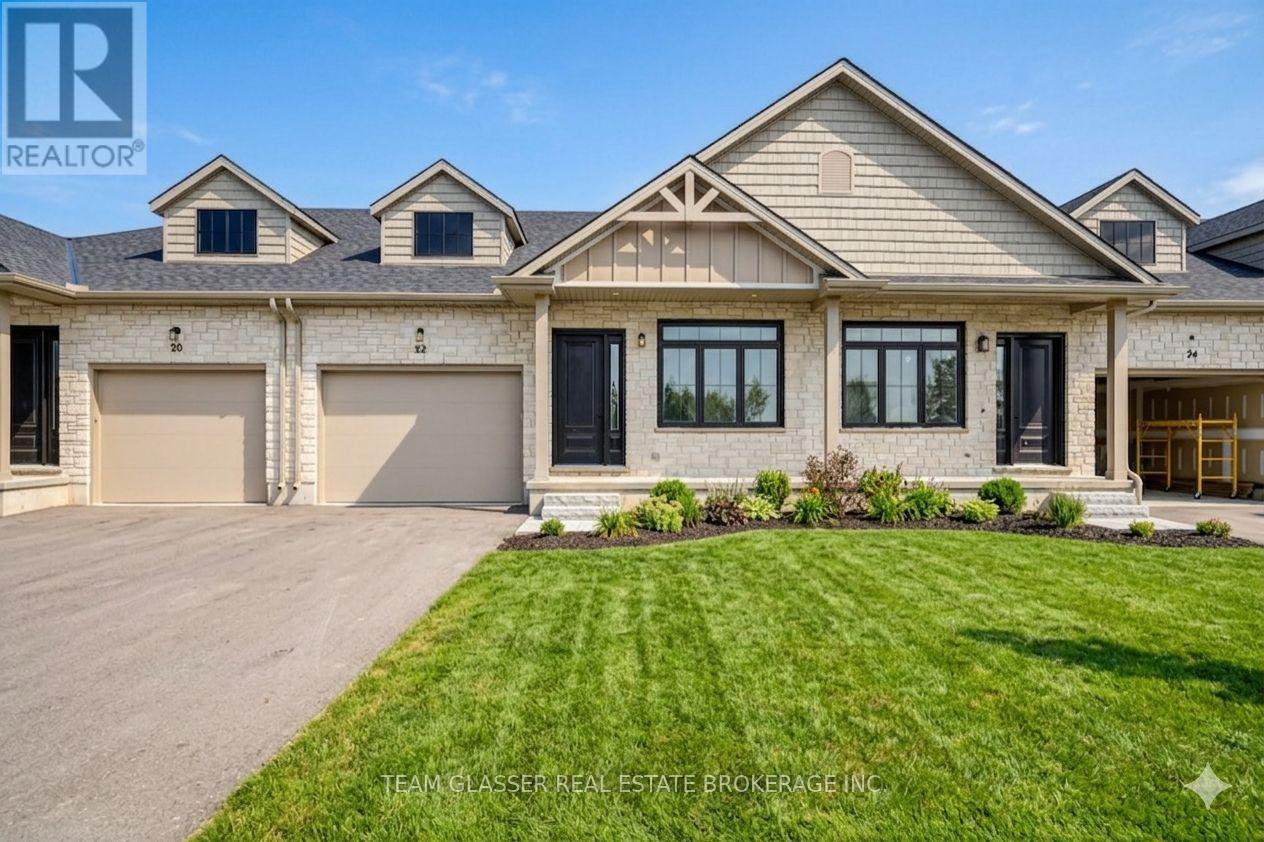
32 Dearing Drive
South Huron, Ontario
PRICE IS INCLUDING NEW HST REBATE FOR AGREEMENTS SIGNED BETWEEN APRIL 1 2026 TO MARCH 31ST 2027 FOR PRINCIPAL RESIDENCE HOMES. Magnus Townhomes at Sol Haven, Grand Bend. Freehold bungalow townhomes - NO condo fees! This end unit is in the 3rd Block to be built and will be completed approx. Jan or Feb 2027 This site features a pond around the corner, walking paths along the stream & woods, and is within walking distance to golf, restaurants, cafes and the Grand Bend Beach. Closings available immediately (in the 2nd block - check availability), move in to completed units for Spring/Summer 2026 in Grand bend! This End unit features selections package A, with lighter tones throughout. Offering 1,298 sq. ft. this 2 Bed 2 Bath townhome offers 2 major differences from the interior unit, it adds side door access to the basement, which could be finished (for $40,000-as shown in photos and at model #20 Dearing Dr.)for an in-law suite with its own separate access and Walk out the one floor home to a 100 sq. ft covered back deck., . Some standard features include 10' ceilings, quartz countertops, engineered hardwood, electric fireplace and main floor laundry The primary suite can easily fit a king bed, walk through closet to a double vanity bathroom, walk in huge glassed-in shower and stand alone tub. Basement can be finished to add an additional bedroom, bathroom, rec room and den. Inquire for more information, available units, selection packages and be sure to check out our virtual tour link or visit us at our model units! (Open Sat & Sun 12-4 until June 7th or by appointment) The basement can be finished for $40,000. Come see our model at 20 and 22 Dearing Drive in Grand Bend. Open weekends 1-4 or call first (id:63381)
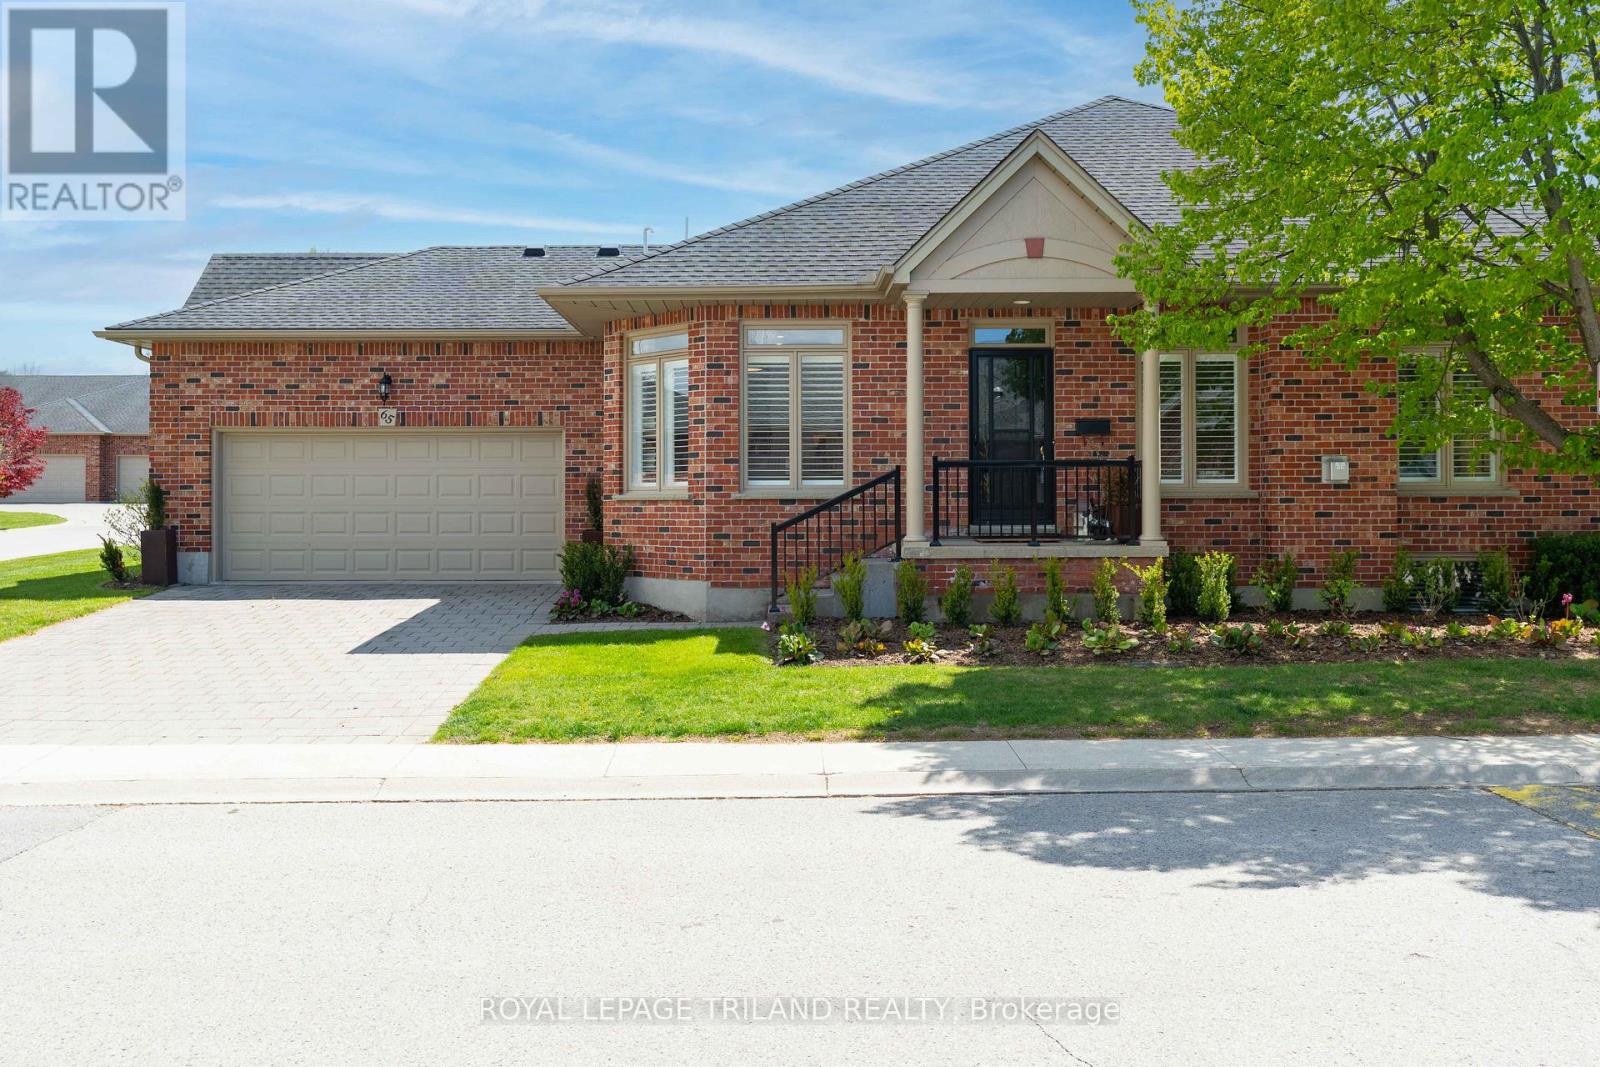
65 - 50 Northumberland Road
London North, Ontario
NESTLED IN THE HEART OF NORTHWEST LONDONS' HUNT CLUB AREA, THIS 62 UNIT CONDO ENCLAVE, HUNT CLUB GLEN, OFFERS TURNKEY LIVING IN A PEACEFUL ENVIRONMENT. UNIT 65 HAS BEEN EXTENSIVELY RENOVATED THROUGHOUT IN 2023, WITH ELEGANT FINISHES, BRIGHT OPEN LIVING SPACES AND REFINED DETAILS. THE STUNNING CUSTON KITCHEN FEATURES SLEEK WHITE AND GREY CABINETRY, LG APPLIANCES, INCLUDING WALL OVEN AND INDUCTION COOKTOP, UNDER COUNTER BAR FRIDGE, LARGE PREP ISLAND, WHITE, HARD SURFACE COUNTERS, AND OPENS TO A SUNNY BREAKFAST AREA, SURROUNDED BY 3 PANES OF GLASS, FOR OPTIMAL SUNLIGHT. THE LIVING/DINING COMBINATION SPACE IS ANCHORED BY A GLASS FIREPLACE FLANKED BY WINDOWS ON EACH SIDE, HARDWOOD FLOORING, TRAY CEILINGS AND WARM NEUTRAL TONES. A MODERN GLASS AND STAINLESS RAIL SYSTEM TO THE LOWER LEVEL PROVIDES AN AIRY AND INVISIBLE SOLUTION FOR ACCESS OFF OF THE LIVING SPACE. A LARGE MAIN FLOOR MASTER, WITH WALK-IN CLOSETS AND A NEW 4 PC ENSUITE INCLUDING DOUBLE SINKS AND CONTEMPORARY GLASS SHOWER. THE 2ND MAIN FLOOR BEDROOM HAS BEEN CONVERTED TO A COSY DEN, BUT CAN BE EASILY TRANSFORMED TO ITS ORIGINAL USE. THE LOWER LEVEL INCLUDES A LARGE RECREATION AREA WITH GAS FIREPLACE AND BUILT IN BAR AREA, A 3RD BEDROOM AND A 4 PC BATH. PLENTY OF ADDITIONAL STORAGE AVAILABLE WITH ACCESS OFF OF THE LIVING AREA, THE COSY AND INVITING PRIVATE DECK WITH WESTERLY VIEWS, PROVIDES A SPACE FOR RELAXING AND ENTERTAINING: NEW AWNING FOR SUNNY AFTERNOONS, GAS HOOKUP, AND PRIVACY FENCING. RENOVATED CONDOS IN THIS DEVELOPMENT DO NOT NORMALLY COME TO MARKET, AND THIS ONE IS EXCEPTIONAL! ACT FAST AS IT DEFINITELY WON'T LAST LONG! (id:63381)
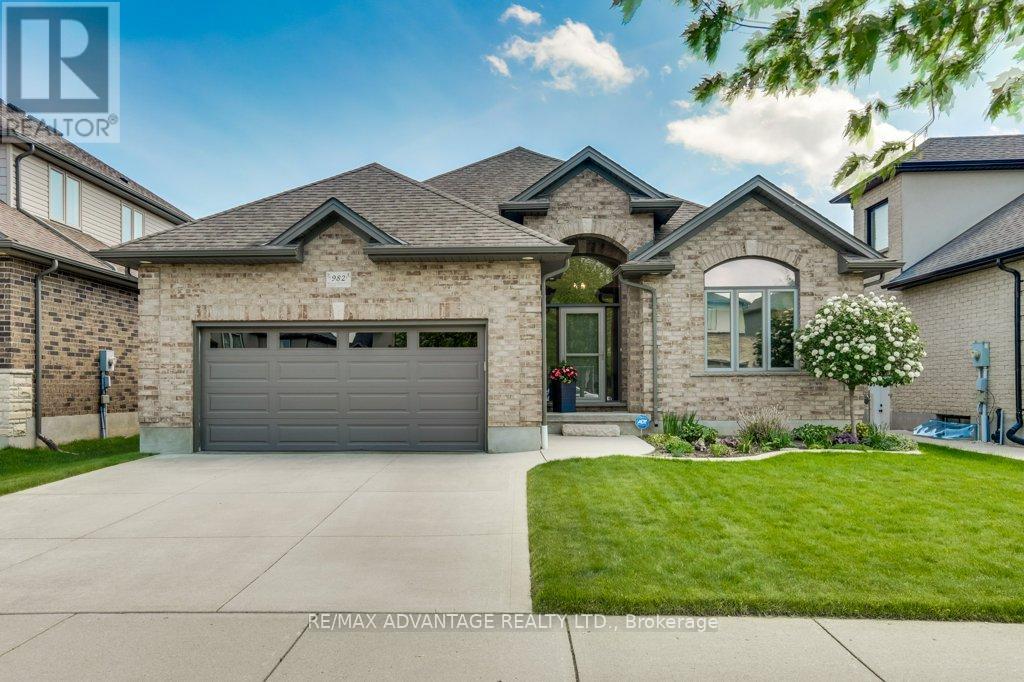
982 Medway Park Drive
London North, Ontario
Located in Medway Meadows in London's North-West, 982 Medway Park Drive welcomes those looking to downsize into a great Condo alternative or a professional couple desiring quality living space, great for entertaining and relaxing. A great home, boasting 2 +1 generous sized bedrooms, three full bathrooms and main floor laundry, and a large finished lower level. A wide range of amenities are a short distance away including No-Frills, Shoppers Drug Mart. Masonville Mall, Big Box shopping, University Hospital and Western University. Step through the front door into a welcoming foyer, opening to the generous living room featuring a tray ceiling that compliments the 9 ft ceilings and enhances the spacious open plan. The custom kitchen offers a generous amount of cabinetry, granite counter tops, and large centre island that becomes the heart of the home. The Primary bedroom is a generous size with a 9 ft. ceilings, walk in closet and a 5 piece ensuite with a custom glass & tile shower. The lower level features 1 bedroom, an additional 3 piece bathroom, sprawling recreational room with gas fireplace and the perfect area for a play room or home office. The basement also features loads of storage space. Enjoy a relaxing time on your covered rear deck with rollout awning, overlooking the fully fenced rear yard. This home features engineered hardwood floors, porcelain tile and many quality appointments for the discerning couple or retired couple looking to make this their home. (id:63381)
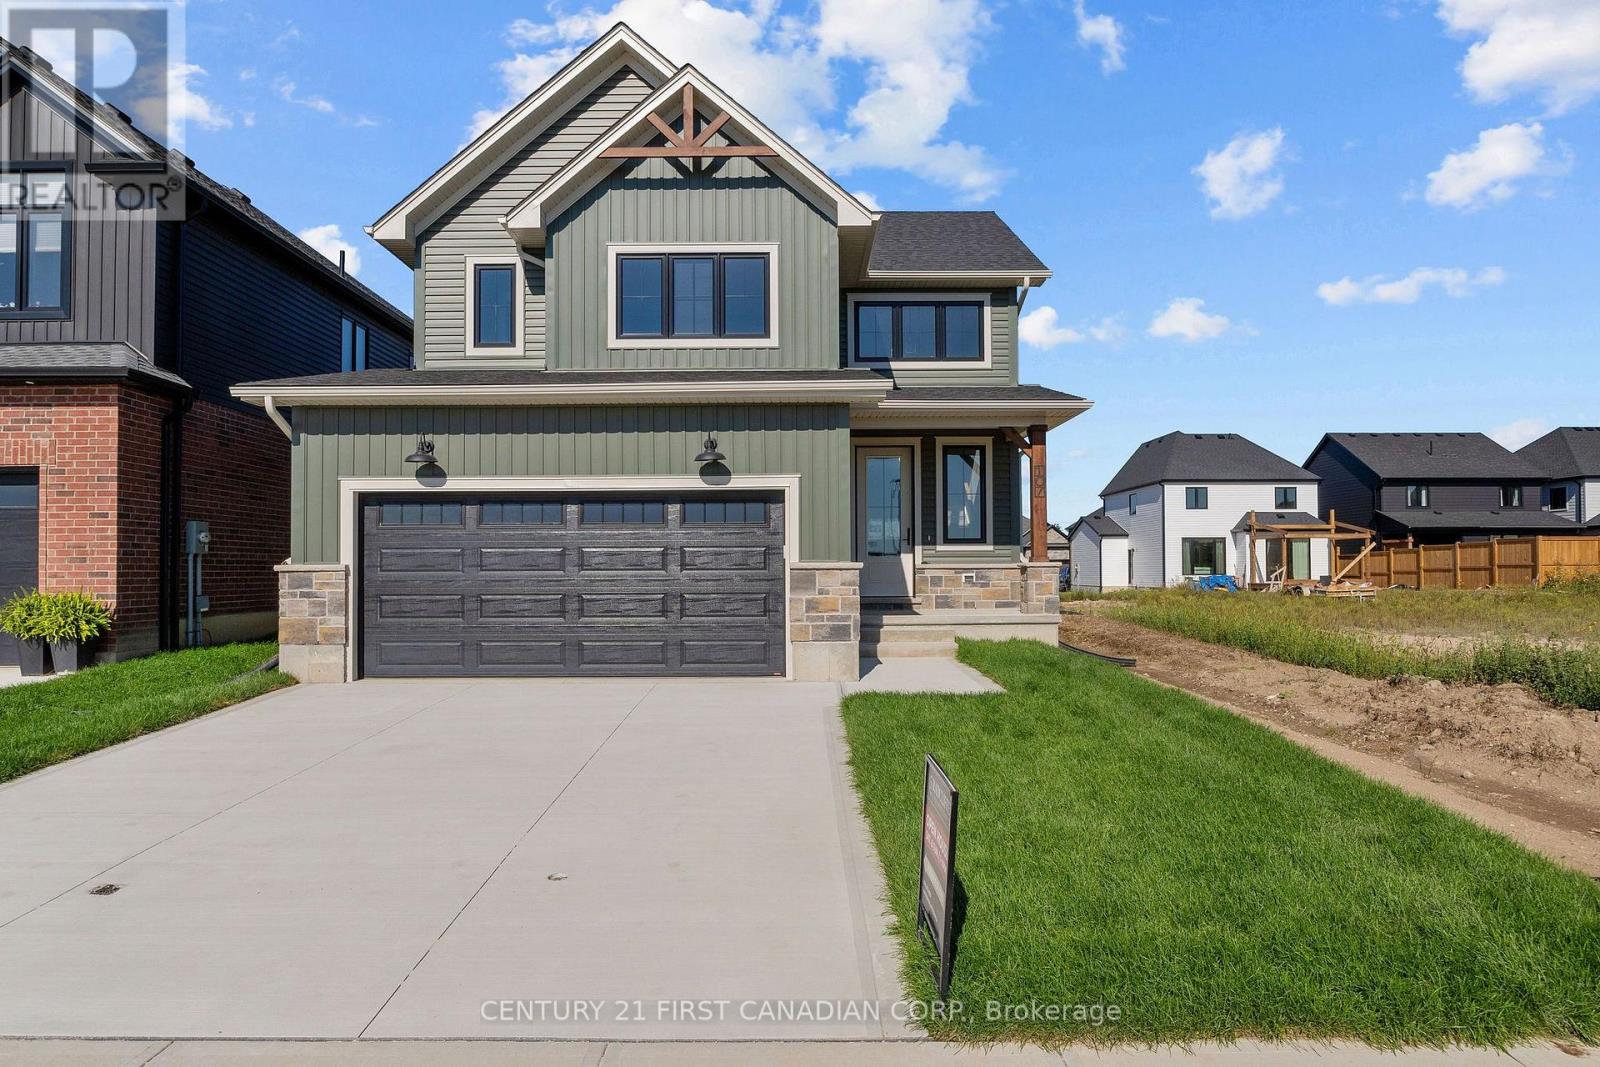
107 Sheldabren Street
North Middlesex, Ontario
LISTED PRICE REFLECTS HST REBATE // Welcome to 107 Sheldabren Street in the growing community of Ailsa Craig, a beautifully designed 2-storey home built by Kinsmen Homes, offering the perfect blend of style, space, and small-town living just 25 minutes to North London and 30 minutes to the shores of Lake Huron. This 3-bedroom, 2.5-bath home offers 1,684 sqft of thoughtfully designed living space. A stunning two-storey foyer creates an impressive first impression, leading into a bright and inviting main floor. The open-concept layout features a spacious family room with soaring cathedral ceilings and a sleek electric fireplace, creating a warm yet airy focal point. Patio doors lead directly out to a 12' x 13' deck-perfect for entertaining or enjoying quiet evenings outdoors. The kitchen is both stylish and functional, complete with quartz countertops, a large island, and an oversized walk-in pantry, seamlessly flowing into the dining area. A convenient mudroom and laundry space off the garage keeps everyday living organized and practical. Upstairs, the generous primary suite offers a private retreat with a 4-piece ensuite and walk-in closet. Two additional bedrooms and a full 4-piece bath provide plenty of space for family or guests. Located in a family-friendly neighbourhood, this home offers incredible value for those looking to enjoy the charm of small-town living. (id:63381)
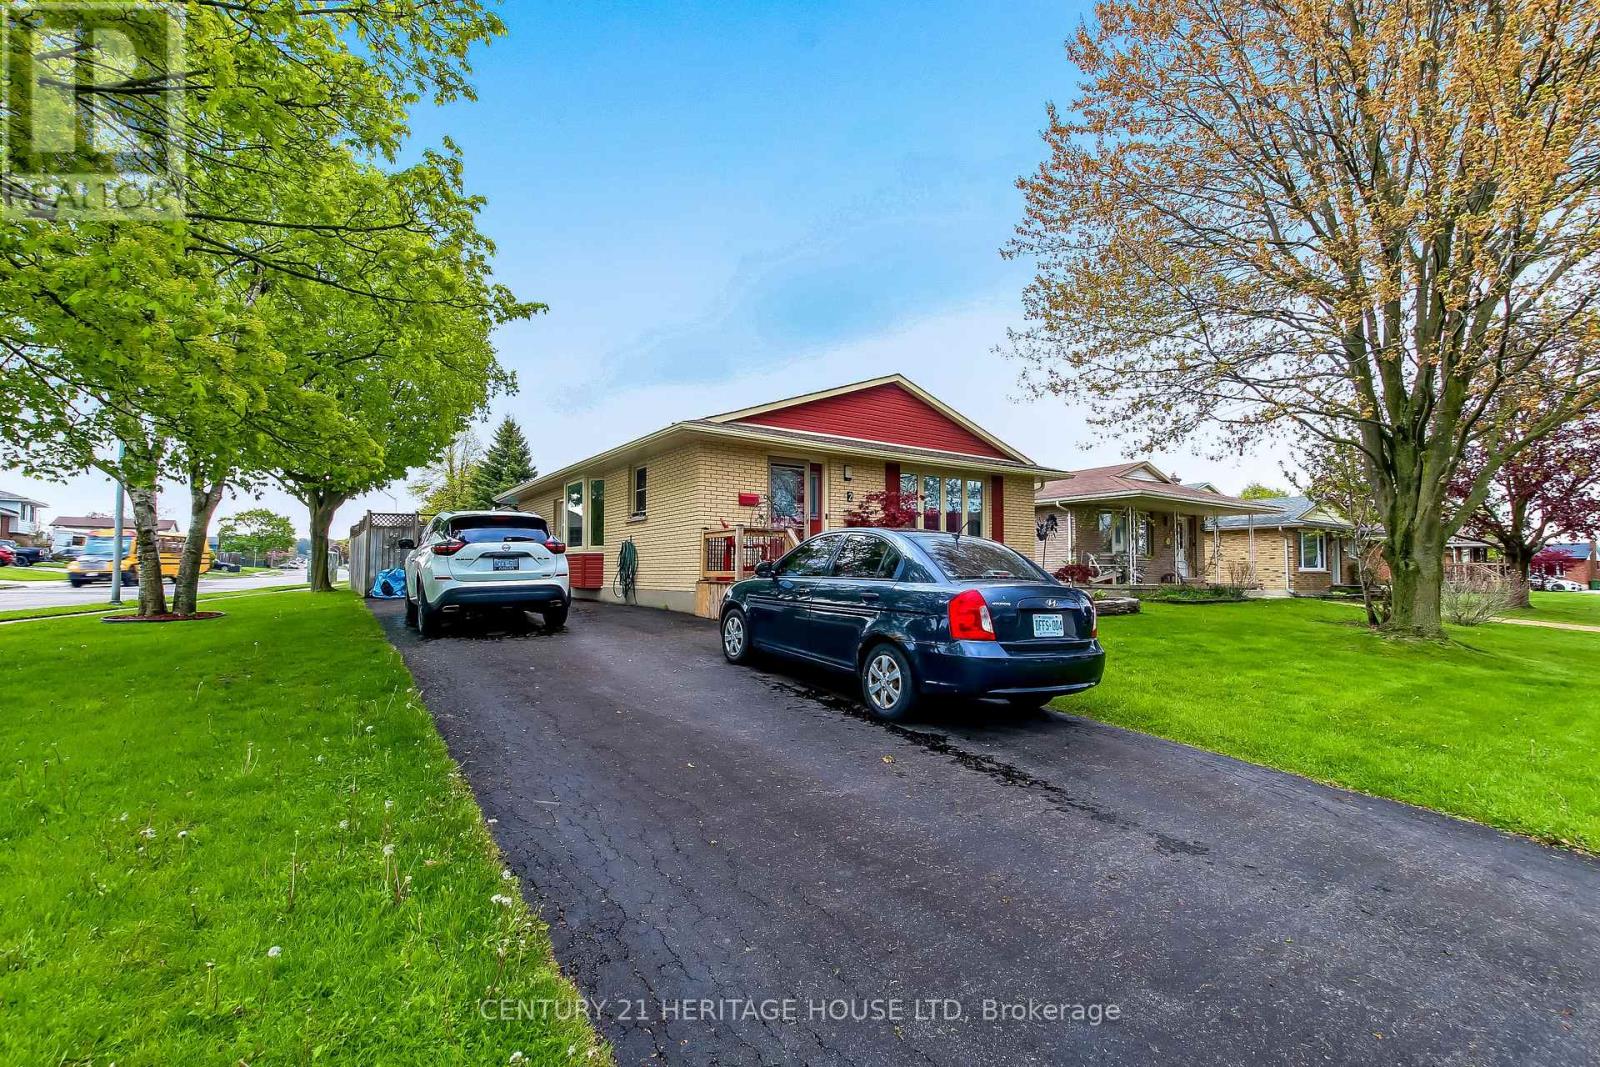
2 David Drive
St. Thomas, Ontario
Location, Location, Location. Welcome to 2 David Drive, this lovely 3 bedroom bungalow is located on quiet street, walking distance to Mitchell Hepburn Public School, St. Joseph's High School, Doug Tarry Sports Complex, Hospital, Shopping and much more. Beautiful curb appeal, parking for 3 and a fully fenced yard. Walk in the front door to a stunning living room (Gas Fireplace), galley kitchen and a large dining room. Also on the main floor are 3 nice sized bedrooms and a four piece bathroom. The lower lever features a huge recreation room, other room which could be an office or den, 4 piece bath room, laundry room and tons of storage space. The back yard simply an oasis. Heated inground pool and large deck with a gazebo for entertaining. Refrigerator, Gas Stove, Dishwasher, Micro Wave, Washer, Dryer, Refrigerator (Basement), Freezer (Basement) and Bar Fridge (Basement) are included (id:63381)

20 Dearing Drive
South Huron, Ontario
Magnus Townhomes at Sol Haven, Grand Bend. Freehold bungalow townhomes - NO condo fees! This site features a pond across the street, and is within walking distance to golf, restaurants, cafes and the Grand Bend Beach. Closings available immediately. This End unit features selections package A, with lighter tones throughout. Offering 1,298 sq. ft. this 2 Bed 2 Bath townhome offers 2 major differences from the interior unit, it adds side door access to the basement, allowing for an in-law suite with its own separate access and a 100 sq. ft covered back deck. Some standard features include 10' ceilings, quartz countertops, engineered hardwood, electric fireplace and main floor laundry The primary suite can easily fit a king bed, walk through closet to a double vanity bathroom, walk in shower and stand alone tub. Basement can be finished (+$40,000) as seen in the photos to add an additional bedroom, bathroom, rec room and den. Inquire for more information, available units, selection packages. (id:63381)
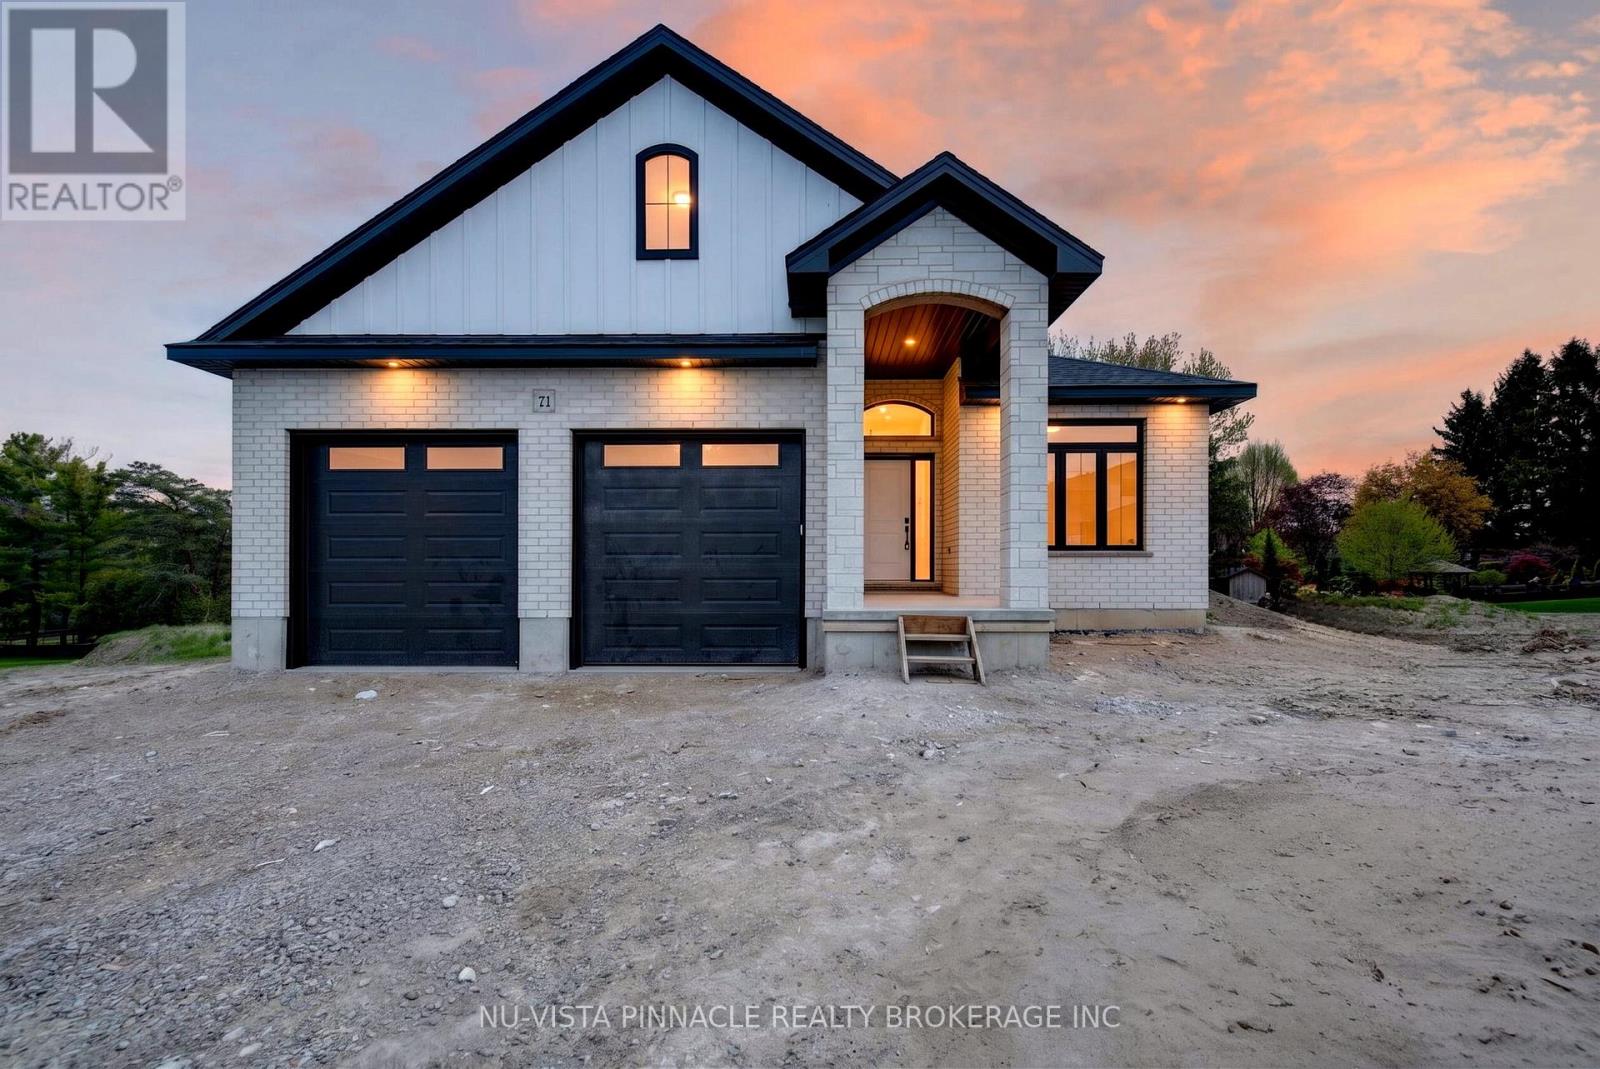
71 Basil Crescent
Middlesex Centre, Ontario
Welcome to this thoughtfully designed bungalow by Richfield Custom Homes in the sought-after Clear Skies community of Ilderton. Offering 1,621 square feet of beautiful living space, this home blends modern convenience with timeless comfort. The open-concept layout is ideal for both everyday living and entertaining, featuring a spacious kitchen complete with a pantry and seamless flow into the living areas. The private primary suite includes a walk-in closet and ensuite bathroom, creating a relaxing retreat. A second bedroom and a versatile study-perfect for a home office, guest space, or optional bedroom-add flexibility to suit your lifestyle. Situated in a growing, family-friendly neighbourhood just minutes from London, Clear Skies offers the perfect balance of small-town charm and urban convenience. Secure your opportunity to own a brand-new home in one of Ilderton's most desirable communities. Visit us during our open house hours on Saturdays & Sundays from 2-4pm or book a private showing today. (id:63381)
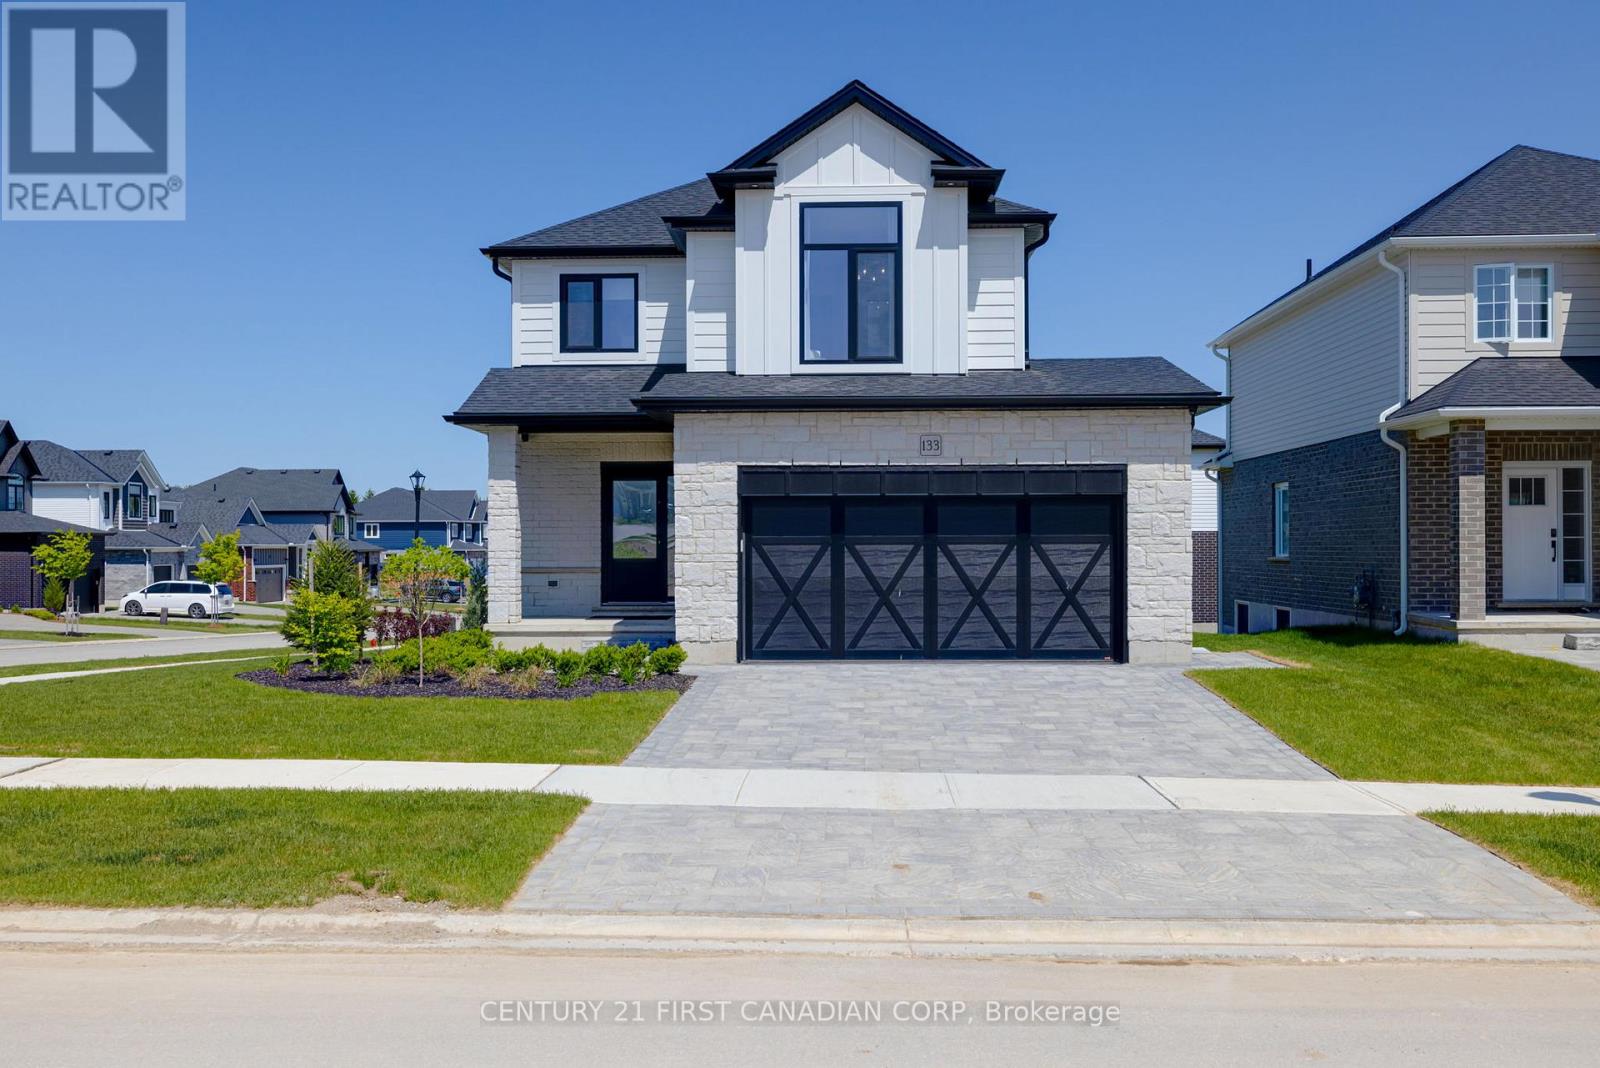
133 Basil Crescent
Middlesex Centre, Ontario
Luxury at its finest! BUILDER'S MODEL for sale. Welcome to The Hillcrest, our 4 Bedroom, heavily upgraded 1802 sq ft show piece by Vranic Homes. On a prestige corner lot, this home is filled with immeasurable upgrades including: upgraded kitchen cupboards, custom range hood, quartz counters, incredible appliance package by GE Cafe (fridge, stove, dishwasher, microwave, washer, dryer); engineered hardwood throughout both floors, epoxy garage floor, built-in dining bench, window treatments, family room fireplace, barn-door for primary walk-in closet, upgraded lighting throughout the home, and German-engineered high security Raven windows and Doors. Price includes all the luxury furniture in the home - come see it to believe it. (id:63381)