
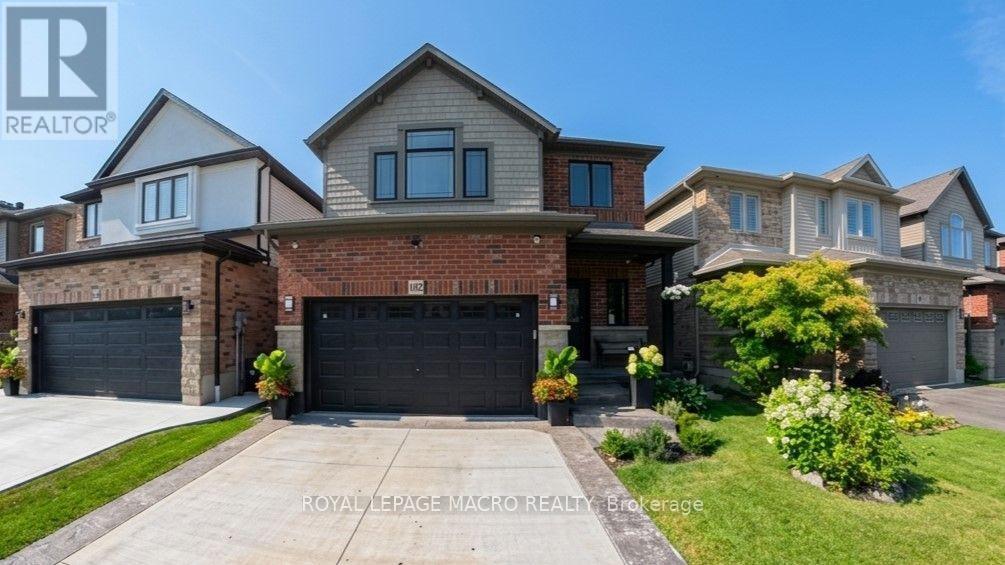
102 Willow Lane
Grimsby, Ontario
Welcome to 102 Willow Lane, Grimsby, a beautifully maintained single-family residence built in 2007, offering the perfect blend of modern style, comfort, and convenience in the highly sought-after Willowview Village. This inviting two-storey home features 3 bedrooms, 2.5 bathrooms, and a thoughtfully designed layout ideal for families and entertaining alike. The heart of the home is the open-concept kitchen, complete with stainless steel appliances, a functional peninsula with seating, and seamless flow into the bright and spacious living area, creating a warm and connected space for everyday living. Upstairs, the primary suite serves as a private retreat with a well-appointed ensuite, while the additional bedrooms offer comfort and flexibility for family or guests. The professionally finished basement expands the living space with a large recreation area, suitable for a multitude of uses. The private backyard is perfect for relaxing or entertaining. Additional highlights include many recent upgrades such as newer windows, sound proofing, a built-in garage EV charger and much more! See the supplements for a full list of upgrades. Ideally located in Grimsby's desirable west end, this home offers peaceful suburban living just minutes from downtown shopping, dining, and everyday amenities. Enjoy a short walk to Willow Park, easy access to the Bruce Trail, and the Peach King Centre located directly across the street. Commuters will appreciate quick access to the QEW and the planned GO Train expansion, while nearby wineries, farmers' markets, and Grimsby Beach provide endless opportunities to enjoy the area's renowned lifestyle. An exceptional opportunity to own a move-in-ready home in one of Grimsby's most desirable communities. (id:63381)
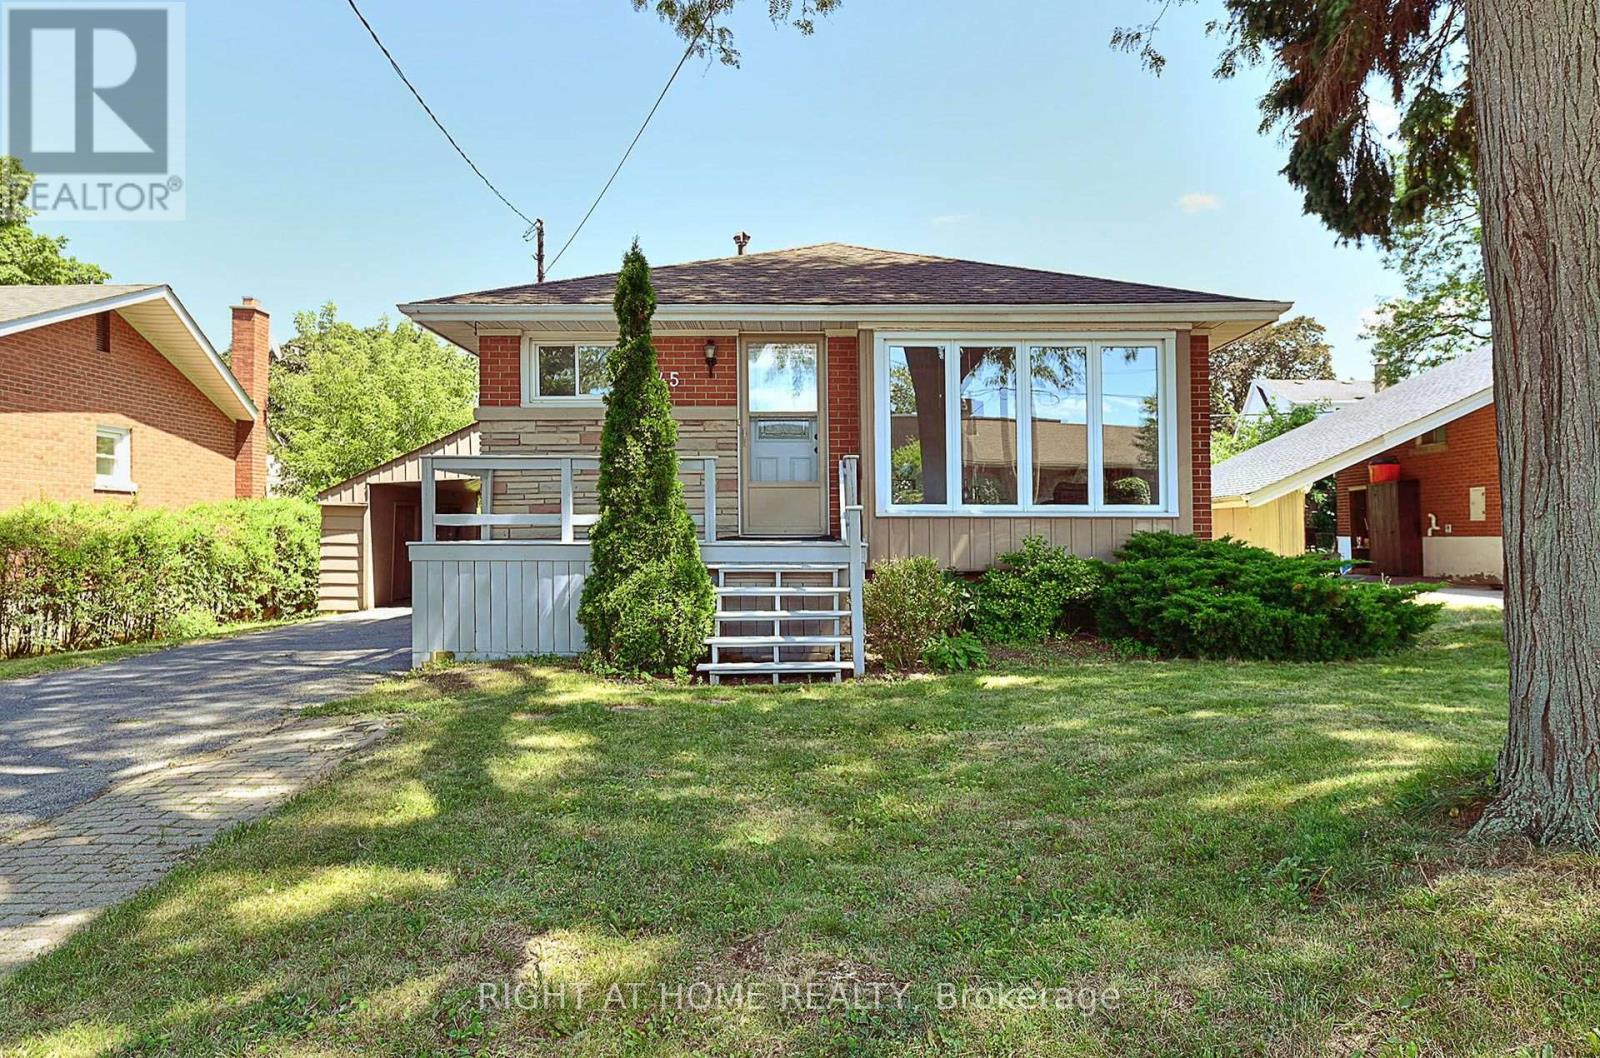
245 West 33rd Street
Hamilton, Ontario
Welcome to 245 West 33rd Street, a clean, cozy, and exceptionally well-maintained home situated in one of Hamilton's most desirable West Mountain neighborhoods. Completely move-in ready, this pristine property combines classic charm with thoughtful modern updates for effortless family living. Unbeatably located just minutes from schools, scenic parks, trails along the Escarpment, Mohawk College, St. Joseph's Healthcare West 5 Campus, vibrant shopping, and easy highway access. Stepping inside, you are greeted by a bright and welcoming layout featuring brand-new flooring, an upgraded staircase, and fresh neutral paint throughout. All vinyl windows stream abundant natural light into every room while providing excellent thermal efficiency and noise reduction. The main floor boasts three generous bedrooms, a sparkling full bathroom, and a seamless flow between the comfortable living and dining spaces. Extending your overall footprint, the fully finished basement adds incredible functional space. It features a sprawling recreation room ideal for family movie nights, a spacious fourth bedroom, a private den perfect for a quiet home office or study, and a second full bathroom. This versatile lower level is ideal for guests, teenagers, or modern work-from-home needs. Homeowner will enjoy complete peace of mind with major updates already completed, including a newer high-efficiency furnace and heat pump( 2024). Outside, the home offers a protective carport to guard your vehicle from winter snow, paired with a long single-wide driveway accommodating parking for up to 3 cars. Separate entry for two unit rental potential. Acting quickly. It won't last too long! (id:63381)
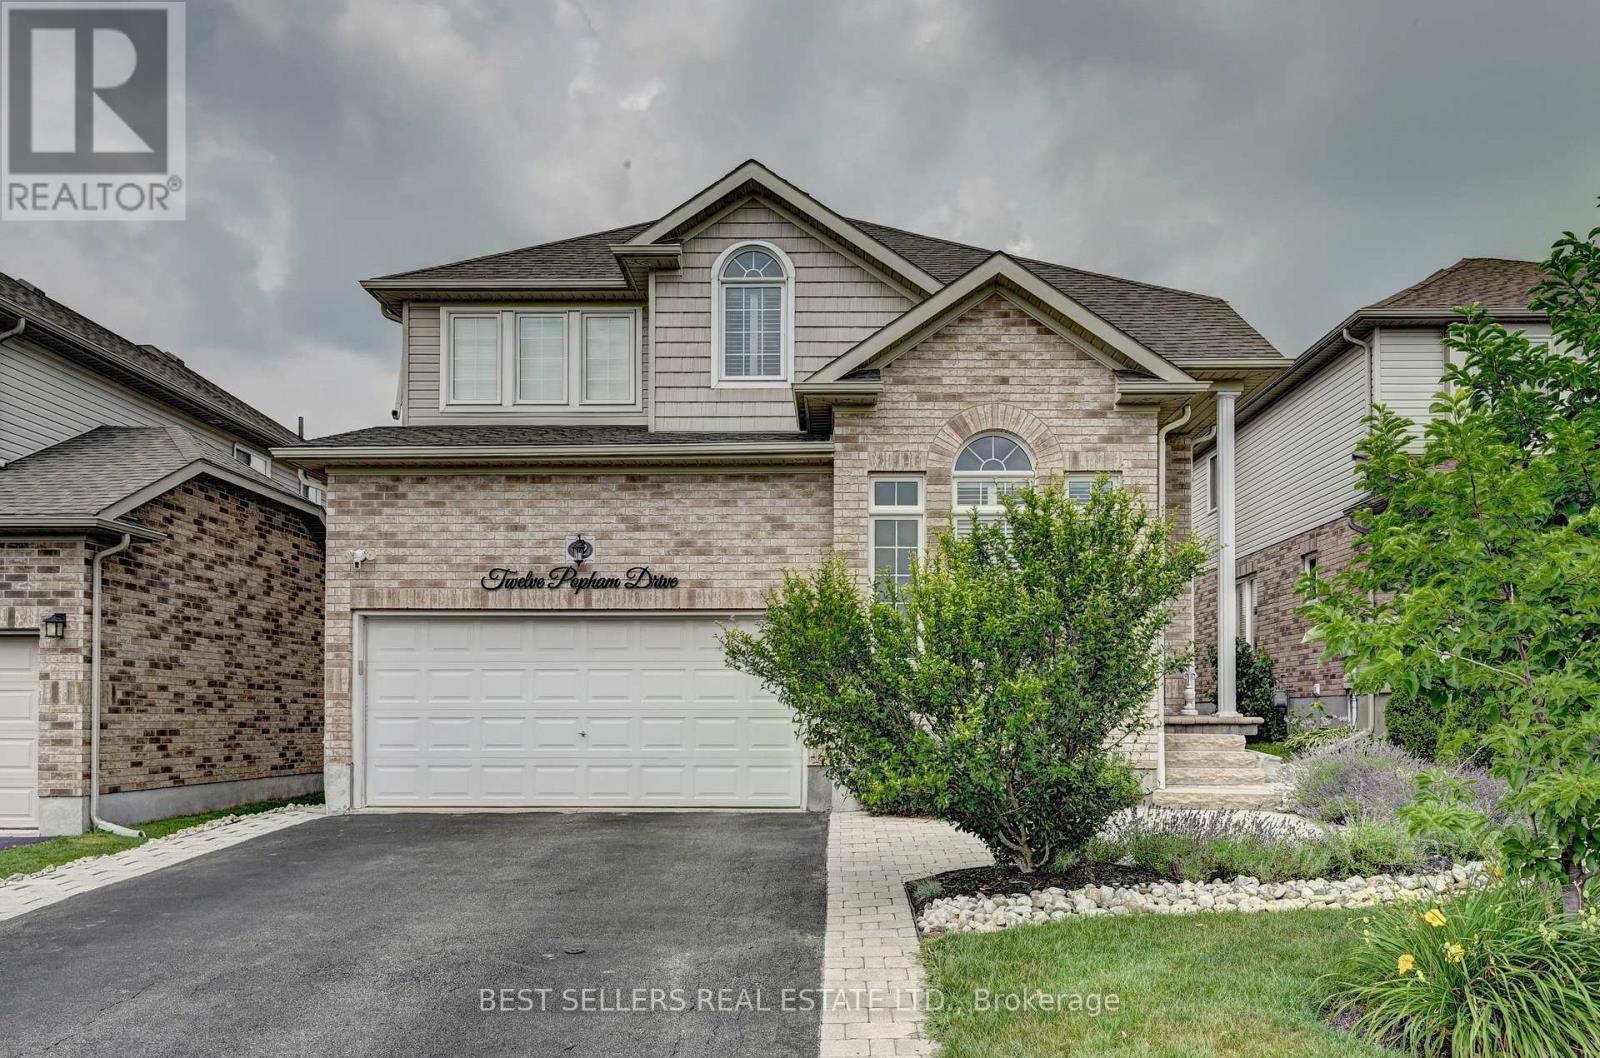
12 Popham Drive
Guelph, Ontario
Welcome to **12 Popham Dr.*-an exceptional, immaculately maintained home in Guelph's desirable Grange Road community, showcasing true pride of ownership and *2,902 sq. ft. of above-grade living space** (basement excluded). Situated on a **premium park-facing lot* on a quiet family-friendly street, this home features **4+3 bedrooms, 4.5 bathrooms**, premium builder upgrades, soaring architectural ceilings, rounded drywall corners, luxury light fixtures, and California shutters throughout.The chef-inspired kitchen boasts floor-to-ceiling cabinetry, premium KitchenAid stainless steel appliances with a built-in gas cooktop and double wall ovens, plus a *new Frigidaire Professional 4-door refrigerator (2025)*. The spacious primary suite features **two walk-in closets** and a spa-like ensuite with a two-person Jacuzzi tub and walk-in shower with a full-body shower panel.Enjoy a no-sidewalklot with an extended driveway accommodating **up to 5 full-sized vehicles**, plus a 2-car garage with professionally designed custom storage. Custom closet organizers throughout, a unique Kids' Tower beside the staircase, professionally landscaped front and back yards, covered patio, and new backyard fence (2023) complete this outstanding home.The **fully finished legal 3-bedroom basement apartment** offers a separate entrance, full kitchen, dedicated laundry, 3-piece bath, and is currently rented to a quiet professional couple. An additional private studio suite with a walk-in closet and full bathroom adds exceptional flexibility for extended family or other permitted uses.Recent updates include a new LG washer and dryer (2026), basement washer (2023), and basement dryer (2026). Rental items include the furnace, tankless water heater, and water softener.Ideally located near parks, scenic trails, ponds, lakes, schools, shopping, public transit, Guelph General Hospital, and the University of Guelph, this move-in-ready home offers luxury, space, and exceptional income potential. (id:63381)
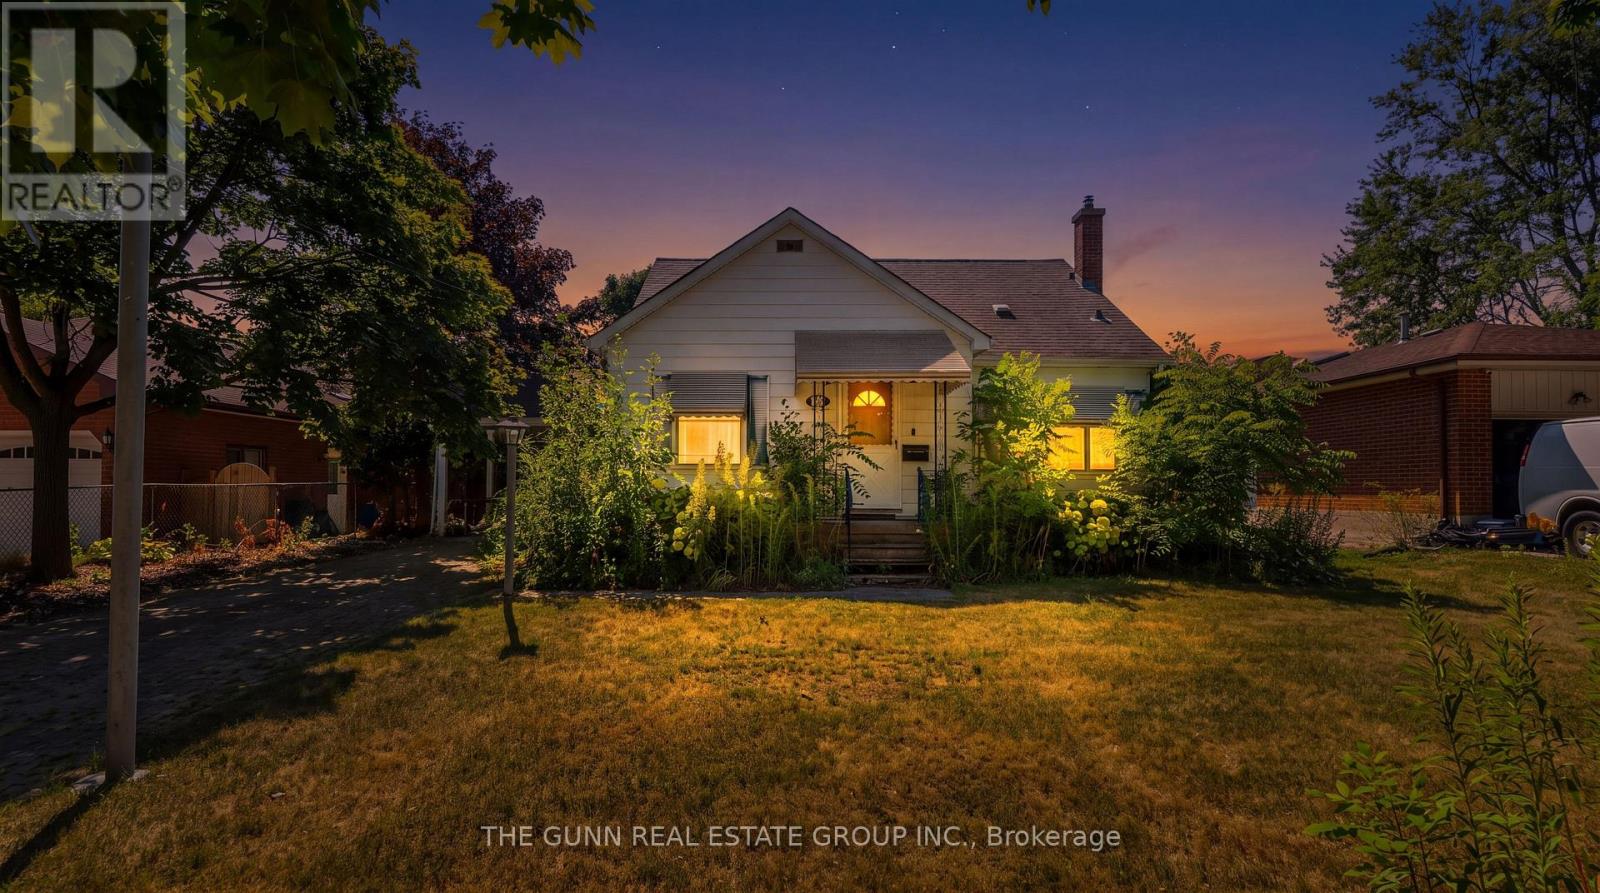
931 Willow Drive
London South, Ontario
Imagine the luxury of a 200-foot-deep lot in the heart of London-a private, sprawling sanctuary where your vision for a custom home finally has the space to breathe. This is more than just a property; it is a rare 61.15 by 196.47-foot canvas ready for a creative transformation or a complete architectural rebirth.The current 1,305-square-foot, 1.5-storey detached home serves as the starting point for what comes next. While the existing two-bedroom, two-bathroom structure requires significant renovation, the true value lies in the sheer scale of the land. It is an ideal setting for those who prioritize privacy and the freedom to build a lifestyle that typical city lots simply cannot accommodate. Whether you are planning a modern estate with an expansive outdoor oasis or exploring future development potential, the proportions here are exceptional. The property is being sold in "as is, where is" condition without warranties or representations, placing the future entirely in your hands. This is a rare chance to secure one of the area's most substantial footprints and create something truly bespoke. Reach out to explore the grounds and begin sketching your plans. (id:63381)
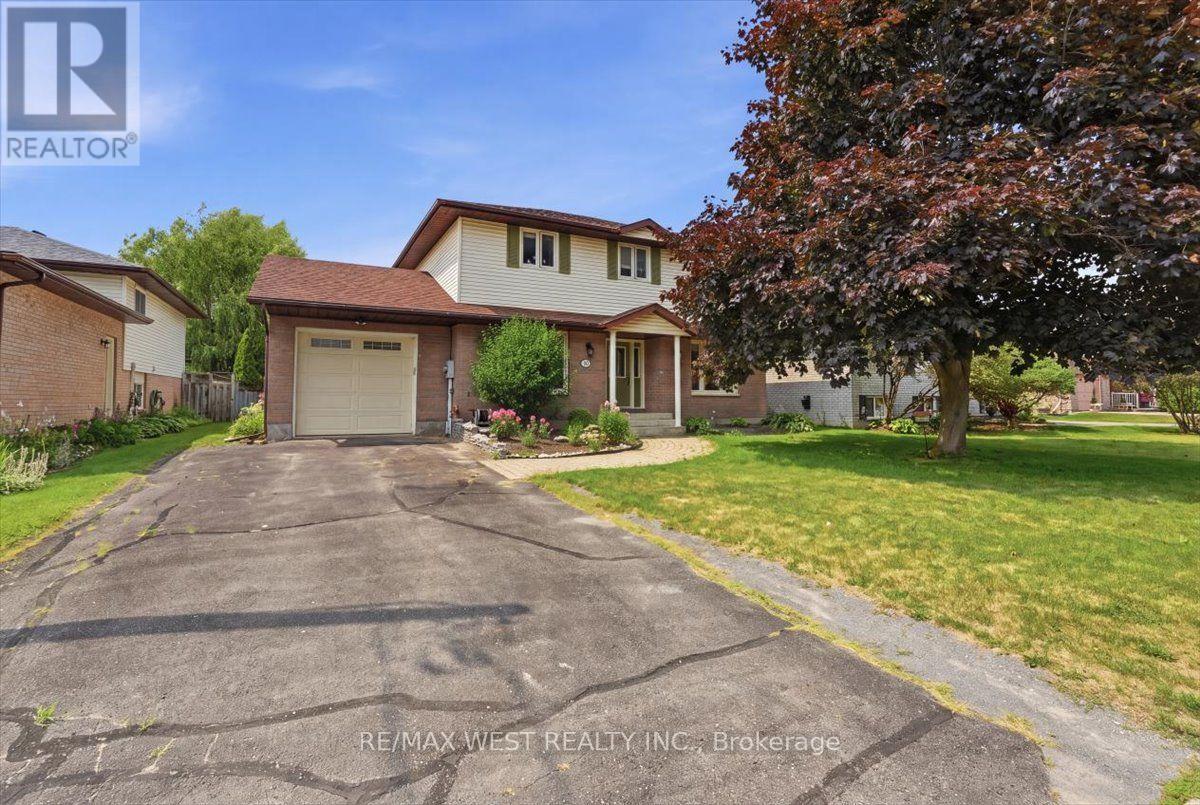
12 Dunnett Drive
Brighton, Ontario
Welcome to this spacious 3-bedroom family home, perfectly situated on a quiet dead-end street in a highly desirable neighbourhood. Set on an oversized in-town lot, this bright and inviting home offers plenty of space for growing families and commuters alike. The main floor features a convenient 2-piece powder room, a separate dining room, and a full eat-in kitchen with a walkout to a large deck overlooking the rear yard-perfect for entertaining or enjoying your morning coffee. Large windows throughout fill the home with natural light. Upstairs, you'll find three generously sized bedrooms, including a spacious primary suite with a semi-ensuite bathroom. A versatile nook at the top of the stairs provides the ideal space for a home office or reading area. The finished basement expands your living space with a 4-piece bathroom, a workshop, a rec room, and den or playroom. Outside, enjoy beautiful perennial gardens, an attached single-car garage, and a large backyard with endless possibilities. Conveniently located within walking distance to schools and close to shopping, restaurants, and all amenities. Commuters will appreciate the easy access to Highway 401, while outdoor enthusiasts will love being just minutes from Presqu'ile Provincial Park, offering beaches, hiking trails, birdwatching, and year-round recreation. This well-maintained family home combines comfort, space, and an unbeatable location. Some photos are virtually staged. (id:63381)
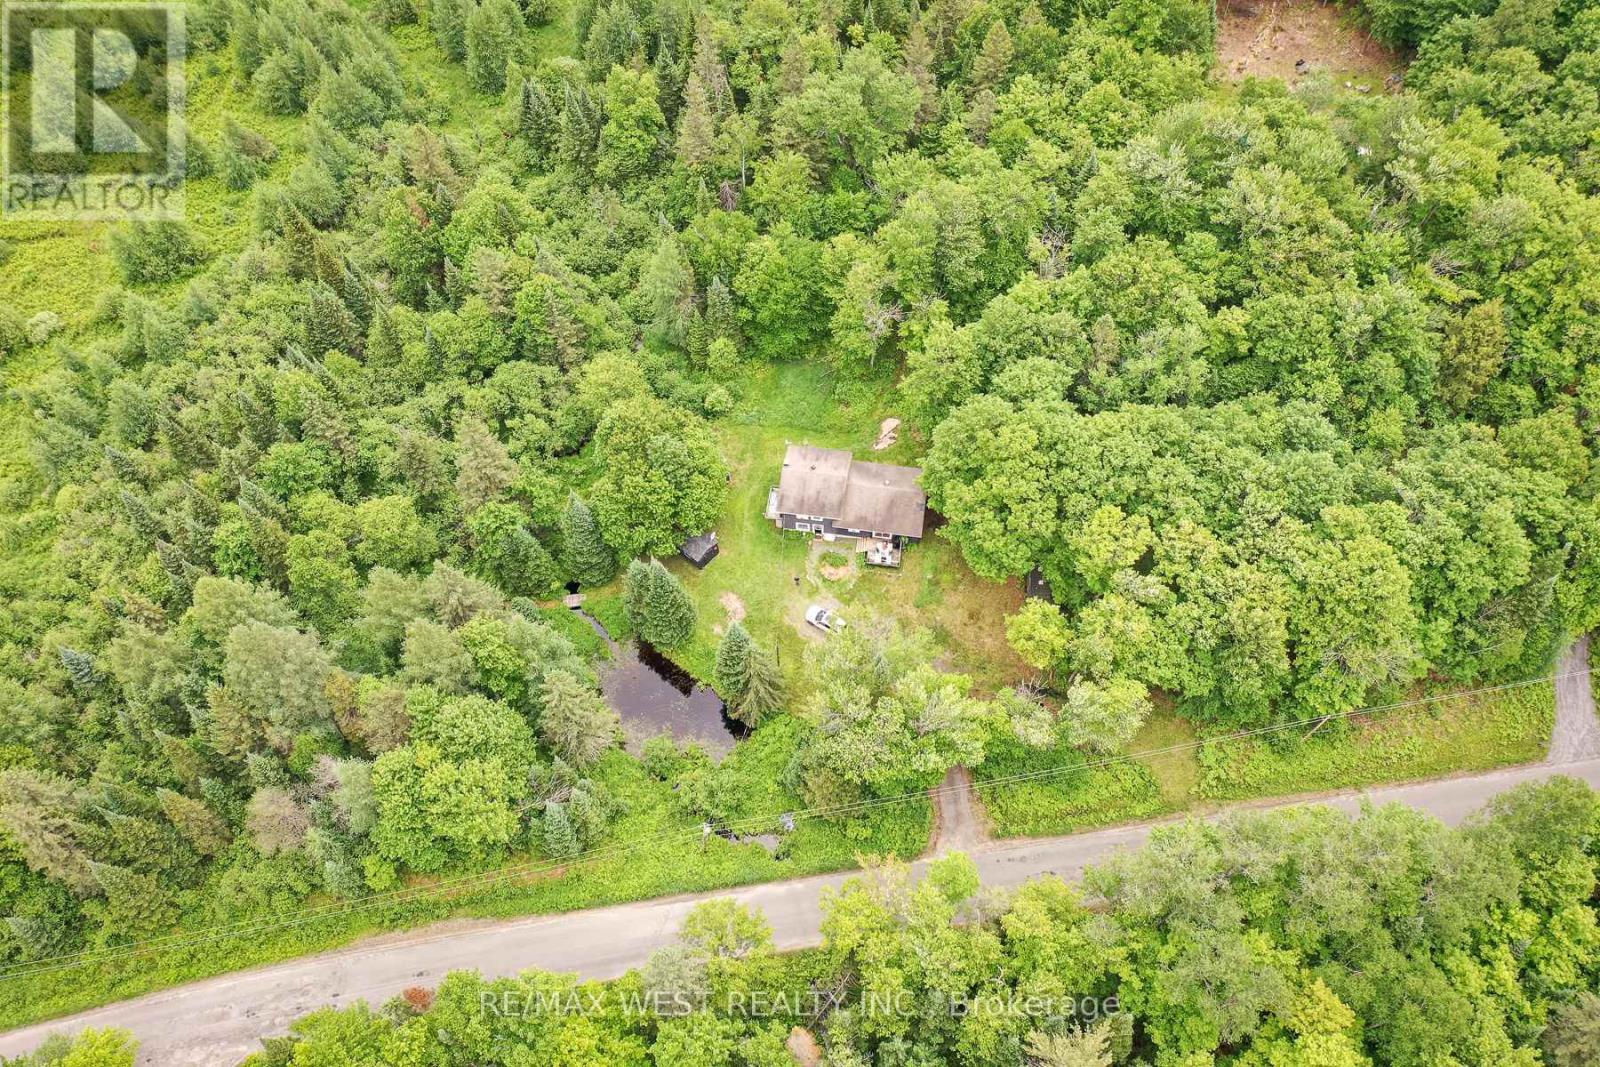
365 Clearwater Lake Road
Huntsville, Ontario
Escape to the best of Muskoka country living at 365 Clearwater Lake Road. Nestled on over 6 private acres, this home offers a rare combination of space, privacy, and convenience. Explore your own private pond, scenic creek, and forested surroundings while enjoying frequent visits from local wildlife. The expansive property provides endless opportunities for outdoor recreation, gardening, hobby farming, or simply relaxing in nature. The versatile layout includes an in-law suite or private guest accommodations, ideal for extended family, visitors, or multi-generational living. Ideally located just minutes from the public boat launch and marina, 5 minutes to Port Sydney Beach and North Granite Ridge Golf Club, and only 20 minutes to downtown Huntsville. Enjoy easy access to shopping, dining, on school bus routes, and year-round recreation while being approximately 2 hours from the GTA. Whether you're seeking a full-time residence, weekend getaway, or investment opportunity, this property offers the quintessential Muskoka lifestyle with room to breathe, explore, and enjoy the outdoors. (id:63381)
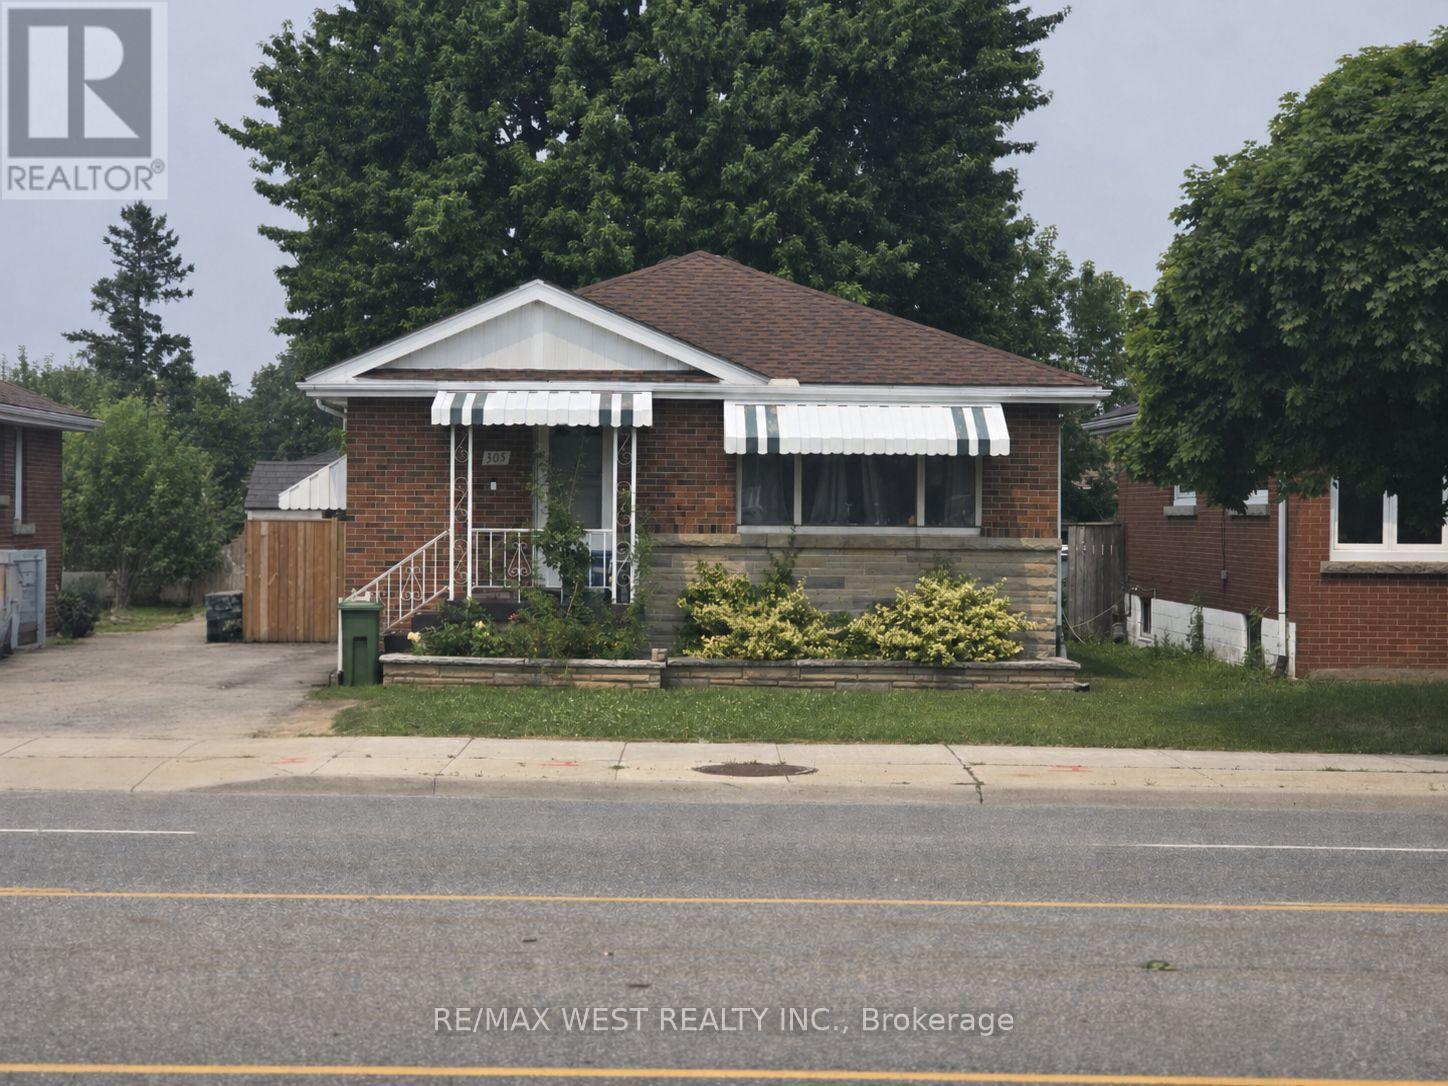
305 Mohawk Road E
Hamilton, Ontario
Beautiful, well-maintained home in a desirable neighborhood, offering a functional layout and bright, inviting living spaces. Recent major updates include a new furnace, new air conditioning system and newer roof, providing peace of mind and reduced future maintenance costs. This property is ideal for end-users and investors alike, with strong rental potential and attractive long-term appreciation prospects. Close to transit, shopping, schools and local amenities, this is a turn-key opportunity in a high-demand area. (id:63381)
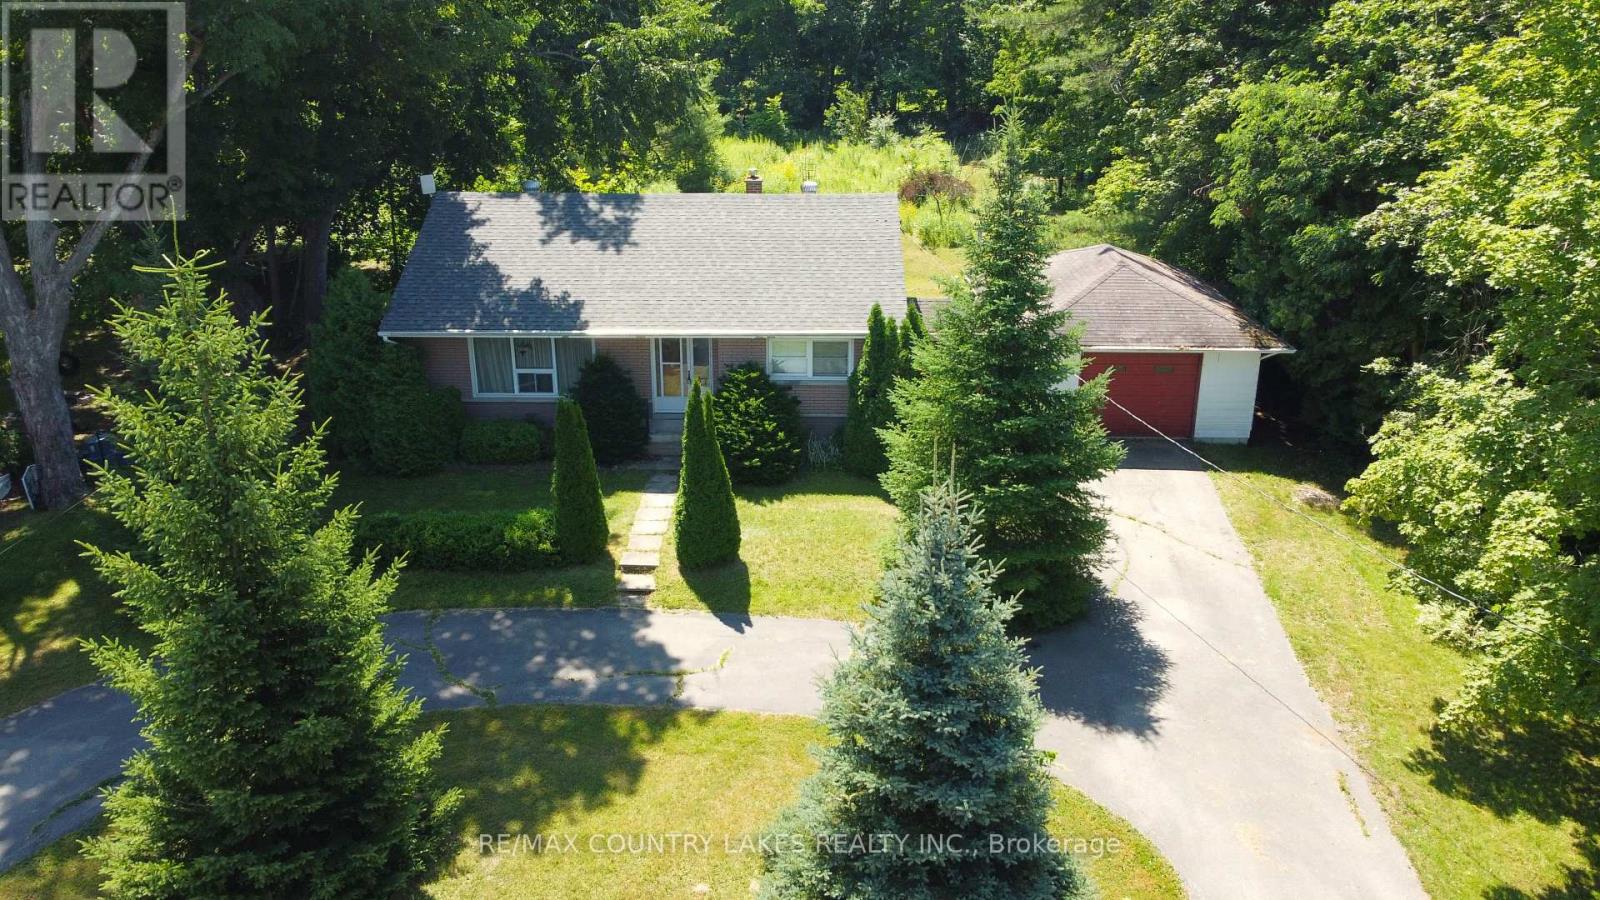
986 Portage Road
Kawartha Lakes, Ontario
Welcome to this solid 3-bedroom, all-brick bungalow situated on a generous 90' x 300' lot in the charming town of Kirkfield. Offering excellent curb appeal with a U-shaped driveway and attached single-car garage, this home is ideally located within walking distance to the local variety store, liquor store, library, church, public school and other community amenities. Inside, you will find a bright living room highlighted by a large picture window, three comfortable bedrooms, and an enclosed breezeway/mudroom providing convenient access between the home and garage. The full, unfinished basement offers excellent potential for additional living space, with existing framing already in place to help jump-start your renovation plans. The home features a dug well and septic system and retains its original interior, providing a fantastic opportunity for buyers looking to update and personalize the space to their own style and taste. Whether you're a first-time home buyer, investor, or someone looking to downsize into a home with minimal stairs, this property offers outstanding potential in a welcoming small-town setting. (id:63381)

255 Raspberry Place
Waterloo, Ontario
Just 3 Years New! Stunning Executive Freehold Double-Car Garage Townhome in the Highly Sought-After Vista Hills Community of Waterloo! Welcome to this beautifully upgraded Ferncliff Model offering 2,371 sq. ft. of thoughtfully designed living space in the prestigious Vista Hills neighbourhood. Virtually staging, featuring 4 spacious bedrooms, 4 bathrooms, and a functional layout, this exceptional home is ideal for growing families and multi-generational living.The main and second levels boast 9-foot ceilings, a bright and spacious Great Room with a dining area, and a spectacular upgraded kitchen featuring premium cabinetry, under-cabinet lighting, gleaming granite countertops, a large breakfast bar, and a convenient powder room. Enjoy outdoor living with both a covered front balcony and a covered rear porch. The fourth bedroom, complete with its own private ensuite, is located on this 2nd level, making it perfect for guests, in-laws, or a private home office. The Third-floor features three generously sized bedrooms and two full bathrooms, including a spacious primary suite with its own ensuite bath. For added convenience, the laundry room is located on the bedroom level. The home showcases upgraded laminate flooring throughout with no carpet anywhere, complemented by elegant upgraded hardwood staircases. Over $16,000 in builder upgrades add exceptional value and style.The walk-up basement 9' ceining with a rough-in for a future bathroom offers outstanding potential to create approximately 300 sq. ft. of additional finished living space, including the possibility of a fifth bedroom with a bathroom, a recreation room, or an in-law suite. Additional highlights include a double-car garage with garage door opener, parking for up to four vehicles, and thousands of dollars in quality upgrades throughout. Ideally located just minutes from Costco, shopping, banks, restaurants, parks, and all major amenities. This townhome is in one of Waterloo's premier neighbourhoods. (id:63381)
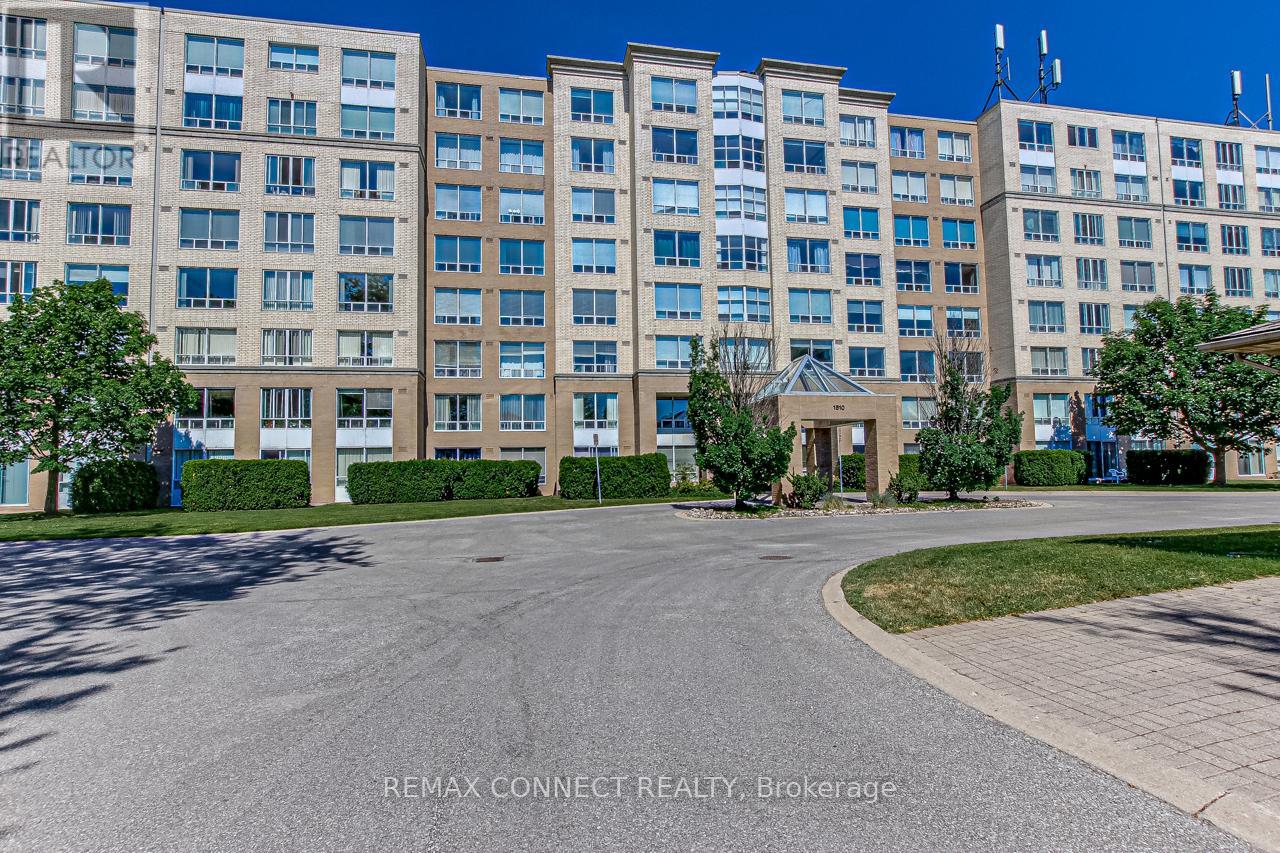
601 - 1510 Richmond Street N
London North, Ontario
ONE OF A KIND! VERY RARE FIND! The only condominium for sale in the city offering 4 bedrooms while occupying two different corners with unobstructed exposures to East, West, and North. This exceptional fully renovated residence offers approximately 2,500 sq. ft. of luxurious living space, 3 bathrooms, a rare wood-burning fireplace, custom built-in bookshelves, 2 private balconies, 2 parking spots, and spectacular unobstructed panoramic views. Enjoy breathtaking sunrises and sunsets from the comfort of your home while the three-directional exposure fills every room with natural light throughout the day. It truly feels like owning a spacious detached home on the sixth floor, combining the size and comfort of a house with the convenience of luxury condominium living. The building itself is exceptionally well maintained and continuously upgraded, with new elevators, new hallway carpets, paint, and a beautifully updated lobby completed within the last two years, while still maintaining low condo fees per square feet, rare combination of quality and value. Perfect for virtually every lifestyle, this unique property is ideal for investors, large or multi-generational families, professionals, or downsizers who still want generous living space and extra bedrooms for family and guests. It also offers an excellent layout for those working from home or anyone seeking the comfort and flexibility of a house without the maintenance. Located in one of London's most desirable neighbourhoods, you're just minutes' walk from Western University, London Health Sciences Centre, CF Masonville Place, and the shops, cafés, restaurants, etc .A truly irreplaceable opportunity to own a one-of-a-kind luxury residence in one of London's most sought-after locations. (id:63381)

63 - 60 Arkell Road
Guelph, Ontario
Exceptional opportunity for extended families, multi-generational living, or investors. This spacious and rare 3 bedroom with 2 bonus rooms that can be used for add'l family living # or work from home, 5-bathroom Townhome overlooks landscaped grounds out front and a sun-filled (AM to PM) greenbelt out back in a prime central location. Steps to the free University of Guelph shuttle, minutes to campus, shopping, trails, and a new school currently under construction nearby. The versatile ground-floor bedroom with full bath is ideal for in-laws, guests, a home office, or private living space and can be combined with the walkout layout to create a separate living area. Enjoy major savings with an owned furnace, hot water tank, and water softener, plus low-maintenance living & POTL with snow removal, landscaping, insurance, window cleaning included. A fantastic lifestyle and investment opportunity in a high-demand location. Visitors parking within close proximity! Income & expense statement available. (id:63381)
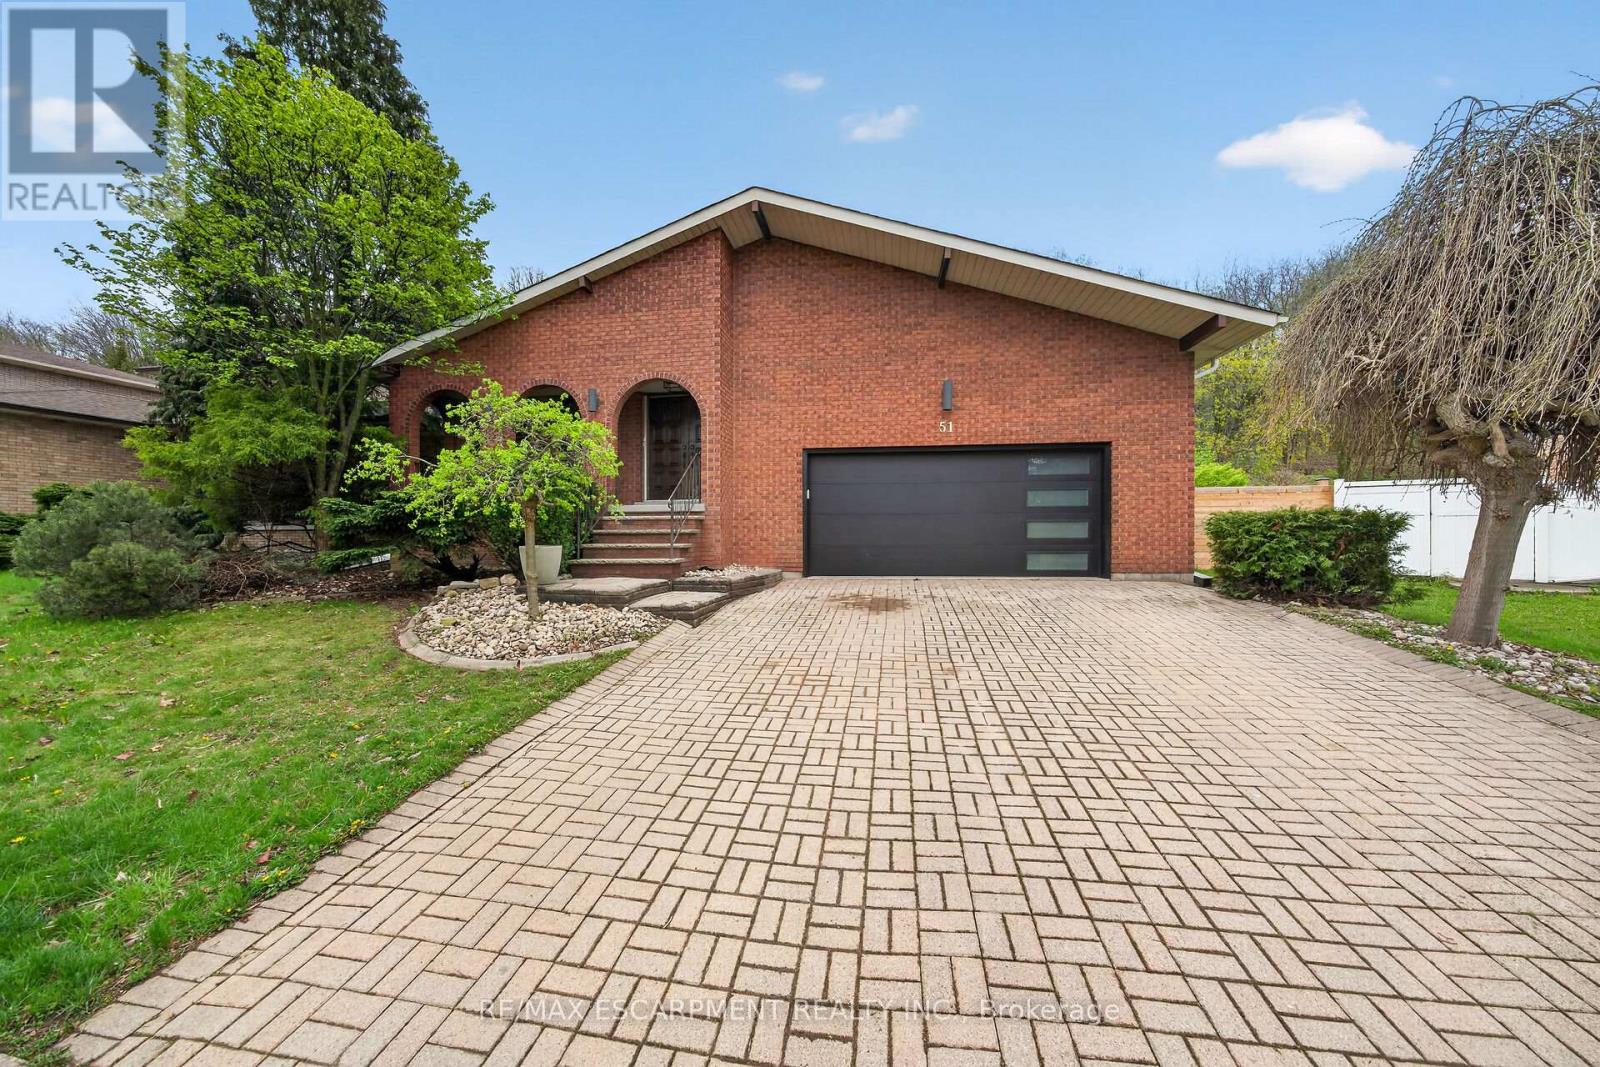
51 President Drive
Hamilton, Ontario
Come and experience this exceptional 4-storey backsplit in one of Stoney Creek's most prestigious and sought-after neighbourhoods! Perfect for large or multi-generational families, this spacious home offers 4+2 bedrooms, 3 bathrooms, stunning finishes, and an incredible layout designed for both everyday living and entertaining. The bright open concept living and dining area flows seamlessly into a large kitchen featuring stainless steel appliances, ample cabinetry, and plenty of workspace for the home chef. Retreat to the spa-like ensuite with an exceptional reclaimed brick accent wall. Enjoy a separate family room for cozy nights in, plus a huge bonus room in the basement offering endless possibilities for a games room, home gym, office, or additional living space. 2 car garage with a driveway that holds an additional 6 cars! Situated on an enormous, ultra-private lot backing onto the beautiful escarpment, this property offers the perfect blend of luxury, privacy, and nature. A rare opportunity to own a truly special family home in an unbeatable Stoney Creek location! Seller willing to reinstall sliding door. (id:63381)

1 Pelican Lane
Hamilton, Ontario
Beautiful 3 Bed 2.5 Bath Two Storied, features a spacious, foyer leading into an open - concept living and dining area with large windows, perfect for entertaining .The modern kitchen boasts a center island, quartz counter top, Stainless steel appliances and stylish backsplash. Upstairs, the primary bedroom offers a 4 piece ensuite and walk-in closet with two additional bright and spacious bedroom and the convenience of an upstairs laundry. Located in a family -friendly neighborhood, school just 3 mins , recreation center 3 mins and close to go station, plaza and serene creeks , close to highways and transit. Perfect blend of convenience and comfort. Available For Immediate Possession. (id:63381)
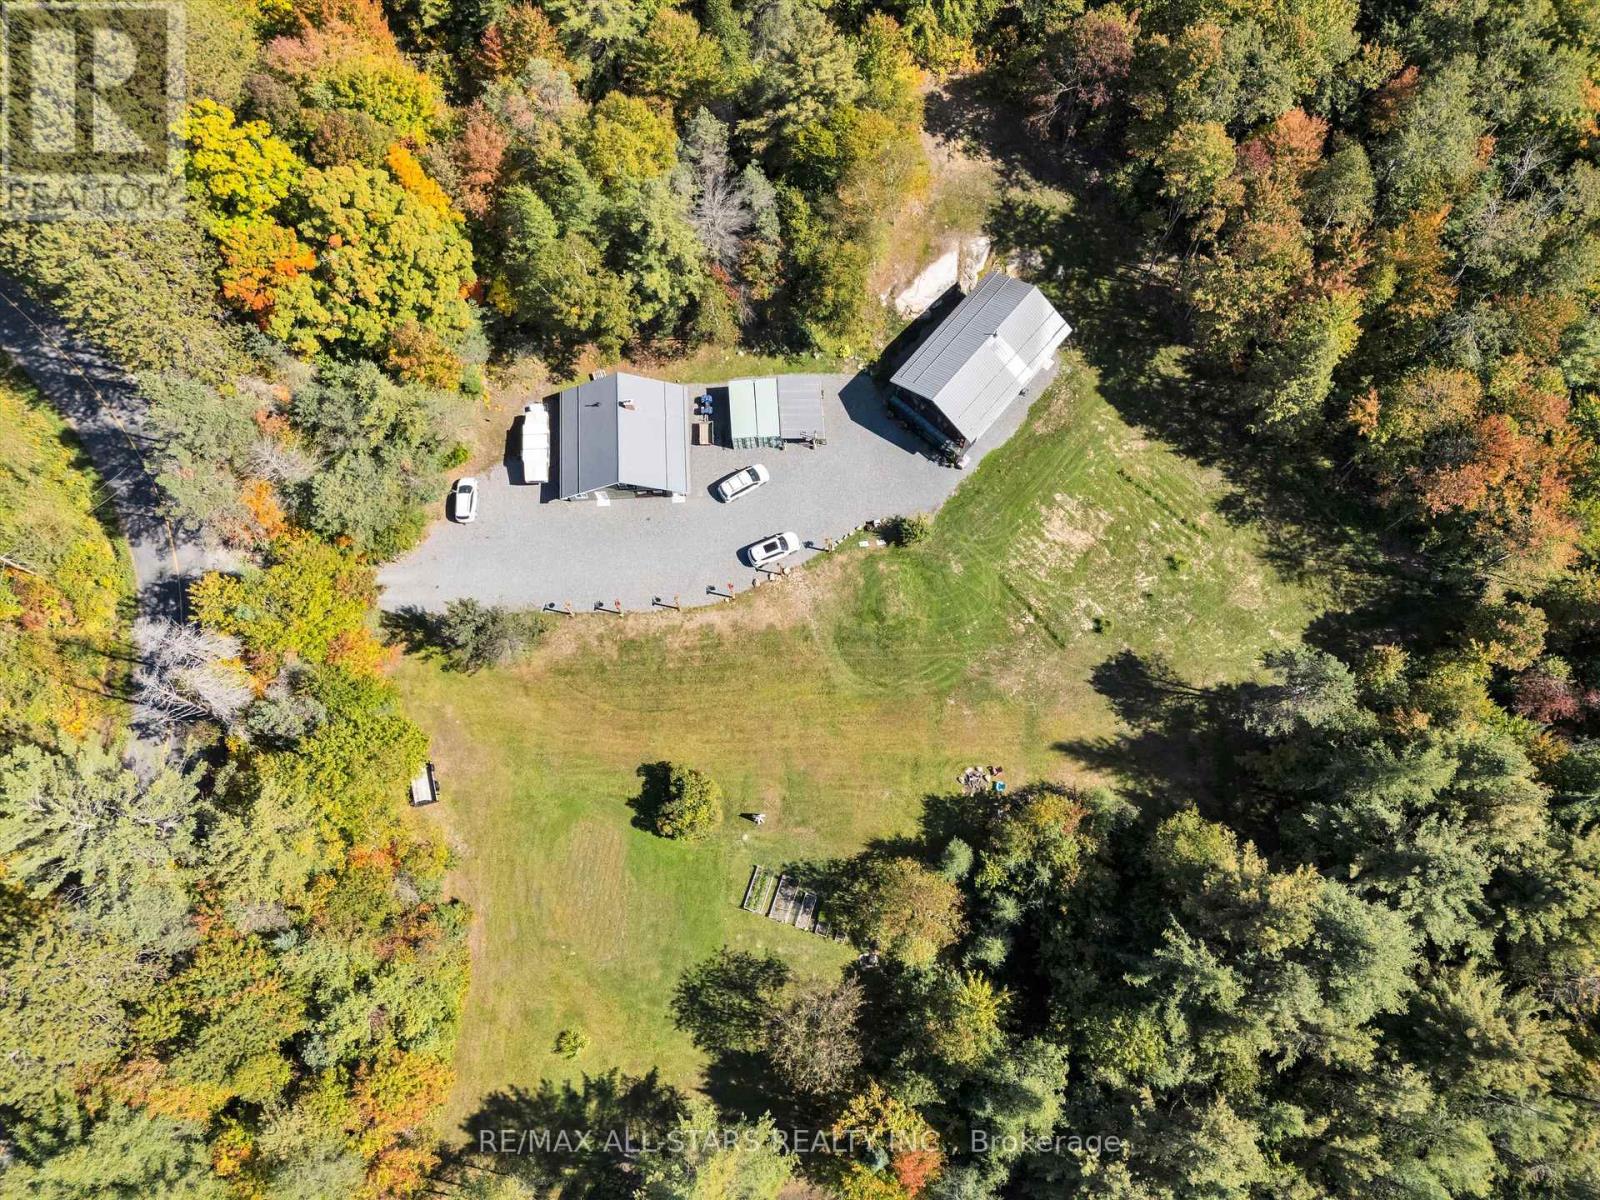
1435 Falkenburg Road
Muskoka Lakes, Ontario
Meticulously maintained home north of Bracebridge, just 10 minutes from Hwy 11. Sixty four wooded acres of mature forest, exposed Canadian Shield, and scenic walking trails, this property offers unmatched privacy, natural ponds, and abundant wildlife under zero-light-pollution night skies. The custom ~2,200 sq.ft. main residence (built in 2002 with 2x6 construction) has been flawlessly updated. It boasts a lifetime steel roof, a screened Muskoka room, a scenic upper balcony, and a recently renovated chef's kitchen and modern baths. Efficient, clean in-floor heating and high-efficiency heat pumps provide accessory heat and on demand AC for year round comfort. A substantial 1,200 sq.ft. heated accessory building features a 600 sq. ft 2 car garage/shop with radiant in-floor heat, supplemented by radiant wood, and a 2-piece bathroom. Within this structure is a completely separate, elegant, two-level in-law suite complete with a full kitchen, 3-piece bath, and a loft bedroom with a Juliette balcony-perfect for multi-generational living or guests. Turn-Key Infrastructure featuring 200-amp service (split 100A/100A), a 24kW Generac whole-home backup generator, and high-speed Starlink internet. A rare blend of utility, luxury, and character in a stunning Muskoka setting is sure to please the entire family. Owners have done substantial updates and upgrades in the past 3-4 years. This excellent property is serviced by a high volume well providing 0/0 water tests and a modern septic system. Property is minutes to Milford Bay, Huckleberry Rock Lookout Point and Baycliffe Park(boat launch, picnic area, washrooms etc.) Make sure this one is on your showing list! You won't be disappointed. (id:63381)

189-191 Queenston Street
St. Catharines, Ontario
Corner lot with entrances from Queenston and Berryman, This site is Zoned M1 for Commercial and Multi Residential use. Currently approved for 7 units, take advantage of Govt. incentives plus recent HST rebates for new construction. Existing building is uninhabitable. Two PINs offered together on as is where is basis. MI Zoning allows for many uses. (id:63381)
189-191 Queenston Street
St. Catharines, Ontario
Corner lot with entrances from Queenston and Berryman, This site is Zoned M1 for Commercial and Multi Residential use. Currently approved for 7 units, take advantage of Govt. incentives plus recent HST rebates for new construction. Existing building is uninhabitable. Two PINs offered together on as is where is basis. MI Zoning allows for many uses. (id:63381)
57 Water Street
Thorold, Ontario
Well Build Home, Perfect Location, Partially Newly Renovated. Walking Distance To Public School And Park. Close To Public Transit And Highway. Spacious Main Floor With Bay Window And Gas Fireplace. Inside Access To Garage. (id:63381)
0 Pebblestone Road
Durham, Ontario
Welcome to 53 acres of untouched beauty in Courtice, perfectly situated just moments from Highway 418. This sprawling property offers rolling landscapes, privacy, and endless possibilities-whether you dream of building a private retreat, establishing a hobby farm, or holding a valuable piece of land for the future. Nature and convenience meet in this rare Courtice opportunity. (id:63381)
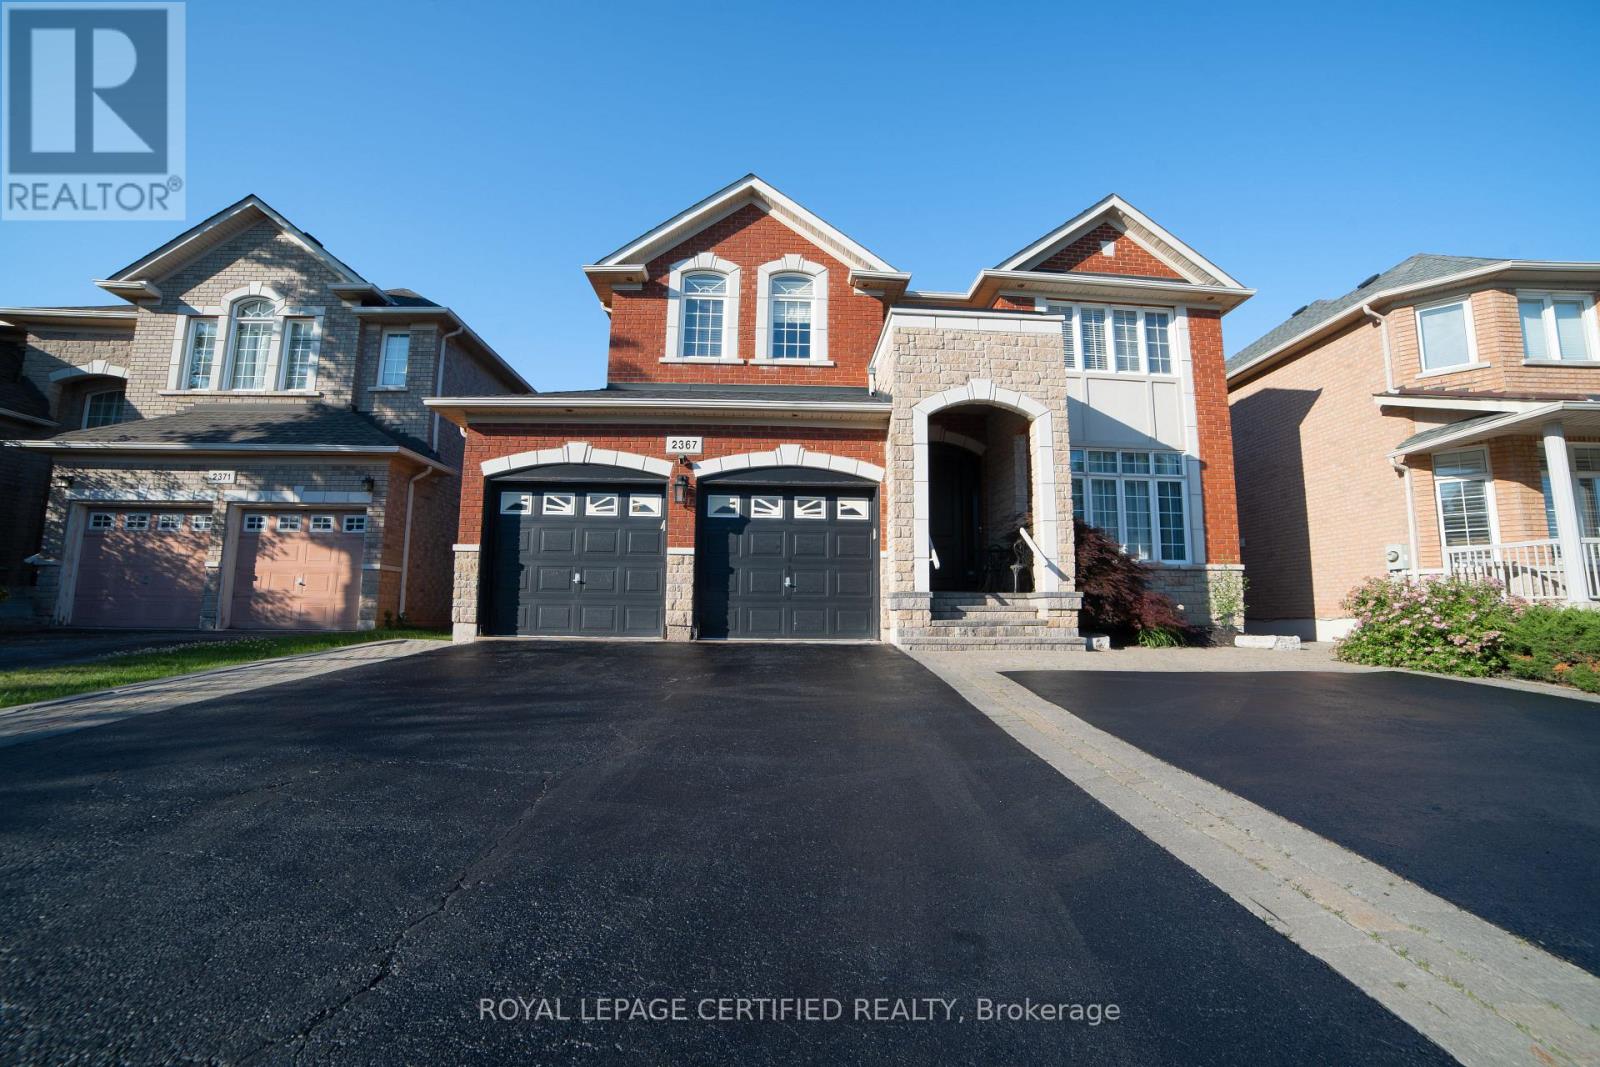
2367 Eighth Line
Oakville, Ontario
Discover this meticulously maintained detached residence in a prime Oakville location. Boasting 2,775 sq.ft. of refined living space across the main and upper levels, this home seamlessly blends classic charm with contemporary upgrades. An open-concept main floor enhanced by crown molding and abundant pot lighting. The layout includes a dedicated mudroom, a massive front entrance, and patio doors with built-in blinds leading to the backyard.4 generously sized bedrooms on the upper level, including two ensuites and "his and hers" walk-in closets in the primary retreat. A versatile half-basement providing additional living utility, complete with 2 bedrooms, 2 washrooms, a second pantry, and an extensive walk-in closet. Laundry on 2nd floor for convivence. Chef's Dream Kitchen (Renovated 2020), Featuring a stunning, quartz island, oversized pantry, and a premium suite of appliances (fridge, stove, dishwasher, and hood).Equipped with a modern 2-in-1 Samsung laundry suite (upper level), an extra-capacity hot water tank (installed 2020), and a comprehensive Ring Alarm System for peace of mind. Professional interlocking around the home and backyard. Features a double garage with ample parking for 6+vehicles and a convenient garden shed. Roof replaced approx. 7-8 years ago. (id:63381)
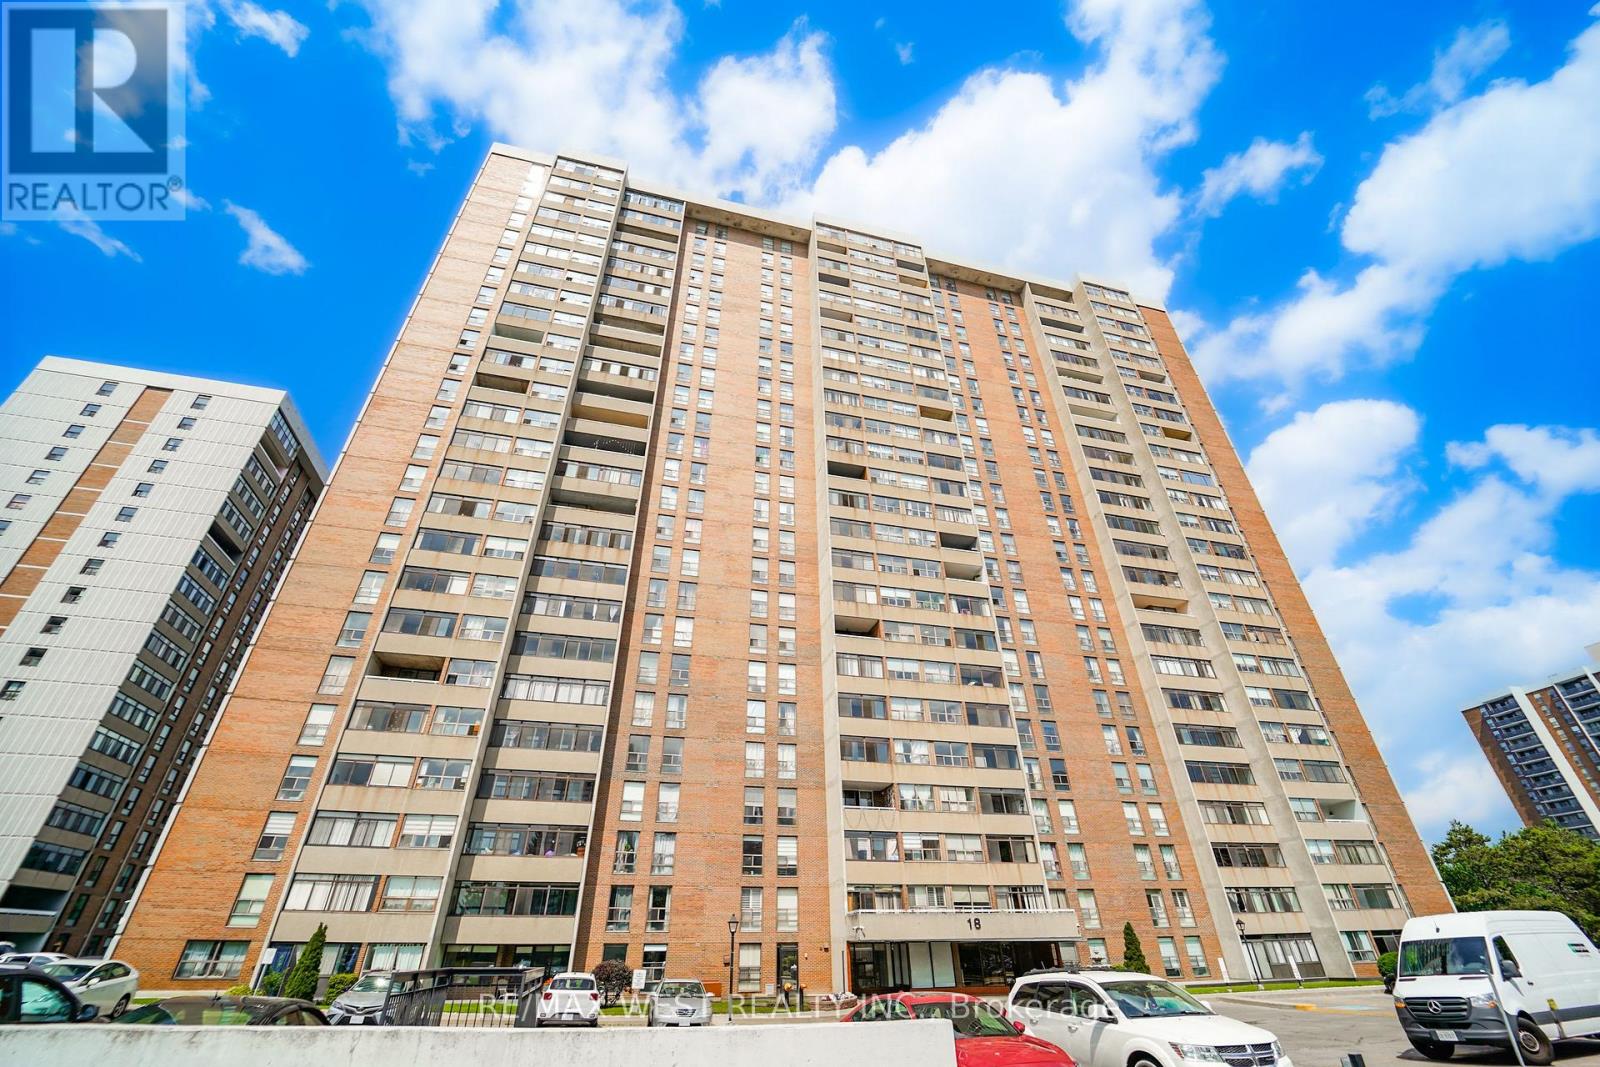
1604 - 18 Knightsbridge Road
Brampton, Ontario
Prime Location Bramalea City Centre! This Bright And Spacious 3 Bedrooms, 2 Bathrooms Layout Features An Inviting Foyer With Mirrored Closet Doors. Enjoy An Open-Concept Dining Room Combined With An Oversized Living Room That Walks Out To A Sunroom/Enclosed Balcony Perfectly Suited For Plant Lovers. Enjoy Spectacular Western Exposure Featuring 40-km Unobstructed Views of the Niagara Escarpment, Perfect for Stunning Sunsets and Stargazing! The Unit is Freshly Painted and Boasts Premium Laminate Flooring Throughout No Carpet, All Flooded With An Abundance Of Natural Light. Notable Upgrades And Extras Include Custom Floating Television Stands, A Built-In Walk-In Closet Complete With Organizers, And A Highly Functional Murphy Bed Combined With A Built-In Work Desk. The All-Inclusive Maintenance Fee Packages Your Monthly Expenses Perfectly, Covering - Hydro, Heat, Water, High-Speed Internet, Cable Television, Building Insurance, And Access To Common Elements. Top-Tier Amenities Include A Refreshing Outdoor Swimming Pool And A Fully Equipped Fitness Gym. Situated Within Steps And Walking Distance To Bramalea City Centre Mall, This Residence Offers Unmatched Convenience With Immediate Access To Local Schools, Public Transit, The Go Station, Major Highways, And Beautiful Parks. Some photos are virtually staged. (id:63381)
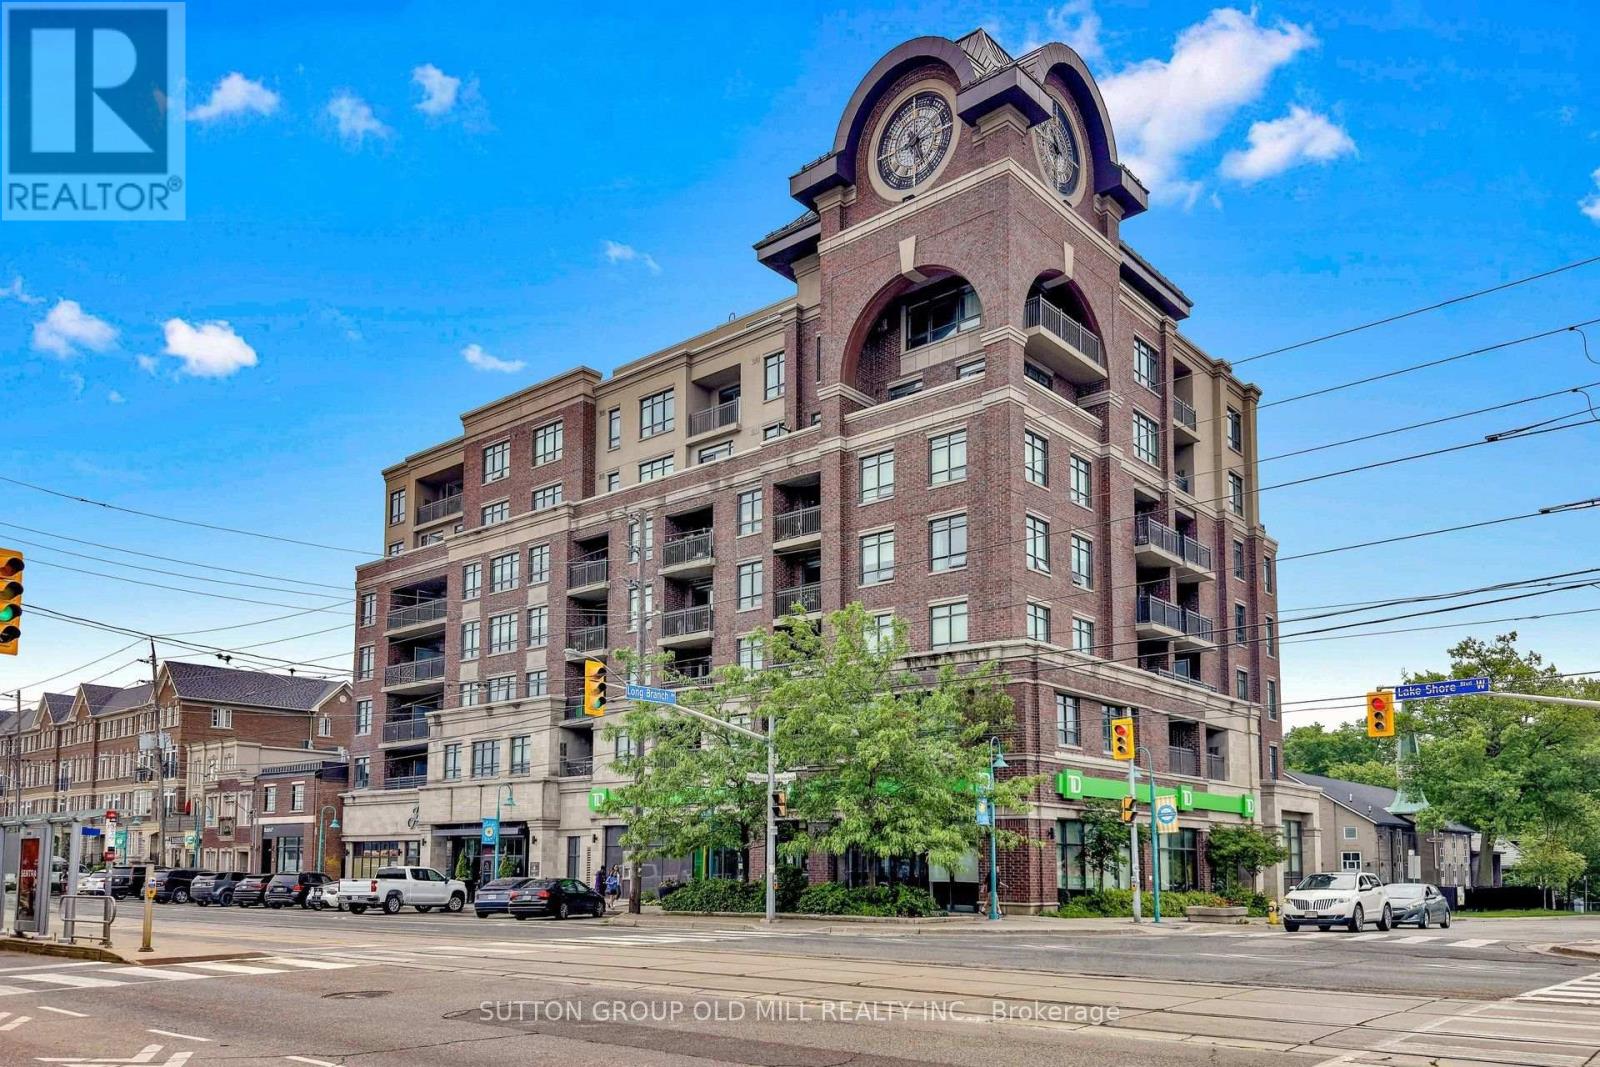
707 - 3563 Lake Shore Boulevard W
Toronto, Ontario
**The Watermark - Award-Winning Iconic 7 Storey Boutique Building In Long Branch** Stunning Penthouse With Many Quality Upgrades! Sunny South Exposure - Bright And Spacious 1 Bedroom + Den, Offering Nearly 700 Sq Ft Of Functional Living Space! Den Converted To Custom Dining Nook With Wainscotting And Banquettes - Ideal For Extra Storage - Can Be Converted Back! Open-Concept Living With a Walk-Out To a Private Balcony Offering Spectacular Million $$ Unobstructed Lake Ontario And Treed Vistas! Engineered Hardwood Flooring, Granite Counters, Stainless Appliances, Upgraded Light Fixtures, Built-In Closet Organizers! Enjoy Summer BBQs On The Expansive Rooftop Terrace With Panoramic City And Lake Views! Amazing Party Room With Kitchen And Outdoor Terrace! Well Equipped Exercise Room Overlooking Terrace! *2 Parking Spaces Included* (One Parking Rented For $110/Mo). Locker! Exceptional Location - Steps To The Lake, Walking Distance To GO Station, Humber College, Waterfront Parks, LCBO/Beer Store, Restaurants & Cafes! Simply Gorgeous - Won't Disappoint! (id:63381)

1392 Rebecca Street
Oakville, Ontario
An exceptional opportunity in one of Oakville's most sought-after neighborhoods, south of Rebecca Street in Southwest Oakville. Situated on a premium 75' x 150' lot, this well-maintained home and property offers endless possibilities even for builders, investors, renovators. The existing bungalow features a single-car garage, 2 kitchens, 3 bedrooms, 2 bathrooms, and a spacious lower-level recreation room with fireplace. While the home offers potential, the true value lies in the outstanding lot and its prime location just south of Rebecca, a short 2-3-minute drive to the lake, Coronation Park, 5 minutes to Downtown Oakville and Bronte Marina and Bronte Village. Rarely do properties of this size and location calibre become available in such a prestigious setting. Bring your vision and explore the possibilities. Thank you for showing. (id:63381)
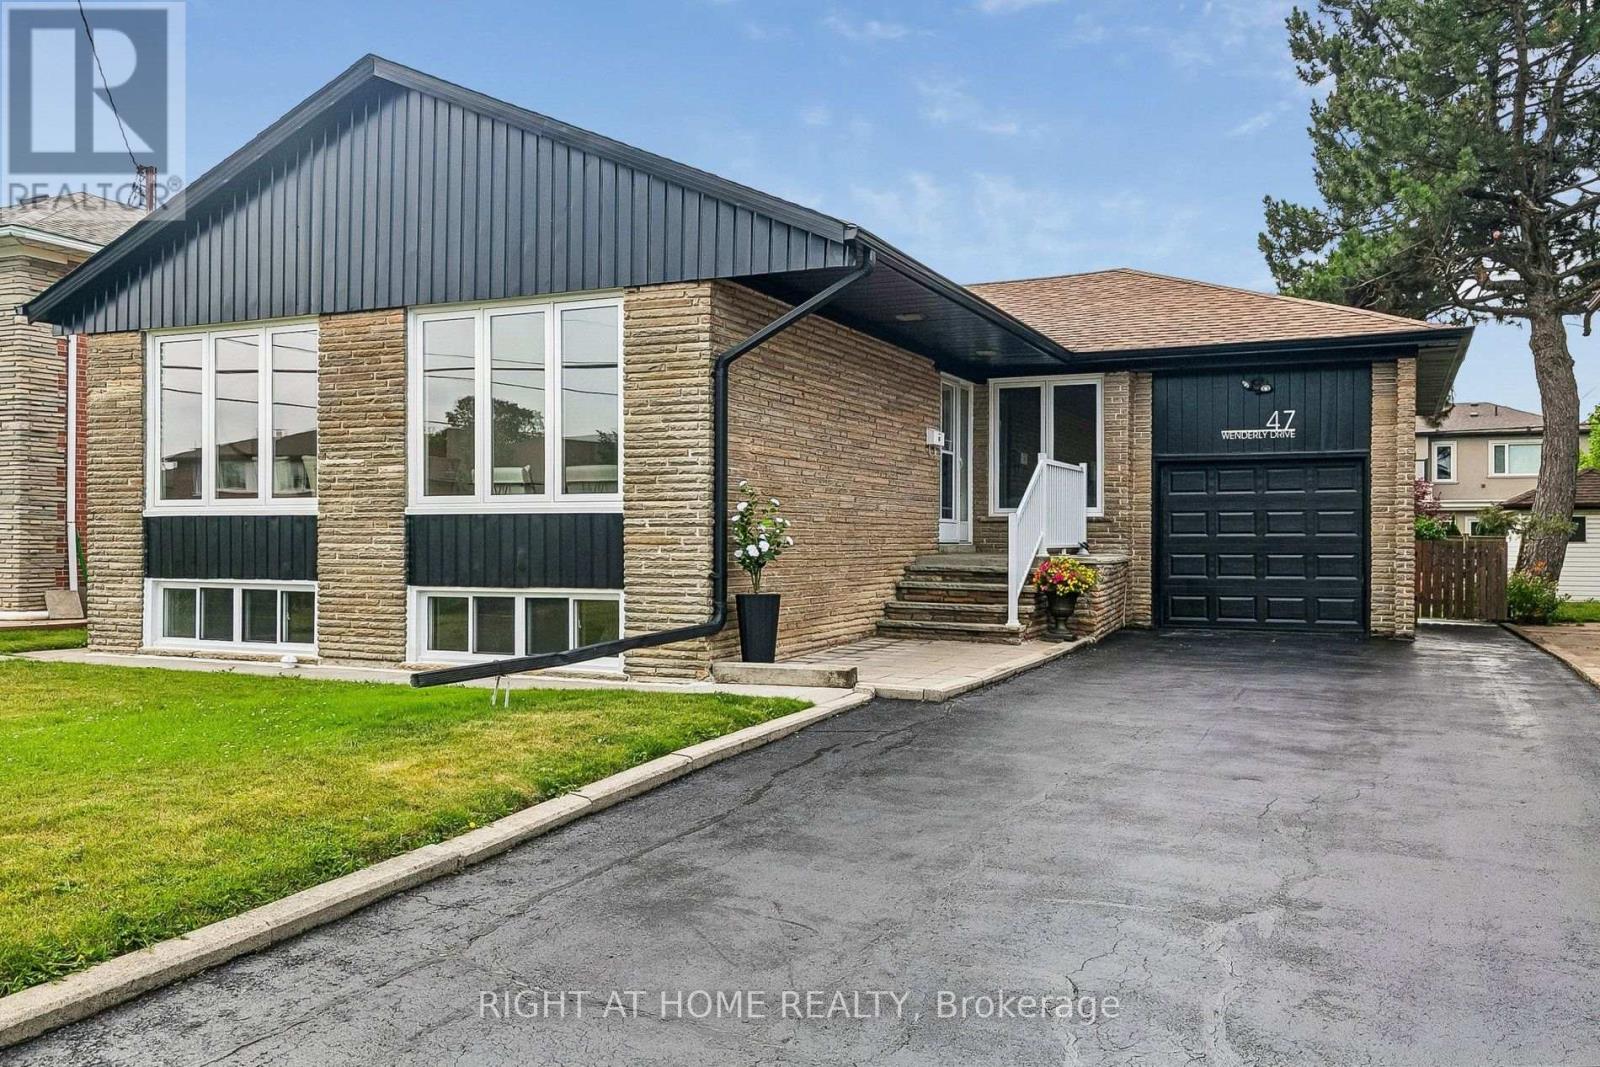
47 Wenderly Drive
Toronto, Ontario
Rare opportunity to own this solid brick and stone bungalow on a premium 50.37 x 132.65 ft south-facing lot in the heart of prestigious Yorkdale-Glen Park neighbourhood. Featuring a private double driveway with parking for 5 vehicles, an oversized 25 ft deep garage with approximately 12 ft clear height, a sunny south-facing backyard, and separate side entrance, this move-in ready home offers outstanding space and versatility.The bright main floor features hardwood flooring throughout, a spacious living and dining room, an eat-in kitchen, three generously sized bedrooms, and a 4-piece bathroom. The finished lower level offers a large recreation room with wet bar, a fourth bedroom, laundry, a second washroom, and abundant storage.Situated in one of Toronto's most sought-after family neighbourhoods surrounded by top-rated schools, parks, community centres, places of worship, shopping, restaurants, grocery stores, and everyday amenities. Enjoy easy access to Lawrence West Subway Station, TTC, Yorkdale Shopping Centre, Lawrence Allen Centre, Allen Road, and Highways 401 and 400, making commuting anywhere in the city simple and convenient.Offering exceptional space, a premium lot, and an unbeatable central location, this is a rare opportunity to own in one of Toronto's most established and highly sought-after family neighbourhoods. offering the perfect balance of lifestyle, location, and long-term value. (id:63381)
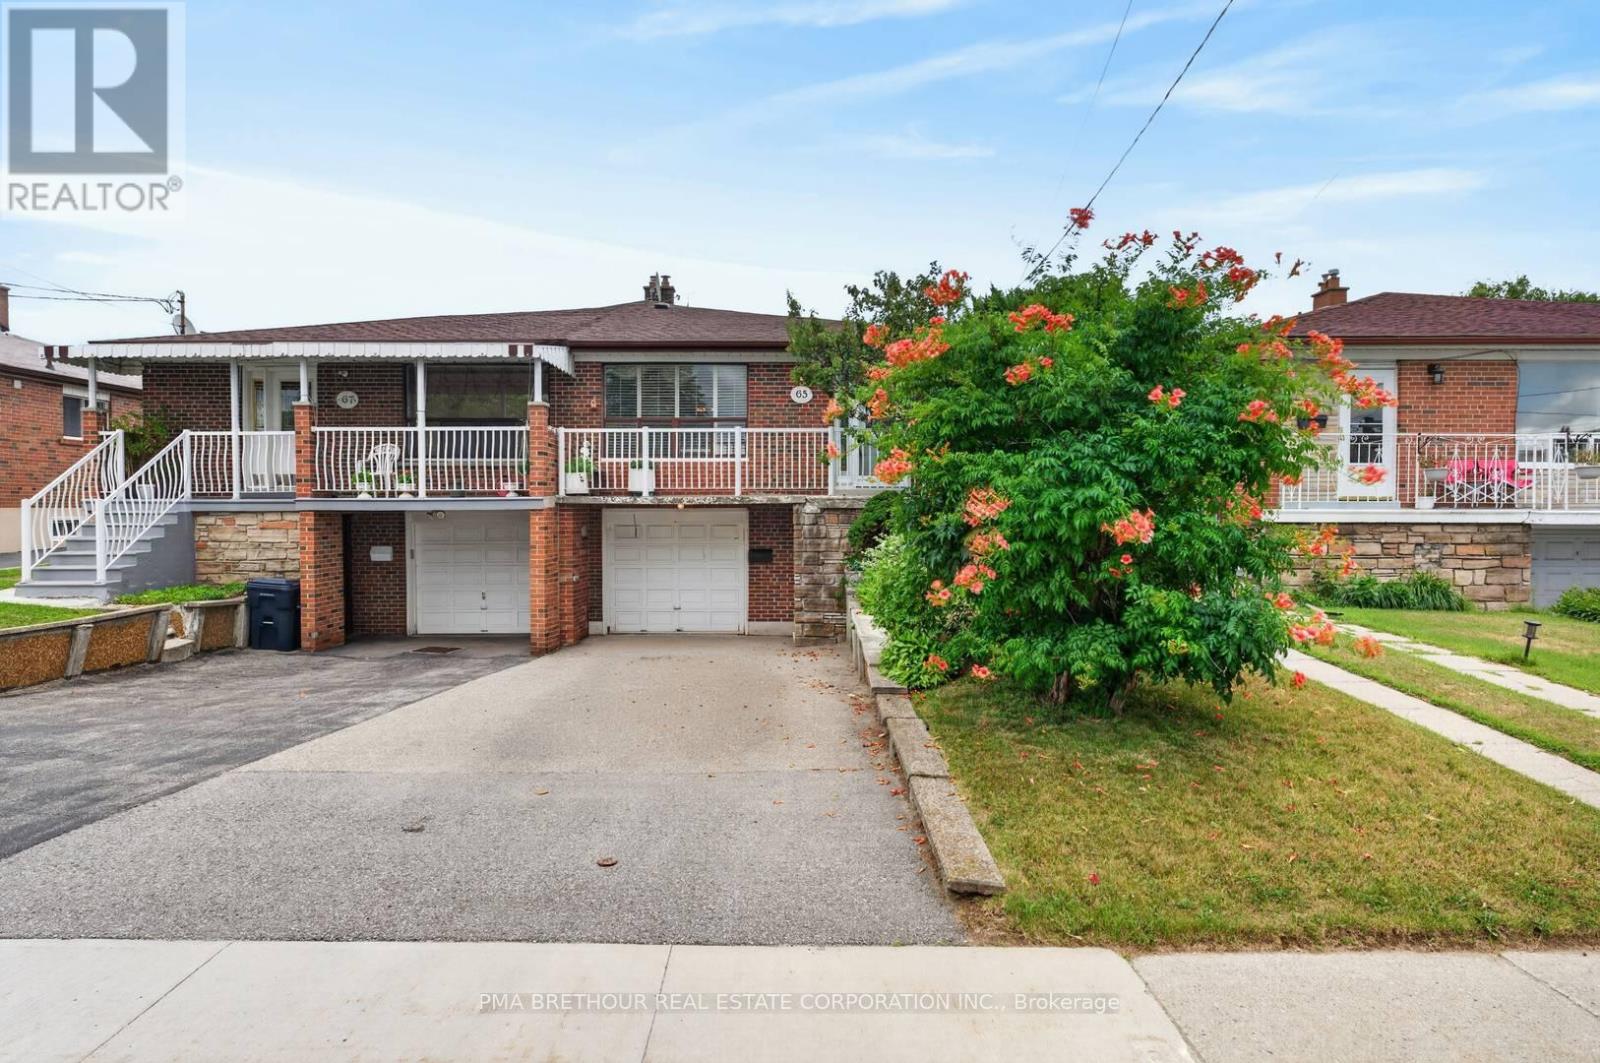
65 Goldsboro Road
Toronto, Ontario
Whether you're searching for your first home, more space for a growing family, or a property with outstanding income potential, this one checks every box. Set on a quiet, family-friendly street and backing directly onto Gracedale Park and Gracedale Public School, this home offers the rare combination of privacy, flexibility, and everyday convenience. Situated on a generous 30x120ft lot with approximately 1,976sqft of finished living space, this 3+1 bedroom, 3-bathroom home features a bright and functional layout with hardwood flooring throughout the main living and dining areas, spacious principal rooms, and two kitchens designed to adapt to your lifestyle. Whether you're accommodating extended family, creating a comfortable space for adult children, welcoming long-term guests, or exploring future income possibilities, the finished basement offers outstanding flexibility with its own kitchen, additional bedroom/living room, Dining room, 3-piece bathroom, and two separate entrances! Step outside to your private backyard where Gracedale Park becomes an extension of your home; the perfect setting for children to play, pets to roam, summer barbecues with family and friends, or simply relaxing. Complete with an attached garage and parking for three vehicles, this home delivers the space and versatility today's buyers are looking for. Commuters will appreciate quick access to the Finch West LRT, TTC transit, Highways 400, 401 & 407, while York University, Humber River Hospital, Costco, Walmart, grocery stores, restaurants, community centres, parks, trails, and everyday conveniences are all just minutes away! Whether you're a first-time buyer looking to build equity, a growing family searching for room to grow, a down-sizer seeking the comfort and privacy of a freehold home, or an investor looking for long-term value, this is a rare opportunity to own a home that truly grows with your lifestyle in one of North York's most connected and family-oriented neighbourhoods! (id:63381)
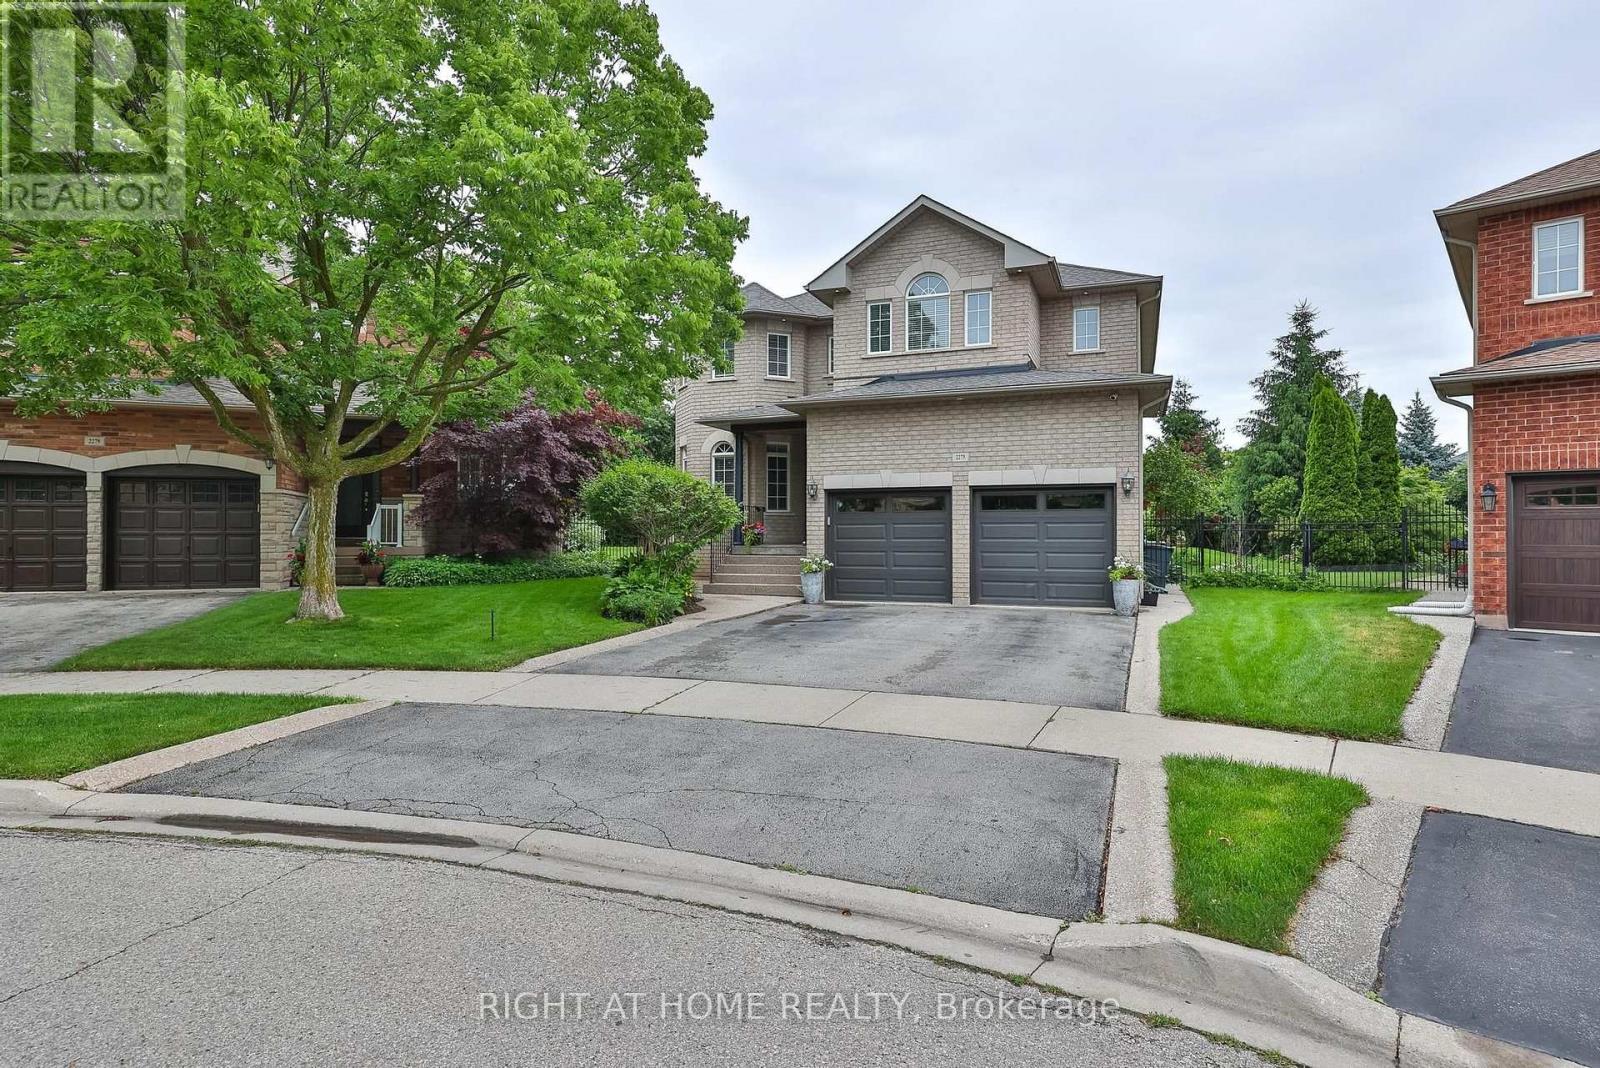
2275 Whitecliffe Way
Oakville, Ontario
Ravine Premium Lot in the most desired Westmount community!! Imagine spending your summers in complete privacy, tucked away in your own ravine sanctuary. Freshly painted and beautifully curated, this premium pie-shaped property expands to a massive 131-foot-wide rear yard, creating a completely secluded backyard experience. Step outside into your resort-style oasis to host sun-drenched gatherings by the custom 9-foot-deep saltwater pool, unwind to the soothing sound of the waterfall, or watch kids and pets play freely on the expansive lawns. Inside, the home balances grand scale with everyday warmth, offering over 4,000 sq ft of meticulously maintained living space. Picture working from home in your quiet main-floor office, gathering under the family room's dramatic cathedral ceilings, or coming home through the mudroom to seamless hardwood floors that span both levels. Upstairs, every family member enjoys luxury with four spacious bedrooms, each enjoying dedicated ensuite access. The fully finished basement expands your possibilities, featuring a second full kitchen, bathroom, and a flexible layout perfect for an in-law suite, independent guests, or the ultimate recreation zone. Additional features include an in-ground sprinkler system, security system, insulated garage doors with automatic garage door openers. Nestled in one of Oakville's premier neighborhoods, you can walk the kids to top-rated Elementary Captain R. Wilson, Garth Webb Secondary School, or St. Joan of Arc Elementary school, while enjoying effortless proximity to the Oakville Hospital, local parks, upscale shopping, and highways 407 and the QEW. Every update has been handled with care - Freshly painted throughout, new powder room vanity, quartz countertops in ensuites, Roof (2018), Main Floor Appliances (within 5 years) including a brand-new pool transformer (2026), salt cell (2025) and pool safety cover (2024). Ready for you to move in and start making memories. (id:63381)
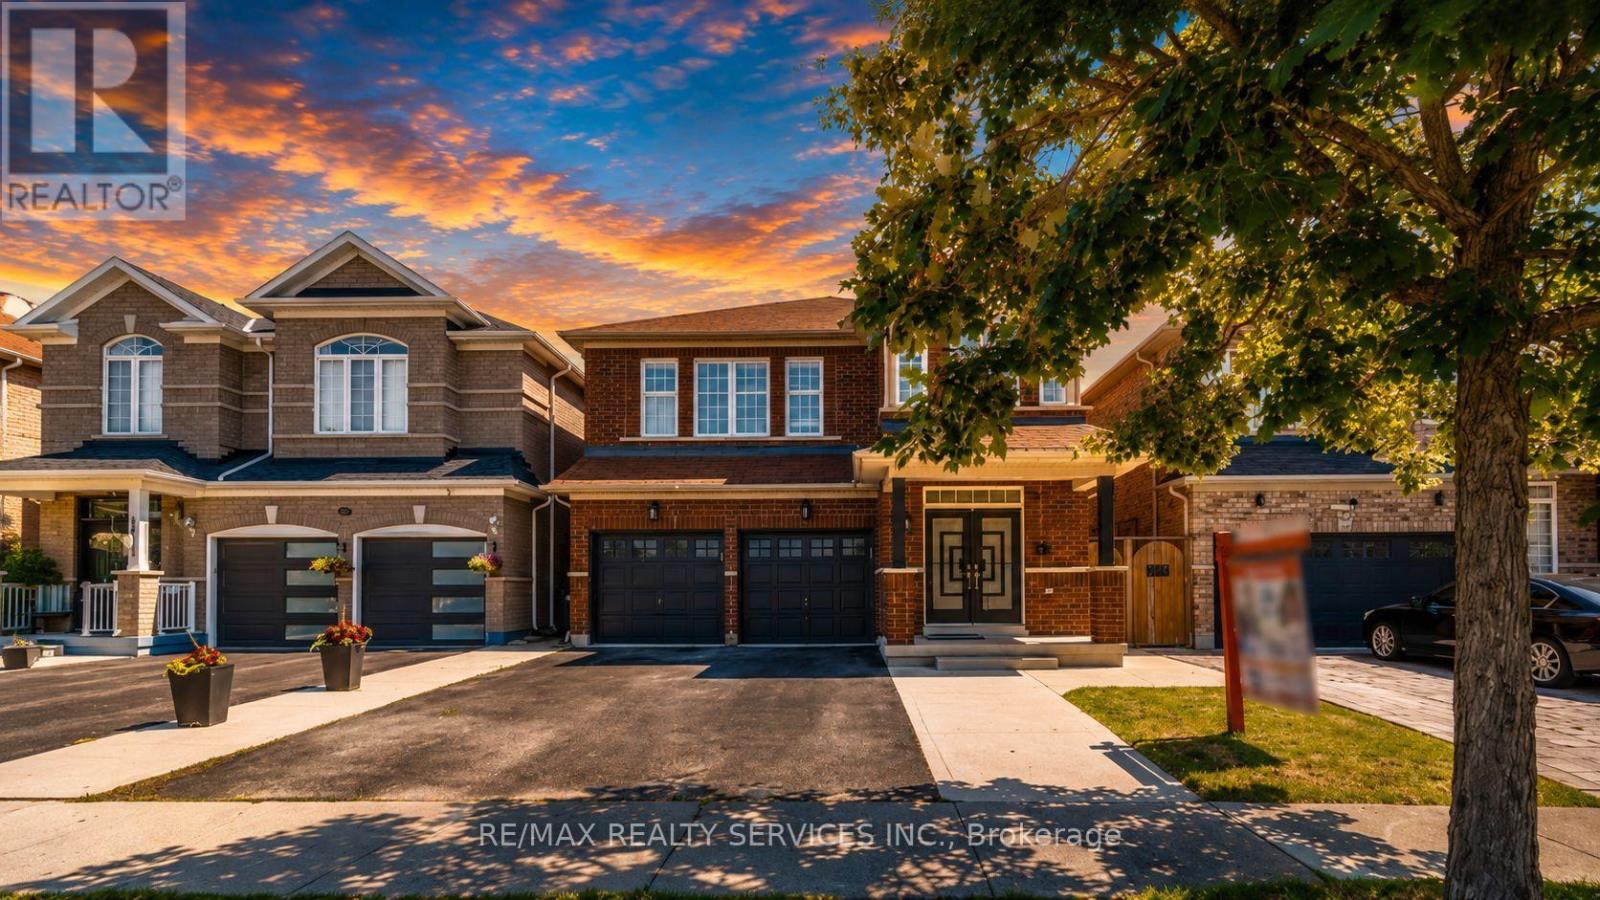
61 Sugarcane Avenue
Brampton, Ontario
Beautiful 4 Bed 3 Bath Fully Renovated With Sep Entrance Detached Home In Desirable Area. 9' Ceiling. Main Floor Double Door Entrance, Open Concept Layout, Modern Kitchen, Hardwood Floors, Good Size Bedrooms, No House @ Front, Close To Bus Stop, School, Park Right In Front Of The House. New Kitchen, Quartz Countertop. (id:63381)
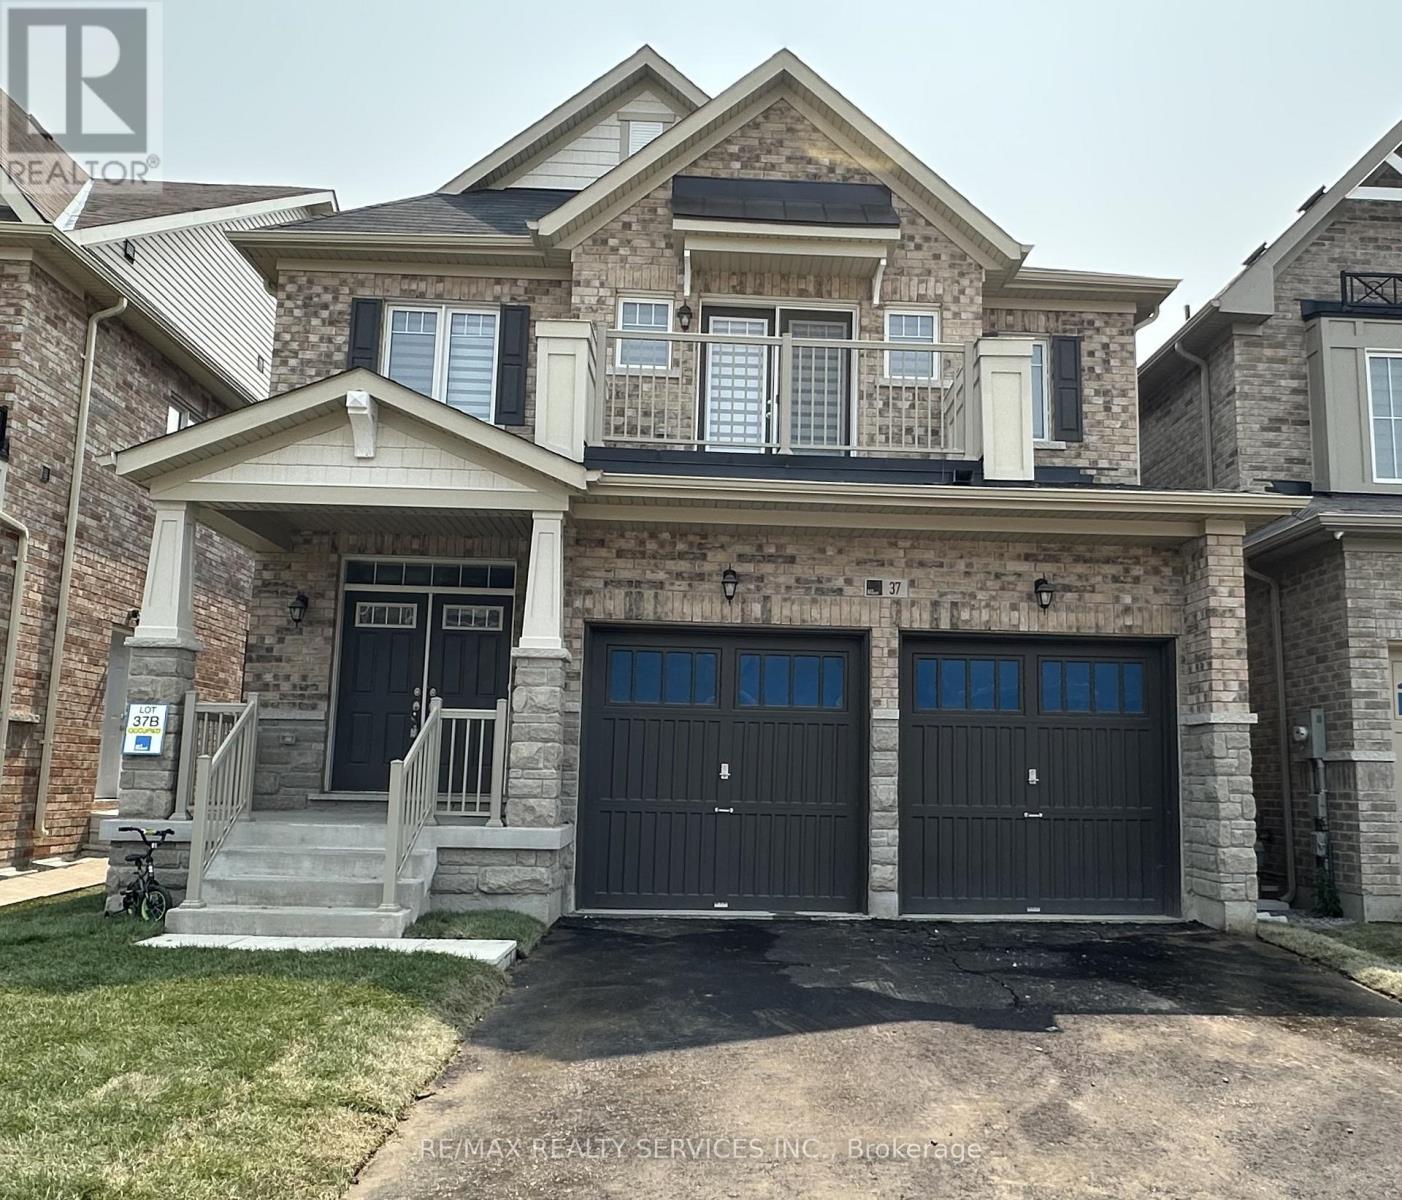
37 Royal Fern Crescent
Caledon, Ontario
Welcome to this amazing, well kept, remarkable detached home with 4 spacious bedroom & 3.5 washrooms. Main floor features include hardwood floor, double door entry, 9 ft ceiling, combined living & dining room, private den, open concept kitchen with center island, breakfast area, and a sliding door walkout, family room with gas fireplace & powder room. 2nd floor features include four spacious bedrooms, 3 washrooms & convenient laundry. Master bedrooms has dual walk-in closets and a private ensuite. One secondary bedroom has its own private balcony. Premium lot with no sidewalk/walkway. Easy access to schools, parks & highways. Move-in ready. (id:63381)
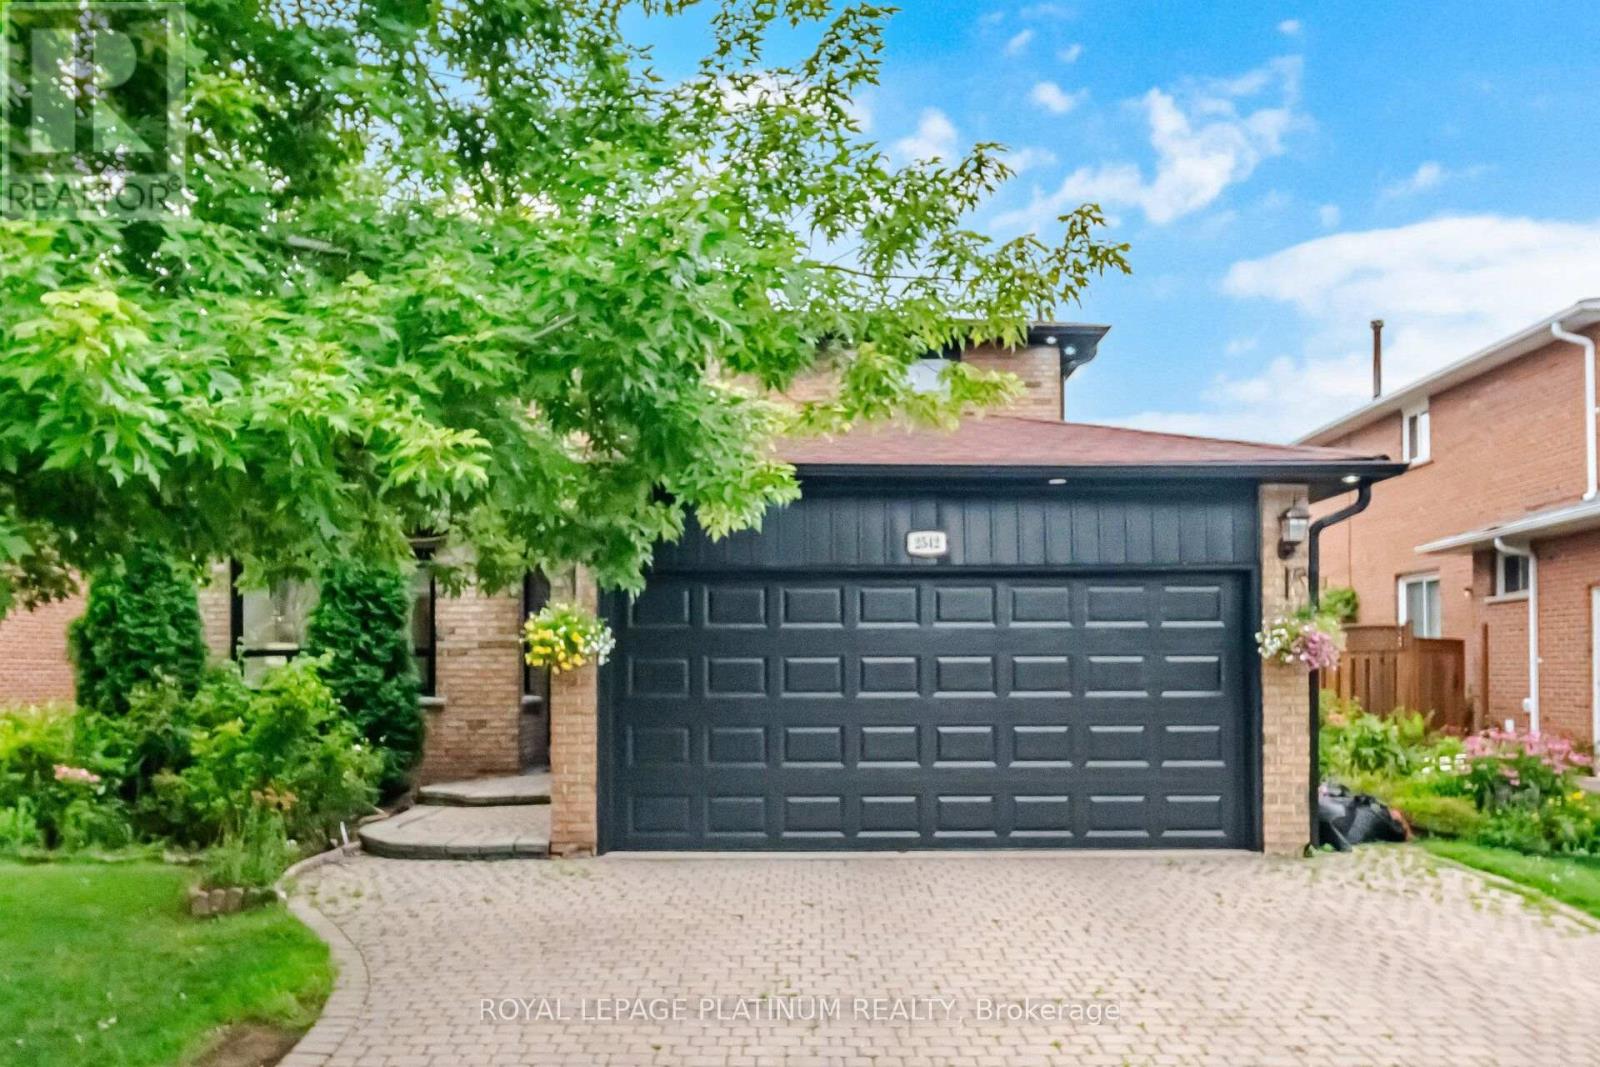
2542 Pollard Drive
Mississauga, Ontario
Welcome To This Highly Desirable Family-Friendly Neighbourhood Of Erindale. Large Lot, Spacious Bedrooms, Gorgeous & Well-Maintained 4+2 Bedroom Home Featuring a 2 Bed Finished Basement With Separate Entrance - Excellent Rental Income Potential, Close To The Huron Park And Steps From Community Centre. Home Features A Beautiful Foyer With Curved Staircase, Master Bedroom With W/I Closet & 4 Pc Ensuite, All Great Size Bedrooms, Beautiful Huge Backyard Perfect For Entertaining. Located Close To All Amenities Including 6 Public Schools, 5 Catholic Schools, Tennis Courts, Transit, Shopping, Hospitals and Other Facilities Are Within Walking Distance. (id:63381)
2711 Spruce Needle Court
Mississauga, Ontario
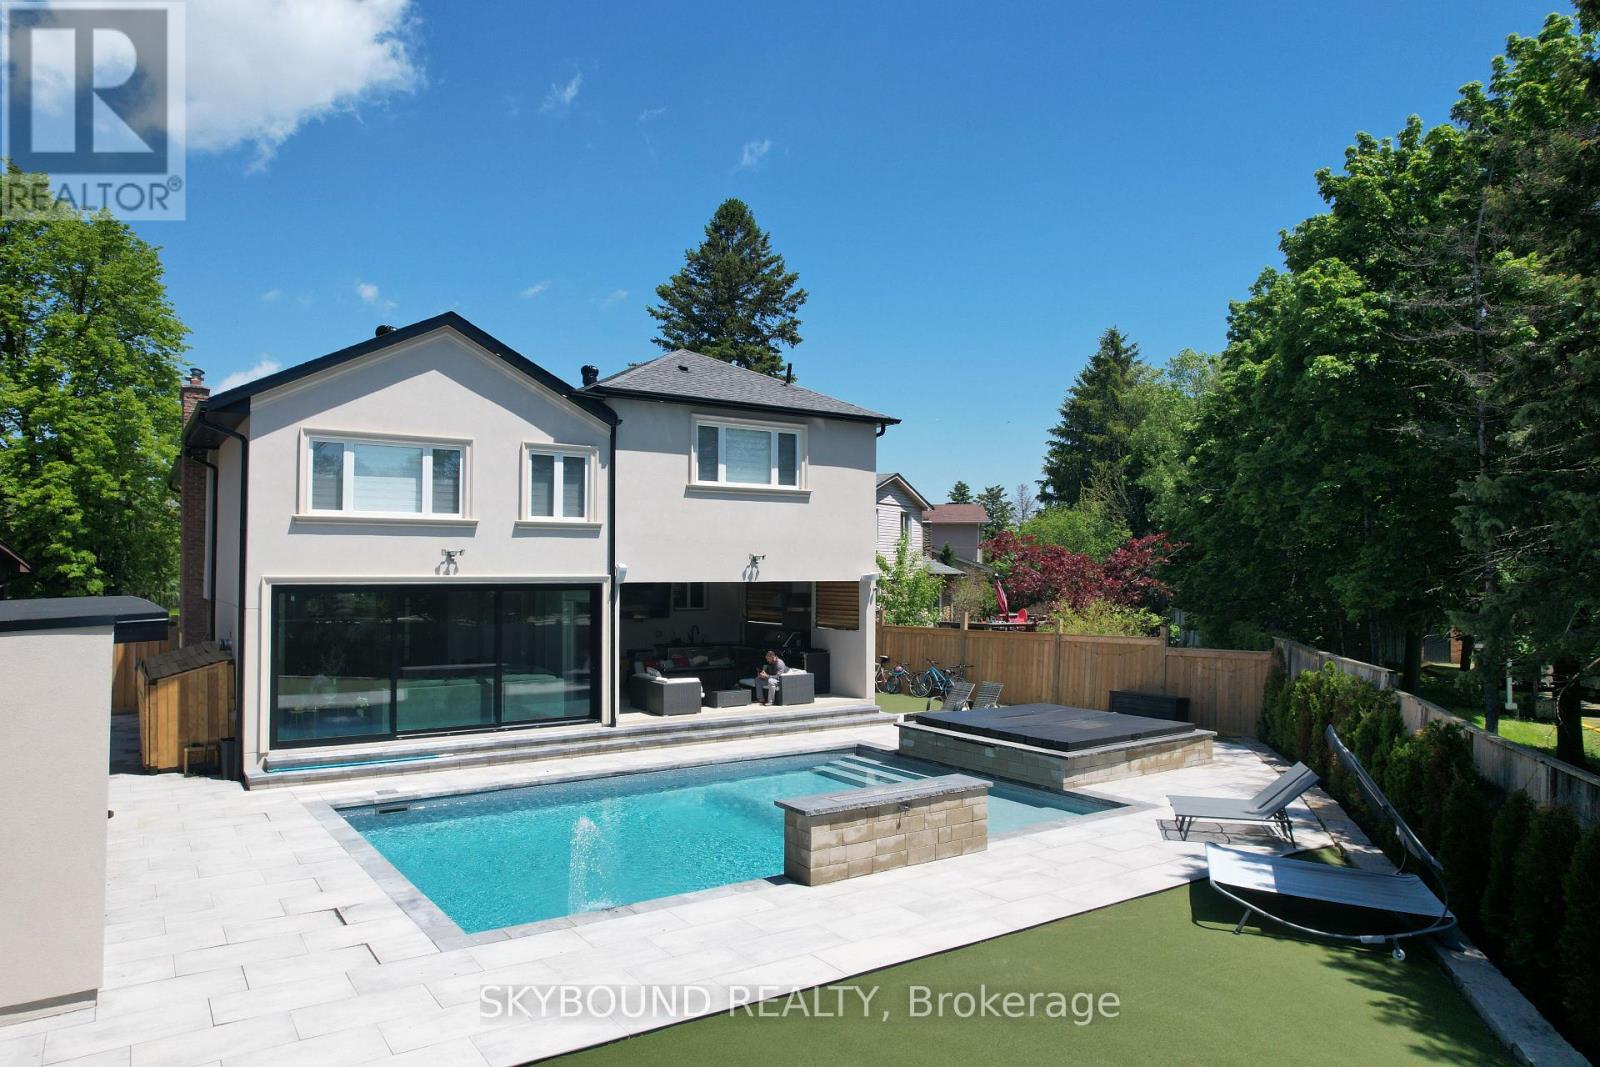
**Welcome to 2711 Spruce Needle Court in beautiful and mature area of Erin Mills.** This stunning home offers over 4,000 sq. ft. of bright, open living space designed for modern families. With high ceilings, oversized windows, hardwood floors, and luxurious tile throughout, every room feels light and airy. The open-concept main floor is perfect for daily life. The chef's kitchen features new appliances, white cabinetry, quartz counters, and an oversized breakfast island. A separate dining room with a servery makes formal entertaining easy. The family room boasts floor-to-ceiling sliding doors that open completely to the backyard, creating a seamless indoor-outdoor flow. Upstairs, the primary suite is a true retreat: a large master bedroom with an electric fireplace, custom built-in bed with decorated wall designs, dual walk-in closets, and a spa-inspired 5-piece ensuite with a glass shower and freestanding tub overlooking the backyard and pool. Four more generous bedrooms include one with its own 4-piece ensuite and walk-in closet. A second-floor laundry adds convenience. The 5+1 bedrooms, finished basement, 5.5 baths, and attached garage with mudroom complete the interior. New roofing and furnace and A/C (2025).**Your private backyard resort** sits on a fully fenced 60' x 50' backyard. Enjoy a large saltwater pool (controller automated, with waterfalls and convertible fountain jets), a custom saltwater hot tub and a rare electric custom sauna both that you can use year round, a pool cabana with a games room, and a 3-piece bath. A smart robot keeps the pool clean effortlessly. A unique outdoor patio is covered, waterproofed and includes a kitchen, a gas stove, gas fire table, and fan. Plus, high-quality synthetic turf for soccer or golf for added entertainment. All this in a quiet court location, close to a sports complex, shopping, dining, and major highways within the vicinity. This isn't just a normal house, it's where family and friend memories are made. (id:63381)
40 Dunure Crescent
Brampton, Ontario
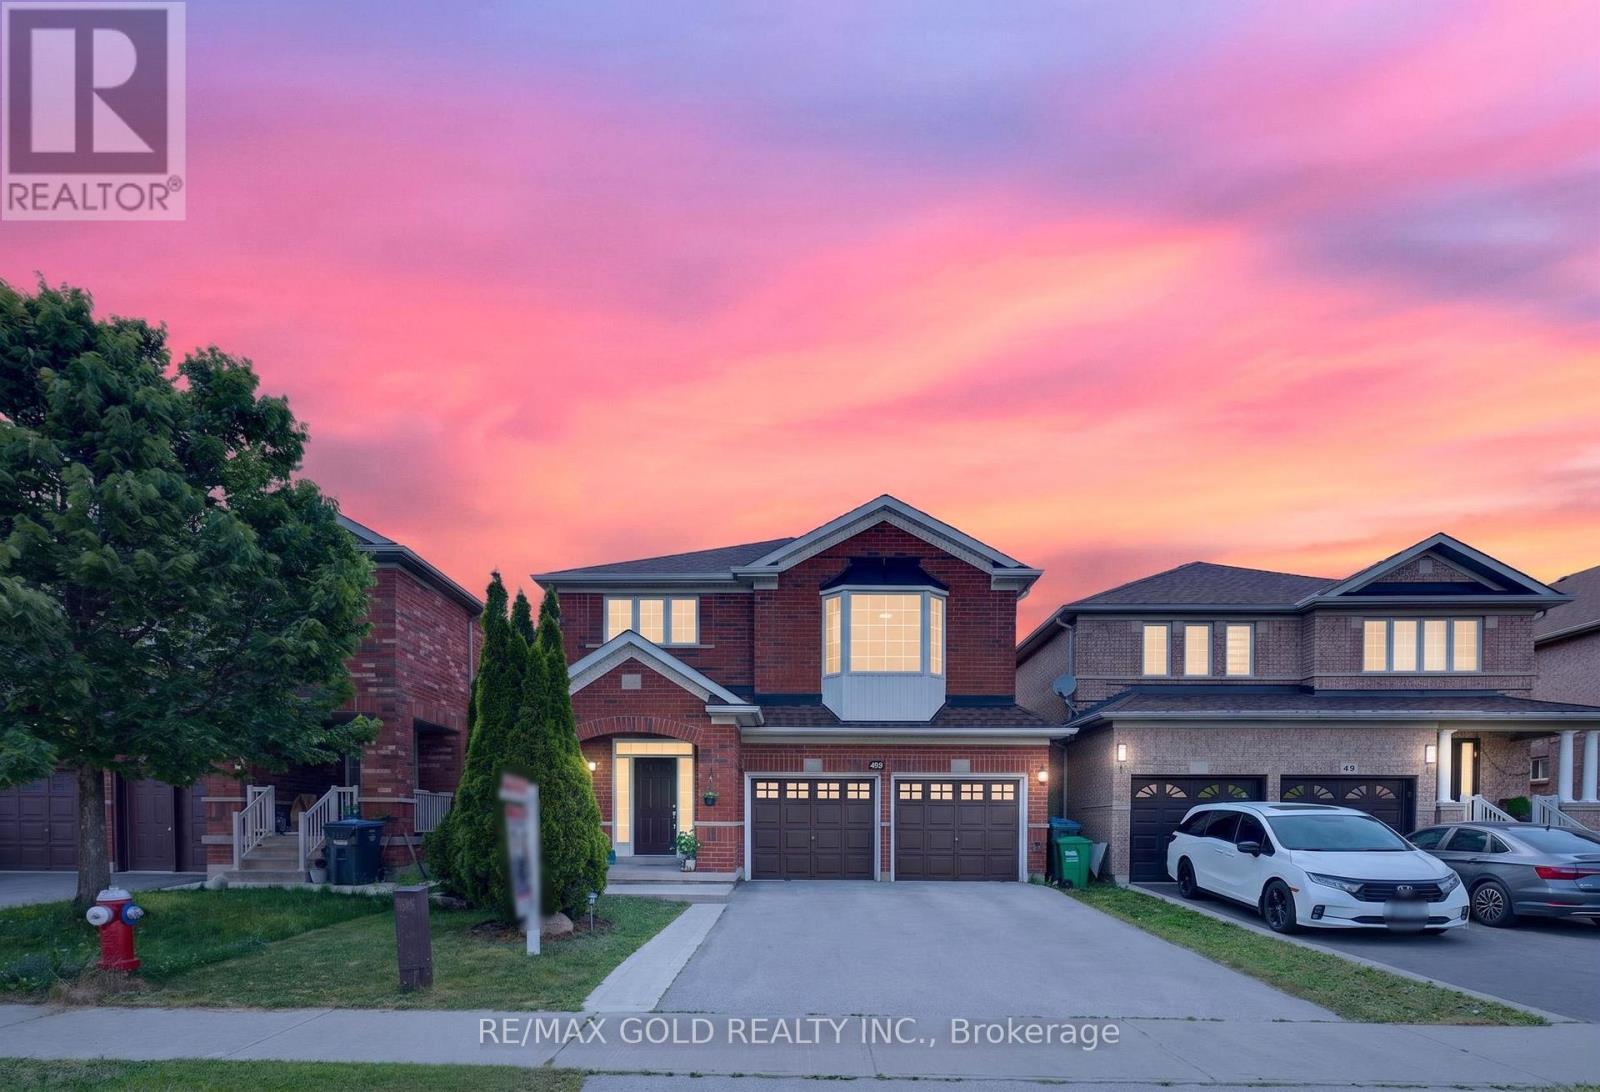
Beautifully Detached home impeccably maintained 4-bedroom, 4-bathroom detached home in the highly sought-after Fletcher's Meadow community of Brampton. Nestled on a quiet, family-friendly street, this bright and spacious home features a modern upgraded kitchen with stainless steel appliances, ample cabinetry ,a cozy breakfast area that walk out to the private backyard perfect for outdoor dining and entertaining. The family room offers a warm ambiance with a gas fireplace, while elegant . Bathrooms have been tastefully upgraded, and the spacious primary bedroom includes a walk-in closet . Filled with natural light and offering a functional, open layout, this home is ideal for comfortable family living. Enjoy the convenience of walking distance to schools, public transit, and Fletchers Meadow Plaza which offers groceries, restaurants, fast food, and a gym, and just minutes from Mount Pleasant GO Station, this move-in-ready home offers the perfect blend of comfort, style, and convenience for any growing family (id:63381)
1404 Bunnell Drive
Burlington, Ontario
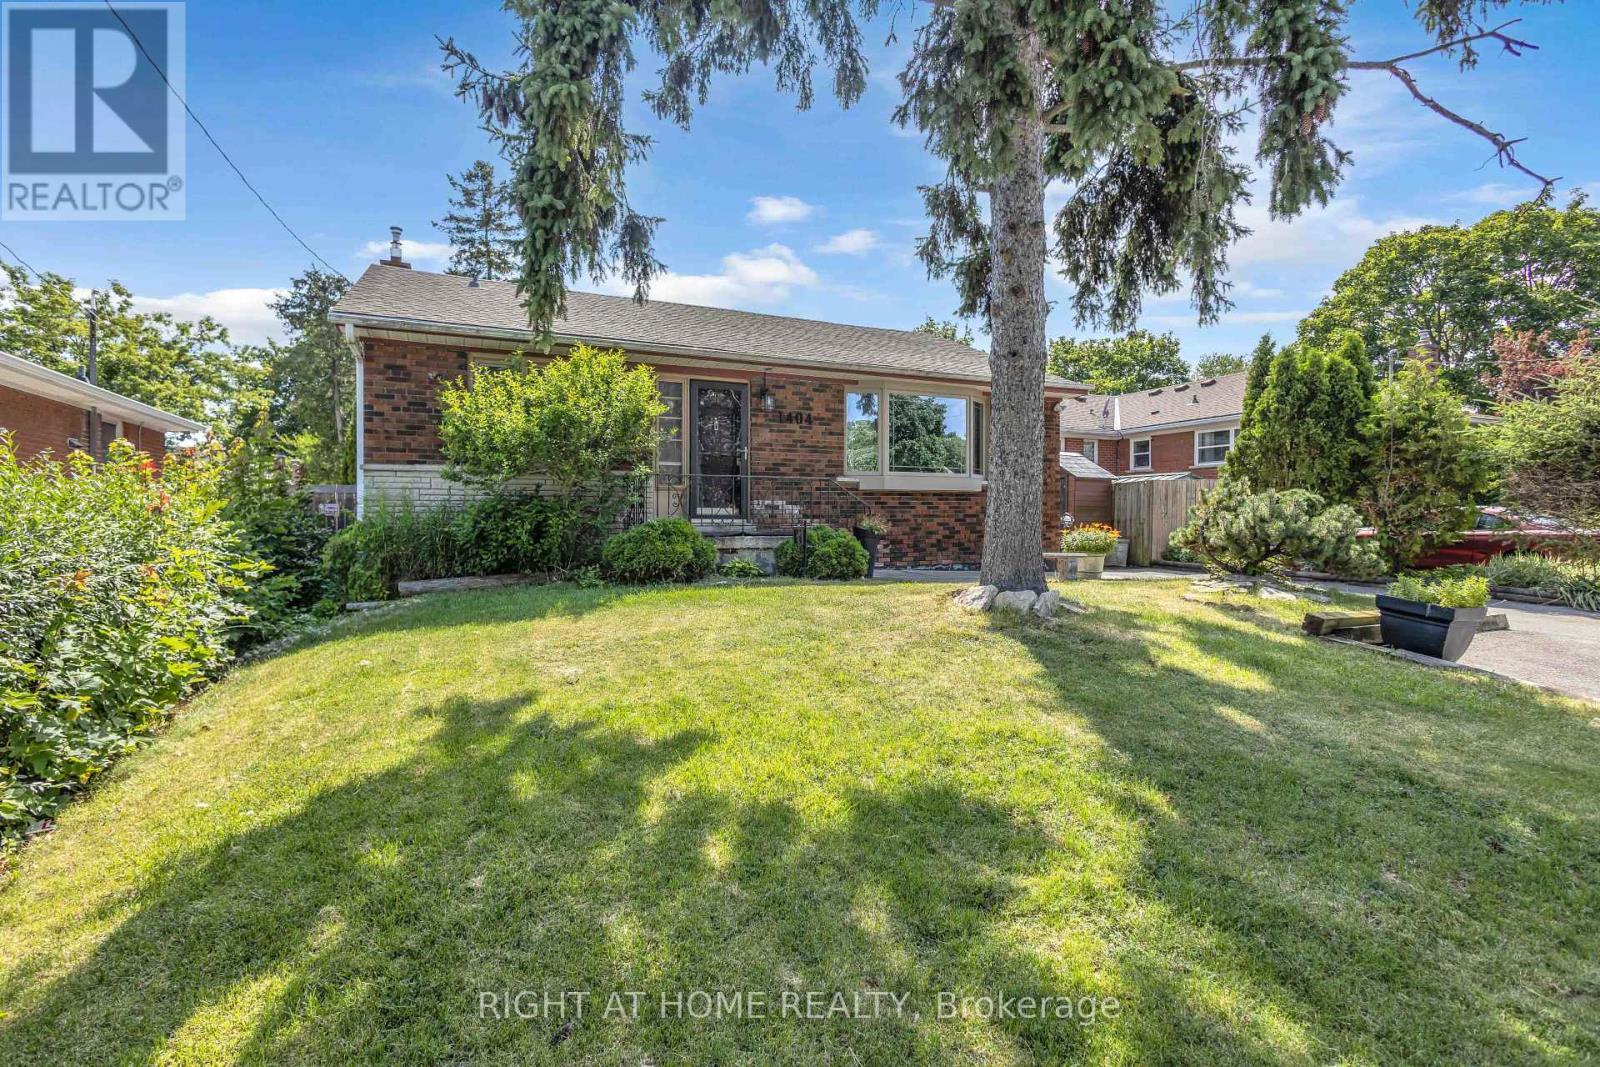
Opportunity Knocks in Burlington's Sought-After Mountainside Neighbourhood! Unlock the incredible potential of this detached 3-bedroom bungalow situated on a generous 50 x 120 ft lot on a quiet, family-friendly street. Whether you're a first-time buyer ready to roll up your sleeves, a renovator searching for your next project, an investor looking to add value, or a builder envisioning something new, this property offers endless possibilities. The home features 3 bedrooms, 1 bathroom, a partially finished basement with workshop, abundant storage, and a spacious backyard complete with a large in-ground pool-ready to become your own private summer retreat. The driveway accommodates 3-4 vehicles, and 3 storage sheds are included. Location is everything, and this one delivers! Just minutes to parks, schools, shopping, restaurants, coffee shops, Burlington Centre, and convenient highway access for commuters. Properties with this size lot, unbeatable location, and incredible potential don't come along often. Bring your vision and transform this diamond in the rough into something truly special! Estate sale. Property and inground pool is being sold in "as is, where is" condition without representations or warranties. Don't miss your chance to unlock the potential this property has to offer! (id:63381)
148 Ashton Crescent
Brampton, Ontario
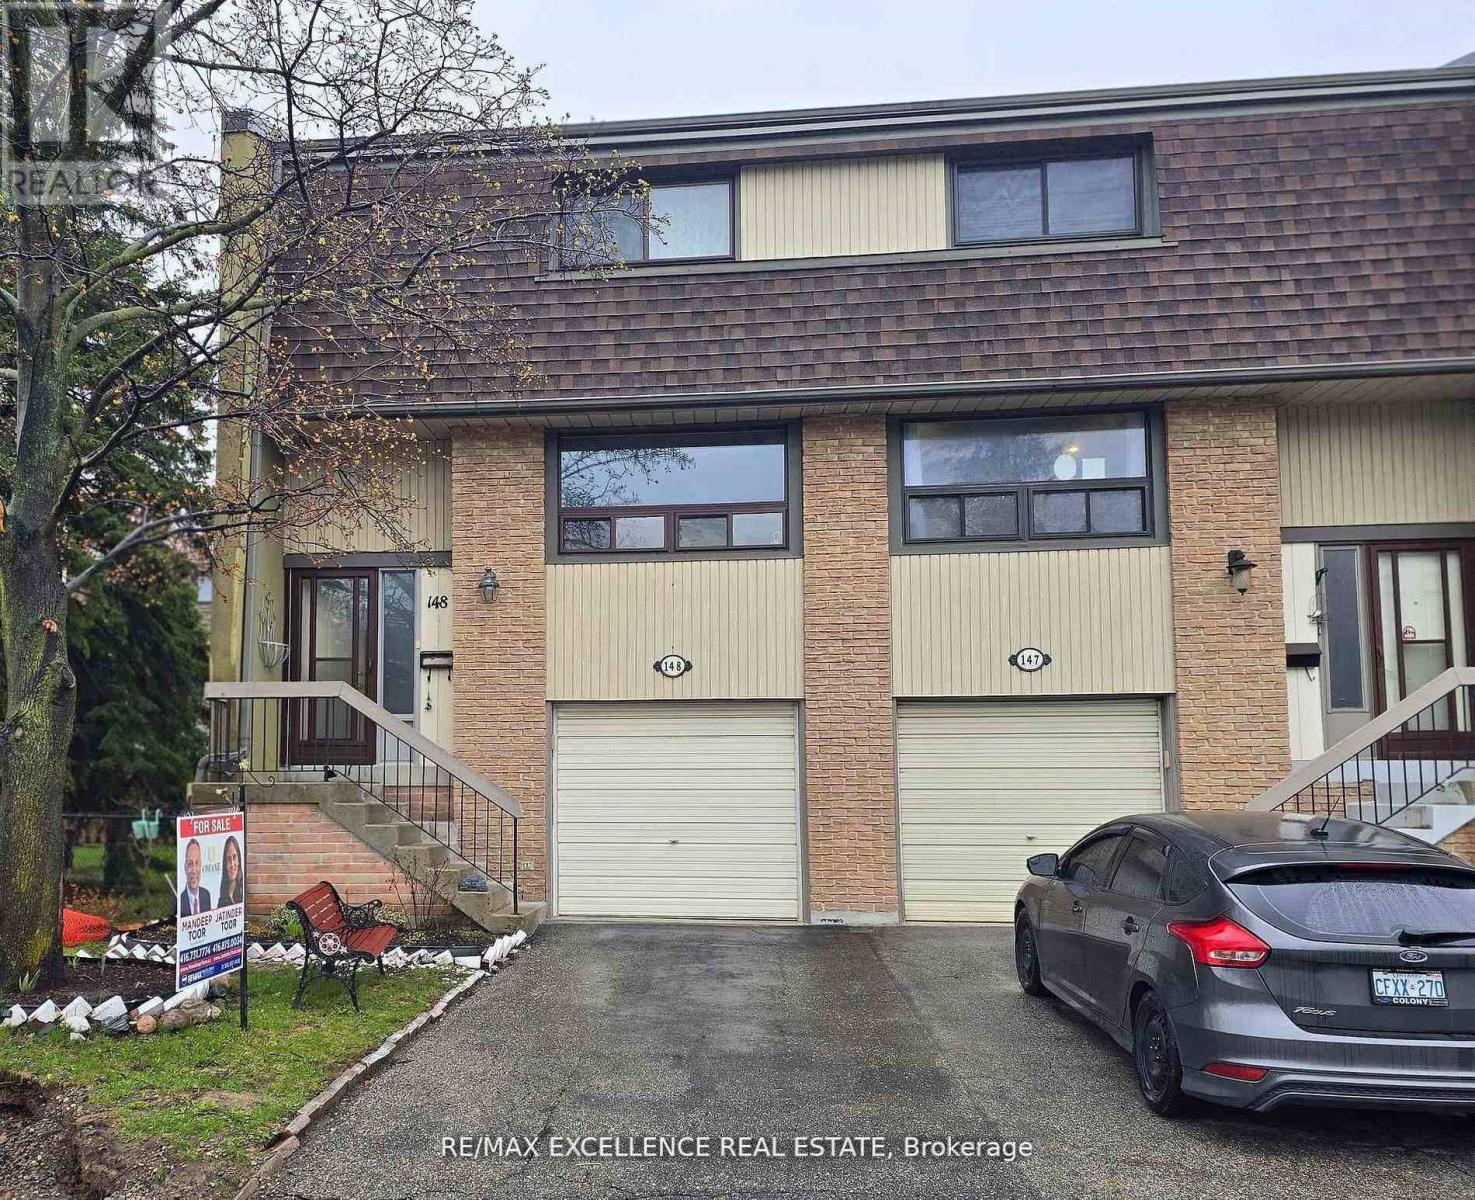
Welcome to 148 Ashton Crescent, Brampton - a bright end-unit townhome that feels just like a semi, located in the desirable and family-friendly "M" section. This move-in-ready home offers an open-concept living and dining area with large windows, filling the space with natural light. The upgraded kitchen features high-end cabinetry, spice rack, soft-close drawers, stylish backsplash, and a convenient eat-in area. Upstairs you'll find three spacious bedrooms and an upgraded bathroom, while the lower level includes a versatile den or bedroom. Step out to a beautiful patio with a huge backyard and side yard - perfect for children, entertaining, and outdoor enjoyment. The complex offers excellent amenities including a recreation area, outdoor pool, party room, and more. Included appliances: fridge, stove, dishwasher, freezer, washer, dryer, built-in microwave, and range hood. Recent upgrades include new windows throughout, a new screen door, and a new air conditioner. Enjoy the lowest maintenance fees in the area, covering snow removal, lawn care, roof, water, and building insurance - exceptional value and worry-free living! (id:63381)
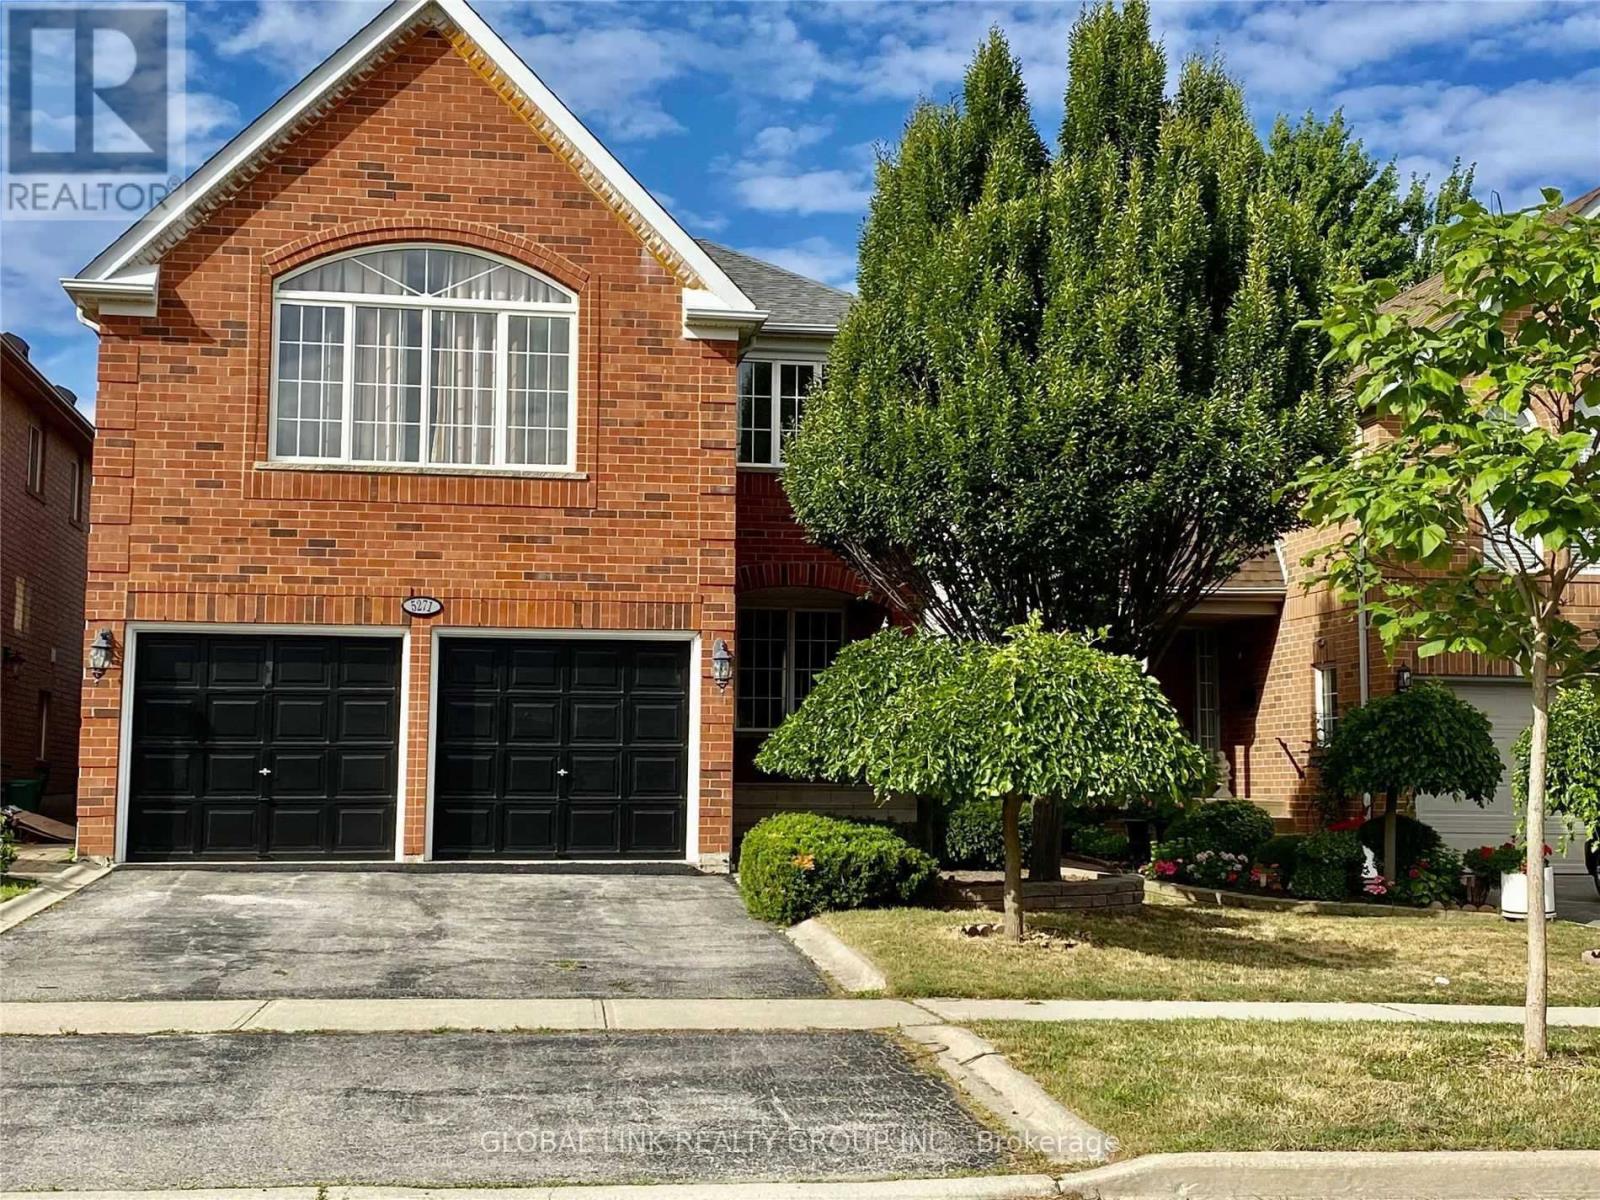
5271 Russell View Road
Mississauga, Ontario
Rarely, a prime location in the sought-after John Fraser, Gonzaga High School area. Bright And Spacious 4 Bedroom With Fully Finished Basement. Eat in the kitchen with S/S Appliances. Open Concept Living/Dinning.Family Room W Fireplace. Large Master W/Separate 5-Pc Ensuite. Professionally Painted With Neutral Tone Colors. Separate Laundry & Cold Room.Quite And Friendly Neighbourhood. Minutes To Supermarket, Park, Library, Hospital, Shopping Mall, Go Train, 403/407. Walk To School. (id:63381)

66 - 1725 The Chase Road
Mississauga, Ontario
Welcome to this beautifully renovated executive townhouse in the highly sought-after Woodland chase community, ideally located near Streetsville Village, Erin Mills Town Centre, Credit Valley Hospital, Highway 403, scenic parks, trails, & top-ranked schools, including John Fraser Secondary School. This bright & spacious home offers exceptional curb appeal w/an interlock driveway & thoughtfully designated living spaces throughout. The open-concept main flr features engineered hardwood & tile flooring, a modern kitchen w/ S/S appliances, floor-to-ceiling cabinetry, stylish backsplash, under-cabinet lighting, & ample storage. The elegant dining area includes a built-in wine cooler & wine rack & walks out to a stunning private patio, fully finished from edge to edge with permission of condo, overlooking beautifully landscaped gardens. The inviting liv/rm is highlighted by a sleek electric fireplace, creating the perfect space for relaxing & entertaining. The main lvl also features a private office w/separate walkout entrance & custom shelving, as well as a stylish powder room w/ a heated mirror. Upstairs, the luxurious primary offers double-door entry, a custom walk-in closet with LED mirror, & a spa-inspired ensuite featuring a freestanding soaker tub, glass shower, & heated towel rack. 2 additional spacious bdrms include custom cabinetry, while the modern main bath features a heated mirror & built-in Bluetooth speakers. All 4 bathrooms are equipped with bidets. The finished basement adds valuable living space with a large bdrm, wet bar with a mini fridge, full bathroom, separate laundry rm w/sink, & additional storage. Residents enjoy access to a community pool, private parkette, walking trails, abundant visitor parking, & snow removal from the front door to the driveway. Complete with a private 2-car driveway & attached 2-car garage with built-in storage, this exceptional home combines luxury, comfort & convenience in one of Mississauga's most desirable communities. (id:63381)
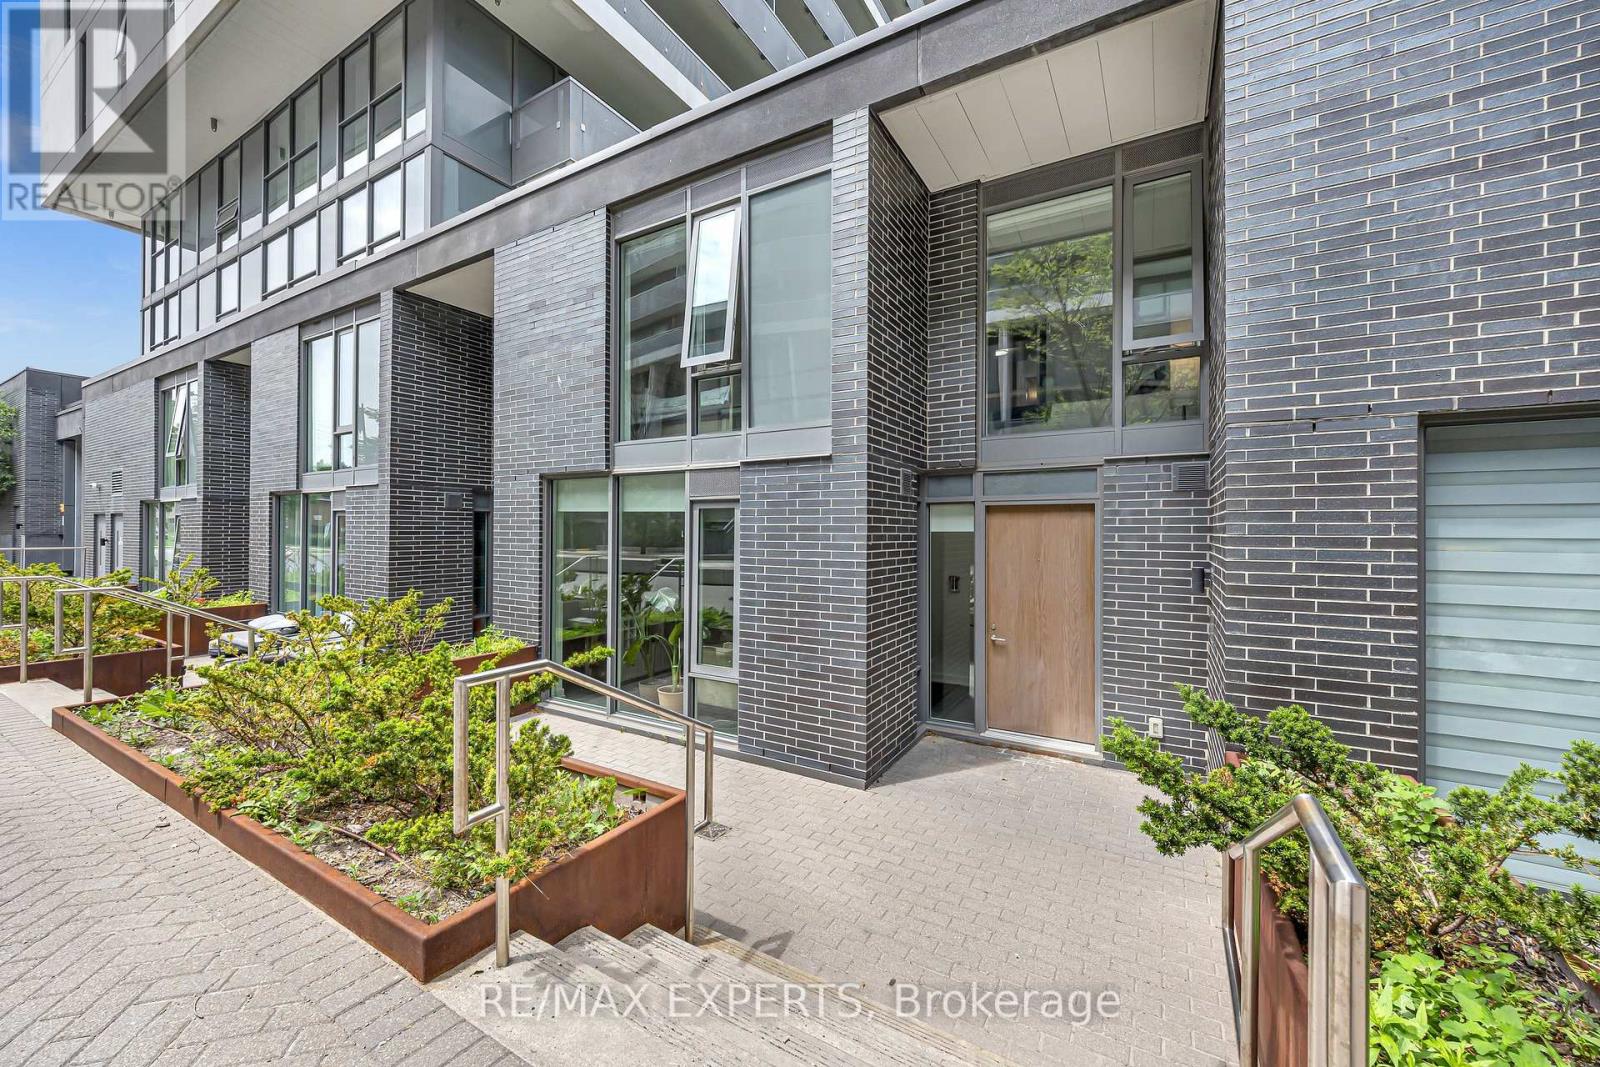
109 - 160 Flemington Road E
Toronto, Ontario
Experience The Perfect Blend Of Space, Privacy, And Convenience In This Rare South-Facing 2-Bedroom Plus Den, 3-Bathroom, Two-Storey Condo Townhouse, Ideally Located Just Steps To Yorkdale Subway Station, Yorkdale Shopping Centre, GO Transit, Baycrest Park, And Major Highways. Offering Approximately 1,235 Sq. Ft. Of Thoughtfully Designed Living Space, This Unique Residence Features A Private Entrance, No Neighbours Above, And The Comfort And Feel Of Traditional Townhouse Living With The Ease Of Condominium Ownership. Perfect For Professionals, Couples, Growing Families, Or Investors Looking To Own In One Of Toronto's Most Connected Neighbourhoods, This Home Includes A Private Terrace, One Underground Parking Space, And One Locker. The Bright, Open-Concept Main Floor Showcases A Contemporary Kitchen With Granite Countertops, Stainless Steel Appliances, Pantry Storage, And A New LG Dishwasher (2026), Seamlessly Overlooking The Spacious Living And Dining Areas. Upstairs, The Versatile Den Provides Flexibility As A Home Office, Nursery, Guest Room, Or Potential Third Bedroom. The Monthly Maintenance Fee Offers Exceptional Value, Covering Water, Natural Gas, Heating, Building Insurance, Professional Property Management, Common Elements, Landscaping, And Snow Removal For Terrace Walkways, Providing Worry-Free Ownership And Predictable Monthly Expenses. Residents Also Enjoy Premium Amenities Including A Fully Equipped Fitness Centre, Guest Suites, Party And Meeting Rooms, And A Spacious Outdoor Terrace, Delivering An Exceptional Lifestyle Without The Added Cost Or Maintenance. With Transit, Shopping, Parks, Tennis Courts, Restaurants, And Everyday Conveniences Just Moments Away, This Is An Outstanding Opportunity To Own A Spacious Townhouse-Style Residence In One Of Toronto's Most Desirable And Accessible Communities. (id:63381)
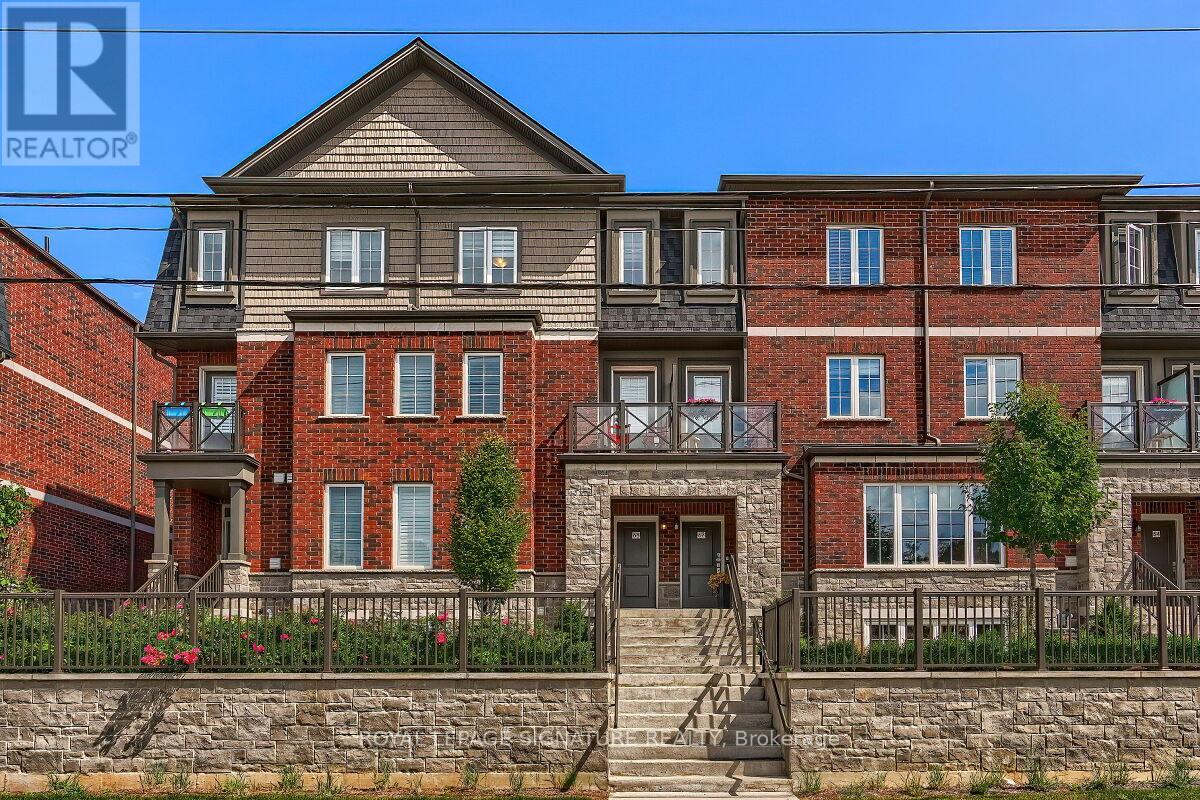
68 - 445 Ontario Street S
Milton, Ontario
Your dream townhouse in one of Milton's most convenient locations. Just minutes to Main Street, Highways 401 and 407, Milton GO, shopping, and transit, yet tucked away in a quiet, family-friendly complex that offers the perfect balance of accessibility and comfort. This spacious townhouse stands out with thoughtful design and features you rarely find in this price range. One of the highlights is the separate family room, an additional living space that is perfect for cozy movie nights, a playroom, or a relaxed gathering area away from the main living and dining space. The kitchen is a chef's delight, complete with stainless steel appliances, generous counter space, and plenty of cabinetry for storage. Upstairs, the oversized primary bedroom offers a walk-in closet and private 3-piece ensuite, creating a comfortable retreat. Enjoy not one, but three outdoor spaces, ideal for summer BBQs, morning coffee, or simply soaking in some fresh air. The home also features a full-size garage with driveway parking and a large ground-floor storage area for all your extras or can be finished for additional den space. Located in a well-managed complex with low maintenance fees. Modern comfort with spacious living, this home offers the lifestyle and convenience you are looking for. Come experience everything this exceptional property has to offer. (id:63381)
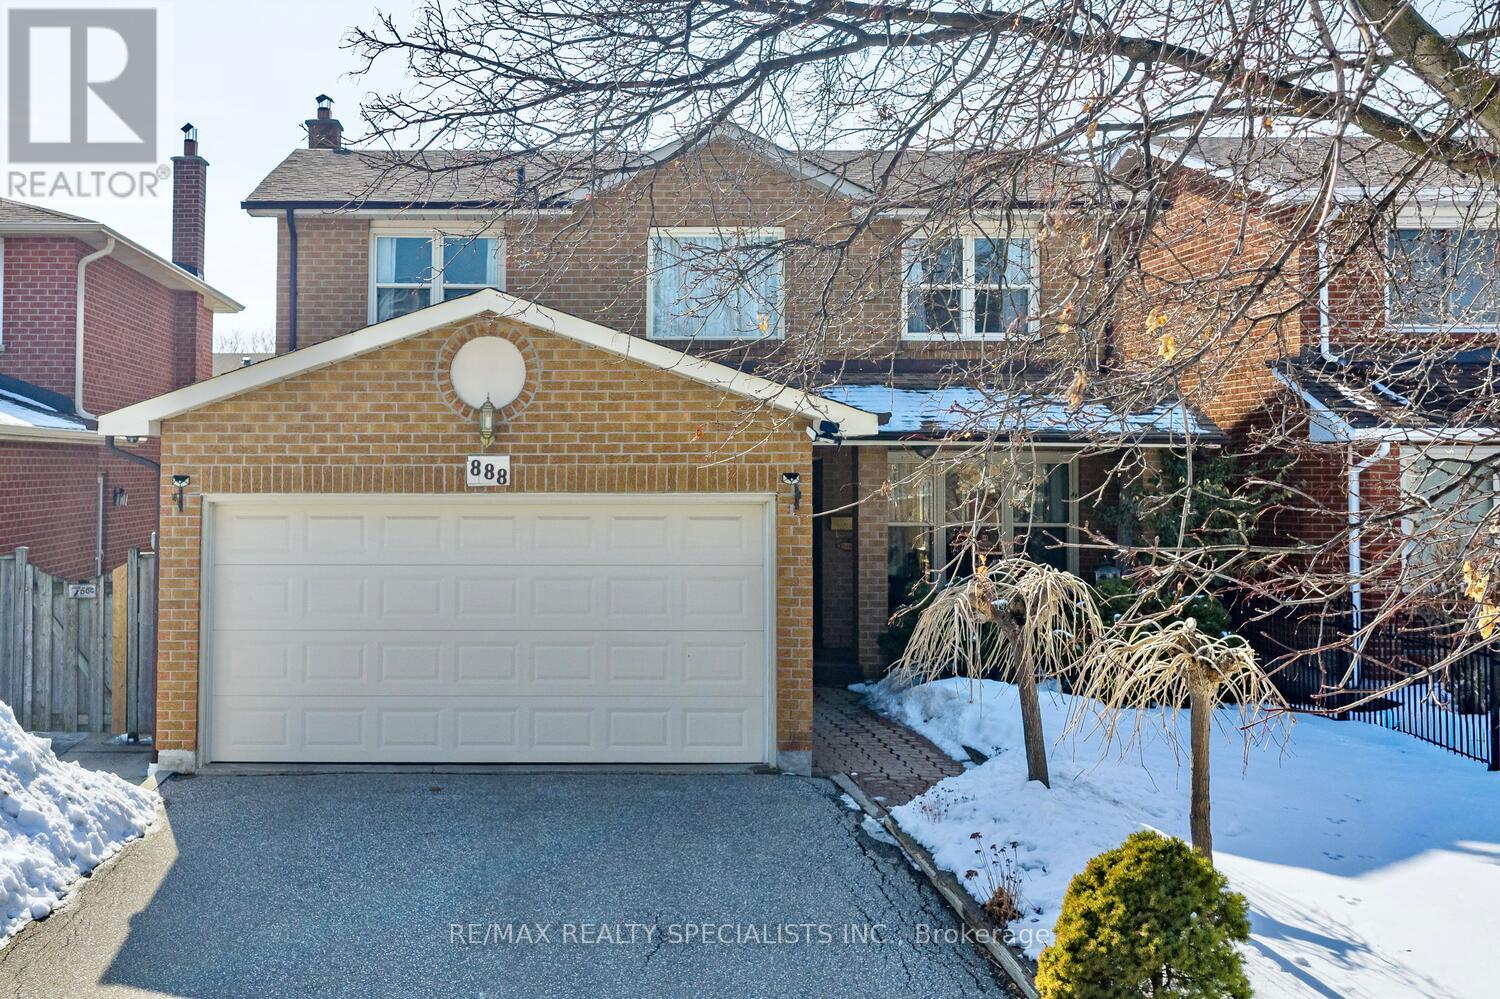
888 Messenger Meadow Drive
Mississauga, Ontario
Fantastic detached home approximately 1900 square feet nestled on a 40 by 170 lot and centrally located just steps away to Square One Mall. Spacious living and dining room area with laminate floors. Family size kitchen with solid oak cabinetry, ceramic floor/backsplash, breakfast area, updated counter top, and walk-out to patio. Main floor family room with floor to ceiling wood burning brick fireplace. Convenient main floor laundry with washer/dryer, large mirrored front closet, upgraded toilets/sinks and 2 piece powder room. Three good size upper level bedrooms with laminate floors, main 4 piece bathroom, and 2nd/3rd bedrooms with double closets. Primary bedroom retreat with 4 piece en-suite and walk-in closet. Great curb appeal with professionally landscaped gardens, covered front porch area, all brick exterior, interlocking walkway, double garage, and highway grade double asphalt driveway. Premium location close to schools, daycare, parks, trails, transit, highways, shopping, restaurants, library, Cooksville Go Station, and Sheridan College. (id:63381)
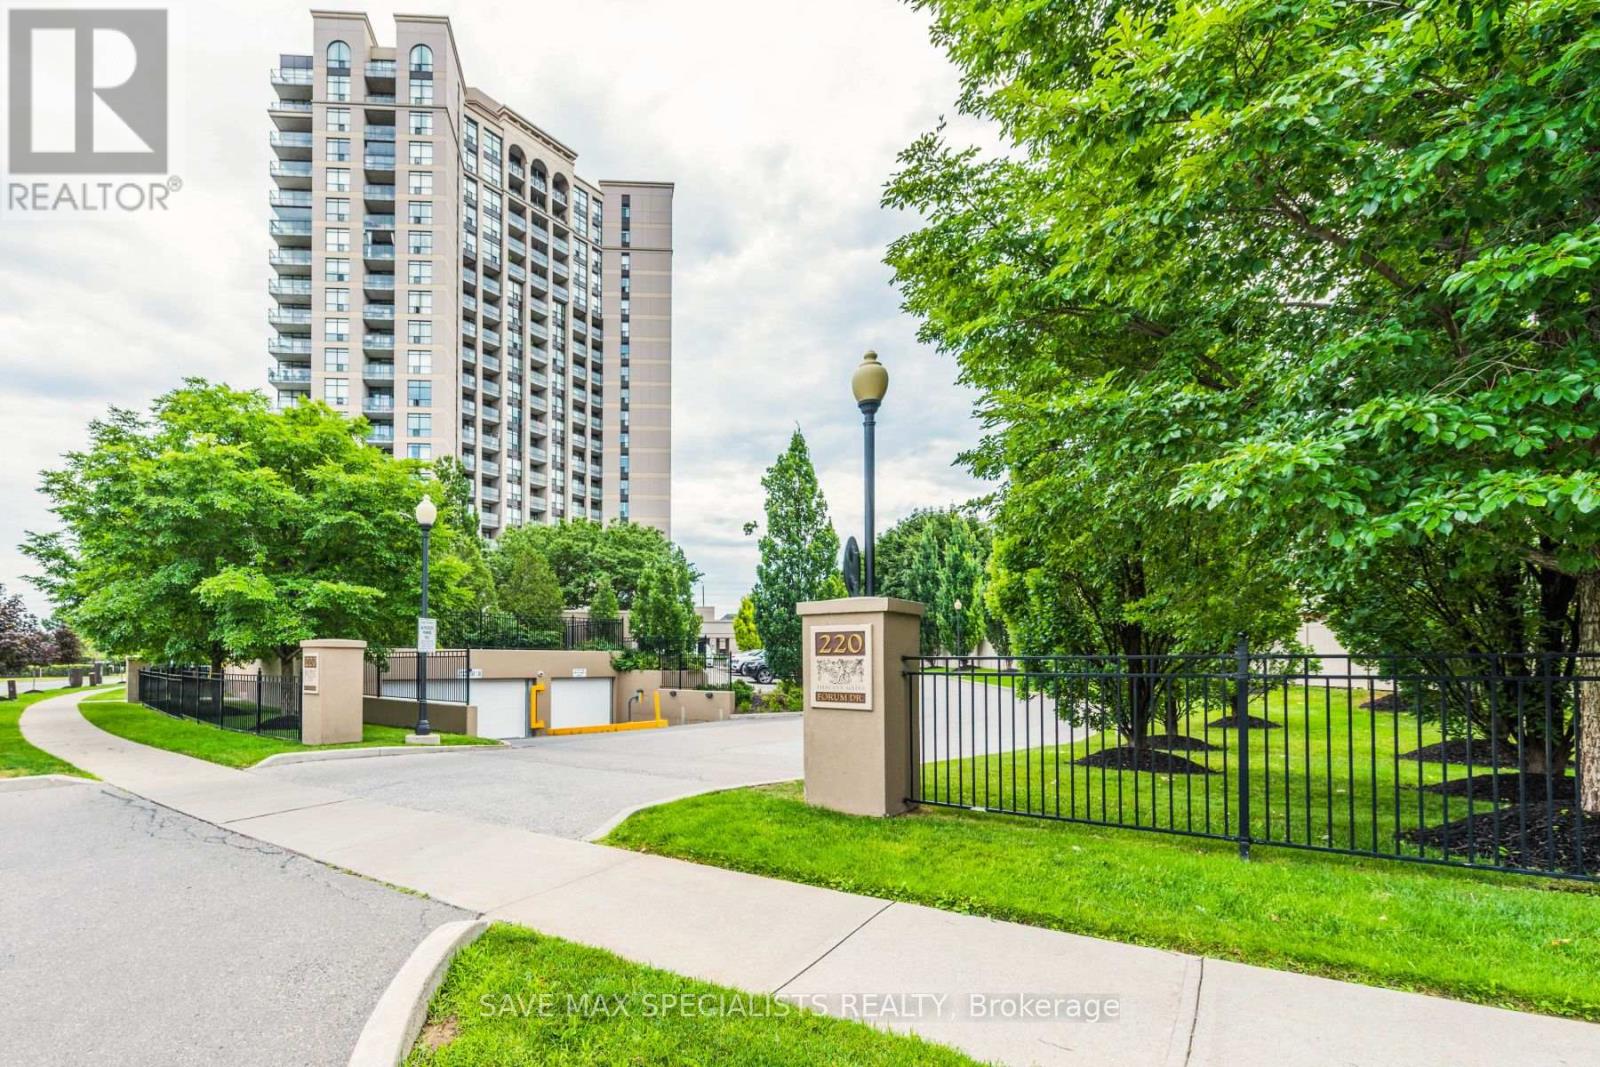
1809 - 220 Forum Drive
Mississauga, Ontario
Welcome to the Tuscany Gate community, Stunning well maintained 2 bedroom,2 Bath suite withopen, unobstructed views and exceptional privacy rarely found in condo living. Filled withnatural light, this thoughtfully designed home features a functional open concept layout thateffortlessly connects the living and dining areas to a fully upgraded kitchen complete withquartz waterfall countertops & stainless steel appliances. Freshly painted, newly installedmodern laminate flooring and pot lights throughout. The suite also includes modern Window shadsand a private balcony, perfect for morning coffee or unwinding at sunset. The primary bedroomoffers a walk-in closet and a 3 piece ensuite, while the second bedroom provides flexible spacefor guests, family, or a dedicated home office. Residents enjoy an impressive selection ofamenities, including an outdoor pool with cabana, fitness center, yoga room, party room, gameslounge, playground, car wash, security, and ample visitor parking. Ideally located neartransit, the upcoming LRT, Square One, shopping, groceries, major highways(403,401,410) &Toronto Pearson International Airport. Includes TWO (2) underground parking spaces and onelocker. A quiet, stylish & low maintenance home offering privacy, light, and everydayconvenience - an exceptional opportunity in today's market. (id:63381)
6688 Mayfield Road
Caledon, Ontario
Exceptional investment opportunity on 4.65 acres in a high-growth Caledon corridor. This raised bungalow offers open-concept living, a walk-out basement with separate entrance, and a deep 205-ft frontage along Mayfield Rd. Ideal for future potential or long-term holding. Enjoy the privacy of country living while being minutes to Hwy 410, major amenities, schools, and transit. A rare offering with strong land value in one of Caledon's rapidly developing areas.. (id:63381)
3095 Hurontario Street
Mississauga, Ontario
Turnkey operation. Fantastic location, great traffic flow, well established pizzeria sale of business very profitable business. Very low rent, long term lease situated in 1090 square feet great net profits open seven days a week. Close to schools, churches, place of worship and the new Hurontario line will.be completed very soon. (id:63381)
112 - 112 Baronwood Court
Brampton, Ontario
3 Bedroom home with a 4-piece bathroom on the upper level. All three bedrooms offer closets with plenty of storage space. Finished walkout basement features 1 bedroom, a 4-piece bathroom, and a kitchenette (no stove), offering potential for an in-law or family suite. Main floor includes a convenient 2-piece powder room. Ideal starter home featuring a great layout with a spacious living room and separate dining room. Complex amenities include multiple parkettes, swimming pool, kiddie pool, basketball court, and overflow parking. Part of the garage has been converted into a bedroom, but can easily be converted back to provide 1-car garage parking. Private fenced backyard is ideal for family gatherings, outdoor enjoyment, and keeping pets safe. Includes a tin shed for additional storage. Conveniently located close to public transit, GO Train, GO Bus, schools (French and English from kindergarten to high school), shopping, and everyday amenities. (id:63381)
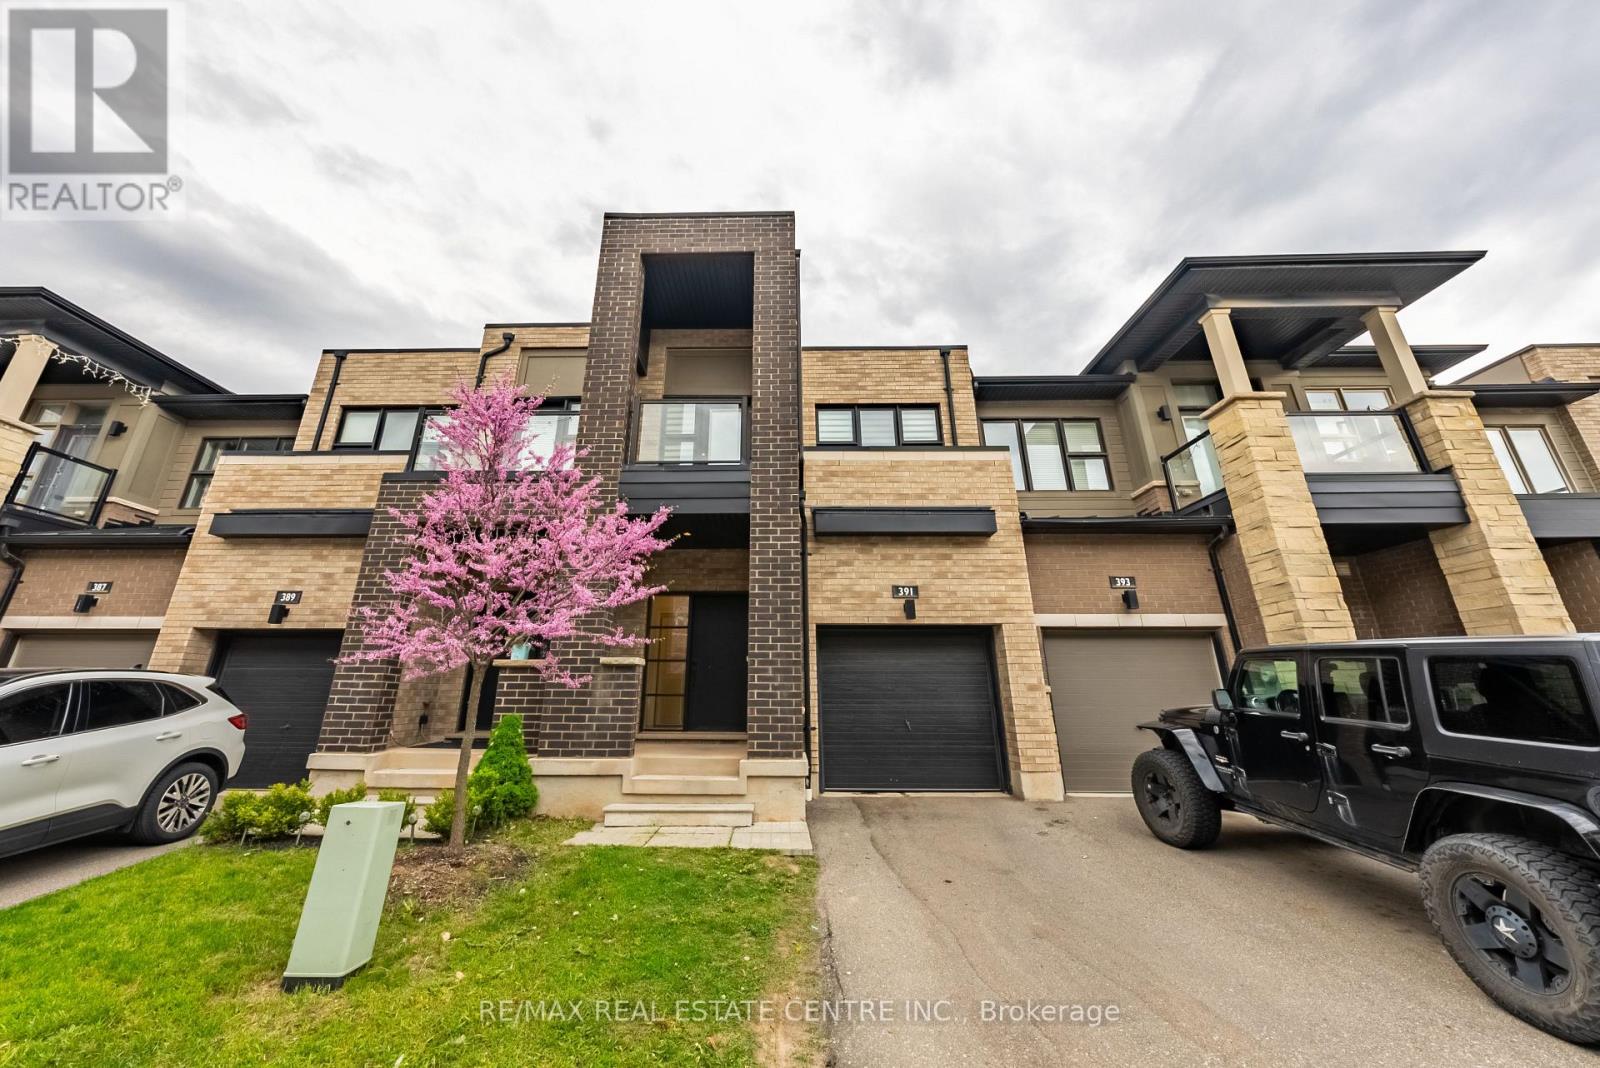
391 Athabasca Common
Oakville, Ontario
Gorgeous 2 Storey Freehold Town-Home, Sun Drenched South Facing Beautiful Home In Most Convenient Location In Oakville. 3 Bedroom, 3 Bathroom, Finished Basement, Upgrades Dark Hardwood Floor and Sheer Zebra Shades Blinders, One Of A Kind Modern Design Layout. Open Concept Delightful Living & Dining Area, Gourmet Kitchen With Granite Counters, Island, Backsplash, Breakfast Bar & S/S Appliances And Sliding Door to The Backyard, Large Mudroom With Access To The Garage, Master Retreat With Luxury Ensuite Includes Sleek Freestanding Soaking Bathtub, Glass Enclosed Shower & Large Vanity & Walk-In Closet. Private 2nd Bedroom With Walk--Out To Glass Paneled Balcony, 9Ft Ceilings, Large Rec. Room, Rough-In Bathroom and Lots Storage Space in The Basement. Close To A++ Schools, Community Centre, Parks, Restaurants, Major Shops, Trails, Quick Access Hwy 407 & 403, QEW And Go Transit, Move-In Ready!! (id:63381)
417 & 418 - 600 Dixon Road
Toronto, Ontario
Brand new Class A office condominium offering exceptional flexibility-occupy one unit while leasing the other, or tailor the entire space to your business needs. Condo fees and property taxes to be assessed. Ideally positioned near Toronto Pearson International Airport, the Toronto Congress Centre, and major arterial routes including Highways 401, 409, 427, and 27, providing outstanding accessibility and strong corporate exposure. The unit includes two underground parking spaces for added convenience.The building features ground-floor retail and offers the opportunity to custom-design the interior to suit your vision, all within a rapidly revitalizing, high-growth commercial corridor.An excellent opportunity for professionals or investors seeking a premium, well-located workspace in one of Toronto's most connected business hubs. (id:63381)
Unit 1 - 0 Winston Churchill Boulevard
Caledon, Ontario
Rare 1-Acre Lot Prime Location! UK A unique opportunity to own a hard-to-find 1-acre lot ready for one dwelling unit. Located in a highly sought-after area near Brampton and Halton Hills, this property offers convenience and accessibility, just off Mayfield and Winston Churchill Boulevard. Ideal for builders or end users, providing endless possibilities to design your dream home. A well-shaped lot with ample space for various layouts and future potential. Surrounded by nature yet close to urban amenities, schools, shopping, and major highways. A rare investment opportunity in a rapidly growing area. Dont miss out on this exceptional property act fast! (id:63381)
14480 Hurontario Street
Caledon, Ontario
Discover this exceptional 10.8-acre parcel of prime land located just minutes from Hurontario St. and Boston Mills Rd. in sought-after Caledon. This scenic property offers a rare opportunity to own farmland in a prestigious rural pocket surrounded by beautiful countryside estates and strong future growth potential. With Agricultural zoning, this land is ideal for long-term investment. Enjoy serene views, easy access to major roads and highways, and proximity to Brampton and Caledon village amenities. A proposed 400-series highway is planned to come very close to this property, creating tremendous future opportunities for accessibility and development. An excellent opportunity for investors, builders, and those seeking a peaceful rural lifestyle with city conveniences close by. (id:63381)
56 Novella Place
Brampton, Ontario
Absolutely Stunning 4 +1 Bdrm, 4 washrooms, finished basement with one bedroom and bathroom - can use for in law suite. Home On Premium Nicely Landscaped Lot. Enjoy Your Meals In The Huge Eat In Kitchen While Overlooking The F/R W/Floor To Ceiling F/Place. Great Sized Formal Living & Dining Room. (id:63381)
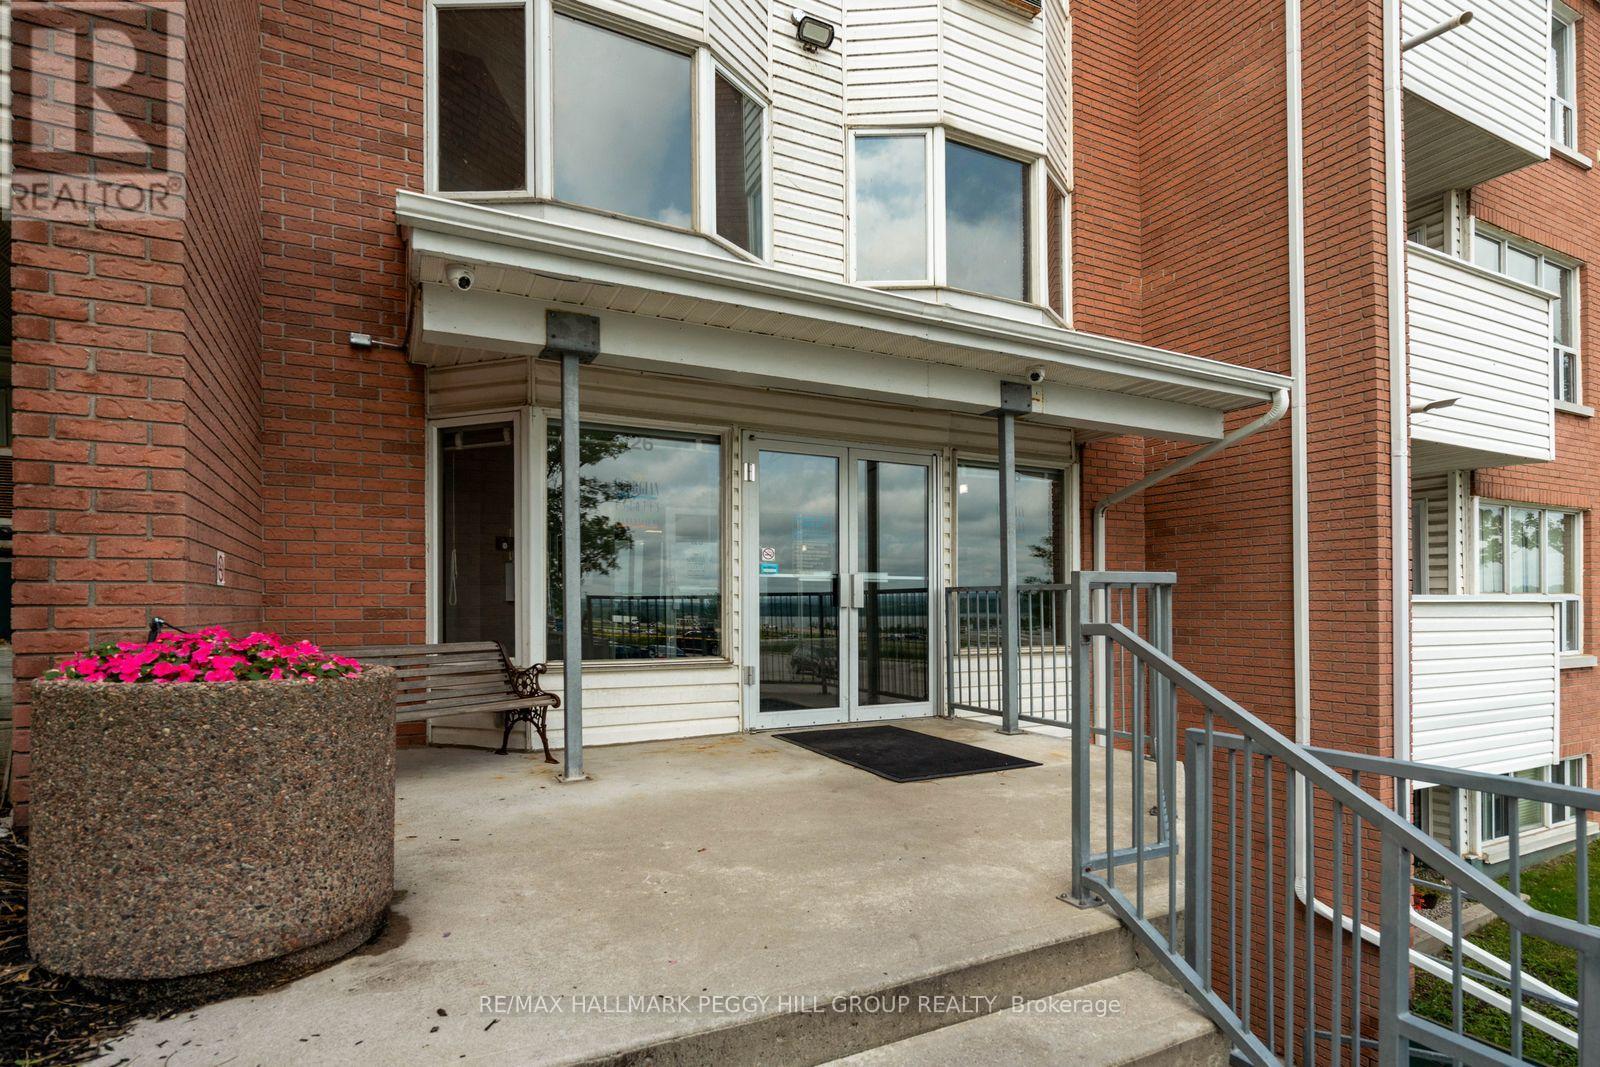
B08 - 126 Bell Farm Road
Barrie, Ontario
UPDATED GROUND-FLOOR CONDO WITH CONTEMPORARY FINISHES, PARKING & A LOCATION THAT KEEPS YOU CLOSE TO IT ALL! Offering 930 sq ft of stair-free living in north Barrie, this two-bedroom condo with two full bathrooms is an easy fit for first-time buyers, downsizers or investors. The open-concept layout features newer laminate floors, fresh paint, updated light fixtures, pot lights and newer interior doors. The kitchen is equipped with stainless steel appliances, granite countertops, a subway tile backsplash and a peninsula with breakfast bar seating that adds valuable prep space. The primary bedroom includes a modern 3-piece ensuite with a glass-enclosed shower, updated tile and a built-in niche, while the second full bathroom adds flexibility for guests. Shared coin laundry is located only steps from the unit, one parking space is included and the pet-friendly courtyard offers green space for residents to enjoy. Minutes from Georgian College, Royal Victoria Regional Health Centre, Highway 400, shopping, restaurants and public transit put everything you need within easy reach. (id:63381)
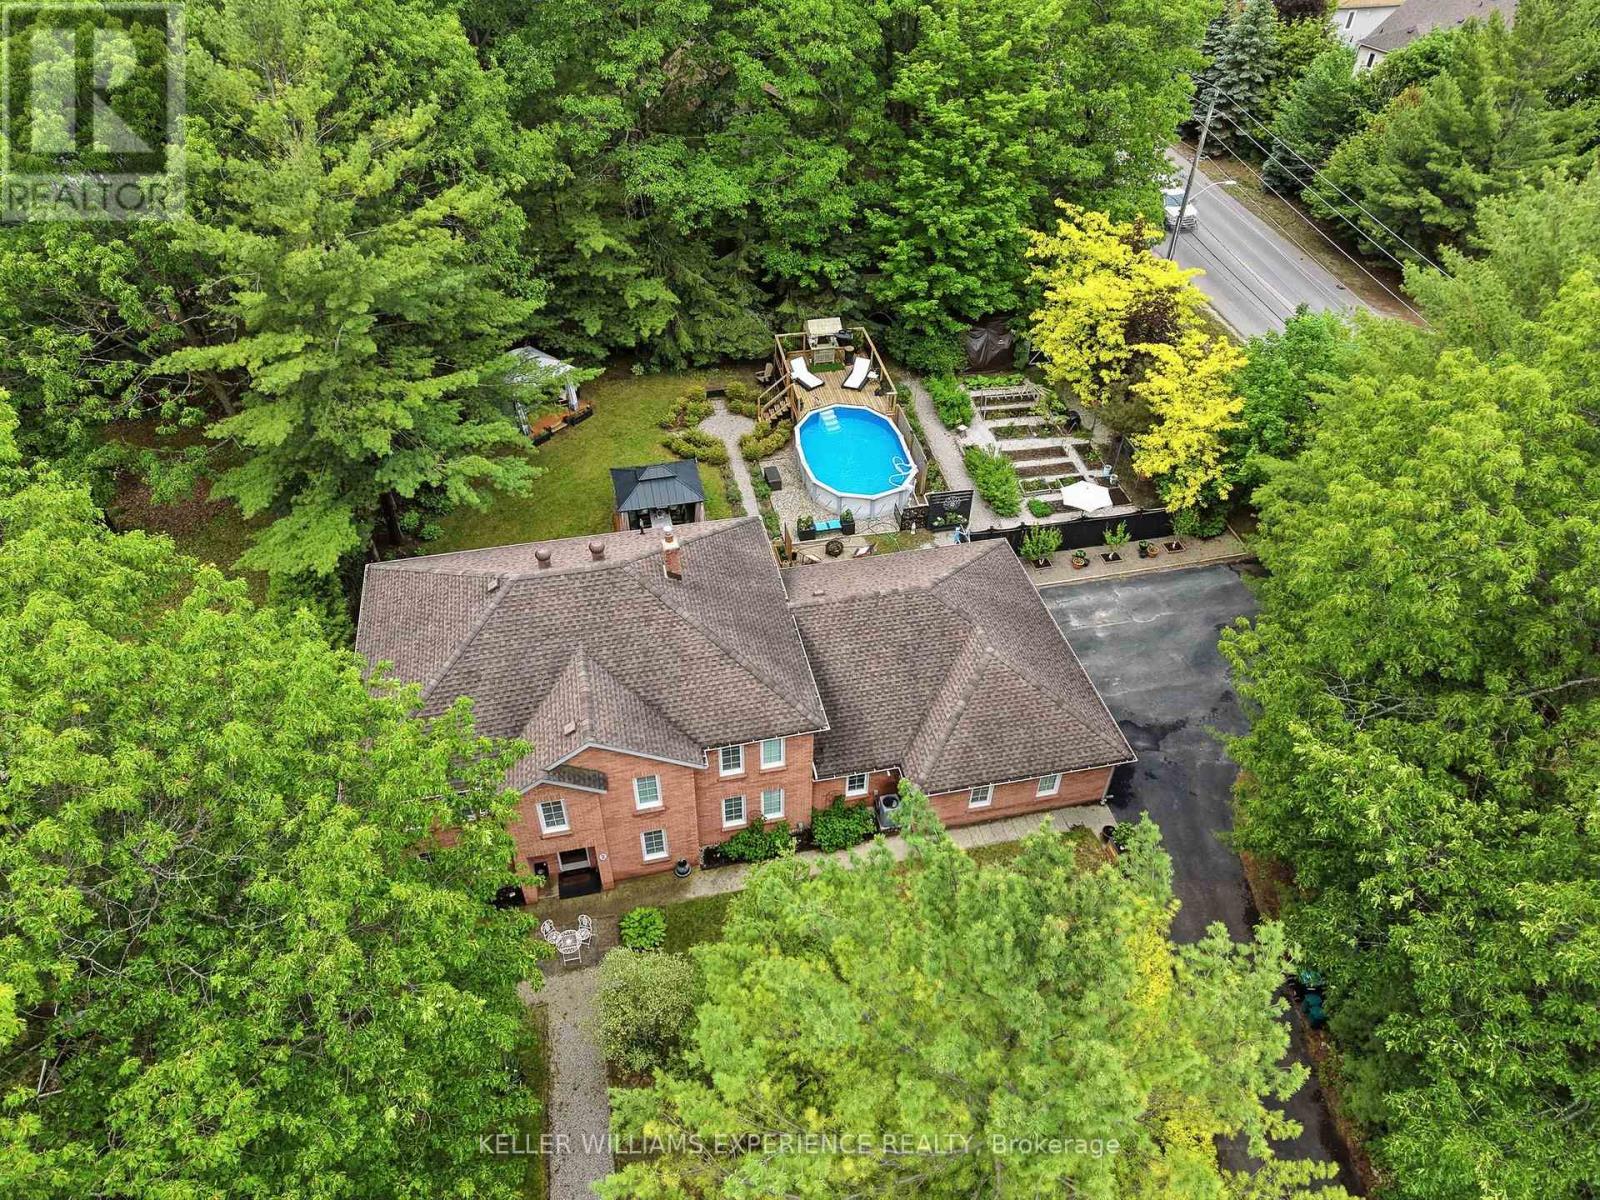
2 Seeley Court
Wasaga Beach, Ontario
Welcome to this beautifully updated all-brick family home situated on a private, maturely treed 0.45-acre lot in one of Wasaga Beach's most desirable neighbourhoods. Offering over 3,000 sq. ft. of thoughtfully designed living space and an incredible backyard retreat, this exceptional property delivers the perfect balance of space, privacy, and family-friendly living. The professionally transformed backyard is a true showpiece, surrounded by mature trees and lush landscaping that create a peaceful, resort-like setting. Designed for both relaxation and entertaining, it features an above-ground pool with heater, expansive deck areas, gazebos, beautiful perennial gardens, and exceptional privacy. Whether hosting summer gatherings or enjoying a quiet evening outdoors, this outdoor oasis is sure to impress. Inside, you'll find six spacious bedrooms, 2.5 bathrooms, multiple inviting living areas, and three gas fireplaces that add warmth and character throughout. A three-car garage and circular driveway accommodating up to 7 vehicles provide outstanding convenience and flexibility for families, guests, and recreational vehicles. The home has been extensively upgraded for modern comfort and efficiency, including a complete HVAC conversion with a high-efficiency furnace, central air conditioning, new ductwork, humidifier, upgraded electrical panel with EV charging capability, updated lighting throughout, custom bar shelving with LED lighting, abundant storage space, and a garden shed. Ideally located close to beaches, golf courses, trails, parks, shopping, schools, and all the amenities Wasaga Beach has to offer, this meticulously maintained property presents a rare opportunity to enjoy a private retreat without sacrificing convenience. A truly exceptional family home in one of the area's most sought-after neighbourhoods. (id:63381)