
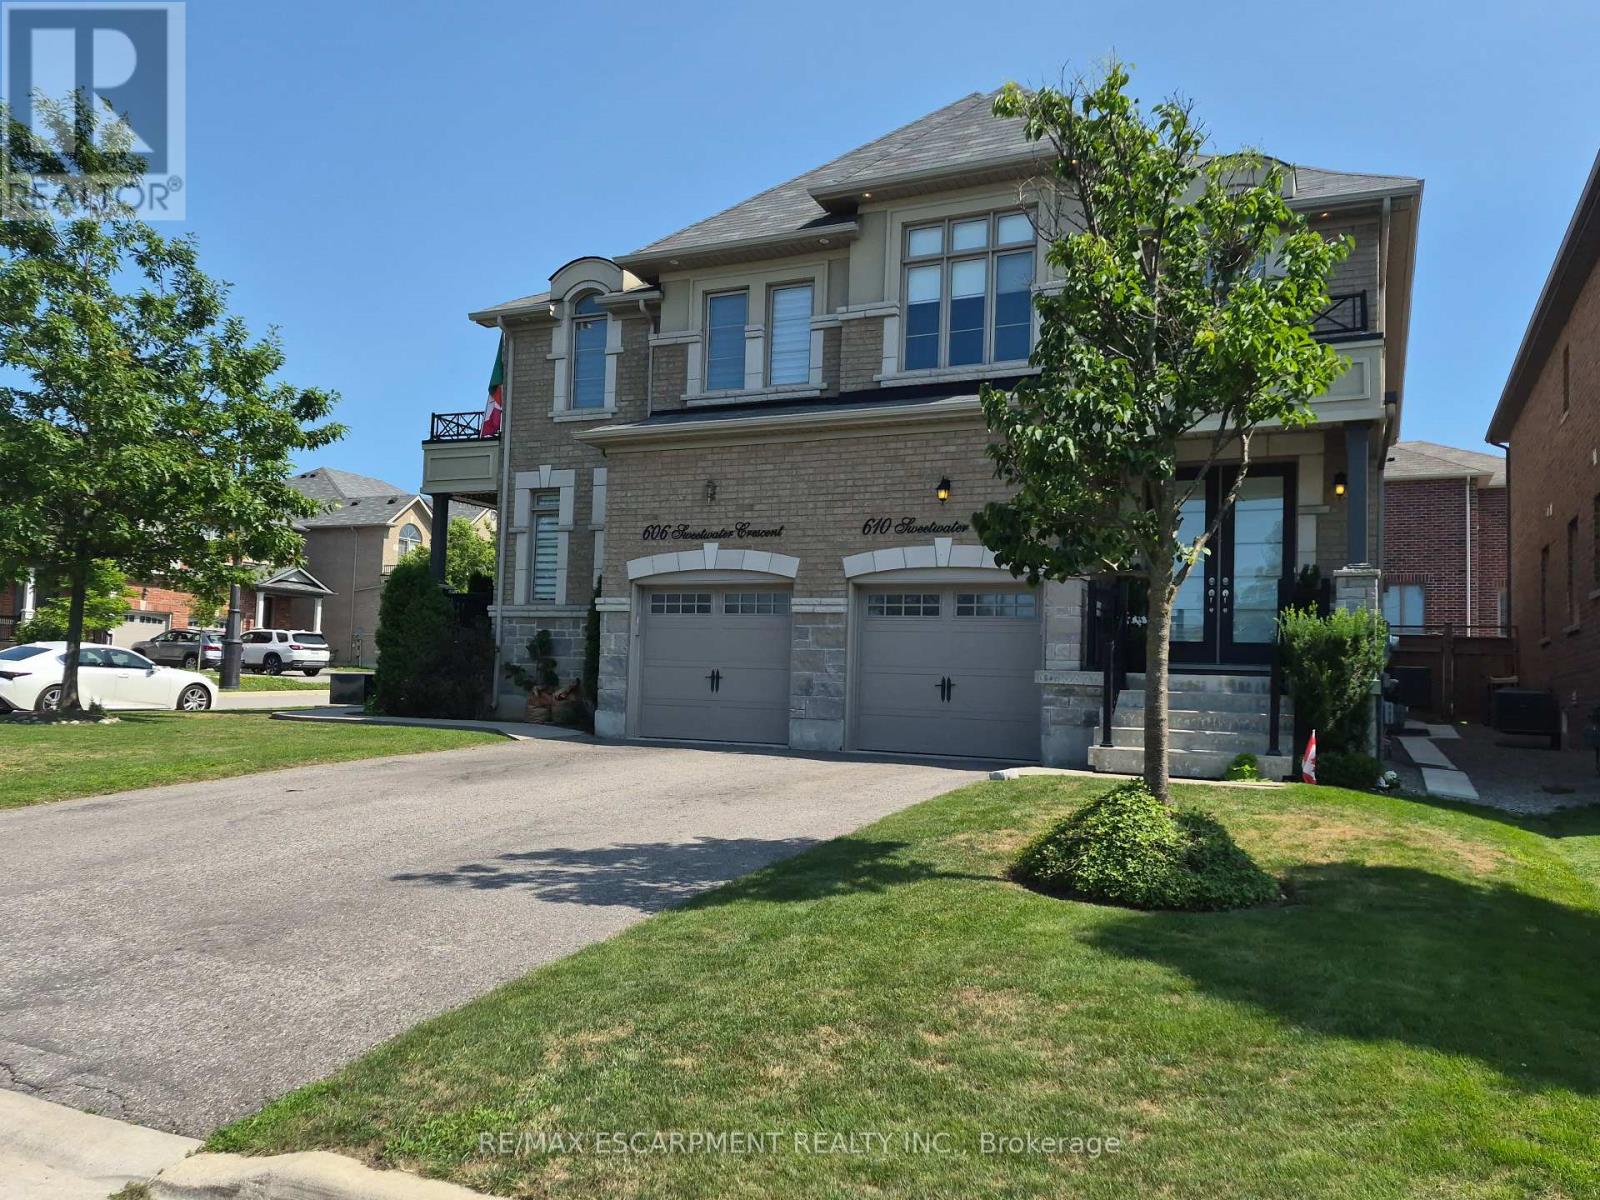
610 Sweetwater Crescent
Newmarket, Ontario
FANTASTIC SEMI IN GLENWAY ESTATES NEWMARKET! This well-maintained home Offers 3 bedrooms and 2 1/2 baths. The main level features a bright & spacious eat in kitchen, Livingroom /Dining area, Family room with double sided fireplace & 2-piece bath. The upper level consists of a huge primary bedroom with walk-in closet & 5-piece ensuite, 2 other large bedrooms, 4-piece bath & Laundry area. The lower level is unspoiled & awaits your personal touch. This home is move in ready and close to all amenities. SHOWS 10 + GET INSIDE BEFORE ITS GONE! (id:63381)
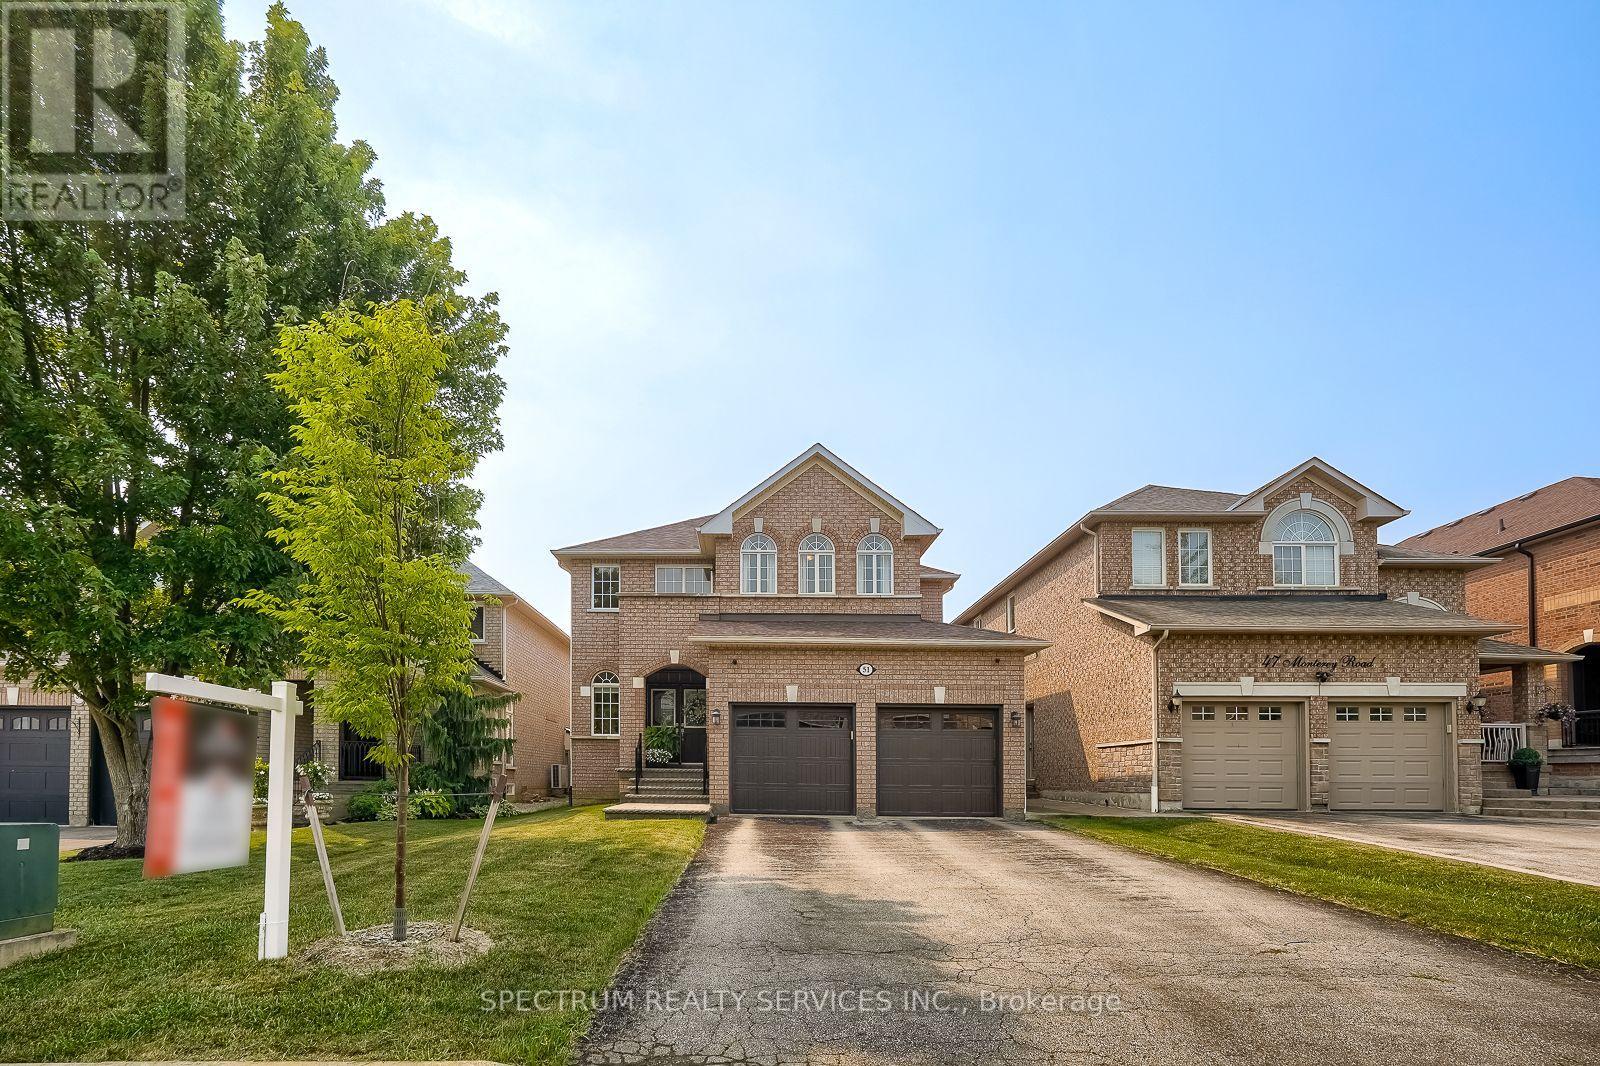
51 Monterey Road
Vaughan, Ontario
GORGEOUS HOME ALERT! 51 Monterey Road - Sonoma Heights. Welcome to this beautifully maintained family home offering 2,948 sq. ft. of exceptional living space in the highly sought-after Sonoma Heights community. Property Features: 4 Spacious Bedrooms, 3 Bathrooms, Finished Basement, Cozy Fireplace, Elegant Pot Lights Throughout Main Floor, 9-Foot Ceilings on the Main Floor, Newer Windows in the Primary Bedroom & Dining Room, Walkout Balcony from Second-Floor Bedroom, Large Primary Bedroom with Spacious Ensuite Bathroom. Convenient Staircase from the Mudroom to the Basement, Additional Staircase from the Main Floor to the Basement. Interior Access from the Garage with Remote Garage Door Openers. Grand Open Foyer Extending to the Second Floor, Modern LED Pot Lighting on the Lower Level (Basement). This exceptional home offers outstanding functionality, generous living space, and quality upgrades throughout. Every room has been thoughtfully designed for comfortable family living. Located just minutes from major highways, public transit, schools, shopping, parks, and a nearby hospital, this is a fantastic opportunity to own in one of Vaughan's most desirable neighbourhoods. This home truly must be seen to be appreciated! (id:63381)

3 Lois Torrance Trail
Uxbridge, Ontario
PRICE ALERT: List price now reflects the NEW ENHANCED HST REBATE! Exceptional value with over $350,000 in builder Level 5 top of the line luxury upgrades, a professionally finished basement, and a premium block location all included. Welcome to this brand new, never lived in "Stonehaven" bungaloft in the prestigious Montgomery meadows community, ideally located directly across from Foxbridge Golf Course and backing onto a private, mature, forest setting. Offering 2,158 sq. ft. above grade plus an additional 814 sq. ft. of professionally finished basement, this exceptional residence boasts over 2900 sq. ft. of impeccably crafted luxury living space. Designed with elegance and comfort in mind, the home features 10 - foot smooth ceilings on the main level and 9 ft. ceilings in both the loft and basement. 8 - ft. doors are featured throughout and the breathtaking 20 - ft. open to above great room is flooded with natural light. The chef inspired custom kitchen is a true showpiece, appointed with premium cabinetry, upgraded stainless steel appliances, a full-slab stone backsplash, designer lighting, abundant pot lights, and upgraded hardware perfectly blending style and functionality. The luxurious main floor primary retreat offers a spacious walk-in closet, and a spa inspired Super Lux 4-piece ensuite. A bright front den with large picture window provides an ideal executive home office or elegant ready room. The upper level features a dramatic loft overlooking the great room, plus two generously sized bedrooms, and a beautifully finished 5-piece bathroom with premium porcelain tile and designer fixtures. Wide plank 7.5-inch engineered hardwood flooring flows seamlessly throughout the main and upper levels. The professionally finished lower level extends the living space with 9-ft. ceilings, oversized above-grade windows, and additional bedroom, stylish 4 pc bathroom, and plenty of storage room. Complete with a 7-year Tarion new home warranty. (id:63381)
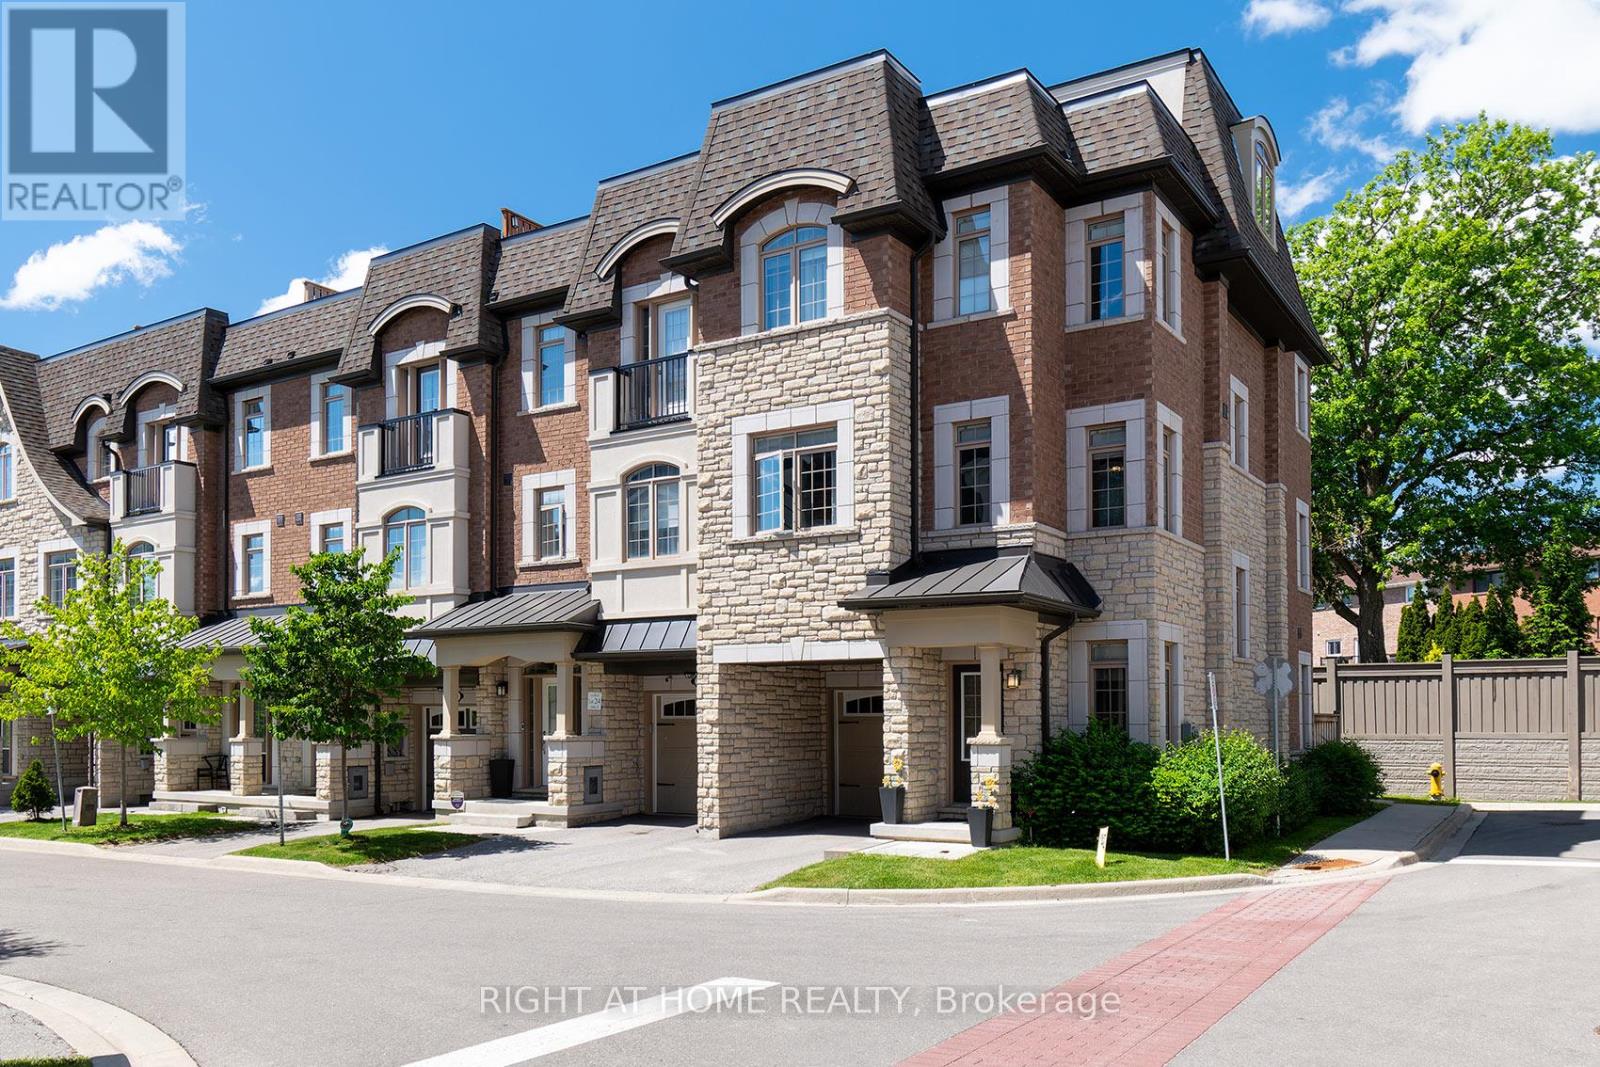
2 Queen Mary Court
Vaughan, Ontario
NEW PRICE 999,900!!!!!! MOVE IN NOW!!! Welcome To The Luxury Residences At Pebble Creek! Located In A Private Enclave & Surrounded By Beautiful Forested Area. A Tucked Away Oasis With A Gorgeous Private, Roof Top Terrace Over 535 Sq. Ft. To Enjoy The OutDoor Space ! Perfect For Entertaining Or Unwinding To Panoramic Treetop Views Or Watching Beautiful , Peaceful Sunsets! Executive, End Unit TownHome Over 2159 Sq. Ft Of Living Space With Dream Kitchen, 3+1 Bedrooms, 4.5 Bathrooms, Great FloorPlan With High End Finishes. Spacious & Bright Breakfast Area With Walk Out to Balcony (8'x6') and Open To Great Room. Numerous Builder Upgrades Including The Addition Of A Full Bathroom with a Shower on The Ground Floor With A Garden Door Walk-Out To Backyard Which Can Be Used As A 4th Bedroom Or A Pleasant Workspace . Laundry Room Conveniently Located On Bedroom Level, Finished Basement With Built-In Wall To Wall Storage and A Full Bathroom. Flooded With Natural Daylight With A Skylight At The Top Of The Stairwell!!!! The Ravine Model With Revised FloorPlan Attached. Pleasing Decor... Features 9 Foot Ceilings On Ground and Main Floor. Minutes To Vaughan Subway Station, Highway 7, Highway 400, New Hospital & All Amenities. Walk To Bus & Shopping. No Notice Necessary! Show Anytime!!!!! Move In Now!!!!! Better Than New With Nothing To Do! (id:63381)

75 Marine Drive
Innisfil, Ontario
Experience exceptional waterfront living in this stunning estate offering nearly 6,000 sq. ft. of beautifully finished living space designed for year-round enjoyment. This impressive 6-bedroom, 4-bathroom home is ideal for large or multi-generational families, featuring three separate entrances that provide exceptional flexibility, privacy, and extended family living opportunties. Spacious principal rooms, multiple entertaining areas, and breathtaking water and garden views create an inviting atmosphere throughout. The spectacular great room boasts soaring ceilings and a dramatic 20-ft. custom stone fireplace. The sun-filled open-concept layout flows into the gourmet kitchen featuring a Wolf Dual Fuel range, Sub-Zero refrigerator, wine fridge, InstaHot tap, large island, and walkout to the waterfront patio and grilling area. The luxurious primary suite offers a gas fireplace, sitting area, custom walk-in closet, spa-inspired ensuite with oversized shower, and direct access to the patio, gazebo, gardens, and hot tub. Upstairs are three guest bedrooms, a full bath, and an impressive 940 sq. ft. loft with separate garage access, ideal for a home office, studio, or private living space. The finished lower level offers two additional bedrooms, a family room with gas fireplace, billiards room, spa room, storage, garage access, and its own private entrance. Outside, enjoy beautifully landscaped grounds with mature trees, perennial gardens, in-ground sprinkler system, waterfront gazebo, heated 14' x 40' workshop, and garden shed. Additional features include a wired backup generator, Ecoflo peat moss septic system, and a 962 sq. ft. three-bay garage with epoxy floors, EV charger, and loft access. Located on a protected canal with a covered boat slip for up to a 30-ft. boat, enjoy quick access to Cook's Bay and Lake Simcoe for boating, fishing, skating, and ice fishing. Walk to Harbourview Golf & Country Club with easy access to marinas, golf, and commuter routes. (id:63381)
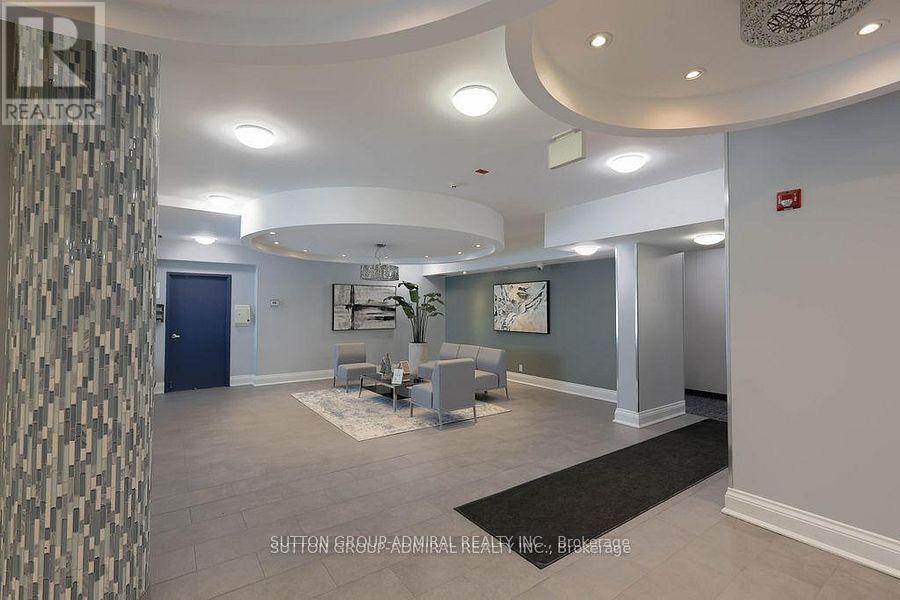
409 - 60 Fairfax Crescent
Toronto, Ontario
This bright and well-maintained corner suite is a gem, offering clean, modern, and inviting living space that effortlessly blends comfort with convenience. With an ideal eastern exposure, this home has a soft, natural light from morning through late afternoon, creating a warm and uplifting atmosphere everyday. Full coat of fresh paint across the interior enhances the crisp, modern aesthetic, making it absolutely move-in ready. Situated in a highly desirable and transit-friendly neighbourhood, this condo building is just a short walk to Warden Subway, providing direct access to TTC Line 2. Commuting is a breeze, whether you're heading downtown or across the city. Adding to its appeal is the Eglinton Crosstown LRT Line 5, which opened recently. This new development includes the Golden Mile stop at Warden Ave, which will further promote the area's connectivity and long-term property value. Beyond transit, the location offers an excellent lifestyle. Huge selection of big box retail stores, cozy cafes, local eateries, and essential amenities are within walking distance. Whether you're grabbing a coffee, running errands, or meeting friends for dinner, everything you need is close at hand: Eglinton Town Centre is about 1 km away accessible by foot and around 10 mins, depending on your pace. The area also enjoys a growing mix of services and urban expansion enhancing its appeal. For those working in or exploring downtown Toronto, the commute takes only about 20 mins, offering the perfect balance of cosmopolitan accessibility plus neighbourhood tranquility. Residents of this peaceful building have access to a roof-top patio, an oasis above the city, where skyline views provide a serene setting for you to unwind after a busy day. Again, with its light-filled interior, unbeatable location, and strong future growth potential, this condo really captures the essence of modern city living. Book your showing now before it's too late! (id:63381)
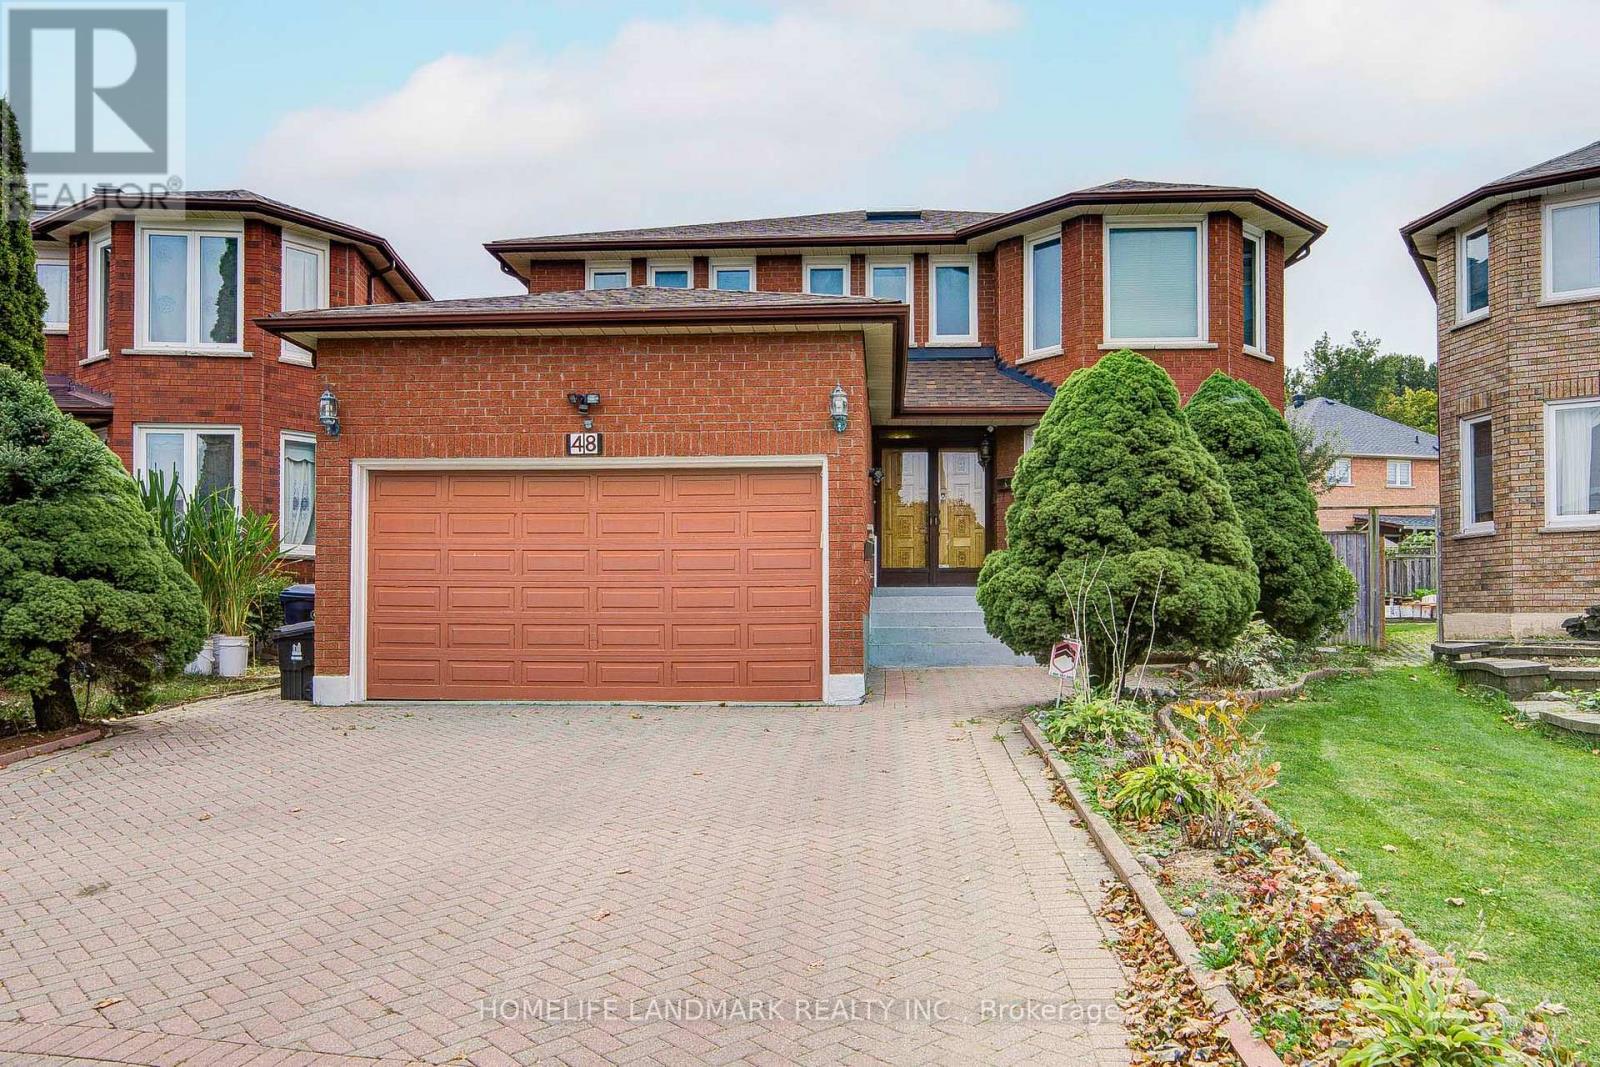
48 Purcell Square
Toronto, Ontario
Rare opportunity to own a coveted pie-shaped lot on a quiet court! Welcome to 48 Purcell Square, a spacious 2-storey detached home offering nearly 3,000 sq. ft. of above-grade living space plus approximately 1,300 sq. ft. of finished basement space, featuring 5+2 bedrooms and 6 full bathrooms in Scarborough's sought-after Steeles community. The main floor offers exceptional versatility, featuring a convenient bedroom with a full bathroom-ideal for seniors, in-laws, or guests-along with spacious living, family, and dining rooms. The well-appointed kitchen features stainless steel appliances, while a skylight floods the home with abundant natural light throughout the day. Upstairs features four generously sized bedrooms, including a spacious primary suite with a private retreat/sitting area and walk-in closet. Two beautifully renovated primary ensuites, completed in 2025, add a modern touch, complemented by a well-appointed common bathroom. The finished basement offers excellent multi-generational living or rental income potential, featuring a separate 2-bedroom walkout unit, 2 full bathrooms, a spacious living area with a kitchen rough-in concealed behind the wall, and a versatile workout/recreation area. Ideally located just steps from Kennedy Public School and Dr. Norman Bethune Collegiate Institute, with easy access to Pacific Mall, Milliken GO Station, TTC, Hwy 401, parks, shopping, and everyday amenities. A rare combination of generous living space, versatility, abundant natural light, and an exceptional court location-this one is truly a must-see! (id:63381)
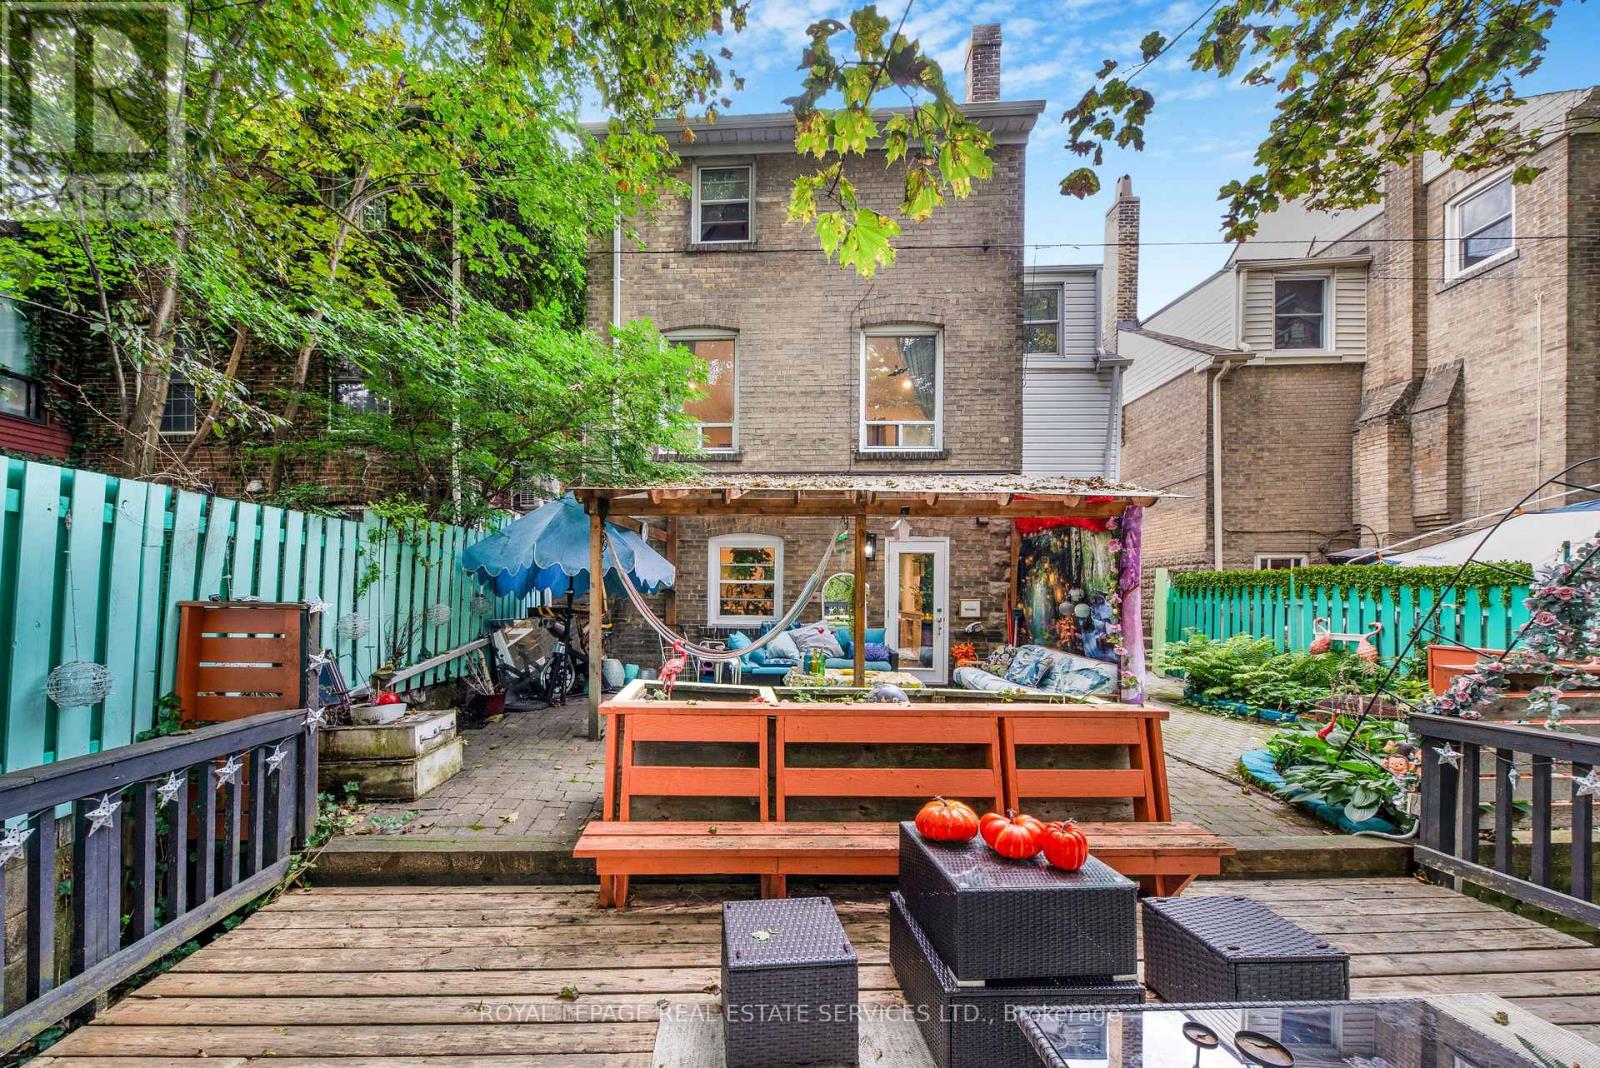
761 Kingston Road
Toronto, Ontario
Welcome to 761 Kingston Road in The Beaches! This is the cottage vibe with city living. This charming 3 plus 1 bed, 2 three-piece bathroom home offers approximately 1,500 sq. ft. of living space and an incredible combination of convenience, flexibility, and nature. Located just a 1-minute walk to the TTC, directly across from St. John Catholic School, and close to shops, markets, groceries, the YMCA, and other everyday amenities. The home features main-floor laundry, a recently finished basement with a tastefully renovated 1-bedroom apartment, two walkouts, and a dedicated laundry hookup for added convenience. Upstairs, the finished top floor offers flexible space with potential for a home office or additional room. Outside, enjoy a massive rear deck and private backyard backing onto beautiful forest views of the Glen Stewart Ravine, with direct access to the ravine trails and approximately a 15-minute walk to the beach. Parking is also a major bonus with 3 spaces - 1 garage and 2 driveway spaces. The property offers excellent potential for rental income, and the landlord can provide Airbnb performance numbers upon request for buyers interested in exploring the income potential. (id:63381)
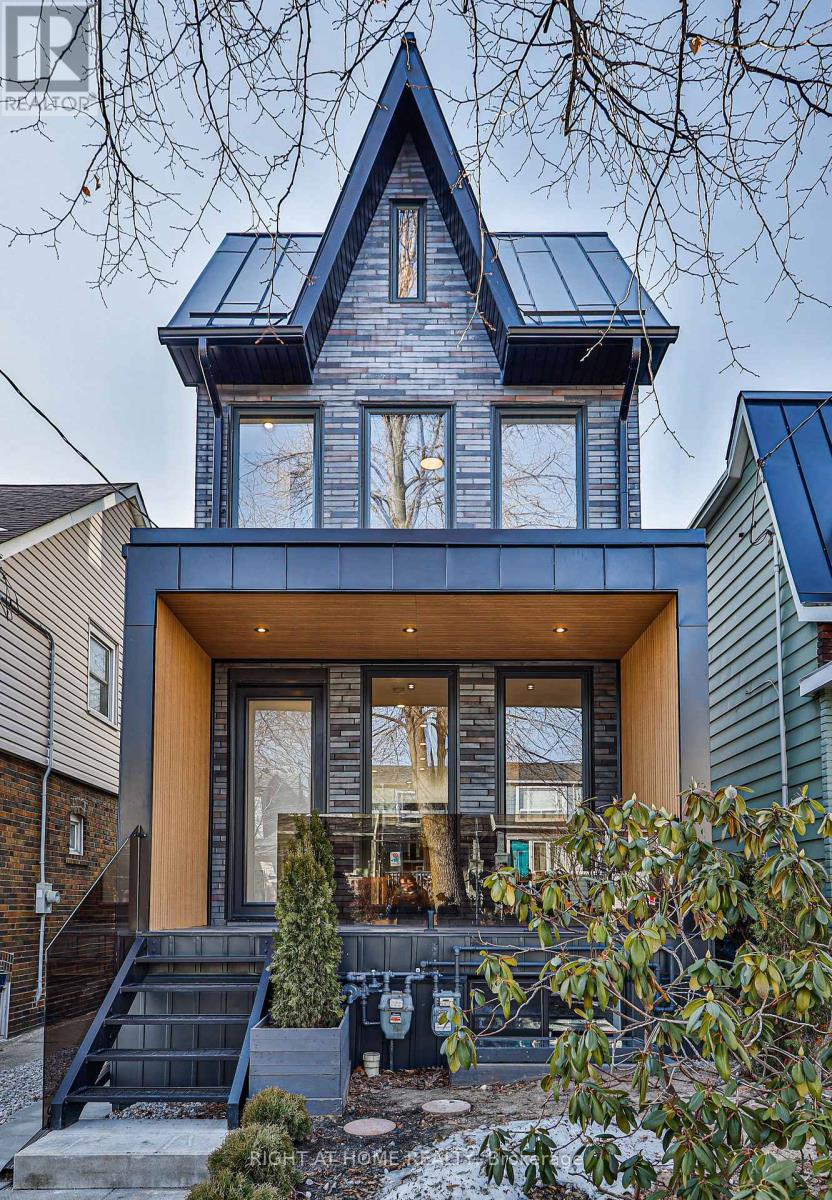
Main And Laneway - 11 Merrill Avenue W
Toronto, Ontario
Rare opportunity on the Danforth! Completely rebuilt detached home featuring 3+1 bedrooms and 4 bathrooms, plus a two-bedroom + den laneway house. This property offers a perfect blend of modern design and warm interior finishes, with high-end craftsmanship throughout. Impeccable attention to detail is evident in the custom millwork, flooring, and quartz countertops. Floor-to-ceiling windows flood the home with natural light, creating a seamless flow between living spaces, while heated bathroom floors add everyday luxury. The lower level includes a self-contained legal 1-bedroom in-law/nanny or income suite with a separate entrance. The two-storey laneway house features 2 bedrooms plus a den, polished concrete radiant heated floors, and separate hydro and gas meters. The laneway living room can be converted back to parking if desired, and there is ample street parking available. The main house is currently tenanted at $4,926/month, the laneway house at $3,508/month, and the basement was previously rented at $2,100/month. Gross Rent is $ 10,534 monthly. Tenants pay their own gas and electricity. Ideally located within walking distance to Woodbine and Coxwell subway stations, as well as the restaurants and shops along the Danforth. This is an exceptional opportunity offering luxury urban living with the added benefit of meaningful rental income. (id:63381)
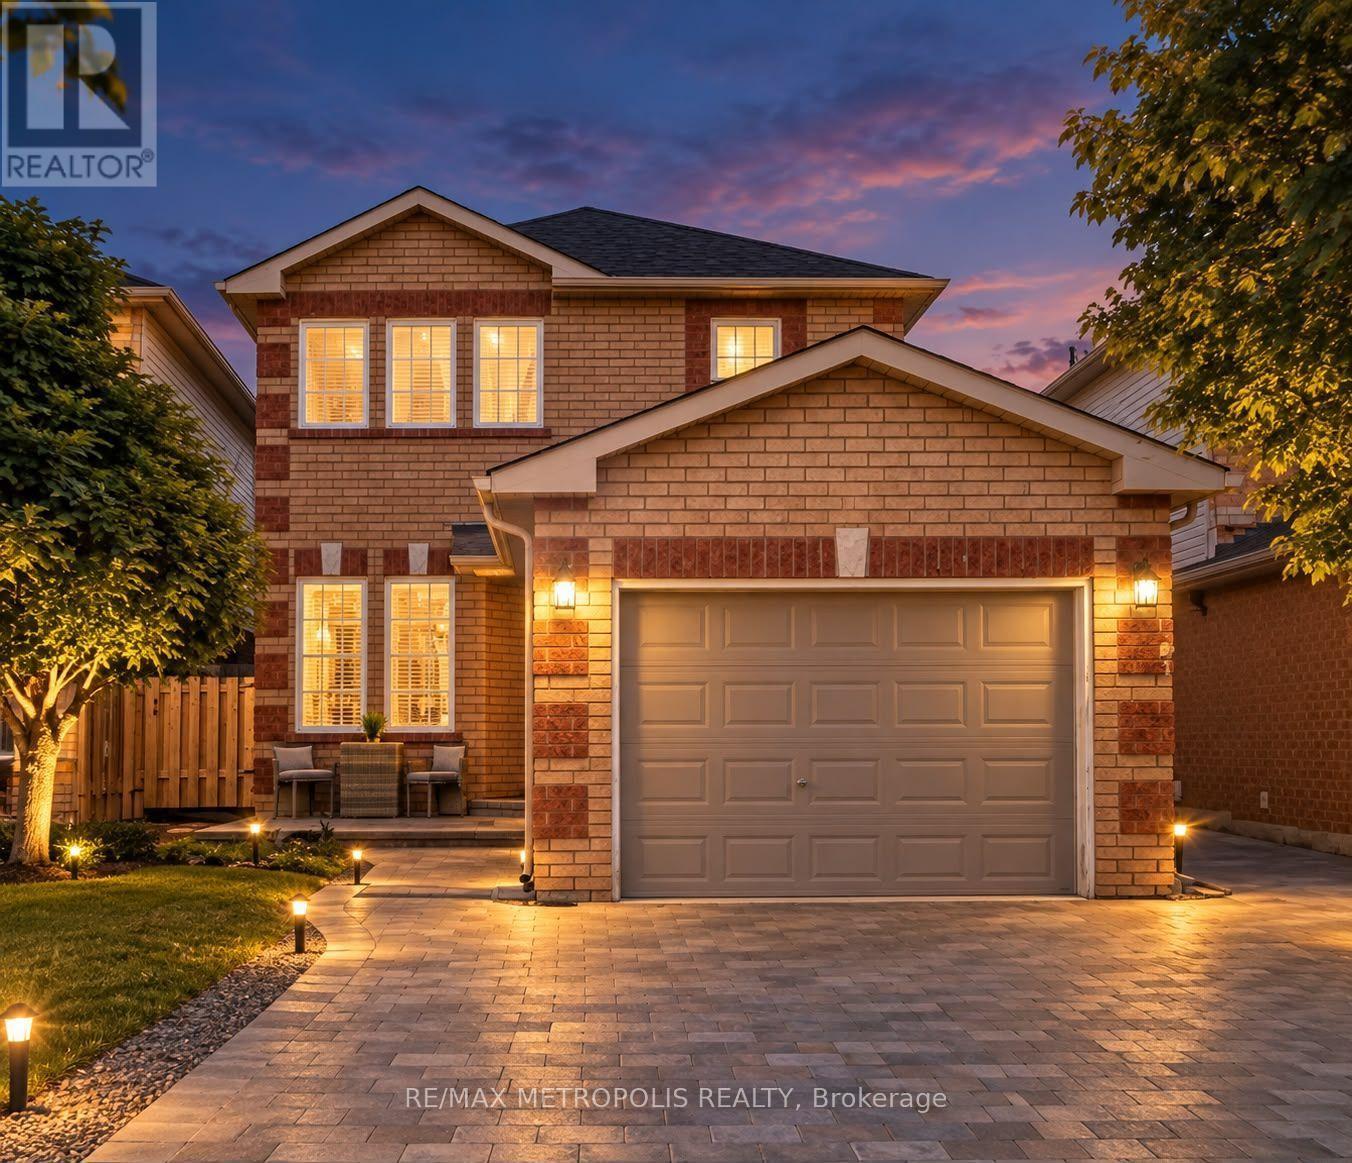
95 John Walter Crescent
Clarington, Ontario
Welcome to this beautifully updated 2-storey detached home in Clarington, offering 3+2 bedrooms, 3 bathrooms and parking for up to 5 vehicles. Thoughtfully improved throughout, this home features a stylish new kitchen island , New Electric Range STOVE (2026) and a stand-mounted TV feature wall and a fireplace , a renewed FURNACE (2024), updated staircase, updated upper-level flooring and No CARPETS. Step outside and enjoy the backyard, has Garden SHED , complete with a new GAZEBO (2025) - perfect for relaxing, entertaining and enjoying the outdoors. No SIDEWALK No Snow Hassle. With generous living space, additional bedrooms , finished basement and numerous updates inside and out not limited to pot lights and a gorgeous Chandelier, this home offers comfort, functionality and plenty of room for the whole family. A wonderful opportunity to call Clarington a home !! With easy access to Highway 401 and 418, plus nearby parks, new shopping plaza, dining and everyday amenities. (id:63381)
129 - 1081 Danforth Road
Toronto, Ontario
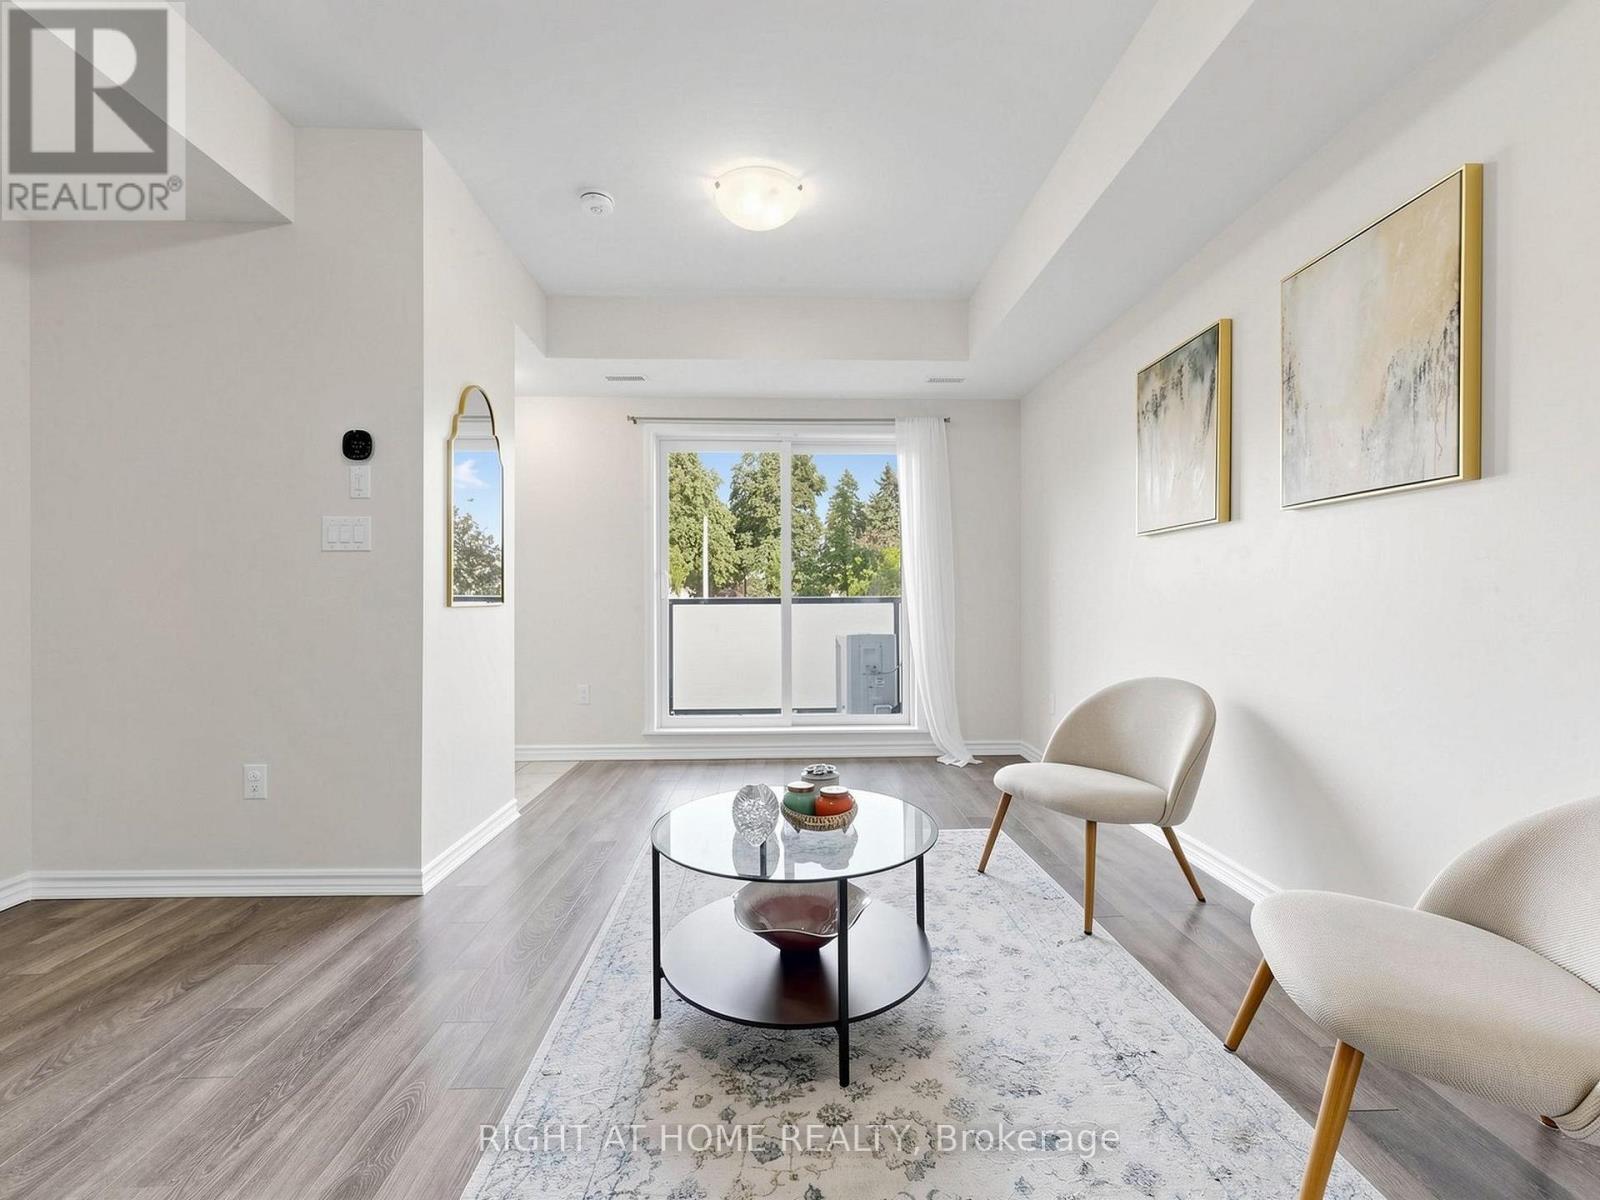
Exceptional Value & Modern Living Under $485K in Toronto!!!!! Welcome to this contemporary Mattamy-built stacked townhome offering ~956 sq. ft. of thoughtfully designed two-level living space with serene park and green-space views.The main level features a bright, sun-filled open-concept living and dining area, a modern kitchen with sleek quartz countertops and stainless steel appliances, plus a walkout to your private balcony overlooking green space-ideal for relaxing and entertaining.The dedicated lower-level sleeping quarters provide the ultimate in quiet, private comfort-featuring two spacious bedrooms, two full 4-piece bathrooms, and convenient in-suite laundry. This distinct two-level separation keeps entertaining upstairs and restful sleeping downstairs.Includes 1 underground parking space and remarkably low maintenance fees of just $468.23/month (significantly lower total carrying cost than older townhomes in the area). Steps to TTC, minutes to Kennedy Subway & Eglinton GO Station, parks, schools, and shopping. Move-in ready and turnkey! (id:63381)
865 Gentry Crescent
Oshawa, Ontario
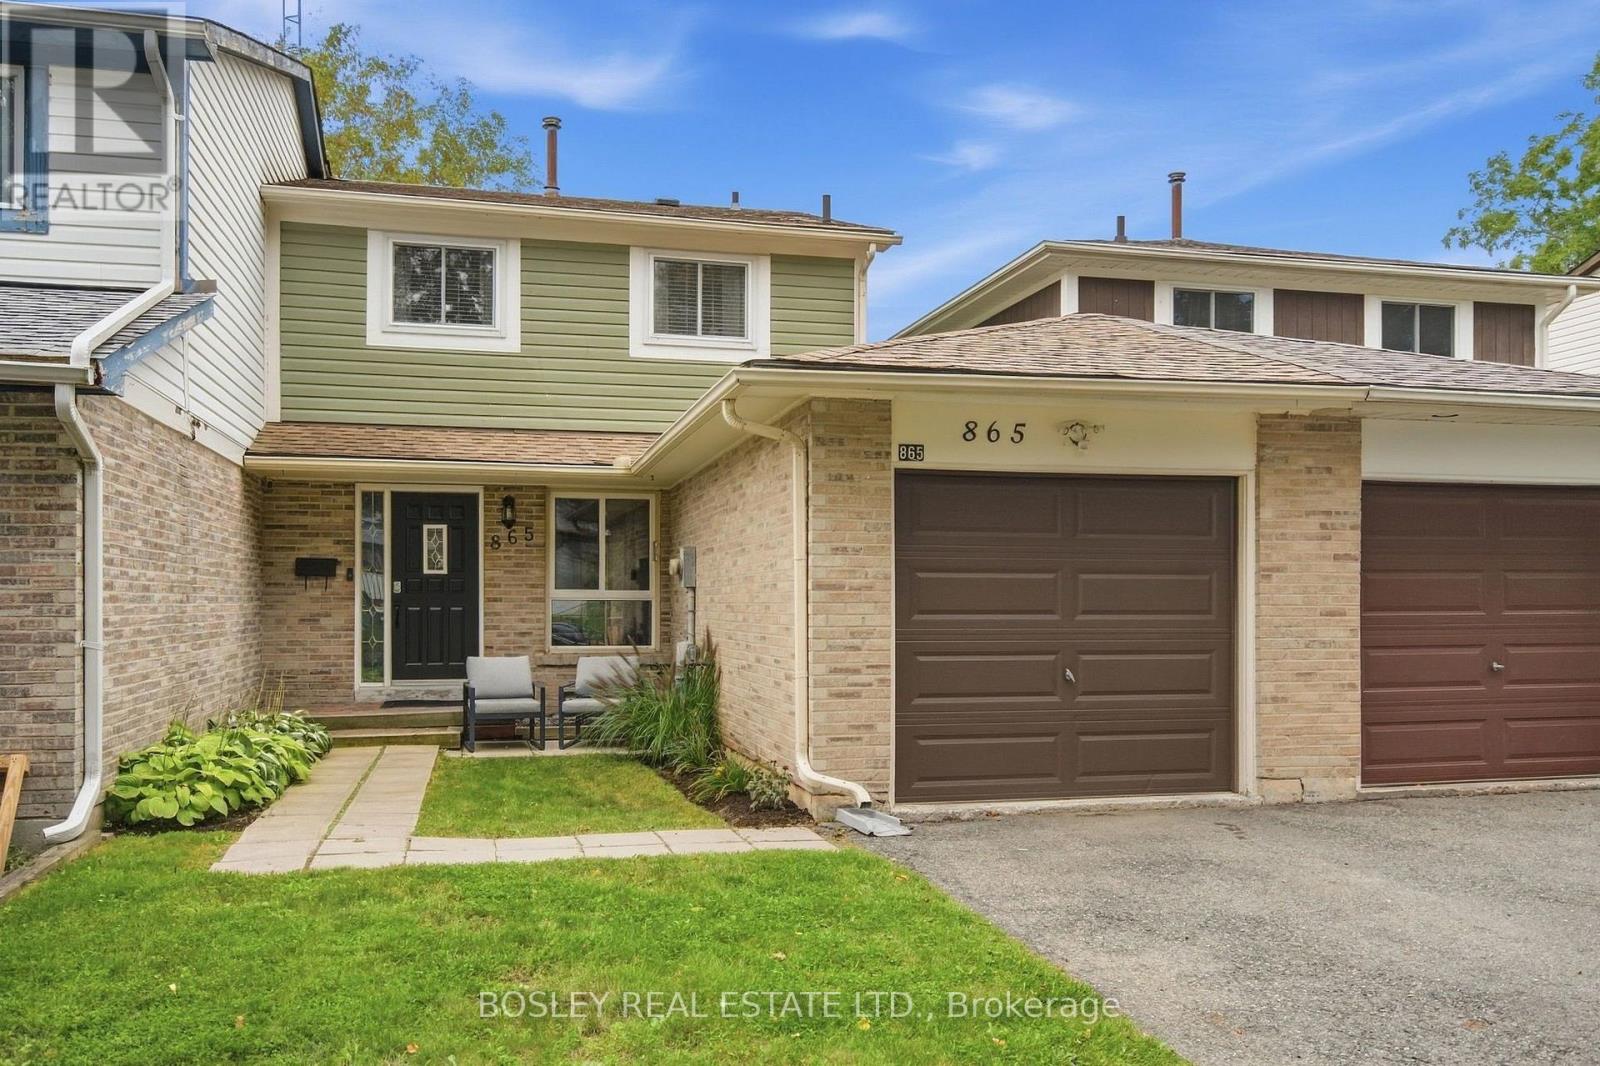
VALUE..SAFE QUIET LOCATION..UPDATED..NO CONDO FEES! GARAGE! MUST SEE.. Bigger than it looks. Like a semi ... only attached on one side. Welcome to this move in ready charming starter freehold home on a sought after crescent in a family friendly neighbourhood offering excellent schools, parks(Tot and Galahad 1 min away) , transit and so much more! 865 Gentry delivers a rare attached garage ideal for those snowy winters and a generous rear fully fenced( 2026) backyard that features no neighbours or homes behind backing onto greenspace, new eavestrough, a wooden deck ideal for entertaining and play with a natural gas line for the bbq, a generous shed and lovely trees perfect for gardeners and shade. This home is only attached at the garage on one side and has an entry to the backyard for easy access for lawn work. Inside, you are greeted with spacious principle rooms, 3 very generous bedrooms all with closets, sunny bright windows and walk out, new broadloom , fresh paint throughout, main floor ceiling updated taking off popcorn finish adding modern pot lights( 2024), eat in kitchen with roomy pantry and a sophisticated renovated 4 pc bathroom (2024). Complete with a bright finished lower level for your recreation with a convenient 2 piece bathroom and separate laundry room. Unbelievable value so come and see for yourself! (id:63381)