
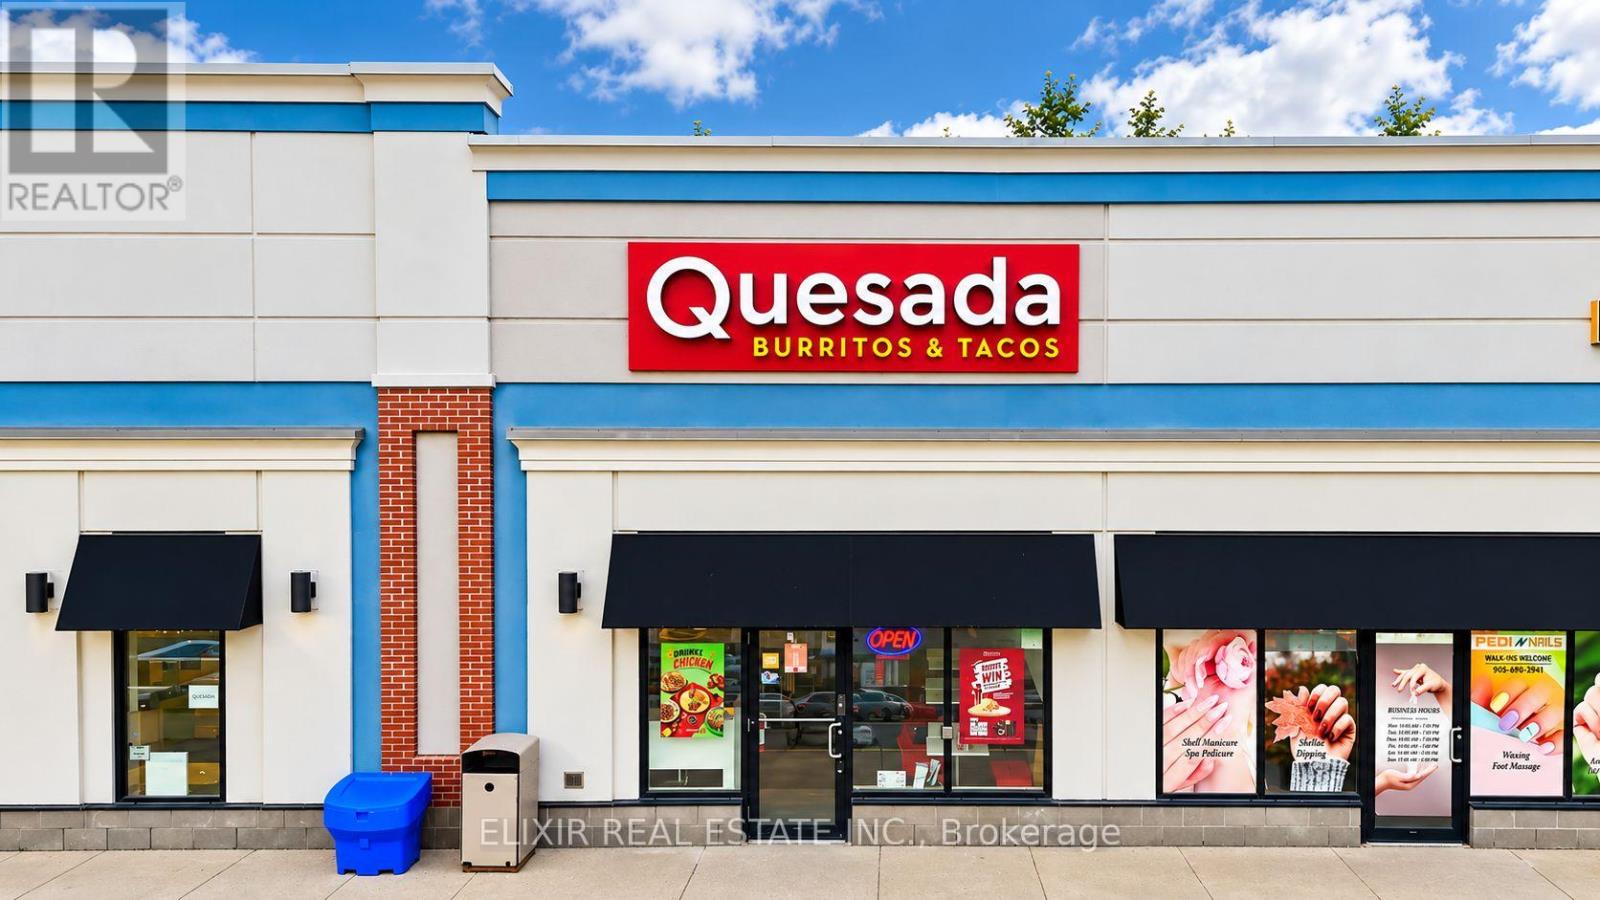
C410 - 80 Dundas Street E
Hamilton, Ontario
Excellent opportunity to acquire a well-established Quesada Burritos & Tacos franchise located in a busy, high-traffic plaza with strong visibility and consistent customer flow. This turnkey operation benefits from an established presence, loyal clientele, and the recognition of a well-known franchise brand.The restaurant offers comfortable seating for approximately 25-30 guests, making it well suited for dine-in, takeout, delivery, and catering. Weekly sales are approximately $6,000-$7,000, demonstrating consistent revenue and strong customer demand. The location currently operates on a manageable monthly rent of approximately $4,100, providing an attractive cost structure for a new owner.There is also significant potential to grow the business by extending operating hours, increasing delivery and catering sales, strengthening local marketing, and maximizing the existing space and customer base. Whether you are an experienced restaurant operator or an entrepreneur looking to enter the established Quesada franchise system, this is an excellent opportunity to take over a proven business in a prime location.Don't miss the opportunity to own a thriving Quesada franchise with solid sales, affordable occupancy costs, and substantial room for future growth. (id:63381)
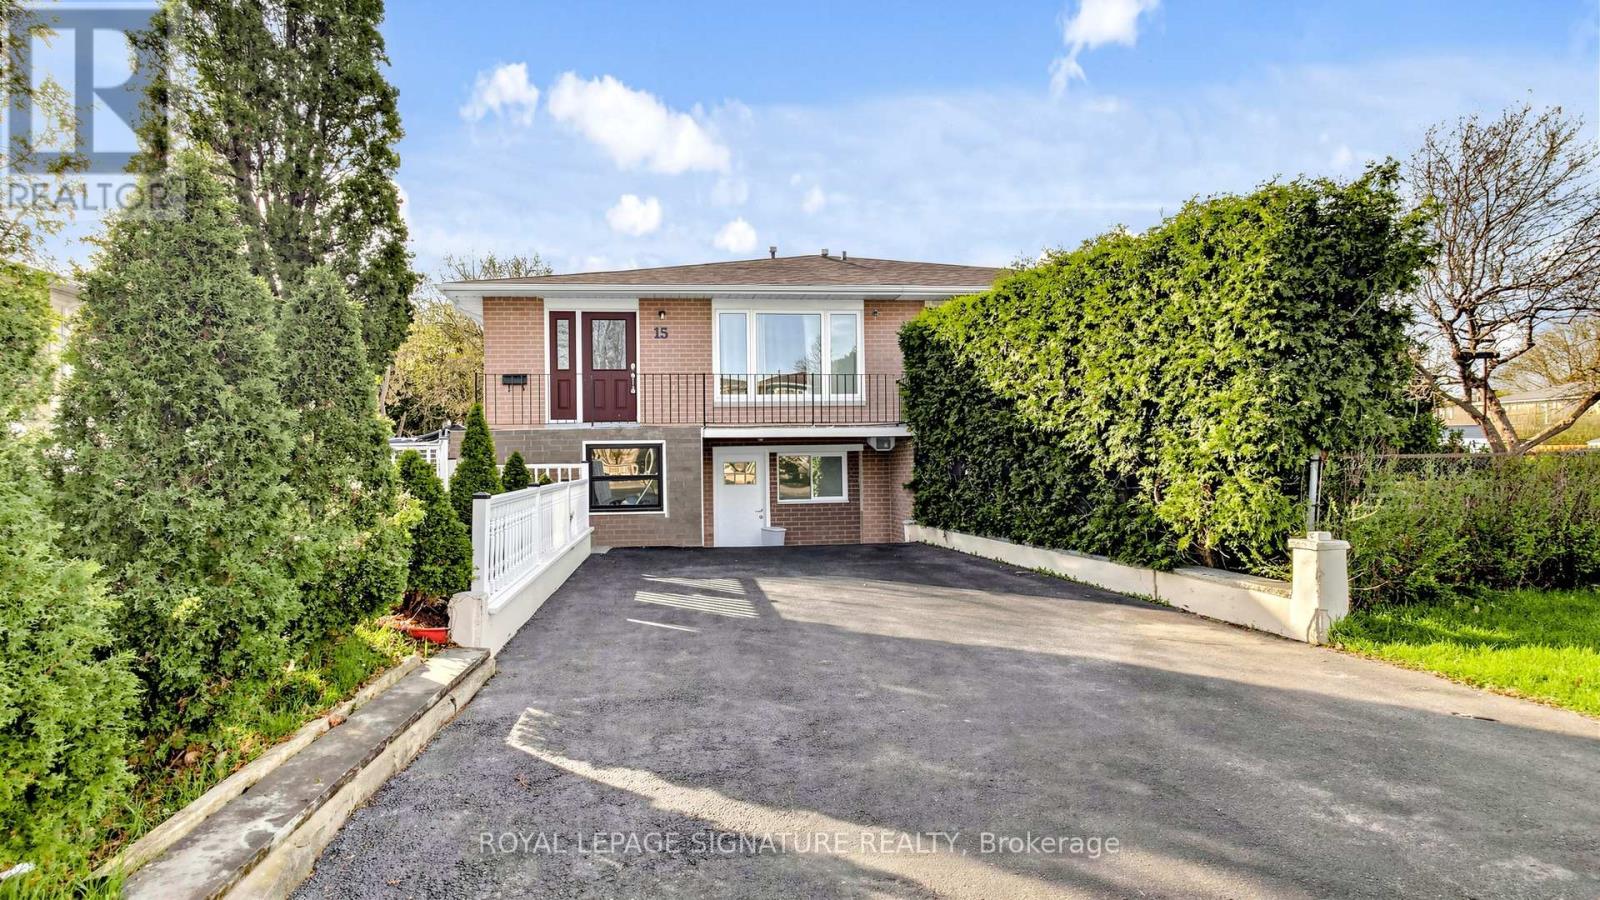
15 Gainsborough Road
Brampton, Ontario
Legal Basement Apartment Semi-Detached Raised Bungalow Located In A Highly Sought-After, Family-Friendly Neighbourhood! Ideal For Large Or Growing Families And Investors Alike. Featuring A Family-Sized Kitchen With Quartz Countertops, Upgraded Cabinetry, Stainless Steel Appliances & A Breakfast Bar. The Upper Level Offers Five Bedrooms And Two 3-Piece Bathrooms. Two Of The Bedrooms Can Be Easily Converted Back Into A Bright, Open Concept Living/Dining Area. A Legal Two-Bedroom Basement Apartment With A Private Side Entrance, Full Kitchen & 3-Piece Bathroom. The Single Built-In Garage Has Been Converted Into A Bachelor Unit With Its Own Separate Front Entrance, Small Kitchenette & 3-Piece Bath, New Roof ('25). Enjoy Unmatched Convenience Within Walking Distance To Chinguacousy Park, Library, Greenbriar Recreation Centre, Top-Ranked Schools, Trails, Parks & Transit. Just Minutes To Bramalea City Centre, Bramalea GO Station, Highway 410, Hospitals, Shopping & More. This Home Is A Fantastic Opportunity For Anyone Looking For Flexible Living, Income Potential In A Great Location. (id:63381)
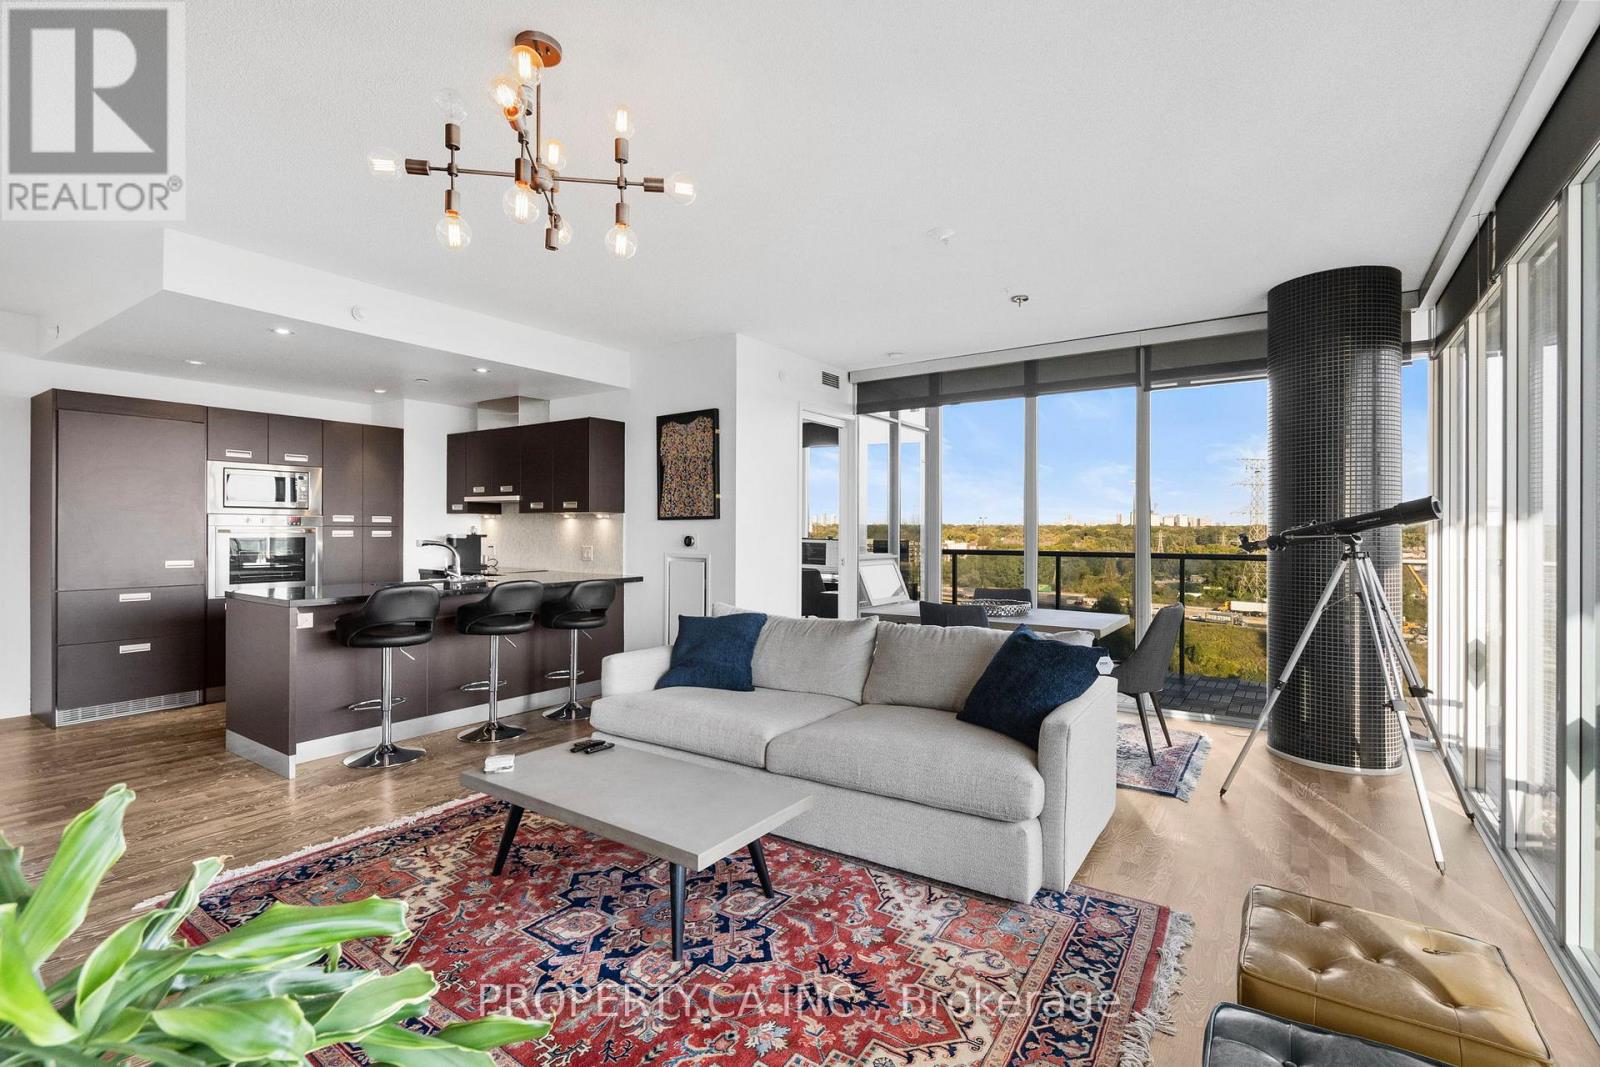
1211 - 90 Park Lawn Road
Toronto, Ontario
Welcome To South Beach Condos, An Award-Winning Luxury Residence By Amexon. This Stunning North-East Facing Corner Suite In The Heart Of Mimico Offers The Perfect Balance Of Style, Comfort, And Convenience. With Just Over 1,000 Sq. Ft. Of Sun Filled Living Space, This 2 Bedroom Plus Den, 2 Full Bathroom Home Offers An Open Concept Layout Designed For Both Functionality And Elegance. Floor To Ceiling Windows Showcase Unobstructed Views, Best Enjoyed With A Coffee From Your Large 237 Sq. Ft. Wraparound Balcony. The Chef Inspired Kitchen Is Ideal For Entertaining, Featuring A Large Island, Custom Cabinetry, And Premium European Stainless Steel Appliances. The Spacious Primary Suite Includes A Walk In Closet And A Luxurious 4 Piece Ensuite. Beyond Your Suite, South Beach Condos Offers An Unparalleled Lifestyle With Hotel Inspired Amenities. Relax At The Shore Club Spa, Stay Active In Two Fully Equipped Fitness Centres, Or Unwind In The Saltwater Pools, Whirlpools, Sauna, And Steam Rooms. Additional Amenities Include A Basketball Court, Squash Courts, Yoga Studio, Movie Theatre, And Professional Work From Home Lounges With Wi-Fi. Located Steps From Scenic Trails Leading To Humber Bay And The Waterfront, This Community Blends The Vibrancy Of City Living With Natural Beauty. With Easy Highway Access And The Upcoming Park Lawn GO Station, Commuting And Travel Will Be Effortless.This Is More Than A Condo. It's A Lifestyle. (id:63381)
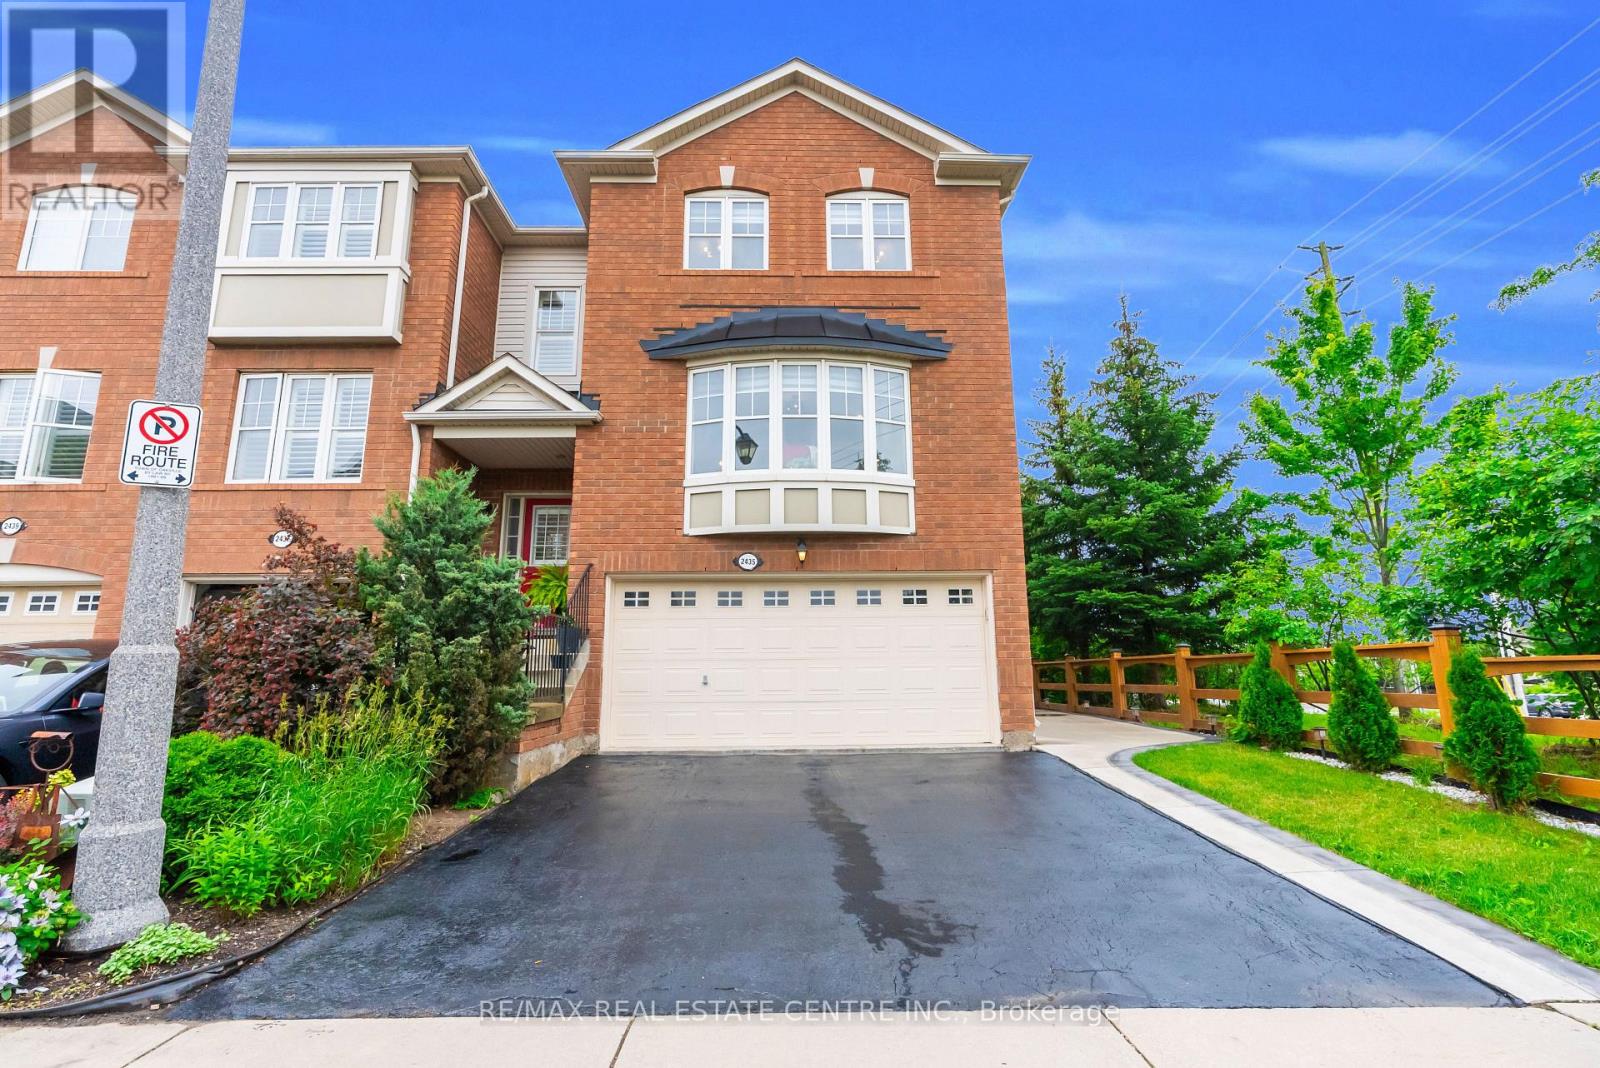
2435 Coho Way N
Oakville, Ontario
Welcome to this executive-built end-unit townhome boasting approximately 2,670 sq. ft. of beautifully finished living space in the heart of Oakville's highly sought-after West Oak Trails community. A rare opportunity in today's market, this exceptional home offers the perfect blend of luxury, space, and functionality, featuring an end-unit design, a double-car garage, and a fully above-grade walk-out basement-a combination seldom found. Step inside to an elegant foyer finished with premium porcelain tile flooring, leading to a stunning solid oak staircase and an impressive layout with separate living and family rooms designed for both comfortable everyday living and entertaining. The heart of the home is the brand-new chef-inspired kitchen, showcasing extended full-height custom cabinetry that reaches the ceiling, modern white cabinetry, luxurious quartz countertops, a full-height quartz backsplash, and matching porcelain tile flooring, creating a timeless, elegant, and highly functional space with exceptional storage. As a premium end unit, this home is filled with natural light through an abundance of oversized bay and picture windows, creating a bright, open, and inviting atmosphere throughout. Step outside to enjoy the fully fenced private backyard featuring an impressive 8-foot privacy fence, making it the perfect setting for family gatherings, outdoor entertaining, or simply relaxing in your own private oasis. Ideally located, this home is surrounded by top-rated schools, beautiful parks, scenic trails, shopping centers, banks, restaurants, public transit, major highways, and every convenience imaginable, offering an exceptional lifestyle for families and commuters alike. This is more than just a home-it is a lifestyle. A rare executive end-unit townhome that truly makes a statement and is ready to welcome its next proud owner. (id:63381)
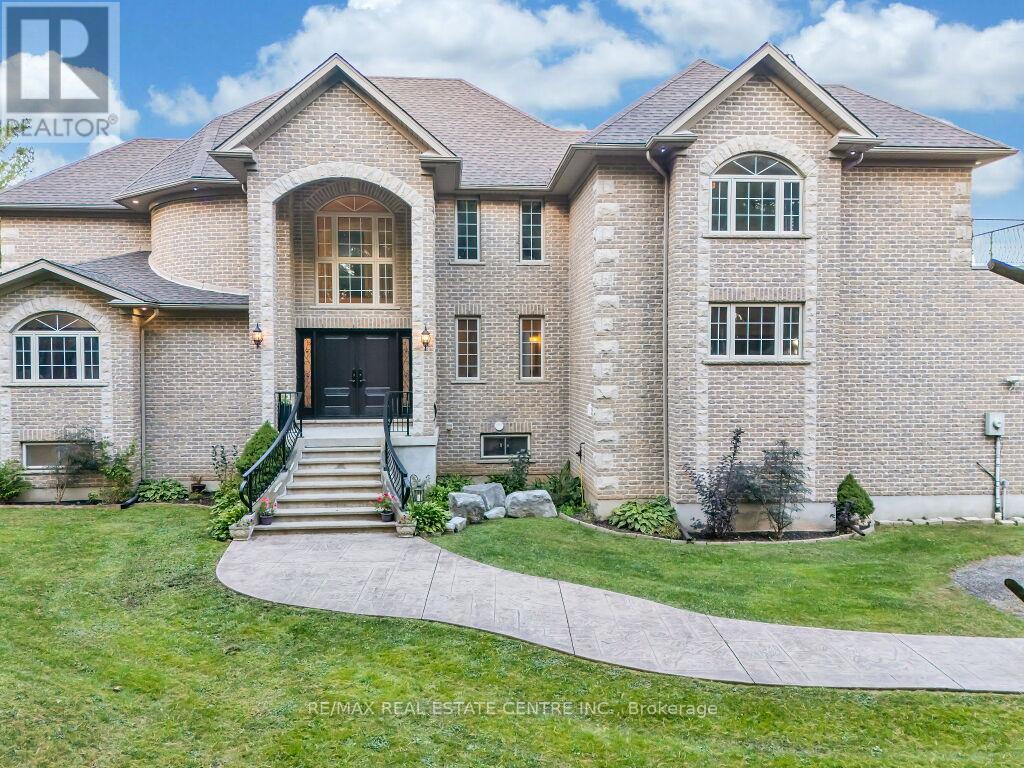
12601 Nassagaweya Puslinch Tline
Milton, Ontario
This stunning custom-built home features 5 spacious bedrooms and is set on a lush 2.39- acre lot, offering a tranquil retreat surrounded by other custom homes. The entrance boasts an impressive open-to-above foyer, leading to a welcoming family room, a cozy living room, and an elegant dining area-perfect for entertaining. The main floor includes one bedroom and a well-appointed a bath, providing convenience and accessibility. Upstairs, you'll find 3 additional full baths, ensuring ample facilities for family and guests. The recently finished basement adds significant living space, complete with two bedrooms, Full bathroom, and a generous living area. The master bedroom is a true highlight, featuring a private walk-out to a balcony that offers serene views of the surrounding fields. Outdoors, a spacious wooden deck provides the perfect spot to relax and take in the beautiful landscape. with easy access to Guelph, Hwy 401, and Rockwood, this home combines luxury living with accessibility. (id:63381)
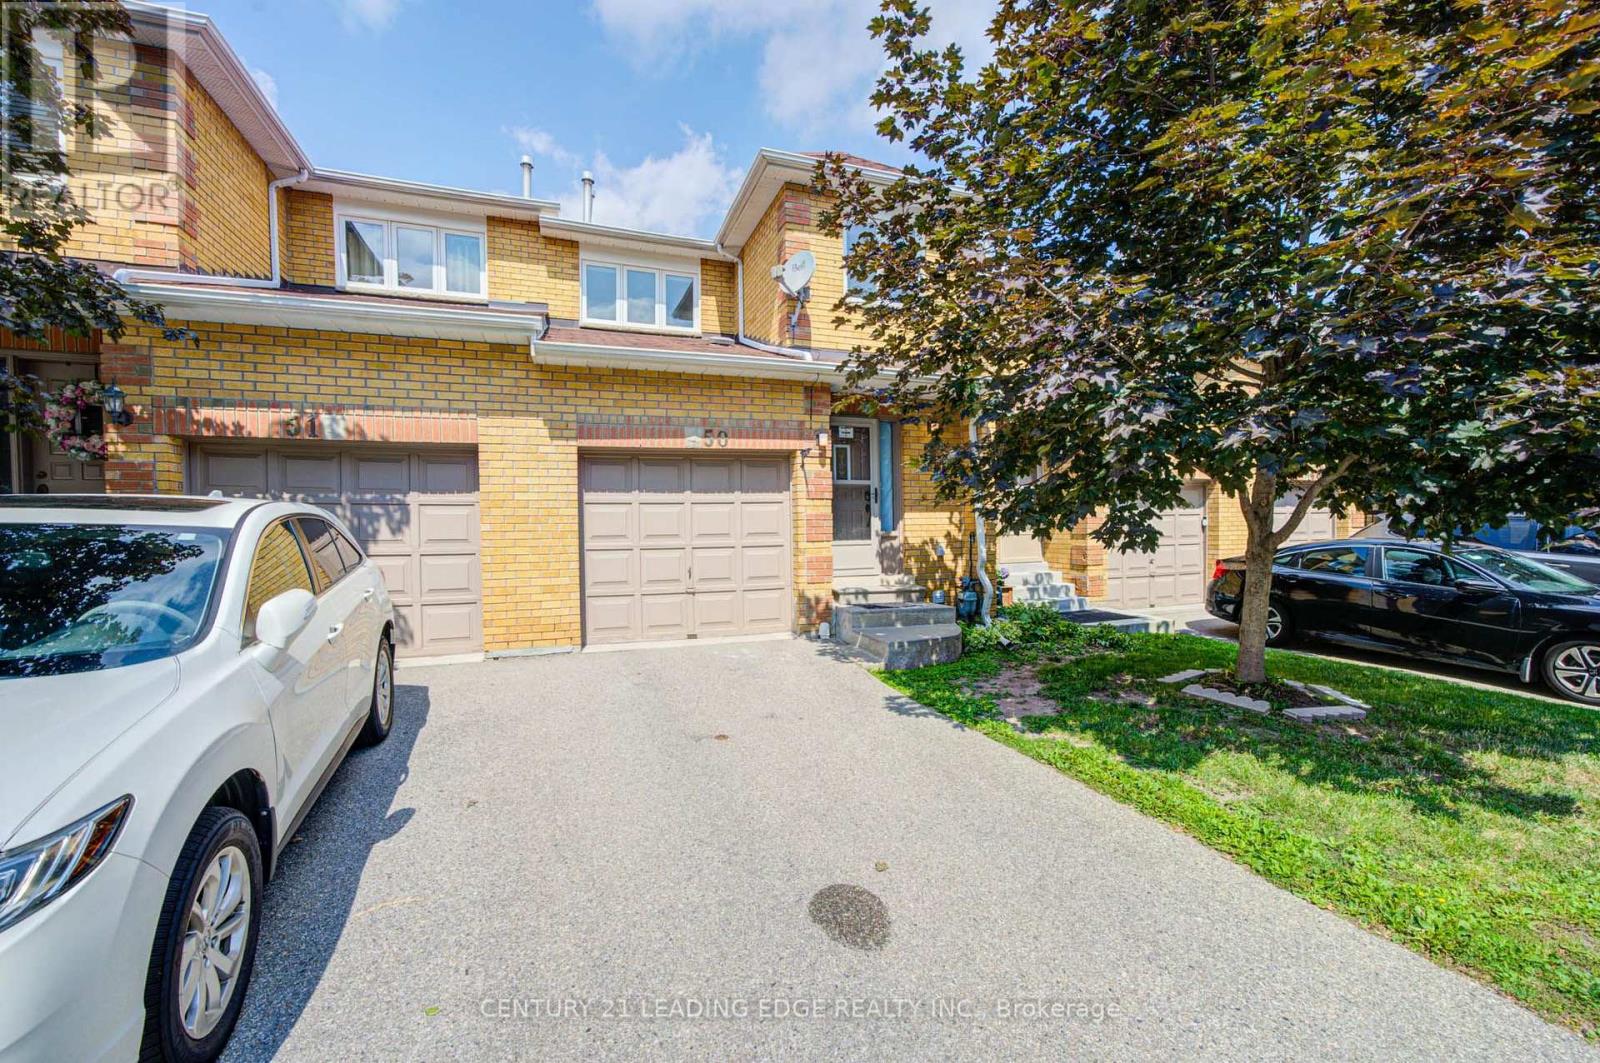
50 - 550 Steddick Court
Mississauga, Ontario
Own a house from a popular area in Mississauga, Welcome to this beautifully renovated, centrally located 3-bedroom, 4-bathroom home, offering a perfect blend of style, comfort, and convenience. Ideal for first-time buyers, growing families, or investors, this move-in-ready property features modern finishes and plenty of functional living space.Laminate flooring on the main and basement levels, stairs, and second-floor landing. Complemented by stunning quartz countertops, fresh paint throughout, newer light fixtures that create a bright and contemporary feel.The fully finished basement offers exceptional additional living space, featuring a spacious recreation room ready to suit your lifestyle, pot lights, a convenient powder room, generously sized laundry room, and ample storage space.Enjoy an unbeatable location close to schools, parks, public transit, community centres, Square One Shopping Centre, Heartland Town Centre, and Highway 403, 401 providing easy access to shopping, recreation, transportation, and everyday amenities. (id:63381)
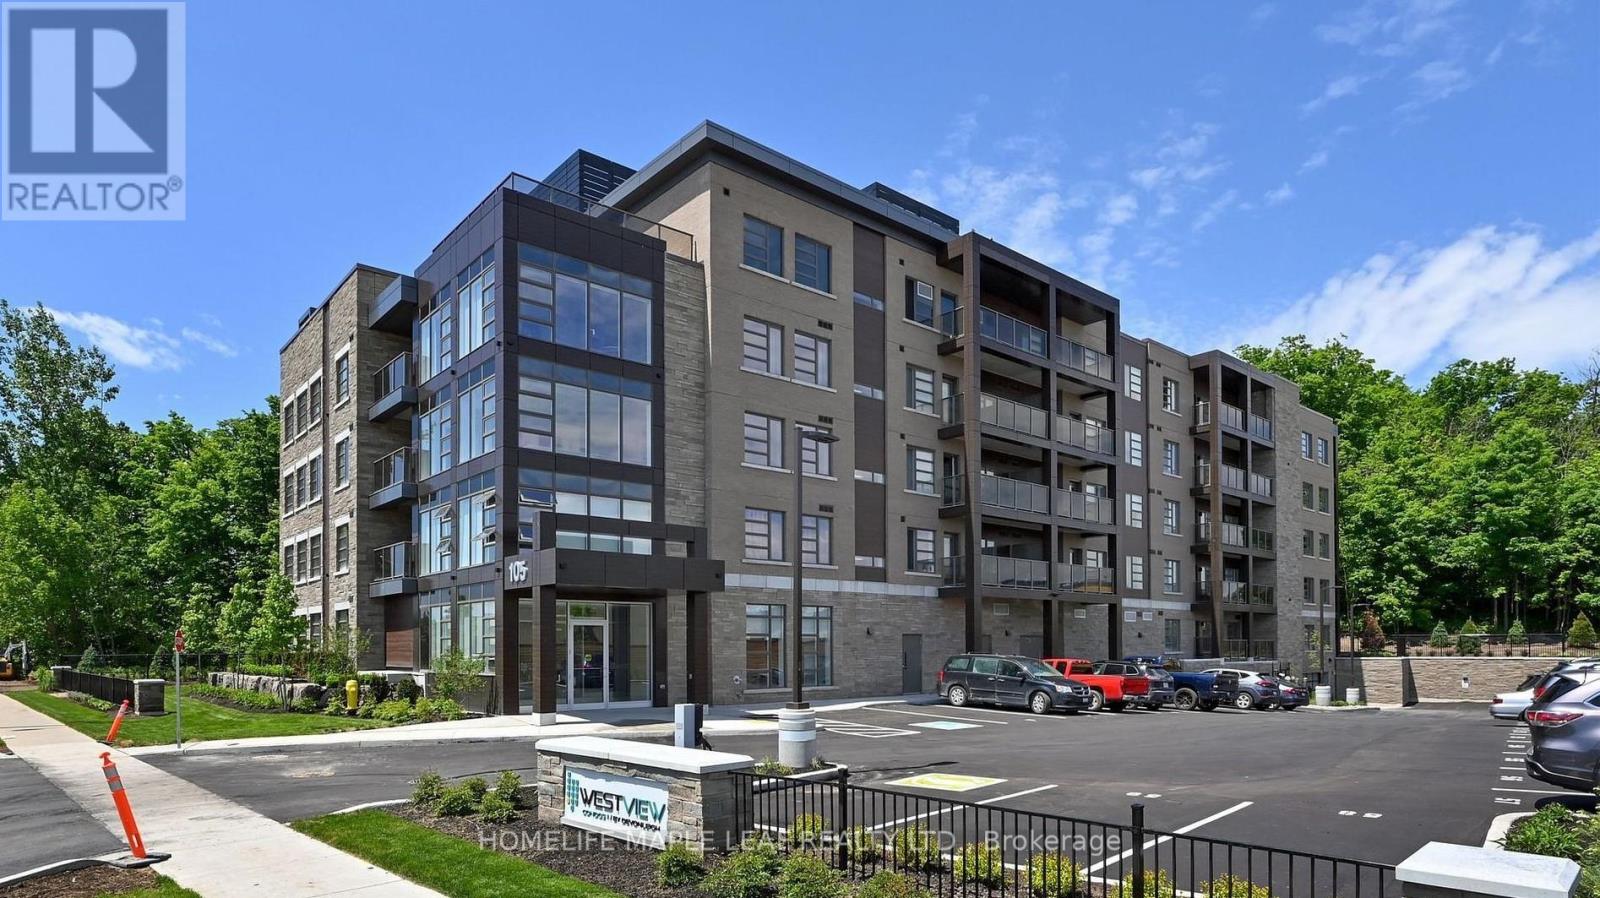
304 - 105 Spencer Avenue
Orangeville, Ontario
Location, Location, Location! Welcome to Westview Condos in a highly sought-after location. This spacious 1-bedroom, 1-bathroom condo includes 1 parking space and 1 locker. Features include an open-concept kitchen and living area, ensuite laundry, a 4-piece bathroom, and a private balcony with quality finishes throughout. Conveniently located just steps to parks, shopping, restaurants, public transit, and all essential amenities. (id:63381)
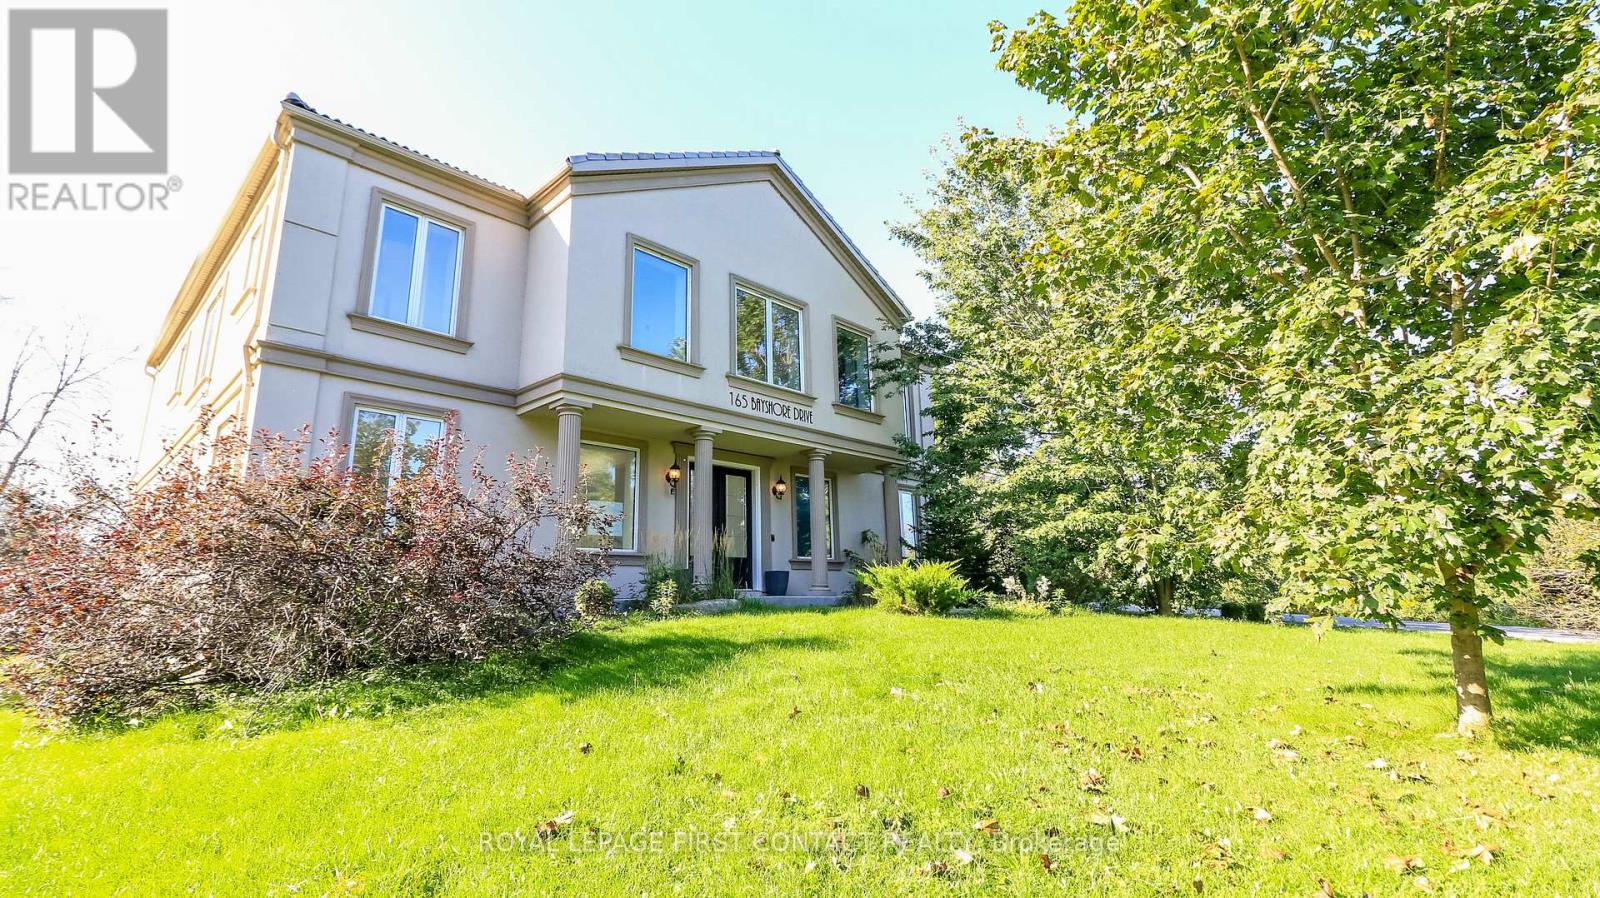
165 Bayshore Drive
Ramara, Ontario
Welcome to this grand home in the sought after community of Bayshore Village in the quaint town of Brechin! The grand foyer greets you into over 4000 sq ft of elegance! Enjoy a 2 Storey family room with soaring windows and an elegant eat-in kitchen with patio doors to you expansive backyard! Entertain guests with the living room/dining room combination! Plus there is a main floor office with built in shelves, a powder room and inside entry to your 2 car garage! Retreat to your large second floor primary room with a spa like ensuite...2 sinks, a sepatate tub and shower and a water closet....plus 2 walk-in closets! A second bedroom enjoys its own ensuite, plus 2 more bedrooms share a Jack and Jill bath!....plus a separate door to your reading nook over looking the foyer! And....upstairs laundry! The basement is partially finished with a bathroom, waiting for your finishing touch! Make another bedroom, a rec room or a games room or even a movie room! Check out the virtual tour! **Homeowner has option to pay into the Association to have access to Tennis Court, Pickleball Court, Pool, Golf Course +++ Annual Fees are $1,130/Yr. Homeowner also has the option to rent a Boat Slip! (id:63381)
9 - 38 Kenwell Crescent
Barrie, Ontario
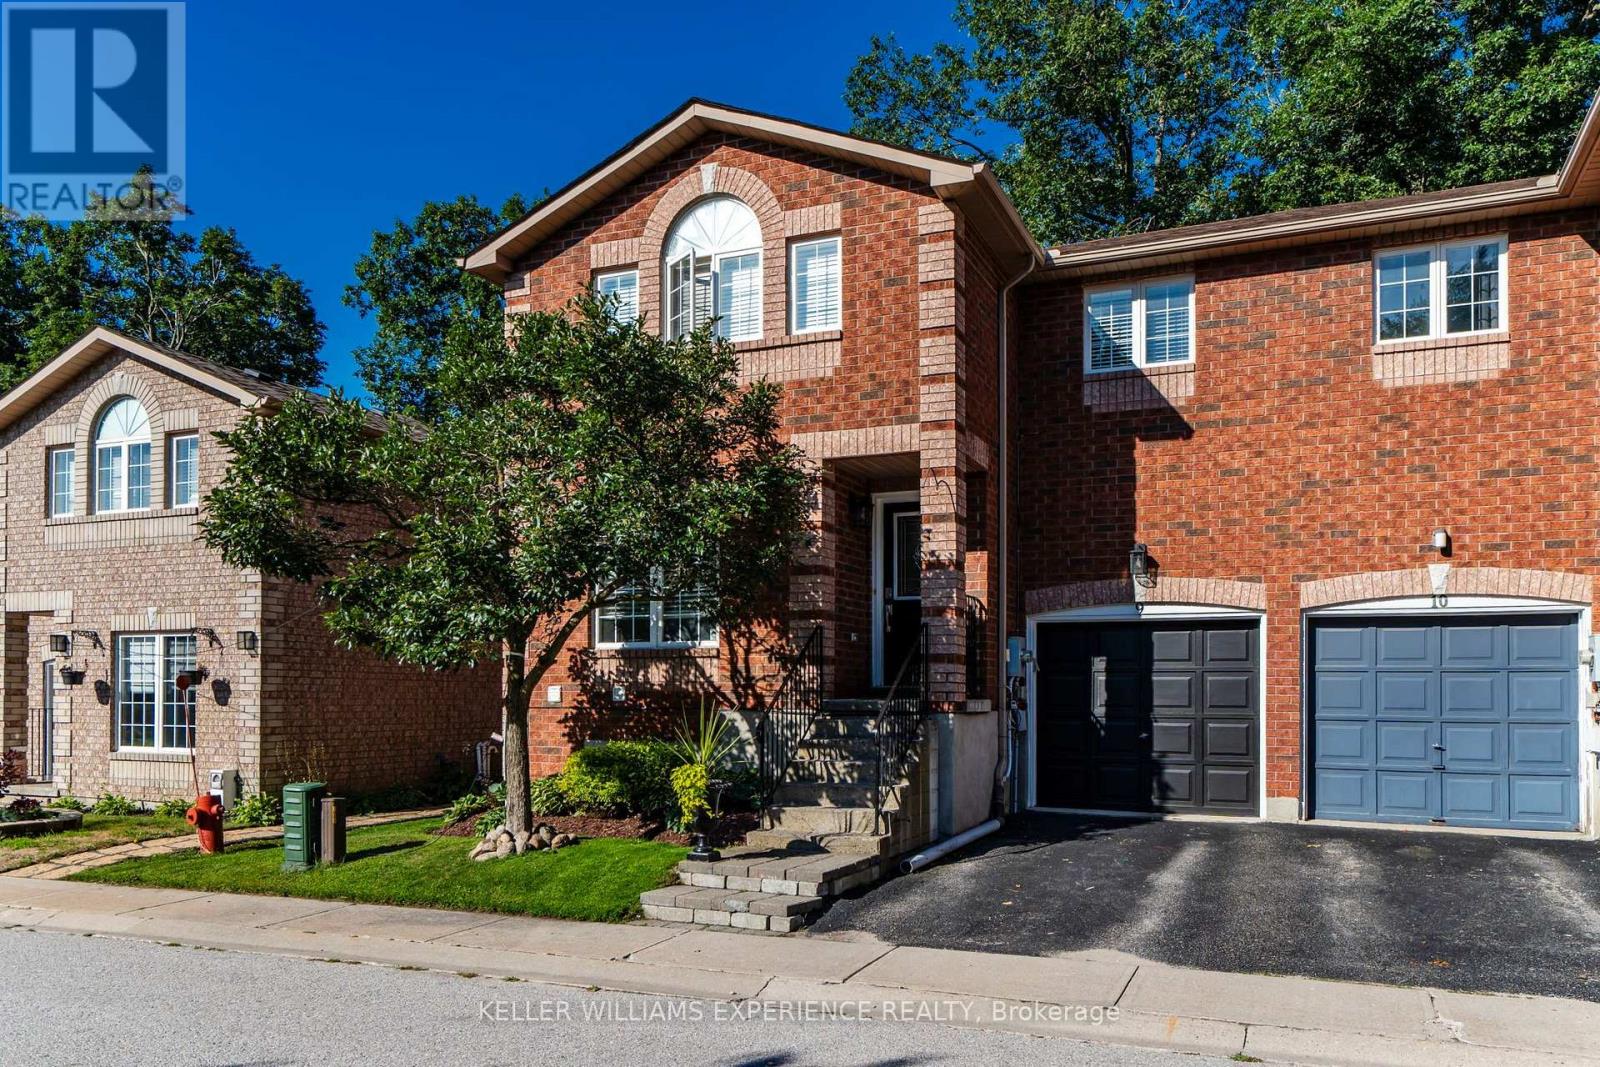
Pride of ownership is evident throughout this fully renovated end-unit townhome in Barrie's popular Holly community. Offering over 1,400 sq. ft. of finished living space across three levels, this thoughtfully updated home combines a functional four-bedroom layout with a private backyard setting overlooking protected forest providing privacy and greenery. The main floor is bright and welcoming, with an updated open-concept kitchen featuring quartz countertops, a centre island, and newer stainless steel appliances. A comfortable family room and dining area create an easy flow for everyday living and entertaining. Engineered hardwood and tile run throughout the home, complemented by new trim and doors for a fresh, cohesive finish. Patio doors provide direct access to the fully fenced backyard, where a spacious deck and separate gazebo create an inviting setting for relaxing or entertaining. The backyard is also conveniently accessible from the garage or side gate, adding everyday practicality for bringing in outdoor equipment, or enjoying the yard with ease. Upstairs, all four bedrooms are thoughtfully located on the same level alongside a four-piece bathroom. The fully finished basement extends the living space with a second family room, kitchenette, and an additional bathroom featuring a stand-up shower ideal for guests, older children, or flexible living arrangements.Walking trails, schools, and parks are all within walking distance, while shopping and everyday amenities are just a short drive away. Easy access to major commuter routes simplifies getting around Barrie and beyond. POTL fees are $148/month, and a flexible closing date offers added convenience for your next move. (id:63381)
Lt9 Concession 15 Road E
Tiny, Ontario
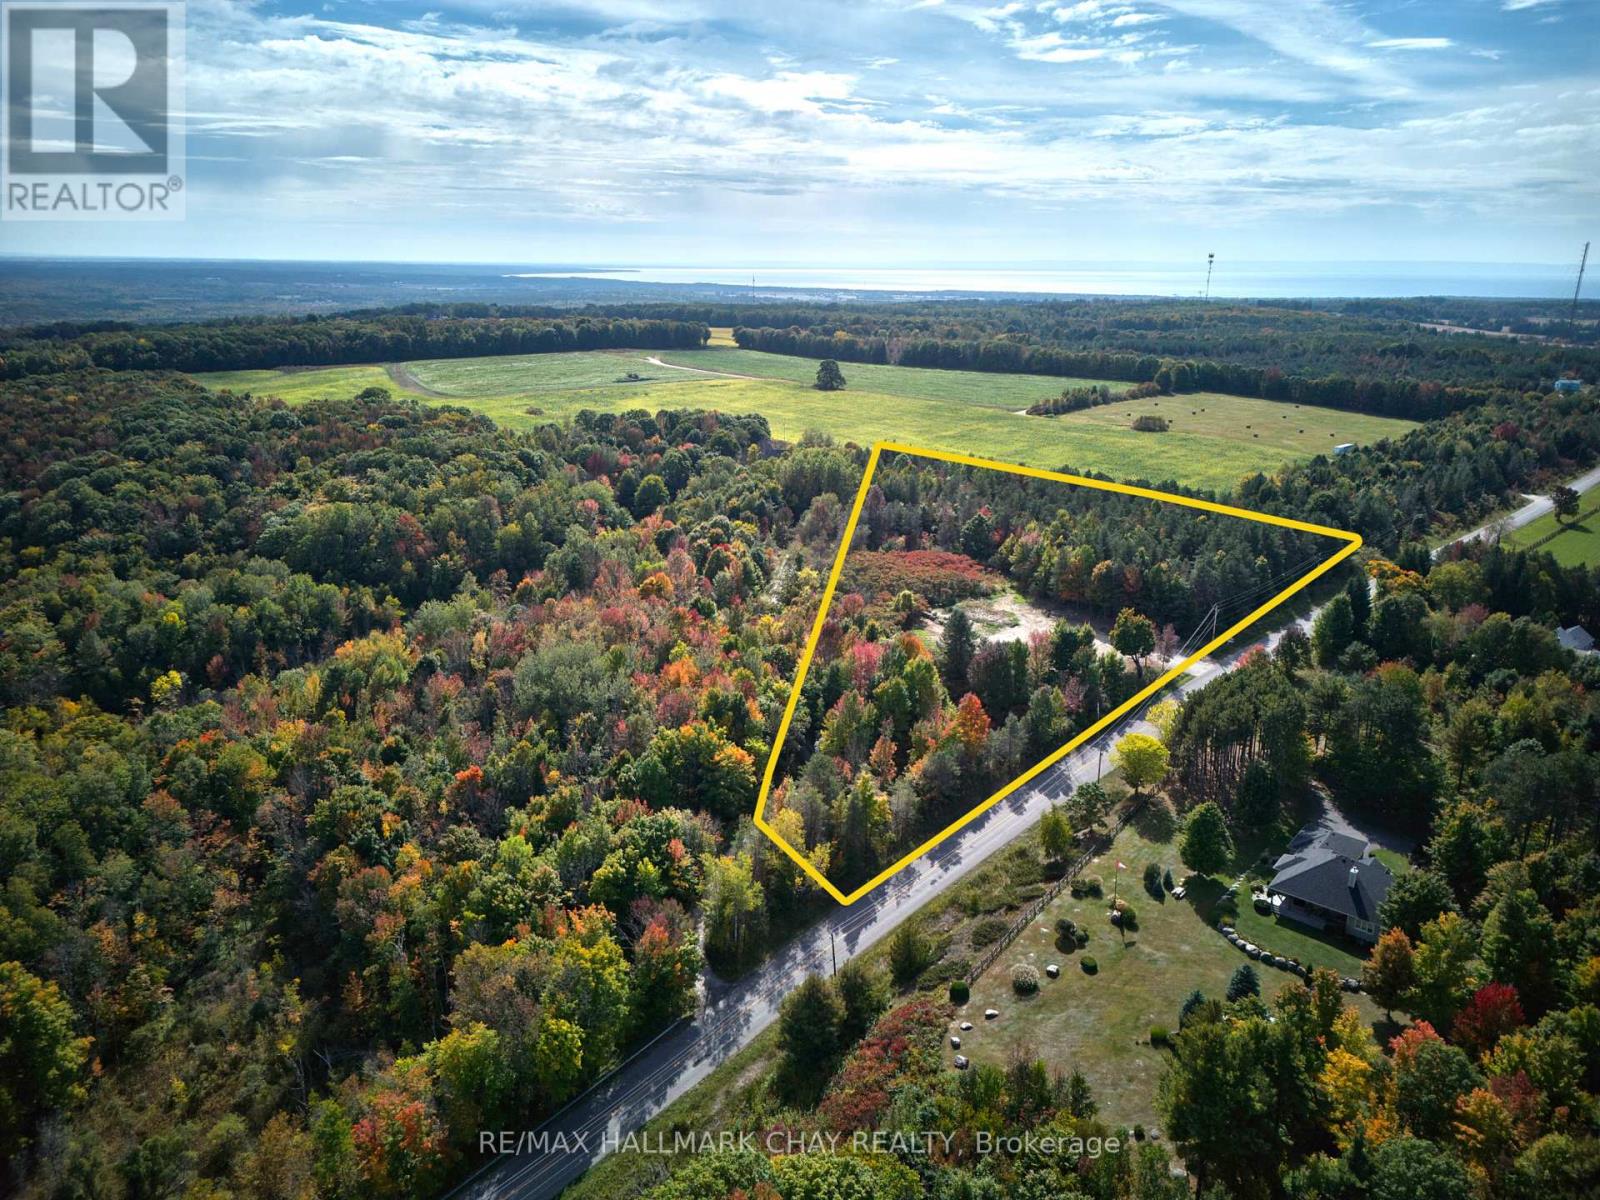
Incredible Opportunity with Views Overlooking Penetanguishene Harbour! Build your dream home or cottage on this scenic 5-acre lot in the heart of beautiful Tiny Township. Perfectly situated in a sought-after area, this property offers breathtaking views and the serenity of nature-with the convenience of being just 5 minutes from Penetanguishene and Midland. The lot has been partially cleared and includes an oversized culvert already installed for easy driveway access. Enjoy private beach access, nearby marinas, golf courses, parks, and all essential amenities including shops and schools. Whether you're looking for a tranquil escape or year-round living, this location blends natural beauty with lifestyle convenience. Only 45 minutes to Barrie, this is your chance to own a rare piece of paradise. Don't settle for good enough-build your dream life here! (id:63381)
2501 - 5 Buttermill Avenue
Vaughan, Ontario
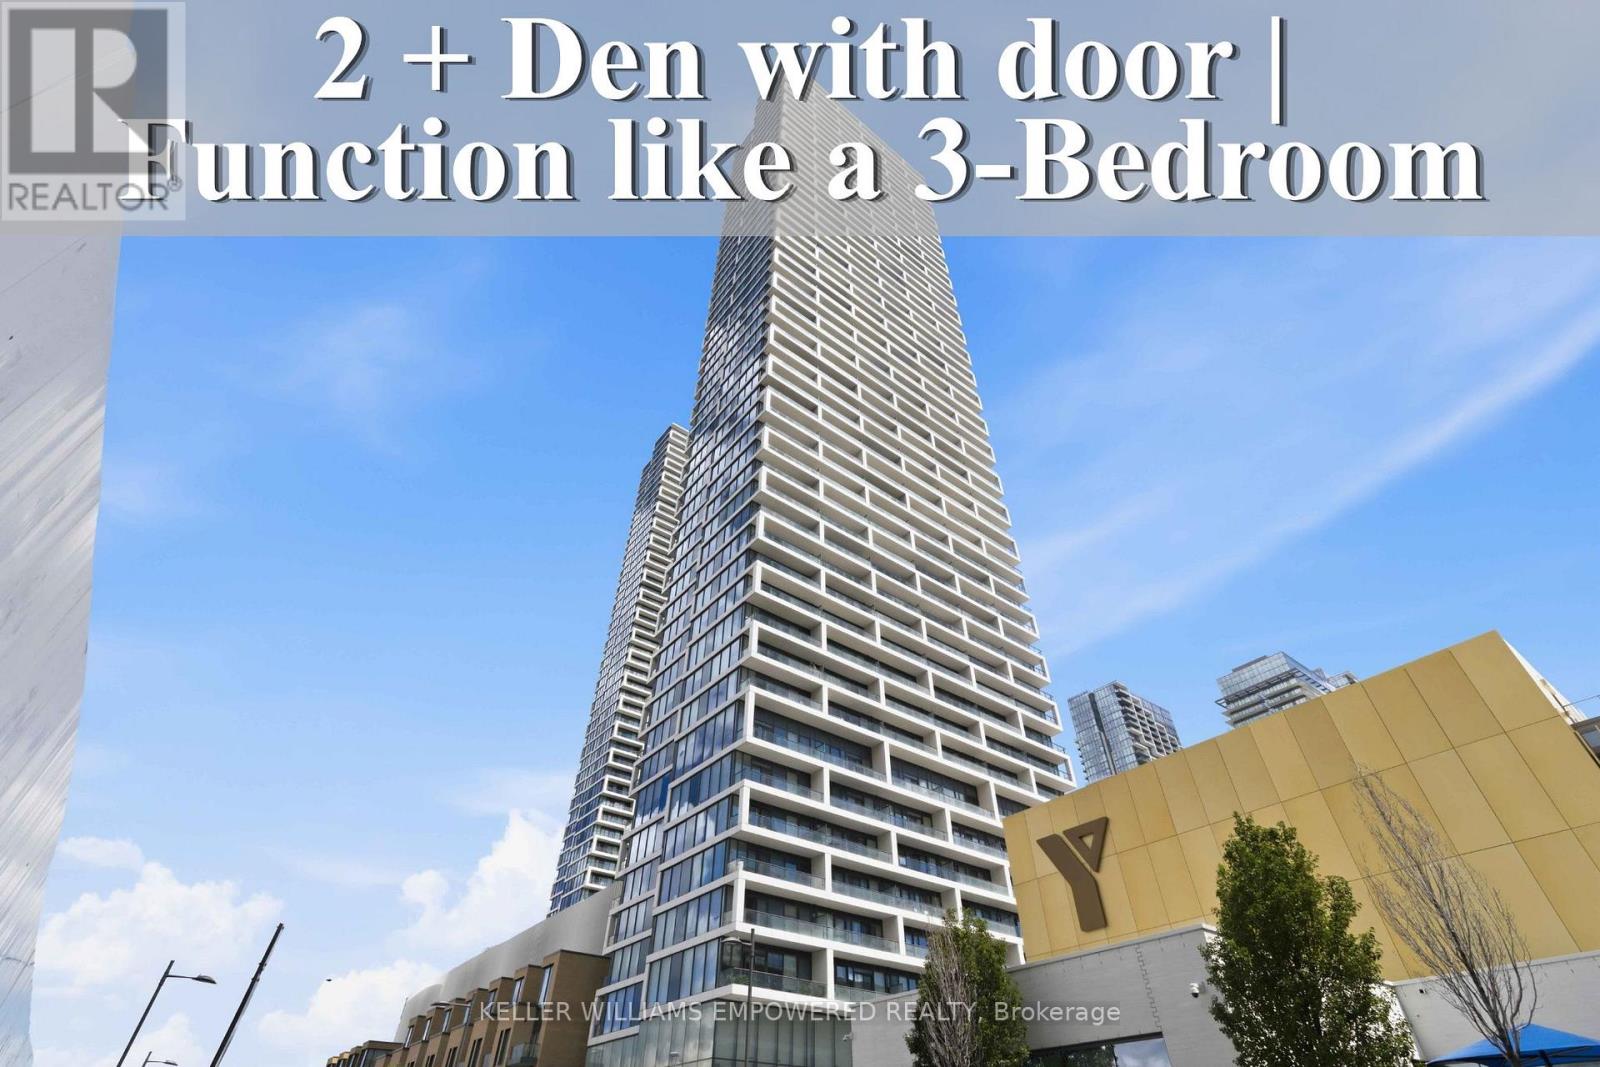
Welcome to this stunning residence at Transit City 1 & 2, offering breathtaking views showcase beautiful sunsets every evening. Enjoy an unbeatable location with convenient access to Highways 400, 407, and 7. Step directly to Viva and Zum transit for effortless commuting throughout the GTA, with Vaughan Metropolitan Centre Station just a short walk away. York University is only a short drive or transit ride away, and Walmart is conveniently located nearby. Thoughtfully designed as a spacious 2-bedroom + den suite, this home features 9-ft ceilings, floor-to-ceiling windows, and a bright open-concept layout that seamlessly combines style, comfort, and convenience. The modern kitchen equipped with built-in appliances, sleek cabinetry, and contemporary finishes that flow effortlessly into the spacious living and dining areas. The versatile den is enclosed with sliding doors and can easily function as a third bedroom, home office, or guest space, offering excellent flexibility for families and professionals alike. Natural light fills the home, creating a warm and inviting atmosphere throughout the day. Residents enjoy access to outstanding building amenities and one of Vaughan's most connected urban locations. Vaughan Mills, RioCan Colossus Centre, and Air Riderz Adventure Park are all just minutes away, with banks, restaurants, cafes, and everyday shopping conveniently nearby. An outstanding opportunity to own or invest in one of Vaughan's most vibrant urban communities. Experience modern Vaughan living with unbeatable transit connectivity, premium conveniences, and exceptional comfort. Don't miss your chance to make this remarkable home yours! (id:63381)
75 St. Andrews Court
Aurora, Ontario
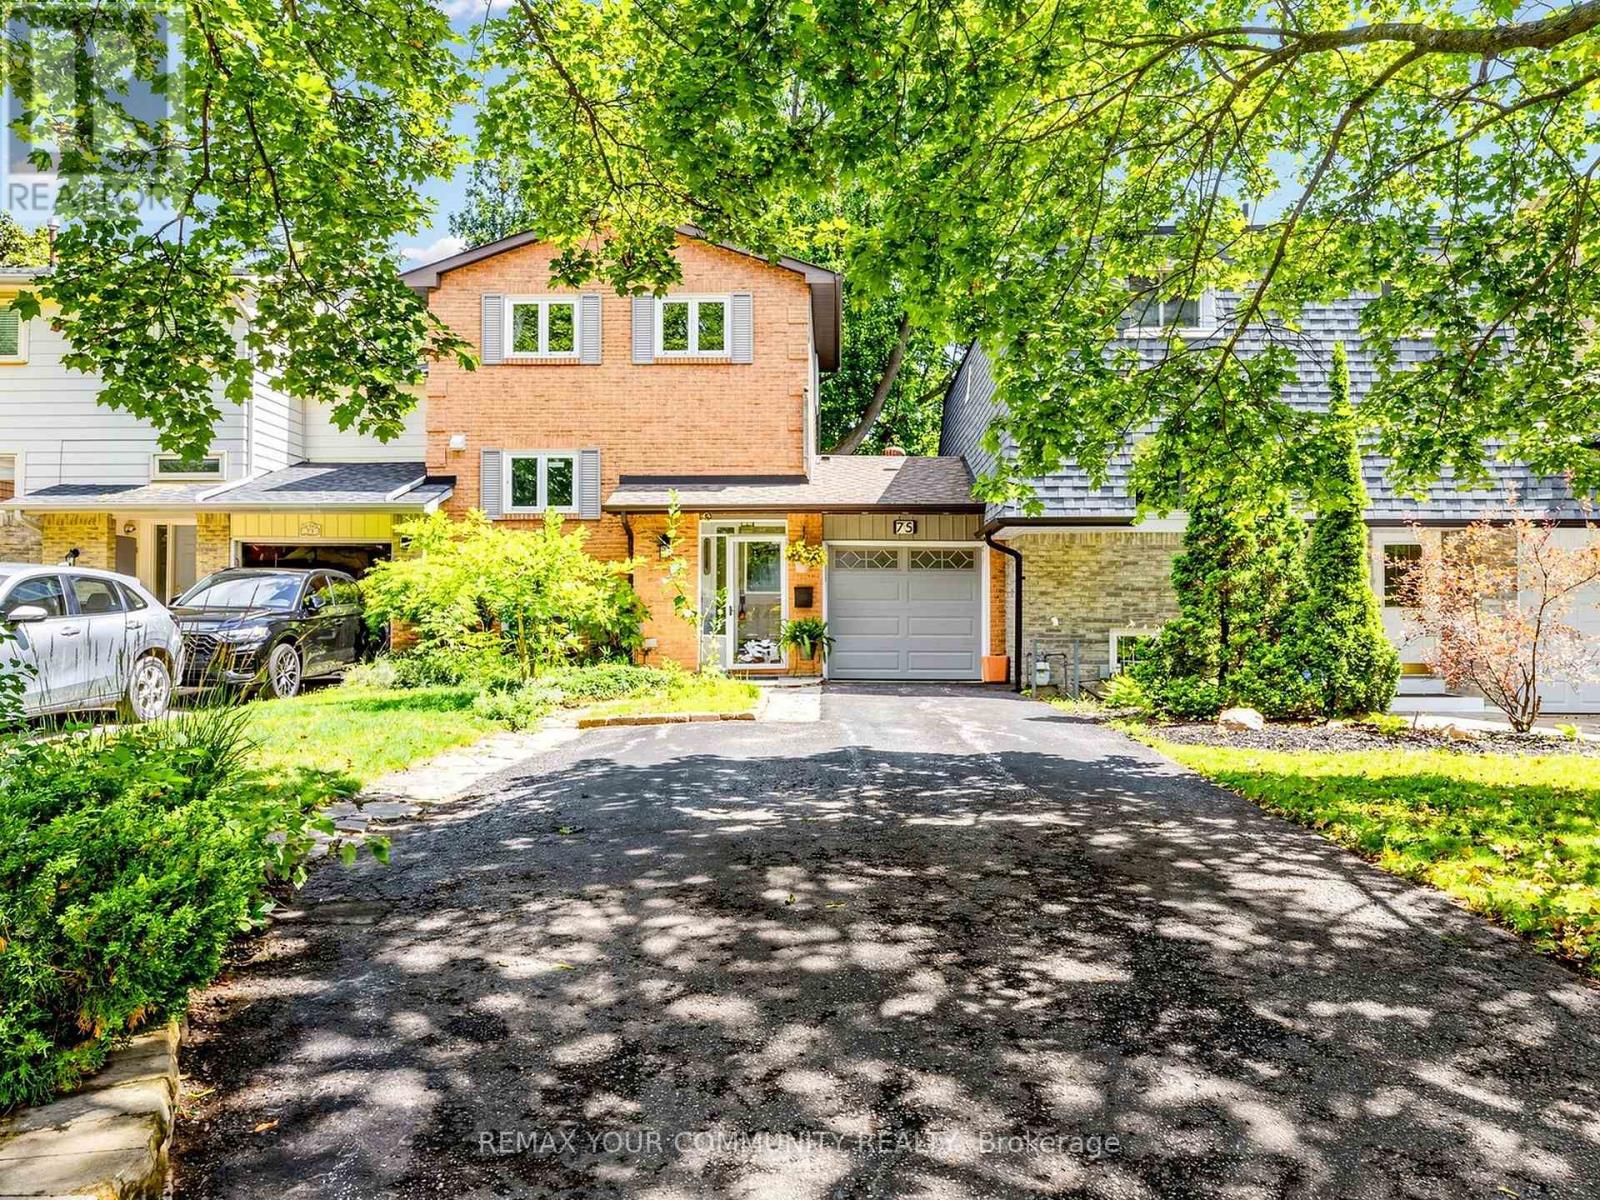
Welcome to this beautifully maintained, move-in ready home nestled in one of Aurora's most sought-after neighbourhoods. This linked townhome shares no walls with neighbours offering a 3 spacious bedrooms, 3 bathrooms, and approximately 1,230 sq. ft. above grade. This inviting residence is perfect for families, professionals, or downsizers seeking comfort and convenience.The bright, functional layout is complemented by a professionally finished basement, providing valuable additional living space ideal for a family room, home office, gym. The kitchenette makes it possible to rent out the walkout basement apartment. Enjoy exceptional privacy with a backyard backing onto a peaceful oasis ideal retreat for relaxing and entertaining. Situated in a prime location close to top-rated schools, parks, shopping, restaurants, public transit, and major highways, this home offers the perfect balance of tranquility and urban convenience.A rare opportunity to own a move-in ready home in one of Aurora's most desirable communities. Don't miss it! (id:63381)