
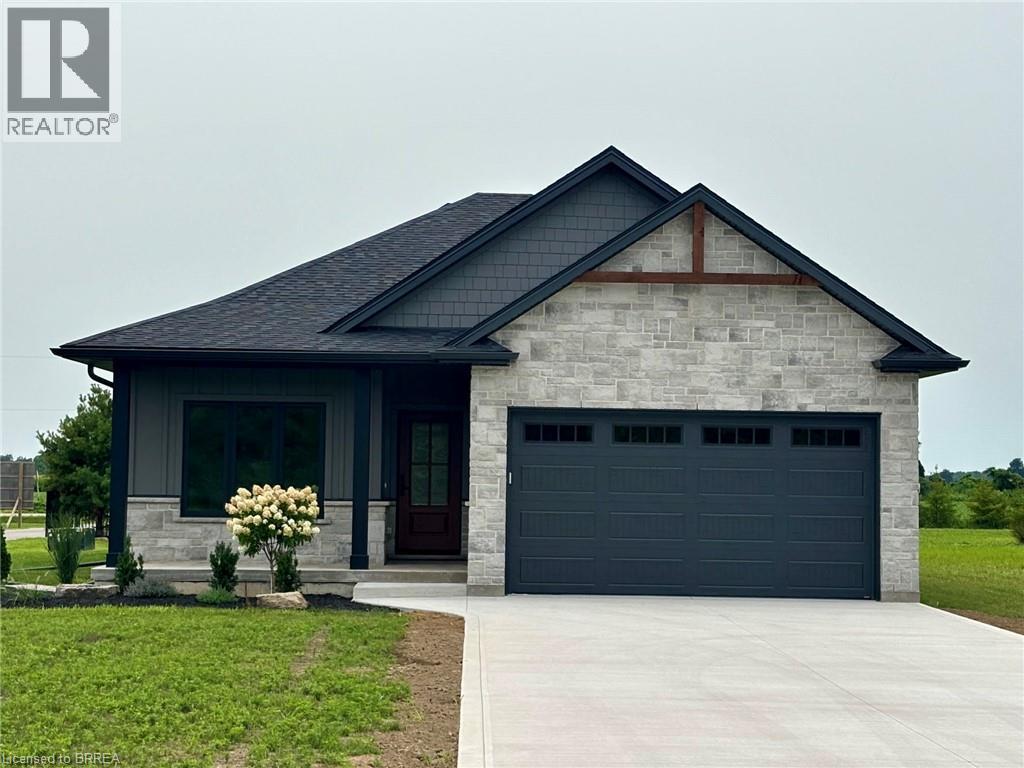
51 Wild Rose Lane
St. Williams, Ontario
Live Where You Vacation: Your Brand New Waterfront Community, BB Ranch Estates! Imagine waking up to breathtaking views every single day. This is your chance to own a stunning, brand new Cabin Model home by Prominent Homes, perfectly located at 51 Wild Rose Lane (Lot 2) in the exclusive, gated community of BB Ranch Estates. This is a luxury lifestyle waiting for you in St. Williams, Ontario, with spectacular views of Long Point Bay andthe natural beauty of Norfolk County. BB Ranch Estates is not just a place to live-it's an experience. This community is designed for those who appreciate peace, nature, and high-end living. You'll enjoy the safety and quiet of a gated community, where neighbors share a love for the serene environment and the spectacular waterfront setting. The home itself sits on a large estate lot, offering the ultimate in luxury, comfort, and convenience with sought-after main floor living. It's the model home so you'll find many extra upgrades over and above the standard home. You will love the magnificent sunset views right from your own covered, screened-in backyard porch-the perfect spot to relax and enjoy the sights and sounds of nature. Inside, every detail shows gorgeous finishes and quality craftsmanship. The main living spaces feature beautiful engineered hardwood floors that flow throughout the home. The gourmet kitchen is a chef's dream, complete with a walk-in pantry to keep everything organized and quartz backsplash. The spacious primary suite is a true retreat, boasting a massive walk-in closet and a spa-like ensuite bath with a tiled shower where you can unwind. For ease and functionality, there is also a main floor laundry room. This home is ready for you to move in and start enjoying the high-end, comfortable life you deserve. We have many more model's and lots to choose from or bring us your ideas and work directly with Prominent Homes to design your very own dream home. (id:63381)
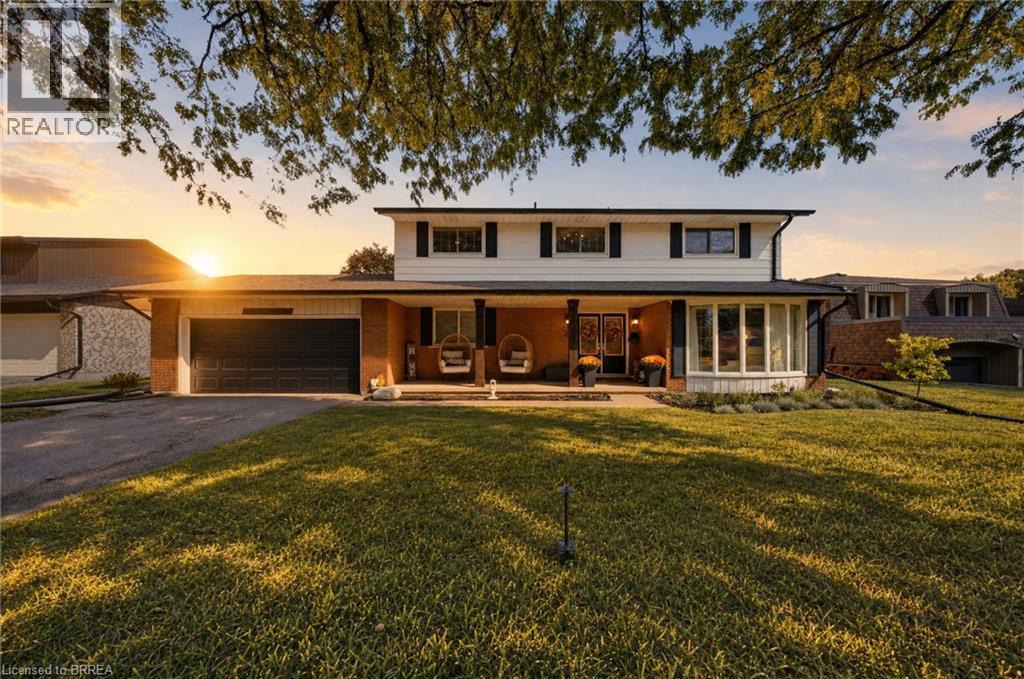
25 Cedarland Drive
Brantford, Ontario
Welcome to desirable North End Brantford! This spacious 3200 sq ft 4-bedroom, 2.5-bathroom home offers plenty of room for the whole family , complete with an attached double-car garage and an unbeatable location just steps from Cedarland Public School. Inside, you'll find an updated kitchen perfect for everyday living and entertaining, while the generous primary bedroom features its own private ensuite and walk-in closet. The fully finished basement, brand new in 2026, provides even more versatile living space for a recreation area, home gym, or kids' playroom plus what could be with an additional window a 5th bedroom. Step outside to enjoy your fully fenced, private backyard, complete with an above-ground pool — the perfect setting for summer fun, relaxing evenings, and entertaining family and friends. Conveniently located close to schools, shopping, parks, and everyday amenities, this home offers the ideal combination of space, comfort, and lifestyle in one of Brantford's most desirable neighbourhoods. A fantastic opportunity for families looking for a home with room to grow! (id:63381)
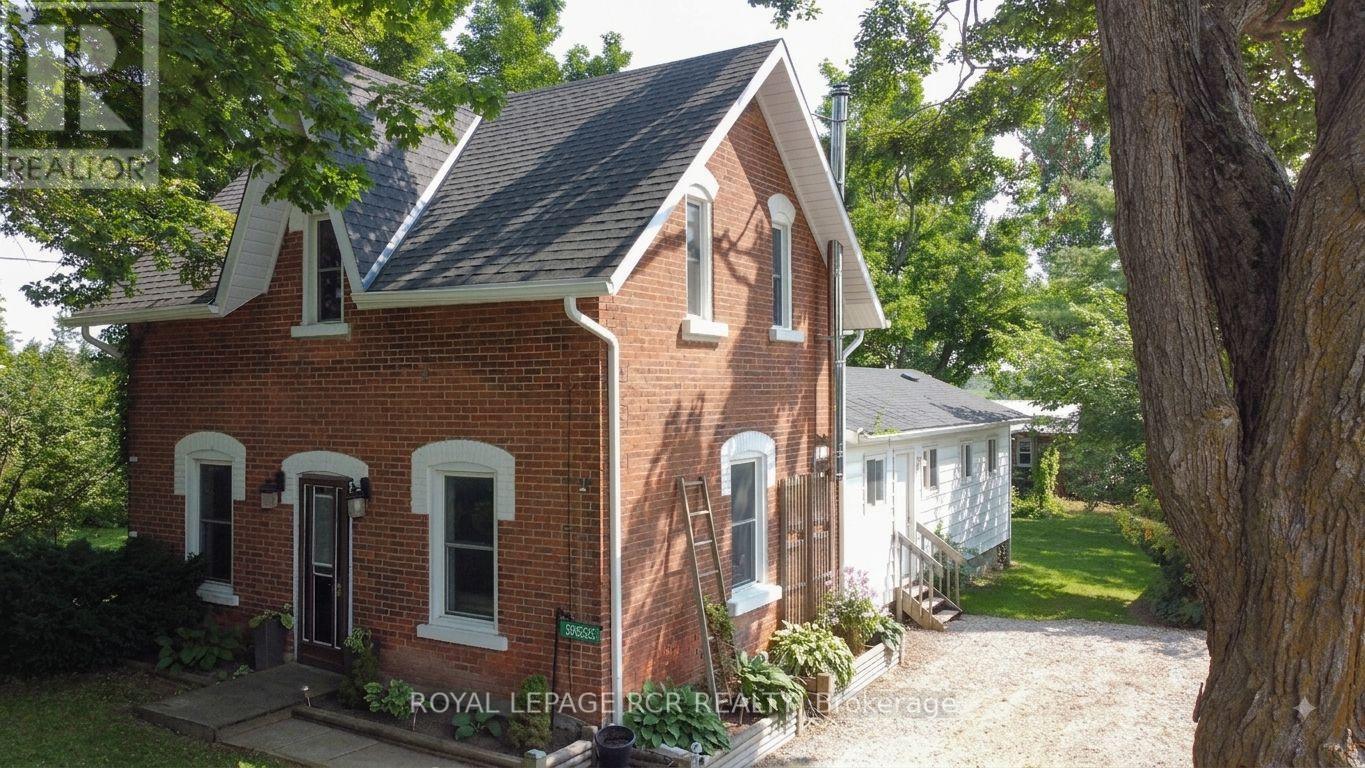
598323 2nd Line W
Mulmur, Ontario
Escape to quiet, peaceful living in the charming village of Honeywood! Nestled on an expansive 107 ft x 165 ft deep in town lot surrounded by majestic mature trees, this character filled 3 bedroom, 2 bathroom century home offers the ultimate blend of historic charm and modern updates. Step inside to discover large, light filled principal rooms anchored by a cozy wood stove perfect for crisp evenings. The heart of the home features a brand new kitchen equipped with new stainless steel appliances and a seamless walk-out to a private deck. Outside, the property exudes a cool, relaxed cottage vibe, featuring a dedicated outdoor eating area tucked under the trees, an ideal setup for summer BBQs and peaceful morning coffees. Located just 10-15 minutes outside of Shelburne and steps from the local rec centre, this pristine property combines small town community warmth with everyday convenience. Complete with parking for 3 vehicles, this turn key century home is ready for its next chapter! (id:63381)
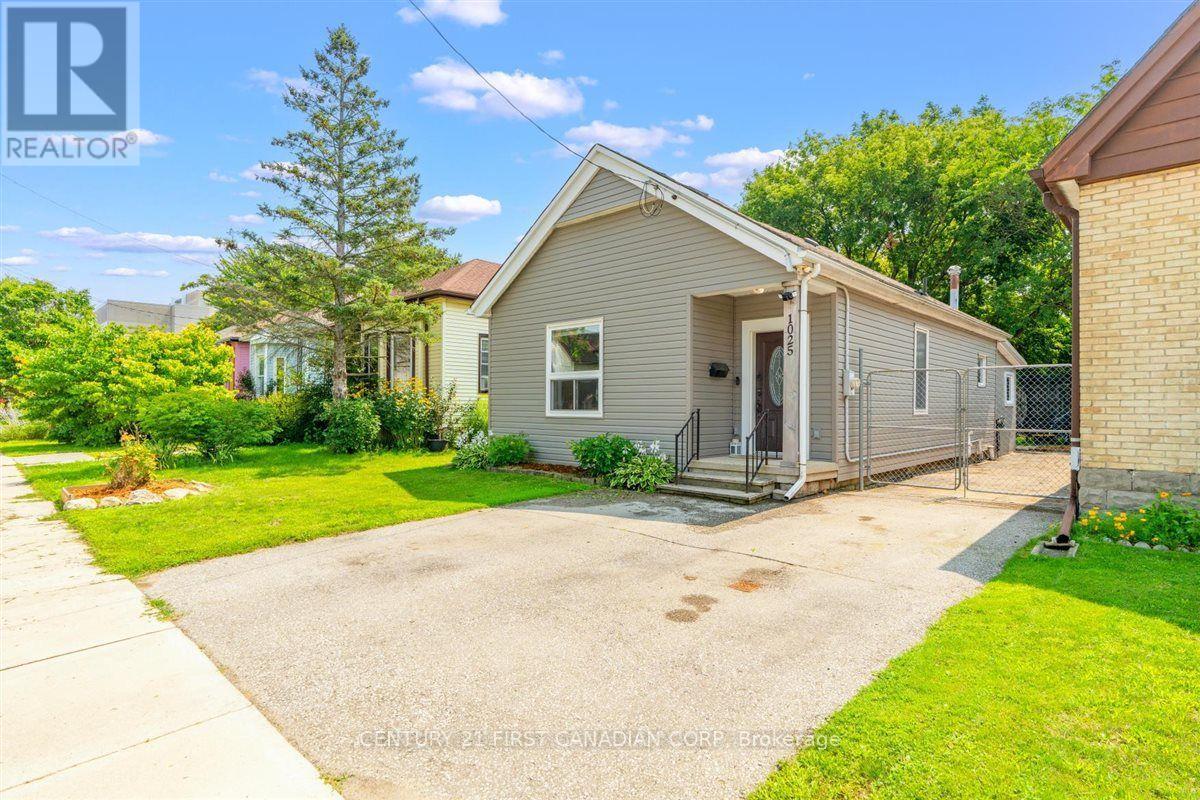
1025 King Street
London East, Ontario
Welcome to 1025 King Street! This inviting 3-bedroom, 1-bathroom bungalow is situated on a 38 x 112 ft lot in a convenient East London location. The main floor offers comfortable one-level living with three bedrooms and a bathroom featuring heated flooring for an added touch of comfort. The property also offers two side-by-side parking spaces and a spacious backyard designed with families in mind. Enjoy summer evenings around the bonfire pit while the kids make use of the play structure, with two sheds providing plenty of additional outdoor storage. The unfinished lower level offers a combination of basement and crawlspace areas, providing useful storage space and potential for future improvements. Conveniently located close to Kellogg's, the Hard Rock Hotel, shopping, restaurants, parks, transit, and major amenities, this home is an excellent opportunity for first-time buyers, families, downsizers, or investors looking to be part of an evolving East London community. (id:63381)
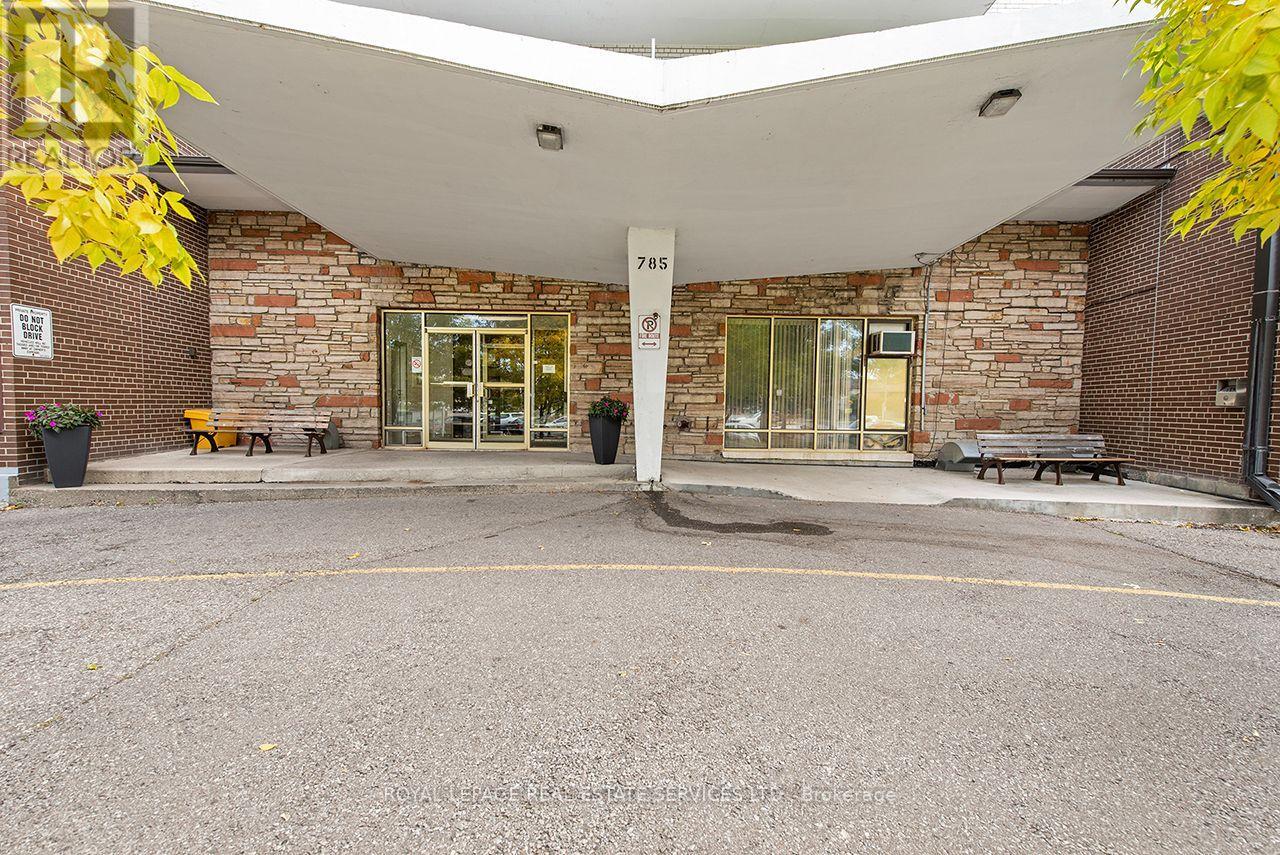
305 - 785 Browns Line
Toronto, Ontario
Welcome to Alderwood Towers! This spacious southeast corner 2-bedroom co-operative apartment offers an affordable opportunity to live in the heart of Alderwood. Enjoy generous principal rooms, plenty of storage, air conditioning, a rare feature in the building, and the convenience of included parking. No rentals permitted. This is an owner-occupied co-operative building. The well-maintained building features an outdoor pool, visitor parking and on-site laundry. Monthly maintenance fees include property taxes, helping to keep monthly carrying costs predictable. Ideally located steps from Alderwood Plaza, including Farm Boy and everyday amenities, with TTC nearby and easy access to Sherway Gardens, Long Branch GO, Highway 427, the QEW, parks and trails. A fantastic opportunity for first-time buyers, downsizers or anyone looking for a spacious home in a convenient South Etobicoke location. (id:63381)
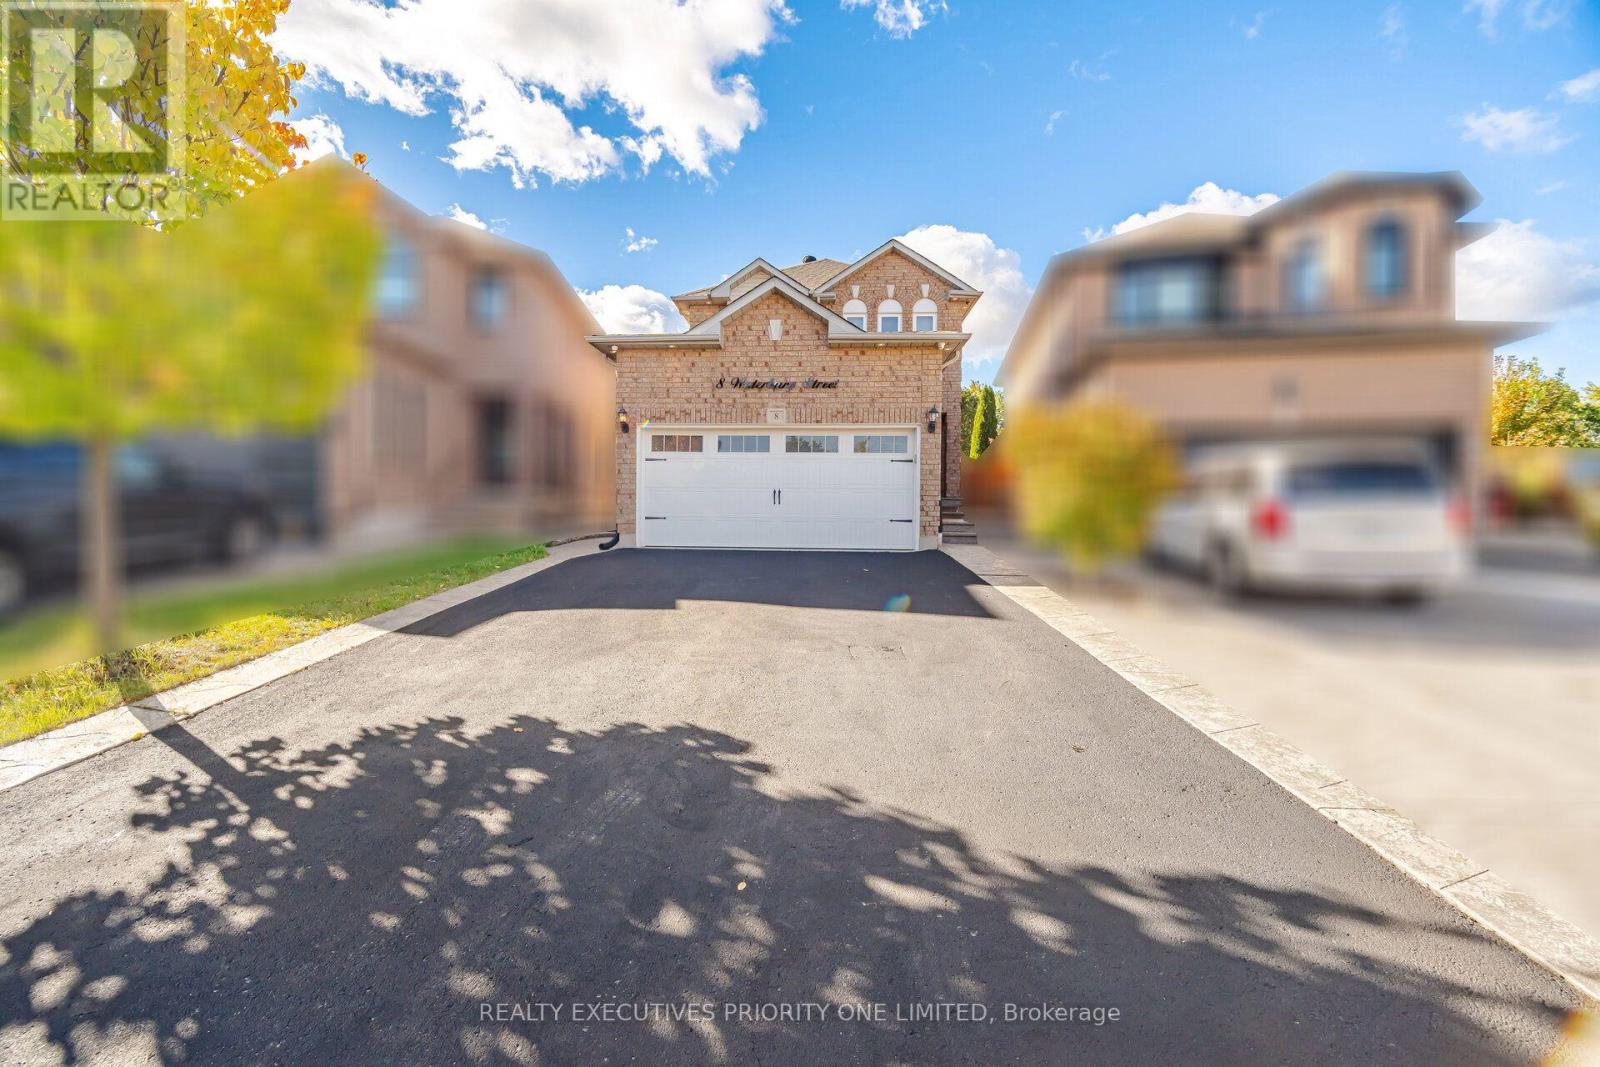
8 Waterbury Street
Caledon, Ontario
5 Reasons Why You Will Love This Detached 2-Storey Home: 1) The upper floor features a 4-piece bathroom, hardwood flooring and three bedrooms, each offering a window for natural light and a closet. 2) The main floor offers a spacious living room and modern kitchen with smooth ceilings and pot lights throughout. The kitchen is complete with stainless steel appliances and flows seamlessly into the breakfast area, which provides a walkout to the backyard. 3) The backyard offers a true oasis with an in-ground saltwater heated pool, creating the perfect setting for summer enjoyment and entertaining. 4) Enjoy the privacy of a quiet cul-de-sac, along with a double-car garage and a spacious driveway accommodating up to four vehicles. 5) Location Is Close To Shopping, Schools, Parks & Highways! (id:63381)
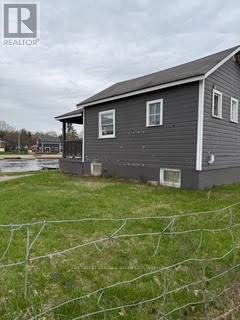
6657 Highway 35 S
Kawartha Lakes, Ontario
Property is currently an operating marina. The site is being offered as a stand alone, as is condition land and building. (id:63381)

135 Catherine Street W
Gravenhurst, Ontario
Embrace the best of Muskoka living with this inviting, freshly painted bungalow nestled on a generous 0.35-acre lot in one of the area's most desirable in-town neighbourhoods. Situated just minutes from the sparkling waters of Lake Muskoka, local shops, dining, and everyday amenities, this property effortlessly blends cottage-country with everyday convenience.Inside, natural light pours into the welcoming living room through expansive windows, setting a bright and airy tone throughout the main floor. The heart of the home centers around an oversized kitchen and dedicated dining room, which opens directly via walkout to the private back deck-ideal for summer barbecues, morning coffee, or relaxed evening entertaining. Three well-proportioned bedrooms and two full bathrooms complete the main level, complemented by the convenience of a single attached garage.The fully finished lower level expands your living options with exceptional versatility. Unwind or host friends in the generous media room complete with a built-in bar, work from home in the dedicated office or gym space, and take advantage of an additional room that easily lends itself to a fourth bedroom, second kitchen, or custom recreation suite. Offering a rare blend of generous indoor proportions, expansive outdoor grounds, and unbeatable proximity to the lake, this home is ready for you to move in and make it your own. (id:63381)

5122 County Rd 21
Dysart Et Al, Ontario
The site is being offered as a stand alone, as is condition land and building. (id:63381)

4355 Kennisis Lake Road
Dysart Et Al, Ontario
The site is being offered as a stand alone, as is condition land and building. (id:63381)
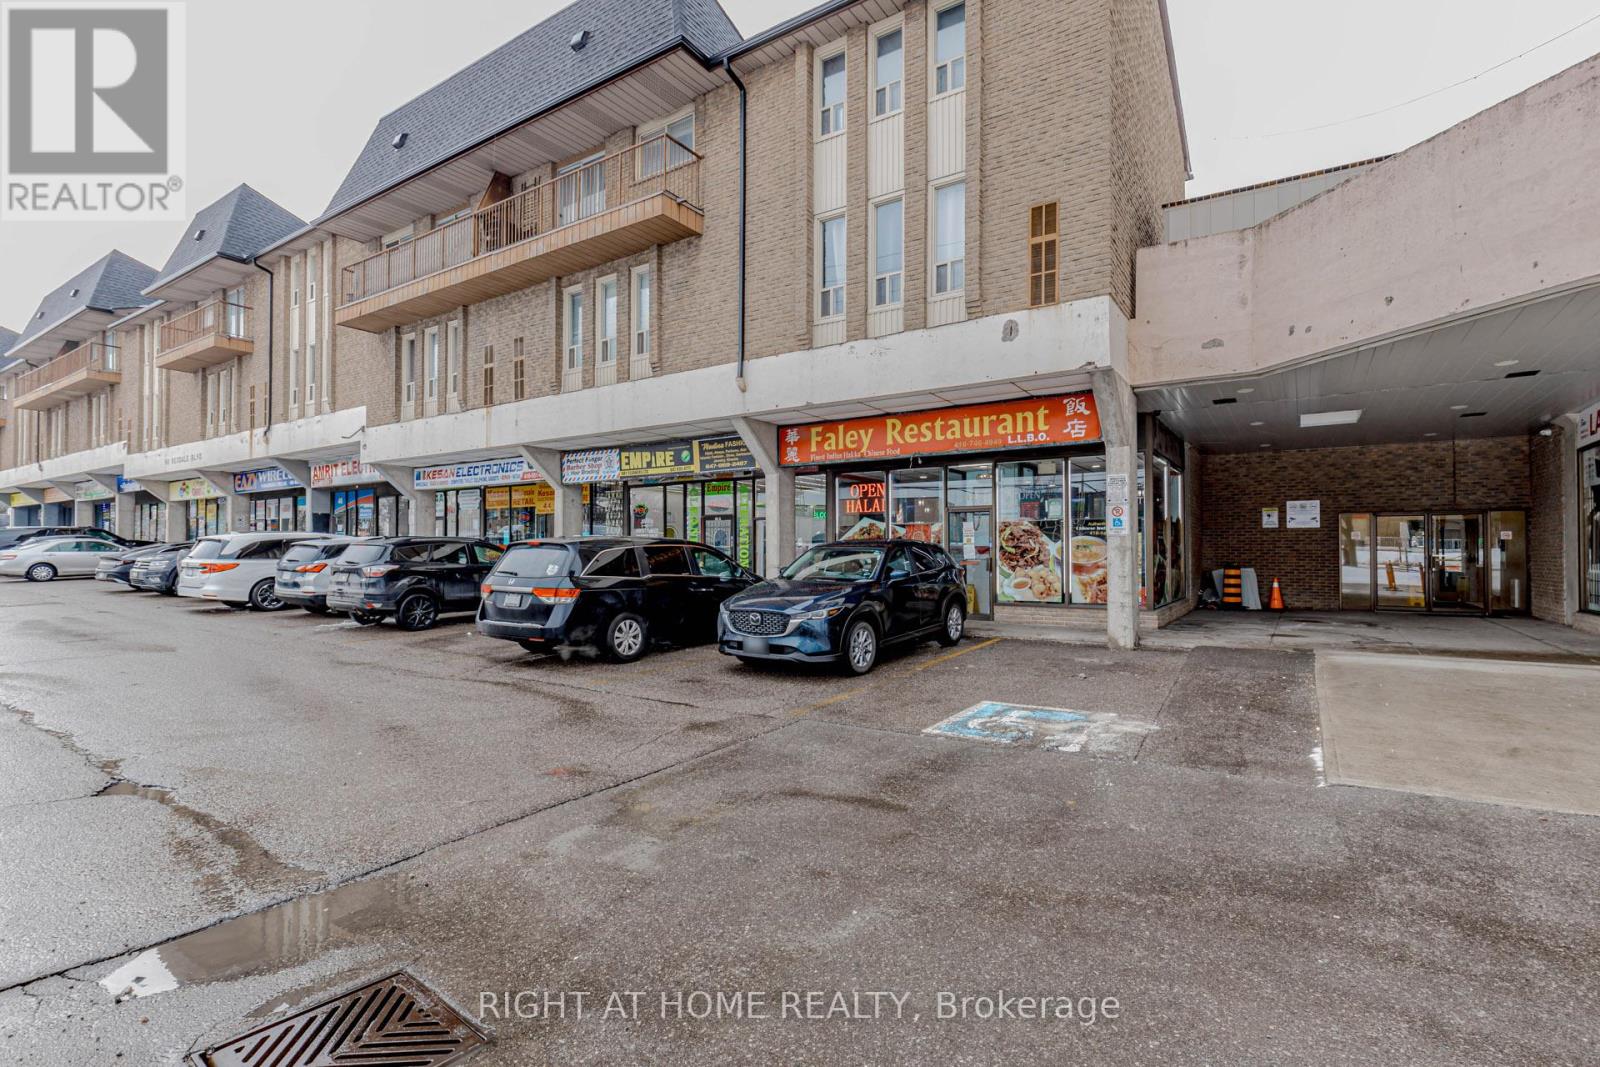
3 - 40 Rexdale Boulevard
Toronto, Ontario
Beautifully Updated 3-Bedroom Townhouse in Prime Location! Very well-maintained 3-bedroom, 2-washroom townhouse in an exceptionally convenient location. This carpet-free unit features modern laminate flooring throughout and a bright open-concept kitchen. Both washrooms include newer vanities (2026). Freshly painted in neutral tones (2026) with most light fixtures updated (2026), offering a stylish, move-in-ready interior. Enjoy a walk-out balcony and unbeatable access to Hwy 401, TTC, and Costco just steps away. Close to all amenities including schools, Walmart, Canadian Tire, and grocery stores. An excellent opportunity for first-time home buyers, downsizers, or investors. Move-in condition. Why pay rent when you can build your own equity? (id:63381)
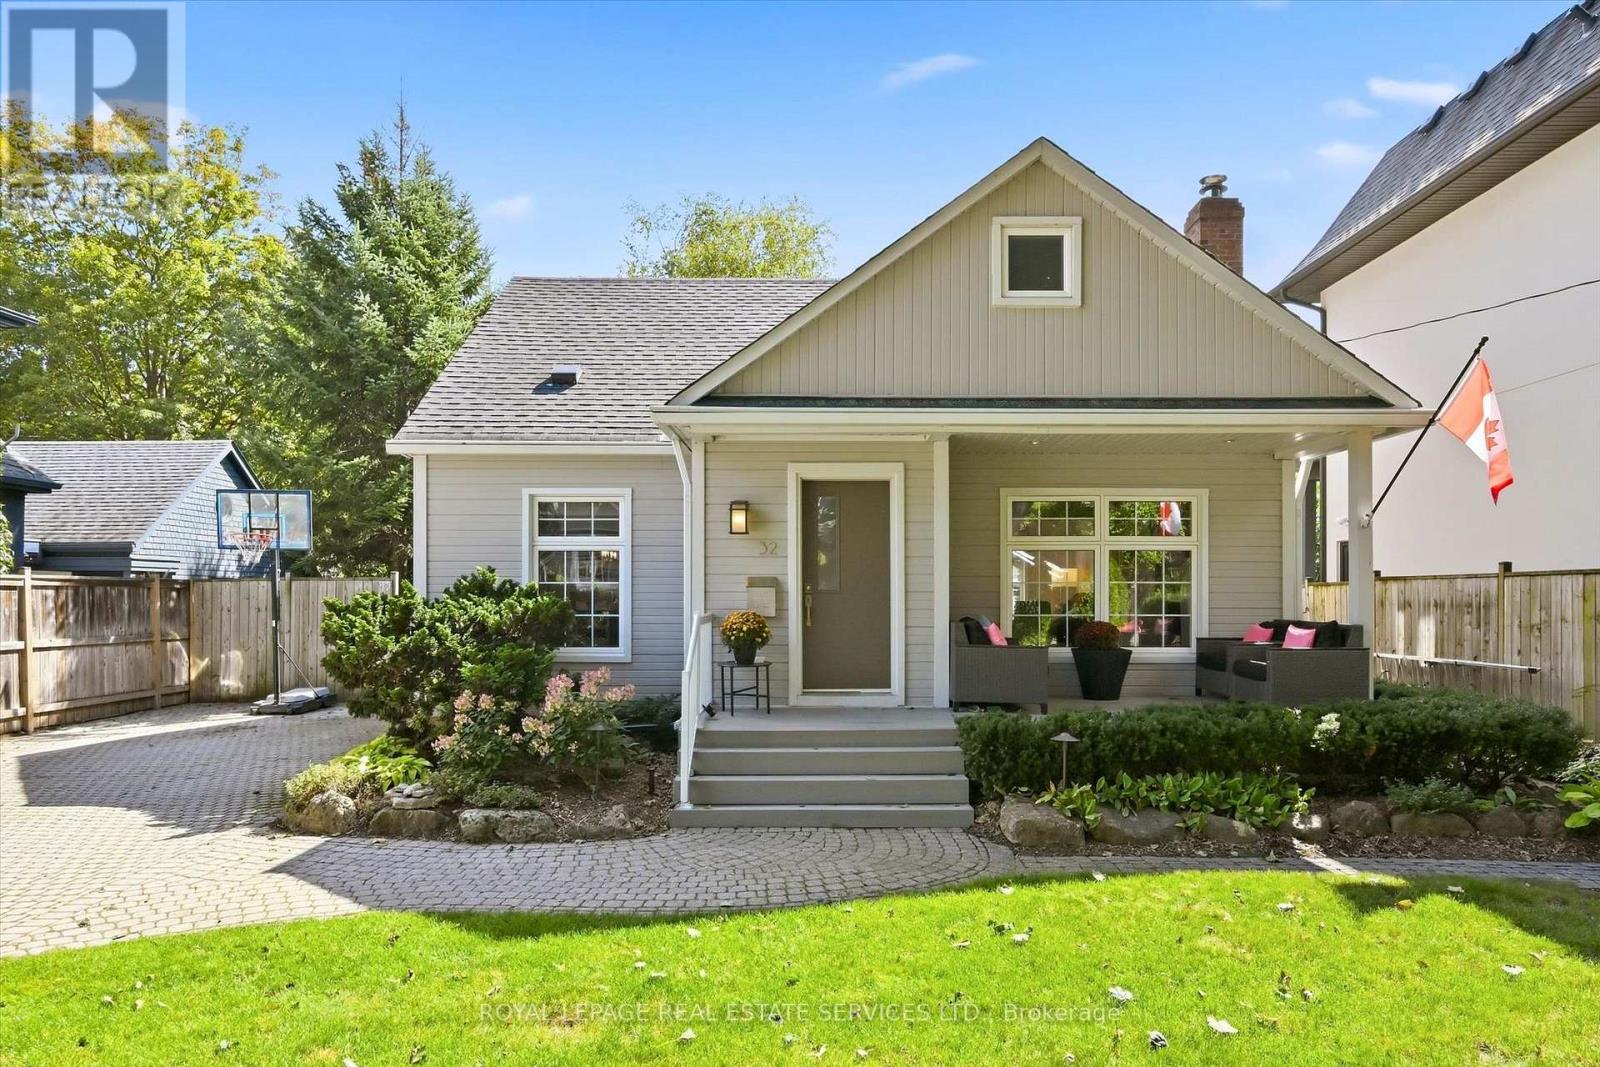
32 Anderson Street
Oakville, Ontario
WALK TO THE SHOPS AND RESTAURANTS OF KERR VILLAGE AND DOWNTOWN! Impeccably maintained, this charming 1 1/2 storey residence offers character, style, and exceptional walkability in the exclusive West Harbour community, just steps to Tannery Park, Waterfront Trail, Sixteen Mile Creek, and the lake. The thoughtfully designed open concept main level features an inviting living room with an ethanol fuel fireplace, dining room, home office/den, and chic spa-inspired three-piece bathroom with air tub. The stunning kitchen showcases an abundance of contemporary cabinetry, quartz countertops, premium stainless steel appliances, and a bright breakfast area with walkout to the backyard. A hardwood staircase leads to the upper level, offering a primary bedroom with an oversized walk-in closet along with a second closet, spacious second bedroom with skylight, and luxurious three-piece bathroom with heated floor. The partially finished basement provides versatility with a recreation room or gym, third bedroom, powder room, laundry room, and ample storage. Hardwood flooring throughout the main and upper levels, oversized windows, and abundant natural light enhance the inviting interior. Outside, a stone driveway accommodates up to six vehicles, while the composite front porch provides a welcoming spot to relax. The fully fenced, south-facing backyard is a private retreat, extensively landscaped with mature trees, lush perennial gardens, multi-level stone patios, large landscape rocks, and a charming shed, complemented by an inground sprinkler system. An outstanding opportunity for downsizers or professionals seeking a vibrant, active lifestyle in a premium lakeside setting, with shops, restaurants, parks, trails, and the waterfront all within easy reach. Experience the best of Oakville living in a beautifully maintained home where exceptional gardens, effortless walkability, and a coveted lakeside setting create an extraordinary lifestyle. (certain images digitally enhanced) (id:63381)
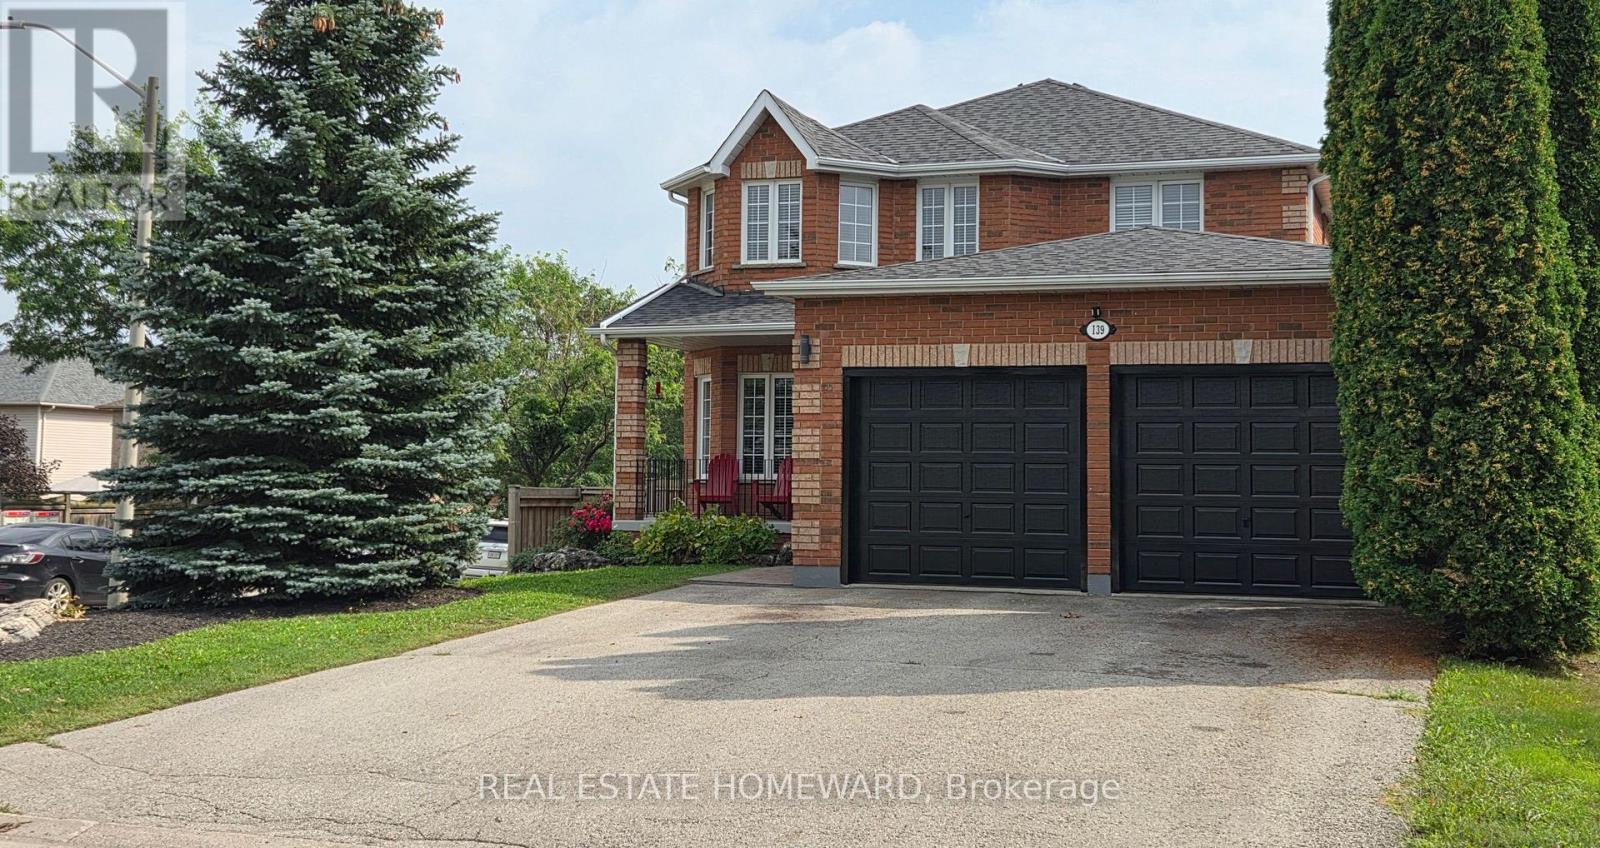
139 Birkhall Place
Barrie, Ontario
One owner, immaculately cared for 4 bedroom 4 bathroom all brick home. Corner lot for extra space, light and privacy. Grand entrance with sweeping staircase and large skylight over stairs bringing in natural light throughout the upstairs and downstairs. 9' ceilings on the main floor. Main floor laundry. Large master bedroom with walk in closet and en suite bathroom with soaker tub. Walkout basement with 2 bedrooms, and roughed in and ready to go kitchen. South facing backyard perfect for a pool or garden, car/trailer size gate in fence for bringing in a trailer, landscaping machines or to make building a pool easier. No sidewalk side of the street for extra parking , privacy and easier snow removal. So many extras: Oversized garage doors for comfort plus extended garage for your cars and toys, (upgraded from builder's 16'x19' to 22'x24') Garage has easy access to the house and yard with a door into the backyard and a door into the house. New roof in 2021. Gas hookup on deck for bbq. 2 gas fireplaces. Both gas and electric availability for drier. Large tub in master bedroom en suite, California knockdown ceilings and central vacuum. Both electric and gas stove options in the kitchen. Large deck. South facing backyard, and a large cold room. (id:63381)
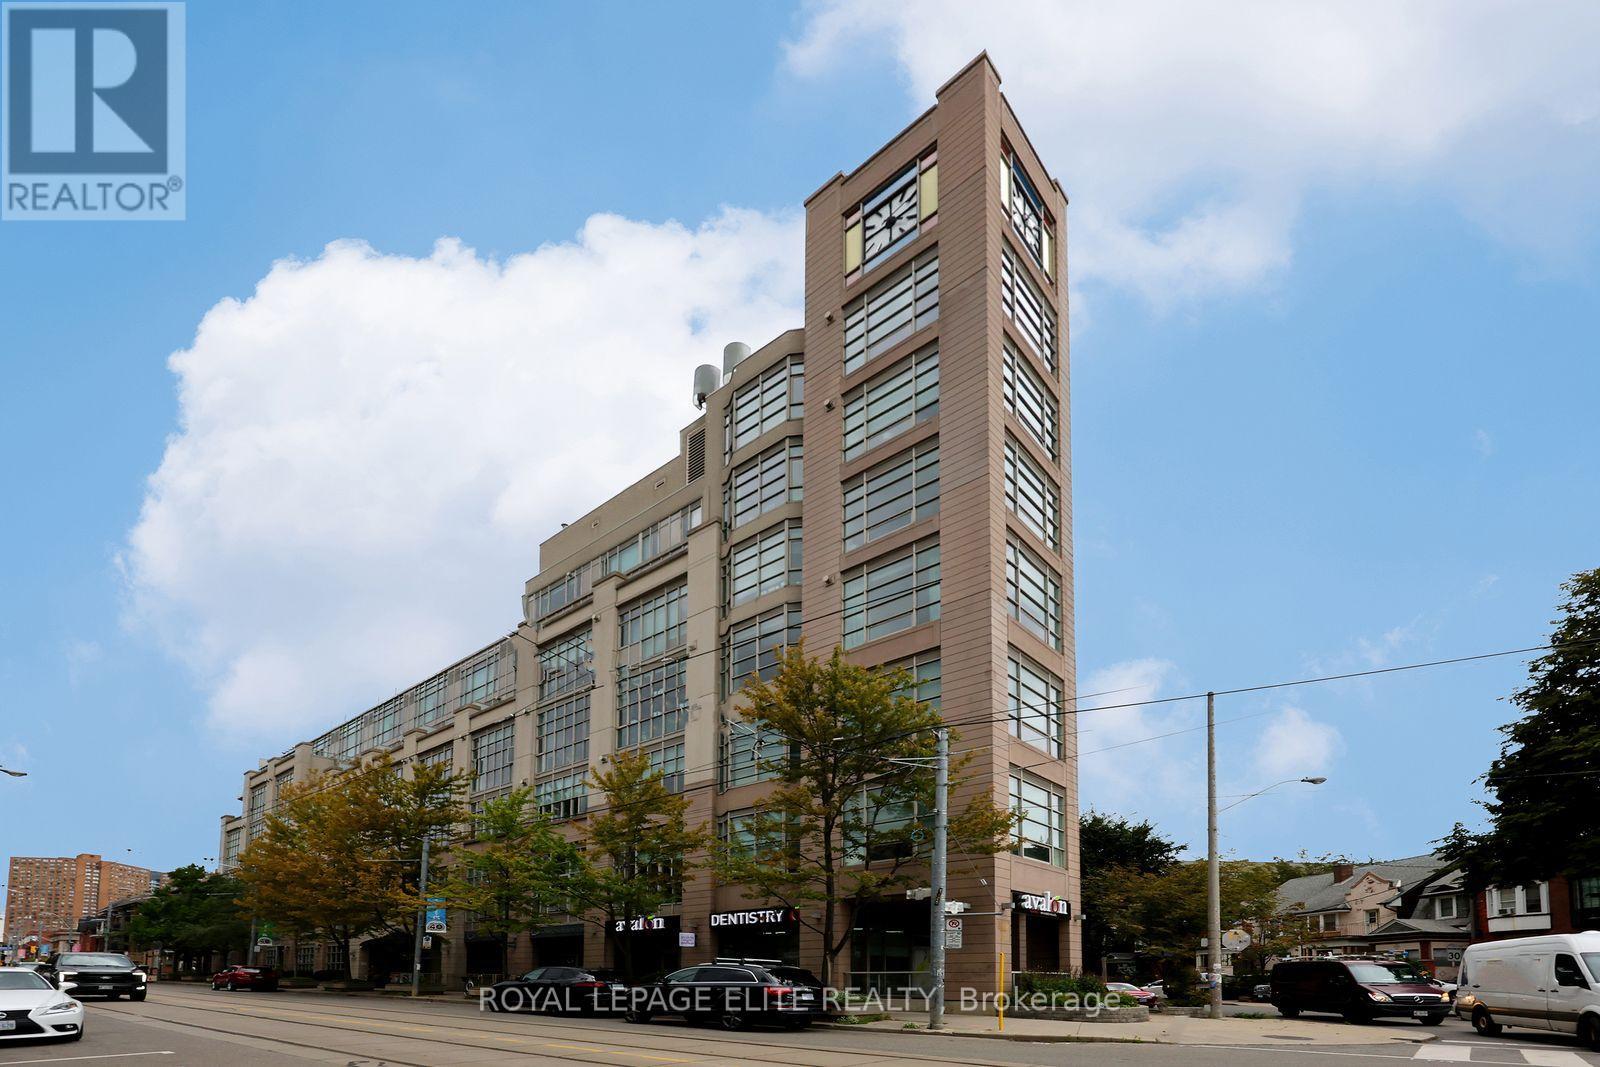
405 - 437 Roncesvalles Avenue
Toronto, Ontario
Seeing is Believing!! Welcome to High Park Lofts Toronto's pioneering geothermal residence nestled in the heart of vibrant Roncesvalles Village. This exceptionally unique 1,158 sq.ft three-storey loft offers a unique architectural layout and a vibrant urban lifestyle in an expansive one-bedroom two-bathroom residence with a versatile entry-level Den immediately off the main hallway serving as the perfect home office, gaming room, secondary sitting area or guest space. A short flight of stairs take you to the large breathtaking open-concept living room area with agas fireplace for a touch of warmth and sophistication, 12.5 ft ceiling and flooded with natural light from the west-facing floor-to-ceiling windows offering clear unobstructed views. The upper level boasts a entertainer's dream kitchen with an abundance of cabinetry, premium quartz countertops, generous centre island, and a large dedicated dining area that overlooks the living room. Completing the upper level is a spacious primary bedroom with hardwood flooring and multiple closets, two bathrooms, a convenient storage/pantry room and the ensuite laundry facility. This unit also comes fully equipped with one underground parking space & one storage locker. High Park Lofts is renowned for its unparalleled sense of community rarely found in condo living. Residents enjoy: Top-tier concierge service for security and convenience, a breathtaking cathedral-style atrium that hosts live concerts and community events and a spectacular rooftop terrace with panoramic views. Step outside your door and experience the very best of Roncesvalles Village's boutique shops, acclaimed restaurants, artisanal cafes, local markets, and the historic Revue Cinema. Nature enthusiasts will love the close proximity to both High Park and the lakefront. For seamless commuting, the Bloor subway line, the UP Express, and TTC streetcar transit are all steps from your front door. You're going to "Love where you Live"!! (id:63381)
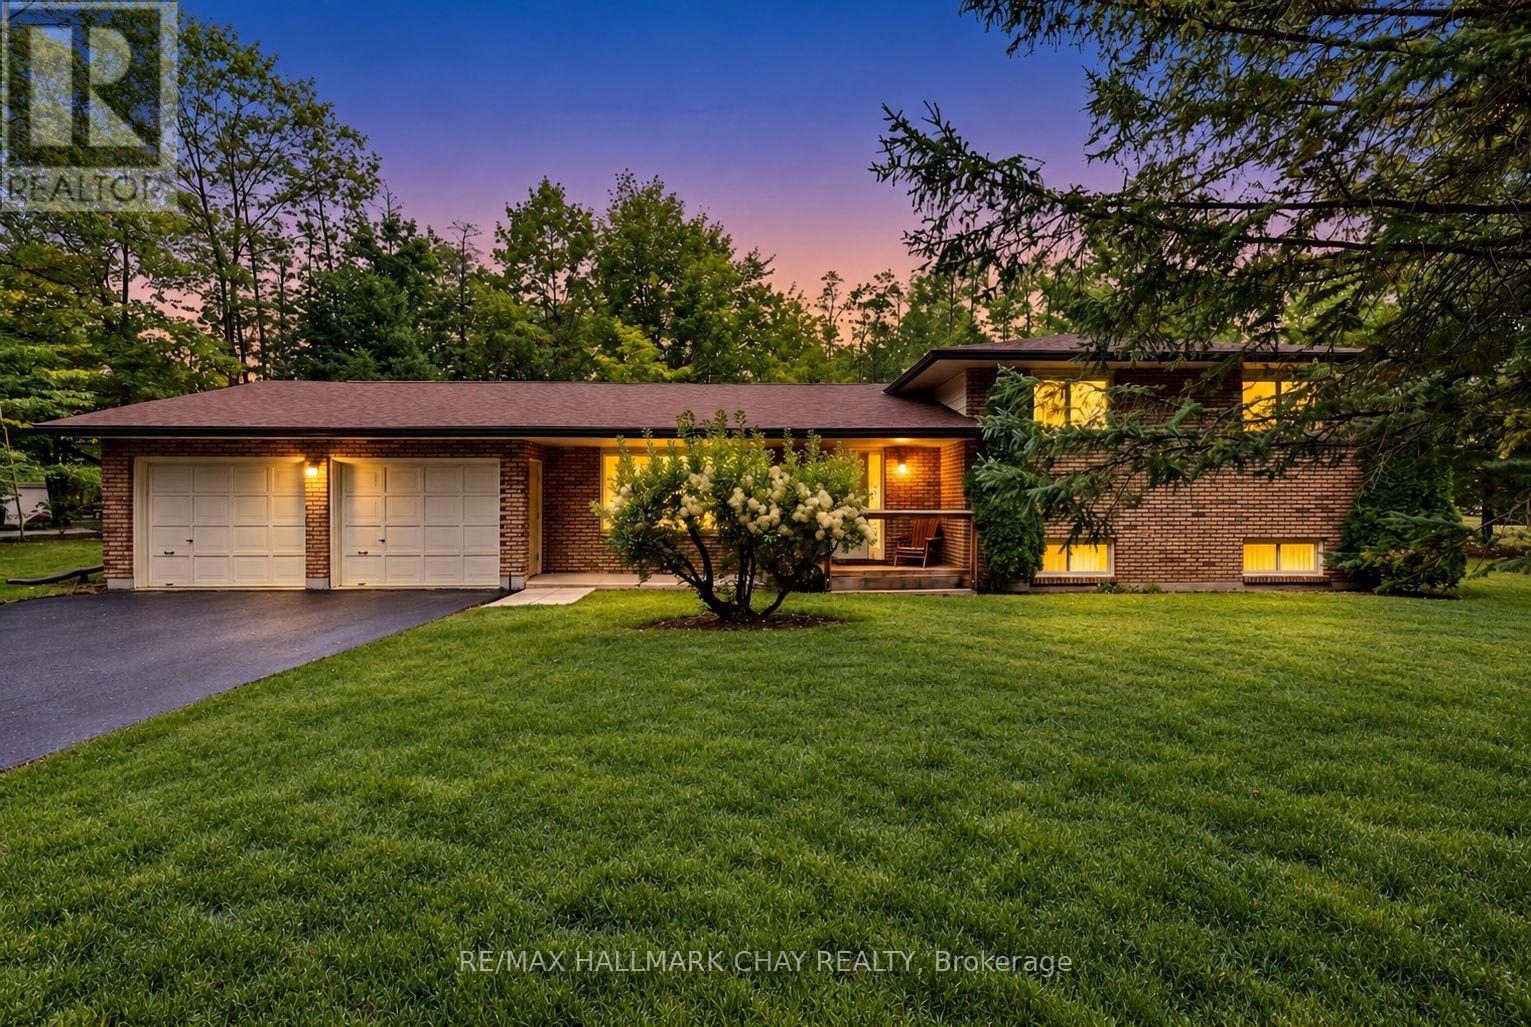
4 Binnie Drive
Springwater, Ontario
Rare opportunity to own on one of the area's most exclusive estate streets, known for its expansive lots, exceptional privacy & extremely low turnover! Situated on a spectacular 2-acre property surrounded by mature trees, this beautifully maintained 4-level sidesplit offers over 2,570 sq/ft of finished living space & a peaceful setting that is becoming increasingly difficult to find. Lovingly cared for by the same owner for over 40 years, this home showcases true pride of ownership & a timeless layout that they simply don't build anymore! Perfect for growing families, the home features multiple spacious living areas, 4 generous bedrooms & 3 bathrooms, including a primary suite with its own 2-piece ensuite. The main level offers incredible potential, whether you choose to enjoy the home as it is or transform the space into a stunning open-concept kitchen, dining & living area designed for entertaining. Outside is where this property truly shines! Enjoy complete privacy, towering mature trees & your very own scenic walking trail winding around the property, creating a backyard retreat unlike any other. With 2 acres to work with, the possibilities are endless, whether you envision a significant home addition, detached dream garage or simply enjoying the incredible space & natural surroundings. A large 2-car garage with convenient side entrance & walk-up access into the home, double driveway with parking for 8+ vehicles & additional space for boats, trailers or recreational toys add exceptional functionality. Located just minutes from Snow Valley Ski Resort, golf courses, walking trails & snowmobile/ATV trail systems, this property offers the ultimate 4-season lifestyle, with endless opportunities for outdoor adventure & recreation all year round, while remaining close to town, everyday amenities & highly sought-after schools. An extraordinary opportunity to secure a beautiful estate property on a street where homes rarely become available! (id:63381)

2 Wright Avenue
Toronto, Ontario
Detached Solid Brick, 2 Story 4 Bedroom Century home that embodies both character and modern living. Rare Private Drive with parking for Two Cars. Great Multi Family or Income possibilities with Second Kitchen in Fourth Bedroom, and Separate Entrance to High & Dry Basement with Full Bath. New Roof & Tuckpointing 2025, Updated Wiring & 100 Amp Panel, Professionally Landscaped, Fully Fenced, Private Yard & Freshly Painted throughout. As you step inside this delightful residence, you are greeted by an inviting atmosphere that exudes Historic Charm with Original Pocket Doors, Wood Burning Fireplace, Wood Floors, Original Stained Glass and Oversized Trim. The layout is perfect for those who appreciate open spaces while still enjoying distinct areas for various activities. Natural light floods the interior highlighting the beautiful architectural details that make this home so special. Known for its Vibrant Community Spirit, this neighbourhood boasts an array of Amenities including Shops, Artisanal Cafes & Bakeries, Large Parks, Splash pad, and a Fantastic weekly Farmers Market, all just steps away. Conveniently located near public transportation, and the Highly desirable Fern Jr & Sr Public School is just up the street. With its classic architecture, along with access to a thriving community, 2 Wright Ave presents an exceptional opportunity for anyone looking to immerse themselves, or raise a family in one of Toronto's most Vibrant West End neighbourhoods. (id:63381)
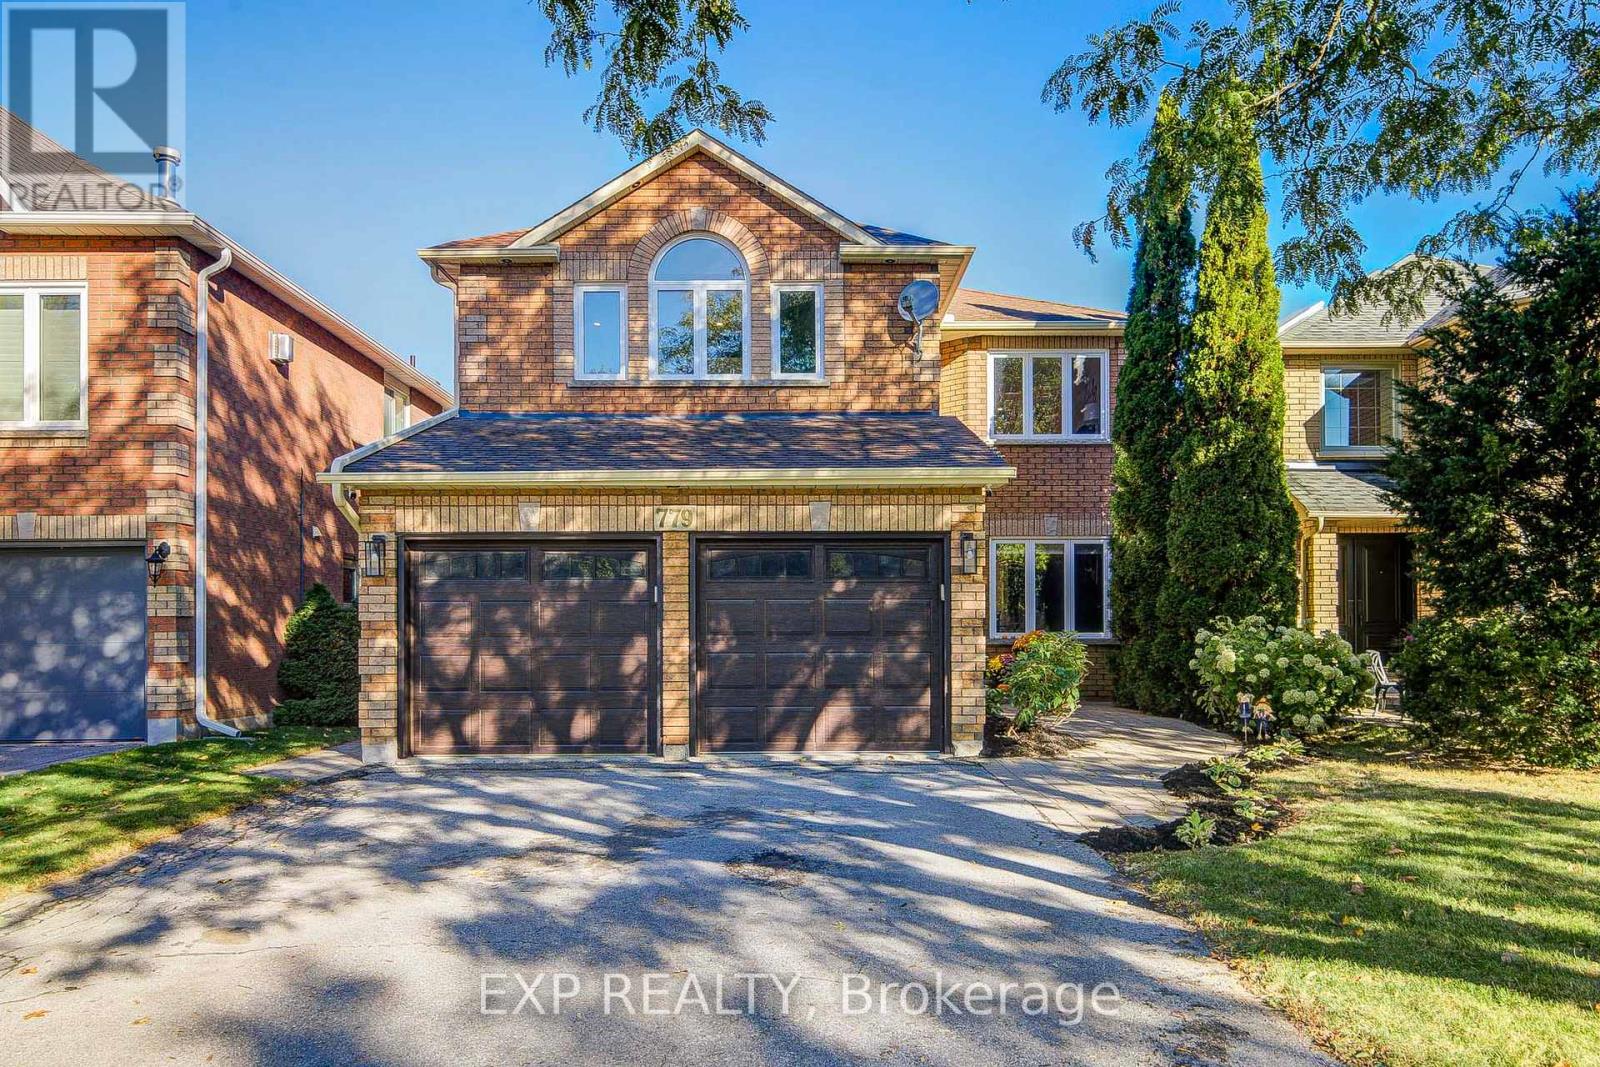
779 Mclaren Street
Newmarket, Ontario
Welcome To This Show-Stopping Approx. 2,800 Sq Ft, 4-Bed, 4-Bath Detached Home, ThoughtfullyUpgraded With Style & Function In MindSoaring 9' Main-Floor Ceilings, 8' Doors, Hardwood & PotLights Create An Impressive FlowCustom Kitchen Features Granite Counters, Oversized WaterfallIsland, Matching Backsplash, Built-In SS Appliances, Soft-Close Cabinetry & Under-CabinetLighting *Custom Bar With Fridge & Sink *Stunning Family Room With Gas Fireplace, Cast-StoneMantle, Waffle Ceiling & Illuminated NichesPrimary Ensuite Oasis With Glass Shower & Freestanding Tub *Every Bedroom Enjoys Direct Ensuite Access, Including Jack & Jill Bath *2ndFloor Laundry *Walk-Out Basement With Partially Finished Areas *Major 2022 Updates Include AtticInsulation, PEX Plumbing Rough-Ins, HWT, HRV, Appliances, Flooring, Stairs, Railings, Trim & Doors 2023 Backyard Interlock 2025 DishwasherApprox. Updates: Vinyl Windows 2011, Roof 2017 &Water Softener 2021. (id:63381)
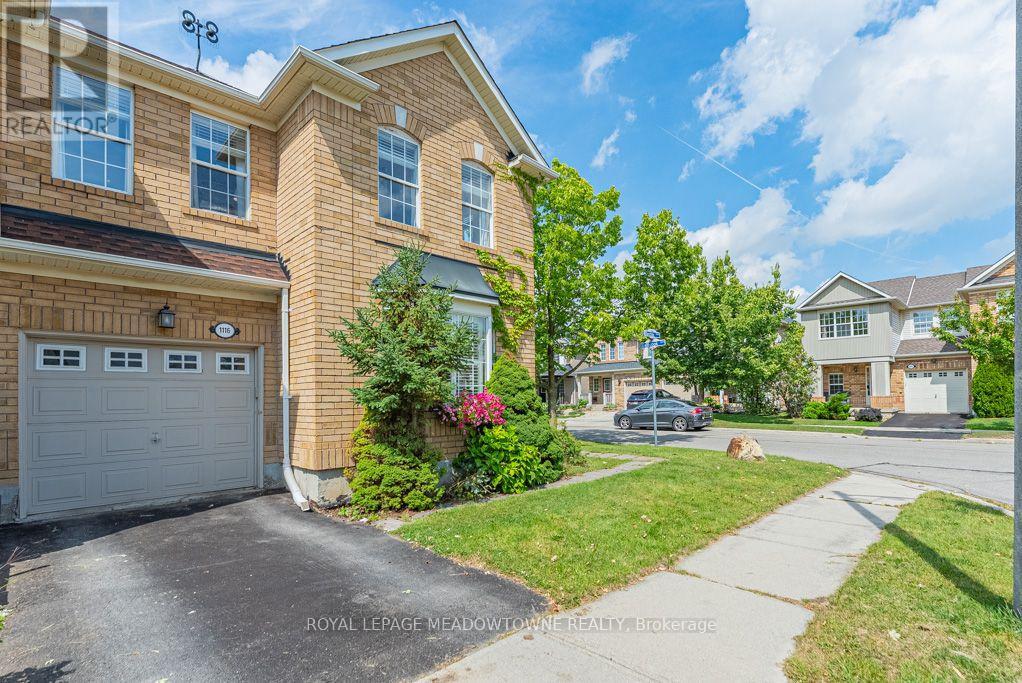
1116 Barclay Circle
Milton, Ontario
Welcome to 1116 Barclay Circle, a sun-filled corner end-unit townhome in Milton's Beaty neighbourhood offering 3+1 bedrooms, 4 bathrooms, a finished basement, fully fenced backyard and over 2100sqft of living space. Step inside to a formal front living room filled with natural light from an abundance of windows. Carpet-free flooring, upgraded lighting and a neutral colour palette create a bright, welcoming feel, while a gas fireplace and distinct dining room provide comfortable spaces for everyday living and entertaining. The bright open kitchen features white cabinetry, solid-surface countertops, tile backsplash, stainless steel appliances and direct access to the backyard. Upstairs, you'll find generously sized bedrooms, including a primary with walk-in closet and ensuite, plus a large updated 4-piece main bath and convenient second-floor laundry. The beautifully finished basement adds valuable living space with an open rec room, easy-care laminate flooring, an additional bedroom, 3-piece bath and den with wet bar. Enjoy a fully fenced backyard and parking for 2 with one garage and one driveway space. Walking distance to parks, schools and amenities, with quick access to Highways 401 and 407 and the GO station, this Beaty home offers a convenient location for commuters and everyday family life. Come experience everything this Milton townhome has to offer. (id:63381)

244 Colchester Drive
Oakville, Ontario
Welcome to this bright and well-maintained home with 5-bedroom, 5-bathroom and over 4,600sf living space on a 100x151.76ft premium lot in Oakville's prestigious Eastlake community. Set on a quiet, tree-lined street surrounded by mature trees, just steps to top-ranked schools (Oakville Trafalgar High School and Maple Grove Public School)The functional main floor features formal living and dining rooms, a private office, and an open-concept kitchen, spacious breakfast area and family room with a fireplace overlooking the backyard. Multiple windows and skylights fill the space with natural light, while multiple walkouts lead to the covered porch, professionally landscaped backyard and inground pool. The kitchen features a large centre island and was refreshed in 2026 with new countertops, refrigerator, stove and range hood.Interior doors and door frames on the main and second floors were also replaced in 2026. A mudroom, laundry room and powder room complete the main level.The second floor offers a practical and well-designed layout with five bright, generously sized bedrooms and three bathrooms, including a spacious primary suite with a private ensuite and walk-in closet. The thoughtful arrangement provides excellent comfort and functionality for family living.The finished walk-up basement with a separate entrance offers exceptional flexibility and is divided into two distinct living areas. One side features a spacious recreation room with a fireplace and wet bar, while the other includes a second kitchen, bedroom, three-piece bathroom, separate laundry and direct access to the backyard. With two kitchens, two laundry areas and a flexible layout, the home is ideal for a large or multigenerational family, with excellent potential for extended family or secondary living arrangements.Additional updates include the roof in 2018 and furnace in 2025. A rare opportunity combining space, functionality, location, a premium lot and outstanding future potential. Must to see! (id:63381)
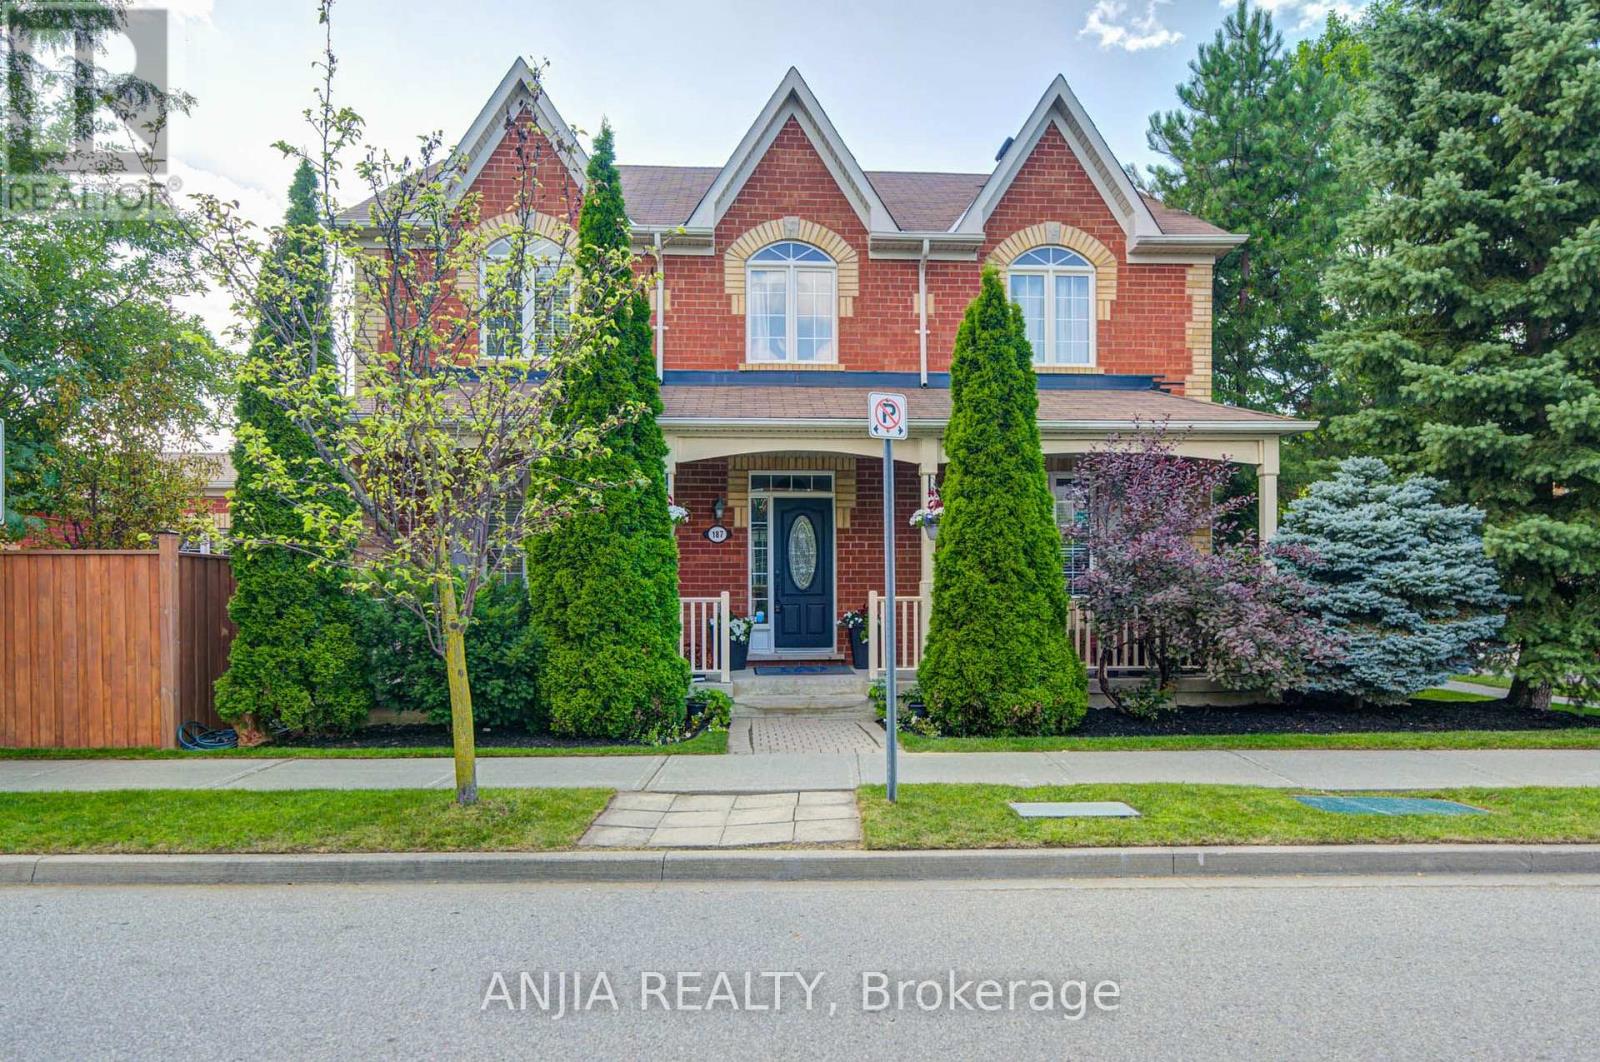
187 Morning Dove Drive
Markham, Ontario
Gorgeous Double Garage Detached Home Situated On A Premium Corner Lot In The Desirable Cornell Community. Close To 2,500 Sq Ft Of Beautifully Maintained Home With Extra-Large Windows Providing Abundant Natural Light. Freshly Painted Throughout, Featuring Upgraded Light Fixtures, Pot Lights & Modern Finishes. Gourmet Kitchen Boasts Quartz Countertops & Backsplash, A Huge Centre Island/Breakfast Bar, Built-In Kitchen Aid Appliances, Extended Cabinetry & Under-Cabinet Lighting. Four Spacious Bedrooms On The Second Floor. All Three Bathrooms Feature New Vanities (2026). Professionally Finished Basement Offers A Huge Recreation Area, Game Room That Can Easily Be Used As A Bedroom, Pantry & 3-Pc Bath. 3-Car Driveway With No Sidewalk. Beautiful Landscaping Adds To The Home's Exceptional Curb Appeal. Enjoy The Family-Friendly Cornell Community With Parks, Trails, Schools & Amenities Nearby, And Within Walking Distance To Elementary Schools & Parks. A Must-See! (id:63381)
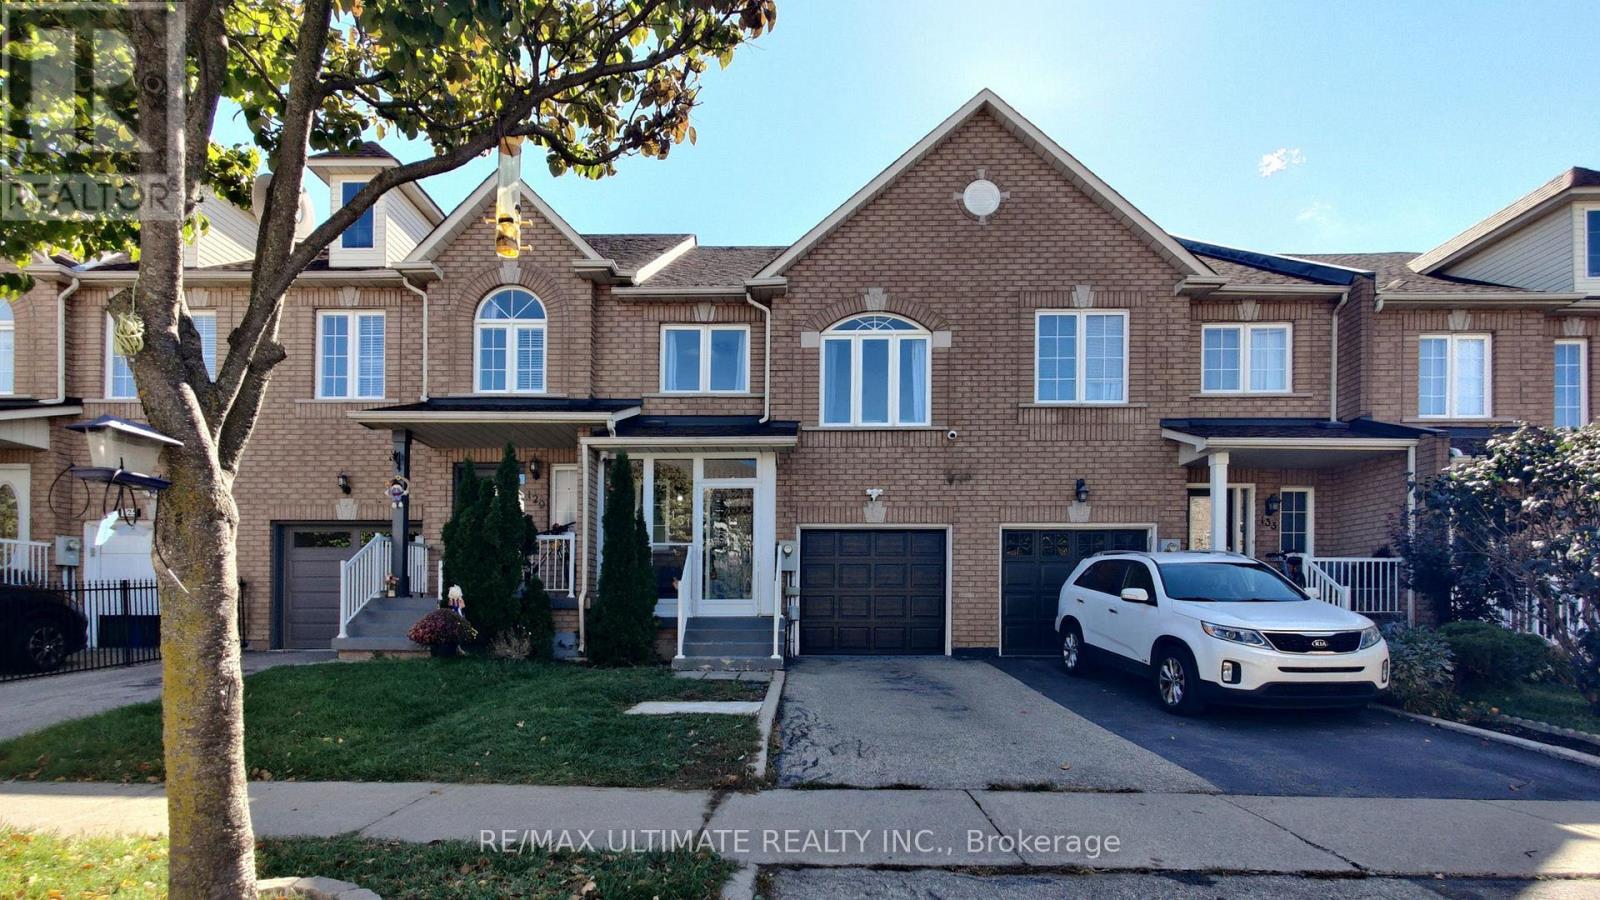
131 Foxchase Avenue
Vaughan, Ontario
Beautifully renovated 3-bedroom, 4-bathroom townhouse offering modern style and exceptional comfort throughout. Featuring gleaming hardwood floors , elegant coffered ceilings in the living and dining rooms, an updated kitchen with stainless steel appliances, and beautifully renovated bathrooms. The fully finished basement provides additional living space, perfect for a family room, home office, or recreation area. Step outside to your private, fully fenced backyard with deck , ideal for entertaining family and friends. Situated in a highly desirable location just minutes from major highways, this move-in-ready home offers the perfect combination of convenience, style, and functionality. (id:63381)
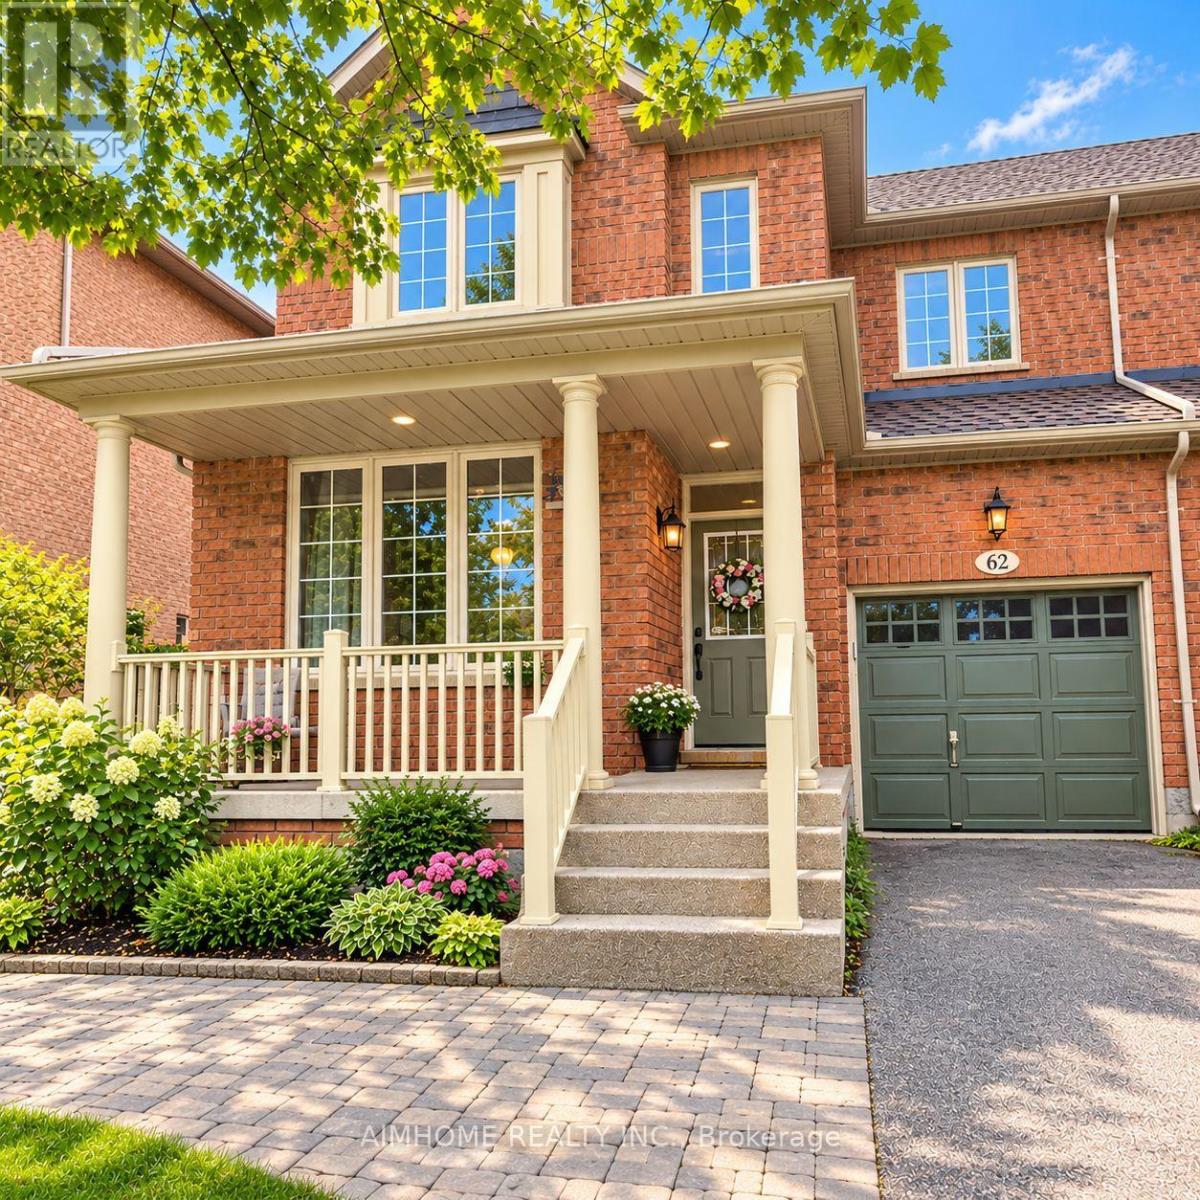
62 Lakespring Drive
Markham, Ontario
Welcome to 62 Lakespring Dr! Nestled on a quiet, family-friendly street in the heart of Markham, this beautifully maintained semi-detached home offers a wonderful blend of comfort, functionality, and modern living. Featuring a bright and spacious layout with desirable south-facing exposure, the home boasts high-quality engineered hardwood flooring throughout the main and second floors. The kitchen features elegant quartz countertops and stainless steel appliances, combining style and functionality. The second floor offers three generously sized bedrooms and two full bathrooms. The newly finished basement, complete with an additional powder room, provides versatile living space ideal for a home gym, media room, or family retreat. With four bathrooms throughout, this home is designed for comfortable family living. The private driveway with no sidewalk accommodates parking for up to three vehicles. Recent updates include a washer (2025), humidifier (2020), and roof (2018). Ideally located within the TOP school boundaries of St. Augustine Catholic High School, Lincoln Alexander Public School, and Richmond Green Secondary School. Just minutes from shopping, dining, parks, and major highways, this home offers an excellent combination of peaceful neighbourhood living and everyday convenience. (id:63381)
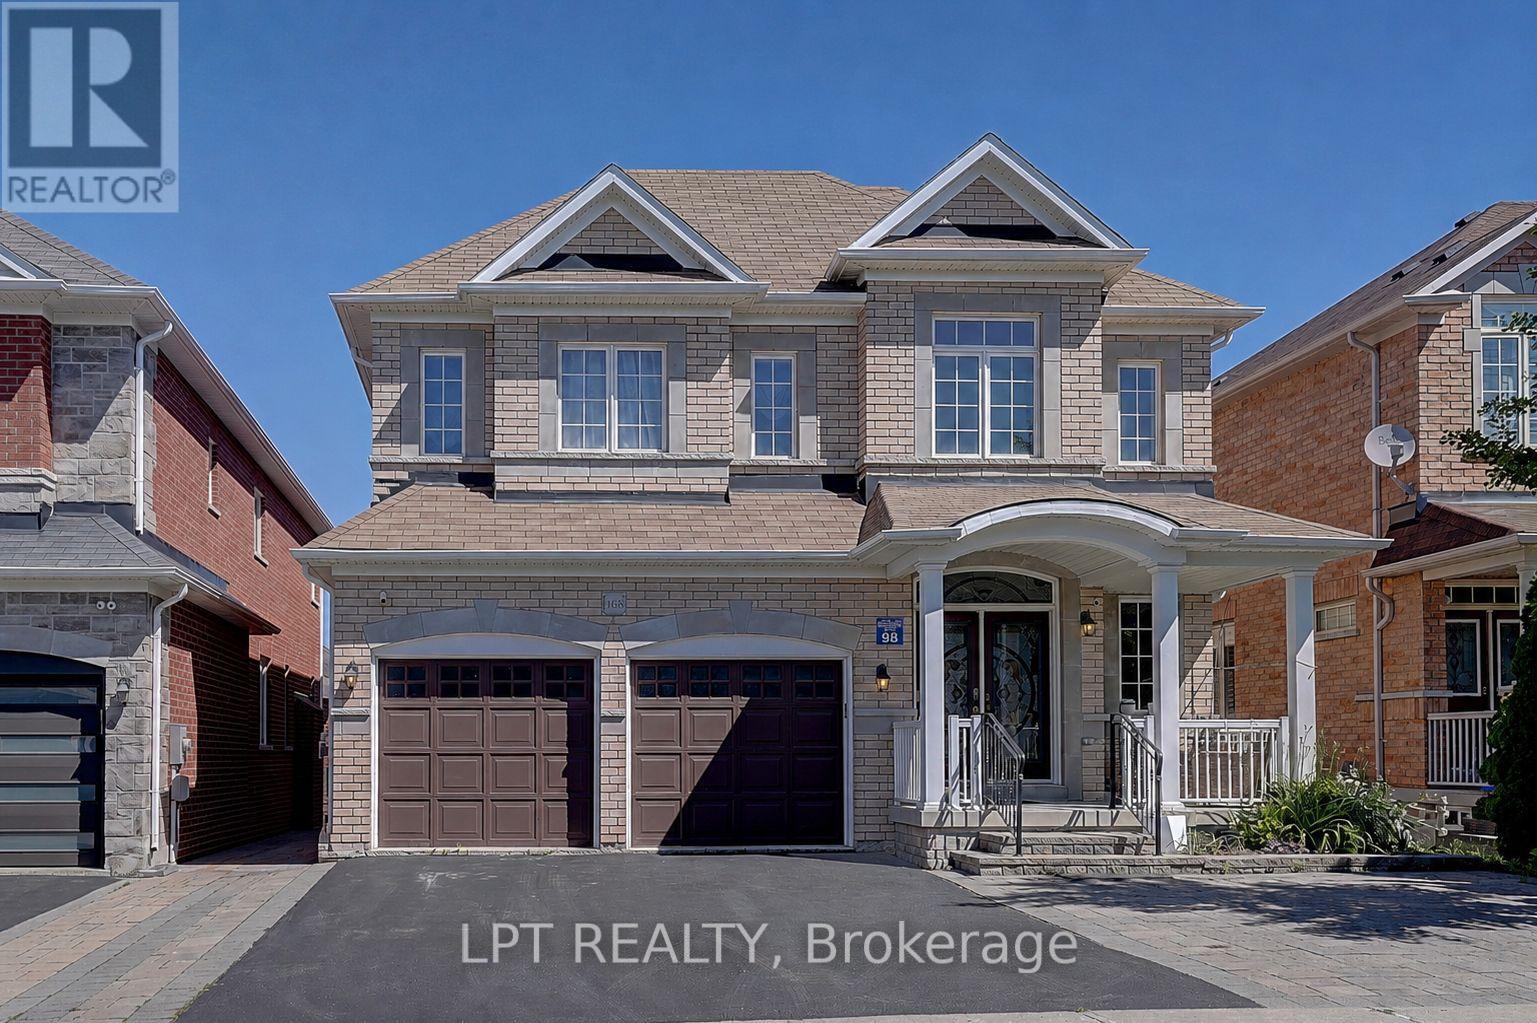
1168 Mctavish Drive
Newmarket, Ontario
Welcome To A Home Designed For Comfortable Family Living In The Heart Of Prestigious Stonehaven-Wyndham. Offering Over 3,000 Sq. Ft. OfBeautifully Finished Living Space, This Impressive Residence Features A Double-Car Garage, Generously Sized Principal Rooms And AThoughtfully Designed Layout That Flows Effortlessly From One Space To The Next. The Bright And Welcoming Main Floor Provides The PerfectSetting For Everyday Family Moments, Holiday Gatherings And Entertaining Friends. Downstairs, The Fully Finished Walkout Basement FeelsLike A Home Of Its Own, Complete With Two Additional Bedrooms, A Dedicated Home Theatre And An Expansive Recreation Area With A PoolTable-Ideal For Movie Nights, Weekend Entertaining, Teenagers, Overnight Guests Or Multi-Generational Living. Step Directly Out To TheBackyard And Enjoy A Seamless Connection Between Indoor Comfort And Outdoor Living. Set Within One Of Newmarket's Most Sought-AfterSchool Districts, Just Minutes From Parks, Scenic Trails, Shopping, Restaurants, Transit And Highway 404. A Rare Opportunity To Own ASpacious, Move-In Ready Home In One Of Newmarket's Most Established And Family-Friendly Neighbourhoods. (id:63381)
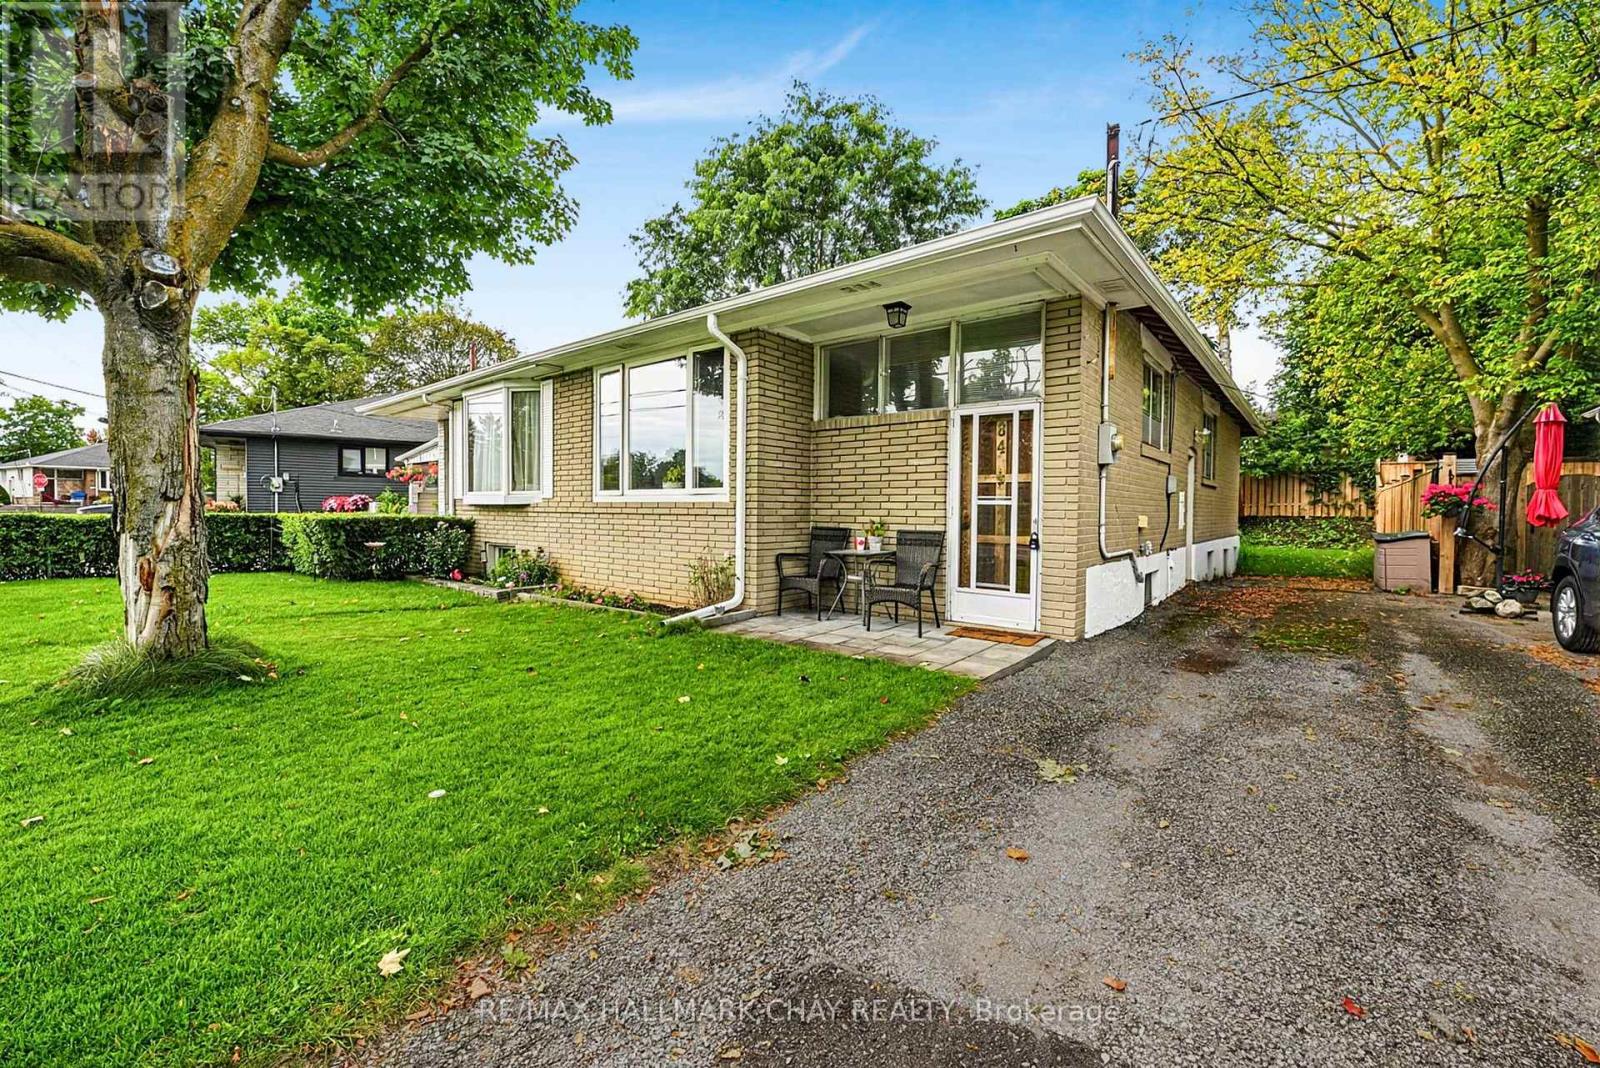
84 Longford Drive
Newmarket, Ontario
Bright and spacious brick semi-detached bungalow offering excellent versatility for first-time buyers, investors, downsizers, or those looking for additional living space. The main floor features a generous living and dining area, a well-appointed kitchen, and a primary bedroom with walk-out access to the deck and a well-maintained backyard. An updated 4-piece bathroom completes the main level.The recently finished basement provides excellent additional living space, featuring a spacious recreation room, second kitchen, 3-piece bathroom, and bedroom. With a functional layout and multiple living areas, this home offers a variety of possibilities to suit your needs. (id:63381)
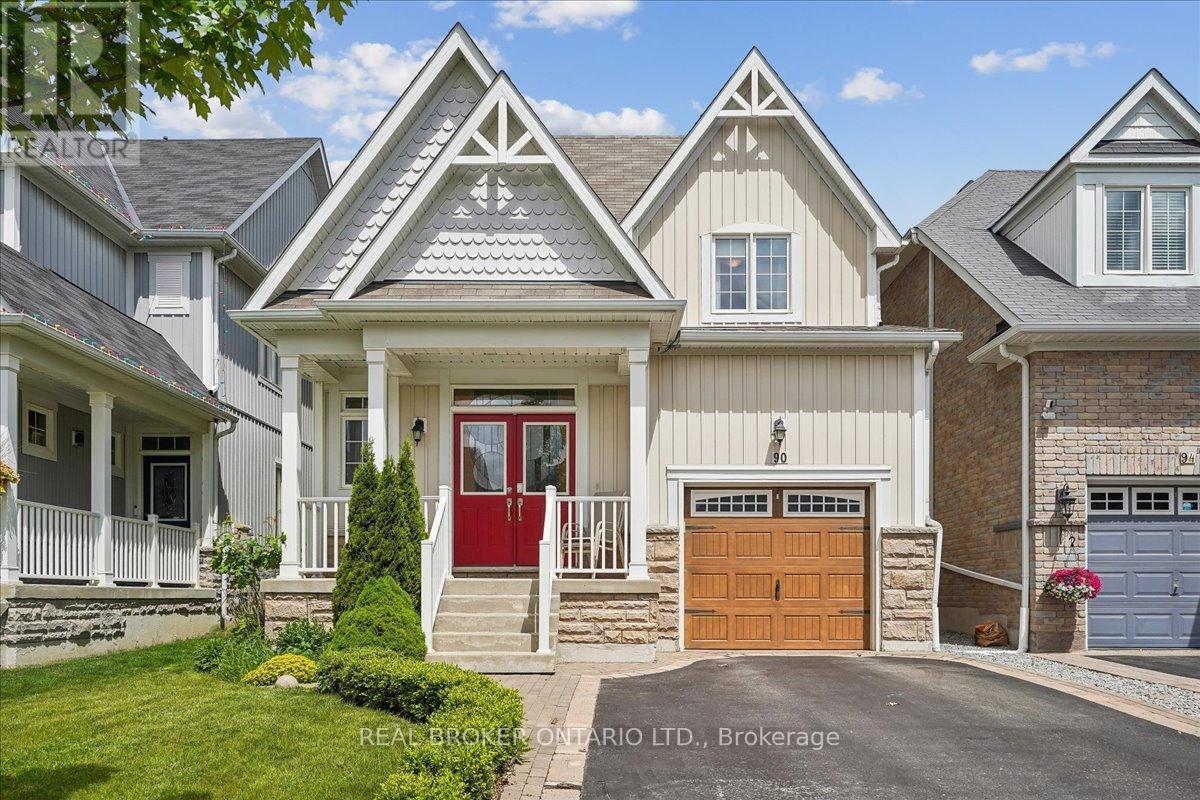
90 Erskine Drive
Clarington, Ontario
Storybook Charm Meets Modern Comfort In This Beautifully Maintained 3 Bedroom, 3 Bath Bungaloft Located In One Of Newcastle's Most Sought-After Neighbourhoods! Offering 1,716 Sq. Ft. Of Thoughtfully Designed Living Space, This Charming "Yarrow Model" Is Perfect For Families, Professionals, Downsizers And Investors Alike. An Inviting Covered Front Porch, Double Door Entry And Impressive Open-To-Above Foyer Set The Tone For This Warm And Welcoming Home. The Bright Open Concept Main Level Features A Stunning Kitchen With Centre Island And Glass Backsplash Overlooking The Breakfast Area And Cozy Family Room With Gas Fireplace And Walk-Out To A Private Backyard Retreat. Upstairs, Two Generously Sized Bedrooms Are Complemented By A Versatile Loft Area Ideal For A Home Office, Media Room Or Additional Living Space. Step Outside And Enjoy A Beautifully Landscaped, Fully Fenced Yard Featuring Two Decks, No Carpet Throughout, A Charming Gazebo And Gorgeous Perennial Gardens That Return Year After Year, Creating A Serene Setting For Re laxing And Entertaining. The Unfinished Basement Offers Endless Possibilities To Create The Space Of Your Dreams And Includes A Unique Handcrafted Arts And Crafts Room, Large Cold Cellar And Rough-In For A Future Bathroom. New 2024 Top Of The Line AC. Ideally Located Just Steps To Parks, Transit, Recreation Facilities, Schools, And Newcastle's Historic Downtown Filled With Charming Shops, Cafes And Restaurants. Enjoy The Perfect Blend Of Small-Town Charm And Modern Convenience With Easy Access To Hwy 401. A Rare Opportunity To Own A Home That Offers Comfort, Character And Endless Possibilities. (id:63381)
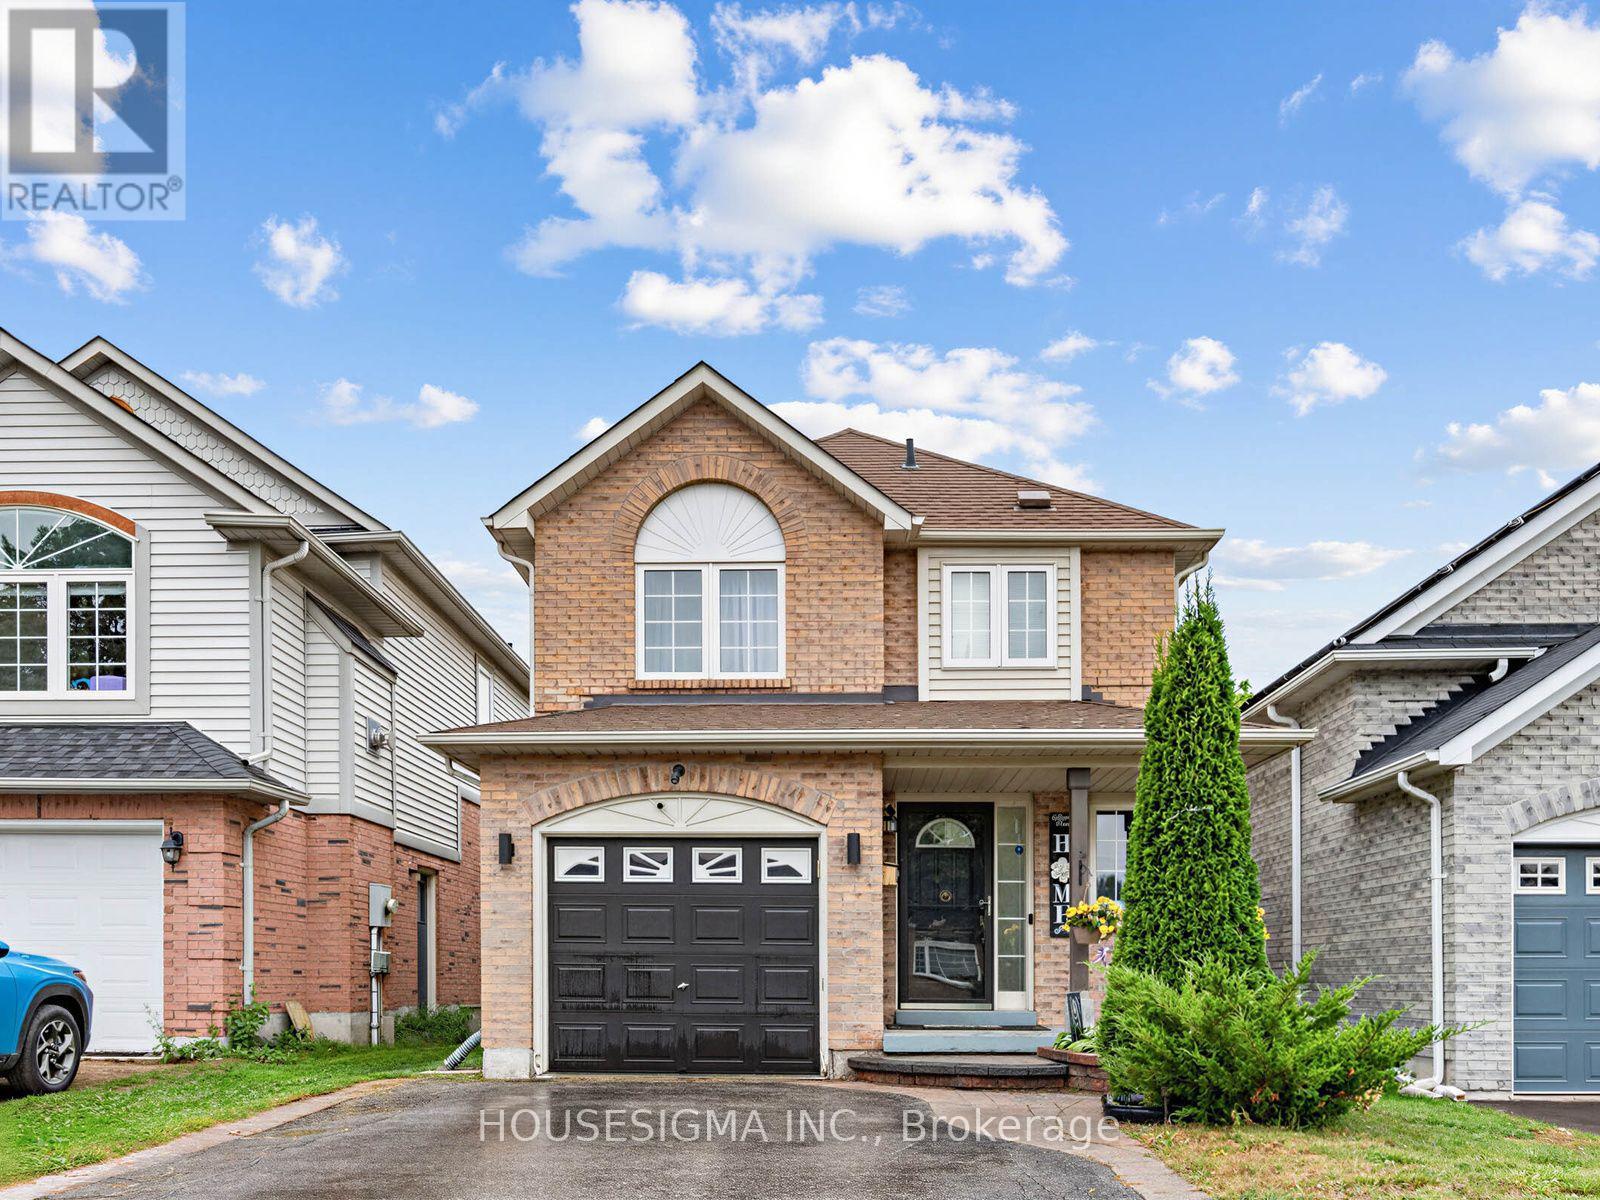
554 Aldershot Drive
Oshawa, Ontario
Absolute showstopper! This is the rare, turn-key opportunity you have been waiting for!Nestled in Oshawa's highly desirable Eastdale community, this immaculate 3+1 bedroom, 3 bathroom home perfectly blends modern updates with an unbeatable location. It is an absolute dream come true for first-time home buyers and growing families seeking comfort, style, and a quiet, family-friendly neighbourhood.Step inside to discover a bright, spacious layout featuring a beautiful kitchen equipped with stainless steel appliances. The true bonus of this property is the incredibly versatile, fully finished basement. This massive lower level offers endless possibilities and is the perfect layout to be used as a premium entertainment room for family movie nights, a dedicated fitness studio for your home workouts, or a spacious home office.Beyond the front door, enjoy a lifestyle of unmatched convenience. You are just steps away from Kettering and Margate Parks, and minutes from top-rated schools, shopping, and public transit. For commuters, travel is effortless at just 8 minutes to Highway 401 and 15 minutes to the Oshawa GO Station. This absolute gem will not last long-schedule your private viewing today! (id:63381)
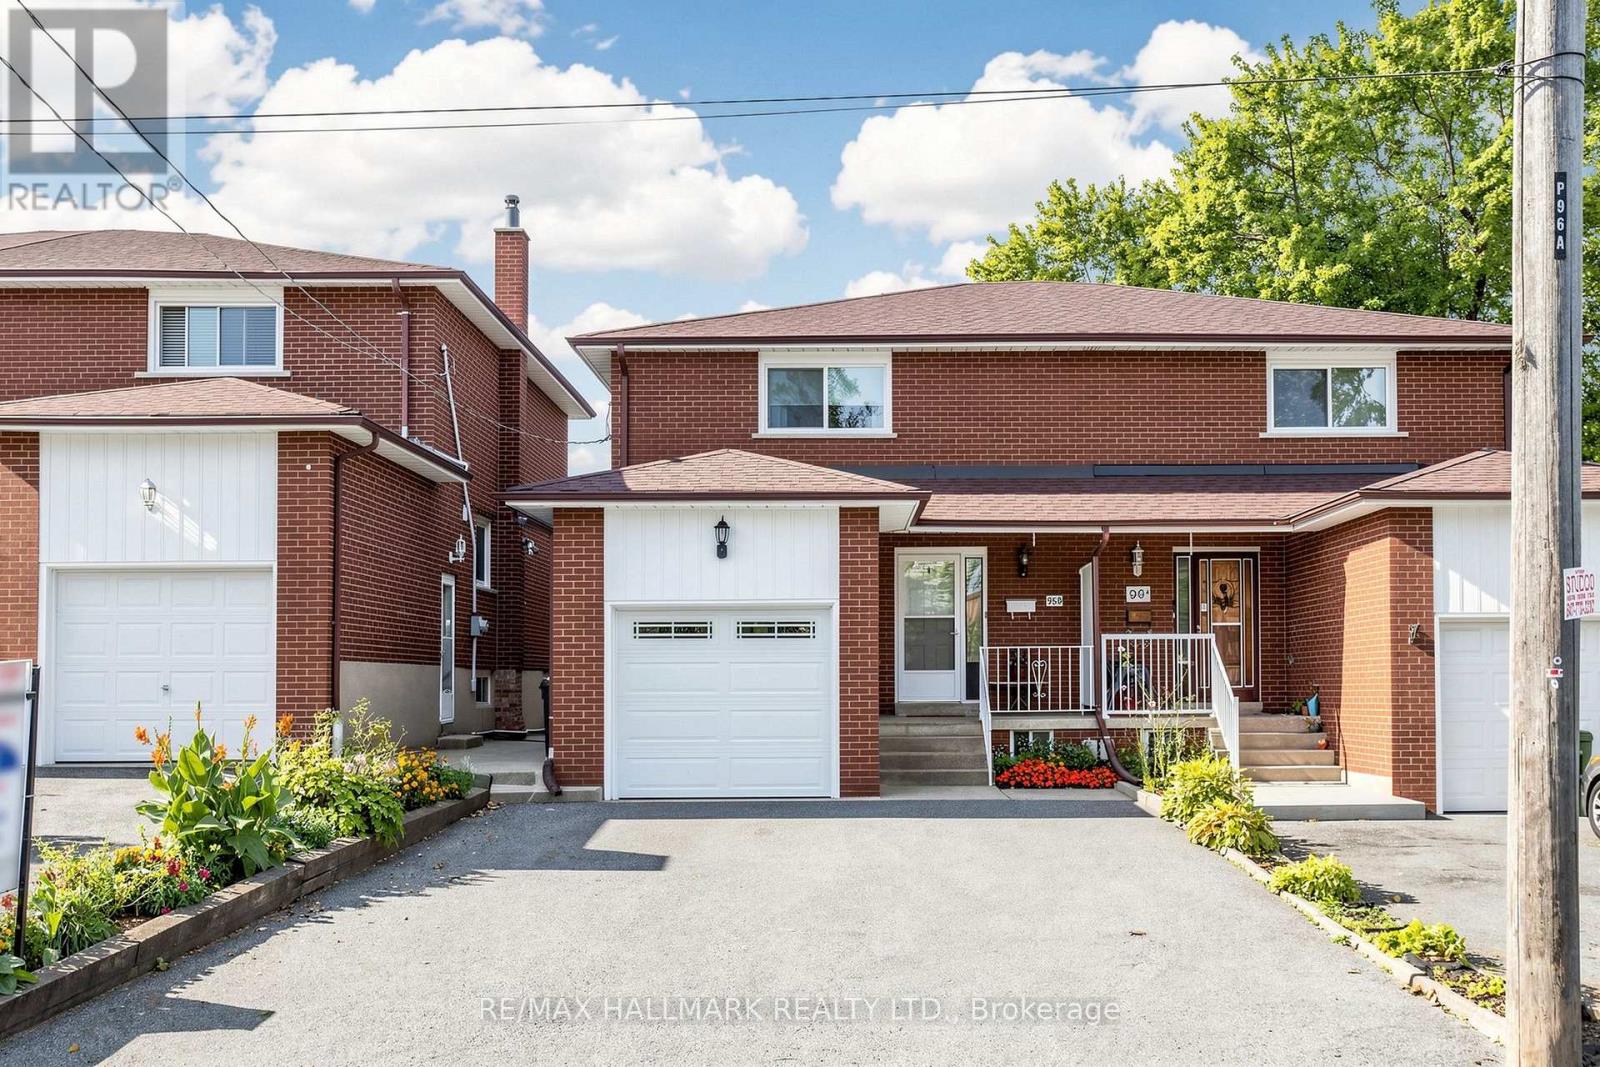
96b Laurel Avenue
Toronto, Ontario
Fabulous Semi-detached brick home in the heart of Scarborough! Large UPDATED Eat-in kitchen with GRANITE Counter and Stainless Steel appliances, GORGEOUS, 2nd Floor bathroom-renovated in 2020. Living room has walk out to west facing fenced yard with patio, gardens and sunset exposure. Finished Basement with separate entrance featuring UPDATED Bathroom & UPDATED Laundry room. PRIMARY BEDROOM has 3 CLOSETS!!! Fresh paint, Hardwood Floors, New Ceiling fans. Attached single car garage with long and wide driveway. Lots of Storage under stairs and in basement. MANY UPDATES; ROOF replaced in 2021, FURNACE/CENTRAL AIR replaced 2014, WINDOWS on main and 2nd floor/PATIO DOORS replaced 2022, 2ND FLR BATHROOM renovated IN 2020. Minutes to Parks, 2 Go Stations, TTC, Schools including RH KIng Academy, Norman Cook, Birchmount Collegiate & More. Open House Sat Oct 10th, 2-4pm-Come for "Fall Treats" (id:63381)
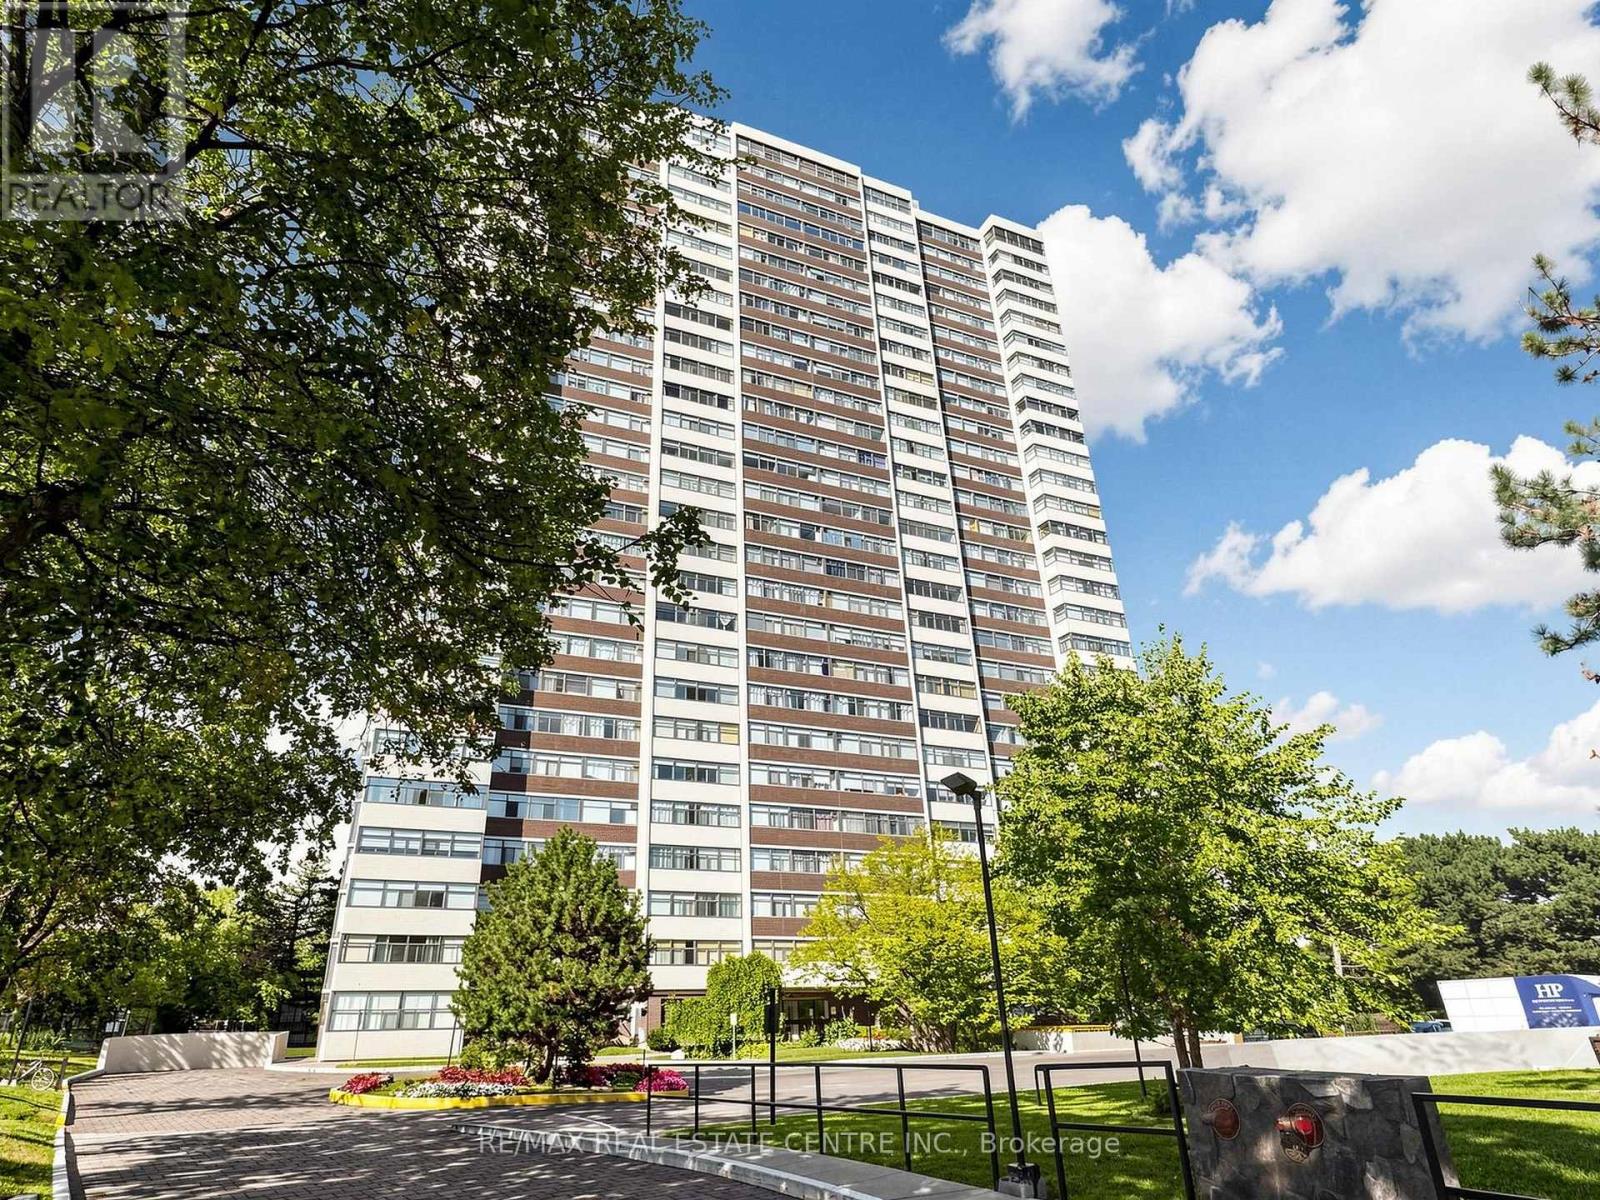
207 - 100 Antibes Drive
Toronto, Ontario
Spacious 3-Bedroom Condo Offering Exceptional Value in North York! Approx. 1,300 sq. ft. of comfortable living space with 2 full bathrooms, a bright solarium style area with a functional open-concept layout. The generous living and dining areas provide plenty of room for family gatherings and entertaining, while the versatile bonus den area offers the perfect space for working from home, studying or additional entertaining space. A smart choice for buyers looking for space without the high cost of a larger home. Condo fees include all utilities plus Rogers cable TV and internet, helping make monthly expenses more predictable and providing excellent value. One parking space is also included. Ensuite locker. Located in a family-friendly North York community near Bathurst & Steeles, just steps from Antibes Community Centre and close to shopping, groceries, restaurants and everyday amenities. Convenient TTC access with connections to Finch Subway Station makes commuting easy. Whether you're a first-time buyer, growing family, downsizer or investor, this spacious and well-located condo offers an attractive combination of size, affordability, convenience and all-inclusive monthly costs. A great opportunity to own in North York with room to live, work and grow. (id:63381)
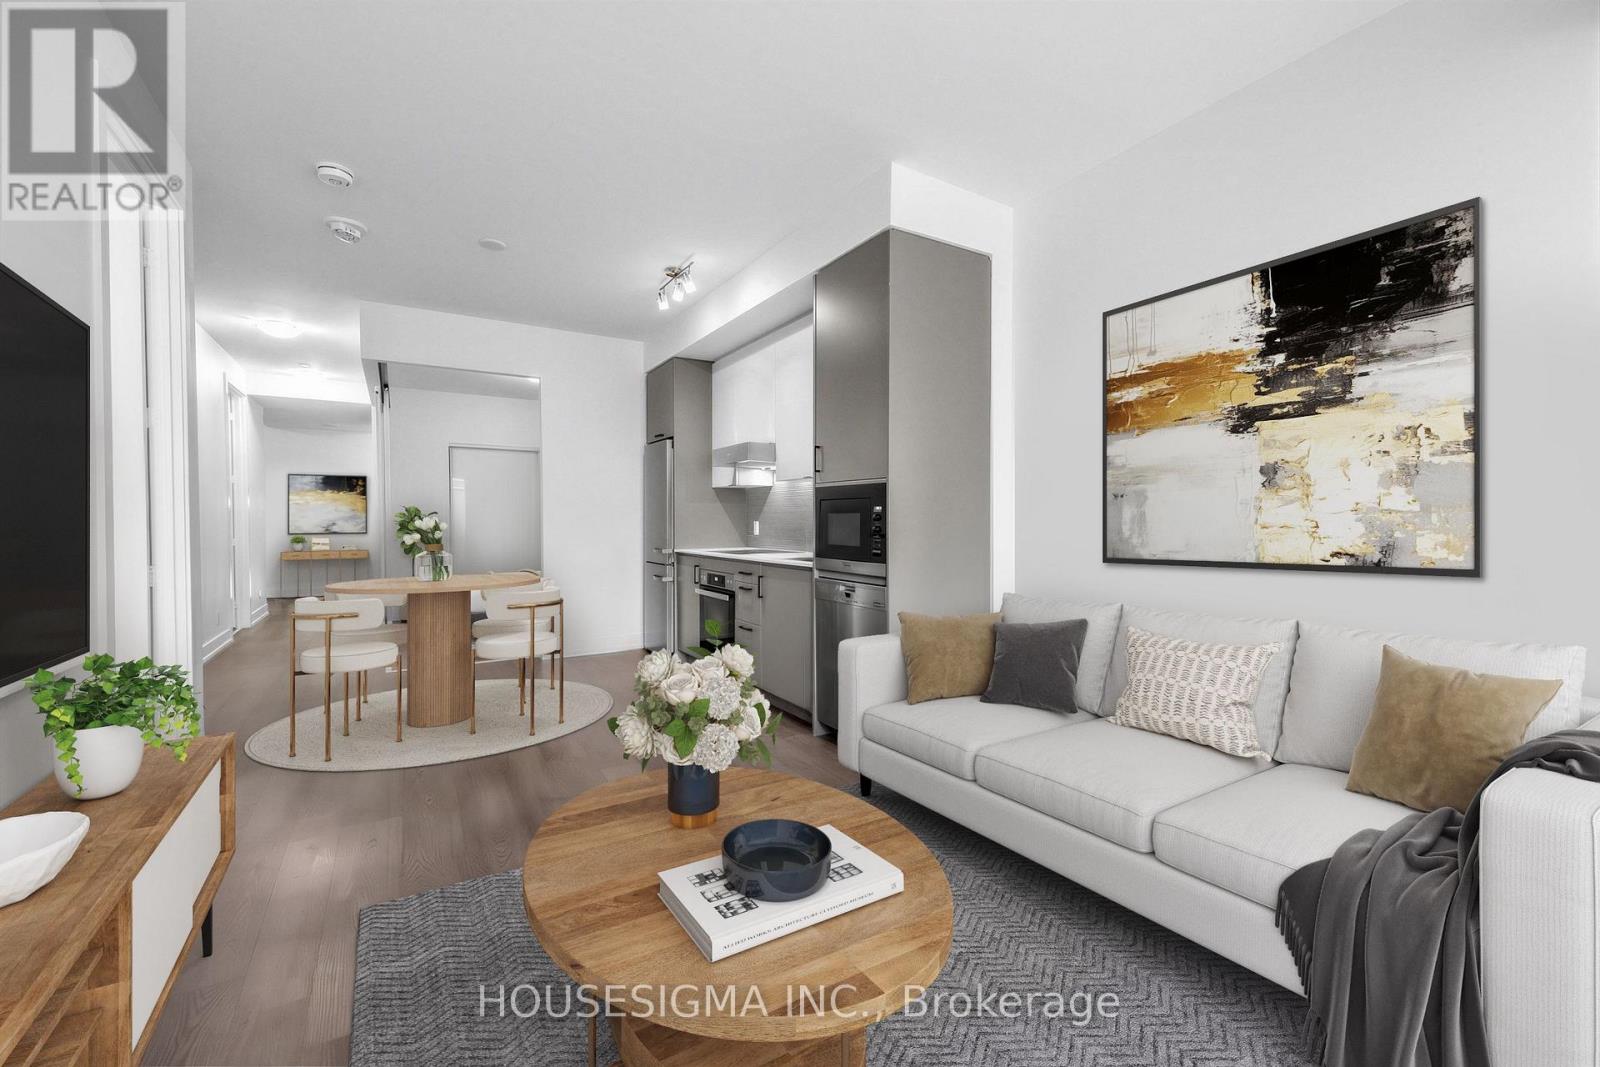
310 - 11 Lillian Street
Toronto, Ontario
EXCEPTIONAL VALUE in Midtown Toronto! With more than 1,050 sq. ft. of living space, this spacious 2+1 bedroom, 2 bathroom suite is offered at under $771/sq. ft. And there's more value to consider: Bell high speed internet is included in the monthly maintenance fees. Ask me about parking, too. Freshly painted throughout, this bright and beautifully refreshed suite is one of the larger suites in the building and offers the kind of space and flexibility that can be hard to find in Midtown. The thoughtful layout provides plenty of room for both everyday living and entertaining, making it an excellent fit for professionals, couples or families who want more than a typical condo footprint.The primary bedroom features a walk in closet and private ensuite, while expansive floor to ceiling windows fill the home with natural light. Step outside to your private balcony, complete with a BBQ hookup, and you have the perfect spot for morning coffee, casual dinners or hosting friends.Located in the heart of Yonge and Eglinton, you're close to everything that makes Midtown so appealing. TTC access is convenient, excellent schools are nearby, and some of Toronto's best restaurants, are all within walking distance.The boutique building offers a great balance of style and practicality, while the suite itself comes with quality finishes and appliances, including a Miele stainless steel refrigerator, oven, built in dishwasher and built in microwave, plus elegant glass accents throughout.More space. Did I mention, internet included? A rare opportunity to enjoy a spacious, move in ready home in one of Toronto's most sought after neighbourhoods. Some photos have been virtually staged to illustrate the potential use of the space. (id:63381)
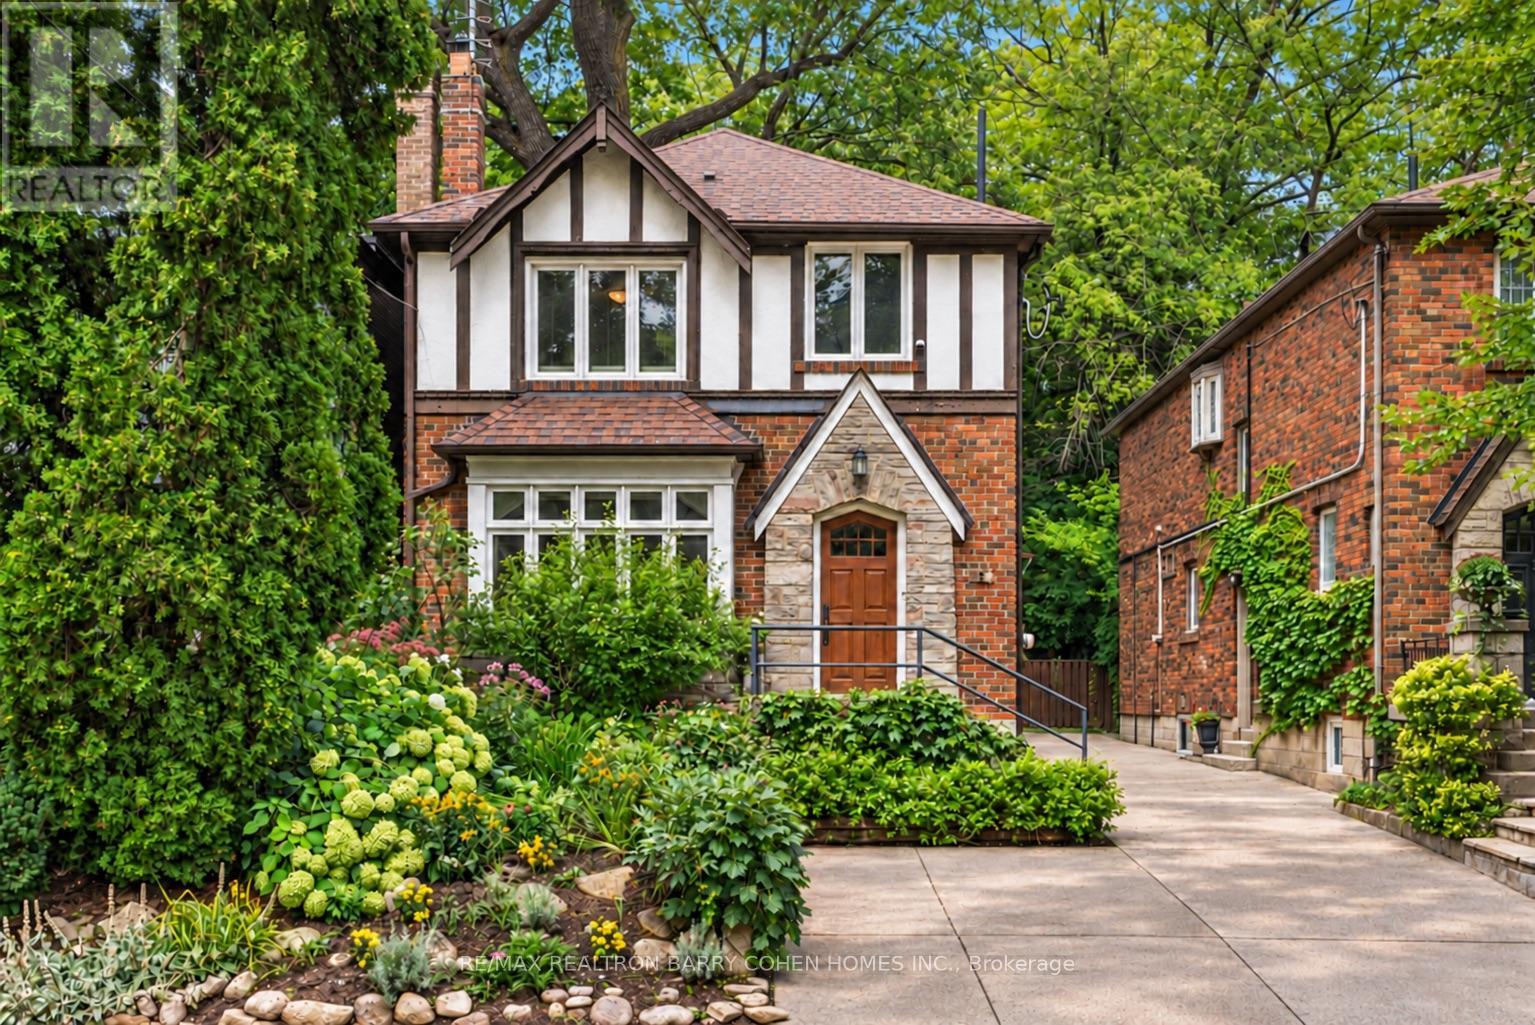
6 Nina Street
Toronto, Ontario
On a remarkably quiet street in Casa Loma, "Tudor House" brings together the character of a historic Toronto neighbourhood and the comforts of a thoughtfully updated home. With three bedrooms upstairs and an additional bedroom on the finished lower level, it offers space to grow, gather, and adapt to changing needs.A welcoming foyer opens to gracious principal rooms with hardwood floors, handsome millwork, and an abundance of natural light. In the living room, south-facing bay windows and a wood-burning fireplace create a warm setting for quiet evenings and entertaining. The formal dining room offers a lovely space to gather and entertain.The open-concept kitchen combines custom cabinetry, under-cabinet lighting, and stainless steel appliances with an easy connection to everyday living. From here, step into a remarkable backyard framed by towering oak trees. Its forest-like canopy, mature landscaping, stonework, and deck create a private setting for outdoor dining and peaceful afternoons.Upstairs, the spacious primary bedroom features hardwood floors, south-facing window, room for a sitting area, and the comfort of its own ensuite bathroom. Two additional bedrooms can welcome children or guests, or serve as a home office. With impressive eight-foot ceilings, the finished lower level adds a fourth bedroom and flexible space for recreation, work, or extended family visits.For a young family, the setting is especially appealing: children can walk to the local elementary school without crossing a major road. The home's flexible living spaces may also suit a couple welcoming family across generations. St. Clair West subway station, shops, restaurants, parks, ravines, tennis clubs, Wychwood Public Library, and the cafés of Forest Hill Village are all close at hand. Yorkville, the University of Toronto, and Queen's Park are also within easy reach.Rich in character , "Tudor House" offers a peaceful place to make a life in one of Toronto's most cherished neighbourhod (id:63381)
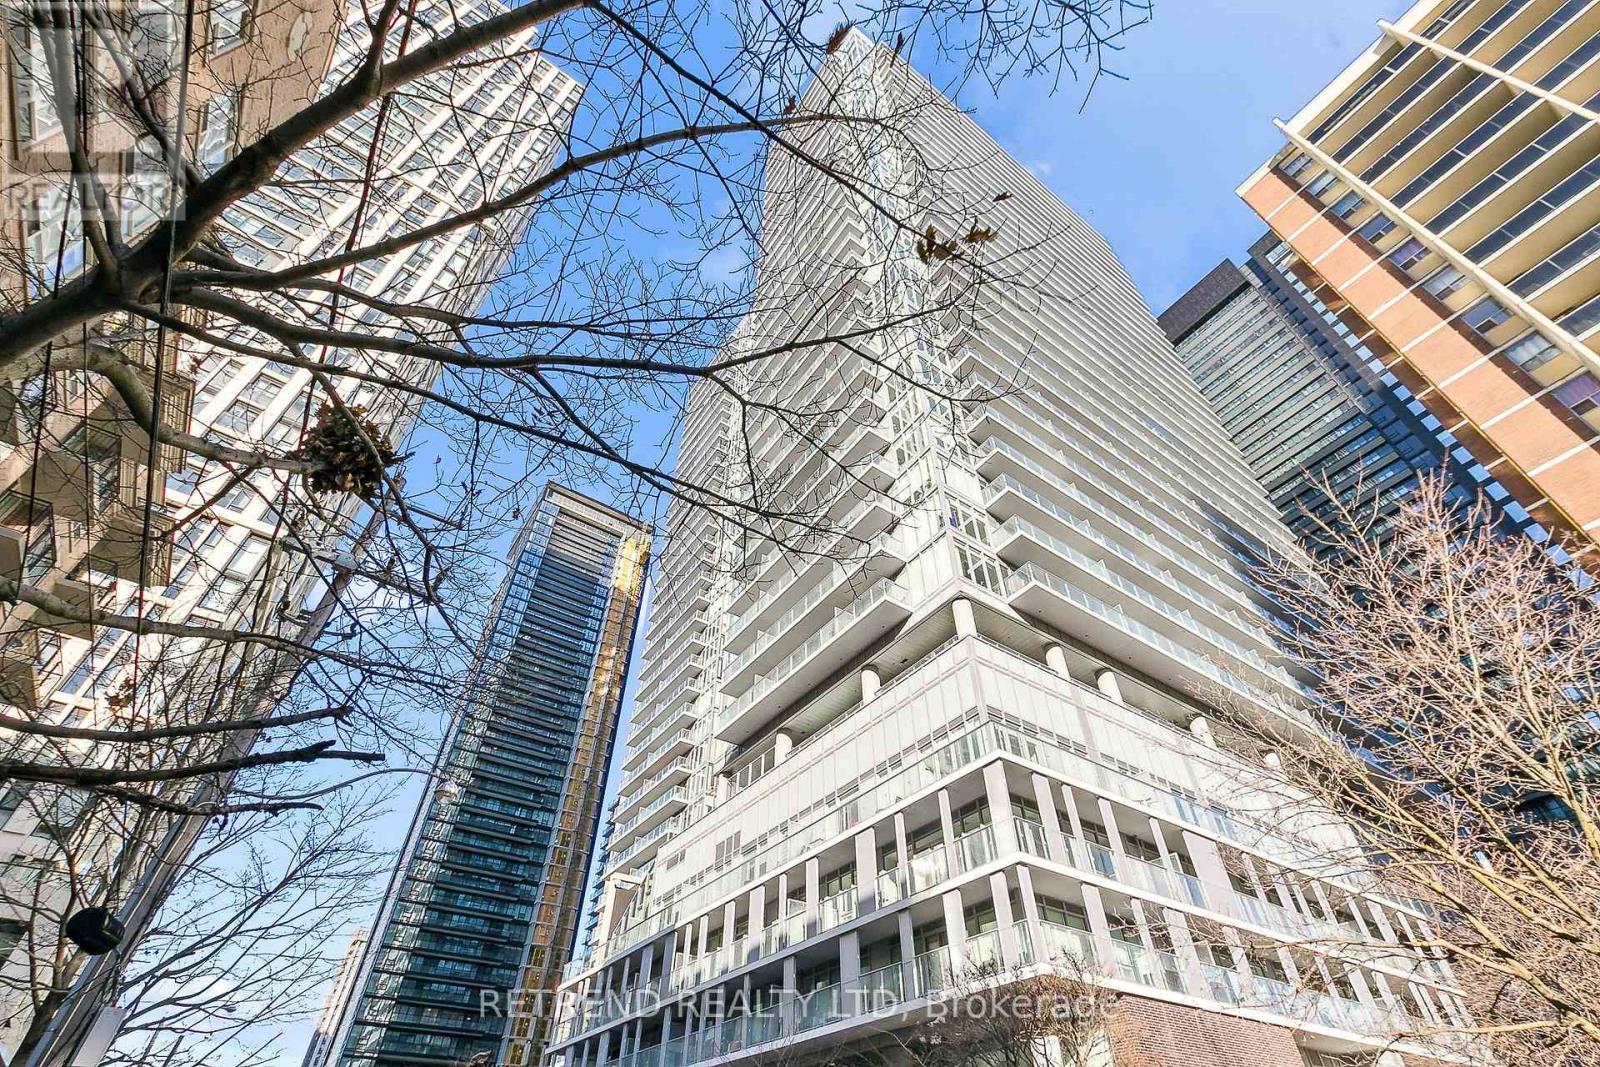
1402 - 195 Redpath Avenue
Toronto, Ontario
Pemberton Citylights On Broadway Condos, Most Sought Midtown Area, Huge Outdoor Amenities Area including Pools, Party Rm W/ Chef's Kitchen, Fitness Centre and More, Laminate Flooring Through Out, Modern Open Concept Kitchen With Stainless Steel Appliances Including Samsung Washer/Dryer, Walking Distance To Subway, Restaurants, Shops, Tenant in Place - Immediate Rental Income! (id:63381)
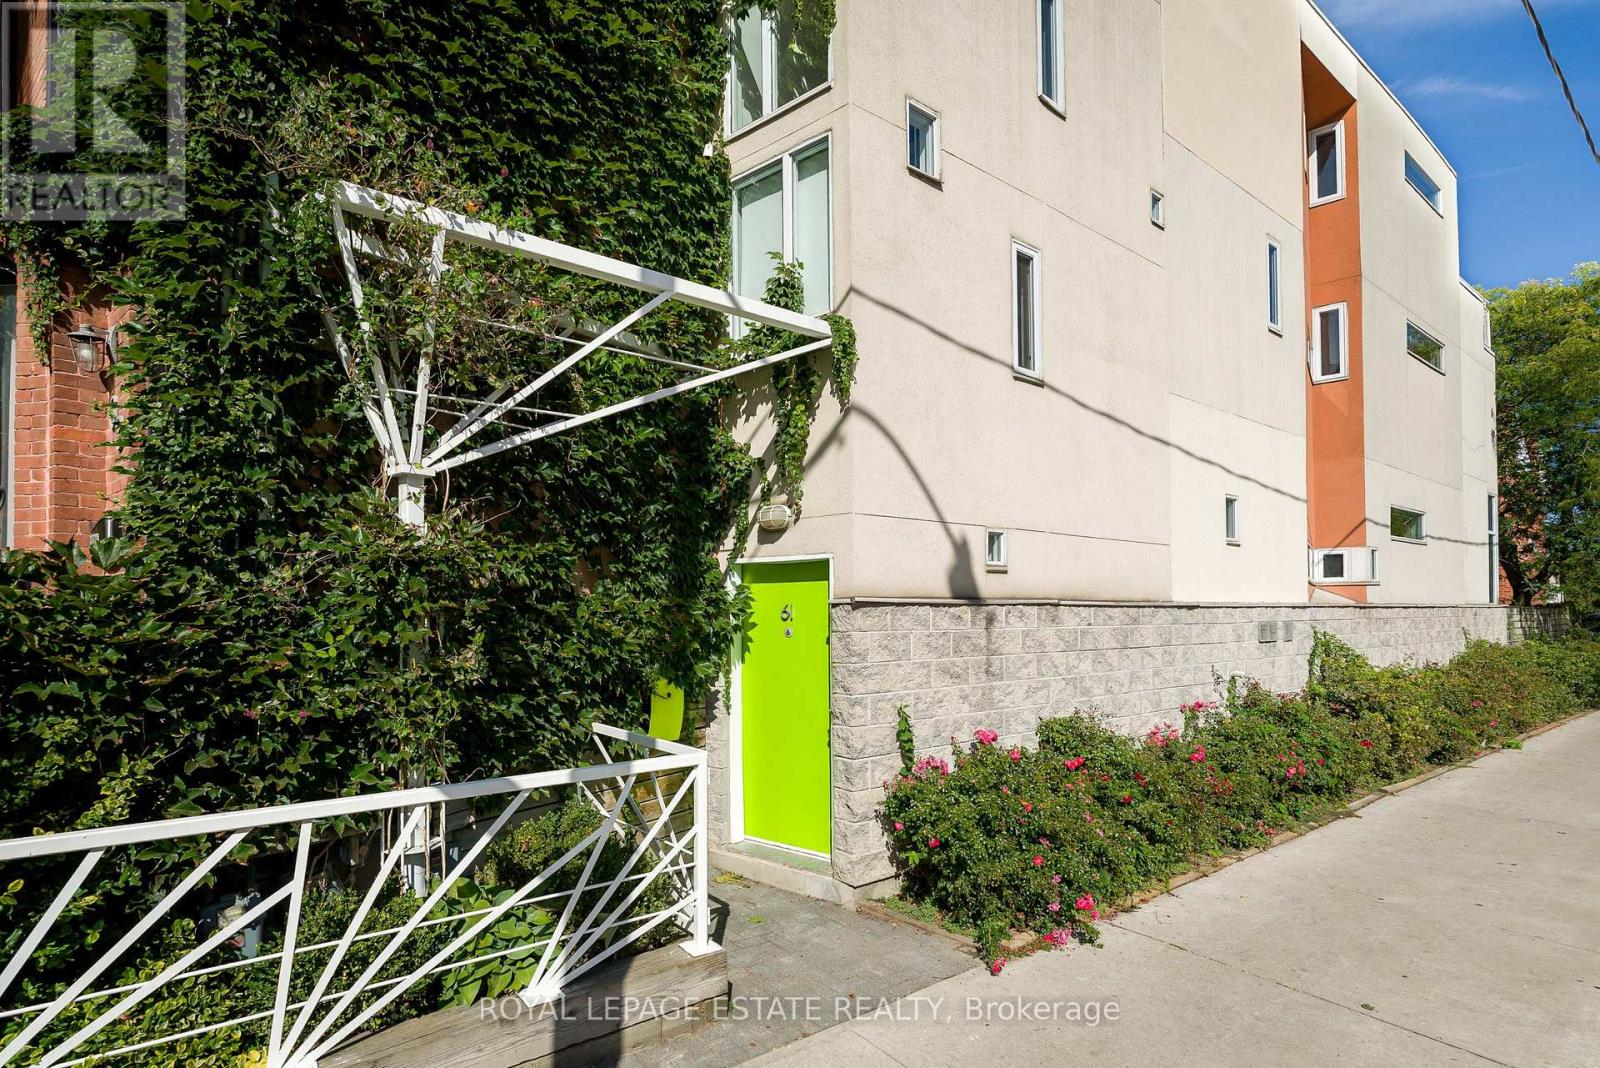
61 Seaton Street
Toronto, Ontario
A truly one-of-a-kind architectural home in the heart of downtown Toronto. Designed by architect Paul Reuber, 61 Seaton Street is a remarkable example of contemporary infill architecture, thoughtfully conceived for its distinctive triangular corner lot. Recently featured in The Globe and Mail and BlogTO, this 3-bedroom, 3-bathroom residence blends bold modern design, warmth and livability within a streetscape of historic homes.From the street, the home's unusual geometry gives little away. Inside, unexpectedly generous living spaces unfold, with carefully positioned horizontal windows drawing natural light deep into the home while maintaining privacy. Reuber's original vision remains remarkably intact, including colour-blocked walls, vivid bathroom tile and the iconic all-red shower.A bespoke two-storey bookcase, designed by Lebel & Bouliane, forms a striking architectural centrepiece, with integrated storage, shelving and a window seat. Featured in Designlines magazine, it reflects the craftsmanship and individuality found throughout.The lower level offers a beautifully conceived private studio unit, integral to the original design rather than a conventional basement conversion. Partially below grade, it features a full-height window and glass door, creating a bright, private and versatile retreat ideal for a studio, workspace, guest space or creative extension of the home.With 3 bedrooms, 3 bathrooms, 1-car parking and a separate studio unit, this is a rare opportunity to own an architecturally significant home with flexibility. Thoughtful updates respect the original design, preserving its character, idiosyncrasies and integrity.Ideally situated at the meeting point of Cabbagetown, Moss Park and east downtown, close to parks, restaurants, cultural destinations, the King East Design District, TTC, bike routes and the upcoming Ontario Line Moss Park Station.Original, considered and unlike anything else. (id:63381)
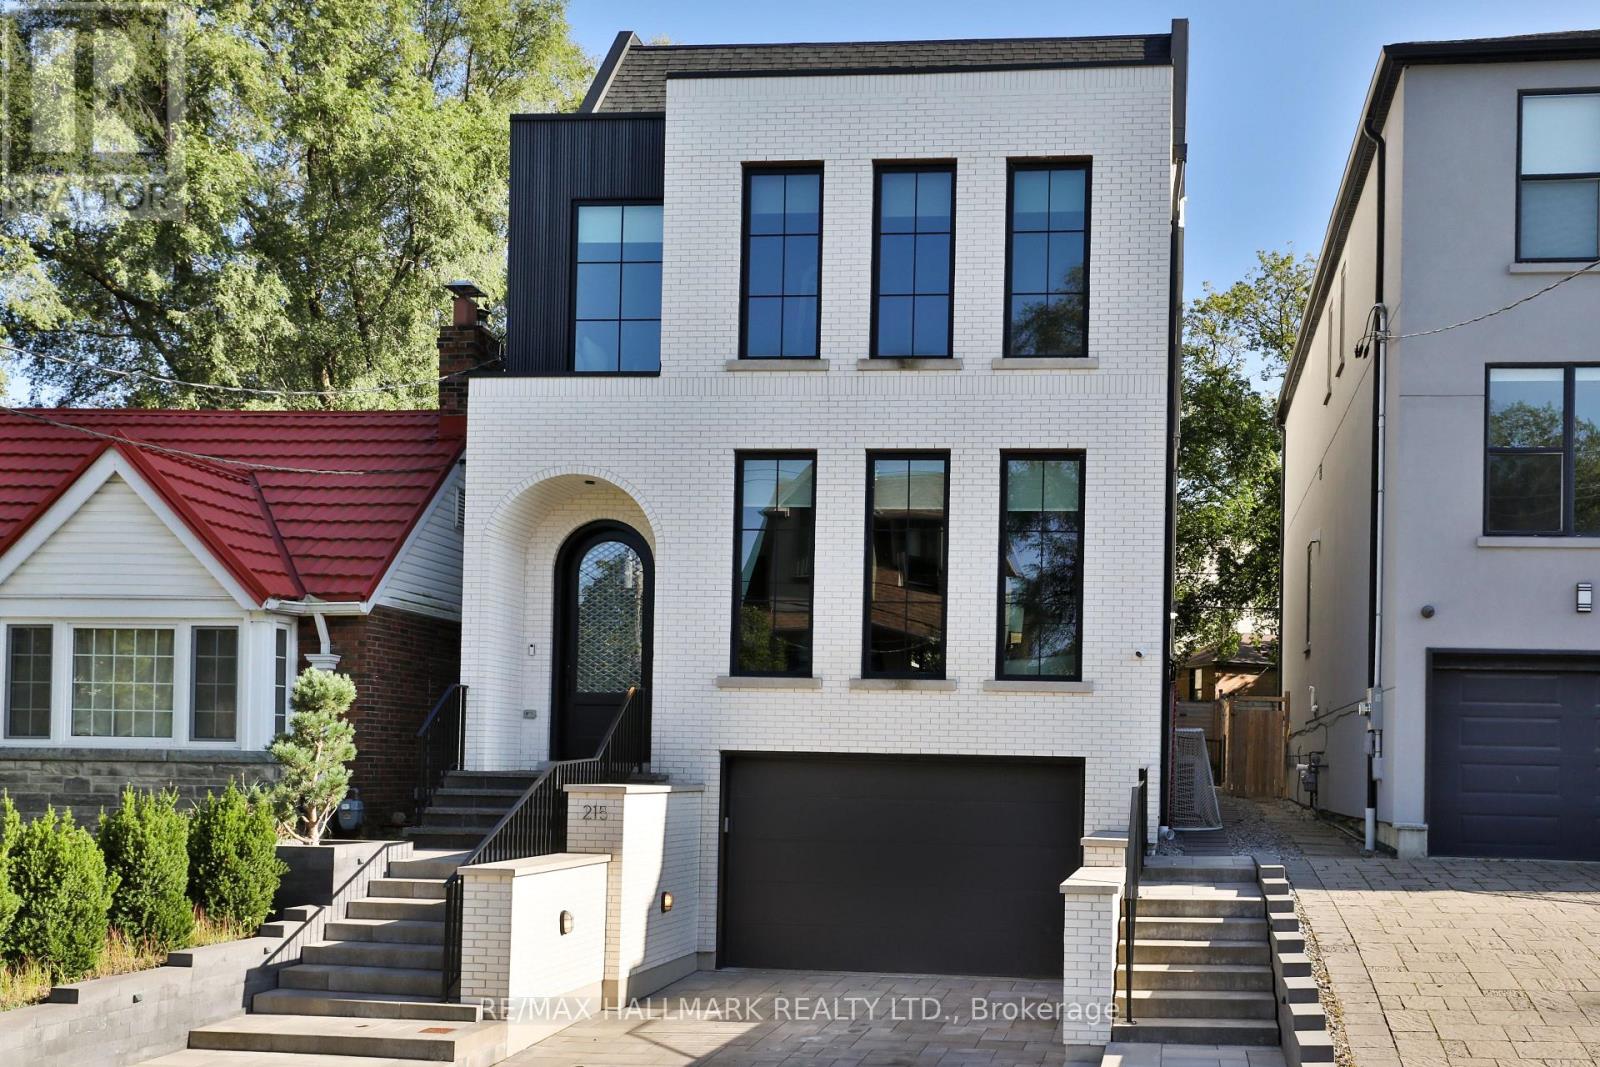
215 Ava Road
Toronto, Ontario
Rarely do you find a new build in Cedarvale as extraordinary as this one-a residence where architectural integrity meets modern luxury. This home is the epitome of sophistication, with impeccable finishes & thoughtful craftsmanship across 5,429 sf & four finished levels. Step inside to find a beautifully curated interior, from the heated stone-tiled entry to the open-concept living & dining space, awash in oak hardwood & custom built-ins. The chef's kitchen is a culinary showpiece, adorned with dramatic Taj Mahal quartzite countertops, a matching full-height backsplash, an oversized island, & an enclosed walk-in pantry. The adjoining breakfast area, with its built-in banquette, flows seamlessly into a sophisticated family room with exposed beams, custom built-in shelving & seating, & floor-to-ceiling sliding glass doors. Step out to a deck & yard with a hot tub & direct access to Cedarvale Park.Ascend to the second floor, where the primary suite redefines luxury. This serene retreat features two walk-in closets & a hotel-inspired five-piece ensuite with heated floors, a soaker tub, & a glass rain shower. A second bedroom enjoys its own ensuite, while two additional bedrooms are appointed with custom built-in storage. An elegant five-piece main bath completes the level.A further ascent leads to a versatile third floor, with a skylit landing, a sun-drenched office, a bedroom with a custom Murphy bed, & a private gym/flex space with wall-to-wall mirrors & a balcony over the treetops.The lower level continues the elevated design with garage access, from the heated front driveway, into a designer mudroom, heated floors throughout, a recreation & play area plumbed for a second kitchen, with a separate walkout entrance . Completing this level is another bedroom/den & bathroom, plus a private nanny or in-law suite with its own ensuite. A home that transcends expectations, an inspired blend of bespoke design & luxurious livability, nestled in the heart of Cedarvale. (id:63381)
2509 - 390 Cherry Street
Toronto, Ontario
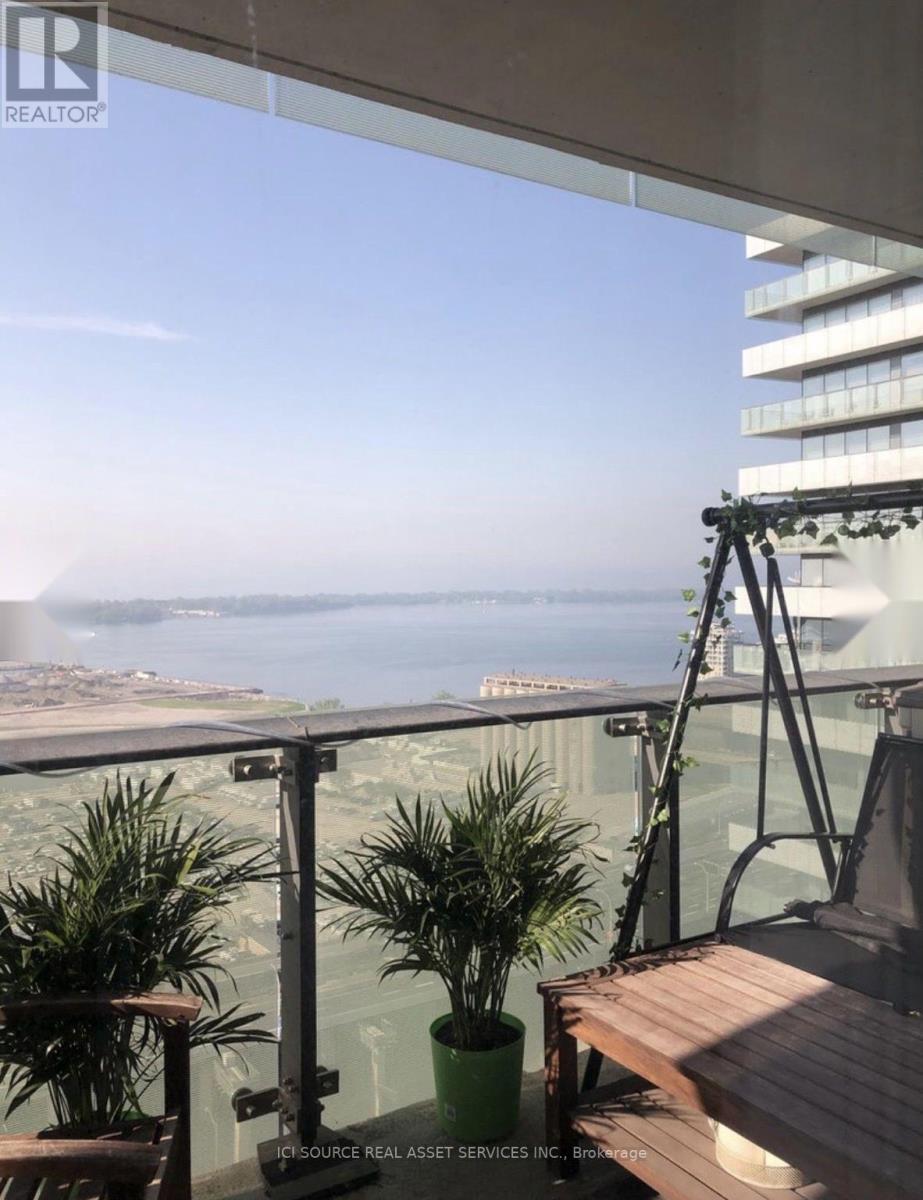
Welcome to this bright and beautifully maintained one-bedroom plus large den at Gooderham in Toronto's sought-after Distillery District. Enjoy stunning south-facing lake views, abundant natural light, and an extra-large full-width balcony-perfect for relaxing or entertaining. The den has a door and can be used as a second bedroom, home office, or guest room. Features include engineered wood flooring, extra built-in storage, neutral finishes, solar blinds, stainless steel appliances, and immaculate move-in condition. Enjoy 5-star amenities in a well-managed building, including a salt-water pool, sauna, gym, yoga room, party room with catering kitchen, guest suites, and 24-hour concierge. Electric BBQs are permitted. Live in the heart of the Distillery District, with cafés, restaurants, boutiques, galleries, shops, art, entertainment, and historic cobblestone streets right outside your door. *For Additional Property Details Click The Brochure Icon Below* (id:63381)
1602 - 88 Queen Street E
Toronto, Ontario
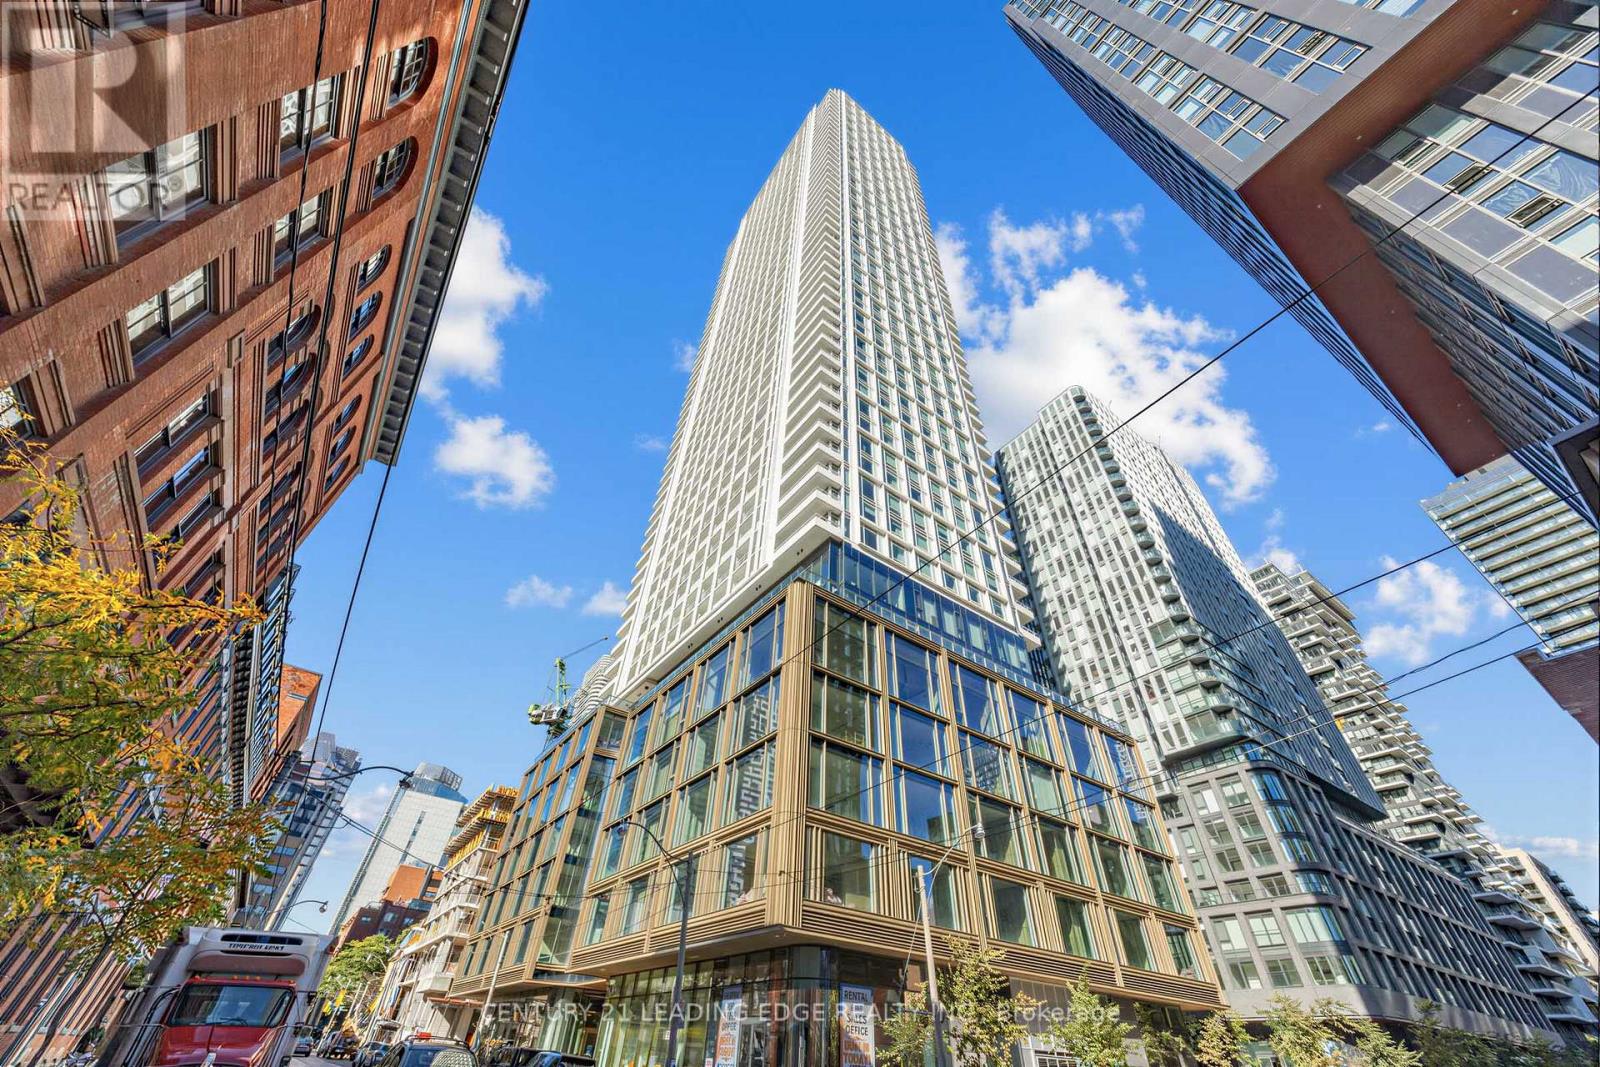
Experience luxury living at the stunning 88 Queen Residences! This bright and spacious 2- bedroom, 2-bath corner suite offers (714 SF +134 SF Balcony, Total: 848 SF) a functional layout (split bedrooms) with 9-foot smooth ceilings, quality wood flooring, and floor-to- ceiling windows that fill the space with natural light. The modern kitchen features integrated stainless steel appliances, porcelain countertops and backsplash, a built-in cooktop, oven, microwave, and under-cabinet lighting. The open-concept living and dining area is perfect for entertaining or relaxing with panoramic city views. Both bedrooms are well-sized with generous closets and windows. The primary suite includes a spa-inspired ensuite with a glass shower enclosure, elegant custom vanity, and porcelain tile finishes. Additional features include in- suite laundry, individual climate control with heat and A/C, and a 24-hour concierge with secure access and a personal intrusion alarm system. Enjoy exceptional building amenities and an unbeatable downtown location steps to Queen Subway Station, Eaton Centre, Toronto Metropolitan University, St. Lawrence Market, and the Financial District. Building Amenities: 24-Hr Concierge, State-Of-The-Art Fitness Centre & Yoga Studio, Co-Working Lounge & Business Centre, Private Dining Room & Party Room, Theatre / Screening Room, Rooftop Infinity Pool With Cabanas & BBQ Area, Outdoor Terrace With Fireplaces & Lounge Seating, Guest Suites, Bike Storage & EV Charging Stations. (id:63381)
11410 Bailey Court
Bayham, Ontario
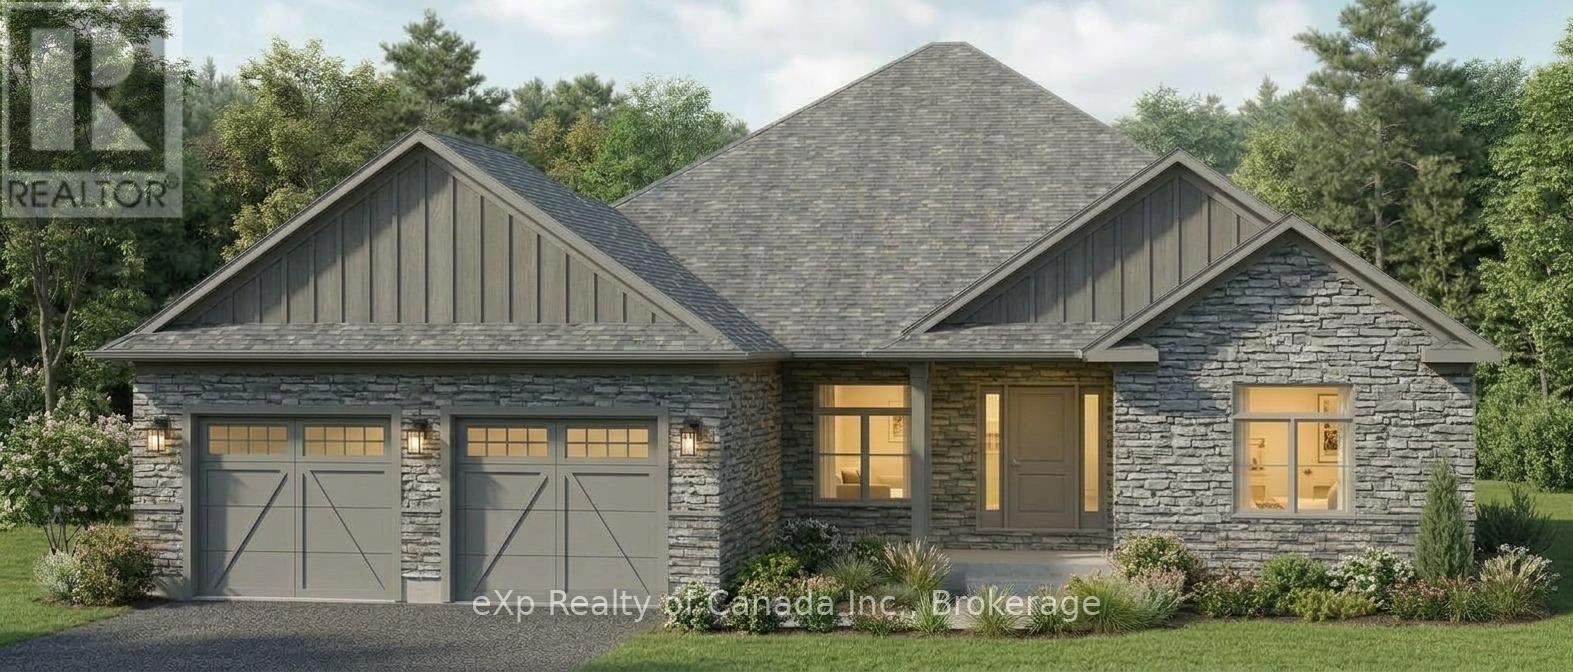
To be built by Silver Lane Homes in the growing village of Eden, this thoughtfully designed 3-bedroom, 2-bathroom bungalow offers 1,942 sq. ft. of comfortable, modern living space. The open-concept layout creates an inviting flow between the spacious kitchen and dining areas and the adjoining great room, complete with a cozy gas fireplace. The primary suite features a generous walk-in closet and a luxurious 5-piece ensuite, while two additional bedrooms share a well-appointed 4-piece bathroom. A convenient combined laundry and mudroom provides direct access to the attached 2-car garage. Enjoy the added outdoor living space offered by covered front and rear porches, perfect for relaxing and enjoying the surrounding community. A great opportunity to build a new home in a growing village setting. (id:63381)
30 Highway 2
Princeton, Ontario
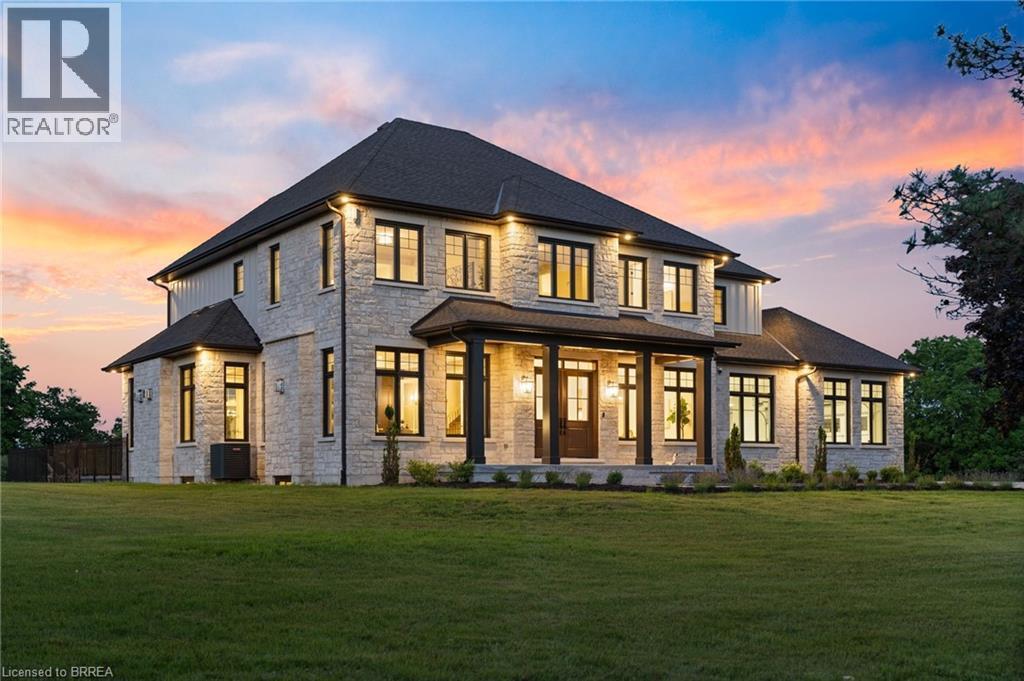
Presenting a once in a lifetime property. Welcome home to the iconic Falkland Springs Estate at 30 Brant County Highway 2, Brant. A generational retreat on over 10 acres of scenic countryside. Custom built in 2024, this elegant showpiece is perched atop a breathtaking landscape—a legacy property offering unmatched privacy and grandeur. Equipped with outbuildings and ponds, start the tour through a gated entry that leads up a winding and fenced road. Commanding a staggering 7472 sq ft en masse, with nearly 2000 sq ft in the oversized 4 car garage and 7100 sq ft of which is masterfully crafted finished living space. The home radiates timeless sophistication. Find 6 bedrooms and 6 bathrooms including a separately accessed and full in law suite and full kitchen. Enter the home into a bright and inviting foyer. To the left, a richly appointed office with custom built-ins and a gas fireplace sets a refined tone. On the right, an elegant dining room showcases intricate ceiling details, ideal for formal gatherings. The heart of the home is the open-concept kitchen and living room. Coffered ceilings and a cozy gas fireplace create warmth, with sight-lines of private resort-style backyard—complete with an outdoor kitchen, covered patio, gas fireplace, and heated saltwater pool. The chefs kitchen outfitted with high end, built-in appliances. It seamlessly blends functionality with luxury with an abundance of custom cabinetry and ample counter space. Upstairs enjoy a coffee bar leading into the primary suite with walk through closet, a stunning en suite and a balcony overlooking the pool and mature trees. The bright basement is home to the secondary suite but is still versatile and has room for the whole family! Enjoy an additional rec room, a sauna with plenty of seating and a dedicated theatre room. This home has it all! For the hobbyist the larger of the outbuildings was once a hatchery is 5387 sq ft. For the discerning buyer; don’t wait, begin your legacy today. (id:63381)
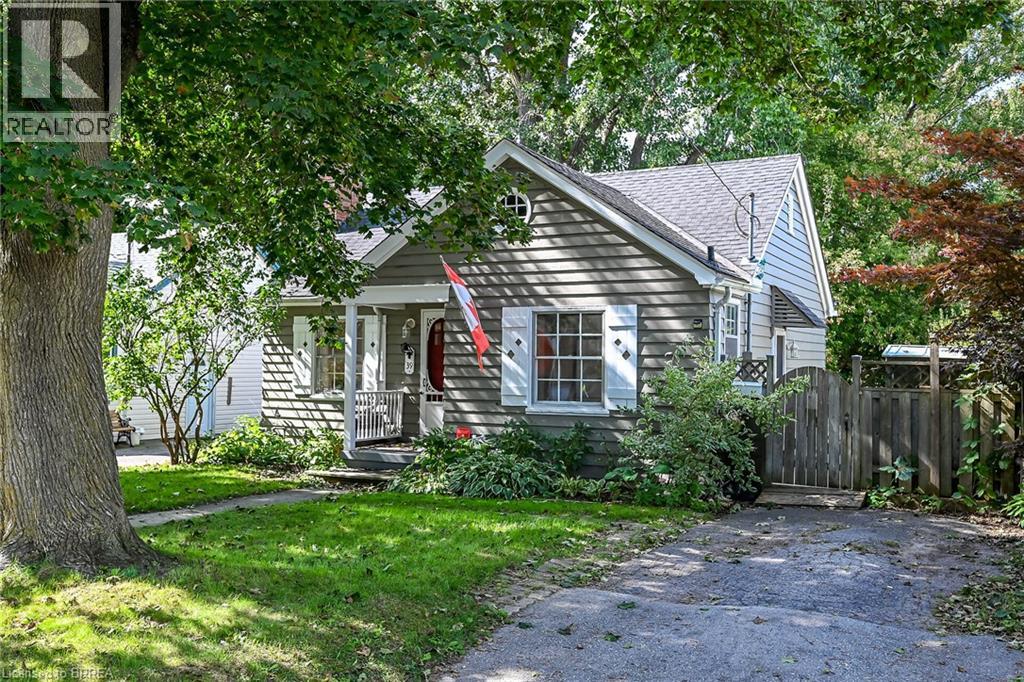
39 Balmoral Avenue
London, Ontario
Welcome to 39 Balmoral Avenue — a charming 1940s bungalow tucked onto a mature, tree-lined street just minutes from downtown London. Full of character, this inviting home offers beautiful hardwood floors, a bright living room with classic fireplace detail, a comfortable dining area and an updated-style kitchen with white cabinetry, subway tile backsplash and granite-style counters. The partially finished lower level, complete with separate entrance, adds valuable flexible space for a recreation room, home office, gym or future possibilities. Outside, enjoy an expansive, private backyard with mature trees, established gardens, raised beds, a pergola and storage shed — a wonderful space to relax, entertain or put your own gardening ideas to work. With shopping, restaurants, parks, transit and downtown conveniences all close by, this is an excellent opportunity for a first-time buyer looking to get into the London market and make a home their own. Come see the possibilities! (id:63381)
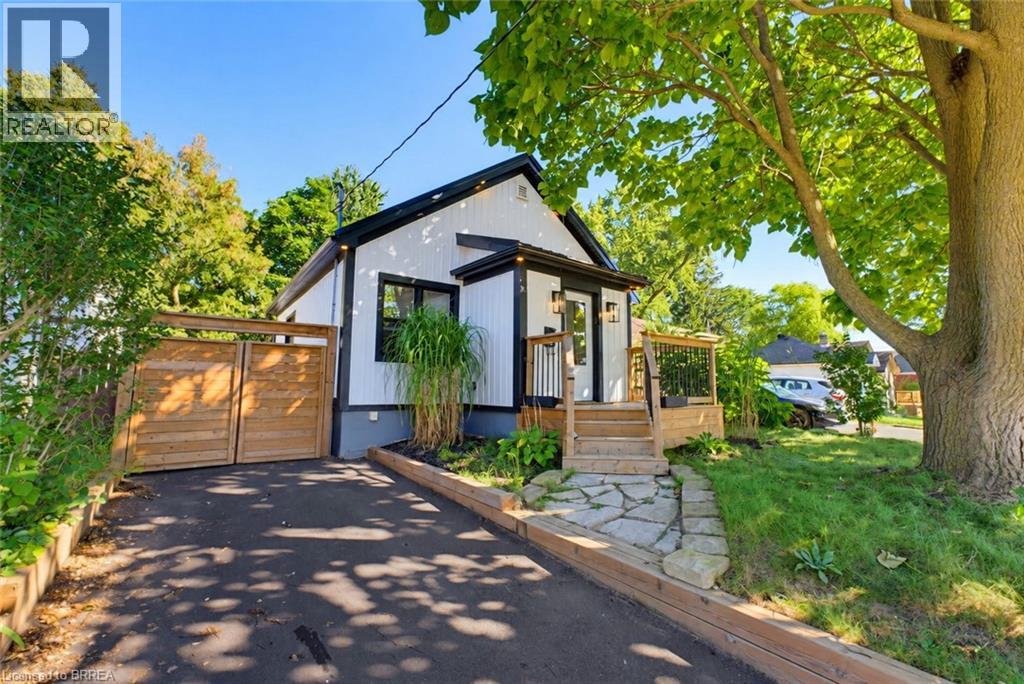
410 Nelson Street
Brantford, Ontario
Welcome to 410 Nelson Street, a beautifully renovated turnkey home offering stylish finishes, thoughtful updates, and exceptional attention to detail throughout. Centrally located, this inviting property is ideally suited for commuters, first-time buyers, or families looking for a move-in-ready home with modern comfort and functionality. The bright and airy main level features an open-concept layout enhanced by soaring 10-foot ceilings and light oak engineered hardwood flooring. The stunning kitchen is designed for both everyday living and entertaining, featuring elegant quartz countertops, a striking waterfall island, tiled backsplash, soft-close cabinetry, and high-end stainless steel appliances complemented by a custom-built hood range. The comfortable living room creates a warm and inviting atmosphere with a beautiful electric fireplace and light oak mantle. Thoughtful details continue throughout the home, including solid shaker-style interior doors, recessed pot lighting, and a Bluetooth-enabled sound system on the main floor. The home is also equipped with an interconnected smoke and carbon monoxide detection system with strobe lights throughout, providing an added level of safety and peace of mind. A beautiful oak hardwood staircase leads to the lower level, where a spacious recreation room provides an inviting space for relaxing, entertaining, or family gatherings. The attention to detail extends outdoors, where a front deck creates a welcoming first impression, complemented by durable steel roofing and a retaining wall that adds both function and visual appeal. The fully fenced backyard offers a private outdoor retreat with a deck and large area, providing plenty of space for children and pets to play. With extensive renovations, quality materials, modern finishes, and a well-designed layout, 410 Nelson Street offers the perfect combination of style, comfort, and convenience. (id:63381)
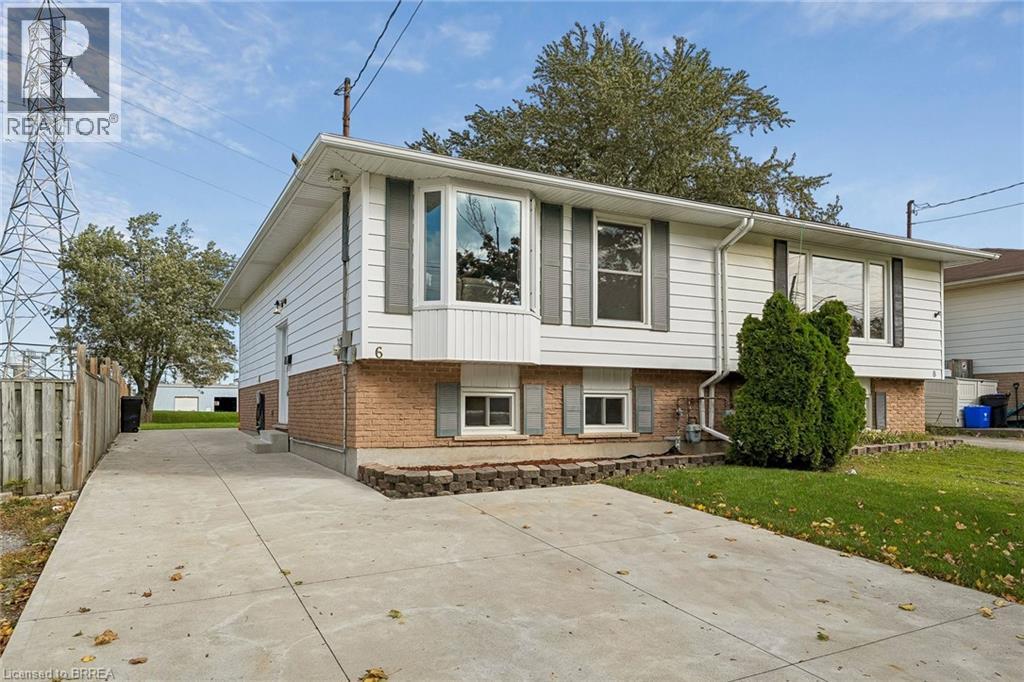
6 Deerfield Parkway
Thorold, Ontario
Looking for value, flexibility and major updates already taken care of? This well-laid-out 2+1 bedroom, 1.5 bathroom semi-detached home offers versatile living space and a deep lot with room to garden, entertain or simply enjoy the outdoors. The main floor features a combined living and dining area, a functional kitchen, two bedrooms and a full bathroom. Downstairs, a spacious, bright recreation room provides additional living space alongside a third bedroom, a bonus room with potential for a fourth bedroom, a convenient laundry area and a 2-piece bathroom. Whether you need extra room for guests, hobbies, a home office or changing household needs, the flexible lower level offers plenty of possibilities. Outside, enjoy the partially fenced yard, concrete driveway and rear patio, both completed in 2020. Major updates include the roof in 2023 and electrical panel in 2026. With a practical layout, adaptable living space and several significant improvements already completed, this is an excellent opportunity for buyers seeking functionality and value in Thorold. (id:63381)
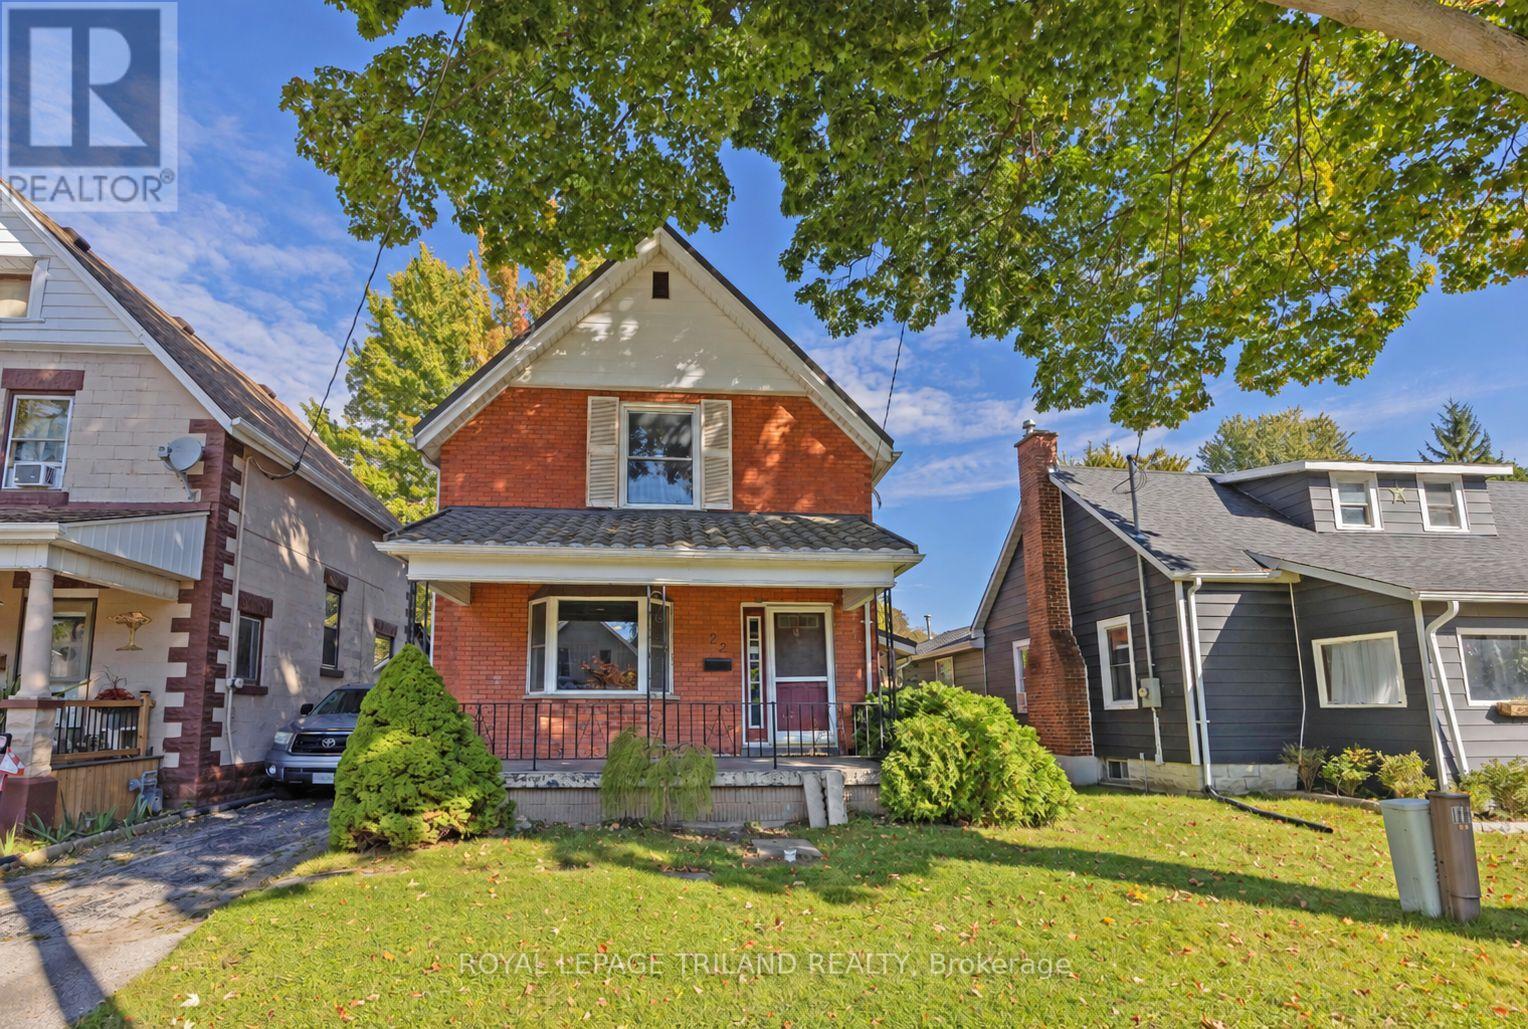
22 Hemlock Street
St. Thomas, Ontario
This charming 3-bedroom, 1-bath, 1-car garage century home on a quiet tree-lined street awaits a new owner. Other than a possible buyer preference for new flooring, this home is in move-in-ready condition. Features include a metal roof, an updated main bath (2024), a new fridge and stove (2026), newer upper-level bedroom windows, a fully waterproofed basement with a transferable warranty (2023), a 4-season addition at the rear, a hi-eff gas furnace, 100 amp service w/circuit breaker, and the fenced rear yard has a raised wooden deck. The basement, which was previously finished with a 3-pc bathroom, is high and dry with potential as an in-law suite, and has a handy outside entrance on the east side. The 1-car garage, also with a metal roof, is dry with a concrete floor and could be converted into a workshop space. This is an ideal home for a young growing family - come see the potential for yourself. (id:63381)
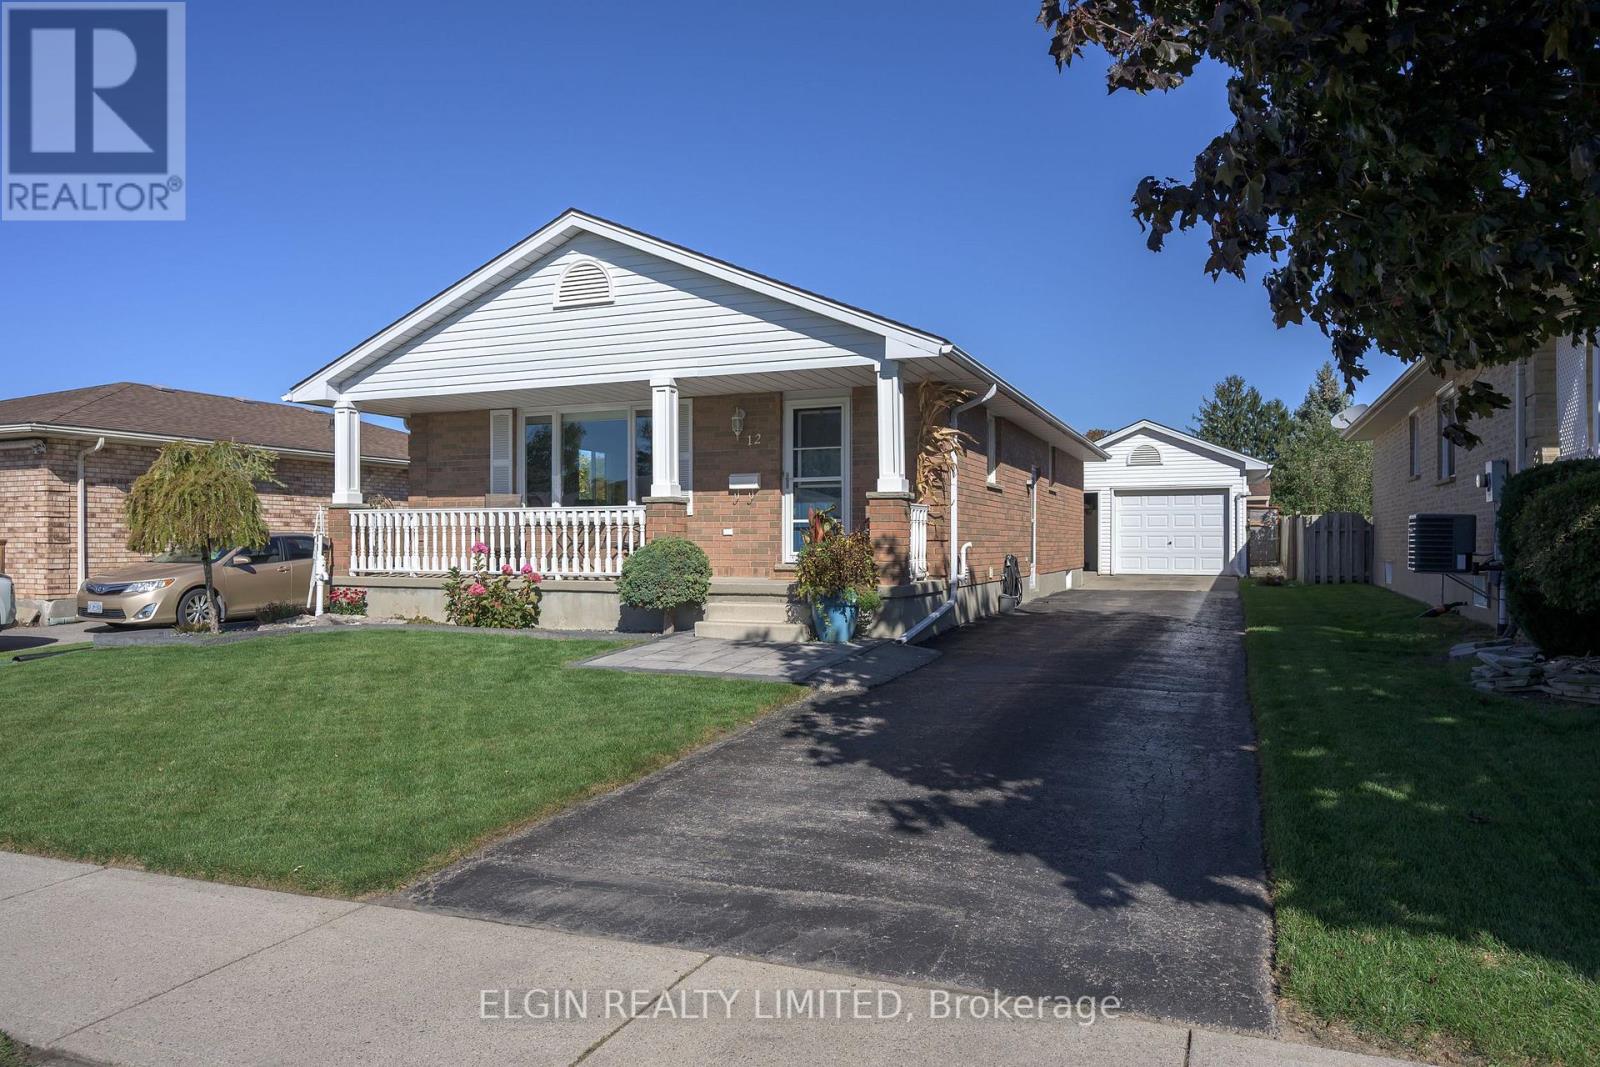
12 Rickwood Place
St. Thomas, Ontario
Immaculate Open Concept Bungalow close to Elgin Mall. Vaulted ceilings in main living area. Refinished original hardwood floors on main level and newer laminate flooring in basement. Updated kitchen(2022) with 7 foot island, quartz countertops, beautiful backsplash and high end Stainless Appliances. Cheater ensuite off Primary Bedroom. Patio door off 3rd bedroom to 26ft X 22ft sundeck. 10ft X 12ft Hard Top Gazebo with retractable top for Winter. Bracket for outdoor T.V. Gas lines for both Fire table and BBQ. Private Fenced and Landscaped Yard. Lower level offers a beautiful familyroom with gas fireplace. 3 pc bath. Office/Craft Room and a large laundry/Storage Room. Rough in for Central Vac. The 1 1/2 car detached garage is perfect for a workshop with insulation, heater, cabinets and 220 amp. Parking for 5 cars. 8ft X 10ft Garden Shed. Just move in and enjoy this renovated like "new" home!!!! (id:63381)
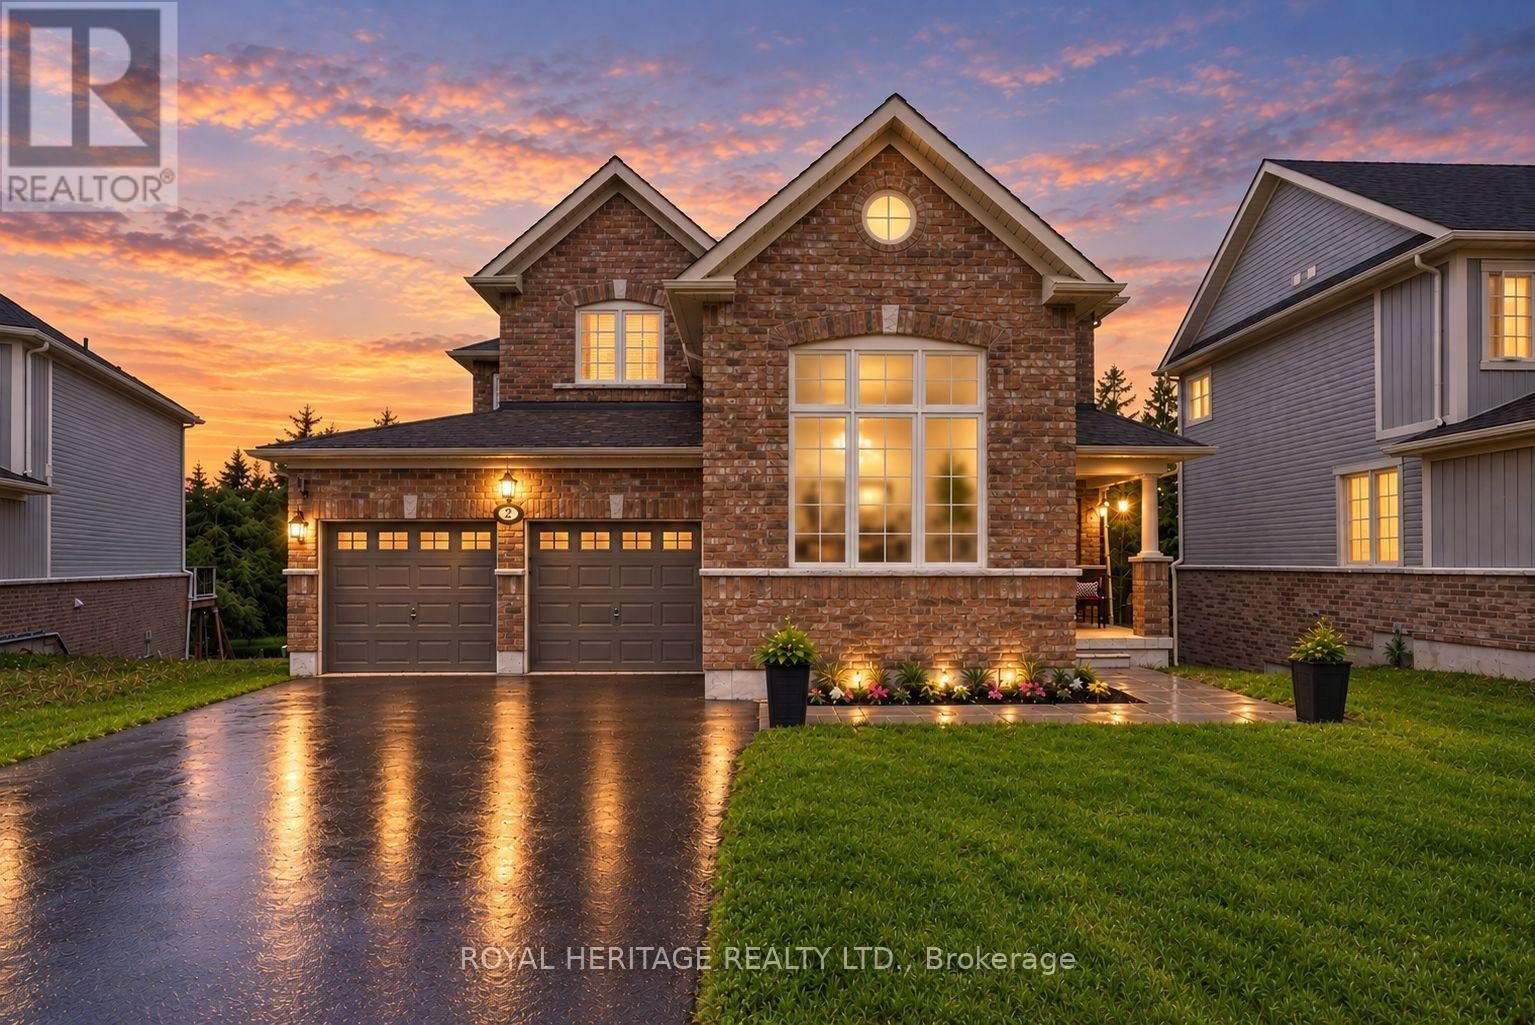
2 William Campbell Road
Otonabee-South Monaghan, Ontario
Located in the sought-after, family-friendly community of Burnham Meadows, this beautiful all brick, 5 Bdrm, 4 bathroom Picture Home is tucked on a quiet cul-de-sac and backs onto protected greenbelt, offering incredible privacy and peaceful treetop views. With close to 4000 Sq ft of living space, this one of a kind model boasts soaring ceilings, oversized windows, and hardwood floors throughout, creating a bright, inviting main level, featuring a spacious kitchen with breakfast bar, elegant dining area, and cozy living room with fireplace and walkout to the upper deck. Upstairs offers 4 generous bedrooms, including a beautiful primary suite with His & Hers closets and spa-inspired ensuite. The finished walkout basement adds a large rec room, full bath, and extra bedroom, with excellent potential for another bedroom or a 2-bedroom in-law suite-perfect for multi-generational living or future flexibility. Outside, enjoy your private backyard oasis with a newly fenced yard, gazebo, garden shed, swim spa, and lush greenery. With 6 parking spaces, double garage, natural gas heating, and central air, plus close proximity to parks, Trent University, and the Trent-Severn Waterway, mins to the highway, downtown Peterborough, Costco, restaurants, schools and more, this home offers the perfect blend of family living, privacy, nature, and convenience! (id:63381)
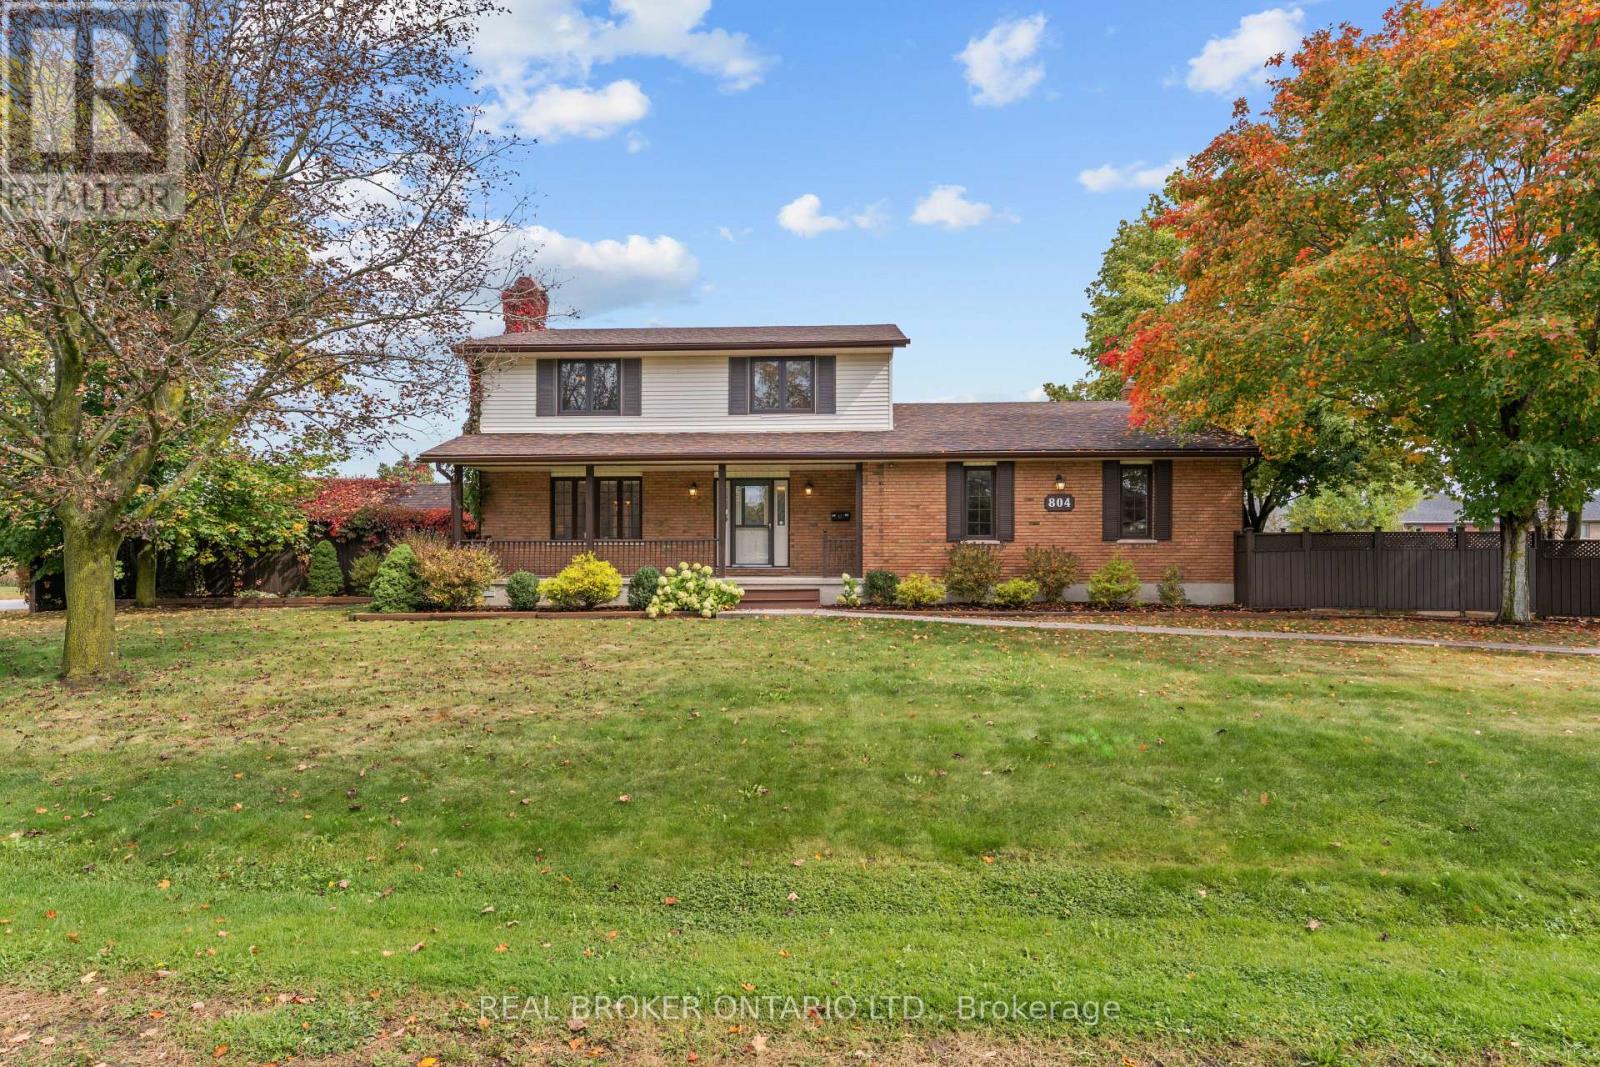
804 Pinewood Drive
Peterborough, Ontario
Set on a premium 145 x 119 ft lot in one of Peterborough's most sought-after west end neighbourhoods, 804 Pinewood Drive is the rare find buyers wait for: space, privacy, and pride of ownership, ready for your personal touch. This 2-storey home offers 2,316 sq/ft above grade with 3+1 bedrooms and 3 bathrooms. The showpiece is the large sunroom with gas fireplace, a light-filled escape overlooking the beautiful gardens. The kitchen features heated floors, a gas stove and stainless steel appliances throughout. Walkouts from both the kitchen and sunroom lead to a composite deck with gas BBQ line, made for summer entertaining. A cozy main floor office with gas fireplace makes working from home a pleasure. Upstairs, the oversized primary bedroom gives you the space to design the retreat of your dreams. The finished lower level is a woodworker's haven, with a spacious workshop featuring a dust collection system and its own electrical panel. Outside, the fully fenced backyard is a private oasis of lush greenery, mature gardens, vegetable and herb planters, and a detached garden shed/workshop. The attached double garage and 10-car driveway leave room for all your toys and guests. A pre-inspected home in an unbeatable location, close to amenities and Fleming College, with easy access to Highway 115 for commuters. This is one you don't want to miss. (id:63381)

133 Stanley Road
Kawartha Lakes, Ontario
Welcome to this stunning custom-built bungalow, completed in 2023 by renowned builder Dennis Bruner. Thoughtfully designed with modern living in mind, this beautiful 3-bedroom home offers an open-concept layout filled with natural light and quality finishes throughout. The heart of the home is the spacious kitchen, featuring elegant granite countertops, ample cabinetry, and seamless flow into the living and dining areas-perfect for both everyday living and entertaining. Step outside through the walkout to the covered rear porch, complete with pot lights, creating an inviting outdoor space to enjoy in any season. Rich hardwood flooring extends throughout the main living areas, adding warmth and sophistication. The spacious primary suite offers a private sitting area, creating the perfect retreat, along with a luxurious ensuite bathroom. Two additional bedrooms provide plenty of space for family, guests, or a home office. The home's attractive composite siding offers durability and low maintenance, while the oversized 2-car garage features high ceilings and excellent storage potential. The unfinished basement also boasts high ceilings, providing endless opportunities to customize and create additional living space to suit your needs. This exceptional home combines quality craftsmanship, thoughtful design, and tremendous future potential-an outstanding opportunity for those seeking modern bungalow living. See floor plans for room dimensions. Neighbouring lot is conveniently owned by the seller and is available for sale or VTB. Property adjacent to waterfront lot owned by Kawartha Lakes. Public Swimming park between lot 77 &79 (id:63381)
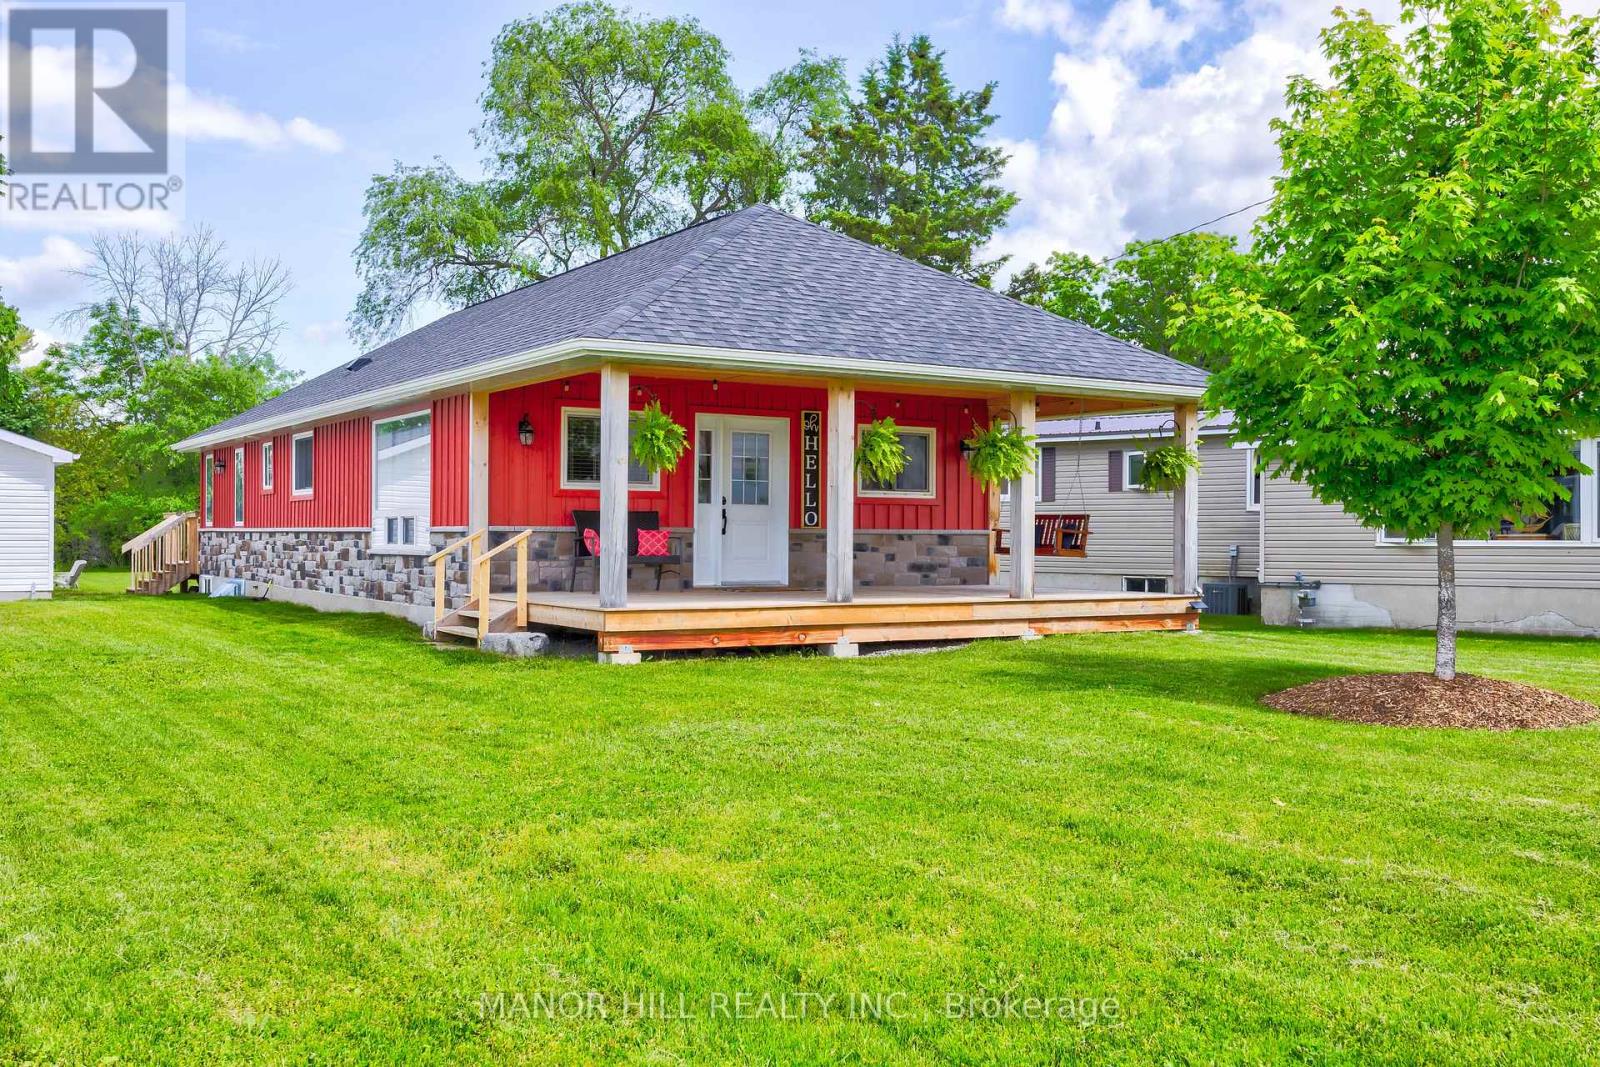
56 West Street N
Kawartha Lakes, Ontario
Welcome To Fenelon Falls! Beautiful Two Bedroom Plus One, 2 Bathroom, Four-Season Bungalow With Finished Basement (2023). Located Just Steps (approximately 100) From Public Lake Access. Enjoy All The Benefits Of Lakeside Living Without The Waterfront Taxes. Store Your Kayaks In The Spacious Garage And Simply Carry Them To The Lake For An Easy Launch. After A Day On The Water, Unwind With Breathtaking Sunsets From The Inviting Front Porch. Situated On Just Over A Quarter Acre. The Fully Fenced Backyard (2025), Is Perfect For Entertaining Around The Firepit, Playing Yard Games, Or Simply Relax On The Back Deck With Your Morning Coffee Or An Evening Glass Of Wine. Ideally Located Within Walking Distance To Downtown, You'll Enjoy The Convenience Of Nearby Shops, Restaurants, And Local Amenities. Currently Operating As A "Guest Favourite" Airbnb, This Property Offers An Excellent Investment Opportunity Or The Perfect Place To Call Home. Continue The Successful Short-Term Rental Business Or Keep This Lakeside Retreat All To Yourself. This Retreat Is The Perfect Blend Of Comfort, Style And Natural Beauty. Do Not Miss Out On This One! (id:63381)
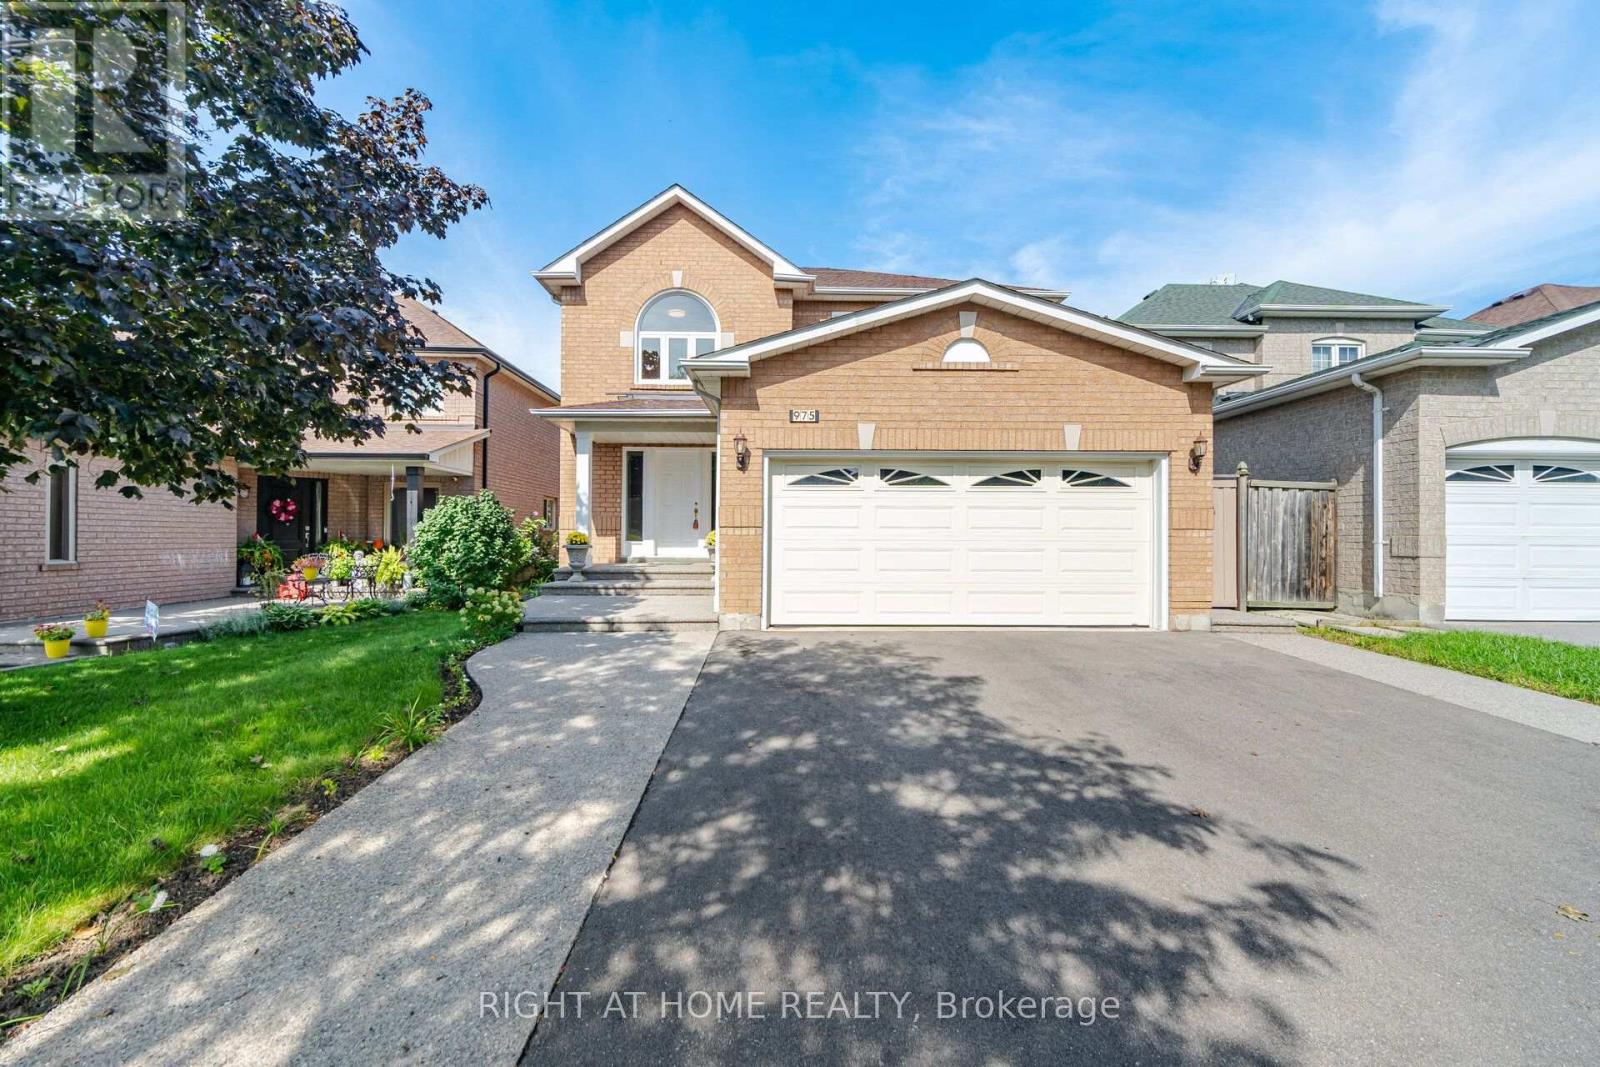
975 Mantle Crescent
Mississauga, Ontario
Gorgeous Home with lots of Upgrades! 4 bedroom + family room, and plus 2 bedrooms in basement with newly installed laminate flooring, , 4 washrooms, double car garage. hardwood flooring on ground floor and upper floor , granite counter top and back splash. Deck features 15x30 composite decking (great upgrade that last a lifetime) Gazebo 10x10 steel hardtop with mosquito netting; 7x7 (approx) shed in backyard, windows upgraded to energy saver glass that reduces significantly the sunlight and heat going into the house and roof has eves drop gutter protected with leaf guards installed in 2024. Basement apartment (or in law suite) has living room, Kitchen, den and separate entrance(by garage). Close to good schools, transit, all Amenities, Costco, Heartland Outlet,Walmart, Seafood City, Banks, many more.... (id:63381)

11843 Sixth Line
Halton Hills, Ontario
A must-see! Welcome to this spectacular custom-built 2,850 sq ft home, beautifully set well back from the road on a picturesque 1-acre property in sought-after Limehouse. Enjoy Muskoka-style living just minutes from the GO station and major highways, offering peaceful country living with incredible convenience.Renovated from top to bottom with quality finishes and thoughtful design, this exceptional home showcases wainscotting throughout, tasteful accent walls and a sophisticated designer-inspired aesthetic. The stunning open-concept kitchen and living area features an oversized island with breakfast bar, quartz countertops, high-end appliances, abundant pot lighting and stylish pendant lighting. A bright dining room/sunroom with wall-to-wall windows overlooks then and opens to the expansive 1,500 sq. ft. deck.The unique side-split design offers a private lower-ground living space ideal as an in-law suite, guest retreat or primary retreat. Complete with a full kitchen, spacious bedroom, 3-piece bathroom and walkout, this versatile space provides exceptional comfort and flexibility.The upper level features three generously sized bedrooms, including a spacious primary retreat with his-and-hers closets and a beautifully renovated 3-piece ensuite. Two additional bedrooms share a renovated 4-piece bathroom. The finished basement adds a recreation room, additional bedroom, 3-piece bathroom, sauna, laundry and abundant storage.Step outside to an incredible backyard retreat featuring an 18' x 36' heated in-ground saltwater pool, hot tub, large gazebo. Mature landscaping surrounds a basketball court, mini putting green, volleyball court and two large outdoor sheds. Built-in exterior Christmas lights provide effortless holiday charm and year-round curb appeal.Ideally located in a quiet, family-friendly community close to schools, parks, trails, recreation and shopping. A rare opportunity to enjoy an exceptional home with resort-style outdoor living and remarkable flexibility (id:63381)