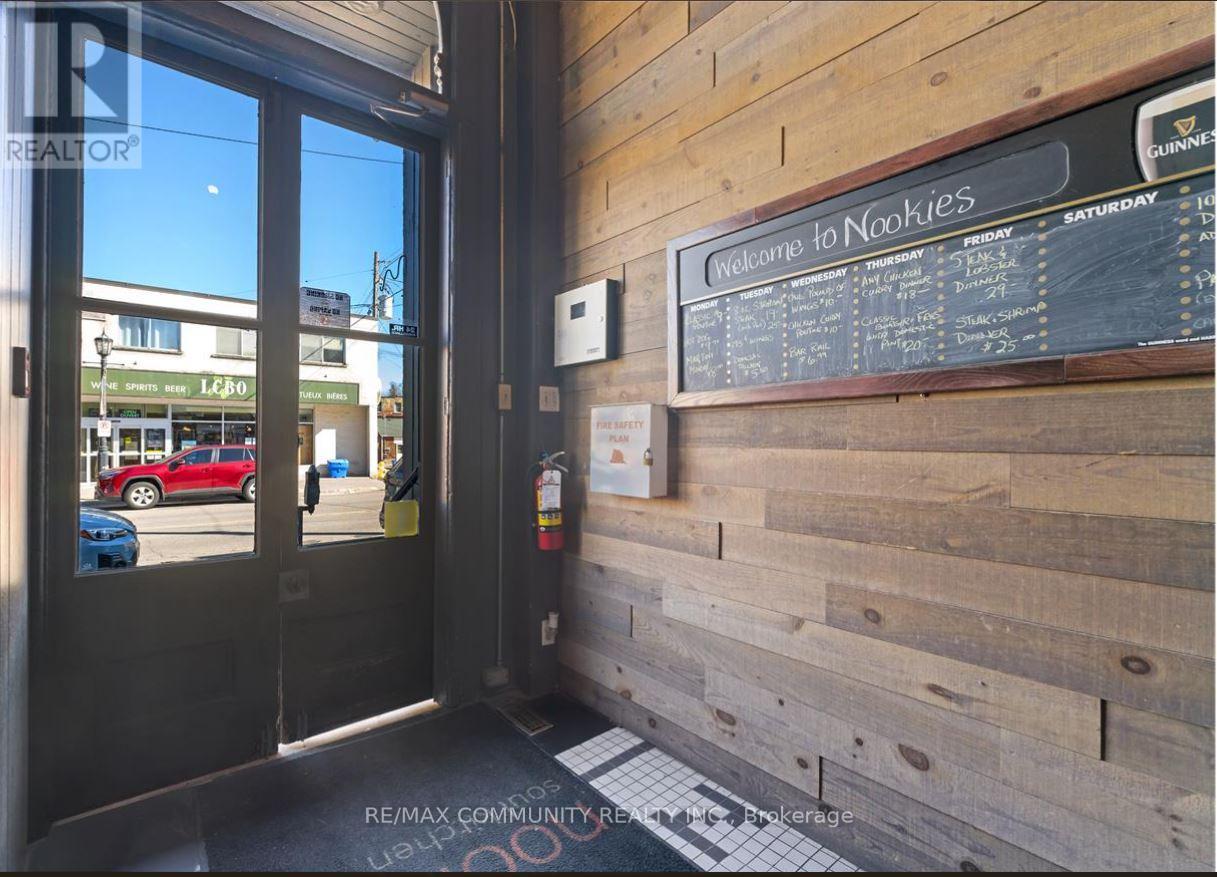
Rare opportunity to own a well-established restaurant & bar in the heart of Port Hope Downtown .along with the building in a prime, high-traffic location. This fully equipped, turnkey operation offers strong annual sales and a loyal customer base. The spacious dining area 120 seats. Separate Party area also available along with the roof top patio to enjoy the summer vibes. More than 3150 sqft of retail space with extra patio. Just walk in from the Ganaska River with full setup for dine-in, bar service, takeout & delivery. opportunity for investors looking to acquire a $5500 +hst rental income (id:63381)
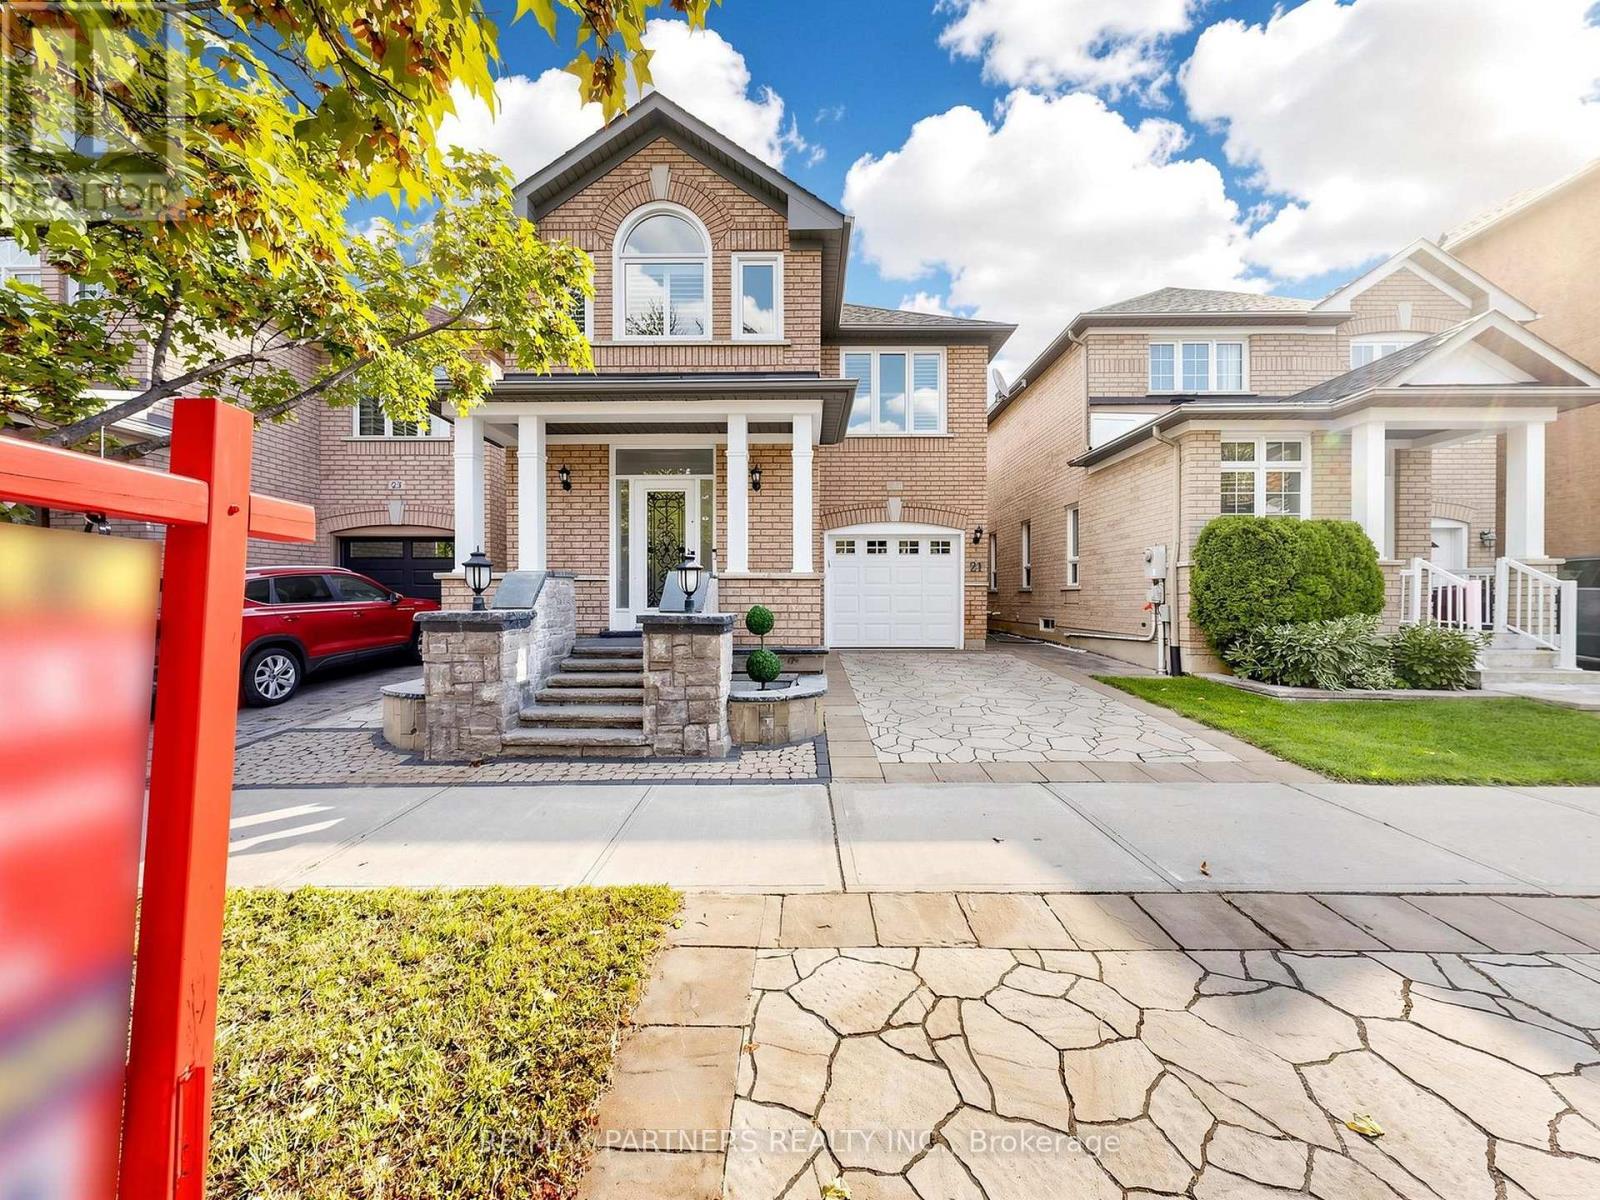
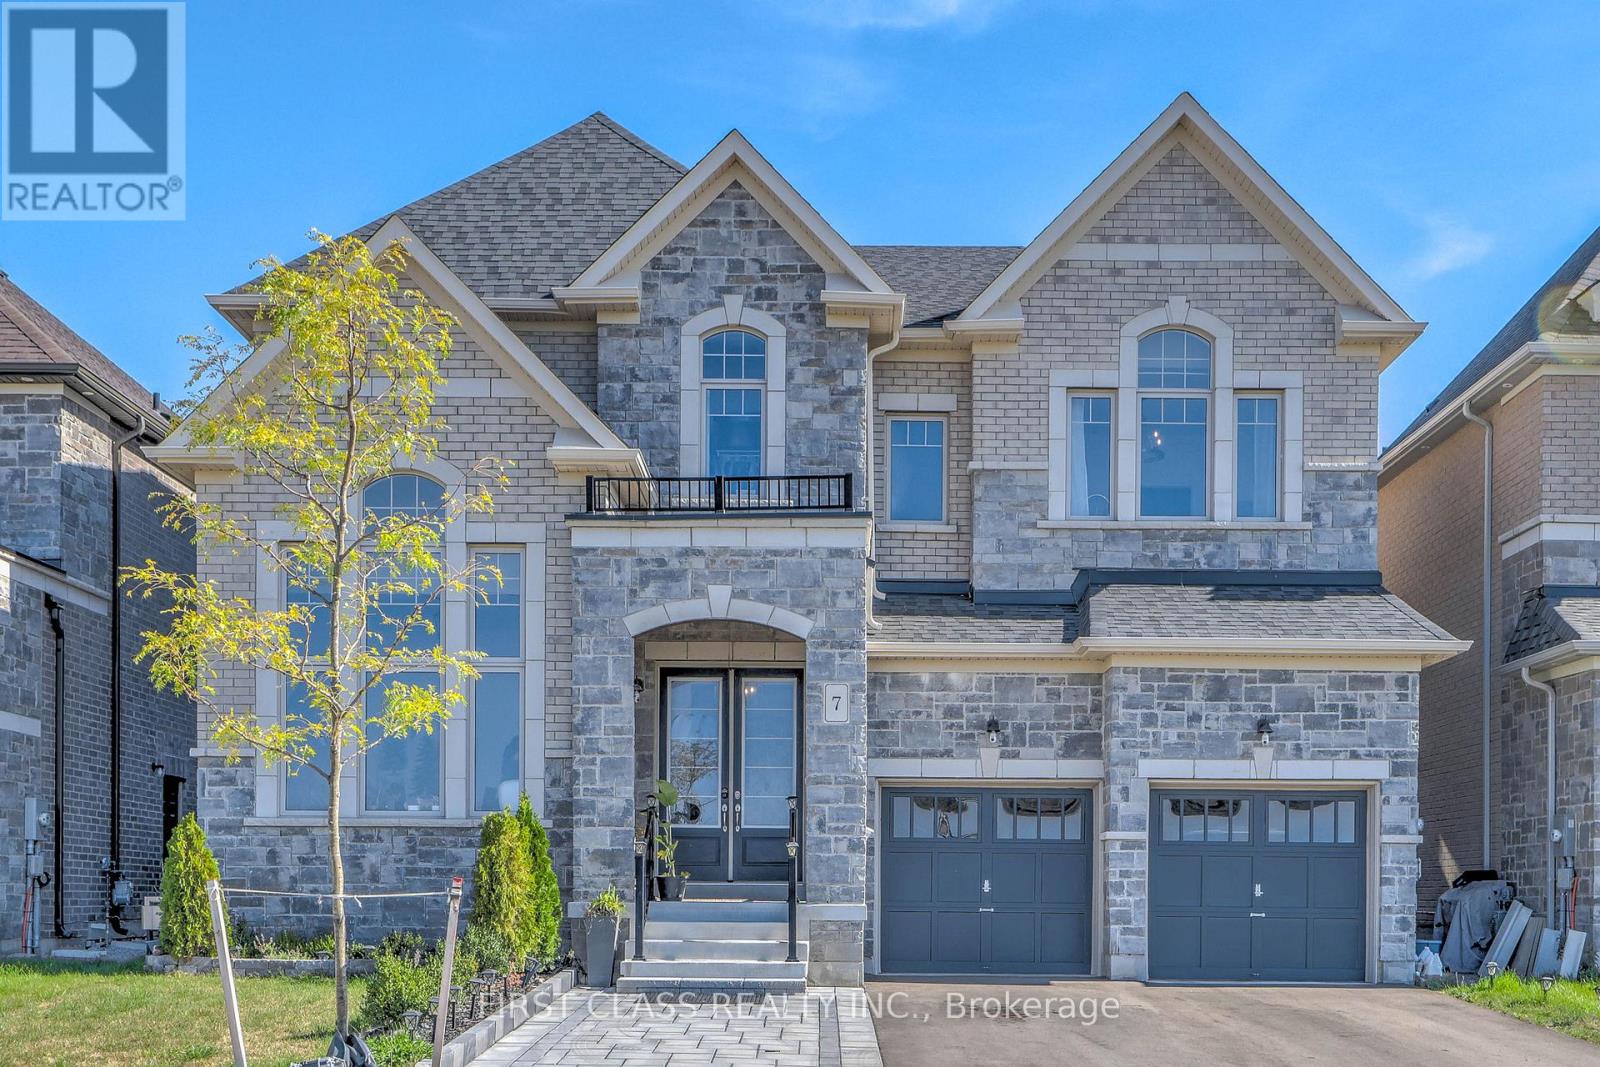
Renovation Upgrade $$$ $150,000! Professional Finished Basement w/ Wet Bar/Yoga Area/Bedroom/Bathroom*Beautifully Landscaped Front & Backyard Premium Interlocking! Spectacular 4-Bedroom Detached Home in the Highly Sought-After Berczy Community Approx. 2,000 Sq. Ft. of Well-Designed Living Space* Bright Combined Living & Dining Room with Elegant Venetian Plaster Finishes* 9-Ft Ceilings Throughout the Main Floor* Hardwood Flooring on the Main Level & Second-Floor Hallway* Open-Concept Modern Kitchen with Granite Countertops, Stylish Backsplash & Breakfast Area with Walkout to the Patio* Spacious Family Room Overlooking the Beautifully Landscaped Backyard, Perfect for Relaxing or Entertaining* Tastefully Upgraded Bathrooms Throughout* Steps to Highly Ranked Pierre Elliott Trudeau High School & Castlemore Public School* Close to Parks, Shopping, Transit & All Amenities* (id:63381)
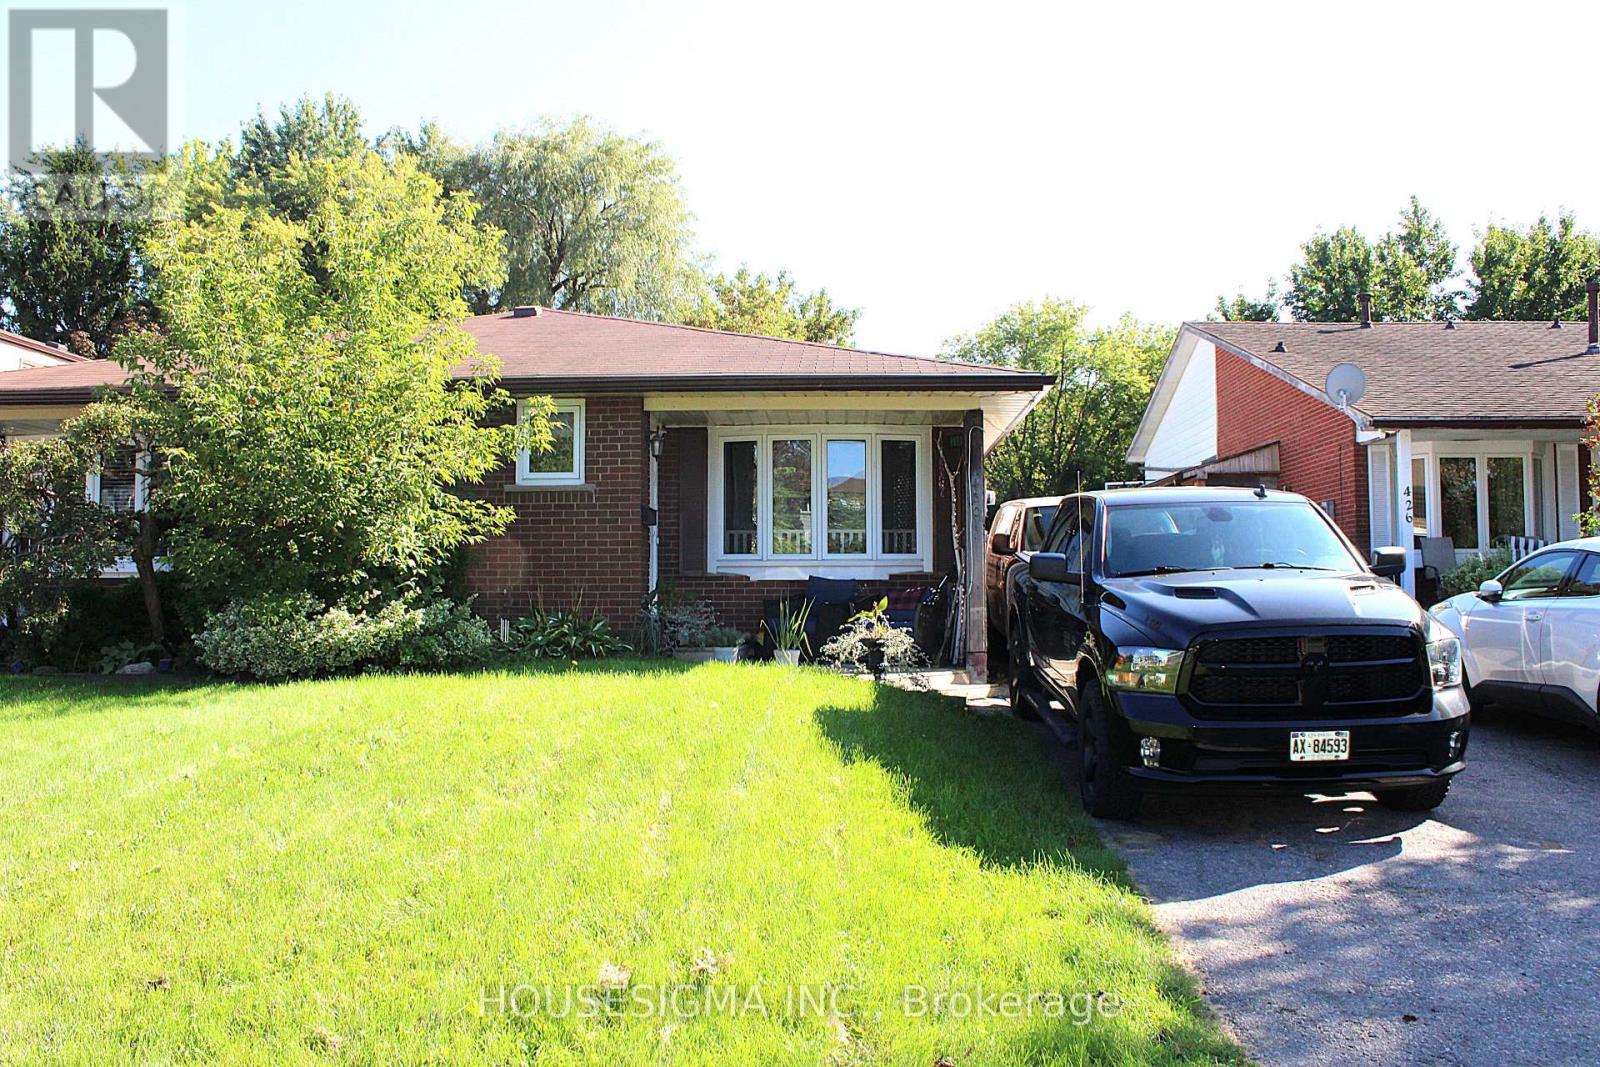
Rare 4-Level Backsplit Semi-Detached on an Extra-Large 27.6 x 200.3 Ft Lot! This spacious and well-maintained home offers exceptional potential for homeowners, extended families, and investors alike. Situated on an extra-deep lot measuring approximately 27.6 x 200.3 ft, this property provides an abundance of indoor and outdoor space that is rarely found in the area. The main level features a large family-sized eat-in kitchen overlooking the living room, complete with a beautiful bow window that fills the space with natural light and laminate flooring. The upper level offers two generously sized bedrooms and a large 3-piece bathroom. The lower level features an extra-large primary bedroom with two closets and a renovated bathroom, providing excellent additional living space. A separate side entrance to the lower level adds tremendous flexibility and makes this property particularly attractive to investors and multi-generational families. The layout and separate entrance also offer potential for conversion into a legal duplex, subject to applicable municipal zoning, permits, building code and other requirements. Enjoy 3-car parking, a huge backyard with two storage sheds, and a front yard equipped with an installed sprinkler system for convenient lawn maintenance. The home also features a new air conditioner for added comfort during the warmer months. An exceptional opportunity to own a spacious 4-level backsplit with an extra-large, 200+ ft deep lot, excellent parking, separate entrance, and outstanding future potential. Must See! (id:63381)
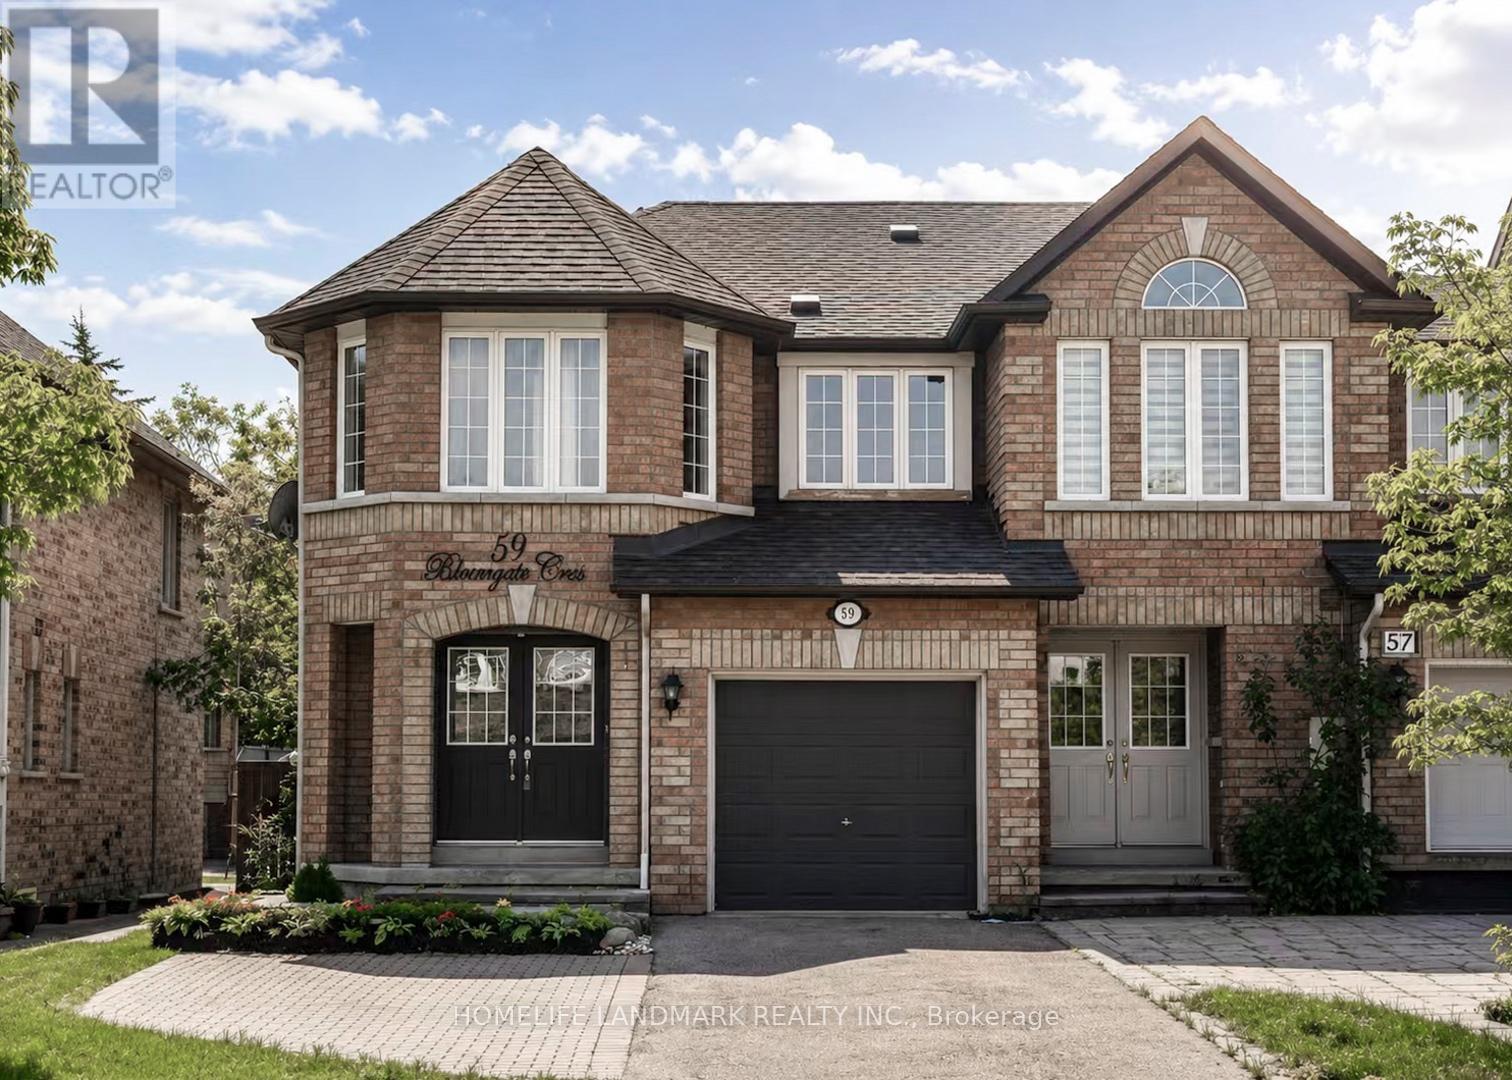
Location!Location!Location!*Gorgeous Open Concept Freehold End Unit like a Semi*On Quiet Cres area In A Highly Demanded Oak Ridge Community. No Neighbors Behind. Bright Open concept Main Floor With Hardwood And Ceramic Floors And Flat Ceilings With W/O To Deck, Patio And Fully Fenced Landscaped Yard. Garage Access To House, 3 Large Bedrooms With a large Den can be an office On Second Floor. Master bedroom Has 4Pc Ensuite And Walk In Closet. Interlocking Walkway. Well Maintained, Finished Basement.Near Top-Rated Schools, Lake Wilcox, Beautiful Parks & Trails, Community Centres, Golf Courses, Shopping, Restaurants, GO Transit, Easy Access To Highway 400 or 404. Conveniently Situated Near Bathurst & Bloomington With Excellent Amenities While Surrounded By Nature & Green Space. move in conditions! (id:63381)
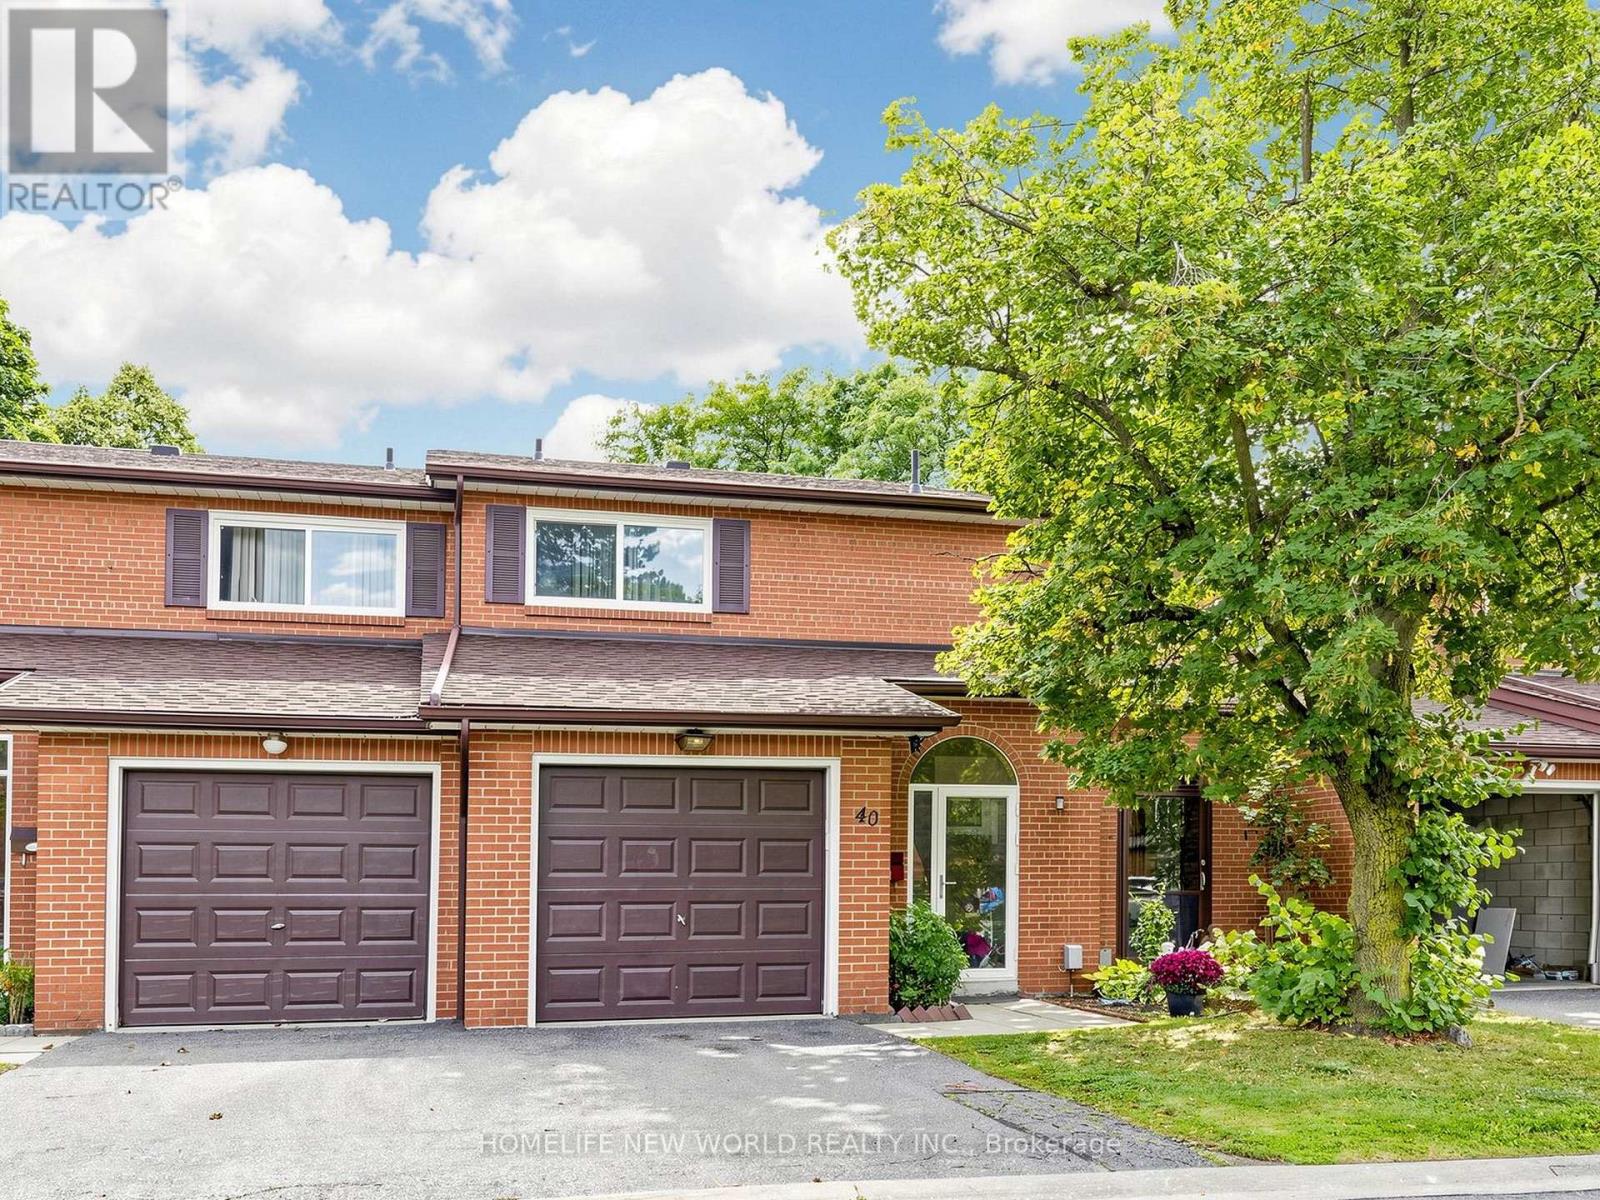
Welcome to 90 Crockamhill Drive, Unit 40, in Toronto's sought-after Agincourt North neighbourhood! This beautifully and fully renovated 3+1 bedroom, 4-bathroom townhome features over $100K in upgrades and fresh paint throughout. The modern kitchen boasts quartz countertops, a ceramic backsplash, a gas stove, and all 2023 appliances. The owned tankless water heater, furnace, and central air conditioner were all installed in 2023. The upstairs bathroom has been fully renovated with porcelain tiles and modern fixtures, while the powder room and basement bathroom have also been tastefully updated. A convenient washer/dryer combo has been added to the upstairs ensuite bathroom. New pot lights add a modern touch to the living room and basement. Conveniently located near schools, parks, places of worship, public transit, shopping, medical and eye care centres, and more. Enjoy easy access to Highway 401 and Kennedy Road. (id:63381)
Welcome to one of the luxuries nestled in absolutely beautiful Sharon community! Great layourThis stunning 4 bed, 4-bath located on the premium corner lot! 10' Smooth Ceilings on Main & 9' on 2nd Floors! Fabulous office with Cathedral Ceiling. Gorgeous Kitchen with Granite Counters, Island, S/S Appliances! Family Room with Gas Fireplace! located just minutes from the 404, GO station, Costco, Upper Canada Mall, parks, schools, and all amenities! (id:63381)
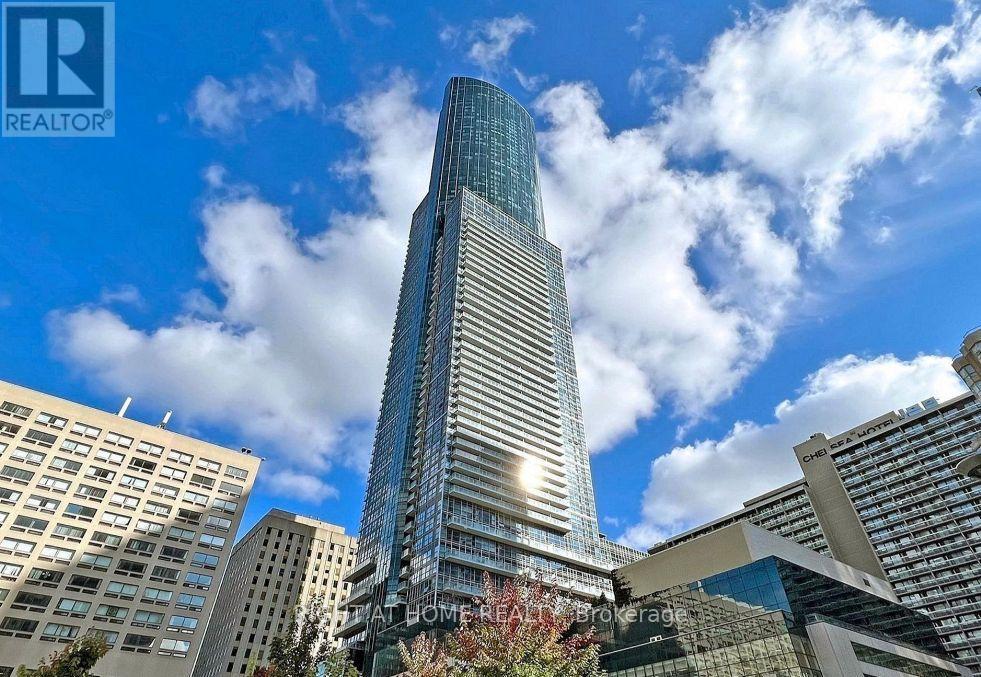
Welcome to Aura at College Park. This well-designed 1 bedroom + den offers a spacious den that works easily as a second bedroom or home office. Large west-facing windows fill the unit with natural light throughout the afternoon. The modern kitchen features quartz countertops and a centre island, ideal for everyday cooking and entertaining.Location is unbeatable: direct underground access to the subway, and steps to U of T, Toronto Metropolitan University, major hospitals, shopping, dining, entertainment, and the Financial District. Building amenities include a fitness centre, 24-hour concierge, theatre room, guest suites, and more. (id:63381)
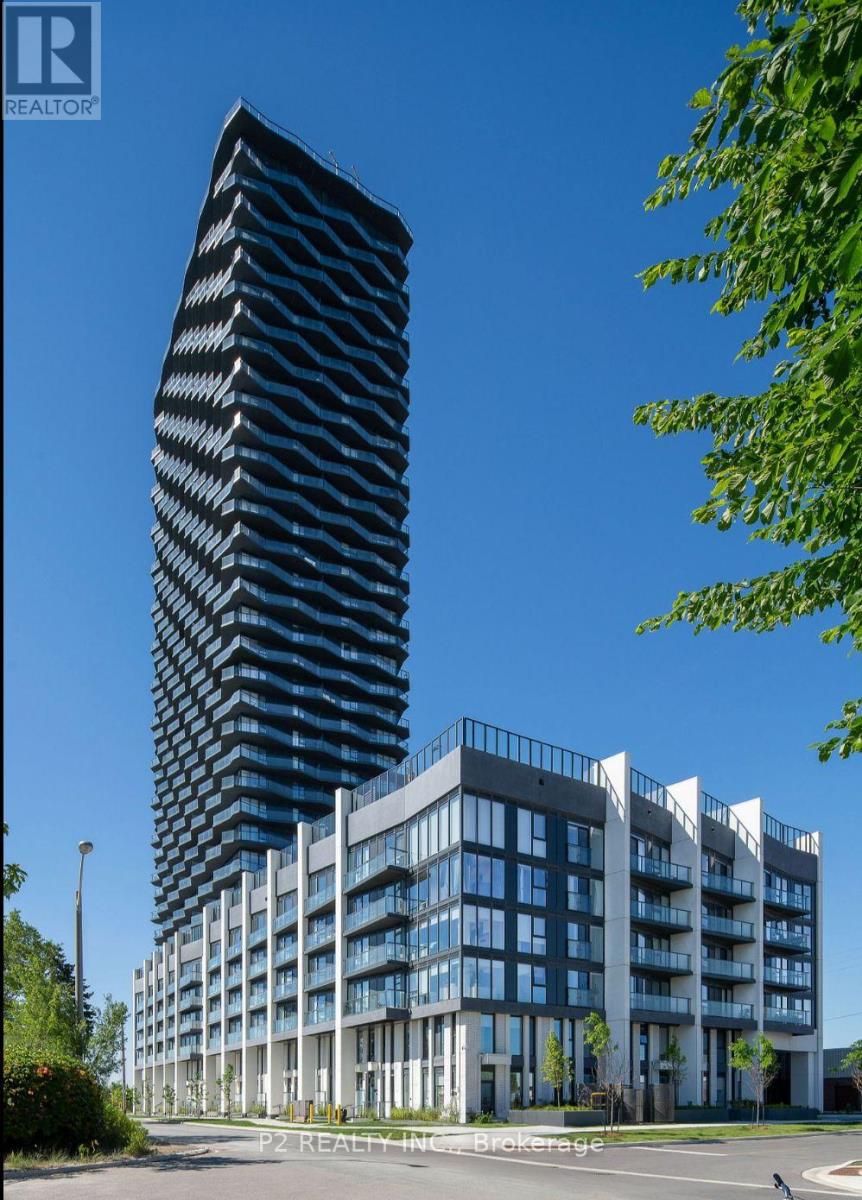
Be the first to call this stunning, brand-new residence home. Thoughtfully designed with a sleek, contemporary aesthetic, this unit features premium finishes, soaring ceilings, and an open-concept layout ideal for modern living. Expansive windows fill the space with natural light while showcasing beautiful panoramic views. The U31 Interiors-designed kitchen is complete with integrated appliances and streamlined soft-close cabinetry. Residents can enjoy exceptional amenities, including a fitness centre, outdoor pool with private cabanas, games room, co-working lounge, party room, and rooftop terrace. Ideally situated in Central Etobicoke, you'll be moments from public transit, Sherway Gardens, parks, restaurants, shopping, and entertainment. Experience elevated condo living in one of Etobicoke's most vibrant communities! (id:63381)
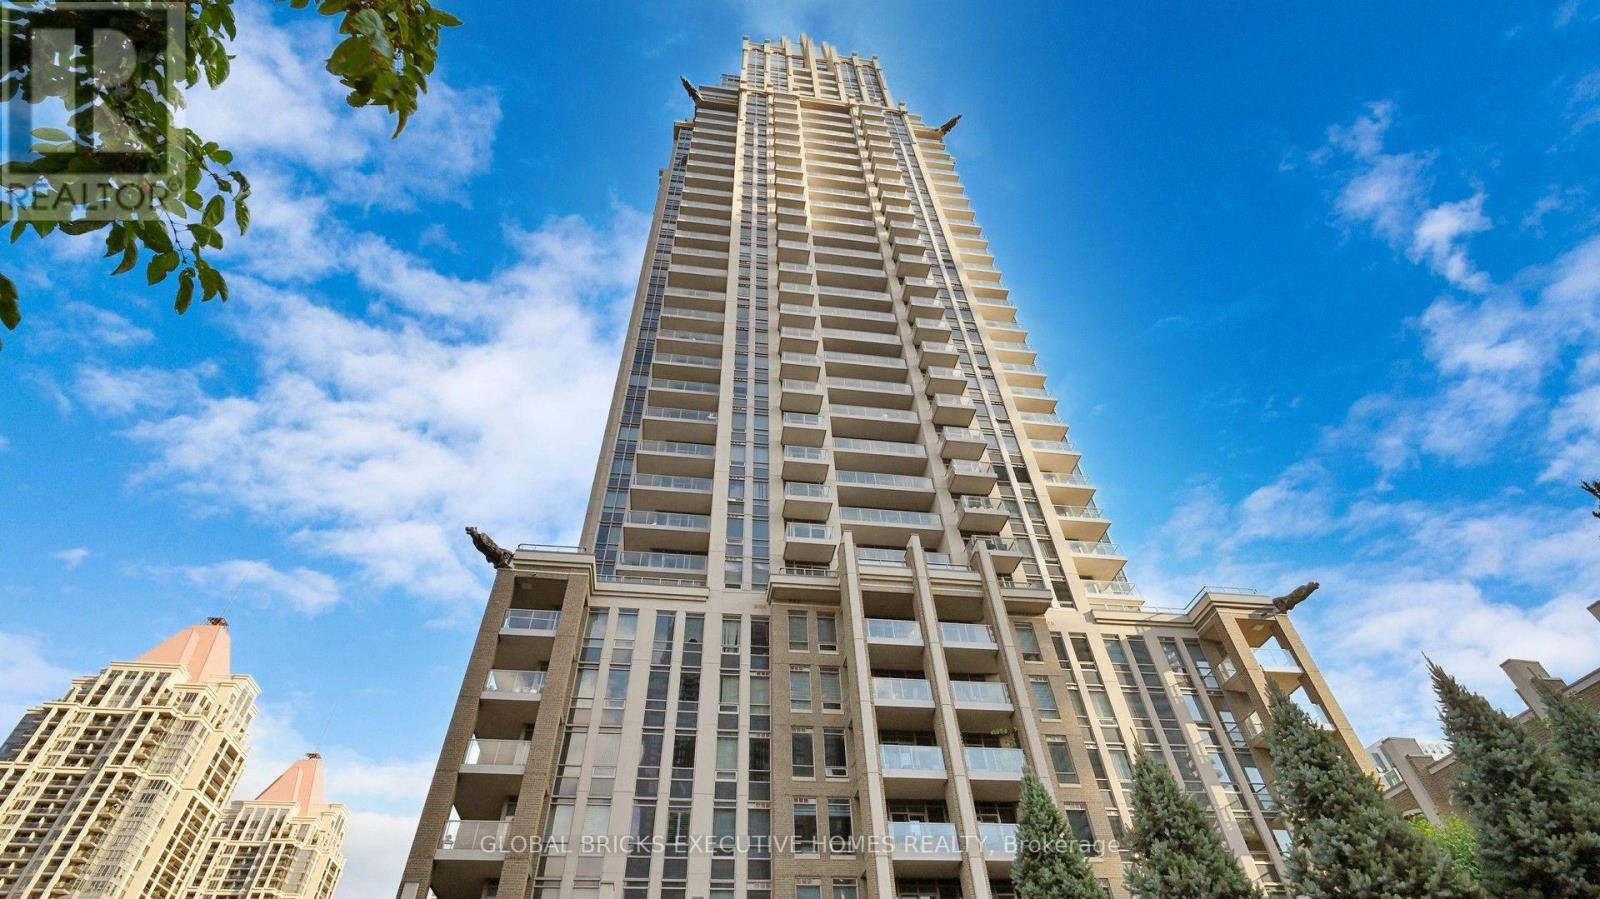
Luxurious One Park Tower by Daniels in the heart of the city! This spacious and bright 1-bedroom + den suite features 2 full bathrooms and a functional layout in the heart ofMississauga. Enjoy the updated kitchen with new quartz countertops, a new tiled backsplash, a brand-new fridge, a newer built-in microwave with integrated exhaust fan (2020), and a newer high-end dishwasher. New flooring throughout (2019), fresh paint, and a new washer anddryer (2019) complete this sparkling clean, move-in-ready suite! Conveniently located close to Square One, Sheridan College, UTM, major highways, the publictransit hub, GO Transit, restaurants, specialty shops, and more. Move in and enjoy! (id:63381)
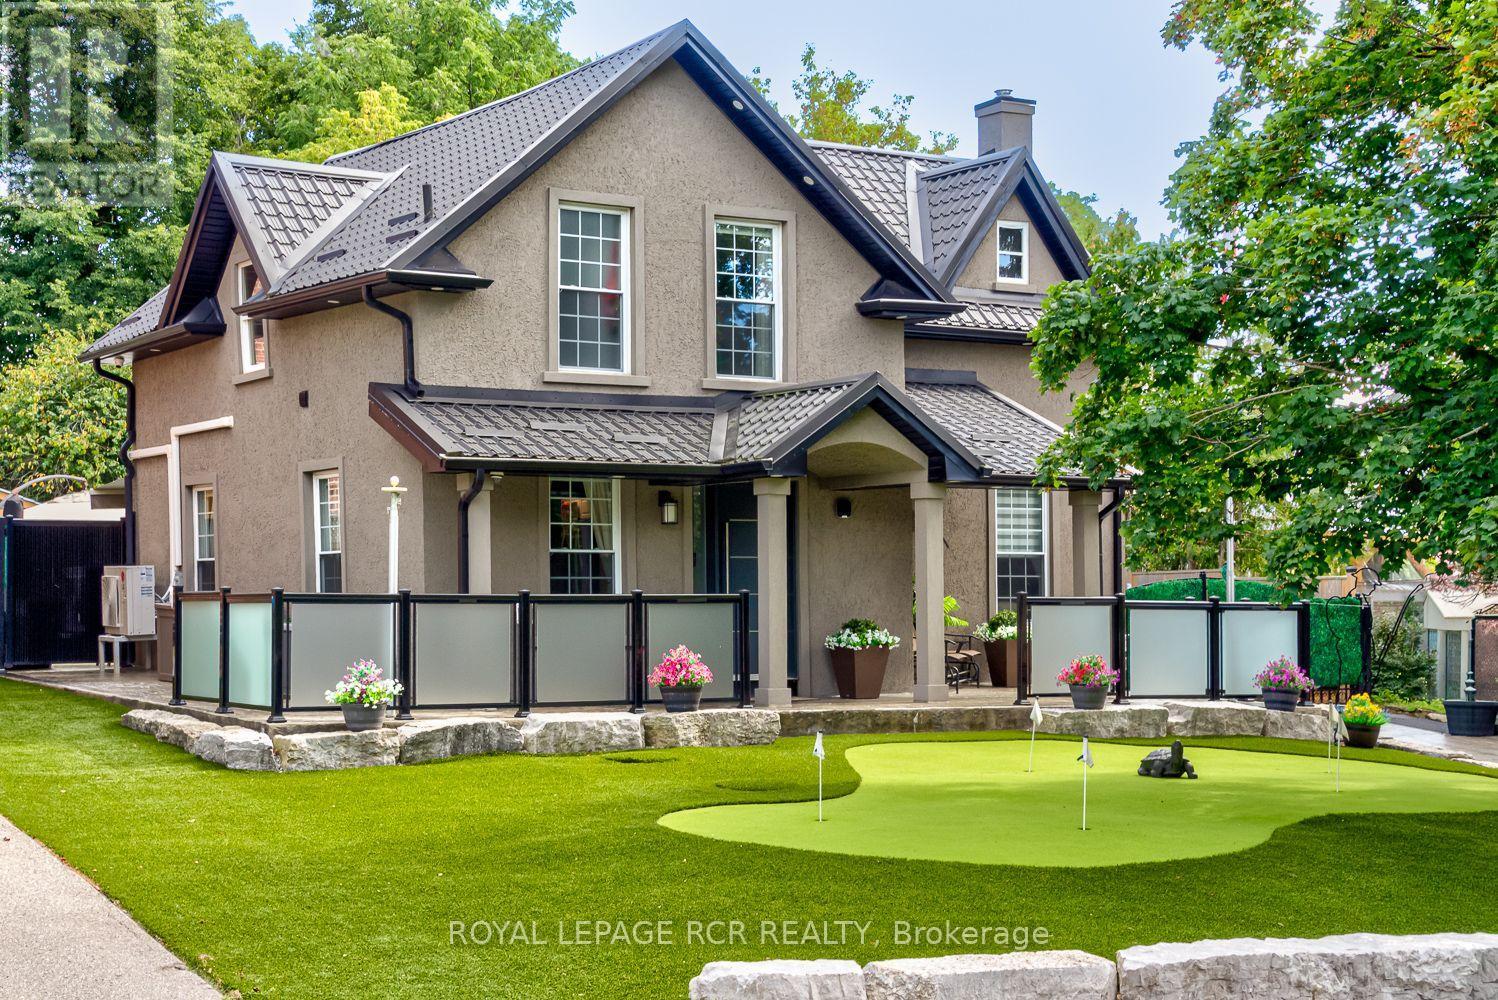
Welcome to this masterfully designed property in the heart of Palgrave, where timeless character meets uncompromising modern luxury. Enjoy absolute maintenance free comfort from the fresh stucco exterior & steel roof to the heated, patterned-concrete driveway, walkways & patios & a lush front lawn, putting green, & low-maintenance artificial turf, plus electronic entry gate with parking for 10-12 vehicles. Step through the substantial solid entry door into this beautiful 3+1 bedroom home, a warm, open-concept main floor washed in hardwood flooring. A custom chef's kitchen anchors the space with granite counters, stainless appliances, a gas range & a separate island. The dining area flows to the backyard oasis, while the main-floor family room and custom 3-piece bath open through custom sliding glass fully opening doors lead onto your private outdoor retreat. Upstairs, a charming primary suite with spa-inspired ensuite, two additional bedrooms, and a second 3-piece bath, plus laundry. Each bedroom with independent comfort thanks to a dedicated heat pump. A fully finished basement with private entry walk-up boasts a great room, bedroom and functional mechanical room all offering valuable additional living space. Outside is where this property truly shines: a fully fenced large private yard centred on a saltwater, cement in-ground pool with waterfall feature, artistic concrete, and turf surrounds, a gazebo bar with swings, and awnings for shaded lounging. A heated, insulated double garage/shop with loft storage, reached by an industrial folding staircase, houses the pool's mechanical systems and heating for the patterned concrete, all offers a rare workshop or storage solution. Complete with a whole home Generac Generator and Ubiquity security cameras, a Tesla EV charger & so much more. Just steps to Palgrave's charming main street, the Caledon Trailway, Palgrave pond & the tennis club.This is an extraordinary opportunity with bespoke customization at every turn! (id:63381)
Welcome to 3955 Foxwood Avenue - a beautifully renovated family home offering over 3,200 sq. ft. of grand total living space in one of Mississauga's most desirable neighbourhoods. Completely renovated from top to bottom in 2026, this exceptional 4+1 bedroom, 3.5 bathroom residence showcases modern finishes and quality upgrades throughout, feeling like new.Step inside to bright, open-concept living spaces featuring wide-plank engineered hardwood flooring, smooth ceilings with recessed LED pot lights, fresh paint, a custom oak staircase with classic black iron pickets, and oversized new windows that flood the home with natural light. At the heart of the home is the beautifully redesigned kitchen, which seamlessly overlooks the family room - creating the perfect space for everyday living and entertaining, complete with quartz countertops and backsplash, custom cabinetry, and premium stainless steel appliances. Upstairs, the spacious primary bedroom features a walk-in closet and a luxurious ensuite with a frameless glass shower and contemporary finishes, along with three additional generously sized bedrooms and a stylish main bathroom.The finished basement expands the living space with a fifth bedroom, a spa-inspired 3-piece bathroom, and a versatile bonus room ideal as a home office, gym, media room, or potential guest room.Completing the home is a double car garage with brand-new garage doors and a new front entry door. A must-see for buyers seeking a fully renovated, turnkey home in a prime location- book your showing today! (id:63381)
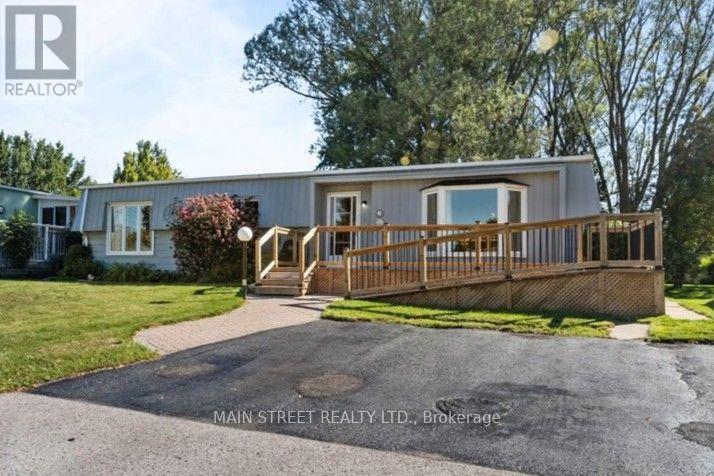
Welcome to easy, carefree living in the highly sought-after Wilmot Creek Retirement Community! This charming 2-bedroom, 2-bathroom detached bungalow offers comfort, convenience and a wonderful adult lifestyle. Featuring parking for 2 cars and a new entrance ramp for easy access, this home is designed with comfortable living in mind. Inside, enjoy a spacious Family Room with a cozy gas fireplace, while the Primary Bedroom features a walk-in closet and private 3-piece ensuite. A new forced-air gas furnace (2025) provides efficient heating, and the durable metal roof offers added peace of mind. Step outside to the large covered back deck-an ideal spot for morning coffee, entertaining friends or simply relaxing outdoors. A garden shed and additional storage provide plenty of room for your seasonal and recreational items. Ideally located just steps from the community's main entrance and only a short golf cart ride to the clubhouse, you'll have easy access to everything Wilmot Creek has to offer. Enjoy an active and social lifestyle with a private golf course, saltwater pools, fitness centre, tennis and pickleball courts, walking trails, plus an impressive variety of clubs, activities and social events. Whether you're ready to stay active, meet new friends or simply relax and enjoy retirement at your own pace, this welcoming community offers an exceptional place to call home. Come discover the Wilmot Creek lifestyle-it's time to enjoy the good life! (id:63381)
Contains information related to marketing campaigns of the user. These are shared with Google AdWords / Google Ads when the Google Ads and Google Analytics accounts are linked together.
90 days
__utma
ID used to identify users and sessions
2 years after last activity
__utmt
Used to monitor number of Google Analytics server requests
10 minutes
__utmb
Used to distinguish new sessions and visits. This cookie is set when the GA.js javascript library is loaded and there is no existing __utmb cookie. The cookie is updated every time data is sent to the Google Analytics server.
30 minutes after last activity
__utmc
Used only with old Urchin versions of Google Analytics and not with GA.js. Was used to distinguish between new sessions and visits at the end of a session.
End of session (browser)
__utmz
Contains information about the traffic source or campaign that directed user to the website. The cookie is set when the GA.js javascript is loaded and updated when data is sent to the Google Anaytics server
6 months after last activity
__utmv
Contains custom information set by the web developer via the _setCustomVar method in Google Analytics. This cookie is updated every time new data is sent to the Google Analytics server.
2 years after last activity
__utmx
Used to determine whether a user is included in an A / B or Multivariate test.
18 months
_ga
ID used to identify users
2 years
_gali
Used by Google Analytics to determine which links on a page are being clicked
30 seconds
_ga_
ID used to identify users
2 years
_gid
ID used to identify users for 24 hours after last activity
24 hours
_gat
Used to monitor number of Google Analytics server requests when using Google Tag Manager
1 minute
Marketing cookies are used to follow visitors to websites. The intention is to show ads that are relevant and engaging to the individual user.
Facebook Pixel is a web analytics service that tracks and reports website traffic.