
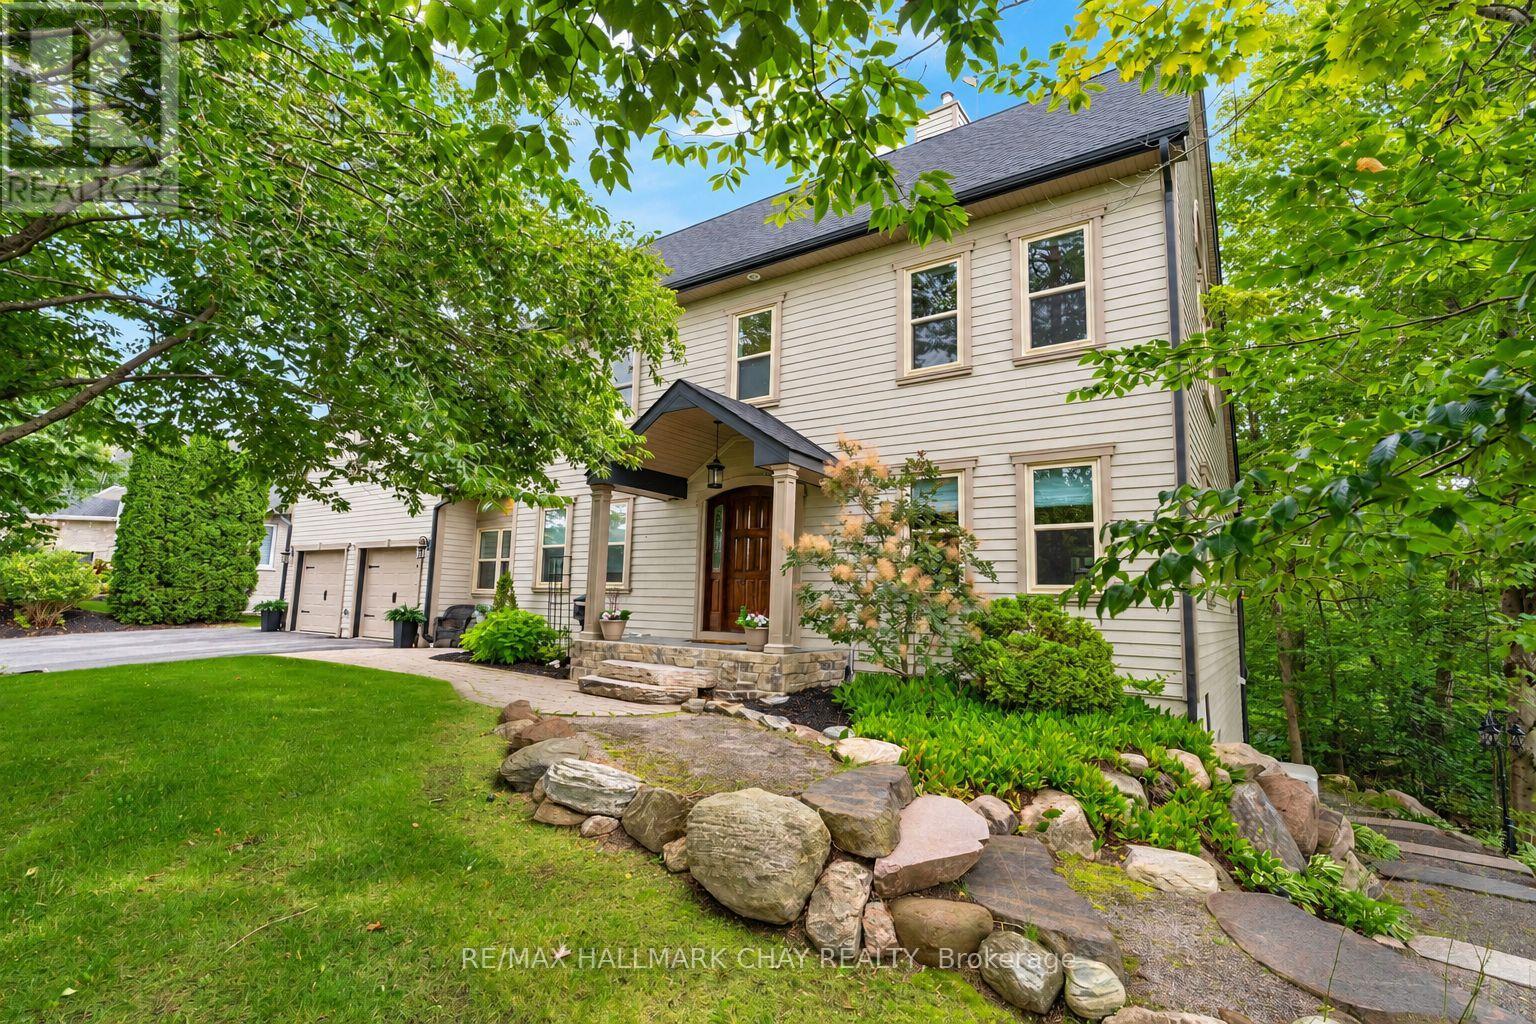
9 Bridle Path
Oro-Medonte, Ontario
This home offers the rare combination of serene country living and exceptional convenience, nestled on a picturesque, tree-lined lot just minutes from every essential amenity. Surrounded by mature landscaping and natural beauty, the property delivers a private retreat-like setting while maintaining easy access to shopping, dining, schools, recreation, and commuter routes. Thoughtfully designed and beautifully upgraded, this impressive Colonial-style residence showcases exquisite finishes, generous principal rooms, and a layout tailored to modern family living. The Chef-inspired kitchen serves as the heart of the home, while the expansive living and entertaining spaces create a seamless balance of comfort and sophistication. A standout feature is the self-contained lower-level suite, complete with its own kitchenette, bedroom, full bathroom, and laundry - making it ideal for multi-generational living, guests, caregivers, or income potential. Lower level is rounded out by a home gym and additional storage. Above the oversized garage, an extraordinary multi-purpose room offers the ultimate entertainment experience, featuring surround sound, a wet bar, and billiards area. Step outside to discover a backyard designed for year-round enjoyment. Relax in the hot tub beneath the gazebo, host unforgettable gatherings on the patio, or simply enjoy the peace and privacy offered by the fully fenced, two-tiered yard with a backdrop of Mother Nature's canopy. Extensively improved throughout, recent upgrades include updated windows, furnace, heat pump, Generac generator, flooring, lighting, blinds, insulation, painting, and more, providing confidence that the home's major systems and infrastructure have been meticulously maintained. A truly exceptional property where timeless elegance, modern comforts, and peaceful natural surroundings come together to create an extraordinary place to call home. (id:63381)
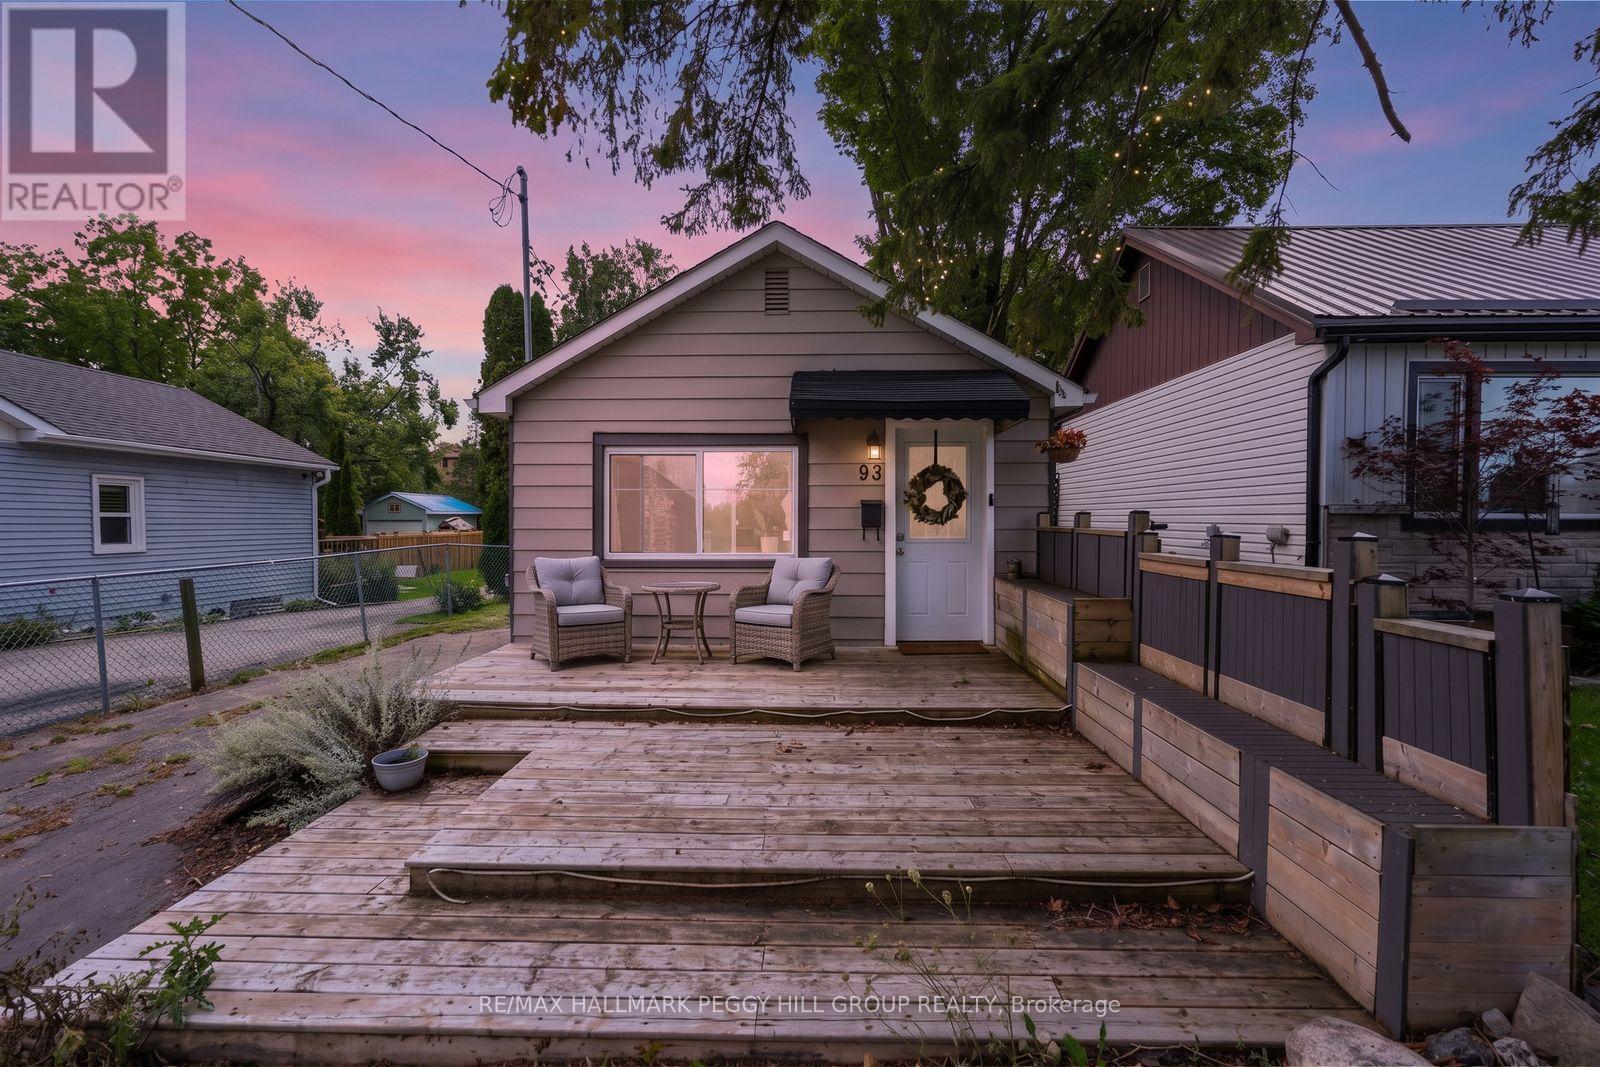
93 Bond Street
Orillia, Ontario
COZY BUNGALOW WITH TASTEFUL FINISHES ON A 239-FT-DEEP LOT, A DETACHED OUTBUILDING & A PRIME ORILLIA LOCATION! The backyard stretches far beyond the house, with mature trees, a stone patio for dinners outside, a fire pit farther into the yard and a newer garden shed on a concrete pad. A versatile detached outbuilding offers endless possibilities for a guest retreat, home office, studio, hobby space, recreational area, or additional storage. A large multi-tiered front deck gives you even more outdoor living space before heading into a single-level layout with no stairs to navigate. Neutral white walls and laminate flooring through the principal areas create a light backdrop for warm wood tones, layered textures and woven accents that give the interior a cozy, collected feel. A large front window draws natural light across the living room, while the eat-in kitchen shifts to a richer palette with dark cabinetry and a mosaic tile backsplash, and the dining table sits right alongside it. The bedroom carries through the same relaxed styling and incorporates the laundry, while a 3-piece bath completes the layout. Additional highlights include a mini-split heat pump for heating and cooling, a replaced main waterline and parking for three vehicles. Brian Orser Arena is practically around the corner, Kitchener Park is less than a kilometre away, and downtown Orillia and the waterfront are both just a short drive from home. (id:63381)
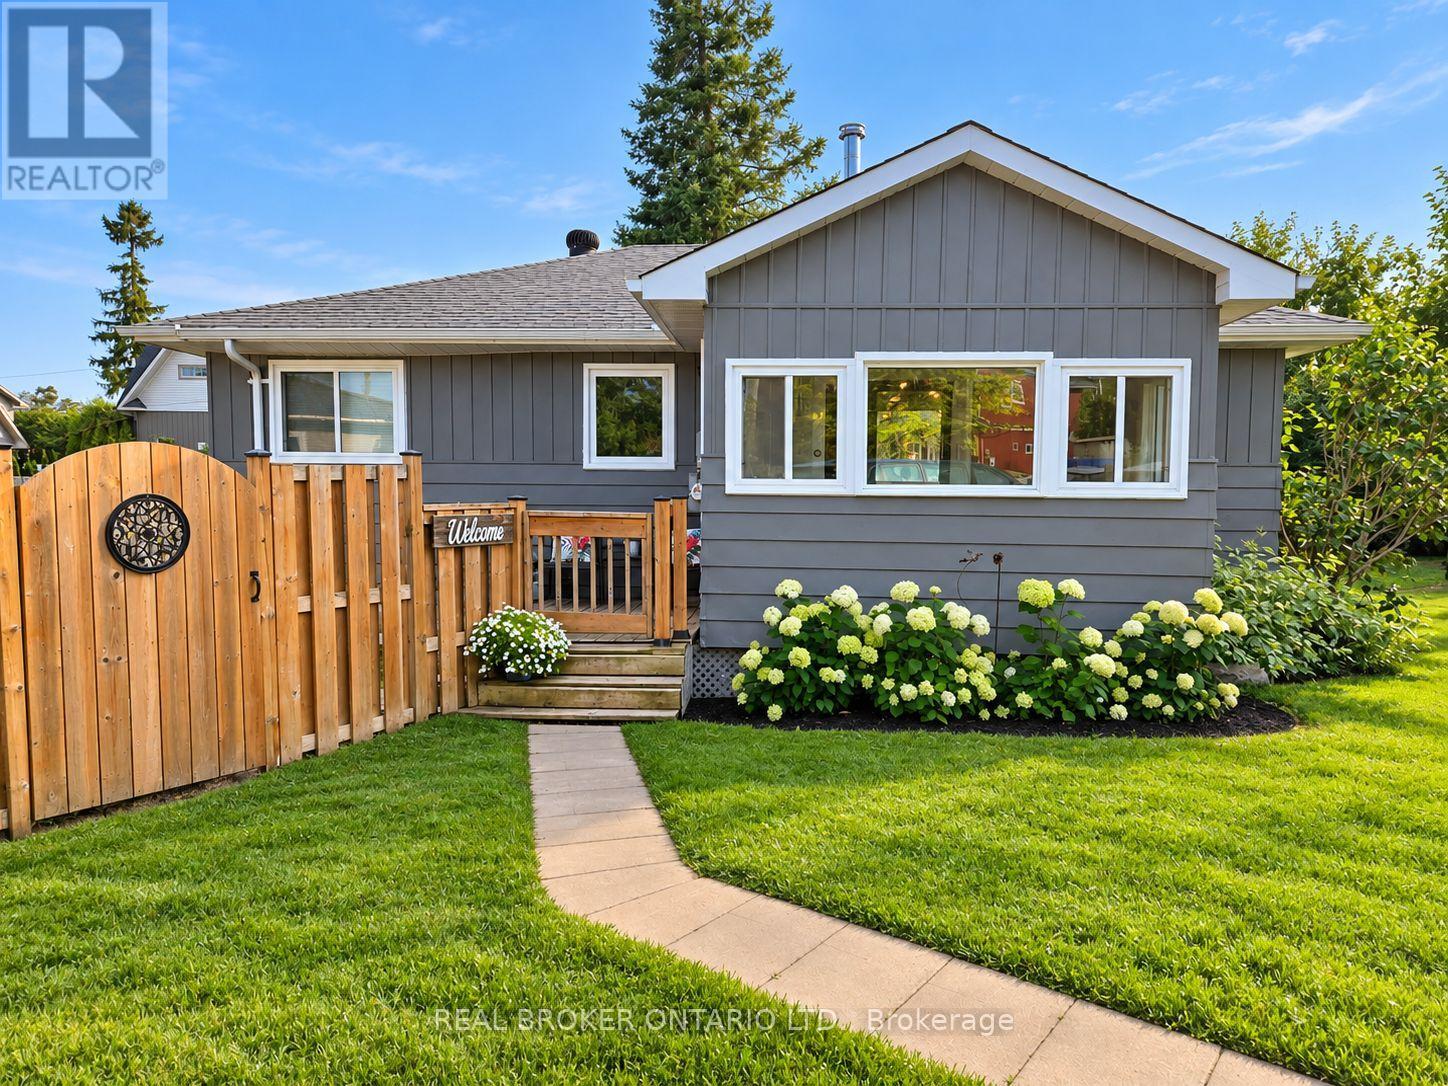
23 Owen Road
Oro-Medonte, Ontario
OVERVIEW Well-maintained bungalow located in a desirable Simcoeside Community in Oro-Medonte, just minutes from Barrie and Orillia. Enjoy convenient access to Lake Simcoe with two public beaches located approximately 200 metres away. Move-in ready and ideal for those seeking a relaxed lifestyle close to the water. *INTERIOR* Functional open-concept layout with bright principal living spaces. Large winterized sunroom offers flexible use as a sitting room, home office, or potential guest bedroom. Spacious entryway/mudroom provides everyday convenience, complemented by a separate laundry area with additional storage. Updated kitchen and bathroom, with fresh paint throughout the home. *EXTERIOR* Fully fenced yard designed for low-maintenance enjoyment. Features a screened-in porch, mature perennial gardens, and a private outdoor living space perfect for relaxing or entertaining. *NOTABLES* Kitchen and bathroom updated in 2018. Most windows replaced in 2018. Septic bed replaced in 2017. Freshly painted in 2023. Water softener and UV filtration system. Fully fenced yard. Steps to Lake Simcoe and nearby public beaches. (id:63381)
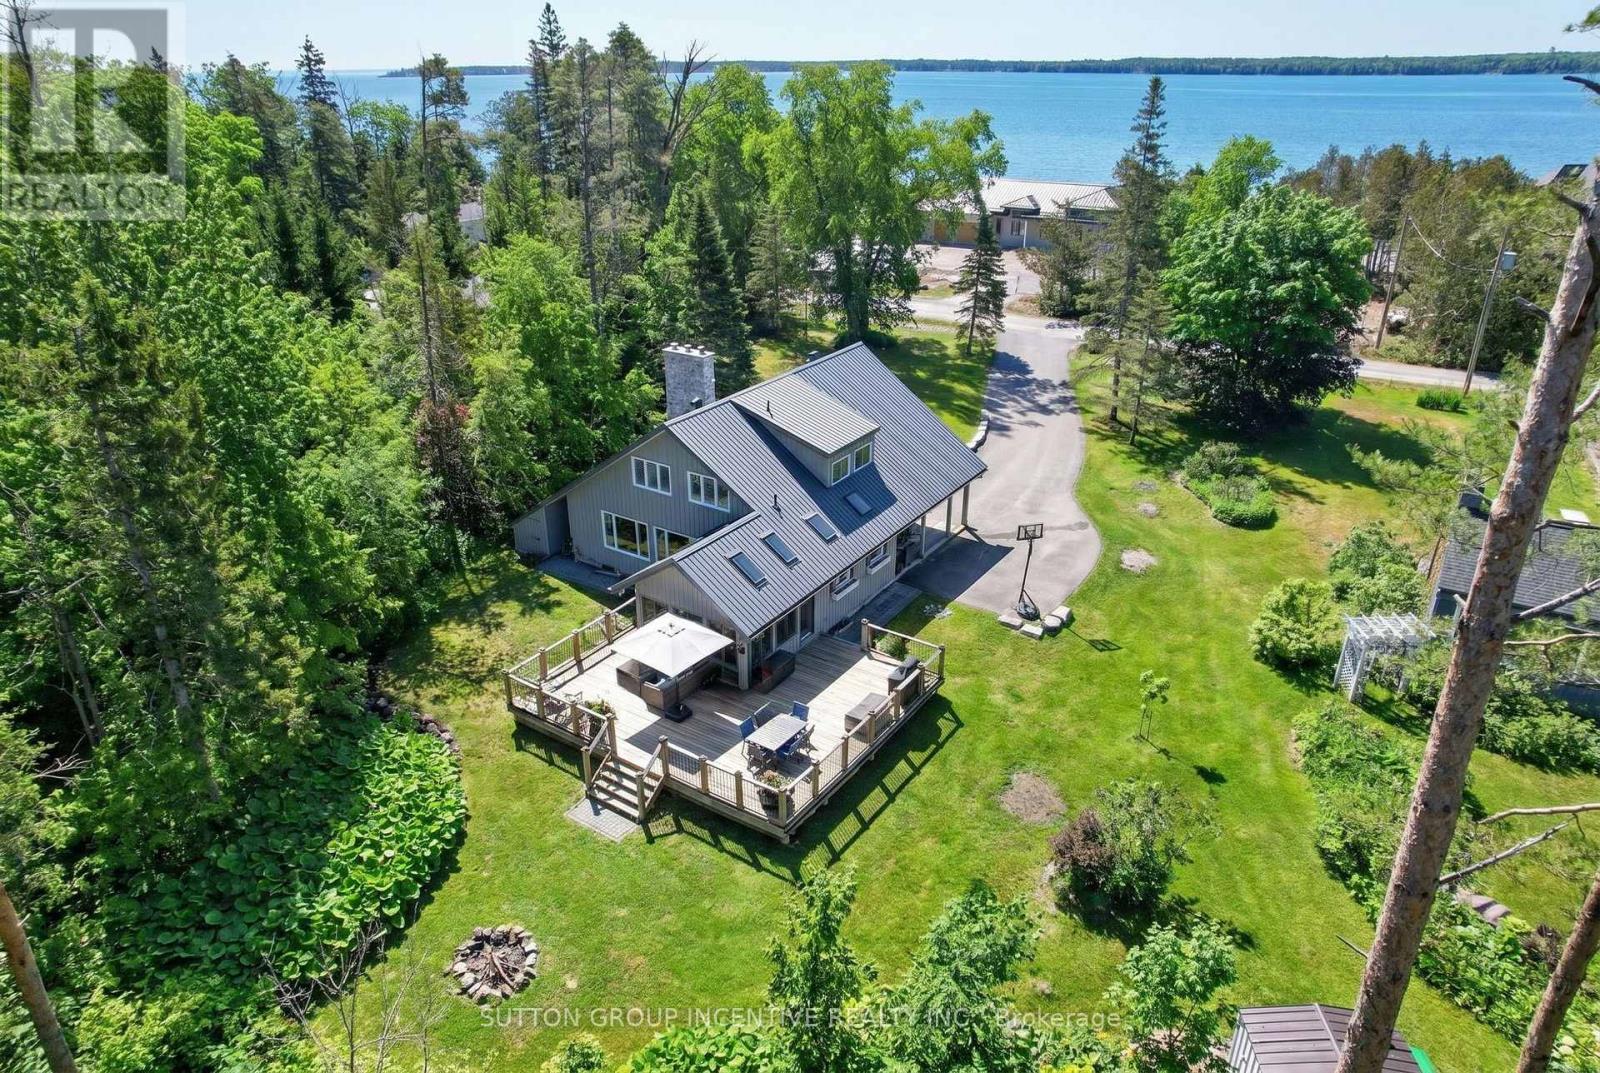
24 Brambel Road
Oro-Medonte, Ontario
Nestled among mature trees and beautifully landscaped grounds on a private waterfront road with shoreline access to Lake Simcoe, this custom-built home showcases captivating views from every window. The bright, welcoming sunroom opens onto a spacious deck, creating the perfect setting for entertaining or simply relaxing in the peaceful natural setting. Inside, the home exudes warmth and character anchored by a wood-burning fireplace in the living room, while a cozy gas fireplace enhances the inviting recreation room. Thoughtful features such as a 50-year steel roof and a whole-home Generac generator provide lasting durability and year-round peace of mind. The convenient main-floor bedroom offers comfortable accommodation for in-laws or guests evading stairs. Start your day on the private south-facing deck off the primary bedroom, an ideal spot to enjoy the tranquility and views. Offering more than 2,200 square feet of living space on 3/4 acre, this lovingly maintained, one-of-a-kind home features four bedrooms, three updated bathrooms, a renovated kitchen, and hardwood flooring throughout the upper level. The versatile bonus room upstairs can easily serve as a den, home office, library, nursery, yoga studio, or creative space. The finished lower level offers endless flexibility, whether envisioned as a media room, games room, or family retreat. Situated on just under an acre on a quiet dead-end street, this sought-after waterfront community property delivers exceptional privacy, natural beauty, and year-round recreational opportunities. Conveniently located just 10 minutes from Barrie, 20 minutes from Orillia, and approximately 90 minutes north of the GTA, this is a rare opportunity to enjoy rural lakeside living without sacrificing access to urban amenities. (id:63381)
644 Taylor Drive
Midland, Ontario
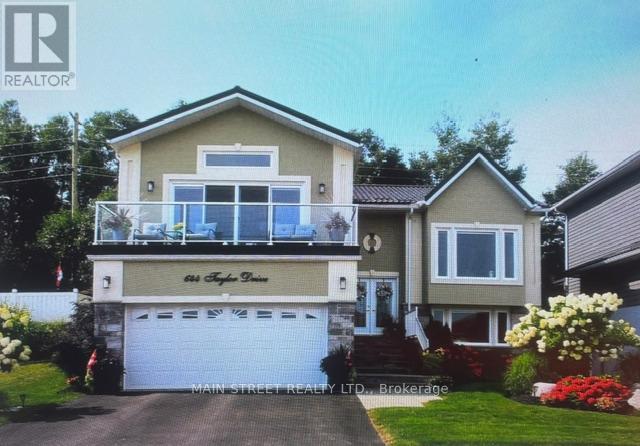
WELCOME to a Remarkable one of a kind, (8 yr, old quality built custom home) in the upscale Waterfront Community of Tiffin on the Bay in the beautiful Town of Midland. Enjoy your very own quiet and peaceful backyard oasis, professional landscaped with lush perennial gardens, pergola and deck. The community hosts the Trans Canada Trail adjacent to Georgian Bay waterfront all yours to enjoy just steps away. Close proximity to all amenities, Georgian Bay Hospital, marinas, golfing, trails, shopping, schools and cultural Art Centre. This home is located within easy access to major Hwy's 12, 93, and 400 for quick commute to Barrie or Orillia. FEATURES INCLUDE: floating custom kitchen cabinets, granite counters and island, ceramic backsplash, crown mouldings and custom trim work throughout, two gas fireplaces, hardwood flooring, feature shiplap walls in rec room, 3 garden hose bibs, undercounter lighting, custom vinyl flooring in lower level, backyard bbq outlet, + many more features, spotless and move in ready Show 10++ (id:63381)

17 Sandlewood Trail
Ramara, Ontario
Welcome to 17 Sandlewood Trail, an oversized 2+1-bedroom bungalow with an oversized double car garage, set on a generous lot in the heart of Bayshore Village, a sought after private lakeside community on the shores of Lake Simcoe. Enjoy lake country charm with year round conveniences just minutes away. This well maintained home has newer windows, roof, furnace, AC/Heat Pump, Back Up Generator and more. Home offers a bright, open concept eat in kitchen overlooking the family room-ideal for everyday living and entertaining. Relax in the sun filled Florida room with tranquil pond views or unwind in the spacious primary bedroom featuring a 3 piece ensuite. The living room boasts a large picture window, and main floor laundry adds everyday convenience. The fully finished basement extends your living space with a third bedroom, 3 piece bathroom, and a generous recreation room complete with projector and surround sound-perfect for movie nights with family and friends. Additional features include a workshop and walk out access to the garage. The seller is a member in good standing with the Bayshore Village Association. The annual membership fee of $1,075 provides access to exceptional amenities, including three marinas, a golf course, pickleball and tennis courts, a saltwater pool, eco park, clubhouse, and year round social activities. The home also benefits from Bell Fibe TV and Internet at preferred member rates and is conveniently located on a bus route. (id:63381)
269 Cedarmere Road
Orillia, Ontario
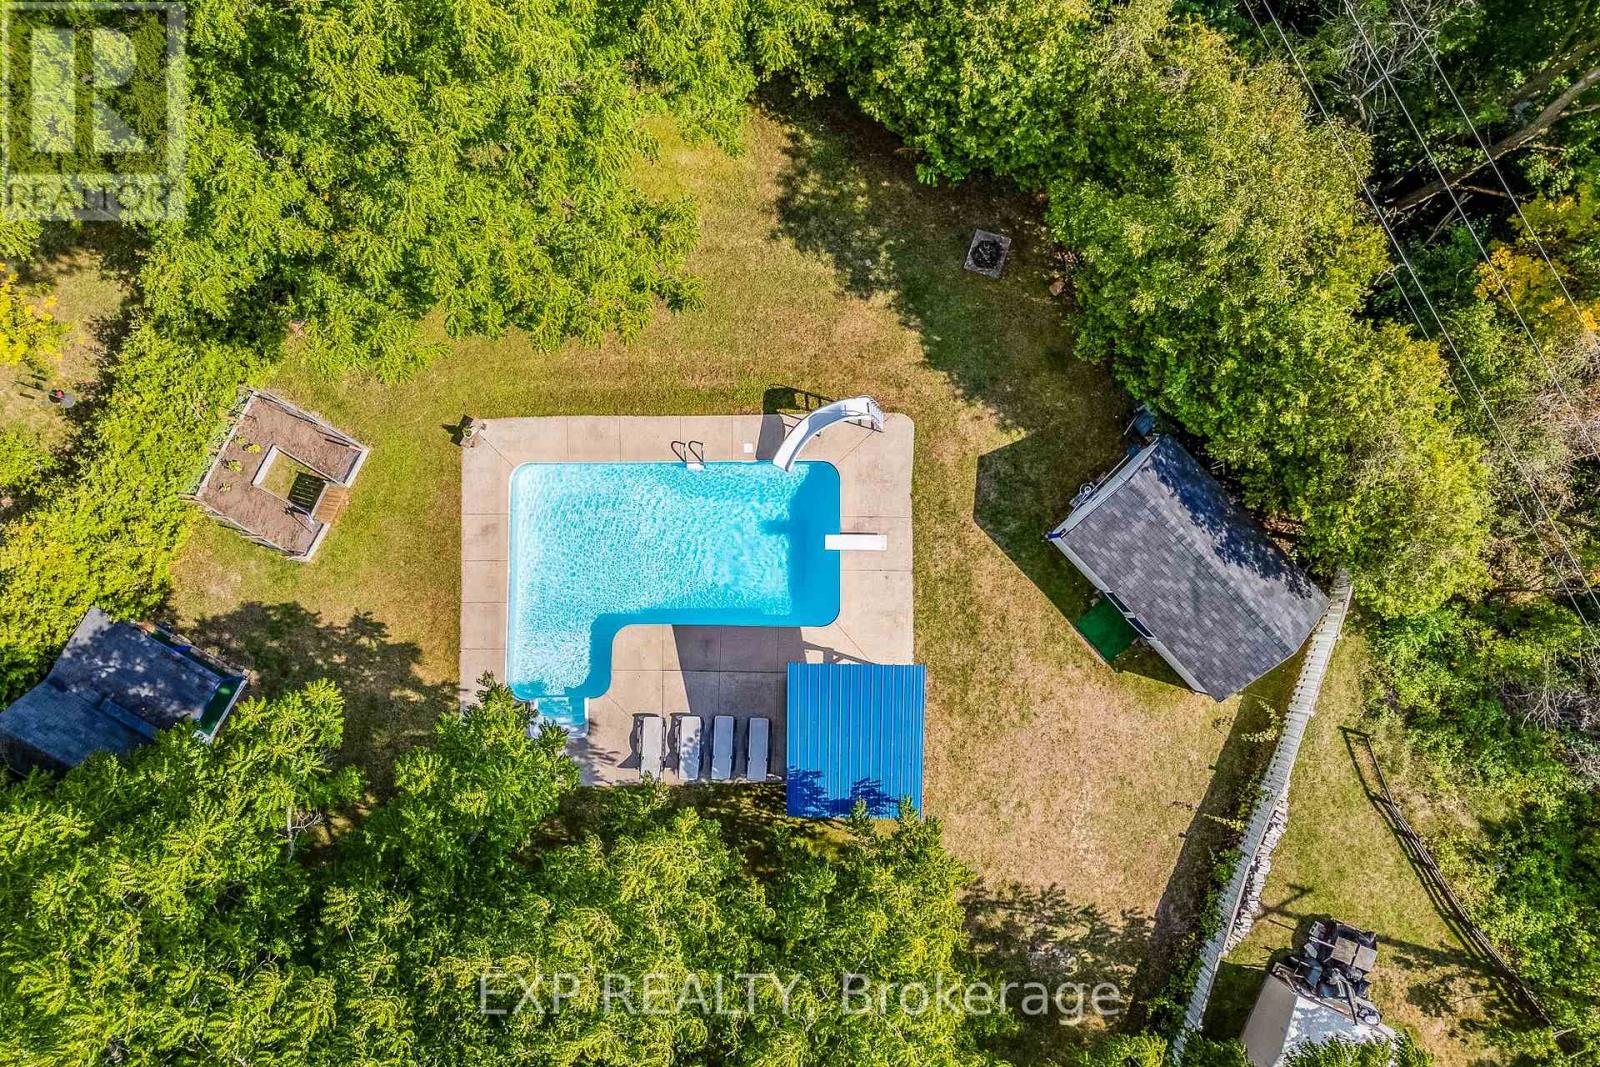
Welcome to 269 Cedarmere Road, in one of Orillia's most desirable neighbourhoods, minutes from Lake Couchiching. This beautifully maintained home offers just under 3,000 sq ft of finished living space PLUS a rare bonus: a separately deeded building lot (approx. 60 x 110 ft, own PIN & tax roll #) included in the sale! The stunning kitchen was completely renovated in 2022 with new cupboards, quartz counters, marble floor tiles, a vented range hood, and stainless steel Bluetooth-ready appliances. Three new sliding doors lead to the newly extended deck for effortless indoor-outdoor flow. The main floor also features a formal dining room, a living room with a wood fireplace, a family room with a gas fireplace and a powder room. Upstairs, there are 3 generous bedrooms, including a primary retreat with a custom walk-in closet. A partially renovated main bath (new shower, toilet, double-sink vanity). The finished lower level adds a 4th bedroom, office/den, rec room, full 3 pc bath, and storage - perfect for guests, multi-gen living, or working from home. Outside is a true backyard oasis: multi-level deck, inground pool with new liner, and a fully fenced yard backing onto mature trees and the Orillia Millennium Trail - no direct rear neighbours! The bonus lot offers privacy, future development potential, or investment value - opportunities like this rarely come along. Close to schools, parks, shopping, restaurants, downtown Orillia, and Lake Couchiching. Luxury, lifestyle, privacy, and future potential - all in one exceptional offering. (id:63381)
8886 County Road 91
Clearview, Ontario
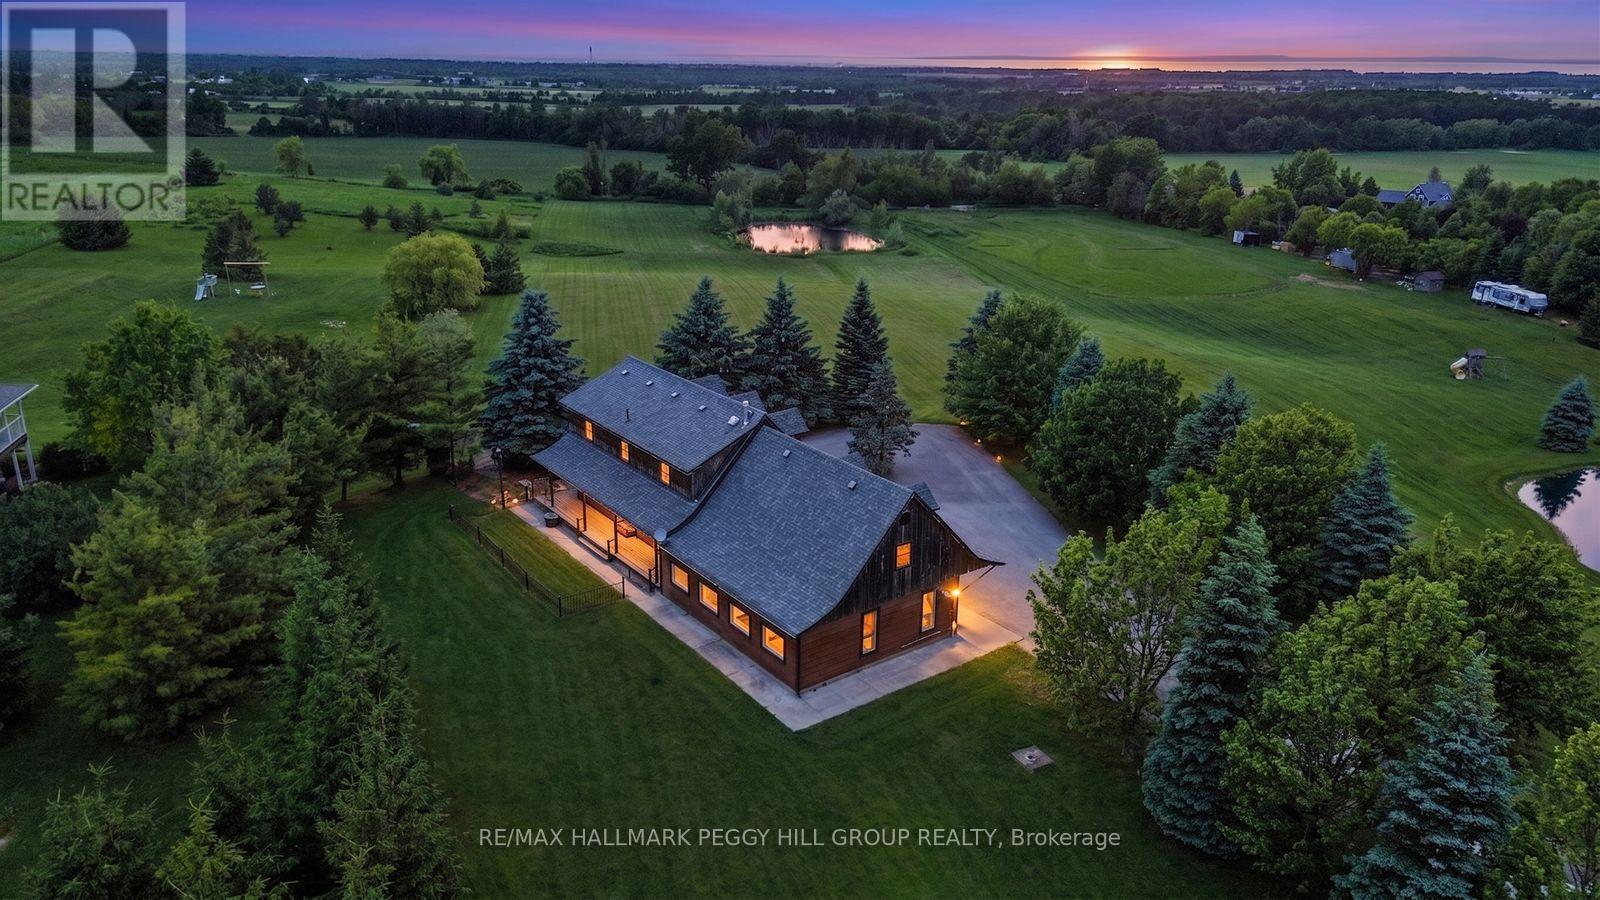
PRIVATE HILLSIDE RETREAT WITH PANORAMIC VIEWS ON NEARLY 5 ACRES! Wake up to sweeping panoramic views, with Georgian Bay in the distance, from this custom-built log home set on a picturesque 4.86-acre property. The long, paved double-wide driveway with a circular feature for easy turnaround is lined with mature trees, and the stunning views slowly become visible as you approach the house, reminding why you love calling this property home. Surrounded by open green space and your own private pond, this property offers the kind of peace, privacy, and natural beauty that's hard to find. Designed for both everyday living and weekend escapes, the home welcomes you with a wraparound porch and warm, character-filled interiors featuring rich wood finishes, exposed beams, and a cozy fireplace. Large windows throughout capture the landscape beyond, while the open-concept kitchen and dining area walk out to a spacious deck, perfect for entertaining or simply taking in the view. The upper level offers three inviting bedrooms with unique architectural charm, including a generous primary with built-in storage, all serviced by a well-appointed 4-piece bath. Main floor laundry and a powder room add everyday convenience. The oversized 2-car garage includes a roughed-in radiant floor heating system, portable generator hookup, and a versatile loft space ideal for storage, a studio, or future customization. The expansive grounds provide endless opportunities to enjoy the outdoors, whether it's relaxing by the pond or hosting gatherings. Located just minutes to Stayner, Collingwood, ski hills, trails and Provincial Parks, with easy year-round access on a quieter stretch of County Road 91, this property is perfectly suited for those seeking a full-time residence or a weekend retreat. A rare opportunity to own a scenic lifestyle property where the setting truly steals the show. (id:63381)
31 Prady Lane
New Tecumseth, Ontario
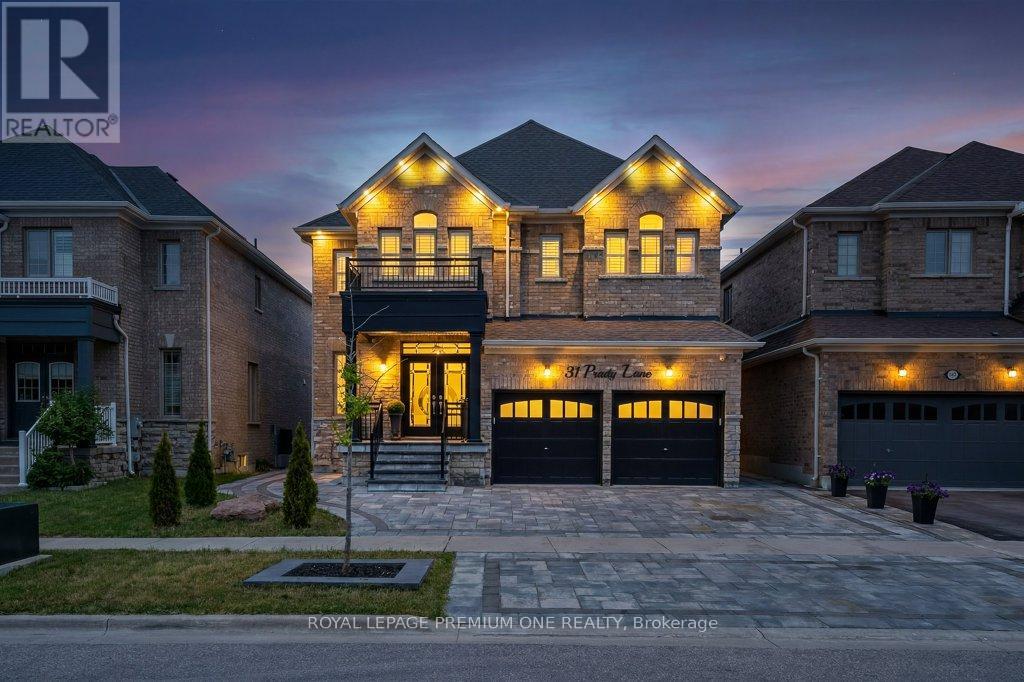
Welcome to 31 Prady Lane, where stylish interiors and resort-inspired outdoor living come together in one of Tottenham's most sought-after family neighbourhoods. This beautifully upgraded 4-bedroom, 3-bathroom detached home offers approximately 2,450 sq. ft. of thoughtfully designed living space, featuring 9-foot smooth ceilings, generous principal rooms and refined finishes throughout. At the heart of the home, the modern kitchen impresses with quartz countertops and a matching quartz backsplash, opening seamlessly to an inviting living area anchored by a striking porcelain feature wall and sleek linear fireplace. Outside, the professionally landscaped backyard feels like a private retreat, complete with a heated saltwater inground pool, cascading waterfall and expansive interlock patio-perfect for entertaining, family fun or quiet afternoons by the water. Meticulously maintained and completely move-in ready, this exceptional home delivers the space, comfort and elevated lifestyle today's family is looking for. (id:63381)

108 Berwick Crescent
Richmond Hill, Ontario
Nestled in the prestigious Observatory community of Richmond Hill, this rarely offered 50-ft-wide detached home sits on a premium ravine lot, offering breathtaking natural views and exceptional privacy. The home features a well-designed layout with desirable south exposure, boasts 2,970 sq.ft. above grade, plus a fully finished legal basement. Extensively upgraded throughout (2026). The main level impresses with soaring 16 Ft ceilings and a grand oak spiral staircase with elegant iron cast railing. Engineered hardwood flooring runs throughout, complemented by smooth ceilings and modern light fixtures, creating a refined and contemporary ambiance. Offering 4 spacious bedrooms, including 2 ensuites. The primary retreat features a cozy sitting area with an upgraded fireplace, along with a brand new luxurious 5-piece ensuite complete with a smart toilet, glass walk-in shower, and a freestanding soaker tub overlooking the ravine backyard. Recent upgrades include a brand new roof, energy-efficient windows, and a fully renovated kitchen equipped with brand new stainless steel appliances. Additional highlights include a separate side entrance, second-floor laundry, a newly paved asphalt driveway, 200-amp electrical service, and EV charging wiring. Ideally located within walking distance to Hillcrest Mall, top-rated schools, parks, and everyday amenities. Steps to Richmond Hill Centre Terminal (YRT/VIVA) and Langstaff GO Station, with easy access to Hwy 407/404. A rare opportunity in one of Richmond Hill's most sought-after communities. Move in ready ! (id:63381)

33 Valleyford Avenue
Richmond Hill, Ontario
Custom-built executive home on a quiet, tree-lined street in the heart of Observatory, Richmond Hill. This 4-bedroom, 4-bathroom home spans approximately 2,725 sq ft above grade on a 54.3 x 112.24 ft lot with a rare triple-car garage. The main level features 9-ft ceilings, a gas fireplace in the family room, hardwood flooring and a bright eat-in kitchen with walkout to the deck. The primary bedroom offers a 6-piece ensuite and walk-in closet. Bedrooms 2 and 3 share a semi-ensuite and bedroom 3 has a walkout to the balcony. The fourth bedroom has its own 4-piece ensuite. Finished basement with large recreation room, 4-piece bath, den and separate entrance through the 3-car garage. Minutes to Bayview Ave, top-rated schools, transit and shopping. (id:63381)

94 Havelock Gate
Markham, Ontario
Just minutes from Rouge National Urban Park and surrounded by greenspace, is the exclusive and quiet community of Rouge Fairways. A family friendly neighbourhood close to big box stores like Costco, Home Depot, Canadian Tire, but also the charming local shops along Markham's Main Street. A grand entrance with soaring ceilings welcomes you into this detached 4 bedroom home, immaculately maintained by the original owner. It features an eat-in kitchen that walks out to a gorgeous landscaped yard with mature trees/shrubs to create a serene oasis. An open combined living/dining space is great for entertaining, and a cozy family room with a fireplace provides ample space for a larger family. Upstairs, the expansive primary bedroom boasts a large bay window, sitting area, and private ensuite with a vanity and tub. 3 additional great sized bedrooms with windows and closets. Finished basement offers many options, including a potential bedroom, dedicated storage space, workshop, rec room and more. High ranking high school (MDHS), French Immersion available locally. Easy access to Markham Stouffville Hospital, medical clinics, Hwy 407, parks, community centres, libraries, restaurants, Walmart, grocery stores and so much more. (id:63381)