
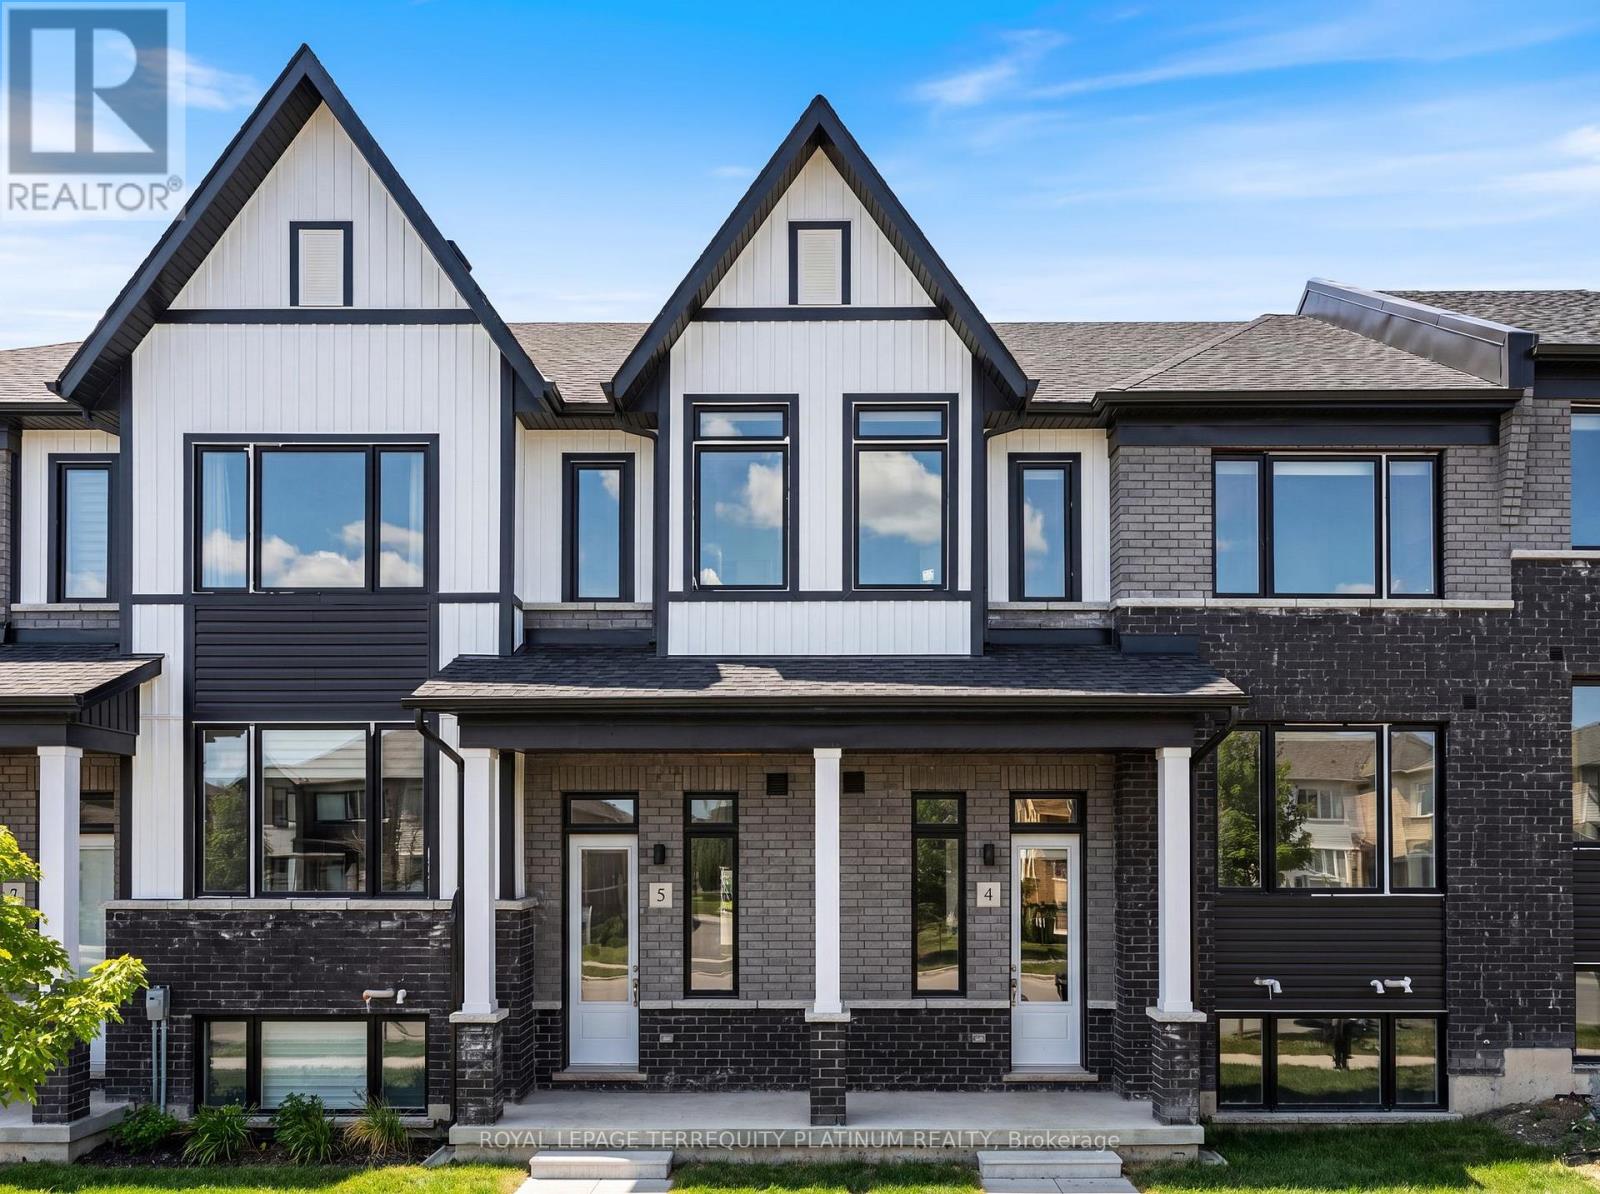
4 - 160 Densmore Road
Cobourg, Ontario
Welcome home to this beautifully designed townhouse, ideally located just 5 minutes from Cobourg Beach! Built by renowned Durham builder Marshall Homes, this stylish and modern residence offers the perfect blend of contemporary design and relaxed coastal living. Thelarge, bright, open-concept main floor is filled with natural light and features elegant finishes, a spacious kitchen with a large island, breakfast bar, and ample cabinetry, a convenient powder room, a dedicated dining area, and a walkout from the living room to a large private terrace-perfect for entertaining or relaxing outdoors. Upstairs, you'll find a convenient laundry area, linen closet, and three generously sized bedrooms, including a spacious primary retreat complete with a large walk-in closet and a private 4-piece ensuite with a separate tub and shower combination. The lower level offers an expansive mudroom, a large partially finished storage area with an above-grade window and excellent future potential, plus direct access to the oversized 2-car garage. With additional driveway parking,this home comfortably accommodates up to 4 vehicles. Enjoy easy access to Cobourg's waterfront,downtown shops, restaurants, parks, schools, and public transit. Combining contemporary beach-inspired architecture, functional living spaces, and an exceptional location, this beautiful home presents an outstanding opportunity to enjoy the very best of Cobourg living. (id:63381)
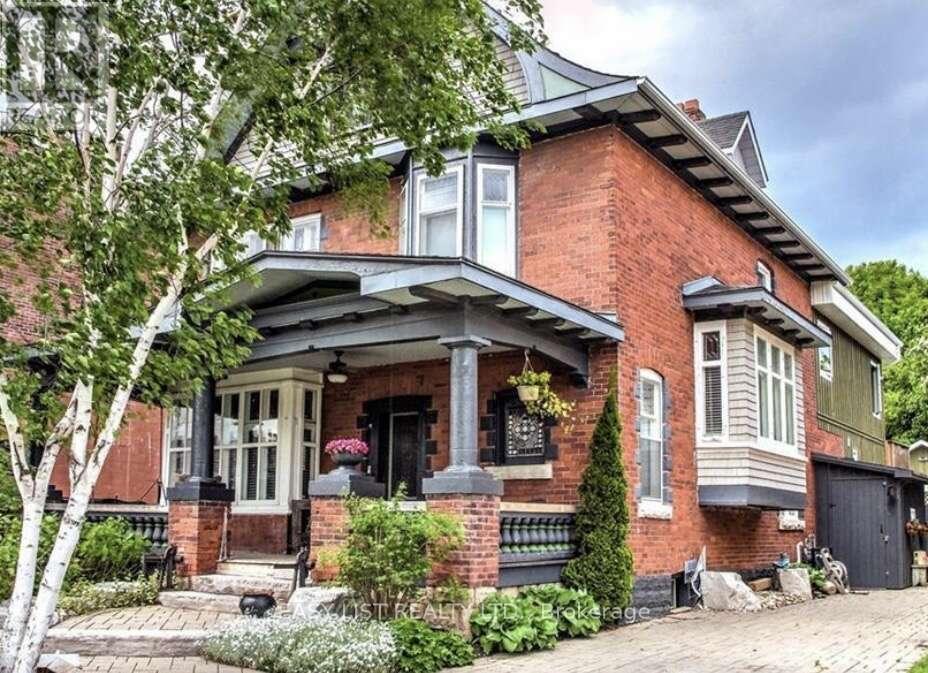
32 Nelson Street E
Meaford, Ontario
Visit the REALTOR website for further information about this Listing. Oasis in the heart of downtown! Ideally located close to Meaford Hall Theatre, restaurants, banks, shops, the liquor store, and just a 5-minute walk to the beach, with views of the harbour. The original home was built in 1910, with an approximately 1,200 sq. ft. addition completed in 2007. Over the years, the property has served as a single-family home, doctor's office, photography studio, and bed & breakfast. It is currently being enjoyed by two families and also accommodates a dollhouse and miniatures retail business. The property features two kitchens, two laundry rooms, and professionally landscaped front and rear yards. The private backyard offers a heated, 4-foot-deep saltwater above-ground pool, set approximately 2 feet into the ground, creating a peaceful retreat while still being close to all of the town's festivities. Numerous updates include new windows in the original home (2026), a new water heater (2023), new water service to the house (2022), and a new furnace (2014). The electrical system has also been updated with a 200-amp panel. The basement offers good ceiling height and was gutted in 2016, with the walls sealed, framed, insulated, and finished with a vapour barrier. Conveniently located close to the hospital, with a golf course just a 5-minute drive away and ski hills nearby. A truly unique and versatile property offering space, privacy, character, and incredible convenience in the heart of Meaford-an opportunity you won't want to miss! (id:63381)
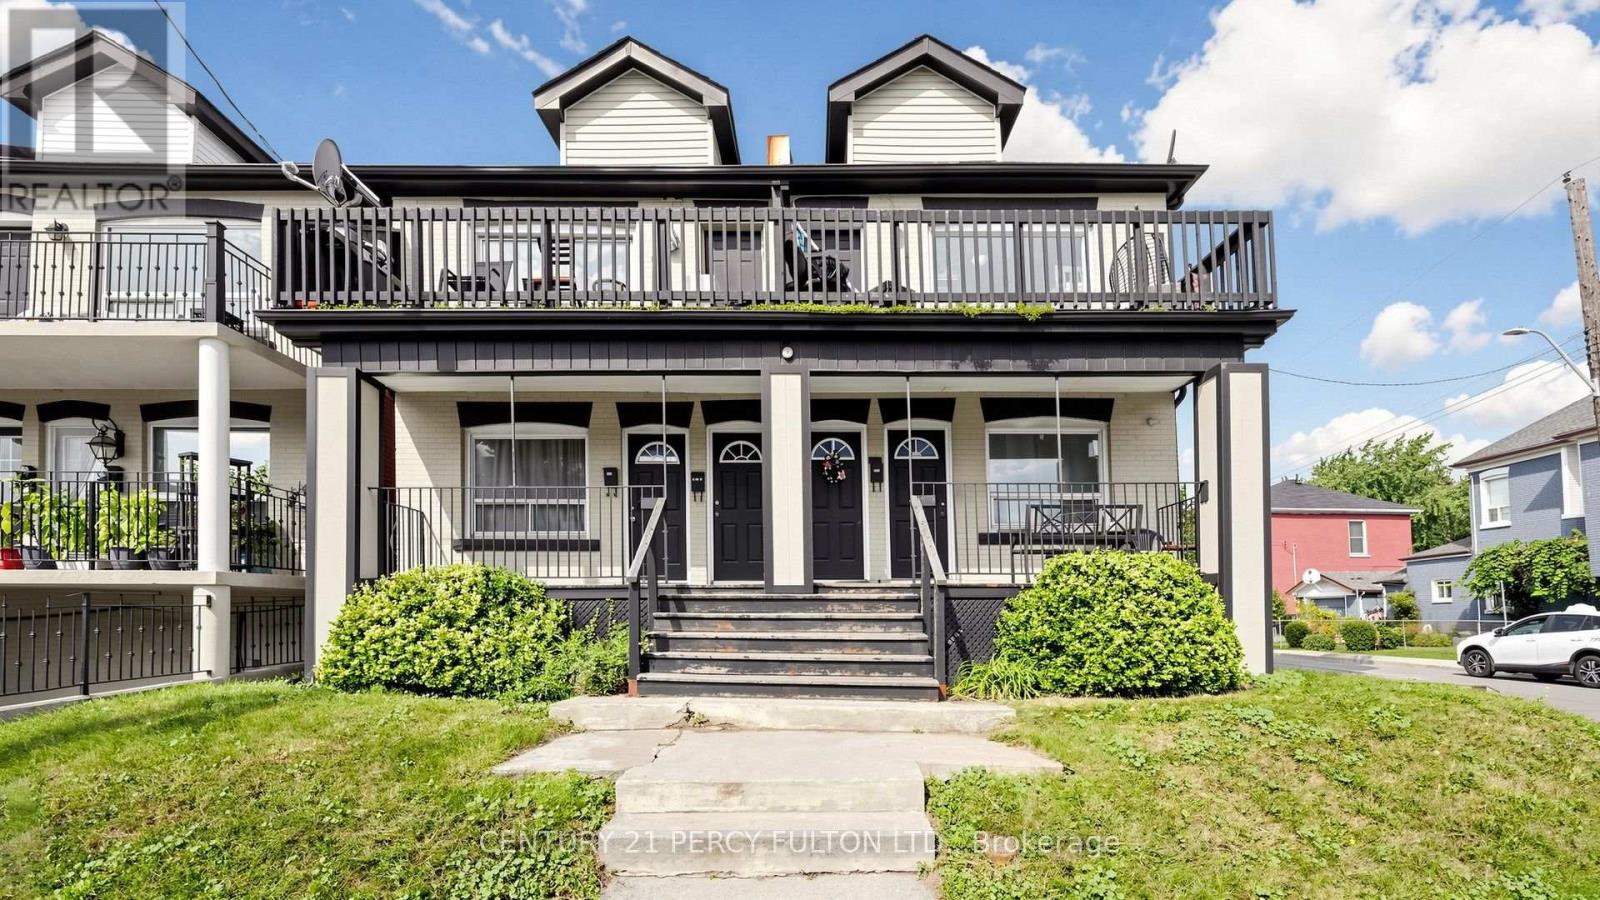
207-209 Victoria Avenue N
Hamilton, Ontario
An exceptional real estate portfolio addition awaits at 207 & 209 Victoria St. North, Hamilton, Ontario. Being sold together, this unique package offers investors or multi-generational families the rare advantage of acquiring two adjoining, 2-story semi-detached properties side-by-side for the price of one. Featuring 3,048 sq. ft. of total living space, this turnkey residential investment package consists of 4 self-contained units distributed across the properties, with each semi-detached home housing two spacious 2-bedroom apartments. Designed for maximum returns and long-term income stability, the property also includes 2 unfinished basements primed for value-add optimization. Key Property Features: Tenant-Ready Multi-Family Layout: Comprises four well-designed, independent 2-bedroom units. Separately Metered Utilities: Equipped with 4 independent gas meters, shifting heating costs to tenants and reducing landlord overhead. Private Outdoor Spaces: Every individual apartment boasts its own dedicated deck/balcony, providing highly desirable private outdoor space. Massive Value-Add Potential: The 2 unfinished basements offer a clean slate and an outstanding opportunity to renovate, develop additional usable square footage, and dramatically scale up your monthly cash flow. Great location close to Hamilton general hospitals, Ron Joyce Children's Health Centre and Public Transit. (id:63381)
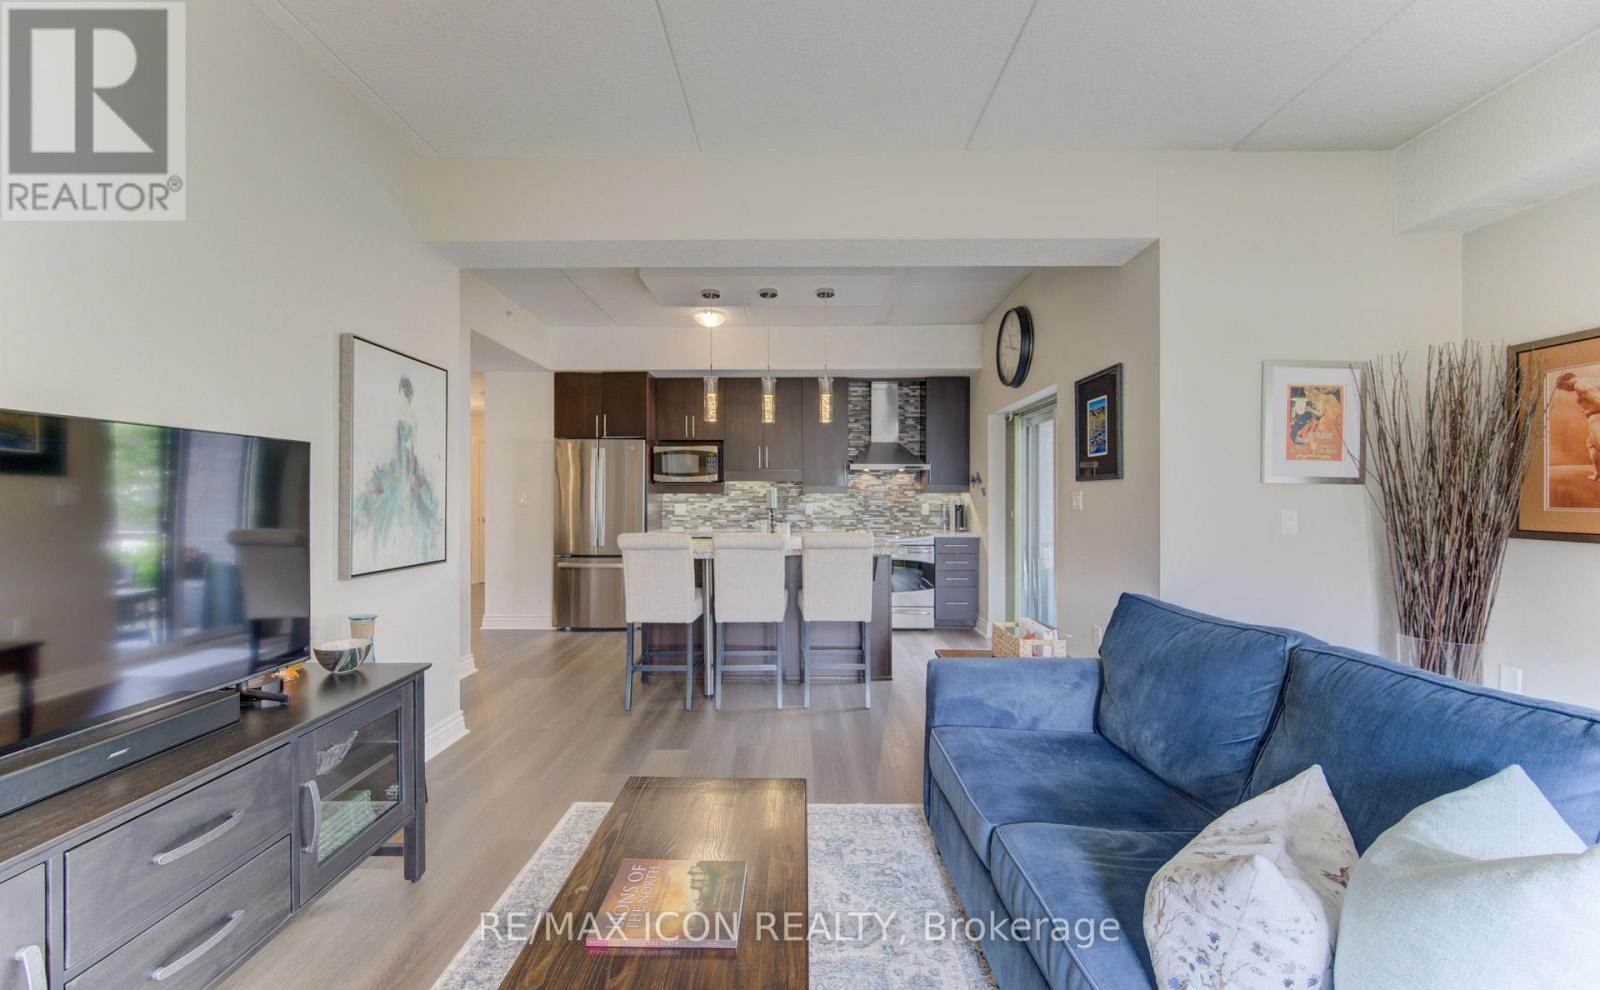
101 - 776 Laurelwood Drive
Waterloo, Ontario
Welcome to this beautifully updated 2-bedroom, 2-bathroom corner ground unit offering a bright, functional layout and stylish finishes throughout including newly updated flooring. Step inside to a welcoming foyer that leads into an open-concept living space highlighted by 9-foot California ceilings, creating an airy and spacious feel from the moment you enter. The modern kitchen features granite countertops, a large granite island, updated stainless steel appliances (Fridge 2024) and ample cupboard space, making it as practical as it is beautiful. Just off the kitchen, enjoy your private patio-perfect for morning coffee or relaxing at the end of the day. The expansive living room is filled with natural light thanks to its oversized windows, creating an inviting space to gather with family and friends. The spacious primary bedroom offers large windows, generous closet space, and a private ensuite featuring stunning tile work. A well-sized second bedroom also boasts large windows and ample closet space, making it ideal for guests, family, or a home office. A second full bathroom completes the thoughtfully designed layout. Additional features include in-suite laundry with front-load washer and dryer, two parking spaces!! (one underground and one surface parking space), a storage locker, and tasteful updates throughout, offering a move-in-ready opportunity in a desirable location. Whether you're a first-time buyer, downsizer, or investor, this exceptional condo combines comfort, style, and convenience in one impressive package. (id:63381)

3 Clayhall Crescent
Toronto, Ontario
This is a beautifully renovated semi-detached home close to all ammenities. These include busservice, York University, Seneca College, high school, elementary school, and middle school. Aswell as a short distance away from Walmart, Dollarama, NoFrills, pharmacies, gas stations, andmuch more.Some of the renovations done to this house include: 200amp electric panel upgrade of $4000(2025), washroom and kitchen renovations(2025), laminate flooring (2025), and fresh paint(2025). These have totalled about $70000 until now. The hot water tank, AC unit, and furnaceare owned.Additionally, this house comes with two kitchens and two laundries which make it a great homefor rental revenue. Currently, there is a AAA tenant living in the basement who is willing tostay with a monthly rent of $1400 + 25% utilities. This is while keeping the upstairs privatefrom the basement with a separate entrance.The house features a driveway parking space of 7 to 8 cars. Once you enter the house, you aregreeted to a foyer that leads to the kitchen and living room. From the living room, you canstep down a few steps into the sunken dining room, making for interesting interior design. Thekitchen features a luxurious amount of space that leaves room for a roll-in island or breakfastnook. Additionally, the window in the kitchen provides natural light, making for happy startsin morning and a peaceful dinnertime view. This space welcomes guests with a powder room on themain floor. Once you go up the stairs, you are greeted to two bedrooms and the main washroom. Acouple more steps up opens the way to two more bedrooms. The primary bedroom comes with his andher's closets and a view that onlooks the street. Each bedroom comes with its own closet,providing space for storage. In the basement, you can enter through a separate entrance and youare greeted to an open-concept den area that allows spaces for a bed and living area. Thebackyard features a storage shed and tiled landscape. (id:63381)
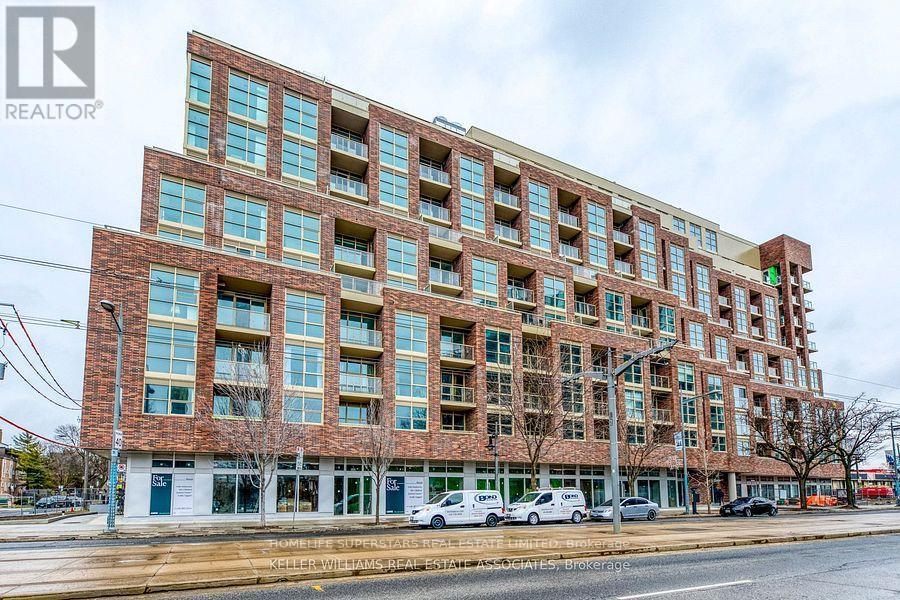
419 - 1787 St Clair Avenue W
Toronto, Ontario
Welcome to Modern Urban living at this exceptional 2 Bed Condo with parking suite at Scout Condos, located in the vibrant St Clair West/Junction community! Features impressive tall ceilings and soaring North facing windows that flood the space with natural light . A practical and well designed layout, with 2nd bedroom for work-from-home or small families. The kitchen and bathroom feature quartz countertops and custom cabinetry. Enjoy the charming mix of local mom and pop shops, eateries, independent breweries and cafes that surround this community. Conveniently within walking distance to Stockyards Village, and the 512 TTC line that takes you straight to St Clair and St Clair West subway stations. Amenities include Gym, Rooftop Lounge, Party Rooms, kids room & More. (id:63381)

101 - 285 Queens Avenue
London East, Ontario
NEW YORK STYLE. HERITAGE CHARACTER. DOWNTOWN LONDON. For those drawn to architecture with a story, this distinctive 2-bedroom, 2-bathroom condo offers a refreshing alternative to the typical modern high-rise. With its New York-inspired character and heritage feel, this is a home for someone who appreciates interesting spaces, architectural detail and the energy of living in the heart of the city. Generous principal rooms provide impressive living and entertaining space, while two bedrooms and two full bathrooms make it equally comfortable for everyday living or weekend stays. Step outside and enjoy two very different outdoor spaces. The front patio is the perfect place to sit with your morning coffee and watch the world go by, while the private back terrace offers a quieter retreat to unwind, read or enjoy a peaceful evening away from the bustle of the city. The location is exceptional-just steps from Canada Life, One London Place, restaurants, cafés, entertainment and downtown amenities. Park the car and enjoy the freedom of having so much of the city within walking distance. Perfect as a full-time residence, sophisticated pied-à-terre or lock-and-leave London home base for those who divide their time between the city, cottage, travel or warmer destinations. Best of all, the combination of architectural character, generous square footage, private outdoor living and an unbeatable downtown location comes at a price that is increasingly difficult to find. A little bit New York, distinctly London, and anything but ordinary. Note condo fee included one parking space, covers utility of water, building insurance and common elements including back terrace. (id:63381)

2505 - 363 Colborne Street
London East, Ontario
Elevated Living in Central London! Experience stunning southwest-facing views from this expansive 1-bedroom condominium on the 25th floor. The bright and airy, open-concept layout seamlessly connects the living, dining, and kitchen areas, creating a spacious and inviting atmosphere. Large sliding doors fill the living space with natural light and open onto your private balcony - the perfect spot to enjoy your morning coffee or unwind while taking in the views. The unit features laminate flooring throughout, with durable tile in the kitchen and bathroom. The kitchen offers practical functionality with concrete countertops, updated cabinet door fronts with stainless steel fridge, stove, and dishwasher. A generously sized bedroom offers a walk in closet. For added convenience, a newer washer and dryer are located in the unit. Updated HVAC unit (approx 2020), Windows and Doors (2024). 1 Reserved underground parking space. Residents can enjoy an impressive selection of well-maintained common amenities, including an indoor pool, whirlpool, tennis courts, exercise room, party room, sauna and ample visitor parking. With its generous living space, spectacular southwest views, convenient in-suite laundry, and exceptional building amenities, this is a wonderful opportunity to enjoy comfortable, elevated living in the heart of Central London. (id:63381)

14 Front Street E
Trent Hills, Ontario
A very unique commercial waterfront property ideal for multiple uses located in a prime location in the heart of the thriving Village of Hastings in beautiful Trent Hills. Site encompasses a totally renovated and restored building with an amazing large stone cobblestone terrace fronted by striking antique iron gates (perfect for events!); set with a raised covered gazebo; storage sheds; converted sea container; and a luxury outdoor, portable heated washroom trailer. The building has been throughly updated top-to-bottom with a 200amp service, purposely maintaining original historic features - and it can be easily expanded. Plenty of street parking available. Backing onto Mill Pond - part of the Trent Water System and within walking distance to the municipal Hastings Marina. A great opportunity for those looking to relocate or open a business in a desirable and developing area. Approx. 1.5 hours from the GTA, the area is noted for restaurants, boating, fishing, swimming, golfing and touring. NOTE: The Seller will consider a take-back first mortgage for a qualified Buyer. (id:63381)

611 - 940 Caledonia Road
Toronto, Ontario
Spacious and bright 2-bedroom condo offering exceptional value in a convenient Toronto location. Featuring an updated modern kitchen with stainless steel appliances, laminate flooring throughout, ensuite laundry, and a new private balcony. The unit also includes one underground parking space. Enjoy the convenience of TTC at your doorstep with easy access to Yorkdale Mall, shopping, schools, restaurants, and major highways. Condo fees include hydro, heat, and water, helping keep monthly expenses predictable. An excellent opportunity for first-time buyers, downsizers, or investors looking for a spacious 2-bedroom at an attractive price. Move in and make it your own! Newly painted (id:63381)

509 - 17 Michael Power Place
Toronto, Ontario
Luxury Living Beyond the Box in the Sky! Stop settling for cookie-cutter units and step into a residence that truly feels like home. This boutique-style condo has been meticulously renovated with designer finishes and an open-concept flow. The heart of the home is a chef-inspired kitchen featuring Carrera marble countertops & backsplash, a generous island with seating, and premium newer appliances. Every detail of this home has been elevated: from the warmth of herringbone wood floors throughout to custom-built library shelving in the den and custom closet doors. Stylish new dining and den light fixtures. Retreat to a spa-like bathroom featuring tumbled marble flooring and a stylish floating vanity. Enjoy sunset cocktails or morning cappuccinos on your large private balcony with unobstructed west views over the park and neighbourhood. This wonderful condo is located in an elegant and secure building with a 24-hour security gatehouse and in suite security system, fully equipped modern fitness room with premium commercial cardio and strength training equipment, renovated party room, library, 2 resident BBQs, and new secure courier/package lockers. Condo includes newly installed fan coil unit with warranty. Located just minutes to Islington subway station, lots of restaurants, shops, schools and a quick drive to HWY 427 or the Gardiner expressway. This is a rare opportunity for the discerning buyer. A true must-see. Welcome Home! (id:63381)

490 Oxbow Park Drive
Wasaga Beach, Ontario
Welcome to 490 Oxbow Park Dr! A rare opportunity to secure an exceptional waterfront parcel along the picturesque Nottawasaga River. Offering approximately 66.75 feet of direct river frontage in the sought-after Oxbow Park community, this exceptional vacant parcel provides the ideal setting to create a custom residence tailored to your vision while embracing a lifestyle centred around nature, recreation and year-round enjoyment. Municipal water, sanitary sewer, hydro, natural gas, along with Bell Canada and Rogers services, are available, providing added convenience for future development. Imagine an open-concept home filled with natural light, seamless indoor-outdoor living and a chef-inspired kitchen at the heart of every gathering. Picture a spacious great room with soaring ceilings, a tranquil primary retreat overlooking the water and thoughtfully designed outdoor living spaces perfect for quiet mornings, sunset dinners and effortless entertaining. Beyond the property, enjoy convenient access to Wasaga Beach's renowned sandy shoreline, local restaurants, boutique shops, golf courses, scenic trails and everyday amenities. Blue Mountain Resort is also within easy reach, offering skiing, hiking, golf, mountain biking and year-round recreation. Whether you envision a year-round residence, a weekend escape or a long-term investment, this exceptional waterfront property offers the opportunity to build a home that is uniquely your own in one of Wasaga Beach's most desirable riverfront communities. (id:63381)