
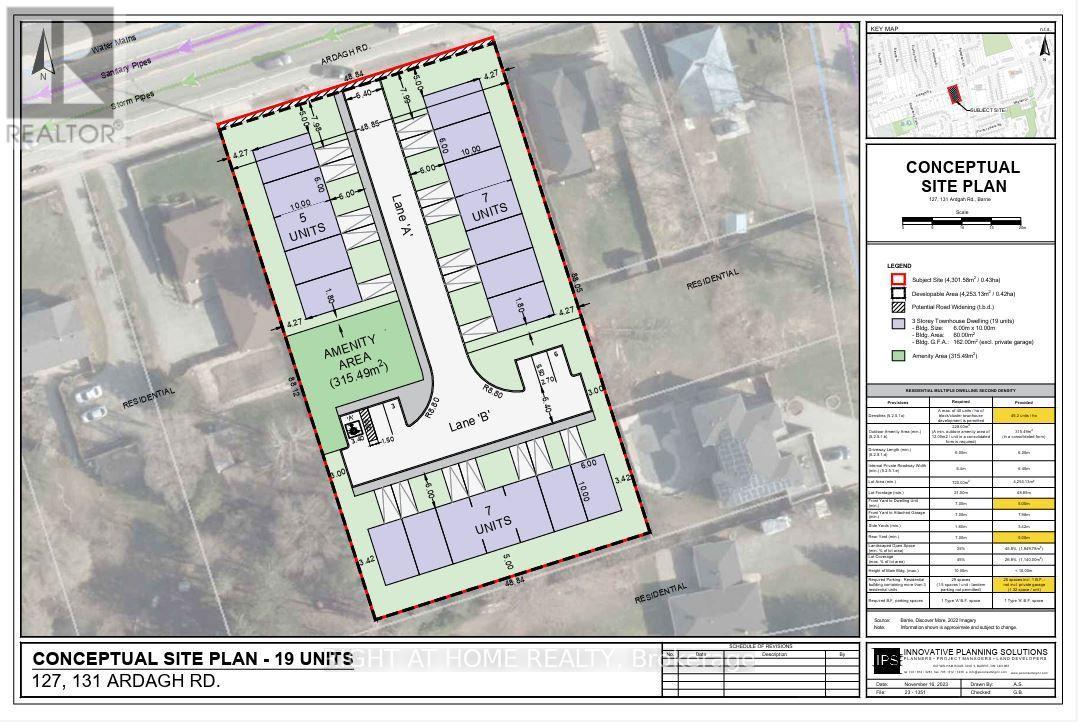
127 Ardagh Road
Barrie, Ontario
An exceptional opportunity for builders, developers, and investors to acquire 127 & 131 Ardagh Road, a combined development site with an approved Zoning By-law Amendment permitting 19 townhouse units. The rezoning process has been successfully completed, allowing the next owner to move directly into the Site Plan Approval phase without the time, cost, and uncertainty of pursuing rezoning. Concept plans for the 19-unit townhouse development are available for review. The area is undergoing ongoing intensification and investment, further enhancing the site's development potential. An ideal acquisition for a builder or investor seeking an infill townhouse opportunity with zoning already secured and a clear path toward Site Plan Approval. Skip the rezoning process and take the next step toward development. (id:63381)
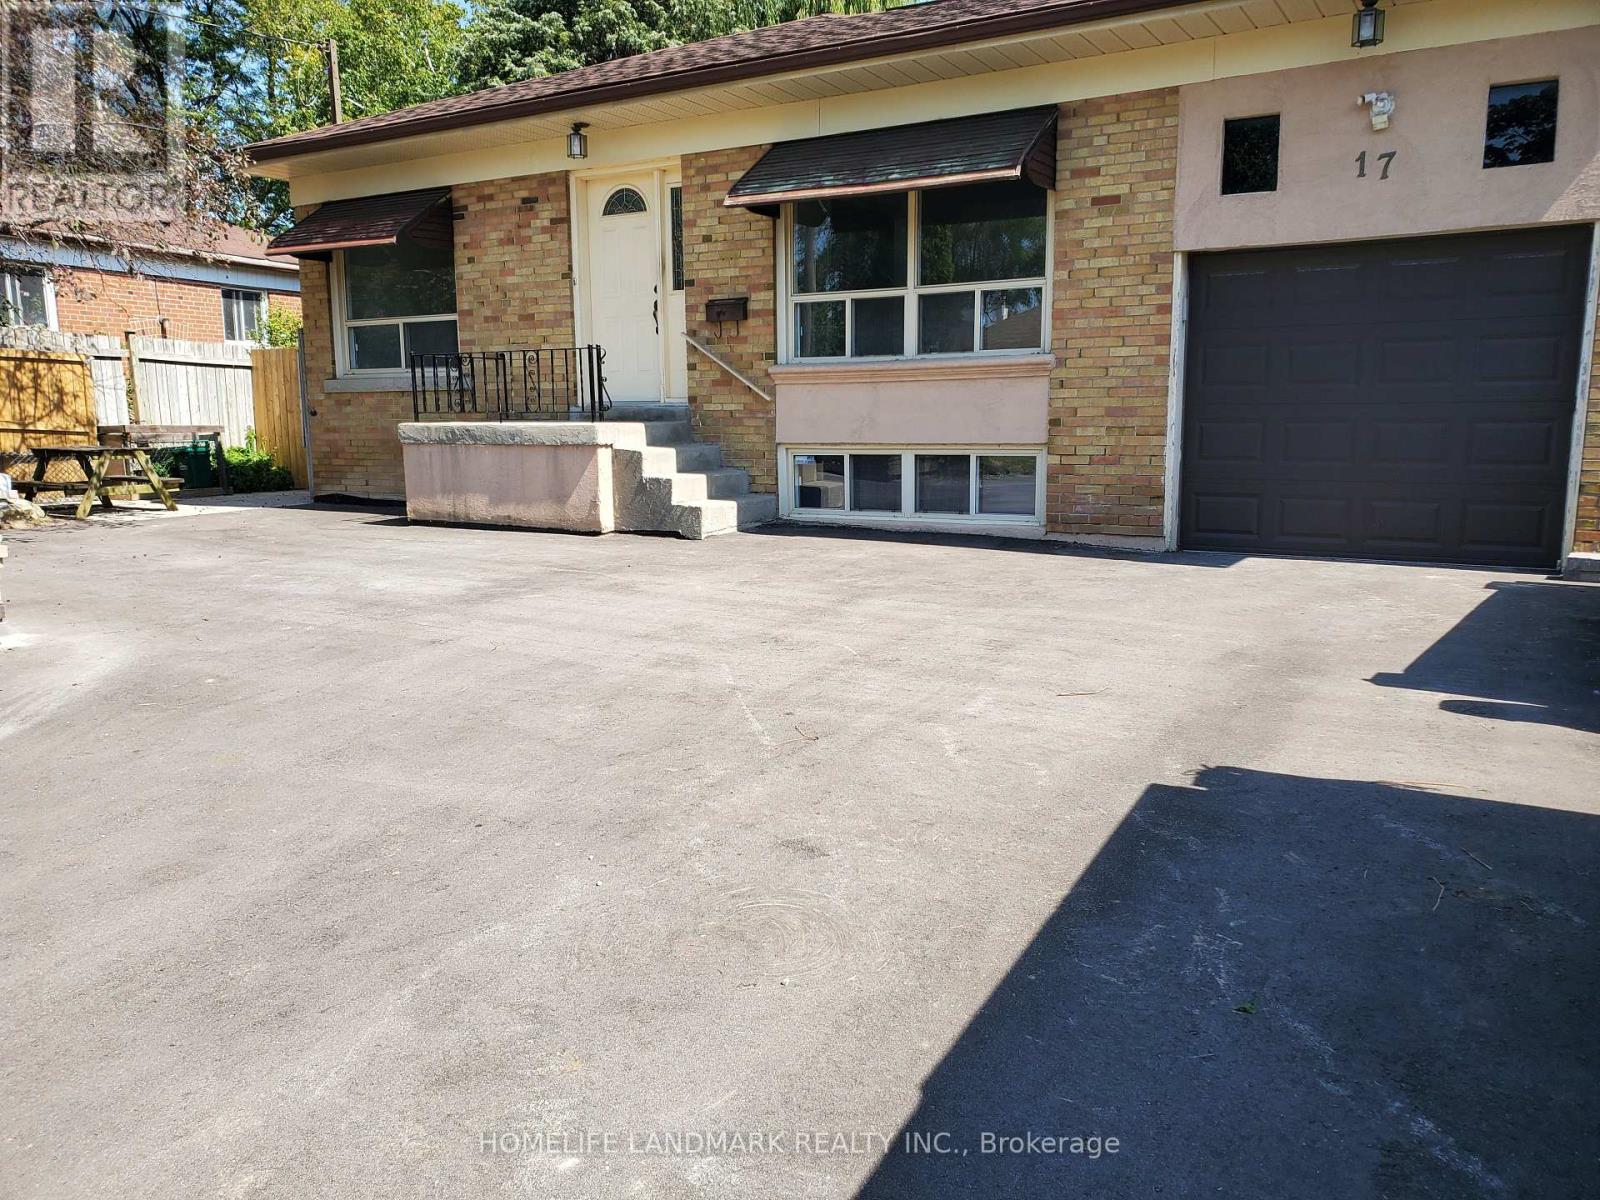
17 Maralim Road
Richmond Hill, Ontario
Bright, spacious, and well maintained detached home nestled on a premium 60' x 131' lot in prime Richmond Hill! This property features an open-concept layout, highlighted by a sun-filled living and dining area. The main floor also offers a functional kitchen and three bright, sun-filled bedrooms. The finished basement boasts a separate side entrance, a large recreation room, an additional bedroom, and all above-grade windows-offering incredible potential for rental income or an in-law suite. Enjoy the ultimate convenience of being within walking distance to top-ranked Bayview Secondary School, local restaurants, shopping, and transit. With easy access to Highway 404 and the public library, community centre, this is a perfect choice for both families and investors. A must-see! (id:63381)
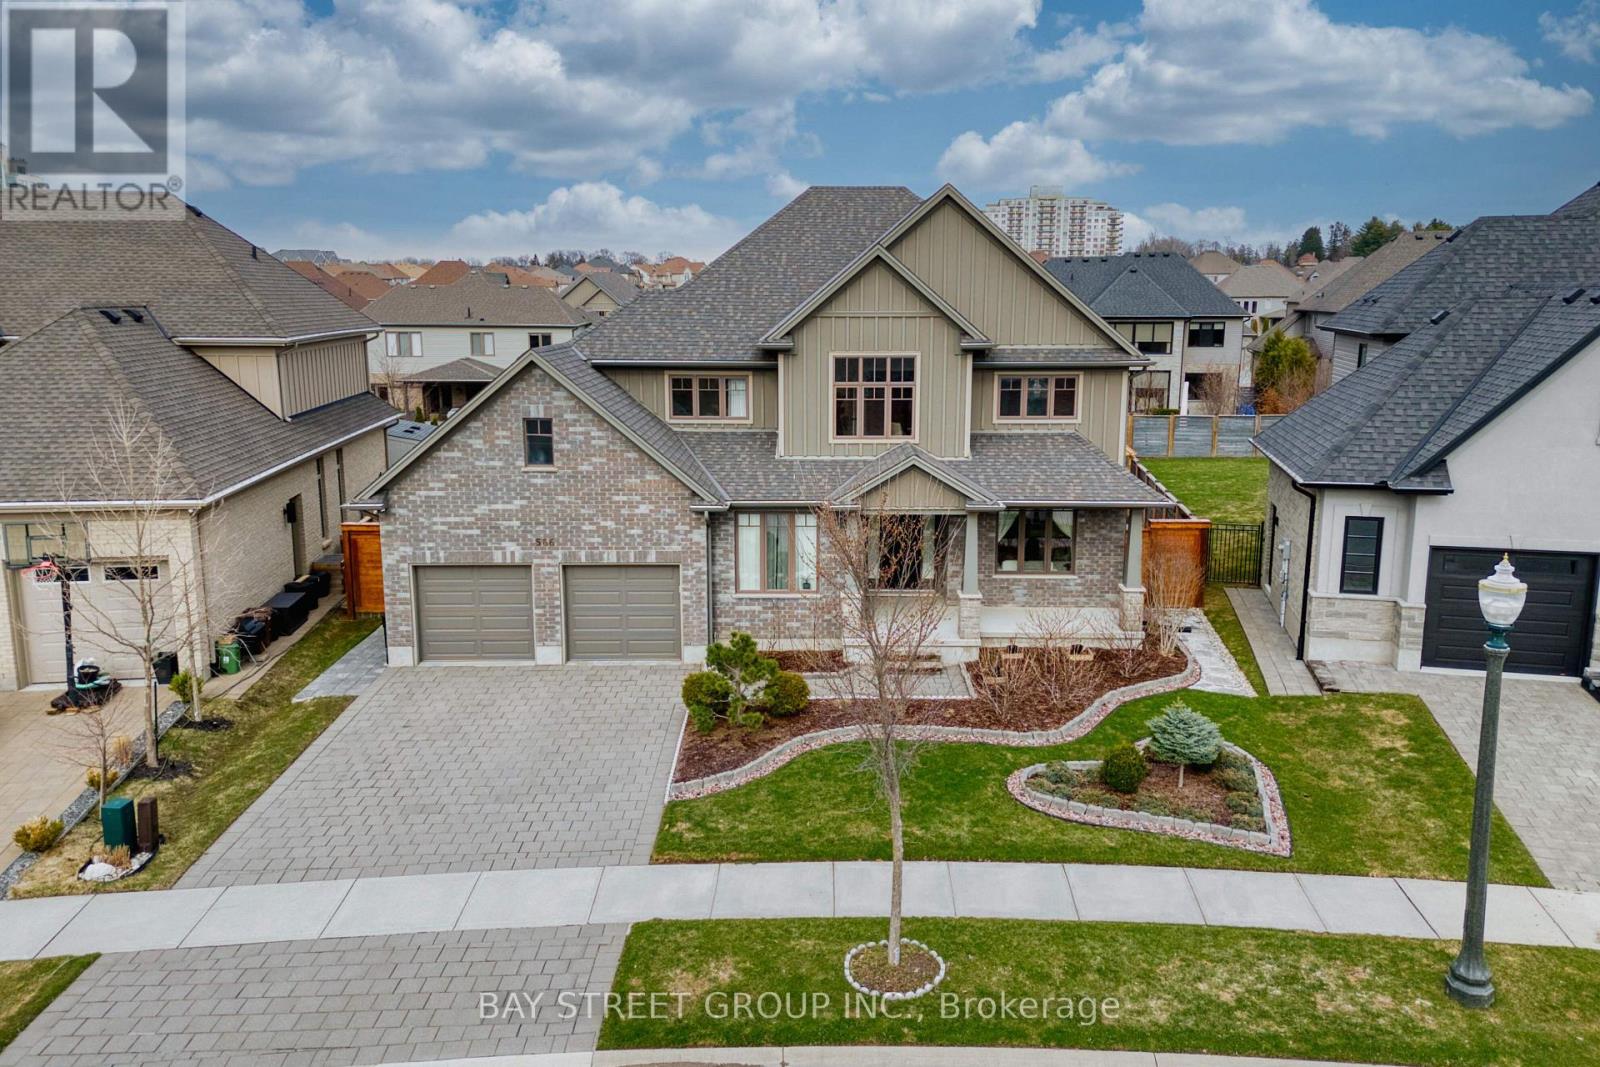
566 Bradwell Chase
London North, Ontario
Welcome to this well-maintained 2-storey home in the desirable Sunningdale community of North London. Built in 2016 and situated on a premium pie-shaped lot of approximately 0.21 acre, this home offers a spacious, fully fenced backyard ideal for family living and outdoor enjoyment. The bright main floor features multiple living areas, a family room with soaring ceilings and oversized windows, a formal dining area, and a separate office that can also serve as an additional bedroom. The modern kitchen includes ample cabinetry, stainless steel appliances, and a sun-filled breakfast area with walkout to the backyard. Upstairs offers 4 generous bedrooms, including a primary suite with a walk-in closet and ensuite, plus a full bathroom serving the additional three bedrooms. With approximately 3,085 sq. ft. above grade, the home provides plenty of space for everyday living. The unfinished basement of approximately 1,680 sq. ft. offers additional potential for future use. Located on a quiet street close to well-rated schools, Western University, Masonville Shopping Centre, parks, and Sunningdale Golf & Country Club. (id:63381)
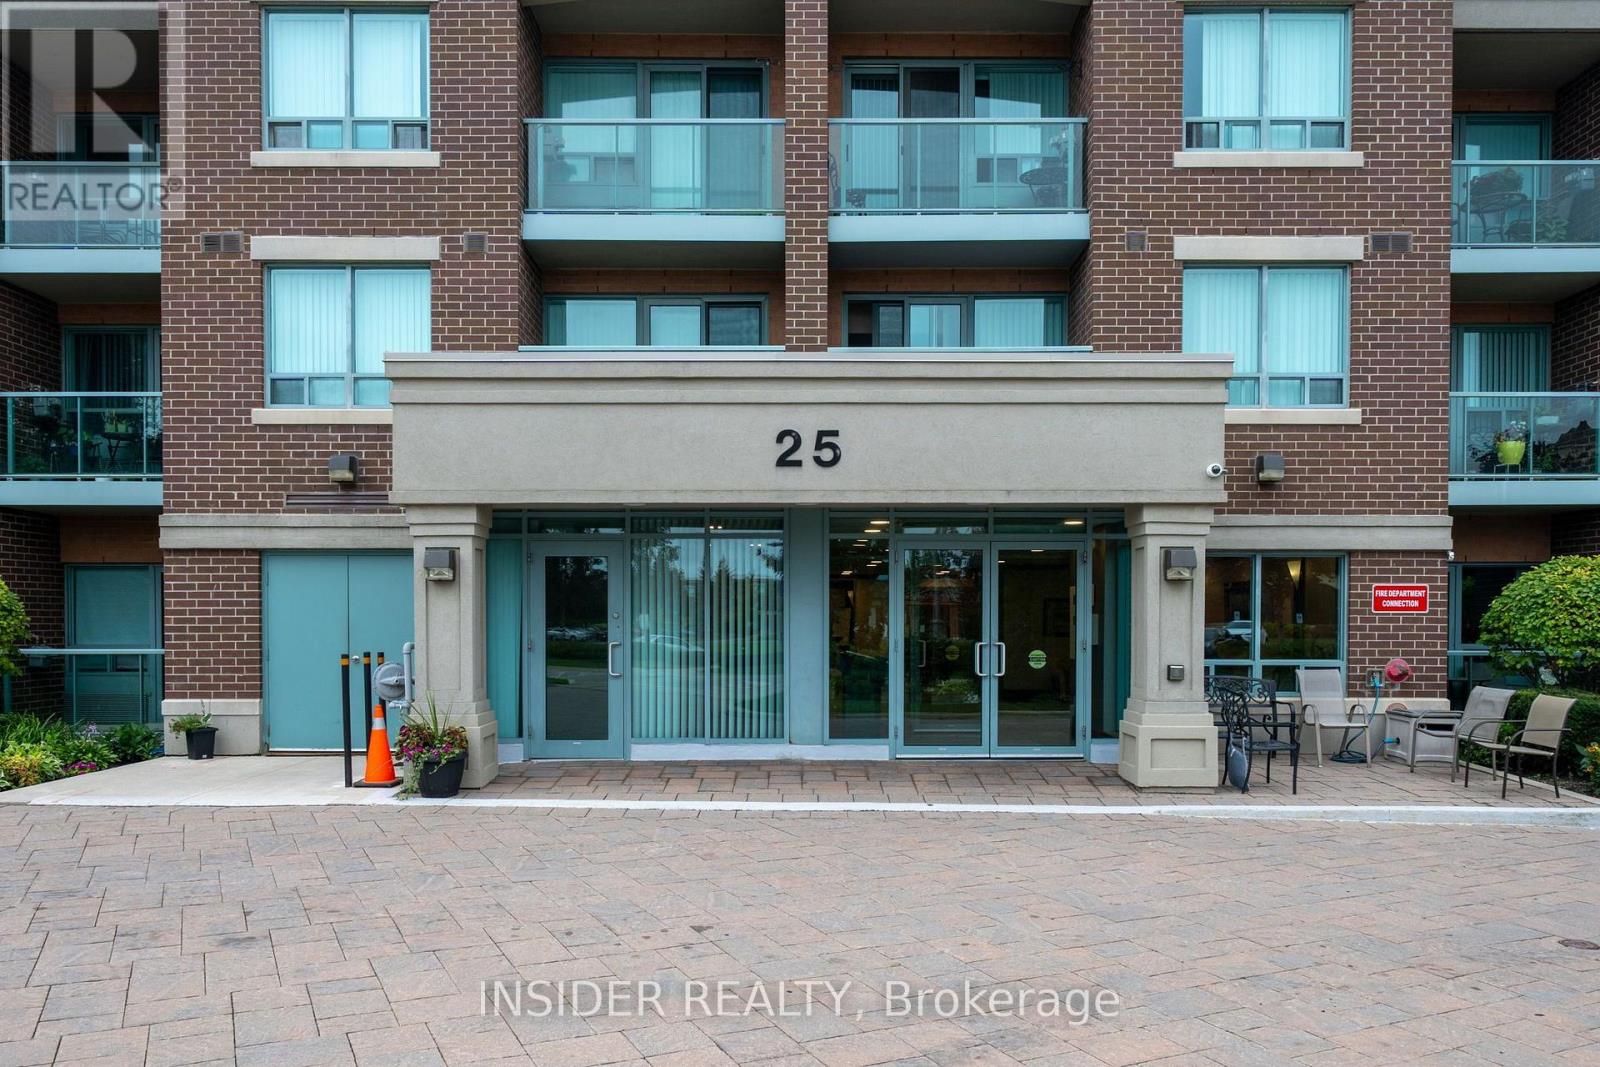
315 - 25 Via Rosedale Way
Brampton, Ontario
Welcome to 25 Via Rosedale, "The Rose", in the highly sought-after, unique, gated community of Rosedale Village. This penthouse, corner unit has a bright southern exposure and view of the Toronto skyline on a clear day. Spacious and clean with hard flooring throughout, this unit boasts two bedrooms and two bathrooms, the primary bedroom offers a walkout to the balcony, large walk-in closet and a four piece ensuite. The balcony can also be accessed from the spacious living room. A quiet unit that does not share any walls with any other unit. Bright updated kitchen cabinets(2022), newer fridge(2022), stove(2022), dishwasher(2022) and upgraded granite kitchen countertops(2022) as well as the convenience of in-suite laundry. Underground parking and locker are also included. Amenities abound, from the golf course, tennis courts, shuffleboard courts, lawn bowling facilities, walking paths, beautiful gardens, to the clubhouse with indoor swimming pool, exercise rooms, meeting rooms and kitchen/banquet facilities. This private community is surrounded by shopping, access to transit, community centers, places of worship and a hospital. Don't delay come and see this unit today! (id:63381)
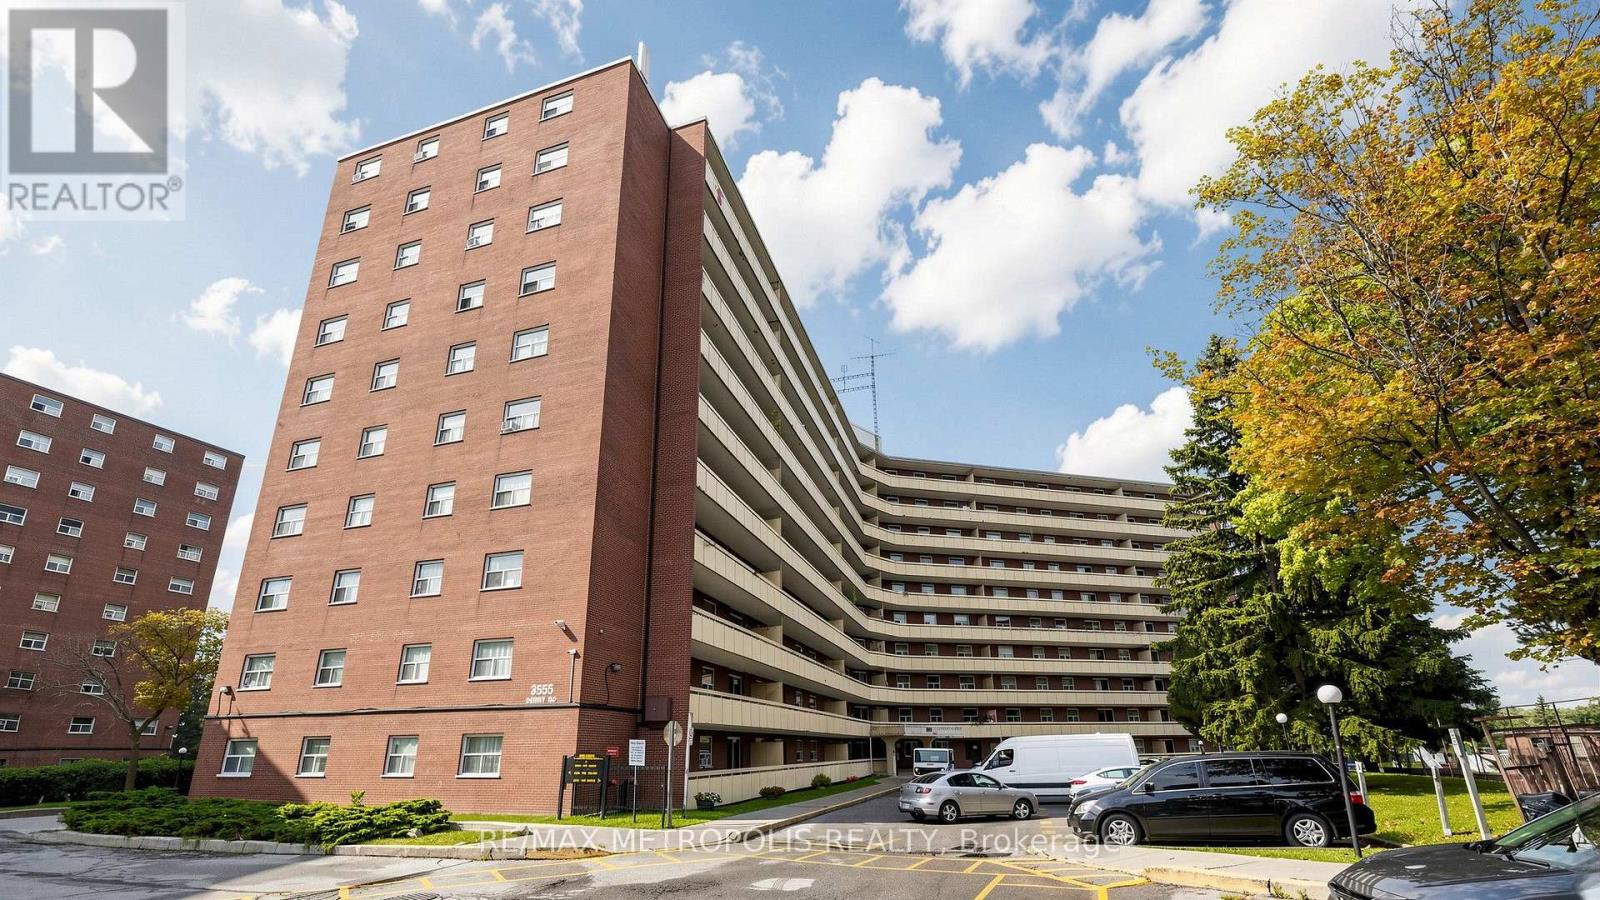
1006 - 3555 Derry Road E
Mississauga, Ontario
Discover this recently renovated and spacious 2-bedroom penthouse condo in a highly sought-after neighborhood. Bright and inviting, this unit features stylish vinyl and tile flooring throughout-no carpet-for a modern look and easy maintenance. Enjoy your morning coffee or unwind in the evening on the large private balcony. The updated kitchen offers quartz countertops, while the freshly painted interiors create a clean, move-in-ready feel. Open-concept living and dining areas provide plenty of space for everyday living and entertaining. Enjoy the convenience of ensuite laundry and ample storage. Ideally located with easy access to Highways 427 and 401, Malton GO Station, Westwood Mall, schools, library, parks, and Malton Medical Arts Centre. A great opportunity to own a renovated penthouse condo in a convenient location-don't miss it! (id:63381)
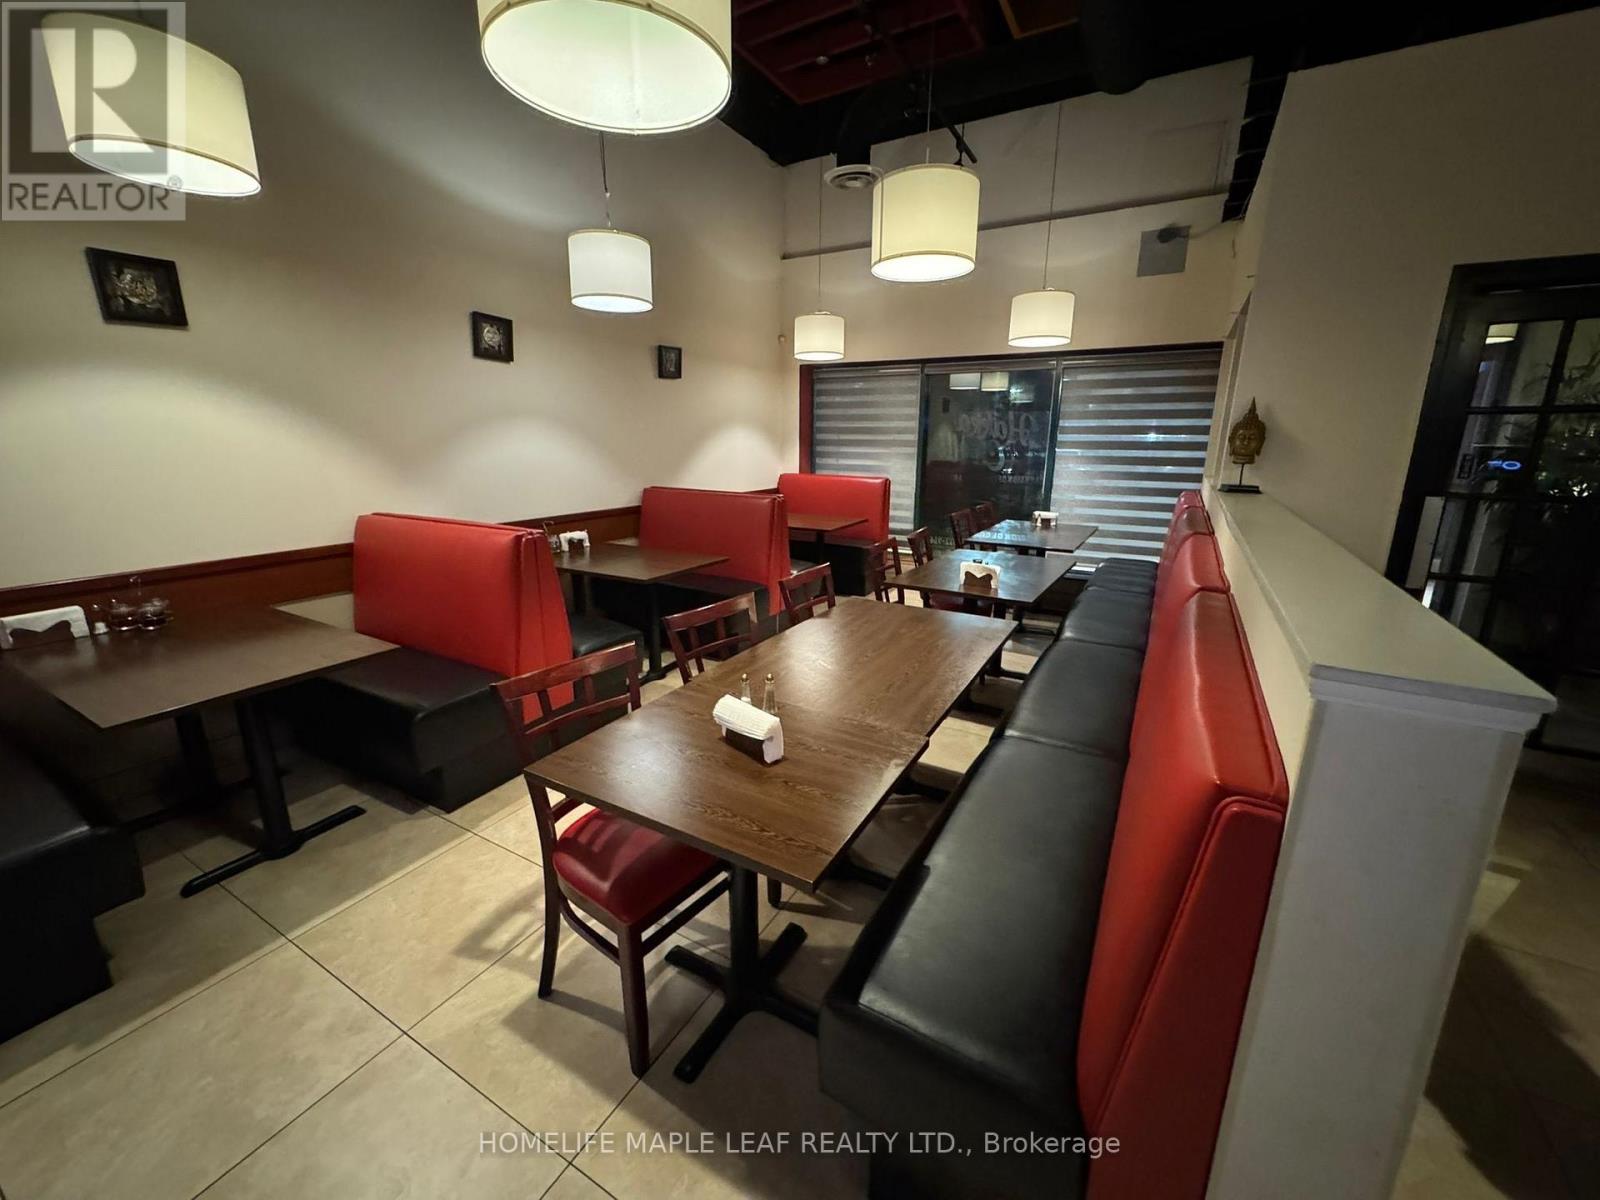
12a - 4559 Hurontario Street
Mississauga, Ontario
Priced To Sell. Rare turnkey restaurant in the heart of Mississauga. Situated in a a high-traffic commercial plaza surrounded by major national retailers- delivering consistent daytime, evening, and weekend foot traffic year-round. Exceptional value with all-in rent of approximately $6800 + hst.. inclusive of tmi, water and garbage - one of the lowest occupancy costs. Professionally improved space featuring a fully equipped commercial kitchen with all chattels included for seamless, zero-delay transfer of operations. Strong street visibility, ample on-site plaza parking, and an established and loyal customer base within a rapidly growing residential community. Easy access to the highway and major commuter routes, with public transit steps away. This is a true plug and play operation purpose-built for serious owner-operators and experienced restauranteurs ready to hit the ground running. The combination of a proven high-demand trade area, unbeatable rent structure, and fully equipped space makes this an exceptionally rare find in today's market. Motivated seller. Aggressively priced for a fast transaction. Opportunities like this do not last. (id:63381)
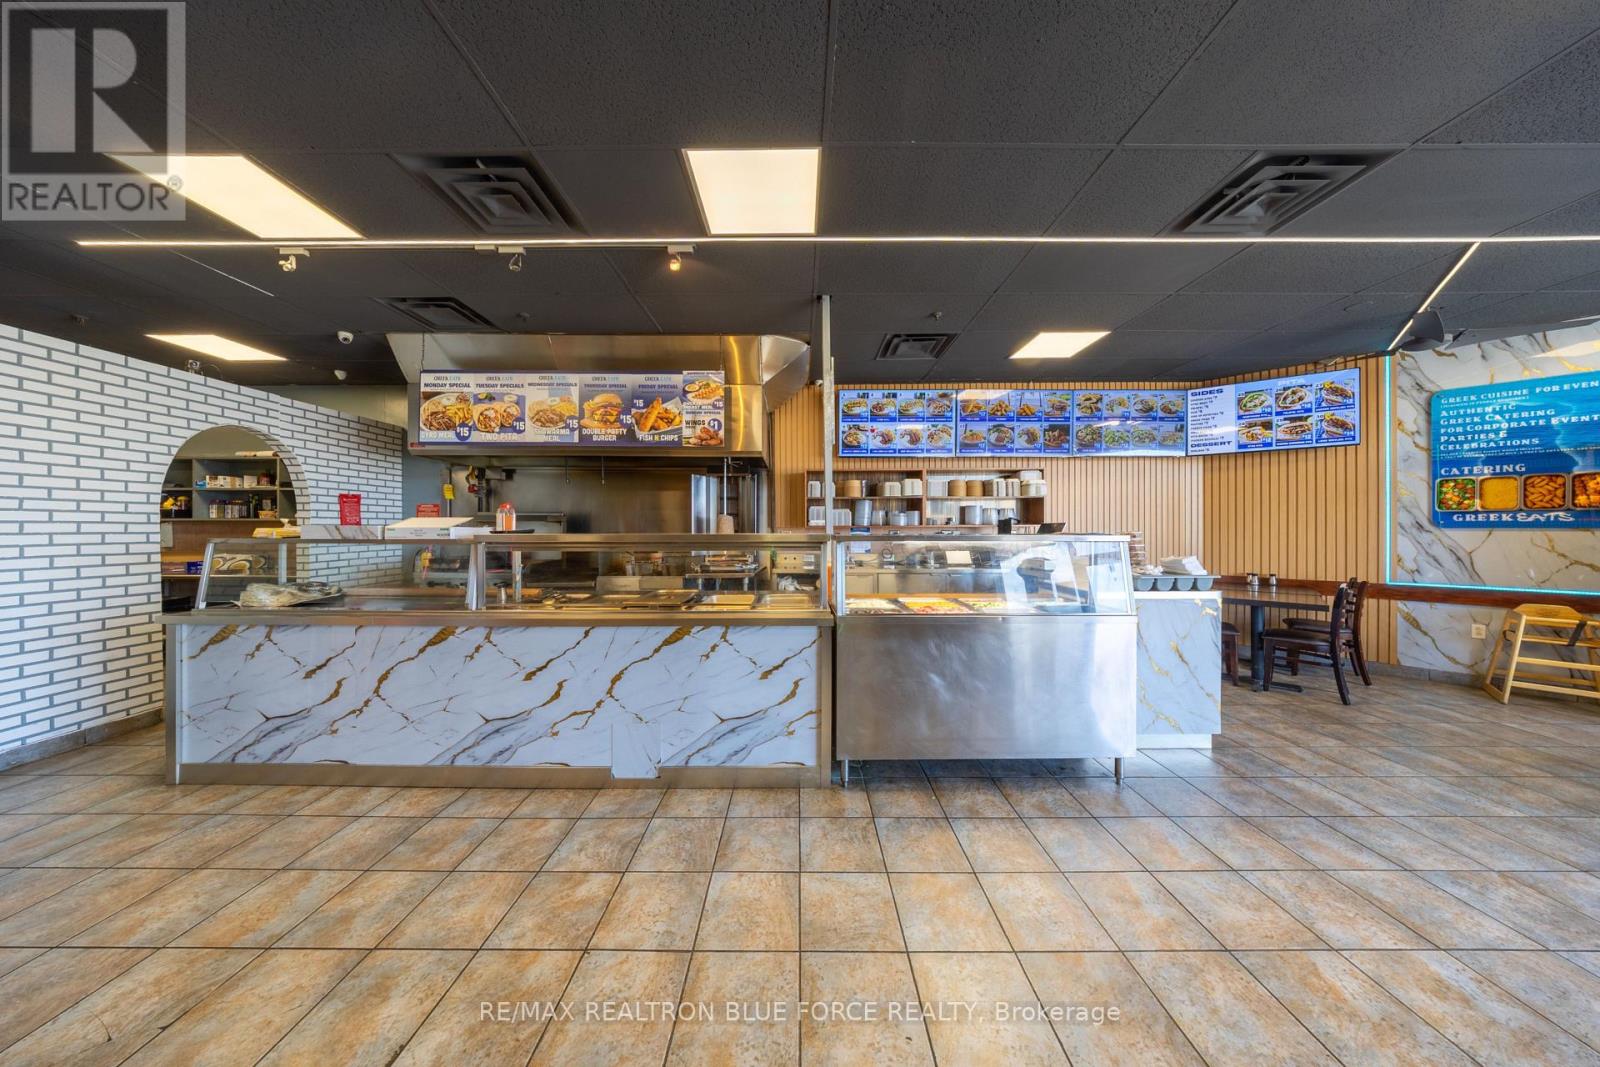
26 - 1111 Davis Drive
Newmarket, Ontario
Turnkey Restaurant With Seating For Up To 32 Guests, Available Fully Equipped And Ready For Immediate Operation. Currently Set Up As A Greek Concept, This Asset Sale Includes Key Features Such As An 8-Foot Commercial Exhaust Hood And Walk-In Cooler. Well Suited For Owner-Operators Or Family-Run Ventures. Situated In A High-Traffic, Grocery-Anchored Plaza At The Busy Intersection Of Leslie Street And Davis Drive, The Location Is Surrounded By Major Retailers Including Walmart, Metro, Shoppers Drug Mart, Goodlife Fitness, Dollarama And BMO. This Prime Retail Corridor Offers Enormous Amount Of Customers Daily, Walk-Ins, Drive By's And Huge Exposure For Your Business. A Strong Opportunity To Take Over A Well-Established Setup In A Highly Desirable Commercial Area. (id:63381)
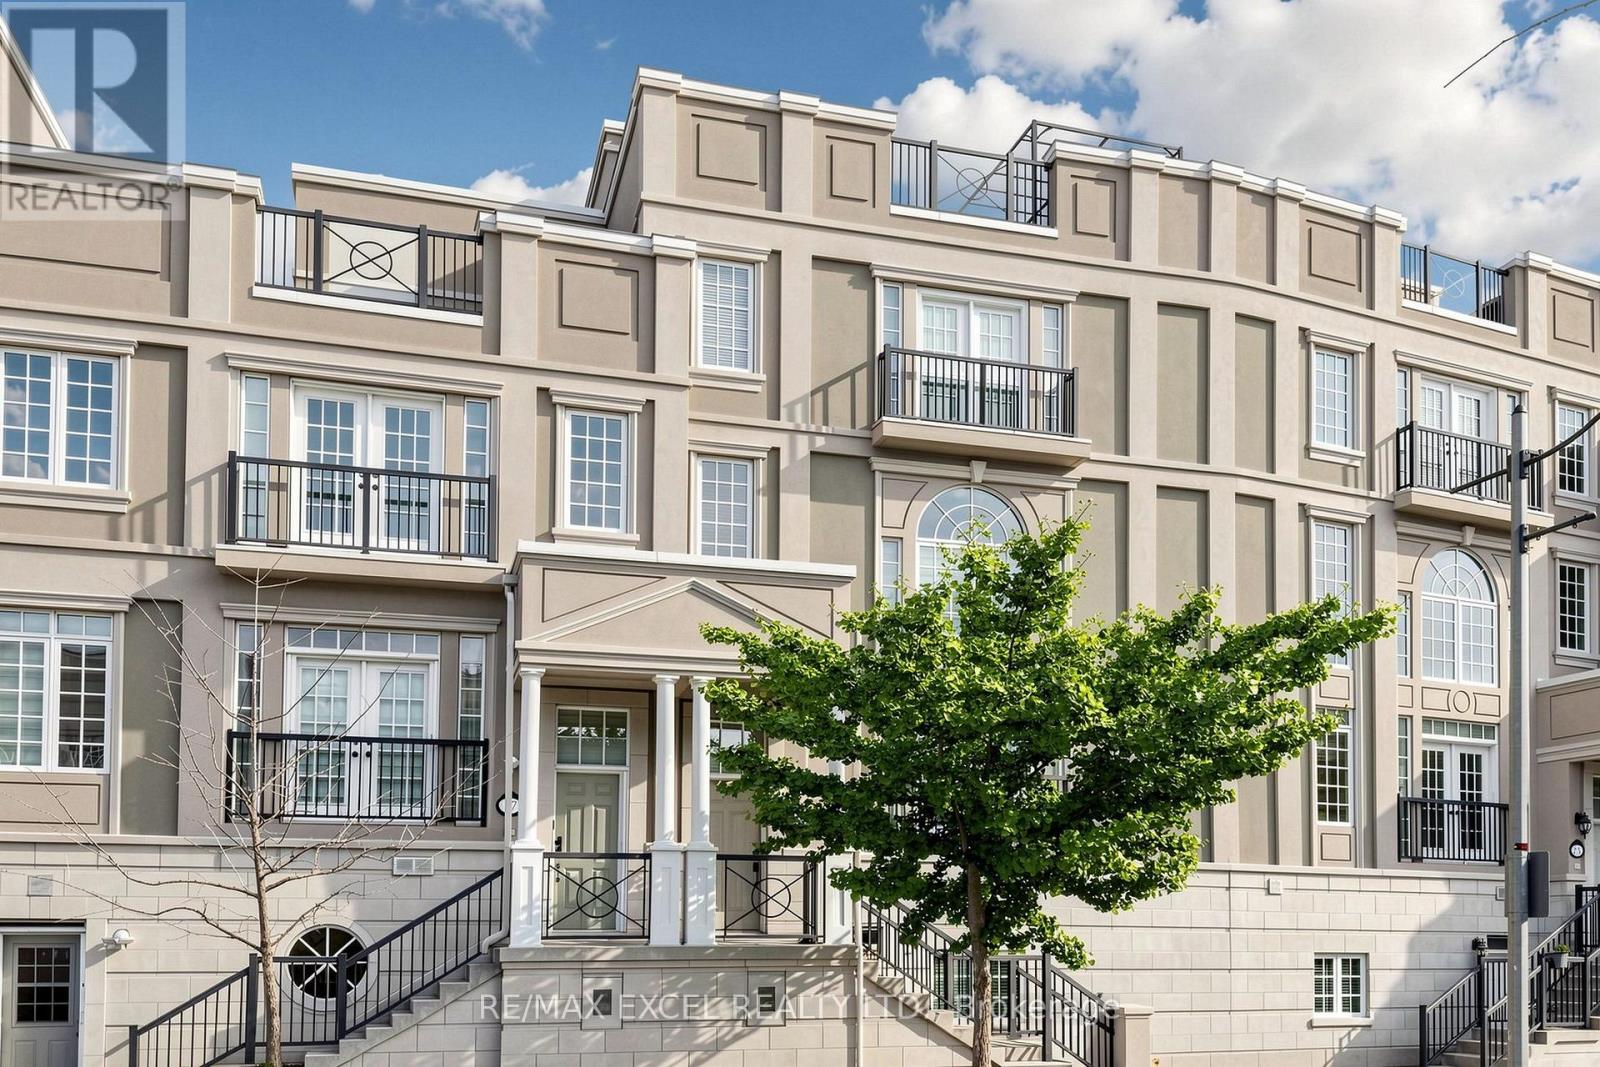
25 Lord Durham Road
Markham, Ontario
Welcome to the exceptional "Mackenzie" model at 25 Lord Durham Rd, featuring extra-wide frontage and an impressive 3,402 sq. ft. of finished living space. Original owner, exceptionally well maintained, with numerous upgrades throughout. This freehold home offers 4 bedrooms, 5 bathrooms, a double garage with professionally installed EV outlet, and NO maintenance or POTL fees. The main floor features hardwood flooring, numerous pot lights, smooth ceilings, a dramatic 20-ft-high living room ceiling and elegant 10-ft dining room ceiling. Spacious breakfast area walks out to a huge terrace, perfect for BBQs, outdoor dining and entertaining. The second floor offers 3 bedrooms and 2 bathrooms, including one with an upgraded private ensuite. The entire third floor is a private primary retreat with cozy electric fireplace, luxurious 6-piece ensuite, huge private terrace, Juliet balcony and convenient dedicated laundry room. Fully finished basement with separate entrance, 4-piece bathroom and added door for complete privacy, ideal for guests or in-laws. Two separate laundry rooms, including one on the third floor, provide exceptional convenience. Enjoy two huge terraces, a Juliet balcony and spectacular 150+ sq. ft. rooftop terrace, offering outstanding outdoor space for relaxing and entertaining. Ideally located in the heart of Downtown Markham, steps to restaurants, grocery stores, pharmacy, cinema and everyday amenities, with easy access to GO Train, excellent schools, parks and major highways. Home details are available in the attached Feature Sheet. (id:63381)
971 Downing Drive
Woodstock, Ontario
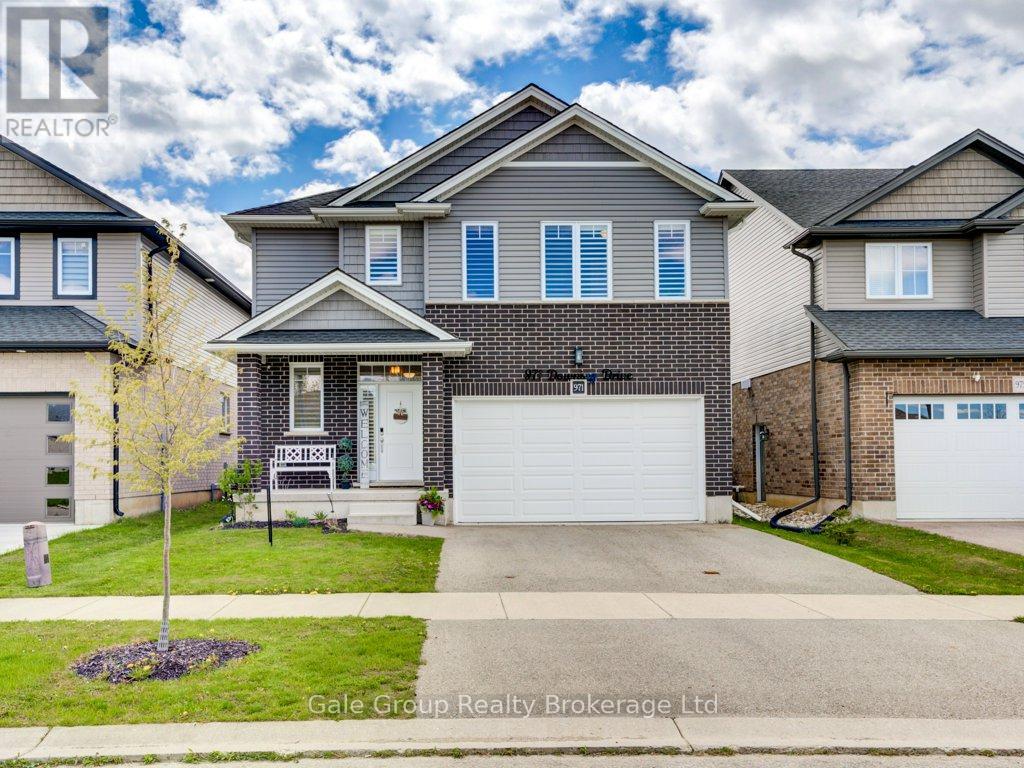
Welcome to 971 Downing Drive - a beautifully built home by Oxford Builders, completed in 2018 and thoughtfully updated throughout. Located on a quiet cul-de-sac, this stunning home offers the perfect blend of modern finishes, functional space, and family-friendly living. Featuring 3 spacious bedrooms upstairs and an additional bedroom in the finished basement, this home also offers 4 bathrooms, including a convenient 3-piece bath in the basement. The second-floor laundry room adds everyday convenience exactly where you need it most.Extensively updated in 2024, the exterior siding was professionally painted along with the interior, giving the home a fresh, modern feel. Upstairs carpeting was replaced, and the kitchen was elevated with a beautiful quartz countertop, matching backsplash, and a new sink. Main floor lighting was also updated throughout, and a water softener was installed for added comfort and efficiency.The covered front porch creates a warm and welcoming first impression, while the covered rear deck offers the perfect place to relax or entertain year-round. The double car garage provides ample parking and storage space and is wired for an ev charger. Ideally situated close to Sally Creek Golf Club, walking trails, parks, this exceptional property combines location, style, and functionality in one truly move-in-ready package. (id:63381)
428 Charlotteville Road 1
St. Williams, Ontario
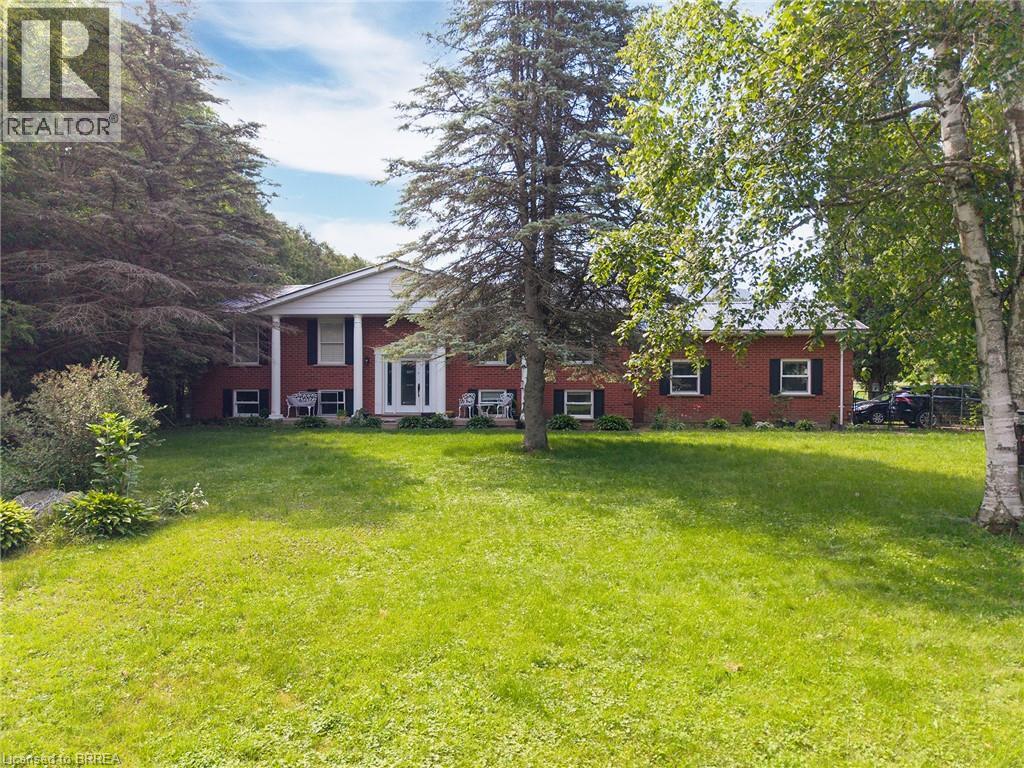
Experience the beauty & versatility of this rare 29-acre rural property in the peaceful countryside of St. Williams—a region known for its rich agricultural landscape, Carolinian ecosystem & close proximity to Lake Erie. With RH & A zoning, this property offers exceptional potential for residential living, small-scale agricultural pursuits, & various rural business uses. The raised bungalow offers over 2,500 sqft of finished living space, beginning w/a bright main level featuring a spacious eat-in kitchen w/SS appliances, quartz countertops, & patio doors leading to the back deck. The adjoining living room, complete w/cozy fireplace, creates an inviting space ideal for entertaining. This level is finished w/a generous primary bedroom w/ensuite, a second bedroom, & addtl full bathroom. The fully finished lower level provides flexibility, offering a second eat-in kitchen, a living area w/direct access to the garage, 2 addtl bedrooms, and full bathroom—perfect for extended family or guests. Step outside to the expansive back deck, where a hot tub is the ideal spot to enjoy the peaceful surroundings. Beyond the home, the land is truly extraordinary: approx 25 acres of Carolinian forest, enhanced by wetlands, trails, & meandering stream, creating unmatched privacy & beauty. The steel-clad barn is well-equipped for equestrian or livestock use, featuring 5 stalls, tack room, hydro, water, & fenced paddocks. An addtl building—equipped w/hydro, water, propane heat, A/C, & wood stove—provides versatility. Licensed for a personal kennel, it is ideal for a boarding operation, dog-related business, workshop, or other rural enterprise. Minutes from Turkey Point Beach, Lake Erie, & the St. Williams Conservation Reserve, this property offers exceptional recreation nearby. Whether your vision includes a country retreat, a rural business venture, or a property w/significant land & environmental features, this offering delivers space, privacy, and unmatched potential. (id:63381)
403 - 403 Church Street
Toronto, Ontario
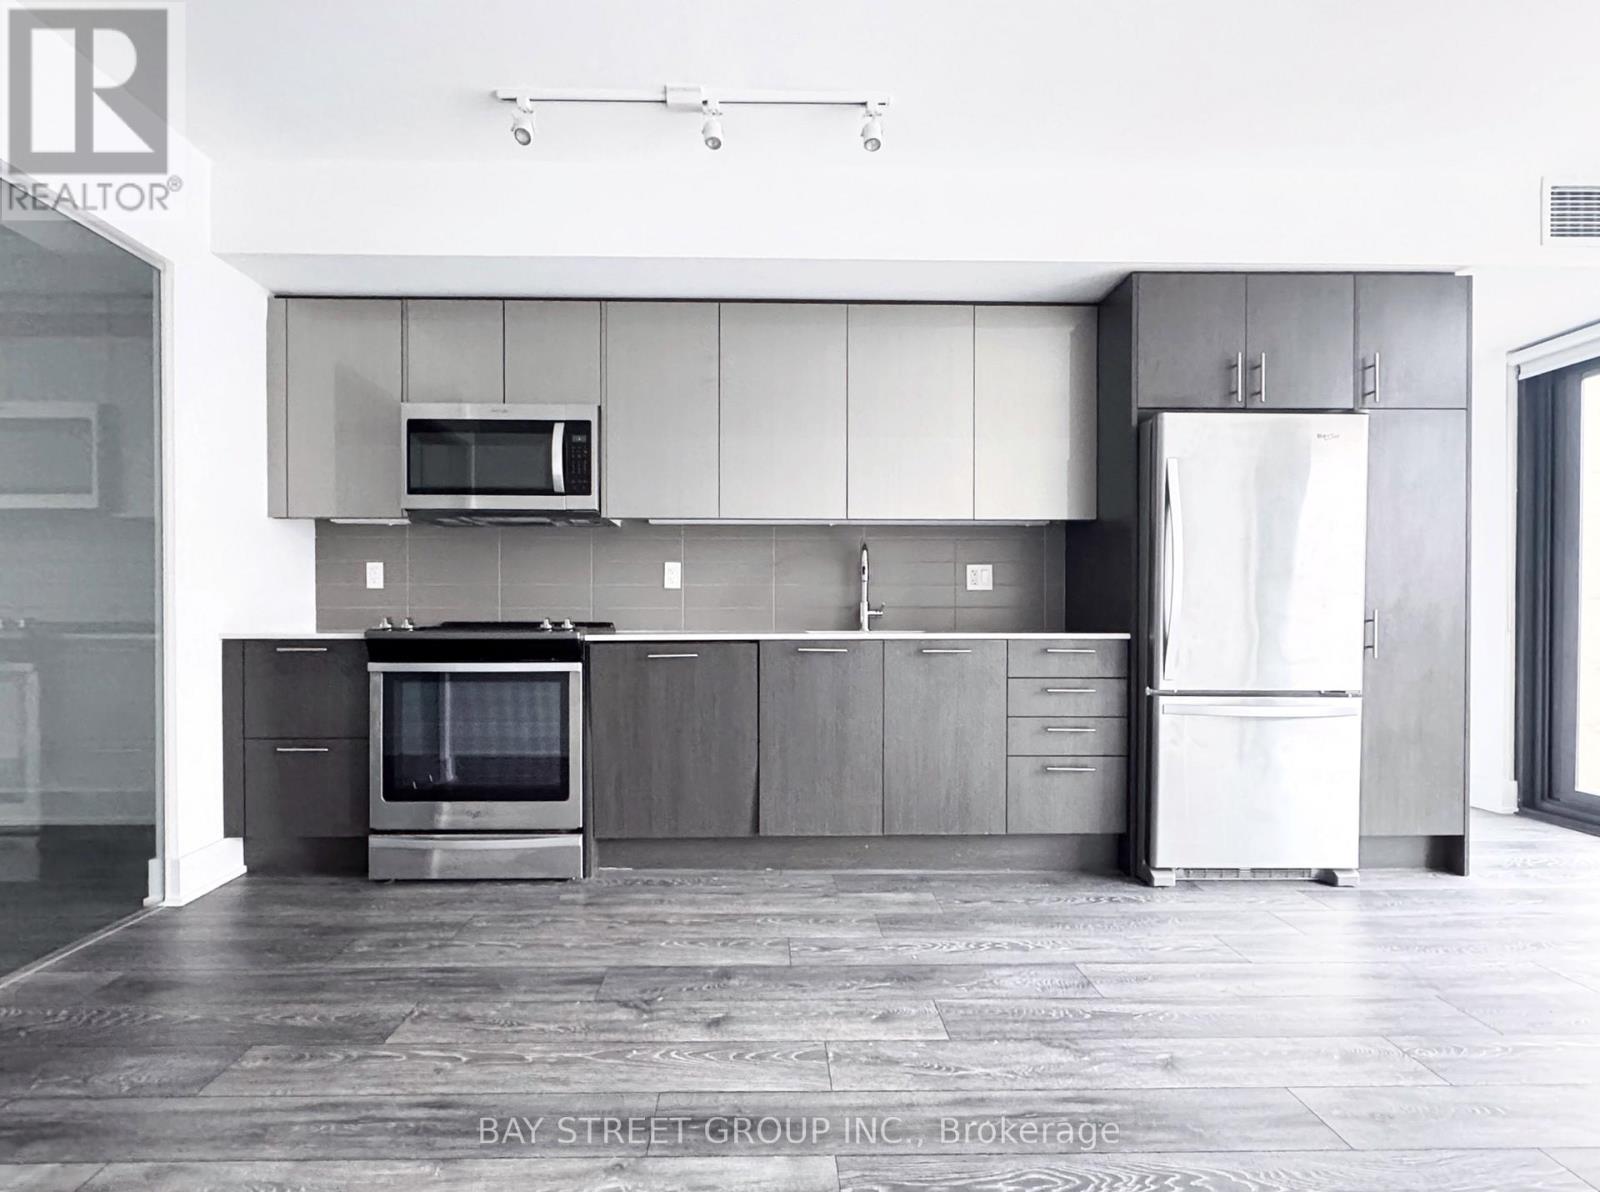
Luxury 2-Bedroom Condo With One Parking Space At The Stanley. Approx. 831 Sq. Ft. Functional Layout With Contemporary Kitchen Design And Floor-To-Ceiling Windows. Conveniently Located Steps To College Station, Loblaw, TMU, Rogers, Dundas Square, Eaton Centre And Major Hospitals. Excellent Building Amenities Include 24-Hour Concierge, Gym, Party Room And Yoga Studio. Just Move In And Enjoy! (id:63381)
24 Riverside Drive
Kawartha Lakes, Ontario
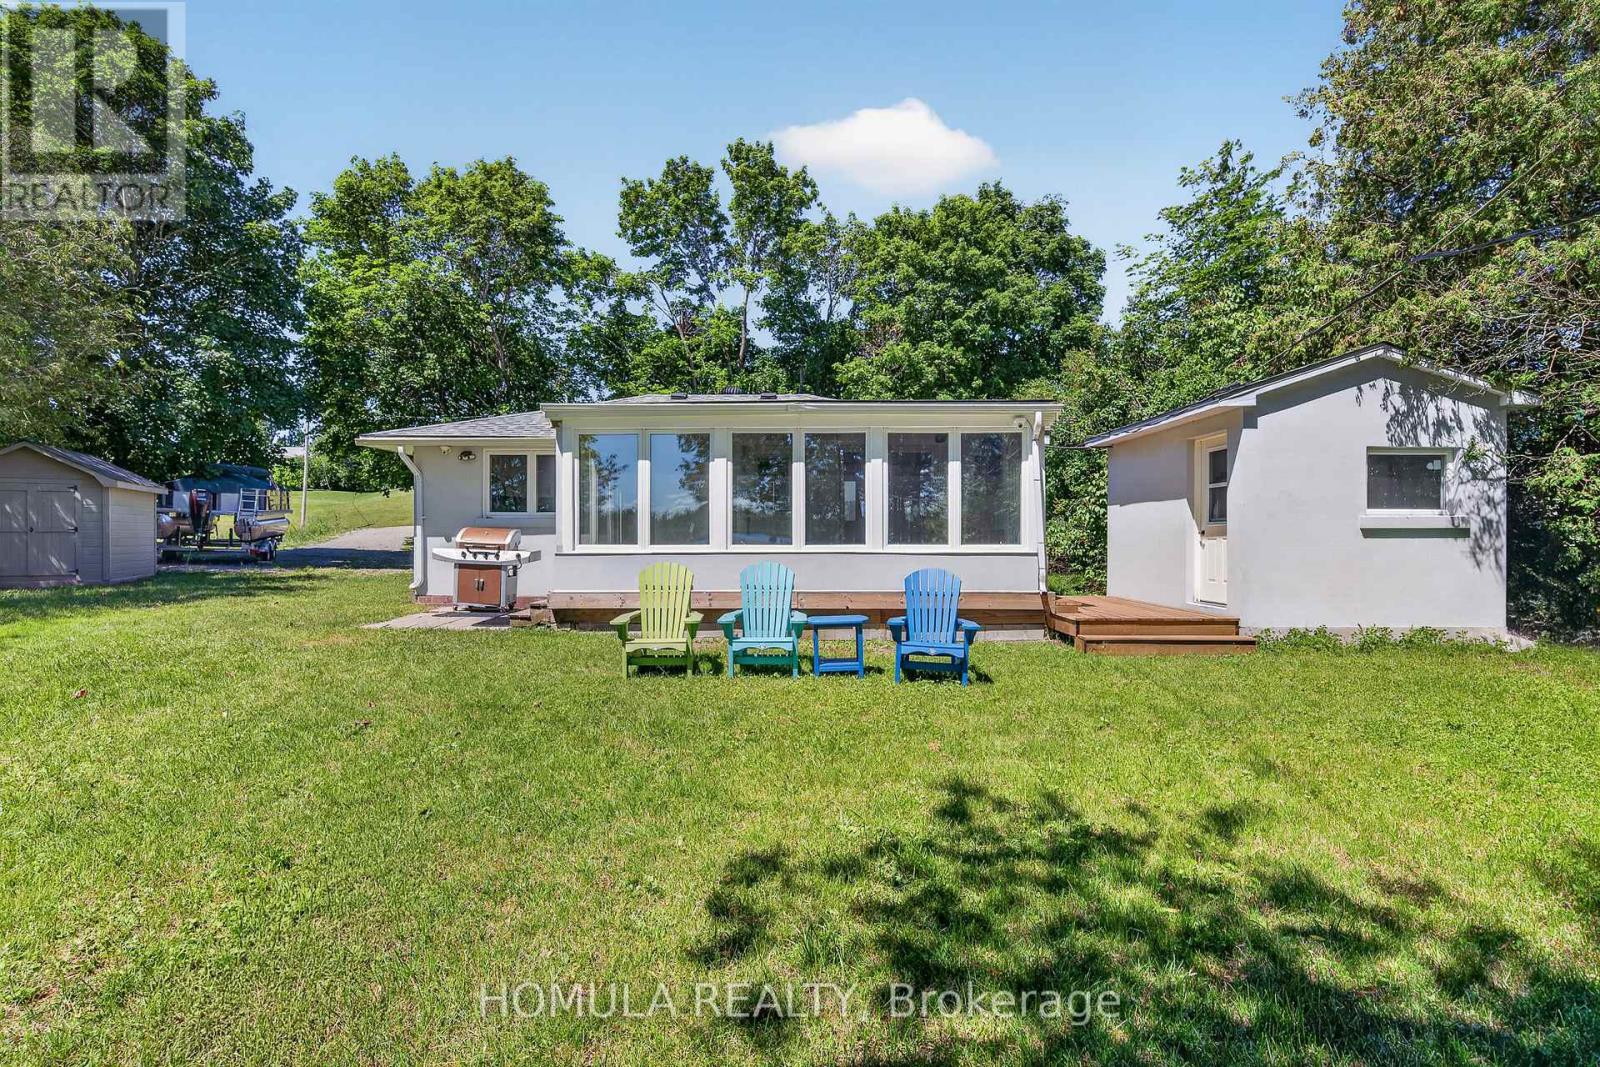
Welcome to Year-Round Waterfront Living & Tranquility! Fully Renovated (2022) All-Season Waterfront Bungalow On The Trent Waterway System (Sturgeon Lake) . Recently Added Features: Septic System, Well , Water Treatment System, Freestanding Sauna, Insulation and Stucco All Around, Electrical Panel, Roof, Kitchen W/B/I Appliances, All Windows and Doors, Bathroom W/Glass Shower, Winterized Sunroom W/Sliding Doors, Laminate Throughout, Pot Lights Galore, and Much More! 5 Min Drive To Downtown Lindsay And Shopping. 5 Min Walk To Victoria Rail Trail, Used Year-Round For Hiking, Horseback Riding, Cycling, Snowshoeing, Cross-Country Skiing, Snowmobiling And ATV. Ride Your ATV From Your Cottage To The Trail Or Enjoy Great Fishing Directly From Your Recently Updated Dock! All Trees Inside Lot Line. 5' Depth At The End Of The Dock That is Perfect For Your Boat and Fishing. Don't Miss! (id:63381)