
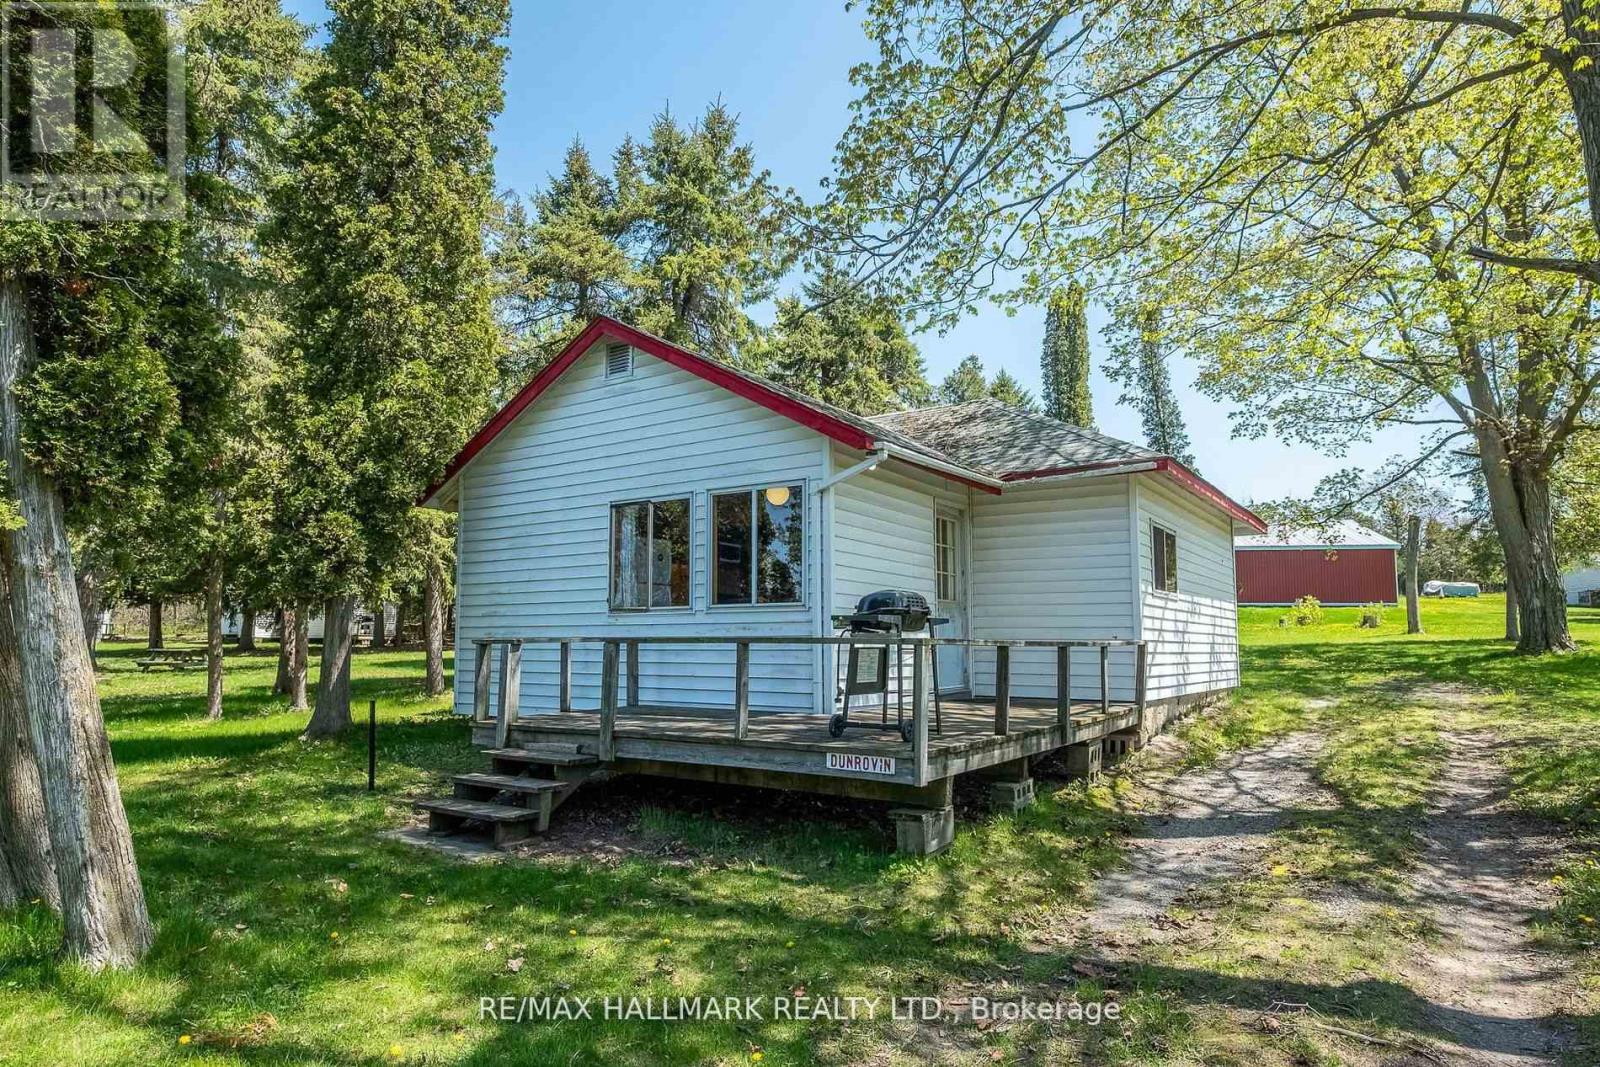
108 - 449 Island View Road
Alnwick/haldimand, Ontario
Unit 108 - Dunrovin. Charming Cottage On Prime Rice Lake Waterfront Resort, 21 Years Less One Day Land Lease. This Fully Furnished 4-Bedroom, 1-Bathroom Cottage Is Located On One Of The Most Desirable Lots In Alpine Resort, Offering Stunning Sunset & Lake Views!! The Open-Concept Layout Creates A Spacious Yet Cozy Atmosphere, Perfect For Relaxing Or Entertaining!! Enjoy The Outdoors On Your Large Private Deck, Ideal For BBQs And Evening Unwinding. (1) Private Boat Slip Is Included, Perfect For Fishing Trips And Boating Adventures With The Family!! Amenities Include, Clubhouse, Swimming Pool, Playground, Volleyball Court, Game Room, Laundry Facilities, And Much More! An Affordable And Low-Maintenance Way To Enjoy Waterfront Living, This Seasonal-Cottage Is From (May 1st - October 31st) , Monthly Fee Is $400, Includes Property Taxes, Heat, Hydro, Electricity. Cottage Living Is Ideal For Families, Retirees, Or Anyone Seeking A Tranquil Escape On Beautiful Rice Lake. AIRBNB MANAGEMENT RENTAL PROGRAM AVAILABLE. GREAT CASH FLOW!! (id:63381)
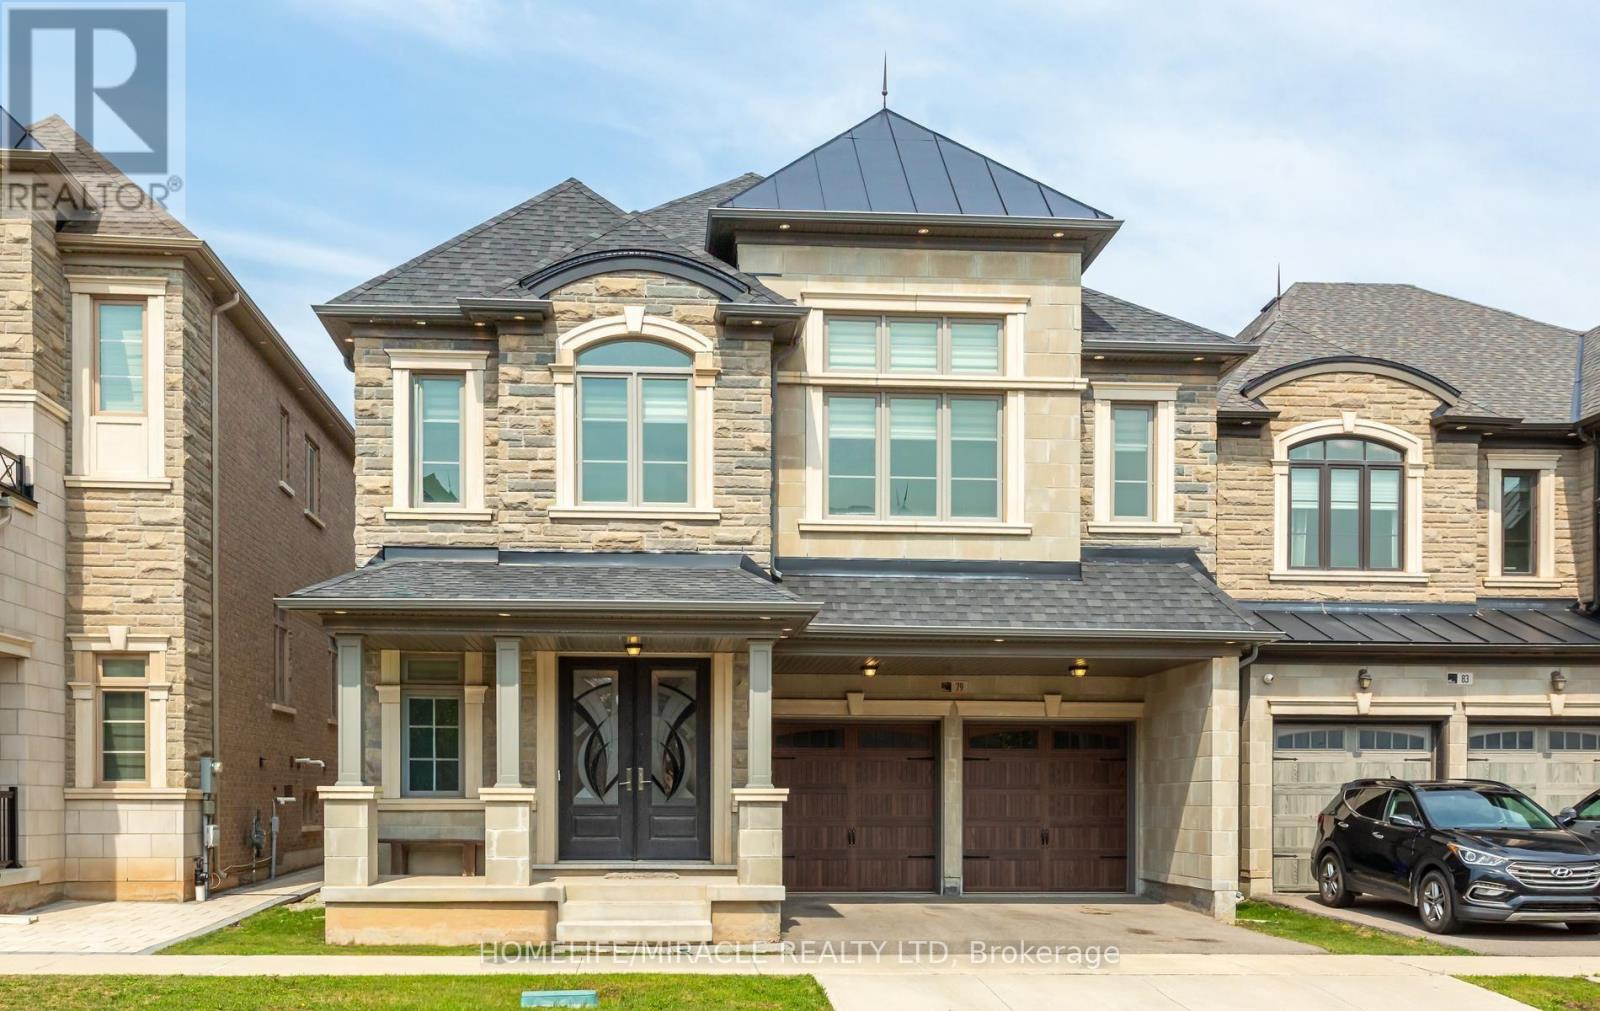
79 Mevira Gardens
Oakville, Ontario
Welcome to this stunning, one-of-a-kind Primont-built residence, an extensively customized masterpiece showcasing exceptional craftsmanship, sophisticated design and luxurious finishes throughout. Nestled in Oakville's highly desirable Glenorchy community, this remarkable home makes an unforgettable first impression with its striking custom front entrance. Step inside to soaring 10-ft ceilings on the main level, abundant natural light, elegant chandeliers and extensive pot lighting inside & out. The show-stopping designer kitchen is the heart of the home, featuring an oversized island, servery, stone countertops, premium built-in JennAir appliances, custom cabinetry and designer built-ins-perfect for everyday living and entertaining. The main-floor Den/Home Office offers flexibility as a potential 6th bedroom. Upstairs features 5 spacious bedrooms, including an impressive Primary Retreat with a luxurious 5-pc ensuite and dual walk-in closets. Every bedroom enjoys convenient access to a washroom and custom built-in closet organization. The unfinished basement with high ceilings offers incredible potential for an in-law suite, home theatre, gym or entertainment space. Ideally located near top-rated schools, parks, trails, shopping, dining and major highways including 403, 407 & QEW. A truly special custom-inspired home combining architectural elegance, modern convenience and practical luxury-designed to impress even the most discerning buyer! (id:63381)
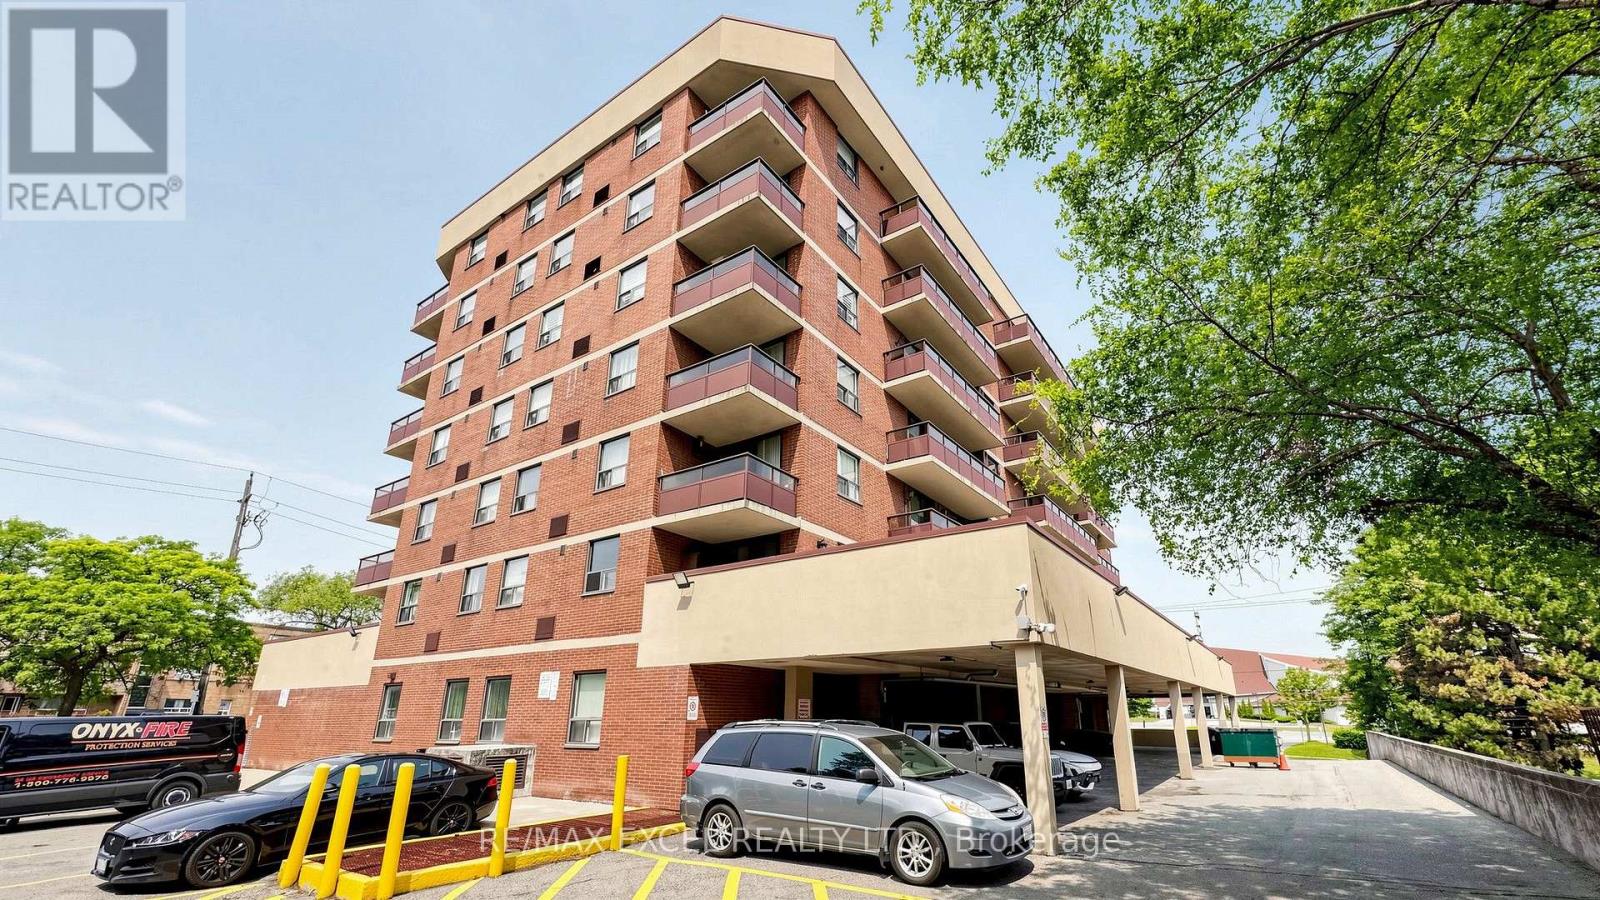
401 - 1881 Jane Street
Toronto, Ontario
Space, Convenience & Incredible Value! Rarely offered 942 sq. ft. 2-bedroom condo in the desirable Rustic community. Enjoy a bright and functional layout featuring an updated kitchen with oversized ensuite laundry, spacious living and dining areas, abundant storage, a generous 3-piece bath, and a sun-filled west-facing balcony. Complete with 1 underground parking space and 1 locker. Ideally located near parks, scenic trails, schools, shopping, TTC, and major highways, making commuting across the GTA effortless. An exceptional opportunity for homeowners and investors alike. (id:63381)
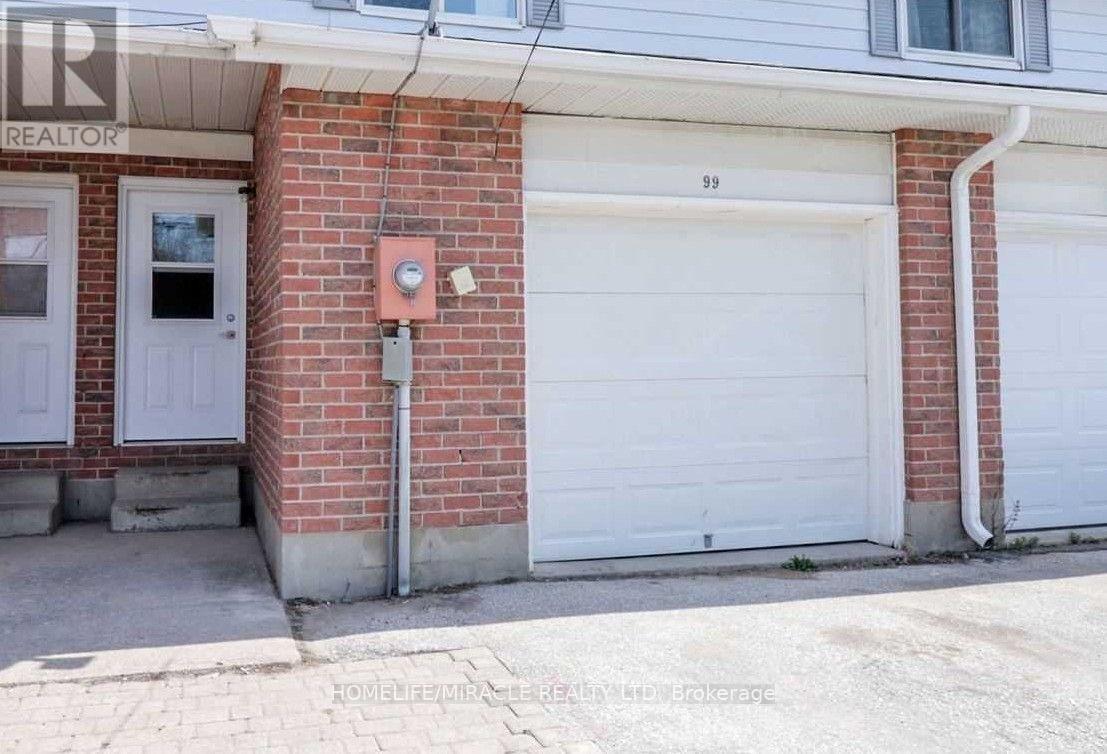
99 High Street
Collingwood, Ontario
FREE HOLD Townhouse Perfect for First Time Buyer or Investors 3 Bedrooms 2 Bath. Experience a vibrant Collingwood lifestyle in this Two Story house which is Located In The Heart Of Collingwood, backing onto Mountain View Elementary School in a quiet, family-friendly neighborhood. Open concept Kitchen and dining area. Owned hot water heater. The Home Is Carpet Free Except On Stairs. Separate Laundry Room with washer & dryer on second floor. Create You Private Oasis In The Back Yard Backing Onto A Park. Walks out to a fenced yard backing onto a wide open green field. Home is just steps to lake, Walmart, Tim Horton's, metro, home depot, banks, shopping malls, parks, indoor pool, skate board, dog park, public transportation and short drive to Blue mountains, the sky hills, minutes to enjoy grocery stores, shopping, restaurants and entertainment golf courses and beaches. Take advantage of nearby community favorite's like the Centennial Aquatic Centre community pool, the historic Millennium Overlook Park, and just 10 minutes to Blue Mountain Ski Resort with scenic mountain views visible right from your home. WALKING DOWNTOWN, MINUTES TO SUNSET POINT BEACH, DRIVE TO THE SLOPES COLLINGWOOD LIVING IS BEST! This Is A Great Home And Priced To Sell. (id:63381)
107 - 449 Island View Road
Alnwick/haldimand, Ontario
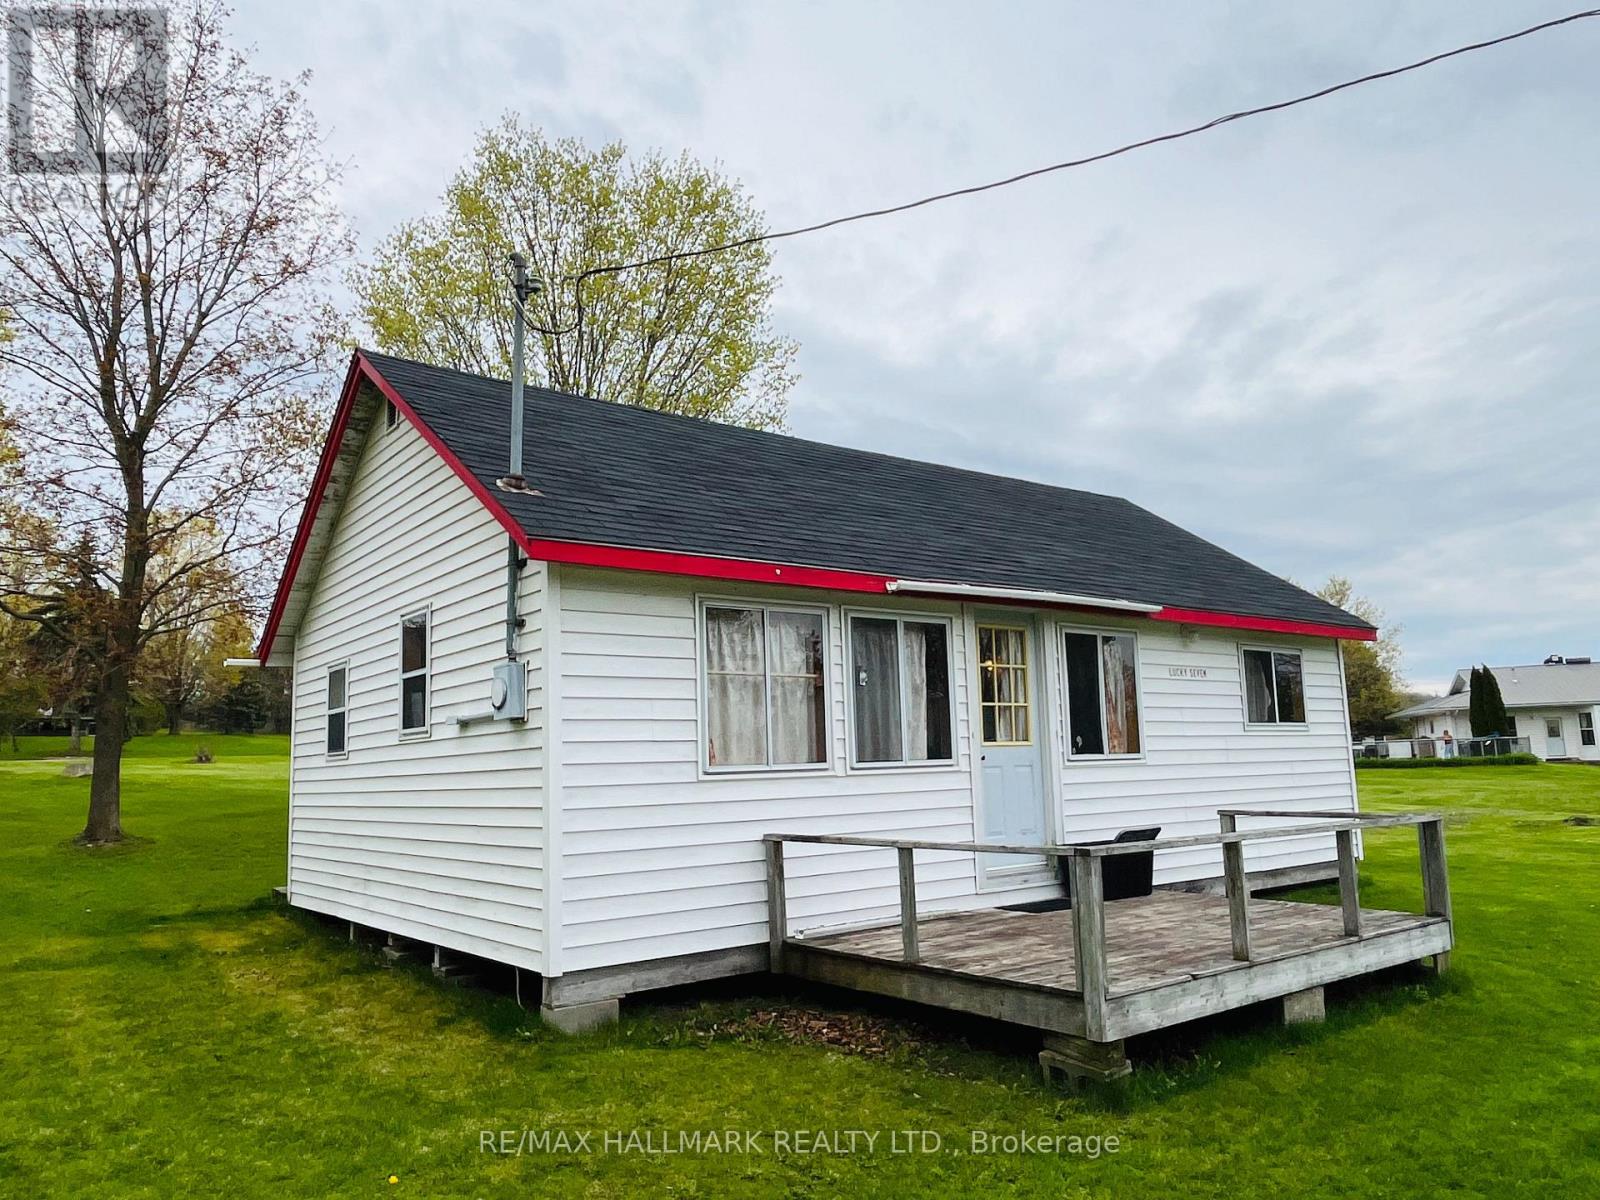
Unit 107 - Lucky 7. Charming Cottage On Prime Rice Lake Waterfront Resort, 21 Years Less One Day Land Lease. This Fully Furnished 3-Bedroom, 1-Bathroom Cottage Is Located On One Of The Most Desirable Lots In Alpine Resort, Offering Stunning Sunset & Lake Views!! The Open-Concept Layout Creates A Spacious Yet Cozy Atmosphere, Perfect For Relaxing Or Entertaining!! Enjoy The Outdoors On Your Large Private Deck, Ideal For BBQs And Evening Unwinding. (1) Private Boat Slip Is Included, Perfect For Fishing Trips And Boating Adventures With The Family!! Amenities Include, Clubhouse, Swimming Pool, Playground, Volleyball Court, Game Room, Laundry Facilities, And Much More. An Affordable And Low-Maintenance Way To Enjoy Waterfront Living, This Seasonal-Cottage Is From (May 1st - October 31st) , Monthly Fee Is $400, Includes Property Taxes, Heat, Hydro, Electricity. Cottage Living Is Ideal For Families, Retirees, Or Anyone Seeking A Tranquil Escape On Beautiful Rice Lake. AIRBNB MANAGEMENT RENTAL PROGRAM AVAILABLE. GREAT CASH FLOW!! (id:63381)
46 Fergus Avenue
Richmond Hill, Ontario
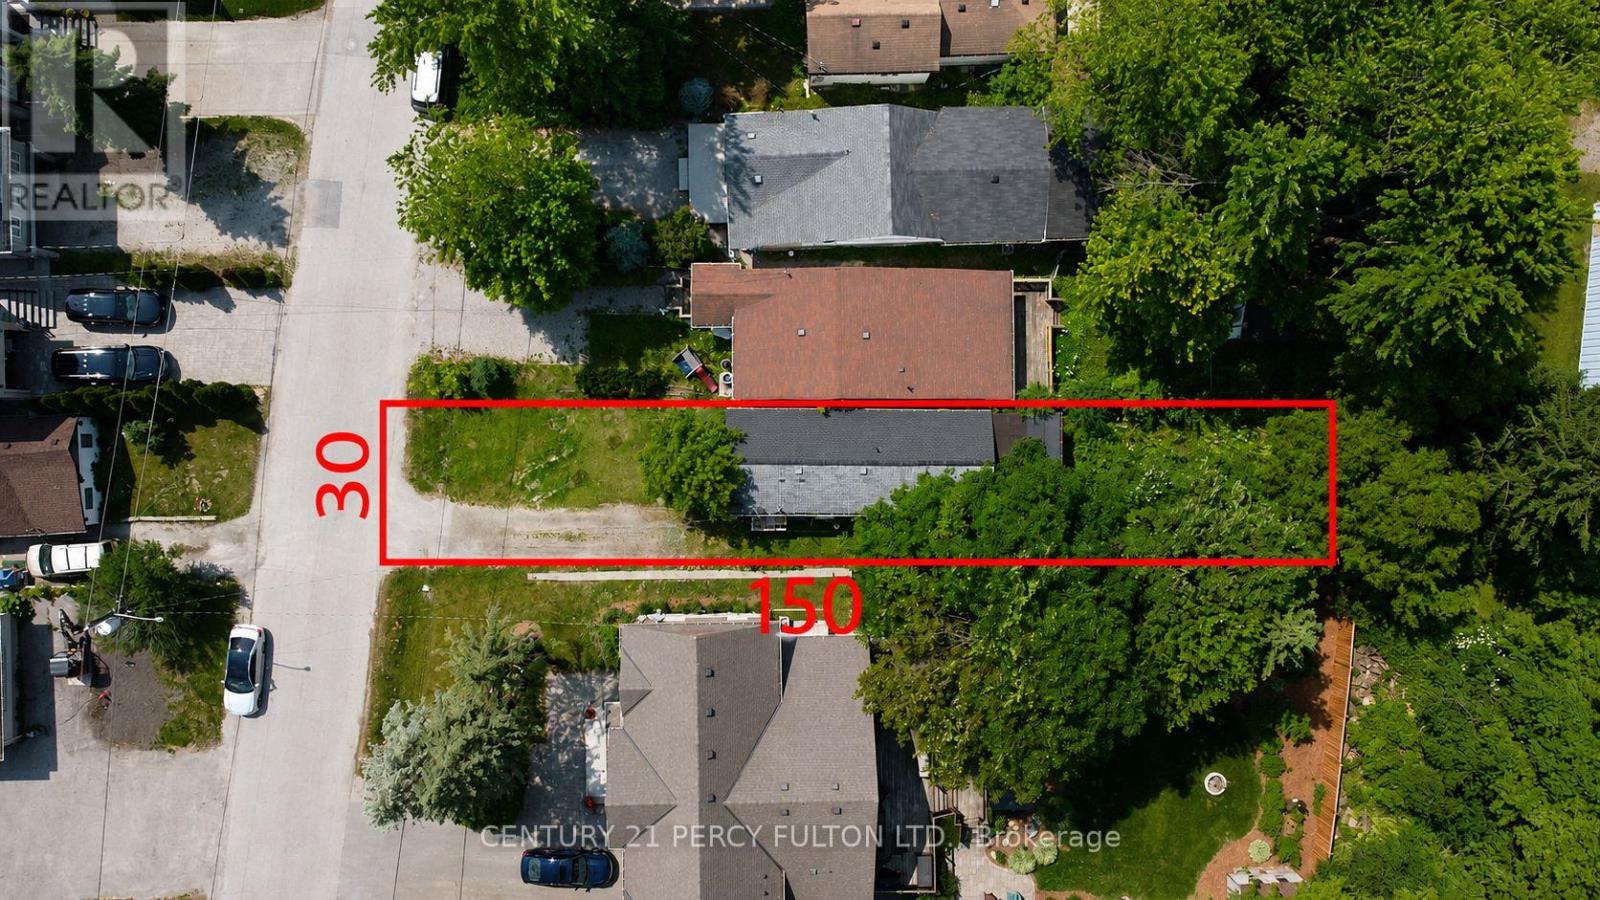
Attention Builders, Investors & End Users! Exceptional opportunity in the highly sought-after Lake Wilcox community of Oak Ridges! Situated on a private, mature lot approximately 150 ft. deep, this charming and bright detached bungalow is tucked away on a quiet cul-de-sac and surrounded by impressive newer custom homes. Featuring a rear extension/addition, spacious kitchen, large eat-in dining area and walkout to a private backyard. Excellent opportunity to live in, renovate, invest, or explore the potential to build a new custom home of approximately 3,600 sq.ft. plus basement, subject to municipal approvals and applicable zoning requirements. Just a short walk to beautiful Lake Wilcox, parks and trails, with convenient access to Bayview Ave, Hwy 404, schools and amenities. With significant redevelopment taking place throughout the neighbourhood, this is a rare opportunity to secure a deep lot in one of Richmond Hill's most desirable communities. Buyer/Buyer's Agent to conduct their own due diligence regarding zoning, building potential, lot coverage and development possibilities. (id:63381)
16 Sanderson Crescent
Richmond Hill, Ontario
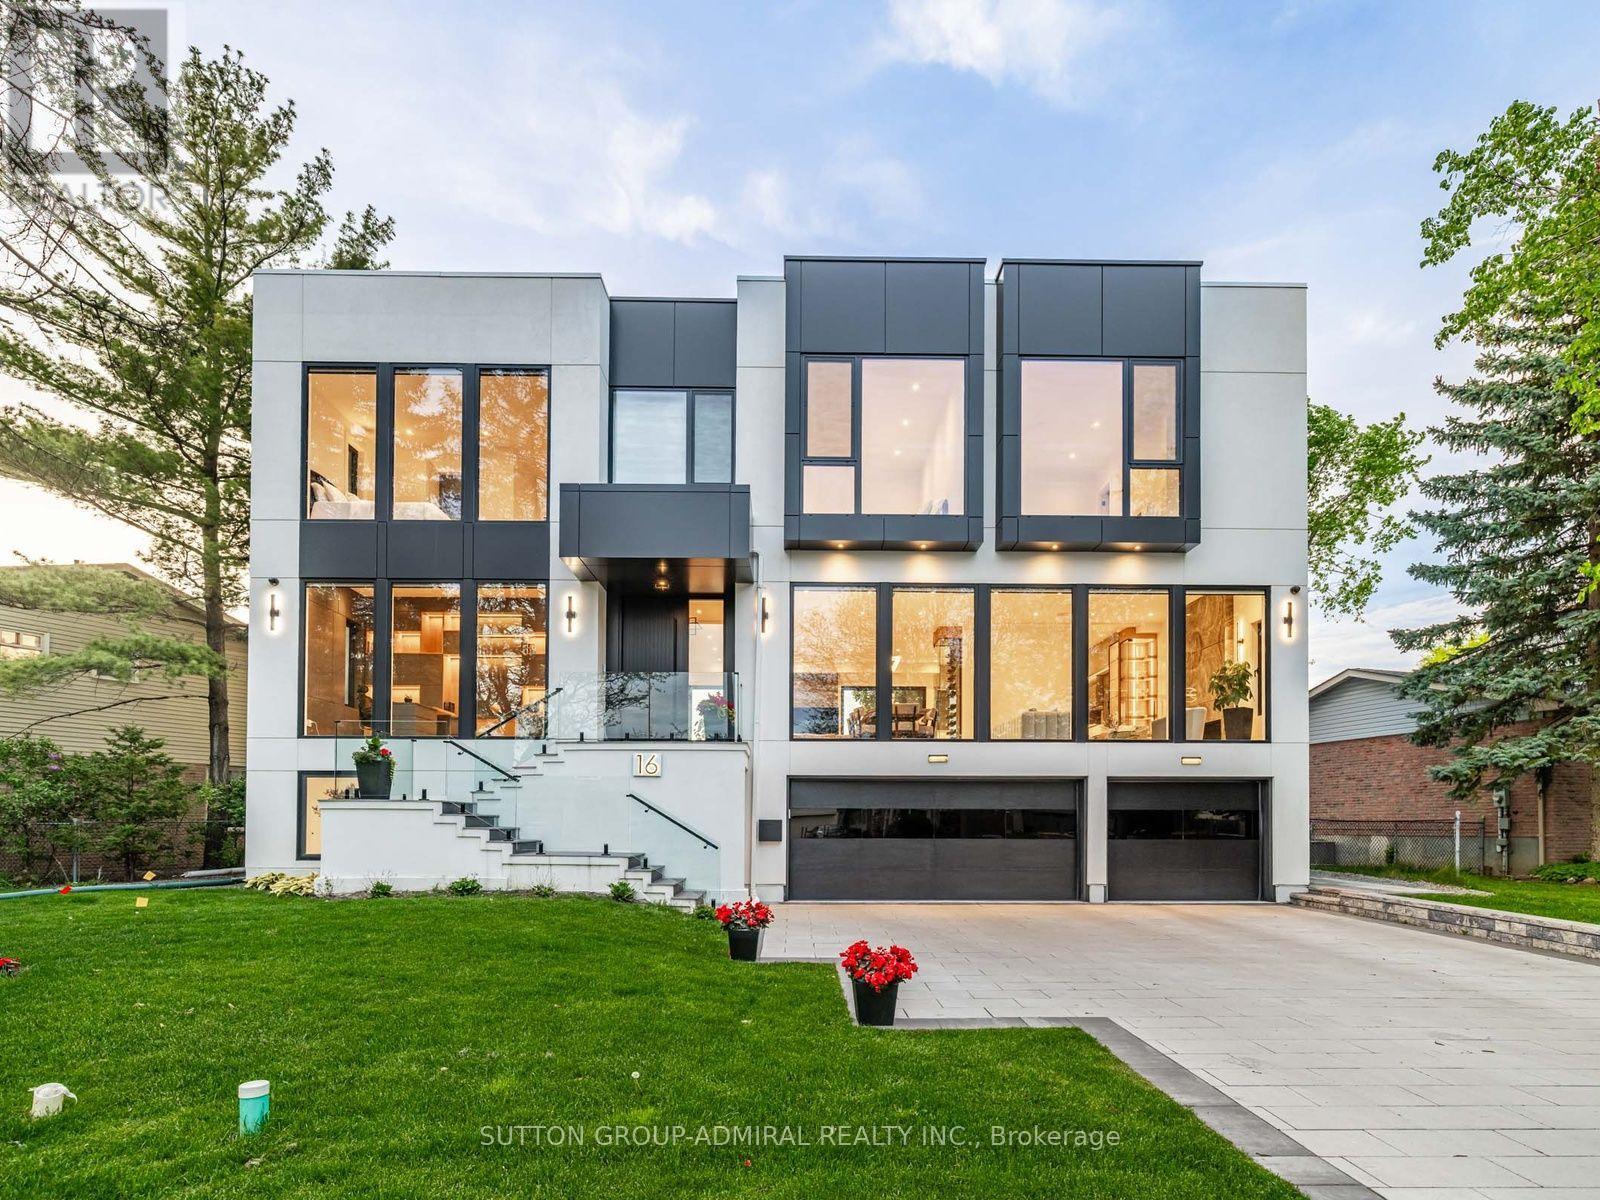
*A masterpiece of modern luxury on an impressive 87.56-foot frontage! This exceptional custom-built residence is designed to impress with soaring 11-foot ceilings on the main level, 10-foot ceilings upstairs, dramatic floor-to-ceiling windows, expansive glass doors, and multiple skylights that fill the home with natural light. Thoughtfully designed for both elegant entertaining and everyday living, it features a private home office, an elevator servicing all levels, an elegant red oak staircase with glass railings, built-in speakers, automatic blinds, and premium finishes throughout. The chef-inspired kitchen is equipped with quartz countertops, custom cabinetry, and top-of-the-line Miele and Fisher & Paykel appliances, flowing seamlessly into the spacious family room. Offering four generous bedrooms, each with its own ensuite, including a luxurious primary retreat, plus a spectacular walkout lower level with a recreation area, wet bar, guest suite, and radiant heated floors. The professionally landscaped exterior features a heated front porch and entry stairs, a three-car garage, and exceptional curb appeal. Ideally located on a quiet street in one of Richmond Hill's most desirable neighbourhoods, close to top-rated schools, parks, shopping, restaurants, major highways, and transit. A rare opportunity to own a truly exceptional luxury home where sophisticated design, comfort, and convenience come together. ***approx sqft 3500-5000 (id:63381)
1807 - 1926 Lake Shore Boulevard W
Toronto, Ontario
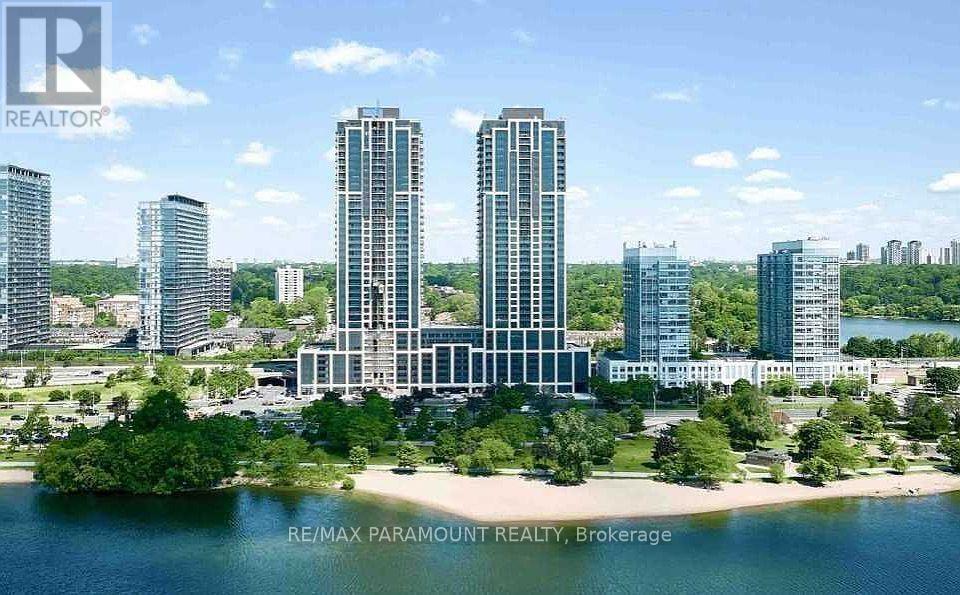
Experience luxurious waterfront living at Mirabella Condominiums East Tower. This beautifully upgraded 2-bedroom, 3-bathroom suite offers panoramic, south-facing views of Lake Ontario and the Toronto skyline. Featuring 9-ft ceilings, floor-to-ceiling windows, and an open-concept layout, the space is filled with natural light and high-end finishes throughout. The modern kitchen includes quartz countertops, a 6-ft island, soft-close cabinetry, and stainless steel appliances. Enjoy outdoor space with a private 18' x 6' terrace and Juliette balcony. Includes parking and a locker. Residents enjoy over 20,000 sq. ft. of premium amenities: 24-hour concierge, indoor pool, sauna, gym, guest suites, BBQ terrace, and more. Steps to lakefront trails, beaches, and parks, and minutes to Bloor West Village, High Park, schools, shopping, transit, and major highways. (id:63381)
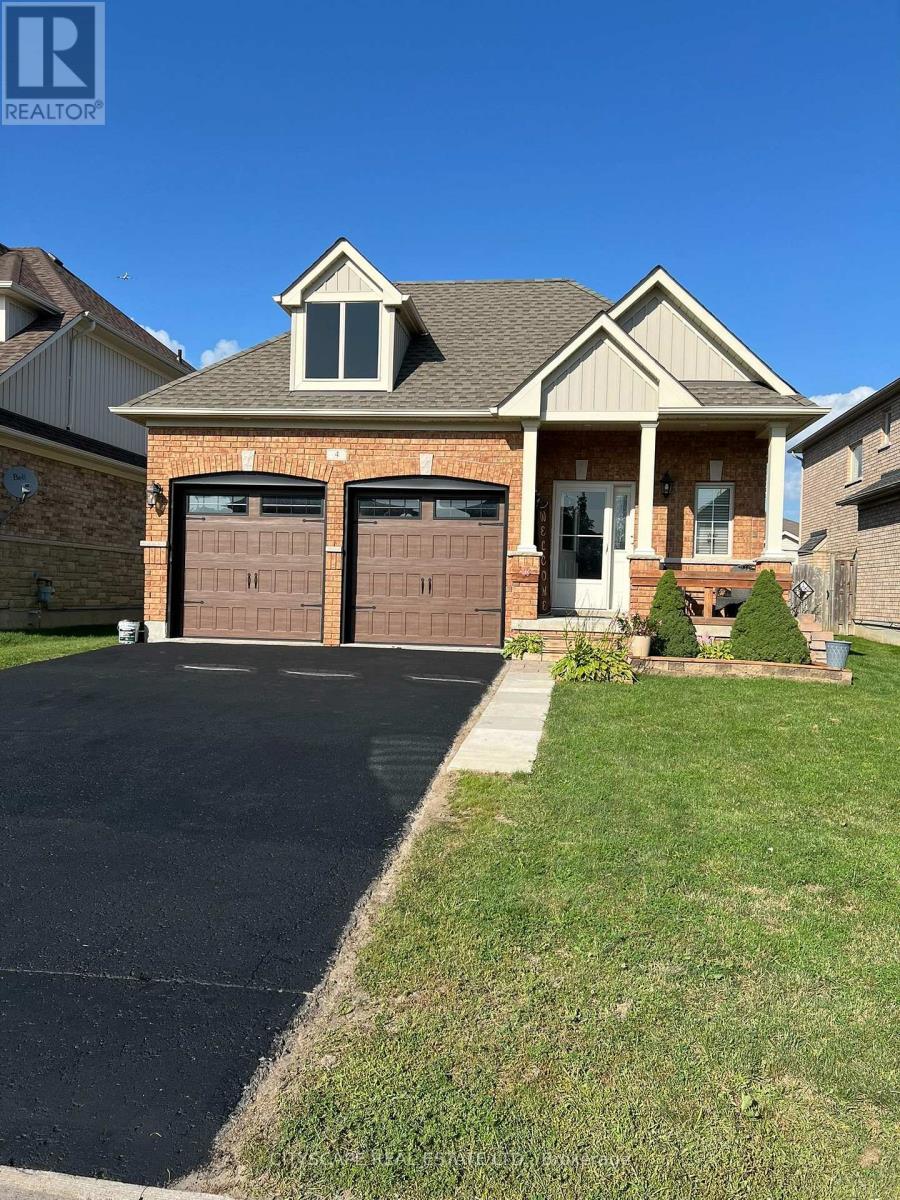
4 Power Court
Kawartha Lakes, Ontario
Meticulously maintained spacious bungalow offering 9 foot ceilings with crown moulding andupgraded wide trim, baseboards and pot lighting throughout. Builder's show home and has extraupgrades throughout including custom window coverings. Extra Large Primary Bedroom featuresluxurious ensuite bathroom with frameless walk-in shower and large soaker tub. Walk-out to therear deck from Primary bedroom and kitchen. Kitchen features soft close drawers, lighting underupgraded cabinetry and granite countertops. Lower level professionally finished by builder withpot lighting, upgraded trim and gas fireplace. Great room for entertainment with games roomarea combined with rec room and bar. Over 2900 square feet of living space. (id:63381)
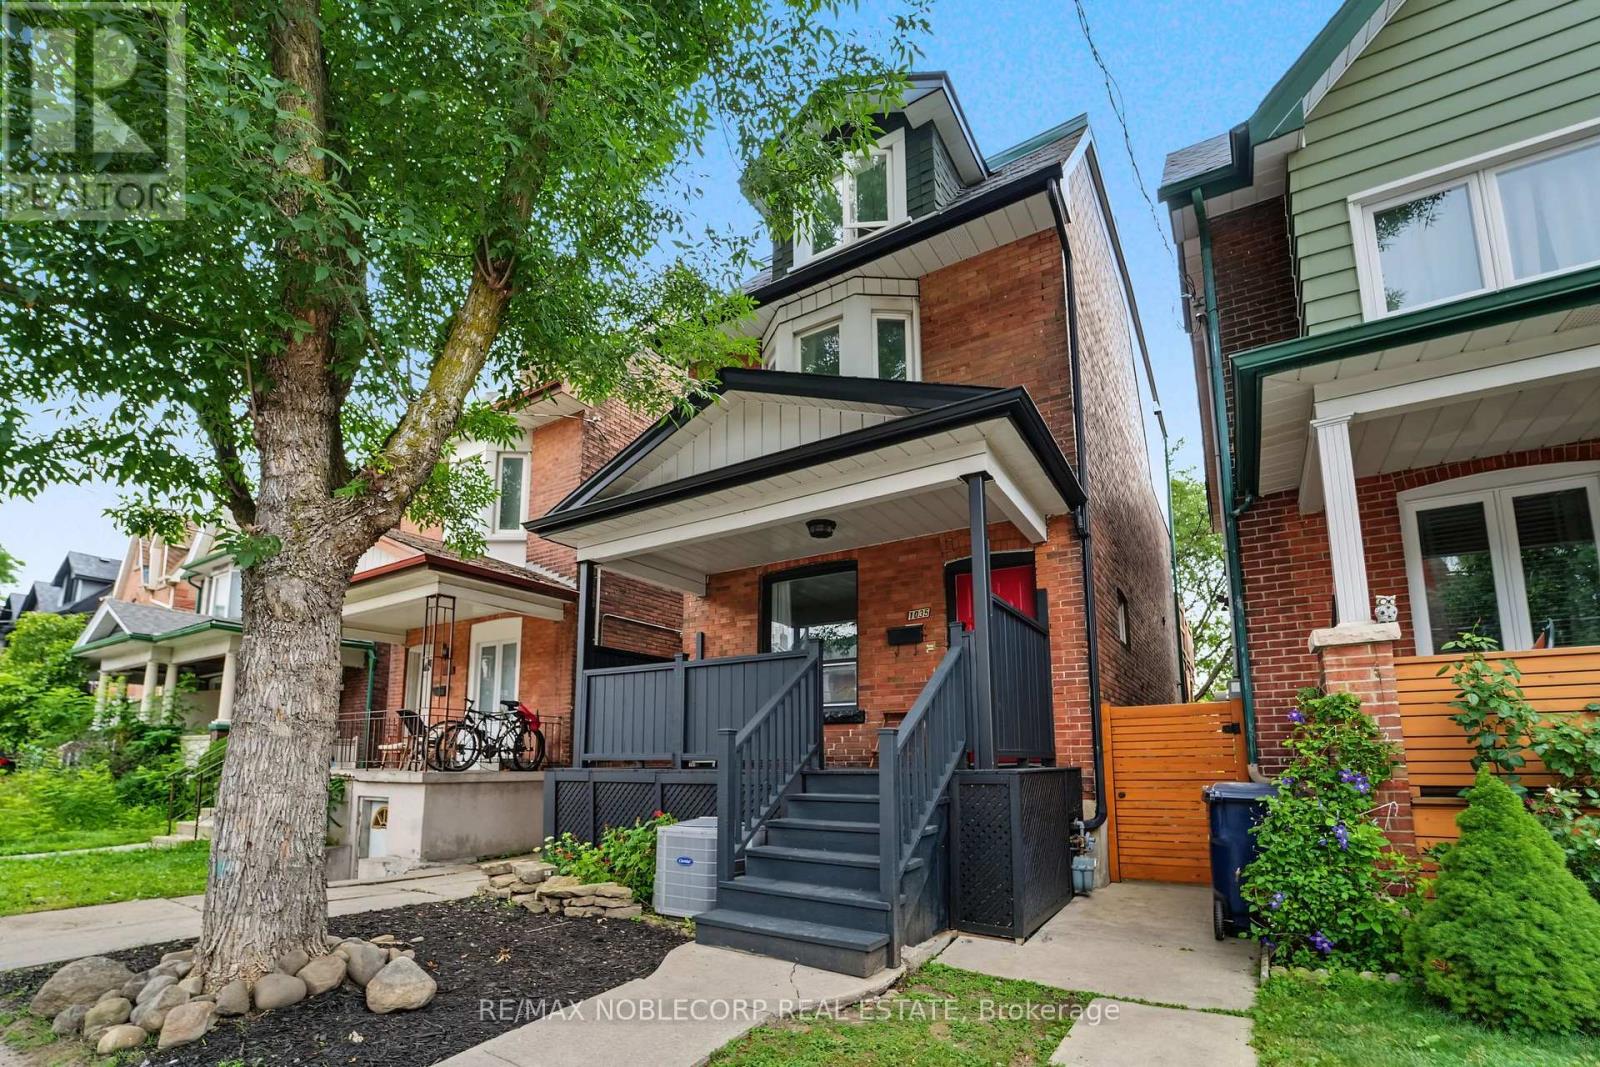
1035 Dovercourt Road
Toronto, Ontario
Exceptional investment opportunity in one of Toronto's most sought-after neighbourhoods! This well-maintained 3-storey detached property offers outstanding income potential with multiple income-generating living spaces, making it an ideal addition to any investor's portfolio or a fantastic opportunity for buyers looking to offset their mortgage by living in one unit while generating rental income from the others. The versatile layout has 3-self contained units, including: 1) Basement - studio suite with living/dining space, kitchen with stove and refrigerator, and one 4-piece washroom *includes rough-in for laundry*; 2) Main floor - 1 bedroom unit with plenty of natural light, living/dining space, kitchen with S/S gas stove, one 4-piece washroom, and a 2-in-1 clothing washer/dryer; 3) Upper level - Second floor includes shared living/dining space, eat-in kitchen with S/S gas stove (shared with third-floor tenants), sunroom, a walk-out deck (2016), one bedroom, and one 4-piece washroom *second floor includes rough-in for separate laundry and dishwasher in kitchen*. Third-floor features 3 bedrooms. Primary bedroom on the third level includes an ensuite 3-piece washroom and a Juliette-balcony. Quality features include hardwood, laminate and tiled flooring throughout the property, heated bathroom floors in the 3rd floor ensuite, A/C in the home for added comfort, and more! Located just steps to TTC transit, subway access, parks, cafés, restaurants, grocery stores, and all the conveniences of vibrant city living. A rare opportunity to own a great income property in a prime Toronto location with endless potential. (id:63381)
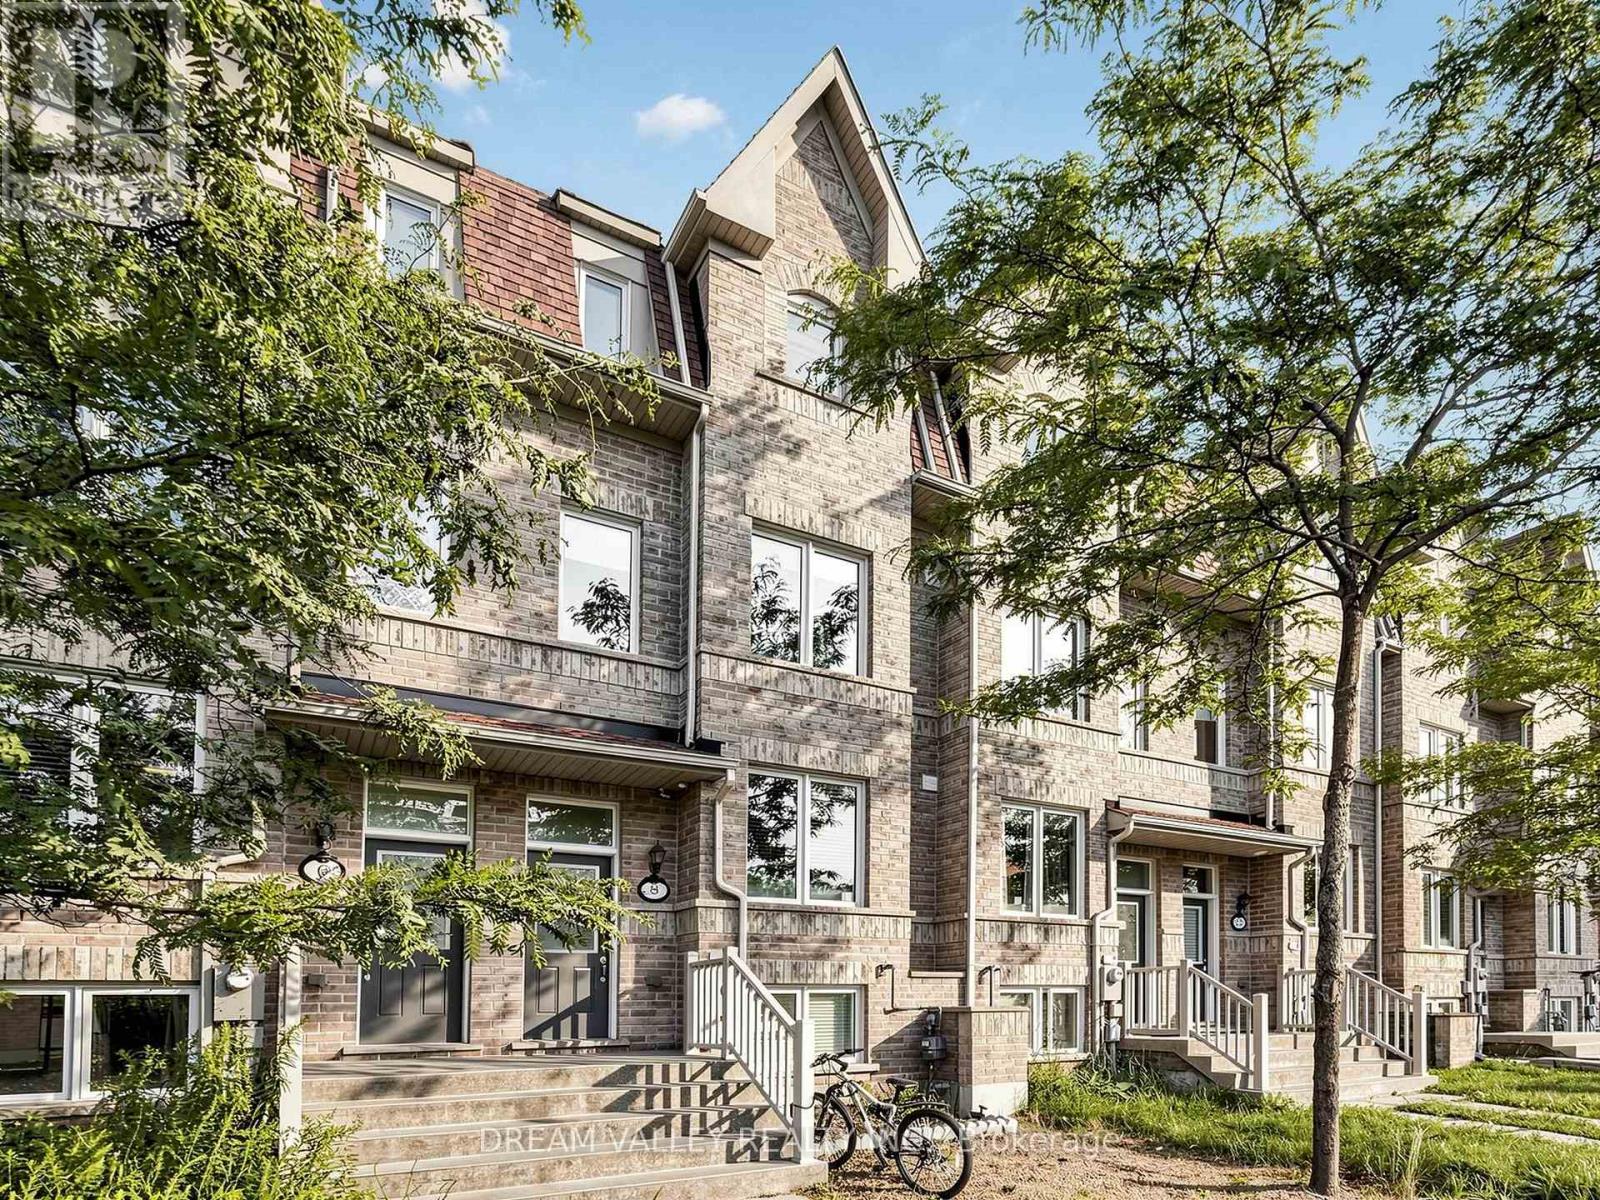
8 Zezel Way
Toronto, Ontario
Welcome to 8 Zezel Way - A Beautiful Freehold Townhome in the Heart of Toronto! This spacious, sun-filled home offers approximately 1,900+ sq. ft. of thoughtfully designed living space with 3 generously sized bedrooms, 4 bathrooms, and an exceptional layout perfect for families and professionals alike. The finished lower level offers a versatile recreation room, home office, or guest suite with an additional bathroom for added convenience ! The bright open-concept main floor features elegant hardwood flooring, pot lights, and a spacious living and dining area ideal for everyday living and entertaining. The modern eat-in kitchen boasts granite countertops, stainless steel appliances, ample cabinetry, a stylish backsplash, and a walkout to a private fenced backyard-perfect for summer BBQs and outdoor relaxation.Upstairs, you'll find three oversized bedrooms, including a luxurious primary retreat complete with a walk-in closet and a spa-inspired ensuite. The additional bedrooms are bright, spacious, and ideal for children, guests, or working from home. Enjoy the convenience of direct garage access, and low-maintenance freehold living. Located in a family-friendly neighbourhood close to parks, playgrounds, schools, TTC, shopping, restaurants, Scarborough Town Centre, Kennedy Subway & GO Station, and Highway 401, this home offers the perfect blend of comfort, space, and convenience. A fantastic opportunity for growing families, first-time buyers, and investors alike! (id:63381)
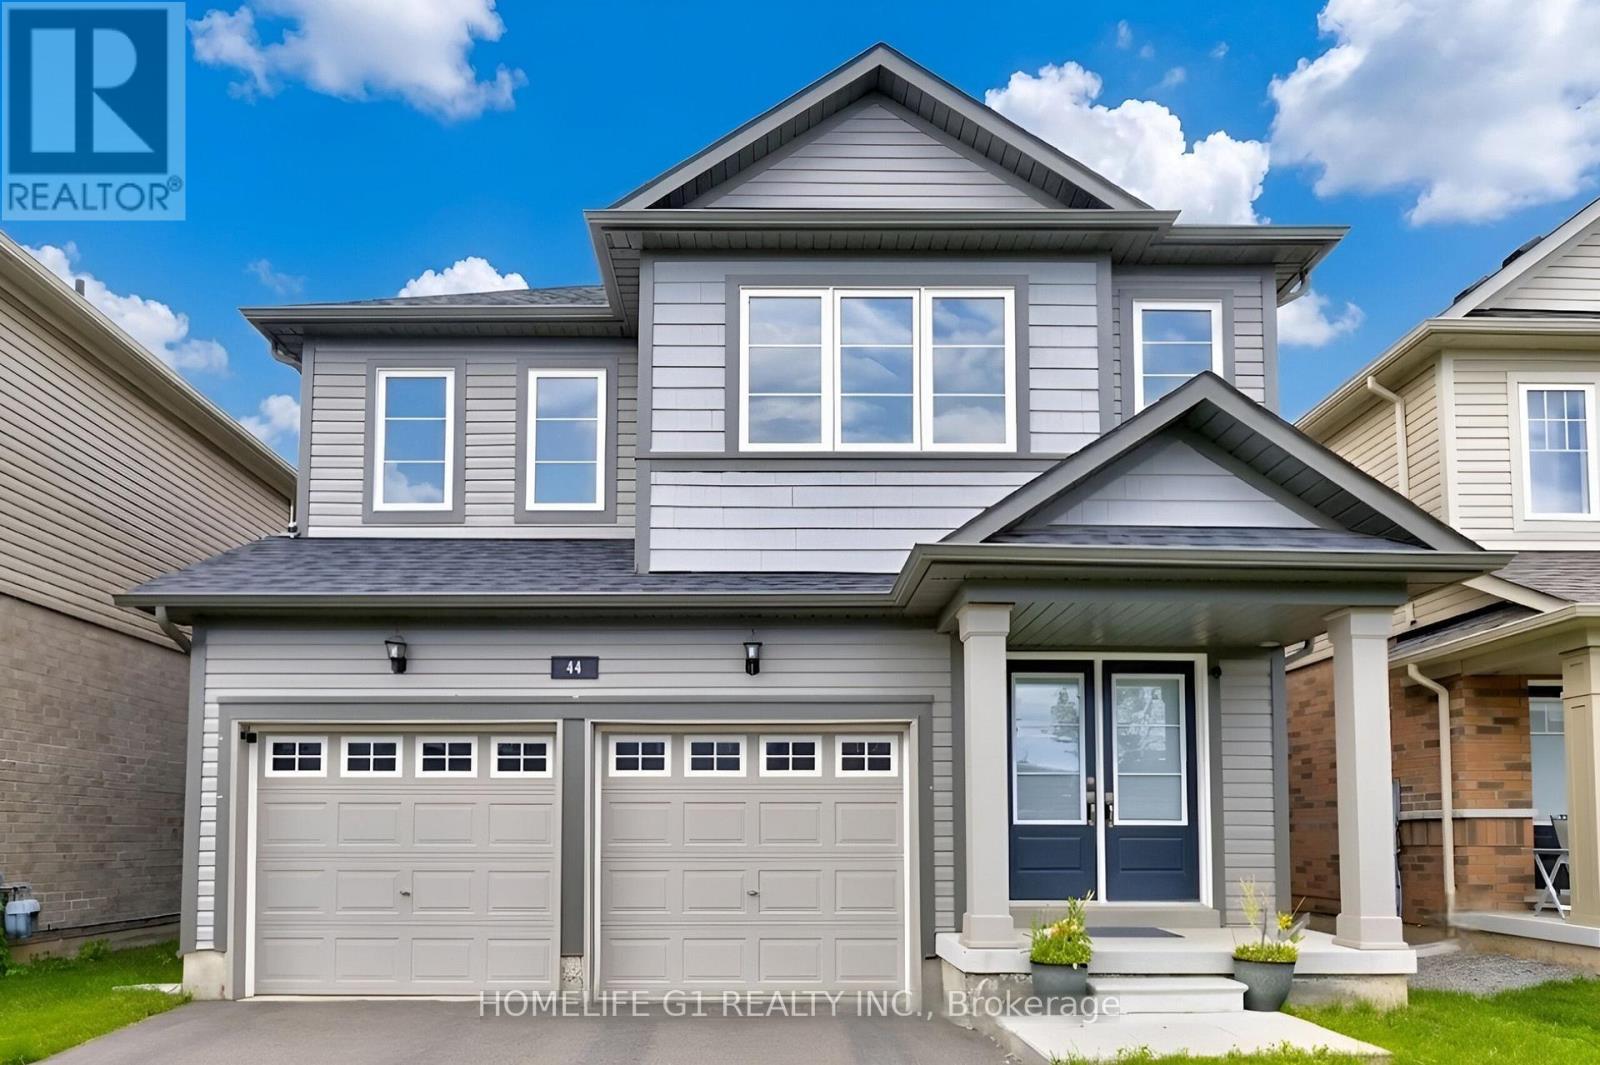
44 Cottonwood Crescent
Welland, Ontario
Discover exceptional family living at 44 Cottonwood Crescent, a beautifully appointed detached home in Welland's peaceful Dain City neighborhood, where contemporary finishes and functional design come together effortlessly. Built in 2021, this impressive residence offers over 2,000square feet of thoughtfully designed living space, featuring four spacious bedrooms and three well-appointed bathrooms. The inviting main level showcases an open-concept layout filled with natural light, highlighted by a charming bay window and a cozy electric fireplace that creates the perfect setting for relaxing or entertaining. The modern kitchen is equipped with stainless steel appliances, a large centre island, and a bright breakfast area overlooking the expansive backyard. Upstairs, the spacious primary retreat features a walk-in closet and a spa-inspired five-piece ensuite, while three additional bedrooms provide flexible space for a growing family, overnight guests, or a dedicated home office. Set on a generous 122-foot-deep lot with parking for up to six vehicles, this property offers both comfort and practicality. Surrounded by parks, green spaces, and the picturesque Welland Canal, and conveniently located just minutes from schools, walking trails, shopping, and Highway 406, this exceptional home delivers the perfect balance of modern living and a family-friendly lifestyle. (id:63381)