

53 Brown Street
Clarington, Ontario
Don't judge this one from the curb. The most common thing buyers say after walking through 53 Brown Street is, "It's so much bigger than it looks." And they're right. This is an expansive property that offers the rare opportunity to enjoy what truly feels like three homes in one, without the carrying costs of owning three separate properties. The main residence offers approximately 3,000 sq. ft. with 5 bedrooms, soaring 15-foot vaulted ceilings, maple hardwood flooring, Corian countertops, custom tile work, and an open-concept living space designed for everyday living and entertaining. Step outside to your private backyard retreat with a wraparound interlock patio, saltwater in-ground pool, and direct access back into the primary suite with double closets and a spa-inspired ensuite. What truly sets this home apart is its flexibility. A completely self-contained 2-bedroom in-law suite is separated from the main home by the garage, giving everyone their own front entrance, laundry, furnace, air conditioning, and privacy. Whether it's aging parents, adult children, extended family, or rental income, everyone has their own space. Above the garage, a separate studio apartment creates even more possibilities for rental income, live-in caregivers, guests, or a home office. The lower level is built for fun with a large recreation room, home gym, synthetic ice hockey training area, and a unique car elevator providing additional indoor parking and storage. Whether you're looking for a true multigenerational home, a property with income potential, or a unique opportunity near some of Durham Region's largest employers, 53 Brown Street offers a lifestyle and level of versatility that's incredibly difficult to find. This is a home you need to experience in person. (id:63381)

15 Douglas Kemp Crescent
Clarington, Ontario
Welcome to this elegant 4+1 bedroom, 5 bath full brick home featuring a builder-finished walk-Up Basement! In the prestigious Northglen community and built by Treasure Hill just 5 years ago! This modern gem is loaded with upgrades, including a Samsung stainless steel fridge and stove (2024), custom kitchen backsplash (2024), Granite Kitchen Counter tops, Extended Kitchen Cabinets, Double S/S Kitchen Sink and a brand new fence (2024). Step inside and be greeted by a bright, open-concept layout perfect for entertaining. Built-in Central Vacuum System Installed Throughout, Offering Convenient, Whole-Home Cleaning with Ease. The main floor boasts hardwood flooring, a spacious family room with a built-in fireplace, and a stunning kitchen featuring stainless steel appliances, a centre island with a breakfast bar, and a walk-out to a huge backyard-ideal for family gatherings and summer BBQs. The spacious primary suite includes two walk-in closets and a luxurious 5-piece ensuite with his and her sinks, Bathtub & enclosed Shower. The second floor offers added convenience with an upper-level laundry room and spacious additional bedrooms with ensuite bathrooms, perfect for growing families or guests. Enjoy the practicality of a double-car garage and 4-car driveway with No sidewalk, providing ample parking. Huge Builder Finished Open concept Basement with a Separate walk-out Entrance from the backyard. Located in a family-friendly neighbourhood, this home is steps to parks, trails, and community amenities, with a brand-new Northglen Elementary School coming into the community slated for completion in 2025. All essentials such as: FreshCo, Metro Grocery, Shoppers Drug Mart, TD Bank, Pizza Pizza, Canadian Tire, HomeDepot, Staples, Mcdonalds, Tim Hortons, Subway, Walmart and much more just mins away! (id:63381)
205 Glenholme Avenue
Toronto, Ontario
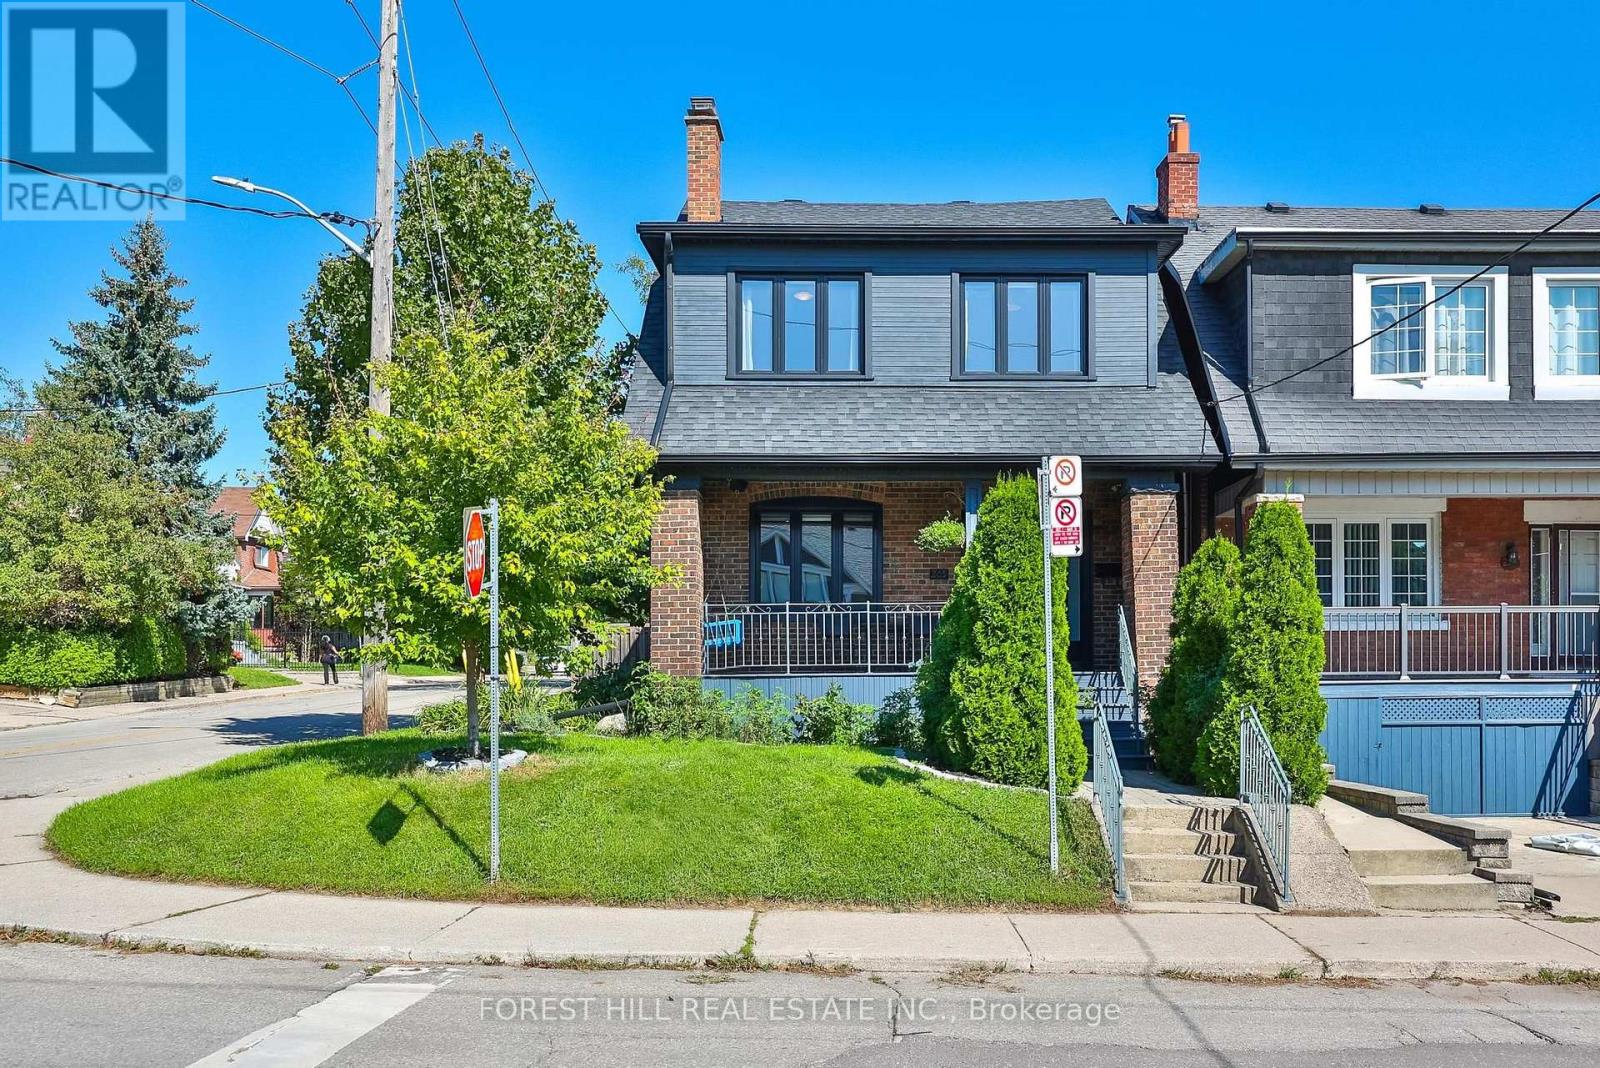
This oversized, east-facing brick detached 2-storey home in Toronto's vibrant Oakwood Village checks every single box on your wish list! Situated near St. Clair & Oakwood on a 24.17 x87.7-foot lot, this impressive 1,750+ square foot residence offers a popular open-concept layout illuminated by stylish pot lights and gleaming hardwood floors. The main level welcomes you with a double coat closet, convenient powder room, a cozy gas fireplace, and a dedicated laundry room. The kitchen features crisp white cabinetry and sleek granite countertops. Upstairs, the master suite is a private retreat boasting a walk-in closet and an ensuite bath. The finished lower level functions as a versatile space with a separate bedroom or office, accessible via a dedicated separate entrance with rental unit potential. Parking is seamless with a private driveway and an attached garage that offers direct access to the house, totaling2 parking spaces. Step outside to enjoy a private, fenced backyard perfect for entertaining. Outfitted with central air, municipal utilities, and impressive mechanics throughout, this 6+2room, 3+1 bed, and 4 washroom home offers an incredible location you will never look back from. (id:63381)
9d - 66 Collier Street
Toronto, Ontario
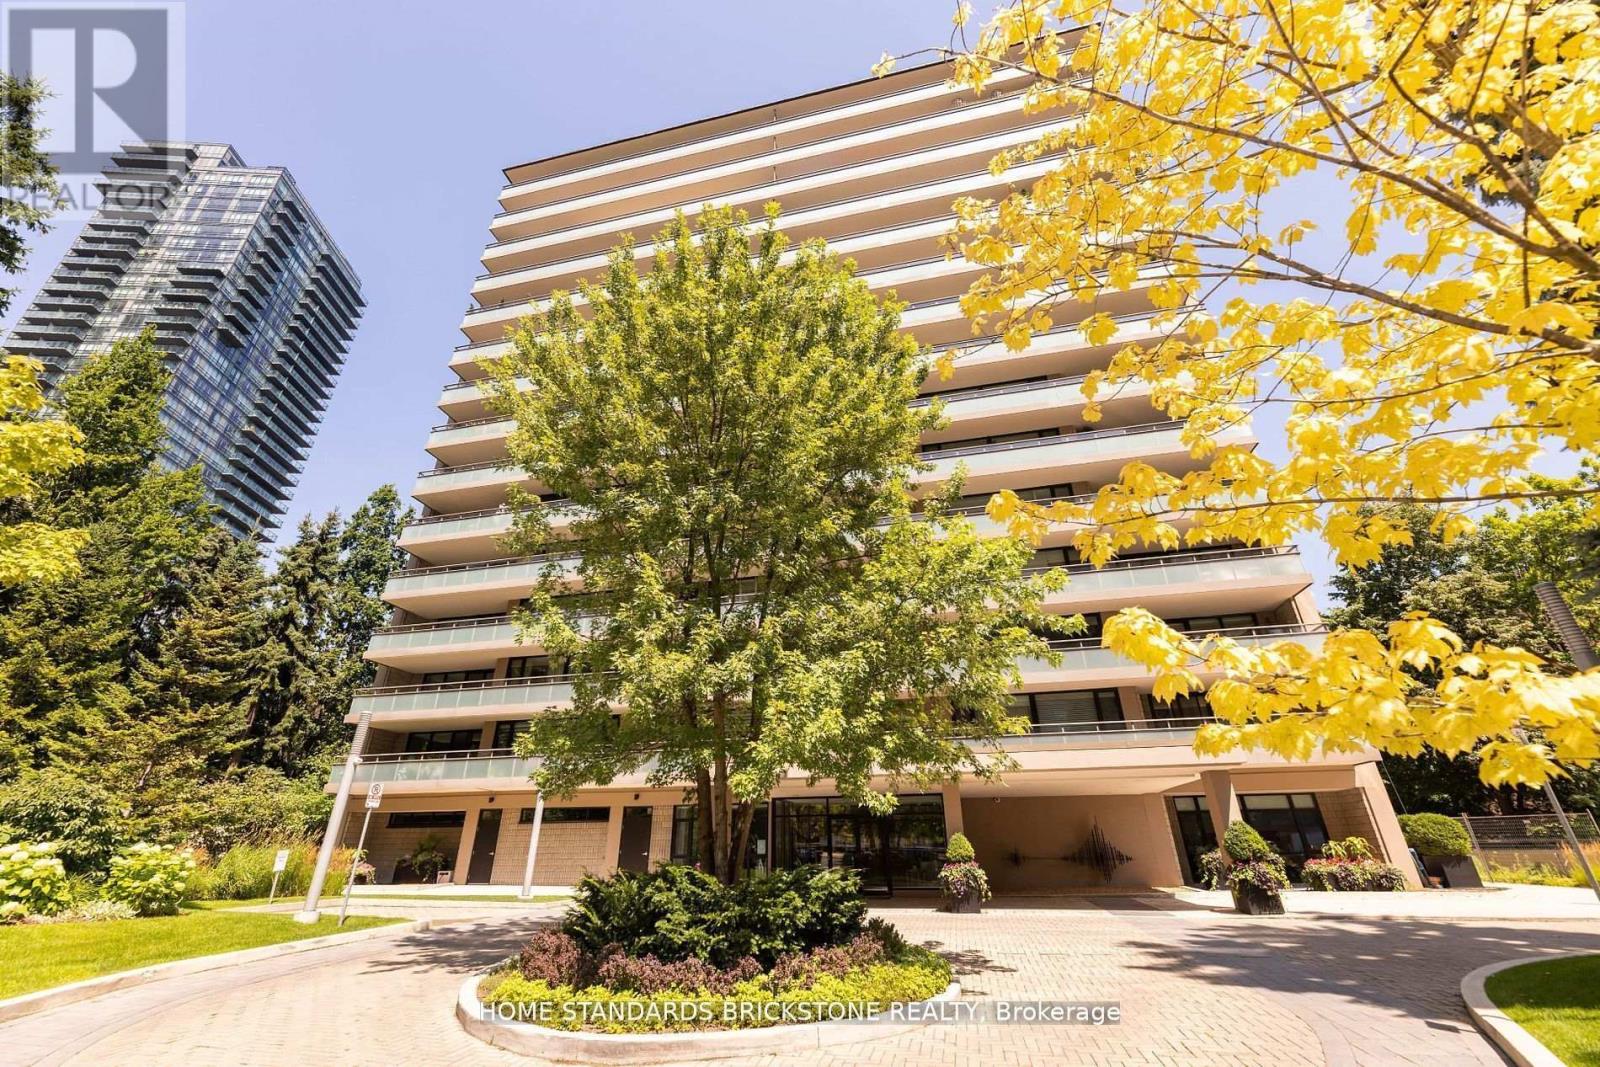
Enjoy luxury at The Boutique-Style Building With Only 4 Suites Per Floor with this newly renovated 2-bed, 2-bath. Experience the epitome of sophistication with top-tier finishes and a sleek design. Indulge in the spa-inspired primary ensuite for ultimate relaxation and entertainment in style with a chef's kitchen that includes top-of-the-line appliances & marble countertops. 66 Collier offers a dedicated concierge, Elevate your lifestyle in this central location, surrounded by comfort and luxury in every detail. Ideal Location, Quiet Street But Steps From Popular Shops & Restaurants In Yorkville. **EXTRAS** Fisher Pykle Fridge, Stove, Microwave ,Warmer drawer, Bosch Dishwasher, Front Loading Washer And Dryer, All Electric Light Fixtures, Fireplace & Much More! (id:63381)
503 - 263 Wellington Street W
Toronto, Ontario
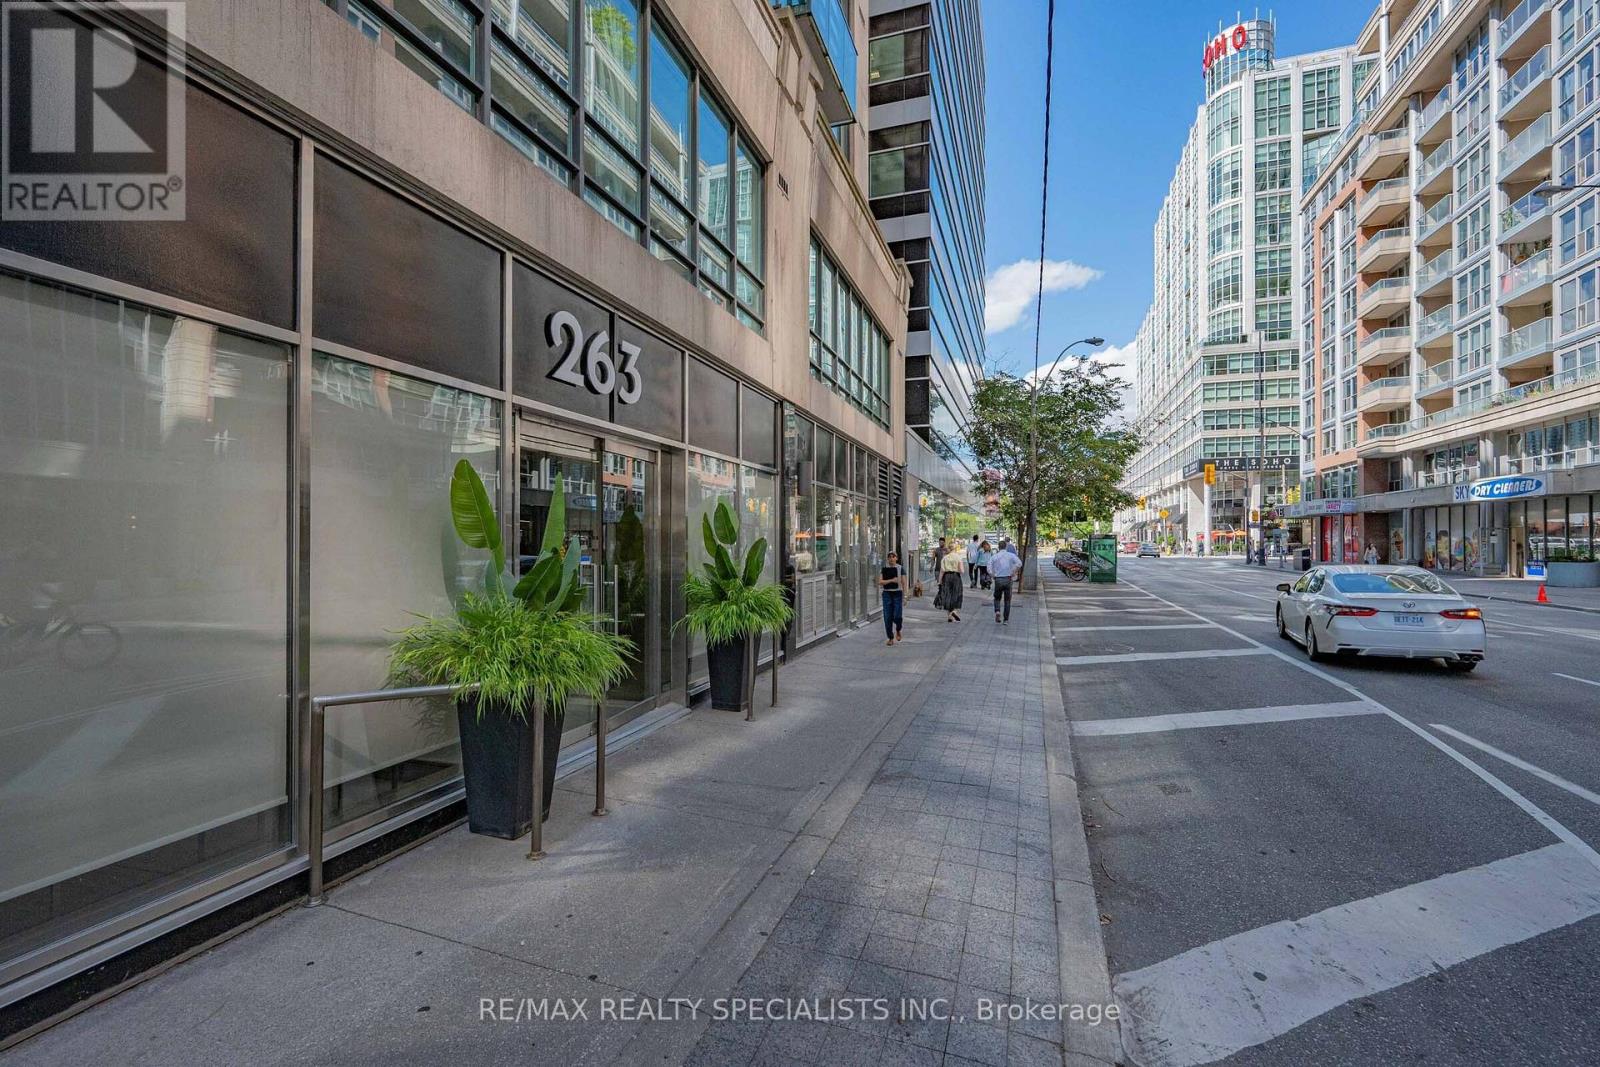
Step into this expansive 961-square-foot downtown sanctuary designed for effortless urban living. Situated in the heart of Toronto's vibrant Entertainment District, this exceptionally spacious suite combines generous proportions with premium convenience, offering a true respite from typical downtown layouts. Featuring oversized living, dining and kitchen areas and a properly enclosed den... a fully usable space that easily functions as a second bedroom, private home office, or dedicated creative studio. Boasting a god-tier 99 Walk Score just steps from the CN Tower, Rogers Centre, and the city's finest dining and rooftop lounges, this standout residence seamlessly pairs an unbeatable lifestyle with exceptional practical value, featuring an all-inclusive maintenance fee that covers all utilities alongside an underground parking space. (id:63381)
1703 - 60 Colborne Street
Toronto, Ontario
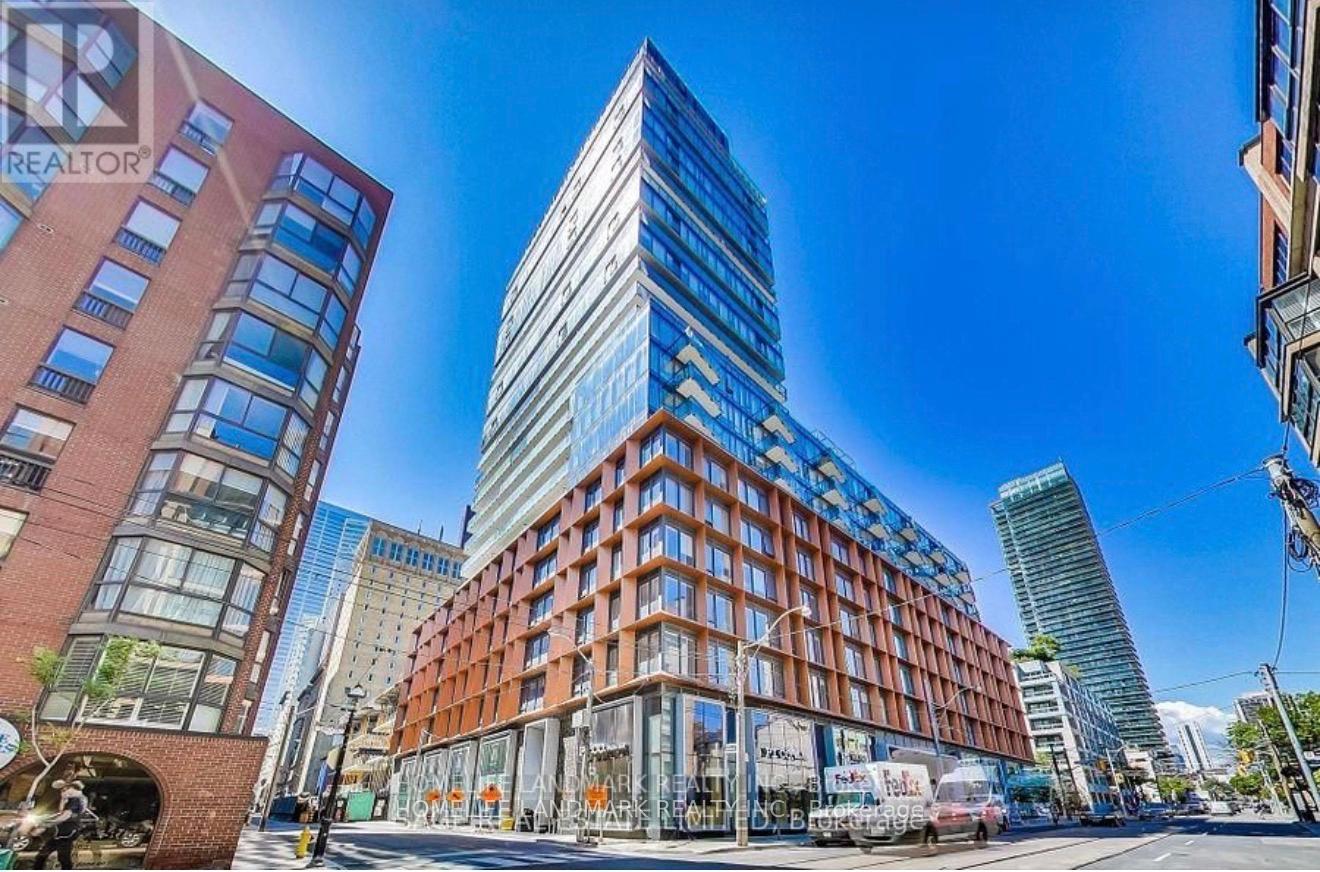
Don't Miss Out On This Incredible One Bedroom Unit At 60 Colborne St With Unobstructed City And Lake Views. This Unit Comes With Integrated Appliances, Quartz Counters, Floor-to-Ceiling Windows, 9-foot Ceilings, Custom Roller Shades, Engineered Wood Floors Thru-Out And Plenty Of Storage Space. Enjoy Premium Amenities, Including Outdoor Patio, Fitness Center, And 24/7 Concierge Service. Just Steps To Financial Core, St. Lawrence Market, Union Station, Waterfront and Parks. (id:63381)
1905 - 65 Mutual Street
Toronto, Ontario
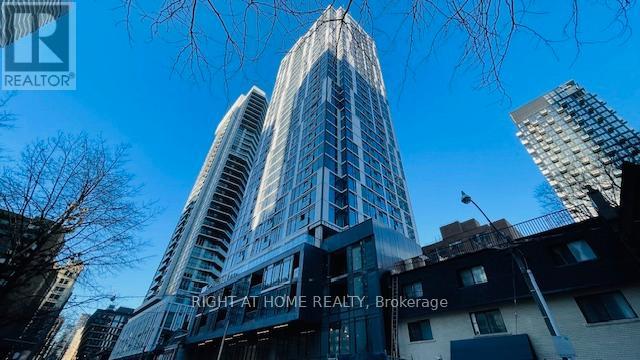
Welcome to Ivy Condos. 2 Bedrooms. Spacious Primary Bedroom Features Ensuite 3 Pc Bathroom and Closet. Convenient 2nd Bathroom With Bathtub/Shower. Wide Plank Laminate Flooring Throughout. Ensuite Washer/Dryer. Bright Kitchen/Living Room Area With 9 Foot Ceilings and Exposed Concrete, Juliette Balcony, Centre Island Which Can Be Used As A Dining Table And Built-In Appliances. Floor To Ceiling Windows With West Views. Locker Included. 24 Hour Concierge. Conveniently Located Steps To Shopping, Transit And Restaurants. Triple A tenants paying $2450 Can Stay or Go. (id:63381)
1403 - 12 York Street
Toronto, Ontario
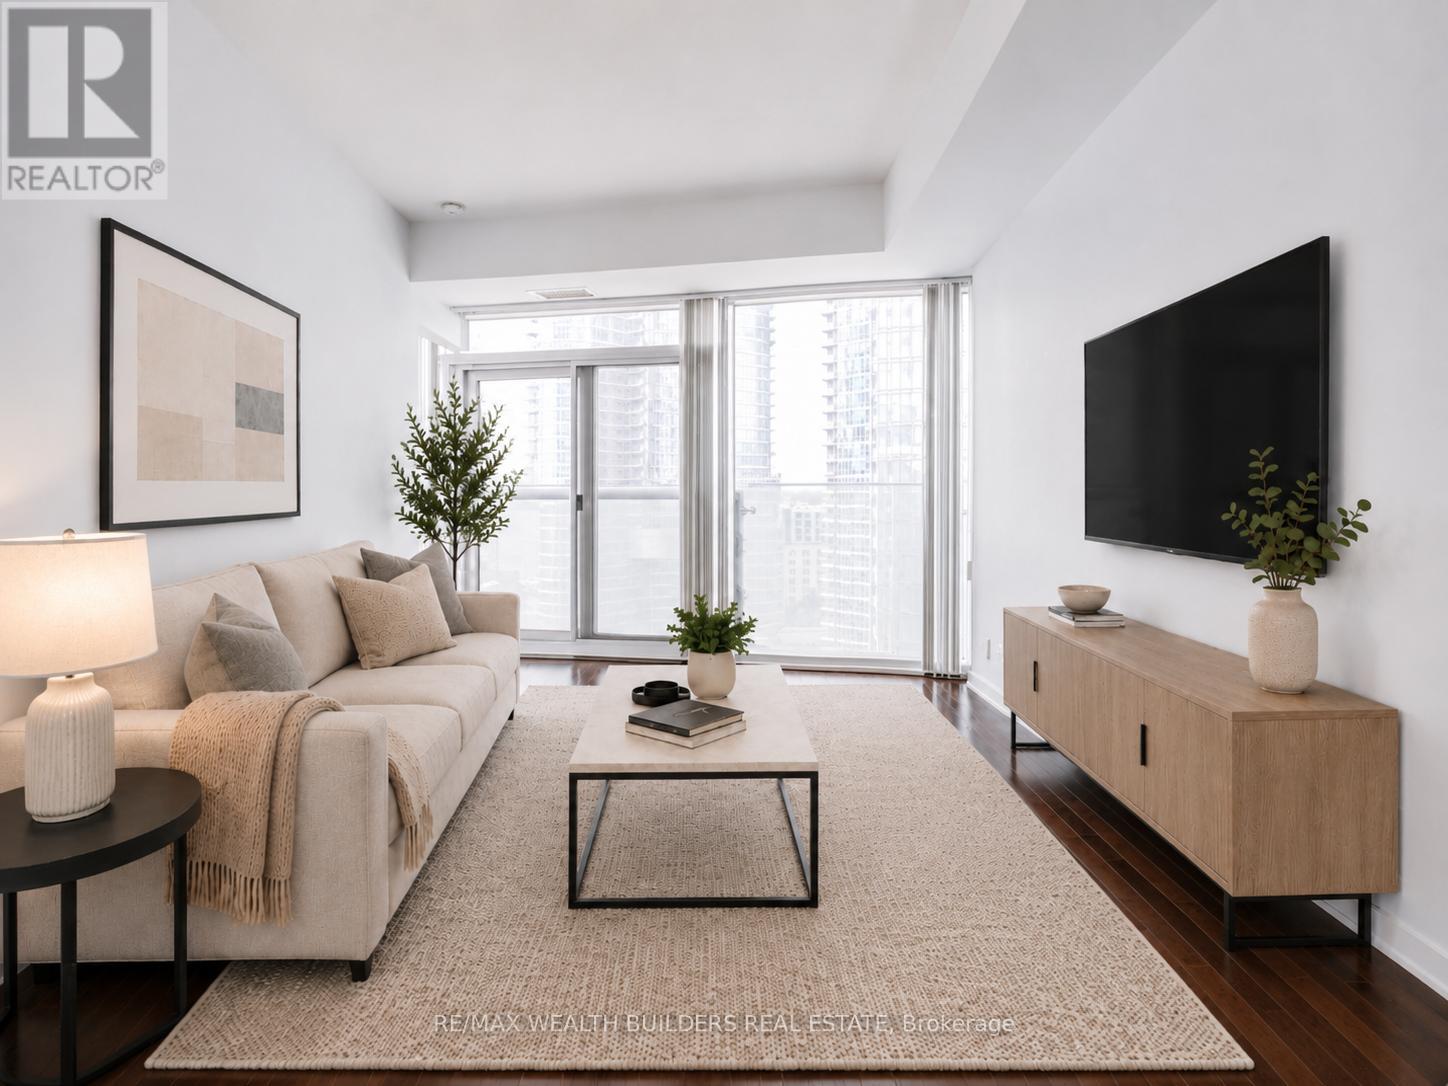
Sun-Filled South-Facing 1 Bedroom + Den Located Directly Across From Scotiabank Arena And Just Steps To Lake Ontario. This Spacious 635 Sq. Ft. Suite Offers Floor-To-Ceiling Windows, 9 Ft Ceilings, A Functional Open-Concept Layout, And Beautiful Lake Views In The Heart Of Downtown Toronto. The Den Provides Excellent Flexibility And Direct Access To The Bathroom, Which Can Also Be Accessed From The Bedroom. The Bedroom Features Two Separate Jack-And-Jill Closets, Creating Smart Storage And Everyday Convenience. Includes A Locker. Connected To The P.A.T.H. With Direct Access To Union Station, Scotiabank Arena, Rogers Centre, The Financial District, And The Waterfront. Steps To Lakeshore, CN Tower, Theatres, Shopping, Restaurants, Nightlife, Transit, And Everything Downtown Toronto Has To Offer. Resort-Style Amenities Include Gym, Indoor Pool, Sauna, Media Room, Party Room, And More. Exceptional Value For A Larger 1 Bedroom + Den With Locker, Lake Views, And A Premier Downtown Location. (id:63381)
1204 - 438 King Street W
Toronto, Ontario
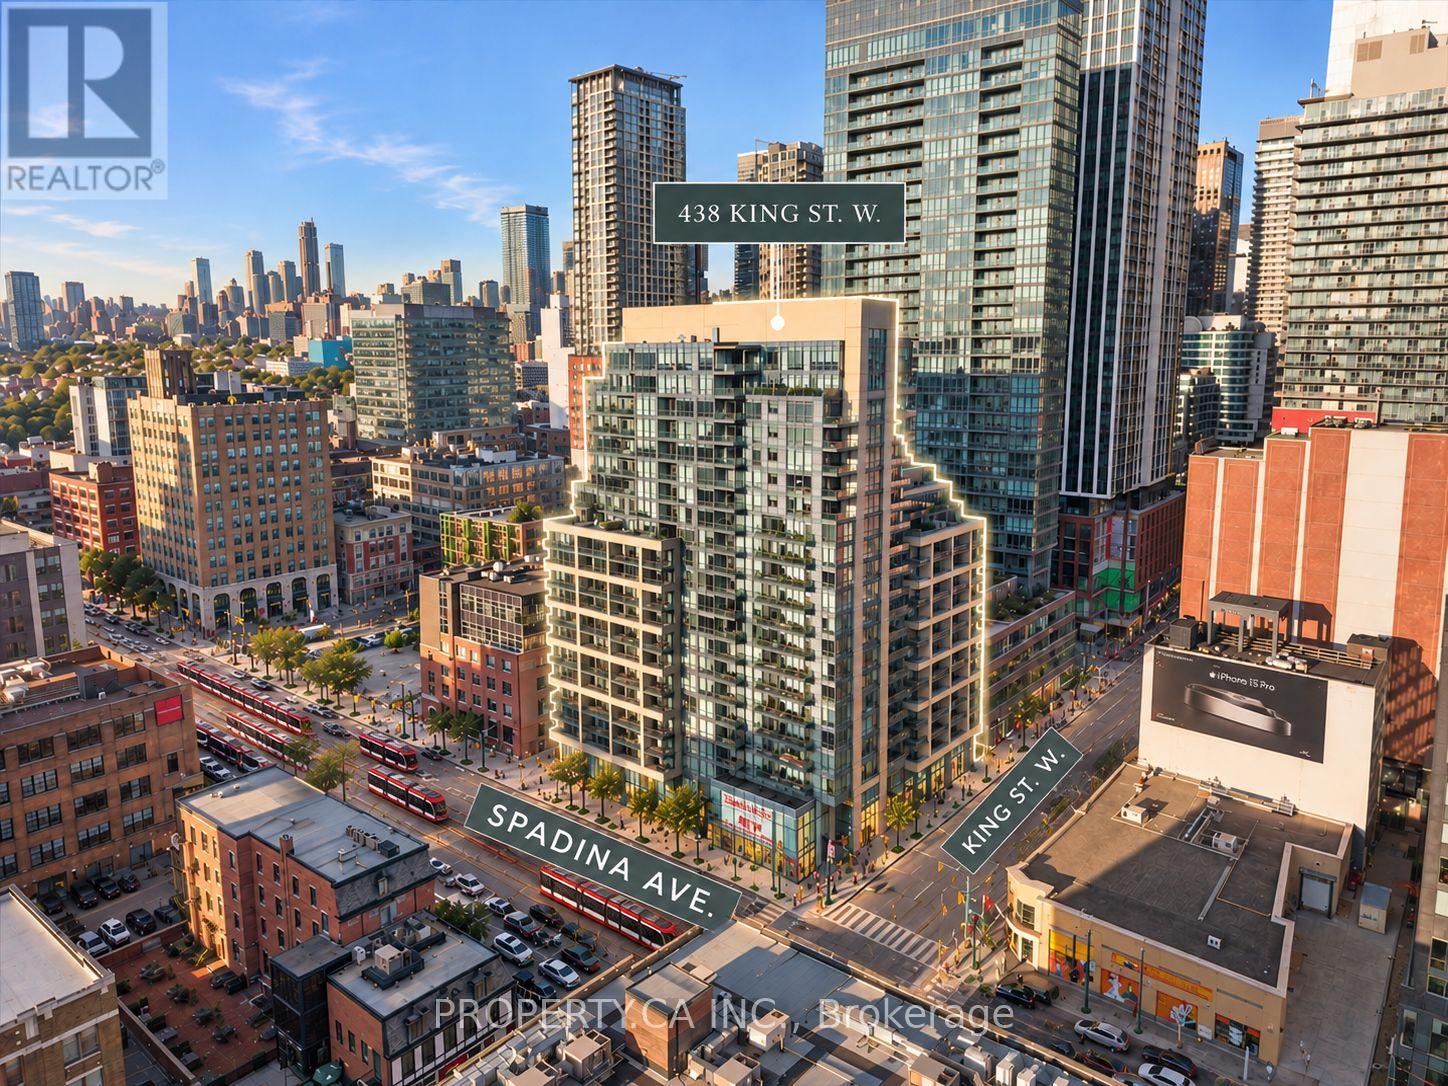
A polished King West condo with the space, layout and ease to settle into. Welcome to The Hudson and this bright, beautifully maintained 2-bedroom, 2-bathroom suite in the heart of downtown. At 782 sq. ft., the smart split-bedroom layout gives two people room to live, work and unwind without feeling on top of each other. The flexible second bedroom works equally well as a home office or den, while the open living space extends to a balcony with views of the CN Tower. Both bathrooms were renovated in 2024, adding a fresh, updated feel. Parking and a locker are included, along with the added convenience of all utilities being included in the maintenance fees.The Hudson has an established, residential feel that stands out in the middle of King West, with 24-hour concierge, gym, party room, sauna, visitor parking and a stunning shared outdoor space with BBQs. Step outside and the neighbourhood is at your doorstep, with coffee shops, restaurants, groceries, fitness and nightlife all within an easy walk. The Well, Queen West, the Entertainment and Financial Districts and the waterfront are nearby, with King and Spadina streetcars just steps away, easy access to the Gardiner and Billy Bishop Airport close by. A sophisticated King West condo that puts you in the middle of the city, while still feeling like somewhere you can truly settle in. (id:63381)
216 - 8 Dovercourt Road
Toronto, Ontario
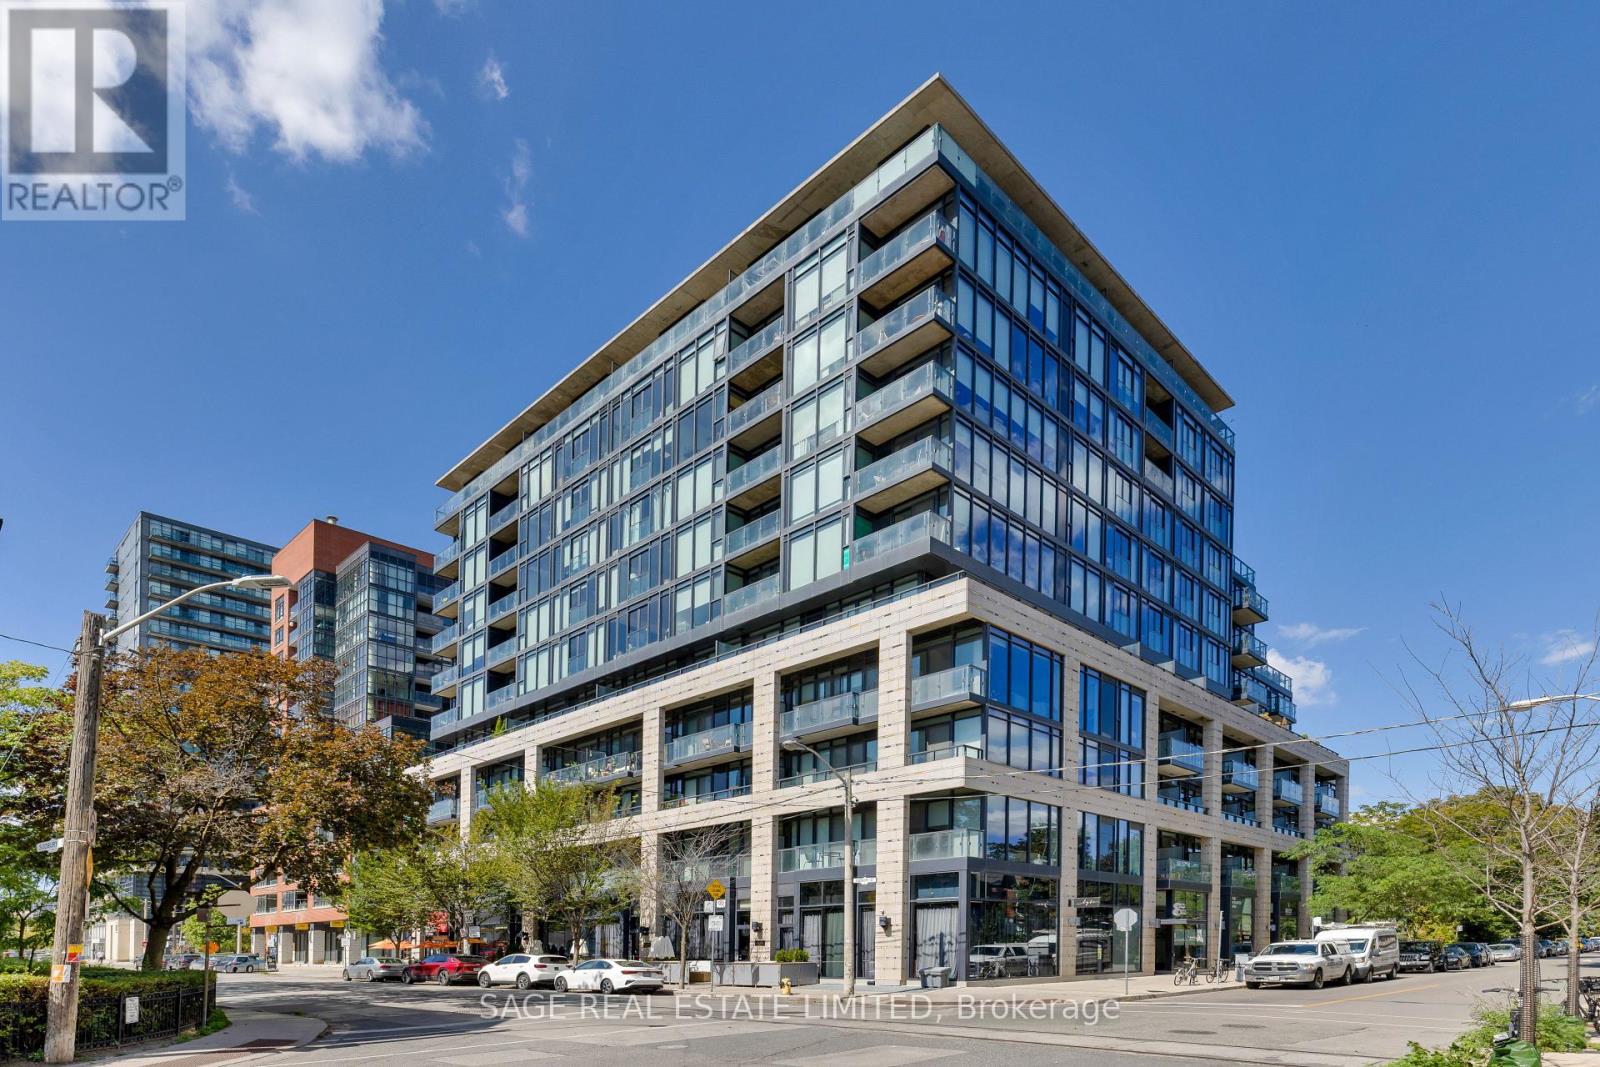
ART OF THE LOFT! Don't miss this super cool, design-forward one-bedroom at the award-winning Art Condos (!!) in the heart of Queen West. A masterfully and tastefully designed boutique building that blends thoughtful functionality with a cool, artistic style. This hip suite has all the good stuff: open-concept living, soaring 10-foot exposed concrete ceilings, Scavolini-designed kitchen and bathroom finishes, a renovated kitchen with a custom island topped with quartz countertops, fresh paint throughout and custom closets that make the space work beautifully. And then there's the balcony. Facing beautiful Victorian homes, it's a quiet little escape from the buzz of Queen West - the perfect spot to sit with a coffee and watch the neighbourhood go by. Parking + a large locker make city living extra easy. And the location? Steps from the best of Queen West's shops, restaurants, galleries, transit, Trinity Bellwoods Park, and more.Cool, creative, incredibly well located. (id:63381)
53 Fairchild Avenue
Toronto, Ontario
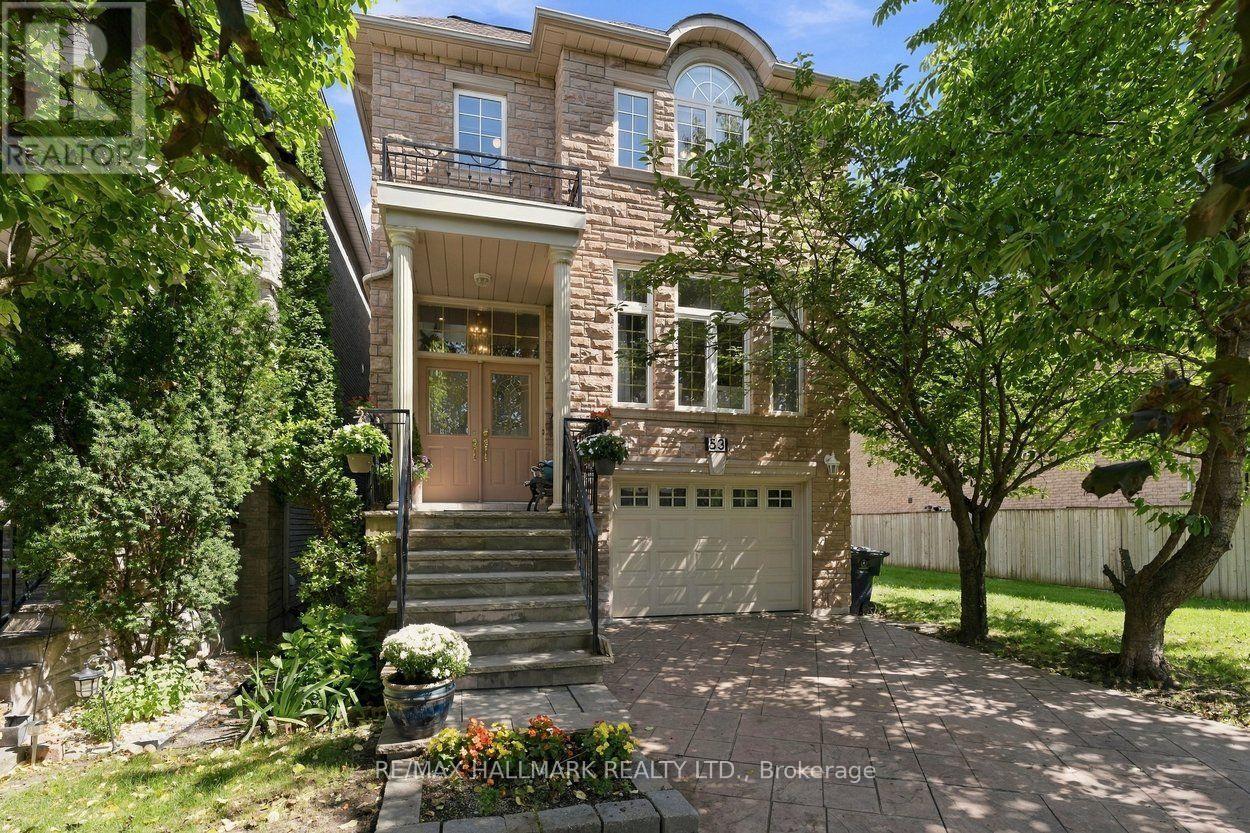
Elegant, sophisticated and designed to impress - this bright and modern custom built home will wow! Immaculately maintained and tastefully decorated detached home features 4+1 bedrooms, 4 bathrooms, solid wood floors, 9 ft ceilings and pot lights throughout. Exceptional quality and craftsmanship combined with a fabulous, functional layout. Main floor features formal living & dining plus a spacious open-concept family room & kitchen with high end appliances, quality cabinetry, and ample storage including a massive pantry. Crown moulding, 3 skylights and thoughtful architectural details add character at every turn. The oversized primary is a standout with beautiful coffered ceilings and 2 closets. The private ensuite bathroom has double sinks, whirlpool soaker tub and separate walk-in shower. Finished lower level with a separate entrance, additional living space, kitchenette and bedroom - perfect for guests or a rental suite. Step outside to the 2 level deck, stone patio and fully fenced backyard, ideally situated next to Fairchild Parkette. Built-in garage and private driveway, all tucked away on a quiet street with no through traffic, yet just steps to Finch Subway, schools, shopping and restaurants. Beautifully finished, incredibly well cared for and perfectly located - this is one you won't want to miss! (id:63381)
5102 - 45 Charles Street E
Toronto, Ontario
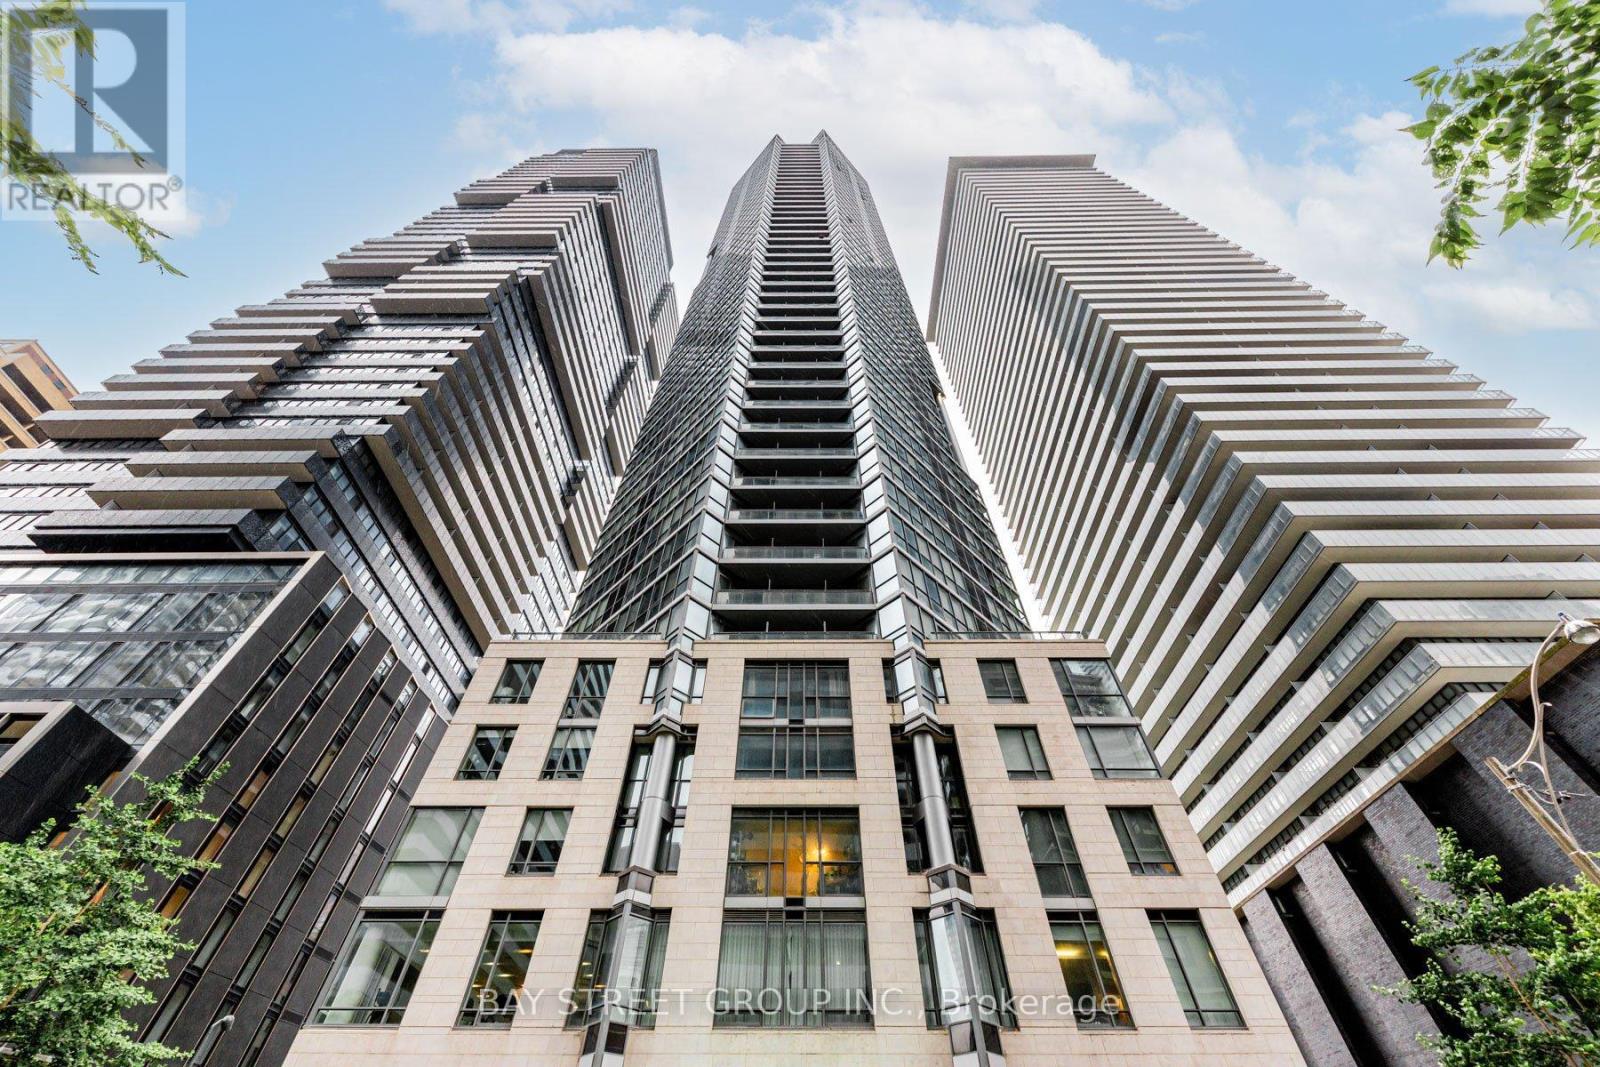
Executive Penthouse-Level Living at Chaz Yorkville! This premium 2-bedroom, 2-bathroom Penhouse suite features soaring 10-ft floor-to-ceiling windows with breathtaking southwest views of the city skyline and Lake Ontario. The modern open-concept kitchen flows seamlessly into the spacious living area and extends to a generous private balcony, perfect for relaxing or entertaining. Enjoy exceptional 5-star amenities, including a 24-hour concierge, fully equipped fitness centre, business centre, pet spa, and the spectacular two-storey Chaz Club Lounge. Ideally located just steps to the subway, University of Toronto, Yorkville's luxury boutiques, and world-class dining. Freshly painted (2026) with upgraded kitchen cabinets and bathroom vanities (2026). Rare offering includes 1 parking space and 2 lockers ! (id:63381)