
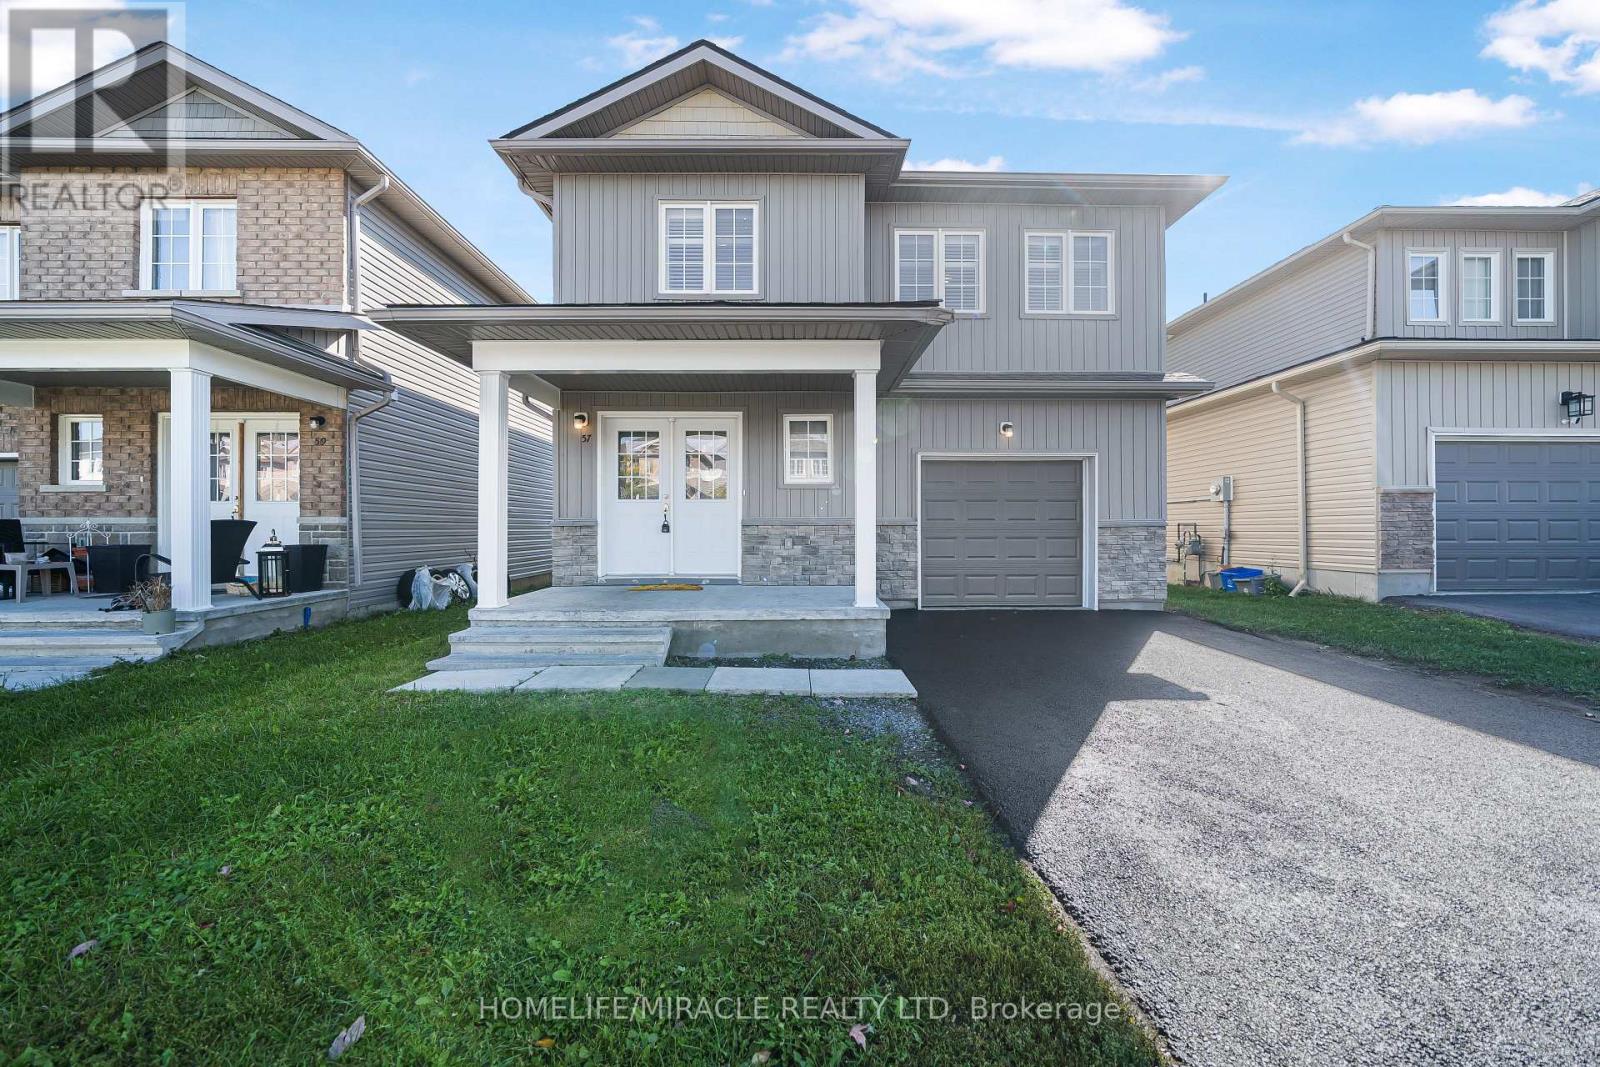
57 Brennan Crescent
Loyalist, Ontario
Welcome to this beautiful detached "Magnolia" model home, offering 4 bedrooms, 2.5 bathrooms, and 2,050 square feet of thoughtfully designed living space across two stories. Make a grand entrance through the double-door entry into a large foyer featuring elegant ceramic tile flooring and a double-door coat closet. Throughout the main floor, you'll find a modern, bright, and airy atmosphere, with expansive windows flooding every room with natural light. This home strikes the perfect balance between cozy comfort and family-friendly functionality. The kitchen is a true centerpiece, equipped with stainless steel appliances including a gas stove, plus abundant cupboard and counter space for all your culinary needs. Step through the breakfast room out to the large backyard the perfect spot for your morning coffee or summer gatherings with family and friends.Upstairs, cozy carpeting runs throughout, and you'll love the convenience of your very own laundry room just steps from every bedroom no more hauling laundry up and down the stairs! The primary bedroom is a true retreat, boasting a massive walk-in closet and a luxurious 5-piece ensuite complete with a double vanity, soaker tub, walk-in shower, and linen closet. The remaining bedrooms are generously sized and share a well-appointed 4-piece ensuite. Downstairs, the unfinished basement offers exciting in-law suite potential along with plenty of extra storage space a blank canvas ready for your vision. Ideally located just minutes from Highway 401, schools, a school bus route, parks, trails, RBC Bank, gas stations, and so much more, this home puts everyday convenience right at your doorstep. 57 Brennan Crescent is waiting for you to call it home. (id:63381)
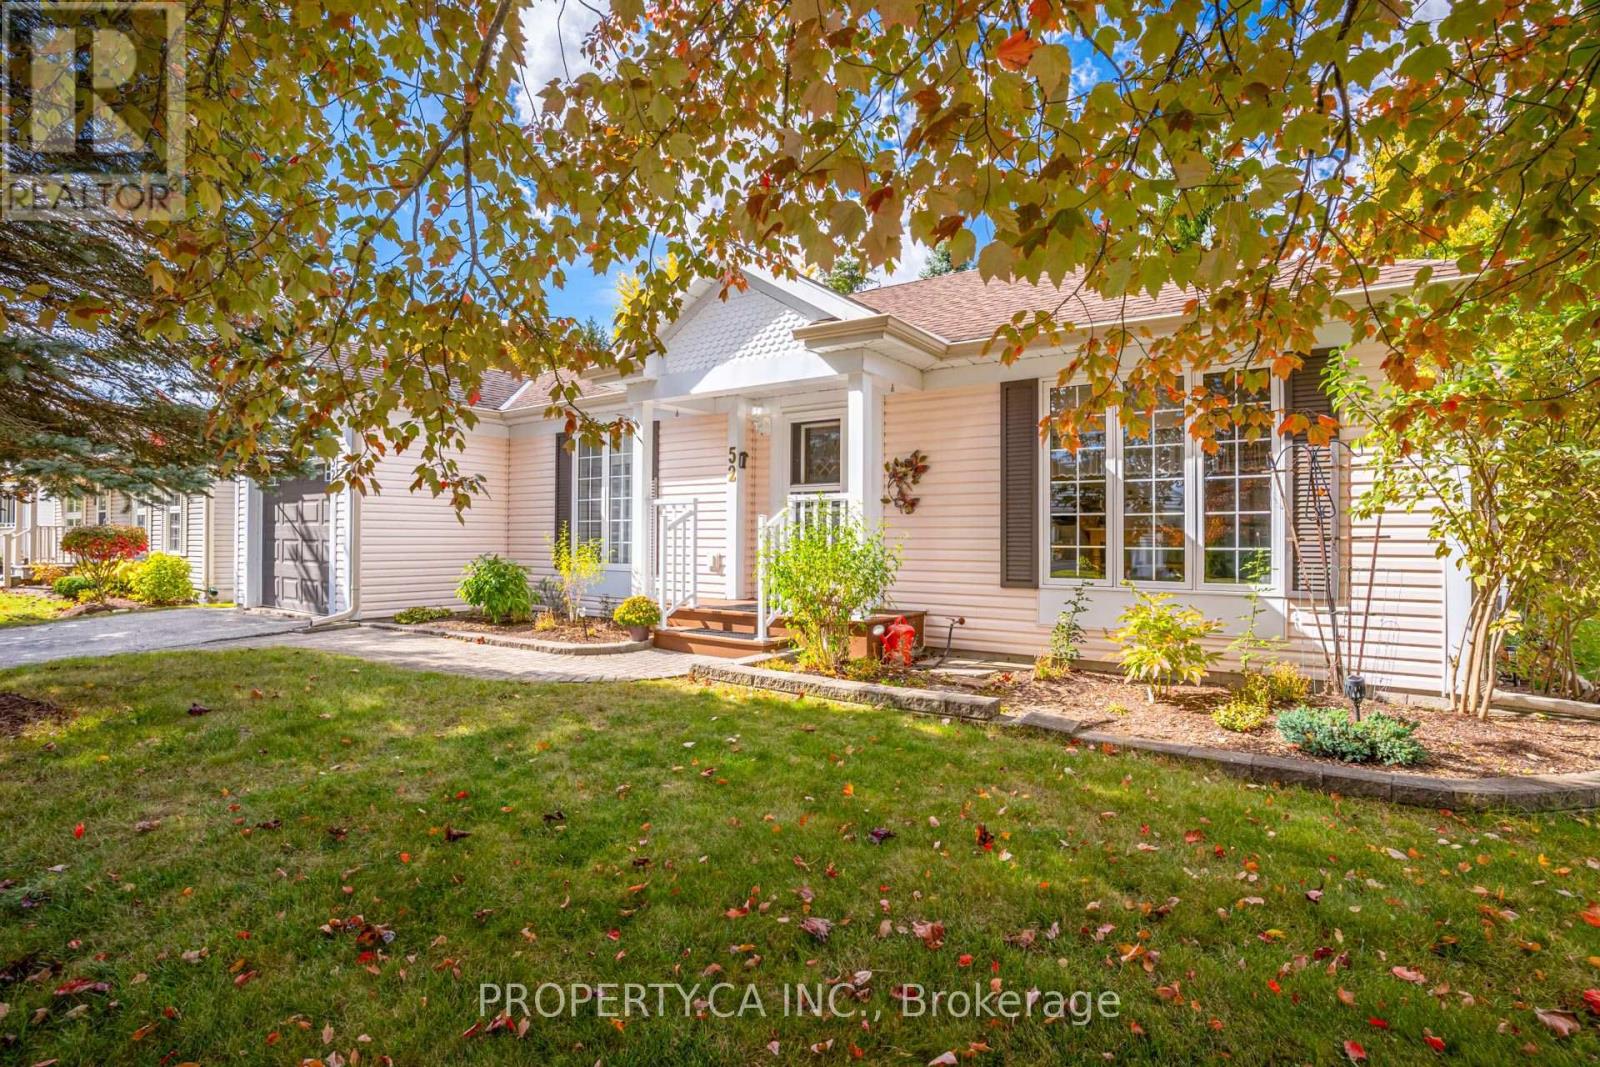
52 Pineridge Road
Centre Wellington, Ontario
Bright, Spacious & Move-In Ready! Welcome to this beautifully renovated, carpet-free 2-bedroom, 2-bathroom home in Pine Meadows! Newly upgraded and filled with natural light, this inviting home offers generous living space, ample storage, and comfortable, easy living. Step directly from the living room onto an oversized, newly built 1,200 sq. ft. deck, perfect for entertaining or relaxing in your private backyard, surrounded by mature trees and established greenery.Enjoy an exceptional adult lifestyle community with an impressive 10,000 sq. ft. Country Club featuring an indoor swimming pool, whirlpool, sauna, exercise room, library, games and crafts rooms, lounge, and banquet hall. A dedicated 1,225 sq. ft. workshop offers space for woodworking, wood carving, and creative hobbies. Outdoor amenities include tennis courts, horseshoe pits, shuffleboard, scenic walking trails, and expansive green spaces. With Belwood Lake just around the corner, enjoy fishing, boating, and the beauty of nature close to home.Conveniently located near Fergus and Elora, with charming shops, restaurants, and recreation nearby, this home offers the perfect blend of comfort, community, and an active lifestyle. Beautifully updated, wonderfully bright, and complete with an incredible outdoor living space - come discover all that Pine Meadows has to offer! (id:63381)
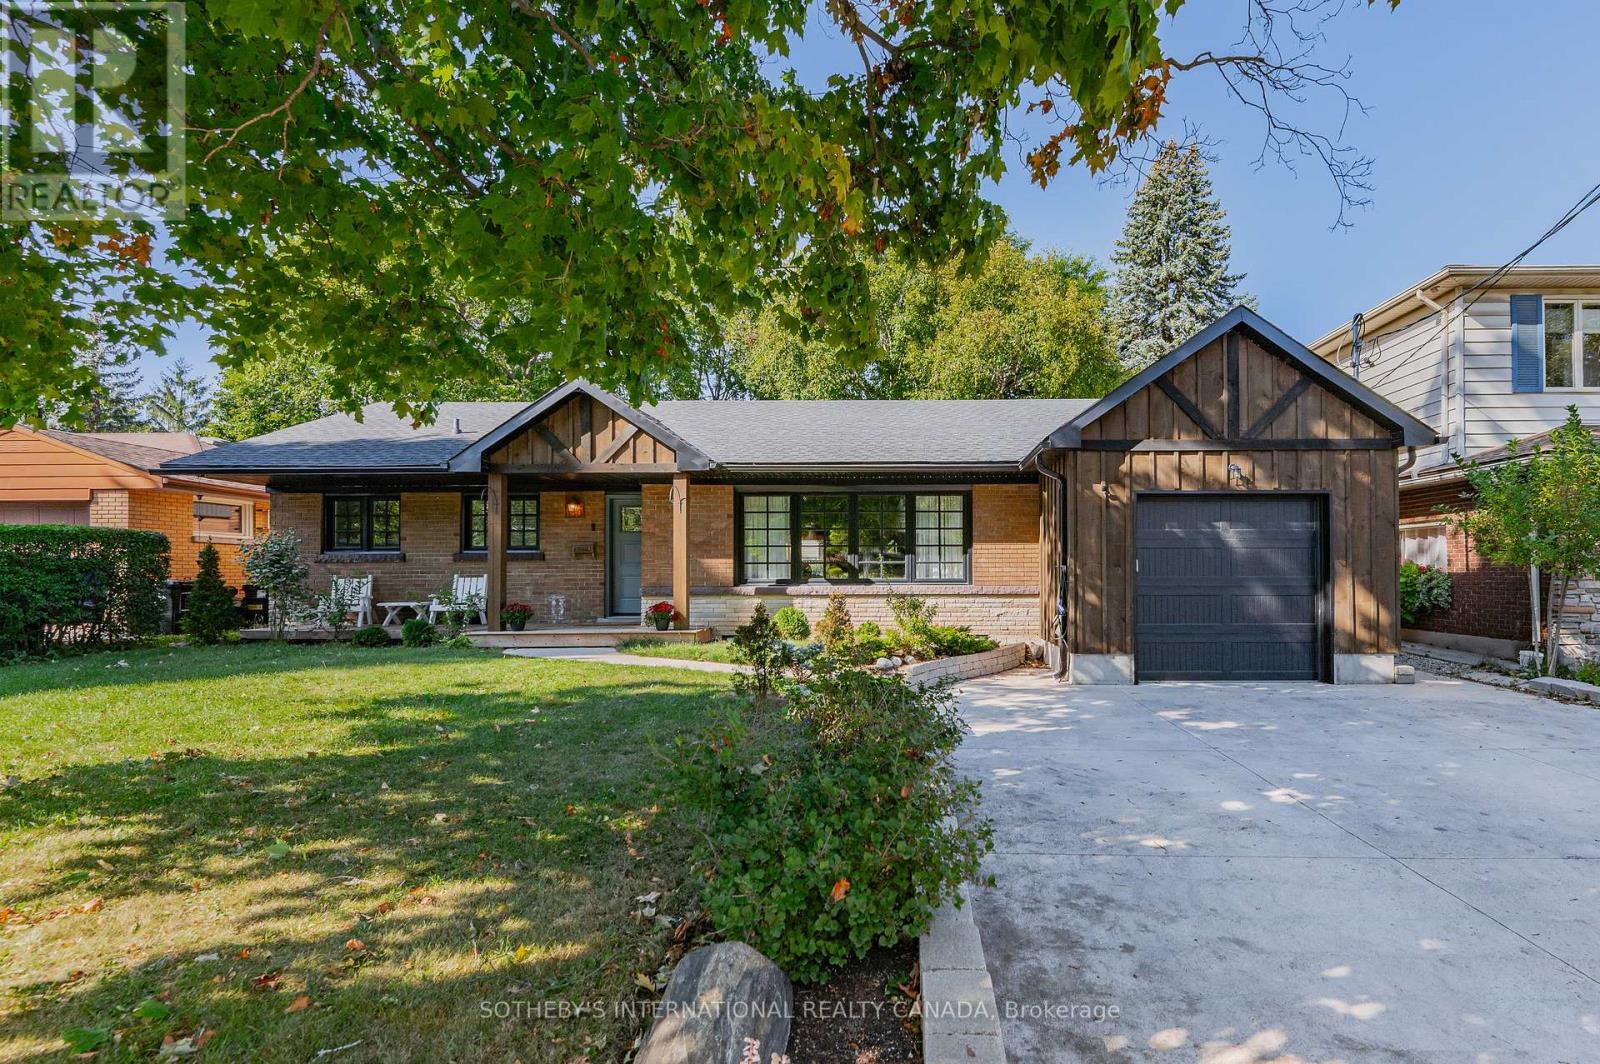
150 Concession Street
Cambridge, Ontario
Welcome to 150 Concession Street, a beautifully updated bungalow tucked into the desirable East Galt neighbourhood. Offering 1558 SQ of carpet-free living space, a thoughtfully designed open-concept layout, finished lower level, and an incredible backyard retreat, this home is perfectly suited for both everyday family living and entertaining. Step inside to a bright and inviting main floor filled with natural light. The spacious living room overlooks the front yard and features large windows that create a warm and airy atmosphere. The adjoining dining room provides the perfect setting for family dinners and special occasions, with sliding doors offering easy access to the back. The galley-style kitchen combines style and functionality with SS appliances, subway tile backsplash, and butcher block countertops. The versatile main level offers plenty of room for the whole family, including three bedrooms and a full guest bathroom. The primary suite is truly a standout, or take advantage of the flexible layout and enjoy a private 3pc ensuite and kitchenette as a convenient in-law suite, guest accommodation, or additional living space. Downstairs, the finished lower level expands your living space with a large rec room that is ideal for movie nights, game days, or simply relaxing with the family. A bonus flex room provides endless possibilities for a home or hobby space, while the spacious utility room offers laundry facilities and abundant storage for all of life's essentials. And then there's the backyard- designed for making memories, this private outdoor oasis offers plenty of space for dining, lounging, and entertaining. Take a refreshing dip in the fenced-in inground heated pool, unwind in the hot tub, or gather with friends and family for evenings under the stars. With its flexible living spaces, thoughtful updates, and exceptional outdoor amenities, 150 Concession Street is more than a house- it's a place to gather, relax, entertain, and make lasting memories. (id:63381)

5 - 675 Victoria Road N
Guelph, Ontario
Welcome to this stunning end-unit townhouse ideally located just minutes from Guelph Lake, the University of Guelph, scenic trails, shopping, and the popular farmers' market. Designed with style and functionality in mind, this beautifully appointed home features 9' ceilings, an open-concept main floor, and quality finishes throughout. The spacious kitchen showcases granite countertops, stainless steel appliances, a centre island, and hardwood flooring, flowing seamlessly into the bright dining and living area with large windows and a Juliette balcony. Upstairs, the generous primary retreat offers a walk-in closet, private terrace/balcony, and spacious 4-piece ensuite, while two additional bedrooms provide excellent space for family, guests, or a home office. Convenient second-floor laundry includes built-in appliances, a laundry sink, and tons of additional storage. The finished walk-out basement adds valuable living space with a large recreation room, a 4th bathroom, and sliding glass doors to the backyard. A stylish, move-in-ready home in an exceptional Guelph location! (id:63381)

65 Liam Street
Kawartha Lakes, Ontario
Welcome to 65 Liam St, a beautifully upgraded 2+1 bedroom + den/office, 3-bath bungalow on a premium pie-shaped lot in a sought-after Lindsay neighborhood. This open-concept 1465 square foot home features engineered hardwood floors, coffered ceilings, and a modern eat-in kitchen with granite countertops and breakfast bar. The bright living room offers a cozy gas fireplace, while the spacious primary bedroom includes a walk-in closet, full ensuite, and walkout to a large deck and gazebo. Custom garden shed with vegetable gardens. The mostly finished lower level provides additional living space with a family room, bedroom, office/bedroom, and full bath. Enjoy a private, landscaped backyard and quiet cul-de-sac location close to all amenities. A fantastic opportunity! (id:63381)
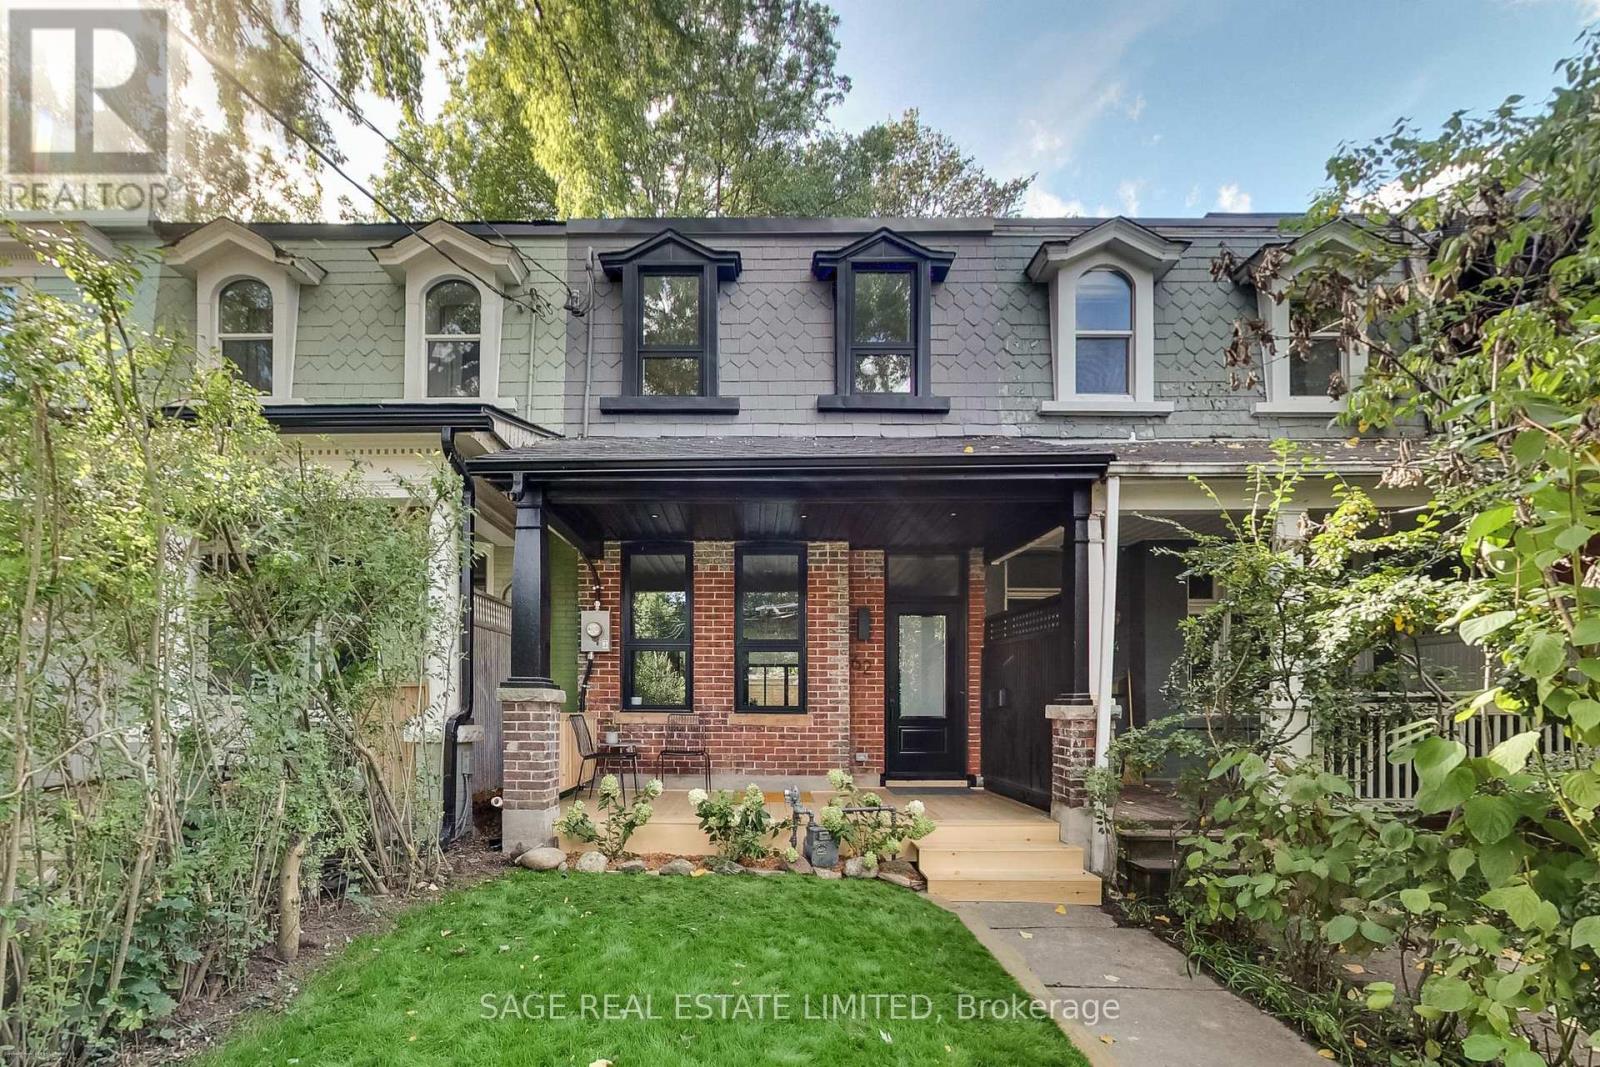
62 Elm Grove Avenue
Toronto, Ontario
Fully renovated from the studs, this exceptional Queen West Victorian blends restored, timeless character with modern design and function. This 3 bedroom, 3 bathroom home features a spacious, open plan living and dining space, soaring 10-foot ceilings, white oak floors and a designer kitchen with white oak cabinetry, a bar/coffee station, white quartz countertops and matching backsplash. Heated concrete floors and expansive window-wall sliders connects the main level to the sunny, west-facing backyard. The inviting front porch with restored brick and slate is an ideal place to sit back and relax and catch up with friends and neighbours. Upstairs, the east-facing primary bedroom offers two large closets and a sleek ensuite. The two additional bedrooms are a comfortable size and each include large windows and closets, the back room also features a walkout to a future west-facing balcony. The bright, underpinned, finished, 8' tall basement with separate entrance adds good potential for a separate apartment and significant additional living space, allowing for a large rec/living room, and a guest/office/workout or media room, and a spacious 3 piece bathroom all with heated exposed-concrete floors. (id:63381)
44 Leduc Drive
Toronto, Ontario
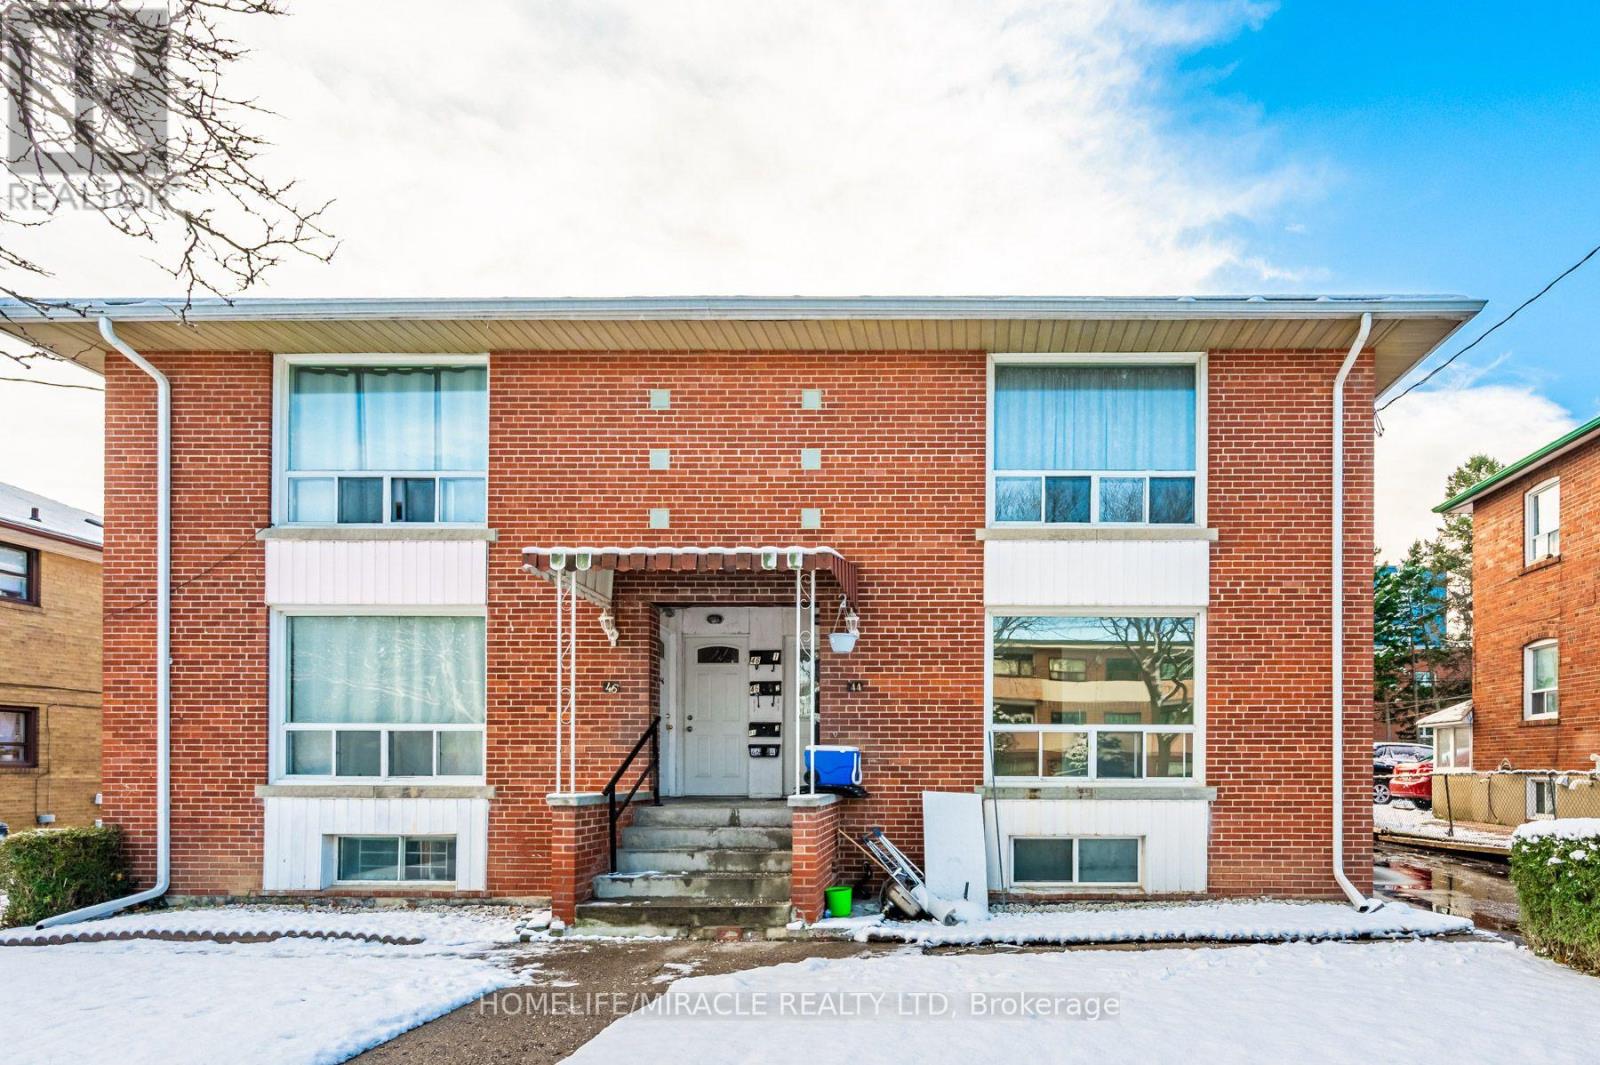
RARE INVESTMENT OPPORTUNITY! Welcome to this well-maintained LEGAL TRIPLEX nestled on a quiet street in a desirable Etobicoke neighbourhood! Featuring THREE spacious, self-contained 2-bedroom apartments, one on each level, offering functional layouts, generous living space and excellent income potential. Perfect for savvy investors, multi-generational families or buyers looking to live in one unit while generating rental income from the others. Major recent upgrades include a BRAND NEW ROOF (2026) and NEW ASPHALT DRIVEWAY (2024)! VACANT POSSESSION AVAILABLE, offering exceptional flexibility for the new owner to maximize rental potential or accommodate extended family. Conveniently located just minutes from Highways 401 and 409, Walmart, Costco, SmartCentres, schools, parks and everyday amenities. A fantastic opportunity to own a versatile, income-generating property in a convenient and sought-after location! EXTRAS: 3 Fridges, 3 Stoves, 3 Separate Hydro Meters and Owned Hot Water Tank. (id:63381)
124 Close Avenue
Toronto, Ontario
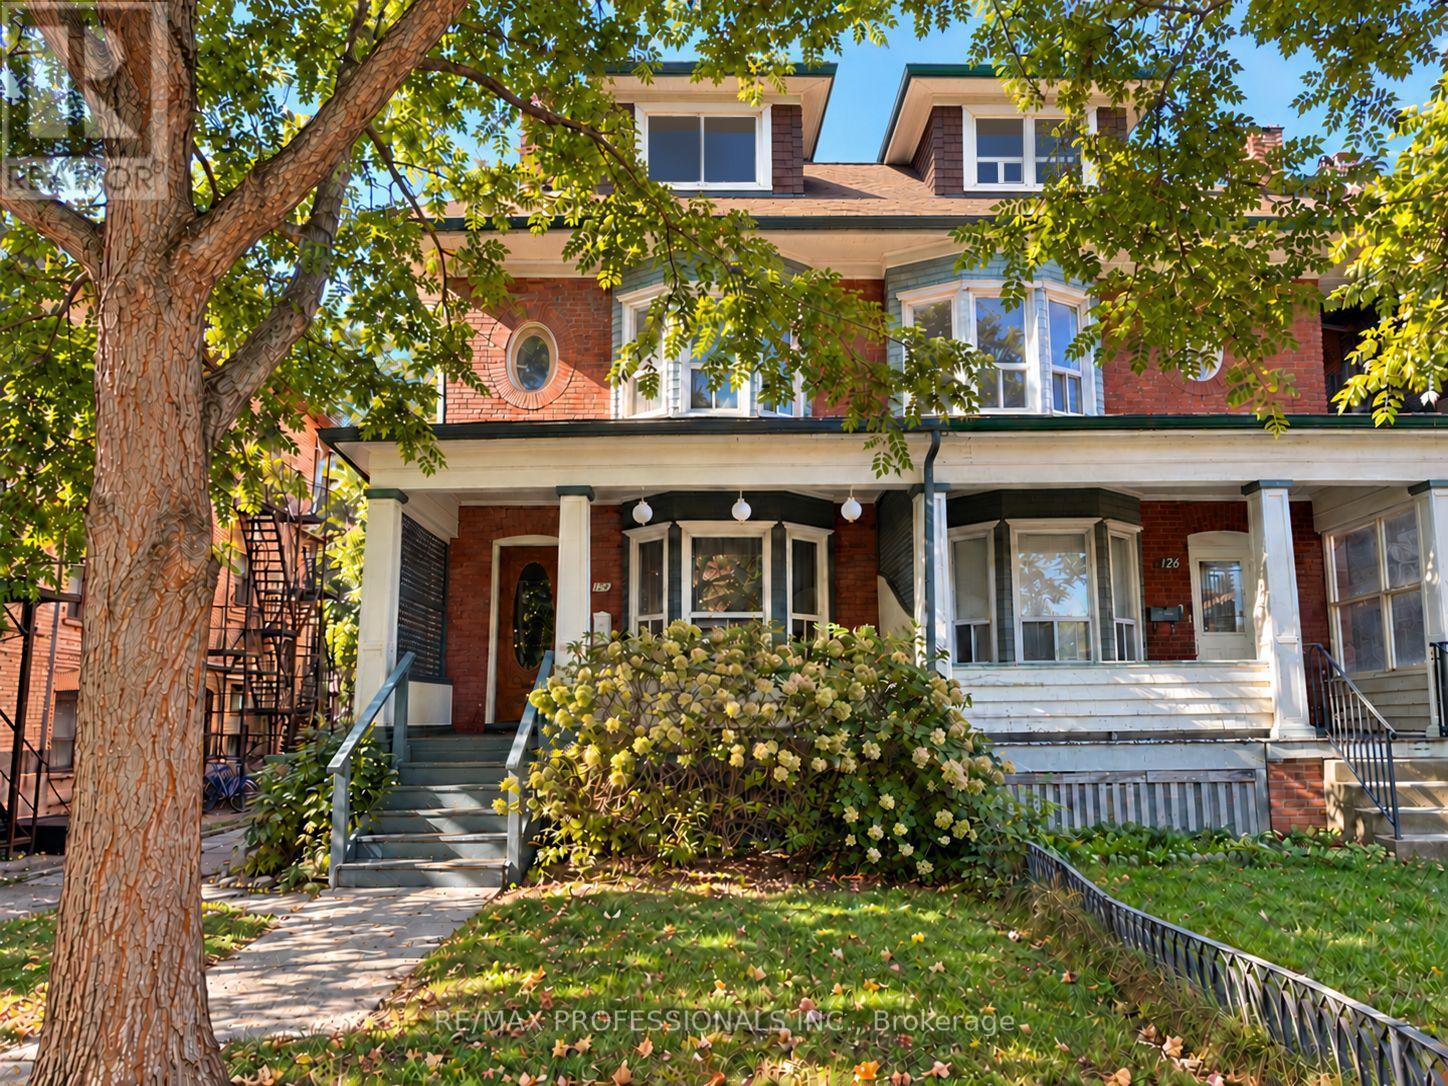
Not your typical income property-this solid home offers beautiful character, established rental income and exciting possibilities. Whether you're an investor looking for rental income, a multi-generational family or a buyer dreaming of making a character-filled Toronto home your own, 124 Close Avenue offers the charm, generous square footage and versatility to suit a variety of visions.This spacious and beautifully preserved three-storey semi sits on a quiet, one-way street in the heart of South Parkdale, offering approximately 2,500 sq. ft. of living space, beautiful architectural details and a location that's hard to beat. Currently configured with two separate living spaces, including a main-floor bachelor suite and a spacious four-bedroom residence spanning three levels, the property generates excellent income.Think soaring ceilings, original fireplaces, gracious wide hallways and the kind of timeless character you just don't find in newer homes. With approximately $150,000 invested in renovations and improvements, the home's original charm has been thoughtfully preserved while bringing it into the present.And then there's the neighbourhood. Walk to Liberty Village, Roncesvalles, Queen West, grocery stores, coffee shops, great restaurants and some of the city's best local spots. The King and Queen streetcar lines are just steps away, while the waterfront, parks, scenic bike trails and access to the Gardiner Expressway are all just minutes from your doorstep.It's the kind of location that makes everyday living easy, with an appeal that works just as well for homeowners as it does for tenants. A home full of character, established income and possibilities for whatever comes next. (id:63381)
1585 Crombie Road
Mississauga, Ontario
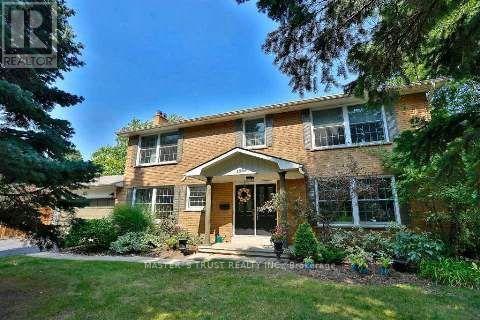
Beautiful Gemstone Corner Lot Home Located in Luxury Mature Lorne Park Community. Upgraded 4 Bedrooms Detached house with Swimming Pool in Quiet Street. Easy to Highway, Go Station, and All Amenities. Have A Dream Home Here. (id:63381)
2216 Dunvegan Avenue
Oakville, Ontario
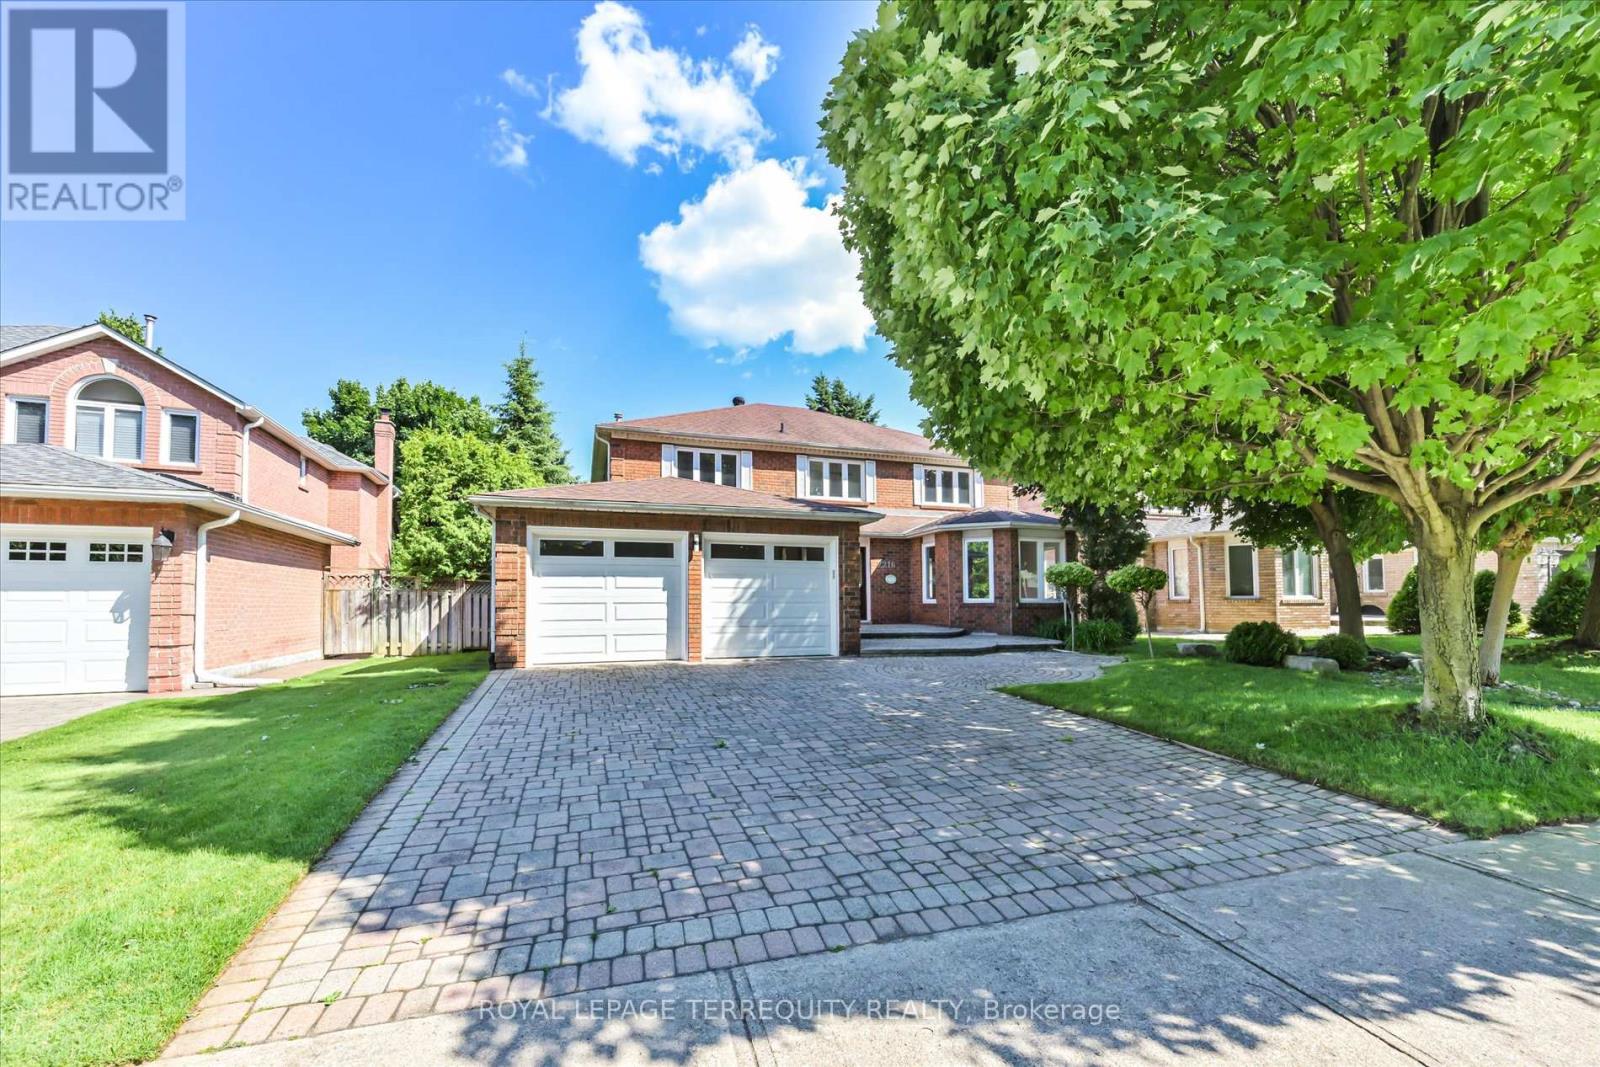
Price Reduced! Exceptional opportunity in prestigious Eastlake, one of Southeast Oakville's most sought-after neighbourhoods. This spacious 4+3 bedroom family home offers over 4,600 sq.ft. of finished living space on a 58 x 118 ft lot. Bright principal rooms feature hardwood floors, oversized bay windows and a functional layout. The main-floor bedroom/office with nearby full bath offers excellent flexibility for guests, in-laws, nanny accommodations or work-from-home needs. The finished basement includes two additional bedrooms, a large recreation area and versatile space for multi-generational living, a home gym or theatre. Enjoy a private, landscaped backyard with mature trees and a heated inground pool (pool sold in as-is condition). Parking for up to 7 vehicles. Recent updates include A/C and water heater (2023). Located within the highly regarded Oakville Trafalgar High School and Maple Grove Public School catchments, just minutes to Lake Ontario, parks, GO Transit, QEW and everyday amenities. Exceptional space, flexible living and an unbeatable Eastlake location-now offered at a newly reduced price. (id:63381)
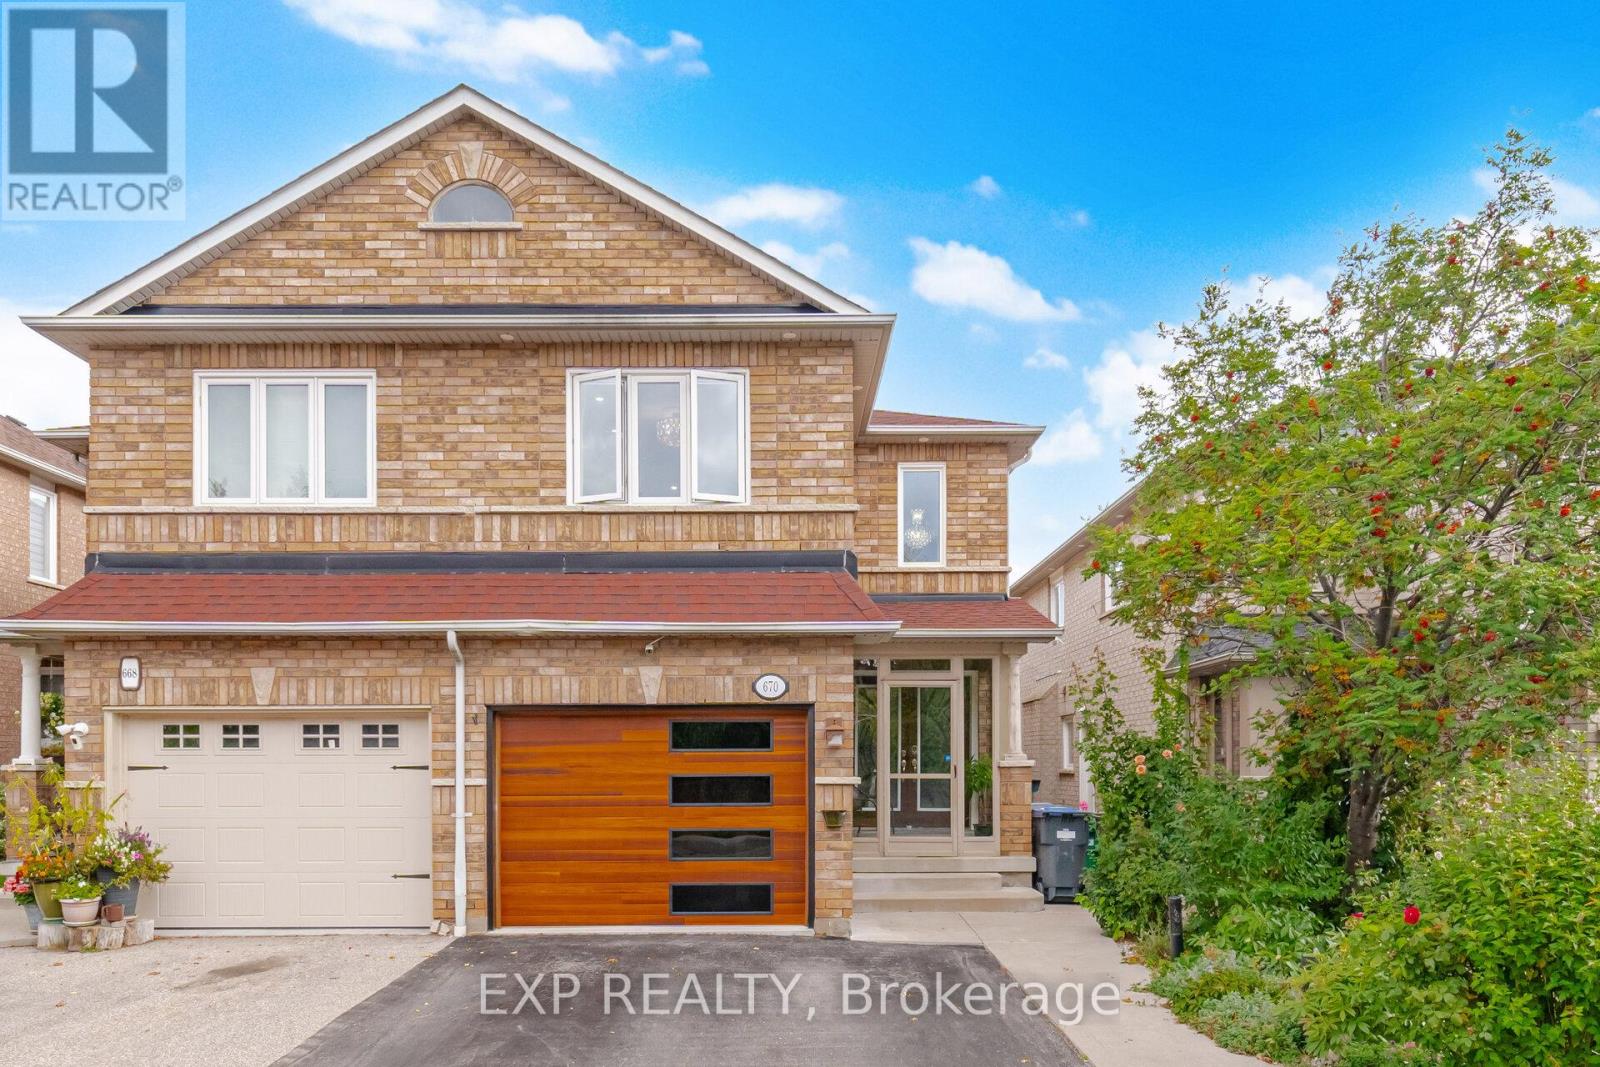
670 Wildgrass Road
Mississauga, Ontario
Welcome to this spacious, fully finished, turnkey 4+1 bedroom home in the highly sought-after Dundas & Mavis area. Featuring four washrooms, including three full bathrooms with showers, this home offers exceptional space, functionality and flexibility for growing or multi-generational families.The finished basement includes an additional bedroom and a full bathroom with shower already in place, creating excellent potential for an in-law suite, private guest space or extended family setup with just a few finishing touches.Ideally located in the heart of Mississauga, just minutes from shopping, restaurants, transit, schools, major highways and everyday amenities. With generous living space, a versatile layout and a prime central location, this home offers outstanding value and is truly move-in ready. (id:63381)
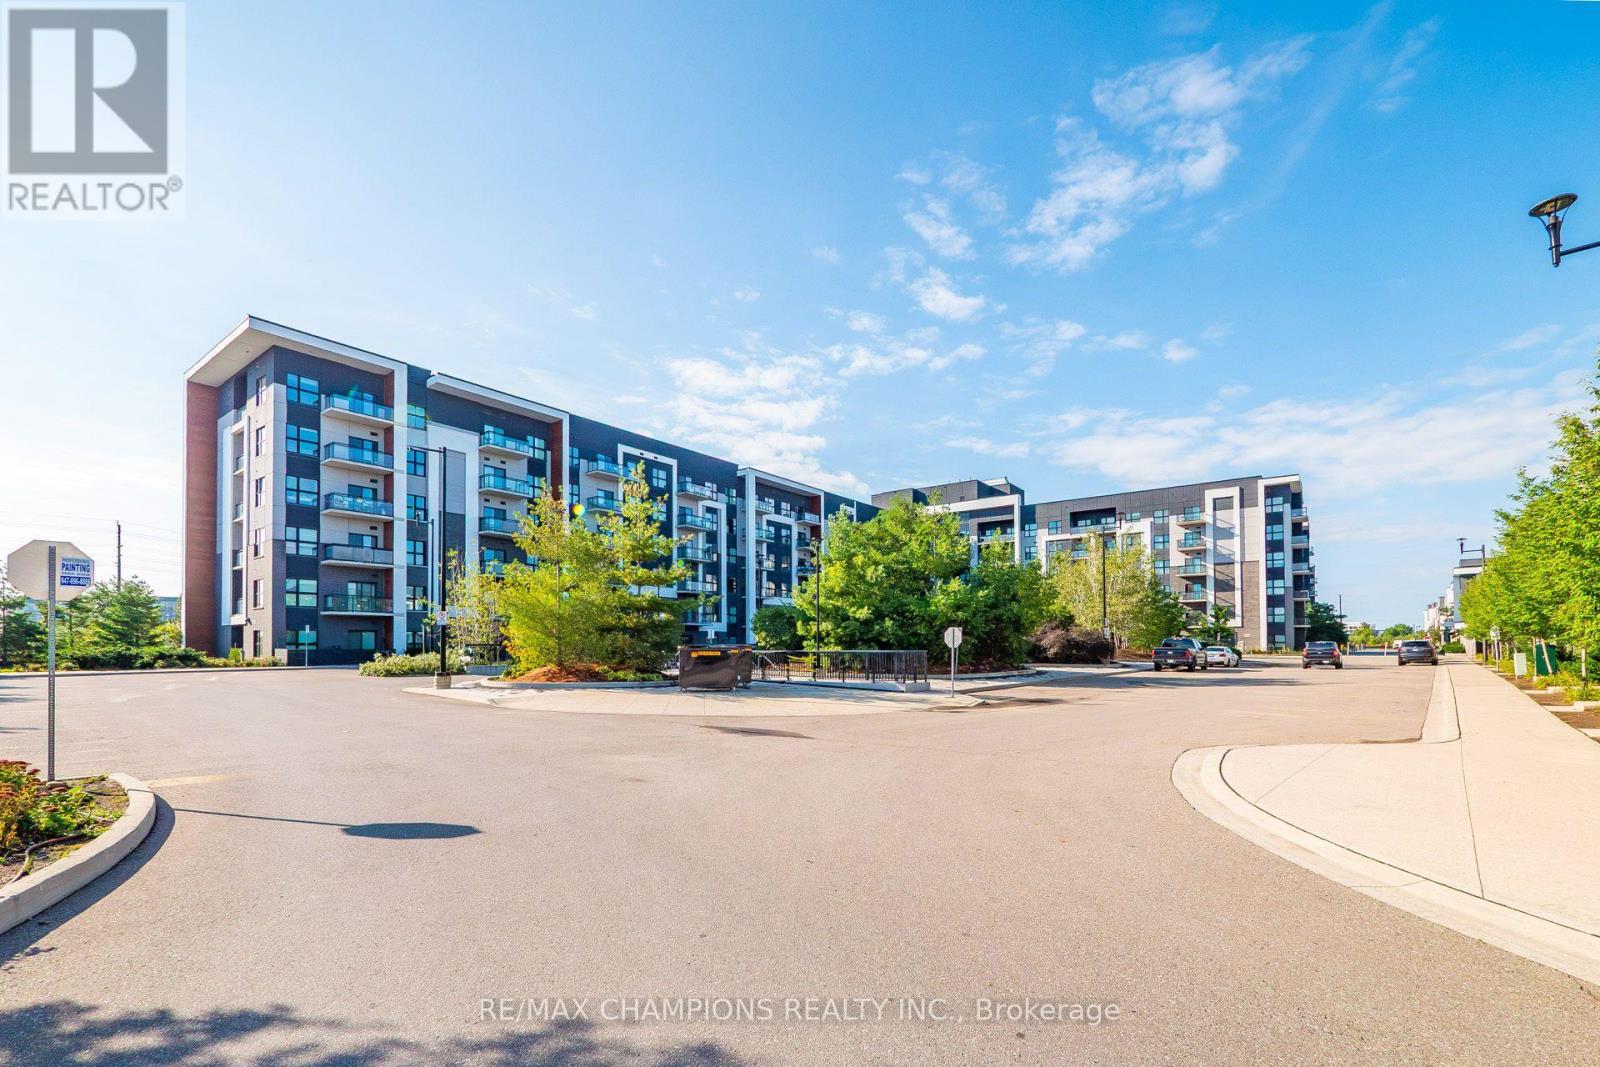
308 - 128 Grovewood Common
Oakville, Ontario
One Bedroom plus Den Condo for Sale At 128 Grovewood Common In Very Desirable Location In Oakville, Well Maintained Unit and Building, Very Spacious One Bedroom Plus Large Den, 9-Foot Ceilings, Open-Concept, Beautiful and Very Practical Layout With Open Concept Kitchen, Quartz Countertops and Backsplash, Large Upgraded Custom Centre Island With Quartz Countertop, Updated Bathroom With Higher Vanity and Standup Shower, Located In Highly Desirable And Convenient Area of Oakville, Just Steps Away Grocery & Box Stores, Parks, Schools, Public Transit, Places Of Worship, And Major Highways. One Parking And Locker Included, Large Separate Den is Good for Children Playroom or Home Office, Freshly Painted and Ready to Move In!! (id:63381)
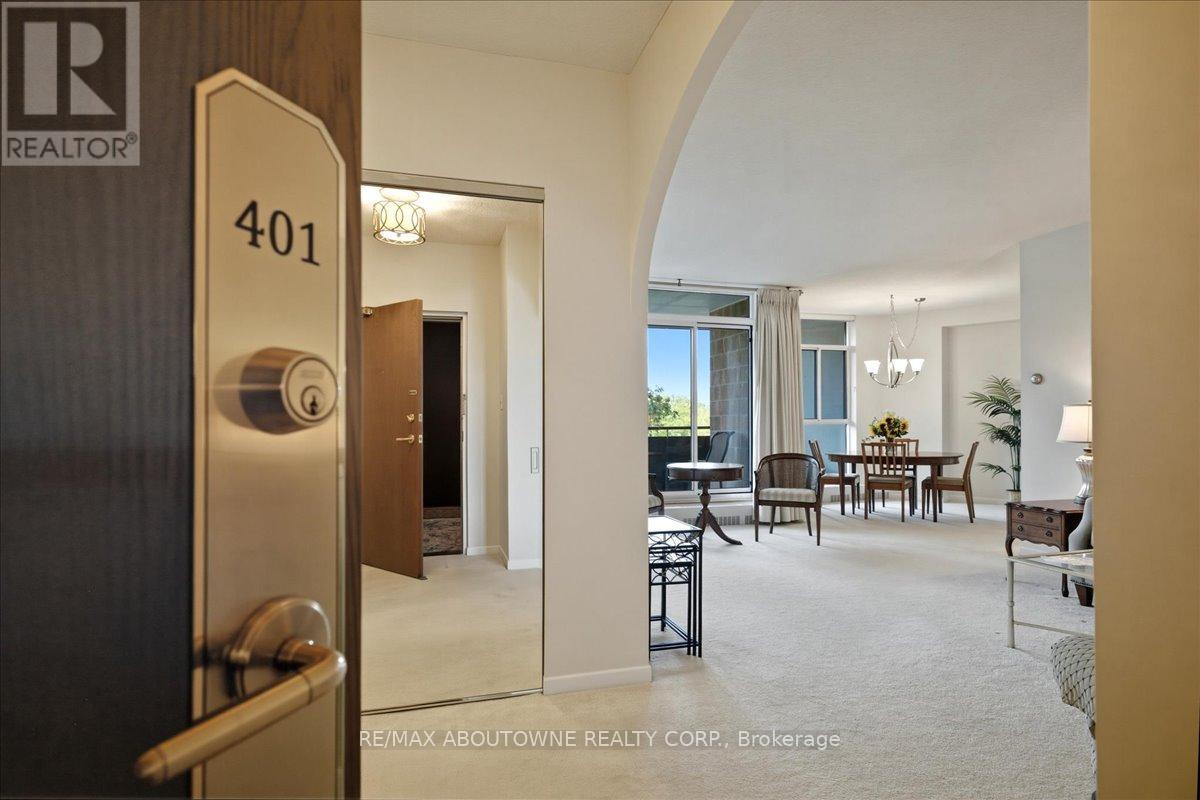
401 - 5250 Lakeshore Road
Burlington, Ontario
Admiral's Walk, Welcome! Step into this bright and spacious west-facing 1-bedroom plus den suite, offering an exceptional layout with generously proportioned principal rooms and plenty of natural light. The well-appointed eat-in kitchen offers ample room for everyday meals, while the separate dining room provides the perfect setting for hosting family and friends. The expansive living room features patio doors that open onto a private balcony, where you can relax and enjoy afternoon sunshine and beautiful evening sunsets.A versatile den, located just one step down from the main living area, offers endless possibilities as a home office, cozy reading retreat, TV lounge, or occasional guest space. The spacious primary bedroom is a comfortable private retreat, complete with a 4-piece ensuite, dedicated makeup vanity, and large closets providing excellent storage. Thoughtful touches throughout the suite include a convenient 2-piece powder room, double front hall closet, and two additional storage closets. One closet is even plumbed for a ventless washer and dryer, offering the opportunity to add in-suite laundry. Residents of Admiral's Walk enjoy an impressive array of amenities, including an outdoor pool, exercise room with sauna, games room, party room, library, workshop, car wash bay, visitor parking, and laundry facilities. Ideally situated in sought-after South Burlington, this suite includes one parking space and a locker and is conveniently close to waterfront trails, public transit, shopping, schools, and the community centre. A wonderful opportunity to enjoy spacious, comfortable living in a desirable waterfront community. (id:63381)
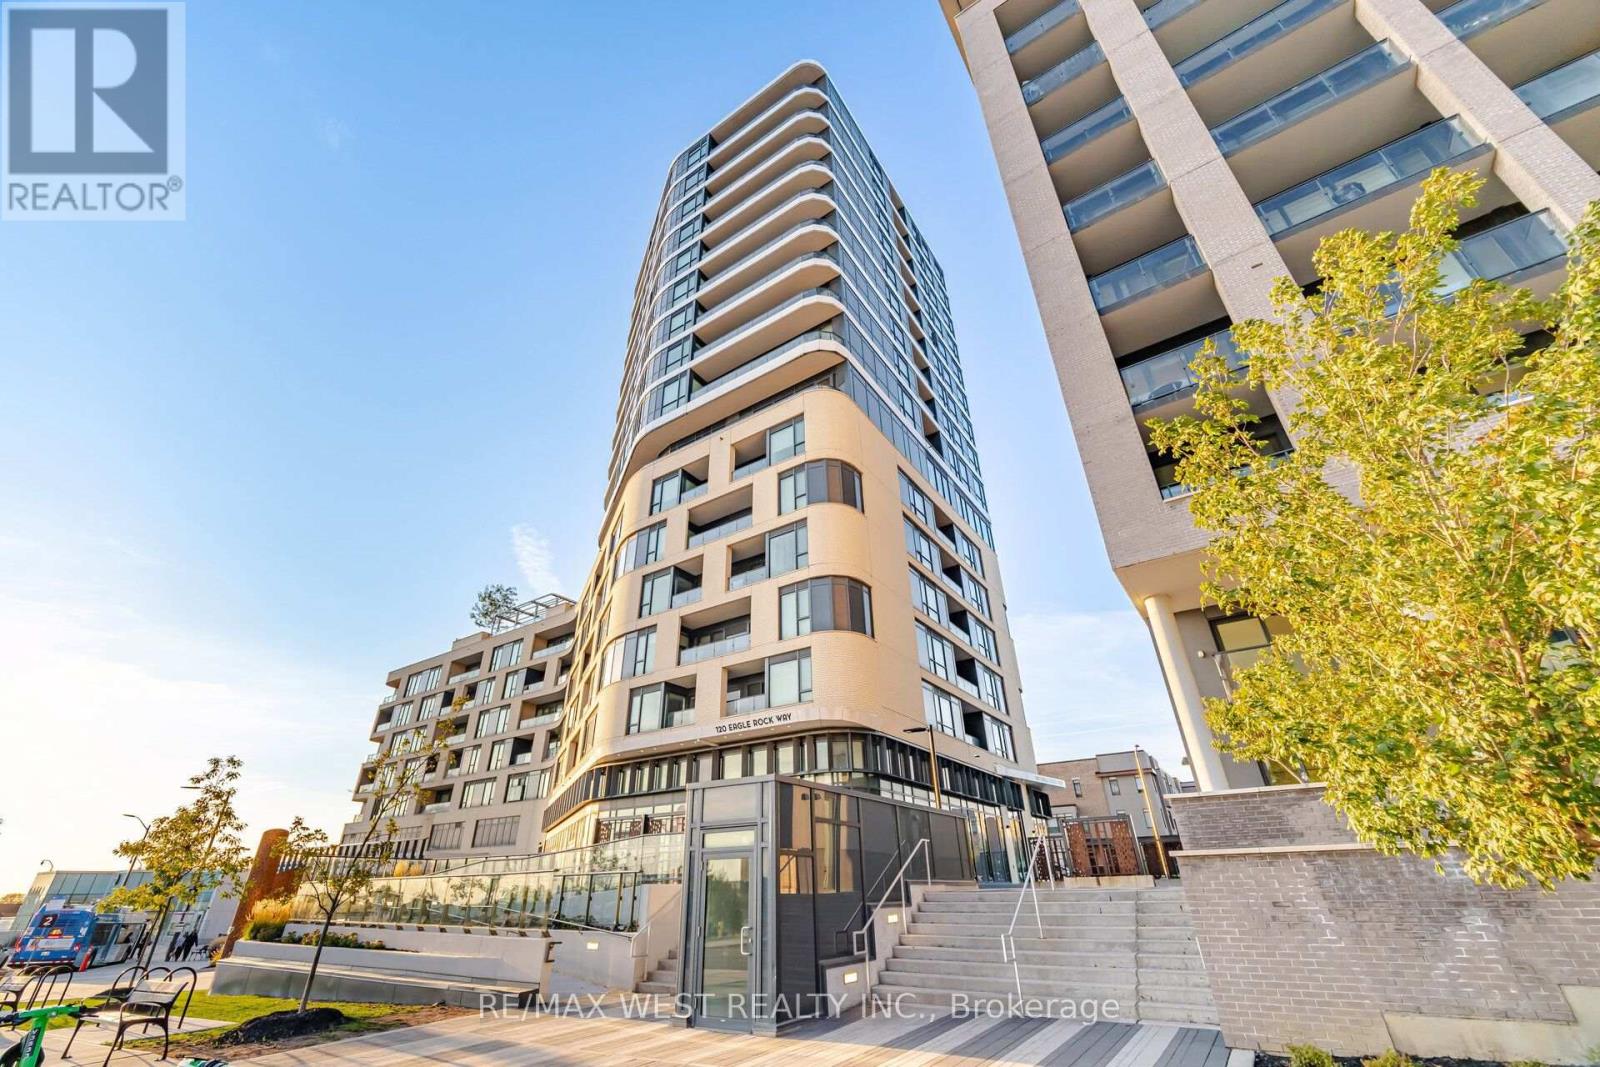
312 - 120 Eagle Rock Way
Vaughan, Ontario
Welcome to The Mackenzie by Pemberton Group, ideally located at 120 Eagle Rock Way in Maple. This bright and spacious corner suite offers nearly 1,300 sq. ft. of thoughtfully designed living space, with 3 bedrooms, 3 bathrooms, floor-to-ceiling windows, and south-facing exposure that welcomes abundant natural light throughout the day. The inviting layout creates a comfortable setting for both everyday living and entertaining, while custom cabinetry with soft-close doors and drawers adds style, organization, and convenience. A custom-built kitchen extension with dedicated electrical connections provides additional storage and practical workspace, complemented by full-size appliances, including a stove, over-the-range microwave, refrigerator, and dishwasher. Designed with flexibility in mind, the floor plan features two primary suites, making it well suited for families, guests, shared living, or a home office. Custom closets in every bedroom offer tailored storage, while the primary ensuite includes a convenient 3-piece bathroom. Residents can enjoy an impressive range of amenities, including concierge service, a fitness centre, yoga studio, party room with catering kitchen, and a landscaped rooftop terrace with BBQ and seating areas-ideal for relaxing, socializing, and enjoying outdoor space close to home. With Maple GO Station just steps away and Highway 400 only minutes from your door, commuting and exploring the surrounding area is effortless. Parks, schools, shopping, restaurants, community facilities, and Vaughan Mills are all within easy reach. One parking space and one locker are included. Enjoy bright, flexible, and well-appointed condominium living in a highly connected Maple location. (id:63381)
136/160 Mechanic Street W
Waterford, Ontario
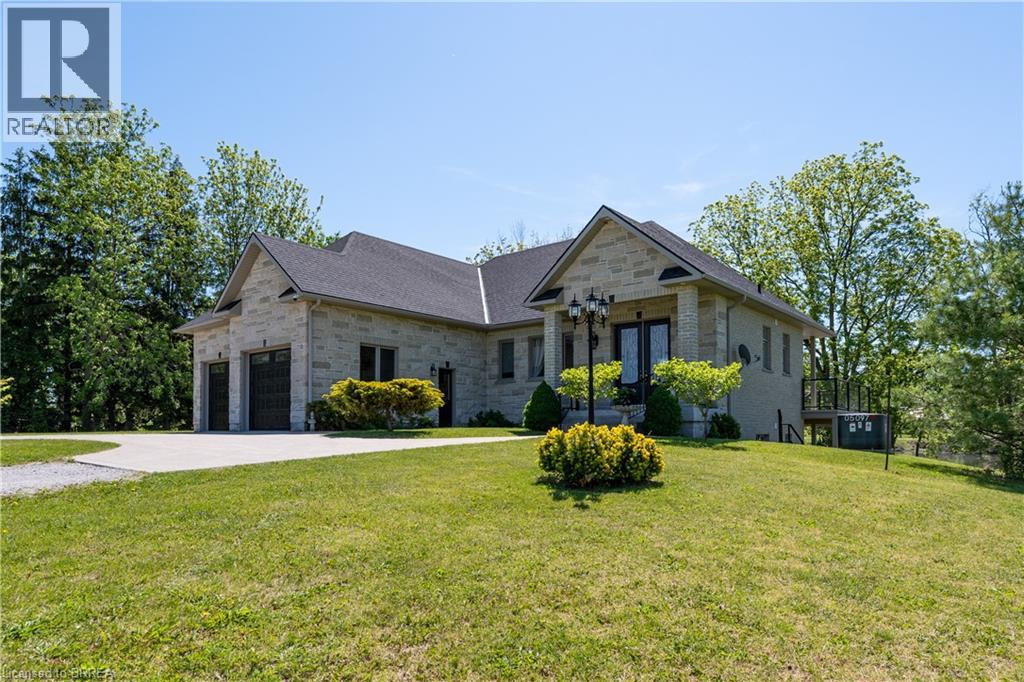
Beautiful Residential Home constructed in 2017 sitting on 4.42 acres backing on to Waterford Ponds. 1,346sf executive home with walkout onto the pond. Main floor with open concept bright decor, Kitchen island and tile floors, Garden doors to elevated deck overlooking ponds. Primary bedroom with spacious ensuite and walk-in closet. Main floor laundry. Fully finished Lower level with in floor heating, enjoys many bright windows from walkout lot, Bedroom, full 2nd kitchen. Rec room with fireplace and patio doors to covered patio in rear yard. 3rd garage door to additional double deep garage bay. Close proximity to schools, local restaurants and backing onto Waterford Ponds makes it a great choice to live! Potential lot severance. Property being sold as is, where is. (id:63381)
N/a Schooley Road
Fort Erie, Ontario
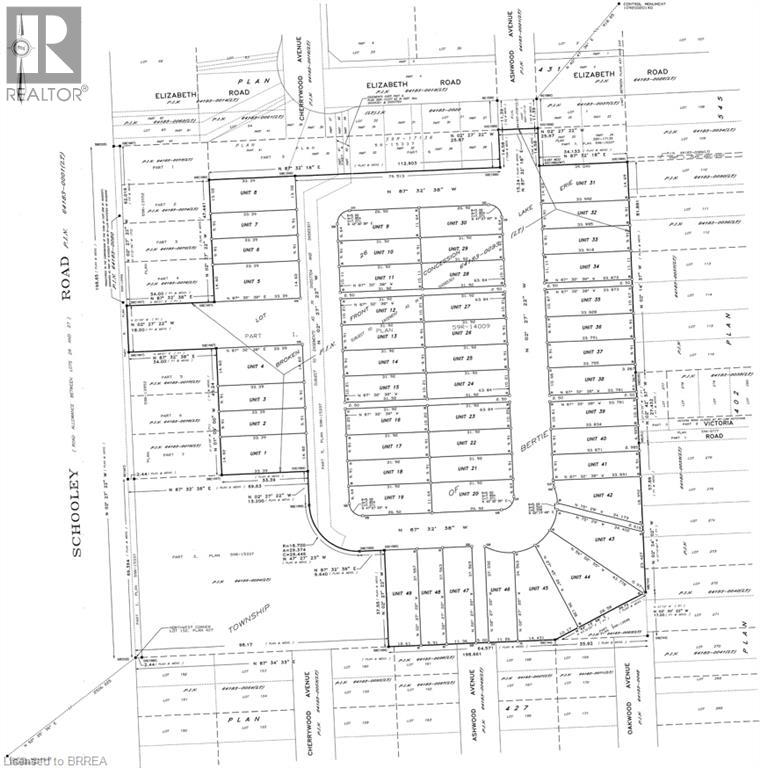
This 77-unit fully serviced site is approximately 11.8 acres, including roadways. It is accessed from Rebstock Road, Elmwood Avenue, and Schooley Road, and consists of a registered vacant land condominium with 49 townhouse lots, with an average frontage of approximately 35.4 feet, as well as 28 freehold lots for single detached residences, with an average frontage of approximately 49.30 feet, fronting on Elizabeth Road, a municipal roadway. Property is being sold As Is, Where Is. (id:63381)
118 - 51 Jefferson Side Road
Richmond Hill, Ontario
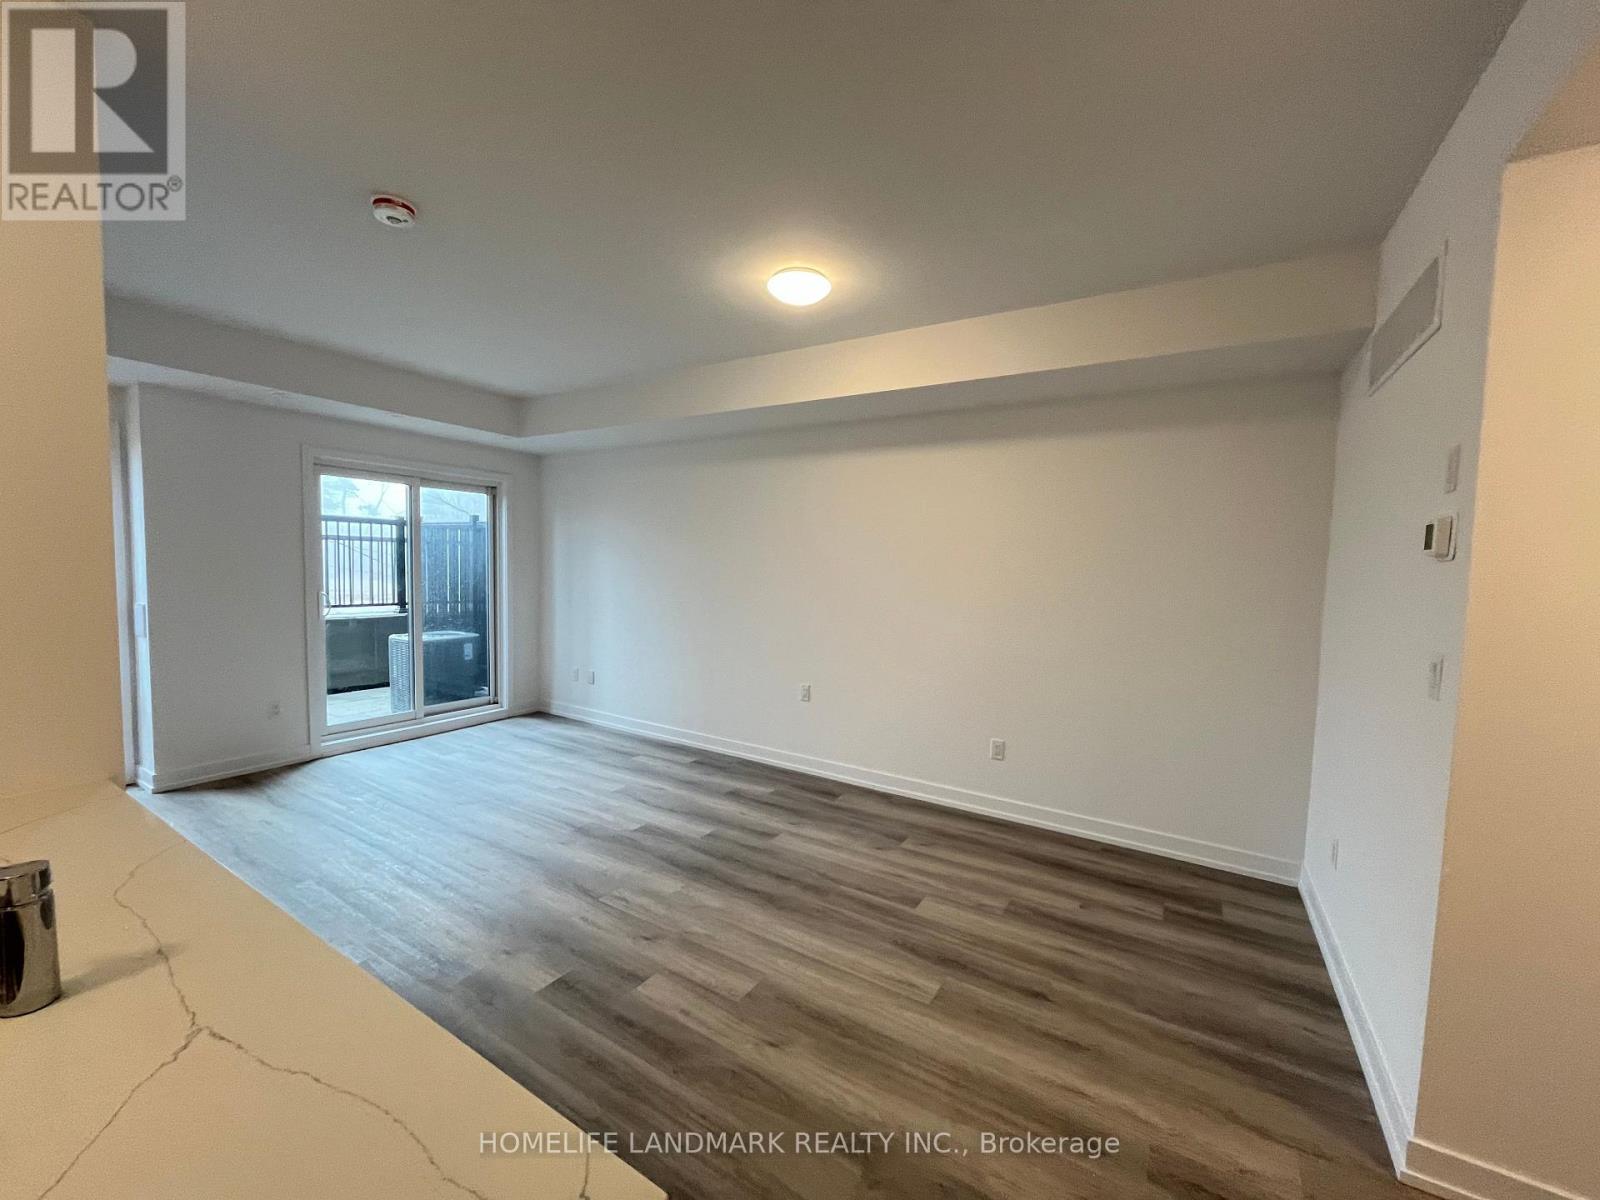
HST Rebate Eligible! List Price Is Net Of Hst. Brand New Urban Townhome At Jefferson Heights In Richmond Hill! Peony Model. 2 Bed 2 Bath With 1,008 Sq Ft Of Living Space And 149 Sq Ft Of Patio Space. Modern Curated Finishes From Flooring And Tiles To Cabinetry And Fixtures. Full Tarion New Home Warranty Provided. Prime Location Close To Nearby Parks And Nature Trails, Minutes To Highways 404, 407, And 7, Close Go Train Stations And Viva Bus Routes, Easily Access Nearby Restaurants, Shopping, Recreation Amenities. (id:63381)
63 Chester Avenue
Toronto, Ontario
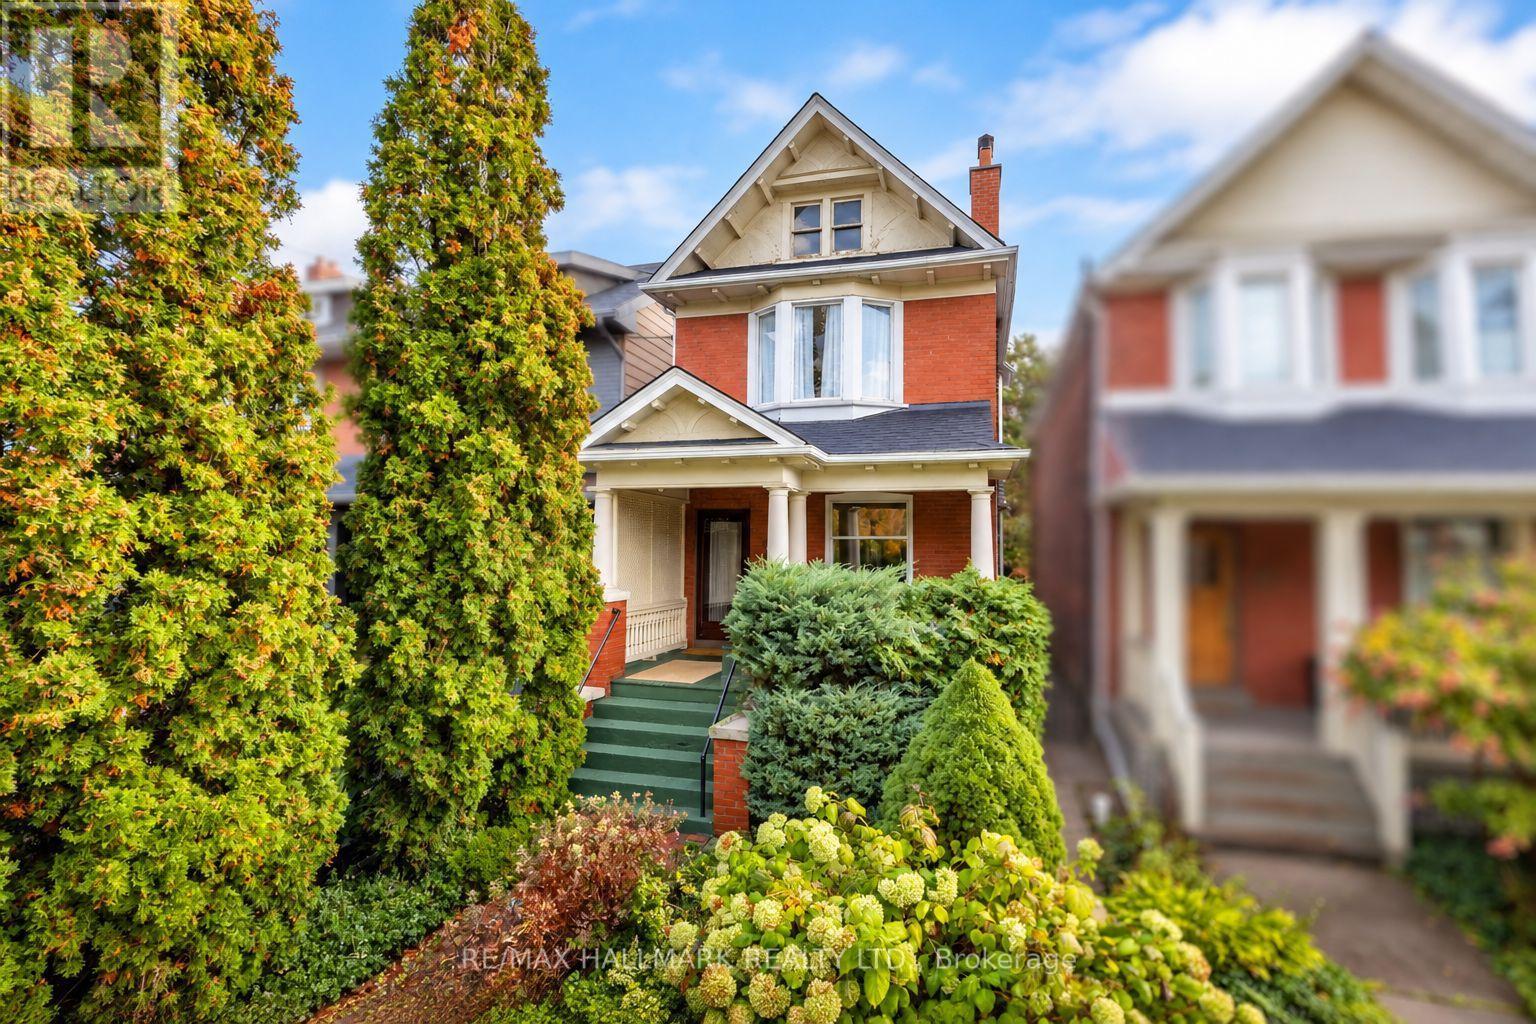
Welcome to 63 Chester Avenue, a charming detached home in the heart of Playter Estates, one of the east end's most loved communities. Known for its excellent schools, beautiful parks, vibrant Danforth shops and restaurants, and unbeatable transit access, this neighbourhood has so much to offer. And 63 Chester sits right in the middle of it all, with Chester Station at one end of the street and highly regarded Jackman School at the other. With wonderful curb appeal, a welcoming front porch and mature plantings, this home makes a lovely first impression. Inside, the spacious open-concept living and dining area features hardwood floors, pot lights and a wood-burning fireplace. The large kitchen extends into a family/breakfast room, offering a relaxed space for everyday meals and family time. The recently renovated, fully finished basement adds valuable living space, excellent storage, a convenient 2-piece bathroom and flexible space for an office, gym or guest room. Upstairs, the light-filled second floor offers two generously sized bedrooms, a sunroom overlooking the leafy backyard and an oversized family bathroom. The layout could easily be reconfigured back to three bedrooms, while the possibility of a third-floor addition opens the door to creating a fabulous three or four bedroom family home. Outside, the large backyard offers plenty of privacy and space to entertain, along with a carport providing two-car parking and the possibility of a garage and/or laneway suite. This is a home you can simply move into and enjoy, while still offering the flexibility to grow and evolve with you over time. A lovely home for today, with plenty of opportunity for tomorrow. (id:63381)
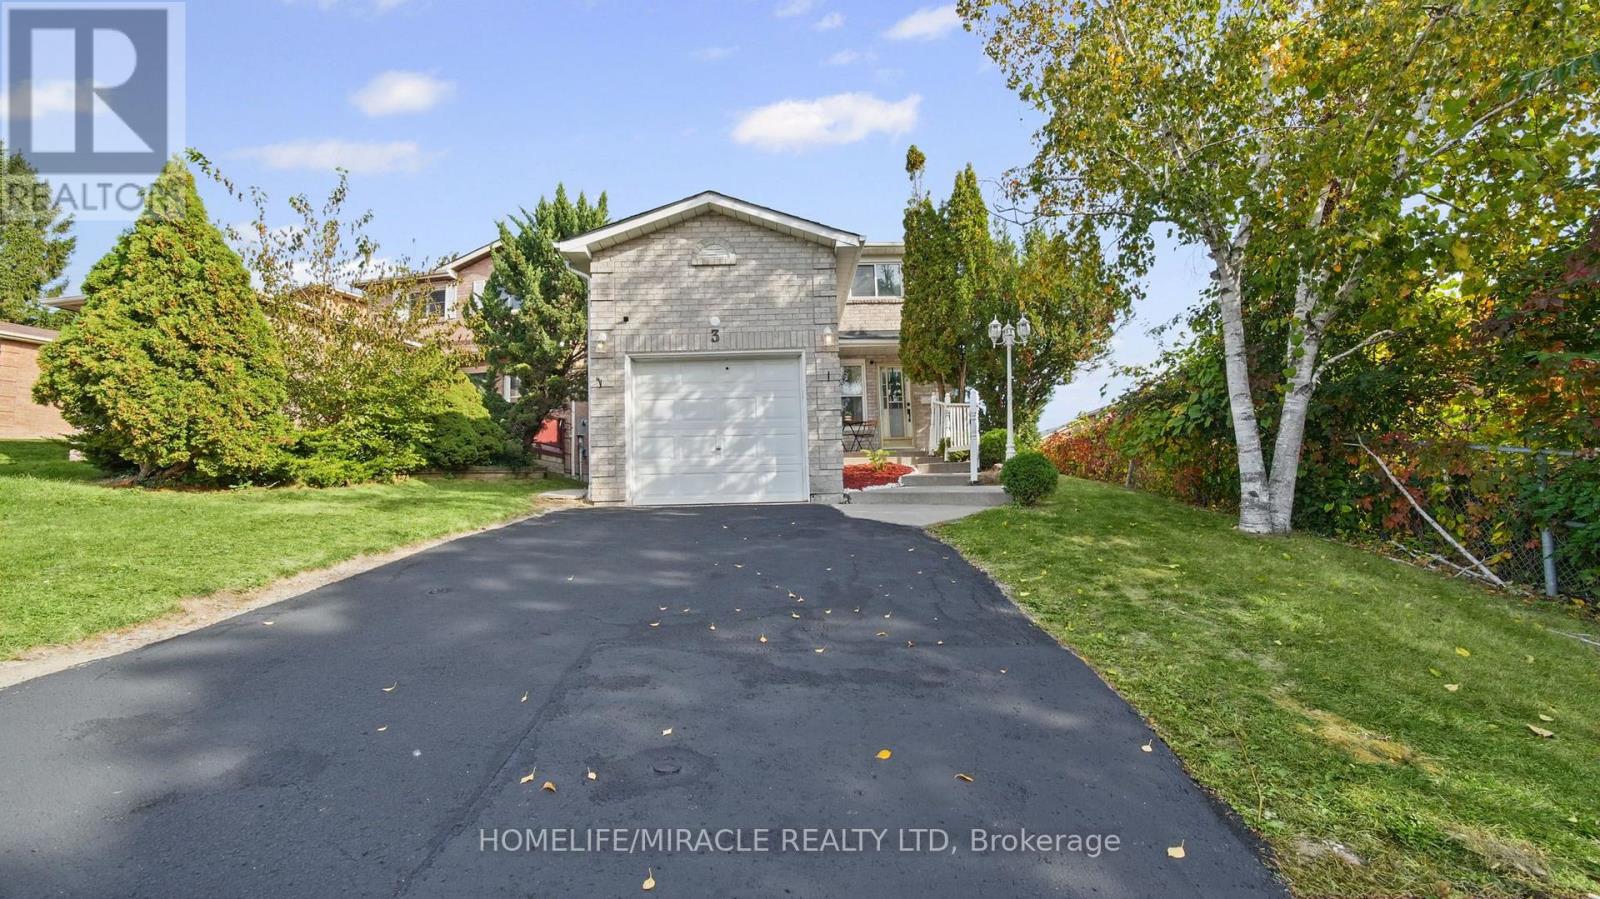
3 Trawley Crescent
Ajax, Ontario
A Home That Simply Feels Right! *Prime Location with Exceptional Convenience in the Heart of Central Ajax *Beautifully Renovated, Full-Brick, 2-Storey Detached Home Featuring 3+2 Bedrooms, 4 Washrooms and 2 Kitchens*Freshly Painted in October 2026*Great In-Law Suite or Income Potential with Separate Walkout Basement Entrance, Ideal for Multi-Generational Living*Located Within the Catchment Area of J. Clarke Richardson Collegiate*Sun-Filled, Open-Concept Living and Dining Area with Hardwood Flooring and Cozy Fireplace*Modern, Fully Renovated Family-Sized Kitchen Featuring Stainless Steel Appliances, Granite Countertops, Double Sink, Backsplash, Breakfast Bar, Pantry and Abundant Cabinetry*Own Laundry for Main Level*Spacious Breakfast Area with Walkout to a Large Upper-Level Deck, Offering Potential for Conversion into a Family Room*Private Backyard with Plenty of Space for BBQs, Entertaining and Gardening*Hardwood Flooring Throughout the Second Floor*Spacious Primary Bedroom with Ensuite Bathroom and Large Double-Door Closet*Two Additional Generously Sized Bedrooms*Rare Convenience of Two Full Bathrooms on the Second Floor*Pot Lights Throughout the House*Professionally Finished Basement Featuring Kitchen, Living and Dining Area, Separate Laundry and Walkout to Lower-Level Patio*Attached Garage*Total Parking for 3 Vehicles*Family-Friendly Neighbourhood*Close to Costco, Walmart, Canadian Tire, Home Depot, Restaurants, Cafés and More*Walking Distance to Schools and Parks*Public Transit Nearby with Convenient Access to Highways 401 and 412*Quality Renovations, Versatile Living Space and an Exceptional Location *Make This Your Home! * Book Your Showing Today! (id:63381)
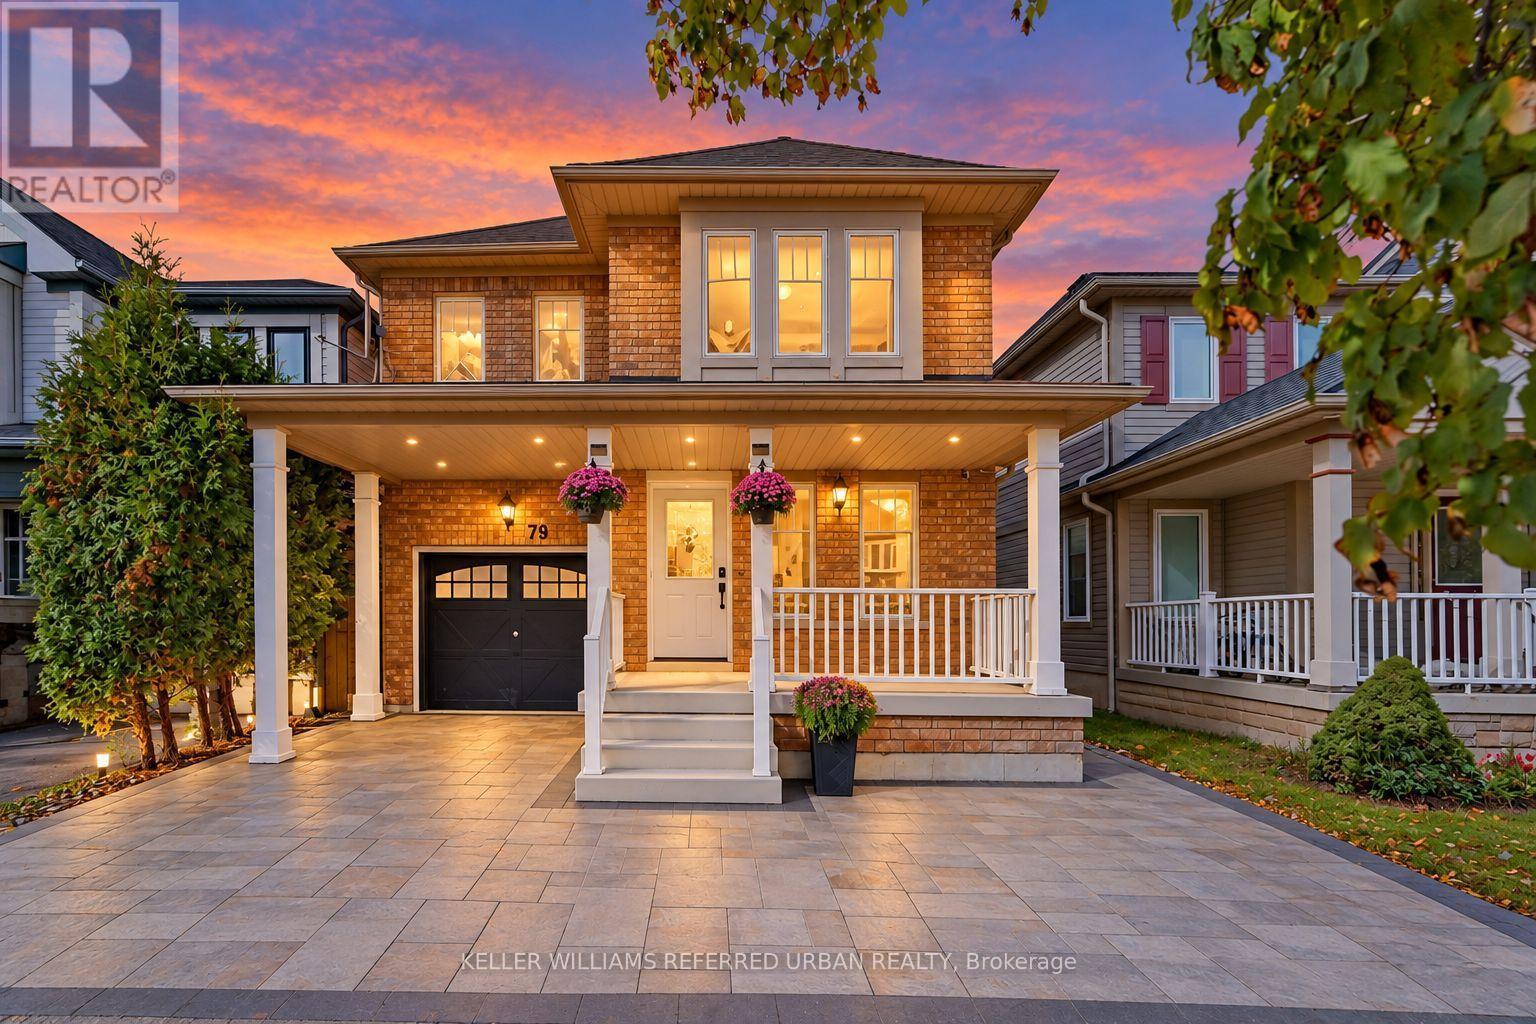
79 Haverhill Crescent
Whitby, Ontario
The BEST DEAL EVER***A Home To Grow Into, Not Out Of.**With Over 2,000 Sq. Ft. Above Grade, Four Bedrooms and a Finished Basement, 79 Haverhill Cres Stands Out As One of the Larger Floor Plans In This Neighbourhood.** What Makes It Becoming Harder To Find:The Generous Layout Means You Don't Have to Choose Between Entertaining Space, A Home Office, Or A Place For The Kids To Call Their Own. **The Four Well-proportioned Bedrooms, And A Finished Basement That Gives The Family Even More Room To Spread Out, For Their Big Family Gatherings, The Everyday Routines, and Everything in Between. **recent Upgrades Bring a Fresh Feel Throughout (Whole House & Doors Painting, Potlights, Kitchen & Basement Smooth Ceiling). Tucked Into Whitby's Well-Established Taunton North Community, Close to Parks, Schools, Shopping and Recreation, With Easy Access to Highway 407. Plenty of Room for Today, and Whatever Comes Next. **Separate Entrance + Bonus Incomes** ** This is a linked property.** (id:63381)
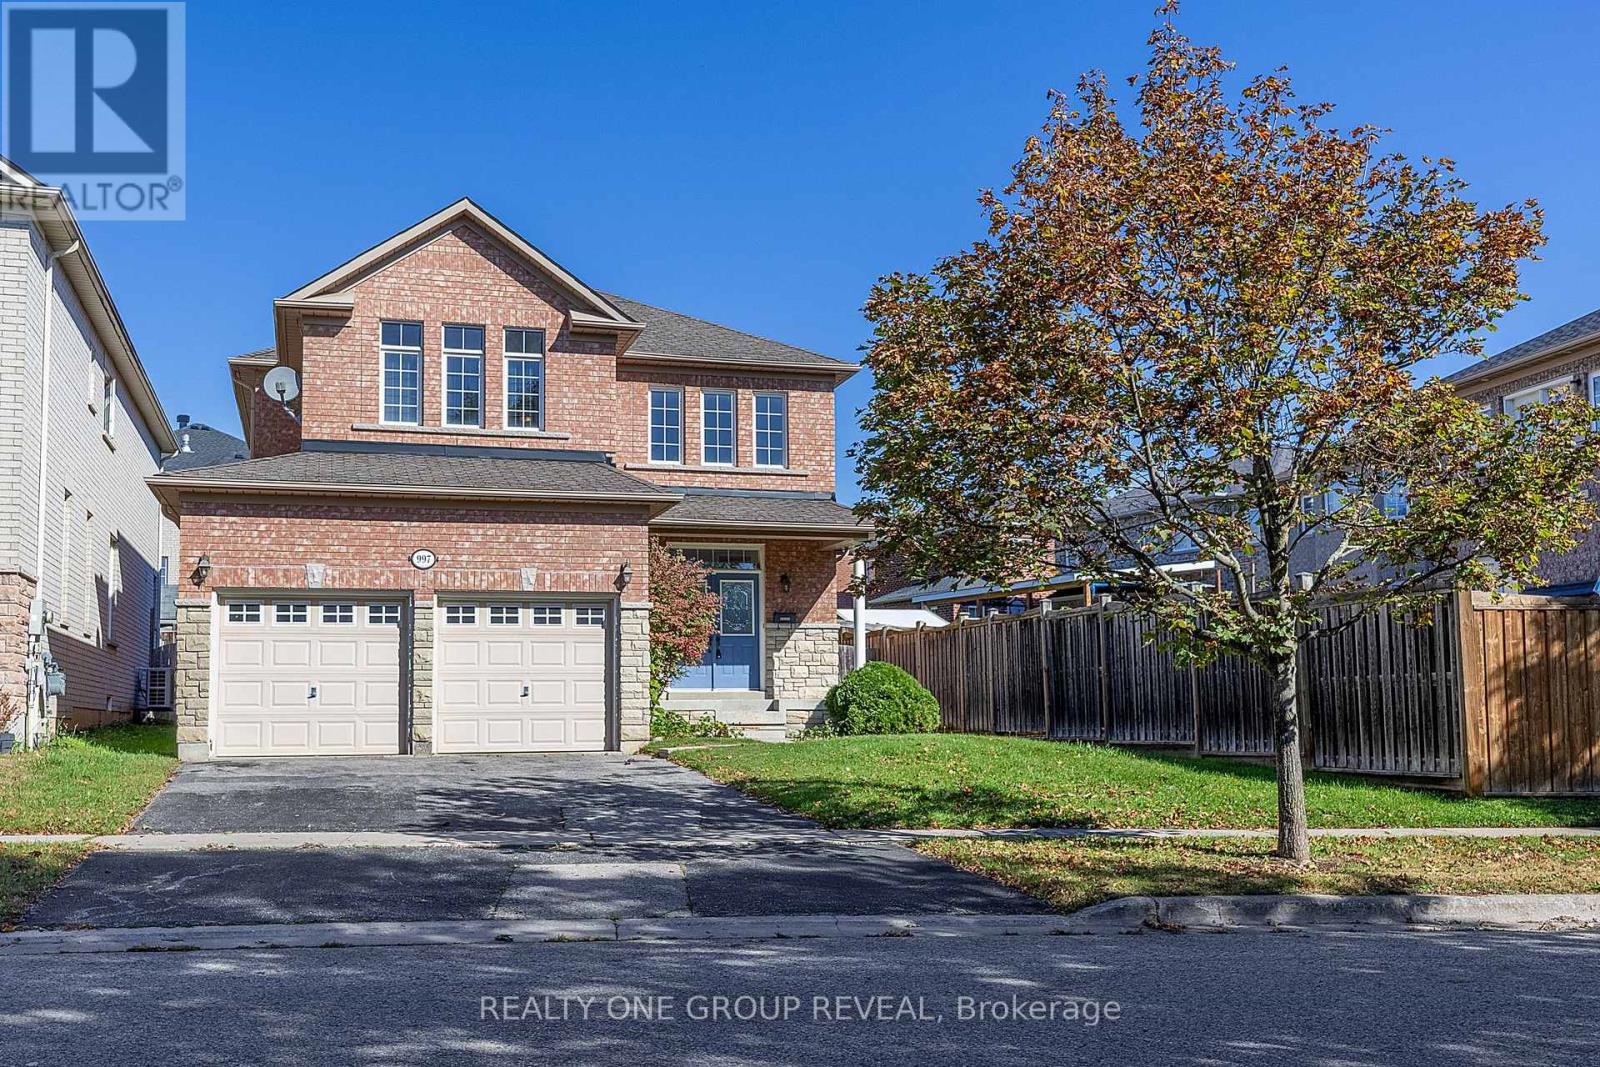
997 Copperfield Drive
Oshawa, Ontario
Welcome to 997 Copperfield Drive, a beautifully maintained 3-bedroom, 3-bathroom all-brick detached home nestled in the sought-after Eastdale community of Oshawa. Offered at $865,000, this home combines modern updates, comfortable living spaces, and thoughtful features designed for today's family. Step inside to a bright and welcoming main floor featuring beautiful hardwood flooring and smooth ceilings throughout. The brand-new kitchen is sure to impress, offering a fresh, modern space perfect for everyday family living and entertaining. The spacious primary bedroom provides a private retreat complete with a 5-piece ensuite, including a bidet for an added touch of comfort and convenience. The home also features a full basement, offering valuable additional space with endless possibilities for a recreation room, home office, gym, guest space, or future customization. For added convenience and accessibility, the home is equipped with a chair lift, making it an excellent feature for those with elderly family members or anyone who may benefit from easier access between levels. The 2-car garage features direct access into the home, providing exceptional convenience for everyday living and easy access regardless of the weather. Outside, enjoy the curb appeal and lasting durability of the all-brick exterior, situated on a beautiful, established street within the Eastdale community. (id:63381)
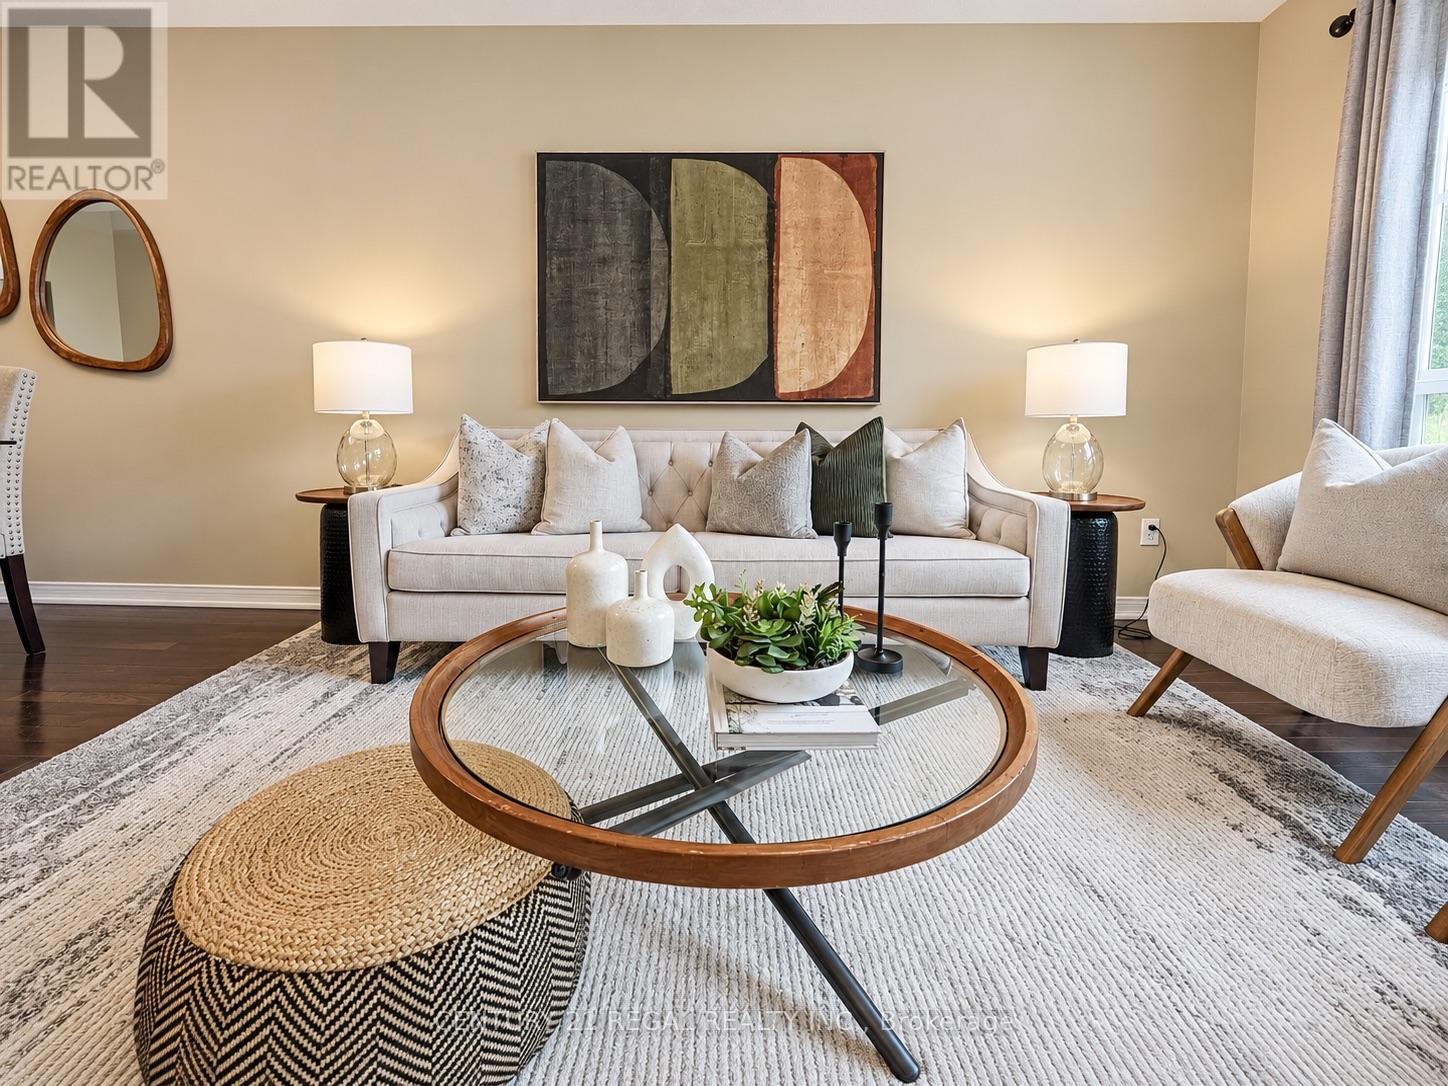
46 Blacksmith Lane
Whitby, Ontario
Welcome to the heart of Whitby near Rossland Rd & Country Lane. This is a quiet, family -friendly pocket known for pride of ownership and incredible neighbours. This meticulously kept 3 bedroom home in Williamsburg features gleaming hardwood floors on the main level, a bright functional layout, an updated granite kitchen, and major peace of mind updates including roof, furnace, A/C and windows. Note: there is a rough in bathroom in the basement so the major work for another bathroom is done - ready to go. Add in the manicured backyard garden, spacious deck and proximity to parks, schools, shopping restaurants, transit and commuter routes, this is a rare opportunity in one of Whitby's most desirable family pockets. Shows beautifully! Easy to Show! Just Move in and Enjoy ! Note: Basement is virtually staged (id:63381)
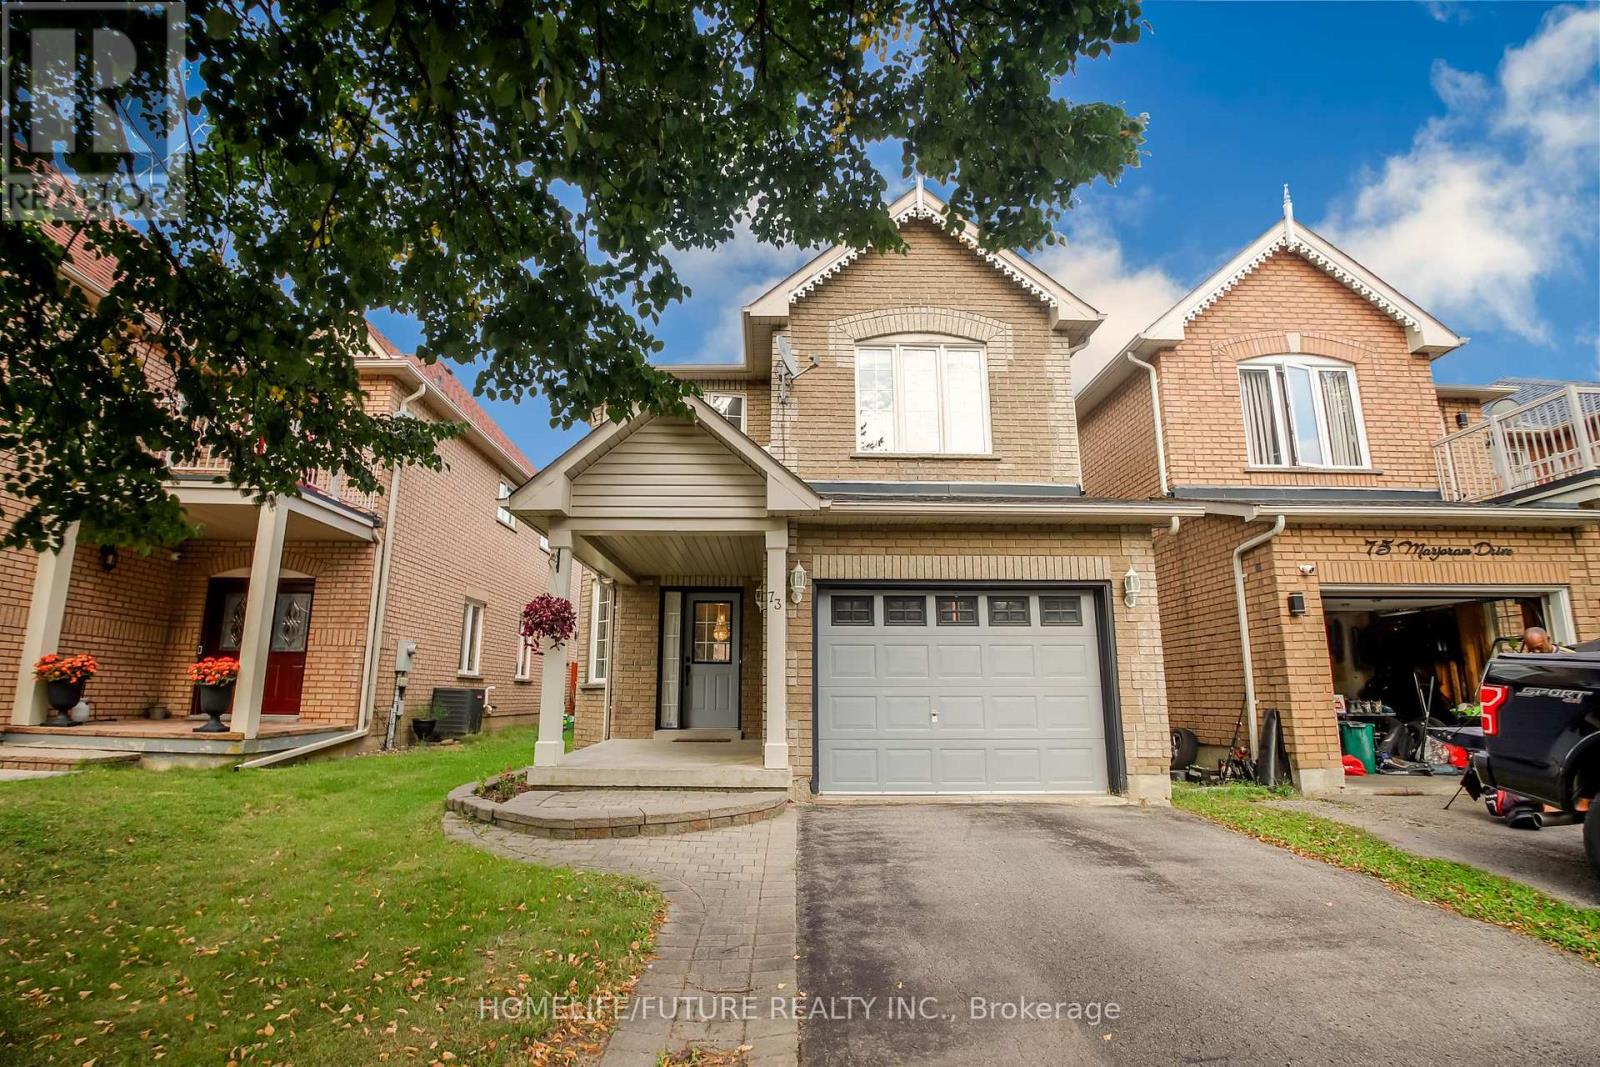
73 Marjoram Drive
Ajax, Ontario
Stunning Home For Those With Exquisite Taste. Open Concept, 9' Ceilings & Hardwood Flooring T/O Main Floor And The Second Floor, 10.5' Ceiling And Hardwood Flooring In Family Room. Garage Door Entry, Family Size Kitchen, Large Foyer To Welcome You Home, And Deck To Entertain. You Will Not Be Disappointed. Ready To Move In. Close To All Amenities: Shopping, Transit, Highway, Etc. (id:63381)

128 Boardwalk Drive
Toronto, Ontario
Welcome to 128 Boardwalk Drive, a beautifully updated detached home in one of Toronto's most sought-after family friendly neighbourhoods. Ideally situated just steps from the lake and beach, Queen Street, and Woodbine Park, this exceptional residence offers approximately 3,500 sq. ft. of finished living space, including 5 bedrooms (4 above grade + 1 in the lower level), 5 bathrooms, and a detached 2-car garage. Designed with family living and entertaining in mind, the main floor features spacious living and dining areas, beautiful hardwood floors, and a stylish modern kitchen centred around an impressive island - perfect for family meals, morning coffee, or weekend entertaining. The adjoining family room walks out to a private, tree-canopied backyard, creating a peaceful setting that makes you feel like you're at the cottage. The second level offers a rare three-bedroom layout, including a 2nd floor walk-out to a private east-facing balcony. The entire third floor is devoted to a stunning primary retreat, complete with a renovated spa-inspired ensuite, his-and-hers walk-in closets, and a spectacular private deck-an ideal spot to unwind and take in the evening sunset. The finished lower level adds valuable flexibility with a generous recreation room, 3-piece bathroom, and bright additional bedroom, making it ideal for guests, a nanny suite, home office, or growing family. Outside, enjoy a fully fenced yard and the convenience of a detached 2-car garage. With schools, transit, parks, the marina, Queen Street, and the lake and boardwalk all close by, 128 Boardwalk Drive offers an exceptional combination of space, comfort, and location-providing the very best of family living in the heart of The Beach. (id:63381)

18 Bashford Road
Ajax, Ontario
Welcome to 18 Bashford Road, a beautifully updated family home where exceptional pride of ownership is evident at every turn. Meticulously cared for over the years, nearly every aspect of this home has been thoughtfully improved with quality finishes, attention to detail and a focus on both style and comfort. Impressive curb appeal welcomes you with a stunning magnolia tree, handsome interlock walkway, recently resealed driveway and new entry door, setting the tone for what awaits inside. The bright and inviting living room features quality hardwood flooring and an electric fireplace set against a stylish accent wall. The recently updated kitchen offers new flooring and appliances, creating a fresh and functional space at the heart of the home. Upstairs, you'll find three bedrooms, including a wonderfully versatile primary retreat featuring a walk-in closet and adjoining sunroom, an ideal space for a home office, nursery, reading room or quiet escape. A beautifully renovated five-piece bathroom showcases designer inspired finishes and exceptional attention to detail. The finished lower level offers even more room for the family to enjoy, with a comfortable recreation room made for movie nights and relaxing by the second fireplace. A lovely three piece bathroom with heated floors adds another touch of luxury. Outside, the private backyard is designed for summer living. A decked entertaining area with gazebo provides plenty of space for outdoor dining and gatherings, while the above-ground pool features its own deck platform built conveniently to pool level. With three bedrooms, three bathrooms, beautifully finished living spaces and thoughtful updates throughout, 18 Bashford is an ideal family home that truly stands apart for the remarkable care it has received. This is a home that has been loved, maintained and improved with pride, and it shows. (id:63381)
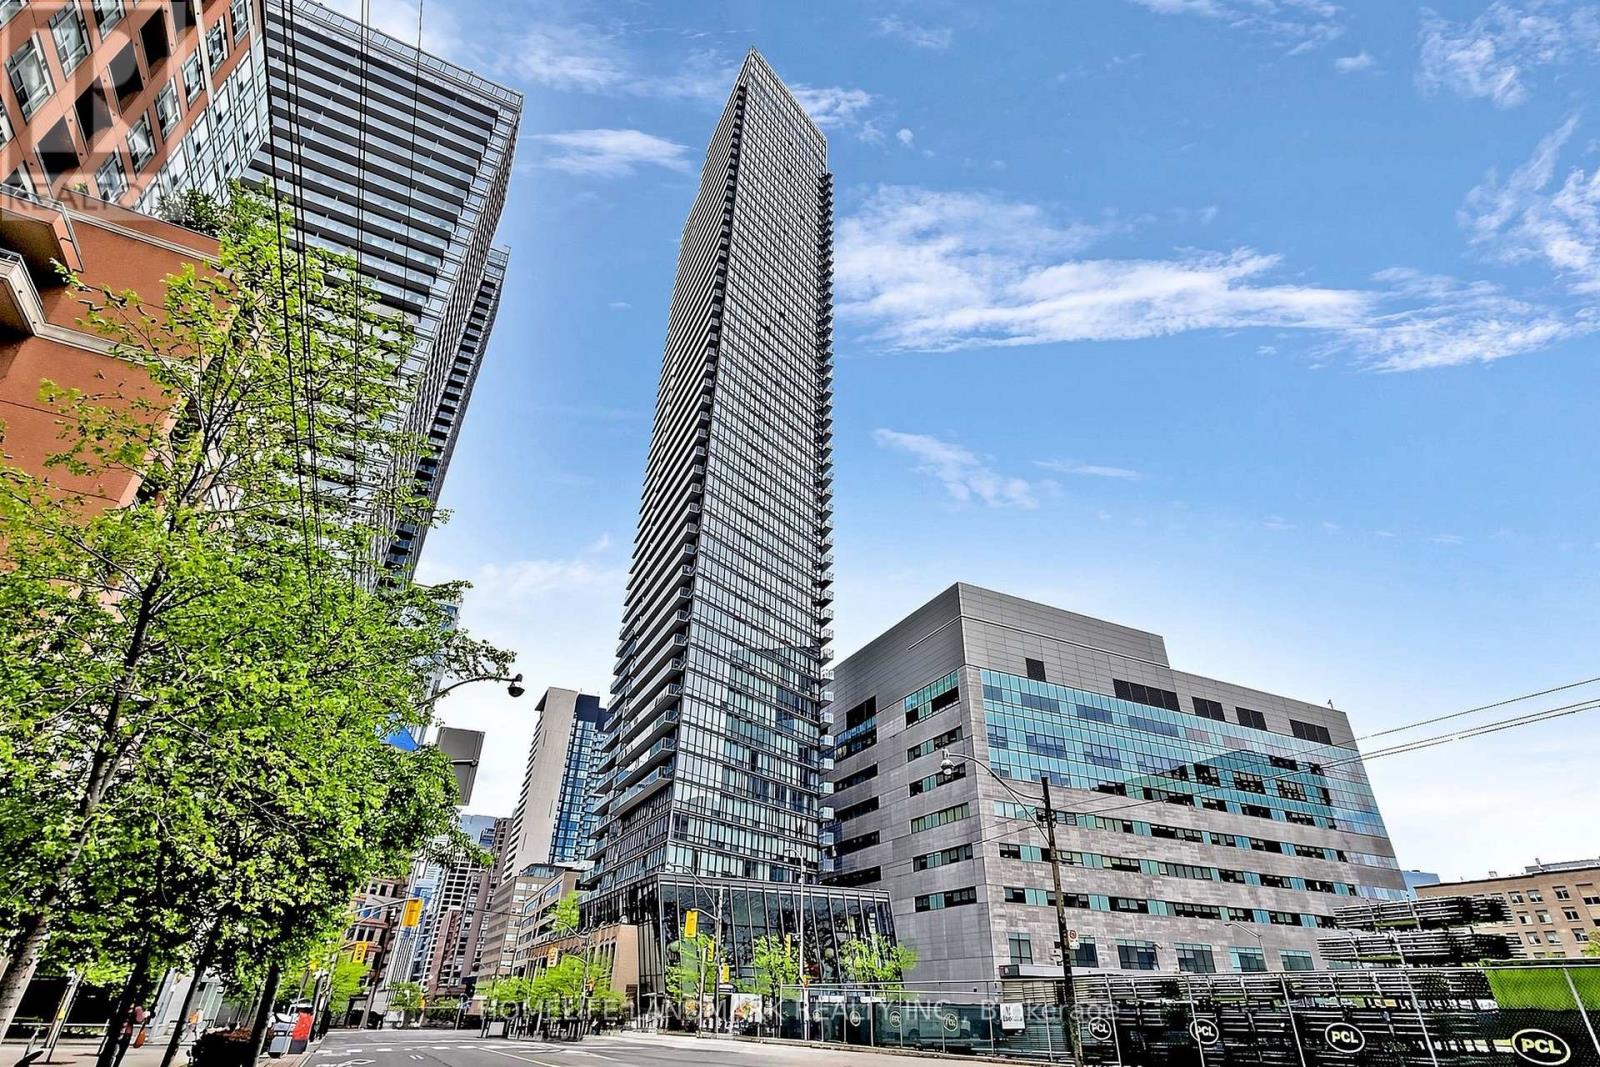
204 - 832 Bay Street
Toronto, Ontario
Welcome to Burano on Bay! Spacious 2+1 bedroom, 2 bathroom suite offering approx. 948 sq. ft. of well-planned living space in the heart of the Bay Street Corridor. The flexible den provides the perfect third space - ideal as a home office, nursery, or guest room. Freshly painted with brand-new flooring and new fridge. Enjoy an open-concept living and dining area with bright east exposure for beautiful morning light, a functional kitchen, and two full bathrooms including a primary ensuite.Located at Bay & College, steps to College Station, Queen's Park, the University of Toronto, Hospital Row, and the Financial District, with the Eaton Centre, endless dining, shopping, and entertainment just minutes away. Building amenities include 24-hour concierge, outdoor pool, fitness centre, and party room.A rare combination of space, layout, and location - perfect for professionals, families, and investors alike. Easy to show, quick close available! (id:63381)
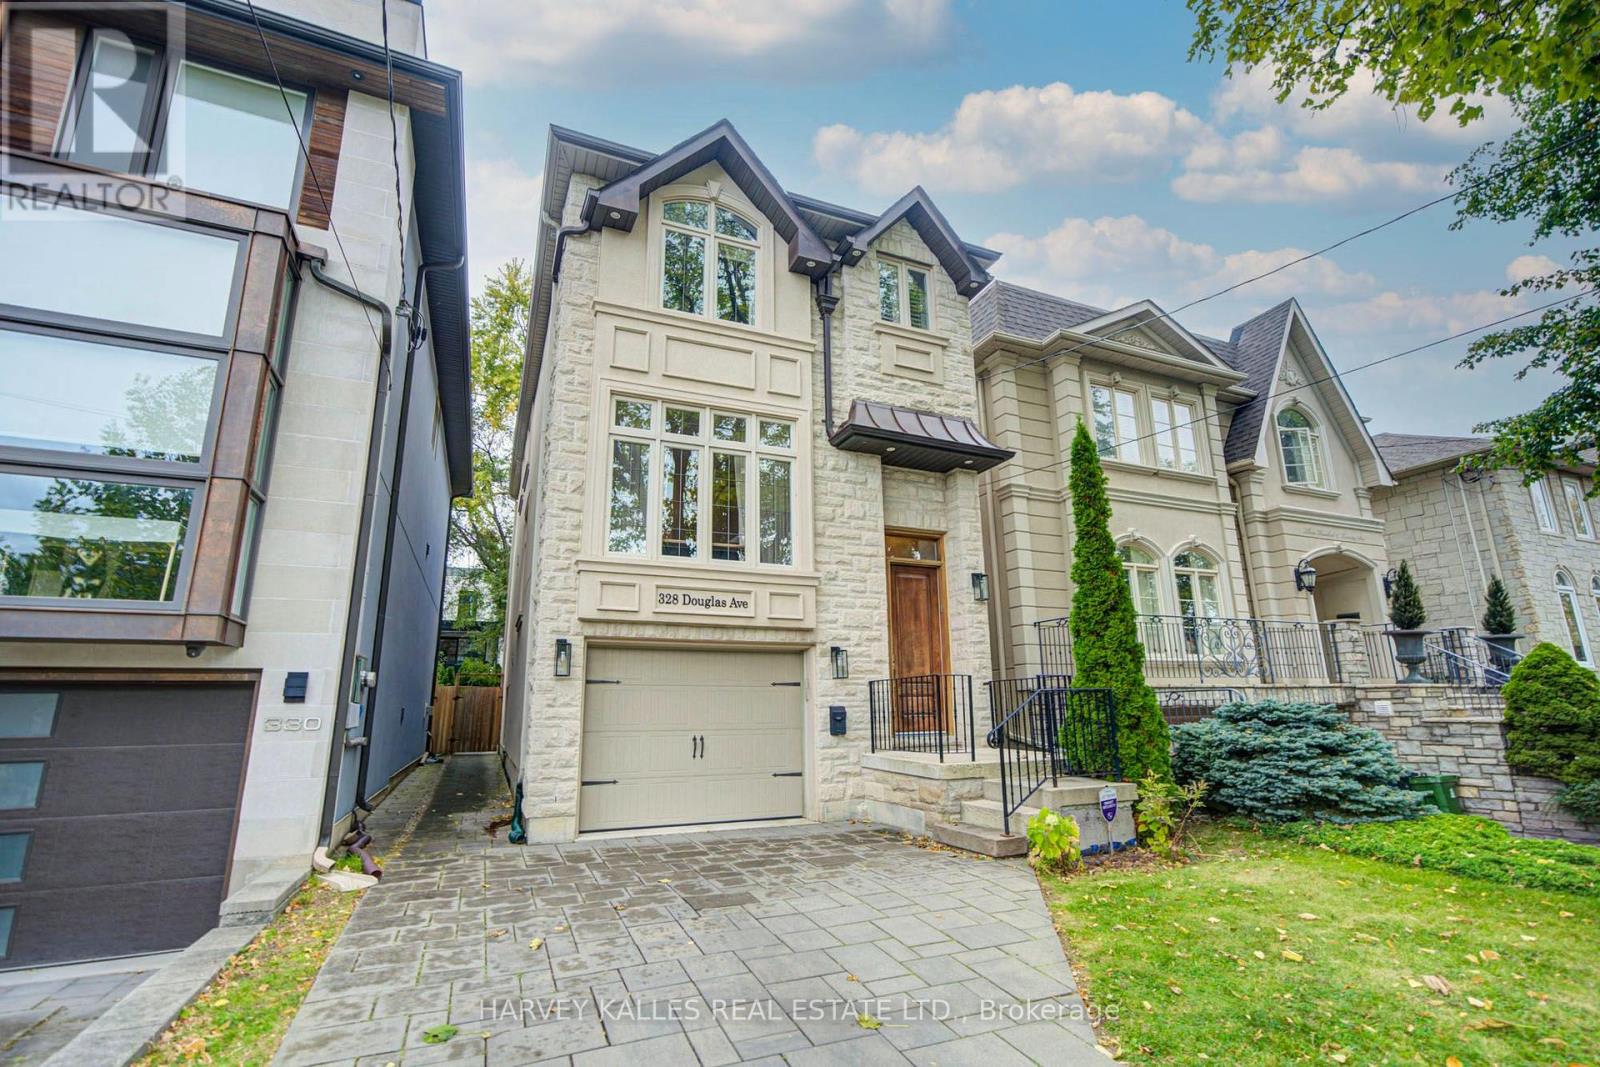
328 Douglas Avenue
Toronto, Ontario
Welcome To Beautifully Designed Douglas! Custom-Built In 2012, This Home Has A Place For Everything! A Warm & Inviting Foyer Greets Everyone Who Enters! A Combined Living Room & Dining Room Provide Flexibility When Entertaining! Featuring A Modern Kitchen W/Eat-In Area, Island, Plenty Of Counter Space & Ample Cabinetry. The Kitchen Overlooks The Cozy Family Room & Backyard! Upstairs Includes 3 Generously-Sized Bedrooms! The Primary Bedroom Features A Spa-Like, 5-Piece En-Suite Washroom & Large Walk-In Closet. An Additional Washroom Upstairs With A Double Vanity Provides Even More Convenience! The Lower Level Includes Extra High Ceilings, A Wonderful Rec Room & A Private Room Which Can Serve As a Bedroom Or Office! A Deck For BBQing and Fenced Yard Provide For An Outdoor Oasis! 3 Total Parking Spots Including Built-In Single Garage W/ Direct Entry Into The House Plus 2 Additional Driveway Spots! Just Steps From Shops and Restaurant Galore Including IQ, Pusateri's, Starbucks & More! Convenient Walk To Family-Friendly Parks & Shoppers Drug Mart For All Your Essentials! Excellent Ledbury PS District & Close To Top-Notch Private Schools Like Havergal! TTC Transit Accessible, Close To The 401 & Allen Rd! This Turnkey Home Provides Easy & Modern Living! Come Make It Yours! (id:63381)
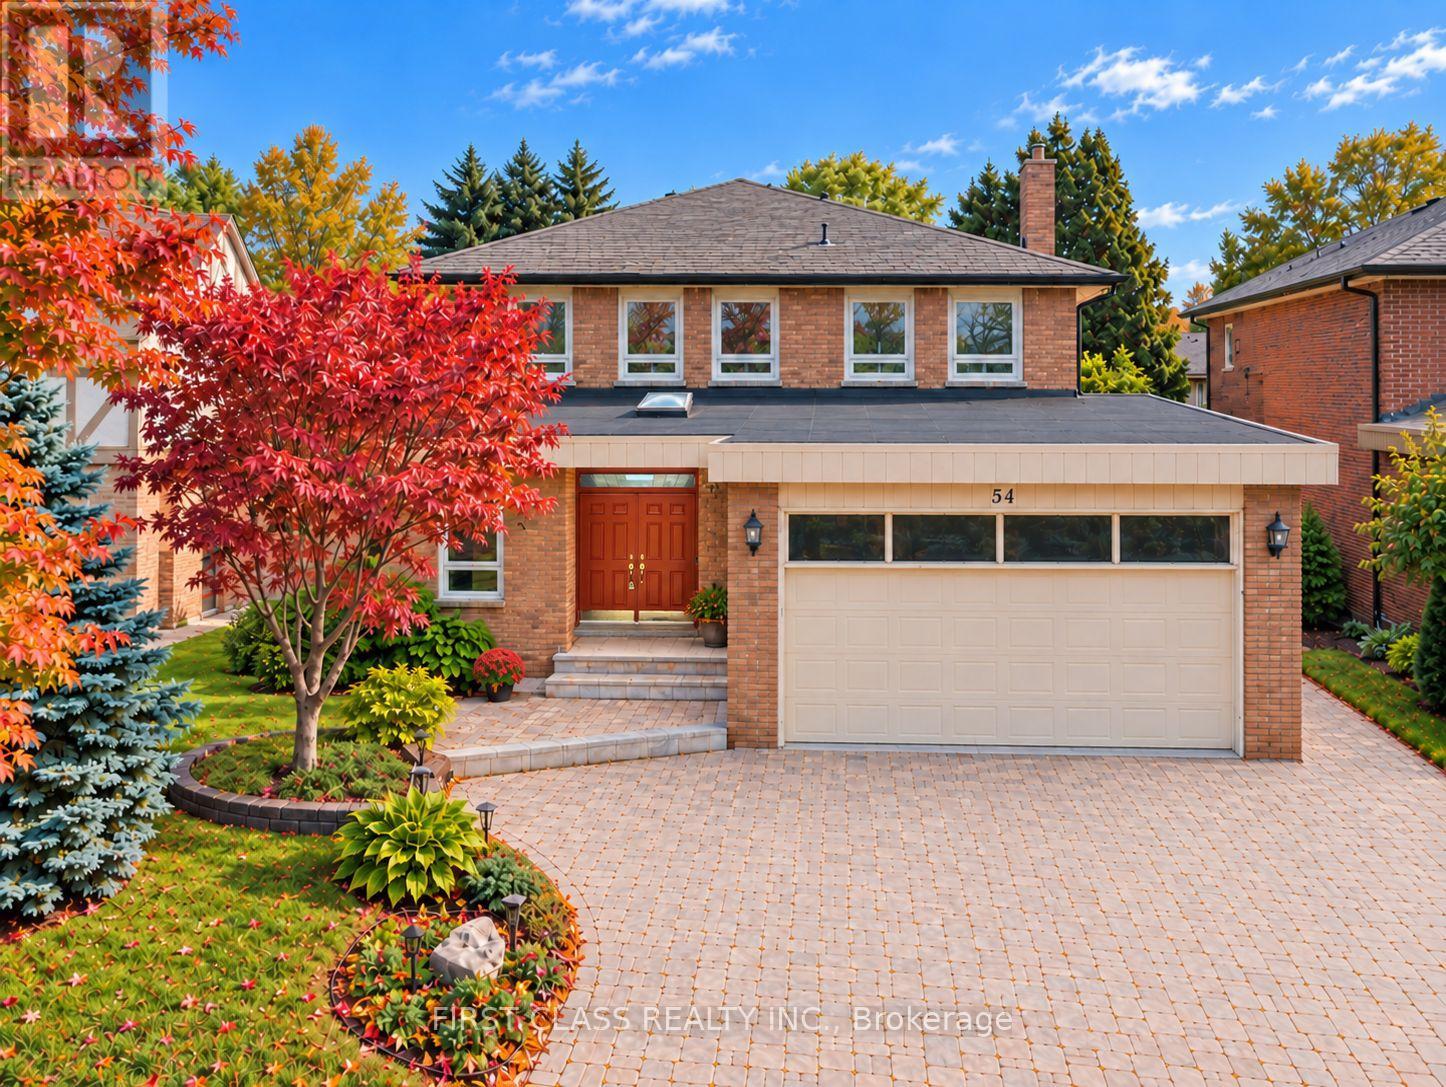
54 Magpie Crescent
Toronto, Ontario
Exceptional location in North York's sought-after St. Andrew-Windfields near Leslie and York Mills! This west-facing detached two-storey home offers generous living spaces and timeless character. A spiral staircase, granite flooring on entrance and hallway, hardwood floors, moulded ceilings and French doors complement spacious living and dining rooms. The kitchen features Caesar Stone quartz counters, a SubZero fridge/freezer, Wolf stove, oven and microwave, a breakfast area and backyard access. The family room offers a stone fireplace and walkout to the deck, while a main-floor library is ideal for a home office. Four upstairs bedrooms include a primary retreat with walk-in closet and six-piece ensuite with double sinks, bidet, separate shower and heart-shaped Jacuzzi tub. A second four-piece bathroom also features a Jacuzzi tub. The finished basement includes a fifth bedroom, second fireplace, wine cellar and bathroom with steam room. Enjoy landscaped grounds with an interlocking patio, curved steps, lush lawn, mature trees, evergreen hedges and sprinkler system, A/C (2022), double garage with two EV charging stations. Near Dunlace PS, Windfields MS, York Mills CI, Bayview Glen and Crescent School, Nearby French Schools are The Toronto French School, and Etienne-Brule Secondary School. Shopping, parks and Hwy 401, approximately a two-minute drive away. A wonderful opportunity to make this desirable North York address your own! (id:63381)

30 Broadleaf Road
Toronto, Ontario
The most memorable homes never ask you to choose between beauty and function-they deliver both effortlessly. Nestled within one of Don Mills' most sought-after enclaves, this exceptional custom residence was rebuilt from the studs just six years ago and thoughtfully designed for modern family living. At the heart of the home is a stunning chef's kitchen featuring an oversized island, Wolf range, Sub-Zero refrigeration, two dishwashers, two convection ovens, wine fridge, quartz countertops, skylights and a walk-in pantry. Beautiful finishes are matched by exceptional functionality, with a California Closets-designed mudroom, custom built-ins, abundant storage, charging stations and thoughtfully planned workspaces throughout. Elegant principal rooms include a formal living room with gas fireplace, a versatile dining/family room and a private main-floor office. The finished lower level offers excellent potential for an in-law suite or multigenerational living, adding even greater flexibility for today's families. Outside, covered living space extends into the backyard, creating an inviting setting for quiet mornings, family dinners and summer entertaining. A beautifully considered home where sophisticated design and everyday livability come together effortlessly. Join me at an Open House this Sunday, October 18th, from 1:00pm - 4:00pm to see this beautiful home in person. (id:63381)

220 - 16 Dallimore Circle
Toronto, Ontario
Renovated 2-Bedroom Suite at The Savoy at Camelot! Welcome to this beautifully renovated 2-bedroom suite in the highly sought-after Savoy at Camelot. Featuring new flooring, stylish light fixtures, updated hardware, and freshly painted throughout, this move-in ready home offers modern comfort and effortless living. This open concept kitchen boasts plenty of prep space and a granite breakfast bar overlooking the spacious living and dining area, perfect for everyday living and entertaining. Walk out to your private balcony and enjoy peaceful, treed views. The sun-filled primary bedroom features a full wall of mirrored closets, while the versatile second bedroom is ideal as a guest room, home office, nursery, or whatever best suits your lifestyle. The Savoy at Camelot is a beautifully maintained building backing onto the ravine, offering exceptional amenities including an elegant party and games room, exercise facility, sauna, and guest suite for visiting family and friends. Enjoy an unbeatable location just steps to Moccasin Trail, the Don Mills Trail system, parks, top-rated schools, the Shops at Don Mills, and convenient transit, with easy access to the DVP. This is a wonderful opportunity to own a beautifully updated suite in one of Don Mills' most desirable communities. You won't be disappointed! (id:63381)
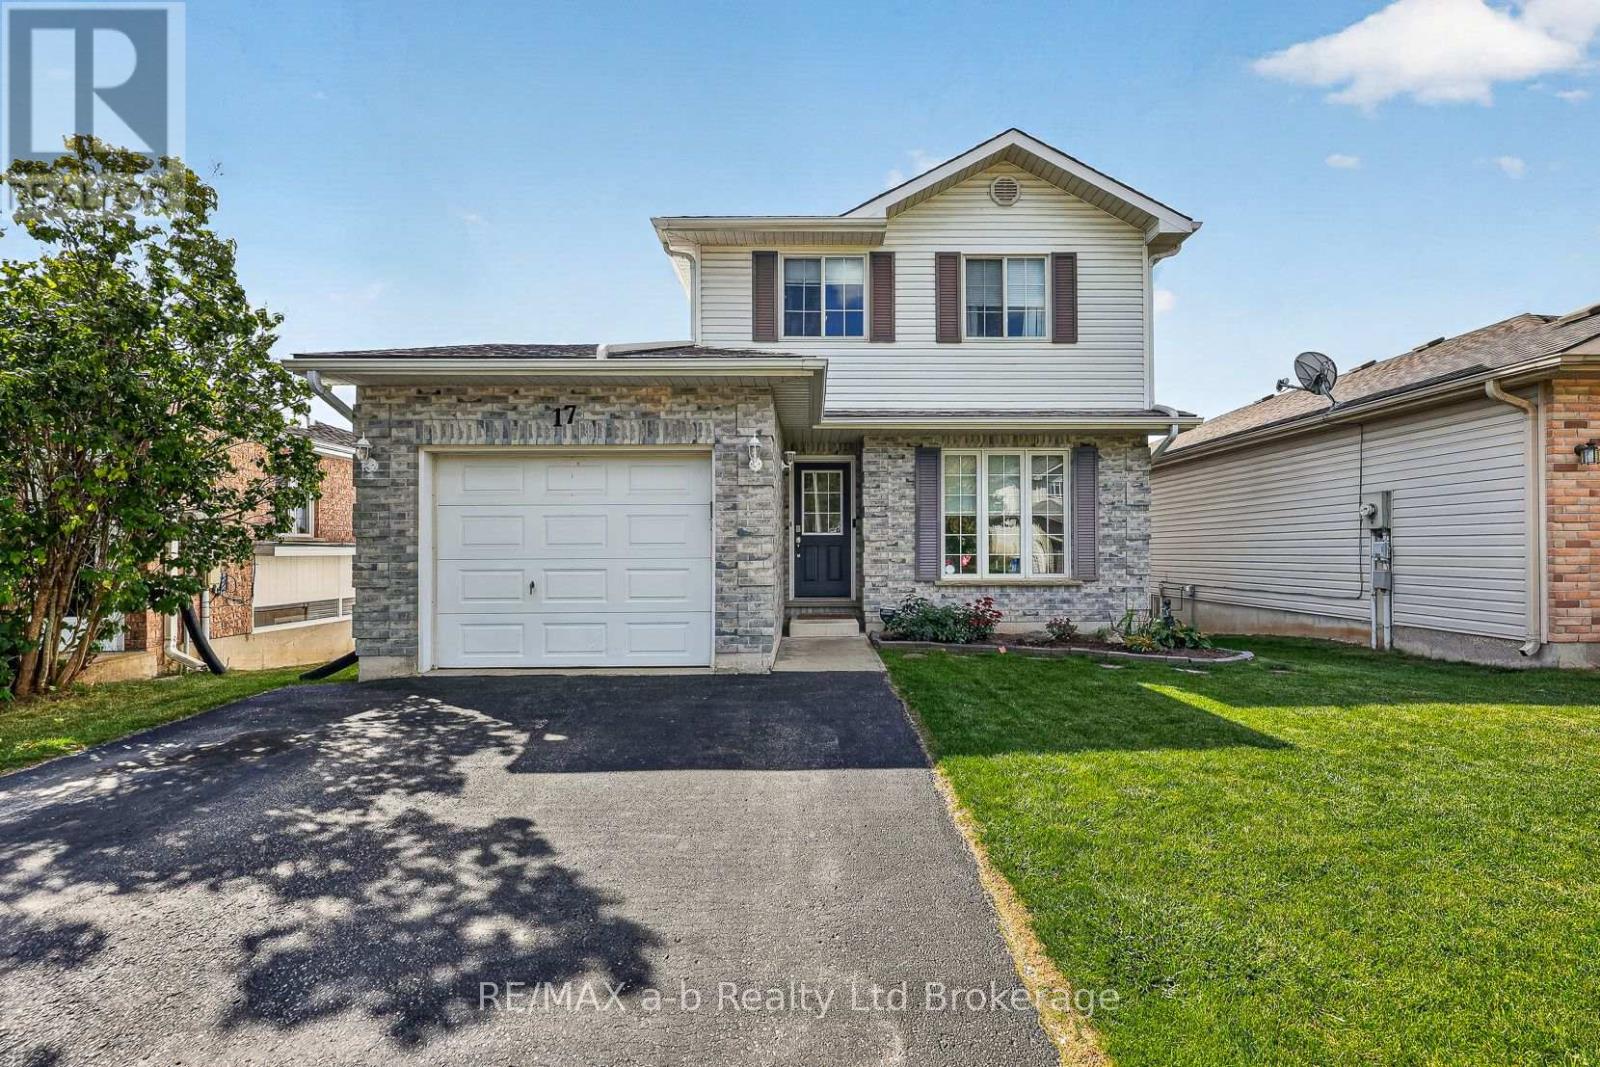
17 Rossiter Road
Ingersoll, Ontario
Discover this inviting two-storey home with a walk-out basement, ideally situated in a family-friendly neighbourhood on the edge of town. Inside, ceramic and hardwood flooring welcome you, while the bright kitchen features a tile backsplash and a peninsula offering additional counter space and storage, overlooking the dining area. The living room is filled with natural light from a large picture window. Upstairs, you'll find three bedrooms and a spacious 4-piece bathroom, with the primary bedroom offering a walk-in closet and convenient access to the main bath. The finished lower level adds even more living space, featuring a family room with patio doors leading directly to the backyard, a fourth bedroom, and a utility room. Thanks to the walk-out design, this level benefits from plenty of natural light and a bright, open feel. The true highlight is the impressive two-tiered deck off the dining room, providing the perfect setting to enjoy the views, host summer barbecues, or relax outdoors. The backyard offers plenty of room for children and pets to play, with a storage shed for added convenience. Additional features include an attached garage and a furnace replaced just two years ago. With versatile living space, fantastic outdoor entertaining areas, and a location that combines neighbourhood living with the convenience of being on the edge of town, this home is ready to welcome its next family. (id:63381)
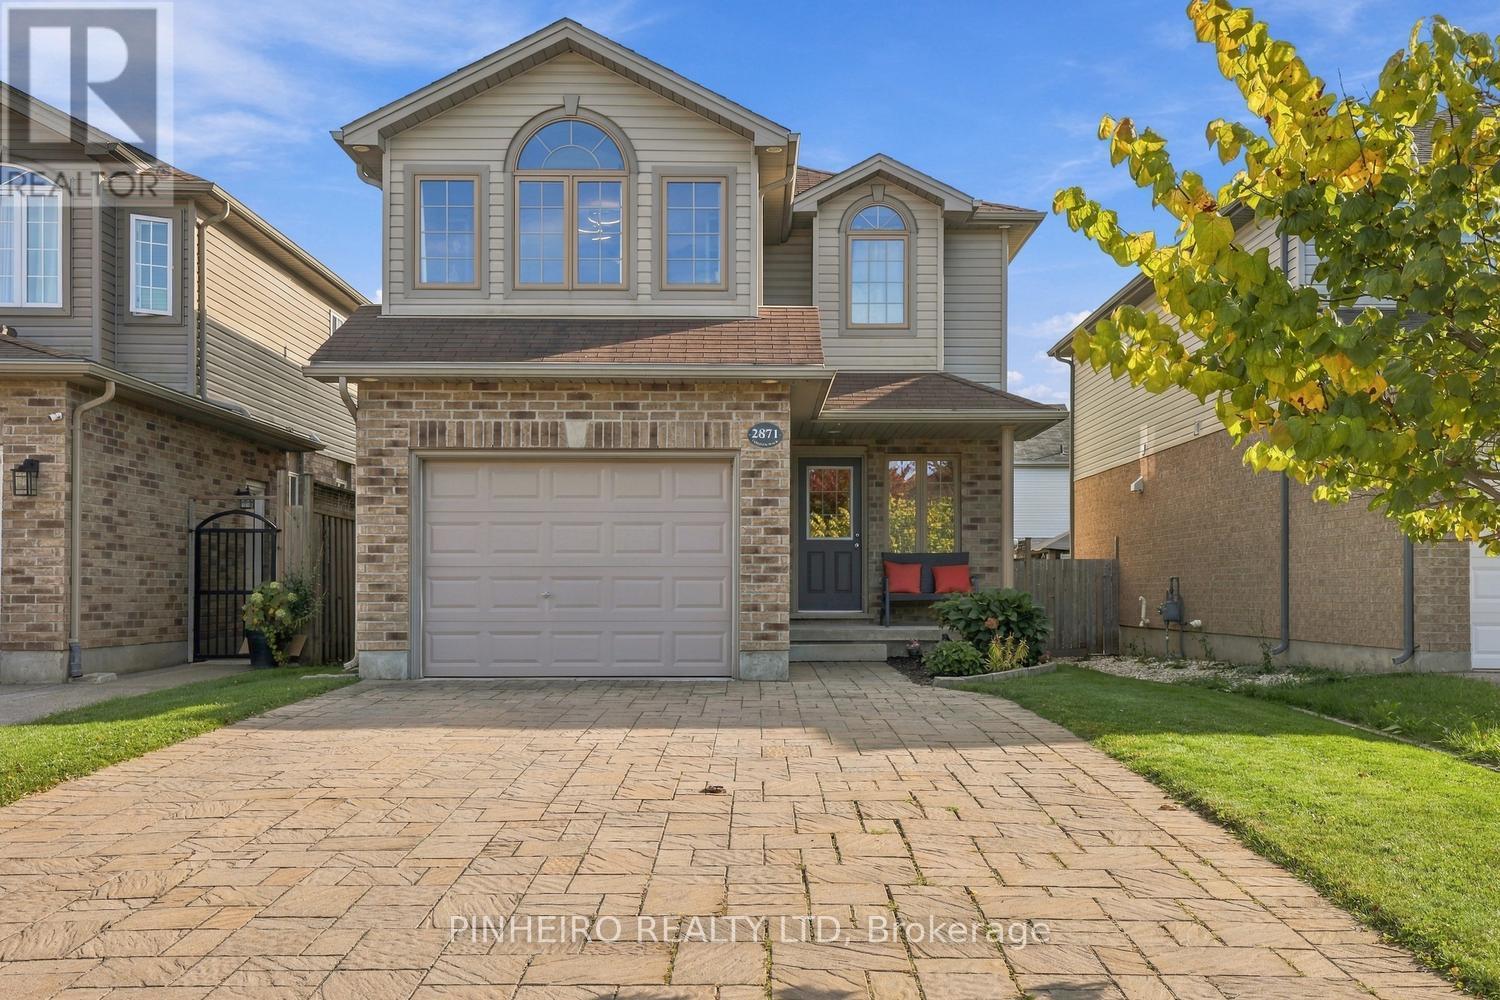
2871 Lemieux Walk
London South, Ontario
Welcome to this inviting " One Owner" two-storey home nestled in a family-friendly neighbourhood in South London! Featuring 3 spacious bedrooms, 2.5 bathrooms, and a versatile upstairs bonus living room, this home offers the perfect blend of comfort, style, and functionality for the whole family. The main floor boasts a bright, open-concept layout connecting the kitchen, dining area, and living room, creating an ideal space for everyday living, entertaining, and spending quality time together. The seamless flow between these areas makes the home feel welcoming and perfect for modern family life. Quality updated kitchen counter, hardwood floors and patio door access to the backyard deck are some other features of the space. Upstairs, you'll find three comfortable bedrooms, an additional bonus living room, laundry room and the convenience of updated bathrooms, including a refreshed ensuite w/ marble shower and countertop and main bathroom w/ new glass and countertop. Enjoy the added benefit of no carpeting throughout and newer vinyl plank flooring in 2021 for a clean, modern look and easy maintenance. The flexible upstairs bonus space is perfect for a family lounge, kids' playroom, home office, or quiet retreat. The basement is unfinished with a roughed in bathroom allowing for future development or use as a great storage space. Outside you will find a spacious 1.5 car garage, fully fenced backyard, deck and double wide driveway. With a practical layout and thoughtful updates, this home is well suited to growing families and anyone looking for comfortable, low-maintenance living. Located in a welcoming, family-friendly South London neighbourhood, you'll appreciate the convenience of nearby parks, schools, shopping, and everyday amenities. A wonderful opportunity to enjoy comfortable living in a great community and make this house your home! (id:63381)
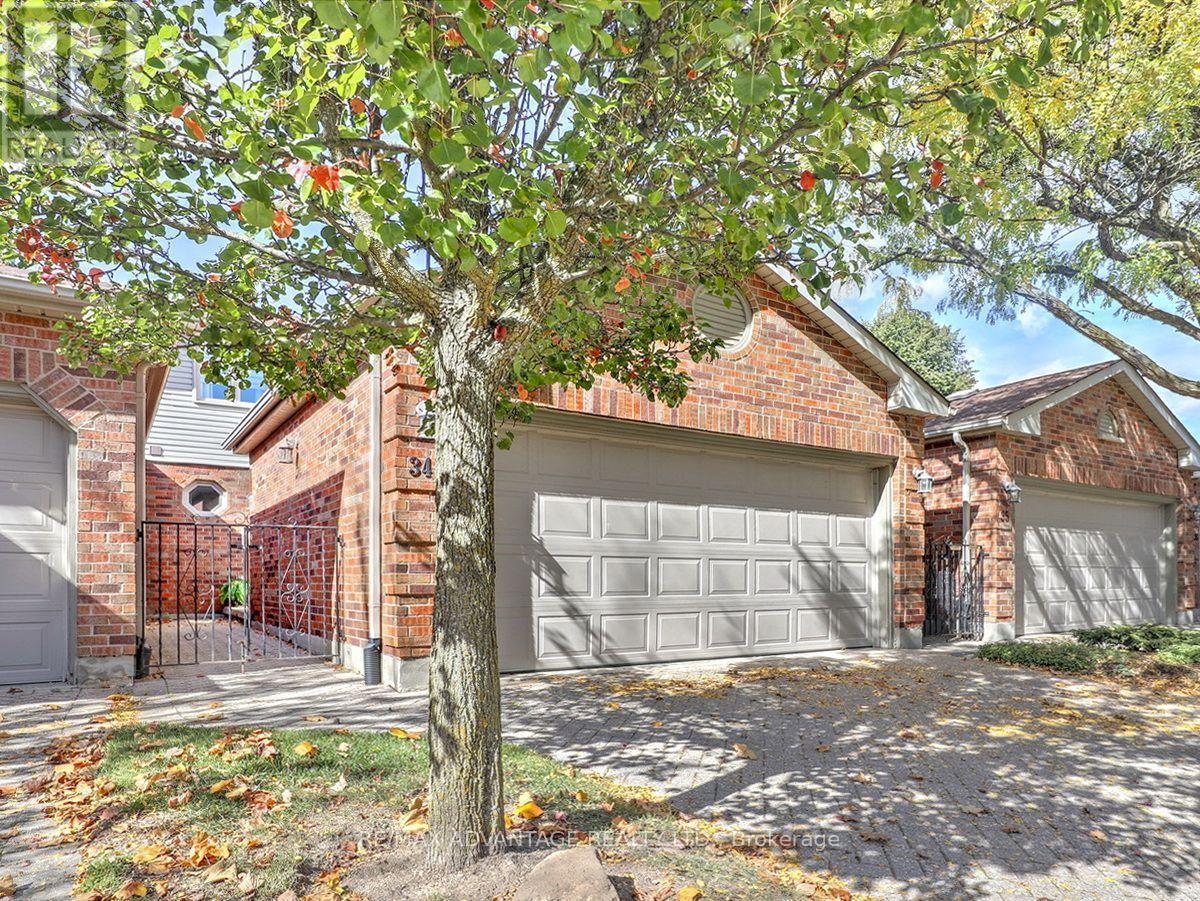
34 - 70 Sunnyside Drive
London North, Ontario
Now offered within walking distance of Maisonville Mall! This beautifully renovated home features a stunning open-concept layout with a luxury kitchen and large seating island. The main floor boasts high-end walnut flooring, a spacious living area with a fireplace just off the kitchen, a dining area, and a versatile den or office space.The kitchen provides convenient access to a sundeck overlooking mature trees. Upstairs, you'll find three bedrooms, three bathrooms-including a private ensuite-and the added convenience of second-floor laundry. The unit also includes sitting space in the front courtyard. Choose either a quick drive or a walk to Western University and University Hospital, as well as numerous nearby amenities, including the theatre, library, shopping, banking, and much more. This locatin offers an easy exist out of London to Lake Huron and cottage country. With generous square footage, stylish finishes, and an unbeatable location, this deluxe unit truly offers the best of all worlds! Note the above grade square footage of this unit. (id:63381)
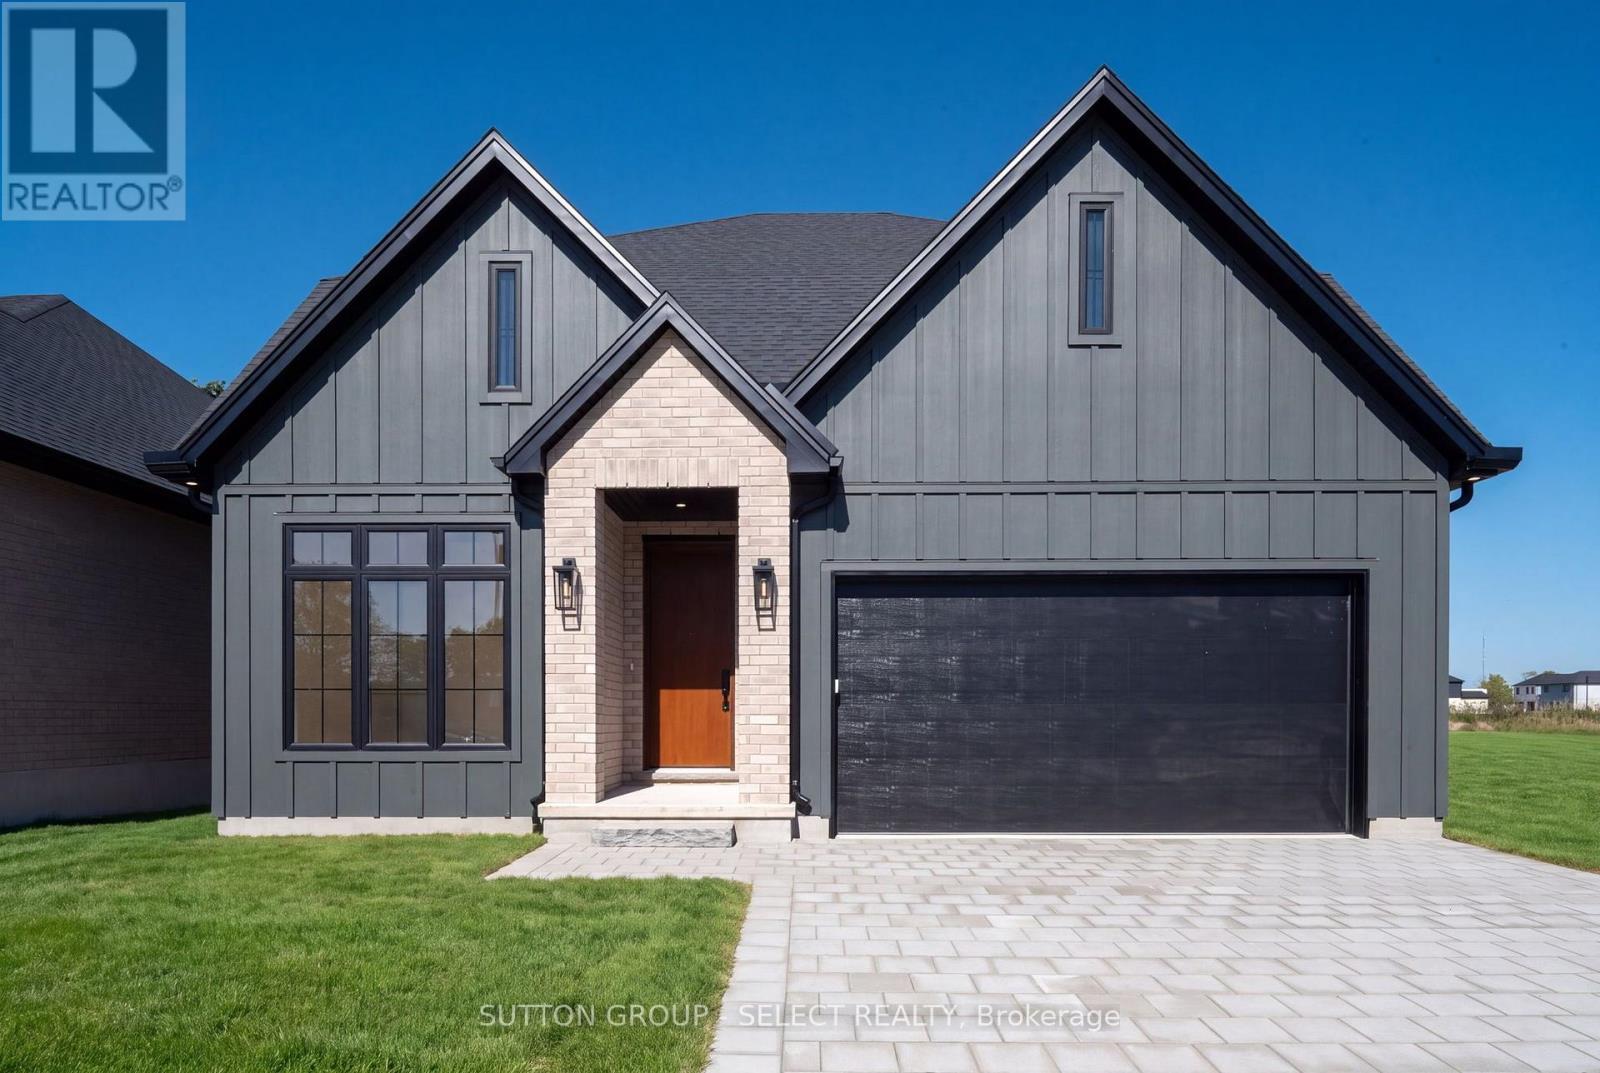
4401 Green Bend
London South, Ontario
COMPLETED NEW CONSTRUCTION. BACKING ONTO A PARK/FOREST. READY FOR IMMEDIATE OCCUPANCY. Discover the Venato by Lux Homes Design & Build in Liberty Crossing, Lambeth. Framed by trees and backing onto a park, this new home offers ample living space, with 3+1 bedrooms and 4 bathrooms. Thoughtfully designed for everyday living and entertaining, the home showcases several upgrades, including quartz countertops and a quartz kitchen backsplash, custom carpentry, a generous island, a separate butler's pantry and a covered rear porch. Hardwood flooring throughout the main and upper levels, upgraded flat-finished ceilings and nine-foot second-floor ceilings enhance the bright, spacious interior. The finished lower level provides a fourth bedroom, bathroom and recreation room. Lux Homes is an award-winning local builder, and its quality and craftsmanship are on full display throughout this home. Grading, sod and a paver driveway complete the home. Skip the six-month construction wait-this home is ready today. Purchase price includes HST, with the applicable new housing rebate assigned to the seller, subject to buyer qualification. (id:63381)
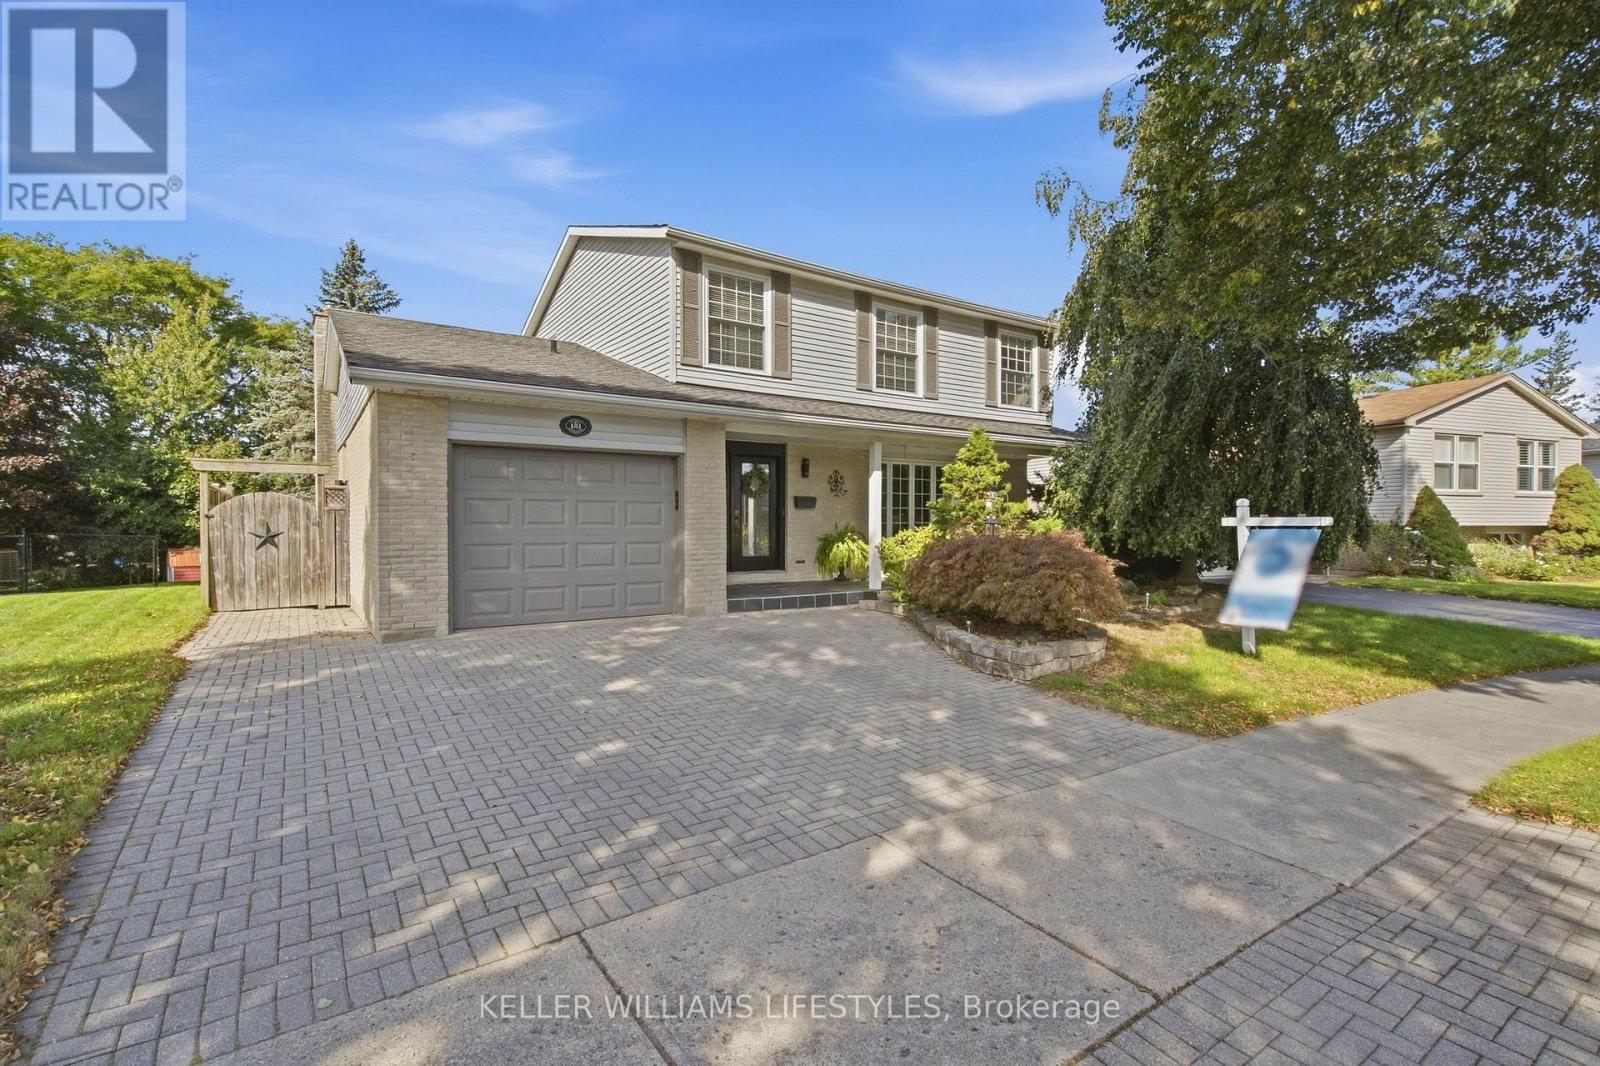
151 Brixham Crescent
London South, Ontario
Welcome to 151 Brixham Crescent, an exceptional Westmount home offering an incredible amount of space, a walk-out lower level and a backyard that truly feels like a private resort. With 2,606 sq. ft. above grade plus another 1,172 sq. ft. of finished lower-level living space, this expanded four-bedroom, 3.5-bathroom home delivers nearly 3,800 sq. ft. for your family to enjoy. At the heart of the home is an impressive addition featuring a beautifully extended living room with vaulted ceilings and a spacious kitchen complete with granite countertops, pantry storage, valance lighting and a glass mosaic backsplash. Upstairs, the generous primary suite includes a walk-in closet and private ensuite, while one of the additional bedrooms has been transformed into a dream dressing room with built-in closets and vanity. The fully finished walk-out lower level adds even more flexible living space with a full bathroom, fireplace, pot lights and built-in cabinetry, making it ideal for entertaining, extended family, teenagers or overnight guests. Step outside and discover the showstopper: a spectacular, fully fenced backyard oasis featuring a refinished gunite concrete pool, expansive stone and textured-concrete surround, multi-level sundeck, gazebo, landscape lighting and lush, established landscaping. Whether you're hosting summer gatherings, enjoying an evening swim or relaxing poolside, this is a backyard you'll never want to leave. Main-floor laundry, an irrigation system, central vacuum, replacement windows and doors, upgraded insulation and an attached garage complete the package. Tucked away on a quiet, tree-lined crescent close to schools, parks, recreation, shopping and major routes, this is an extraordinary amount of house and an unforgettable backyard for $799,900. (id:63381)
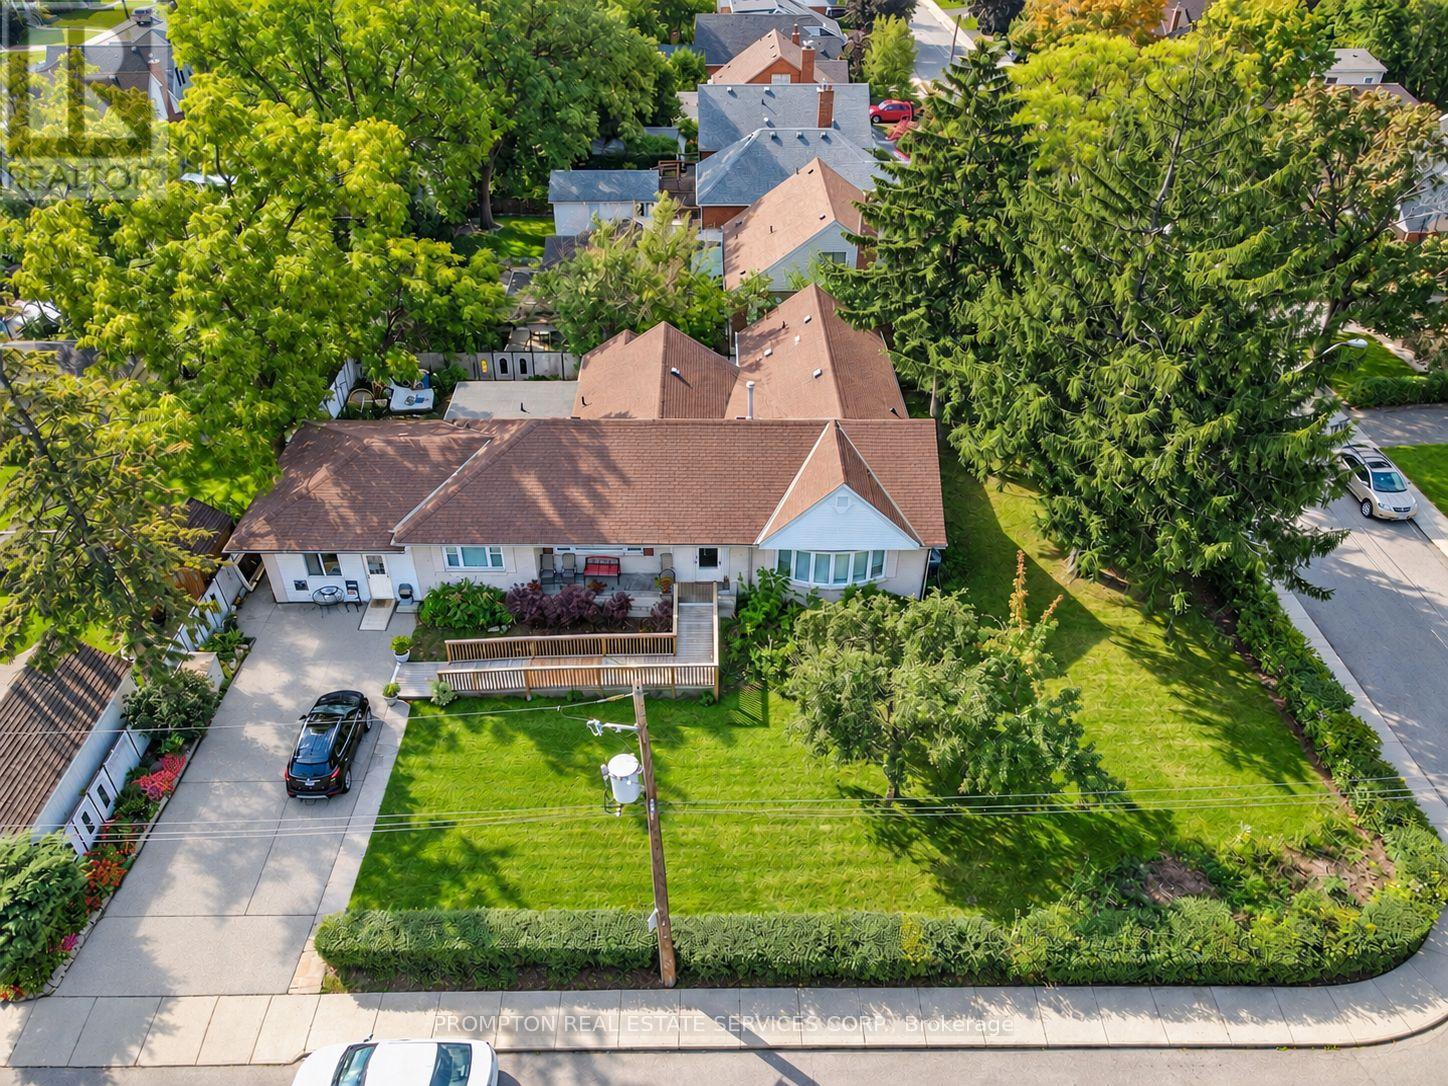
6 Kelso Street
Hamilton, Ontario
Excellent opportunity for owner-operators, investors and developers! Situated on a prominent 120 ft. 100 ft. corner lot in Hamilton's desirable Centremount neighbourhood, this fully renovated detached bungalow offers exceptional flexibility and potential. The property benefits from legal non-conforming status for a day nursery accommodating up to 25 children, as well as a residential care facility or retirement home accommodating up to six residents. Ideal opportunity for childcare operators, retirement and residential care providers, or investors seeking a property with multiple potential uses. The interior has been extensively updated with new flooring and fresh paint throughout. The approximately 12,000 sq. ft. lot also offers potential for future residential redevelopment or severance, subject to municipal approvals. All uses, occupancy limits and development opportunities are subject to applicable municipal requirements and buyer verification. (id:63381)
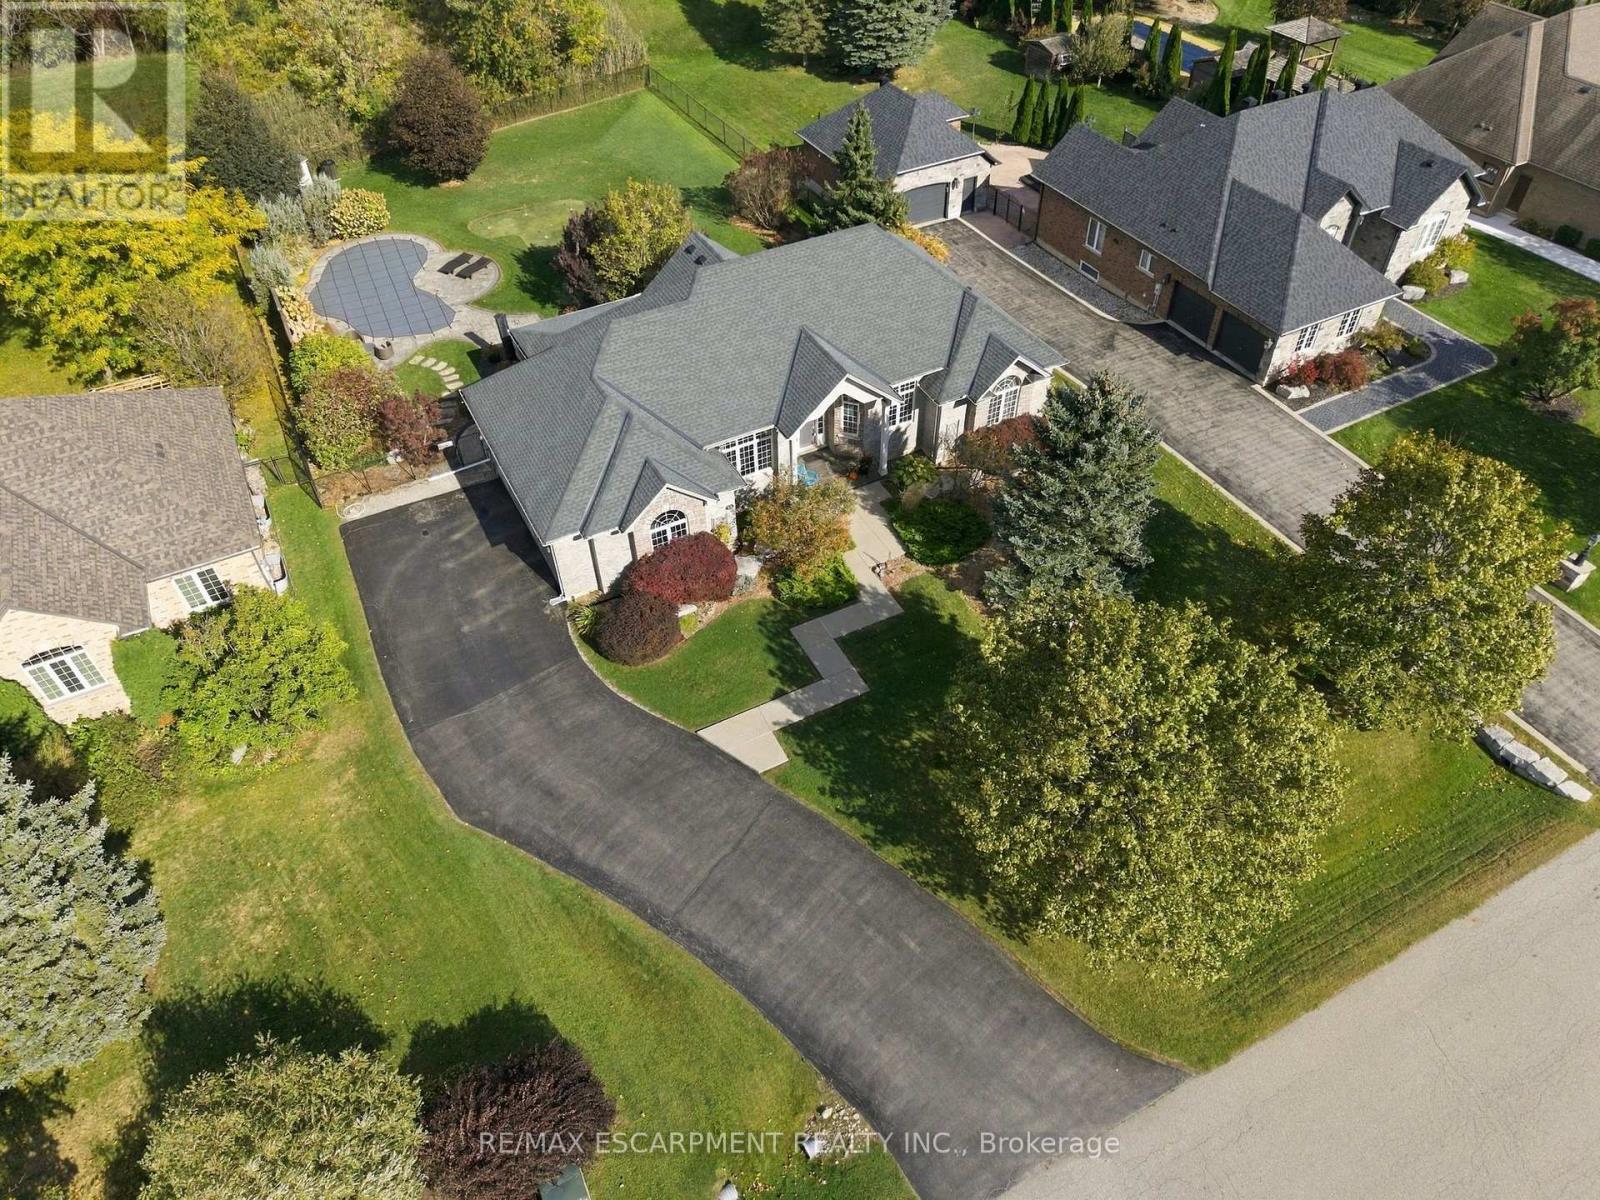
14 Gavin Drive
Hamilton, Ontario
Welcome to this beautifully crafted brick and stone bungalow, where warmth and quality greet you from the moment you arrive. Built in 2006, this home is anything but ordinary. Set in peaceful rural Freelton, it offers the privacy of country living in a family-friendly pocket with easy access to highways to wherever you need to go. A gracious front walkway leads you past Trillium Award-winning gardens, softly illuminated in the evening. Inside, 12' ceilings create a bright, airy feel, from the elegant dining room to the cathedral-ceiling living room and the eat-in kitchen with its California Closets pantry. Step off the kitchen onto the screened-in porch and take in 0.69 acres of private outdoor living, complete with an in-ground saltwater pool, putting green, and generous patio spaces ideal for relaxed weekends and entertaining. An in-ground sprinkler system keeps the grounds effortlessly maintained. The primary suite is a true retreat, offering a luxurious ensuite with jacuzzi tub and his and hers walk-in closets. The lower level extends your living space with an oversized rec room, two additional bedrooms, ample storage, and a walk-up to the backyard. Thoughtfully cared for and move-in ready, this is a home to enjoy for many years to come. Homes like these don't come up very often. RSA. (id:63381)
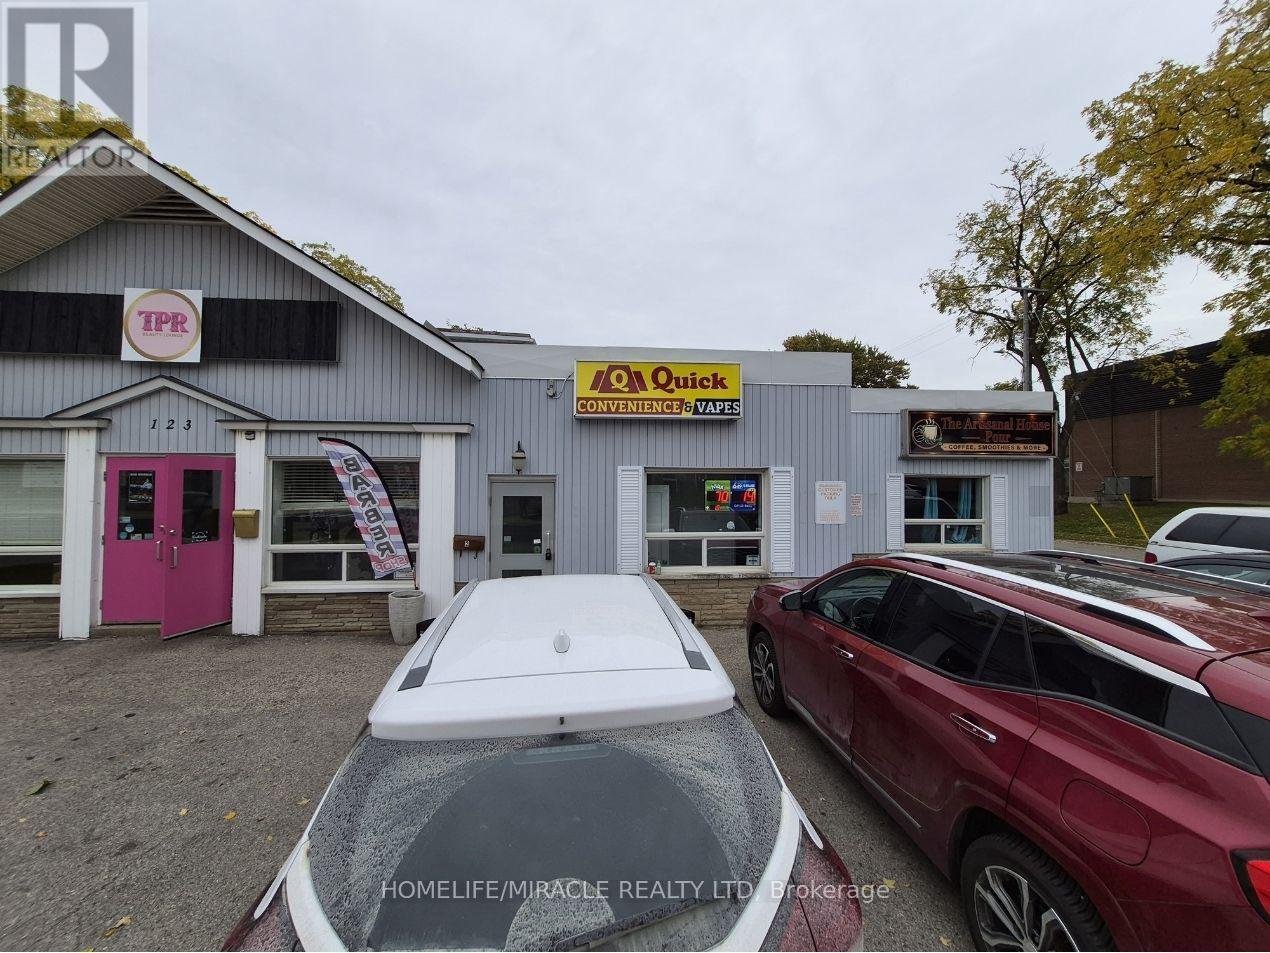
2 - 123 Waterloo Street S
Stratford, Ontario
CONVENIENCE with VAPE STORE OPPORTUNITY in STRATFORD, ON. Brand new turnkey convenience store located at the busy intersection of Waterloo St S & Ontario St in a prime, high-traffic location with excellent visibility and exposure. Surrounded by established residential neighbourhoods, schools, parks, retail stores, restaurants, local businesses, and major amenities, providing excellent customer traffic. Seller Financing is Available and Training will be provided. Rent: $3000/m Including TMI + HST, Lease Term: Brand New. Potential for 3 U-haul trucks. (id:63381)
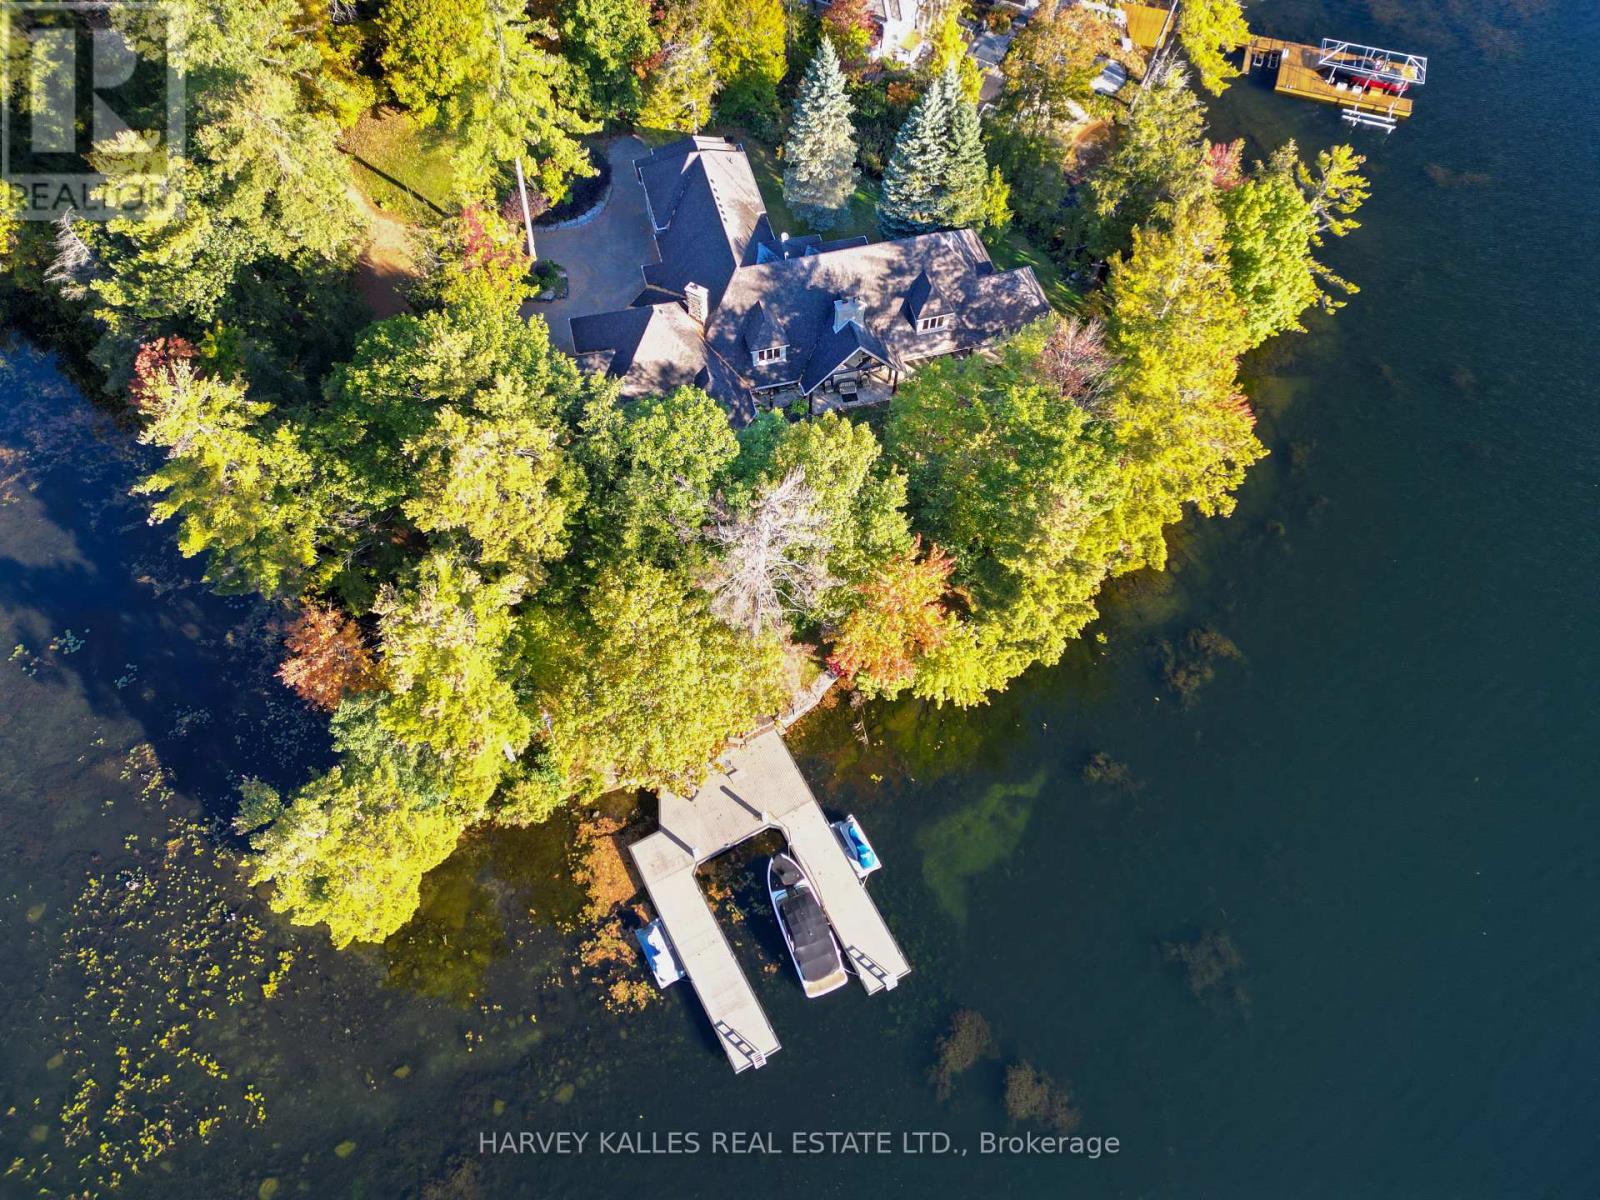
261 Sunrise Trail
Georgian Bay, Ontario
A rare opportunity on the coveted shores of Gloucester Pool! Set on a spectacular point in an exclusive enclave of multi-million-dollar waterfront estates, this sprawling Colorado ranch-style bungalow offers the ultimate four-season family compound, just 1.5 hours from Toronto. Surrounded by water, the property boasts approximately 528 feet of combined shoreline exposure, delivering extraordinary privacy and seclusion, breathtaking lake views from virtually every window and endless opportunities to connect with the water. Inside, the scale is remarkable. Soaring ceilings exceeding 25 feet create a dramatic sense of space, while four fireplaces bring warmth and character to the expansive living areas. At the heart of the home, a striking floor-to-ceiling brick fireplace anchors the kitchen, creating an inviting gathering place unlike anything you'd expect in a waterfront retreat. Designed for grand entertaining and effortless everyday living, the kitchen features two Sub-Zero refrigerator/freezers and two dishwashers. Four massive bedrooms each feature their own ensuite bathroom, with five bathrooms in total. The enormous primary suite is a private retreat, just steps from an outdoor hot tub. Three furnaces ensure year-round comfort, while an oversized three-car garage provides ample space for vehicles and all-season adventures. What truly sets this property apart is its relationship to the lake. With water wrapping around the point, spectacular views in nearly every direction and numerous walkouts to the outdoors, the entire home feels immersed in its waterfront setting. Enjoy summer days on the lake, cozy winter evenings by the fire and unforgettable gatherings throughout the year. Located in one of Gloucester Pool's most desirable enclaves, this is a property of exceptional scale, presence and rarity. A waterfront sanctuary that seldom comes to market. (id:63381)
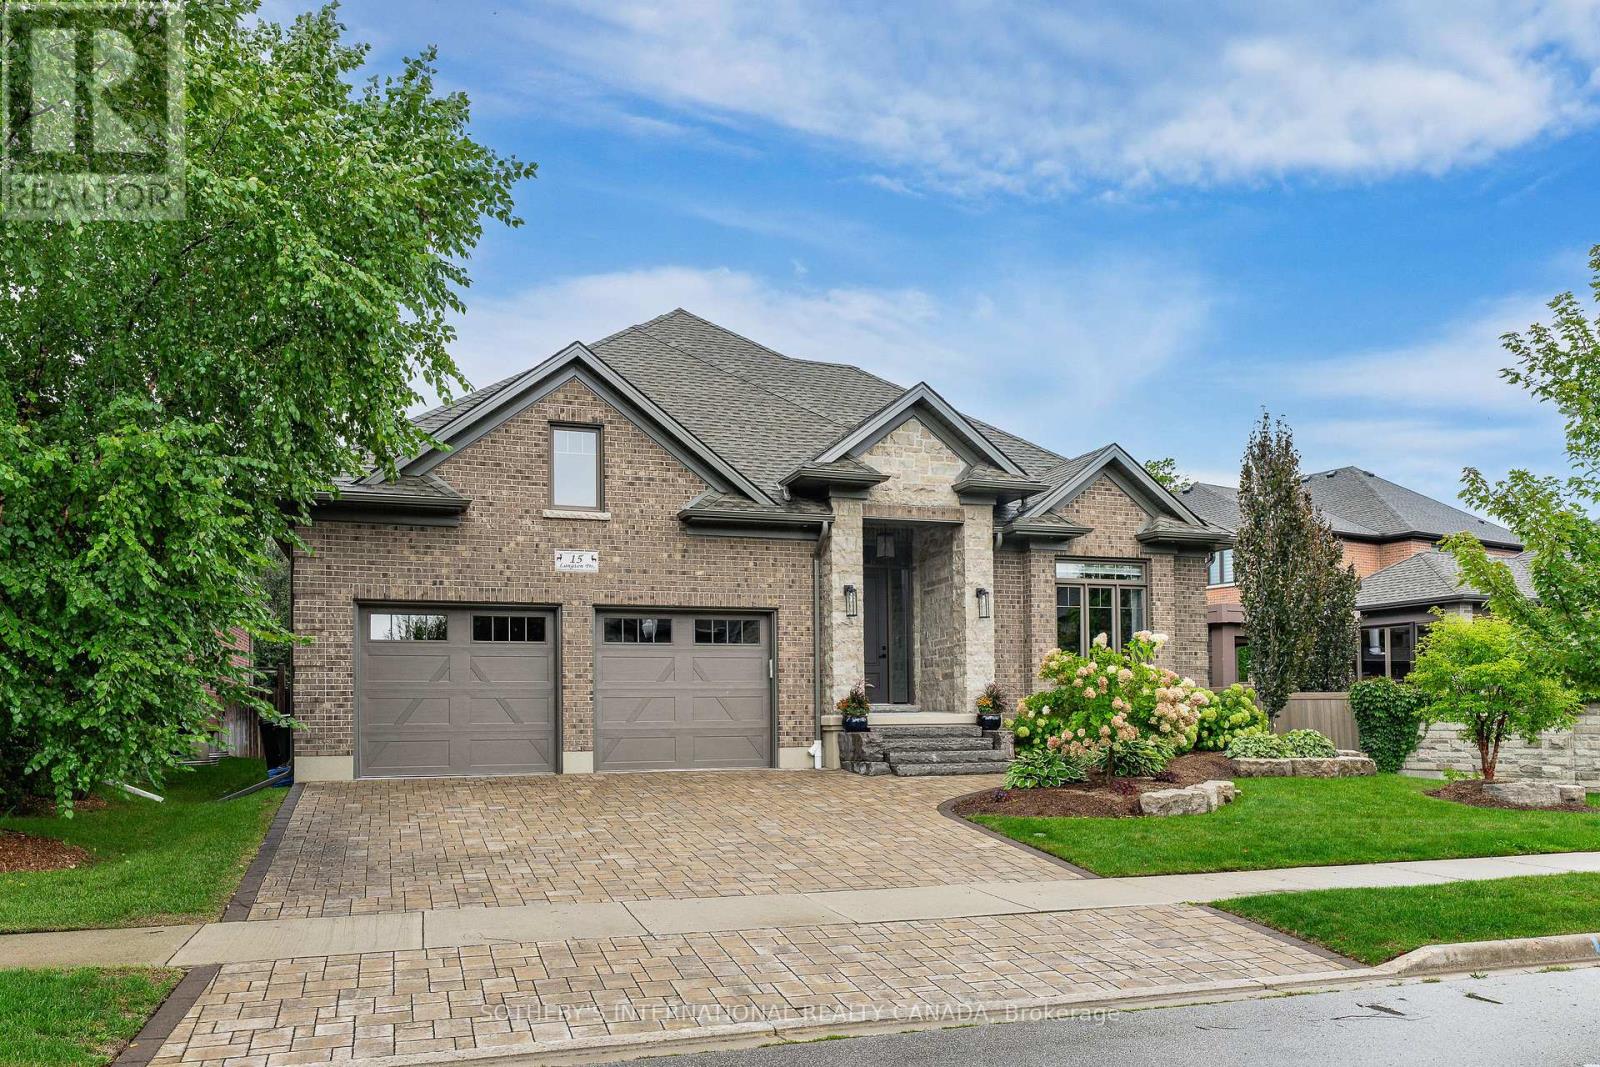
15 Langton Drive
Kitchener, Ontario
Welcome to 15 Langton Drive, an exceptional home gracefully positioned in the prestigious Deer Ridge Estates community. Sophisticated, refined, and thoughtfully designed, this impressive bungalow delivers an elevated lifestyle with approximately 2,300 sq. ft. of beautifully appointed main-level living, complemented by a fully finished lower level. From the moment you enter, 9-foot ceilings with tray ceilings, abundant natural light, and an expansive open-concept design create an effortless sense of space and elegance. At the heart of the home, the stunning gourmet-inspired kitchen showcases quartz countertops, a designer tile backsplash, contemporary fixtures, and an oversized centre island with additional seating. Open to the dining and living areas, it is perfectly suited for both intimate gatherings and memorable entertaining. The inviting living room features a striking gas fireplace and expansive sliding glass doors that seamlessly connect indoor and outdoor living. The serene primary retreat offers a luxurious five-piece ensuite and walk-in closet, with two additional bedrooms, and a stylish three piece bathroom. A refined powder room and convenient laundry room complete the main level. Downstairs, the fully finished lower level offers remarkable flexibility with a spacious recreation room, dedicated gym and utility room, as well as a versatile fourth bedroom or home office with its own walk-in closet-ideal for guests, work, fitness, or growing family needs. Step outside to a private, fully fenced backyard with a covered patio, creating an exceptional setting for outdoor dining, entertaining, or unwinding at the end of the day. Ideally located minutes from scenic trails, Deer Ridge Golf Club, major highway access, shopping, dining, and everyday amenities, 15 Langton Drive offers a rare combination of sophisticated design, exceptional functionality, and an enviable lifestyle. (id:63381)

96 Huxley Avenue S
Hamilton, Ontario
If you've been looking for a BEAUTIFULLY renovated 1.5 storey home in Hamilton's highly sought after Delta neighbourhood WITH A GARAGE look no further! With 3 bedrooms & 2 bathrooms this home offers a spacious floor plan, and is sure to impress. The bright, inviting main floor offers a functional layout with comfortable living and dining rooms featuring engineered hardwood flooring (2022), a gas fireplace, and an electric fireplace with an antique tile surround. The renovated kitchen showcases updated cabinetry and backsplash (2025), oak countertops with pull out built-in cutting boards, an upgraded matte black faucet, and travertine flooring (2026). The redesigned 4 piece bathroom features mixed metals, tiled floors, a porcelain bath surround with a glass enclosure, a new vanity, toilet and pot lights. Completing the main floor is a bedroom with a custom-built wardrobe and dresser. Upstairs, you'll find two cozy bedrooms, along with new laminate flooring and quality foam underlayment (2026). The main & second floors feature fresh paint, new lighting, switches, and receptacles (2026). The basement offers additional living space, a 3 piece bathroom, significant plumbing upgrades (2022), and a walk-up to the backyard, presenting excellent in-law suite potential. Step outside to the sizeable, fully fenced backyard offering exceptional privacy - perfect for entertaining, relaxing, or spending time with family. Located in the Delta neighbourhood, this home is within walking distance of restaurants, parks, and schools, with quick highway access to Niagara and Toronto. Combining quality renovations, timeless charm, and an unbeatable location, 96 Huxley Avenue South is a truly exceptional place to call home. (id:63381)
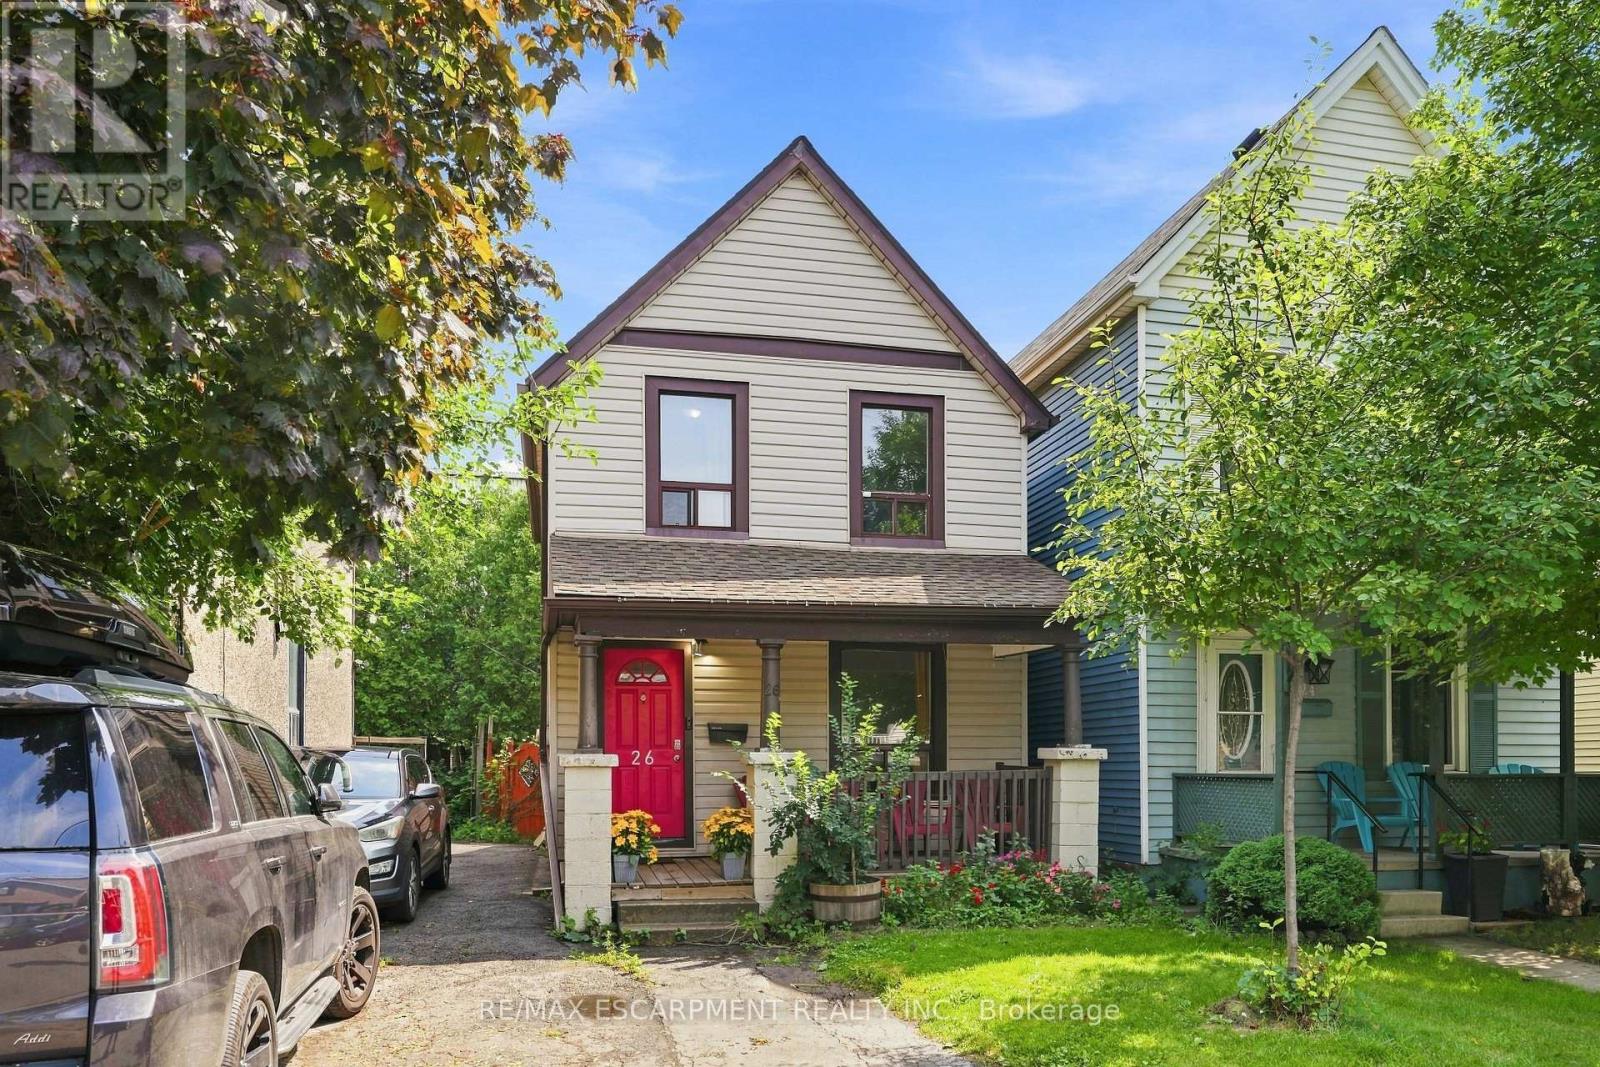
26 Niagara Street
Hamilton, Ontario
Charming 2-storey Victorian in Hamilton's North End, walking distance to downtown and minutes to the industrial core. This 3-bedroom, 1-bath home blends original character with move-in-ready updates throughout. The main level offers a bright living space plus a versatile rec/living room, ideal for a home office, gym, or media room, along with an updated kitchen featuring stainless steel appliances, granite-look counters, and backsplash opening onto a laminate-floored dining area. Upstairs, three comfortable bedrooms share an updated 4-piece bath. Shared parking and a fenced backyard complete the package. Minutes to the QEW, Red Hill Parkway, and Hamilton's major employers, this is a smart opportunity for first-time buyers, investors, or anyone who wants to be close to work without sacrificing character. Don't miss this one. (id:63381)
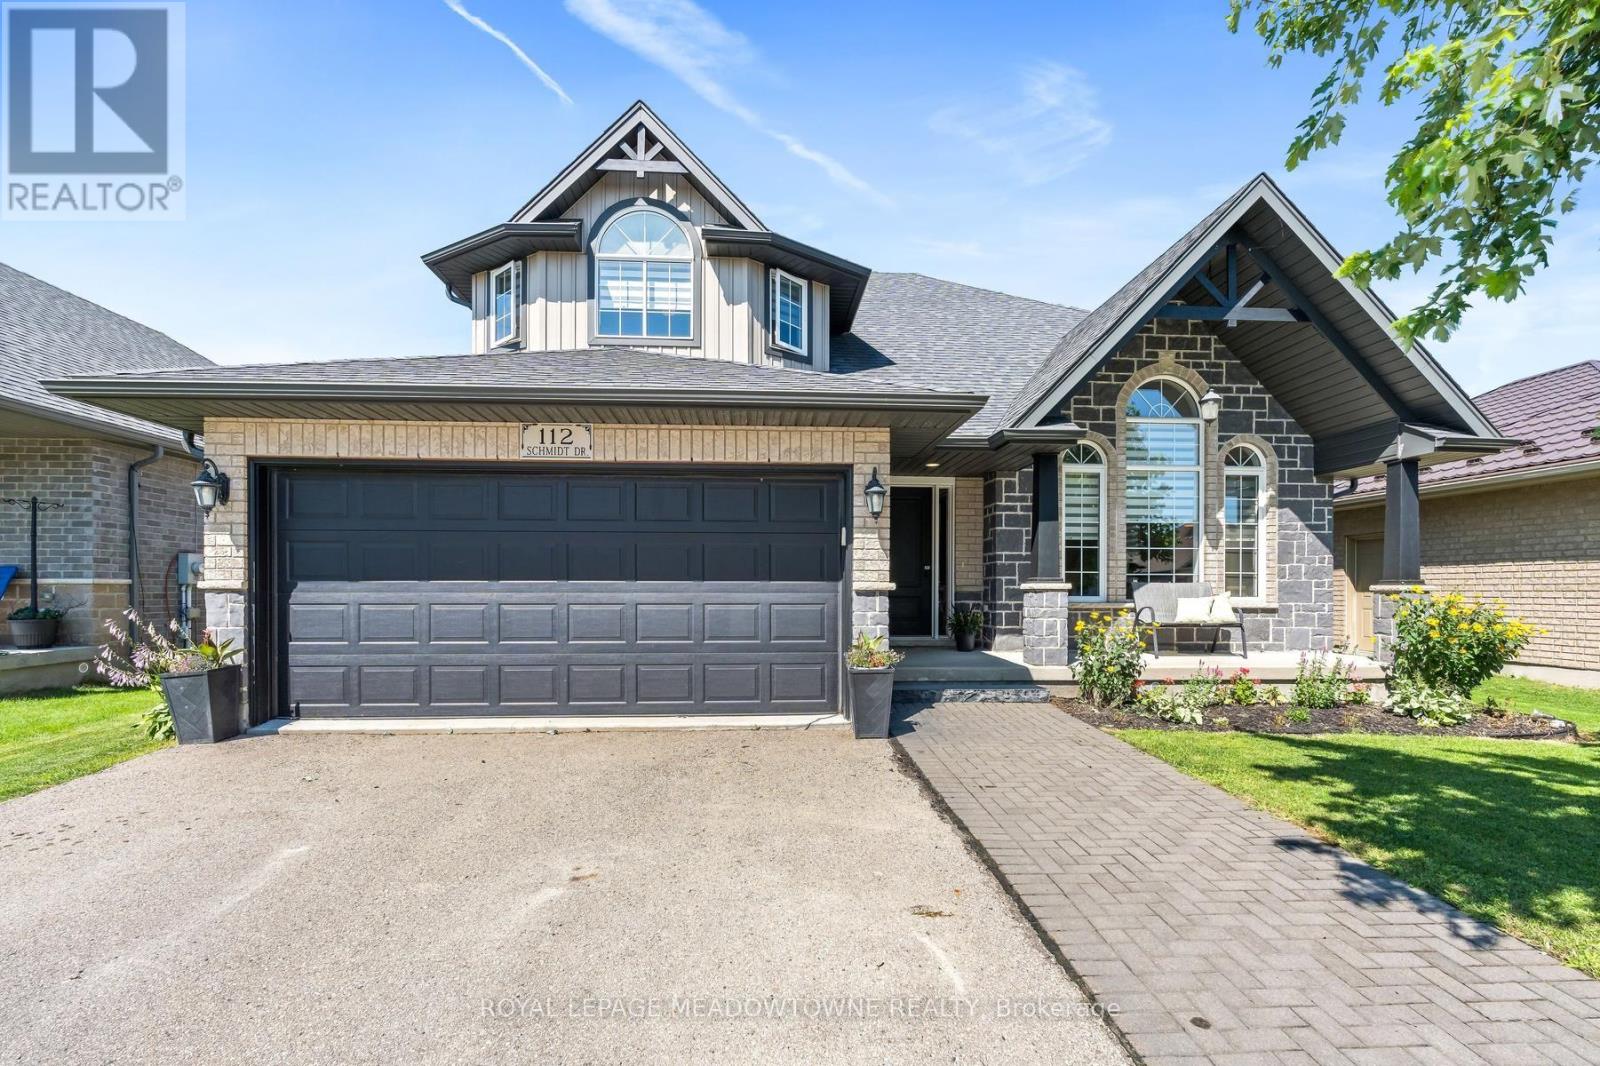
112 Schmidt Drive
Wellington North, Ontario
Welcome to this bright and family-friendly 4 bedroom, 3 bath two-storey home with room to grow. Move-in-ready and located in a small town away from the hustle/bustle of city life, where the kids can stay out till the lights come on. There are quiet streets, good schools, great sports teams and a close knit community. Only 40 min from Guelph and KW, 15 minutes from Fergus and Orangeville, close enough to everything but far away from all the noise. The main floor features an upgraded kitchen with custom backsplash, new undermount sink, golf taps and accents and a breakfast island, the main floor family room overlooks the kitchen with a gas fireplace and sliders leading you out to a beautiful backyard oasis! There is a formal living and dining room with beautiful high ceilings and tons of picture windows to make this space ideal for entertaining guests. There is also a powder room and laundry room plus direct garage access! BONUS new vinyl plank floors throughout and new zebra blinds. Upstairs offers a private primary suite with walk-in closet and 4-piece ensuite with a deep jacuzzi tub, three additional spacious bedrooms, and a second 4-piece bath. The basement has high ceilings, oversized above-grade windows, and a rough-in for a bathroom. There is a finished office but the rest of the space is ready for all of your ideas! Perfect space for an inlaw suite as well! f your kids are not playing hockey on the street then they certainly can be playing soccer in this backyard with a 50X148 ft lot! 2-Tier decks and a hot tub make this yard perfect for entertaining family and friends! If your family is growing and you need more space this house is your final move! (id:63381)
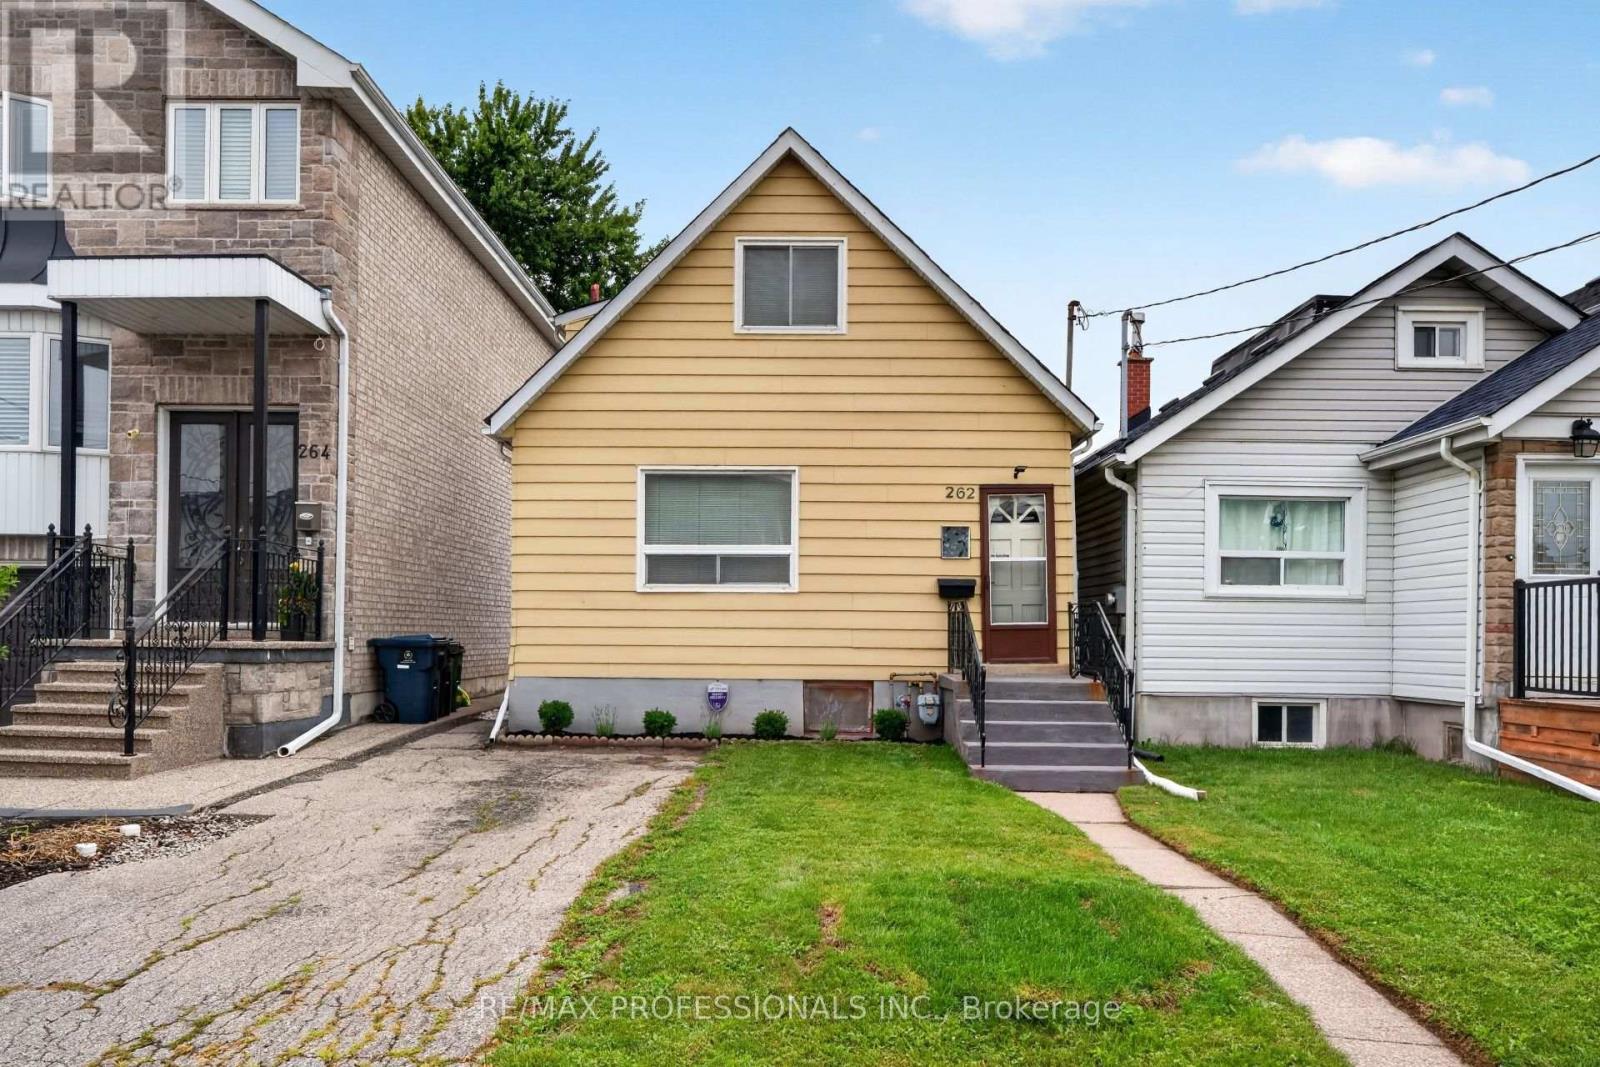
262 Melrose Street
Toronto, Ontario
Attention builders, investors, renovators, and first-time buyers. Welcome to this charming two-bedroom home in the heart of sought-after Mimico, in South Etobicoke. Set on a generous deep lot, this well-maintained property offered as is, presents fantastic potential to renovate or expand. Inside, enjoy a sun-filled main level, new flooring throughout, fresh paint, and a separate side entrance with excellent potential for future rental income or an in-law suite. Step outside to a spacious backyard, perfect for entertaining, gardening, or future expansion. Ideally located just minutes from the lake, waterfront trails, Mimico GO Station, Highway 427, the QEW, excellent schools, cafes, restaurants, shops, The Queensway, and Sherway Gardens. A rare opportunity to secure a prime piece of real estate with exceptional lifestyle and long-term value. (id:63381)
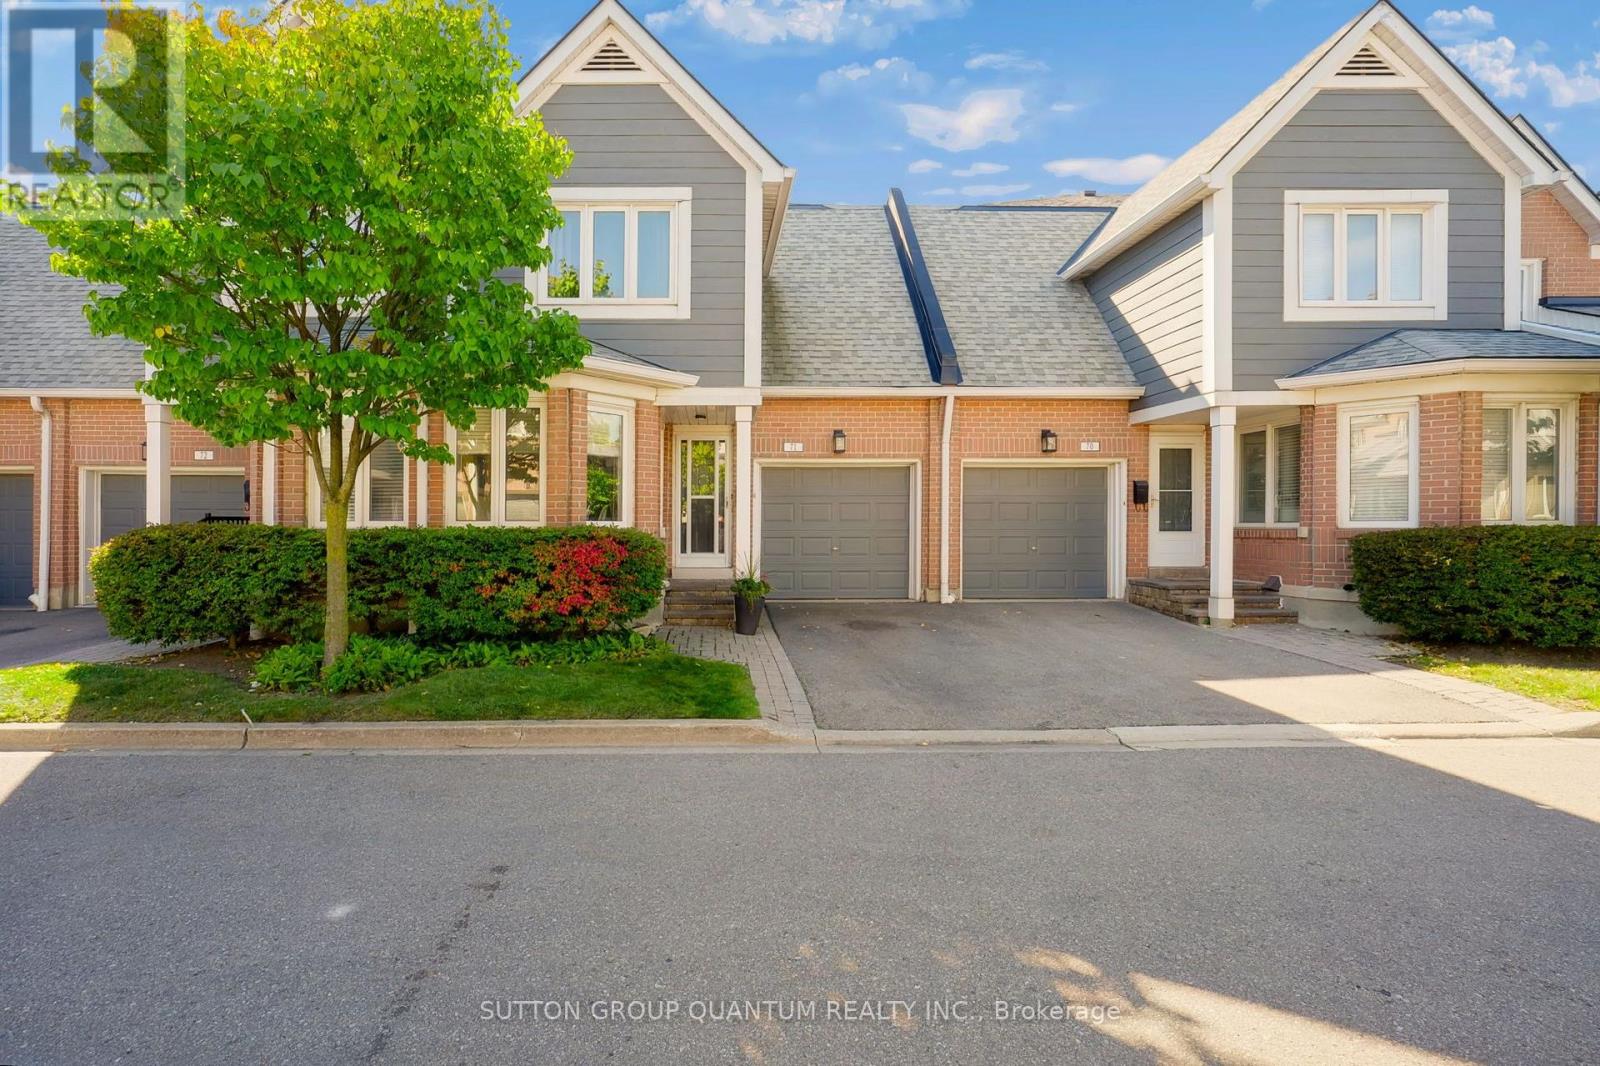
71 - 2205 South Millway
Mississauga, Ontario
A Wonderful Opportunity To Purchase An Executive 2 Storey Daniels Built Townhome In A Most Sought-After, Family-Friendly Complex With The Best Location In The Complex Within A Quiet Erin Mills Community. Located In Close Proximity To All Amenities, Consisting Of 1,687 Square Feet Plus 3-Bedroom Home. Features A Finished Lower Level With Gas Fireplace, 3 Bathrooms, One Parking Spot In The Driveway And One In The Garage.Open-Concept Living Room With Electric Fireplace, And Dining Room, Both With Hardwood Floors. A Skylight Above The Staircase Allowing An Abundance Of Natural Light. Walkout From Living Room To A Private/Secluded Patio With A West-Facing Exposure. No Direct Rear Neighbours, But In The Distance You Will See The Playground And Outdoor Swimming Pool. Enjoy The Afternoon Sun On The Patio While Hosting Family Gatherings Or Having Quiet Time. Reasonable Monthly Fees Cover Common Elements, Inground Swimming Pool, Playground, Regular Outside Maintenance, Landscaping, Snow Removal And Visitor Parking. There Are Many Visitor Parking Spaces Throughout The Development!!! Very Close To Amenities, South Common Mall, Erin Mills Town Centre, Highways 403 and QEW, Public Transit Including GO trains, Credit Valley Hospital, Square One Shopping Centre, Excellent Area Restaurants, UTM, And So Much More. Don't Miss This Opportunity!!! (id:63381)
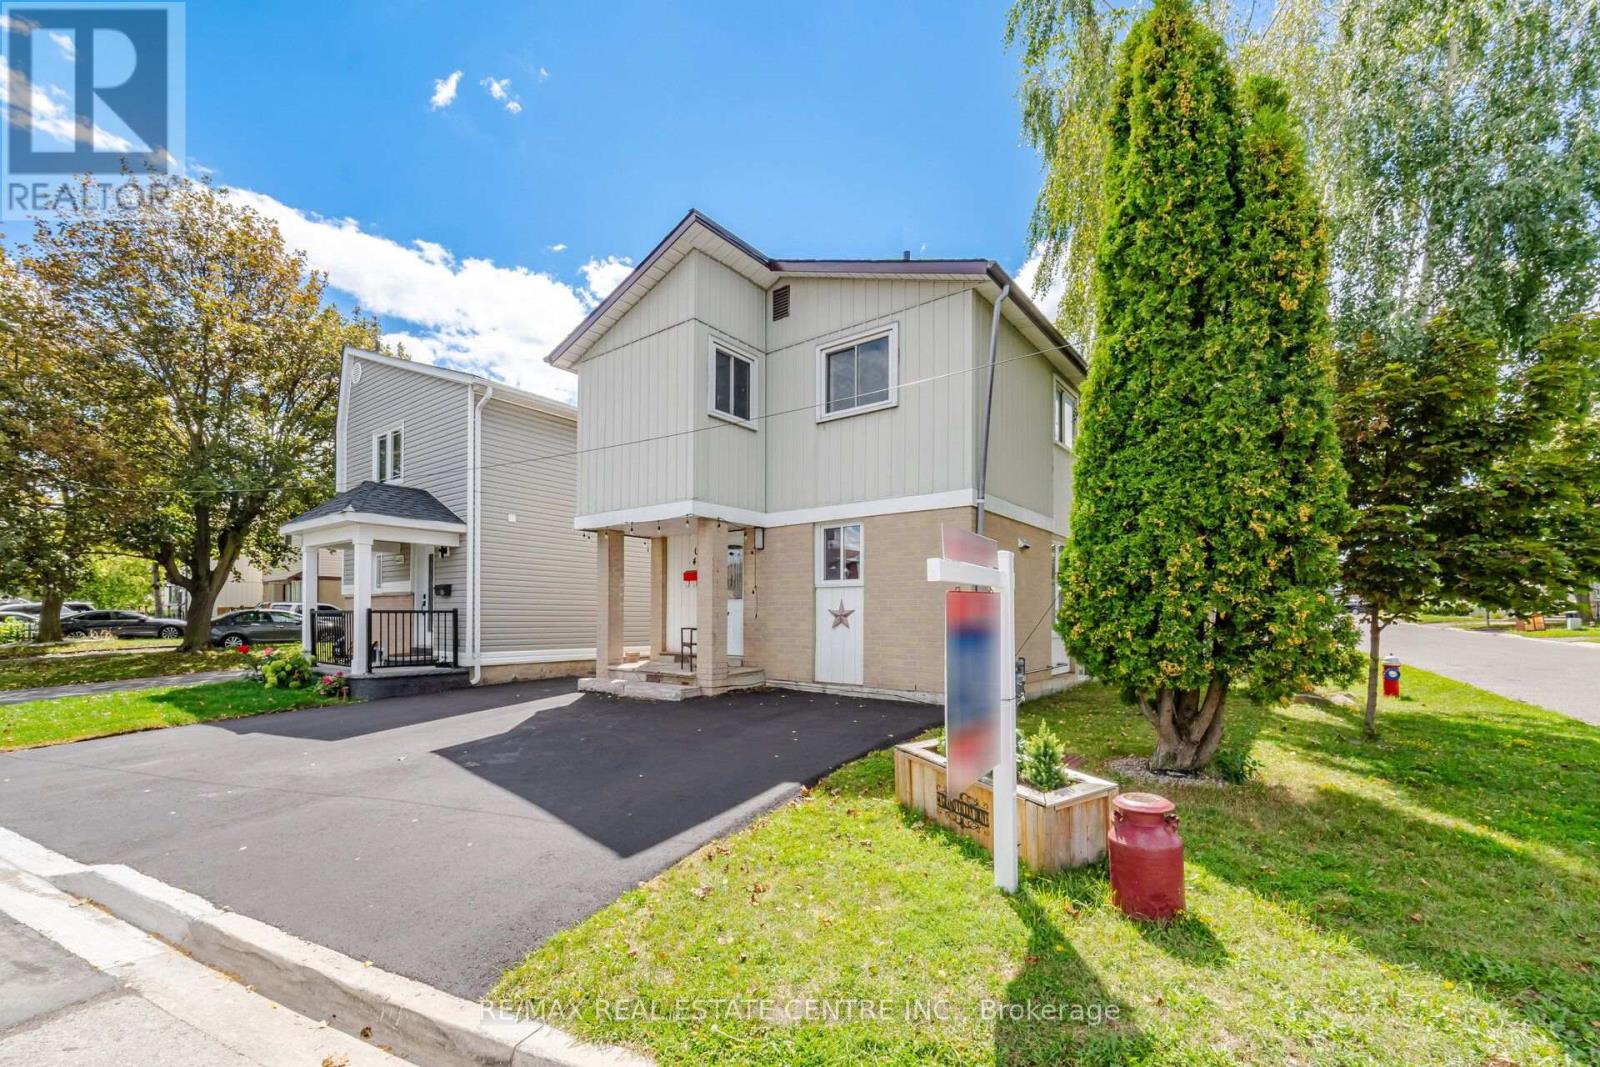
44 Grand Valley Drive
Brampton, Ontario
Priced To Sell! Welcome to this beautiful 3 +1-bedroom freehold detached home, ideally situated on a generous size corner lot in the highly sought-after Northgate community. Offering a fantastic combination of space, functionality and location, this well-appointed home is an excellent opportunity for families, first-time buyers and investors alike. The main level features a bright and inviting layout with spacious principal rooms, plenty of natural light and a comfortable flow for both everyday living and entertaining. The generous corner lot provides an abundance of outdoor space, offering plenty of room for children to play, garden, relax or entertain family and friends. Downstairs, the finished basement apartment offers valuable additional living space, complete with a separate entrance and a separate laundry room. The lower level provides excellent flexibility to suit a variety of needs .Located in a desirable Northgate neighbourhood, this home is close to schools, parks, shopping, restaurants, transit and everyday amenities, while providing convenient access to major roads and transportation routes. With its detached-home appeal, generous corner lot, finished basement with separate entrance and sought-after location, this is an opportunity you won't want to miss. A wonderful place to call home with plenty of potential. A very short commute to Bramalea City Centre, Bramalea Go Station, Highway 410 & more! This must- see home offers modern contemporary living, a fantastic location all for a great price. (id:63381)
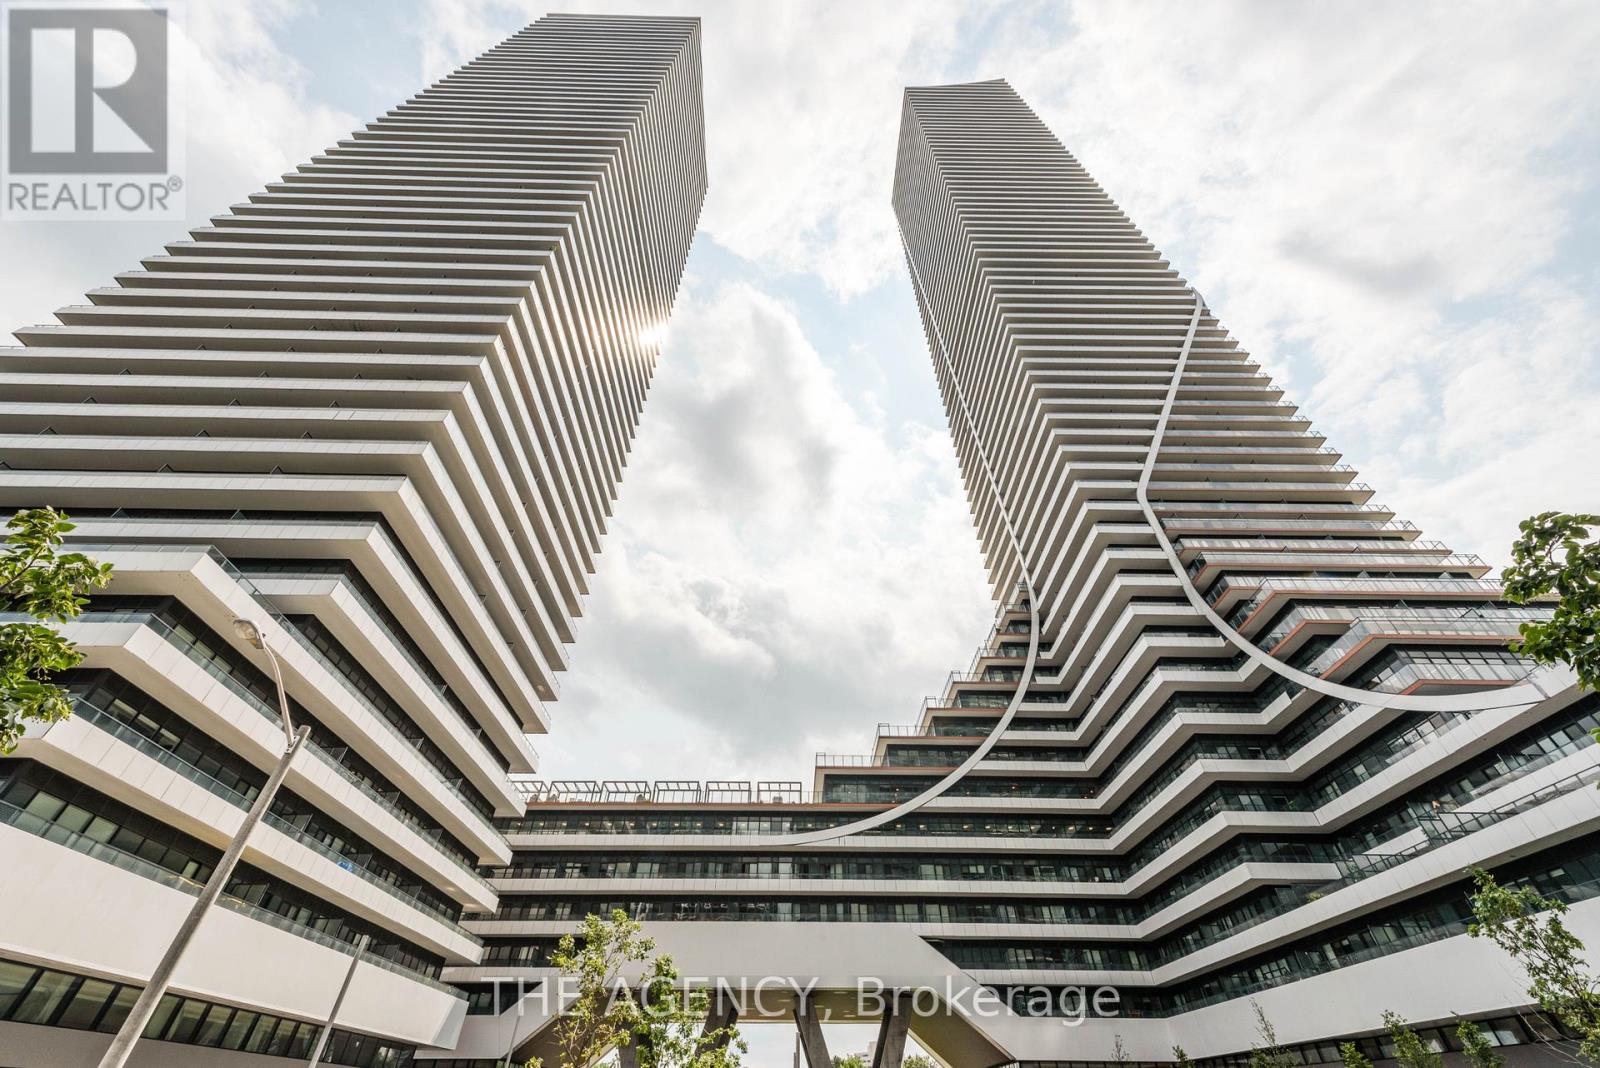
4208 - 20 Shore Breeze Drive
Toronto, Ontario
Welcome to elevated luxury living at Eau Du Soleil Water Tower! Situated on the 42nd floor, this sleek 1+Den residence features panoramic, unobstructed views of Lake Ontario and the Toronto skyline. Designed with an open-concept layout, this suite boasts 9 ft ceilings, modern finishes, a stylish kitchen, and a versatile den perfect for a dedicated home office or guest retreat. Step out onto your private balcony to take in sweeping lake views from high above. Complete with 1 underground parking space, 1 standard storage locker, a private climate-controlled wine cellar locker, and an exclusive dedicated cigar humidor locker! Enjoy world-class resort amenities including an indoor saltwater pool, state-of-the-art fitness centre, games room, party room, guest suites, concierge, and rooftop terrace. Located steps from Humber Bay Shores parks, waterfront trails, cafes, and dining, with fast access to TTC, GO Transit, and the QEW! (id:63381)
20 Manett Crescent
Brampton, Ontario
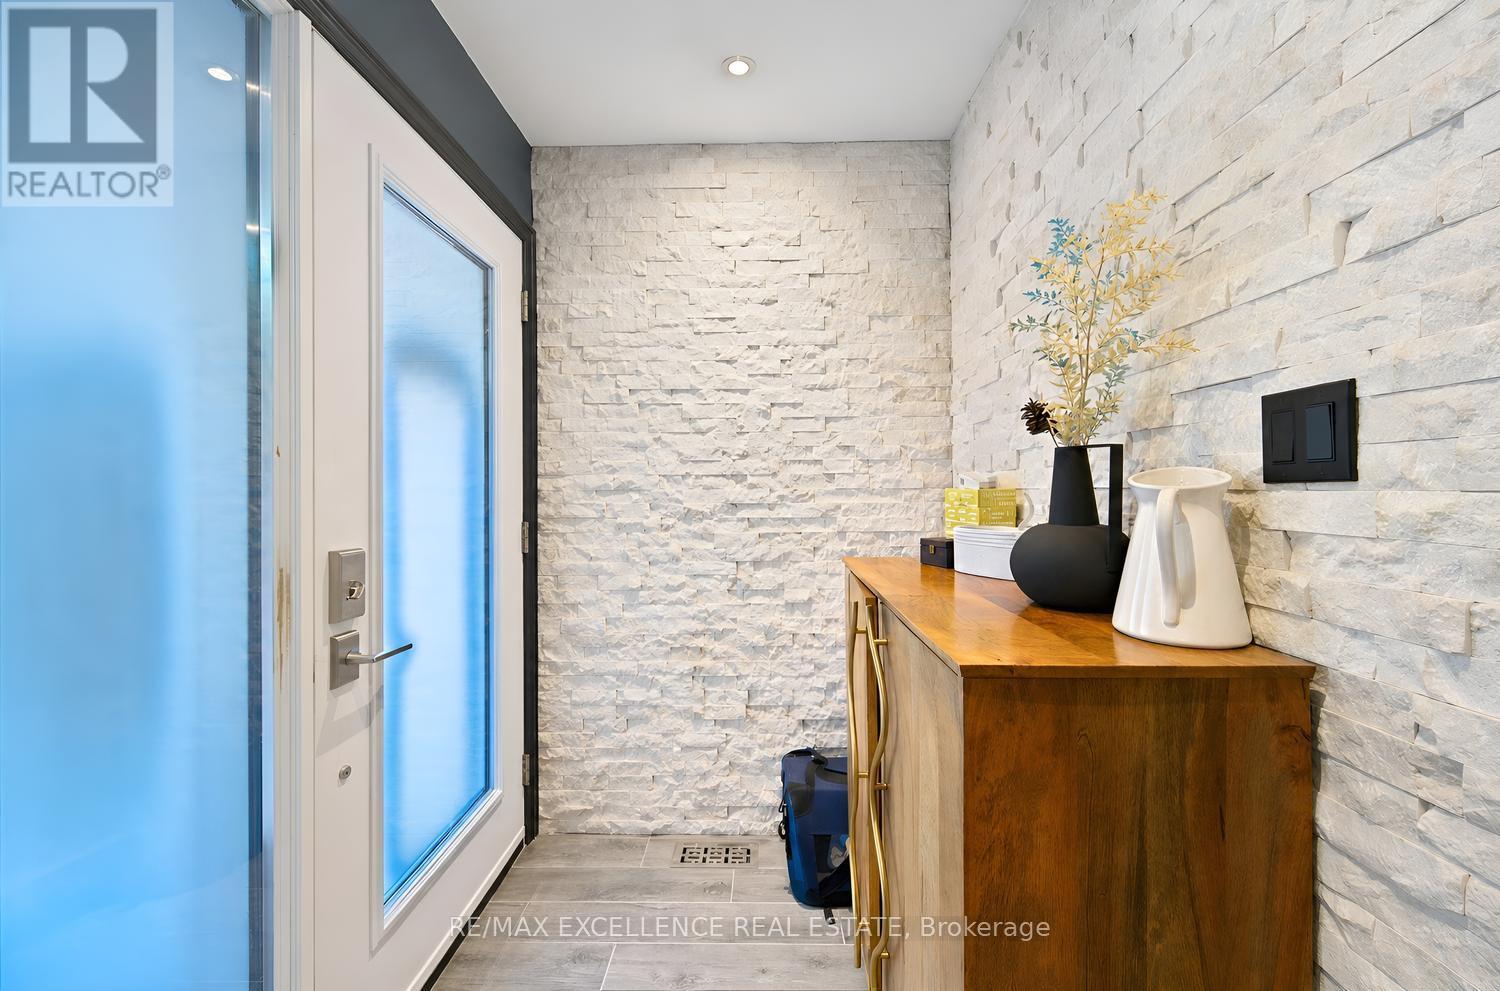
Welcome to 20 Manett Crescent - an extensively renovated semi-detached home with approx. $250,000 in upgrades (per seller). Open-concept main floor with heated tile flooring, gas fireplace, and a custom kitchen with quartz island, built-in bar fridge, cooktop, and countertop outlets. Upstairs: 3 spacious bedrooms, 2 walk-in closets, custom feature walls, floating floors, glass railing, and upper-level laundry. Finished basement with large window, heated flooring, rec area, jetted tub bathroom, and a separate entrance through the garage - with potential to add a kitchen, subject to buyer's own due diligence and applicable approvals. Huge backyard with concrete patio, gas BBQ line, hot tub, 2 sheds, and no neighbour in back (Corner house). Extra-wide driveway parks approx. 4 vehicles. Roof approx. 6 years; furnace and A/C approx. 3 years. A home that truly needs to be seen to be appreciated. (id:63381)