
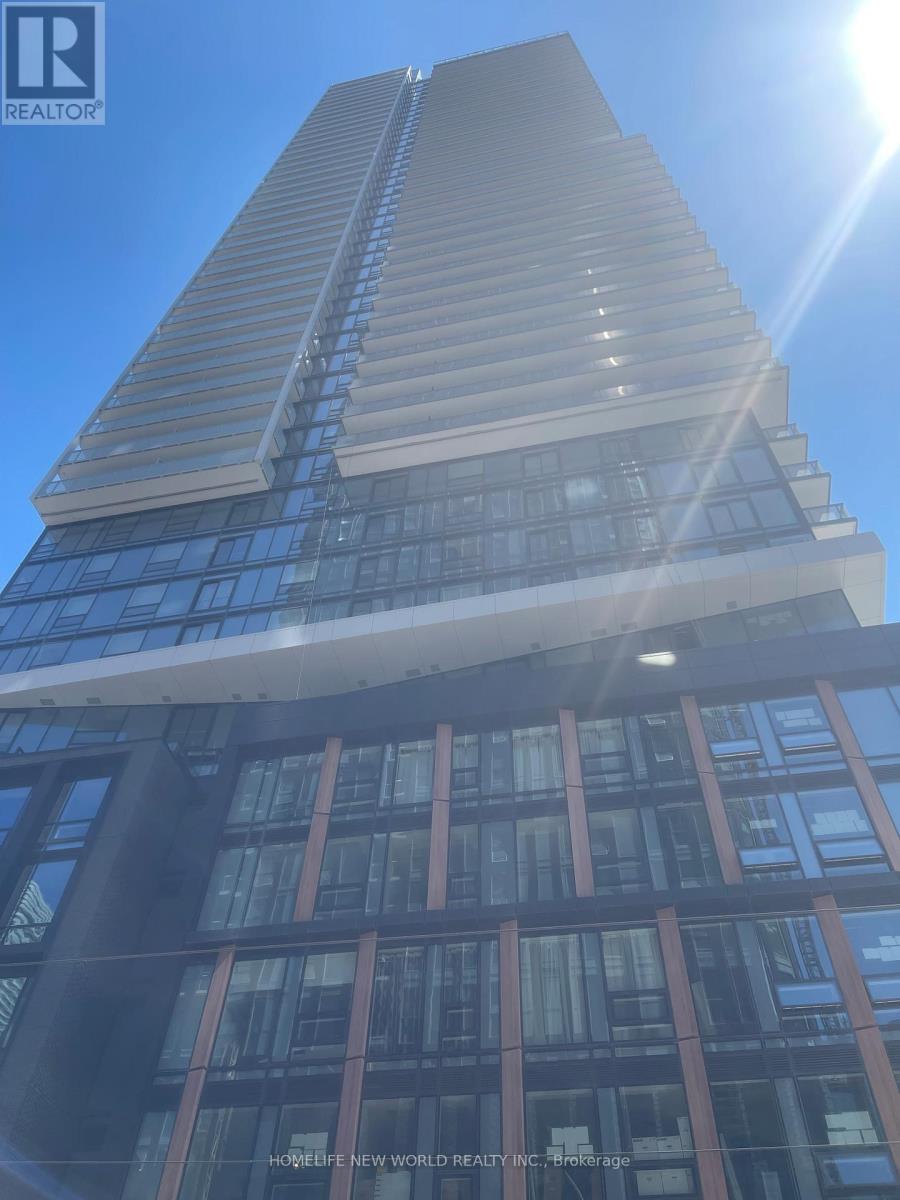
4106 - 89 Church Street
Toronto, Ontario
New 2-Bedroom Condo with Spectacular City & Lake Views .The Saint by Minto-- Welcome to The Saint, a stunning new landmark in downtown Toronto by renowned builder Minto. This sun-filled, east-facing 768 sq. ft. unit offers breathtaking panoramic views of the city and Lake Ontario from high floor large windows. Bright & Wide Layout with abundant natural light Split 2-Bedroom Design, both with large windows and closet. Modern Kitchen with integrated appliances, quartz countertops, center island & sleek cabinetry, Designer Bathrooms with frameless glass showers, Premium Finishes: Hard wood floors, smart home features, and ensuite laundry, Fitness center, yoga studio, meditation room, Co-working spaces. Streetcar at your doorstep, 5-min walk to King or Queen subway, Steps to Financial District, Eaton Centre, St. Lawrence Market & George Brown College, Surrounded by trendy shops, restaurants & cafes. (id:63381)
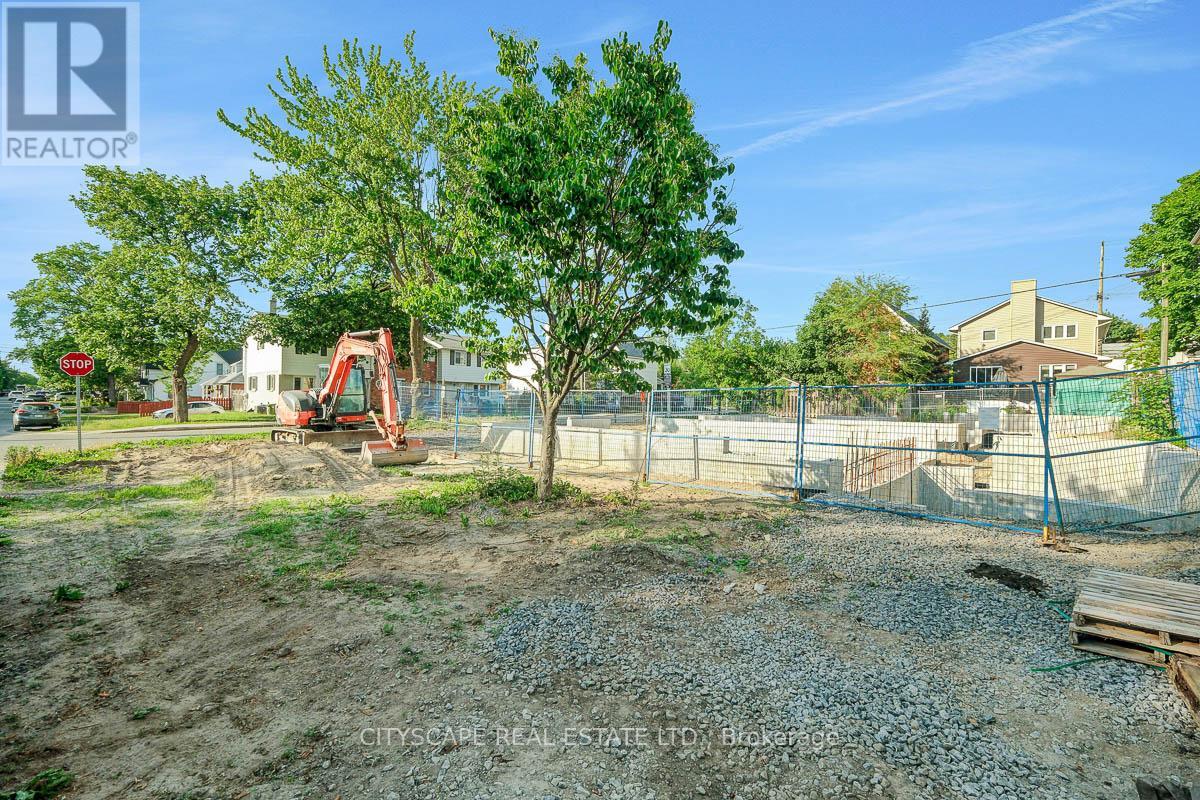
551 Edison Avenue
Ottawa, Ontario
(Intro) Corner lot with existing foundation in the heart of Westboro - one of Ottawa's most in-demand urban neighbourhoods. The site occupies a corner position at Edison Ave & Princeton Ave, offering east-facing frontage & strong visibility in a community with consistent builder demand. Zoned R4UA. Buyers are encouraged to verify all permitted uses & development options with the City of Ottawa before preparing any offer. (The Lot) 2,759.97 sq ft of irregular corner land. Lot dimensions: 65.88'x40.15'x13.96'x56.08'x50.04' - a workable footprint for a custom build or multi-unit project, subject to applicable approvals. All utilities available at the lot: gas, hydro, cable & telephone. Corner lots offer added frontage & flexibility that mid-block sites don't - worth factoring into any design review. Immediate possession. (Foundation) Existing foundation in place. Prior architectural plans were prepared for a proposed 3-storey luxury residence of approx. 2,400 sq ft above grade - Seller makes no representations or warranties regarding those plans, approvals, zoning, permits, or specifications. Sold as vacant land with existing foundation only. Buyers to conduct their own due diligence & rely on their own consultants. 1-yr vendor financing available at 5.49% w/ 25% down, 730+ credit, no income verification required - terms apply. (Location) Westboro is consistently ranked among Ottawa's most walkable urban communities. Richmond Rd runs nearby with a dense strip of independent restaurants, cafes & boutiques. Westboro Beach & the NCC Ottawa River Pathway are within walking distance. Parks include Roy Duncan Park, Lions Park & Westboro Kiwanis Park. Schools across public & Catholic boards in the immediate area. O-Train Confederation Line (Westboro Station) - downtown Ottawa under 15 min by transit. Hwy 417 is minutes south - downtown by car in under 10 min, Ottawa International Airport approx. 20 min. (id:63381)
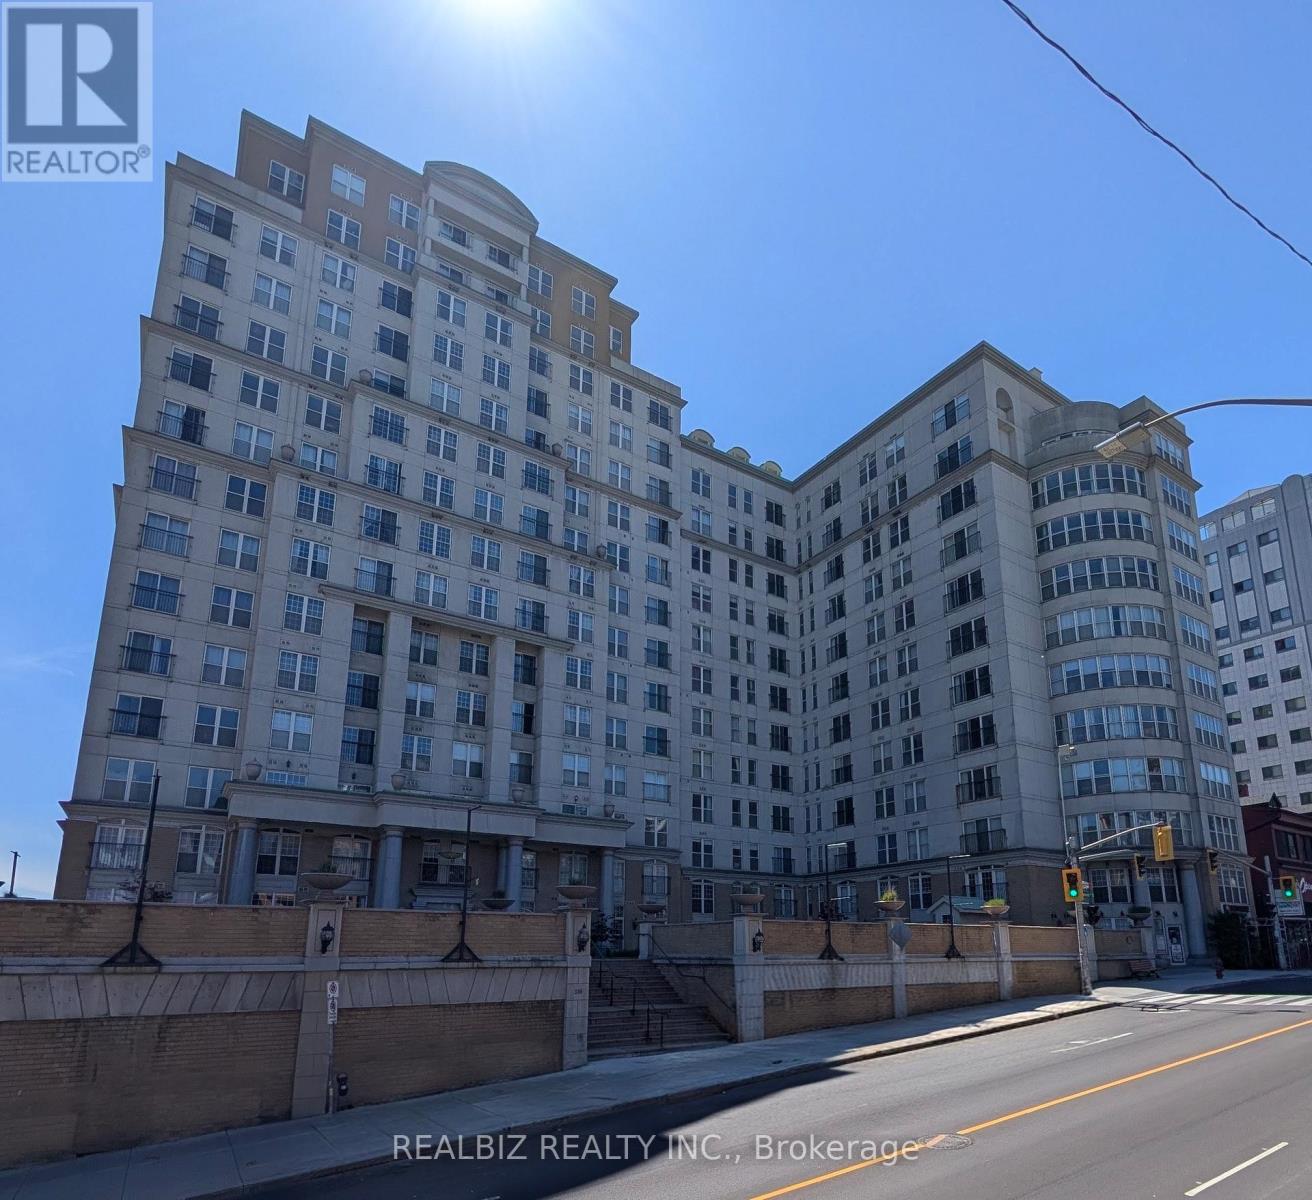
512 - 135 James Street S
Hamilton, Ontario
Welcome To a Beautiful 2 Bedroom & 2 Full Bath Condo in the Chateau Royale Building. This Well Kept Unit has 9" Ceiling, In-Suite Laundry, Open Concept Spacious Living & Dining Area. Walking Distance to Go Station, Banks, Restaurants, St. Joseph's Hospital. Close to McMaster University & Mohawk College. Easy Connectivity to Union Station, Downtown Toronto Through Next Door Go Station. (id:63381)
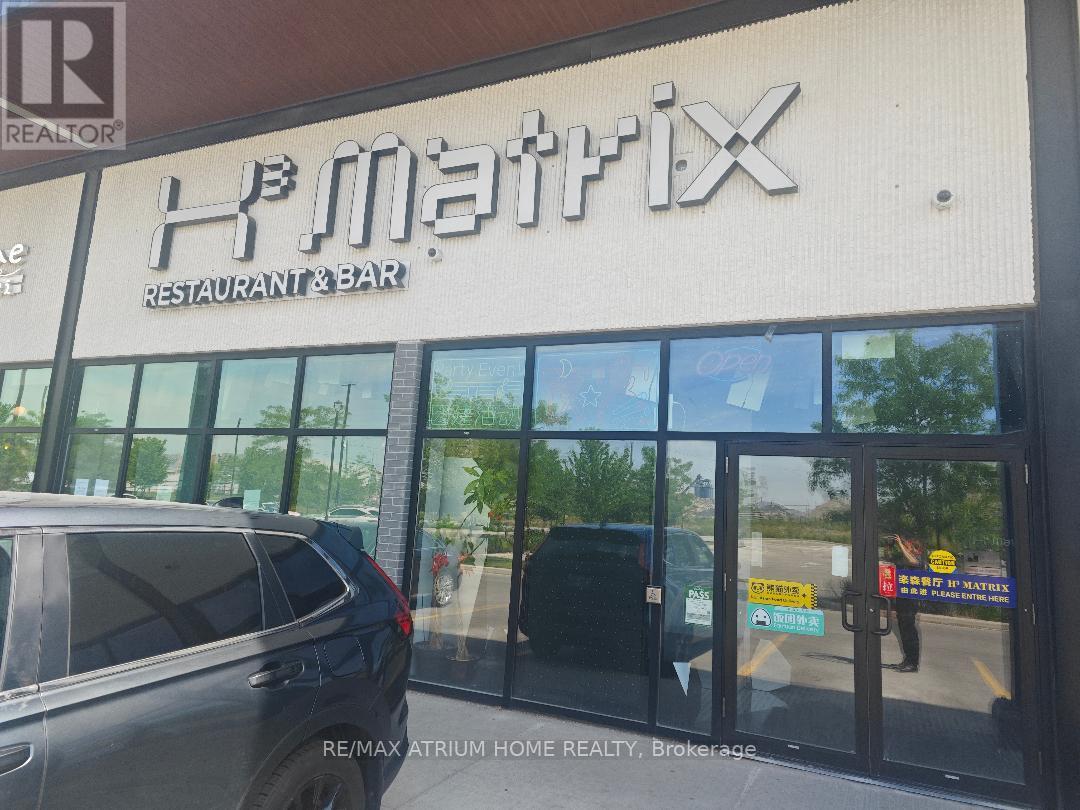
106 - 390 Silver Star Boulevard
Toronto, Ontario
Rare Opportunity to Invest a High Demand Retail Unit at The New China City Plaza - A Mixed-Use Retail Plaza in the Heart of Entertainment & Eatery District of Scarborough. This Plaza Features Over 40 Individual Retail Units & 600 Parking Spaces. Subject Units was Leased To A Restaurant Tenant . The Restaurant Occupies 5 Adjoining Units Including #106. Potential can be sale together with 106/108/109 if needed. (id:63381)
607 - 50 Elm Drive E
Mississauga, Ontario
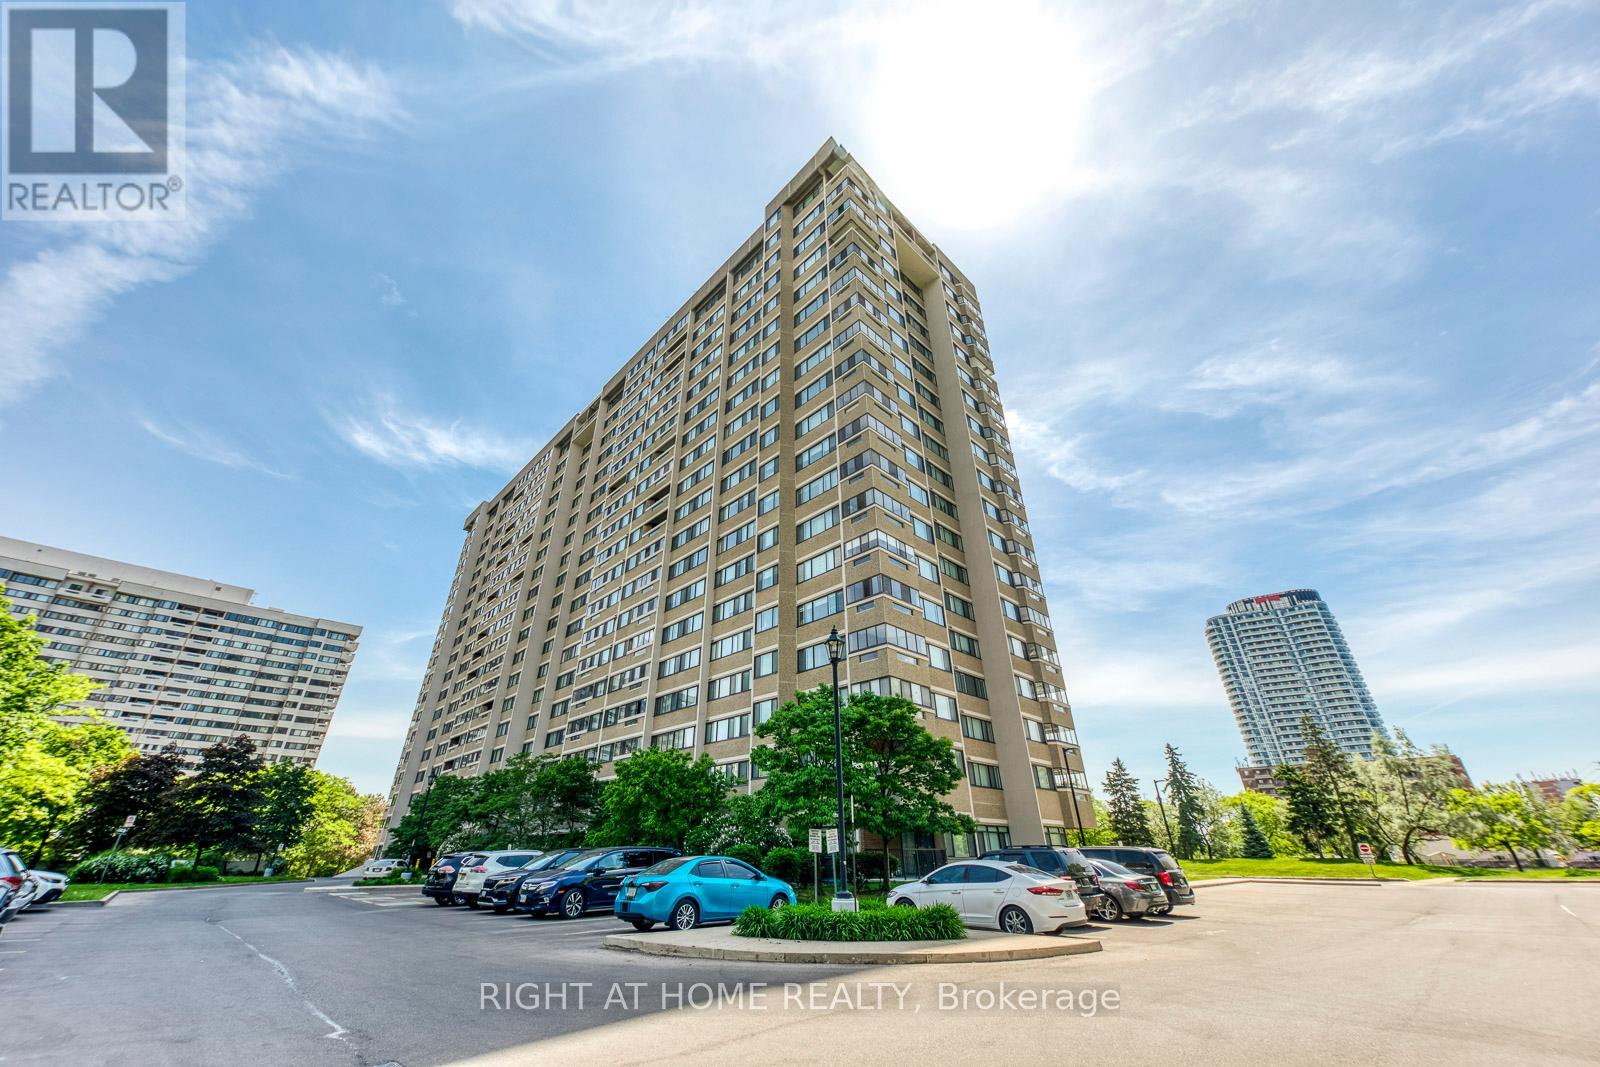
Welcome to The Aspenview, a spacious and beautifully maintained 3-bedroom, 2-bathroom condominium offering approximately 1,280 sq. ft. of comfortable living space in one of Mississauga's most convenient locations. This bright south-facing suite features a highly functional layout with generously sized principal rooms, abundant natural light and a private enclosed balcony perfect for relaxing after a busy day. The updated kitchen is equipped with stone countertops, stainless steel appliances, a glass tile backsplash, under-cabinet lighting and plenty of storage. Additional features include updated bathrooms, crown moulding, pot lights, stone accent wall, built-in electric fireplace, hidden TV and internet wiring, in-suite laundry and a dedicated storage area. The primary bedroom features dual closets and semi-ensuite access, while two additional bedrooms provide excellent flexibility for families, professionals working from home or those seeking additional living space. Two side-by-side parking spaces and an exclusive locker are included. Residents enjoy a well-maintained building with excellent amenities and outstanding convenience. Located just minutes from Square One Shopping Centre, Celebration Square, Cooksville GO Station, schools, parks, restaurants, grocery stores, community centres and major transit routes. Easy access to Highways 401, 403, 407 and the QEW makes commuting simple, while the future Hurontario LRT will further enhance connectivity throughout the city. A rare opportunity to lease a large, move-in ready three-bedroom condominium in a highly desirable Mississauga community. (id:63381)
928 Robert Ferrie Drive
Kitchener, Ontario
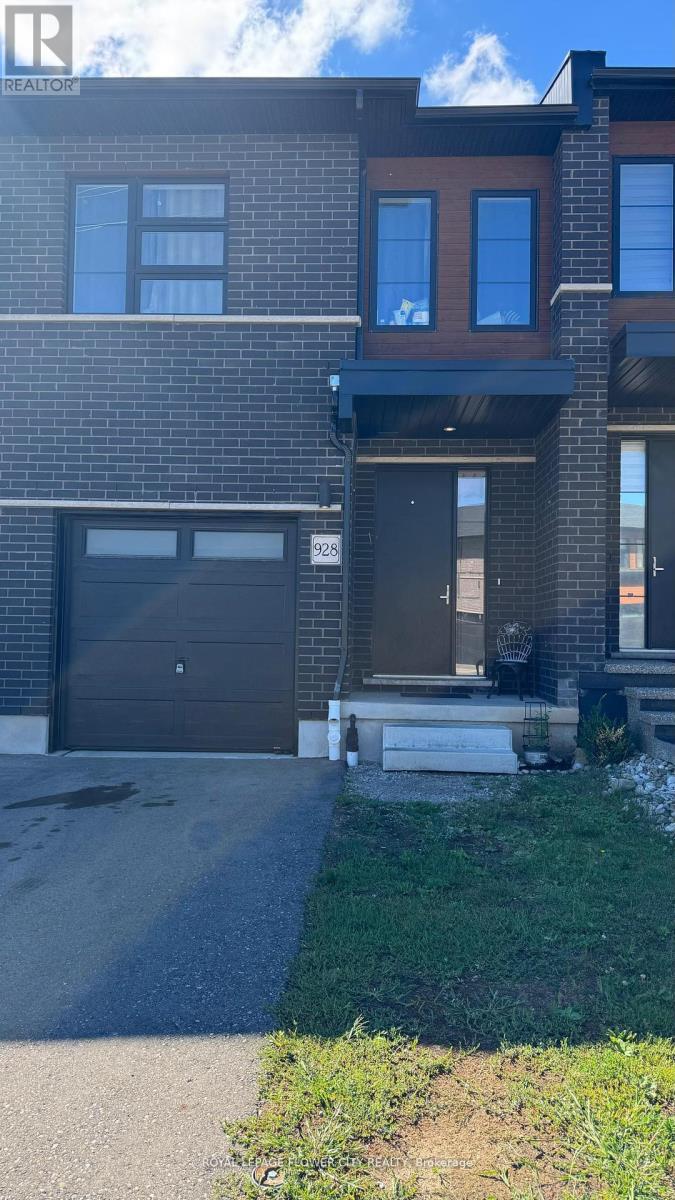
Great House For First Time Buyers and Investors, Townhouse with 4 Bedrooms& 4 Full Washrooms, One On Main Floor as well., Ravine Lot & Finished Basement! Approx 1810 Sq Ft In High Demand Area Of Kitchener. Luxury Hwood Floors On Main Floors Broadloom 2nd Level, Large Kitchen W/Breakfast Bars Granite Counter Top, Stainless Steel Appliances, 9 Ft Ceiling, 2nd Floor Laundry And also In Basement Great House For First Time Buyers!! Full house rented for Top $$$ Located Minutes Away From Conestoga College And Groh Public School. Access To Hwy 401 (id:63381)
48 Eagleridge Drive
Brampton, Ontario
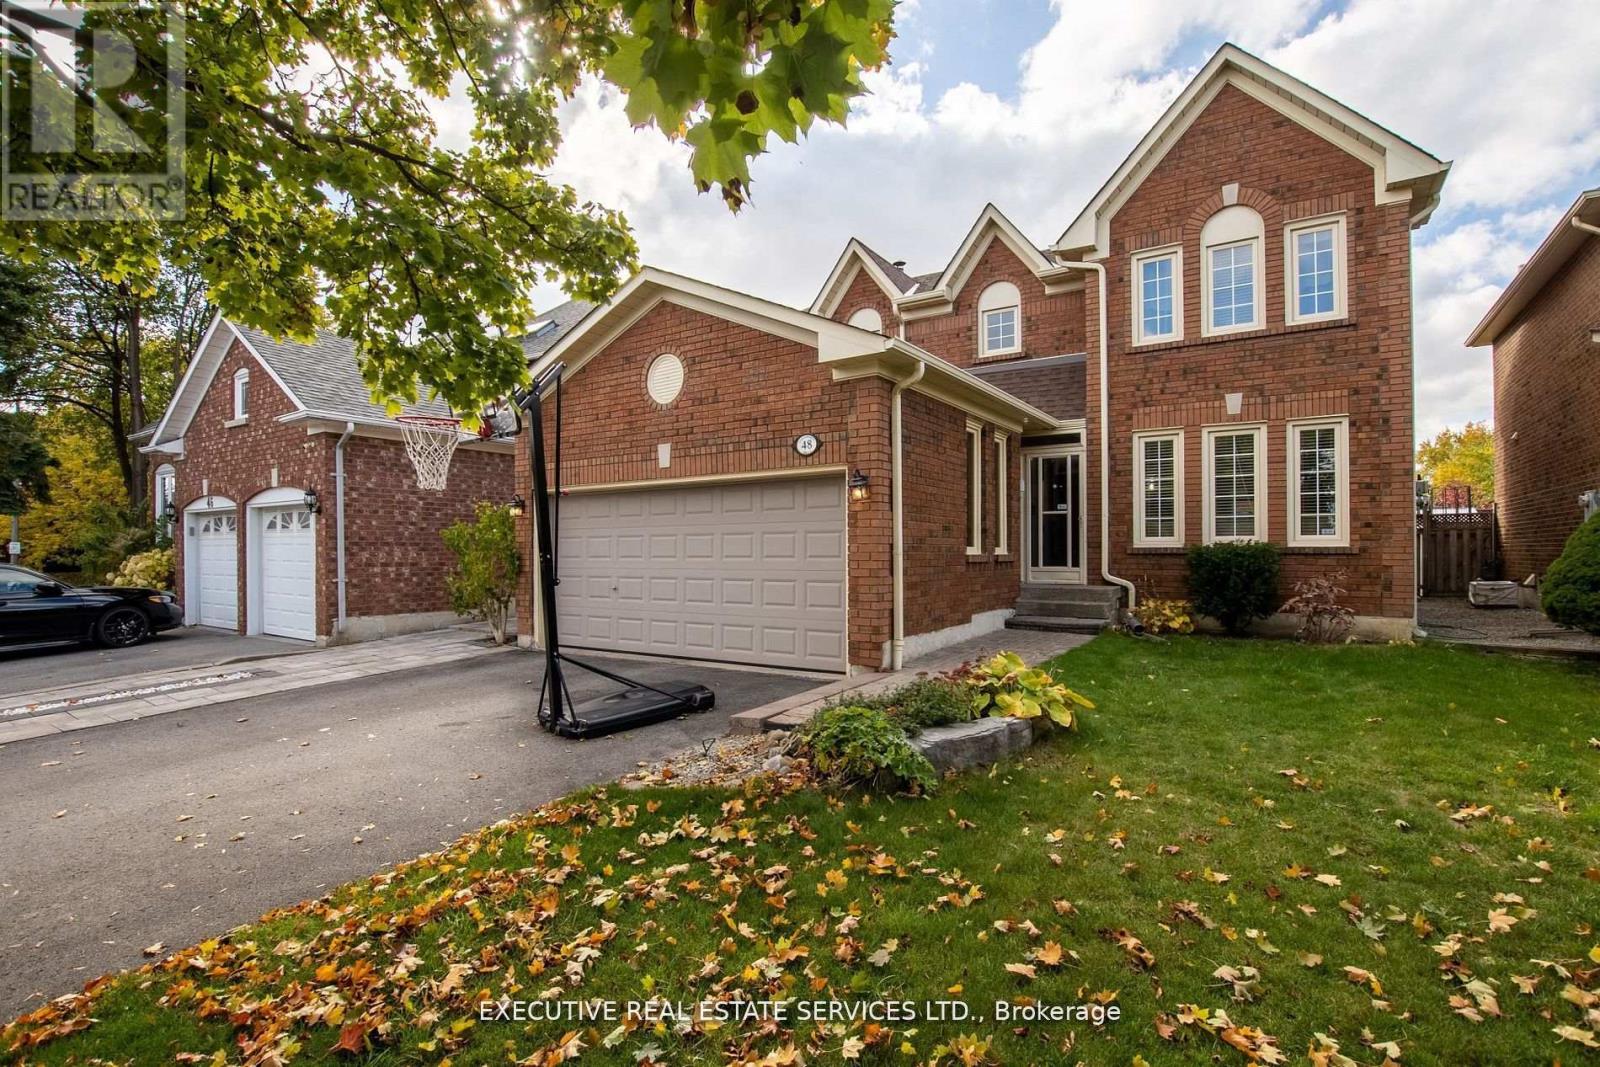
Welcome to 48 Eagleridge Drive! This stunning 4-bedroom, 4-bathroom detached home is located in one of the most desirable and family-friendly neighbourhoods. With premium upgrades throughout and a thoughtfully designed layout, this home is the perfect blend of comfort, style, and functionality.As you enter, youre greeted by a spacious foyer leading to separate living and dining rooms, ideal for both everyday living and formal gatherings. Upstairs, youll find four generously sized bedrooms, including a luxurious primary suite with a walk-in closet and a private 4-piece ensuite. Each bathroom in the home has been tastefully designed to offer both comfort and convenience. Whether you're an investor or a growing family, this setup provides valuable flexibility and long-term value. This home is close to top-rated schools, parks, shopping centers, major highways , transit, and all essential amenities. Its the perfect location for commuters and families alike. Dont miss this opportunity to own a beautifully upgraded, move-in-ready home in one of Bramptons finest neighbourhoods. Book your private showing today! (id:63381)
5511 - 252 Church Street
Toronto, Ontario
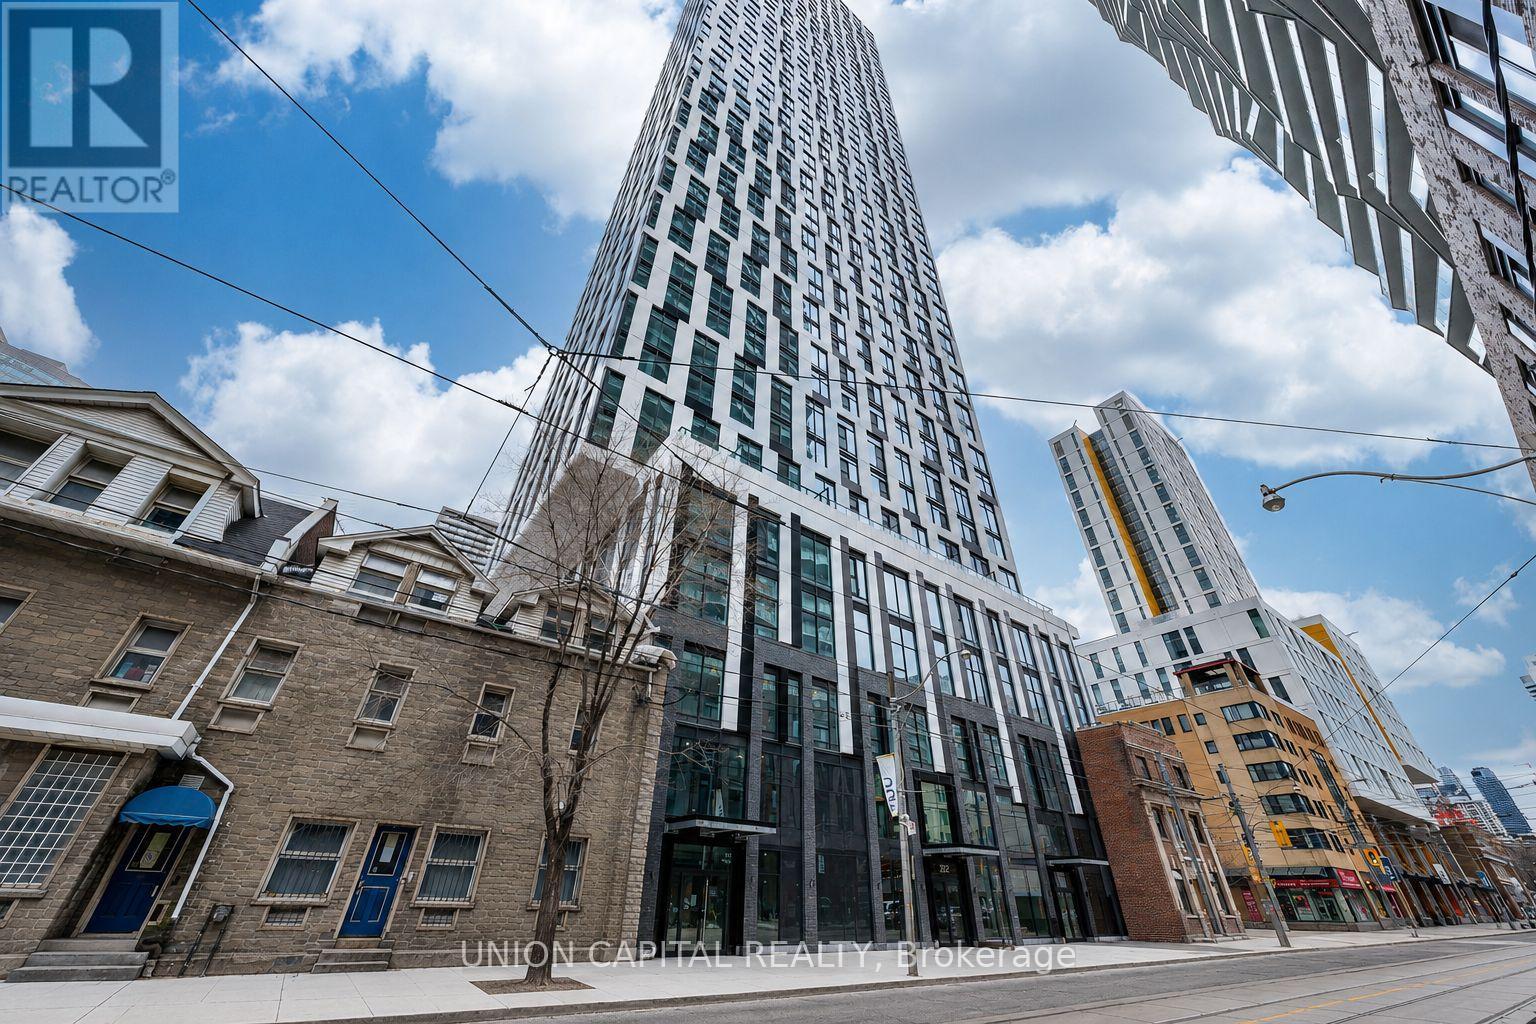
One Parking Spot Included. One-Year-New, This High-Floor Corner Unit Offers The Best South-East Exposure In The Heart Of Downtown Toronto, Featuring Breathtaking City Views From The 55th Floor. Located In A Luxury Condo Building, The Suite Showcases A Stylish Open-Concept Layout With Modern Finishes And Abundant Natural Light Throughout. Ideally Situated Just Steps From Toronto Metropolitan University (TMU), CF Toronto Eaton Centre, Yonge-Dundas Square, And Countless Restaurants, Shops, And Entertainment Options, This Location Offers Exceptional Urban Convenience. Subway And Streetcar Access Are Right Around The Corner, Making Commuting Across The City Effortless. (id:63381)
124 - 35 Mountford Drive
Guelph, Ontario
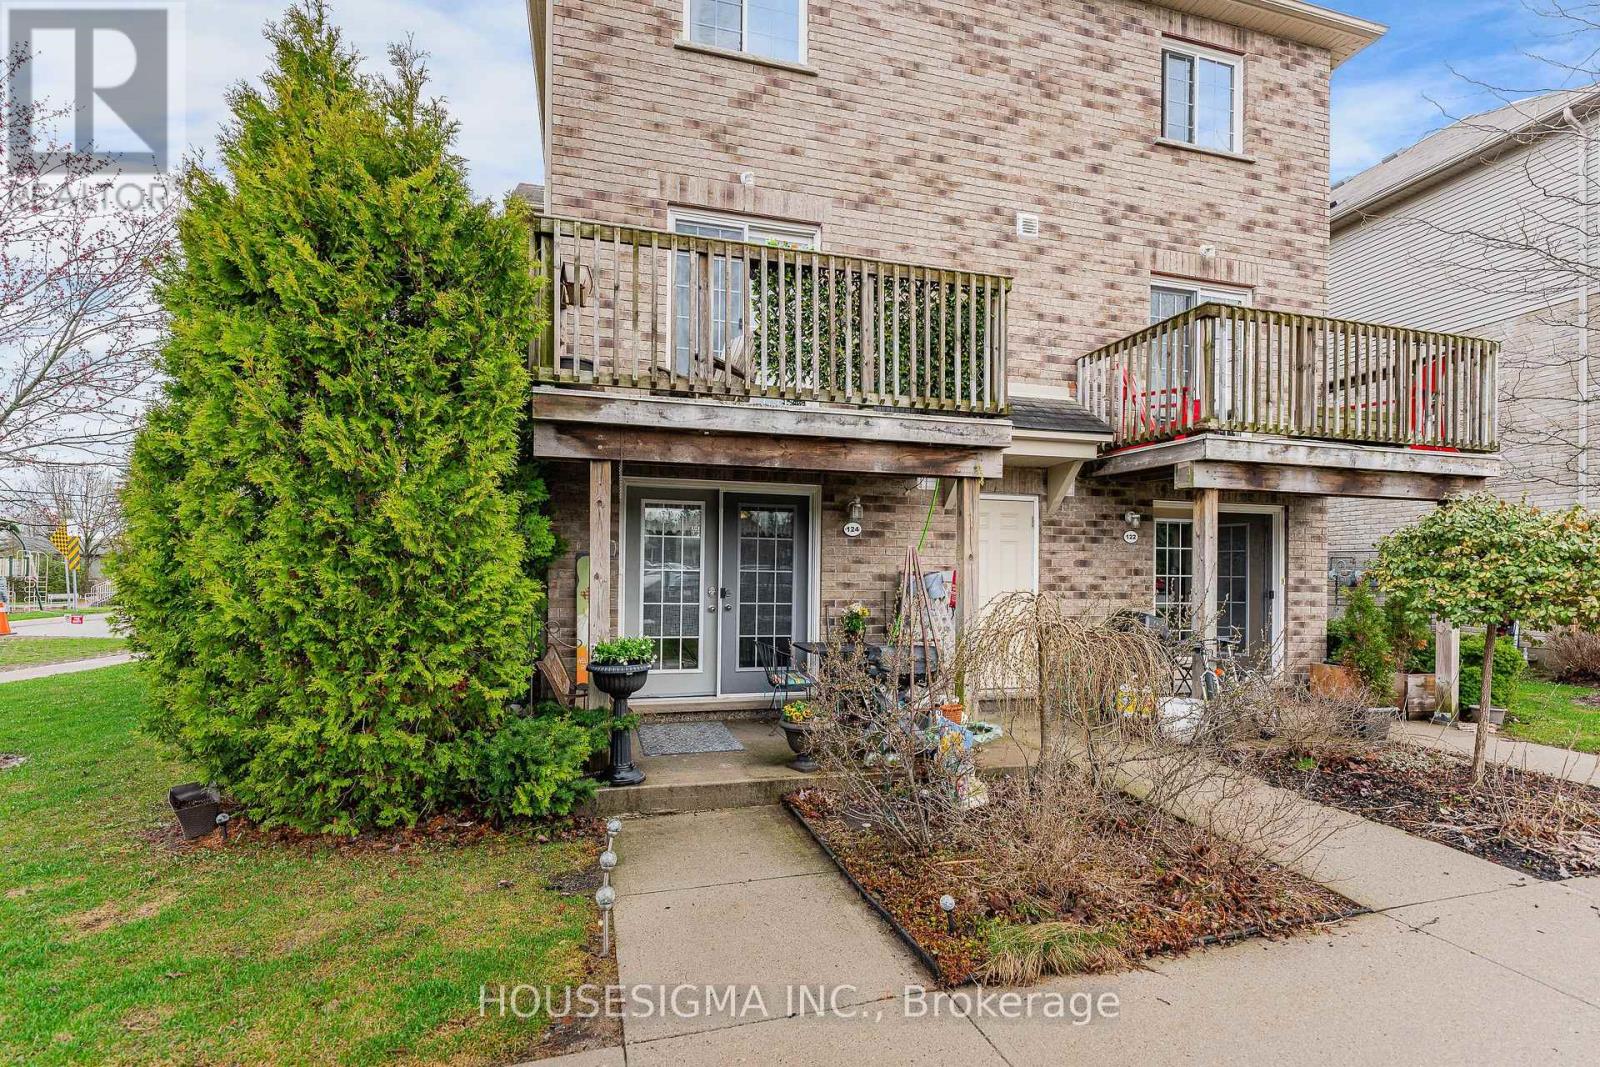
Welcome to an east-end Guelph spot that gives you space, nature, and a lifestyle that actually feels easy. This two-storey, two-bedroom condo townhouse backs right onto Peter Misersky Park, so a big playground, sports fields, a fenced leash-free dog park, the Grange community garden, and a walking trail are all just steps from the door. Morning walks, weekend games, late-afternoon runs with the dog. That's the rhythm here. Inside, you've got 904 square feet that's bright and well-used. The living room with its gas fireplace flows into a practical kitchen that just works. Head upstairs and the second bedroom opens to a private balcony, your own quiet corner for morning coffee or winding down at the end of the day. There's a four-piece bath, in-suite laundry, central air, and an on-demand water heater handling the everyday stuff. One exclusive parking spot is included. Families, you're in the catchment for Ottawa Crescent Public School and St. John Catholic School, with city bus and school bus routes both running through the area. It's a quiet, well-kept pocket off Eastview, and shops, transit, and the everyday essentials are a short walk away. A smart, grounded way into Guelph at a price point that still leaves you room to breathe. (id:63381)
1139-1175 University Avenue W
Windsor, Ontario
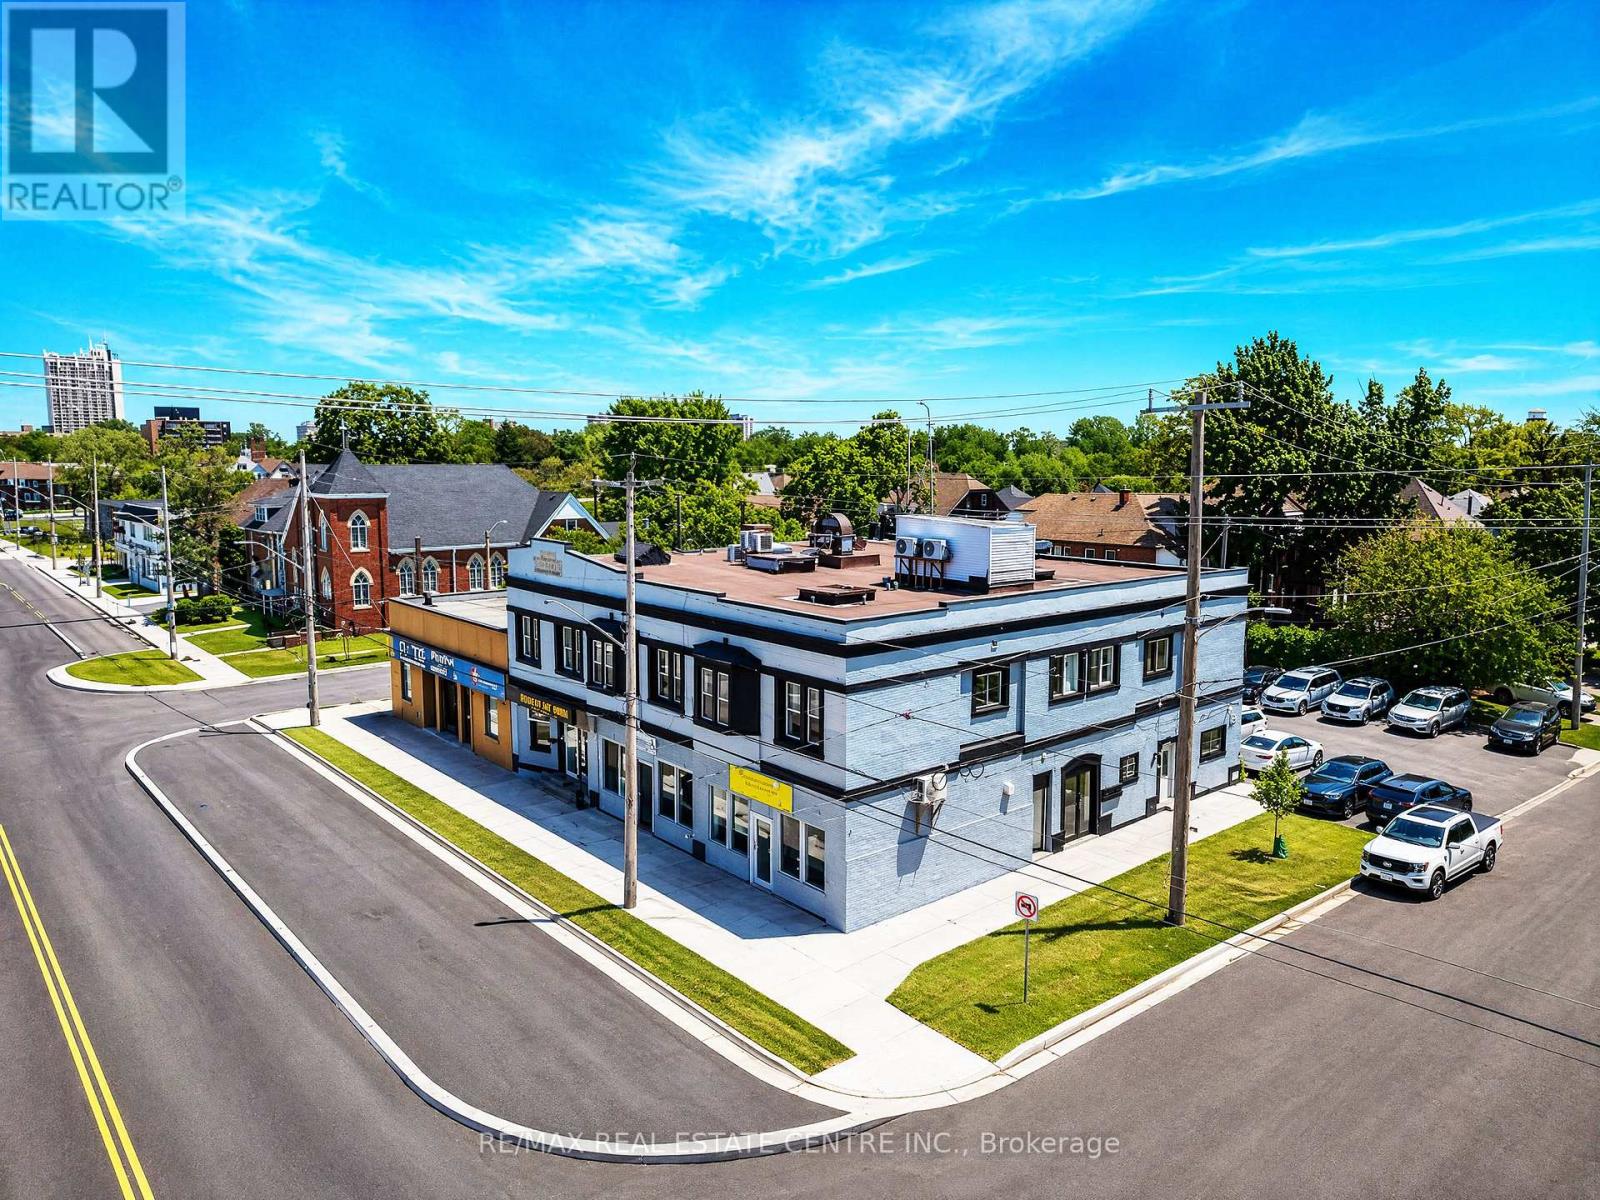
***Rare & Exceptional Investor Opportunity*** Fully Tenanted Mixed-Use Freestanding Building: 7 Residential (2 Bdrm Each) & 3 Commercial Units. 10 Doors Of Diversified Income, All Fully Rented, Delivering An Outstanding 10%+ Cap Rate. In a market where Windsor Cap Rates Average 6-8%, This Asset Stands Alone. Ideally Located On University Ave W - Centrally Positioned Between The University Of Windsor & Downtown Windsor, Windsor's Highest-Demand Rental & Commercial Corridor. Walk To The Detroit River Waterfront & Scenic Riverside Trail In Under 5 Minutes. LOCATION UPSIDE: The City Of Windsor's Nearly $20-Million University Ave W Reconstruction Is Underway - Delivering Brand New Street Lighting, Protected Bike Lanes, & Complete Road Rehabilitation Right At Your Front Door. This City-Funded Streetscape Upgrade Is Transforming The Corridor Into A Premier Pedestrian & Commercial Strip, Directly Benefiting The 3 Ground-Floor Commercial Units. Properties Along This Corridor Also Qualify For City Of Windsor CIP Facade & Building Improvement Grants - A Rare Incentive That Attracts & Retains Quality Commercial Tenants. All 10 Units Have Separate Hydro Meters - Tenants Pay Their Own Hydro. 10+ Surface Parking Spaces Included. Recent Capital Improvements: New Windows, Exterior Doors, Electrical Panels Throughout, & Carrier Split-Unit HVAC Per Residential Unit. Hundreds Of Thousands Spent In Upgrades - Completely Turnkey. Windsor's Economy Is Booming: Gordie Howe International Bridge Now Operational. Canada's First Commercial-Scale Battery Plant Launched In Windsor (2026) - 2,500+ New Jobs Driving Strong Rental & Commercial Demand. A True Generational Income Asset. ***Don't Miss This Opportunity ***. (id:63381)
376 Maki Avenue
Greater Sudbury, Ontario
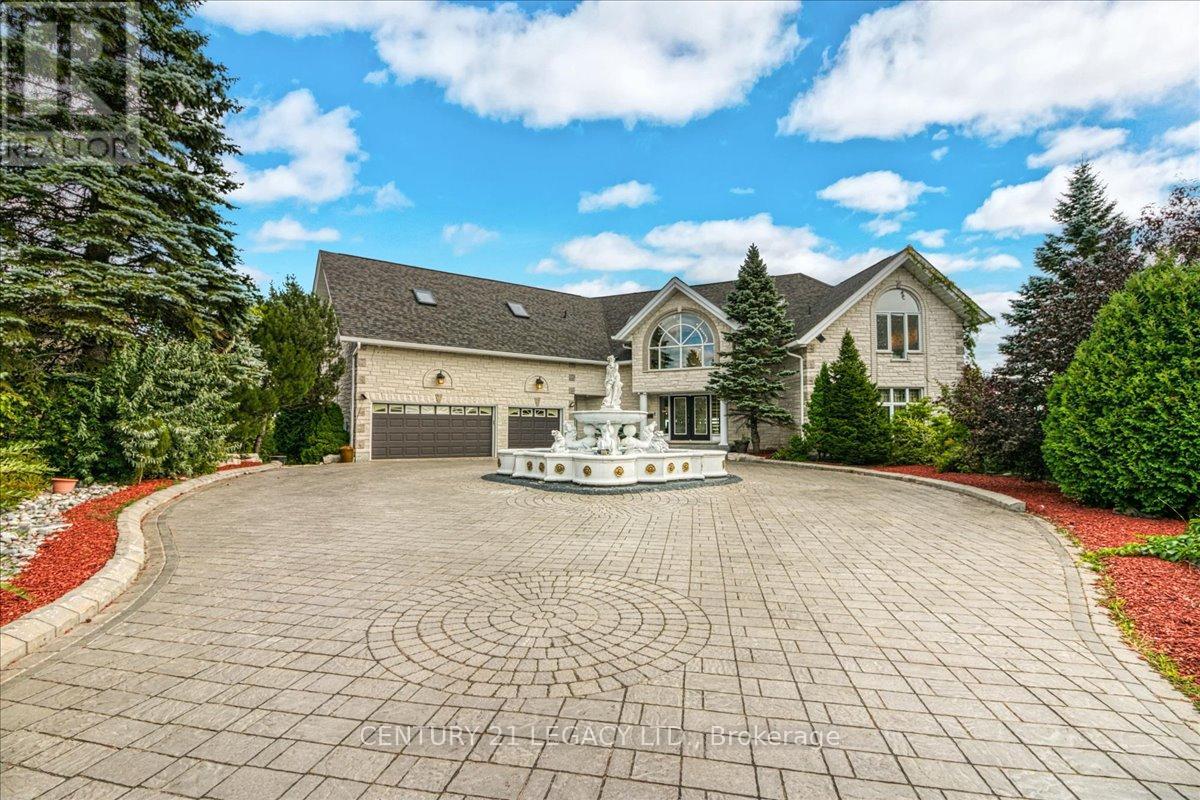
Welcome to a truly one-of-a-kind residence where timeless luxury meets modern comfort. Nestled in the heart of the city, this is exclusive retreat designed for those who value craftsmanship, elegance, and refined living. Step inside the grand foyer and into the soaring great room, featuring a high ceiling thru-out the house. The open-concept design flows seamlessly into the dining area, complete with top-of-the-line exquisite finishes and Lake View.This remarkable custom-built executive home redefining luxury at every turn with approximately over 10,000 SF of living space. Situated on approximately half-acre lot, this exceptional home features a 3-cars garage and park up to 10 cars on driveway, making a bold first impression! Perfect for entertaining, the home boasts a Entertainment room, Wet-Bar, and Huge Recreational Room opens to Jacuzzi Room that blend indoor and outdoor living. Resort-inspired amenities include a steam room, sauna, in-ground 2 hot tubs. Kitchen with Huge Pantry and One large centre island and an inviting breakfast area that opens up to the upper deck overlooking the beautifully Lake View.The main floor primary retreat offers privacy and luxury, complemented by 4 bedrooms to host family. Ascend upstairs, where rest and relaxation are granted in the lavish Owner's Suite complete with a private seating area, walk-in closet, a spa-like 6pc ensuite. Down the hall, you'll find two bedrooms with Jack and Jill Washroom. This professionally finished house adds remarkable versatility: 4 Bedrooms Upstairs and 2 bedrooms in Lower Level, 5 Full Washrooms, 1 half washrooms, Wet Bar, Sauna, and a spacious recreational area with direct access to the Huge Jacuzzi Area and to the backyard retreat Lakeside DECK & DOCK AREA (Which was Evaluated for $1.8 Million), round out this extraordinary residence.This estate is more than a home it is a sanctuary of style, innovation, and serenity. Experience unparalleled living at 376 Maki Avenue. Your private oasis awaits! (id:63381)
Ph 8 - 284 Mill Road
Toronto, Ontario
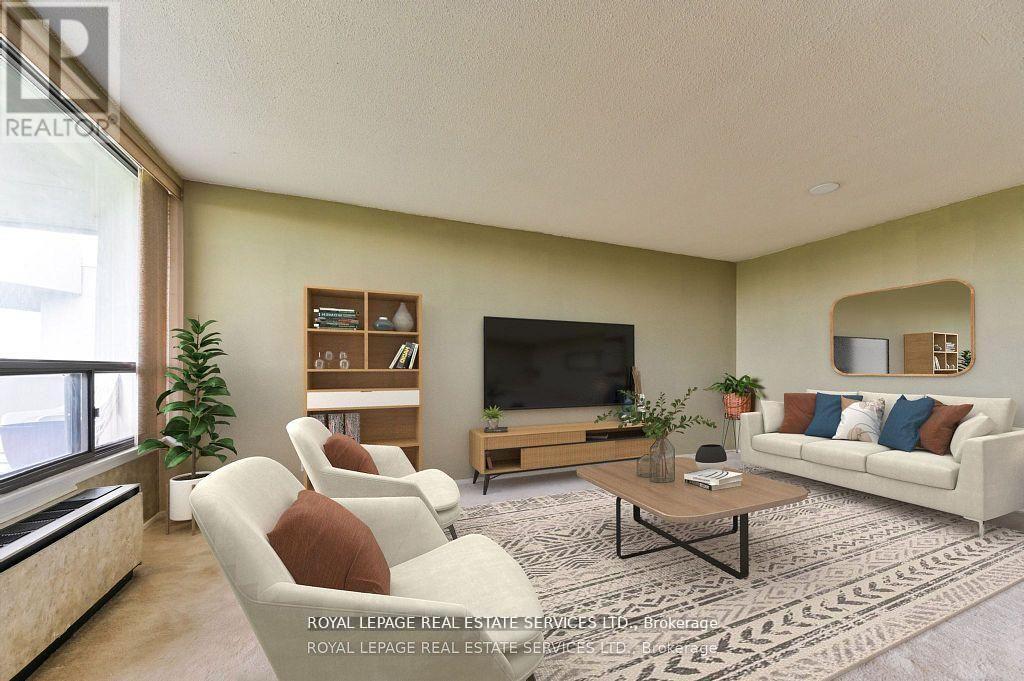
Panoramic golf course view in a stunning penthouse suite! Located in the heart of Etobicoke's prestigious Markland Wood community, this spacious 2-bedroom, 2-bath down-split condo offers the perfect blend of luxury, comfort, and lifestyle. Designed for modern living and effortless entertaining, the upper level features open-concept living and dining areas that walk out to a private balcony with breathtaking sunset views over the Markland Wood Golf Course ideal for summer BBQs. The lower level offers two generously sized bedrooms, including a sun-filled second bedroom and a primary suite with walk-in closet and 3-piece ensuite, all finished with warm parquet flooring. This award-winning building delivers a true resort experience with top-tier amenities: indoor and outdoor saltwater pools, sauna, clubhouse with games room, squash and basketball courts, a fully equipped gym, library, woodworking room, car wash, and three tennis courts. Set on 11 acres of beautifully landscaped grounds with a Japanese garden and walking paths, this is a rare opportunity to own a piece of paradise in one of Etobicoke's most desirable neighbourhoods. (id:63381)