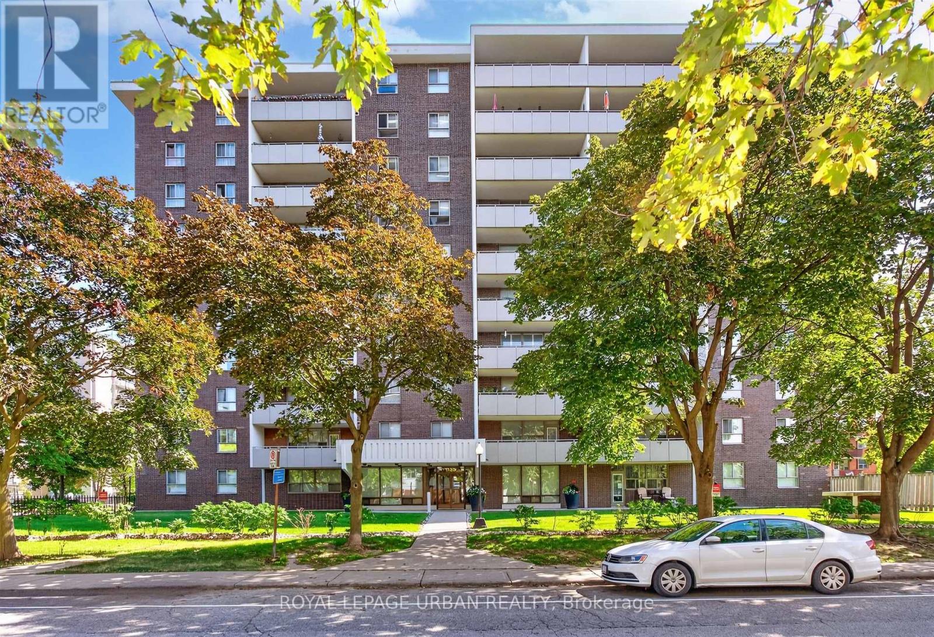
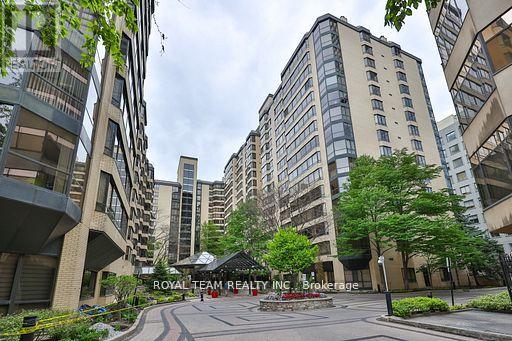
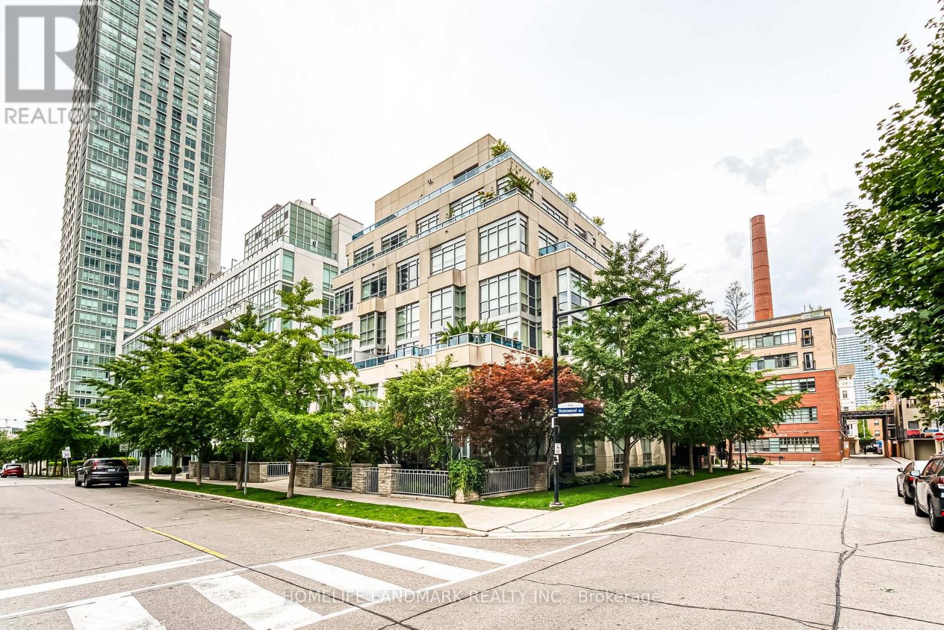
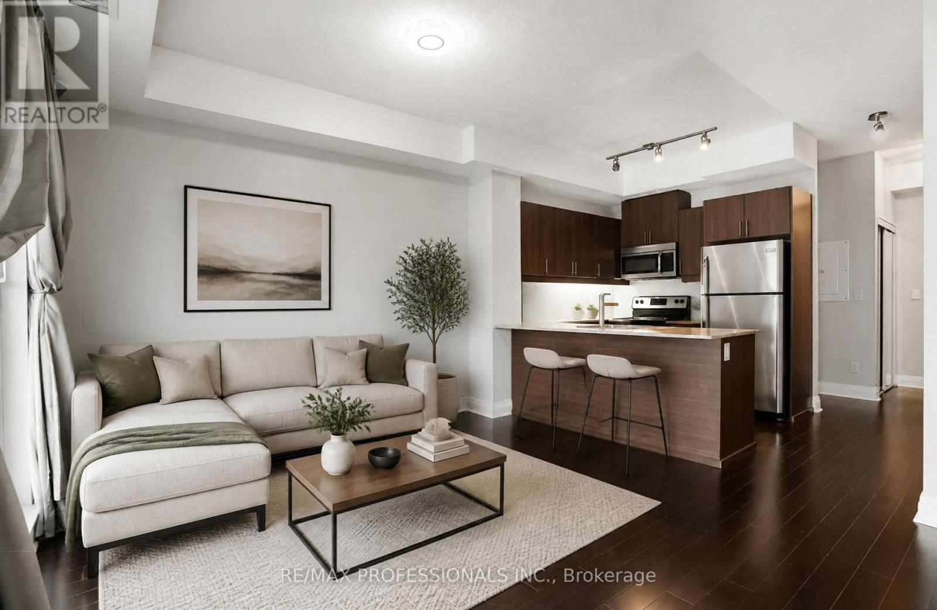
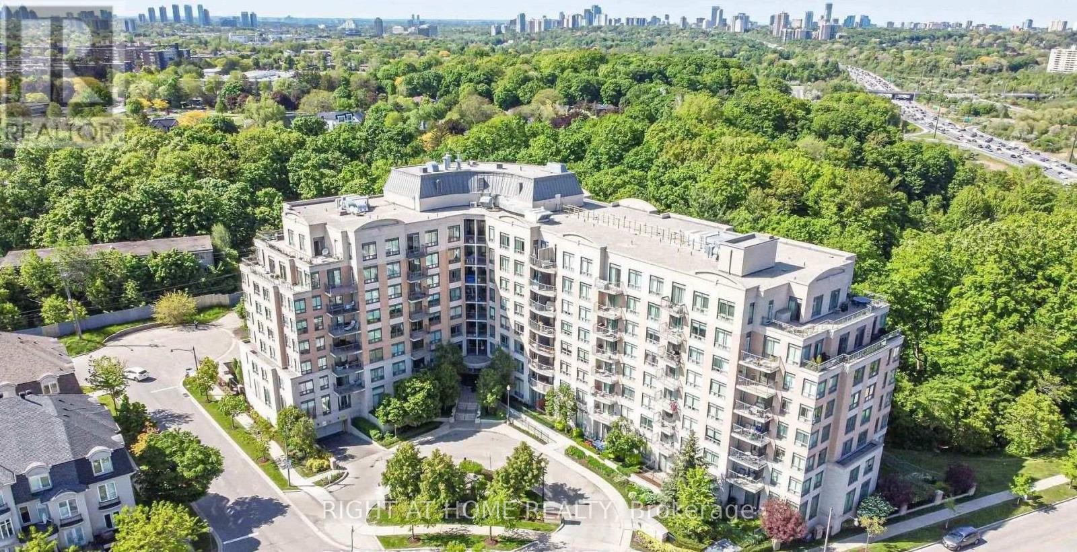
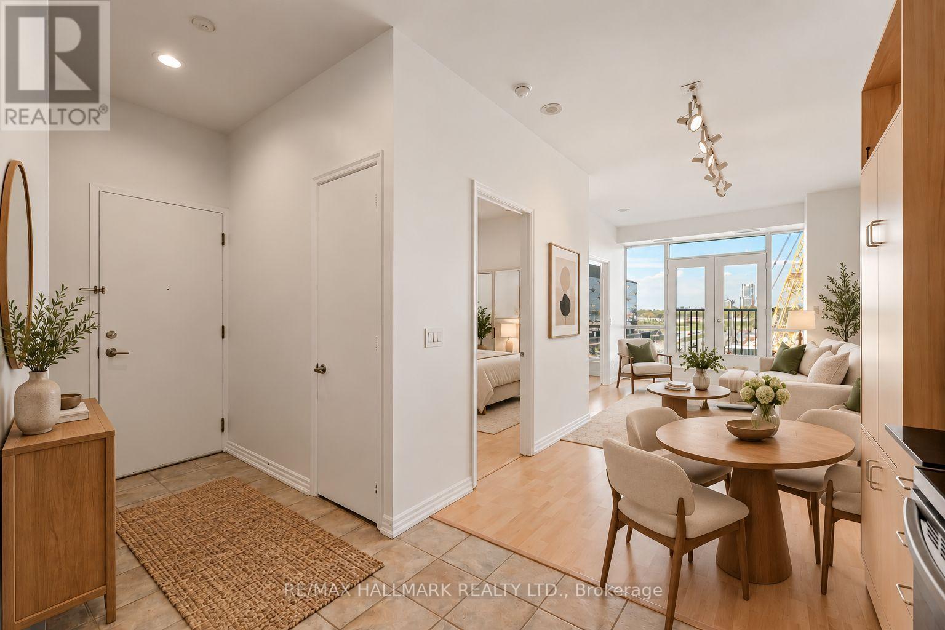
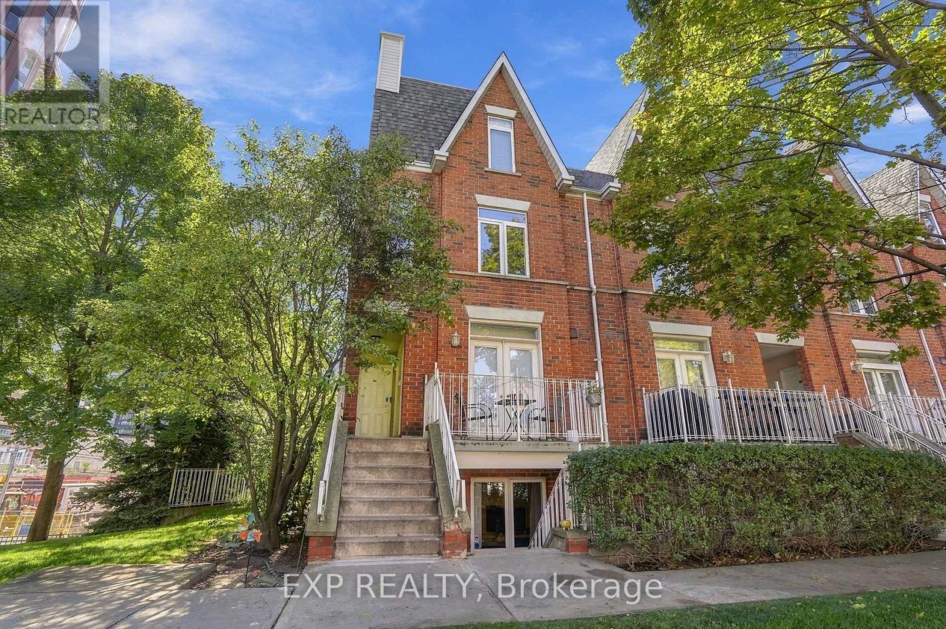
Welcome to this exceptionally spacious 2-bedroom suite offering just under 1,000 sq. ft. of comfortable living in a well-maintained building. This generously sized unit features a practical layout with two bedrooms, one 3-piece bathroom, and a convenient 2-piece ensuite. Professionally painted throughout and showcasing classic parquet flooring, the suite offers a warm and inviting atmosphere with plenty of room to make it your own.The original kitchen has been well maintained and can be enjoyed as-is or updated to suit your personal taste. Enjoy the convenience of private underground parking and a locker located beside the suite on the same level-a rare and highly desirable feature that is difficult to replicate. Cyclists will appreciate the added convenience of secure bicycle storage without having to bring their bike into the suite. Step outside onto the oversized balcony and enjoy unobstructed views of downtown Toronto and the iconic CN Tower.A wonderful opportunity for buyers seeking space, functionality, and value in a desirable Toronto location. A must-see! ***FLOOR PLANS ATTATCHED*** (id:63381)
Welcome to 12 Cudia Crescent, a beautifully appointed detached home tucked away on a quiet cul-de-sac in sought-after Cliffcrest. Filled with natural light and designed for both everyday living and effortless entertaining, this impressive residence offers generous interiors, thoughtful finishes and a warm, inviting atmosphere throughout. The main level features bright, spacious principal rooms, a modern kitchen and comfortable living spaces that flow seamlessly for entertaining. Upstairs, four generously sized bedrooms offer comfortable private retreats, while the finished lower level provides additional flexible living space to suit your lifestyle. Outside, enjoy your own private backyard oasis with an in-ground pool, the perfect setting for summer days, outdoor dining and entertaining. A wonderful opportunity to enjoy a refined home in a peaceful setting, just steps away from parks, schools, everyday amenities and convenient connections throughout the city. (id:63381)
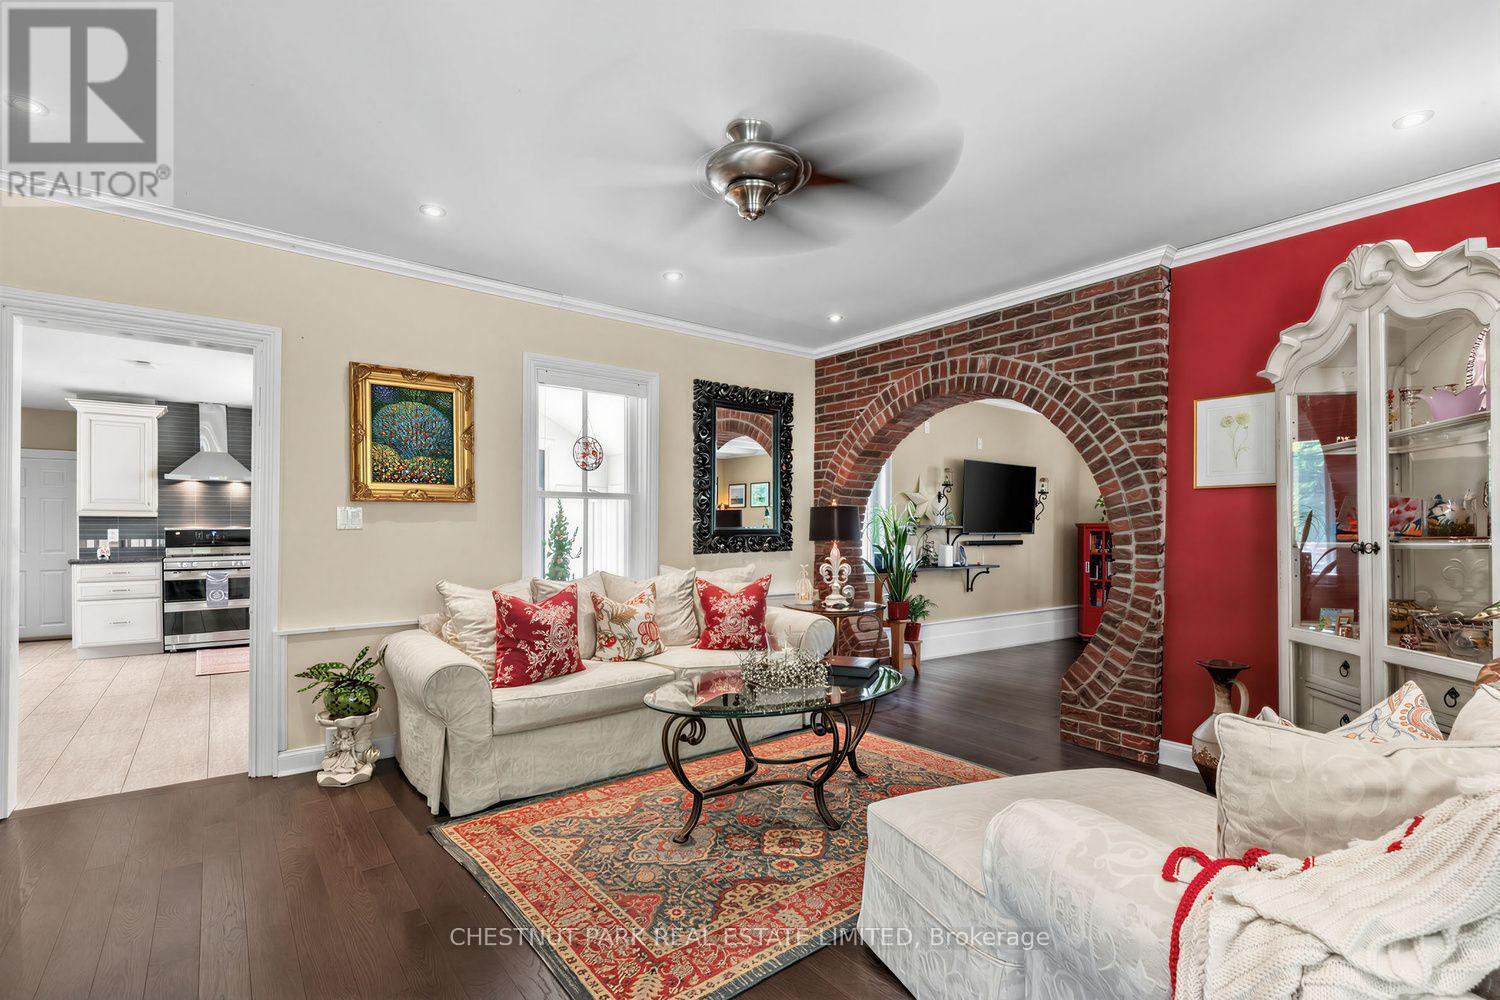
Experience the perfect blend of timeless character and modern comfort in this beautifully upgraded century home in the heart of Claremont. Set on an expansive lot, this distinctive property offers a rare combination of space, privacy, and character, qualities that are increasingly difficult to find in a typical subdivision home.Ideally located just minutes from the GO Station and Highways 401 and 407, this exceptional property offers the best of both worlds: peaceful country living with convenient access to the city.The thoughtfully renovated kitchen is designed for both everyday living and entertaining, featuring heated floors, granite countertops, stainless steel appliances, and a spacious breakfast area enhanced by a striking stone accent wall. An entertainment bar provides the perfect gathering space and offers a walkout to the expansive two tier deck.Step outside and discover a beautifully designed outdoor retreat, complete with a charming Muskoka room overlooking the property. Whether relaxing with a morning coffee, entertaining guests, or enjoying the changing seasons, this inviting space is sure to be a favourite.Inside, the open concept living and dining area showcases new hardwood flooring and an additional walkout to the backyard, creating a seamless connection between the indoor and outdoor spaces. A generous family room and beautifully updated bathrooms further enhance this welcoming home, offering style, comfort, and functionality throughout.An exceptional opportunity to own a truly unique Claremont property where timeless character, modern comfort, and country charm come together in a setting you will be proud to call home. (id:63381)
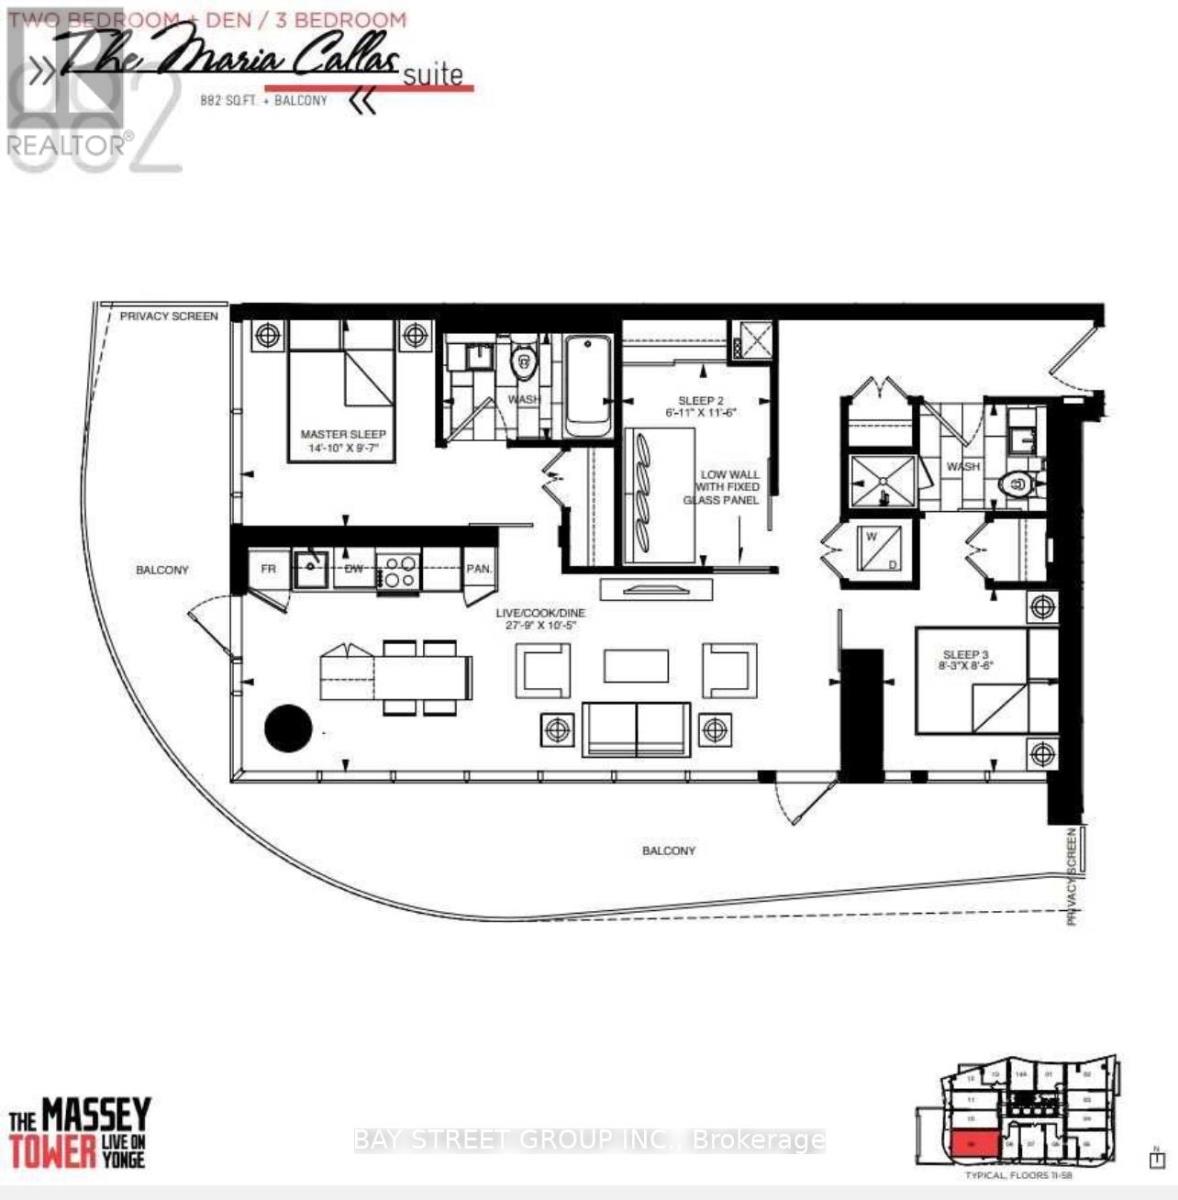
The Massey Tower * In The Heart Of Downtown Toronto *Southwest-Facing corner Unit In The Building Over-Looking The Cn Tower and ontario Lake From The Balcony * Open Layout With No Space Wasting, Floor To Ceiling Window Let In Lots Of Natural Light * Practical Full Kitchen With Sufficient Cabinet Storage Spaces * Ensuite Laundry * Amazing Amenities: Gym, Yoga Studio, Sauna, Steam Room, Rooftop Patio, Gorgeous Party/Dining Room, 24Hr Concierge, Etc. * Steps To Yonge-Dundas Square, Eaton Centre, Queen Subway Station, St. Michael Hospital, The Massey Hall, Financial District, Ryerson, Numerous Eateries & Countless Entertainment * (id:63381)
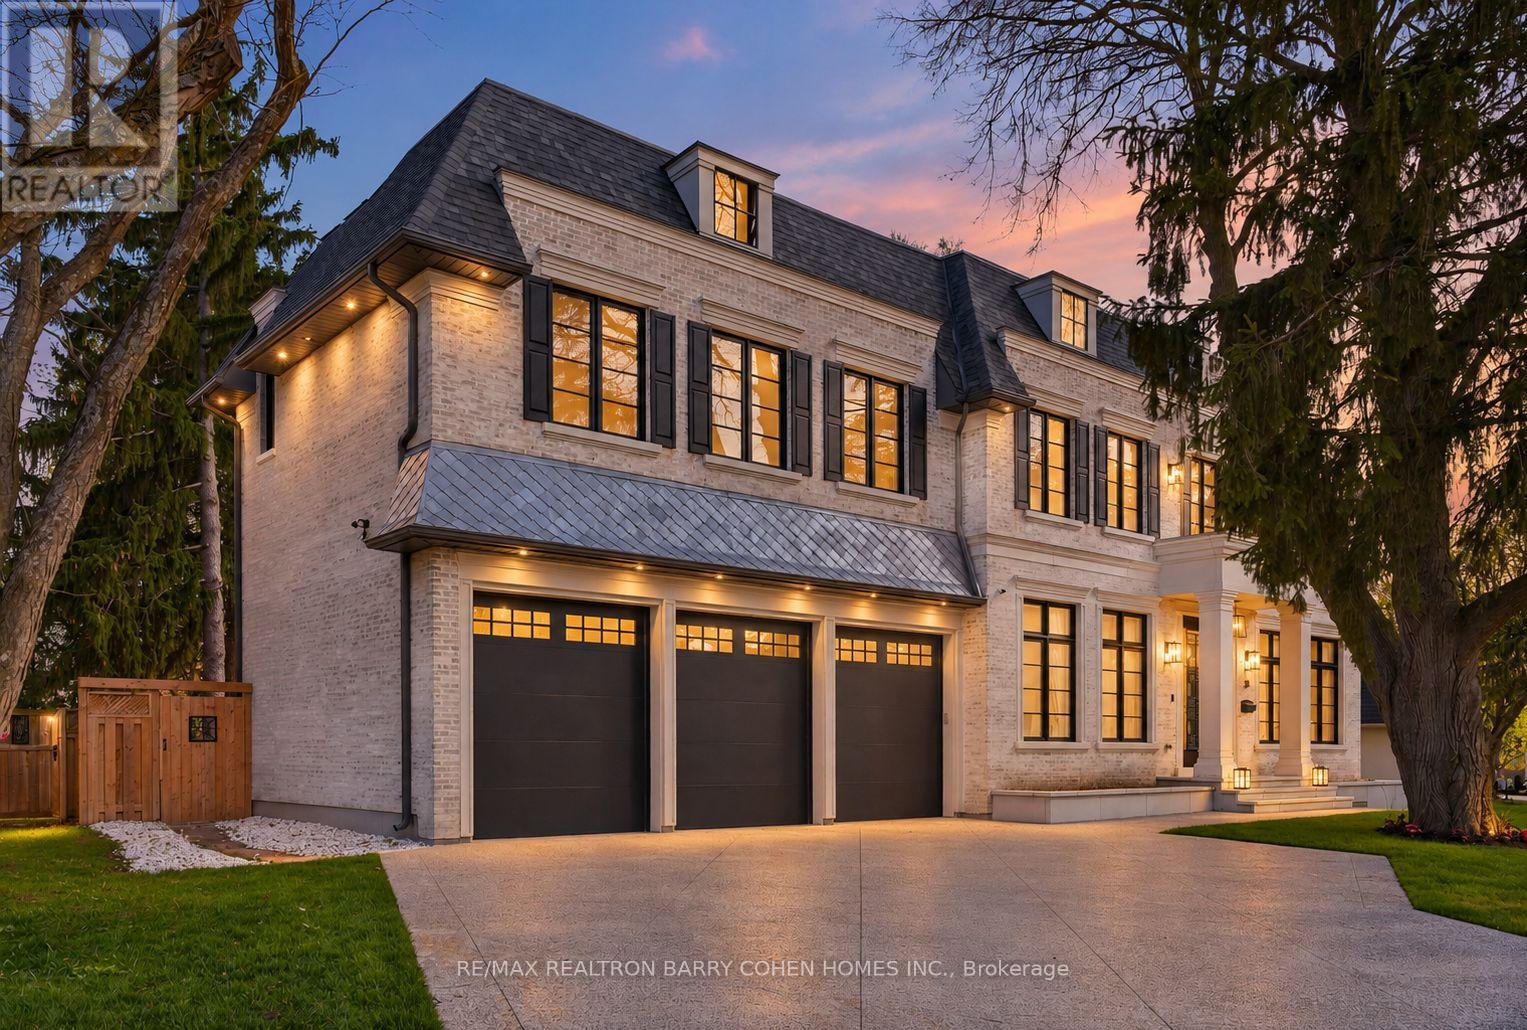
A Distinguished Custom-Built Residence In The Prestigious York Mills Enclave, Offering Timeless Architecture, Refined Interiors, And An Exceptional Setting. Privately Situated On A Quiet Street Just Moments From Edwards Gardens And The Bridle Path, This Impressive Home Occupies A Rare 120-Ft-Wide Lot, Surrounded By Some Of Toronto's Most Coveted Estates. Thoughtfully Designed With An Emphasis On Scale, Craftsmanship, And Functionality, The Interiors Feature Soaring Ceilings, Herringbone Hardwood Flooring, Imported Radiant Heated Floors, And Beautifully Appointed Finishes Throughout. Generously Proportioned Living And Dining Rooms Provide An Elegant Setting For Entertaining, While The Chef's Kitchen, Complete With A Sun-Filled Breakfast Area, Flows Seamlessly Into The Inviting Family Room. A Private Main-Floor Office, Spacious Mudroom, And Built-In Elevator Add Comfort And Convenience. The Upper Level Features A Beautifully Appointed Primary Suite With A Spa-Inspired Ensuite And Expansive Walk-In Closet, Complemented By Four Additional Bedrooms, Each With Its Own Private Ensuite. Designed For Both Relaxation And Entertaining, The Fully Finished Lower Level Offers A Spacious Recreation Room, Wet Bar, Home Theatre, Fitness Room, And Nanny/In-Law Suite, Complete With Radiant Heated Floors. Ideally Located Near Renowned Schools, Scenic Parks, Premier Shopping, And Convenient Transit, This Remarkable Property Offers An Outstanding Opportunity To Enjoy Estate Living In One Of Toronto's Most Desirable Neighbourhoods. (id:63381)
Not Your Typical Crowded Condo. A Spacious Penthouse In A Beautiful, Immaculately-Maintained Building With A Huge, 5-Star Hotel-Styled Lobby, Wide Hallways And All The Luxury Amenities You Would Expect. 3 Massive, Fully-Furnished Roof-Top Terraces. Spacious, Sunlit, Recently Renovated, Open-Concept Condo Right At St. Patrick Station. 3Bedrooms + Den, Wood-Burning Fireplace, 2 Owned Parking Spots. 24-Hour Concierge, Bbq's, Pool, Billiard room, Squash court, Party room and Gym. The Condo Apartment has been completely replaced. Apartment has ben Painted just recently. Smooth Ceiling throughout the Apartment, New Hardwood Floor. (id:63381)
Experience Exceptional Urban Loft Living in the Heart of Downtown Toronto! This Stunning Ground-Floor, Two-Level Condo Townhouse Offers a Unique Blend of Modern Elegance, Comfort, and Convenience. Featuring Soaring 18-Foot Ceilings and Dramatic Floor-to-Ceiling Windows That Flood the Living Space with Abundant Natural Light, Creating a Bright, Airy, and Inviting Atmosphere. The Spacious Open-Concept Layout Offers Two Levels of Functional Living Space, Perfect for Everyday Living and Entertaining. Step Outside to Your Beautifully Landscaped Private Terrace, a Peaceful Outdoor Oasis Perfect for Morning Coffee, Al Fresco Dining, or Relaxing Among the Greenery. Enjoy the Rare Convenience of Your Own Private Street Entrance Directly Through the Terrace, Offering the Feel and Independence of a Traditional Townhouse! Complete with One Parking Space and One Locker. Ideally Located Steps from Transit, Parks, Restaurants, Cafés, Shopping, and Downtown Toronto's Vibrant Amenities. A Rare Opportunity to Enjoy Distinctive Loft-Style Living with the Privacy of a Townhouse and the Convenience of Condo Living! (id:63381)
Here is your opportunity to own a parking at 78 Tecumseth Street, unit 136 level D Buyer must own a unit in 78 Tecumseth Street or 775 King to purchase. (id:63381)
Welcome To this lovely 1+Den Unit With 2 Full Baths located in Bayview Village. 718 sq ft plusbalcony. Perfect For A Single Professional/ a young Couple or as an investment unit for lease.Large Den Can Be Used As An Office, workout space Or a Guest Bedroom. Spacious living room withan electric fireplace. Custom built walk-in closet in the bedroom. Freshly Painted. Comes With1 Parking Spot And 1 Locker. Amenities Include Visitor parking, Party Room, Outdoor terracewith Bbq Area and community garden, movie theatre, And Gym. Only 8 floors in the building,which means no long wait times for the elevator.Steps From The Bayview Village Shopping Centre, Bayview Subway Station, Restaurants, Ymca, andCF Fairview Mall. Minutes To 401, Dvp/404, And North York General (id:63381)
Welcome To This beautiful Sun Filled Penthouse 1 + 1 unit with stunning 9 Foot Ceiling, Clear South West View, Bright and Spacious, Open Concept, Breakfast Bar, Ceramic Floor in Kitchen, Sep Den, hardwood floor in Living Room and Dinning Room , Cozy Electric Fireplace in Living Room. LR Walk Out to a private Balcony. Price include One Locker and One Parking Spot. Great Amenities Include Visitor Parking/Concierge, Exercise Room, Spacious Party Room facing Mature trees, Sauna, Game Room. Great Location close to The Shop on Don Mills, Cinema, Public Transit, TTC, Don Valley Parkway, Subway, Moccasin Walking Trails, Parks and Schools. (id:63381)
They don't make condos like this anymore. With 680 square feet of living space and soaring 10 foot ceilings, you won't feel this loft closing in on you the way newer suites often do. This suite features a Juliette balcony as well as an enclosed den/sunroom that makes the perfect work space or maybe even the perfect reading nook, it's up to you! The Tribeca Lofts at 797 Don Mills is the perfect mix of location, location, and location! At the future intersection of the future Ontario Line and the current Eglinton LRT, you can get anywhere you need to in a flash. The Don Valley Parkway is around the corner as well! Groceries are just across the street too! The building is modernizing and applying some upgrades to common elements over the coming weeks and months to serve owners and residents better than ever before. Value is the bottom-line here. You can't find a loft this size at this price everyday, so don't miss this one! Accompanied by a parking spot and locker. (id:63381)
Two Bedrooms. A Charming Tree-Lined Street. Right in the Heart of King West. Welcome to 101-1 Sudbury Street, a stylish 2-bedroom condo townhome offering almost 800sqft of thoughtfully designed living in Toronto's sought-after Niagara neighbourhood, steps from King West and Liberty Village. Tucked into a warm residential enclave, this home offers something increasingly hard to find downtown. A true townhome feel with the city at your doorstep. The open-concept living and dining area features updated flooring, smooth ceilings, large windows and a walkout to your very own private terrace complete with an outdoor gas line. The modern kitchen shines with quartz countertops and stainless-steel appliances, while 2 bedrooms, a 4-piece bath and convenient in-suite laundry complete the functional layout. Even better, the monthly maintenance fee includes heat, hydro and water, helping keep monthly expenses more predictable. Pet lovers, this one's for you. One pet is welcome, with no weight or size limit. King St W transit is approximately a 1-minute walk away and Exhibition GO approximately 8 minutes away, with restaurants, cafés, shopping, parks and everyday essentials close by. Downtown convenience without the high-rise lifestyle. Welcome home! (id:63381)
Contains information related to marketing campaigns of the user. These are shared with Google AdWords / Google Ads when the Google Ads and Google Analytics accounts are linked together.
90 days
__utma
ID used to identify users and sessions
2 years after last activity
__utmt
Used to monitor number of Google Analytics server requests
10 minutes
__utmb
Used to distinguish new sessions and visits. This cookie is set when the GA.js javascript library is loaded and there is no existing __utmb cookie. The cookie is updated every time data is sent to the Google Analytics server.
30 minutes after last activity
__utmc
Used only with old Urchin versions of Google Analytics and not with GA.js. Was used to distinguish between new sessions and visits at the end of a session.
End of session (browser)
__utmz
Contains information about the traffic source or campaign that directed user to the website. The cookie is set when the GA.js javascript is loaded and updated when data is sent to the Google Anaytics server
6 months after last activity
__utmv
Contains custom information set by the web developer via the _setCustomVar method in Google Analytics. This cookie is updated every time new data is sent to the Google Analytics server.
2 years after last activity
__utmx
Used to determine whether a user is included in an A / B or Multivariate test.
18 months
_ga
ID used to identify users
2 years
_gali
Used by Google Analytics to determine which links on a page are being clicked
30 seconds
_ga_
ID used to identify users
2 years
_gid
ID used to identify users for 24 hours after last activity
24 hours
_gat
Used to monitor number of Google Analytics server requests when using Google Tag Manager
1 minute
Marketing cookies are used to follow visitors to websites. The intention is to show ads that are relevant and engaging to the individual user.
Facebook Pixel is a web analytics service that tracks and reports website traffic.