
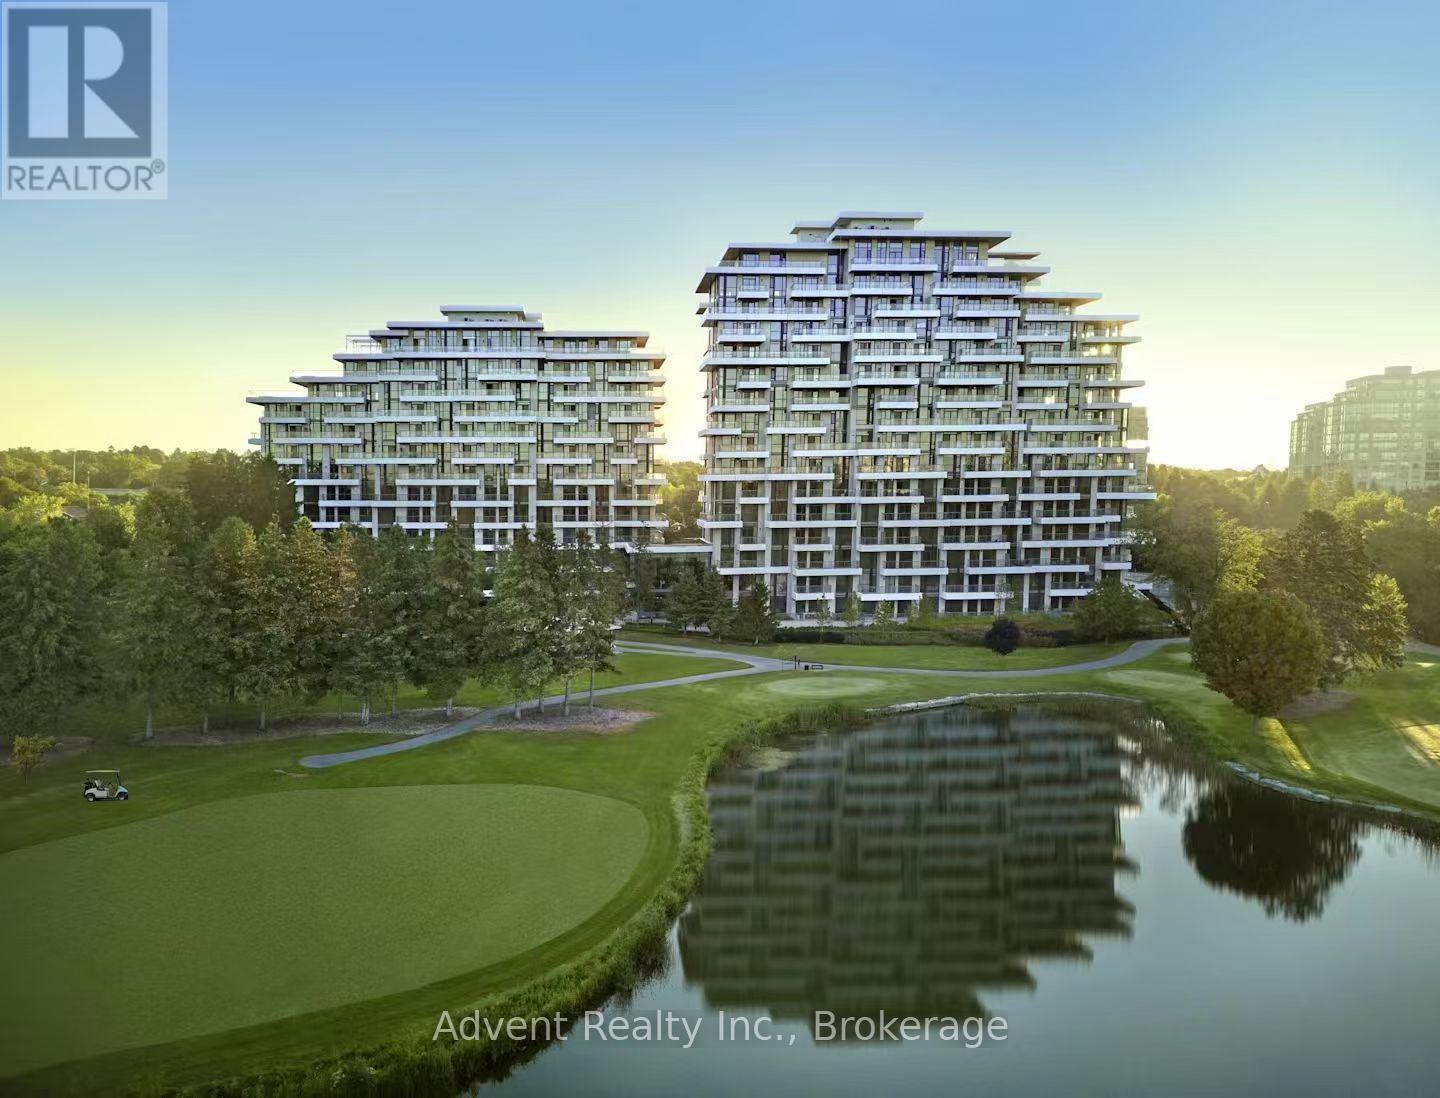
103 - 397 Royal Orchard Boulevard
Markham, Ontario
Experience resort-style living in this ultra-luxurious 2-bedroom, 2-bathroom residence offering 1,612 sq. ft. of beautifully upgraded interior space, plus an expansive private terrace with BBQ access-all backing directly onto the prestigious Ladies' Golf Club of Toronto. Wake up to sweeping, unobstructed south-facing views of lush fairways and mature greenery that stretch as far as the eye can see. This one-of-a-kind suite is not youraverage condo-boasting soaring ceilings, a thoughtfully designed split-bedroom layout, and a flow that feels more like a house than a condo. Indulge in the five-star amenities offered by this boutique luxury residence, including a heated indoor swimming pool, fully equipped fitness centre, elegant sauna, and a stylishly appointed party lounge perfect for entertaining. Residents also enjoy beautifully landscaped outdoor BBQ areas, creating the perfect setting for alfresco dining and sunset gatherings. (id:63381)
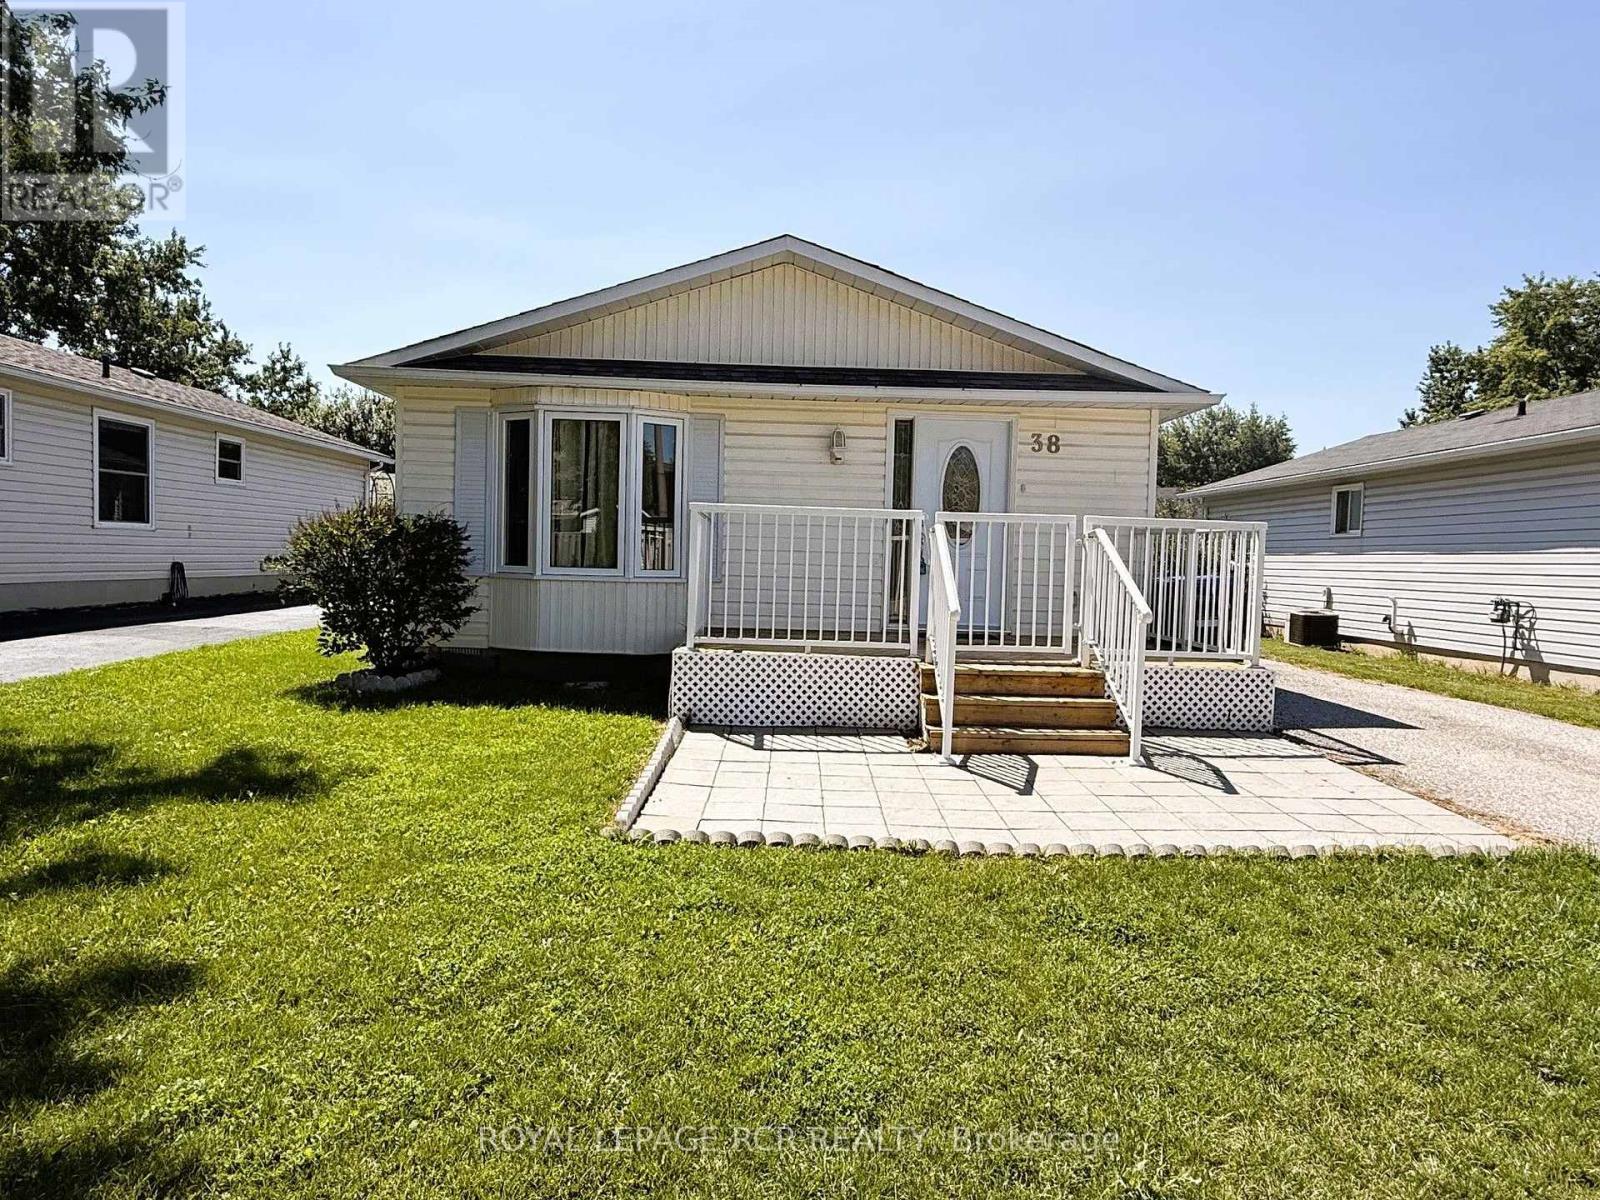
38 Royal Oak Drive
Innisfil, Ontario
Excellent Opportunity To Own An Affordable Home In Royal Oaks Estates, A Well-Maintained Adult Lifestyle Community In Cookstown. This Bright And Inviting Home Features A Functional Eat-In Kitchen, Spacious Living And Dining Area, And 2 Comfortable Size Bedrooms, Main Floor Laundry, 4 Piece Bathroom and Large Crawl Space For Ample Storage. Recent Improvements Include Mostly Freshly Painted Throughout, New Kitchen Appliances (2024), New Flooring (2024-2025), New Roof (2023), New Front Door, And Updated Front Deck. Pride Of Ownership, Offering Move-In Ready Living With Minimal Maintenance. Land Lease Fees Include Property Taxes, Water, Sewer, And Common Area Maintenance, Providing Exceptional Value And Convenience. Conveniently Located At Highways 27 & 89. Within 15 Minutes To Alliston, Bradford, or Barrie. Approx. 40 Minutes To Toronto Via Hwy 400. Note: LAND LEASE, BUYER WILL BE SUBJECT TO LANDLORD APPROVAL. (id:63381)

151 Old Surrey Lane
Richmond Hill, Ontario
Welcome To 151 Old Surrey Lane, A Beautiful Double-Car Garage Detached Home Nestled In The Prestigious South Richvale Community. Situated On A Premium 49.21 X 118.79 Ft Lot, This Exceptional Home Backs Onto A Picturesque Ravine And Sides Onto A Park, Providing Rare Privacy And Breathtaking Natural Views. Luxurious Stucco Exterior & Interlock Driveway. Step Into The Spacious Foyer And Be Welcomed By A Bright, Open-Concept Living And Dining Room. The Gourmet Kitchen Features A Full Set Of Stainless Steel Appliances, Granite Countertops And Backsplash, Extended Cabinetry For Ample Storage. It Flows Seamlessly Into The Sun-Filled Breakfast Area With Stunning Ravine Scenery. And A Cozy Family Room With Fireplace And Walk-Out To The Deck. The 2nd Floor Offers Five Generously Sized Bedrooms. The Primary Retreat Features A 5 Pcs Ensuite And Large Double Closets. The Second Bedroom Includes Its Own 3 Pcs Ensuite, While The Remaining Bedrooms Share A Well-Appointed 4 Pcs Bathroom. The Finished Walk-Out Basement Expands The Living Space With A Large Recreation Room, A Versatile Room With Windows And A 3-Piece Bathroom. It's Perfect As A Guest Suite, Home Office, Gym, Playroom, Or Private Home Theatre. Step Outside To Your Private South-Facing Backyard Oasis And Enjoy Spectacular Ravine Views From The Expansive Deck. Whether You're Savoring Your Morning Coffee, Hosting Summer Bbqs, Or Relaxing Under The Stars, This Serene Outdoor Retreat Feels Like A Cottage Getaway. Ideally Located Just Minutes To Langstaff GO Station, Yonge Street, Highways 7 & 407, Richmond Hill Centre, Schools, Parks, Grocery Stores, Restaurants, Richmond Hill Golf Club, Silvercity Cinemas, Community Centres, And More. A Rare Opportunity To Own A Home That Perfectly Offer The Blend Of Privacy, Tranquility, Comfort, And Urban Convenience. (id:63381)
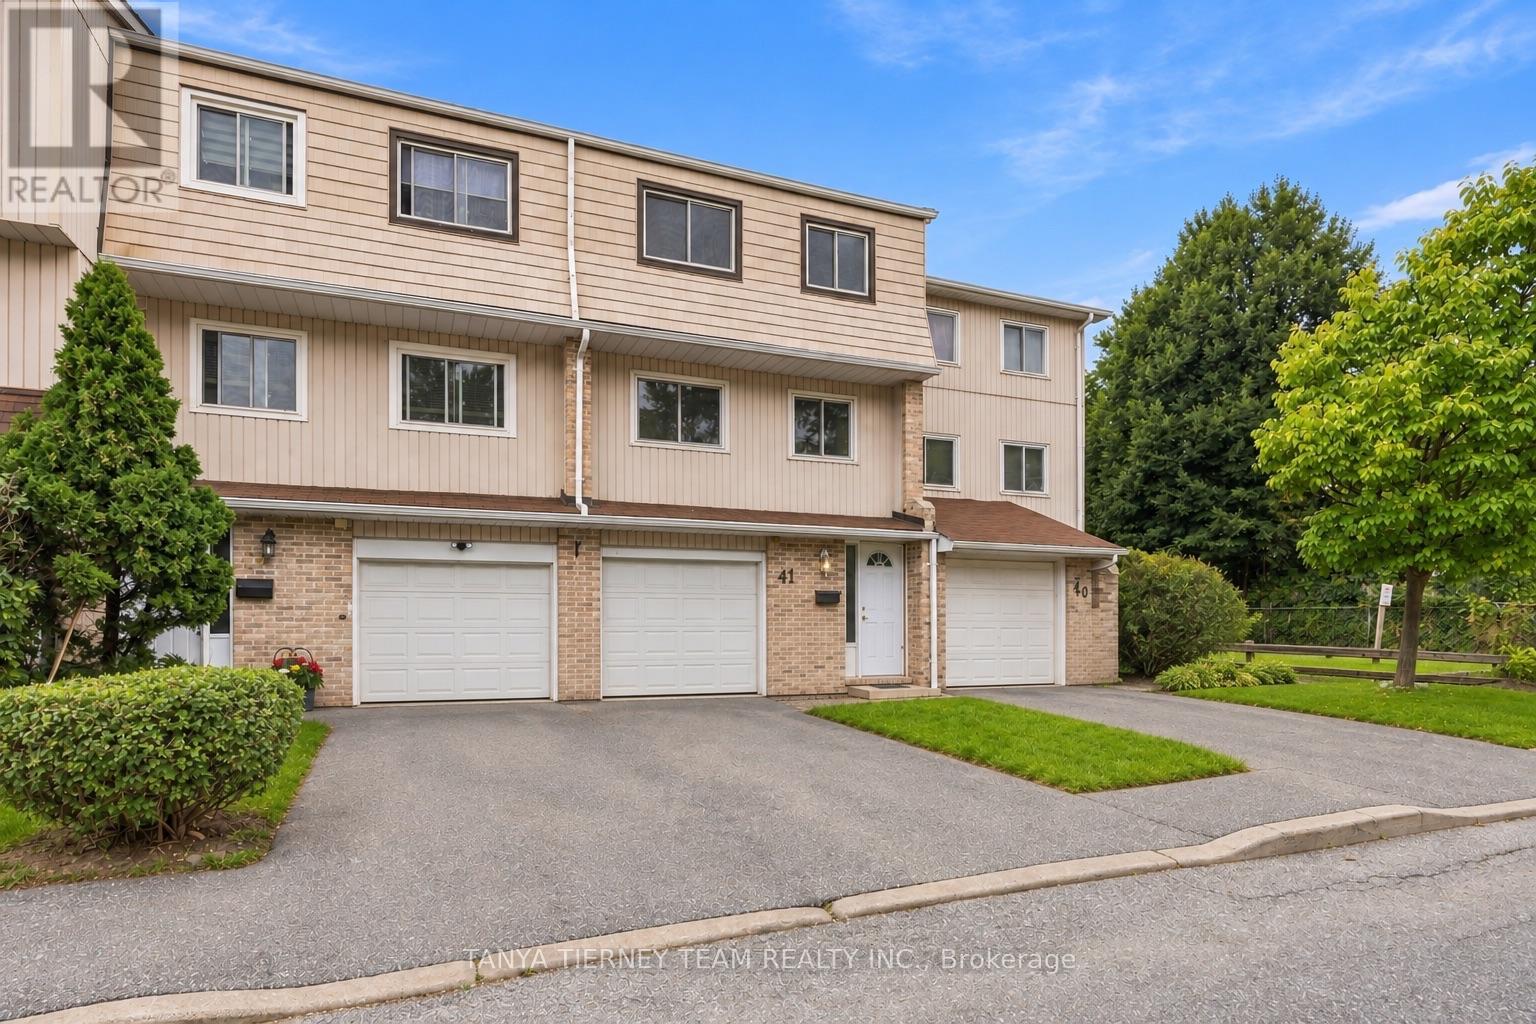
41 - 1975 Rosefield Road
Pickering, Ontario
Welcome to this beautifully maintained 3 bedroom condo townhouse in one of Pickering's most desirable communities! An excellent opportunity for first-time buyers, young families, or investors! Offering the convenience of condo living with the privacy and space of a townhouse, this bright and inviting home features a functional multi-level layout designed for comfortable everyday living. Step inside through the sunken foyer, complete with a 2-piece powder room and convenient direct garage access. The spacious living room is filled with natural light and features soaring cathedral ceilings, a cozy gas fireplace, and a sliding glass walkout to the backyard - perfect for relaxing or entertaining! Overlooking the living room, the dining area flows seamlessly into the modern kitchen, featuring stainless steel appliances, a subway tile backsplash, pantry, and plenty of counter and cupboard space for all your cooking and storage needs. The upper level offers three generously sized bedrooms with excellent closet space. The spacious primary bedroom features convenient semi-ensuite access to the 4-piece bathroom. The finished lower level includes a dedicated laundry room and plenty of additional storage. Outside, enjoy your private backyard retreat with a patio, mature gardens, and gated access to the green space behind & garage rear door for easy yard maintenance. Ideally located close to schools, parks, Pickering Town Centre, VIP Cineplex, Pickering's waterfront and beach amenities, and GO Transit, with quick access to Highways 401 and 407 for easy commuting. Low condo fees include common elements, cable, and high-speed internet, adding even more value to this fantastic home. Bright, spacious, private, and conveniently located, this is an exceptional opportunity to call Pickering home! (id:63381)
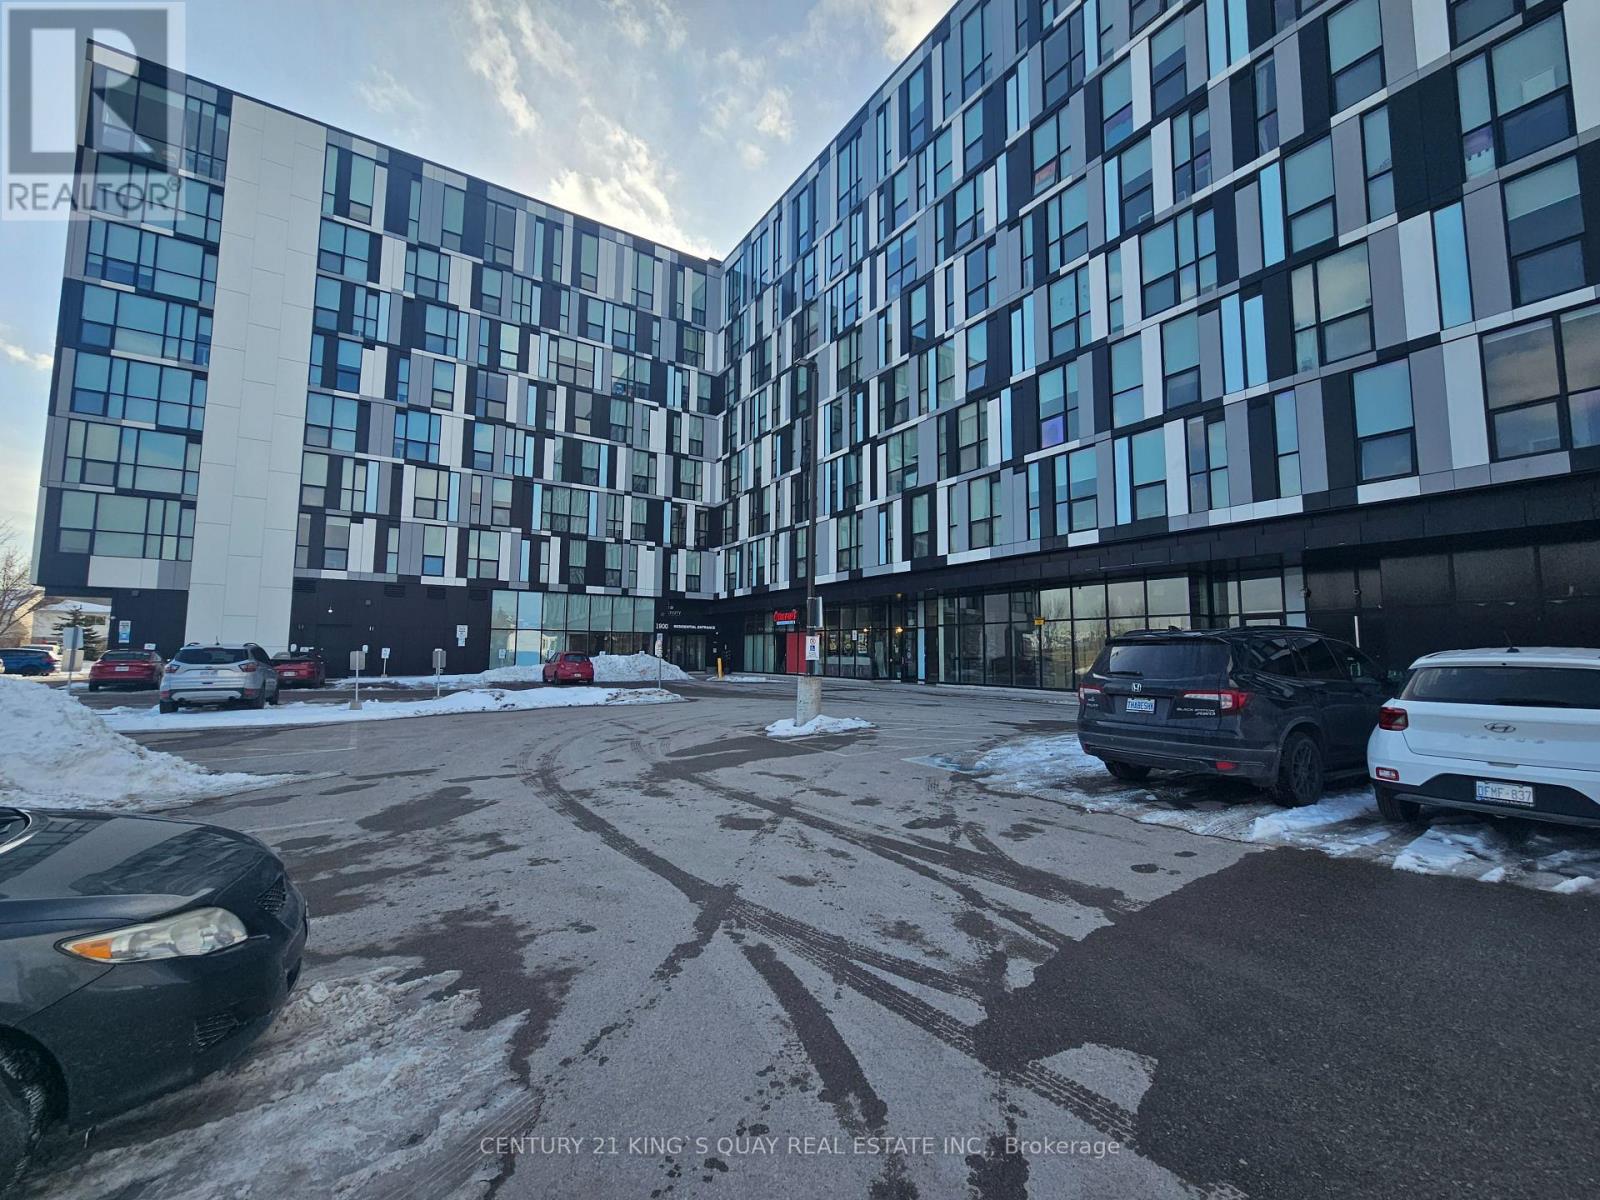
523 - 1900 Simcoe Street N
Oshawa, Ontario
INVESTOR ALERT! VACANT & FULLY FURNISHED turnkey suite at University Studios! Steps to Ontario Tech& Durham College. Features built-in Murphy bed/dining table, adjustable desk, sofa, TV, in-suite laundry & FREE WiFi. INCL 1 PARKING SPACE-a rare & highly sought-after feature! Easy access to 407, GO Transit, Costco, restaurants & shopping. Perfect for investor or end user. Immediate possession available! (id:63381)
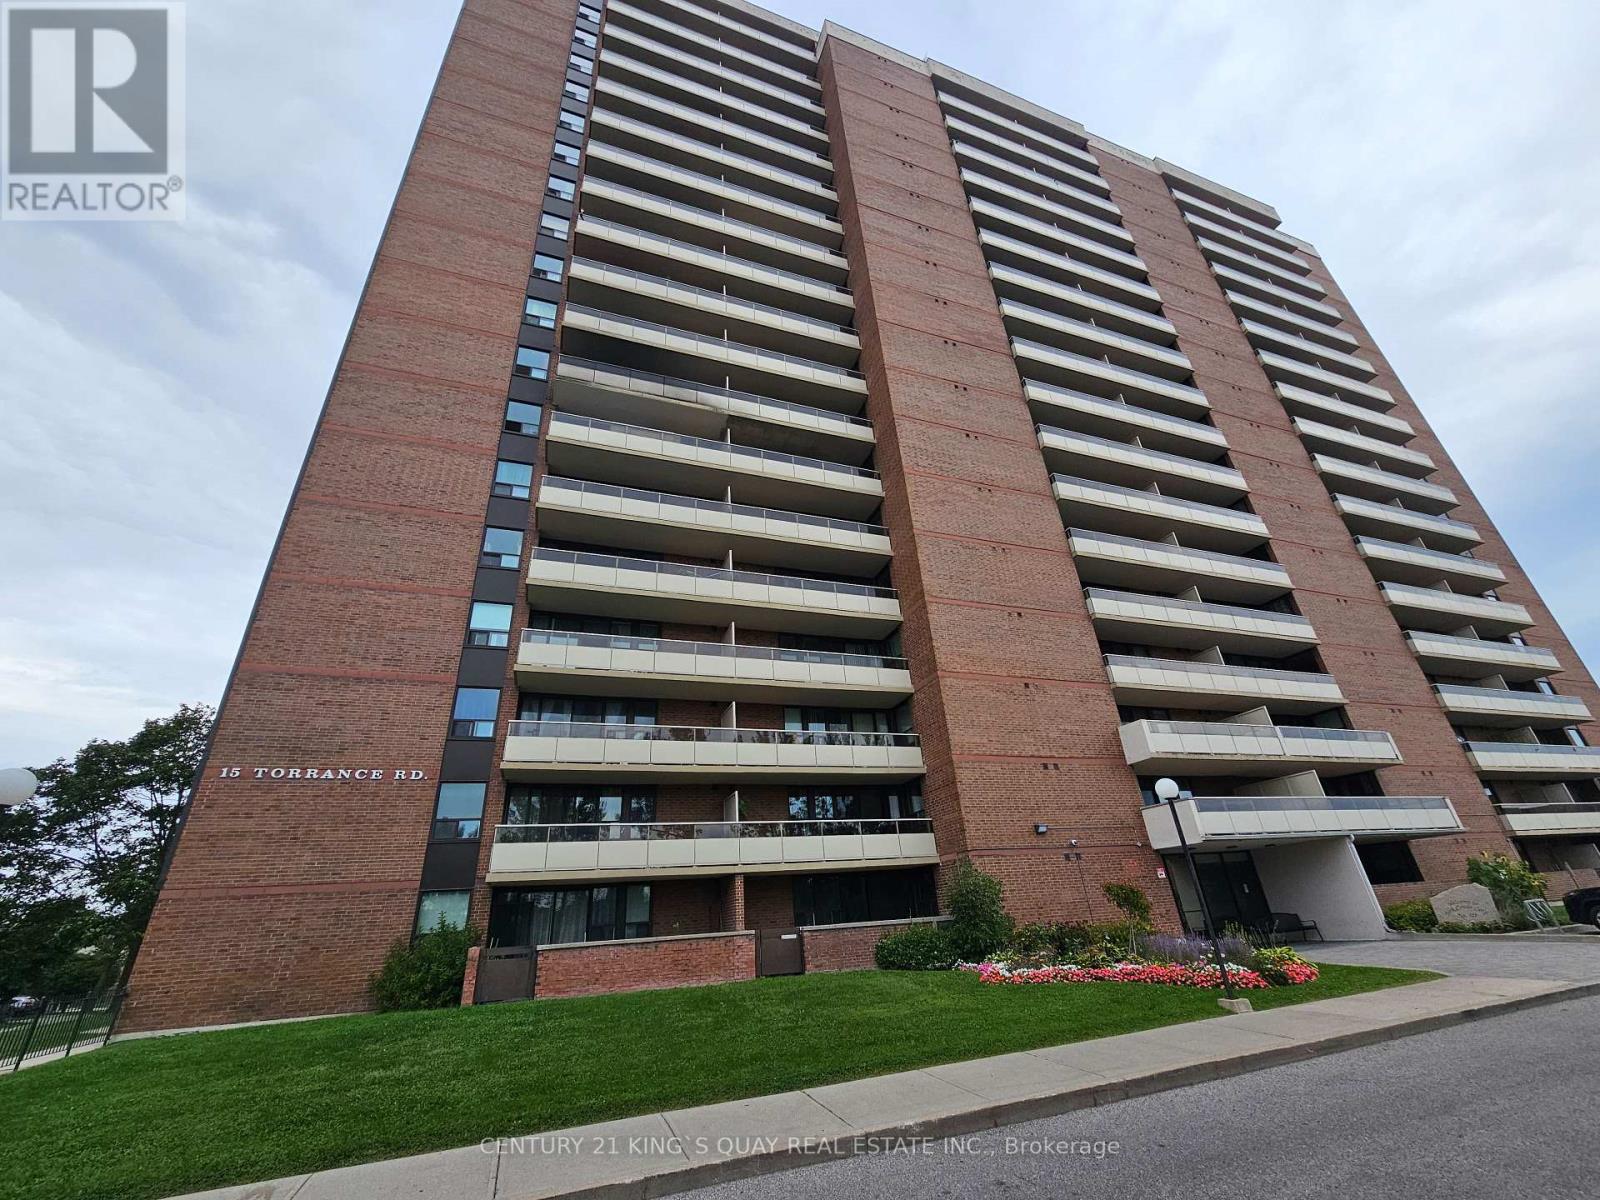
1901 - 15 Torrance Road
Toronto, Ontario
Welcome to this bright and exceptionally spacious 2-bedroom suite, ideally situated on the 19th floor at 15 Torrance Rd. Thoughtfully designed for modern living, the den area has been opened to create an expansive living and dining space, offering an exceptional sense of openness and flexibility-perfect for entertaining guests or enjoying comfortable everyday living. Floor-to-ceiling windows fill the suite with natural light while offering beautiful elevated views. Generously sized bedrooms, ample storage and a well-designed layout complete this inviting home. Enjoy an outstanding selection of building amenities including an outdoor swimming pool, fitness centre, sauna, recreation/party room and more. Ideally located just minutes from Eglinton GO, TTC, shopping, restaurants, parks, schools and major highways. A fantastic opportunity to enjoy space, lifestyle and convenience in one of Scarborough's well-connected communities. (id:63381)
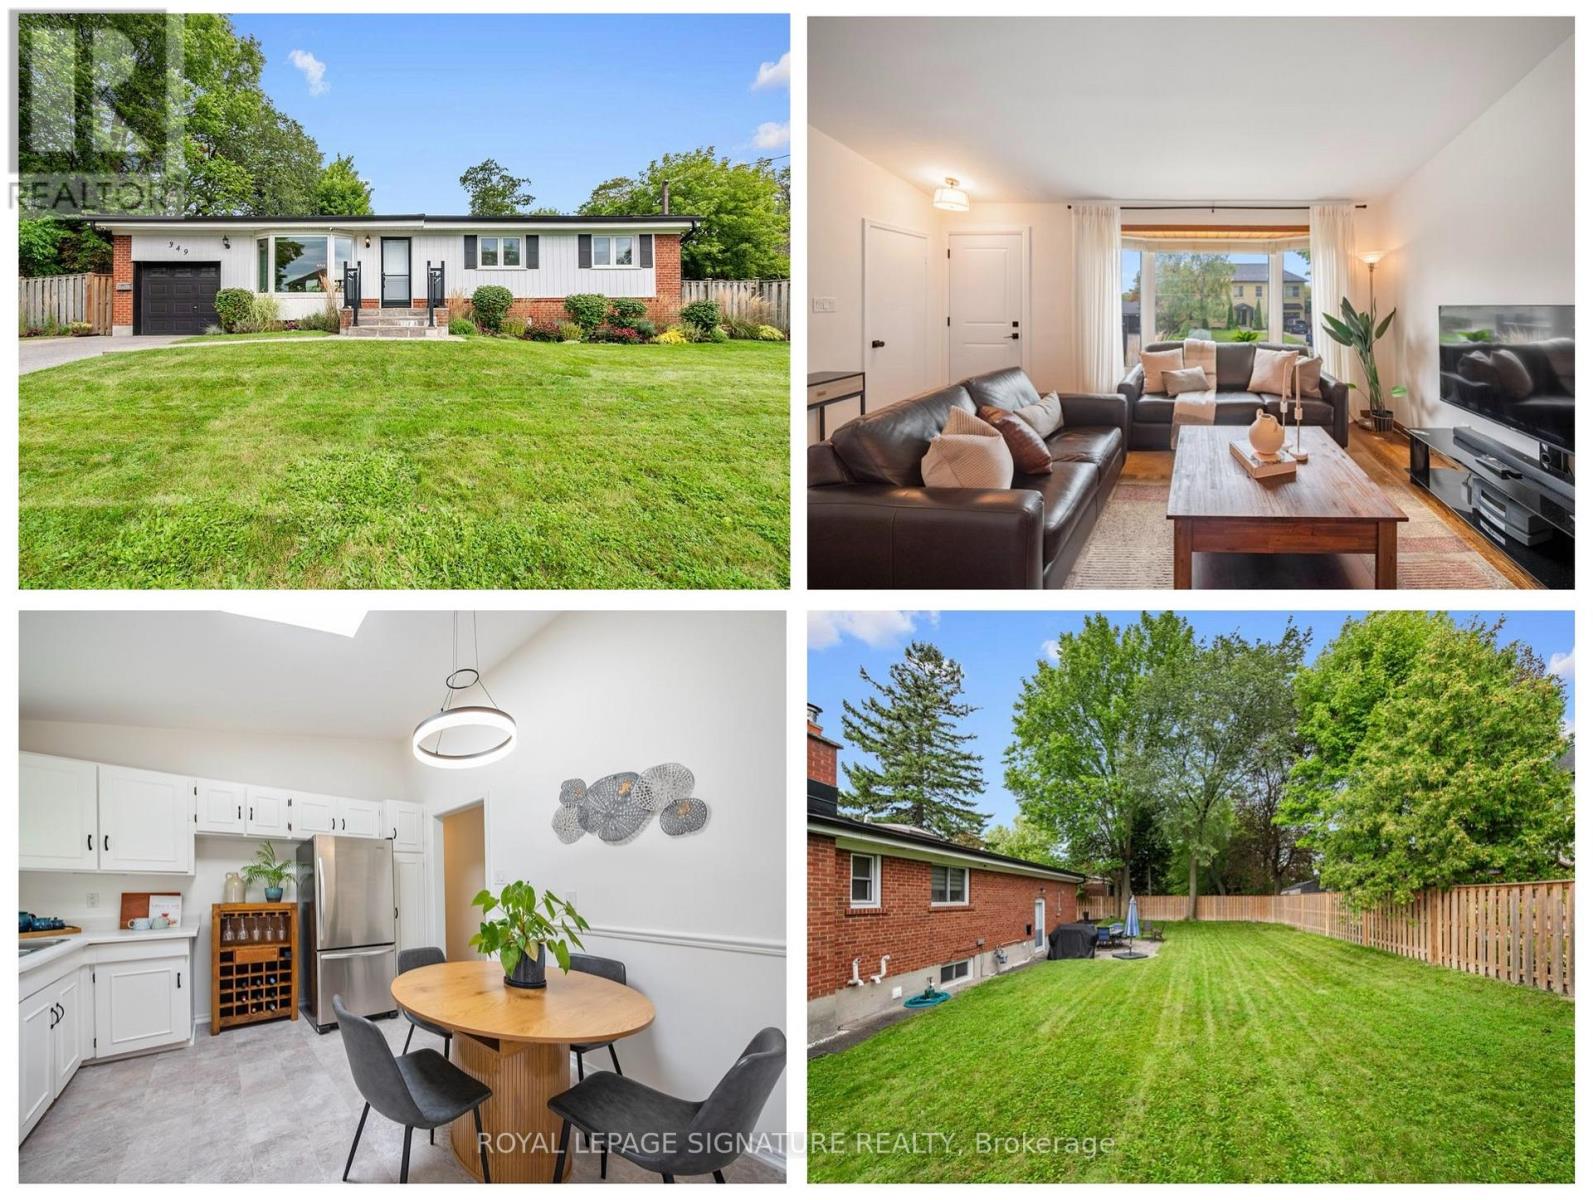
349 Decimal Place
Toronto, Ontario
Welcome to 349 Decimal Place, a picturesque 3+1 bedroom, 2 bathroom bungalow offering an incredible backyard and gardens, plus a separate entrance to the finished lower level with exciting potential for multigenerational living or future income. Set on an expansive 91 x 95 ft lot in the prestigious waterfront community of West Rouge, this lovingly cared for home combines move in ready comfort with flexibility for the future. The backyard is a true standout, with mature trees, established perennial gardens, a large stone patio and an expansive fully fenced lawn with plenty of room for entertaining, relaxing, children to play and pets to roam. Inside, the bright main floor features a welcoming living and dining area with a large bay window that fills the space with natural light. The eat in kitchen includes stainless steel appliances and a large skylight, while three good sized bedrooms and a renovated main bathroom make the layout ideal for families, downsizers or those looking for convenient single level living. A separate back entrance can be closed off from the main living area and provides direct access to the finished lower level, adding valuable versatility. Downstairs, two large living areas offer flexible space for a family room, recreation area, home gym, office or additional accommodations for extended family, with excellent potential to create an income generating space. Walk to Lake Ontario, the Waterfront Trail, Rouge Beach and nearby parkland, with year round opportunities for walking, cycling, kayaking, canoeing, skating, bird watching and tobogganing. Shopping, schools and transit are all close by, with nearby plazas offering groceries, bakeries, banks, Shoppers Drug Mart, LCBO and more. Commuters will appreciate quick access to Kingston Road, Highway 401 and Rouge Hill GO Station. With its beautiful outdoor setting, generous lot, adaptable layout and sought after West Rouge location, this special home offers comfort, privacy and opportunity. (id:63381)
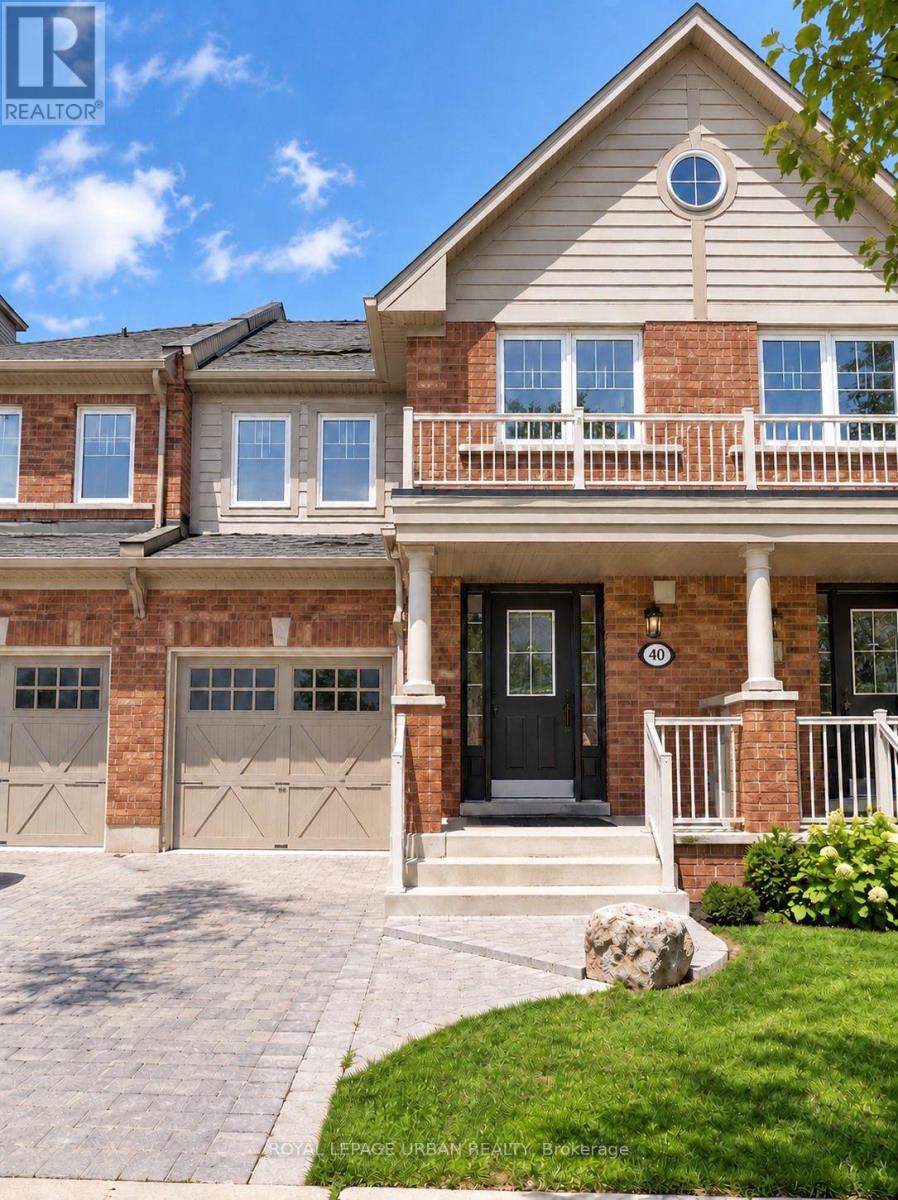
40 Keywood Street
Ajax, Ontario
Welcome To This Spacious 3-bedroom Freehold Townhome In Sought-after South Ajax! Offering A Bright, Functional Open-concept Layout With Hardwood Flooring, California Shutters And A Spacious Kitchen Featuring Ceramic Floors, Custom Backsplash And Walkout To A Large Deck And Backyard. The Primary Bedroom Features A Private Ensuite And Walk-in Closet, While The Finished Basement Provides Additional Living Space Perfect For A Recreation Room, Home Office Or Family Area. Private Driveway, Built-in Garage And Parking For 3 Vehicles.Enjoy A Fantastic Family-friendly Location Close To Schools, Parks, Transit And Everyday Amenities, With The Beautiful Ajax Waterfront, Lake Ontario And Scenic Waterfront Trails Nearby. Convenient Access To GO Transit And Hwy 401 Makes Commuting Easy. Photos Are From Previous Listing, And Have Been Virtually Enhanced To Protect The Privacy Of The Tenant And Their Personal Belongings. (id:63381)
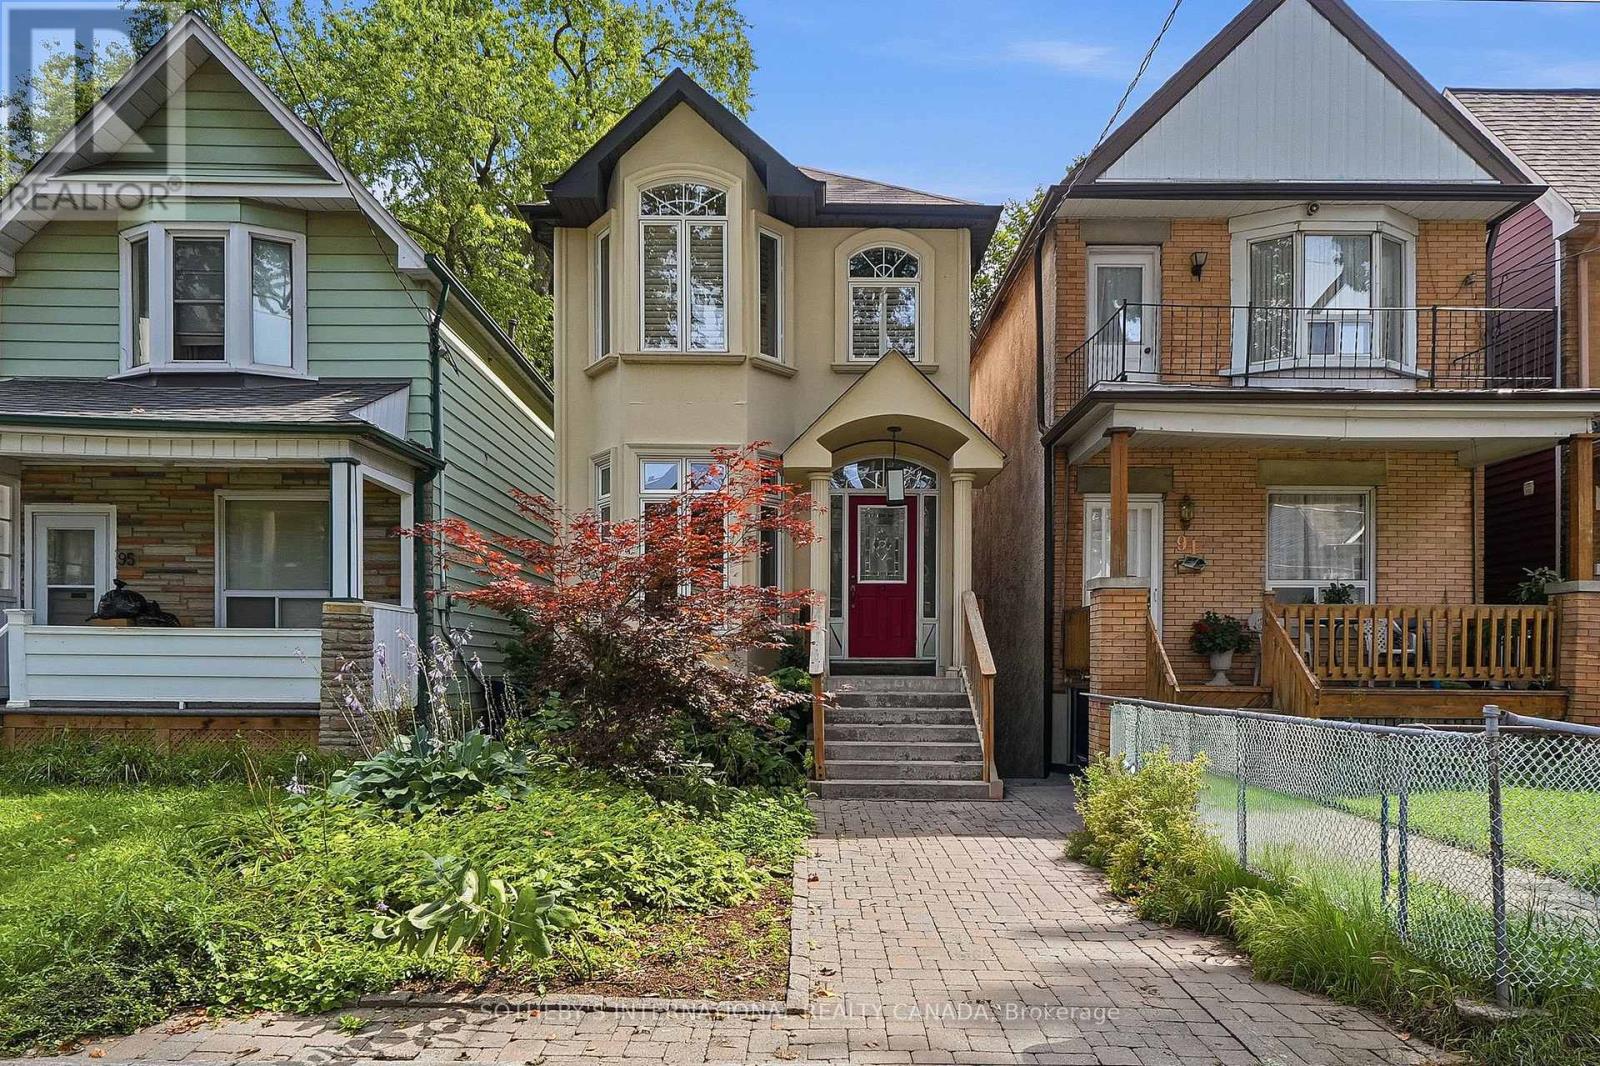
93 Eaton Avenue
Toronto, Ontario
Welcome to 93 Eaton Avenue, a beautifully maintained detached home nestled on one of Toronto's most desirable residential streets. Built in 2001, this thoughtfully designed 3+1 bedroom, 4 bathroom residence offers exceptional space, comfort, and functionality across multiple levels, making it an ideal fit for families, professionals, and those looking to enjoy the best of city living. The inviting main levelfeatures a warm and welcoming layout with generous principal rooms, hardwood flooring, and an abundance of natural light through out. The well-appointed kitchen provides excellent workspace and storage, while seamlessly connecting to the dining and living areas - perfect for everyday living and entertaining. Upstairs, three spacious bedrooms provide comfortable accommodations, including a well-sized primary retreat with ensuite privileges. The fully finished lower level offers additional versatility with a large recreation space, a fourth bedroom or home office, and a full bathroom - ideal for guests, a growing family, or a dedicated workspace. Outside, enjoy a private rear garden oasisoffering a peaceful escape in the heart of the city. Located just steps from neighbourhood parks, excellent schools, transit, shops, cafes, and the vibrant amenities of Toronto's east end, 93 Eaton Avenue delivers a rare combination of space, convenience, and community. A wonderful opportunity to own a detached home in a highly sought-after location, offering the perfect balance of modern comfort and urban accessibility (id:63381)

1944 Don White Court
Oshawa, Ontario
Discover Luxury Living In This Stunning Upperview Homes Detached Residence On An Ultra-Premium Ravine Walkout Lot. This Beautiful Upgraded, Turnkey Home Blends Timeless Elegance With Modern Comfort. The Spacious Open Concept Layout Features And Walkout To The Deck. The Professionally Finished Custom Walk Out Basement Is A Standout Feature, Complete With A Stylish Kitchen Featuring Quartz Countertops, A Beautifully Appointed Custom Bathroom, And Direct Access To The Natural Ravine Setting, Ideal For Entertaining. The Main Floor Access Showcases 12" x 24" Porcelain Tile Throughout The Foyer, Kitchen, And Main Living Areas, Hardwood Flooring In The Great Room, & Pot Lights Throughout. Upstairs, the Spacious Primary Suite features A Luxurious Ensuite With A Double Vanity & Seamless Glass Shower. Thoughtfully Upgraded Throughout, This Exceptional Ravine Home Situated In A Quiet Court Offers Luxury, Quality, And Move-In-Ready Living. (id:63381)
25130 Argyle Line
West Elgin, Ontario
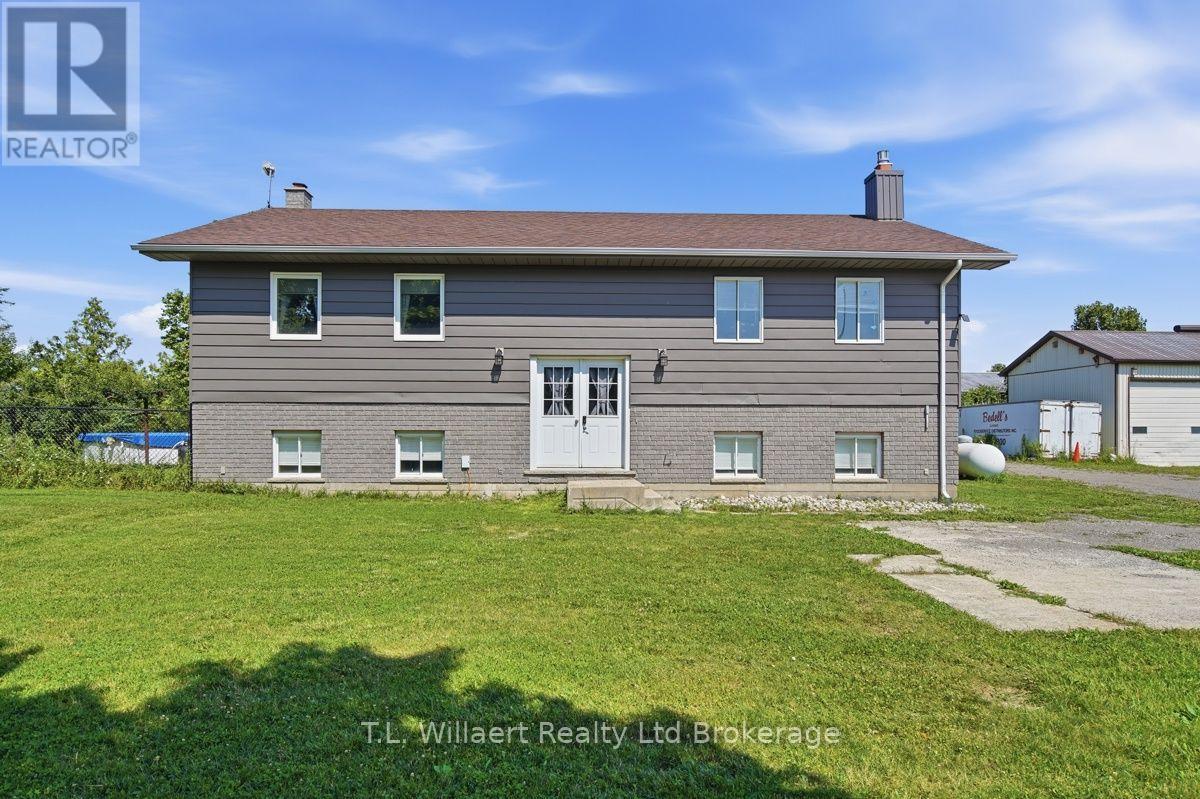
Discover peaceful country living in this beautifully maintained raised ranch, perfectly situated on a private 2 acre lot in desirable West Elgin. Just minutes from Highway 401, this property offers an ideal blend of comfort, convenience, and expansive outdoor space. This inviting home features 2+1 bedrooms and 3 bathrooms, highlighted by a stunning custom open concept kitchen complete with granite countertops and stainless-steel appliances. The primary bedroom includes a private ensuite and patio doors opening onto a spacious back deck, perfect for morning coffee or evening relaxation. The bright lower level offers a generous family room with a stone fireplace, creating a warm and welcoming space for entertaining or quiet nights in. Additional highlights include: A fenced backyard ideal for kids, pets, or privacy. An above ground pool for summertime enjoyment, municipal water AND a 2 bay workshop, perfect for hobbyists, storage, or equipment. Don't miss your chance to own this unique and versatile property-book your viewing today! (id:63381)
534 - 25 Adra Grado Way
Toronto, Ontario
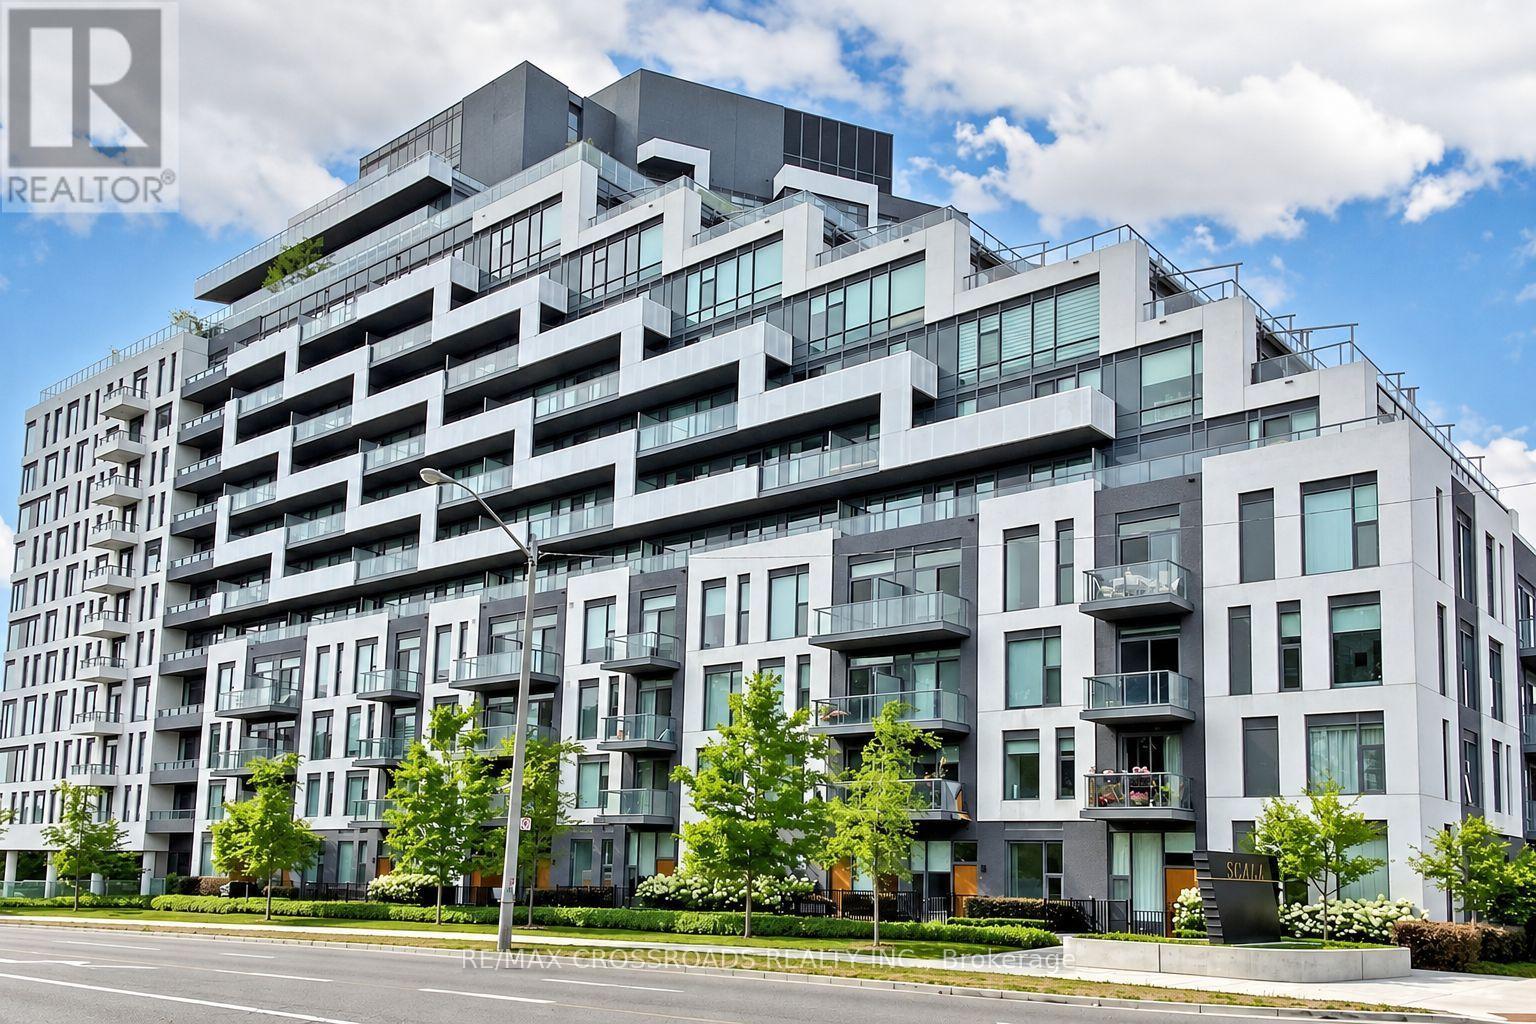
Welcome To Tridel's Luxury Scala Condo. Rarely Offered Spacious 2 Bedroom + Den, Approx. 1,156 Sq. Ft., With A Large Balcony And Beautiful South-Facing Ravine And Park Trail Views. Functional Open-Concept Layout With Floor-To-Ceiling Windows, Bright Living/Dining Area, Modern Kitchen, Quartz Countertops, Contemporary Cabinetry, And Excellent Storage. The Large Den Offers Flexible Use As A Home Office, Study, Or Guest Space. Enjoy Resort-Style Amenities Including 24-Hr Concierge, Indoor & Outdoor Pools, Fitness Centre, Party Room, Theatre Room, Hot Tub, Visitor Parking And More. Steps To Ravine Trails, Parks, Shopping, Restaurants, TTC, Subway, Hospital, Fairview Mall, Bayview Village, Ikea, Hwy 401/404 And DVP. A Must See! (id:63381)