
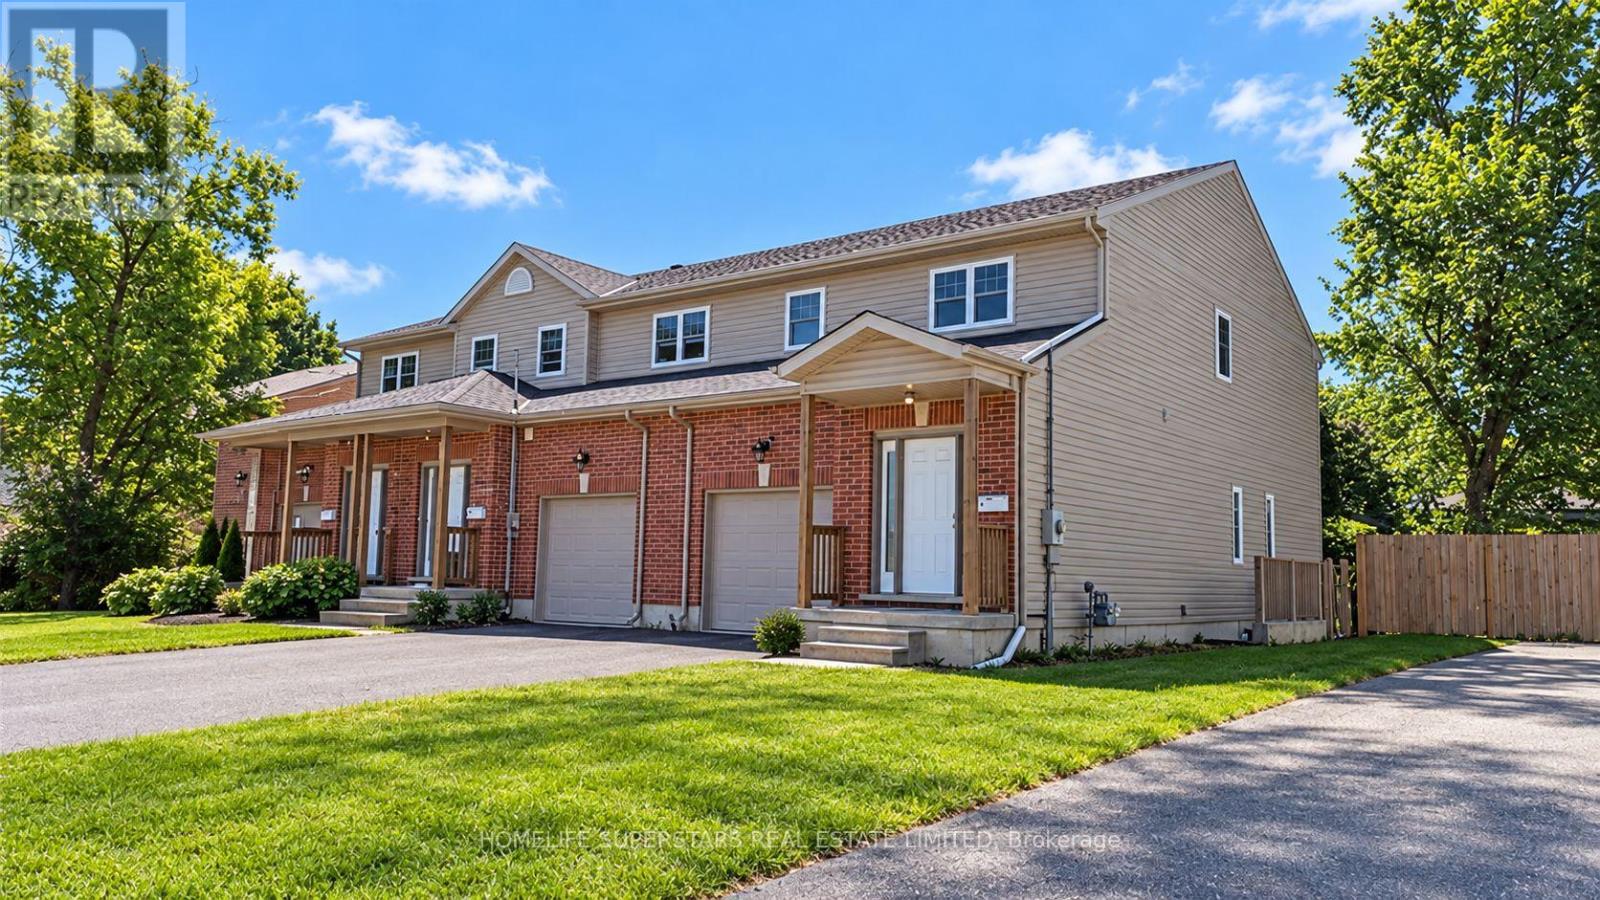
A - 3 Galbraith Street
St. Catharines, Ontario
Attention investors, Brock University families, and first-time homebuyers! Here's your golden opportunity to own a premium property perfectly located on Galbraith Street. Just moments away from The Pen Centre, Downtown St. Catharines, Brock University, shopping hubs, restaurants, and with easy access to Highway 406, this property offers unparalleled convenience. Plus, its only a quick bus ride directly to Brock University! Step inside to discover a spacious living area seamlessly connected to a well-appointed eat-in kitchen, complete with essential appliances and ample storage. This home features four spacious bedrooms upstairs. But that's not all, there's a separate entrance leading to the basement with one bedroom and one bathroom, complete with a separate walk-out, which can be easily converted into an independent unit. Whether you're a parent aiming to save on rental expenses while your child studies at Brock, an investor diversifying your portfolio, or a first-time buyer eager to enter the real estate market, seize this extraordinary opportunity before it vanishes! This lovely home is currently fully rented and generates $3318.25 per month. (id:63381)
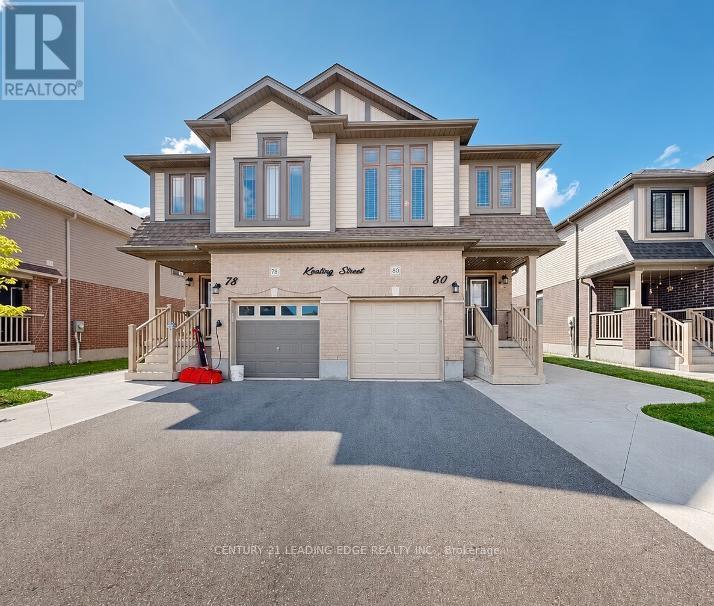
80 Keating Street
Guelph, Ontario
LEGAL BASEMENT >>>Looking for an East-Facing, Turn-Key, Solid Brick Newer Home with a Legal Basement and a Beautiful Open View? Welcome Home! This stunning 2,607 sq. ft. (Including legal basement ) newer solid-brick home offers an exceptional layout designed for comfortable family living and effortless entertaining. From the spacious principal rooms to the thoughtful upgrades, this home combines style, convenience, and investment potential. Property Highlights: East-facing newer solid-brick home beautifully designed living space Legal basement with potential rental income of approximately $1,650-$1,750/month Backyard backing onto an open field/park area, offering added privacy and a peaceful setting Ravine/open-space setting behind the property Concrete front, side, and backyard for low-maintenance outdoor living Second-floor laundry for ultimate convenience EV charger installed inside the garage Excellent floor plan ideal for family gatherings and entertaining Prime Location & Future Growth New transit hub being built approximately 5 minutes away New grocery store/plaza planned directly in front of the home Close to the University of Guelph - an attractive opportunity for student rental demand Minutes from Guelph General Hospital Close to Downtown Guelph and Stone Road Mall Convenient access to GO Transit and the downtown transit hub Surrounded by numerous trails, conservation areas, parks, gyms, recreation centers and libraries Approximately 10 minutes to Guelph Lake and Rockwood Conservation Area Elementary and secondary schools within walking distance Whether you're looking for a beautiful family home, a low-maintenance property, or an investment opportunity with a legal basement, this one checks all the boxes' home with space, privacy, convenience and future potential - come see it for yourself! (id:63381)
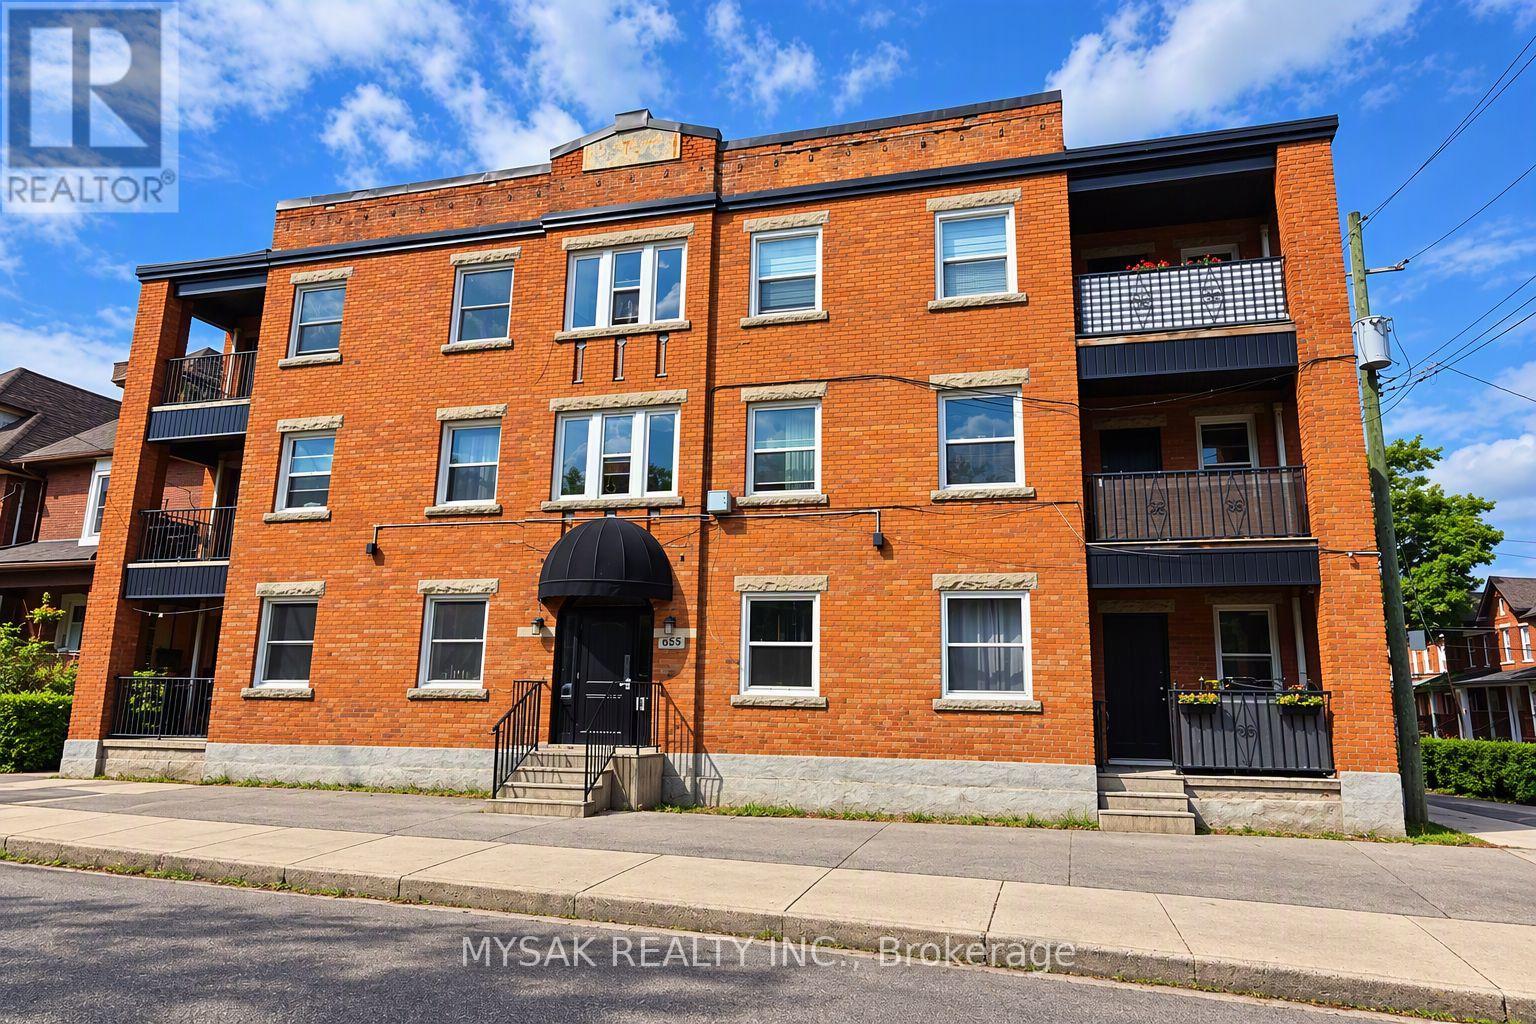
455 King William Street
Hamilton, Ontario
Large purpose-built multiplex building featuring 6 spacious 3-bedroom units. Approx. total square footage is 5700sqft. Generates a gross annual income of $125,500 with a true cap-rate of 7.3%. All units separately metered for hydro - tenants pay electricity. Each unit has their own heat pump for individual A/C & heating. Coin laundry on-site. Updated windows. Clean Phase 1 ESA (2026). Walking distance to GO station. (id:63381)
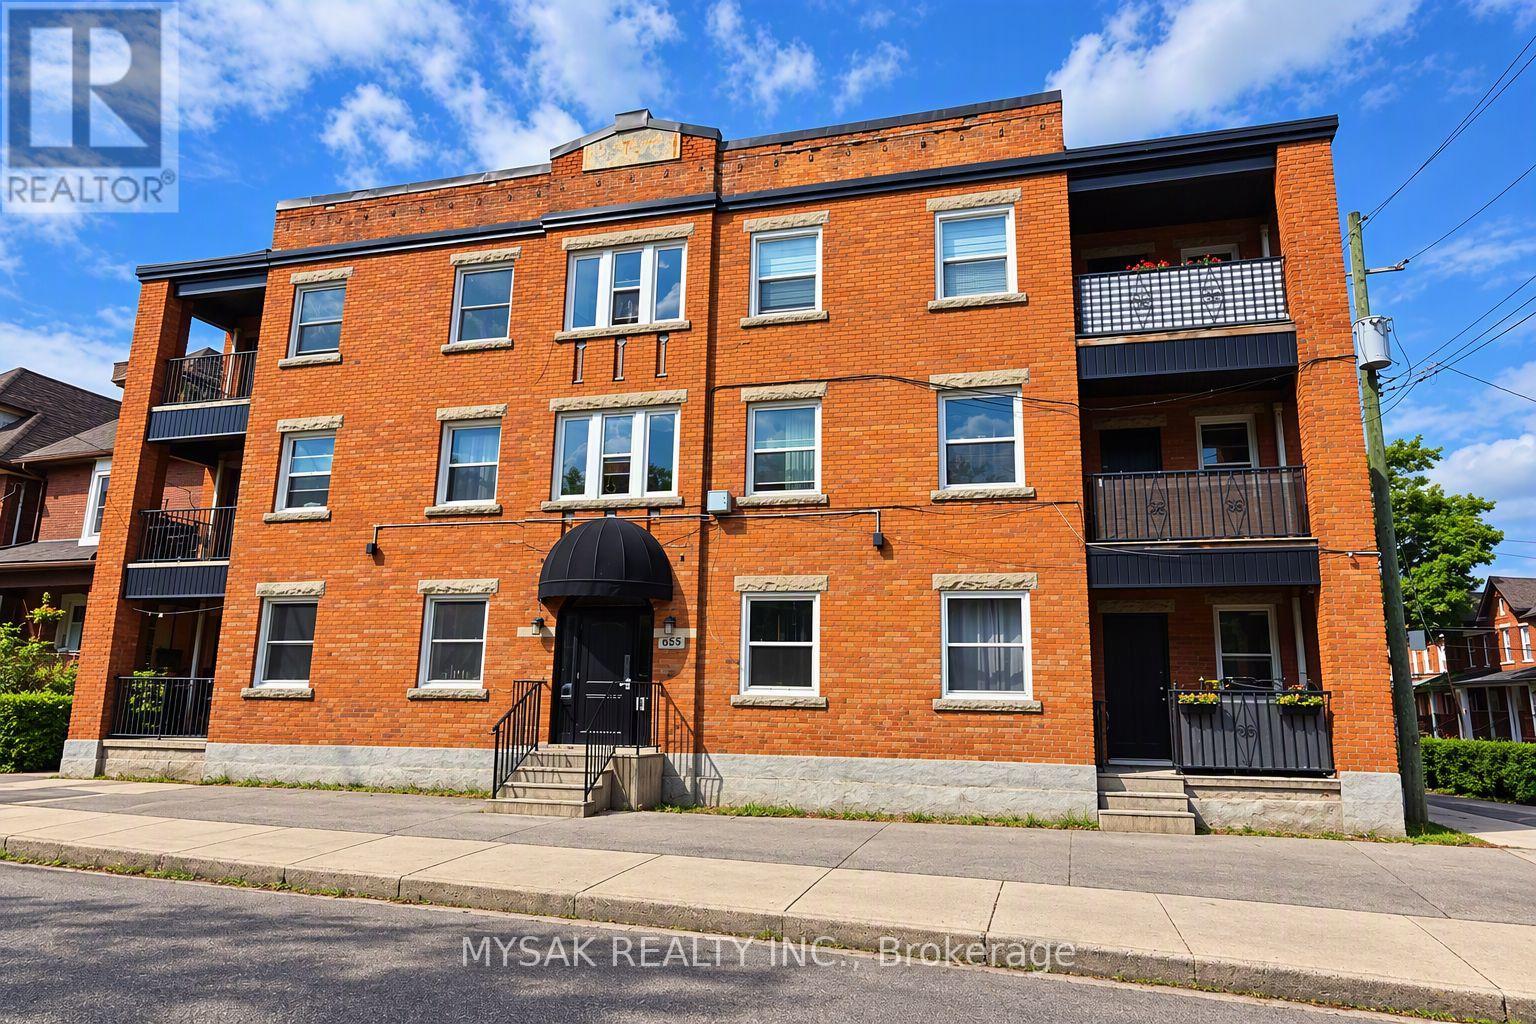
455 King William Street
Hamilton, Ontario
Large purpose-built multiplex building featuring 6 spacious 3-bedroom units. Approx. total square footage is 5700sqft. Generates a gross annual income of $125,500 with a true cap-rate of 7.3%. All units separately metered for hydro - tenants pay electricity. Each unit has their own heat pump for individual A/C & heating. Coin laundry on-site. Updated windows. Clean Phase 1 ESA (2026). Walking distance to GO station. (id:63381)
84 Proctor Boulevard
Hamilton, Ontario
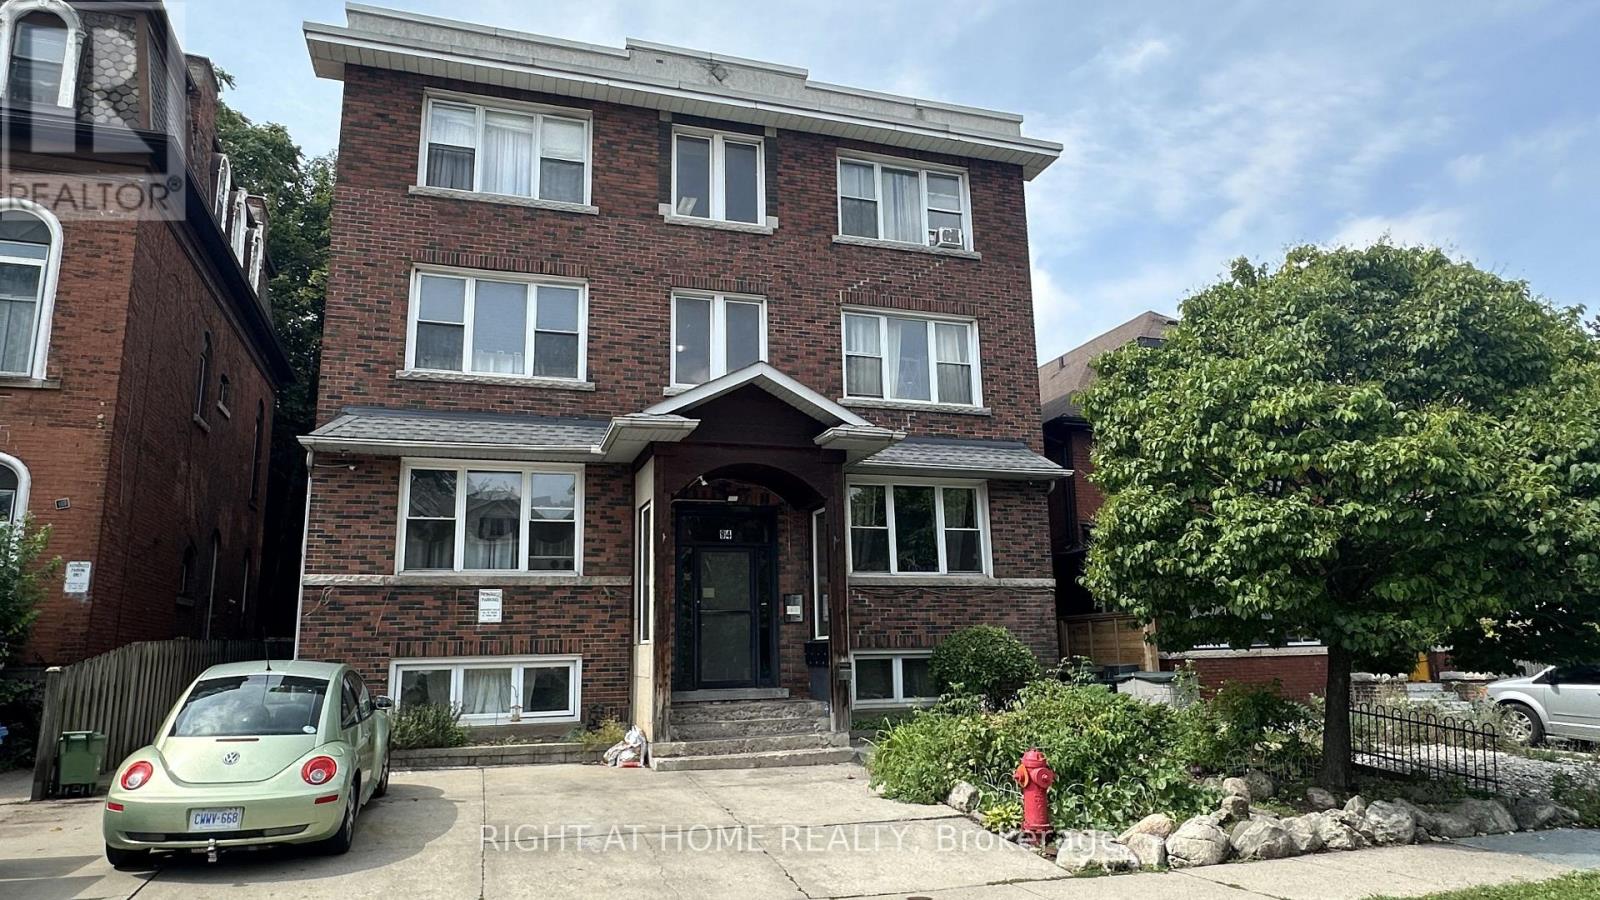
Excellent investor opportunity.Fully leased residential 8 unit bulding with excellent income. Six 2 bedroom and two 1 bedroom apartments. Large layouts. 2 parking spaces. Many upgrades including, new furnaces, new roof, renovated suites, coin op laundry, 9 hydro meters, tenants pay gas and hydro (individually metered) This is a turn key investment property on a beautiful boulevard. (id:63381)
2503 Morrison Avenue
Mississauga, Ontario
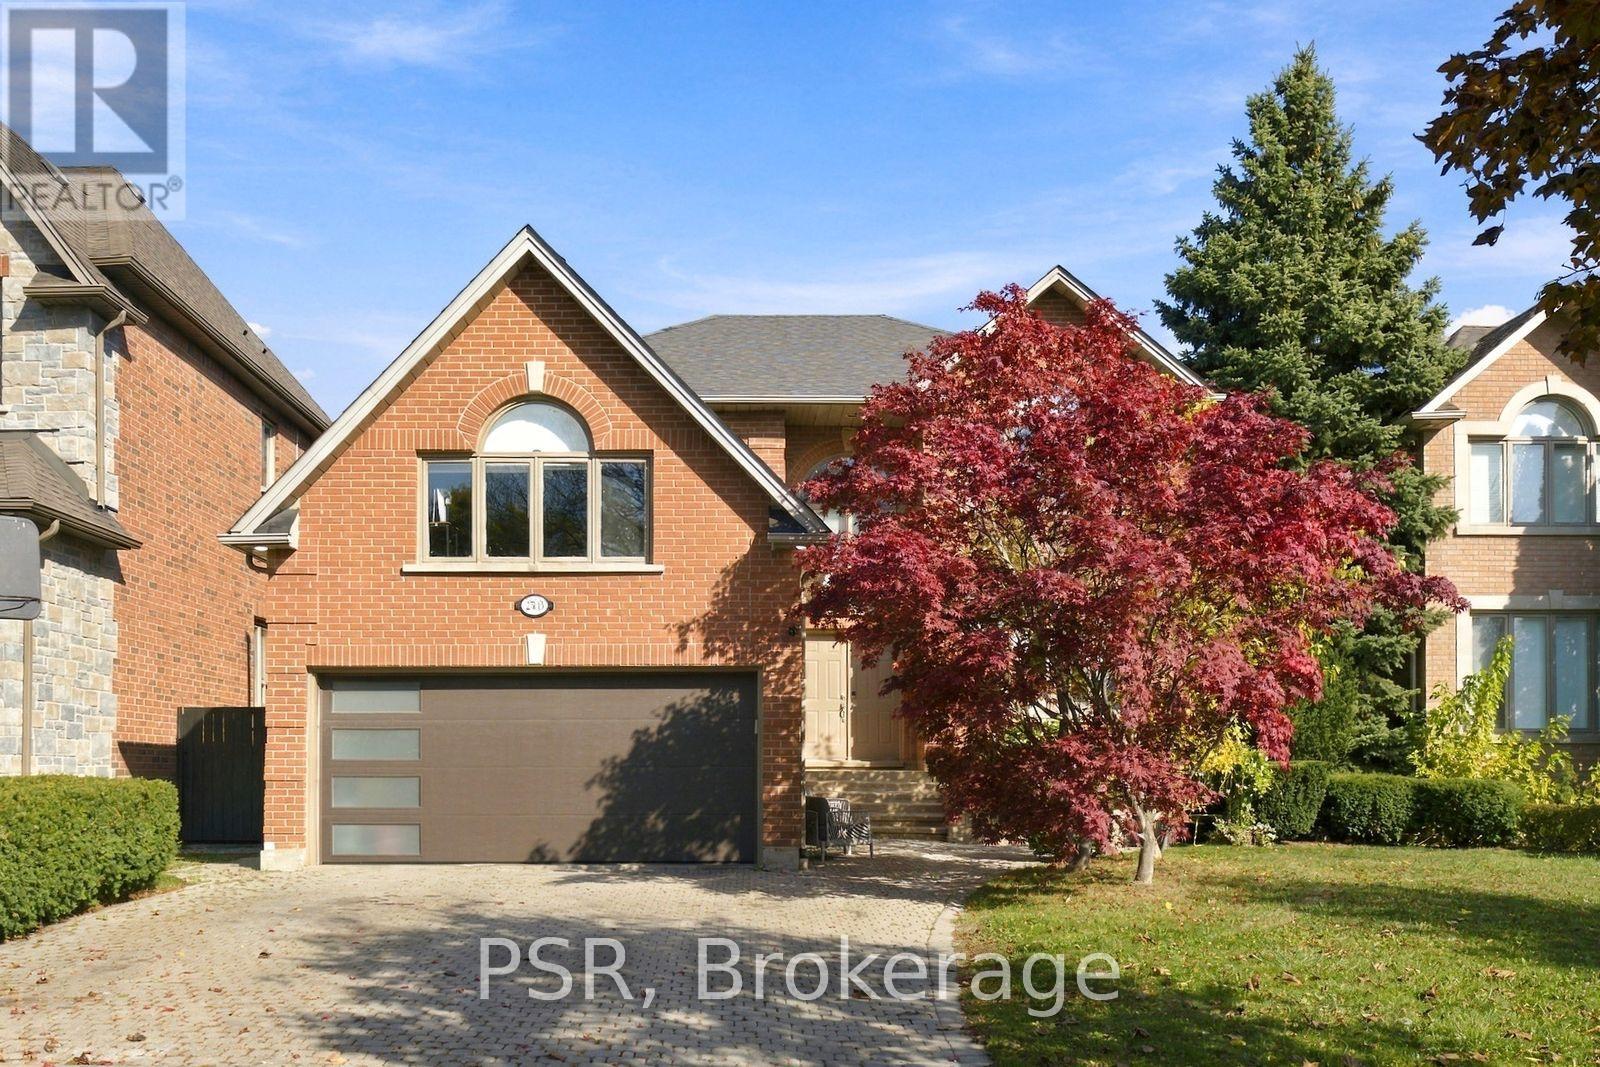
Welcome to 2503 Morrison Avenue, where spacious interiors, classic details and inviting gathering spaces come together in a home designed for everyday comfort and memorable entertaining. Hardwood floors, French doors and fireplaces lend warmth and character, while a versatile layout offers space to connect, unwind and enjoy a little privacy. At the heart of the main floor, the kitchen features stainless steel appliances, a generous dining area and convenient access to the yard. From relaxed morning breakfasts to evenings with guests, this space brings daily living and entertaining together. Separate living and family rooms offer distinct settings for conversation, quiet reading or spending time with loved ones. Upstairs, the primary suite provides a comfortable retreat with a private ensuite and walk-in closet. Additional bedrooms enjoy ensuite or shared ensuite access, offering convenience for family and guests. The expansive family room above the garage is a standout gathering space, ideal for movie nights, games or simply settling in for the evening. The finished walkout basement adds another level of versatility, with generous recreation and entertaining areas, a kitchen and a bathroom. Direct access to the fenced yard creates an easy connection to the outdoors, where there is space for summer dining, gardening and relaxation. With an attached garage and spacious living areas throughout, this home offers comfort and convenience for everyday living and entertaining. (id:63381)
159 Queen Street W
Brampton, Ontario
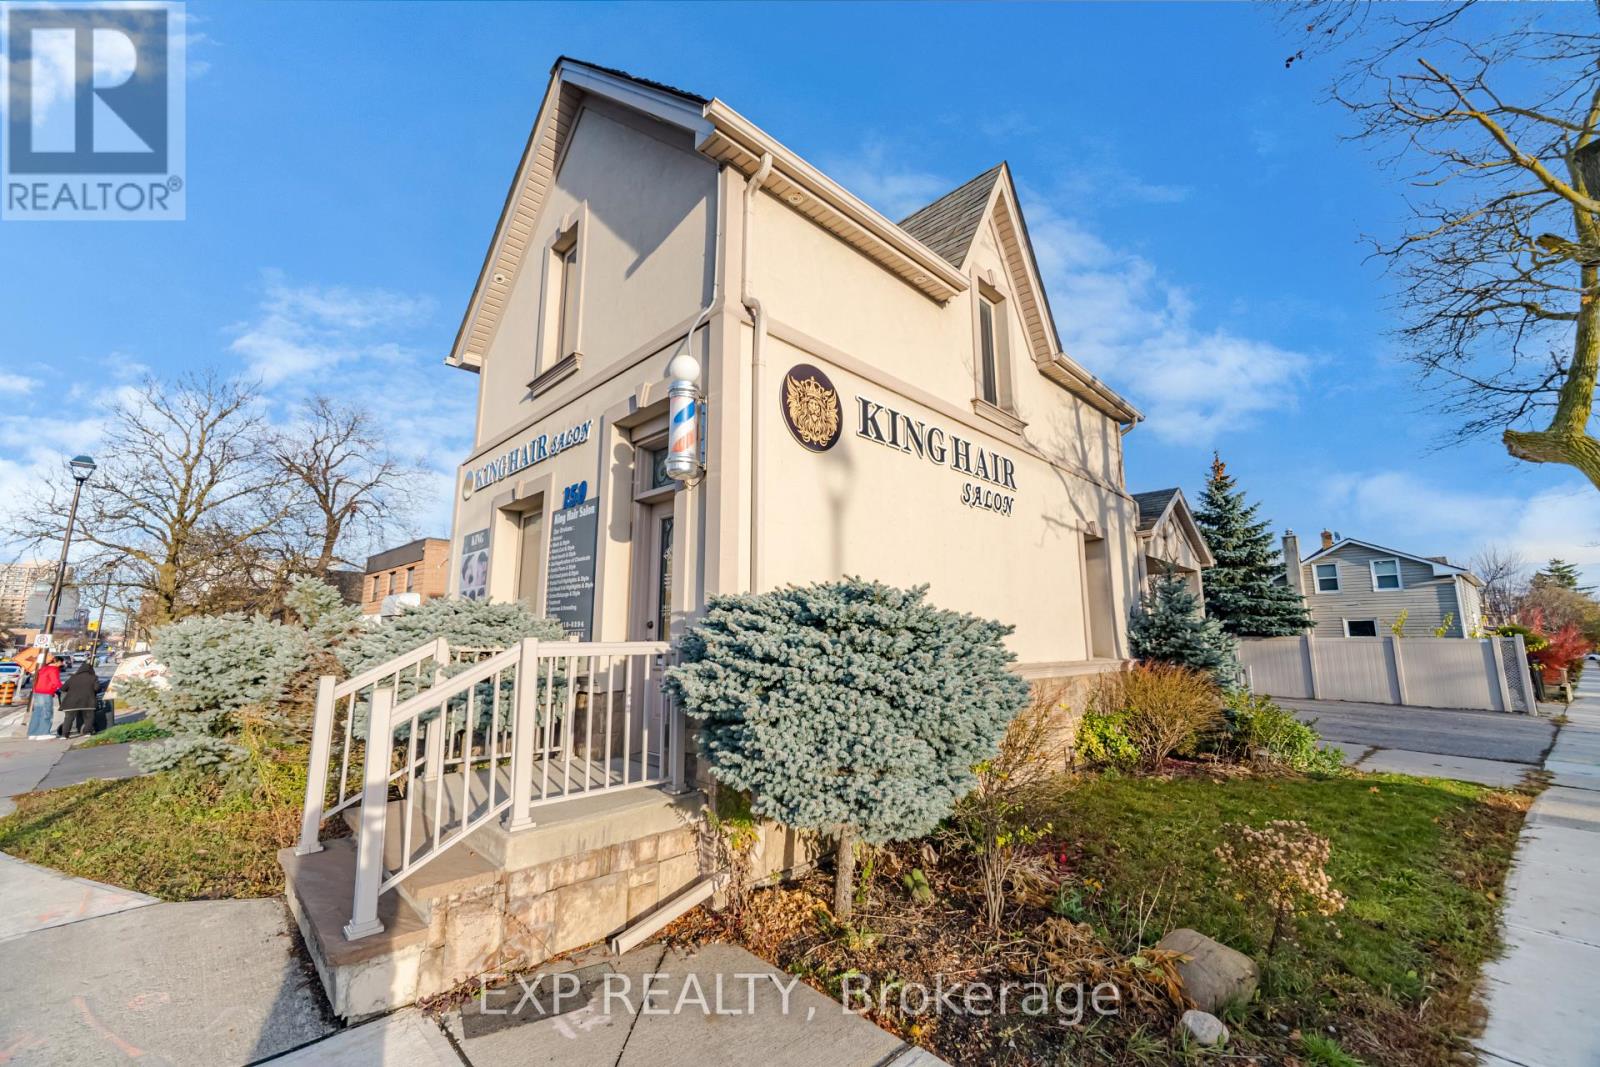
Exceptional opportunity to take over an established salon in the heart of Downtown Brampton! Located in a standalone detached building with excellent exposure and accessibility, this business offers two separate floors and private parking for approximately 7-8 vehicles-a valuable advantage in the downtown core.The main floor is ideal for an existing salon operation or your own hair, barbering or beauty concept. The upper floor offers potential to expand into complementary services such as nails, skincare, esthetics, lash and brow treatments, massage therapy or private treatment rooms and rental studios, subject to applicable approvals.Affordable rent and low utility costs help keep overhead manageable. The salon currently generates approximately $10,000-$15,000 in monthly revenue, as reported by the seller, providing an established foundation with room for growth.An excellent opportunity for a salon owner seeking to expand, a beauty professional ready to operate independently or an entrepreneur envisioning a multi-service beauty and wellness destination. Benefit from a central location, flexible two-level layout, private parking and the independence of a detached building. Bring your vision and explore the potential of this established Downtown Brampton business! (id:63381)
10948 Winston Churchill Boulevard
Halton Hills, Ontario
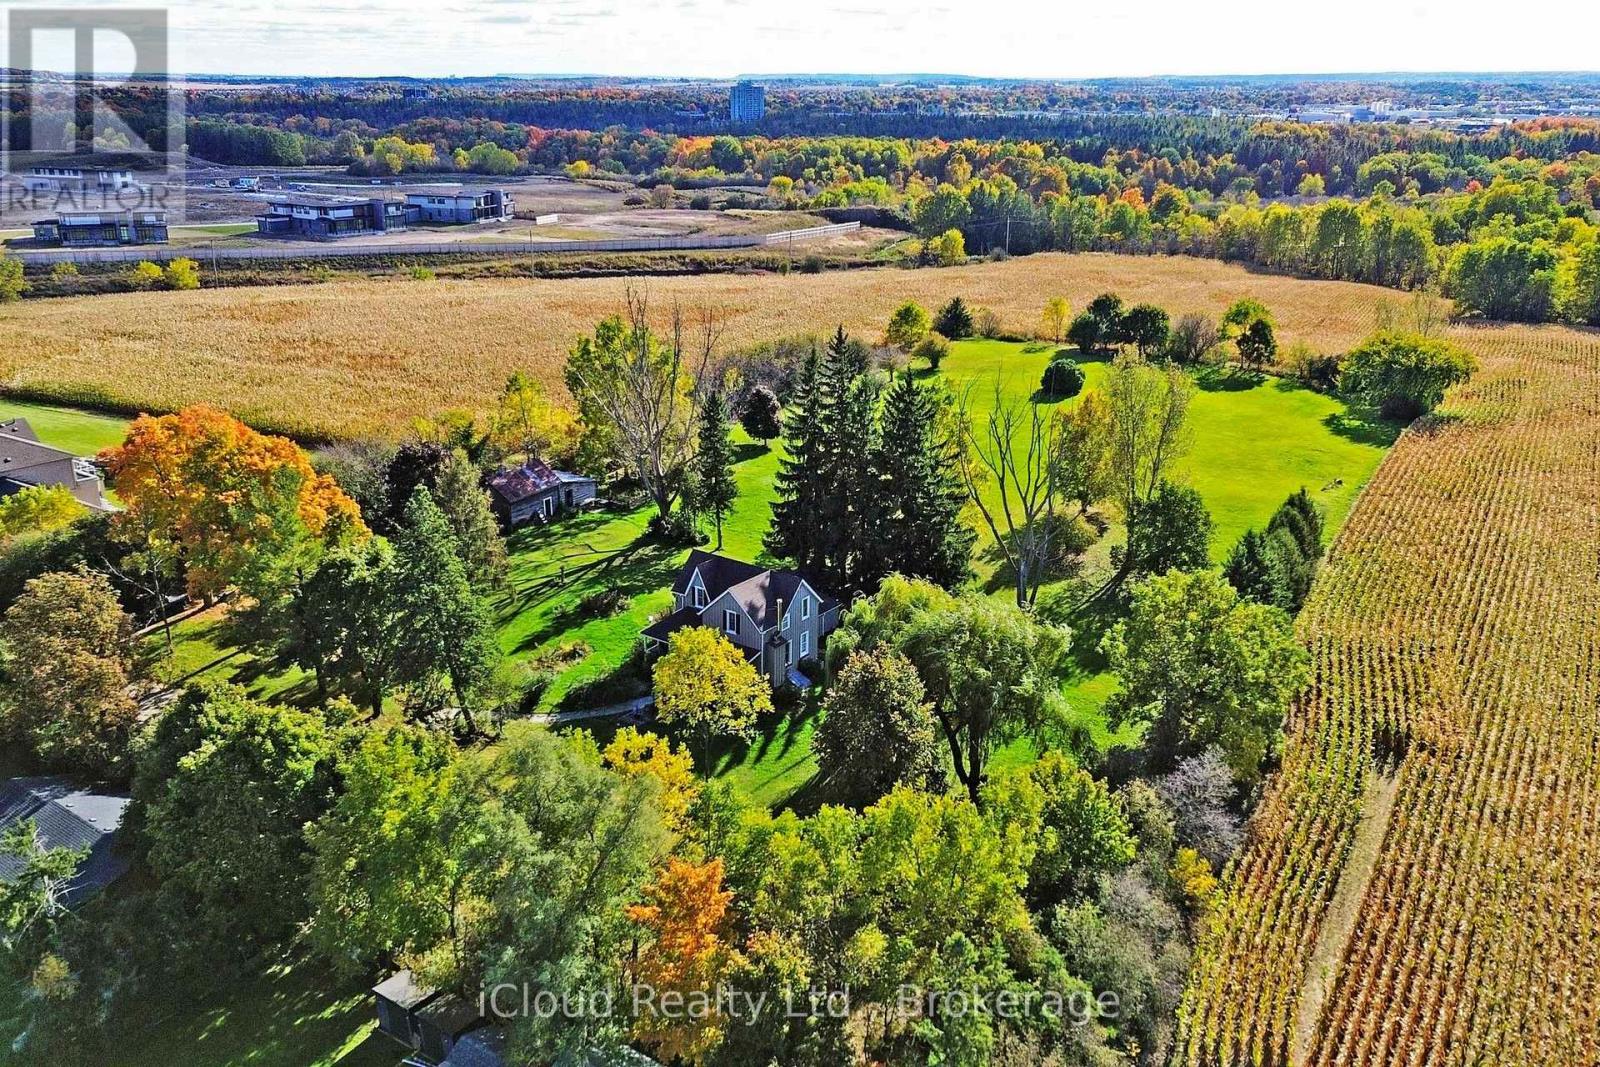
3.65 private acres, a century farmhouse and a hobby barn on the Halton/Peel line - country living without giving up the commute. Try finding this much land, this close to Brampton and Georgetown, at this number. Set back from the road along a tree-lined right-of-way, this century home offers approx. 2,000-2,500 sq ft with hardwood floors throughout. The main floor opens to a warm family room anchored by a fireplace, a separate dining room built for holidays, and a renovated kitchen that keeps the farmhouse feel without the farmhouse compromises. A main-floor 4th bedroom with its own 3-piece bath is ideal as an in-law or guest suite, home office or multi-generational space. Upstairs, the primary and second bedroom share the second level, with a private third-level bedroom above - a layout you won't find in new construction. Outside is the real story: over 3 acres of open lawn, mature trees and sky, plus a hobby barn ready for a workshop, studio or storage. Room for the trailer, the toys, the vegetable beds and the dogs. Well, septic and propane heat. Minutes to Highway 7, Norval, Glen Williams and Georgetown GO, with an easy run south on Winston Churchill to the 401 and Brampton's west end. Terra Cotta Conservation Area and the Credit River are just up the road. Acreage like this rarely comes up near the GTA, and rarely at this price - book your showing before someone else does. Extras: Hobby barn, hardwood floors throughout, renovated kitchen, main-floor bedroom with 3-pc bath, private well, septic system, propane heating. (id:63381)
15 Baha Crescent E
Brampton, Ontario
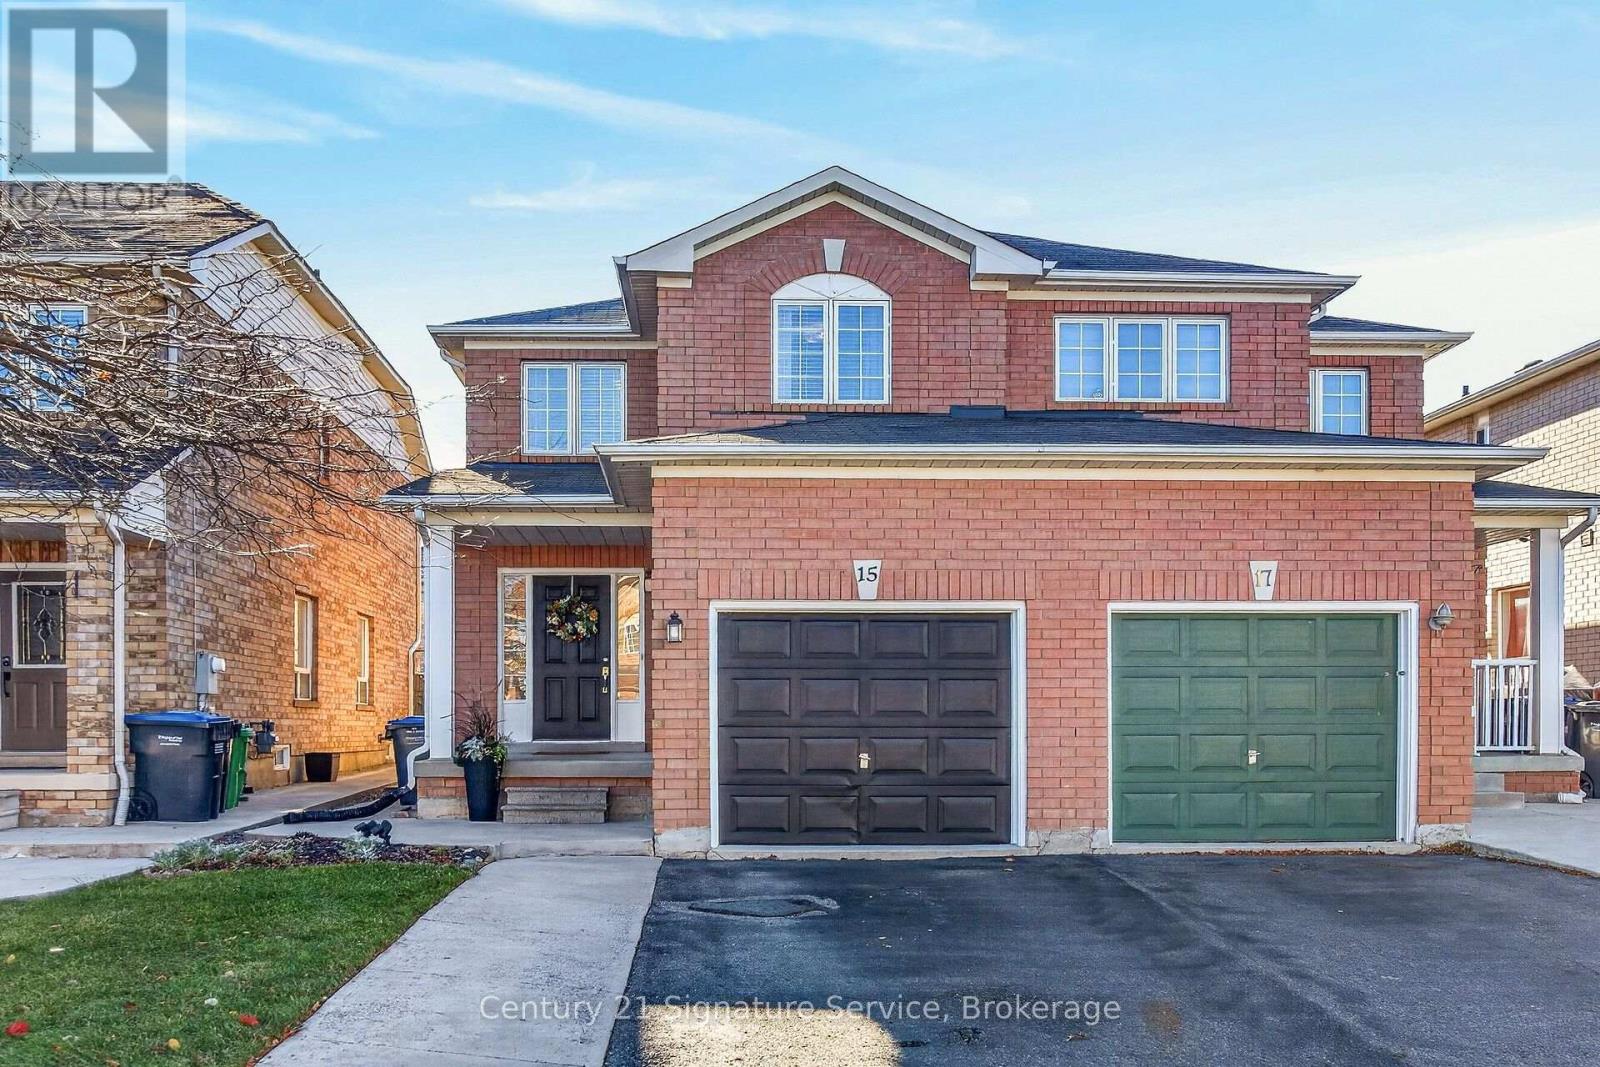
Welcome to 15 Baha Crescent, a well-maintained and thoughtfully updated 3-bedroom, 3-bathroom semi-detached home in Brampton's desirable Fletcher's Meadow neighbourhood. An excellent opportunity for first-time buyers, young families or anyone looking for a move-in-ready home with plenty of functional living space.The bright main floor features a spacious living and dining area with hardwood flooring, large windows and a walkout to the backyard. The refreshed kitchen offers white cabinetry, stainless steel appliances, generous counter space and a convenient breakfast area. A main-floor powder room adds everyday practicality.Upstairs are three generously sized bedrooms, including a primary bedroom with a walk-in closet and beautifully updated ensuite. The renovated main bathroom features contemporary finishes, creating a fresh, modern feel.The finished basement adds valuable living space with a large recreation room, ideal for family entertainment, a children's play area, home office or exercise space. A separate laundry room and additional storage complete the lower level.The fully fenced backyard offers a great combination of outdoor living and gardening space, with a generous patio for entertaining and established garden beds for those who enjoy growing their own flowers or vegetables.Additional features include an attached garage, driveway parking and convenient access to schools, parks, shopping, transit and major commuter routes.This is an excellent opportunity to own a well-cared-for home in an established, family-friendly neighbourhood. A home worth seeing! (id:63381)
2101 - 3 Marine Parade Drive
Toronto, Ontario
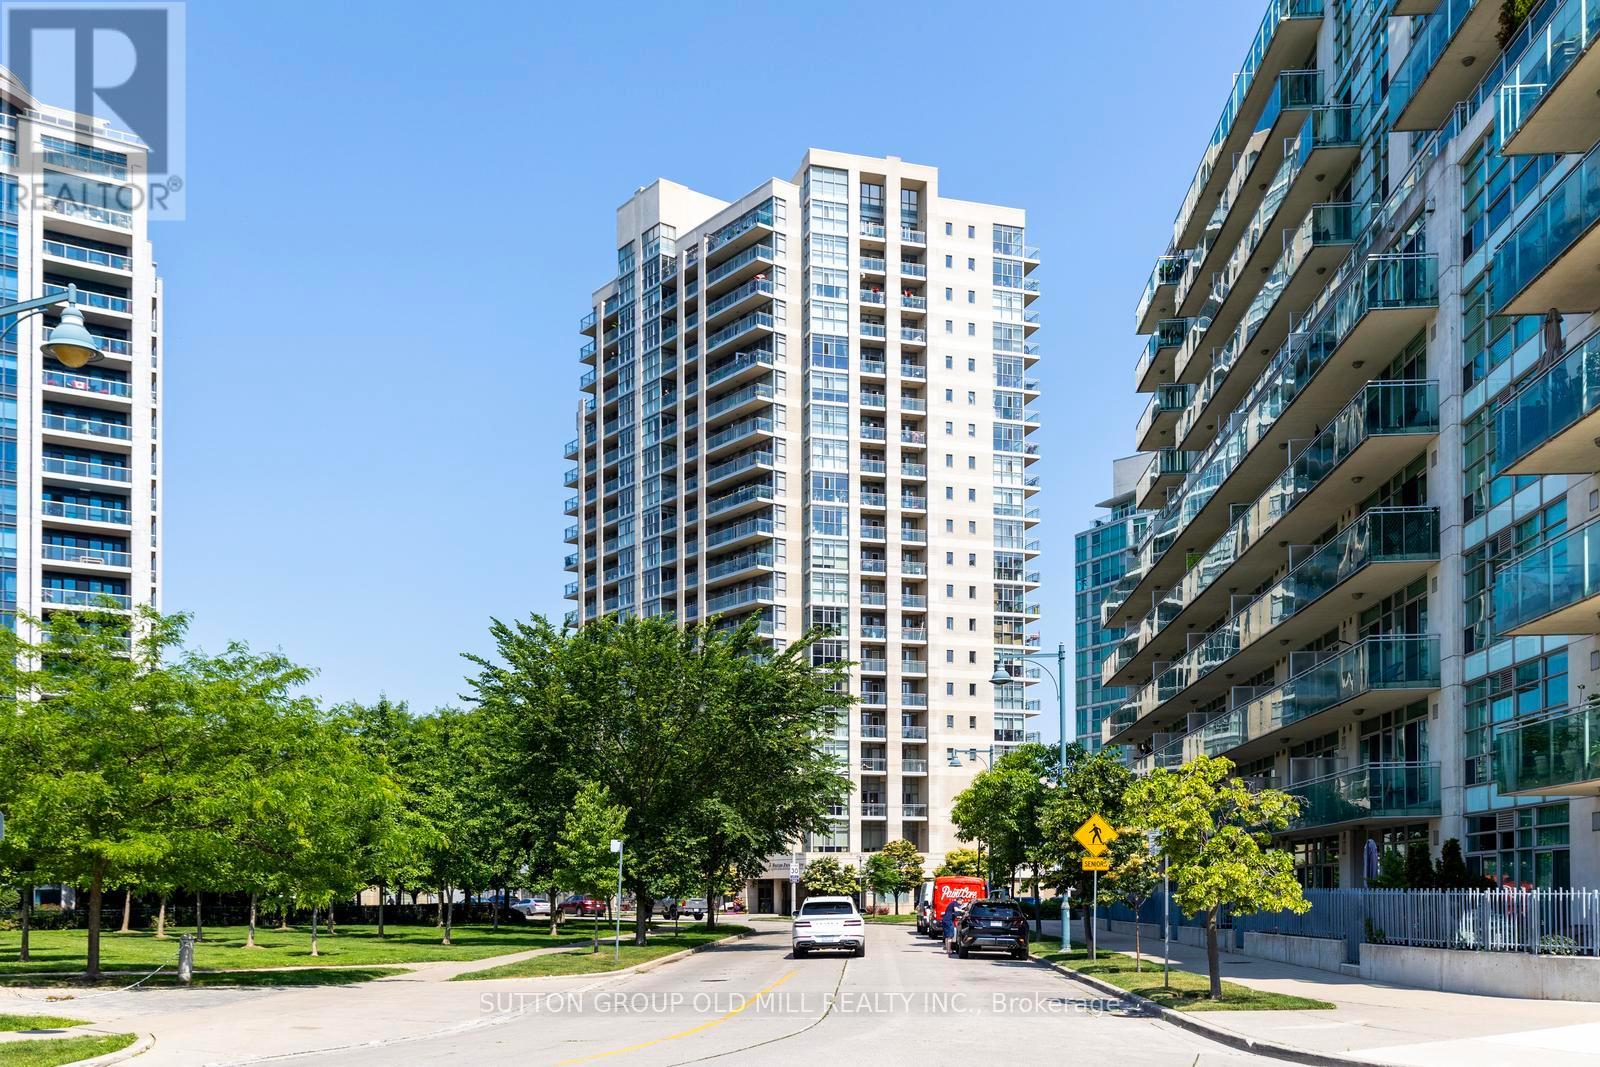
Experience the finest in luxury retirement living at Hearthstone by the Bay. This exceptional penthouse-level 2-bedroom, 2-bathroom suite offers beautiful lake views and an abundance of natural light through expansive windows, creating a bright, warm, and welcoming living space.Thoughtfully designed for comfort and ease, this spacious suite is complemented by an unparalleled lifestyle in one of Etobicoke's premier retirement communities. The mandatory Hearthstone Club Package provides residents with an exceptional collection of services and amenities, including a full-service restaurant with private dining room, licensed pub and lounge, movie theatre, hair salon, billiards area, outdoor terrace, fitness and wellness programs, scheduled shuttle service, and the reassurance of 24-hour on-site nursing support.Perfectly situated in a sought-after waterfront neighbourhood, you'll enjoy easy access to walking trails, parks, shopping, restaurants, transit, and major highways. Mandatory Club Fee of $1,990.85 + HST/month, which includes a wide variety of services and amenities. 4 Hours of Housekeeping, Meal Credit in the Restaurant ($298.40/month), Access to Nurse on Duty 24 Hours/Day, Fitness Classes, Full Range of Activities & Shuttle Bus Use! Extra Service Available As Well for Your Comfort and Care Years Ahead. An additional fee of $274.34 + HST/month applies for a second occupant. (id:63381)
2874 Charleston Side Road
Caledon, Ontario
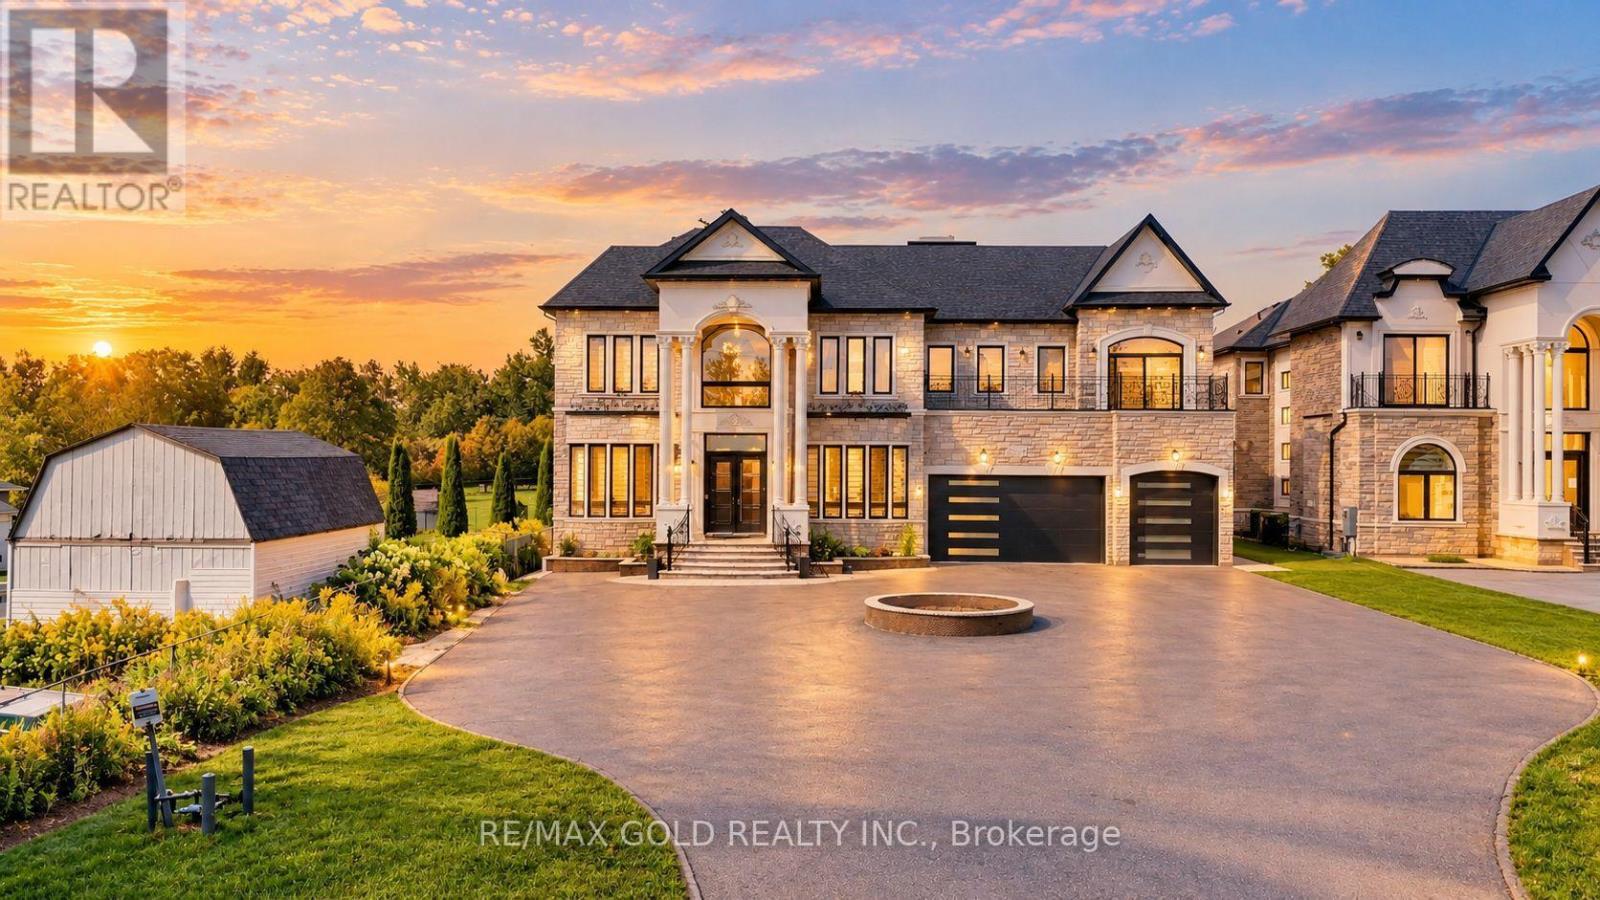
EXCEPTIONAL CUSTOM-BUILT LUXURY ESTATE - in the Heart of Caledon Village! This magnificent residence, only 2 years old, is set on a premium over half-acre lot in a peaceful, family-friendly community. Offering approximately 6 spacious bedrooms and 7 washrooms, each bedroom is thoughtfully designed with its own private ensuite, walk-in closet and walk-out balcony, providing an ideal blend of privacy and comfort for large or multi-generational families. The striking exterior showcases all-stone and precast construction, while the interior impresses with soaring 11-ft ceilings on the main and second levels, a 10-ft ceiling walk-out basement, elegant chandeliers, crown moulding, LED lighting and premium finishes throughout. The expansive gourmet kitchen features painted solid-wood cabinetry and is complemented by a dedicated spice kitchen, perfect for everyday family living and entertaining. Two large skylights bring an abundance of natural light, while heated main-floor areas add year-round comfort. Enjoy the convenience of a 3-storey elevator, 400-amp electrical service, EV charger and a heated 4-car garage. The extended driveway provides parking for up to 15 vehicles, while two separate laundry rooms add everyday practicality. Multiple walk-outs create seamless indoor-outdoor living, with balconies accessible from every bedroom, plus built-in speakers on the main and second levels. One of the home's most distinctive features is the spectacular glass walkway/bridge on the second floor, offering an open view to the level below and creating a dramatic architectural focal point. With 2 indoor fireplaces and 1 outdoor fireplace, this home is equally suited for grand entertaining and comfortable family living. Conveniently located just a short walk to transit and everyday amenities, including Tim Hortons, McD's, pharmacy, post office and GO Bus service. A truly remarkable estate offering exceptional space, craftsmanship, luxury and convenience in one extraordinary package. (id:63381)
41 - 8560 Torbram Road
Brampton, Ontario
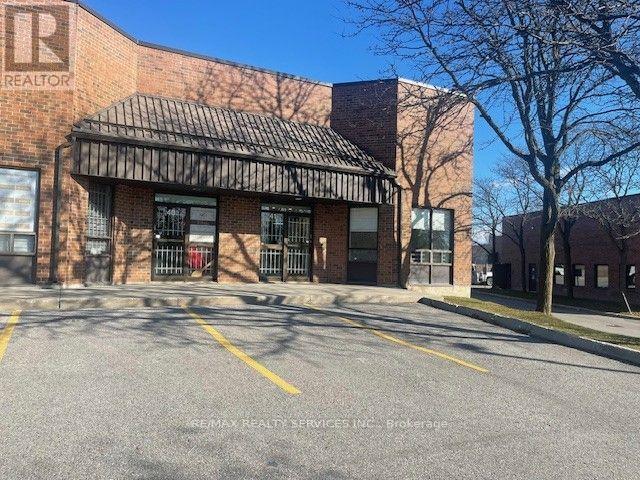
Prime Commercial/Industrial Opportunity - Highly Desirable Corner Unit in a High-Traffic Plaza! Excellent opportunity to own this highly desirable corner unit, ideally situated in a prime, high-traffic commercial plaza on Torbram Road near Steeles Avenue. Offering outstanding visibility, accessibility and exposure, this unit provides an ideal setting for a wide variety of business operations, with excellent potential for business growth. The unit also fronts onto green space, providing an attractive and open setting. The unit features approximately 1,550 sq. ft. of main-floor space, plus an additional 400 sq. ft. mezzanine and 200 sq. ft. of storage, with impressive 18-foot ceiling heights. M1 zoning permits a wide range of commercial and industrial uses, including manufacturing, warehousing. office space and much more. Functional layout includes one 14'x 12' grade-level drive-in shipping door located at the side of the unit (no loading dock), along with a separate side exit door. Additional features include a security alarm system and security cameras, offering added peace of mind. The building is fully sprinklered and features an attractive brick and metal exterior. Low maintenance fees include exterior upkeep, providing added convenience and reduced operating costs. Conveniently located close to Highways 400,401, 407and 410, public transit and Toronto Pearson International Airport, providing excellent connectivity for business operations, employees and customers. (id:63381)