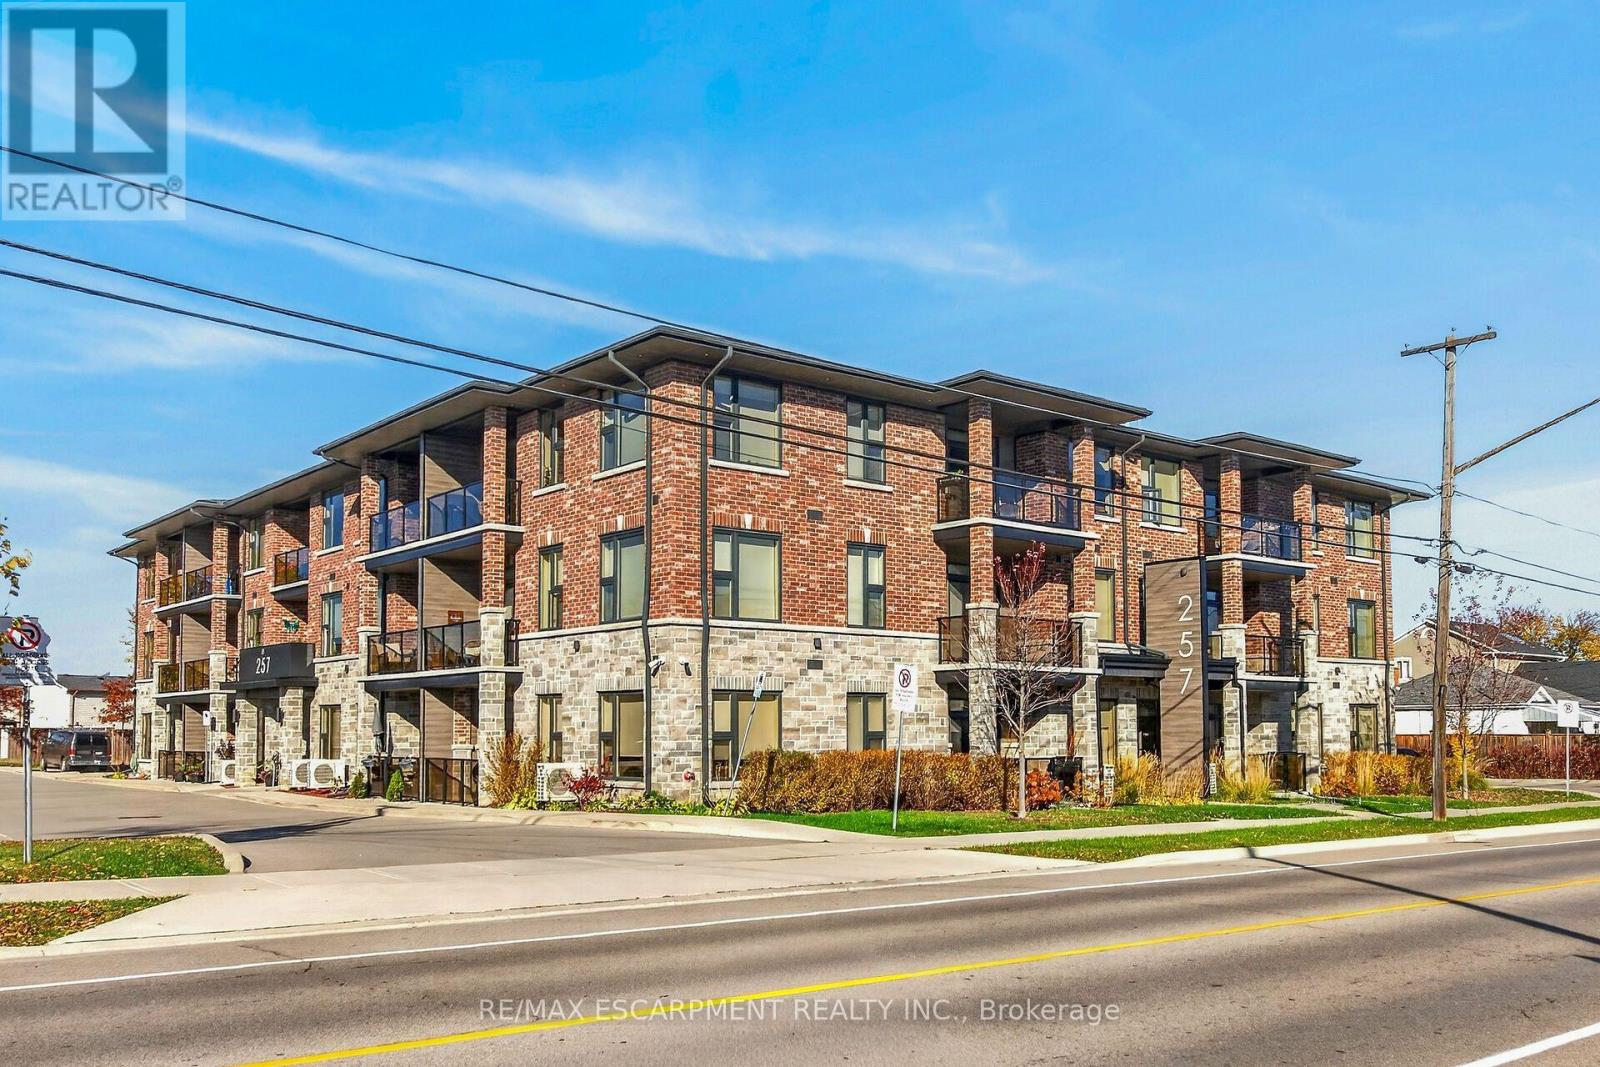
Beautiful Stoney Creek Luxury one bed plus a den condo. Move in ready. Upgraded cabinetry, countertop/backsplash upgraded trim, with heated flooring, 9ft ceilings, private balcony, in-suite laundry, rooftop patio with BBQs & washroom, gym, secure fob entry, one parking spot & locker. . Sought after boutique condo building. (id:63381)
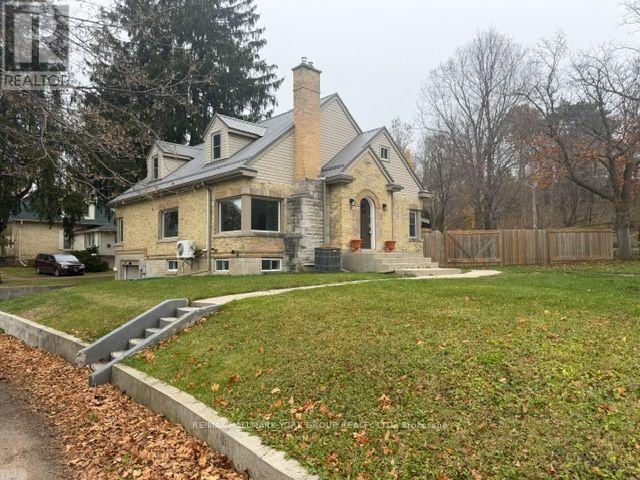
Welcome to 100 Sunset Drive, St. Thomas! This home offers 5 bedrooms, 2 full bathrooms, and a practical layout designed for growing families. The main floor features a bright living room with a fireplace and dining area, a functional kitchen with quartz countertops, three bedrooms, and a 4-piece bathroom. Upstairs, you'll find a spacious primary bedroom complete with a nursery, walk-in closets, and an additional 4-piece bathroom. The finished basement adds living space with a large family room, fifth bedroom, laundry room, and garage access. Situated on a generous 0.29-acre lot, the fully fenced backyard is set up for outdoor enjoyment with an above-ground pool and covered awning area. A circular driveway provides easy access and ample parking. Make 100 Sunset Drive your new home, today! (id:63381)
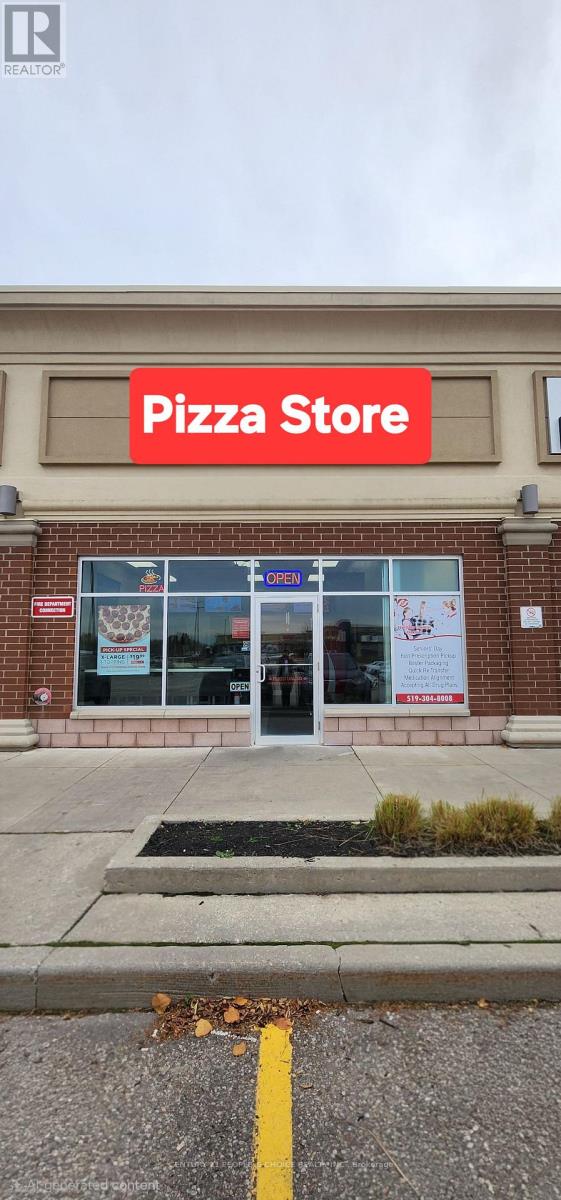
Exceptional Turn-Key Business Opportunity in Prime Brantford! Step into ownership of one of Brantford's most successful and profitable pizza franchises, backed by a well-established, reputable brand with strong sales and proven returns. Strategically positioned just off Highway 403 in a bustling, high-traffic retail plaza anchored by major national tenants including Walmart, Galaxy Cinemas, and Starbucks. Surrounded by high-density residential communities and ongoing commercial growth, this location benefits from outstanding street visibility and consistent daily customer flow. Fully equipped and ready for seamless transition-an ideal acquisition for ambitious entrepreneurs or savvy investors seeking a reliable, cash-flowing operation. (id:63381)
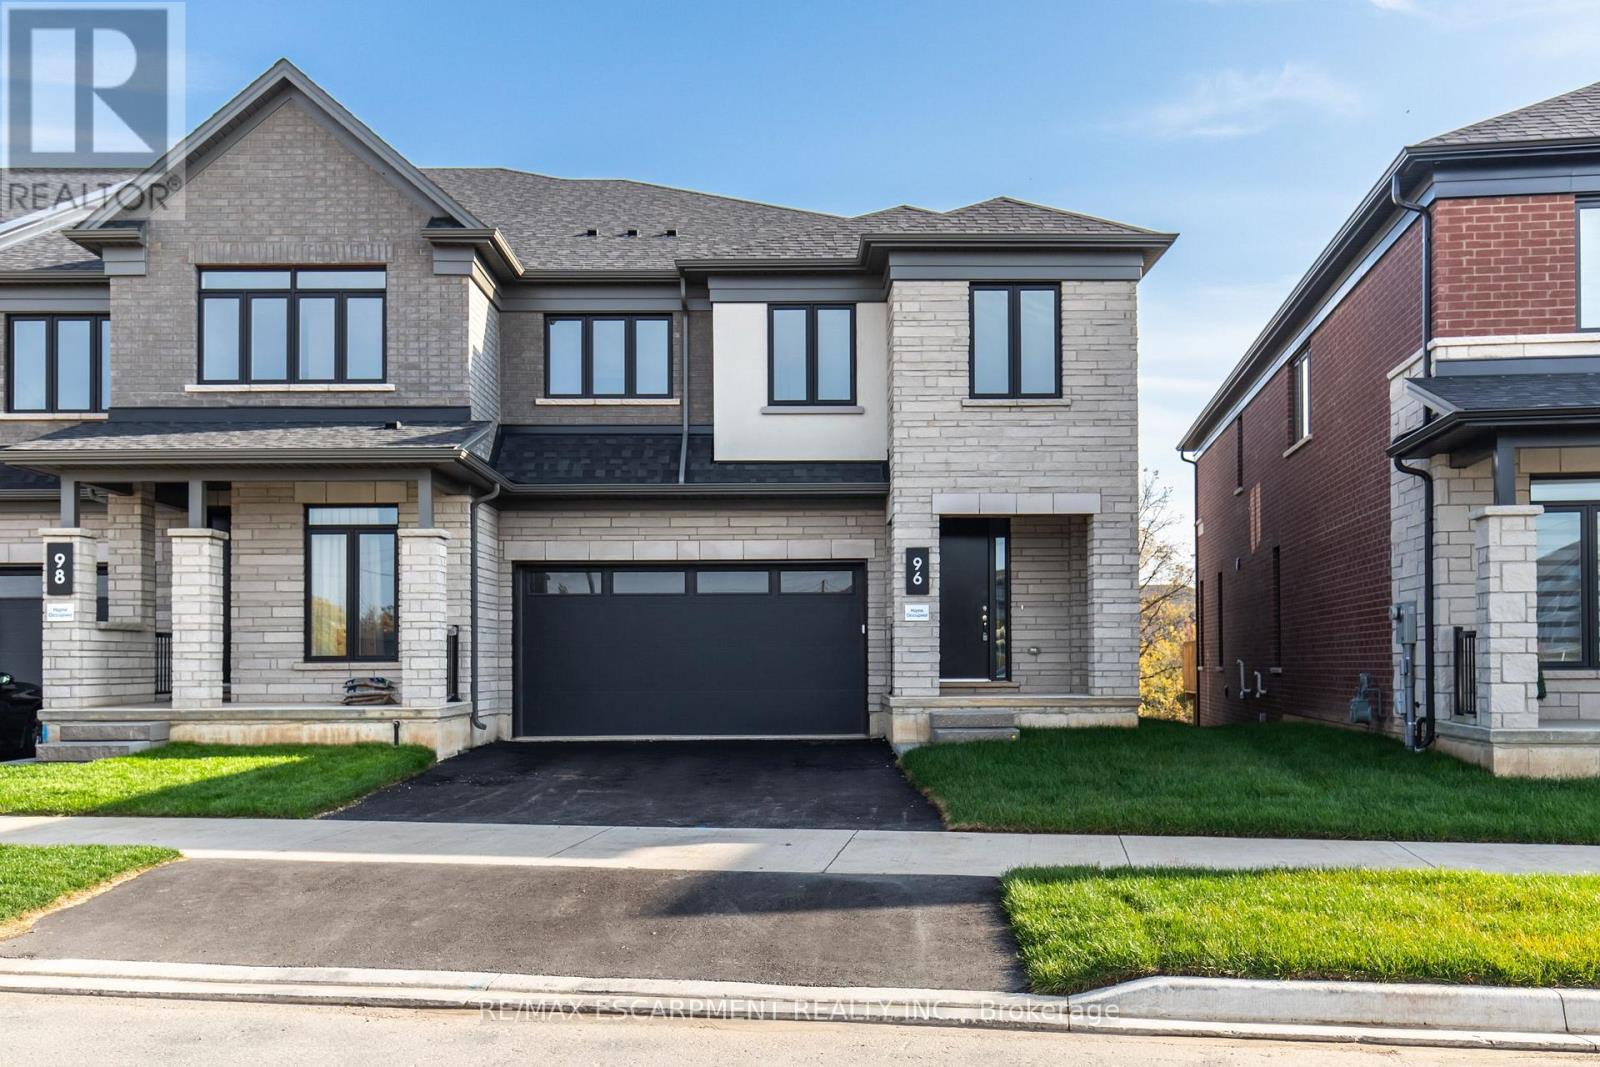
Welcome to Valley Trail Place, an exclusive collection of freehold executive townhomes in sought after Waterdown. This stunning 5-bedroom, 3.5-bathroom home offers 3,169 sq. ft. of beautifully designed living space with an impressive selection of builder upgrades throughout. The open-concept layout features 9' ceilings, upgraded flooring, interior doors and trim, and a beautifully appointed kitchen with upgraded cabinetry and quartz countertops. Upstairs, five spacious bedrooms include a stunning primary retreat with an upgraded ensuite featuring designer tile, a freestanding soaker tub, and modern finishes. Thoughtfully upgraded throughout, this home offers the perfect blend of style, space, and functionality. Located just minutes from vibrant downtown Waterdown, you'll enjoy boutique shopping, diverse dining, scenic hiking trails, and convenient access to major highways and transit, including Aldershot GO Station. Don't miss this rare opportunity to own your dream home surrounded by nature's beauty. (id:63381)
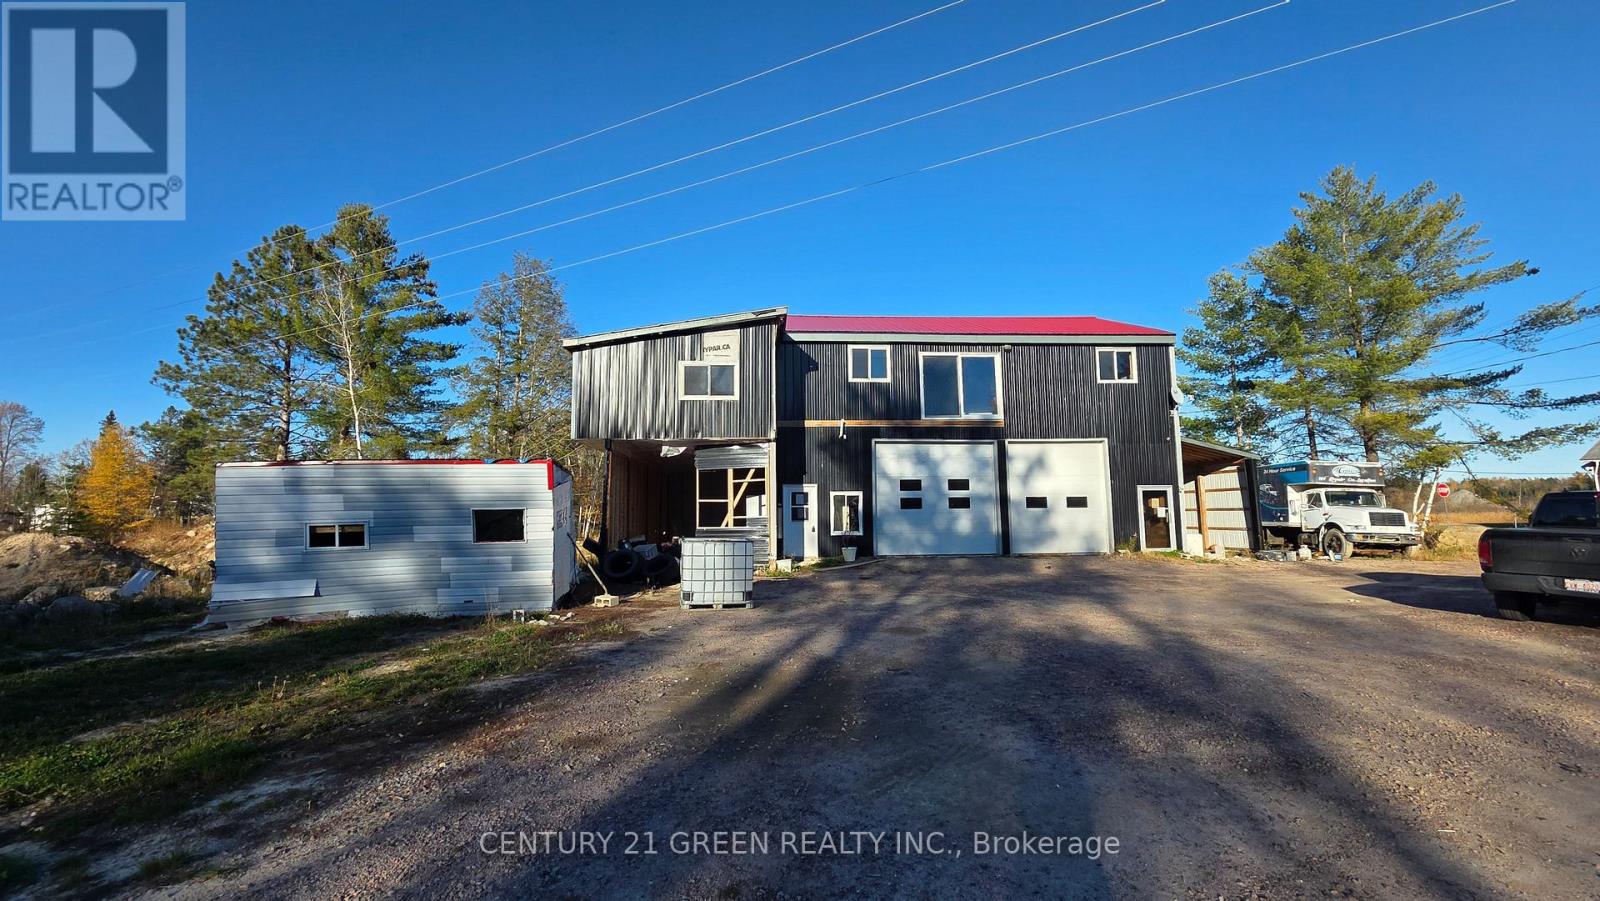
POWER OF SALE - CONTRACTOR & INVESTOR OPPORTUNITY: 2022-built 2-storey with a 1,200+ sq ft shop, 14,000 lb two-post hoist, and 2 overhead doors on 1.34 acres in low-tax Arnstein, on a year-round road and bus route for true 4-season access. Bring your tools and your vision. The upper living level shows what this building can be: vaulted wood-plank ceiling with pot lights, knotty pine walls, sliding barn doors, open-concept kitchen with island and double sink, a loft with metal cable railing, and a patio door looking out to the trees. 4 bedrooms and 2 baths (4-pc and 2-pc) on the upper level. Below, the shop is set up for trade work, restoration, or storage, with two overhead doors and a separate walk-in door. Outside: a large gravel yard with room for RVs, trailers, and work trucks (11 parking spaces), a deck, above-ground pool, Dug well, and septic. 164 x 372 ft lot off Hwy 522, approx. 50 km from Hwy 11 at Powassan. Taxes are only $1,193 (2025) in an unorganized township. A great fit for a contractor, trades buyer, or investor ready to put their own finish on it. Sold "As Is, Where Is" under Power of Sale; Seller makes no representations or warranties. Buyer to verify all measurements, taxes, zoning, services, and intended use. Offers reviewed Thursday, November 26, 2026 at 5 PM. (id:63381)
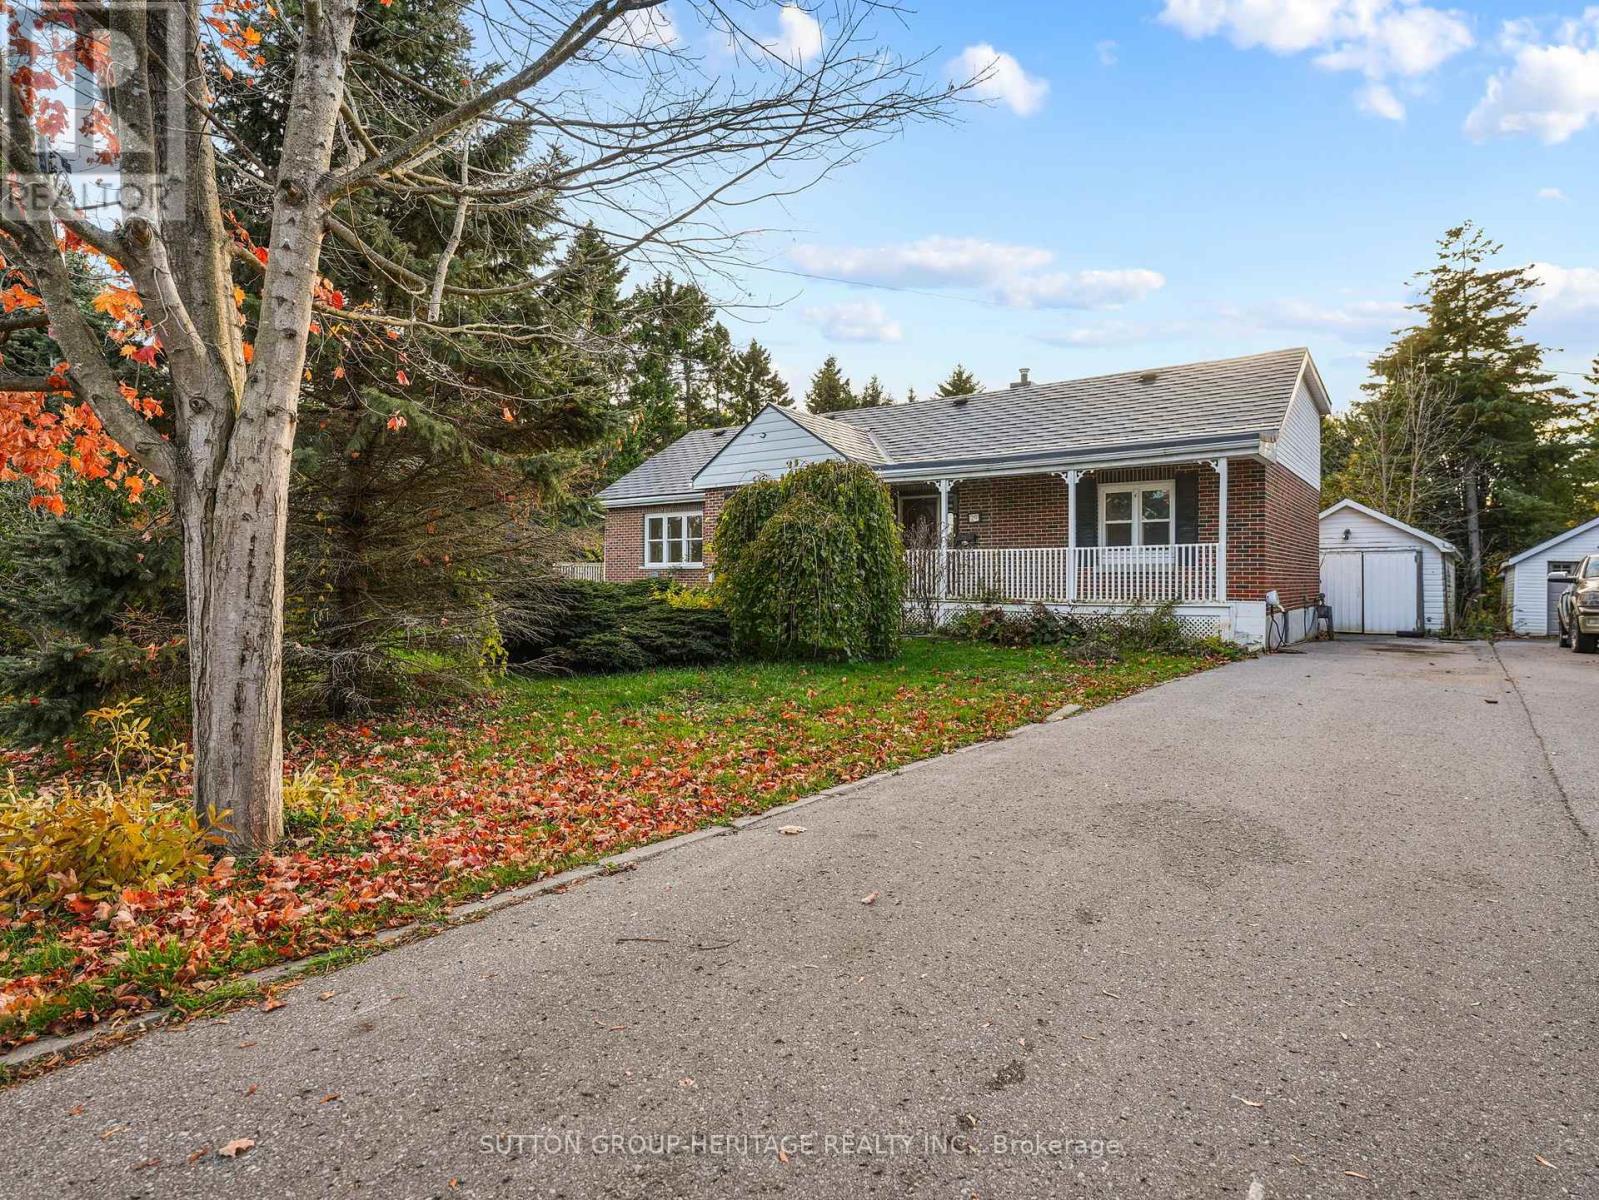
Discover this beautiful and spacious 4+1 bedroom home, offering a functional layout and plenty of living space for the entire family. The main floor features a large kitchen, a welcoming dining area, and generously sized living spaces designed for comfortable everyday living and entertaining. The kitchen offers lots of Cabinets, Cathedral Ceiling, Skylight and a walkout to the backyard, providing excellent functionality and easy outdoor access. The upper level features three generously sized bedrooms and a three-piece bathroom. Master bedroom has a 3 pc. Ensuite. The additional living area offers a spacious family room with pot lights, creating the perfect setting for relaxing or spending quality time with family and friends. The lower level provides additional versatile living space, including a kitchen, laundry room, and cold cellar. Additional features include replaced windows and a garage door opener. Conveniently located close to schools, shopping, and major highways, including Highway 401, this property offers excellent accessibility and everyday convenience. A wonderful opportunity for families looking for space, comfort, and convenience. Don't miss your chance to make this property your next home! (id:63381)
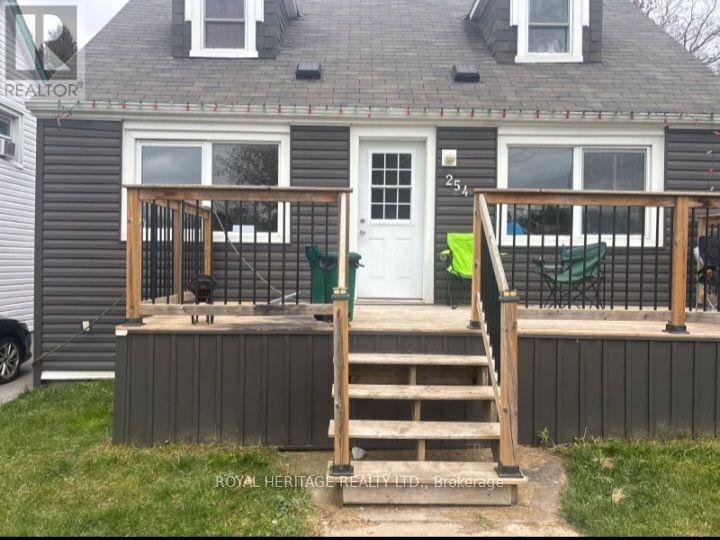
Welcome to this beautifully updated 4-bedroom, 2 bathroom home in the charming community of Cobourg! Offering approximately 1,030 sq. ft. of comfortable living space, this home combines modern updates with everyday functionality. Enjoy an updated kitchen featuring brand-new appliances, along with beautifully updated bathrooms that add a fresh, contemporary feel throughout. With four spacious bedrooms and three bathrooms, there is plenty of room for families, guests, or those looking for additional space to work from home. A wonderful opportunity to enjoy comfortable living in a welcoming Cobourg community! (id:63381)
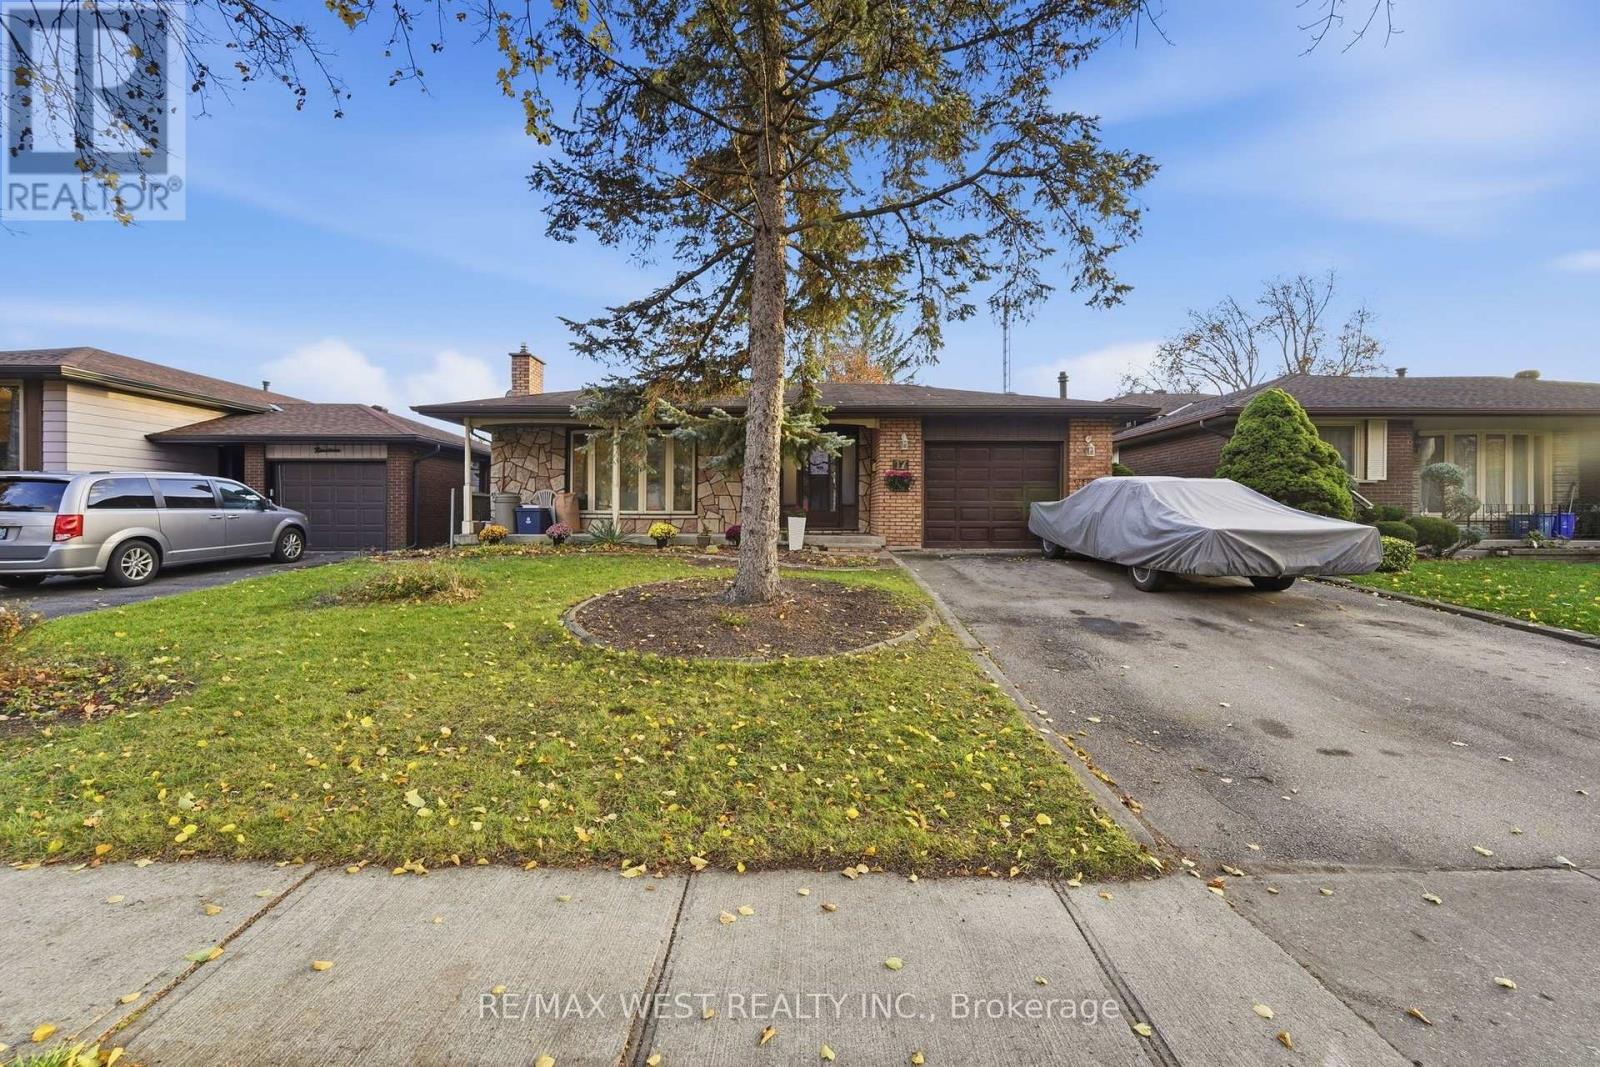
Welcome to 17 Adelaide Ave in beautiful Brantford. This fantastic 3 bdrm / 2 bth 4 lvl backsplit family home with attached garageand 5 car prkg sitting on a huge (50.00 x 149.40 feet) lot offers loads of practical living space for a large or growing family plusexcellent in-law potential. Boasting a bright open concept layout with a large living space complete with bay window and gasfireplace, separate dining area and large kitchen with breakfast bar on the main floor, 3 large bedrooms and a 4 piece bath onthe upper floor and down to lower level with the massive rec room, laundry room, 2 piece bth and separate side entrance offeringample space and options to create a great space for the in-laws, this large family home offers the perfect opportunity foreveryone. Situated in a great location steps to a park and minutes to all major amenities, this opportunity is rare and surely won'tbe one to be missed! (id:63381)
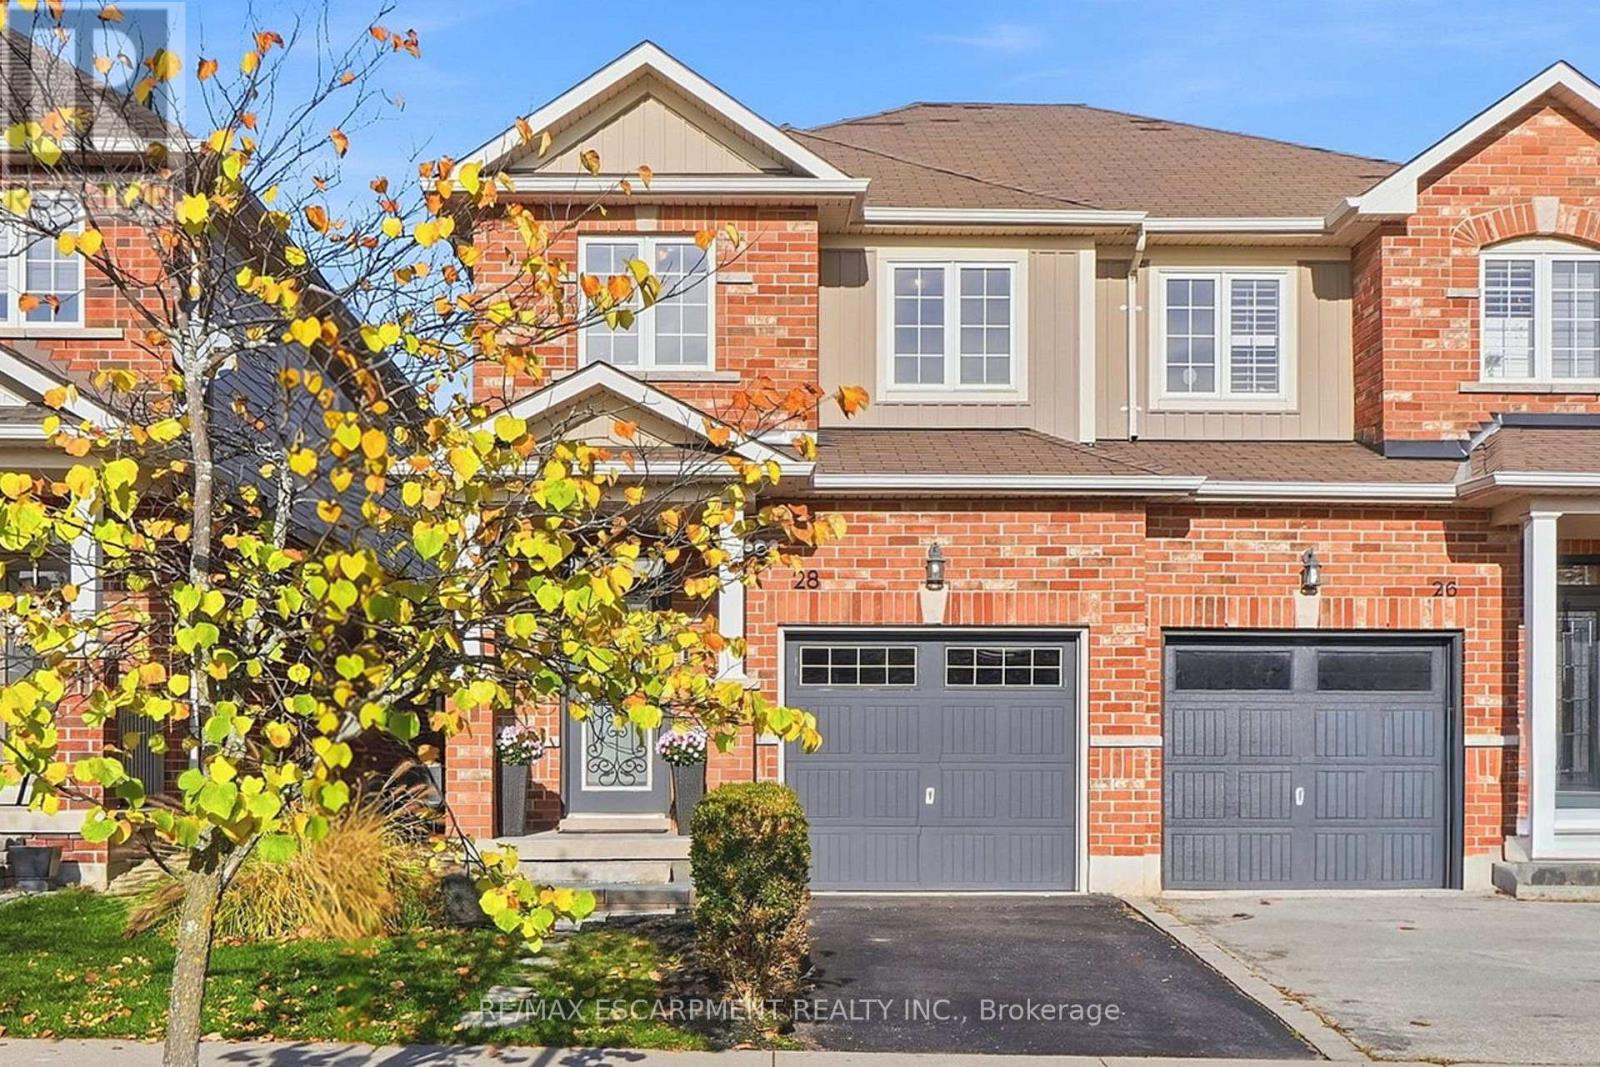
Beautifully renovated throughout, this inviting home combines modern finishes, thoughtful design and an exceptional family-friendly location. The bright main floor features 9' ceilings, luxury plank vinyl flooring, convenient inside access to the garage and a stunning updated kitchen complete with quartz countertops, a breakfast bar with seating for three, stainless steel appliances, a customizable panel refrigerator, contemporary lighting and an illuminated backsplash. The thoughtfully designed layout offers plenty of room for a dining table, comfortable TV area and a charming corner perfect for seasonal decorating or your own creative touch. A beautifully updated staircase leads to the second level, where you'll find three spacious bedrooms and the convenience of upper-level laundry. The primary bedroom is a true retreat, highlighted by a striking vertical slat feature wall, walk-in closet and beautifully appointed ensuite. A second bedroom also offers the added convenience of a walk-in closet. The unfinished basement provides excellent storage space with additional shelving for convenience. Outside, enjoy a fully fenced backyard with a separate side entrance, stone hardscape patio and freestanding horizontal slat privacy screen, creating an inviting space to relax and entertain. Set in a wonderful Waterdown family neighbourhood, enjoy a pond directly across the street, excellent local restaurants, the YMCA, nearby schools and convenient access to the GO Station. Memorial Park is also within walking distance, offering community festivals, green space and the popular winter skating loop. An opportunity to enjoy modern, comfortable living in a location that makes the most of everything Waterdown has to offer. (id:63381)
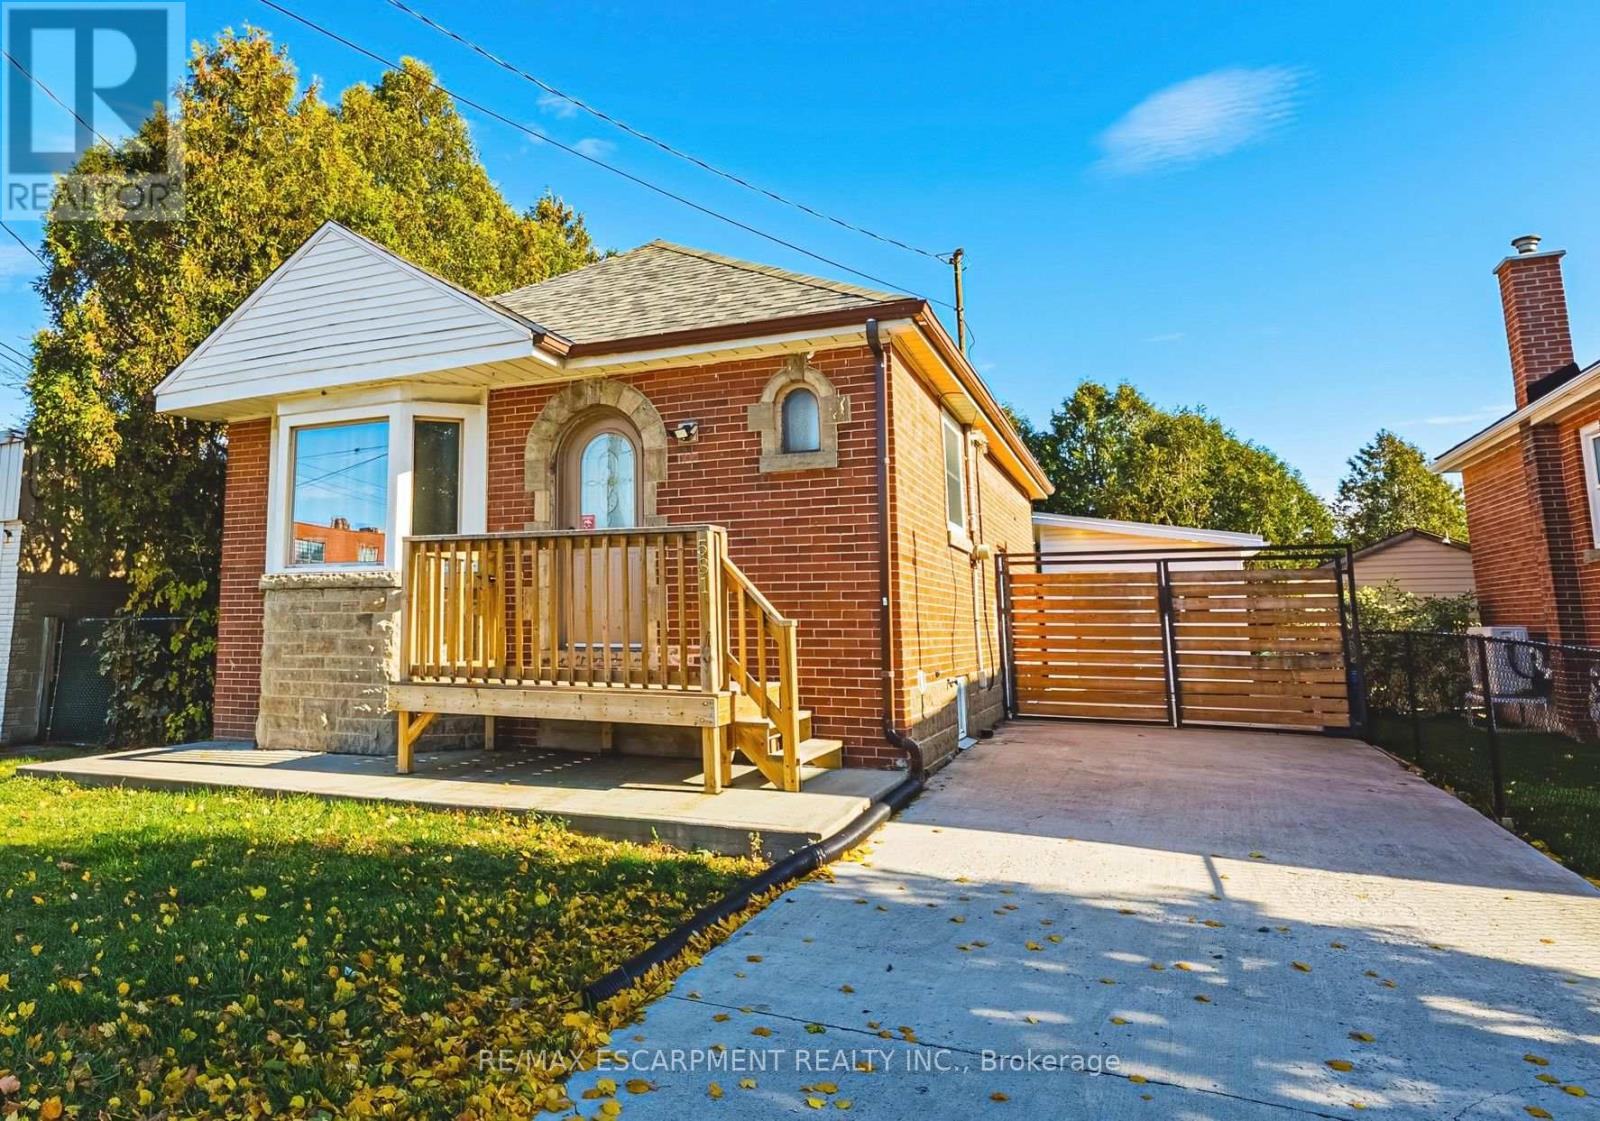
Welcome to 531 Upper Sherman Avenue! This well-maintained, turnkey home offers exceptional flexibility for homeowners, investors, or multi-generational families. Featuring two bedrooms on the main level and an additional bedroom in the basement, along with a full bathroom on each level, the functional layout provides excellent potential for extended family living or additional rental income to help offset your mortgage. The interior features tasteful, semi-modern finishes and is move-in ready. Outside, enjoy a private backyard surrounded by mature cedars, complete with a detached shed/workshop equipped with electricity, ideal for hobbies, additional storage, or a dedicated workspace. Whether you're looking to get into the market, supplement your income, or accommodate extended family, this property offers versatility and value at an attractive price. (id:63381)
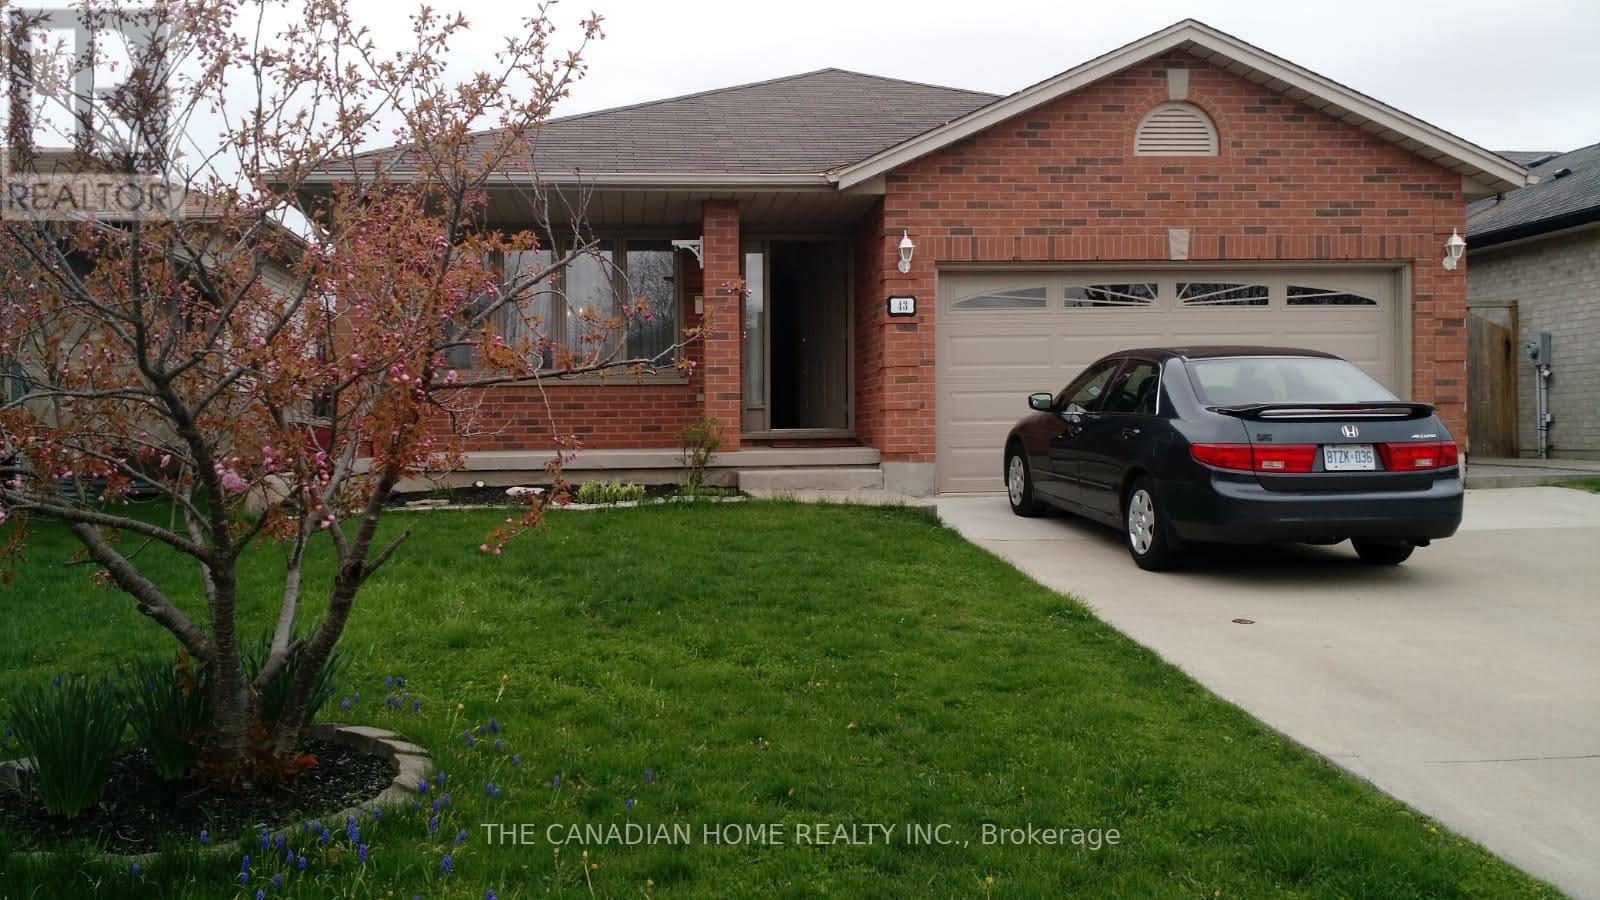
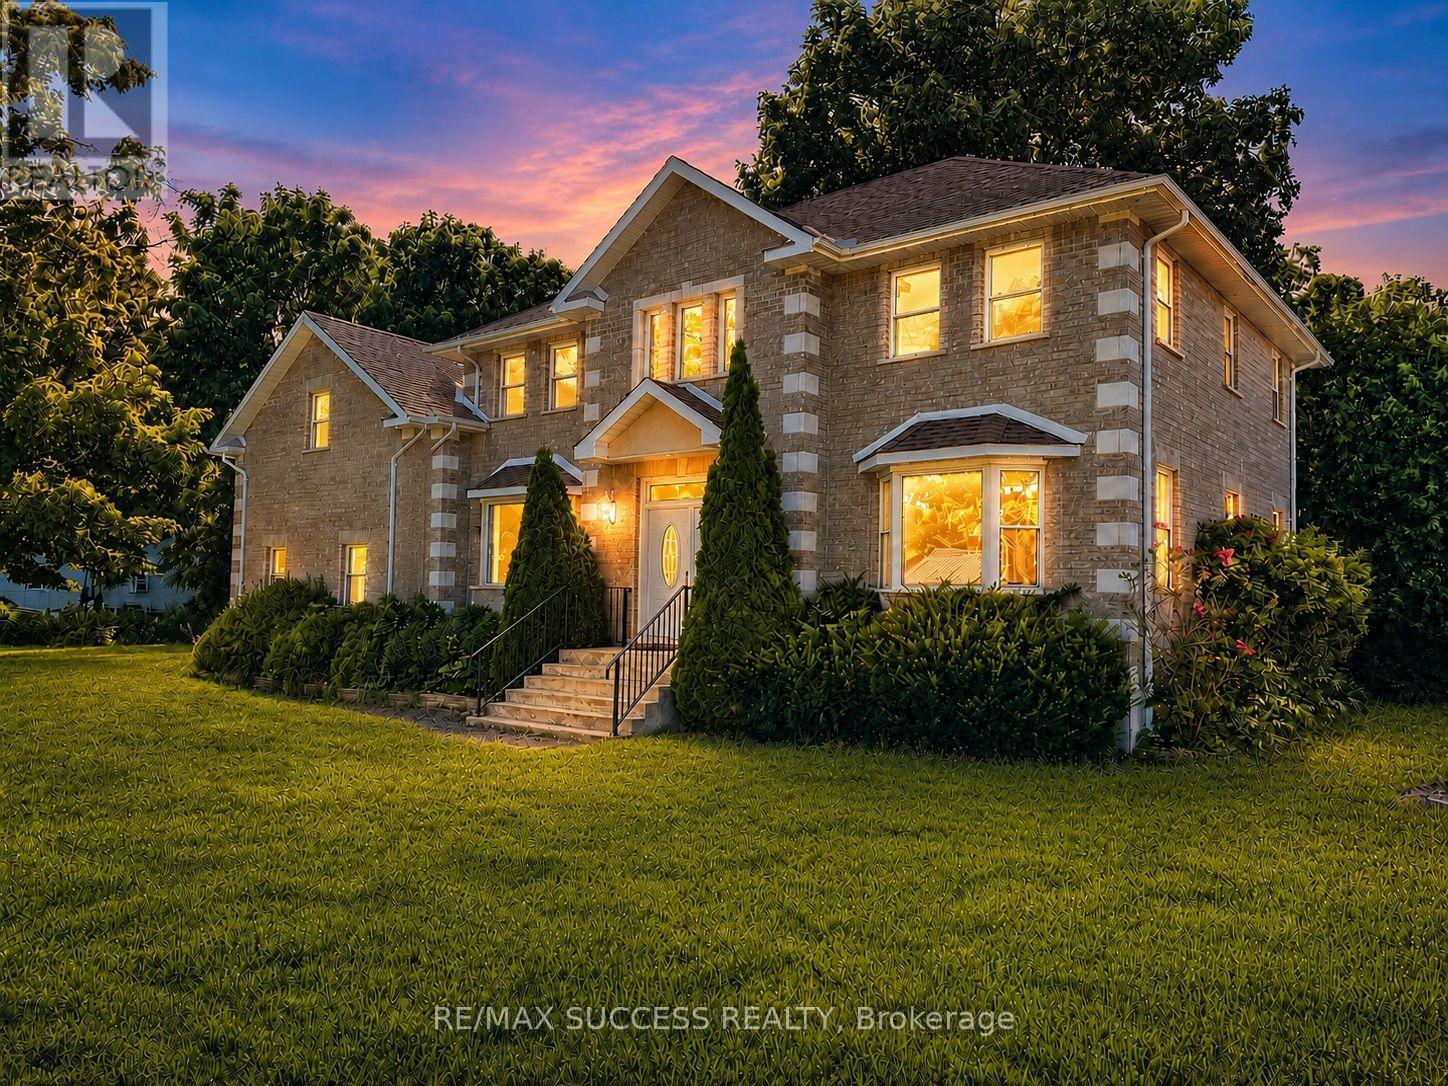
Beautiful Executive Custom Fully Brick 2010 Built Home, Corner 66x165 Foot Lot, Double Garage 3048 Sqft Above Grade + Large Unfinished Full Height Basement with a Cold Room, on a Corner Lot. Approximately 30 Minutes to Brantford, 45 Minutes to Hamilton, and 1 Hour & 15 Minutes to Toronto. This Professionally Designed Home has an Immaculate Floor Plan & Luxurious Upgrades with Top Notch Finishes. Quick Access to Main Roads, Schools, and Nature Scenery Makes This The Perfect Location for Country Living in a Traditional Home That You Would Find in an Urban Community! Elementary School is on of the Top Rated Schools and is Walking Distance Around the Corner. Every Room in This House is Overly Generous in Size. The Front Double Door Entrance Leads to a Large Breathtaking Foyer with an 18 Foot Open to Above Ceiling Height. The Huge Kitchen Features Solid Maple Cabinets and Stainless Steel Appliances. Solid Maple 3/4" Hardwood Flooring Throughout the Main Floor, Second Floor Hallway, and 4th Bedroom Loft. Maple Hardwood Stairs and Pickets. Master Bedroom Features a Huge Walk-in Closet, and an Ensuite Washroom with Glass Stand-up Shower and Whirlpool Tub! All Washrooms Feature Thick Granite Countertops. Entire Home is Spray Foam Insulated. Massive Yard and Driveway That Fits 8 Cars Easily + Street Parking is Abundant & Available. All Equipment is Owned with NO Rentals! No Water Bill, Water is from a Drilled Well 32 Feet Deep to Pure, Clean Water - Located Under Exterior Water Fountain. Home is Fully Spray-foamed to Help You Save on your Heating/Cooling Bills. High Speed Internet is Available in the Area. Dryer (2024), Hot Water Tank (2025), Sump Pump (2020). City Feel Living Beside Great Neighbors in the Country! Finish The Basement According to Your Needs! Amazing Value, Affordable Living in a Modern Style Home & Comfortably Host Events in this Spacious Home! **Photos Have Been Virtually Staged & Edited With AI** (id:63381)
OPPORTUNITY AWAITS IN EAST COBOURG! Situated in one of East Cobourg's established neighbourhoods, this spacious 4-bedroom, 3-bathroom home sits on a generous 100 x 110 ft. lot, offering space and potential for its next owner. The main floor features two bedrooms, a full bathroom, living room, dining room, family room and kitchen. A distinctive two-sided gas fireplace separates the living and dining areas, adding warmth and character to the home's layout. The kitchen features concrete countertops and access to a sunroom, while the partially finished basement includes a recreation room, providing additional living space. Conveniently located close to downtown Cobourg, Cobourg Beach, parks, schools, shopping and everyday amenities. With its generous lot, spacious layout and established neighbourhood setting, this property presents an opportunity for buyers looking to update and personalize a home to suit their needs. (id:63381)
Contains information related to marketing campaigns of the user. These are shared with Google AdWords / Google Ads when the Google Ads and Google Analytics accounts are linked together.
90 days
__utma
ID used to identify users and sessions
2 years after last activity
__utmt
Used to monitor number of Google Analytics server requests
10 minutes
__utmb
Used to distinguish new sessions and visits. This cookie is set when the GA.js javascript library is loaded and there is no existing __utmb cookie. The cookie is updated every time data is sent to the Google Analytics server.
30 minutes after last activity
__utmc
Used only with old Urchin versions of Google Analytics and not with GA.js. Was used to distinguish between new sessions and visits at the end of a session.
End of session (browser)
__utmz
Contains information about the traffic source or campaign that directed user to the website. The cookie is set when the GA.js javascript is loaded and updated when data is sent to the Google Anaytics server
6 months after last activity
__utmv
Contains custom information set by the web developer via the _setCustomVar method in Google Analytics. This cookie is updated every time new data is sent to the Google Analytics server.
2 years after last activity
__utmx
Used to determine whether a user is included in an A / B or Multivariate test.
18 months
_ga
ID used to identify users
2 years
_gali
Used by Google Analytics to determine which links on a page are being clicked
30 seconds
_ga_
ID used to identify users
2 years
_gid
ID used to identify users for 24 hours after last activity
24 hours
_gat
Used to monitor number of Google Analytics server requests when using Google Tag Manager
1 minute
Marketing cookies are used to follow visitors to websites. The intention is to show ads that are relevant and engaging to the individual user.
Facebook Pixel is a web analytics service that tracks and reports website traffic.