
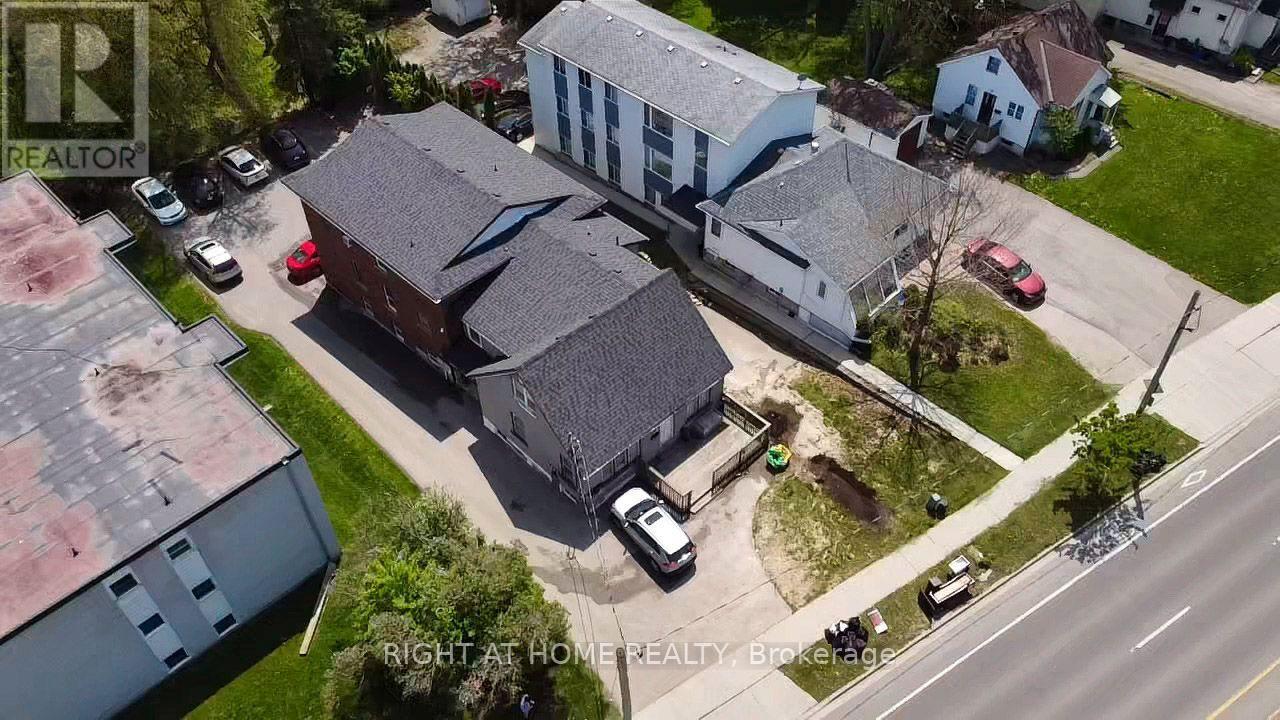
379 Erb Street W
Waterloo, Ontario
Amazing Investment 21 Rooms Property In Prime Rental Area. Students Rental Building. Close Walk To University Of Waterloo, Plaza And Several Bus Routes. This Building Featuring Contain Total 21 Bedrooms, 8 Baths, 4 Kitchens, Laundry, 9 Parking Student Apartment Building. Each Unit Contains 5 Bedrooms Or 6 Bedrooms,2 Full Baths And A Full Kitchen. Well Maintained Building, Leased With A Great Rental History. Very Profitable Apartment. Make Rental Income While Property Value Goes Up!! (id:63381)
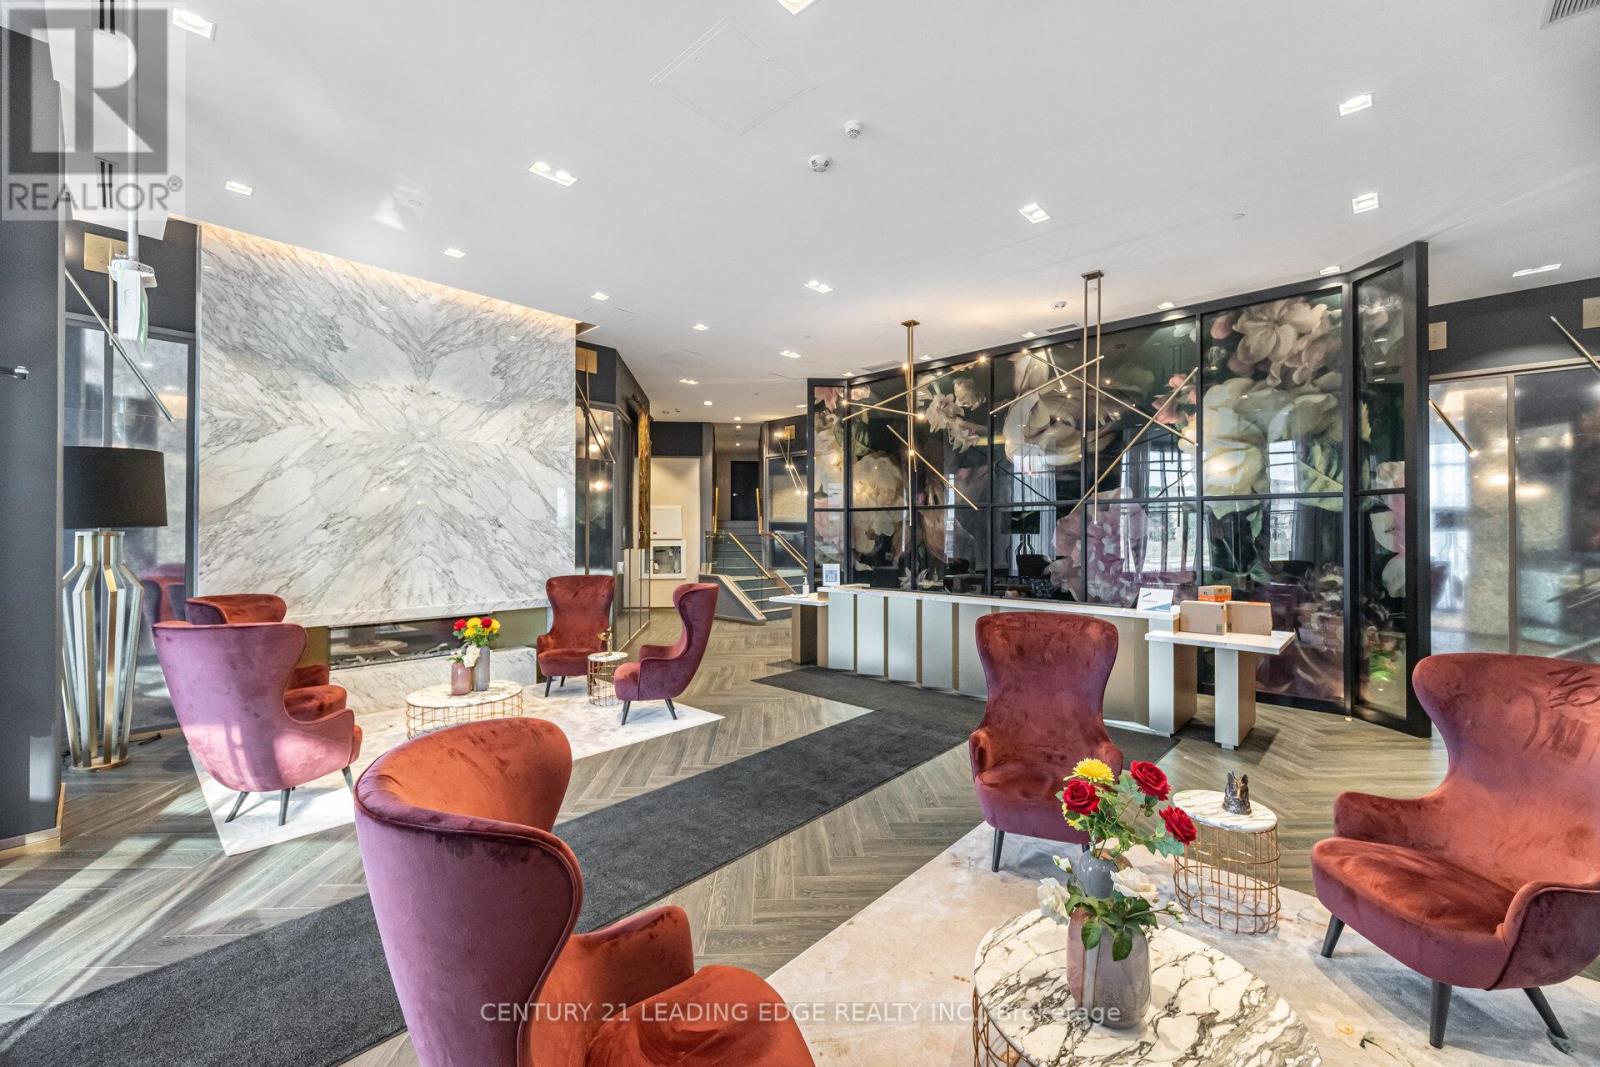
317 - 405 Dundas Street W
Oakville, Ontario
Welcome to Distrikt Trailside Condos in most desirable North Oakville-where modern & chic condo living meets everyday comfort. This recently completed boutique building offers upscale finishes, and a full range of amenities, all set in a prime location. Step into a welcoming lobby with 24-hour concierge, on-site management, and secure parcel storage. Residents enjoy access to a rooftop terrace with BBQs and a fireside lounge, a private dining room with chef's kitchen, games room, yoga and Pilates studios, pet spa, and a fully equipped fitness centre. This beautifully upgraded 1 Bedroom + Den, 2 Bathroom suite is bright and inviting, with 9' ceilings, wide-plank flooring throughout & keyless front door entry. The modern integrated kitchen features quartz countertops, upgraded backsplash and island, upgraded microwave, and upgraded cabinetry, flowing into an open-concept living and dining area with a walk-out to your private balcony. The bedroom is spacious and filled with natural light, with convenient ensuite access & blackout custom blinds. Both bathrooms offer upgraded tile and hardware, and the laundry room also features upgraded tile finishes. The den is a flexible space-perfect for a home office, guest area, or extra storage. Steps to shopping, restaurants, the Sixteen Mile Sports Complex, and scenic trails, with quick access to Glen Abbey Golf Club, Oakville GO Station, top-rated schools, and major highways. A great opportunity to enjoy stylish, lowmaintenance living in a vibrant, growing community. Perfect opportunity for first time home buyer and young couples! (id:63381)
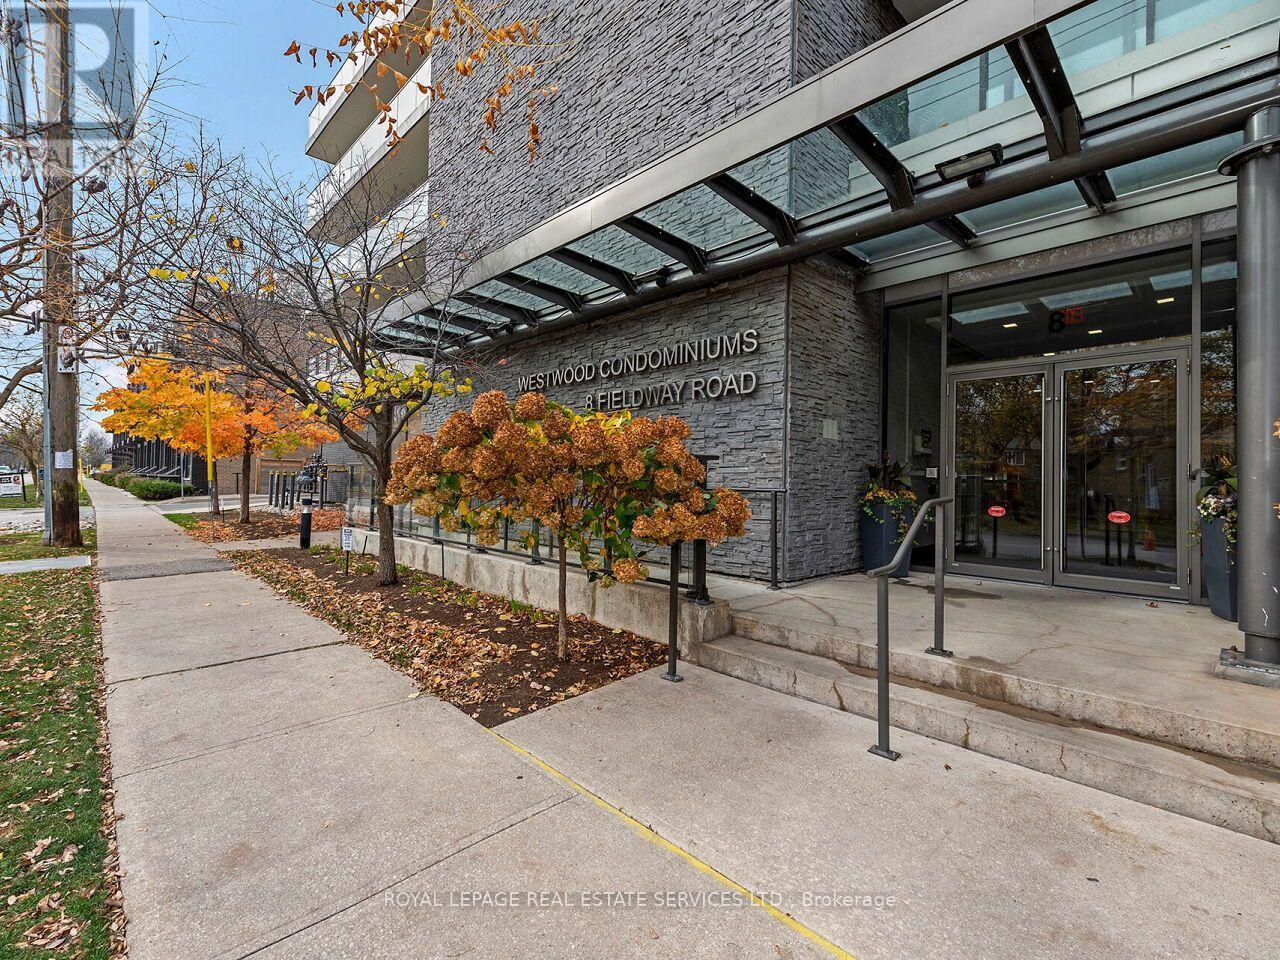
618 - 8 Fieldway Road
Toronto, Ontario
Sought-after penthouse unit with no neighbours above in the boutique 6-storey Westwood Condos. Located conveniently across from the Islington Subway Station. Great walkable area close to Bloor St. cafes, restaurants, grocery stores, medical centers', parks, and the library. This bright and well-laid-out 1-bedroom plus a den features 9-foot ceilings and floor-to-ceiling windows that bring in tons of natural light. Other features include custom blackout blinds in the primary bedroom, a spacious kitchen with a functional Centre island (great for entertaining), a large den area perfect for an office, a combined living and dining room with balcony access, a four-piece bathroom, a sizable primary suite , and a ensuite laundry with full-size stacked washer and dryer. Enjoy the private and cozy balcony, perfect for relaxing. One Covered Parking and One Locker Included. This well-managed condo has a gym, boardroom, guest suite, party room, and a patio with BBQs. (id:63381)
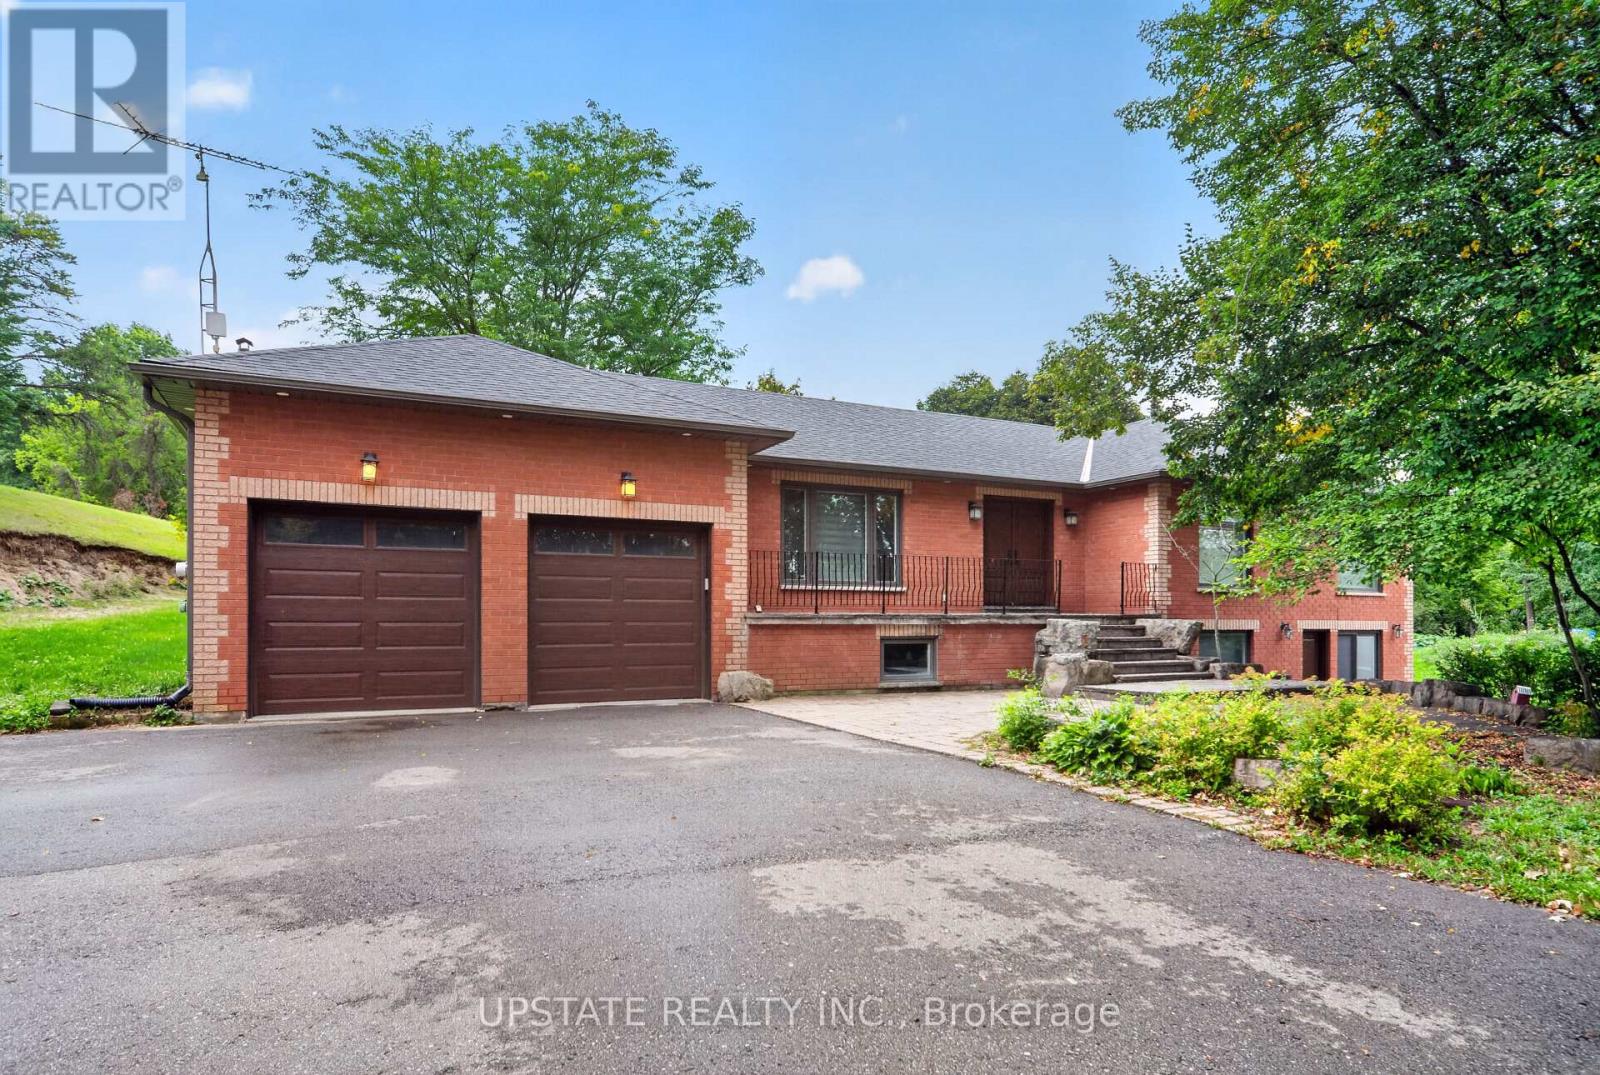
16072 The Gore Road
Caledon, Ontario
Welcome To Your Forever Home with 3650 Sq.ft total living space. Discover The Perfect Blend Of Country Charm, Modern Luxury And Tranquility In This Beautifully Renovated 3+1 Bedroom Ranch-Style Bungalow, Set On Approximately 1.85 Acres With A Private Pond And Directly Backing Onto The Caledon Trailway. Surrounded By Nature And Offering Exceptional Privacy, This Rare Property Is Truly One Of A Kind.Step Inside To A Bright, Spacious And Thoughtfully Updated Interior Featuring Stylish Finishes, Pot Lights And Large Windows Throughout, Allowing An Abundance Of Natural Light To Fill The Entire Home. The Gorgeous Kitchen Is Designed For Both Everyday Living And Entertaining, Featuring Quartz Countertops, A Centre Island, Stainless Steel Appliances, Pot Lights And A Convenient Combined Breakfast Area. The Separate Living Room Is Bright And Inviting, While Spacious Bedrooms With Custom Closets Offer Comfortable And Functional Retreats For The Entire Family.The Finished Basement Provides Valuable Additional Living Space And Features Laminate Flooring, Skylight And Pot Lights, Making It Perfect For A Family Room, Recreation Area, Home Office, Gym Or Entertainment Space.Extensively Updated With Numerous Recent Improvements, Including Iron Filter And Heat Exchanger (2026), Well Water Pump (2025), Sump Pump (2024), Water Softener (2020), Septic Bed (2021), Paved Driveway (2021), Interlocking At The Front Of The Home, Patio (2021), Gutters, Soffits & Fascia (2021), All Doors & Windows (2021) And Garage Doors (2021).Enjoy Outdoor Living At Its Finest With Expansive Grounds, A Private Pond, A Beautiful Backyard Gazebo And Direct Access To The Caledon Trailway. A Truly Exceptional Property Offering Space, Privacy, Modern Updates And An Unparalleled Natural Setting. Move In, Unwind And Enjoy The Peaceful Country Lifestyle You've Been Waiting For! (id:63381)
38 Ravensbourne Crescent
Toronto, Ontario
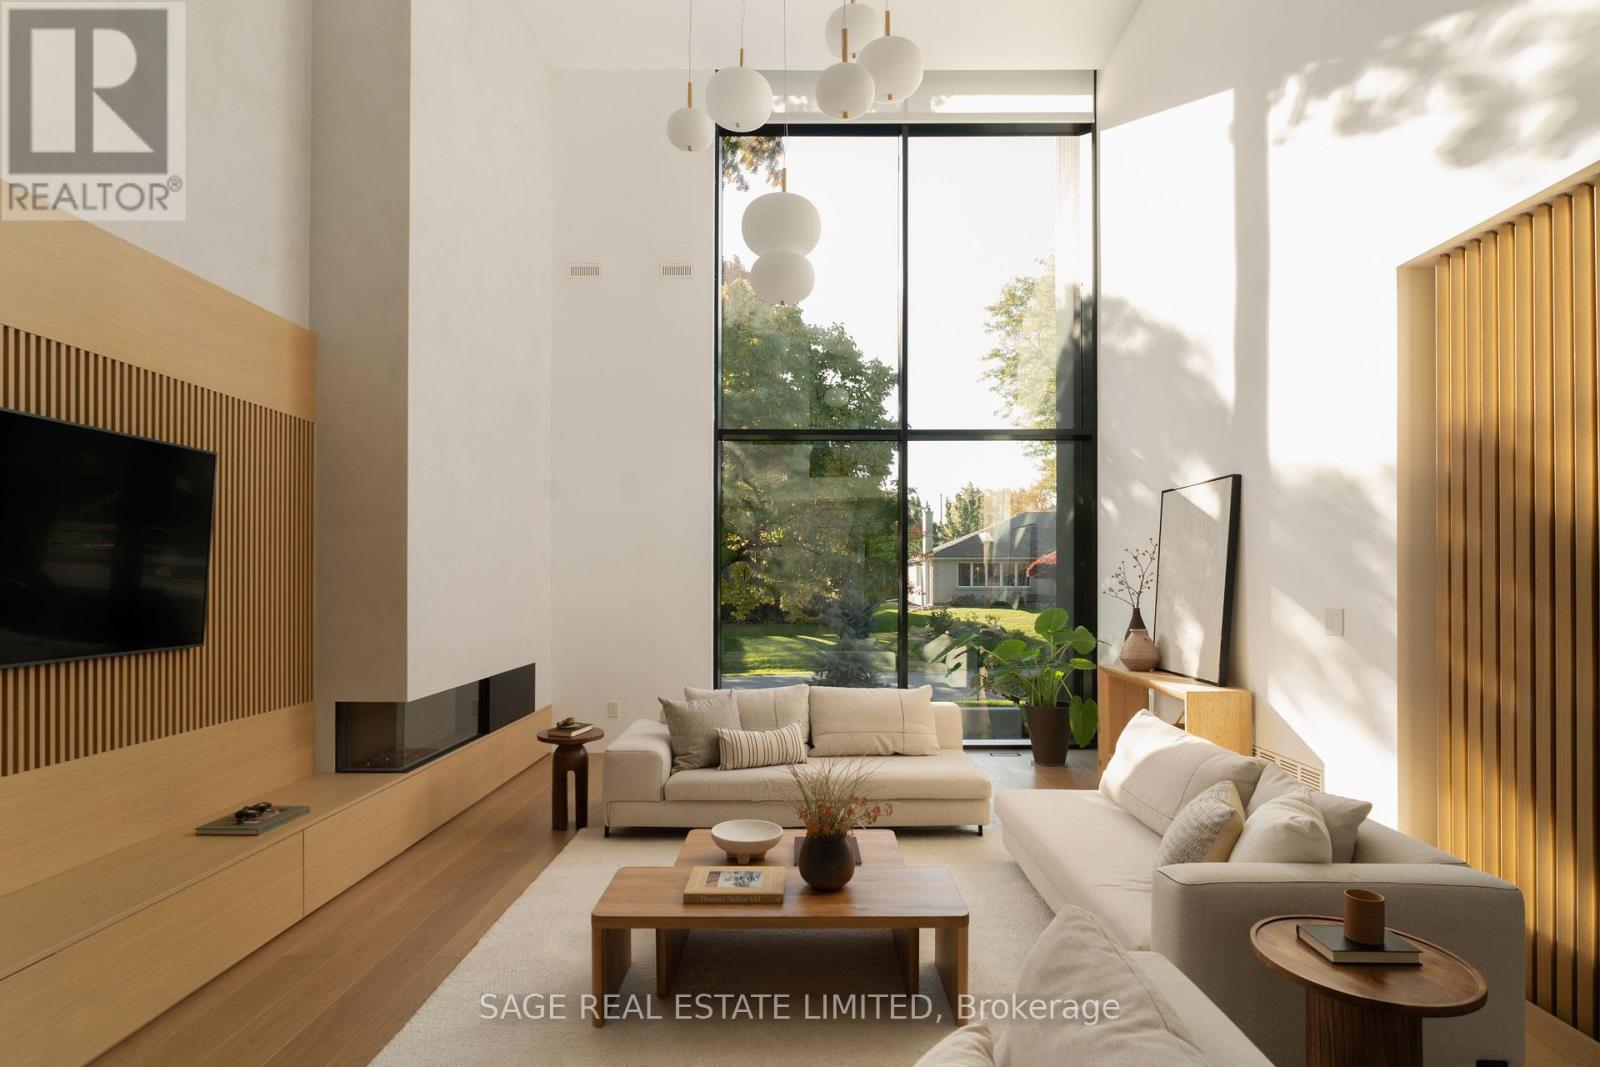
UNDESERVINGLY OVERLOOKED - A gentle fusion of Scandinavian and Japanese design, The Emperor sits proudly in Toronto's charming Princess Anne Manor neighbourhood. This detached custom build is an architectural wonder of the west end with smooth finishes, oak floors and panelling, plunging sight lines and cascading sunlight. Hidden doors reveal themselves at your fingertips to unassuming ensuite bathrooms dressed in creams and stone or covert closets with abundant storage - its invisible lines maintain minimalism at the forefront of its demure design. Dramatic floor-to-ceiling windows rise 21 feet high in the main living, wide open to a generously sized dining room and bright kitchen with an exceptional breakfast island and concealed coffee nook. Fluting and custom millwork anchors the front entrance and frames the tv, complimenting the microcement finished gas fireplace. A constellation of soft lights quietly illuminates the home, a spectacle when the sun goes down, while its tobacco coloured facade stretches across the 76 foot wide lot and leads to an inground saltwater pool at the rear. Beneath century old canopy trees, around slow swooping roads, this one-of-a-kind modern build is two minutes from St George's Golf & Country Club & only ten minutes to Pearson Airport. Over 5000 total square feet, your choice of two primary bedrooms and multiple flex spaces on the top floor with the option to convert them to extra bedrooms - executives, creatives, gamers, podcasters, families and fitness enthusiasts will find limitless potential and a whole new meaning to going home at 38 Ravensbourne. (id:63381)
310 - 1276 Maple Crossing Boulevard
Burlington, Ontario
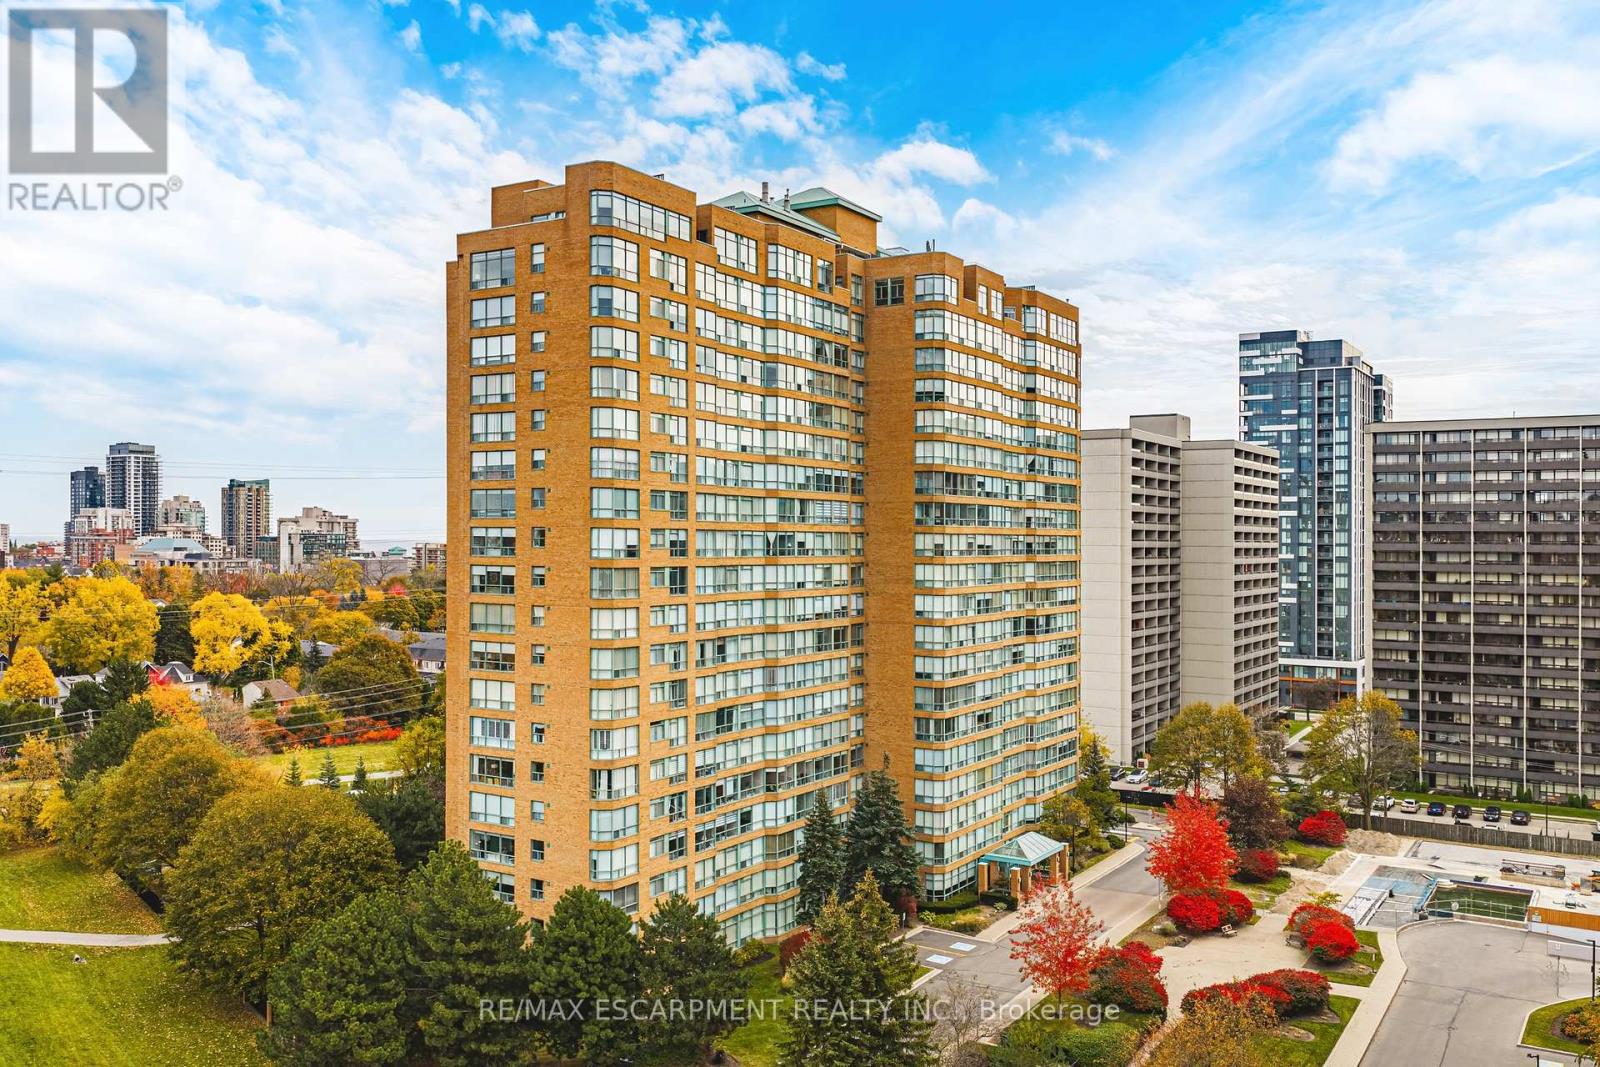
Rare opportunity in the coveted Grande Regency! Wake up to sunlight pouring through oversized windows and a peaceful view of the lush greenery along the Maple Trail. This beautifully maintained 730 sq ft suite feels bright, airy, and effortlessly welcoming from the moment you step inside. The spacious bedroom features a generous walk-through closet, while the newly renovated bathroom adds a fresh, modern touch. A sun-filled bonus room gives you the flexibility you've been looking for, whether that's a home office, reading nook, or quiet spot for your morning coffee. Step outside and enjoy direct access to the Maple Trail, or stroll just 10 minutes to downtown Burlington's shops and restaurants, the waterfront at Burlington Beach, and Joseph Brant Hospital. It's the rare home that offers both vibrant downtown living and a tranquil retreat. The Grande Regency is renowned for amenities: a fitness centre, tennis, squash and racquetball courts, an outdoor pool, sauna, tanning bed, library, party room, car wash station, EV chargers and more. Cancel the gym membership. Everything you need to stay active and entertained is right here. Best of all, the very reasonable maintenance fees cover ALL utilities, plus Bell high-speed internet, Bell cable, and Crave TV. One parking space and one locker are included. Bright, renovated, and move-in ready in one of Burlington's most sought-after buildings. (id:63381)
22 Savino Drive
Brampton, Ontario
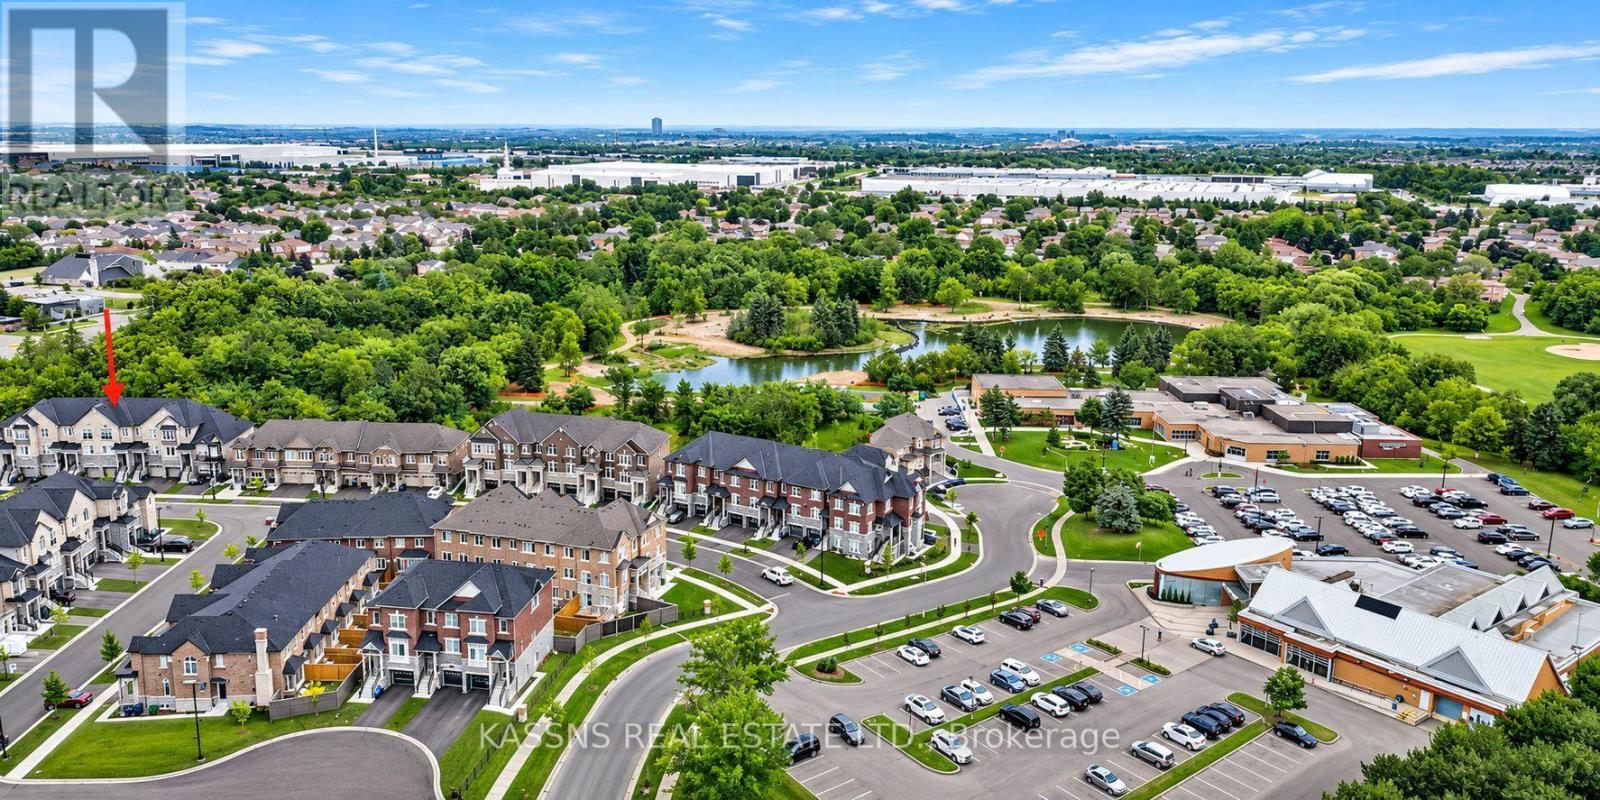
STUNNING 2022-BUILT, 3-STOREY FREEHOLD HOME BACKING ONTO LOAFERS LAKE & SCENIC RAVINE! Welcome to 22 Savino Drive, offering approx. 2,200 sq. ft. above grade, breathtaking lake and ravine views, privacy, and modern multi-level living! Featuring an elegant stone exterior, A PRIVATE BACKYARD ,2 private balconies, 4 bedrooms, 3 full bathrooms, 1 powder room, and 2 laundry areas. The SECOND FLOOR features a bright, spacious open-concept kitchen and family room, ideal for entertaining and everyday living. The THIRD FLOOR offers 3 generous bedrooms, including a primary retreat with private ensuite, 2 additional bedrooms, a full bathroom, and convenient laundry. The LOWER LEVEL features a walkout living room, kitchen, bedroom, full bathroom, and separate laundry, with access from the garage and main foyer. Perfect for extended family or multigenerational living! Main foyer includes a powder room. Attached garage offers additional storage beneath the stairs.**PRIME LOCATION!** Backing onto picturesque Loafers Lake and a beautiful ravine, surrounded by nature, trails, parks, and greenery. Minutes to Heart Lake Town Centre, Cyril Clark Library, Loafers Lake Recreation Centre, and Somerset Drive Public School. Nearby Sandalwood Park offers tennis courts, pickleball, outdoor ice hockey rinks, and seasonal recreation.**RARE OPPORTUNITY!** Newer freehold home offering exceptional space, scenic views, modern living, and multigenerational potential!**Disclosure:** Lower-level basement retrofit is sold as-is, without representations or warranties regarding retrofit or legal compliance status. Buyer to verify permitted uses and square footage. (id:63381)
53 - 235 Bronte Street S
Milton, Ontario
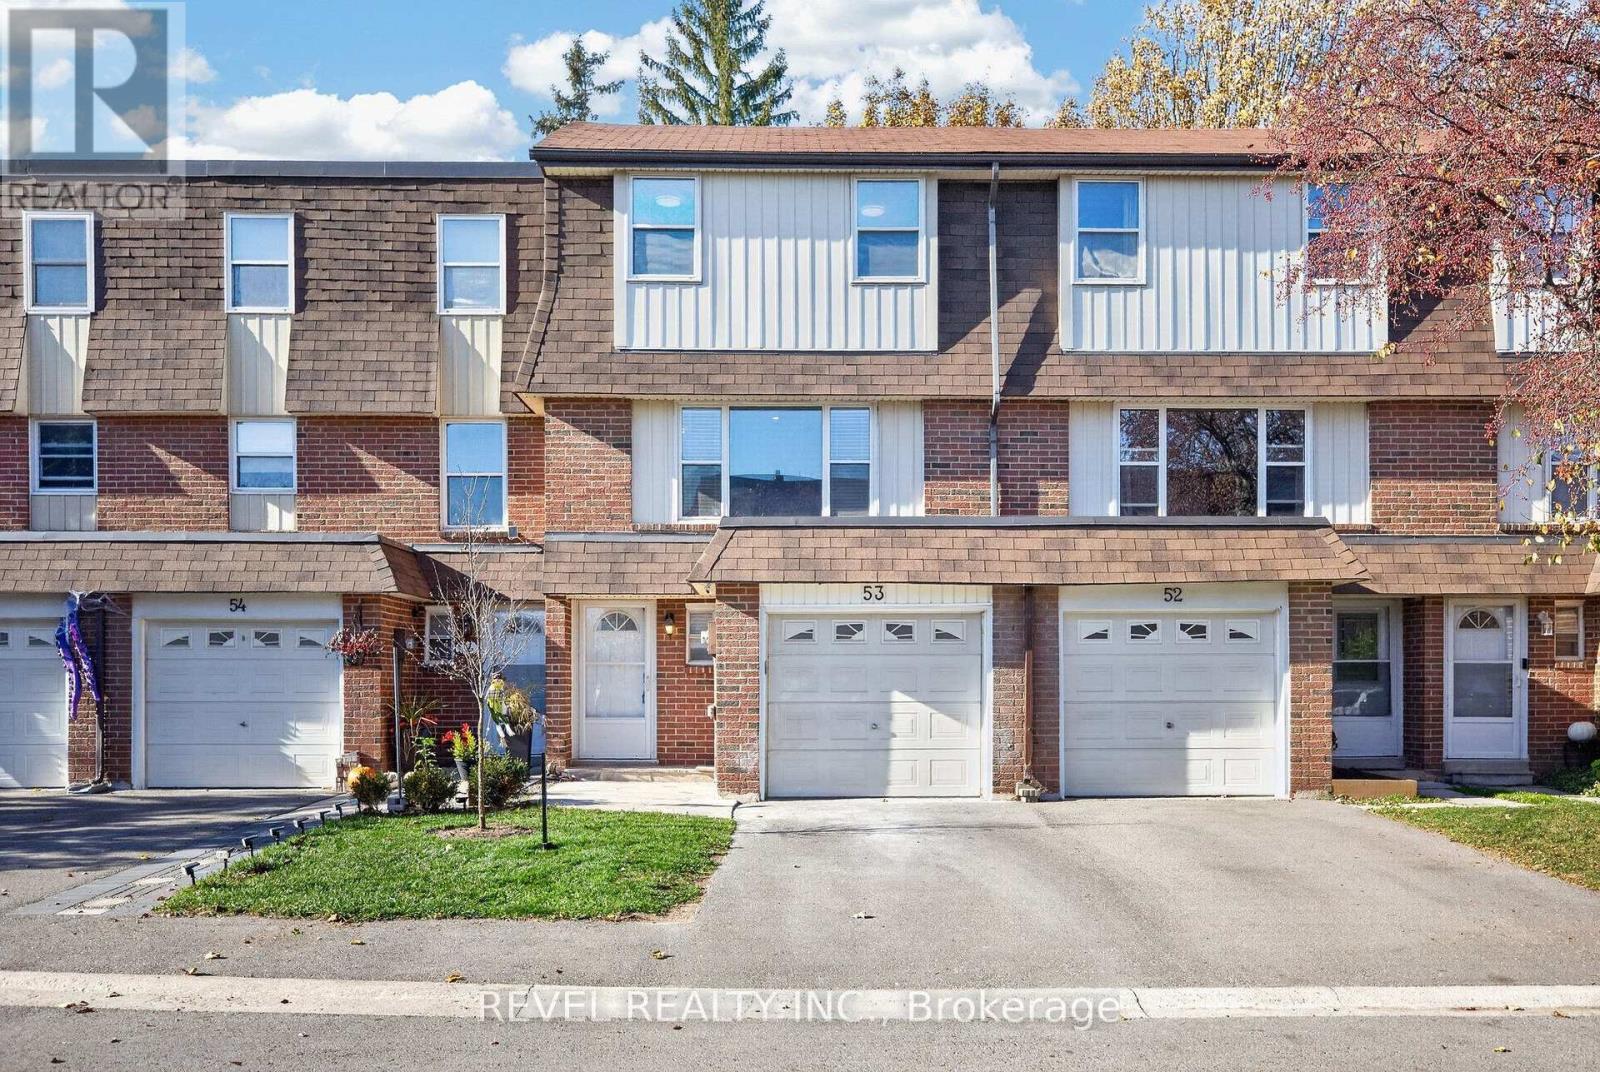
Welcome to this beautifully upgraded 3-bedroom, 2-bathroom condo townhouse in Milton's sought-after Bronte Meadows community. The newer kitchen features stunning tile work, complemented by elegant slate tile in the foyer and bathroom. Refinished hardwood flows through the family room and all three bedrooms. The spacious primary bedroom offers a walk-in closet, while the finished basement provides extra space for a rec room, family room or home office. Step outside to a private backyard patio, perfect for entertaining or relaxing on summer evenings. Private backyards like this do not come along often! Enjoy an unbeatable location, steps to Milton's favourite Italian bakery and within walking distance of downtown, the fairgrounds and the farmers' market. Close to schools, parks and trails, with quick access to the GO Station and Highways 401 and 407. Some listing photos have been digitally altered for illustrative purposes. (id:63381)
12 Strickland Avenue
Toronto, Ontario
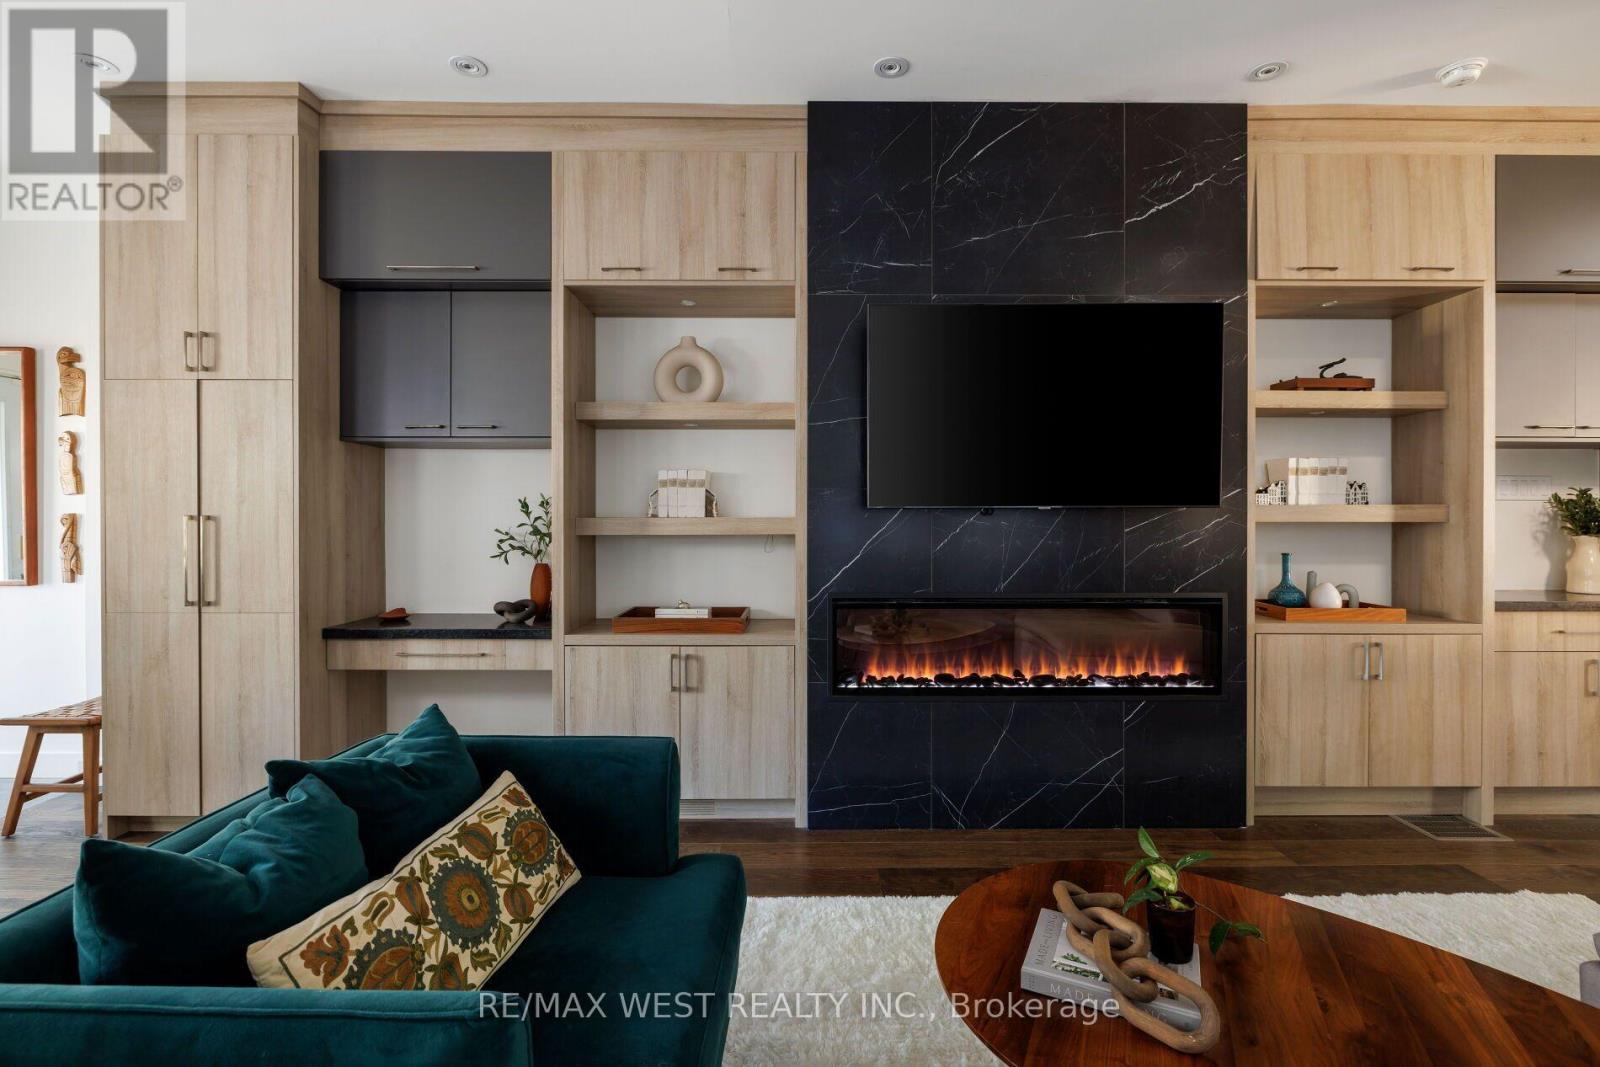
LOVE STRUCK ON STRICKLAND! Rarely does a downtown home truly have it all. Tucked on a quiet street in sought-after Roncesvalles, steps to Queen West & Parkdale this turnkey home offers 4 beautiful bedrooms, a stunning light-filled open-concept main floor, a beautiful chef-inspired kitchen with ample storage, parking, a nanny suite/income potential in the basement, and a serene Japanese-inspired garden. The backyard deck is perfect for BBQs and summer entertaining. The spa-like bathroom is a true showpiece, designed by Toronto's renowned architects NIVEK REMAS, whose portfolio includes Equinox, Animl Steakhouse, Fairmont, 30 Hazelton Spa and more. Enjoy the best of the west end with McCormick Community Center, incredible restaurants like Simpl Things, Skyline, Zia's, BB's, Nile Coffee The Drake, Gladstone Hotel, Sam James. TTC and major highways all nearby. Incredible location, you are just steps to Roncesvalles, Parkdale, Queen West, Liberty Village. Newer furnace, AC, tankless hot water heater (rented). Nothing to do but move in and enjoy this exceptional Roncesvalles lifestyle! (id:63381)
8 Oconnor Crescent
Brampton, Ontario
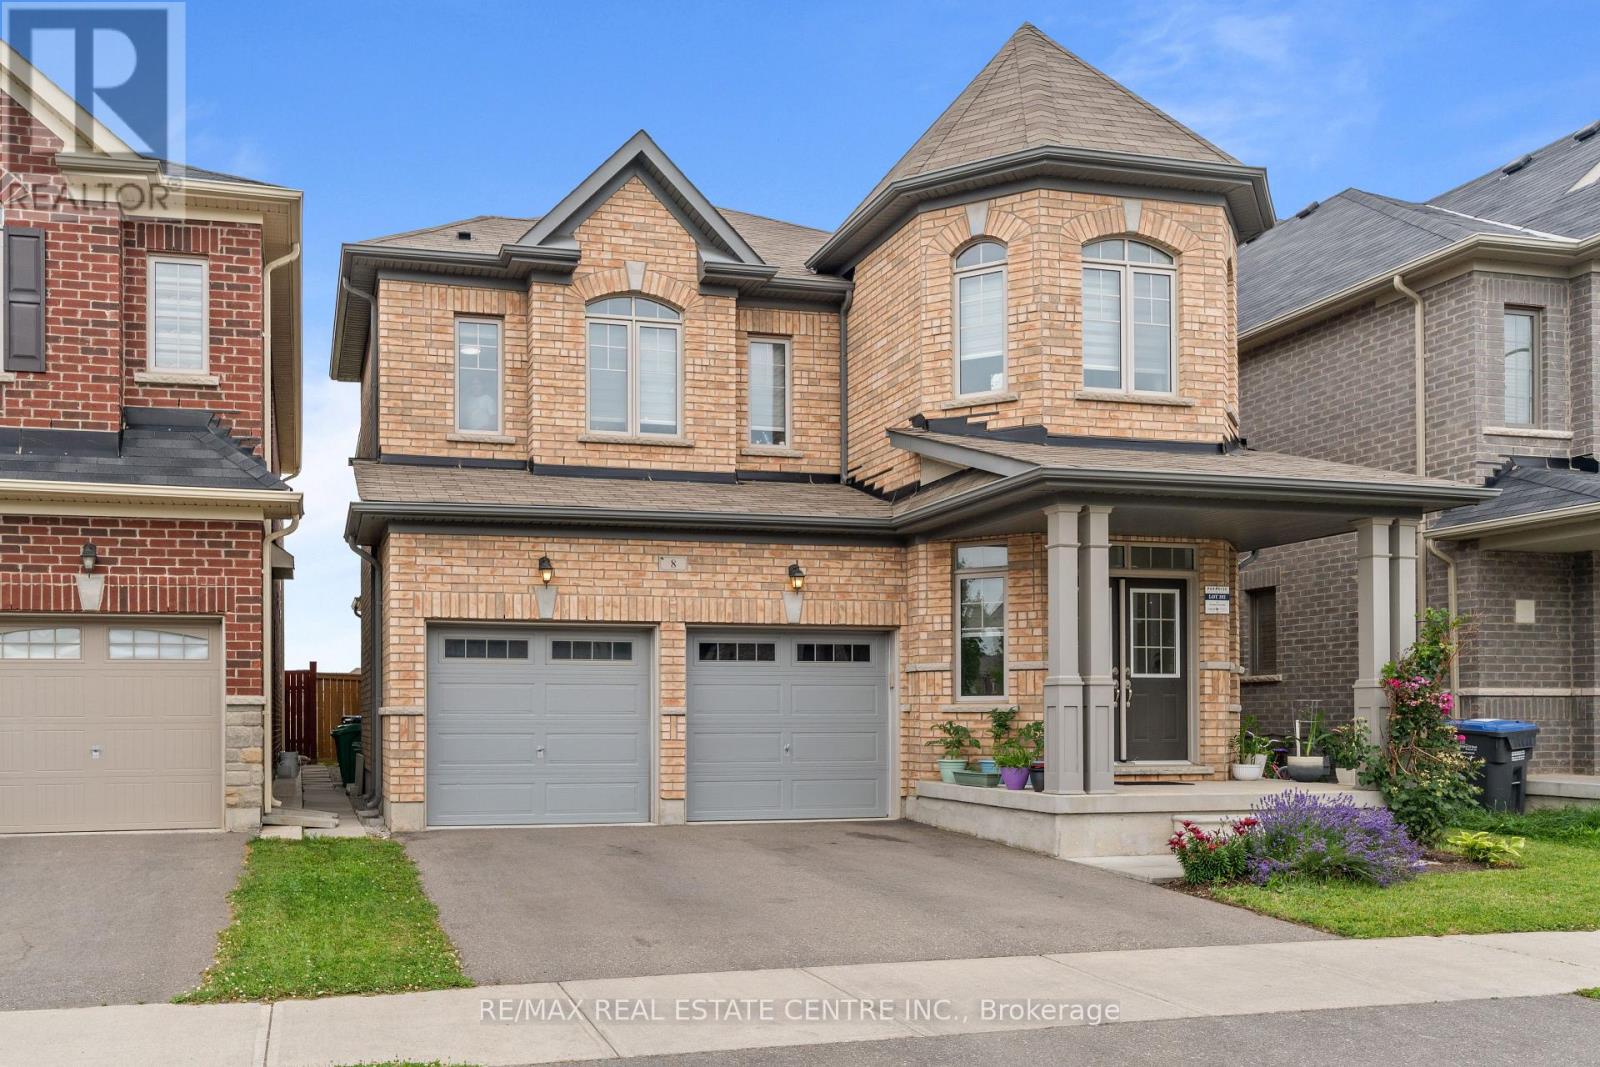
Attractively Priced Very Well Maintained 2337 Sq Ft Above Grade With Spacious Layout With Plenty Of And Quality Finishes Throughout. 4 Bedroom Plus 3 Full Bathrooms Upstairs Detached In Popular & Prestigious Area Of Mount Pleasant Go Station!! Double Door Entry Leads To Large Foyer, Spacious & Open Concept Living Area, Large Family Room W/ Fireplace, 9 Ft Ceiling On Main & 2nd Floor and 10 ft Ceiling In Master Bedroom!! Chef's Gourmet Kitchen W/ Quartz Countertops & Brand New Quartz Backsplash!! Lots of Upgrades Include Pot Lights, Freshly Painted, Upgraded Appliances, No Neighbours At The Back, & Much More!! (id:63381)
2 - 2575 Parmeer Drive
Mississauga, Ontario
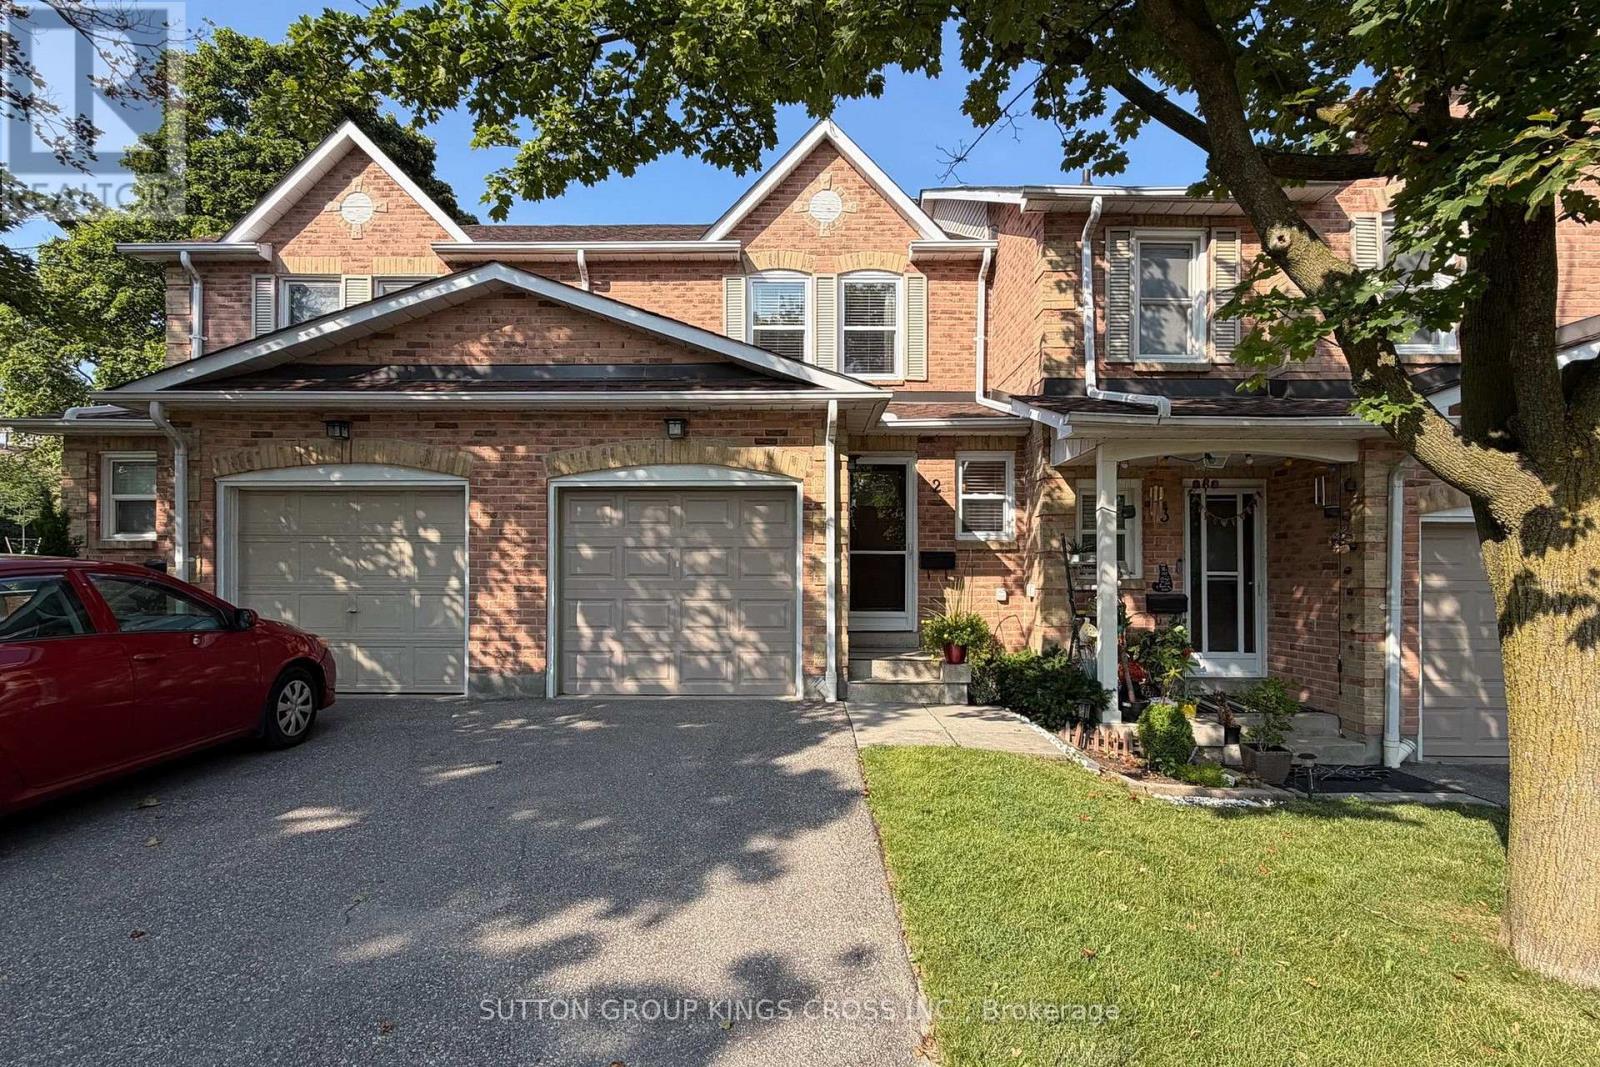
Welcome to this beautifully upgraded 3-bedroom, 2 bathroom, 2-storey townhouse nestled in a quiet, family-oriented neighbourhood. Thoughtfully renovated with style and function in mind, this home features a stunning modern kitchen complete with stainless steel appliances, quartz countertops, and a sleek designer backsplash-perfect for both everyday living and entertaining. The main level showcases elegant new hardwood flooring, while both bathrooms have been fully renovated with contemporary, high-quality finishes, offering a refined and move-in-ready experience. Step outside to your own private backyard retreat-ideal for summer evenings, with ample space for BBQ dining and outdoor lounging. Perfectly situated within walking distance to Huron Park, scenic trails, and top-rated elementary and high schools. Just minutes to Square One Shopping Centre and major highways including the 403 and QEW, providing seamless access to all amenities. An exceptional opportunity for discerning buyers-ideal for young families or those seeking to downsize without compromising on quality, comfort, or location. Some images have been virtually staged (as labelled). (id:63381)
38 Marilyn Street
Caledon, Ontario
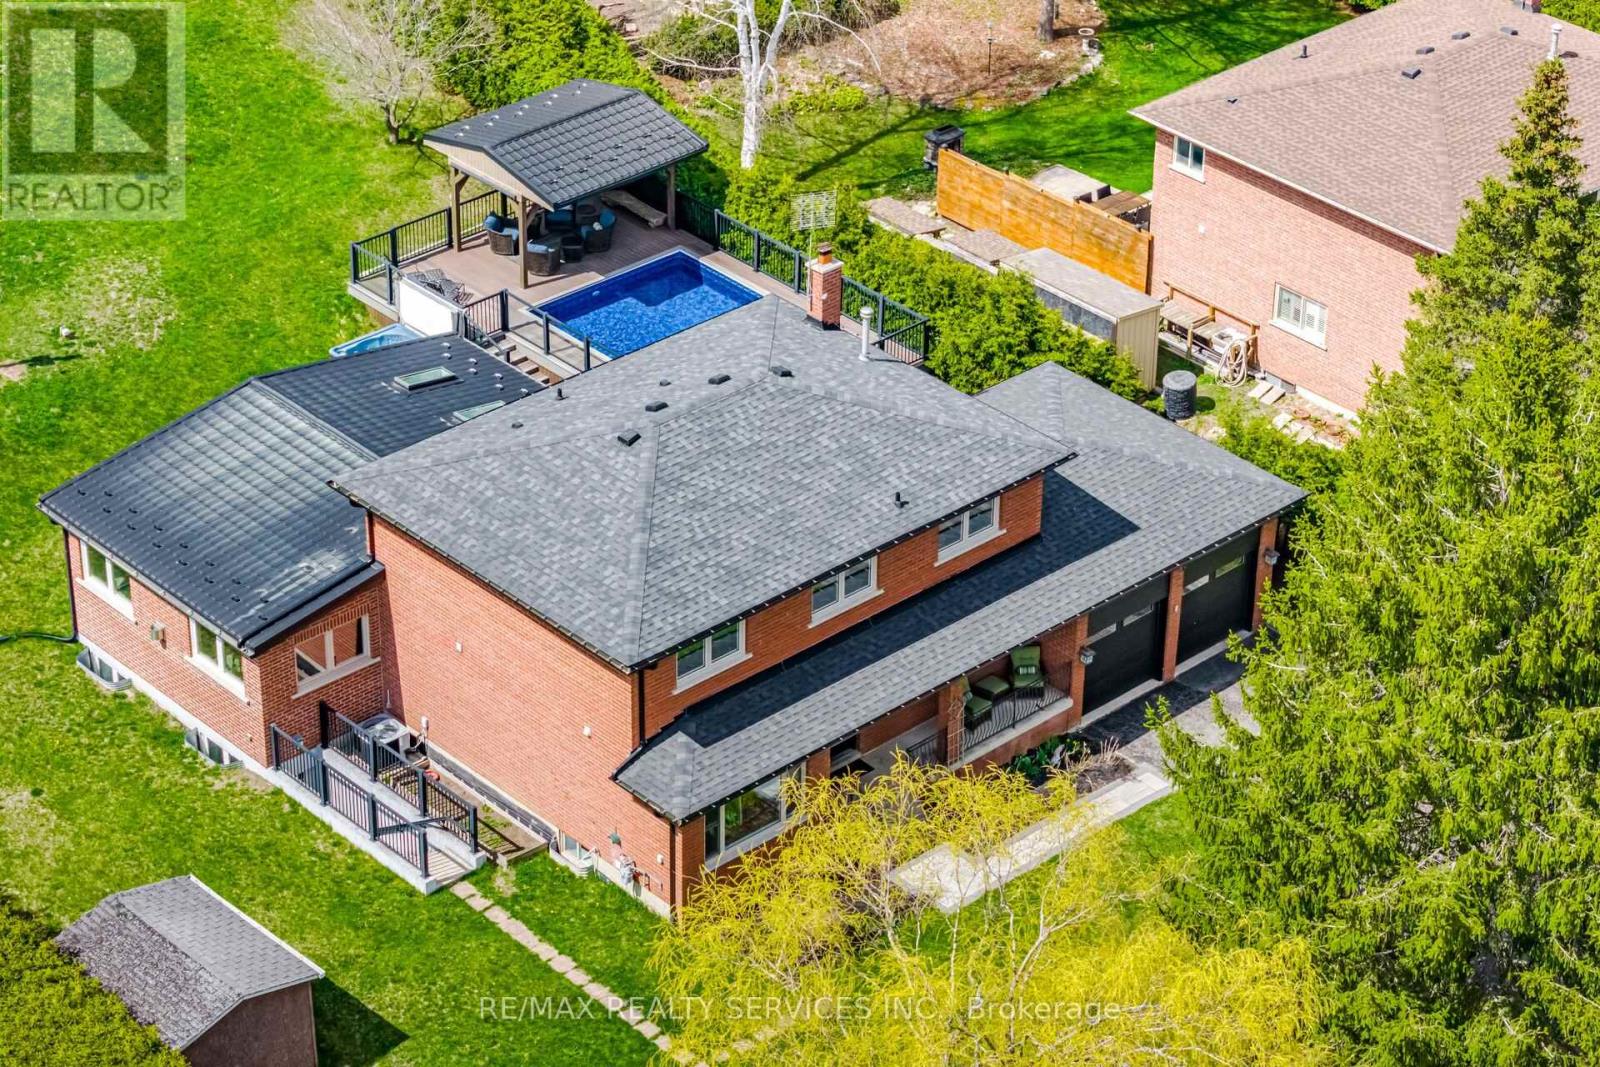
Over an acre in the village of Caledon East. Set on a 100 x 495 ft lot (1.14 acres) with mature trees, privacy and no neighbours behind, this home is steps to walking trails and minutes to the Caledon East Community Complex and village shops. Approx. 2,700 sq ft above grade plus 1,715 sq ft finished below. The heart of the home is the 22 x 32 ft great room addition (2016), with floor-to-ceiling windows overlooking the pool, a linear gas fireplace, built-in maple cabinets and shelving to match the kitchen, and surround sound. It opens to a custom maple kitchen with Brazilian quartzite counters and breakfast bar, Jennair and Bosch appliances, five-burner gas range, walk-in pantry and a bright breakfast area with a walkout to the deck and pool. Formal living room, dining room with wood-burning fireplace, main floor office with glass barn doors, powder room, and laundry with garage access. Upstairs, the primary bedroom has a custom walk-in closet and 5-pc ensuite with soaker tub, double vanity and glass rain shower, plus two more bedrooms and a 3-pc bath with walk-in glass shower. The lower level has an in-law suite with a separate entrance, full kitchen, large living area, and bedroom with 3-pc ensuite, ideal for extended family. Outside, a composite deck with glass railings wraps a heated 16 x 24 ft pool, with a covered cabana with cedar ceiling, fan and lighting, a 7-person hot tub, gas BBQ hookup, fire pit and garden shed. Parking for 10 in the driveway plus a 2-car garage. Updates: roof and furnace 2019, basement reno 2019, suite kitchen 2022, soffits, eaves and front windows 2025, interior paint 2025, pool heater 2025, pool liner 2026, water softener and reverse osmosis 2026. (id:63381)