
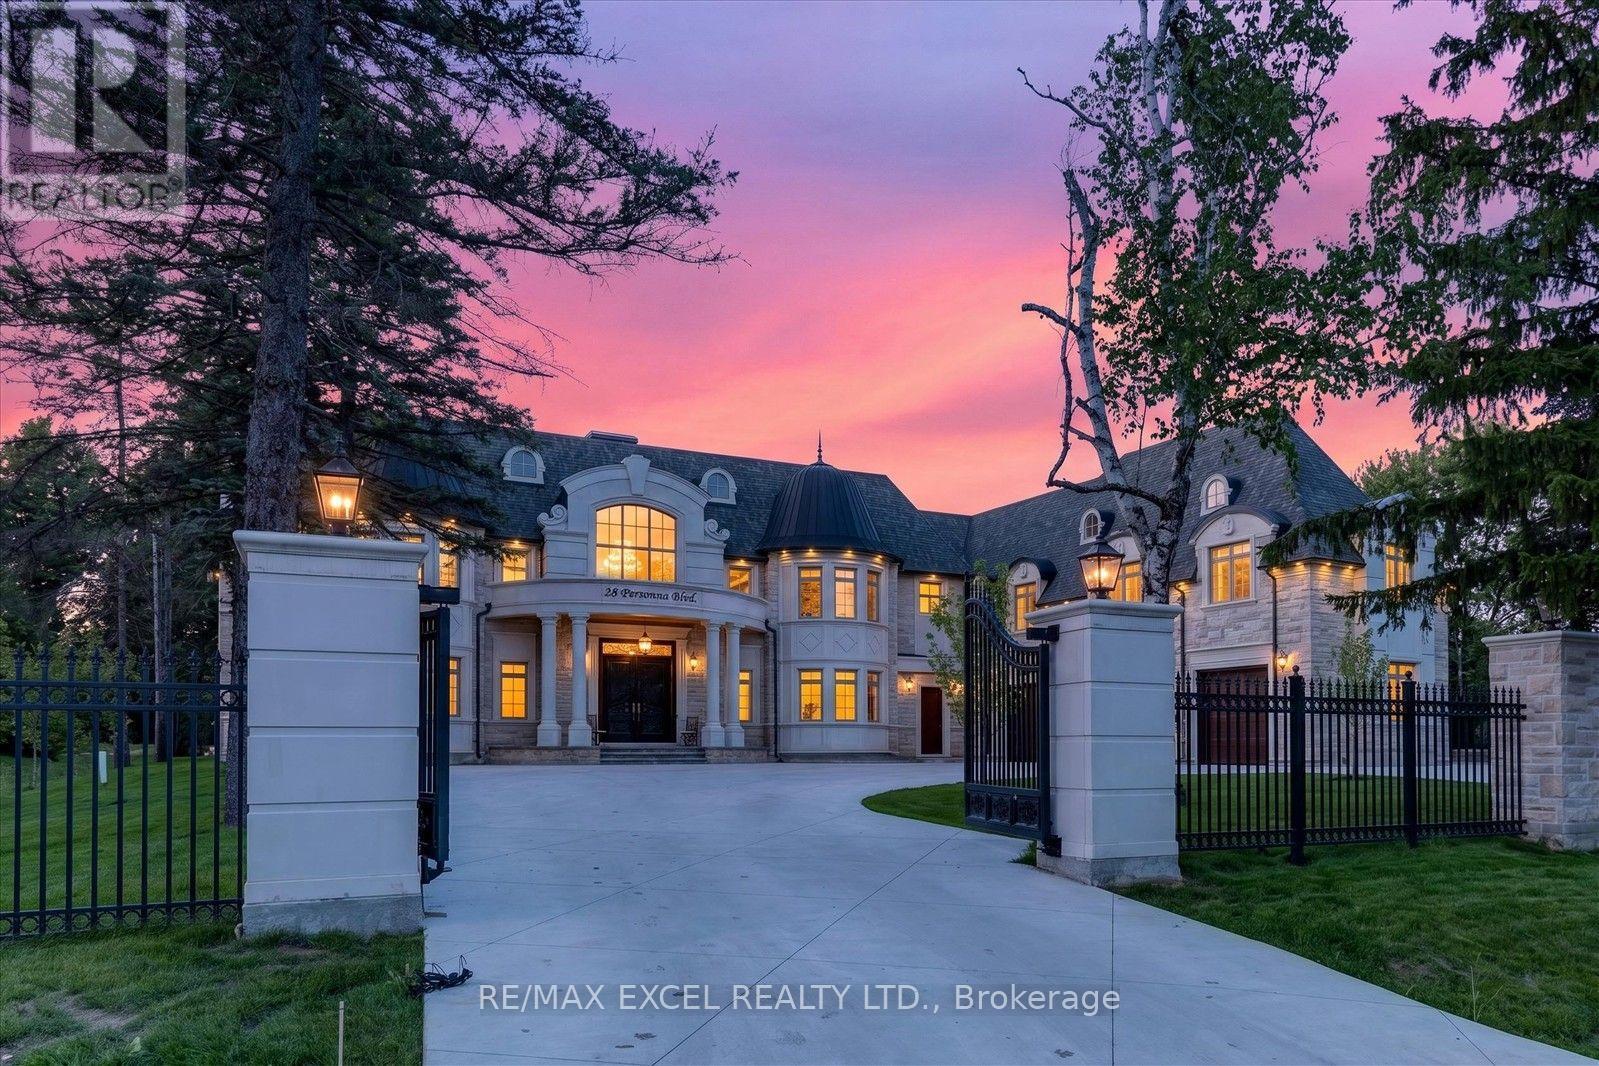
28 Personna Boulevard
Markham, Ontario
Brand-New, Custom Built Elegant mansion in the blooming City of Markham, with exceptional architecture and timeless design, defines this magnificent custom estate residence in the prestigious Cachet Estates of Markham. Situated on exclusive Cachet Country Club land, this palatial home offers over 12,000 sq. ft. of luxurious living space with unparalleled privacy, craftsmanship, and sophistication. A grand natural stone exterior, circular driveway, soaring 11-ft ceilings on the main floor, and an impressive 24-ft front foyer create a breathtaking first impression. The chef-inspired gourmet kitchen features top-of-the-line Thermador appliances, custom cabinetry, a large centre island, and a spacious breakfast area overlooking the beautifully landscaped backyard oasis. Designed for both elegant entertaining and comfortable family living, the home showcases a stunning family room with custom wall units and a fireplace, a private main-floor office, all ensuite bedrooms, and exceptional finishes throughout. The upper level offers a luxurious primary retreat complete with a fireplace, spa-inspired 7-piece ensuite, and custom-designed walk-in closets. The fully finished walk-up basement provides additional living space featuring a wine cellar, exercise room, home theatre, sauna, and private elevator access. Radiant heated bathroom floors add an extra level of comfort and luxury. Enjoy outdoor living in the professionally landscaped backyard oasis, complete with a built-in BBQ station and expansive terrace ideal for entertaining and al fresco dining. Perfectly located in Cachet Estates, close to prestigious schools, championship golf courses, fine dining, shopping, and major transportation routes. A rare opportunity to own a truly exceptional estate home in one of Markham's most sought-after communities. The City-approved permit for a swimming pool is already in place, presenting a rare opportunity to transform the backyard into a spectacular private resort-style oasis. (id:63381)
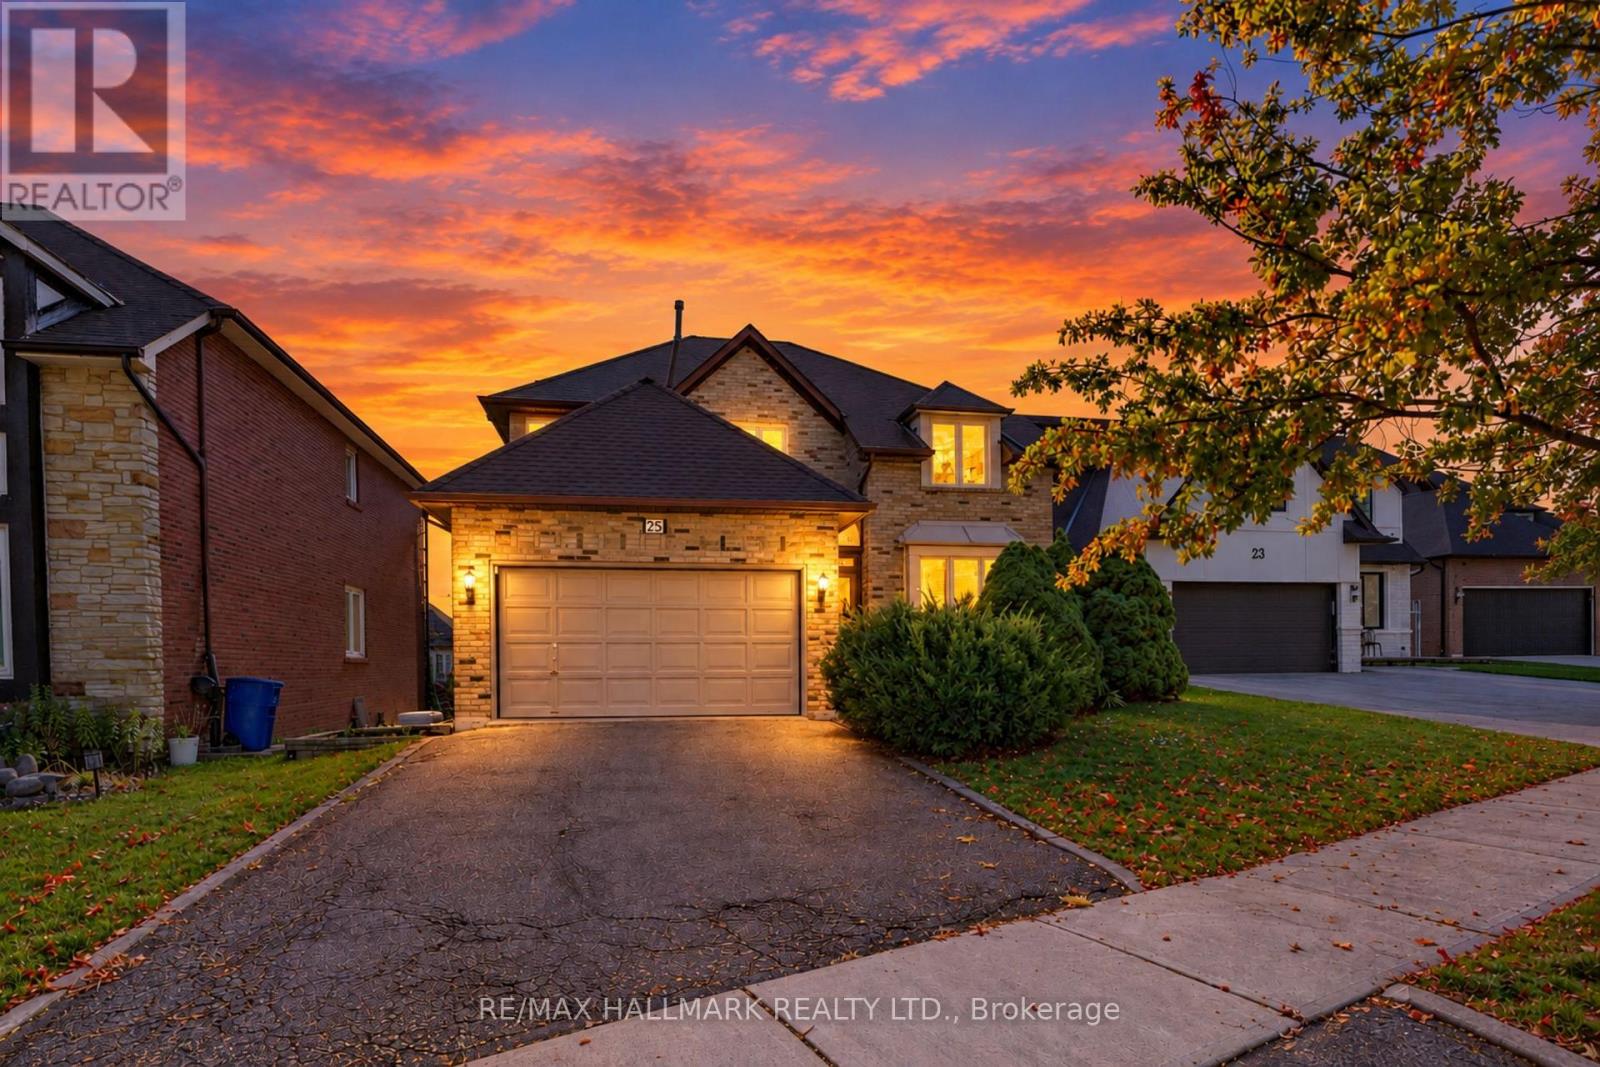
25 Cygnus Drive
Richmond Hill, Ontario
Beautiful Executive 4 Bedroom Family Home Located In Prime Richmond Hill. Approximately 4235Sq Ft Of Living Space. Sun-Filled Foyer With Soaring Ceiling & Large Skylight. Custom Burnished Venetian Wall Treatment In All Principal Rms. Gracious Living Rm & Formal Dining. Bright Family Rm & Eat-In Kit With Walk-Outs To Oversize Glass Framed Deck. Spacious Recreation Rm With Walk-Out To Patio. Easy Access To Amenities, Schools & Transit. Main floor office is a must these days. The property is located within the Bayview Secondary School attendance boundary. (id:63381)
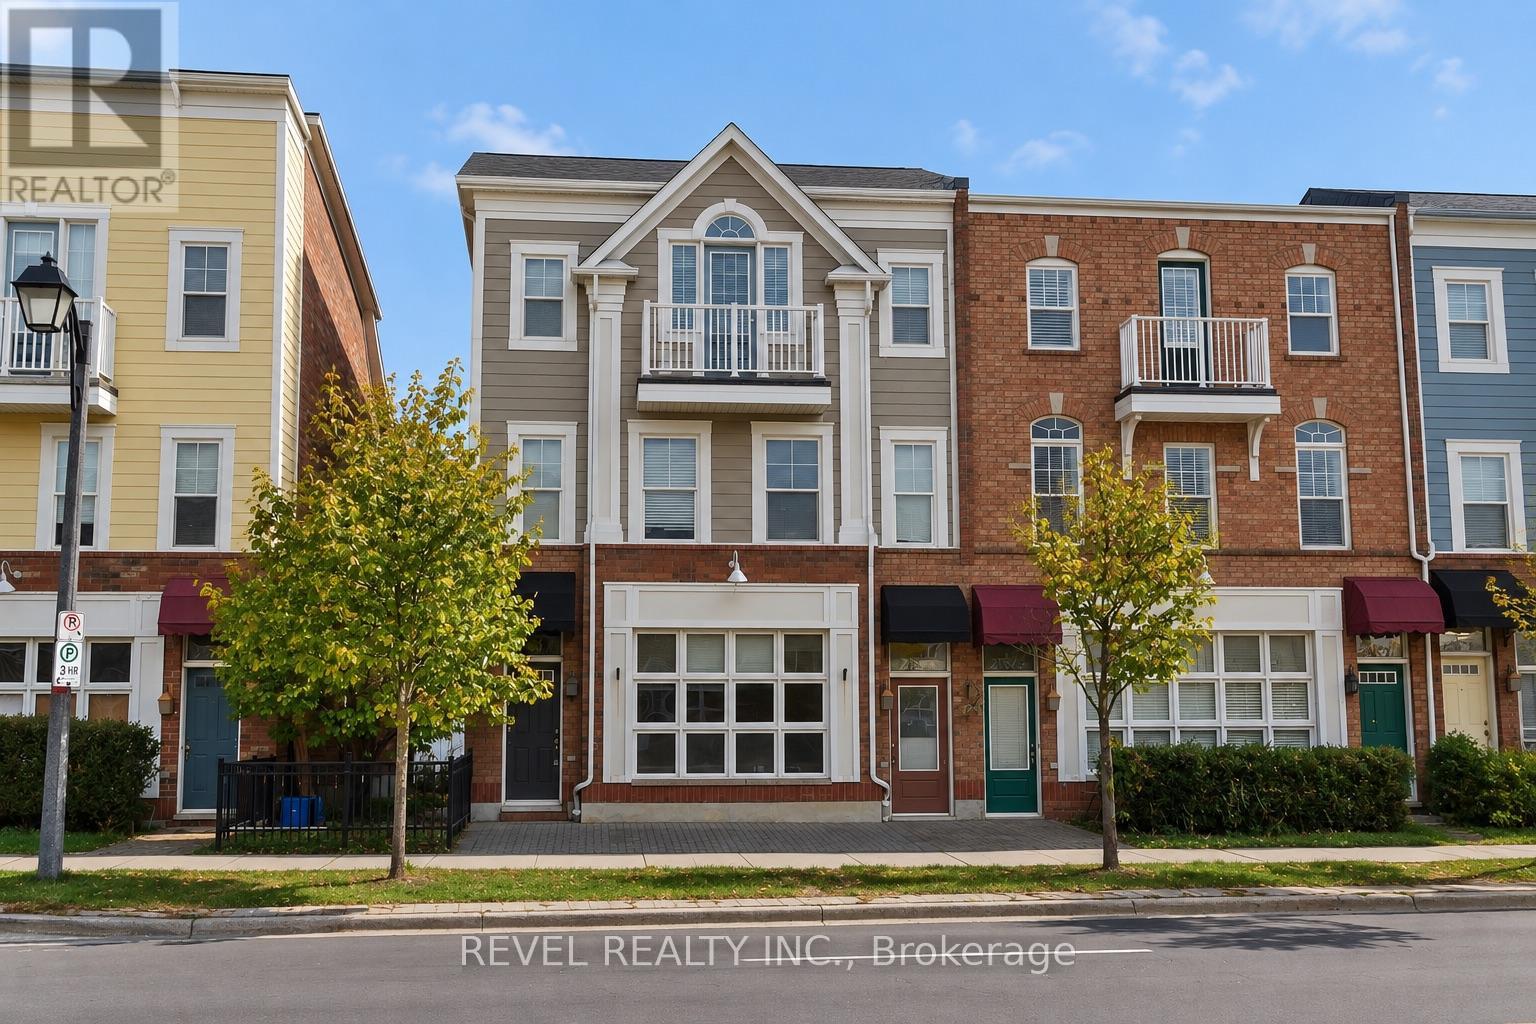
2752 Bur Oak Avenue
Markham, Ontario
Live, Work & Invest in the Heart of Markham's Sought-After Cornell Community! An exceptional opportunity offering unmatched versatility, income potential, and flexibility! This freehold live-work townhouse on Bur Oak Avenue is currently configured as two separate units, presenting endless possibilities. Rent out both units for dual rental income, live in one while renting out the other, or explore the opportunity to operate your business right from home!The tastefully renovated upper-level residence features 3 spacious bedrooms and 2 full bathrooms, an open-concept kitchen with centre island, and a bright living area leading to a spacious walk-out deck. The third-floor primary retreat offers a walk-in closet, private balcony, and 4-piece ensuite.The ground level boasts impressive 10-foot ceilings, wall-to-wall windows, and a flexible layout, currently configured as a bright 1-bedroom, 1-bathroom unit complete with a full kitchen. With potential for conversion to commercial space, the possibilities are endless! Each unit enjoys its own separate laundry, offering added convenience and independence. Complete with a double-car garage with direct ground-floor access and additional driveway parking.Proudly cared for by the same owners for the past 20 years, this property is ideally situated just steps from Cornell Community Park, Bill Hogarth Secondary School, Cornell Community Centre & Library, Markham Stouffville Hospital, shopping, and convenient access to Highways 7 and 407.Whether you're an investor, homeowner, or entrepreneur, this rare property offers the freedom to make it your own. Live in it, lease it, work from it, or do all three! A truly unique opportunity in one of York Region's most desirable communities. (id:63381)
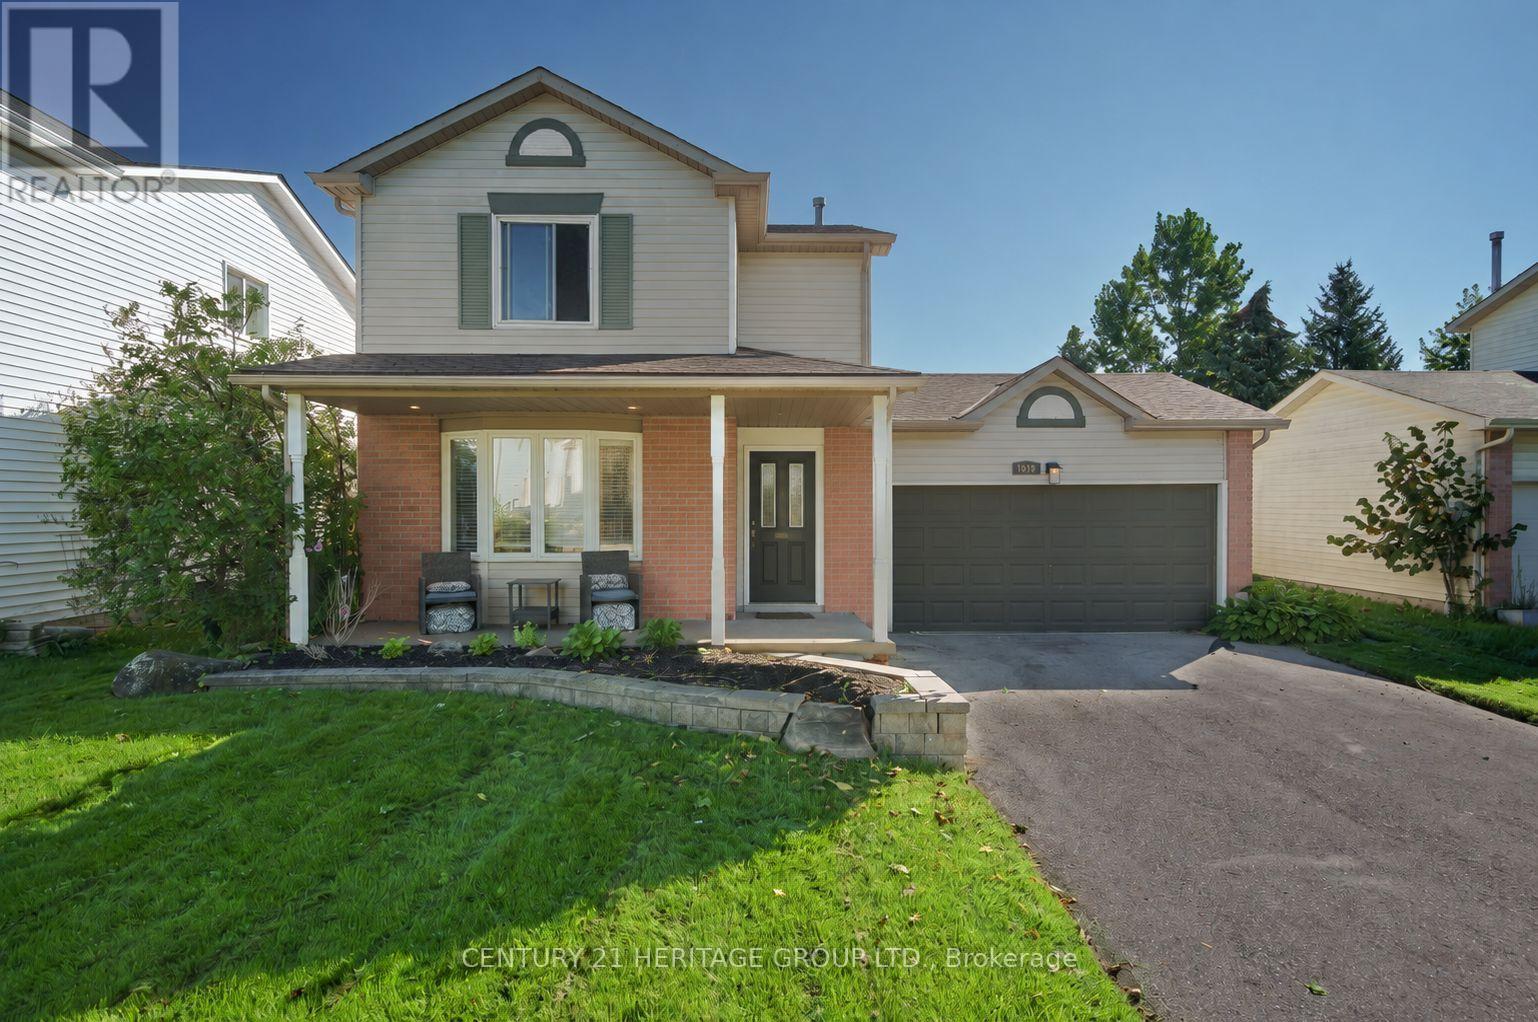
1919 Applewood Avenue
Innisfil, Ontario
Welcome to 1919 Applewood Avenue in Innisfil - a beautifully upgraded, modern and truly turnkey home offering stylish, comfortable living in a fantastic location. Perfect for First Time Home Buyers and Downsizer's. Featuring 3 bedrooms and 2 bathrooms, this move-in-ready home showcases contemporary finishes and thoughtful updates throughout. The partially finished basement offers a versatile recreation room, perfect for a home gym, media area, playroom or additional family living space. Step outside to enjoy a good-sized backyard featuring a brand-new deck completed in 2024, creating the perfect space for outdoor entertaining, relaxing or enjoying summer evenings. A convenient storage shed adds even more functionality. Parking is a standout feature with a 2-car garage plus an impressive 6-car driveway, providing plenty of room for family and guests. Ideally located in Innisfil, close to schools, parks, shopping, restaurants and everyday amenities, with convenient access to major roads and nearby Barrie. Enjoy the many recreational opportunities Innisfil has to offer, including easy access to Lake Simcoe and surrounding waterfront attractions. A fantastic opportunity for buyers seeking a modern, upgraded and move-in-ready home with generous parking, a great backyard and flexible living space. Nothing to do but move in and enjoy! (id:63381)
A & B - 3230 Eglinton Avenue E
Toronto, Ontario
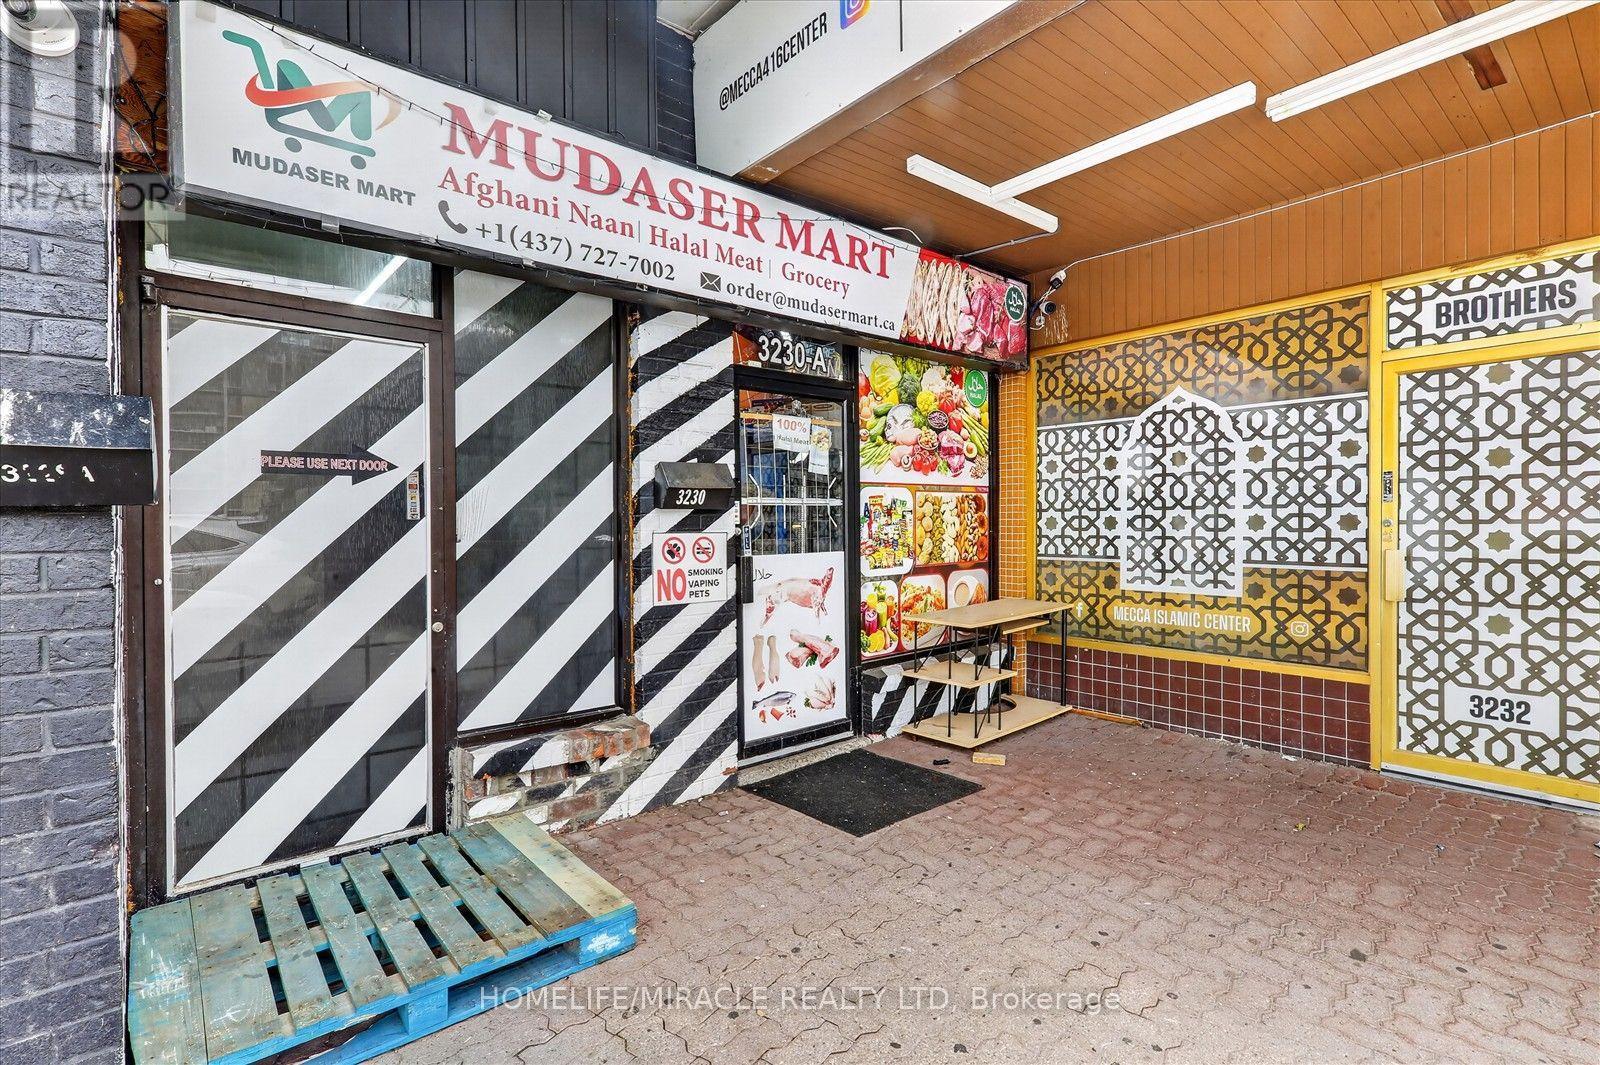
Welcome to a busy grocery store with diversified businesses in it. (Mudaser Mart), with great income opportunities. located @busy intersection near Markham Road and Eglinton Ave East, Busy Plaza surrounded by a multiples buildings with lots of footfalls, Monthly Lease amount is $3,850.00 including TMI and Water, Hst. Existing Lease is valid till October, 2028 with option to renew in every 03 years. Lease Terms Can be Negotiate With Landlord after the offer accepted on lease conditionally, Serving Halal Meat, fast Food, Bread, Dry Fruits and grocery. It has Separate Bakery Section, fresh Meat Section, Fresh Tea & Chai Tea Section, Kitchen for Restaurant and Grocery Section. Scales are certified by "Measurement Canada". take out restaurant is registered with UBER Eats and more places, Name, email address are not included. Please visit the business before you make your decision. This might be your dream investment. Store Next door to Mosque boosting the business.. Lots Of Parking, Must Visit. (id:63381)
2660 Ritson Road N
Oshawa, Ontario
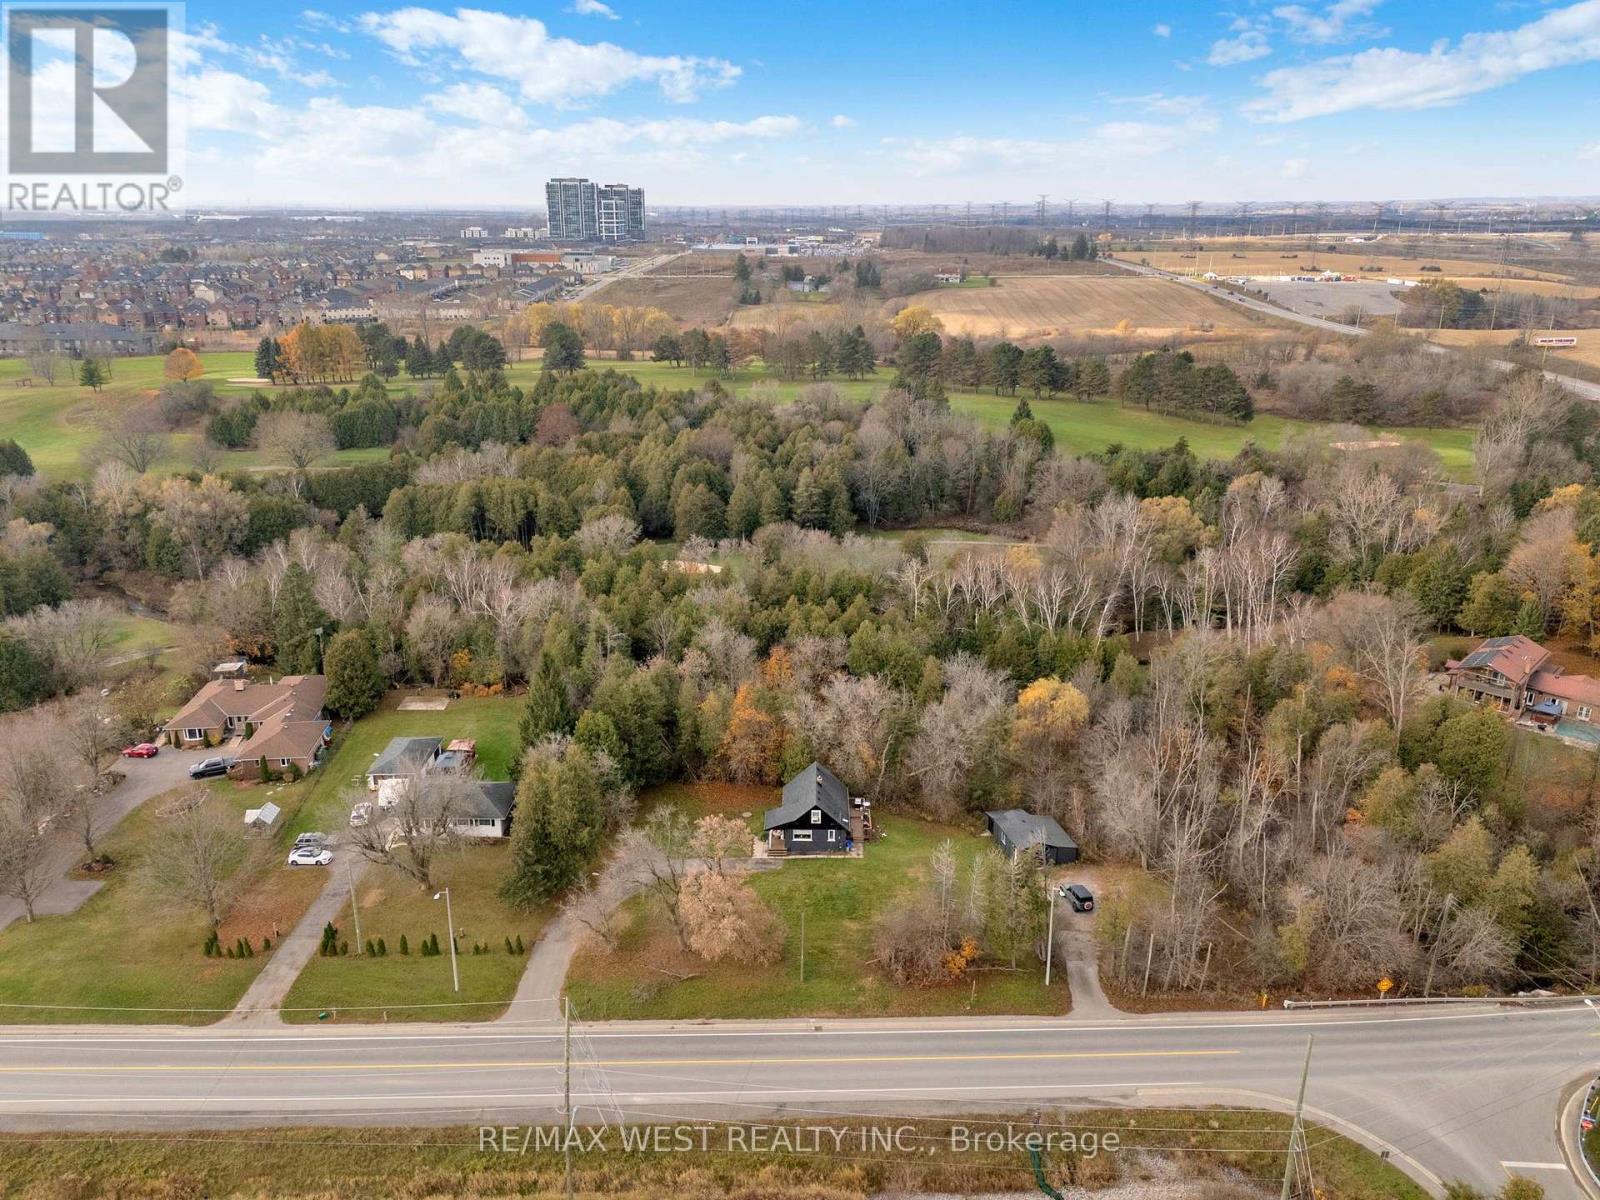
Rare Opportunity On Over 2 Acres In North Oshawa! A truly exceptional property offering a private, park-like setting backing directly onto Kedron Golf Course, with Oshawa Creek running through the backyard - a one-of-a-kind natural landscape rarely found this close to city amenities. Located in one of North Oshawa's most desirable areas and minutes to the 407, shopping, schools, and transit. This unique property provides outstanding flexibility - live in the current home, renovate further, or build a custom estate home surrounded by mature trees, premium views, and unmatched privacy. Extensive updates and renovations were completed in 2012, including the home being fully gutted and re-done, with upgrades to the roof, windows, electrical, plumbing, soffits, fascia, and more, offering peace of mind for buyers looking for a property with substantial improvements already completed. The basement has also been recently finished within the last couple of years, providing additional functional living space. An incredible opportunity for end-users, investors, or builders to secure a rare oversized lot in a highly sought-after North Oshawa location with an unbeatable backyard setting. Buyer to perform their own due diligence regarding future building potential and permitted uses. (id:63381)
201 Bigelow Street
Scugog, Ontario
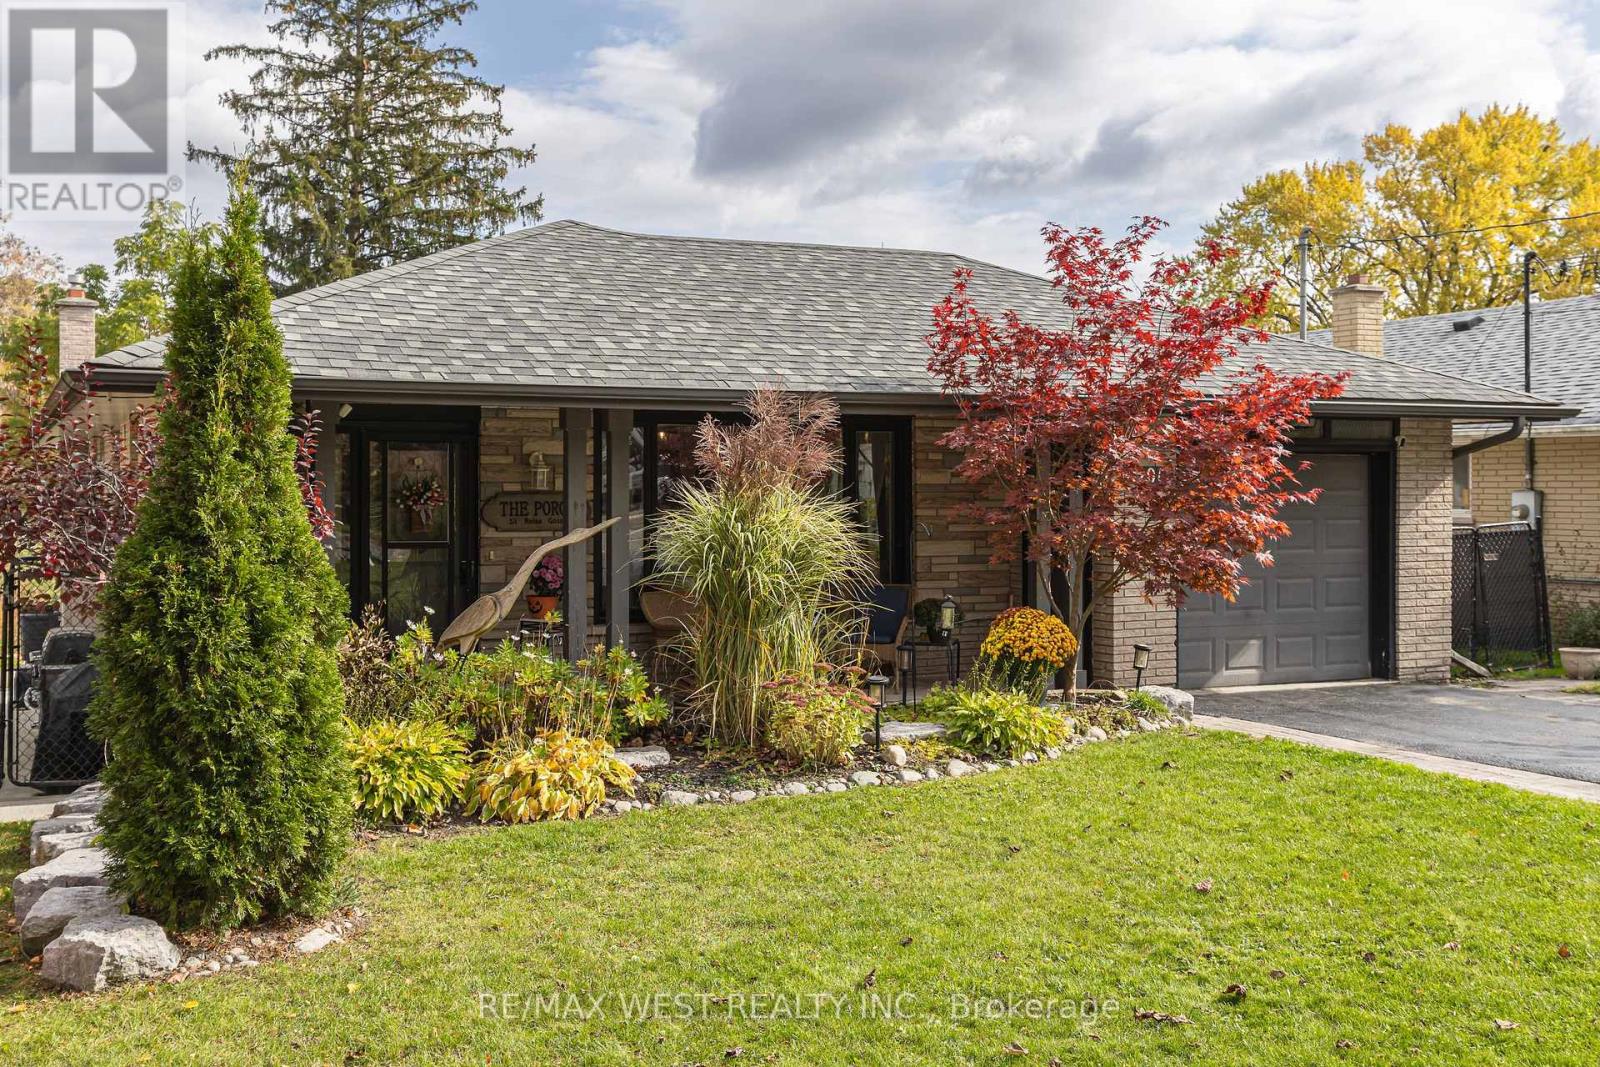
An Absolute Gem in One of Port Perry's Most Desirable Neighbourhoods! Just steps from everything Port Perry has to offer, this beautifully updated and well maintained 3-bedroom bungalow is the perfect place to call home. Featuring hardwood floors throughout, a fully finished basement with a separate entrance, an attached garage, and ample parking, this home offers both comfort and versatility. Enjoy your morning coffee on the large, covered front porch, or unwind on the rear balcony overlooking the inground pool and stunning backyard oasis. Landscaped gardens provide exceptional curb appeal with low-maintenance enjoyment, creating the perfect setting for relaxing or entertaining family and friends. A rare opportunity to own a truly special home in an unbeatable location - the perfect forever home! (id:63381)
A - 14 Lookout Drive
Clarington, Ontario
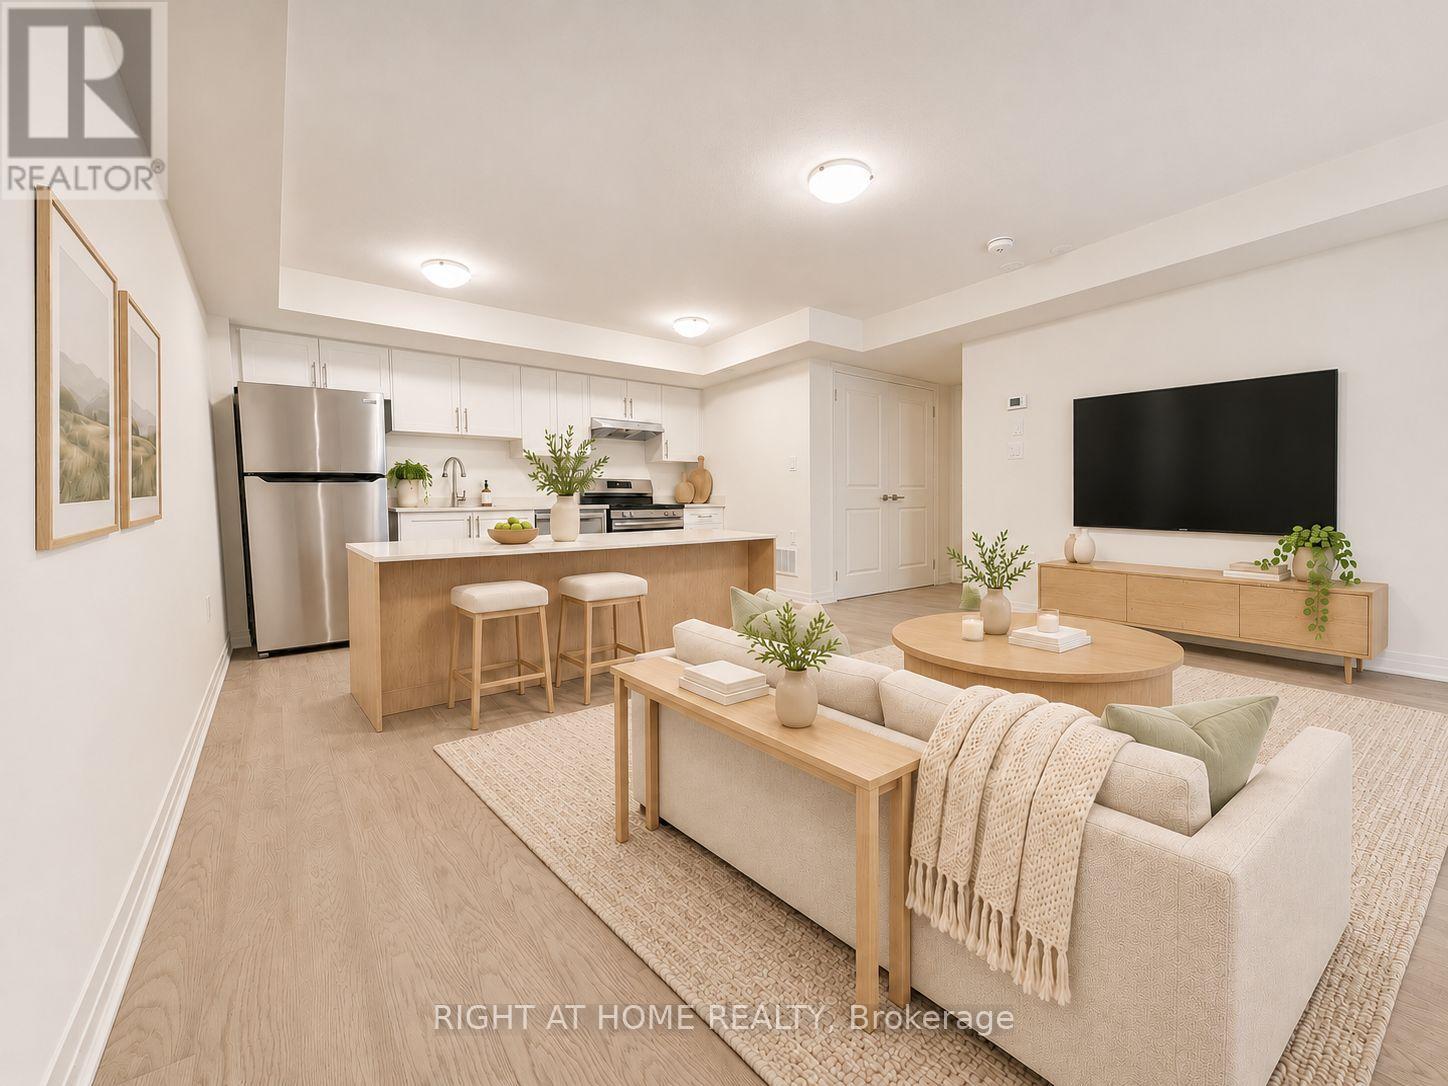
Welcome to this Brand New 1 bedroom unit on the main floor. Large above grade windows with an open concept design. Great space to fit a large kitchen island, comfortable TV and dining space and more. Comes with 2 Parking spots, terrace area + bonus mud room in the front, minimal stairs + lots of natural light. Upgrades include stainless steel appliances, luxury vinyl flooring, California shutters, in suite laundry + more. Main floor of a stacked townhome in Bowmanville, steps form the waterfront / trails. LOW maintenance fees include guest parking, snow removal, garbage removal, common area maintenance. Minutes from marina, waterfront trails, schools, shopping, Hwys 401, 412, 418 & 407. Tarion Warranty included. Photos are virtually staged! (id:63381)
181 Winter Gardens Trail
Toronto, Ontario
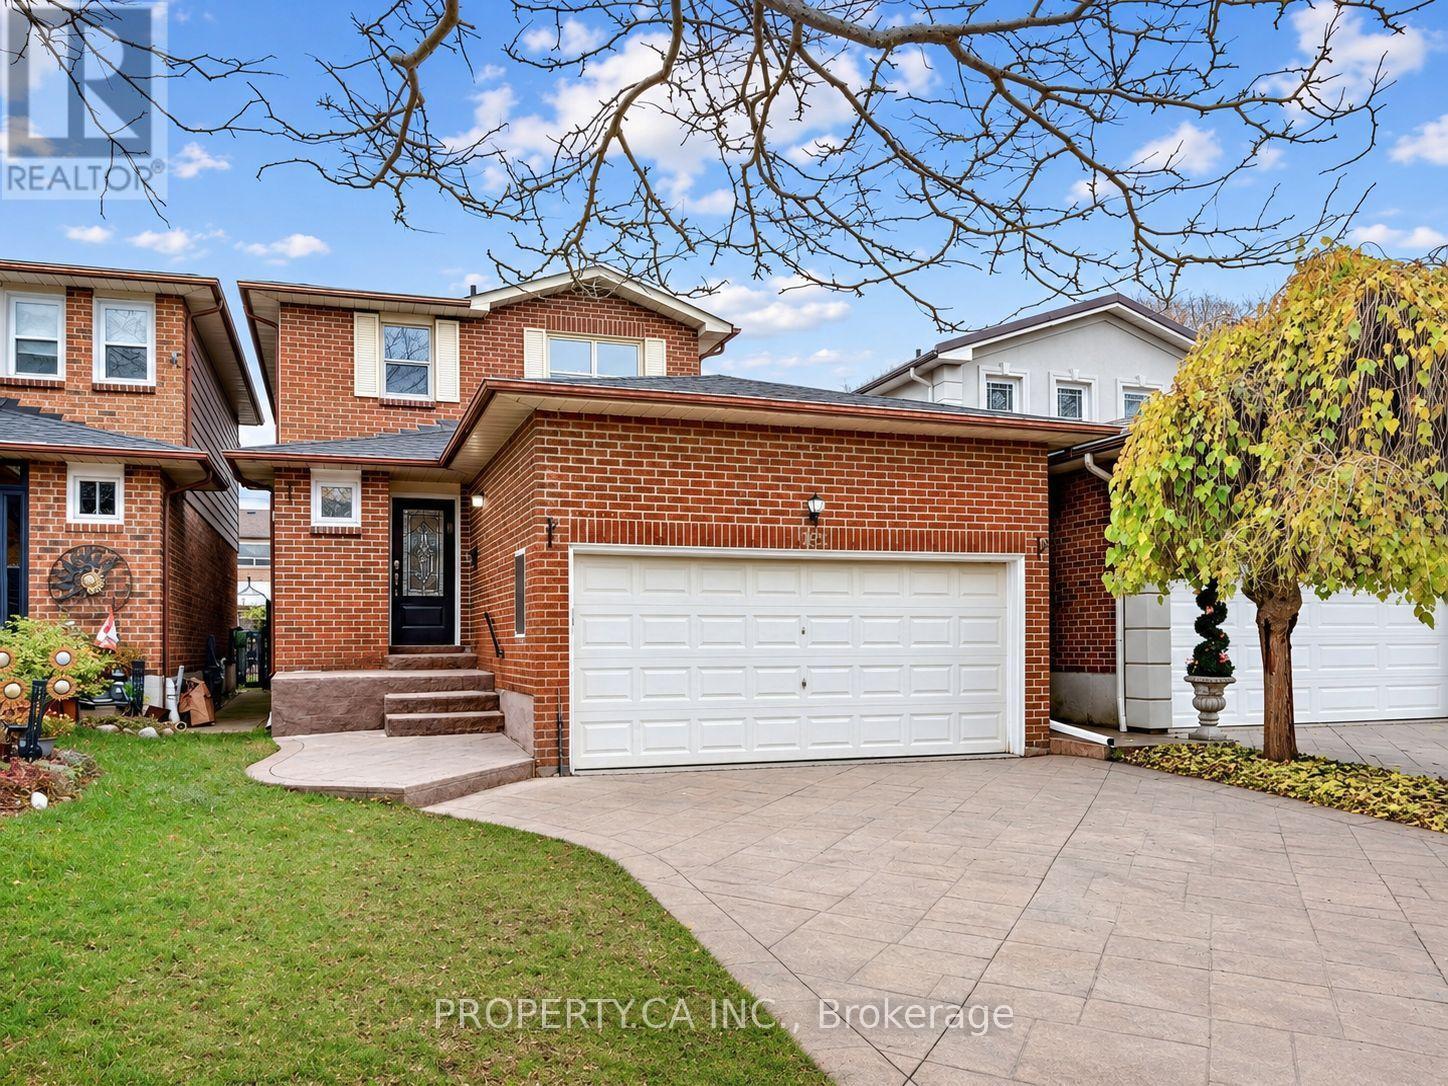
Welcome to 181 Winter Gardens Trail, an extensively updated detached home in the sought-after lakeside community of West Rouge. Nearly everything here is brand new in 2026: the roof, the kitchen, a front door with keypad entry, a sliding patio door and rear window, flooring on the main and upper levels, new stairs and fresh paint throughout. The main floor has a convenient powder room, and upstairs you'll find three bedrooms and a full bathroom. Step outside to a massive deck with a charming gazebo, a private backyard retreat made for summer entertaining and quiet mornings. A double garage and a full unfinished lower level add room to grow, ready for a rec room, gym or additional living space. Lake life meets city convenience: minutes to Rouge Hill GO, Rouge Beach, Rouge National Urban Park and the Lake Ontario Waterfront Trail, with quick access to Hwy 401. Close to William G. Davis JPS, Joseph Howe SPS and Sir Oliver Mowat CI. A move-in-ready home in one of Scarborough's most loved waterfront neighbourhoods. Some photos have been virtually staged. Unstaged original photos are included. (id:63381)
411 Rosedale Drive
Whitby, Ontario
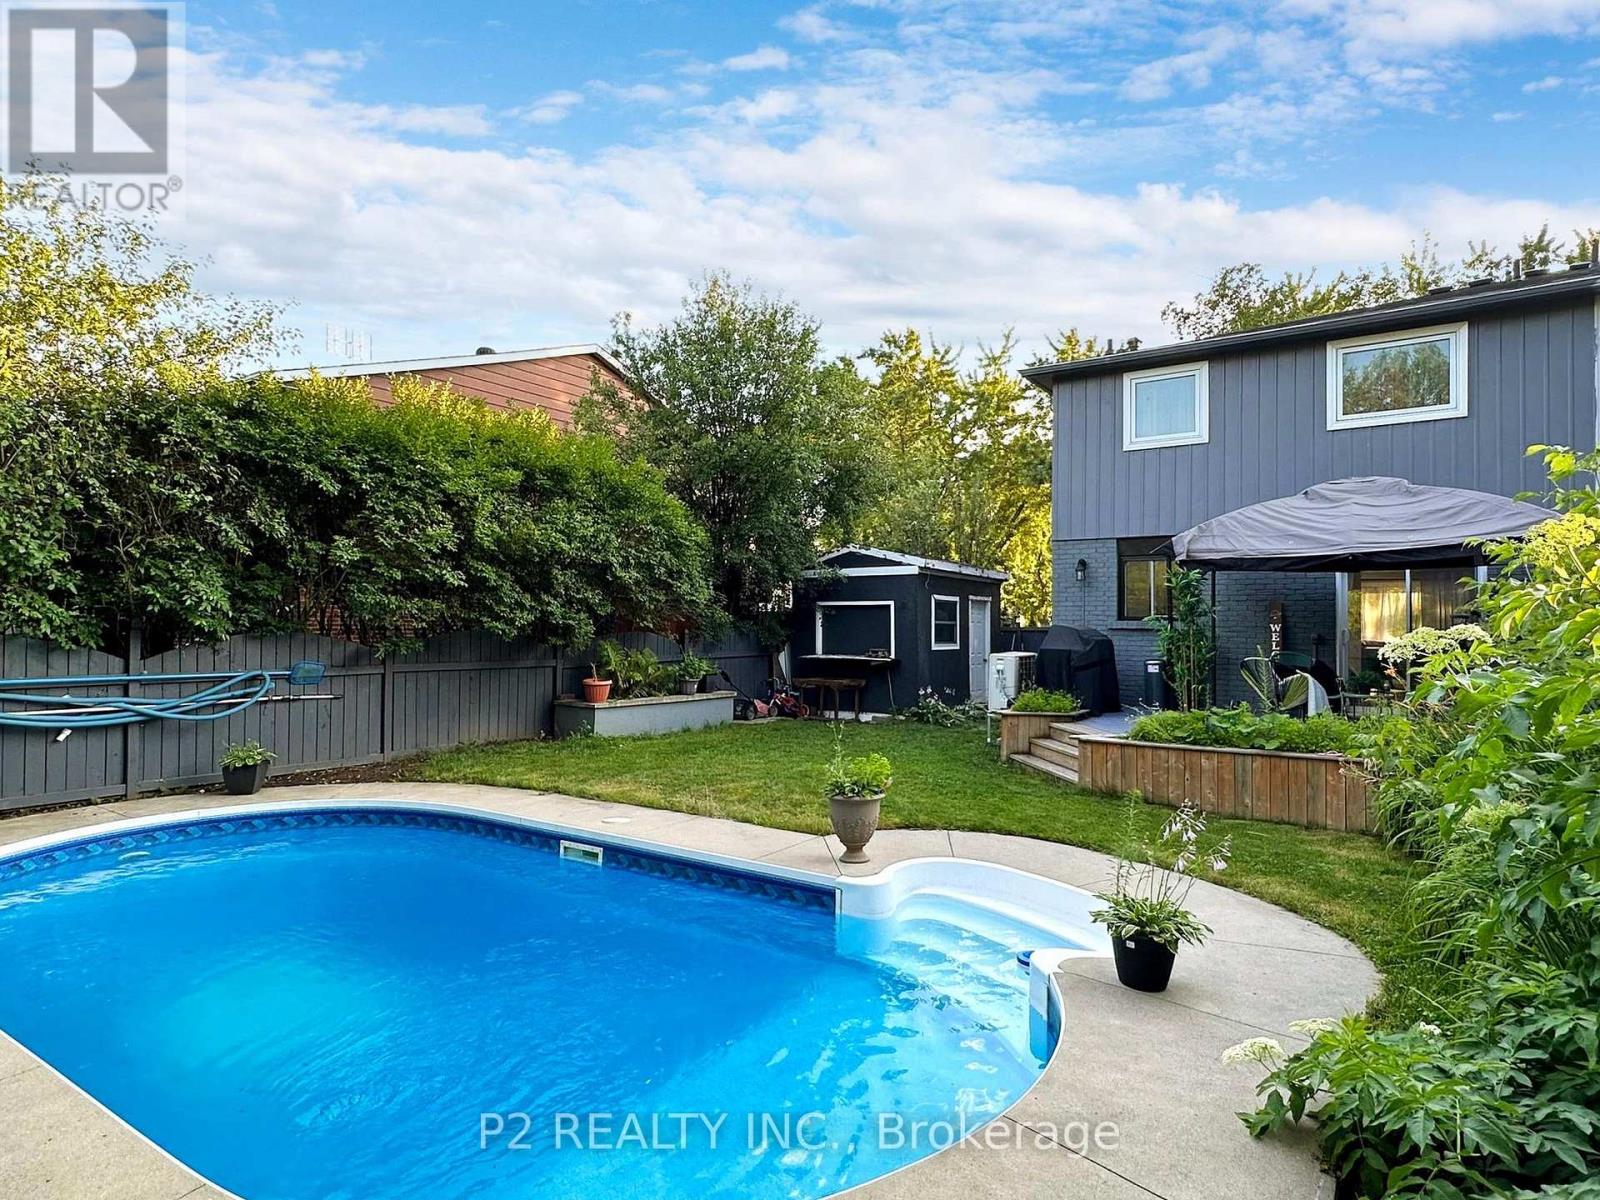
Welcome to this stunning, move-in-ready 4+2 bedroom, 4-bathroom semi-detached gem in the highly sought-after Whitby Meadows community! Beautifully upgraded throughout, this exceptional two-storey home offers the perfect blend of modern luxury, comfort, and convenience. Step inside to discover soaring main-floor ceilings, stylish laminate flooring throughout, and bright, inviting living spaces designed for both everyday living and effortless entertaining. The beautifully upgraded chef-inspired kitchen is a true showstopper, featuring elegant quartz countertops, a contemporary backsplash, and sleek SS appliances. Enjoy the rare luxury of backing onto the picturesque Rosedale Park Greenbelt, offering a peaceful natural backdrop and a wonderful sense of tranquility. Step outside and enjoy your very own heated swimming pool, perfect for summer relaxation and unforgettable gatherings with family and friends! Major recent upgrades include new windows throughout, a new roof, and a new energy-efficient heat pump heating and air conditioning system, providing added comfort and peace of mind. The newly finished basement, complete with a separate entrance, its own modern kitchen, private laundry, and laminate flooring, offers incredible flexibility for extended family, multigenerational living, or potential additional income. Ideally situated just minutes from Highway 412, parks, schools, shopping, and everyday amenities, this remarkable home truly has it all! A rare opportunity to own a beautifully upgraded home with exceptional features in one of Whitby's most desirable communities. Move in, relax, and enjoy the lifestyle you've been dreaming of!Brokerage Remarks (id:63381)
6 Stanbridge Court
Toronto, Ontario
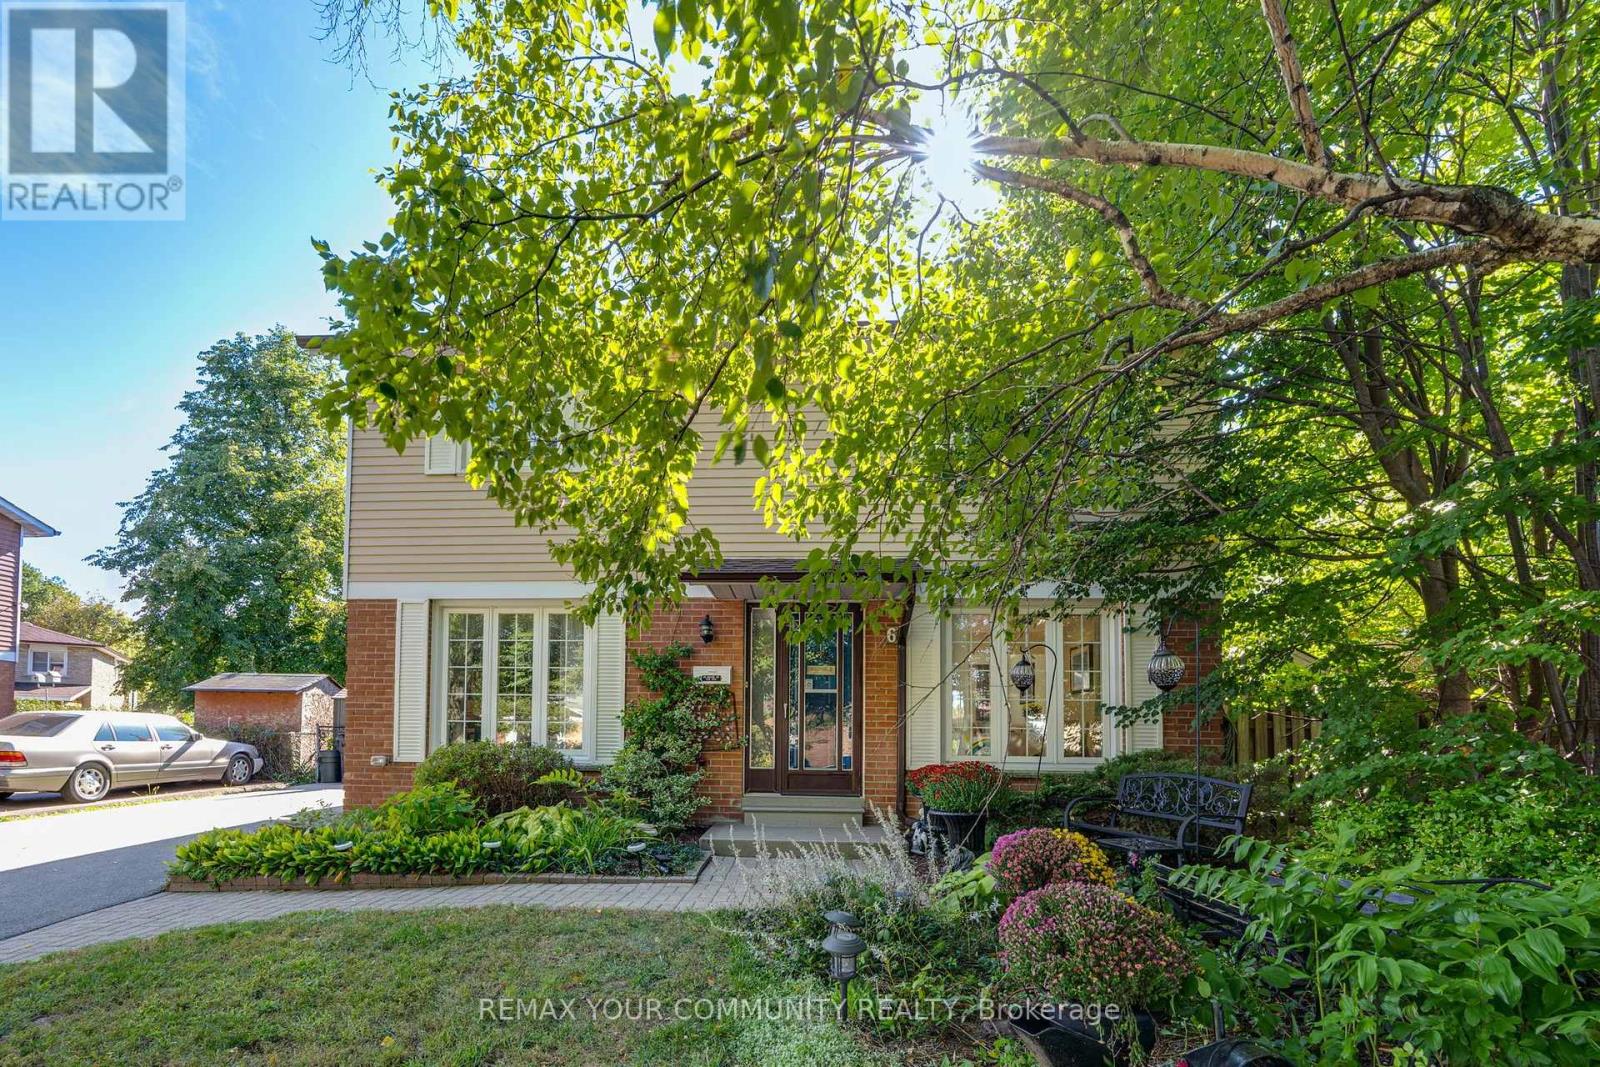
A rare opportunity to enjoy fully detached living with four bedrooms upstairs on quiet Stanbridge Court in Toronto! Offering 1,814 sq. ft. of total usable space, PLUS an inviting insulated solarium, this lovingly maintained home has room for everyday life and a little downtime. Driveway parking for up to six cars means room for company without the parking shuffle. The standout solarium features an electric fireplace and abundant windows overlooking the beautifully landscaped backyard. Enjoyed daily by the current owners for dining and relaxing, it might just become your favourite room! Step outside to the attached low-maintenance composite deck with an included hot tub, while a concrete patio sets the stage for summer barbecues. Morning coffee, dinner with a view and an evening soak-all without leaving home. Inside, separate living and dining areas and a main-floor office complement the four second-floor bedrooms, offering flexibility for family life and working from home. The lower level features a finished TV room, a separate craft room and storage space with a small workshop, providing room for movie nights, hobbies and practical needs. Pride of ownership, inviting outdoor spaces and room to make it your own-a home worth getting excited about (id:63381)
1238 Bayview Street
Pickering, Ontario
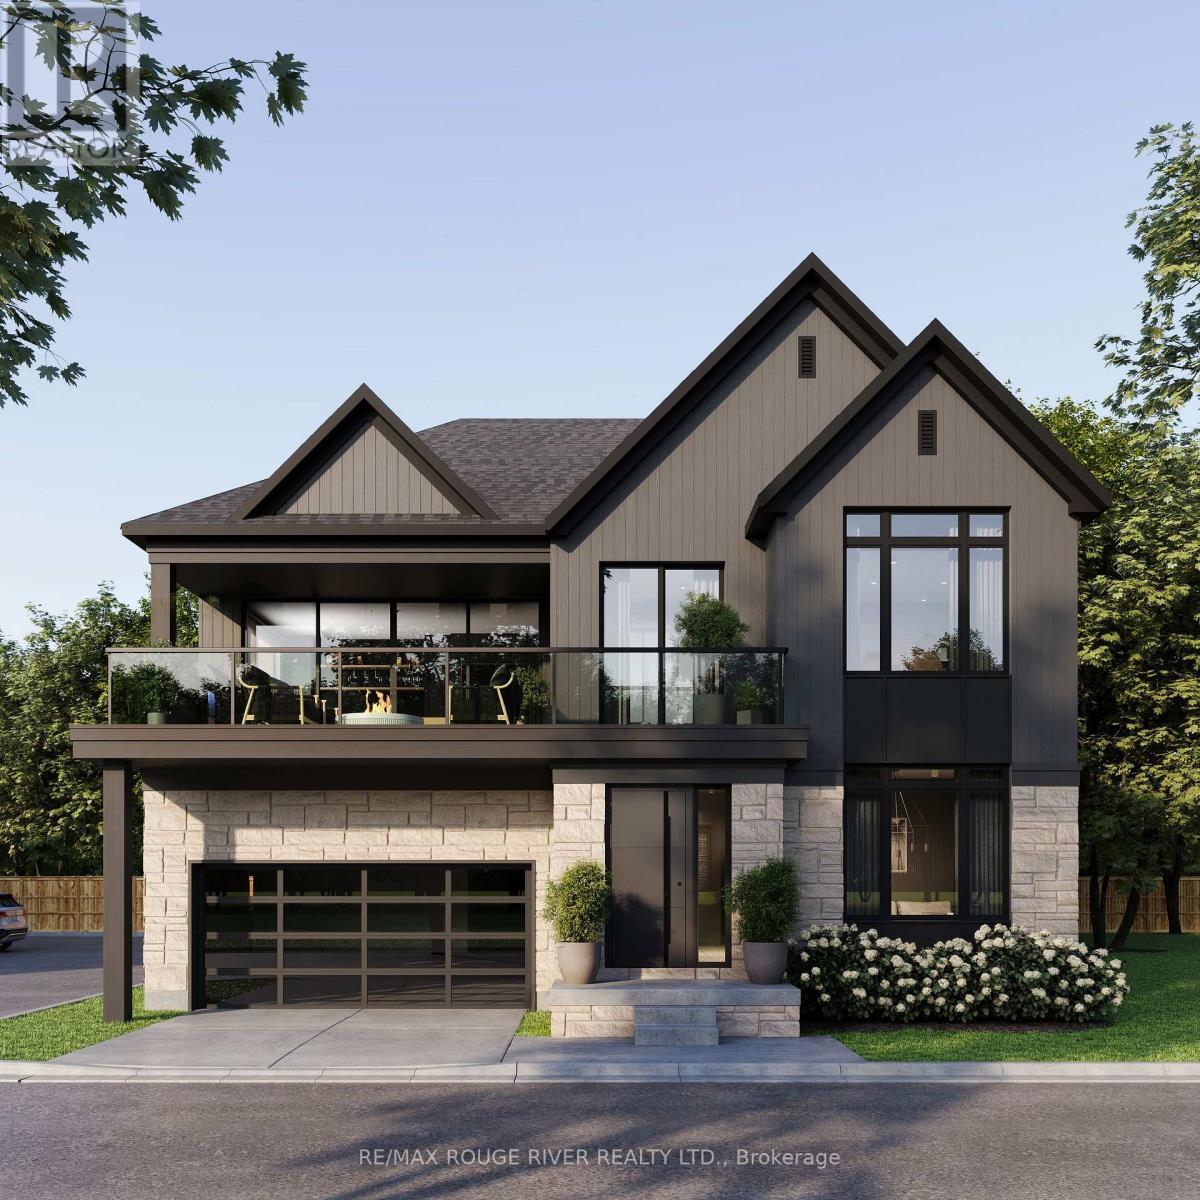
Spectacular view of Frenchman's Bay! Set in the heart of Pickering's coveted Bay Ridges community, this exceptional new residence being built by award winning local builder Marshall Homes, presents a rare opportunity to purchase a new home in one of Durham Region's most desirable waterfront settings, with stunning views of Frenchman's Bay! Approximately 3,318 sq. ft. and situated on a generous 50-foot lot, this home offers the unique opportunity to personalize your residence before construction is complete. Choose from available colours, finishes, upgrades and design options to create a home that reflects your own style and lifestyle. The thoughtfully designed plan offers a 3 bedroom with games room configuration or 4 bedroom configuration, 10' main floor ceilings, 9' ceilings on the second floor and basement, hardwood flooring, solid-surface countertops and contemporary finishes. Designed to take full advantage of its exceptional setting, the home features a beautiful 258 square foot terrace on the second floor overlooking Frenchman's Bay. Imagine morning coffee overlooking the water, summer evenings on the terrace and spectacular sunsets just beyond your doorstep. Beyond the home, an exceptional waterfront lifestyle awaits. Steps from the beach, Millennium Square, the marina, waterfront restaurants, shops, parks and the Waterfront Trail, this is a neighbourhood where the waterfront becomes part of everyday life. Walk to the marina for an evening by the water, enjoy dinner overlooking the bay, or stroll and cycle along the shoreline. The Nautical Village adds a distinctive village atmosphere with its waterfront shops, cafés and restaurants, while Highway 401 and Pickering GO provide excellent connectivity. This is more than a new construction opportunity. It is the chance to personalize your new home in an irreplaceable waterfront setting, with an unobstructed Frenchman's Bay view. Property taxes based on current vacant lot, new taxes will be assessed. (id:63381)