
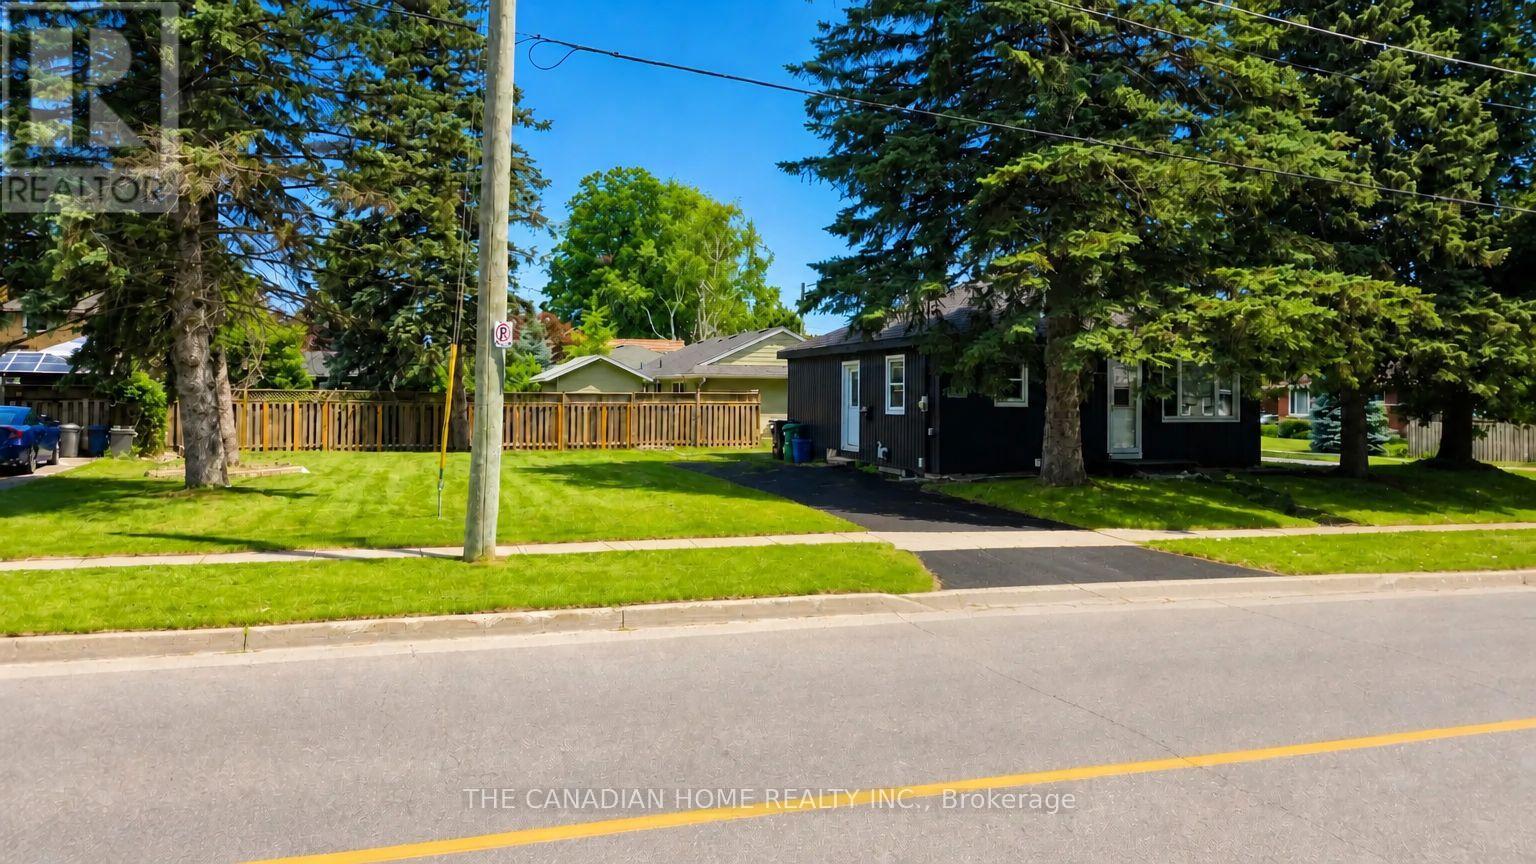
142 Winston Boulevard
Cambridge, Ontario
Welcome to 142 Winston Blvd in the sought-after Hespeler neighbourhood of Cambridge, set on an oversized corner lot in a mature, family-friendly area close to schools, parks, shopping, transit, and Hwy 401. This charming 2-bedroombungalow offers a bright open-concept layout with laminate flooring, a renovated 4-piece bath, and a primary bedroom with walkout to the backyard. Key updates include windows (last 4 years), doors (2024), furnace and A/C(2023), and a roof (2019), making it move-in ready. The clean basement withegress windows offers excellent potential for future finishing or a legal suite (approvals are ready. The spacious lot allows ample parking and future expansion options. Ideal for end-users, investors, or builders, with strong upside potential including possible redevelopment. Seller is open for joint venture opportunity to rebuild a brand new detached or 2 semi-detached residential building(s) subject to municipal approvals and agreed terms. (id:63381)
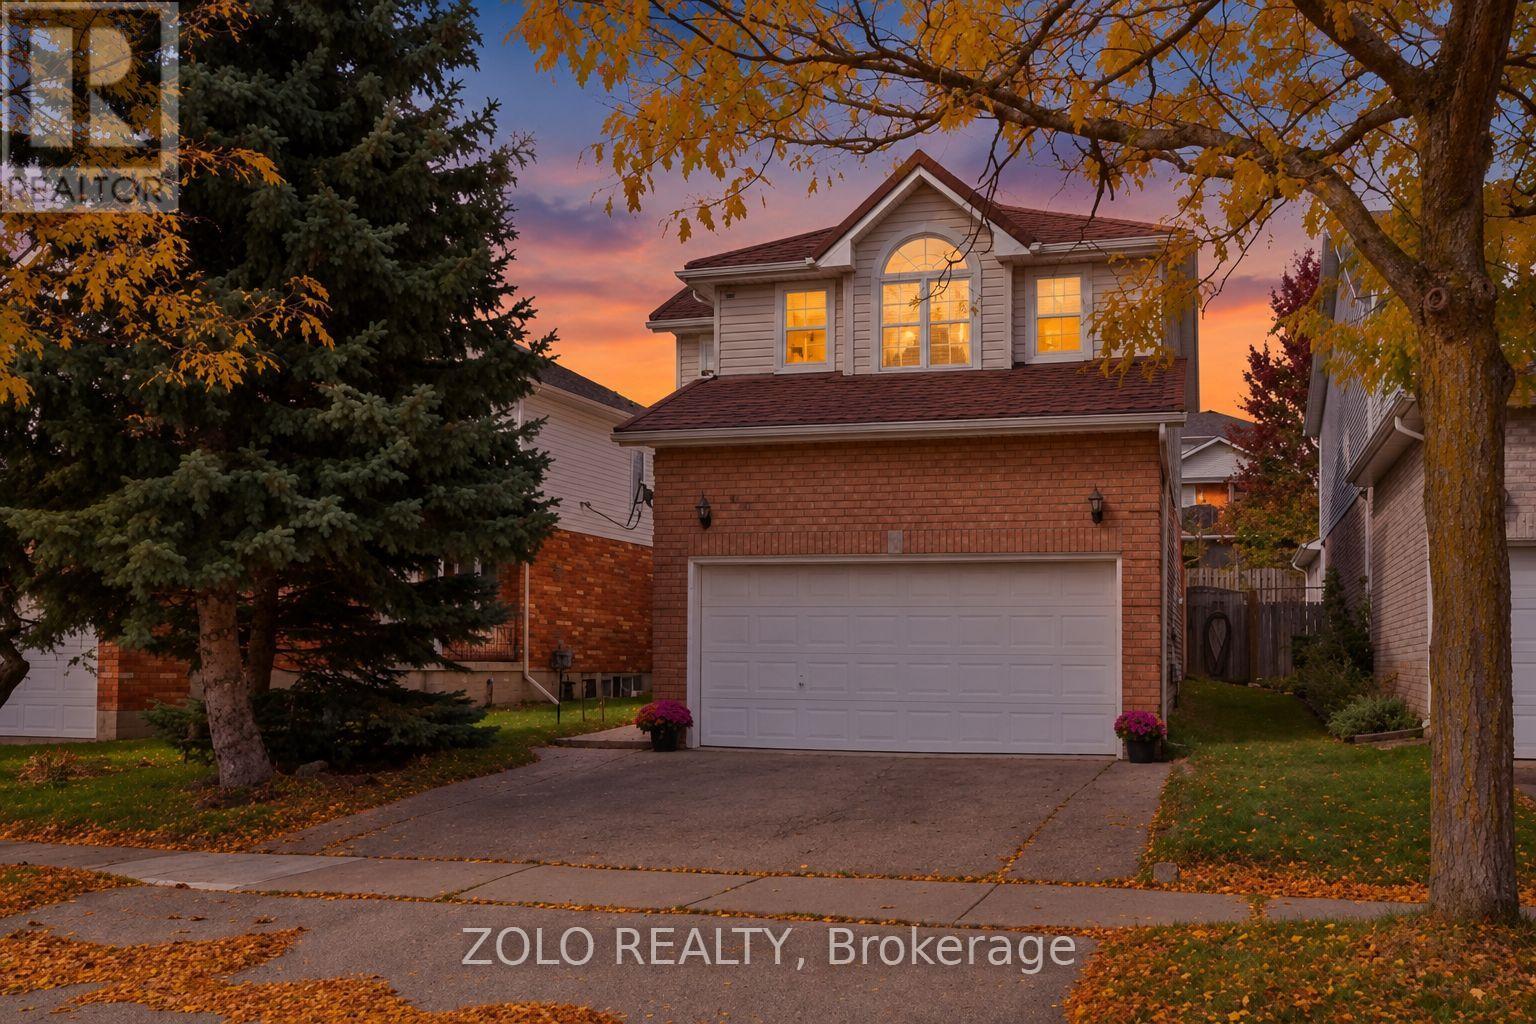
401 Hidden Creek Drive
Kitchener, Ontario
***Welcome Home*** To 401 Hidden Creek Drive, A Beautifully Maintained Detached Two-Storey Home Situated In The Desirable Highland West Community Of Kitchener. Featuring A Durable Metal Roof, Offering A Functional Family-Friendly Layout, This Home Combines Comfortable Living Spaces With An Exceptional Outdoor Lifestyle.The Main Level Offers A Bright, Open-Concept Design With An Abundance Of Natural Light, Hardwood Flooring And A Cathedral Ceiling. The Dining Area Features A Walkout To A Private, Spa-Like, Fully Fenced Backyard Retreat, Creating A Seamless Transition From Indoor Living To Outdoor Entertaining. Enjoy The In-Ground Salt Water Pool, New Pump 2026, Pool Liner, Gas Heater, Filter, Salt Cell And Safety Cover, All Replaced In 2022, The Beautiful Outdoor Setting Is Perfect For Relaxing, Entertaining Family And Friends, Or Enjoying Warm Summer Days. A Two-Car Attached Garage With Inside Entry Adds Convenience And Functionality.The Second Level Features Three Bedrooms, Including A Spacious Primary Bedroom With A Four-Piece Ensuite. The Finished Basement Offers A Large Recreation Room And Three-Piece Bathroom, Providing Additional Space For Family, Guests Or Entertainment. Three Electric Fireplaces Add Warmth And Ambiance Throughout The Home. Furnace And Air Conditioner Were Replaced In 2021.Located In A Popular Kitchener Neighbourhood Close To Parks, Schools, Shopping And Convenient Transportation Routes. Just Move In And Enjoy! (id:63381)
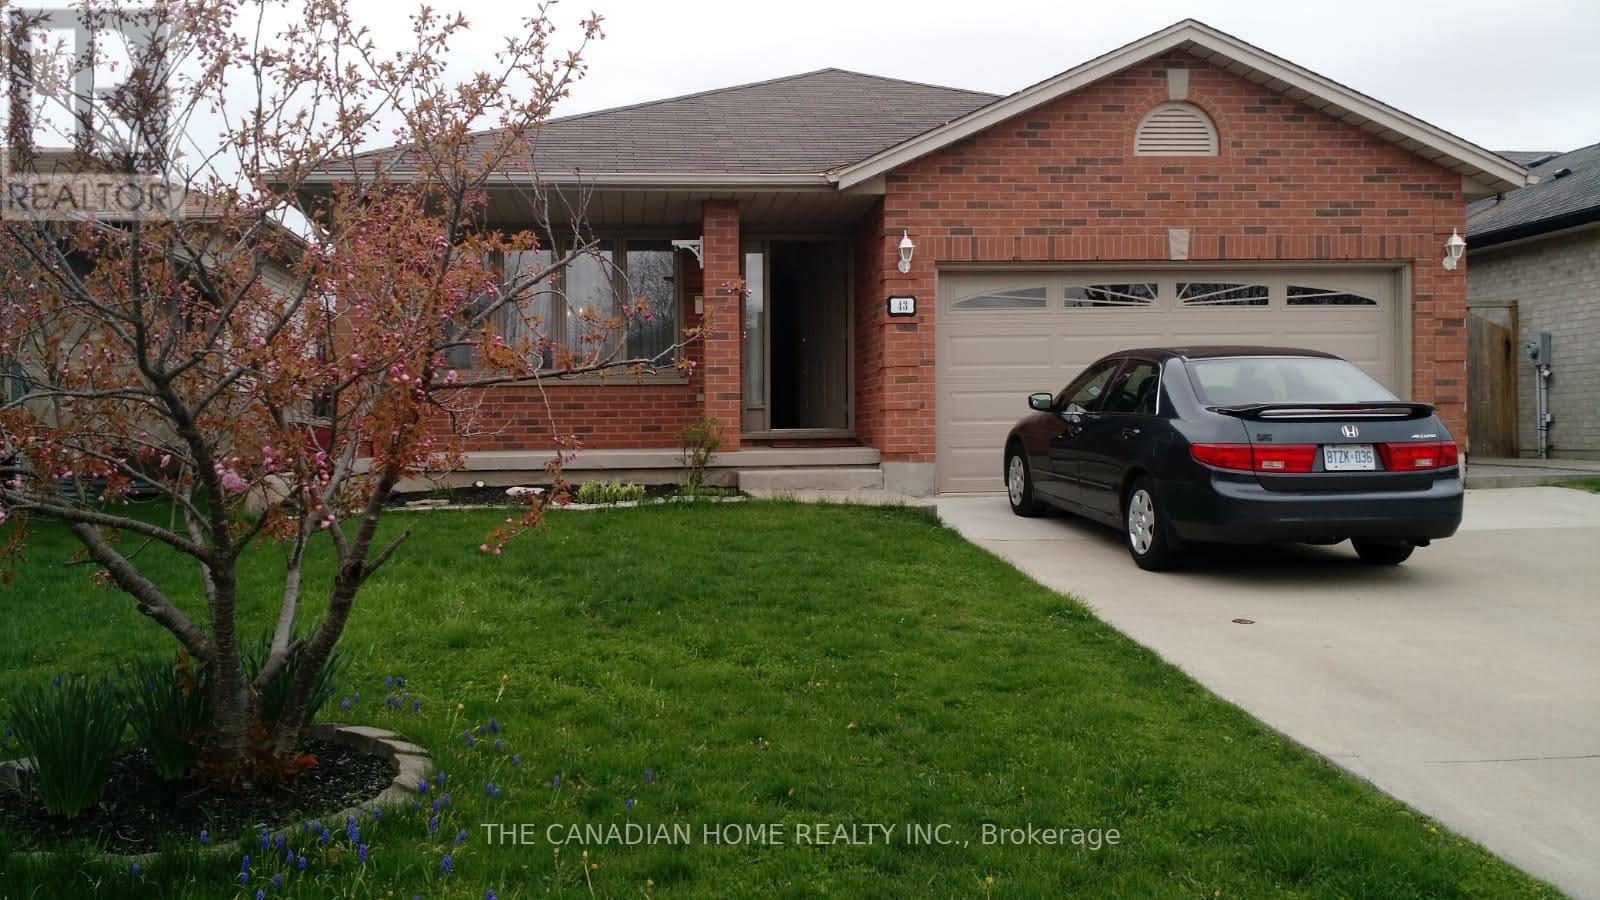
43 Jutta Crescent
London South, Ontario
Discover this beautiful and spacious 4+1 bedroom home, offering a functional layout and plenty of living space for the entire family. The main floor features a large kitchen, a welcoming dining area, and generously sized living spaces designed for comfortable everyday living and entertaining. The kitchen offers lots of Cabinets, Cathedral Ceiling, Skylight and a walkout to the backyard, providing excellent functionality and easy outdoor access. The upper level features three generously sized bedrooms and a three-piece bathroom. Master bedroom has a 3 pc. Ensuite. The additional living area offers a spacious family room with pot lights, creating the perfect setting for relaxing or spending quality time with family and friends. The lower level provides additional versatile living space, including a kitchen, laundry room, and cold cellar. This home features a decent sized backyard with a oversized garden shed with independent electricity. Additional features include replaced windows, roof and a garage door opener. Conveniently located close to schools, shopping, and major highways, including Highway 401, this property offers excellent accessibility and everyday convenience. A wonderful opportunity for families looking for space, comfort, and convenience. Don't miss your chance to make this property your next home! (id:63381)
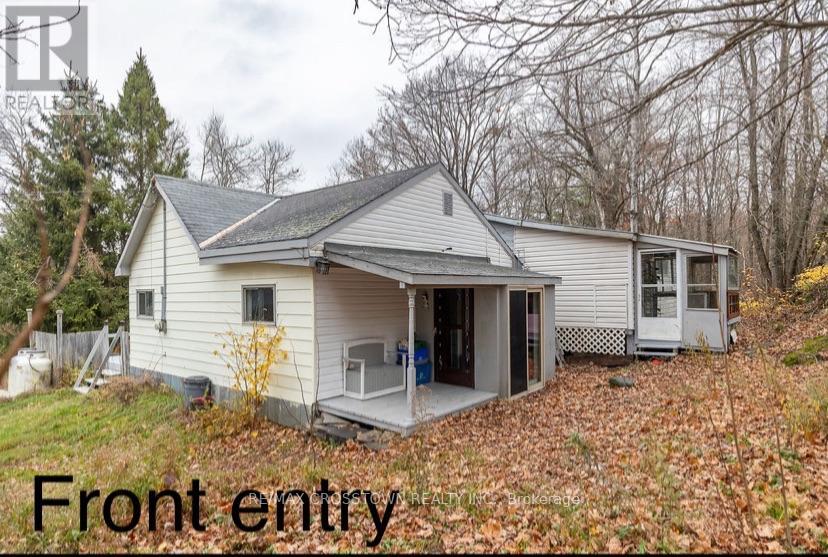
1003 North Shore Drive
Gravenhurst, Ontario
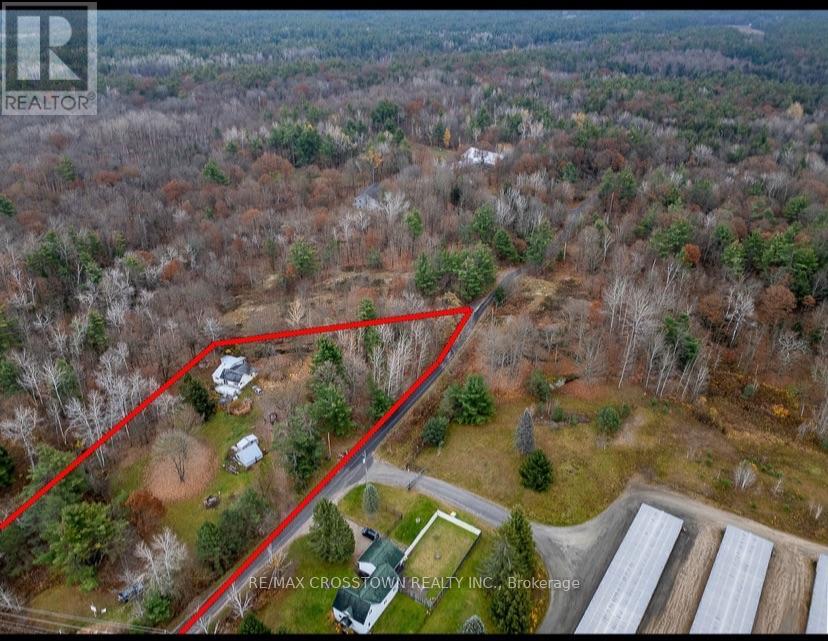
Ideal Live/Work on this pretty 1.8 acre corner lot filled with mature coniferous and deciduous trees and rock outcroppings. This unique Commercially Zoned C-2A property offers the perfect combination of commercial space with allowing a residential dwelling on the same lot (dwelling allowed because a house exists so can either renovate or tear down and rebuild with a 3 year time line). This corner lot faces Bethune allowing for great commercial signage exposure. Only 2 minutes to HWY 11 for commuting. Present family dwelling is being sold as is where is ... house needs renovating - has 3 bedrooms, open concept kitchen living room with newer Napoleon gas fireplace(6 yrs) for heating the entire house, 4 pc bathroom, additional large room on upper level could be art studio or rec rm or 4th bedroom, sliding doors from living room lead to a back deck and lower patio area surrounded in perennials (a little TLC will bring back to former glory). The lower patio off the living room once housed a hot tub. The large master bedroom has french doors overlooking deck and side yard. There is a working dug well and septic for house. North Shore Dr is an access road for cottages on Gull Lake. Historically the OFSC D-Trail follows a section of this road. Some Commercial permitted uses are bed and breakfast, building supplies outlet, commercial entertainment, commercial parking facility, garden centre, funeral home, body shop, dealership, nursing home, religious institution, restaurant and more (see attachment for Commercial Permitted Uses C-2, C-2A from Town of Gravenhurst Zoning By-law Section 18: 18-1, 18-2, 18-3, 18-4, 18-5). Easy to show. Fast closing available. (id:63381)
1003 North Shore Drive
Gravenhurst, Ontario
Ideal Live/Work on this pretty 1.8 acre corner lot filled with mature coniferous and deciduous trees and rock outcroppings. This unique Commercially Zoned C-2A property offers the perfect combination of commercial space with allowing a residential dwelling on the same lot (dwelling allowed because a house exists so can either renovate or tear down and rebuild with a 3 year time line). This corner lot faces Bethune allowing for great commercial signage exposure. Only 2 minutes to HWY 11 for commuting. Present family dwelling is being sold as is where is ... house needs renovating - has 3 bedrooms, open concept kitchen living room with newer Napoleon gas fireplace(6 yrs) for heating the entire house, 4 pc bathroom, additional large room on upper level could be art studio or rec rm or 4th bedroom, sliding doors from living room lead to a back deck and lower patio area surrounded in perennials (a little TLC will bring back to former glory). The lower patio off the living room once housed a hot tub. The large master bedroom has french doors overlooking deck and side yard. There is a working dug well and septic for house. North Shore Dr is an access road for cottages on Gull Lake. Historically the OFSC D-Trail follows a section of this road. Some Commercial permitted uses are bed and breakfast, building supplies outlet, commercial entertainment, commercial parking facility, garden centre, funeral home, body shop, dealership, nursing home, religious institution, restaurant and more (see attachment for Commercial Permitted Uses C-2, C-2A from Town of Gravenhurst Zoning By-law Section 18: 18-1, 18-2, 18-3, 18-4, 18-5). Easy to show. Fast closing available. (id:63381)
50 Holland Street
Port Hope, Ontario
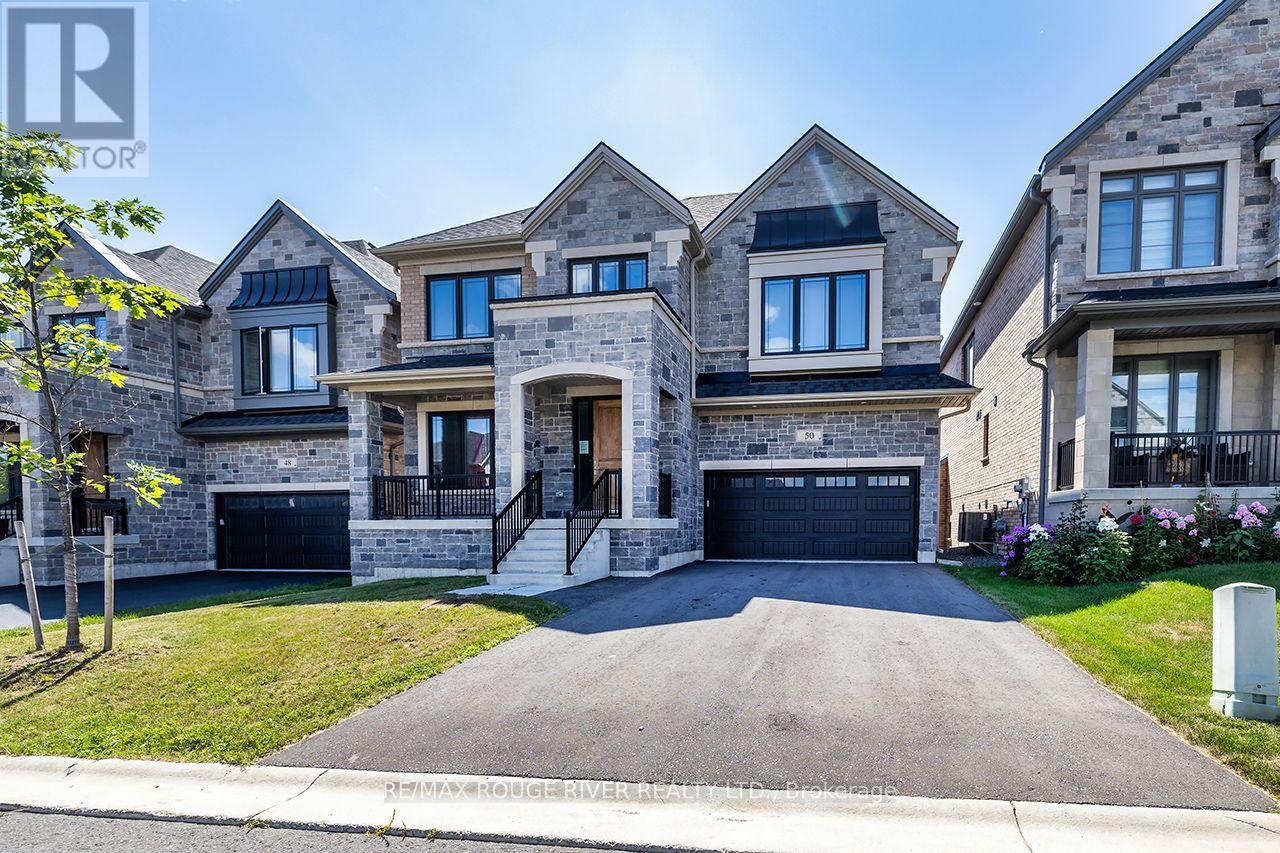
** BUNGALOFT / 2 STOREY ** Welcome To Lakeside Living In This Absolute Show Stopper 5 Bedroom 4 Bathroom Executive Bungaloft/2 Storey Home In The Quaint Town Of Port Hope! Upon Entry To The 2792 Sq Ft Cambray + Loft Model, You Are Greeted By a Soaring 19 Foot Ceiling! Open Concept Main Floor Has An Upgraded Kitchen With Stone Counters!! Giant Great Room With Gas Fireplace! The Main Floor Also Boasts A Spacious Primary Bedroom Suite Complete With 3 Piece Ensuite & Glass Shower And Large Walk In Closet... Plus An Additional 2nd Bedroom or Office on the Main Level! Up The Gorgeous Oak Staircase You'll Find An Expansive Lofty Family Room Overlooking The Great Room! As Well As 3 More Bedrooms With 2 Full 4 Piece Bathrooms! The Basement Is A Bright Walk Out with High Lofty Ceilings and Equipped With A Rough In For Yet Another Bathroom! An Added Bonus Is The West Facing Sundeck Off The Second Floor Family Room Providing An Amazing Space To Relax and Watch The Sunsets As Well As the Waves Rolling In On Lake Ontario! This One Is A Must See!! OPEN HOUSE SUNDAY NOVEMBER 8TH FROM 2:00PM - 4:00PM (id:63381)
11 - 551 Richmond Street
London East, Ontario
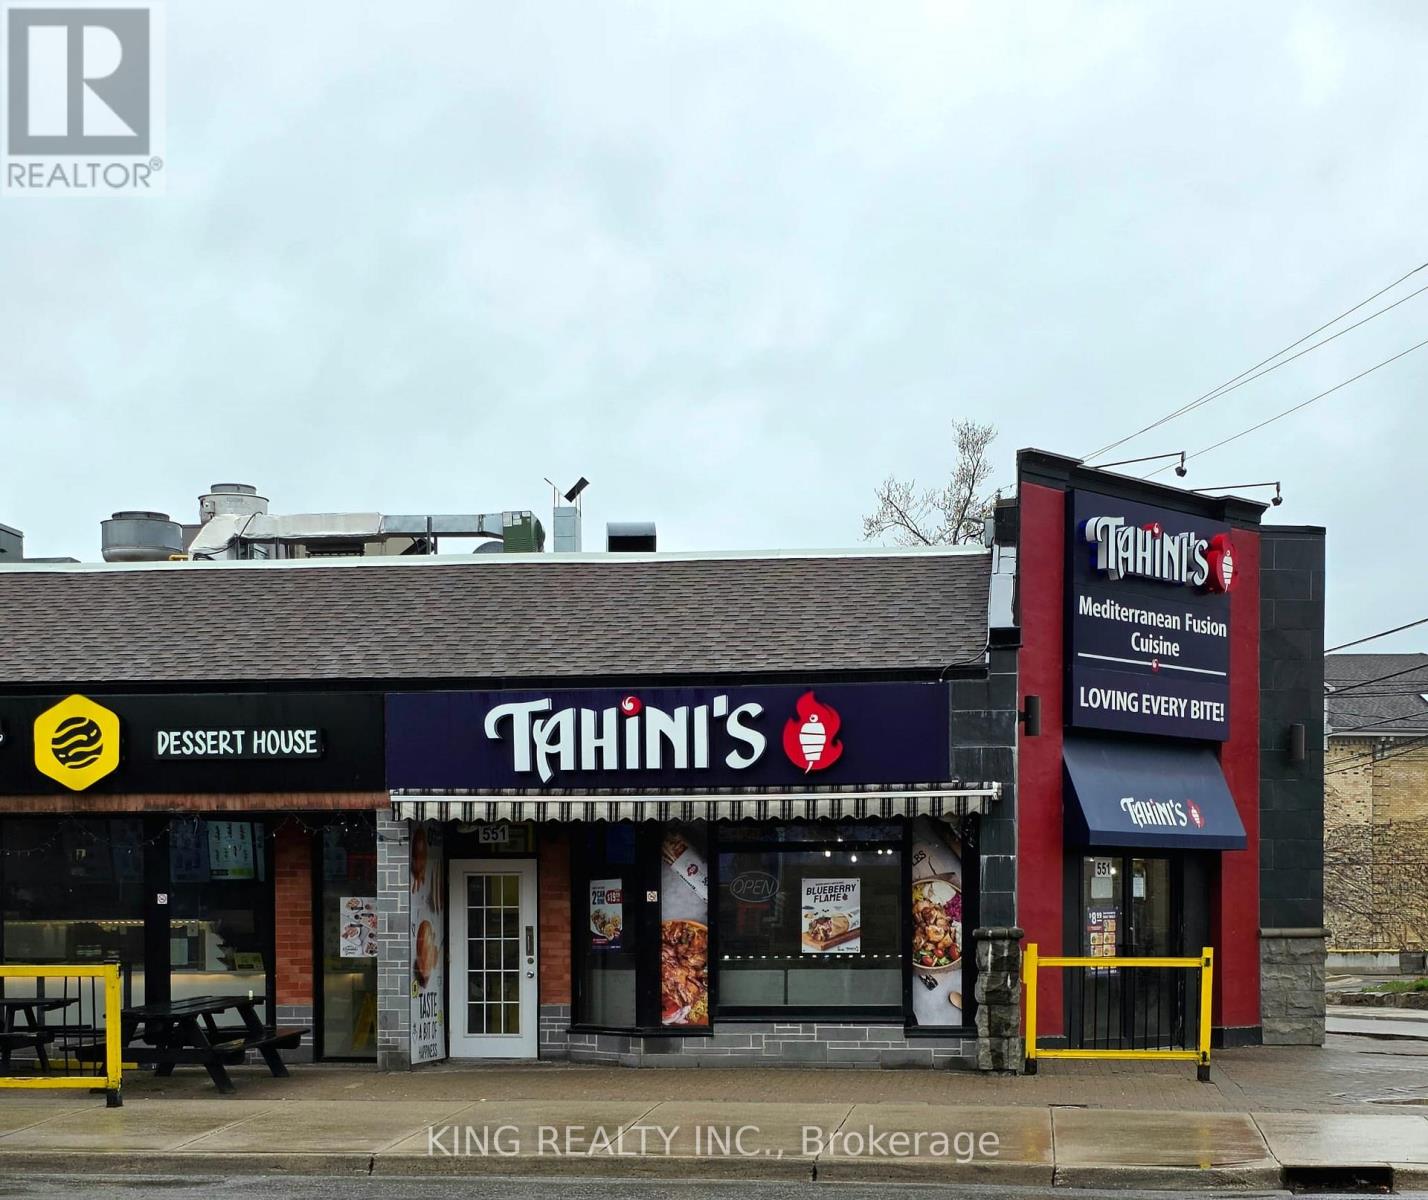
Unbeatable Richmond Row Downtown Location! Own a 40-seat, fully equipped franchise restaurant in the heart of London Downtown. This high-traffic gem features two patios, perfect for maximizing seasonal revenue. Close to Western University, Fanshawe College, and major corporate hubs, this turnkey space offers maximum visibility. An added bonus: a portion of the space is subleased to Dough Bits, providing additional rental income and reducing your operating costs. A rare opportunity to secure a proven franchise in one of London's most sought-after commercial corridors. (id:63381)
1228 Mcdowell Crescent
Milton, Ontario
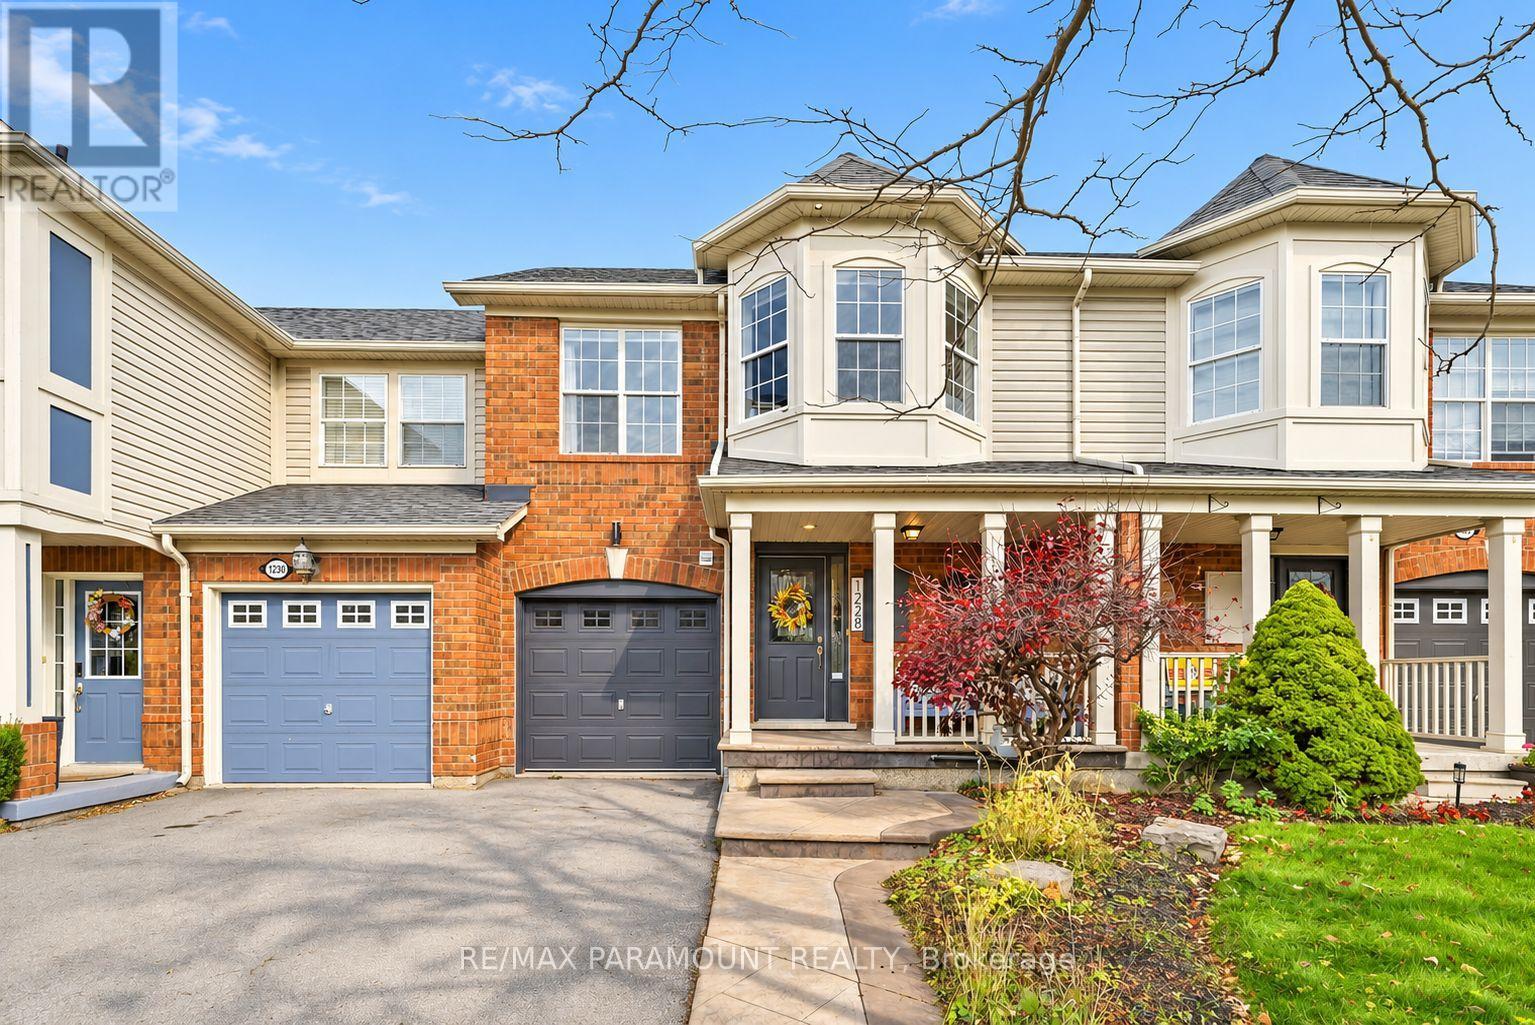
Welcome to this beautifully updated freehold townhome, ideally situated on a quiet, low-traffic street in Milton's highly sought-after Beaty neighbourhood! With no rear neighbours, this home offers exceptional privacy, an abundance of natural sunlight, and the convenience of direct access to the park and school grounds right out your back doorstep inside to discover a bright, modern interior featuring stylish updates throughout. The beautifully refreshed kitchen showcases quartz countertops, an updated backsplash and sink, along with a newer microwave and dishwasher. Updated light fixtures, pot lights, and ceiling fans enhance the home's modern appeal, while a refreshed staircase with new carpeting leads to the upper level, featuring updated flooring and a spacious primary bedroom complete with a walk-in closet. A Nest thermostat and convenient interior garage access add to the home's everyday comfort and functionality. The fully finished basement provides valuable additional living space, complete with updated flooring and a beautiful 3-piece bathroom. Whether used as a living room, recreation area, home office, or guest retreat, this versatile space offers endless possibilities. Outside, enjoy the added curb appeal of exterior pot lights and patterned concrete in both the front and backyard, creating stylish, low-maintenance outdoor spaces perfect for relaxing or entertaining. Combining modern finishes, a family-friendly location, exceptional backyard privacy, and the convenience of parks and schools just steps away, this move-in-ready home truly checks all the boxes! (id:63381)
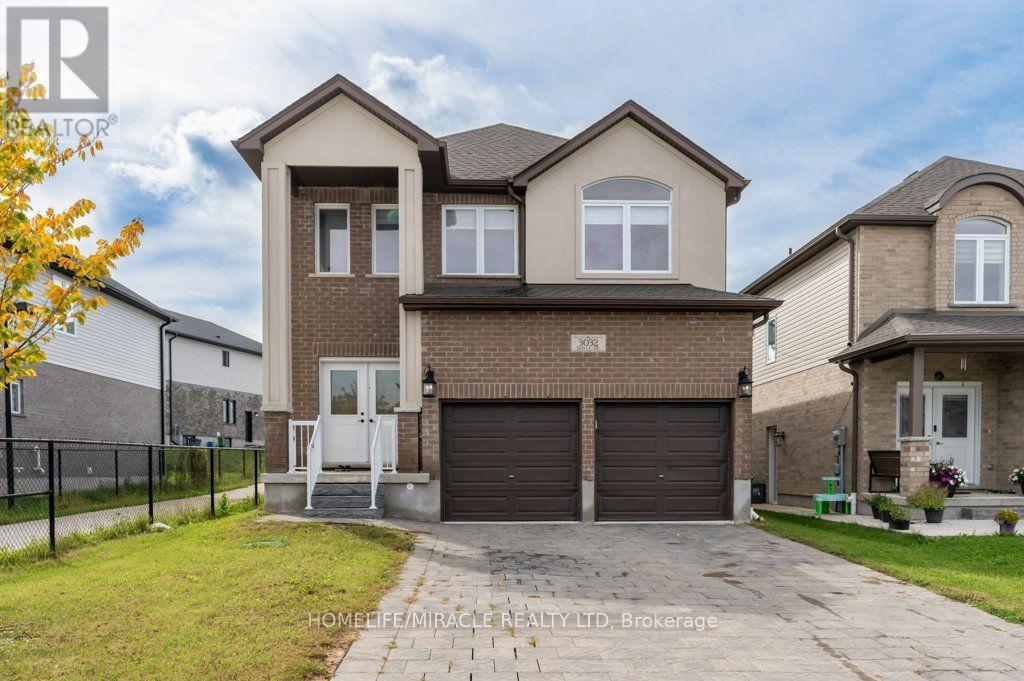
3032 Doyle Drive
London South, Ontario
Freshly Painted & Move-In Ready! Welcome to Victoria Flats, a sought-after community in Southeast London, located in a quiet, family-friendly neighbourhood just minutes from Highway 401. Built by Carnaby Homes, this impressive "Platinum" model offers approximately 2225 sq. ft. of living space with 4 spacious bedrooms, including a primary bedroom with private ensuite, and 3.5 bathrooms. Features include an elegant double-door entry, 9-foot main-floor ceilings, granite countertops, beautiful maple cabinetry, oak staircase and quality finishes throughout. Freshly painted and ready to enjoy, this home offers comfort, style and convenience close to schools, parks, shopping, transit and major routes. Don't miss this excellent opportunity your viewing today. book your viewing today. (id:63381)
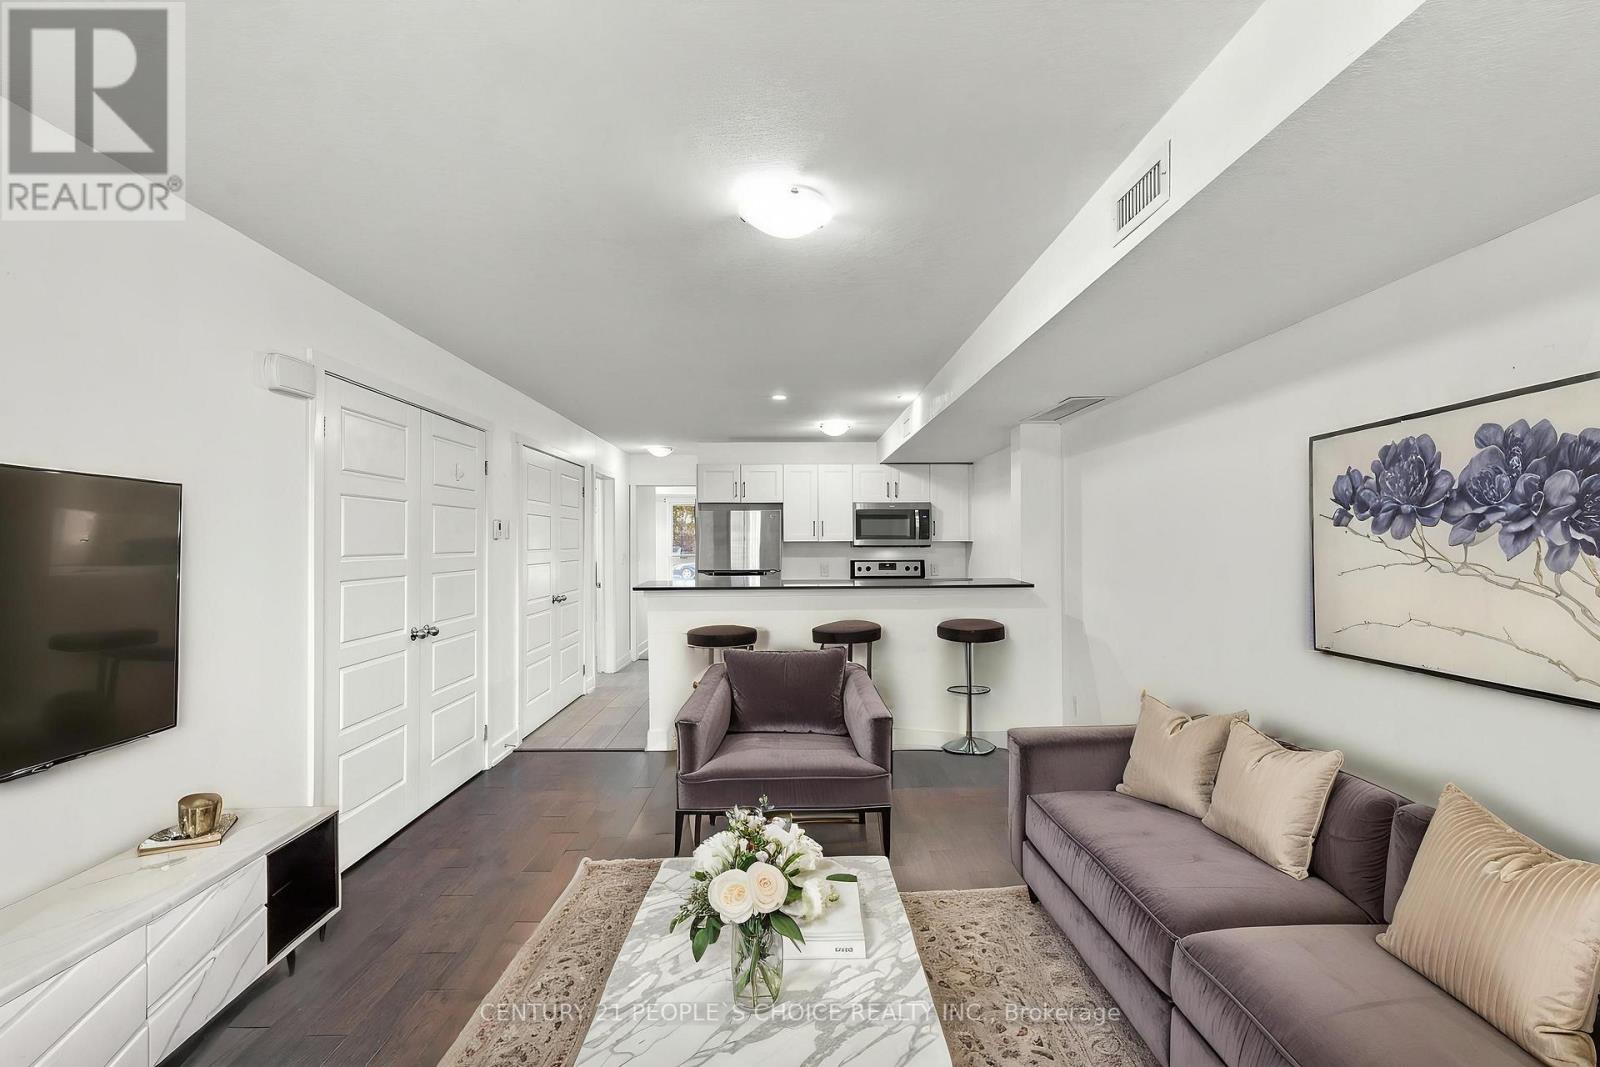
A5 - 190 Century Hill Drive
Kitchener, Ontario
This modern executive condo unit is strategically positioned in its prime location! Less than 10-minutes from Highway 401 and Conestoga College, this location is ideal for commuters and students. Nature enthusiast will love being across the street from Steckle Woods offering scenic walking trails. With nearby shopping, dining and parks, everything you need is within reach. Whether you're an investor looking for an excellent opportunity, downsizers or young professionals searching for the perfect home. (id:63381)
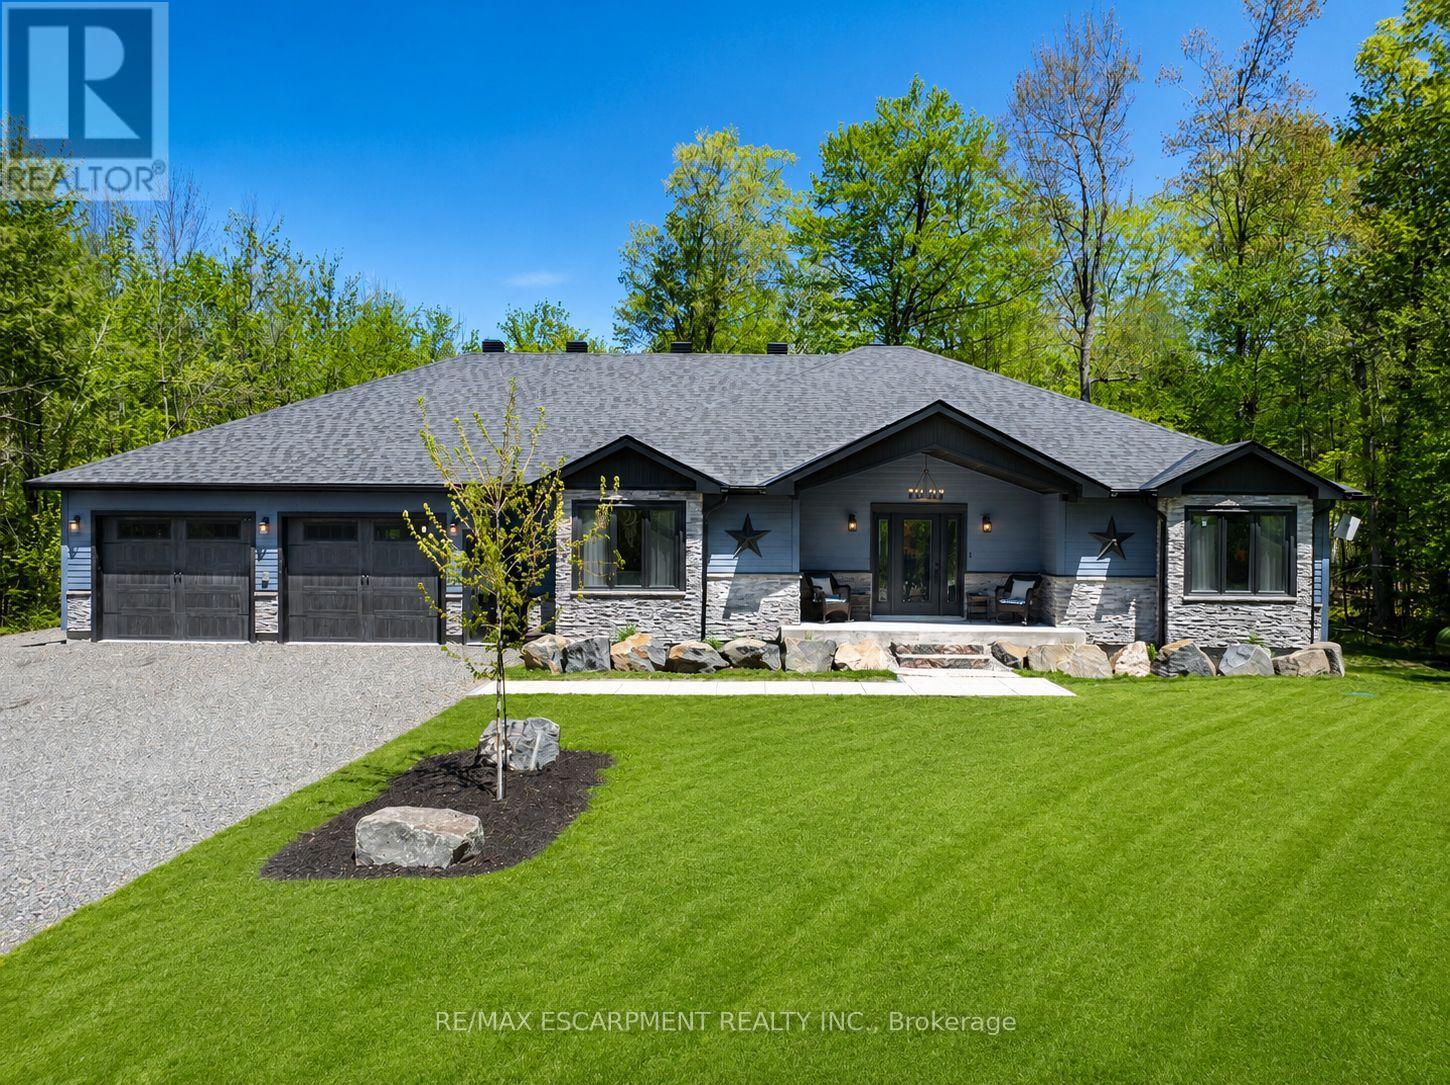
1068 Xavier Street
Gravenhurst, Ontario
Discover The Space, Privacy & Relaxed Lifestyle Of Muskoka In This Custom 2021 Ranch Bungalow, Set On Nearly 1 Acre Of Beautifully Treed Property In A Quiet Enclave Of Custom Homes In South Gravenhurst, Just Minutes From Town. Offering Over 4,100 SF Of Finished Living Space, This Home Was Designed With Everyday Comfort, Entertaining & Multigenerational Living In Mind. Step Inside To Soaring Ceilings, Expansive Windows, Pot Lights Throughout & An Open-Concept Layout Filled With Natural Light. The Main Living Area Is Anchored By A Gas F/P & Striking Vaulted Ceiling, While Modern Vinyl Flooring Offers Style & Easy Maintenance. The Chef-Inspired Kitchen Features Quartz Counters, Custom Cabinetry, Premium Appliances & A Generous Centre Island Made For Gathering. Just Beyond, The Bright Muskoka Room Creates A Peaceful Place To Enjoy Morning Coffee, Unwind In The Evening & Take In The Natural Surroundings. Well-Appointed Bedrooms & Baths Complete The Main Level. The Fully Finished Lower Level Offers Even More Living Space With 2 Additional Bedrooms, A Large Rec Room, Dedicated Gym, 2nd Kitchen & Full Bath, Providing Excellent Options For Extended Family, Guests Or In-Law Potential. A Washer/Dryer Rough-In Is Also Available In The Mechanical Room. Then There's The Impressive 30' x 42' Drive-Through Garage! With Space For Up To 6 Vehicles, Concrete Floors, Automatic Openers & A Rear Roll-Up Door Providing Direct Backyard Access. Fully Insulated With Insulated Walls & Blown-In Ceiling Insulation, It's Also Roughed-In For A Propane Heater With The Propane Line Available At The Rear, EV Charging & A Dedicated Generator Line. Surrounded By The Best Of Muskoka, With Kahshe & Sparrow Lakes, Marinas, Golf, Trails & Year-Round Recreation Nearby, While Gravenhurst Amenities Remain Just Minutes Away. The Space To Spread Out, Room For All The Toys & A Peaceful Setting To Enjoy It All. (id:63381)
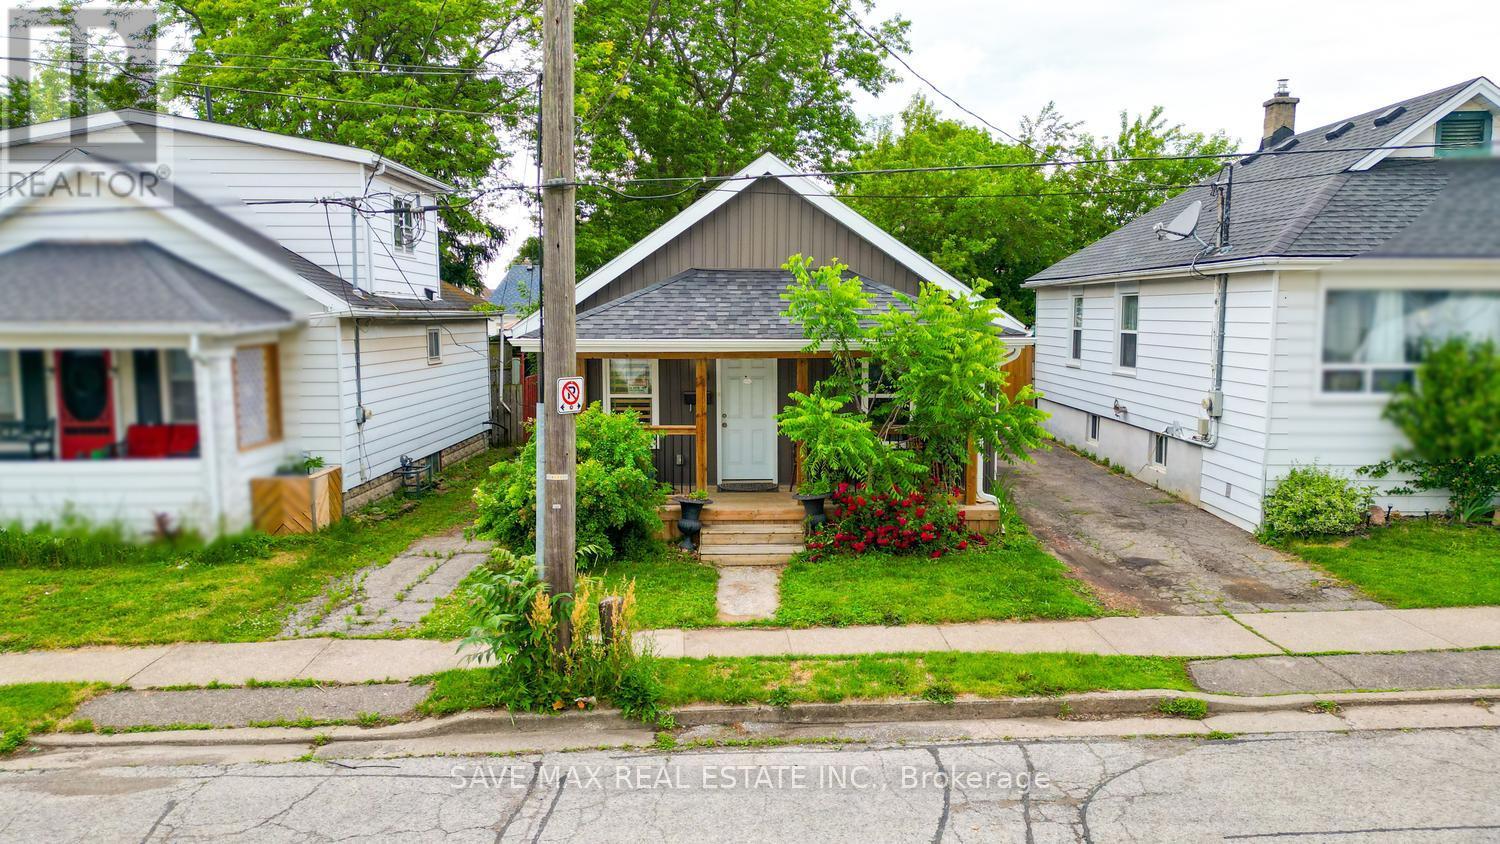
10 Wills Street
St. Catharines, Ontario
Welcome To This Beautifully Updated Bungalow Situated In A Quiet, Established Neighborhood Just Minutes From Downtown. Offering A Perfect Combination Of Character And Modern Finishes, This Home Is Conveniently Located Near Shopping, Restaurants, Parks, Schools, And Everyday Amenities. The Interior Features 2 Generously Sized Bedrooms, 1 Renovated Bathroom, And A Bright Open-Concept Living And Dining Area Ideal For Comfortable Living. The Well-Appointed Eat-In Kitchen Includes Stainless Steel Appliances, A Contemporary Subway Tile Backsplash, Plenty Of Storage, And Direct Access To The Backyard. Laminate Flooring And Pot Lights Throughout Create A Stylish And Cohesive Living Space. Outside, The Fully Fenced Yard Provides Privacy And Plenty Of Room For Outdoor Entertaining, Gardening, Or Simply Unwinding. Whether You're Looking To Enter The Market, Downsize, Or Add To Your Investment Portfolio, This Move-In Ready Home Offers Outstanding Value In A Highly Desirable Location. (id:63381)

6 - 5130 Dixie Road
Mississauga, Ontario
TURNKEY SHAWARMA RESTAURANT - SERVING CUSTOMERS FOR 10 YEARS! This is a rare chance to own a busy, well-known shawarma business in the heart of Northeast Mississauga. It has served the area for a decade, with a loyal customer base and steady repeat business. All equipment is included in the price. It's fully set up and ready to go, so you can take over and start earning from day one with no build-out costs and no waiting for permits.Prime Location & Market Area Highlights:Located in the Airport Employment Zone, Canada's second-largest employment area, home to about 300,000 workers. They all need fast, affordable lunches and dinners every day. Minutes to Toronto Pearson International Airport and the Airport Corporate Centre. That means steady weekday traffic from office workers, plus logistics, warehouse and airport staff on all shifts. Inside a plaza full of restaurants, a known food spot that brings in hungry customers all day long.Easy access to Hwys 401, 410 & 427, which is great for takeout, catering and delivery apps (Uber Eats, DoorDash, SkipTheDishes). Close to the large, diverse residential neighbourhoods of Malton, Rathwood and Dixie, with strong demand for Middle Eastern and halal food. Plenty of plaza parking. Gross rent is approx. $5,400/month incl. HST. It's ideal for an owner-operator, a family business, or an investor adding another location. Perfect for growing catering, corporate lunch orders and delivery sales. (id:63381)
357 Glen Park Avenue
Toronto, Ontario
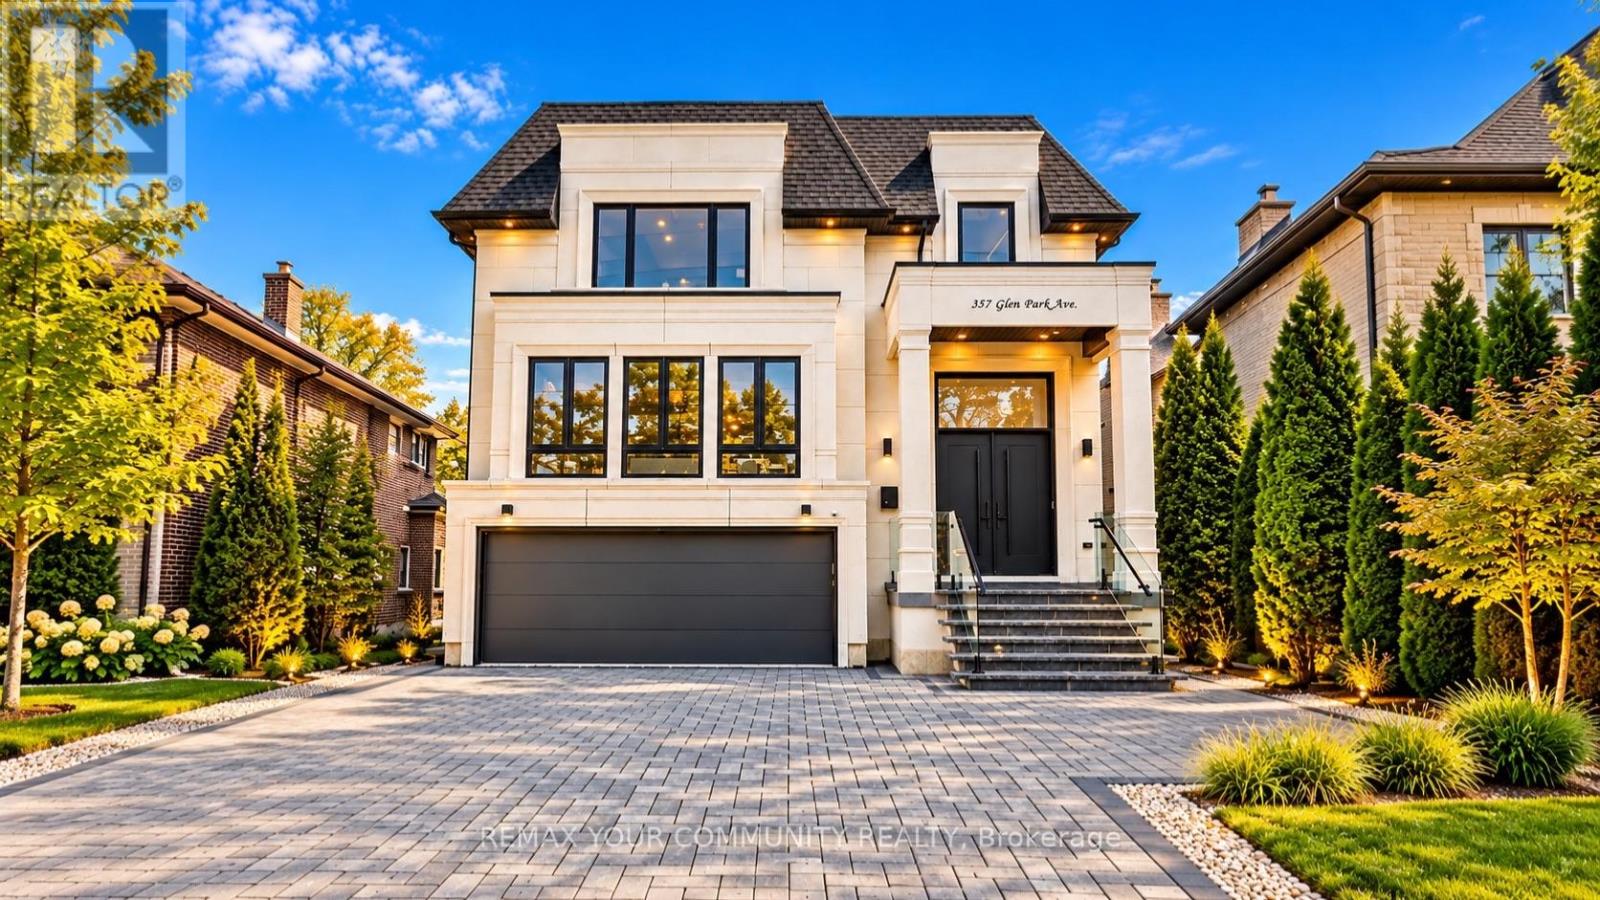
Elevated living! Luxury Custom Built home on a Sunny South Lot with 12.3 ft soaring ceiling heights on Main floor, 2 Garden suite units, Near brand new Gorgeous transitional architecture featuring Precast Limestone Facade with modern interior finishes. near 5500 sqf of living space, on top of it all you get 2 Separate independent Garden suites ( 2 bdrm unit and a one bdrm unit both with kitchens and living rooms and baths), 8 bathrooms total, Designer kitchen with Wolf/Subzero appliances and a separate prep kitchen/pantry area ,Floor to ceiling height windows,Spa like primary Ensuite, Heated floors Lower level, Herringbone Oak floors, Floating staircase with glass railings,The Luxury list goes on! Opportunities like this are hard to find! (id:63381)
59 Richwood Crescent
Brampton, Ontario
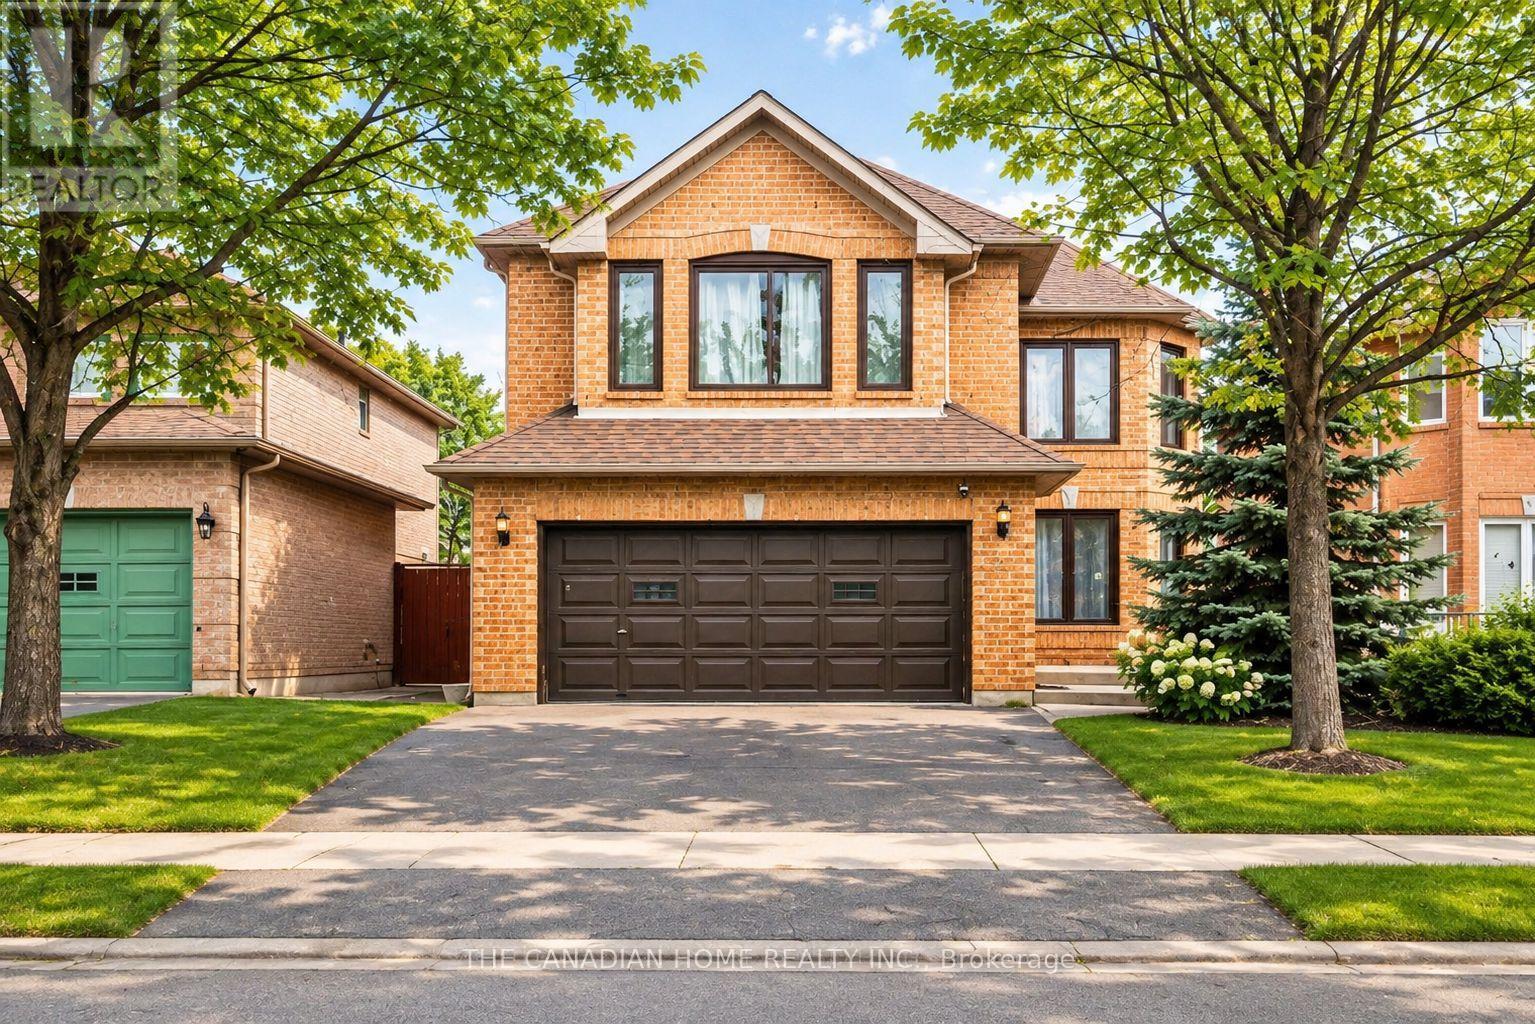
Welcome to 59 Richwood Crescent, a beautifully renovated, move-in-ready detached home nestled in the desirable Brampton West neighbourhood! Offering 4+2 spacious bedrooms, 4 bathrooms, and a legal 2-bedroom basement apartment with a separate entrance, this exceptional property is perfect for growing families, multigenerational living, or buyers seeking additional rental income. Step inside to discover an elegant staircase, gleaming hardwood flooring throughout the main and upper levels with absolutely no carpet, and a beautifully upgraded kitchen featuring premium stainless steel appliances, modern finishes, and generous space for everyday living and entertaining. The spacious primary retreat boasts a luxurious 5-piece ensuite, complemented by three additional generously sized bedrooms. The professionally finished legal basement apartment features a modern kitchen with stainless steel appliances, an updated bathroom, and currently generates $2,000 per month in rental income, offering an excellent mortgage-helper opportunity! Enjoy peace of mind with major upgrades including the heat pump, furnace, windows, and roof. Conveniently located near Bovaird Drive West and Royal Orchard Drive, this home offers exceptional access to everyday amenities, including St. Maria Goretti Elementary School, Royal Orchard Middle School, David Suzuki Secondary School, nearby parks, grocery stores, Walmart, restaurants, shopping plazas, fitness centres, and medical facilities. Commuters will appreciate convenient access to Brampton Transit, Mount Pleasant GO Station, Bovaird Drive, and Highway 410. Surrounded by established residential streets, neighbourhood parks, and excellent recreational amenities, this property combines modern comfort, a convenient location, and income-generating potential. A fantastic opportunity to own a beautifully upgraded detached home in one of Brampton's established family-friendly communities. Don't miss it! (id:63381)
116 Elliott Street
Brampton, Ontario
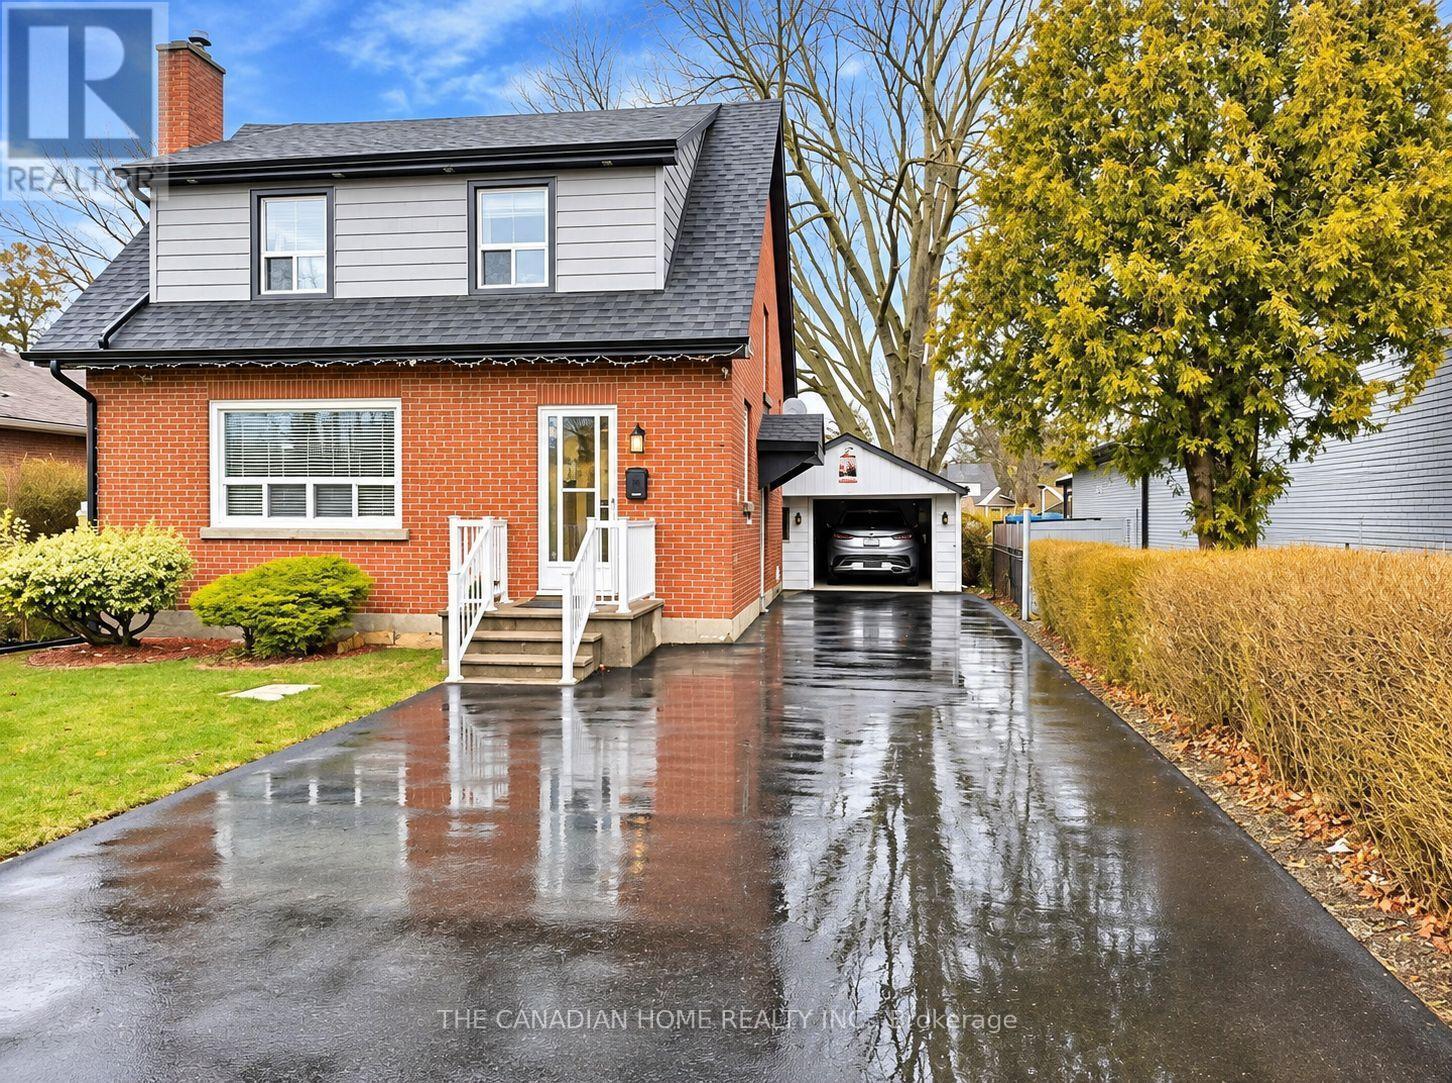
Rare Opportunity in the Heart of Downtown Brampton! Discover this charming detached home situated on an impressive 46' x 186' mature lot, offering exceptional outdoor space and exciting future possibilities, including potential for a garden suite (subject to municipal approvals). Ideally located near beautiful Gage Park in one of Brampton's most established neighbourhoods, this property features 3 spacious bedrooms plus a legal 1-bedroom basement apartment with a separate entrance, perfect for generating rental income or accommodating extended family. The home offers a warm and inviting living space with numerous upgrades, including updated flooring (2023), a modern fireplace (2023), interior and exterior pot lights (2023), and an upgraded driveway (2024). The expansive backyard provides endless possibilities for outdoor entertaining, gardening, family gatherings, or future development potential. Enjoy an exceptional location just minutes from Downtown Brampton, Gage Park, Brampton GO Station, Brampton Innovation District GO, public transit, Brampton Library, Rose Theatre, Garden Square, restaurants, shopping, schools, and recreational facilities. Convenient access to major roadways and Shoppers World Brampton adds to the property's appeal. Whether you're a growing family, multigenerational household, or savvy investor looking for rental income and long-term potential, this unique property offers an outstanding combination of location, lot size, lifestyle, and opportunity. Don't miss your chance to own a rare oversized property in the heart of Brampton! (id:63381)
100 Pendrith Street
Toronto, Ontario
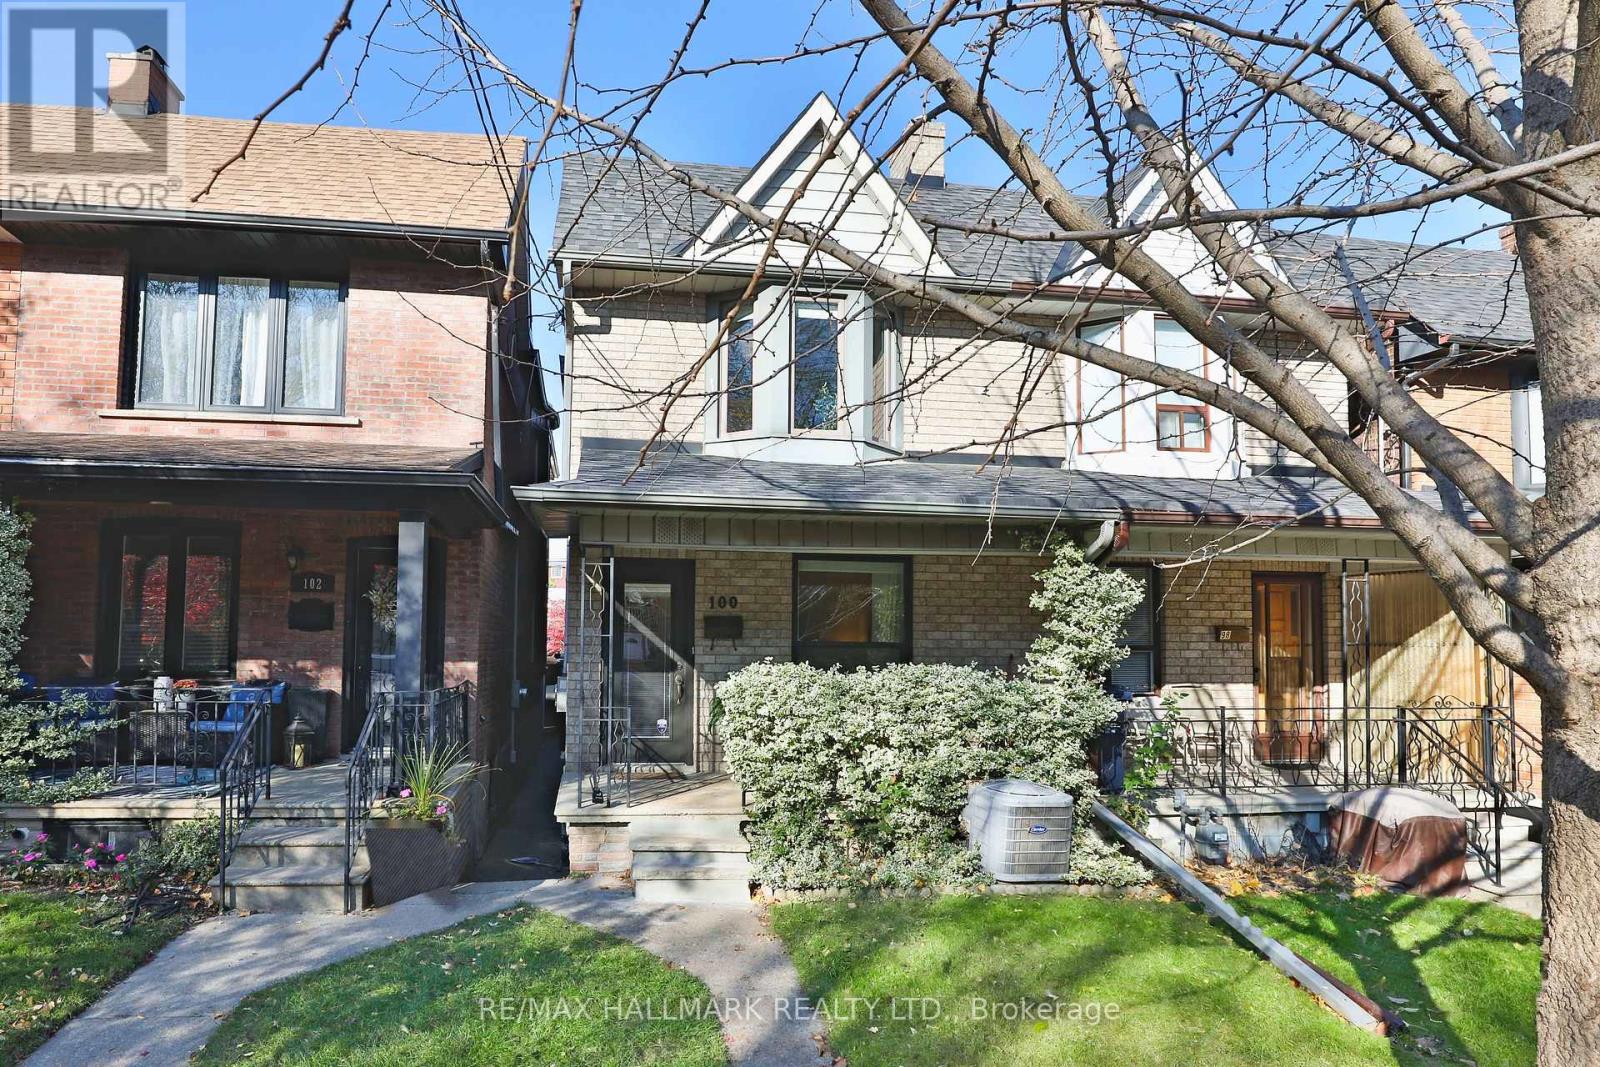
Welcome to 100 Pendrith Street, a charming and beautifully maintained 3+1 bedroom, 2 bathroom home on one of the most desirable streets in the vibrant Christie Pits neighbourhood, offering timeless character, thoughtful updates and exceptional versatility. Step inside to discover a warm and inviting main floor, where hardwood floors, crown moulding and elegant detailing create a timeless sense of warmth and sophistication. The spacious living and dining rooms flow seamlessly together, featuring a gas fireplace, custom built-in shelving and clever concealed storage. French doors lead to a separate family room, offering a comfortable retreat that could easily serve as a home office or main floor bedroom. The kitchen features stainless steel GE appliances, a five-burner gas range, ample storage and a functional layout. Upstairs, a skylight fills the landing with natural light. The generous primary bedroom features a beautiful bay window and oversized closet with custom organizers. Two additional bedrooms and a well-appointed four-piece bathroom complete the second level. The renovated lower level, with its separate entrance, offers incredible flexibility for extended family, guests or additional living space. An open-concept recreation room with extensive custom cabinetry flows into a convenient second kitchen. An additional bedroom, spacious five-piece bathroom with soaker tub and glass shower, and dedicated laundry room complete this thoughtfully designed level. Outside, enjoy a private, fully fenced backyard with a wood deck on an exceptionally generous extra-deep lot, perfect for relaxing or entertaining. A rare 2-storey, 1.5-car garage with an automatic door adds exceptional convenience, and laneway housing potential. Ideally situated steps to Christie Pits Park, excellent schools, the subway station and the vibrant shops, cafes and restaurants along Bloor Street. A wonderful opportunity to enjoy the best of city living in a sought-after, walkable neighbourhood! (id:63381)
6964 Justine Drive
Mississauga, Ontario
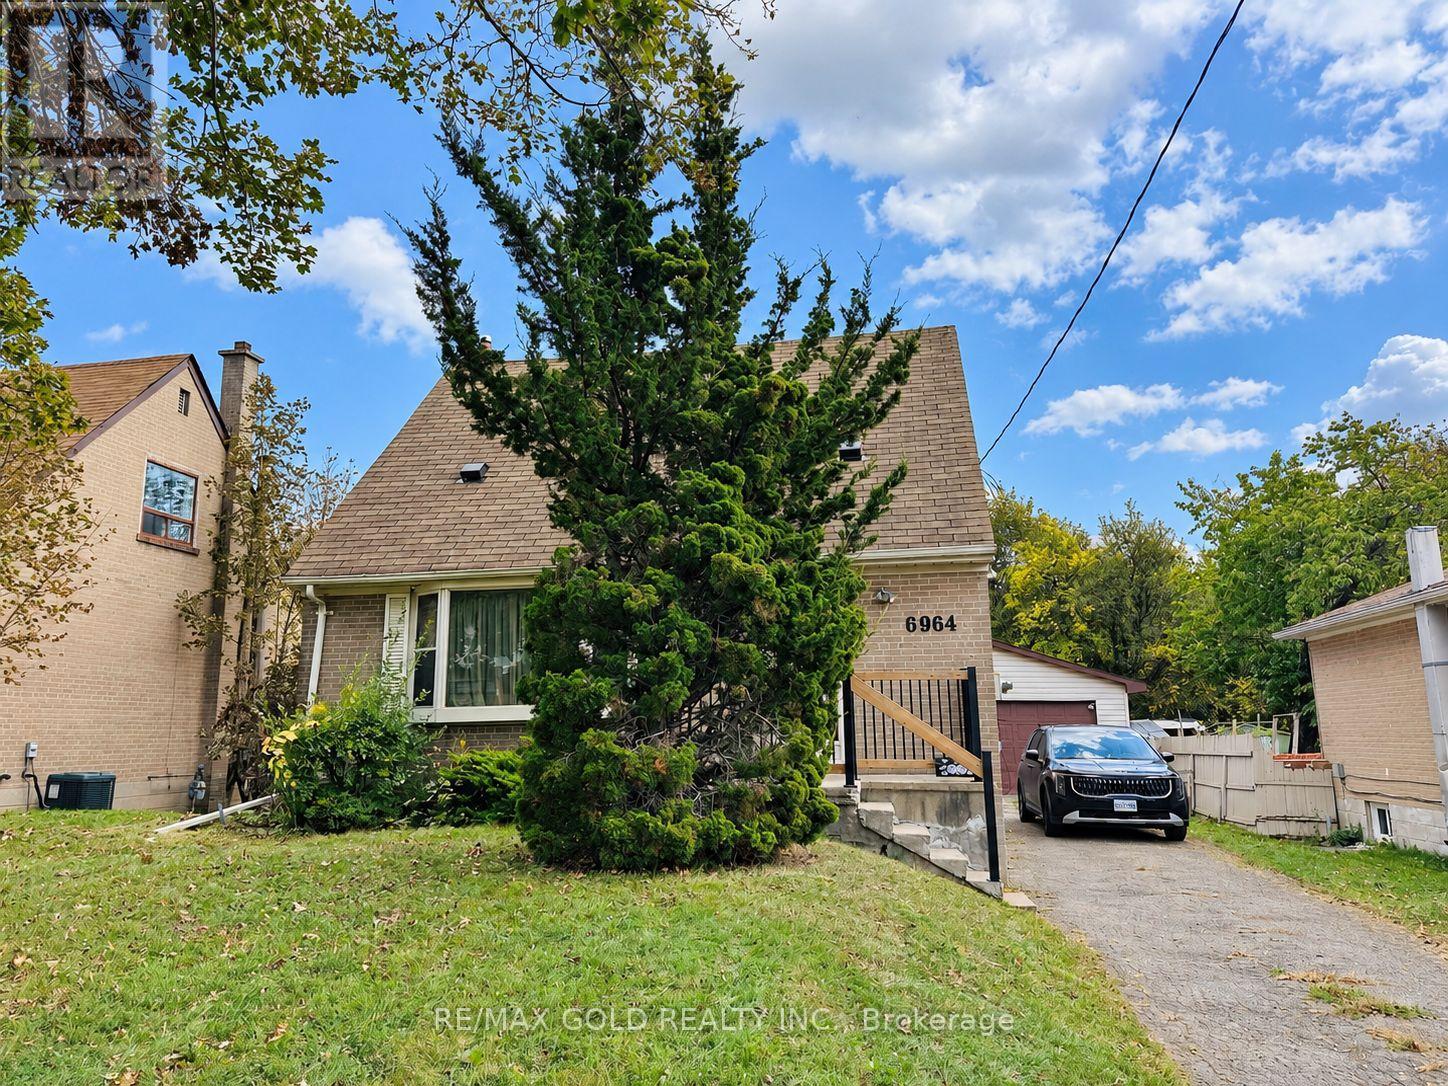
Beautiful Detached Home Situated on a Premium Ravine Lot in the Heart of Malton, Mississauga! An Excellent Opportunity for Investors, Builders or Families Looking for a Great Place to Call Home! This Property Features a Premium 50-Foot-Wide Lot With Incredible Potential to Build Your Dream Home, Subject to Municipal Approvals. Well-Maintained and in Move-In Condition, Featuring a Spacious Living Room With Hardwood Floors, Formal Dining Room, 2 Generously Sized Bedrooms on the Upper Level and 3 Additional Bedrooms in the Basement. Enjoy a Large Driveway, Spacious Double-Car Garage and a Deep Ravine Lot Offering Privacy and Endless Possibilities. Fantastic Location! Just Steps to Schools, Public Transit, Bus Terminal, and Shopping Mall, With the GO Station Only Minutes Away. A Rare Opportunity to Own a Premium Lot in One of Malton's Most Convenient Locations. Don't Miss Out! (id:63381)
212 - 4208 Dundas Street W
Toronto, Ontario
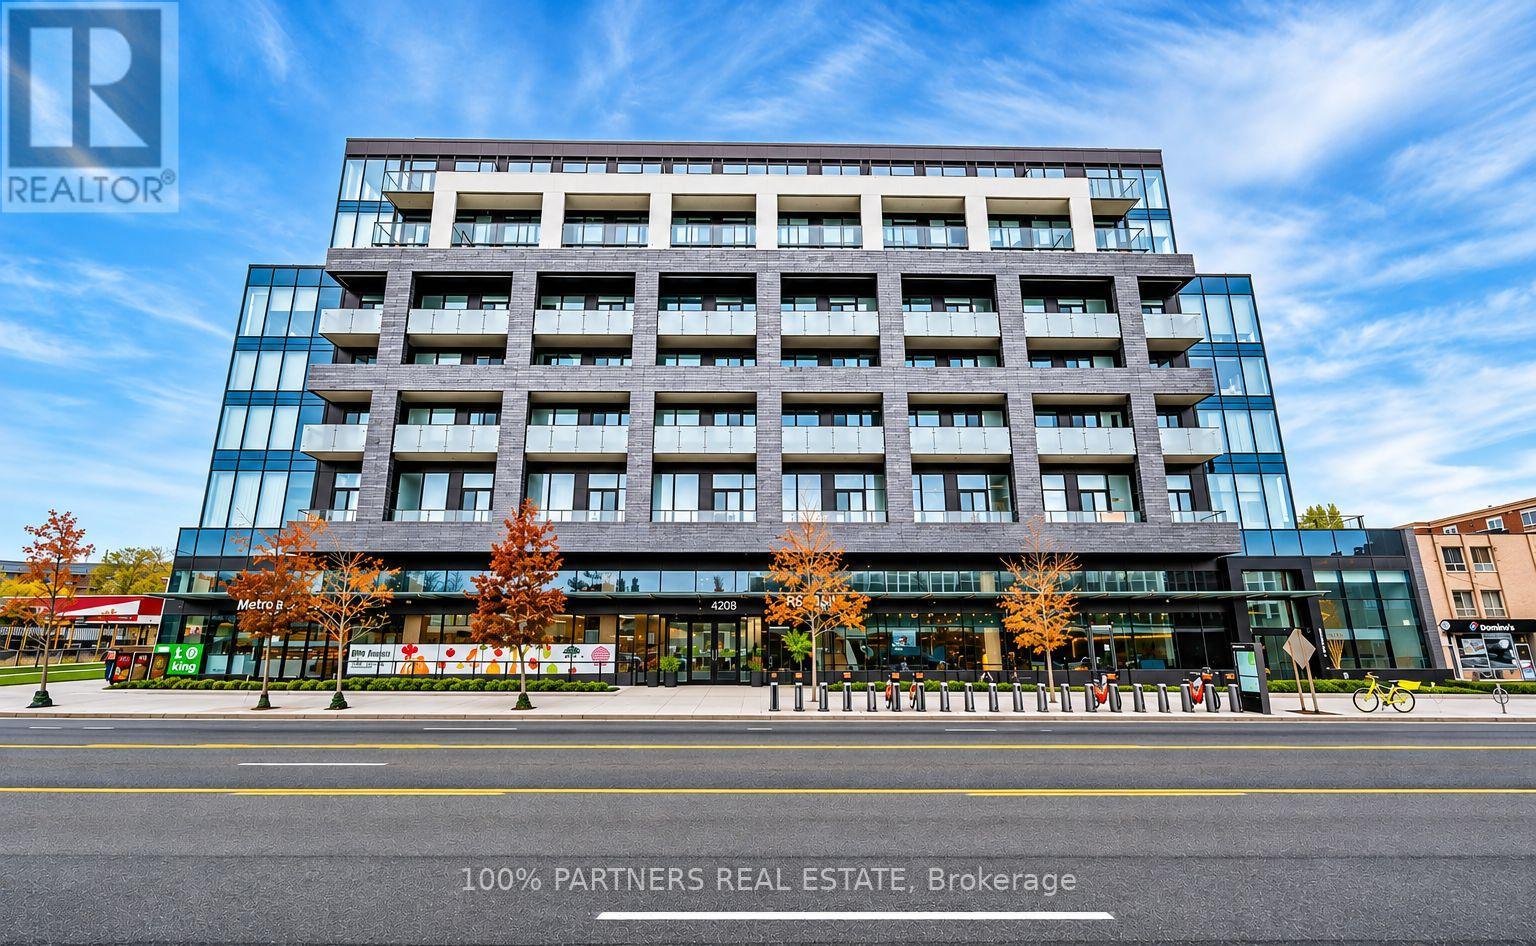
Located in the prestigious Kingsway neighbourhood of Etobicoke, this rarely offered 2nd-floor suite at K2 by River Development offers an exceptional combination of space, style and convenience. This bright, unobstructed south-facing 1+Den, 2 full-bath unit features impressive 10-ft ceilings, among the highest in the building, and expansive floor-to-ceiling windows that fill the home with natural light. The generously sized den offers excellent potential as a second bedroom, guest room or home office, while the two full bathrooms provide the flexibility and functionality of a 2-bedroom, 2-bathroom layout. Thoughtfully upgraded throughout, the suite features a modern integrated kitchen with upgraded cabinetry and finishes, upgraded washer and dryer, ceiling electrical provisions in every room for added lighting flexibility, and concealed wiring provisions for a wall-mounted TV, creating a clean, seamless look. The spacious primary bedroom includes his-and-hers closets and a private ensuite. Freshly painted and move-in ready! Another standout feature is the convenience of being located on the same floor as the building's amenities, including an outdoor terrace with BBQs, fire pits and dining areas, a party lounge with catering kitchen and a fitness centre. Residents also enjoy a children's playground, 24-hour security and visitor parking. The location offers the best of Kingsway living, with a grocery store conveniently located right in the building and a wonderful selection of local coffee shops, European specialty food stores, restaurants and everyday essentials just steps away. Surrounded by beautiful parks, top rated schools and convenient transit options, including Royal York Station, everything you need is close to home. A fantastic opportunity to own a beautifully upgraded suite with soaring ceilings, a versatile layout and exceptional convenience in one of Etobicoke's most desirable neighbourhoods! More photos will be available Nov 18. (id:63381)
5817 Whitehorn Avenue
Mississauga, Ontario
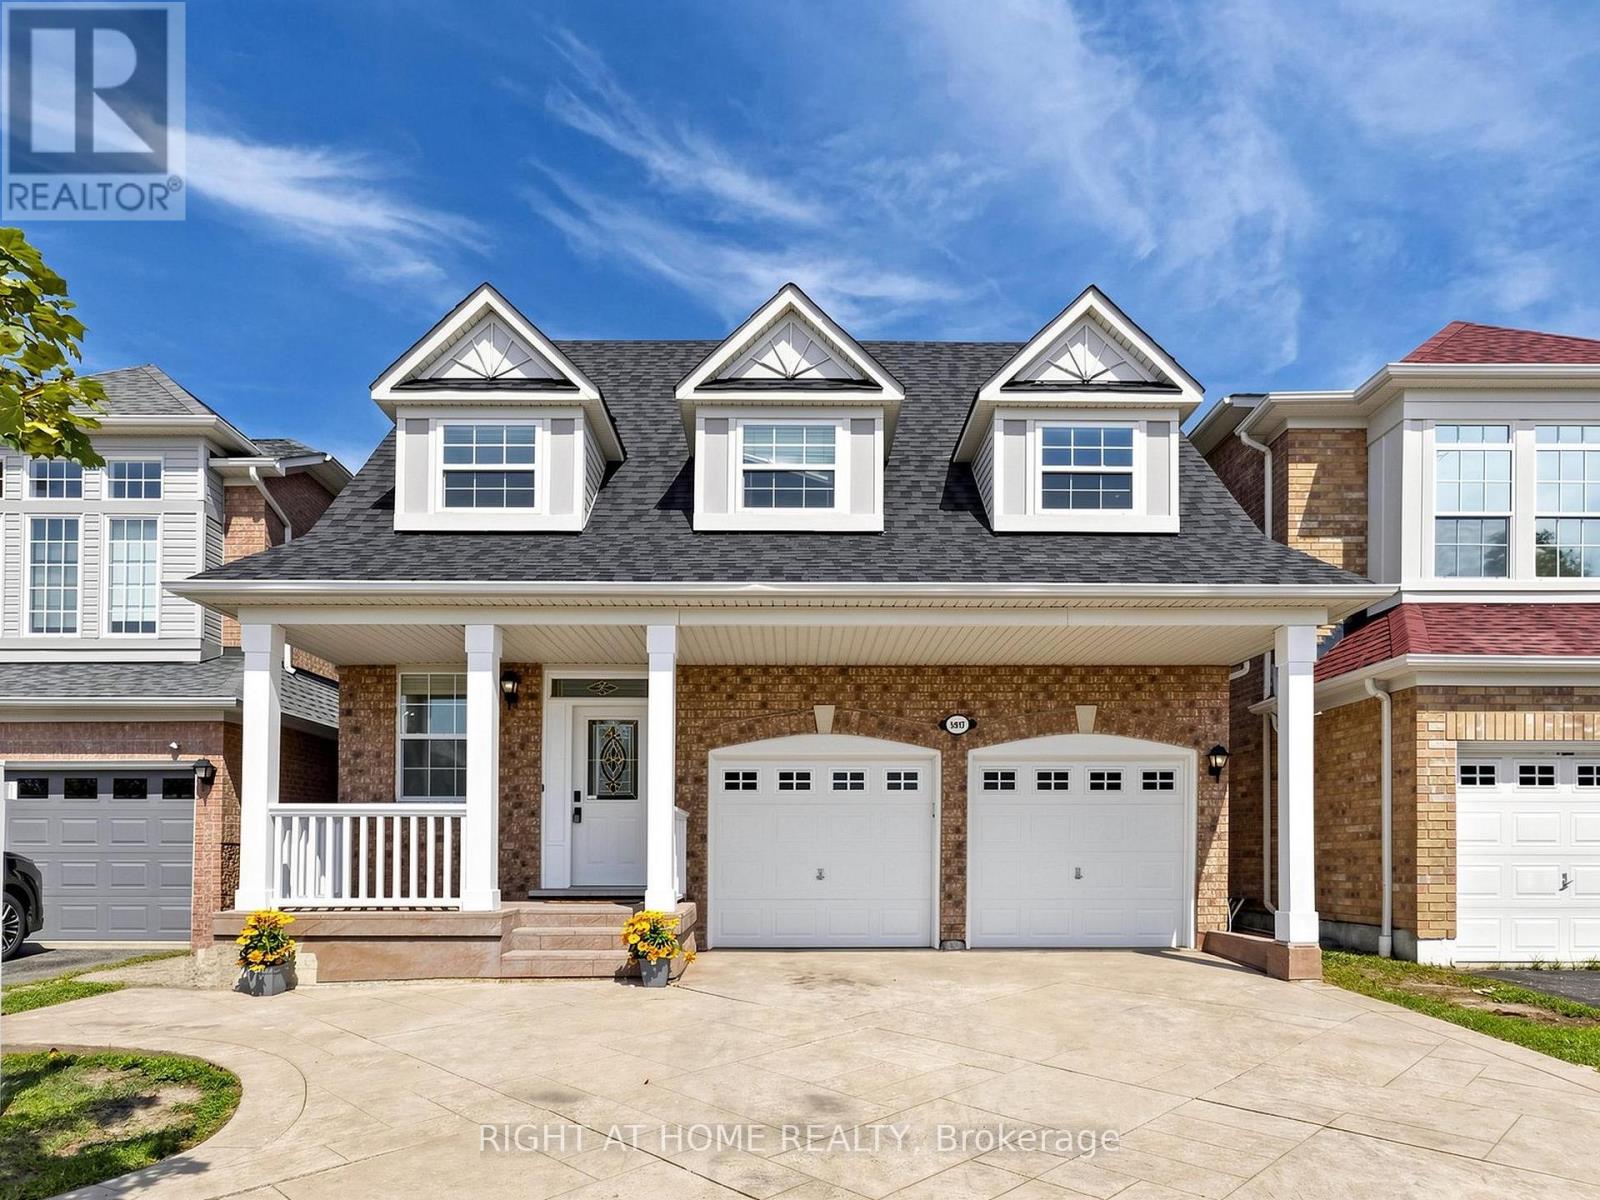
Spacious, beautifully updated & move-in ready! Offering over 3000 sq of living space, this impressive 4-bedroom home features 9-ft ceilings, generous principal rooms and a functional family-friendly layout. The large eat-in kitchen boasts quartz countertops, a breakfast area and walkout to a poured-concrete patio, and overlooks the inviting family room with gas fireplace. Four generously sized bedrooms include a spacious primary retreat with walk-in closet & ensuite. Recent updates include A/C (2024), roof (2018), Front windows (2018), quartz countertops in kitchen & bathrooms, new pot lights, updated light fixtures, new switches throughout, new vinyl flooring in basement, new baseboards, renovated bathrooms, new faucets and shower fixtures, and fresh paint throughout. Direct garage access to the home. Separate basement entrance through the garage. Potential for in-law suite, or rental income. Poured-concrete driveway, walkways & patio. Fantastic location near Heartland Town Centre, Costco, Loblaws, schools, parks, transit & shopping. Walking distance to Whitehorn Public School, a short drive to Erindale GO Station and approx. 5 minutes to BraeBen Golf Course. A spacious, updated home in a convenient Mississauga location-just move in and enjoy! Some pictures are with virtual staging. (id:63381)
16 Clevedon Street
Toronto, Ontario
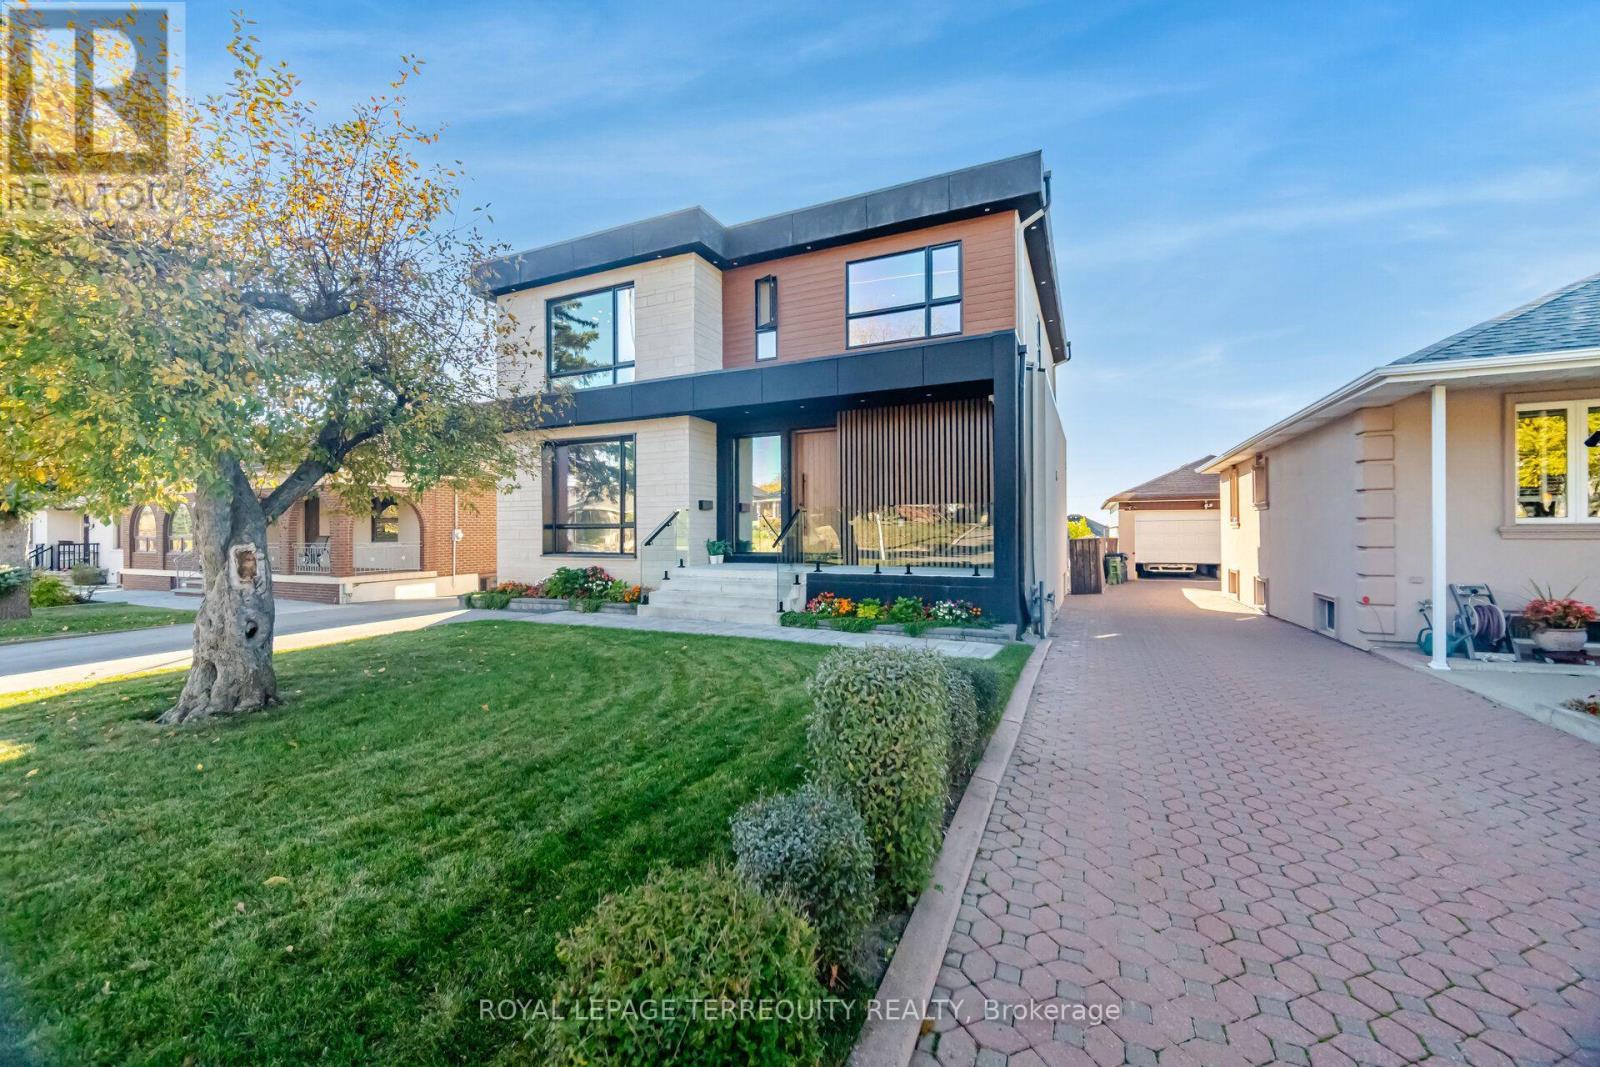
Sleek, sophisticated and flooded with natural light, this stunning 4+1 bedroom, 5 bathroom modern two-storey was fully rebuilt in 2023, pairing clean architectural lines with upgrades buyers rarely see. Limestone-look masonry, wood-tone cladding and a glass-railed porch set the tone at the door. Inside, oversized black-framed windows pour light across wide-plank hardwood, while a linear gas fireplace in a marble-look surround with lit built-ins draws everyone together. The kitchen is made for gathering, with a full Thermador suite including a 6-burner gas cooktop, double wall ovens and a panelled built-in fridge/freezer with Wi-Fi, plus full-height custom cabinetry, Korean marble countertops and a long waterfall quartz island that seats four. A main floor bedroom with walk-in closet and ensuite adds flexibility. Climb the floating oak staircase, brightened by two skylights, to three bedrooms led by a primary retreat with oversized sliding glass doors, a walk-in closet with dressing room, and a spa ensuite where double sinks, a frameless glass shower and a freestanding tub sit before a large picture window framing the treetops. Every bathroom is finished in porcelain tile, the primary ensuite adds heated floors, and the upper laundry has a sink and window. Hardwired Ethernet in every room keeps calls and streaming seamless, and the roof, windows, furnace, central air, humidifier and sump pump were all installed in 2023. The finished, carpet-free lower level gives everyone room to breathe, with a recreation room for movie nights, home gym, bedroom, office, storage and laundry rough-in. Out back, a stone patio opens to a deep, fenced lawn with mature plantings and a BBQ gas line, and the long driveway parks 6 cars. Wonderfully located near schools, parks, shopping, dining, transit, Highway 401 and a hospital, this is a home you will feel the moment you walk in. (id:63381)
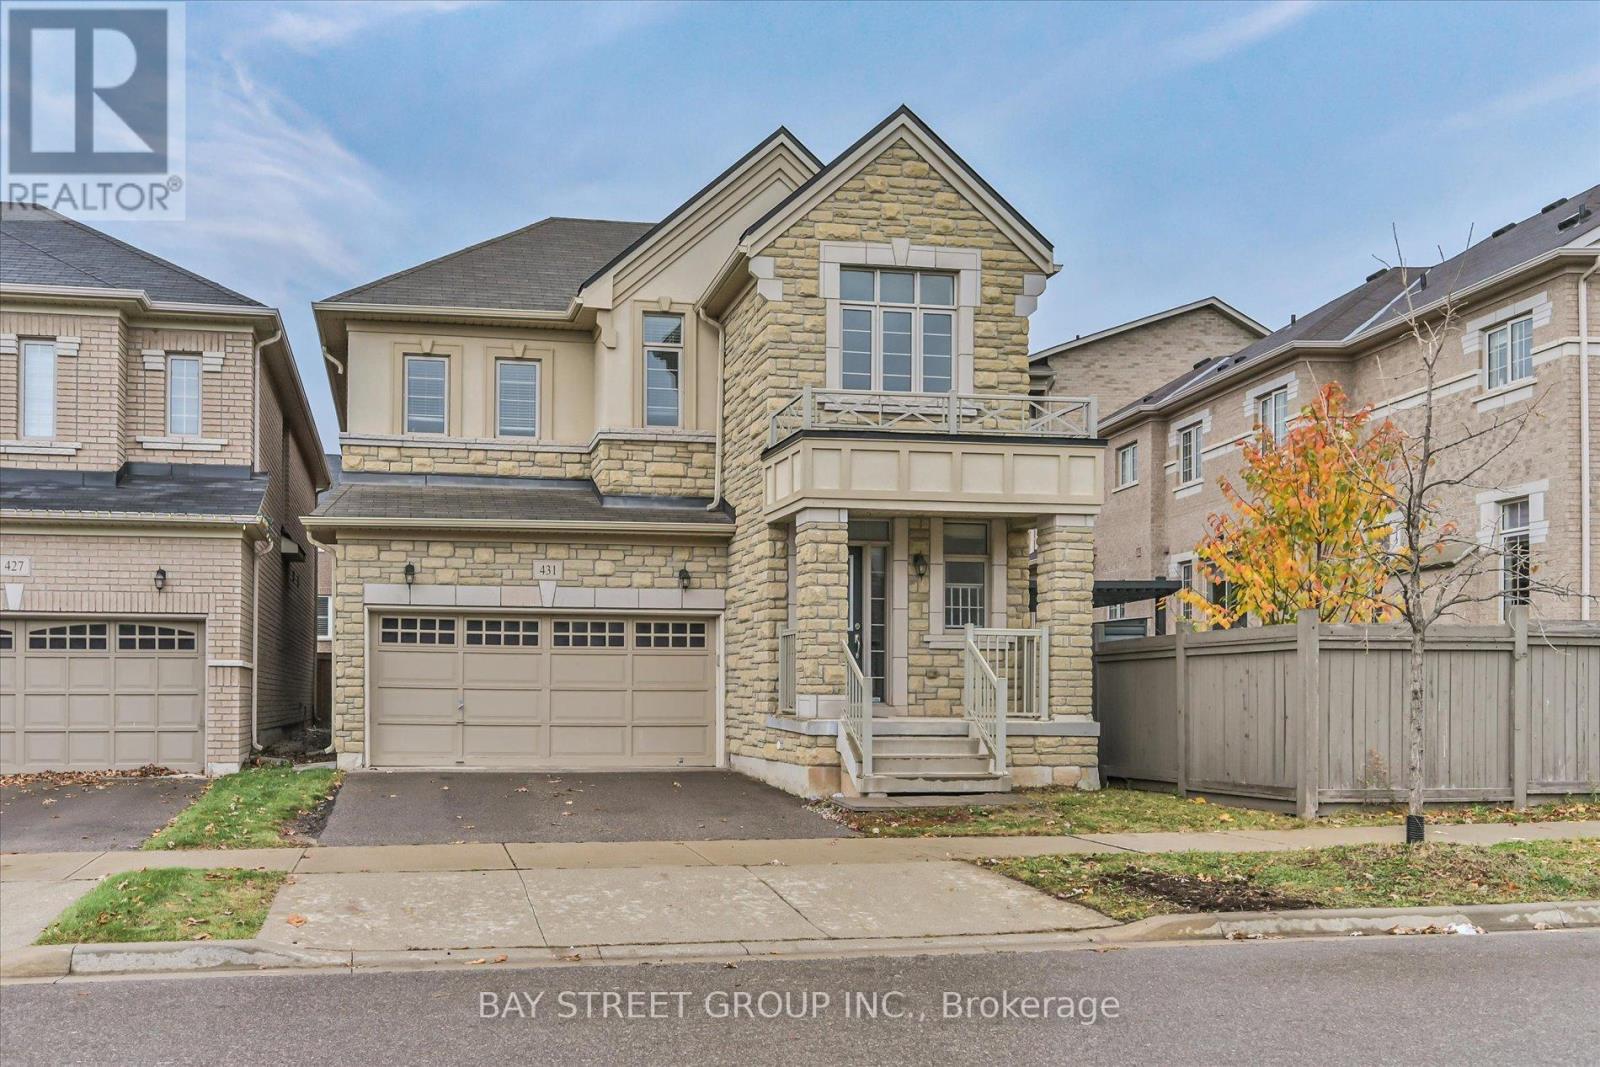
431 Grindstone Trail
Oakville, Ontario
Prestigious location beautiful sun filled 4 bedroom home 2705 Sqt. Close To shopping plazas and community park including baseball field, kids playground with water park, tennis and basket ball court. Minutes to Hwy 401, 403, 407 & Qew, Public transits, restaurants, high ranking schools, Great Layout W/Lots of sunlight and upgrade Including hardwood floors on main floor, 9Ft ceilings, open concept kitchen with big breakfast area, Family room W/gas fireplace. Library W/double french doors. newly done Wall Painting. Move in condition. Must see! (id:63381)
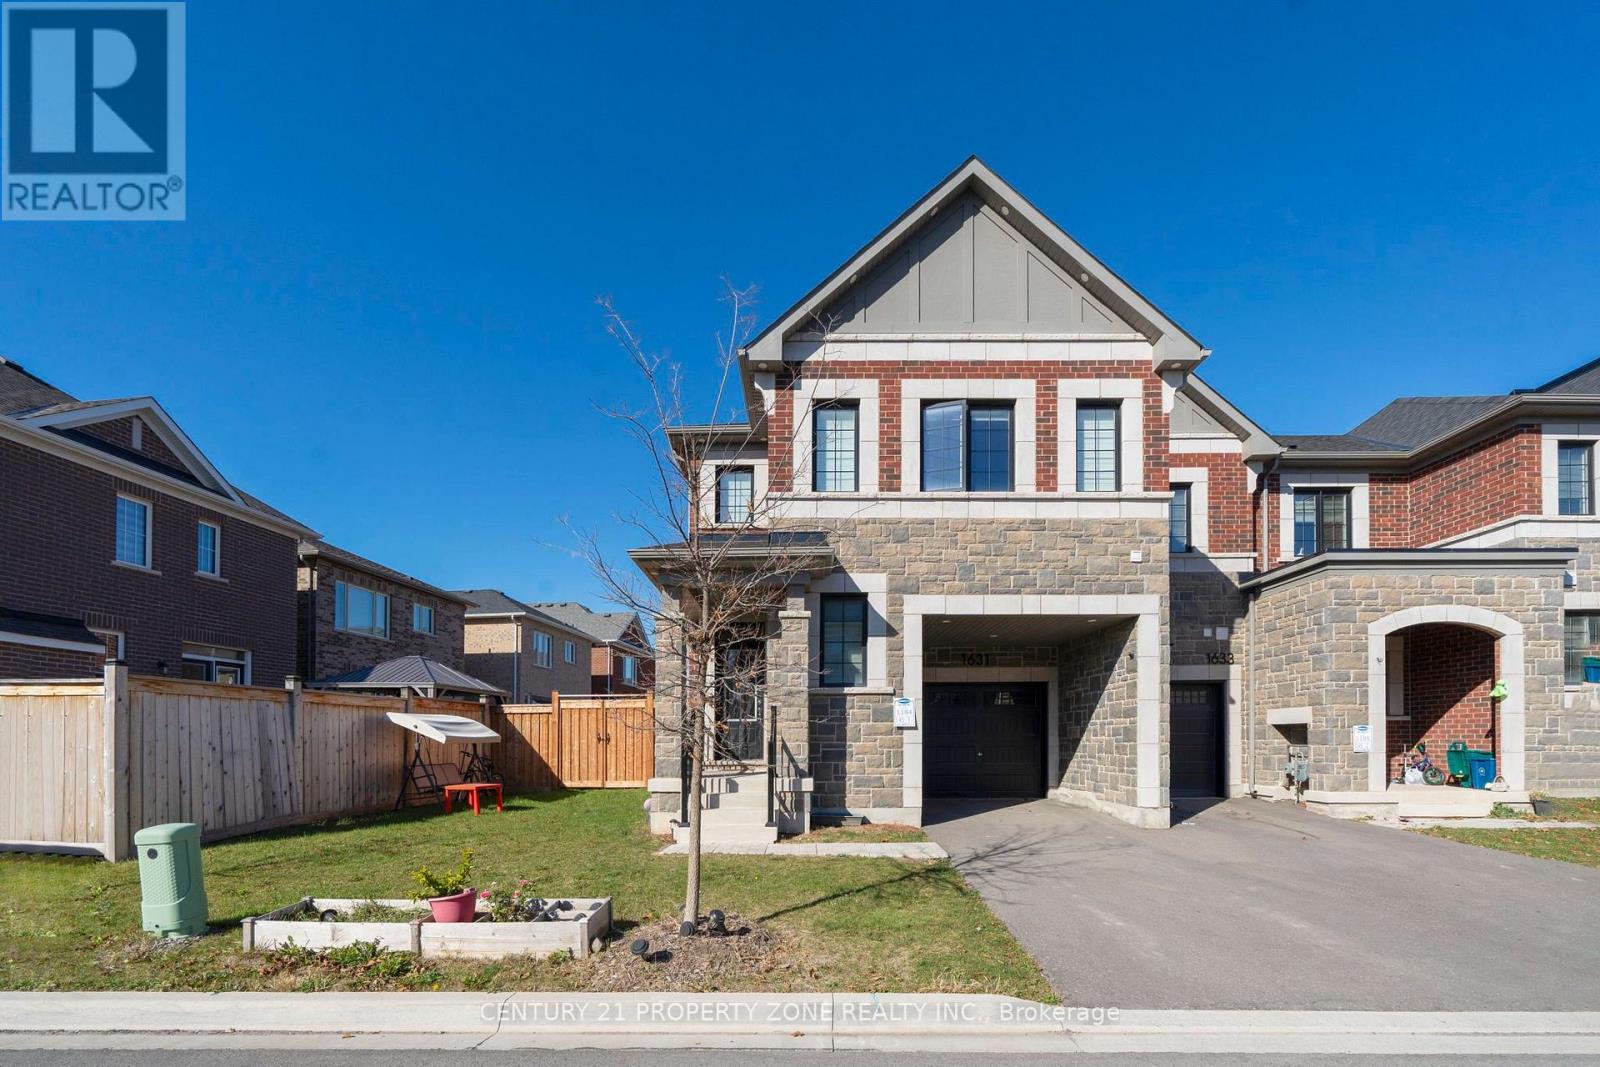
1631 Thames Circle
Milton, Ontario
Impressive From the Moment You Arrive! This beautifully appointed 4-bedroom 3-baths corner townhome offers an exceptional combination of contemporary design, generous living space, and premium finishes. Featuring approximately 1,919 sq. ft., an *expansive front yard*, *No sidewalk* and a thoughtfully designed open-concept layout, this home is sure to impress. The *spacious foyer* creates a warm first impression, while the main floor features a *dedicated office*, an *open-concept* kitchen and dining area, and a generous great room with a *walkout to the backyard*. The *upgraded kitchen* boasts quartz countertops, a stylish centre island, and tall cabinetry, offering both elegance and practicality. *Zebra Blinds* throughout add a touch of sophistication while providing enhanced privacy and light control. *Pot lights* throughout further enhance the home's bright and inviting atmosphere. Upstairs, the spacious primary retreat features a large walk-in closet and a luxurious *5-piece ensuite* complete with double sinks, a soaker tub, and a separate glass shower. Three additional well-proportioned bedrooms, a full bathroom, and convenient *second-floor laundry* complete the upper level. The unfinished basement offers endless possibilities to customize according to your needs. Conveniently located close to excellent schools (Craig Kielburger Secondary School, Irma Coulson Public School ), minutes to HWY 401 & HWY 407, steps to Milton Public Library, neighborhood parks, shopping plazas, and everyday amenities, this home checks every box for comfort, location, and quality. o A fantastic opportunity to own a spacious, upgraded corner townhome with a premium lot and a functional layout ! (id:63381)
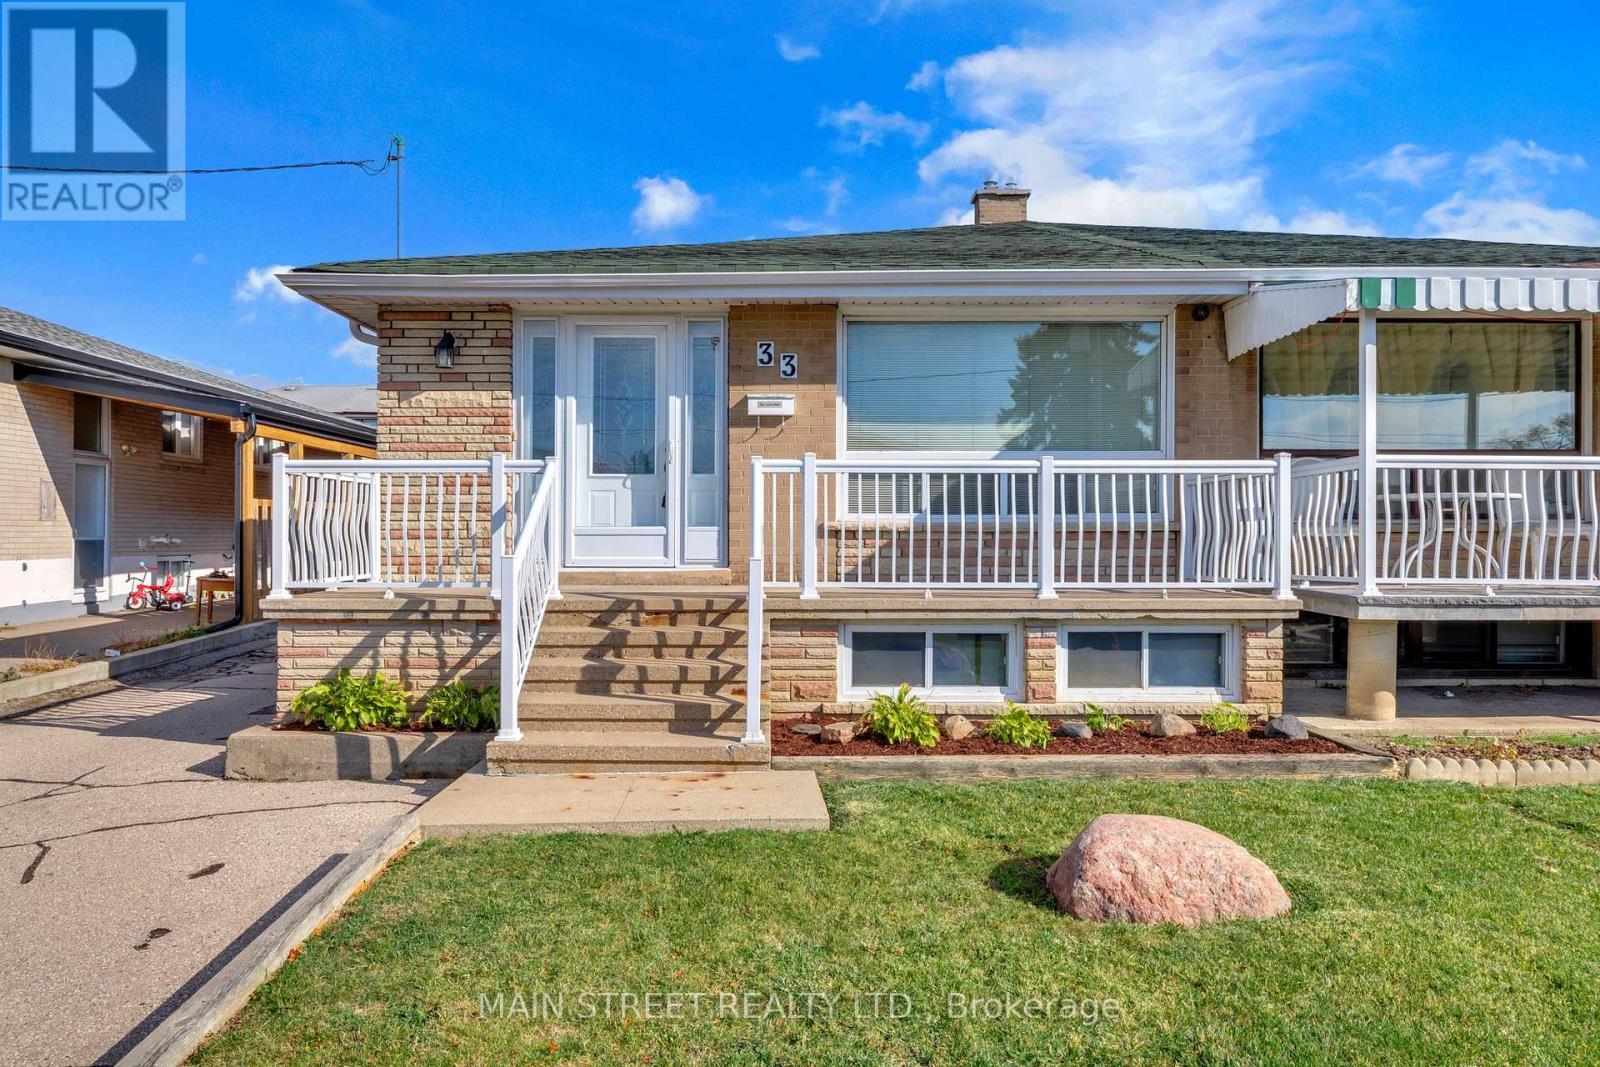
33 Brady Crescent
Toronto, Ontario
Pride of ownership shines throughout this impeccably maintained semi-detached bungalow, lovingly cared for by the same owners for over 50 years! Perfectly situated on a quiet, family-friendly street, this spacious and inviting home offers an exceptional combination of comfort, versatility and incredible investment potential! Featuring 4 generously sized bedrooms, including a spacious primary retreat complete with a private 4-piece ensuite, this bright and welcoming home boasts large principal rooms, a combined living and dining area, and beautiful hardwood and ceramic flooring throughout with absolutely no carpet! A valuable separate entrance and second kitchen offer fantastic potential for rental income, an in-law suite or extended family living! The expansive lower level features a huge dine-in kitchen and large recreation room with the flexibility to easily accommodate a 5th bedroom, complete with its own 3-piece ensuite! Outside, enjoy a private backyard offering the perfect setting for relaxing, entertaining and family gatherings. An exceptionally long driveway and detached garage provide parking for up to 7 vehicles - a rare and highly desirable feature! Ideal for investors, growing families and multi-generational households alike, this wonderful property offers endless possibilities! All of this in a fantastic, convenient location just steps to schools, parks, shopping and public transit, with easy access to all essential amenities. A truly special home offering space, flexibility and outstanding potential - don't miss this incredible opportunity! (id:63381)
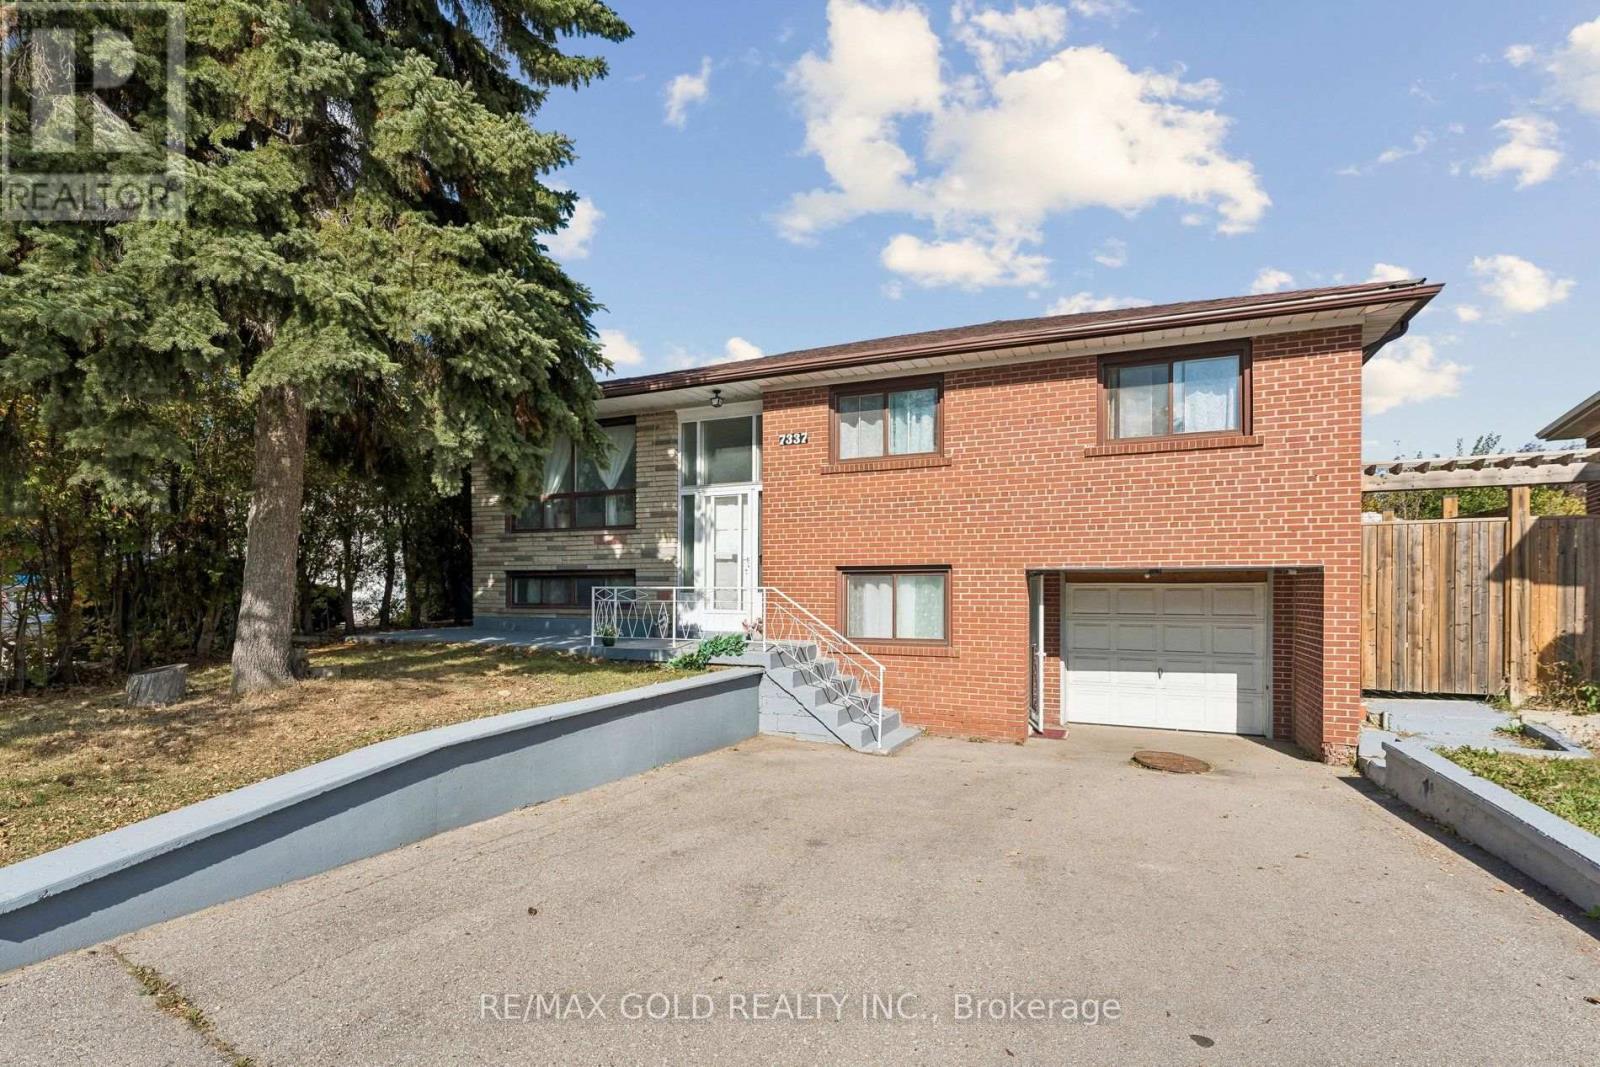
7337 Cambrett Drive
Mississauga, Ontario
Gorgeous Detached Home in the Heart of Malton, Mississauga! Welcome to this beautifully updated detached home featuring 3+2 bedrooms and 2 bathrooms, including a walk-out basement. Enjoy a fully renovated kitchen, spacious living and dining areas, and a large great room perfect for family gatherings and entertaining. Numerous upgrades include new flooring throughout, fresh paint, modern chandeliers, contemporary LED lighting, and updated fixtures. Enjoy the convenience of no carpet throughout and new laundry appliances. The backyard is enclosed by approximately 300 metres of wood fencing, providing a private outdoor space to enjoy. Ideally located in an established Malton neighbourhood, within walking distance of a Gurudwara, Temple,mosque, and church, with convenient access to GO Transit for commuting to Toronto and across the GTA. A fantastic opportunity to own a beautifully updated family home in a convenient location close to everyday amenities and transit! (id:63381)
3773 Darla Drive
Mississauga, Ontario
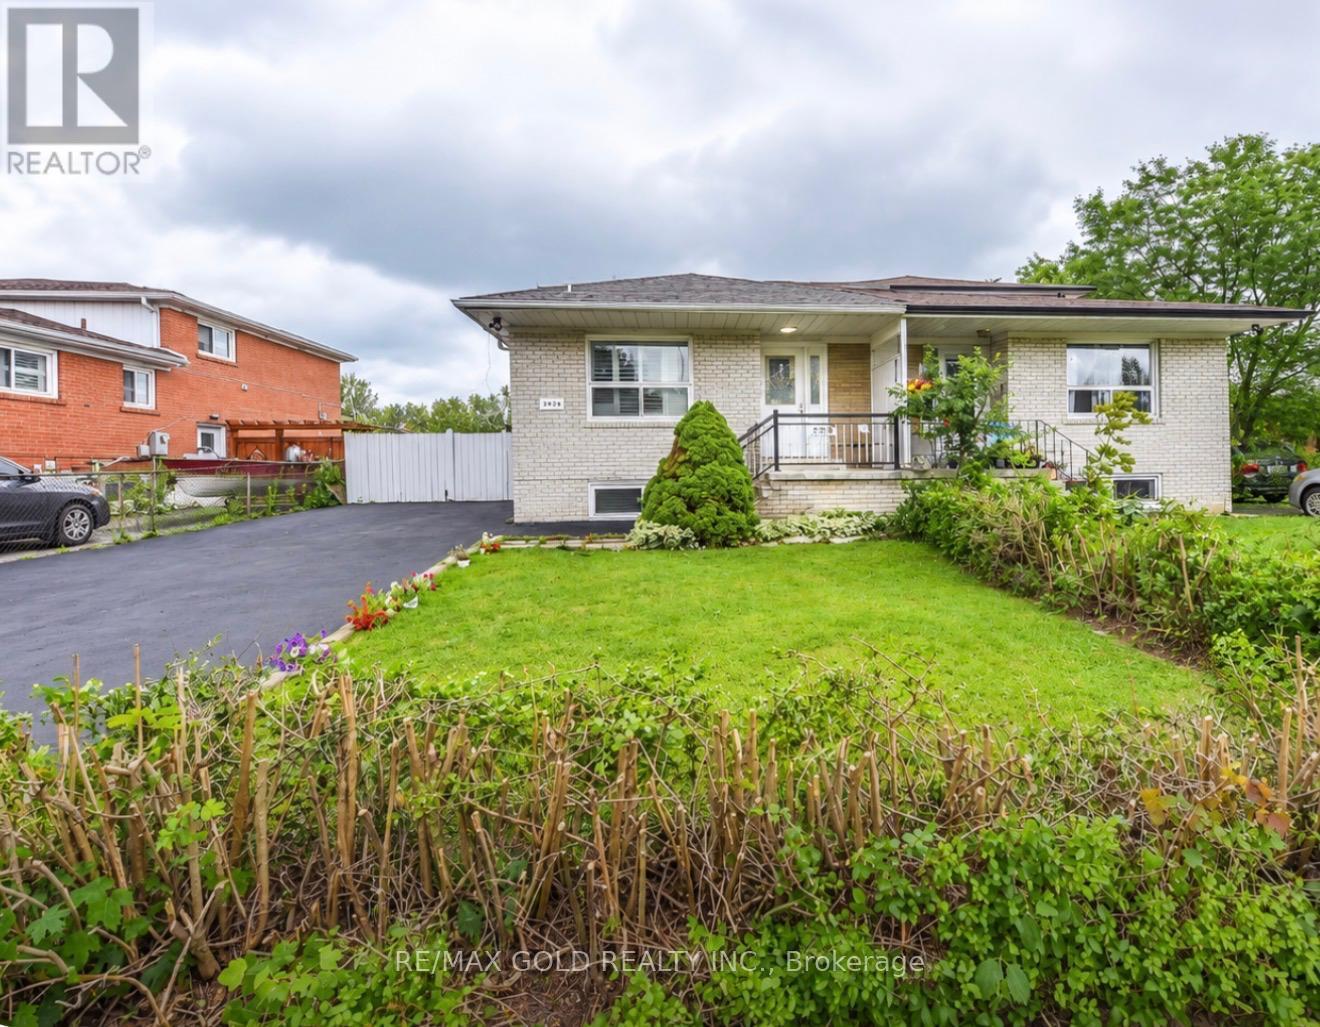
Welcome to this spacious, move-in-ready 5-level semi-detached home in the heart of Mississauga, where room for the whole family meets real income potential. With 4 generous bedrooms, 4 full bathrooms and a powder room, it's made for large or multi-generational families, and the legally finished basement (renovated 2025-2026) adds a separate entrance, 2 bedrooms plus a den, 1.5 bathrooms and its own coin-operated laundry, so it can help with the mortgage or give extended family their own private space. Fresh paint throughout (2026), new laminate flooring in the main and basement living areas, pot lights throughout and two new windows (2025) mean there's nothing left to do but move in, and the owned tankless hot water heater (March 2026) means no rental fees, while the stacked washer and dryer (November 2025) comes with an extended warranty. Safety was a priority too, with hardwired smoke detectors on every level, a furnace sprinkler protection system and an automatic furnace shut-off in the event of a fire. The private driveway fits up to 6 vehicles, a rare find in this sought-after neighbourhood, and you're just a 4-minute walk from elementary and middle schools, close to parks, transit, shopping and everyday amenities. Space, versatility and income potential all in one address, so book your private showing today before someone else does. (id:63381)
68 Cindy Lee Crescent
Orillia, Ontario
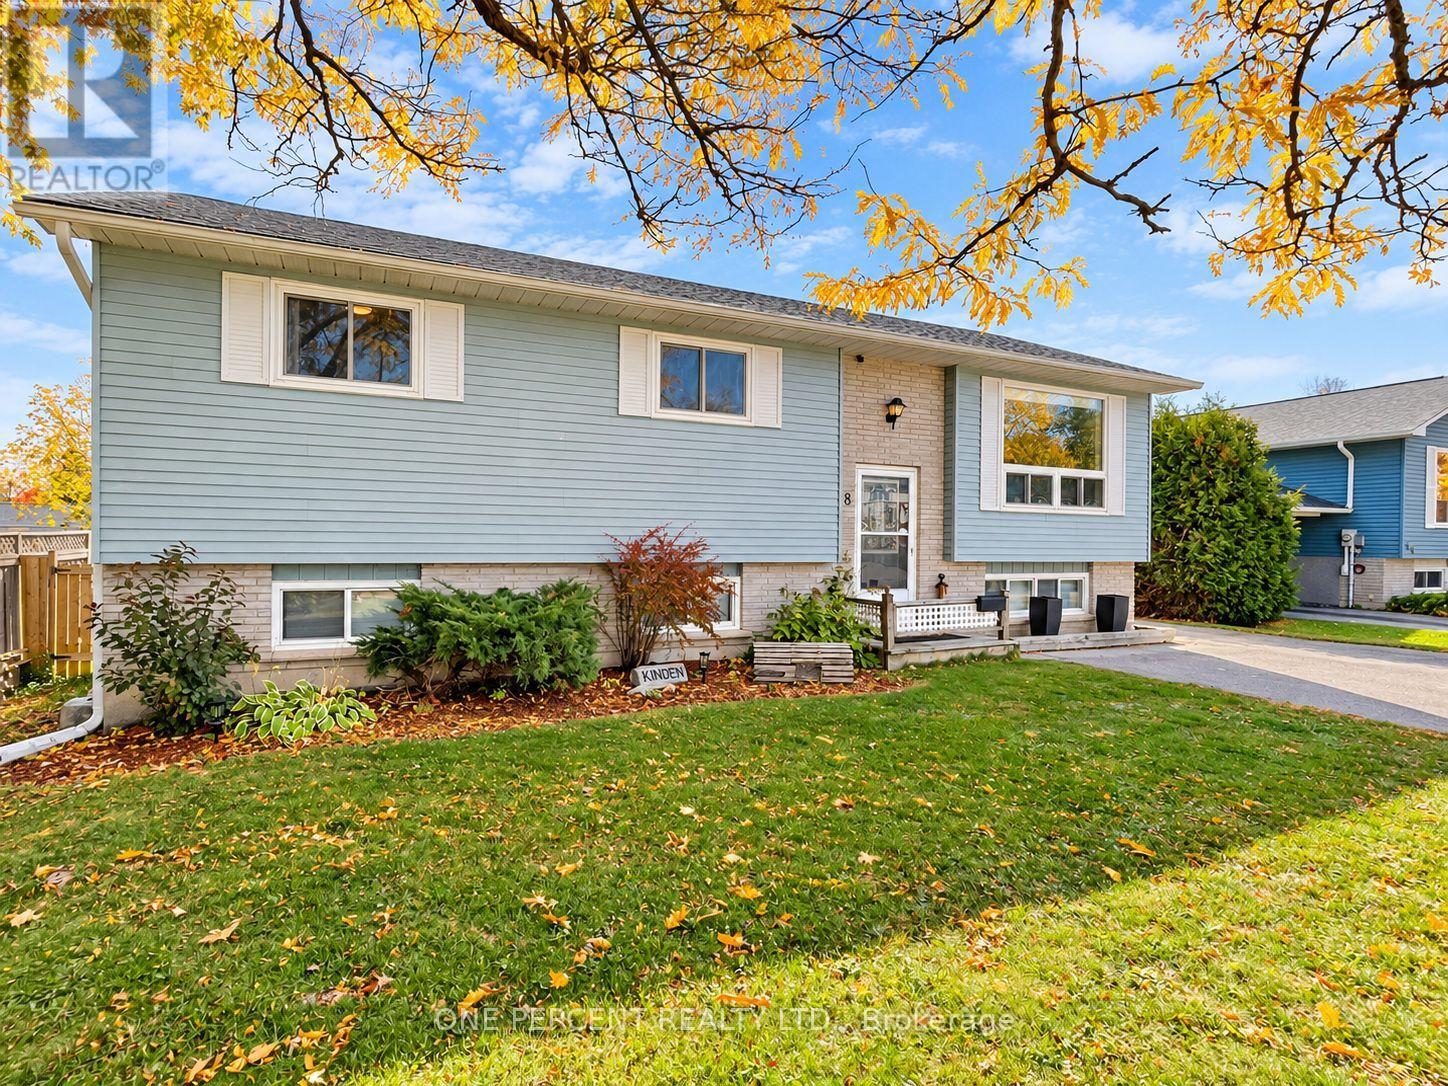
WELCOME TO 68 CINDY LEE CRESCENT - 5 BEDROOMS, 2 KITCHENS & IMPRESSIVE UPGRADES! Located on a quiet crescent in Orillia's established West Ward, this beautifully updated 3+2 bedroom, 2-full-bath raised bungalow offers approx. 1,850 sq. ft. of finished living space & exceptional versatility for families, multi-generational living or buyers exploring rental income potential. RECENT IMPROVEMENTS include NEW LUXURY VINYL PLANK FLOORING throughout, NEW TRIM, CUSTOM-FITTED CLOSETS in every bedroom, CENTRAL A/C (2021), ROOF RESHINGLED (2022) & NEWER RENTAL HOT WATER TANK (2025). The bright MAIN LEVEL features a spacious living room, adjoining dining area, functional kitchen, 3 bedrooms & a full 4-piece bath. The FULLY FINISHED LOWER LEVEL offers a BRAND-NEW SECOND KITCHEN, comfortable recreation/living room, 2 additional bedrooms, full bath & generous utility/laundry space. Ideal for extended family, adult children or exploring a potential income suite! HERE'S WHERE IT GETS INTERESTING! The raised bungalow design features a SPLIT FRONT ENTRY offering potential to enclose & reconfigure the existing landing to create separate access to both levels, subject to municipal approvals. With a NEW SECOND KITCHEN & full bathroom already in place, much of the groundwork is done! Prefer one spacious family home? Enjoy all 5 bedrooms & both finished levels! Outside offers UPPER & LOWER DECKS, a partially fenced backyard with privacy fencing, generous 62' frontage & paved parking for 3 vehicles. Conveniently located near schools, shopping, transit, Orillia Soldiers' Memorial Hospital, Hwy 11, downtown & the waterfront. Whether accommodating a growing family, multiple generations or exploring a mortgage-helper opportunity, this MOVE-IN-READY HOME offers flexibility, substantial upgrades & excellent value! ONE HOME, TWO KITCHENS & PLENTY OF OPTIONS! Whether you're looking for space togrow, room for extended family or the possibility of a mortgage-helper suite, this home has it all! (id:63381)
155 Monteith Crescent
Vaughan, Ontario
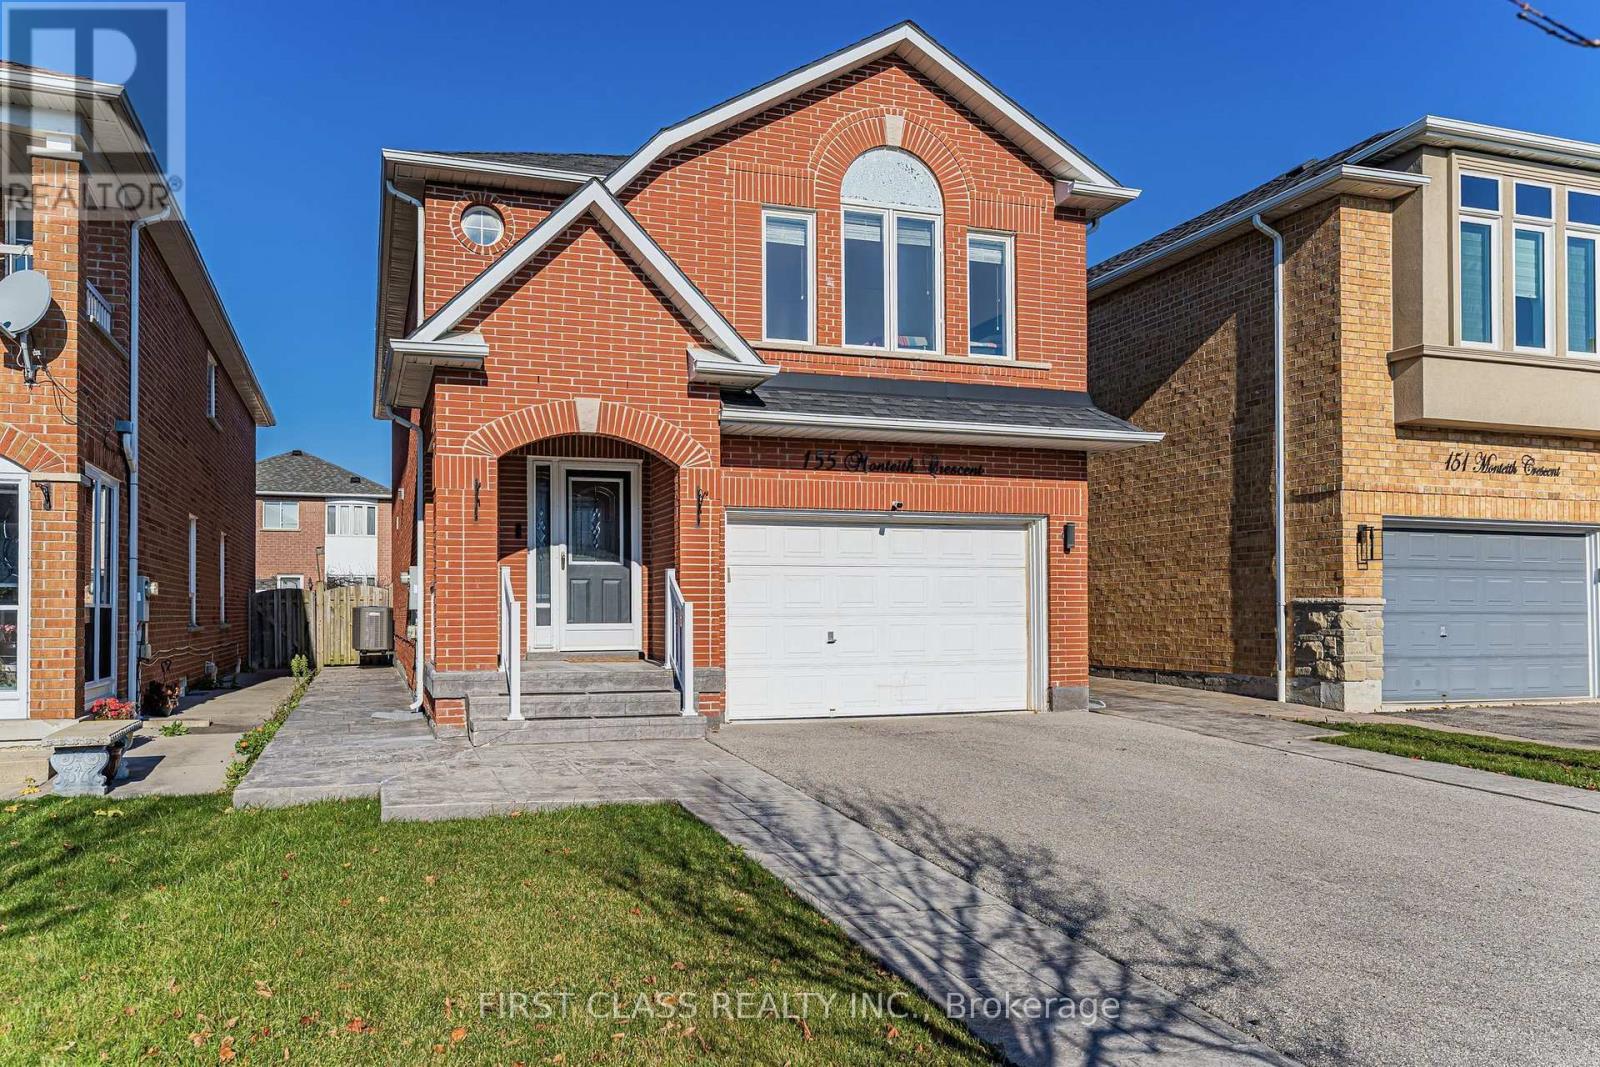
Welcome To 155 Monteith Cres - A Sun-Filled, South-Facing Detached Home In The Heart Of Maple! This Beautifully Maintained 4-Bedroom, 3-Bathroom, 2-Storey Home Has Just Been Freshly Repainted Throughout And Features Smooth Ceilings, Pot Lights & Gleaming Hardwood Floors. The Updated Kitchen Offers Quartz Counters & Stainless Steel Appliances, Open To A Bright Breakfast Area & A Cozy Family Room With Fireplace. The Primary Suite Boasts A Walk-In Closet With Built-In Organizers & A Spa-Like Ensuite With A Glass Shower & Freestanding Soaker Tub. A 2nd-Floor Den Offers A Flexible Multi-Purpose Space - Perfect As A Home Office, Reading Nook Or Workout Area. The Finished Basement Adds A Generous Rec Room - Perfect For Entertaining, A Home Theatre Or Gym, A Workshop Room For All Your DIY Projects. Major Updates Include A Furnace & Central A/C Replaced New In 2022 - Owned. A New Foyer Stair Railing Installed In 2025. Enjoy All-Day Sunshine From The South-Facing Exposure - Enjoy Sunshine and Faster Snow Melts Off The Driveway Than Other Lots! No Sidewalk, More Privcy, Parking For 5 Cars, Interlock Stone Backyard Patio & Concrete Walkway. Steps To Shops, Schools, Parks & Transit, Minutes To Maple GO & The Hospital. Great opportunity for Family self-use or investment. A Must See! (id:63381)
90 Cartier Crescent
Richmond Hill, Ontario
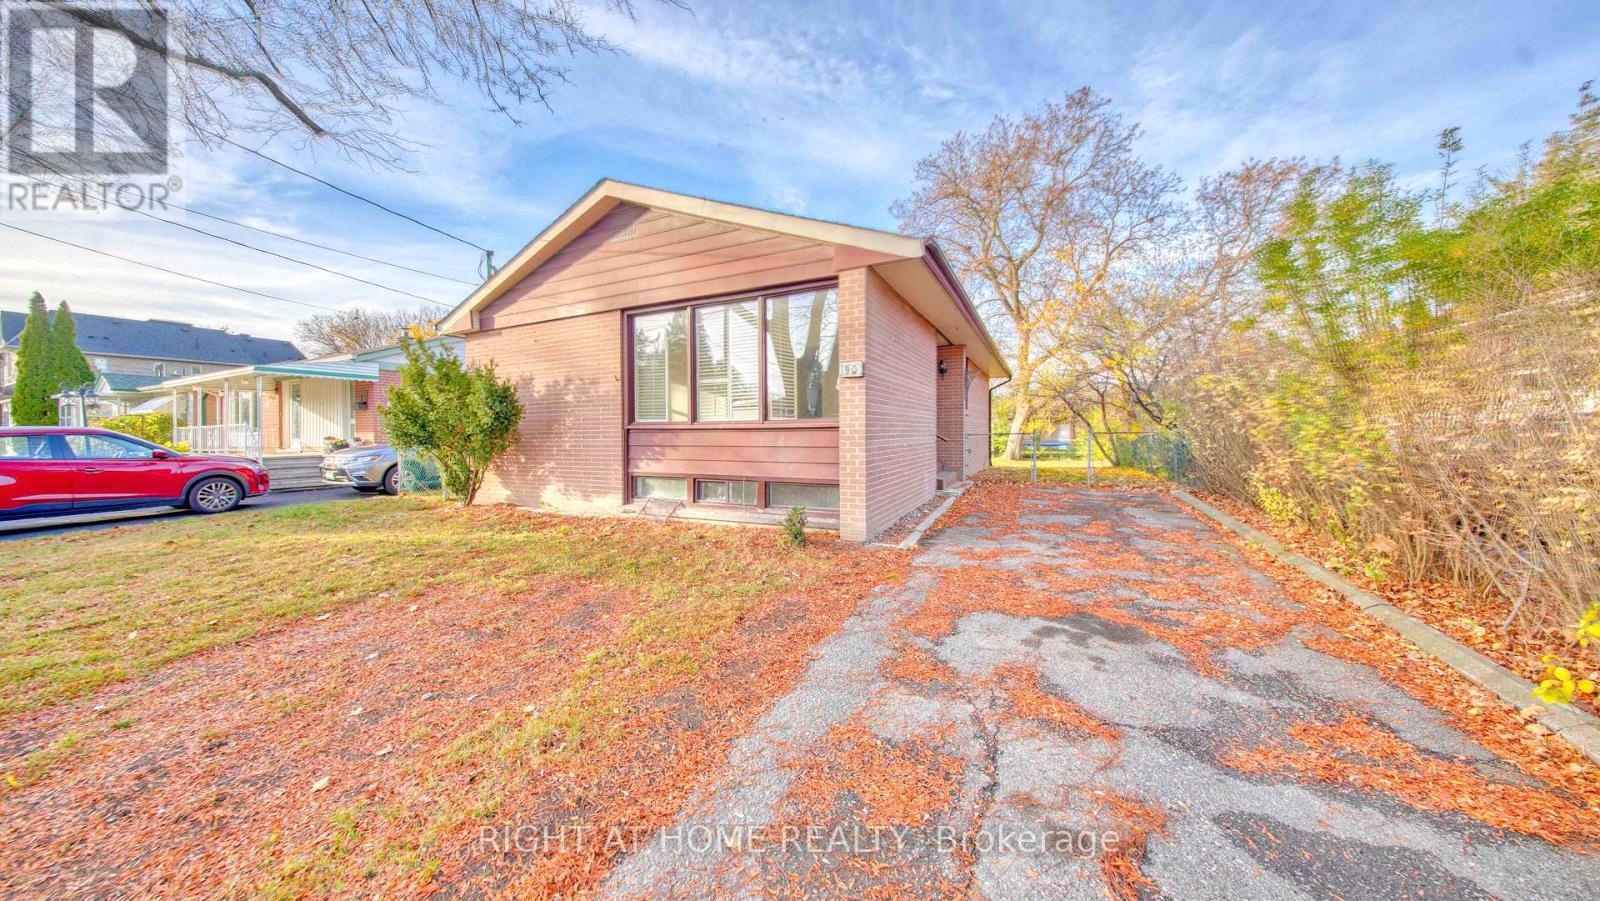
Fantastic Opportunity in Prime Richmond Hill.Located in a highly sought-after neighbourhood, this bright and spacious detached bungalow offers exceptional potential for investors, or end-users. The main level features a functional layout with 3 generous bedrooms. Downstairs, a separate entrance leads to a partially finished basement with tremendous potential for an in-law suite or rental income.Unbeatable location! Walk to top-ranked schools (Bayview Secondary, Crosby Heights & Beverley Acres PS) and enjoy effortless access to the GO Station, transit, Costco, Walmart, and major shopping. A solid foundation in a top-tier neighborhood-bring your vision and make it your own! (id:63381)
19246 Warden Avenue
East Gwillimbury, Ontario
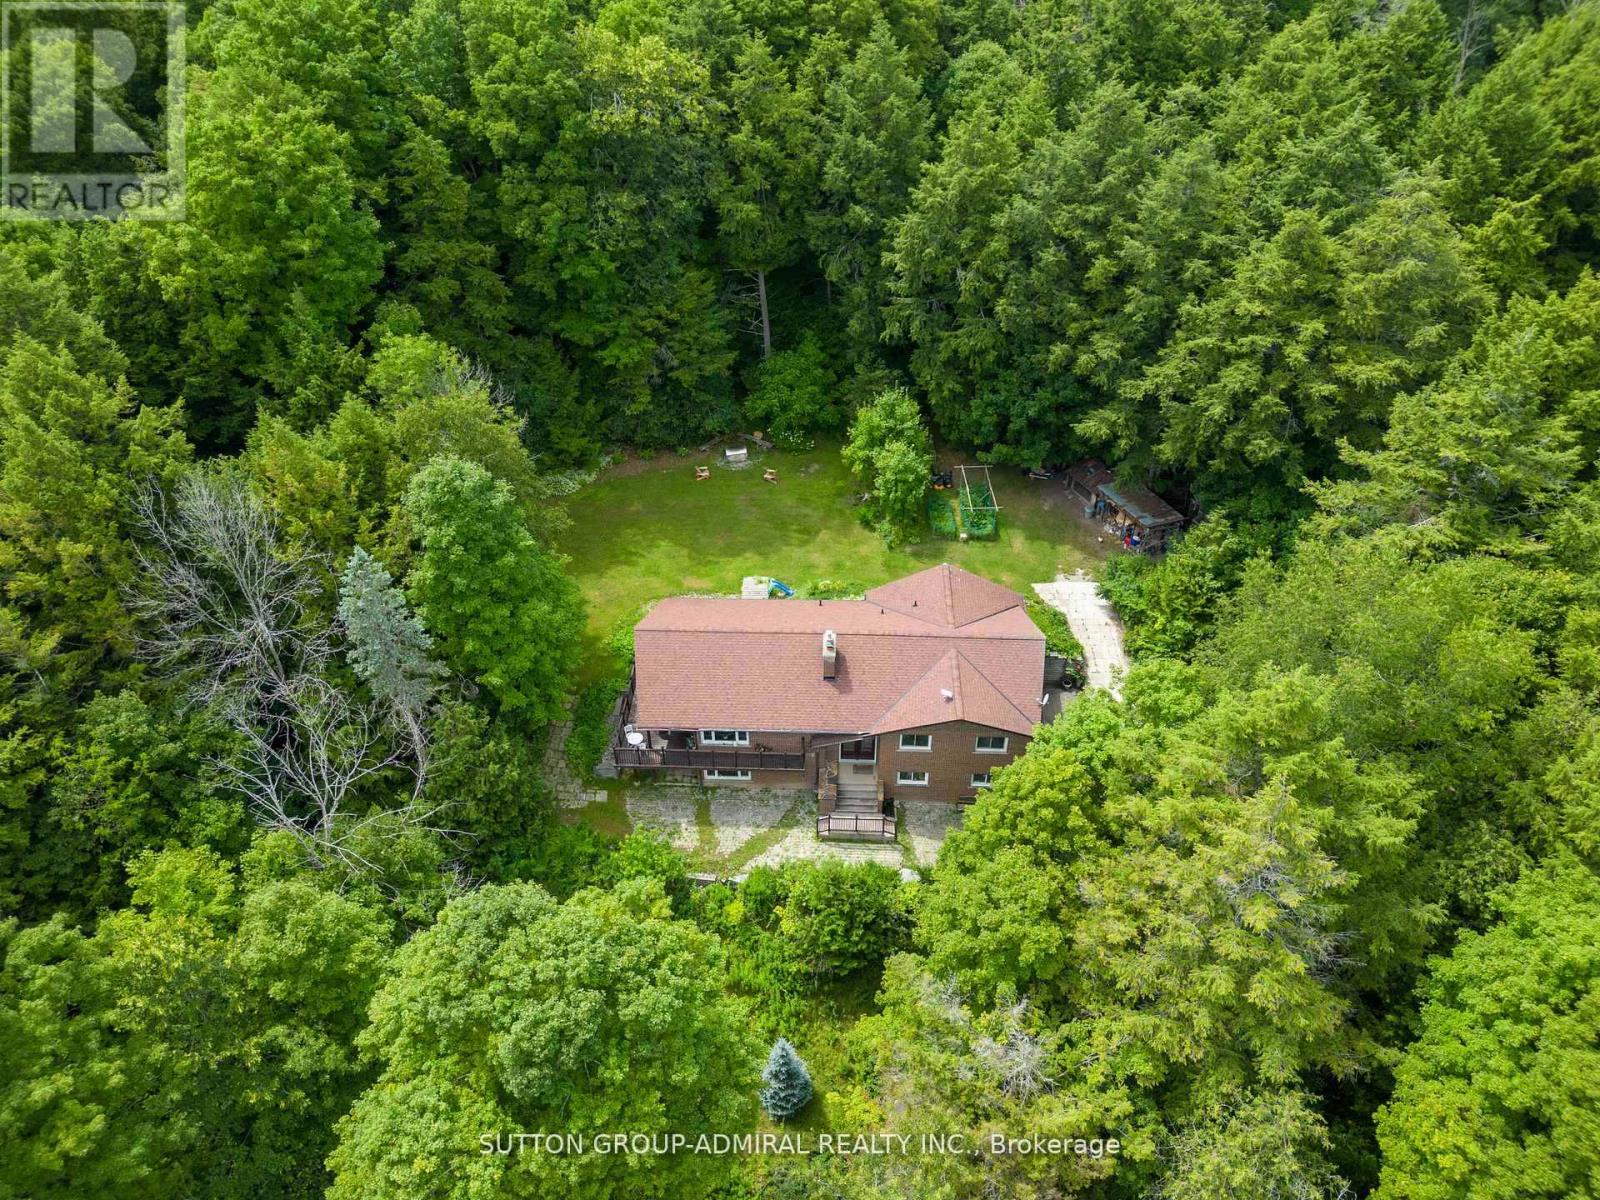
Escape to your own private 5-acre country retreat, just minutes from Downtown Newmarket and Sharon Village. This rare property offers the perfect blend of peaceful country living and close-to-town convenience. Home & Living Space, Charming fully-bricked 3+1 bedroom raised bungalow with approx. 2100 sq.ft. of total living space, Walk-out basement with ideal for extended family or recreation, Wrap-around deck with serene views of the Black River. Primary suite with ensuite + main floor laundry for everyday convenience Land & Lifestyle5 acres of privacy and natural beauty with 220 ft of Black River frontage. Space for gardens, animals, hobby farming, or simply enjoying the outdoors. Mature trees and open fields create a tranquil retreat setting Garages & Workshop. Existing workshop + 2-car garage (as-is)22 x 40 detached 4-car garage (permitted) with soaring 13-ft door perfect for trades, storage, or car enthusiasts. Unbeatable Location; 5 min to Hwy 404, Vinces Market, and Shawneeki Golf Club10 min to East Gwillimbury GO Station, new Costco, and local farmers markets12 min to Southlake Regional Hospital and Downtown Newmarket16 min to Upper Canada Mall. Steps to Sharon Village, equestrian centres, and scenic trails A rare opportunity: country living with Black River frontage, garages/workshops, and unbeatable access to town amenities. (id:63381)
1046 Lebanon Drive
Innisfil, Ontario
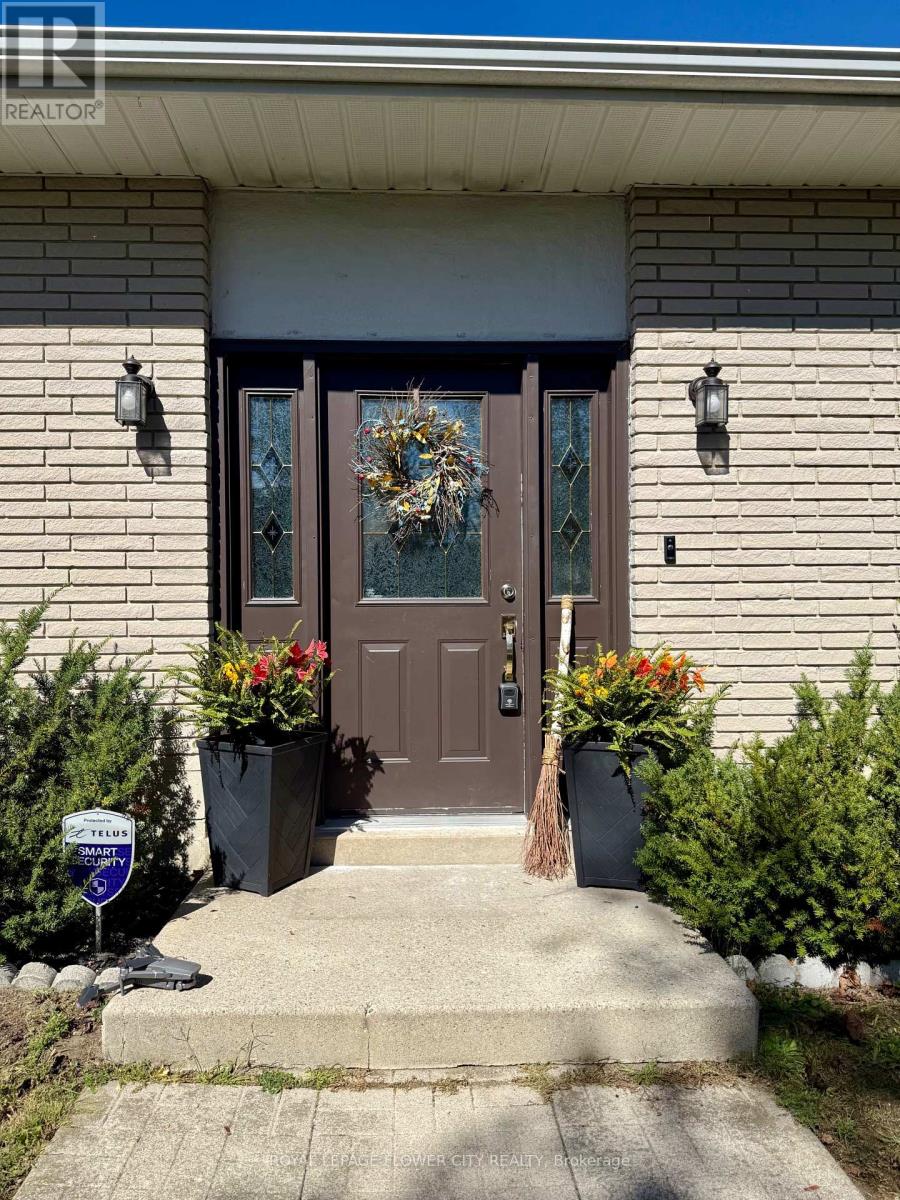
Beautiful Property on a Prime Lot Of 75x200 Feet In The Spectacular Alcona Neighborhood Only Walking Distance from Innisfil Beach Park And Lake Simcoe. This Property Features 3+1 Bedrooms, 2 Luxurious Baths And Stunning Views All Around. Luxury Features Include, Onyx Porcelain Tile Flooring, Engineered Hardwood Flooring, A Gorgeous Floor To Ceiling Fireplace, Smart Lighting Dimmable Fixtures, Gourmet Custom Kitchen Cabinetry With Built In LED Lighting, Backsplash, Oversized Centre Island And Schluter System Wheelchair Accessible Baths. This Beautiful Home Sits In A Prime Location With Top Rated Schools, Parks, Trails, Golf Courses, Shopping Centres, Recreational Facilities, The Go Station And Major Highways Like The 400. This Is A Home You Don't Want To Miss Out On!!! (id:63381)
22 Jeremiah Lane
Toronto, Ontario
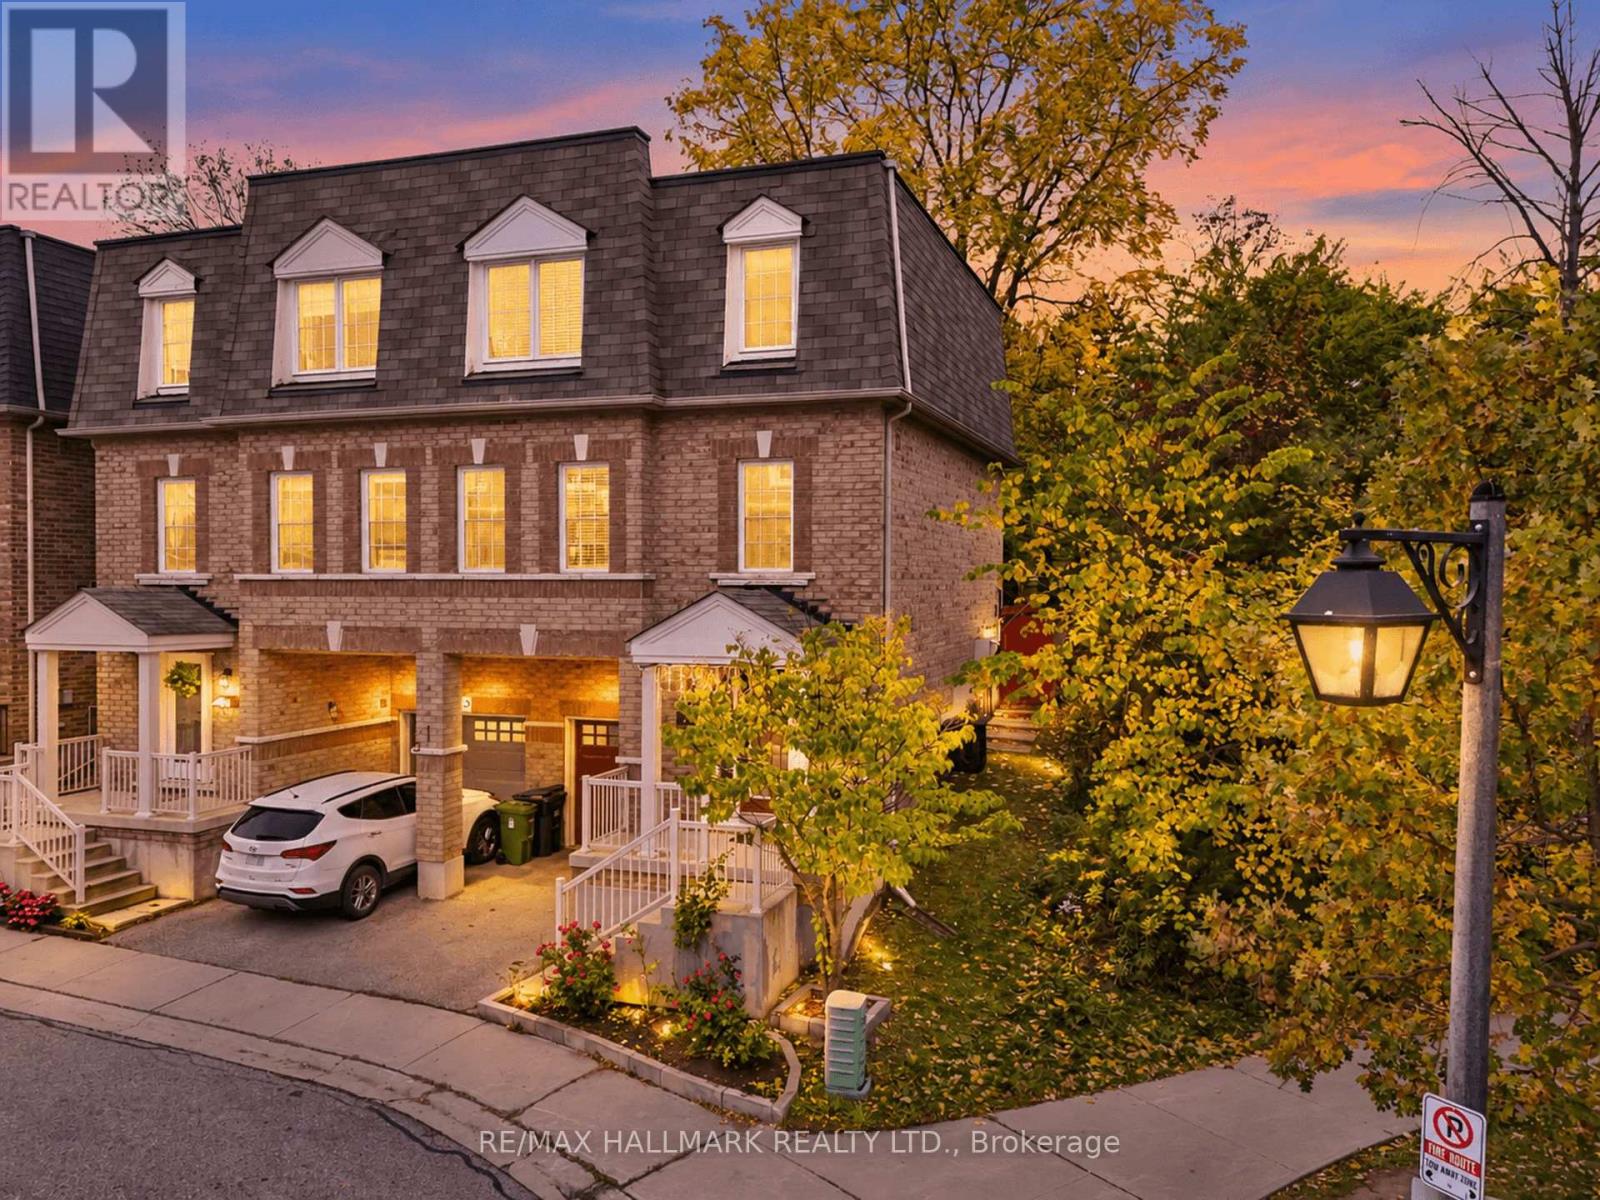
Beautifully maintained Esquire-built semi-detached home! Situated on a premium lot, thisinviting 3-bedroom, 3-washroom home features an oversized backyard backing directly onto a parkand school. A functional, well-designed layout offers two spacious living areas and two diningspaces, complemented by hardwood flooring throughout. Abundance of natural light from thedesirable east-west exposure. Chef-inspired kitchen boasts granite countertops, a breakfastbar, and stainless steel appliances. The finished basement provides additional versatile livingspace. Enjoy an unbeatable location just a stone's throw from Guildwood GO Station, parks,schools, and the area's beautiful natural surroundings. A fantastic opportunity to enjoycomfort, space, and convenience in a sought-after neighborhood! (id:63381)
1477 Arborwood Drive
Oshawa, Ontario
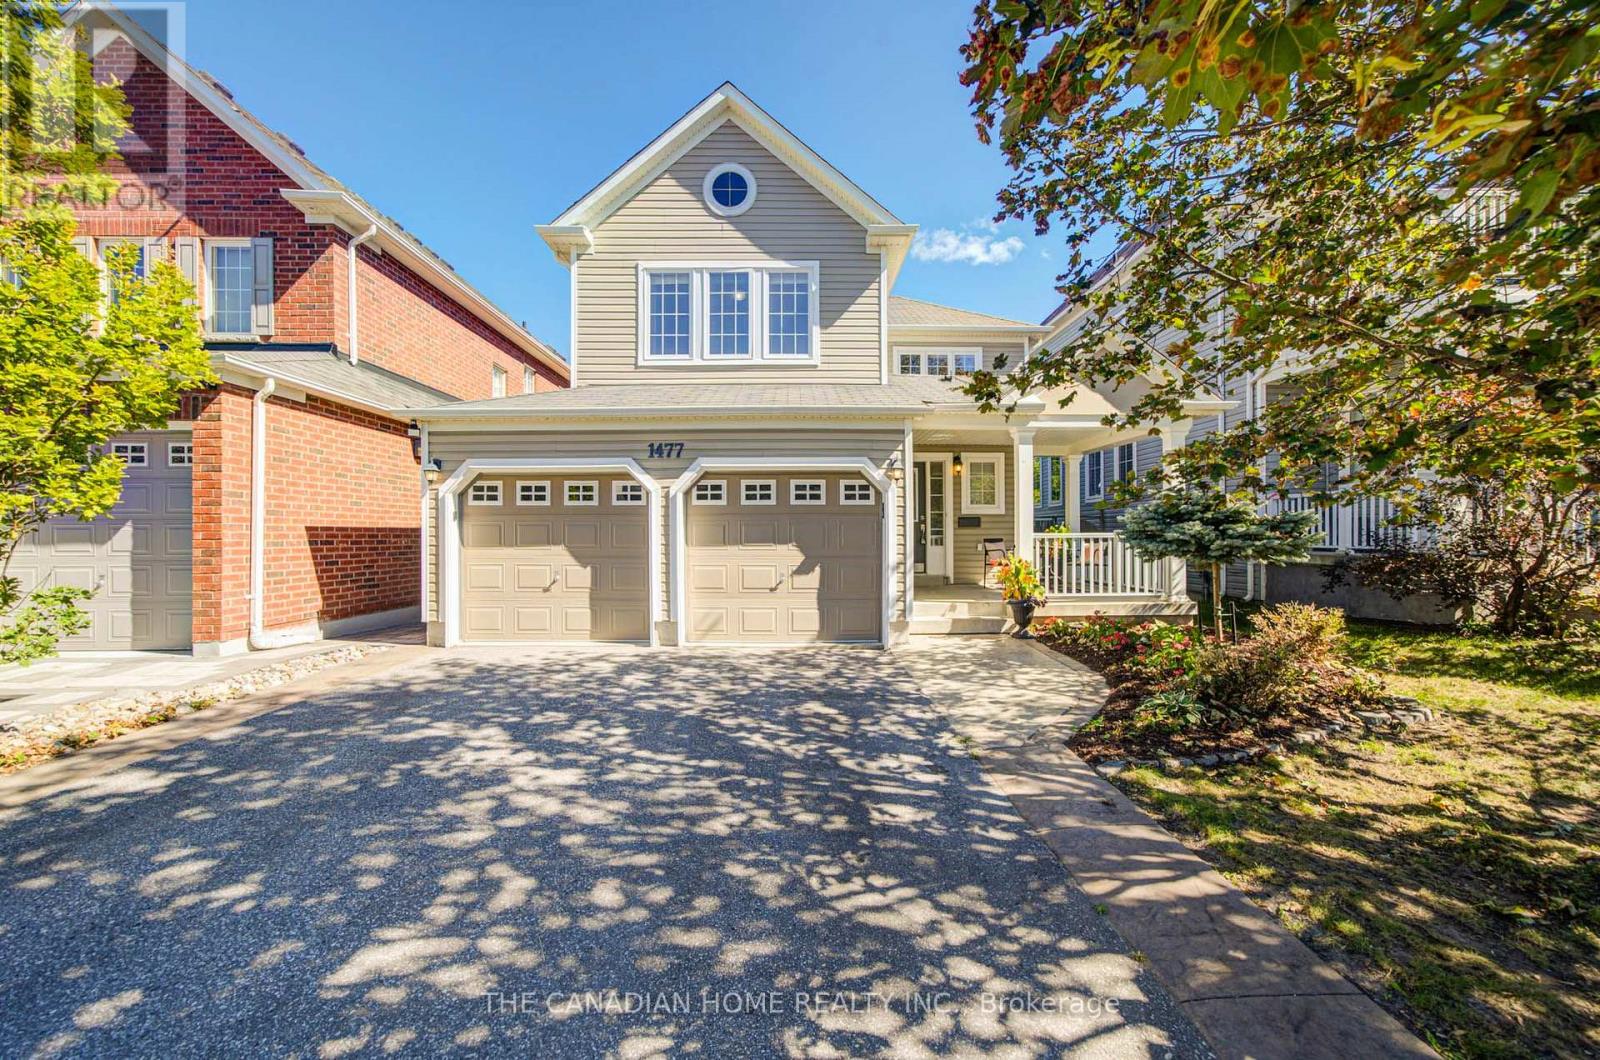
Welcome to this spacious, fully upgraded detached home featuring a 2-car garage with direct, secure indoor access-completely turnkey and ready for immediate occupancy. Thoughtfully designed with modern finishes and everyday functionality in mind, this home offers a bright, open-concept layout that is ideal for both family living and entertaining. The main floor features a beautifully updated kitchen, completely transformed in 2024 with premium quartz countertops, a central island, breakfast bar, and a newly added kitchen gas line upgrade. The kitchen flows seamlessly into the spacious dining area and inviting family room, complete with a cozy gas fireplace. Step through the walkout to a massive, custom 2-tier deck (2022), perfect for summer BBQs and outdoor gatherings, overlooking the generous and private backyard with a convenient garden shed (2019). Upstairs, the entire second floor features freshly updated flooring throughout. The spacious primary suite offers a large walk-in closet and a private, upgraded 4-piece ensuite, while two additional bright and oversized bedrooms share a beautifully upgraded main bathroom. Both upper bathrooms feature newly installed quartz countertops. The bright, fully finished basement (2022) provides additional living space ideal for a recreation room, home gym, private office, or kids' play area. The home also features an owned tankless water heater (2022) and a high-efficiency gas furnace (2023). Outside, enjoy excellent curb appeal with a beautifully landscaped front yard and pristine stamped concrete walkway. Ideally situated in Oshawa's highly desirable Taunton community, this home is just minutes from top-rated schools, parks, Delpark Homes Centre, Cineplex Odeon, and shopping at SmartCentres Oshawa North, including Walmart, Home Depot, and a variety of dining options. With convenient access to Highways 407 and 418, commuting is quick and easy. This exceptional home is move-in ready and waiting for you to make it your own. (id:63381)
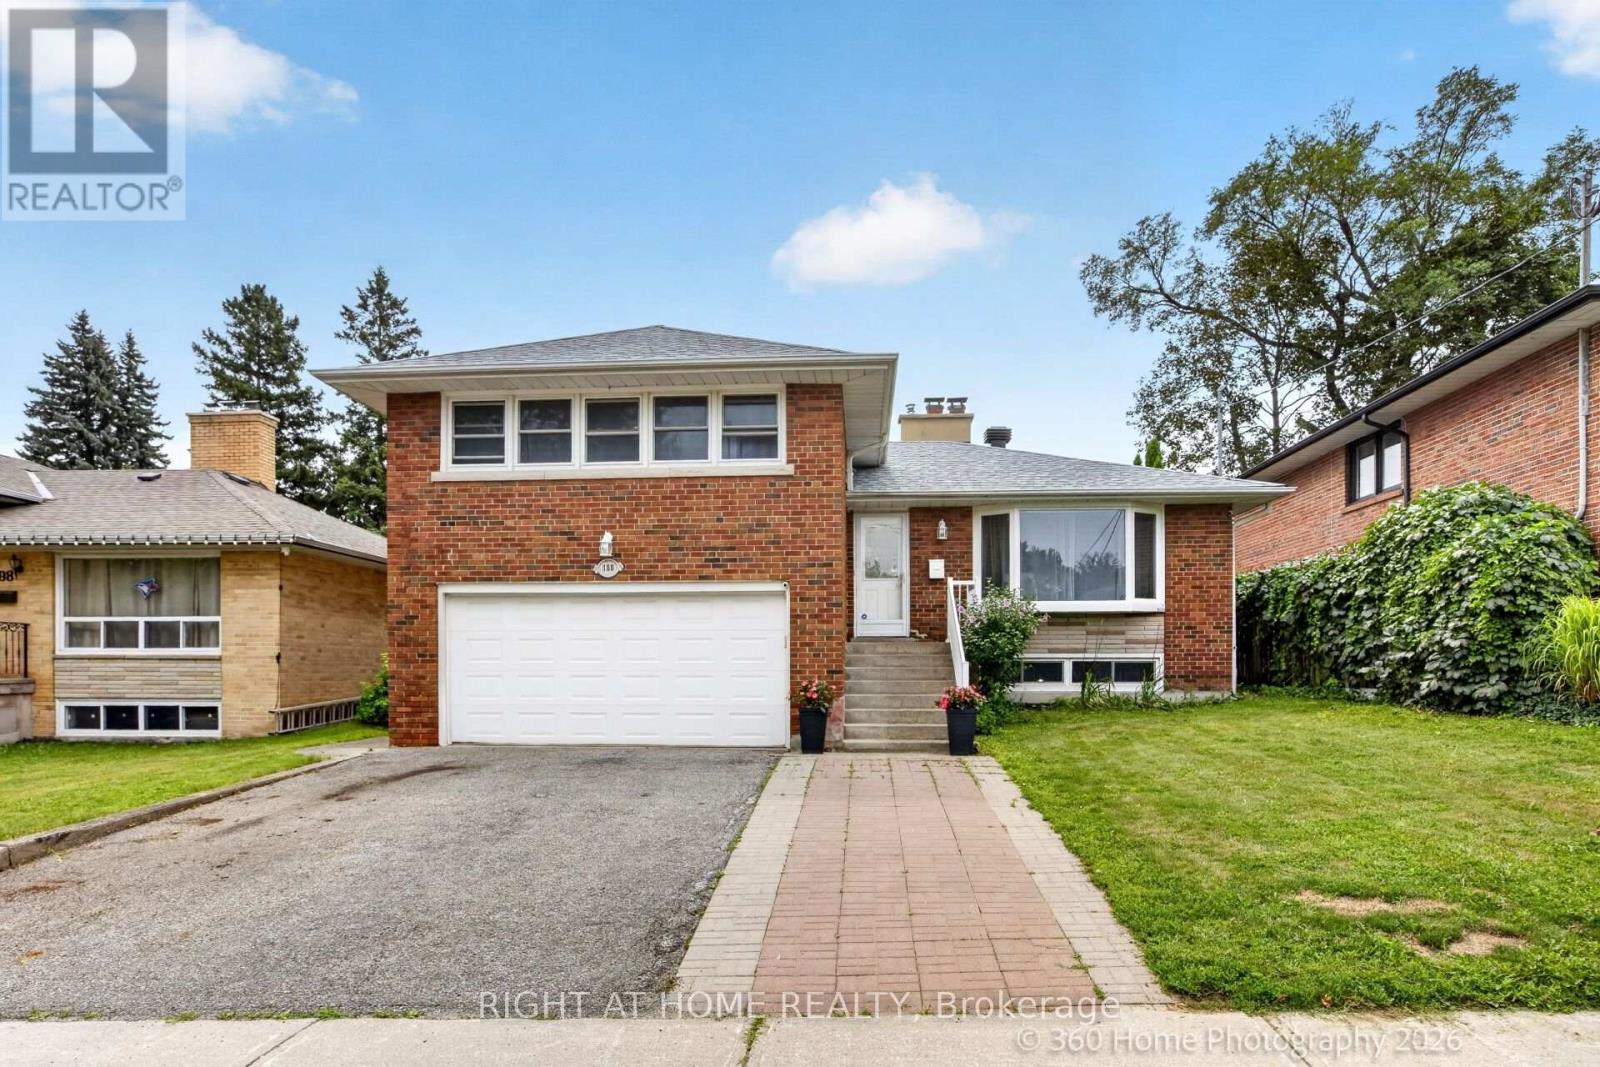
100 Perivale Crescent
Toronto, Ontario
What a beautifully maintained sun-drenched solid-brick 4 bedroom, 2 bathroom detached home!! Situated on a quiet, family-friendly crescent in sought-after Bendale. Step inside and feel the difference natural light makes. Bay windows fill the principal rooms with sunshine from morning to evening, creating a warm, airy space for everyday living and entertaining alike. Out back is the showstopper: a large deck overlooking the backyard, your private outdoor living room for summer barbecues, morning coffee, and evenings with friends. There's room to dine, lounge, and let the kids play. Featuring hardwood floors and a seamless layout, this home offers versatile living spaces perfect for both relaxed family living and hosting guests. Expansive windows flood the interior with natural light, amplifying the bright, airy, and welcoming atmosphere throughout the year. Generously sized sunlit master bedroom has additional space for a office, a library and reading area or more. A Level 2 EV charger is already installed, so your car is fully charged every morning. Upgraded 200-amp electrical service gives you capacity for modern appliances, a home office, a workshop, or future renovations.The double garage is fully insulated, which is a rare find. Use it as a year-round workshop, gym, or storage space, or simply enjoy warmer cars on cold winter mornings.The location is excellent: walk to Scarborough General Hospital, and you're minutes from Scarborough Town Centre, the TTC, Highway 401, schools, parks and trails, with shopping and dining close at hand.Lovingly cared for, move-in ready, and with room to make it your own. Homes like this on Perivale Crescent don't come along often, so book your private showing today! Adding to its long-term appeal, the home is within walking distance of the future Lawrence & McCowan Station as part of the Scarborough Subway Extension, offering exciting future connectivity and enhancing the value of this already desirable location. (id:63381)
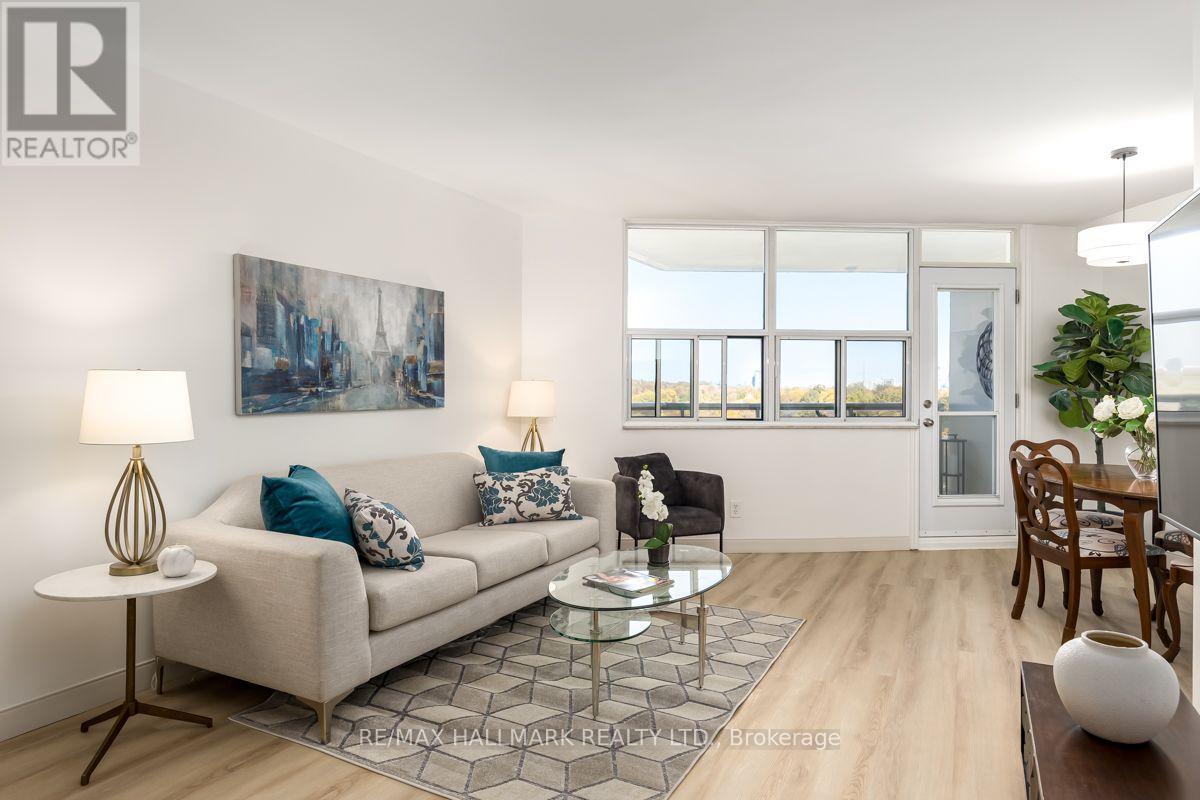
804 - 980 Broadview Avenue
Toronto, Ontario
Client RemarksWelcome to this lovely 2-bedroom, 2-bathroom, 2 car parking condominium offering over 1,000 sq. ft. of comfortable, well-maintained living space. Freshly painted throughout, this inviting suite features newer light fixtures, high-end vinyl flooring, and new baseboards for a fresh, modern feel. The spacious, updated eat-in kitchen boasts ample cabinetry and plenty of storage. Enjoy the added convenience of a generous in-suite laundry room complete with a brand-new washer and dryer. Immaculately maintained and move-in ready, this wonderful condo offers a bright, welcoming atmosphere with space, comfort, and practicality throughout. Step out onto the large north-west facing balcony and enjoy a clear, picturesque view of the Don ravine and conservation area. Helliwell Place is a community within a community; offering many social activities including coffee time, happy hour, book club, bid euchre, music jam evenings and trivia nights. You will be proud to call Helliwell your home! The large, parklike backyard setting is perfect for hosting family and friends over for a barbecue! Ideally located close to the Danforth, schools, shopping, parks, hiking trails and the subway with easy access to downtown. This suite offers an excellent combination of comfort, convenience, and location. Don't miss the opportunity to make this wonderful condominium your new home! Maintenance fees include heat, hydro, water, VIP cable and discounted internet. (id:63381)
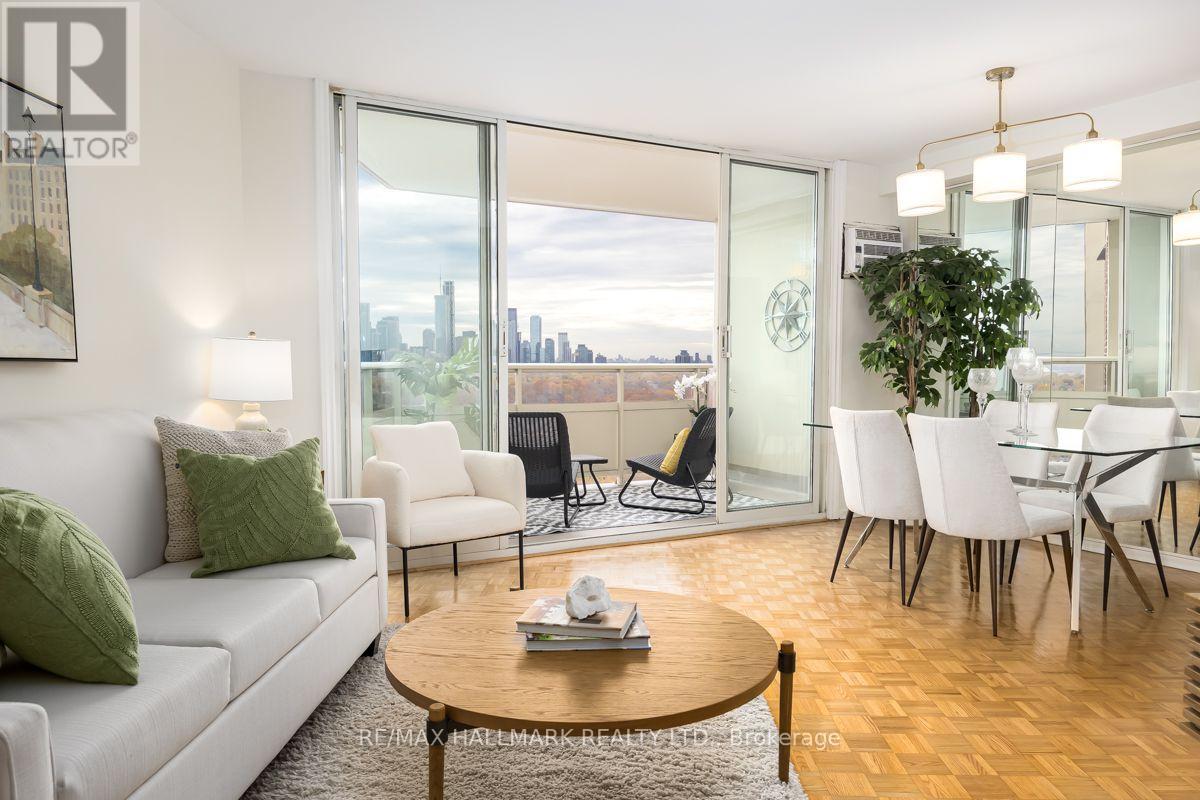
2007 - 980 Broadview Avenue
Toronto, Ontario
Enjoy spacious condo living in this beautifully refreshed 2-bedroom, 2-bathroom suite offering over 1,050 sq. ft. of comfortable living space and breathtaking panoramic views of Downtown Toronto. This inviting suite features beautifully refinished parquet flooring, a spacious kitchen with ample cabinetry and storage, and an oversized storage closet providing exceptional in-suite convenience with2 bathrooms including a 2 piece ensuite in the principle bedroom. The generously sized laundry room offers additional cupboard space for added functionality. Floor-to-ceiling sliding glass doors open onto the balcony, creating the perfect spot to take in the spectacular city skyline. Freshly painted throughout and complemented by new light fixtures, this bright and spacious suite is move-in ready and offers an ideal combination of comfort, space and incredible views! Helliwell Place is a community within a community; offering many social activities including coffee time, happy hour, book club, bid euchre, music jam evenings and trivia nights. You will be proud to call Helliwell your home! The large, parklike backyard setting is perfect for hosting family and friends over for a barbecue! Ideally located close to the Danforth, schools, shopping, parks, hiking trails and the subway with easy access to downtown. This suite offers an excellent combination of comfort, convenience, and location. Don't miss the opportunity to make this wonderful condominium your new home! Maintenance fees include heat, hydro, water, VIP cable and discounted internet. Public Open House Saturday and Sunday 2 to 4 pm (id:63381)
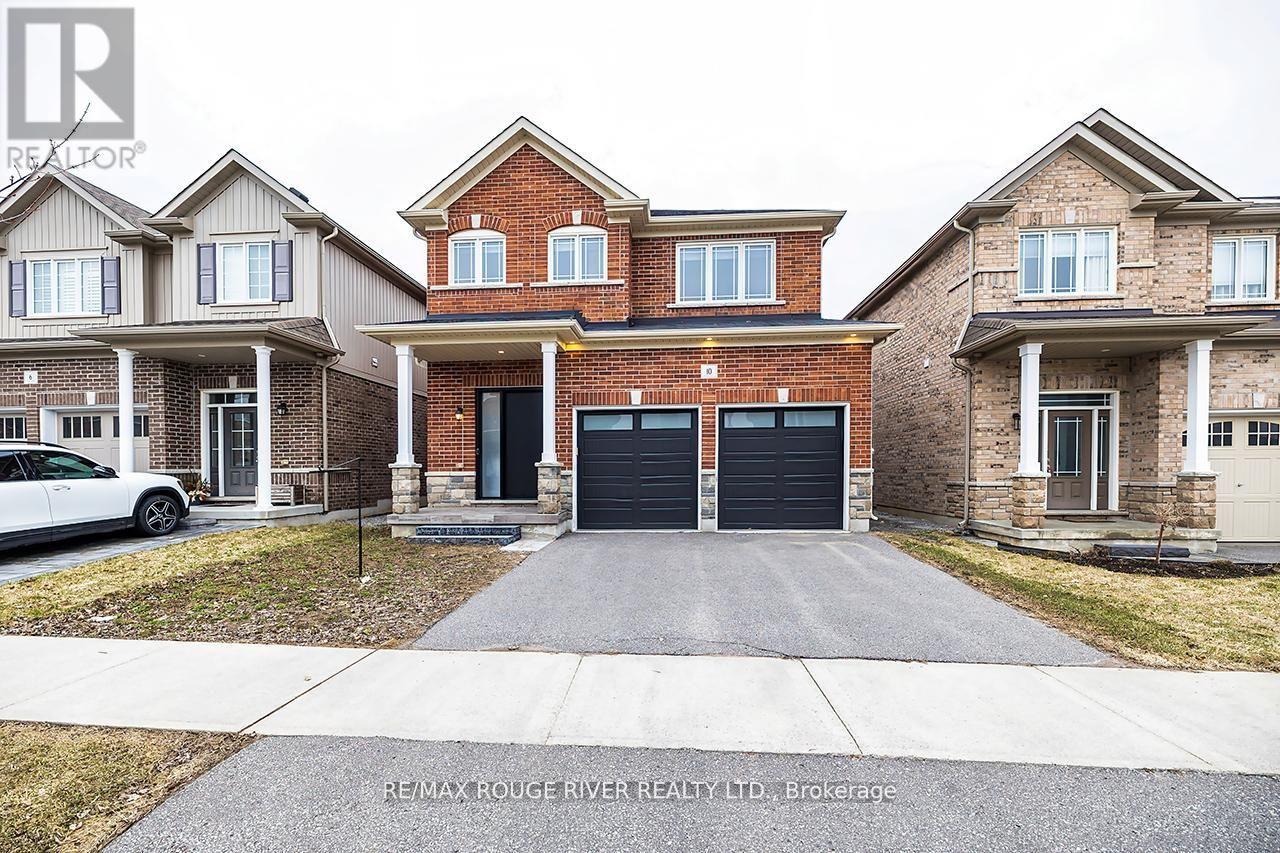
10 Moses Crescent
Clarington, Ontario
** New Price ** $$ RENOVATIONS & SEPARATE ENTRANCE! $$ Step inside this stunning 2,183 sq ft two-storey brick home, perfectly blending elegance, comfort, and modern design. Meticulously maintained and in immaculate condition, this property showcases a bright open-concept layout ideal for both everyday living and entertaining. The heart of the home is a custom-designed kitchen featuring a large quartz island, premium finishes, and ample counter space, seamlessly flowing into the main living area. A separate dining room offers the perfect setting for formal gatherings. Soaring 9-foot ceilings and engineered hardwood flooring throughout enhance the sense of space and sophistication. Upstairs, convenience meets luxury with a second-floor laundry room and generously sized bedrooms. The primary suite is a true retreat, complete with a spa-inspired 6-piece ensuite boasting a free standing tub and Swedish-style shower for the ultimate relaxation experience. The fully finished basement adds incredible versatility, featuring a separate side entrance, two additional bedrooms, a full 4 piece bathroom, and rough-in for an additional washer and dryer-ideal for extended family or potential income opportunities. With a double car garage and exceptional attention to detail throughout, this home is the perfect blend of style, function, and opportunity. Mere steps to park, and transit. Minutes to restaurants, grocery stores and numerous schools. (id:63381)
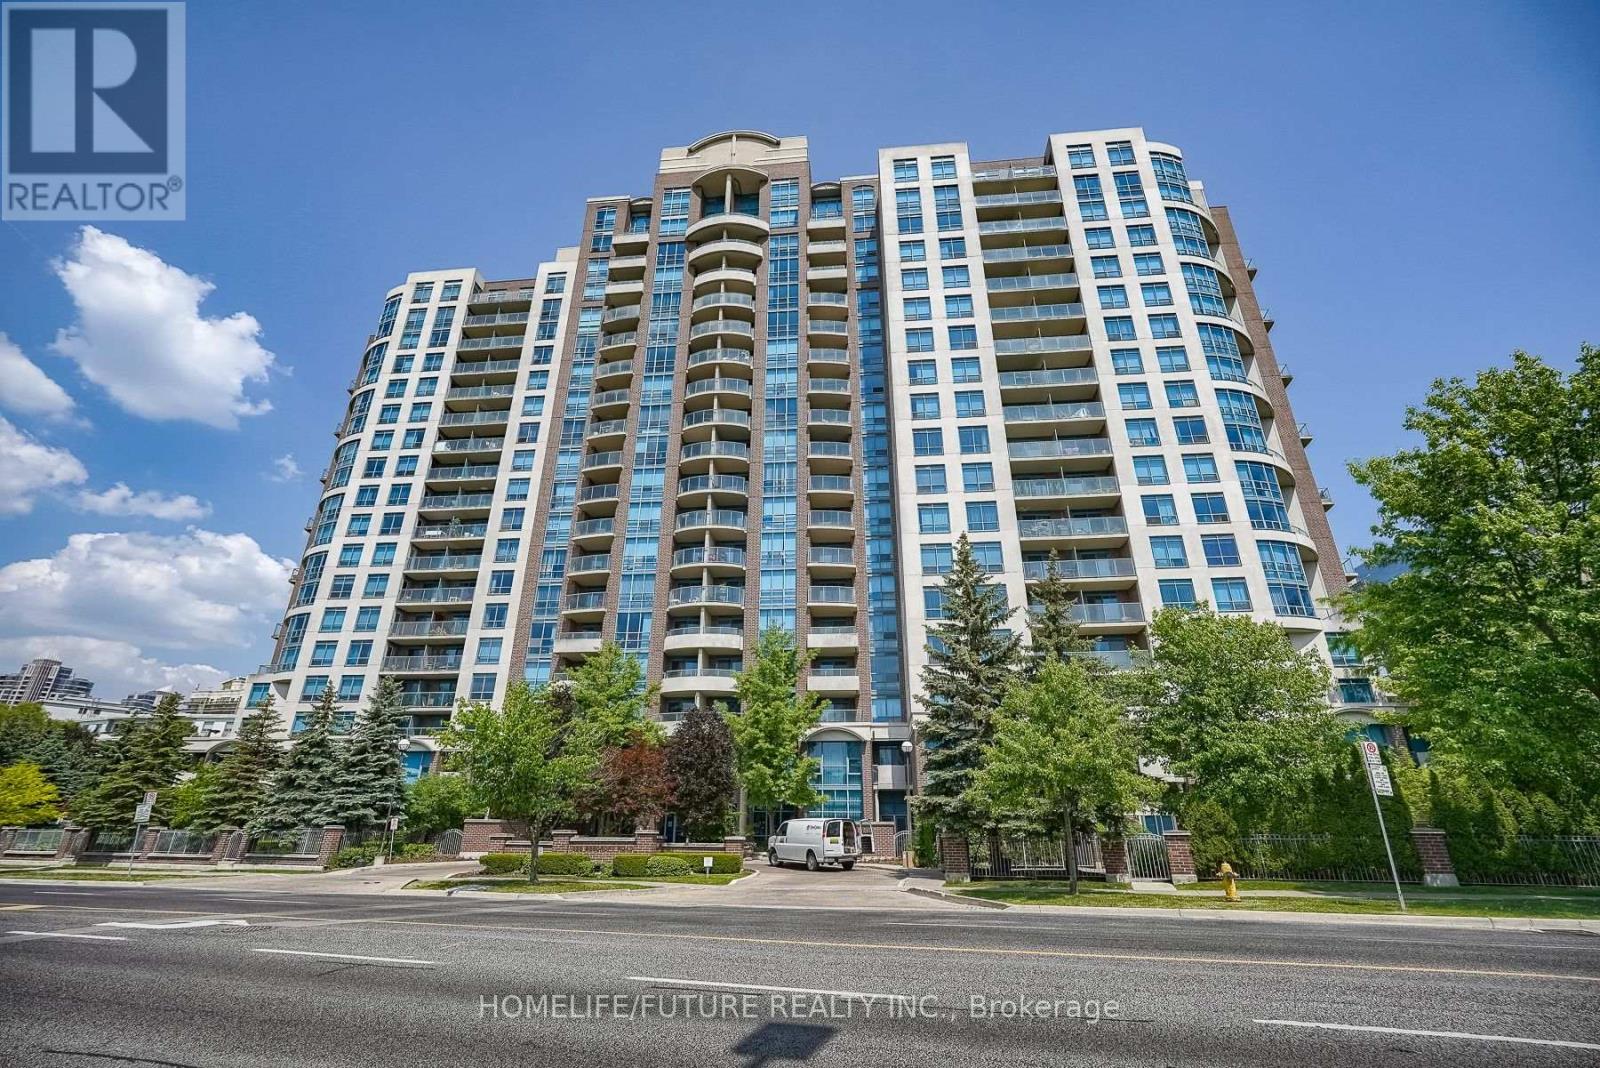
1622 - 233 Beecroft Road
Toronto, Ontario
Bright And Spacious 1 Bedroom + Den In Prime North York Location . Steps To Subway , Parks , Restaurants , Library And Mel Lastman Square. New Carpet Bedroom And Den . Den Can Be Used Bedroom. (id:63381)
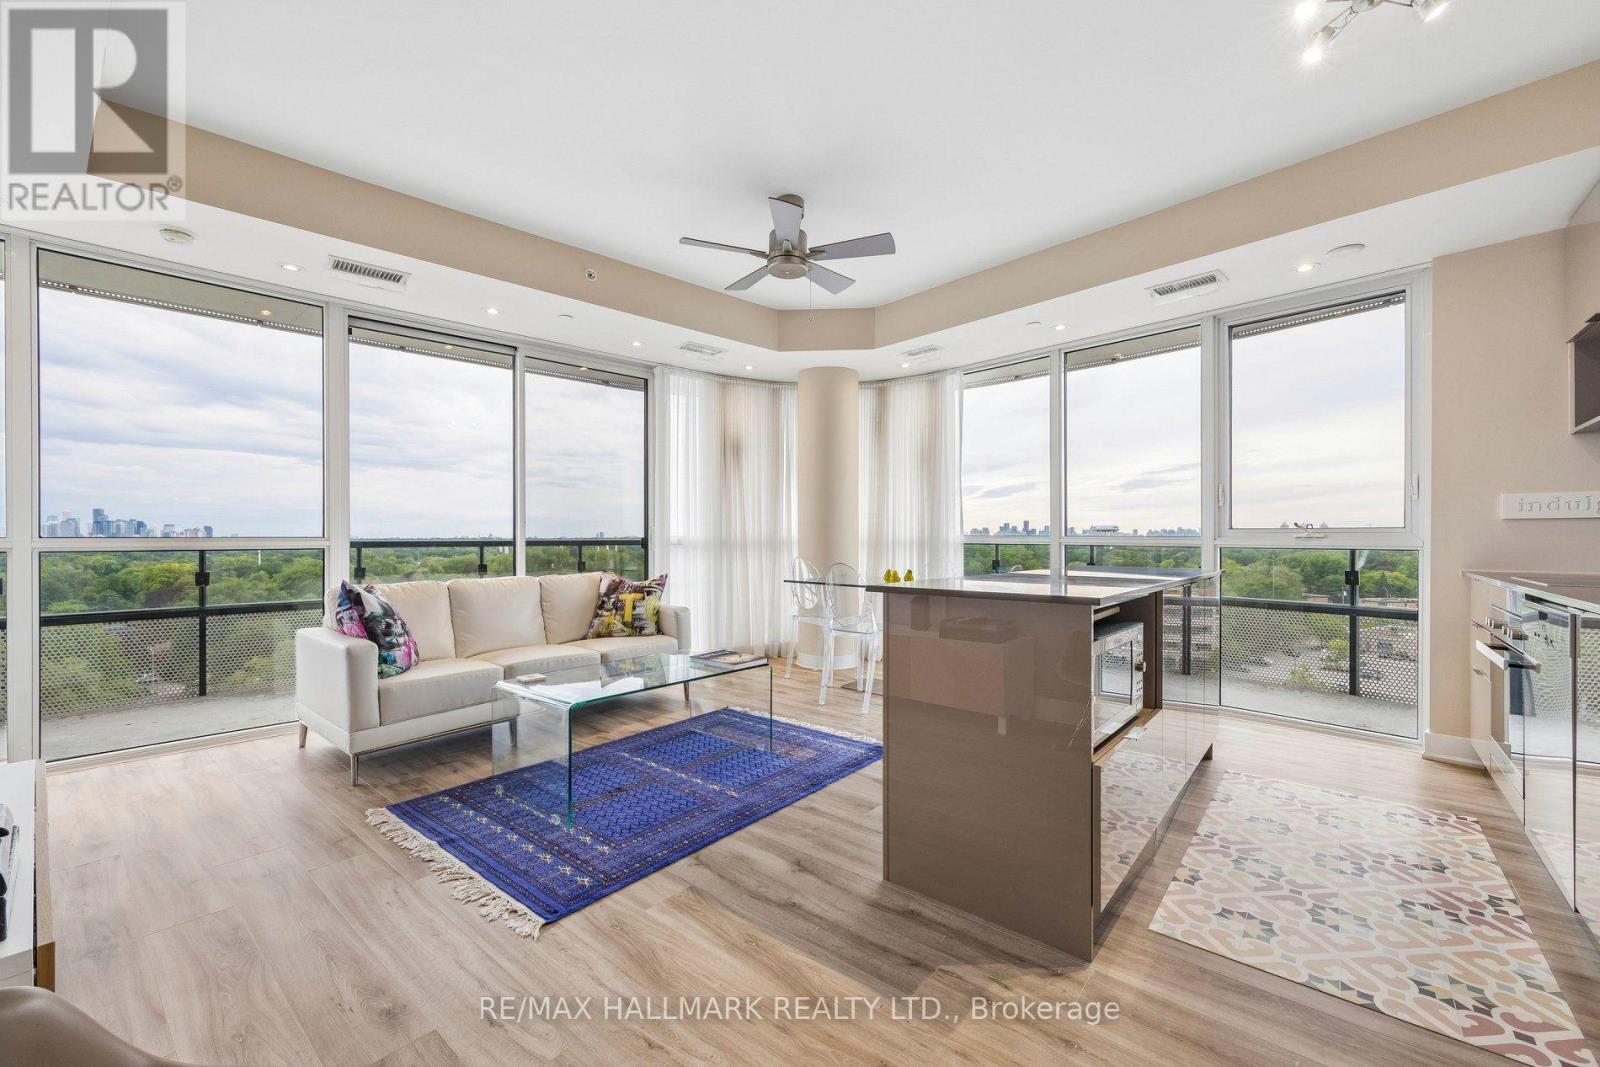
924 - 99 The Donway W
Toronto, Ontario
Welcome to Flaire Condos at the Shops at Don Mills! This bright and spacious corner suite offers 2 bedrooms, 2 bathrooms, soaring 9-foot ceilings and panoramic city and skyline views. The open-concept living and dining area features floor-to-ceiling windows and a walkout to the large wraparound terrace-an ideal spot to relax and enjoy spectacular sunsets. The modern kitchen is designed for entertaining with custom cabinetry, granite countertops, a stylish backsplash, centre island with breakfast bar and premium Miele stainless steel appliances. The generous primary bedroom includes floor-to-ceiling windows, a wall-to-wall closet with custom built-ins and a private ensuite, while the second bedroom offers its own floor-to-ceiling window and double closet. Hunter Douglas window coverings, ensuite laundry, custom built-ins in the front hall closet, one owned underground parking space and one owned locker complete the package. Residents enjoy a friendly 24-hour concierge, rooftop terrace with BBQs, fitness centre, party room, theatre/media and games areas, pet spa and visitor parking. Steps to the Shops at Don Mills, restaurants, cafes, cinema, parks and public transit. (id:63381)
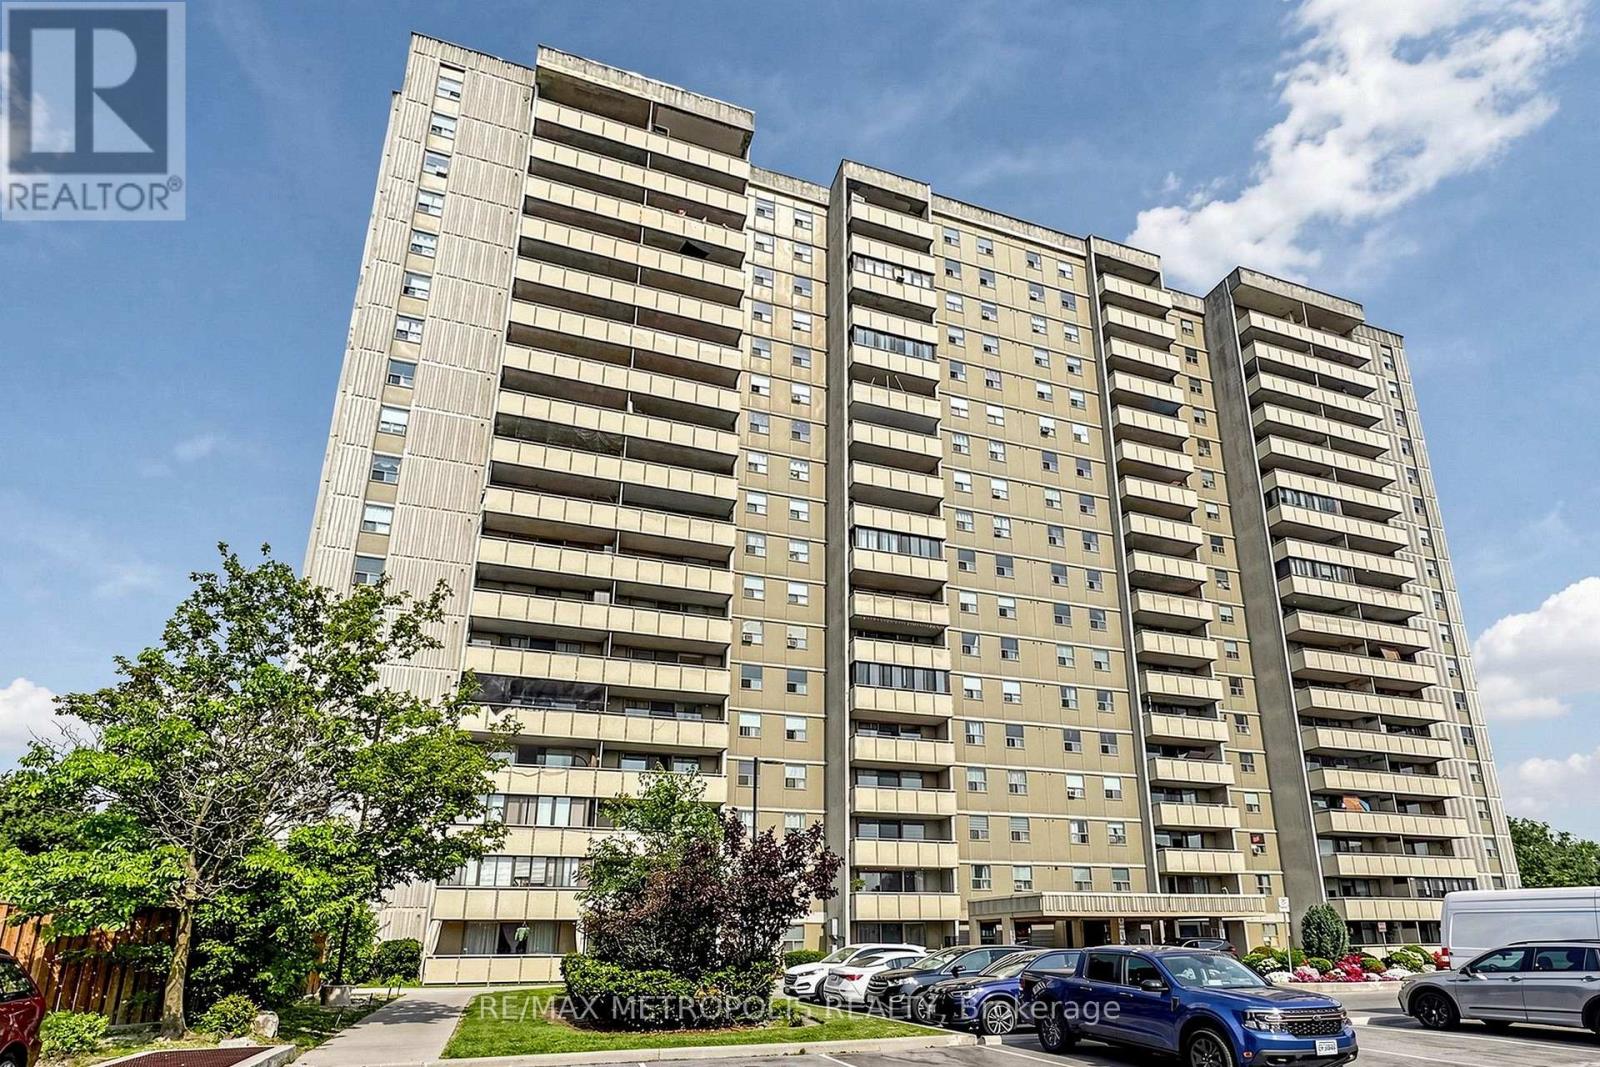
1105 - 1338 York Mills Road
Toronto, Ontario
Welcome To York Mills Heights! Discover Spacious Condo Living In The Desirable Parkwoods-Donalda Community Of North York. This Well-Established Building Offers An Excellent Selection Of Amenities, Including An Outdoor Swimming Pool, Fitness Centre, Sauna, Party Room And Visitor Parking. Conveniently Located Close To Public Transit, Parks, Schools, Shopping, Restaurants And Everyday Essentials. Easy Access To The Don Valley Parkway, Highway 401 And Highway 404 Makes Commuting A Breeze. An excellent opportunity offering comfort, convenience and great value Looking To Enjoy Comfort, Convenience And Great Value In A Prime Toronto Location! (id:63381)
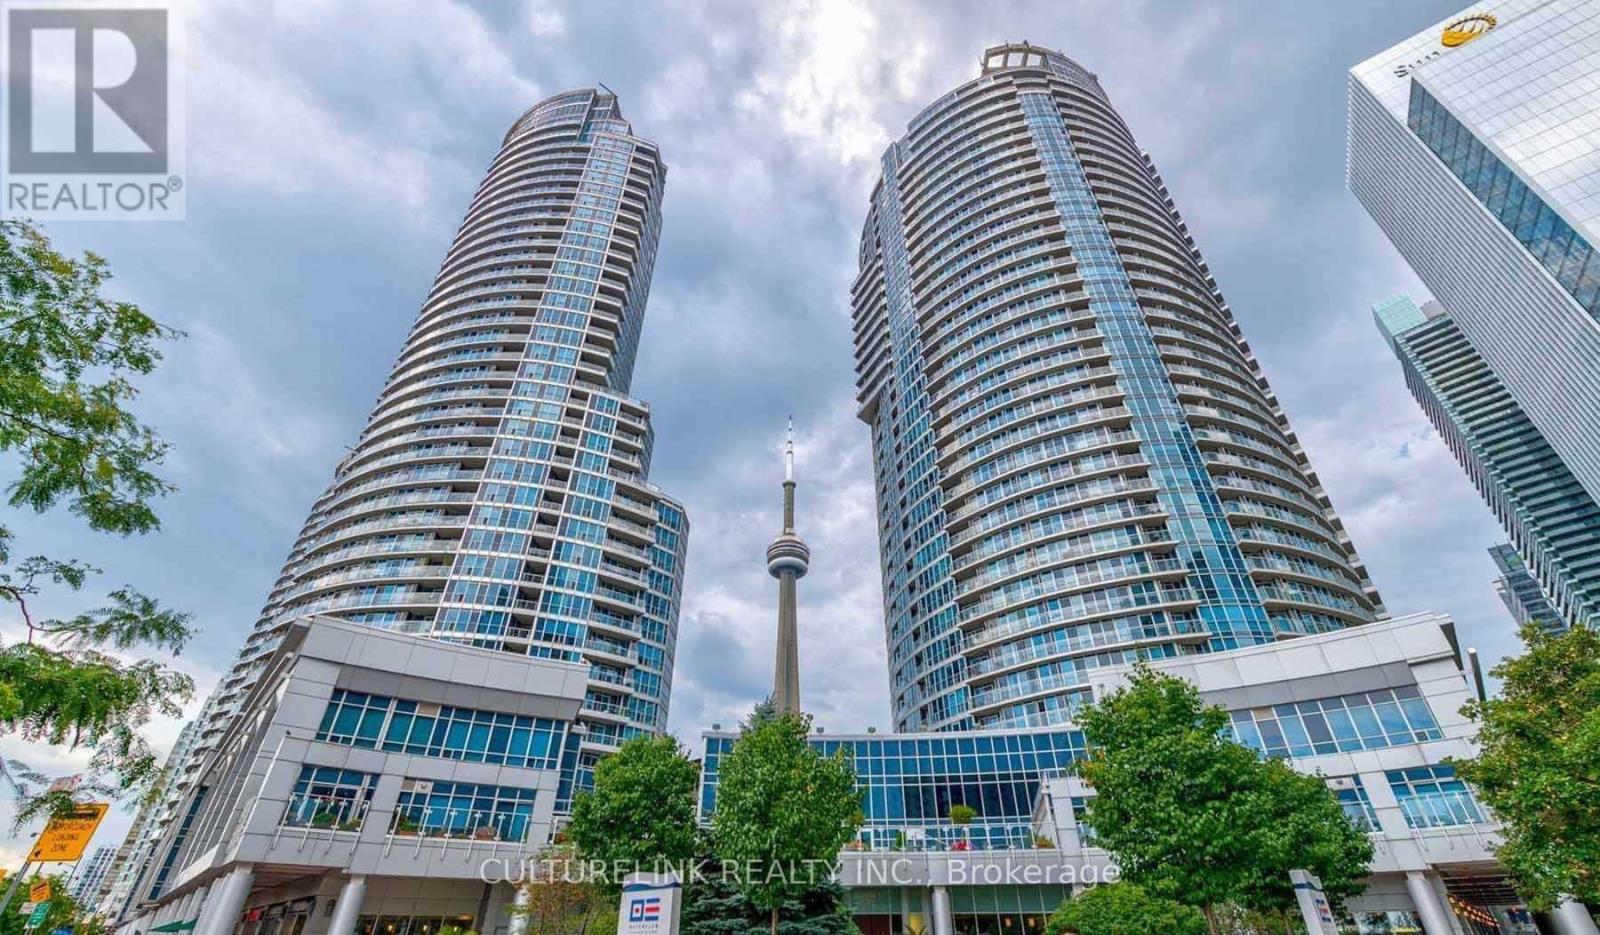
310 - 208 Queens Quay W
Toronto, Ontario
Work From Home With A Lakeview ? You've Found It. This Is The Best Place To Call Home. Facing The Lake With Lots Of Sunlight & Special 9ft Ceiling Unit. Den Can Be Used As Second Bedroom. Don't Miss The Chance To Stay In Cottage Like Home In The City. (id:63381)
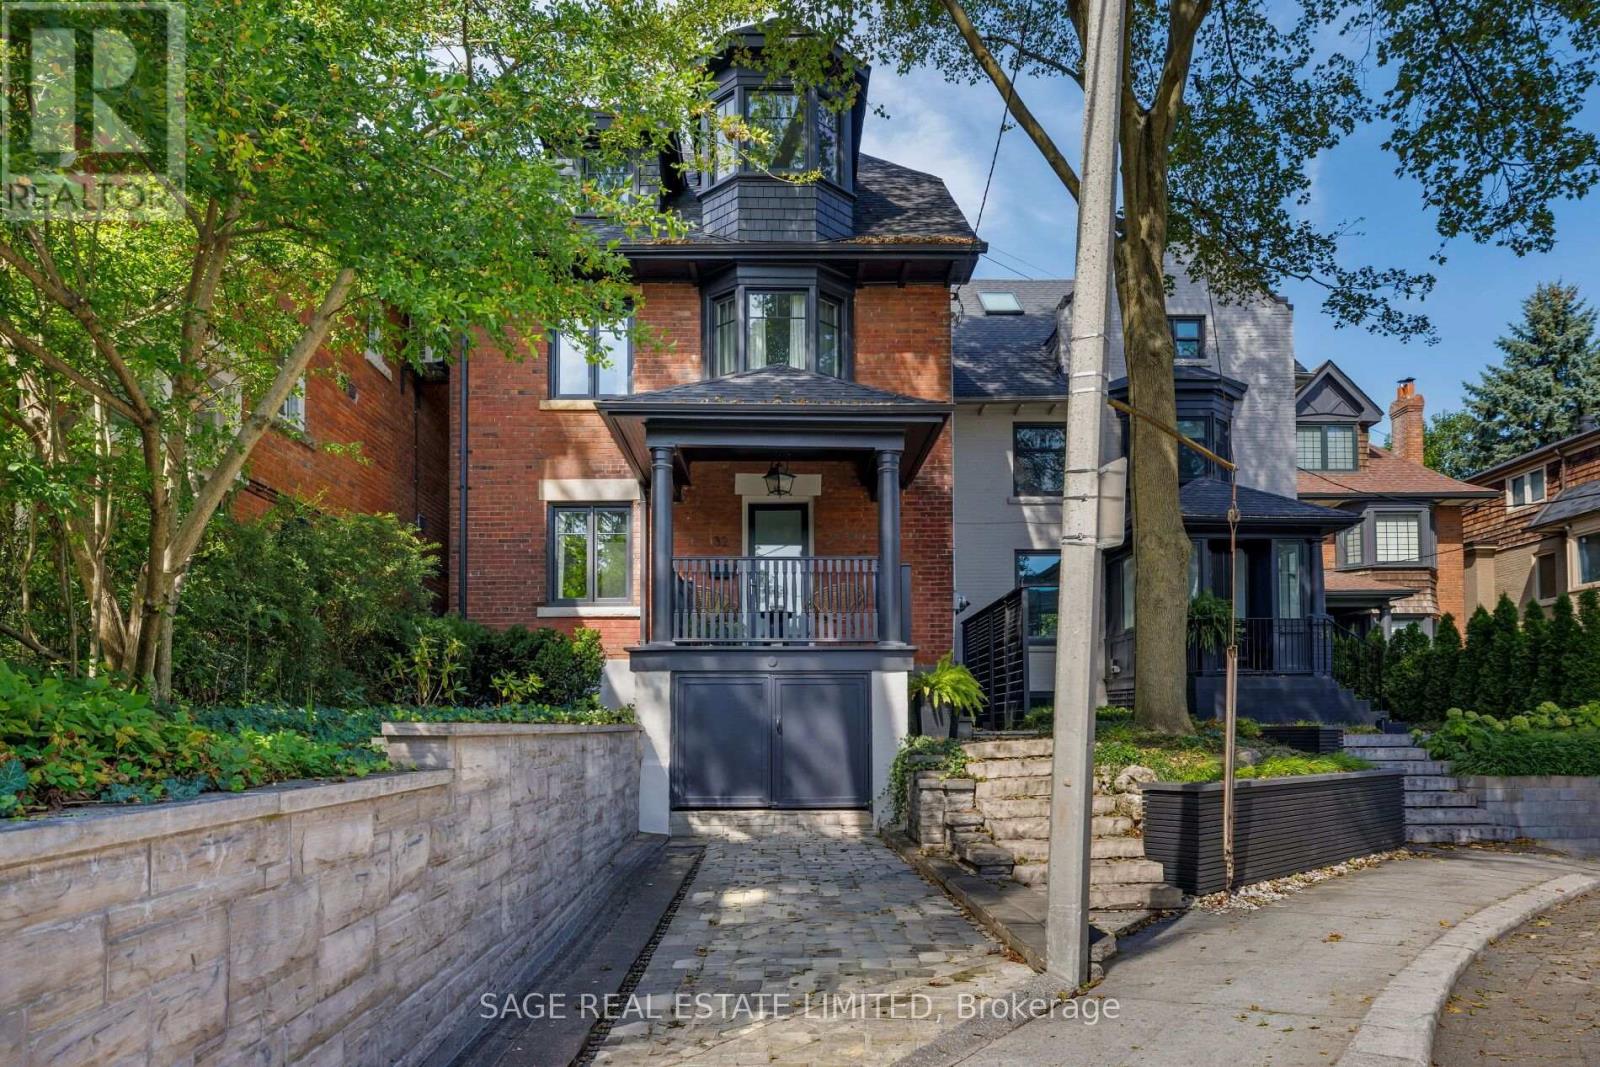
32 Edgewood Crescent
Toronto, Ontario
ELEGANT EDGEWOOD Beautifully renovated and completely turnkey, this elegant North Rosedale home is tucked away on one of the neighbourhood's most coveted cul-de-sacs - a quiet, private setting with a wonderful sense of community. The main floor is bright with an open-concept layout designed for both everyday living and effortless entertaining.Upstairs, the spacious primary suite is a serene retreat, complemented by a spa-inspired bathroom and freestanding tub. The generous second bedroom offers plenty of space and flexibility for a guest room, home office or growing family. The light-filled third floor adds another layer of living space, equally suited to a children's retreat, playroom, study or relaxed family room. It's the kind of flexible space that evolves with the needs of a family. Outside, the private, low-maintenance backyard feels like a natural extension of the home. There's ample space for outdoor dining, summer entertaining and laid back afternoons, with a gas line already in place for the BBQ. Set in one of Toronto's most established and sought-after neighbourhoods, the home is moments from amazing parks, exceptional schools and the everyday conveniences of the city, including highly regarded Whitney Public School. A refined, thoughtfully renovated home in an exceptionally special North Rosedale setting. (id:63381)
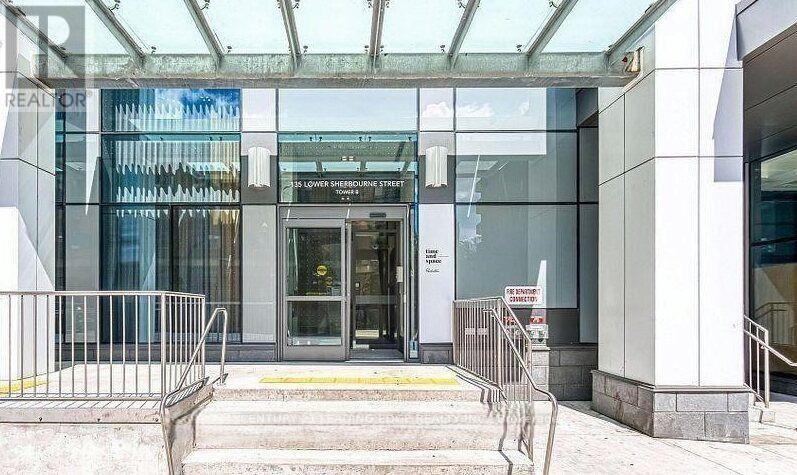
2519 - 135 Lower Sherbourne Street
Toronto, Ontario
Discover this stunning 1-bedroom, 1-bathroom residence in a new building with beautiful lake views, located in the heart of Toronto's vibrant Waterfront community. This one-owner suite has been lovingly cared for and showcases true pride of ownership. Built by Time and Space, this home blends quality construction with sophisticated urban design. The spacious, open-concept layout features top-of-the-line Whirlpool stainless steel built-in appliances, sleek modern cabinetry, and elegant finishes throughout. Perfect for entertaining or everyday living. Floor-to-ceiling windows fill the space with natural light, while high ceilings enhance the bright, airy atmosphere. Enjoy the convenience of an included locker for extra storage, along with an impressive lineup of premium amenities: 24/7 concierge & security, Fully equipped fitness center, Outdoor swimming pool & sauna, Rooftop lounge with panoramic city views and Lake, Party room, guest suites, and more Located in the city's South Core, you'll be just steps from the Waterfront, Financial District, Distillery District, and St. Lawrence Market. Easy access to Union Station, TTC transit, George Brown College, and a wide selection of restaurants, cafes, and grocery stores makes this the ideal downtown address. Don't miss this move-in-ready by one of Toronto's most trusted builders - a standout opportunity in a premium location. (id:63381)
215 George Street
Toronto, Ontario
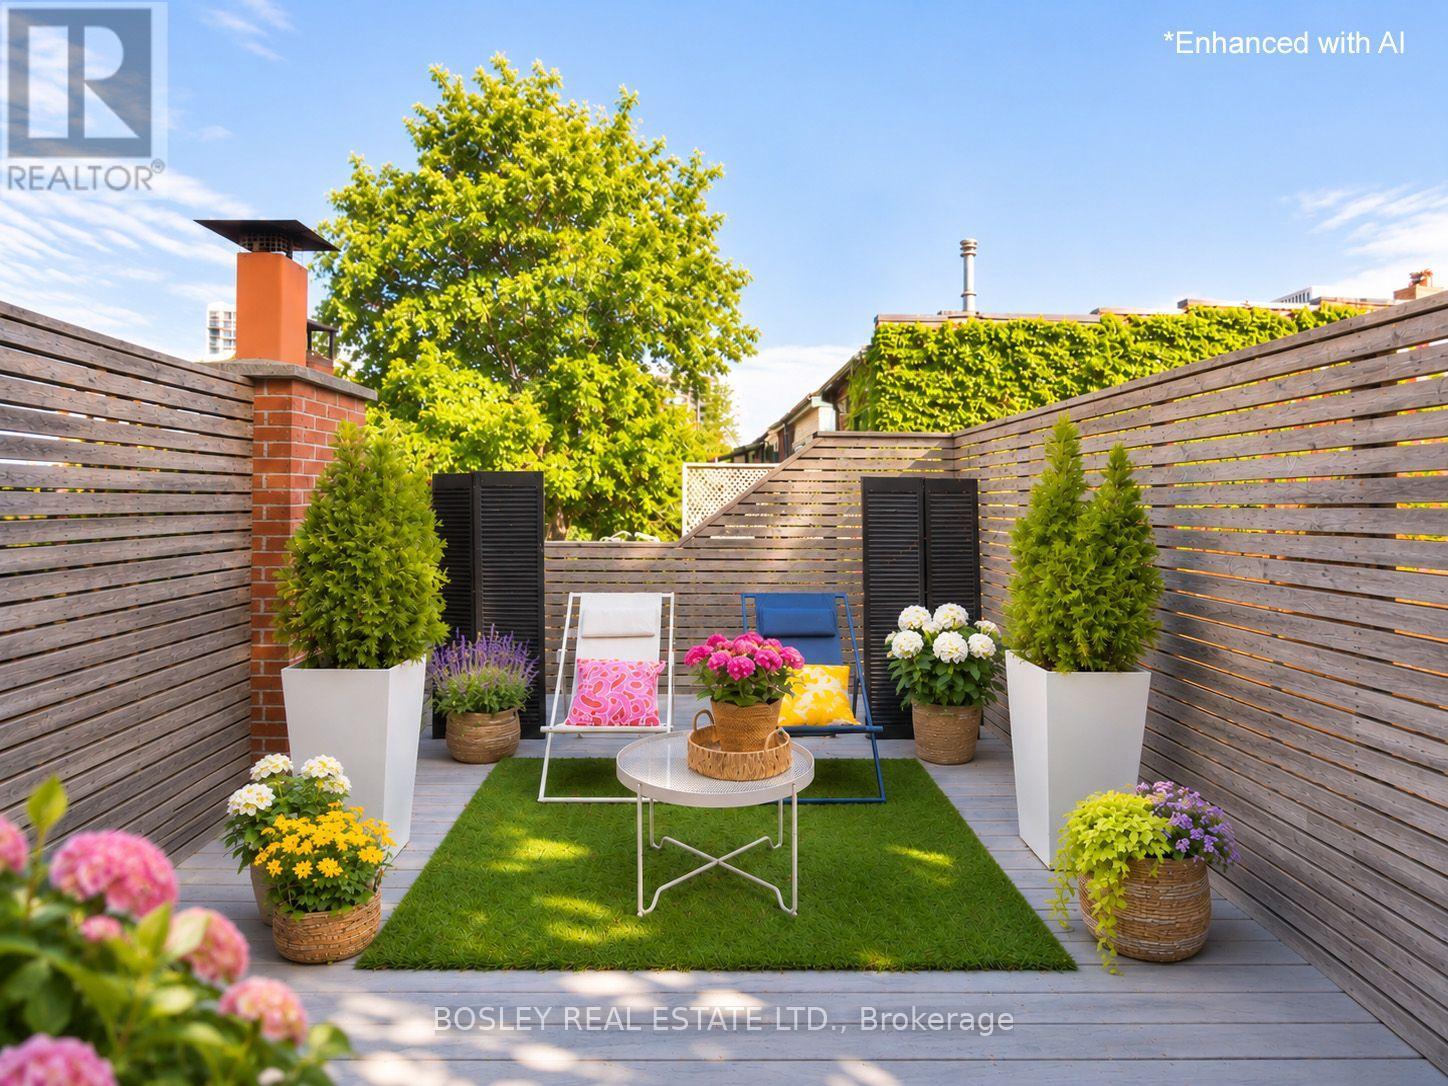
**4 levels = 2575sf = $485/sf!**By George, We Think We've Got It!**Located 1 Block East Of Jarvis St And 4 Doors North Of Shuter, This Designated-Heritage Garden-District 3-Bed + Den, 3-Bath Townhouse With Easy Resident-Only Street Permit Parking Is On One Of The Original 10-Block Town Of York Colonial Streets Dating From 1793!**One In A Row Of 6 Sisters Built In 1912, Live Large A Few Doors From The Moss Park Tennis Courts & Ecole Elementaire Gabrielle-Roy And Be Steps To The Ontario Line's Future Moss Park Station, Hospital Row, George Brown College, TMU And U Of T, The Financial Core + The St Lawrence Market!**Architecturally Reinvented In The Late 70s And Recently Reno'd, 4 Distinctive Public & Private Floor Plates Of Articulated Living Feature Expansive Glazing, Exposed Brick, Ground Level In-Floor Heating, Ceiling Heights To 23 Feet, And A Dramatic Floating Scissor-Staircase** Don't Miss The Skylit Washroom, The Wish-I-Had-A Hobby Room And Large Storage Space Under The Foyer On Floor 1**A Cantilevered Dining + Glossy Stone & Stainless Kitchen Overlooks The Foyer & Living Lounge With Wood-Burning Fireplace + Views Of The Front Garden & Private Courtyard On Floor 2**Make The Sun-Kissed Murphy Bedroom 2 & Well-Proportioned Office (Bedroom 3) Which Share The Contemporary Shower Room On Floor 3 Your Own**And Find Rest & Respite In The Top-Floor Primary Retreat With Sitting & Sleeping Zones, An Indulgent Ensuite With Soaking Tub & Rain Shower, And A Spectacular Bright-Lights Big-City Roof Terrace!!**With An Irreplaceable Downtown Location**Walk Score 99, Bike Score 99, Transit Score 100**+ 4 Move-In Ready Levels Of Luxe, This Rare Urban Original Offers A Trifecta Of Space, Style & Convenience**Upgrades Since 2020 -Windows, Sliding Doors + Skylight, Flat + Pitch Roofs, Furnace/Central Air Conditioner On Roof & Ductless Split On Top Floor, 2 Renovated Washrooms, Courtyard Fencing & Bench, Composite Roof Deck, Technology Package** (id:63381)
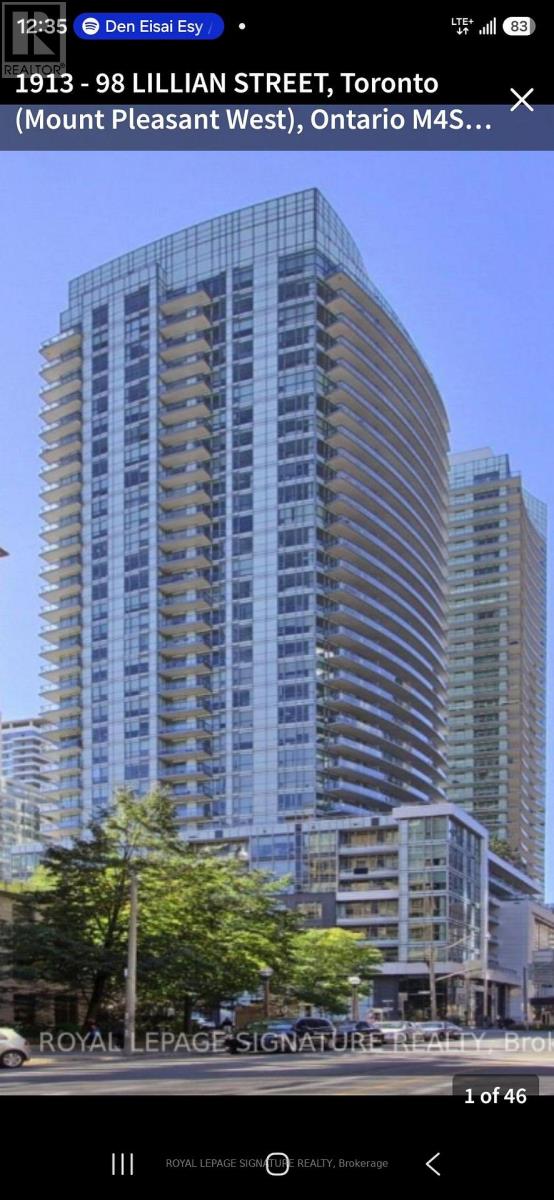
1913 - 98 Lillian Street
Toronto, Ontario
Welcome to sophisticated city living at The Madison, a sought-after midtown landmark positioned right at Yonge and Eglinton. Perched high above the city, this stylish recently renovated 1 + 1 bedroom residence show like brand new and boasts a fantastic, unobstructed north-facing view that fills the space with great natural light and provides a quiet, scenic backdrop from your private balcony. Custom lighting throughout and fully upgraded finishes in bathroom give this property particular appeal. Enjoy effortless convenience with Loblaws and the LCBO situated right in the building, complemented by resort-style amenities, a 24-hour concierge, and a fully equipped fitness center. Step right outside to the vibrant energy of midtown, featuring world-class dining, upscale shopping, and immediate access to the subway and Eglinton Crosstown transit. This is a rare opportunity to own a sleek, functional layout in an unbeatable location. (id:63381)
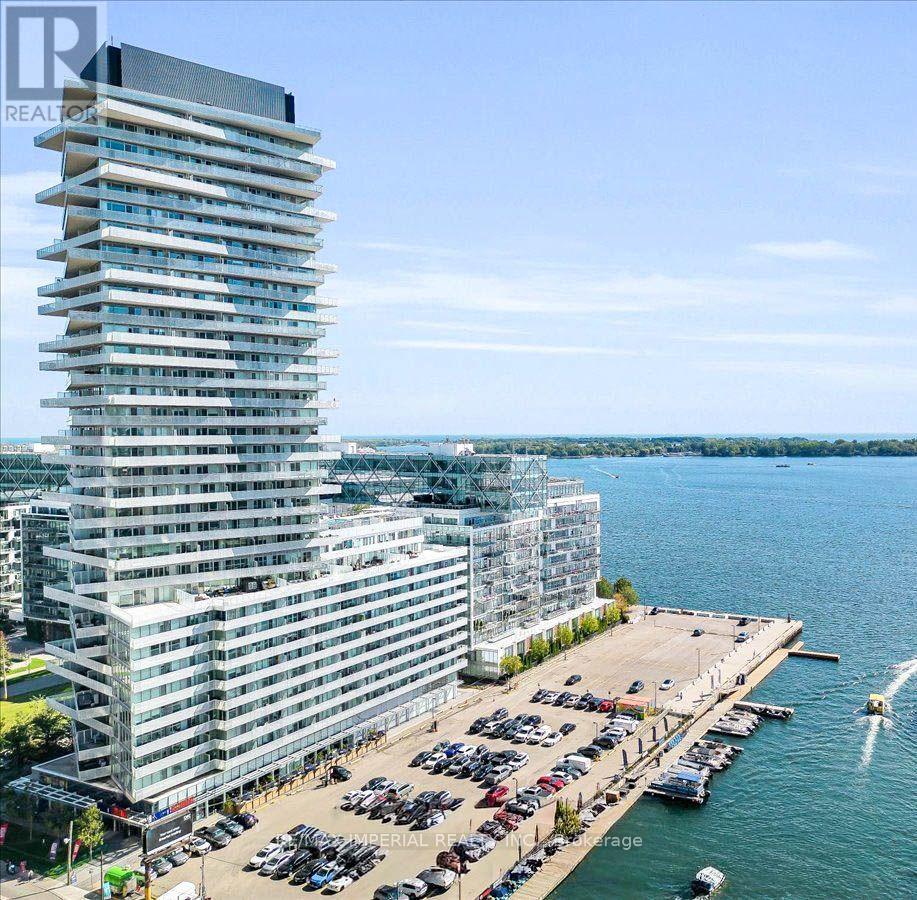
205 - 15 Queens Quay E
Toronto, Ontario
Waterfront Pier 27 Tower. Almost 600 Sf ( 594 Sf) One Bedroom + Den With Sliding Door, Allowing The Den To Serve As A Functional Second Bedroom Or Private Office. Features 9Ft Ceiling, Floor-To-Ceiling Windows, And A Modern Open-Concept Layout With Designer Kitchen, Stainless Steel Appliances, And Granite Counter Tops. Premium Waterfront Living With 24-Hour Concierge, Outdoor Pool, Gym, Party Room, And Media Room. Steps To Sugar Beach, Grocery Stores, Financial District, TTC, Union Station, Harbourfront Centre, And More. Includes One Locker. The Photos Include Five Virtual Staging Images. (id:63381)
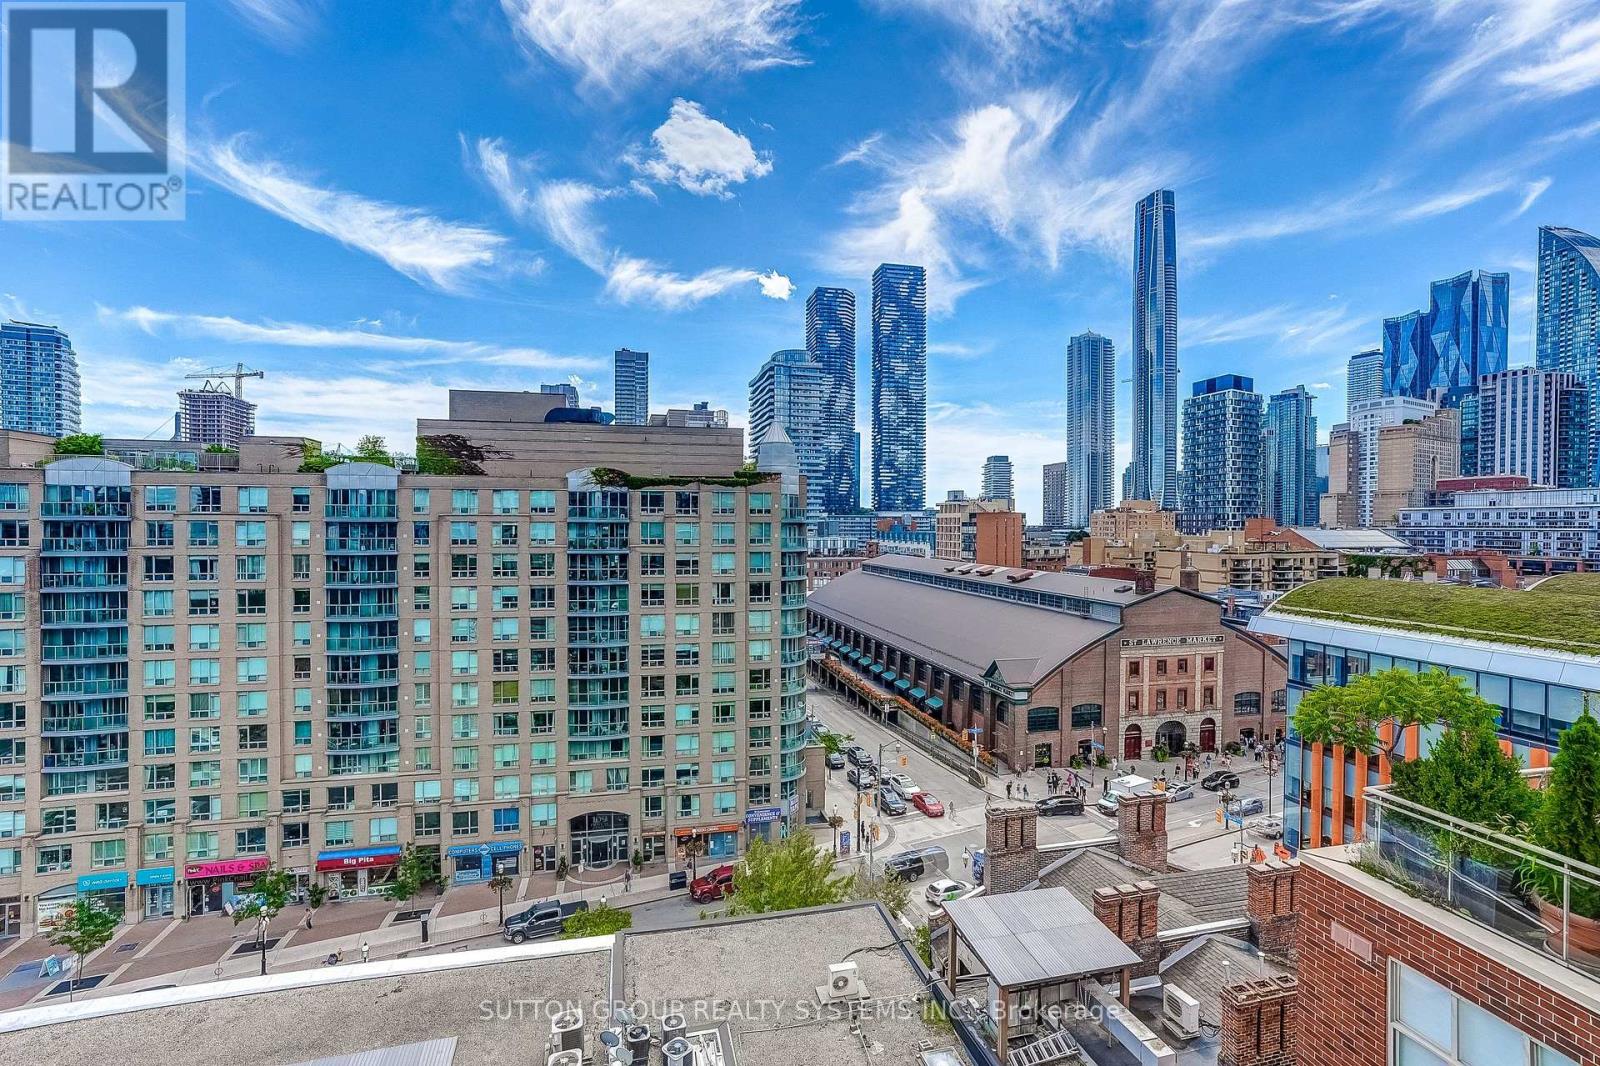
Ph807 - 39 Jarvis Street
Toronto, Ontario
Truly Exceptional! A Rare Opportunity! Sun-Filled 2 Bedroom | 2.5 Bath Condo 1218 sq. ft. + approx. 350 sq. ft. Terrace. This multi-level condo offers a unique" Townhouse in the Sky" layout with open living spaces, private outdoor areas, perfect for relaxing and/or entertaining, and great views of the St Lawrence Market. Open-concept kitchen, dining and living room with a gas fireplace; welcoming foyer featuring a substantial entry closet, pantry, 2-piece bath and a small balcony - all on the main level. The upper level features the Primary bedroom with ensuite spa-like bathroom (soaker tub and separate shower) and 10-foot built-in closet. Plus a 2nd Bedroom with Double Closet; En-suite Laundry,A 4-Piece Bathroom and linen closet. A spiral staircase leads to your very own private, furnished Rooftop Terrace.High Quality Improvements and Updates Throughout include: Gas Fireplace, New Kitchen, Both HVAC Units Replaced, Custom Blinds with Remotes; IPE Terrace Decking; Renovated Bathrooms. ** See Schedule C for Full List of Inclusions.** 103-unit Boutique Building with 24-hour Concierge, On-Site Management, and a High Owner-Occupancy Rate. Building amenities include Visitor Parking, A Well-Equipped Gym, Community Room, Trash/recycling/compost Rooms on each floor, and a Building Rooftop with 360 Degrees of Outstanding City Views. Located in the Historic Heart of Downtown, Anchored by St. Lawrence Market (1803) Walkers Paradise with a 100 Walk Score Near: 4 large grocery stores, Union Station, Parks, Restaurants, Schools and Shopping +++ (id:63381)
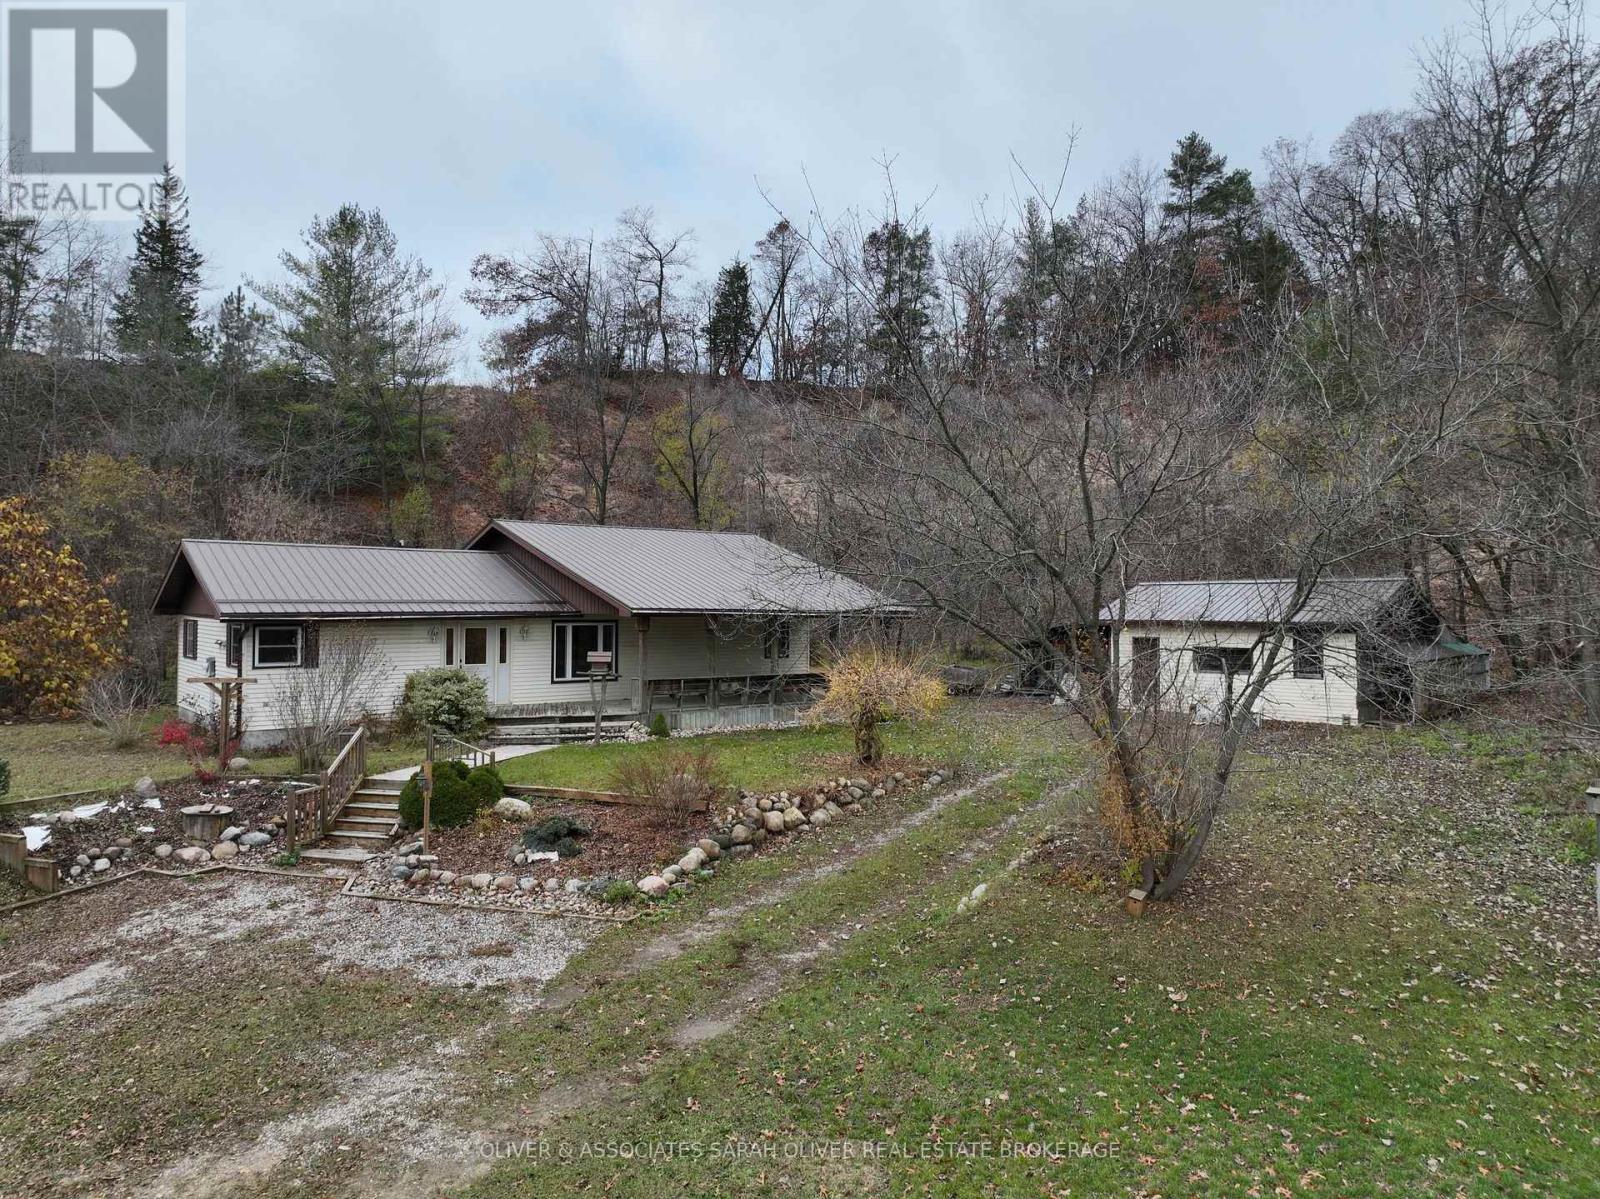
8544 Lakeshore Road
Lambton Shores, Ontario
Wilderness all around you. Amenities close by. This home is tucked into a sand dune 3.49 acres backing off of HWY 21. With paint and some new carpeting in the bedrooms you can make this home your own. Open concept Living, Dining and Kitchen. Three bedrooms with main 4-pc bathroom. Kitchen boasts vaulted ceilings. Dining, Living room and hallways have hardwood floors. Basement rooms have been drywalled ready to sand and paint. Large 3/4 covered front deck. Sit out and watch an abundance of wildlife. This home has been loved and shared with family and friends. Lots of potential with this property. Additional suite has living room, one bedroom, and 4-pc bath with separate entrance. Good sized detached workshop. Deer have been known to wander down the dune. Come see this property. Book a showing today. (id:63381)