
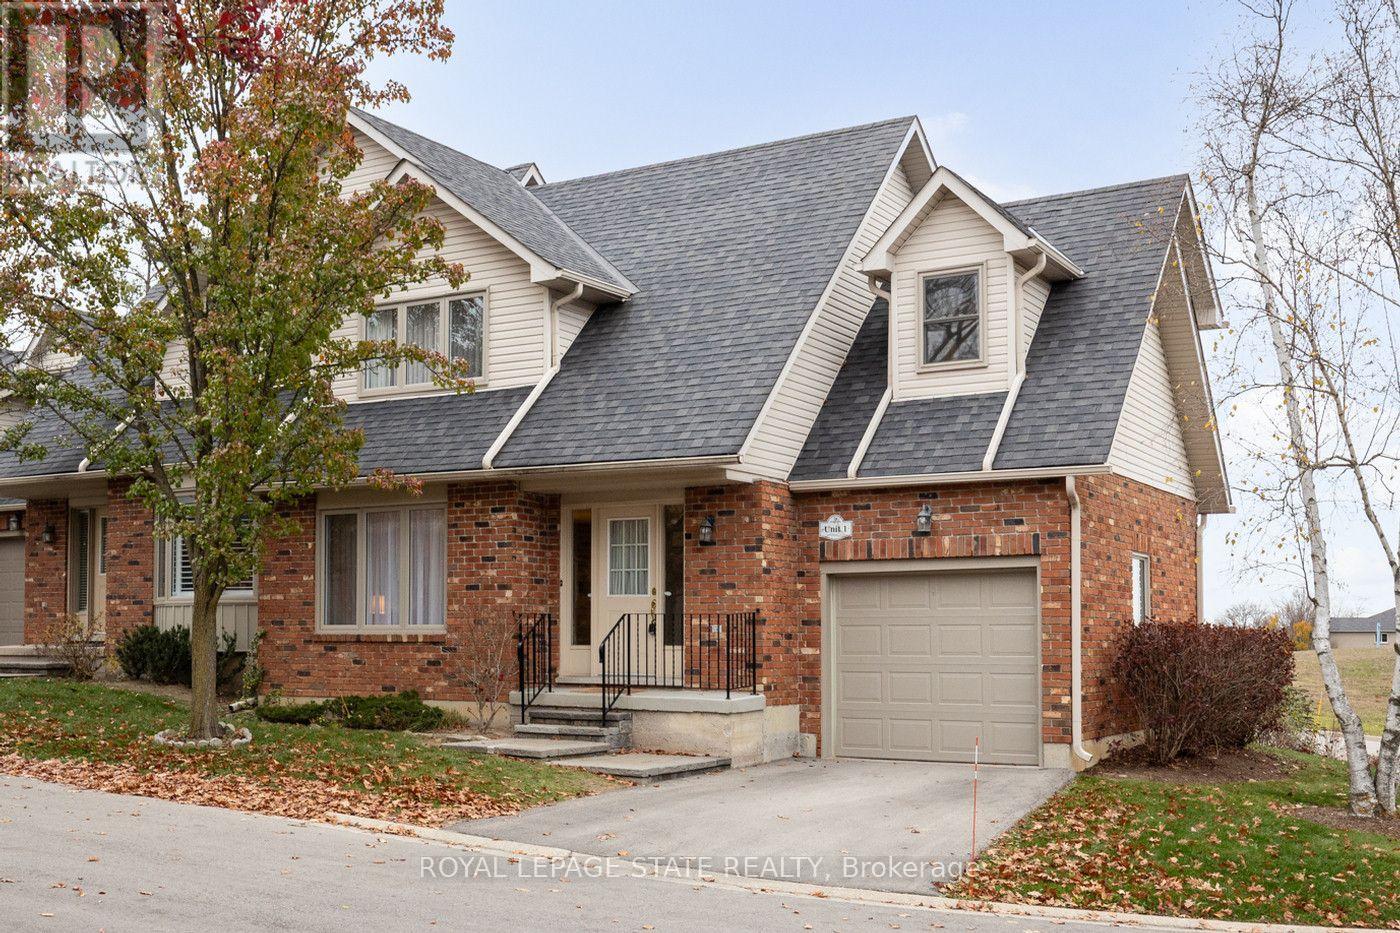
1-78 Pirie Drive
Hamilton, Ontario
Welcome to #1-78 Pirie Drive, just steps from the picturesque Dundas Valley Conservation Area. Whether you are just starting out or downsizing, this lovely 2-bedroom end unit condo townhome boasts spacious rooms, 2.5 baths and almost 1,250 sq.ft. of living space (plus a finished lower level!). Steps from the local bus stop with direct routes to downtown Dundas & Hamilton, this wonderful home features easy access to both the country and the many local amenities. Looking for a walkable small-town vibe? Then downtown Dundas is just the place with all its unique shops & stores, cafes, restaurants, foodie destinations, grocery stores, pharmacies, library and art galleries. Just a short drive to local conservation areas, waterfalls, nature/rail trails and much more. Plus, easy access to Highways #52, #5, #6 and the 403/QEW. (id:63381)
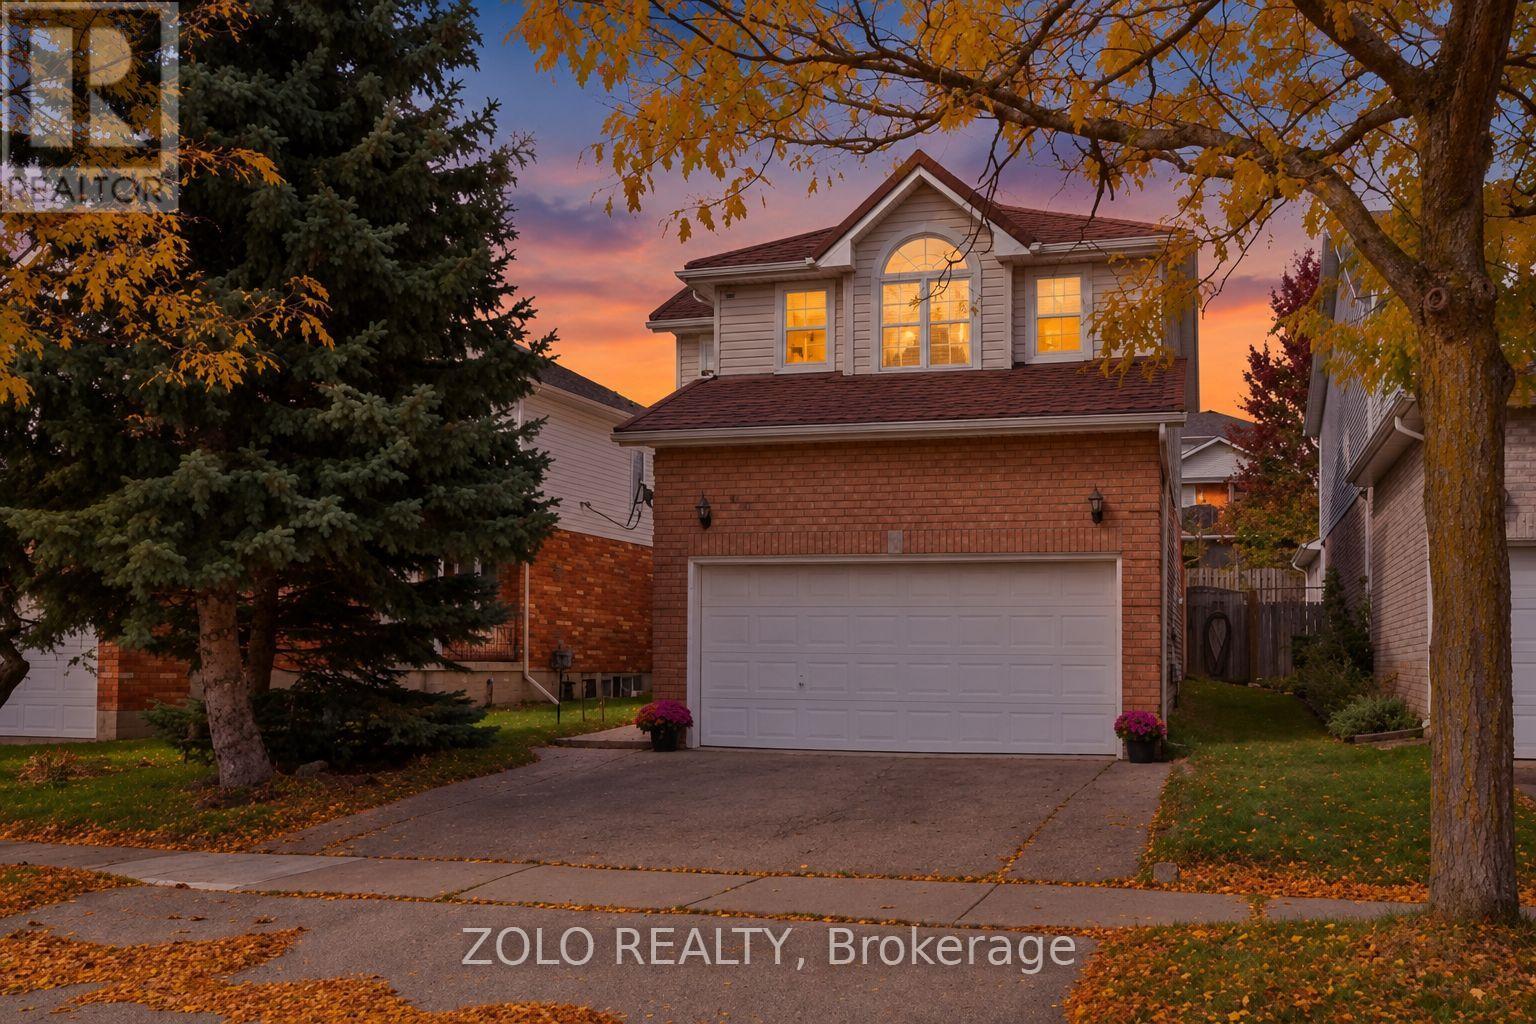
401 Hidden Creek Drive
Kitchener, Ontario
***Welcome Home*** To 401 Hidden Creek Drive, A Beautifully Maintained Detached Two-Storey Home Situated In The Desirable Highland West Community Of Kitchener. Featuring A Durable Metal Roof, Offering A Functional Family-Friendly Layout, This Home Combines Comfortable Living Spaces With An Exceptional Outdoor Lifestyle.The Main Level Offers A Bright, Open-Concept Design With An Abundance Of Natural Light, Hardwood Flooring And A Cathedral Ceiling. The Dining Area Features A Walkout To A Private, Spa-Like, Fully Fenced Backyard Retreat, Creating A Seamless Transition From Indoor Living To Outdoor Entertaining. Enjoy The In-Ground Salt Water Pool, New Pump 2026, Pool Liner, Gas Heater, Filter, Salt Cell And Safety Cover, All Replaced In 2022, The Beautiful Outdoor Setting Is Perfect For Relaxing, Entertaining Family And Friends, Or Enjoying Warm Summer Days. A Two-Car Attached Garage With Inside Entry Adds Convenience And Functionality.The Second Level Features Three Bedrooms, Including A Spacious Primary Bedroom With A Four-Piece Ensuite. The Finished Basement Offers A Large Recreation Room And Three-Piece Bathroom, Providing Additional Space For Family, Guests Or Entertainment. Three Electric Fireplaces Add Warmth And Ambiance Throughout The Home. Furnace And Air Conditioner Were Replaced In 2021.Located In A Popular Kitchener Neighbourhood Close To Parks, Schools, Shopping And Convenient Transportation Routes. Just Move In And Enjoy! (id:63381)
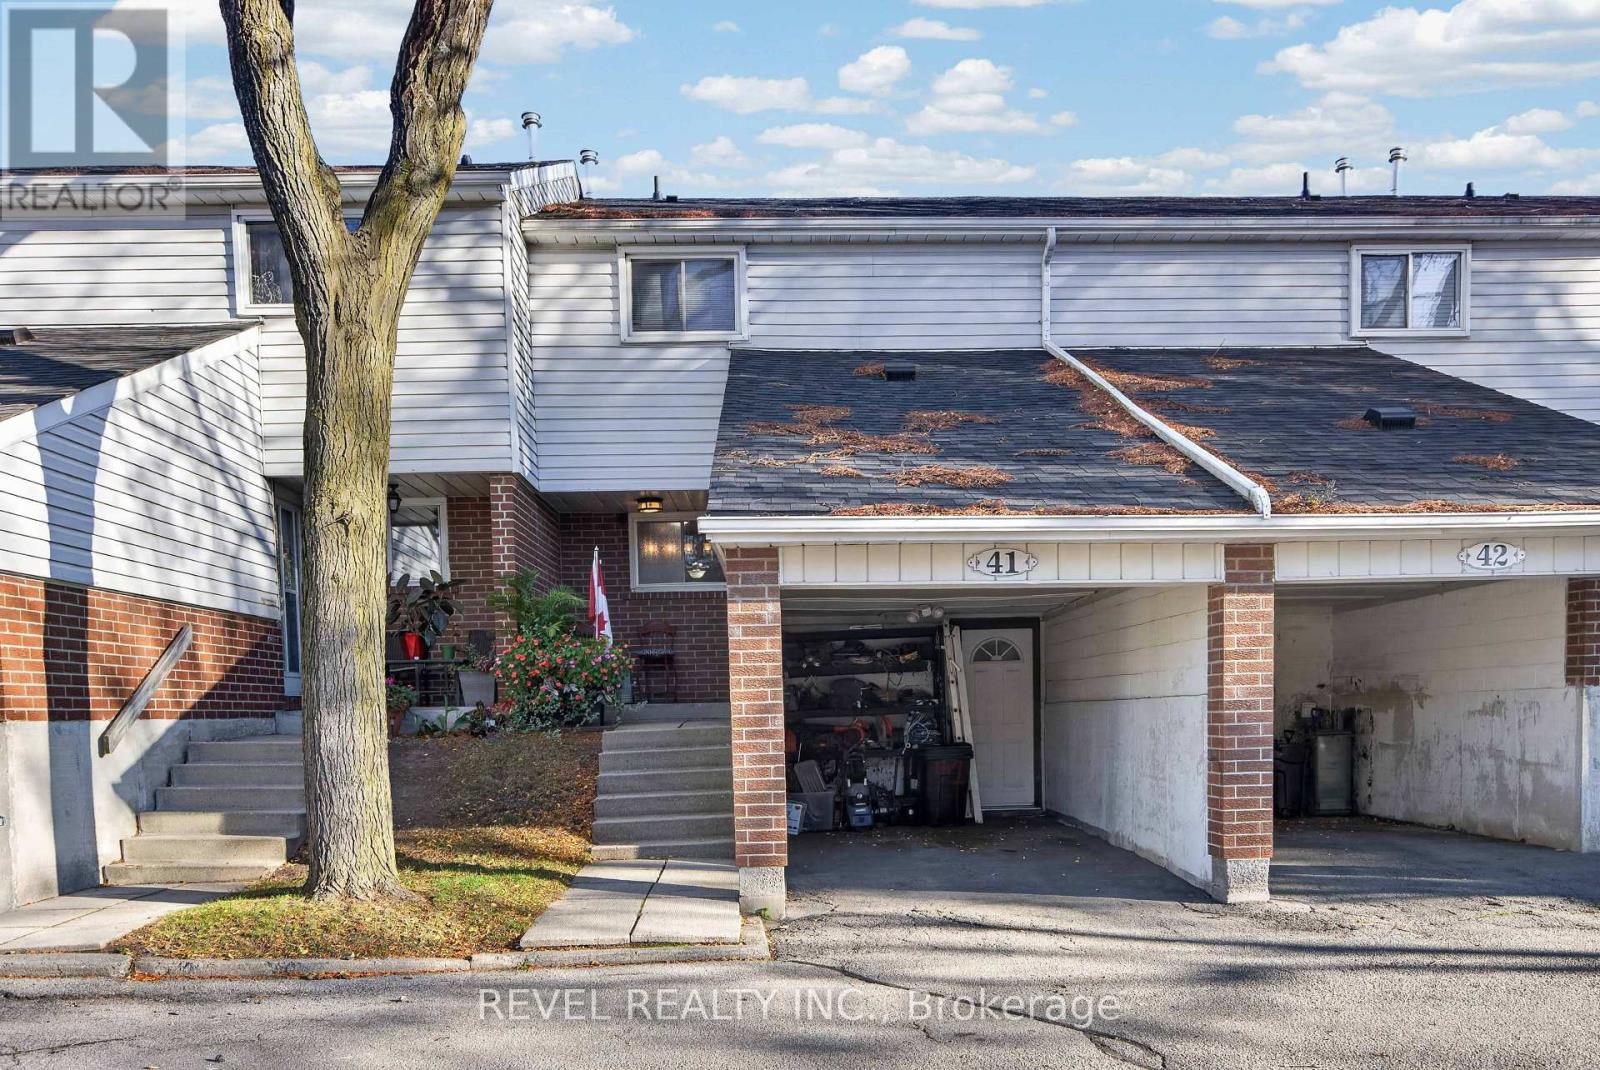
41 - 890 Limeridge Road E
Hamilton, Ontario
Welcome to unit 41- 890 Limeridge Road East! This cozy townhouse is waiting for you. The main floor has a spacious kitchen featuring stainless steel appliances and a convenient laundry. The bright living room has a double door walkout to a private backyard.Upstairs are 3 generous bedrooms, perfect for first time buyers and families, or for those needing a home office. The large master bedroom also has a sizeable walk-in closet for additional storage. The main bathroom includes a dual shower tub.In the basement you'll find a bonus cozy rec room, great for more living space, a home gym or even more storage. An additional 3 piece bath adds even more convenience.Close to schools, shopping, the LINC and public transport for easy access to everything you need. Condo fees include water, cable TV and high speed internet for even more added value.This perfectly located family home is ready for you! (id:63381)
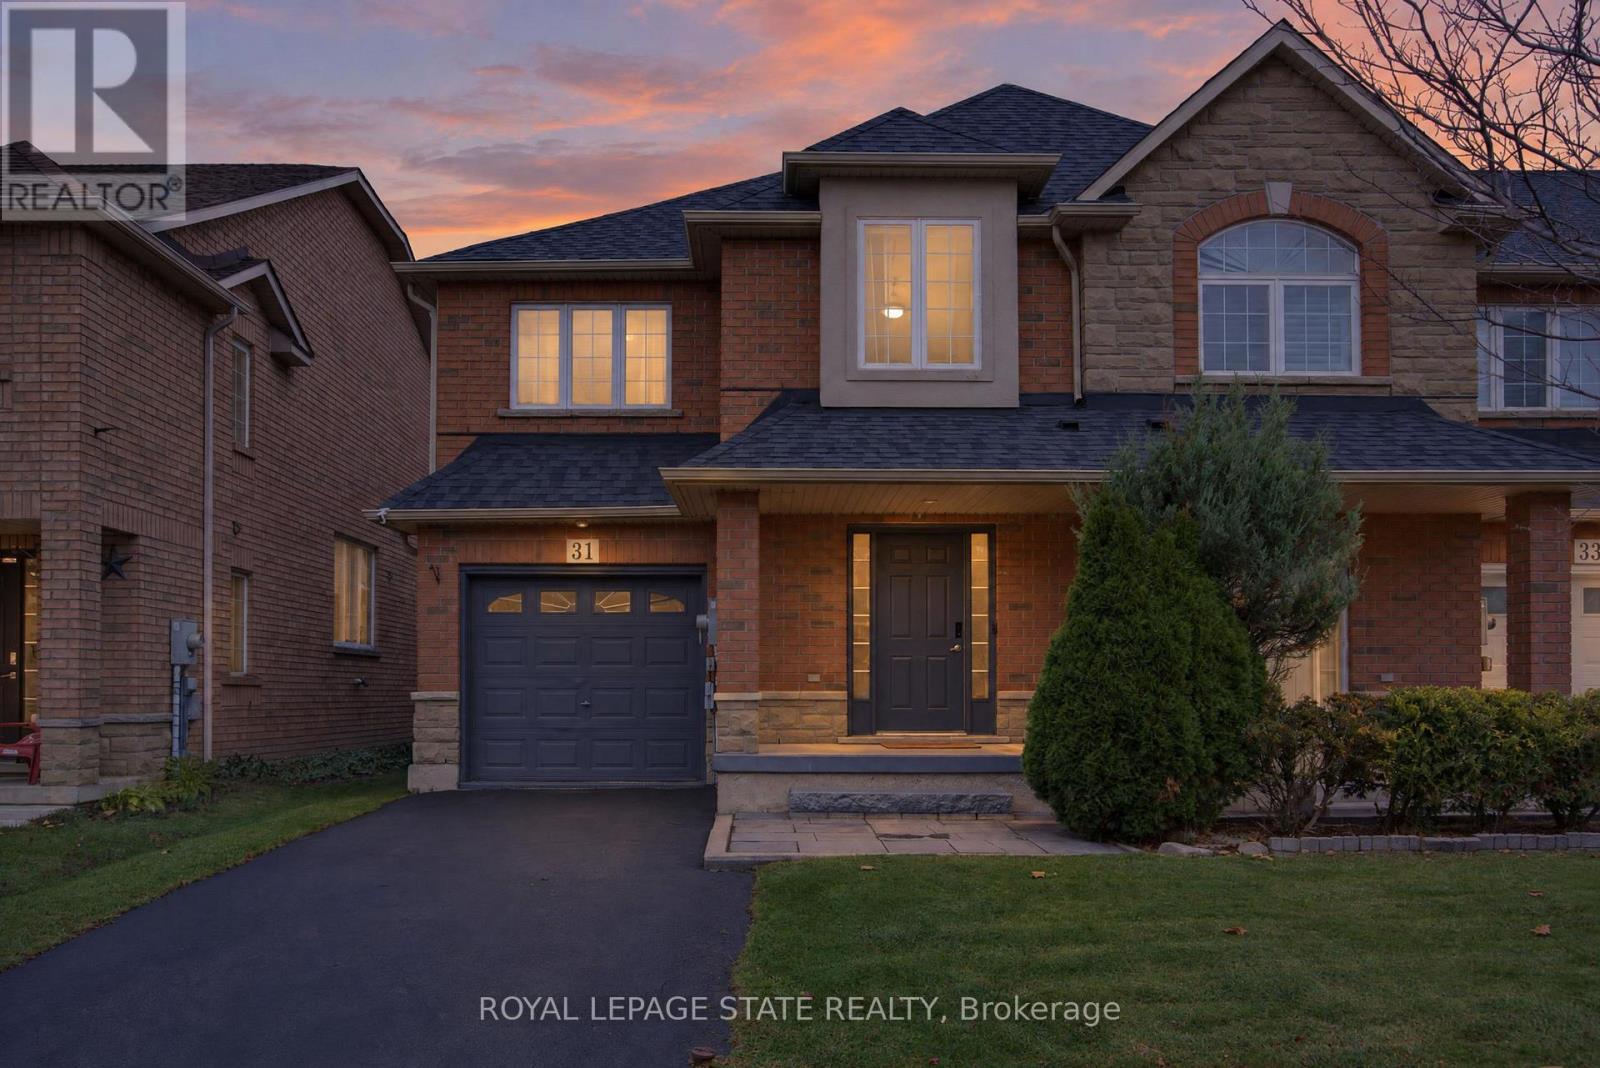
31 Hannon Crescent
Hamilton, Ontario
Welcome to 31 Hannon Crescent, a beautifully maintained 3 bedroom, 2.5 bathroom END-UNIT FREEHOLD townhome in Hamilton's desirable Summit Park neighbourhood. Built by Multi-Area Developments Inc., the Glengarren model offers approximately 1,778 sq ft above grade, thoughtful updates & a functional open-concept layout. Attractive brick/stone exterior, covered entry/porch, private drive w/ parking for 2 & single-car garage w/ inside entry (3 parking spaces total). Spacious foyer leads to a bright main lvl, extensively renovated in '23, feat updated white kitchen cabinetry, quartz countertops, subway tiled backsplash, an oversized centre island with seating for 3, S/S appliances, extended cabinetry with bar/servery, flooring, baseboards & kitch lighting. The open-concept kitch/din/liv area offers comfortable everyday living & entertaining, complemented by a convenient 2-pc powder rm. Upstairs, the generous primary suite feat 2 walk-in closets & private 4-pc ensuite. 2 add bdrms, incl one currently used as a home office, & a 4-pc main bath complete the upper lvl. Unspoiled basement provides laundry, ample storage & plenty of potential. Enjoy a fully fenced backyard w/ expansive multi-level deck & pergola frame, ideal for outdoor dining, BBQs & relaxation. Noteworthy updates incl roof shingles ('22), EV charger ('23), basement pot lighting ('24) & replacement window panes in front bdrm & primary ensuite ('26). Conveniently situated near schools, parks, playgrounds, shopping, restaurants, recreation & everyday amenities. Explore nearby Eramosa Karst Conservation Area, enjoy convenient access to Upper James/Rymal Rd amenities & connect to major commuter routes incl the LINC & Red Hill Valley Pkwy. An excellent opportunity to enjoy updated, low-maintenance freehold living in a well-established community. (id:63381)
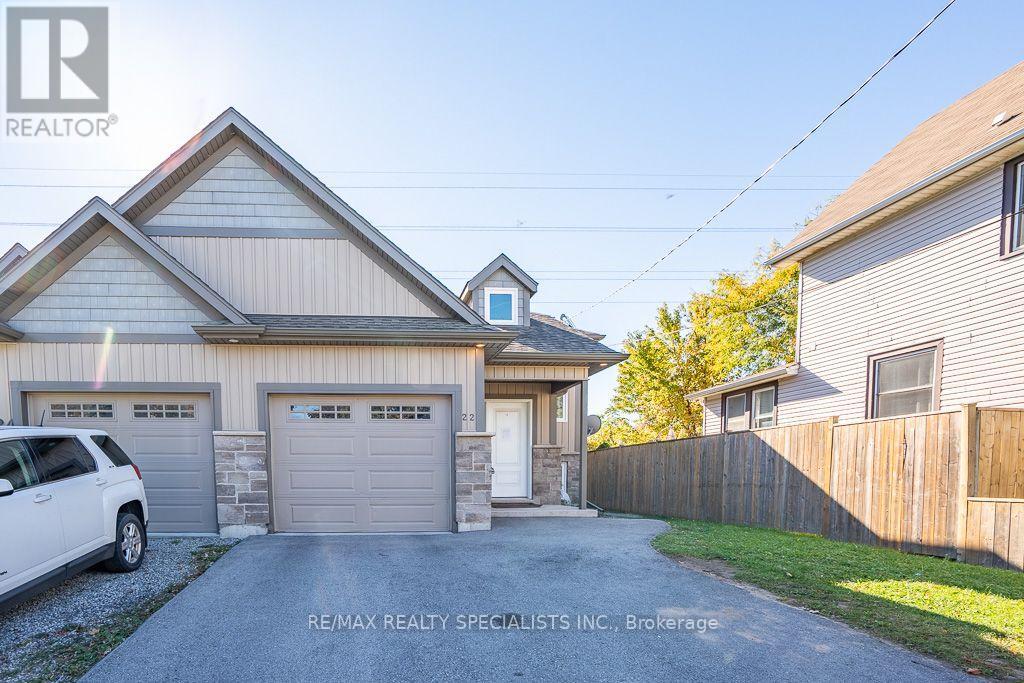
22 Elm Street
St. Catharines, Ontario
Beautiful 2018-Built Semi-Detached Bungalow with a Finished Basement & Separate Side Entrance! Welcome to this beautifully maintained 2-bedroom semi-detached bungalow offering approximately 1,268 sq. ft. of living space in one of St. Catharines' most desirable neighbourhoods! Built in 2018, this home combines modern construction, functional design, and exceptional versatility, making it an ideal opportunity for first-time homebuyers, growing families, or savvy investors. The professionally finished basement features a separate side entrance and a 2-bedroom in-law/nanny suite, offering excellent potential for extended family living or additional income opportunities, subject to applicable municipal requirements. With its flexible layout and added living space, this property offers outstanding value and versatility. Whether you're looking to enter the real estate market, accommodate extended family, or expand your investment portfolio, this home presents an excellent opportunity in a sought-after St. Catharines location. Don't miss your chance to own this fantastic property with incredible potential! A must-see home offering comfort, flexibility, and investment appeal! (id:63381)
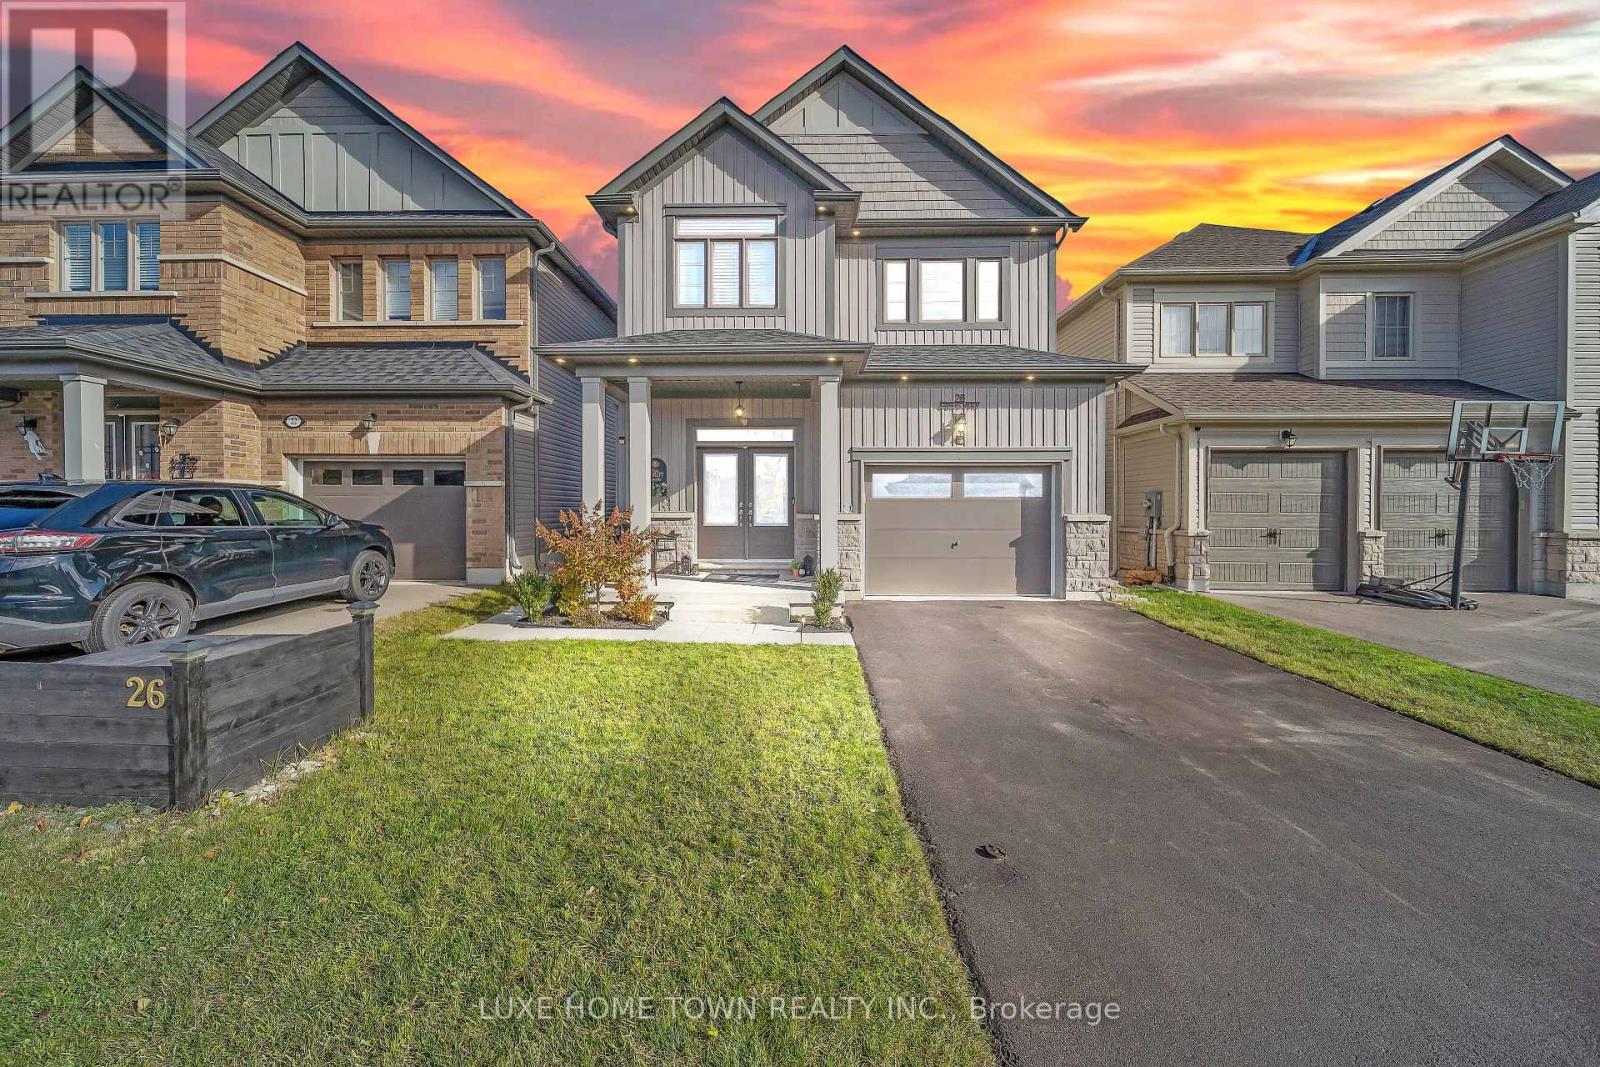
26 Gibbs Way
Centre Wellington, Ontario
Beautifully Maintained Family Home with In-Law Suite in the Sought-After Summerfields Community is now available for SALE!! Welcome to this stunning 3+1 bedroom, 3+1 bathroom family home offering over 2,400 sq. ft. of beautifully finished living space. Located in the desirable Summerfields community, this home has been impeccably maintained and thoughtfully upgraded throughout. The gourmet kitchen features a large island, stainless steel appliances, and abundant cabinetry - perfect for family meals and entertaining. The bright breakfast nook walks out to a spacious, fully fenced backyard, ideal for kids and pets alike. The family room is open, airy, and filled with natural light, creating a warm and inviting atmosphere. Upstairs, you'll find two generous bedrooms on this level and a large primary suite complete with a walk-in closet and a private en-suite featuring a soaker tub and separate shower. A stylish 3-piece en-suite second bath completes the upper level. The fully finished basement offers a separate living area or potential rental opportunity. Additional highlights include:- EV wiring in the garage for future electric vehicle charging- Large, fully fenced backyard ideal for entertaining or relaxing- Beautiful curb appeal in a family-friendly neighborhood near schools, parks, and downtown. Don't miss this showstopper - a perfect blend of comfort, functionality, and modern living! (id:63381)
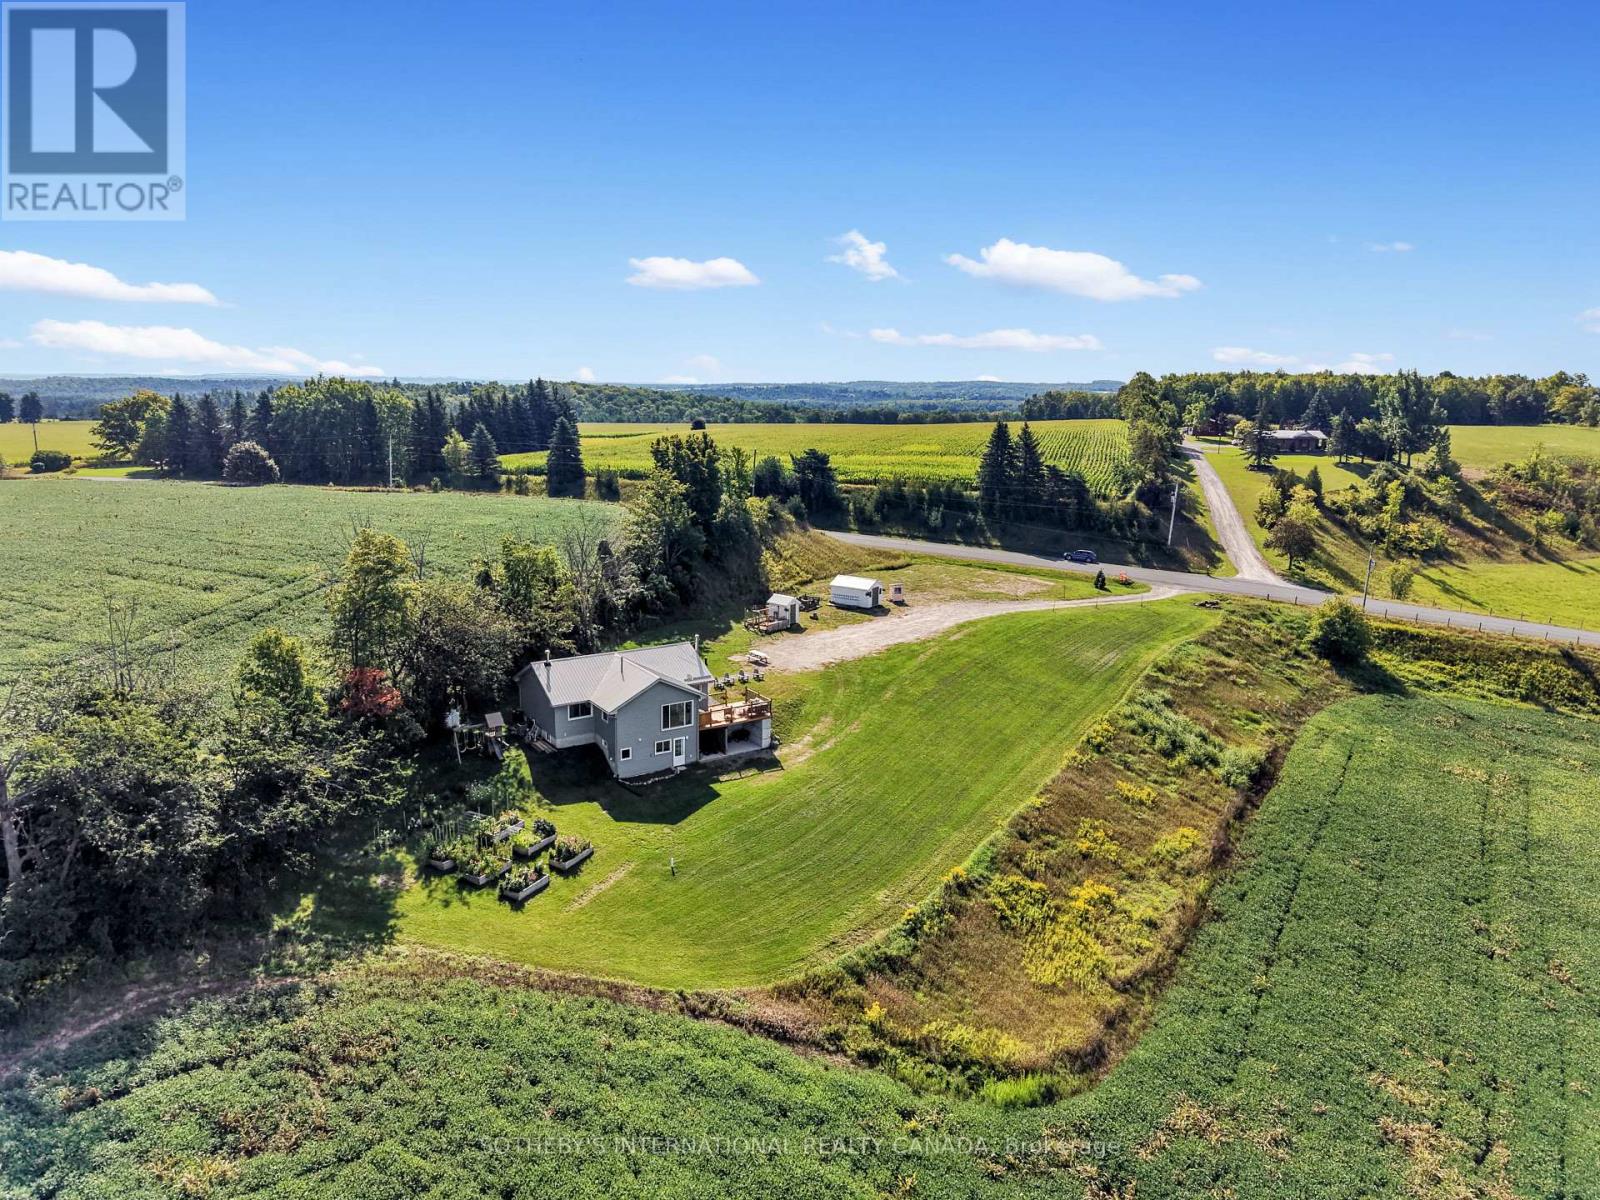
13052 County Road 24 Road
Trent Hills, Ontario
You'll never tire of the magnificent views and fabulous sunsets from this home! As the saying goes "you can see for miles" from this spacious and sun-filled custom bungalow with a lower level walk-out set on a very private 1.38 acre hillside lot. The area is noted for its historic century farmsteads. Perfect for downsizing, yet large enough for guests with over 2000 sq ft of living space, with 4 bedrooms and 2 full baths. Streaming with light, the open chef's kitchen offers ample counter space; a centre island and a walk-out to the bbq on the outdoor deck -- great for families and casual entertaining. The ground level offers a walk-out to the drive shed and gardens, and boasts a relaxing family/recreation room with a cozy wood-burning stove, along with a separate guest bedroom with an ensuite bathroom and walk-in shower. Freshly painted and in immaculate shape--ready for you to make it your home. The current sellers enjoy this property as a mini hobby farm. Just minutes to the popular arts Village of Warkworth and the Port of Hastings for restaurants, cafes, shops, golfing, swimming and boating. Only 30 minutes to Cobourg for VIA Rail and approximately 90 minutes to the GTA. See virtual tour video (id:63381)
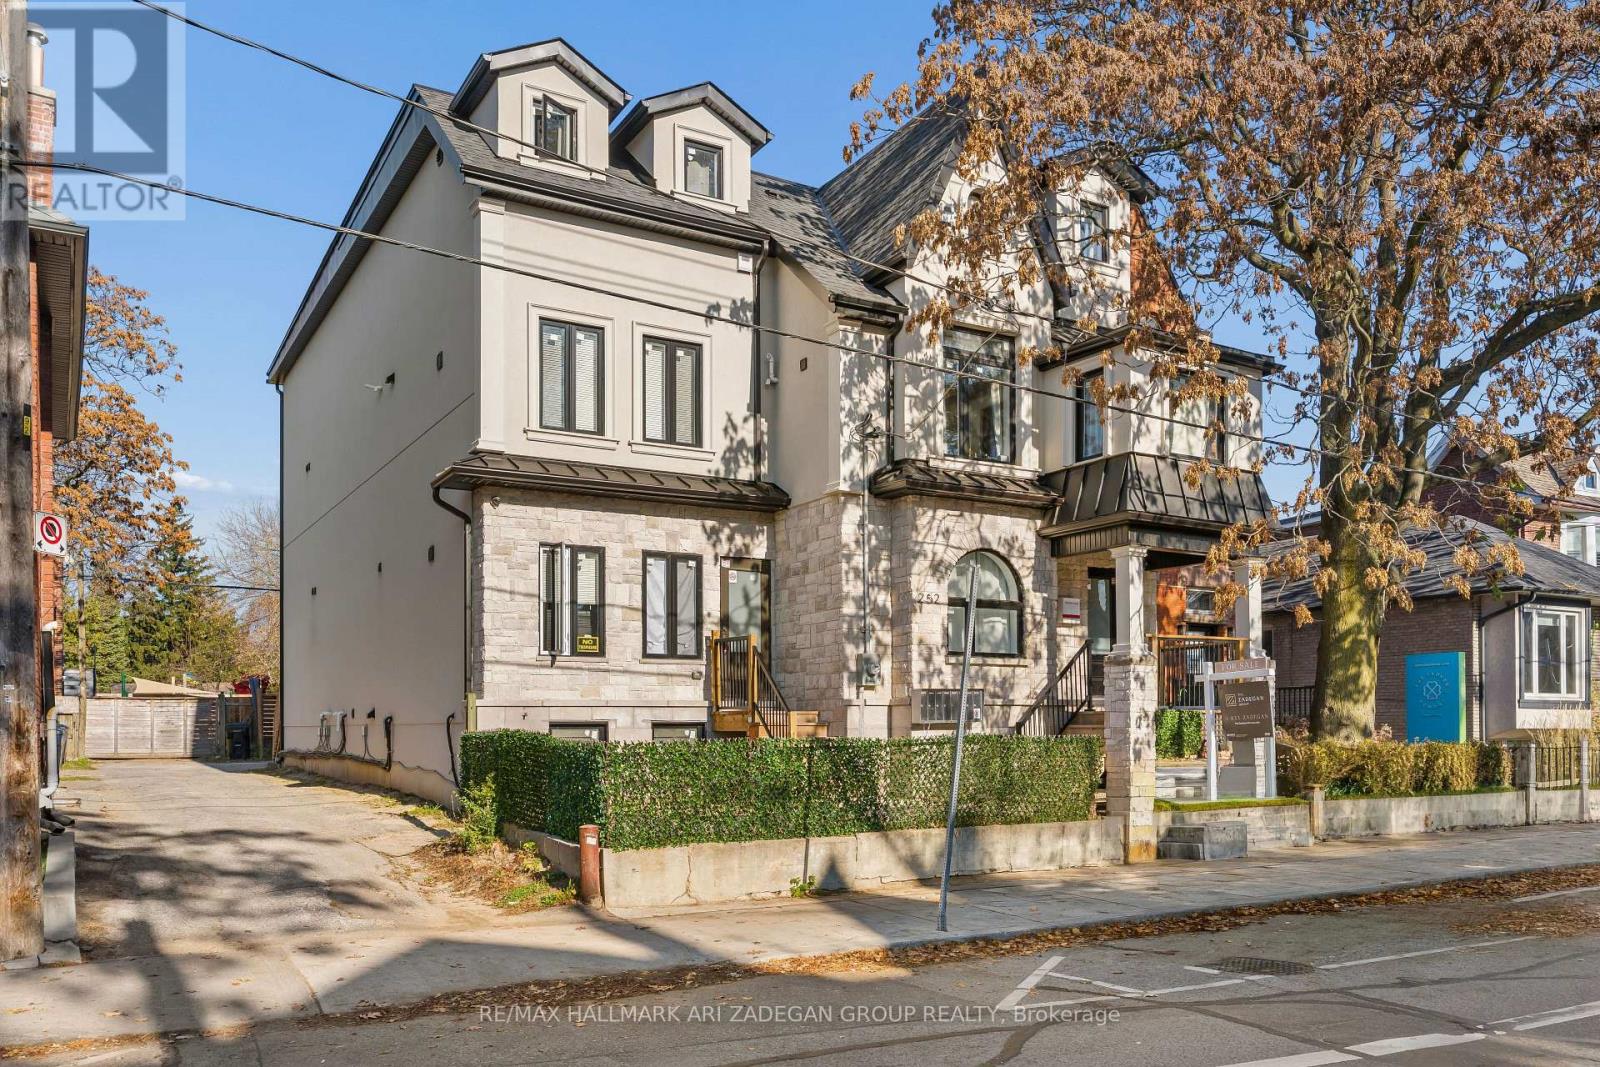
252 Annette Street
Toronto, Ontario
Impressive Trophy Multifamily Property! 12 Bed+4/18 Washrooms+5. Offering an assumable CMHC mortgage with an extremely low interest rate, maturing August 2031! Newly developed in 2026, this income-producing multiplex in Toronto's desirable High Park North/Junction neighbourhood offers an attractive 5.1% cap rate! Featuring six municipally approved residential units plus two additional potential basement suites. All units have been recently leased at current market rental rates, providing immediate income without legacy below-market tenancies. Designed with energy efficiency in mind, featuring modern finishes, new appliances, air conditioning, and on-site laundry. Includes three parking spaces and boasts an impressive 92 Walk Score! Steps from vibrant shops, restaurants, parks, and transit, with easy access to High Park, Bloor West Village, TTC subway stations, GO Transit, and UP Express. A rare opportunity to acquire a modern, income-producing investment in a prime Toronto location! (id:63381)
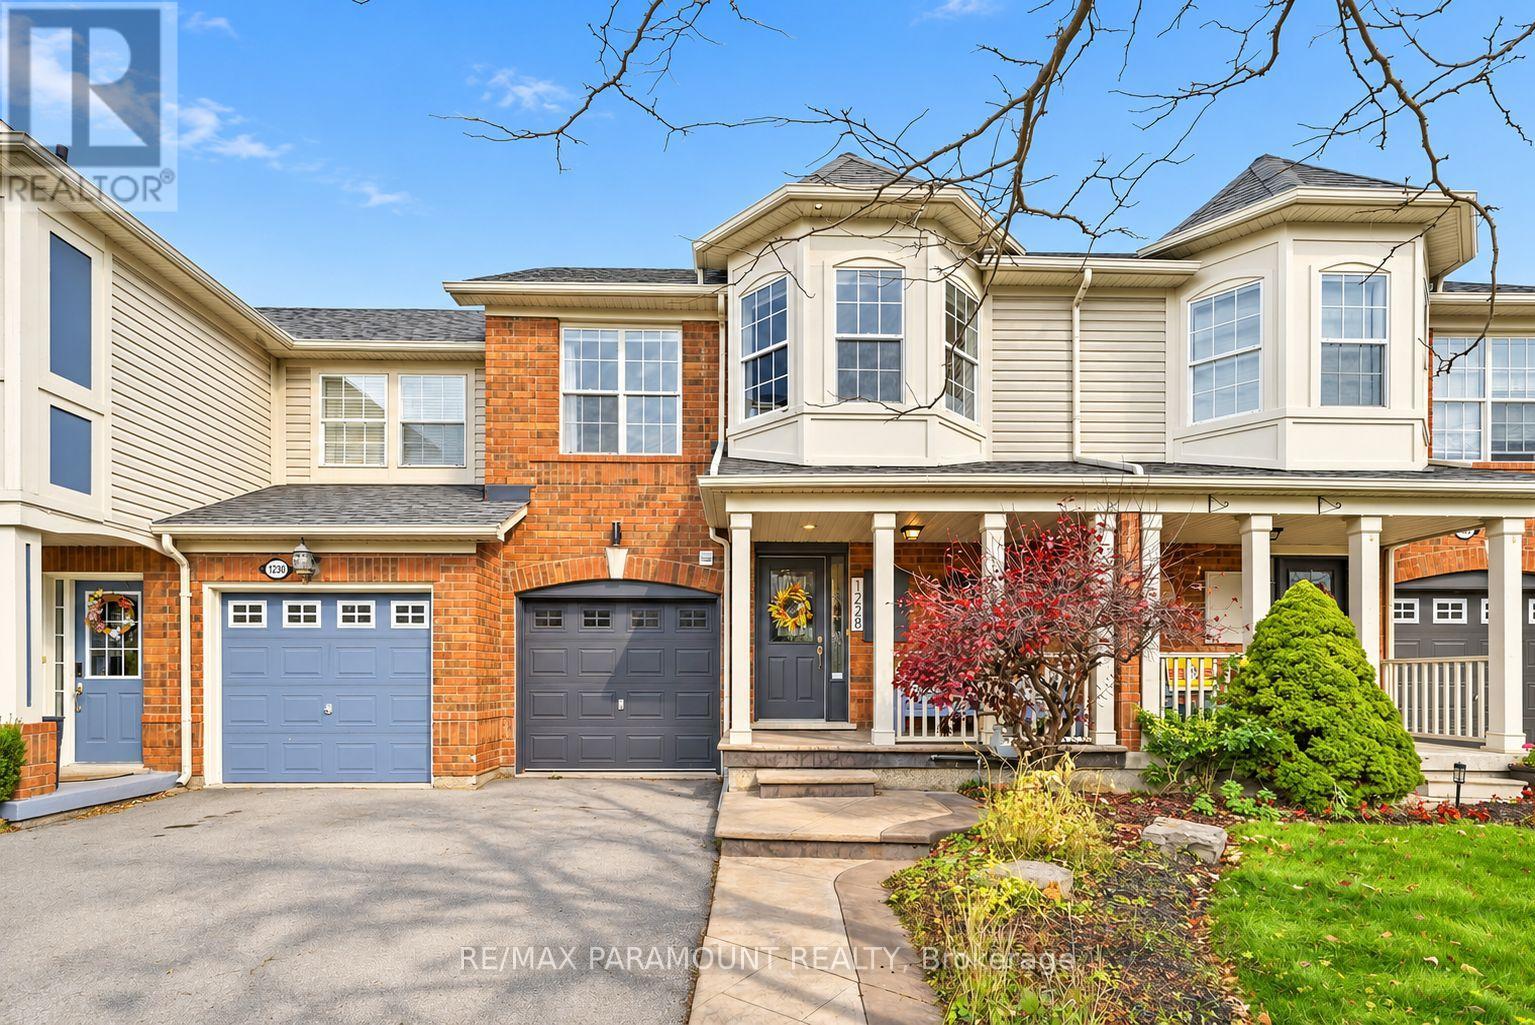
1228 Mcdowell Crescent
Milton, Ontario
Welcome to this beautifully updated freehold townhome, ideally situated on a quiet, low-traffic street in Milton's highly sought-after Beaty neighbourhood! With no rear neighbours, this home offers exceptional privacy, an abundance of natural sunlight, and the convenience of direct access to the park and school grounds right out your back doorstep inside to discover a bright, modern interior featuring stylish updates throughout. The beautifully refreshed kitchen showcases quartz countertops, an updated backsplash and sink, along with a newer microwave and dishwasher. Updated light fixtures, pot lights, and ceiling fans enhance the home's modern appeal, while a refreshed staircase with new carpeting leads to the upper level, featuring updated flooring and a spacious primary bedroom complete with a walk-in closet. A Nest thermostat and convenient interior garage access add to the home's everyday comfort and functionality. The fully finished basement provides valuable additional living space, complete with updated flooring and a beautiful 3-piece bathroom. Whether used as a living room, recreation area, home office, or guest retreat, this versatile space offers endless possibilities. Outside, enjoy the added curb appeal of exterior pot lights and patterned concrete in both the front and backyard, creating stylish, low-maintenance outdoor spaces perfect for relaxing or entertaining. Combining modern finishes, a family-friendly location, exceptional backyard privacy, and the convenience of parks and schools just steps away, this move-in-ready home truly checks all the boxes! (id:63381)
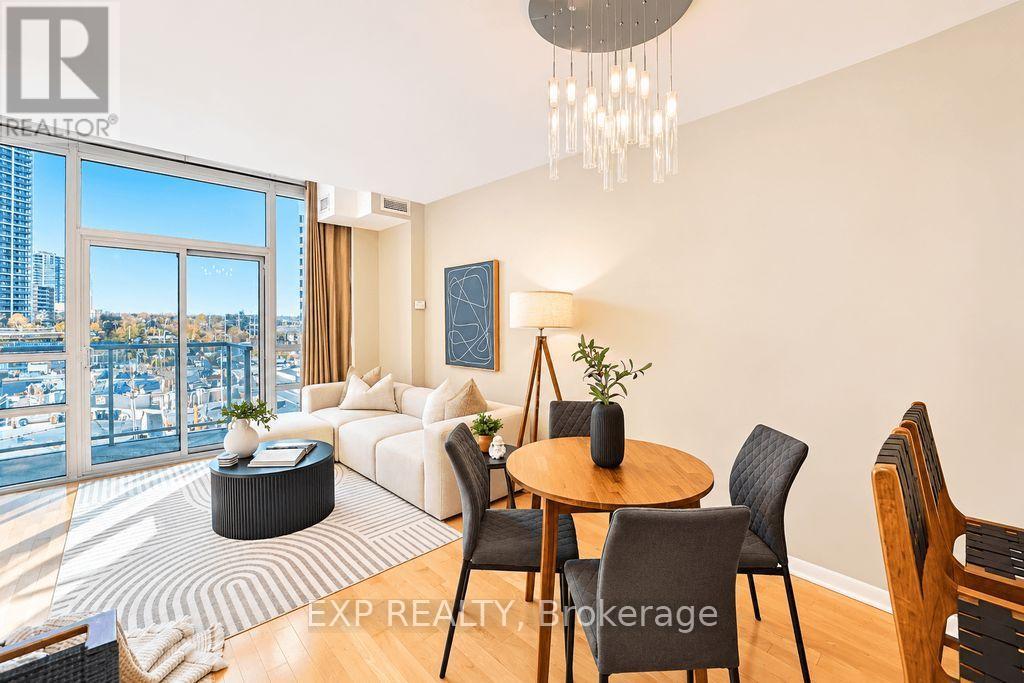
420 - 3391 Bloor Street W
Toronto, Ontario
Welcome to Kingswood on Bloor, a boutique-style condominium in Toronto's highly sought-after Kingsway neighbourhood! LOCATION, LOCATION, LOCATION! Directly across from Islington Subway Station, enjoy seamless access to downtown Toronto with trendy restaurants, charming cafés, boutique shops, specialty stores, grocery shopping and everyday conveniences just steps away. Nearby parks and scenic walking trails offer the perfect balance of urban energy and outdoor enjoyment. This stunning two-storey loft combines sophisticated design with impressive architectural features, including a dramatic open-to-above living space, soaring floor-to-ceiling windows spanning both levels and 10-foot ceilings throughout, creating a bright, airy and inviting atmosphere. The stylish Scavolini European kitchen features sleek cabinetry, a European-style range hood and upgraded stainless steel appliances, complemented by a spa-inspired bathroom, smooth ceilings and elegant finishes. Recent updates include a NEW Frigidaire refrigerator (2026), Whirlpool washer and dryer (2026), and motorized upper-levelblinds (2025). EXCEPTIONAL VALUE! Maintenance fees include Bell Fibe 3.0 Gbps high-speedinternet, Fibe TV Better, Crave with Starz and 4K Whole Home PVR, a package valued at approximately $280/month, PLUS water, heating and air conditioning! Enjoy the ultimate combination of stylish loft living, outstanding amenities and unbeatable transit convenience. Whether exploring The Kingsway's vibrant dining and shopping scene, enjoying nearby green spaces or commuting downtown, everything you need is right at your doorstep. An exceptional opportunity to experience one of Toronto's most desirable and walkable neighbourhoods! (id:63381)
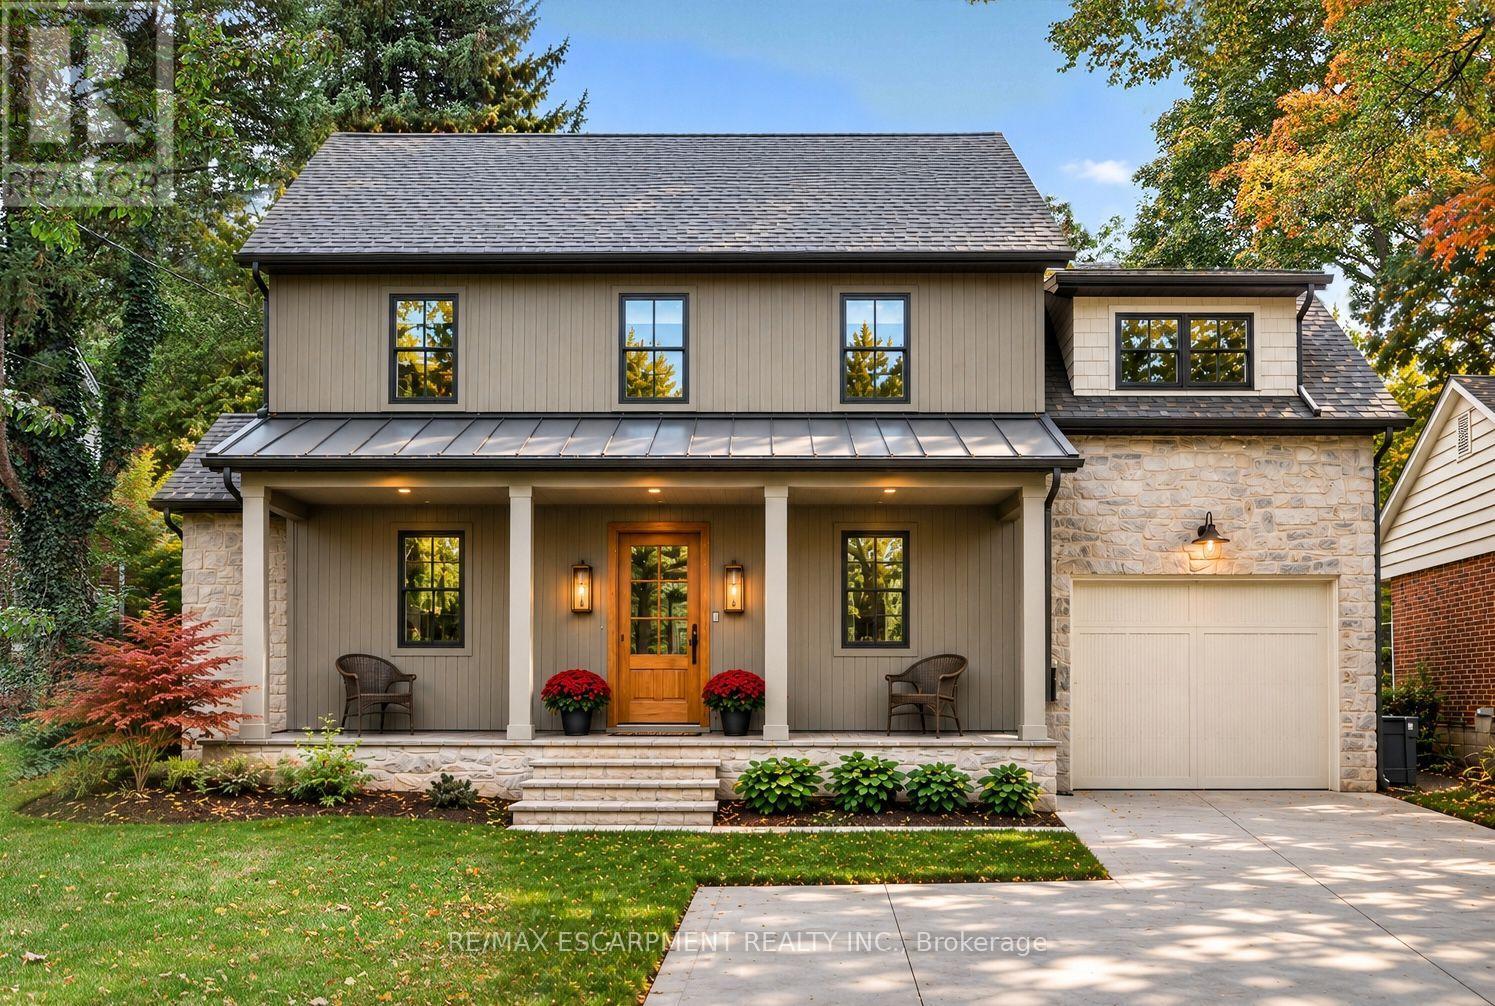
890 Forest Glen Avenue
Burlington, Ontario
890 Forest Glen was taken down to the studs and rebuilt in 2024 with the care and detail of a custom home, on one of Aldershot's most sought-after streets. Designed by Coco & Jack Design Studio, every finish, colour and cabinet was chosen to work together, and it shows. The main floor is open with a great flow and well thought out floor plan. The kitchen centres on a stained white oak island, quartzite counters, Thermador appliances, and a Miele 36" gas range under Venetian Plaster, with full-height cabinet doors concealing a walk-in pantry. In winter, gather around the gas fireplace framed by four 15-ft white oak beams. In summer, everyone ends up on the covered living space off the kitchen. Upstairs, the primary bedroom features a custom finished walk-in closet and an unforgettable ensuite with a freestanding tub and a handmade zellige tile shower, three more bedrooms, a bathroom, and a second-floor laundry room means no more hauling baskets up and down the stairs. The finished lower level adds a recreation room and finished storage spaces. The double-wide driveway parks five easily plus the garage, which opens directly into the mudroom, so groceries and gear come in out of the weather. Behind the walls, the work is done: all-new plumbing, electrical, 200-amp panel, EV rough-in, HVAC, AC, gas line, roof, trusses and insulation, a rebuilt garage, and several additions, all permitted and inspected. There is nothing left to do but move in and enjoy. JK through Grade 12 is within walking distance with Glenview about 300 m away and Aldershot about 1 km. Grocery stores, a favourite local coffee shop and breakfast joint, LaSalle Park and the marina, the lakefront, downtown Burlington, BG&CC, RBG, the GO station and highway access are all minutes away. The detail here is best appreciated in person! (id:63381)
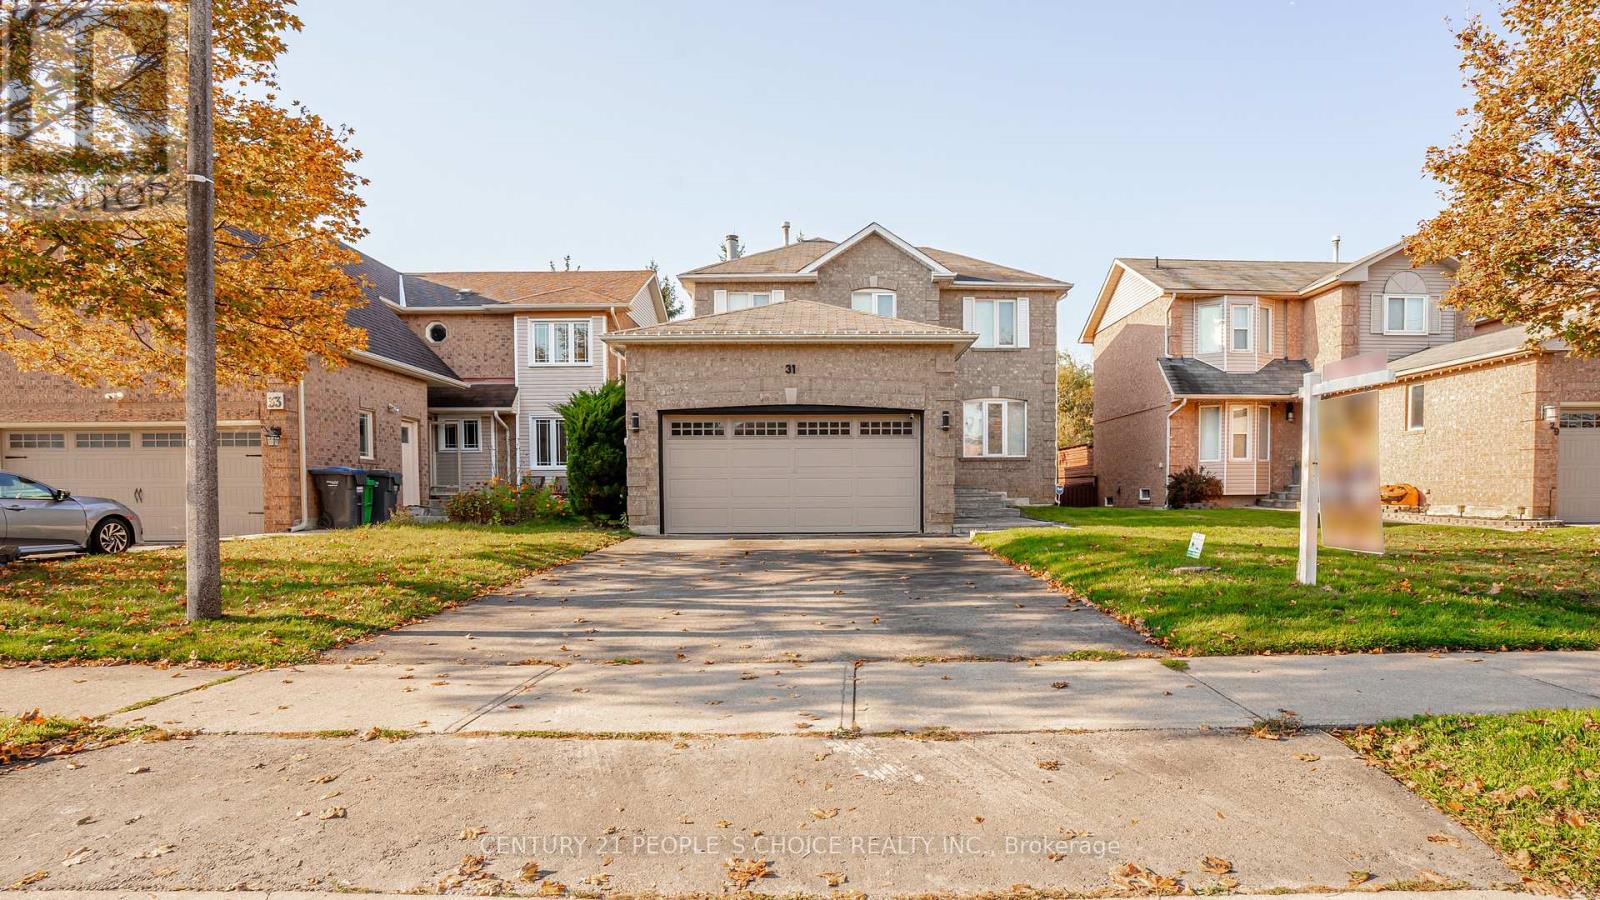
31 Vivians Crescent
Brampton, Ontario
Ravine Lot !!! East Direction & Original Owner Home , Bring your own ideas to build Walk -Out BASEMENT Apartment in future . Detached 3 Bedrooms Home with Separate Living , Dining & Family Room With wood Fireplace , New Kitchen( 2025 ) With Back splash ,S/S Appliances ( 2025 )& W/Out to 2 tier deck for entertainment & family BBQ , Laundry ( 2025 ), Full Private Master Has 4 Pc- EnSite with extra storage closet and His & Her closet and 3rd closet for extra storage .Other spacious bedrooms with 3 pc-bath , Beautiful Landscaped front yard with stone entrance ( 2025 ). Furnace & AC ( 2019 ) , Roof ( 2018 ) ,Close to Mississauga & Brampton Boarder & Close to All Amenities. ### Must See !!! (id:63381)
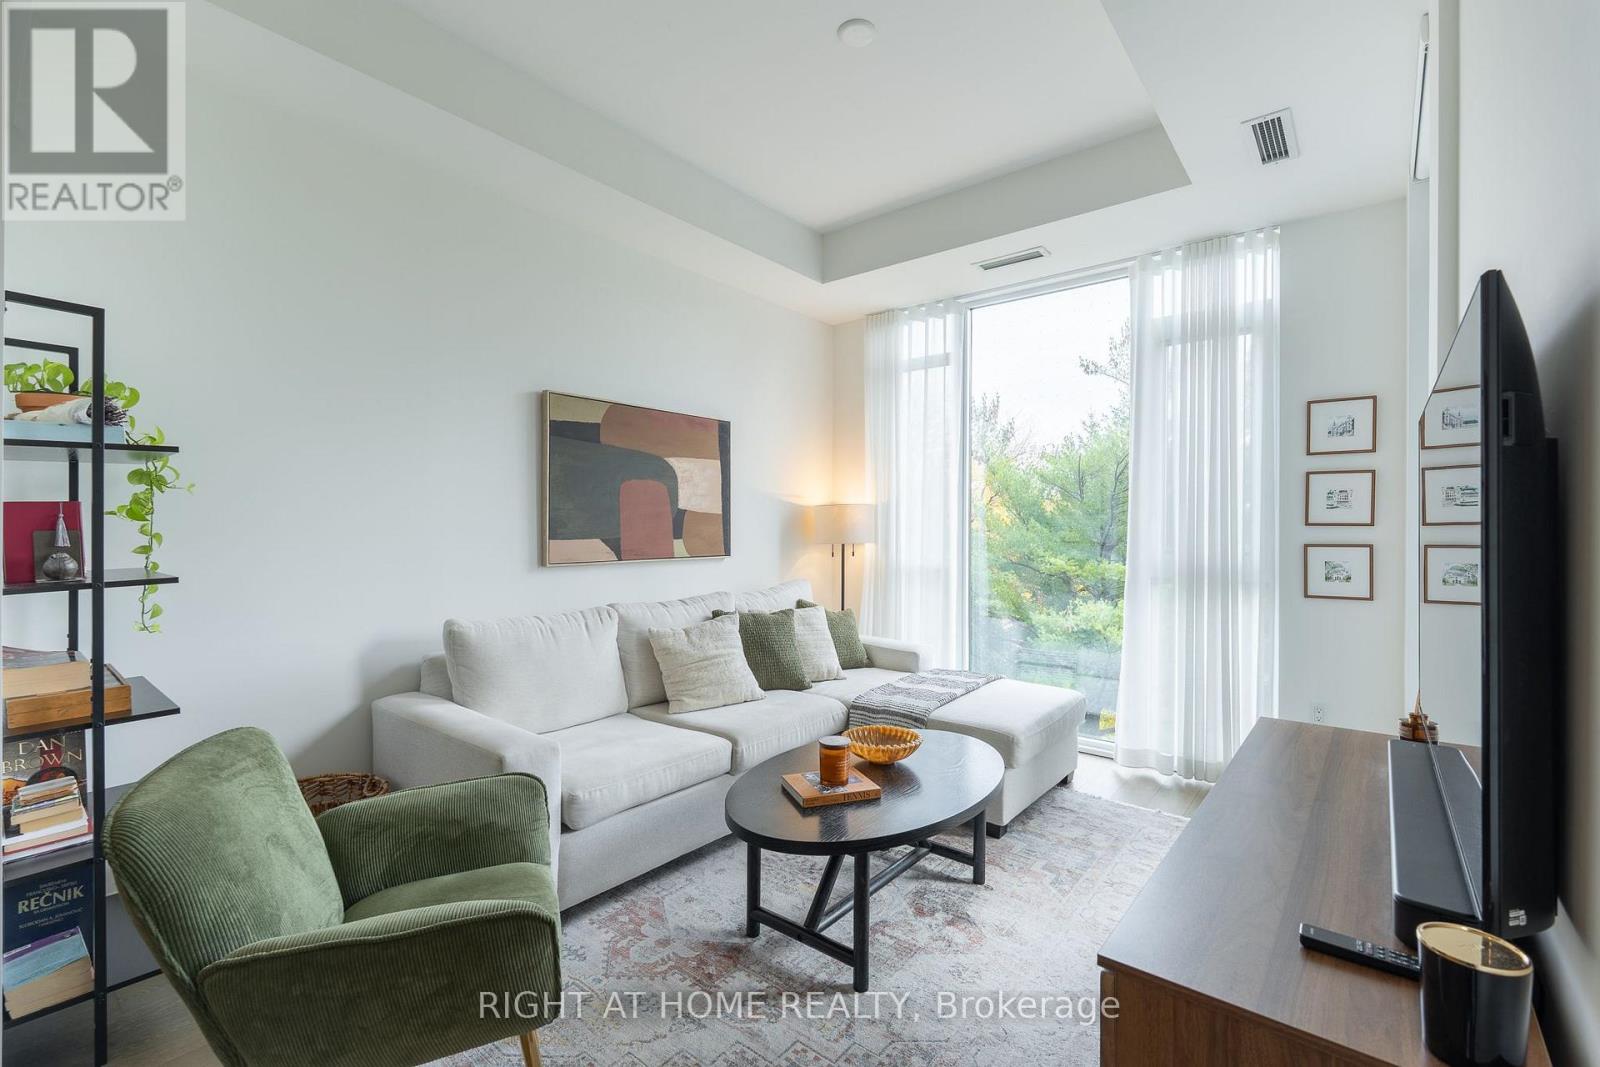
408 - 293 The Kingsway
Toronto, Ontario
LOVE WHAT YOU SEE? HAVE WHAT YOU LOVE - ALL OF IT! FULLY FURNISHED, STYLISHLY DESIGNED & PROUDLY OWNED - A CONDO YOU'LL LOVE COMING HOME TO! Welcome to this beautifully presented, east-facing suite at 293 The Kingsway, where soaring 10-foot ceilings, expansive windows and a thoughtfully designed layout create a bright, airy and inviting home. Enjoy an elegant living and dining area, sleek contemporary kitchen, dedicated work-from-home nook and a private balcony overlooking lush greenery. Beautifully upgraded and lovingly maintained, this is more than a showpiece - it's a home designed to be enjoyed! Beautifully furnished throughout and available for purchase with or without the furnishings - YOUR HOME, YOUR CHOICE! Includes one underground parking space and a private locker. Exceptional amenities include a 3,400+ sq. ft. fitness studio, rooftop terrace with BBQ area, party/games room, guest suite, meeting room, dog spa and bicycle storage. Conveniently located near Humbertown Shopping Centre, Royal York subway station, charming cafes, restaurants, Humber River trails and beautiful James Gardens. A BEAUTIFUL HOME. A WONDERFUL LIFESTYLE. A LOCATION TO LOVE! (id:63381)
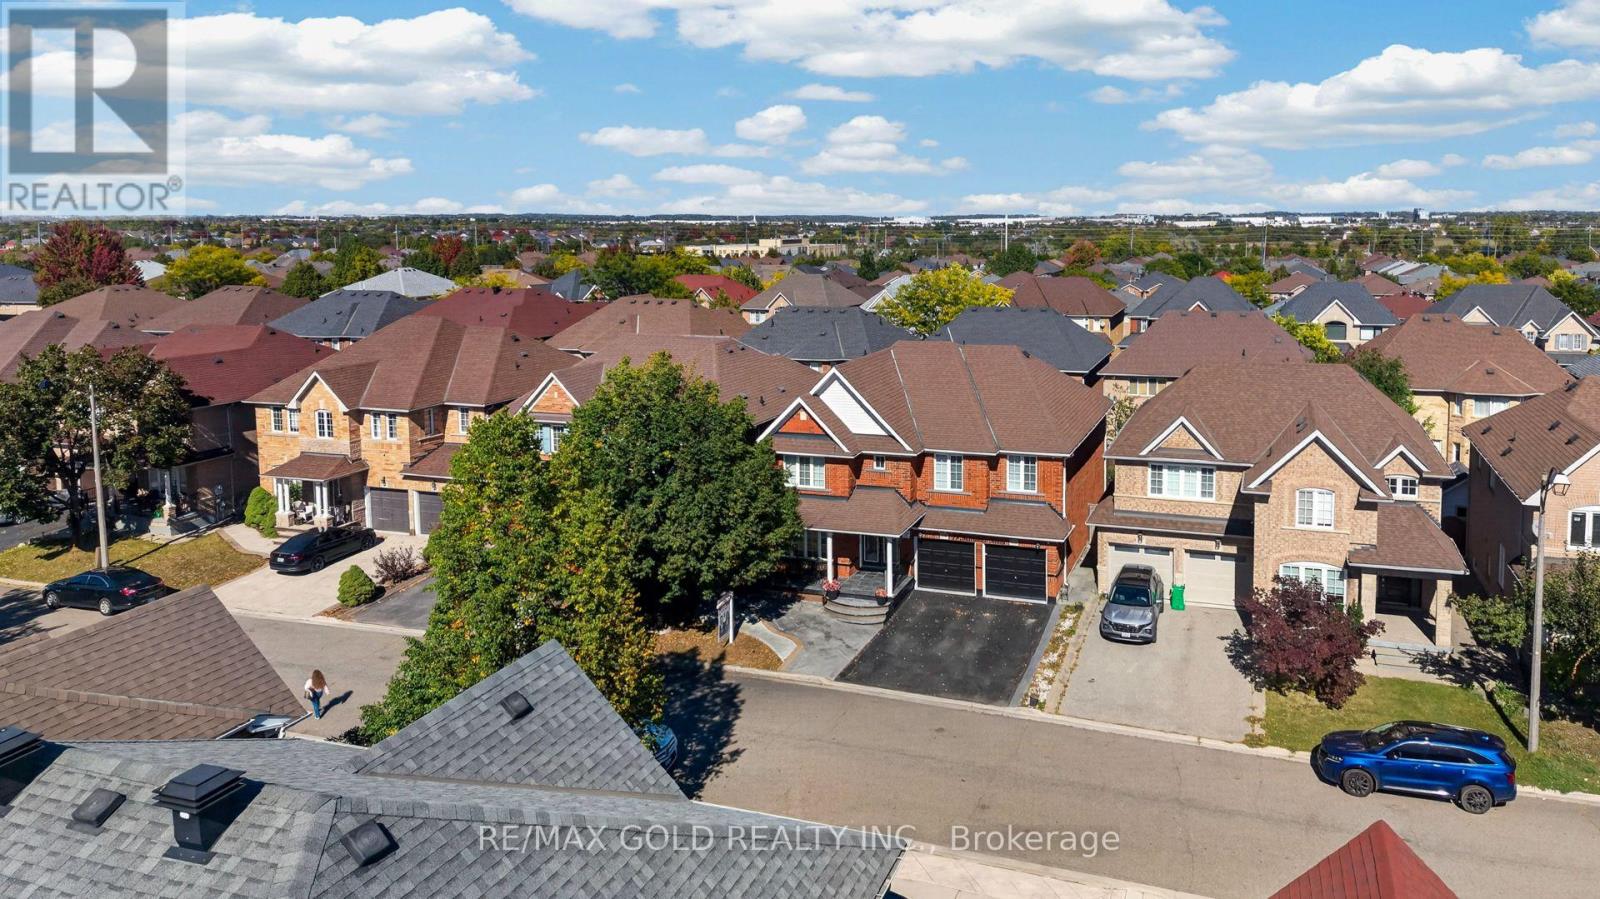
19 Briardale Road
Brampton, Ontario
PRICE TO SELL *******Welcome to this stunning executive home in one of Brampton's most desirable neighbourhoods, offering over 3127 sq. ft Aprox. above grade plus a LEGAL finished basement with a separate entrance. Designed for modern family living and exceptional income potential, the main floor features a OFFICE SPACE And gourmet kitchen with granite countertops, stainless steel appliances, elegant white cabinetry, a bright breakfast area, spacious living and dining rooms, a cozy family room with a gas fireplace, Upstairs offers 4 generously sized bedrooms, including a luxurious primary retreat with a 5-piece ensuite and His / Her Closet, while 2nd bedroom feature ensuite access. The loft can be used as an office space. The LEGAL BASEMENT with a REGISTERED 2nd Dwelling Unit. Offers a 3-bedroom apartment with a modern kitchen, living area, and separate laundry, plus an additional bedroom that can be used for personal use, a home office, or rented separately for added income potential. Complete with a double-car garage and parking for 4 vehicles, this exceptional home is ideally located within walking distance to Mount Pleasant, schools, parks, shopping, restaurants, banks, and Cassie Campbell Community Centre. A rare opportunity to own a move-in-ready home offering luxury, space, and outstanding investment potential. (id:63381)
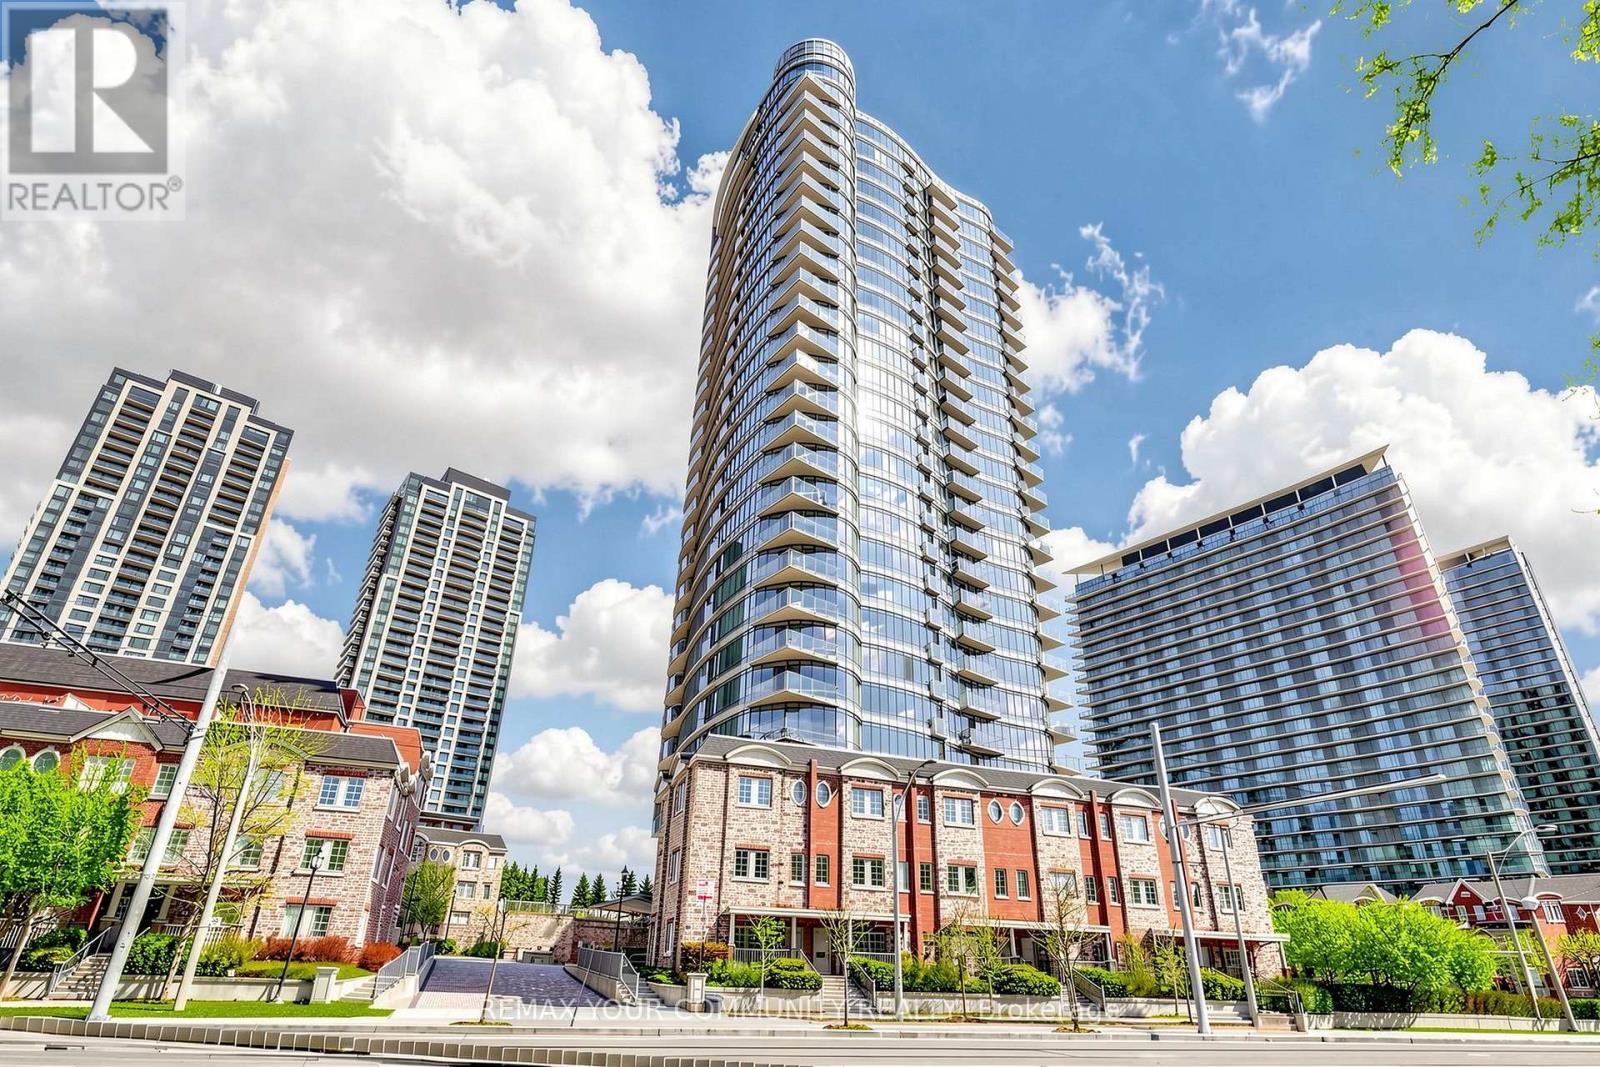
1506 - 15 Windermere Avenue
Toronto, Ontario
Unit 1506 at 15 Windermere Avenue is truly a gem in the heart of Toronto's High Park-Swansea neighborhood , offering sweeping breathtaking views of High Park, the City Skyline and Lake Ontario. Bright 1+1 bedroom suite with an open-concept living and dining , 9 ft ceilings and a Juliette balcony. Kitchen with granite counters, ceramic backsplash, and a breakfast bar perfect for both everyday living and entertaining guests. Separate den ideal for a home office, generous closet space, ensuite laundry and underground parking. The building also provides a wealth of amenities, ensuring residents have everything they need, 24-hour concierge, indoor swimming pool, sauna, fitness centre, party/meeting room, billiards room, and visitor parking. Amazing surroundings, steps to the Lakeshore , Sir Casimir Gzowski Park, the Martin Goodman Wwaterfront Trail, Grenadier Pond, and High Park's trails and gardens. Enjoy the shops and cafes of Bloor West Village and Roncesvalles, minutes to TTC and Gardiner. What truly makes this unit stand out is the serene ambiance, a designed space that feels private sanctuary above the city. In the world of real estate, this unit is the perfect blend of luxury and lifestyle. (id:63381)
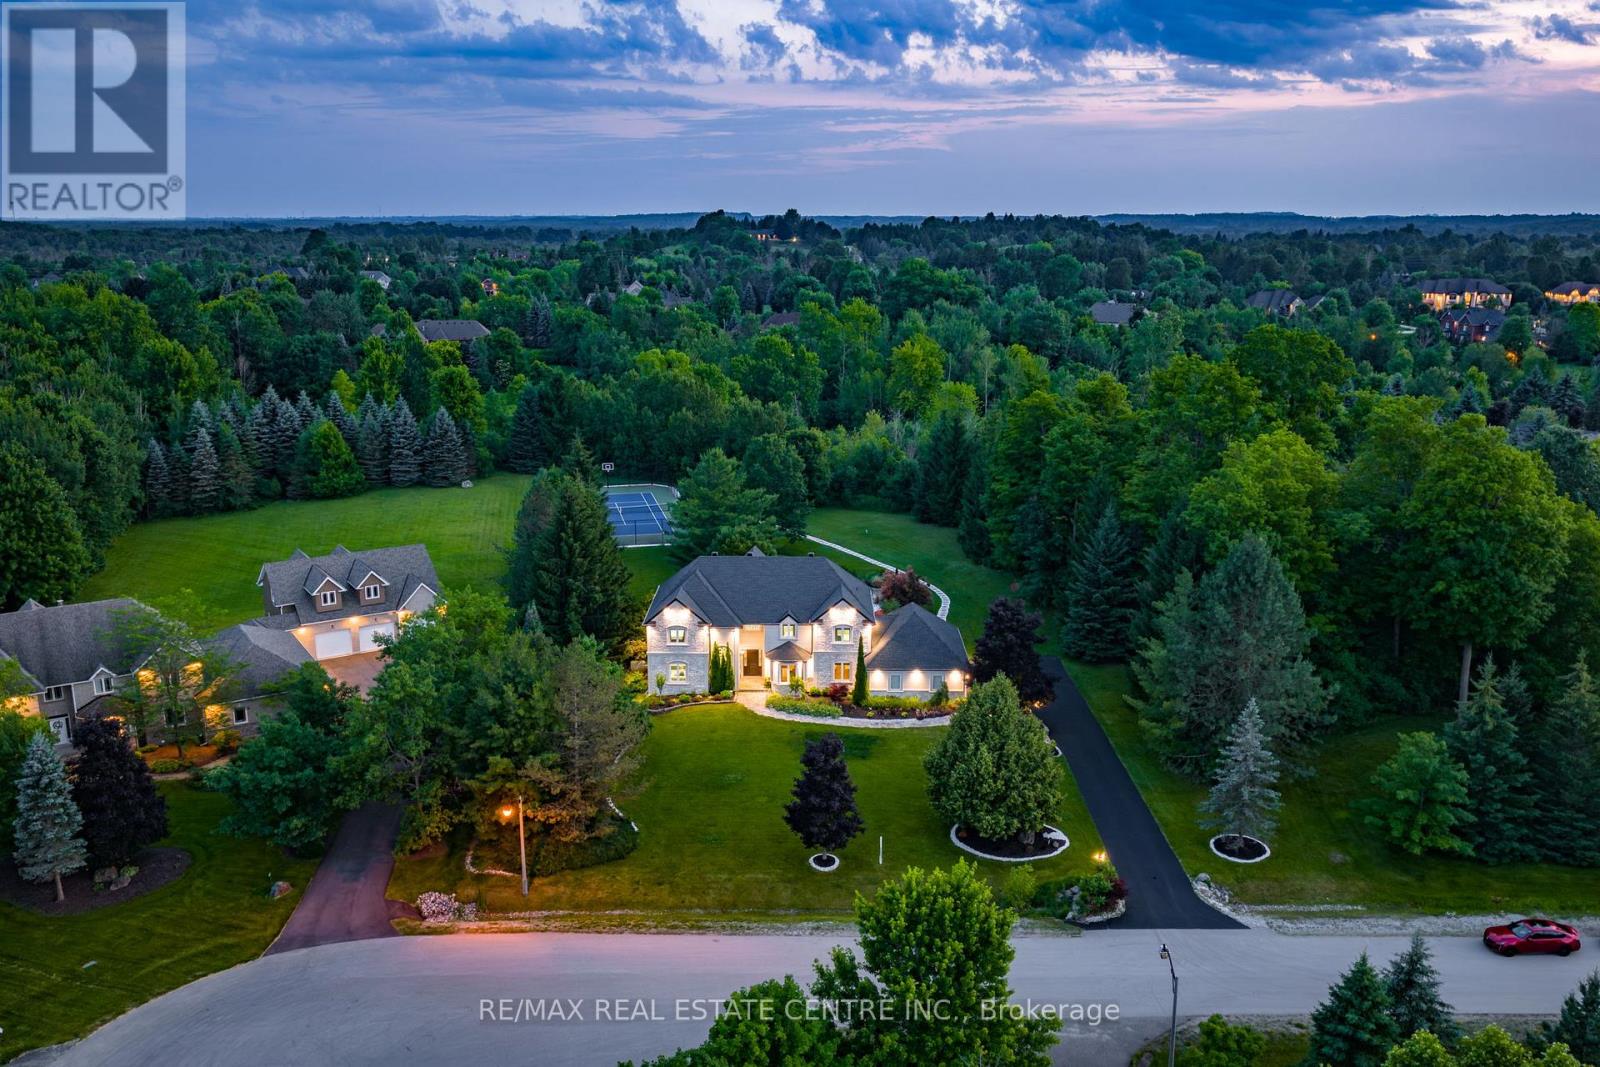
11135 Menzies Court
Milton, Ontario
MOTIVATED SELLER! BRING YOUR OFFER! An exceptional opportunity to own a private luxury retreat in the prestigious Churchill Estates. Nestled on nearly 2 acres at the end of a quiet court, this elegant 4 bedroom, 4 bath estate offers an unparalleled lifestyle. Boasting over 5,000 sqft of beautifully finished living space, the home features a soaring vaulted ceiling in the great room, a stunning custom kitchen, and a serene primary suite with a spa like ensuite and walk in closet. Every detail has been thoughtfully designed from the grand principal rooms and home office to the fully finished basement with a rec room and gym. The professionally landscaped backyard is a true oasis, perfect for entertaining, with an in-ground pool, tennis court, outdoor kitchen, and covered patio. Complete with a Generac generator, integrated audio system, and 3-car garage .Ideally located minutes from highways, this home delivers luxury, comfort, and peace in one of Milton's most exclusive communities. (id:63381)
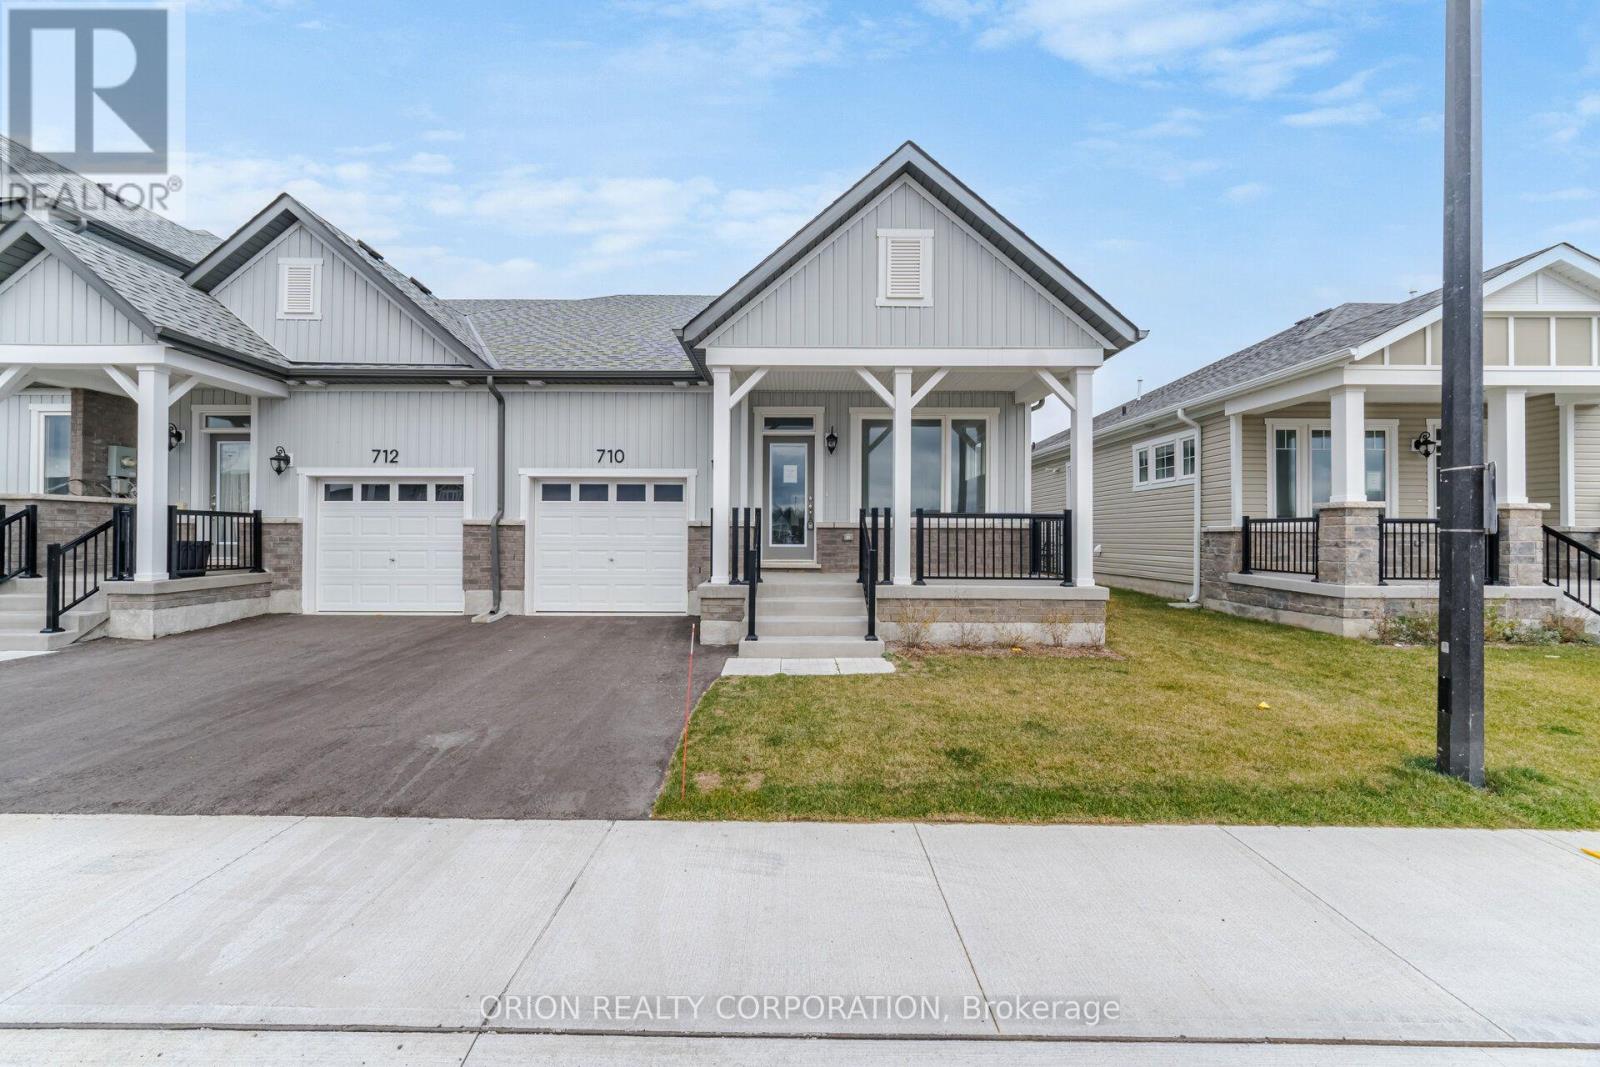
710 Keast Place
Innisfil, Ontario
Enjoy the benefits of single level living in this thoughtfully designed bungalow townhome at Lakehaven in Innisfil. Offering approximately 1,370 sq. ft., the Emerson End model features 2 bedrooms, 2 full bathrooms, and a bright, open concept layout designed for comfort and functionality. The spacious living and dining area connects seamlessly with the kitchen, creating an inviting space for everyday living and entertaining. The covered rear porch extends your living space outdoors, providing the perfect setting to enjoy your morning coffee. Built on a concrete slab with no basement, this end unit is ideal for those seeking accessible stair-free living. Additional features include an attached garage, private driveway, central air conditioning, an HRV system, tankless hot water system and in floor passive radiant heat. Located just off 25th Sideroad, Lakehaven offers convenient access to local shopping, parks, trails, and the shores of Lake Simcoe. With a monthly Land Lease Fee of $625, this is an excellent opportunity to enjoy a brand new home in a beautiful community without the traditional cost of purchasing land. An appealing option for downsizers, first time buyers, or anyone seeking a comfortable, low maintenance lifestyle in a quiet community.***Sale Price does not include HST and assumes the Purchaser qualifies for the full HST New Housing Rebate and/or New Residential Rental Property Rebate, as applicable. (id:63381)
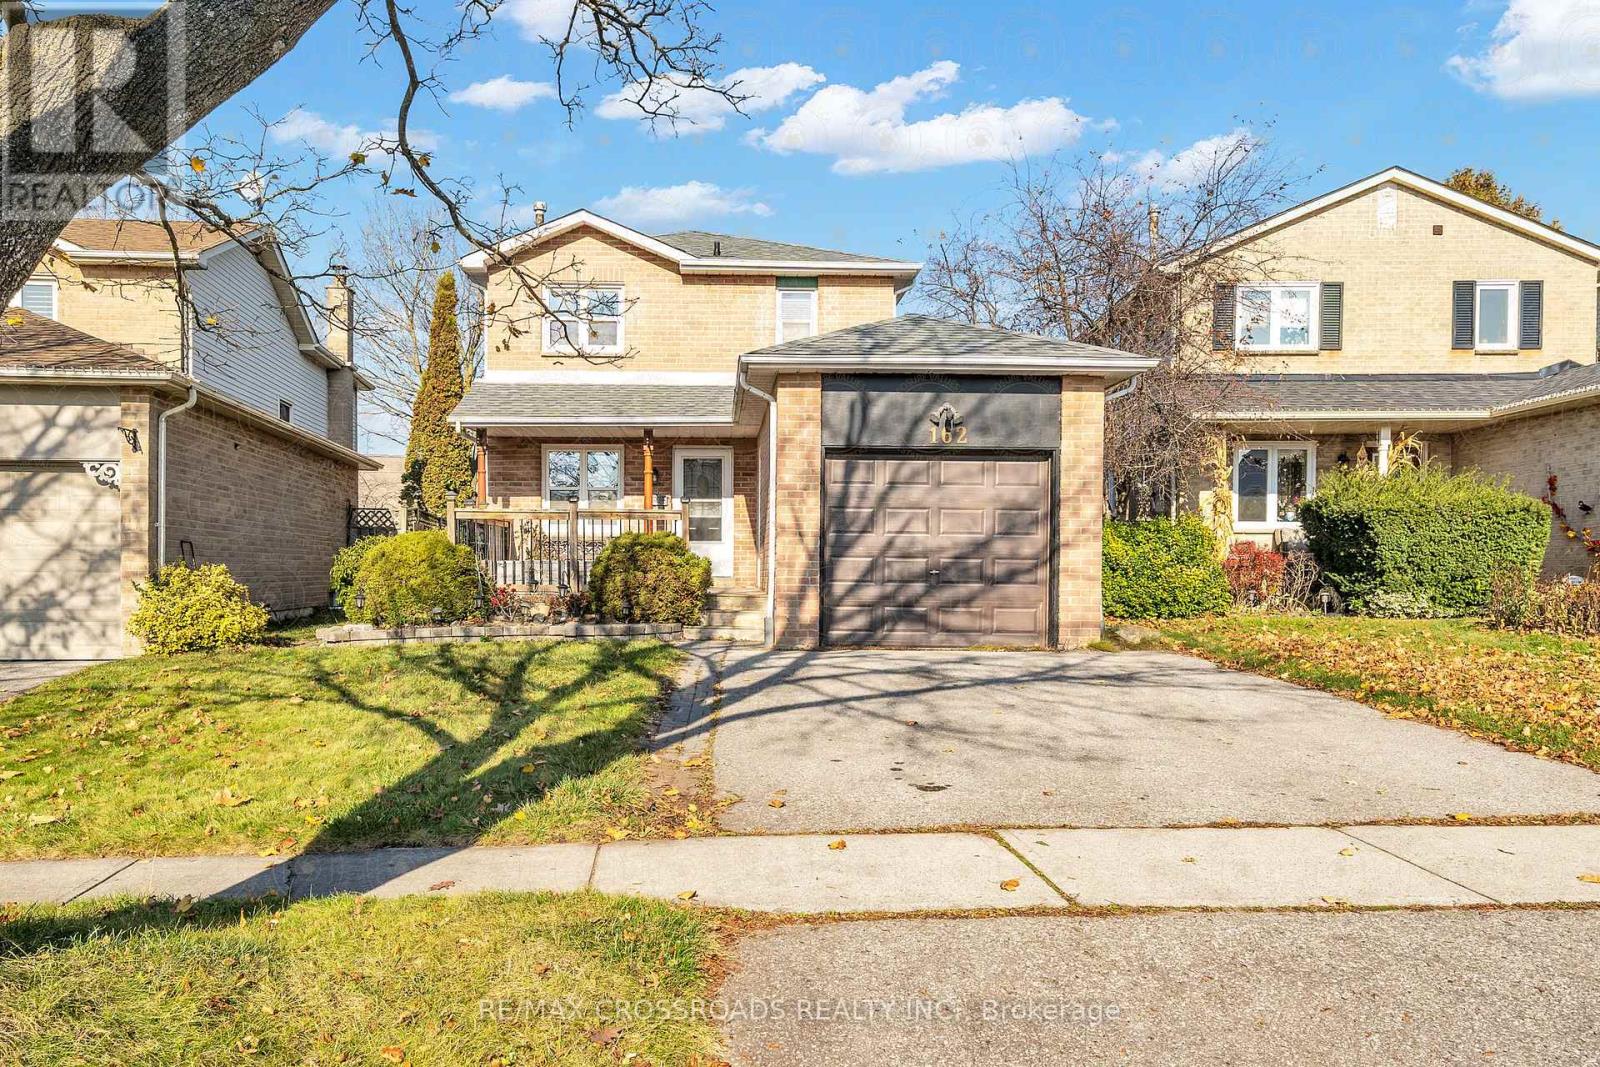
162 Rands Road
Ajax, Ontario
Beautiful 3 Bedroom 3 Washroom Detached Home with a Finished Basement in South Ajax by the Lake!! This Well Built Home is Bright and Spacious with a Great Layout, Renovated Bathrooms, and Modern Designs. Located within a 15 Minute Walk to Premier Waterfront Parks with Miles of Walking and Bike Paths, Splash Pad, Rotary Park and Kayak/Canoe Launch. Lots of Recent Upgrades Including a New Roof, New Furnace, Fridge, Washer and Dryer within the Last Year and a Brand New Electric Range. Great Location, Close to Waterfront, Minutes to Hwy 401, Go Transit, Schools, Hospital, Shopping, Restaurants, Community Recreation Centre, and Much Much More! This Home is Waiting for Your Personal Touch! (id:63381)
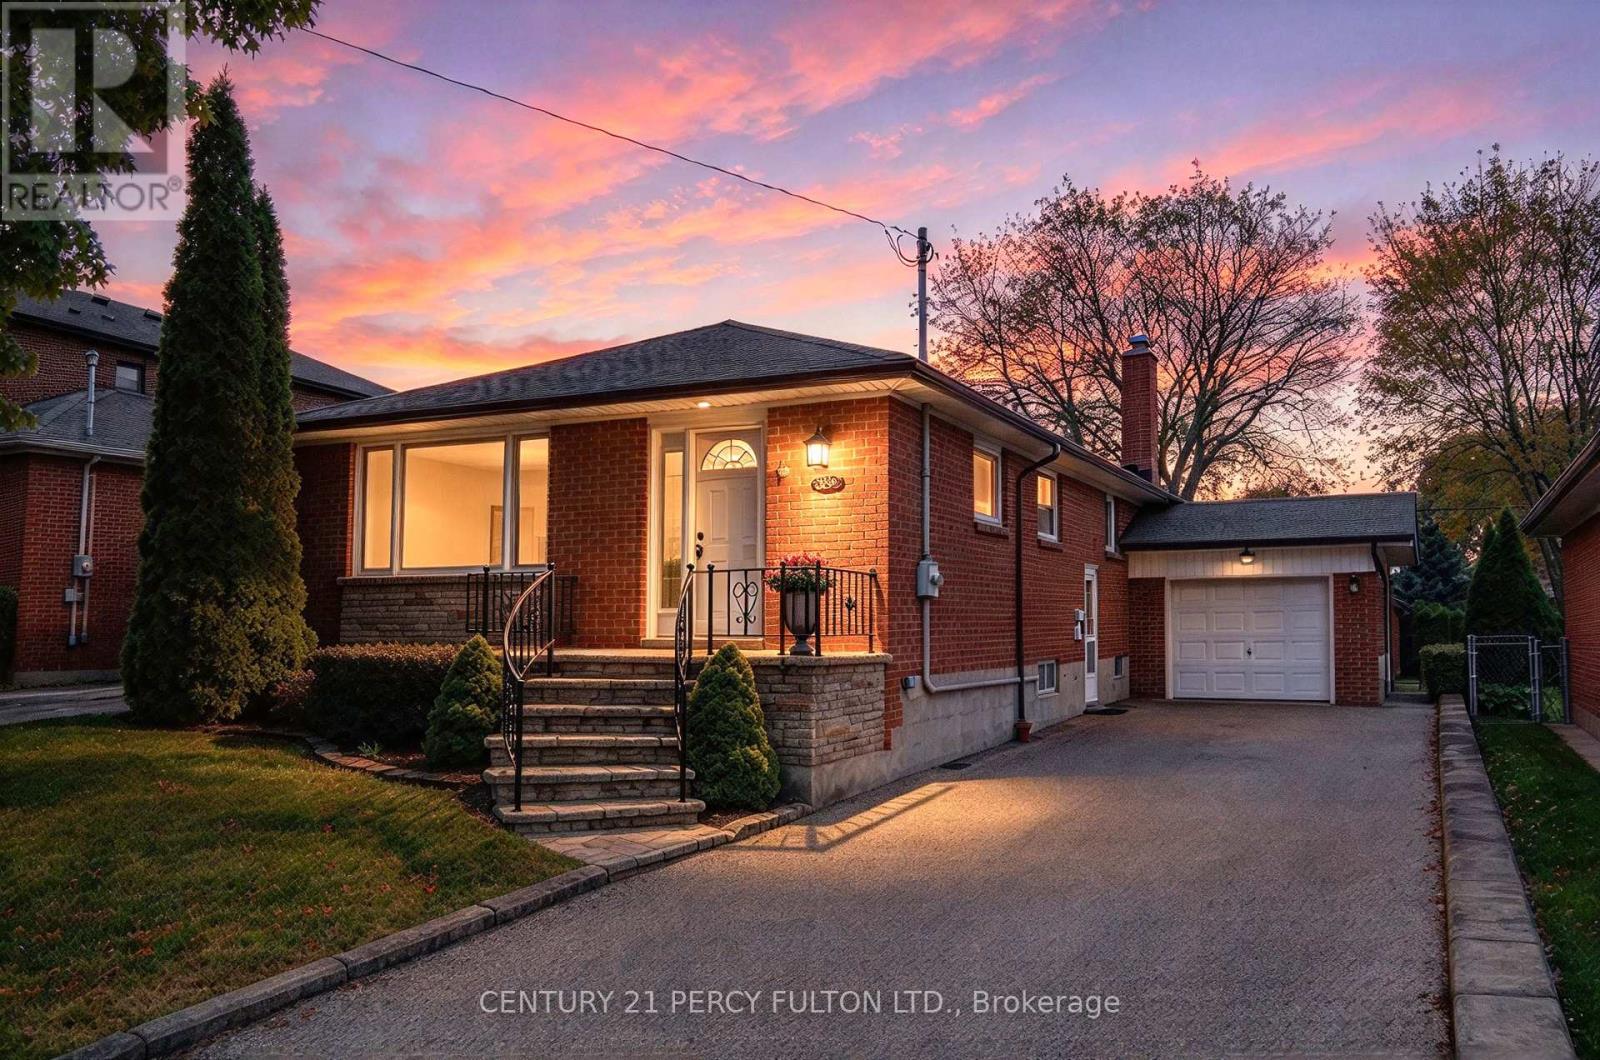
32 Bromton Drive
Toronto, Ontario
A Mid-Century Gem on Beautiful Bromton Drive! Welcome to a home where pride of ownership and timeless mid-century charm shine through! Lovingly maintained by the same family for over 60 years, this delightful detached home is a rare opportunity to own a piece of Scarborough history. Nestled on a beautiful, tree-lined street in an established family-friendly neighbourhood, this home has been thoughtfully cared for by its original owners, and it shows. From the moment you step inside, you'll appreciate the warmth, character, and enduring appeal of this much-loved family home. One of its most charming features is the beautifully preserved, wood-panelled recreation room, a wonderful throwback to mid-century design, offering a cozy and inviting space for family gatherings, entertaining, or simply relaxing. Step outside and discover an exceptionally deep, private backyard offering endless possibilities! Whether you envision lush gardens, outdoor entertaining, a play area, or simply your own peaceful retreat, this generous property provides the space to bring your ideas to life. Adding to the home's versatility is a separate side-door entrance to the finished lower level, offering flexibility for extended family, guests, or additional living space. Car enthusiasts, hobbyists, and those looking for extra storage will especially appreciate the attached garage with a convenient rear overhead pass-through door, providing direct access to the backyard and a second garage. A unique and practical feature with so many possibilities! And the location? Equally appealing! Enjoy the convenience of nearby parks, schools, shopping, transit, and everyday amenities, with Highway 401 and Scarborough Town Centre just minutes away. A cherished family home for over six decades, now ready for its next chapter. Bring your vision, make new memories, and discover the possibilities of this special Bromton Drive property! (id:63381)
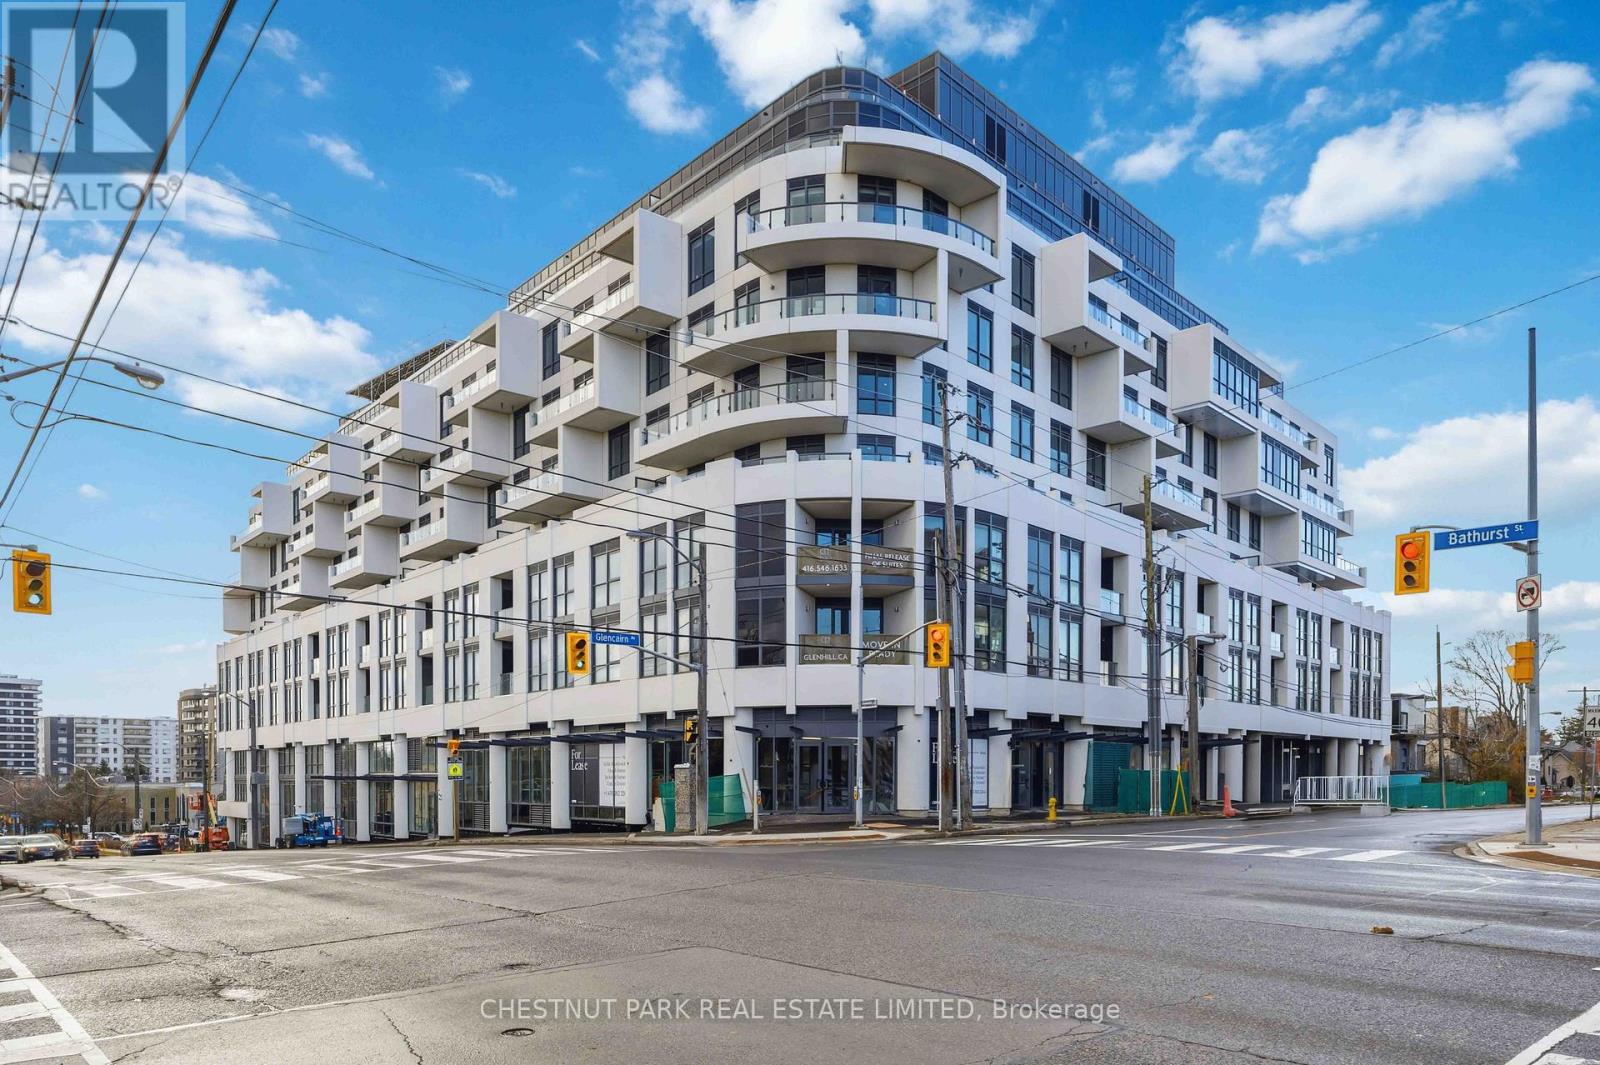
514 - 505 Glencairn Avenue
Toronto, Ontario
Welcome to Refined Living at Glenhill Condominiums, an intimate collection of finely crafted residences in the heart of Toronto's Bathurst & Glencairn community. This thoughtfully designed 2 Bedroom plus den suite spans 1,629 sq ft and features a split-bedroom layout for enhanced privacy, an open-concept living and dining area for connection, with additional Sitting Area. Step on to your west facing balcony, the perfect setting to enjoy a coffee or a quiet gathering. Special Upgrade Package includes: Miele appliances, stone countertops and backsplash, upgraded kitchen cabinetry and bathroom vanity heights, pot lights throughout, wide-plank engineered hardwood floors. Residents enjoy access to Glenhill's wellness inspired amenities: indoor and outdoor pools, fitness and spa facilities, private dining and lounge spaces, concierge service, and beautifully landscaped surroundings. The onsite Glenhill Hotel and event space offers unparalleled hospitality. The location combines convenience and community, steps from shops, restaurants, schools, parks, and the Glencairn subway, with Yorkdale Mall, Highway 401, and the Allen Rd. moments away. (id:63381)
2103 - 87 Peter Street
Toronto, Ontario
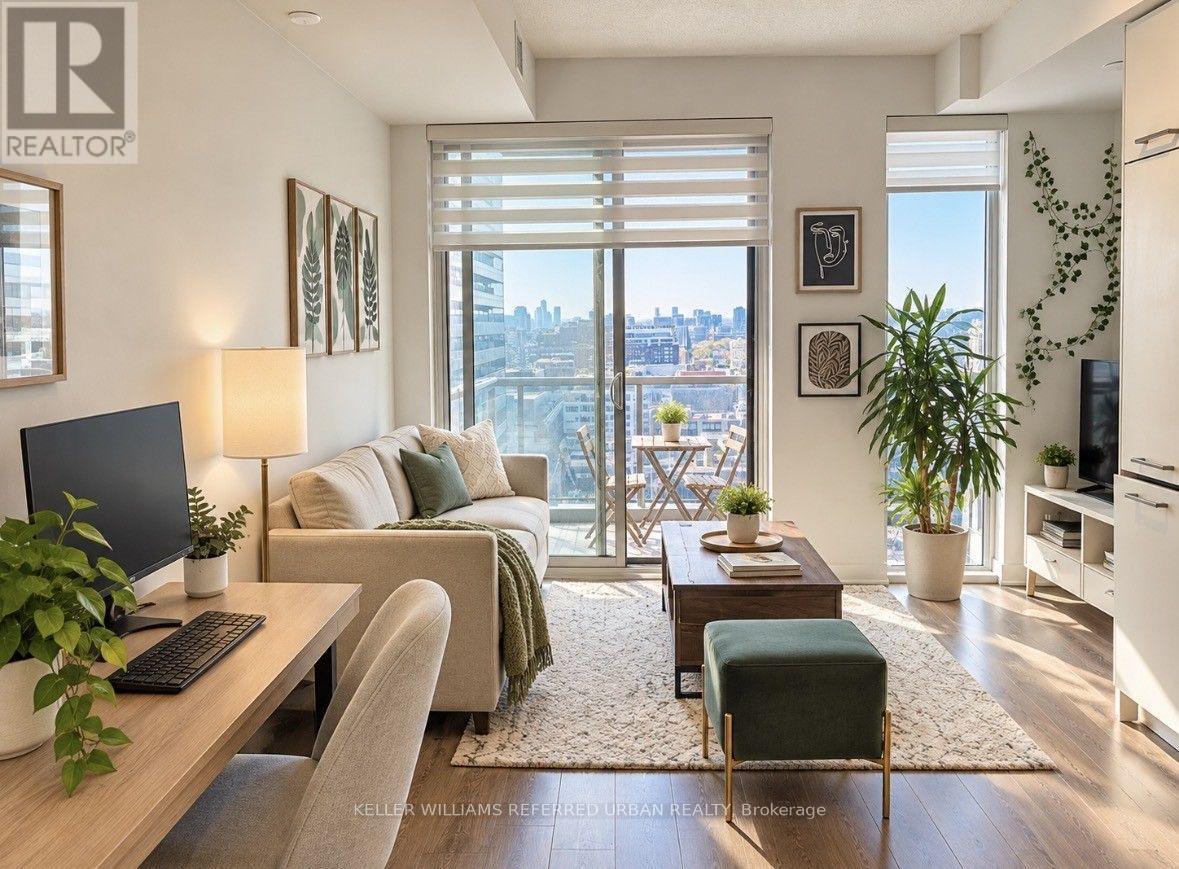
Experience downtown living at 87 Peter St! Perched on a high floor with unobstructed city views, this bright 500 Sq/Ft 1 bed, 1 bath condo offers a thoughtfully designed layout that makes the most of every square foot. Sleek built-in appliances and modern finishes create a stylish, welcoming space, while the private balcony is the perfect spot to unwind above the city.Located in the heart of Toronto's Entertainment District, you are steps from restaurants, shopping, groceries, public transit and the energy of downtown. Enjoy an impressive range of building amenities, including a gym, yoga studio, party room, games room, media room, hot tub, sauna and 24hr concierge.A wonderful opportunity to enjoy comfort, convenience and vibrant city living, all in one address. (id:63381)
3 Dallas Road
Toronto, Ontario
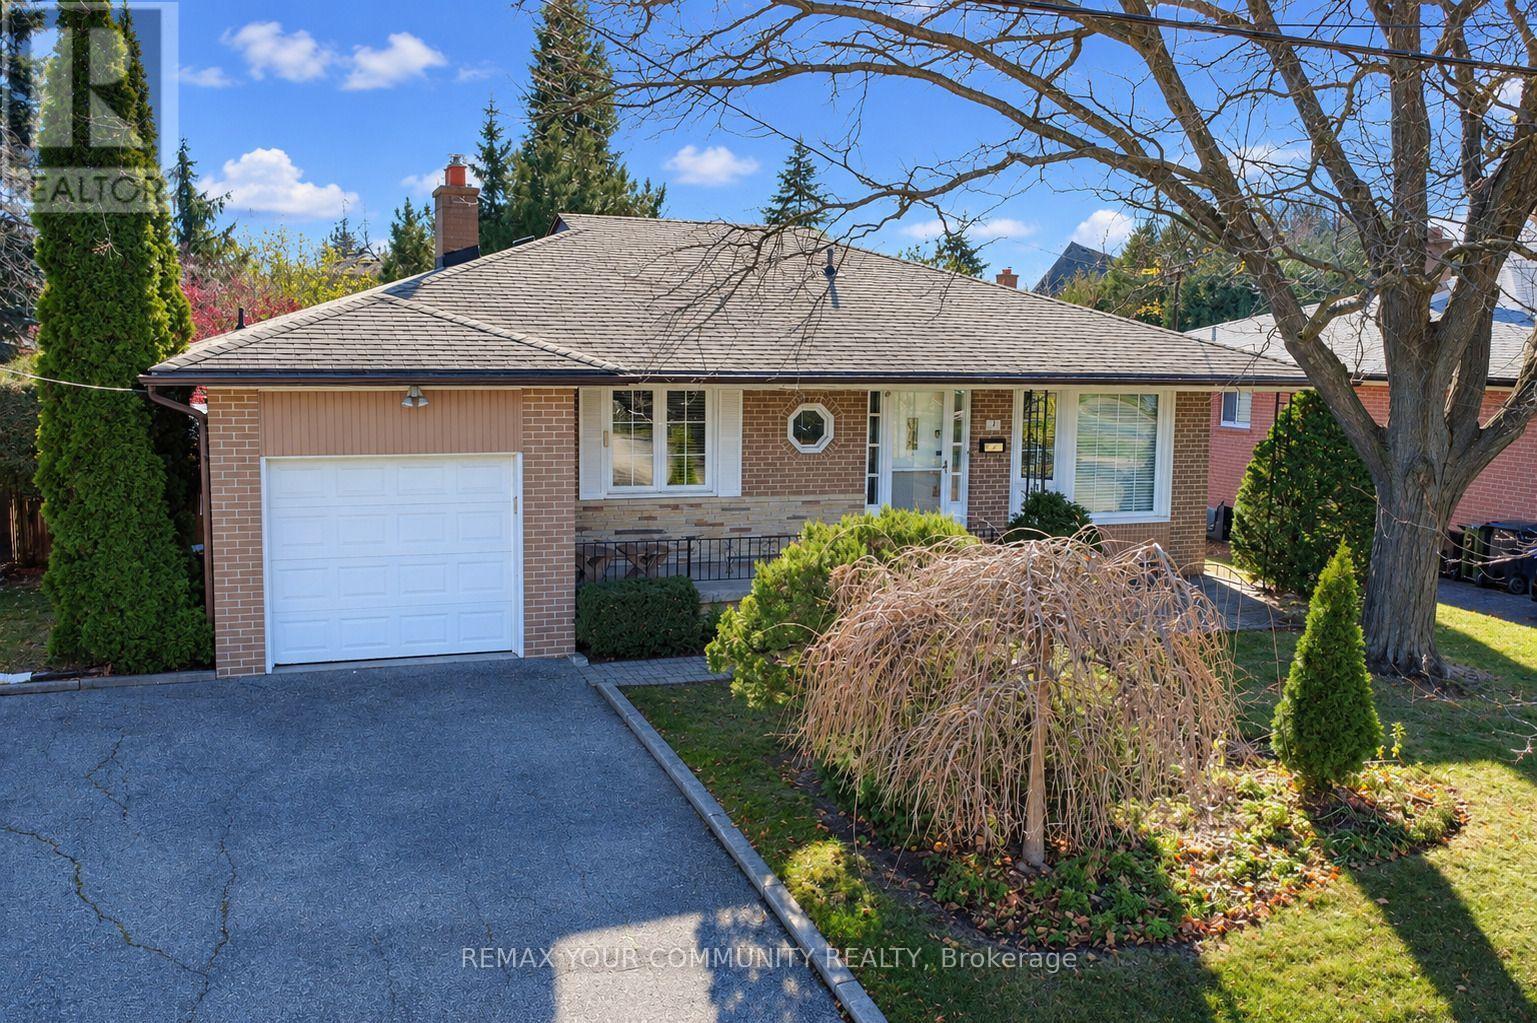
Welcome to 3 Dallas Road! This well-maintained 3+1 bedroom home sits on a premium 58-ft lot and offers over 1,200 sq. ft. of above-grade living space, complemented by a fully finished basement and 2.5 bathrooms, including a primary bedroom ensuite. A 100+ sq. ft. sunroom addition provides the perfect spot to relax while overlooking the private backyard oasis, complete with an inground pool. Whether enjoying a quiet afternoon poolside or making the most of summer gatherings, this backyard offers the perfect setting to unwind and entertain. Ideally situated in a fantastic North York neighbourhood, close to transit, shopping, parks and schools. Don't miss your opportunity to make this home your own! (id:63381)
901 - 223 St. Clair Avenue W
Toronto, Ontario
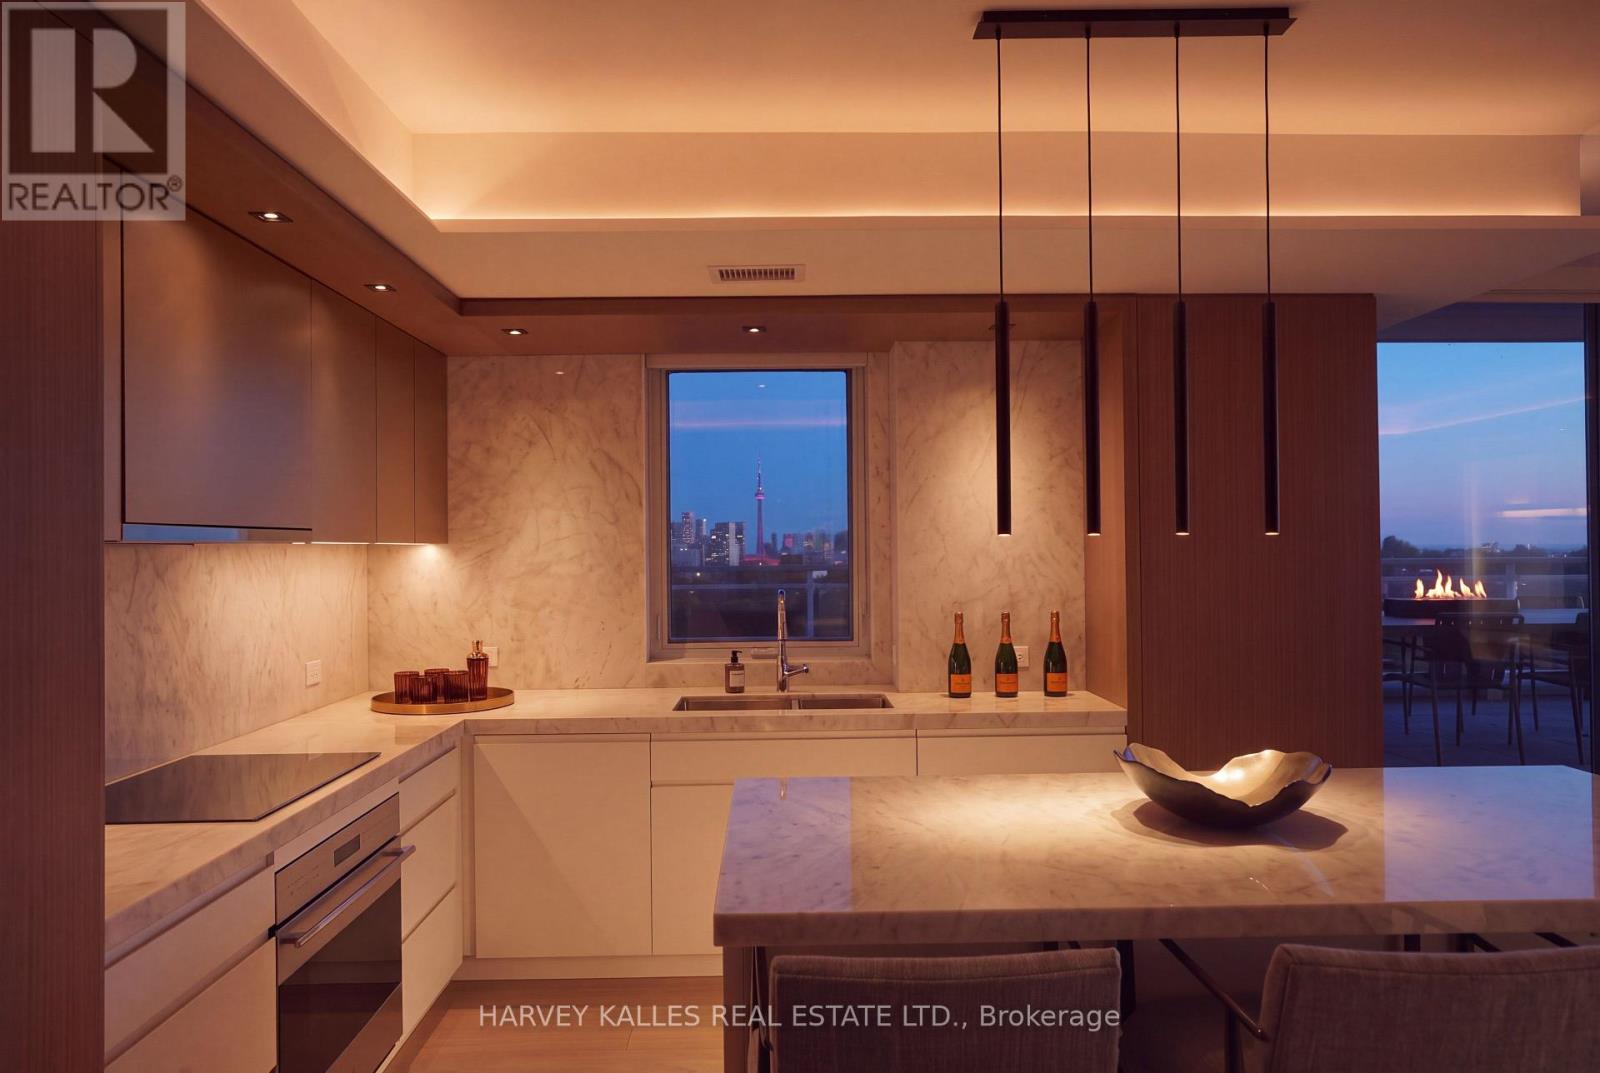
Welcome to Suite 901. Offered for the first time, this exceptional, never-lived-in residence in Toronto's prestigious South Hill neighbourhood presents 2,734 sq. ft. of newly completed, fully customized interiors, where sophisticated design meets impeccable craftsmanship. Wrapping the entire western end of the building, this remarkable 3-bedroom plus dedicated office home enjoys southwest and northwest exposures, an abundance of natural light and sweeping city views from its expansive south-facing terrace. A striking walnut-panelled foyer with illuminated art niches sets the tone for interiors defined by natural stone, white oak, exquisite millwork and thoughtfully integrated lighting. Generously proportioned living and dining spaces offer an elegant balance of grandeur and comfort, ideal for both entertaining and everyday living. The chef's kitchen is a study in understated luxury, featuring custom cabinetry, white quartzite countertops and backsplash, premium Sub-Zero and Wolf appliances, and a generous island with seating for four. The northwest corner primary suite is a private retreat with bespoke wall treatments, motorized shades and an exceptionally appointed dressing room. Its spa-inspired ensuite is finished in dramatic Bianco Rhino marble, with a double vanity, freestanding soaker tub and oversized glass shower with natural stone bench. Every detail has been considered, from tailored storage throughout to a beautifully finished laundry room with side-by-side appliances and a dedicated drying area. Multiple walkouts extend the living space outdoors to a north balcony and the south terrace. The south terrace is complete with a snow-melt system, gas and water connections, and outdoor lighting. Also includes two side-by-side parking spaces and an extra-large locker. Entirely custom. A distinguished South Hill residence. (id:63381)
585 Oakwood Avenue
Toronto, Ontario
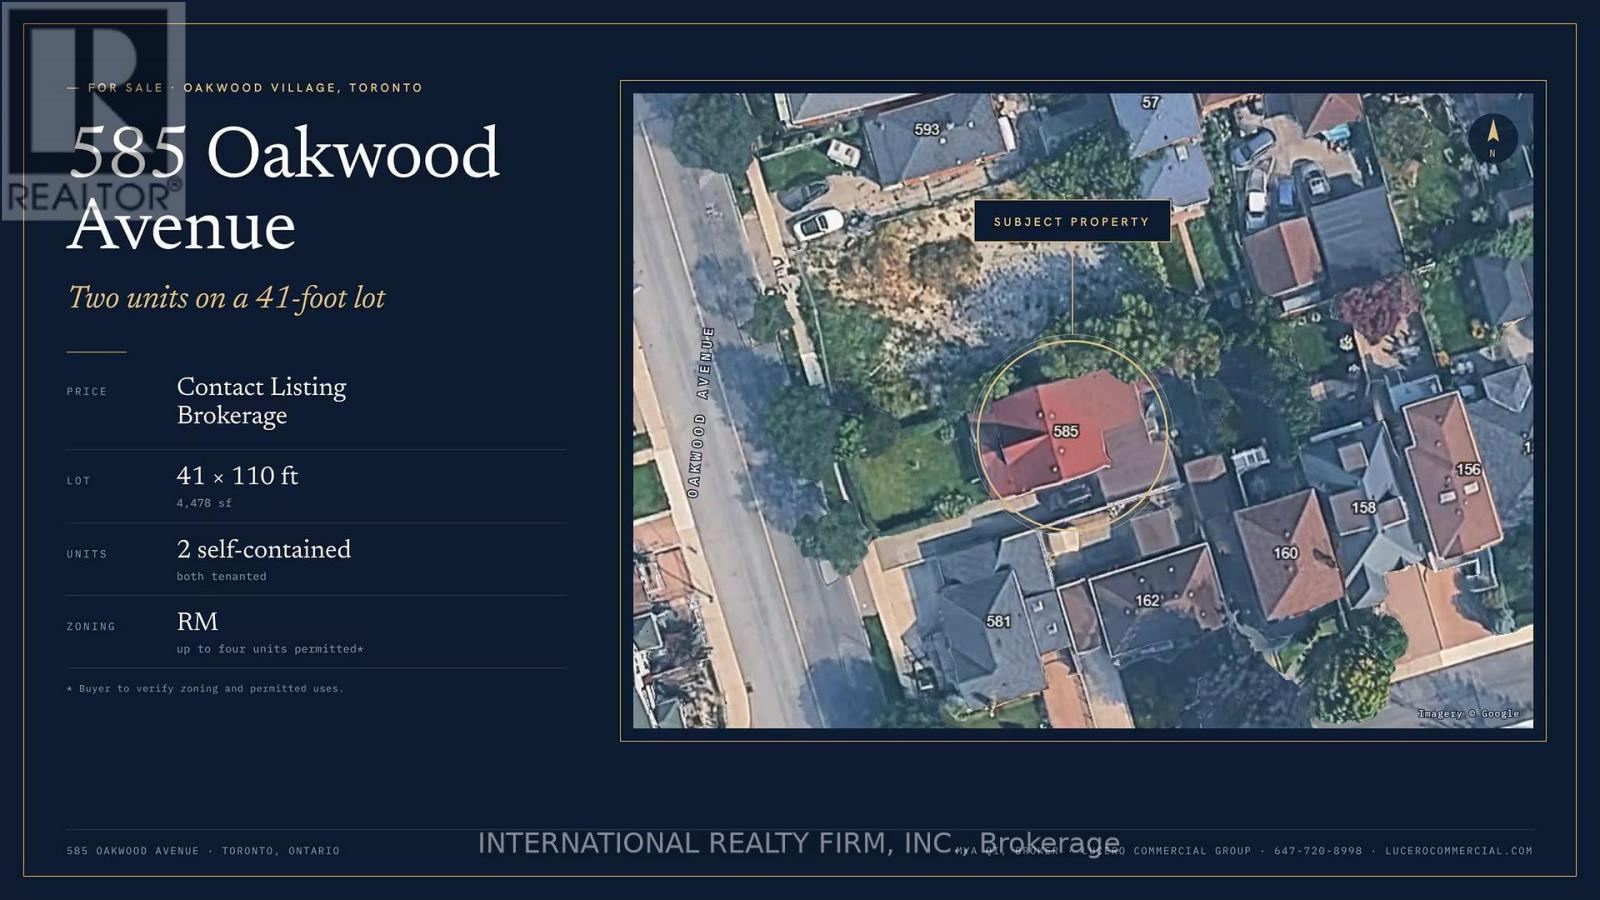
Two self-contained units on a 41 x 110 ft lot in Oakwood Village, a short walk to Oakwood Station on the new Line 5 Eglinton. This brick bungaloft offers 4+1 bedrooms, 2 kitchens and 2 bathrooms in about 1,668 sq ft above grade (MPAC), plus a partially finished basement. A private drive and detached garage give 4 parking spaces in total. Live in one unit and rent the other, house two households under one roof, or hold it as an income property. The wide lot and RM zoning, which permits up to four units in a detached multiplex, give a long-term owner room to add units over time (buyer to verify zoning and permitted uses). Minutes to Cedarvale Station, Allen Road, the shops of Eglinton Ave W and Cedarvale Park. (id:63381)
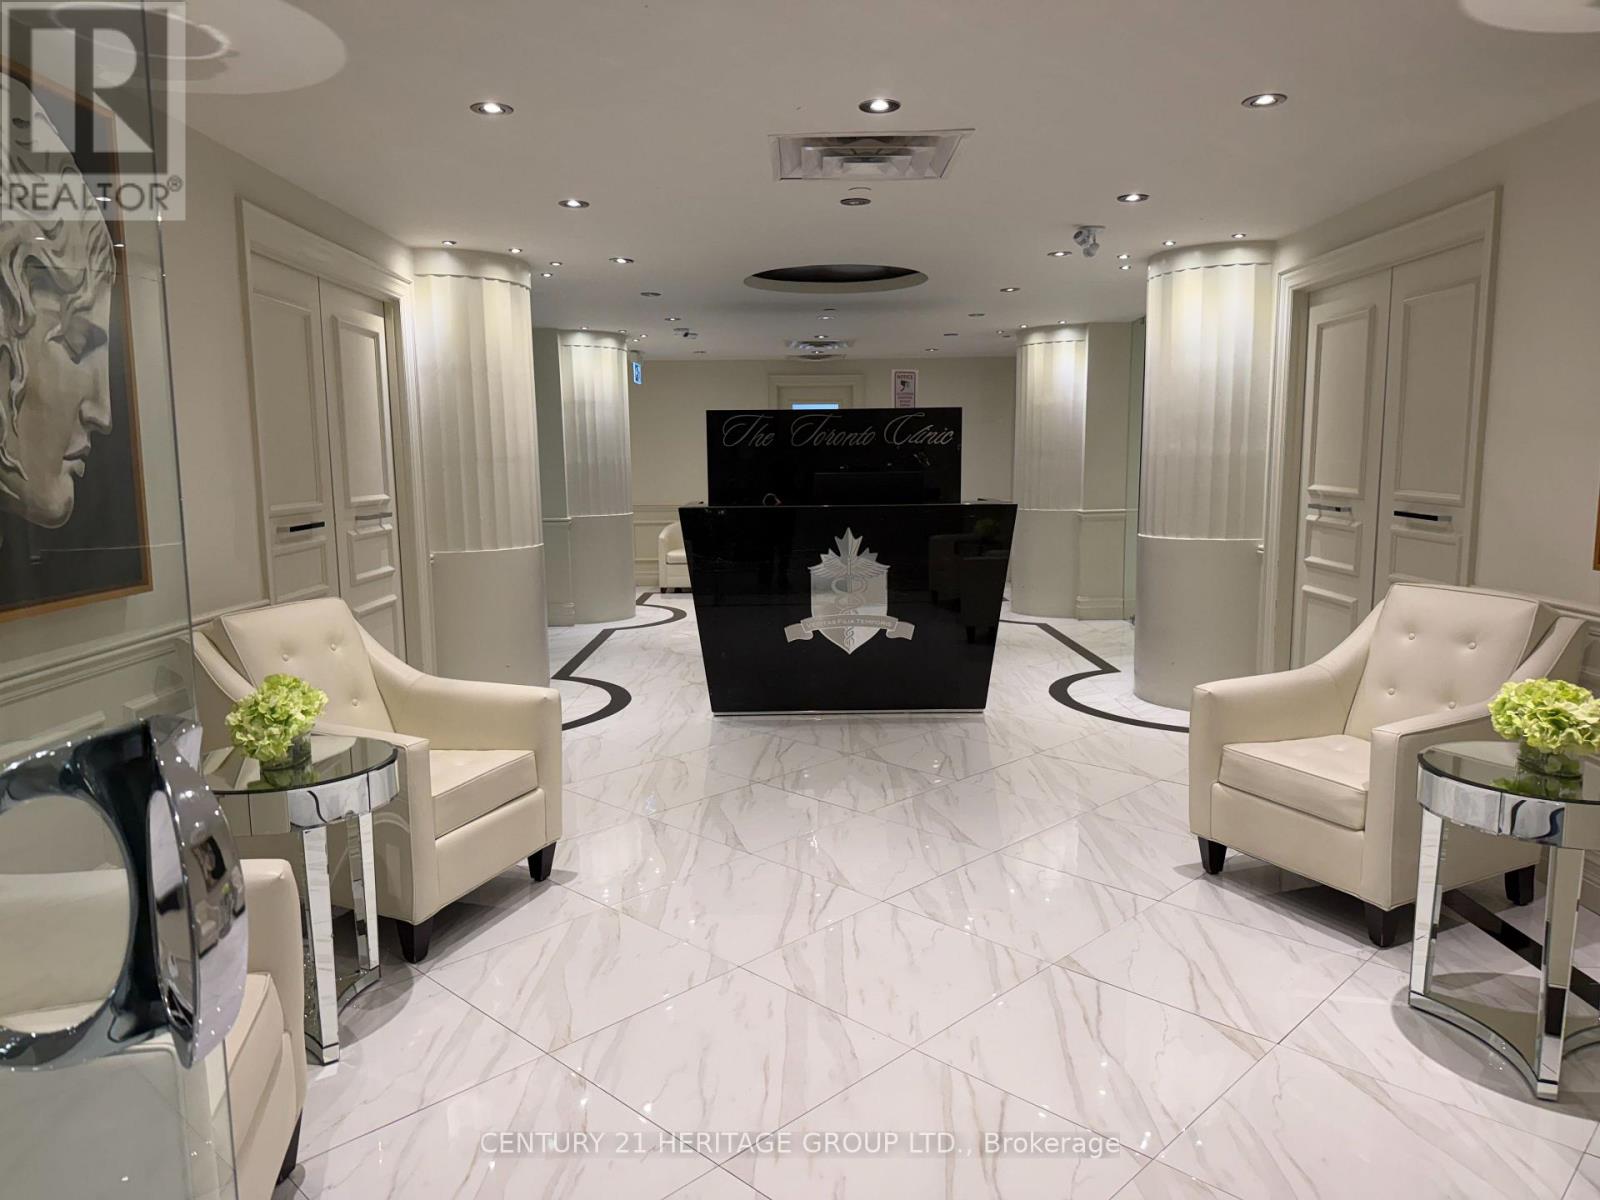
2000 - 55 Avenue Road
Toronto, Ontario
An outstanding opportunity to own an established, profitable medical aesthetics clinic in the heart of Yorkville, one of Toronto's most prestigious, vibrant, and sought-after neighborhoods.Beautifully designed with a sophisticated, modern aesthetic, this turnkey clinic offers the perfect combination of style, functionality, and business potential. Featuring an elegant, welcoming interior, fully paid-off professional equipment, and a loyal established clientele, this is an exceptional opportunity for an entrepreneur or investor looking to step into an existing business with significant growth potential.A Turnkey Business with Endless PossibilitiesThe clinic is fully equipped and thoughtfully designed to support a wide range of premium aesthetic and wellness services, including:Advanced facial and skin treatmentsBody contouring and body treatmentsProfessional hair removal servicesHair restoration treatments Non-surgical weight loss solutions.Professional equipment is included, fully paid off, allowing the new owner to take over without the added expense of purchasing essential equipment. (id:63381)
914 - 480 Front Street W
Toronto, Ontario
Welcome to Tridel at The Well, one of the largest mixed-use communities in the heart of Downtown Toronto. This stunning 2-bedroom, 2-bathroom suite features a bright open-concept layout, 9-foot ceilings, floor-to-ceiling windows, and breathtaking CN Tower and city views. The entire unit has been freshly painted and is move-in ready. Enjoy the best of King West with unparalleled access to premier dining, shopping, fitness clubs, spas, entertainment, and everyday conveniences. Residents have access to exceptional amenities including an outdoor pool, rooftop terrace, fully equipped gym, upscale party rooms, and more. Move in and experience the vibrant downtown lifestyle at The Well. (id:63381)
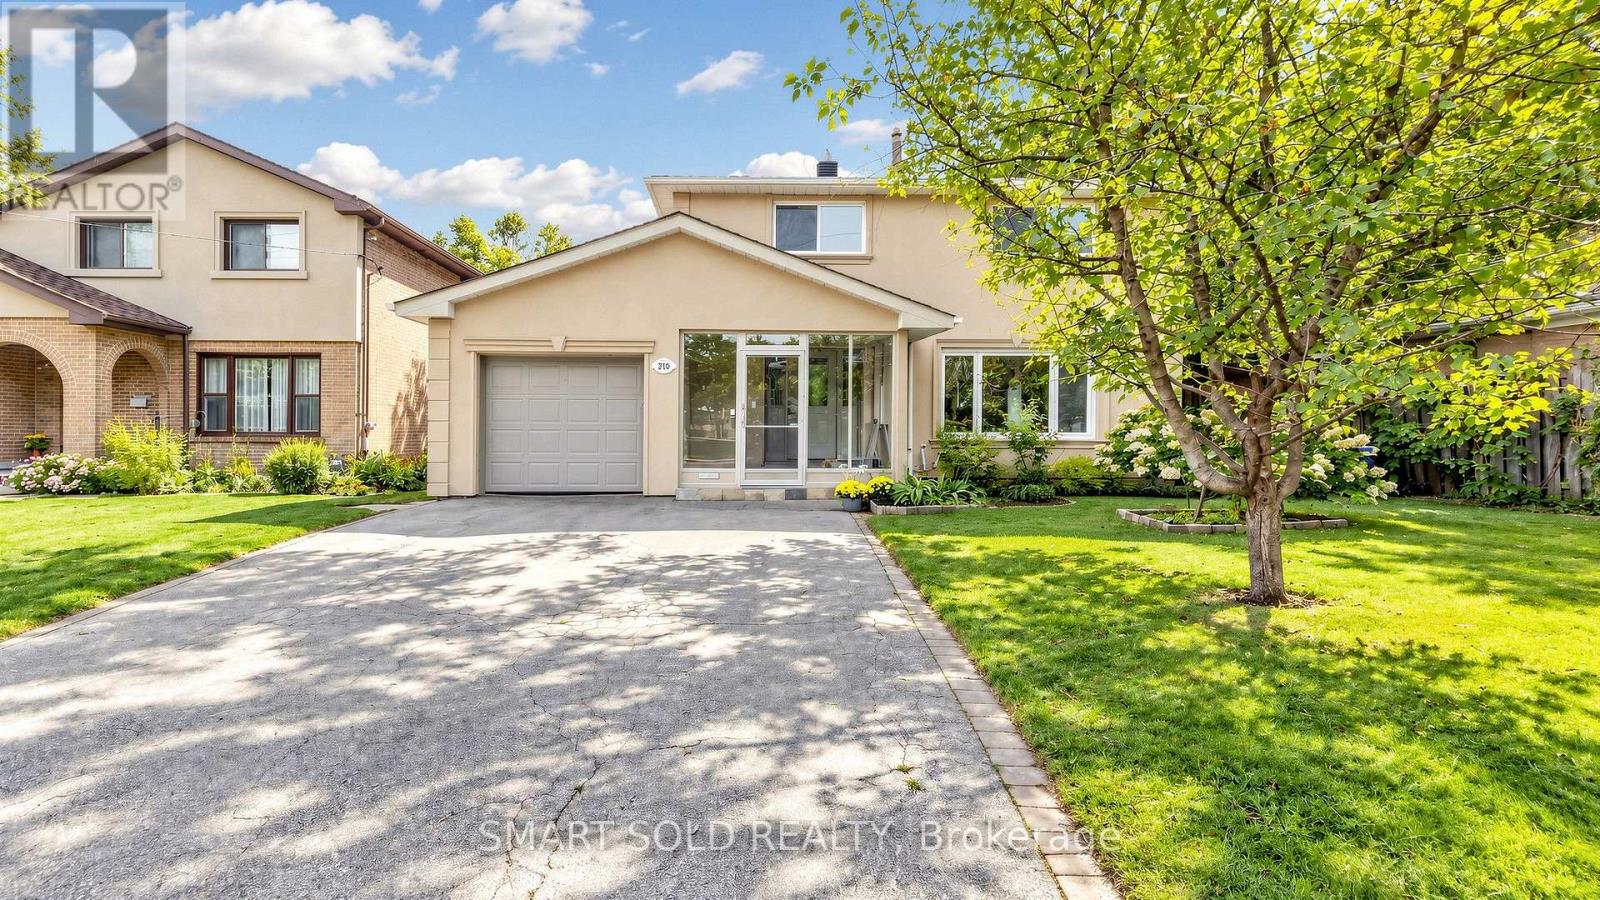
210 Shaughnessy Boulevard
Toronto, Ontario
Discover This Bright And Inviting 4+1 Bedroom, 3-Bathroom Detached Home With Walk-out Finished Basement Apartment On An Elevated Lot Measuring Approximately 50 X 125 Ft In Sought-After Don Valley Village. Enjoy Abundant Natural Light With East-West Exposure, A Welcoming Enclosed Front Porch Made Above Ground Area Over 1,500 Sqft, And A Backyard With A Relaxing Ravine-Like Feel. The Practical, Carpet-Free Layout Offers Comfortable Everyday Living, With A Freshly Painted Upper Floor And Main Floor. Roof Newly Replaced In 2026. A Finished Walkout Basement With A Separate Entrance Offers Additional Living Space And Potential Rental Income, Direct Access To The Backyard. Ample Parking For 5 Vehicles. Enjoy Convenient Access To TTC, Don Mills Subway Station, Highways 401, 404 And The DVP, Along With Nearby Fairview Mall, Shops, Library, Parks And Everyday Amenities. A Wonderful Place To Call Home! (id:63381)
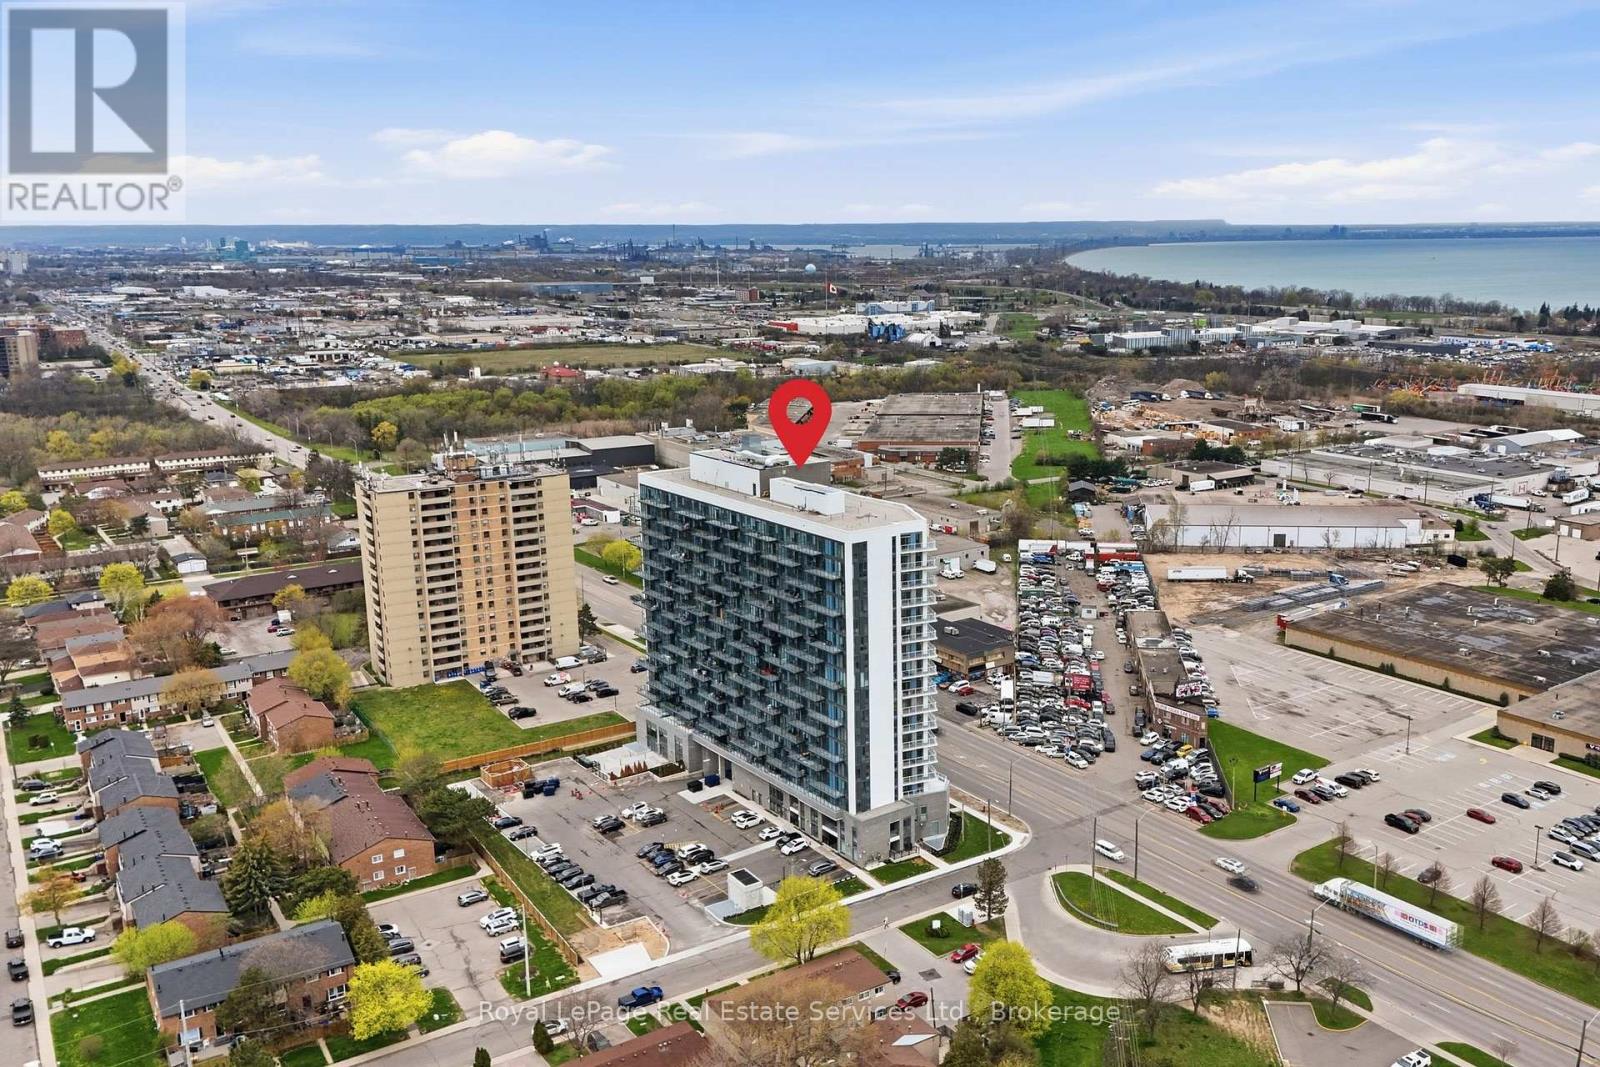
202 - 2782 Barton Street E
Hamilton, Ontario
Welcome to this beautifully UPGRADED south-facing 1-bedroom + den condo, filled with natural light and featuring a bright, open-concept layout and a spacious balcony for seamless indoor-outdoor living. The modern kitchen showcases a quartz island and countertops, stainless steel appliances, and big sleek cabinetry. The primary bedroom includes Ikea wardrobe closet, while the versatile den is perfect for a home office, workout corner or a play area. Enjoy the convenience of underground parking and a full-size locker, along with premium building amenities including a gym, party room, bike storage, BBQ area, and EV charging. Bell high-speed internet is included in your maintenance fees, and the integrated Smart Home system offers keyless entry, enhanced security, and effortless control. Ideally located near transit, highways, shopping, and dining-perfect for first-time buyers, down sizers, and investors alike. (id:63381)
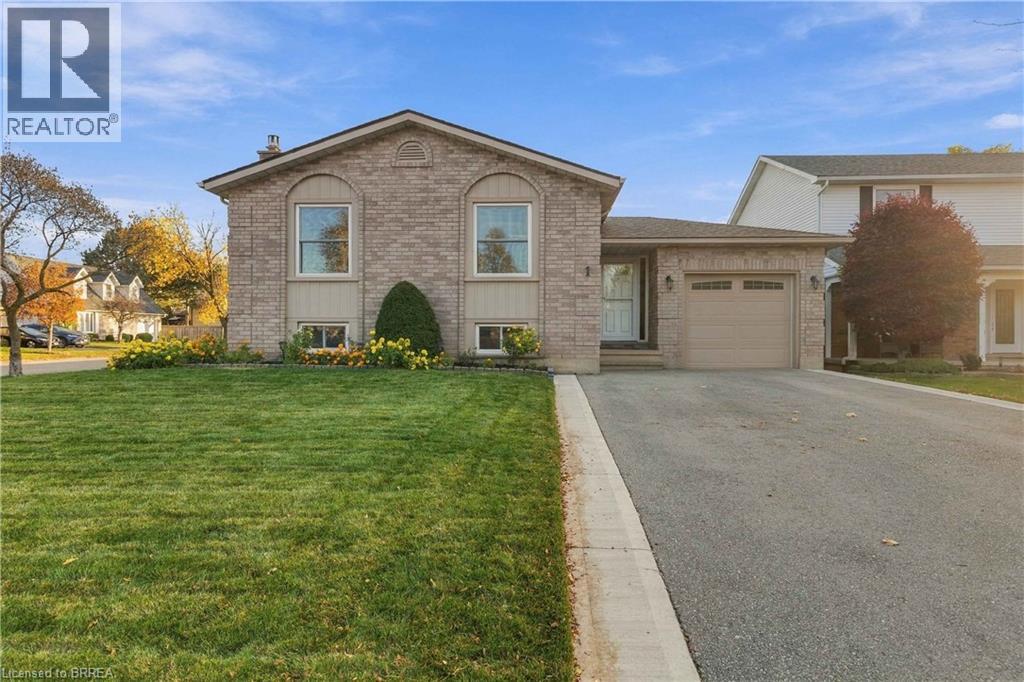
1 Pacer Court
Brantford, Ontario
Welcome to this beautifully maintained, all-brick raised bungalow, tucked away on a quiet court in Brantford’s highly desirable Lynden Hills neighbourhood! Built by Dubecki Homes and situated on a spacious corner lot, this inviting property offers generous living spaces, thoughtful updates and a fantastic backyard designed for entertaining. The bright and welcoming main floor features a spacious kitchen, a separate formal dining area and a cozy living room, providing plenty of room for everyday living and family gatherings. Two generously sized bedrooms and a spacious 4-piece bathroom with a skylight complete the main level. Downstairs, the finished lower level offers even more living space, featuring an expansive recreation room with a calming gas fireplace, perfect for family movie nights, along with a third bedroom and an additional 4-piece bathroom. Step outside to a beautifully designed backyard perfect for both entertaining and relaxation! The new composite deck (2025) flows seamlessly into a professionally finished stone patio complete with a gazebo, creating an inviting outdoor space for summer barbecues, dining and gathering with family and friends. When it's time to unwind, retreat to your private hot tub and enjoy a peaceful escape right in your own backyard! Pride of ownership is evident throughout, with numerous valuable updates including a roof replaced by Aucoin Roofing (2018), updated skylights (2018), replacement windows (2014), furnace (2013), new air conditioning (2024), updated upper-level carpeting and a double asphalt driveway (2023). Additional conveniences include an owned water heater, owned water softener and automatic garage door opener. Conveniently located close to schools, parks, shopping and Highway 403 access, this well-maintained home offers spacious living, a beautiful backyard retreat and a fantastic North End location! (id:63381)
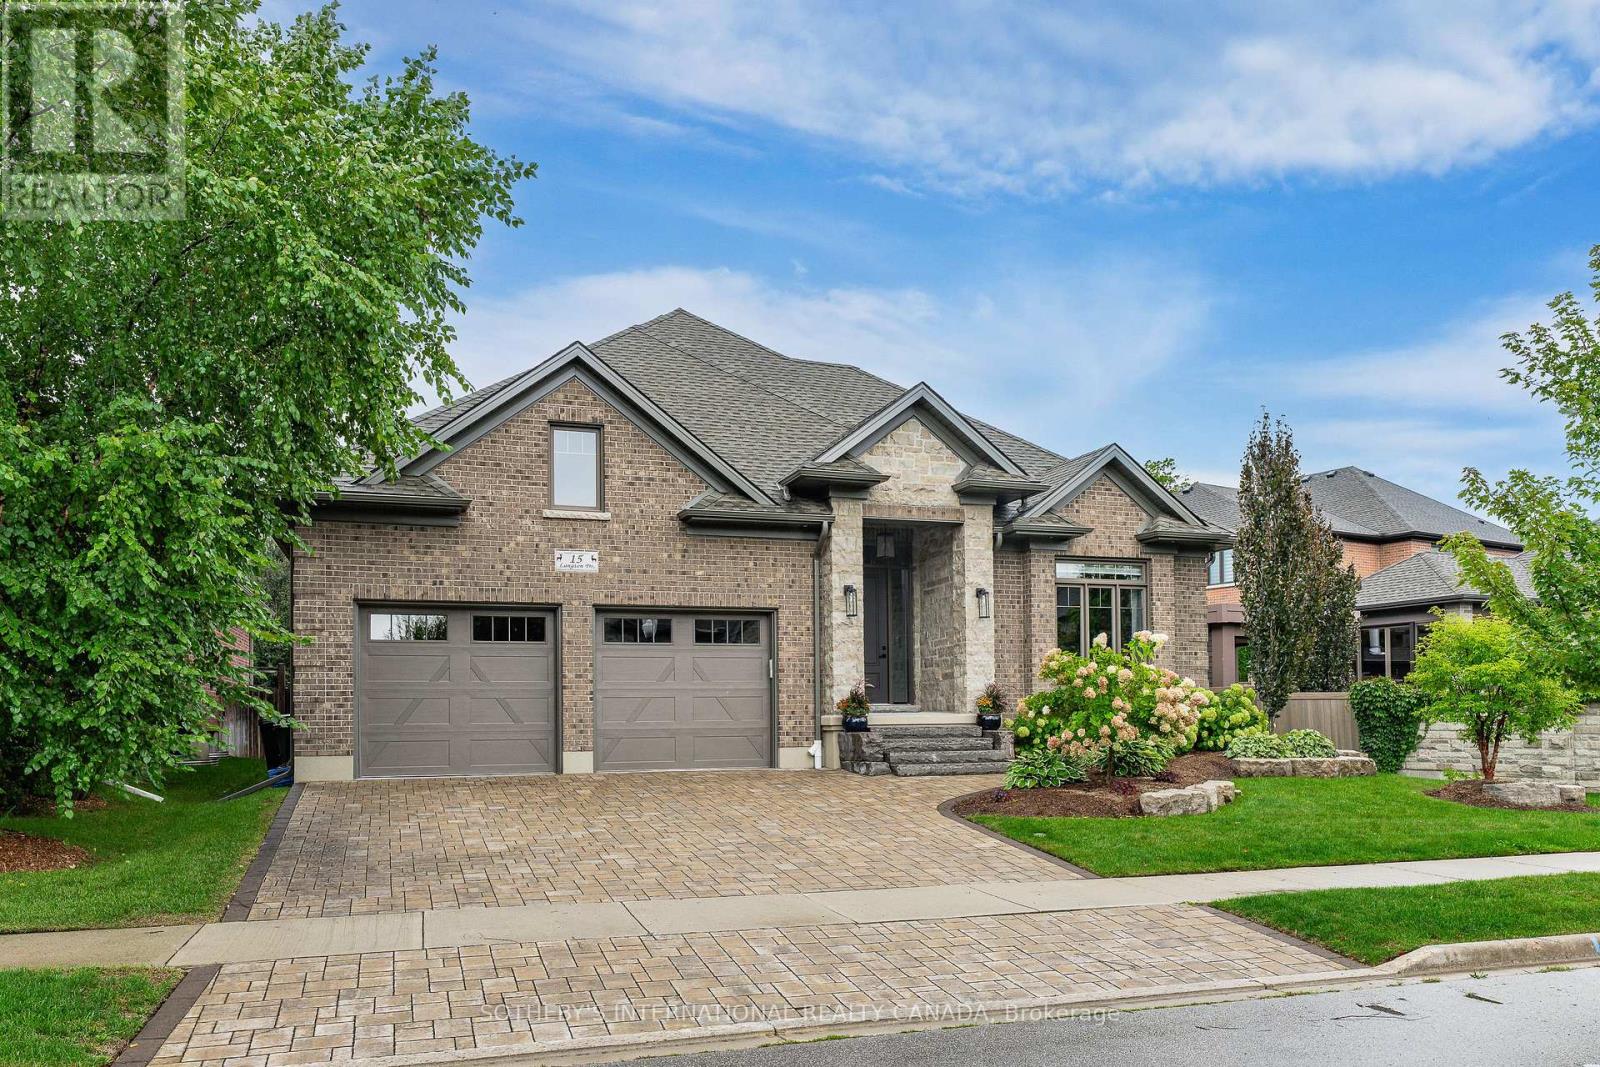
15 Langton Drive
Kitchener, Ontario
Welcome to 15 Langton Drive, an exceptional home gracefully positioned in the prestigious Deer Ridge Estates community. Sophisticated, refined, and thoughtfully designed, this impressive bungalow delivers an elevated lifestyle with approximately 2,300 sq. ft. of beautifully appointed main-level living, complemented by a fully finished lower level. From the moment you enter, 9-foot ceilings with tray ceilings, abundant natural light, and an expansive open-concept design create an effortless sense of space and elegance. At the heart of the home, the stunning gourmet-inspired kitchen showcases quartz countertops, a designer tile backsplash, contemporary fixtures, and an oversized centre island with additional seating. Open to the dining and living areas, it is perfectly suited for both intimate gatherings and memorable entertaining. The inviting living room features a striking gas fireplace and expansive sliding glass doors that seamlessly connect indoor and outdoor living. The serene primary retreat offers a luxurious five-piece ensuite and walk-in closet, with two additional bedrooms, and a stylish three piece bathroom. A refined powder room and convenient laundry room complete the main level. Downstairs, the fully finished lower level offers remarkable flexibility with a spacious recreation room, dedicated gym and utility room, as well as a versatile fourth bedroom or home office with its own walk-in closet-ideal for guests, work, fitness, or growing family needs. Step outside to a private, fully fenced backyard with a covered patio, creating an exceptional setting for outdoor dining, entertaining, or unwinding at the end of the day. Ideally located minutes from scenic trails, Deer Ridge Golf Club, major highway access, shopping, dining, and everyday amenities, 15 Langton Drive offers a rare combination of sophisticated design, exceptional functionality, and an enviable lifestyle. (id:63381)
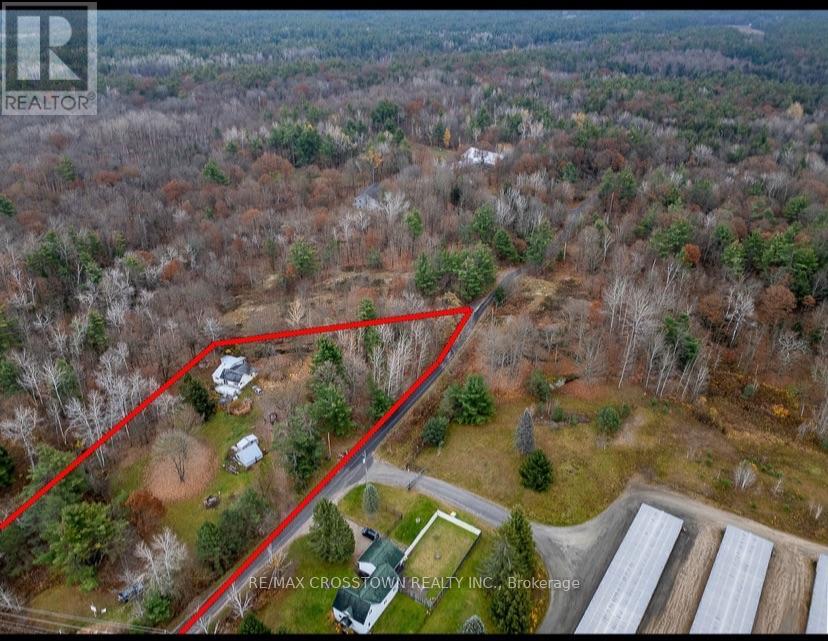
1003 North Shore Drive
Gravenhurst, Ontario
Ideal Live/Work on this pretty 1.8 acre corner lot filled with mature coniferous and deciduous trees and rock outcroppings. This unique Commercially Zoned C-2A property offers the perfect combination of commercial space with allowing a residential dwelling on the same lot (dwelling allowed because a house exists so can either renovate or tear down and rebuild with a 3 year time line). This corner lot faces Bethune allowing for great commercial signage exposure. Only 2 minutes to HWY 11 for commuting. Present family dwelling is being sold as is where is ... house needs renovating - has 3 bedrooms, open concept kitchen living room with newer Napoleon gas fireplace(6 yrs) for heating the entire house, 4 pc bathroom, additional large room on upper level could be art studio or rec rm or 4th bedroom, sliding doors from living room lead to a back deck and lower patio area surrounded in perennials (a little TLC will bring back to former glory). The lower patio off the living room once housed a hot tub. The large master bedroom has french doors overlooking deck and side yard. There is a working dug well and septic for house. North Shore Dr is an access road for cottages on Gull Lake. Historically the OFSC D-Trail follows a section of this road. Some Commercial permitted uses are bed and breakfast, building supplies outlet, commercial entertainment, commercial parking facility, garden centre, funeral home, body shop, dealership, nursing home, religious institution, restaurant and more (see attachment for Commercial Permitted Uses C-2, C-2A from Town of Gravenhurst Zoning By-law Section 18: 18-1, 18-2, 18-3, 18-4, 18-5). Easy to show. Fast closing available. (id:63381)
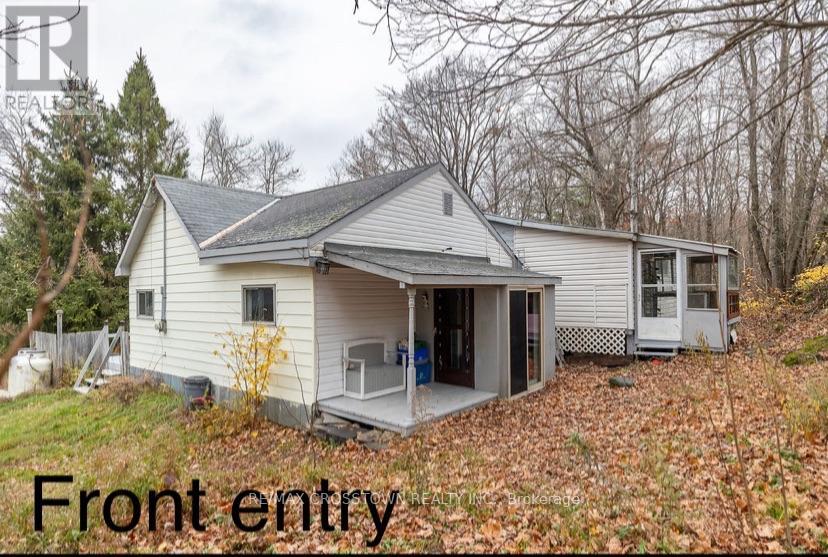
1003 North Shore Drive
Gravenhurst, Ontario
Ideal Live/Work on this pretty 1.8 acre corner lot filled with mature coniferous and deciduous trees and rock outcroppings. This unique Commercially Zoned C-2A property offers the perfect combination of commercial space with allowing a residential dwelling on the same lot (dwelling allowed because a house exists so can either renovate or tear down and rebuild with a 3 year time line). This corner lot faces Bethune allowing for great commercial signage exposure. Only 2 minutes to HWY 11 for commuting. Present family dwelling is being sold as is where is ... house needs renovating - has 3 bedrooms, open concept kitchen living room with newer Napoleon gas fireplace(6 yrs) for heating the entire house, 4 pc bathroom, additional large room on upper level could be art studio or rec rm or 4th bedroom, sliding doors from living room lead to a back deck and lower patio area surrounded in perennials (a little TLC will bring back to former glory). The lower patio off the living room once housed a hot tub. The large master bedroom has french doors overlooking deck and side yard. There is a working dug well and septic for house. North Shore Dr is an access road for cottages on Gull Lake. Historically the OFSC D-Trail follows a section of this road. Some Commercial permitted uses are bed and breakfast, building supplies outlet, commercial entertainment, commercial parking facility, garden centre, funeral home, body shop, dealership, nursing home, religious institution, restaurant and more (see attachment for Commercial Permitted Uses C-2, C-2A from Town of Gravenhurst Zoning By-law Section 18: 18-1, 18-2, 18-3, 18-4, 18-5). Easy to show. Fast closing available. (id:63381)
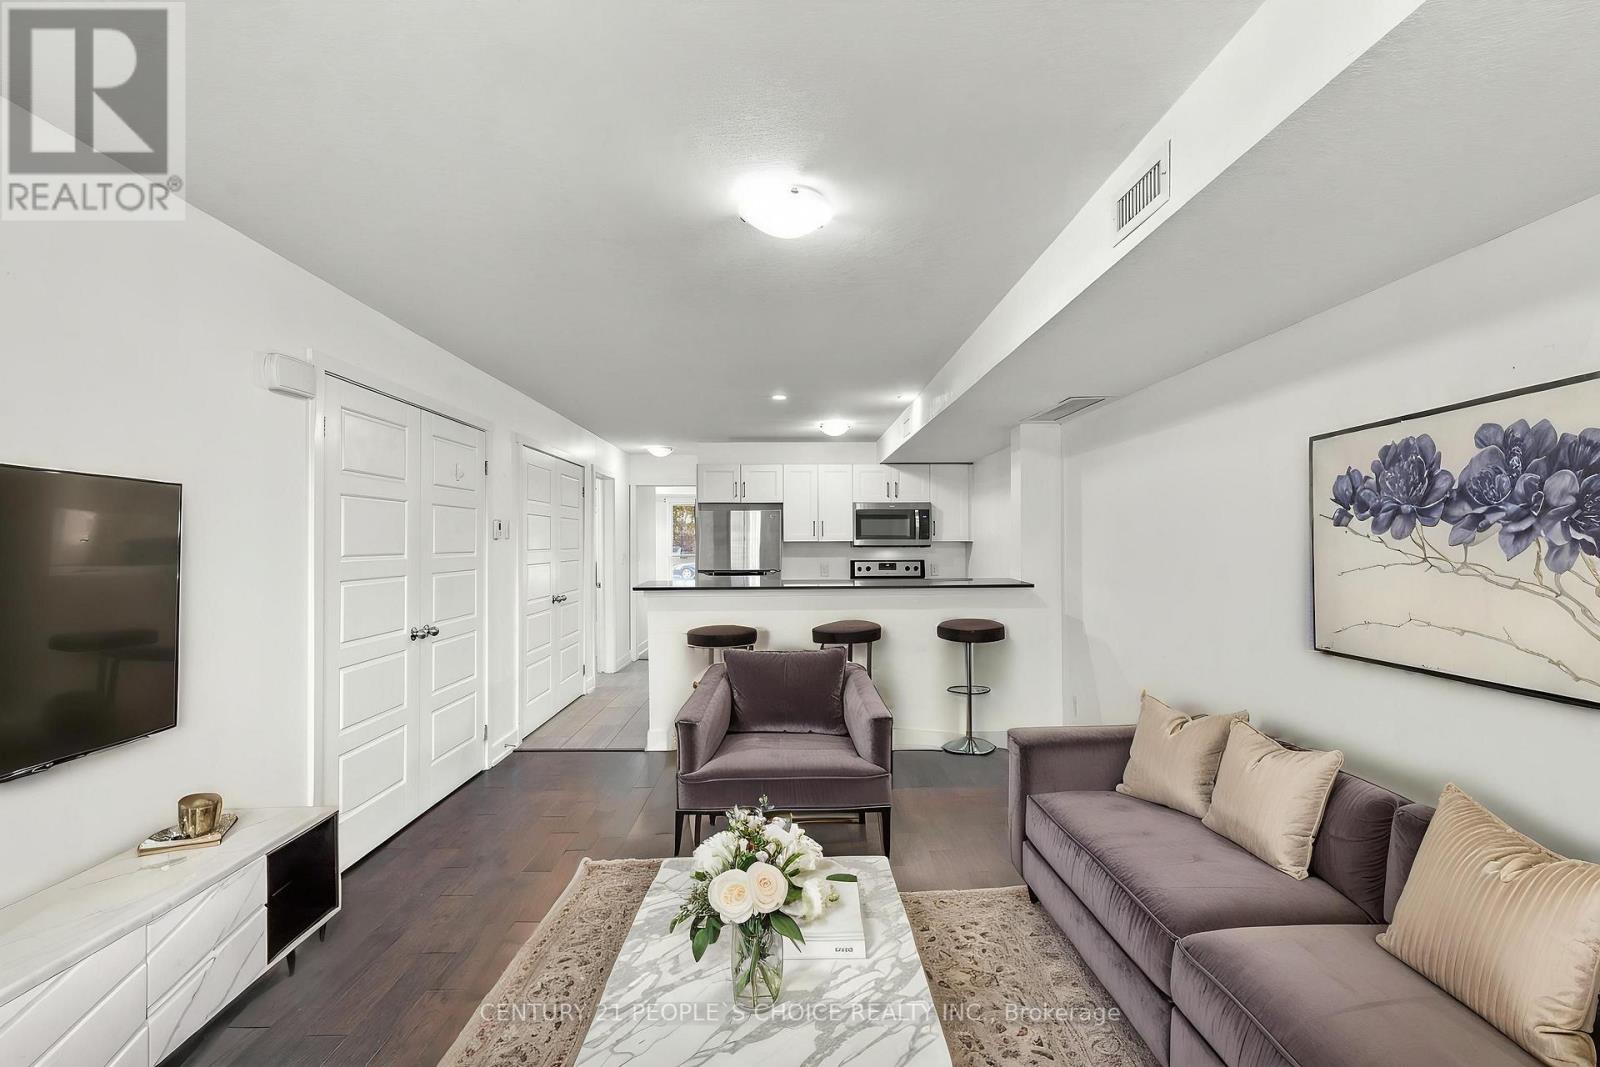
A5 - 190 Century Hill Drive
Kitchener, Ontario
This modern executive condo unit is strategically positioned in its prime location! Less than 10-minutes from Highway 401 and Conestoga College, this location is ideal for commuters and students. Nature enthusiast will love being across the street from Steckle Woods offering scenic walking trails. With nearby shopping, dining and parks, everything you need is within reach. Whether you're an investor looking for an excellent opportunity, downsizers or young professionals searching for the perfect home. (id:63381)
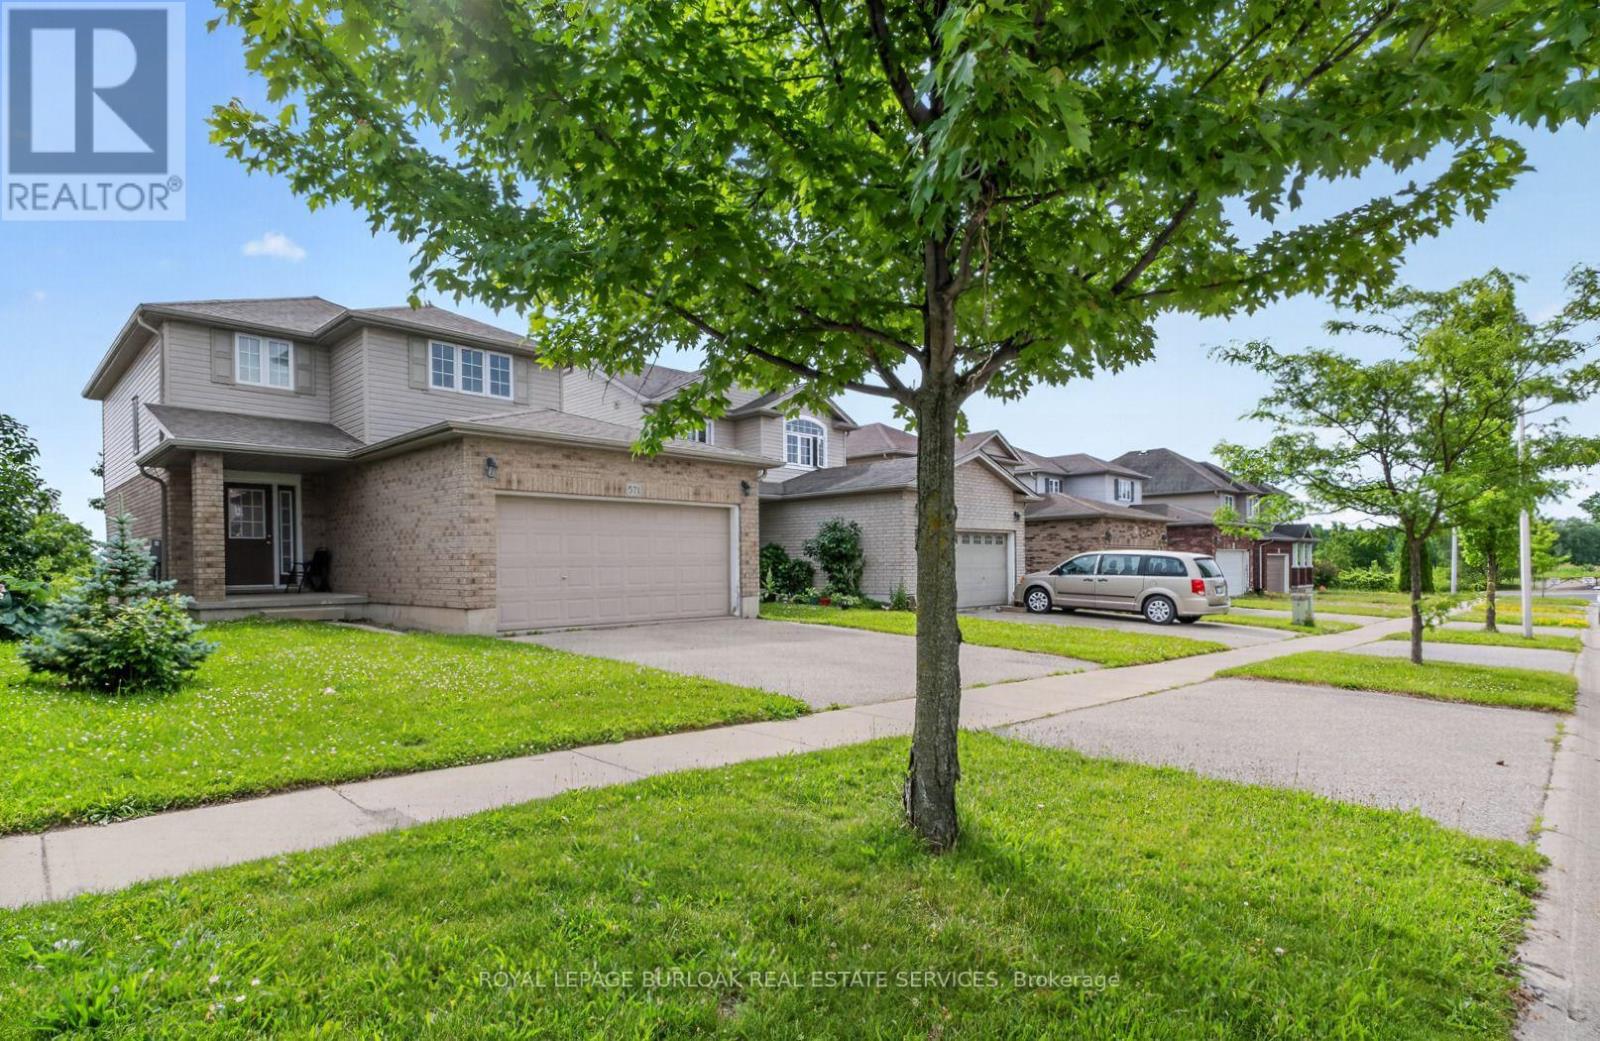
571 Champlain Avenue
Woodstock, Ontario
Nestled in one of Woodstock's established family-friendly neighbourhoods. With parks, schools, and everyday amenities just minutes away, this is a location where families can put down long term roots. Offering over three levels of living space, this home offers three generously sized bedrooms, including a spacious primary suite complete with a large walk-in closet. The bright eat-in kitchen walks out to the rear deck, great for summer BBQs, morning coffee, or keeping an eye on the kids in the backyard. The unfinished walk-out basement offers endless possibilities, with a rough-in already in place. Ideal for creating additional living space, a recreation room, or home office. A double car garage and functional floor plan provide a solid foundation for buyers looking to personalize a home and build equity over time. If you've been searching for a home with great bones, an unbeatable family neighbourhood, and the opportunity to make it your own, 571 Champlain Avenue is ready for its next chapter. (id:63381)
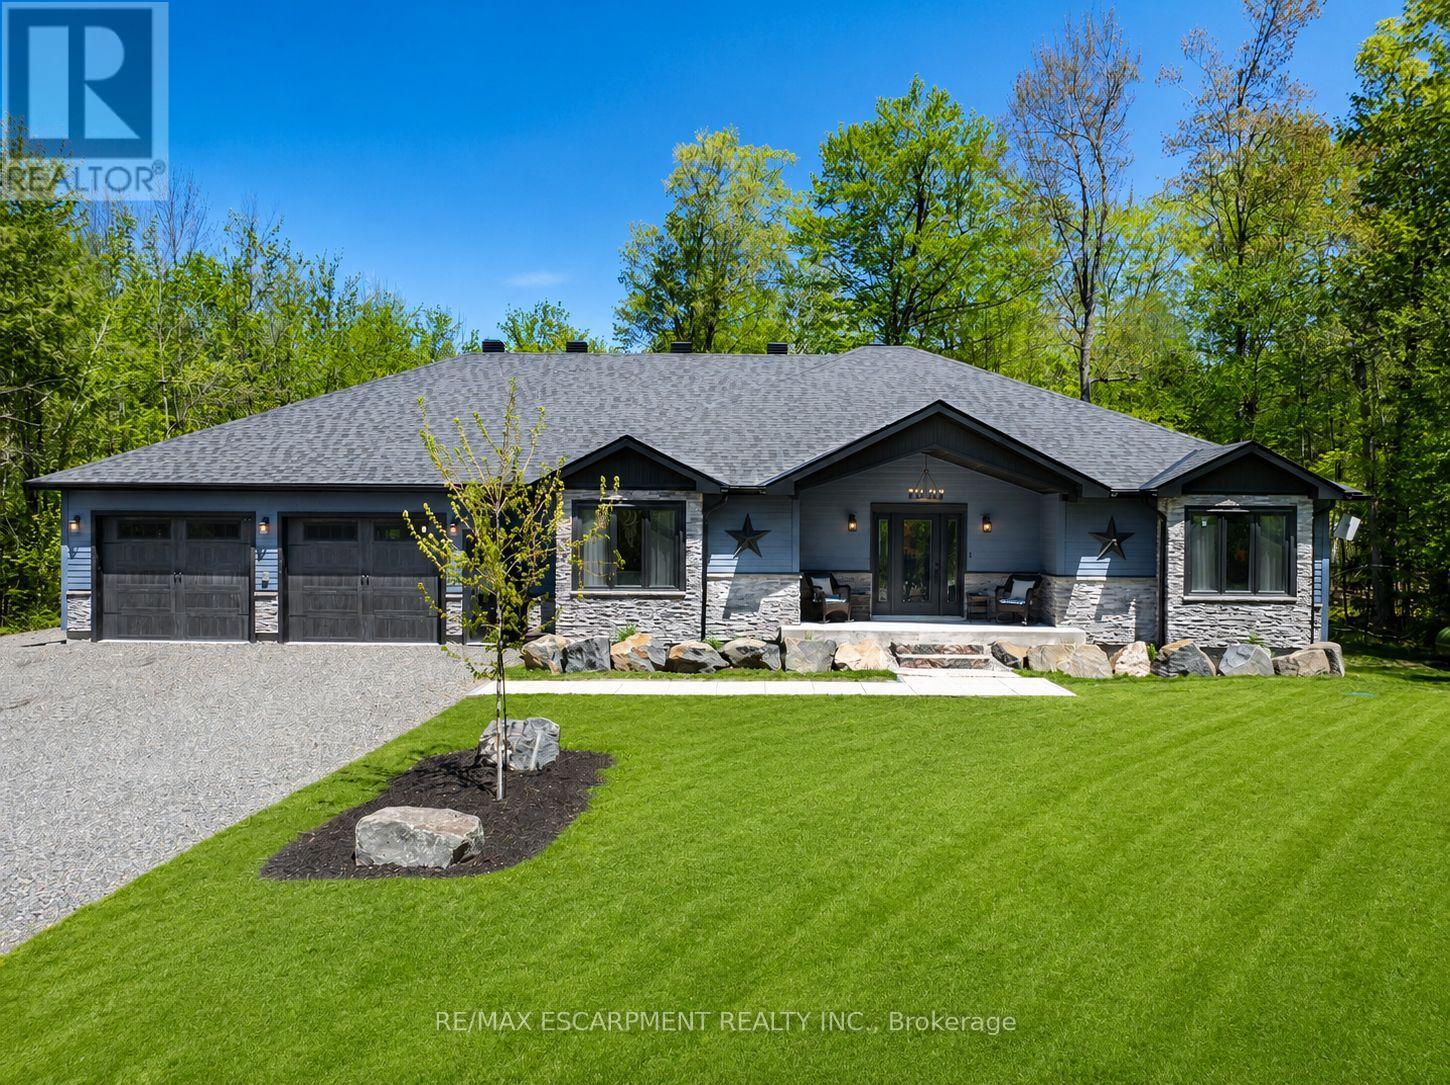
1068 Xavier Street
Gravenhurst, Ontario
Discover The Space, Privacy & Relaxed Lifestyle Of Muskoka In This Custom 2021 Ranch Bungalow, Set On Nearly 1 Acre Of Beautifully Treed Property In A Quiet Enclave Of Custom Homes In South Gravenhurst, Just Minutes From Town. Offering Over 4,100 SF Of Finished Living Space, This Home Was Designed With Everyday Comfort, Entertaining & Multigenerational Living In Mind. Step Inside To Soaring Ceilings, Expansive Windows, Pot Lights Throughout & An Open-Concept Layout Filled With Natural Light. The Main Living Area Is Anchored By A Gas F/P & Striking Vaulted Ceiling, While Modern Vinyl Flooring Offers Style & Easy Maintenance. The Chef-Inspired Kitchen Features Quartz Counters, Custom Cabinetry, Premium Appliances & A Generous Centre Island Made For Gathering. Just Beyond, The Bright Muskoka Room Creates A Peaceful Place To Enjoy Morning Coffee, Unwind In The Evening & Take In The Natural Surroundings. Well-Appointed Bedrooms & Baths Complete The Main Level. The Fully Finished Lower Level Offers Even More Living Space With 2 Additional Bedrooms, A Large Rec Room, Dedicated Gym, 2nd Kitchen & Full Bath, Providing Excellent Options For Extended Family, Guests Or In-Law Potential. A Washer/Dryer Rough-In Is Also Available In The Mechanical Room. Then There's The Impressive 30' x 42' Drive-Through Garage! With Space For Up To 6 Vehicles, Concrete Floors, Automatic Openers & A Rear Roll-Up Door Providing Direct Backyard Access. Fully Insulated With Insulated Walls & Blown-In Ceiling Insulation, It's Also Roughed-In For A Propane Heater With The Propane Line Available At The Rear, EV Charging & A Dedicated Generator Line. Surrounded By The Best Of Muskoka, With Kahshe & Sparrow Lakes, Marinas, Golf, Trails & Year-Round Recreation Nearby, While Gravenhurst Amenities Remain Just Minutes Away. The Space To Spread Out, Room For All The Toys & A Peaceful Setting To Enjoy It All. (id:63381)
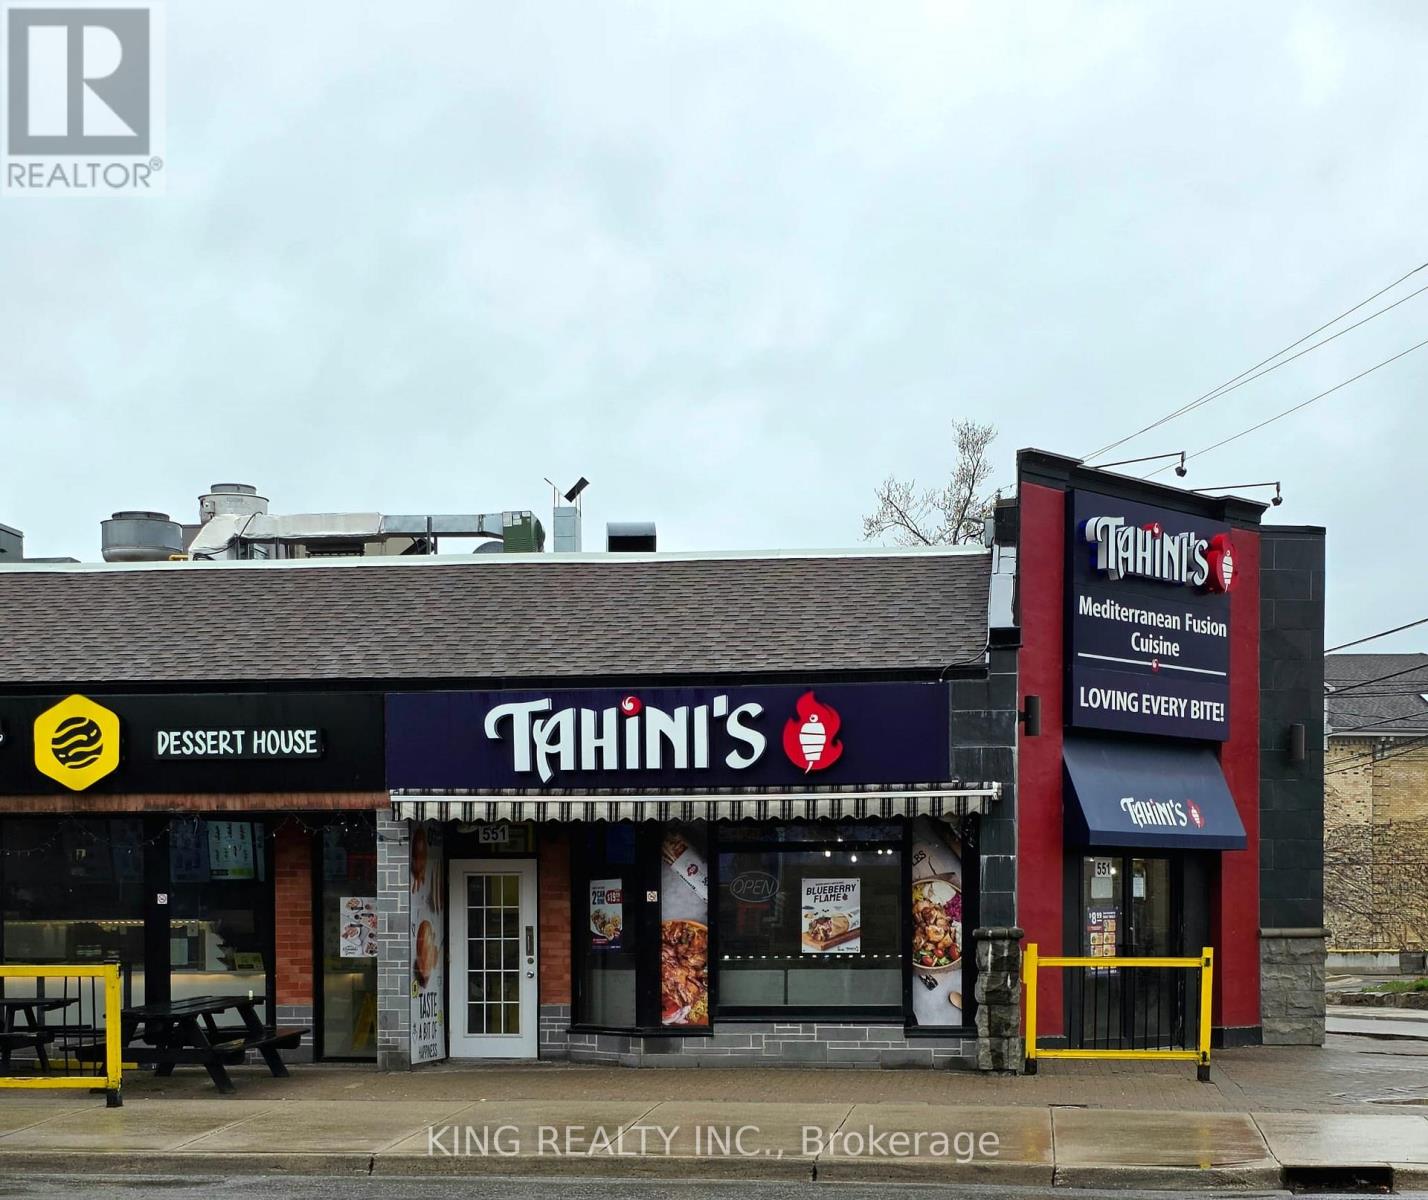
11 - 551 Richmond Street
London East, Ontario
Unbeatable Richmond Row Downtown Location! Own a 40-seat, fully equipped franchise restaurant in the heart of London Downtown. This high-traffic gem features two patios, perfect for maximizing seasonal revenue. Close to Western University, Fanshawe College, and major corporate hubs, this turnkey space offers maximum visibility. An added bonus: a portion of the space is subleased to Dough Bits, providing additional rental income and reducing your operating costs. A rare opportunity to secure a proven franchise in one of London's most sought-after commercial corridors. (id:63381)
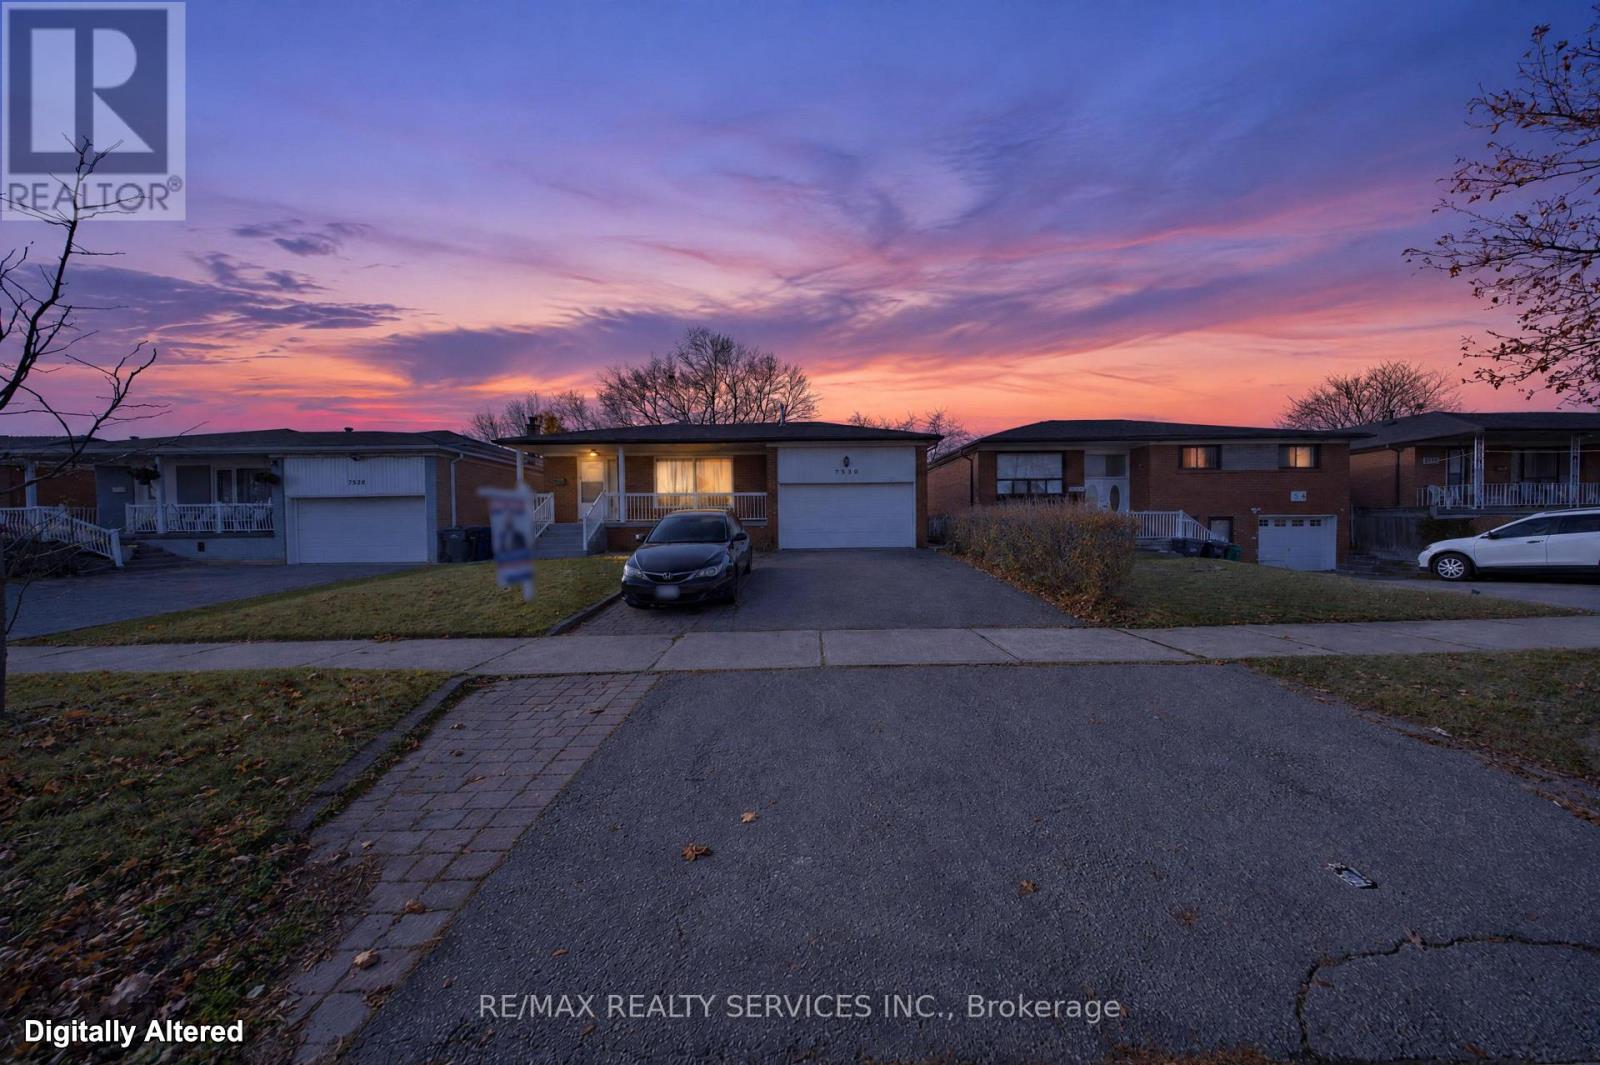
7550 Wrenwood Crescent
Mississauga, Ontario
Welcome to this spacious, fully detached all-brick bungalow in the desirable Malton community of Mississauga! Offering 4 bedrooms on the main floor plus 3 additional bedrooms across two separate basement apartments, this property presents an excellent opportunity for multi-generational living or additional rental income. The main level features hardwood flooring throughout, 4 generously sized bedrooms, an updated 2-piece powder room, and an updated 4-piece bathroom. Numerous 2026 upgrades include new flooring, baseboards, light fixtures, door hardware and updated bathrooms and kitchen. The home also features a roof replaced in 2020 and a gas-heated in-ground swimming pool with a new liner, perfect for enjoying the summer months. The finished basement offers two self-contained apartments: a bachelor suite featuring its own kitchen and 4-piece bathroom, and a separate 2-bedroom apartment complete with its own kitchen and 4-piece bathroom. Ideally situated in a prime Malton location, just steps to Westwood Square, Malton GO Station, schools and parks, with quick access to Highways 427, 401 and 407, as well as Toronto Pearson International Airport. A fantastic opportunity for homeowners, investors and families seeking space, versatility and income potential! (id:63381)
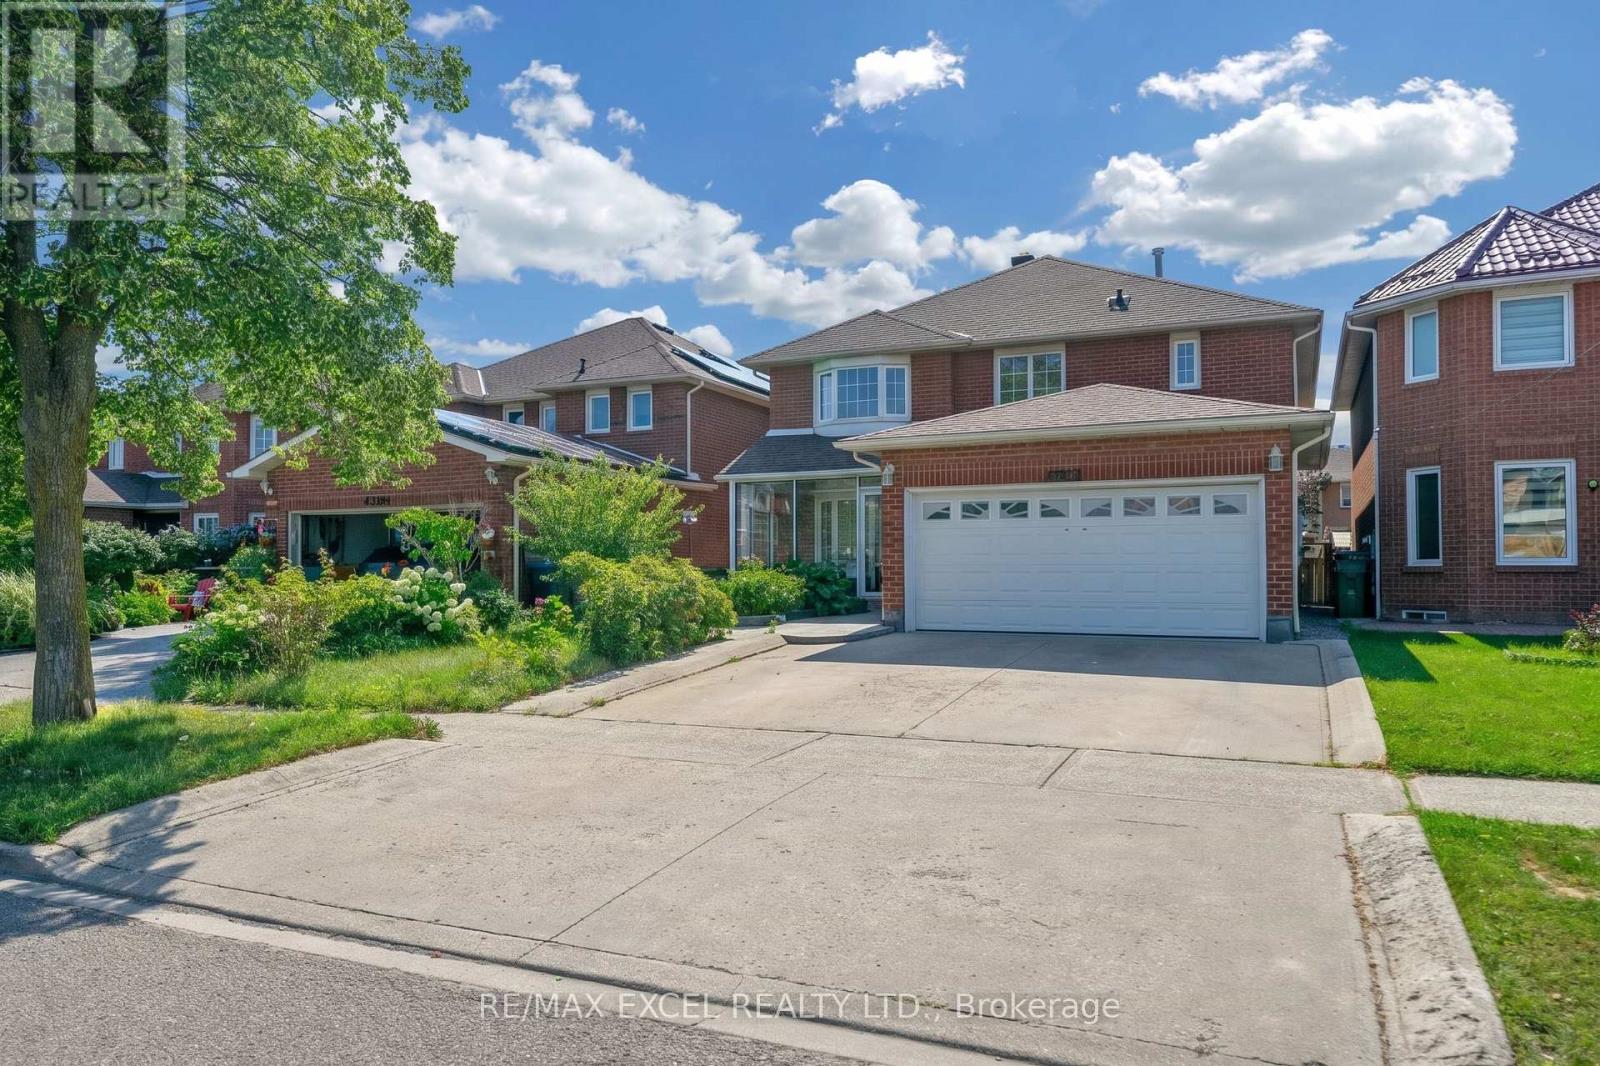
4388 Guildwood Way
Mississauga, Ontario
**FULLY RENOVATED, SEP ENTRANCE BASEMENT AND PERMIT LEGAL BASEMENT** Welcome to 4388 Guildwood Way, ideally located in the heart of Mississauga. This versatile 4+2 bedroom detached home features a well-designed layout with bright, spacious rooms and numerous recent upgrades. Highlights include a brand new kitchen and cabinetry, upgraded modern light fixtures, pot lights throughout the entire home, and new baseboards, offering both comfortable family living and excellent investment potential. The main level offers open-concept living and dining areas, a generous family-sized kitchen with a breakfast area and walkout to the backyard, and a warm, inviting family room-perfect for gatherings and everyday enjoyment. Upstairs, the bedrooms are generously sized, with a relaxing primary suite that provides an ideal retreat. The basement is a fully finished two-bedroom suite with a separate legal entrance, complete with a dining area and kitchen. The flexible layout is ideal for an extended family or creating a private home office or recreation space. Newer Roof, Newer A/C & Furnace(2020). Situated in a highly desirable, family-friendly neighbourhood, this home is just minutes from Square One, Heartland Town Centre, top-rated schools, parks, public transit, and major highways. This is a rare opportunity to own a turn-key, move-in-ready property that perfectly combines lifestyle and investment value in one of Mississauga's most convenient locations. (id:63381)
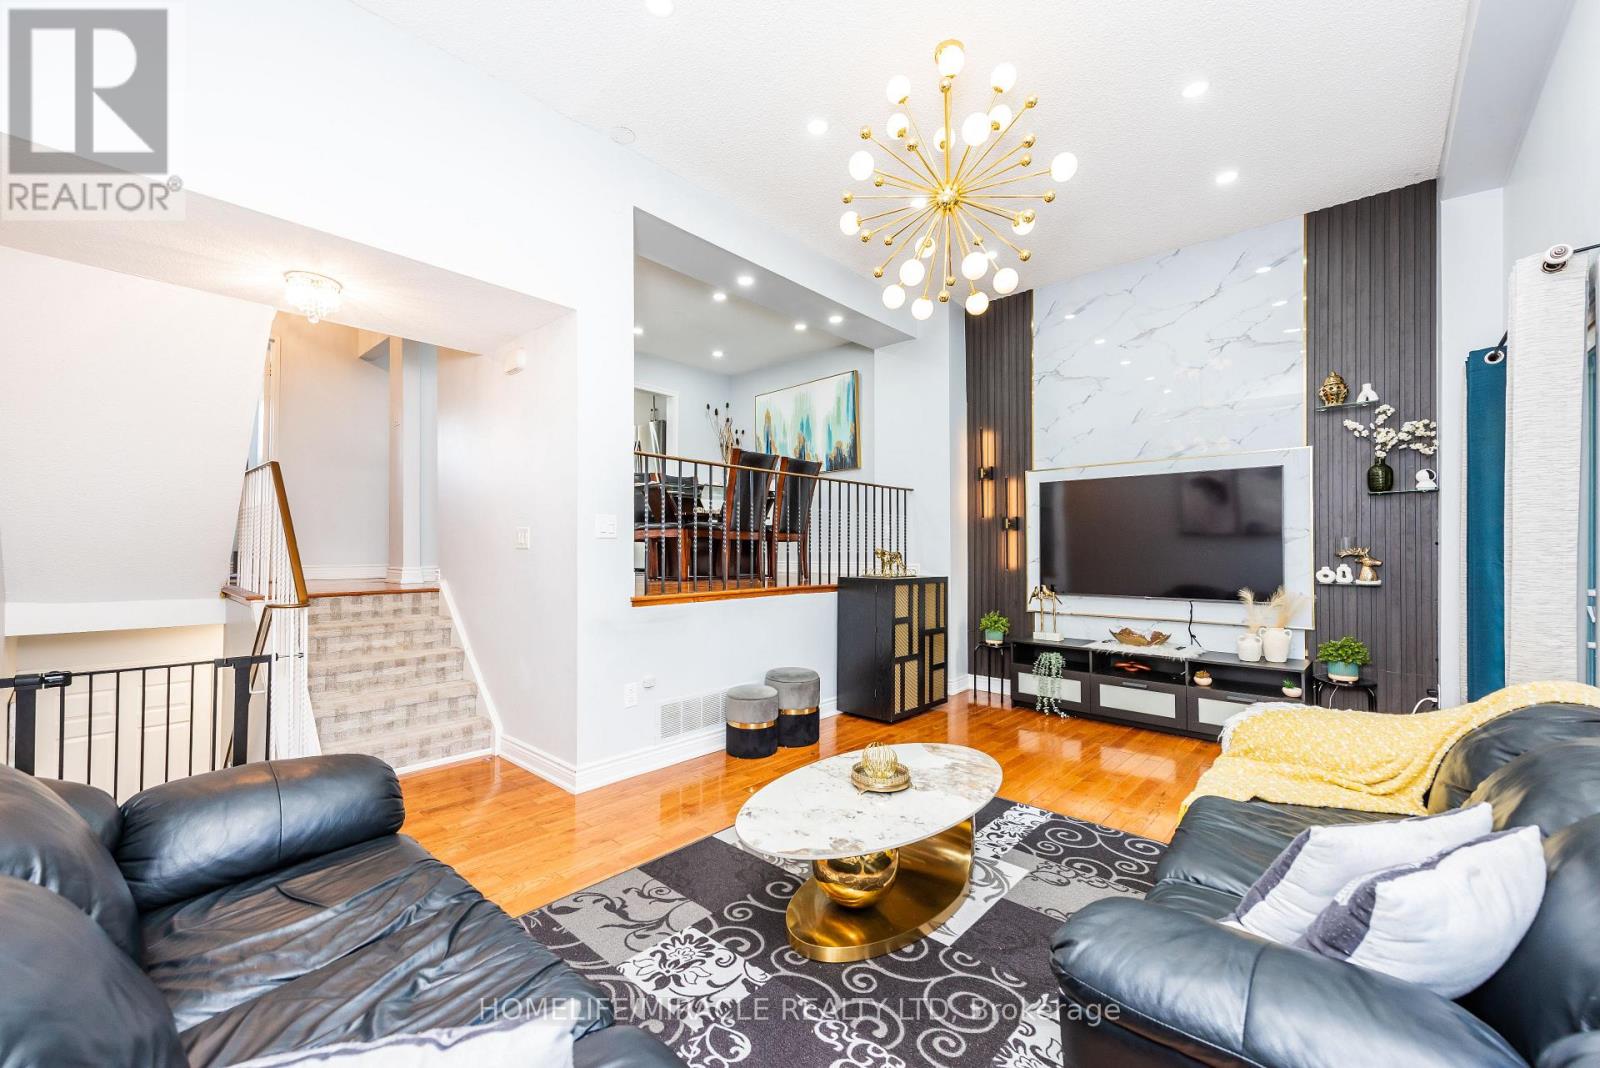
15 Tara Park Crescent
Brampton, Ontario
FULLY RENOVATED, NO MONEY SPARED & VERY WELL KEPT TOWNHOUSE. CHECK THIS OUT----All New Stainless Steel Appliances (2024), Moderns and elegant light fixtures(2024), Brand New Kitchen Cabinets (2024), Quarts Top with water fall and Backsplash(2024), Curtains and Blinds(2023), Pot Lights, Paint Job(2023), THREE full Bathrooms and Fully Renovated(2023), WASHER DRYER(2024), Two-story Living Space with Beautiful Custom made TV console(2026), AC(2022), Furnace (2022), Private-Fenced Backyard. Hardwood Flooring in the Family Room. BASEMENT: Fully finished with full bathroom and a separate entrance through the garage. LOCATION: Walk to Beautiful TRAIL, Transit, Shopping center, you name it you have it all at a walking distance. INTERNET IS included in the maintenance fee along with Building Insurance, Water, Backyard cleaning, Visitors parking, WOW cable TV with 118 channels included as well. Very Friendly neighborhood. ABSOLUTELY MOVE IN READY. SHOWS 10+++++++++++ !! (id:63381)
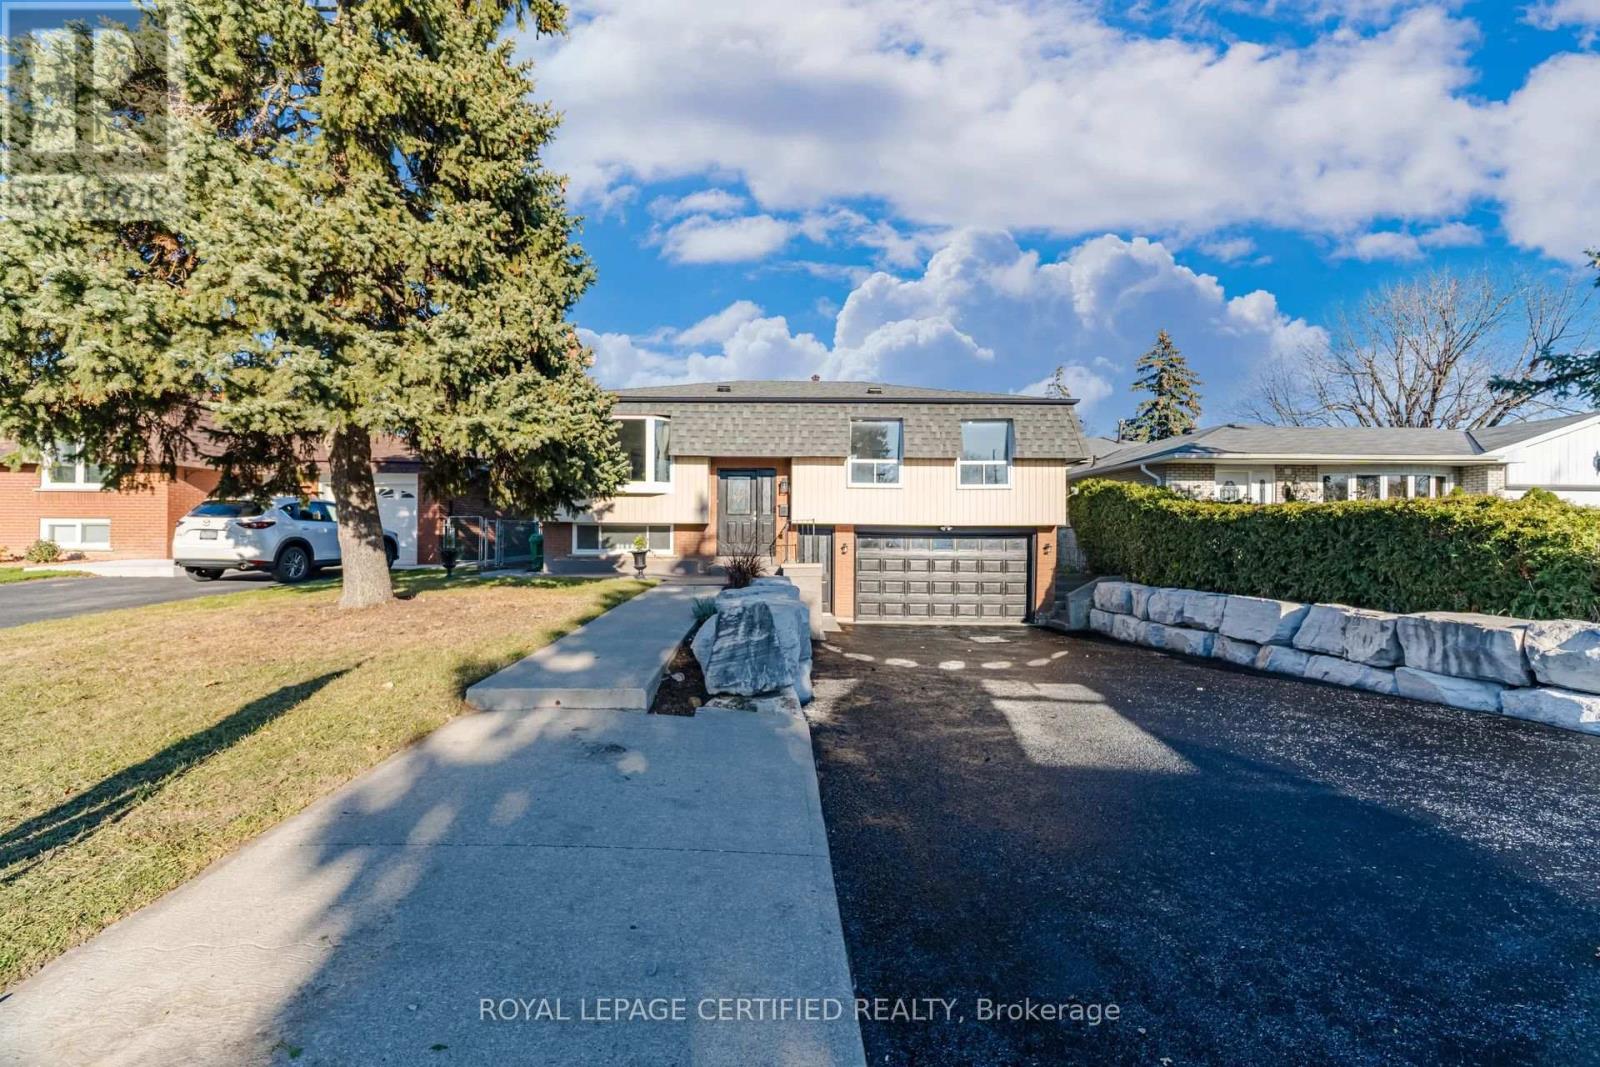
35 Grassmere Crescent
Brampton, Ontario
Neatly tucked away on a mature premiumn 50x120 foot lot, this sensational 3 bedroom raised bunglow has it all! Here is a taste of what you will see: Freshly sprayed double driveway with armour stone border, oversized double garage parking for 6 cars, Upgraded entry door, split stair foyer, new berber broadloom, black wrought iron railings, new blonde vinyl flooring, open concept great room with bay window. Newly renovate white euro kitchen w/stainless steel appliances, update cupboards, quartz counters and waterfall backsplash. Sun filled family size eat-in area with custom corner cabinets and bay window. Walk-out to amazing deck overlooking the private yard and calming inground pool. Three terrific size bedrooms, all with mirrored closets and hardwood floors, beautifully updated main floor 4 pce bath. Separate entrance to lower level with garage door access, custom cutout laundry area, additional 3 pce bath. Huge rec room with above grade windows, stone gas fireplace, new blonde vinyl flooring and an array of pot lights. Tastefully decorated in contemporary scandinave style this home simply arises above the competition. (id:63381)
161b Locksley Avenue
Toronto, Ontario
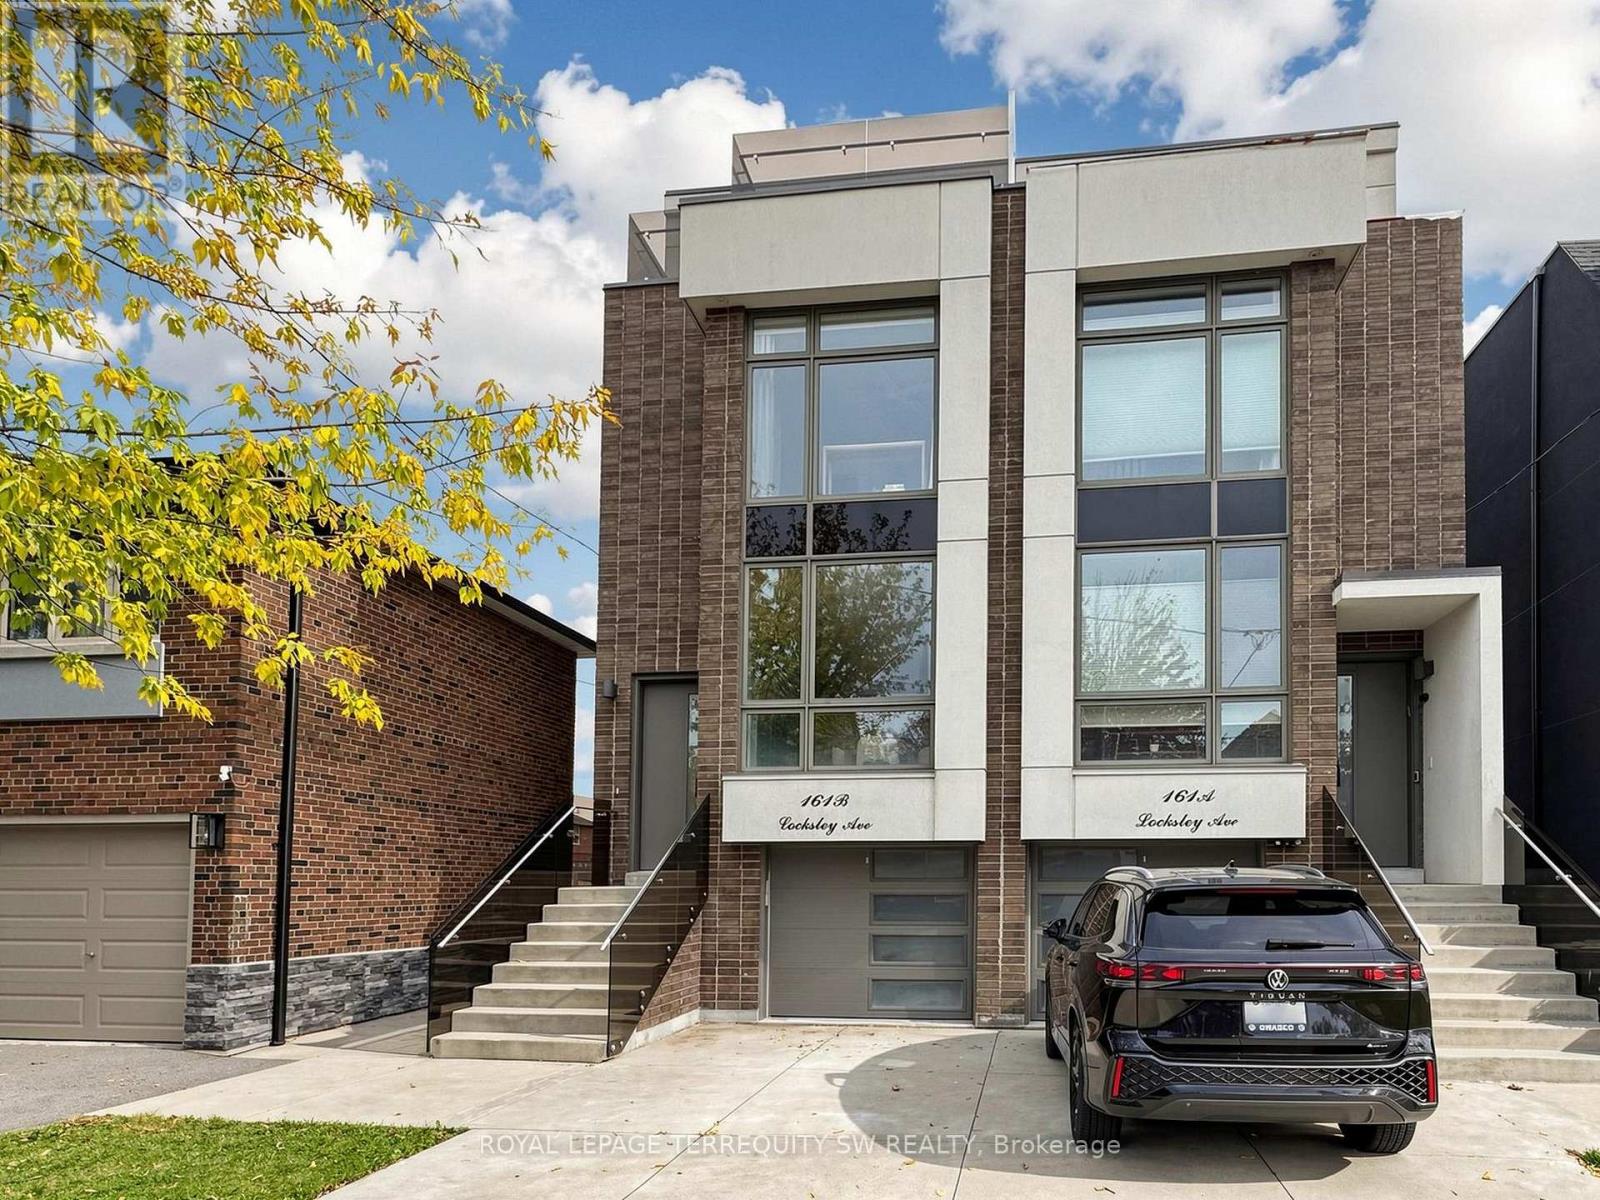
Discover exceptional contemporary living in this beautifully appointed three-storey, four-bedroom semi-detached home in Toronto's sought-after Briar Hill-Belgravia neighbourhood. The open-concept main floor is made for entertaining, with soaring 10-foot ceilings, polished tile floors, expansive windows, a two-piece powder room and a chef's kitchen featuring quartz countertops, a KitchenAid five-burner gas cooktop, built-in Frigidaire Professional oven and microwave, a large undermount sink and a generous centre island seating four. Walk out to the elevated deck with a R/I natural gas barbecue connection, overlooking the landscaped garden with raised beds. A glass-accented staircase leads to the third-floor primary retreat, a true sanctuary with two private sundecks facing east & west for sunrise coffee and sunset evenings, wide-plank hardwood, smooth ceilings with recessed lighting, custom built-in cabinetry, a convenient coffee station and a spa-inspired ensuite with double vanity, porcelain tile floors & glass-enclosed rainfall shower. The second floor offers three versatile bedrooms, including one with floor-to-ceiling windows and a private three-piece ensuite, a second with floor-to-ceiling windows and custom wardrobe storage, & a fourth ideal as a home office or dressing room, plus a four-piece Jack-and-Jill bath with jetted bathtub and convenient laundry. The professionally finished lower level features generous ceiling height, separate entrance, walkup to the garden, second kitchen with butcher-block counters, four-piece bathroom, its own laundry and abundant storage, offering wonderful flexibility for extended family or guests. Built-in garage plus driveway parking, central air conditioning, high-efficiency gas heating, central vacuum and tankless hot-water system. Steps to the Kay Gardner Beltline Trail, Walter Saunders and Fairbank Memorial Parks, Yorkdale Shopping Centre and Cedarvale Station, connecting TTC Line 1 and the Eglinton Crosstown LRT. (id:63381)
211 - 128 Garden Drive
Oakville, Ontario
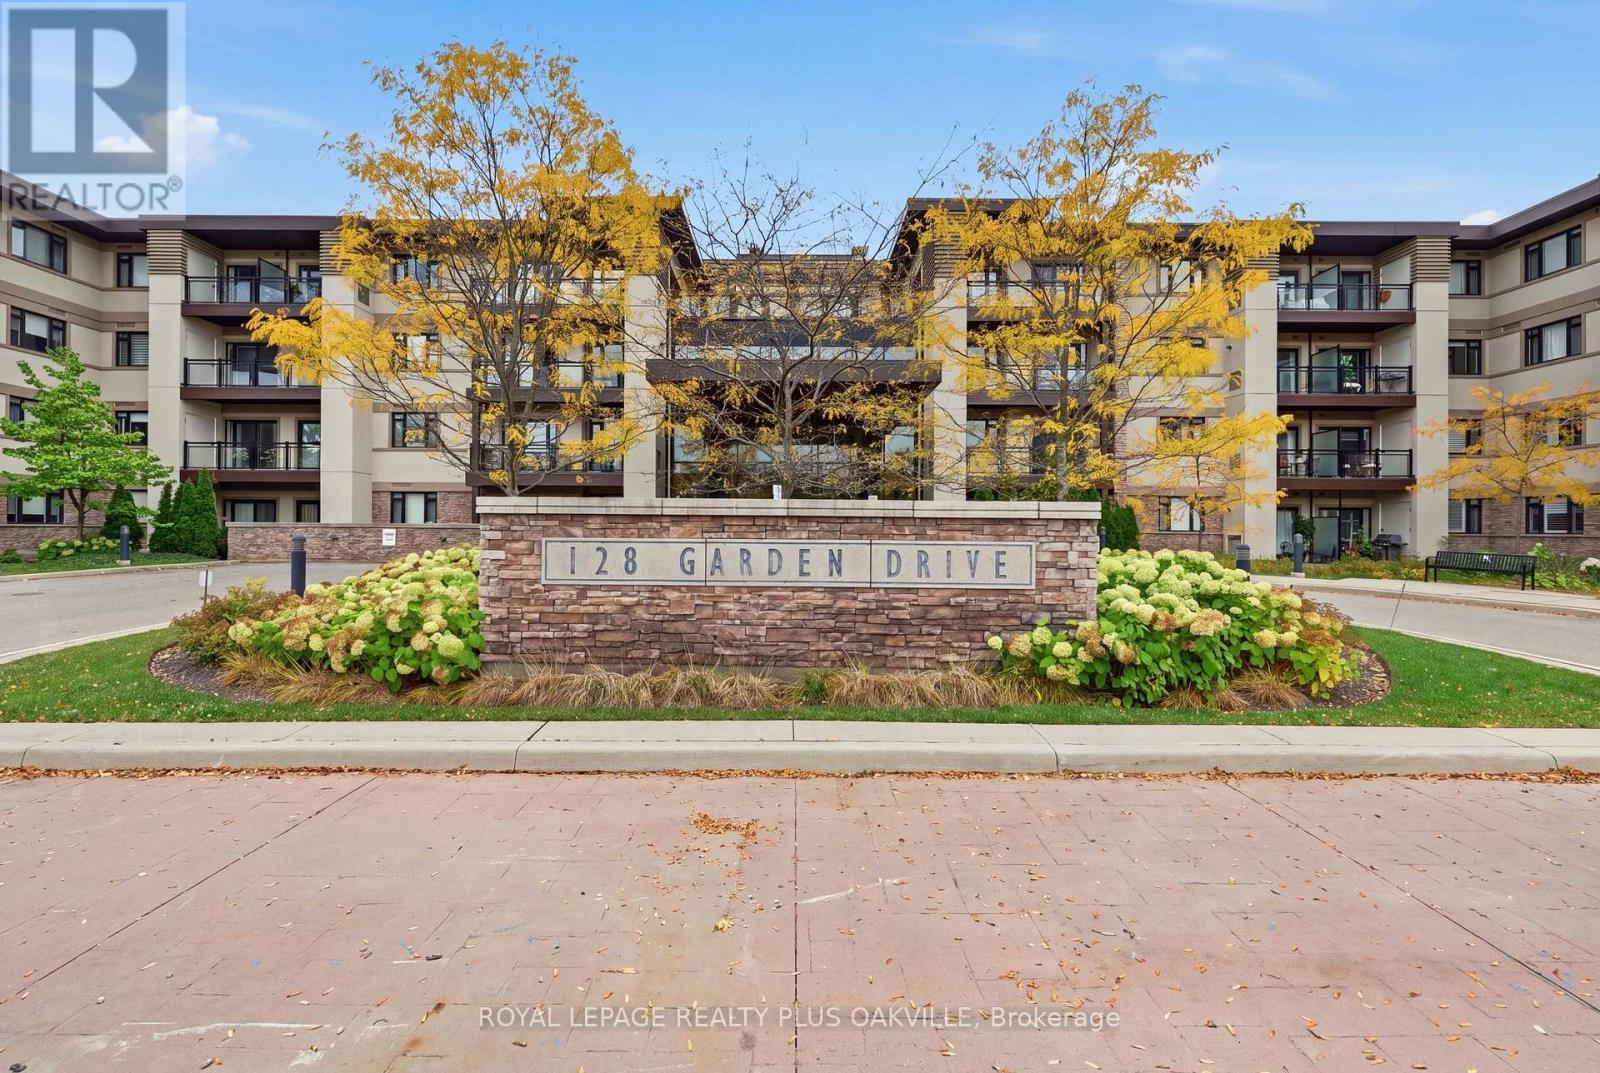
Welcome to boutique living just west of downtown Oakville. This rare four-story low-rise offers a lifestyle you won't find in larger towers, with an exceptional location close to both downtown Oakville and trendy Kerr Village. Inside, this seven hundred and seventy-five square foot one-bedroom plus den suite offers a thoughtfully designed floorplan with excellent separation between the kitchen and living areas, providing comfortable space to live, work, and entertain. Enjoy your private balcony, along with building amenities including a gym, outdoor terrace, and party and meeting room. One owned underground parking space is included, along with a storage locker conveniently located in a locker room on the same floor as the suite, a rare and practical feature. With the lake, shops, cafés, restaurants, and everyday amenities just moments away,close to public transit and highway access, this is a unique opportunity to enjoy the charm, convenience, and exceptional walkability of low-rise condo living in central Oakville. (id:63381)
3596 Nutcracker Drive
Mississauga, Ontario
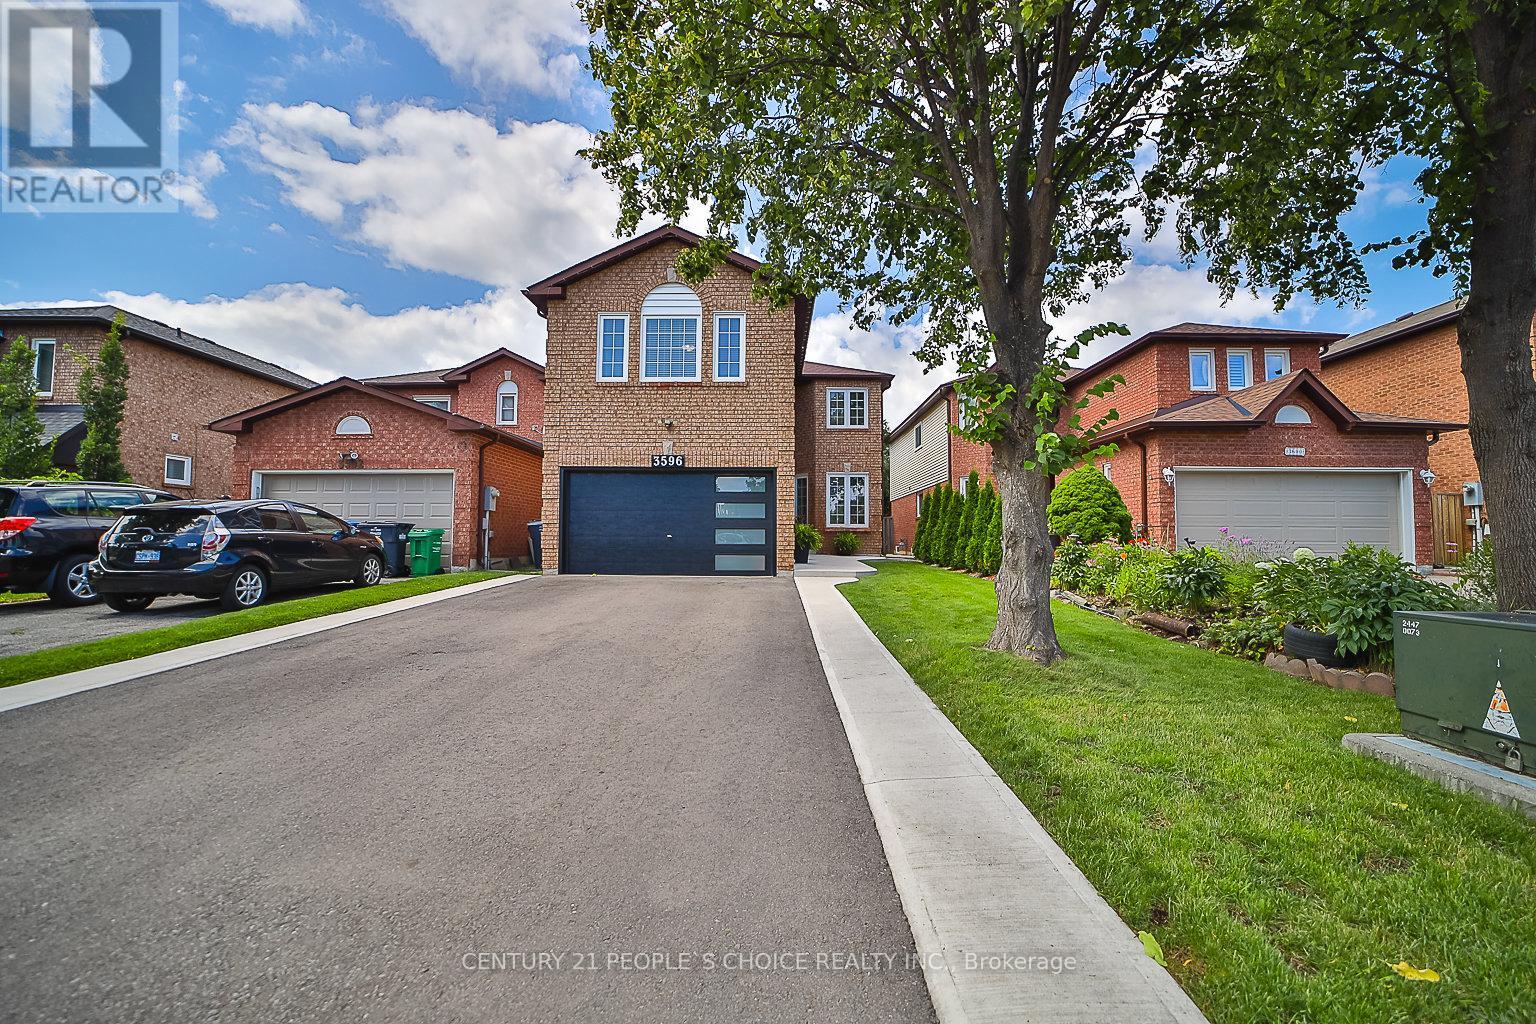
EXCEPTIONAL RENOVATED HOUSE! This Gorgeous Bright 4+2 Bed Home Is Situated In The Well-Established Neighborhood Of Lisgar. This Home Feats. A Grand Double Door Entry Leading To An Open Concept Living & Kitchen Space Complete w/Quartz Countertops, Solid Wood Kitchen Cabinets, New Appliances & An Island w/Waterfall Countertop Perfect For Hosting Guests. Sliding Doors Off Kitchen Lead To Recently Built Spacious Deck. Laundry Room Conveniently Located On Main Floor & Feats. Quartz Countertop, Lots Of Cabinets, Backsplash &Built-In Sink. Upstairs Master Bedroom Feats. Beautiful Stand-Alone Bathtub, Floor To Ceiling Shower w/Built-In Shelving & Double Sink. 3Additional Bedrooms Upstairs, 1 w/Walk-In Closet, As Well As A Bright Bathroom w/Floor To Ceiling Shower & Built-In Shelving. Finally This House Feats. Apartment-Style Finished Basement w/Full Kitchen Complete w/New Appliances, A Bathroom w/Waterfall Shower Head In Floor To Ceiling Shower, Spacious Rec Room & 2 Additional Bedrooms. **EXTRAS** $300k+ Spent In Renovations. Located Near Hwy 403, 407 &401, Elementary & High Schools, Shopping Centers & Public Transportation. Full Legal Description: PCL 440-1, SEC 43M883; LT 440, PL43M883; S/T A RIGHT AS IN LT1188875 ; MISSISSAUGA (id:63381)
602 - 2055 Upper Middle Road
Burlington, Ontario
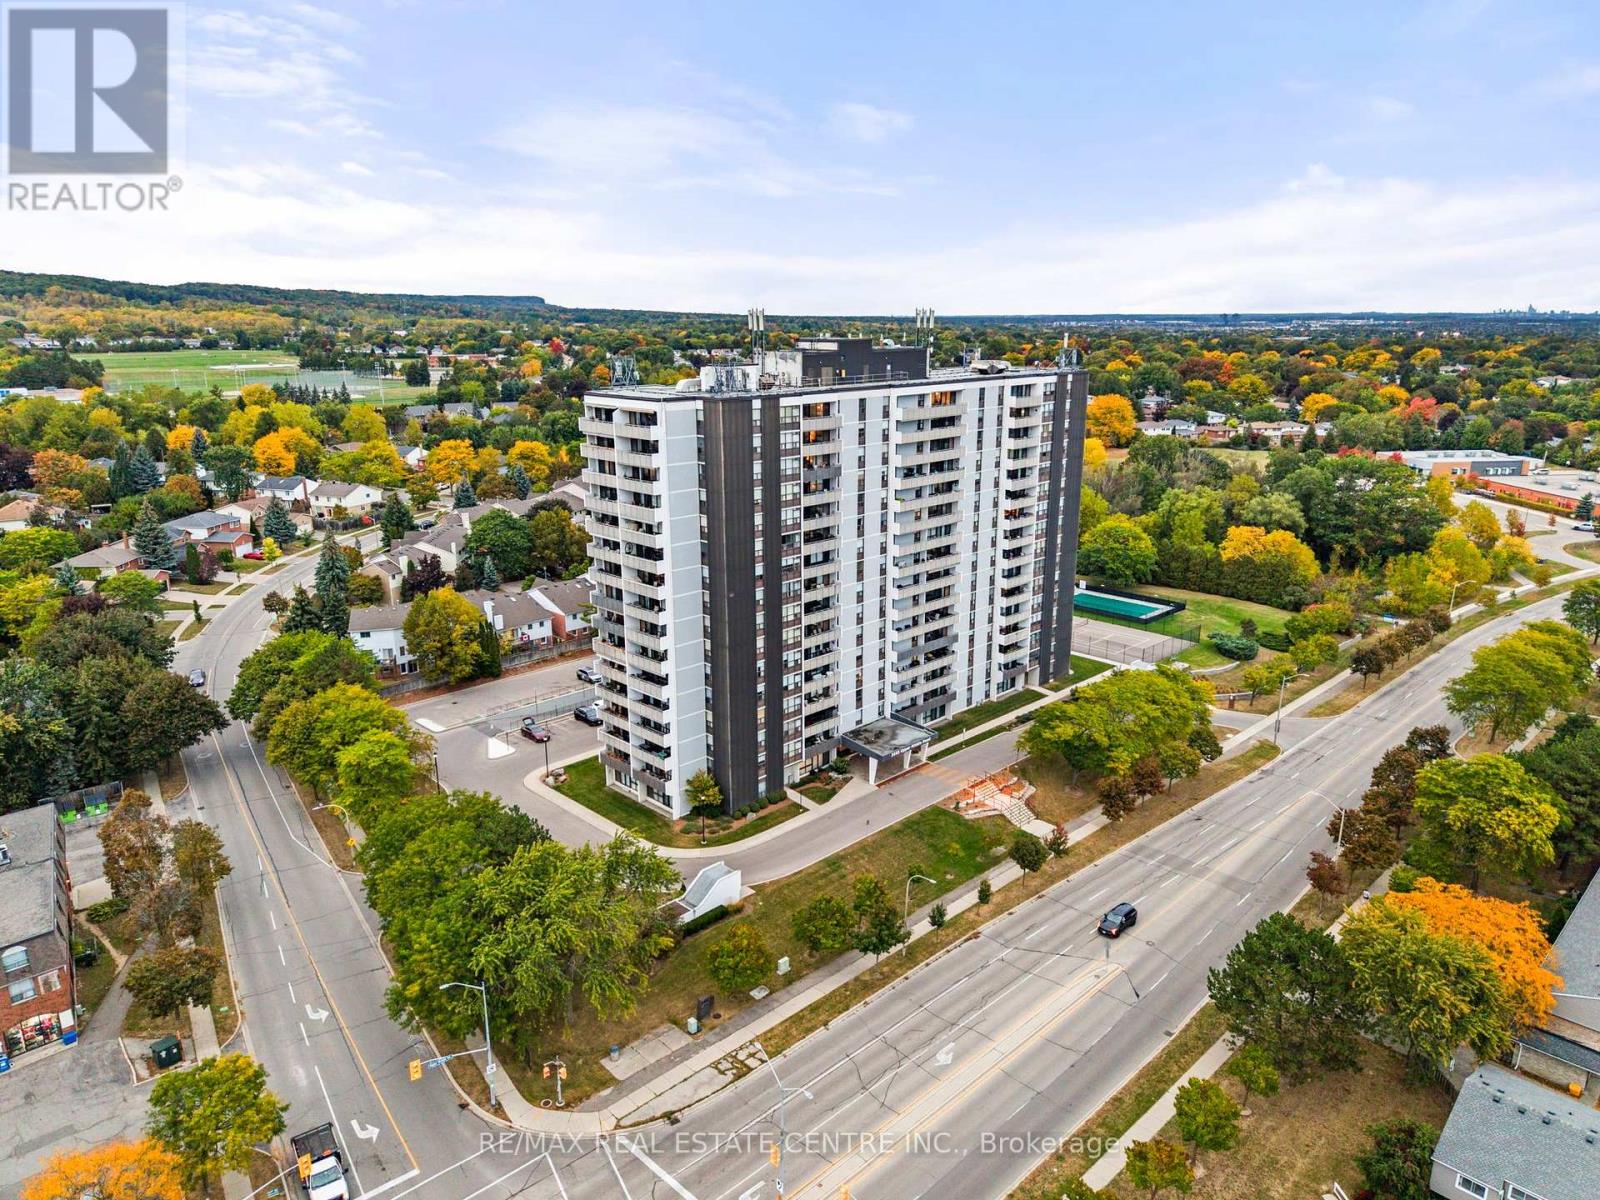
Beautifully renovated and move- in ready!!! Bright and spacious 3-bedroom, 2-bathroom condo with 1250sqft. Featuring brand new gorgeous engineered hardwood flooring, stylishly updated bathrooms and a modern kitchen with new quartz countertops and stainless steel appliances. All-inclusive condo fee includes- water, hydro, heat, central air conditioning, Bell Fibe TV, building insurance, exterior maintenance, common elements, parking and visitor parking-providing exceptional convenience and value. Enjoy an impressive selection of building amenities, including a gym, sauna, tennis/pickleball court, outdoor pool, library, games room, party room, workshop and guest suite! Walk-out to large private balcony- with stunning views of the surrounding nature and lake. The modern kitchen offers lots of cupboard space and all 3 bedrooms are generously sized, each with its own window and closet. Primary bedroom provides a comfortable retreat with a walk-in closet and newly renovated washroom. The in-suite laundry area adds everyday convenience, while the corner-unit layout provides excellent flow and privacy. Conveniently located within walking distance to shopping, public transit, parks, and everyday amenities, with easy access to major highways. A beautifully updated property offering space, natural light, scenic views, extensive building amenities and the convenience of an all-inclusive condo fee! NOTE: Additional parking spots are currently available through the building for an additional fee. (id:63381)
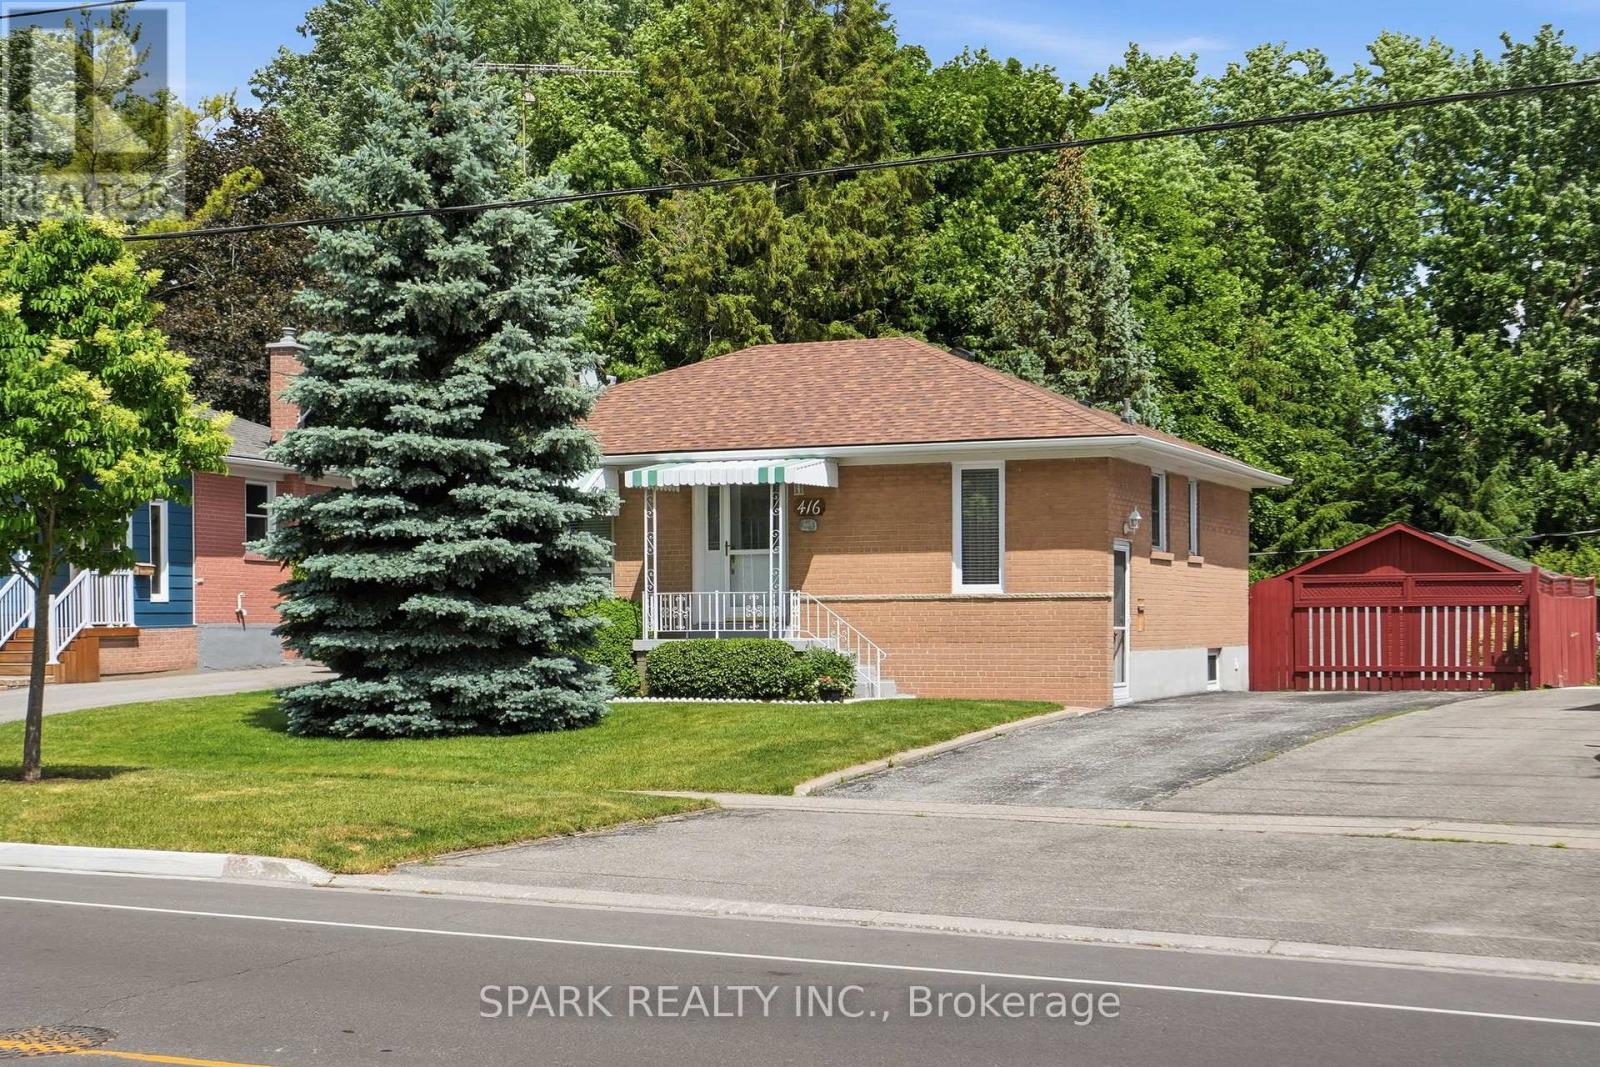
416 Delrex Boulevard
Halton Hills, Ontario
** OPEN HOUSE SUNDAY NOVEMBER 22, 2-4 PM ** Offered by the original owner since 1968, this flawless 3+1 bedroom, 2 bathroom bungalow is the absolute definition of true pride of ownership. Meticulously maintained and kept in absolutely impeccable condition from top to bottom, this home offers total peace of mind for first-time buyers, savvy investors, or retirees. Nestled on a premium 0.22-acre lot, it pairs an unblemished structure with income potential and breathtaking outdoor spaces. The massive yard is an absolute showstopper, featuring beautiful gardens and majestic mature trees that provide unmatched privacy and cooling shade. The heart of the home features a functional eat-in kitchen complete with a timeless ceramic backsplash and appliances, making it entirely move-in ready. The remarkably bright living room features a large window looking out onto beautiful greenery, accented by classic crown moulding and stunning hardwood floors. The second bedroom features a rare walkout directly to a spacious rear deck, offering peaceful views overlooking your own private, park-like sanctuary with beautiful gardens. A dedicated side entry provides direct, private access to the lower level without disturbing the main floor. The massive, fully finished basement boasts an expansive recreation room-perfect for family movie nights or converting into a secondary suite. A rare, massive 22 ft x 24 ft detached garage and workshop offers incredible space for vehicles, heavy equipment, or a hobby shop. An extra-long driveway provides comfortable parking for up to 5 additional cars. Brand-new roof installed in April 2025 and a brand-new, high-efficiency furnace replaced in December 2024. Located in a quiet, high-demand, established neighbourhood close to top-rated schools, parks, shopping, arena, restaurants, and seniors centre. Hurry, don't delay! Schedule your private tour today! (id:63381)
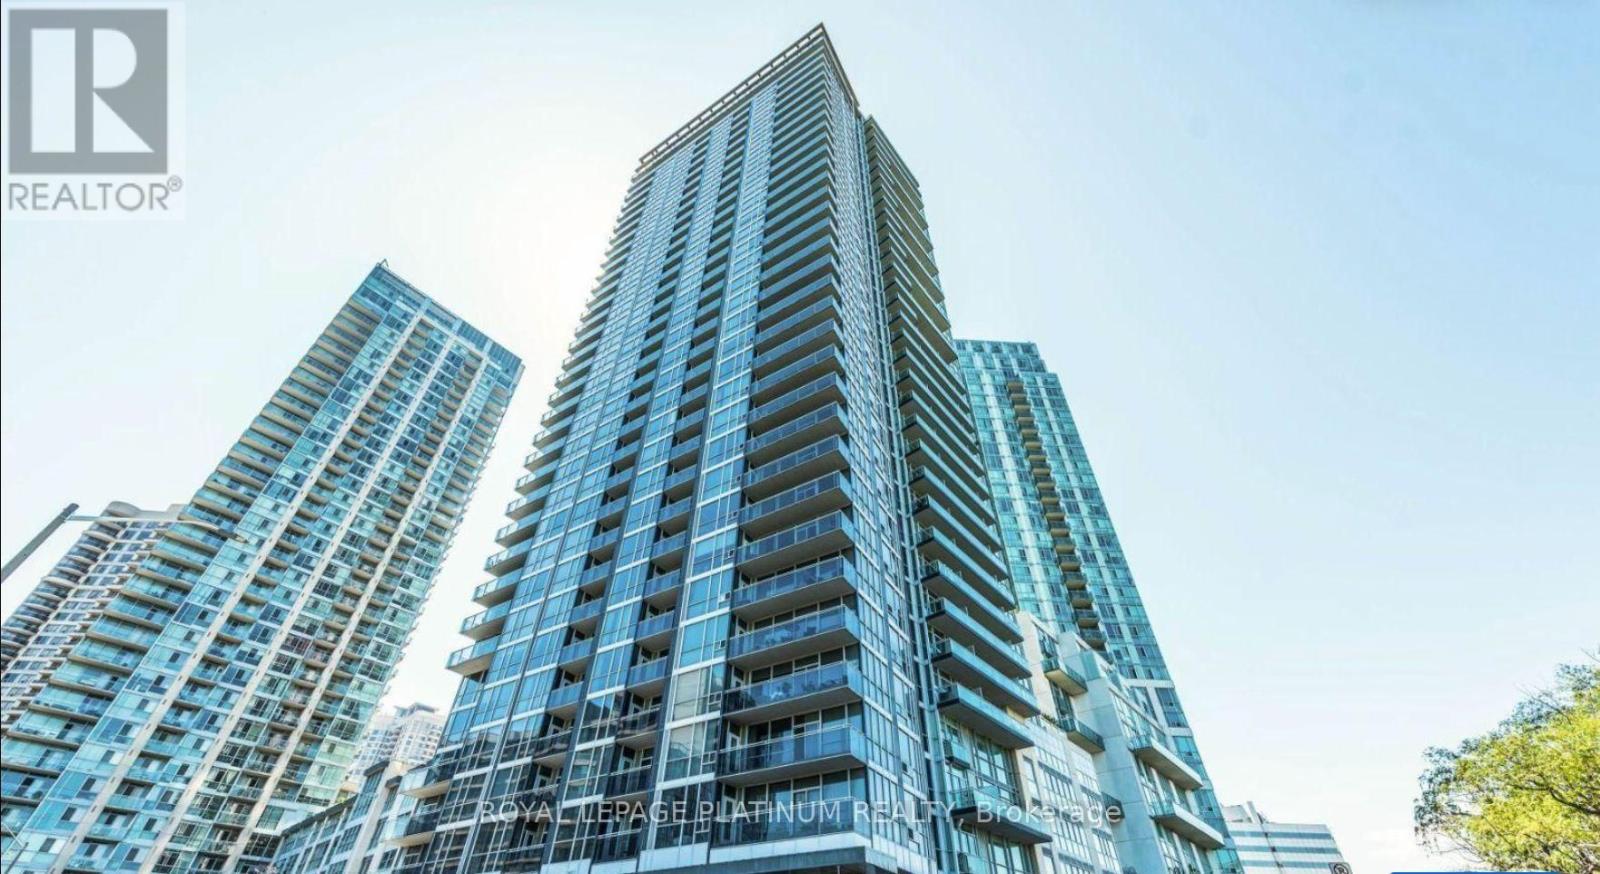
1202 - 223 Webb Drive
Mississauga, Ontario
Attention First-Time Home Buyers, And Investors! RARE Opportunity To Acquire A High-Potential 2-Bedroom, 1-Washroom Corner Suite In The Demand "Onyx Condos." Spanning A Generous 774 Sq. Ft., This Unit Offers Incredible Bones, Highlighting High Ceilings, Two Private Walk-Out Balconies, And Floor-To-Ceiling Perimeter Glass Wrapping The Main Living Space. Steps To Square One, Transit Core, And Premium Building Amenities Including A Panoramic Rooftop Lounge, Indoor Pool, And 24-Hour Concierge. Property Is Being Sold Strictly In "AS-IS, WHERE-IS" Condition. Bring Your Creative Touch To This Fantastic Layout and Step Into Homeownership or Grow Your Portfolio! Property sold completely 'as is, where is' without any representations or warranties from the Seller. All measurements, taxes, and property details to be verified independently by the Buyer. (id:63381)
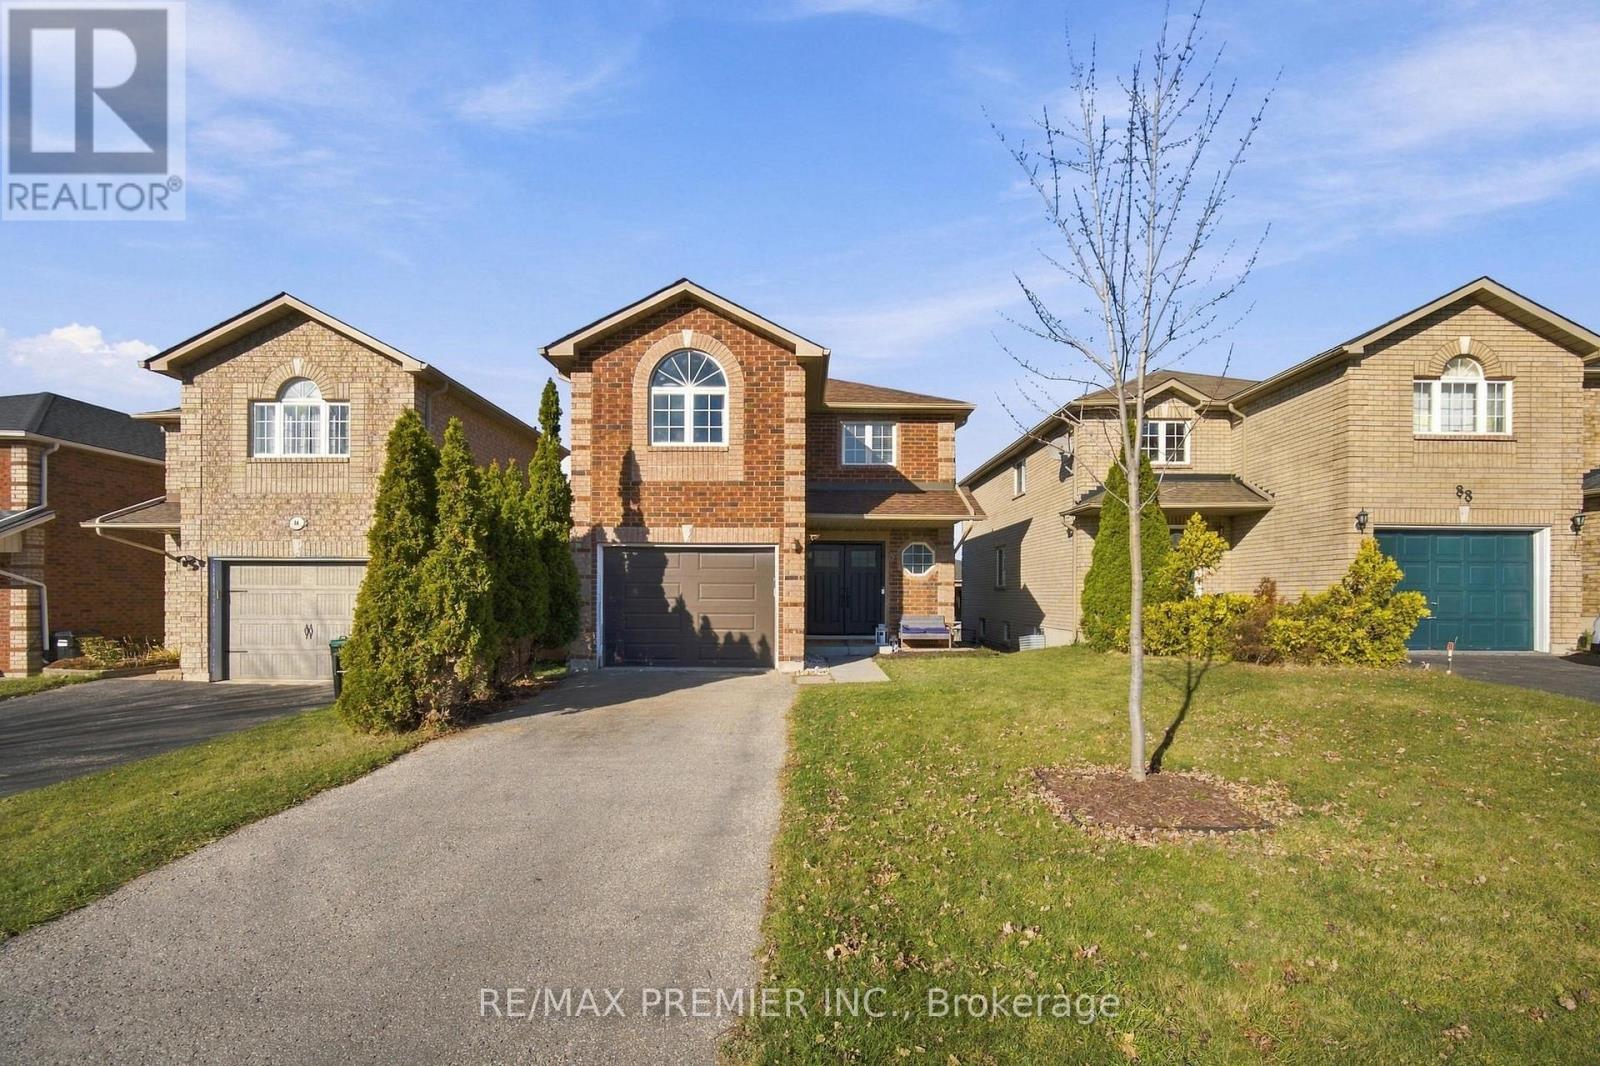
86 Courtney Crescent
Barrie, Ontario
Welcome To This Beautifully Updated Detached Home Situated On A Fantastic Street In Desirable Southeast Barrie! Offering 1,787 Sq. Ft. Above Grade, This 4-Bedroom, 3-Bathroom Home Features A Bright And Spacious Open-Concept Main Floor, Perfect For Everyday Living And Entertaining. The Updated Kitchen (2022) Showcases Granite Countertops, Stainless Steel Appliances, A Gas Stove, Pot Filler, And Plenty Of Cabinet Space. Upstairs, The Generously Sized Primary Bedroom Features A Walk-In Closet And Private Ensuite Bathroom. Additional Highlights Include Quartz Countertops In The Bathrooms And Main Floor Laundry Room, New Front Doors, And Updated Roof, Furnace, And A/C (2019). One Of The Standout Features Of This Home Is The Finished Walkout Basement, Offering Valuable Additional Living Space With Direct Access To The Backyard! Step Outside To Your Own Private Outdoor Retreat, Situated On An Impressive 141-Ft Deep Lot Featuring A Large Backyard, Upgraded Interlock, And Spacious Deck, Perfect For Relaxing Or Entertaining. Complete With A 1-Car Garage And Parking For 2 Additional Vehicles In The Driveway. Conveniently Located Close To Schools, Parks, Shopping, Restaurants, And Everyday Amenities, With The Barrie South GO Station Just A 5-Minute Drive Away. A Fantastic Opportunity To Own A Move-In Ready Detached Home In A Great Family-Friendly Neighbourhood! (id:63381)
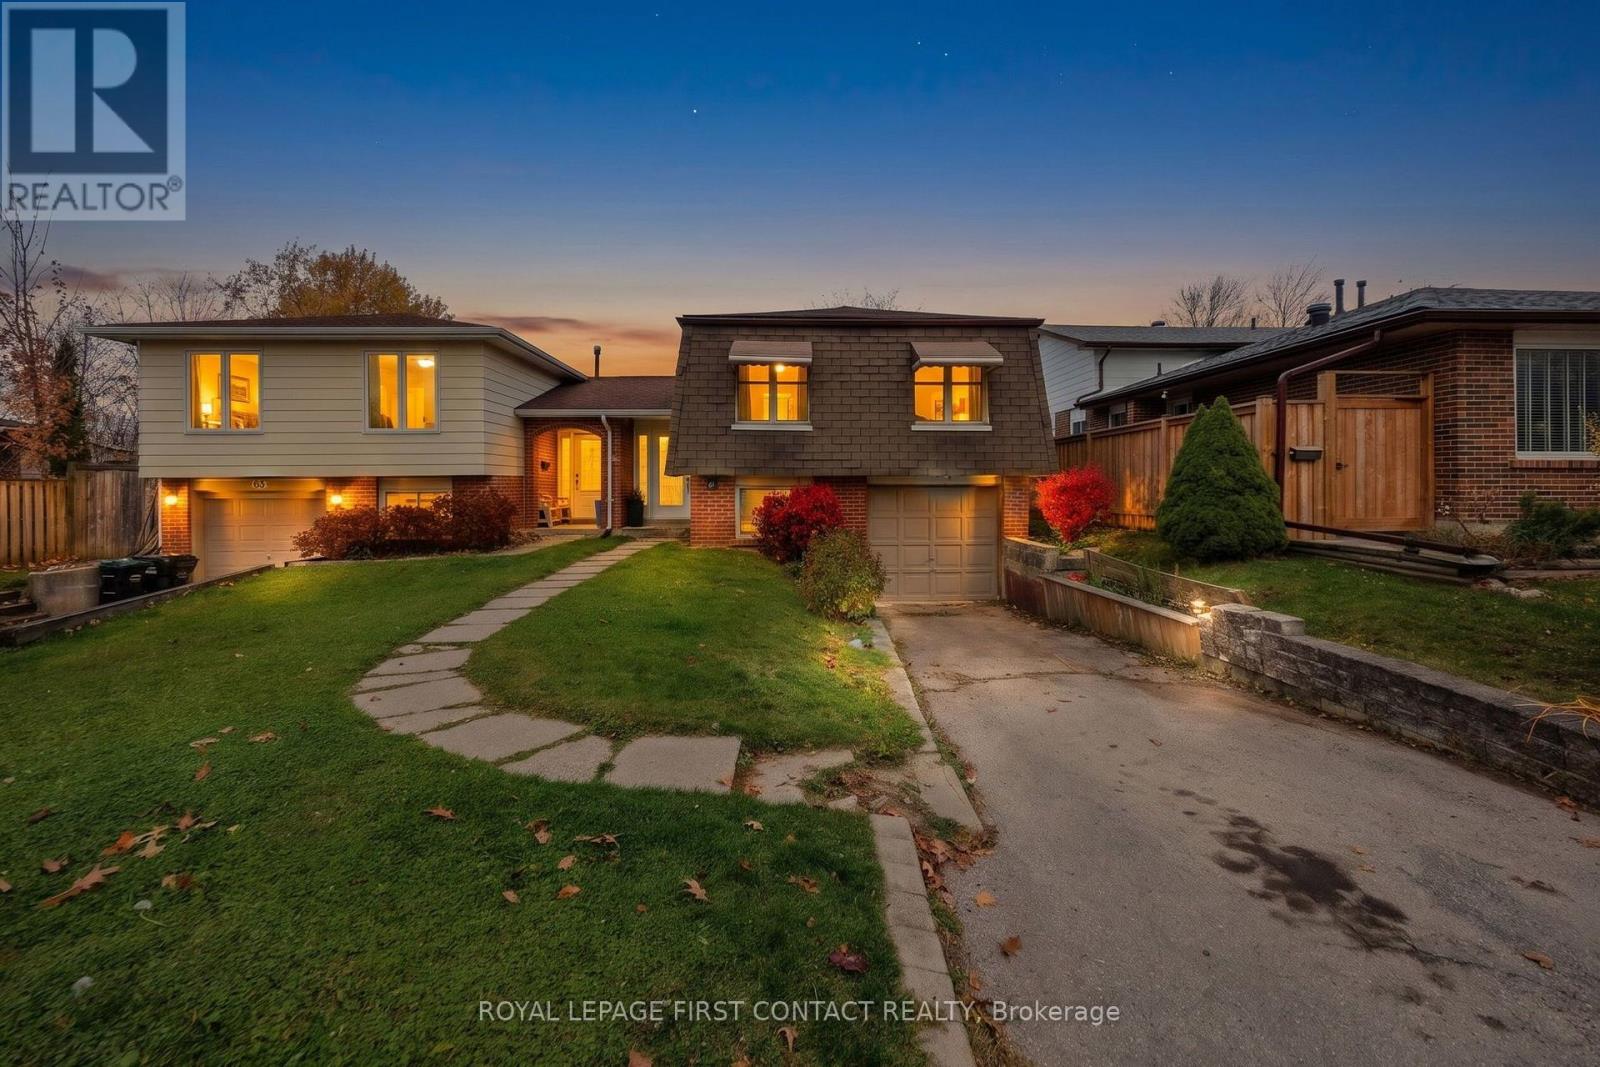
61 Maplehurst Crescent
Barrie, Ontario
Welcome to 61 Maplehurst Crescent, nestled in an established Barrie neighbourhood where comfort, convenience and everyday amenities come together! Enjoy a fantastic location close to schools, neighbourhood parks, shopping, public transit, Royal Victoria Regional Health Centre and easy access to Highway 400. With Cundles Heights Public School, Robin Court Park and the many shops and services along Bayfield Street nearby, everything you need is within easy reach. Inside, you'll find a welcoming home with thoughtful updates, including a beautifully renovated kitchen completed approximately 2.5 years ago and a cozy eat-in dining area, perfect for everyday meals and gathering with loved ones. The lower level offers wonderful additional living space, featuring a recently renovated recreation room, an additional bedroom and a second bathroom. The decommissioned fireplace offers the possibility of adding an insert in the future, while the convenient direct access from the basement to the garage adds everyday practicality. Outside, the fully fenced backyard provides a lovely setting for relaxing, entertaining or enjoying the outdoors. With two bathrooms, one on each level, versatile living space and a location surrounded by everyday conveniences, this home offers a wonderful opportunity to enjoy all that Barrie has to offer. A place to settle in, make memories and truly feel at home! (id:63381)