
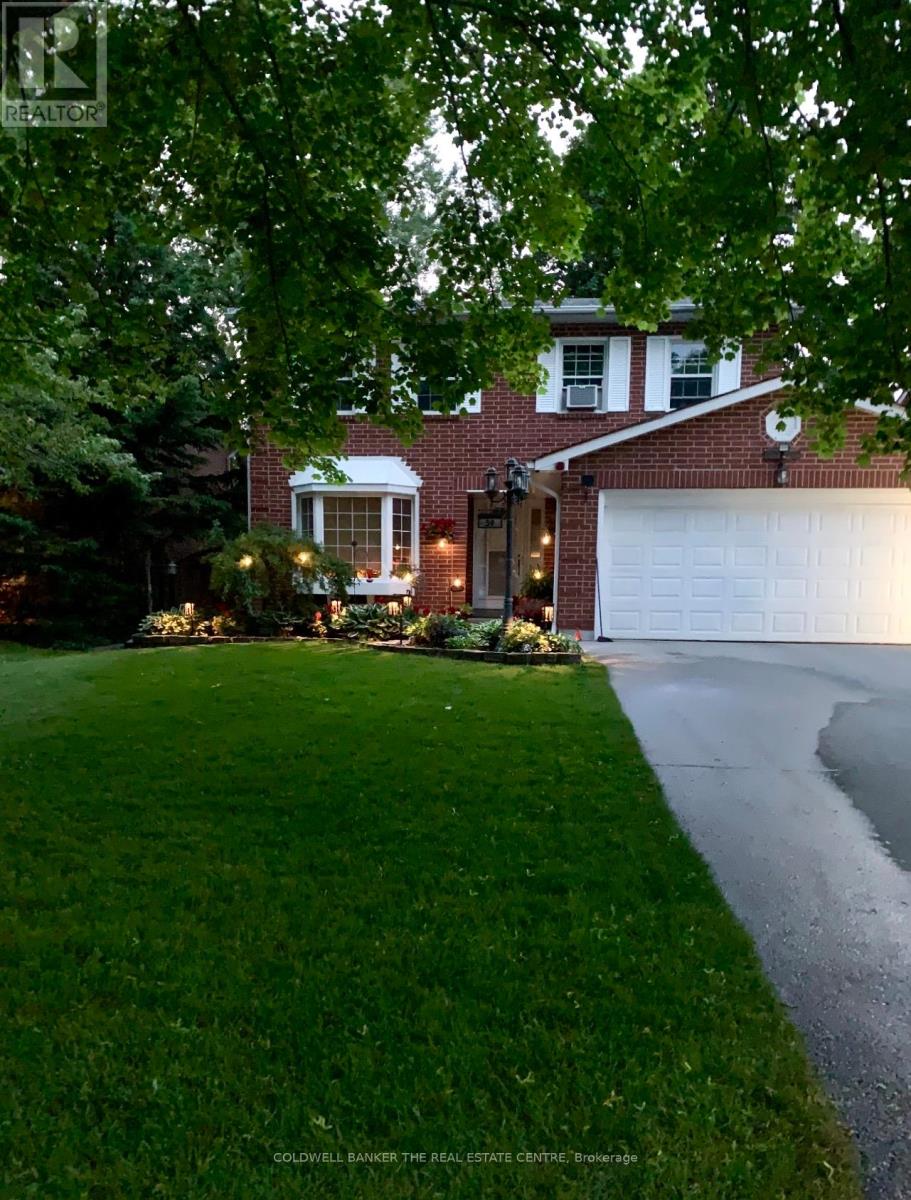
59 Pepler Place
Barrie, Ontario
Welcome to this beautifully upgraded home, ideally situated on a prestigious, upscale crescent! From the moment you step inside, you'll be impressed by the inviting open-concept layout, elegant living room with gleaming hardwood floors, and bright, stylishly updated kitchen-perfectly designed for both everyday living and entertaining. The spacious family room offers a warm and welcoming gathering space for family and friends.Step outside from the kitchen onto an impressive oversized private deck overlooking a mature, beautifully treed backyard, your own peaceful outdoor retreat, perfect for summer entertaining, morning coffee, or simply unwinding in privacy.The lower level adds exceptional versatility with an additional bedroom and spacious den/rec room, offering the flexibility for guests, a home office, gym, media room, or recreation space. Complete with a double-car garage and thoughtfully upgraded throughout, this exceptional home seamlessly blends comfort, style, privacy, and functionality. Enjoy the convenience of being just minutes from schools, playgrounds, shopping, dining, and everyday amenities, while coming home to the peace and privacy of this highly desirable crescent. A rare opportunity offering the perfect combination of location, lifestyle, and space. This one won't last! Don't miss your chance to make it yours. Book your private viewing today! (id:63381)

243 Ridge Road
Aurora, Ontario
Private ~2 Acre ~5000SQFT Total Aurora Estate. Serene Hilltop Location. Aerial Views of City Lights & Mature Forests All Around. Unparalleled Privacy, Calmness & Serenity. Tucked Away at the Very End of a Private Cul-de-sac with Private Owners-Only Road Access. Exceptional Value In The Highly Renowned Aurora Estates Community Surrounded by Multiple $5M-$10M Neighbouring Estates. The Best Combination of Location, Privacy, Safety & Proximity. A Cottage-Like Estate In The City - 60 Seconds from Yonge St & all shopping needs yet Quiet, Tranquil & Private Like There's No One Around. Too Many Upgrades to Name. Oversized Garage, Long Driveway Easily Fits 10+ Large Cars. Useable Land & Room to Grow/Add, Build up to 3 RDUs. Back of Property May Be Severed to Form A New Building Lot to Build a 2nd Home or Simply Sell the Severed Lot. For Reference Smaller Building Lots on Ridge Rd Have Sold $1.215-$3M. Merely the Land Value of the Lots on this Property Severed Could Exceed the List Price. Endless Potential. 5 Beds, Private Entry Loft w/ Floor to Ceiling Skylights. 2 Separate Staircases. Main Floor Bedroom Can Be Used As Home Office or Formal Dining Room. 4 Baths: 6Pc Master Ensuite, 5Pc Main Bath, 2 Powder Rooms on Main Floor. Multiple Organic Fruit/Vegetable/Herb Trees & Plants- Tons of Mint (3 Varieties), Tomatoes, Sage, Chives, Potatoes & Pumpkins. Roses, Ontario Flowers, Hibiscus, Tulips & many other Flowers/Trees Surround the Front Yard. Enjoy Pure, Clean Water From The Private Well. Full & Comprehensive H20 Filtration System T/O Home & Exterior Hoses Via The Main Filter Presser, UV Light Disinfectant, Softener Salt Tank & Reverse Osmosis System. W/O Basement w/ Glass Sliding Door, Basement Also Accessible From Garage Through Rear Deck. No Rental Items, No Municipal H20 Bills. Reduced Overhead More Freedom. Municipal Water at Road. Truly A Once In A Lifetime Property. Turn-Key For End Users & Oozing w/ Potential for Prospective Investors. A True Gem In The Aurora Estates (id:63381)
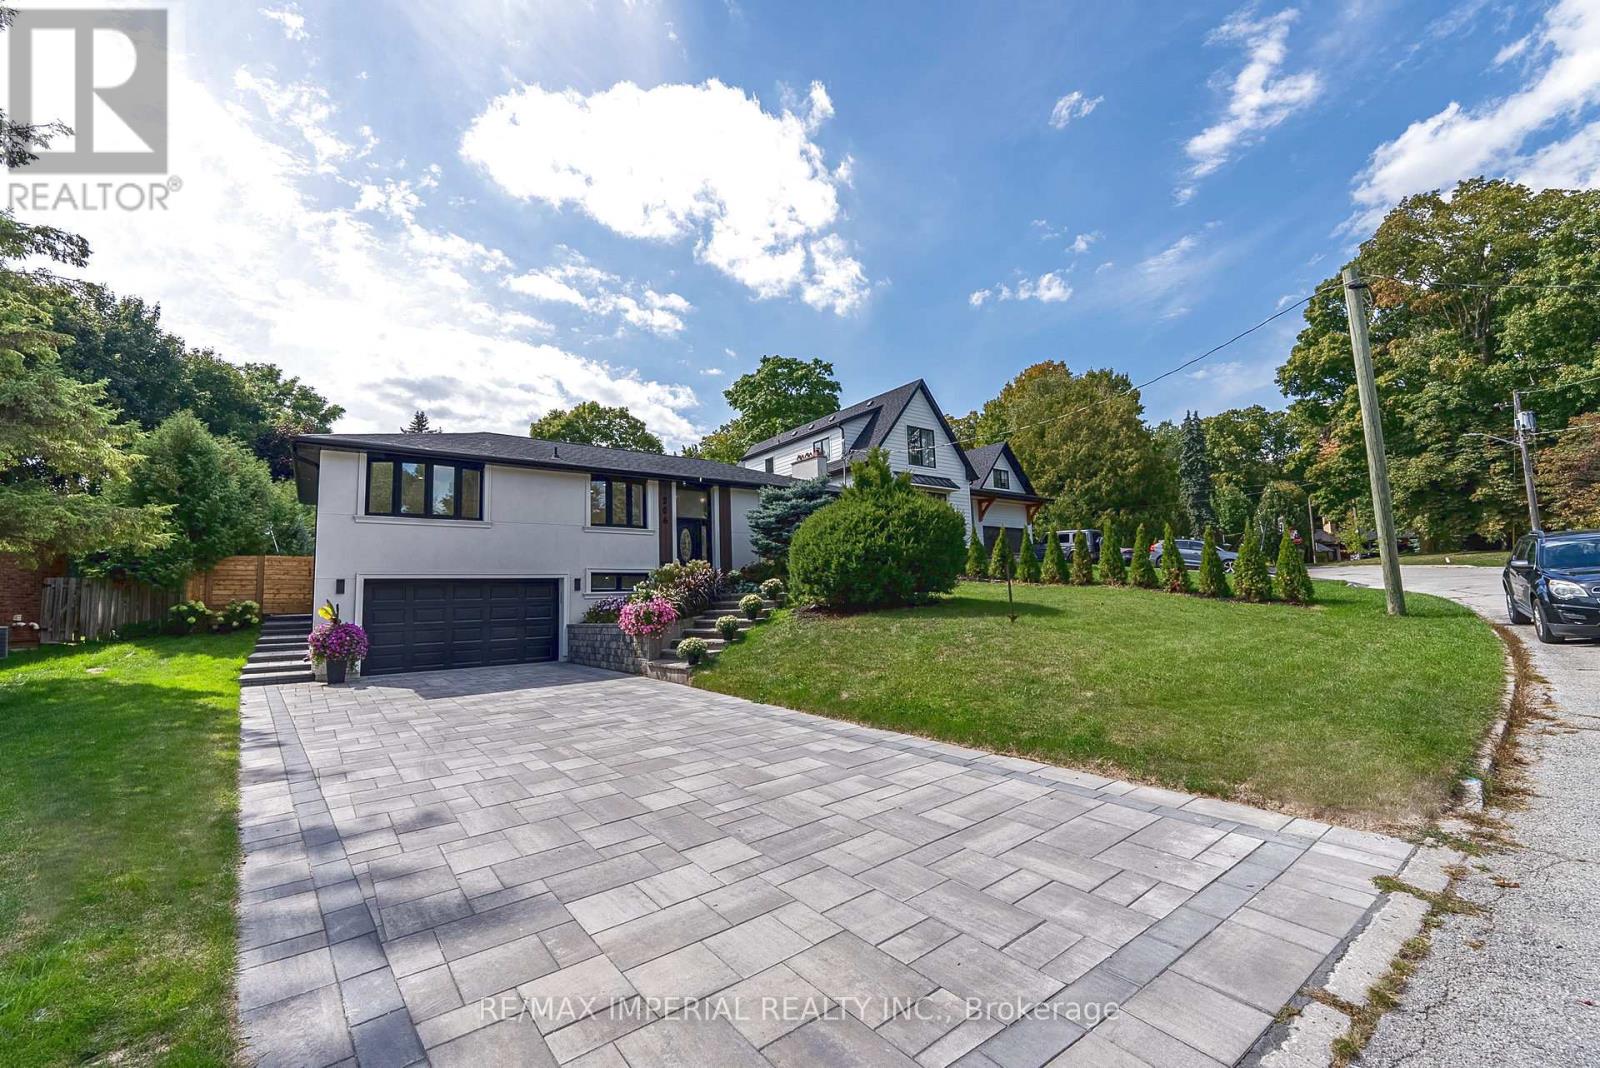
206 Richard Avenue
Newmarket, Ontario
Tastefully Renovated With Finished Basement, Large Lot With Swimming Pool, Newly Replaced Pool Pump, New Interlocking Around The Pool, Lots Of Parking On The Interlocked Drive Way, Epoxy Garage Floor, Custom Kitchen On The Main Floor And Basement, Fully Renovated Bathrooms, Brand New Flooring Across The Main Floor And The Basement, New Stairs From The Drive Way To The Main Entrance, EV Charger in the garage, Furnace and AC updated 2025 Roof 2021, Close To Transportation, 200 Amp Electrical Panel, Must See. (id:63381)
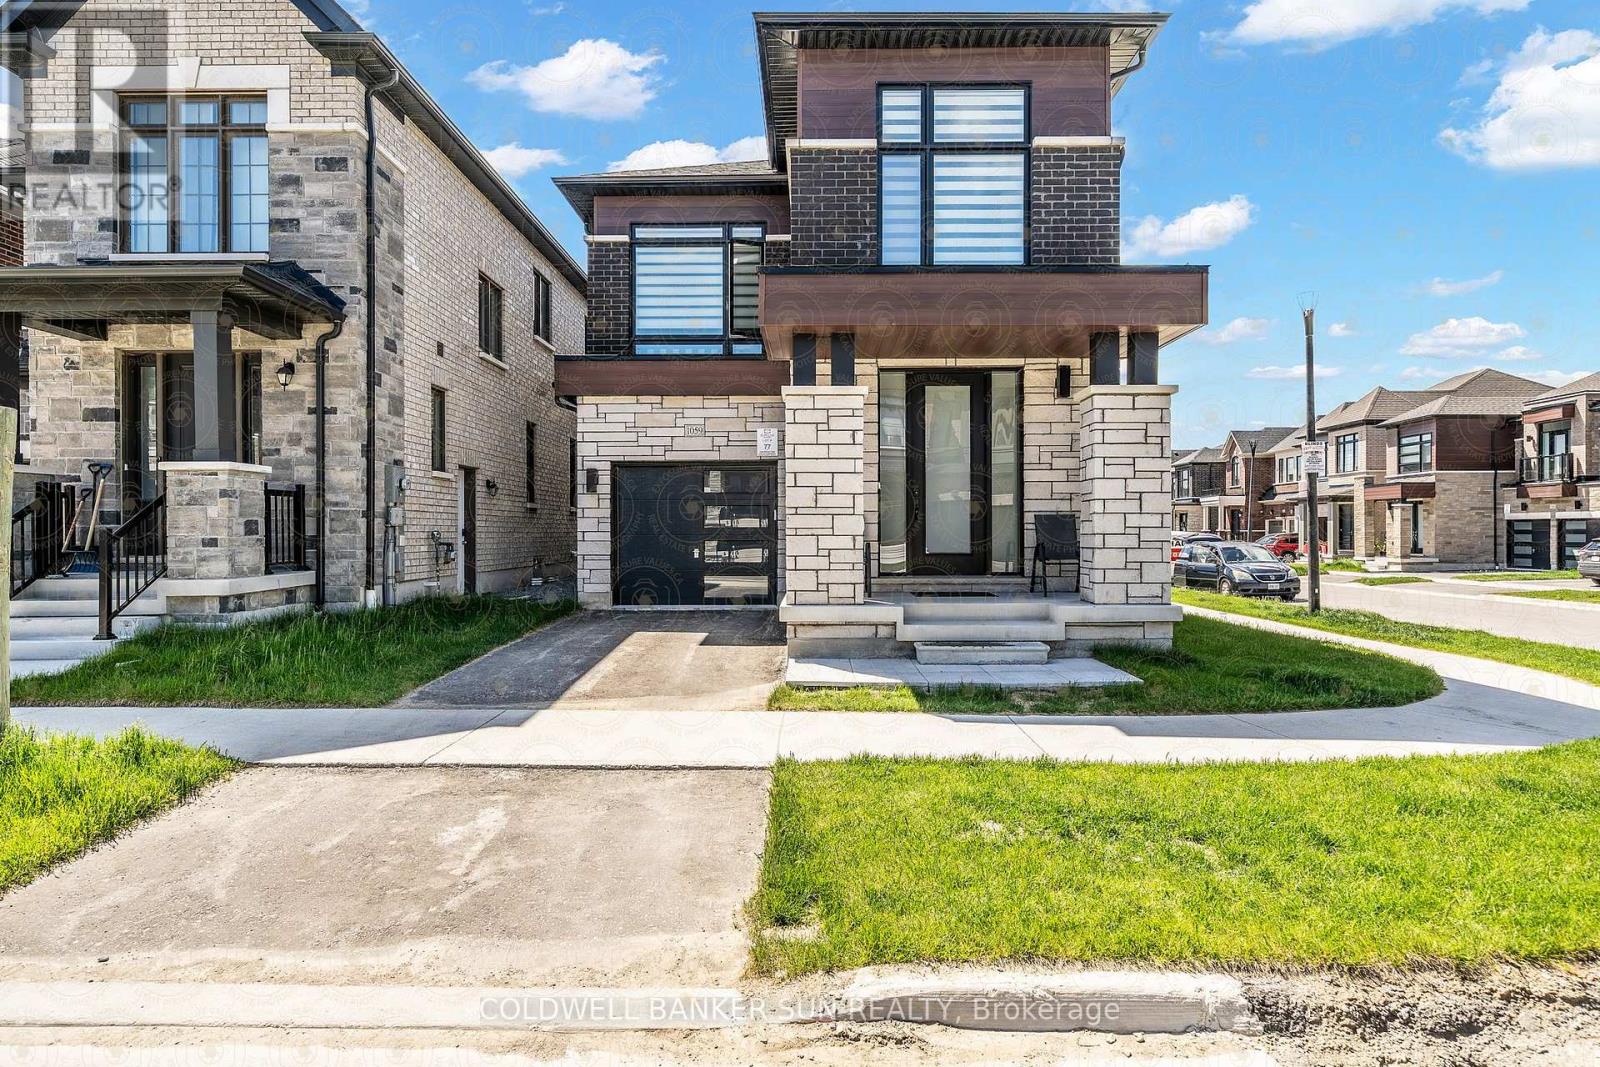
1059 Pisces Trail
Pickering, Ontario
Less than 1 year new! Detached Home By Award-Winning OPUS Homes In The Sought-After Greenwood Community! Approx. 1,950 SqFt Featuring 4 Bedrooms, Contemporary Elevation & Modern Finishes Throughout. Bright Open Concept Layout With 9Ft Ceilings On Main & 2nd Floors, Large Picture Windows & Hardwood Flooring On Main And 2nd Level. Family-Sized Eat-In Kitchen Features Quartz Counters, Undermount Sink W/Pull-Out Faucet, Water Purifier & Stainless Steel Hood Fan, Overlooking Family Room With Electric Fireplace. Upgraded Stained Oak Staircase With Iron Pickets, Smooth Ceilings On Main Floor & 12x24 Tiles In Select Areas. Spacious Primary Bedroom Features Raised Ceiling & Spa-Like 5Pc Ensuite With Glass Shower, Stand-Alone Soaker Tub & Double Vanity. Energy Star Certified Home With A/C, Humidifier, 200 AMP Service, Central Vac & EV Charger Rough-Ins, 3Pc Basement Bath Rough-In, Separate Side Entrance To Basement & Direct Garage Access. Excellent Location Close To Green Space, Amenities, Highways & GO Transit! (id:63381)
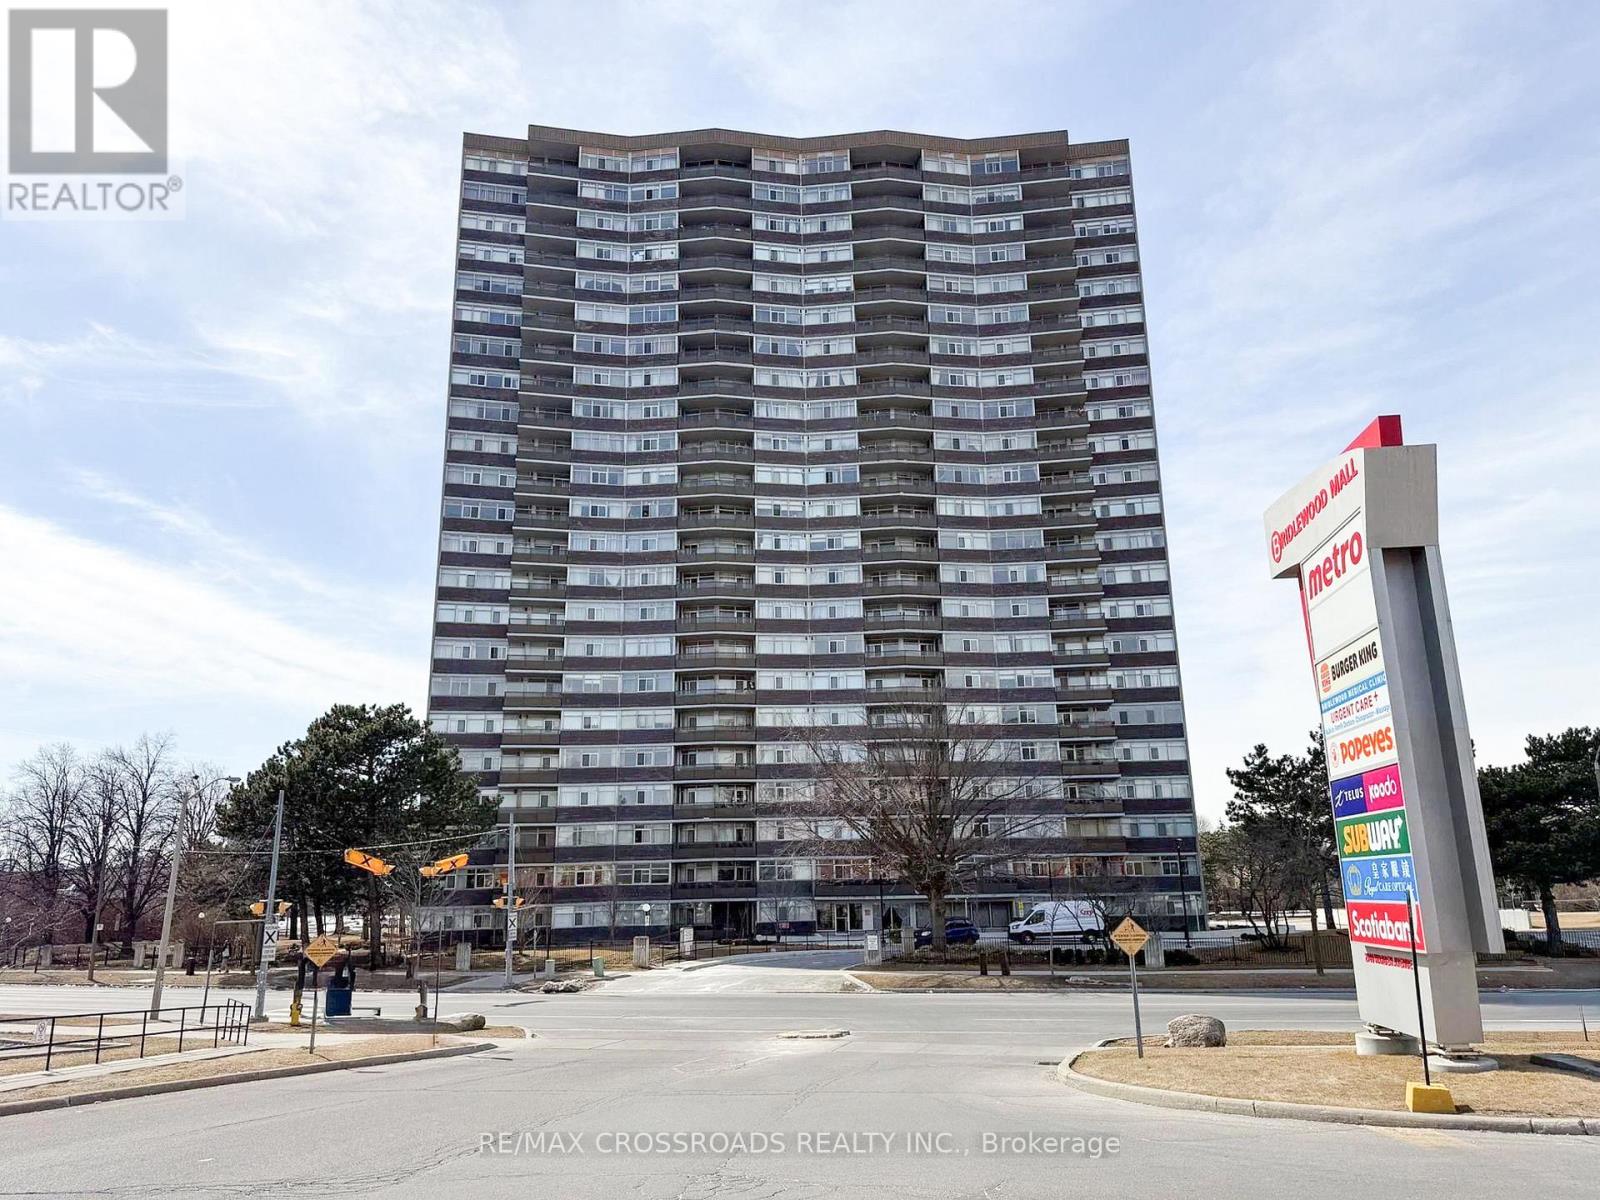
606 - 3151 Bridletowne Circle
Toronto, Ontario
AGGRESSIVELY PRICED TO SELL! VACANT & MOVE-IN READY! An exceptional opportunity to own one of the largest and most desirable suites in the building! Offering nearly 1,500 sq. ft. of beautifully maintained, carpet-free living space plus approximately 150 sq. ft. across TWO private balconies, this impressive 2-bedroom, plus Den. 2-full-bathroom residence delivers outstanding space, comfort and value.Featuring a rare and highly functional layout with a true open-concept kitchen overlooking the spacious family room/den, along with a separate combined living and dining area, this suite offers the flexibility and generous proportions rarely found in today's condominium market. Enjoy an abundance of natural light through east- and south-facing balconies, perfect for relaxing or entertaining.The generously sized primary bedroom features a walk-in closet and private 4-piece ensuite. Additional highlights include spacious principal rooms, ample storage, a large in-suite storage locker and exceptional pride of ownership throughout.ALL UTILITIES INCLUDED IN MAINTENANCE FEES! Enjoy resort-style amenities including an indoor swimming pool, sauna, jacuzzi, fitness centre, party room/library, outdoor tennis court and ample visitor parking.Unbeatable location directly across from Bridlewood Mall, steps to TTC, schools, parks, restaurants and everyday conveniences, with easy access to Highways 401, 404 and DVP. (id:63381)
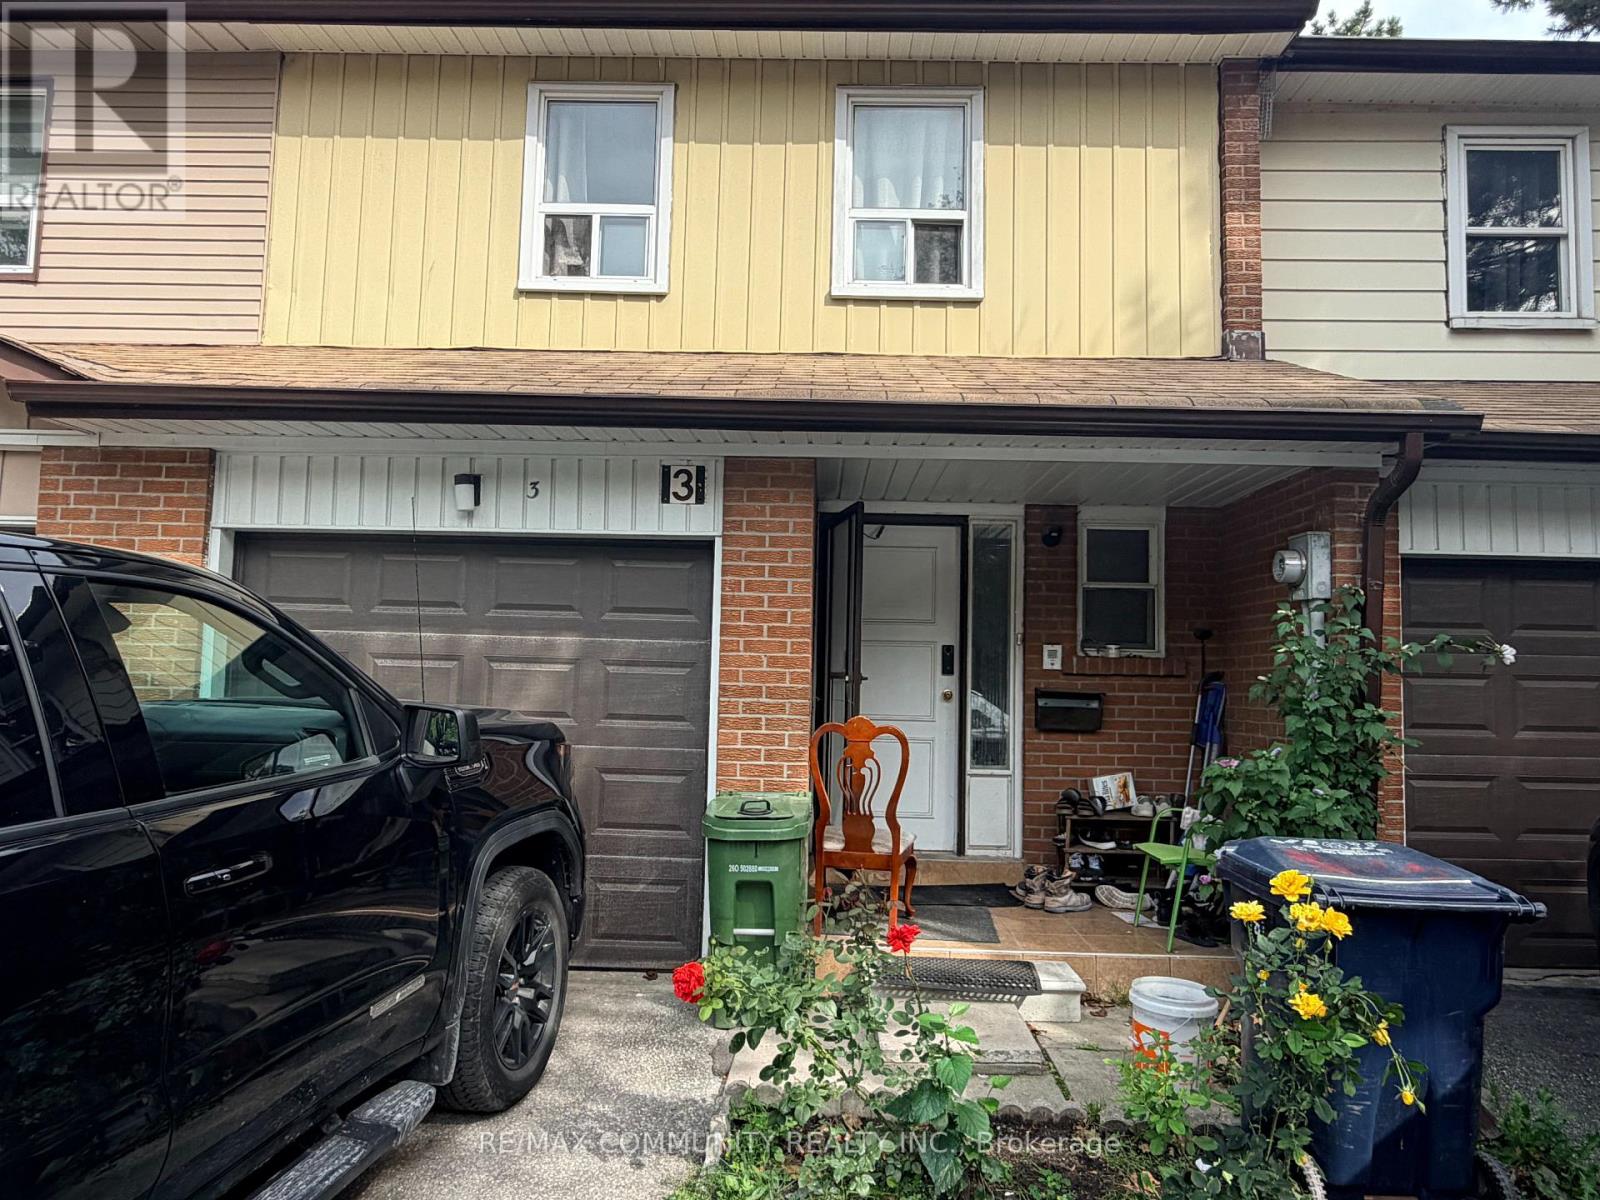
3 - 101 Dundalk Drive
Toronto, Ontario
Don't miss this spacious 2-storey condo townhouse in a quiet and convenient neighbourhood, offering 4+1 bedrooms, 3 bathrooms, and over 1,600 sq. ft. of functional living space. Bright and well-laid-out main floor with generous principal rooms, plenty of natural light, no carpet throughout, and laminate flooring.The kitchen features newer finishes, ample cabinetry, generous counter space, and a practical layout for everyday living. Spacious bedrooms provide plenty of room for a growing family. The finished basement offers additional living space, a recreation area, home office, or guest bedroom potential.Walk out to a private fenced backyard, perfect for relaxing, entertaining, or enjoying outdoor time with family. The basement also features a separate walkout, one room, kitchen, and full bathroom, offering excellent potential for extended family living or additional income, subject to applicable requirements.Conveniently located approximately 10 minutes from Highway 401, DVP, GO Station, TTC, shopping, schools, parks, restaurants, and everyday amenities. A great opportunity for families, first-time buyers, downsizers, or investors looking for a spacious home with excellent potential in a prime location! (id:63381)

96 Woodycrest Avenue
Toronto, Ontario
Welcome to this exceptional custom-renovated three-storey detached home, perfectly situated on a family-friendly street in one of the city's most sought-after neighbourhoods. Set on an impressive 144-foot-deep lot, this sophisticated residence offers modern convenience with the space and character of a true family home. Featuring 4+1 bedrooms, 5 bathrooms, a private driveway and detached garage, this is a rare opportunity for exceptional design, functionality and location. The main floor features two spacious living areas, a dedicated dining space, large-format windows and custom built-ins with integrated lighting. At the heart of the home is a spectacular custom kitchen with Taj Mahal stone waterfall island and backsplash, custom walnut cabinetry and high-end Café and Fisher & Paykel appliances. The second floor offers three bedrooms and two bathrooms, including a front bedroom with bay window and private ensuite. The entire third floor is dedicated to a luxurious primary retreat, featuring a spacious bedroom with skylight, spa-inspired ensuite with heated floors and towel warmer, custom his-and-hers closets, and a private rooftop terrace with glass railings-perfect for relaxing or entertaining. The finished basement provides additional living space with a bedroom, bathroom and ample storage. Outside, enjoy a private driveway, detached single-car garage and separate 6' x 12' office space, ideal for working from home. Custom finishes include wide-plank white oak engineered flooring, designer lighting and plumbing fixtures, large-format designer tile, custom millwork and built-in storage. The home has also been comprehensively updated with new plumbing, electrical, HVAC and ductwork, separate heating and cooling systems, and a tankless on-demand water heater. Just steps to the Danforth's vibrant shops, restaurants and cafés, and close to parks, schools and transit. A truly special custom-renovated home offering space, luxury and convenience in an unbeatable location. (id:63381)
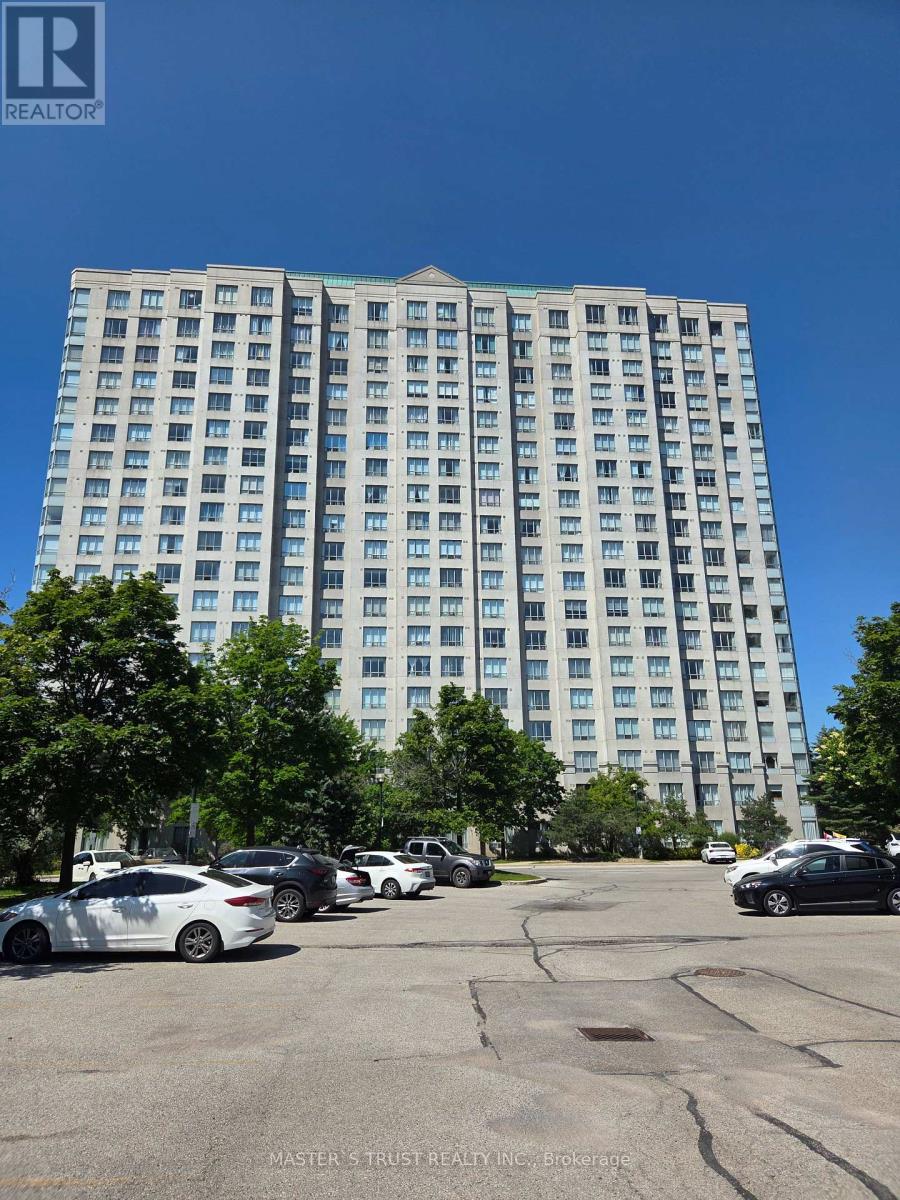
1007 - 2627 Mccowan Road
Toronto, Ontario
Luxury Monarch Condo, Bright corner unit, Unobstructed view and facing beautiful courtyard. 2 Bedroom + 2 Bathroom + 1 Parking + 1 Locker. Stainless Steel Stove (2026). 24 hour concierge & full amenities. Steps Bus Line to Scarborough Town Center. Close to Hwy 401, Restaurants, Mall, Shops, School, Park etc. (id:63381)
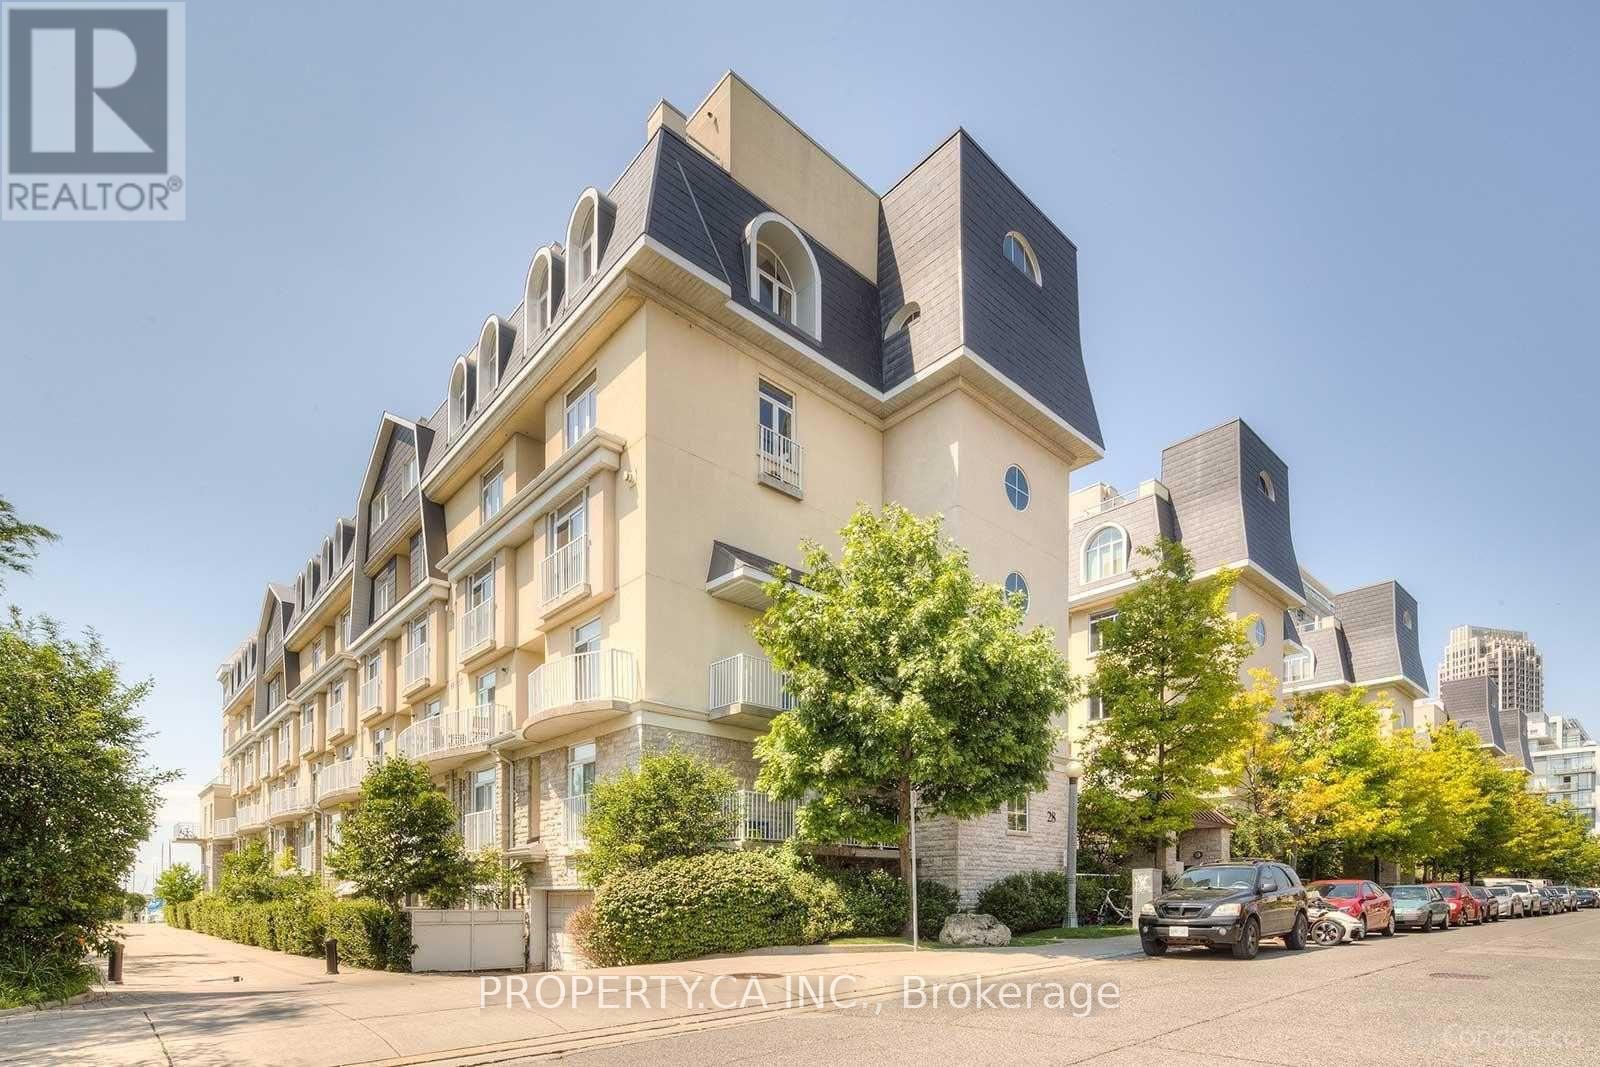
178 - 28 Stadium Road
Toronto, Ontario
Extremely Rare Unit With Marina And Lake Views From All Levels At *South Beach Marina Townhomes*. Newly Listed And Tastefully Renovated Top To Bottom! Enjoy Waterfront Living In This 1350Sqft, 2 Bedrooms + Office, 3 Bathroom Town. Huge Private Rooftop Terrace Overlooking The Lake For Star Gazing, Chardonnay Sipping, Bbq'ing and Sailboat Watching. Large Principle Rooms, Rare 2 Car Parking, Good Size Office, 9ft Ceilings, Very Bright and Airy. The Waterfront Trail Is At Your Doorstep, Surrounded By Parks And Yacht Clubs, TTC Direct To Union, Walk To Loblaws, LCBO, Farmboy, Schools, Financial District And Island Airport. Walk To Financial District And Island Airport. Walk, Jog, Bike and Live an Active Lifestyle By The Lake. (id:63381)
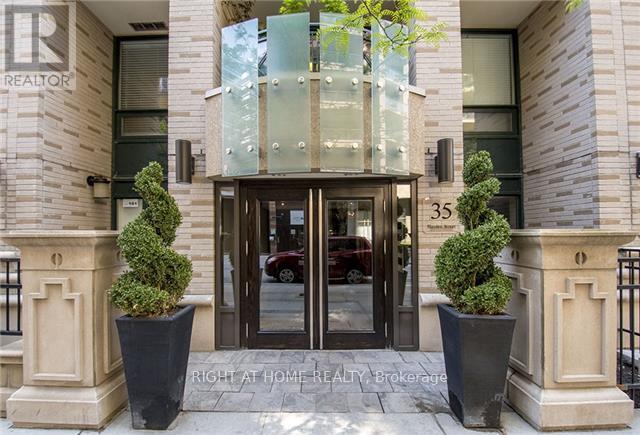
1606 - 35 Hayden Street
Toronto, Ontario
Located in the heart of the city with a perfect walking score of 100, the Bloor Street Neighborhoods Condo offers a stunning east-facing view. This sunlit condo features an open-concept layout with two bedrooms and a den, under 10' ceilings. The combined living, dining, and kitchen areas are adorned with hardwood flooring and custom crown molding. The kitchen has stainless steel appliances and a marble counter, leading to an east-facing balcony. The primary suite boasts a four-piece ensuite, a spacious walk-in closet, and direct access to the balcony. The den provides endless possibilities - it can serve as a home office or be easily converted into a third bedroom. With only four suites on the floor, privacy is ensured. The building offers a range of amenities including visitor parking, an indoor pool, guest suites, a board room, large party room with a kitchen, a billiard room, gym, and 24-hour concierge service. Yonge/Bloor Subway At Your Door. Bloor Street Neighborhoods. (id:63381)
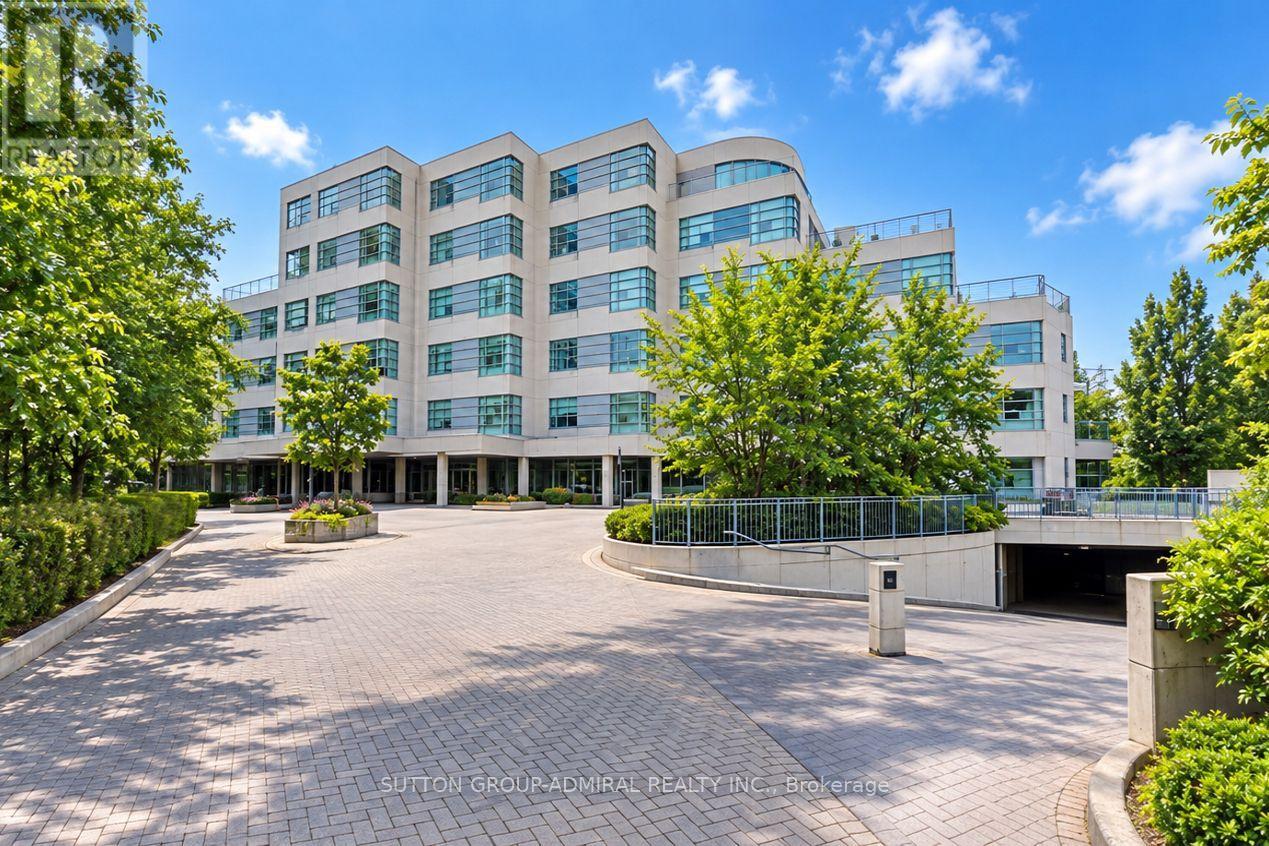
102 - 1 Watergarden Way
Toronto, Ontario
Nestled In A Highly Sought-After, Boutique Mid-Rise Residence By Shane Baghai, Unit 102 At 1 Watergarden Way Offers A Rare Opportunity To Live In An Expansive, Single-Level Oasis In North York's Bayview Village. This Unit Boasts 2100 Sq Ft Of Living Space. The 2-Bedroom Plus Den, 2-Bathroom Suite Features A Generous Floor Plan That Serves As The Perfect Canvas To Bring Your Modern Design Vision To Life, Allowing You To Easily Update And Tailor The Luxurious Footprint To Your Exact Tastes. Offering The Tranquility Of A Country Retreat With Serene, Unobstructed Views Of A Private Ravine Right From Your Living Areas, The Layout Is Ideal For Those Looking To Downsize Their Maintenance Without Compromising On Premium Living Space. Beyond The Building's Peaceful Park-Like Setting, The Location Offers Unparalleled Convenience For Everyday Errands And City Commuting. You Are Just Minutes' Drive From The Upscale Shops And Dining At Bayview Village Shopping Centre, Bayview Subway Station, And Highway 401, While North York General Hospital Is Less Than 15 Minutes Away. Complete With Two Underground Parking Spaces, Ample Ensuite And Exclusive Locker Storage, And Access To Premium Building Amenities Including An Indoor Pool, Sauna, And A Security Guard, This Property Seamlessly Combines Ultimate Privacy With The Ease Of Elite Condominium Living. (id:63381)
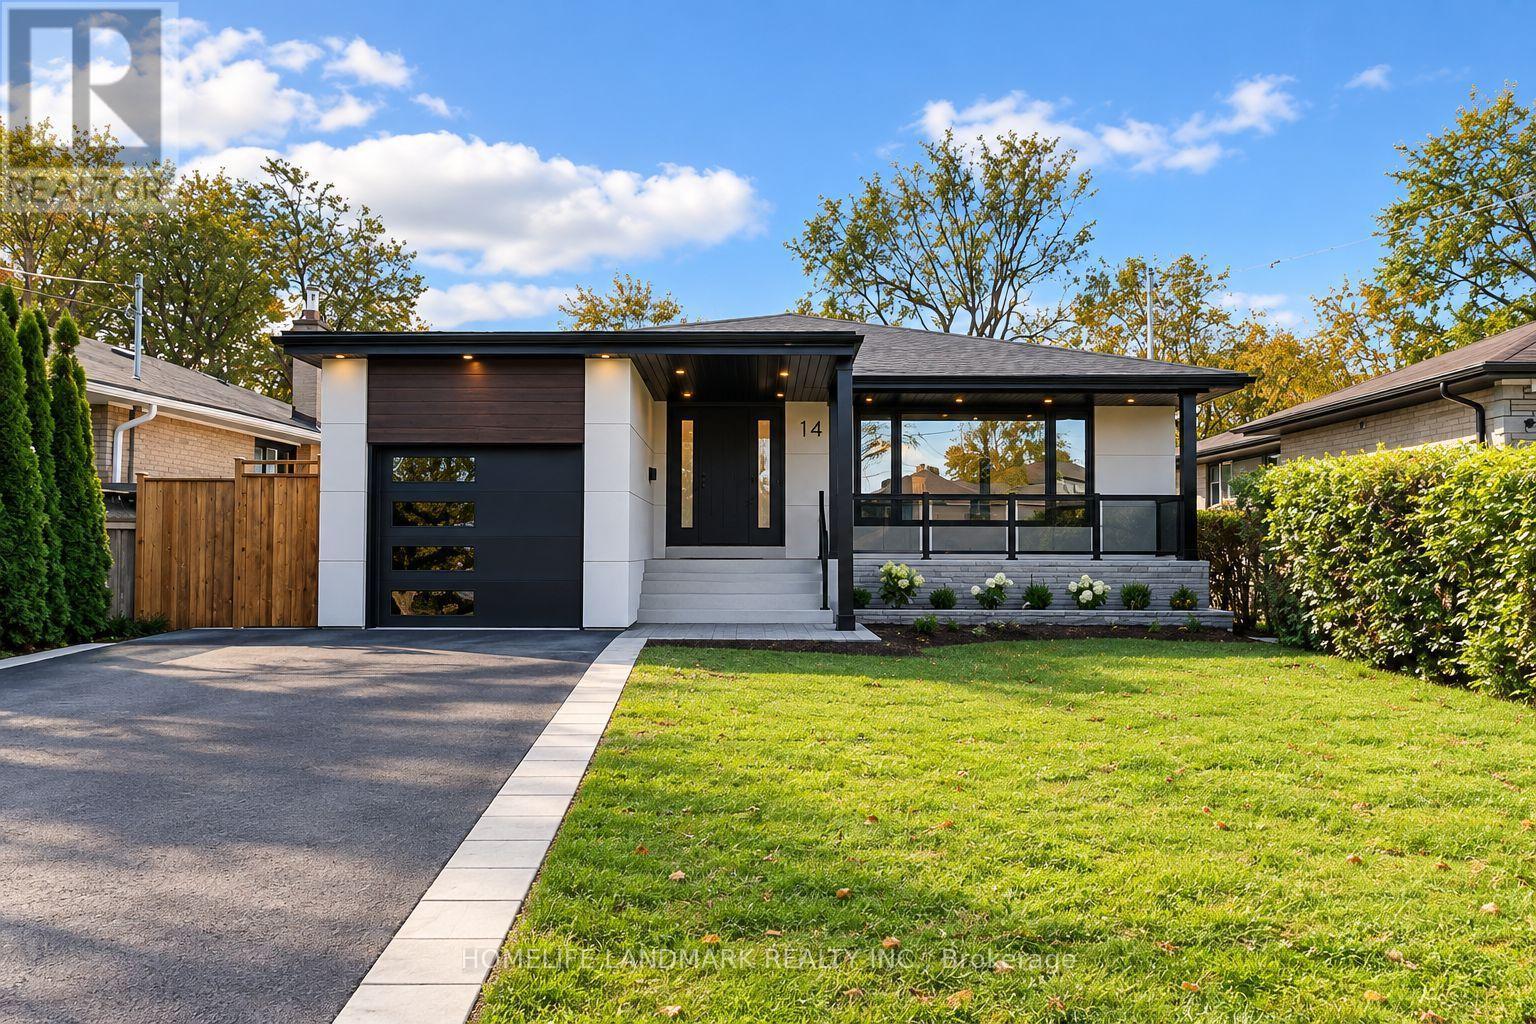
145 York Downs Drive
Toronto, Ontario
Refined, elegant, and meticulously reimagined, this exceptional Clanton Park residence seamlessly blends contemporary luxury with timeless sophistication. Situated on a premium 50 x 115 ft south-facing lot, this stunning 3+2 bedroom, 3-bathroom home offers approximately 3,138 sq. ft. of total finished living space across the main and lower levels. Comprehensively renovated inside and out, this remarkable residence showcases exceptional attention to detail, quality craftsmanship, and thoughtfully curated finishes throughout. From its striking modern exterior to its beautifully appointed interiors, virtually every aspect has been transformed. Extensive upgrades include a new roof, furnace, A/C, hot water tank, 200-amp electrical panel, windows, doors, garage door, soffits, gutters, exterior wall finishes, railings, asphalt driveway, and interlocking. The interior features elegant new flooring, a contemporary kitchen with new appliances, beautifully redesigned bathrooms, a statement fireplace. The fully finished lower level, complete with a separate entrance, offers two additional bedrooms, a spacious eat-in kitchen, an expansive recreation room, a modern 3-piece bathroom, and a second laundry area-perfect for extended family or multigenerational living. Nestled along a quiet, tree-lined street in highly sought-after Clanton Park, this exceptional home enjoys convenient access to schools, parks, Wilson Subway Station, Downsview GO, Yorkdale Shopping Centre, Allen Road, and Highway 401.A rare turnkey opportunity offering sophisticated design, exceptional versatility, and modern comfort in one of Toronto's most desirable family-friendly communities. Please refer to the Feature Sheet for the complete list of upgrades. (id:63381)
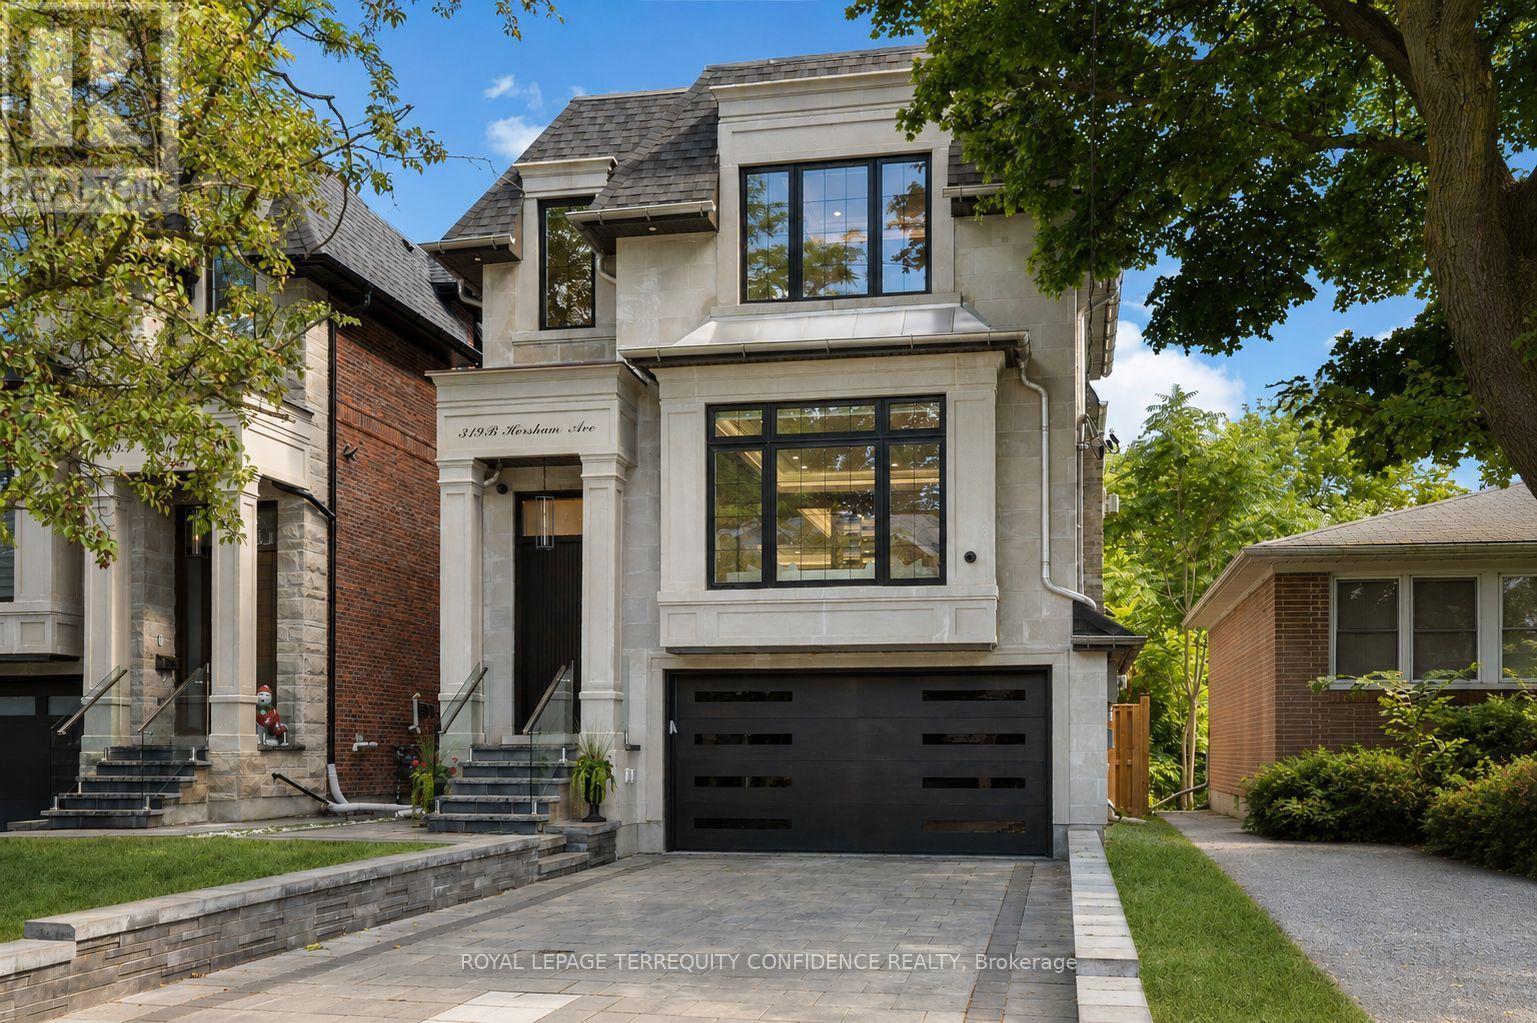
319b Horsham Avenue
Toronto, Ontario
Exquisite Luxury Custom-Built Home in Willowdale West, impeccably crafted with a timeless stone & brick exterior, nestled on a sun-drenched south-exposed lot with a private and serene backyard. Featuring 4+1 bedrooms, approx. 2,700 sq. ft. above grade plus a professionally finished basement, this family home feels even more spacious thanks to its well-thought-out layout. Large and inviting living and dining rooms lead to a spacious modern kitchen with a large centre island, two-tone walnut and spray-painted luxury cabinetry and built-in high-end Miele appliances. The sun-drenched south-facing family room overlooks the private backyard, while the spacious breakfast area offers a walk-out to the deck. Upstairs are 4 bedrooms, including a generous primary suite with 6-piece ensuite and walk-in closet, a second large bedroom with its own ensuite, and third and fourth bedrooms sharing a 4-piece bathroom. A large skylight adorned by layers of molding and fine details in the center of the second floor hallway brings in an abundance of natural light. The professionally finished basement features heated floors, large above-grade windows and a walk-out just a few steps to the backyard, making it feel almost like grade-level living. Built for the owner with high-end finishes and utmost attention to detail and craftsmanship. Features include a large open glass wall in the foyer, solid interior doors with quality hardware, solid oak floors, solid mahogany front door, beautiful moulded and tray ceilings with cove lighting throughout-even in every bedroom-high-end kitchen cabinetry and appliances, wall paneling throughout the main floor and second-floor hallway, precast fireplace mantels, built-in speakers and more. Ideally situated on a quiet street with no sidewalk, driveway equipped with security bollard w remote, minutes to Yonge St., schools, parks, shopping and dining. 319B Horsham Ave is a fine residence that truly deserves to be called home. (id:63381)
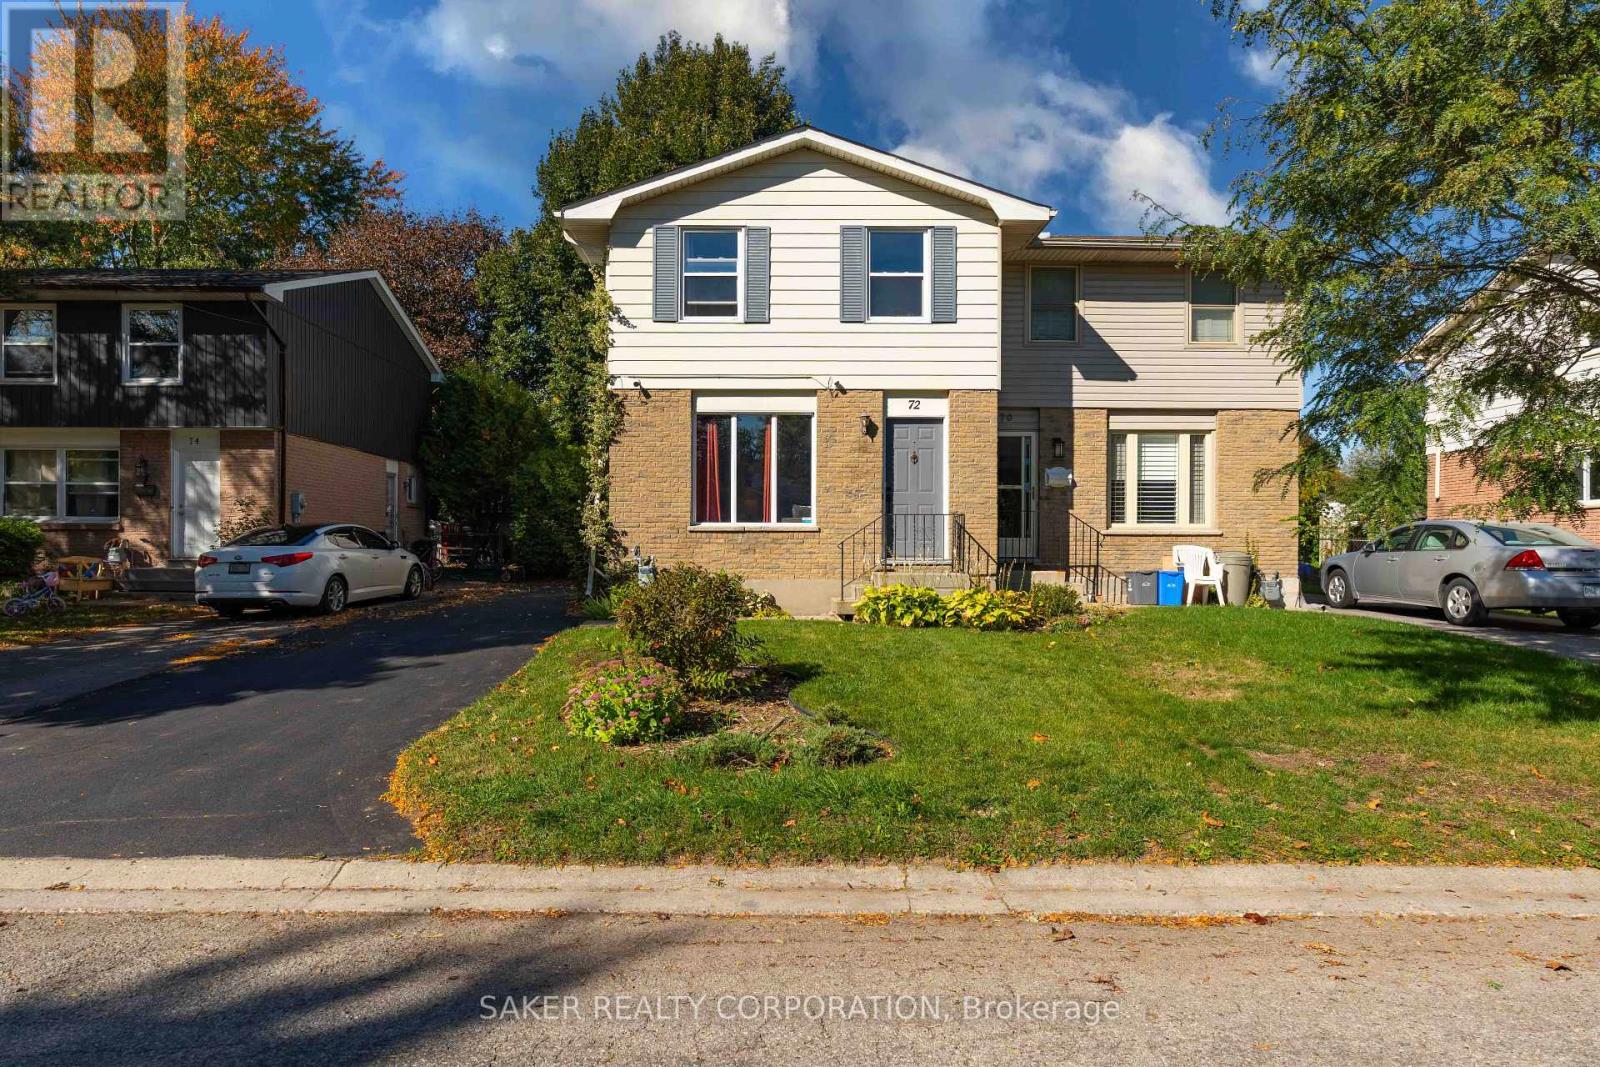
72 Inverary Road
London North, Ontario
Calling all first-time homebuyers, renovators, and investors! An incredible opportunity to break into the London North market at an exceptional price, while building some serious sweat equity! This semi-detached home is among the most affordable properties in the city, with the added benefit of NO CONDO FEES! While the home could use some TLC, the potential upside makes this an opportunity a big win. Bring your vision, roll up your sleeves, and unlock the possibilities! Property is being sold "as is, where is." Some of the mechanicals that are in need of updating: Roof, Furnace and AC. Opportunities at this price point don't come around often. Don't walk, RUN before it's gone! (id:63381)
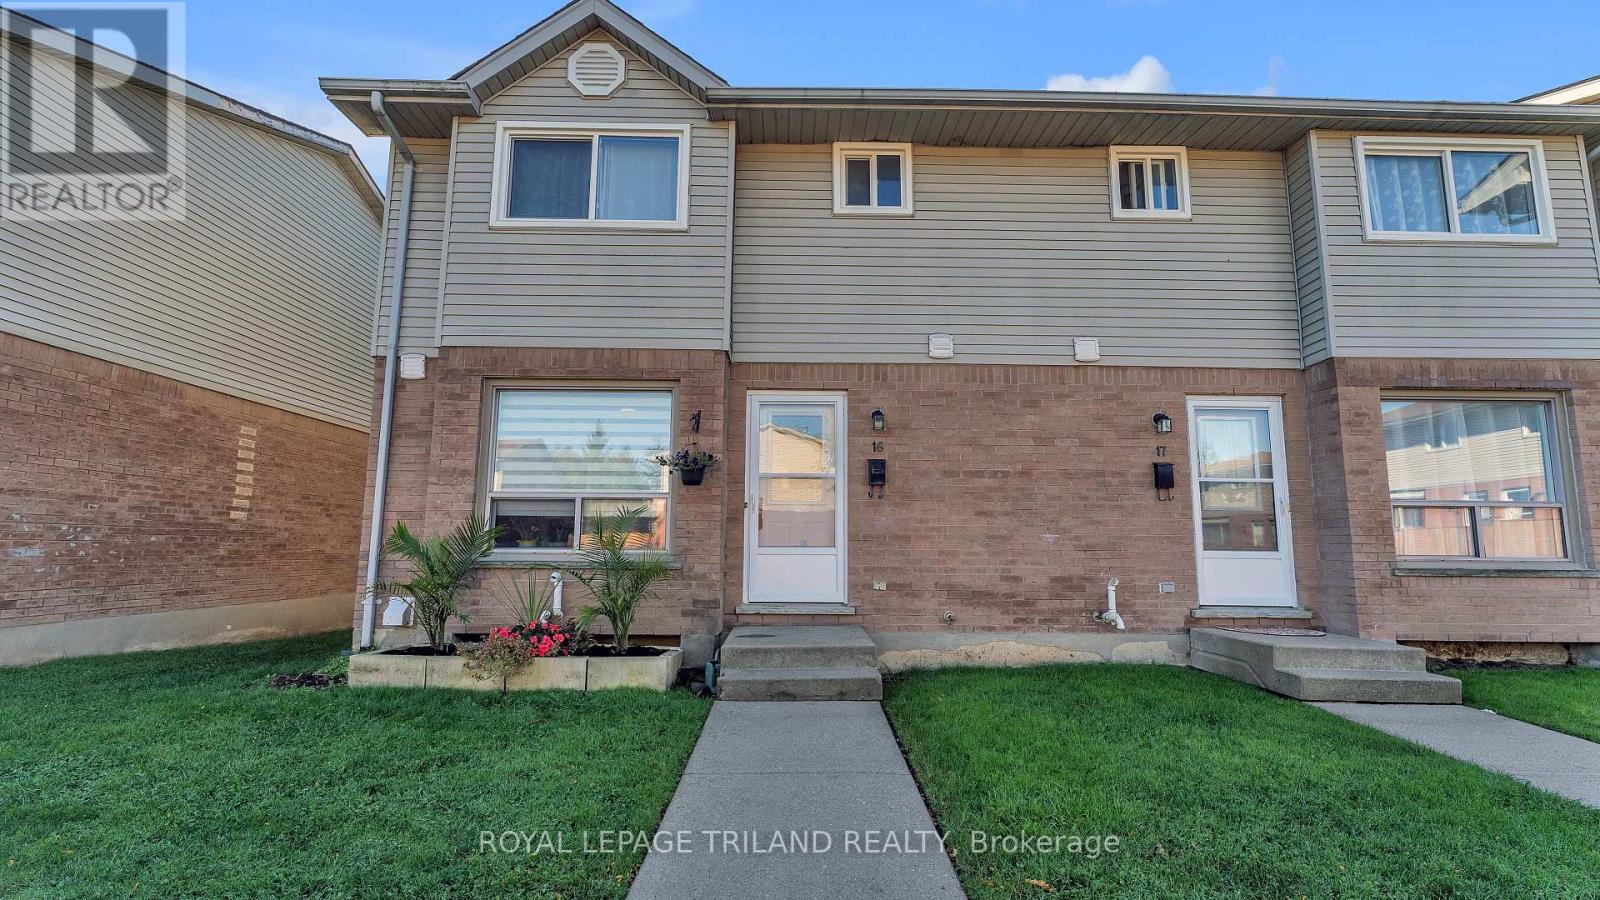
16 - 595 Third Street
London East, Ontario
Welcome to 595 Third Street, a well-maintained community of 75 condo units located just steps from Fanshawe College. This updated unit offers a bright, functional layout with an updated kitchen featuring newer cabinetry, backsplash and stainless steel appliances. The main floor features updated laminate flooring throughout, adding a clean, modern feel. The dining area opens into the family room, where the gas fireplace and stonework create a warm focal point. Just off the living room, a door leads to your own private courtyard and sundeck-perfect for relaxing or entertaining. Upstairs, you'll find three spacious bedrooms, quality broadloom and an updated 4-piece bathroom. The lower level offers even more living space with updated laminate flooring, a comfortable rec-room featuring oversized windows, plus plenty of storage in the utility room. A great location, a practical layout and plenty of updates make this one worth a look. Be quick! (id:63381)

14 Alayne Crescent
London South, Ontario
Move-in-ready freshly painted 3+1 bedroom, 2-bath home in the heart of White Oaks. Bright open-concept main floor with dining area offering plenty of storage, and a kitchen with quartz countertops and butcher-block island flowing into the living area - perfect for entertaining. Upstairs offers three bedrooms and an updated bathroom. The finished lower level adds a fourth bedroom, spacious family room, second bathroom, large laundry room, and a bonus room ideal for a gym, workshop or storage. Standout features include a durable metal roof and newer windows for year-round comfort and efficiency. Private fully fenced backyard with large deck, green space, and mature trees. Walk to White Oaks Mall, schools, parks, the South London Community Centre, with quick 401 access. An excellent opportunity for growing families and first-time buyers - book your showing today! (id:63381)
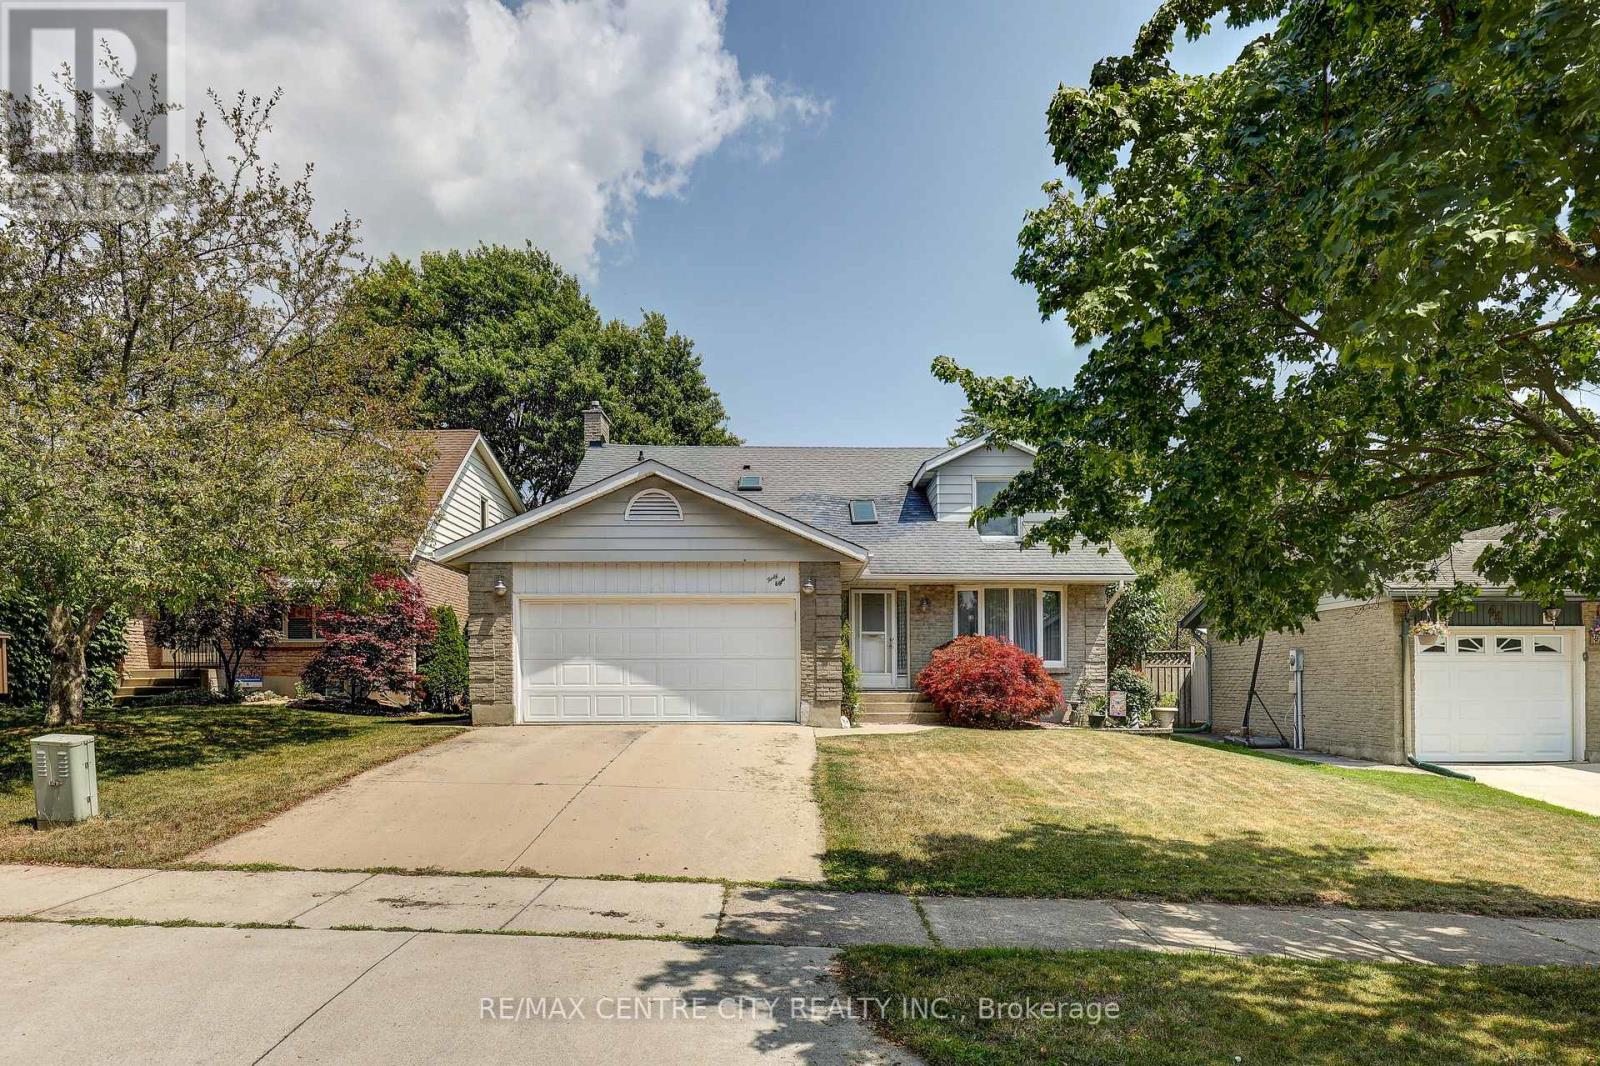
48 Clarendon Crescent
London South, Ontario
Welcome to this beautifully maintained two-storey family home, ideally situated on a quiet crescent in one of the area's most desirable neighbourhoods. Offering 4 spacious bedrooms, 4 bathrooms, and a double car garage, this home combines comfort, functionality, and timeless appeal. Step inside to a bright and inviting main floor featuring hardwood flooring throughout. The spacious dining and living room provide the perfect space to relax or entertain, while the separate family room is highlighted by a cozy gas fireplace and patio doors leading to the private backyard. The updated eat-in kitchen offers plenty of cabinet space, a large pantry, updated flooring, and an ideal layout for everyday family living. Upstairs is bright and airy with skylights over the hall and staircase; you'll find four generously sized bedrooms all featuring double closets, including a spacious primary suite complete with a private 3-piece ensuite. The main 4-piece bathroom is enhanced with a skylight that fills the space with natural light. The finished lower level with a large rec room provides additional living space, a convenient 2-piece bathroom, new basement windows, and plenty of extra storage. Outside, enjoy a beautifully landscaped yard with mature trees, a private patio, privacy fencing with gates on both sides, a concrete driveway, and a storage shed with hydro. Additional features include: Vinyl windows, Hardwood flooring throughout the main floor and upper level, Central vacuum, R-52 attic insulation, Furnace (2020), Washer, dryer, fridge, and stove included, exterior window shutters for year-round efficiency. Located close to parks, schools, shopping, and everyday amenities, this move-in-ready home offers the perfect blend of space, comfort, and privacy. With its functional layout, quality updates, and desirable location, this is a home your family will enjoy for years to come. (id:63381)
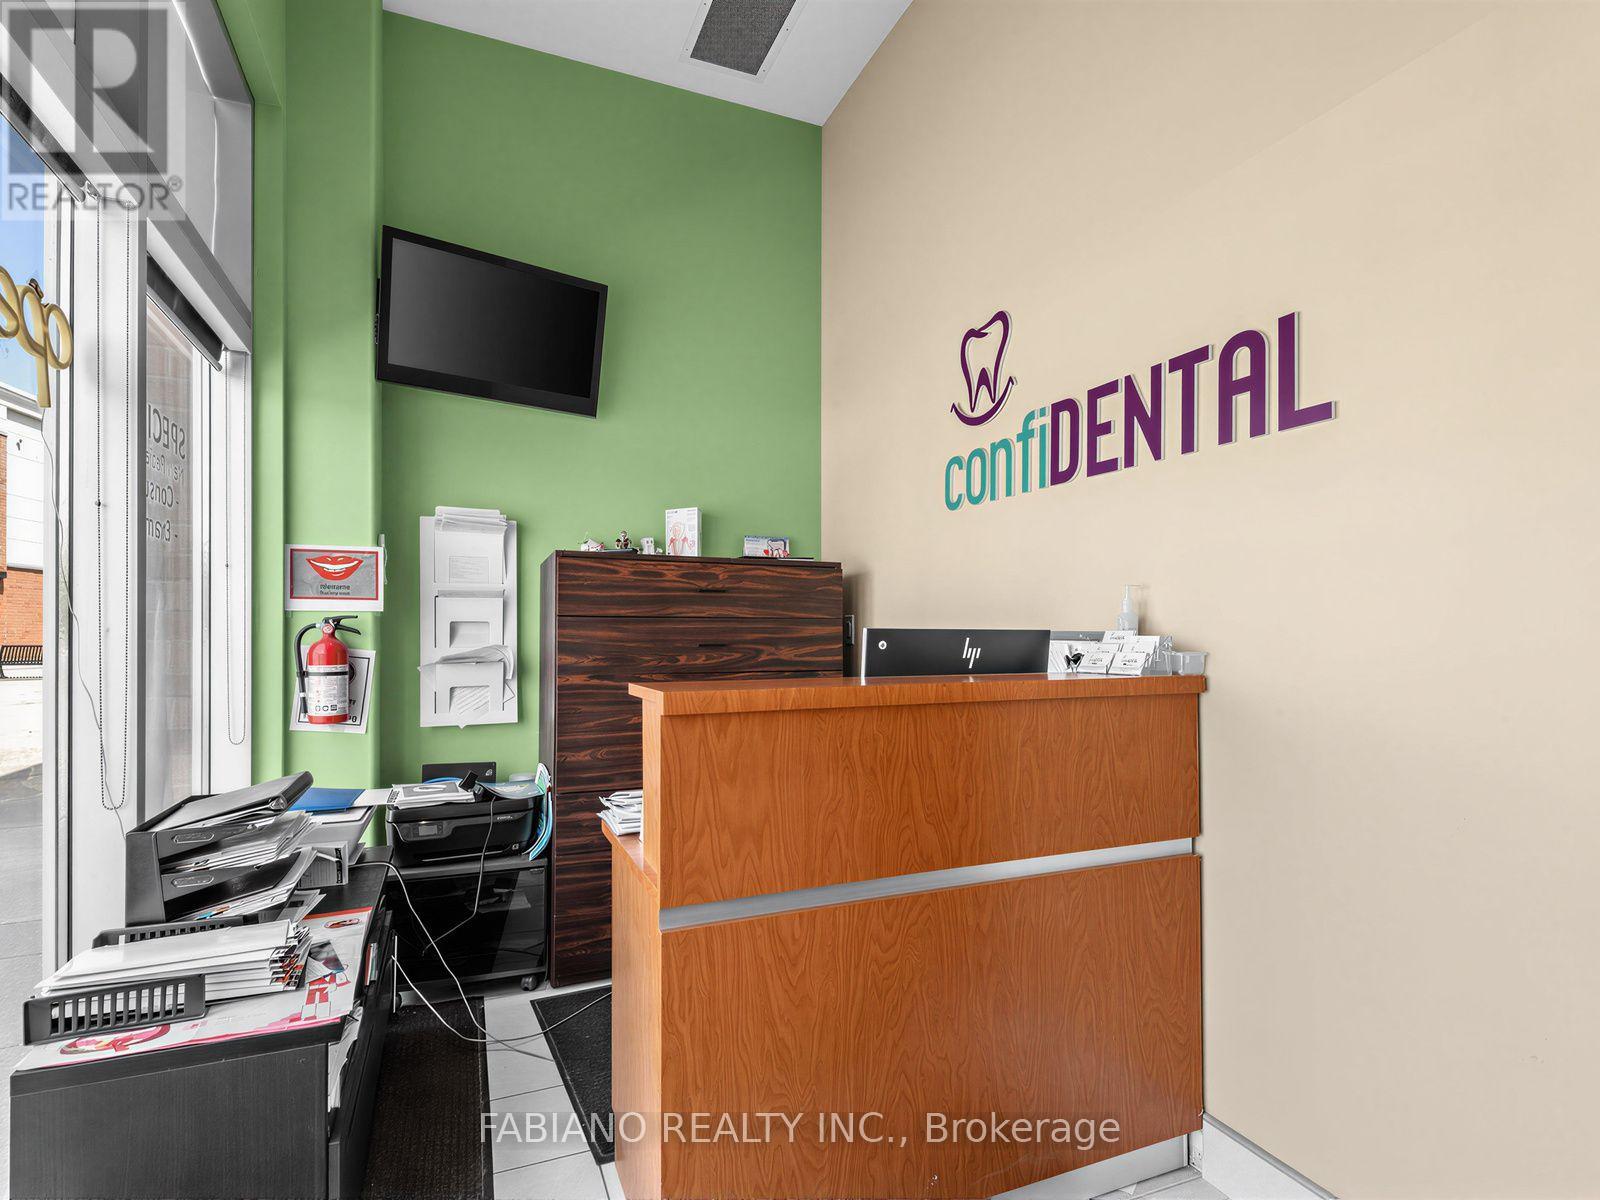
43 - 150 New Delhi Drive
Markham, Ontario
SALE OF EXISTING DENTAL OFFICE UNIT - NO LEASE - COMMERCIAL UNIT FOR SALE (PRESENTLY DENTAL OFFICE) - FULLY EQUIPPED FOR DENTAL PRACTICE OR DENTAL HYGENISTS OFFICE!! Just Move In And Begin Your Practice - Everything Needed Has Already Been Installed To Operate As A Dental Practice (All The Work Has Already Been Done For you). Growth potential, as several procedures are currently being referred out, including orthodontics, implants, and oral surgeries. 3rd Operatory is currently plumbed abd wired.Wonderful Location In One Of Markham's High Traffic Busy Retail Shopping Neighbourhoods. Ground Floor Unit With Frontage on New Delhi Drive With Sidewalk and Also In The Retail Shopping Plaza with Lots of Ample Parking. Big Box Stores Such As Costco, Home Depot, Canadian Tire, Restaurants and Residential Neighbourhoods Surround This Busy Location. Just Steps From Markham Road and Easily Accessible to 407 Highway. This turn-key Dental Office With 702 Sq. Ft. Currently, an existing Dental Practice since 2012. Close to $400k Spent To Equip This Unit With Everything Needed For A Well Run Dental Office. Currently Set Up With 2 Operatories(With the Possibility of a 3rd Operatory already wired and plumbing installed andCurrently Used As An Office) Reception Area & Handicapped Washroom. This Unit With It's High Ceilings and Floor To Ceiling Windows Front and Back of Unit, Provides Lots Of Natural Light. This Is A Fabulous Opportunity For A Dental Office Which Has Been Already Fitted With All The Extensive and Expensive Improvements Needed To Make This a Turn Key, Just Move In Opportunity. All Modifications Adhere to Strict Guidelines Set Out By the Royal College of Dental Surgeons Of Ontario (RCDSO) and the Ontario Building Code. Existing Dental Equipment and All Dentist Accessories Included. This Unit Is An Excellent Price For A Move In Ready Dental Operation. Ideal Opportunity for First Time Owner/Operator as well as Growth and Investment in Practice. (id:63381)
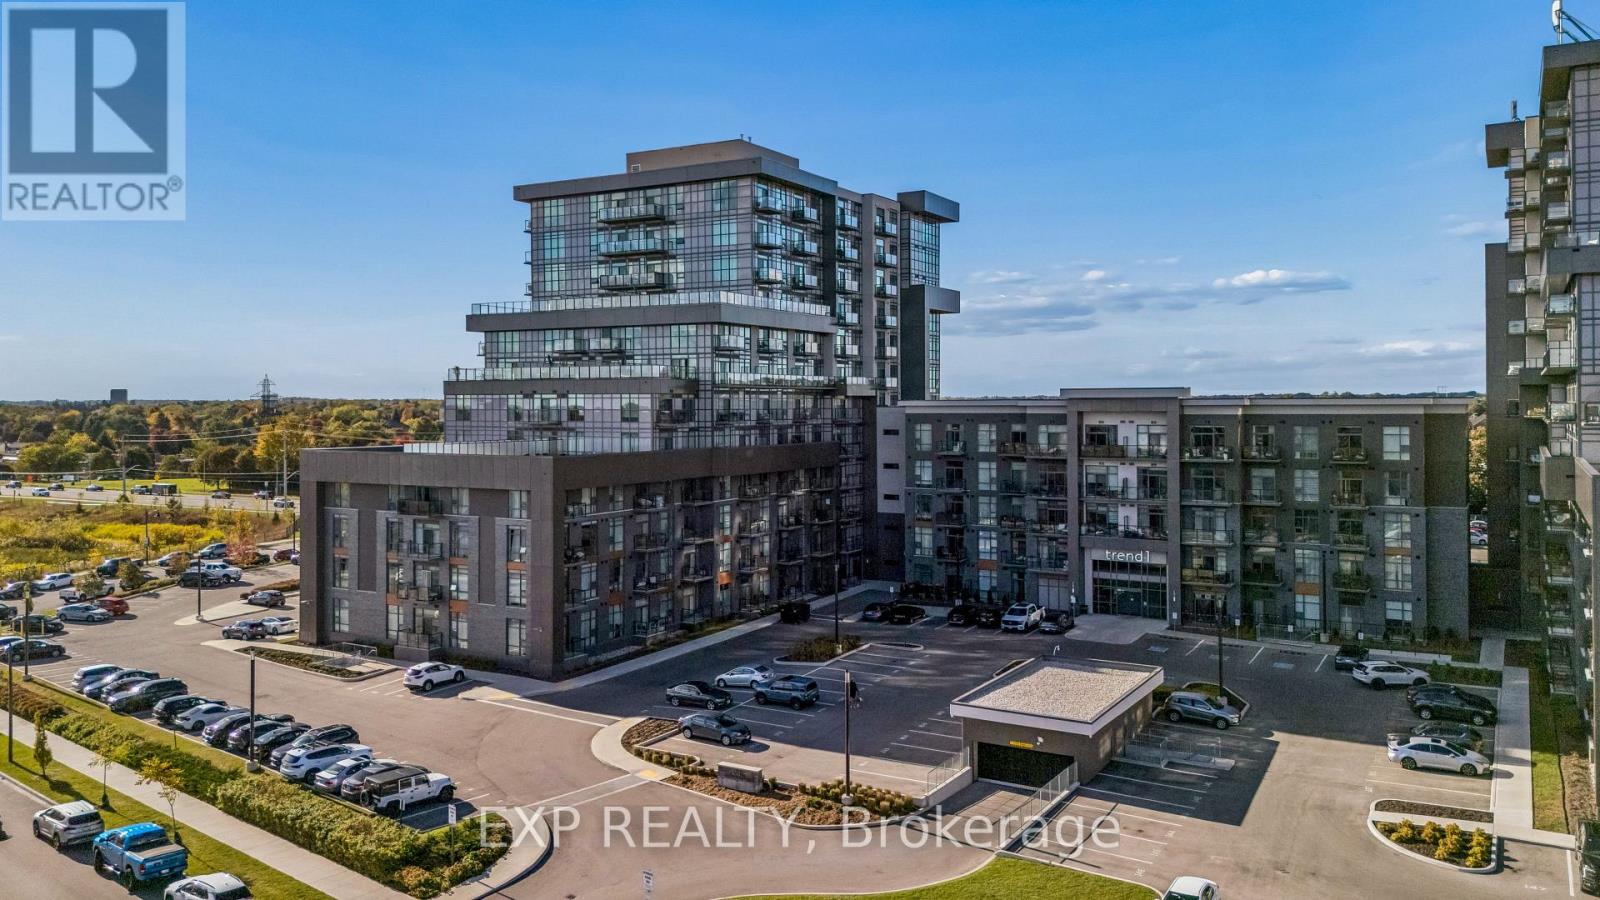
1005 - 450 Dundas Street E
Hamilton, Ontario
Spectacular 2-bedroom, 2-bathroom unit located in the highly sought-after Trend 1 building in beautiful Waterdown. Includes 2 underground parking spots and one locker. Offering approx. 880 sq. ft. of thoughtfully designed living space, this bright and spacious unit is filled with an abundance of natural light through its Grand windows, complete with window coverings. Experience breathtaking panoramic views from the expansive wraparound balcony, a rare feature among 2-bedroom units in the building. The spacious primary bedroom features a large walk-in closet and a luxurious private ensuite bathroom with a glass-enclosed shower. The upgraded kitchen showcases rich cabinetry, stylish backsplash, while the open-concept layout offers comfortable and versatile living. Quality Flooring throughout the suite. Also included, an in-suite laundry. The building has many amenities, including roof top terrace, fully equipped gym, gorgeous party room for those special occasions. Conveniently located near the Go train, parks, shops , restaurants, this is a great community to live. (id:63381)
0 Terrace Avenue
Niagara Falls, Ontario
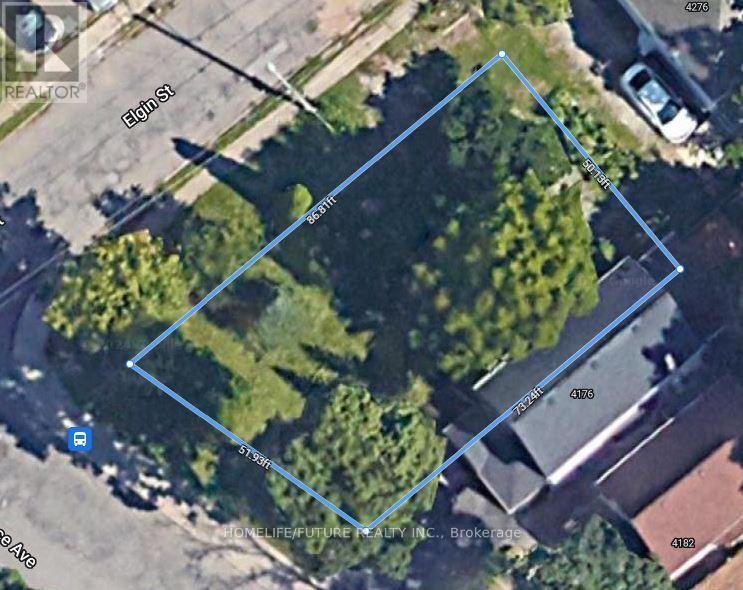
Vacant Land for Sale - Development Opportunity! Excellent opportunity for builders, developers, and investors. Vacant land with potential for development into multiple residential units, subject to applicable zoning, approvals, and municipal requirements. Power of Sale Property. Financing may be available, subject to terms and conditions. Additional Opportunity: Both properties, 0 Terrace Ave and 4696 Jepson St, may be purchased together, offering potential for a combined investment opportunity. Don't miss this opportunity to explore the development potential of these properties! (id:63381)
4696 Jepson Street
Niagara Falls, Ontario
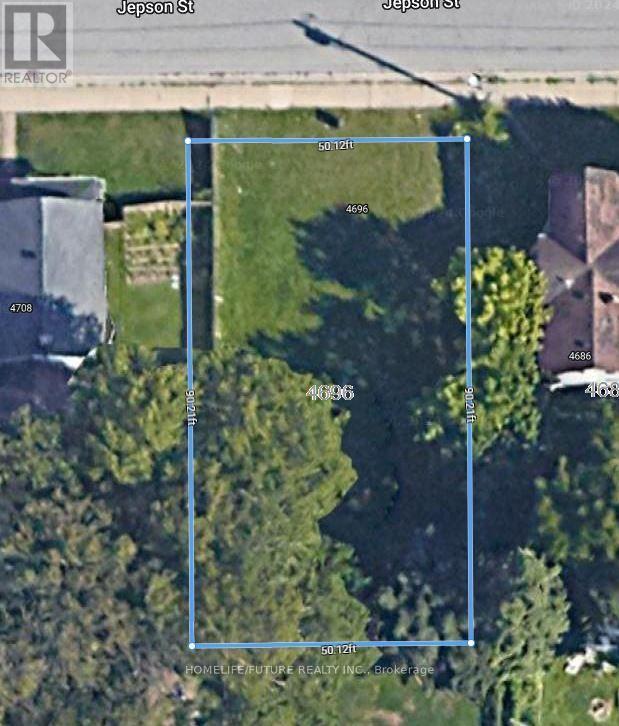
Vacant Land for Sale - Development Opportunity! Excellent opportunity for builders, developers, and investors. Vacant land with potential for development into multiple residential units, subject to applicable zoning, approvals, and municipal requirements. Power of Sale Property. Financing may be available, subject to terms and conditions. Additional Opportunity: Both properties, 0 Terrace Ave and 4696 Jepson St, may be purchased together, offering potential for a combined investment opportunity. Don't miss this opportunity to explore the development potential of these properties! (id:63381)

5 - 616 Grey Street
Brantford, Ontario
Welcome to this rare opportunity to own a bright, spacious, move-in ready condo at an incredible value-this beautifully updated 1-bedroom unit is perfect for first-time buyers, downsizers, or investors looking to enter the market with confidence. Not your typical unit, this home stands out with a functional layout, freshly painted walls, and a quiet courtyard-facing balcony that offers a more private and relaxed setting. The open kitchen/den seamlessly flows into a bright and spacious living and dining area with warm broadloom flooring and abundant natural light. The layout feels open yet practical, ideal for both everyday living and entertaining. Step out onto your private balcony overlooking the peaceful courtyard-an inviting space to unwind. The well-sized bedroom provides a comfortable retreat, complemented by an updated bathroom and the added convenience of in-suite laundry. This unit also includes a dedicated parking space, delivering added value and everyday functionality. Condo fees cover heat, water, exterior maintenance, snow removal, and building insurance giving you peace of mind and worry-free living. Ideally located near highway access, public transit, shopping, and recreation, this home combines comfort, convenience, and value. Pets allowed, including dogs 30 lbs or less. Located in a well-maintained building close to shopping, restaurants, and essential amenities, with quick access to Highway 403, this home offers a low-maintenance lifestyle in a growing community-an excellent opportunity you won't want to miss. (id:63381)

6398 Sherwood Road
Niagara Falls, Ontario
Welcome to the highly sought-after Cherrywood Acres subdivision! Nestled on a quiet, tree-lined street, this meticulously maintained 3+1 bedroom, 2-bathroom bungalow sits on an premium cornet lot 67 ft x 100 ft lot offering incredible curb appeal and exceptional outdoor living space. Step inside to a bright, functional layout featuring gleaming hardwood floors throughout the main living areas and bedrooms, a freshly painted interior, and a stylishly updated 4-piece bathroom. The spacious eat-in kitchen comes complete with solid oak cabinetry and included appliances, making everyday living and entertaining effortless. A huge highlight of this home is the separate rear entrance, opening up tremendous potential for an in-law suite, multi-generational living, or rental income. The finished basement expands your living space with a large rec room, a second full bathroom, a dedicated laundry room, and abundant storage space. Out back, enjoy your private, fully fenced backyard featuring wooden decks perfect for summer BBQs, mature green space, and a handy storage shed. Updated furnace and hot water heater both 2023. Unbeatable location just minutes from the QEW, top-rated schools, shopping, and steps from Glengate Park's tennis courts, baseball diamond, and playground. Move right in and start enjoying! Book your private showing today before it's gone! (id:63381)
716300 1st Line E
Mulmur, Ontario
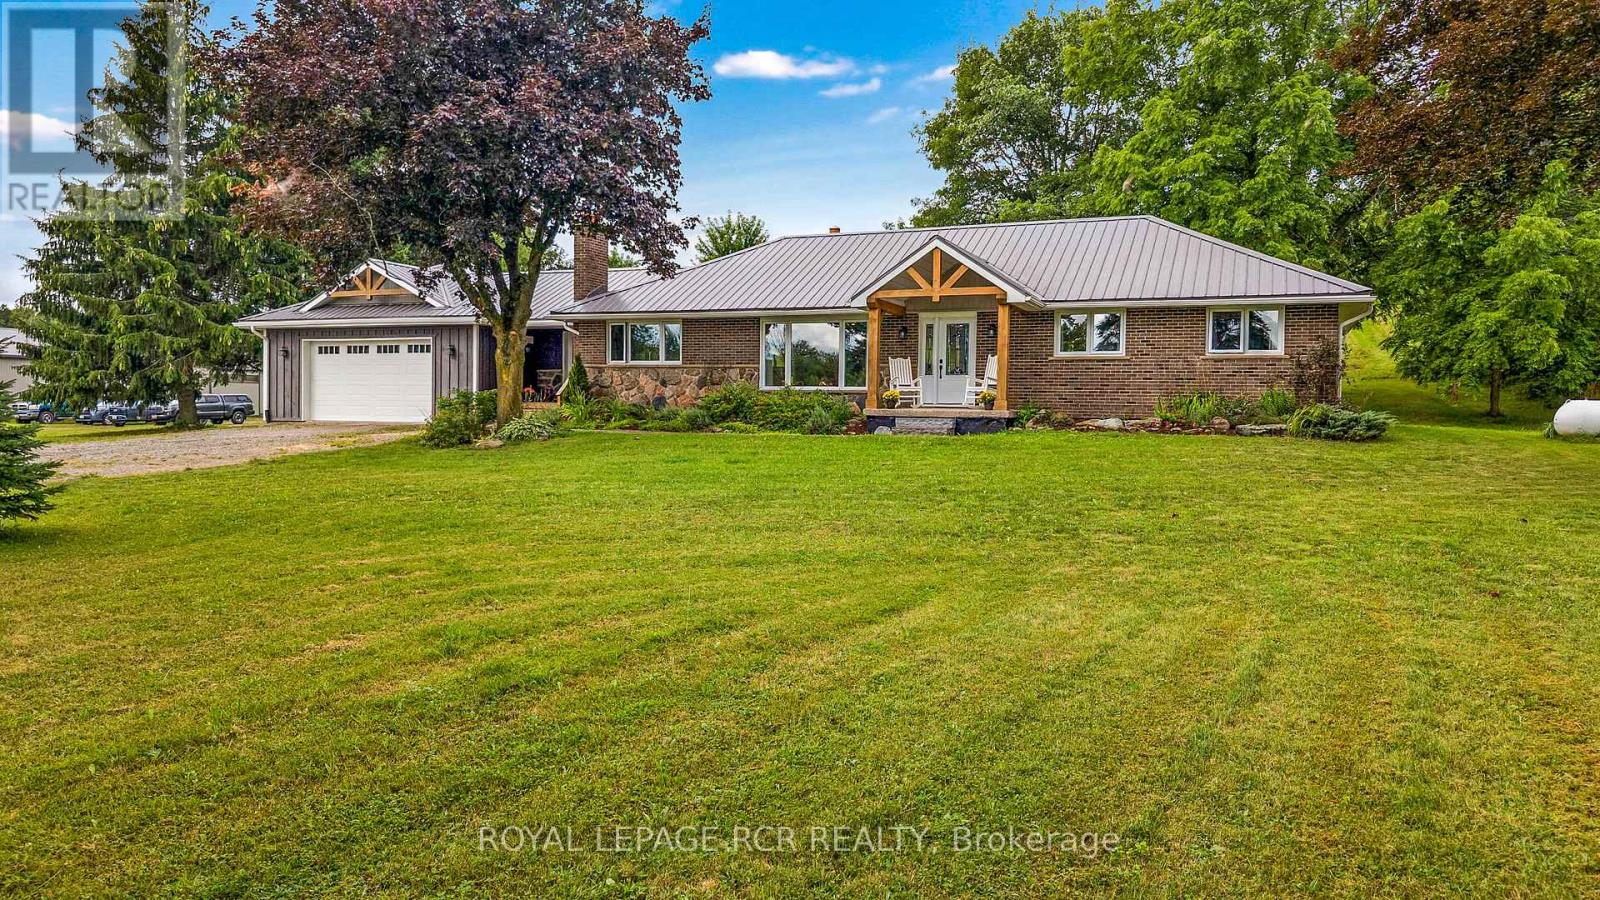
Set on 46.91 acres of Rolling fields and mature trees this private country retreat In The Hills Of Mulmur sits comfortably within its natural surroundings. Adjacent To Hundreds of Acres of Crown land and Perfect Hobby farm with Barn, driveshed, insulated shop, Paddocks, Stalls, Pasture & Tillable Land. The open concept layout with a spacious eat in kitchen connecting the dining area and great room creating an easy flow for everyday living and entertaining with a wood burning stove adding warmth and character. Natural light fills the home, hardwood floors throughout and detailed mill work. Endless opportunities with all the trails and close to the Bruce Trail, Mansfield Ski Club, Mansfield Outdoor Centre, Shelburne Golf Club, Maple Grove Farm and all the amenities. Check out the drone virtual tour and floor plans (id:63381)