
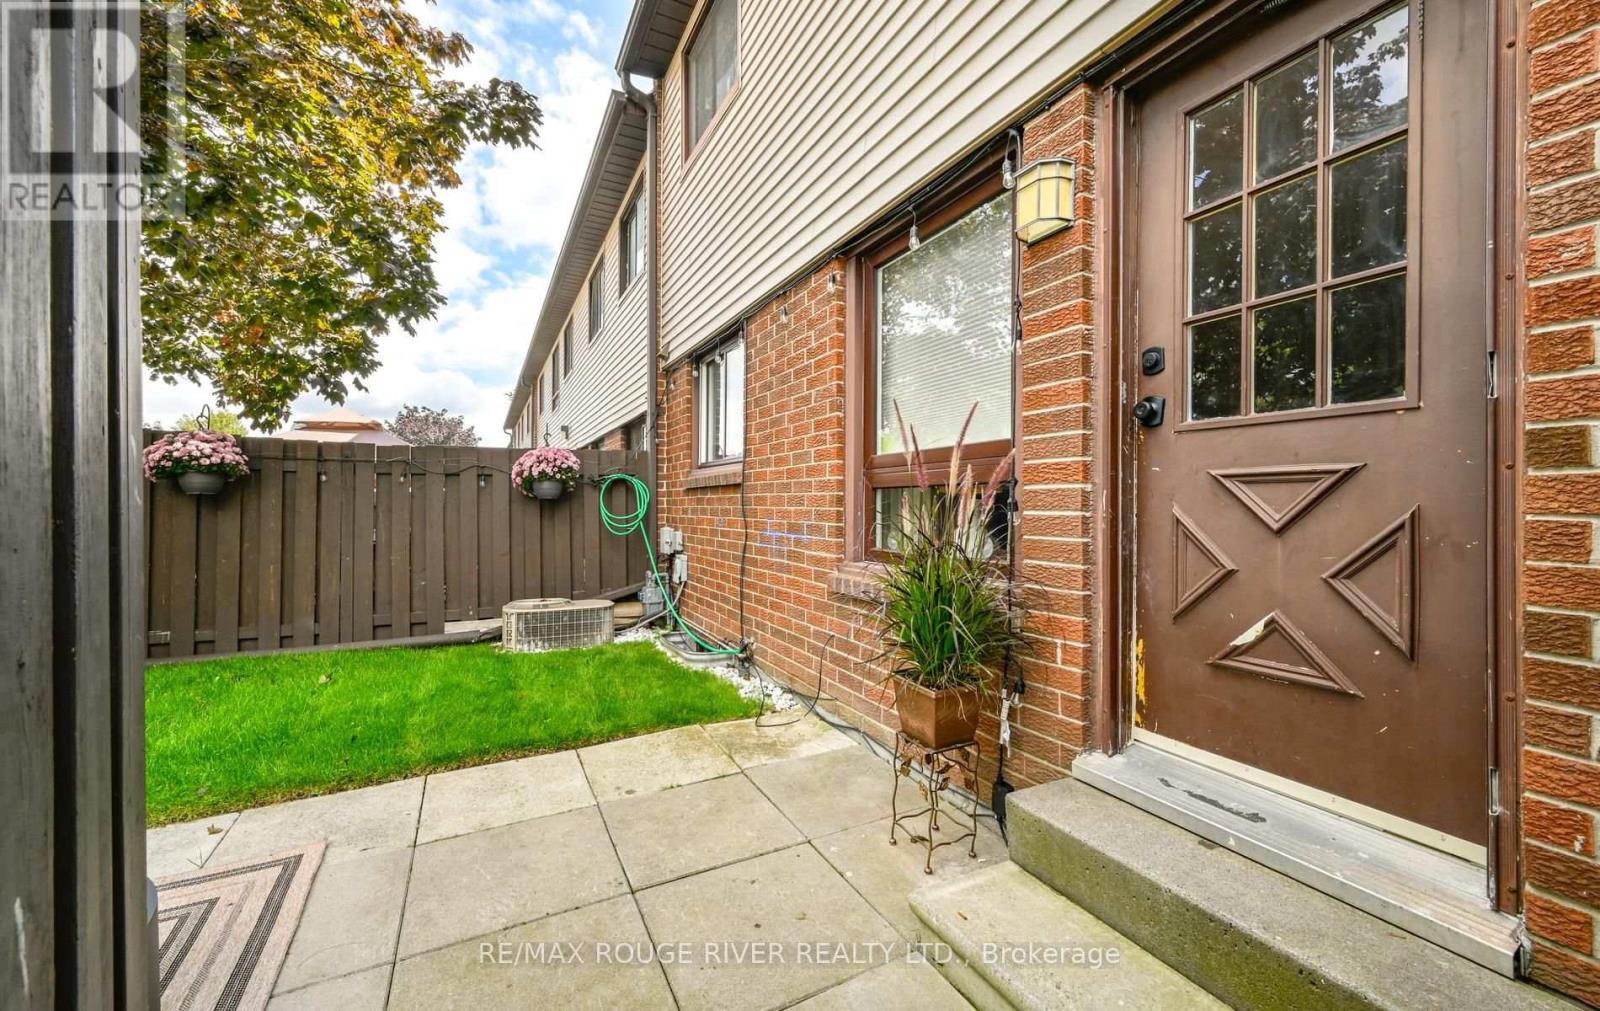
72 - 960 Glen Street
Oshawa, Ontario
Welcome to 72-960 Glen St, Oshawa, a beautifully updated 2-bedroom condo townhouse offering 924 sq. ft. of comfortable, carpet-free living plus a partially finished basement! The main and second floors were extensively updated in 2023, including engineered hardwood flooring throughout and a stylish renovated kitchen featuring new cabinetry with clever storage solutions, stainless steel appliances and a large window overlooking the yard. The spacious living room offers a walkout to your private yard, creating an easy extension of your living space and the perfect spot to relax, entertain or enjoy a summer BBQ. Best of all, you enjoy the benefits of a private outdoor space without the hassle of maintaining it yourself, as yard maintenance and snow removal are included in the maintenance fees. Upstairs, the generous primary bedroom features a large closet with custom shelving, complemented by a bright second bedroom and updated bathroom. The lower level adds valuable bonus space with a partially finished rec room, laundry area, utility space, and additional storage. Additional updates include a new 100 AMP breaker panel, electrical outlets and switches, and smart thermostat. Enjoy an outdoor pool, playground, visitor parking and BBQs permitted. Maintenance fees also include heat, water, parking, building insurance and common elements. A move-in-ready opportunity ideal for first-time buyers, downsizers or investors! (id:63381)
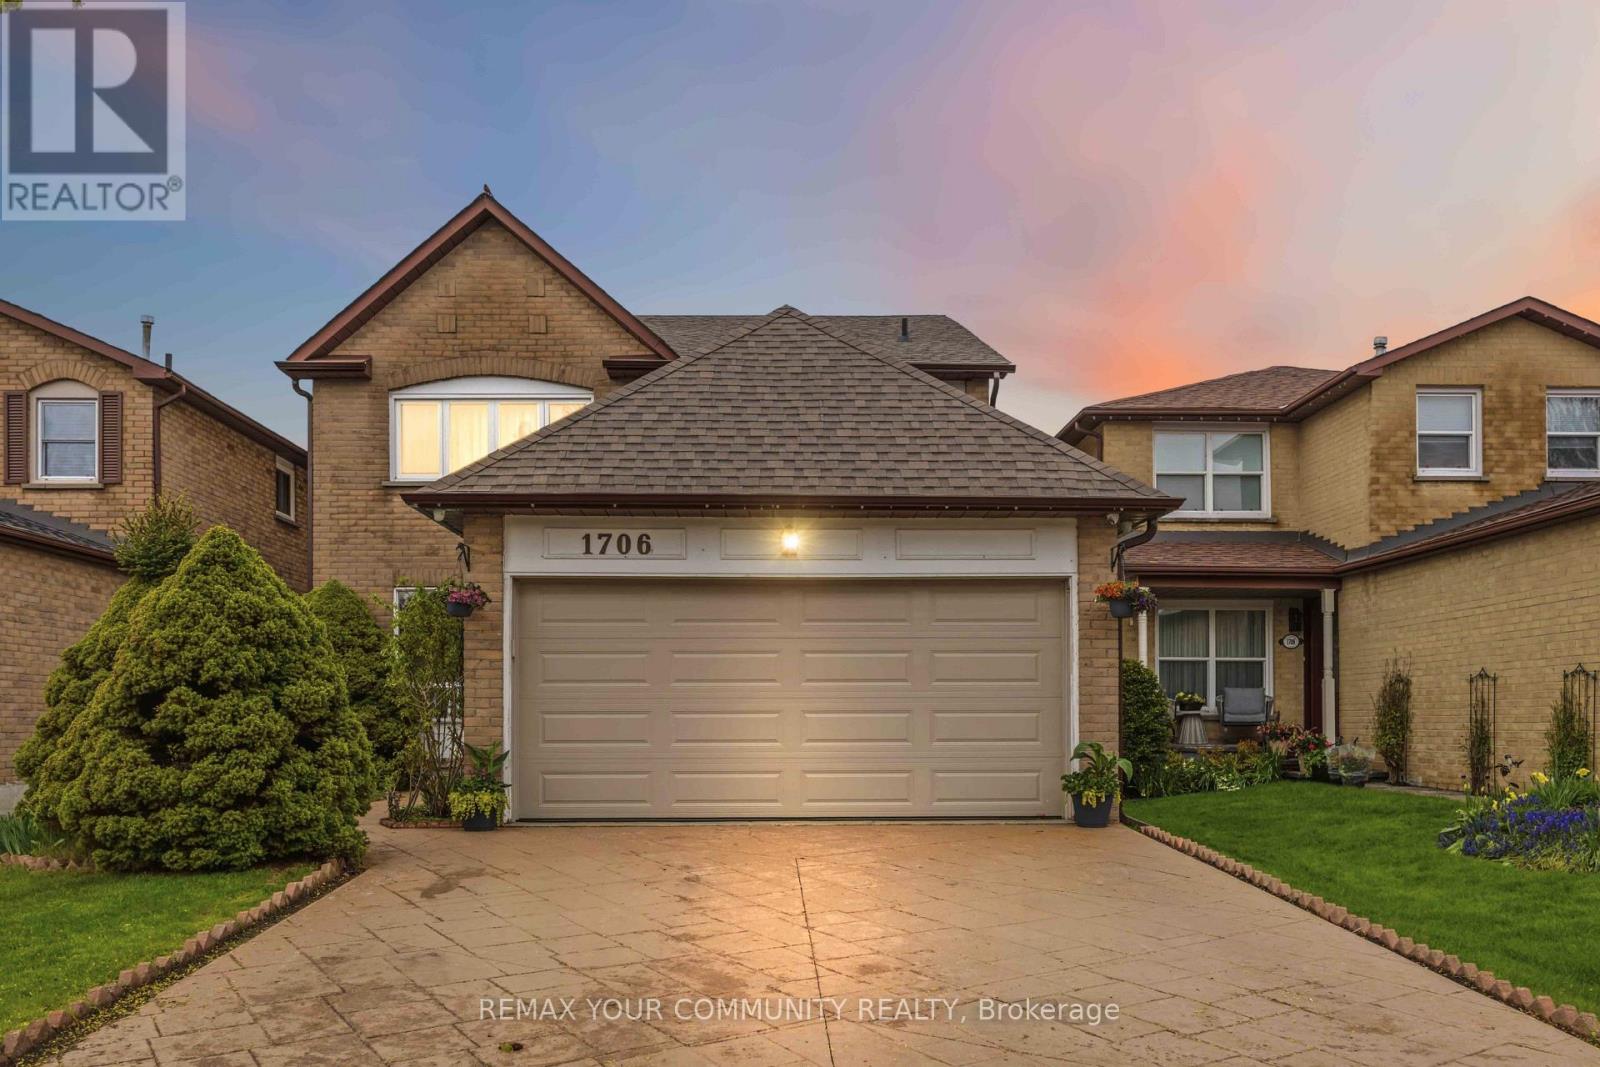
1706 Woodside Lane
Pickering, Ontario
Located in the heart of Pickering's prestigious Amberlea community, this beautifully maintained detached home offers more than 3,000 sq. ft. of comfortable, thoughtfully designed living space-perfect for families of all sizes. The second floor features four generous bedrooms with hardwood flooring, along with a refreshed main bathroom (2017) and a stylishly updated primary ensuite (2023). The main floor underwent an extensive renovation, creating a bright, open atmosphere that connects the kitchen and family areas seamlessly. Double French doors give the den a quiet, functional feel. Downstairs, the fully finished basement-with its own full bathroom and separate laundry room-adds even more room for gatherings, hobbies, or extended family. A sump installation in 2023 provides an added layer of assistance and protection to the foundation. Outside, stamped concrete enhances the driveway and front walkway, while the backyard offers a cozy space to unwind, complete with a vegetable garden and gas BBQ hookup. Security cameras and motion detectors around the home provide added comfort and peace of mind. With a double-car garage (including loft storage) and parking for four more vehicles, there's plenty of room for everyone. Surrounded by parks, schools, shopping, and community amenities, this move-in-ready home is truly designed for modern family living. (id:63381)
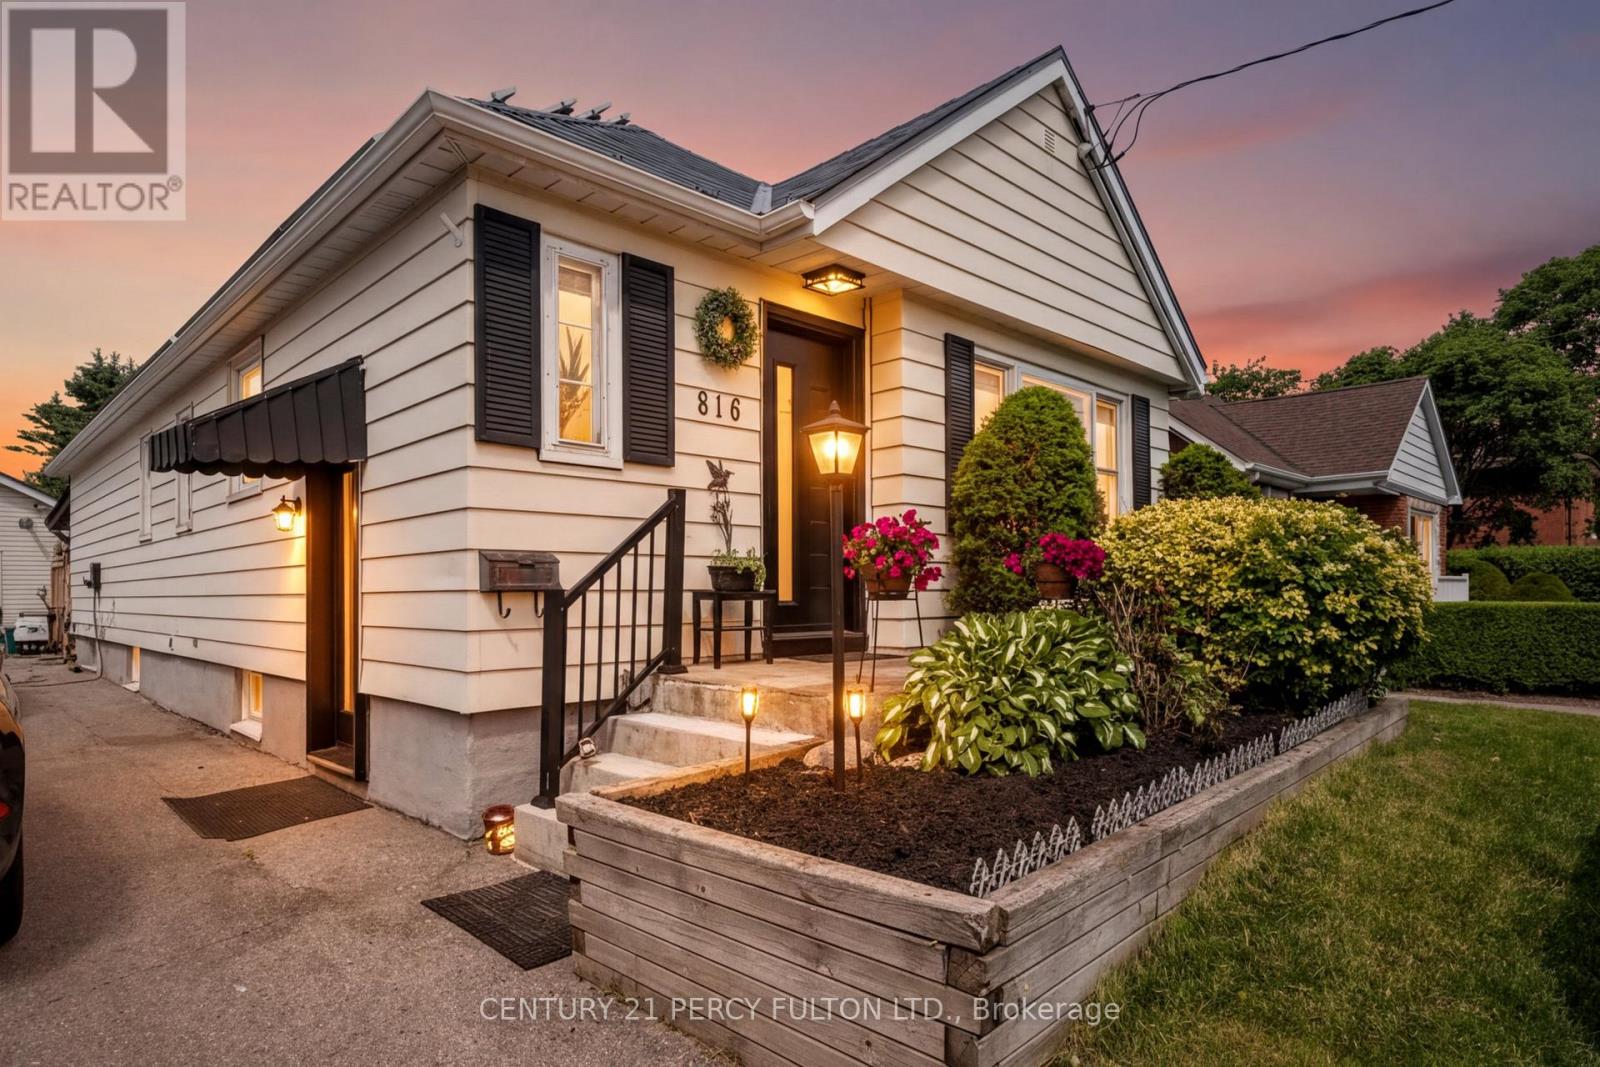
816 Simcoe Street N
Oshawa, Ontario
Welcome to a rare opportunity to own a Certified Two-Unit Dwelling that seamlessly combines exceptional lifestyle, multi-generational living, and outstanding income potential. Whether you're looking to accommodate extended family, offset mortgage costs with rental income, or expand your investment portfolio, this versatile property offers endless possibilities. Designed with flexibility in mind, the home features two selfcontained living spaces, making it ideal for multi-generational families seeking both togetherness and privacy. Parents, adult children, in-laws, or tenants can enjoy independent living arrangements under one roof while benefiting from shared outdoor amenities and generous space. Outside, you'll discover a true backyard retreat. The resort-inspired setting includes a sparkling in-ground pool, covered deck for year-round entertaining, change room, workshop, and an expansive yard with potential for future enhancements such as a garden suite (buyer to verify). Whether hosting family gatherings or enjoying peaceful evenings at home, this outdoor oasis delivers the perfect balance of recreation and relaxation. Adding even more value, the property features an income-generating solar panel system that helps offset operating costs while supporting a sustainable lifestyle. With parking for up to 11 vehicles, there is ample space for multiple families, guests, tenants, or home-based business needs .Properties offering a Two-Unit Dwelling Certificate are increasingly sought after for their flexibility, legal status, and long-term financial advantages. Live comfortably in one unit while generating rental income from the other, accommodate multiple generations with ease, or maximize the property's investment potential . (id:63381)

828 Wildflower Court
Oshawa, Ontario
Welcome to this elegant Centennial/Beau Valley gem, beautifully situated on a quiet court in one of Oshawa's desirable neighbourhoods. Offering a gracious layout and an abundance of versatile living space, this 3 bedroom, 3 bathroom home is designed for both sophisticated entertaining and comfortable family living. The impressive brick and stone exterior is complemented by a generous wraparound front porch extending to both sides of the home -a charming and inviting outdoor space that adds character and curb appeal. Step inside to 9-foot ceilings, beautiful main floor hardwood floors and an airy, refined sense of space. The main level offers generous living and formal dining areas, creating an elegant setting for entertaining family and friends. A striking, Scarlett O'Hara-inspired staircase adds an architectural focal point and a touch of old-world grandeur. Upstairs, a spacious bonus rec/family room offers exceptional flexibility. Use it as a media/games room, home office, children's retreat or additional family gathering space -the possibilities are yours. The lower level offers more potential, with its generous footprint and existing layout, there is an opportunity to create a separate entrance and a private living area for extended family, guests or a future secondary living arrangement, subject to the necessary approvals. Outside, discover your own peaceful retreat - a surprisingly private and spacious outdoor setting tucked into the heart of the city. Whether enjoying morning coffee, entertaining friends or simply escaping the pace of everyday life, this is outdoor space you'll truly appreciate. Ideally located within walking distance to schools, churches and everyday amenities, with Costco, Highway 401 and Highway 407 just minutes away. Golf enthusiasts will enjoy nearby Kedron Dells Golf Club. Elegant, versatile and wonderfully located, this is a home that offers both character and opportunity - with space to grow, entertain and make it truly your own. (id:63381)
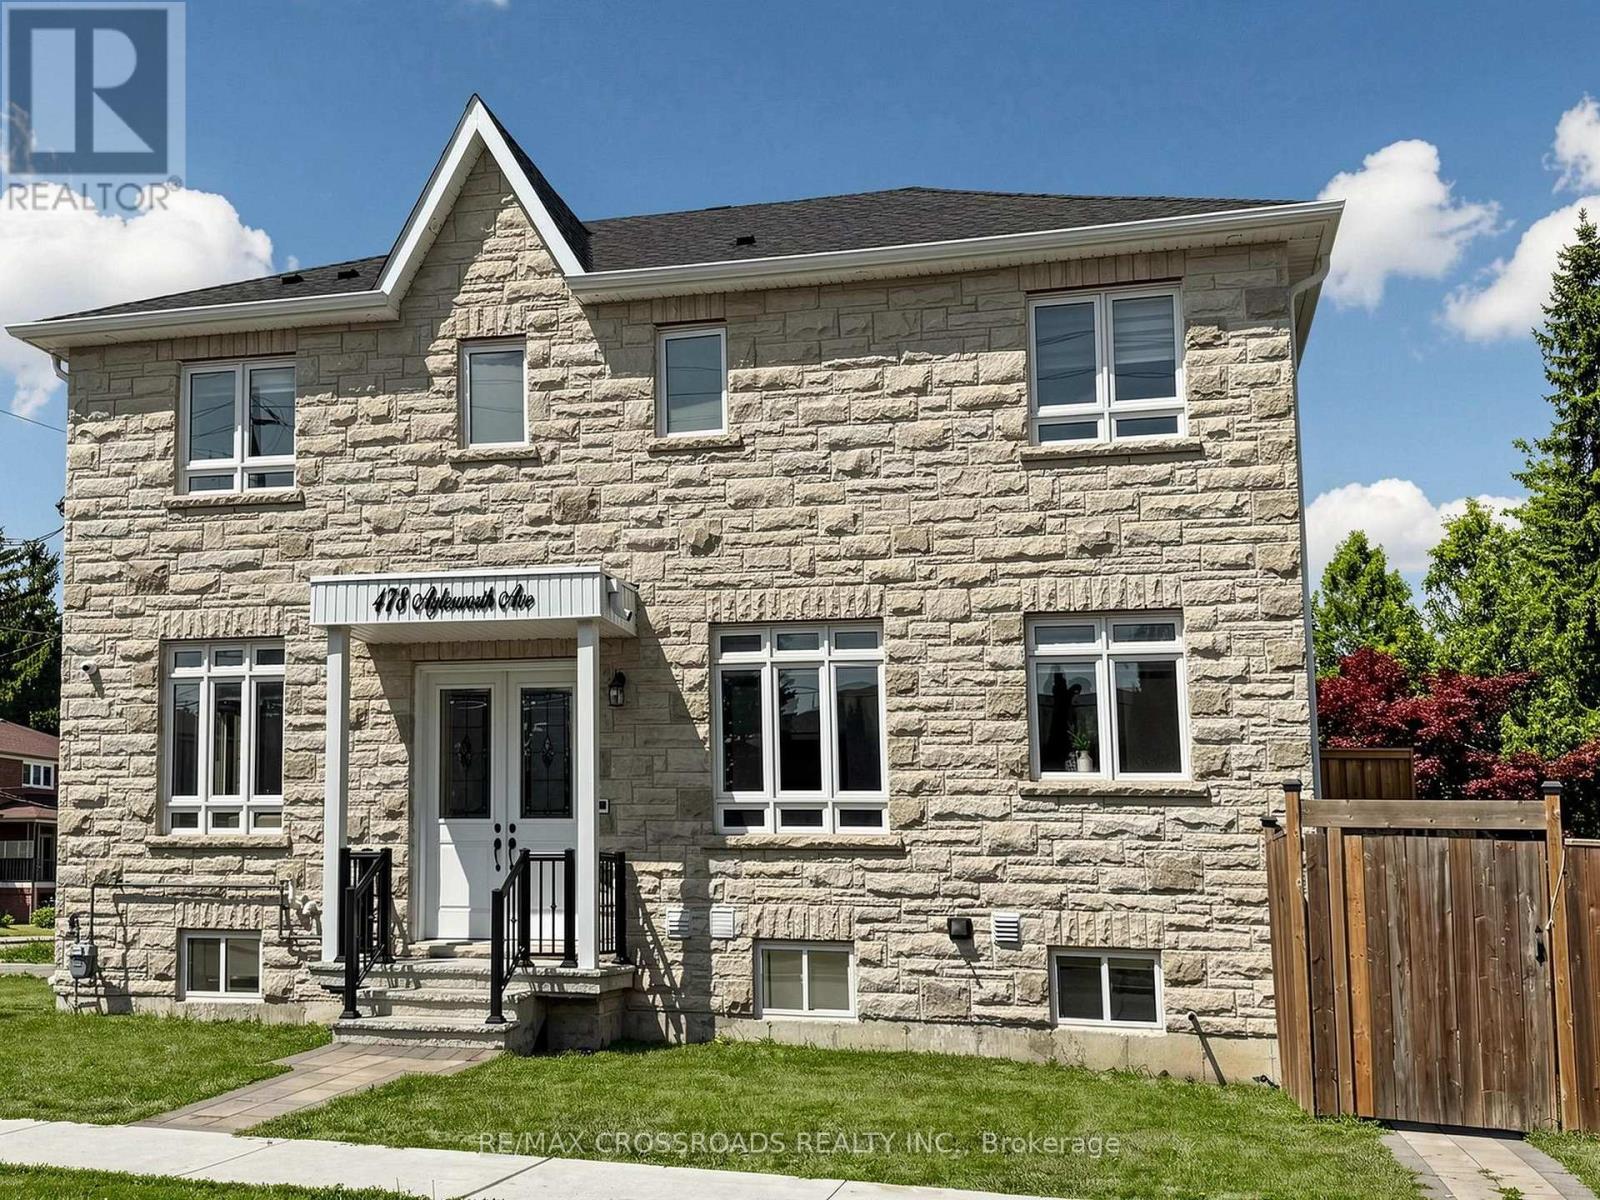
478 Aylesworth Avenue E
Toronto, Ontario
Luxurious Custom-Built Corner ResidenceExperience unparalleled elegance in this luxurious 4+2 bedroom, 5-bathroom semi-detached custom-built corner residence, ideally situated in the highly coveted Birchcliffe community, surrounded by distinguished custom homes.This exceptional property showcases a true open-concept living and dining arrangement, complemented by an expansive family room featuring a striking accent wall and oversized windows that flood the space with natural light. Refined craftsmanship and premium finishes are evident throughout, including rich hardwood flooring, an elegant hardwood staircase and railing, substantial baseboards, sophisticated custom tiling in all bathrooms, contemporary interior door hardware, designer light fixtures and strategically placed pot lights.The second level offers generously proportioned bedrooms, each enhanced by large windows and convenient ensuite access. The primary retreat features a luxurious 4-piece ensuite and an expansive walk-in closet complete with custom organizers. The second bedroom boasts its own 3-piece ensuite and spacious closet. A conveniently located second-floor laundry adds practicality and ease to everyday living.The fully finished basement apartment offers impressive ceiling height, abundant natural light, pot lighting and durable laminate flooring. The well-appointed kitchen features quartz countertops and stainless-steel appliances, complemented by separate laundry facilities, a full 3-piece bathroom and two generously sized bedrooms. With direct walk-up access, this versatile lower-level suite presents an excellent opportunity for additional rental income or extended family accommodation.Additional highlights include an integrated built-in garage. Enjoy exceptional connectivity with effortless access to Downtown Toronto, scenic cycling routes to the Scarborough Bluffs, convenient proximity to the GO Station, top-ranking schools, shopping (id:63381)

26 Linnell Street
Ajax, Ontario
Every Home Has A Story. This One Begins On Linnell Street. For Some, It Will Be The Exciting First Chapter Of Homeownership. For Others, It Will Be A New Chapter Offering A More Comfortable And Manageable Lifestyle. Welcome To 26 Linnell Street, A Beautifully Renovated Three-Level Townhouse Offering Approximately 1,200 Sq. Ft. Of Stylish, Thoughtfully Designed Living Space In Ajax. Updated, Renovated And Truly Move-In Ready, This Two-Bedroom, 2.5-Bathroom Home Has Benefited From More Than $30,000 In Recent Improvements. At The Heart Of The Home Is A Beautiful Gourmet Kitchen, Designed To Make Everyday Meals And Time Spent With Family And Friends Feel Special. High-End Laminate Flooring Adds Warmth And Contemporary Style Throughout, While The Entire Home Has Been Recently Professionally Painted To Create A Bright, Fresh And Welcoming Feel From The Moment You Step Inside. All Three Bathrooms Have Been Beautifully Renovated, Including A Convenient Second-Floor Powder Room For Guests. Upstairs, The Spacious Primary Bedroom Becomes A Private Retreat, Complete With A Large Walk-In Closet And Its Own Luxurious Ensuite. The Second Bedroom Offers The Flexibility To Become A Comfortable Child's Room, Welcoming Guest Room Or Quiet Home Office. Spread Across Three Well-Planned Levels, The Layout Creates Natural Separation Between Everyday Living, Entertaining And Rest, While Making Excellent Use Of Every Square Foot. With The Renovations Already Completed, The New Owner Can Simply Unpack, Settle In And Begin Enjoying The Home From Day One. Perfect For A First-Time Buyer Ready To Put Down Roots Or A Downsizer Looking For Style Without The Upkeep, This Is A Home Designed For The Way You Want To Live Next. Every Great Story Deserves A New Chapter. Yours Begins Here. (id:63381)

1464 Trowbridge Drive
Oshawa, Ontario
Welcome to 1464 Trowbridge Dr. Set on a quiet street in Oshawa's family-friendly Centennial neighbourhood, this gorgeous four-level back-split offers a total of 1951 sq ft of finished living space with four bedrooms, two full bathrooms, and a genuinely open-concept layout that's easy to live in. The main floor connects the kitchen, breakfast area, dining room, and living room into one bright, continuous space. The kitchen features a centre island and stainless steel appliances, and the dining room opens through sliding doors onto the spacious deck, perfect for morning coffee or evening gatherings. Pot lights and large windows carry the open feel throughout. Upstairs, the primary bedroom includes a french door entry, semi-ensuite bathroom, and a large window, alongside two additional bedrooms with generous closets. The lower level adds flexibility with a fourth bedroom, a spacious family room overlooking the dining area and a second full four-piece bathroom, well suited to guests, teens, or a home office. The finished basement offers a large recreation room and a combined laundry and utility space. Outside, you have a beautiful ravine lot and an attached garage plus private driveway offer three parking spaces. Located near Beatrice Street East and Wilson Road North, the home sits within reach of neighbourhood parks, schools, everyday shopping and less than 1km from a Starbucks & shopping plaza. (Roof: 2018, Windows: 2023, Furnace: 2020) (id:63381)

75 Auburn Lane
Clarington, Ontario
Opportunity Knocks to get into White Cliffe Estates! Welcome to 75 Auburn Lane, located in this amazing and highly sought-after community in Courtice! This beautifully renovated 4+1 bedroom home offers exceptional living space inside and out, set on a rare oversized fully fenced corner lot designed for entertaining and everyday family living. The impressive main floor features 9-foot ceilings, California shutters, and a bright, open-concept layout. The spacious great room showcases a cozy gas fireplace, oversized windows, and an effortless flow into the stunning luxury kitchen, complete with a large island, pantry, abundant cupboard space, and a walkout to your private backyard oasis. A versatile main floor office or formal dining room sits just off the foyer, while convenient main floor laundry adds everyday functionality. The fully fenced backyard is a true showstopper, featuring an inground pool, hot tub, pergola-covered seating area, and still plenty of green space for kids, pets, or outdoor activities. Upstairs, you'll find 4 generous bedrooms, including a luxurious primary retreat with a large walk-in closet and beautifully renovated 4-piece ensuite featuring a stand-alone tub and separate shower. A second renovated 4-piece bathroom completes the upper level. The finished basement offers even more living space with a 5th bedroom, stylish bar area, and 3-piece washroom - ideal for entertaining, overnight guests, or extended family. Complete with a double car garage, professional hardscaping, rain bird sprinkler system, and a large corner lot, this home checks off all the boxes and is your chance to get into Courtice's most desirable neighbourhoods. An incredible community, and incredible neighbours! Enjoy walking distance to both Public and Catholic schools, Penfound Park, Farewell Creek Trail, and Tooley's Mill Park. Conveniently located just minutes from Highways 401 and 418, with shopping, dining, and everyday amenities close by. ***SEE VIRTUAL TOUR. (id:63381)

18 Sprucewood Court
Toronto, Ontario
Welcome to this totally upgraded 4+1-bedroom townhouse ideally located in the heart of Scarborough, at the corner of Finch Ave E & Pharmacy Ave. Renovated from top to bottom, this move-in-ready home features extensive upgrades throughout. Enjoy 10-year-new vinyl casement windows throughout, including a newer patio door, and a beautifully renovated L-shaped kitchen featuring newer white cabinetry, marble backsplash and countertops, upgraded ceramic flooring, stainless steel KitchenAid cooktop/stove, Fridge & Rangehood, plus pot lights. Upgraded hardwood flooring and newer baseboards throughout the main and second floors. All bathrooms have been updated with marble countertops and upgraded fixtures. Major recent improvements include a NEW central air conditioning system (2026), NEW furnace (2026) and newer roof (2024). The professionally finished basement offers a spacious open recreation room, 5th bedroom and 3-piece bathroom, providing excellent additional living space for a growing family, guests or home office. Step outside to enjoy the deep 123-ft backyard, offering plenty of room for outdoor entertaining, gardening and family activities. The 20-ft-wide lot also features an extended, newer paved driveway with no sidewalk, providing parking for up to 3 cars. A fantastic opportunity to own a extensively upgraded home in a convenient Scarborough location, close to schools, parks, shopping, transit and everyday amenities. (id:63381)

147 Chisholm Avenue
Toronto, Ontario
Experience the best of family living in this semi-detached home featuring 2+1 bedrooms, 1 full bath, a legal front parking pad, and a deep 122.5-foot backyard. The enclosed front porch welcomes you into a functional layout with well-defined living, dining, and kitchen spaces. A pass-through between the living and dining rooms creates an open, airy feel, while hardwood floors add warmth and character throughout the main living areas. The bright, renovated kitchen overlooks the backyard and features SS appliances and a sliding door with direct access to the patio, creating an easy transition to outdoor living.Step outside to a partially fenced backyard, beautifully framed by mature shade trees, providing a peaceful setting for relaxing, entertaining, or enjoying family gatherings. The upper level offers two well-appointed, spacious bedrooms, both featuring hardwood floors and closets, along with a shared 3-piece bathroom. The basement includes a spacious recreation room/bedroom and a combined utility and laundry room with additional storage potential.Ideally located close to Taylor Creek Park and its scenic trail system, Stan Wadlow Park with year-round indoor and outdoor recreational facilities, Michael Garron Hospital, and convenient TTC bus routes. Enjoy easy access to the Beaches and downtown Toronto, offering the perfect balance of nature, recreation, healthcare, and city convenience. Families will appreciate the school options, including Secord Elementary School, D. A. Morrison Middle School, East York Collegiate Institute, ÉÉ La Mosaïque, Collège Français Secondaire (International Baccalaureate), and ÉS Michelle-O'Bonsawin.Just minutes from the subway station, Danforth GO Station, parks, cafés, restaurants, shopping, and all the charm and amenities of the vibrant Danforth community. A great home for first-time buyers, marking your first step toward a more independent lifestyle while building equity. (id:63381)

135 Cedar Crest Beach Road
Clarington, Ontario
Just 30 Minutes From Toronto.!!! Don't Miss! Charming Bespoke Waterfront Bungalow With An Expensive Lakeside, Entertaining Space And Priceless Views! Direct Access To Lake, Enjoy Swimming, Kayaking, Paddle Boarding, And Fishing Right In Your Front Yard With Sunrise Views And The Soothing Sound Of Waves Just Outside Your Door! This Rare Four-season Waterfront Gem Features 3 Spacious Bedrooms, 2 Washrooms, And A Deep 313 Ft Lot With Beautifully Exquisite Manicured Gardens With 11 Parking Spots. Step Out Onto The Deck And Take In The Unbelievable, Breathtaking Views Of Lake Ontario. Freshly Painted Deck & Front Porch. Just Freshly Painted and Recently Renovated Vinyl Floors, Pot Lights Throughout Inside And Outside, Newly Installed Larger Windows For Amazing Lake Views From Living Room, A Perfect Blend Of Primary Residence And Cottage Living. Very Potential For Short Term Rental Income. You Can Manage Your Mortgage Payment Easily By Airbnb Etc., Minutes Away From 401, Marina, Urban Amenities, Dog Park, Schools, Hospitals, Shopping Places. Retaining Wall on East Side Of Property Recently Upgraded And Additional Stones/Blocks Added To Retaining Wall By Lake Side. (id:63381)
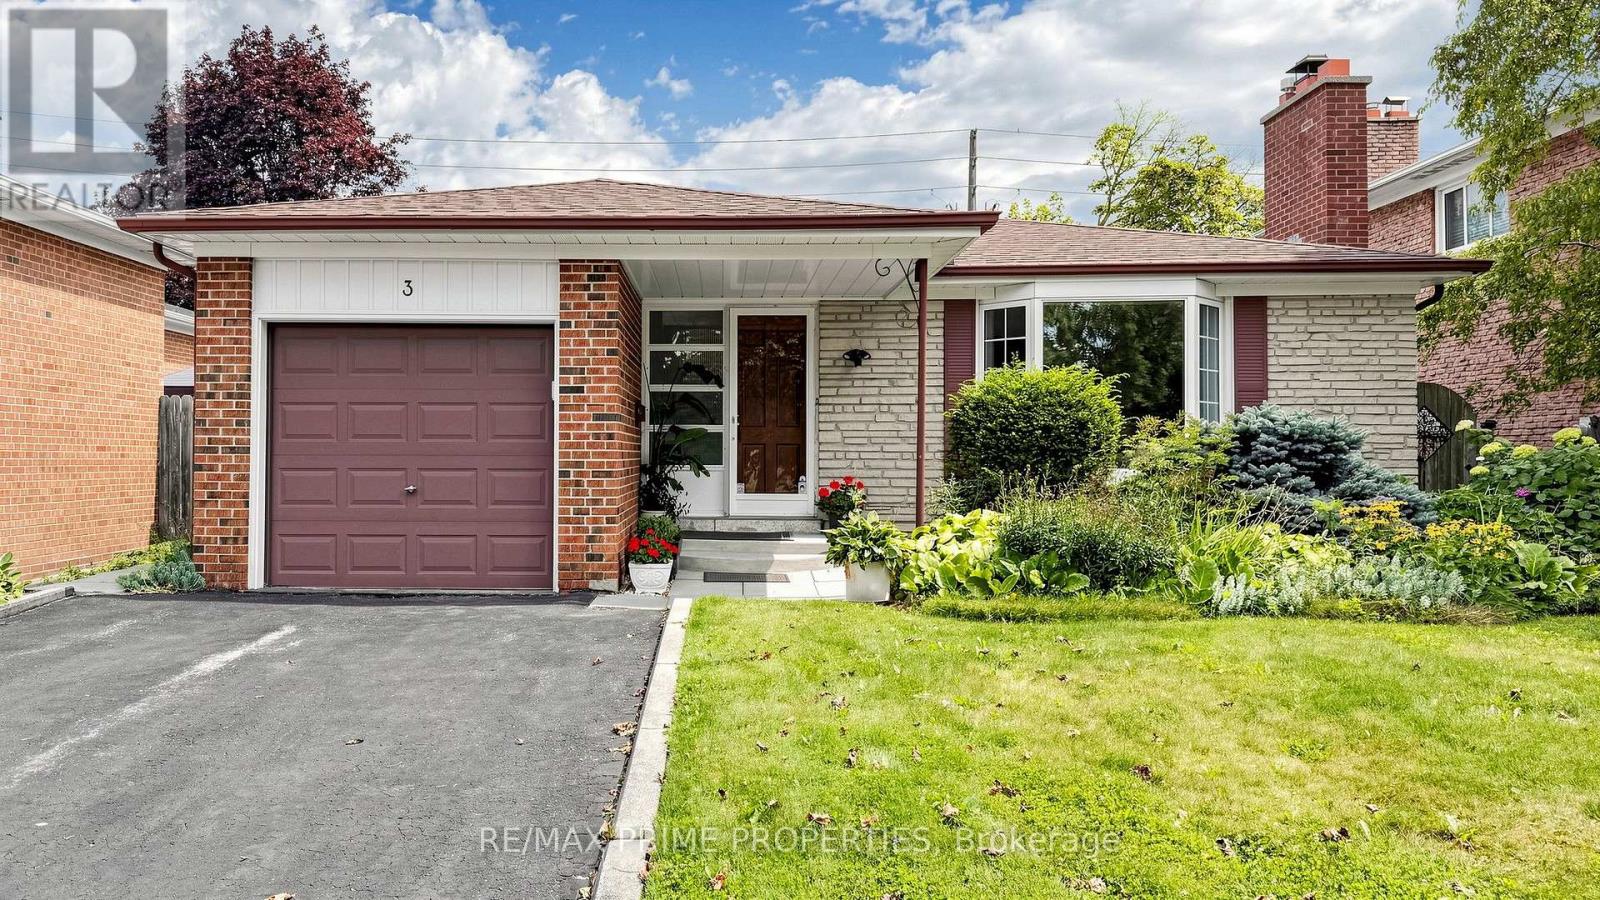
3 Leeswood Crescent E
Toronto, Ontario
Immaculately maintained and spacious bungalow situated on a quiet crescent in a desirable, family-friendly neighbourhood. The bright kitchen offers a walkout to a charming patio and private backyard retreat. The fully finished lower level boasts a second kitchen, bar, oversized family room, and separate entrance, providing exceptional flexibility for extended family living or potential rental income. Ideally located close to TTC, top-rated schools, shopping, and parks. An outstanding opportunity in a prime location! (id:63381)