
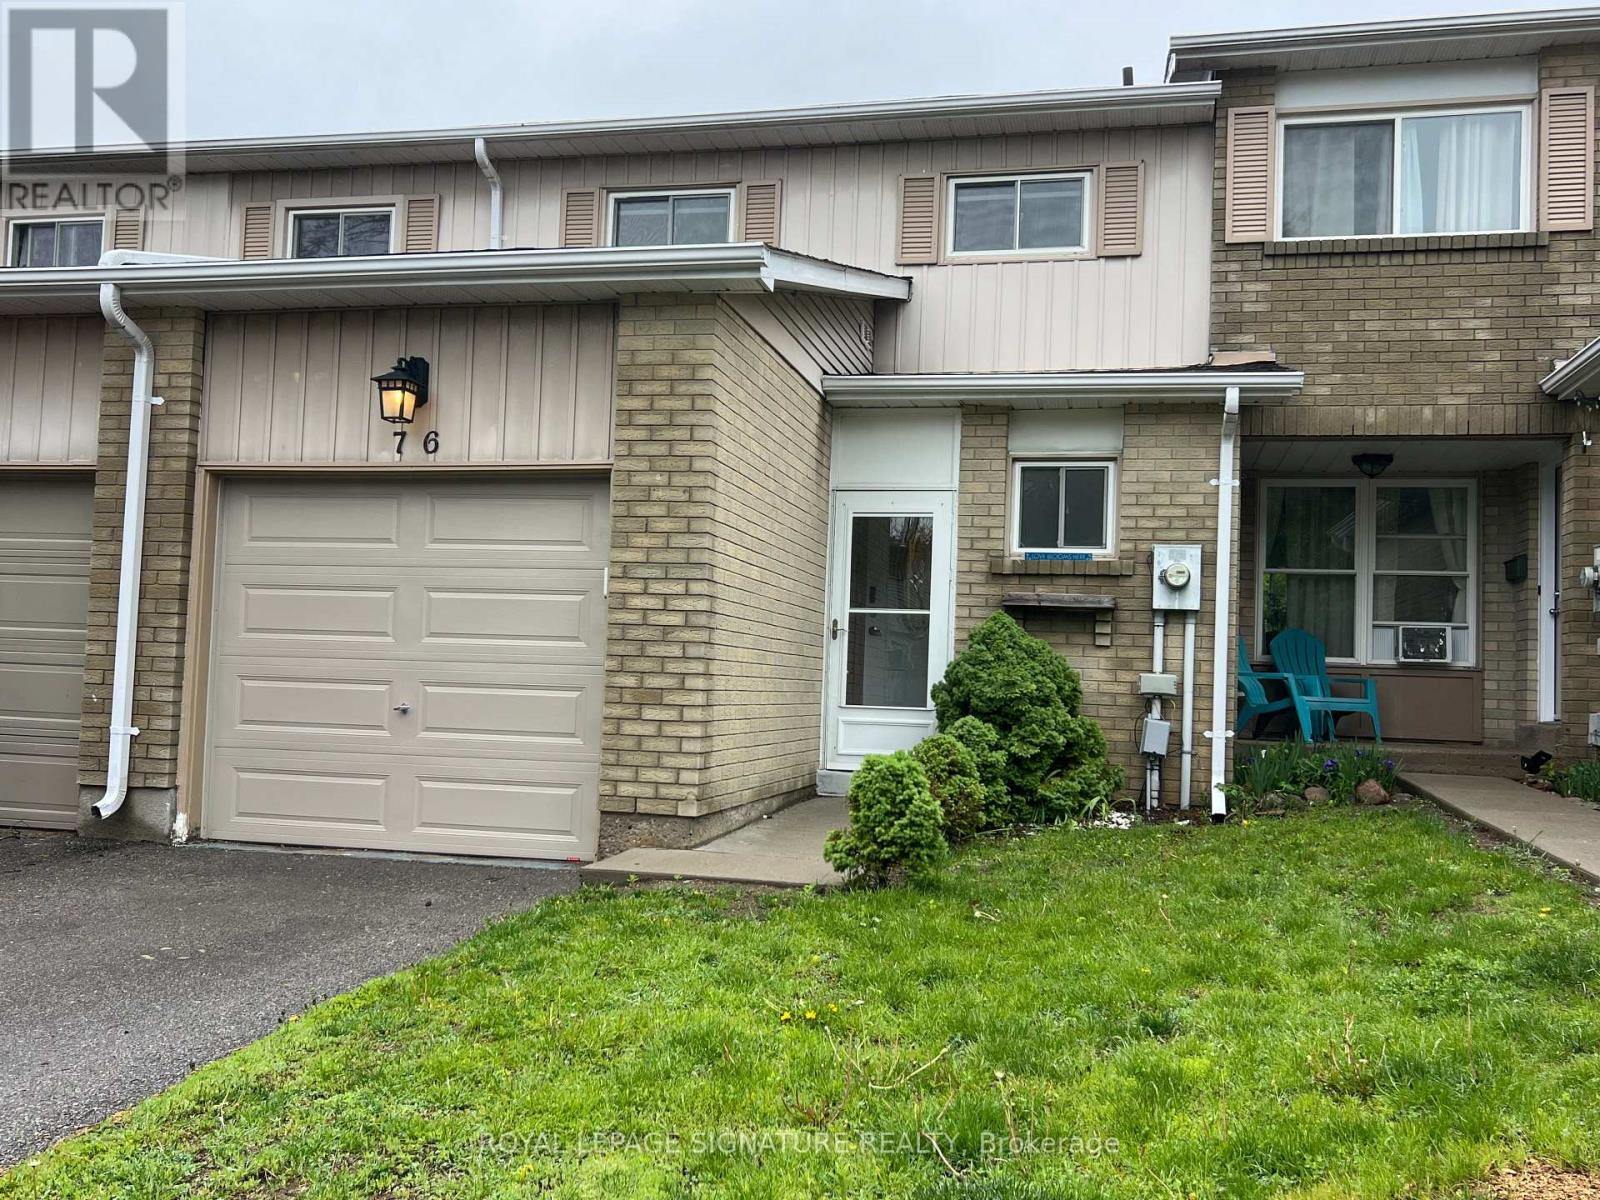
76 - 700 Harmony Road N
Oshawa, Ontario
Backing onto a private ravine, this beautifully updated 3-bedroom condo townhome offers a blend of style, space, and natural privacy in Oshawa's sought-after Eastgate/Pinecrest community. Step inside to a bright main floor featuring sleek laminate flooring and a walk out to your own deck and tranquil backyard, no rear neighbours, just peaceful green space. Whether you're enjoying your morning coffee or hosting friends, this setting delivers. The eat-in kitchen offers functional cabinetry with ample storage, quartz countertops, and a tile backsplash, well-suited for both everyday living and entertaining. Upstairs, you'll find three generously sized bedrooms, providing flexibility for families or those working from home. The finished basement adds valuable additional living space and includes a bathroom, laundry area, storage, and pot lighting, ideal for a rec room, home office, or guest area. Enjoy the added benefits of no carpet throughout, and a quiet, well managed complex that reflects pride of ownership. Located just minutes from schools, transit, highways, and shopping, this home offers everyday convenience in a peaceful, nature-backed setting. Move-in ready and backing onto green space, this is a home that stands out. (id:63381)
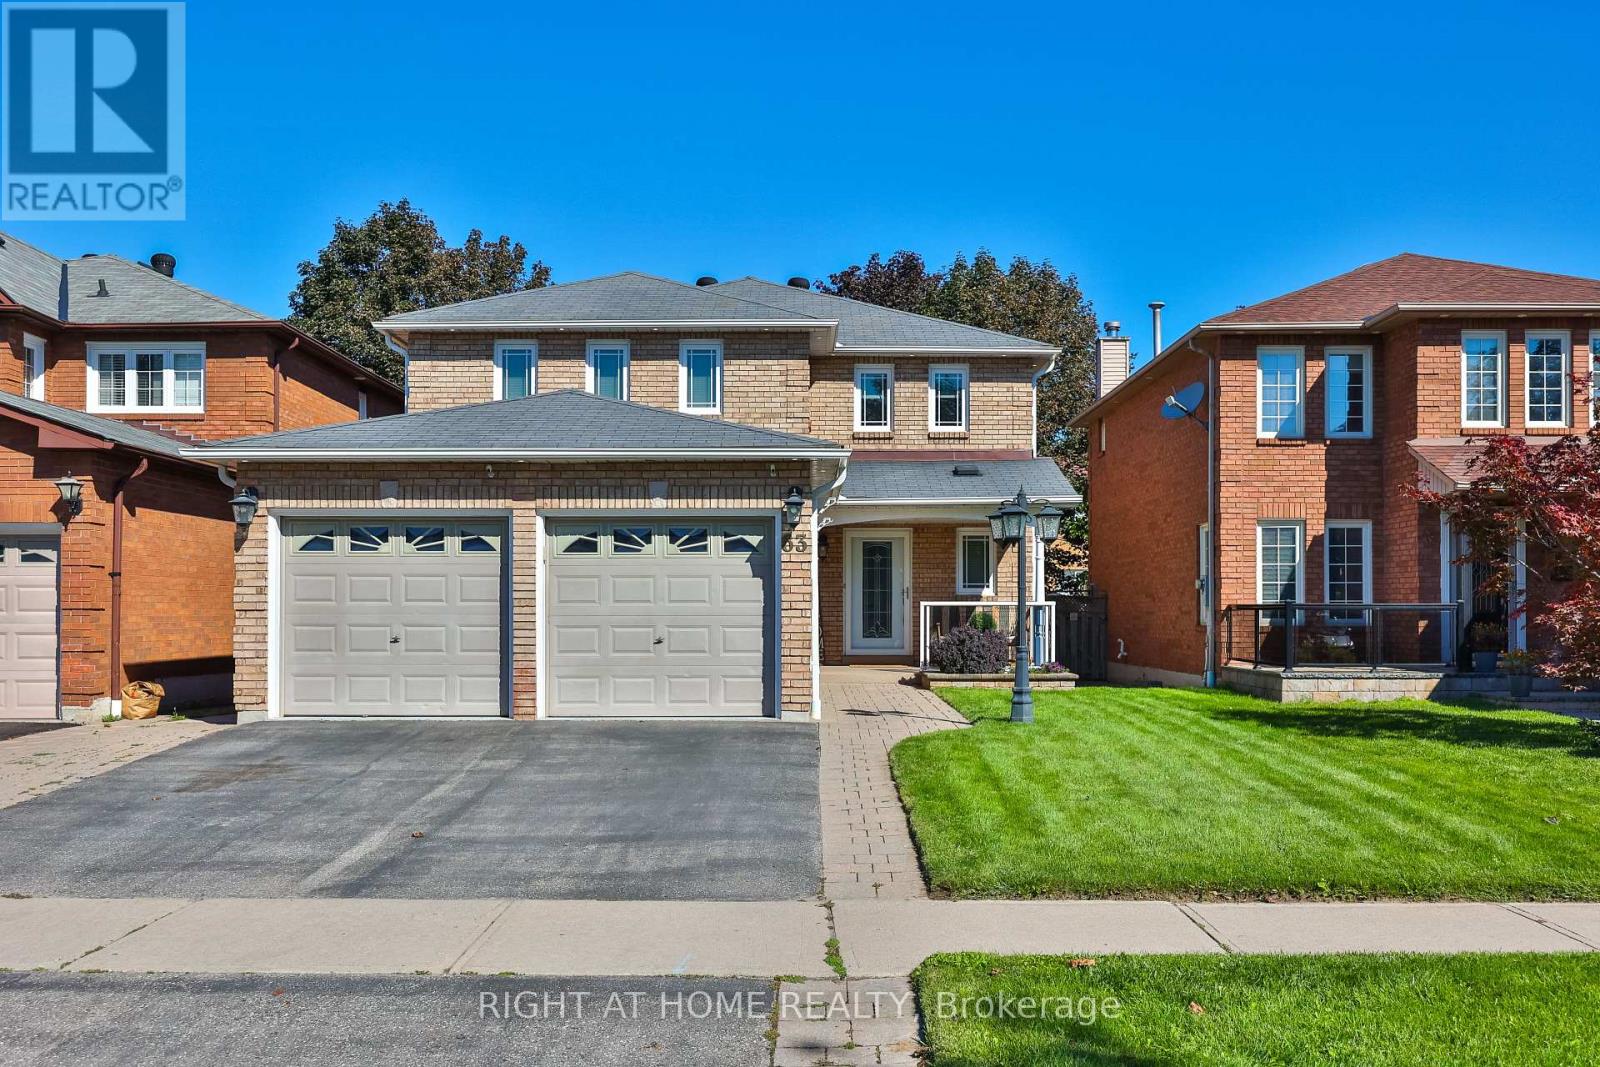
63 Keeble Crescent
Ajax, Ontario
Welcome to this meticulously maintained and updated all brick detached family home in the sought after area of North Ajax. As you walk into this beautiful home, you will notice the extra wide front entry door as you walk up to the new front porch. Hardwood flooring throughout the main floor with crown molding, as well as recently freshly painted throughout. With just over 3000 sq ft of living space, you will find plenty of space for hosting family gatherings with separate living room, dining room and family room with a gas fireplace and custom made fit in for 55 inch tv. Updated eat in kitchen with heated floors, quartz counters, all stainless steel appliances, cherry wood cabinets, custom built-in wine rack, under cabinet lights and so much more! Head upstairs to fully upgraded carpeted 4 bedrooms. The primary bedroom is oversized with 2 large closets, one with a walk-in custom built closet organizer(2023) and another double door closet, leaving plenty of space for his and hers. Modern updated primary ensuite sure to please with floating double sink vanity and large walk-in shower. 3 other large bedrooms with another 4pc bathroom is located on the second floor with extra cupboard space. Fully finished basement with new vinyl floors and wet bar. Great start to putting in a potential inlaw suite. Step outside to the gorgeous landscaped backyard from the kitchen. Large shed for extra yard storage. Newly installed sprinkler system as well as newly installed eavestrough with leaf guards(2023). Conveniently located near transit, plazas, highways 401 and 407. Both top rated public and catholic schools are located within 10 min walk as well as multiple parks. Offers anytime! (id:63381)

491 Jones Avenue
Toronto, Ontario
Welcome to this spacious and well-maintained 4-bedroom, 3-bathroom home in a fantastic location! Offering parking, generous living space, and excellent potential for additional income, this move-in-ready home is ideal for families, investors, or buyers looking for versatility. Enjoy the convenience of Living on the Danforth within walking distance to Donlands Station, the annual Greek festival, grocery stores, cafés, pubs, parks, schools, and numerous neighbourhood amenities. The main and second floors feature beautiful hardwood flooring, while the kitchen and basement offer ceramic tile. The large, updated kitchen features granite countertops, a breakfast bar, ceramic backsplash, and stainless-steel appliances, providing a functional and inviting space for everyday living and entertaining. Located just off the kitchen, the fourth bedroom offers excellent flexibility and would make an ideal home office, den, or guest room, with a walkout to the backyard. A convenient 2-piece powder room completes the main level. Upstairs, you'll find three spacious bedrooms, including a primary bedroom with a charming bay window. The second bedroom features a built-in wall unit, while the third bedroom offers a walkout to a private deck with stairs leading to the backyard. The basement adds even more versatility with a separate entrance, two potential bedrooms, a 3-piece bathroom, and laundry, creating excellent potential for additional living space or income. A great opportunity in a highly desirable east-end neighbourhood, close to transit, schools, parks, shopping, dining, and everyday conveniences. Don't miss this fantastic opportunity. Brand New Flat Roof as of mid September 2026 as well as eaves and upper back decking! (id:63381)
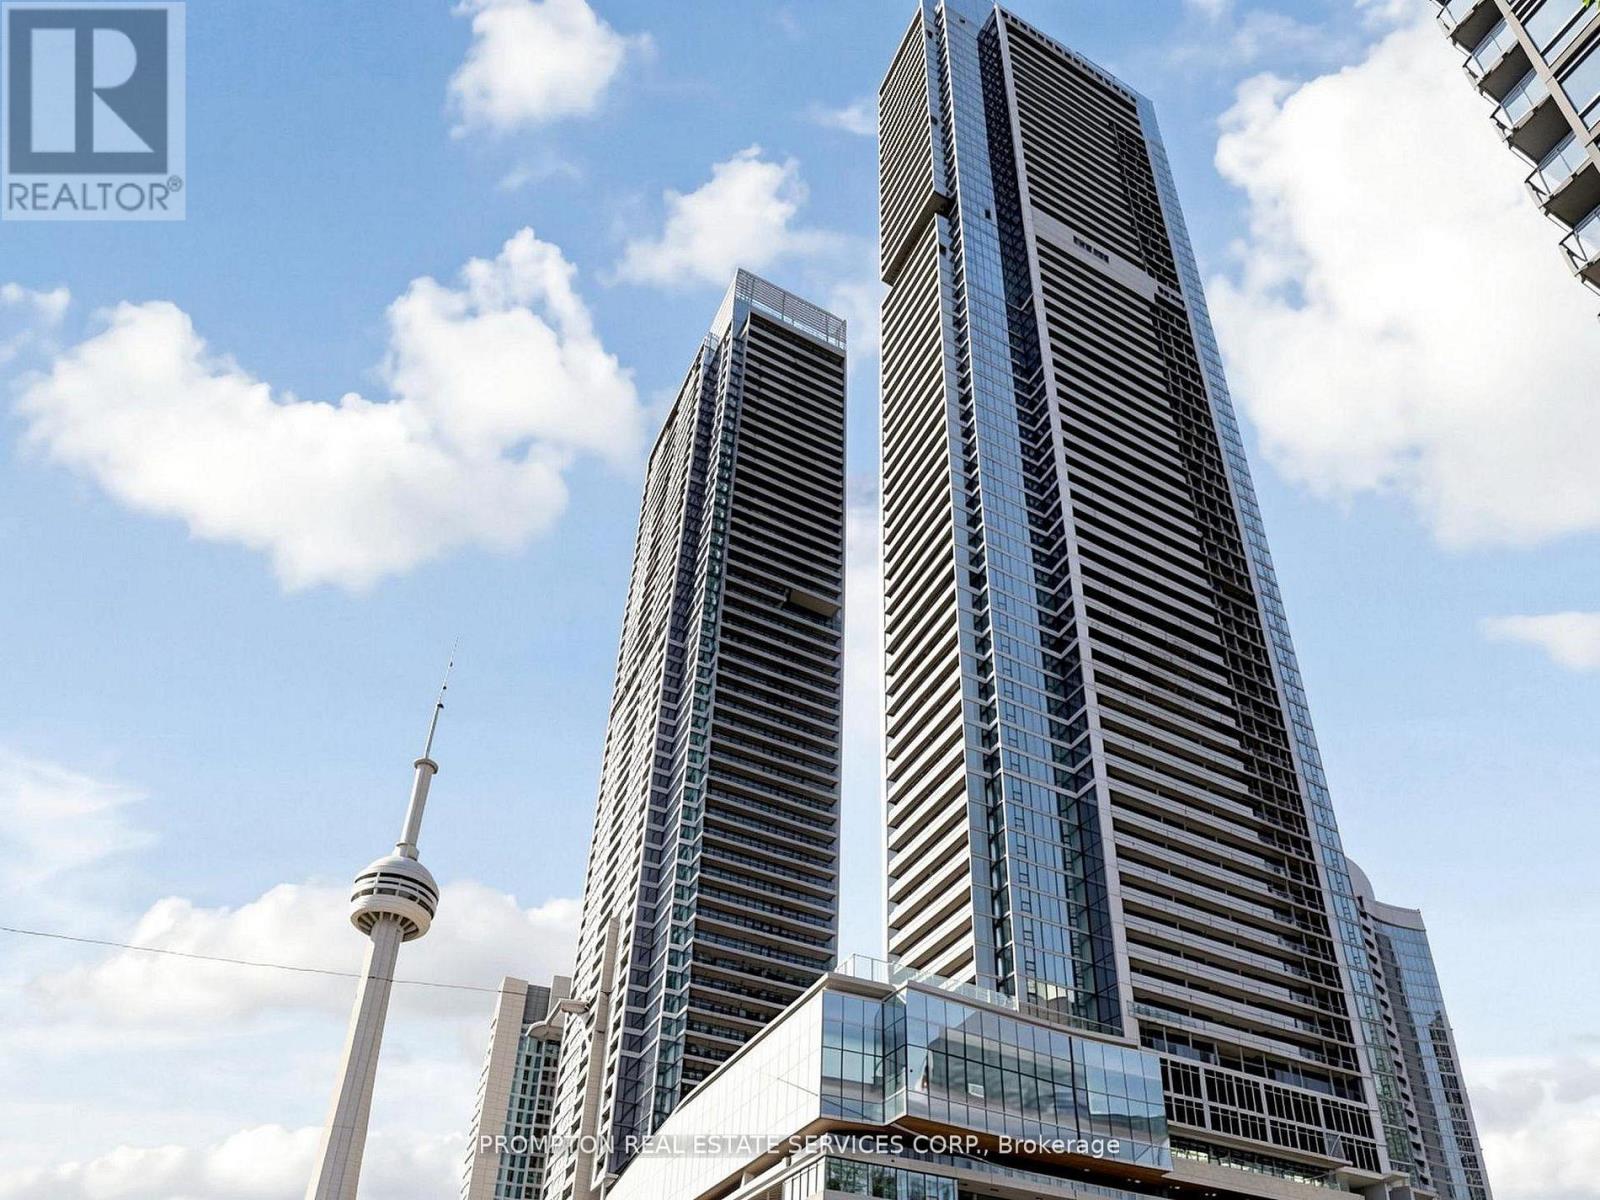
931 - 3 Concord City Place Way
Toronto, Ontario
Rarely Offered Spacious 3-Bedroom, 2-Bathroom Suite Featuring Approximately 950 Sq. Ft. Of Interior Living Space Plus An Impressive 222 Sq. Ft. Private Balcony. This Functional And Well-Designed Layout Offers An Open-Concept Living And Dining Area, A Modern Kitchen With Ample Counter Space, And Three Generously Sized Bedrooms. The Primary Bedroom Features A Walk-In Closet, Private Ensuite Bath, And Direct Balcony Access. The Second Bedroom Also Enjoys Balcony Access, While The Third Bedroom Is Privately Positioned Away From The Main Living Area-Ideal For Family, Guests, Or A Home Office. Two Full Bathrooms, Ensuite Laundry, Excellent Storage, And An Expansive Balcony Spanning Nearly The Full Width Of The Suite Complete This Exceptional Urban Home. (id:63381)
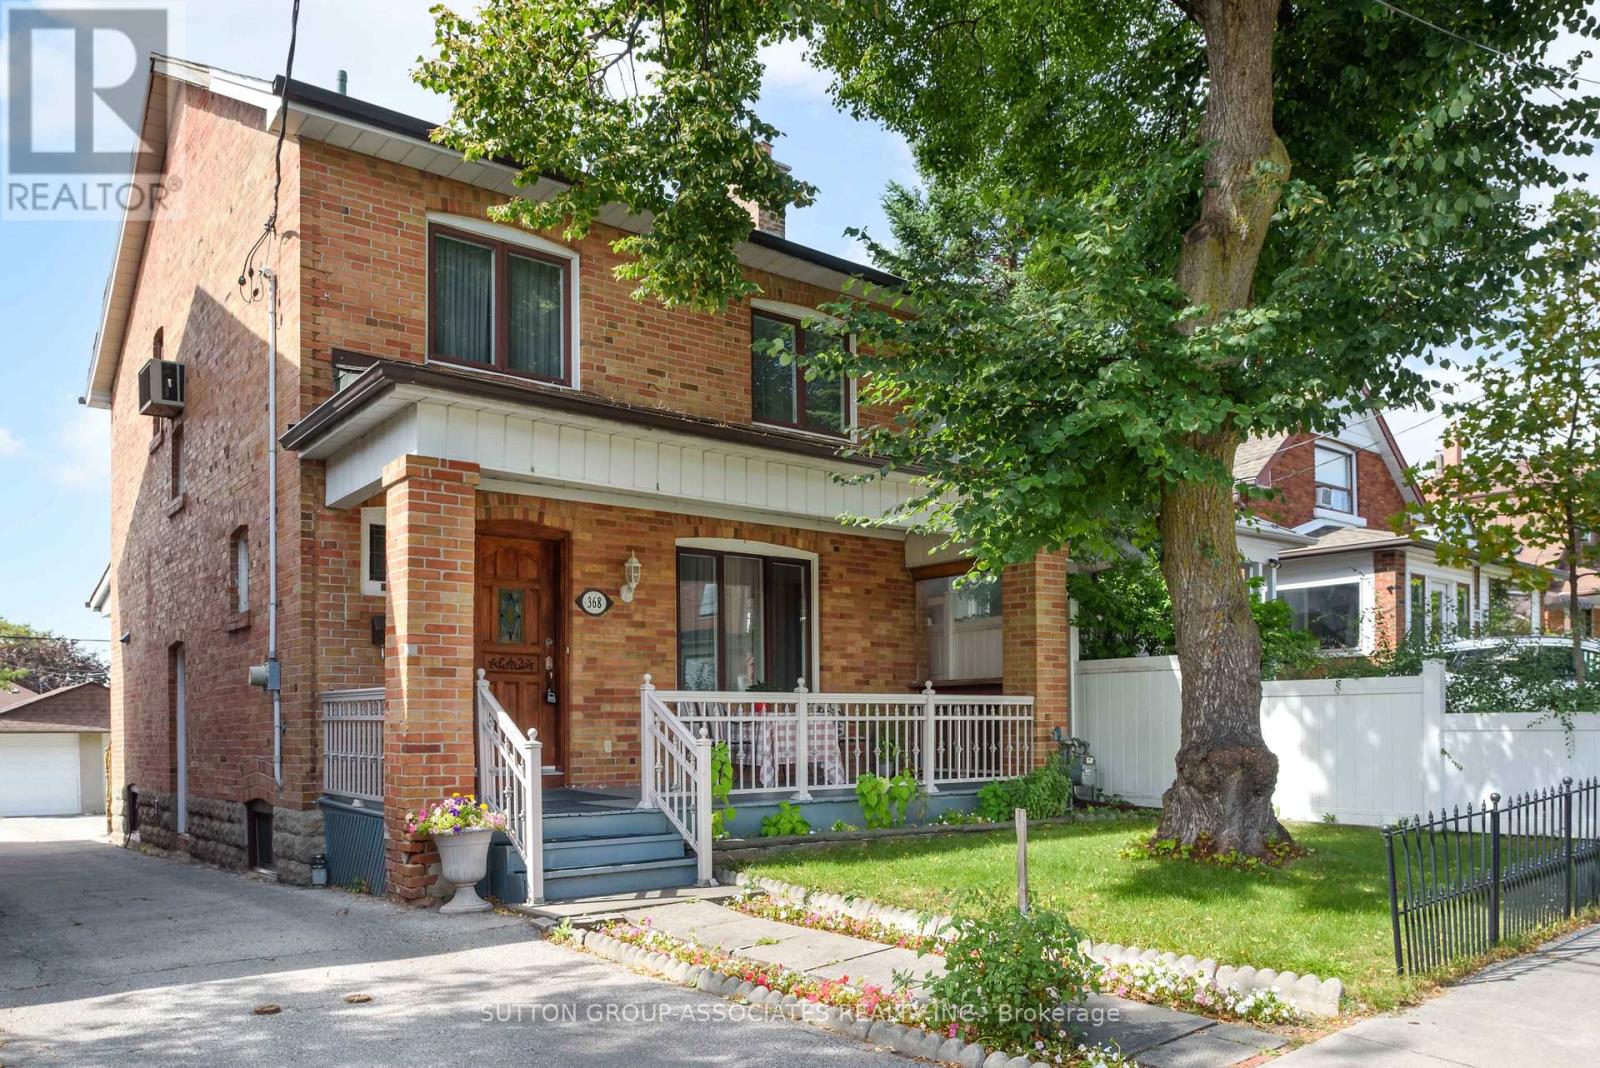
368 Glenholme Avenue
Toronto, Ontario
A great opportunity awaits in vibrant Oakwood Village. Situated on an expansive 27 x 130 ft lot, this detached four-bedroom home offers a perfect palate to make your own. Bring your design dreams to life in a standout location with space to spare. Step inside to find character and charm throughout, adorned with original stained glass details that bring timeless elegance to the living spaces. Generous proportions across all four bedrooms provide absolute adaptability for growing families, home offices, or versatile multi-use layouts. Outside, the deep lot provides lots of parking alongside a highly coveted double car garage. Just steps from the very best Oakwood Village has to offer. Enjoy morning coffee and fresh eats at neighborhood favorites like Primrose Bagel, Oakwood Espresso, and Porzia's right around the corner. A rare canvas with endless possibilities in one of the city's most desirable communities-don't miss out! (id:63381)
903 - 240 Heath Street W
Toronto, Ontario
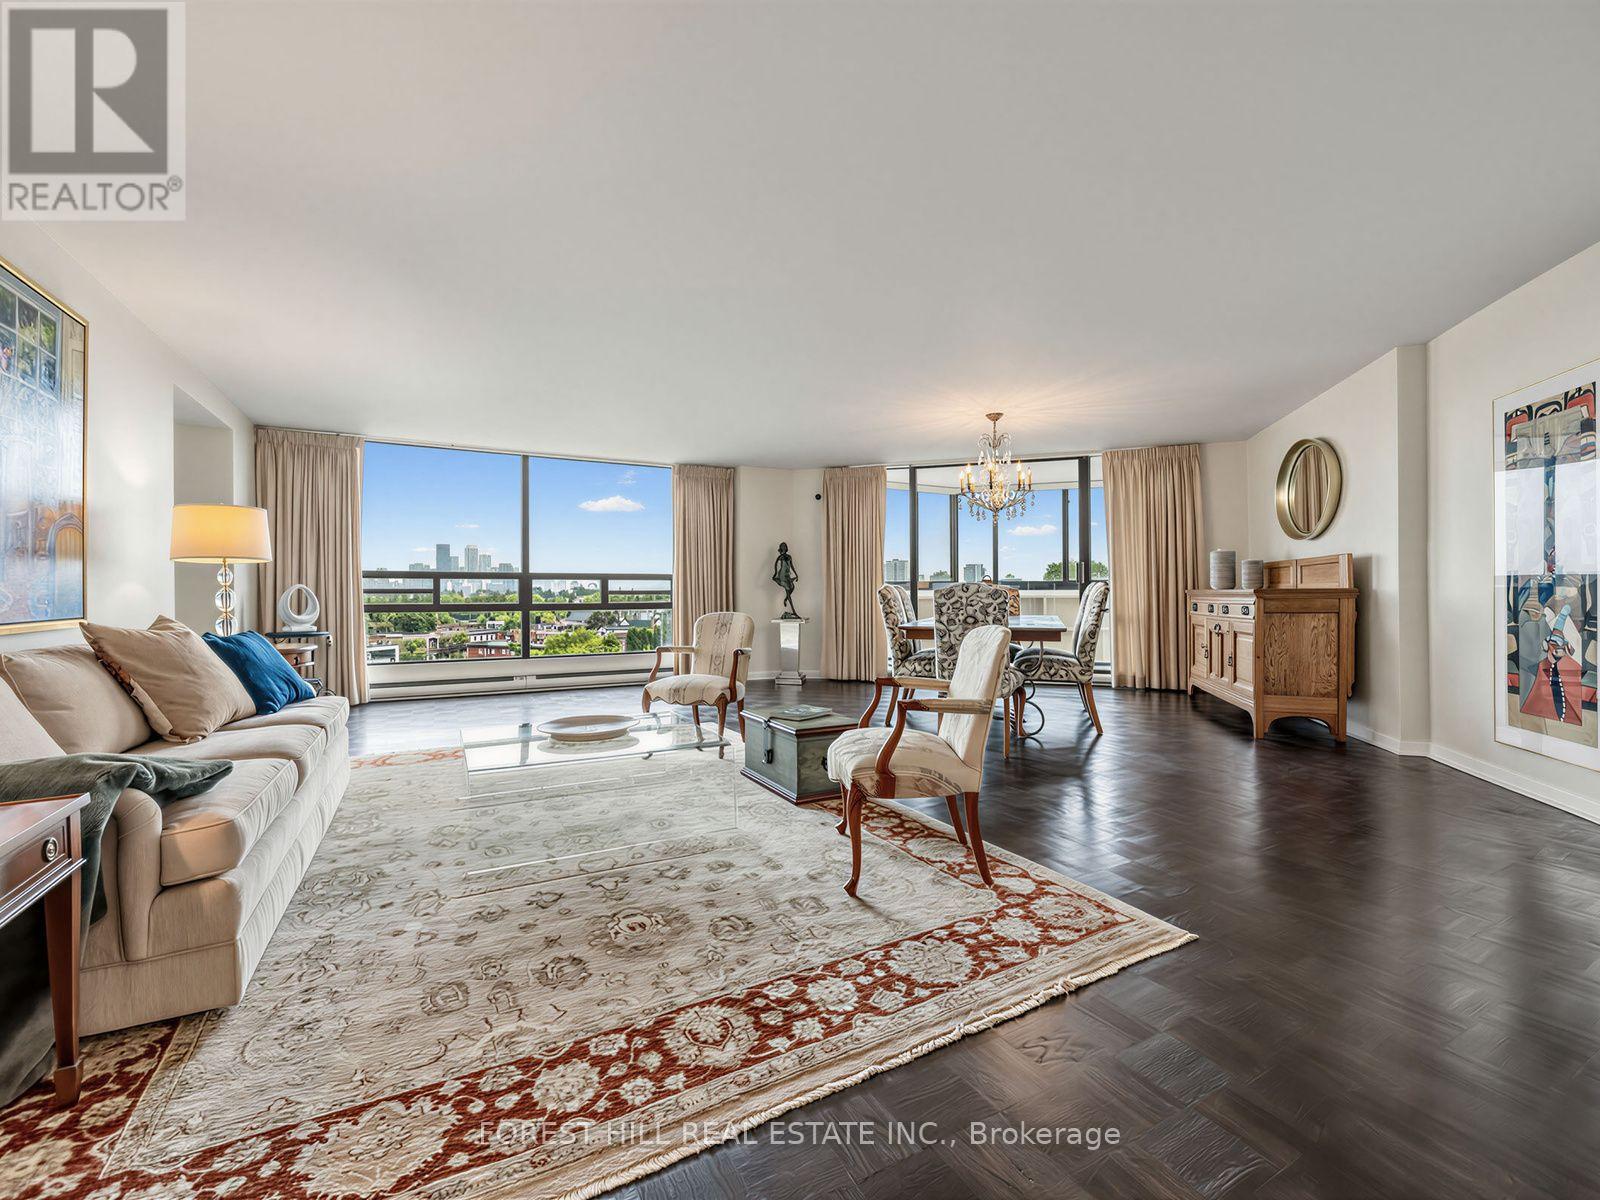
A blank canvas in Forest Hill - Scale, Light and City Views. Consider this rare opportunity at Village Park, to combine generous square footage with a layout ready for personalization. Suite 903 offers nearly 1,940 sq.ft. of bright, abundant space with great bones. Bring your design vision to life! A double-door entry sets the tone, opening into a generous open-concept living and dining area with skyline views from floor to ceiling windows. The layout also includes an enclosed 3-season sunroom which provides a unique architectural feature ready for your custom styling, a large eat-in kitchen, a primary suite with walk-through closets and an ensuite bath, a flexible 2nd bedroom (currently used as a den), a secondary updated bathroom, and a dedicated laundry/storage room. Includes 1 owned parking spot & 1 exclusive-use locker. Village Park is a tranquil, highly private residence with only four suites per floor. Dedicated long-term staff & luxurious amenities include 24 hour concierge, indoor pool & sauna with an upcoming spa-inspired renovation already funded by the reserve fund, exercise room, facilities for meetings or gatherings, a library lounge, recently landscaped large side garden for residents to enjoy peaceful sitting and sunshine, a roof terrace & plenty of guest parking. This prime Forest Hill location allows you to enjoy ultimate walkability just steps from Forest Hill Village on Spadina Road and St. Clair West. Stroll to boutiques, groceries, dining, ravine trails, and the subway. If education is a priority, the building is in the catchment area for Forest Hill Jr & Sr PS and Forest Hill Collegiate Institute and in close proximity to private schools - St. Michael's College School, Upper Canada College and Bishop Strachan School. Bring your favourite designer and reimagine suite 903 into an elegant and refined sanctuary at Village Park in Forest Hill. The suite life awaits you! (id:63381)
44 Kennard Avenue
Toronto, Ontario
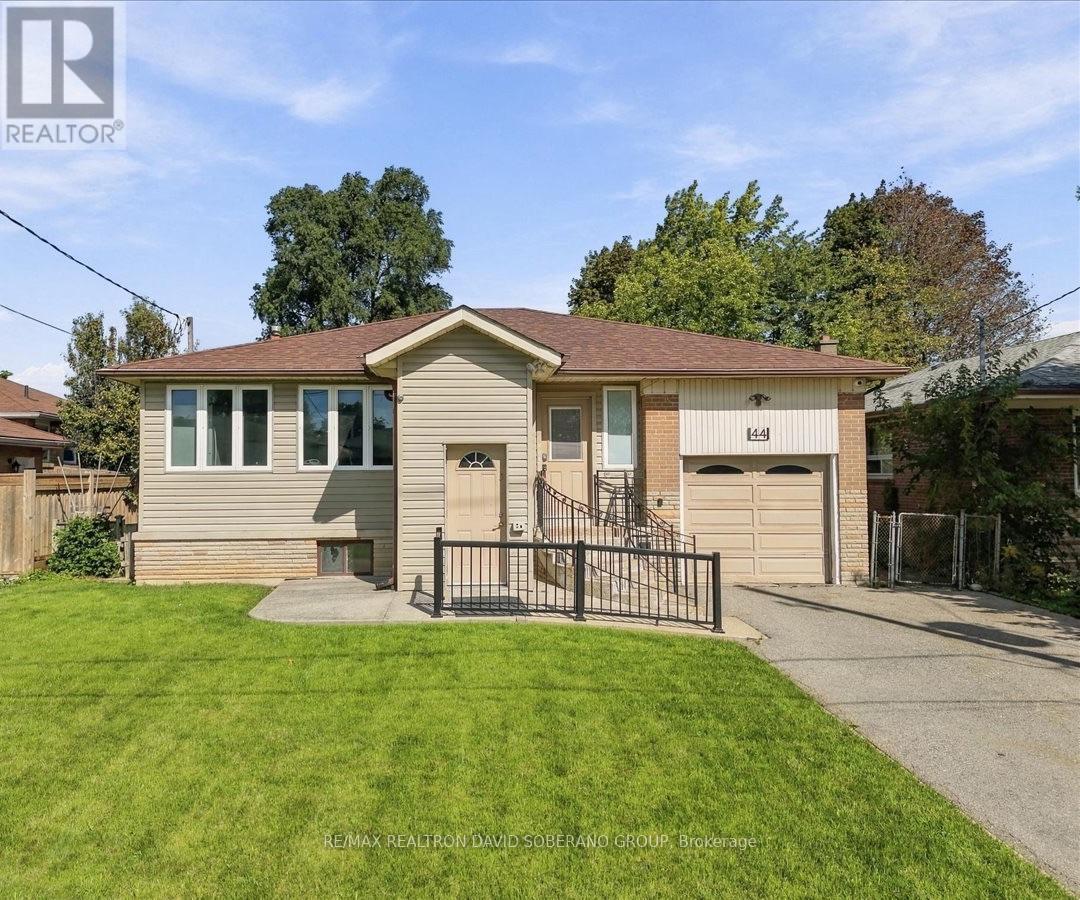
A Rare Opportunity In The Heart Of Highly Sought-After Bathurst Manor. Set On A Generous 52.44 X 115.38 Ft Lot, This Spacious Bungalow Offers An Exceptional Combination Of Lot Size, Layout, Location And Future Potential. The Home Presents An Ideal Canvas For Buyers Looking To Renovate, Personalize Or Reimagine A Residence In One Of Toronto's Most Established Neighbourhoods. An Extension Completed In 1990 Added Valuable Living Space To The Home, Including A Larger Kitchen And Convenient Walkout To A Raised Backyard Deck. The Main Level Features A Bright And Expansive Living Room, Separate Dining Area, Spacious Kitchen With Newer Gas Stove And Refrigerator, 3 Bedrooms And A 5-Piece Bathroom. The Walkout From The Kitchen Leads To The Beautiful Raised Deck Overlooking The Backyard, Creating A Wonderful Setting For Outdoor Dining And Entertaining. The Lower Level Offers Excellent Flexibility For An In-Law Suite Or Potential Basement Apartment, Complete With A Spacious Bedroom, Large Living Area With Fireplace, Separate Kitchen, 4-Piece Bathroom And Laundry. Additional Features Include A Functional Elevator Providing Convenient Access Between Levels, As Well As A Natural-Gas-Powered Backup Generator For Added Comfort And Peace Of Mind During Power Outages. Ideally Located Close To Excellent Schools, Synagogues, Parks, Shopping, Public Transit, Community Amenities And Major Highways. A Property With Tremendous Potential In A Prestigious, Family-Oriented Neighbourhood That Continues To Be In High Demand. (id:63381)
51 St Paul Street
Toronto, Ontario
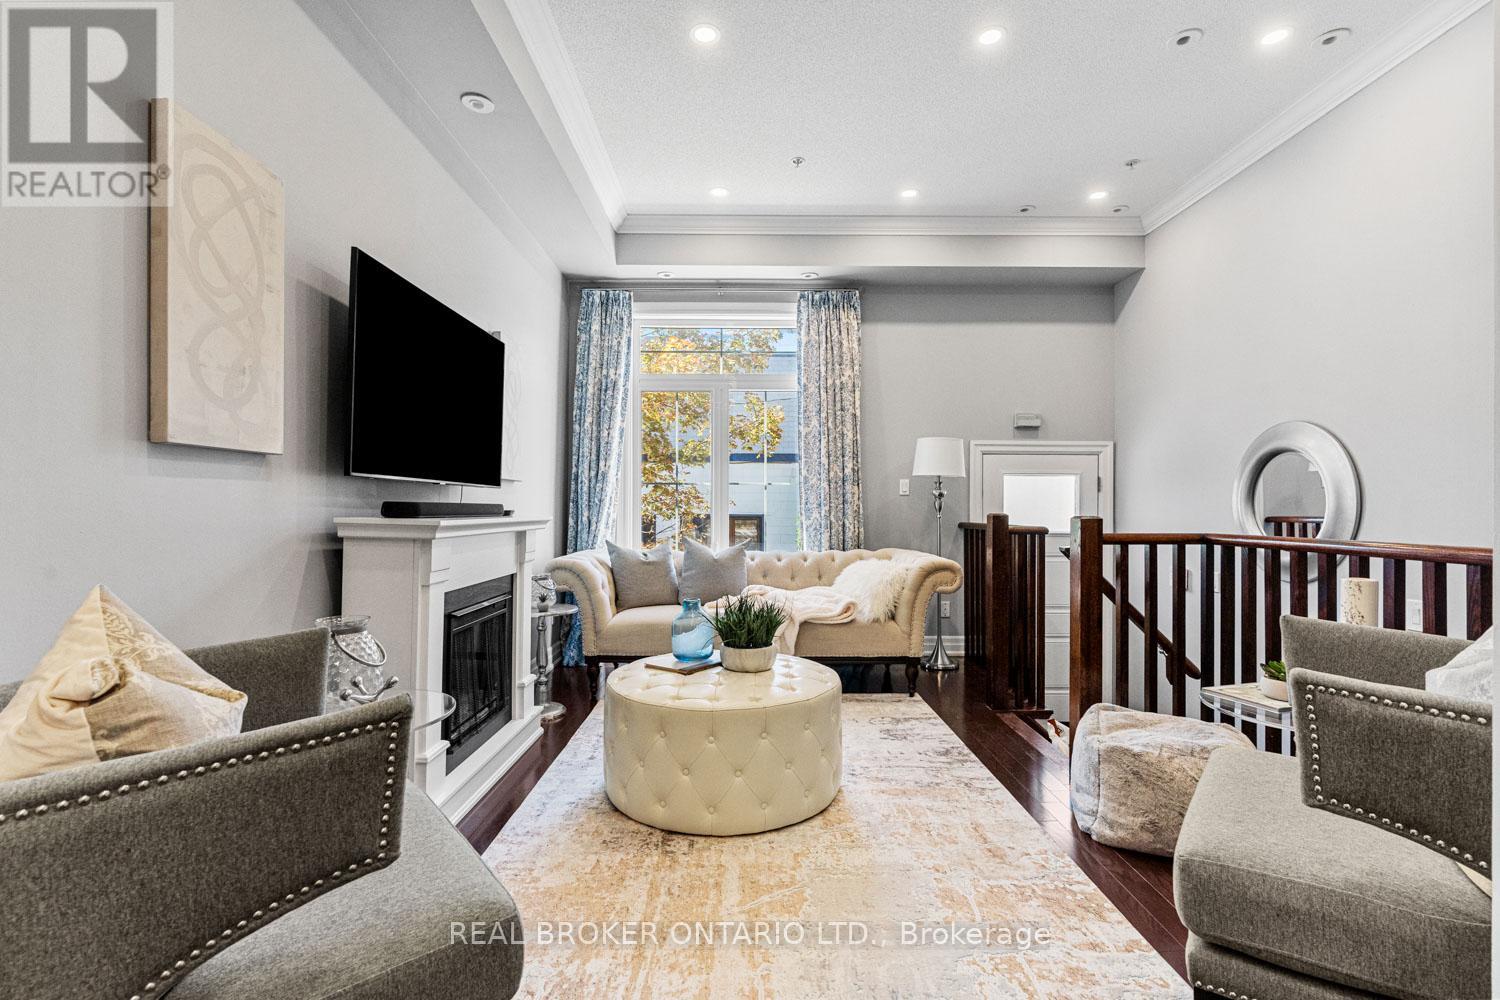
Built with space, function, and views. Old houses are part of Toronto's charm. But they're not for everyone. Built in 2008, this Corktown home near King and Parliament gives you practical space, skyline views, and access to some of the city's most beloved hot spots. Century-old quirks not included. This townhome unfolds upward. The main floor stretches tall with high ceilings, grounded by a fireplace that adds coziness with the flick of a switch. The kitchen, dining, and living room connect, a space made for the game on the big screen, snacks within reach, and banter flowing easily from couch to kitchen. Upstairs, the primary bedroom has dual closets, full bath, plus laundry, so clean clothes actually make it out of the basket. Another full bath and two more bedrooms wait above, one that opens up to a Juliette balcony, the other ideal as an office or guest room. The rooftop is Corktown's skyline stage, the CN Tower photobombing between buildings. Up here, clocks stop working. It's as quiet or as lively as you need it to be. Down below, the garage offers storage space we all look for, with a locker room to tuck away everything you don't want to think about. Every level of this townhouse gives you room to breathe, focus, or unwind, without stepping on toes. Step outside and the Queen streetcar takes you to Lady Bug Wine Bar, Spaccio East, Impact Kitchen, and more. Rabba Fine Foods or Aisle 24 Market for the late-night grocery run. The Distillery, St. Lawrence Market, and King St. all within reach and within minutes. (id:63381)
247 Melrose Avenue
Toronto, Ontario
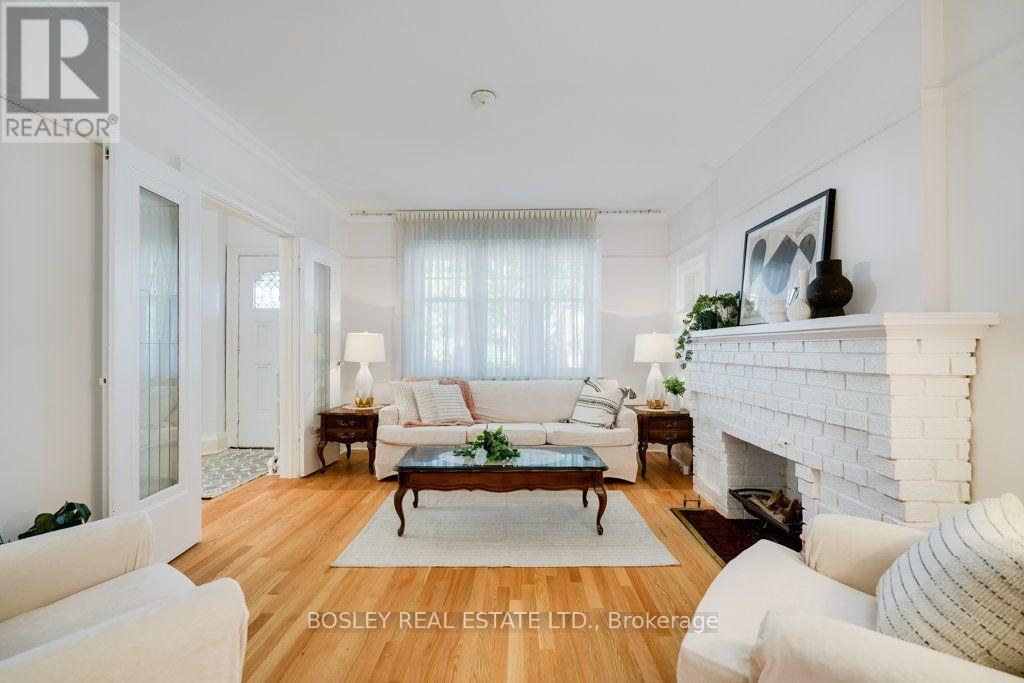
A home with beautiful character, room to grow, and tremendous potential - in a location that is hard to beat. This special home offers the kind of architectural character that is increasingly difficult to find, along with the opportunity to update and make it truly your own. The main floor is filled with beautiful details, including a beamed ceiling in the dining room, elegant beveled-glass doors opening to the living room, and gorgeous newer hardwood floors. The large, bright family room offers plenty of space for family life or entertaining. With its wonderful original details and spacious layout, the home provides an inspiring foundation for a thoughtful renovation. The kitchen, bathroom and mechanical systems are ready for updating, giving the next owner the opportunity to modernize the essentials while preserving the character and charm that make this home distinctive. The basement adds significant flexibility, with abundant storage and a partially finished room formerly used as a sewing workshop - ideal for hobbies, a home office, workshop or additional recreation. An existing additional WC presents an excellent opportunity to be converted into a second full bathroom. And then there is the location: steps from Avenue Road and just minutes from Yonge Street, with an exceptional selection of boutique shops, restaurants, cafés, grocery stores and everyday conveniences all close at hand. Parking is another welcome advantage, with a legally widened driveway accommodating one car, plus the mutual drive providing access to the rear, where a small car can also be parked. A character-filled home with beautiful architectural details, generous living space, abundant storage and exciting potential - all in a truly fabulous, walkable location. (id:63381)
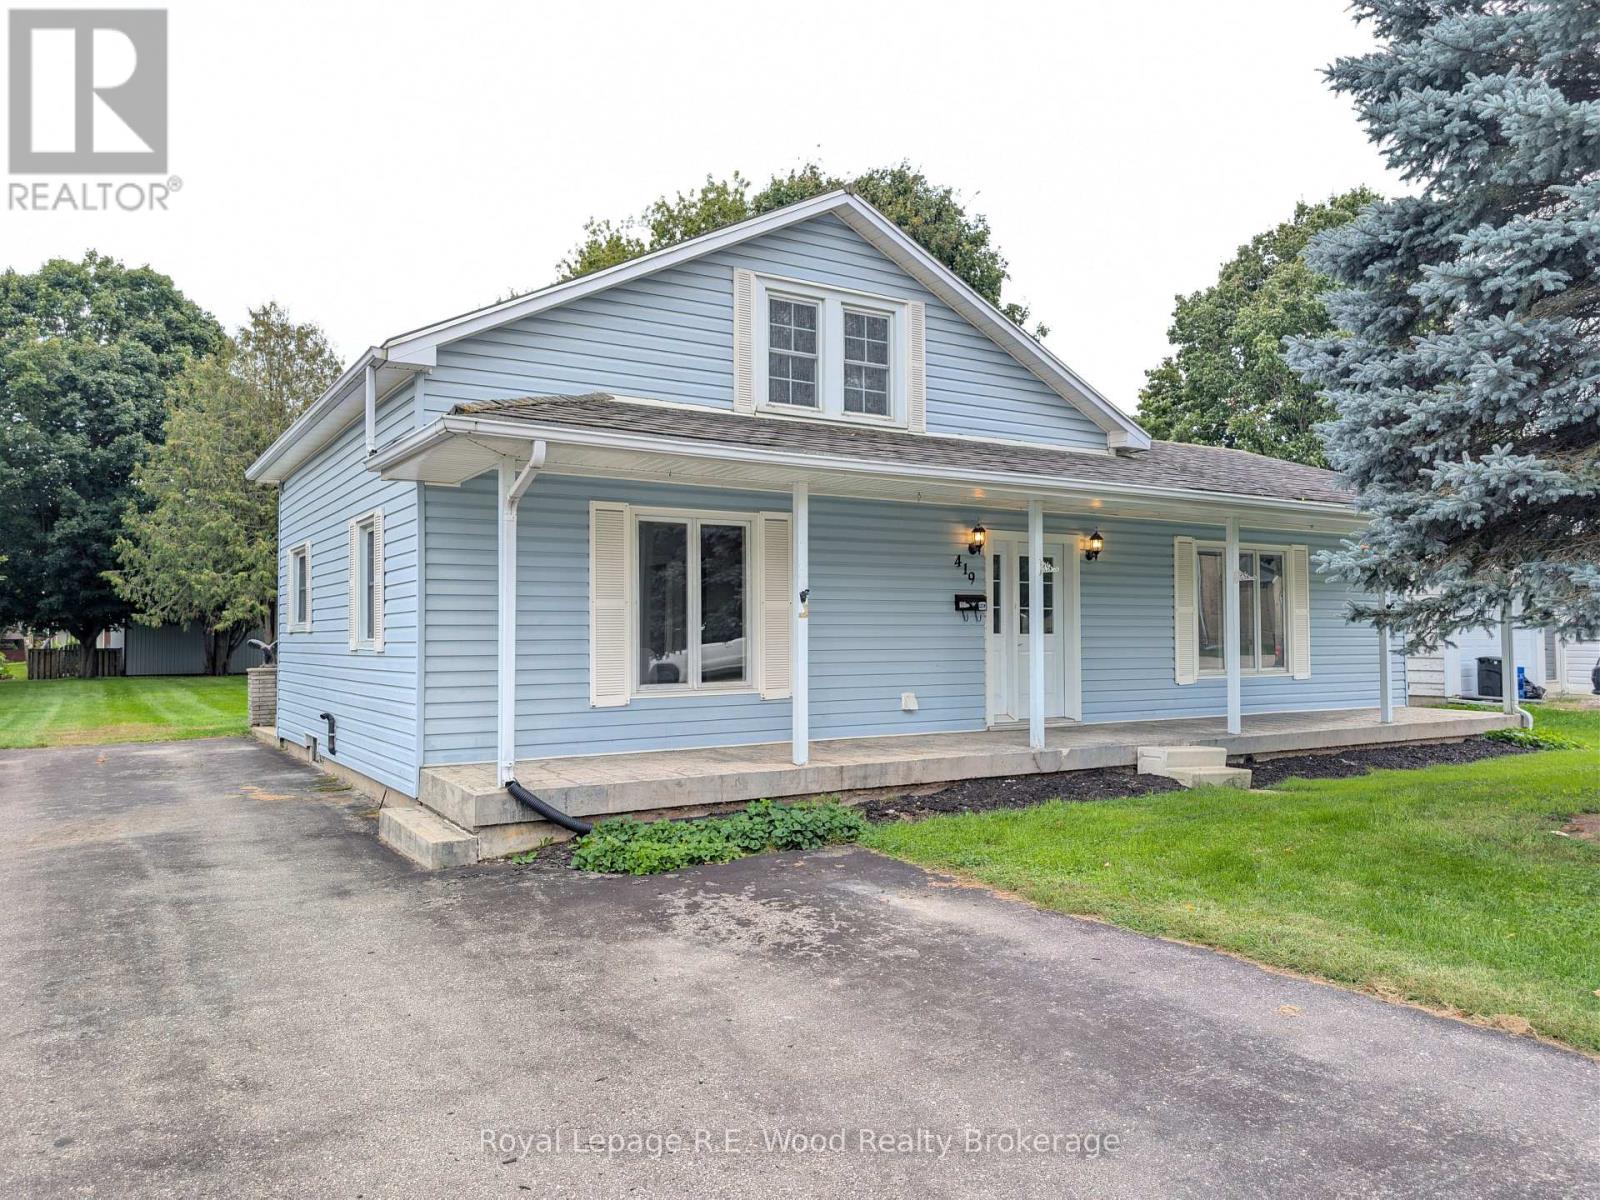
419 Main Street W
Norwich, Ontario
Come enjoy rural living in the hamlet of Springford! This 1.5 storey home has a bright kitchen, large dining room and a partially finished basement with an additional exterior entrance (perfect for in law suite potential!). Enjoy features such as the bright main floor, metal roof and tiled bath surround. Take in the views from the front porch or if you are looking for a more private space, enjoy the large concrete patio at the rear of the home. The yard is wide open and perfect for a place to kick around a soccer ball or grow a large garden. The two backyard storage sheds handy storage for things like tires, bikes or garden tools. If you are looking to stretch your lets go for a walk to the Springford Community Park just down the street. Come see what this area has to offer! (id:63381)
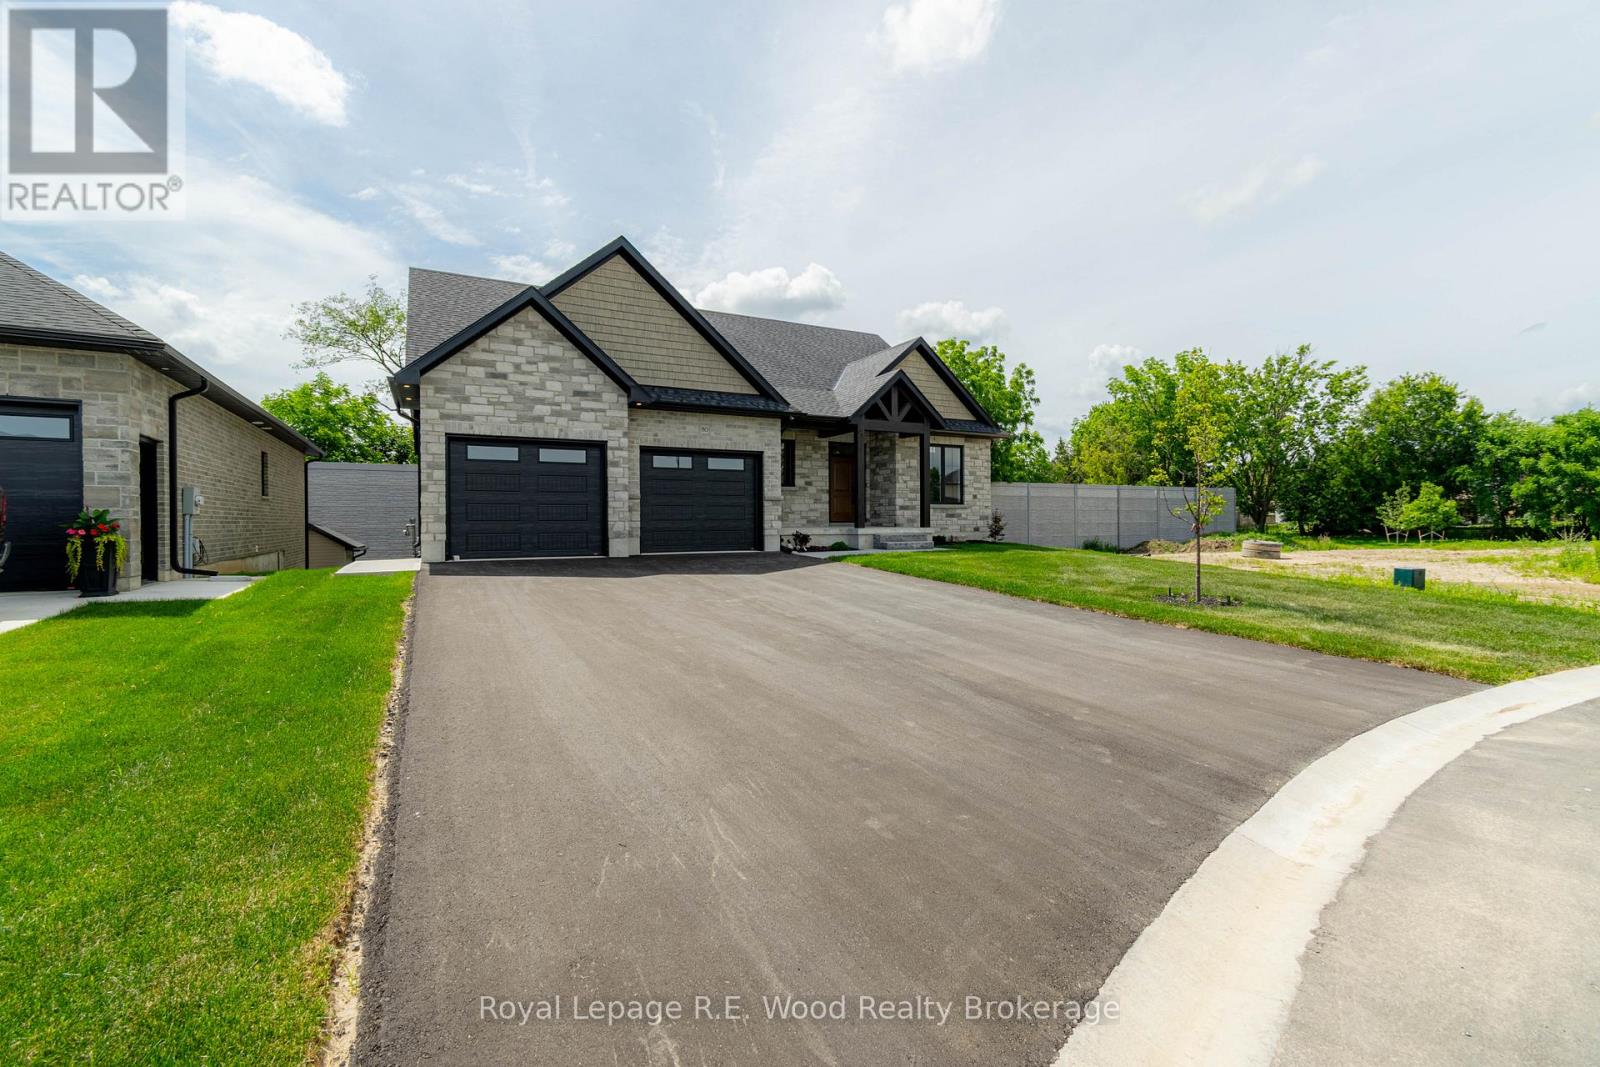
80 Herb Street
Norwich, Ontario
BUYERS, Here is your chance to take advantage of the proposed Ontario HST rebate on new homes! 80 Herb Street is a custom new build settled in a newly established and desirable neighbourhood of rural town Norwich. Featuring stone and brick exterior, a double-car garage, luxury front entrance, walk-out basement, central vac and more! The main floor boasts an open concept design with the kitchen, dining, and living room all in view. There is a main-floor laundry, pantry, and mudroom. Most convenient is the oversized primary bedroom located on the main floor with a walk-in closet and 5-pc ensuite. Bedroom #2 and a 2-pc powder room are also included on the main floor. The finished basement boasts a large rec room with a walk-out to your backyard, and the 3 additional bedrooms and a full bathroom complete the basement. Location is key here as Norwich is 15-20 minute commute from Hwys 401 & 403, and it's proximity to Woodstock & Brantford make this the perfect location for commuters looking for the small town rural appeal. (id:63381)

12 Bousfield Court
Hamilton, Ontario
This move-in-ready family home is tucked away at the end of a quiet cul-de-sac & offers over 2,100 sq. ft. of finished living space with 3 bedrooms & 3 bathrooms. Neutral décor throughout, hand-scraped Red Oak flooring & ceramic tile create a warm & welcoming feel from the moment you step inside. The spacious front foyer is filled with natural light & features a mirrored coat closet. The open-concept main floor offers a generous living & dining area with large windows, flowing seamlessly into the eat-in kitchen. An oversized island with seating for three provides the perfect gathering spot, while wood cabinetry, a full pantry, abundant counter space & a double sink offer plenty of storage & functionality for the chef or entertainer in the family. A glass door from the kitchen lead to the rear yard, where a deck provides the perfect spot for the BBQ, with a spacious lower patio ideal for outdoor dining & entertaining. A storage shed & raised garden beds complete the backyard, while the front offers a oversized driveway, for 5+ cars, or RV/boat parking & a heated garage. Upstairs, you'll find three generous bedrooms, two full bathrooms, additional double-door storage & convenient laundry. The spacious primary bedroom easily accommodates a king-size bed & features a large walk-in closet & private 4-piece ensuite. Two additional bedrooms, both with double closets, share a well-appointed 4-piece bathroom. The finished lower level adds even more living space with a large recreation room, w/laminate floors, perfect for movie nights, games or a comfortable family hangout. This level also offers a second laundry area, two storage rooms & a cold cellar. Ideally located for an easy walk or short drive to local shops, cafés, restaurants, parks, trails, schools & amenities. Commuters will appreciate quick access to Highway 6, the 403 and 407, with Toronto only 45 minutes away. Never offered before, this is a wonderful opportunity to make this home your own. Don't miss out. (id:63381)