
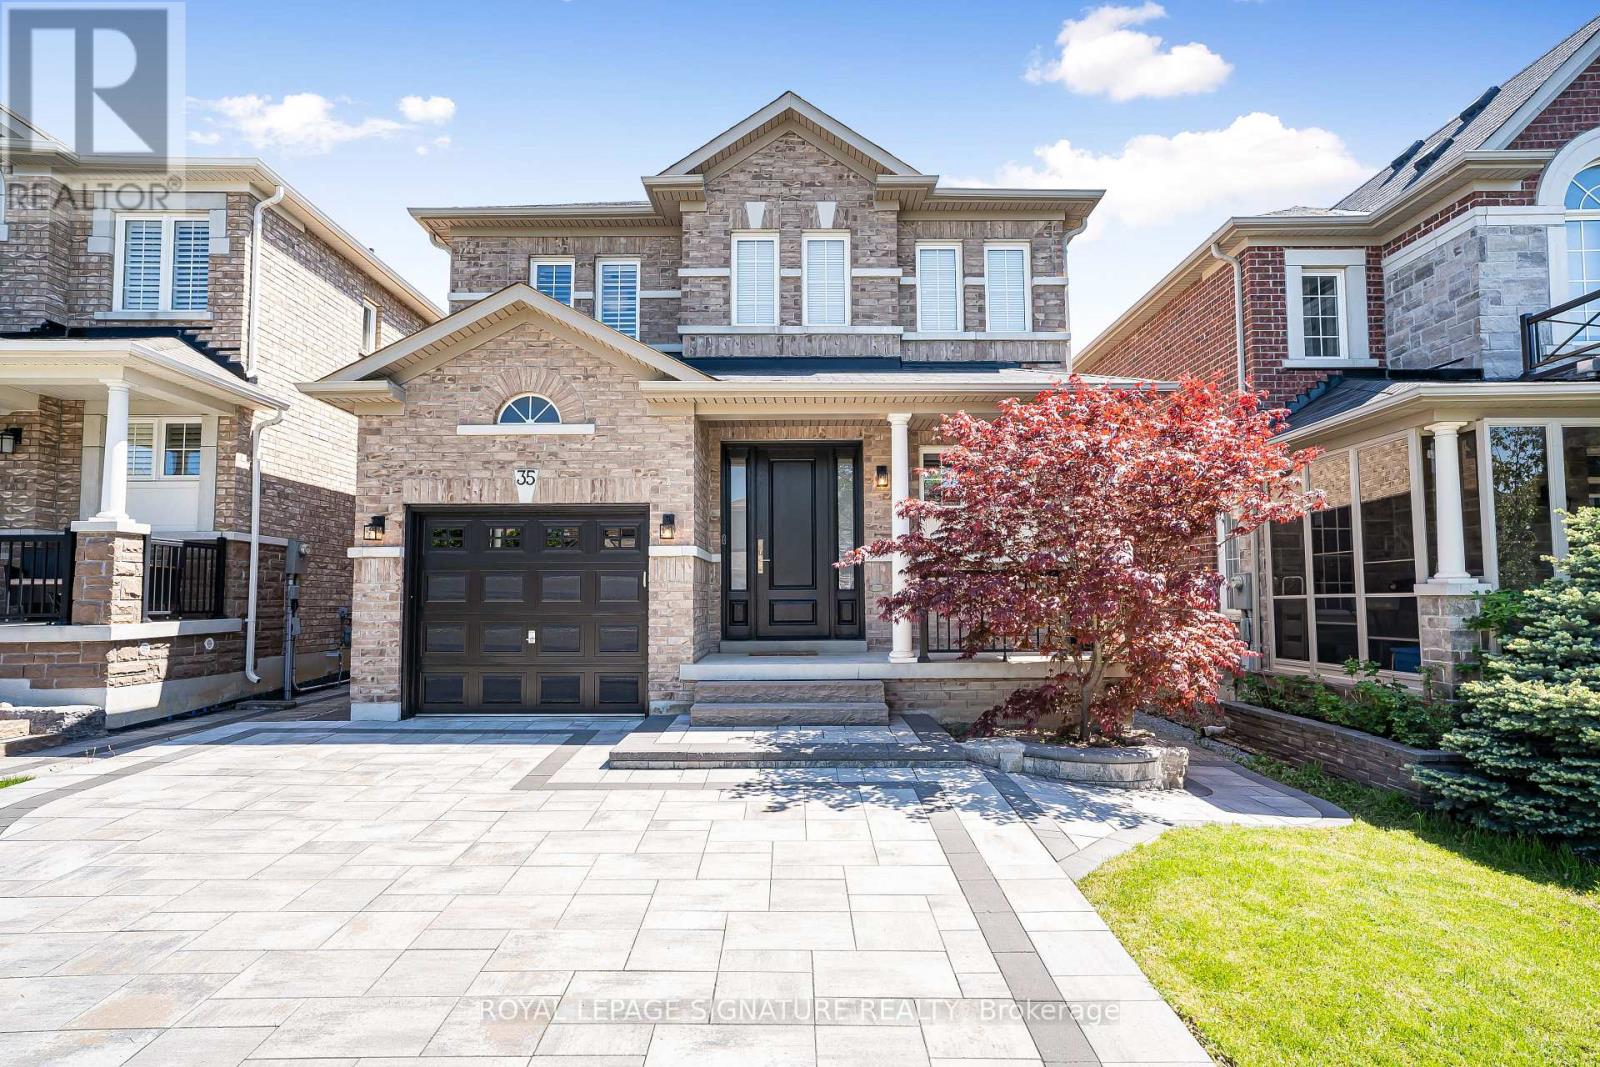
35 Mahogany Forest Drive
Vaughan, Ontario
Nestled In Patterson, One Of Vaughan's Most Prestigious And Highly Sought-after Communities,This 4-bedroom, 4-bathroom Detached Gem Offers Over 2,500 Square Feet Including Large Finished Basement, Of Clean, Classy Living Space. Boasting ~$200K In Premium, Tastefully Renovated Interior Finishes alongside An Upgraded 200 Amp Electrical Panel, The Home Beautifully Pairs Modern Luxury With A Bright, Functional Layout Bathed In Natural Light From Its Highly Desirable Sunny South Exposure. Step Inside To An Open Main Floor Featuring Elegant Crown Molding, Pot Lights, California Shutters, Zebra Blinds, And Rich Engineered Hardwood. The Heart Of The Home Is A Brand-new Custom Chef's Kitchen Complete With Ample Cabinetry, A Dramatic Extended Quartzite Breakfast Bar, And High-end GE Café Appliances. The Sunlit Breakfast Nook Walks Out To A Low-maintenance Backyard Featuring An Interlocked Porch Area And A Premium Composite Fence, While The Cozy Family Room Features A Sleek Electric Fireplace. Upstairs, The Primary Bedroom Is A True Retreat With A Walk-in Closet And A Spa-like Ensuite With A Double Sink, Walk-in Shower, And Soaker Tub, Joined By A Rare, Uniquely Oversized Second Bedroom And Two Additional Generous Bedrooms. Beautifully Upgraded Bathroom Vanities Feature Matching Quartzite Countertops, Including The Updated 5-piece Main Bathroom, While Second-floor Laundry Adds Ultimate Family Convenience. The Fully Finished Basement Features Quality Flooring, PotLights, A Handy Kitchenette, And Tons Of Storage. Standout Lower-level Upgrades Include AMassive, Fully Tiled Cold Room Alongside A Clean Furnace Room With Finished Flooring For Extra Storage Space. Offering Exceptional Curb Appeal With No Sidewalk In Front For Maximum Privacy,The Property Features A Fully Interlocked Front Driveway For Ultimate Parking Convenience. This Turn-key Home Sits In An Exclusive Neighbourhood Pocket Just Minutes From Top-rated Schools,Parks, And Scenic Trails. (id:63381)
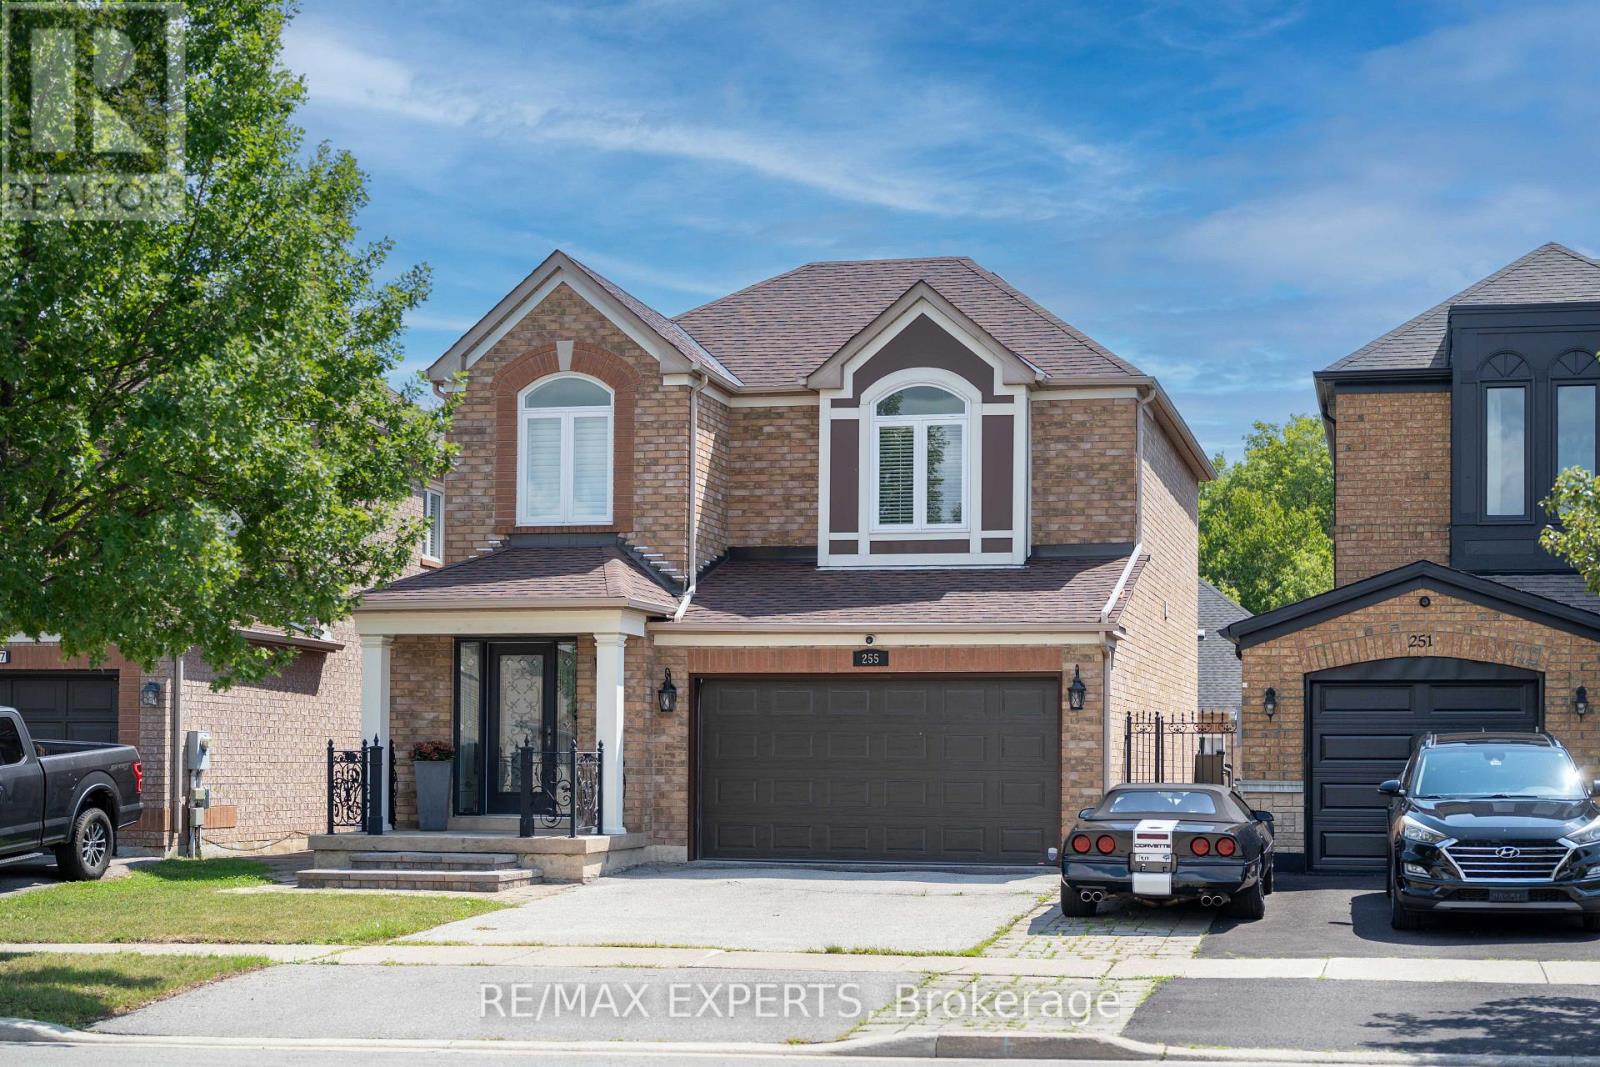
255 Matthew Drive
Vaughan, Ontario
Welcome to this lovingly maintained East Woodbridge detached home, proudly offered for the first time by its original owner! From the moment you arrive, the exceptional pride of ownership shines. Beautiful hardwood flooring flows throughout the main level and continues along the staircase, complemented by elegant metal spindles and thoughtful updates throughout.The updated kitchen is designed for both everyday living and effortless entertaining, featuring granite countertops, a centre island, stainless-steel appliances, and an impressive six-burner gas stove.Step outside to your own private summer retreat! The beautifully landscaped backyard features an in-ground saltwater pool and an expansive stamped-concrete patio, perfect for summer gatherings, family barbecues, or simply relaxing poolside in your own private oasis.The finished basement offers exceptional versatility with two additional bedrooms, a three-piece ensuite, and a kitchen rough-in, making it ideal for extended family, multigenerational living, or guest space.Numerous updates provide added comfort and peace of mind, including windows with integrated security sensors, the front door, roof, a/c, kitchen, washer/dryer, security system, and newly completed exterior front steps.Ideally situated in one of East Woodbridge's most desirable communities, just steps from top-rated schools, parks, a community centre, shopping, restaurants, transit, and everything Downtown Woodbridge has to offer, with convenient access to the subway and major highways.A rare opportunity to own a beautifully cared-for home filled with warmth, character, and space for the entire family. This is more than a house, it's where your next chapter begins. (id:63381)
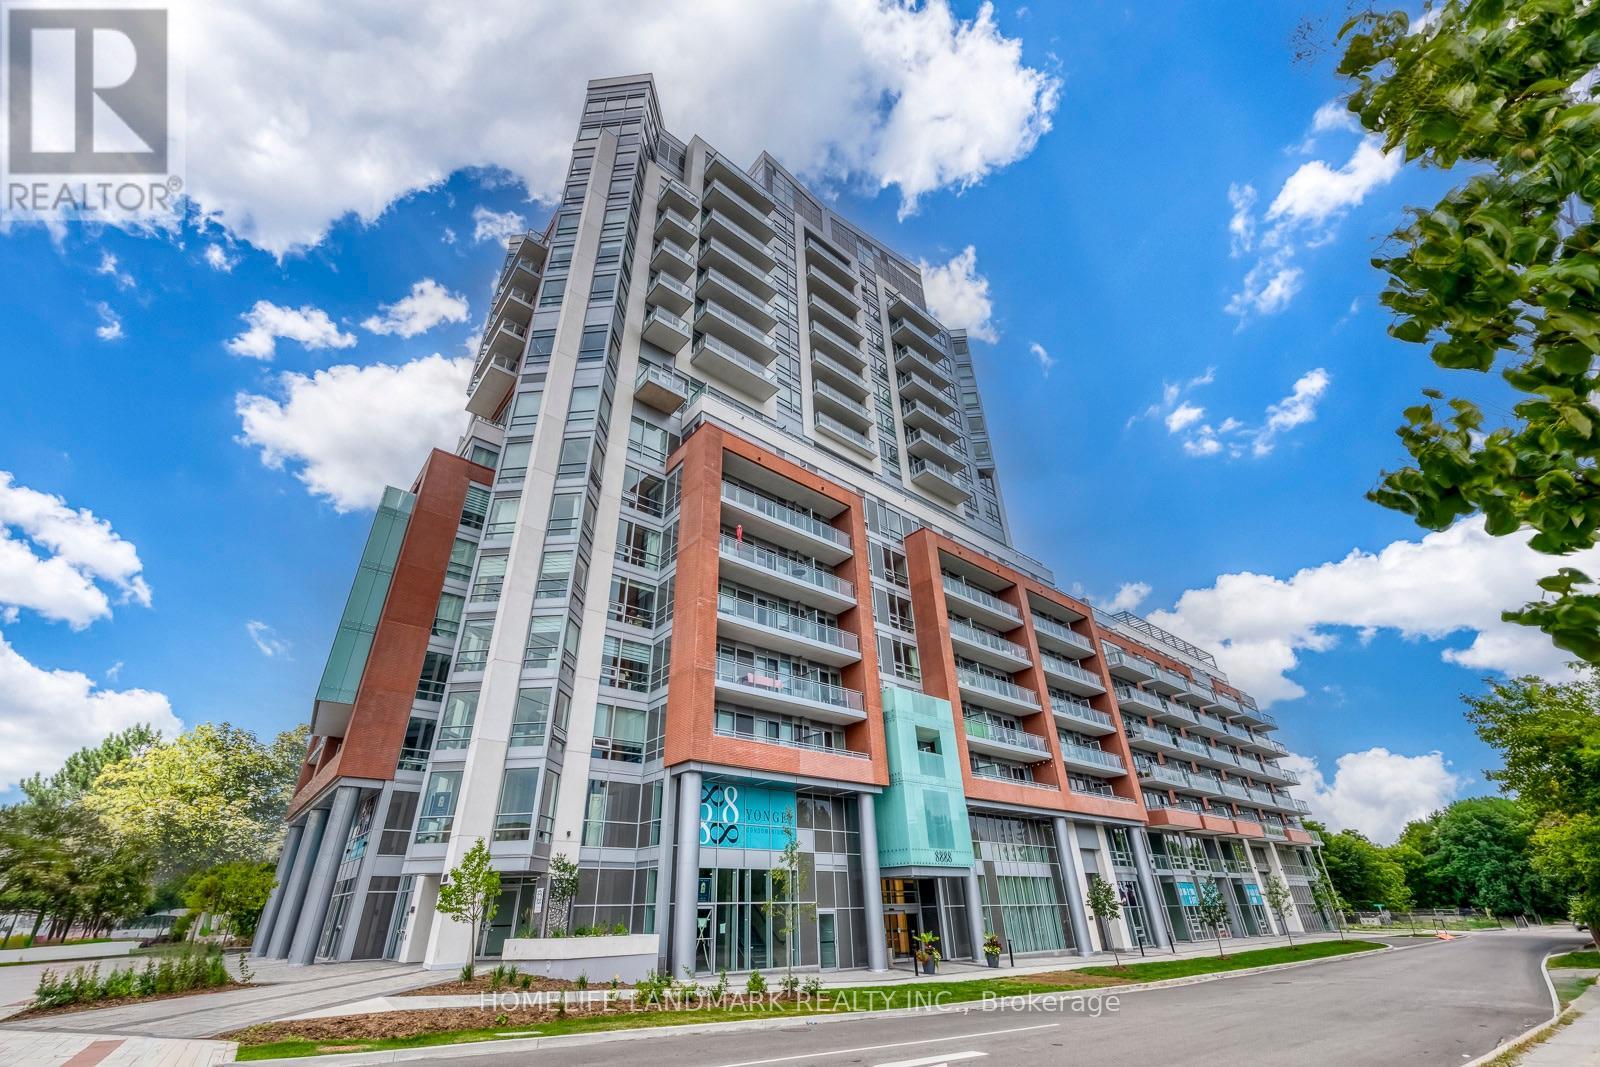
307 - 8888 Yonge Street
Richmond Hill, Ontario
Welcome to Unit 307, 8888 Yonge Street Condos! This bright and modern south-facing 2-bedroom, 2-bathroom suite includes PARKING & LOCKER and features soaring 9-ft ceilings, a spacious 100sqft balcony, and abundant natural light through floor-to-ceiling windows. The well-designed split-bedroom layout offers excellent privacy and comfort. Enjoy a contemporary kitchen with quartz countertops, stylish backsplash, stainless steel appliances, and a built-in island. Ideally located at Yonge St & Hwy 7/407, with easy access to Hwy 404, Langstaff GO, Richmond Hill Centre, VIVA Transit, shopping, restaurants, parks, medical facilities and top-rated schools. A fantastic opportunity to own a stylish, well-connected home in the heart of Richmond Hill! (id:63381)

502 - 2916 Highway 7 Road
Vaughan, Ontario
Welcome to this bright and spacious luxury condo in the heart of Vaughan! Featuring High ceilings, 2 bedrooms, 2 full bathrooms, and a versatile den ideal for a home office or study. This sun-filled south-east facing suite offers a functional open-concept layout with floor-to ceiling windows, creating a warm and inviting atmosphere with an abundance of natural light. The modern kitchen features stainless steel appliances, ample cabinetry, and overlooks the spacious living and dining areas-perfect for both everyday living and entertaining. Professionally painted with new flooring, this move-in-ready suite is beautifully refreshed and ready to enjoy. Includes one underground parking space and one locker conveniently located on the same level as the unit. Ideally located just steps from the subway, with easy access to Highways 400, 407, and 401. Close to shopping, grocery stores, restaurants, parks, entertainment, and York University. An exceptional opportunity offering the perfect combination of style, comfort, convenience, and location-ideal for professionals, families, or investors. (id:63381)

16 Loree Drive
Adjala-Tosorontio, Ontario
Welcome to 16 Loree Drive in Everett, an exceptional property offering the perfect combination of comfortable family living, multi-generational potential and outstanding space for a home-based business. This stunning home features three plus two bedrooms, along with a lower level in-law suite complete with its own separate entrance - ideal for extended family, guests or additional living space. Step outside and discover a true backyard oasis. The impressive outdoor living areas include partially above-ground pool with a wraparound deck, a second poolside patio for relaxing and entertaining, and an adorable bonus "she shed" with hydro that adds charm and versatility to the property. Large outdoor 400 sq ft living space in the covered enclosed back patio, main bathrooms all have heated flooring, front entrance and patio entrance have heated flooring. Two sand points on the property allowing for plenty of water. Upgrades galore - main floor and new kitchen as well as addition in 2020, second floor redesigned in 2022, lower level apartment 2020, Roof 2013, new a/c 2022, new furnace 2021, new water heater owned 2026, hot tub 2017, pool 2021, pool heater 2025, shop was built in 2019. Garden greenhouse with sides that can removed and replaced during the seasons. The standout feature is the fully permitted 28' x 36' heated shop, equipped with water and its own septic system. It is an incredible opportunity for salespeople, contractors, hobbyists or entrepreneurs looking to operate a business from home. An additional C-Can provides convenient company or equipment storage. With incredible outdoor living space, flexible accommodations and a fully equipped shop, this one-of-a-kind property truly has it all. It is a tradesperson's dream, a business owners opportunity and a welcoming home designed for extended family living. (id:63381)
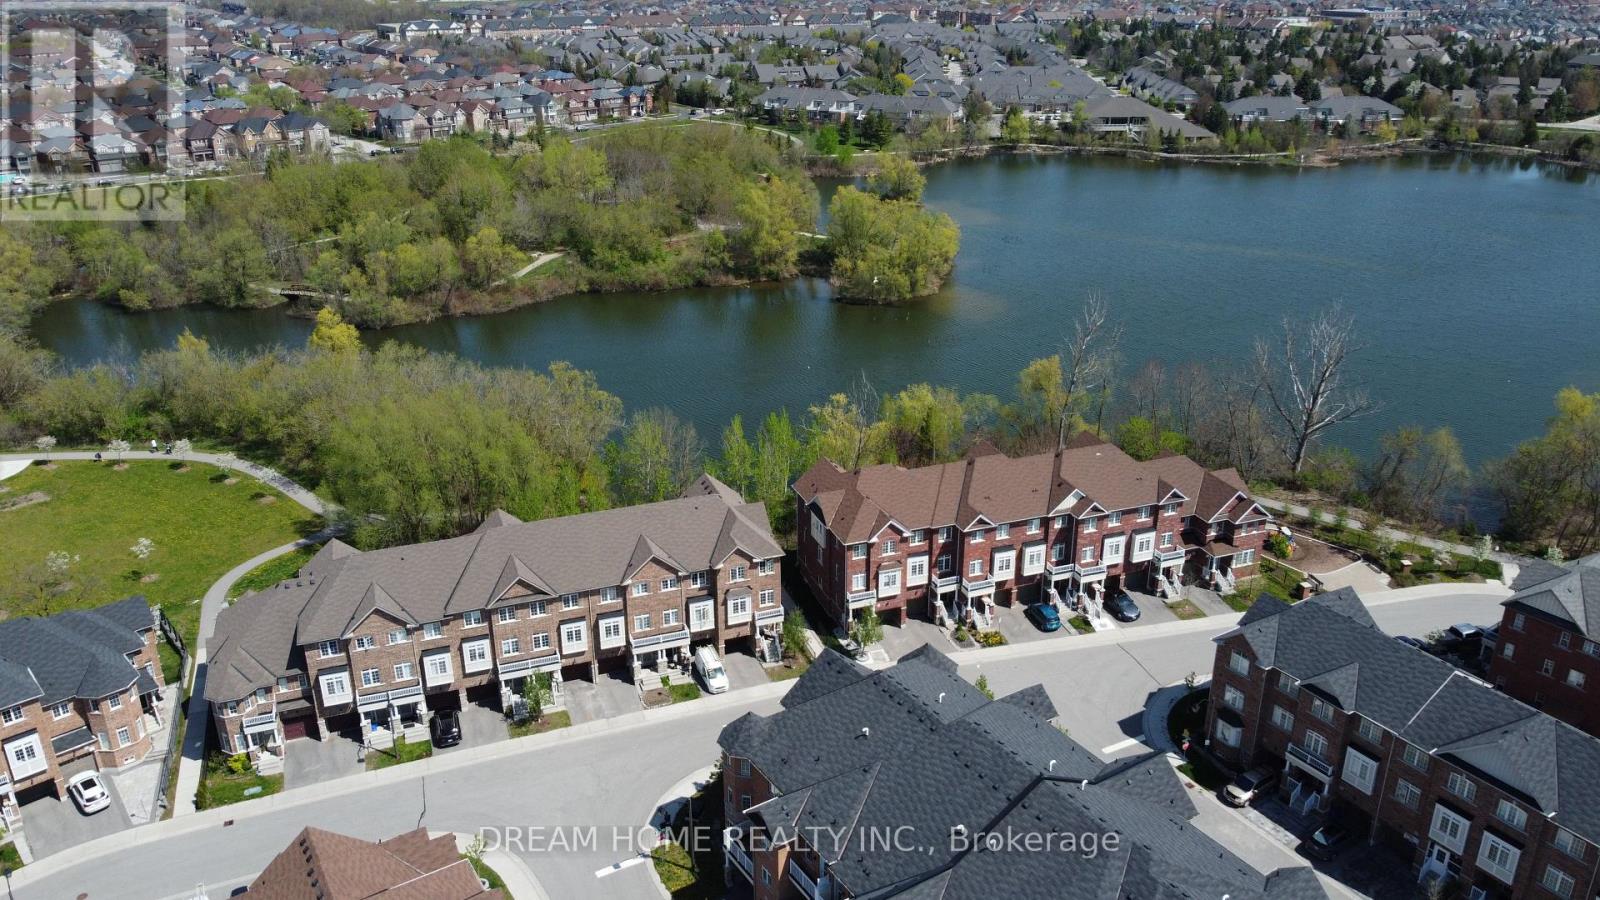
46 Roy Grove Way
Markham, Ontario
A Must See!!! Premium Lot Back On Ravine & Stunning Views Of Swan Lake. Spacious Open Concept Kitchen W/ Breakfast Area & Walk Out To Balcony. Tons Of Upgrades $$$: New Paint, Pot Lights, Kitchen W/Quartz Countertops. Backsplash, Double Sinks. Excellent Coffered Ceiling Designs For Living/Dining Room, Master Bedroom With 4Pc Ensuite. 2nd Bathroom w/ Brand New Glass Shower. Close To Park, Restaurants, Supermarkets, Banks, Mount Joy Go Station & Top Ranking Schools, And Much More !! (id:63381)
58 Deanvar Avenue
Toronto, Ontario
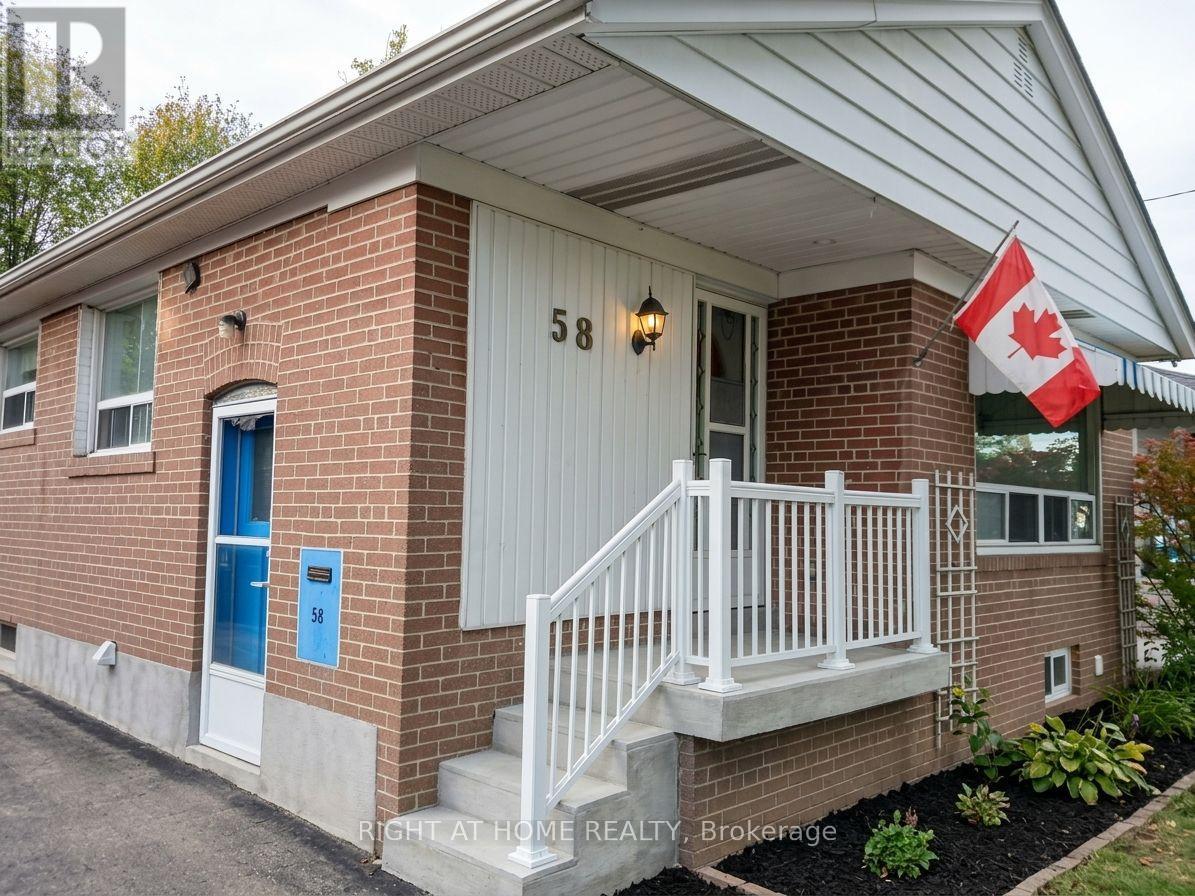
Nestled in the heart of desirable Wexford-Maryvale, this versatile bungalow has been converted and optimized for peak rental performance. The property features two bright separate units on the main level , each with separate entrance ,enclosed laundry and kitchen, besides it features a fully finished 518 sq. ft. basement unit with its own private entrance , laundry and kitchen. In addition , a laneway unit is currently under construction on the property. The independent layouts make this an exceptional turn-key investment or an ideal home for buyers seeking a reliable mortgage helper. Unbeatable everyday convenience meets commuting ease: walk to Victoria Terrace in just 1 minute, or reach Parkway Mall, local dining, and neighborhood schools in under 5 minutes. Commuters will appreciate the quick 2.3 km drive to Highway 401 and nearby rail transit just 3 km away. Whether you want to generate multi-unit rental revenue, comfortably house multi-generational family members, or customize the space to your style, this property offers endless potential in a prime sought after Toronto location. (id:63381)
472 Whitby Shores Greenway Way
Whitby, Ontario
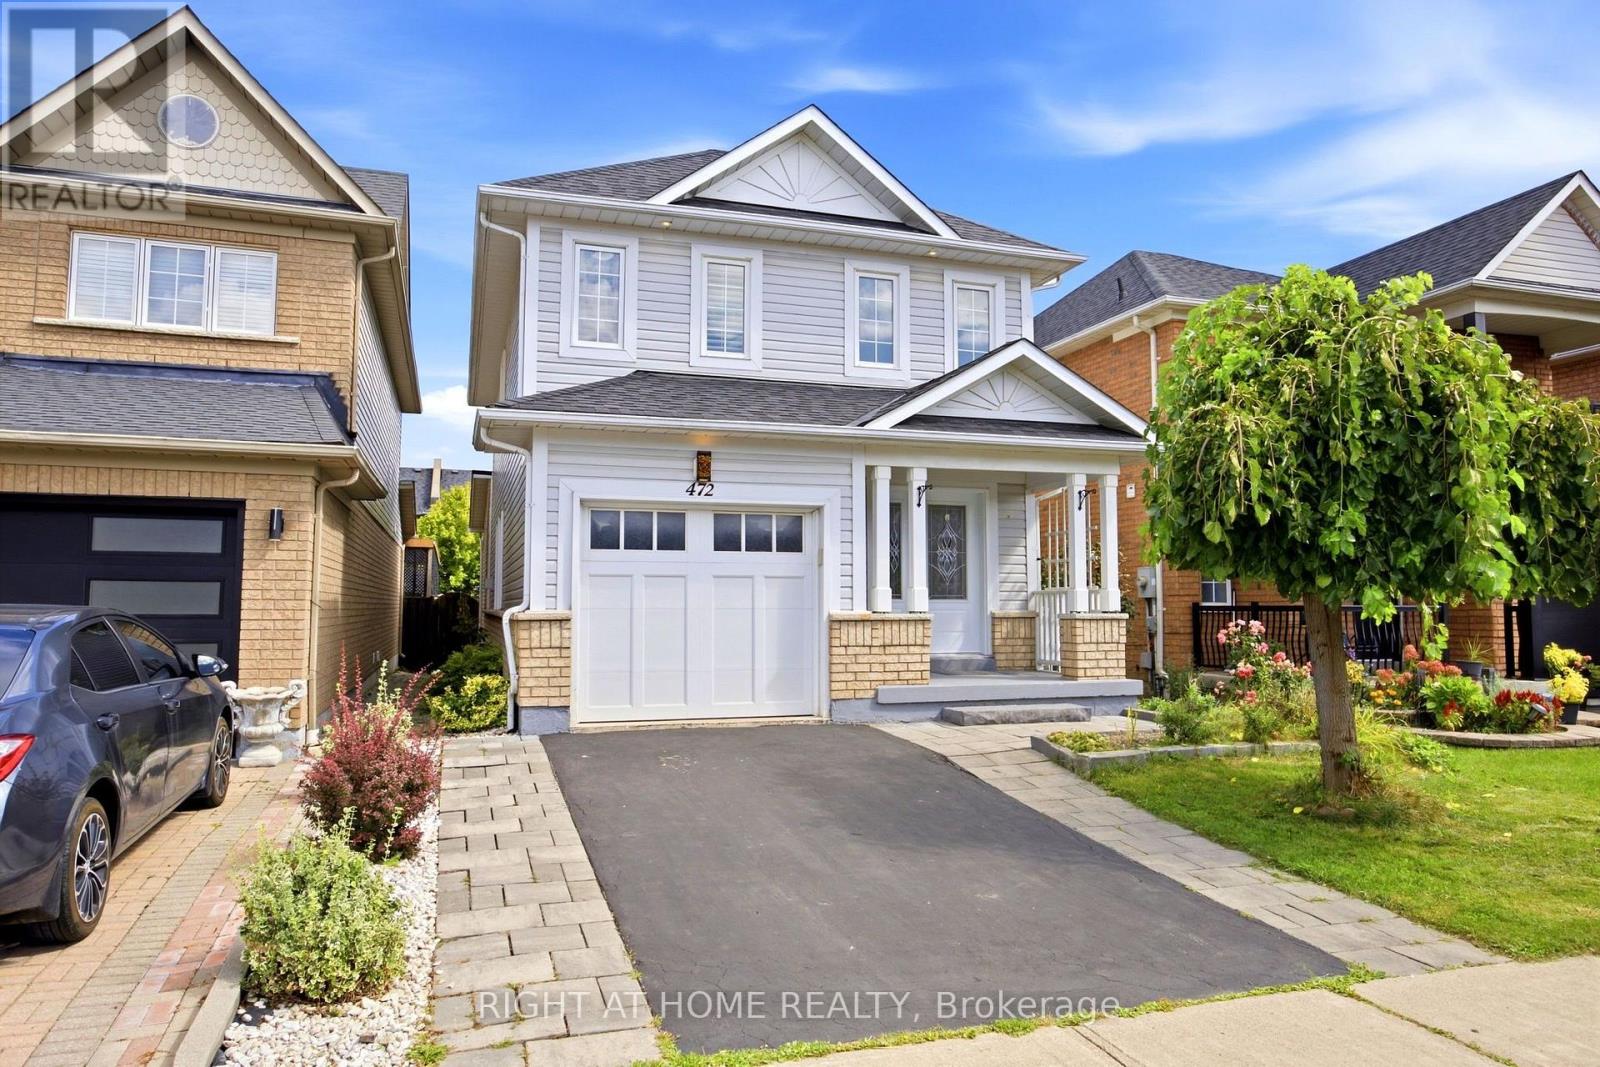
Welcome to this beautiful 3 bedroom renovated family home in the desired lake front community of Whitby. Located close to schools, shopping, rec center, walking lake paths, parks,401and Go Station. Renovated open concept kitchen with granite counter tops and stainless steel appliances, California shutters, 2 storey foyer, 2 gas fireplaces huge rec room in finished basement and separate office, large master with renovated 3 pc bath and walk in closet, 4 pc bath with heated floor, solid bamboo hardwood floors and stairs on ground and second floor, pot lights, box beam ceiling in kitchen and dinning, fully fenced back yard, attached garage with 220 wiring and epoxy floor, parking for 2 cars on the driveway. (id:63381)
28 Perryview Drive
Scugog, Ontario
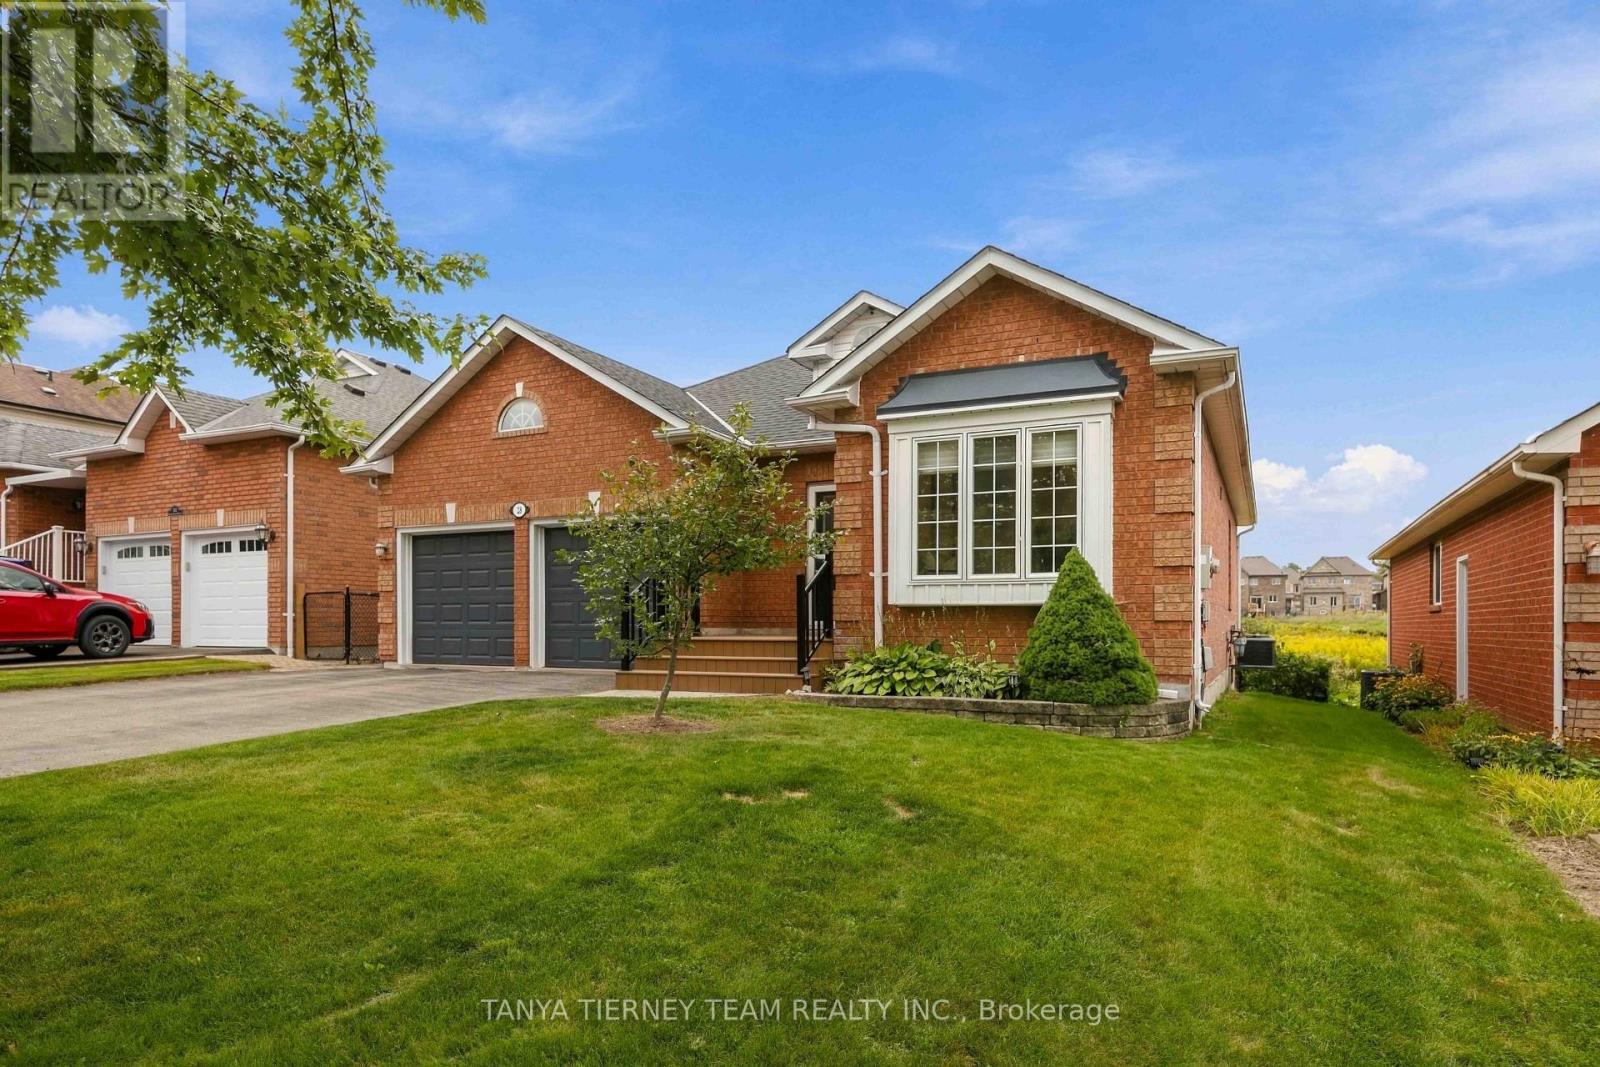
Immaculate 2+2 bedroom, all brick bungalow nestled on a beautifully treed lot in a family friendly Port Perry community! Manicured curb appeal welcomes you with an inviting front porch and lovely gardens. Step inside to a bright, sun-filled open concept main floor featuring pot lights, California shutters and a formal living room with a large picture window overlooking the front gardens.The gourmet kitchen offers a ceramic backsplash, pantry, under-cabinet lighting, breakfast bar and spacious dining area - perfect for everyday living and entertaining. The adjoining great room features a cozy gas fireplace and sliding glass walkout to a large entertainer's deck, fenced yard, gardens and scenic views. The main-floor primary retreat boasts a walk-in closet with organizers, a 3-piece ensuite and walkout to a relaxing sunroom with deck access - the perfect spot for morning yoga or your first coffee of the day! The finished lower level offers large above-grade windows, a spacious recreation room with a brick gas fireplace, convenient kitchenette, 3-piece bath, two additional bedrooms and an impressive workshop/storage room ideal for the hobbyist. A double garage with side door access and loft storage provides even more functionality. Ideally located just steps from transit and parks, with downtown shops and all the waterfront amenities Port Perry has to offer close at hand. A wonderful opportunity to enjoy comfortable, versatile living in a sought-after community! (id:63381)
37 Gowan Avenue
Toronto, Ontario
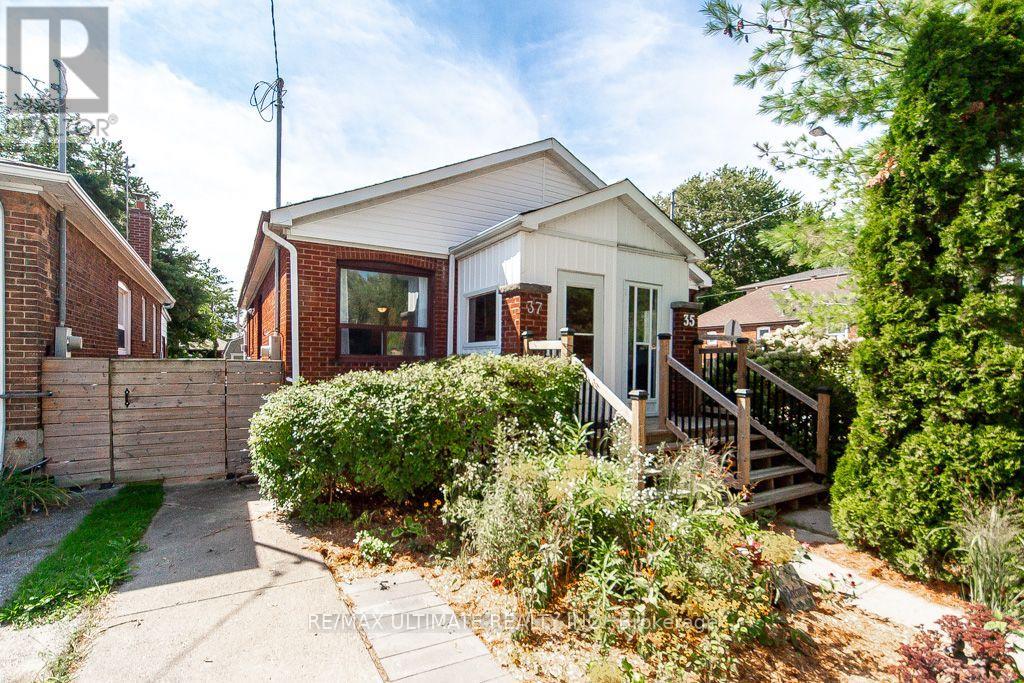
Welcome to East York! A Rare Freehold Semi Ready to Move Into. A Bright Open Concept Renovated Bungalow Featuring , Updated Electrical Panel And Wiring, Plumbing, Granite Counters, Hardwood Flooring Throughout. A Bonus Room in the Moisture protected Lower Level That Could be Completely Finished to Add Space. Front Parking Pad could accomodate one Car. Neighborly Family Friendly Feel, Conveniently Located For Transit, Multiple TTC Buses, From Broadview Subway, Walk To Parks, Schools And The Dining And Shopping On The Danforth. (id:63381)
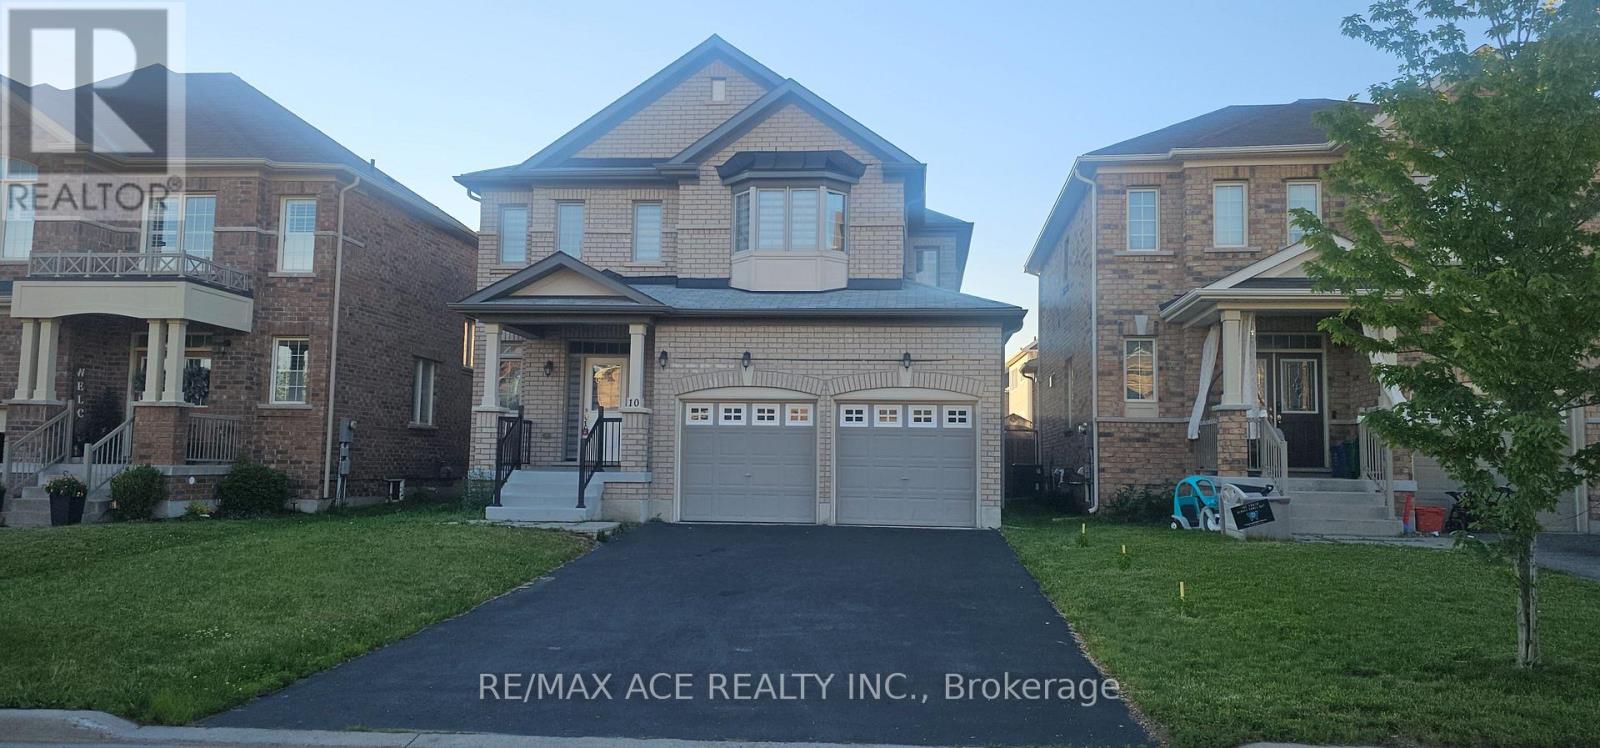
10 Gusul Avenue
Clarington, Ontario
The Property is located in a Highly Sought-after, Family-Friendly Neighborhood in Clarington, Ontario. Beautifully Built in 2017, this spacious 2483 sq. ft. property offers 4+1 bedrooms and 3 washrooms. Freshly painted and newly installed blinds. Fireplace and a modern Kitchen with all Stainless steel Appliances, (Samsung Brand New Fridge & Stove) . Upstairs, you will find a master bedroom with walk-in closet and an ensuite bathroom. Conveniently located close to Top-rated Schools, Parks, The Newcastle Golf & Country Club, a Recreation Center, Port Darlington East Beach Park and major highways 401 & 115 , This home offers the perfect blend of comfort, style, and accessibility. It's a Great Opportunity For Buyers. (id:63381)
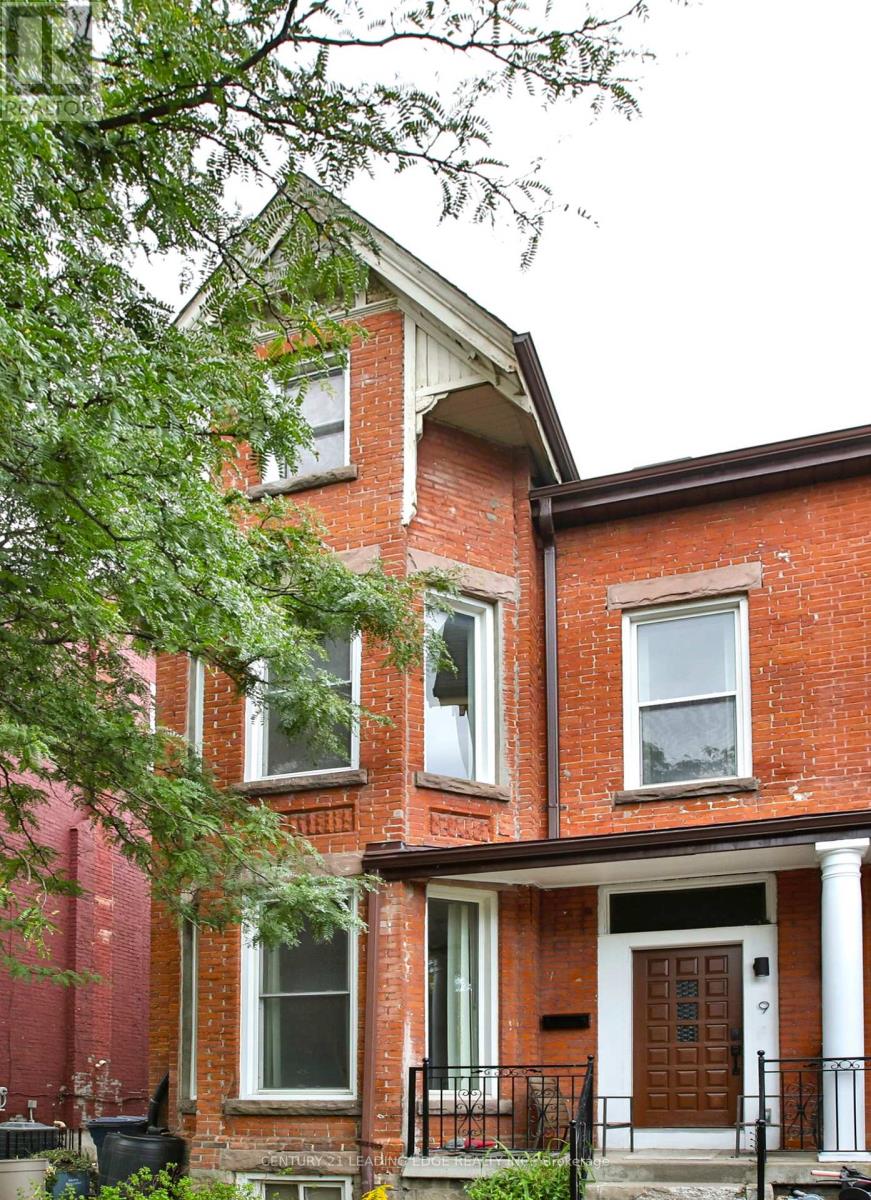
9 Borden Street
Toronto, Ontario
A rare legal 4 unit Victorian Home in one of Toronto's most walkable neighbourhoods - ideal for investors, owners seeking a mortgage helper, or multi generational living. This handsome 3 storey red brick home offers ~ 3,000 sq ft above grade, a generous 25 ft frontage, and four self contained apartments with updated electrical (4 isolated panels), new kitchen cabinets, new bathroom fixtures and vanities, and new flooring.The underpinned, unfinished basement with separate walk out provides excellent future potential for a 1000 sq ft 2 bedroom apartment with 8 ft ceilings.Two rear parking spaces add everyday convenience and strong rental appeal. Steps to U of T, transit, cafés, Chinatown, and Kensington Market - move in, rent out, or reimagine the space to suit your needs in a premier downtown location. 4 units | Updated electrical with 4 isolated panels | New kitchens & flooring | Underpinned basement with walk-out | Over 3,000 sq ft above grade | 25 ft frontage | Prime location. (id:63381)