

3169 King Street
Lincoln, Ontario
2.5 Acres. Ravine Lot. Private Trails. Wine Country Living. Tucked away on a spectacular treed property, 3169 King Street offers a rare combination of privacy, acreage and refined country living in the heart of Vineland. A private laneway leads to this beautifully redesigned raised-ranch bungalow surrounded by mature trees and your own walking trails. Inside, bright open-concept living spaces are designed to take full advantage of the natural setting, with 4 bedrooms, 3 full bathrooms and a welcoming sunroom. The finished lower level features oversized windows, a fireplace, 2 additional bedrooms and a walkout to the backyard. Outdoors, enjoy an expansive yard, private patio, fire pit and trails winding through the property. Minutes to Jordan Station, renowned wineries, restaurants and the QEW, with convenient access to Niagara-on-the-Lake, Toronto and Buffalo. An exceptional private retreat in one of Niagara's most desirable wine country settings. (id:63381)

116 Ann Street
Shelburne, Ontario
Welcome to 116 Ann Street! This solid detached home is ideally situated on an impressive lot in a mature and established Shelburne neighbourhood. Offering great curb appeal, mature trees, a huge backyard and an abundance of potential, this is an excellent opportunity for first-time buyers, families or investors looking for a property they can personalize and build equity in. The main level features a spacious living room with plenty of room for comfortable family living along with a functional kitchen open to the dining area. Upstairs, you'll find 3 good-sized bedrooms, including a primary bedroom with double closets, plus a 4-piece bathroom with newer vanity. The partially finished lower level adds valuable flexibility, featuring an additional bedroom, open recreation room and wet bar that could potentially be converted to a kitchen area. A rough-in for a 3-piece bathroom is also in place, creating exciting potential for an in-law suite or additional living space or teen retreat. Outside is where this property truly shines! The exceptional 77 x 100 ft lot offers an enormous backyard with mature trees and plenty of space for children, pets, gardening, entertaining or simply enjoying the outdoors. The large 12 x 15 ft deck provides the perfect spot for summer BBQs, morning coffee or relaxing with family and friends. A covered front porch adds charm and creates a welcoming entrance. Parking is plentiful with a 4-car driveway plus a 1-car garage. Newer siding, roof, soffits and eavestroughs are important exterior updates and add to the home's appeal. This is a fantastic opportunity to own a detached home on a rare, generously sized lot in a mature Shelburne setting. 116 Ann offers tremendous potential for those willing to do a little work and bring their vision. Move in and improve over time, create additional living space, or explore the investment possibilities. Don't miss the opportunity to make this property your own! (id:63381)
8984 Plank Road
Bayham, Ontario
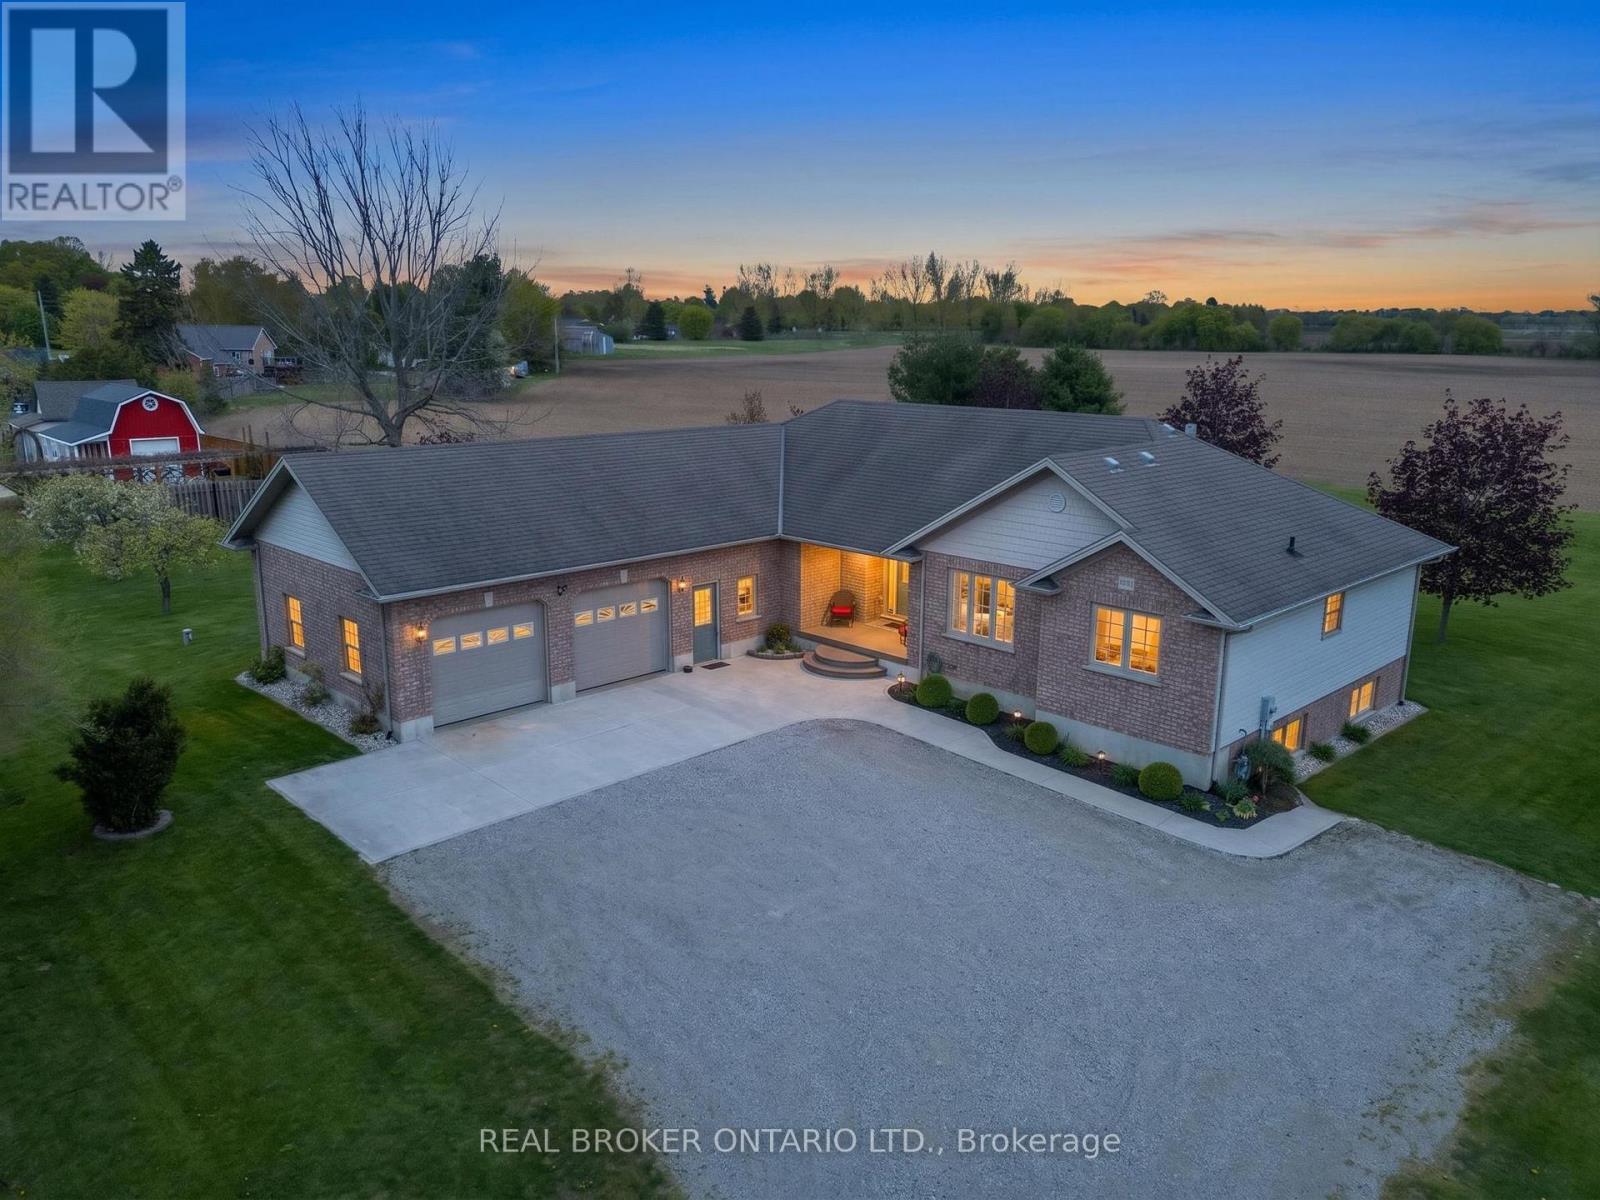
Nestled on a picturesque 1.2-acre lot in the peaceful community of Straffordville, this charming brick bungalow offers the perfect blend of country living and modern comfort. Featuring 3 bedrooms and 2 bathrooms, this well-maintained home welcomes you with a spacious living room filled with natural light, creating a warm and inviting atmosphere. The main floor features beautiful hardwood and tile flooring throughout, adding warmth and timeless appeal. Continue through to the open dining and kitchen area, ideal for both everyday living and entertaining. The kitchen showcases rich dark wood cabinetry, granite countertops, and a large centre island perfect for gathering with family and friends. The fully finished basement expands your living space with heated floors for added comfort and includes a second kitchen, offering excellent in-law suite potential or additional space for entertaining and family living. This home is well-equipped with a drilled well, well pump, pressure tank, water softener, UV filtration system, and 200 amp electrical service, providing peace of mind and convenience. Enjoy the privacy and tranquility of rural living while still being conveniently located close to local amenities. With plenty of outdoor space to relax, garden, or enjoy nature, this property is the perfect place to call home. (id:63381)
102 - 404 King Street W
Kitchener, Ontario
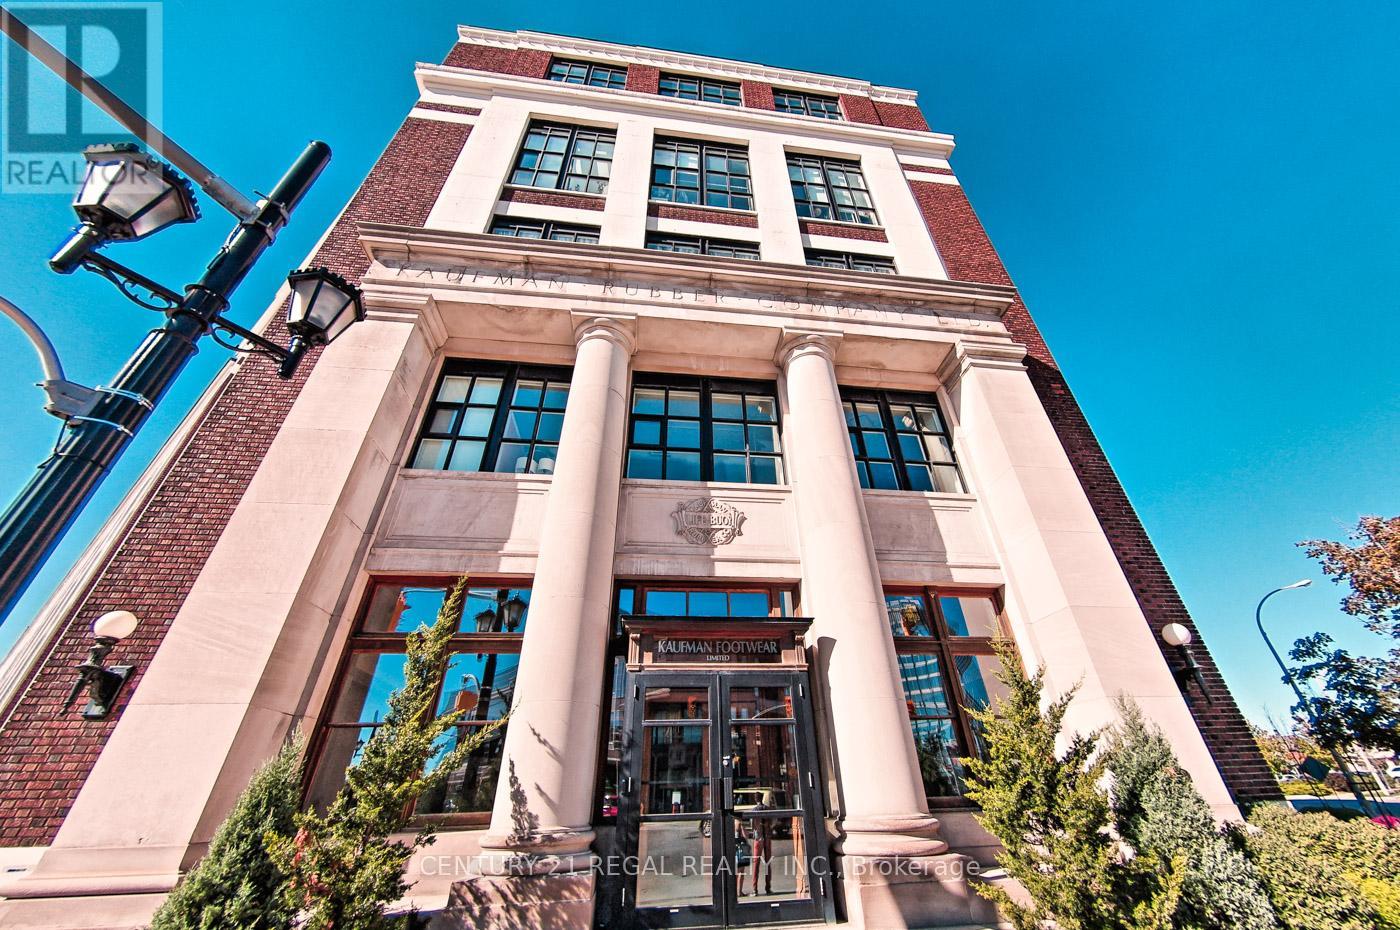
Welcome to Kaufman Lofts! This stunning corner unit delivers true loft living with soaring 13-ft ceilings, polished concrete floors, massive wraparound windows, and authentic industrial character throughout. Featuring 1 bedroom plus an oversized den large enough to function as a second bedroom, a Juliette balcony, and electronic privacy blinds on every window (over $10K value), this sun-filled space blends style, function, and character effortlessly.The open-concept living and dining area is perfect for entertaining, while the modern kitchen checks every box with shaker-style wood cabinetry, quartz countertops, glass backsplash, stainless steel appliances, double undermount sink, centre island, and plenty of storage. The spacious primary bedroom features brand-new sliding barn doors for added style and function. Complete with a 4-piece bath, ensuite laundry, 1 parking spot, and 1 locker.Set in the iconic former Kaufman Footwear Factory in the heart of Kitchener's Innovation District-steps to Google HQ, transit, restaurants, cafés, shops, and nightlife. Residents enjoy premium amenities including a rooftop terrace with BBQs, party room, and bike storage. Maintenance fees include high-speed internet, heat, A/C, water, and parking-adding incredible everyday value. Priced to sell with authentic loft charm, premium features, and an unbeatable location-this one checks all the boxes! (id:63381)
129 - 2343 Khalsa Gate
Oakville, Ontario
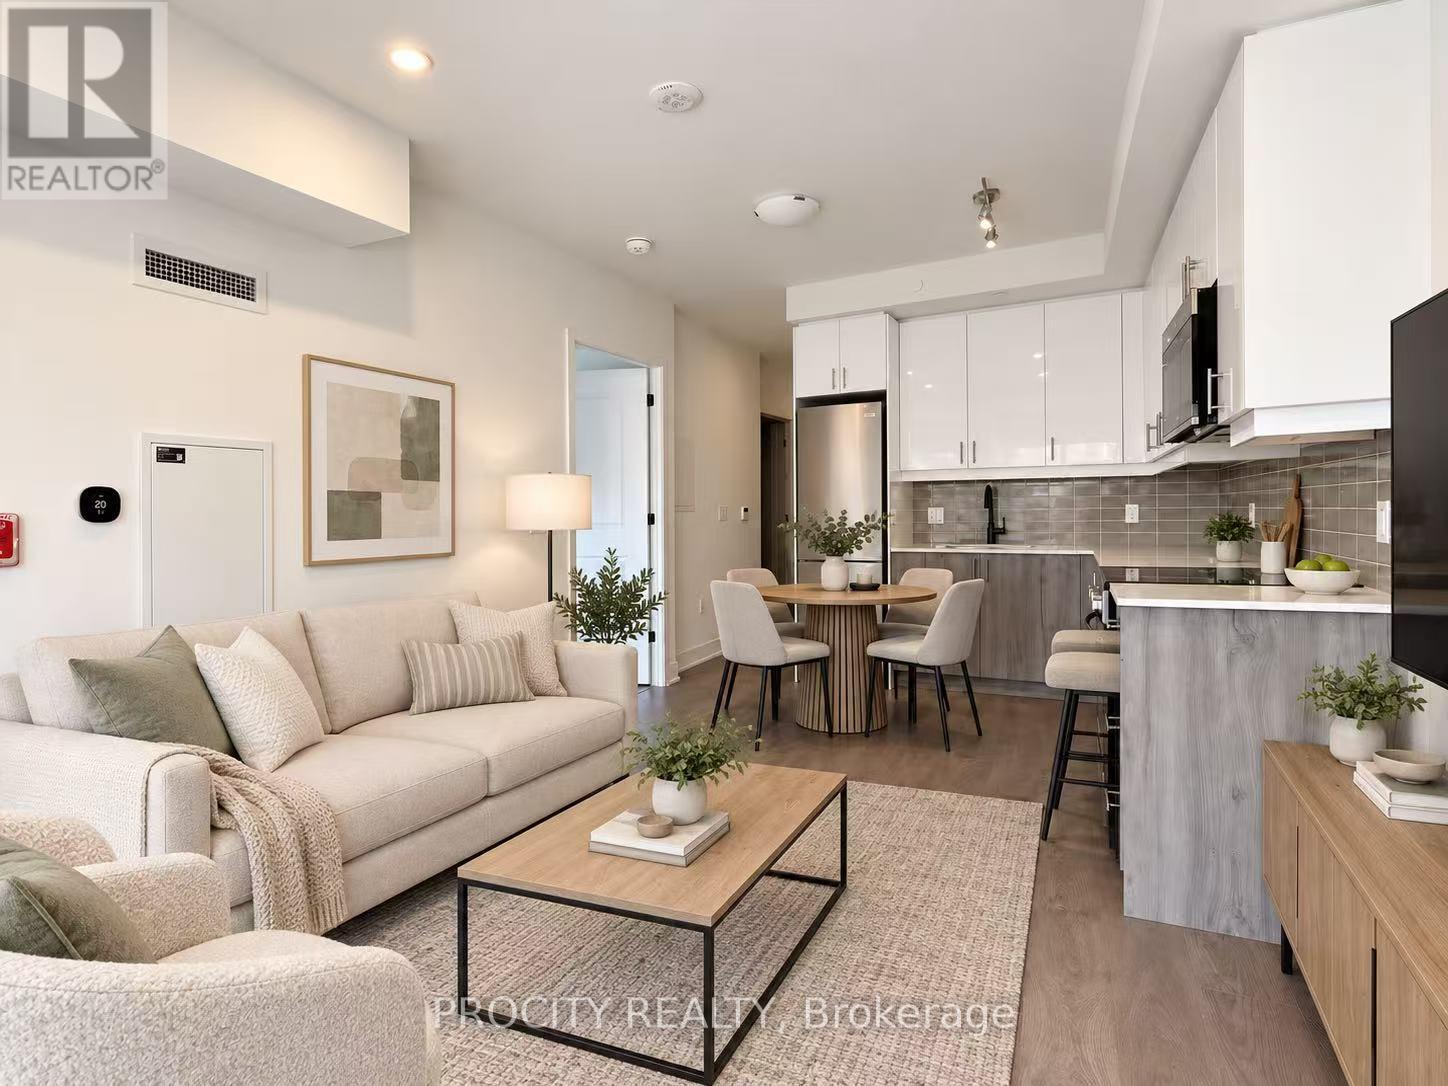
Welcome to Nuvo Condos by Fernbrook Homes in sought-after Oakville. This upgraded 1 Bedroom plus enclosed Den, 2 Bathroom suite features a functional layout with a versatile den ideal as a second bedroom or home office, southwest exposure, walkout terrace, ensuite laundry, underground parking, and locker. Smart home features include an Ecobee thermostat with built-in Alexa, plus Rogers high-speed internet is included. Enjoy resort-style amenities including concierge, rooftop pool, fitness centre, party room, co-working space, media lounge, rooftop terrace with BBQs, pet wash, car wash, basketball court, and more. Conveniently located within walking distance to shops, schools, parks, and trails, with easy access to major highways. (id:63381)
1379 Caroline Street
Burlington, Ontario
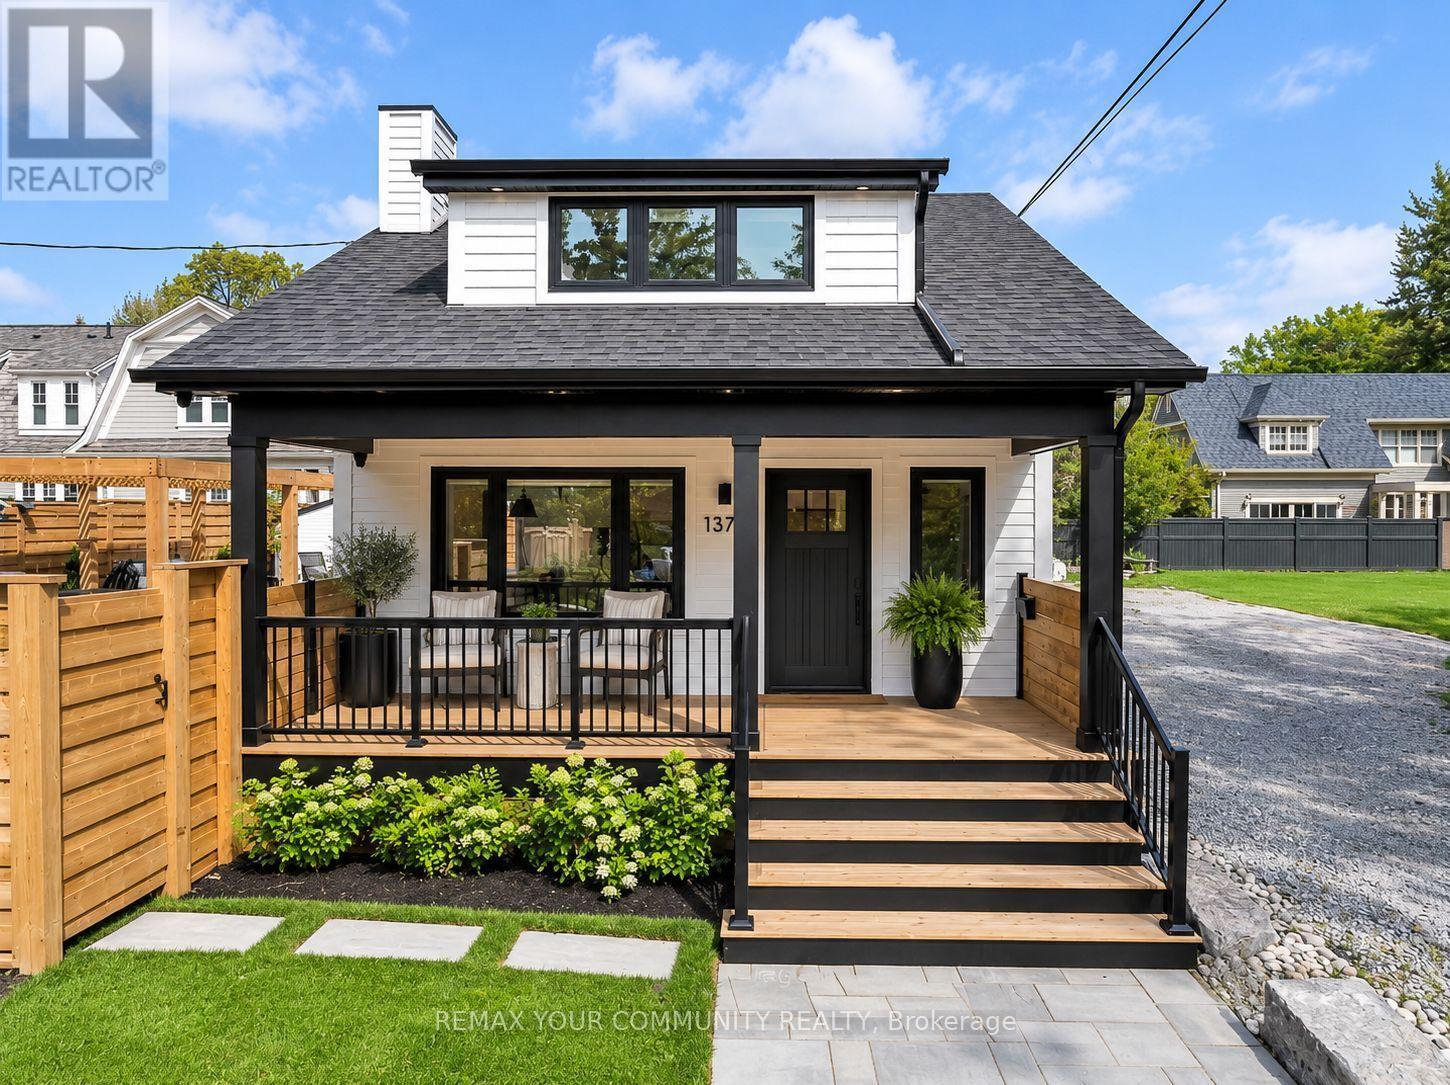
Experience turnkey luxury in the heart of Downtown Burlington with this completely renovated, top-to-bottom home, offering elevated design, low-maintenance living, and an unbeatable walkable location. Just steps from the lakefront, Spencer Smith Park, cafés, boutique shopping and top restaurants, everything downtown has to offer is at your doorstep. Inside, every detail has been thoughtfully updated, from wide-plank flooring and custom finishes to quartz surfaces and beautifully renovated bathrooms. The open-concept main level features a striking stone fireplace and chef-inspired kitchen with quartz countertops and backsplash, premium appliances, commercial gas range, integrated storage, and a large island, plus a convenient mudroom. Upstairs, the private retreat offers vaulted ceilings, a custom walk-in closet, and spa-like bathroom with heated floors and glass walk-in shower. The entertainer's backyard is equally impressive, featuring artificial turf, a putting green, hot tub, pergola, and outdoor kitchen with built-in BBQ, granite bar, and fridge. Move-in ready with no renovations and minimal upkeep required, this is an exceptional luxury home for buyers ready to simply move in and enjoy the Downtown Burlington lifestyle. (id:63381)
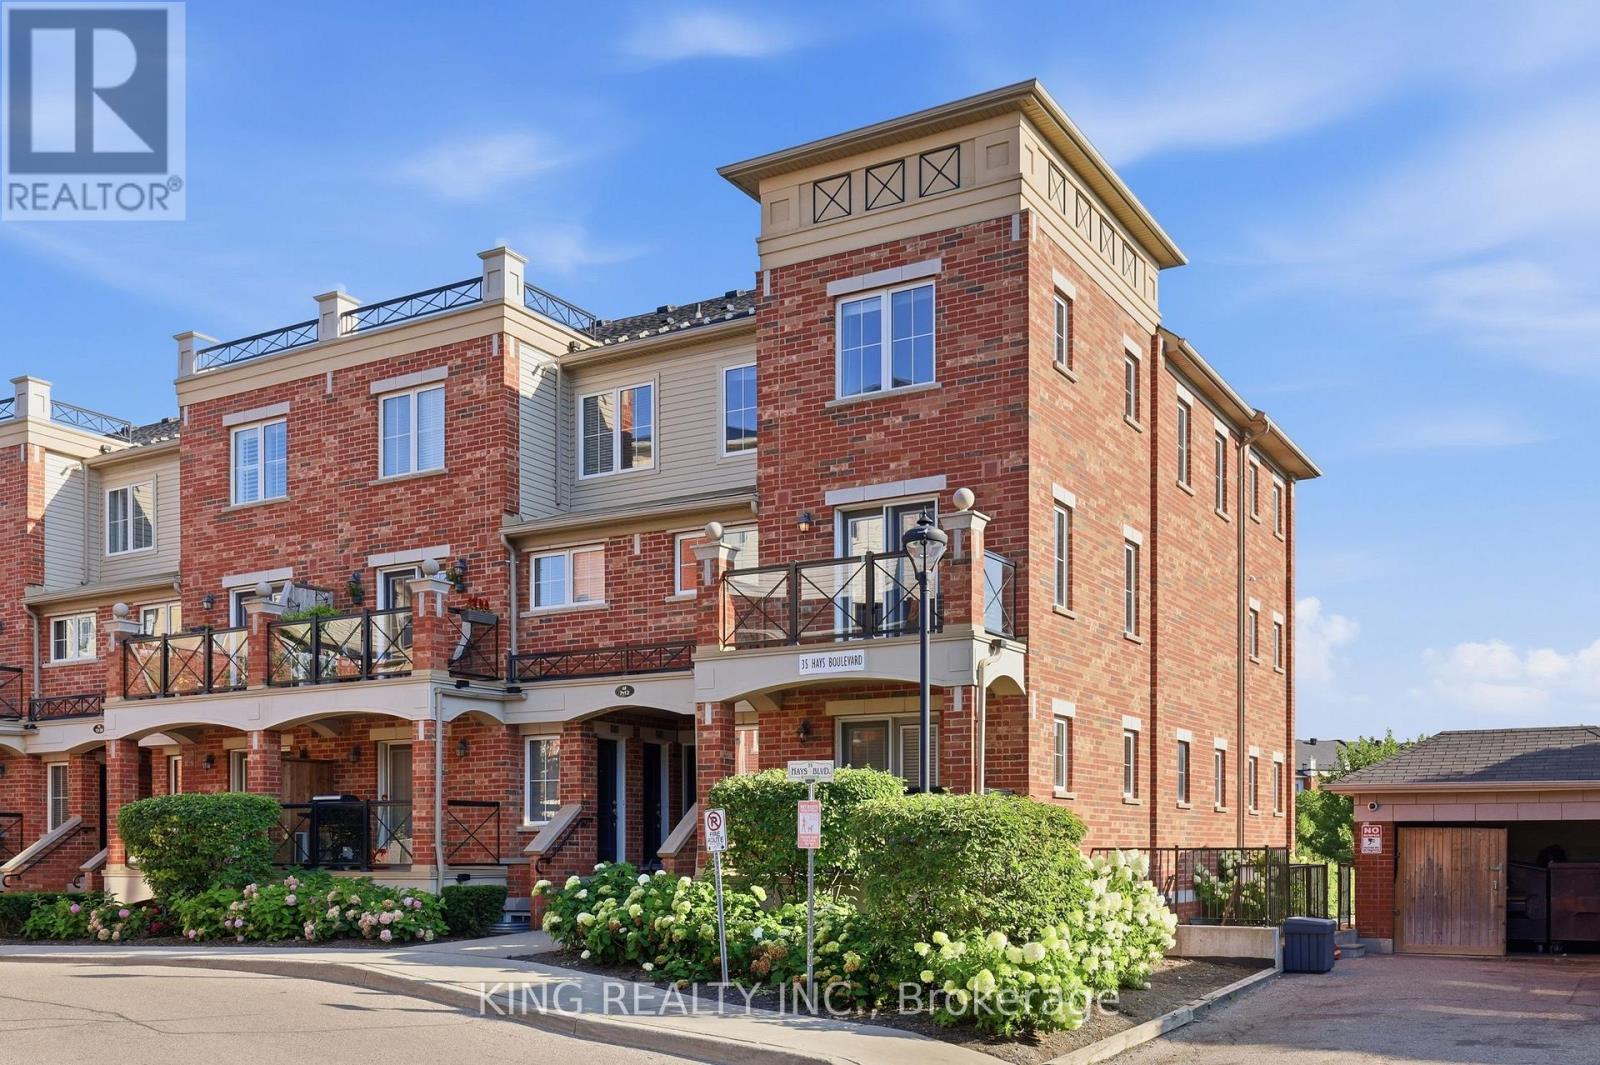
8 - 35 Hays Boulevard
Oakville, Ontario
Absolutely stunning, freshly painted 2-storey corner end-unit! Boasting one of the largest floor plans in the complex (over 1,000 sqft including Balcony) and offering a RARE 2 underground adjacent parking spaces. This bright and spacious layout features upgraded laminate floors and a modern kitchen with granite counters & 4 stainless steel appliances. The expansive living/dining room walks out to a private balcony with peaceful views of the greenspace and pond. Upstairs, find 2 generous bedrooms, a bathroom, and convenient bedroom-level laundry. The large primary bedroom includes a versatile bonus space perfect for a home office or reading nook. HUGE value-add: The hot water tank will be completely bought out by the seller (no rental fees!) and a storage locker is included. Enjoy ample visitor parking and an incredible Oakville location-walk to top-rated schools, parks, shops, restaurants, Walmart, Superstore, recreation centre, transit, and with quick access to GO Station, Hwy 407, QEW, 401, 403. Oakville Trafalgar Memorial Hospital, and Sheridan College just minutes away. Exceptional value and turn-key ready. A perfect opportunity for first-time buyers, downsizers, or investors. Dare to compare!! (id:63381)
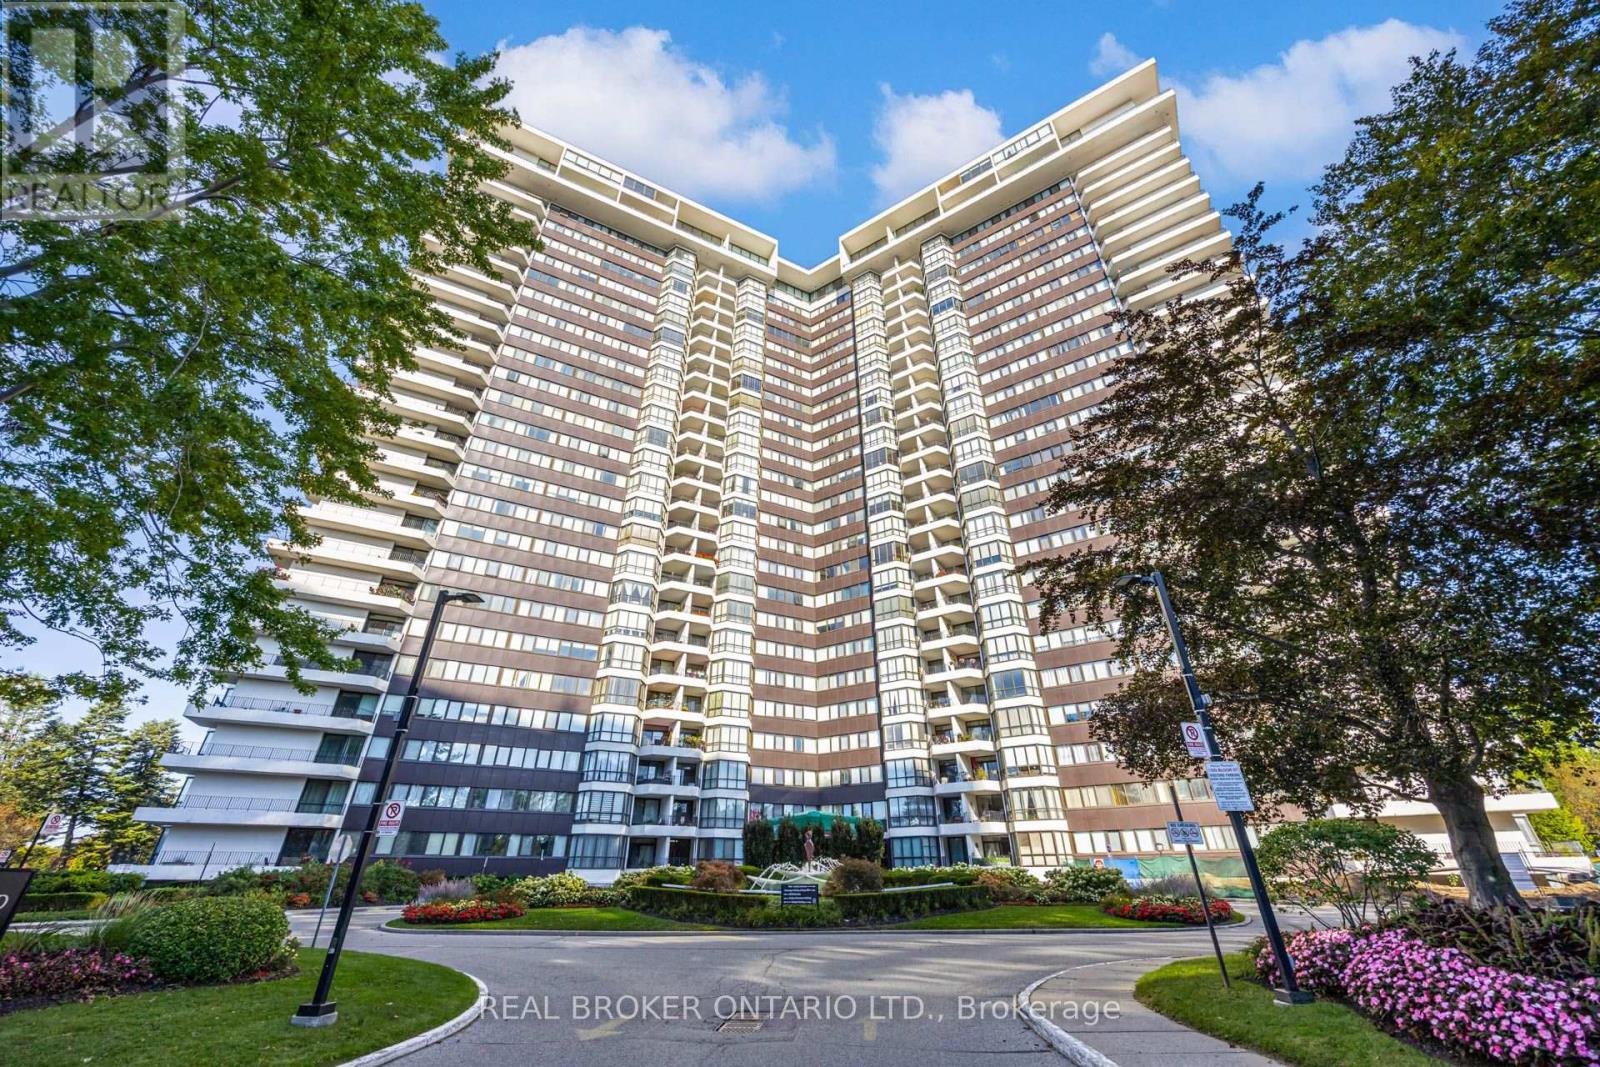
1809 - 1333 Bloor Street
Mississauga, Ontario
Gorgeous 2-Bedroom, 2-Full-Bath Suite With Incredible Unobstructed Views! This bright and spacious unit has the kind of space you simply don't find in many condos. Enjoy expansive views stretching across the city, Downtown Mississauga and Lake Ontario from the large windows and huge private balcony. Inside, you'll find laminate flooring throughout, a spacious living and dining area, two generous bedrooms, two full bathrooms, excellent storage and new windows. Even better, this unit includes a rare indoor parking space. The building is exceptionally well maintained, quiet, pet-friendly and loaded with amenities. Enjoy an indoor swimming pool, sauna, fitness centre, rooftop sun deck, tennis courts, mini putt, workshop, games/billiards room, library, party rooms, guest suites and 24-hour concierge/security. There's even a grocery/convenience store right inside the building, laundry on every floor plus a large recreation-level laundry room with lounge seating and TV, and regular social events for residents. The location makes everyday life incredibly convenient. Parks, walking and cycling trails and Markland Wood Golf Club are nearby, while groceries, LCBO, Tim Hortons, Dollarama, Shoppers Drug Mart, restaurants and other everyday essentials are just minutes away. A spacious, move-in-ready condo with incredible views, outstanding amenities and a level of convenience that is hard to match. All utilities are covered in the condo fees too! (id:63381)
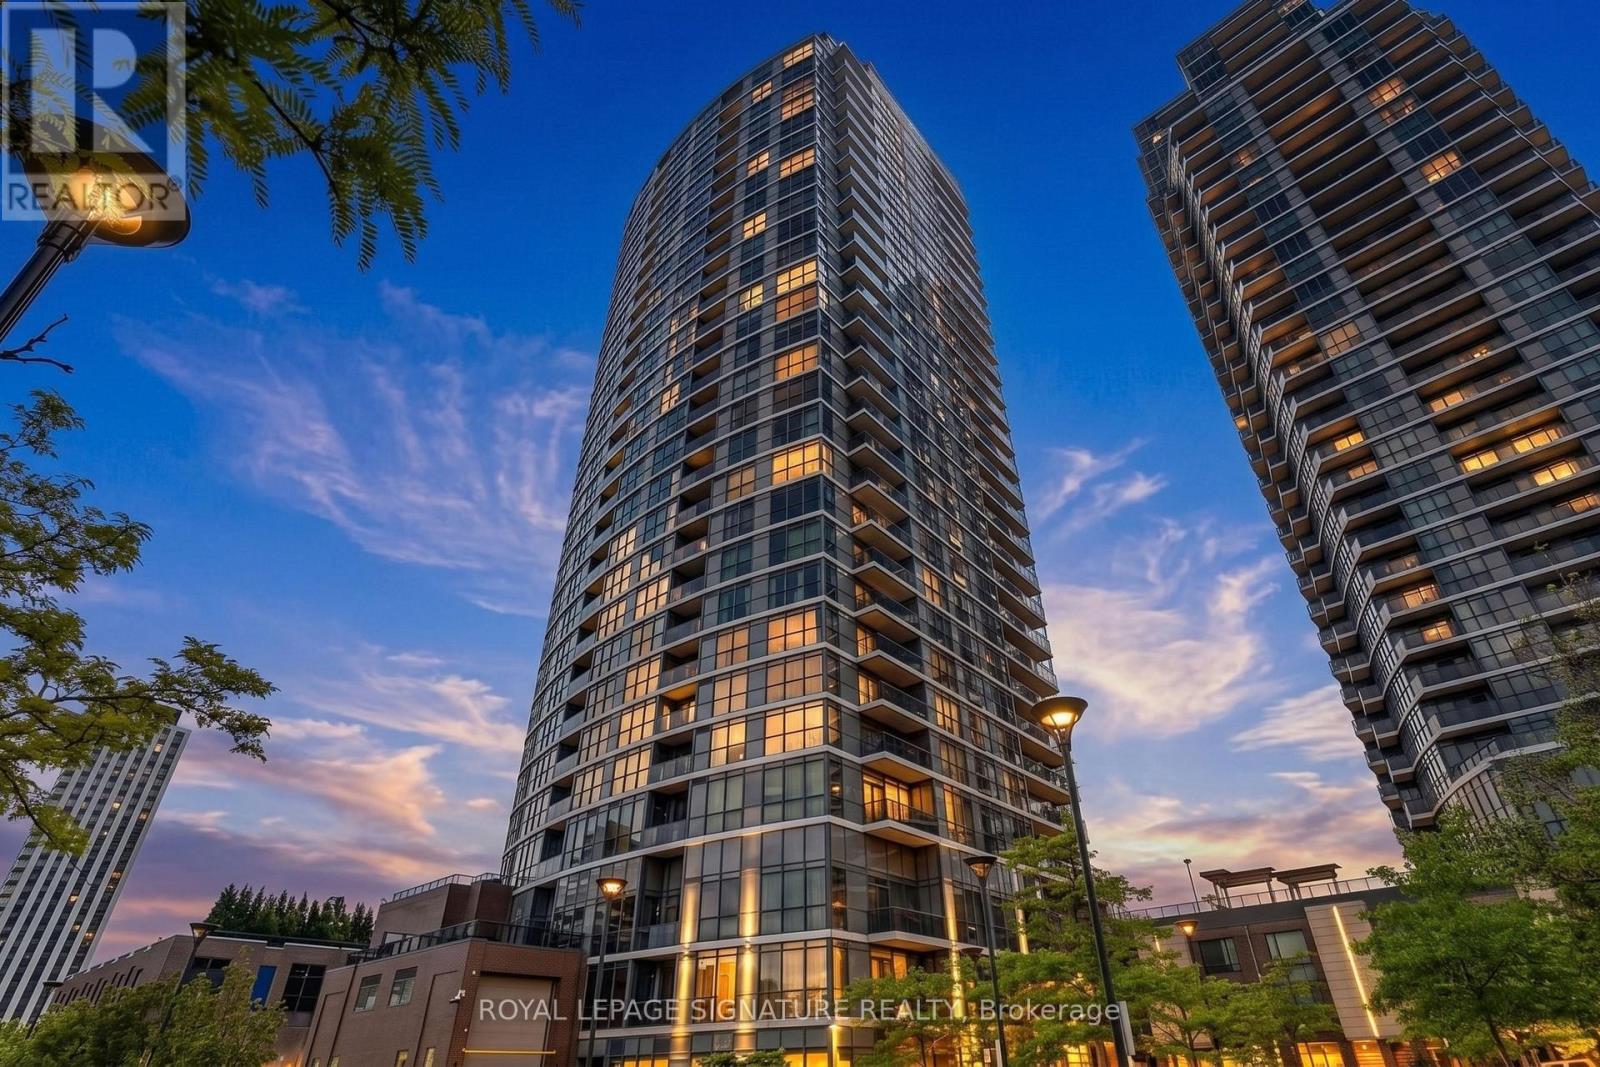
709 - 9 Valhalla Inn Road
Toronto, Ontario
Step into modern living in Suite 709 at 9 Valhalla Inn Road. This bright and spacious 1 bedroom condo features soaring floor to ceiling windows that flood the space with natural light, a stylish kitchen equipped with sleek granite countertops, and 1 included parking space. Enjoy an elevated lifestyle with resort style amenities, including a state of the art fitness center with a sauna, an indoor pool, a games room, and a party lounge. Living is effortless with 24/7 concierge service and seamless access to major highways and public transit. Located just minutes from Toronto Pearson Airport, Sherway Gardens, and daily conveniences, this home delivers the perfect blend of comfort, luxury, and unbeatable accessibility. Move in ready. Don't miss out! (id:63381)

100 - 3525 Rebecca Street
Oakville, Ontario
Excellent Turnkey Franchised Business Opportunity BarBurrito located in a high-traffic plaza in Oakville. Surrounded by a mature residential neighbourhood with anchor tenants such as Food Basics, Shopper Drug Mart. Proximity to schools, QEW, and numerous residential developments provides steady walk-in traffic and potential for growth. This well-established fast-casual restaurant boasts high monthly sales of approximately $38,000 with monthly rent of $6214 (Incl.TMI & HST). Utility costs are approximately: $1,000-$1,200/month. Franchise fees include 6.0% royalty and 1.25% advertising. Long-term lease in place Store size approx. 1,300 sq.ft. Well-maintained, fully equipped kitchen and dining area with a strong customer base and opportunity to increase revenue through catering. (id:63381)
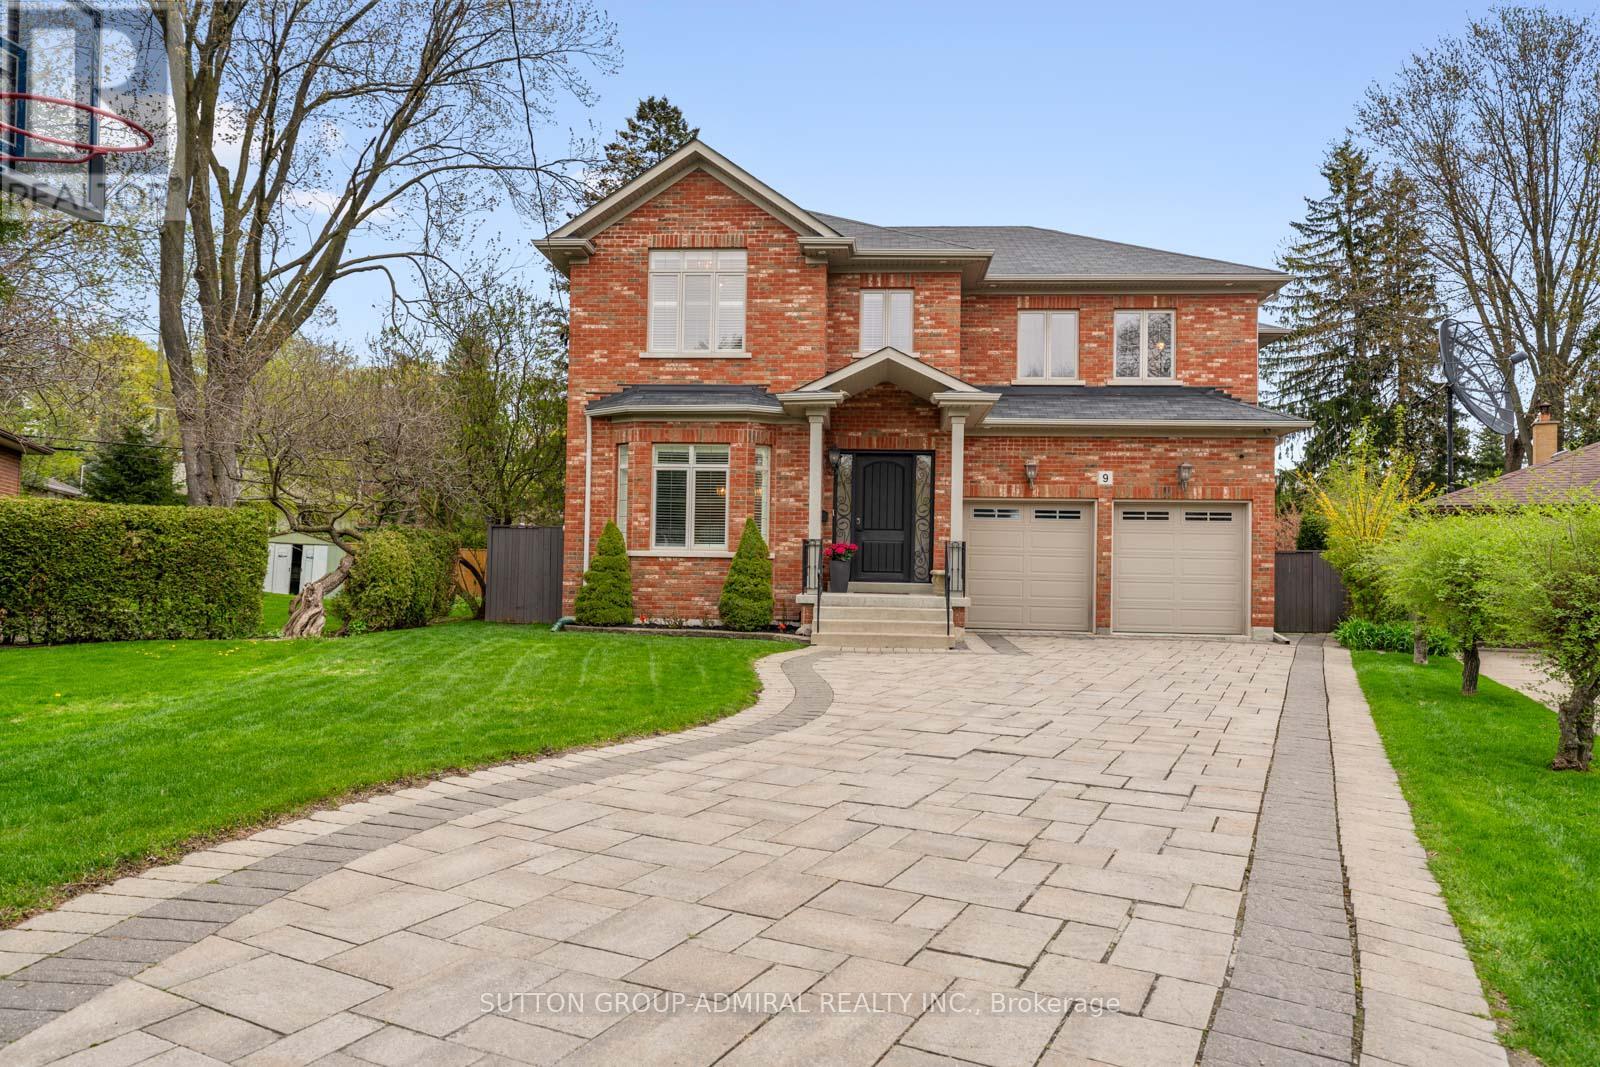
9 Cheshire Drive
Toronto, Ontario
The Executive Masterpiece, Stunning 4+1 bed, 5-bath luxury home on a premium pie-shaped lot in prime Etobicoke. This meticulously designed residence features a breathtaking Great Room with20ft ceilings, gas fireplace, and a renovated private office with custom cabinetry. A chef's kitchen boasts custom millwork, KitchenAid appliances , pot filler, and island prep sink. The walk-up basement (ideal nanny suite) is an entertainer's dream with heated floors, a 400+bottle wine cabinet , home theatre ,92" screen, and a granite bar with a Marvel dual-keg tap. The resort-style backyard features a Gibsan Ozonator pool and spillover hot tub, IPE wood deck, and custom gas firepit. Peace of mind is guaranteed with a full-house Generac back up generator, backwater valve, sump pump and professional landscaping with a full sprinkler system. (id:63381)
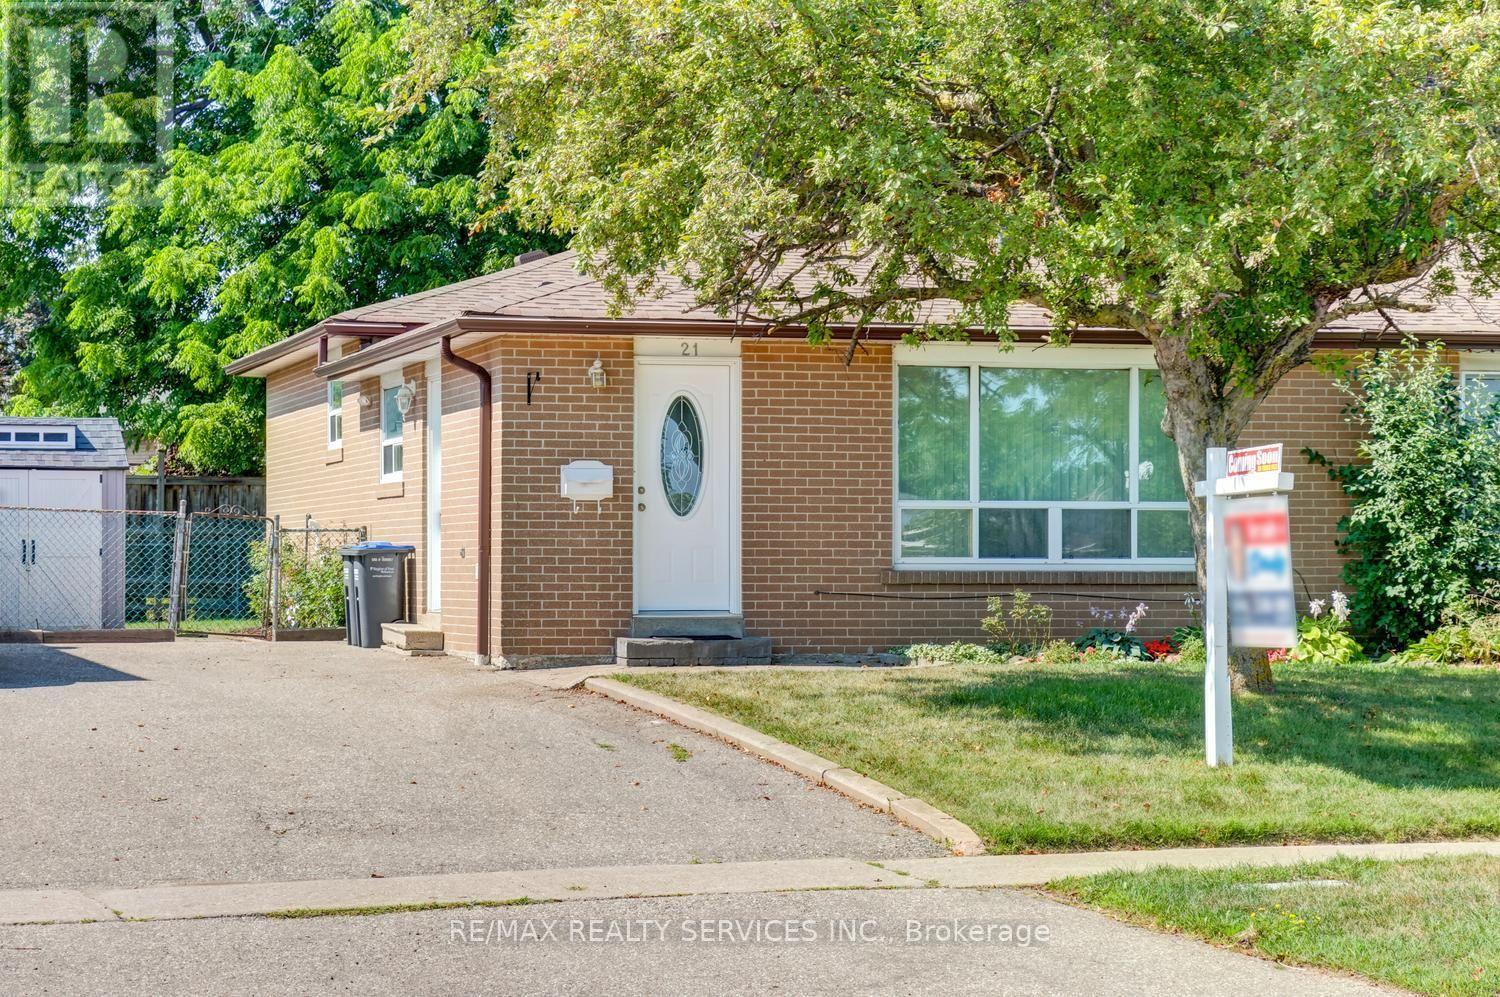
21 Finchgate Boulevard
Brampton, Ontario
Beautiful 3 bedroom, 2 bath, all brick backsplit on a premium 35' X 120' landscaped lot in desirable " Southgate " ! Renovated eat - in kitchen featuring stainless steel appliances, upgraded white cupboards, stone backsplash and a separate side entrance. Nicely finished lower level with a corner gas fireplace, pot lights and 2 -pc bath. Gleaming hardwood floors, high efficiency furnace ( 2022 ), reshingled roof ( 2022 ), upgraded doors, vinyl windows, central air and water softener ( not hooked up ). Fully fenced yard fenced yard with mature trees, desirable South exposure, 3 car parking, private side patio, garden shed, interlock walkway and is walking distance to schools, parks, shopping and medical building ! Shows well and is priced to sell ! (id:63381)