
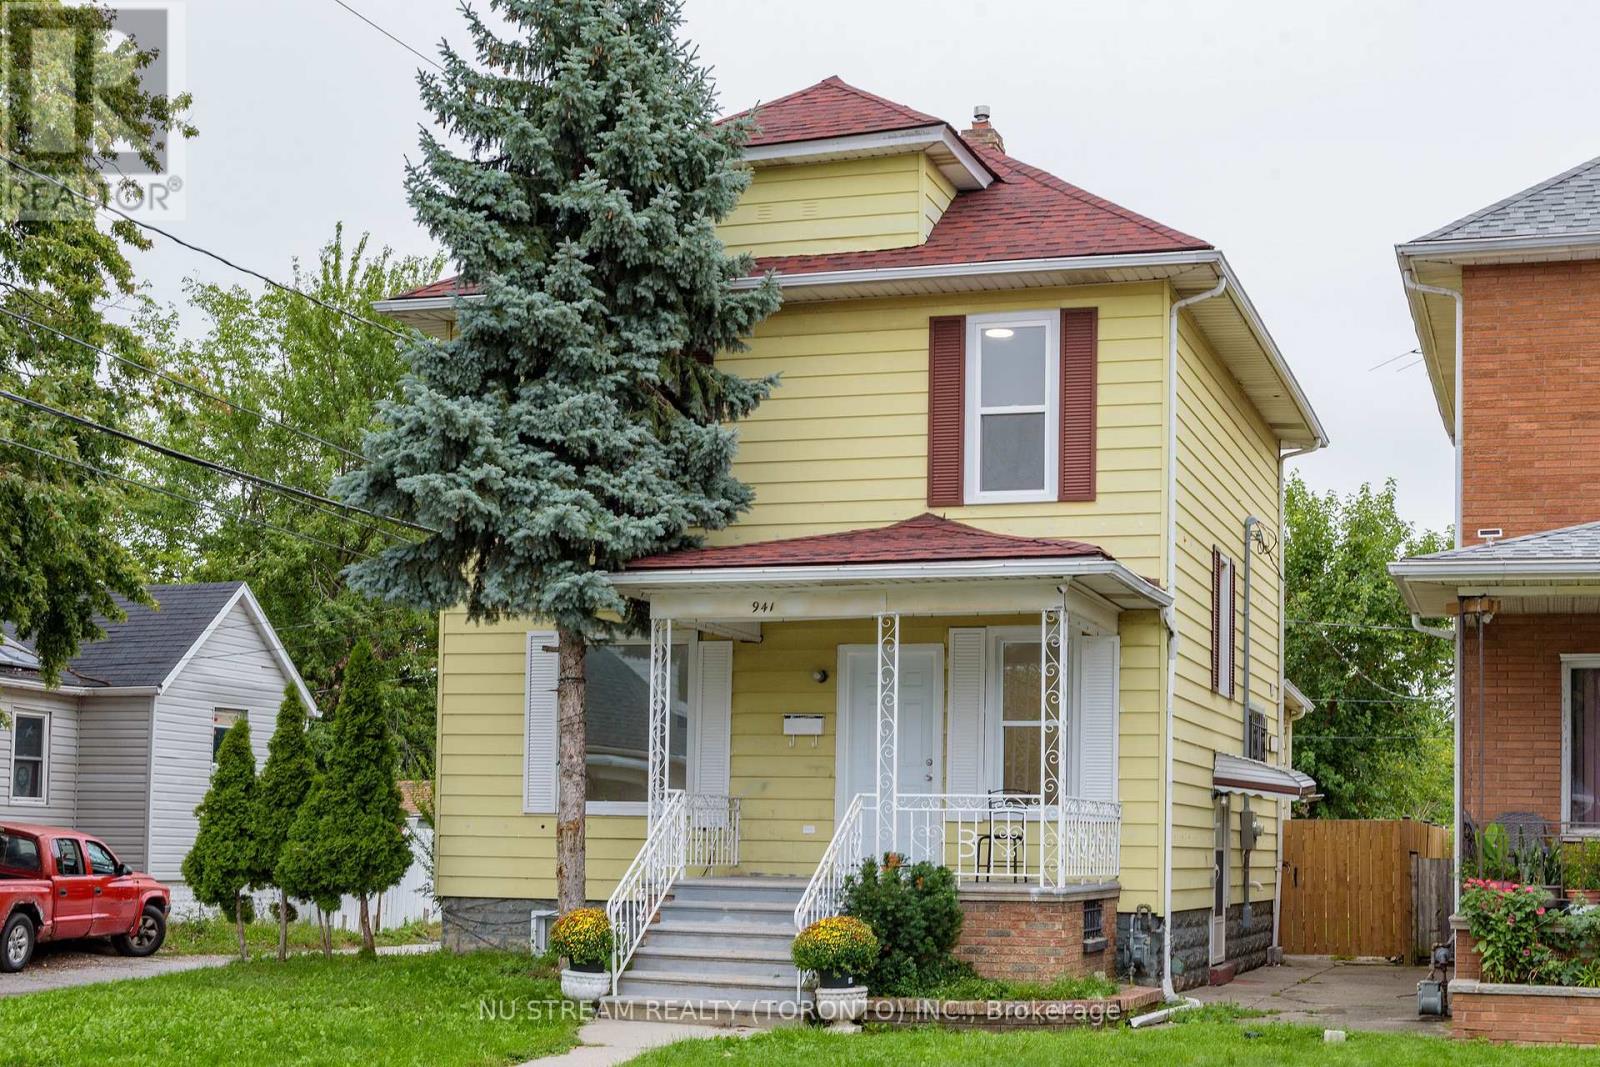
941 Cataraqui Street
Windsor, Ontario
ATTENTION FIRST-TIME BUYERS, RETIREES& INVESTORS! Spacious, recently fully updated 2-storey home in the heart of Windsor, offering 5 bedrooms, 1 full bath & 2 half baths on a good-size lot with huge fenced backyard and alley access. Main floor features 2 bedrooms or a family room and 1 BR, a renovated kitchen with quartz countertops & new appliances, a bright dining area, large windows, new vinyl flooring, LED lighting & a 2-pc bath. 2nd floor offers 4 generous bedrooms & 1 updated full bath. Drywall-finished basement with a separate entrance, lot windows, large laundry room & potential for an in-law suite/income-generating unit with a living room, bedrooms & a full bath rough-in. Major updates include a brand-new 200-amp electrical panel & wiring, all-new plumbing, ductwork, spray foam basement insulation & additional insulation, including attic insulation. Alley access on the side and rear offers excellent ADU potential, with space to build a new 2-bedroom, 2-bath unit (subject to buyer verification) or for rental use. Within walking distance of the Detroit Riverfront, Caesars Windsor & Windsor Little Italy Town, offering potential for Airbnb or short-term rental use. Prime location close to the river, lake, trails, parks, shopping, famous restaurants, public transit & schools. Ideal for a large family, investors, retirees or those seeking future rental income potential. Don't miss this exceptional opportunity! (id:63381)
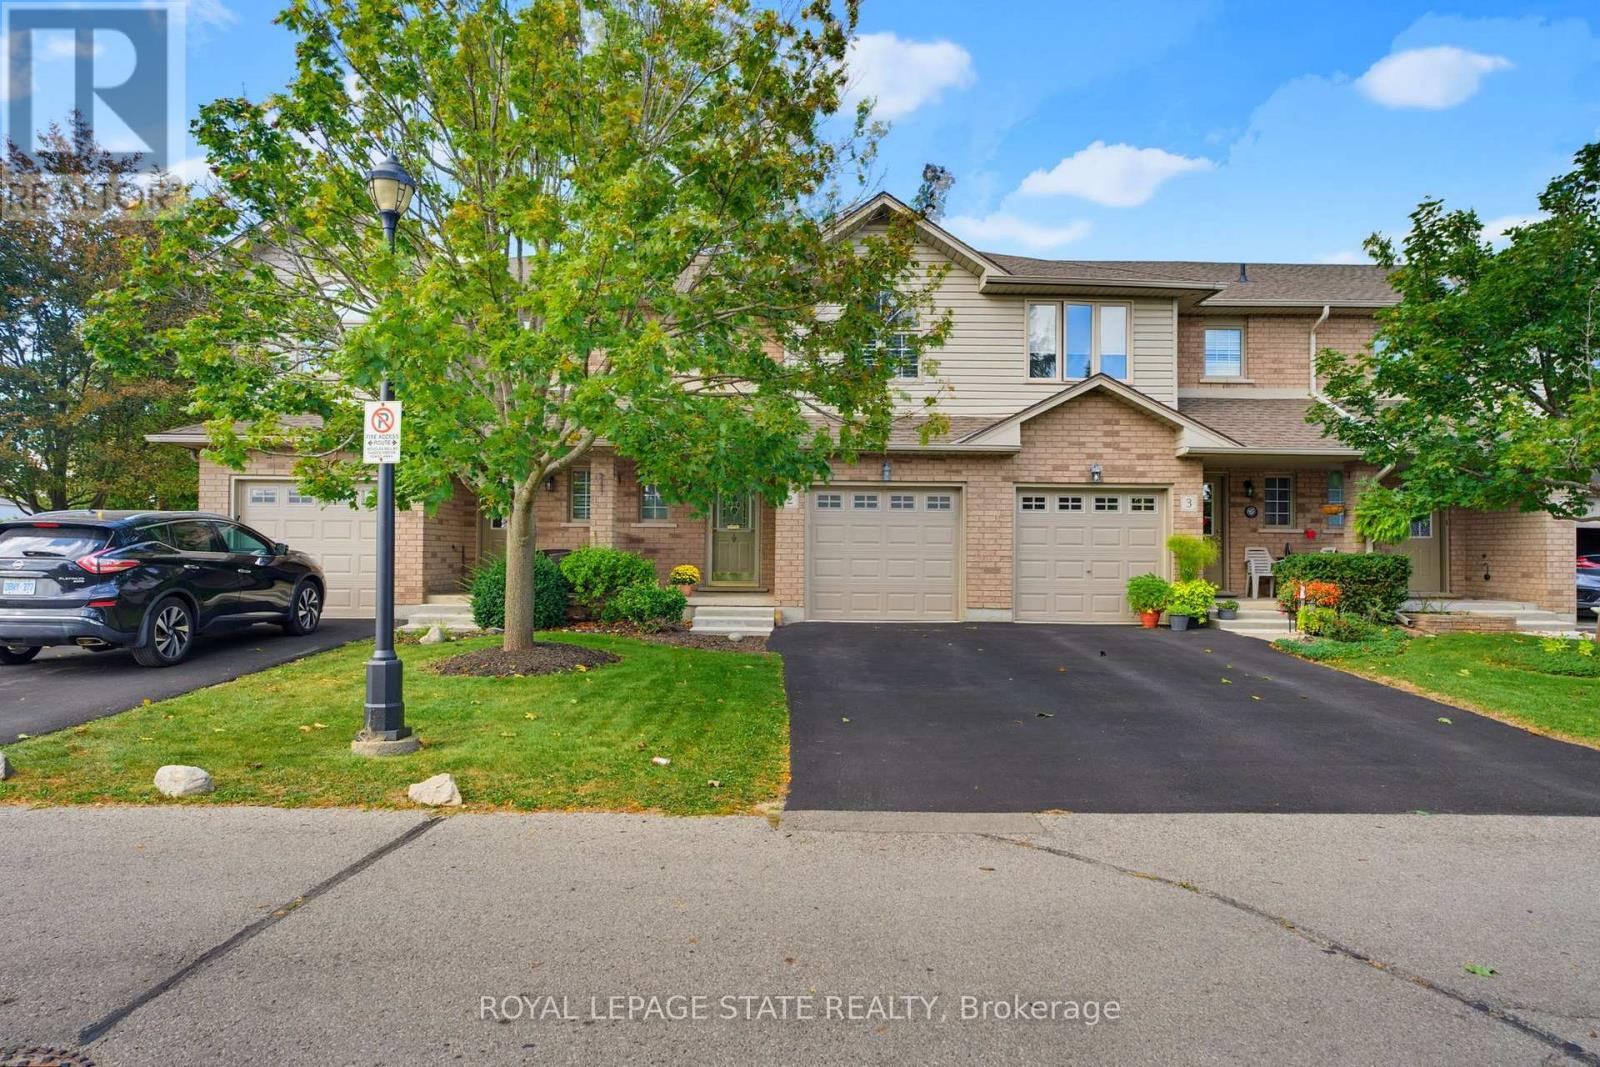
2 - 40 Braemar Avenue
Haldimand, Ontario
Beautifully renovated turnkey home offering over 1,700 sq/ft of finished living space (1,404 sq/ft above grade) in a quiet complex. Built in 2000 and newly renovated this bright, 3 bedroom, 1 full & 2 half bath home is truly ready for you to move right in! Step inside to a sunlit open concept living and dining area featuring new luxury vinyl flooring, fresh paint, updated trim, California shutters and a newer patio door. The brand new kitchen boasts white shaker cabinetry, granite countertops, a tiled backsplash, new stainless steel appliances and a convenient breakfast bar peninsula. Upstairs you'll find a massive primary bedroom with double closets, two additional bedrooms and an updated main bath with a new double sink vanity and modern lighting. The fully finished basement features a large rec room with pot lights, a 2 pc bath, laundry with a new washer & dryer, a utility sink, plus ample storage. Enjoy a private backyard deck with no rear neighbours and direct access to the adjacent park. Includes an attached garage with GDO, new furnace & A/C and new owned hot water heater. Low condo fees cover internet. Walking distance to many amenities including Canadian Tire, Zehrs, many restaurants, library, Caledonia Lions Community Centre, pharmacy, schools, McKinnon Park and much more! Enjoy the Grand River and all that Haldimand has to offer. Do not miss out on a lovely place to call home. (id:63381)

199 Summit Ridge Drive
Guelph, Ontario
**Welcome to elevated living in Guelph's sought-after East End!** Beautifully maintained and freshly painted, this impressive detached home offers exceptional space, style, and versatility for today's modern family. Step inside to discover a bright, inviting interior featuring **rich hardwood flooring throughout the living and dining areas**, expansive windows that fill the home with natural light, and a beautifully upgraded kitchen showcasing **granite countertops and upgraded cabinetry**. An elegant **upgraded hardwood staircase** adds a refined touch, while the **carpet-free main and second floors** create a sleek and sophisticated feel throughout. The thoughtfully designed upper level offers a spacious primary retreat complete with a **walk-in closet and luxurious 4-piece ensuite**, along with two additional generous bedrooms, a full bathroom, a separate family room, and a dedicated office-perfect for working from home. A convenient **walkout provides direct access to the private backyard**, creating an ideal setting for outdoor entertaining and family enjoyment. Exterior pot lights enhance the home's curb appeal and create a welcoming presence in the evening. Adding exceptional value is the **legal finished basement**, offering a versatile layout with a recreation area, kitchen, bedroom, and3-piece bathroom. Ideal for extended family, guests, multigenerational living, or potential rental income, this additional living space offers outstanding flexibility. Equipped with a **200-amp electrical panel**, this home is designed to meet the demands of modern living. Ideally situated close to **schools, parks ,trails, shopping, transit, and major amenities**, it combines convenience with an exceptional lifestyle in one of Guelph's desirable neighbourhoods. (id:63381)
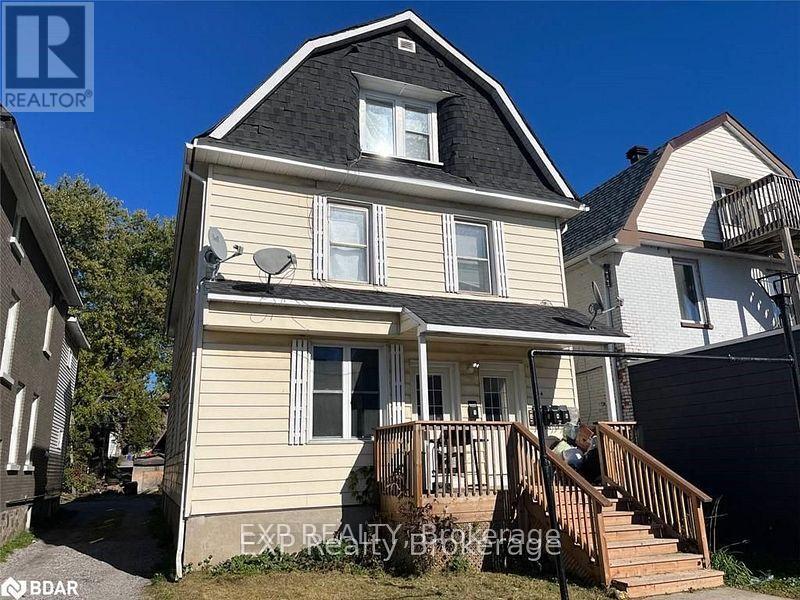
444 Main Street E
North Bay, Ontario
Attention Investors! Solid five unit investment property, featuring a desirable unit mix: one 3 bedroom unit, two 2 bedroom units and two 1bedroom units. Conveniently located across from GoodLife Fitness, with onsite parking for added tenant convenience. A great opportunity to add a multi unit income property to your portfolio. (id:63381)
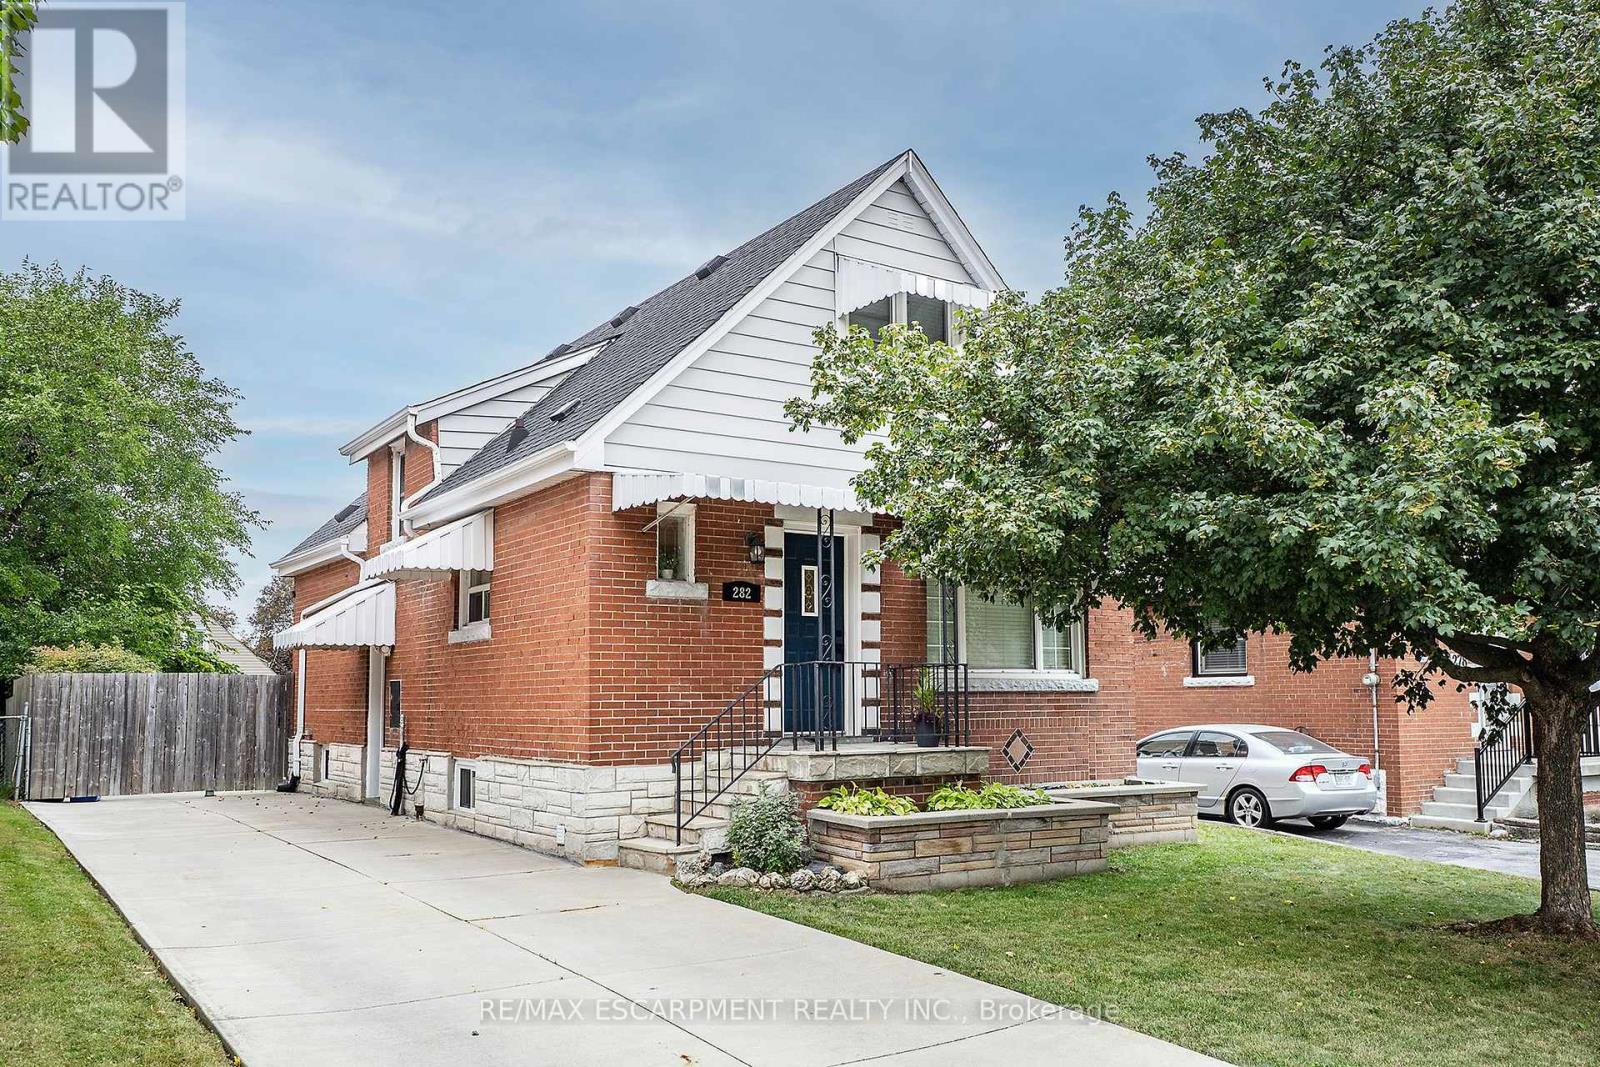
282 East 13th Street
Hamilton, Ontario
Welcome to CARE-FREE living in a prime central mountain neighbourhood. This beautifully maintained home delivers exceptional value and a completely turn-key experience. This home is designed for modern family living and exudes natural light. The main floor offers a cozy living room, an eat-in kitchen, a spacious dining room that flows seamlessly out to the generous concrete patio, making it ideal for entertaining. Best of all the convenience of main floor bedroom and a full 4 pce bath complete this level. The upper level offers two large, bright bedrooms with impressive storage. Looking for even more space for the growing family, the finished lower level (2025) provides a large Rec Rm. the ultimate flexible layout for a home office or children's play area, bonus half-bath and laundry with storage. The backyard offers plenty of room for the oasis of your dreams and a deck to enjoy morning coffee or evening wine. Peace of Mind Bonus: Furnace (24), Roof (24), Waterproofing (20), and fresh paint throughout and updated electrical, all the heavy lifting has been done. This family home offers everything you need inside and is located on a peaceful street close to parks, shopping, highway access, and mountain links. This one is a MUST SEE, get in quick before you miss it!! (id:63381)
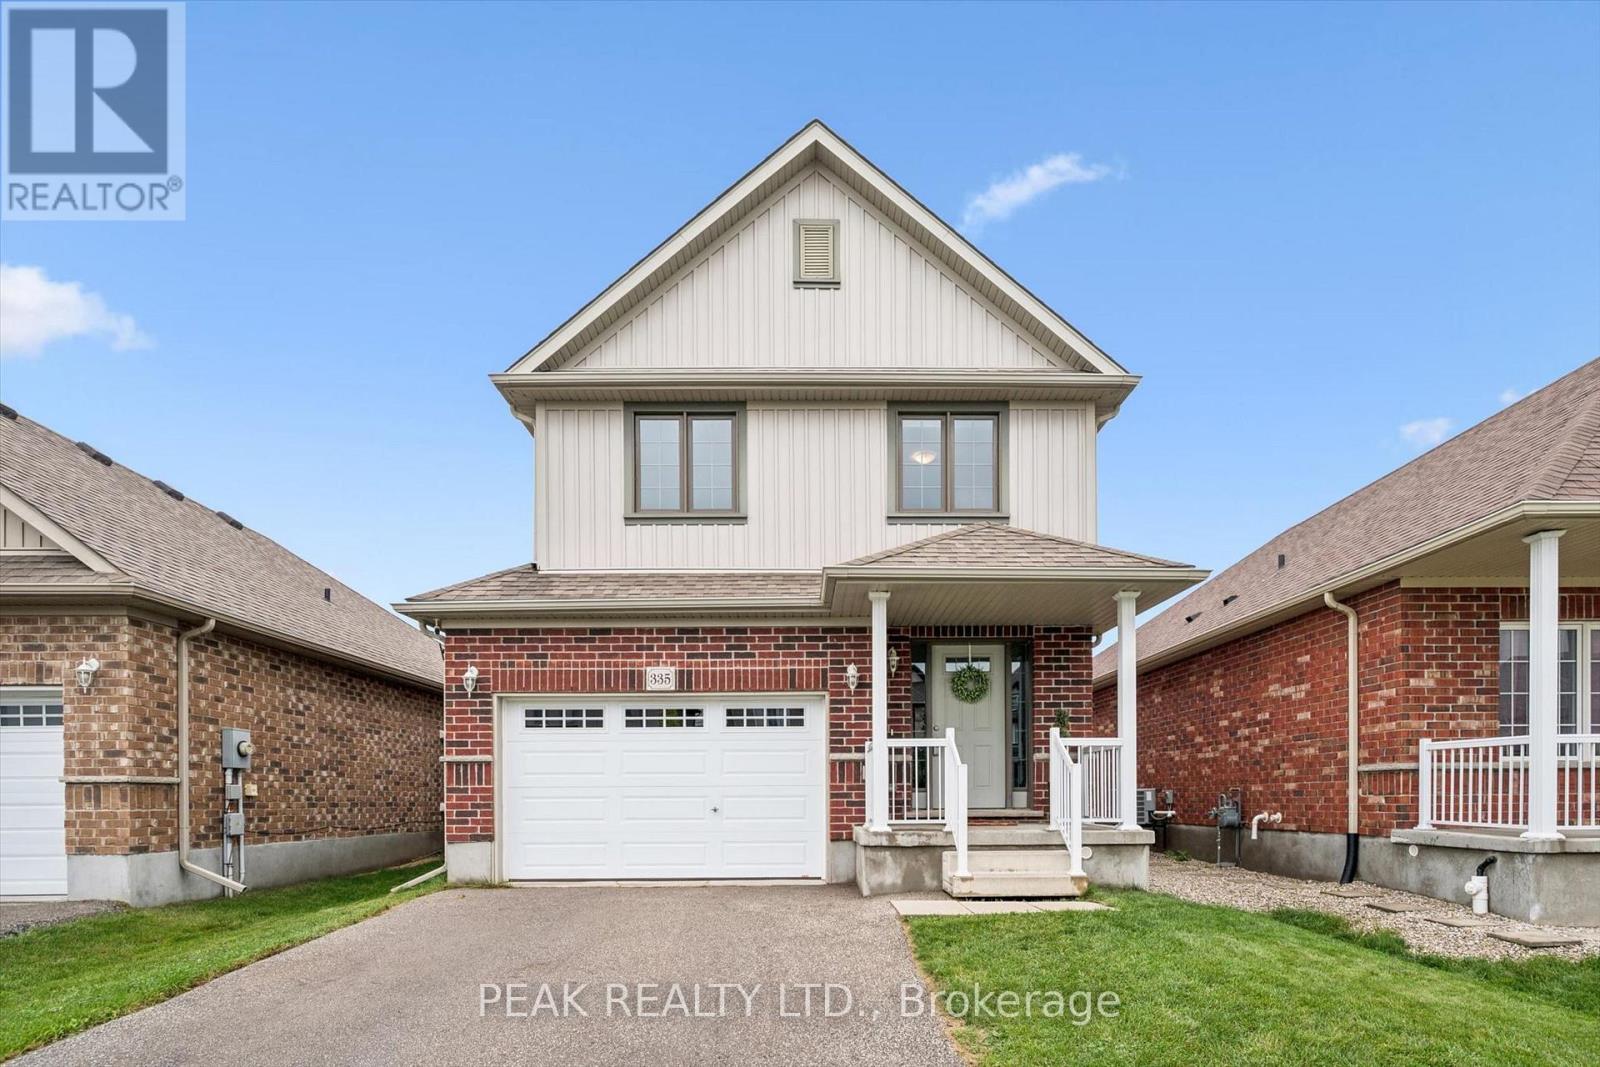
335 Finoro Crescent
Woolwich, Ontario
4 bedrooms, a gorgeous newly finished rec room and just steps to Riverside Public School, this Elmira home offers exceptional value for a growing family! Bright, spacious and move-in ready, the main floor features an inviting open concept layout designed for everyday family life and easy entertaining. The kitchen offers plenty of workspace and a breakfast bar, opening to a generous dining area with a walkout to the fenced backyard. The adjoining living room keeps everyone connected, whether you're hosting friends or relaxing with the family. A convenient mudroom/laundry room adds even more functionality. The newly finished rec room (2026) is a standout, with large windows, plenty of natural light, neutral decor and a flexible open layout, perfect for movie nights, a games room, kids' space, home office or all of the above! Upstairs you'll find 4 good sized bedrooms, including a spacious primary suite with walk-in closet and private 3 piece ensuite, plus a 4 piece family bath. Outside, the fenced backyard includes a playset and shed, while the 1.5-car attached garage and double driveway provide parking for three vehicles. All of this in a fantastic Elmira location, just steps from Riverside Public School and Elmira Community Nursery School. Plenty of space, a great location and nothing to do but move in and enjoy. Shows A+++! (id:63381)
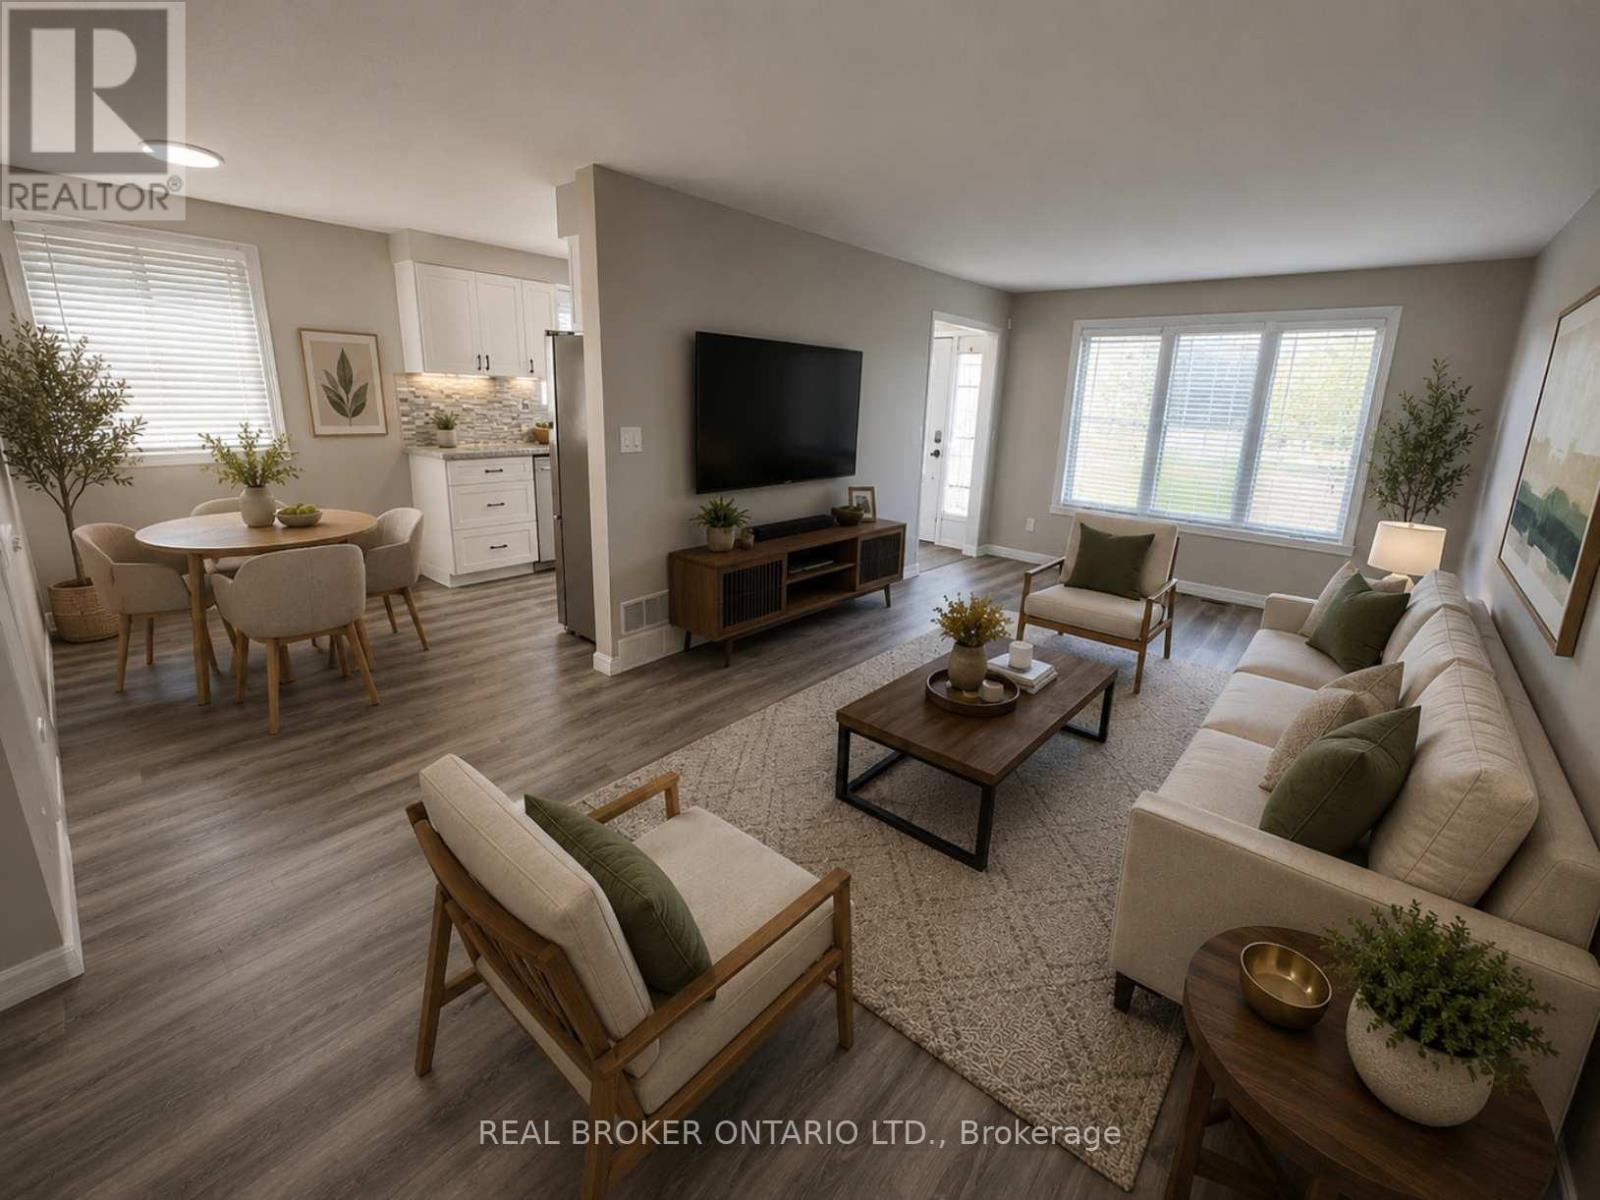
42 Terrace Avenue
Welland, Ontario
Imagine finally having the space you've been searching for. A backyard where the kids can play. Room for family gatherings. Space for a home office, hobby room, or visiting relatives. A place that can grow and change with your family's needs over the years. Welcome to 42 Terrace Avenue. Situated on a 30 x 110 ft lot with no rear neighbours, this 4-level semi-detached backsplit offers the flexibility that many buyers are searching for but rarely find at this price point. With 3+1 bedrooms, 2 kitchens, a separate entrance to the lower level, and multiple living areas spread across four levels, there's room here for everyone. Recent updates help make the transition even easier, including new laminate flooring throughout the main and upper levels, a freshly painted interior, and an updated main bathroom completed in 2026. The carpet-free design offers a clean, modern feel that's both stylish and easy to maintain. Whether you're a first-time buyer looking to put down roots, a growing family needing more space, or someone exploring multi-generational living, this home offers endless possibilities to make it your own. Step outside and discover why so many people love calling Welland home. Spend weekends exploring nearby parks and trails, enjoying the Welland Recreational Waterway, cycling, kayaking, fishing, or taking advantage of the many community amenities just minutes away. Schools, parks, recreation facilities, shopping, transit, and everyday conveniences are all close by, making life a little easier and a lot more enjoyable. This isn't just a home. It's an opportunity to create your next chapter in a community that offers space, convenience, and a lifestyle you'll enjoy for years to come. Some photographs have been virtually staged to illustrate the property's potential and are for illustrative purposes only. (id:63381)
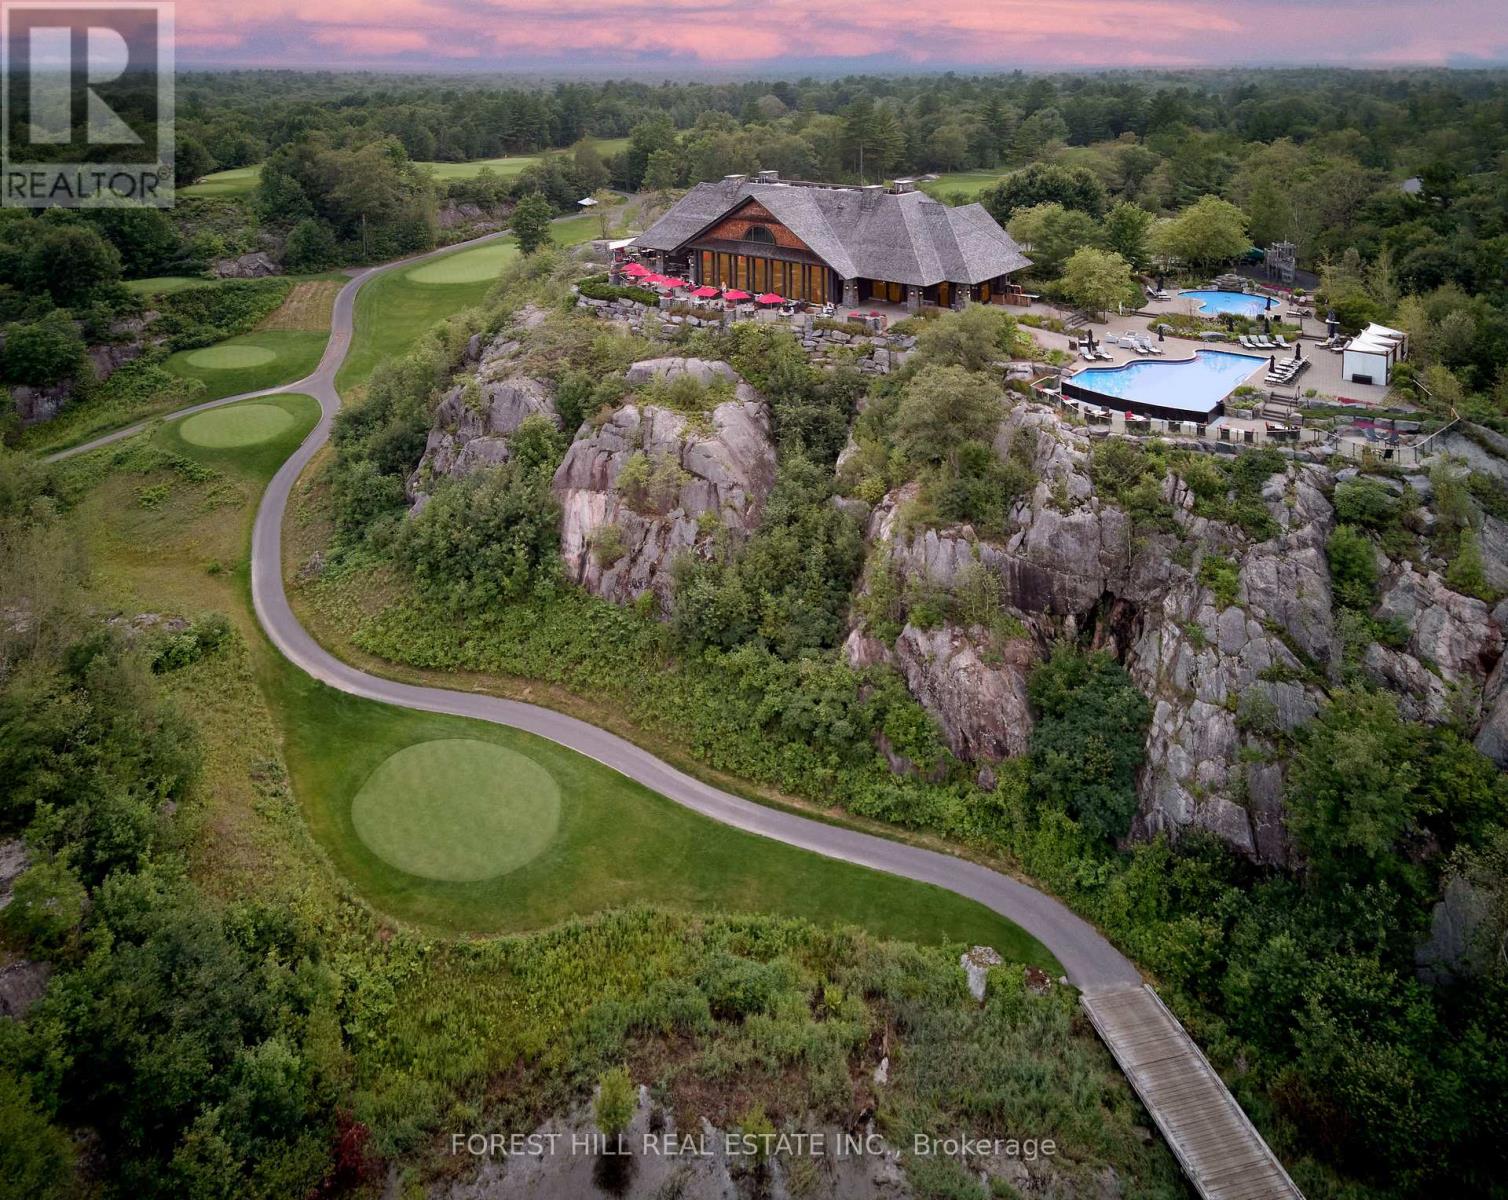
109 - 120 Carrick Trail
Gravenhurst, Ontario
MUSKOKA LIVING, ELEVATED. Discover an exceptional four-season retreat at Muskoka Bay Resort in Gravenhurst. This beautifully appointed, fully furnished 1-bedroom suite offers a bright, open-concept layout and an impressive 200 sq. ft. private patio, perfect for morning coffee, sunset cocktails and taking in the peaceful golf course and natural surroundings. The thoughtfully designed interior features a stylish kitchen with built-in appliances, spacious living and dining areas, a serene primary bedroom, 4-piece bath and ensuite laundry. Enjoy the flexibility of a private Muskoka getaway, year-round residence or participation in the resort's professionally managed rental program for hassle-free income when not in use. Ownership includes a Golf or Social Membership initiation fee, providing access to resort amenities and member privileges, with opportunities for preferred pricing and benefits at participating resort properties and experiences, subject to membership terms. Enjoy two outdoor pools, fitness studio, games room, outdoor sauna, trails and the renowned Muskoka Bay Golf Course, along with exceptional dining at the Cliffside Clubhouse. Seasonal activities include golf, pickle-ball court, swimming, skating, cross-country skiing and fat biking. Just minutes from downtown Gravenhurst, this is a rare opportunity to own a turn-key Muskoka escape combining resort amenities, nature, recreation and investment potential. (id:63381)
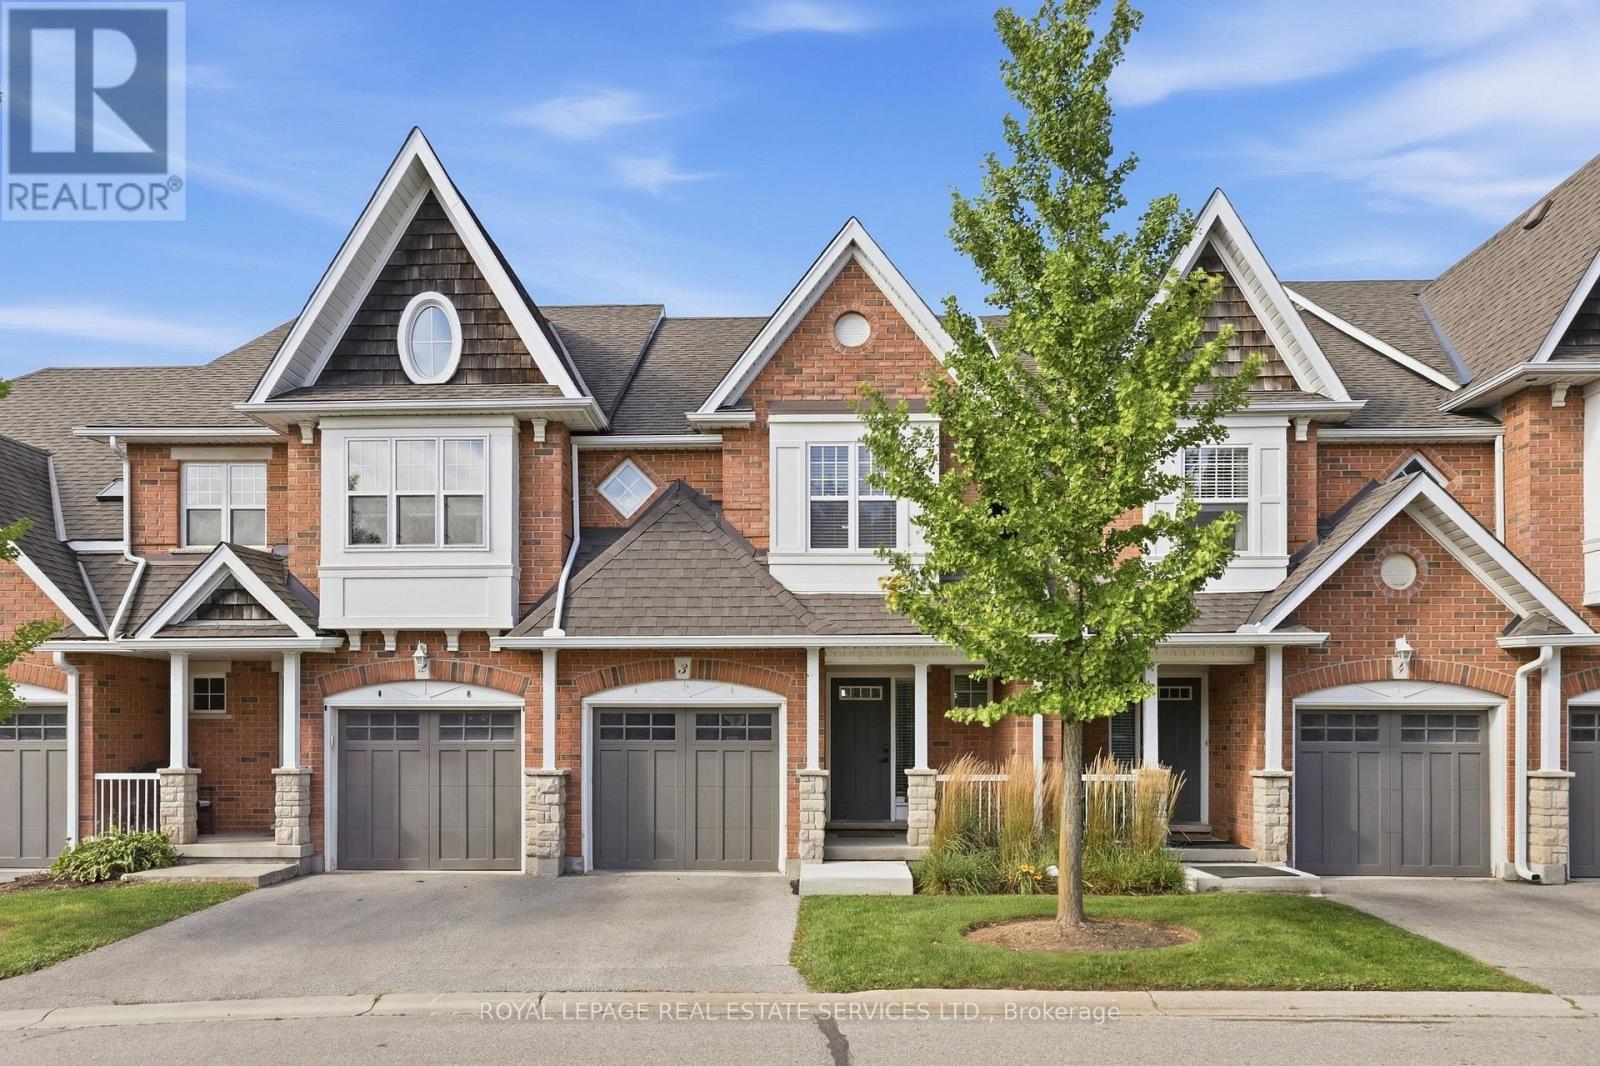
3 - 165 Terraview Crescent
Guelph, Ontario
Own this wonderful home situated in a peaceful, family-friendly, highly desirable community in Guelph. Enjoy the beautiful breeze of the mature trees and greenery that surrounds the area, providing a relaxing and welcoming feeling. The home boasts of an open concept living, dining and gourmet kitchen with granite counter top and stainless steel appliances. A built-in large wall cabinet is a bonus which gives you more storage which you can use as a bookcase or additional space for your collectibles or decorative items. The upper level features a primary bedroom with an ensuite bathroom and two more bedrooms with a 4-pc bathroom. The fully finished basement has a spacious bedroom/rec room and its own bathroom. Step out to a patio &fenced backyard where you can enjoy your morning coffee or afternoon BBQ with serenity. This is the neighborhood you want to belong to, with close proximity to shopping, top-tier schools, preservation parks and trails, and easy access to transportation. Hurry, see it for yourself. (id:63381)
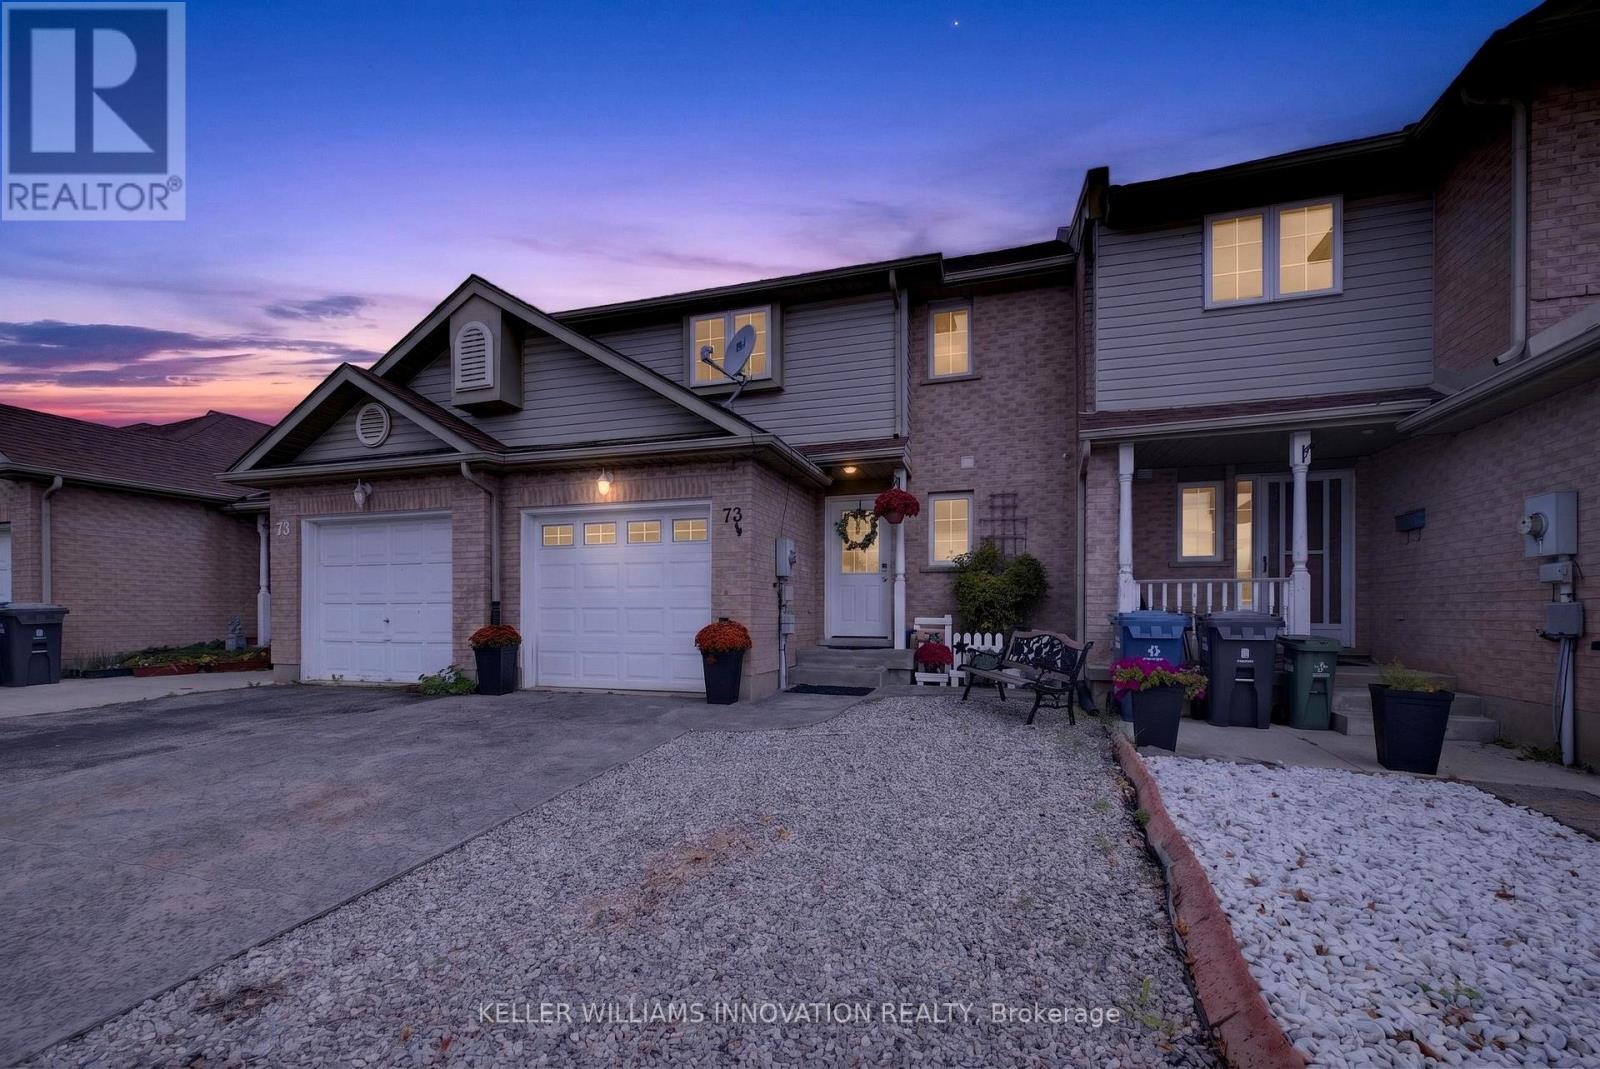
73 Hewitt Lane
Guelph, Ontario
Welcome to this spacious freehold townhouse in Guelph's desirable West End, offering the perfect combination of comfort, convenience, and move-in-ready updates. Ideally located within walking distance of Costco, grocery stores, the West End Recreation Centre, parks, and everyday amenities, this home is a great fit for families, professionals, and anyone looking for low-maintenance living without sacrificing space.Step inside this well-designed two-storey home featuring three large bedrooms and 3.5 bathrooms. The generous primary bedroom includes a walk-in closet and private ensuite, creating a comfortable retreat at the end of the day.At the heart of the home is the newly renovated kitchen, complete with new appliances and plenty of space for cooking and entertaining. From the kitchen, step directly into the fully fenced backyard-perfect for summer BBQs, kids, pets, or simply relaxing outdoors.Need even more living space? The finished basement provides plenty of flexibility for a family room, home office, gym, playroom, or guest space and includes its own full bathroom.Additional features include a single-car garage and enhanced wiring for electronics and sound systems, making this home ready for today's connected lifestyle.With plenty of finished living space, thoughtful upgrades, and an incredibly convenient West End location, this freehold home offers an excellent opportunity to put down roots in Guelph. (id:63381)
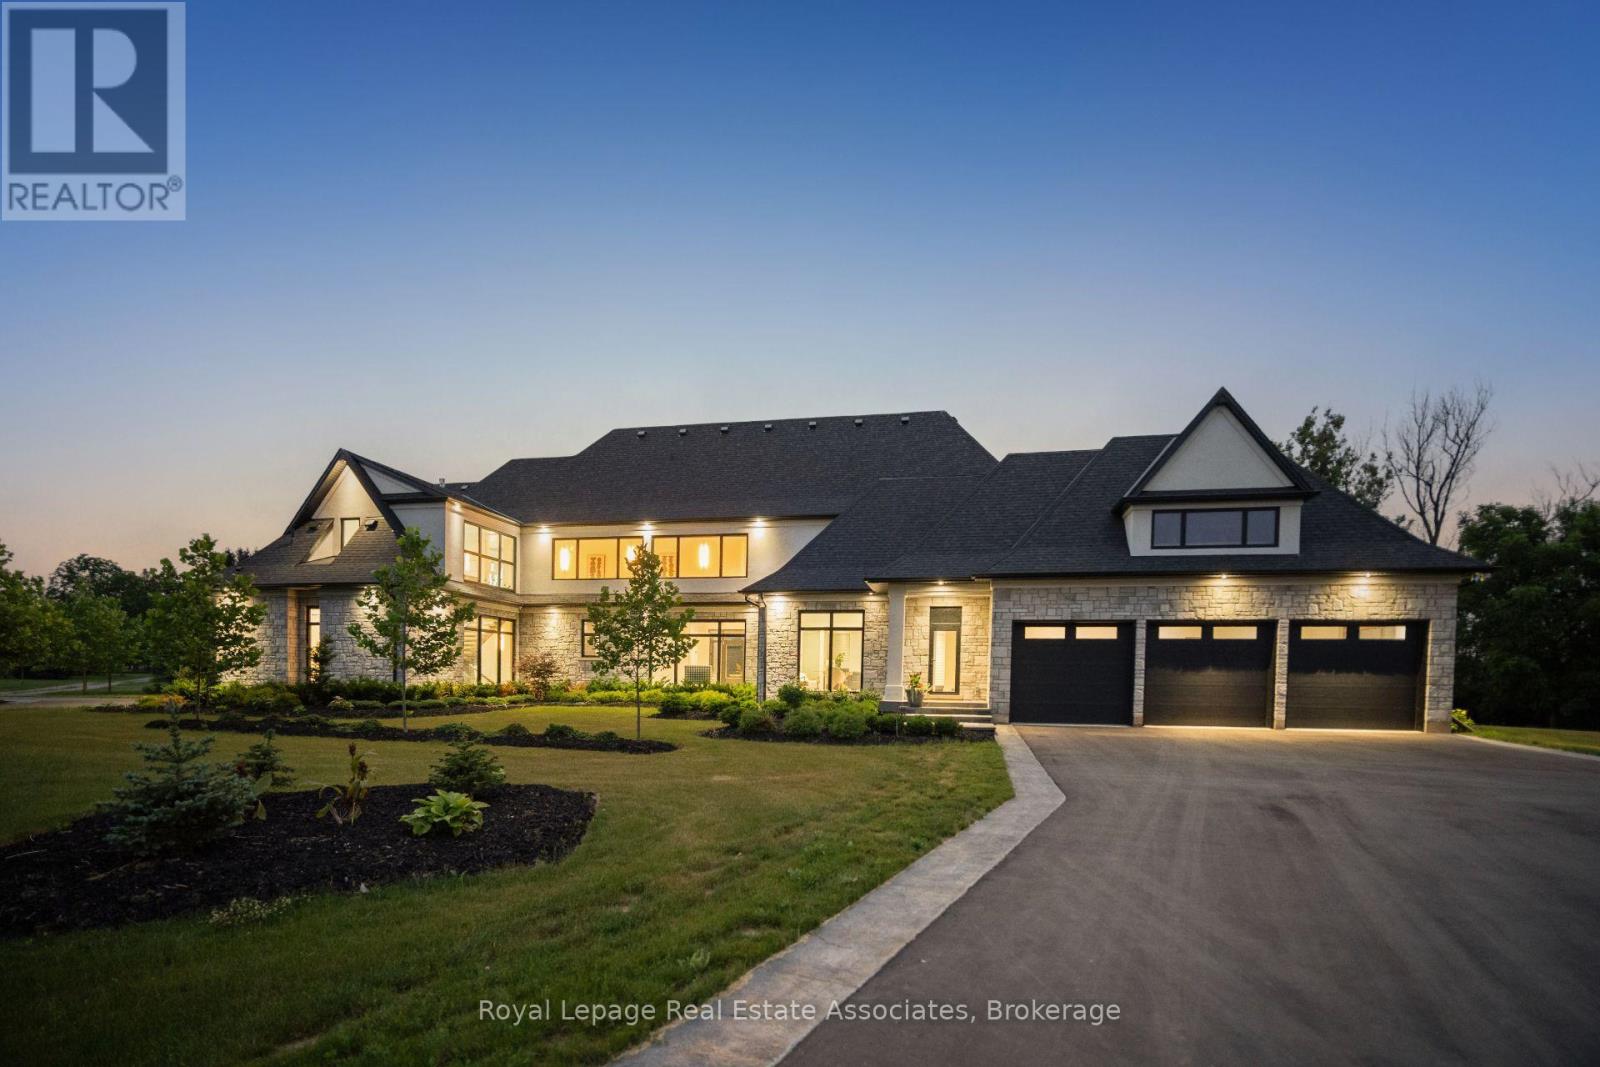
2 River Road
Brant, Ontario
Welcome to an architectural masterpiece nestled on 18 private acres of picturesque landscape. This brand-new, custom- built estate is a modern sanctuary that effortlessly blends luxury, design, and nature. Step inside to discover stunning herringbone light hardwood floors, soaring cathedral ceilings, and dramatic black marble accents that create a bold, yet elegant aesthetic. Every inch of this home has been crafted with top-of-the-line imported finishes, from high-end designer lighting to exquisite custom millwork and built-ins. The black-framed, floor-to-ceiling windows flood the space with natural light while perfectly framing the serene outdoor views. The chefs kitchen and open-concept living space are made for both entertaining and everyday luxury. Downstairs, a fully finished basement with a sleek wet bar provides the perfect space for hosting or relaxing. Outside, the grounds are professionally landscaped, offering a private and peaceful setting that feels like your own retreat from the world. This is not just a home it's a lifestyle. A modern design marvel on a breathtaking canvas. (id:63381)
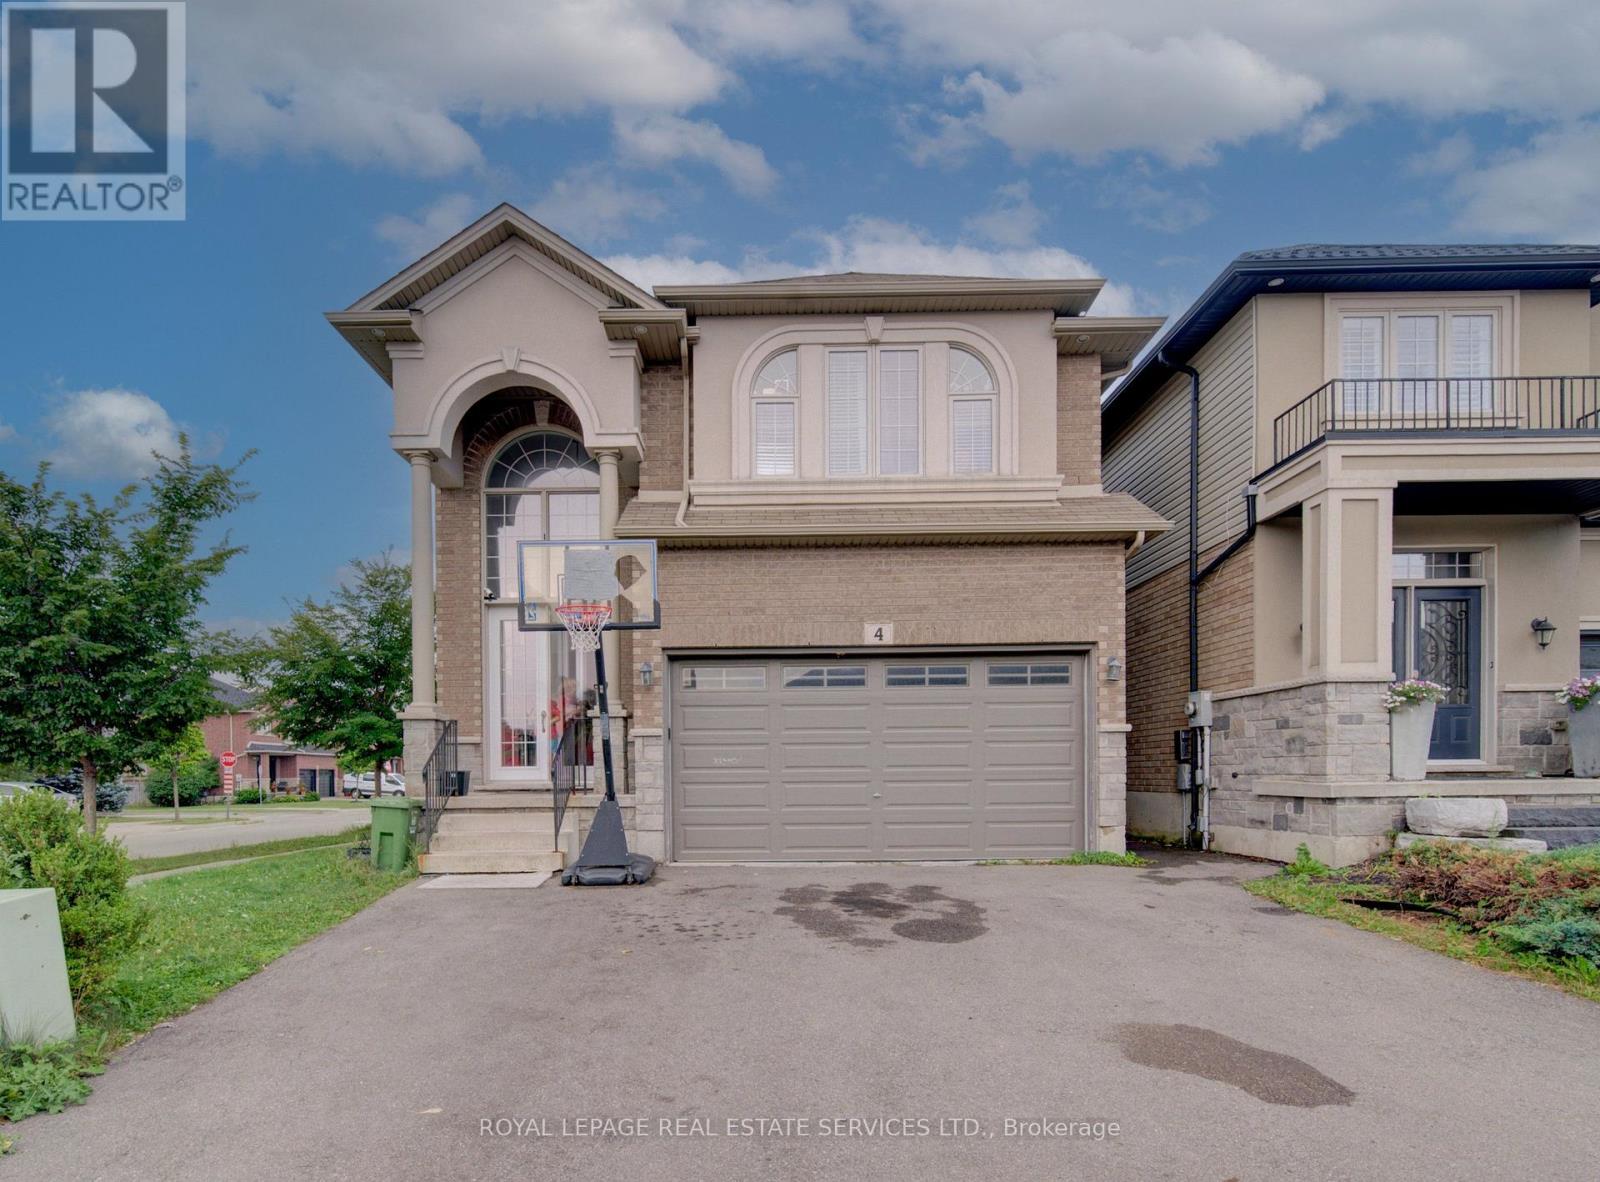
4 Chartwell Circle S
Hamilton, Ontario
This Scarlett Homes built, former model home loaded with upgrades Solid 2 story, all brick with 4 bdrms + office. Open concept main flr features 9" ceilings w/crown moulding in entrance, fam. rm & DR, Italian ceramics & hrdwd throughout. Extended kit. cabinetry w/stainless steel appliances, granite counters & island sink, Spacious separate DR ideal for family dinners. Plus, you'll enjoy the family room with gas FP. As well as 2 pc bath and bonus main floor office. The oak staircase leads up to the very spacious top level offering lots of space for your growing family. The generous sized master bedroom features a large walkin closet plus beautiful 5 pc ensuite with double sinks and jetted tub. 3 other bedrooms include a custom baby room/nursery with hrdwd, stylish wainscoting & lots of closet space. This home also has a convenient bedroom level laundry room and crown moulding throughout the hallways. Other features include: side entrance for in-law potential, tankless water heater, sliding doors to new custom deck, 5 appliances, high end light fixtures & wireless security system (buyer to assume contract). (id:63381)