
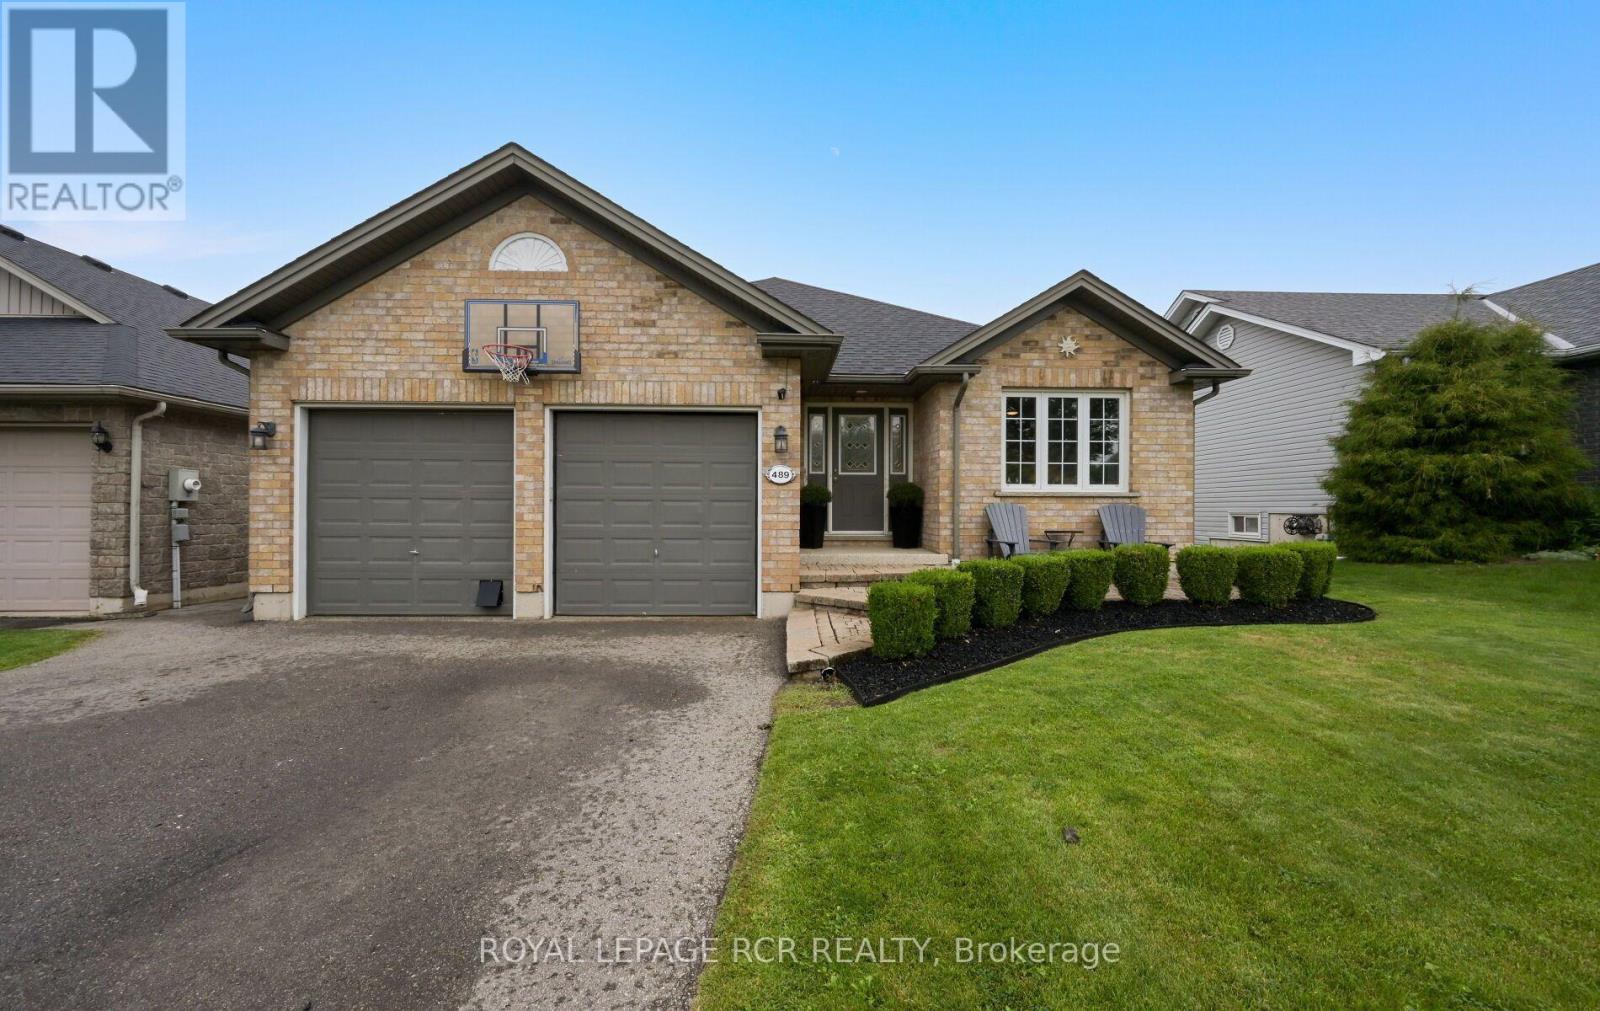
489 Fiddle Park Lane
Shelburne, Ontario
Welcome to this quality 'Metz'-built bungalow, where exceptional craftsmanship meets bright, open-concept living. Designed for effortless main-floor everyday life, the sunlit layout centers around a functional kitchen equipped with a convenient breakfast bar and a generous walk-in pantry. Step into the living & dining area, which seamlessly walks out to an upper deck complete with stairs down to the yard-ideal for outdoor dining and entertaining. The spacious Primary bedroom serves as a private retreat, featuring double closets and a 3-piece ensuite bath complete with a custom tile and glass shower. The main level also hosts a dedicated laundry room with direct access to the insulated and heated double-car garage, which boasts finished flooring and a handy side door leading to the yard. The fully finished walkout basement floods with natural light, offering an expansive family room/recreation space with sliding glass doors that open to the lower-level patio. Plus, a large third bedroom on the lower level enjoys semi-ensuite access to a sleek 3-piece bathroom, making it perfect for guests or family, alongside a spacious utility and storage room to keep everything organized. Beyond the basement is a beautifully landscaped and fully fenced rear yard that provides a private oasis complete with a storage shed. (id:63381)
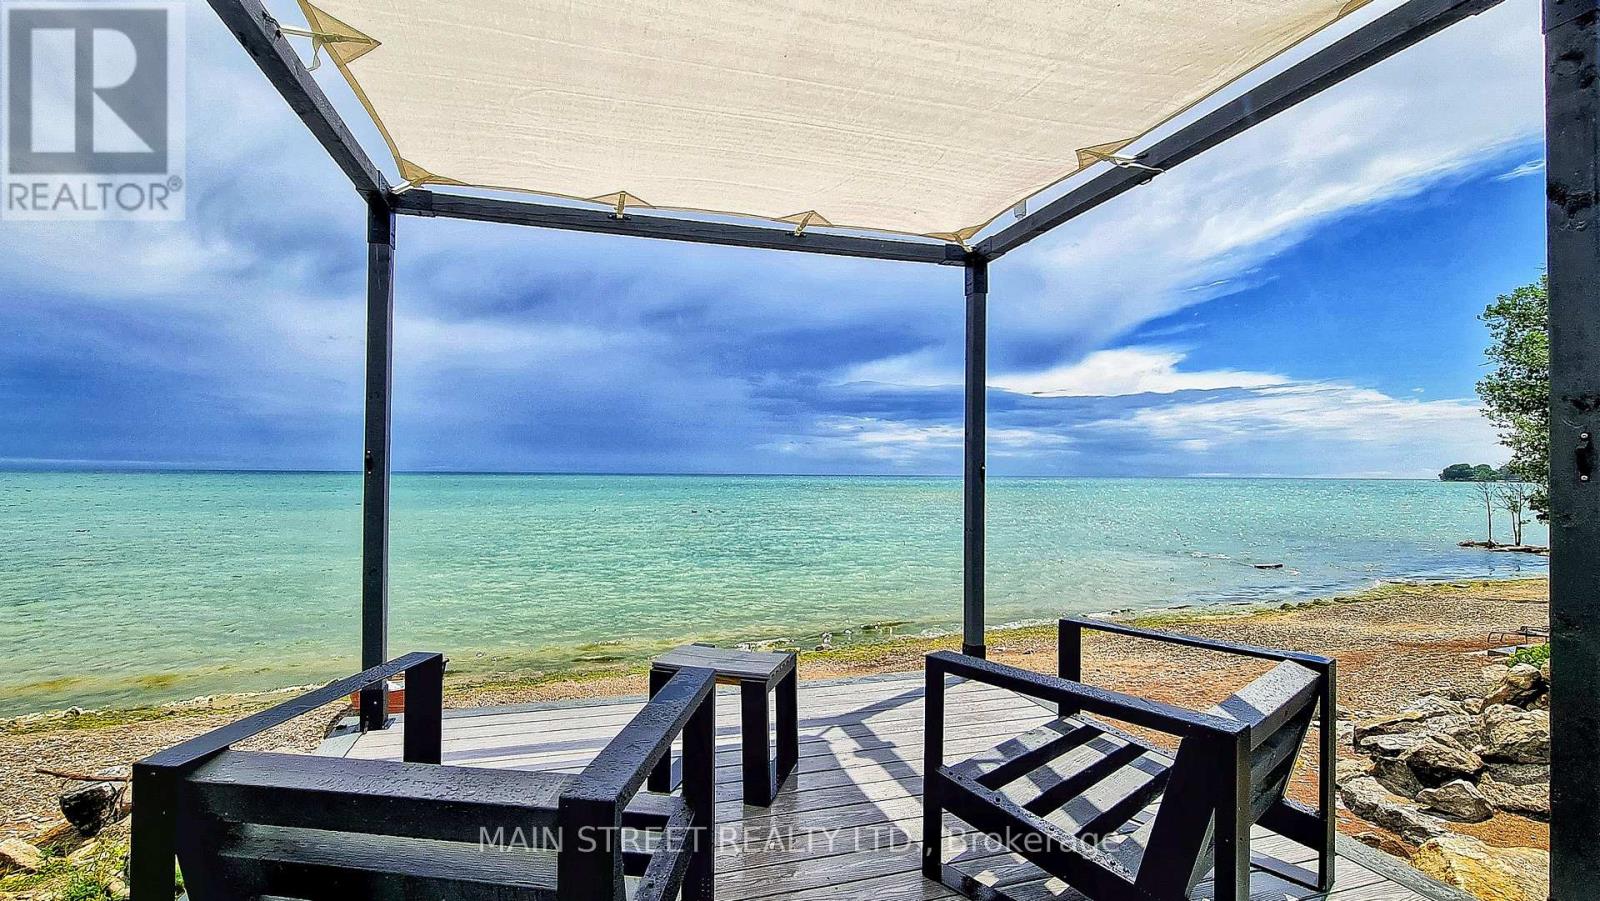
1275 Lakeshore Road
Haldimand, Ontario
Exceptional year-round Lake Erie home and retreat w/50ft deeded beach frontage on Miller Bay! Elegant 2-storey brick home features refined loft-and-beam interior & stunning lake views. Open-concept main level boasts large windows, cathedral ceilings, French doors, & beautifully renovated, brand-new white kitchen w/modern hardware. Incl all appliances, main-floor bed, updated bath, & laundry. Upper level features spacious living rm w/Palladian window, 2nd bedroom, plus 1 den, and 1 office, which could be easily converted to bedrooms. Extensive updates: Kitchen, Andersen windows, Enviroshake 50-yr roof, generator, composite decking, & beachside pergola. Complete w/crawl space, large custom backyard shed, & 5-car parking. Mins to Port Dover & GTA. Move in & enjoy everything with this stunning property and area has to offer! (id:63381)
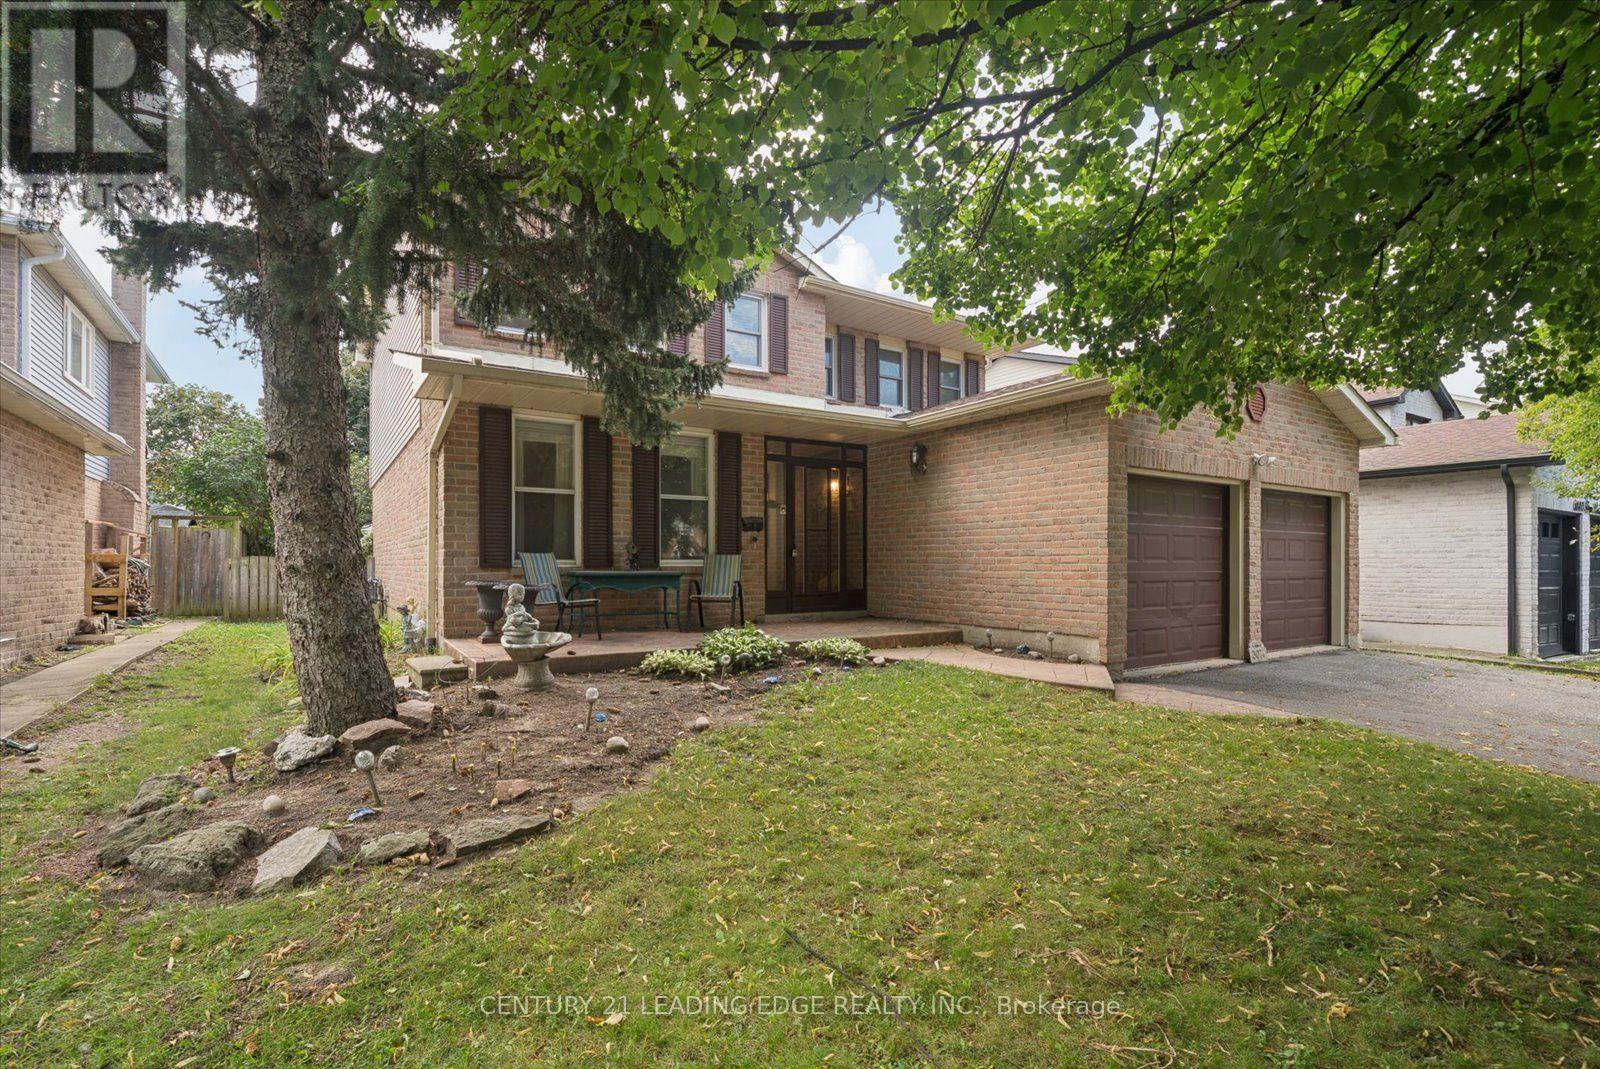
3074 Tours Road
Mississauga, Ontario
Located across from Miller's Grove Park, this beautifully maintained detached home is in the highly sought-after Meadowvale community. It offers the perfect blend of comfort, functionality, & exceptional outdoor living. Built on a 6,000 SQ FT lot with a 50-foot frontage & 120-foot depth, it features 4 spacious bedrooms, 4 baths, & a bright, well-designed floor plan with a fully finished basement & a 2 car garage. This home is ideal for growing families & special gatherings. The main level features spacious principal rooms, including a generous living room, a cozy family room with a wood-burning, and a dining room beside the kitchen overlooking the backyard. The upgraded kitchen combines style & function with stainless steel appliances, ample storage, & a large pantry-ideal for everyday family living & entertaining. The eat-in kitchen provides plenty of natural light through a few windows including a bay window overlooking the exceptional backyard. Step out to the large deck through one of 2 sliding doors perfect for BBQing, dinning & lounging with your family & friends. Imagine your family enjoying this beautiful backyard with mature trees. Yes, it's more than big enough for a pool with plenty of space left over. The second floor features a large primary bedroom with a walk-in closet and en-suite bathroom. The other 3 bedrooms have large closets, plenty of natural light & all fit a queen size bed. They share a large linen closet & an upgraded 4-piece bathroom. The fully finished basement significantly expands the living space, with a large rec area, a large bedroom, an updated 4-piece bathroom with a jacuzzi tub & plenty of additional storage. This exceptional home is located minutes from Erin Mills Town Centre & Meadowvale Town Centre for all of your shopping needs & daily necessities, Lake Aquitaine, mature parks, walking & biking trails, Meadowvale Community Centre, great schools, Meadowvale GO & major highways including the 401, 403 & 407 for a seamless commute. (id:63381)
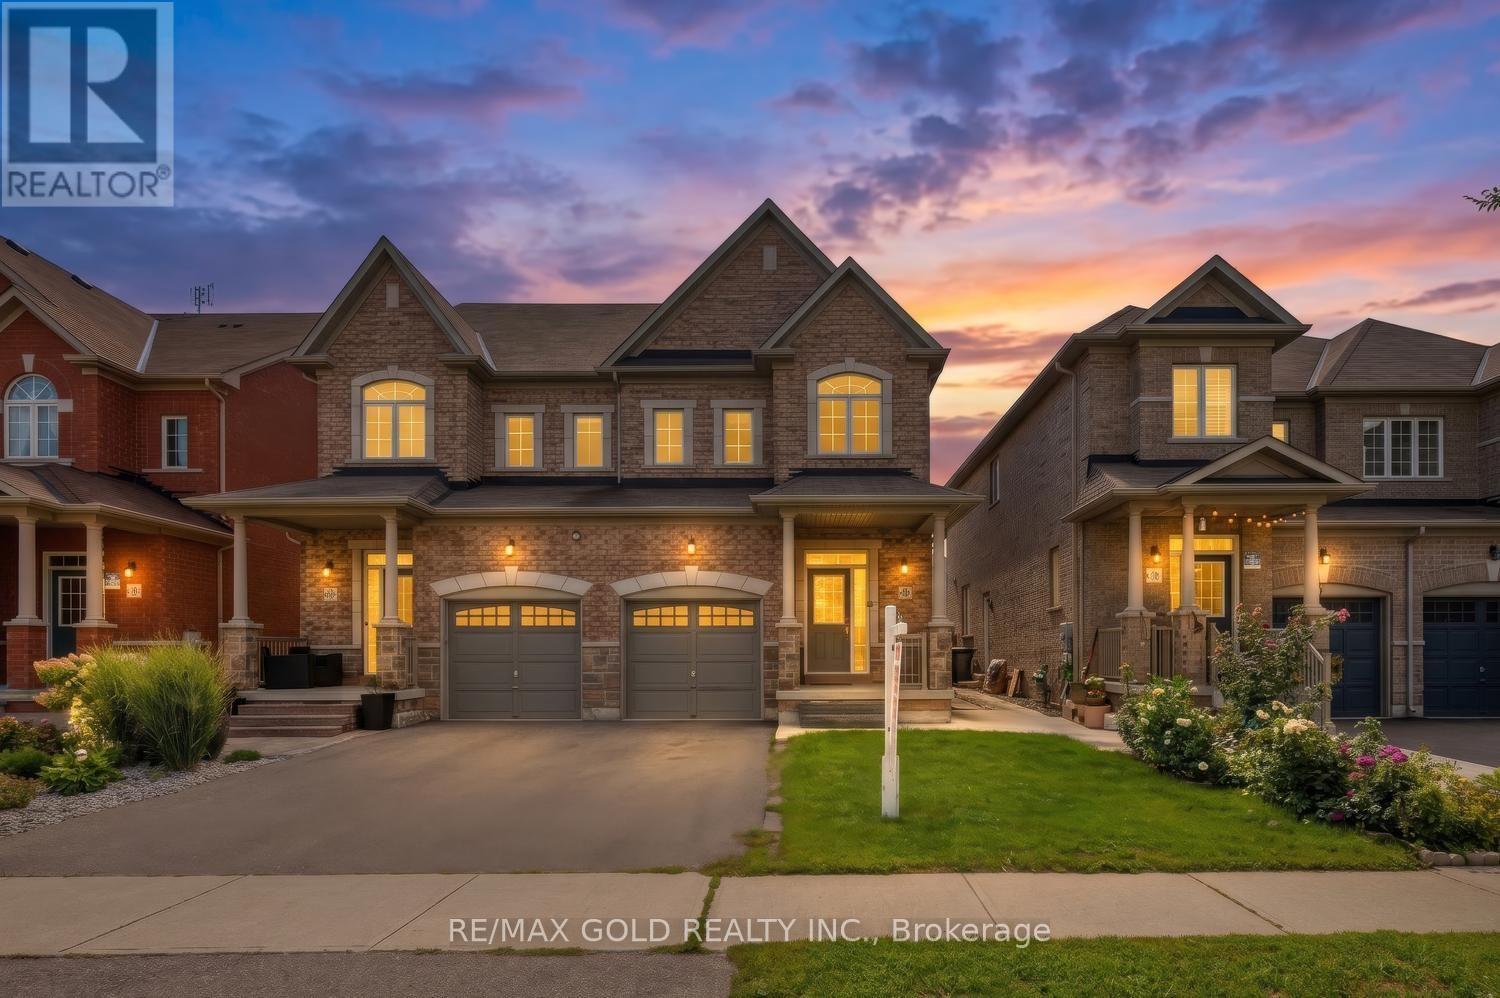
116 Lesabre Crescent
Brampton, Ontario
With Close Proximity To Hwy 50 & Vaughan, This Stunning 3-Bdrm, 3-Washroom Semi-Detached Home Is Nestled In The Highly Sought-After Family Neighbourhood Of Castlemore! This Meticulously Maintained Greenpark-Built Home Offers Approx. 2,100 Sq. Ft. Of Beautifully Designed Living Space, Featuring Soaring 9' Ceilings & A Bright Open-Concept Layout. Enjoy A Private Primary Retreat On Its Own Level, Complete With A Luxurious 5-Pc Ensuite, Walk-In Closet & Private Balcony! The Large Upgraded Eat-In Kitchen Features Extended Cabinetry, S/S Appliances, Centre-Island Breakfast Bar, Quartz Countertops & A Massive Pantry Area. The Spacious Family Room Showcases A Built-In Wall Unit & Cozy Electric Fireplace. Concrete Surround Adds To The Home's Low-Maintenance Appeal. A Beautiful Family Home In A Prime Location With Excellent Access To Major Highways, Vaughan & Everyday Amenities! (id:63381)
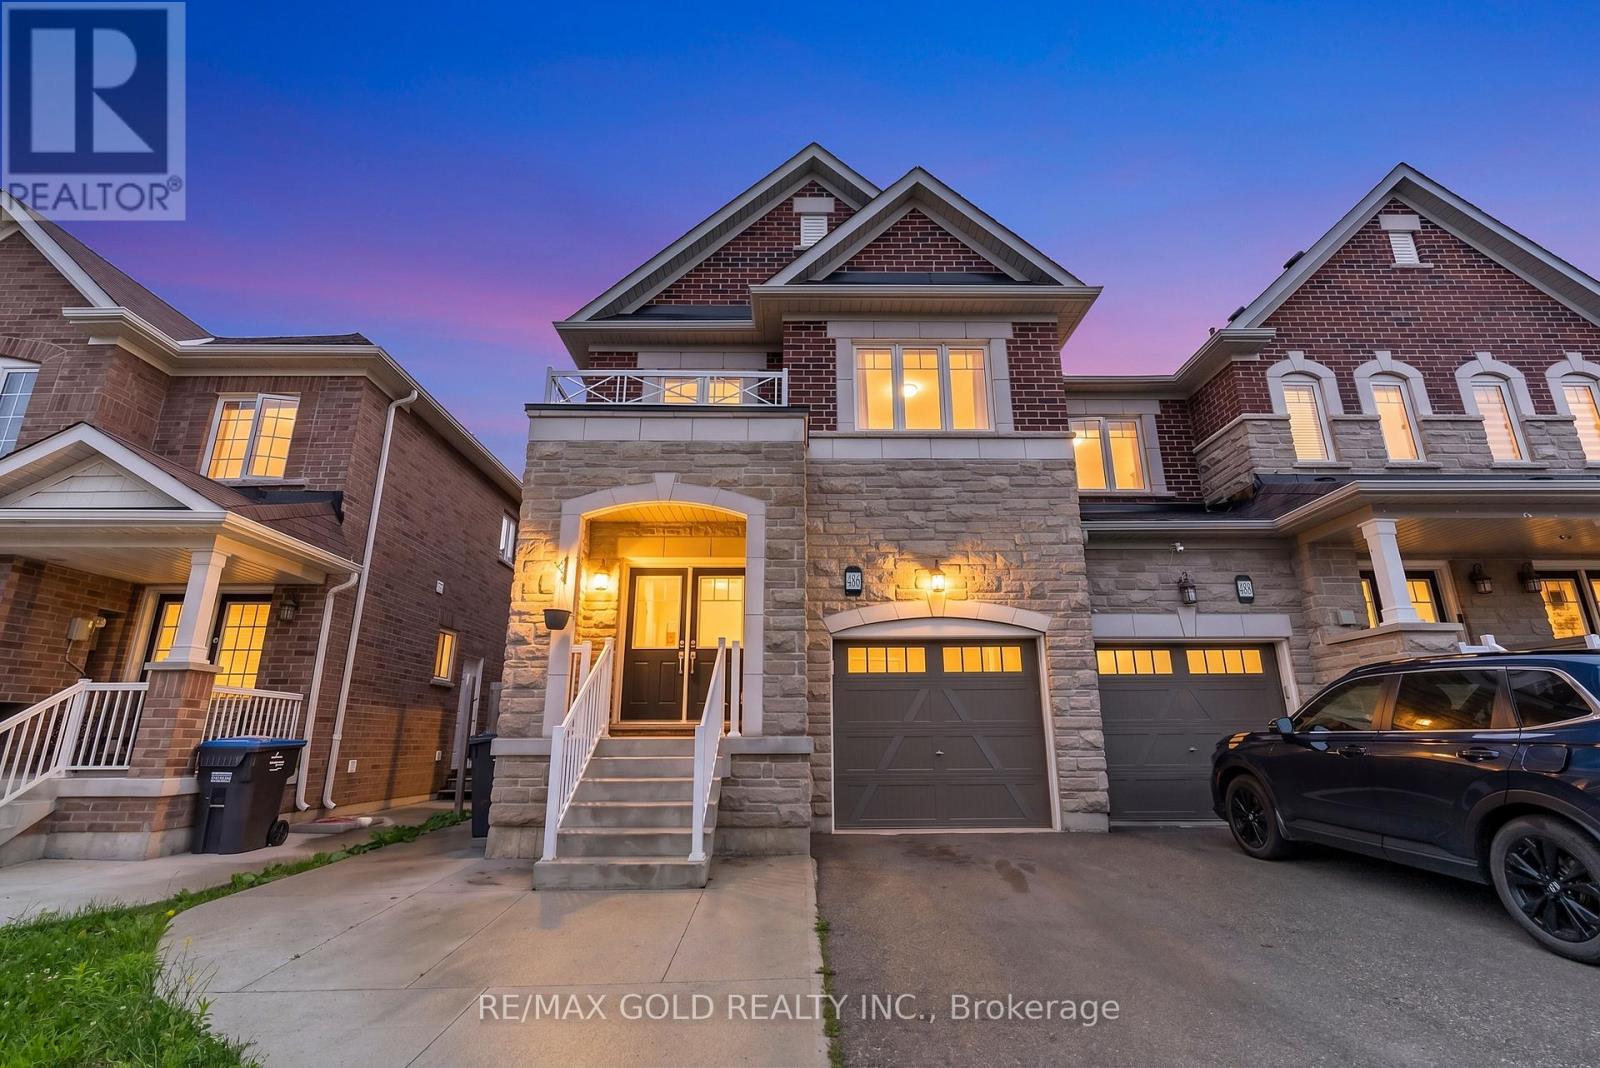
486 Queen Mary Drive
Brampton, Ontario
Welcome to this beautifully maintained freehold townhouse in one of Brampton's most sought-after neighbourhoods. Filled with natural light, this spacious home offers a functional open-concept layout designed for modern family living. The upgraded kitchen features quartz countertops, stainless steel appliances, and a sleek stainless steel range hood. Relax in the expansive family room, complete with a cozy natural gas fireplace that adds warmth and charm. Upstairs, you'll find four generously sized bedrooms along with the convenience of second-floor laundry. The fully finished basement, complete with a separate side entrance, offers excellent income potential or an ideal in-law suite. Featuring two additional bedrooms, a full washroom, and a large living area, it provides exceptional flexibility for extended family, guests, or rental opportunities. (id:63381)
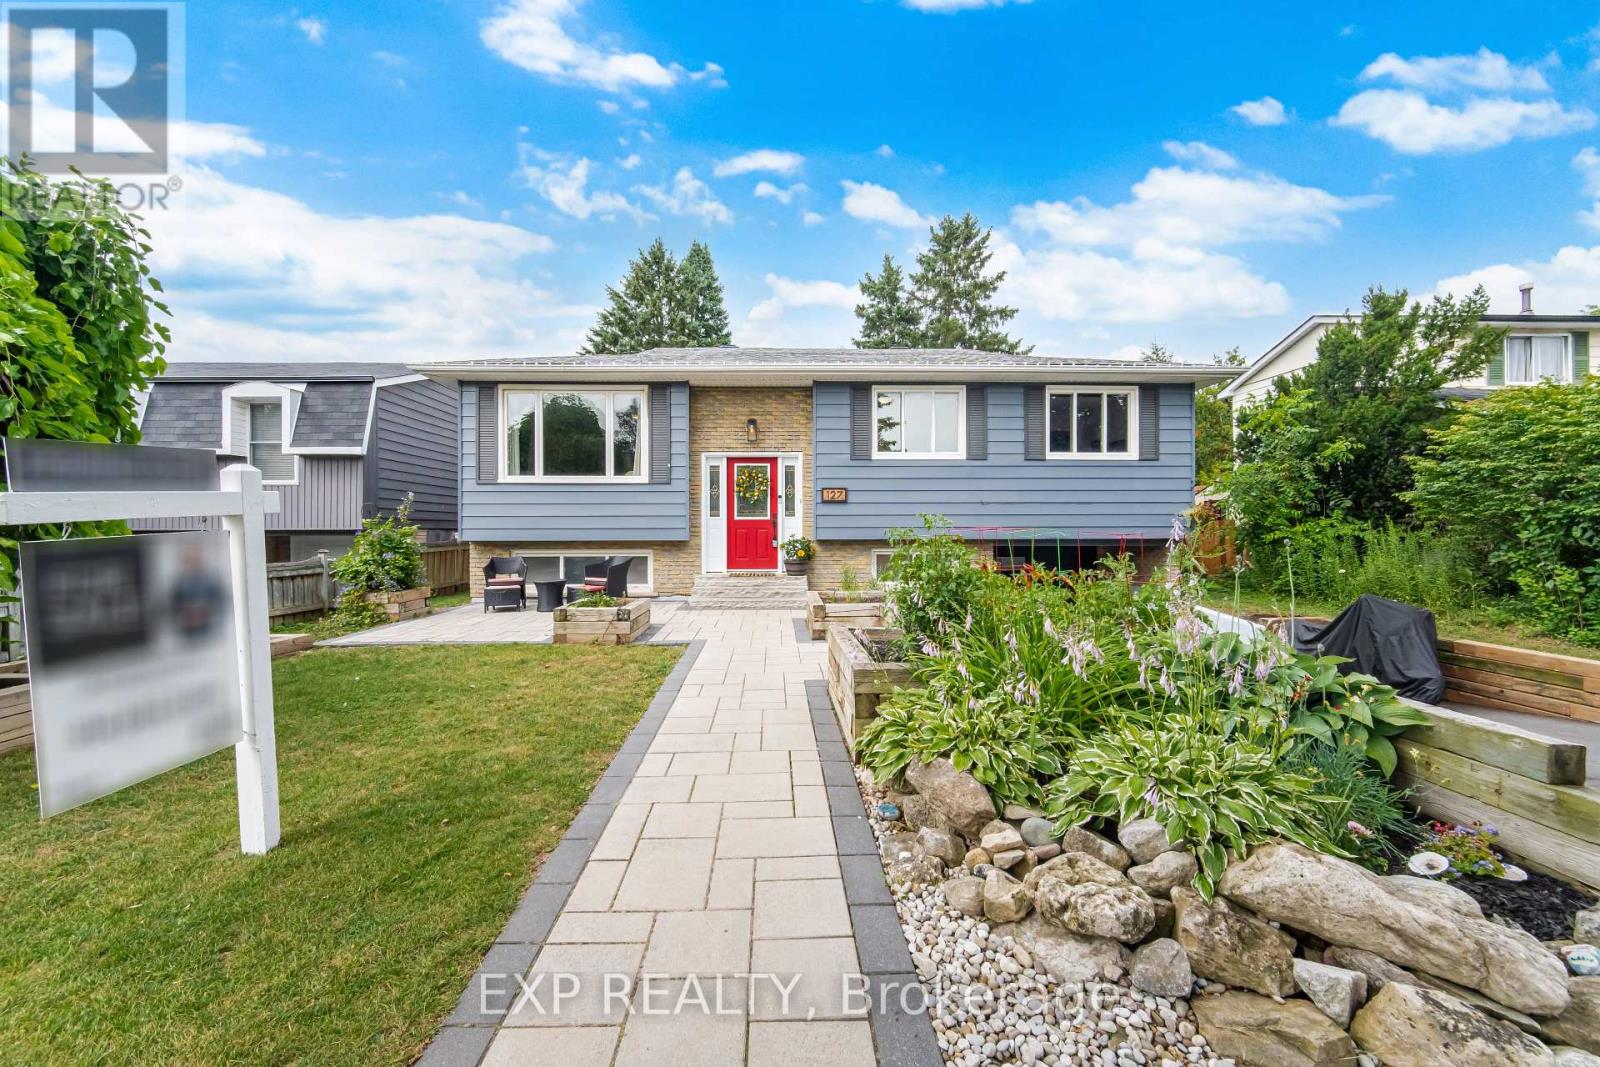
127 Acton Boulevard
Halton Hills, Ontario
Welcome to a home that's been lovingly updated & thoughtfully designed for the way families truly live. This beautifully renovated 3-bed, 2-full-bath raised bungalow sits on an impressive 50 x 101 ft lot, blending comfort, function, & character. From the moment you arrive, you'll sense this isn't a cookie-cutter home. Attractive front gardens, interlock stonework, & excellent curb appeal make a warm first impression, while the attached garage & parking for 3 cars add everyday convenience. Inside, extensive reno's shine throughout: stunning new bathroom, beautifully refreshed kitchen w/ designer-style appliances & an oversized pantry for exceptional storage, state-of-the-art VOVO toilet. All 3 bedrooms feature walk-in closets & the spacious living room is filled w/ natural light from a large picture window. With all bedrooms, the main living area, dining rm, kitchen & full bath on one level, the layout offers effortless flow for busy families. Downstairs, the fully finished bsmt adds incredible versatility w/ a sep. entrance, ideal for an inlaw suite/rental income. Movie rm, home gym, playrm, guest retreat, or office: this flexible space adapts to your needs. An extra-large laundry room w/ an adjoining workshop area offers even more room for projects & storage. Outside, discover a backyard built for entertaining & unwinding. The fully fenced yard features a spacious deck, elegant interlock patio, privacy screens, a garden area, a private hot tub & a shed-plenty of room for kids & pets to play. One of the home's most exceptional features is the fully powered, bright bunkie-complete w/ electricity A/C,/heat & a loft. A rare bonus, perfect as a private office, art studio, guest suite, teen hangout, or quiet reading retreat. Located in a family-friendly neighbourhood w/ schools just a short walk away, this home offers the lifestyle you've been looking for. Warm, welcoming, & full of character-this is more than a house, it's a place where memories are waiting to be made. (id:63381)
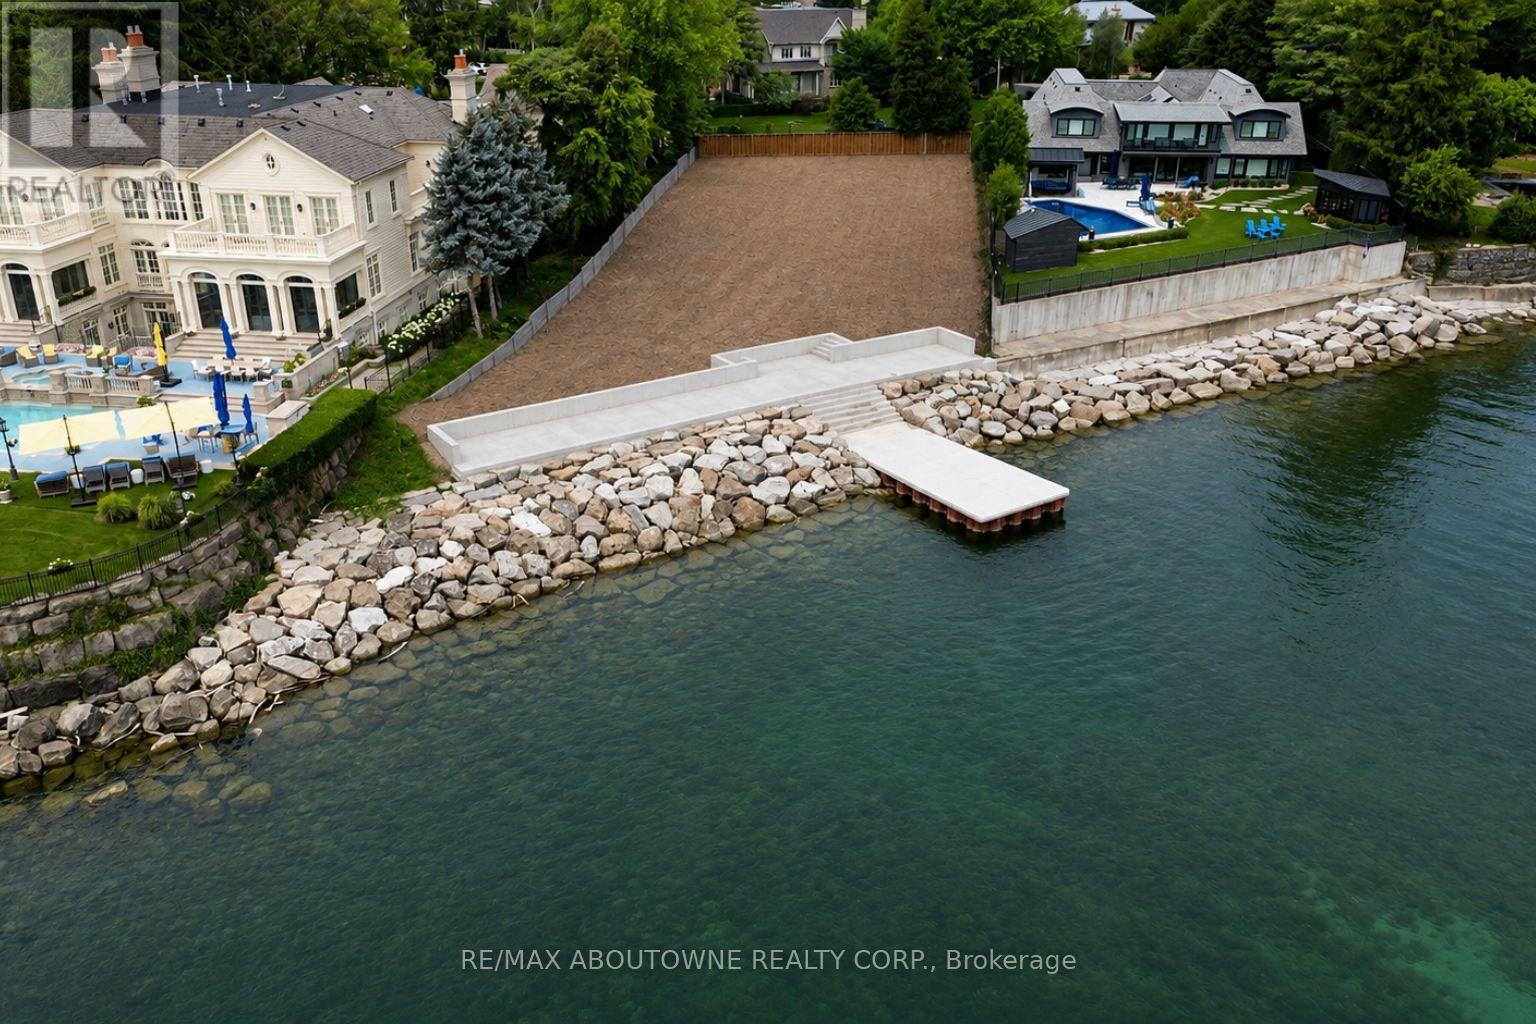
1044 Argyle Drive
Oakville, Ontario
Here is a rare opportunity to create your dream home on one of Oakville's last remaining waterfront building lots, ideally positioned on one of the town's most prestigious streets and within walking distance of downtown Oakville. More than two years of planning, approvals and meticulous attention to detail have gone into preparing this exceptional property for its next chapter. The result is a spectacular waterfront setting, complete with an extraordinary custom boardwalk and dock designed to create the ultimate lakeside lifestyle and entertaining experience for family and friends. Situated on over half an acre with approximately 125 feet of frontage along the water, this magnificent lot offers an increasingly rare combination of privacy, scale and direct access to Lake Ontario.Bring your own vision and complete the design of your dream residence, or take advantage of plans by renowned SMPL Design Studio for a striking modern masterpiece offering more than 11,000 sq. ft. of living space.The newly constructed boardwalk and dock have been thoughtfully designed and engineered with exceptional attention to detail and longevity, creating a waterfront amenity intended to be enjoyed for decades to come.A truly irreplaceable opportunity to build an extraordinary waterfront residence in the heart of Old Oakville. (id:63381)

3696 Waterfall Crescent
Mississauga, Ontario
Family-friendly and Quiet Crescent. This Mattamy-built home, built in 2001, features a perfect layout (2,902 sq.ft. per Builder Plan), Open-Concept, 9-ft ceilings. Spacious family room, Formal Living and Dining Rooms. Large eat-in kitchen with S/S appliances, Granite Countertops, Large Island. Well-Designed Four-bedroom Layout with no Wasted space. The second floor features 3.5 bathrooms, including two ensuite bathrooms and a Jack-and-Jill bathroom with dual sinks. Furnace - 3 yrs, Humidifier - 3 yrs, AC - 2 yrs, Owned hot water tank - 2 yrs Don't miss out on this lovely home! (id:63381)
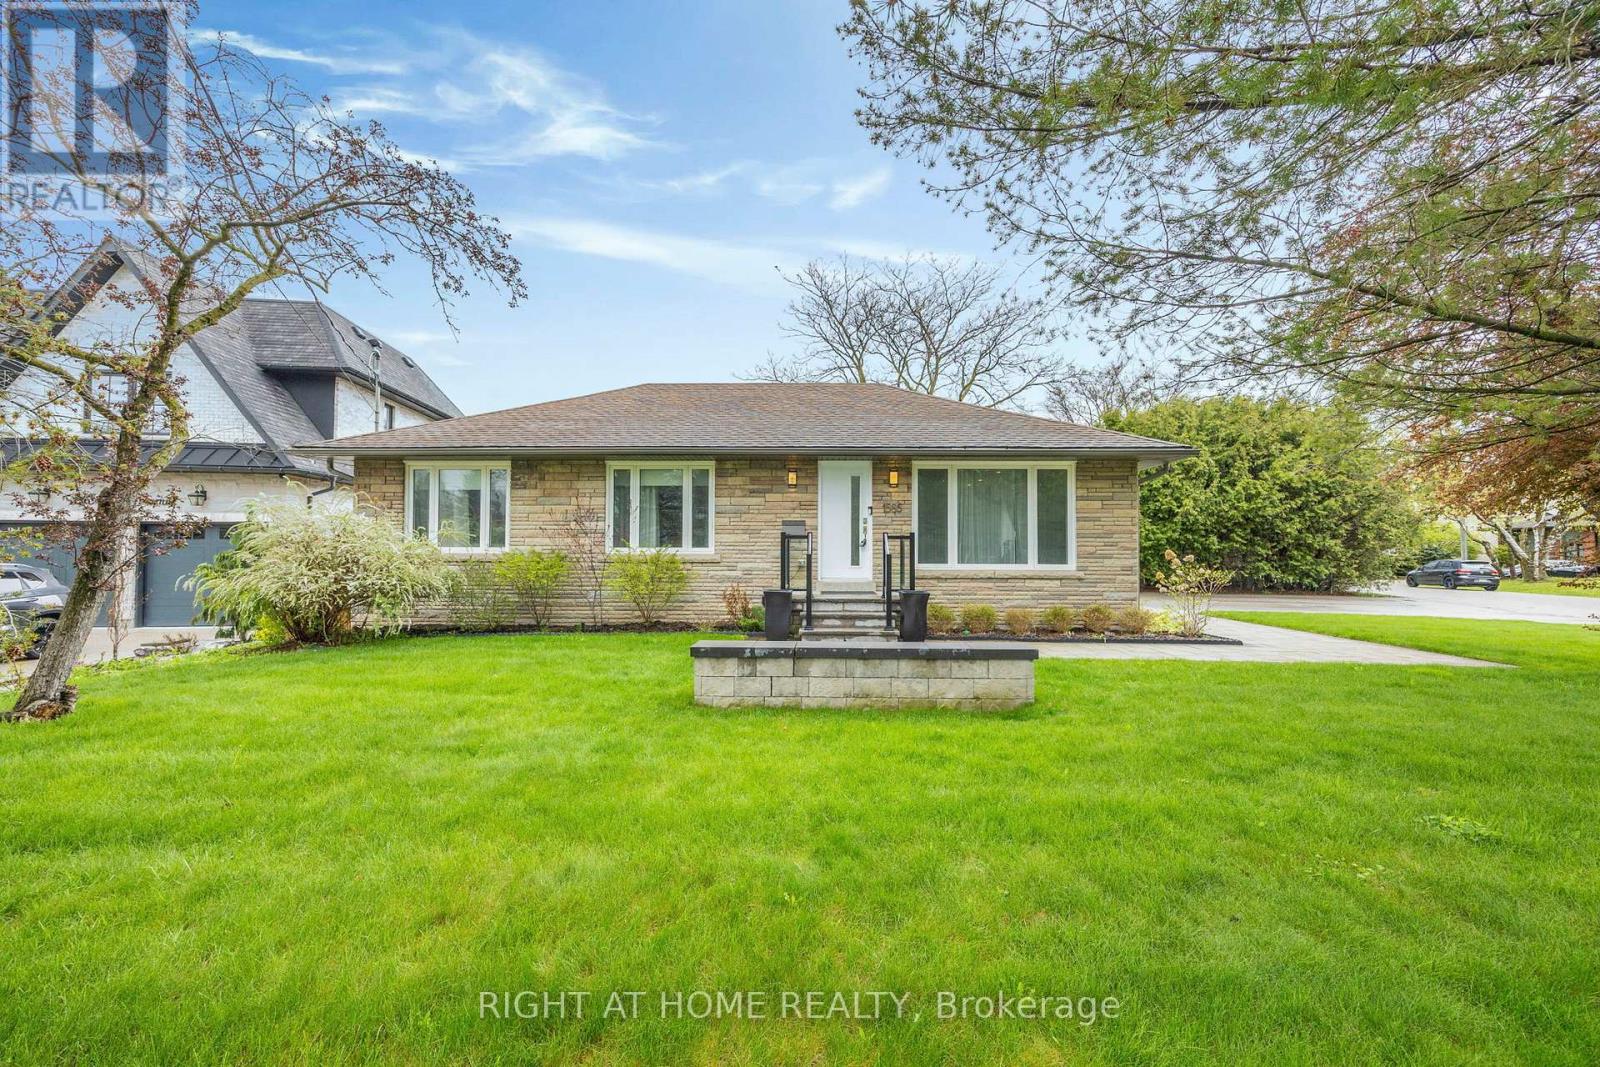
1565 Kipper Avenue
Mississauga, Ontario
Set on an oversized corner lot in the heart of Mineola, this fully renovated bungalow offers space, quality, and flexibility that's genuinely hard to find in one of Mississauga's most established neighbourhoods. The main floor has been completely reimagined with an open-concept layout, dark hardwood throughout, pot lights, crown moulding, and a show-stopping custom kitchen featuring floor-to-ceiling flat-panel cabinetry, a waterfall quartz island with undermount sink, pendant lighting, tile backsplash, and stainless steel appliances. A rear addition off the main floor accessed via sliding doors from the kitchen area adds a fully self-contained living space with its own dining room, stone feature fireplace, and private grade-level entrance. It works seamlessly as an extended family space. Step outside and the lot speaks for itself. A large interlock stone patio with a metal-roof gazebo and lounge area, a fully fenced backyard with a kids' playground and mature trees, gated side-yard access round out a property that truly delivers on every level. For the right buyer, the corner lot and premium Mineola address also represent a compelling development opportunity. Minutes to Port Credit, top-rated schools, parks, trails, the GO Train, and the QEW. (id:63381)
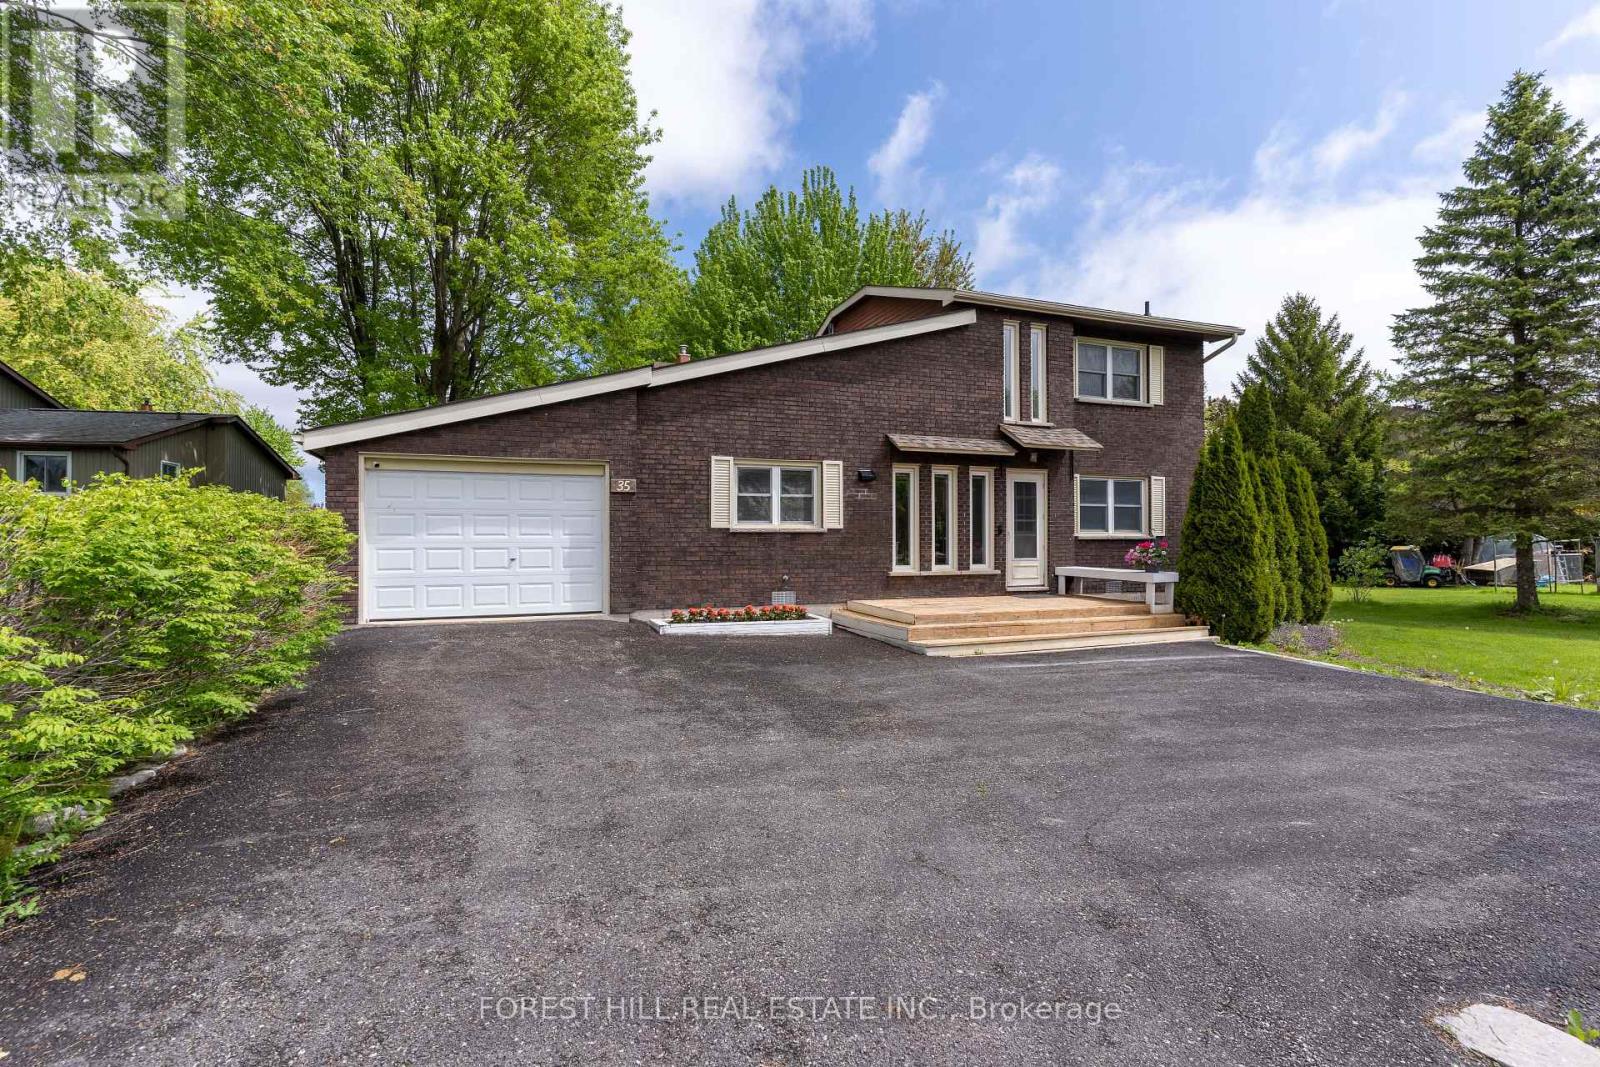
35 Turtle Path
Ramara, Ontario
Lagoon City offers a unique lifestyle with private mooring and direct access to Lake Simcoe and the Trent-Severn Waterway, and you have a massive playground for summer cruising. Renovated Brick Waterfront Home With High End Finishes with Private Boat Mooring! Kitchen Combined With Dining & Open Concept Living Room With Propane Fireplace & Cathedral Ceiling, 2 Patio Walkouts To Deck/Hottub/Water, 2 Full Bathrooms, Laundry Room With Walkout To Yard. So Many Windows Bringing In Natural Light. New Hardwood & Tile Floors Throughout, New Stairs & Railings, All New Appliances, New Baseboards, Each Room Individual Temp Control. Four-Season Recreation from private sandy beaches in the summer to OFSC snowmobile trails and world-class ice fishing in the winter, there is no "off-season" here. Urban Amenities: Unlike many remote cottages, you have municipal services, high-speed internet, and essential services (groceries, LCBO, clinics) right nearby. Location & Accessibility - Proximity to GTA: At just 1.5 hours from Toronto, it's close enough for a weekend getaway but feasible for those who work remotely or want a permanent move.Local Hubs: Being 15 minutes from Casino Rama and 30 minutes from Orillia means you're never far from live entertainment, big-box shopping, or hospital services. (id:63381)
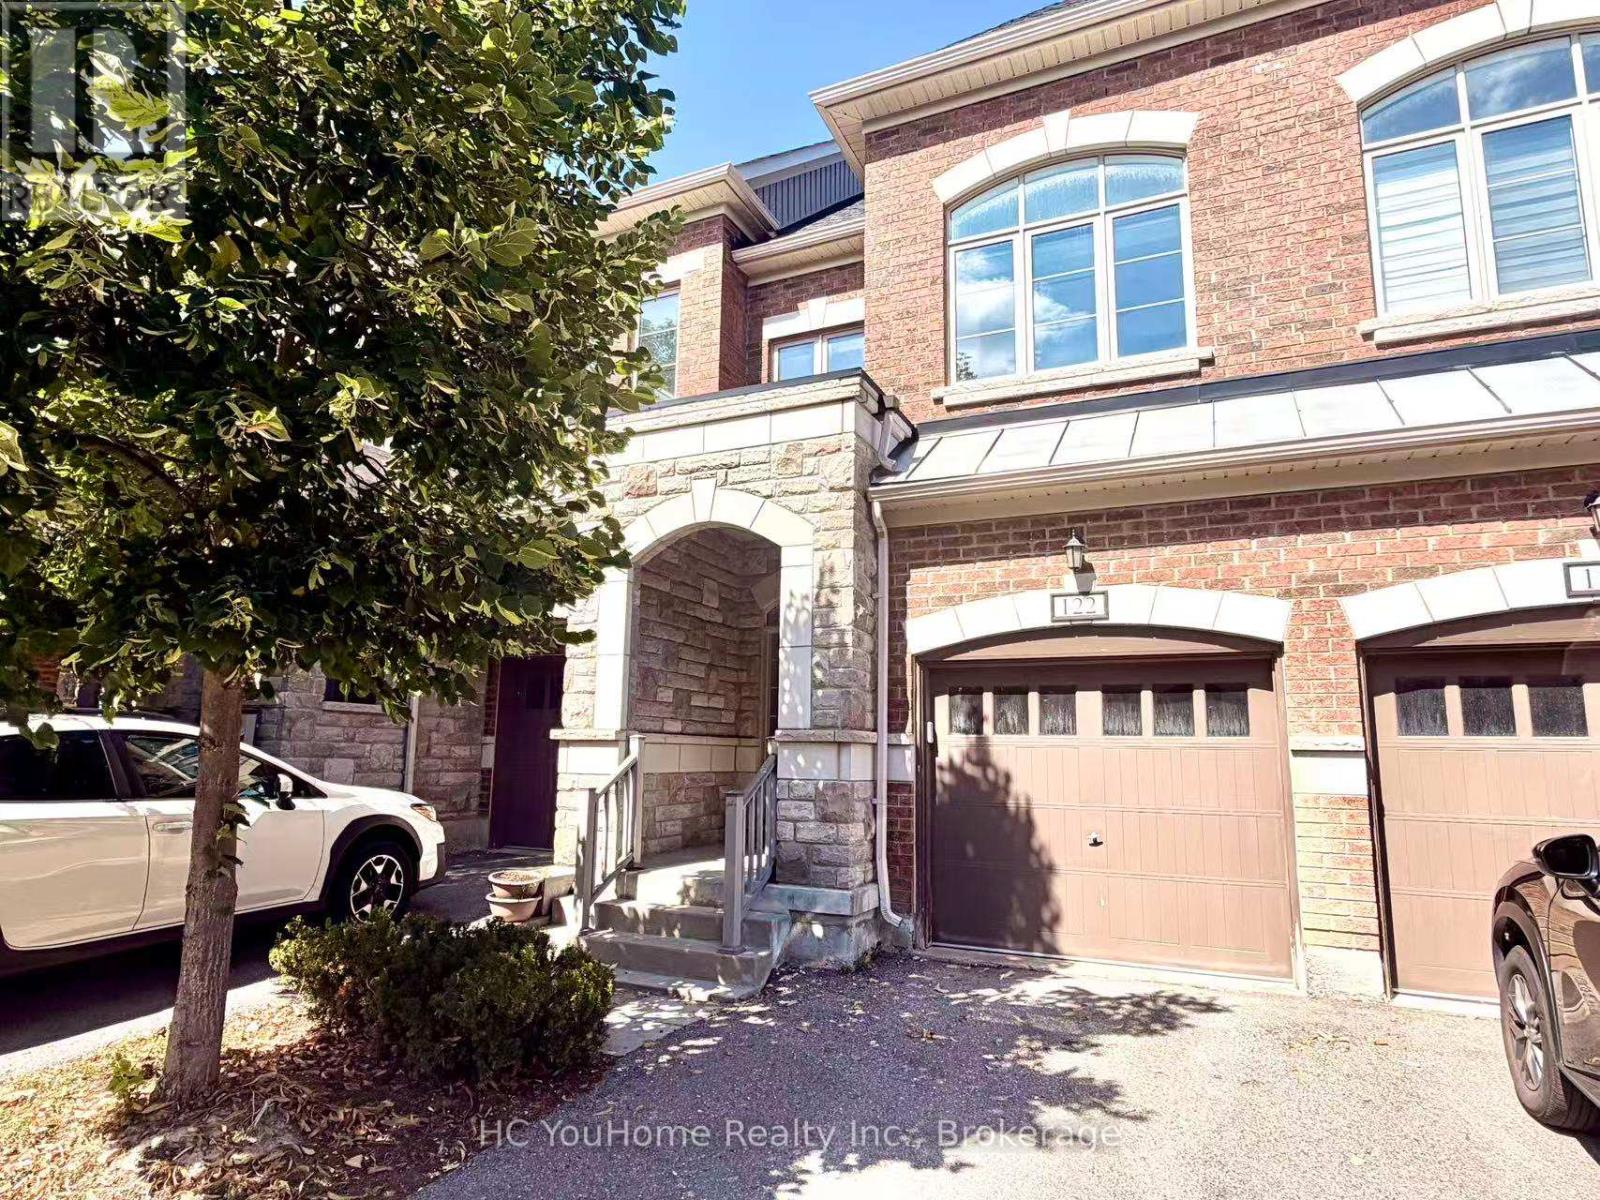
122 - 1331 Major Mackenzie Drive W
Vaughan, Ontario
Welcome to a perfect harmony of modern luxury and natural tranquility in this stunning 4-bedroom executive townhouse, ideally situated in the quiet and highly sought-after Patterson community. This exceptional home is filled with abundant natural light throughout the day, while the no-sidewalk frontage and private setting further enhance its convenience and curb appeal. The bright and spacious open-concept main floor is thoughtfully designed for both everyday living and elegant entertaining, featuring large windows, beautiful hardwood flooring, refined trim, and a cozy gas fireplace that creates a warm and inviting atmosphere. The upper level offers generously sized bedrooms, each filled with excellent natural light. A professionally enclosed third floor, complete with its own shower, provides exceptional versatility and can be used as a private bedroom, guest suite, home office, or additional living space to suit your family's needs. Step outside and discover your own private retreat with two spacious terraces overlooking the tranquil ravine. Surrounded by lush greenery, these outdoor spaces offer exceptional privacy and a peaceful connection to nature. Enjoy your morning coffee, host an intimate gathering, or simply unwind after a long day on the oversized terrace while taking in the serene views. Perfectly located near top-rated schools, beautiful parks, scenic trails, shopping, restaurants, Rutherford GO Station, public transit, and a wide range of everyday amenities. With easy access to Highways 400 and 407, this home offers an ideal combination of tranquility, convenience, and connectivity. A truly exceptional opportunity to own an elegant and versatile home in one of Patterson's most desirable communities. Don't miss it - this is truly A MUST-SEE! (id:63381)
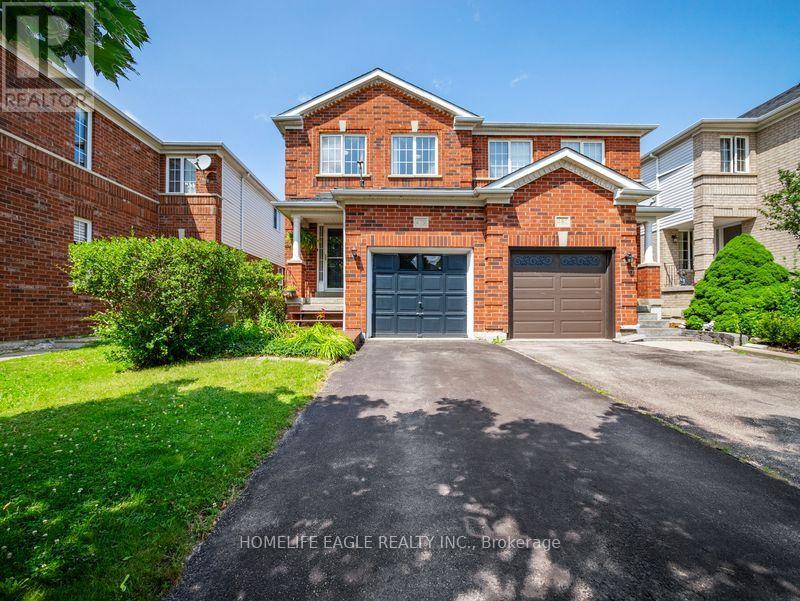
479 Heddle Crescent
Newmarket, Ontario
The Perfect 3 Bedroom, 3 Bathroom Semi-Detached In the Sought-After Stonehaven-Wyndham Community * Offering Over 1,600 Sq Ft Of Total Living Space * Freshly Painted Main & Upper Levels * Brand-New Carpeting Throughout Hallways, Stairs & Bedrooms * Premium Red Brick Exterior * Covered Front Porch & Extended Wooden Entry Deck * Functional Open-Concept Layout by Great Gulf Homes * Sun-Filled Kitchen w/ Breakfast Area & Walk-Out to Backyard * Dedicated Dining Area & Separate Entertainment/Living Space * Finished Basement Features a Generously-Size Family Room Open-To-Below Staircase Design * Primary Suite w/ Walk-In Closet & Ensuite * Fully Fenced Private Backyard w/ Custom Deck & Water Feature * Direct Garage Access to the Main Floor * Upgraded Door Hardware Throughout * A/C Owned (2022) * Furnace Owned (2022) * Tankless Water Heater Owned(2022) * Located in a High-Demand Newmarket Neighbourhood Close to Top Schools, Parks, Shopping & Transit And Hwy 404 * A Must See! (id:63381)

129 Appleby Crescent
Markham, Ontario
A rare opportunity to own a beautifully renovated, sun-filled home in the highly desirable Milliken Mills West community. Offering over 2,500 sq. ft. of well-finished living space, this move-in-ready home is thoughtfully designed for comfort, function, and everyday living. Featuring spacious 3+2 bedrooms, 4 bathrooms, and 6 parking spaces, it is ideal for first-time home buyers, growing families, and multi-generational living. The professionally finished basement includes two bedrooms, a kitchenette, and a full bathroom, providing excellent flexibility for extended family, guests, or a private home office. The generous backyard offers inviting space for gardening, summer BBQs, children's play, and entertaining. Enjoy exceptional convenience just steps from transit, shopping, restaurants, parks, schools, and Milliken Mills Community Centre, with easy access to Milliken GO Station, Pacific Mall, and major highways. Families will also appreciate the proximity to highly regarded Milliken Mills High School. Combining comfort, convenience, and long-term potential, this home is a wonderful place to settle in and grow. (id:63381)

50 Newton Reed Crescent
Uxbridge, Ontario
Welcome to the Brand New Never Lived In Glen Abbey Model - A masterpiece of design, offering over 3,100 sqft of refined finished living followed by an additional 2,000 sqft of lower level space for endless opportunities. Home is situated on over 1.4 acres of natural surroundings. A grand 8 foot entry door leads into endless features including smooth ceilings, soaring 20 ft heights in the living area, hardwood flooring, elegant oak staircases, wide baseboards and a stunning fireplace that anchors the heart of the home. Kitchen is both sophisticated and functional featuring quartz counters, custom cabinetry, rich hardwood flowing seamlessly across the main floor, complemented by warm berber in the upper bedrooms. Main floor primary ensuite features a spa-like 5 pc ensuite that further leads in to your closet space. This home is a statement of craftsmanship, elegance, and enduring quality! (id:63381)
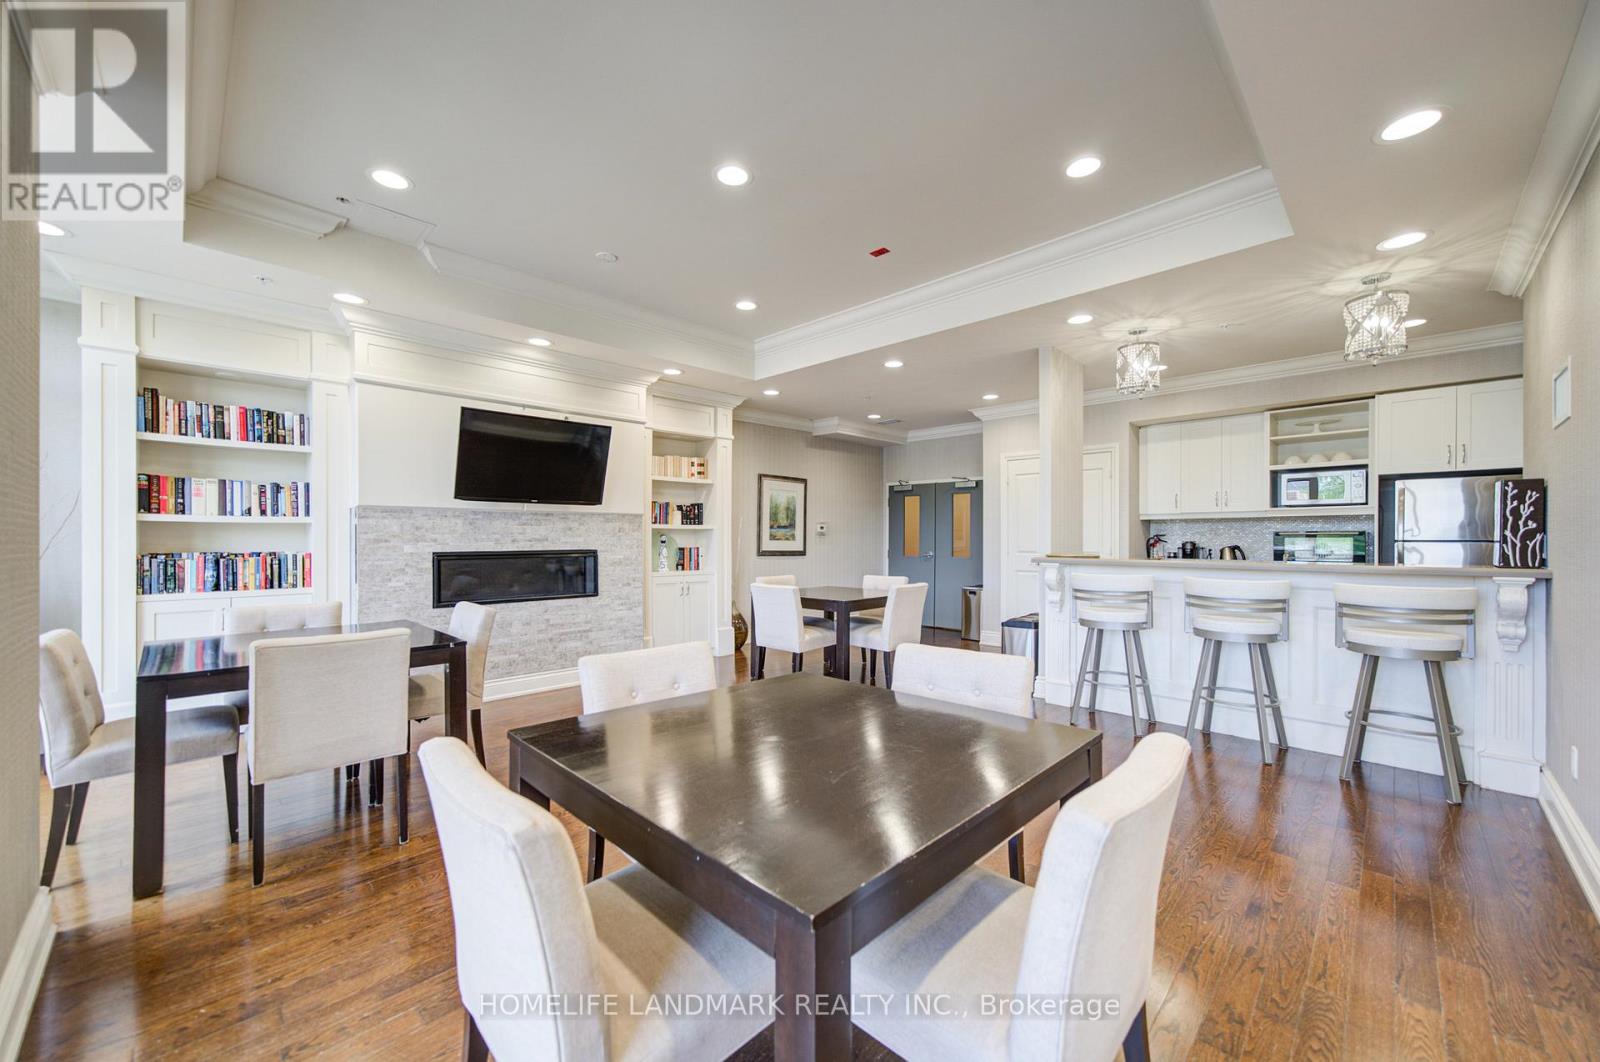
618 - 68 Main Street N
Markham, Ontario
Rare Highest-Floor Corner Suite In The Heart Of Old Markham Village! This Bright 2 Bedroom, 2 Full Bath Condo Offers Total 918 Sq.Ft. (856 Sq.Ft. + 62 Sq.Ft. Balcony), Featuring Desirable North-West Exposure, 9-Ft Smooth Ceilings, Floor-To-Ceiling Windows, Wood Floors, Granite Counters, Ensuite Laundry, and Lots Of Upgrades. Stunning Open-Concept Layout With A Modern Kitchen Featuring Centre Island, Breakfast Bar, Undermount Double Sink & Stainless Steel Appliances. Spacious Primary Bedroom With Walk-In Closet & Ensuite. The 2nd Bedroom Is Spacious and Features Double-Door Closets with Ample Storage. The 2nd Full Bathroom Features a Frameless Glass Shower.Meticulously Maintained And Truly A Place To Call Home! Enjoy Boutique Building Amenities Including A Beautiful Rooftop Terrace With BBQs, Concierge, Gym, Party Room & Guest Suites. Located In The Heart Of Historic Old Markham Village, Just Steps To Main Street Shops, Cafes, Restaurants, Banks, Parks, Schools, GO Train Station & Minutes To Hwy 407. Experience The Perfect Blend Of Historic Charm, Modern Convenience & Vibrant Lifestyle In One Of Markham's Most Sought-After Communities! (id:63381)

402 Rhodes Avenue
Toronto, Ontario
Welcome to 402 Rhodes Avenue-a truly exceptional family home, cherished by the same family since 1920 and meticulously maintained and thoughtfully renovated to an outstanding standard. Every improvement has been completed with quality in mind, featuring premium finishes, high-end appliances, and craftsmanship that make this one of the most turn-key homes you'll find in the neighbourhood. The heart of the home is the stunning gourmet kitchen, appointed with premium Fisher & Paykel appliances, abundant custom storage, and a walkout to a beautifully landscaped backyard featuring a spacious deck and mature perennial gardens that provide colour and privacy throughout the seasons. Major upgrades offer complete peace of mind, including a newer roof, a brand-new Lennox heat pump and furnace, full insulation (including the basement), and entirely updated plumbing and electrical systems with no knob-and-tube wiring. The high, dry, unspoiled basement is ready for your personal vision, whether additional living space, a recreation room, or a home office. An exceptional pre-list home inspection further showcases the outstanding condition of this remarkable property. Nestled on a quiet, family-friendly dead-end street, children can safely play alongside many other young families in this welcoming community. You're just a 4-minute walk to excellent elementary schools, including French Immersion, with highly regarded secondary schools nearby. Enjoy an unbeatable lifestyle where everything is within walking distance. Stroll to The Danforth, Queen Street East, Little India, grocery stores, cafés, restaurants, parks, and everyday amenities. TTC bus and 24-hour streetcar service are just 2 minutes away, with the subway only a short bus ride, making downtown easily accessible without needing a car. Spend weekends at Woodbine Beach and the Waterfront Trail, or enjoy Monarch Park's pool, skating rink, sports facilities, and off-leash dog park-all just minutes from home. (id:63381)
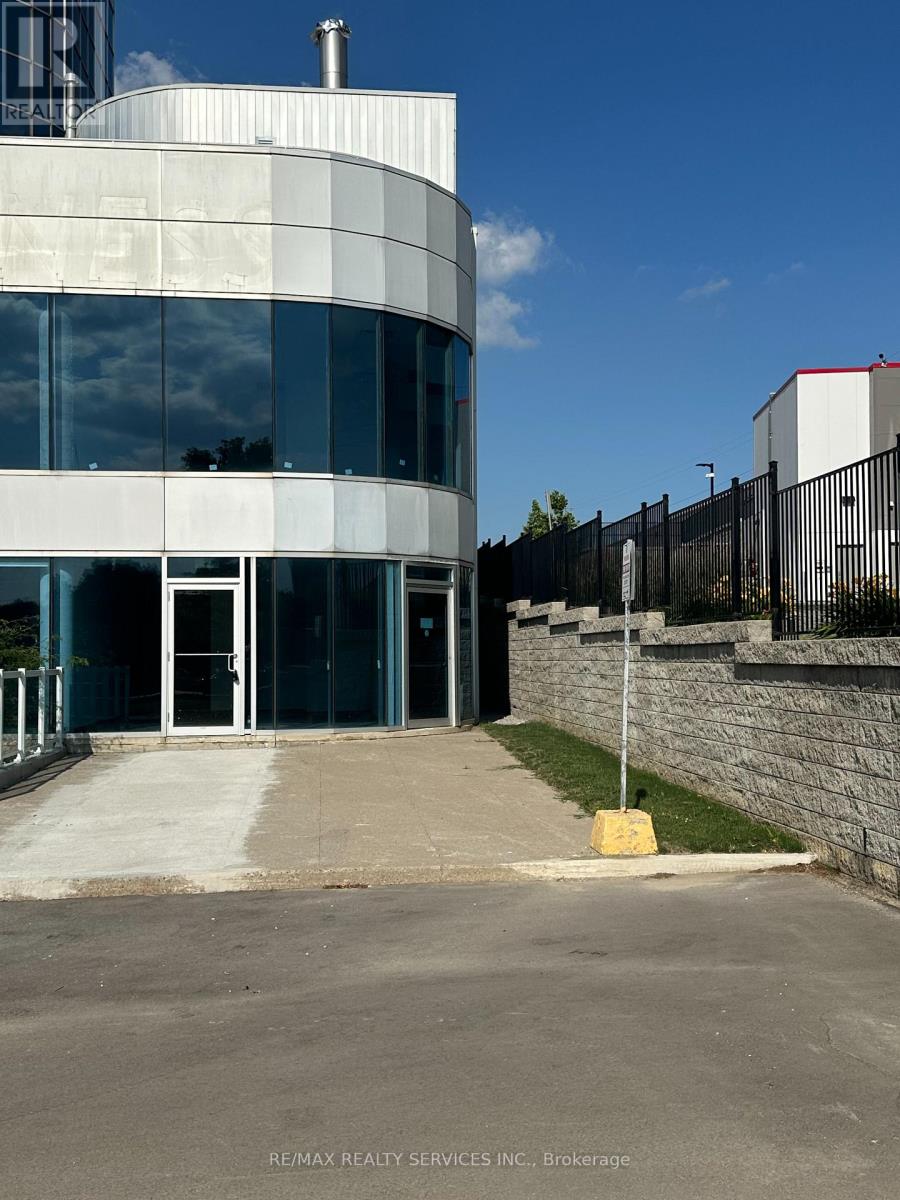
104 - 105 Gordon Baker Road
Toronto, Ontario
Exceptional Main-Floor Office/Retail Opportunity at 95 Corporate Centre. Position your business for success at this exceptional 600 sq. ft. main-floor office/retail unit located at 95 Corporate Centre, prominently situated along Hwy 404, just south of Steeles Avenue. Located in a newly remodelled Class A office condominium building, this bright and professional space offers excellent visibility and accessibility-an ideal opportunity for entrepreneurs, startups, medical professionals, and established businesses looking for a prestigious North York location. The brand-new interior provides a clean, modern canvas that can be customized to suit your business needs. The main-floor location and excellent exposure make this property particularly well suited for a variety of professional and client-facing uses, including dental, optometry, medical services, accounting, real estate, consulting, and other professional offices, subject to applicable zoning and approvals. Property Highlights: Approximately 600 sq. ft. Main-floor location with excellent visibility. Brand-new, modern office interior. One designated parking space. Convenient underground and surface parking available on-site. Newly upgraded lobby and elevator corridors. New washrooms and enhanced common areas. Excellent exposure along Hwy 404. Immediate access to Hwy 404. Minutes from Hwy 401. Approximately 10 minutes to Hwy 407. TTC transit steps away. Complimentary shuttle service to Don Mills Subway Station. Professional Class A office condominium environment. Whether you're establishing a new practice, expanding an existing business, or looking for a highly accessible location for your professional office, 95 Corporate Centre offers an outstanding opportunity to put your business in a prominent North York location. A prime main-floor opportunity with visibility, accessibility, and a professional image-all in one location. (id:63381)
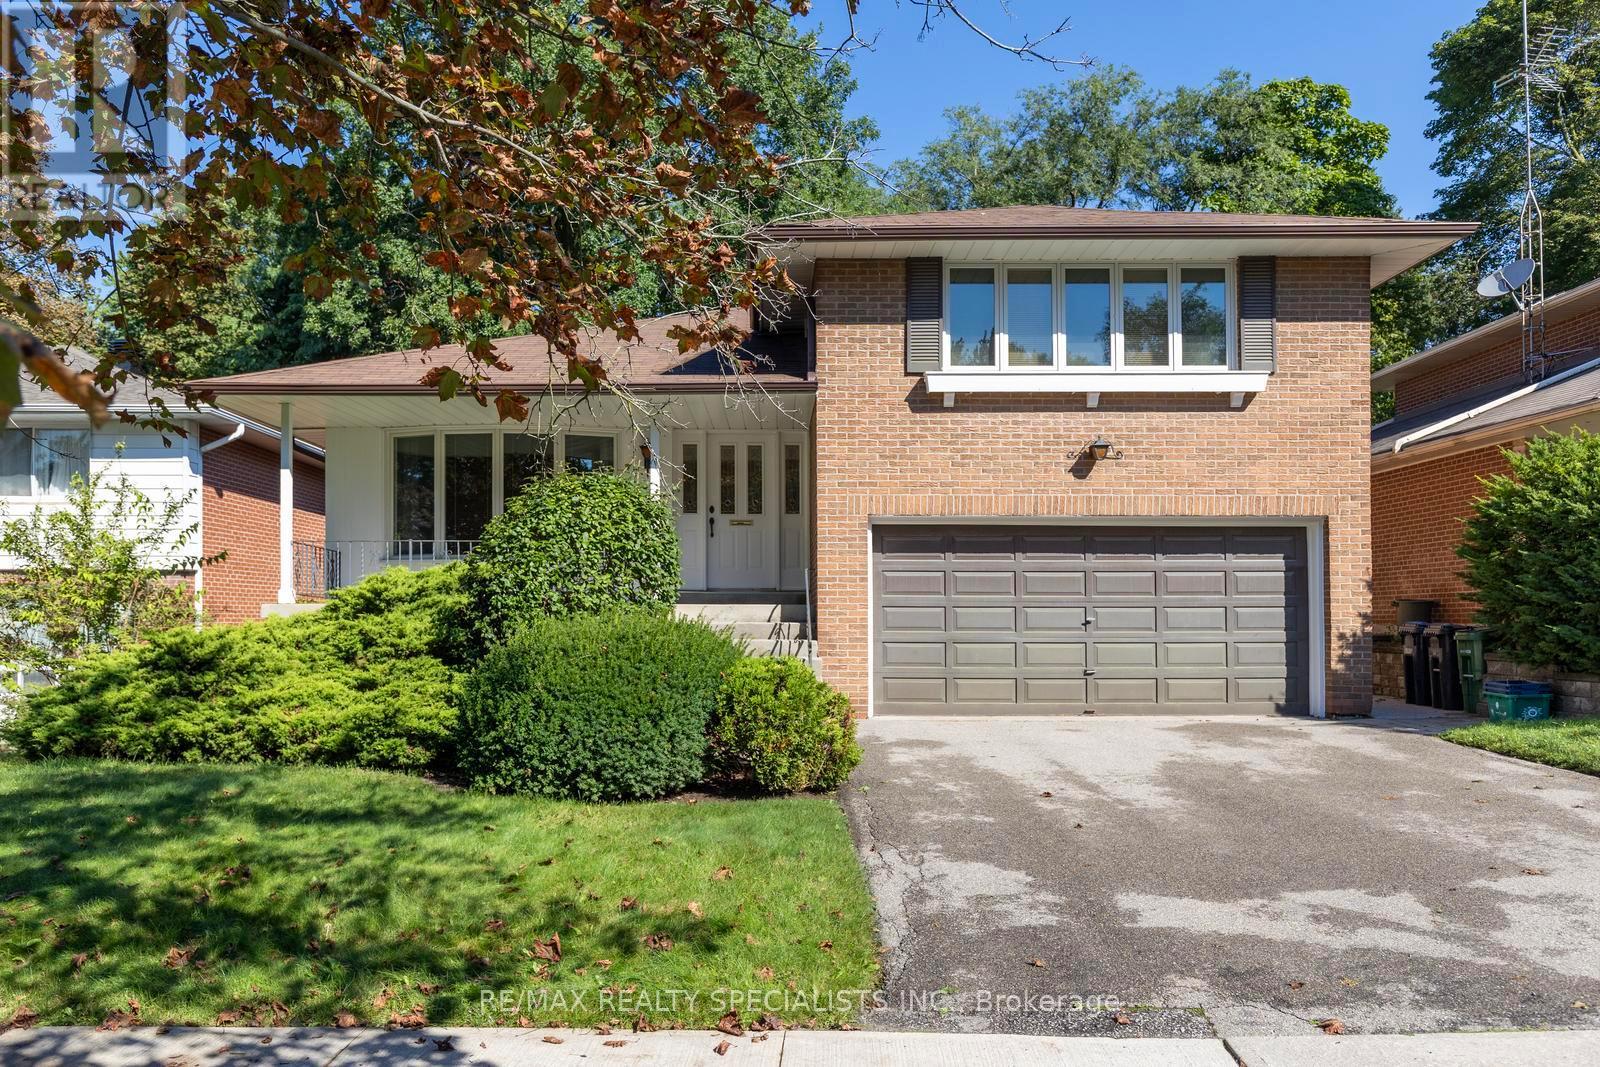
14 Michael Drive
Toronto, Ontario
Welcome to this well-located North York family home, offering a functional layout, generous outdoor space, and plenty of potential to make it your own. The main floor features an eat-in kitchen with double sink, a spacious living room with bay window, and a warm family room with a picture window and fireplace creating an inviting space to gather with family and friends. A convenient 2-piece powder room completes the main level. Upstairs offers three bedrooms, including a primary bedroom with a walk-in closet and 4-piece ensuite. The finished basement provides a recreation room and laundry area for added living space. Step outside to the huge, flat backyard, offering plenty of room for children to play, entertaining, gardening, or simply relaxing outdoors. The home is ready for your personal upgrades and touches, giving you the opportunity to bring your own style and vision to this well-loved property. Ideally situated just around the corner from AY Jackson Secondary School and close to Cummer Park Community Centre, skate park, and surrounding parks, with easy access to Hwy 404 and Hwy 401. A fantastic opportunity in a highly convenient North York location! (id:63381)
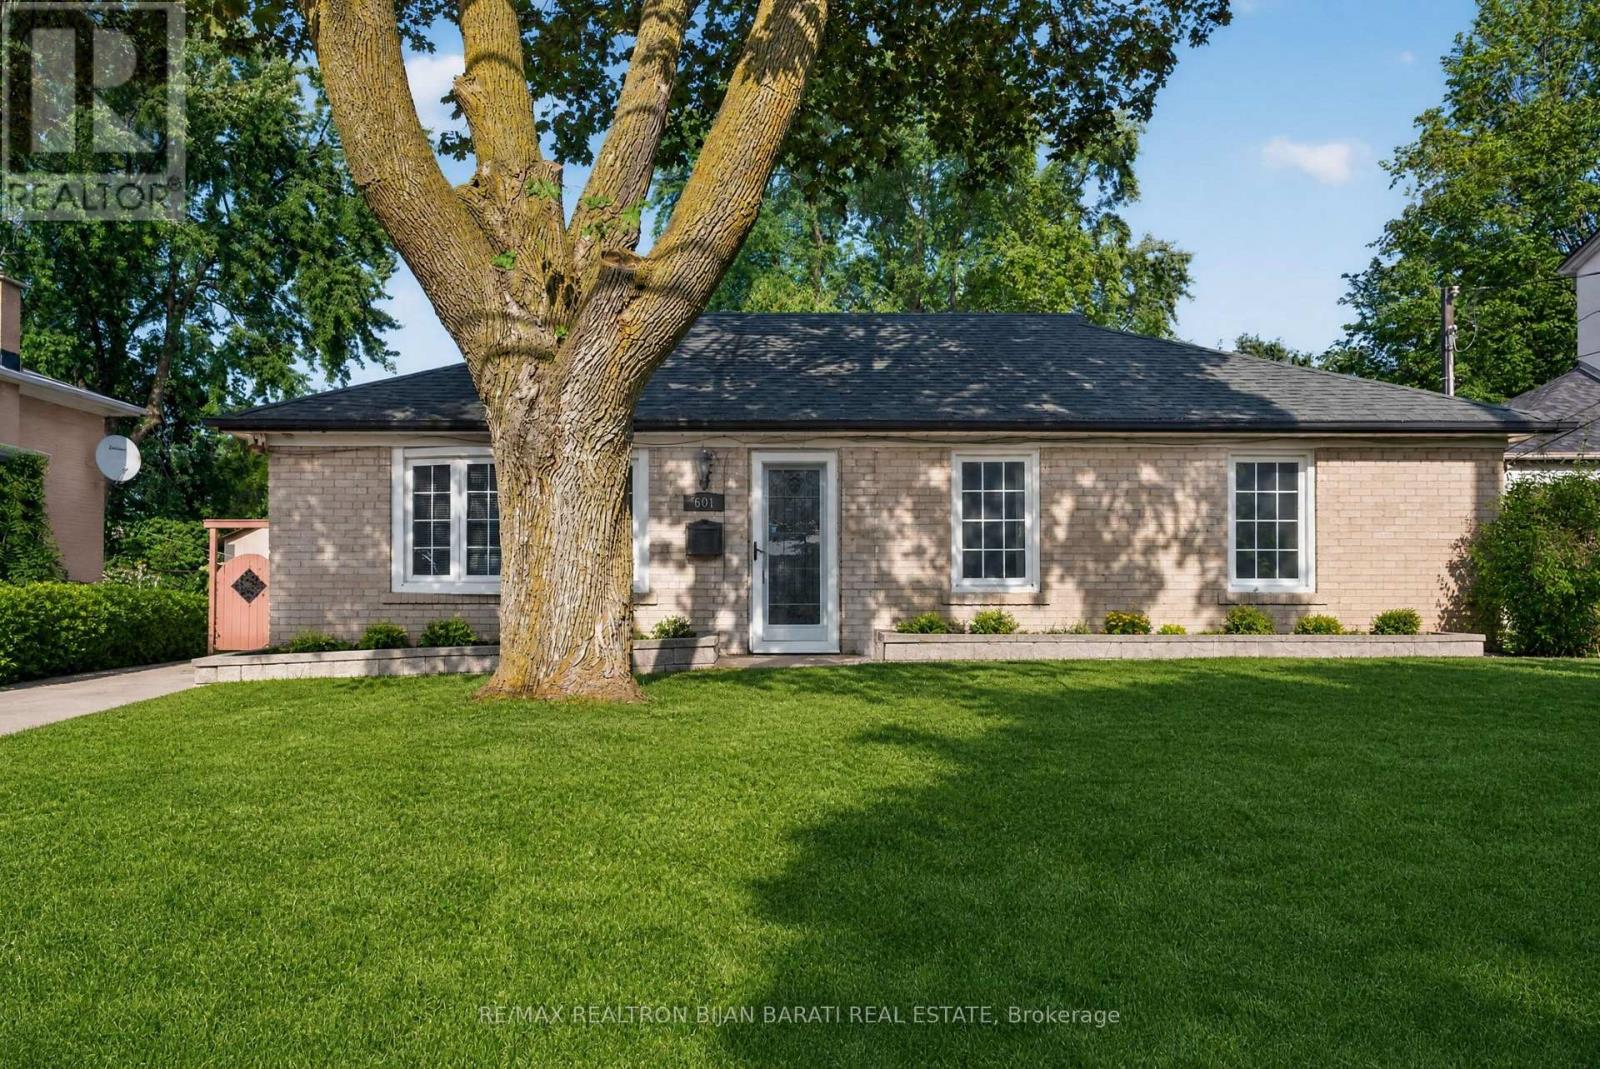
601 Conacher Drive
Toronto, Ontario
This Beautiful and Upgraded Bungalow Situated On A Premium Wide & Deep Lot (60 ' x 154 '), Located In A Highly Desirable Part of Newtonbrook East Area, Close to Schools, Parks, and Walking Distance to Bayview Ave and All Amenities! It Offers Great Potential for Young Starter Family with Having A Minor Renovation, Or Build A Dream Custom Built Home in This Builder's Dream Lot!! Existing Solid Brick Bungalow Features 3+2 Bedrooms & 3 Washrooms! The House Has Been Renovated/Upgraded Time to Time Including the Laminate Floor Throughout, Replaced Vinyl Windows and Doors, Renovated Walk-Out Kitchen with Stainless Steel Appliances, Wall Pantry, and Granite Countertop! Renvo'd Washrooms! Master Bedroom with A Cottage Vibe and Walk-Out to Large Patio and a Green Backyard! Finished Basement with Own Kitchen, Rec Room, Great Room and Bedrooms and A Separate Entrance Through the Backyard Patio! Longe Driveway and Huge Lovely Backyard. "An Incredible Opportunity To Renovate, Rebuild, Or Invest In A Coveted Neighbourhood With Tremendous Future Value! (id:63381)
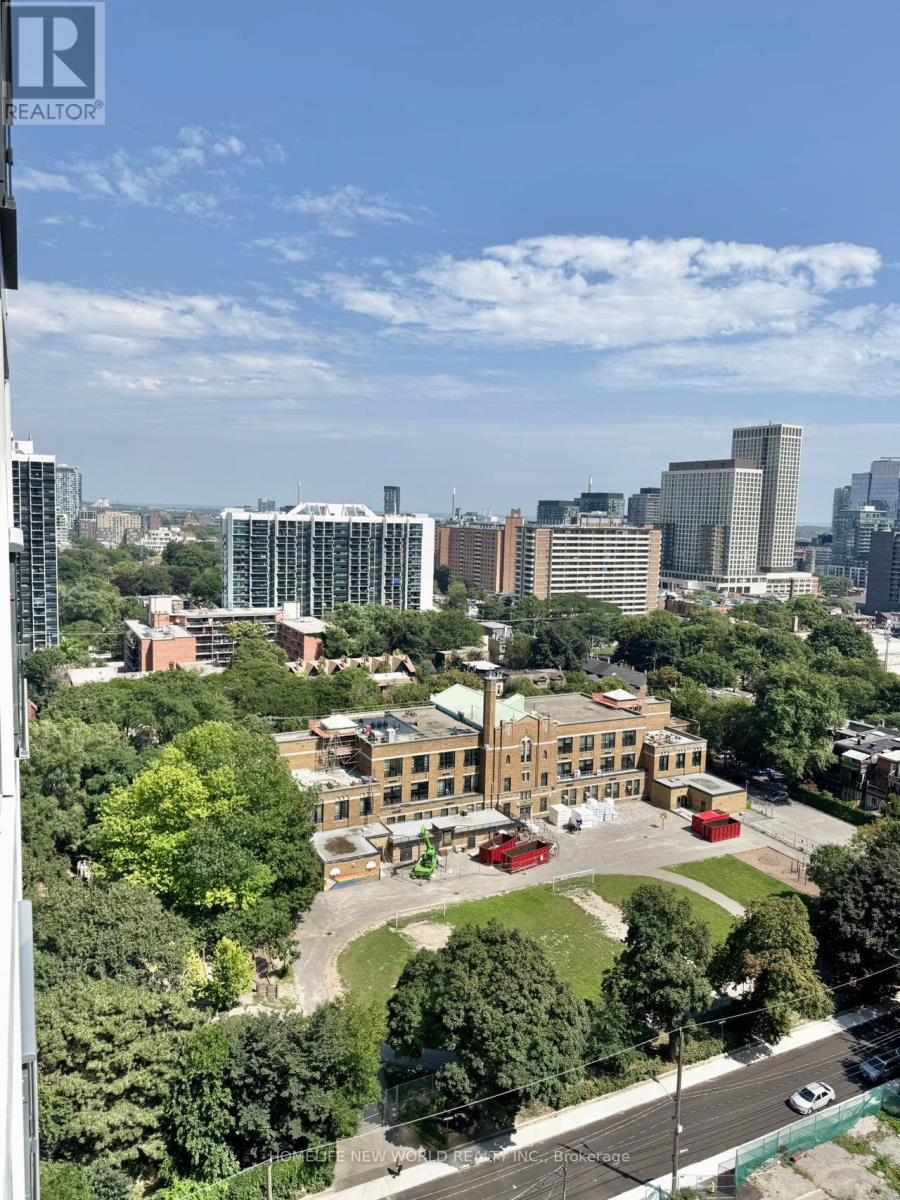
1806 - 181 Dundas Street E
Toronto, Ontario
The Grid Condos! Very Bright And Stunning 1+1 Bedroom Unit. Good Size Den With Sliding Door Can Be Used As 2nd Bedroom. 570sf Interior As MPAC. Excellent Layout With Zero Waste Of Space. Floor-to-Ceiling Windows To Enjoy Panoramic View And Fresh Air. Open Concept Modern Kitchen With Quartz Counter Top, Back Splash, and Stainless Steel Appliances. In-Suite Laundry. Premium Downtown Location with 97 Walk Score. Minutes Walk to Dundas Subway, TMU & George Brown College. Close to Dundas Square, Eaton Centre, Restaurants & Entertainment. Exceptional Amenities Includes Huge Learning Centre With Study And Work Area / Private Meeting Rooms / Business Equipment, Full-Size Gym And Yoga Room, Theatre, Outdoor Terrace With BBQ, Cozy Lounge, Guest Suites, Bike Storage, 24 HR Concierge. You Will Love This Unit!Extras: (id:63381)
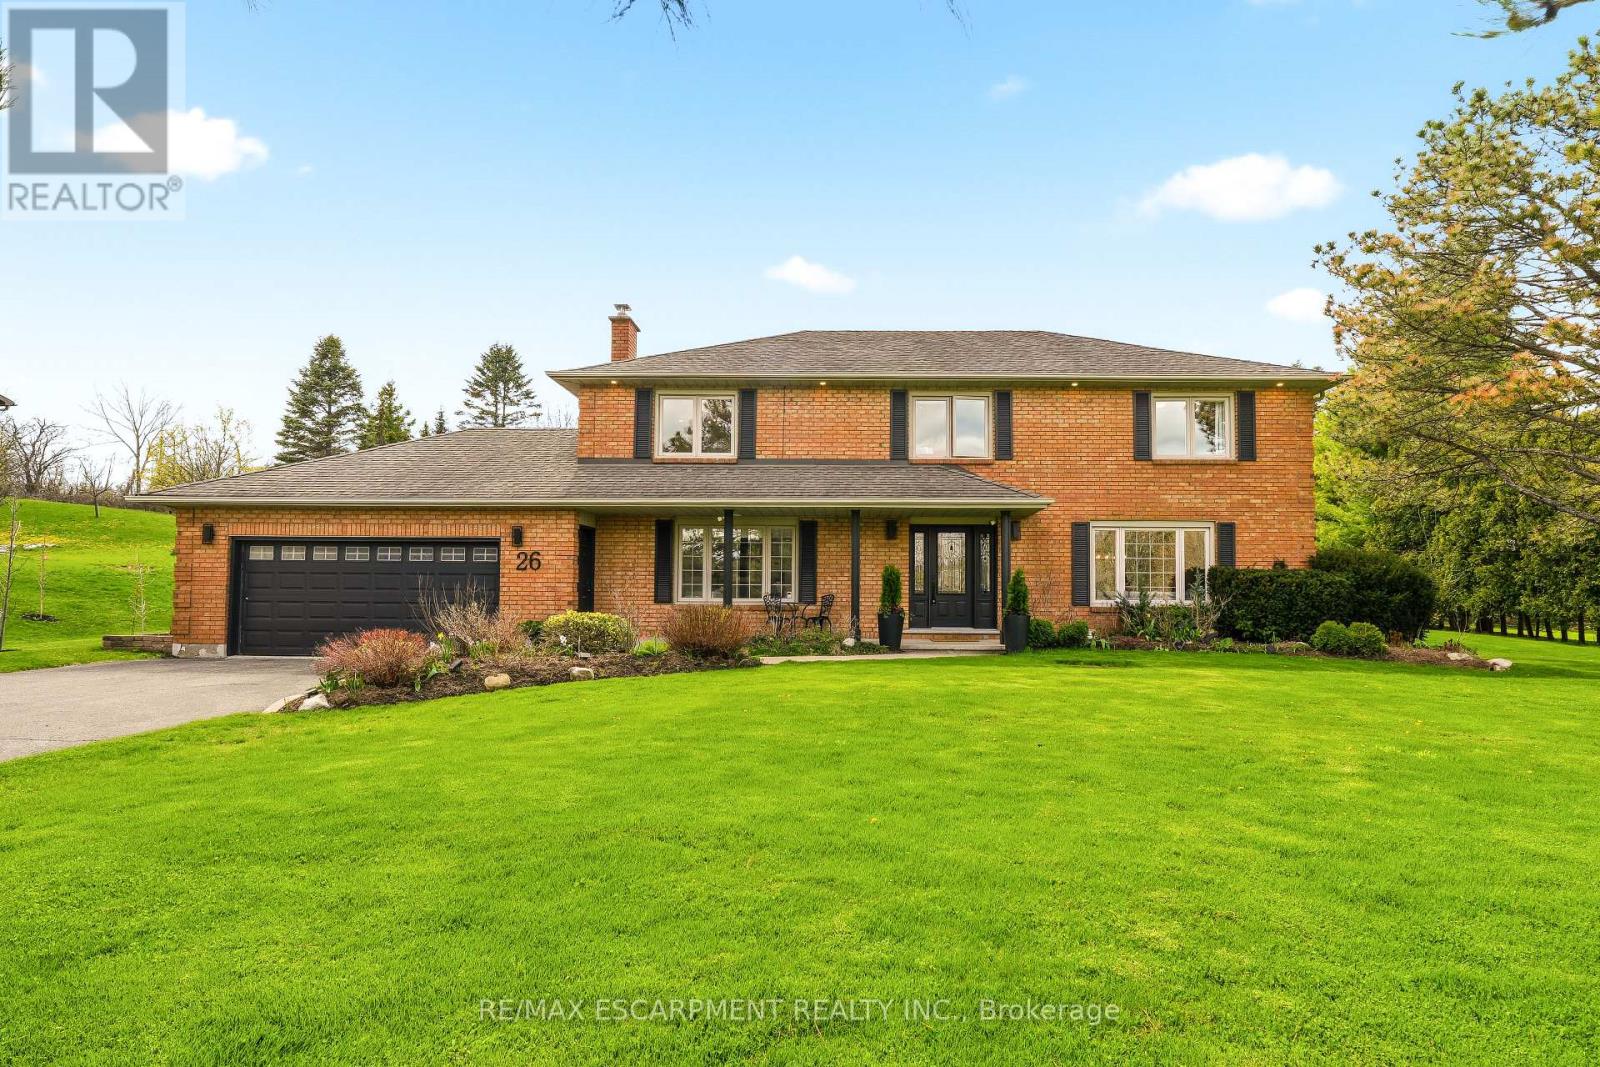
26 Weneil Drive
Hamilton, Ontario
Welcome to 26 Weneil, Freelton: your turn-key, four-bedroom private oasis situated in a sought-after family-friendly community. This completely renovated residence sits on a private 1+ acre lot, offering unparalleled tranquility as it backs directly onto green space. Step inside the spectacular open-concept main level designed for effortless entertaining, featuring a beautiful kitchen with a central island and a great room that flows into an inviting sunroom. Practicality meets elegance with a main-floor laundry room offering deck access, a mudroom, and a 2-piece powder room. Ascend the open staircase with sleek glass rails to find three spacious bedrooms and a primary retreat defined by its serene, spa-like ensuite. The fully finished lower level is incredibly versatile, providing a large recreation space for family movie nights and a separate in-law suite, complete with a kitchenette, dining area, additional bedroom, and 3-piece bath. Completing this exceptional package is the detached two-car garage, featuring a finished loft space above-perfect for a private home gym or dedicated office. Outside, enjoy a beautifully landscaped yard with a covered seating area, a second deck, and a fire pit, providing year-round entertainment. Absolutely turn-key, this home is waiting for you! Let's get you home! (id:63381)

24 Mccullogh Drive
Erin, Ontario
Beautifully maintained 3+2 bedroom,3-bathroom bungalow nestled on a private,beautifully landscaped 0.67-acre lot in the quaint Village of Erin, located in one of the area's most sought-after enclaves.The main level features beautiful hardwood floors and a spacious open-concept design.The well-appointed kitchen offers stainless steel appliances,a breakfast bar and a generous eat-in area with a walkout to the two tiered deck and picturesque backyard.The inviting great room is highlighted by hardwood floors and a cozy gas fireplace,while the formal dining room currently used as an office impress with its soaring cathedral ceiling.The spacious primary suite offers a peaceful retreat, complete with a walk-in closet and luxurious 5-piece ensuite featuring a separate shower,soaker tub and double sinks.Two generously sized secondary bedrooms complete the main level. The finished lower level provides exceptional additional living space,featuring two bedrooms, a comfortable recreation room, 4-piece bathroom,workshop and an abundance of storage,perfect for family,guests,a home office or those needing extra space for hobbies, projects and everyday living.Double-car garage offers convenient inside access to the breezeway and main floor laundry, adding both practicality and functionality to this wonderful home.Outside enjoy your own private retreat backing on to the forest and neighbors only on one side.Beautifully landscaped property features an abundance of perennials, two apple trees,two pear trees,and multiple raised vegetable garden,raspberry bushes and even morel mushrooms.With a gas BBQ hookup,hot tub,firepit and plenty of space to relax and entertain,the backyard is the perfect place to enjoy the peaceful surroundings and embrace outdoor living.An irrigation system servicing both the front and rear yards keep the grounds looking their best throughout the season.A wonderful combination of space,privacy,comfort and outdoor enjoyment,all in the charming Village of Erin! (id:63381)
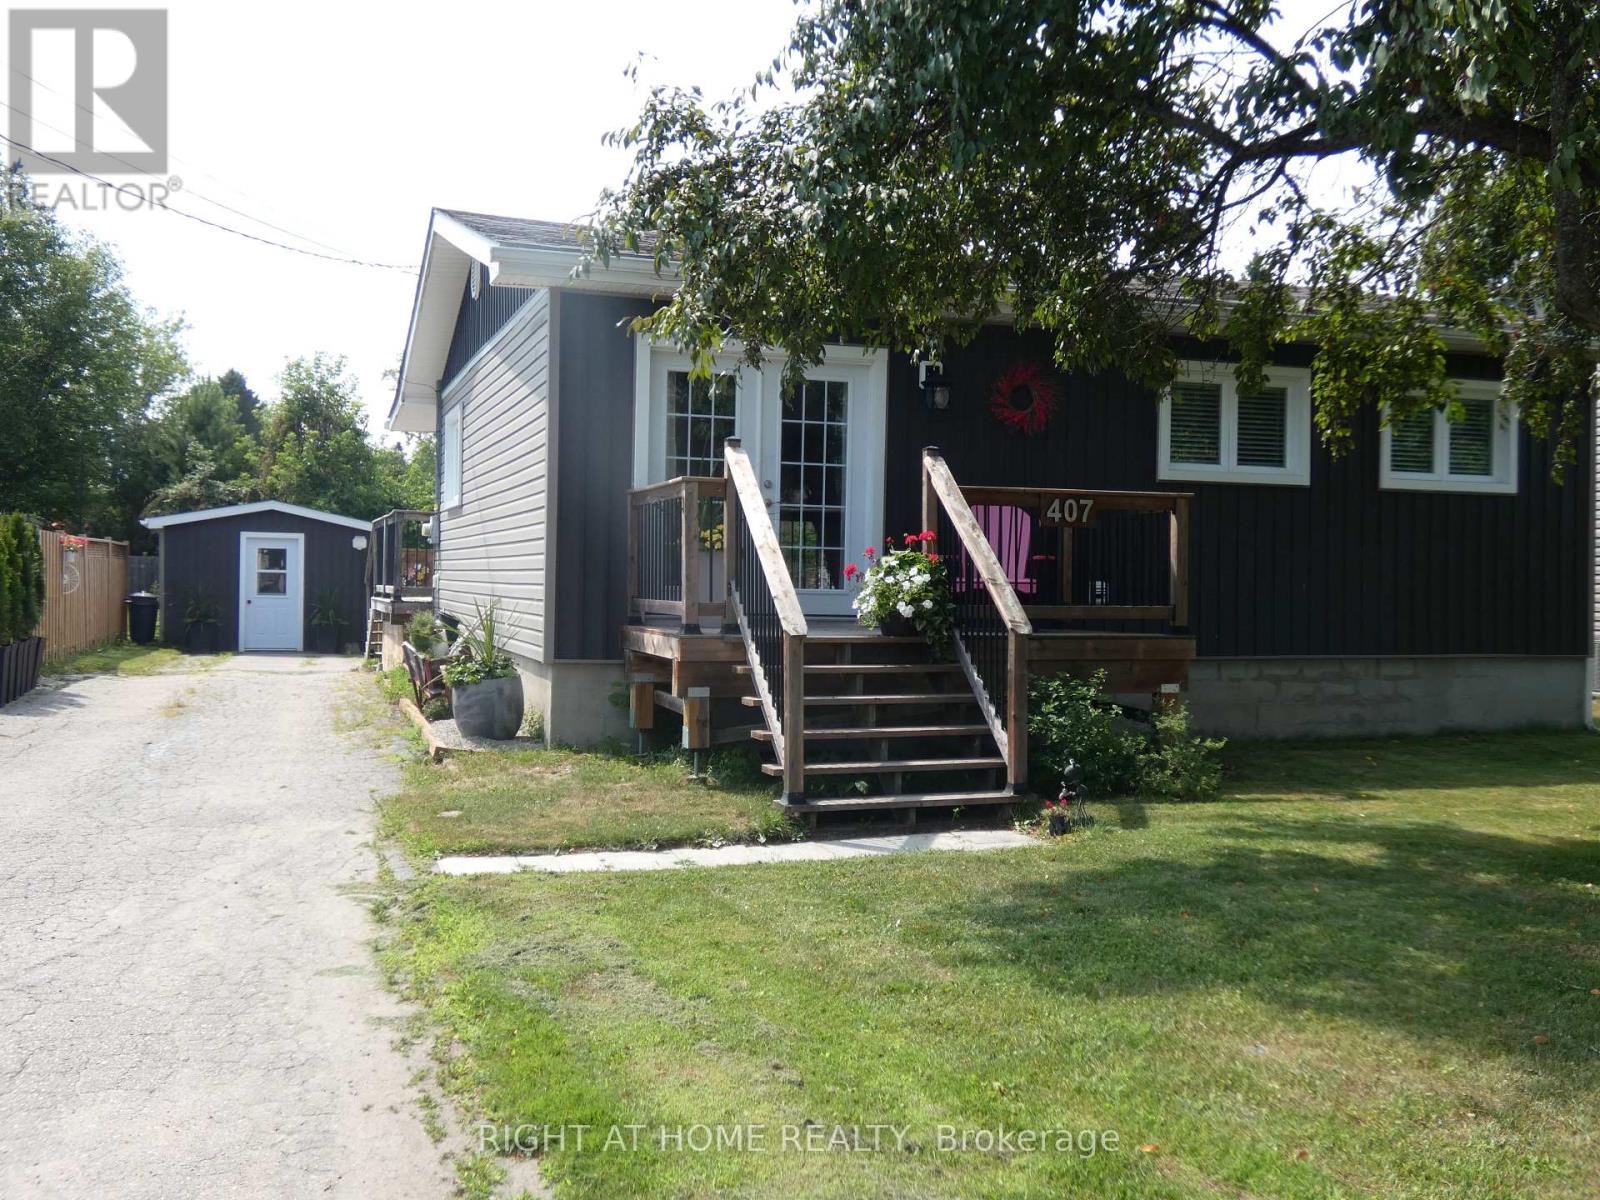
407 King Street
West Nipissing, Ontario
Beautiful! 2 Bedroom, One Floor Detached Home With A Detached 12'X30' Workshop On A Large 54' x 154' Lot! Perfect Starter Or Retirement Home! Renovated In 2020! Boasts A Lovely & Bright Open Concept Livingroom & Eat-In Kitchen! Primary Bedroom With A Semi-Ensuite 4 Pc Bath! Nice Laundry Room! Large Foyer With Sliding Doors To The Rear Deck, Above Ground Pool & Fully Fenced Private Backyard! The Expansive Deck Offer A Serene Retreat Overlooking The Above Ground Pool! Parking For 3-4 Cars! Quiet Neighbourhood! A Short Walk To The Park Or A Short Ride To The Downtown Shops, Hospital & Schools. Easy Commute To North Bay Or Sudbury. Quick Closing Available! Just Move In & Enjoy! (id:63381)

44 Stillwater Crescent
Hamilton, Ontario
This stunning Waterdown home has so much to offer - and it's ready to impress from the moment you walk in! Boasting over 1,900 sq ft above grade and built in 2017, every detail has been thoughtfully designed with modern living in mind. Engineered hardwood flooring flows throughout both the main and second level, and the open concept kitchen features beautiful quartz countertops - ideal for entertaining family and friends. A main floor office and a chic powder room complete the main level with both function and flair. Upstairs you'll find 3 spacious bedrooms plus the potential for a 4th, served by 2 well-appointed bathrooms including a luxurious private ensuite. The fully finished basement offers even more living space complete with a gym and rec room, plus ample storage throughout. Step outside to your private, fully fenced backyard oasis featuring a gazebo and hot tub - the perfect place to relax and unwind. With parking for 5 vehicles, easy highway access and just minutes to Aldershot GO Station, this one checks every box. Don't miss it! (id:63381)
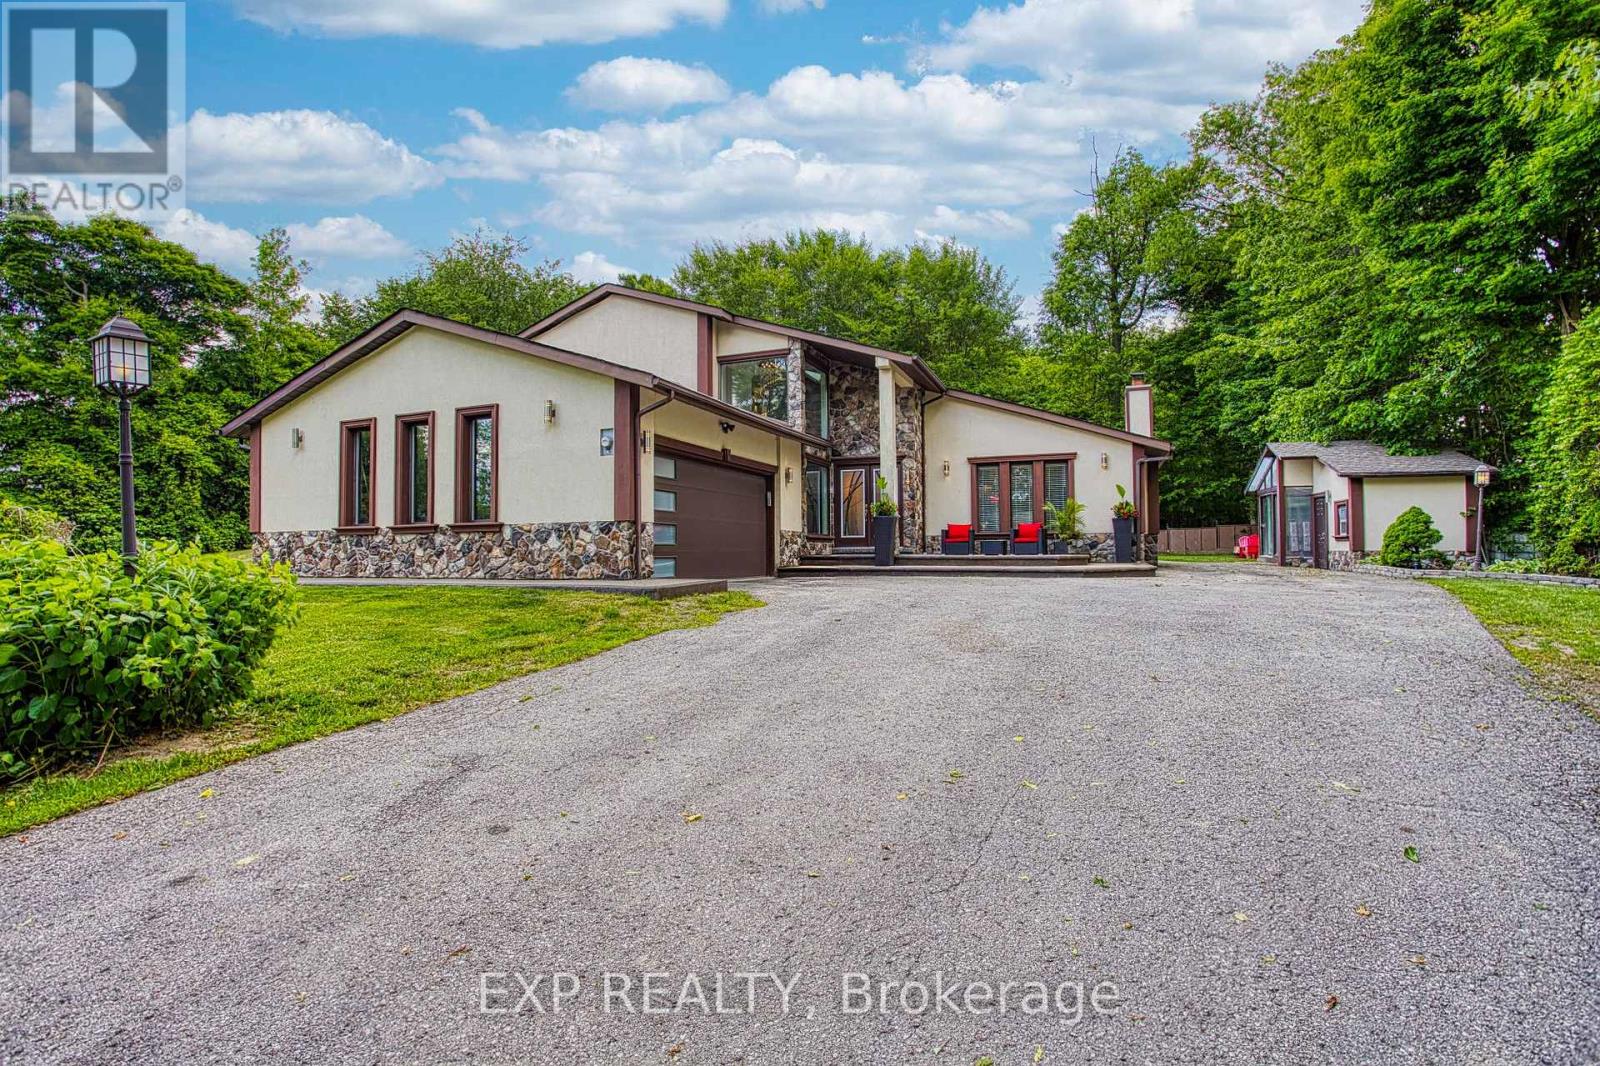
3263 Guyatt Road
Hamilton, Ontario
Welcome to 3263 Guyatt Road - a truly unique rural retreat just minutes from the heart of Binbrook. Nestled on a large, private lot with no rear neighbours and no neighbour to one side, this custom home backs directly onto a serene forest, offering ultimate privacy and a peaceful, nature filled setting. This thoughtfully designed, newly renovated, home features a full bathroom for every bedroom, with three of the four bedrooms offering private ensuites - perfect for families or hosting guests in comfort. The primary suite is a luxurious escape, complete with a private balcony, spa-like ensuite, and a dry sauna for the ultimate in-home relaxation. With two furnaces and two air conditioners, year-round comfort is ensured. 3 fireplaces: gas, electric, and Wood(perfect for winter) will add to the coziness. The home also features a 2-car garage, a large driveway with ample parking, and a stone and stucco exterior that offers timeless curb appeal, and a fully finished basement for entertaining. The backyard is a dream come true for outdoor living. Enjoy a swim in the above-ground pool, relax under the gazebo, retreat to the detached sunroom/shed, or unwind in the hot tub gazebo with an outhouse-style setup - all while surrounded by tranquil green space. Located just a short drive to Binbrook's town centre, this property offers the best of both worlds: peaceful country living with convenient access to amenities. A rare and special find in one of the area's most desirable rural pockets. (id:63381)

37 Royal Fern Crescent
Caledon, Ontario
Welcome to this beautifully maintained detached house, thoughtfully designed to provide comfort & functionality. The home features four generously sized bedrooms, three-and-a-half bathrooms, and a premium lot with no sidewalk.The main level welcomes you through an elegant double-door entrance and offers impressive 9-foot ceilings, hardwood flooring, combined living and dining areas, a private den, and a spacious family room enhanced by a gas fireplace. The open-concept kitchen is appointed with a centre island and breakfast area, along with sliding doors providing direct access to the backyard. 2nd floor offers four spacious bedrooms, three full bathrooms, and the convenience of a second-floor laundry room. The primary suite includes two walk-in closets and a private ensuite bathroom. One of the secondary bedrooms is further distinguished by its own private balcony. Ideally located near schools, parks, shopping, and major highways.This move-in-ready home offers an excellent combination of space, style, and everyday convenience. Unfinished basement provides a clean, open space with excellent potential for a recreation room, home office, or additional living area, allowing the future owner to customize the space to suit their needs and preferences. No Walkway in front of house, provides additional space for car parking. (id:63381)
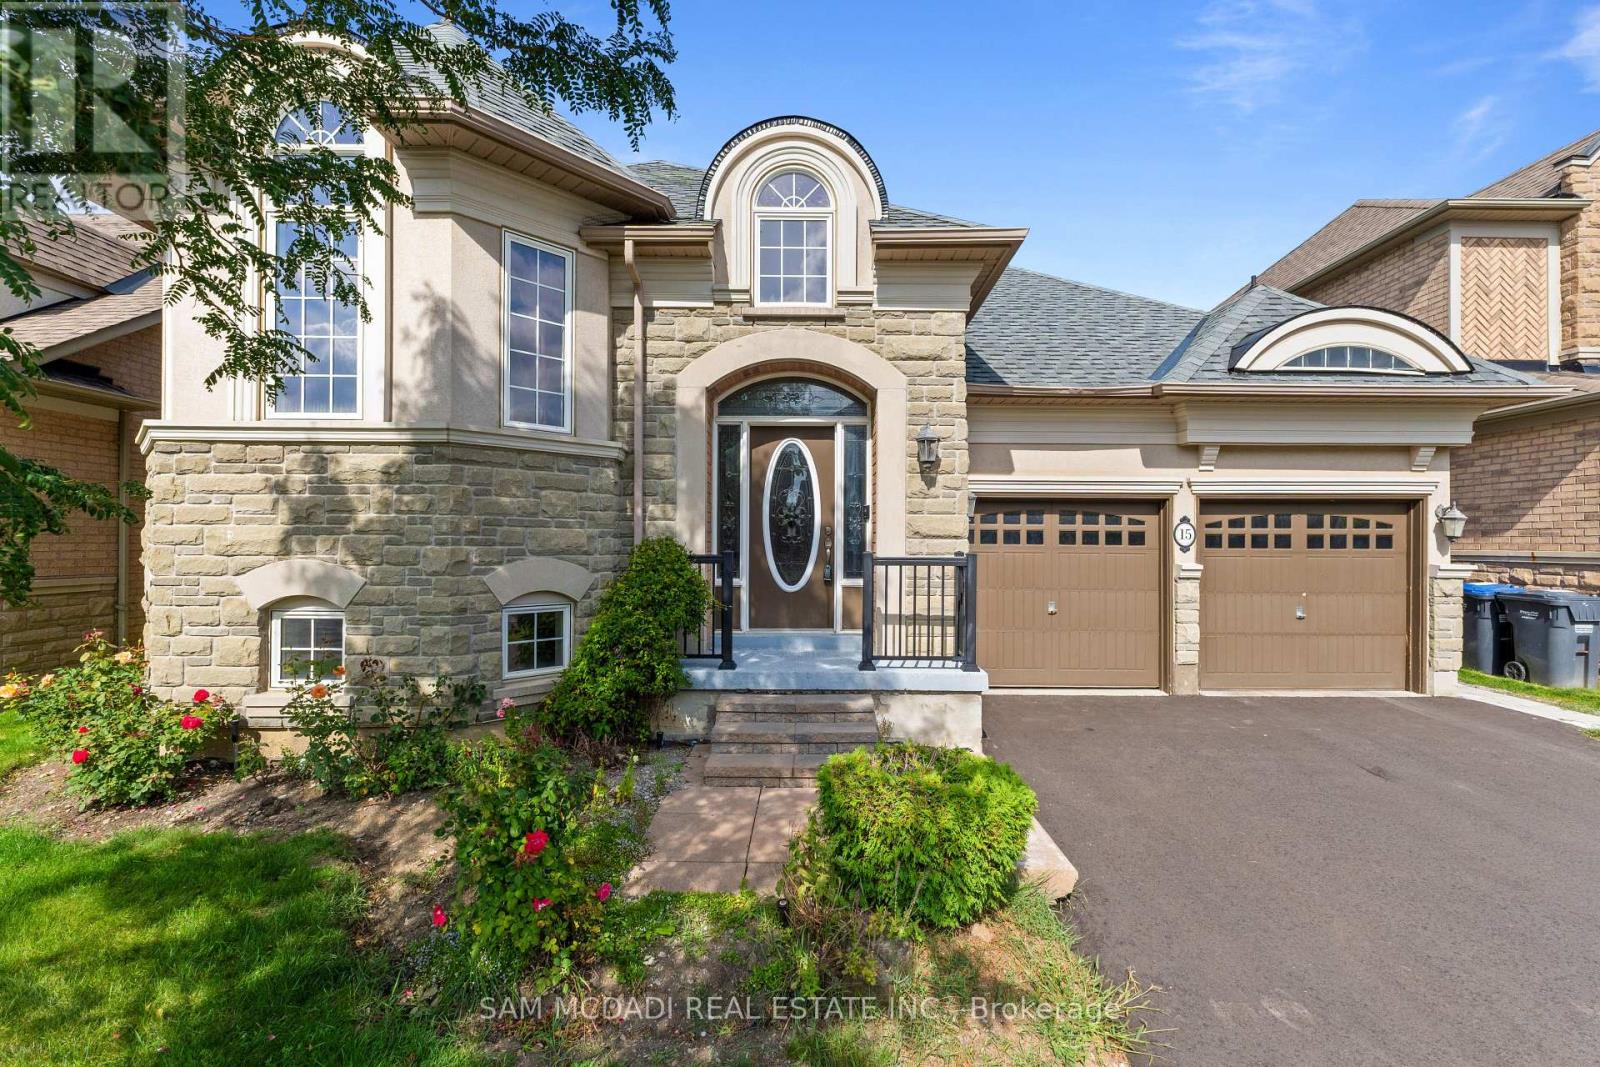
15 Eaglesprings Crescent
Brampton, Ontario
Step Inside To This Rare, Spacious Bungalow Backing Onto A Pond & Ravine, Tucked Away In A Sought-After, Tranquil Neighbourhood. This Beautifully Maintained 2+2 Bdrm Home Offers The Perfect Blend Of Comfort, Functionality & Nature, Just Minutes From All Amenities. Soaring Vaulted & 9 Foot Ceilings Highlight The Open Concept Living & Dining Area, Along With A Generous Eat-In Kitchen W/ Breakfast Nook. A Spacious Foyer Offers Convenient Inside Access To The Double Garage & Main Floor Laundry. The Primary Suite Overlooks The Backyard & Features A Walk-In Closet & Private 4-Piece Ensuite, While The Second Main Floor Bdrm Is Also Generously Sized. The Lower Level Includes A Separate Entrance, New 2nd Kitchen W/ 2024 Appliances, 2 Additional Bdrms, Lrg Rec Room, 2nd Laundry Area & Ample Storage, Perfect For Extended Family Or An In-Law Suite. Enjoy Outdoor Living On The Expansive Deck While Taking In The Beautiful Views Of The Pond, Ravine & Mature Trees. Recent Updates Include Roof (Approx. 2023), Upgraded Insulation, Heat Pump (2023), Newer Windows In Both Main Floor Bdrms & New Basement Kitchen & Appliances (2024). A Fantastic Opportunity To Own A Spacious Bungalow In A High-Demand Location. (id:63381)

276 Fitzgerald Crescent
Milton, Ontario
Prime location! One of the biggest highlights of this home is the unbeatable convenience it offers - situated just steps from a major shopping plaza with restaurants, grocery stores, cafés, banks, pharmacies, fitness, and everyday amenities within walking distance. Enjoy easy access to popular nearby destinations including Boston Pizza, Longo's, Home Depot, Tim Hortons, Starbucks, LA Fitness, Cineplex and much more. Perfect for families and busy professionals seeking a highly walkable lifestyle in one of Milton's most convenient neighborhoods. Close to schools, parks, transit, and highway 401. Stunning outdoor living! Seamless walk-out deck features an included premium hardtop gazebo with privacy curtains and custom lighting - the ultimate summer lounge! (id:63381)
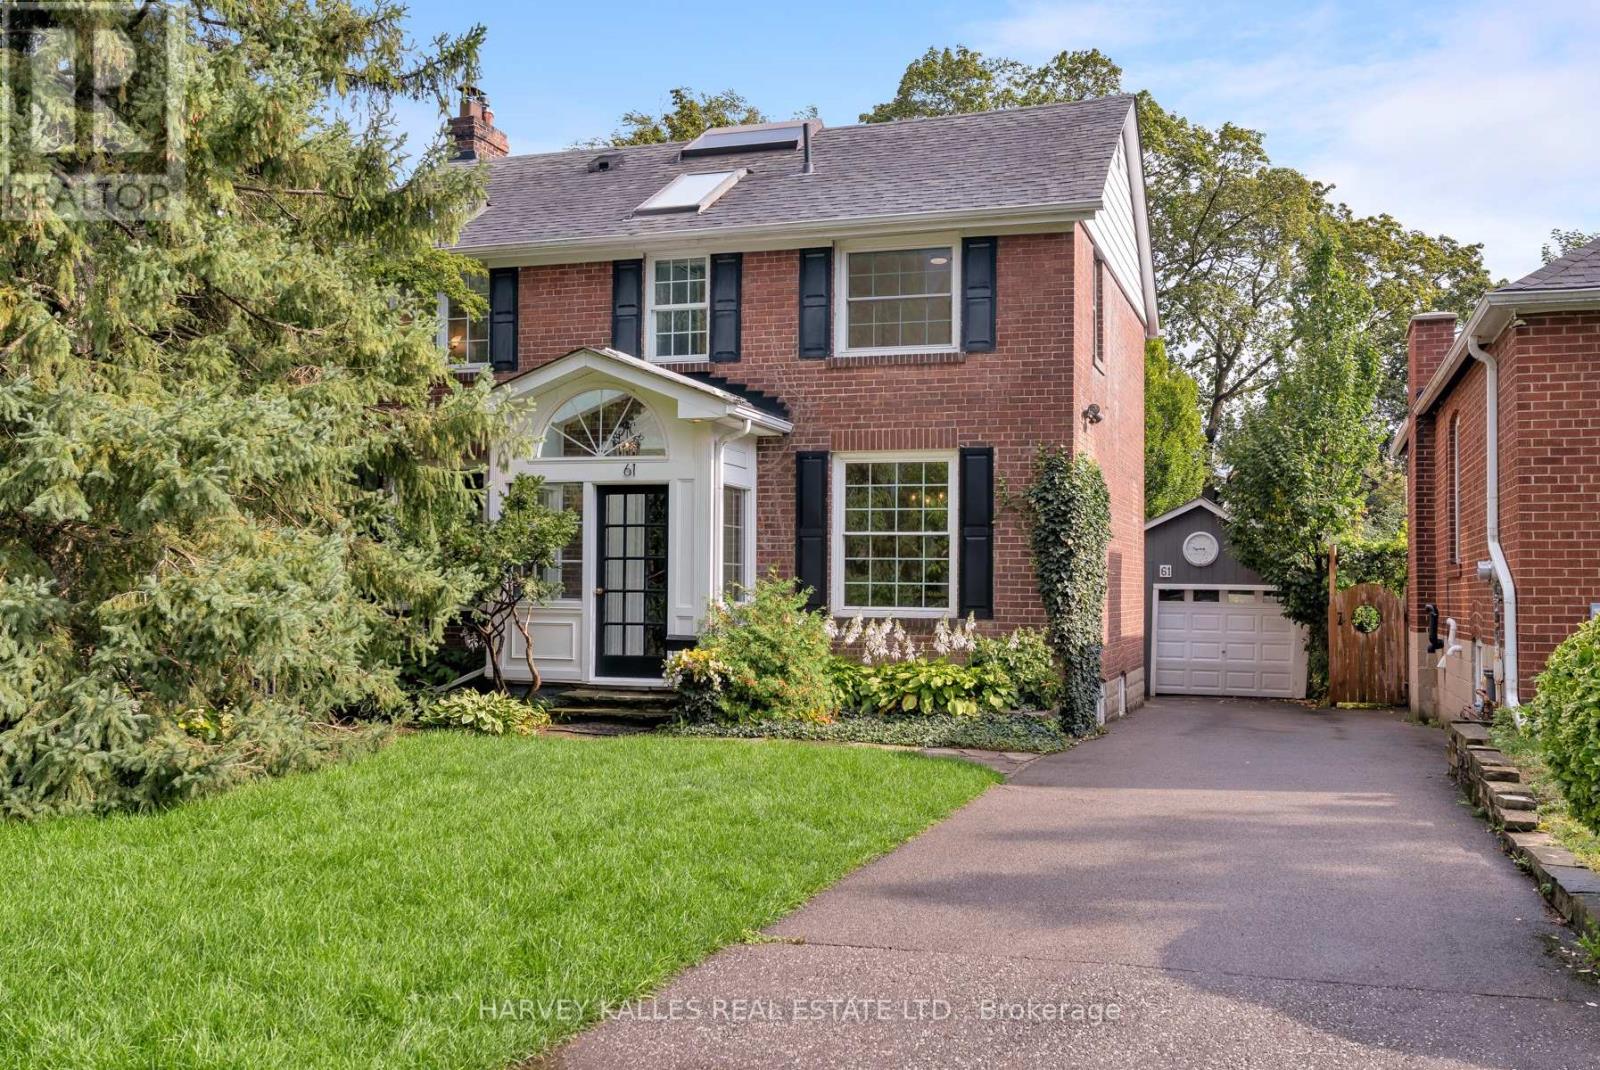
61 Queens Drive
Toronto, Ontario
Fabulous Two Storey Centre Hall, Georgian Style Home W/ A Three Storey Addition, Ideally Situated On A Quiet, Sought After Street In Weston Village. Lovingly Cared For By The Same Family For Over 40 Years, This Exceptional Home Blends Original Character & Architecture W/ Thoughtful Updates Throughout.At The Heart Of The Home Stands The Gracious Living Room, Complete W/ Wood Burning Fireplace & Lovely Views Of Both The Front & Back Gardens. The Formal Dining Room Provides A Generous Space For Entertaining & Flows Seamlessly Into The Custom Kitchen, Offering Silestone Countertops, Generous Storage & Functionality. A Bright & Versatile Sitting Room Overlooks The Lush Backyard & Features Two Walkouts, Creating An Easy Connection Between The Indoors & Out.Spacious Second Floor Offers 3+1 Bedrooms & Two Bathrooms, Hardwood Floors & A Luxurious Ensuite Bath W/ Heated Floors. Large Skylights Bring An Abundance Of Natural Light Into The Home From Above, Creating Bright & Welcoming Spaces Throughout.Generous Lower Level Adds Valuable Living Space W/ A Separate Entrance, Recreation Room, Workshop & Wine Cellar. Meticulously Maintained & Thoughtfully Updated Over The Years, This Worry-Free Home Features Newer Windows, Roof, Updated Electrical & Plumbing, Newer Boiler & Ductless Air Conditioning.Set In The Heart Of Weston Village, With Easy Access To Weston GO/UP Express, TTC & Highways 401 & 400. A Truly Special Home With Warmth, Character & Space- Ready For Its Next Chapter. (id:63381)
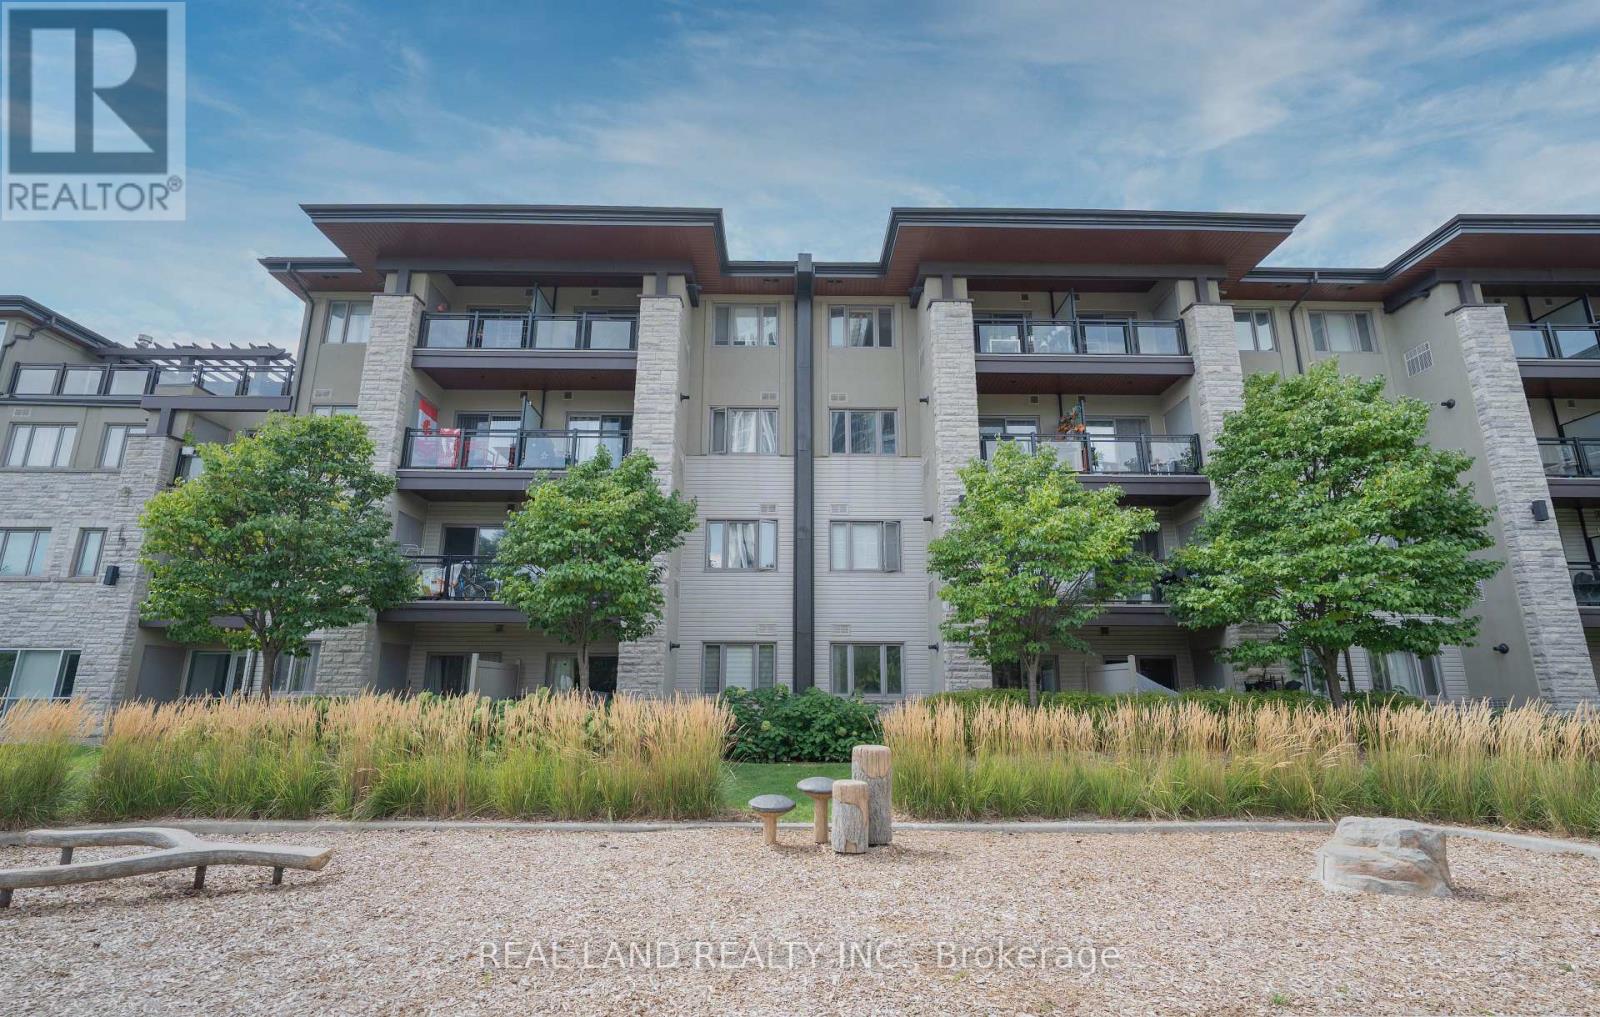
127 - 570 Lolita Gardens
Mississauga, Ontario
Don't miss this bright and spacious 1+1 bedroom condo offering a functional open-concept layout in a well-maintained building. The versatile den is ideal as a home office, guest room, or study area. The modern kitchen overlooks the living and dining space, creating a comfortable setting for everyday living and entertaining. Enjoy a generously sized primary bedroom with ample closet space, ensuite laundry, private main-floor terrace- perfect for relaxing, entertaining, or enjoying your own outdoor space. Convenient ground-level access with no elevator required. Conveniently located close to highways, public transit, shopping, parks, schools, and all essential amenities, this home offers excellent value for first-time buyers, downsizers, or investors. Come and see this fantastic opportunity! (id:63381)
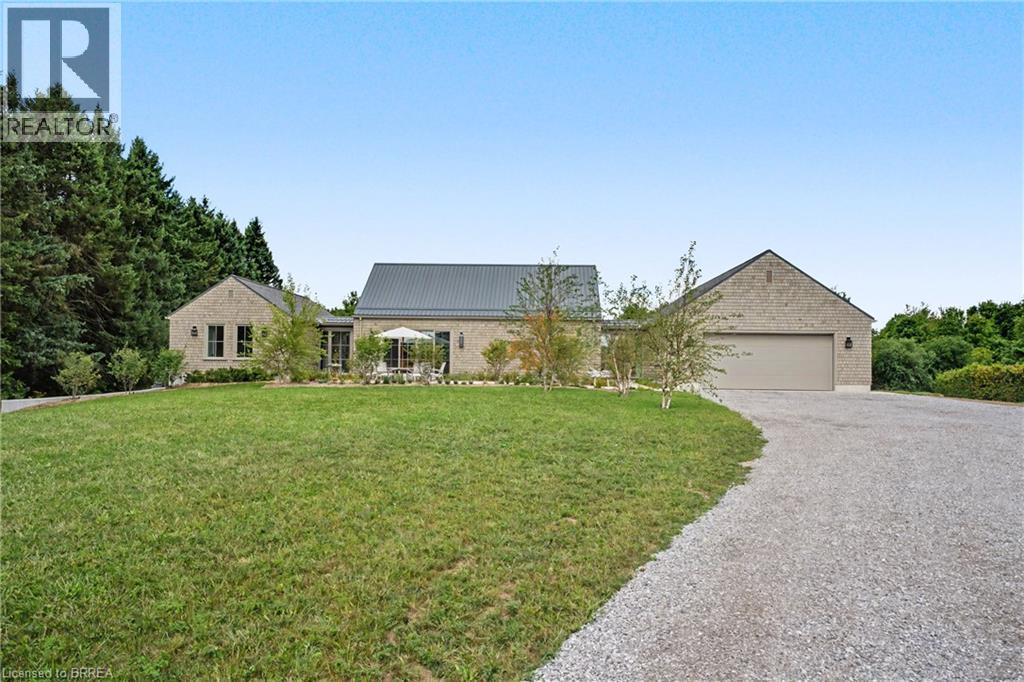
28 River Road
Brant County, Ontario
Set along River Road in Brant County, this striking estate bungalow offers a sophisticated take on country living, pairing privacy and scale with a beautifully considered architectural plan. Designed with a strong sense of balance and separation, the home unfolds across distinct wings connected by a dramatic glass breezeway, creating an elegant flow while preserving privacy throughout. The central living spaces form the heart of the residence, while the west wing is reserved for the primary suite and the east wing extends the home with additional living and bedroom space. The home offers three bedrooms (+) and 3.5 baths, with a lower level featuring an additional and flexible space for guest accommodations, recreation, fitness, or future bedrooms. Set on a private estate-sized lot surrounded by mature trees and open countryside, this is a home of quiet luxury, architectural character, and exceptional livability in one of Brant County’s most picturesque settings. (id:63381)
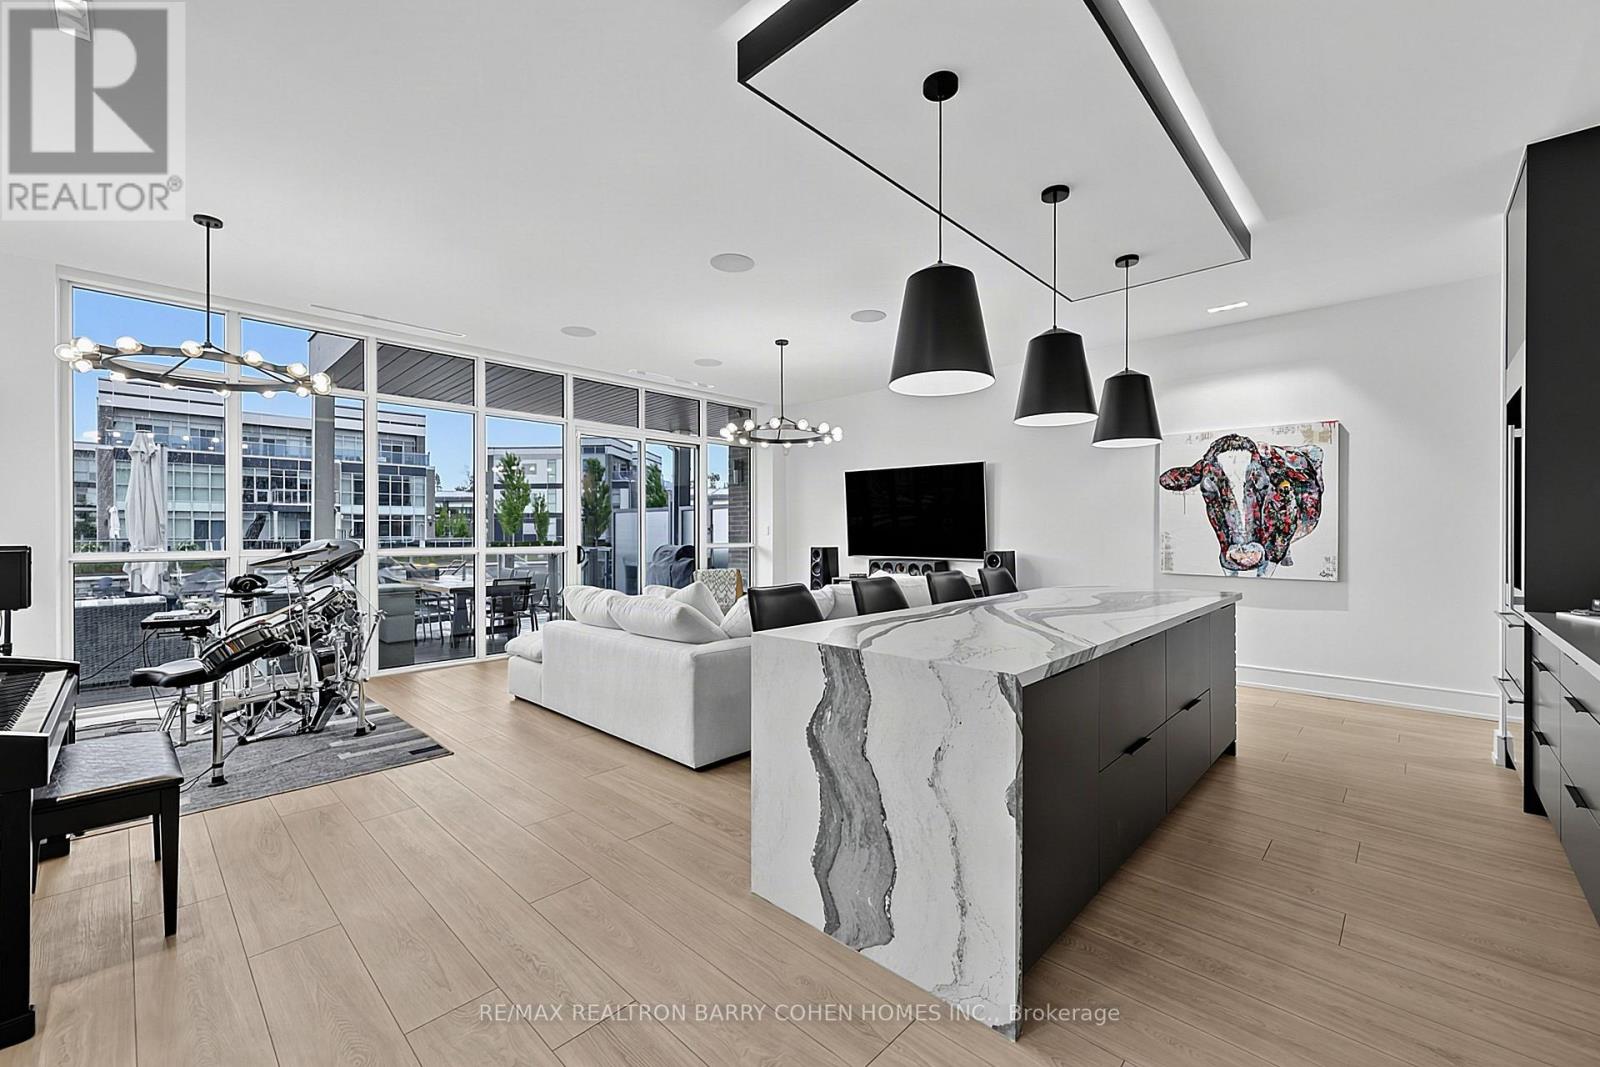
3674 Ferretti Court
Innisfil, Ontario
Exceptional end unit with almost 3,600 sq ft of above-grade living space, this expansive Ferretti waterfront townhome is one of the largest footprint properties in Friday Harbour, delivering the grand scale of a traditional estate with turn-key, resort ease. Showcase-featured in Our Homes Magazine (Spring 2021), this custom-finished model was thoughtfully curated by an experienced luxury custom-home builder to balance refined modern elegance with relaxed, water-centric living. Manicured gardens line the walkway to the entrance, setting an elevated atmosphere the moment you step inside. The main level features floor-to-ceiling glass sliding doors that open onto a large private terrace framed by water views-ideal for entertaining, lounging, or watching the boats go by-complete with a gas BBQ hookup and your own dedicated boat slip for effortless Lake Simcoe access. The open-concept second level centers around a gourmet chef's kitchen outfitted with premium Irpinia cabinetry, quartz countertops, Sub-Zero and Wolf appliances, and statement lighting, all seamlessly transitioning into living areas with built-in ceiling speakers and floor-to-ceiling windows with remote shades with an additional gas BBQ hookup on the 2nd level balcony. Spanning multiple levels with automated Lutron lighting throughout, the versatile 5-bedroom, 4-bathroom layout offers exceptional space for multigenerational hosting or executive home offices, topped by a primary sanctuary with a spa-inspired ensuite, walk-in closet and private balcony. Complete with custom garage storage solutions and direct inside entry, this rare residence is tucked into an exclusive, low-traffic pocket steps from the Marina Village, fine dining, nature trails, and The Nest Golf Club. Come and explore the ultimate waterfront resort lifestyle! (id:63381)
48 Lanark Street
Bradford West Gwillimbury, Ontario
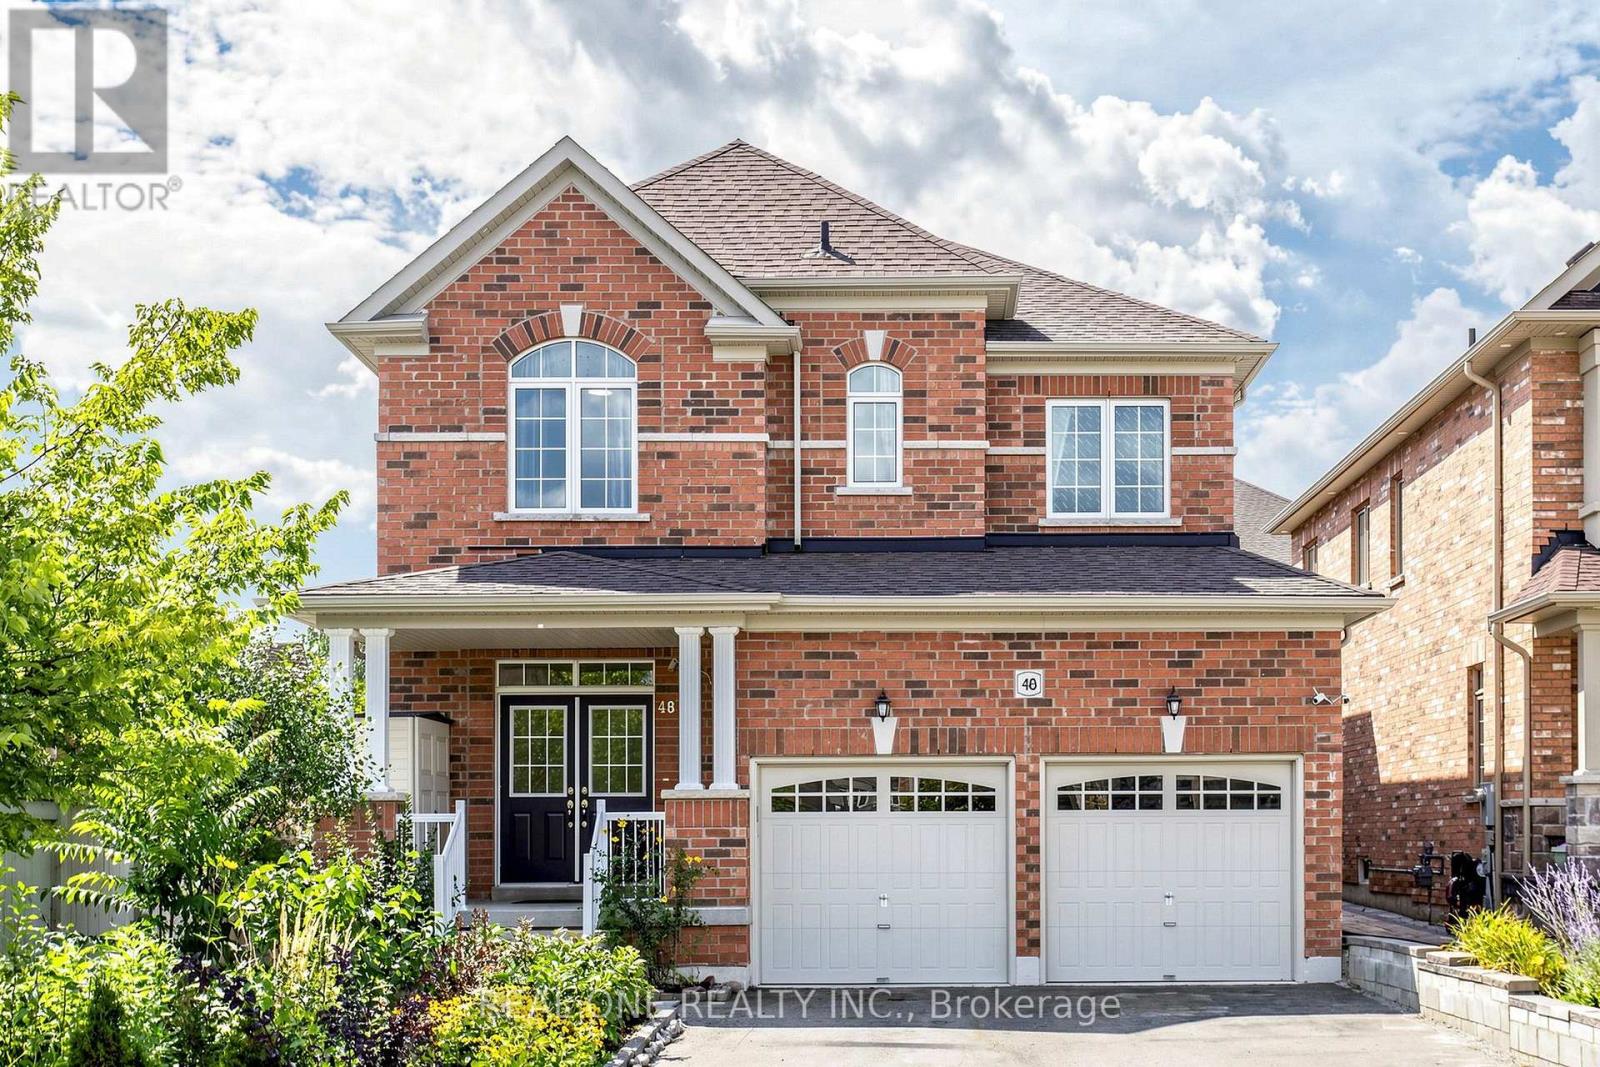
Welcome to 48 Lanark St.! This is a very rare opportunity to buy a very new 4+2-bedroom detached house with a large pie-shape lot that can build an extra unit, with convenient laundry room on the 2nd floor, with a finished 2-bedroom basement for potential rental income, and with a long driveway where you can park 6 sedans or 4 trucks. The house also features hardwood flooring throughout the main and second levels, a bright and spacious living and family room with a cozy fireplace, a large dining area and a functional eat-in kitchen with quartz countertops. Quartz finishes continue in the bathrooms and laundry room, adding a polished and timeless touch. The upper level provides exceptional comfort and convenience, featuring a convenient laundry room, four bedrooms, and three bathrooms and direct bathroom access from every bedroom. A spacious second-floor laundry room with washer and dryer makes everyday living effortless. Two bedrooms share a convenient Jack-and-Jill bathroom. The oversized primary bedroom has a large walk-in closet and a private bathroom ensuite featuring a double vanity, soaker tub and separate glass shower. The finished basement offers outstanding additional living space with two bedrooms, a kitchen, recreation area, 4-piece bathroom and its own washer and dryer-ideal for extended family and offering excellent potential for rental income. It also increases the total living space of the house to 3700 sqft. Outside, the backyard has a maximum width of 49' and offers good potential to build an extra unit. The long driveway has no sidewalks and accommodates up to 6 vehicles. With abundant natural light, generous living space and thoughtful features throughout, this exceptional family home is truly a must-see! (id:63381)
16 Innisbrook Crescent
Markham, Ontario
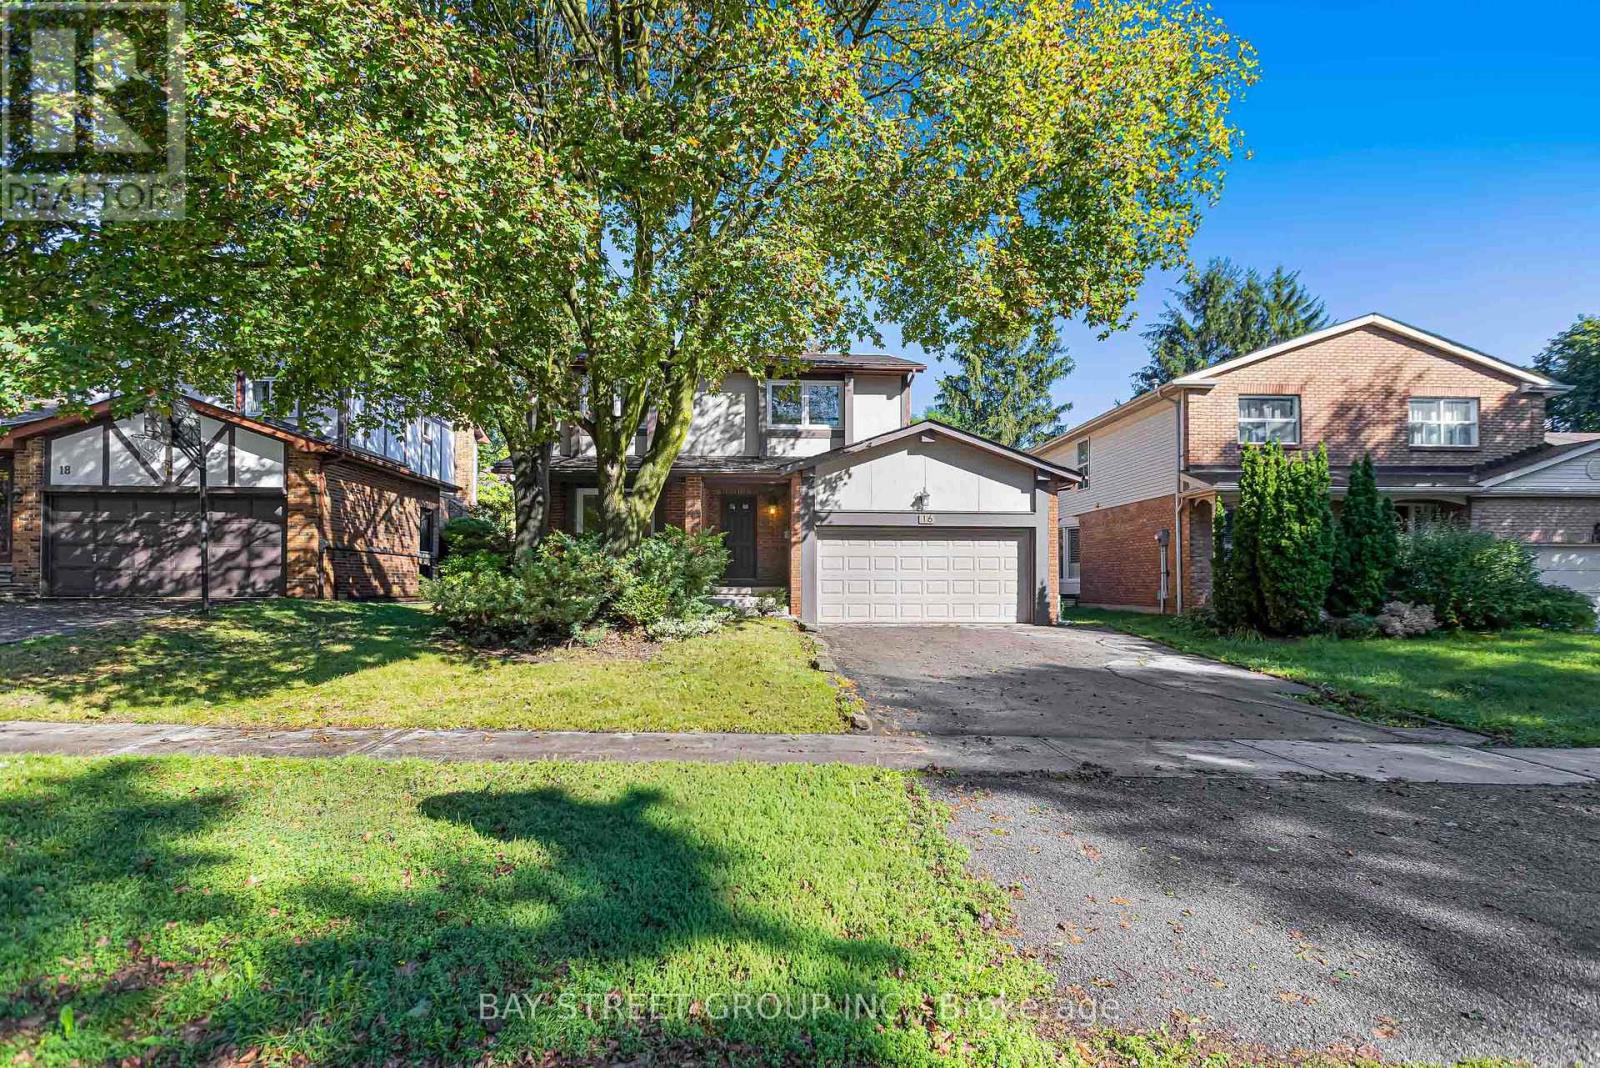
Welcome To 16 Innisbrook Cres - A Spacious 4-Bedroom, 4-Bathroom Detached Home Nested On A Quiet Crescent In The Highly Desirable Willowbrook Community. This Fresh Painted Home Offers A Practical And Functional Layout, Hardwood Floors Throughout With Lots Of Pot-Lights, Generous Principal Rooms And Excellent Potential For Both Comfortable Family Living And Future Investment. Bright And Inviting Main Floor Features Spacious Living & Dining Areas, A Well-Designed Kitchen With Large Center-Island, Family Room With Fireplace And Walkout to The Gorgeous Backyard With Huge Deck. Perfect For Family Gatherings And Entertaining. Four Spacious Bedrooms On The Second Floor Provide Ample Room For A Growing Family, With A Primary Bedroom Featuring Its Own Ensuite And Generous Closet Space.The Separate Basement Entrance Creates Exceptional Flexibility - Ideal For Extended Family, A Private Recreation Area, Home Office Or Potential Rental/In-Law Accommodation. An Excellent Opportunity To Maximize The Home's Functionality And Potential Income-Producing Capability. Prime Willowbrook Location Close To Top-Ranked Schools, Willowbrook Public School , Thornlea SS And St Robert Catholic HS (IB Program), Parks, Public Transit, Shopping, Restaurants And Community Amenities. Easy Access To Bayview Ave, Steeles Ave And Hwy 404. Located On A Quiet, Family-Friendly Crescent Surrounded By Well-Maintained Homes. A Rare Opportunity To Own A Spacious Detached Home With Excellent Location, Versatility And Future Potential! (id:63381)
9 Vanguard Road
Vaughan, Ontario
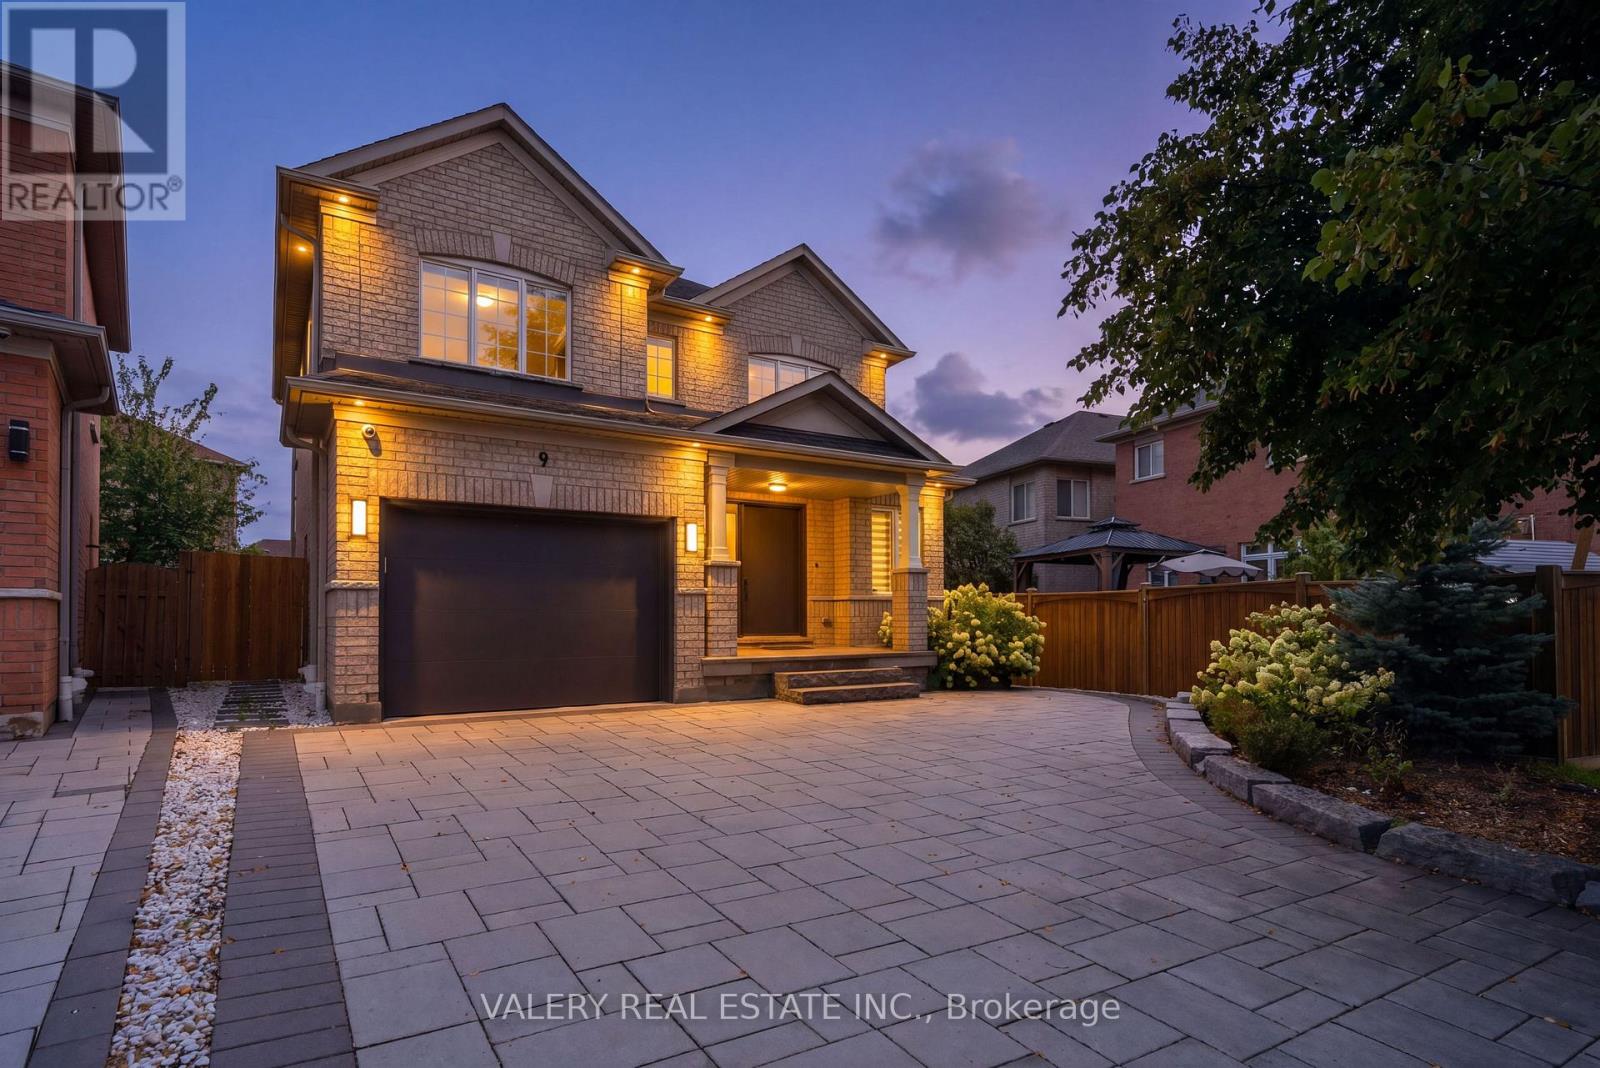
Welcome To 9 Vanguard Road-A Fully Renovated 3-Bedroom Detached Home Where Every Detail Has Been Meticulously Designed For Both Style And Function. The Bright, Open-Concept Main Floor Features Wide Hallways, Abundant Natural Light And A Custom Mudroom-Style Entry Closet With Exceptional Coat And Shoe Storage Plus A Built-In Bench. At The Heart Of The Home Is A Stunning Modern Kitchen With Premium Miele Appliances, Including Separate Fridge And Freezer Columns, Built-In Oven, Speed Oven, Cooktop And Hood Fan. An Oversized Waterfall Island With Bar Seating Opens To The Dining Area And Family Room With Fireplace-Perfect For Everyday Living And Entertaining. The Main-Floor Laundry Room Offers Extensive Custom Cabinetry, Miele Washer And Dryer, A Dog-Washing Station And Direct Access To An Oversized Garage With Room For A Large SUV Plus Storage. Upstairs Features 3 Spacious Bedrooms, 2 Full Bathrooms And Custom Closet Organizers Throughout. The Primary Suite Includes A Full Wall Of Built-In Shelving And Drawers With A Hidden Passage To The Walk-In Closet And Private Ensuite. The Versatile Lower Level Features A Separate Entrance, Full Kitchen, 3-Piece Bathroom, Separate Laundry And Large Storage Room-Ideal For Extended Family Or Additional Living Space. Enjoy A Covered Front Porch, Parking For 4 Cars, 3 Exterior Security Cameras And Professionally Landscaped Front And Rear Yards With Extensive Interlocking. The Backyard Offers Separate Dining And Lounge Areas, A Storage Shed And Mature Hydrangeas Creating A Private Outdoor Oasis. Furnace And A/C Replaced In 2025; Roof And Extensive Interior And Exterior Renovations Completed Approximately 5 Years Ago. Zoned For French Immersion At Ventura Public School With School-Bus Pickup Outside The Home. Walk To Forest Run Public School, Stephen Lewis Secondary School And North Thornhill Community Centre. Close To Parks, Shopping, Transit, Hwy 407 And Maple GO. (id:63381)
67 Bristlewood Crescent
Vaughan, Ontario
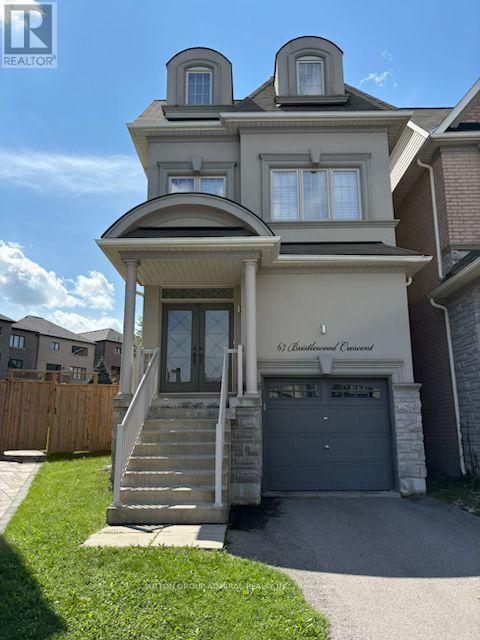
OPEN HOUSE SUNDAY SEP 6th & MONDAY SEP 7th 2-4 PM. Welcome to an exceptional executive style residence, nestled on one of Thornhill's most coveted and tranquil crescent streets. Situated on prestigious Bristlewood Crescent, this beautifully maintained home offers the perfect blend of timeless comfort, privacy, and sophisticated suburban living. Set on an impressive oversized lot, the property presents a rare opportunity to create your own private outdoor retreat. The expansive backyard offers limitless potential for elegant outdoor entertaining, a resort-style pool, landscaped garden oasis, children's play area, or simply a peaceful sanctuary for family and pets. Inside, the home welcomes you with generous bedrooms with a warm, inviting ambiance designed for both refined entertaining-and everyday living. Spacious interiors provide an exceptional canvas to make the home uniquely your own while enjoying its excellent existing condition. Located in one of Thornhill's most desirable neighbourhoods, this hone is surrounded by top-rated schools, picturesque parks, places of worship, shopping, and convenient transit options. Enjoy the serenity and privacy of a quiet, family-oriented crescent while being moments from everything you need. ** This is a linked property.** (id:63381)

8684 County 1 Road
Adjala-Tosorontio, Ontario
Welcome to your own private retreat overlooking the breathtaking Hockley Valley area! Beautifully situated on 4 acres with panoramic views of the surrounding countryside, this custom-built 1 1/2 storey home offers approximately 2500 sq ft of thoughtfully updated living space, plus a finished basement and generous crawl space. Almost completely renovated and updated in 2002. The home blends warmth, character and functionality in a truly spectacular setting. The heart of the home is highlighted by stunning Douglas Fir ceiling beams that add warmth and architectural character. The kitchen and pantry offer the opportunity to open the space further and create an even more expansive open-concept living area. The main floor features a spacious primary suite with abundant natural light and a serene connection to the outdoors. A convenient second entrance leads to a combined mudroom/laundry area, perfect for busy families and country living. Upstairs, a huge bedroom with an adjoining sitting room provides exceptional flexibility as a nursery, home office, reading room or private retreat. With 4 bedrooms and 3 bathrooms, there is plenty of room for extended family, guests, and work from home needs. The finished basement offers a large recreation room with above-grade windows, while the additional crawl space provides an abundance of storage. Enjoy the cozy warmth of the stone wood-burning fireplace throughout the winter, along with the comfort and efficiency of propane heat. Outside, the private, maturely treed property features a circular driveway with parking for approximately 15 vehicles, garden shed and plenty of space to enjoy the outdoors. A rare opportunity to enjoy privacy, spectacular year-round views and country living while remaining conveniently located for commuters. Sit back, relax and take in the ever-changing beauty of Hockley Valley from your own piece of paradise. (id:63381)
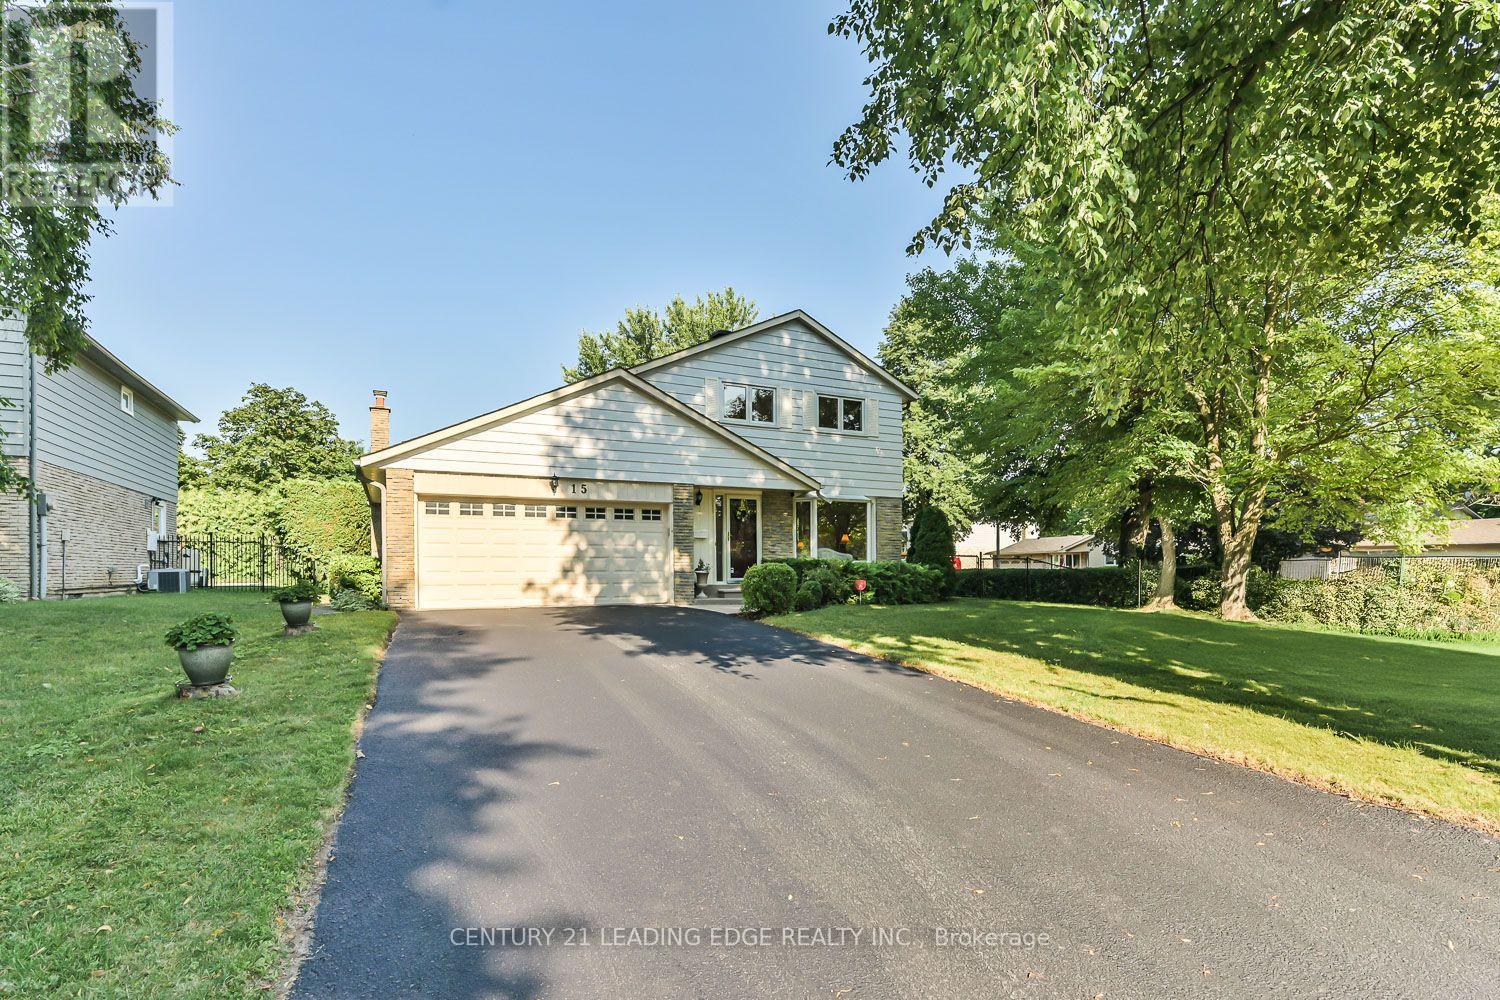
15 Sir Gawaine Place
Markham, Ontario
Welcome to this beautifully maintained Markham Village home, ideally situated on a quiet, tree-lined street and set on an impressive 60.58 x 110.1 ft lot (0.152 acres). Lovingly cared for by only its second owners for nearly 30 years, this property offers a rare combination of space, privacy and an exceptional in-town setting. The lush, mature garden creates a peaceful green backdrop, complemented by a large deck and privacy fencing, perfect for outdoor entertaining, relaxing and enjoying the beautifully landscaped yard. Inside, the bright and spacious main floor features an open-concept living and dining area, with an added dining room window bringing in an abundance of natural light. The eat-in kitchen offers generous space for everyday living and entertaining. The large family room features a newer gas fireplace, with TV and speakers included, and a walk-out to the private backyard. Upstairs offers four freshly painted bedrooms and a main bathroom. The finished basement provides valuable additional living space with an open-plan recreation room, built-in shelving and a separate bedroom currently used as a gym (equipment included). The laundry room features a workbench and extensive shelving for storage and hobbies. Recent updates include the roof, furnace and air conditioning, all completed within the past 4-7 years. Conveniently located near schools, parks, shopping, local transit and GO Train, with easy access to everyday amenities. (id:63381)
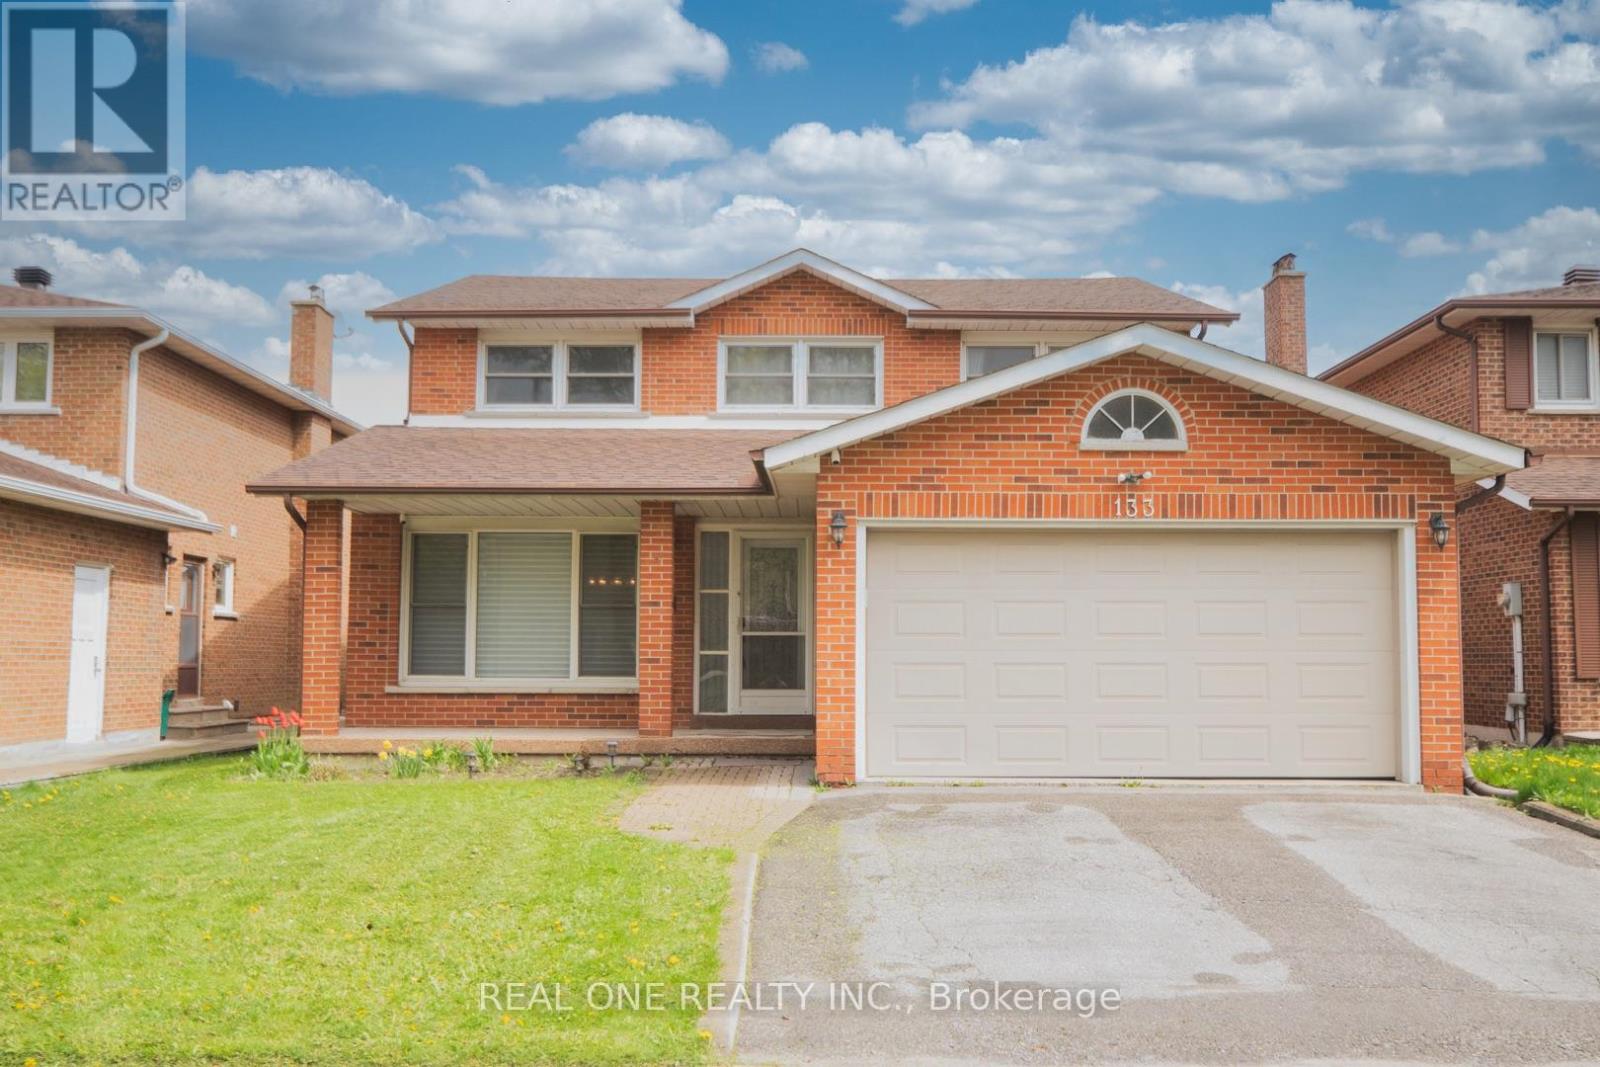
133 Risebrough Circuit
Markham, Ontario
Excellent Prime Locations!!! Welcome To This Rarely Found 4-Bdrms & 2-Car Garage Detached Home Situated In The Most Desirable Milliken Mills West Area! Top $$$ Spent On Functional Upgds From Top To Bottom Since Moving In: Brand New Modernized Kitchen W/ Top Class Cabinets & Granite Counter Top & Centre Island, Exquisite Skylight Features Brightness & Specialty! Well Sustainable Hardwood Stairs, All New Renovated Washrooms, Professional Upgd Finished Basement W/ Open Recreation Area & Apartment, Water Softner System Keeps Healthy, Security Cameras And So Many More on Details! Great Ultimate Layout, Very Bright & Spacious! Surrounded With All Amenities: Ttc, Parks, T&T Supermarket, Banks, All Popular Chinese Restaurants, Pacific Mall, Bamburgh Circle Plaza, Go Station and So Many More! Top Ranking School Zone: Milliken Mills P/S & Milliken Mills H/S. Really Can't Miss It!! (id:63381)
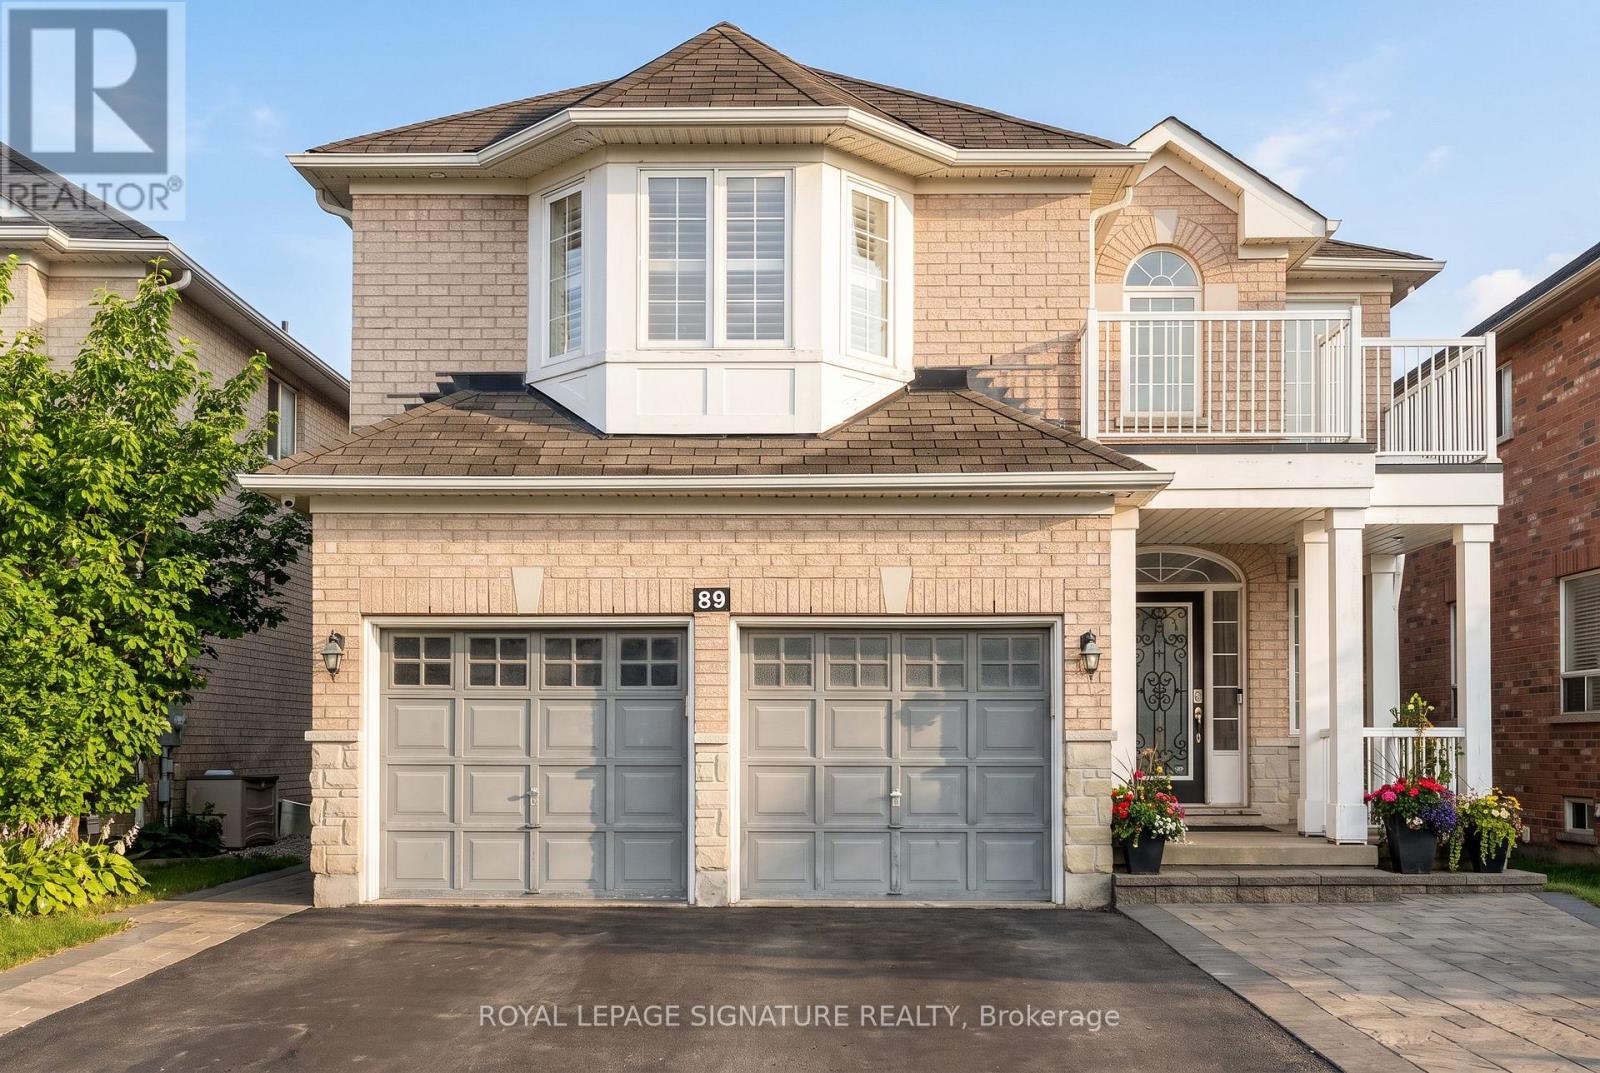
89 Patti Mcculloch Way
Newmarket, Ontario
Some Homes Are Just Houses, This One Is A Story Waiting To be Written!!! A Stunning Two-Storey Fully Detached Gem, Strategically Located In The Sought-After Woodland Hill Community! This Charming & Sun-Filled Property Boasts Over 3,400 Sqft Of Total Upgraded Living Space, Featuring A Welcoming Open-To-Above Foyer, 4+3 Spacious Bdrms, 4 Updated Baths, Rare Walk-Out Finished Basement W/Complete Separate Entrance, Double Car Garage W/Remotes & Interlocked Pathways. Enjoy Your Morning Coffee In A Beautiful Open-Concept Kitchen W/Ceramic Tiles, Granite Countertops & Backsplash, Stainless Steel Appliances & Pantry. Sunday Dinners Are So Joyful In The Bright, Inviting Dining Rm W/Walk-Out To Your Private Patio! Nothing Like Having Your Delightful Nights In The Cozy Family Rm With Gas Fireplace! The Formal Living Rm Is Just Ideal For Family & Friends Gatherings. 9 Ft Ceilings, Gleaming Hardwood Flrs, Stained Staircase, California Shutters, Fresh Paint, Modern Light Fixtures & Pot Lights Are Just Some Of Many Features To Mention! Looking For A Great Potential Rental Income? Look No Further, With This Beautifully Finished, Sun-Filled, Walk-Out Basement With Additional Separate Entrance, Featuring 3 Spacious Bdrms W/Own Windows & Closets, Living/Dining Space, Open-Concept Kitchen W/S. S. Appliances, Own Washer & Dryer, Full Bathroom & Vinyl Floors. Step Outside To The Beautiful Green Backyard, Just Perfect For Gardening Lovers, Summer's Entertainment & Family's Gatherings! This Gorgeous Home C/W 2 Car Garages W/Direct Home Access & 5 Car Driveway! Newer Roof (2025), Newer Furnace (2025), AC, HWT, Water Softener & Reverse Osmoses Systems. Incredible Location & Great Neighborhood! Steps Away From Upper Canada Mall, Go Station, Yonge St W/All Amenities, Public Transit, Shops, Restaurants, Schools, Parks, Walking Trails, Golf Clubs & Community Centre! Short Commute To Hwys 400 & 404. This Is Not Just A Home, This Is Your Next Chapter! ***(GREAT POTENTIAL RENTAL INCOME!!!)*** (id:63381)
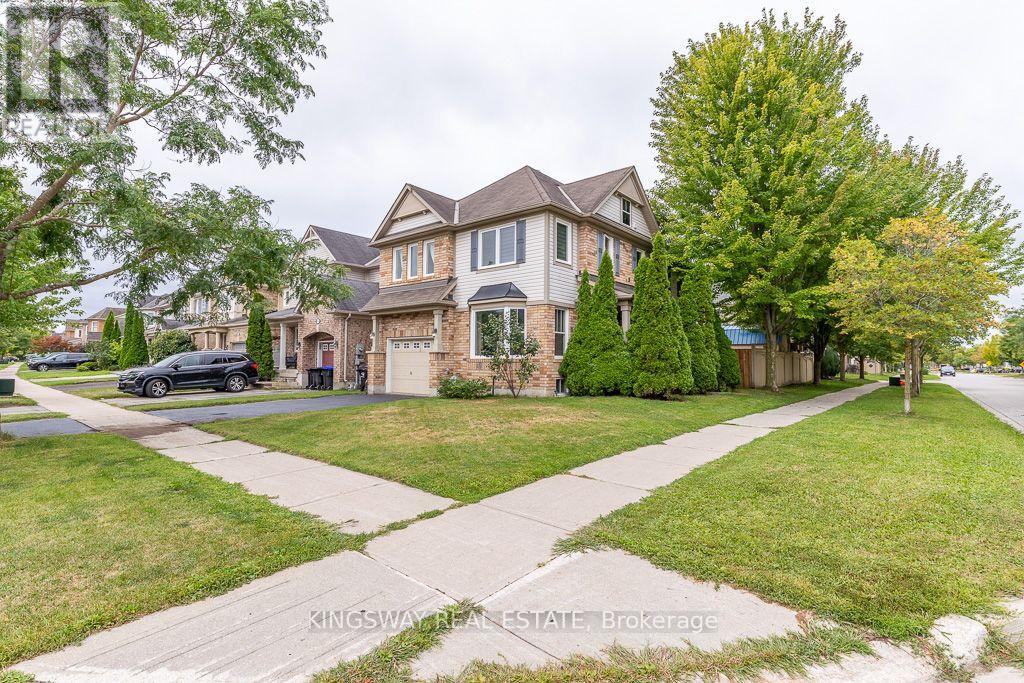
83 Kidd Crescent
New Tecumseth, Ontario
Gorgeous Detached Home In Charming Alliston. Mattamy's "Sweetfield" Model Offering Over 2850 Sq ft of Finished Space. ( 2,033 Sq + 820 Sq Ft) Fully Finished on a Large Corner Lot With a Lot of Windows & Tons Of Natural Light.Amazing Open Concept Layout . Double Door Entry Brings you the Pen Concept Main Floor. Featuring a Formal Dining Room (Currently Used as a Bedroom), Open Concept Huge Great Room Over Looking the Large Eat In Kitchen with Newer Stainless steel Appliances & Custom Backsplash.a generous size Center Island /with Breakfast Bar & Breakfast Area With Sliders to a Large Fully Fenced Backyard. HardWood Staircase Takes you to the 2nd Floor With Hardwood in the Hallway Features 3 Very Good Sized Bedrooms, Double Door Entry to Large Primary Bedroom With a Large Walk in Closet. An Upgraded Modern 5 Pce Ensuite With a Soaker Tub & Separate Shower. 2 Other Very Good Sized Bedroom & Common 4 Pce Washroom. Full Size Convenient 2nd Floor Laundry. Door to The Garage on the other side. Fully Finished Basement With a Huge Recreation Room Currently set up as Games Room & Home Gym. a Beautiful full 3 Pce Washroom & The 4th BEdroom. Pot Lights on both Main Floor & Basement. Huge Deck With Pergola In the Backyard. Prime Location, minutes from top-rated schools, parks, and local amenities. Close to shopping, dining, and entertainment in Alliston's charming downtown. Easy access to major highways and employment hubs like Honda Canada Manufacturing. Surrounded by scenic trails, golf courses, and Earl Rowe Provincial Park for outdoor enthusiasts. Don't miss this one! (id:63381)
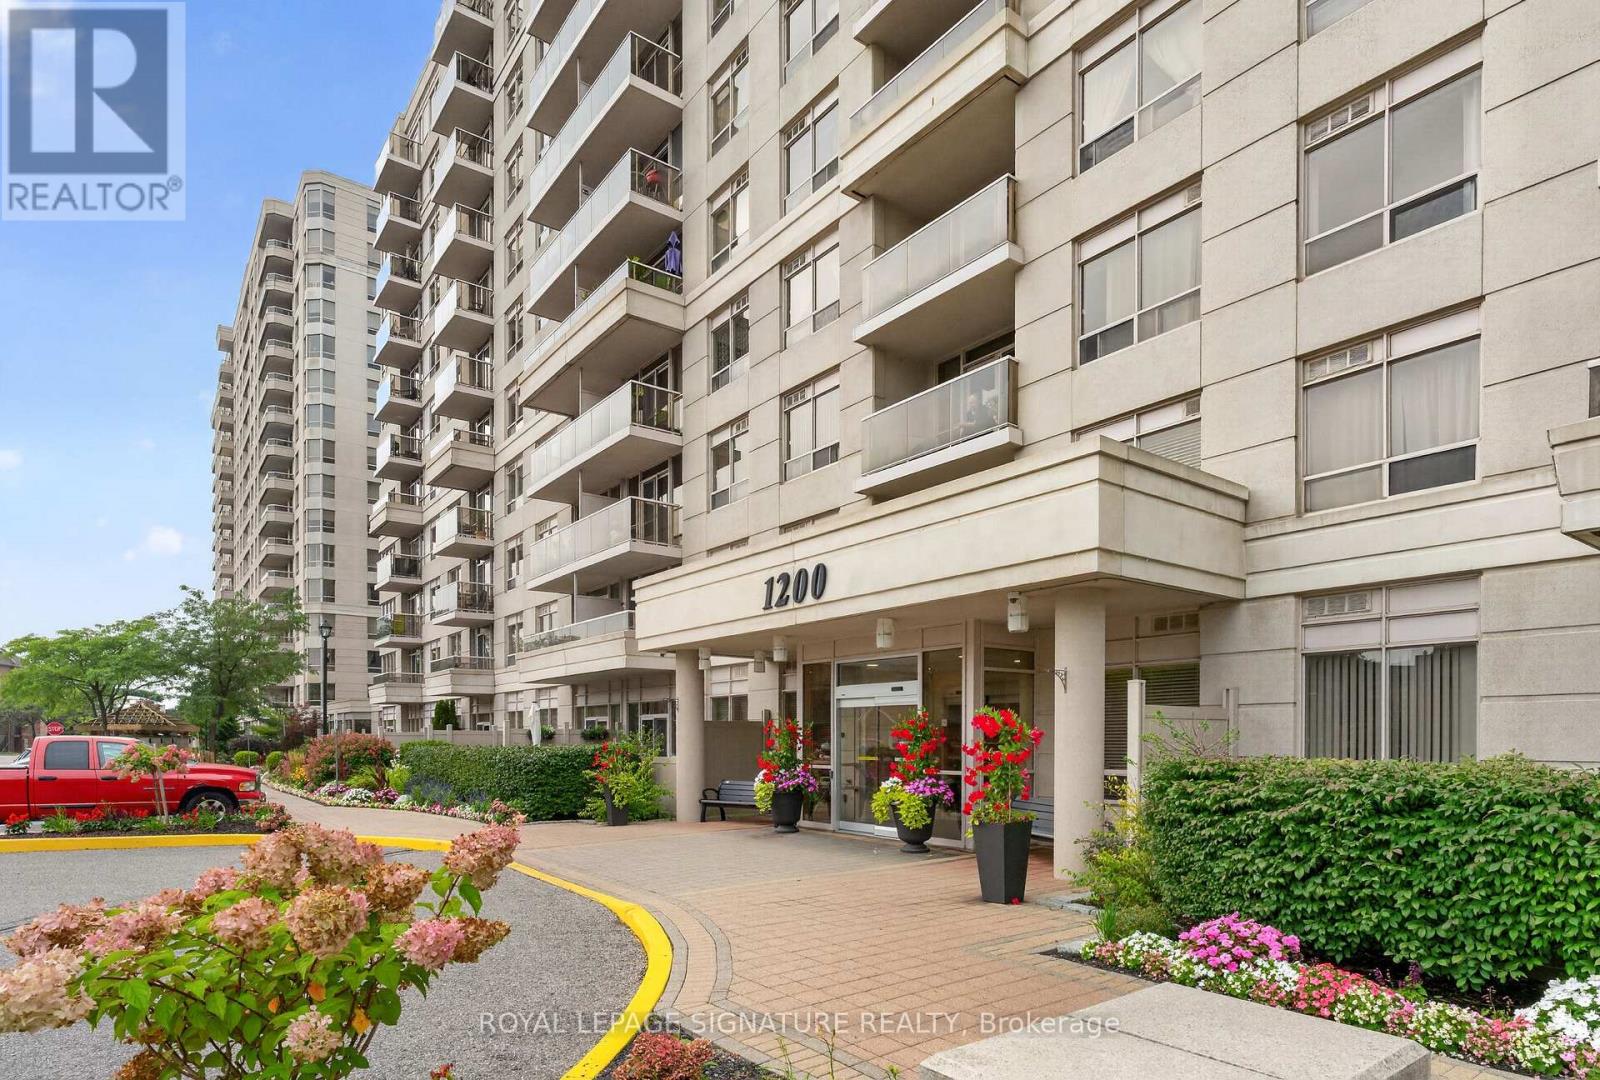
610 - 1200 The Esplanade Road N
Pickering, Ontario
Welcome To The Liberty By Tridel! Bright & Spacious South-Facing 1 Bedroom + Den Suite, Move-InReady! Featuring A Functional Open-Concept Layout, Ensuite Laundry & A Versatile Den Perfect For A Home Office Or Guest Space. Incredible Value With All-Inclusive Maintenance Fees Covering Heat, Hydro, Water, A/C, Cable TV& High-Speed Internet! Enjoy 24-Hour Gated Security, Beautifully Landscaped Grounds &Outstanding Amenities Including An Outdoor Pool, BBQ Area, Gym, Movie Room, Party Room, Table Tennis & Billiards. Location, Location, Location! Walk To The GO Station & Enjoy Quick Access To Hwy 401, Shopping, Restaurants, Grocery Stores, Parks, Library, Community Centre, Medical Facilities & More. Pet-Friendly With Restrictions. Perfect For First-Time Buyers, Downsizers Or Investors -Exceptional Value In A Fantastic, Well-Connected Community! (id:63381)
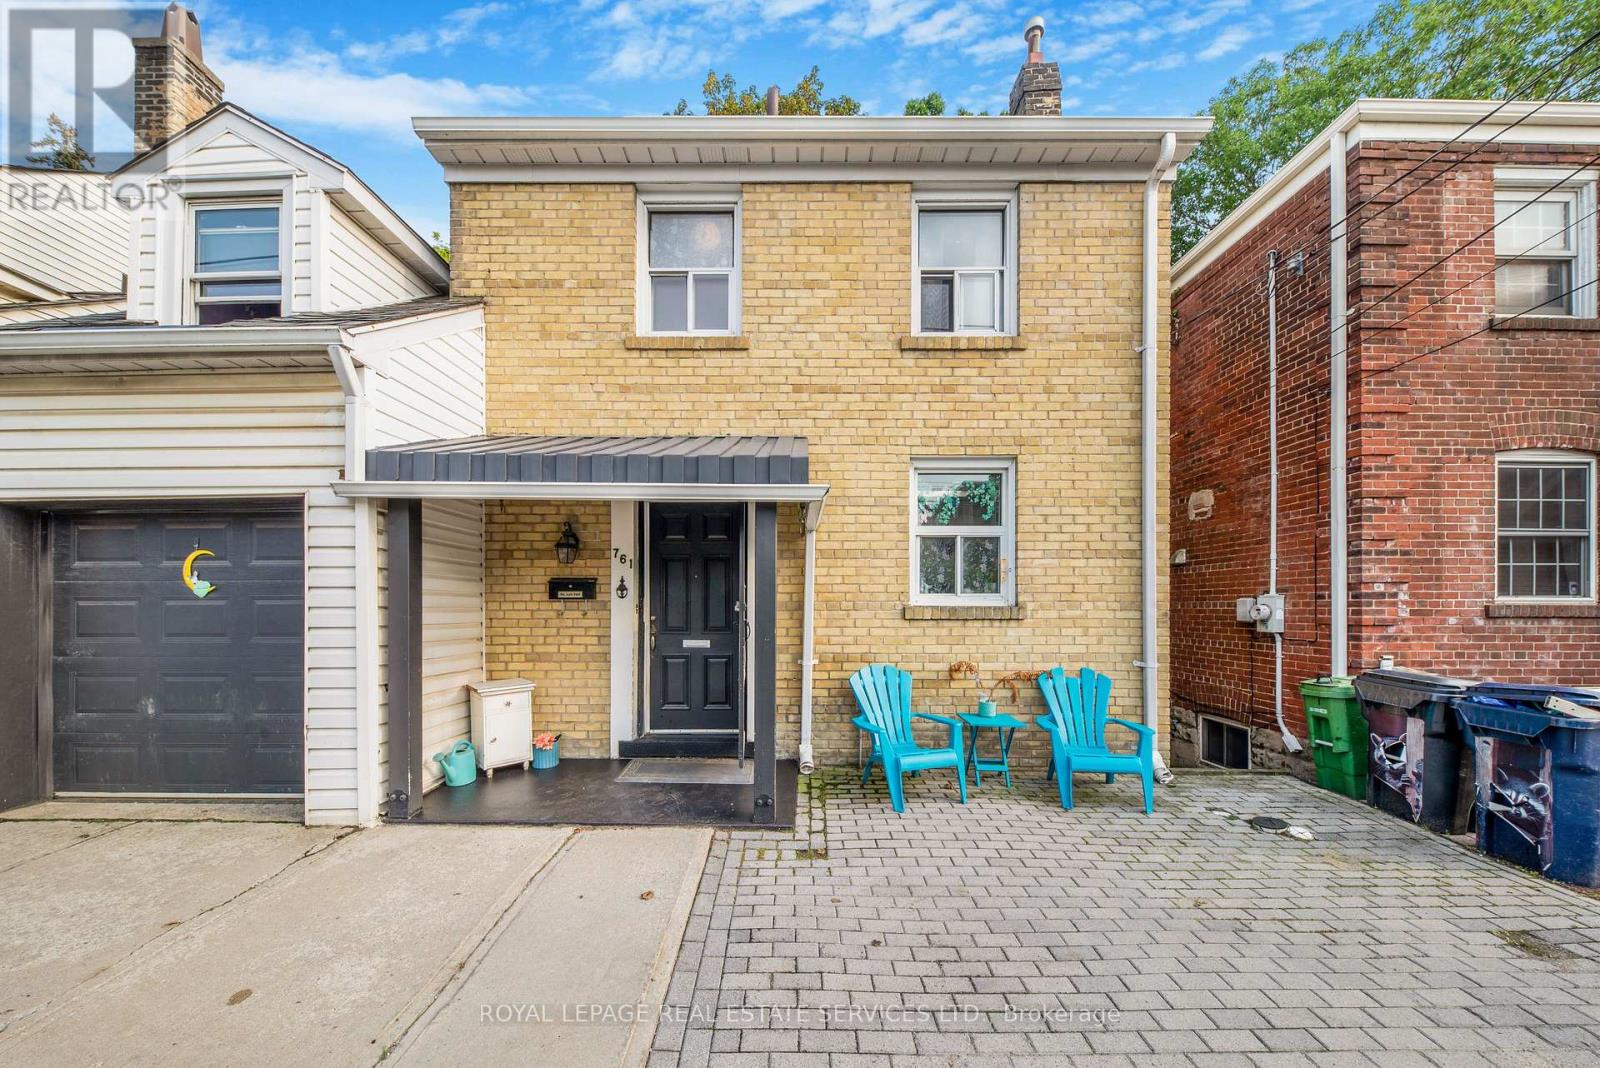
761 Kingston Road
Toronto, Ontario
Welcome to 761 Kingston Road in The Beaches! This is the cottage vibe with city living. This charming 3 plus 1 bed, 2 three-piece bathroom home offers approximately 1,500 sq. ft. of living space and an incredible combination of convenience, flexibility, and nature. Located just a 1-minute walk to the TTC, directly across from St. John Catholic School, and close to shops, markets, groceries, the YMCA, and other everyday amenities. The home features main-floor laundry, a recently finished basement with a tastefully renovated 1-bedroom apartment, two walkouts, and a dedicated laundry hookup for added convenience. Upstairs, the finished top floor offers flexible space with potential for a home office or additional room. Outside, enjoy a massive rear deck and private backyard backing onto beautiful forest views of the Glen Stewart Ravine, with direct access to the ravine trails and approximately a 15-minute walk to the beach. Parking is also a major bonus with 3 spaces - 1 garage and 2 driveway spaces. The property offers excellent potential for rental income, and the landlord can provide Airbnb performance numbers upon request for buyers interested in exploring the income potential. (id:63381)
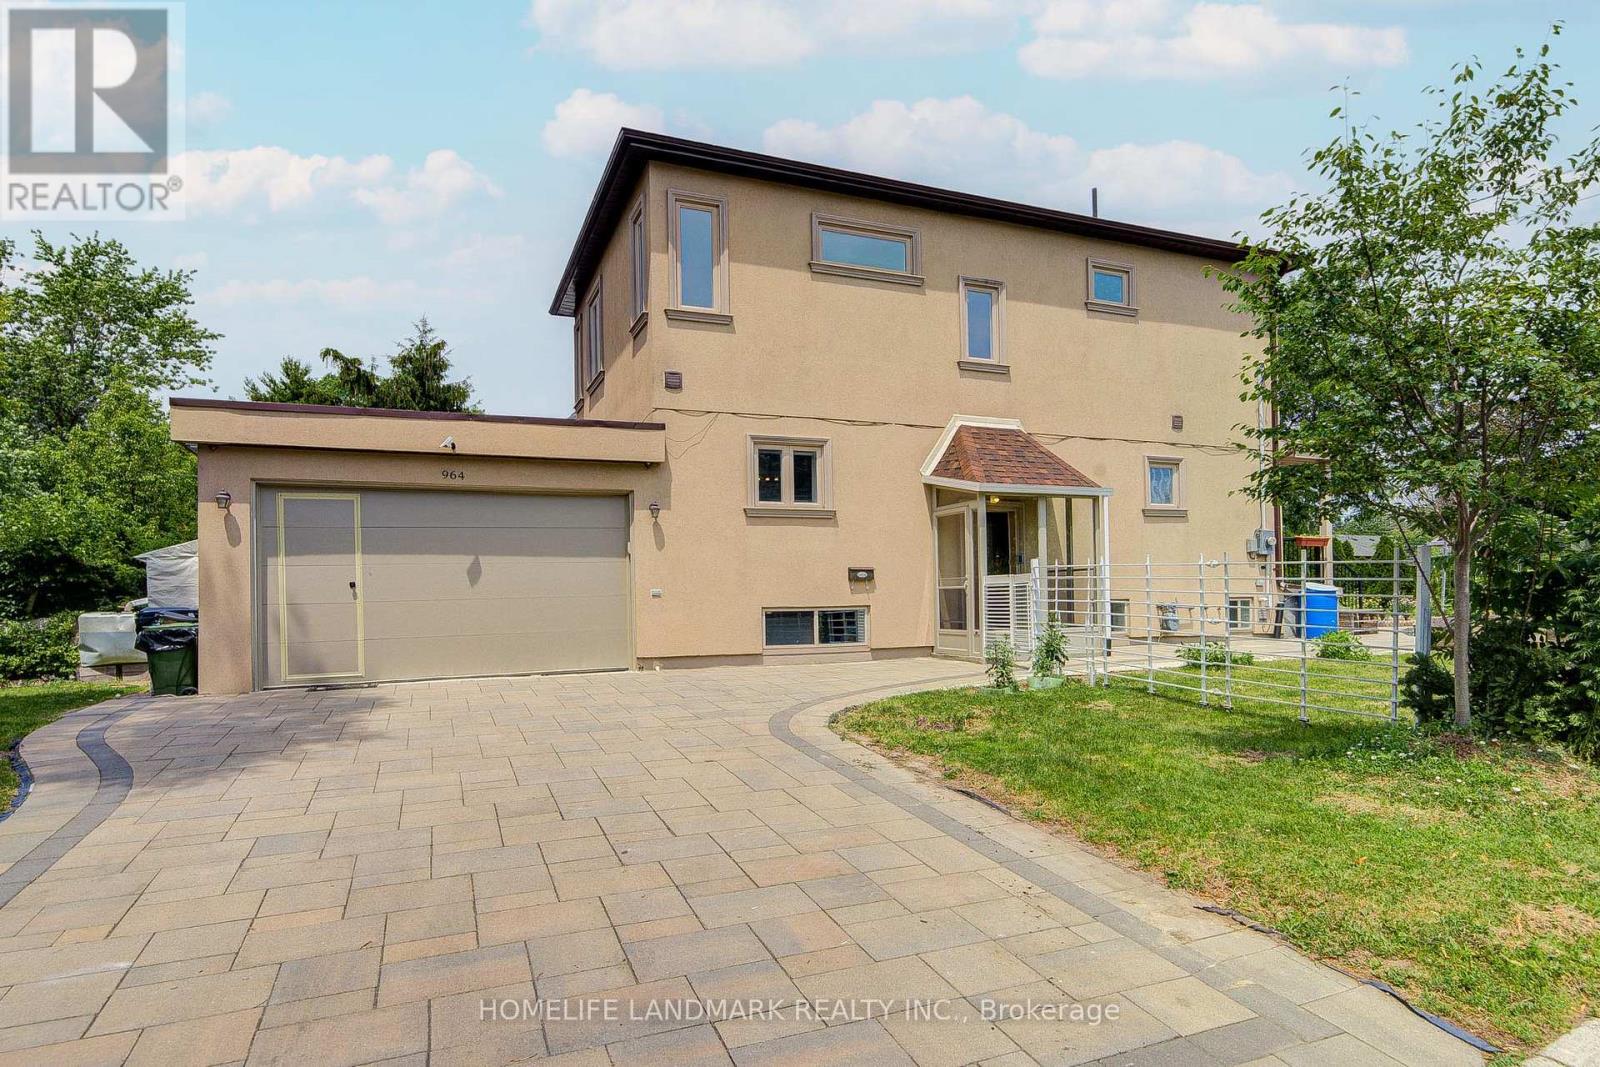
964 Pharmacy Avenue
Toronto, Ontario
OPEN HOUSE SAT & SUN 2-4 PM. Welcome to 964 Pharmacy Ave., a rare custom-renovated two-storey detached home on a premium corner lot in the highly sought-after Wexford community! Designed for modern family living, this move-in-ready home offers 9-foot ceilings on both the main and second floors, a bright open-concept living and dining area, pot lights, and oak hardwood flooring throughout. The gourmet eat-in kitchen features custom cabinetry, granite countertops, marble flooring, and a stylish backsplash. A versatile mudroom offers the potential to be converted into a second laundry room. The insulated double-car garage includes a convenient pedestrian access door, while hidden under-stair storage provides additional functional space.Upstairs offers three generously sized bedrooms, including a spacious primary suite with a walk-in closet and a private ensuite bathroom. The finished basement features high ceilings and a separate entrance, providing excellent in-law suite or future income potential.Step outside to enjoy a beautifully landscaped front yard with raised garden beds or flower planters, along with an exceptionally large backyard perfect for entertaining, gardening, children's play, or creating your own outdoor oasis. Ideally located within walking distance of the newly opened Eglinton Crosstown LRT, and close to top-rated schools, parks, shopping, TTC, and just minutes to Highways 401, the DVP, and Scarborough Town Centre, this home offers exceptional convenience for commuters and families alike.Whether you're looking for a forever family home or an investment with future income and redevelopment potential, this beautifully renovated residence combines style, comfort, location, and long-term value. A rare opportunity not to be missed! (id:63381)
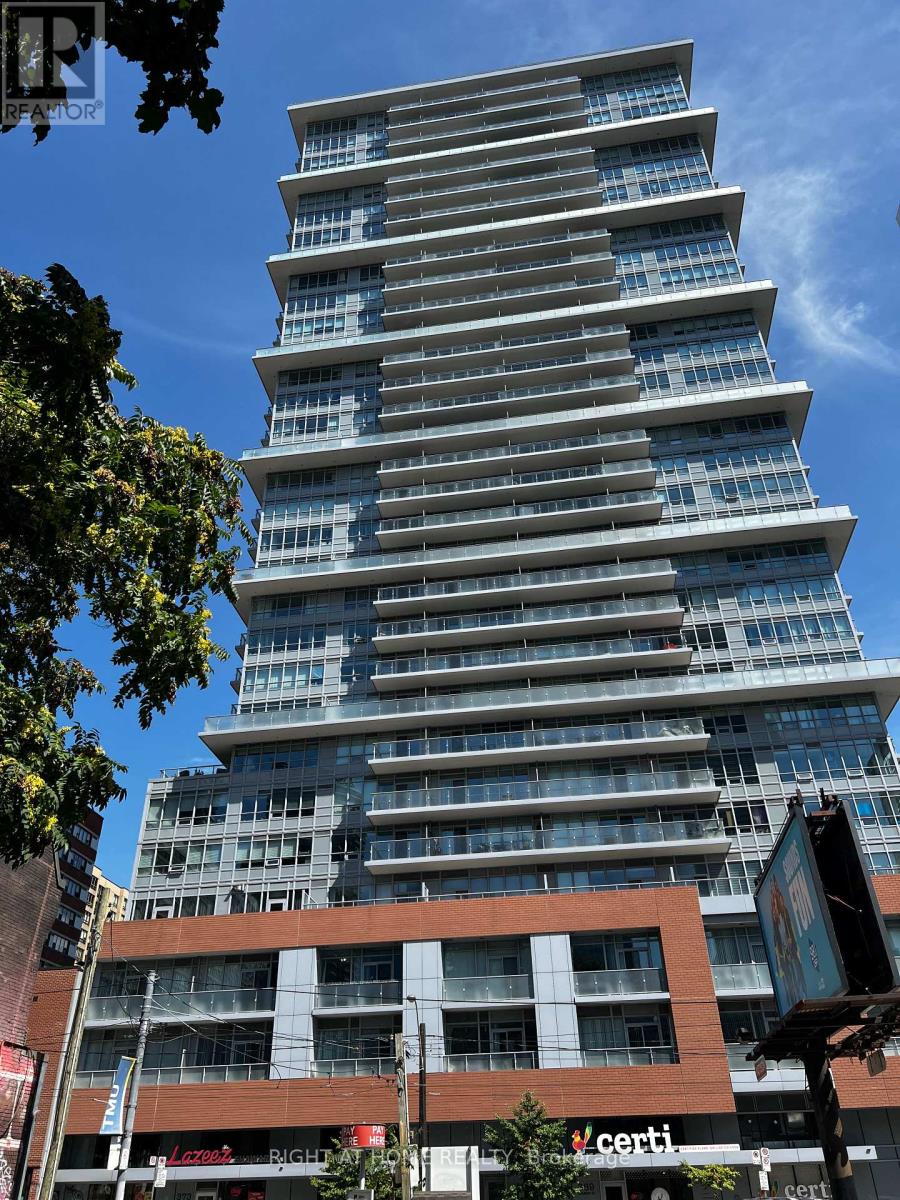
603 - 365 Church Street
Toronto, Ontario
Welcome to sophisticated city living in the heart of Toronto. Built by the renowned developer Menkes, this bright west facing suite offers unobstructed views and stunning evening sunsets. Located in the vibrant core, you are literally steps from the University of Toronto, TMU, the Eaton Centre, hospitals, and world-class dining. Enjoy the convenience of having the subway, hospitals and financial district at your doorsteps. This is the perfect opportunity for investors, students or professionals to be in the centre of them all. (id:63381)
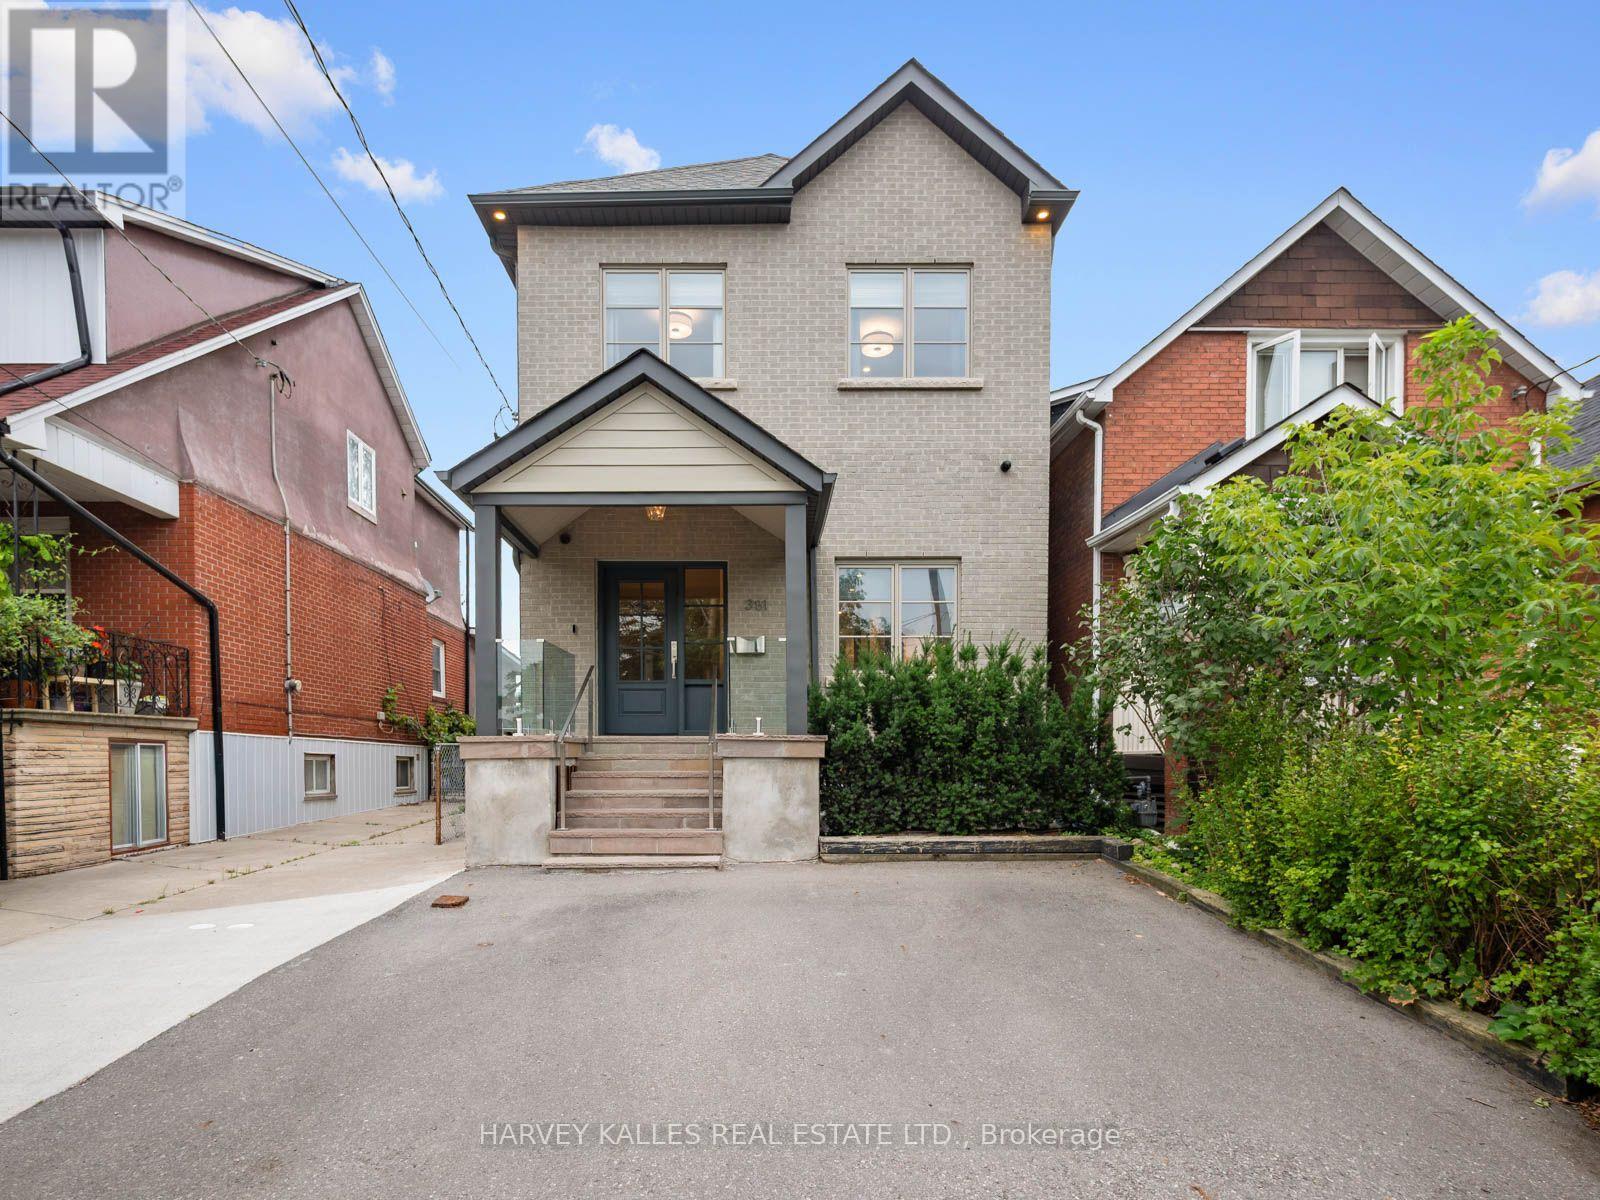
381 Glenholme Avenue
Toronto, Ontario
381 Glenholme is a spectacular custom-designed home where exceptional design meets effortless family living. Extensively renovated and thoughtfully reimagined, every inch has been considered across 4+1 bedrooms and 4 bathrooms. Stunning 7" white oak engineered floors, heated stone, custom cabinetry, gas fireplace and extensive Lutron smart-home lighting set the tone. The showstopping kitchen features book-matched stone, oversized island, floor-to-ceiling pantry, Wolf, Bosch and Liebherr appliances and beautiful backlit detailing, opening to the family room and exceptionally private backyard. Thoughtful details include a custom mudroom with built-in lockers, dedicated dog wash, laundry chute, automated skylight blinds and recessed stair lighting. The primary retreat features a spa-inspired ensuite with heated floors and Mr. Steam shower with 4 body jets. The lower level offers hydronic heated floors, an additional bedroom, bathroom, laundry and incredible sports and media lounge with 4 TVs, theatre projection and surround sound. Integrated audio, Cat-6 hardwiring, 3-zone HVAC, Google Nest and 4 exterior security cameras complete this exceptional home. Ideally located near Cedarvale, Wychwood and everything St. Clair West has to offer. (id:63381)

92 Caines Avenue
Toronto, Ontario
OPEN HOUSE SAT & SUN 2-4 PM. Experience exceptional space, luxury, and craftsmanship in this custom-built masterpiece, thoughtfully designed with timeless elegance. Offering 6,505 sq. ft. of finished living space, including 4,564 sq. ft. above grade and a professionally finished 1,941 sq. ft. lower level, this extraordinary residence showcases uncompromising quality and meticulous attention to detail throughout.Situated on a quiet, no-through street in one of the area's rapidly emerging multi-million-dollar neighbourhoods, this prestigious home offers the perfect balance of privacy and convenience. The sophisticated interior is enhanced by premium finishes, including rich maple hardwood flooring, custom millwork, exquisite tilework, soaring coffered ceilings, intricate crown mouldings, elegant wall niches, solid-core doors, and custom-designed walk-in closets with built-in organizers.Every detail has been carefully curated to deliver an exceptional living experience, combining refined luxury, everyday comfort, and timeless architectural appeal. (id:63381)

3416 Hayhurst Crescent
Oakville, Ontario
Lakeshore Woods, Oakville's last master planned community south of the QEW, a short walk from Lake Ontario. This home was built by Rosehaven in 2005, this 3+1 bedroom, 4 bath home offers 2,206 sq. ft. above grade plus a fully finished lower level.A two-storey living room with floor-to-ceiling glass opens the front of the house; at the rear, arched Palladian windows and a gas fireplace anchor the family room beside a kitchen with centre island and granite counters. Hardwood runs throughout the main floor, with a walk-out from the breakfast area to a mature, private garden. The reverse-pie lot of 4,133 sq. ft. widens behind the house, giving the garden a privacy the frontage doesn't reveal. Upstairs, the primary suite sits at the back of the house with a 4-piece ensuite and built-in closet. Two further bedrooms and a loft overlooking the living room suit a home office, a study or a returning university student. The lower level adds a fourth bedroom (15' x 12'), a 4-piece bath, recreation room and workshop - a proper guest suite, not an afterthought.The house has been kept, not flipped: furnace and air conditioning replaced October 2024, hot water tank 2021, and the Kitec plumbing replaced in approx 2006 - a welcomed change in this neighbourhood. Main-floor laundry, attached garage, south-facing frontage.Steps to Shell Park, the waterfront trail and forest paths; minutes to Bronte Harbour. A home designed for dinner parties, separate work zones and unhurried family time, in the part of Oakville that was built last. Furnace & A/C Oct 2024. HWT 2021 (rental). Kitec replaced approx 2006 (id:63381)