
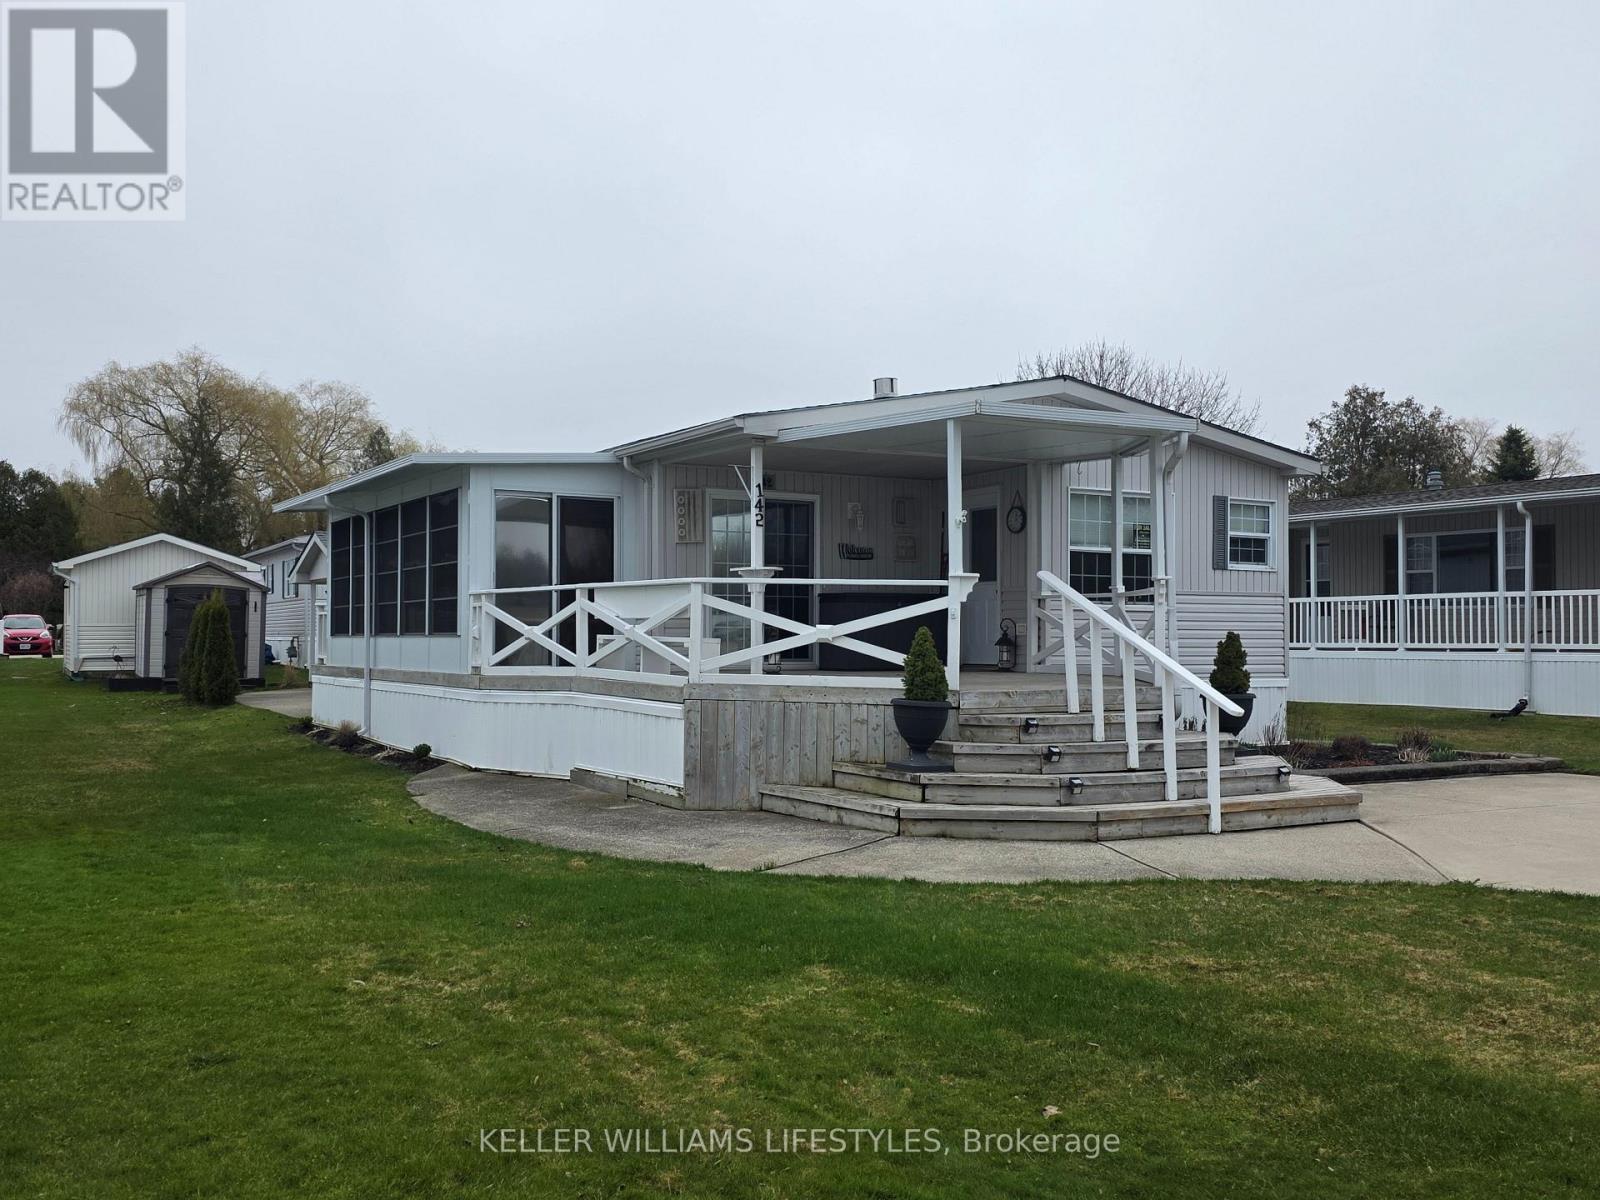
142 Sandbagger Crescent
Central Huron, Ontario
Welcome to easy, year-round living just outside the charming lakeside village of Bayfield. Located in a well-maintained land lease community owned by Bluewater Golf Course, Inc., this 4-season double wide modular home (02) offers 1080 sq ft of comfortable living space set right on a scenic 9-hole golf course-perfect for those who love peaceful surroundings with a touch of recreation. This inviting 2-bedroom home offers easy, low-maintenance living in a quiet community just minutes from Lake Huron. Inside, you'll find a bright and functional layout featuring a cozy living space with a brand new gas fireplace (25), along with all appliances replaced in 2025, plus new counters, sinks, and fresh paint throughout, perfect for staying warm and comfortable on cooler evenings. The home also includes a laundry room with stackable washer and dryer, and a spacious 4-piece bathroom that conveniently acts as a cheater ensuite to the primary bedroom. Adding even more living space, enjoy the new 3-season room (24) an ideal spot to relax, entertain, or take in the peaceful surroundings from spring through fall. Enjoy peace of mind with key updates already taken care of, including a new Generac generator (25) and a roof approximately 9 years old. Step outside and take advantage of the impressive 16' x 12' golf cart garage, complete with power, workbench, fridge, and awning-ideal for hobbies, storage, or cruising the community in style. Residents here enjoy access to fantastic amenities including two recreational halls and a community pool, creating a welcoming and social atmosphere. Just 1 minute north of Bayfield, you're moments from one of Ontario's most beloved beach towns. Bayfield offers a beautiful sandy beach and marina along Lake Huron, a vibrant Main Street with boutique shops, cafés, and restaurants, seasonal events, farmers' markets, and a true small-town community feel. Come enjoy a lifestyle where comfort meets community, just minutes from the charm of Bayfield. (id:63381)
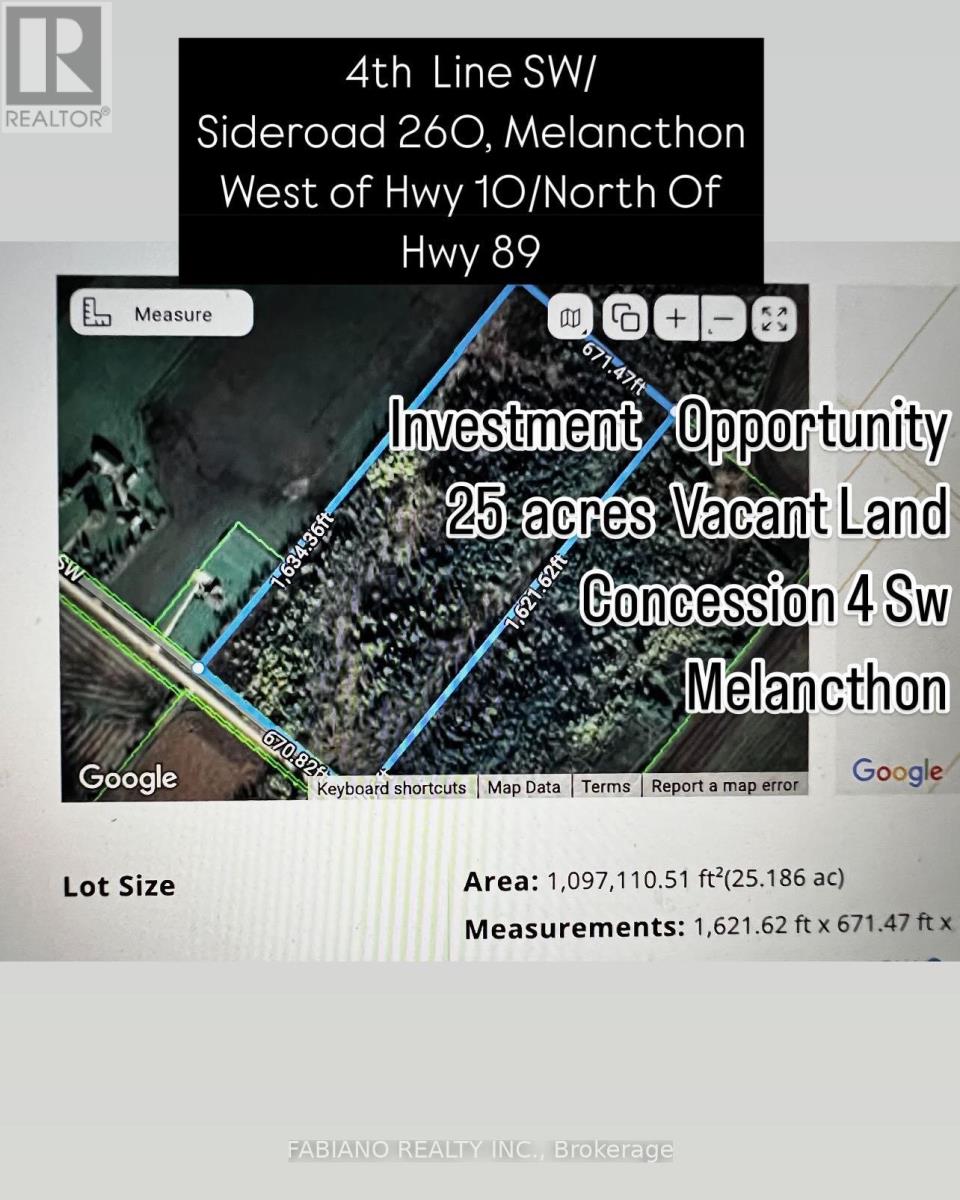
257 4th Line Concession 4 SW Line
Melancthon, Ontario
MOTIVATED SELLER!! 25 Acres - 10 Acres of the 25 Acres on North East Corner of Land Were Planned and Permits Accepted for A 2 Storey House and Driveway From Street Along the North Side of Lot. 15 Acres are Primarily Wetlands. Great Location Close to Shelburne and Dundalk With All Its Amenities. Buyers Need To Verify Zoning and Taxes And Do Their Own Due Diligence. (id:63381)
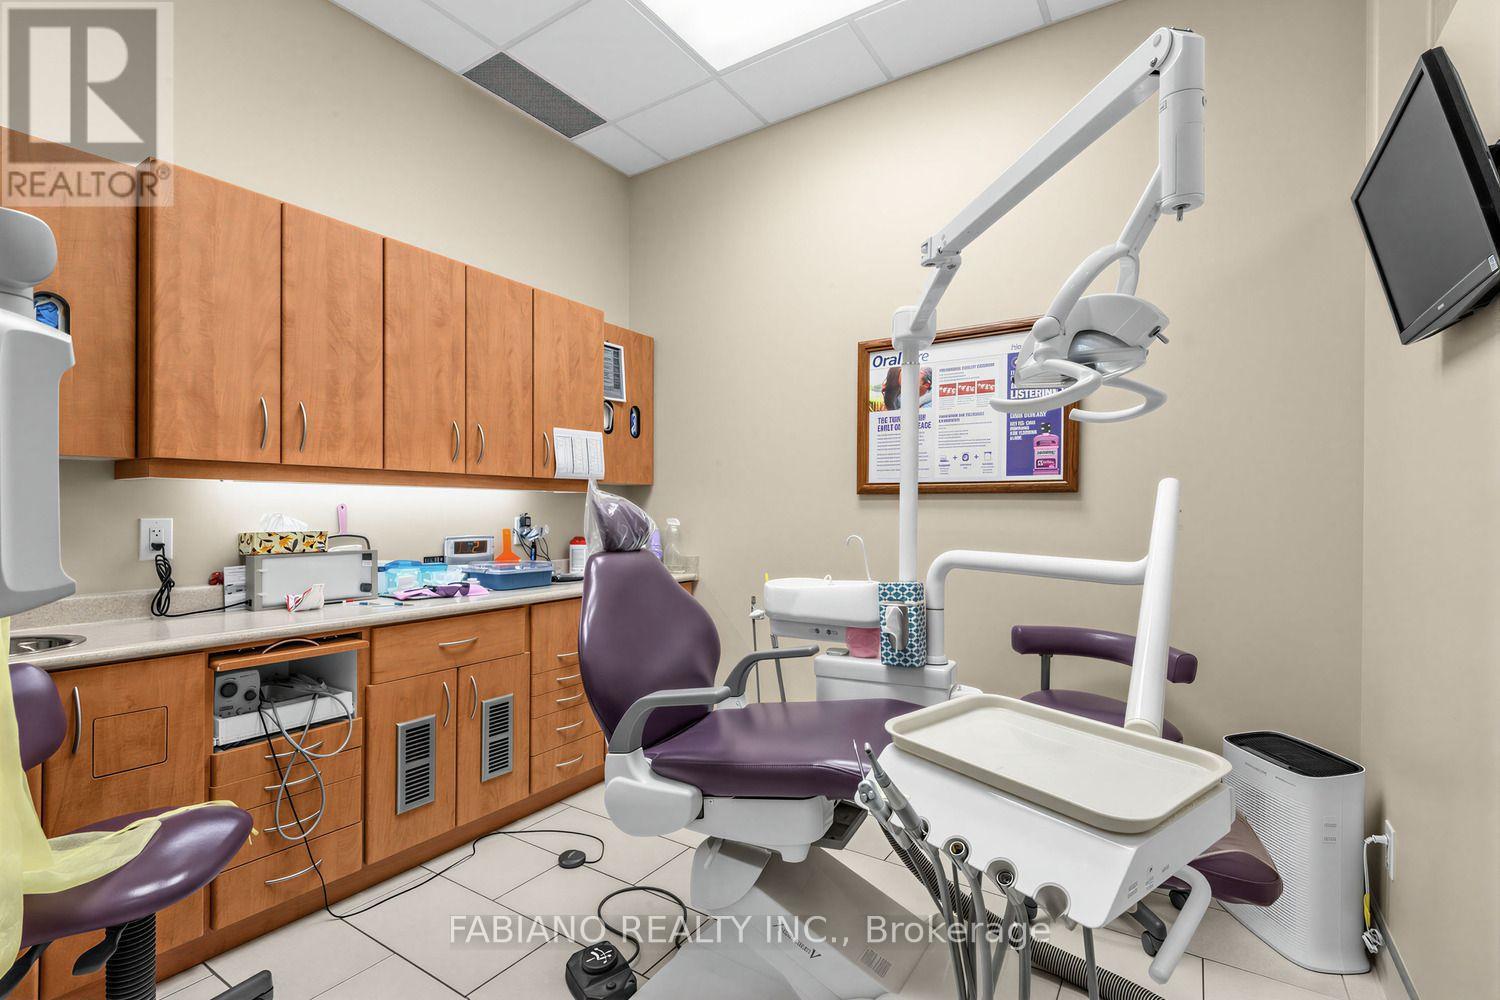
43 - 150 New Delhi Drive
Markham, Ontario
SALE OF EXISTING DENTAL OFFICE UNIT - NO LEASE - COMMERCIAL UNIT FOR SALE (PRESENTLY DENTAL OFFICE) - FULLY EQUIPPED FOR DENTAL PRACTICE OR DENTAL HYGENISTS OFFICE!! Just Move In And Begin Your Practice - Everything Needed Has Already Been Installed To Operate As A Dental Practice (All The Work Has Already Been Done For you). Growth potential, as several procedures are currently being referred out, including orthodontics, implants, and oral surgeries. 3rd Operatory is currently plumbed abd wired.Wonderful Location In One Of Markham's High Traffic Busy Retail Shopping Neighbourhoods. Ground Floor Unit With Frontage on New Delhi Drive With Sidewalk and Also In The Retail Shopping Plaza with Lots of Ample Parking. Big Box Stores Such As Costco, Home Depot, Canadian Tire, Restaurants and Residential Neighbourhoods Surround This Busy Location. Just Steps From Markham Road and Easily Accessible to 407 Highway. This turn-key Dental Office With 702 Sq. Ft. Currently, an existing Dental Practice since 2012. Close to $400k Spent To Equip This Unit With Everything Needed For A Well Run Dental Office. Currently Set Up With 2 Operatories(With the Possibility of a 3rd Operatory already wired and plumbing installed andCurrently Used As An Office) Reception Area & Handicapped Washroom. This Unit With It's High Ceilings and Floor To Ceiling Windows Front and Back of Unit, Provides Lots Of Natural Light. This Is A Fabulous Opportunity For A Dental Office Which Has Been Already Fitted With All The Extensive and Expensive Improvements Needed To Make This a Turn Key, Just Move In Opportunity. All Modifications Adhere to Strict Guidelines Set Out By the Royal College of Dental Surgeons Of Ontario (RCDSO) and the Ontario Building Code. Existing Dental Equipment and All Dentist Accessories Included. This Unit Is An Excellent Price For A Move In Ready Dental Operation. Ideal Opportunity for First Time Owner/Operator as well as Growth and Investment in Practice. (id:63381)
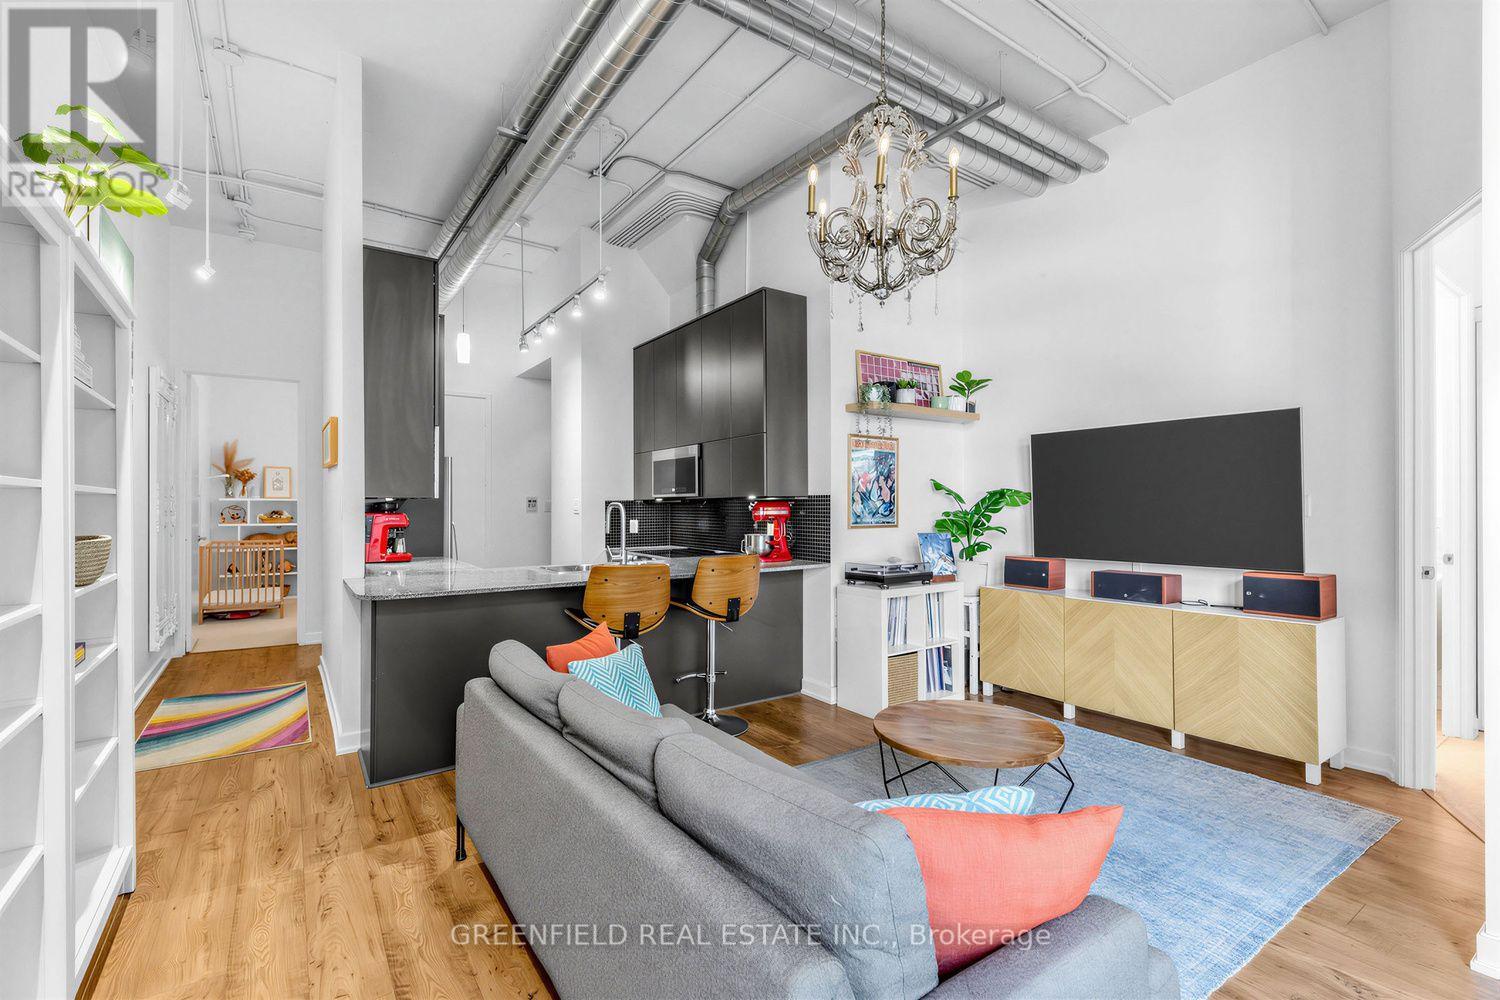
410 - 380 Macpherson Avenue N
Toronto, Ontario
Welcome To Unit 410 At Madison Avenue Lofts! Bright, Airy And Great Use Of Space. This 2 Bedroom Has 2 Bathrooms, 14ft Ceilings And Hard Loft Elements Throughout. Includes 1 Parking Spot And Newly Installed Owned EV CHARGER. Fibe Internet And TV Package Included In Condo Fees. Indoor And Outdoor Bike Storage. Building Amenities Include: Gym, Party Room, Expansive Rooftop Deck w/ BBQ's, 24 Hour Concierge, Ample Visitor Parking, Meeting Room. Views Of Casa Loma And Courtyard From Balcony. Easy to Show! (id:63381)
252 Queen Street E
Brampton, Ontario
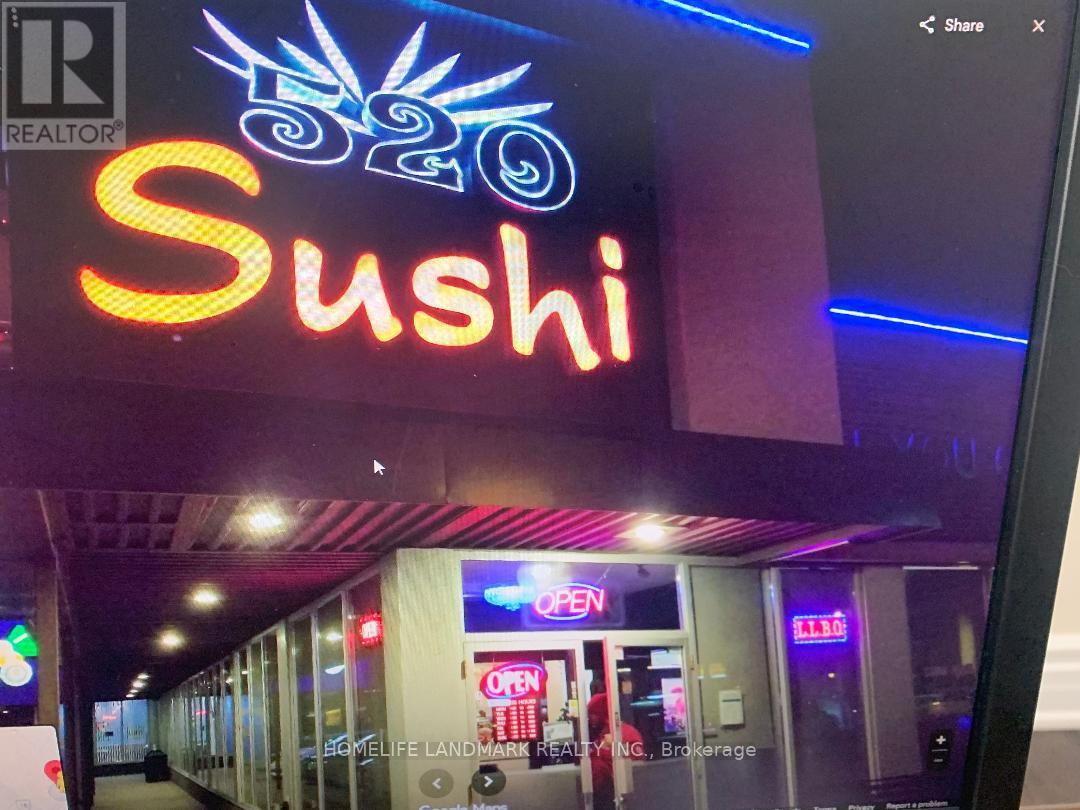
Well Known Established & Profitable Sushi Restaurant. Owners Have Been At This Location For Over 10 Yars. They Are Selling For Retirement Purposes, Not Due To A Lack Of Sales. Sales Are Currently Excellent And Have Been So Continuously. The Staff Would Like To Stay On If Required. Training Is Available And Can Be Stipulated In Your Offer. (id:63381)
12 Plowright Road
Springwater, Ontario
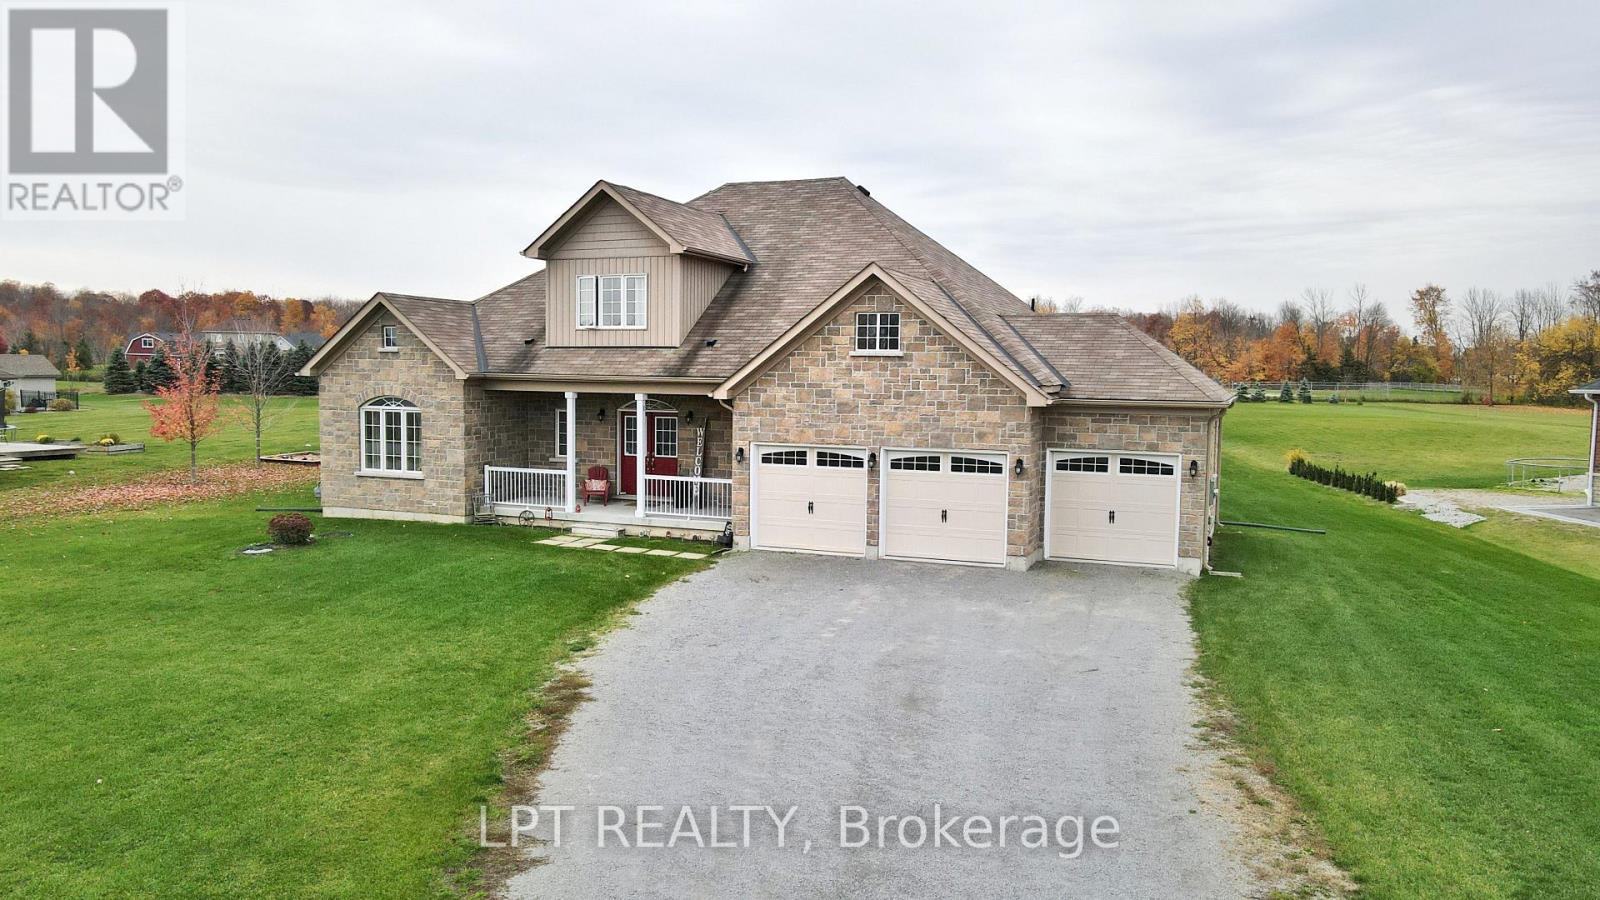
Country Living, City Convenience. Discover The Lifestyle You've Been Dreaming Of In This Immaculate Custom Bungaloft, Set On A Private One-acre Lot In A Clean, Safe, And Highly Desirable Neighbourhood. Offering The Perfect Balance Of Rural Tranquility And Modern Convenience, This Exceptional Property Is Just 12 Minutes From Bayfield's Shops, Restaurants, And Everyday Amenities.Designed For Comfortable Living And Entertaining, The Bright Open-concept Layout Features Soaring Ceilings, Hardwood Floors, Expansive Windows, And A Stunning Two-storey Great Room Filled With Natural Light. The Spacious Kitchen Boasts Quartz Countertops, Stainless Steel Appliances, Abundant Cabinetry, And A Large Centre Island.With 4 Generously Sized Bedrooms, 3.5 Bathrooms, Main-floor Laundry, And A Versatile Loft Ideal For A Home Office, Media Room, Or Additional Living Space, There's Room For The Whole Family. Step Outside To Enjoy The Covered Front Porch, Two Rear Patios, And The Privacy And Space That Only A One-acre Property Can Provide.Complete With A Triple-car Garage And Extended Driveway, This Home Offers The Best Of Both Worlds: Peaceful Country Living With All The Convenience Of Nearby Shopping, Schools, Recreation, And Services. A Rare Opportunity To Enjoy Space, Privacy, And A Relaxed Lifestyle Without Sacrificing Accessibility. (id:63381)

2064 Donald Cousens Parkway
Markham, Ontario
Welcome to this stunning freehold townhome in the highly sought-after Cornell Rouge community! Offering approximately 2,300 sq. ft. of total living space, this beautifully upgraded, carpet-free home features 4 spacious bedrooms, 5 bathrooms, and a bright, open concept layout with 9-foot ceilings on the main floor. Elegant finishes include two oak staircases with stylish metal pickets, upgraded kitchen cabinetry, quartz countertops, and numerous premium upgrades throughout. Thoughtfully updated with new floorings (2025), pot lights in the living room (2025), LED kitchen lighting (2025), and a new range hood (2025), this home is move-in ready. The private backyard leads to a detached garage, while the convenient third-floor laundry chute adds everyday practicality. The functional finished basement boasts 9-footceilings and a 3-piece bathroom, providing the perfect space for a recreation room, home office, gym, or guest suite. Ideally located just minutes from highways, hospitals, parks, top-rated schools, shopping, and all essential amenities, this exceptional home offers the perfect blend of style, comfort, and convenience in one of Markham's most desirable family-friendly communities. A true turnkey opportunity you won't want to miss! (id:63381)
461 Parliament Street
Toronto, Ontario
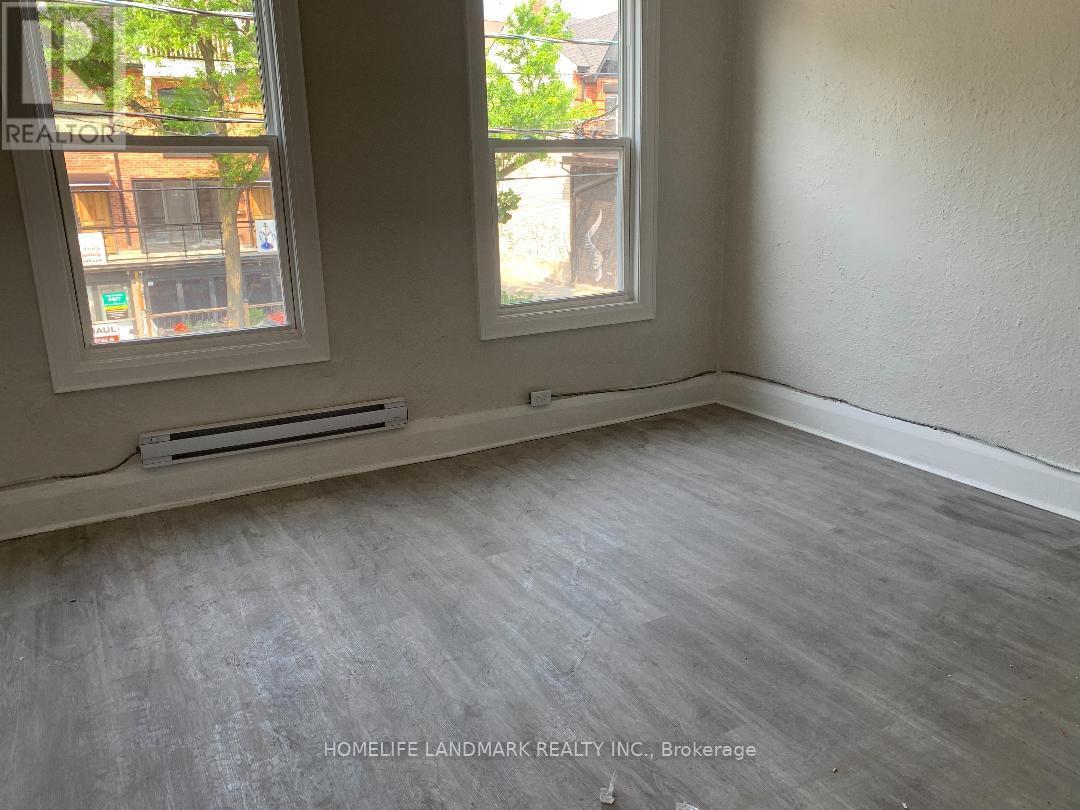
Located In The Heart Of Cabbage-Town Neighbourhood, This Property Offer Retail On Main Flr With Basement with pharmacy tenant, Second Floor Residential 2 apartments with one bedroom each with seperated entrance. The two apartments with total new renovation . Main Floor pharmacy with long term lease. Main Floor pay 75% tax and 75% insurance. Offer great income abou $80K Net Income. Offer four Parkings In The Rear. New Roof 2023, New AC and Furnace 2023 and New Renovation for inside of the whole building 2023. Great Investment for investor. SHow and sell. Motived seller. Offer any time (id:63381)
46 Belmont Street
Toronto, Ontario
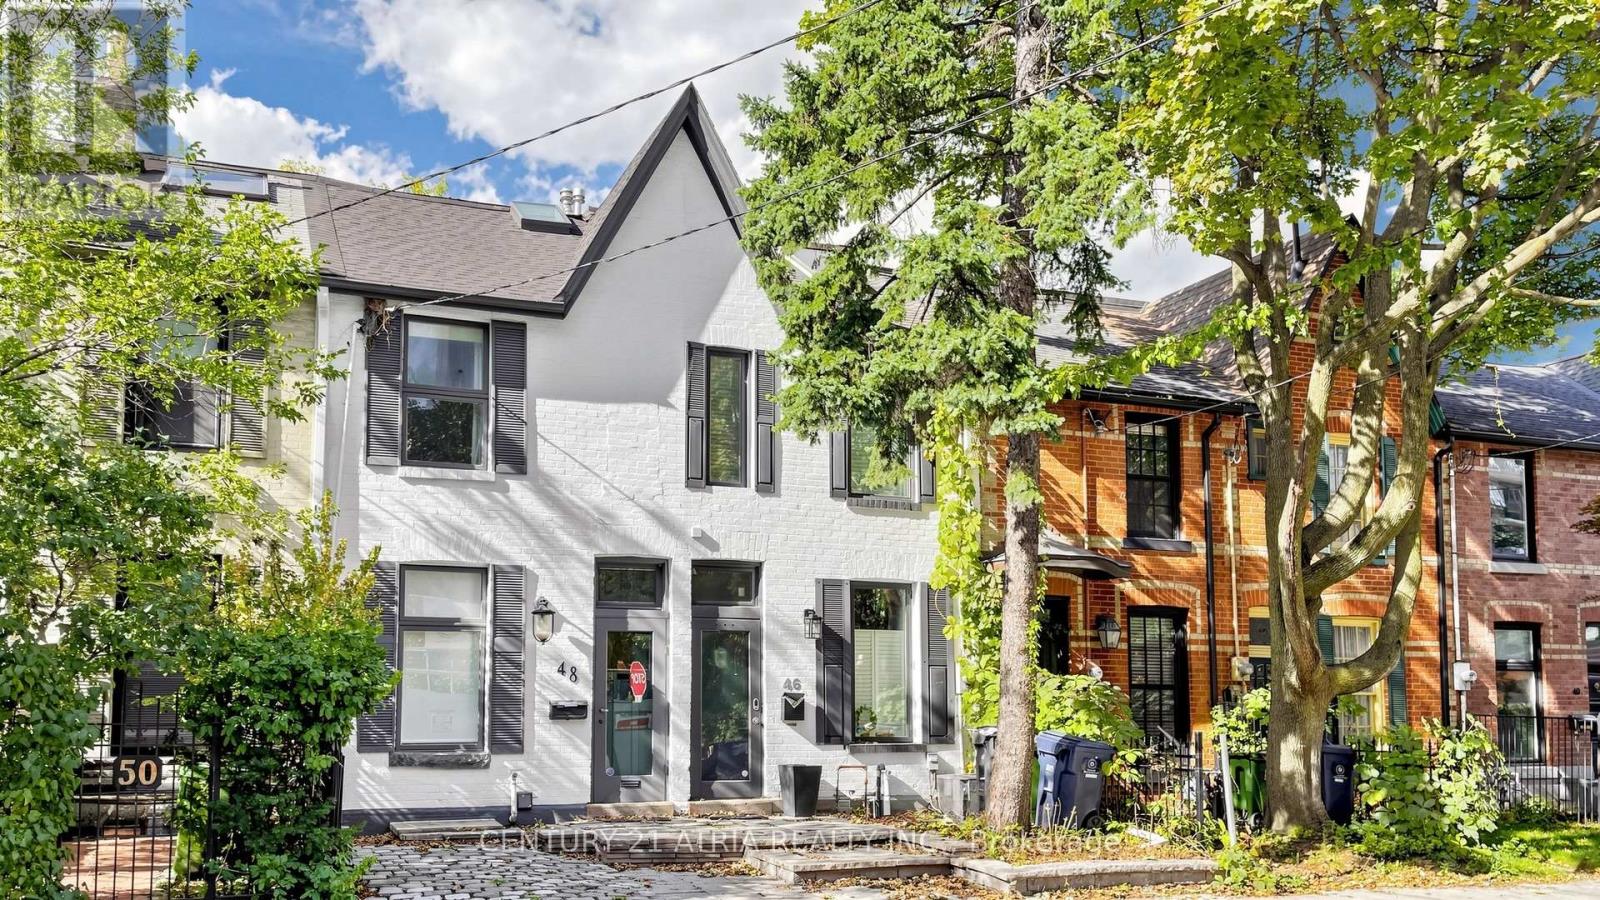
Welcome to 46 Belmont St in Yorkville! This is a modern 2.5 storey renovated townhouse with parking, in the heart of downtown! House features many updates and upgrades including finished walk-up basement with newer 3 piece bath, newer third floor primary bedroom & spa inspired ensuite bath, newer glass railing on rooftop terrace, newer spray form roof insulation, some new pot lights, newer skylight, Furnace replaced in 2022, newer flooring in primary room & second bedroom, newer security cameras, & much more! Other uniquely charming details include wood plank ceilings & mirror walls on main floor, metallic ladder staircase, exposed brickwork and ducting, bonus den & study nook on second floor landing, glass railings, skylights installed in many areas, some large format casement windows. This super location is only within a 10 minute walk to the prestigious Yorkville shopping district, where all the ultra luxury brands live. Or walk only 5 minutes to Yonge St and enjoy a plethora of eateries and cafes. Rosedale Subway station is a short 5 minute walk! Or hop on the Don Valley Parkway in mere minutes with a scenic drive on the beautiful Rosedale valley! This location also enjoys easy and fast commute to Toronto's top schools such as The Bishop Strachan (~10 minutes drive), Branksome Hall (~5 minute drive), Upper Canada College (~9 minute drive), and the University of Toronto (~5 minutes drive). This is the ideal property for an elevated downtown living experience. Don't miss! (id:63381)
16 Deerchase Road
Brampton, Ontario
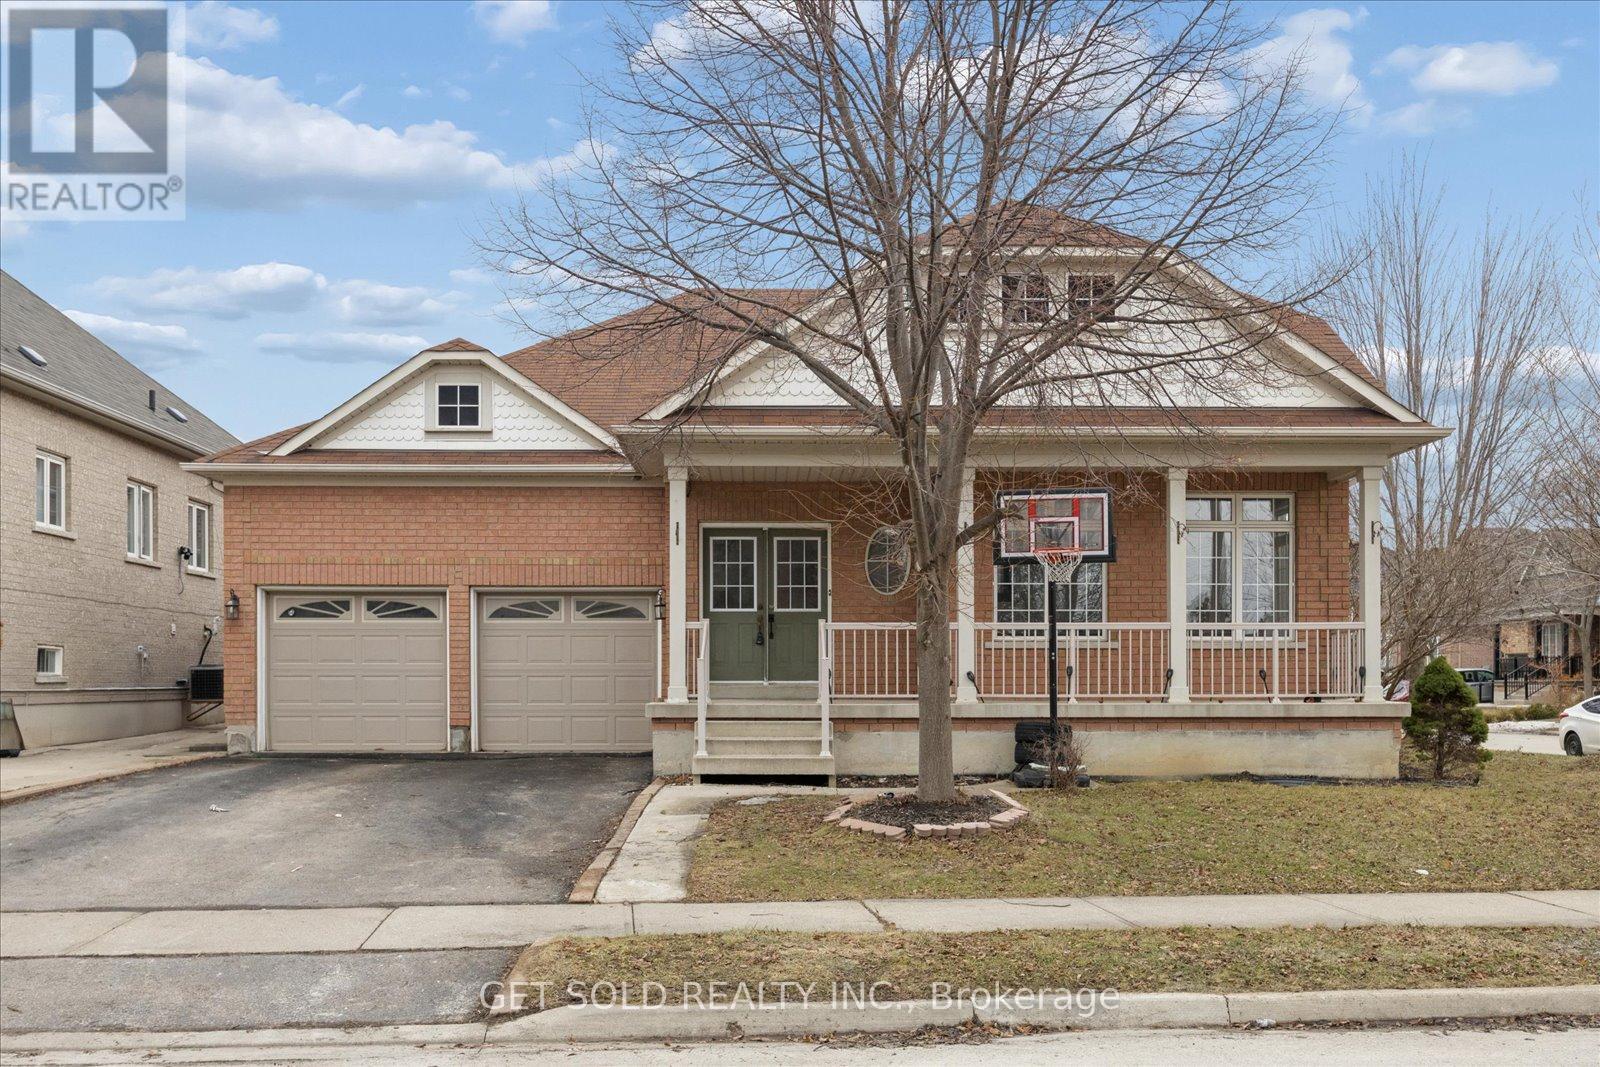
This rarely offered large bungalow features large principle rooms with 9 foot ceilings and roughly 3800 square feet of finished living space including the basement. The main floor features a large eat-in kitchen with a walkout to a 3-tiered deck, a master bedroom with 3 piece ensuite and large second bedroom, a rough-in for a 3 sided fireplace in the living room and secondary access to the basement through the laundry room side door. There are 2 large bedrooms and a 3 piece bathroom in the basement with potential to create an in law suite. (id:63381)
475 Poplar Avenue
Ajax, Ontario
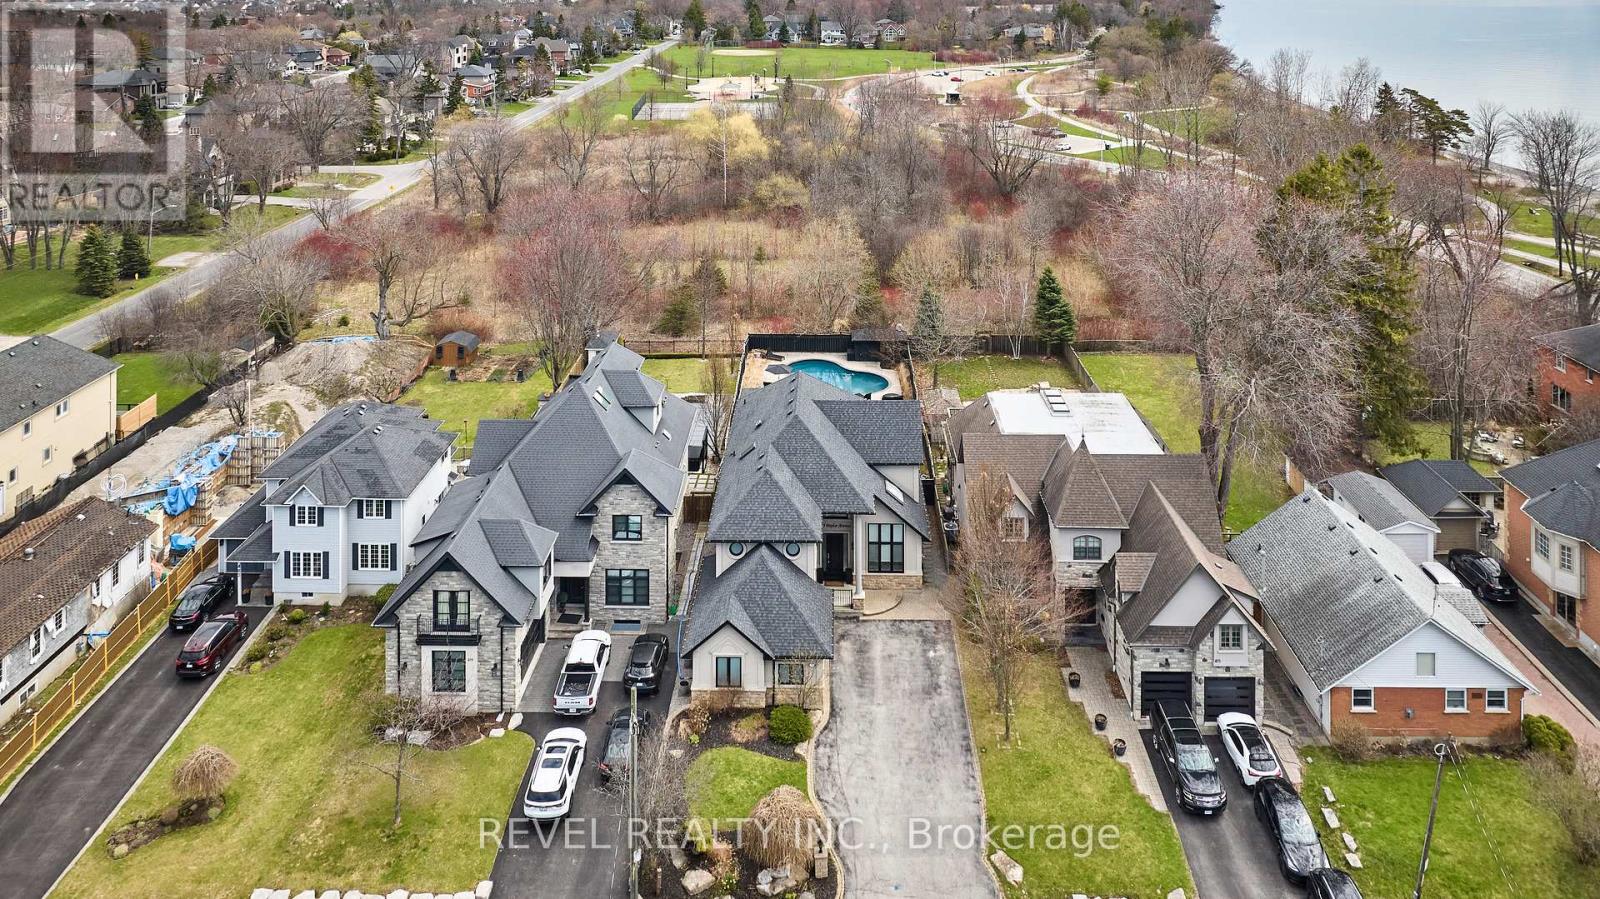
Exquisite Custom Home in Prestigious South Ajax Welcome to 475 Poplar Ave, a stunning custom residence crafted by Grand Homes, set on a rare and expansive 50 x 200 ft lot just steps from the shores of Lake Ontario. Offering refined design and exceptional outdoor living, this property delivers a perfect balance of luxury and lifestyle. Interior Features Completely renovated with premium finishes throughout, the bright open-concept main floor showcases soaring ceilings, elegant architectural details, and thoughtfully designed living spaces.The chef-inspired kitchen features custom cabinetry, quartz countertops, a large centre island, and high-end stainless steel appliances including a Wolf range. A sun-filled breakfast area overlooks the beautifully landscaped yard. Formal and informal living spaces are ideal for entertaining, including a sophisticated dining room with designer lighting and custom built-ins, and a welcoming family room highlighted by a floor-to-ceiling fireplace and TV wall. A dedicated main-floor office with wainscoting and coffered ceiling offers a refined work-from-home environment.The primary suite serves as a private retreat, complete with a spa-like ensuite featuring a soaker tub, fireplace, and a walk-through closet. The deep, private backyard is designed for relaxation and entertaining, featuring an in ground salt water pool, extensive stonework, and a covered timber-frame pavilion with lounge area. Ample green space extends beyond the pool, ideal for family enjoyment. Additional Features: Fully finished basement with 5th bedroom room and guest bath, 3rd Floor Hideaway Loft, Three-car garage with private driveway. Sought-after location close to waterfront trails, parks, and amenities. An exceptional opportunity to own a custom home in South Ajax's most desirable neighbourhood. Don't miss the backyard accessible pool change room complete with washroom. (id:63381)
1515 - 300 Webb Drive
Mississauga, Ontario
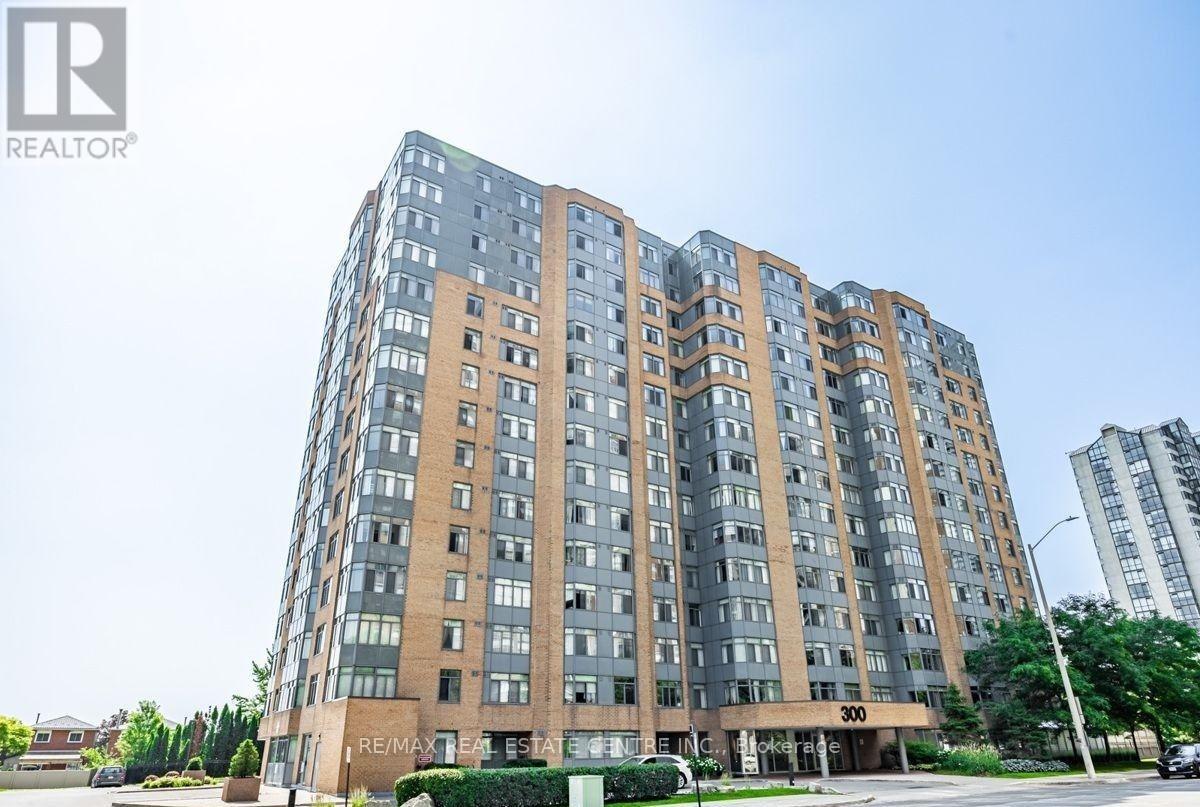
Sub Penthouse with 180 degree unobstructed views of Lake Ontario. Bright corner unit. Split bedrooms layout. Modern kitchen with stainless steel appliances and granite countertop. Modern baths. Ensuite washer and dryer. 2 Full bathrooms. Move In Condition. 1 Underground parking spot and 1 Locker. Residents enjoy premium building amenities: indoor pool, hot tub, gym, sauna, tennis and squash courts, party/meeting room, media & games rooms, outside recreation space with barbecue, lots of visitors parking. Living here means being just steps away from Square One Mall, Celebration Square, public transit (City Centre transit / GO), major highways (401 & 403), restaurants, schools, parks, and easy access to Sheridan College, perfect if you want walkable convenience or transit-friendly commuting. (id:63381)