
25a - 1550 Garth Street
Hamilton, Ontario
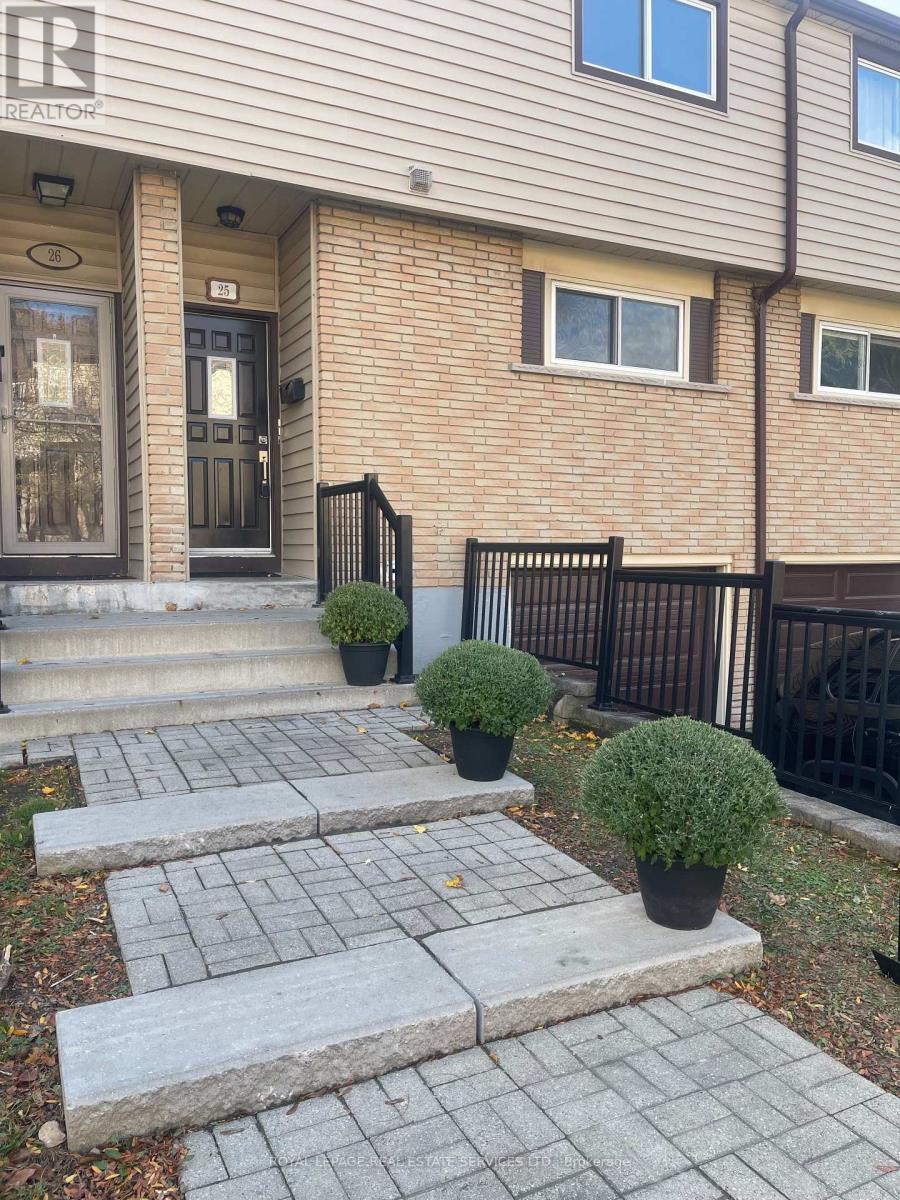
ATTENTION FIRST TIME BUYERS, RENOVATORS & SAVVY INVESTORS ! Opportunity knocks on Hamilton's desirable West Mountain. Discover the potential of this spacious 3 bedroom townhouse, situated in a quiet, family friendly complex. Offering a functional layout and plenty of room to make it your own, this home is an excellent opportunity for buyers looking to add their personal touch and build value. The main level features a generous sized kitchen, separate dining area, and spacious living room with sliding patio doors leading to a private, fully fenced backyard. Upstairs, you'll find three well sized bedrooms and a three piece bathroom. A private single car garage with inside entry and a dedicated driveway provide added convenience. Ideally located close to schools, parks, shopping, public transit, the LINC, and Highway 403. Bring your ideas, and your vision to transforn this property into a place you'll be proud to call home. A FANTASTIC OPPORTUNITY TO GET INTO AN ESTABLISHED WEST MOUNTAIN COMMUNITY ! (id:63381)
650 Main Street W
Port Colborne, Ontario
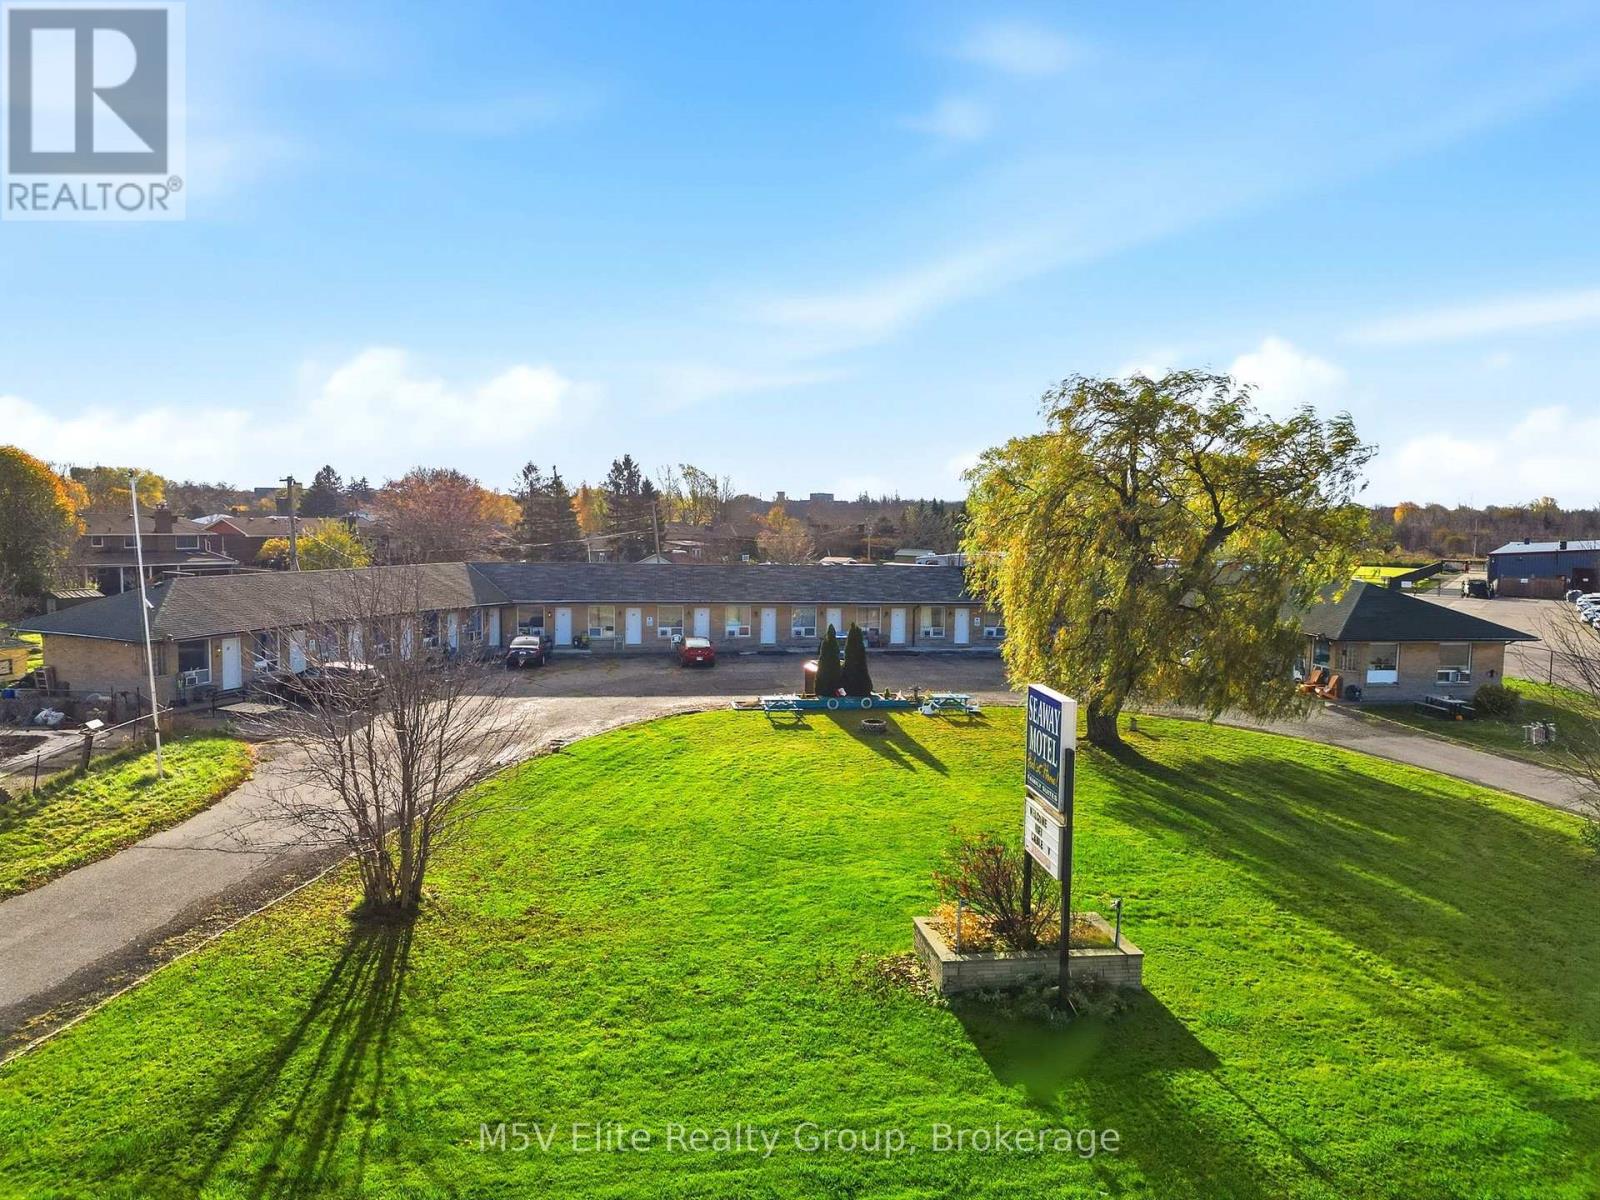
1.5 ACRES OF PRIME DEVELOPMENT LAND WITH AN OPERATING 17-UNIT MOTEL ON MAIN ST W IN PORT COLBORNE! A RARE TWO-IN-ONE OPPORTUNITY: COLLECT INCOME TODAY AND HOLD AN APPROVED DEVELOPMENT SITE FOR TOMORROW. ZONING APPROVED AS MIXED USE (MU), PERMITTING A 6-STOREY BUILDING WITH 95 RESIDENTIAL UNITS, 326 SQ M OF GROUND-FLOOR COMMERCIAL SPACE AND 132 PARKING SPACES. SITE PLAN AND ENGINEERING DRAWINGS AVAILABLE. THE EXISTING 17-UNIT MOTEL OFFERS VALUE-ADD UPSIDE: RENOVATE THE ROOMS TO DRIVE RATES AND OCCUPANCY AND EARN CASH FLOW WHILE THE DEVELOPMENT WAITS UNDERNEATH, OR BUY IT AS A DEVELOPMENT SITE AND BREAK GROUND! APPROX. 360 FT OF FRONTAGE ON HIGH-EXPOSURE MAIN ST W, WITHIN PORT COLBORNE'S BUILT-UP AREA, MINUTES FROM THE DOWNTOWN CORE. 7 MINUTES TO NICKEL BEACH, THE WELLAND CANAL AND LAKE ERIE, AND APPROX. PORT COLBORNE IS ON THE RISE WITH THE $1.56B ASAHI KASEI EV BATTERY SEPARATOR PLANT, THE FIRST OF ITS KIND IN CANADA, EXPECTED TO BRING 300+ JOBS TO THE REGION AND NEW DEMAND FOR HOUSING AND ACCOMMODATION. WHETHER YOU ARE A DEVELOPER, A HOSPITALITY OPERATOR OR A LONG-TERM INVESTOR, THE POSSIBILITIES ARE ENDLESS! (id:63381)
62 Wanda Road
St. Catharines, Ontario
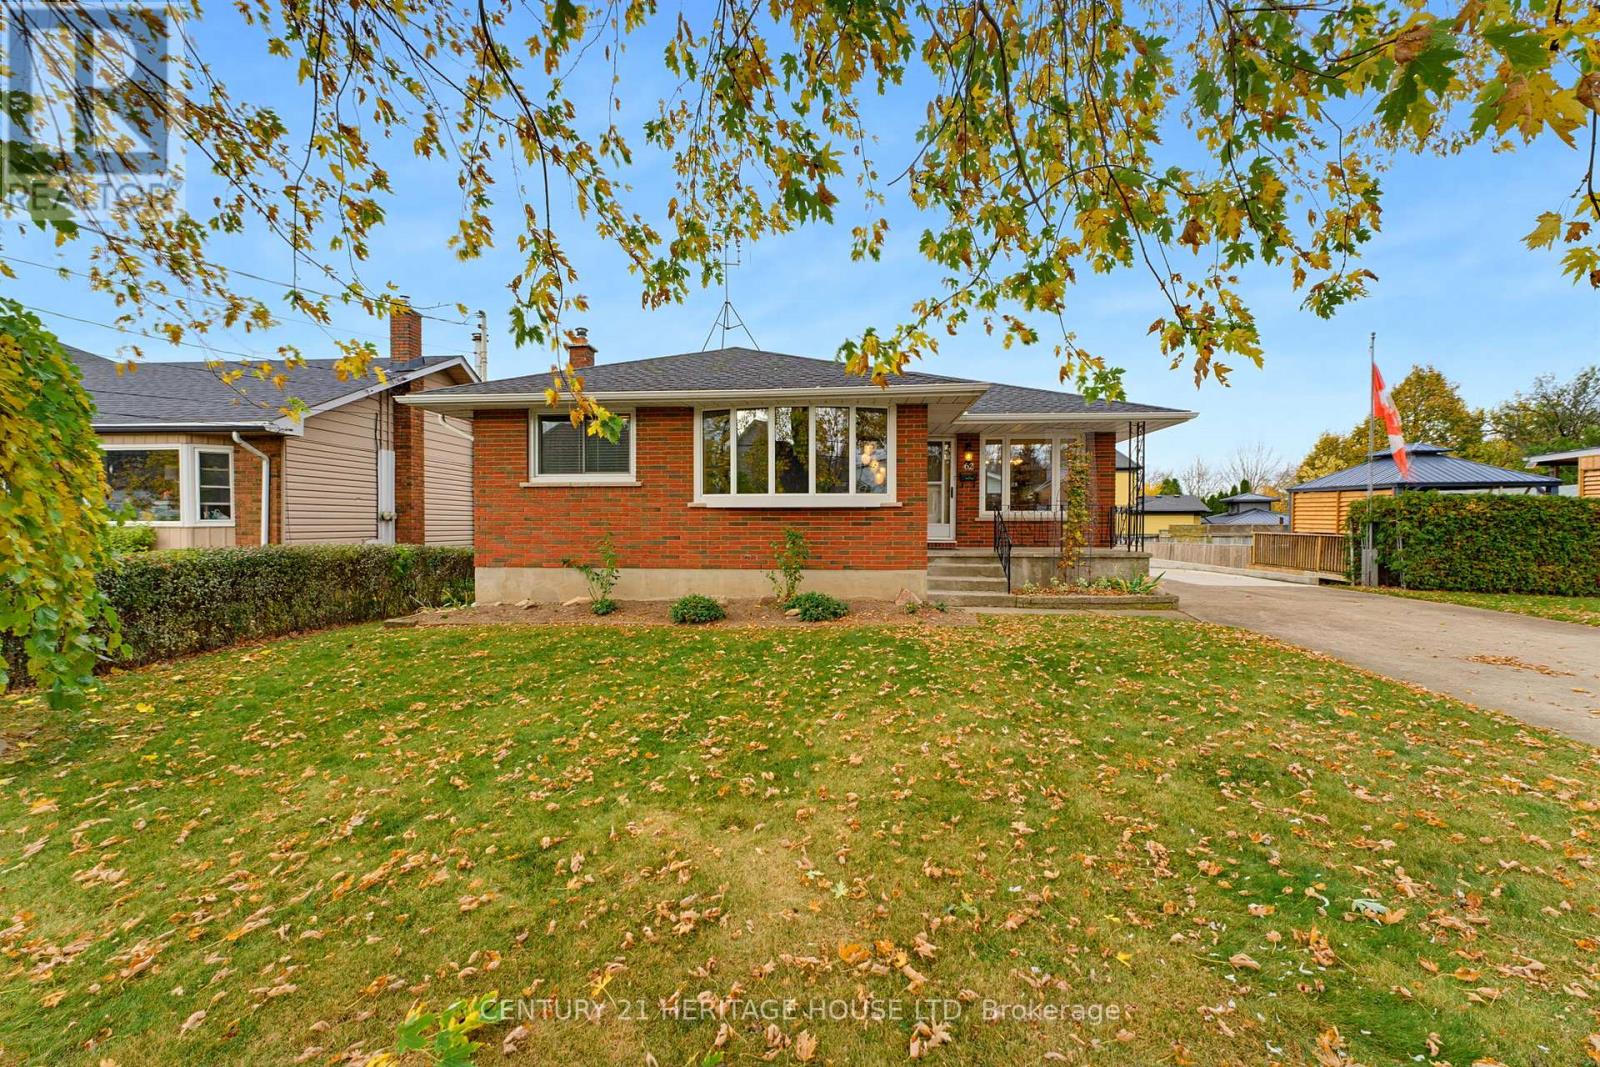
BIG POTENTIAL, GREAT LOCATION & ROOM TO GROW! Perfect for first-time buyers, growing households, Those down sizing; and savvy investors! This charming bungalow is packed with opportunity, offering a functional layout, generous living space, and exciting potential to make it your own. Step inside to discover three bedrooms on the main floor, hardwood flooring, and an inviting eat-in kitchen. The bright and welcoming living room is a standout, featuring beautiful hardwood floors, and a lovely bay window that fills the space with natural light. The finished basement takes the possibilities even further! Enjoy an impressive recreation room complete with vinyl flooring, a gas stove, and a distinctive brick feature wall - the perfect setting for movie nights, entertaining, or relaxing with family and friends. A convenient two-piece bathroom, laundry area, and additional flexible space offer endless options for a home office, fitness area, craft room, or hobby space. Outside, the generous over sized lot offers room to enjoy, while the newer retaining wall and driveway add appeal. A covered concrete patio at the back of the home provides a great spot to enjoy your morning coffee, unwind outdoors, or entertain family and friends. A detached two-car garage and parking for up to 8 vehicles provide exceptional convenience and flexibility for multiple vehicles, guests, or hobby enthusiasts. The roof is approximately 15 years old, furnace is approximately eight years old, and an air conditioner about 18 years old, all is excellent shape. Appliances are included, making this an excellent opportunity to get started! Whether you're looking to break into the market, create a home tailored to your style, or add a promising property to your investment portfolio, the possibilities are here. Conveniently located close to schools, shopping, everyday amenities, Highway 406, and with easy access to the QEW, this is your chance to unlock the potential and make it your own. Don't miss out! (id:63381)
16 Browview Drive
Hamilton, Ontario
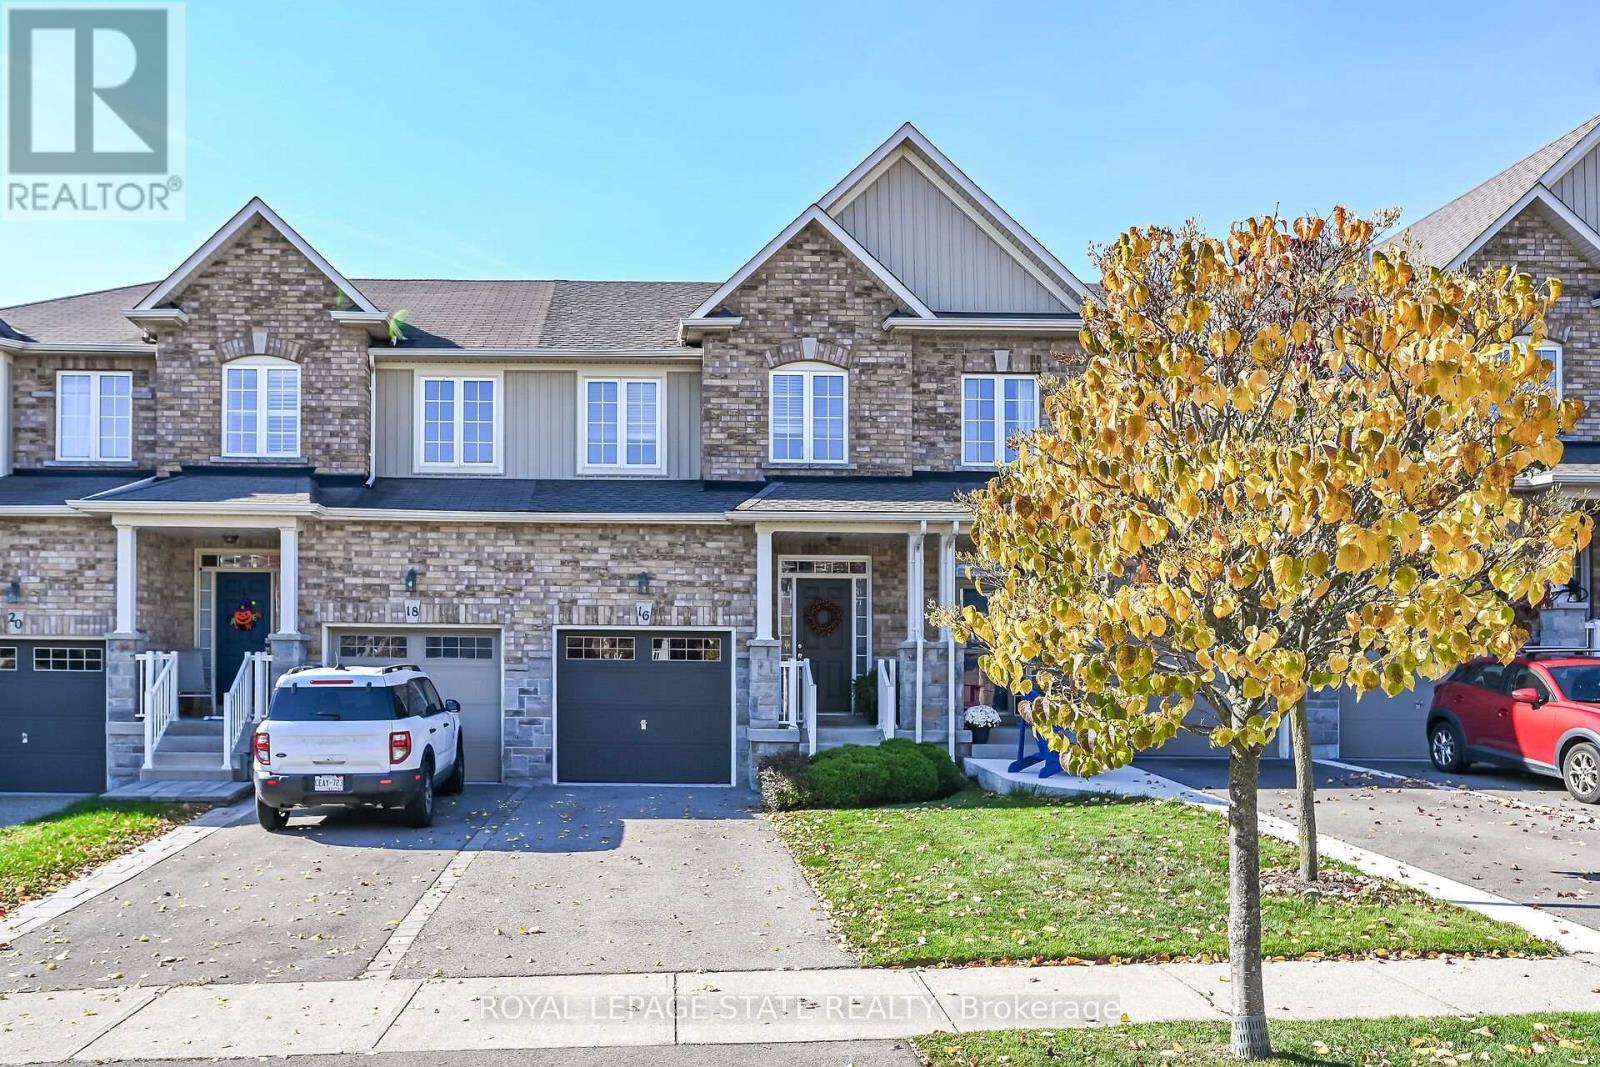
Welcome to 16 Browview Drive. This gorgeous 3-bedroom, 1.5-bathroom freehold townhome is nestled in the heart of the highly sought-after village of Waterdown. The main floor offers a warm and inviting layout featuring a beautiful eat-in kitchen and spacious family room with bamboo wood flooring. Step outside to the fully fenced and meticulously landscaped backyard, where you'll love the added privacy of having no neighbours behind you-an ideal space for relaxing, entertaining, or enjoying summer evenings. Upstairs, you'll find three generously sized bedrooms, including a spacious primary bedroom with ensuite privilege to the main 4-piece bathroom. The finished basement provides a cozy retreat that's perfect for Saturday movie nights, plus space for a bathroom that is fully roughed-in and ready for your finishing touches. All of this in a highly coveted location within walking distance to excellent schools, the YMCA, Memorial Park, restaurants, shopping and more. A wonderful place to call home! (id:63381)
476210 3rd Line
Melancthon, Ontario
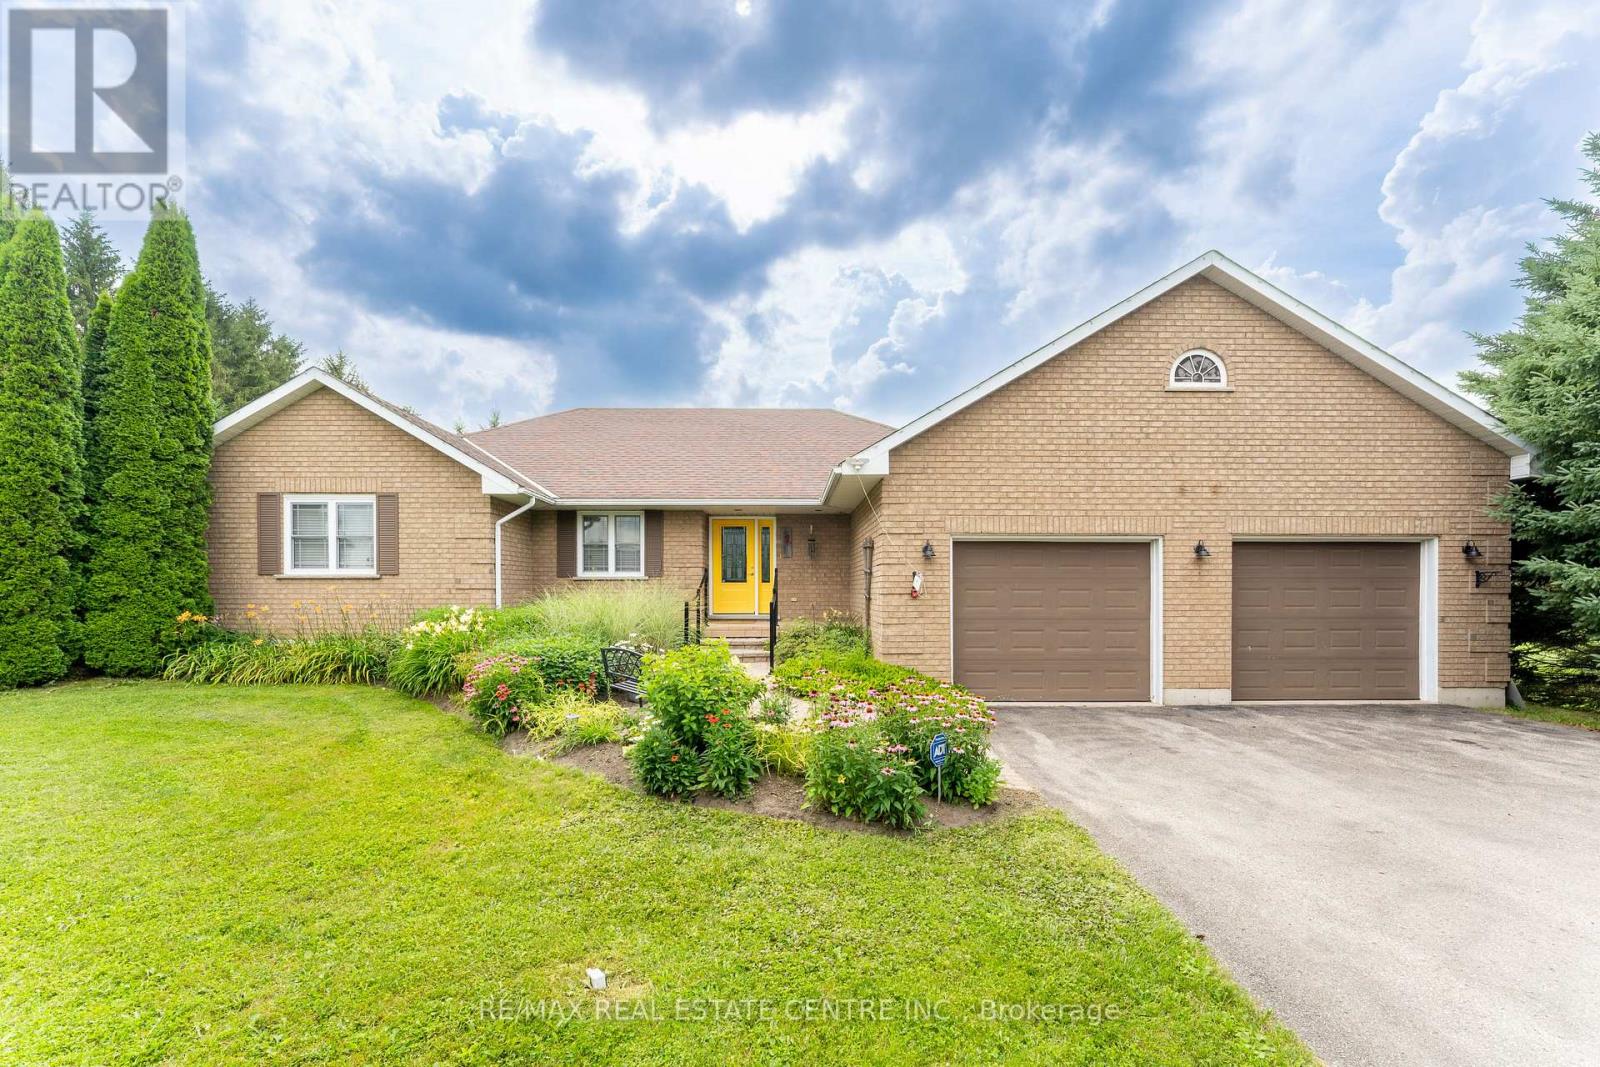
Welcome to your own private country retreat! Nestled on a beautifully treed and private 1-acre estate lot, this exceptional bungalow offers the perfect blend of peaceful rural living and the convenience of being just minutes from town and all amenities. Designed with both comfort and entertaining in mind, this spacious home features 3+1 bedrooms and 2+1 bathrooms with grand principal rooms, rich hardwood flooring throughout the main level, and an abundance of natural light streaming through oversized windows. The impressive front entrance welcomes you into a thoughtfully designed layout where every room feels bright, open, and inviting. The heart of the home is the stunning eat-in kitchen, complete with quartz countertops, a marble backsplash, stainless steel appliances, and a walkout to a spacious deck overlooking the private backyard. The adjoining living and dining areas provide the perfect setting for family gatherings and entertaining alike. The main spa-inspired bathroom with heated floors, granite countertops with his-and-her sinks, and an elegant walk-in rainforest glass shower. Storage is never an issue with closets galore throughout the home, while the convenient main-floor laundry offers direct access to the oversized two-car garage. The fully finished walkout basement expands your living space with a massive recreation room complete with a wet bar, an additional bedroom, bathroom, and direct access to the backyard-ideal for guests, multi-generational living, or entertaining. Outside, enjoy the serenity of mature trees, exceptional privacy, a paved driveway, and a beautifully updated deck featuring new railings (2025). Additional updates and features include a roof (2014) and a Generac-ready electrical system, providing peace of mind during power outages. This is a rare opportunity to own a private country estate offering spacious living, premium finishes, and modern conveniences in an unbeatable location close to everything you need. (id:63381)
374 Upper Wentworth Street W
Hamilton, Ontario
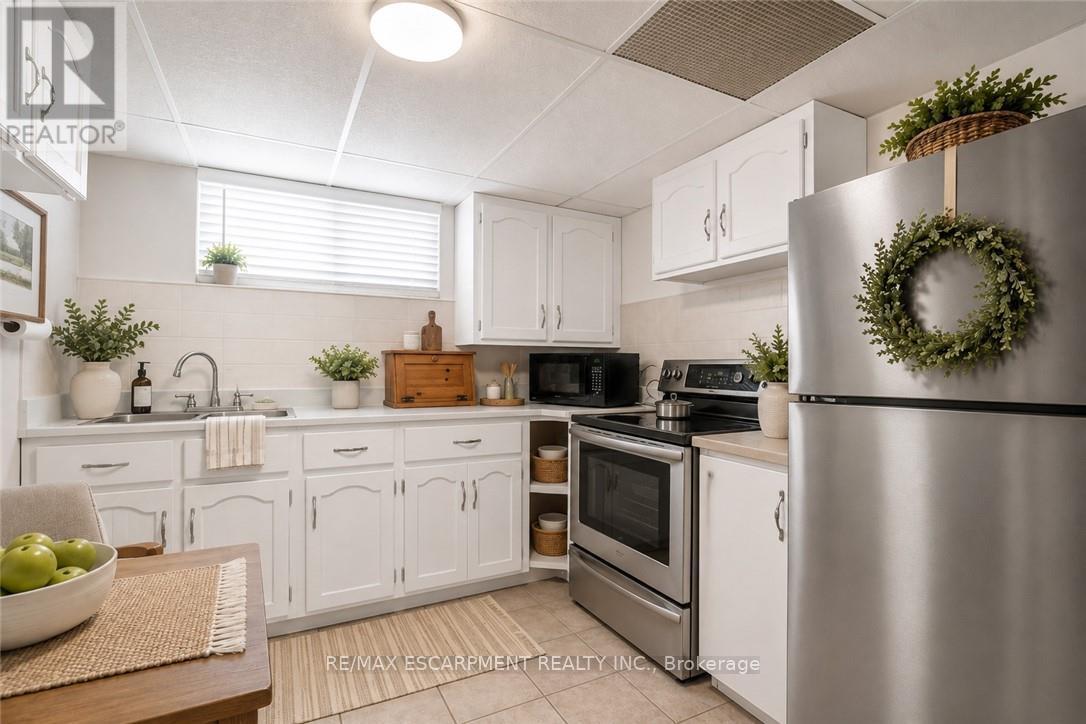
Exceptional investment or multi-income opportunity on the central Hamilton Mountain! Situated on an expansive 45' x 140' deep lot, this spacious detached property offers over2,184 sq. ft. above grade across 3 self-contained living areas with 3 full kitchens and 3 full baths (7 total bedrooms). Rare mechanical setup featuring TWO separate gas furnaces and TWO central air conditioning units, offering distinct climate control and huge retrofit cost savings. The bright upper level features 3 bedrooms, full kitchen, 4-pc bath, and private balcony (currently tenant occupied at $1,775/mo). Main level offers 3 bedrooms, kitchen, bath, and yard walkout. Fully finished lower level in-law suite includes a bedroom, kitchenette, and 3-pc bath. Detached garage, parking for 4+ cars, large backyard deck, and above-ground pool. Prime location minutes to Juravinski Hospital, Concession Street shops, transit, and Mountain accesses. Incredible cash-flow potential or mortgage-helper setup. (id:63381)
1203 - 33 University Avenue
Toronto, Ontario
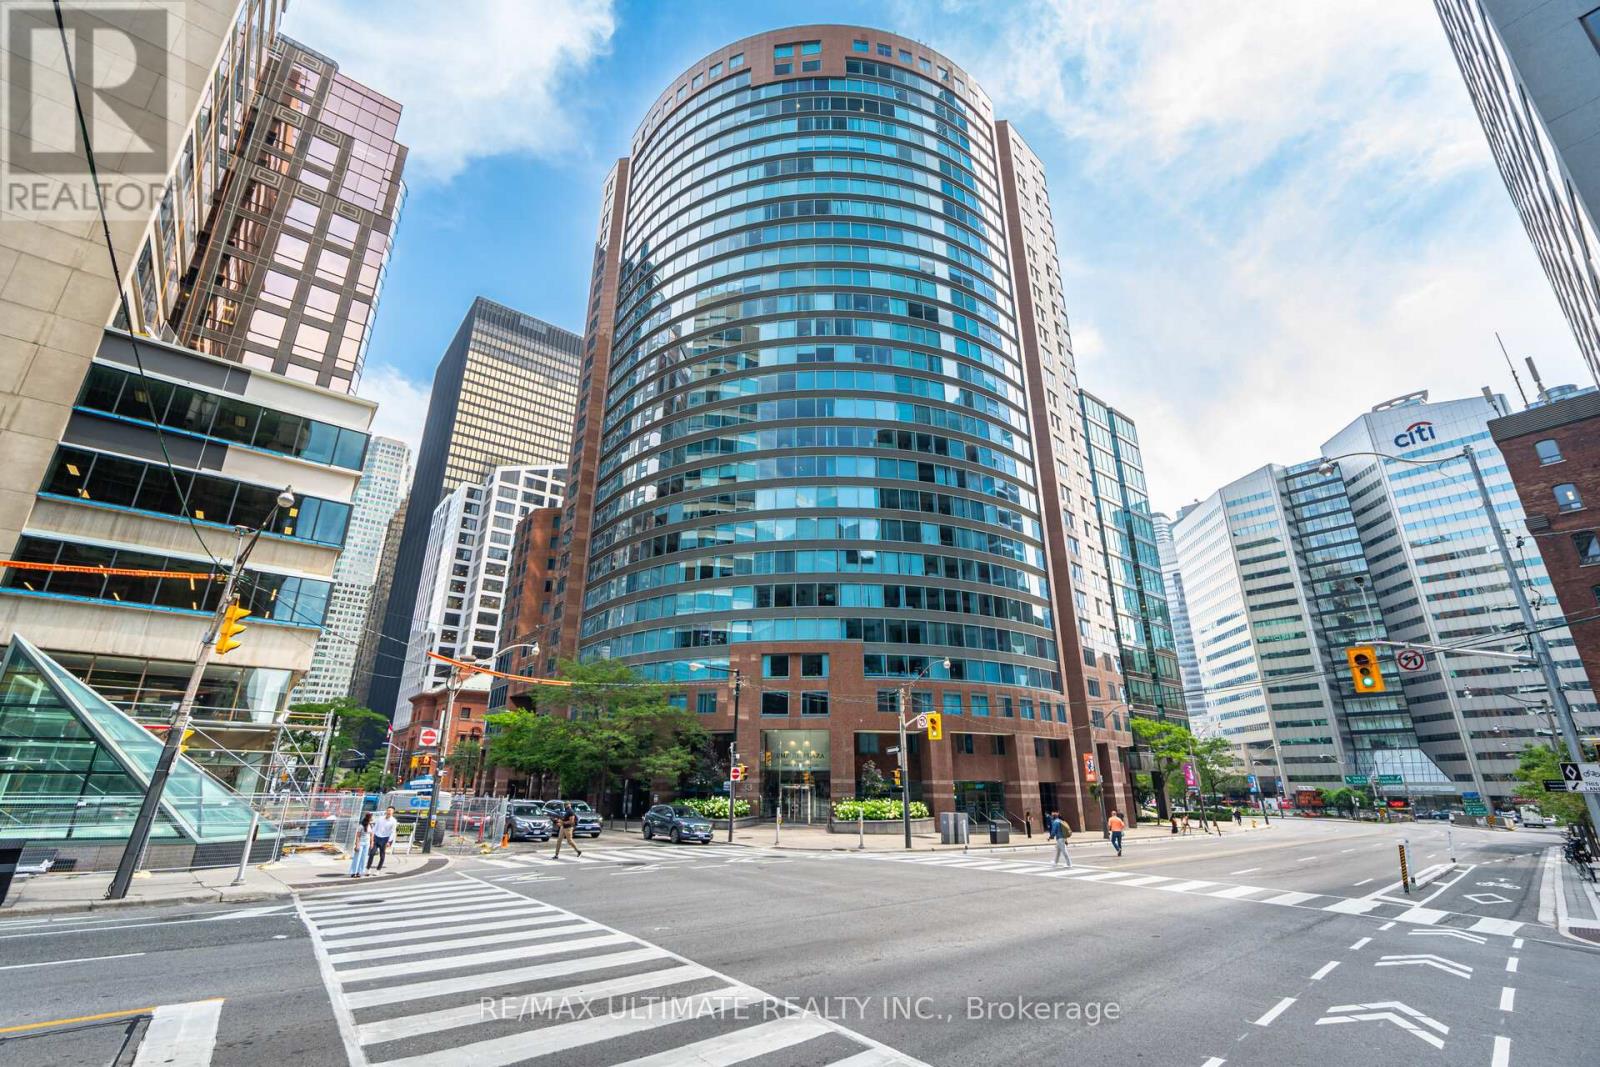
Exceptional value-An exceptional opportunity in one of Toronto's most prestigious locations: Unit 1203 at 33 University Avenue. Freshly painted. This highly sought-after corner suite offers 1,400 square feet of luxurious living space and represents incredible value.- A bright, airy layout with two bedrooms and a southwest-facing den or sitting room- Two bathrooms, including a primary bedroom with an ensuite, a renovated separate shower, and his-and-hers L-shaped mirrored closets in the dressing area- Abundant natural sunlight and southwest views throughout- Laminate flooring in all living areas and bedrooms- One parking spot and one locker combination included The monthly condo fee offers excellent value and convenience, covering heat, central air conditioning, hydro, water, parking, locker, and common elements. Please note that MTCC 932 is a no-dogs and smoke-free building. Beautifully maintained and ready for personal touches, this suite is ideally situated across from the PATH and just steps from the Financial District. It is an attractive option for buyers seeking a luxury residence in the heart of the city. Please let me know if you would like to schedule a viewing or require further details. MTCC 932 has no dogs and no smoking rules. One cat is allowed (id:63381)
3 Galbraith Street
St. Catharines, Ontario
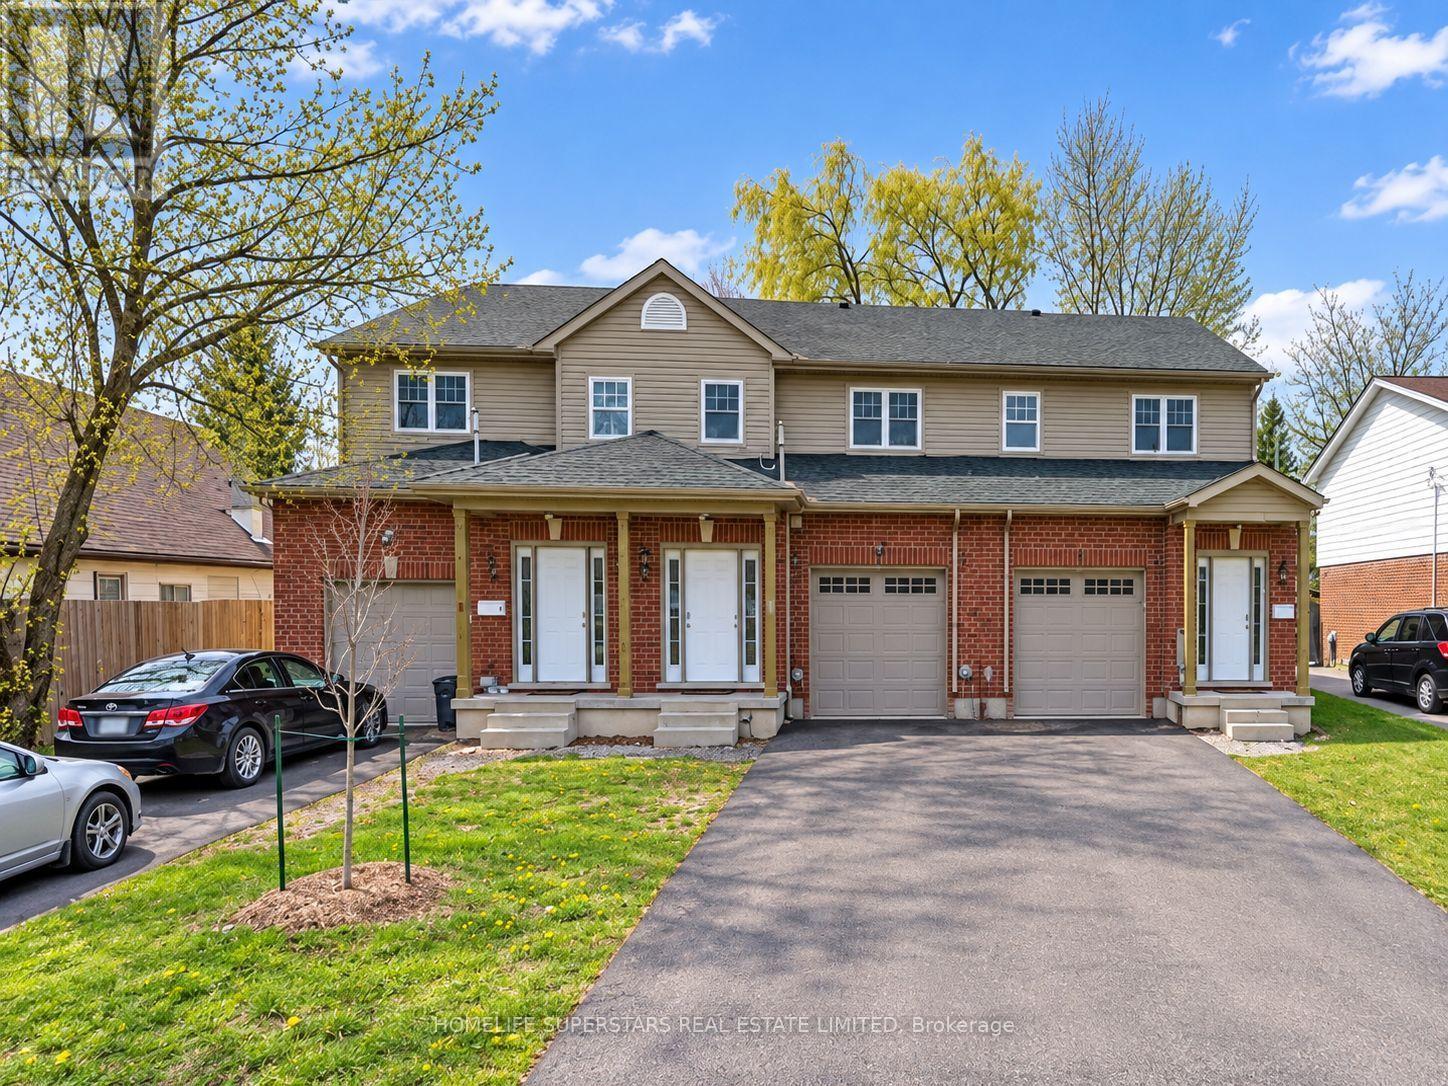
Attention investors, Brock University families, and first-time homebuyers! Here's your golden opportunity to own a premium property perfectly located on Galbraith Street. Just moments away from The Pen Centre, Downtown St. Catharines, Brock University, shopping hubs, restaurants, and with easy access to Highway 406, this property offers unparalleled convenience. Plus, its only a quick bus ride directly to Brock University! Step inside to discover a spacious living area seamlessly connected to a well-appointed eat-in kitchen, complete with essential appliances and ample storage. This home features four spacious bedrooms upstairs. But that's not all, there's a separate entrance leading to the basement with one bedroom and one bathroom, complete with a separate walk-out, which can be easily converted into an independent unit. Whether you're a parent aiming to save on rental expenses while your child studies at Brock, an investor diversifying your portfolio, or a first-time buyer eager to enter the real estate market, seize this extraordinary opportunity before it vanishes! This lovely home is currently fully rented and generates $3486.25 per month. (id:63381)
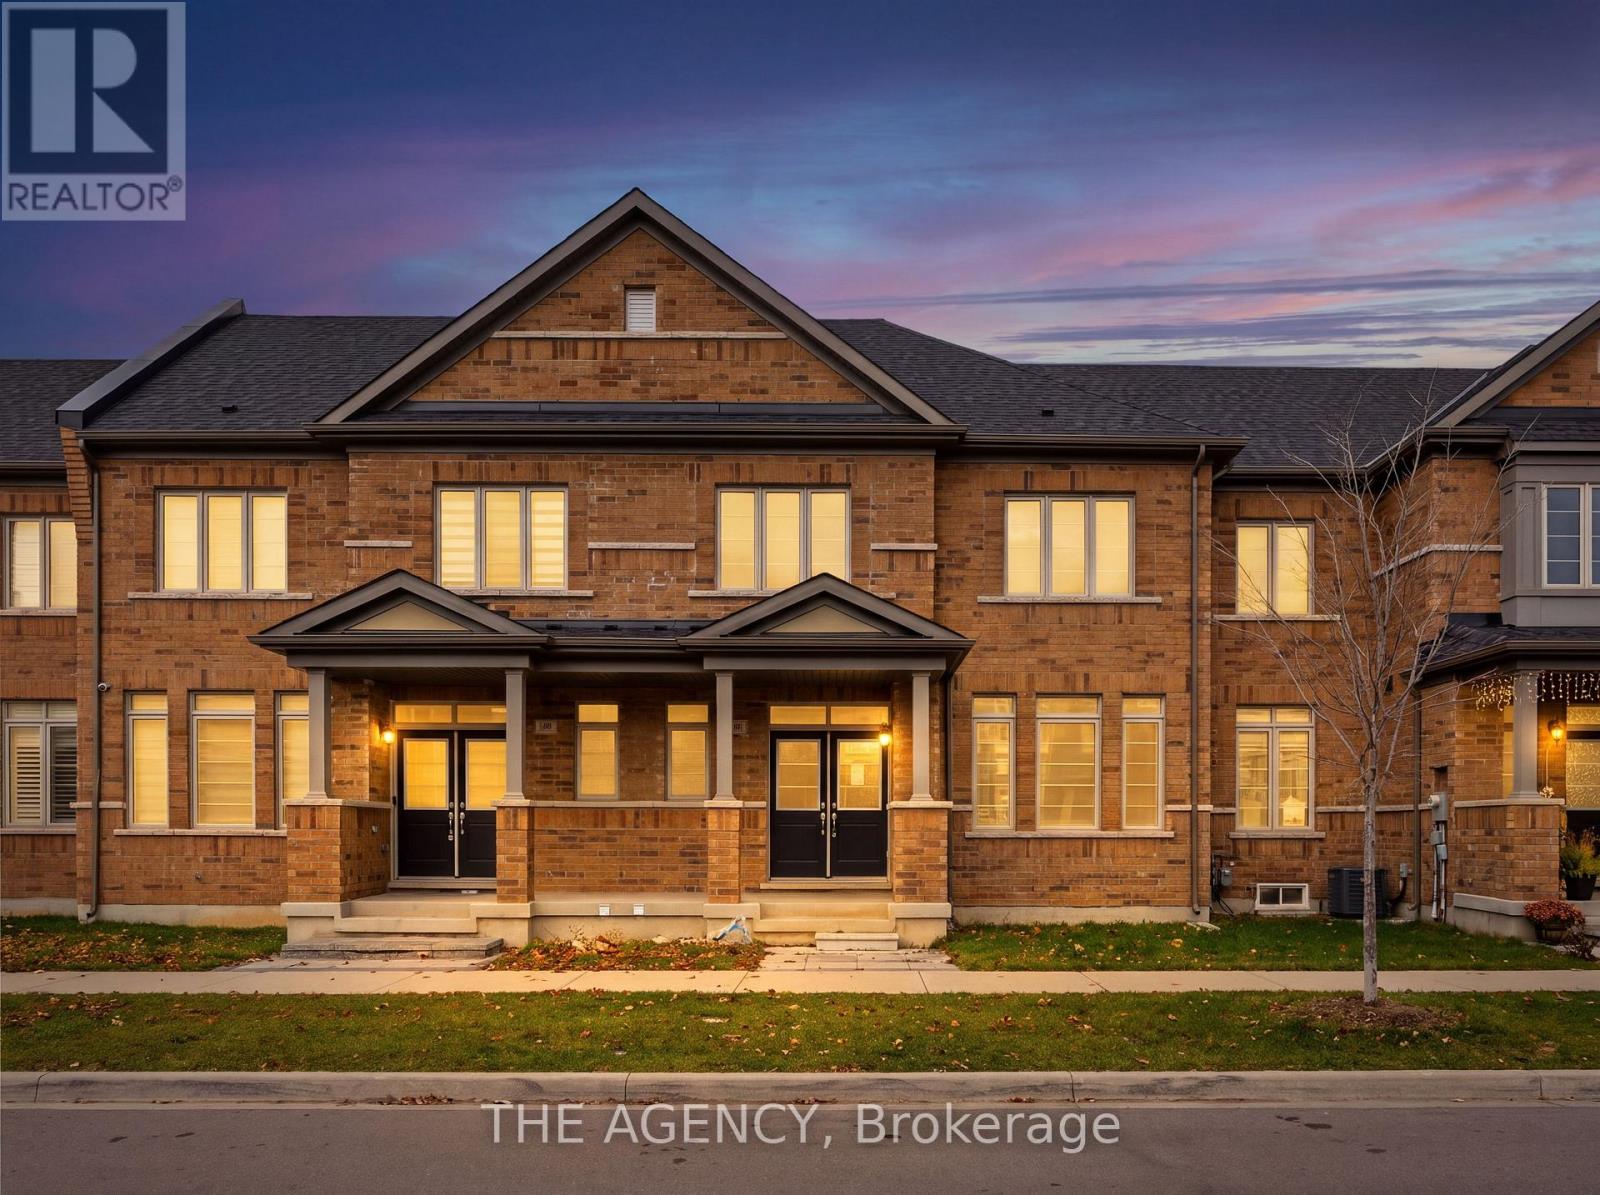
46 Block Road
Brampton, Ontario
Welcome to this beautifully maintained 3-bedroom, 3-bathroom freehold townhome, offering aninviting blend of space, comfort and functionality. With approximately 1,785 sq. ft. of living space, this home features a thoughtfully designed layout ideal for growing families, first-time buyers and those looking for additional room to enjoy everyday living. The main floor offers a bright and welcoming atmosphere, with a functional layout that seamlessly connectsthe principal living spaces, creating an ideal setting for both entertaining and relaxing with family. Upstairs, you'll find three generously sized bedrooms, including a spacious primary retreat, along with the convenience of an additional bathroom. Complete with an attached double-car garage, this home offers the added benefit of ample parking and everyday convenience. The unfinished basement provides excellent potential to create additional living space tailored to your needs, whether it be a recreation room, home office, gym or additional storage. Conveniently situated in a family-friendly Northwest Brampton neighbourhood, close to schools, parks, shopping, public transit and everyday amenities. A fantastic opportunity to own a spacious freehold townhome in a sought-after community. (id:63381)
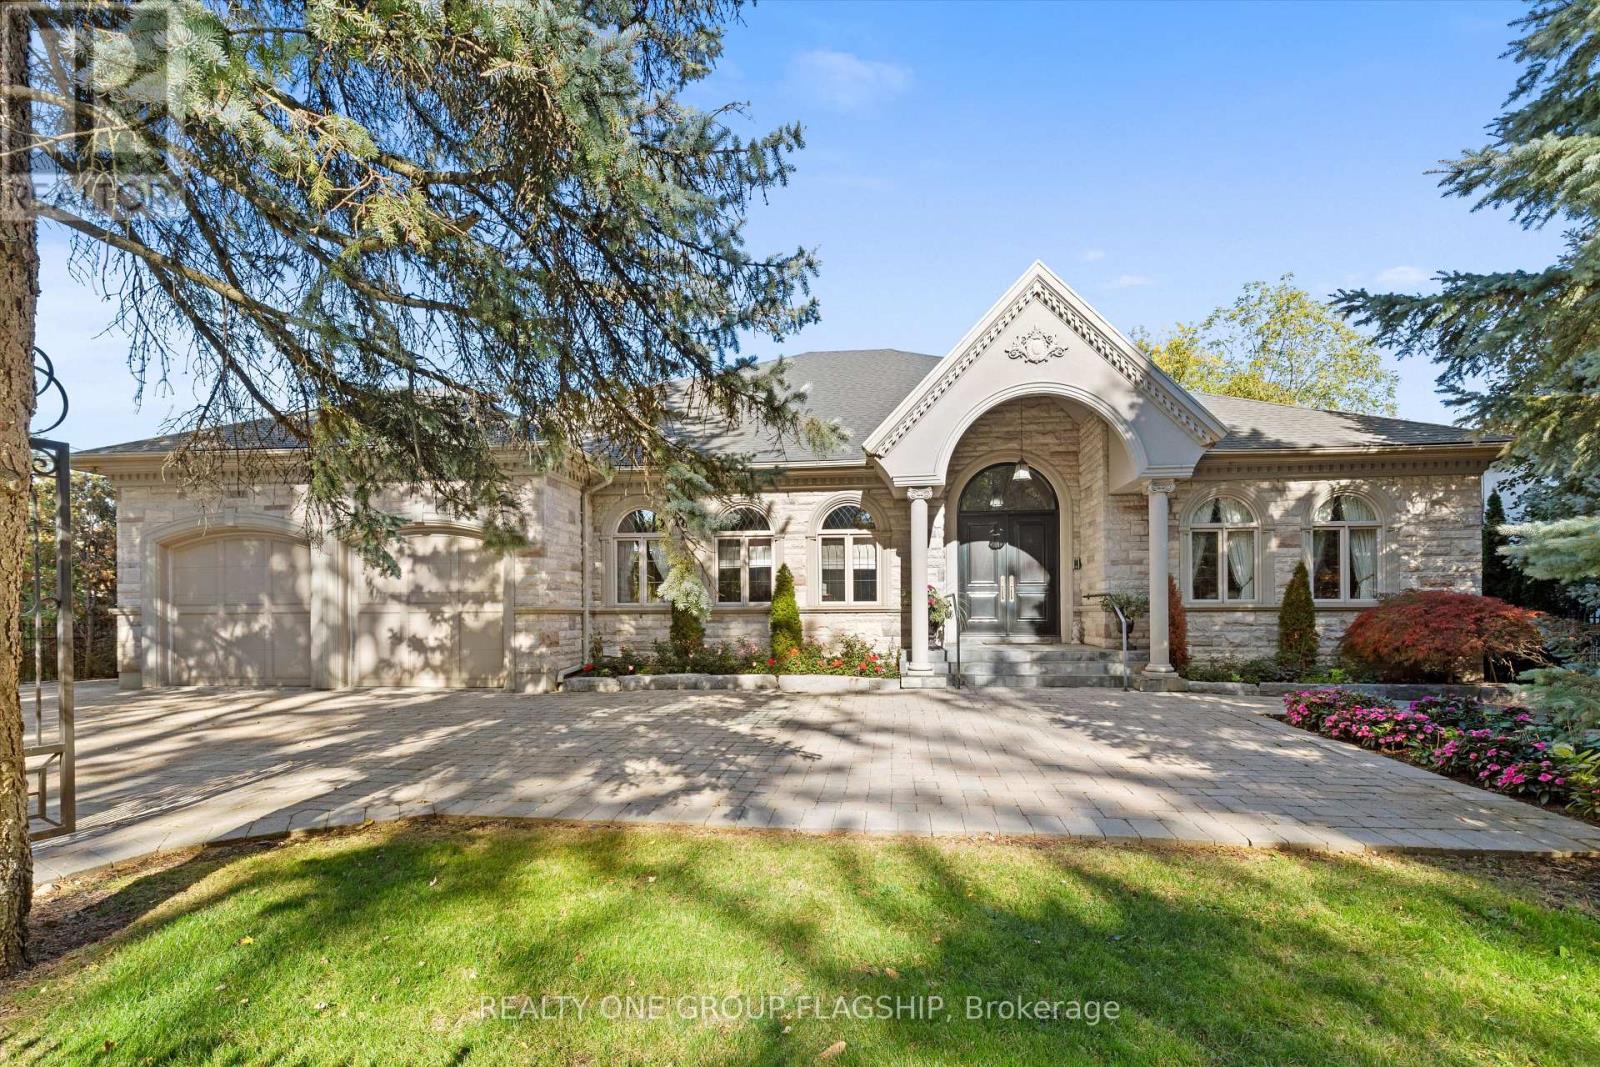
65 Edgehill Road E
Toronto, Ontario
MASTERPIECE LIVING IN PRESTIGIOUS EDENBRIDGE-HUMBER VALLEY An Exceptional Builder's Own Residence | 5 Bedrooms | 5 Bathrooms | Over 8,000 Sq. Ft. of Total Living Space | Discover an extraordinary custom-designed residence in the Edenbridge-Humber Valley community. This impressive five-bedroom, five-bathroom family home offers over 8,000 square feet of total living space, combining timeless elegance, outstanding craftsmanship, and luxurious amenities. The beautifully appointed principal living areas include gracious formal living and dining rooms, ideal for entertaining in style. The high-end kitchen, featuring an expansive centre island, opens onto a generous terrace - the perfect setting for summer barbecues, outdoor dining, and memorable evenings with family and friends. Designed for both relaxation and recreation, this remarkable home features a home theatre, hot tub, sauna, and dedicated gym, bringing the ultimate in comfort and convenience to everyday living. The oversized primary suite is a private retreat, complete with a spacious walk-in closet and a spa-inspired ensuite, creating a peaceful sanctuary at the end of the day. A Home Built to Last. As the builder's own residence, it reflects a commitment to superior materials, solid construction, and meticulous attention to detail by highly skilled tradespeople. Every element speaks to a vision of enduring quality, designed to be enjoyed by generations to come. The lower level alone boasts over 4,000 square feet of finished living space, with a walkout to the garden and patio overlooking the tranquil green surroundings of James Gardens Park. A rare opportunity to own a residence of this calibre in one of Toronto's most desirable neighbourhoods where space, quality, privacy, and refined family living come together. (id:63381)
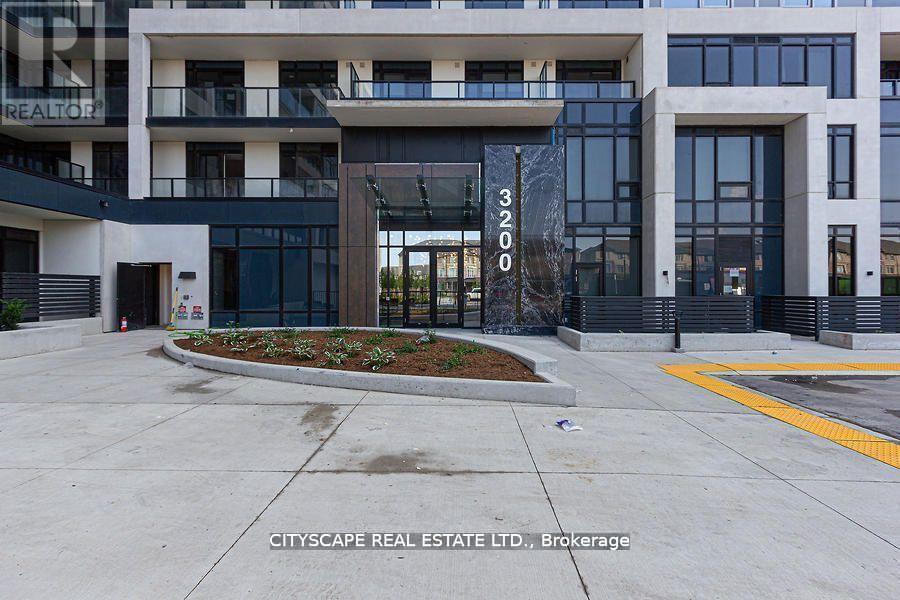
114 - 3200 William Coltson Avenue N
Oakville, Ontario
Prime Oakville Location on Trafalgar Road! Welcome to Upper West Side Condos! Experience luxury living in this stunning 1,399 sq. ft. condo townhome featuring 2 spacious bedrooms plus a den, located in one of Oakville's most sought-after developments. Boasting soaring 10-foot ceilings, contemporary finishes, and laminate flooring throughout, this beautifully designed residence offers the perfect blend of elegance, comfort, and functionality. The modern gourmet kitchen features sleek cabinetry, premium stainless steel appliances, and quartz countertops. The spacious primary bedroom offers a walk-in closet and a luxurious ensuite bathroom with a walk-in shower .Enjoy an exceptional collection of upscale amenities, including a virtual concierge, 24-hour security, smart building access with digital locks and keyless entry, a fully equipped fitness centre, elegant party room, entertainment lounge, and a beautifully landscaped 13th-floor rooftop terrace. Ideally situated along Trafalgar Road, with convenient access to shopping, restaurants, parks, schools, major highways, and public transit. Experience sophisticated urban living in the heart of Oakville. A rare opportunity to enjoy luxury, space, and convenience in one exceptional location! (id:63381)
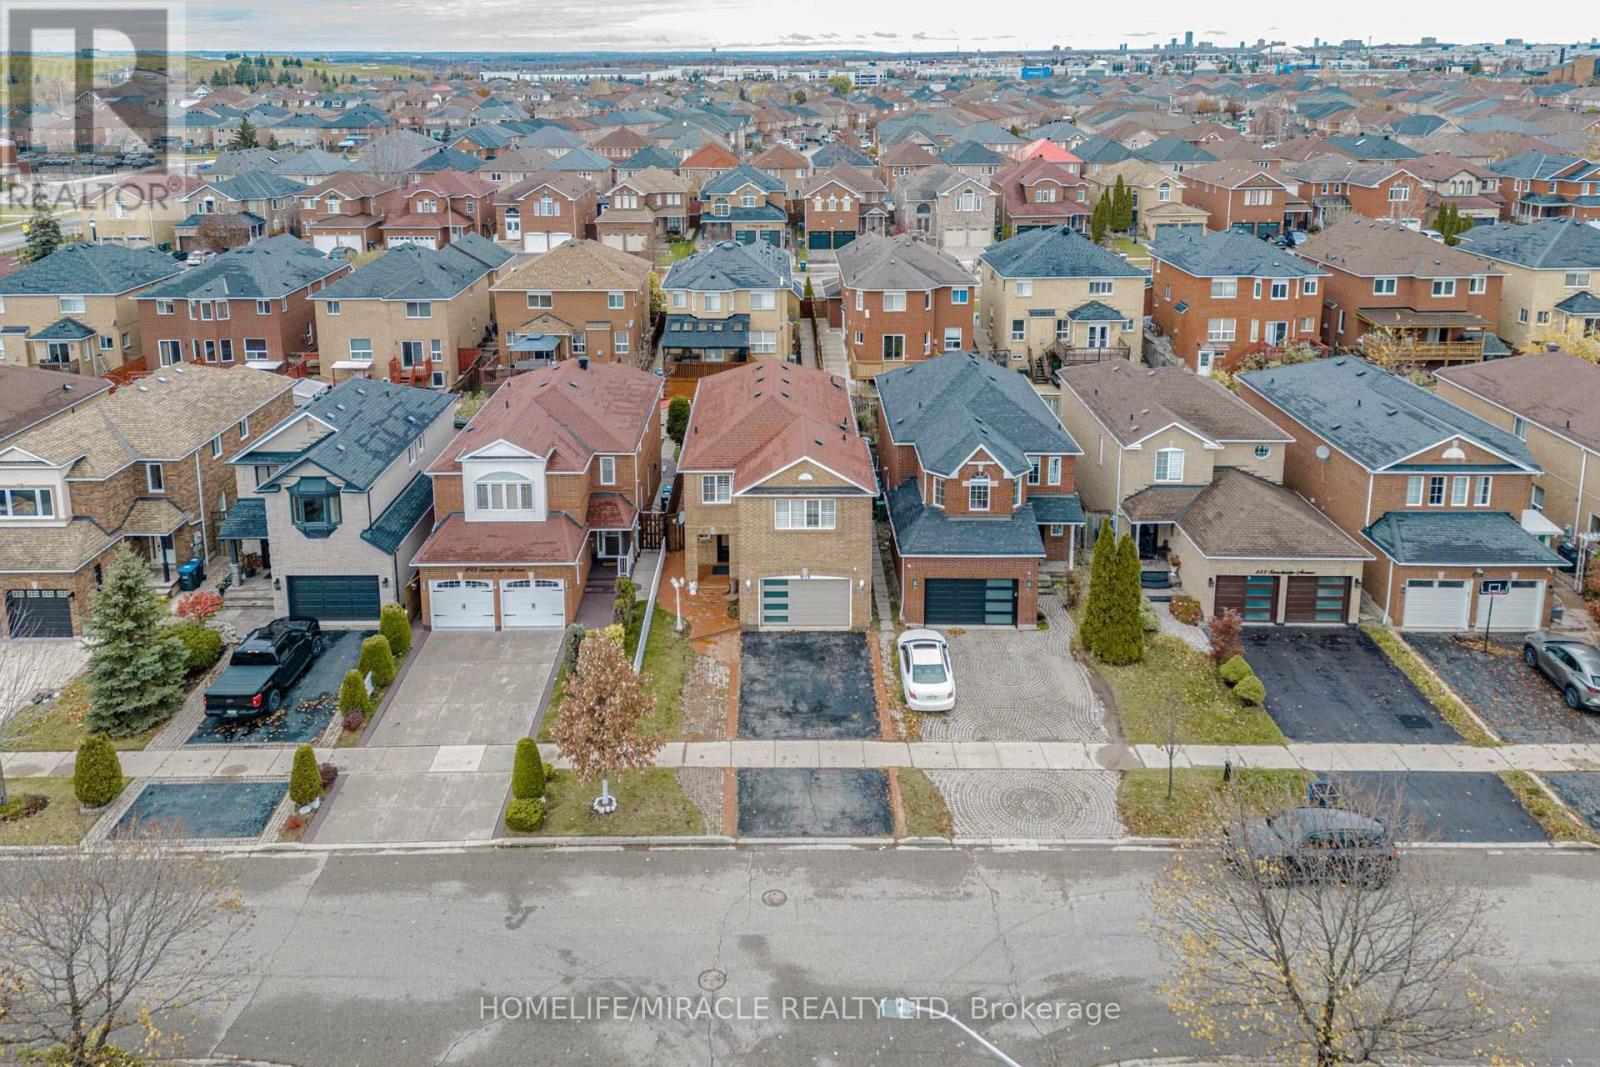
891 Stonebridge Avenue
Mississauga, Ontario
MUST SEE!! Exceptionally beautiful detached home in the heart of Mississauga, this is the perfect home for families seeking convenience, community, and modern living. Boasting 4 BEDROOMS AND 5 BATHROOMS, ALONG WITH 2 BEDROOMS LEGAL BASEMENT APARTMENT, the property offers a harmonious blend of style, comfort, and functionality. From the moment you step inside, the pride of ownership is evident in every detail, with hardwood floors and ceramic tiles that reflect the care and attention that has been invested into the home. Natural sunlight fills the living spaces, creating a warm and inviting atmosphere throughout. The centerpiece of the home is the beautifully renovated kitchen, a chefs delight. Quartz countertops and stainless steel appliances, the kitchen provides ample space for preparing meals for both family and guests. The main floor also boasts a combined formal dining and living room, perfect for hosting family gatherings and special occasions. The breakfast area opens onto a patio, where you can enjoy morning coffee or evening meals while overlooking the cozy family room. With a gas fireplace and peaceful garden views, the family room serves as a perfect retreat for relaxation and quality time. Conveniently located Within walking distance from schools, a retail plaza, and places of worship, making it an ideal choice for families who value accessibility to everyday necessities. The proximity to major highways such as 401 and 403,not far from Square One shopping center and public transit, A standout feature of this home is the legal 2-bedroom basement apartment, which includes full washrooms, offering fantastic rental income potential or additional living space for extended family and a spacious driveway that accommodates parking for 3-4 cars. This home offers the perfect balance of luxurious living and practical amenities, making it a rare opportunity in one of Mississauga's most desirable neighborhoods. (id:63381)