
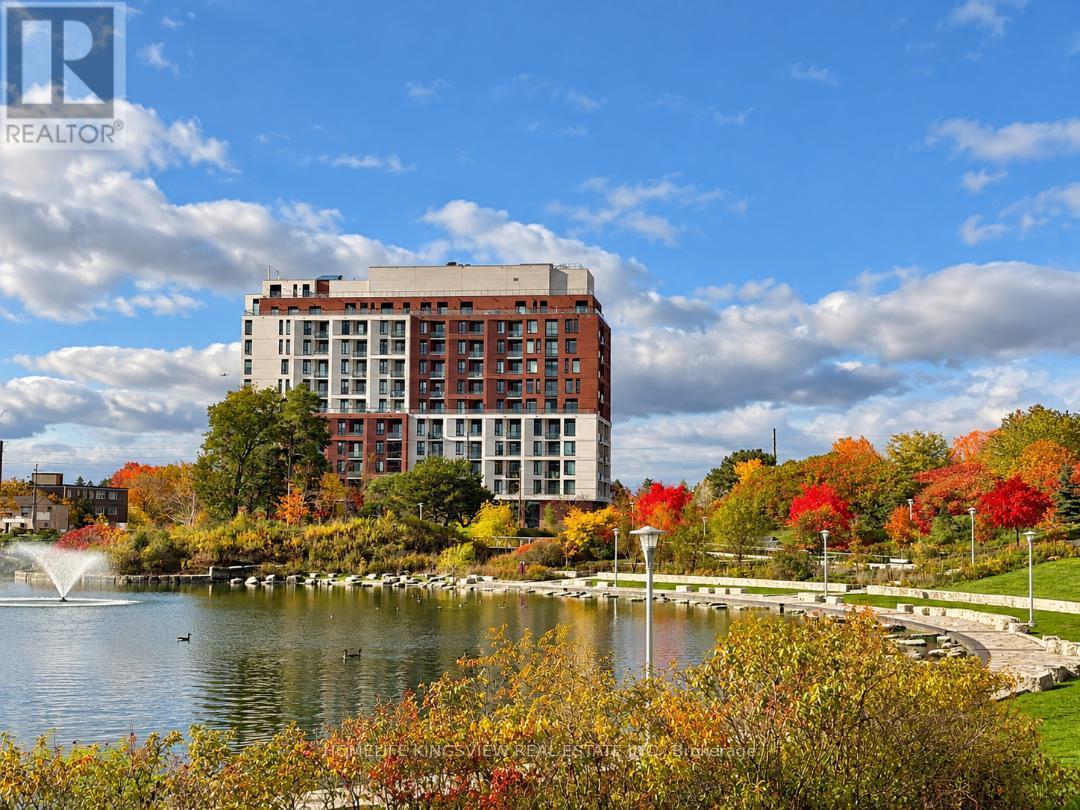
504 - 3100 Keele Street
Toronto, Ontario
Modern, bright and beautifully designed, this 1-bedroom + den suite is located on the 5th floor and offers 542 sq. ft. of stylish, functional living space. Featuring high ceilings, a floor-to-ceiling window, abundant natural light and vinyl flooring throughout. The versatile den offers excellent flexibility and can easily serve as a home office, guest room or second bedroom. The contemporary kitchen features quartz countertops, a stylish backsplash and built-in stainless steel appliances, seamlessly connecting to the open-concept living area. Step out from the living room onto your private balcony - perfect for morning coffee or relaxing at the end of the day. The spacious primary bedroom features a large window and double closet, while the modern 4-piece bathroom conveniently incorporates ensuite laundry. Enjoy an exceptional location directly across from Downsview Park, surrounded by green space, scenic trails and cycling routes with connections toward York University. Commuting is easy with convenient access to Wilson Subway Station, Sheppard West Station, Downsview Park GO and Hwy 401. Humber River Hospital, Yorkdale Shopping Centre, Costco and numerous shops and services are all just minutes away. Residents enjoy an impressive collection of amenities, including 24/7 concierge and security, FOB-secured elevator access, a fully equipped fitness centre, library, resident lounge and co working space. The spectacular rooftop terrace features landscaped gardens, BBQ areas, a chef's kitchen and beautiful open views. Includes a private locker (approx. 3' x 5'). An excellent opportunity for first-time buyers, professionals or investors in one of Toronto's rapidly evolving neighbourhoods. Move in and enjoy! (id:63381)
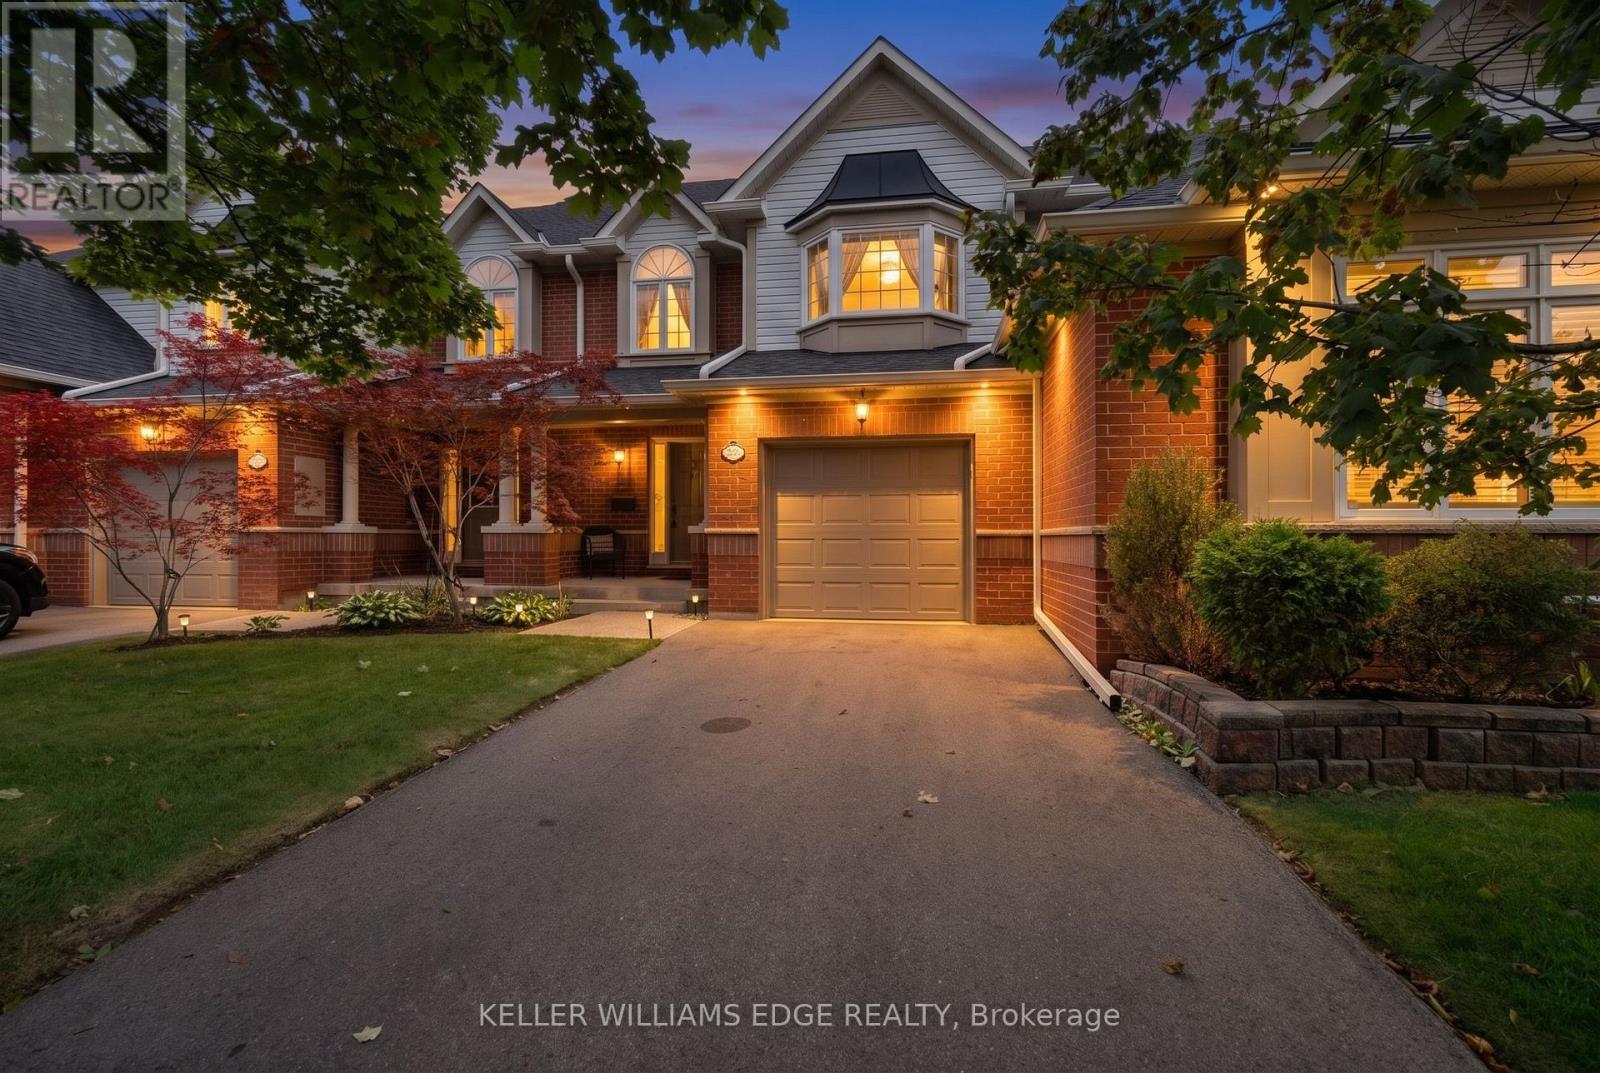
2 - 2175 Country Club Drive
Burlington, Ontario
Welcome to 2175 Country Club Dr, Unit 2 - a meticulously maintained executive townhome nestled in the sought-after Millcroft community of Burlington. Offering over 1700 sq. ft. of thoughtfully designed living space, this spacious 3-bedroom, 2.5-bathroom home offers an ideal blend of comfort, functionality, and timeless appeal.The welcoming foyer leads into a well-appointed main level featuring a generous dining room, perfect for hosting family and friends, and a comfortable living room with a gas fireplace and walkout to the private backyard. Whether enjoying morning coffee, summer evenings, or quiet time outdoors, the backyard provides a wonderful extension of the living space.Upstairs, the spacious primary suite features a large walk-in closet and a 4-piece ensuite. Two additional well-sized bedrooms share a second 4-piece bathroom, while the conveniently located second-floor laundry adds everyday ease and practicality. The unfinished basement provides excellent storage and the flexibility to create additional living space tailored to your needs. Located in the established Millcroft community, this home offers a wonderful combination of generous living space, practical design, and a welcoming neighbourhood setting. A fantastic opportunity for families, downsizers, or anyone seeking a spacious executive townhome in Burlington. (id:63381)
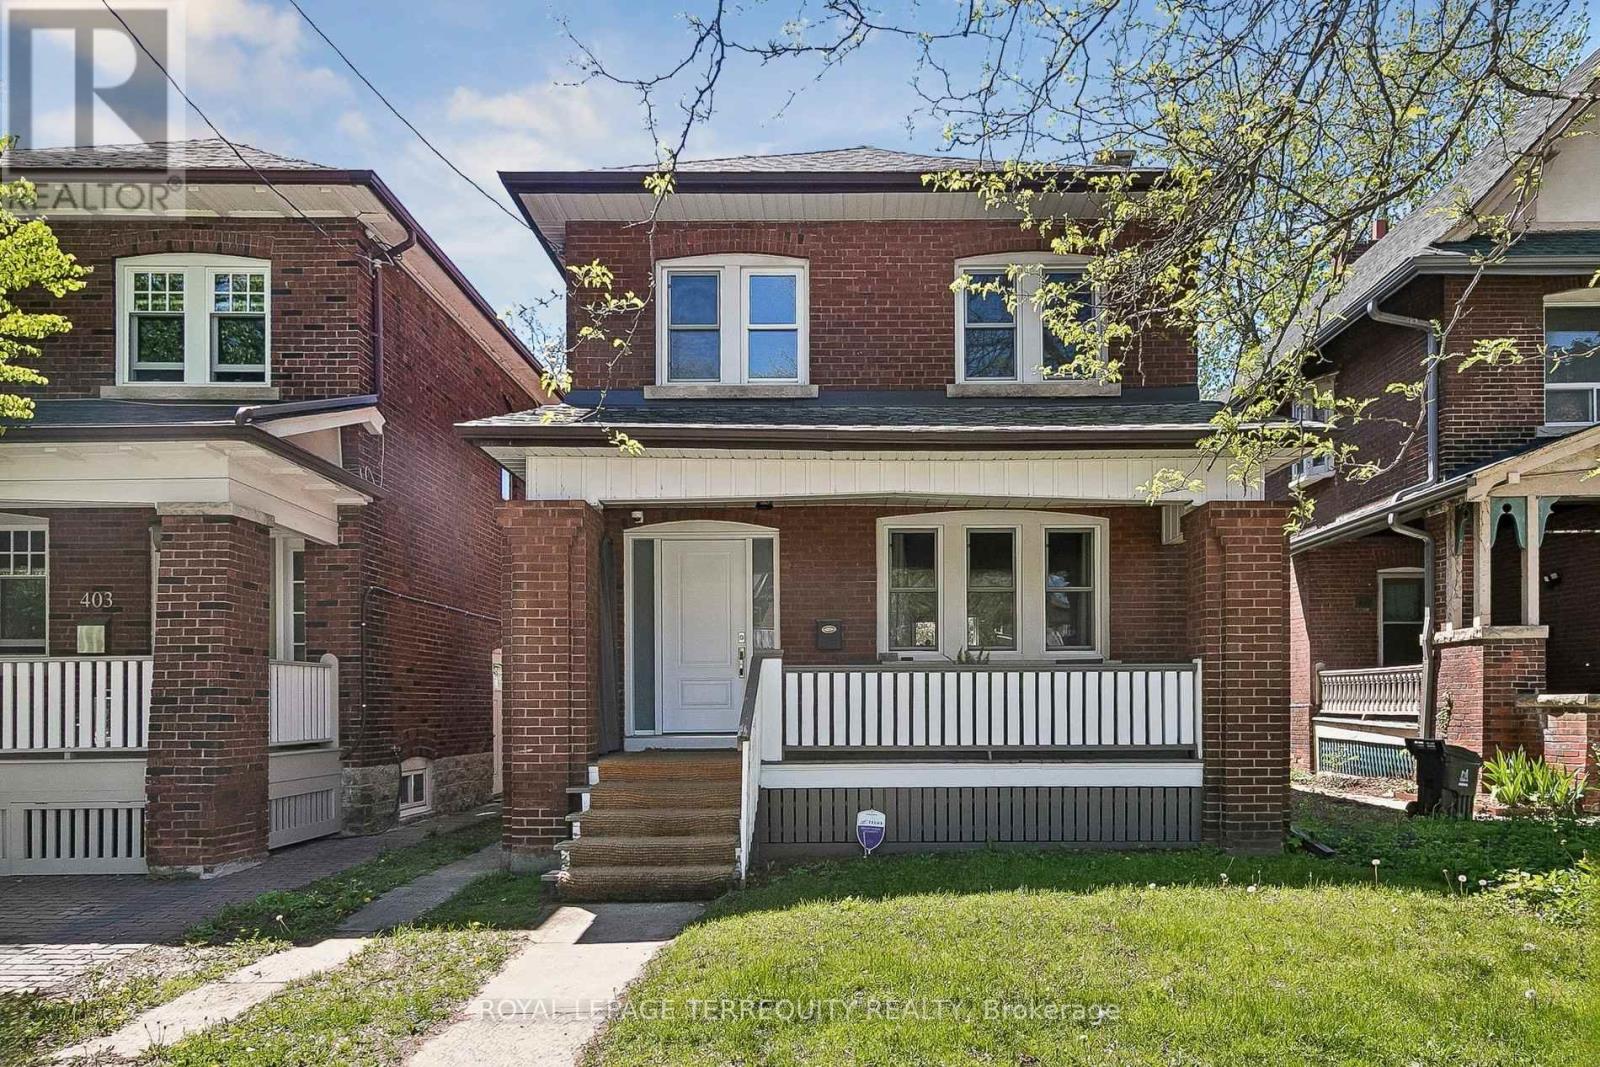
407 Annette Street
Toronto, Ontario
You'll love this home and neighbourhood! Amazing proximity to schools, great restaurants, parks, transit and so much more. Be sure to visit the Matterport Virtual Tour (2nd button) to actually "walk" through the home, measure walls, living spaces, place your furniture, look at views out your windows and imagine yourself living in this lovely home. Recently renovated in 2019 and carefully maintained by the current owners, you'll step into a pristine chef's kitchen, open concept living dining/living room, and a comfortable breakfast bar. The living room presents the potential to add a working fireplace in the existing façade. On the second, a spacious primary bedroom with room to breathe & relax. Two more bedrooms and a bathroom, make this floor complete. Note the safety conscious windows on the second and in the living room. The basement ceilings are 7.5 ft with a lovely family space, a 4th bedroom, second full bath and laundry. Teenager, nanny or guest suite - you decide. A useable mutual drive for a compact car leads to a parking pad and a garage. Redesign the garage space to create an art studio, office or playroom. This is a bright and airy home with views to a lovely south exposure, mature trees and a deep garden space. (id:63381)
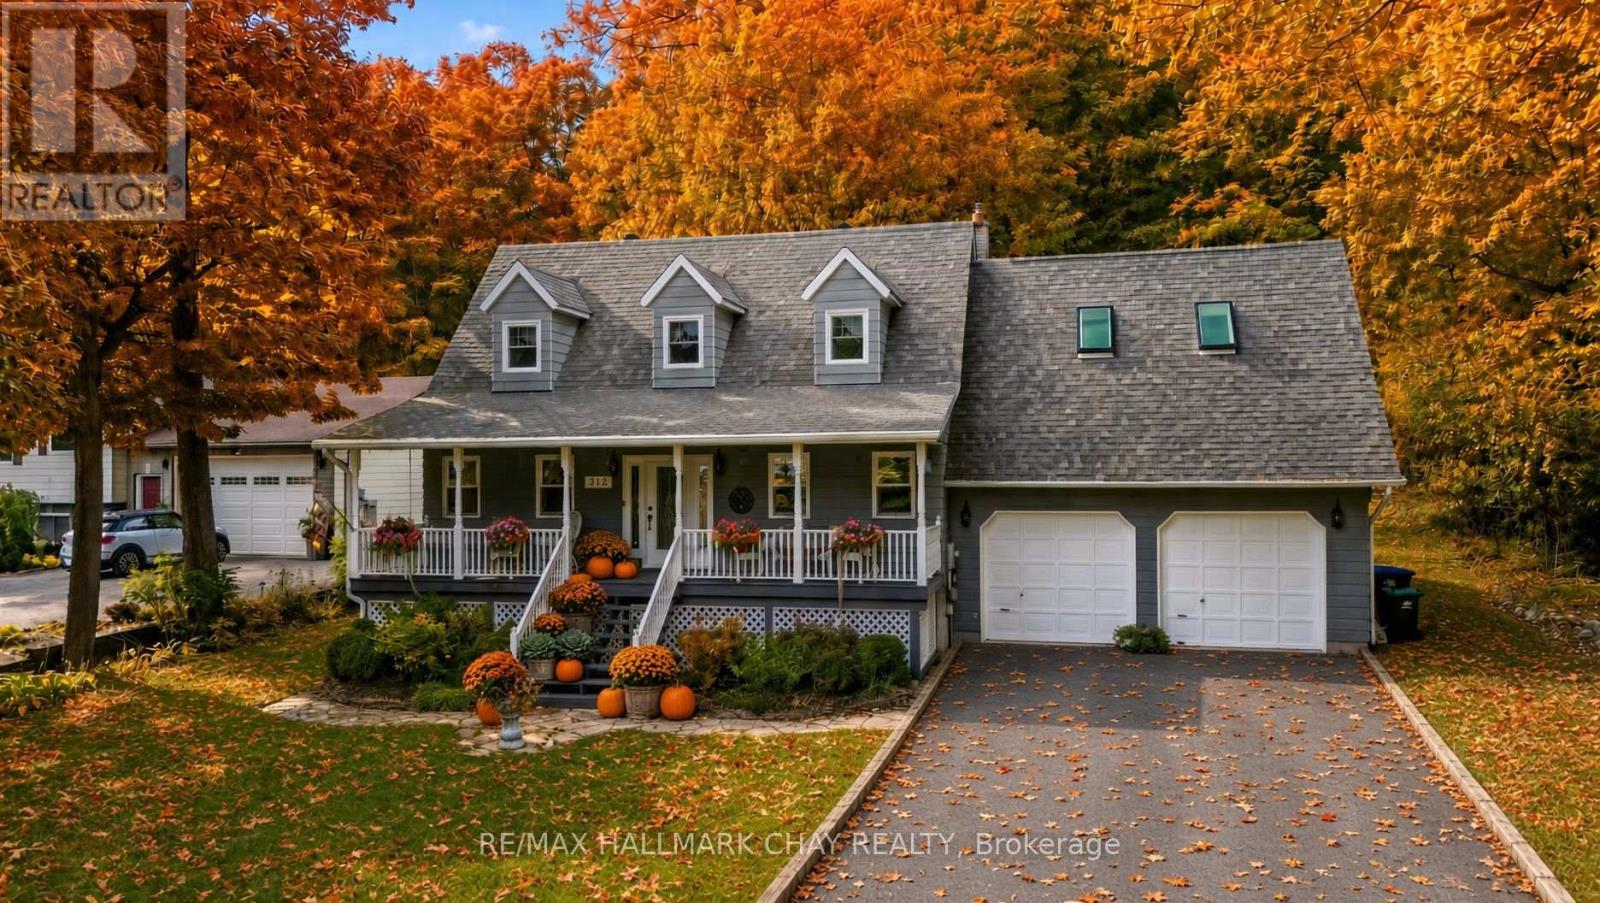
372 Lakewood Drive
Midland, Ontario
Welcome to 372 Lakewood Drive - a bright, easy-living home on Midland Bay where the water is close enough to shape your everyday rhythm.Set just steps from the shore, this two-storey residence delivers open, sun-washed living with genuine privacy. Mature oaks and maples frame the property, the bay is visible from the front porch, and a public path drops down to a quiet sandy beach. You enjoy a peaceful, almost cottage-like setting while still being a short drive from Midland's shops, restaurants, and everyday conveniences.Inside, the main floor feels spacious and connected. Natural light fills the living areas, making the space equally suited to quiet mornings or gatherings that move easily between kitchen and family room. When the temperature drops, the Jotul wood stove anchors the heart of the home with steady warmth. Recent mechanical upgrades-including a new roof, furnace, and air conditioning-keep the comfort consistent without turning the house into a project.The upper level offers three bedrooms plus a standout loft finished with skylights. The loft works naturally as an extra sleeping space, a generous home office, or simply a bright retreat of its own. Below, the fully finished basement is ready for whatever comes next-fitness area, recreation room, guest space, or flexible family use.The outdoor living is where the property really expands. The front porch looks toward Midland Bay, ideal for morning coffee or evening light. In the rear, a private backyard includes a patio and gazebo, a heated salt-water above-ground pool, and a generous yard under the trees. A walking path leads to your own stretch of sand. The finished, high-ceiling garage provides workshop or storage potential, and the property accommodates up to eight vehicles when company arrives.This is a home built for real life: room to grow, places to gather, and water close enough that it becomes part of the daily rhythm rather than a destination. (id:63381)
921 Dominion Avenue
Midland, Ontario
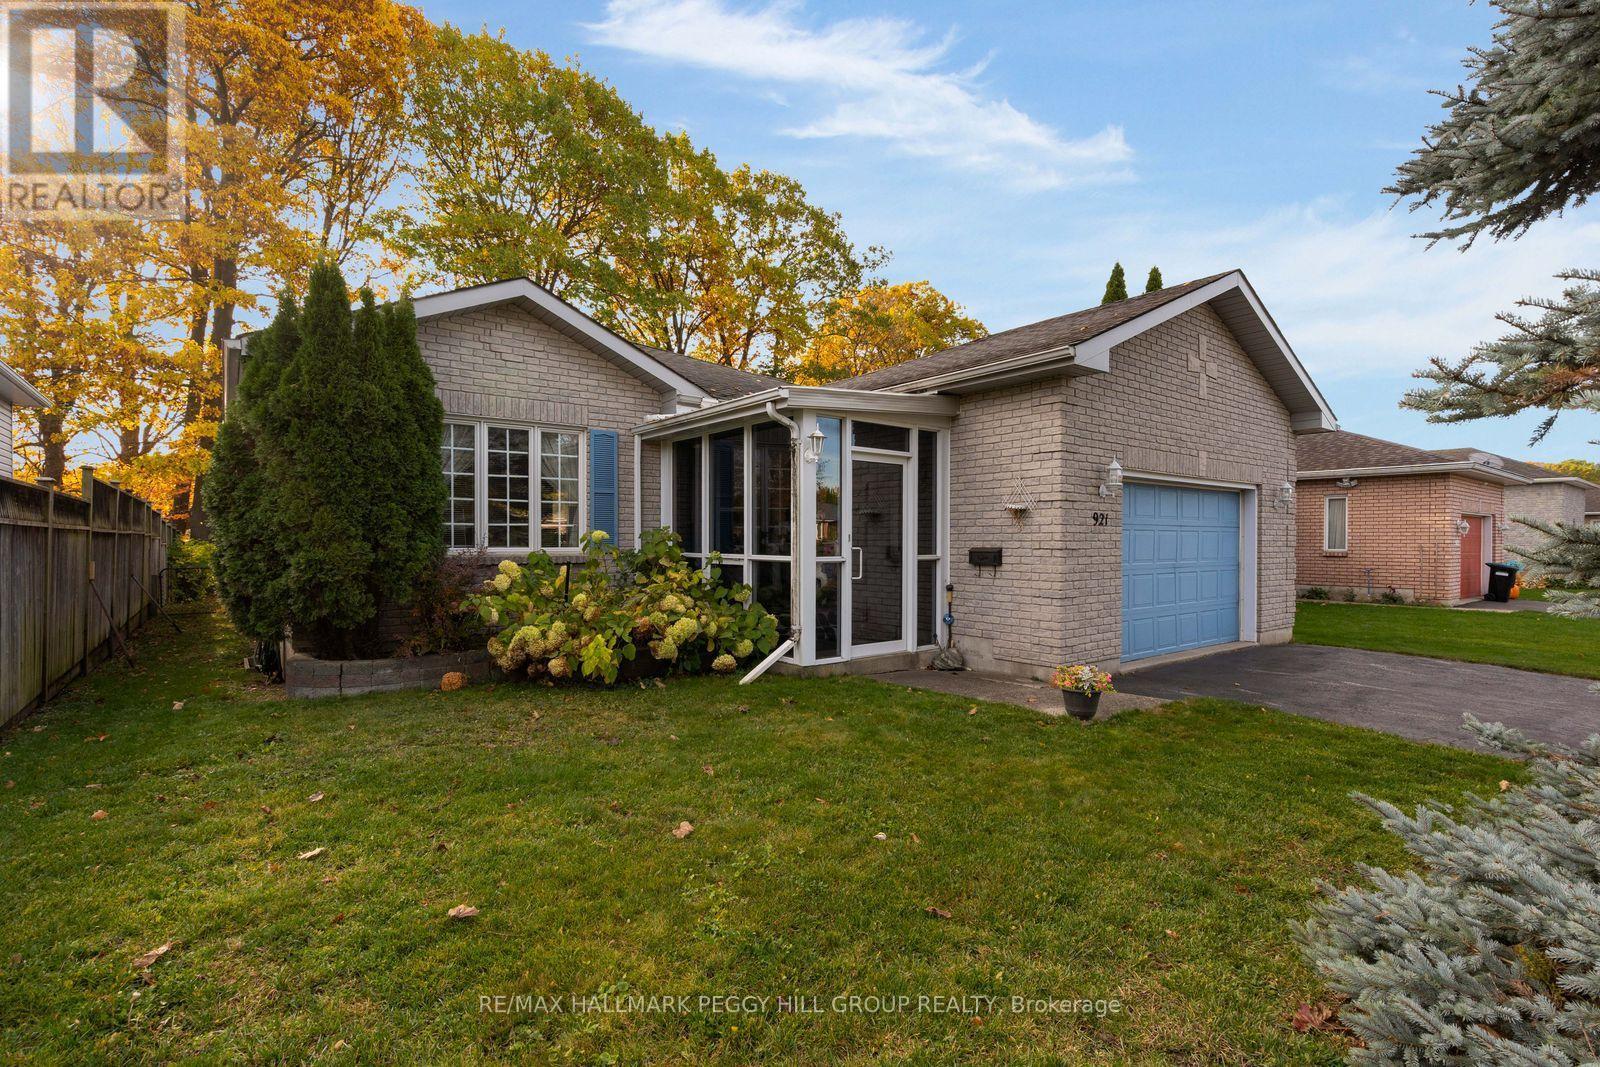
3 BEDROOM RANCH BUNGALOW WITH A FINISHED BASEMENT, PRIVATE TREED YARD & CONVENIENT ACCESS TO EVERYTHING MIDLAND OFFERS! Let's talk about your wish list. A bungalow? Check. A double garage? Check. A finished basement with a pool table? Now we're talking! Throw in a private backyard, nearly 2,300 finished sq. ft. and Georgian Bay just a short drive away, and you've got some pretty good reasons to keep reading. At 921 Dominion Avenue, this all-brick ranch bungalow offers the freedom of main-floor living without having to give up the extra rooms you've always enjoyed. The open living and dining area has room for family dinners, while the kitchen with solid wood cabinetry features a pantry and a separate breakfast area overlooking the backyard, with sliding doors leading to the deck. Two bedrooms, a 4-piece bathroom and main-floor laundry keep the essentials on one level, but there's more fun waiting in the finished basement! The recreation room comes with a pool table, so start practising your break shot. A third bedroom, 3-piece bathroom and separate bonus room offer options for overnight guests, a home office, playroom or hobby space. The fully fenced backyard is lined with mature trees for privacy and includes a shed for outdoor storage. A newer furnace and air conditioner are updates worth appreciating, while the owned on-demand hot water system, central vacuum, lights in every closet and double garage with automatic opener round out the home's practical features. With shopping, the hospital, parks and beaches all just minutes from home, you've got everything from daily errands to waterfront adventures close to home. And that's a wish list worth checking off! (id:63381)
8177 Poplar Side Road
Clearview, Ontario
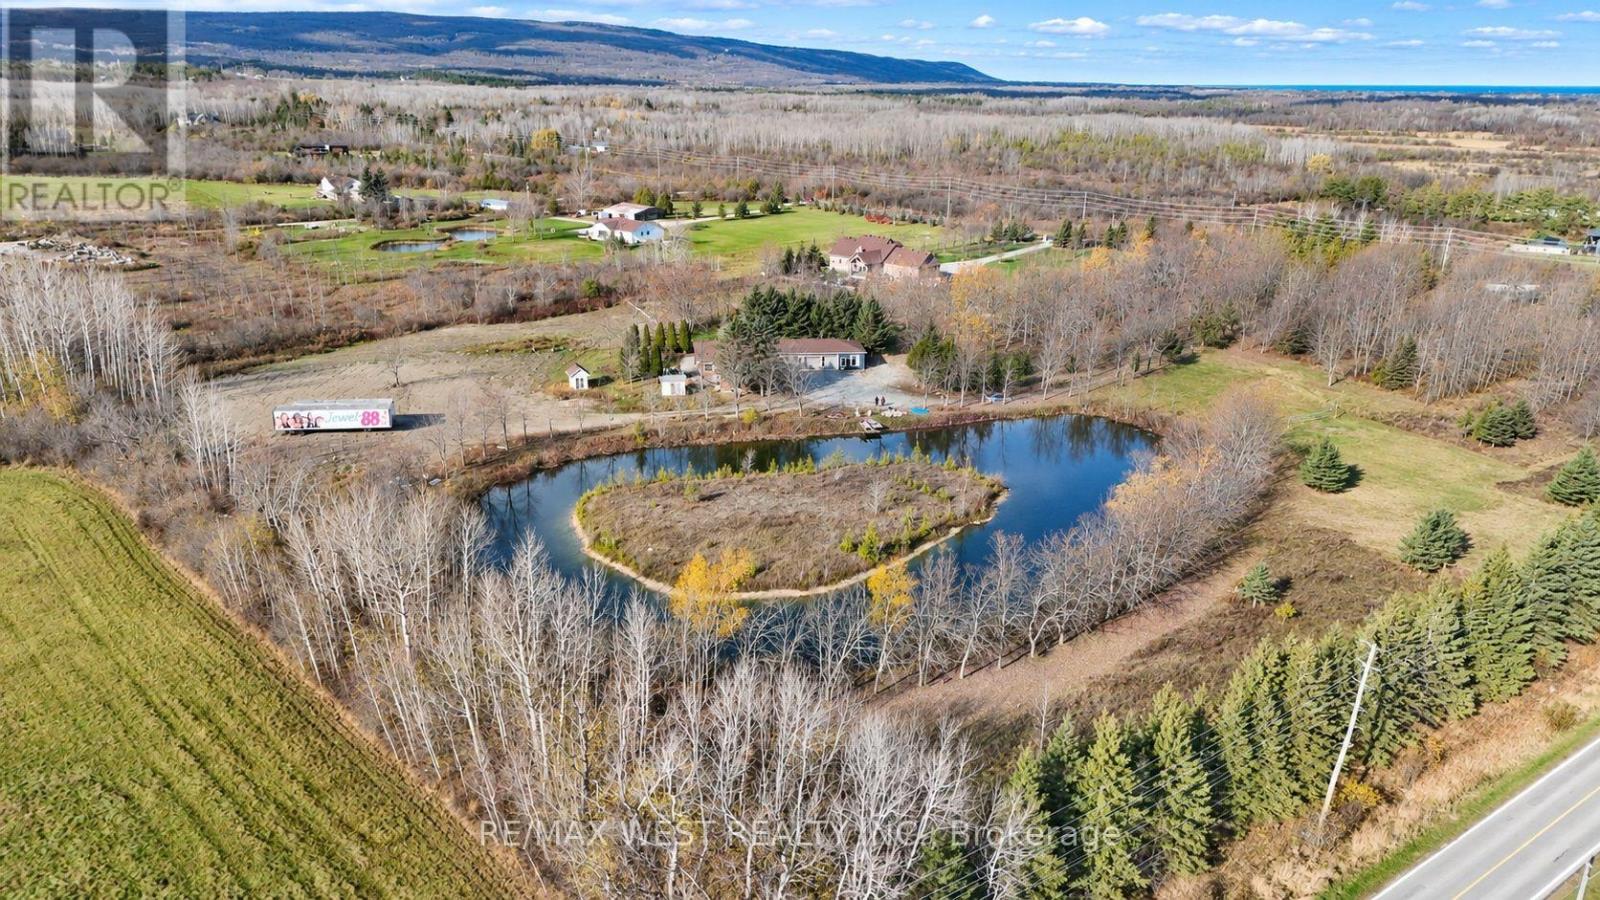
An exceptional opportunity to own a property in a highly desirable location just on the edge of the heart of Collingwood! Offering an impressive amount of land and a substantial residential property, 8177 Poplar Sideroad presents an opportunity for buyers looking for space, flexibility and the potential to make a property their own. Situated along Poplar Sideroad, this location offers an appealing balance of privacy and convenience, with Collingwood's downtown amenities, shopping, restaurants, schools and recreational opportunities all within easy reach. Enjoy everything that makes the Southern Georgian Bay lifestyle so desirable, including Georgian Bay, Blue Mountain, skiing, golf, cycling and year-round outdoor recreation. The property offers over 13 acres of land, providing room to spread out, enjoy the outdoors and explore the possibilities. The existing home offers over 3500 square feet, above ground with a fill basement. With plenty of opportunity to personalize, renovate, expand or reimagine the space to suit your needs. Whether you're looking for a property to enjoy as it stands, a project to transform, or an opportunity to create something special in an outstanding location, the possibilities here are worth exploring. High speed internet available. (id:63381)
440 Gill Street
Orillia, Ontario
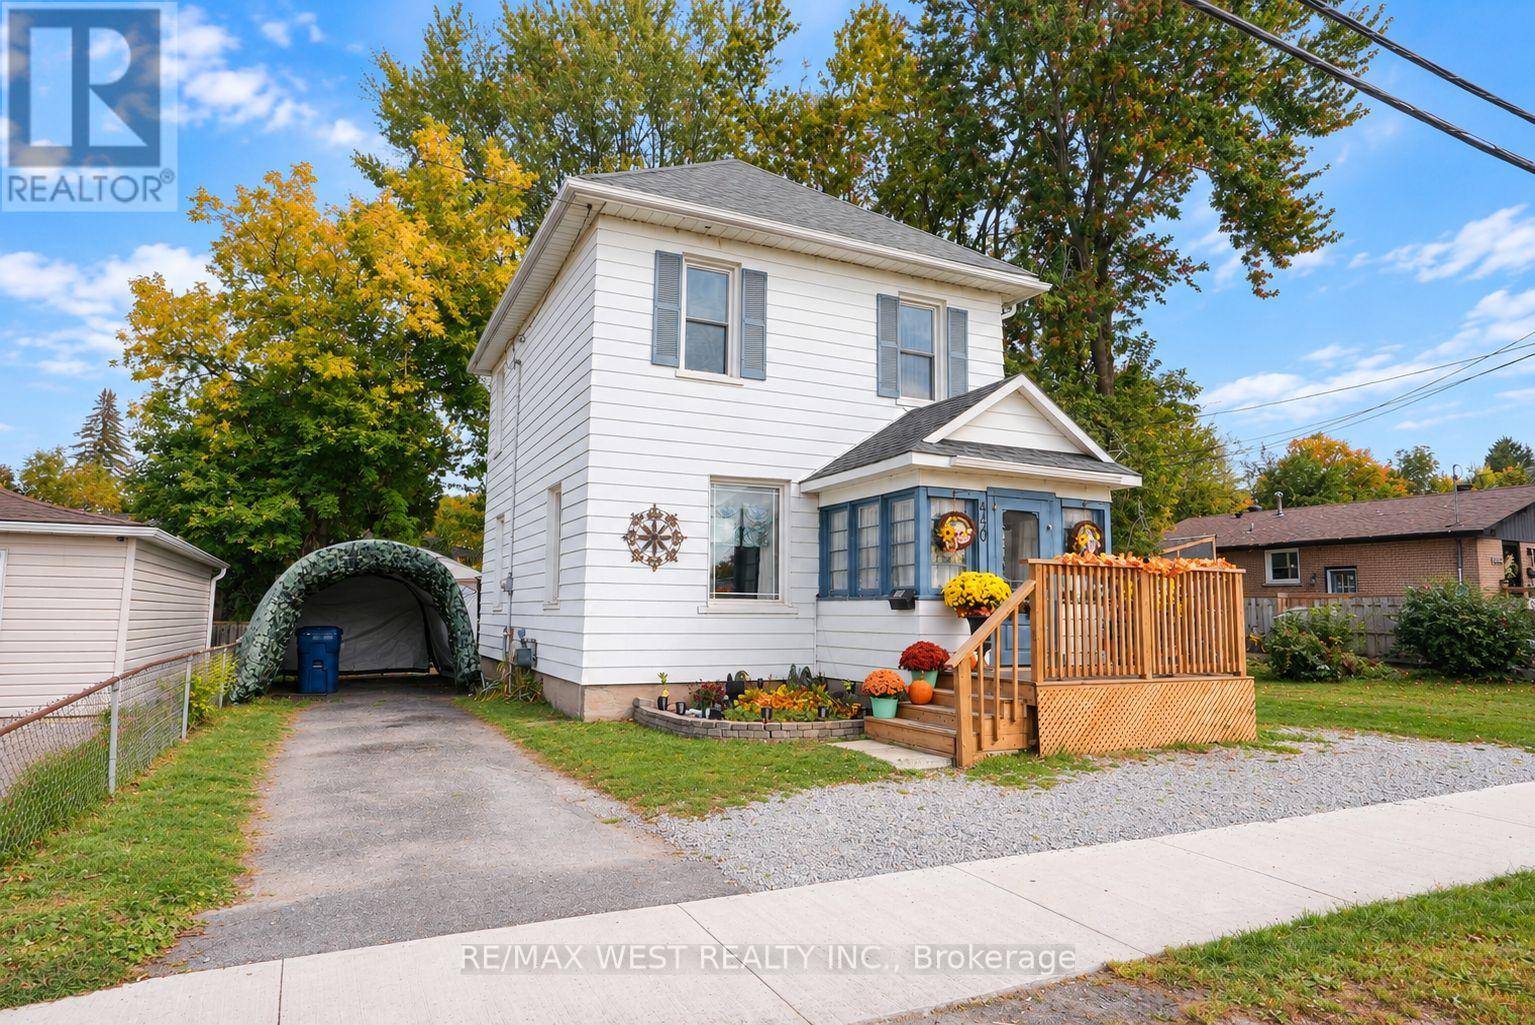
Opportunity awaits. This classic brick 2-storey home is ideal for first time buyers, savvy rental investors or young families looking to move into a house on its own lot. With a large over sized lot there is plenty of room for a garage or anything else you can think of. Close to schools, parks, shopping and the arena everything is within walking distance. Main floor bedroom could also be used as a office, flex space, or second living room. Just a short drive to the GTA With a large patio area, and an unfinished basement there are many possibilities. *Some photos are virtually staged. (id:63381)
95 Morton Avenue
Brantford, Ontario
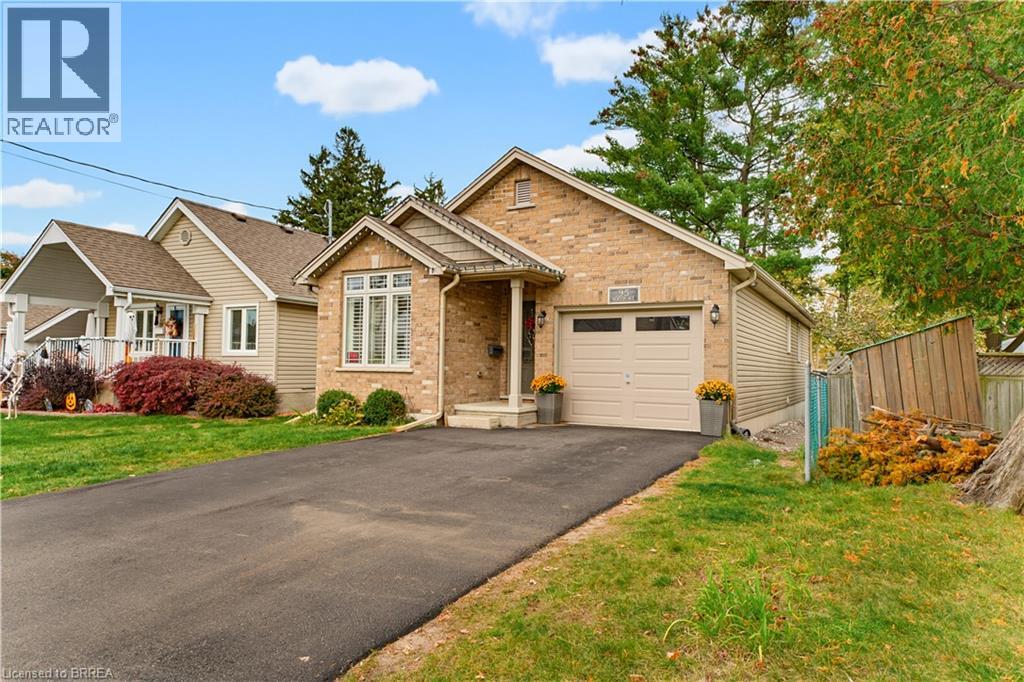
Welcome to 95 Morton Avenue in beautiful Brantford, Ontario! If you’ve been searching for a newer, affordable bungalow with the convenience of one-level living, this is an opportunity you won’t want to miss! From the moment you step inside, you’ll appreciate the bright, welcoming open-concept layout, featuring vaulted ceilings, pot lights, and a stunning gas fireplace framed by floor-to-ceiling granite. Thoughtfully designed for comfortable living, the main floor offers two bedrooms, while the fully finished basement provides an additional bedroom and a full bathroom, offering plenty of flexibility for family, guests, or extra living space. Complete with an attached garage and ideally located in Brantford’s desirable north end, you’ll enjoy convenient access to shopping, everyday amenities, and Highway 403. Affordable, functional, and move-in ready, this home is ready for its next owners. Book your private showing today! (id:63381)
N/a Metro Road N
Georgina, Ontario
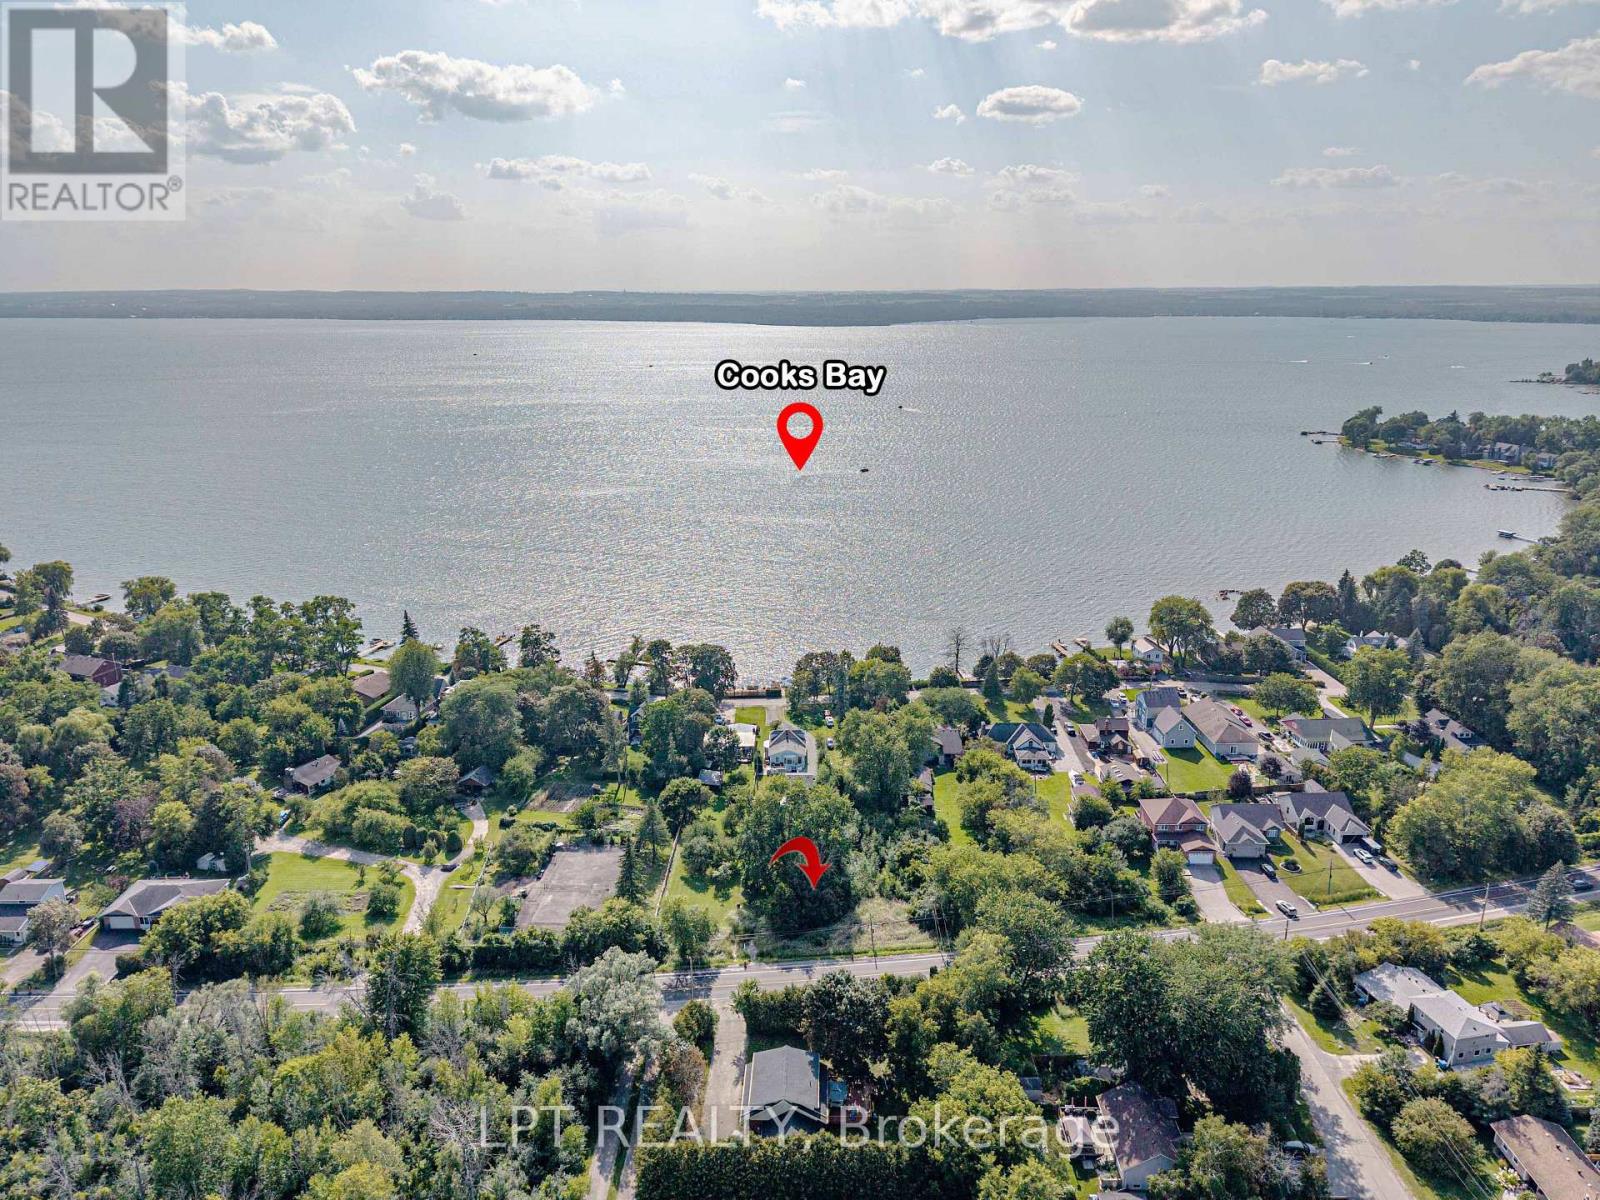
Attention Builders And Investors! Fantastic Location In The Highly Sought After North Keswick Area. This Newly Severed Property Has Both Water And Sewer Paid Allocations On The Property. Is In The Community Of Orchard Beach And Provides For An Elevation Allowing For A Possible Walk-Out Basement, With Great Westerly Views Of Lake Simcoe. Opportunity Exists To Purchase Adjacent Home Abutting This Property At 357 Lake Drive North, Allowing You A Place To Live While Building For Extended Family Or Investment. (id:63381)
78 Napanee Street
Richmond Hill, Ontario
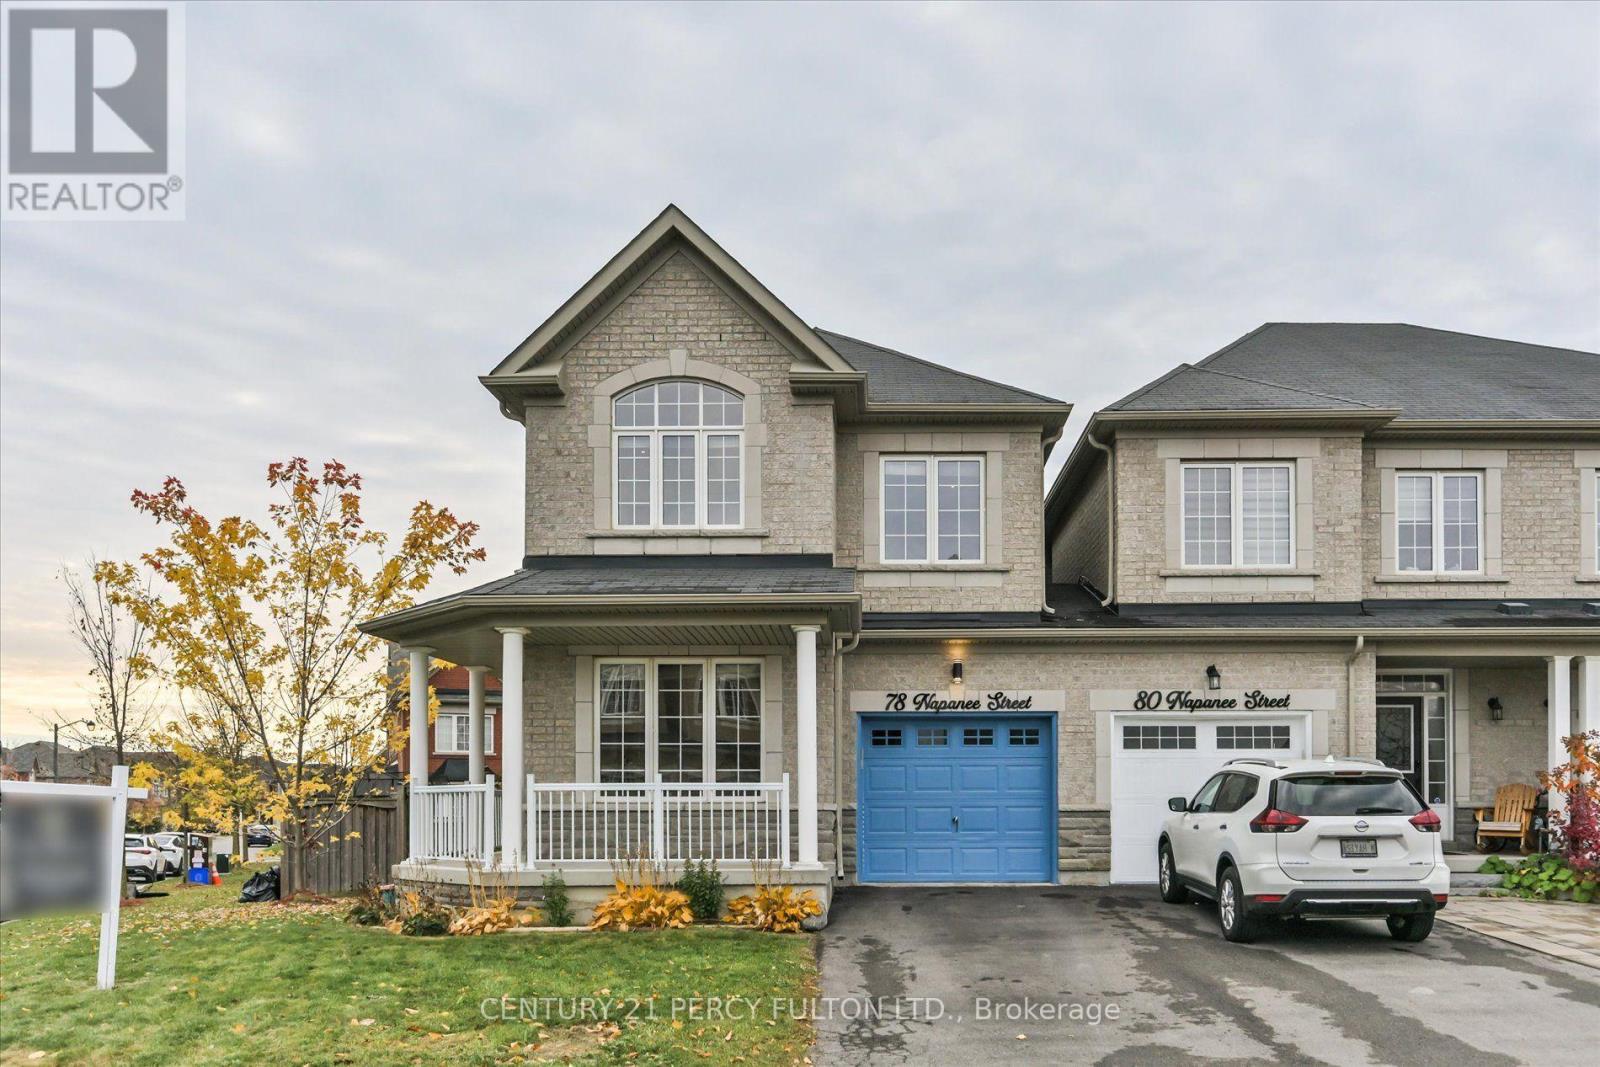
A rare and spacious end-unit townhome, offering the privacy and feel of a detached home at a townhouse price. This corner house is the gem of the block, with no shared walls (except garage), finished basement, wraparound yard, and within view of the school-bus stop. Brand new double doors open to a freshly painted, beautiful 4+1 bedroom, 5 bathroom home, over 2,800 sq. ft. of living space including the basement. The functional layout offers generous rooms, abundant natural light, office, den, dining room and an updated kitchen with all new appliances. Brand new quartz counters. Upstairs, 4 bedrooms provide ample space for the whole family. The main bedroom has a walk-in closet and a large ensuite bathroom with walk-in shower. The second bedroom also has an ensuite bathroom. A professionally-finished basement provides exceptional flexibility for a gym, studio, office, or in-law suite. Situated on a premium end lot, boasting a perennial flower garden in front, and a vast fenced-in yard, perfect for entertaining with space for kids to run. Located in the highly sought-after Jefferson community, you'll enjoy excellent schools, parks, trails, transit, shopping, restaurants, and convenient access to the Highways. In summer, stroll or bike to ponds and playgrounds, then stop for ice cream on the way home. (id:63381)
67 Stanton Avenue
Vaughan, Ontario
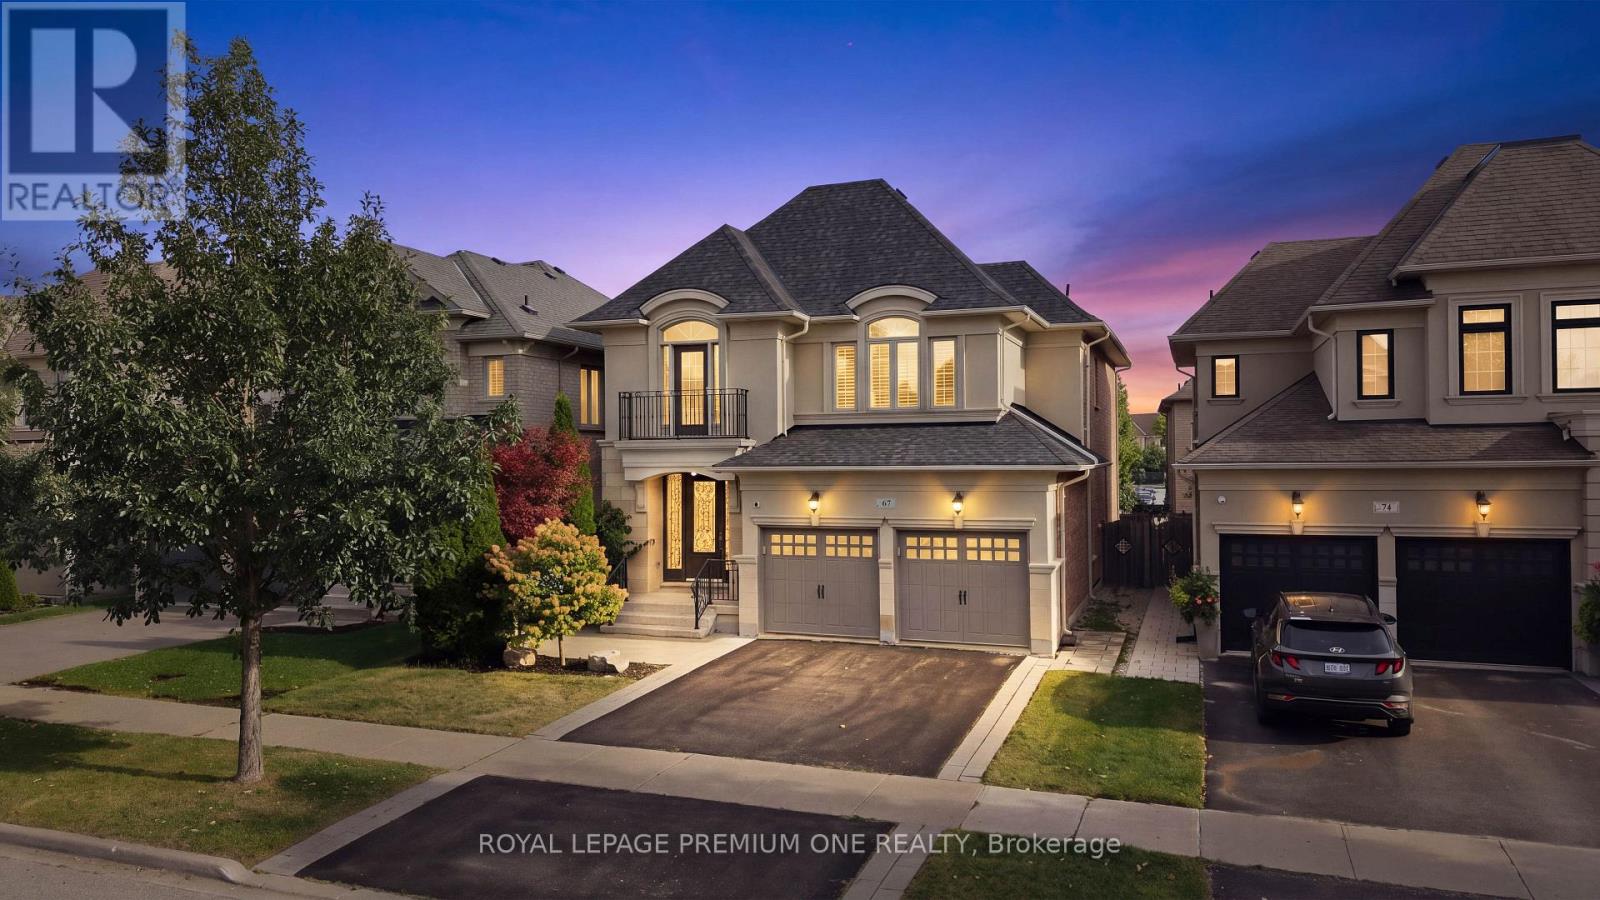
Welcome To 67 Stanton Avenue, A Truly Show-Stopping Residence In Prestigious Cold Creek Estates Where Elegance, Warmth And Pride Of Ownership Come Together In Spectacular Fashion. Offering Approximately 2,936 Sq. Ft. Plus A Professionally Finished Basement, This Impressive 4+1 Bedroom, 5 Bathroom Home Is Designed To Captivate From The Moment You Step Inside. A Grand Foyer Introduces Rich Hardwood Flooring, Crown Mouldings, Pot Lights, California Shutters And Refined Architectural Details That Create A Sophisticated Yet Inviting Atmosphere Throughout. The Elegant Dining Room With Its Striking Waffle Ceiling Sets The Stage For Unforgettable Gatherings, While The Beautifully Appointed Gourmet Kitchen Features Custom Cabinetry, Brazilian Granite Counters And The Space Every Family Dreams Of. The Warm And Inviting Family Room Is Anchored By A Stunning Dual-Sided Gas Fireplace, Creating The Perfect Setting To Relax Or Entertain. Upstairs, Generously Sized Bedrooms Provide Exceptional Comfort, Including Two Bedrooms With Private Ensuites. The Professionally Finished Basement Takes This Home To Another Level, Offering A Second Kitchen, Bedroom, Full Bathroom And Expansive Living Space Ideal For Extended Family, Guests Or Multigenerational Living. Step Outside And Discover A Professionally Landscaped, Fully Fenced Backyard With An Expansive Deck, Extensive Interlocking, Gas BBQ Connection And Irrigation System - A Private Setting Made For Summer Evenings And Entertaining. Beautifully Maintained, Thoughtfully Upgraded And Impressive At Every Turn, This Is One Of Those Rare Homes That Looks Exceptional In Photos But Feels Even Better In Person. Come Experience 67 Stanton Avenue For Yourself - One Visit May Be All It Takes To Know You've Found The One. (id:63381)
38 Riverside Boulevard
Vaughan, Ontario
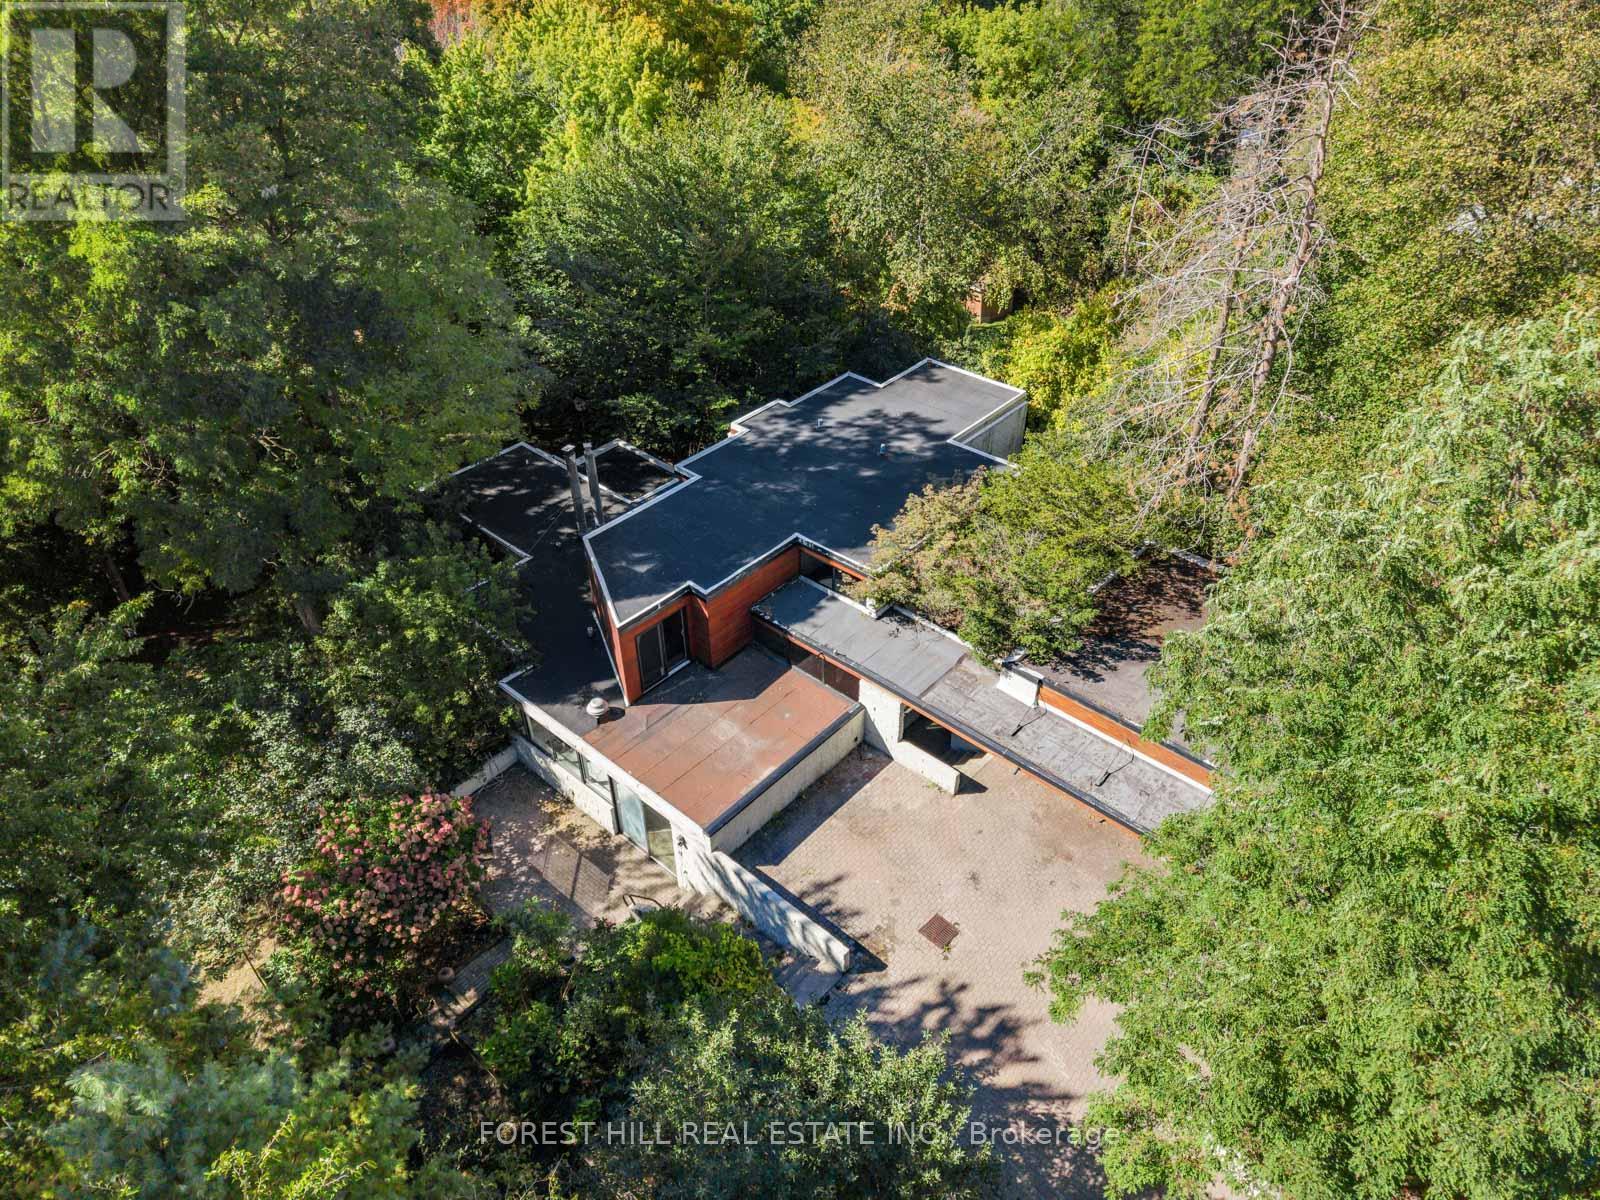
A one of a kind property sitting on an unmatched 100 'x 578' lot backing onto multiple Golf Courses (Thornhill Club & Uplands), the East Don River & situated on one of Vaughan's most coveted premium streets, Riverside Blvd. Sitting on approx 1.36 acres, this Frank Lloyd Wright inspired architectural WOW with West facing sunset views is ready for your personal touch. The options are limitless; Let this property inspire your creativity, build your dream home or tailor to your liking. The serene private setting is tranquility you didn't know existed in the GTA. Abundance of parking for your family or collection of luxury vehicles with existing 3 car garage (11 total spots). Just an 8 min walk to shops, restaurants & transit at Yonge Street. Just a 3 min drive to Highway 407 & 25 mins to Pearson Airport via the 407. Finally, it's time to make your move. (id:63381)