
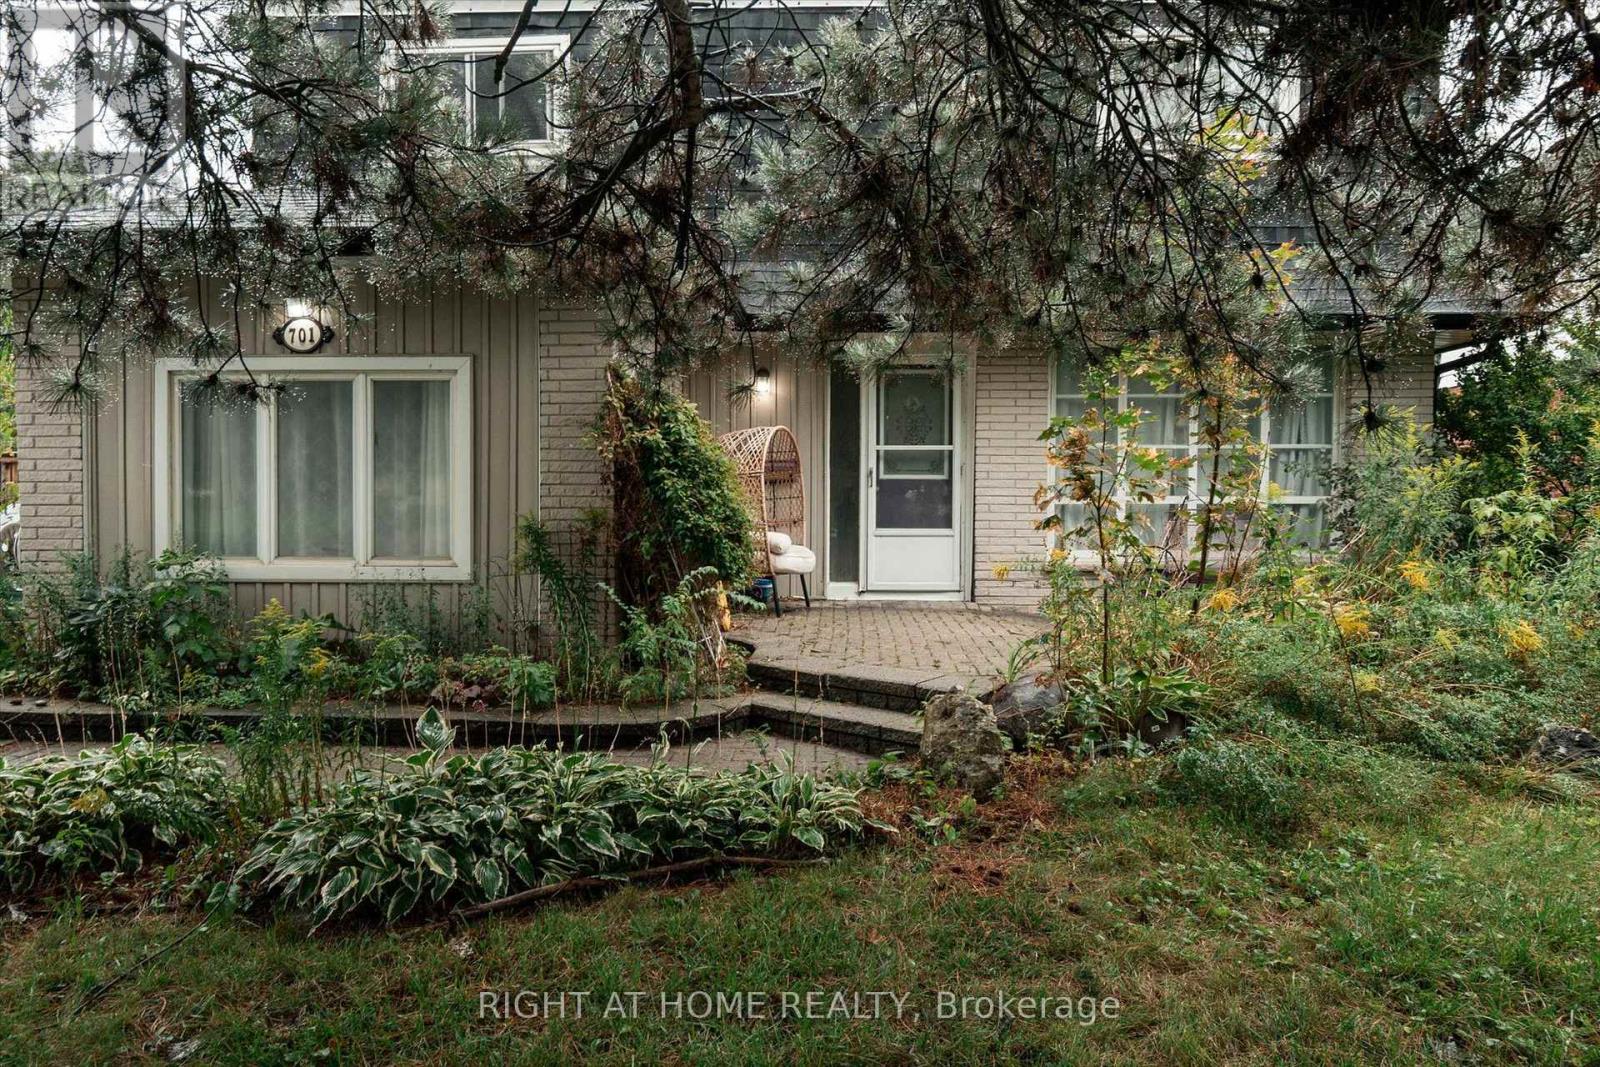
701 Central Park Boulevard N
Oshawa, Ontario
Welcome to 701 Central Park Boulevard North!!! A spacious 4 bedroom home situated on an impressive 200 foot deep private lot in an established, family friendly Oshawa neighbourhood. Surrounded by mature trees, the expansive backyard offers exceptional privacy and plenty of room for outdoor entertaining, gardening and family enjoyment. Inside, the home features generous living and dining areas, a large kitchen, a separate family room and 4 good sized bedrooms. The large driveway provides ample parking for family and guests. Conveniently located close to schools, parks, shopping, restaurants and public transit, with easy access to Highways 401 and 407. Durham College, Ontario Tech University and Oshawa GO Station are also within convenient driving distance. An excellent opportunity to personalize a substantial home and create something special on a truly remarkable property. (id:63381)
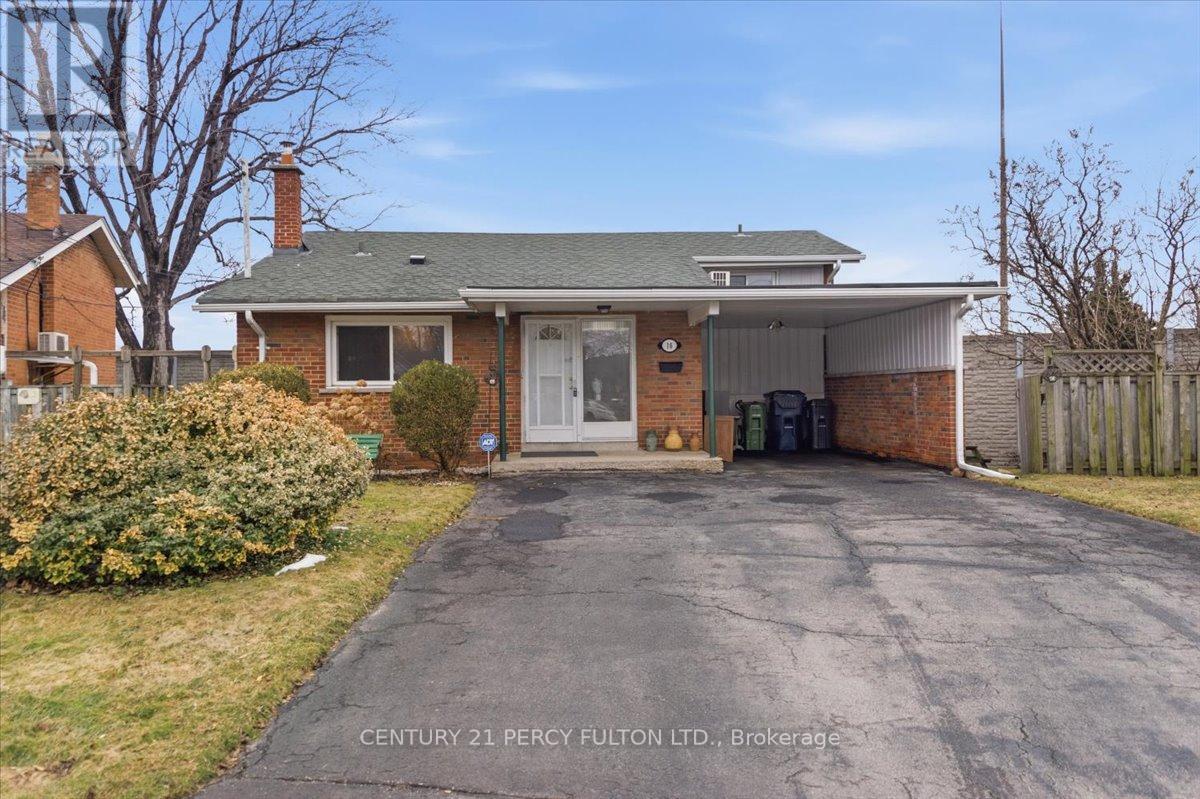
16 By-Pass Court
Toronto, Ontario
Nestled on a peaceful court in a highly desirable Scarborough neighborhood, this charming home combines comfort, privacy, and convenience. Perfect for families, first-time buyers, or investors, the property sits on a generous lot with mature trees, offering a tranquil suburban feel while remaining close to everything you need. Inside, a bright, freshly painted layout features spacious principal rooms, large windows that fill the home with natural light, and a warm, inviting atmosphere throughout. The living and dining areas are ideal for everyday living or entertaining, while the well-appointed kitchen provides ample storage. Upstairs, comfortable bedrooms with generous closet space accommodate growing families or a home office. Outside, a private backyard offers room for gardening, play, or summer gatherings. With minimal traffic on the quiet court, this home ensures a safe environment for children. Conveniently located near top-rated schools, parks, shopping, transit, and highways, it delivers exceptional value in a family-friendly community. (id:63381)
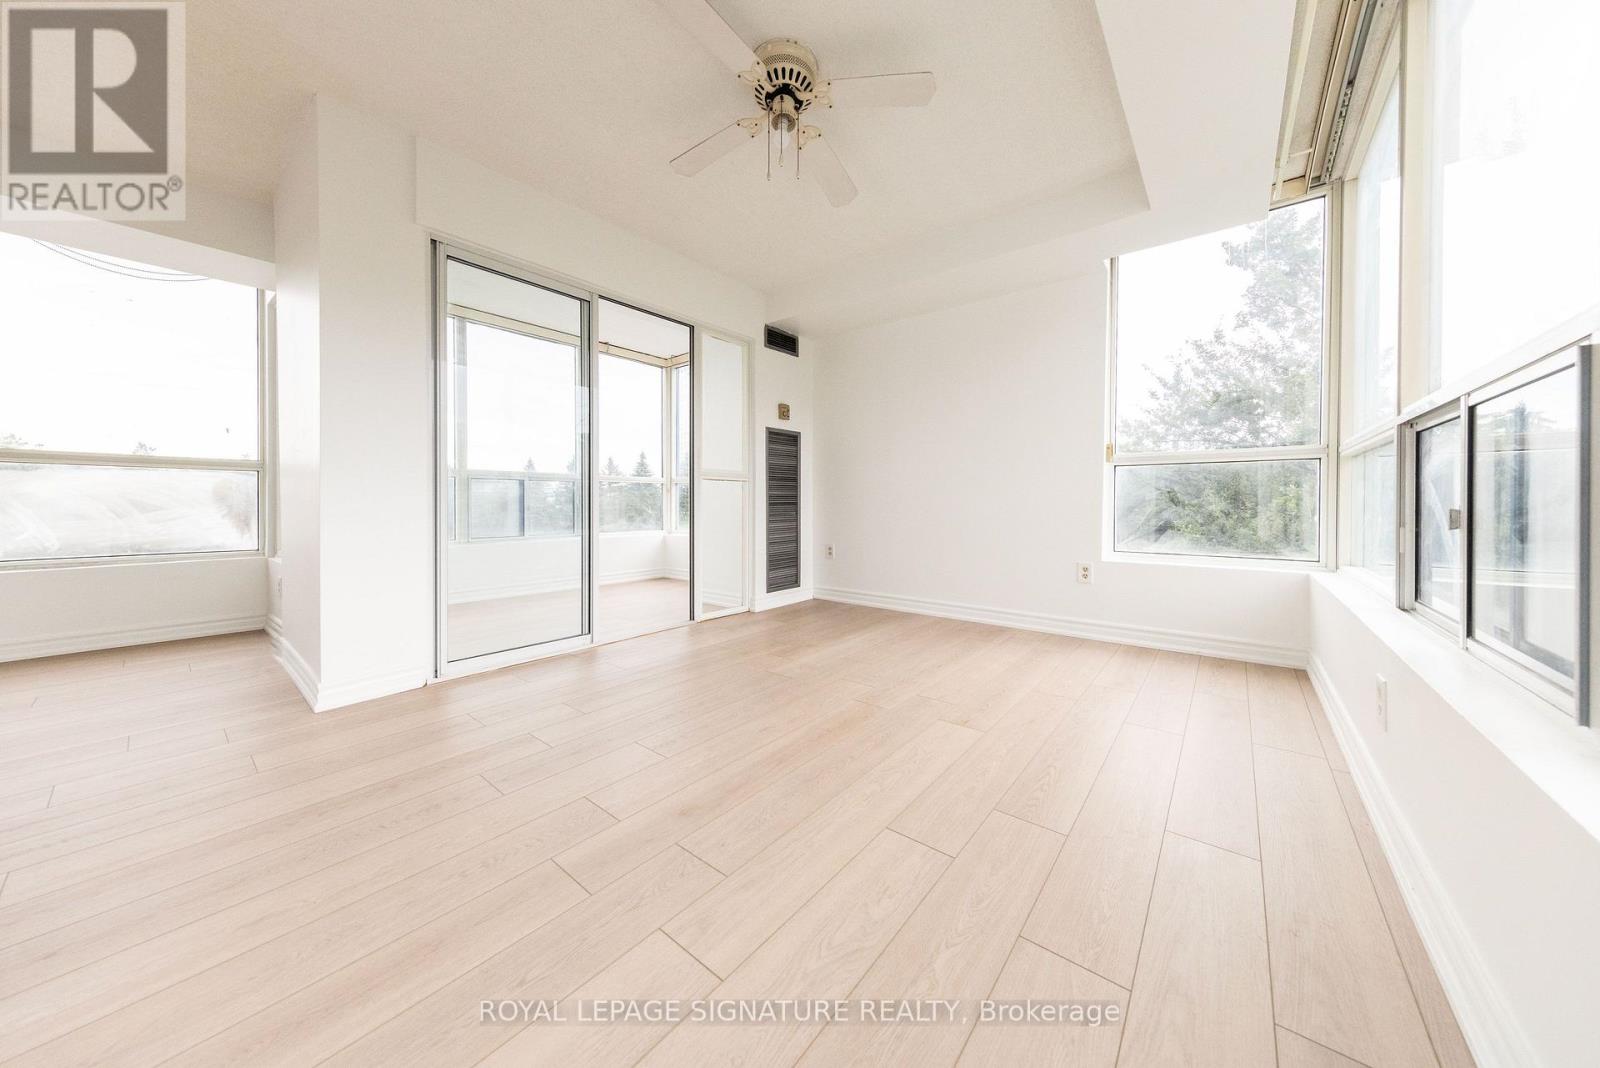
406 - 3050 Ellesmere Road
Toronto, Ontario
Discover an exceptionally large and spacious 2-bedroom, 2-bathroom suite with a bright sunroom - a rare find offering an abundance of living space. Newly upgraded flooring gives the unit a fresh, modern feel, while the generous layout provides plenty of flexibility for comfortable living, working from home, or rental opportunities. One parking space and one locker are included, and hydro is included in the maintenance fees, providing added convenience and value. Ideally located just steps from University of Toronto (Scarborough), Centennial College, and the Pan Am Sports Centre, this property offers excellent potential for rental income and strong appeal to students, faculty, professionals and athletes. Conveniently situated near major highways, transit, shopping, and everyday amenities. A truly rare opportunity for bothinvestors and end-users! The maintenance fee include covers all utilities. (id:63381)
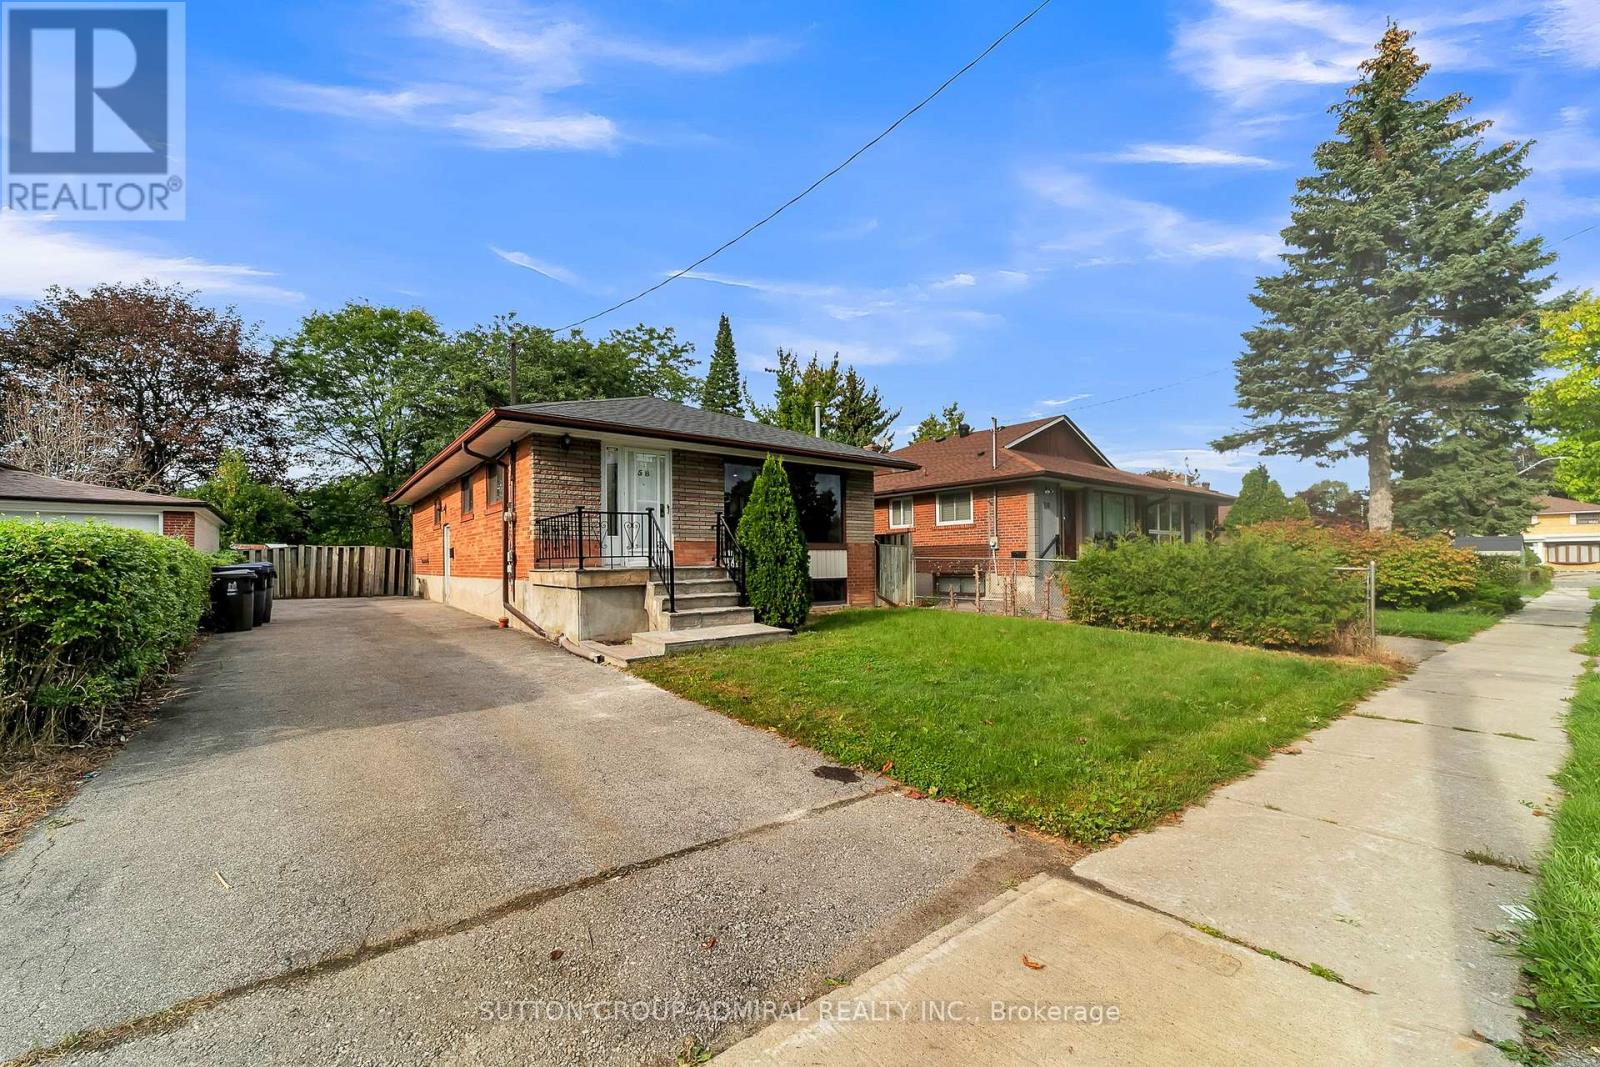
58 Rochman Boulevard E
Toronto, Ontario
Prime Woburn Location & Exceptional Privacy! Premium lot directly backing onto serene parkland with no rear neighbors. Superb walkability-just 500m to Cedarbrae Mall, daily shopping, schools, and medical offices. Ideal for commuters with Eglinton GO Station only minutes away, offering a direct 30-minute commute to Union Station. Rapid transit access to U of T Scarborough and Centennial College Morningside Campus. Excellent layout designed to comfortably accommodate two families or multi-generational living. (id:63381)
132 - 20 Echo Point
Toronto, Ontario
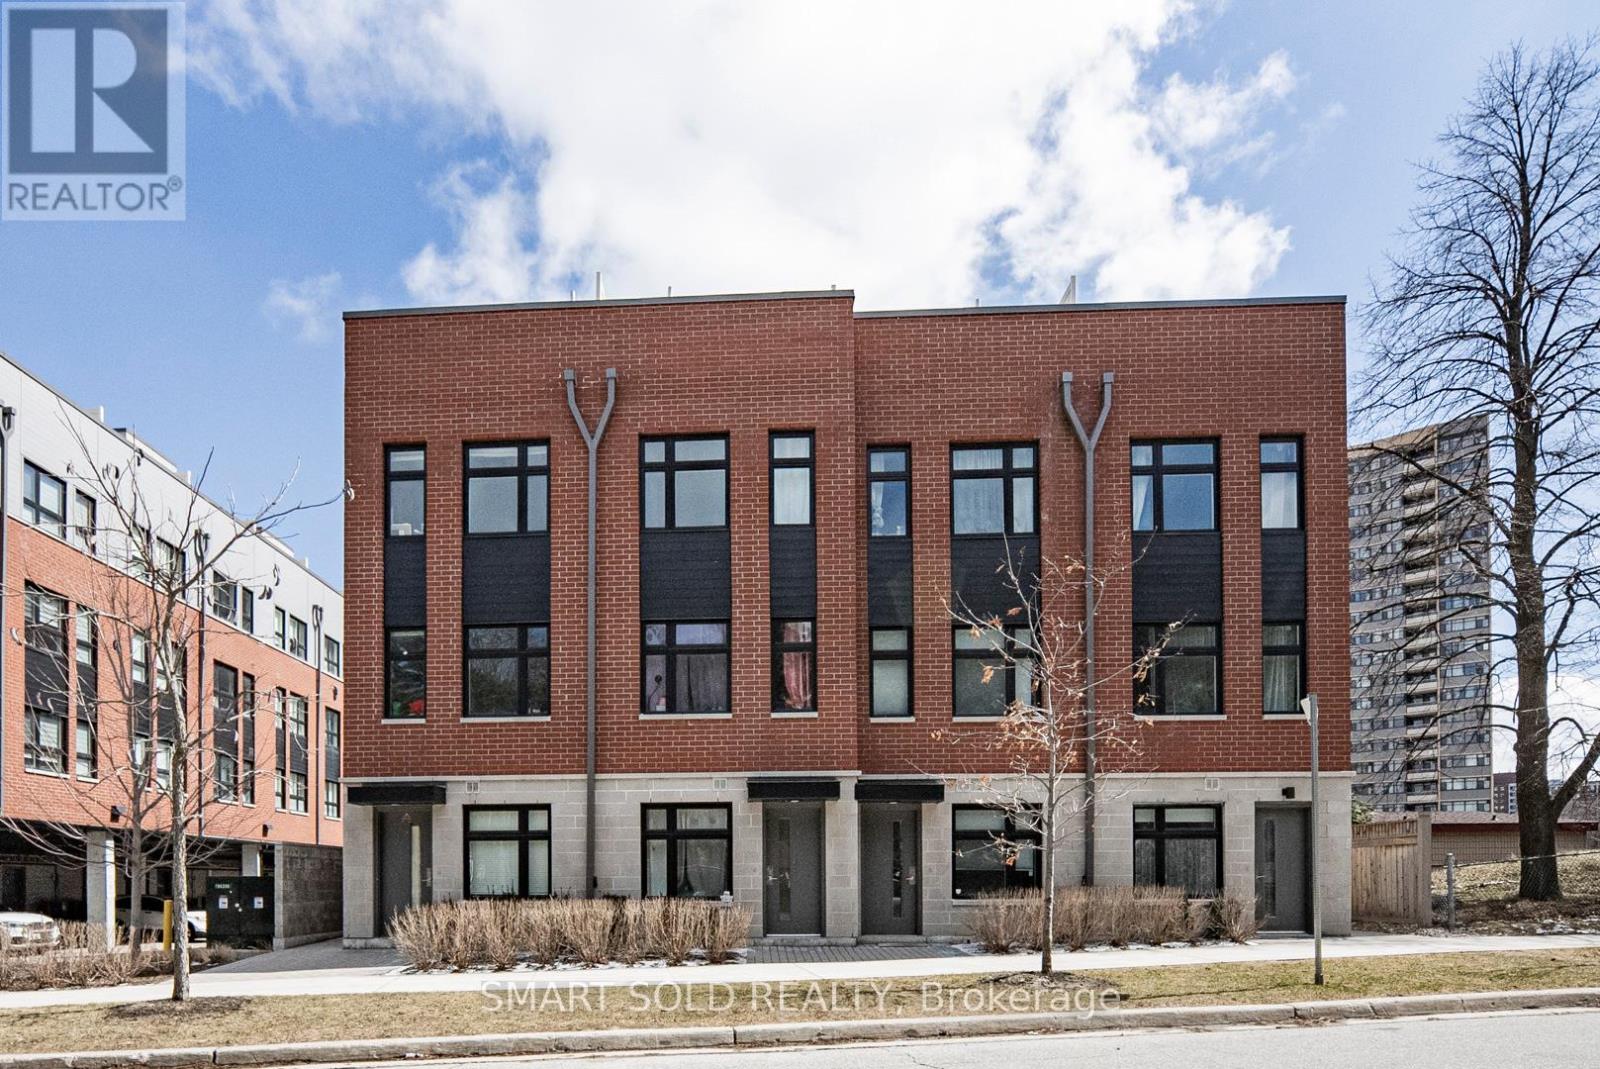
Stunning Modern 3+1 Bedroom Townhouse In The High-Demand L'Amoreaux Community! Approx. 1,400 Sq Ft Of Living Space Plus A 200 Sq Ft Private Rooftop Terrace Perfect For Relaxing Or Entertaining. Bright South-Facing Unit With Large Windows That Fill The Home With Natural Light. 9 Ceilings On All Floors. Modern Kitchen With Stainless-Steel Appliances, Quartz Countertop And Eat-In Bar. Spacious Den Can Be Used As A 4th Bedroom, Home Office, Media Room, Or Cozy Family Space To Suit Your Lifestyle. Primary Bedroom Features A Walk-Out Balcony. Functional Layout With Modern Finishes Throughout. 1 Covered Parking Spot Included. Excellent Location! Just 6 Minutes To Hwy 401 & 404. TTC Bus Stop At Your Doorstep With Direct Access To Finch Station. Only 8 Minutes To Seneca College And 10 Minutes To Three Major Asian Supermarkets. Close To Parks, Top-Rated Schools, Transit, And Shopping. Move-In Ready And Perfect For First-Time Buyers Or Investors! Extra: S/S Appliances: Fridge, Stove, Over The Range Microwave, Dishwasher; Front Loaded Washer And Dryer, All Elfs, & Includes 1 Covered Parking Spot. (id:63381)
703 - 1135 Logan Avenue
Toronto, Ontario
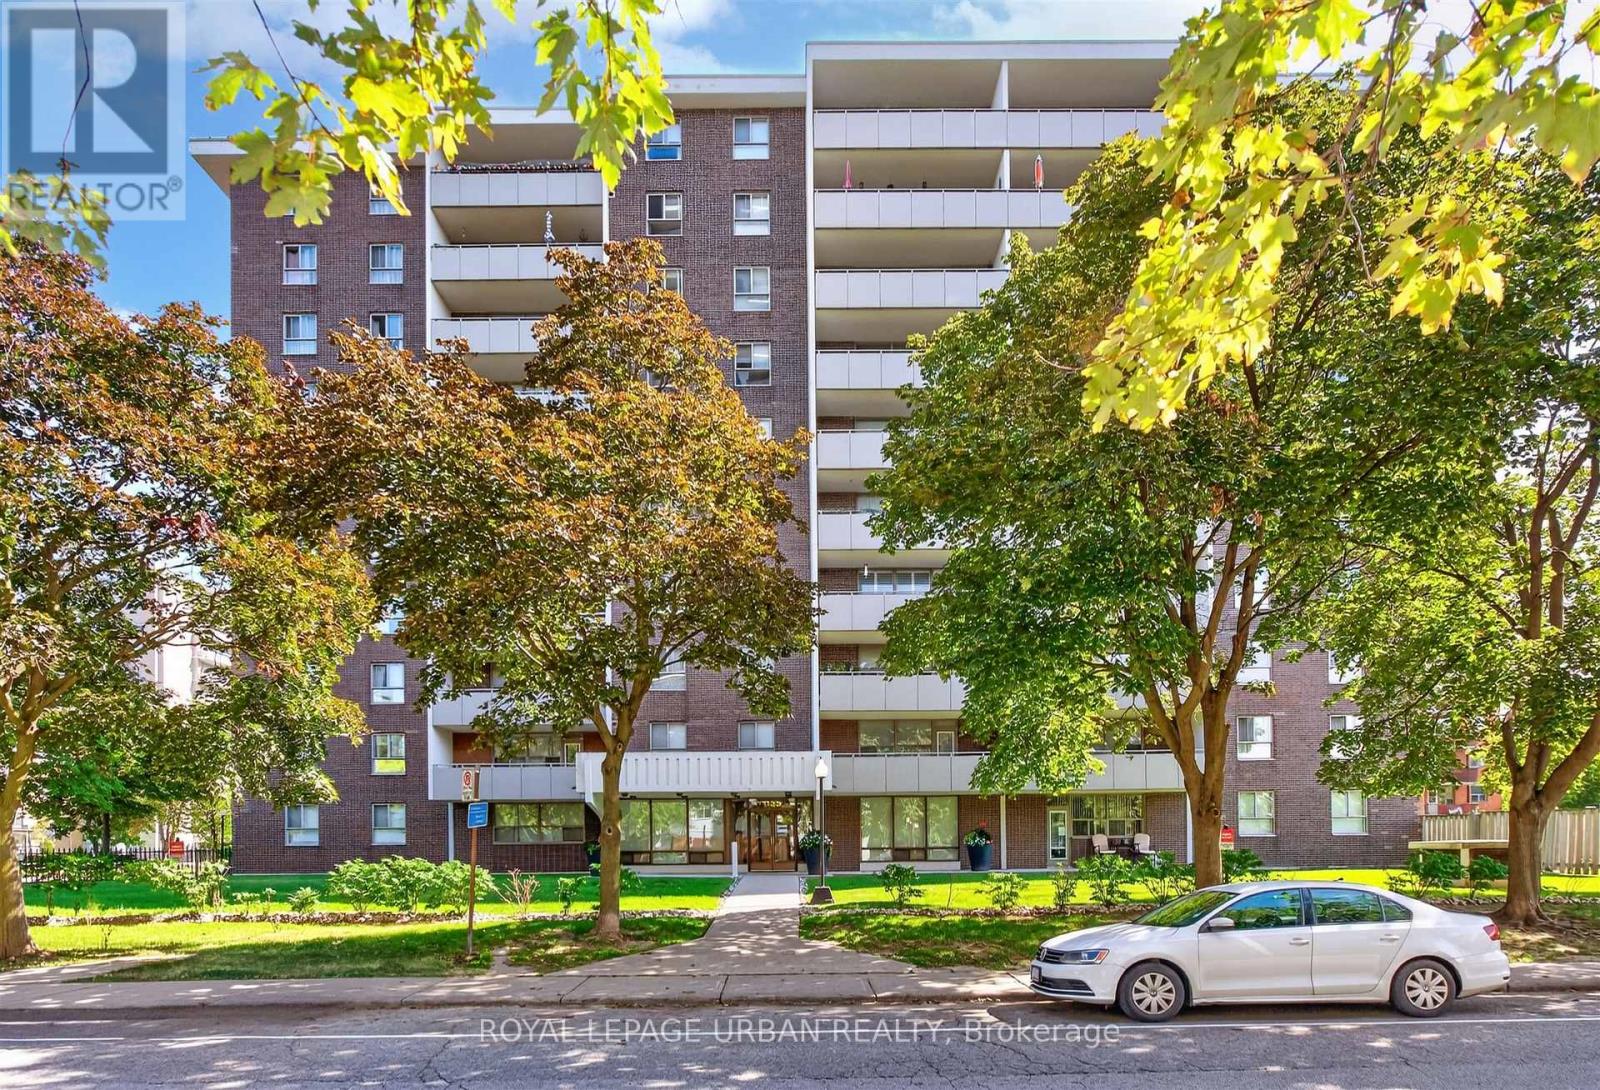
Welcome to this exceptionally spacious 2-bedroom suite offering just under 1,000 sq. ft. of comfortable living in a well-maintained building. This generously sized unit features a practical layout with two bedrooms, one 3-piece bathroom, and a convenient 2-piece ensuite. Professionally painted throughout and showcasing classic parquet flooring, the suite offers a warm and inviting atmosphere with plenty of room to make it your own.The original kitchen has been well maintained and can be enjoyed as-is or updated to suit your personal taste. Enjoy the convenience of private underground parking and a locker located beside the suite on the same level-a rare and highly desirable feature that is difficult to replicate. Cyclists will appreciate the added convenience of secure bicycle storage without having to bring their bike into the suite. Step outside onto the oversized balcony and enjoy unobstructed views of downtown Toronto and the iconic CN Tower.A wonderful opportunity for buyers seeking space, functionality, and value in a desirable Toronto location. A must-see! ***FLOOR PLANS ATTATCHED*** (id:63381)

12 Cudia Crescent
Toronto, Ontario
Welcome to 12 Cudia Crescent, a beautifully appointed detached home tucked away on a quiet cul-de-sac in sought-after Cliffcrest. Filled with natural light and designed for both everyday living and effortless entertaining, this impressive residence offers generous interiors, thoughtful finishes and a warm, inviting atmosphere throughout. The main level features bright, spacious principal rooms, a modern kitchen and comfortable living spaces that flow seamlessly for entertaining. Upstairs, four generously sized bedrooms offer comfortable private retreats, while the finished lower level provides additional flexible living space to suit your lifestyle. Outside, enjoy your own private backyard oasis with an in-ground pool, the perfect setting for summer days, outdoor dining and entertaining. A wonderful opportunity to enjoy a refined home in a peaceful setting, just steps away from parks, schools, everyday amenities and convenient connections throughout the city. (id:63381)
1783 Track Street
Pickering, Ontario
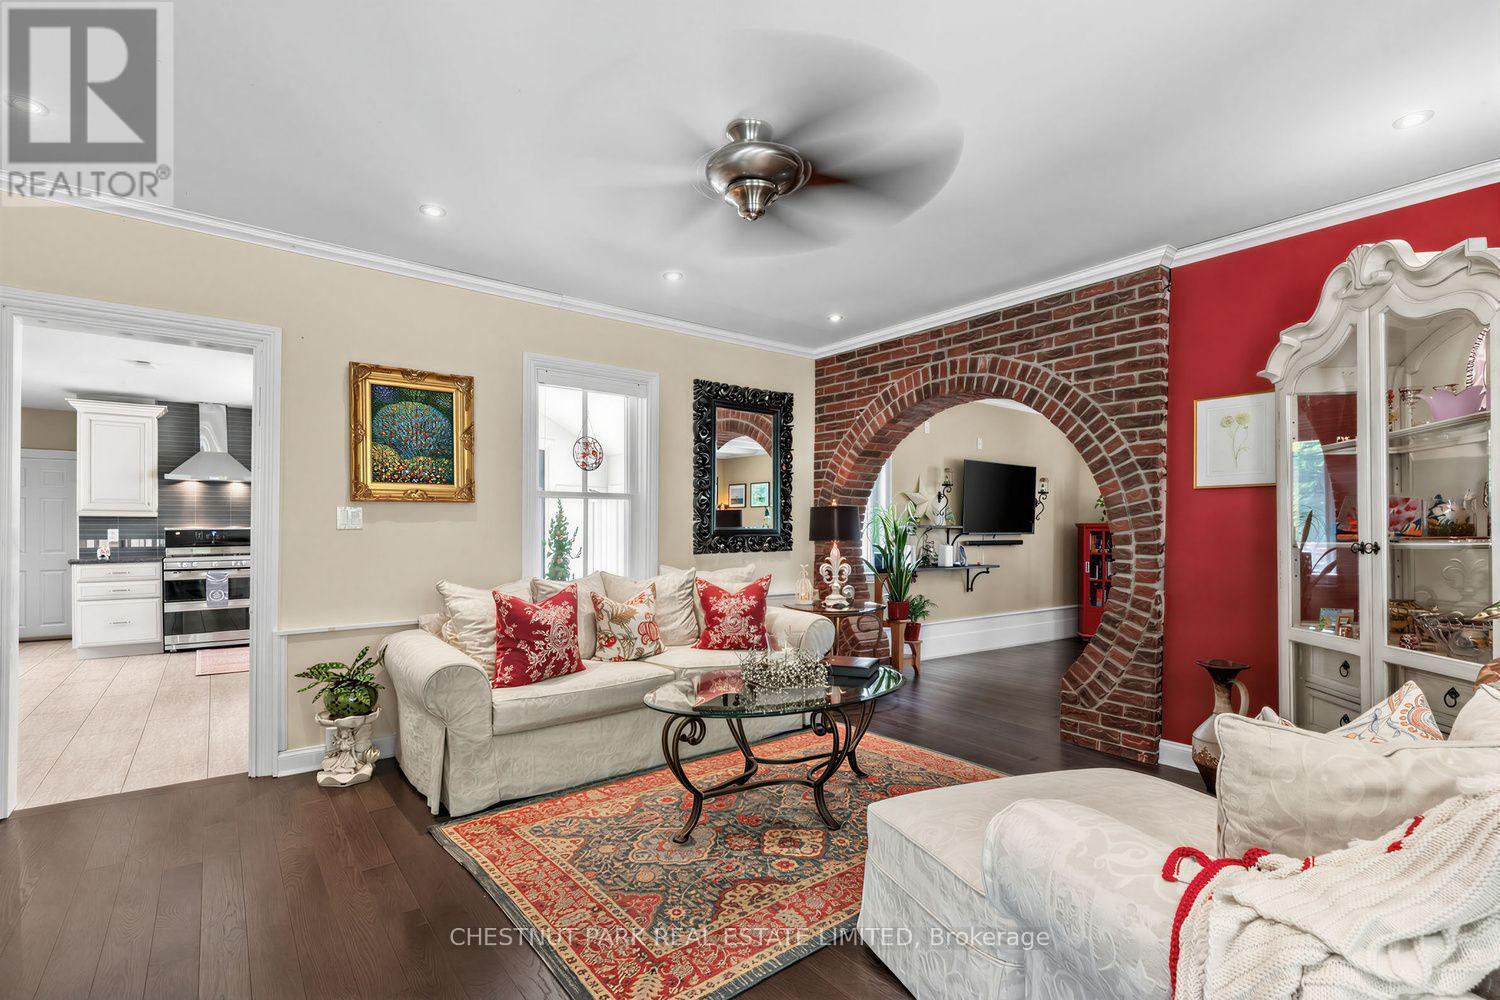
Experience the perfect blend of timeless character and modern comfort in this beautifully upgraded century home in the heart of Claremont. Set on an expansive lot, this distinctive property offers a rare combination of space, privacy, and character, qualities that are increasingly difficult to find in a typical subdivision home.Ideally located just minutes from the GO Station and Highways 401 and 407, this exceptional property offers the best of both worlds: peaceful country living with convenient access to the city.The thoughtfully renovated kitchen is designed for both everyday living and entertaining, featuring heated floors, granite countertops, stainless steel appliances, and a spacious breakfast area enhanced by a striking stone accent wall. An entertainment bar provides the perfect gathering space and offers a walkout to the expansive two tier deck.Step outside and discover a beautifully designed outdoor retreat, complete with a charming Muskoka room overlooking the property. Whether relaxing with a morning coffee, entertaining guests, or enjoying the changing seasons, this inviting space is sure to be a favourite.Inside, the open concept living and dining area showcases new hardwood flooring and an additional walkout to the backyard, creating a seamless connection between the indoor and outdoor spaces. A generous family room and beautifully updated bathrooms further enhance this welcoming home, offering style, comfort, and functionality throughout.An exceptional opportunity to own a truly unique Claremont property where timeless character, modern comfort, and country charm come together in a setting you will be proud to call home. (id:63381)
Unknown Address
,
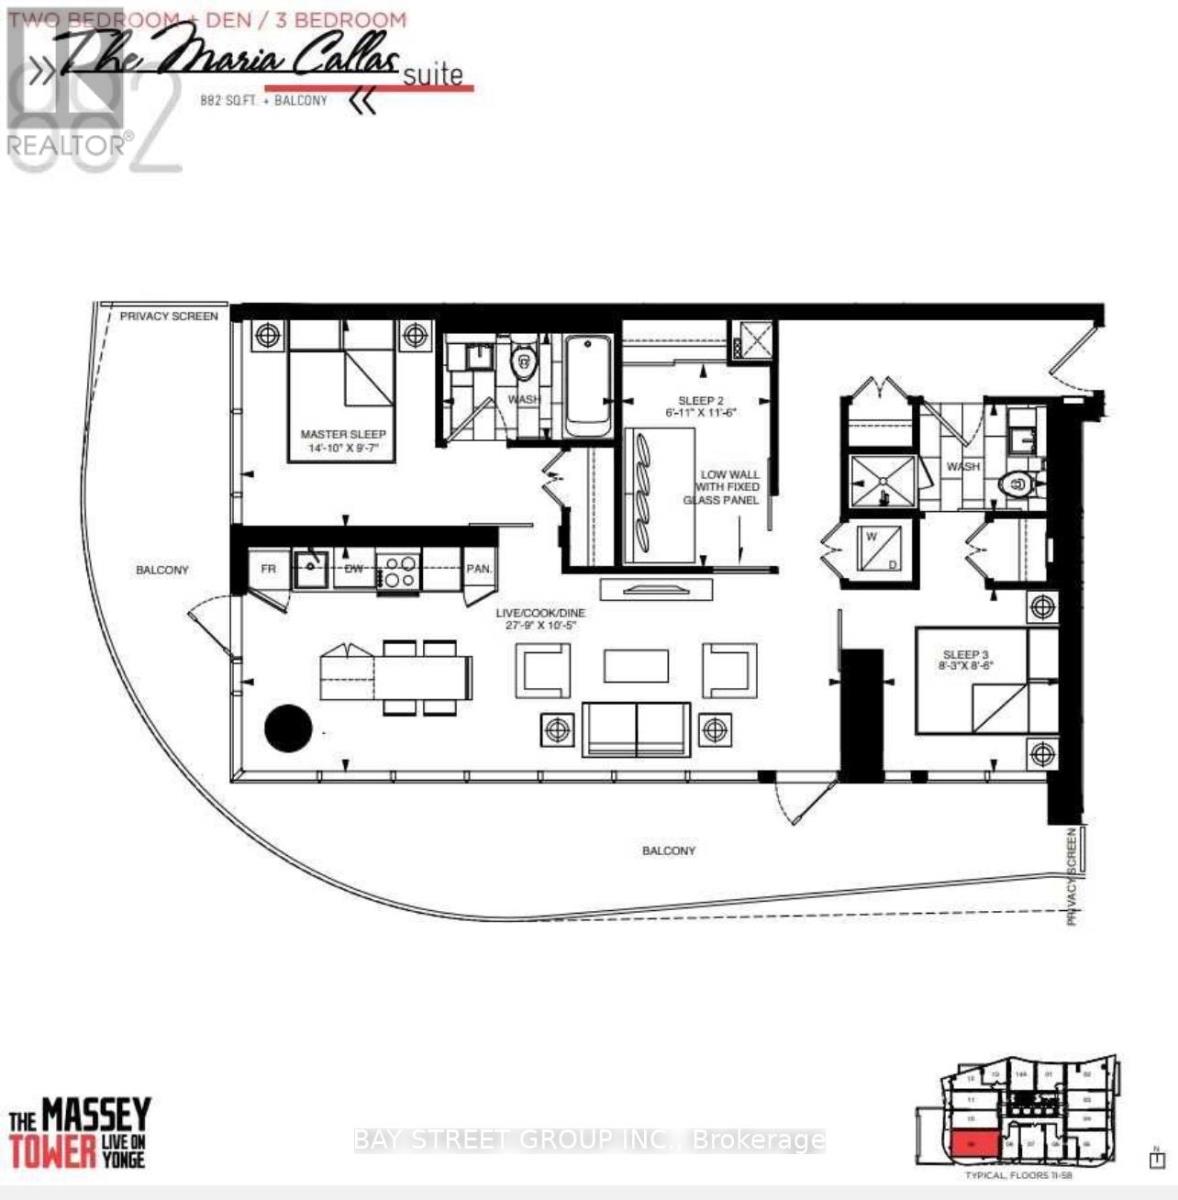
The Massey Tower * In The Heart Of Downtown Toronto *Southwest-Facing corner Unit In The Building Over-Looking The Cn Tower and ontario Lake From The Balcony * Open Layout With No Space Wasting, Floor To Ceiling Window Let In Lots Of Natural Light * Practical Full Kitchen With Sufficient Cabinet Storage Spaces * Ensuite Laundry * Amazing Amenities: Gym, Yoga Studio, Sauna, Steam Room, Rooftop Patio, Gorgeous Party/Dining Room, 24Hr Concierge, Etc. * Steps To Yonge-Dundas Square, Eaton Centre, Queen Subway Station, St. Michael Hospital, The Massey Hall, Financial District, Ryerson, Numerous Eateries & Countless Entertainment * (id:63381)
34 Greengate Road
Toronto, Ontario
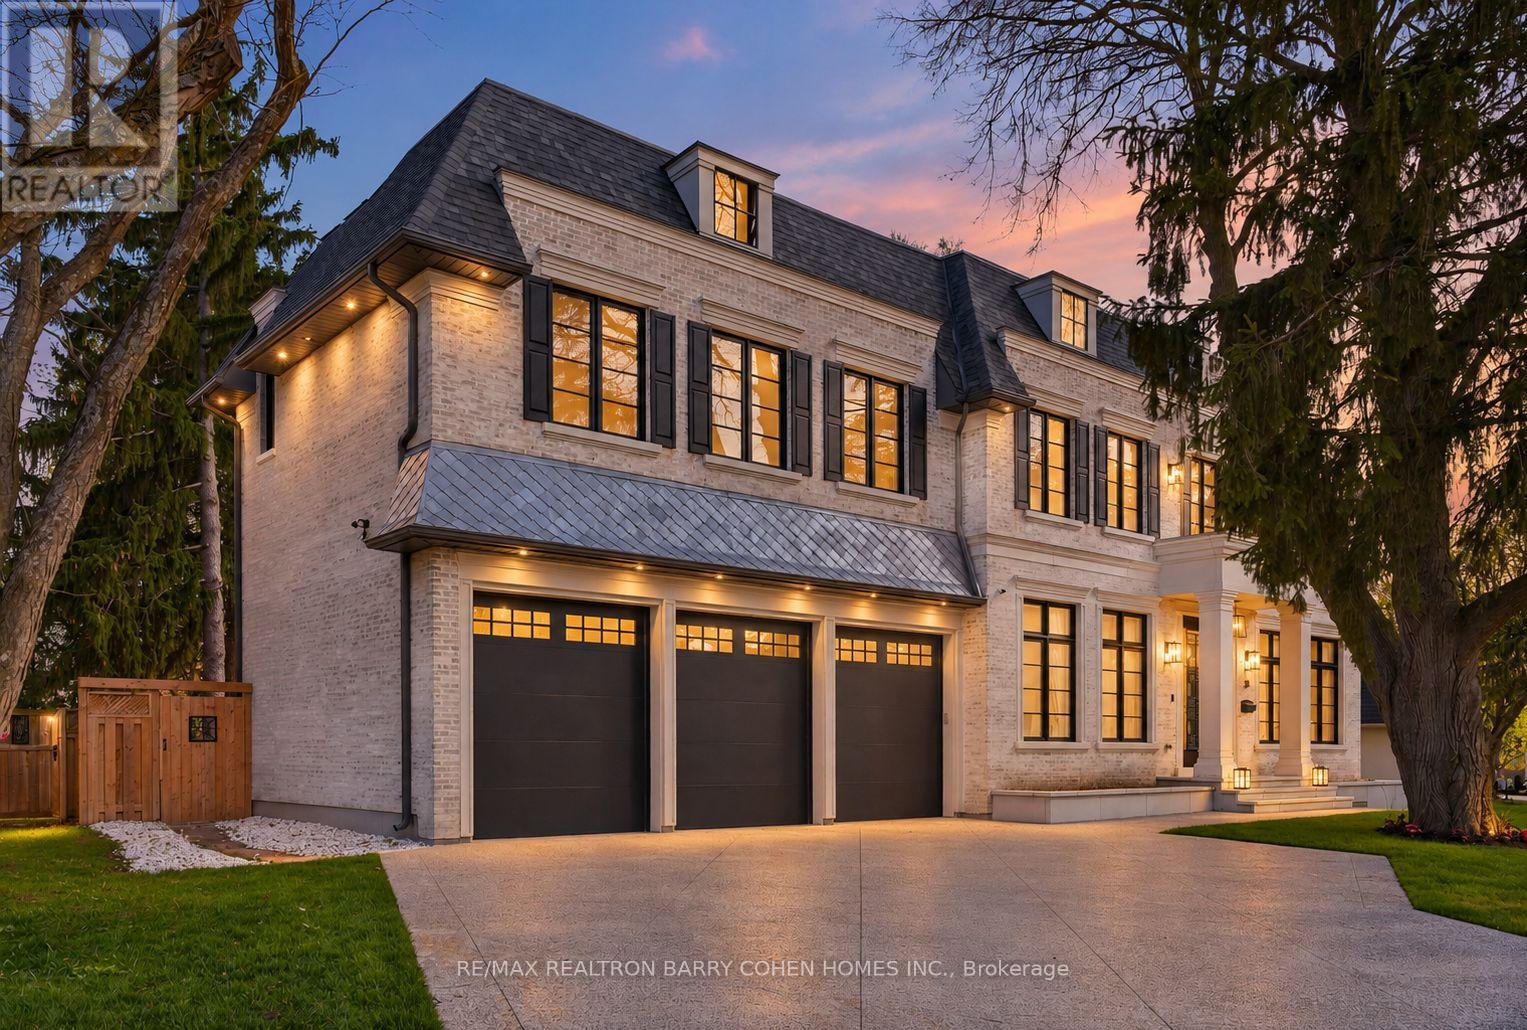
A Distinguished Custom-Built Residence In The Prestigious York Mills Enclave, Offering Timeless Architecture, Refined Interiors, And An Exceptional Setting. Privately Situated On A Quiet Street Just Moments From Edwards Gardens And The Bridle Path, This Impressive Home Occupies A Rare 120-Ft-Wide Lot, Surrounded By Some Of Toronto's Most Coveted Estates. Thoughtfully Designed With An Emphasis On Scale, Craftsmanship, And Functionality, The Interiors Feature Soaring Ceilings, Herringbone Hardwood Flooring, Imported Radiant Heated Floors, And Beautifully Appointed Finishes Throughout. Generously Proportioned Living And Dining Rooms Provide An Elegant Setting For Entertaining, While The Chef's Kitchen, Complete With A Sun-Filled Breakfast Area, Flows Seamlessly Into The Inviting Family Room. A Private Main-Floor Office, Spacious Mudroom, And Built-In Elevator Add Comfort And Convenience. The Upper Level Features A Beautifully Appointed Primary Suite With A Spa-Inspired Ensuite And Expansive Walk-In Closet, Complemented By Four Additional Bedrooms, Each With Its Own Private Ensuite. Designed For Both Relaxation And Entertaining, The Fully Finished Lower Level Offers A Spacious Recreation Room, Wet Bar, Home Theatre, Fitness Room, And Nanny/In-Law Suite, Complete With Radiant Heated Floors. Ideally Located Near Renowned Schools, Scenic Parks, Premier Shopping, And Convenient Transit, This Remarkable Property Offers An Outstanding Opportunity To Enjoy Estate Living In One Of Toronto's Most Desirable Neighbourhoods. (id:63381)
C-Ph 10 - 211 Saint Patrick Street
Toronto, Ontario
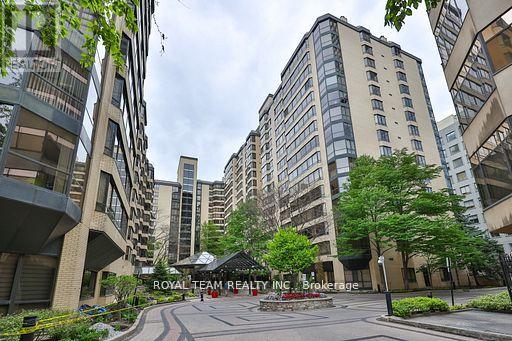
Not Your Typical Crowded Condo. A Spacious Penthouse In A Beautiful, Immaculately-Maintained Building With A Huge, 5-Star Hotel-Styled Lobby, Wide Hallways And All The Luxury Amenities You Would Expect. 3 Massive, Fully-Furnished Roof-Top Terraces. Spacious, Sunlit, Recently Renovated, Open-Concept Condo Right At St. Patrick Station. 3Bedrooms + Den, Wood-Burning Fireplace, 2 Owned Parking Spots. 24-Hour Concierge, Bbq's, Pool, Billiard room, Squash court, Party room and Gym. The Condo Apartment has been completely replaced. Apartment has ben Painted just recently. Smooth Ceiling throughout the Apartment, New Hardwood Floor. (id:63381)

78 Tecumseth Street
Toronto, Ontario
Here is your opportunity to own a parking at 78 Tecumseth Street, unit 136 level D Buyer must own a unit in 78 Tecumseth Street or 775 King to purchase. (id:63381)
417 - 17 Kenaston Gardens
Toronto, Ontario
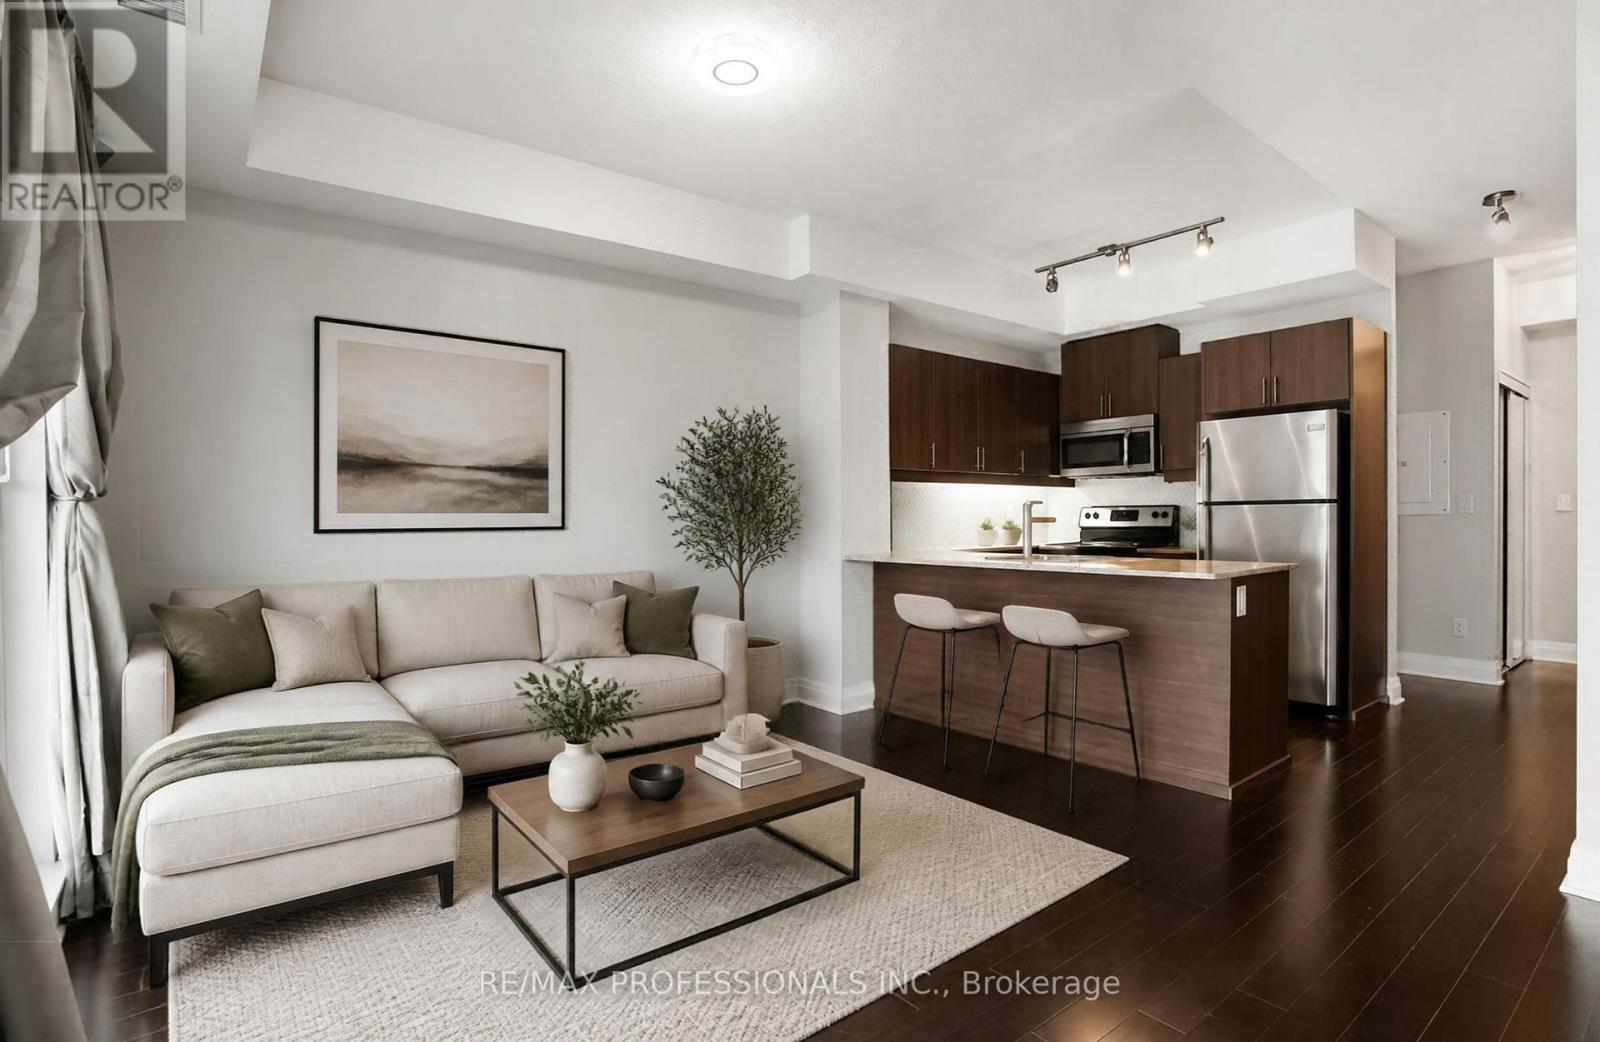
Welcome To this lovely 1+Den Unit With 2 Full Baths located in Bayview Village. 718 sq ft plusbalcony. Perfect For A Single Professional/ a young Couple or as an investment unit for lease.Large Den Can Be Used As An Office, workout space Or a Guest Bedroom. Spacious living room withan electric fireplace. Custom built walk-in closet in the bedroom. Freshly Painted. Comes With1 Parking Spot And 1 Locker. Amenities Include Visitor parking, Party Room, Outdoor terracewith Bbq Area and community garden, movie theatre, And Gym. Only 8 floors in the building,which means no long wait times for the elevator.Steps From The Bayview Village Shopping Centre, Bayview Subway Station, Restaurants, Ymca, andCF Fairview Mall. Minutes To 401, Dvp/404, And North York General (id:63381)
606 - 797 Don Mills Road
Toronto, Ontario
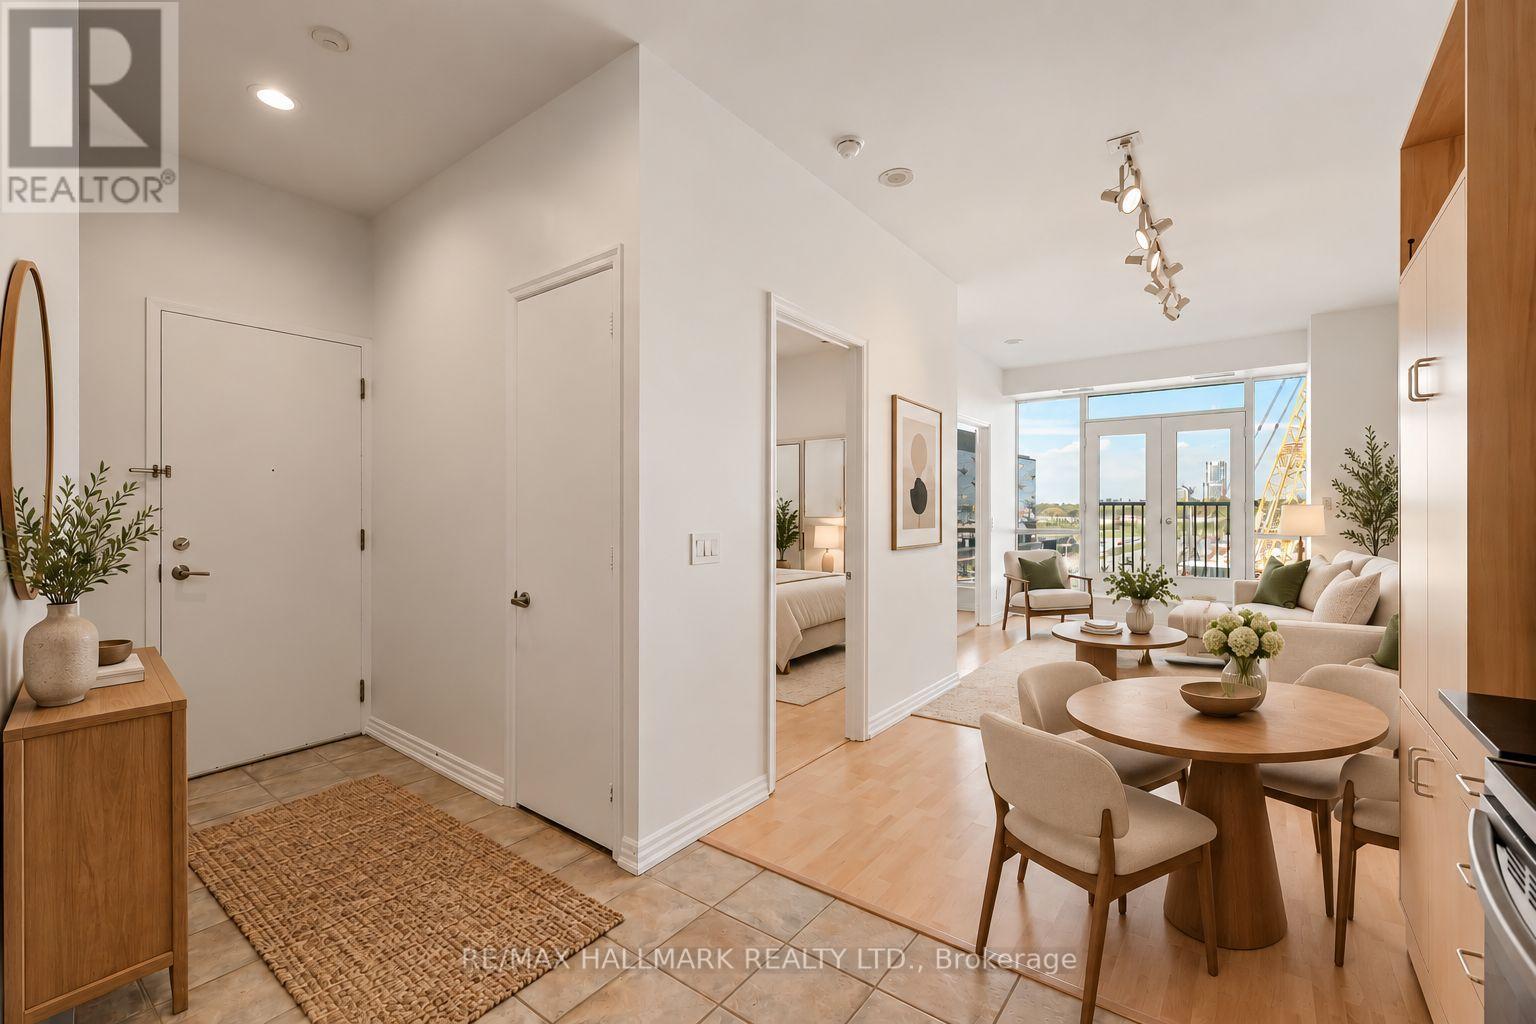
They don't make condos like this anymore. With 680 square feet of living space and soaring 10 foot ceilings, you won't feel this loft closing in on you the way newer suites often do. This suite features a Juliette balcony as well as an enclosed den/sunroom that makes the perfect work space or maybe even the perfect reading nook, it's up to you! The Tribeca Lofts at 797 Don Mills is the perfect mix of location, location, and location! At the future intersection of the future Ontario Line and the current Eglinton LRT, you can get anywhere you need to in a flash. The Don Valley Parkway is around the corner as well! Groceries are just across the street too! The building is modernizing and applying some upgrades to common elements over the coming weeks and months to serve owners and residents better than ever before. Value is the bottom-line here. You can't find a loft this size at this price everyday, so don't miss this one! Accompanied by a parking spot and locker. (id:63381)
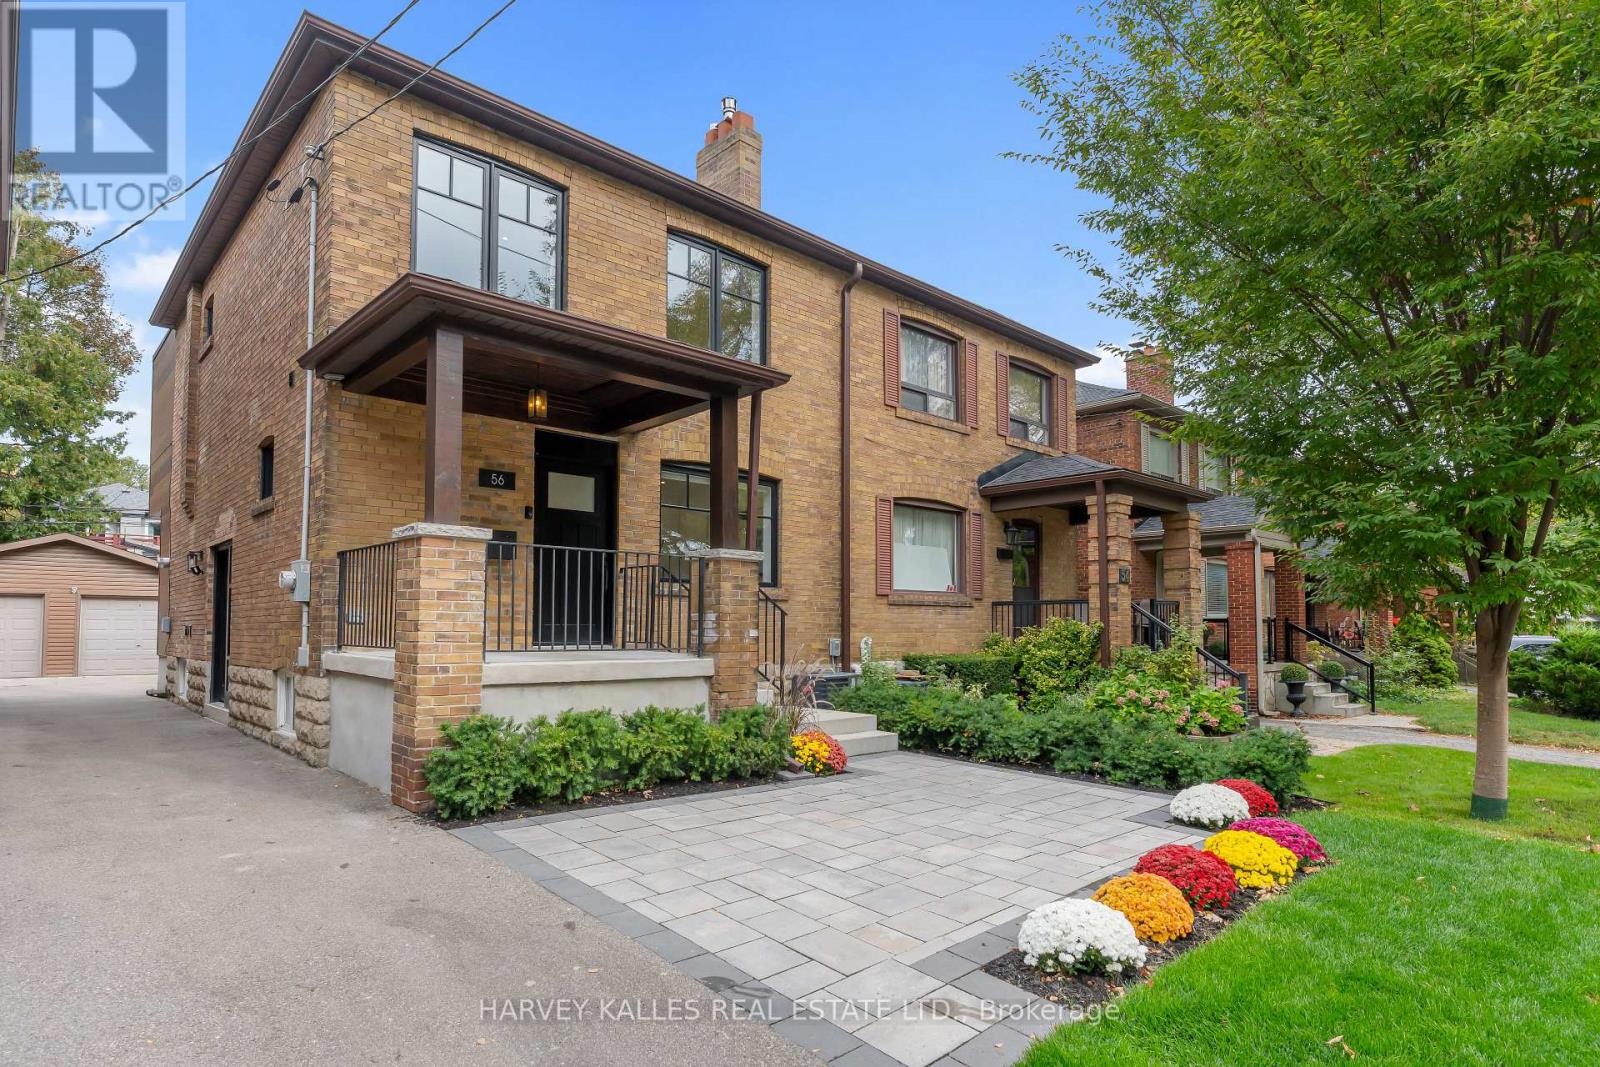
56 Glengarry Avenue
Toronto, Ontario
Set On A Beautiful, Quiet, Tree-Lined Street In The Heart Of Lawrence Park North, This Extra-Wide Semi Breathes More Like A Detached Home, With A Thoughtfully Renovated Interior, Beautiful Custom Details & A Desirable Floor Plan Designed For Comfortable, Effortless Living. The Bright, Open Main Floor Features Wide-Plank European Oak Hardwood Floors, An Inviting Dining Room & A Beautifully Appointed Kitchen With A Sizable Pantry & Oversized Eat-In Quartz Island With Extensive Storage. The Kitchen Opens Seamlessly To The Family/Living Room, Where A Gas Fireplace, Custom Bookcases, Display Cabinetry & Built-In Bar Create A Warm, Functional Space For Everyday Living & Entertaining, With Sliding Glass Doors Opening To The Deck, Private Patio & Landscaped Yard. Upstairs, Wide-Plank European Oak Hardwood Floors Continue Throughout. The Spacious Primary Retreat Features Custom-Organized Closets, Blackout Window Coverings & A Stunning Ensuite With Heated Floors, Along With 2 Additional Bedrooms, A Separate Office, Main Bath & Second-Floor Laundry Rough-In. The Lower Level Offers A Recreation Room, Guest Bedroom, Full Bathroom, Separate Entrance, Full Laundry Room & Exceptional Customizable Built-In Storage. Extensively Renovated Inside & Out, This Turnkey Home Also Features Custom Window Treatments, Designer Lighting, Thoughtful Built-Ins, A Detached Garage, Additional Parking & Numerous Recent Upgrades. Perfectly Positioned Between Yonge Street & Avenue Road, Enjoy The Best Of Both Exceptional Streets With TTC, Parks, The Library, Playgrounds, Recreation & Community Centres, Local Shops, Cafés, Restaurants & Excellent Schools All Close By. A Warm, Beautifully Finished Home Ready To Move In & Enjoy. (id:63381)
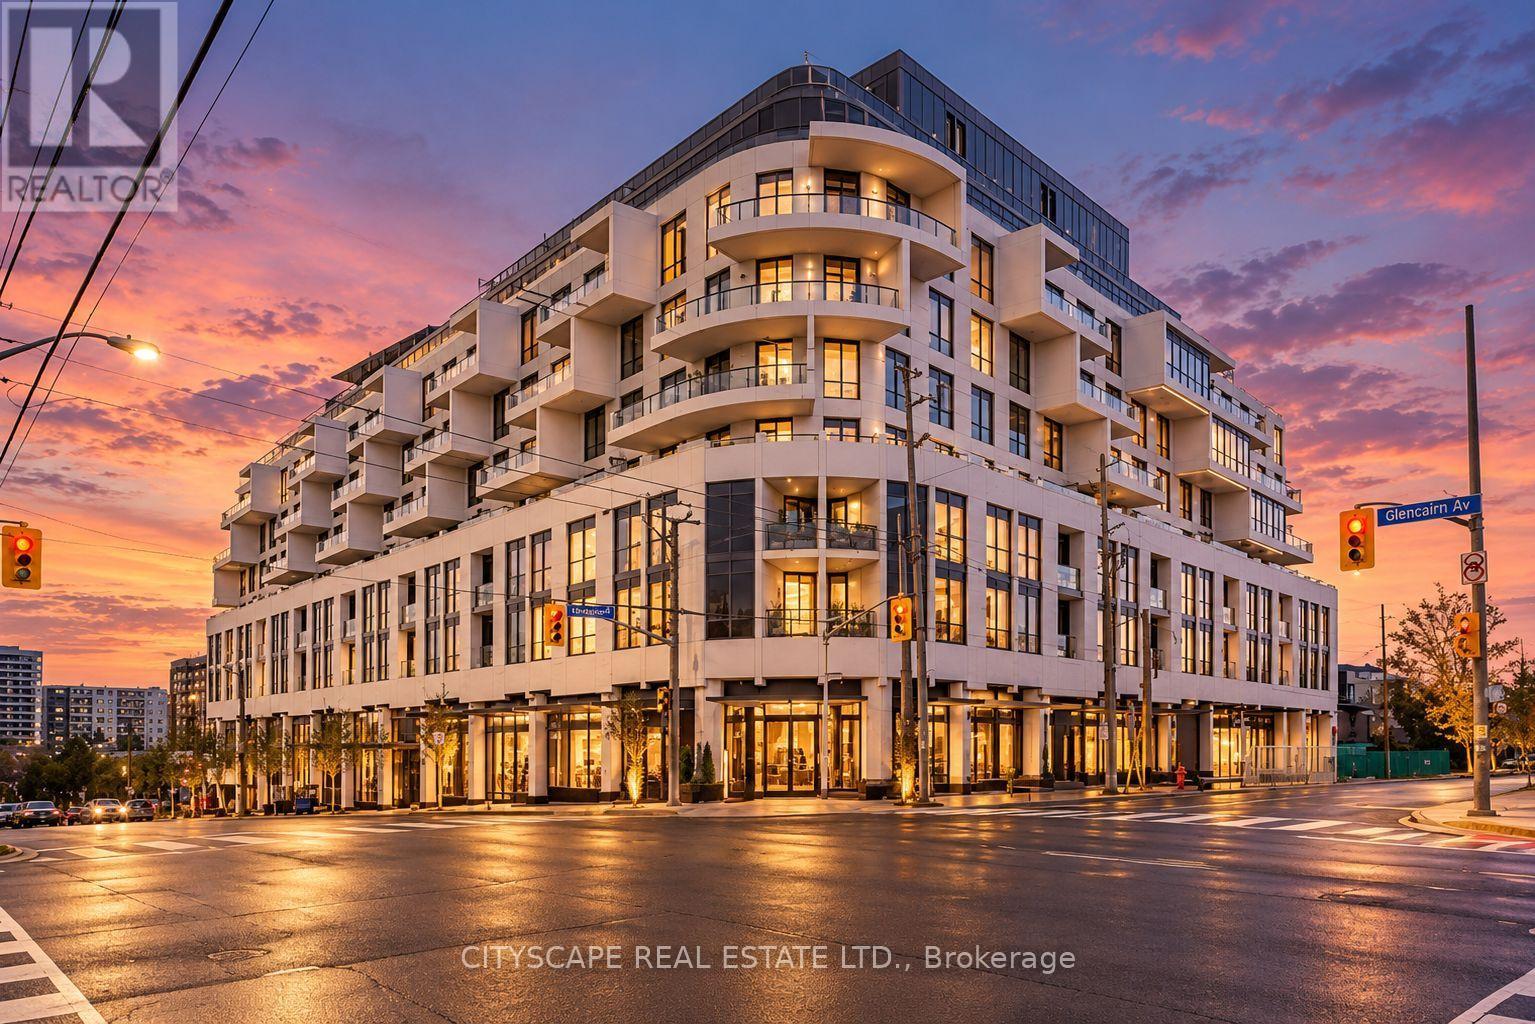
308 - 505 Glencairn Avenue
Toronto, Ontario
Experience elevated urban living at Glenhill Condominiums by Lanterra, an exclusive residence where sophisticated design meets resort-inspired luxury. This beautifully appointed 1 Bedroom +Flex offers an exceptional layout with an oversized flex space ideal as a second bedroom orelegant home office. A premium Upgrade Package features Miele appliances, stone countertops and backsplash, upgraded cabinetry, pot lights throughout and wide-plank engineered hardwood flooring. Indulge in an impressive collection of amenities including indoor & outdoor pools, state-of-the-art fitness and spa facilities, private dining and lounge spaces, concierge service and beautifully landscaped grounds, complemented by the onsite Glenhill Hotel and event space. Ideally situated moments from Glencairn subway, Yorkdale, Allen Rd. & Hwy 401, with exceptional dining, shopping, parks and everyday conveniences nearby. (id:63381)
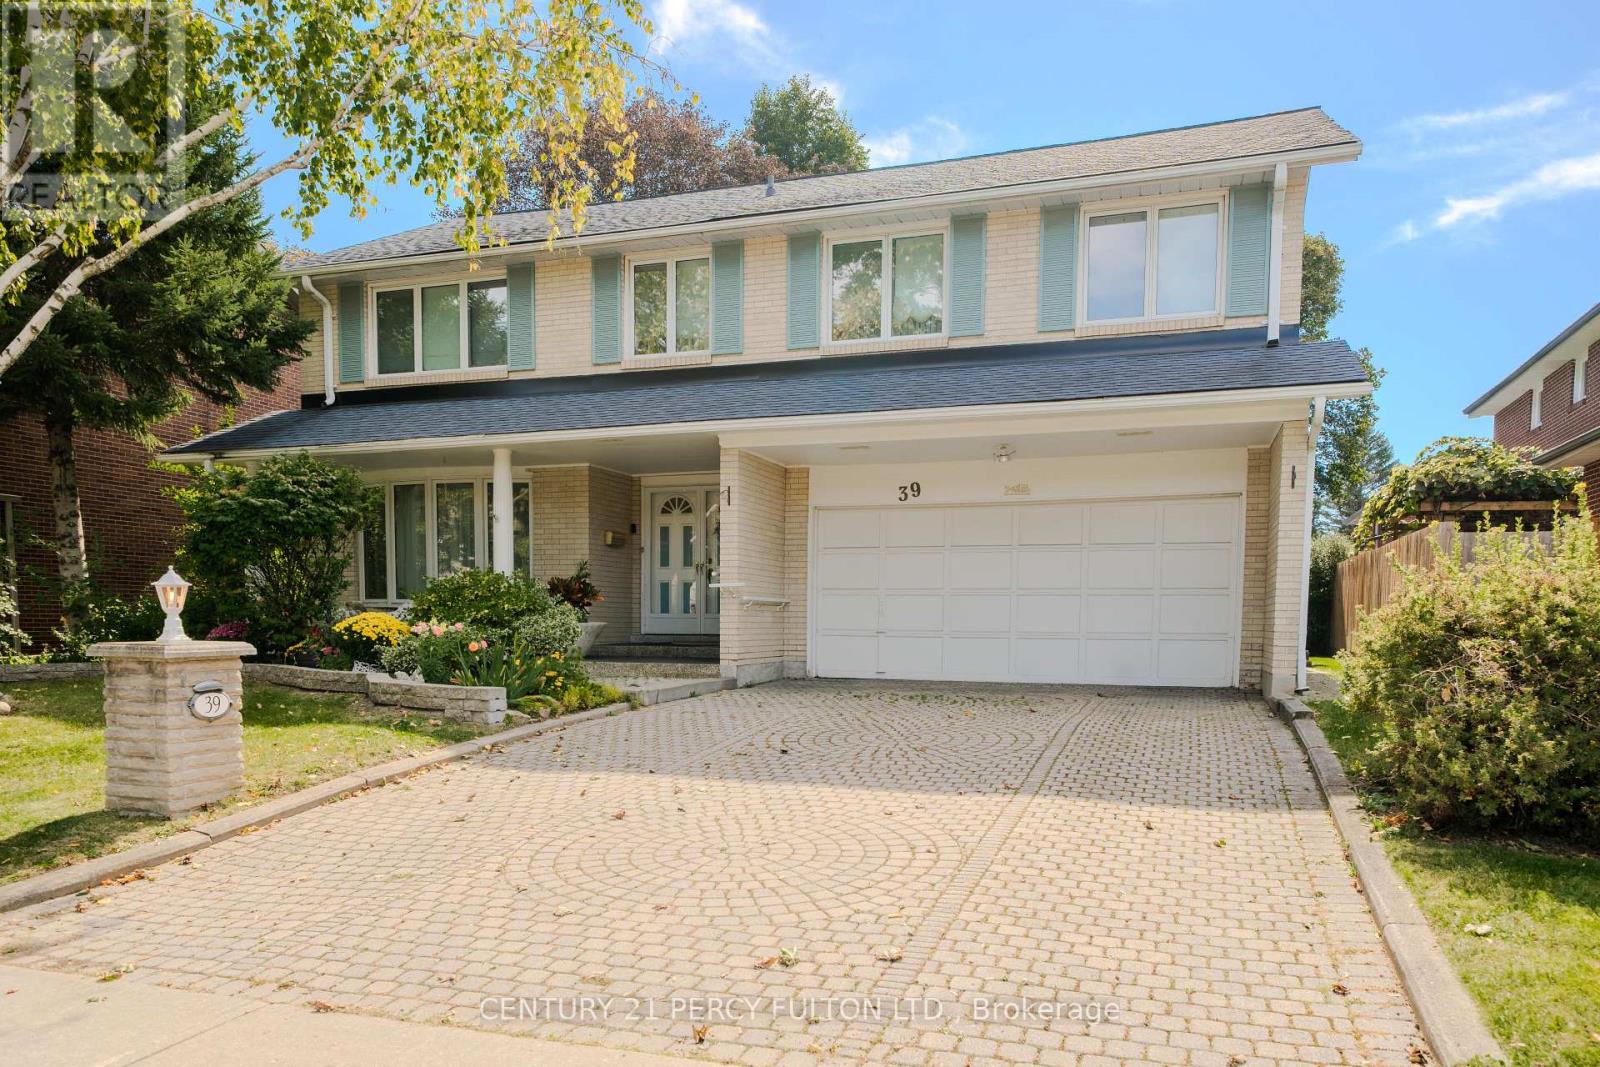
39 Apollo Drive
Toronto, Ontario
Welcome to 39 Apollo Drive in Denlow Estates. Named for the year of the first moon landing, 39 Apollo Drive has been owned and lovingly maintained by the same family since 1969. For 57 years, its doors have opened to friends and generations of family. Now this much-loved home is ready for its next chapter. Set on a quiet street with many longtime neighbours, this five-bedroom, four-bathroom home offers generous space for everyday living and large gatherings. The primary bedroom has an ensuite bath and large walk-in closet; the home also features a second full bath, two powder rooms, two working wood-burning fireplaces and a spacious two-car garage. A beautiful four-seasons sunroom addition, with its newly installed luxury vinyl flooring, is a favourite place to settle in and watch the birds, especially cardinals, visiting the backyard. Heating and air conditioning temperature controls make it a comfortable year-round oasis. Downstairs, the finished basement brings distinctive mid-century character and more room to entertain. Hardwood flooring lies beneath the carpeting on the main and upper floor, while period details throughout reflect the home's history of quality features to build upon. Highly-rated Denlow Public School, Banbury Community Centre and its tennis facilities, Winfields Park, Edwards Gardens, Shops at Don Mills and public transit , 401, DVP and North York General Hospital are all nearby. Warm, spacious and full of memories, 39 Apollo Drive is ready to welcome home its new owners! (id:63381)
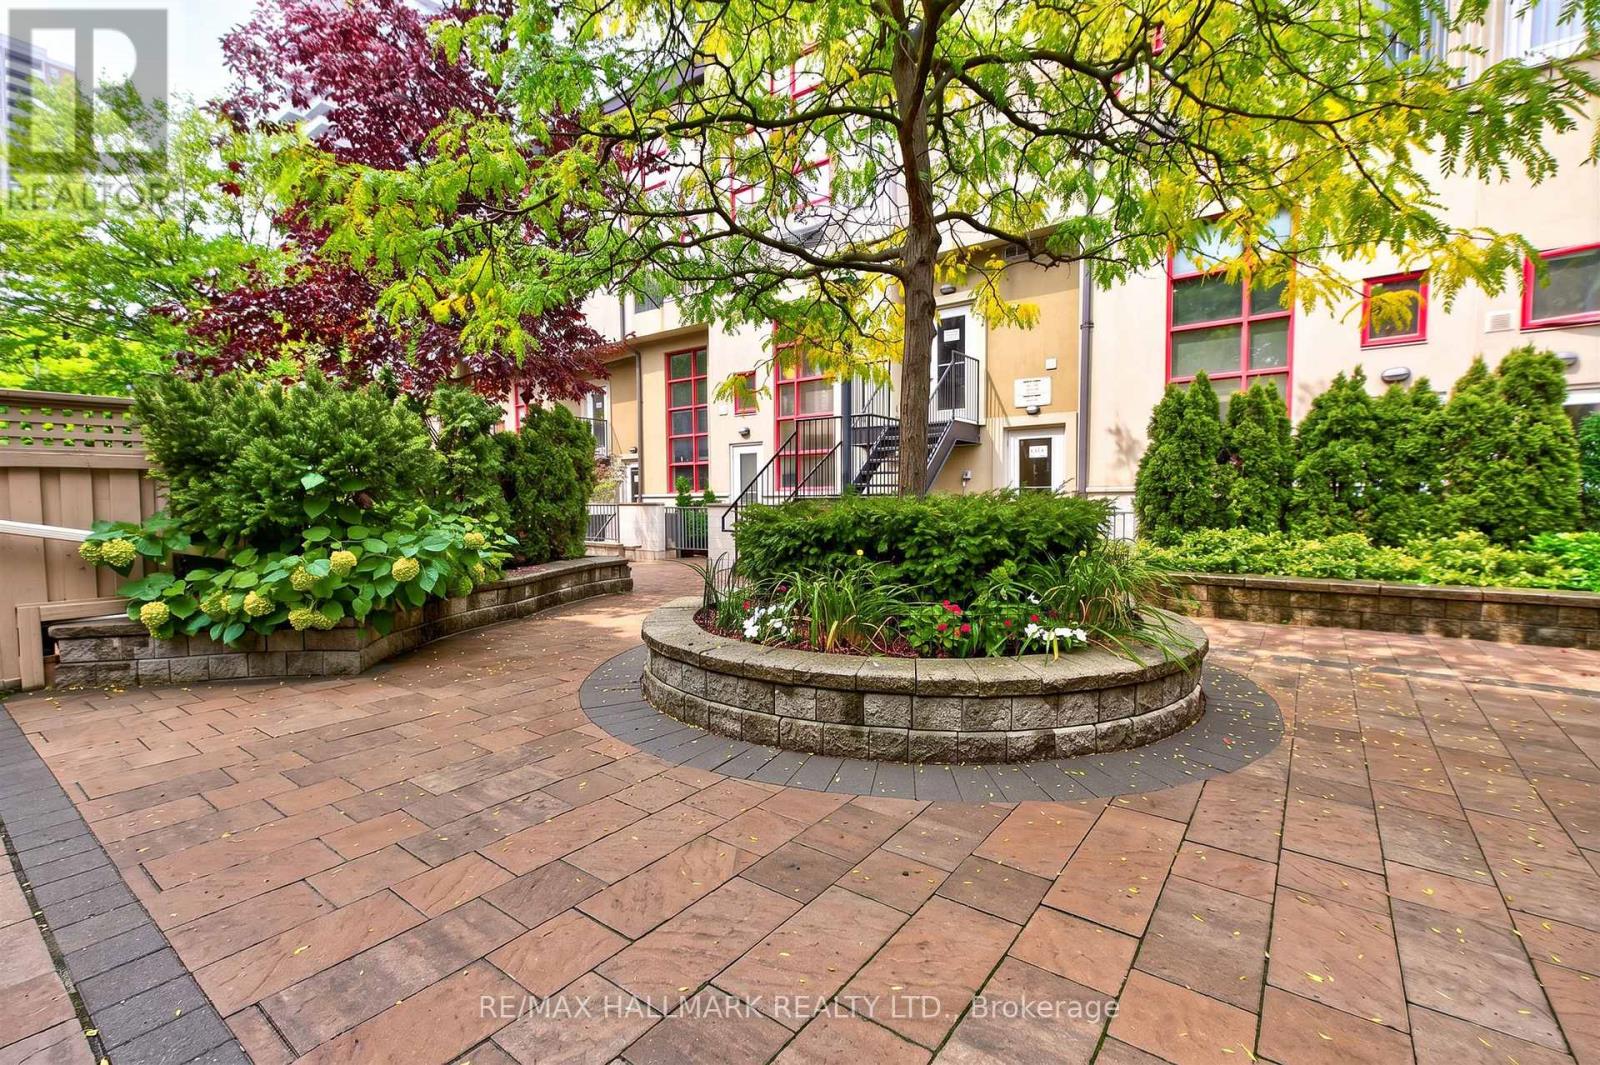
103 - 21 Earl Street
Toronto, Ontario
Sun-drenched, two-storey loft living at its finest! This rare condo features massive warehouse windows, newer wide-plank wood flooring, and a dramatic 16-foot stacked stone feature wall. Enjoy a fully renovated kitchen with Corian counters and stainless appliances, plus a cozy gas fireplace perfect for winter nights. Exceptional layout for entertaining with an 18-foot main balcony and main-floor powder room. The upper-level bedroom and open den lead to a second private balcony and a luxury ensuite with heated stone floors. Includes premium parking (entrance off Lourdes) and an attached private locker. Truly a unique gem! ** NOTE Some Photos Are Virtually Staged To Help Visualize How The Home Could Present If Furnished One Particular Way. (id:63381)
2012 - 14 York Street
Toronto, Ontario
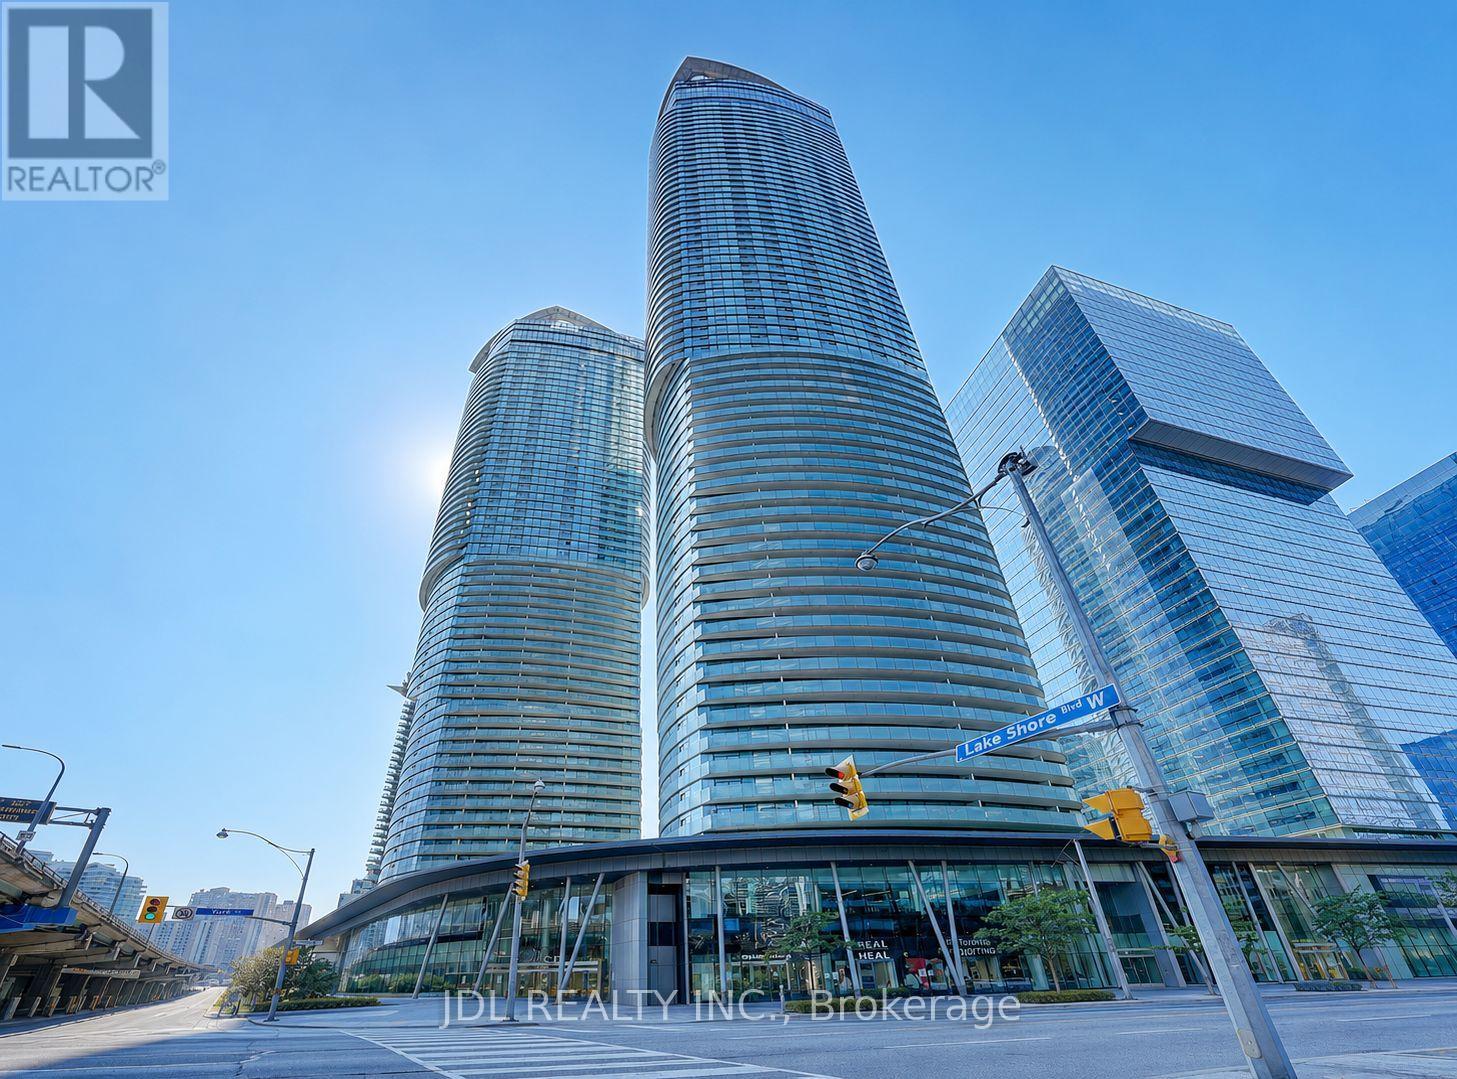
Move-In Ready! Freshly Painted Throughout With Brand New Flooring, This Bright East-Facing 1+Den Suite Offers A Functional Open-Concept Layout With Floor-To-Ceiling Windows, A Modern Kitchen With Built-In Appliances, A Spacious Balcony And Partial Lake Views. The Functional Den Provides The Perfect Space For A Home Office Or Study Area. Located On The Quiet East Side Of The Building In Toronto's Vibrant South Core, Just Steps To Union Station, PATH, Scotiabank Arena, Rogers Centre, CN Tower, The Financial District, Waterfront, Restaurants And Shopping. An Excellent Opportunity For First-Time Buyers, Young Professionals Or Investors Seeking Downtown Convenience And Exceptional Value. (id:63381)
241 Delatre Street W
Zorra, Ontario
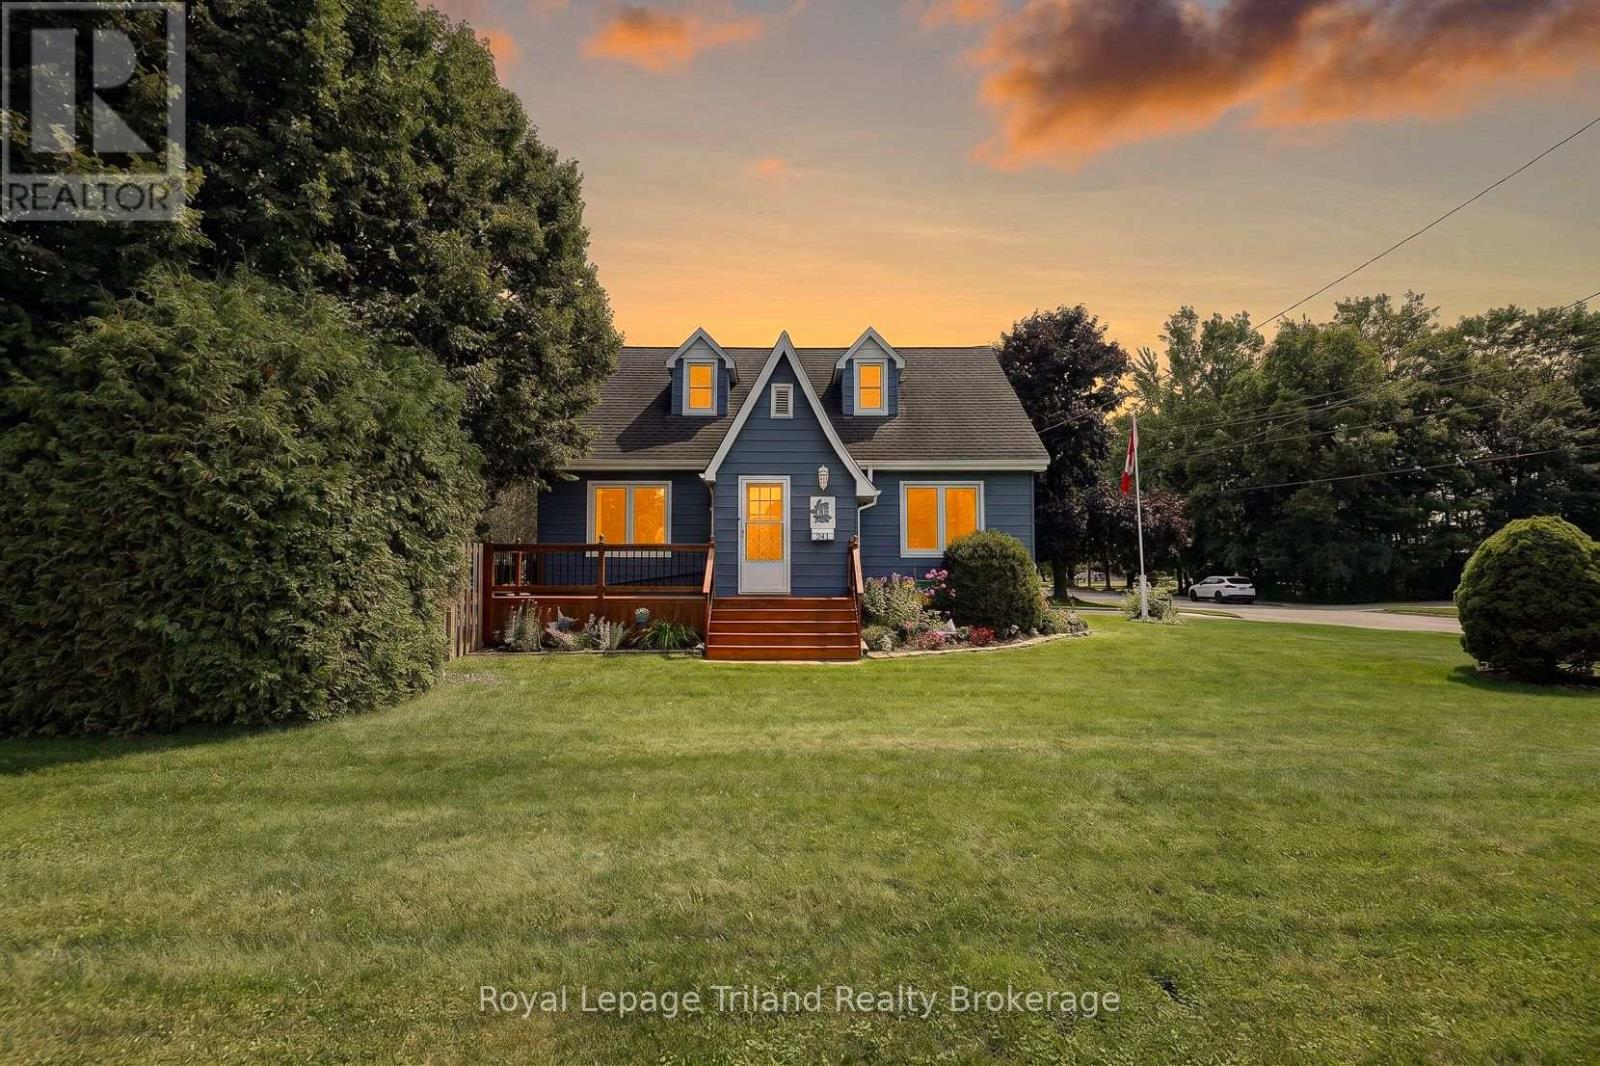
This one has more up its sleeve than its charming exterior lets on! Set on a big 84x132' lot on the north side of Thamesford, this deceptively spacious 1.5 storey brings 1614 SF above grade + a finished lower, 4 bedrooms, 1.5 baths, a finished 458 SF garage for the handy person & a large private yard. Built in 1950, there's character in the mix too - French doors, plaster archways, a distinctive ski-slope roofline & retro built-ins. The main-floor bedroom & updated 4-pc bath add flexibility, while the generous dining room opens to the living room. The kitchen even finds room for a bistro nook - just the spot for morning coffee or a quick bite. And just beyond? One of this home's unsung heroes: a terrific mudroom/breezeway connecting the house, garage, basement & backyard. Groceries, boots, kids, dogs...bring it! Upstairs, 3 bedrooms & a 2-pce bath keep family life together. Downstairs, there's another surprise - a large, recently finished family/rec room plus an office/flex space. Need room for tools, toys or weekend projects? The finished/insulated garage has 220V, built-in cupboards, attic storage & backyard access. The very private, hedged & fenced yard offers a patio and plenty of room for kids, pets, gardens or bigger plans. There's access for another future driveway or detached shop (subject to municipal approvals). Most windows are newer, newer front porch/deck, house shingles 2021, furnace & A/C 2017, upgraded attic insulation and upgraded insulation in rec room walls. No rental equipment. The north Thamesford location scores too, putting the public school, outdoor pool & multiple parks close to home, with London, Woodstock, Ingersoll, Stratford & Hwy 401 all within easy reach. Bigger than it looks, more versatile than you'd expect & packed with possibilities-this one is definitely worth seeing for yourself. (id:63381)
511 - 50 Kaitting Trail
Oakville, Ontario
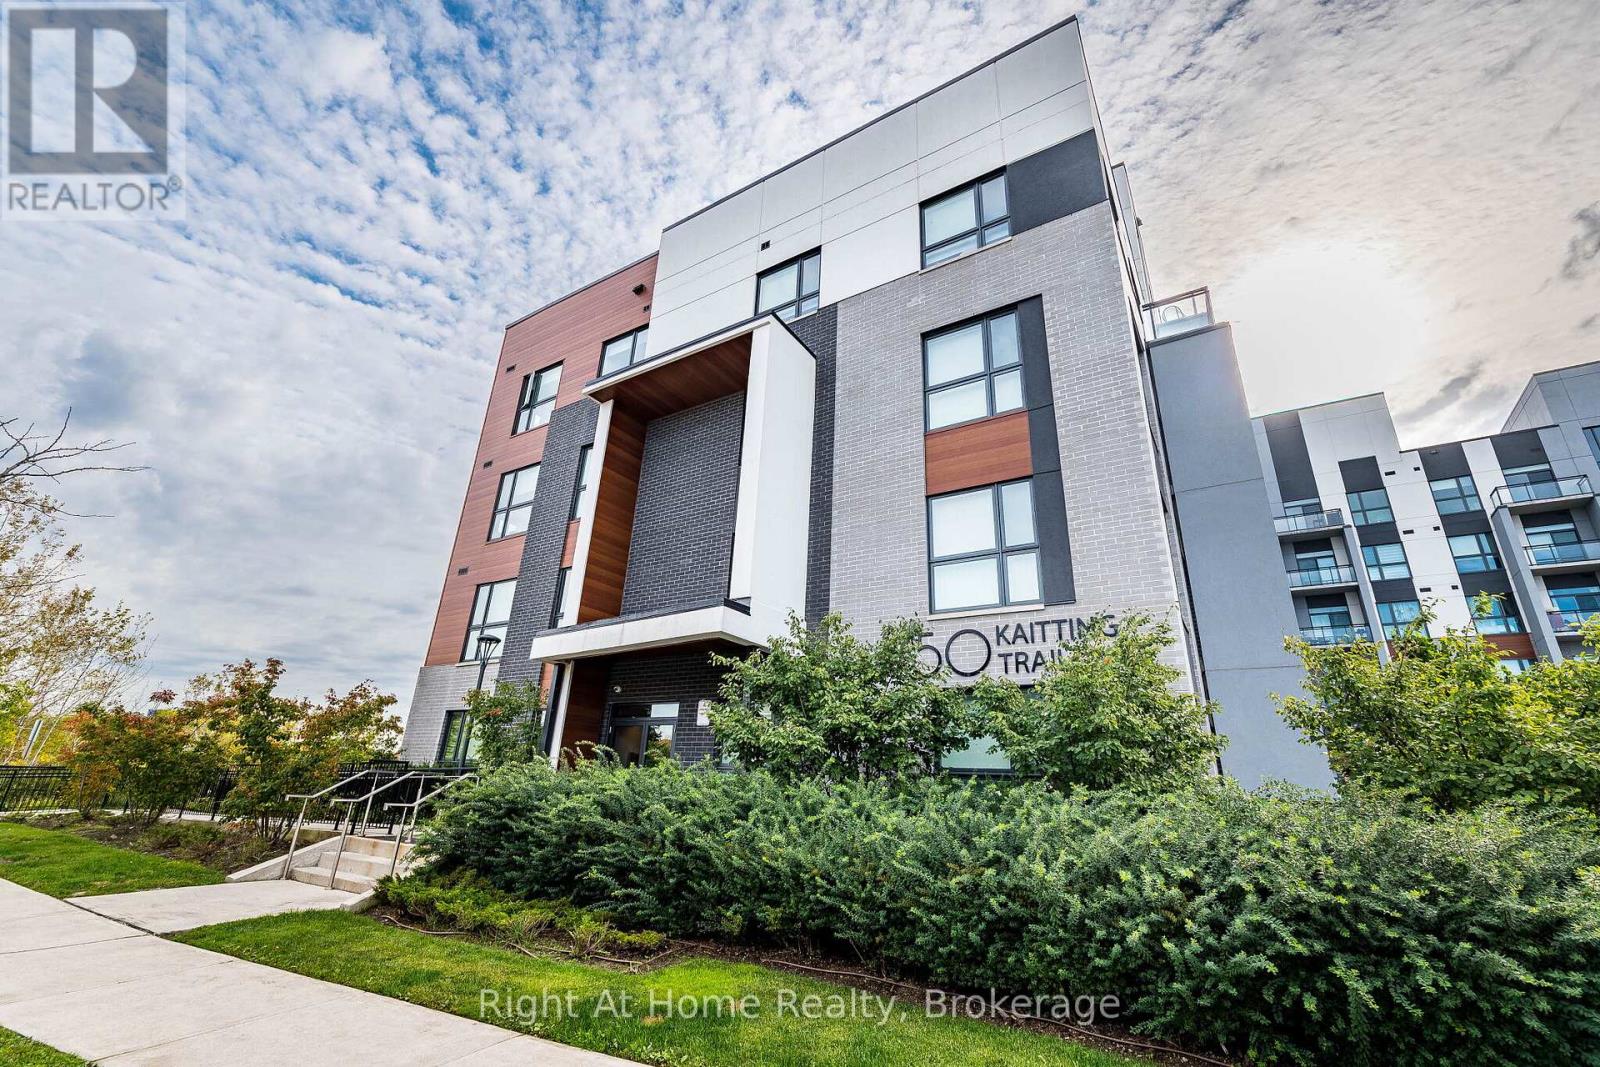
Imagine yourself living here! Welcome to this stylish 1 Bedroom + Den Mattamy-built smart condo in desirable Oakville North. Offering an open-concept layout with 9' ceilings, this bright and modern condo features a contemporary kitchen with granite countertops, centre island, backsplash and stainless steel appliances, seamlessly flowing into the living and dining areas with walkout to your South facing private balcony, where you can enjoy beautiful sunrises. The versatile den is ideal for a home office or additional living space. Enjoy the convenience of underground parking and a locker, along with fantastic building amenities including a fitness centre, party room and rooftop terrace. Ideally located with easy access to the 403/QEW and just minutes from shopping, restaurants, banks and everyday amenities. Calling all first-time buyers, downsizers, or investors! Why just read about it when you can see it in person? (id:63381)
729 - 5 Hanna Avenue
Toronto, Ontario
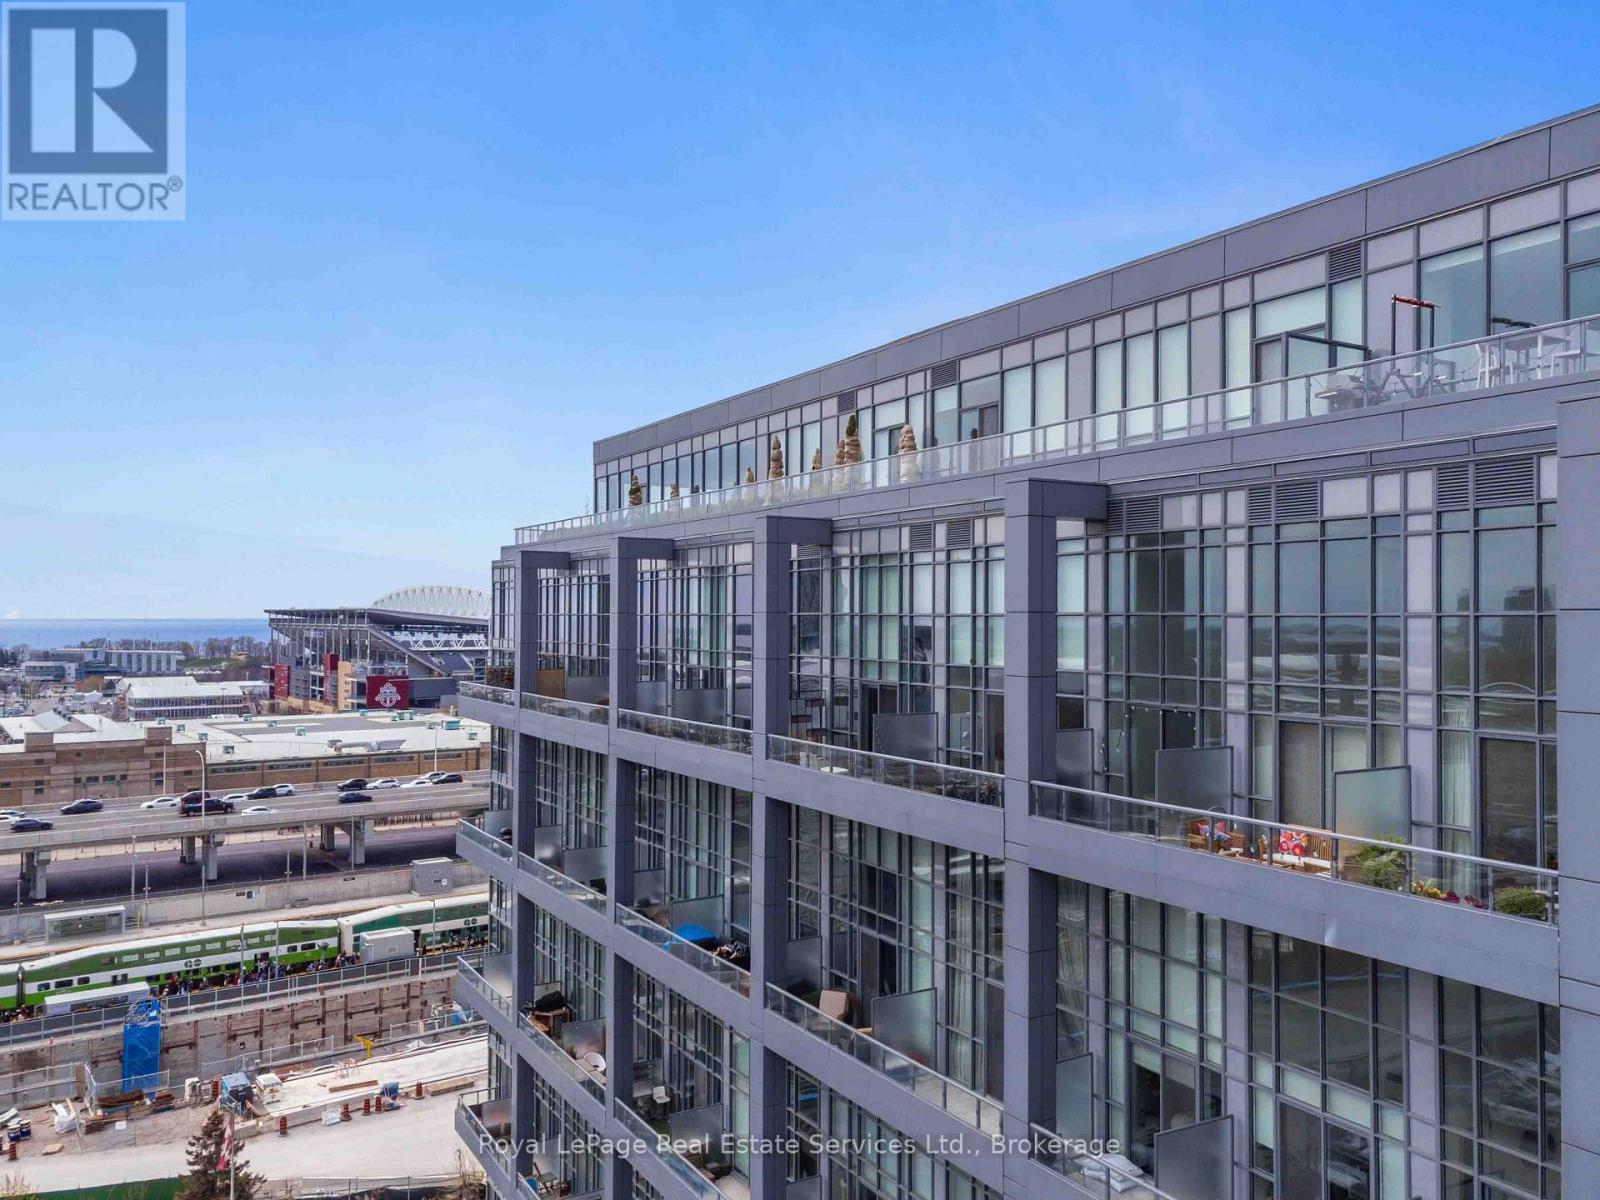
Stepping into this two floor sub-penthouse loft is like a breath of fresh air, light and airy. Front foyer lit with premium black can fixtures & features handy niche tucked under the staircase for a dresser or desk. Light grey-wash herringbone flooring and premium professional painting throughout. Custom solid wood closet doors. Main floor powder room with warm brick-coloured tiles. Well-laid-out kitchen w/generous pot drawers, built-in appl, slab granite backsplash appeals for both dinners at home & morning coffee rituals. Dining room allows for a large table that can function for both dinners w/friends & working from home. Soaring double-height living rm w/17' windows, with large walls that provide an ideal gallery space to showcasing art, lit by a subtle oblong white linen pendant. The space transforms at golden hour just in time for a drink on the terrace.. Patio doors open to the 65 Sq ft southeast facing balcony which offers a private space to grow your summer herbs & catch shimmering lake views over the Toronto Islands. Upstairs the second-floor loft with coffered ceiling, custom built-in California Closet & a private ensuite bath. 4-pc ensuite with laundry closet. Liberty Market Lofts is a rare premium low-rise architectural concrete structure. Private locker included. Spacious lobby, 24-hr concierge services, art gallery & garden. Large landings, 3 elevators & wide hallways contribute to generous flow. Amenities incl meeting rooms, party rm, gym, basketball court & yoga studio filled with light. Lots of visitor parking at grade level. Liberty Village offers the best of downtown living in a walkable neighbourhood. Steps to Exhibition GO, the future Ontario Line subway and the lake. (id:63381)
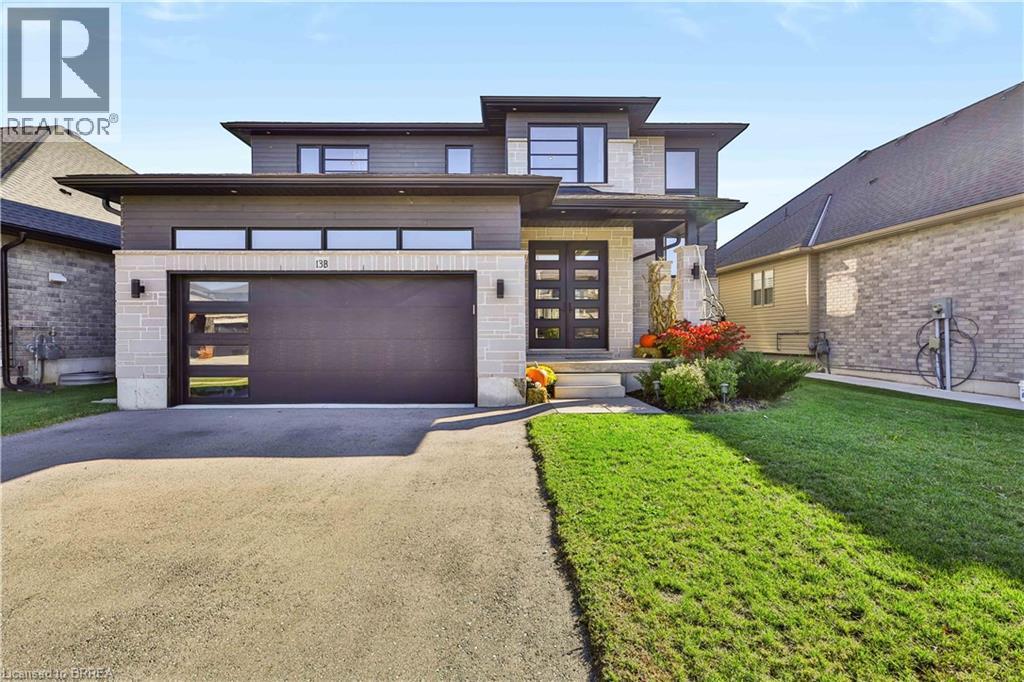
13b Cumberland Street
Brantford, Ontario
CUSTOM BUILT, BEAUTIFULLY FINISHED & ONLY 3 YEARS OLD! This impressive home was built by Carriageview Construction and offers the look and feel of a new build without the wait, and it offers all the WOW factor! Built in 2023 with 2,203 sq. ft. of above-grade living space, this thoughtfully designed 2-storey features a unique open-concept floor plan, generous room sizes and beautiful finishes throughout. Step inside to 9-ft. ceilings, an abundance of natural light and a layout made for everyday living and entertaining. The heart of the home brings together the spacious kitchen, dining and living areas, anchored by a cozy gas fireplace. Quartz countertops, engineered vinyl plank flooring, LED strip lighting and motorized blinds across the rear windows add style and function, while main-floor laundry adds convenience. A gorgeous oak staircase with wrought-iron railings leads upstairs to 4 spacious bedrooms plus a versatile open area ideal for a home office, study space or reading nook. With 3 bathrooms, there's room for everyone! The finished basement adds an additional 840 sq. ft. of living space featuring a large, open rec room featuring a gorgeous electric fireplace. Step outside to a fully fenced backyard and 12' x 12' covered, concrete patio, perfect for BBQs, morning coffee and quiet evenings. The attractive brick, stone, vinyl and Hardie exterior delivers impressive curb appeal, complimented by a paved double-wide driveway and attached double-car garage. Central air and the balance of the TARION Warranty complete the package. Set in an established neighborhood and conveniently located near highway access for commuters. Why wait to build? Move in and enjoy! (id:63381)
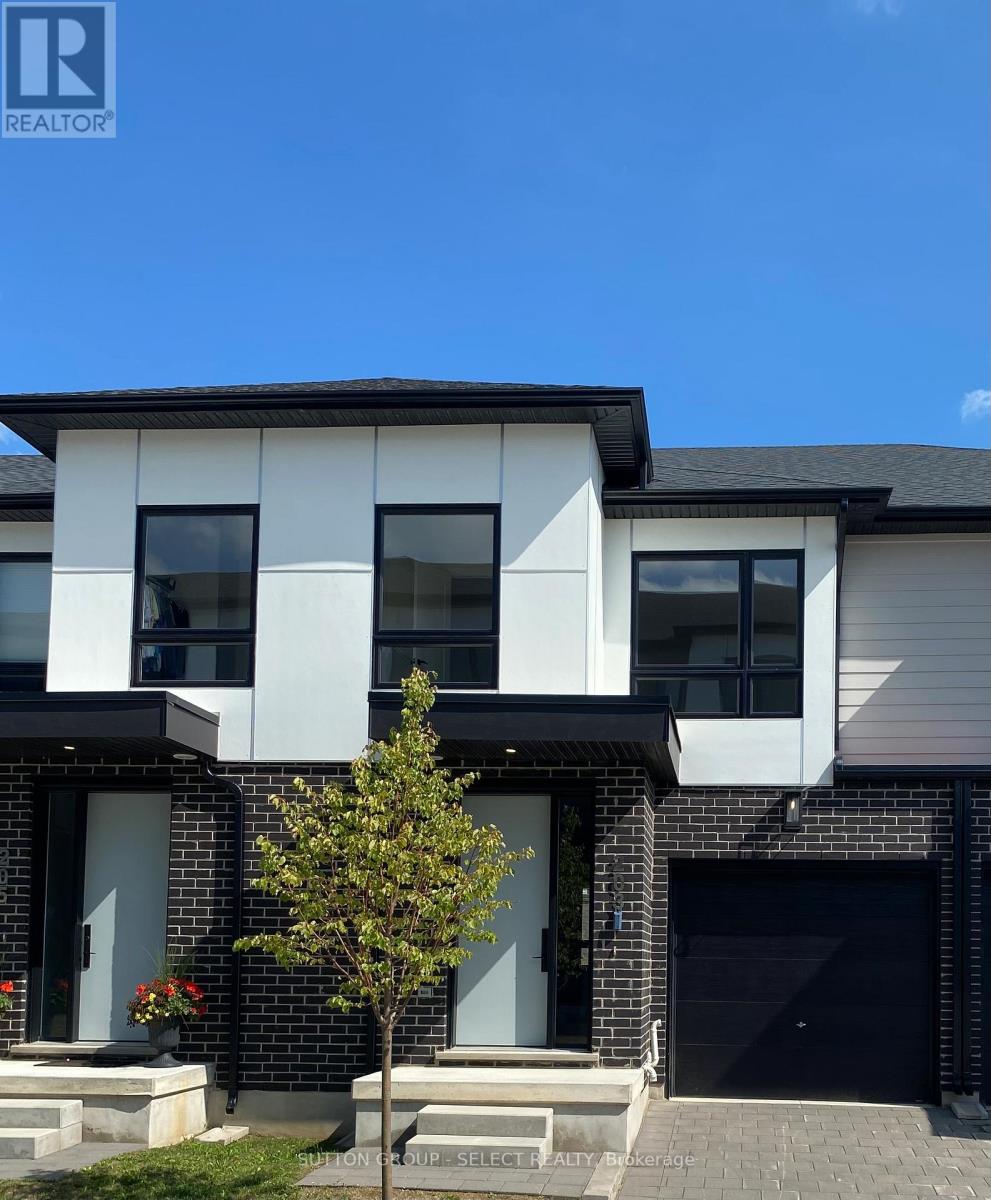
146 - 175 Doan Drive W
Middlesex Centre, Ontario
PLEASE SHOW STAGED MODEL HOME UNIT 239!!!! NEW HST/GST REBATE APPLIED TO QUALIFIED BUYERS .Listing Price reflects GST/HST has been removed .Buyers must qualify for rebates . LOCATED just six minutes from London's busting West-end is the hidden gem known as Kilworth. This quaint countryside town is hugged by the Thames River and surrounded from Nature's outdoor wonderland that begs to be explored. Aura is a collection of two and three storey townhomes with stylish finishes and Modern architectural design. This beautifully appointed 1640 sq ft two storey 3 bedroom open concept vacant land condo is stylish and contemporary in design offering the latest in high style streamline easy living. Beautiful Standard features included are nine foot ceilings on the main with 8 foot interior doors, oak staircase with steel spindles, wide plank stone polymer composite flooring (SPC) throughout the home. 10 Pot lights, modern lighting fixtures. Large great room/ gourmet kitchen features stainless steel appliances, quartz countertops, a large peninsula and modern design cupboards and vanities. Large Primary bedroom with spa designed ensuite including, glass shower, large vanity with double undermount sinks and quartz countertop. Primary bedroom also features a walk in closet.White Washer and Dryer on 2nd level . The unfinished basement awaits your creative design. The exterior features large windows, a deck off the great room. James Hardie siding and brick on the front elevation single pavestone driveway. Virtual tour is of a prior model home. Builder to supply stainless steel appliance package same as in model for all units. Please view digital Brochure on website palumbohomes.ca/aura (id:63381)
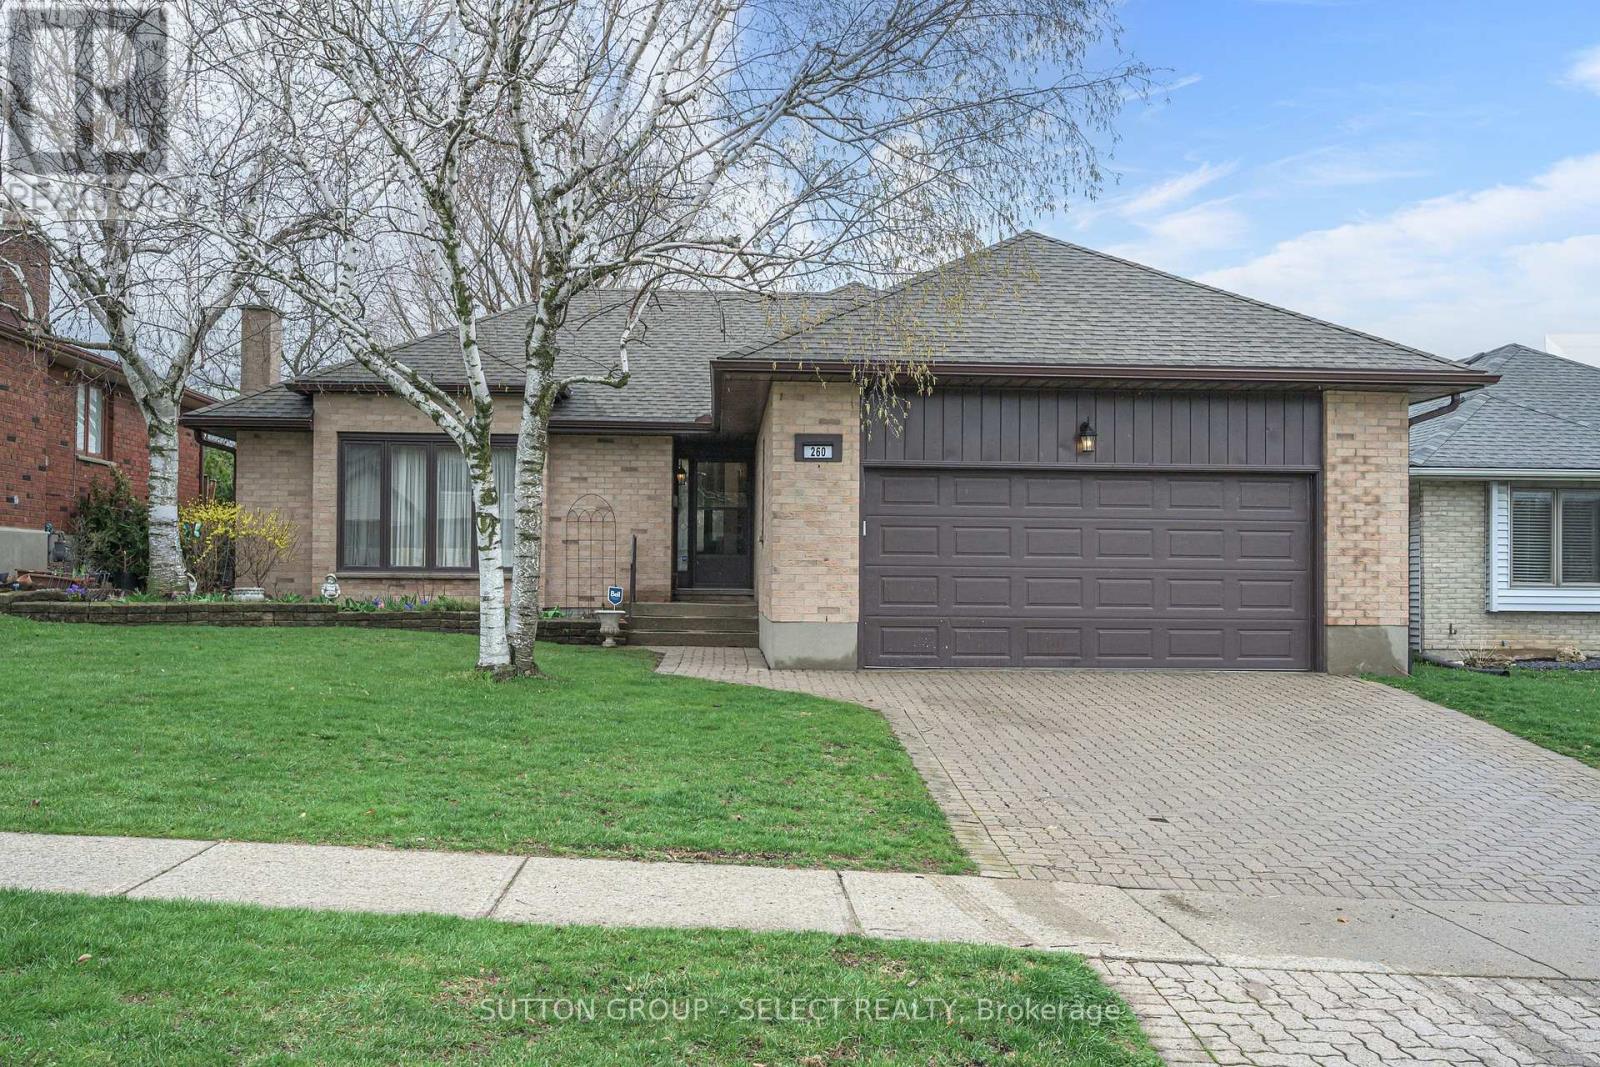
260 Village Green Avenue
London South, Ontario
Beautiful custom-built energy efficient bungalow located in sought-after Westmount, offering an inviting layout ideal for comfortable everyday living and entertaining. The spacious living room features a cozy gas fireplace, while the separate dining area provides the perfect setting for family gatherings and dinner parties. A bright, eat-in kitchen with updated soft-close drawers and quartz countertops provides easy access to the peaceful sunroom - an ideal space to enjoy your morning coffee. Convenient main-floor laundry adds everyday practicality. The generous primary bedroom includes a private 4-pc ensuite bath. Additional living space can be found in the finished basement which has two large rooms suitable as family rooms, craft rooms etc. An updated 4-piece bathroom completes the area, making it perfect for guests, hobbies or recreation. Recent updates include new furnace (2025), air conditioner (2021), 50-year shingles (2016) and eavestroughs with some gutter guards (2019). Additional highlights include a double-car garage, fenced backyard, and outdoor gas hookup ready for all your BBQ needs. This well maintained low-maintenance alternative to condo living is truly a must-see. (id:63381)
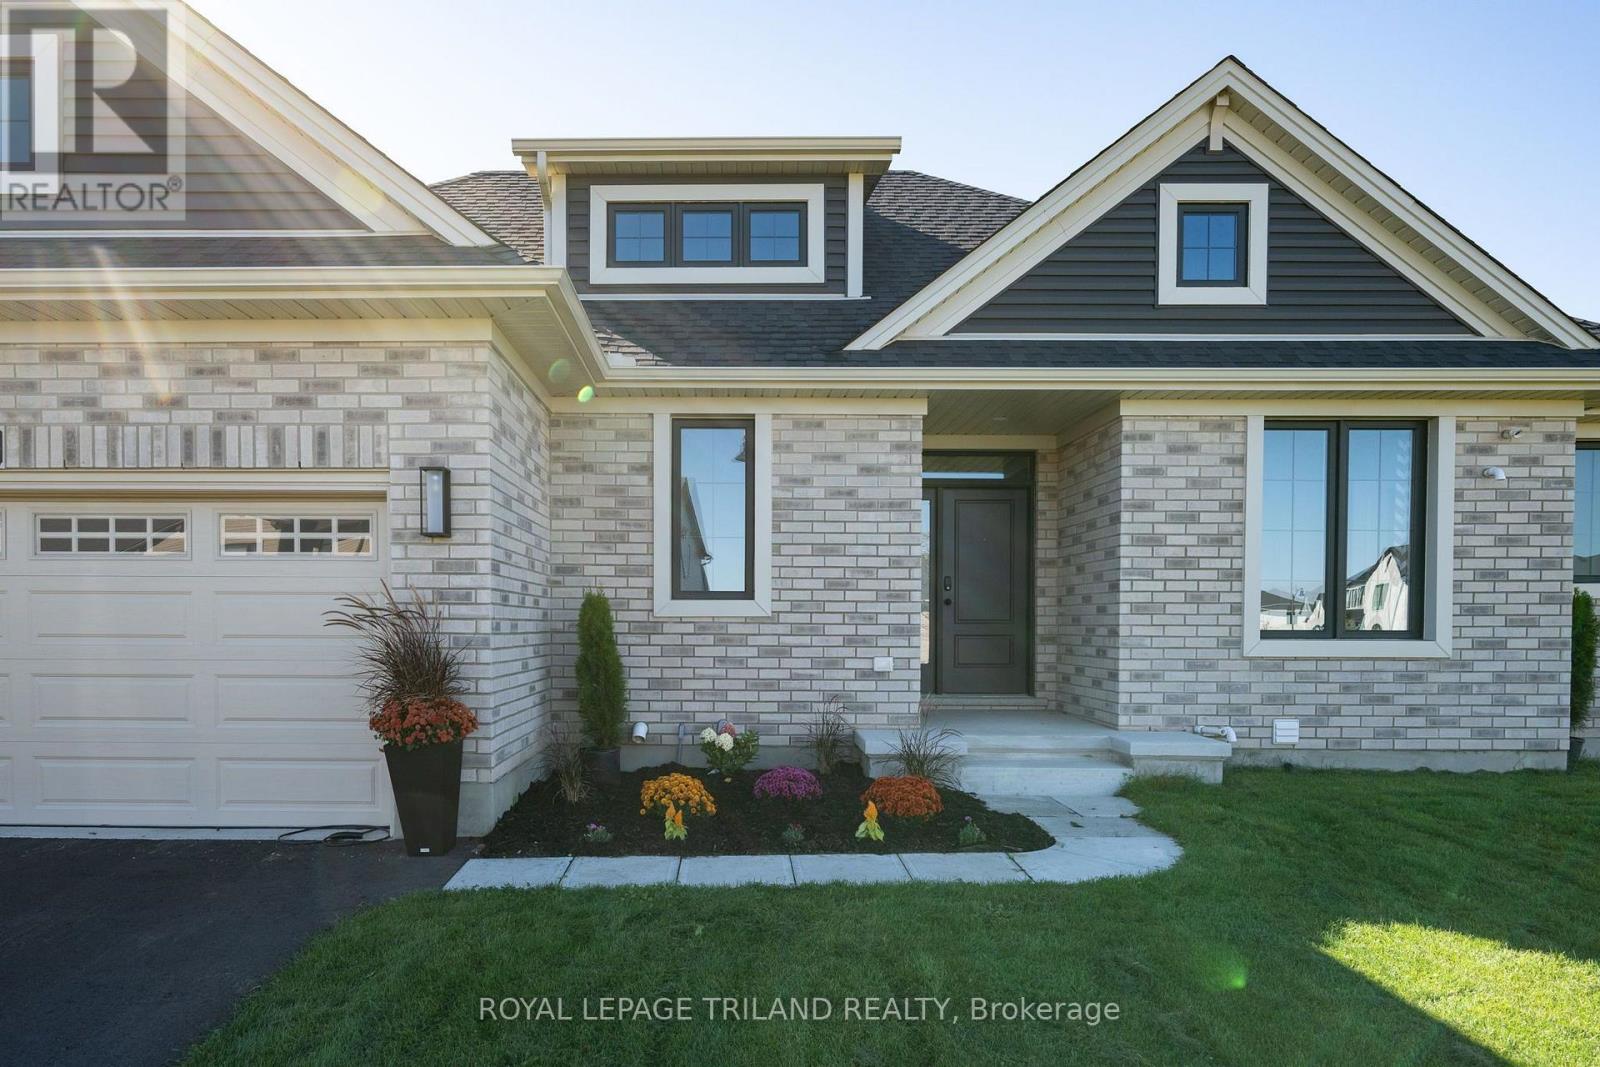
2 Evylean Court
St. Thomas, Ontario
2700 finished Sq ft - 4 Bedrooms - 3 Bathroom - 6 Car Parking! Welcome to 2 Evylean Crt. Step inside to a bright, open-concept bungalow featuring vaulted ceilings, hardwood floors and a custom kitchen with quartz counter-tops, large island and newer included appliances. The main floor offers a spacious primary bedroom with 3-piece en-suite, large walk in closet, a second bedroom and 4-piece bath and main floor laundry. The fully finished lower level adds a huge family room, two large bedrooms and a 4-piece bathroom with custom-tiled shower and loads of storage. Outside, enjoy a premium lot on a quiet cul-de-sac, double-car garage and freshly paved driveway with parking for 4 additional vehicles. Conveniently located within walking distance to Mitchell Hepburn Public School, parks, walking trails, Doug Tarry Sports and just 15 minutes to Port Stanley. Move in and enjoy the upgrades and finished space without the wait. (id:63381)

48 Wilson Lake Crescent
Parry Sound Remote Area, Ontario
Discover The Port Shores, a distinguished lakeside business at 48 Wilson Lake Crescent, Port Loring part of the Pickerel River system. This thriving staple in the Parry Sound Region lake community offers significant growth potential. Operating seasonally from May through October, The Port Shores features a range of amenities for both locals and visitors. The Lakeview Cafe offers stunning views and a cozy atmosphere, while Tommy's Food Bar serves casual fare. Saturdays, the on-site gift shop, offers unique finds. Additionally, the property includes a meeting room ideal for intimate weddings, ceremonies, parties, and business meetings. Additionally, 3 pontoon boats for lake tours are included, offering a lucrative opportunity to enhance guest experiences and generate additional revenue. The upper level includes a spacious 1,300 sq. ft. two-bedroom apartment, offering on-site accommodation or rental potential. The business is well-established with a solid customer base. Vendor take-back financing is available for a portion of the purchase price. The current owners are committed to a smooth handover, offering to stay on for a season to assist with operations. The property spans 1.8 acres, allowing for additional rental cottages, supported by the existing engineered septic bed and high-quality municipal water. Expansion is encouraged, with grounds primed for 4-5 additional cottages, ideal for Airbnb rentals. There is also an opportunity to extend the operational season to capitalize on local demand and snowmobile traffic in winter months. Adjacent waterfront property is available for purchase, presenting an unparalleled opportunity to expand the footprint of this already impressive venture. The Port Shores is a rare opportunity to own a versatile and expandable business in one of Ontario's most scenic locales. Whether you're looking to invest in a flourishing business, develop a lakeside resort, or enjoy both, The Port Shores offers limitless possibilities. (id:63381)
57 - 93 Hansen Road N
Brampton, Ontario
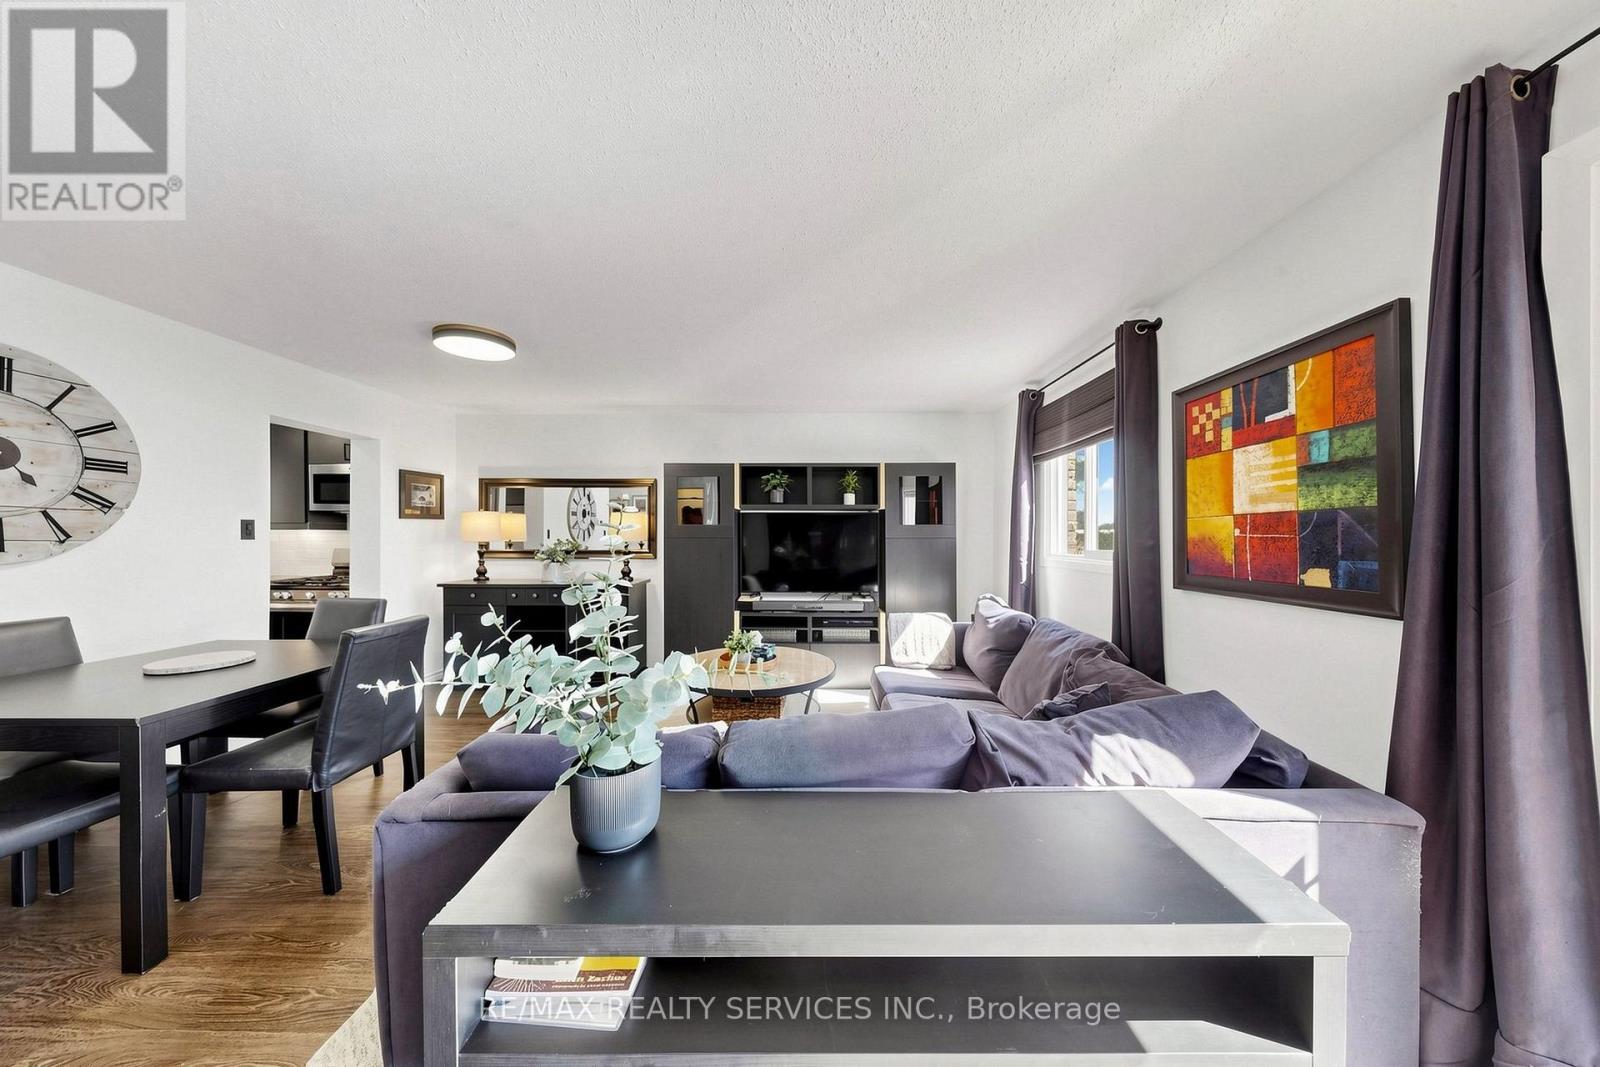
Open House This Sunday From 2 to 4PM! Welcome home to Unit 57 at 93 Hansen Rd. N., a renovated, move-in ready condo townhome in Brampton's Madoc neighbourhood! The sun-filled open-concept living & dining area features built-in wall unit storage, with vinyl flooring throughout the main level. The kitchen stands out with modern cabinetry, a coffee station, double sinks, a tiled backsplash, a stainless steel gas range, fridge, dishwasher & microwave hood fan. Upstairs, 3 spacious bedrooms with laminate floors share a stunning 4-piece bathroom, with vinyl flooring in the hallway. The basement adds an open concept laminate-floored recreation room with pot lights, a spacious laundry/utility room & tons of space to add a potential future bathroom. Walk out from the living area to your fully fenced backyard featuring a deck, ready for kids, pets & summer barbecues. Includes 1 parking space close to the unit. Maintenance fees cover the roof, windows, exterior maintenance, water, internet & cable. Residents enjoy an outdoor pool, party room & park. Everyday convenience is right outside your door. Walk to grocery shopping, restaurants, schools & neighbourhood parks, with Zum rapid transit on Queen St. E. just minutes away. Century Gardens Recreation Centre, with its pool, ice rinks & fitness centre, is close by, while Downtown Brampton, Centennial Mall & Hwy 410 are a short drive, making commuting & errands easy. (id:63381)
74 Heathcliffe Square
Brampton, Ontario
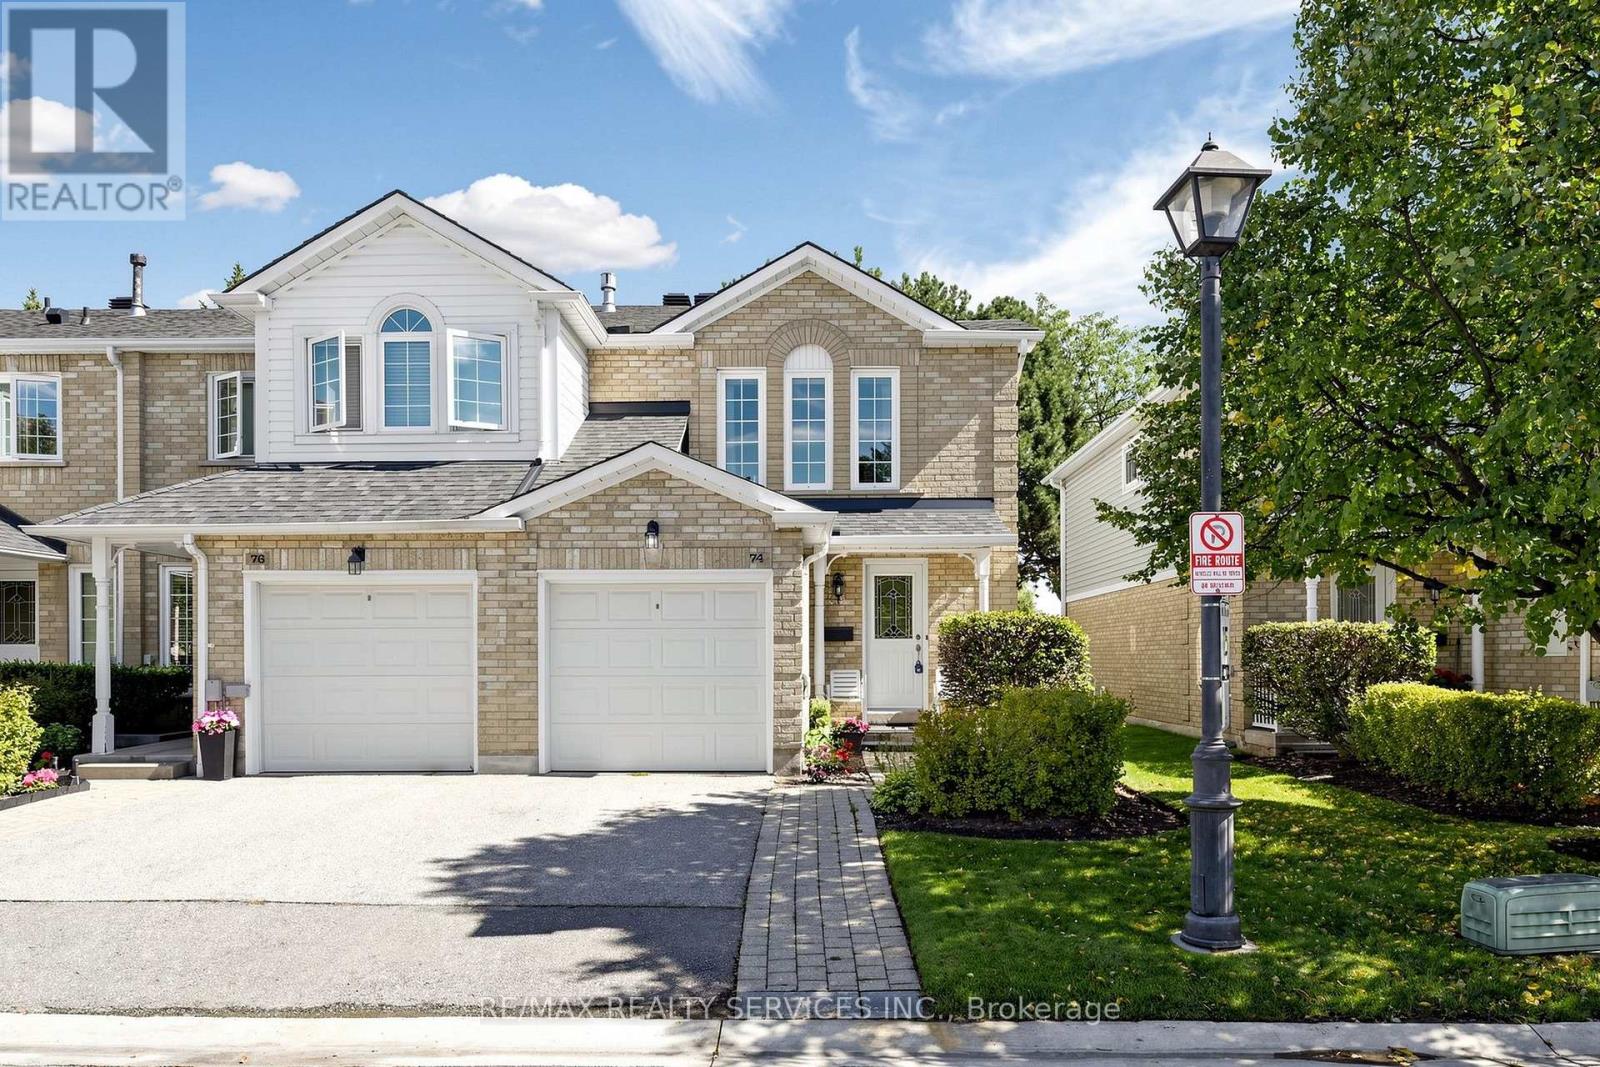
Welcome to 74 Heathcliffe Square, a sun-filled end-unit townhome in Brampton's desirable Carriage Walk community! Step inside to a bright open-concept living & dining room where large windows fill the space with natural light & a cozy gas fireplace sets the scene for relaxed evenings & easy entertaining. The spacious eat-in kitchen features stainless steel appliances, a backsplash & ample cabinet & counter space, with a convenient main-floor powder room. Upstairs, 3 generously sized bedrooms give everyone room to spread out, including a primary retreat with a walk-in closet & semi-ensuite bath. The partially finished basement already has a bathroom rough-in in place, ready for your personal touch as a rec room, home office or guest space. Walk out from the living area to your private backyard patio, with no rear neighbours & peaceful views toward Chinguacousy Park. It's perfect for morning coffee, summer barbecues & quiet evenings outdoors. Parking is easy with a 1-car garage & 1-car driveway. Enjoy low-maintenance living, as the condo corporation takes care of lawn care, snow removal & exterior maintenance, so your weekends stay yours. Within the complex, residents enjoy an outdoor pool, putting green, benches and visitors parking. Just outside, parks, playing fields & Chinguacousy Park's trails & ski hill are all a short walk away. Stroll to schools, childcare, the library, Bramalea City Centre & public transit. Commuters will appreciate quick access to major highways, while nearby hospitals & extensive shopping add everyday convenience. (id:63381)
5 Mission Road
Brantford, Ontario
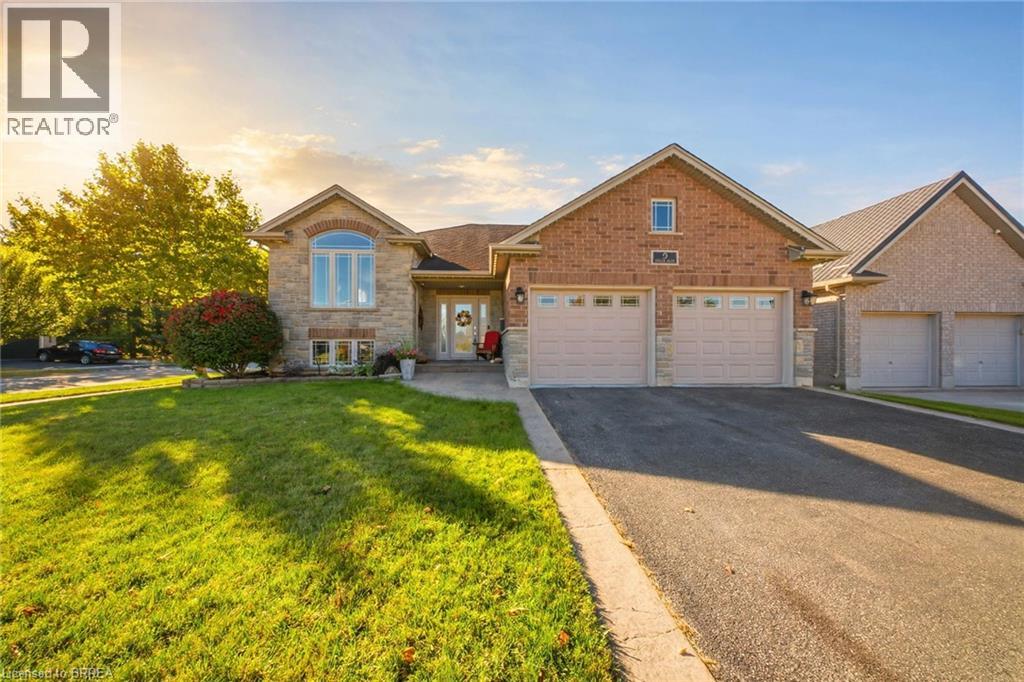
BEAUTIFULLY RENOVATED RAISED BUNGALOW IN MISSION ESTATES! Pride of ownership shows throughout this brick & stone bungalow. The bright main level offers a living room with vaulted ceiling, pot lights & a stunning arched window, flowing into the dining area with breakfast-bar pass-through to the gorgeous kitchen — cherry cabinetry, stainless appliances incl. French-door fridge & smooth-top range, white counters & glass mosaic backsplash, plus sliding-door walkout to the raised deck. Primary bedroom with crown molding & spa-inspired ensuite featuring a walk-in glass shower; 2nd bedroom & updated main bath complete the upper level. The finished lower level is perfect for the extended family — cozy family room with fireplace & shiplap surround, additional bedroom, finished office & gym space, plus a full bath with walk-in shower. Step outside to the fully fenced backyard with raised deck (string lights & awning), ground-level patio, storage shed & gardens. Double attached garage, covered front porch & lovely curb appeal. A true move-in-ready gem! (id:63381)
573 Sales Drive
Woodstock, Ontario
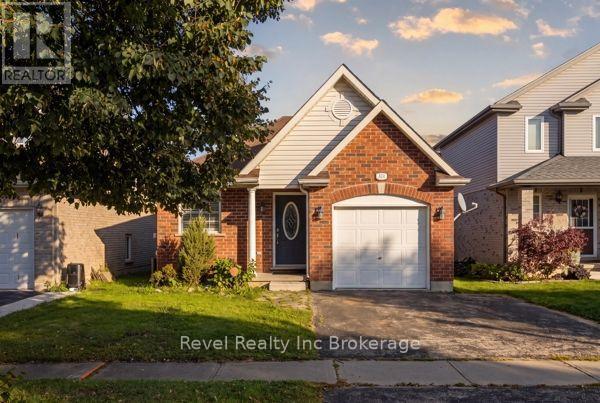
Some homes are just about square footage. This one is about who gets to live in it with you. Located at 573 Sales Drive in Woodstock, this 4-bed, 3-bath bungalow comes with something rare: a fully self-contained in-law suite, complete with its own kitchen, laundry, bathroom, bedrooms and living space. Room for the parents or grandparents to stay a while, an adult child who's ready for their own space but not ready to go far, or family and friends visiting for the holidays. Upstairs, 1142 sqft of open-concept main floor living feels bright and easy. Vaulted living room ceilings, a kitchen with striking granite counters and a secondary stovetop for the days you're cooking for everyone at once. French doors off the living room lead out to a rear deck, perfect for morning coffees or dinnertime BBQs. The main floor primary suite is fully accessible with a walk-in, barrier-free shower. An attached single-car garage plus double-wide driveway means comfortable parking for 3 (and no shuffling cars before work!). Downstairs, a completely finished in-law space means privacy and independence for whoever needs it, without anyone actually being far from home. Minutes from the hospital, highways, parks, schools, daycare and the Woodstock Community Complex, this is a home that flexes with your life, whatever stage it's in. (id:63381)
32 Avondale Crescent
Brantford, Ontario
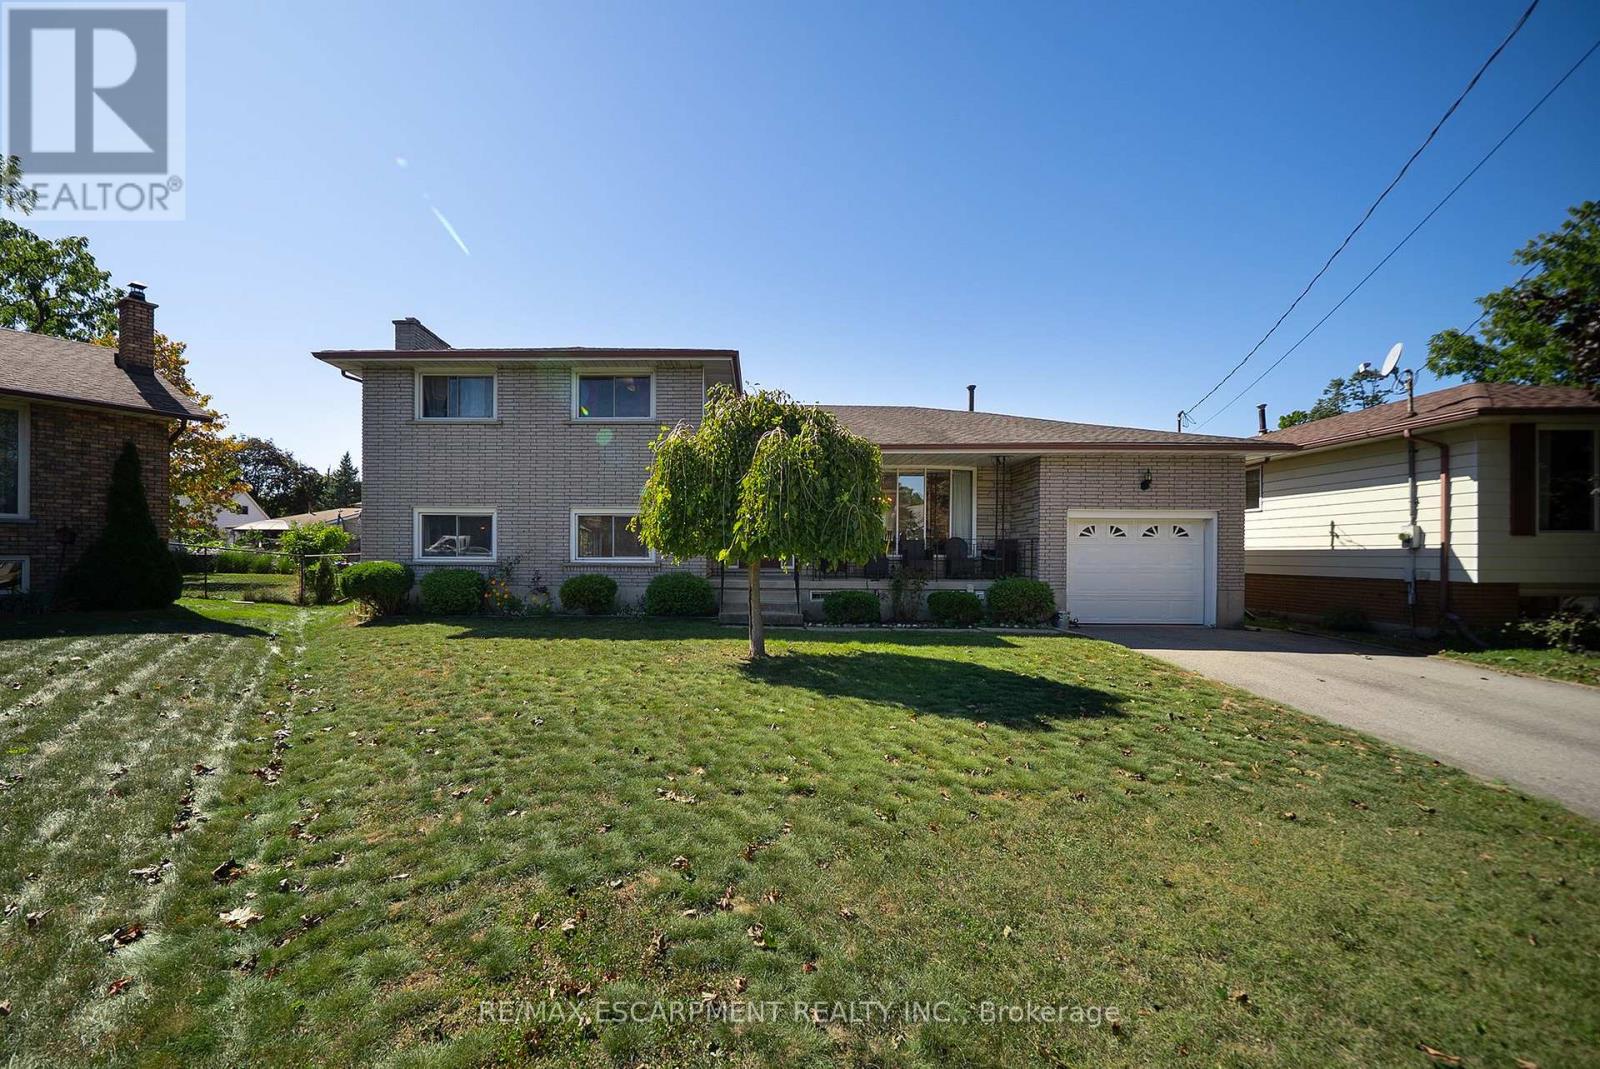
Welcome home to 32 Avondale Crescent in Brantford's Echo Place neighbourhood. This multi-level sidesplit sits on an impressive 111-ft-wide pie-shaped lot and offers 3+1 bedrooms, 2 bathrooms and 2,868 total sq ft. With 2 full kitchens and 2 separate entrances, the layout offers excellent potential for a second suite or a home for multiple generations. The solid brick exterior is complemented by a covered front porch. An attached garage and driveway parking for 4 vehicles provide ample parking, while an in-ground sprinkler system serves both front and rear yards. The welcoming foyer opens to the main living area, where large front windows fill the living room with natural light. The formal dining room has sliding doors overlooking the rear yard, and the kitchen offers plenty of cupboard & counter space with a double sink and ample room for everyday cooking & meal preparation. The upper level offers 3 bedrooms with hardwood flooring throughout and a 5pc bathroom with a double vanity and tub/shower combination. The lower level includes a family room, kitchen and 3pc bathroom. The kitchen is equipped with a new stainless steel gas stove & refrigerator. A separate entrance provides direct access to the rear yard. The basement has a newly constructed bedroom and a dedicated laundry room with a new washer & dryer. A 3pc bathroom rough-in provides the opportunity for future development, while interior walk-up access to the garage adds convenience. The fully fenced rear yard expands across the impressive pie-shaped lot, offering an abundance of green space for outdoor activities and gardening. Multiple hose bibs throughout the garden provide convenient access to water, while a chicken coop adds a unique touch to the outdoor space. Located in a quiet Echo Place setting with convenient highway access, this home is close to excellent schools, parks & everyday amenities. Updates include a new HVAC system, owned water softener, and furnace and AC updated in 2025. (id:63381)
39 Huff Avenue
Loyalist, Ontario
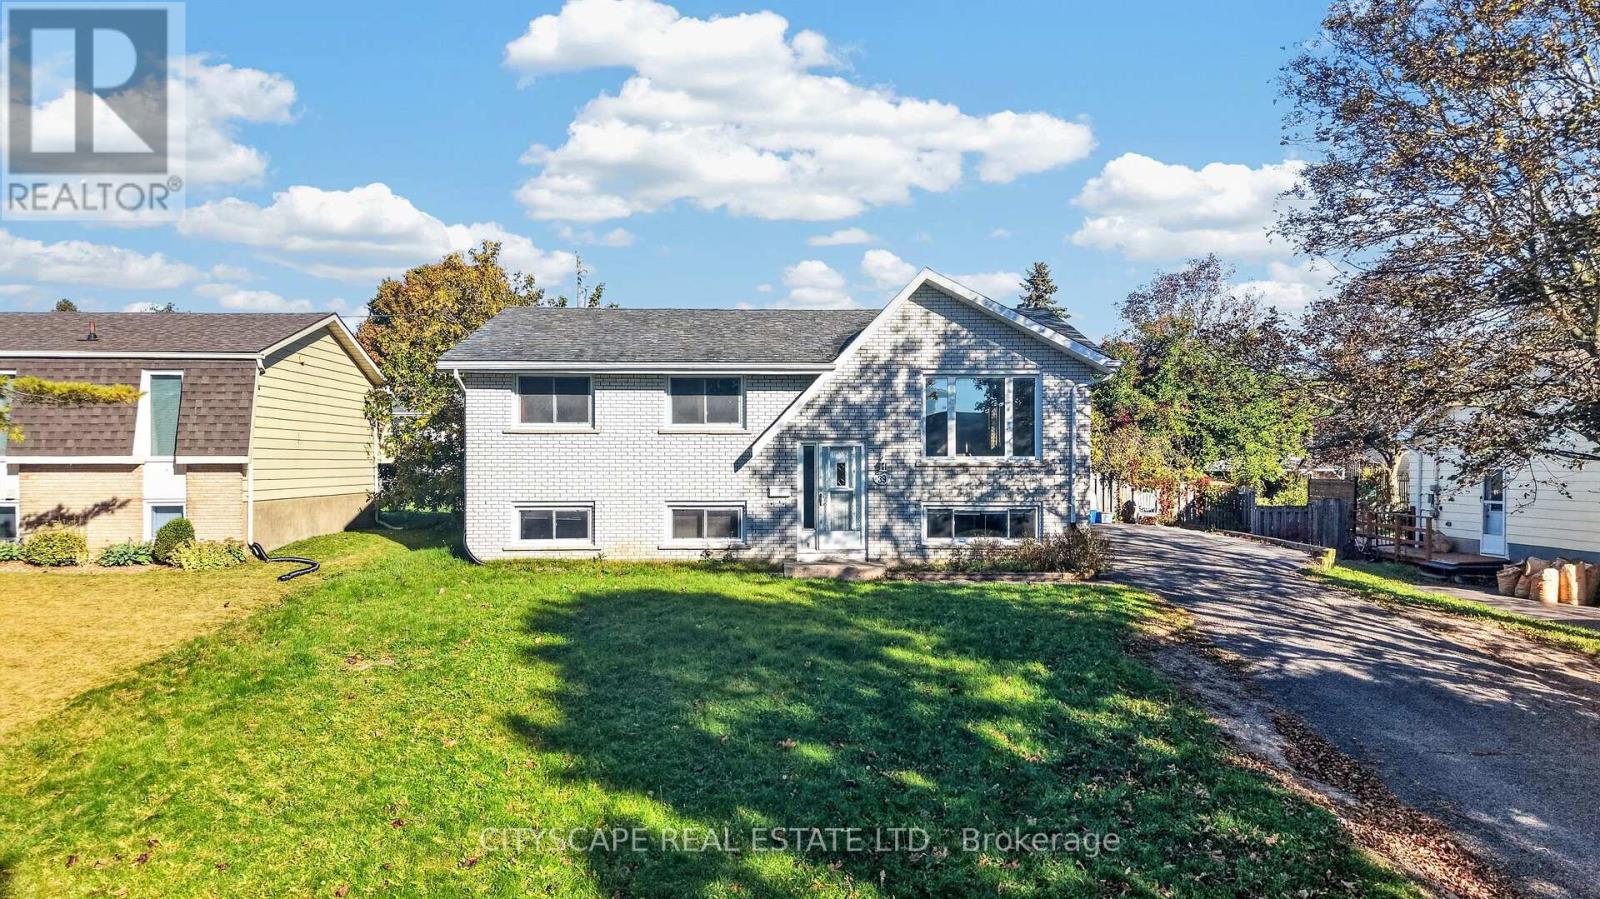
Great location, versatile living and excellent investment potential! Welcome to 39 Huff Avenue, a detached brick raised bungalow in established Amherstview, offering 3+1 bedrooms, two bathrooms and exciting possibilities for families, extended family living or buyers looking to add value. Enjoy local amenities including the W.J. Henderson Community Centre and Fairfield Park, with its waterfront setting, playground and walking path.The main floor offers a spacious living room, a separate dining area, a generous kitchen, three comfortable bedrooms and a five-piece bathroom with double sink. The partially finished basement features a large recreation area, a fourth bedroom, a second kitchen and a three-piece bathroom. TWO SEPARATE BASEMENT ENTRANCES provide added flexibility, while the unfinished portion presents an exciting opportunity to create additional finished space and further enhance the property's value.For buyers with a vision, the existing basement layout offers potential to explore a legal secondary suite, subject to municipal approvals and applicable requirements-a compelling opportunity to unlock future rental income and long-term value. Outside, enjoy a generous deck and backyard on a 66 x 100 ft lot, complemented by parking for six vehicles. A home with room to grow, space to enjoy and potential to build equity! (id:63381)
409 - 195 Hunter Street E
Peterborough, Ontario
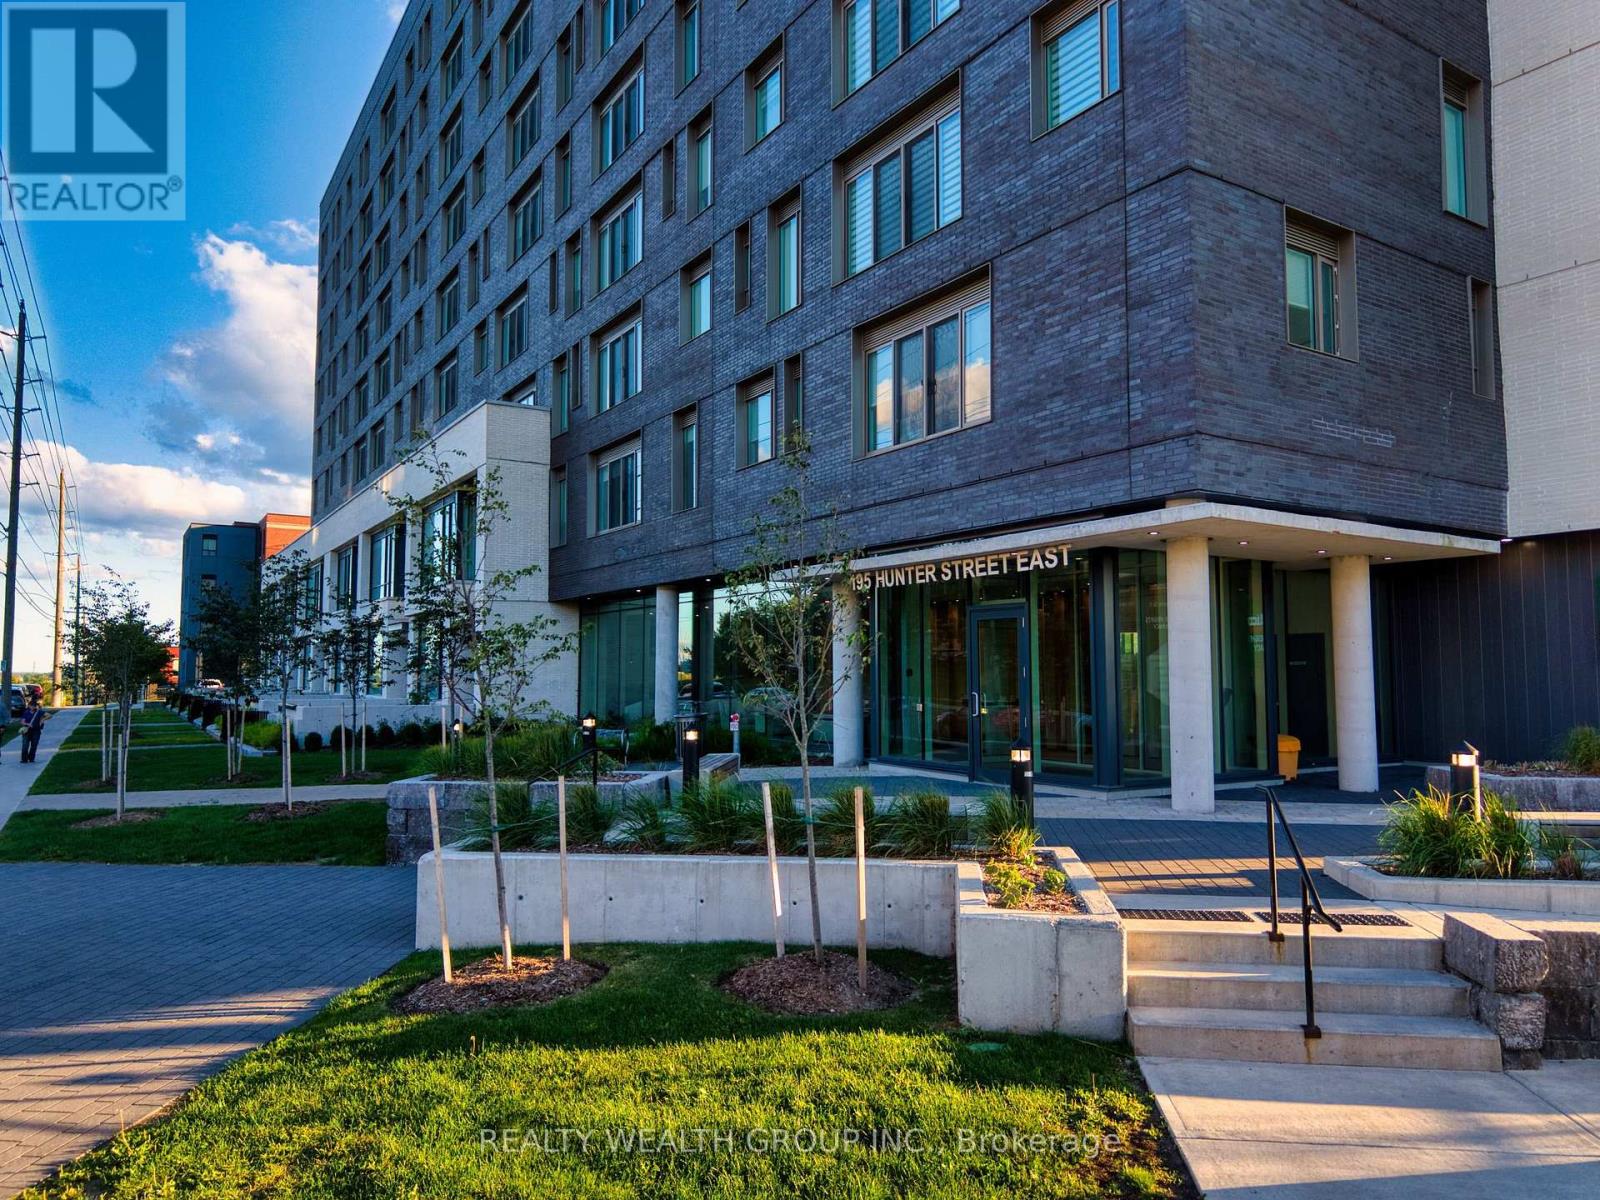
***EXCEPTIONALLY SPACIOUS 1-BEDROOM / 2-BATHROOM SUITE WITH HIGH CEILINGS & 1 UNDERGROUND PARKING*** Welcome to elevated urban living at the newly built East City Condos. Offering approximately 780 SQFT, this exceptionally spacious 1-bedroom residence combines contemporary finishes with a bright and functional open-concept layout-perfect for comfortable everyday living and entertaining. The stylish modern kitchen features stainless steel appliances, quartz countertops and backsplash, ample cabinetry, and a large centre island offering additional preparation and dining space. High ceilings and hardwood flooring enhance the suite's open and sophisticated atmosphere. The spacious primary bedroom features a private 5-piece ensuite bathroom with a double-sink vanity, while a separate powder room provides added convenience for guests. In-unit laundry and one (1) exclusive underground parking space are also included. Residents enjoy an impressive selection of amenities, including indoor and outdoor lounge areas, a fully equipped gym and fitness centre, a residential boardroom, a designated parcel-delivery system, and a convenient dog-washing station. Ideally situated just steps from East City's vibrant shops, restaurants, scenic trails, and the canal, this exceptional residence offers urban living at its finest. (id:63381)
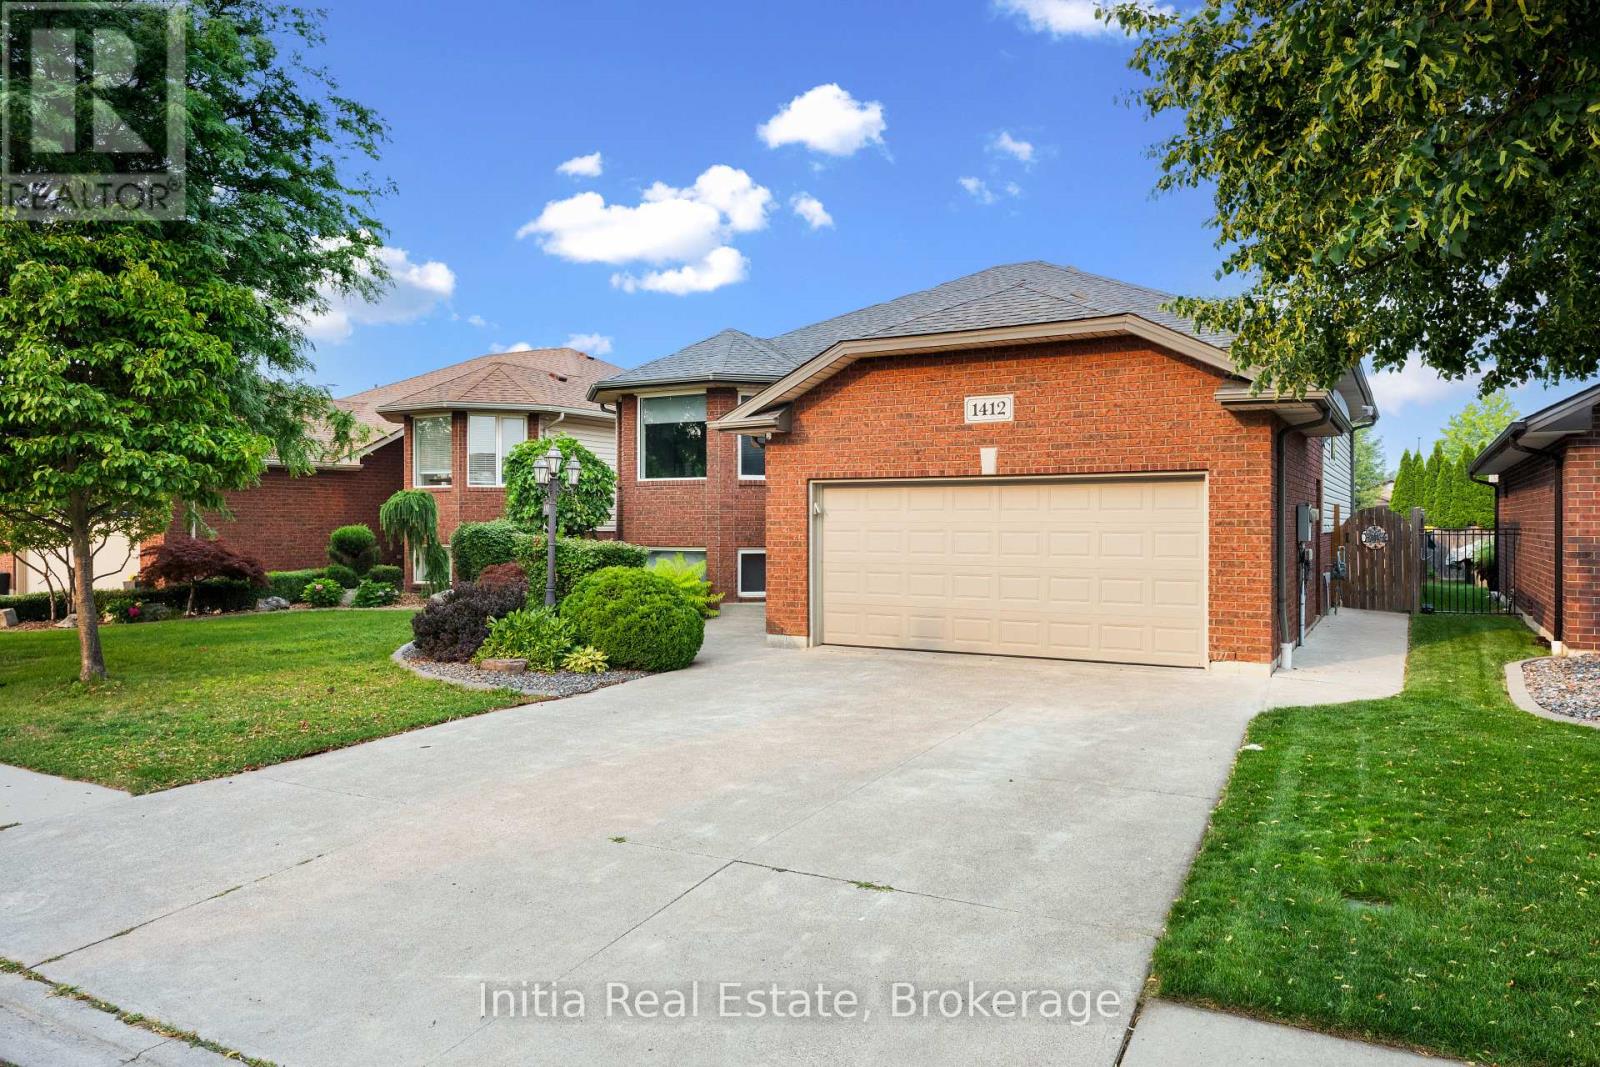
1412 Katella Avenue
Windsor, Ontario
Welcome to 1412 Katella Avenue, a beautifully maintained raised bungalow located in one of East Windsor's most desirable neighbourhoods. Built in 2004, this detached home offers 3+2 bedrooms, 3 bathrooms, and a functional layout designed for comfortable family living. The bright main level features a spacious living and dining area, an inviting kitchen, three bedrooms including a primary bedroom with ensuite, and an additional full bathroom. Step outside to your private backyard retreat featuring a deck and an above-ground pool-perfect for relaxing, entertaining, and enjoying the summer months. The finished lower level offers two additional bedrooms, a second kitchen, a full bathroom, and versatile living space ideal for extended family, guests, a home office, or recreation. Conveniently located close to schools, parks, shopping, places of worship, and with easy access to Banwell Road and E.C. Row Expressway. An exceptional opportunity to own a spacious family home in a sought-after East Windsor neighbourhood. (id:63381)
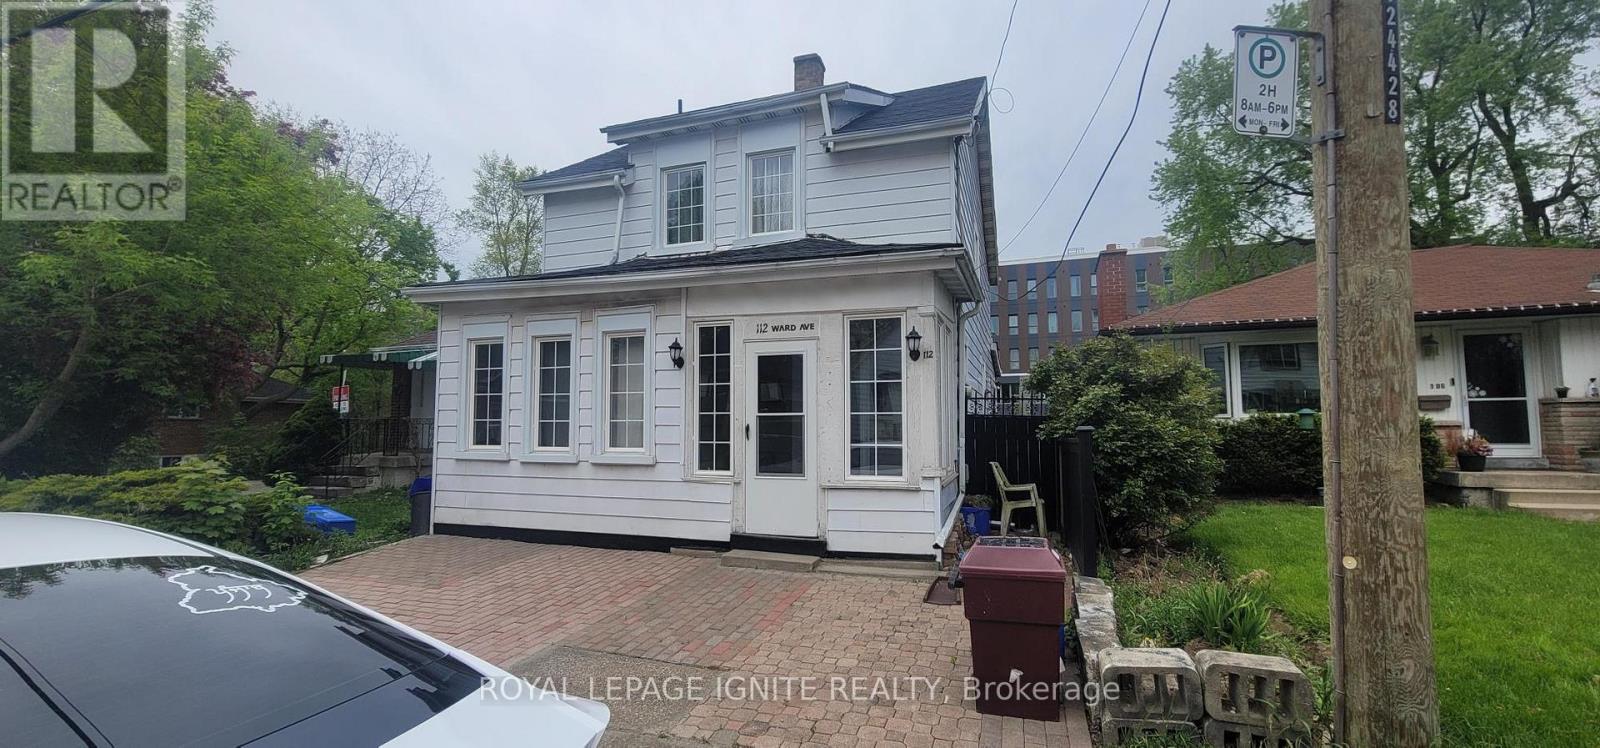
112 Ward Avenue
Hamilton, Ontario
Excellent investment opportunity just approximately a two-minute walk to McMaster University! Currently operated as a furnished student rental, Currently generating approximately $5,800 in gross monthly rental income, as reported by the seller. Spacious layout offers 8 bedrooms: 3 upstairs, 3 on the main floor and 2 on the lower level-plus 3 renovated bathrooms, a main floor kitchen and basement kitchen. Finished basement includes laundry and storage. Extensively renovated since 2017, with approximately $100,000 invested in improvements, including flooring, most windows and doors, plumbing, electrical wiring, 100 Amp electrical panel and LED lighting. Roof shingles replaced approximately two years ago. Additional features include an upgraded enclosed front porch, front interlock, backyard deck, fencing and garden shed. Three entrances include basement access to the backyard, with additional backyard access from Ward Avenue and Leland Avenue. Owned furnace, central air conditioner and XL hot water tank. Conveniently located close to campus and everyday amenities.. (id:63381)
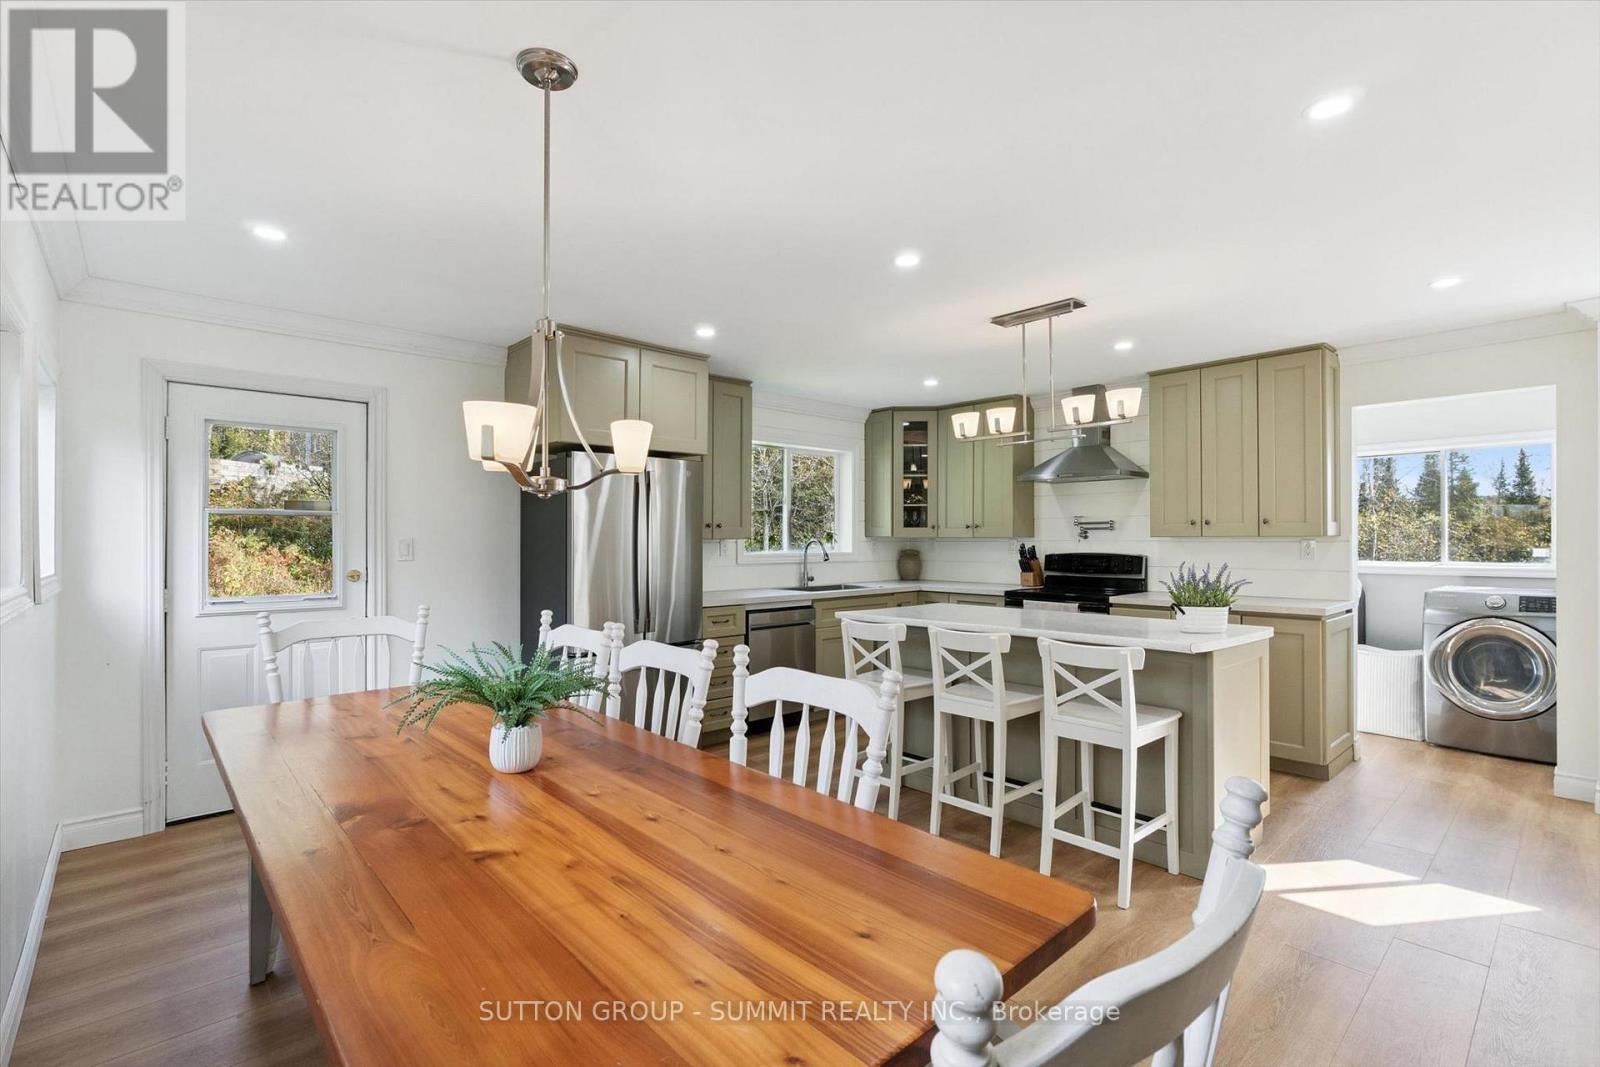
151 Scotia Road
Perry, Ontario
Welcome to 151 Scotia Road! Nestled in the Village of Emsdale, this beautifully transformed home offers the perfect blend of modern comfort, space, & character - with over $120k in thoughtful renovations from top to bottom.Step onto the new composite front porch & into a completely reconfigured main floor, where a rebuilt kitchen with new appliances, refreshed bathrooms, gleaming new floors, new windows, & updated lighting create a warm & inviting atmosphere that carries through the entire home. Fresh paint brightens every corner, & the smart new layout, including new interior basement access, makes everyday living effortless. Upstairs, a generous primary suite awaits with a private 5-pc ensuite, joined by two comfortable bedrooms & a fourth bedroom/office that adapts to your needs. A main-floor fully redesigned washroom and laundry, complete with a pet-friendly washing machine, round out a level made for family life.Outside, you'll discover a resupported back deck made for summer evenings, a new fire pit area for gathering under the stars, garden beds ready for your green thumb, & a new shed/workshop for tools & toys. An invisible dog fence surrounds the property, giving four-legged family members room to roam safely. Just a short drive from Huntsville & Burk's Falls, you are close to amenities, dining, & entertainment while enjoying the quiet serenity of village living. Whether you are looking for a family home or a peaceful retreat, this one is ready to welcome you. (id:63381)
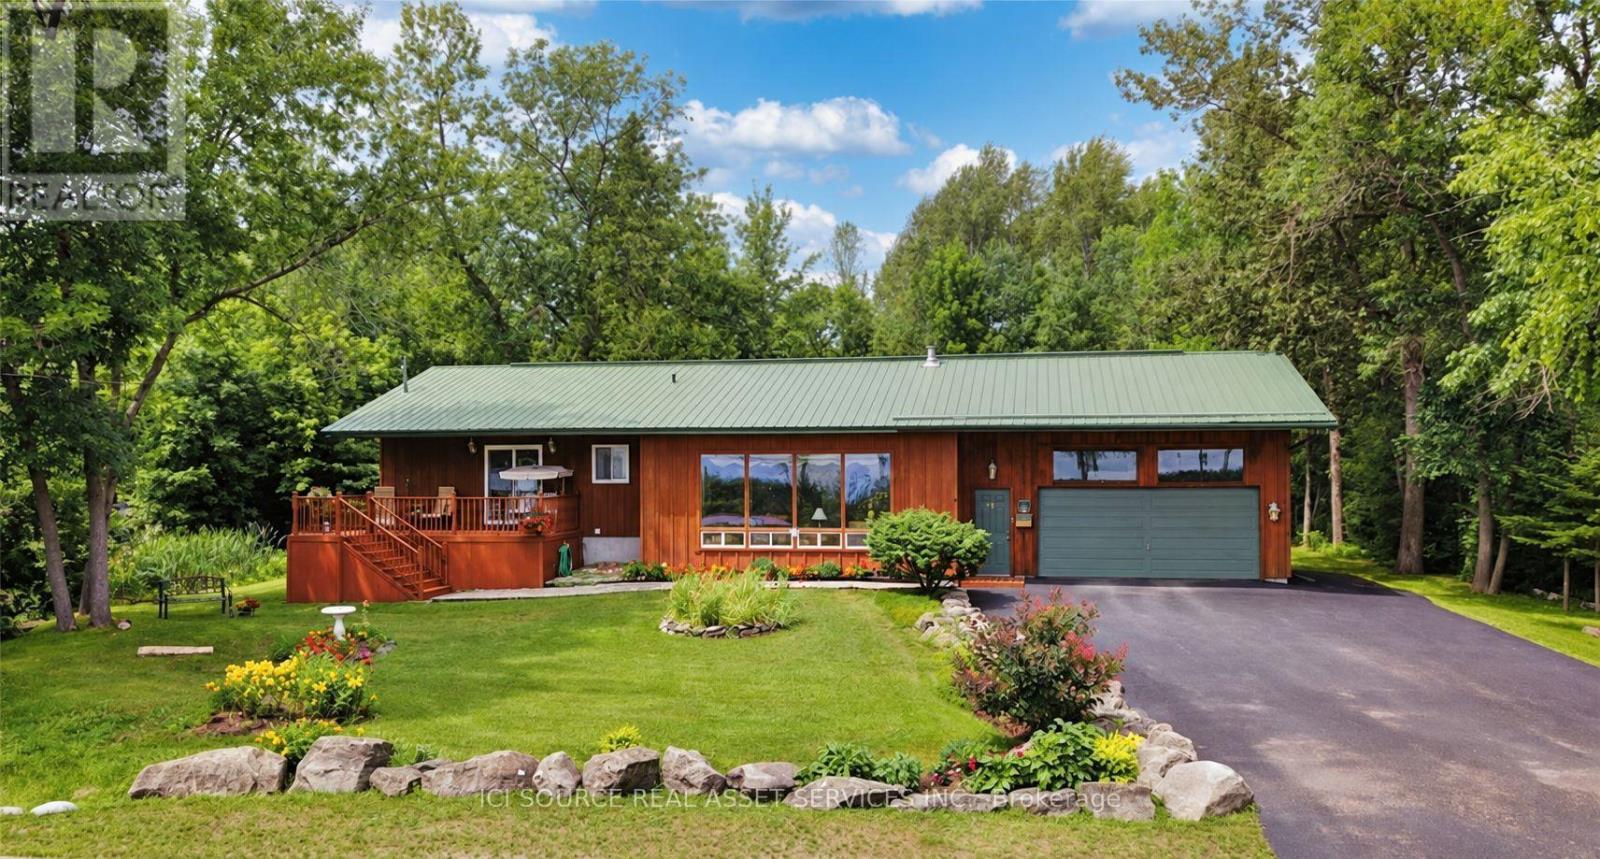
117 Front Street W
Kawartha Lakes, Ontario
Charming Bobcaygeon Bungalow with Water Views, Large In-Town Lot & Walkable Location. Welcome to 117 Front St. West, Bobcaygeon a well-located 3-bedroom, 2-bath detached bungalow offering**Sturgeon Lake and Trent-Severn Waterway views**, a large in-town lot, attached garage, and excellent access to the heart of the village. The home features a bright, open-concept kitchen, dining and living area, creating a comfortable layout for everyday living and entertaining. Step outside and enjoy the spacious lot, front deck, mature surroundings, and the relaxed atmosphere of one of the Kawarthas' most sought-after communities. A major highlight is the location. Enjoy convenient walking access to downtown Bobcaygeon, shops, restaurants, local amenities and Lock 32 on the Trent-Severn Waterway. With its combination of water views, generous lot size, garage, practical bungalow layout and in-town convenience, this property is well suited for full-time living, downsizing, retirement, or anyone looking to enjoy the Bobcaygeon lifestyle. A great opportunity to own a detached home in a prime Bobcaygeon location close to the water and downtown. *For Additional Property Details Click The Brochure Icon Below* (id:63381)
47 Tews Lane
Hamilton, Ontario
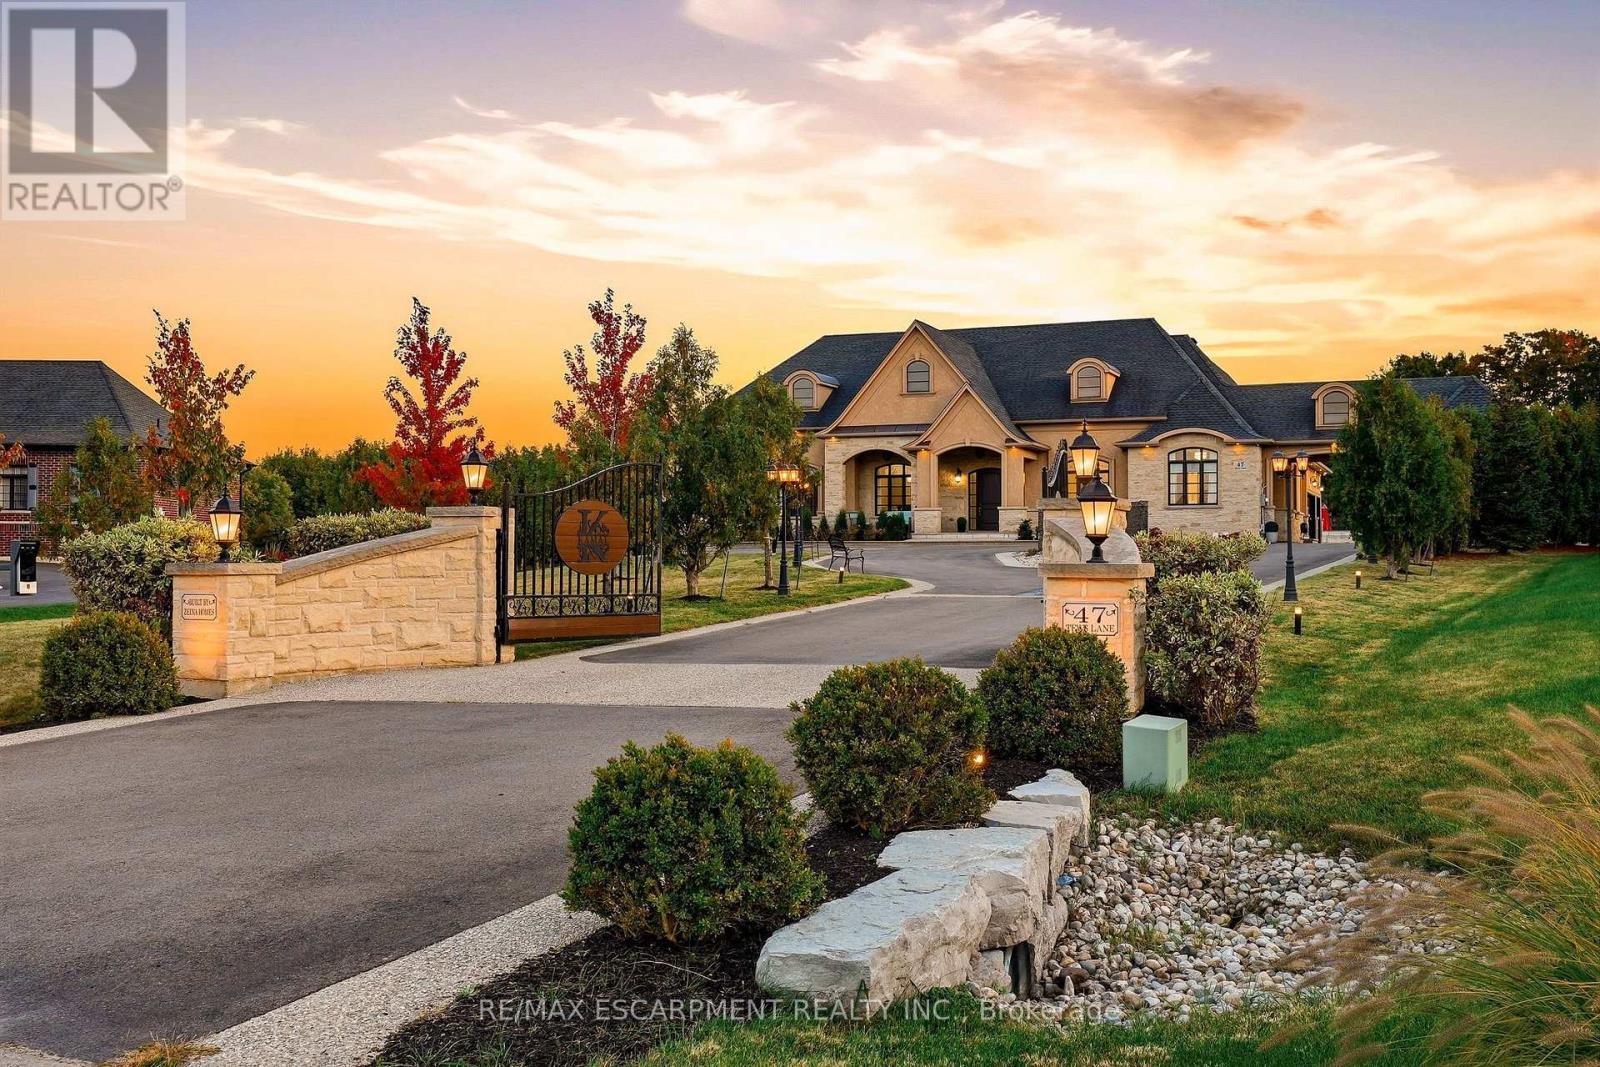
Zeina Homes built this home for himself, and you feel the difference before you reach the door. Powered gates with facial recognition swing open, and a circular drive sweeps through 1.85 private acres in a Greensville enclave to a four-car garage and parking for 20+. This from the foyer, your eye travels straight through the home to the grounds beyond. The main level is where the days happen: a formal dining room with tray ceiling, a quiet sitting room made for a book, and a soaring living room with gas fireplace, open to a kitchen built for someone who loves to host, with chef's gas cooktop, double oven, built-in microwave, Electrolux double-wide refrigerator and generous pantry. Mornings belong to the four-season sunroom and its windows over the lawn. The primary suite sits quietly apart, with a walk-in closet entered from either side and a five-piece ensuite with oversized shower. Two more bedrooms, a family bathroom and an enormous laundry room with exceptional storage complete the floor. Then the house keeps going. There is room here for everyone you love, and a front door for each of them. An above-grade suite offers its own entrance, parking, full kitchen, four-piece bathroom and bedroom. A separate lower-level residence has two bedrooms, one with a huge walk-in closet, plus kitchen, fireplace, four-piece bathroom, parking and a walk-up to the garden. Between them is the floor where everyone ends up anyway: billiards, a private theatre with custom seating and screen, and a bar for evenings no one wants to end. Outside: a professional-quality tennis court, putting green, firepit and patio, and a fully serviced concrete pad waiting for the pool house you haven't designed yet. Walk to Tews and Webster's Falls; downtown Dundas, schools and restaurants are minutes away. Built to make an ordinary Tuesday feel like something. RSA. Luxury Certified. (id:63381)
7 Todd Crescent
Southgate, Ontario
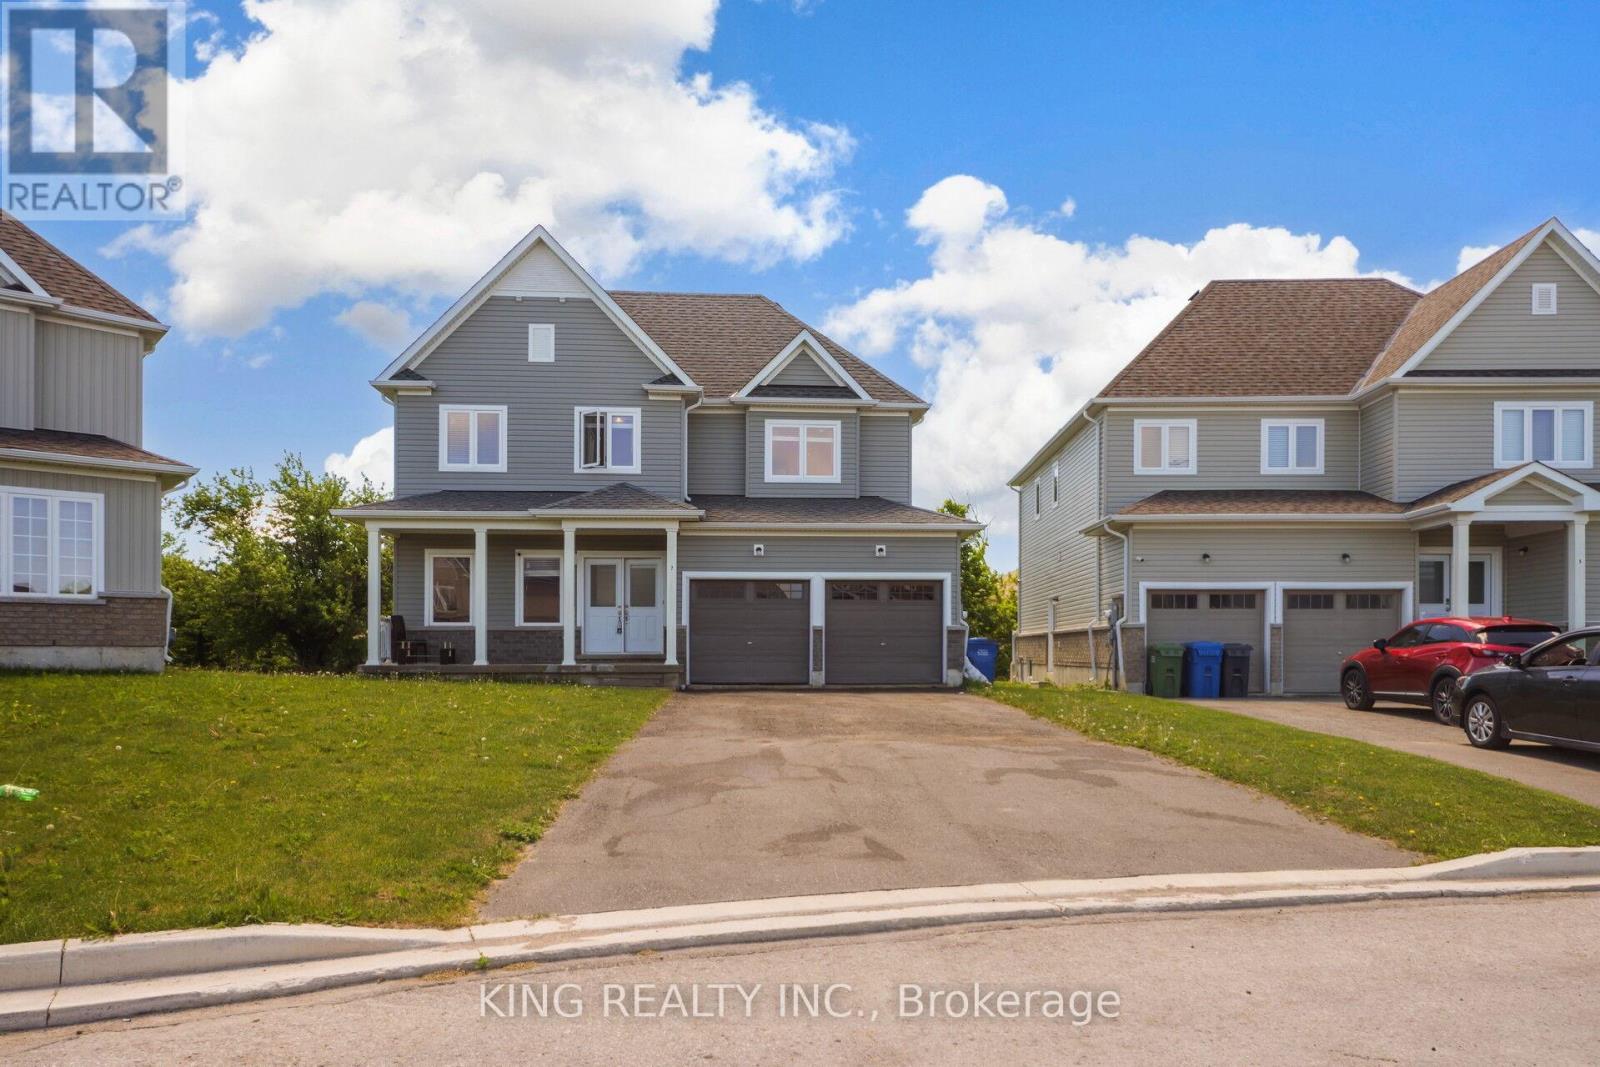
Price to Sell !! Beautiful 5 Bedrooms + 4 Washroom Detached House with 9 feetceilings on main level with New hardwood and lots of pot lights with separate spaciousfamily and living room. Double door entry with double garage with pie shaped large lotfor kids playing and enjoying party. Upper level include 3 full washrooms.Brokerage Remark: Attach Sch B, C, & Form 801 W/ Offers. Buyer And/Or Buyer'sAgent To Verify Measurements, Taxes, All Mls Listing Info, & Must Do Their Own DueDiligence On Any Government Requirements (ie. Encroachments and Easements) . (id:63381)
151 Moxley Court
Hamilton, Ontario
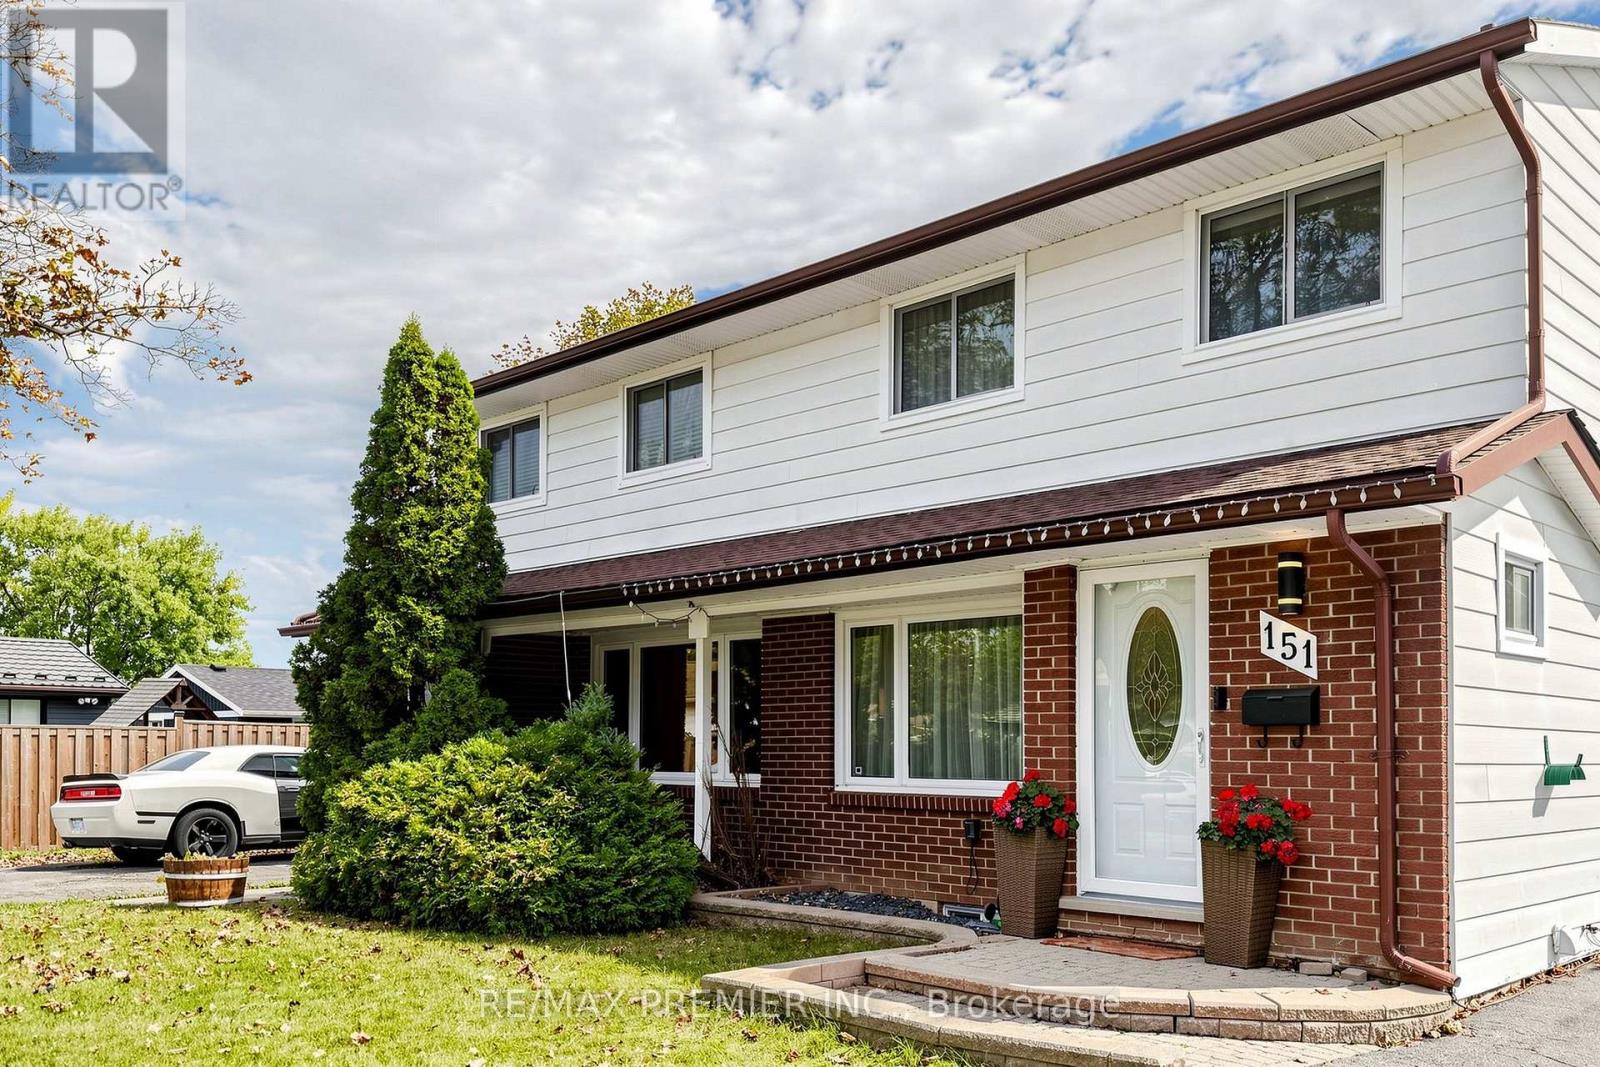
Welcome to 151 Moxley Court, a beautifully renovated two-storey semi-detached home in Hamilton's established Lisgar neighbourhood. 4+1 bedroom, 2.5 bath family home with approximately 1,985 sq. ft. of finished living space, modern finishes and generous living space make it move-in ready for the whole family. The finished lower level features a separate entrance, second kitchen and full three-piece bathroom, making it ideal for extended family or an in-law suite and a stunning deep landscaped backyard Enjoy Lisgar Park and Mohawk Sports Park nearby, along with Lisgar Elementary School and St. Anthony Daniel Catholic Elementary School. Shopping and dining at CF Lime Ridge are within easy reach. The Lincoln M. Alexander Parkway provides convenient connections across Hamilton and to the Red Hill Valley Parkway and Highway 403. Highlights include Bosch appliances, a new and owned Bosch dual-fuel furnace and heat pump, an owned hot water tank, ample parking and a plug ready for Level 2 EV charging. Included appliances: two refrigerators, stove, dishwasher, washer and dryer. (id:63381)
502 - 17 King Street E
Hamilton, Ontario
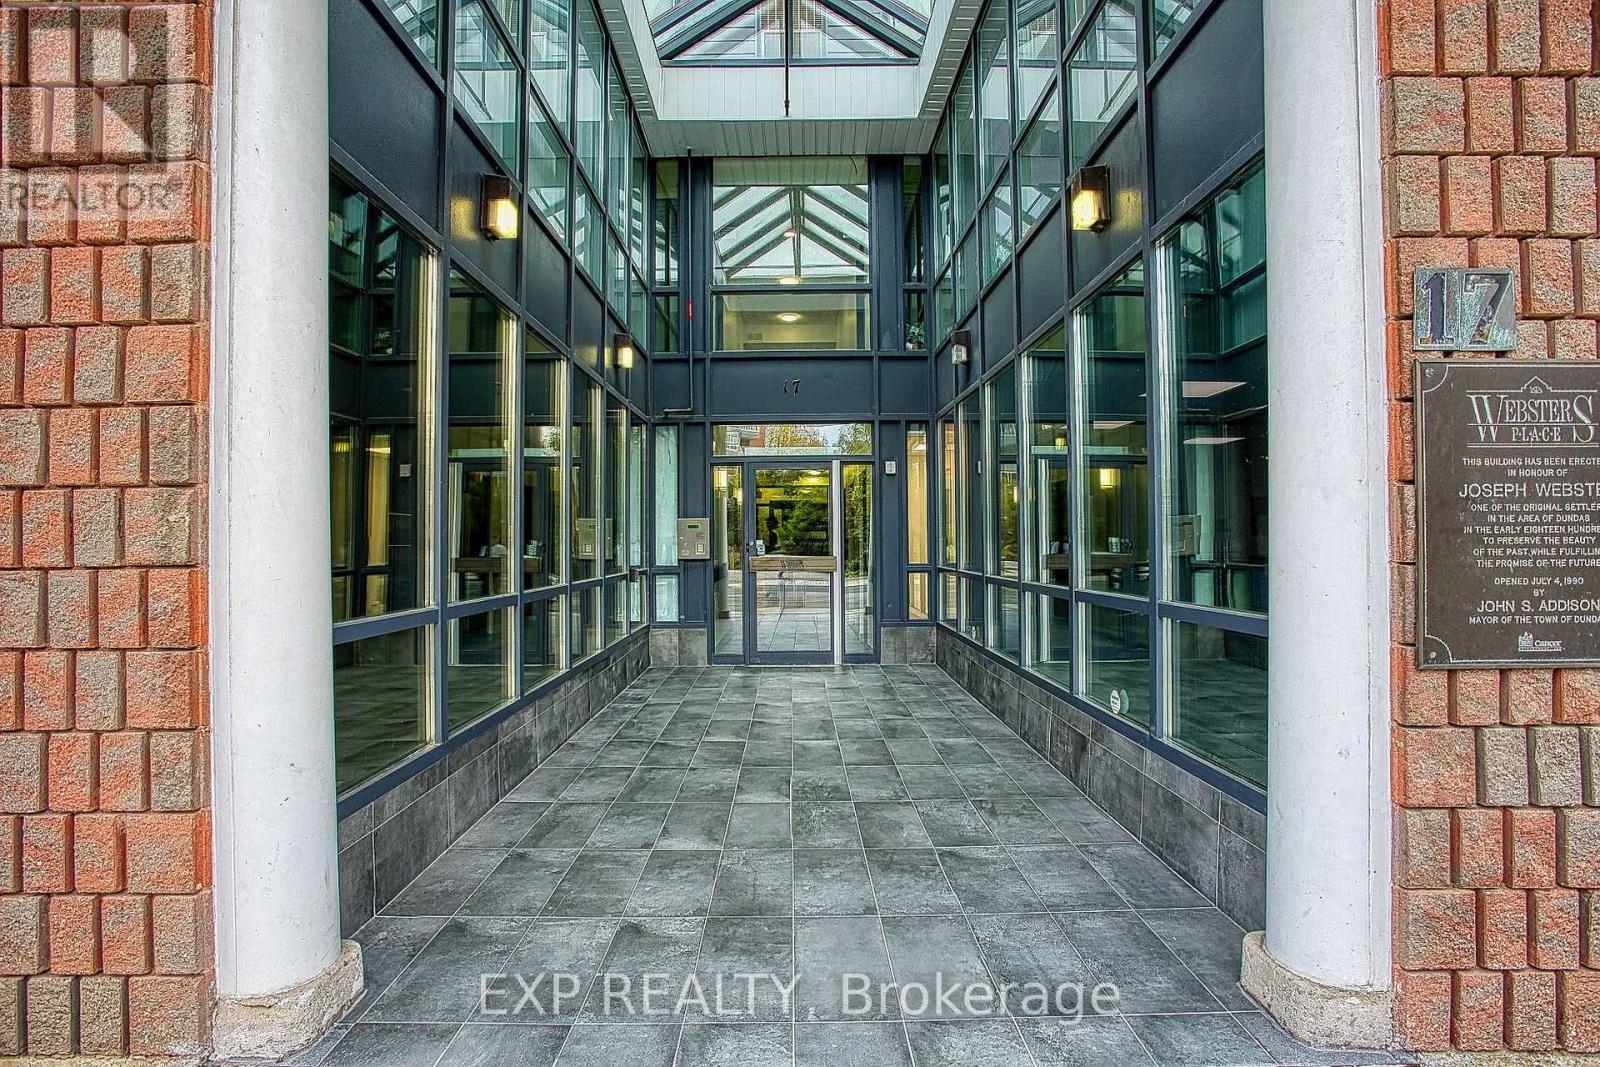
Welcome to 17 King St E #502, a spacious two bedroom condo in the heart of Dundas. Offering updated flooring, in suite laundry, and a comfortable layout, this home is an ideal choice for first time buyers, downsizers, investors, or those looking for convenient living close to McMaster University. Enjoy the convenience of having grocery stores, local shops, restaurants, parks, and public transit all within easy reach. McMaster University is also just a short distance away, making this an excellent location for students, faculty, or anyone looking to stay close to campus. The unit also includes an owned underground parking space and an owned storage locker, adding valuable convenience and extra storage. A great opportunity to enjoy low maintenance living in a vibrant and walkable Dundas location. (id:63381)
7 Kingspoint Circle
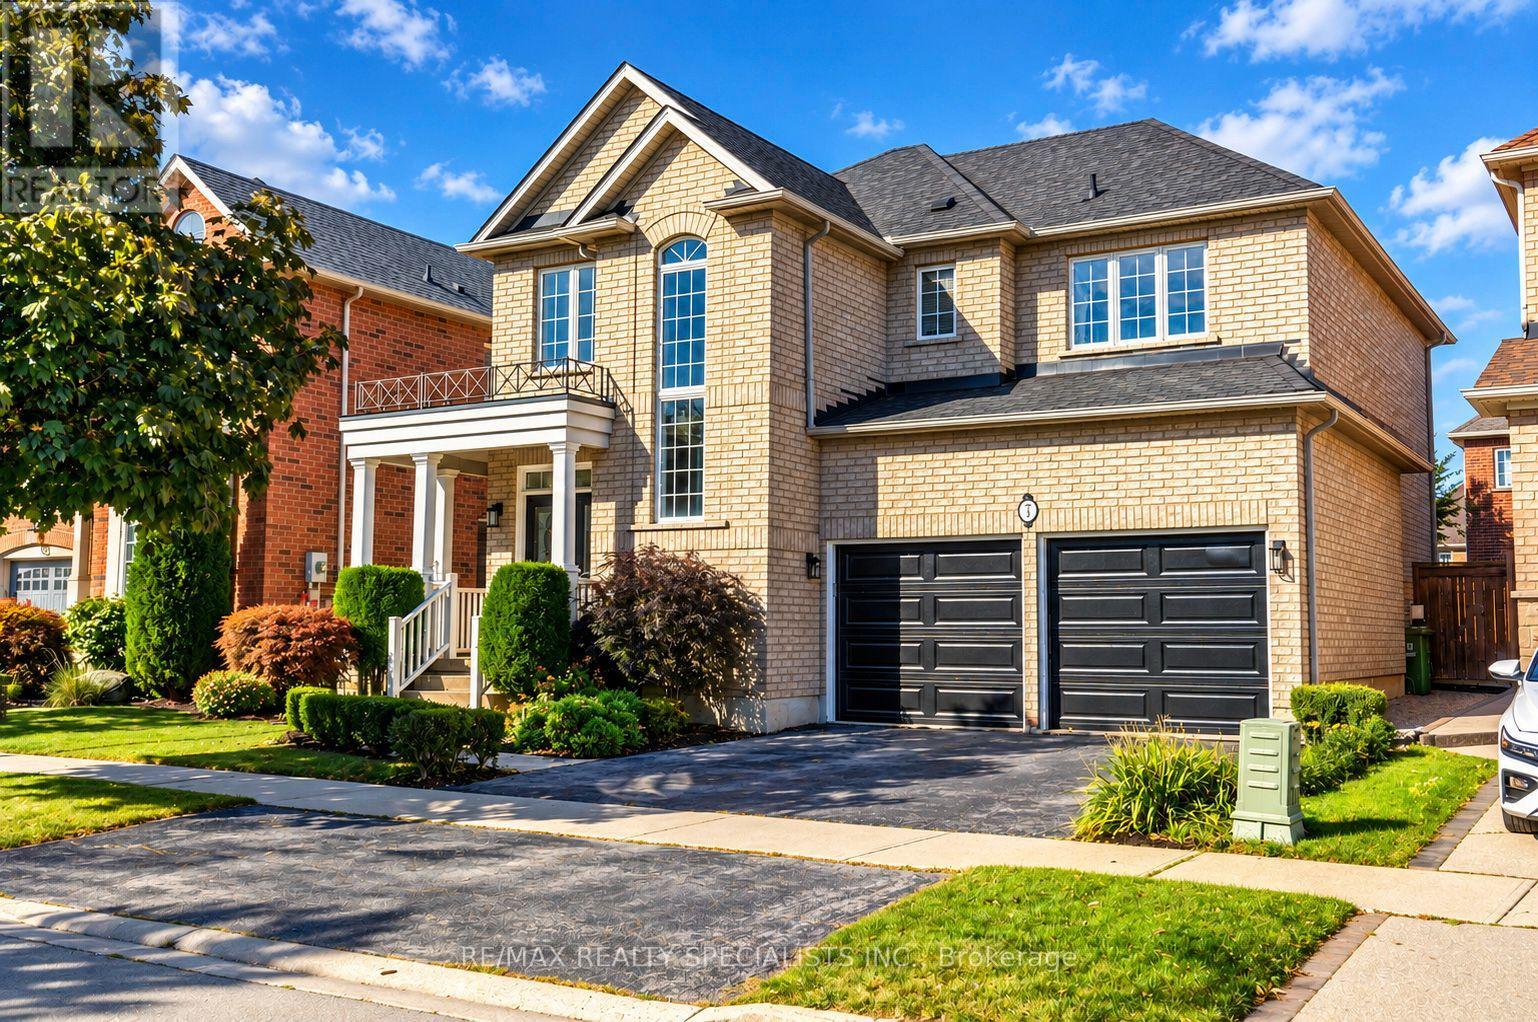
Hamilton, Ontario
Welcome to 7 Kingspoint Circle located in beautiful Winona. Steps to Lake Point Park and a short walk to Fifty Point Conservation Area and Fifty Point Beach, this well-appointed 5 Bedroom 4 Bathroom home provides over 2500 square feet. The home is in remarkable condition and features an in-law suite in the lower level. The home is an entertainer's dream, open concept kitchen and dining, luxury finishes, Hardwood throughout, updated kitchen, stainless steel appliances, and a great backyard for hosting! Baths Include 5Pc Ensuite Oasis With Soaking Tub & Private Toilet/Shower. Large Master Bedroom. Ample Closet Spaces. New Vanities, Faucets, Fixtures Throughout. Across From The Park, Steps To Lake & Conservation, Min To Qew, Costco, Shops. (id:63381)
42 Buchanan Crescent
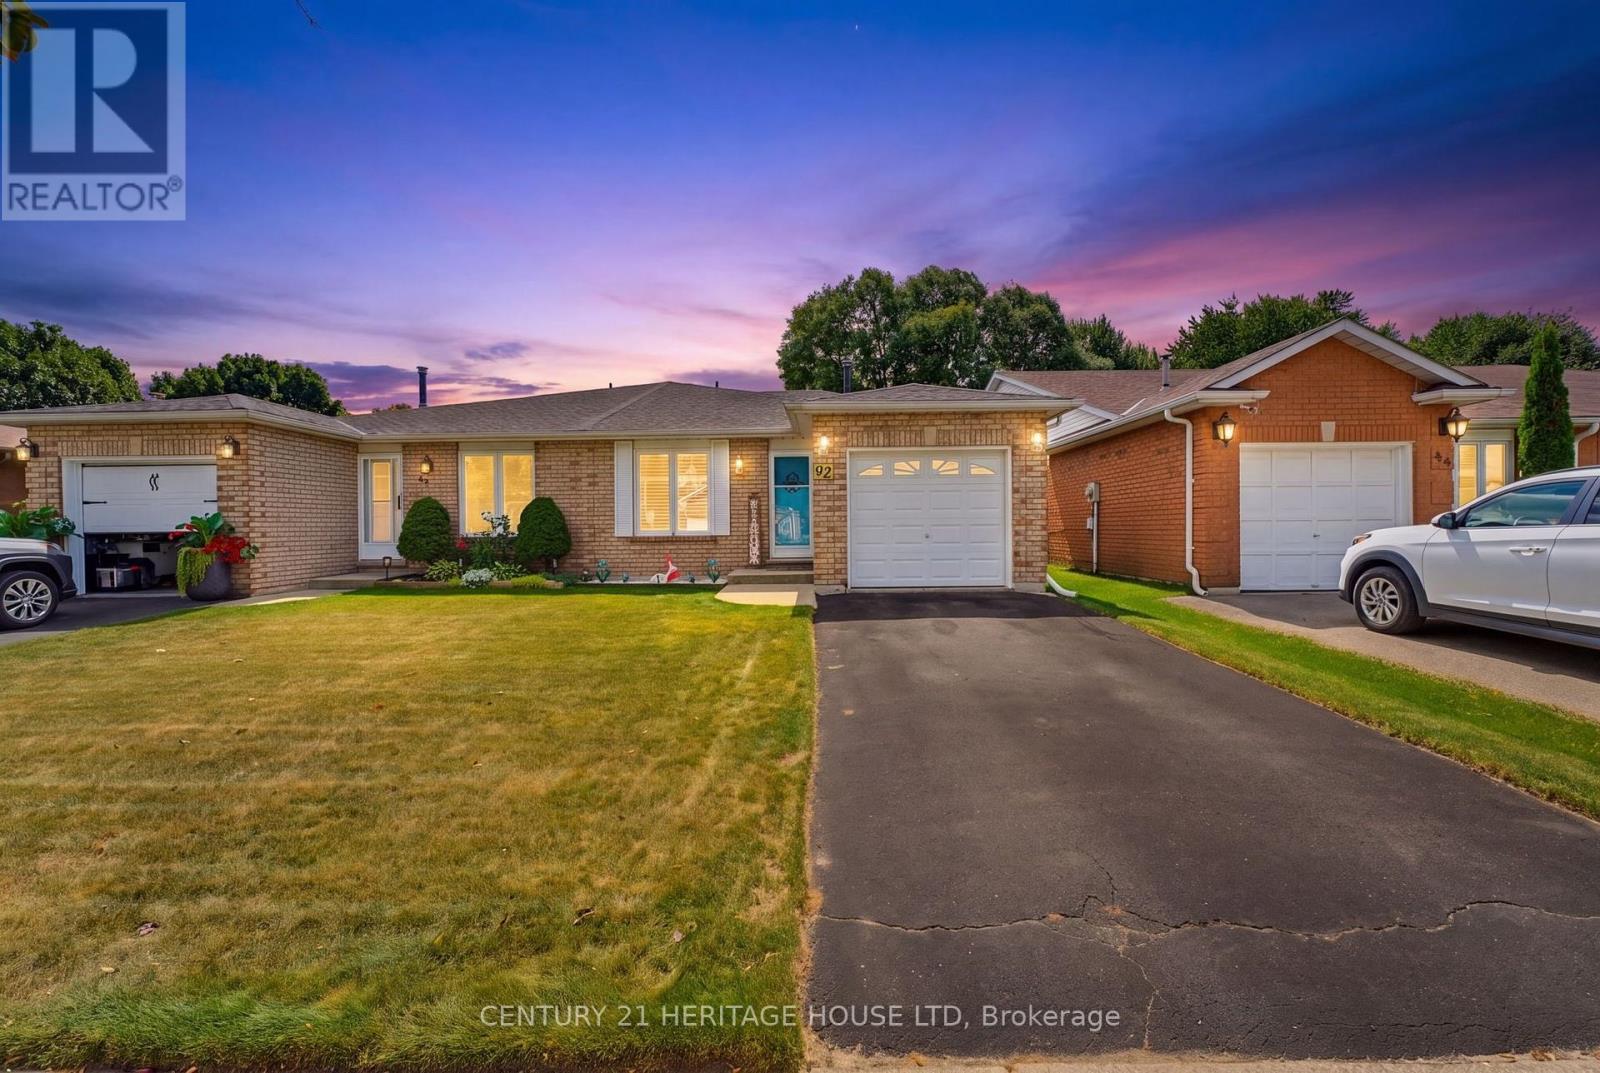
Brantford, Ontario
RemarksPublic Remarks: First Time Offered | Lovingly Cared For | Move-In Ready Welcome home! First time ever offered for sale, this lovingly cared-for semi-detached home has been thoughtfully updated and maintained, offering space, comfort and a fantastic backyard in an amazing neighbourhood. This four-level back split provides plenty of room for the whole family, featuring 4 bedrooms, 2 bathrooms, a bright living room/dining room combination, and tons of storage throughout. The inviting layout offers defined spaces for everyday living while still providing plenty of room to gather with family and friends. The updated kitchen, completed in 2022, features soft-close cupboards and drawers, creating a functional and stylish space for preparing meals and entertaining. The bathrooms have also been thoughtfully updated, including the main bathroom with Moen fixtures, while the lower-level 3 pc bathroom was updated in 2018. Important updates include windows and roof with 50-year shingles, completed in 2017/2018, providing peace of mind for years to come. The lower-level family room is sure to become a favourite gathering space, with a walk-out directly to the fully fenced, oversized backyard. Step outside to enjoy a generous patio complete with a retractable awning installed in 2020, offering a convenient shaded spot for relaxing, dining outdoors or entertaining friends and family. The backyard provides plenty of room for children and pets to play, gardening, entertaining or simply enjoying your own private outdoor space. Add in the single-car garage and abundant storage, and this home offers the practicality today's families are looking for. Located in a wonderful, established Brantford neighbourhood, this is a home that has been lovingly enjoyed and carefully maintained-and is now ready for its next chapter. First time offered. Recently updated. Lovingly cared for. An oversized backyard, great layout and a neighbourhood you'll love coming home to. (id:63381)

608 - 55 Green Valley Drive
Kitchener, Ontario
You've seen the rest, now here's the best! Discover this bright and inviting one-bedroom condo, perfectly positioned on the sixth floor with a great view. Freshly painted throughout in designer-chic neutrals and ready for immediate occupancy, this Suite is clean, cute, and move-in ready. The bathroom features new updates and the kitchen refreshed as well. All-new windows installed in 2024 flood the living space with natural light. You'll also appreciate the newer appliances - washer and dryer from 2023 and fridge from 2021, plus a brand-new water softener and hot-water system (both owned, installed 2025). Low condo fees, an ideal ground-level parking space near the main entrance, and everyday conveniences just across the street (pharmacy, grocery store, LCBO, Tim Hortons, and more) make this an exceptional find! It's just 3KM to the 401 at Homer Watson and Conestoga College. Quick move-in dates are available. Please enjoy the detailed floor plans, and 3D virtual walk-through tour. Welcome Home! (id:63381)

2 Prospect Lane
Niagara-On-The-Lake, Ontario
Luxury Private community next to Park, Super Quiet, Well maintained neighbourhood. Enjoy the house without worrying about lawn maintenance and snow removal! All Taken care of! This Home Comes with 1 Year Home Warranty Covers Appliances, Plumbing and Electrical. Discover the charm of wine country living at Prospect Lane in Niagara-on-the-Lake, where you can stroll to Ravine Winery for a weekend meal and return home to your executive bungalow town. This enclave offers the perfect way to right-size without compromise, featuring a spacious principal suite with walk in closet and ensuite bathroom, a versatile second bedroom on the main floor *New Fully finished lower level with Two additional bedrooms, bathroom and Kitchenette, Bar, ideal for Relaxing, Entertaining or guests seeking privacy. The open-concept living and dining areas, highlighted by vaulted ceilings and a cozy fireplace, create a bright and inviting atmosphere, while neutral finishes allow you to personalize with ease. With main-floor laundry, a second full bath, and convenient inside garage entry, this home blends comfort, functionality, and the lifestyle of Niagara's celebrated wine region. Don't Miss it! * This Home comes with 1 Year Home Warranty on Plumbing, Electrical and Appliances! (id:63381)
Part Lot 25 Concession 1
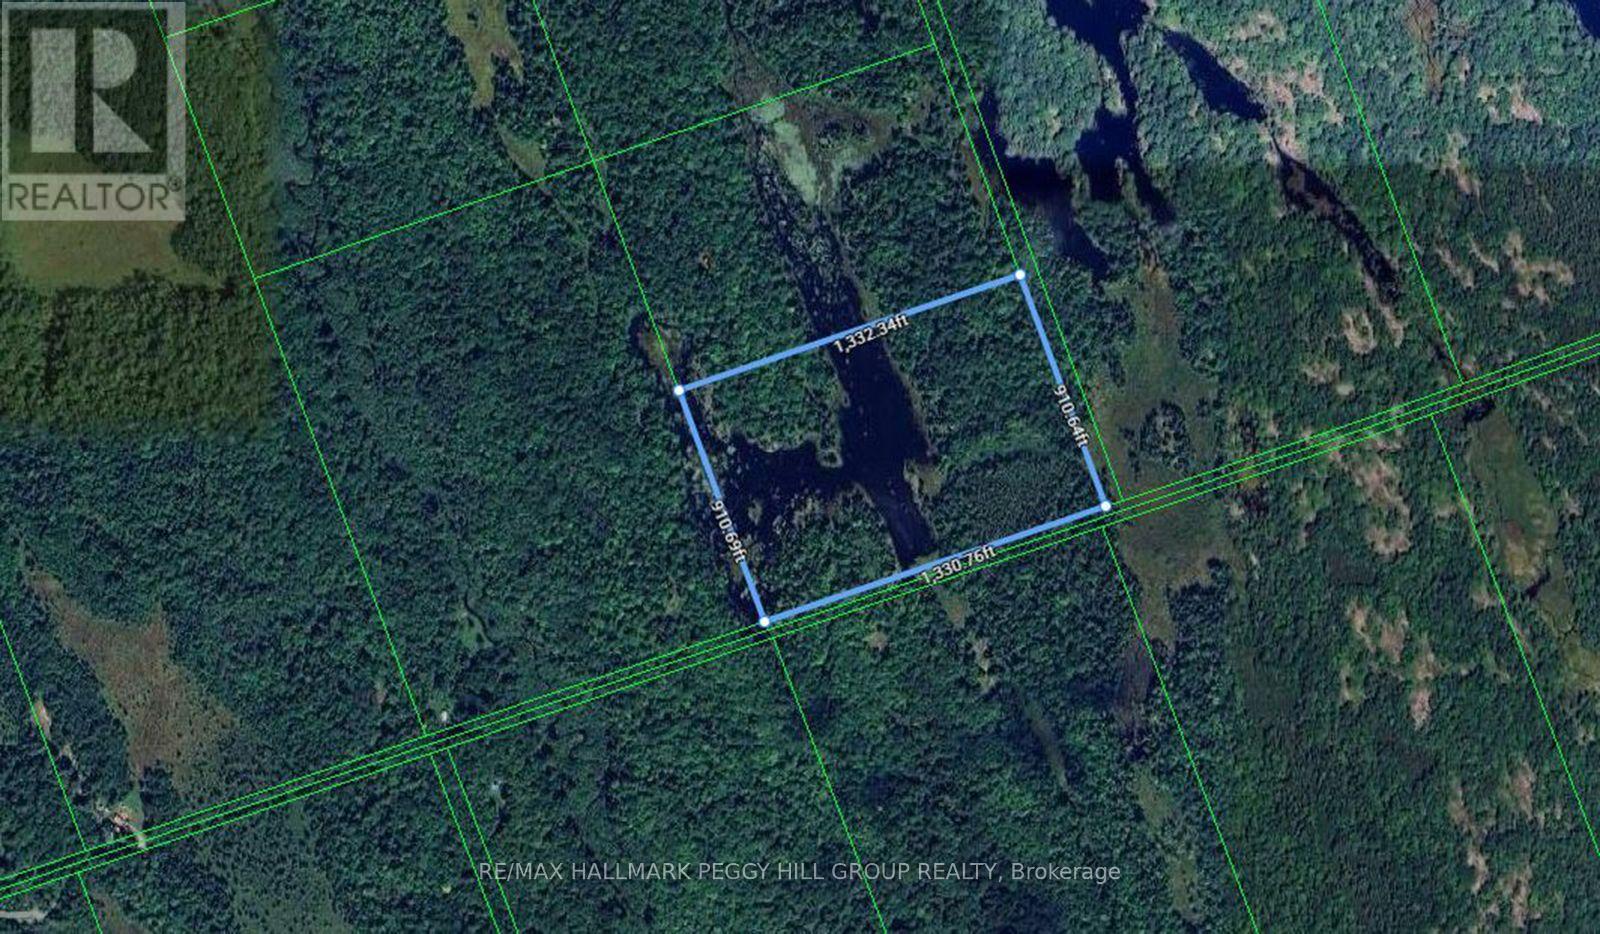
Bracebridge, Ontario
Your Muskoka Plans Just Got 26.25 Acres Bigger! Some people buy a cottage. Others buy 26.25 acres and write their own version of Muskoka. About 20 minutes from downtown Bracebridge and backing onto a hunt club, this wooded acreage offers a remote setting where recreation takes the lead and every season gives you another reason to return. Hike through the property in summer, watch the colours change in fall, then come back with snowshoes or cross-country skis when winter takes over. The property is zoned in part Rural and in part Environmental Protection Wetland One, with the Rural-zoned portion permitting a woodland retreat used on a temporary basis for resource-based recreational activities other than hunting, providing seasonal or temporary accommodation in a remote location, and not for use as a dwelling. Downtown Bracebridge is about 20 minutes away for supplies, dinner or a hardware-store run before heading back to your own 26.25-acre piece of Muskoka. Buy it for what you want to do now, the woodland retreat you might build later, or simply because having 26.25 acres of Muskoka to call your own sounds like a very good plan. (id:63381)
1374 5th Concession Road W
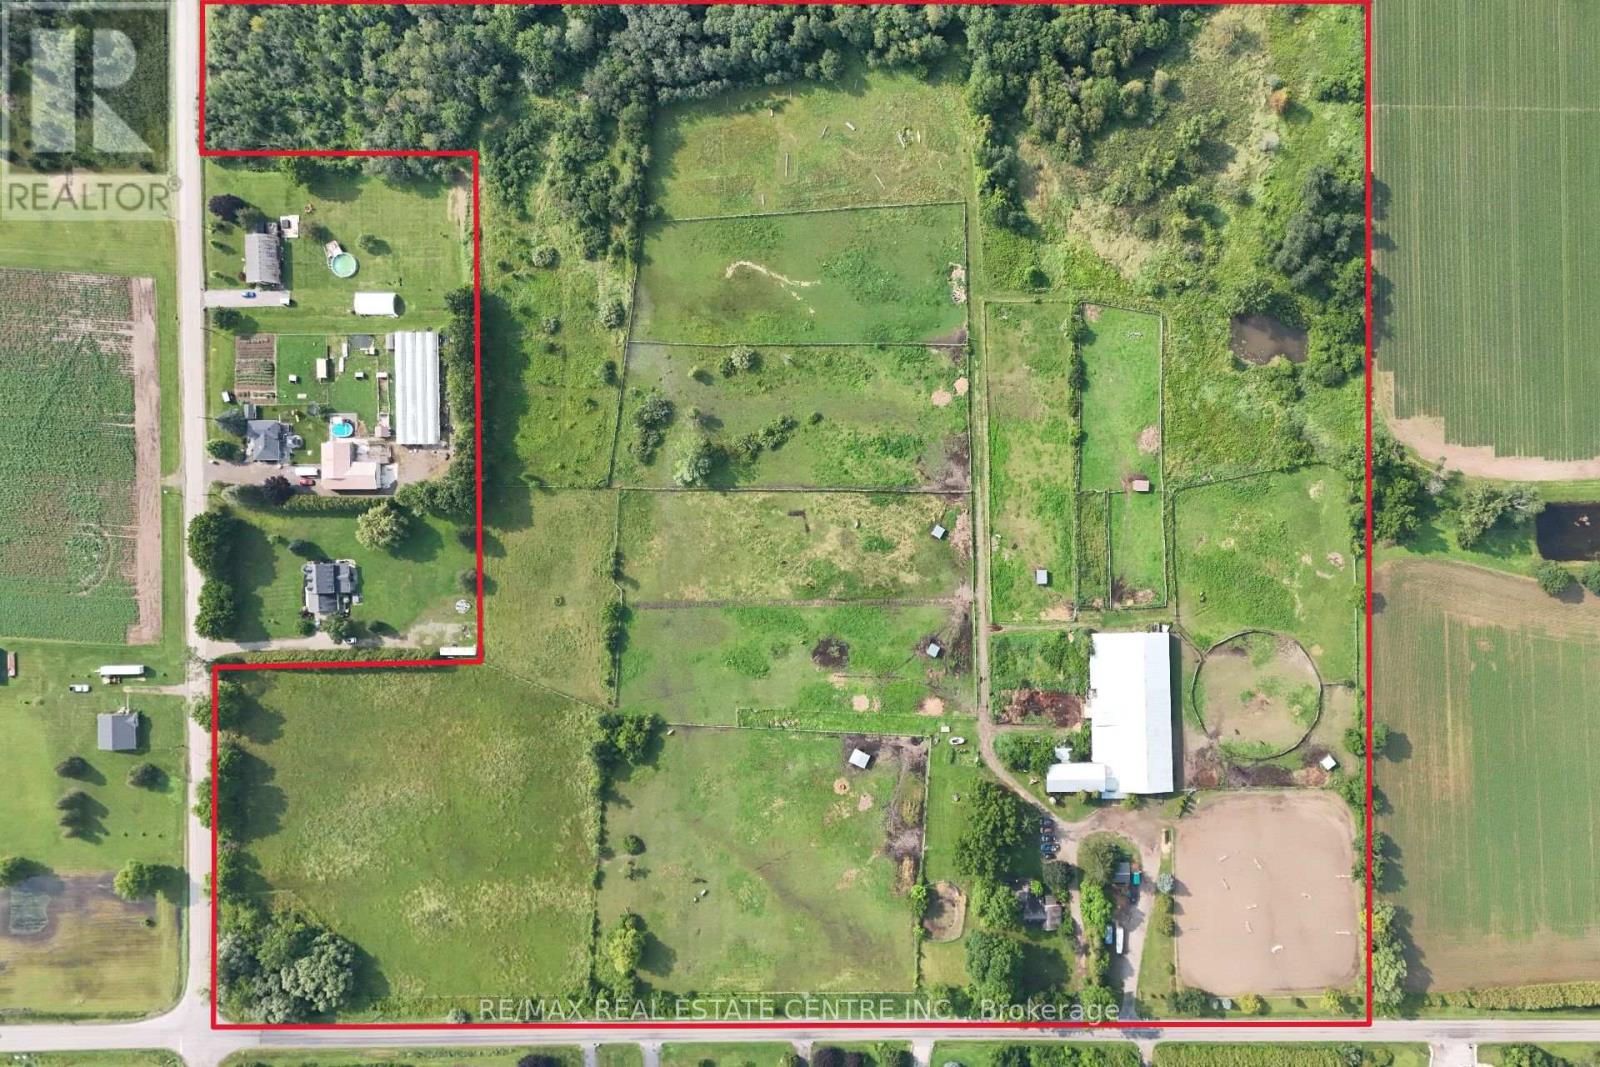
Hamilton, Ontario
Set on over 45 picturesque acres, this exceptional country estate offers endless possibilities for equestrian professionals, entrepreneurs, and those seeking a private rural retreat. Designed for both functionality and versatility, the property features an impressive 30-stall equestrian facility (24 stalls in the main barn and 6 in the original bank barn), a large indoor riding arena, outdoor arena, 9 paddocks, a dedicated cross-country field, a scenic pond, and approximately 10 acres of conservation-protected forest with access to extensive trail systems. The charming 3-bedroom bungalow offers comfortable living with incredible country views. The spacious great room features French doors opening onto a wraparound porch overlooking the pastures, creating the perfect place to relax and enjoy the peaceful surroundings. Additional improvements include a two-story workshop, original bank barn, locker room, separate tack room, hot-water wash bay, and a 2-piece barn bathroom, providing everything needed for a successful equestrian or agricultural operation. Above the main barn is an approximately 900 sq. ft. one-bedroom plus den apartment with a full bath, ideal for staff accommodations, guests, extended family, or potential rental income. This versatile property is ideal for an equestrian facility, hobby farm, agricultural operation, agri-tourism venture, event venue, or other permitted business opportunities. The thoughtfully designed layout offers flexibility to suit a wide range of uses. Conveniently located within easy reach of Hamilton, Brantford, Cambridge, and Guelph, with quick access to Highways 401 and 403, this rare offering combines exceptional infrastructure, natural beauty, and unlimited potential. Whether you're expanding an existing operation or creating your dream country estate, this remarkable property is ready to bring your vision to life. Buyers are advised to complete their own due diligence regarding zoning and permitted uses. (id:63381)